PORTFOLIO
2023-2024
ARCHITECTURAL DESIGN
RUBELCY J HERRERA
CONTEXT 2
Pg 4-19
Urban Ecology Urban Farming
Pg 20-27
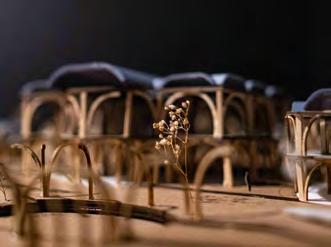
Homeless HousingProposals Homless housing competition
3
Work
Pg 28-33 Pg 34-43
Art ACADEMY Other Works Architectural Design
samples
Homeless Housing Low Density
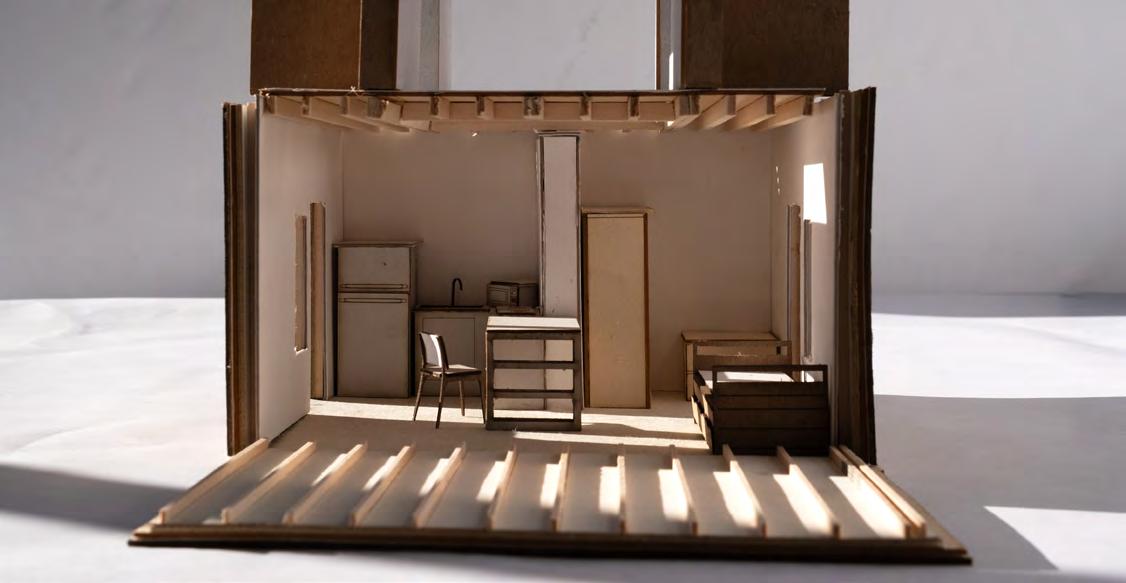
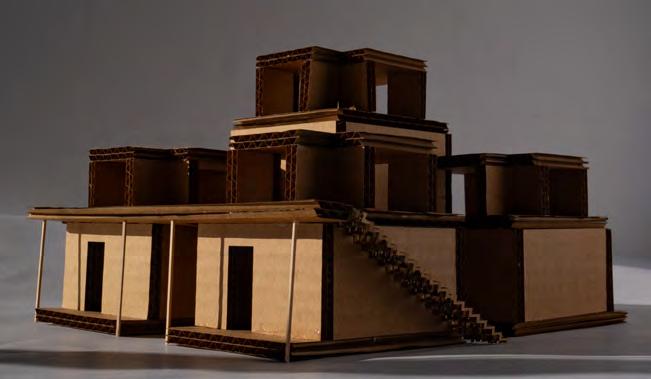
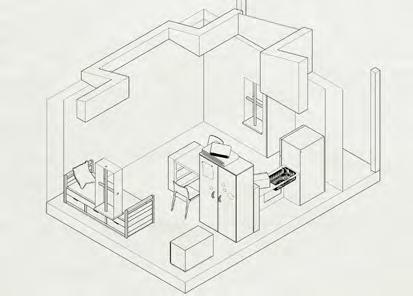
Working with RI Housing, we researchedv and developed affordable and energy-efficient housing for the homeless in the State of Rhode Island, with the understanding of three core principles: providing shelter for unsheltered individuals and families, providing cost-effective solutions, and providing long-term conversion potential. These principles point to resilient design solutions for this pressing issue. Resilient design supports health and wellbeing for all people, considering physical, mental, and emotional effects
on building occupants and the surrounding community. It ensures that all occupied spaces give individual control over their immediate environment, and allows occupants to experience natural elements through a variety of senses. In short, resilience in architecture is achieved when a building can respond not only to diurnal and annual changes in its environment, but also to longterm global and program changes.
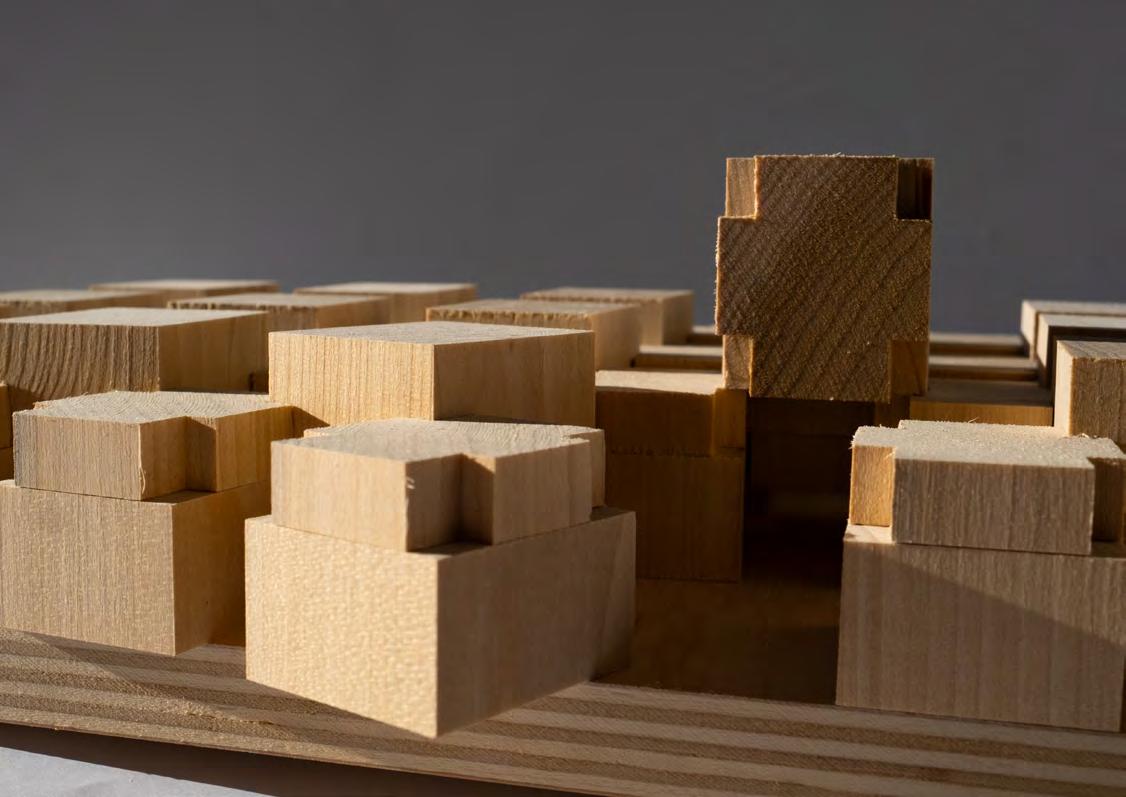
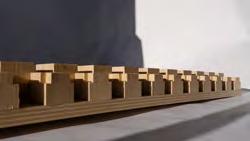
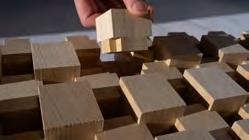
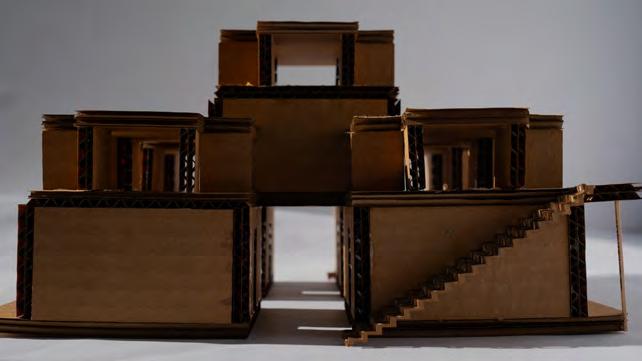
MASSING MODEL
Analogical Construction
RUBELCY HERRERA 5
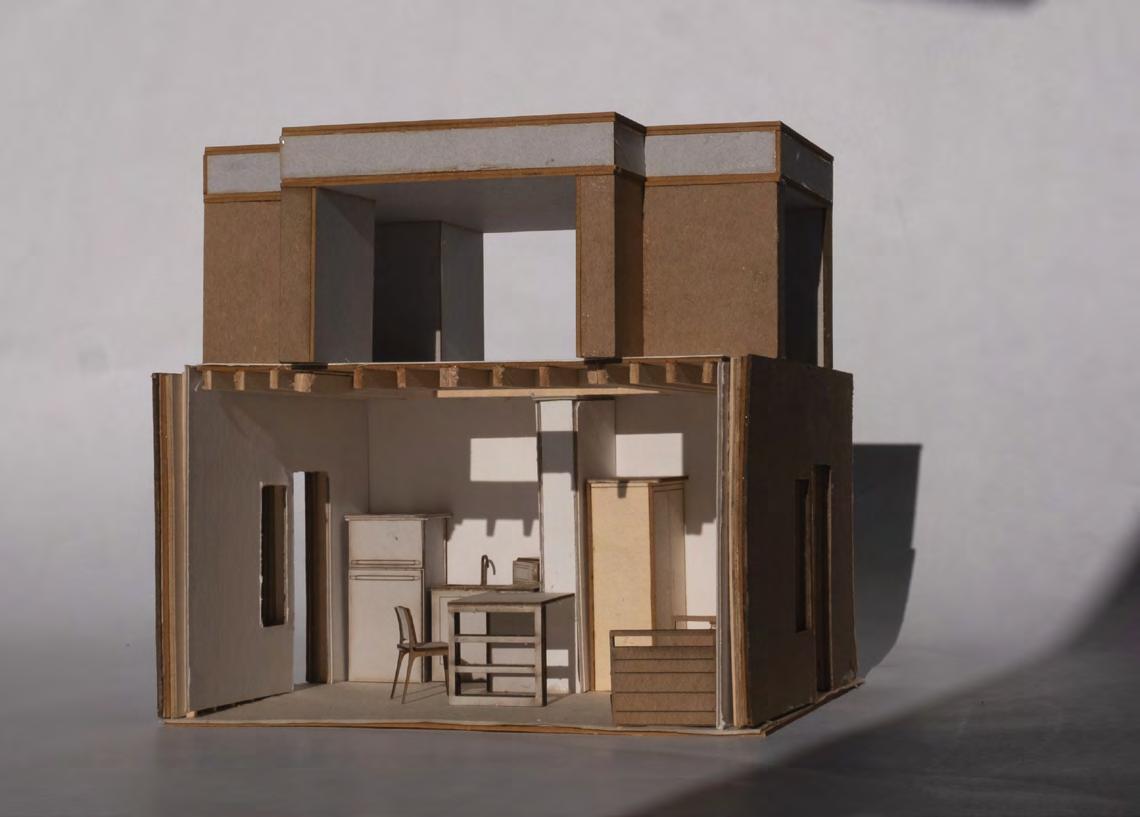
LIGHT BAFFLE
Homeless Housing || Proposal 6
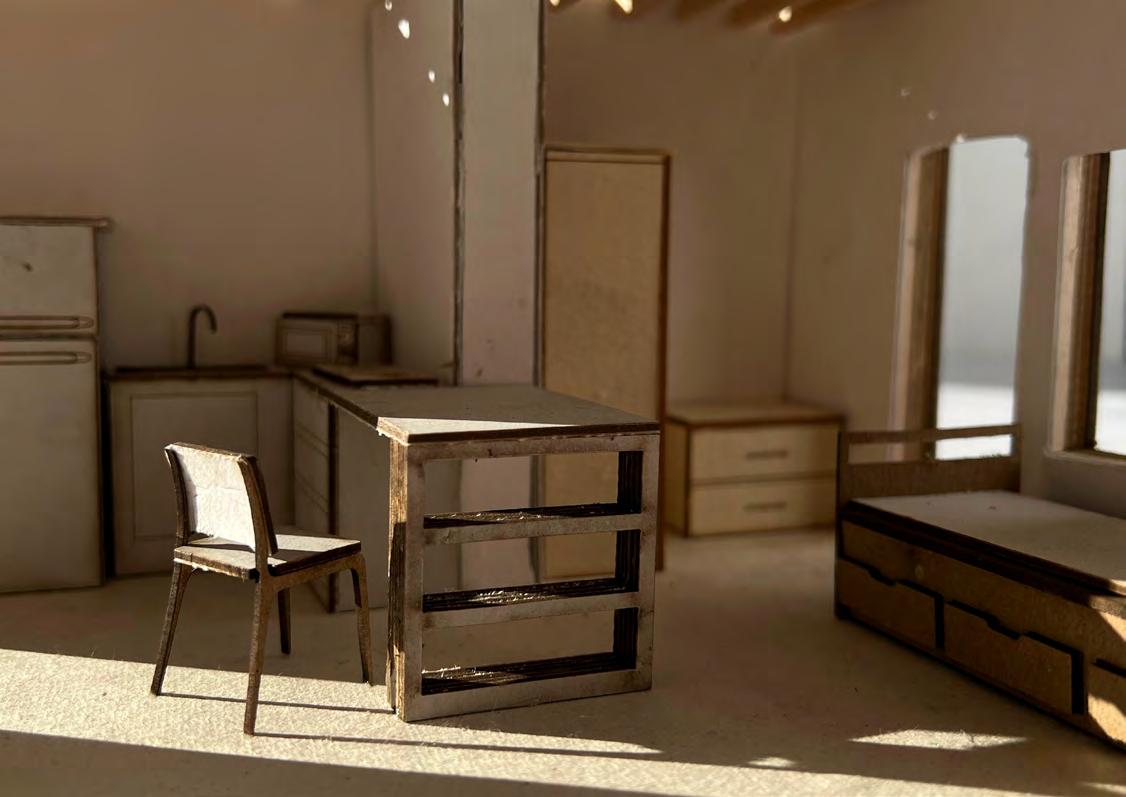
PREFAB WALLS STACKABLE
RUBELCY HERRERA 7
INSIDE PERSPECTIVE
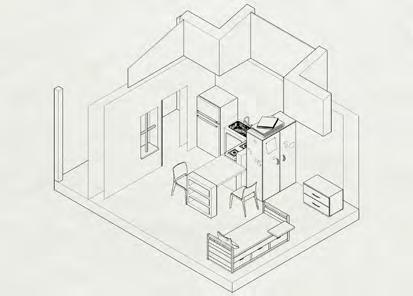
TOP UNIT PLAN
Homeless Housing || Proposal 8
“Tiny house, Compact living that
and passive design”
 2' 16' 8'
RUBELCY HERRERA 9 that
1/2" = 1' (1:24)
4 t 6 2 '4 " 167'-4" 39 394 steep Homeless Housing || Proposal 10
GREEN SPACE
SITE PLAN
“urban aggregation for low density housing in attempts to make a transitional space.”
5 0 '0 " 6 '0 " 1 0 2 '0 " ty p . 100'-0"
“stackable units for the homeless individuals, with the attempts of maximizing the site space”
3 0 '0 " b t t ll
4'-8"
92'-8"
p
RUBELCY HERRERA 11
slope
REC CENTER SHARED BATHROOMS
Homeless Housing high Density
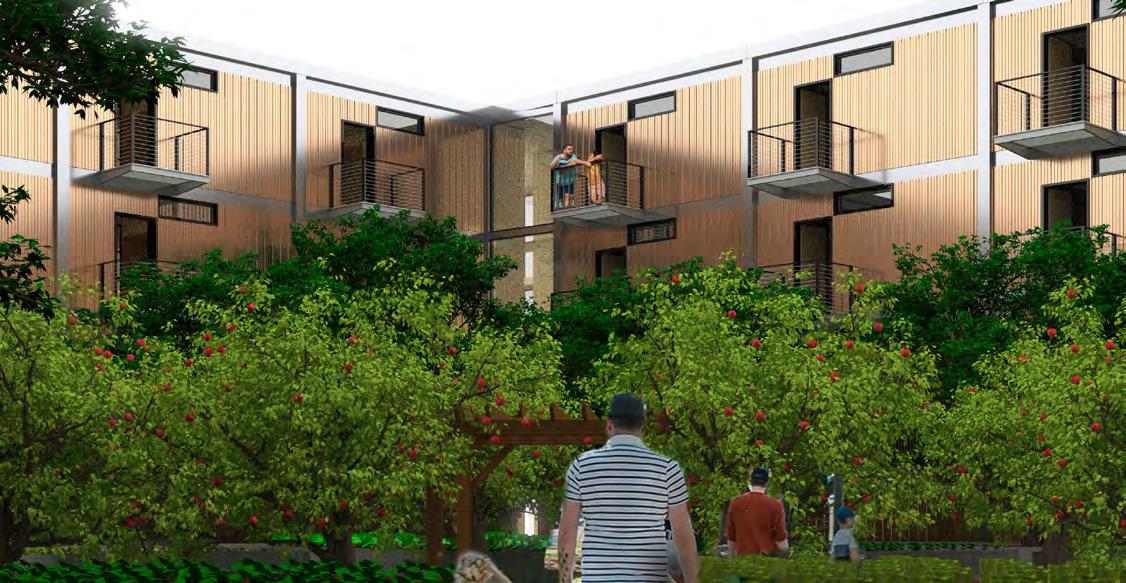
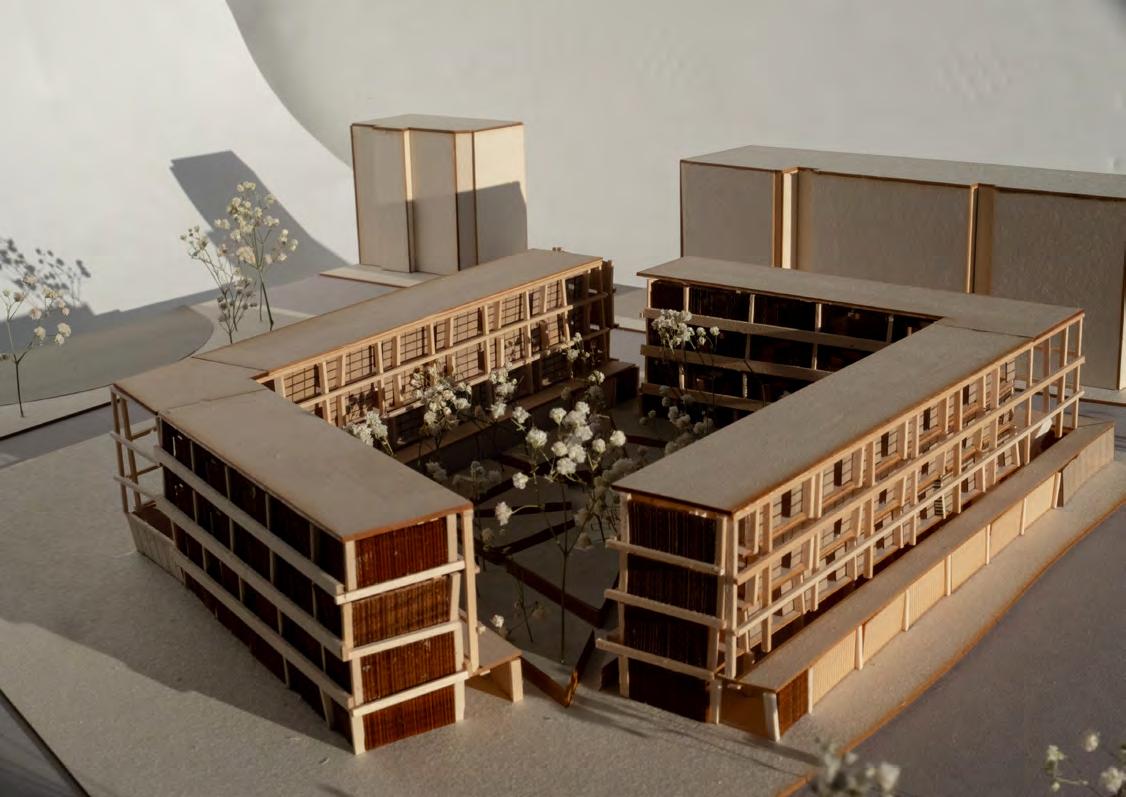
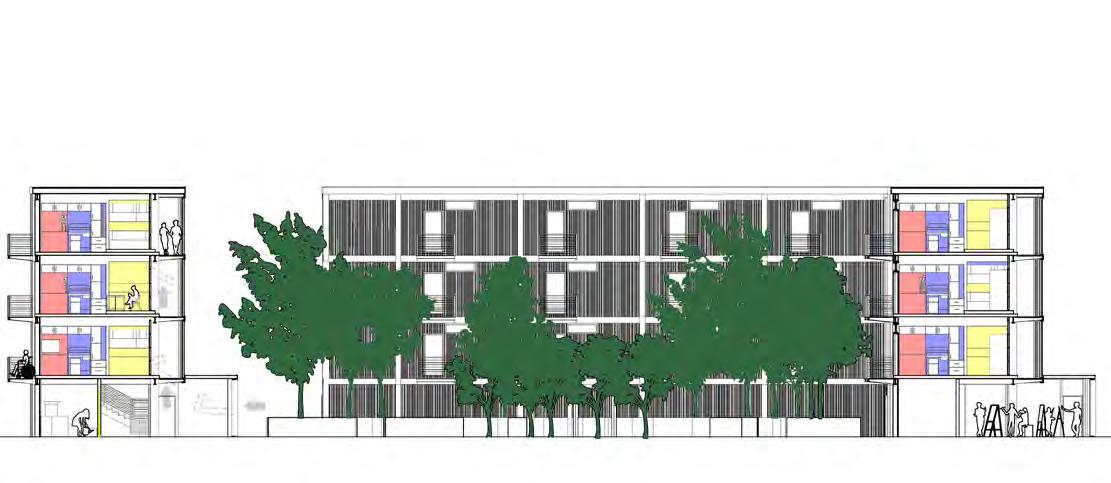
The final project will be the design of a transitional housing facility where rooms are multi-functional and the enclosure is performative. With limited resources comes an increased need for efficiency – spatial, means of assembly, energy use, etc. In our case, the additional opportunity for multiplicity makes the possibility of pre-fabrication (and its benefits of quality and speed of erection) more feasible as well. The goal now is to design a minimal housing block that provides a maximum of functions.
We will use our remaining time to examine the relationship of interior to exterior, program, and environmental concerns in relation to prefabricated and/or easily assembled components. Using the work done to date, you will study methods of assembly in the hopes of appropriating/ translating/ deploying the key strategies of those proposals in new ways. We begin from the standpoint of exploration and experimentation.
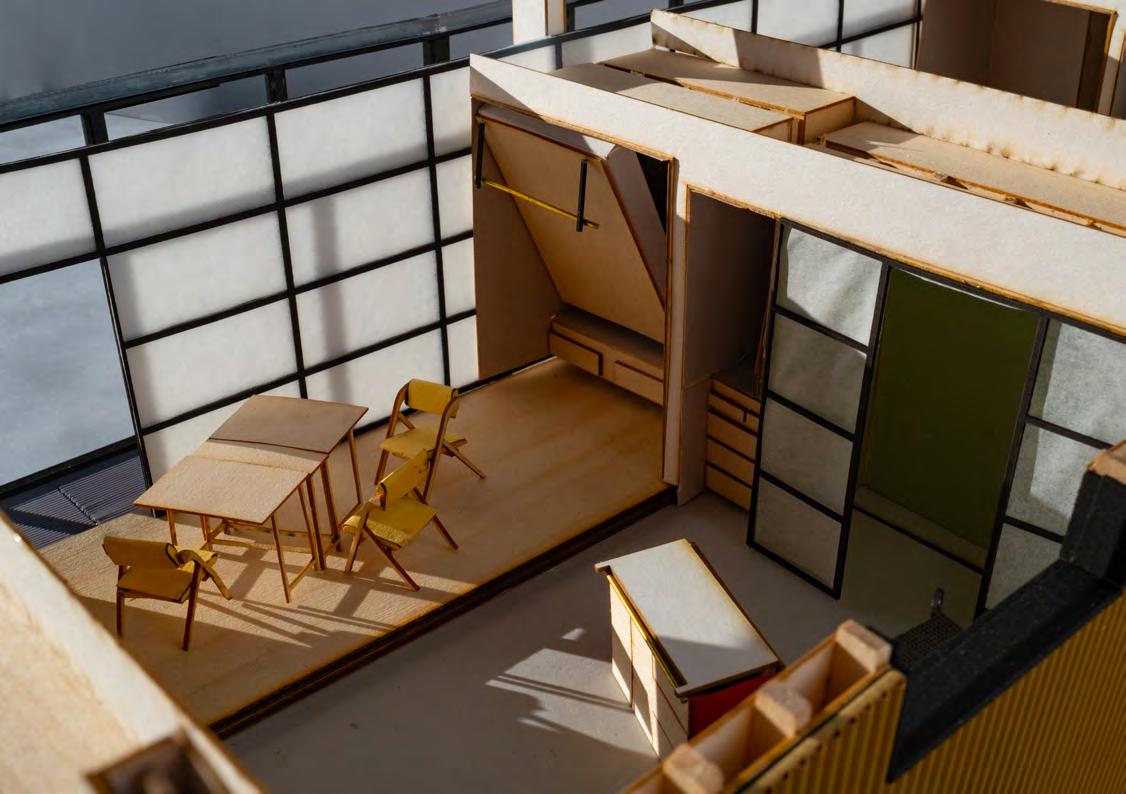
SINGLE UNIT AND PODS
Model
Unit Floor Plan Down
UNIT
Down Town Providence
Down Town Providence
UNIT
Down Town Providence
Town Providence 2' 32' 16' 8' 1/8" = 1' (1:96)
Section Down Town Providence Elevation
Homeless Housing || Proposal 14 “Flexible living parameters that’s prefabricated ”
15
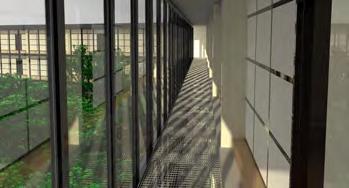
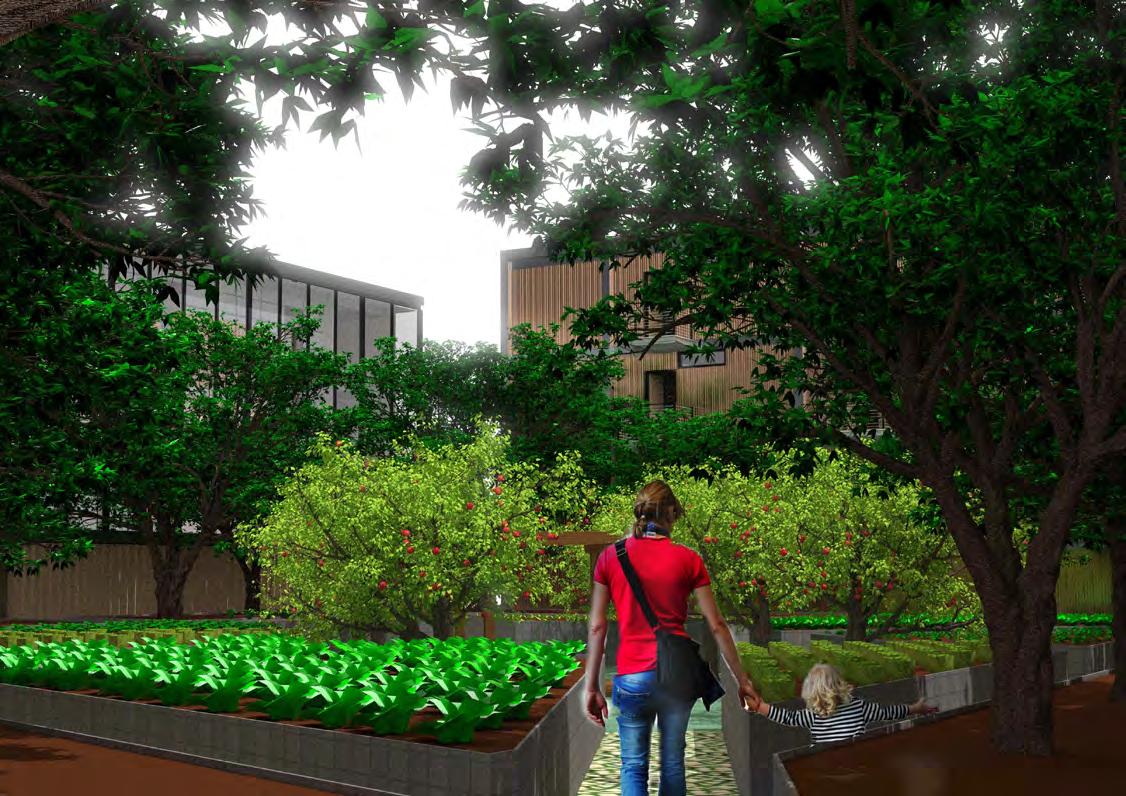
“Self ventilation and passive farming ”
Homeless Housing || Proposal 16
BUILDING renderings
RUBELCY HERRERA 17
SITE PLAN
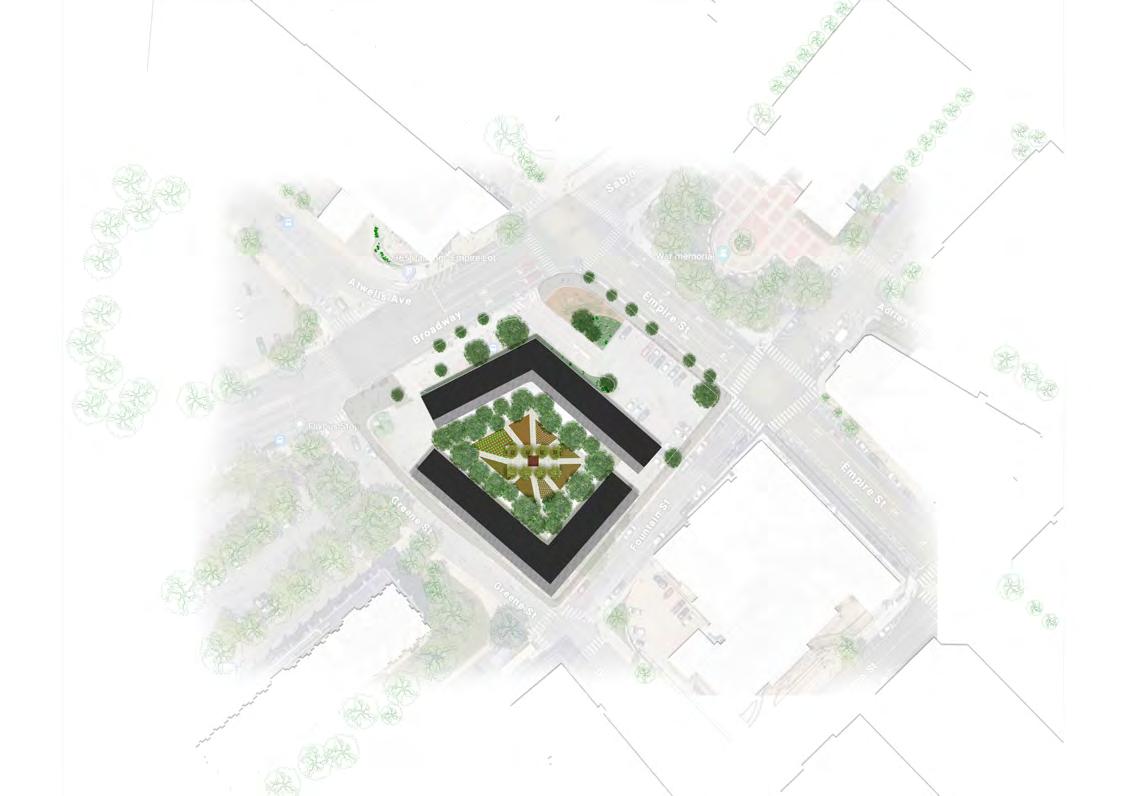
Homeless Housing || Proposal 18
Town
2' 32' 16' 8' 1/8" = 1' (1:96) 19
Ground Floor Plan Down
Providence
URBAN ECOLOGY
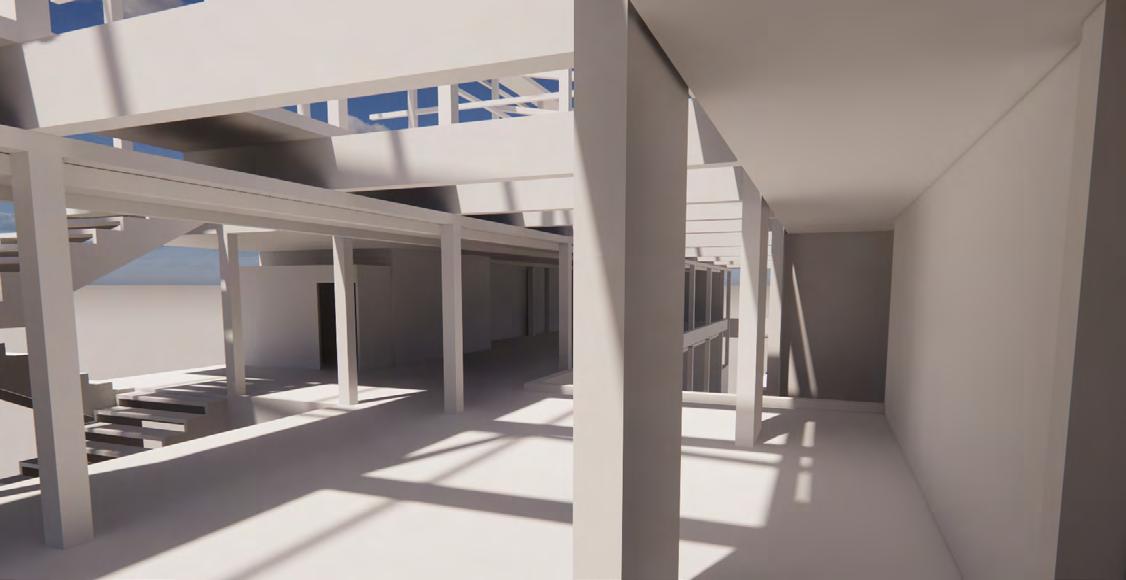
Urban Ecologies introduce the city as a designed environment with an emphasis on sustainability, giving the tools to work through impressions, analysis and design operations as ways to understand the relationship between naturally formed and culturally constructed landscapes and strategies for urban ecological development. Confronted with the design of housing as a way to order social relationships and shape the public realm and attack the problems of structure,construction, access and code compliance in the context of a complex large-scale architectural design.
TOOLKIT



These graphic posters are meant convey the discrepancies of the marginalized communities in Providence, RI.
RUBELCY HERRERA 21
INCLUSION
PEDESTRIAN PERMEABILITY
“Unfold the neighborhood’s quality of life in a visual representation of zoning laws and the relationship of the community and environment.”
Urban Ecology || Urban Farming 22
LONG SECTION
“What this long section is emphasizing is the disparity between the zoning district of two sides of the street.”
RUBELCY HERRERA 23
ANALYTICAL MODEL
Urban Analysis
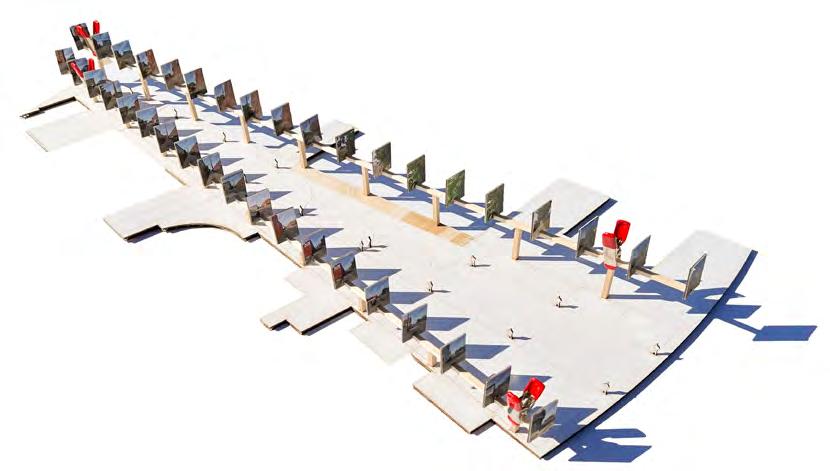
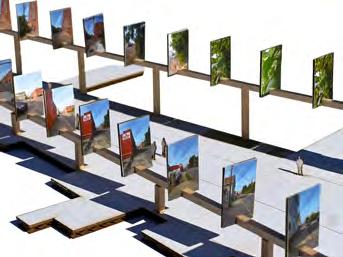
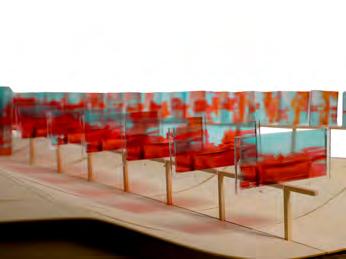
“Within each frame, it conveys the reality at that particular moment and an analytical model of the mobility of the pedestrian.”
As architects, we must insert ourselves into the space of the site and its reality, not just technocratic data samples from a critical distance.
The model critiques public permeability using optical experience and velocity within a given street.
Urban Ecology || Urban Farming 24
MASTERPLAN
Boundless Permeability
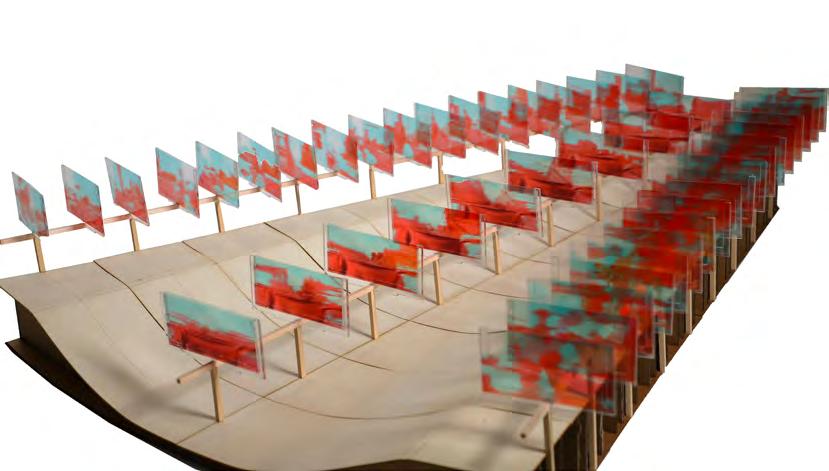
“To challenge traditional map making quantifications, the project utilizes time, speed and visual representation.”
This master plan aims to protest the biases that result inmap making, which is the misrepresentation of the significance, authority, political hierarchy and experience.
Each frame is a representation of the pedestrian sidewalk with body experiencce and a vehicle experience at a constant velocity.
RUBELCY HERRERA 25
“toolkit with re-imagined interior programming tailored towards larger-scale outreach and community agricultural education.”
R-3 Zoning
“Domesticated living is defined by soft boundaries, which blur borders of inside and out; garden and home become shelters for both the Grower and the Growing.”
C2 SECTIONS
C2 Zoning
C2 PLANS
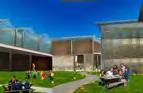
Affordable homeless housing units and a highyield production facility are adjacently situated. AS growing and marketplace as the foundations.
R3
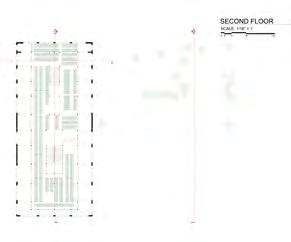
SECOND FLOOR SCALE: 1/8” = 1’ LONG SECTION A SCALE: 1/4” = 1’ 0’ 2’ 4’ 8’ 16’ FIRST FLOOR SCALE: 1/4” = 1’ 0’ 2’ 4’ 8’ 16’ 0’ 1’ 2’ 4’ 8’ A MU75 DRAWINGS FIRST FLOOR SCALE: 1/16” = 1’ 4’ 16’ 32’ B SECTION A: LONG SECTION SCALE: 1/8” = 1’ 0’ 2’ 8’ 16’
DRAWINGS
URBAN ECOLOGIES ARCH 2108 FALL 2022 L. MCPHAIL R.HERRERA, S. HONG, S. HOFFMAN FIRST FLOOR SCALE: 1/16” = 1’ B 0’ 4’ 8’ 16’ 32’ URBAN ECOLOGIES ARCH - 2108 FALL 2022 L. MCPHAIL R.HERRERA, S. HONG, S. HOFFMAN R3 DRAWINGS SECOND FLOOR SCALE: 1/8” = 1’ LONG SECTION A SCALE: 1/4” = 1’ 0’ 2’ 4’ 8’ 16’ FIRST FLOOR SCALE: 1/4” = 1’ 0’ 2’ 4’ 8’ 16’ A C2
URBAN ECOLOGIES ARCH - 2108 FALL 2022 L. MCPHAIL R.HERRERA, S. HONG, S. HOFFMAN FIRST FLOOR SCALE: 1/16” = 1’ SECOND FLOOR SCALE: 1/16” = 1’ 0’ 4’ 8’ 16’ 32’ 0’ 4’ 8’ 16’ 32’
URBAN ECOLOGIES ARCH 2108 FALL 2022 L. MCPHAIL R.HERRERA, S. HONG, S. HOFFMAN FIRST FLOOR SCALE: 1/16” = 1’ SECOND FLOOR SCALE: 1/16” = 1’ A A 0’ 4’ 8’ 16’ 32’ 0’ 4’ 8’ 16’ 32’ C2 PLANS URBAN ECOLOGIES ARCH 2108 FALL 2022 L. MCPHAIL R.HERRERA, S. HONG, S. HOFFMAN FIRST FLOOR SCALE: 1/16” = 1’ 0’ 4’ 8’ 16’ 32’
PLANS
C2 PLANS
26 MU-75
Zoning
C2 SECTIONS
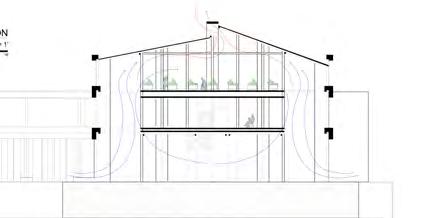
SECOND FLOOR SCALE: 1/8” = 1’ LONG SECTION A SCALE: 1/4” = 1’ 0’ 2’ 4’ 8’ 16’ FIRST FLOOR SCALE: 1/4” = 1’ 16’ 0’ 1’ 2’ 4’ 8’ SECTION A: LONG SECTION SCALE: 1/8” = 1’ 0’ 2’ 4’ 8’ 16’ SECTION B SCALE: 1/8” = 1’ SECTION A SCALE: 1/8” = 1’ 0’ 2’ 4’ 8’ 16’ 0’ 2’ 4’ 8’ 16’
URBAN ECOLOGIES ARCH 2108 FALL 2022 | L. MCPHAIL R.HERRERA, S. HONG, S. HOFFMAN SECTION B SCALE: 1/8” = 1’ 0’ 2’ 4’ 8’ 16’ SECTIONS URBAN ECOLOGIES | ARCH 2108 FALL 2022 L. MCPHAIL R.HERRERA, S. HONG, S. HOFFMAN 27
Art ACADEMY
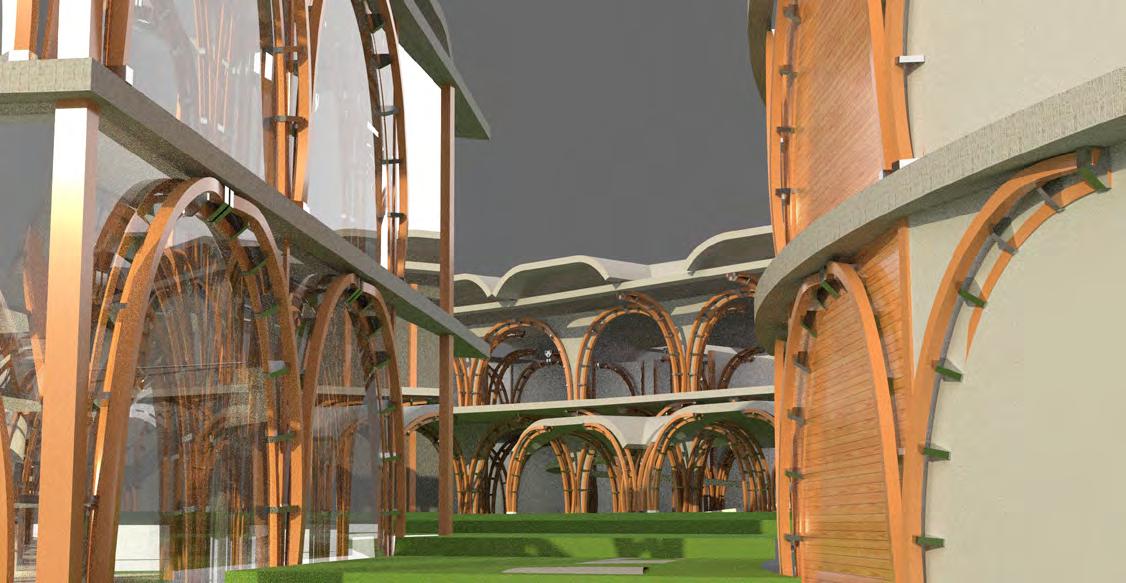
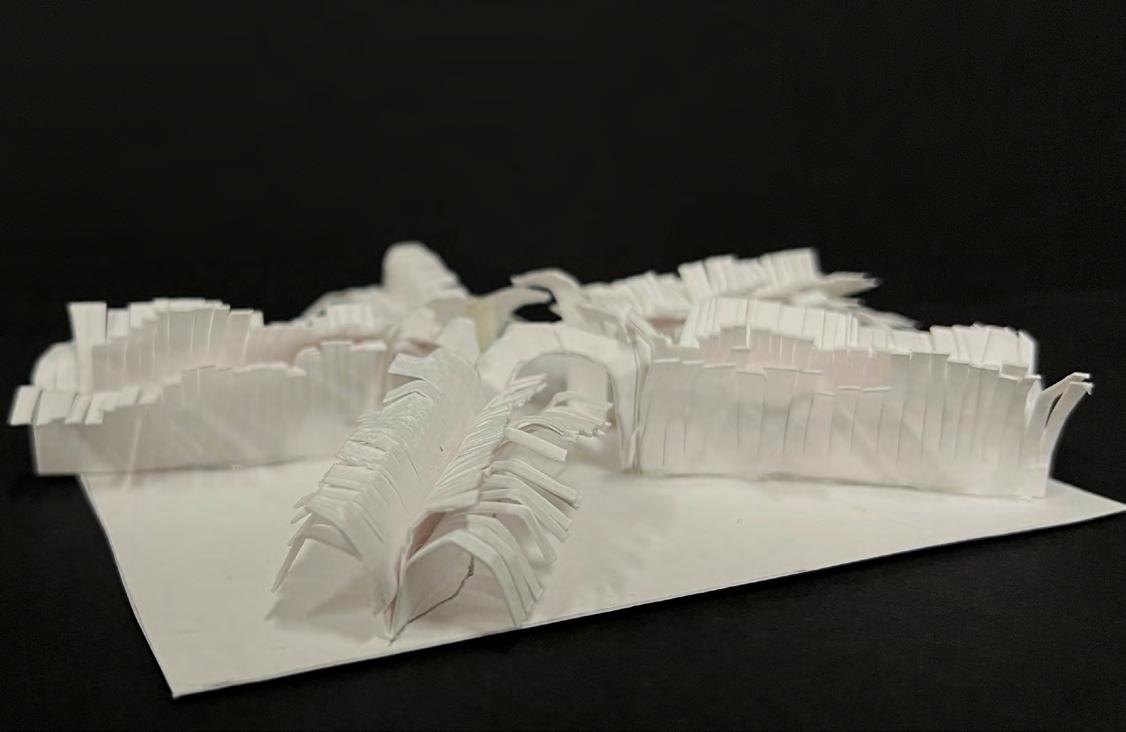
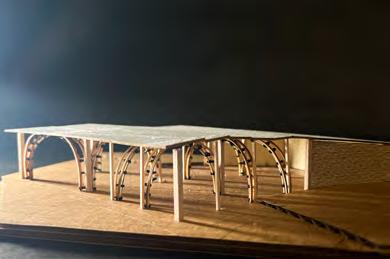
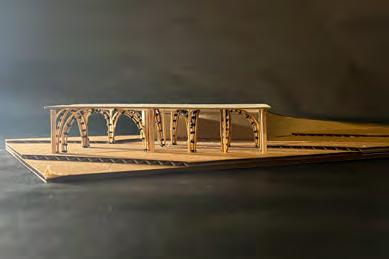
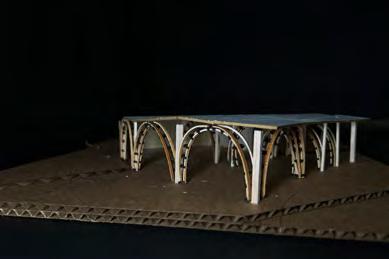
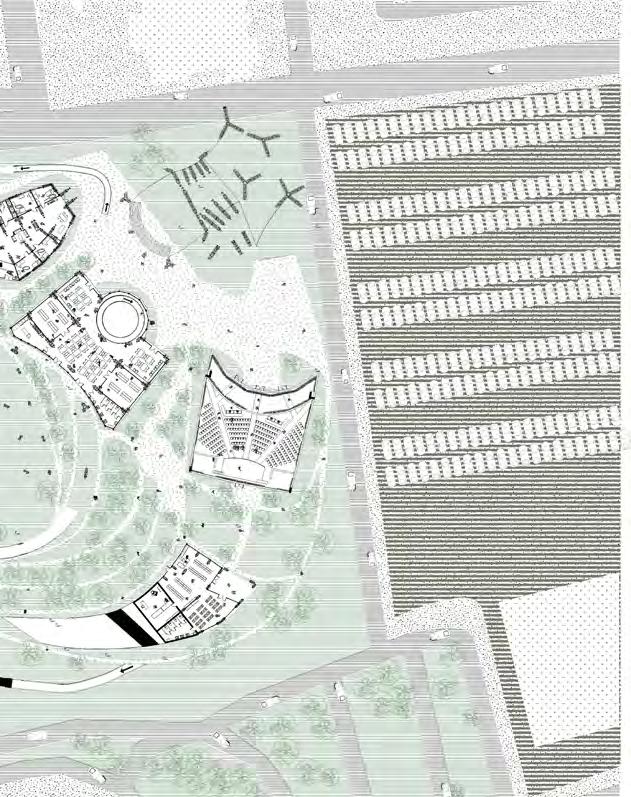
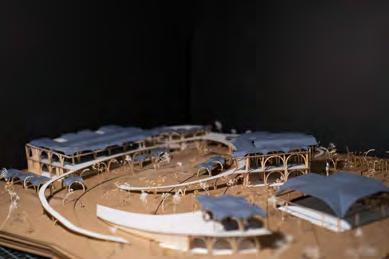
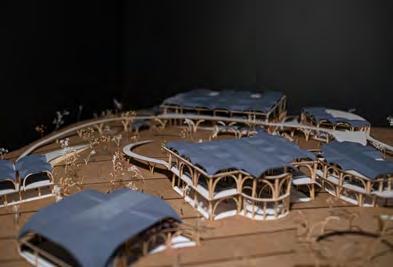
Architectural Design is ecosystem which is defined as a community of organisms and its environment functioning as an ecological unit. Ian McHarg regarded ecology as a new area of investigation for the natural sciences and as “integrative of the sciences, humanities and the arts.” These themes are a source of inspiration that makes architecture an art form.
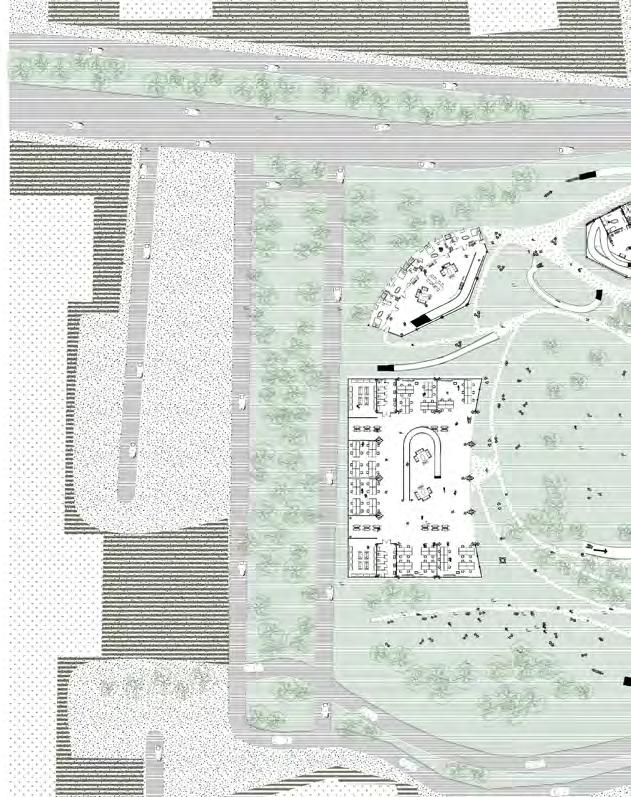
How does the synthesis of these inspirations and explorations reflect the diverse culture in which we inhabit? How can a cultural institution embody the evolving discourse of the audiences it serves, and become a steward of both community and nature? the work will contribute to the public life of shared community.
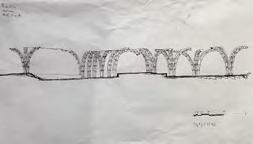
DIAGRAMMATIC Model

RUBELCY HERRERA 29


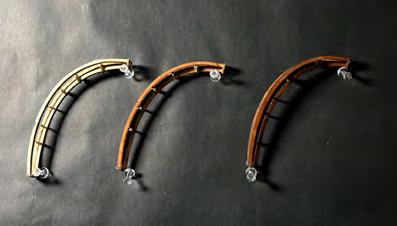
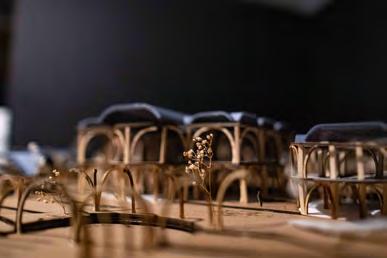
“A synthetic structure and performative skin. ”
30
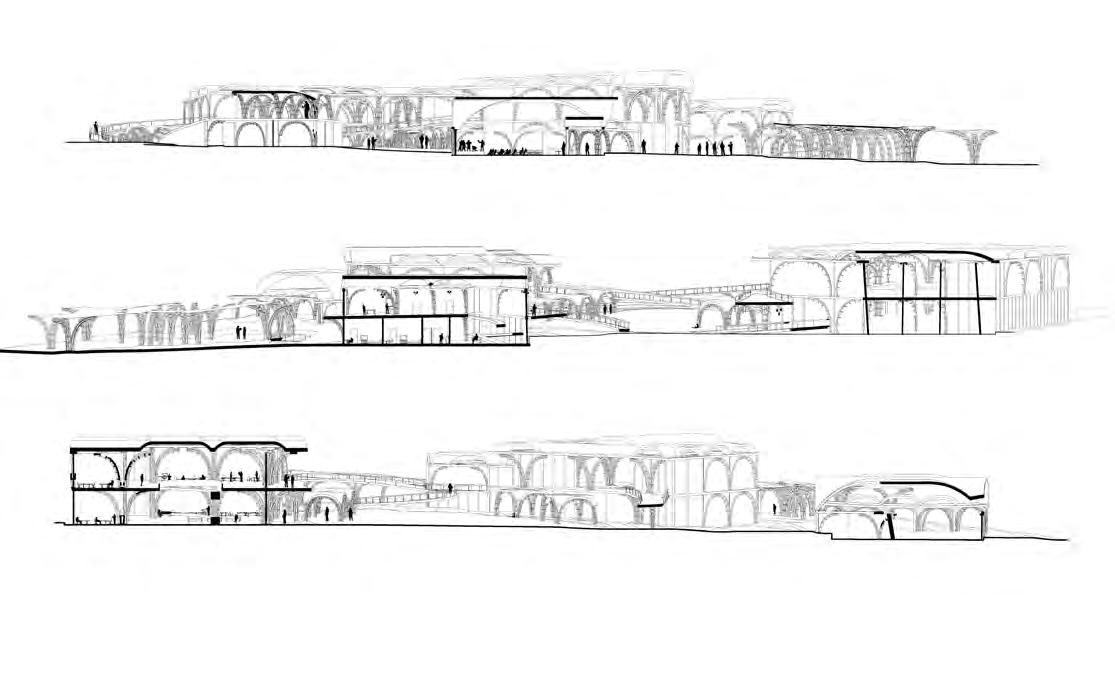
EXPRESSIVE Model
AUDITORIUM
STUDENT DORMS
CLASS ROOMS
31
Architectural Design || Art Academy 32
RUBELCY HERRERA 33
OTHER WORKS
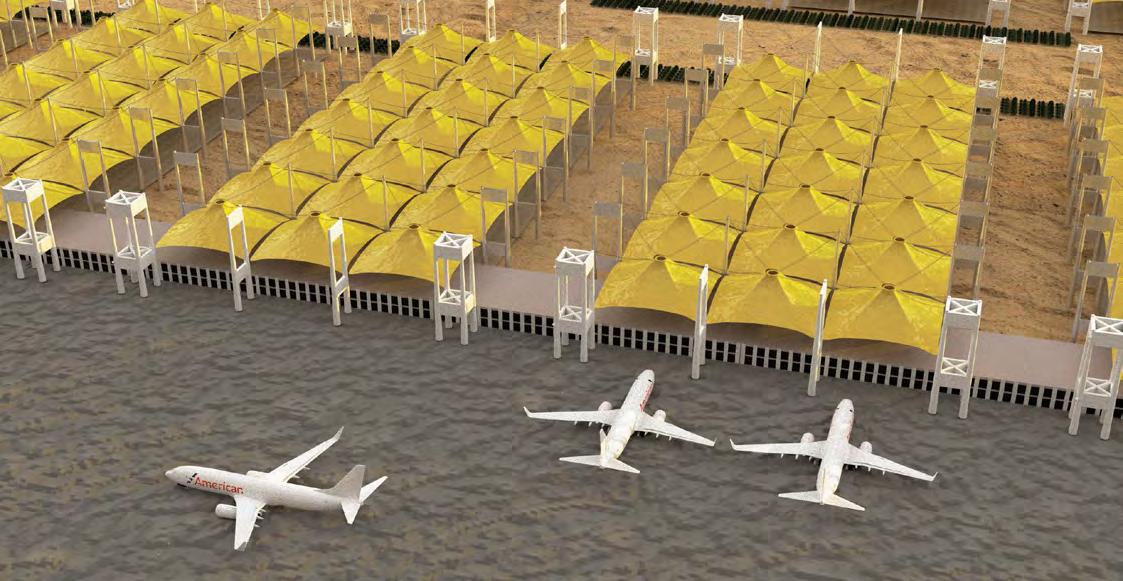
Other work is a section of to give the oppounrity to present some projects to demonstrate my skillsets, concepts and graphic elements.
“EVERYTHING HAPPENS HERE... THE GOOD, THE BAD AND THE UGLY”
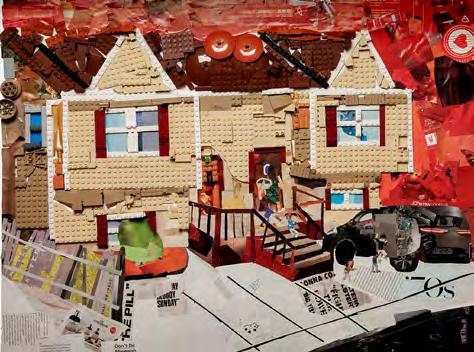

SPIRITUAL UNCONSCIOUS
RUBELCY HERRERA 35
RUBELCY HERRERA
“The drawing is to express the thresholds of the building’s moments of tectonic shifts. To demonstrate this, a preliminary fabrication
WALKING SECTION
PEDESTRIAN PERMEABILITY
Architectural Projections || Riola Parish 36
Arch 2142 , Architectural Analysis
RUBELCY HERRERA 37 fabrication
of a
Riola Parish, Alvar Aalto, 1987”
GOODMAN ARCH INTERNSHP
SCALE: PROPOSED FLOOR PLAN 1 1/4" = 1'-0" A2.1 Proposed Floor Plan signature.png COPYRIGHT 2023 GOODMAN ARCHITECTURE, INC. Not For Construction Login Name: Rubelcy e e p h o n e 3 1 0 8 8 4 6 9 1 9 5 H e D v e L o s A n g e C A 6 0 5 w w w d m a n a c h e c o m L ST DATE FOR ATE I OF CAL C-35193 BENJAMIN ISAAC GOODMAN CH RENEWAL EICENS A D R NA I ITECT 2-25 10776 Wilshire Blvd. Los Angeles California,90024 Owner Architect GOODMAN ARCHITECTURE, INC. 1952 Hillcrest Drive Los Angeles, California 90016 contact: Ben Goodman t. 310.808.4639 SCALE: PROPOSED REFLECTED CEILING PLAN 1 1/4" 1'-0" A2.1B signature.png Not For Construction S A OF C-35193 H C NA TC 10776 Wilshire Blvd. Los Angeles California,90024 Owner GOODMAN ARCHITECTURE, INC. Los Angeles, California 90016 SCALE: PROPOSED FLOORING PLAN 1 A2.1C ProposedFlooringplan signature.png Not For Construction S A OF H C NA TC 2-25 10776 Wilshire Blvd. Los Angeles California,90024 PROPOSED DEMOLITION PLAN 1 1/4" 1'-0" A2.1D ProposedDemolitionPlan signature.png Not For Construction S A OF C-35193 H C NA TC 10776 Wilshire Blvd. Los Angeles California,90024 1952 Hillcrest Drive Los Angeles, California 90016 contact: Ben Goodman 310.808.4639 Other works || Architecture Endeavors 38
Documents
CONSTRUCTION
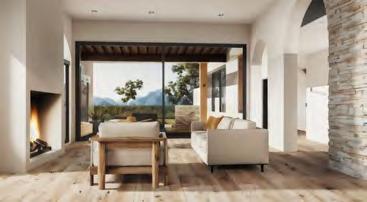
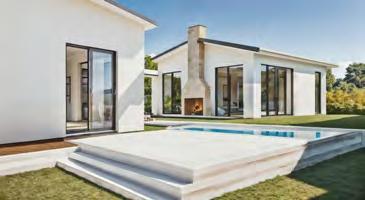
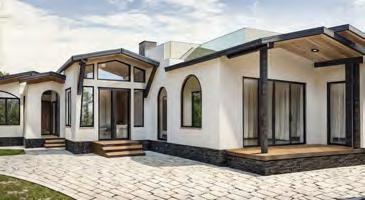
signature.png Details T R TEO EENS D NA TC 2-25 10776 Los Angeles California,90024 A6.7 DETAIL 3 FULL SCALE: SECTION 6 SCALE: SECTION 5 SCALE: FRONT ELEVATION 4 PLAN SECTION 1 1/2" 1'-0" PLAN SECTION 2 1/2" 1'-0" signature.png Details ST OR A OF CH C R E T T 2-25 10776 Wilshire Blvd. Los Angeles California,90024 GOODMAN ARCHITECTURE, INC. 1952 Hillcrest Drive Los Angeles, California 90016 contact: Ben Goodman 310.808.4639 A6.2 Details SCALE: PLAN SECTION SCALE: SECTION 4 1'-0" SECTION 5 1'-0" DETAIL 2 1'-0" PLAN SECTION 1 1/2" 1'-0" signature.png Details TTEO C-35193 H ENS D NA TCT 10776 Wilshire Blvd. Los Angeles California,90024 Los Angeles, California 90016 A6.1 SECTION Section 6 WALL PANELING BUCKLE 1 1'-0" DETAIL 2 1'-0" DETAIL 3 1'-0" DETAIL 4 6" 1'-0" CROWN 9 BASE 8 CASTING @ MTL FRAME 7 CASING 10 FULL 39 AI RENDERS Project Anoka
Documents
CONSTRUCTION
PUBLIC WORKS INTERNSHIP
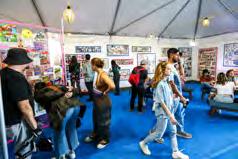
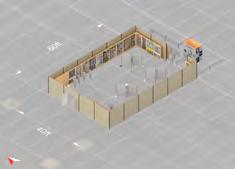
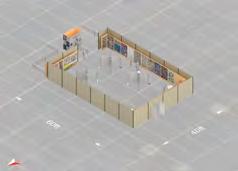
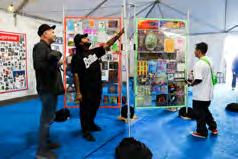
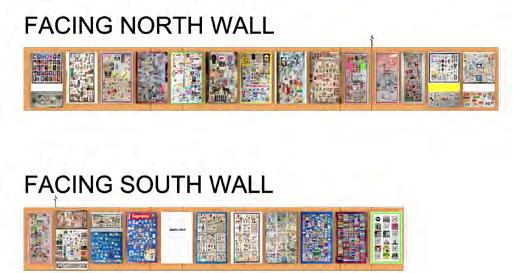
PORTOLA EXHIBIT
FESTIVAL
32' 16' 3/16" = 1' (1:64)
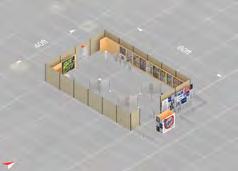
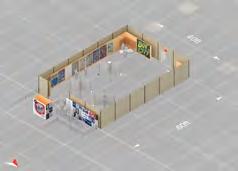
Portola- DB Tent Exhibit
PORTOLA
Other works || Architecture Endeavors 40
OFFICE PROGRAMMING RENOVATION
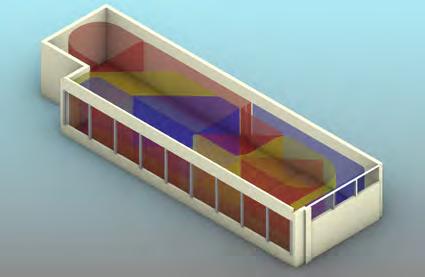
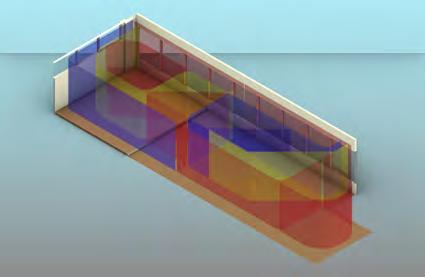
J H 4305.76 114.30 98.43 7697.78 10329.97 6933.52 6205.83 6666.67 8599.73 11038.99 13461.60 6275.23 6454.55 D E F G C A B 114.30 4305.76 98.43 2593.98 mm 2495.55 mm 4292.60mm 4125.91 15367.00 12876.21 1487.49 2420.94 3328.98 1193.80 1193.80 1193.80 1193.80 1193.80 1193.80 1193.80 1193.80 1193.80 1193.80 1193.80 584.20 584.20 584.20 584.20 541.33 298.45 107.50 166.69 1193.80 519.20 107.50 3328.98 2420.94 1487.49 12876.21 15367.00 4125.91
RUBELCY HERRERA 41
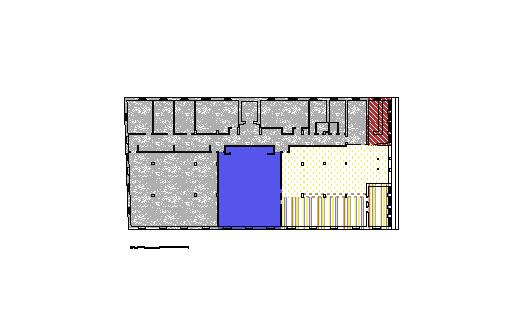







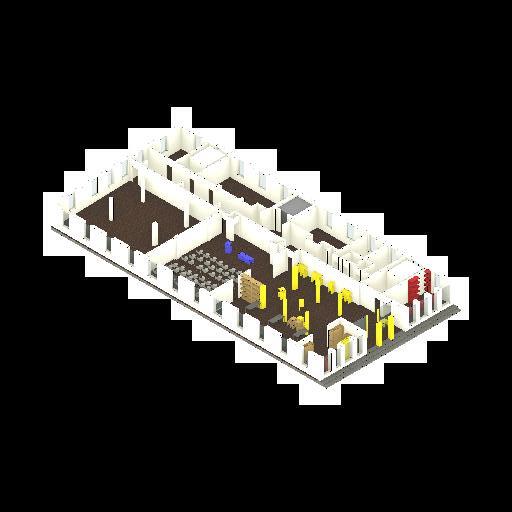
“NOTHING IS SET IN STONE” HOFFMAN SPACES FOR MEDIATION | ADVANCED STUDIO 03 SPRING 2023 C. MEDELLIN | R.HERRERA, S. HOFFMAN SPACIAL ORGINIZATION FLOORPLAN BROWN X 100 ◦ NEUTRAL + GROUNDING ◦ HEAVIEST BOUNDRY ◦ STRONGEST CONNECTION ◦ TASKS + STORAGE ◦ INVITING ◦ EXCITEMENT ◦ PULL OUTSIDE IN ◦ CALMING + PEACEFUL ◦ FACILITATE CONVERSATION ◦ TABLES AND LECTURES ◦ ENERGY + LIFE ◦ ENCOURAGES COMMOTION ◦ CAFE YELLOW X 25 BLUE X 25 RED X 25 FIRST FLOOR BAYARD EWING BUILDING 1. 2. 3. 4, 5, 6, 7, 8, 9... ETC. THE
EXTERIOR PERSPECTIVE COLLAGE “MODULAR FURNITURE FOR A MORE INVITING AND INCLUSIVE SPACE” “NOTHING IS SET IN STONE” STAPLE INSPIRED FORMWORK ALLOWS FOR MULTIPLE CONFIGURATIONS SPACES FOR MEDIATION ADVANCED STUDIO 03 SPRING 2023 C. MEDELLIN R.HERRERA, S. HOFFMAN SPACES FOR MEDIATION ADVANCED STUDIO 03 SPRING 2023 C. MEDELLIN R.HERRERA, S. HOFFMAN SPACES FOR MEDIATION ADVANCED STUDIO 03 SPRING 2023 C. MEDELLIN R.HERRERA, HOFFMAN SPACIAL ORGINIZATION FLOORPLAN BUILT IN MAGNETS JUST BENEATH THE IT’S SURFACE ENABLES CONNECTION OF DIFFERENT MODULES STACK - BALANCE - INTERLOCK - NESTLE Other works || Architecture Endeavors 42 BEB RENOVATION
STAPLE BLOCK
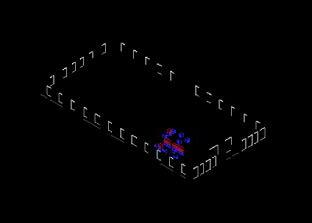
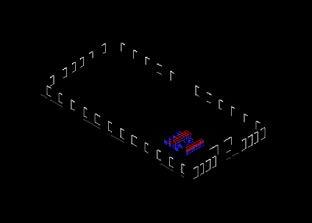
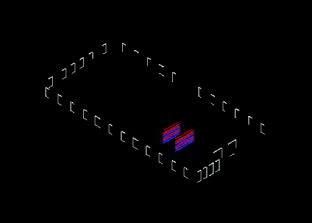
“MODULAR
BLOCK” CONFIGURATION
FIRST FLOOR BAYARD EWING BUILDING 1. 2. 3. 4,
“STAPLE
AXONS
5, 6, 7, 8, 9... ETC. THE STAPLE BLOCK
FURNITURE FOR A MORE INVITING AND INCLUSIVE SPACE” SPACES FOR MEDIATION ADVANCED STUDIO 03 SPRING 2023 C. MEDELLIN R.HERRERA, S. HOFFMAN RUBELCY HERRERA 43