
Kristen DeMarco Architecture Academic Design Portfolio Selected Works 2015 - 2021 M.Arch Graduate 2021 University of Florida

My name is Kristen Nicole DeMarco, I am originally from Orlando, Florida and recently moved back from Boise, Idaho. I spent two years in Boise exploring new landscapes, uncovering design perspectives and discovering local cultures. As much as I enjoyed my time there, family was calling me back to my roots.
This work is only a snippet of my story, Architecture has been an unforeseen guide in finding my voice, but also in stimulating me to learn, to make, and to always be curious.
I am a detail oriented, passionate and self driven designer with a field of skills that are refined and focused on innovative designs. My definition for a successful space is one that resonates and integrates into its local and regional contexts. Where intended function acts as a base layer for the grander ideas of immersion, interaction, and the defining of “place” of the human perspective in the built environment. I am a strong believer in the ability of architecture to strengthen our societies and cultivate spaces that have a positive effect on the world we live in on a daily basis.
This portfolio is a cumulation of my entire educational career. As it became a family tradition, I attended the University of Florida for both my Undergraduate and Graduate Degrees, following in the foot steps of my siblings. These projects seek to provide a holistic outlook of who I am as a designer currently. In the future, with the skills I am fostering and the unabating design prompts I am exposed to, I hope to create architecture that encourages the appreciation of context, transforms conventional programs, and preforms as a platform for occupants of all backgrounds.
DeMarco 02
KD
Creation of New Landscapes
National Museum of Latino
American in The National Mall [ pg. 04 ]
Urban Palimpsest
Archive and Special Collections of the Free Library in Philadelphia, PA [ pg. 10 ]
The Native - Timber in the City
Urban Farm and Ecological Awareness insertion in the New York Block
[ pg. 22 ]
Desert Research Center
Occupation within the Horizontal Datum
[ pg. 32 ]
Transformation of Edge
Integration of Adaptive Kinetics and Screen in Nature
[ pg. 38 ]
Rustic Row
Housing for Traveling Scholars in Philadelphia, PA [ pg. 18 ]
Rhythmic Modularity
Charleston Performance venue and Music academy [ pg. 26 ]
The Beacon
Insertion of a large project in the Urban Assemblage [ pg. 30 ]
Reflection Space
A Chapel for Fort Island Gulf Coast [ pg. 34 ]
Facade Constructions
Mediation of Light and Matter in shaping space [ pg. 42 ]
Urban Canopy
A bus stop formed through prefabricated systems [ pg. 36 ]
Hot to Cold
Occupying between Ground and Sky in Environmental Extremes
[ pg. 50 ]
PROFILE + CONTENTS 2015 01 02 03 04 05 06 07 08 09 10
01 10 04 05 06 07 08 09 University of Florida, B.A.Design 11 12
2016 2017 2018 2019 2020 2021 University of Florida, M.Arch 02 03 11 12
Creation of New Landscapes
Identifying through Storytelling and Threshold
Graduate Design 3, Fall 2020
Professor Stephen Belton
Location The National Mall, Washington D.C.
Program The National Museum of American Latino
Project Designed in Collaboration with: Rachel Chon, UF SoA, M.Arch
The Proposal |
As of July 2020, The House of Representatives approved the National Museum of the American Latino Act. The purpose of this act was to establish a piece of architecture within the National Mall that would represent and commemorate the American Latino contributions to the innovations in science and technology, the field of art, the United States Military, and their history in the civil rights movements. This project serves as a platform for the diverse identities of the American Latino Community through the investigation of storytelling as a reflection of the Latin American past.
Storytelling | Latin American Culture
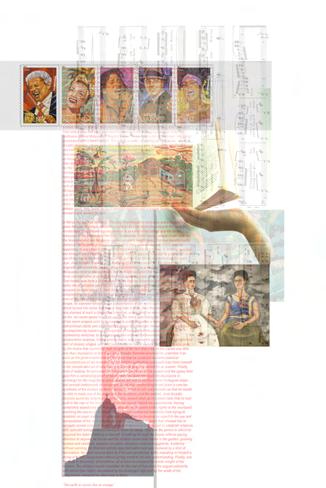
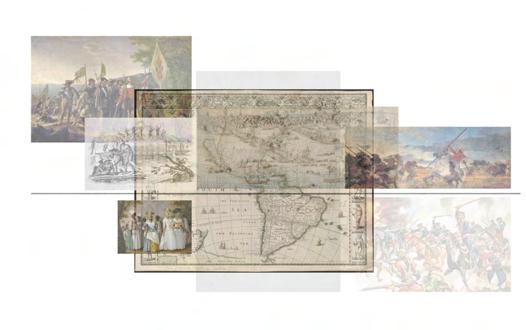
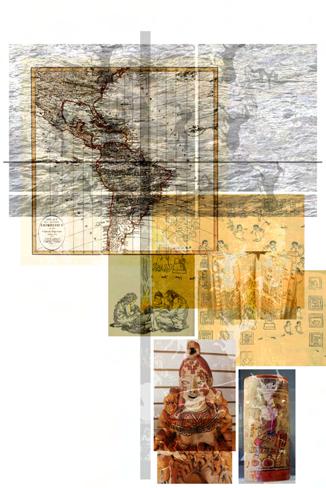
Latin American Storytelling was used as a means of Narrative. Storytelling played a significant role in the Latin American Communities, It was a device that encompassed the diffused and diverse identities of the Latin American culture through a shared history of the common lenses of Language, Colonial Past and Pre-Columbian Civilizations. Using these lenses to visual communicate their vibrant culture through art, sculpture, image, music, text and texture.
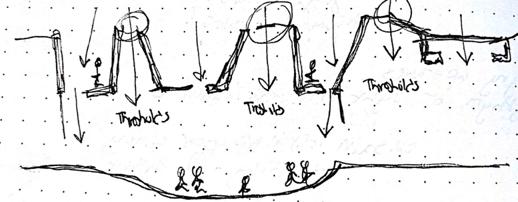
“Border” | Building as an active Threshold
Challenging the definition “Border” through architecture as an armature of fluid space for communication, cultural transmission, and human interaction. Redefining the term border as a place of public ownership and a space that facilitates cultural exchange within the National Mall. This concept would suggest a permeability to the structure simultaneously shaping the movements within, around, through and beside the site. Similar to the art installations at the U.S.-Mexico Border, the occupation around the building would provide a space to meet and communicate while the building becomes the backdrop.
DeMarco 04 01
Pre-Columbian Civilization Precedent Collages
Colonial Past Language

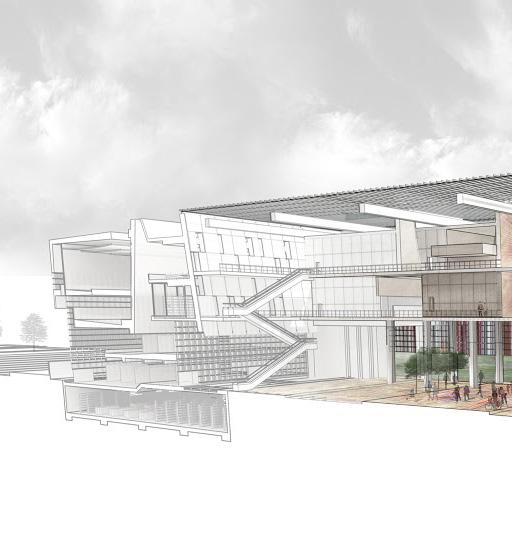
CREATION OF NEW LANDSCAPES Galleries and Atrium Space Section Perspective
Canals of Light | Organizing Program
To begin organizing space, the project references the precedent landscape of Chinampa-Xochimilico. Chinampas are long narrow garden beds separated by canals. The garden land is built up from the wetland by stacking alternating layers of water, mud, and vegetation. The system is usually structured by the main canal with a series of secondary canals branching off. The striations in the ground predetermining the ways of living and moving.
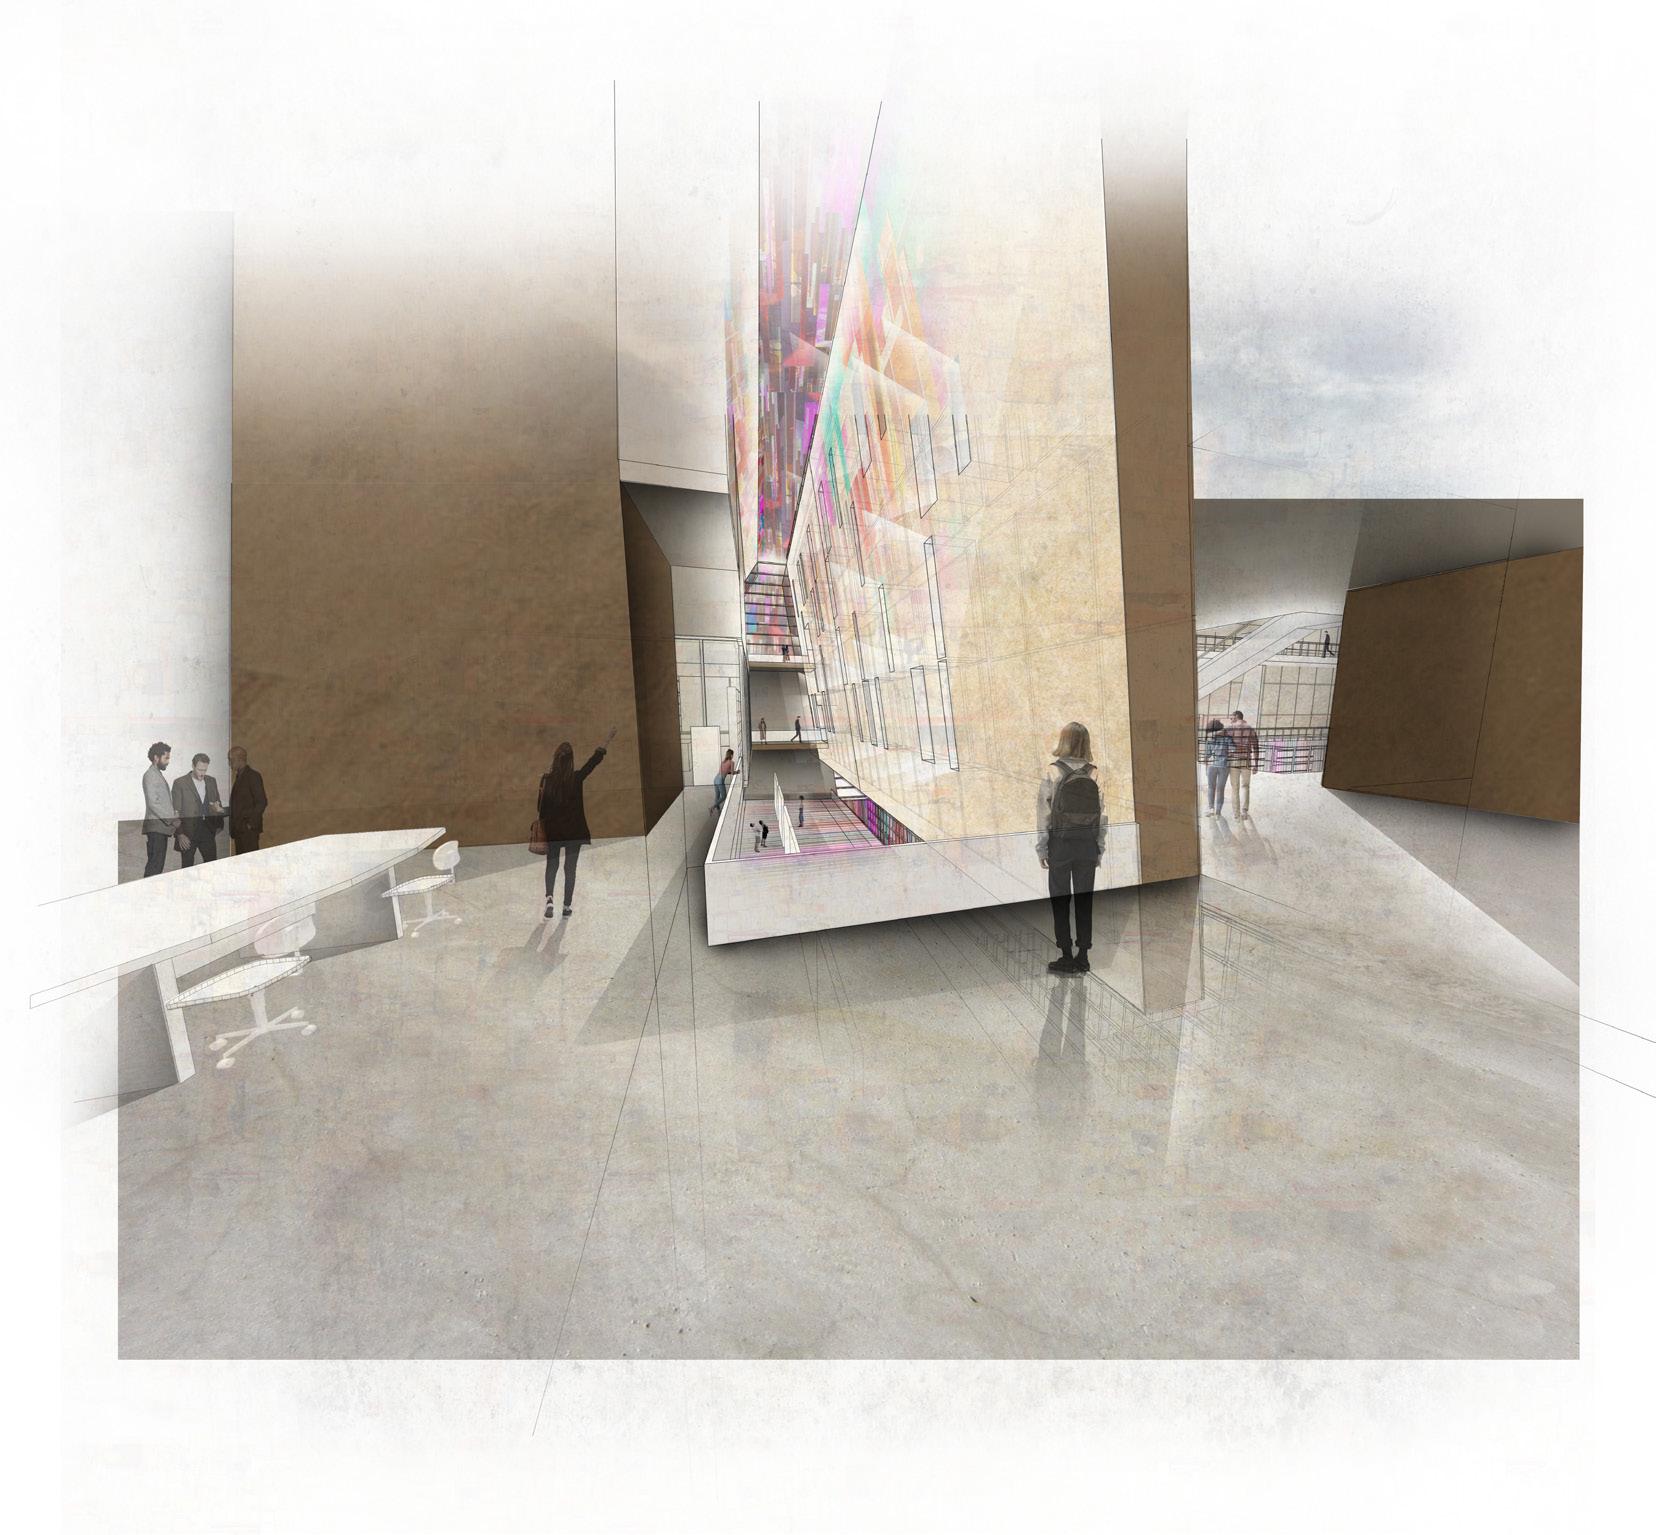
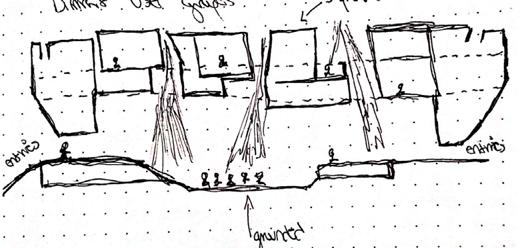
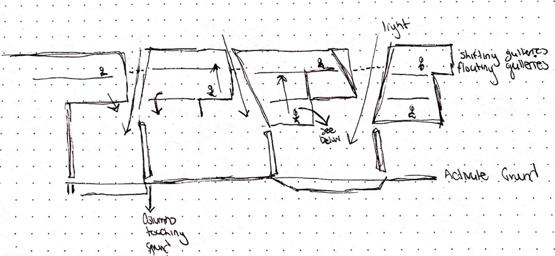
Instead of using subtractive process as a way of forming light, the building exhibits use the additive process of programed volumes to let light began to shape movement around it. The light begins to carve through these shifting volumes of occupied spaces. The series of light canals , that run the height of the building, act in both directions, the main running in the cross section and the secondary system of canals in the long section. The suspended enclosed galleries are organized above the ground floor allowing the light to impact the activity in the public field beneath.
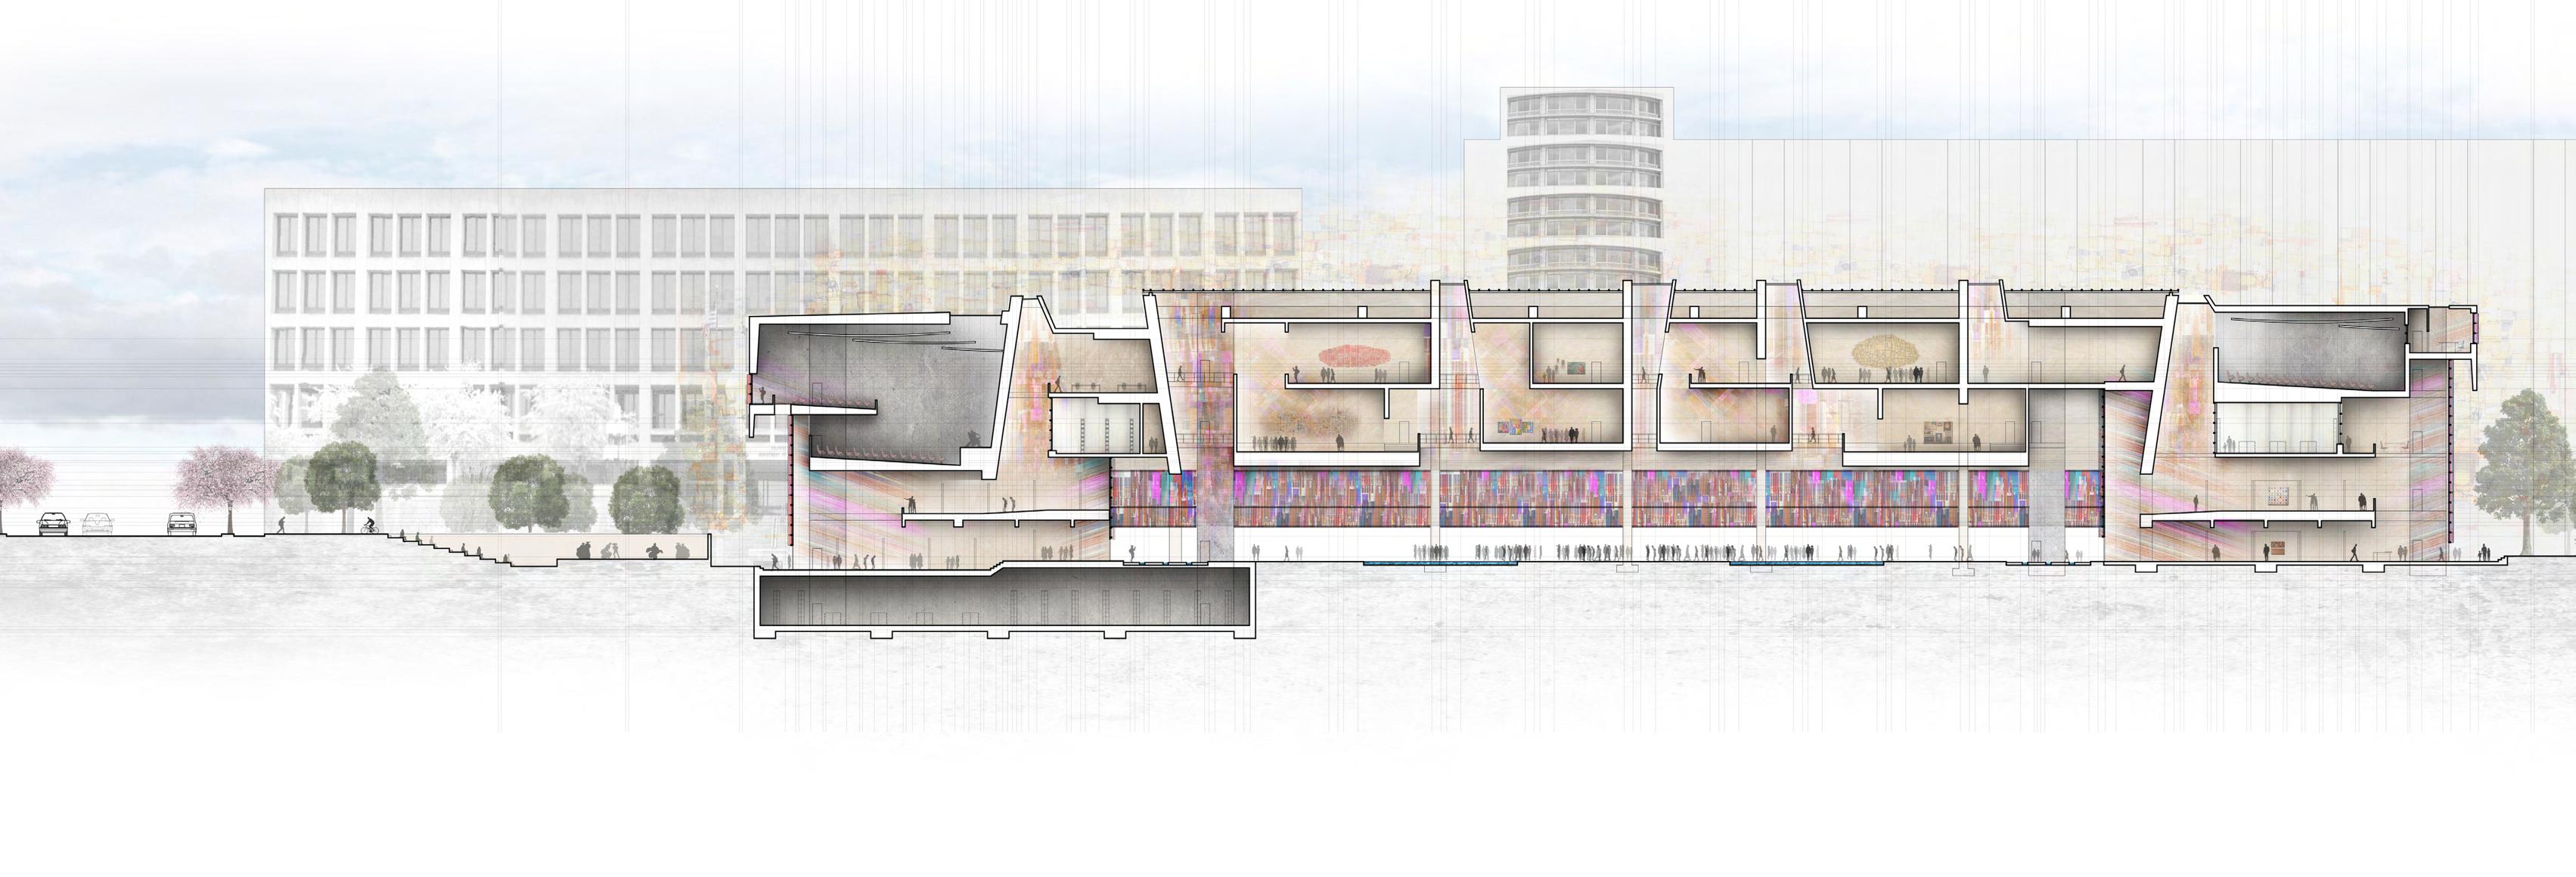
DeMarco 06 Longitudinal Section 1/32”= 1’-0” 1. Permanent Galleries 2. Temporary Exhibition Space 3. Formal Performance Space 4. Outdoor Performance Space 5. Educational Space 6. Lecture Hall 7. Library + Digital Media 8. Multi-purpose Public Space (Formal + Informal) 9. Offices 10. Art + Artifact Storage 11. Curatorial Spaces
Light
Building Section Sketches
Canals Interior Perspective
3 2 10 5 7 4 5 5 1 8 9 6 11 2
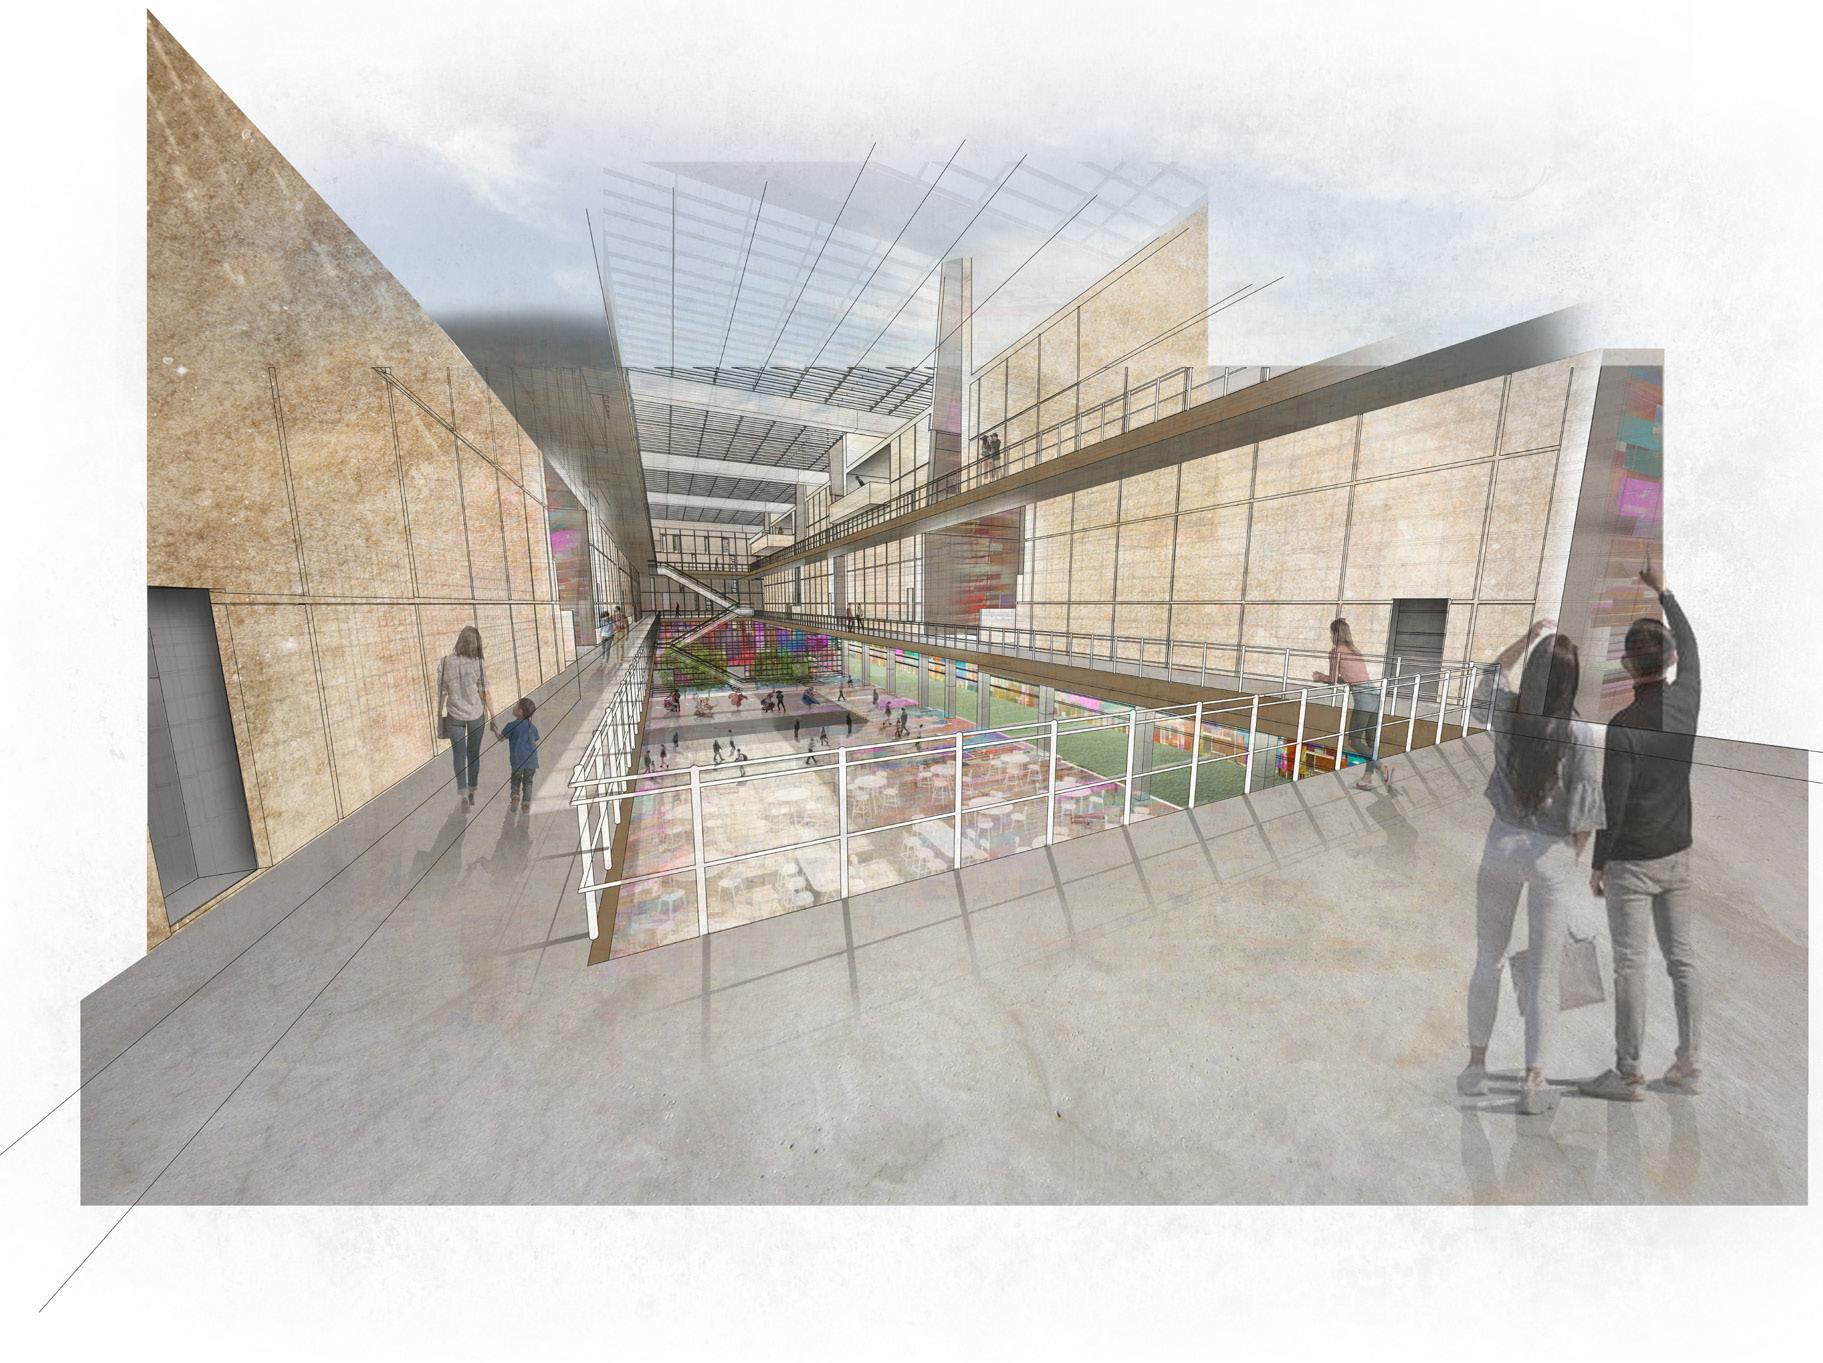
New Landscape | Defined by Water, Light, Color
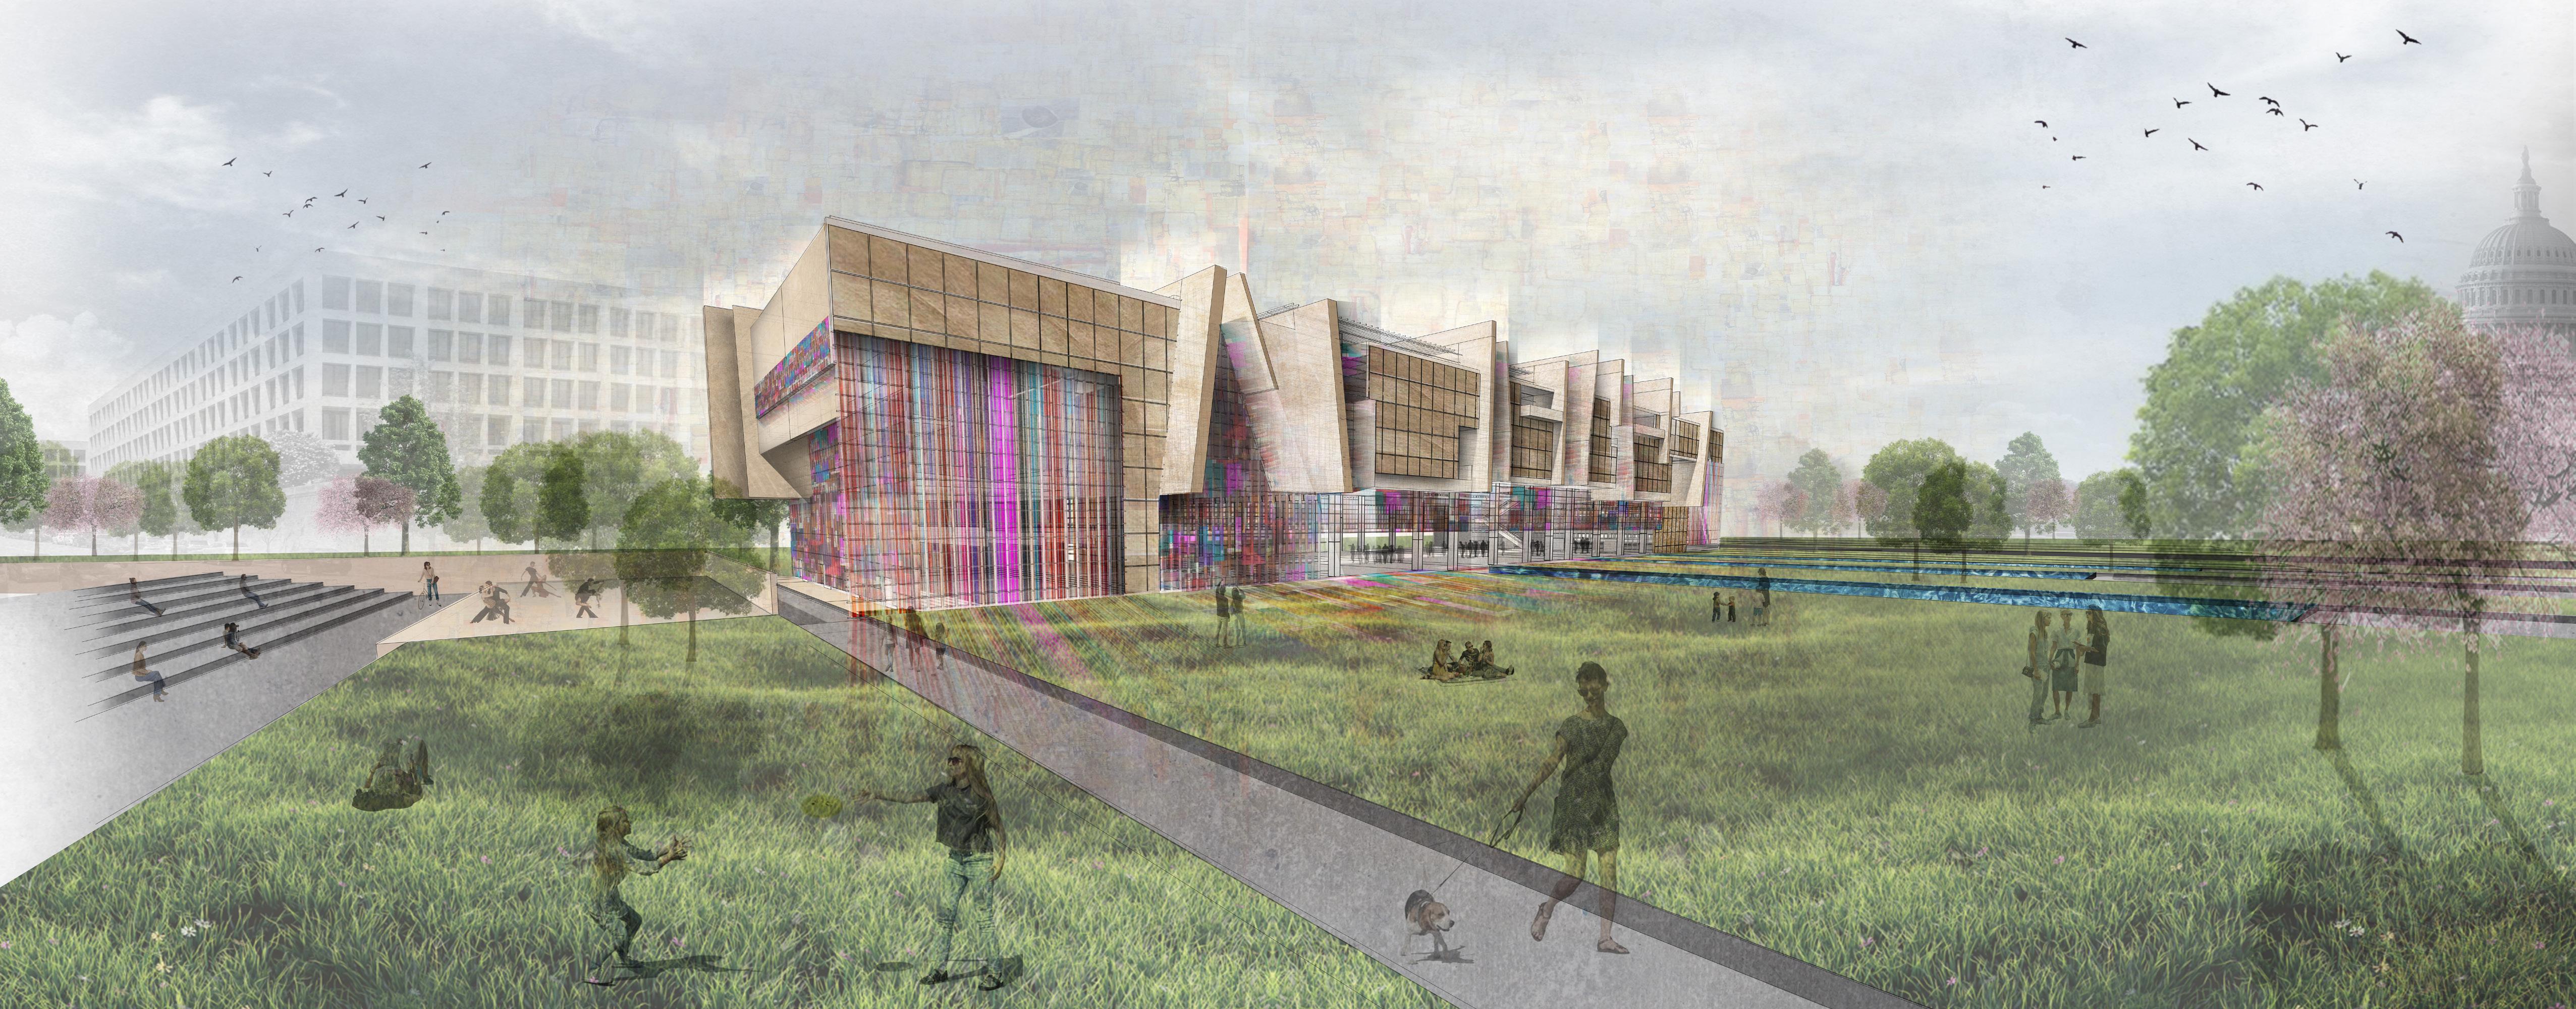
The building would be defined through the systems of a multi-functional landscape, the lenses of focus becoming water, light, and color. The landscape of the building is marked by patterns of occupation, activity and space which are each often bonded by time and individual. The projection of memories and stories through the spaces acting as a method of creating new landscapes which are physically occupied.
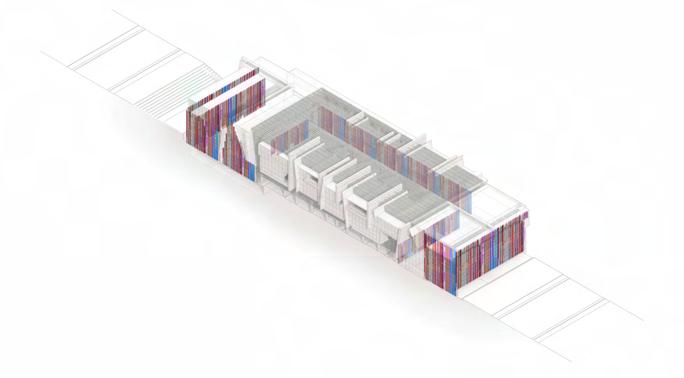
Water operates as an organizational element of the ground floor, the streams of water carve into the ground crafting zones of activity between the streams. The streams of water reach out from the buildings core to the street and sidewalk drawing the human movement to the inner field. Light acts as thresholds between interactions while marking the field beneath. The light effecting the atmosphere of the space between day and night and between seasons, assigning opportunity to spaces. Color is used as a representation of the vibrant culture of Latin America. The projection of light and color shaping the interior spaces, flexibility associated with time of day and season.
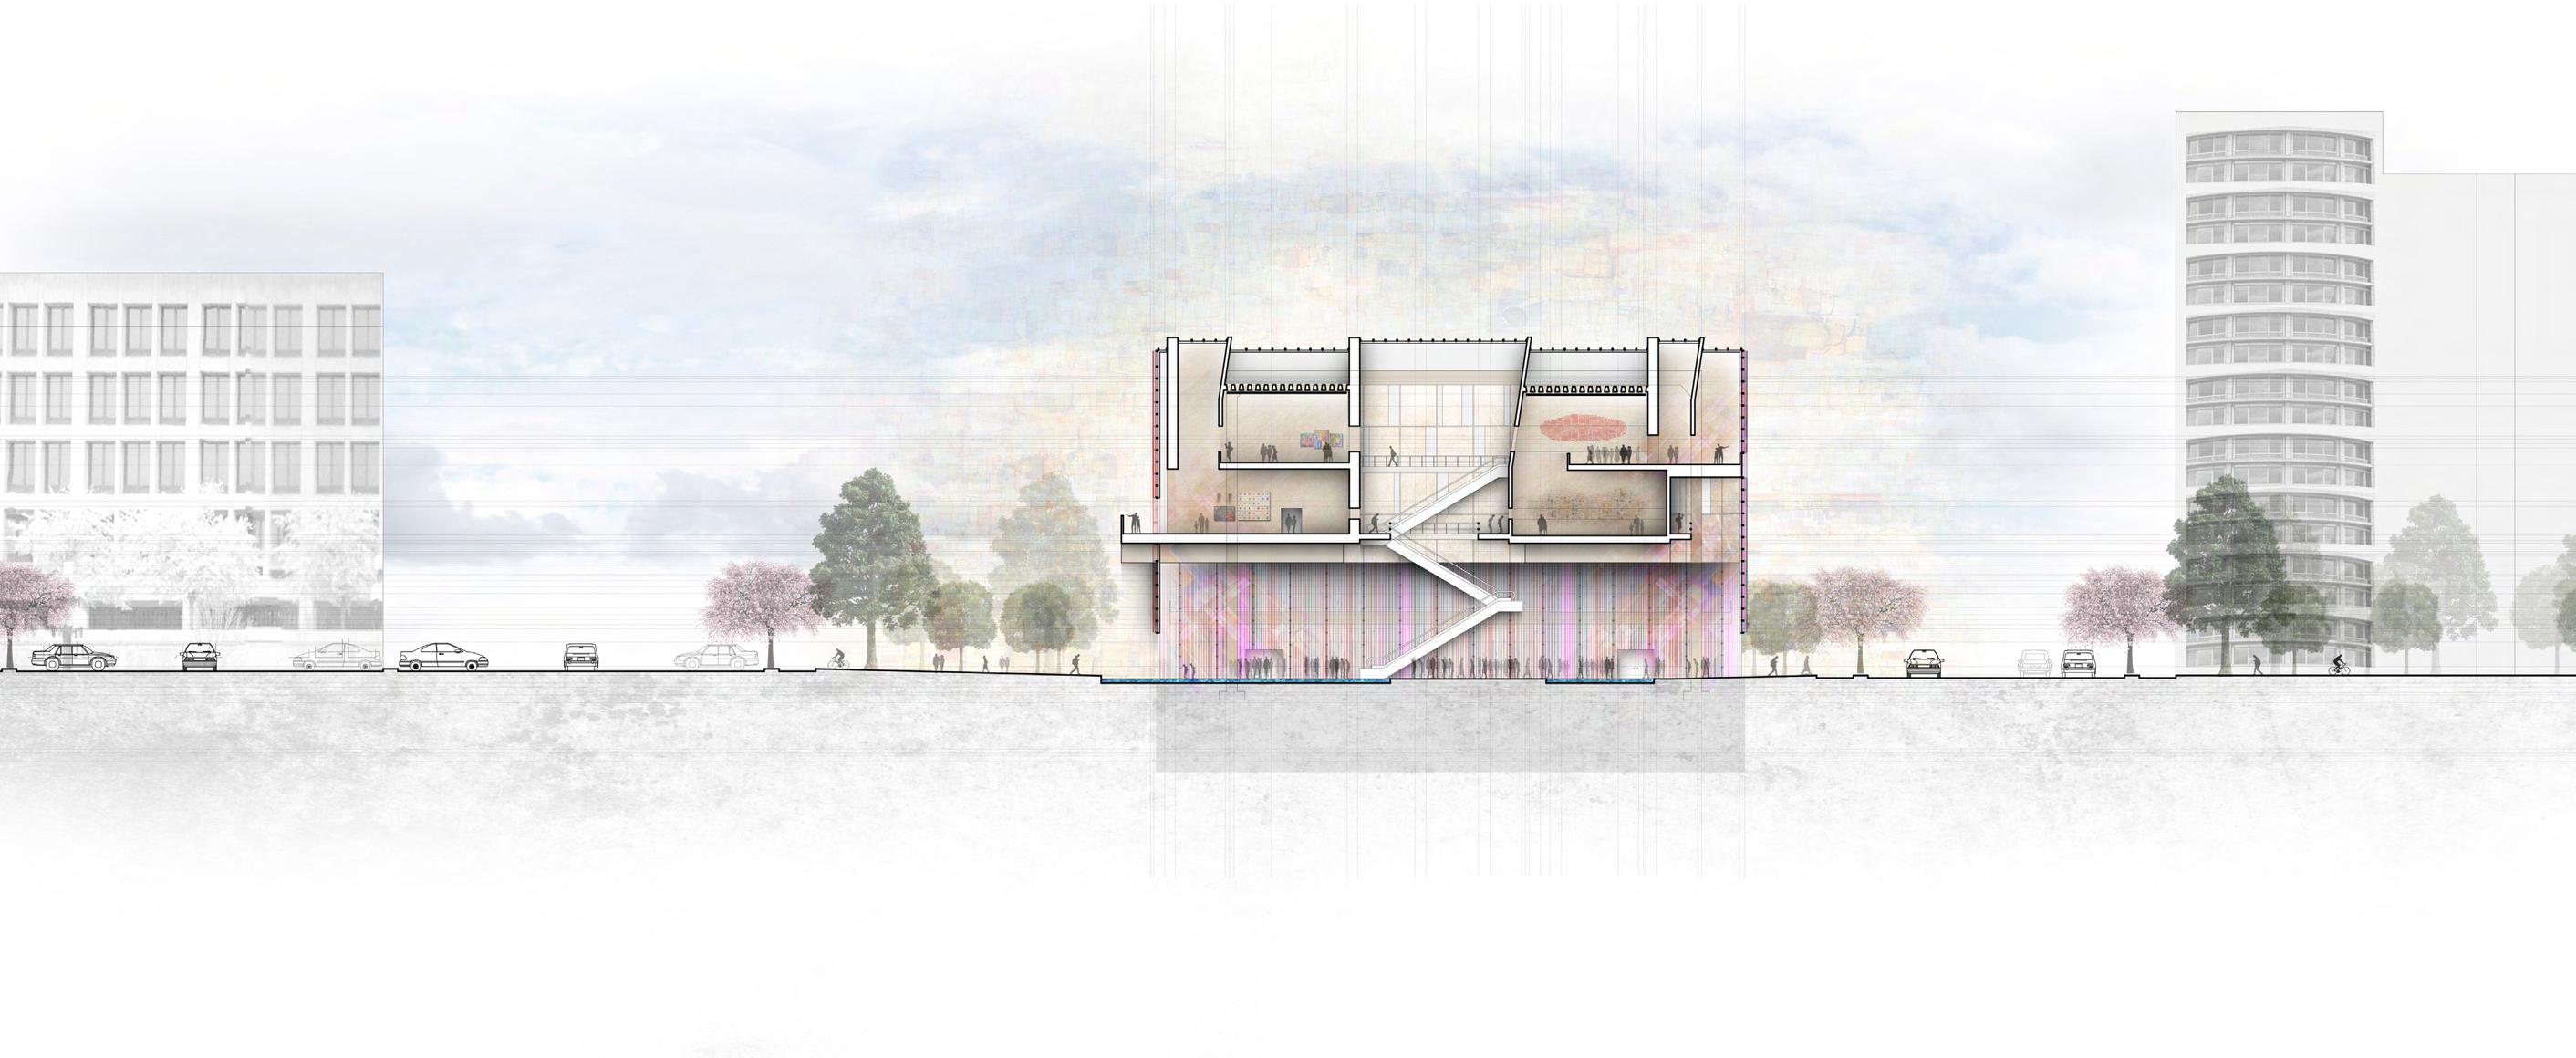
CREATION OF NEW LANDSCAPES Cross
1/32”=
1.
4.
Section
1’-0”
Permanent Galleries 2. Temporary Exhibition Space 3. Educational Space
Work Study Space 5. Library + Digital Media 6. Multi-purpose Public Space (Formal + Informal) 7. Art + Artifact Storage
5 3 1 4 6 2 7
Galleries Above the Field of Activity Interior Perspective
CREATION OF NEW LANDSCAPES
Garden space and Exterior Performance Space
Exterior Perspective
Glass Fins
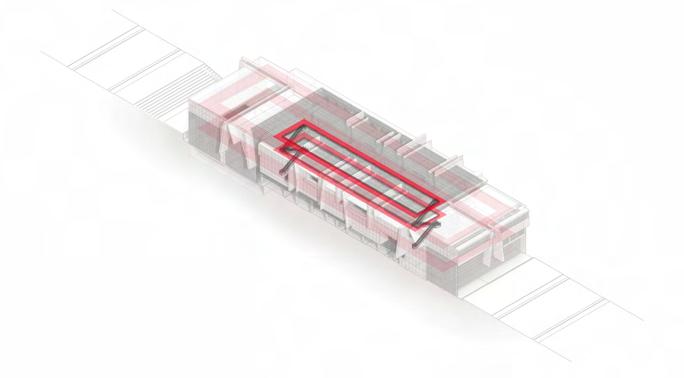
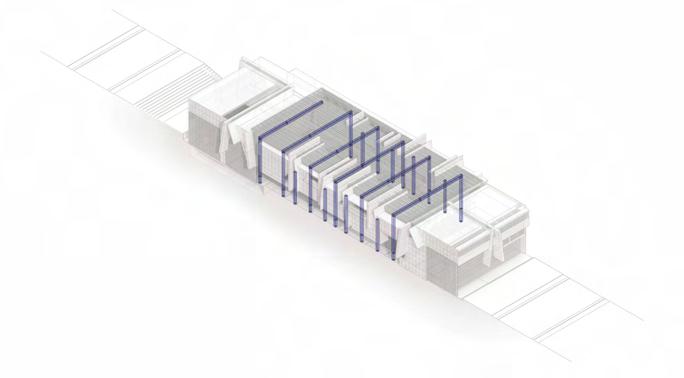
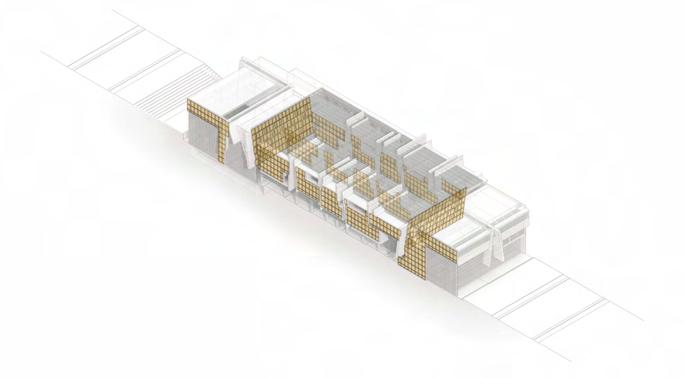
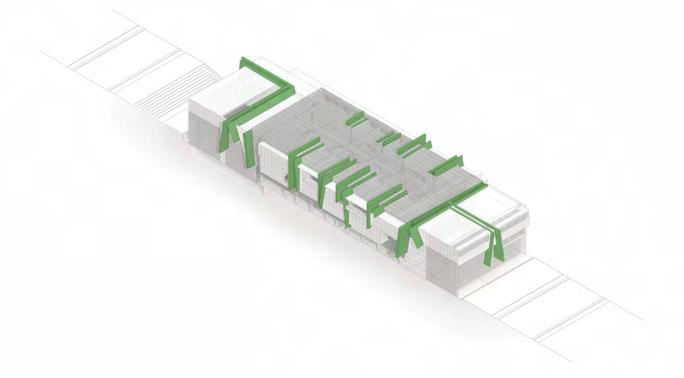
Building System Diagram Axos
Light Canals
Concrete Panels
Structural Columns
Circulation
02Urban Palimpsest
Inhabiting Time and Text
Graduate Design 2, Spring 2020
Professor Mark McGlothlin and Bradley Walters
Location Philadelphia, PA
Program Archive and Special Collections of the Free Library
The Proposal |
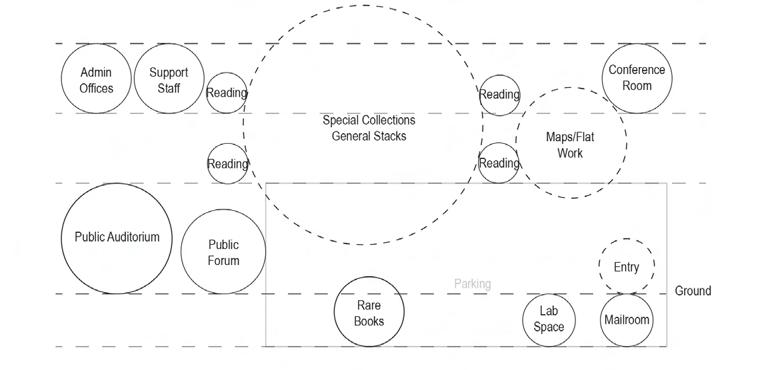
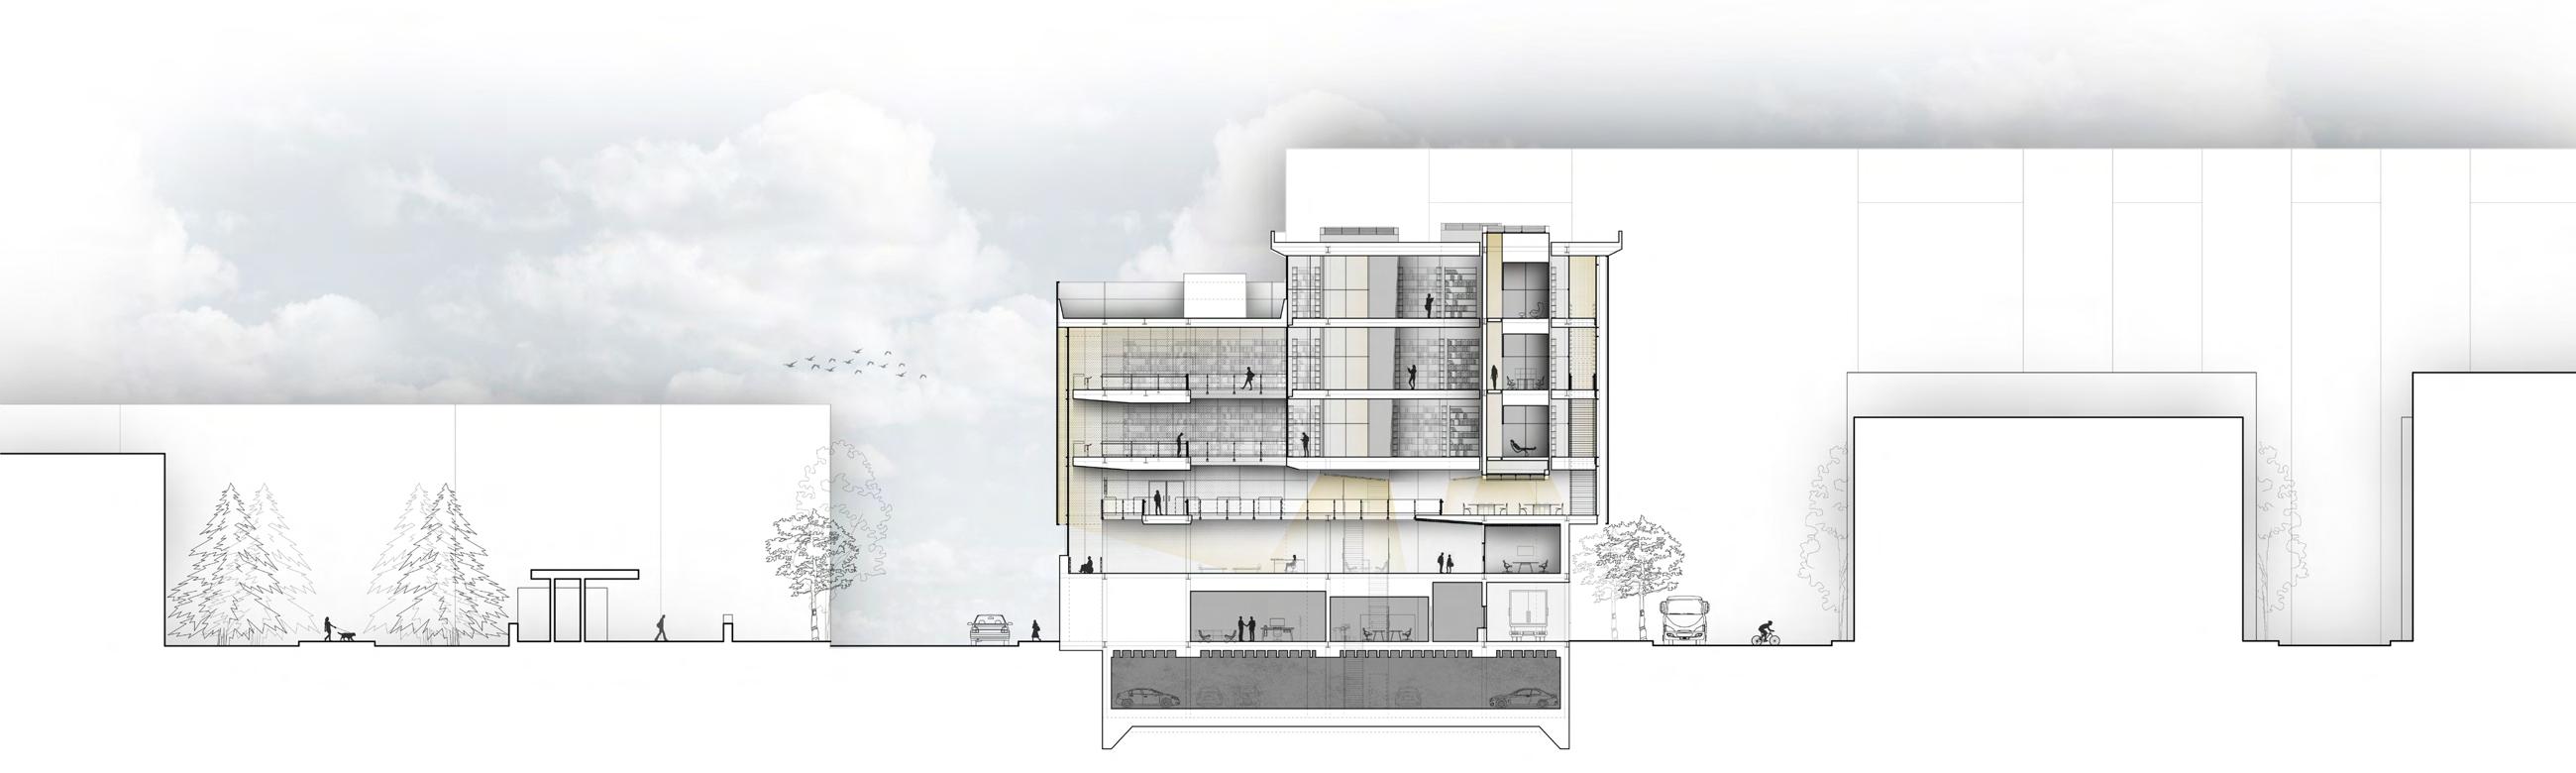
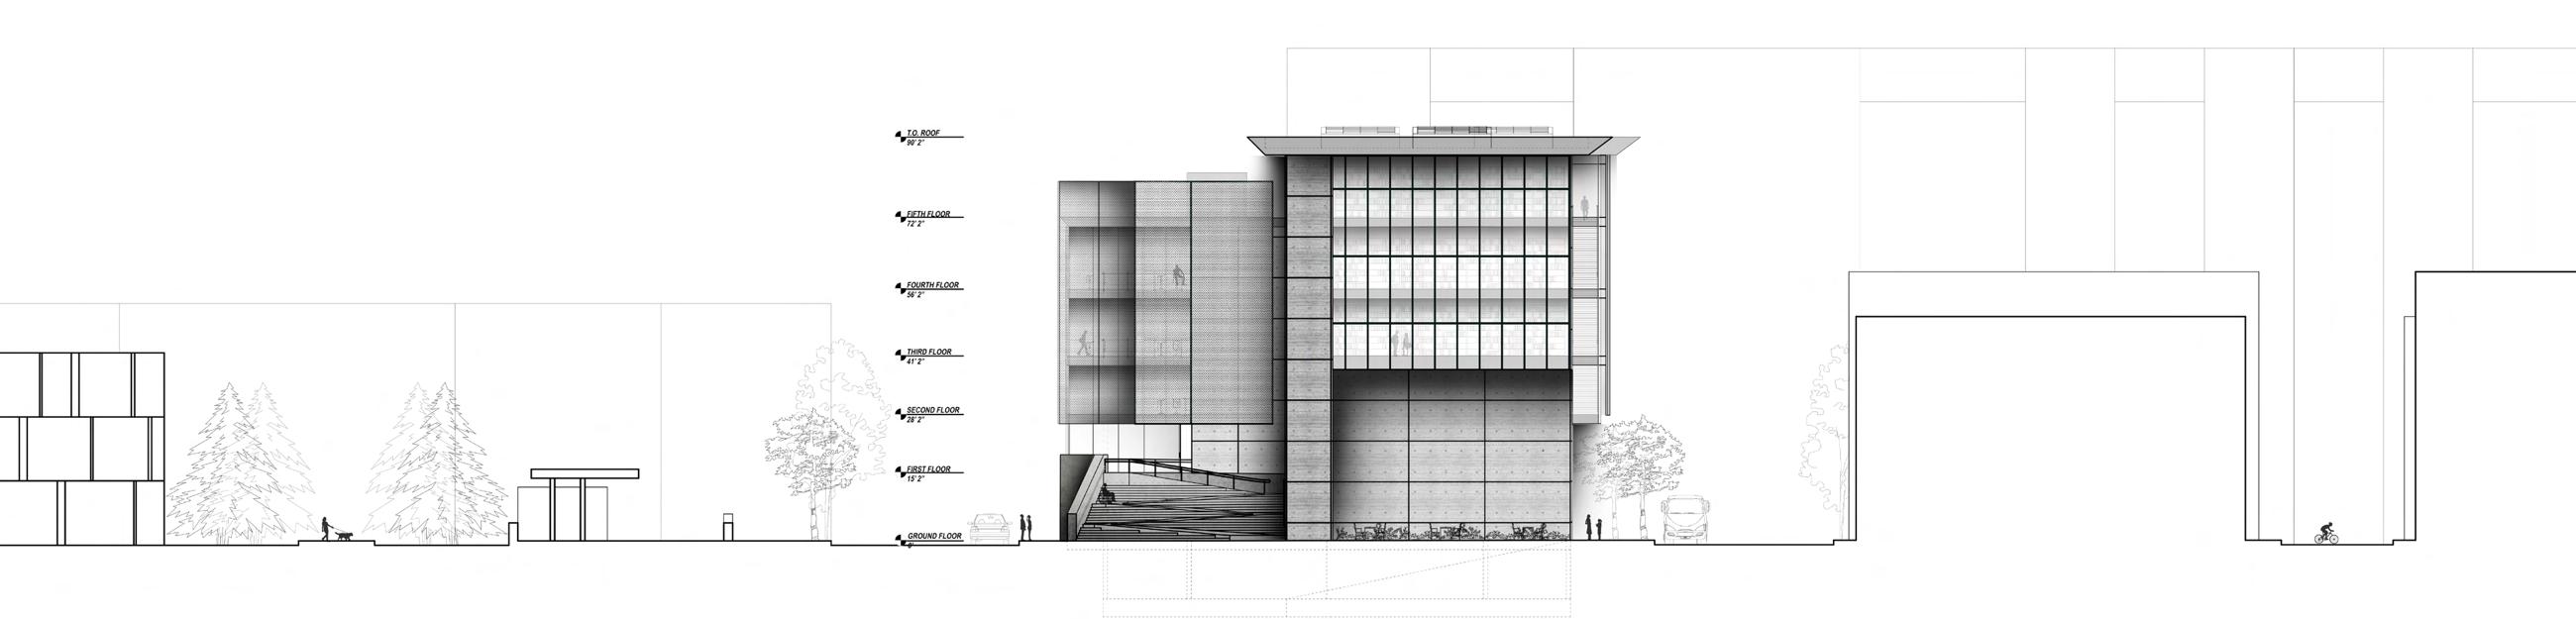
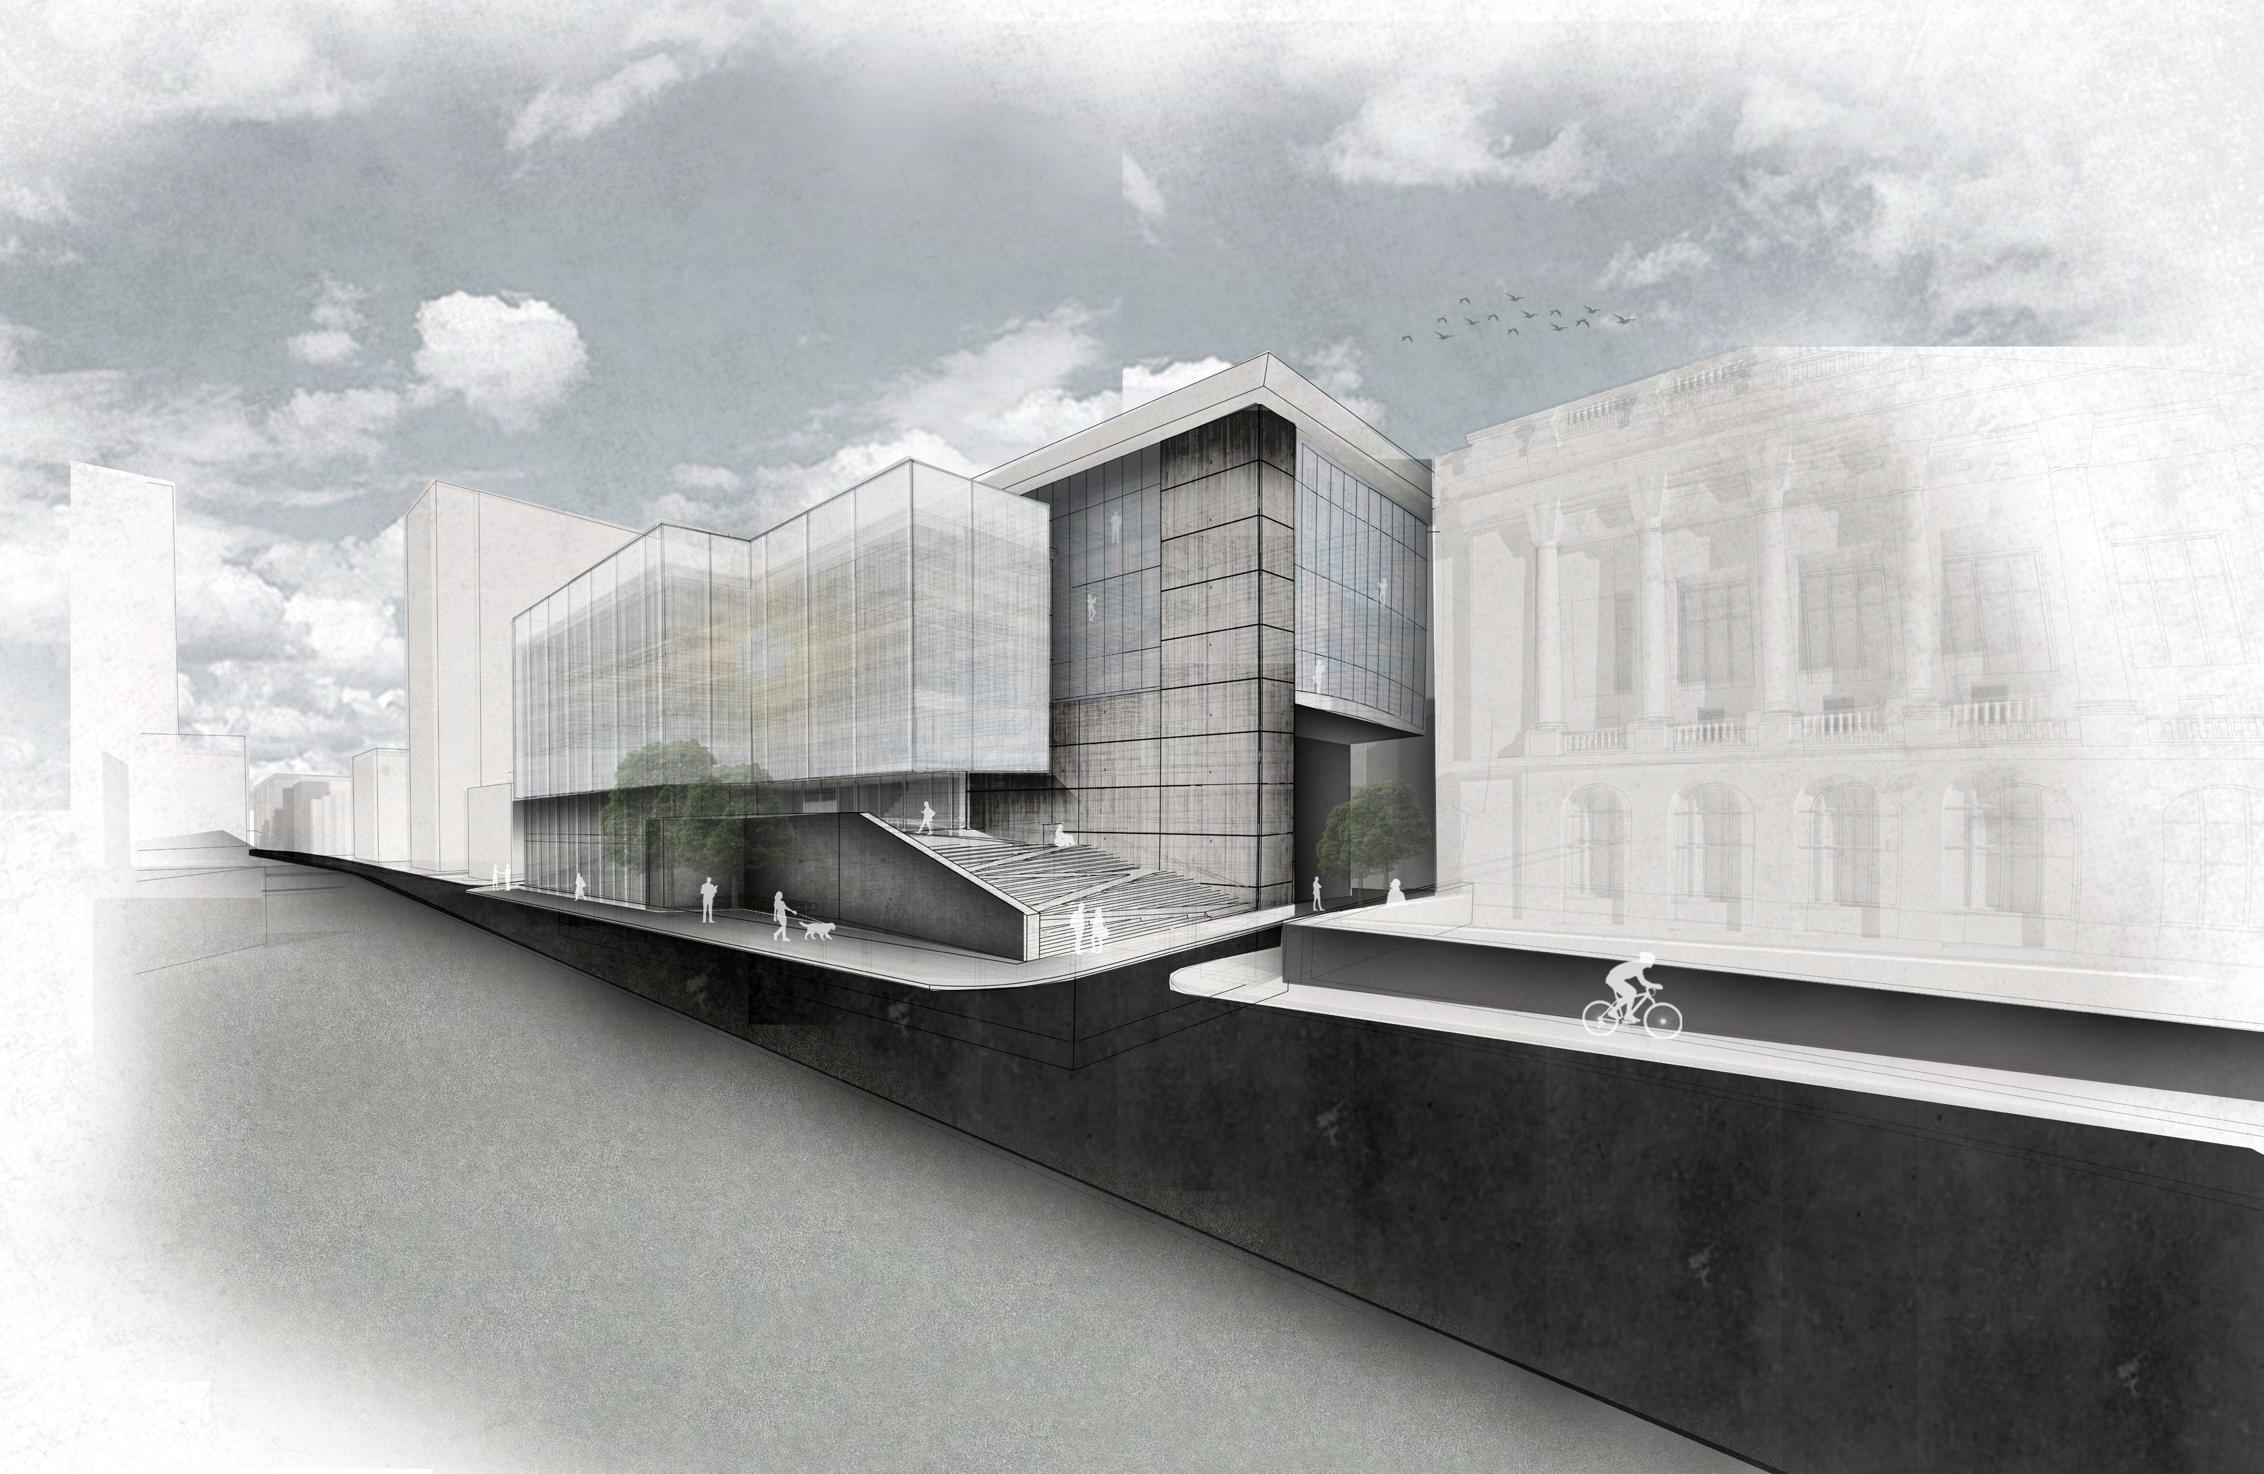
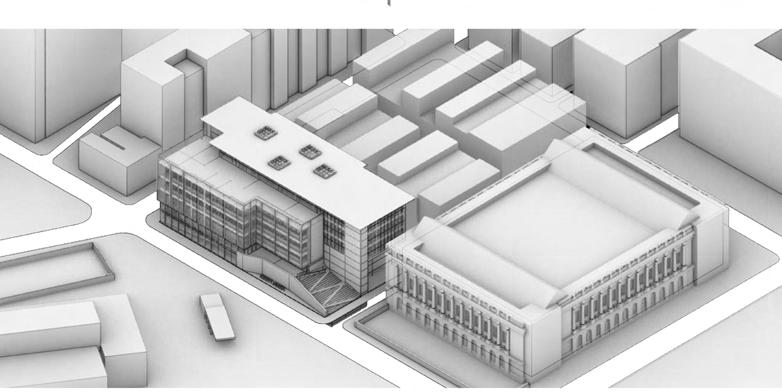
A new, free standing renovation to the Free Library of Philadelphia will house the special collections and will stand alongside the existing Beaux Arts Building as well as the Barnes Foundation positioned near Logan Square in Center City. Special collection and rare books suggest ideas of longevity and display. The project challenges the ideas of the role of the library in the larger framework of accessible knowledge and the progression of time. The city embodies the ideals of Palimpsest through the lenses of history, freedom and time. The past of the site is continuously effaced by the new layers but still bears the visible traces of its earlier form. Spaces are categorized as moments and trajectories with a centralized monument, as if the city of Philadelphia’s Urban Gird was superimposed as a spatial organizer, resulting in a series of inhabitable layers allowing for the communication of knowledge as well as human interaction. The form will posses a hybrid structure that inherits the qualities of the traditional Philadelphian designs of modular materials while introducing modern transparent layers. The material layers will assist in creating a seamless connection between the container and what is being contained through the eyes of the occupant or passerby.
Palimpsest | Driver for Occupation, Material and Design
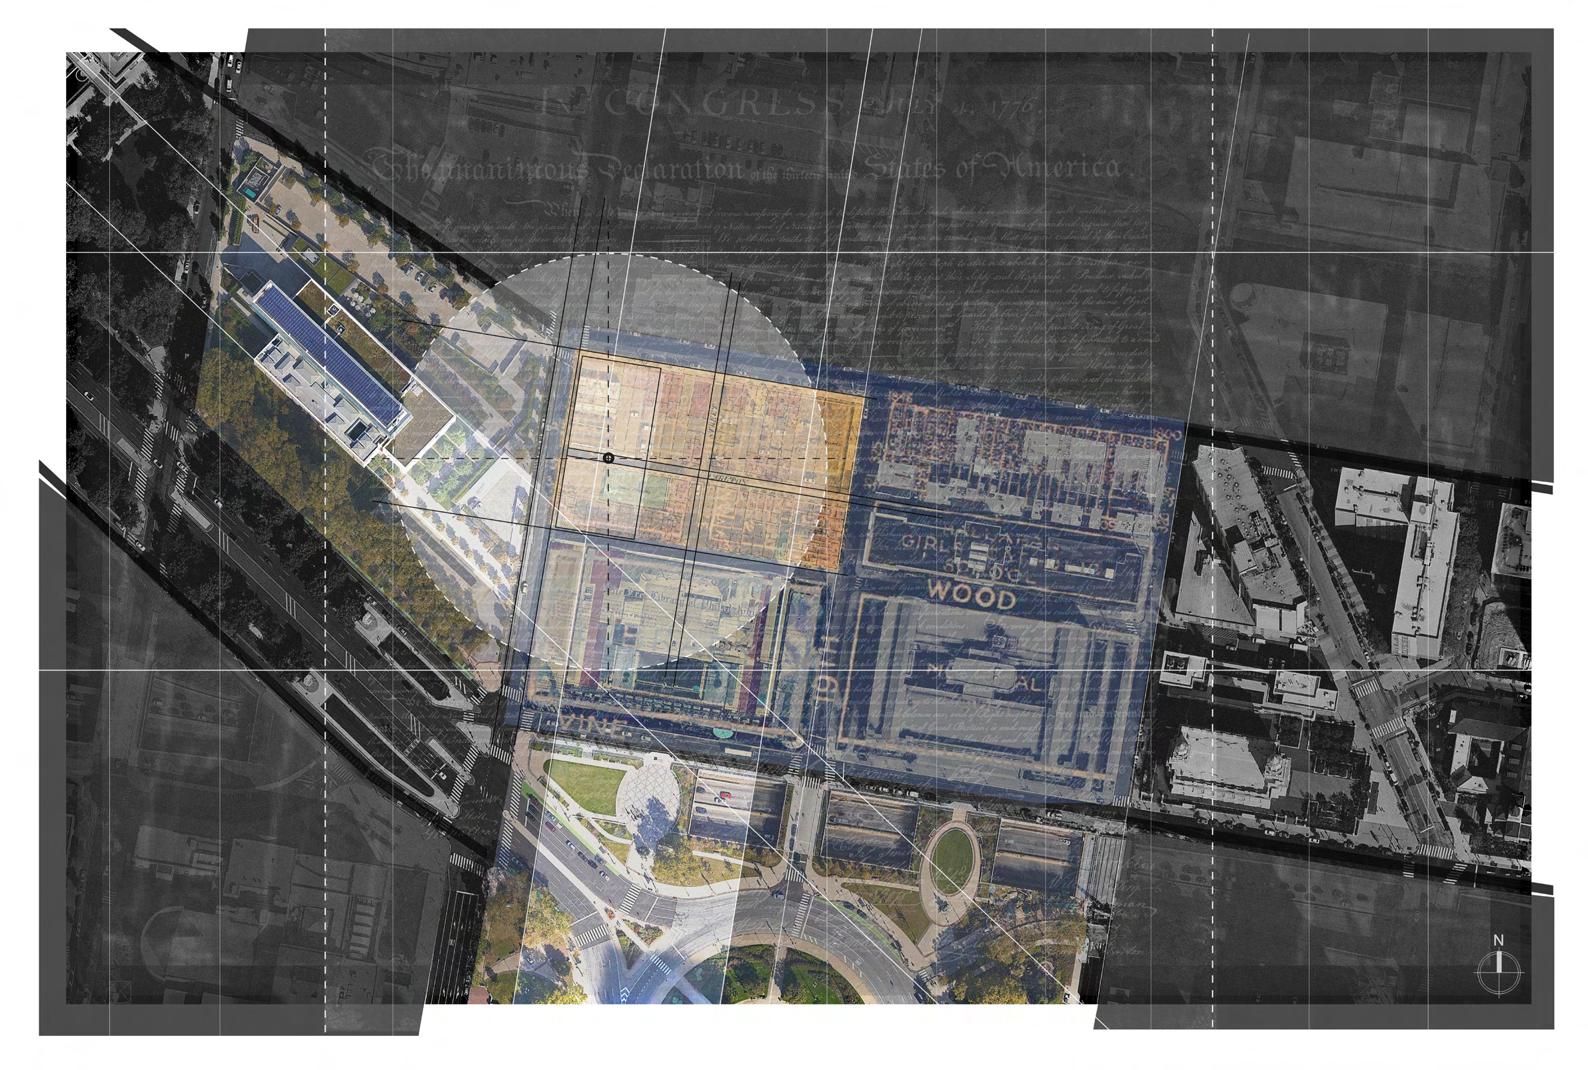
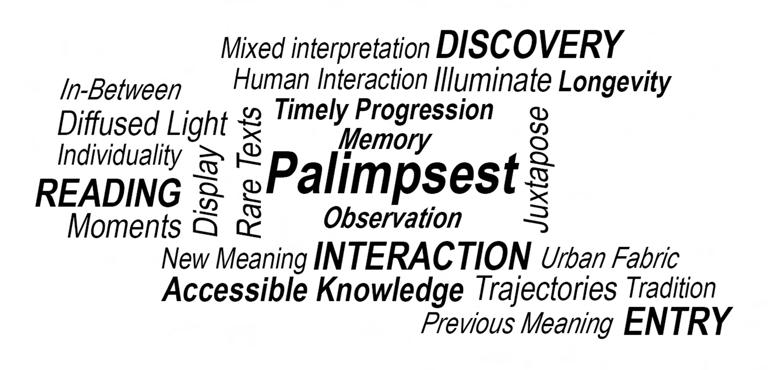
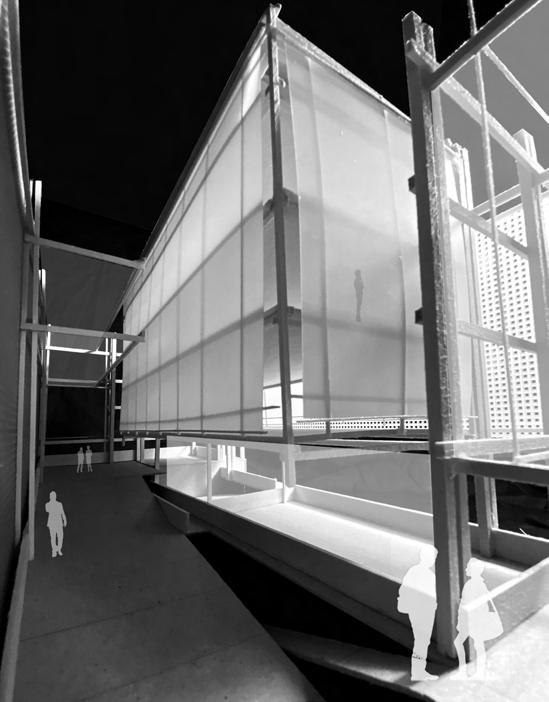
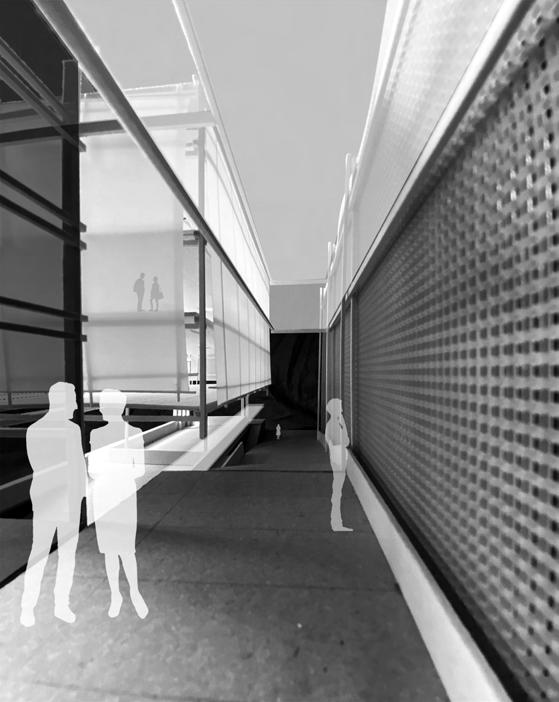
The concept of Palimpsest in it’s basic form acknowledges the old with the new. The new building would be a medium for meaning and understanding the past occupational forms that have marked the site. Overlaying the land use maps from 1843-1962 lead to the locations of entry, circulation cores, and the general thickness of the envelope in various moments through the process of subtraction through addition. The architectural qualities of Palimpsest are encompassed in this structure through occupation and material. The human behavior can be read from the exterior as well as within through the human’s movement above, below, and beside each other casting silhouettes through the transparent layers. The variety of material, PTFE Glass Mesh Fabric, Acid Etched Glass and Board Formed Concrete Panels, are layered in areas depending on the program of private versus public or exposed versus sheltered. The book and the body becoming elements in the design of the edge, two elements that are effected by time causing various conditions of the skin.
DeMarco 10
Program Hierarchy Spatial Relationship Mapping Program Atmosphere Spatial Word Mapping
Palimpsest of Historical Sanbourne Maps Context Mapping
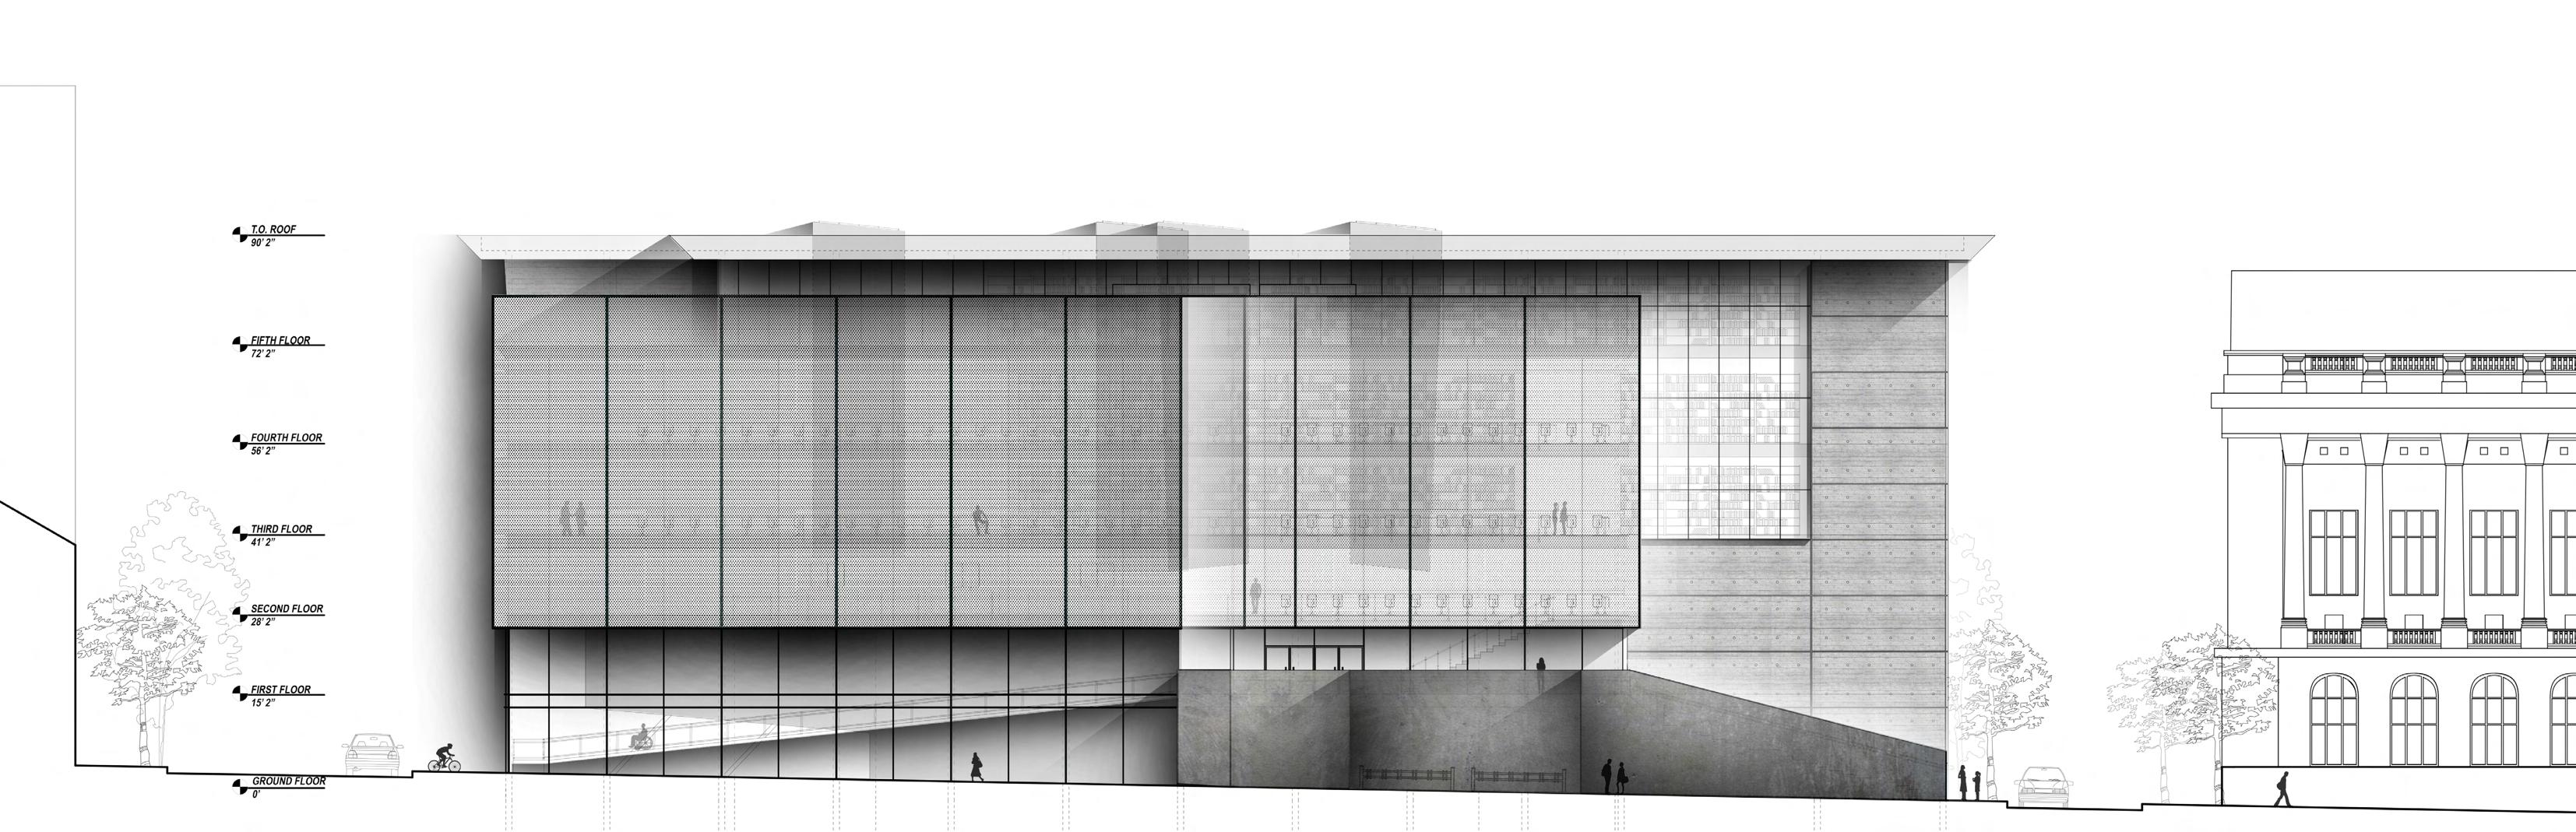
URBAN PALIMPSEST West Elevation 1/16” = 1’-0”
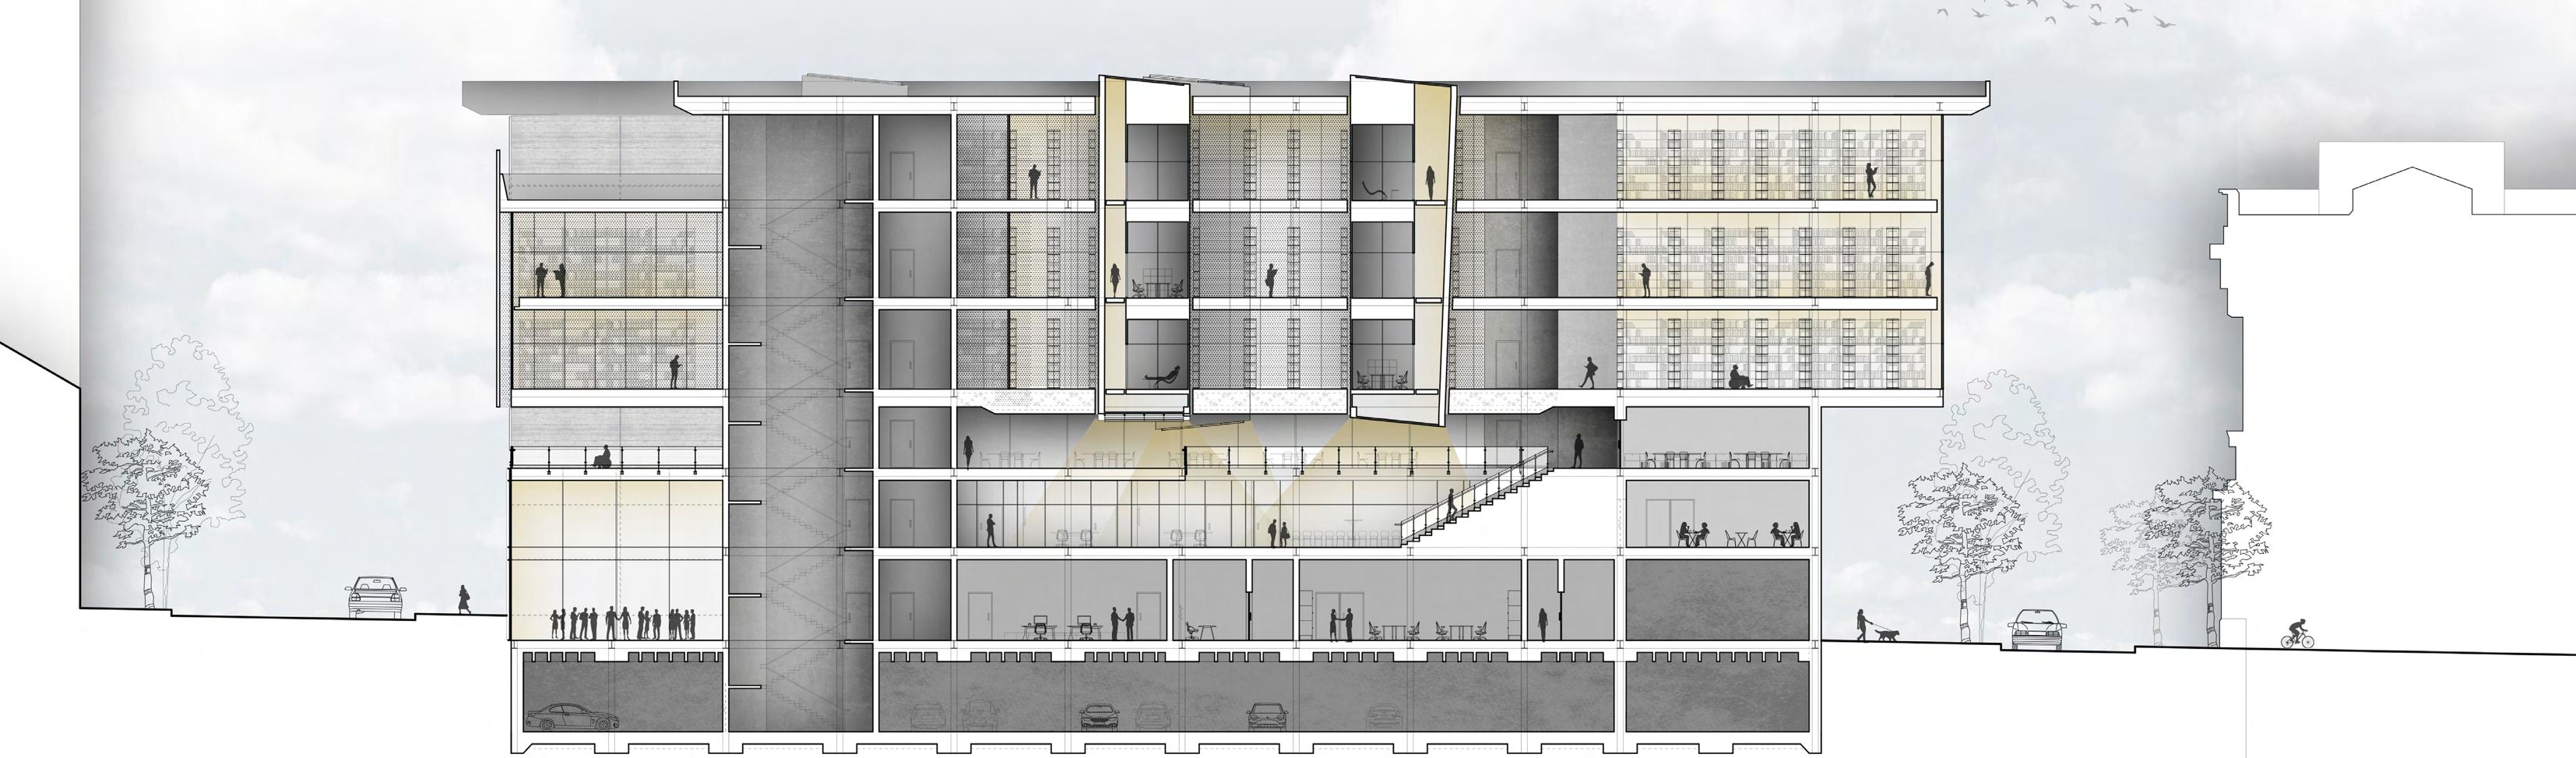
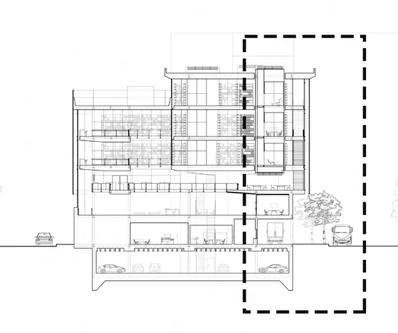
Longitudinal Section 1/16” = 1’-0”
Program | Spatial Composition
The spatial flow, like the formatting of a book, will be organized through the ideas of Entry, Interaction, Reading, and Discovery. The itinerary will encourage the occupant to wander curiously through the layered spaces. The centralized monuments that contain the books would assist in orientating yourself within the larger form.
Entry
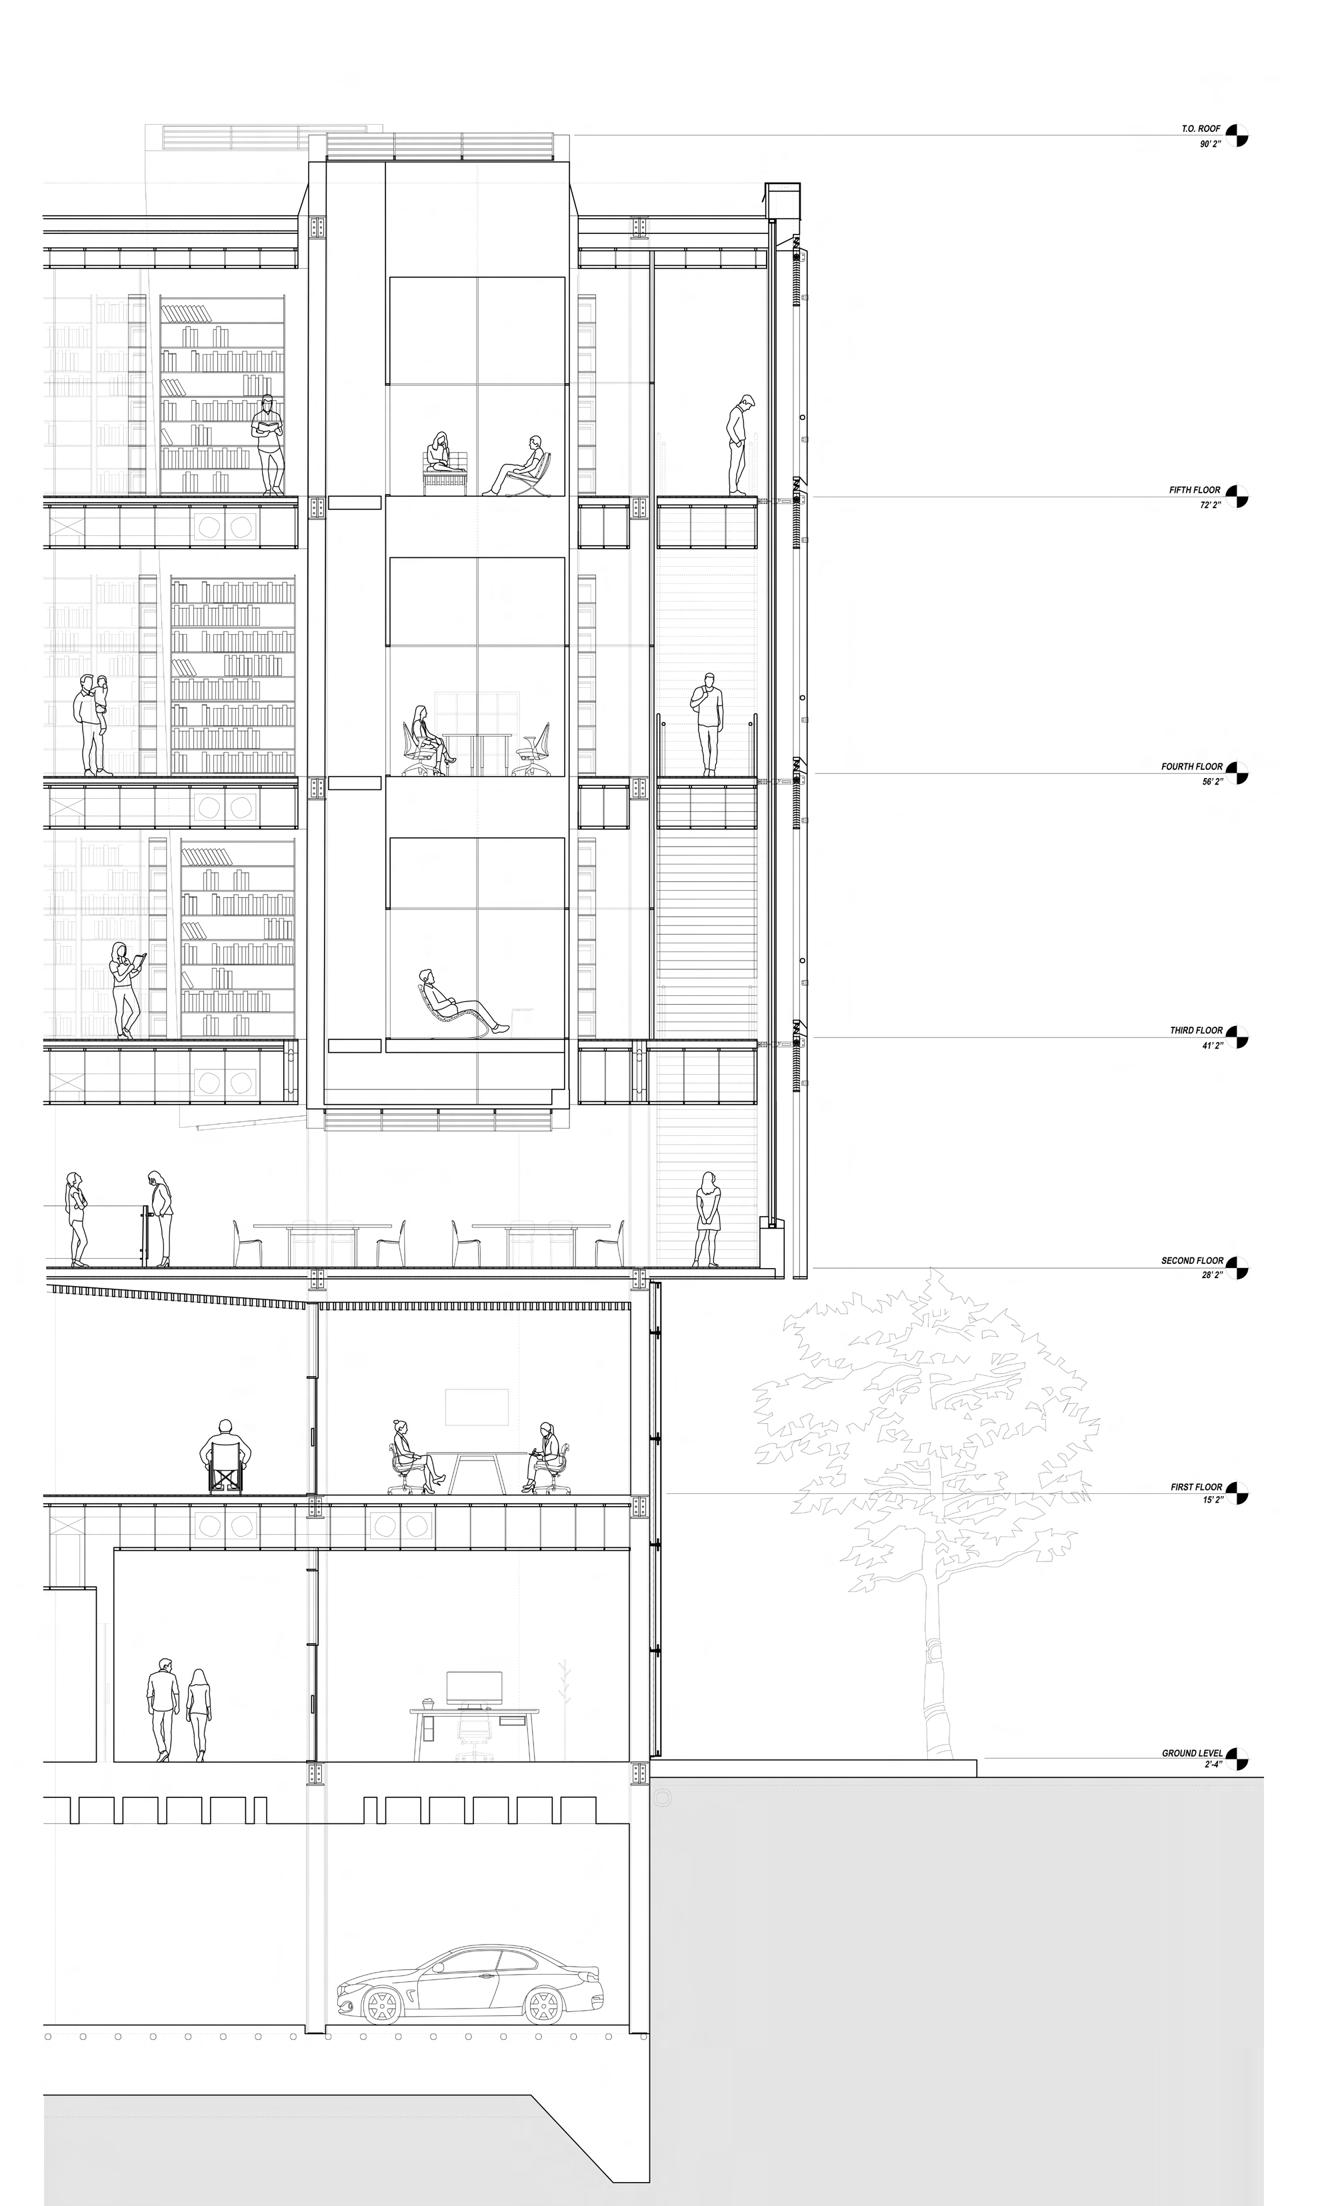
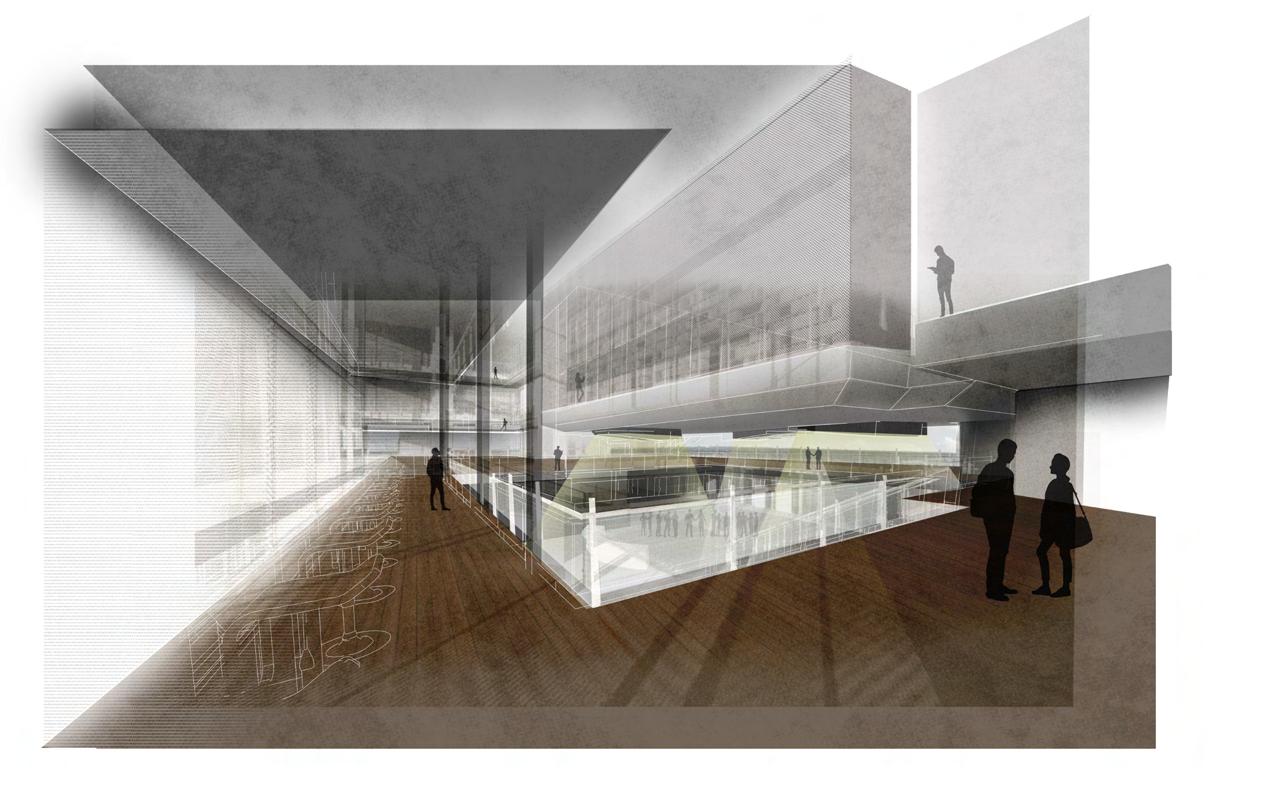
Approaching the building along the grand social stair, you can see the interior through the layered facade. Upon entering the building, the occupant is immersed within an atrium that runs the full height of the building. There is a large volume of diffused light floating within the atrium with a series of modular skylights puncturing through the bottom of the volume emitting light from within. The books and people within the volumes casting silhouettes onto the acid etched glass surfaces assisting in the mystery of what lies within. An opaque volume, lies beside the occupant, the North wall of the Lobby; the wafting of music coming from the direction of the performance hall. Another stair case to the South end of the Lobby, leads to the exposed walkways above.
Interaction
The following areas above the entrance promote the interaction between people. Moving along the East wall of the Lobby, there are transparent rooms for private meetings and public lectures. Spaces of gathering such as group tables for study beneath the floating volume, individual study along the layered facade looking towards the street,as well as the Maps and Flat Work Collection.
Reading
The special collections and rare books are organized into diffused light volumes that occupy the focal points in the building. Beyond the gathering spaces on the North end of the building floats the Rare Book Collection, glowing from the interior but sheltered from human and environmental exposure. The larger Special Collections volume is accessed by a this stairwell on the East Facade, traveling the length of the building. The series of modular lights seen from the lobby are now more obvious as suspended occupied cores immersed within the rows of books.
DeMarco 12
Cross Section
1/16” = 1’-0”
South Elevation
1/16” = 1’-0”
6.
8.
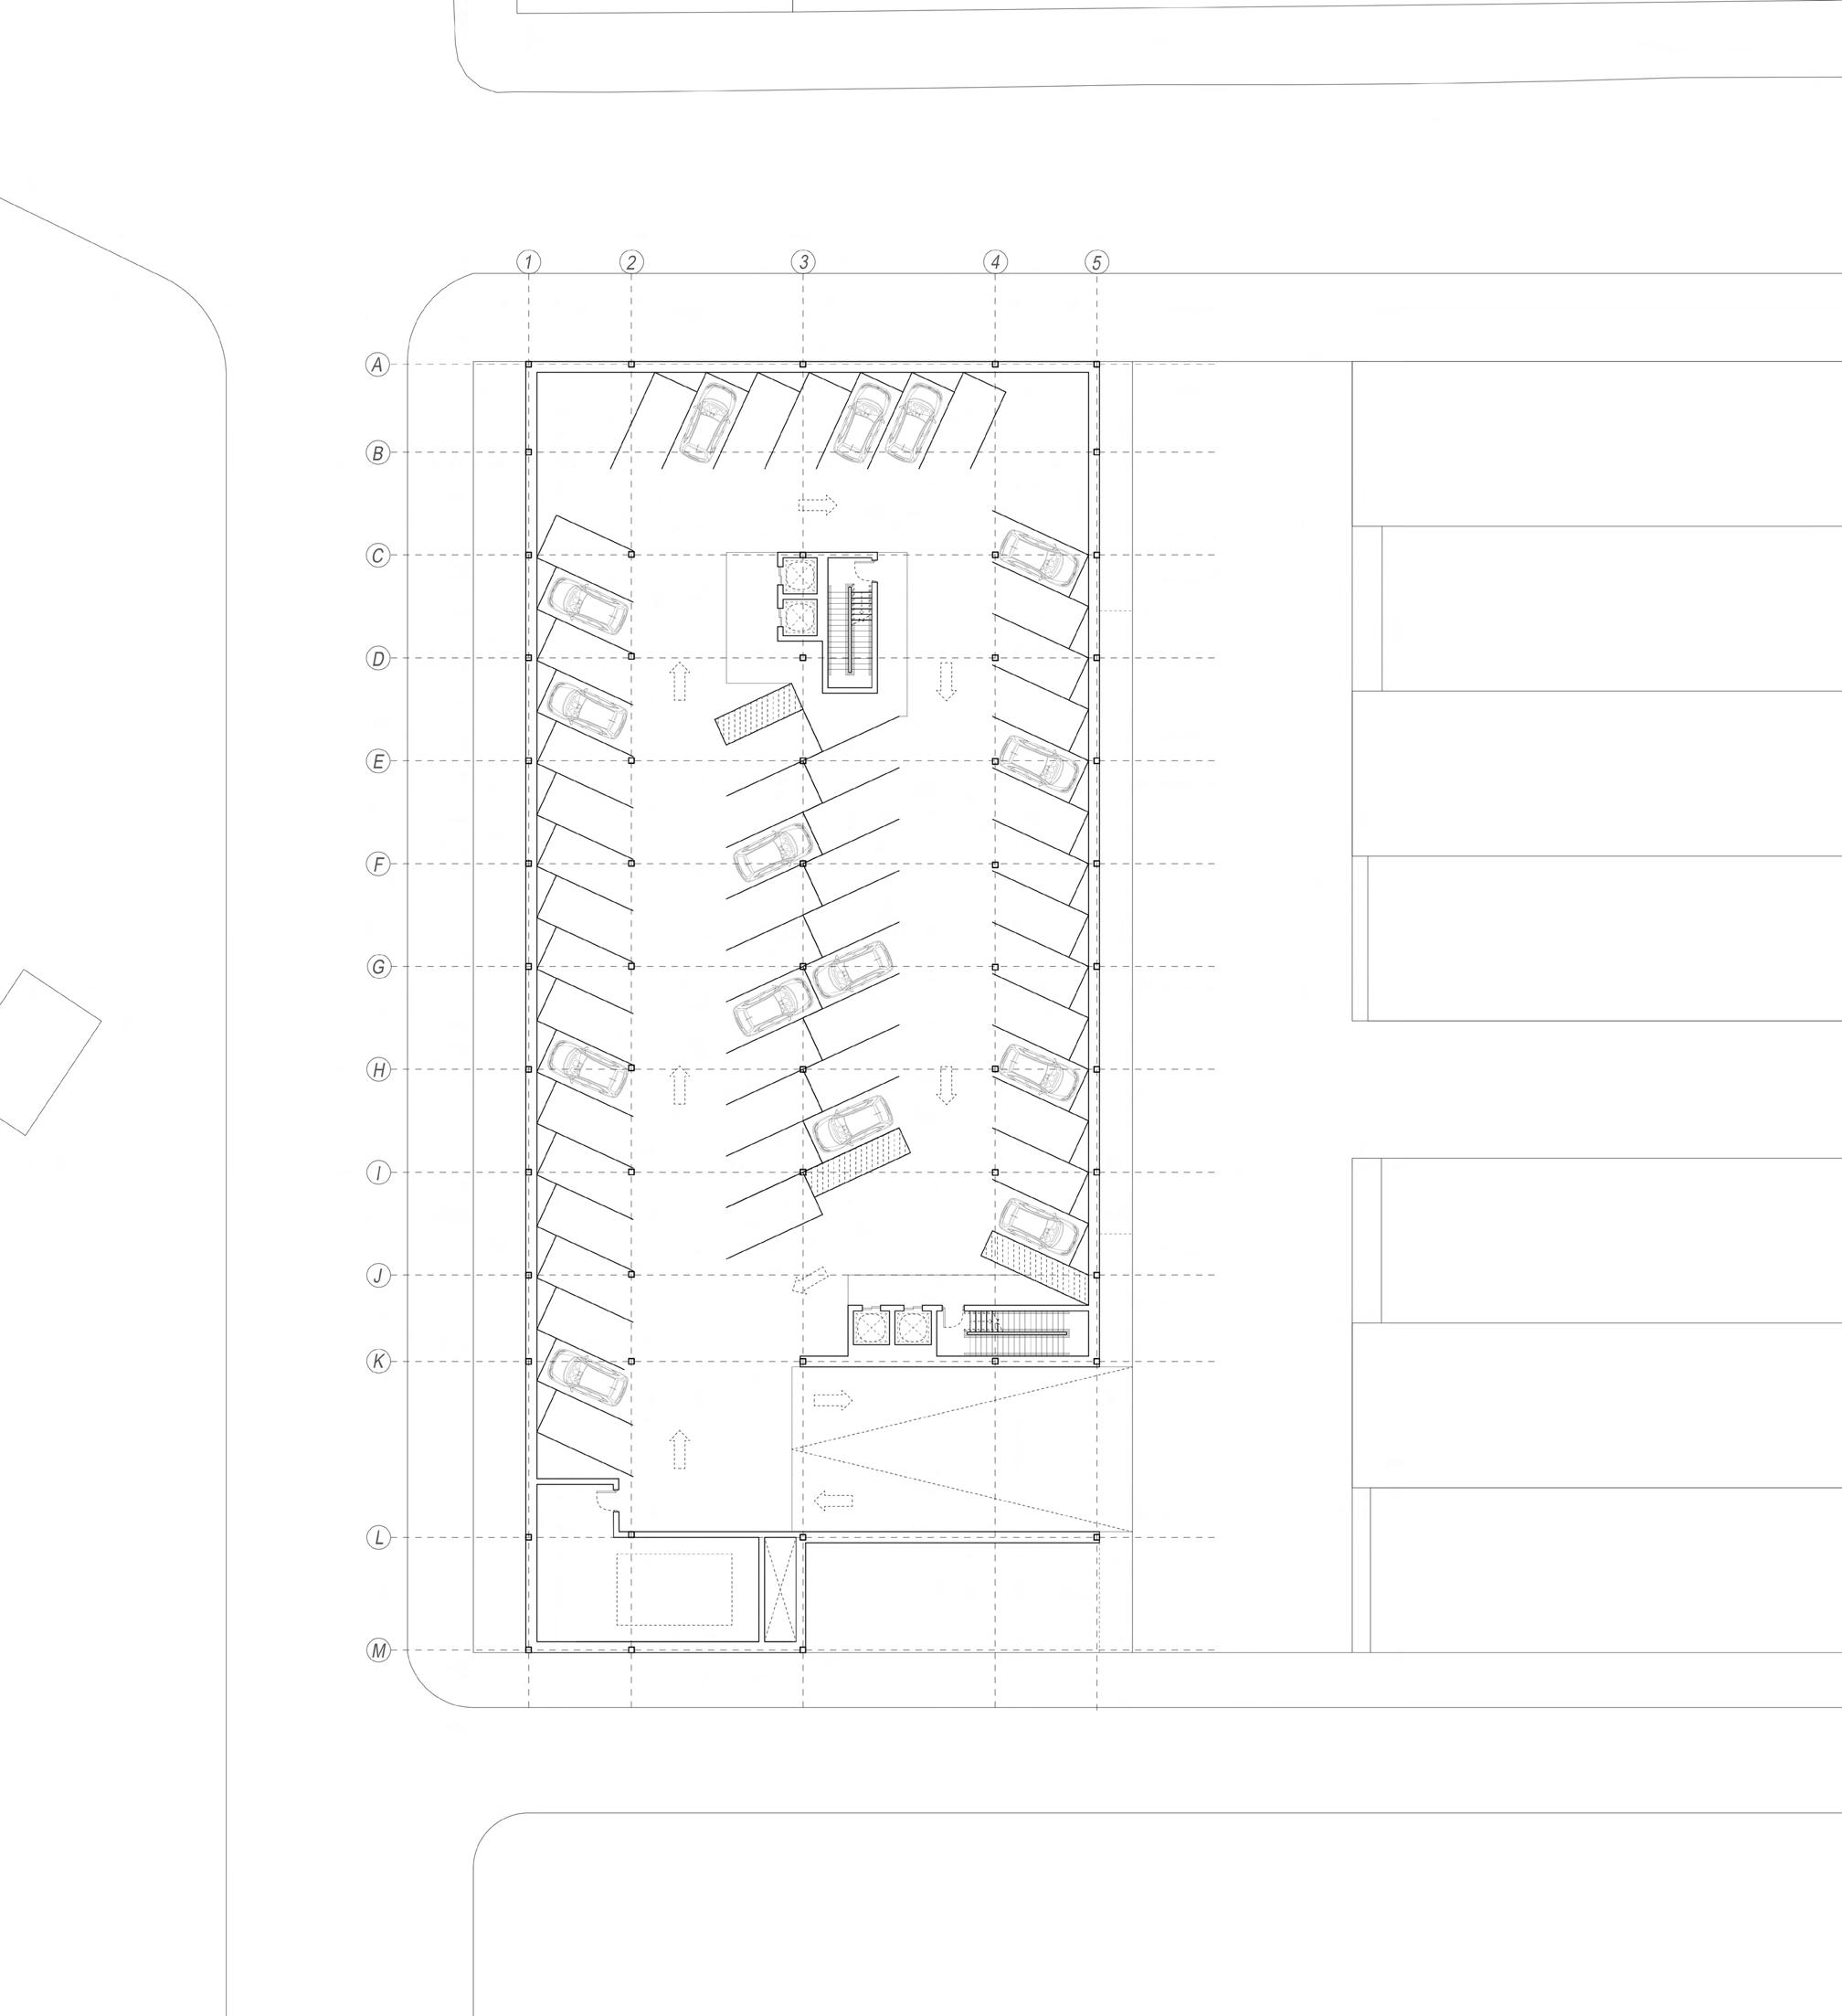
URBAN PALIMPSEST Parking Level 1/16” = 1’-0”
1.
Parking Garage 2. Mechanical Space
WOOD STREET
TWENTIETH STREET
CALLOWHILL STREET
BOILER
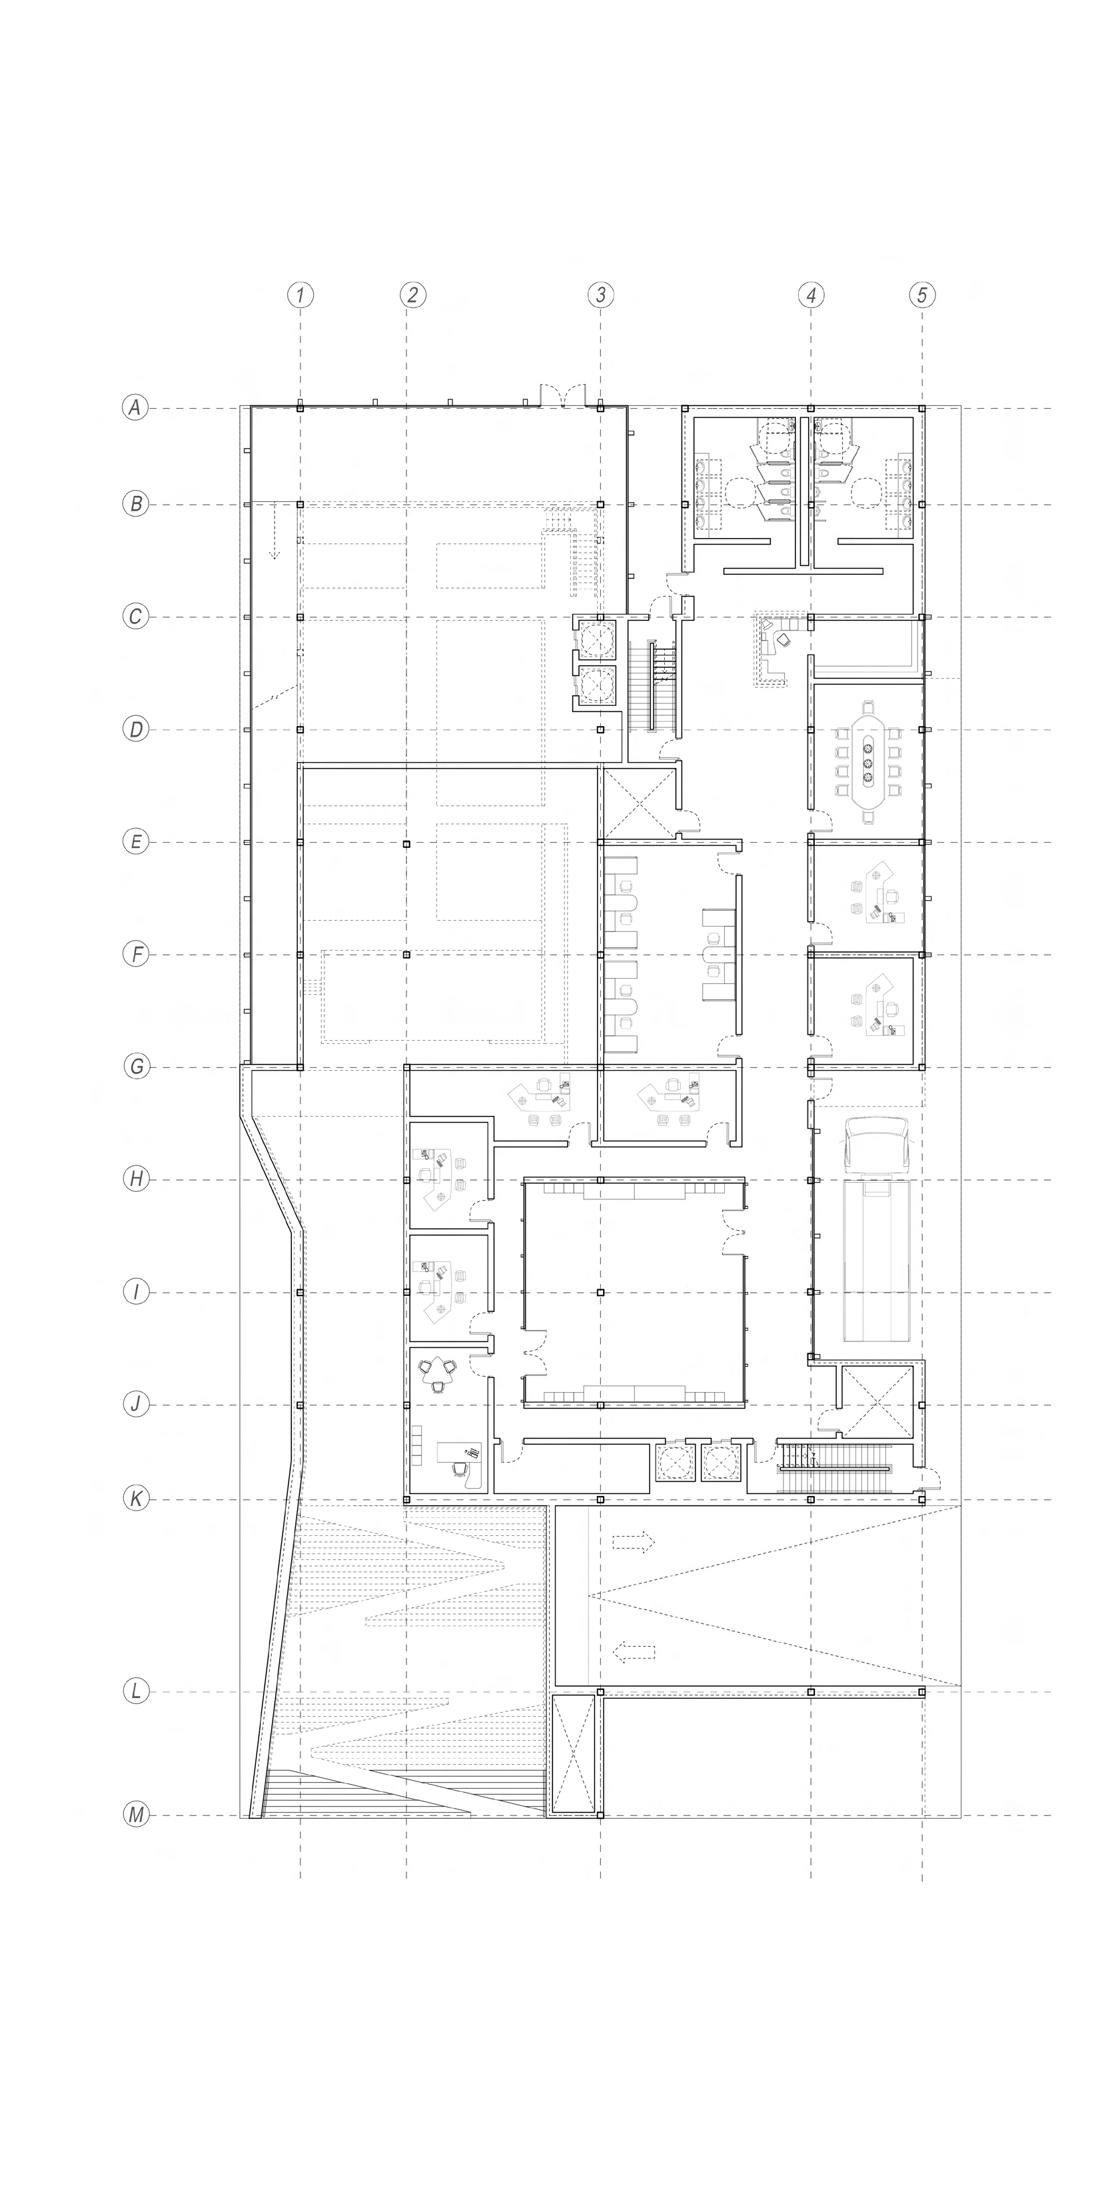
First
Floor
1/16”
= 1’-0”
1. Public Forum
2. Mail-Room
3. Administration Receptionist
4. Administration Office
5. Administration Conference Room
Administration Support Staff 7. Loading Dock
11.
1 2 1 2 3 5 4 4 7 6 8 8 8 8 8 10 9 11
Archivist and Conservationist Offices 9. Archivist and Conservationist Laboratory
10.
Utility Closet
Parking Garage
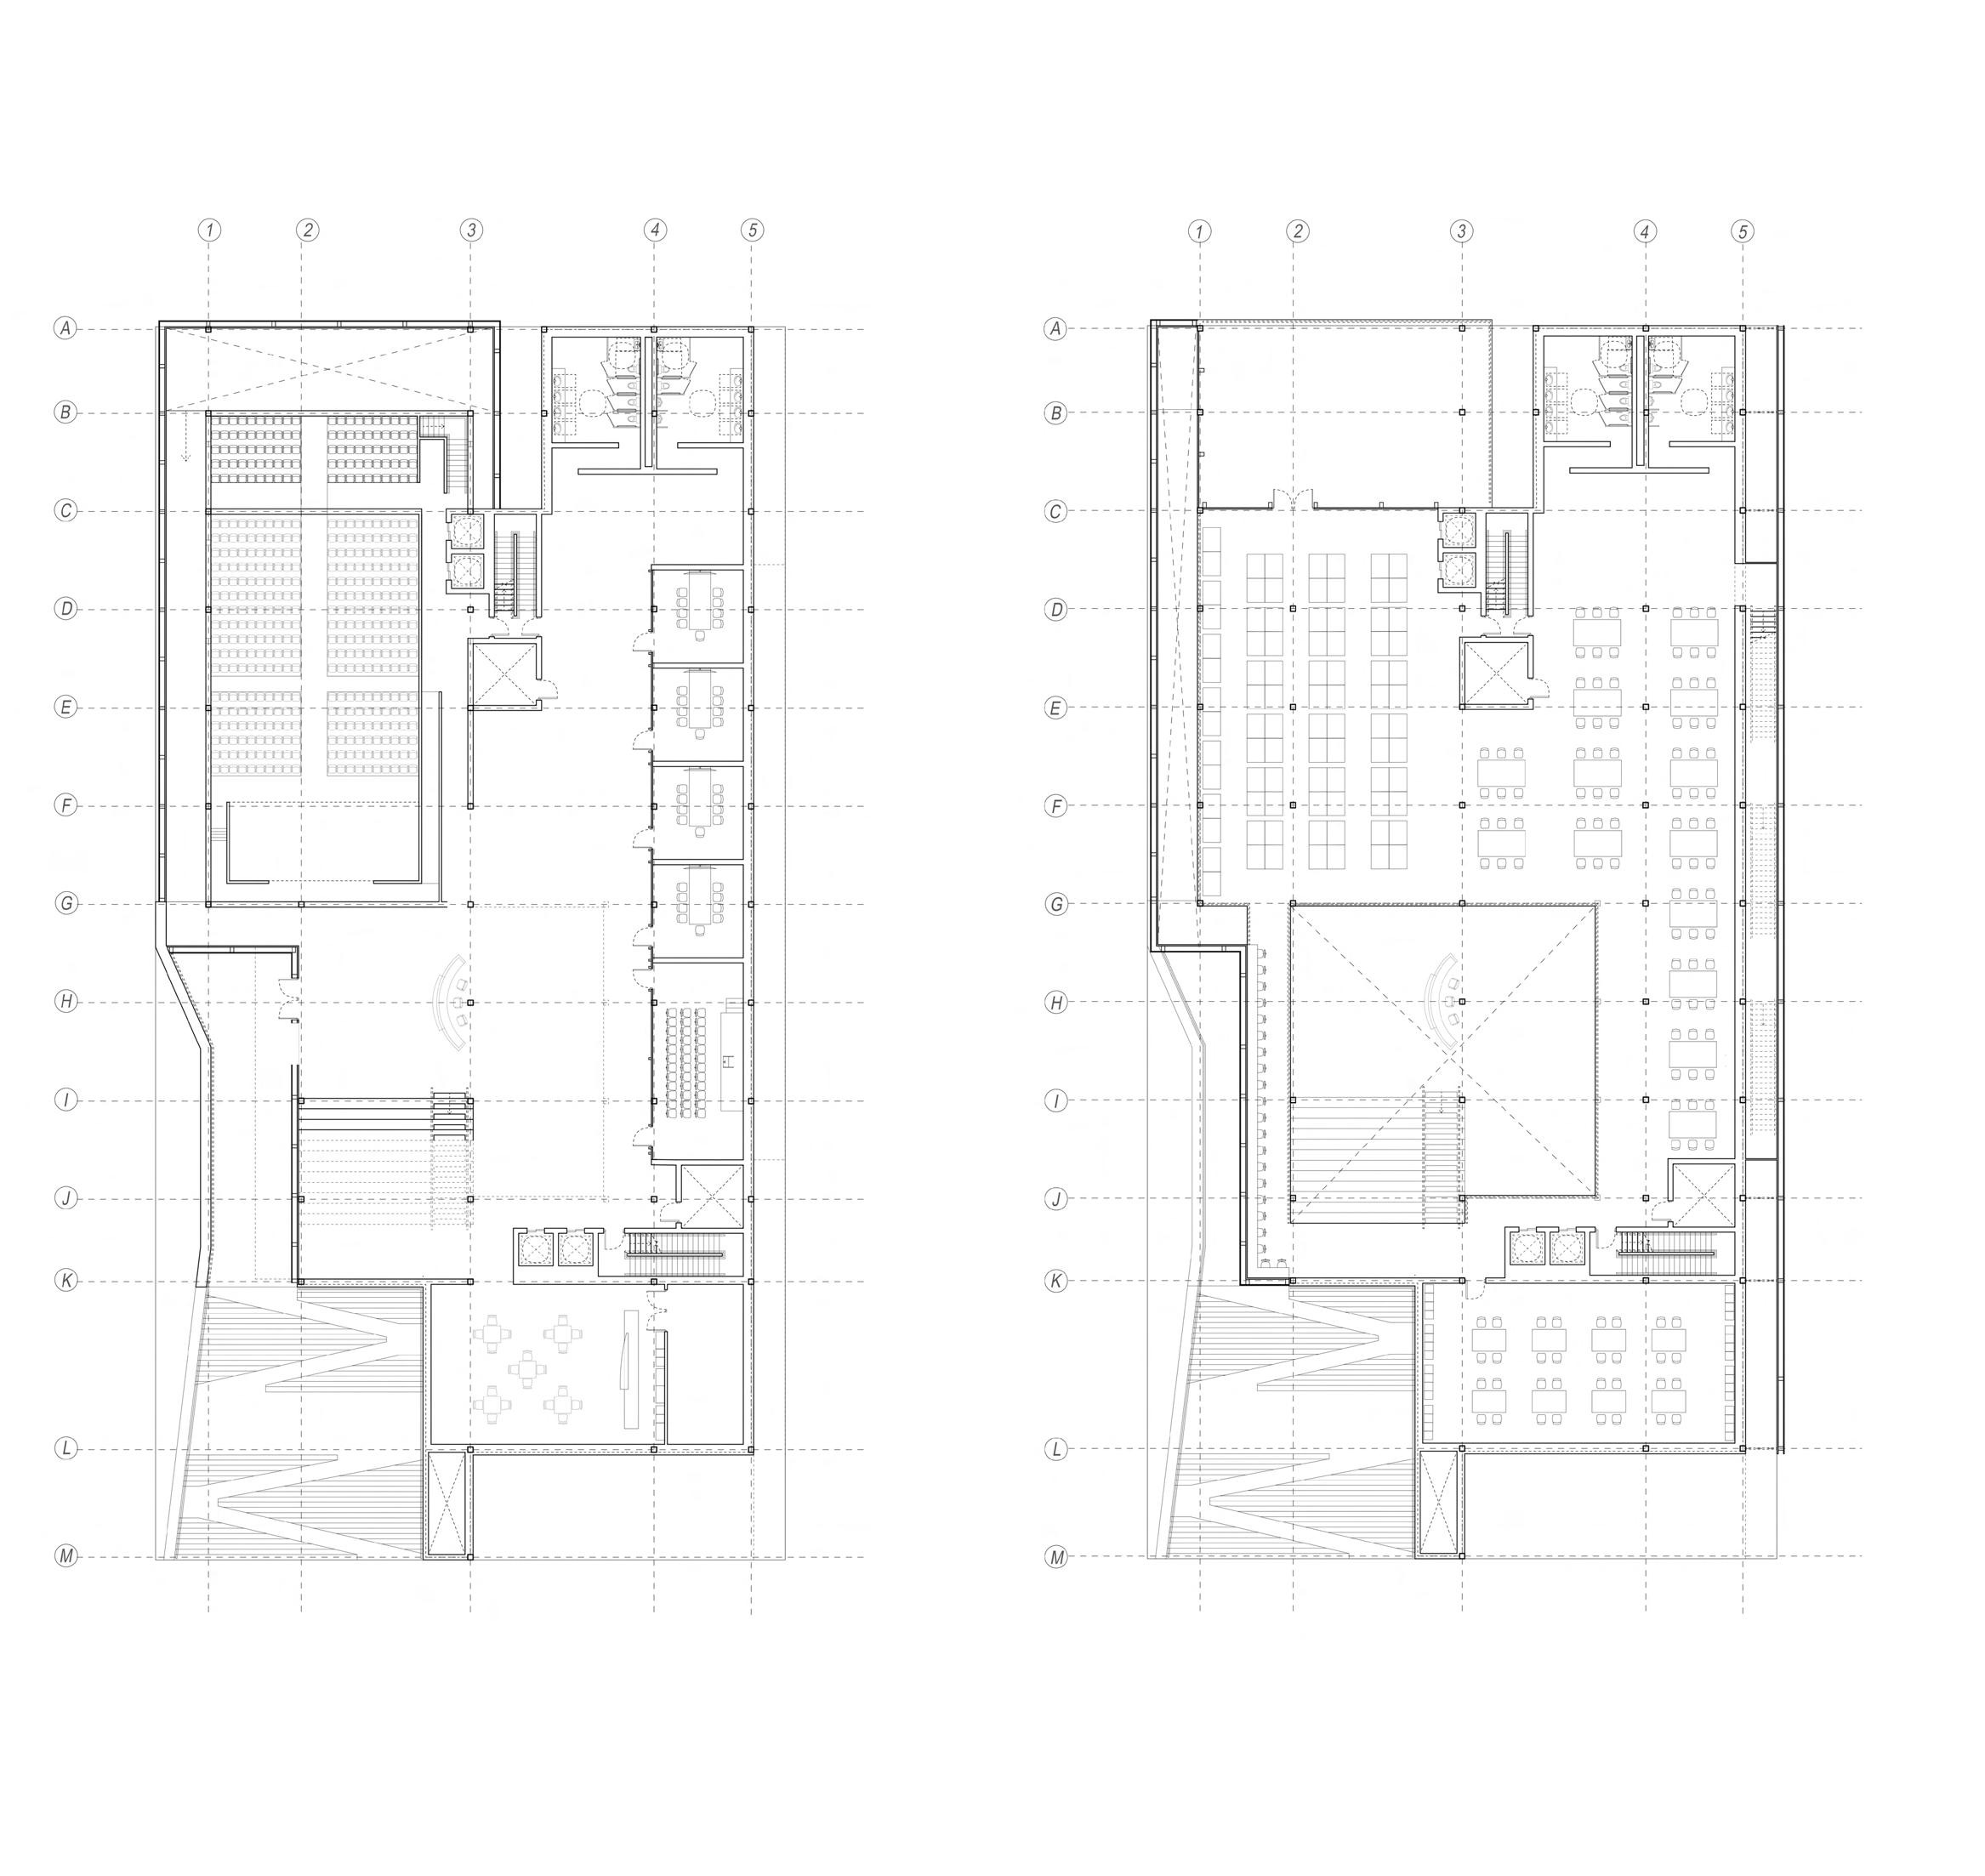
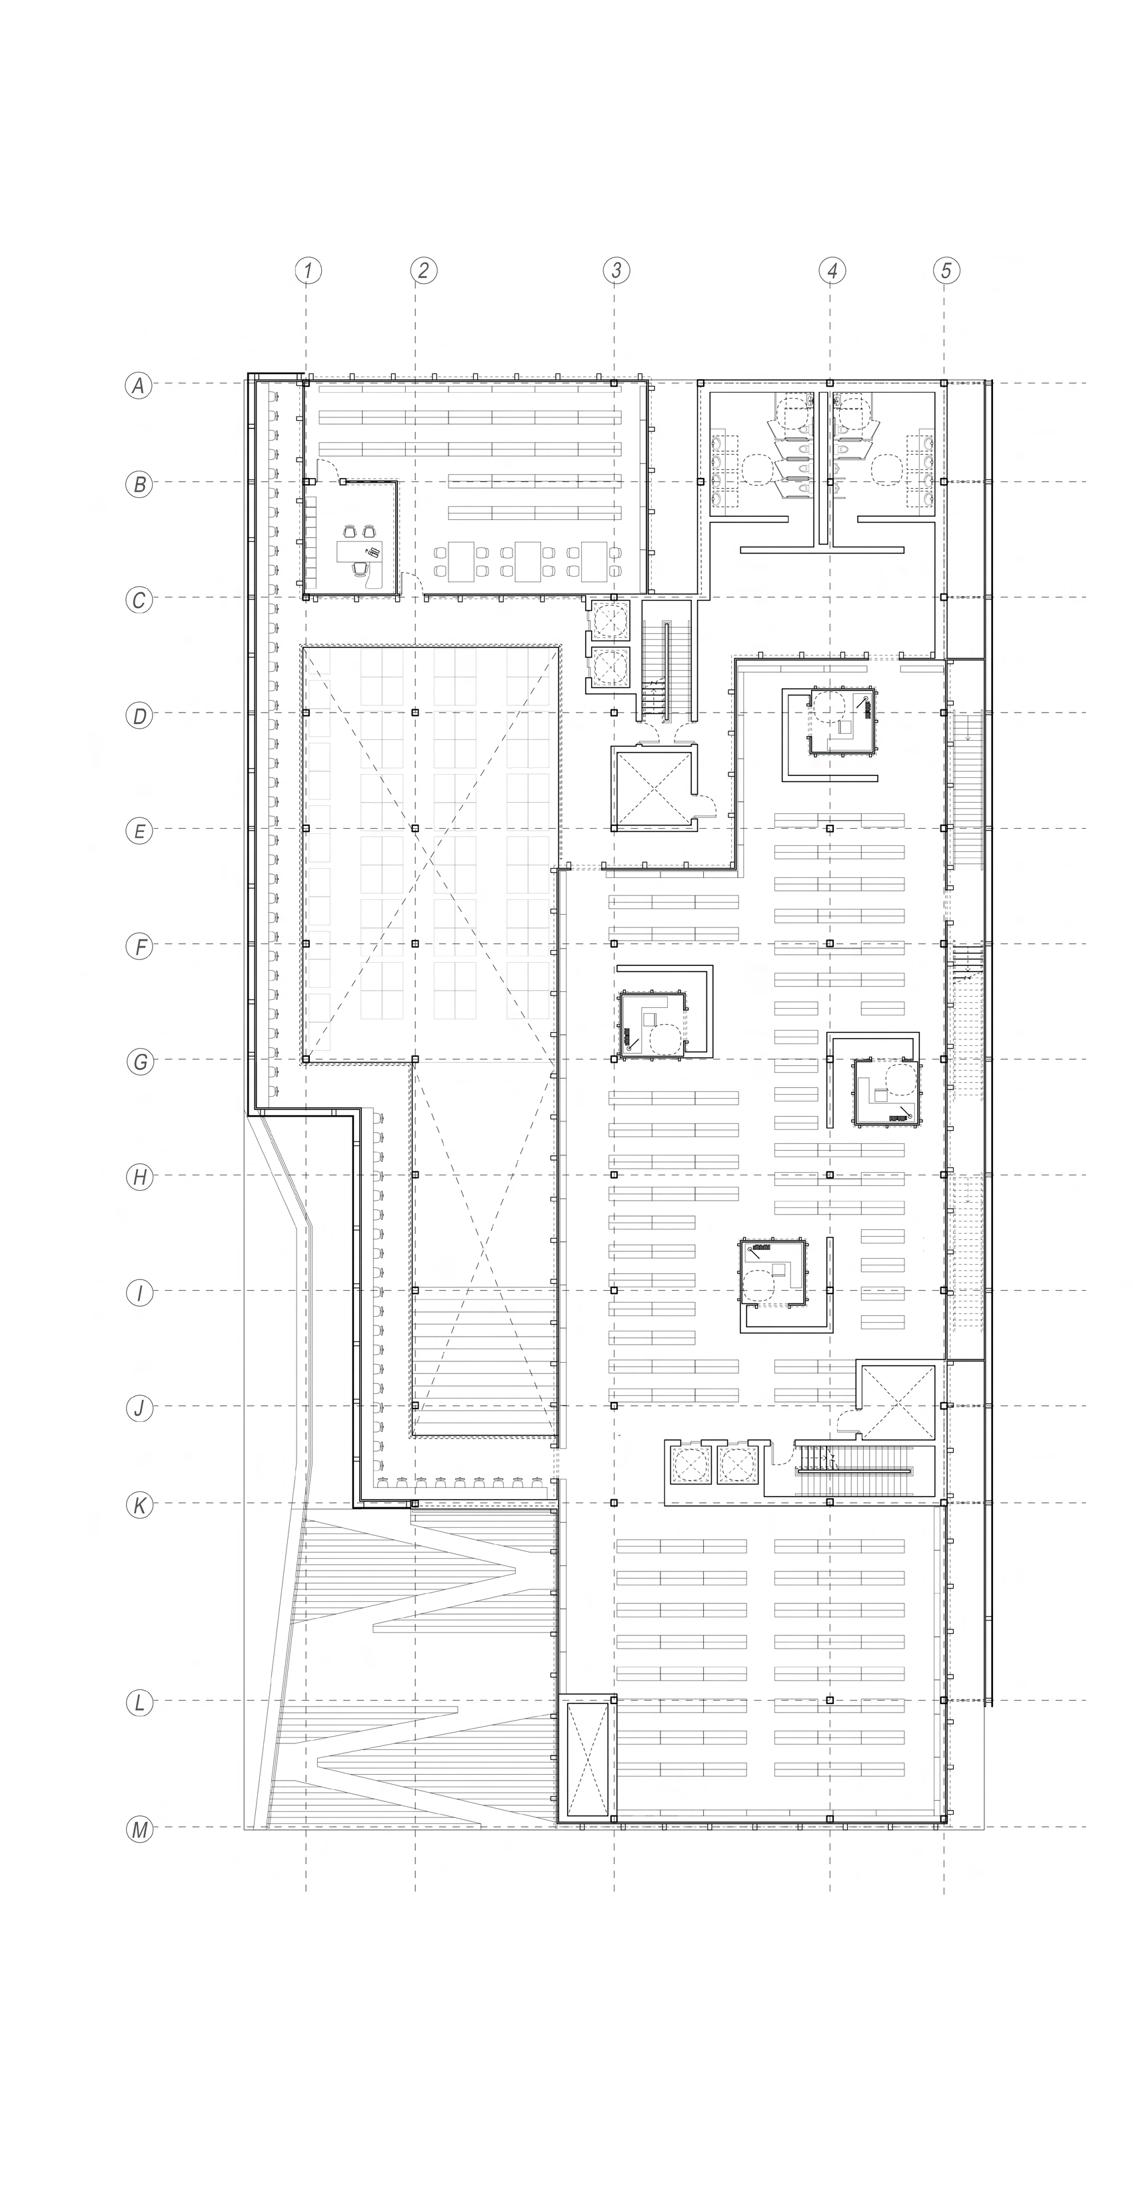
DeMarco 14 Second Floor 1/16” = 1’-0” 1. Lobby 2. Public Auditorium 3. Reading and Focus Room 4. Focus Lecture Hall 5. Cafe Third Floor 1/16”
= 1’-0”
OPEN TO BELOW OPEN TO BELOW OPEN TO BELOW Fourth Floor 1/16” = 1’-0” 1. Individual Study 2. Rare Books Collection 3. Rare Book Office Space 4. Special Collection General Stacks 5. Individual Reading Space OPEN TO BELOW 1 2 3 5 4 3 3 3 1 2 5 4 3 1 2 3 4 5
1. Maps and Flat Work Collection 2. Work Tables
3.
Outside Deck
4.
Reading and Focus Room
5. Individual Study
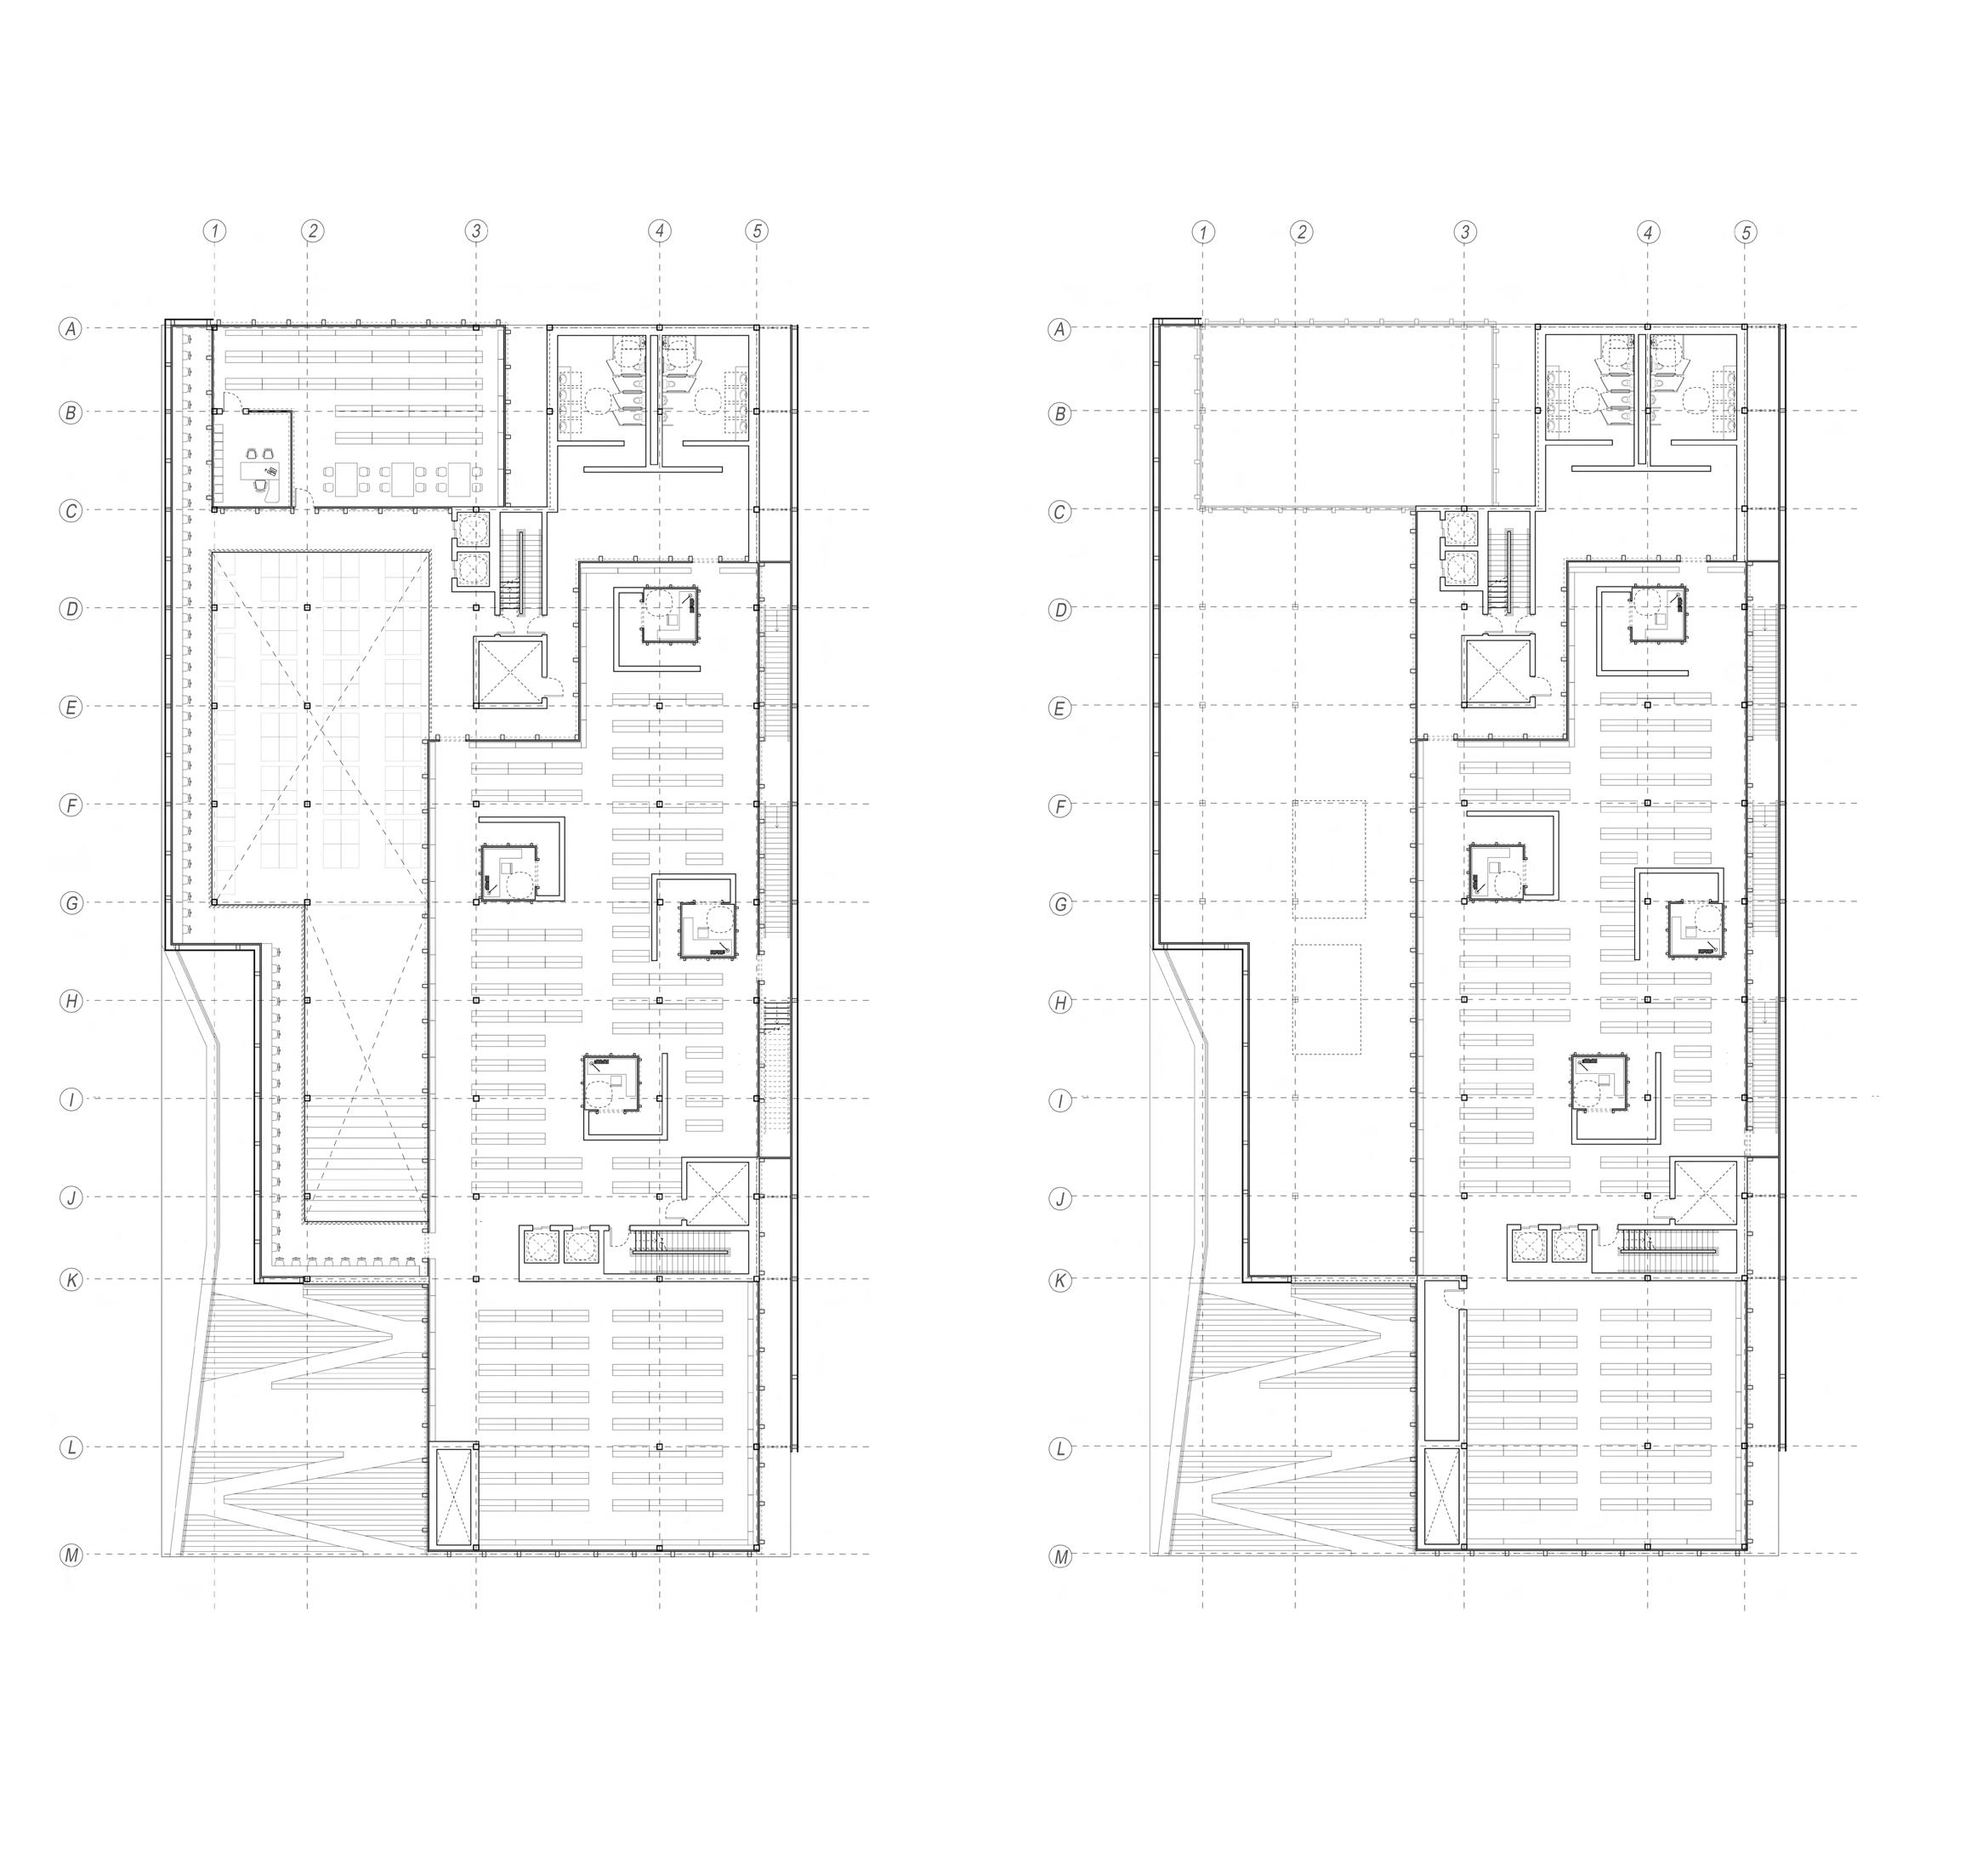
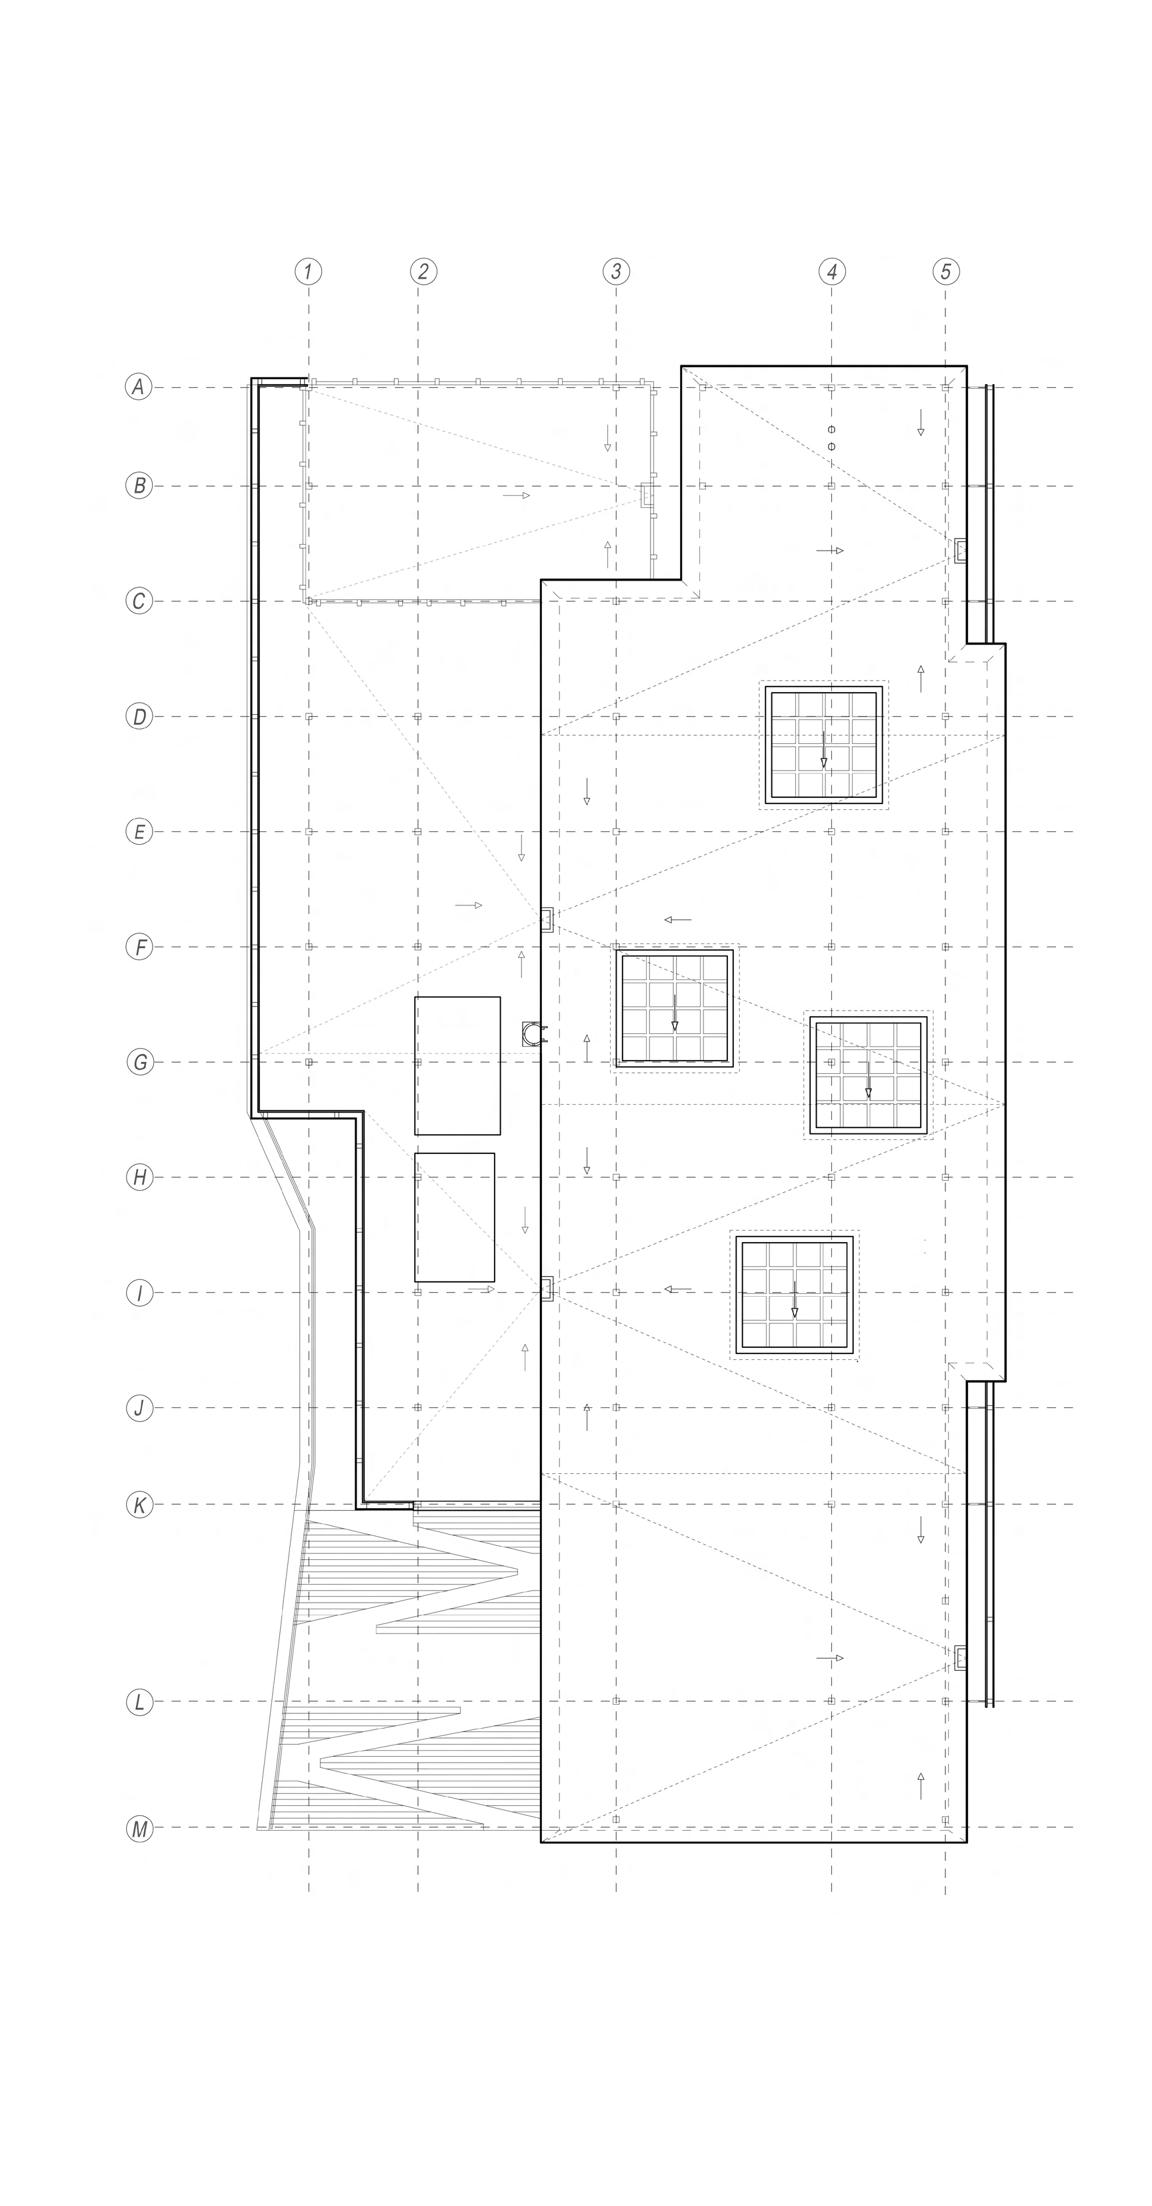
URBAN PALIMPSEST Fifth Floor 1/16” = 1’-0” Sixth Floor 1/16” = 1’-0”
1. Special Collections General Stacks
2. Individual Reading Space
OPEN TO BELOW COOLING TOWER CHILLER Roof Plan 1/16” = 1’-0” COOLING TOWER CHILLER 1. Individual Study 2. Rare Books Collection 3. Rare Book Office Space 4. Special Collection General Stacks 5. Individual Reading Space 1 2 3 4 5 1 2 3
3. Utility Closet
Reading Cores | The Book and the Body
There are four Reading Cores suspended within the Special Collections volume. The Reading Cores run the height of the volume, pulling in light from the exterior traveling through the floors of books and emptying into the lobby. These are intimate spaces immersed throughout the shelves and are meant to be wandered upon. The occupant disappearing to their own thoughts once submerged. The Cores turn and shift in floor plan for the purpose of making the entrances inconspicuous. The envelope of the Cores are of the same language of the larger volume, the entrance opaque with textured concrete morphs into acid etched glass, ghosting the books along those translucent surfaces for the occupant within while viewed from the exterior the movements of the occupant can be seen as an active layer behind the books shelving- furthering the idea of occupational Palimpsest. The addition of the Reading Cores was initially a tactic of subtraction to allow for natural light into the center of the building, the cores acting as voids within the text, but they morphed into masses, the void revealed when occupied by the individual.
DeMarco 16 Reference 1. Concrete Parapet 2. Cant 3. Roof Deck 4. Rigid Insulation 5. Roof Membrane 6. Wide Flanged Beam 7. Steel Plate 8. Steel Mullion Frame 9. Acid Etched Glass Pane 10. Wood Panel Flooring 11. Concrete Floor Slab 12. Steel Deck 13. ADA Stair 14. Metal Railing 15. Double Pane Low E Glazing 16. Wide Flanged Steel Column 17. Wire Ties braced to Ceiling 18. Suspended Ceiling 19. Mechanical Ventilation Damper 20. Steel Outrigger 21. PTFE Glass Mesh Fabric 22. Girder 23. Wood Board Formed Concrete Panel 24. Steel Girt and Sub-girt 25. Steel Dowel 26. Drainage Pipe 27. Concrete Footing East Facade - Wall Section 1/32”= 1’-0”
Process
Interior
Special Collection Mass and Facade
Model Photo
Special Collection Mass and Entry Process Model Photo
Interior
Special Collection Mass Final Interior Perspective
Library
Atrium with
1 2 3 4 5 6 7 8 9 10 11 12 13 14 15 16 17 18 19 20 21 22 23 24 25 26 27
Discovery | Freedom to Knowledge
A public library is a symbol of Curiosity, Knowledge and Discovery. The accessibility for every character of person to enter the library and have the freedom to learn was a core value in this design process. There are multiple aspects of the design that promotes this freedom - the social stair on the exterior offering an ADA ramp, the circulation on the interior that encourages wandering through the building promoting human interaction, the object of the book surrounding the occupants presenting itself as an attainable material and finally the concept of diffused light in relationship to the container of books, contributing to those core ideas of intelligence, illumination and the divine.
URBAN PALIMPSEST
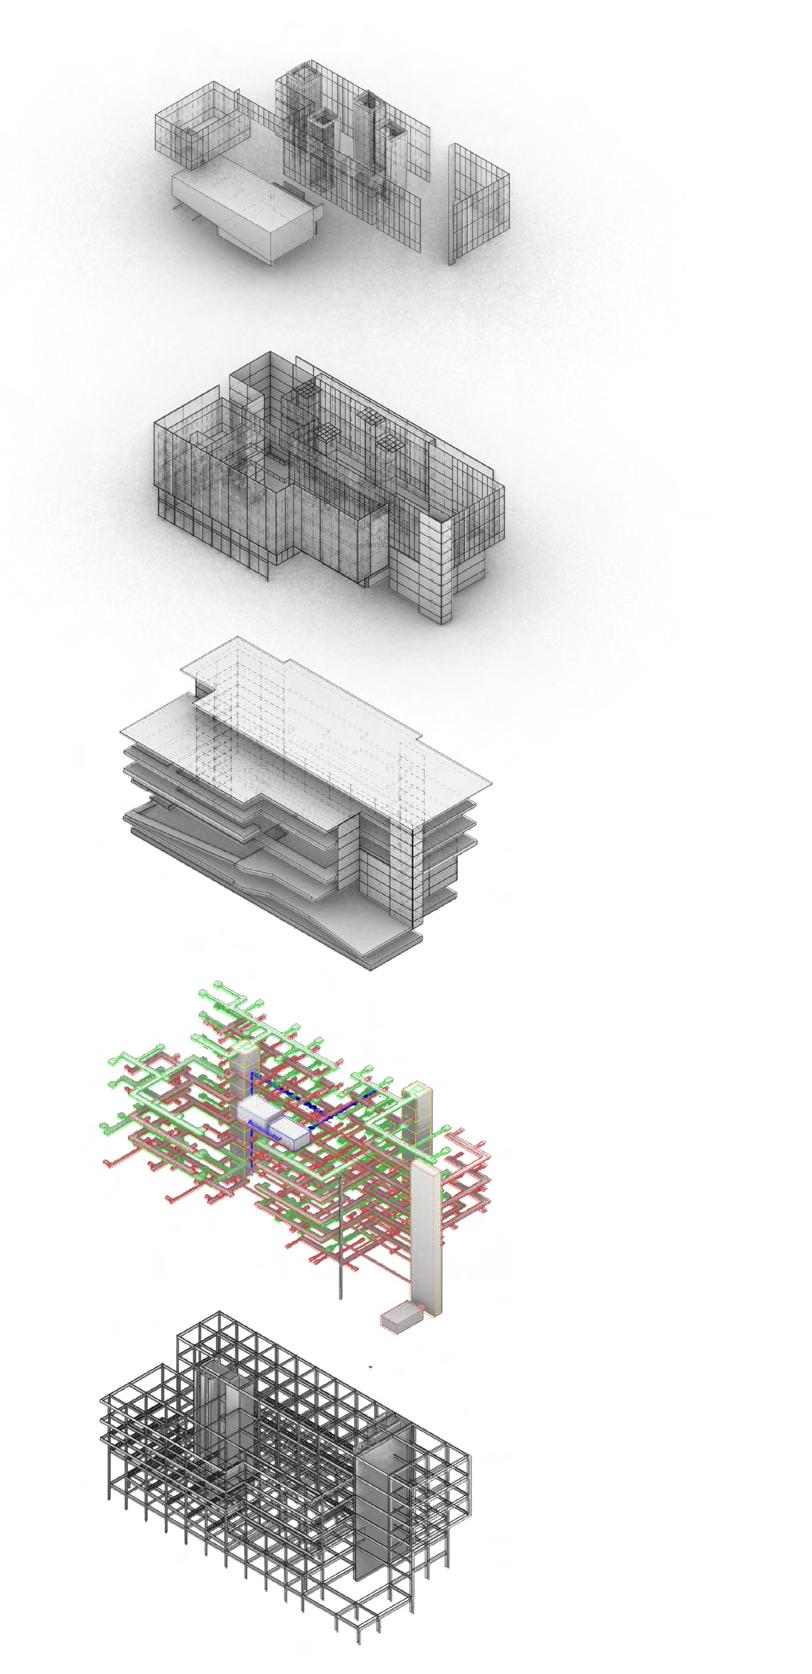
Steel Structure and Egress Building System Exploded Axo
Library on Site next to Free Library, 20th Street and Wood Street Final Exterior Perspective
HVAC
Floor Slabs
Facade
Books and Auditorium
Aerial View in Context
03Rustic Row
Community of learning and dwelling
Graduate Design 2, Spring 2020
Professor Mark McGlothlin and Bradley Walters
Location Philadelphia, PA
Program Residential Housing for Traveling Scholars
Proposal |
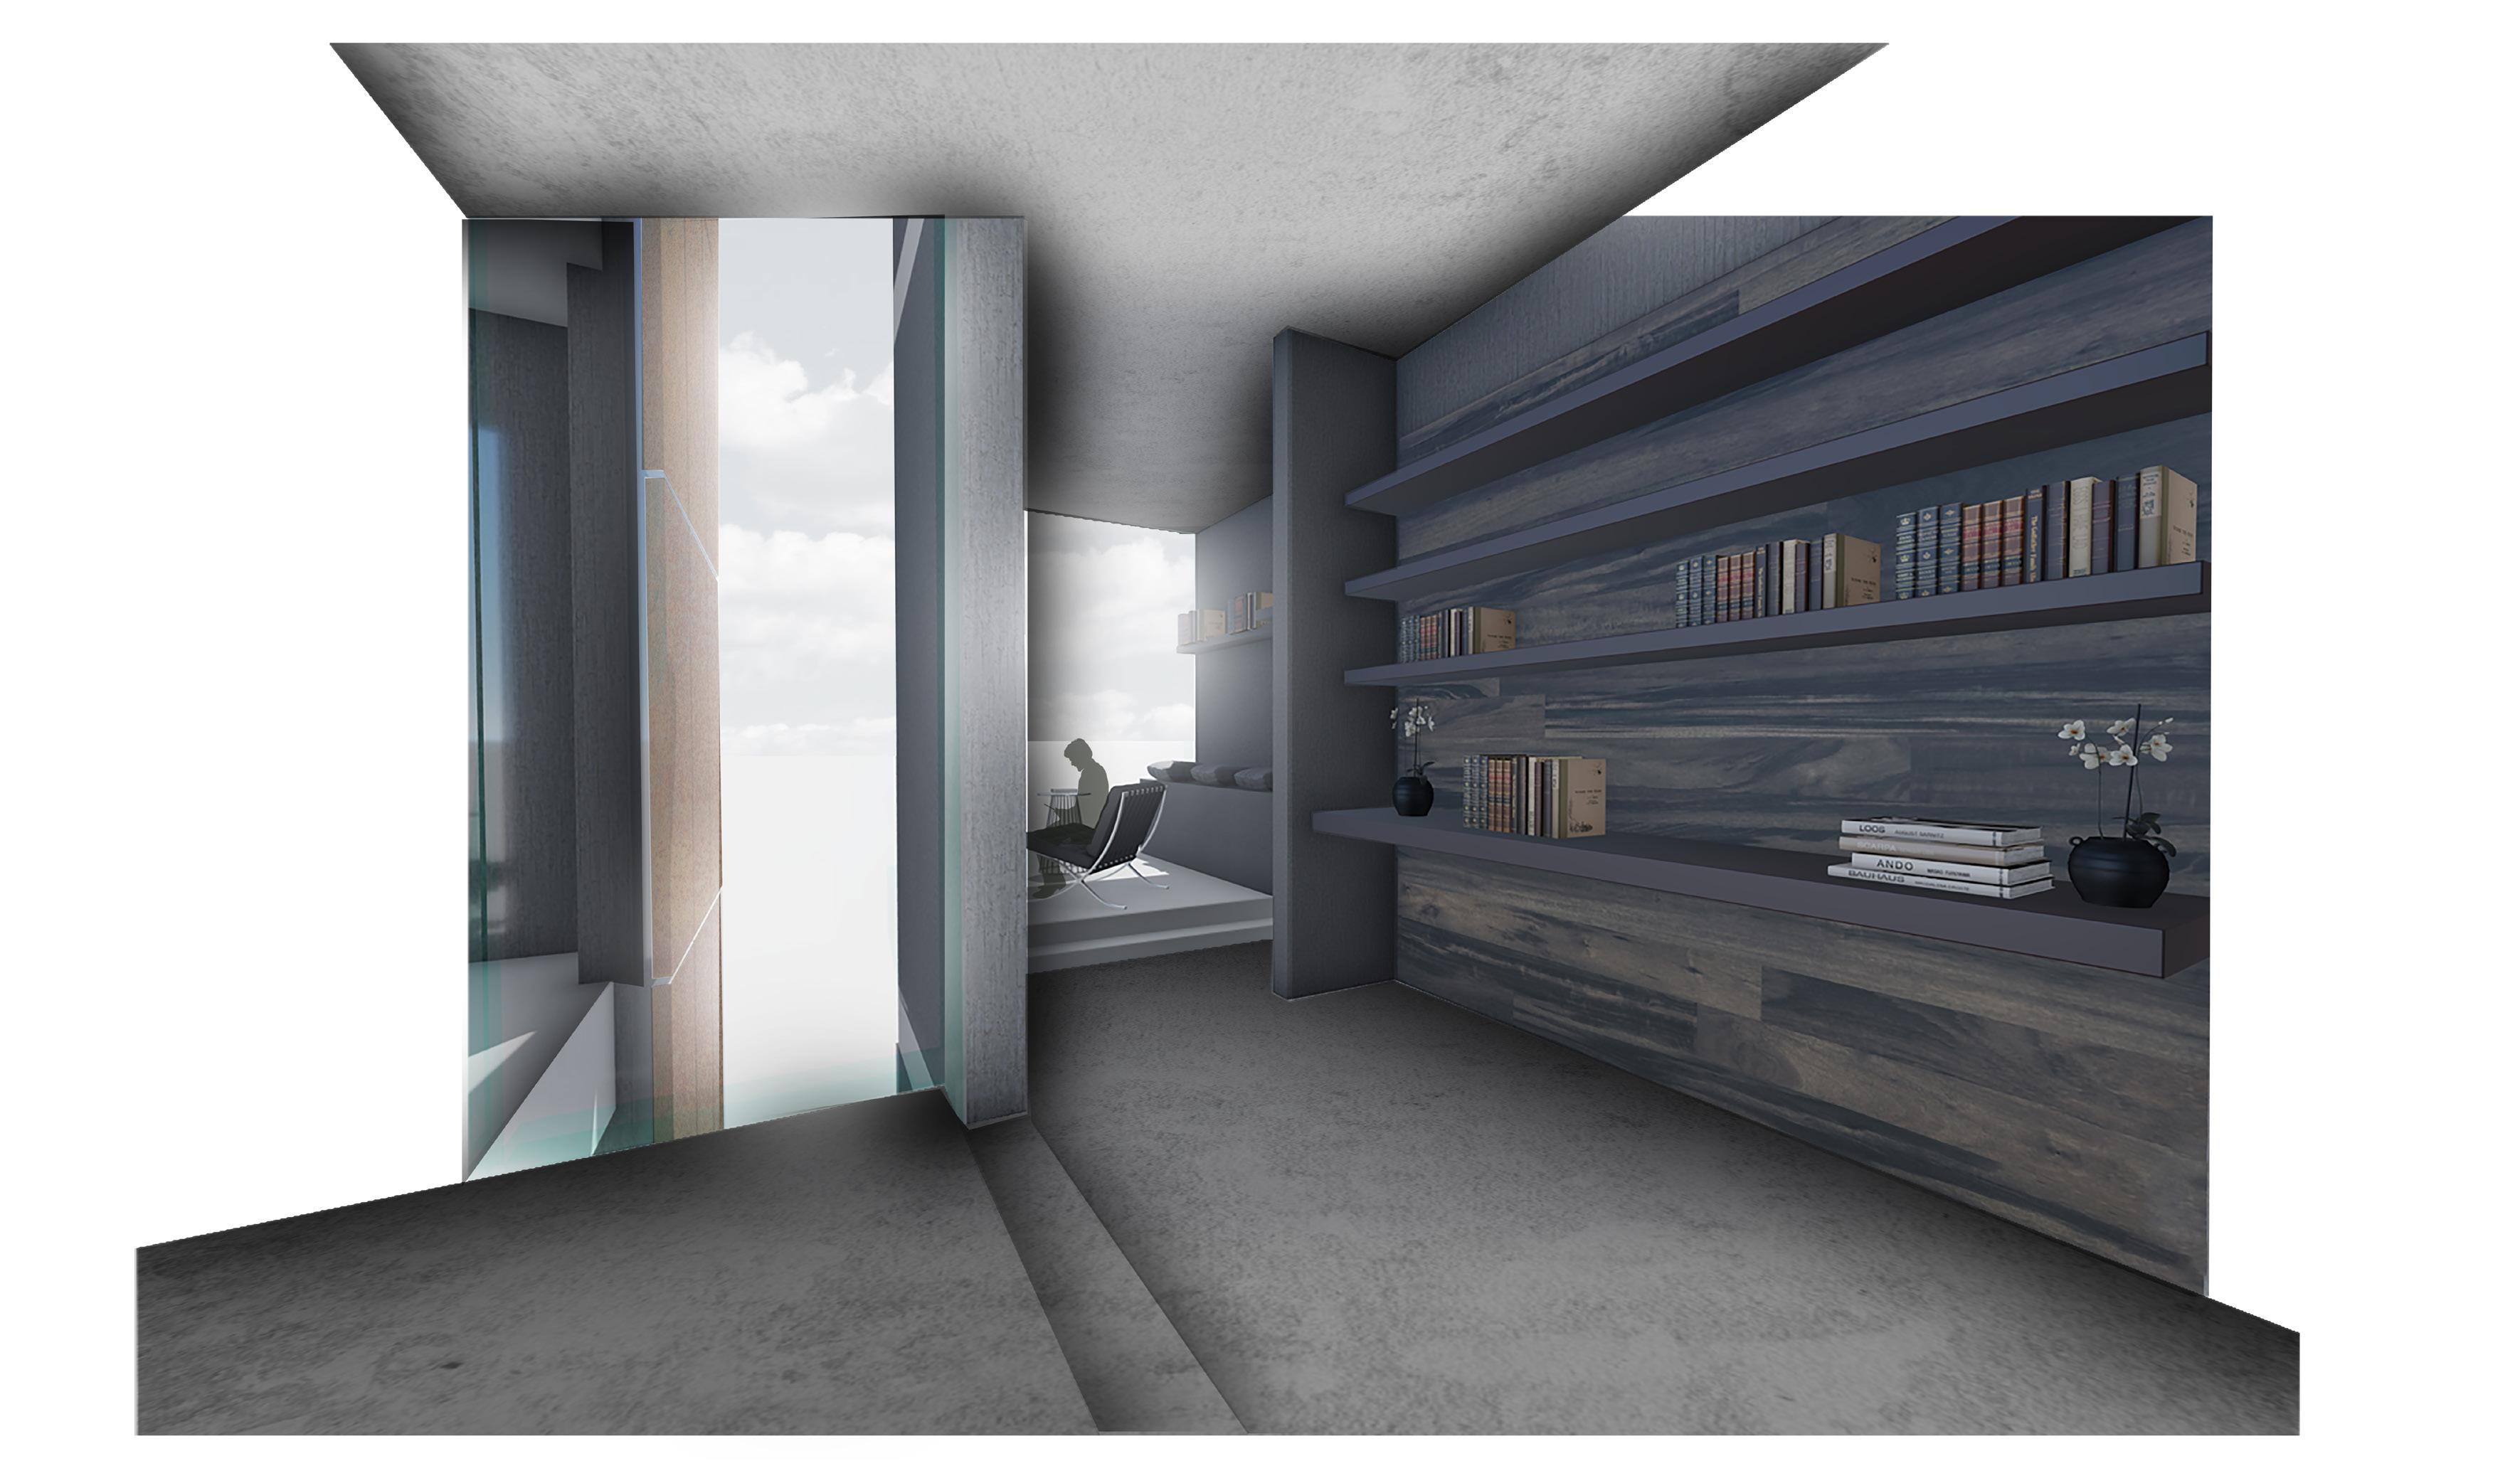
Rustic Row is located behind the Free Library of Philadelphia with the purpose of being a residential community for traveling scholars. Each unit in the community consists of four apartment flats total, one of which would be an ADA unit. The selected corner lot provided for the opportunity to create a building with layered transparencies not only in materials but private versus public occupations. The building is categorized between circulation and living; On the South Elevation facing the road, the building contains egress and a private elevator for the residents, allowing for the rest of the lot to be optimized for living space. The flats contain social areas, kitchen, dining, sleeping, bathing, and storage spaces. Unique to every flat is a reading nook pushing beyond the building mass towards the road to achieve ultimate daylight and views to the surrounding buildings. The separation of function between the two buildings formulates an opportunity to provide a private alleyway between them, allowing for movement through the lot to the open space on the corner as well as pulling light into the central living spaces of the flats. This alleyway allows for a recessed entrance to the ground floor mail-room and main entrance to the comprehensive building circulation. The spatial driver of the flats was to put emphasis on the living space, the bedroom, and the reading nook. Those three impressionable spaces process the highest quantity of square footage while optimizing the amount of daylight that each of these spaces would receive.
Material | Tradition meets Modern
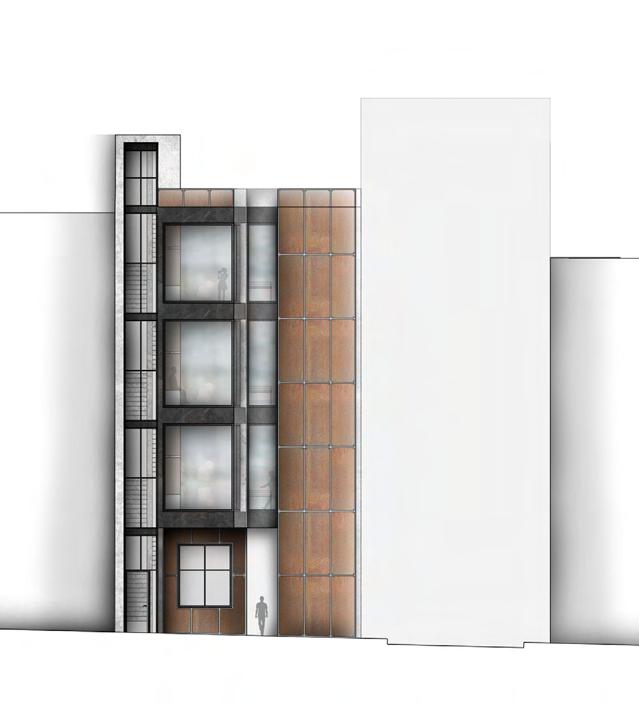
The materials of the facade consist of corten steel paneling, exposed painted steel and curtain wall system. The material palette was derived from the traditional Philadelphia Row housing which generally consisted of brick and log construction. The corten steel panels pay a nod to traditional brick in modular form as well as texture. It was important for the building to display both opaque and transparent qualities relative to the function on the interior. Rustic Row uses it’s unique ties to the cities traditional architectural concepts and materials while converting them for a more modern use.
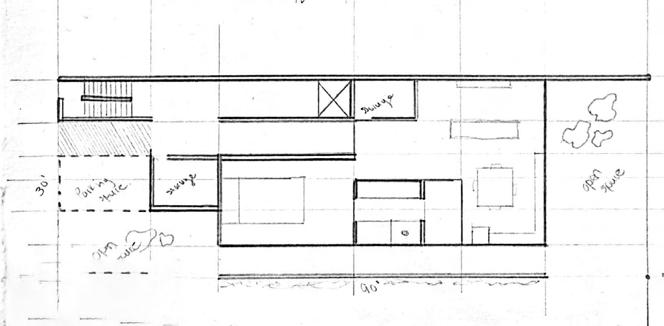
DeMarco 18
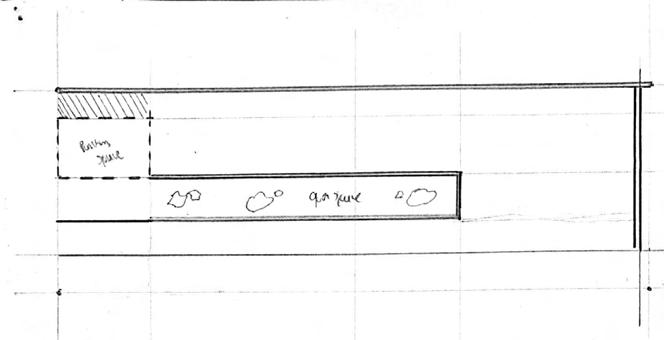
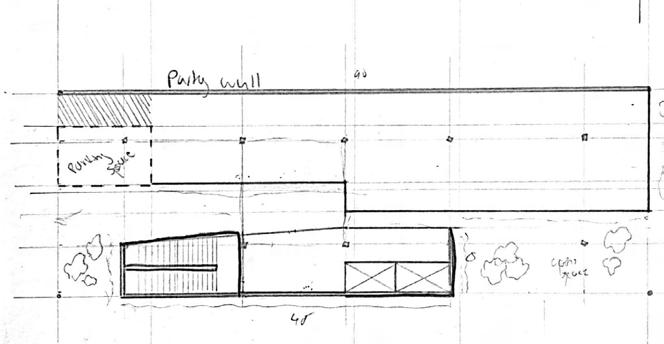
in Site Sketches
Spatial Floor
Plan
Reading Nook and Alleyway Below Interior Perspective
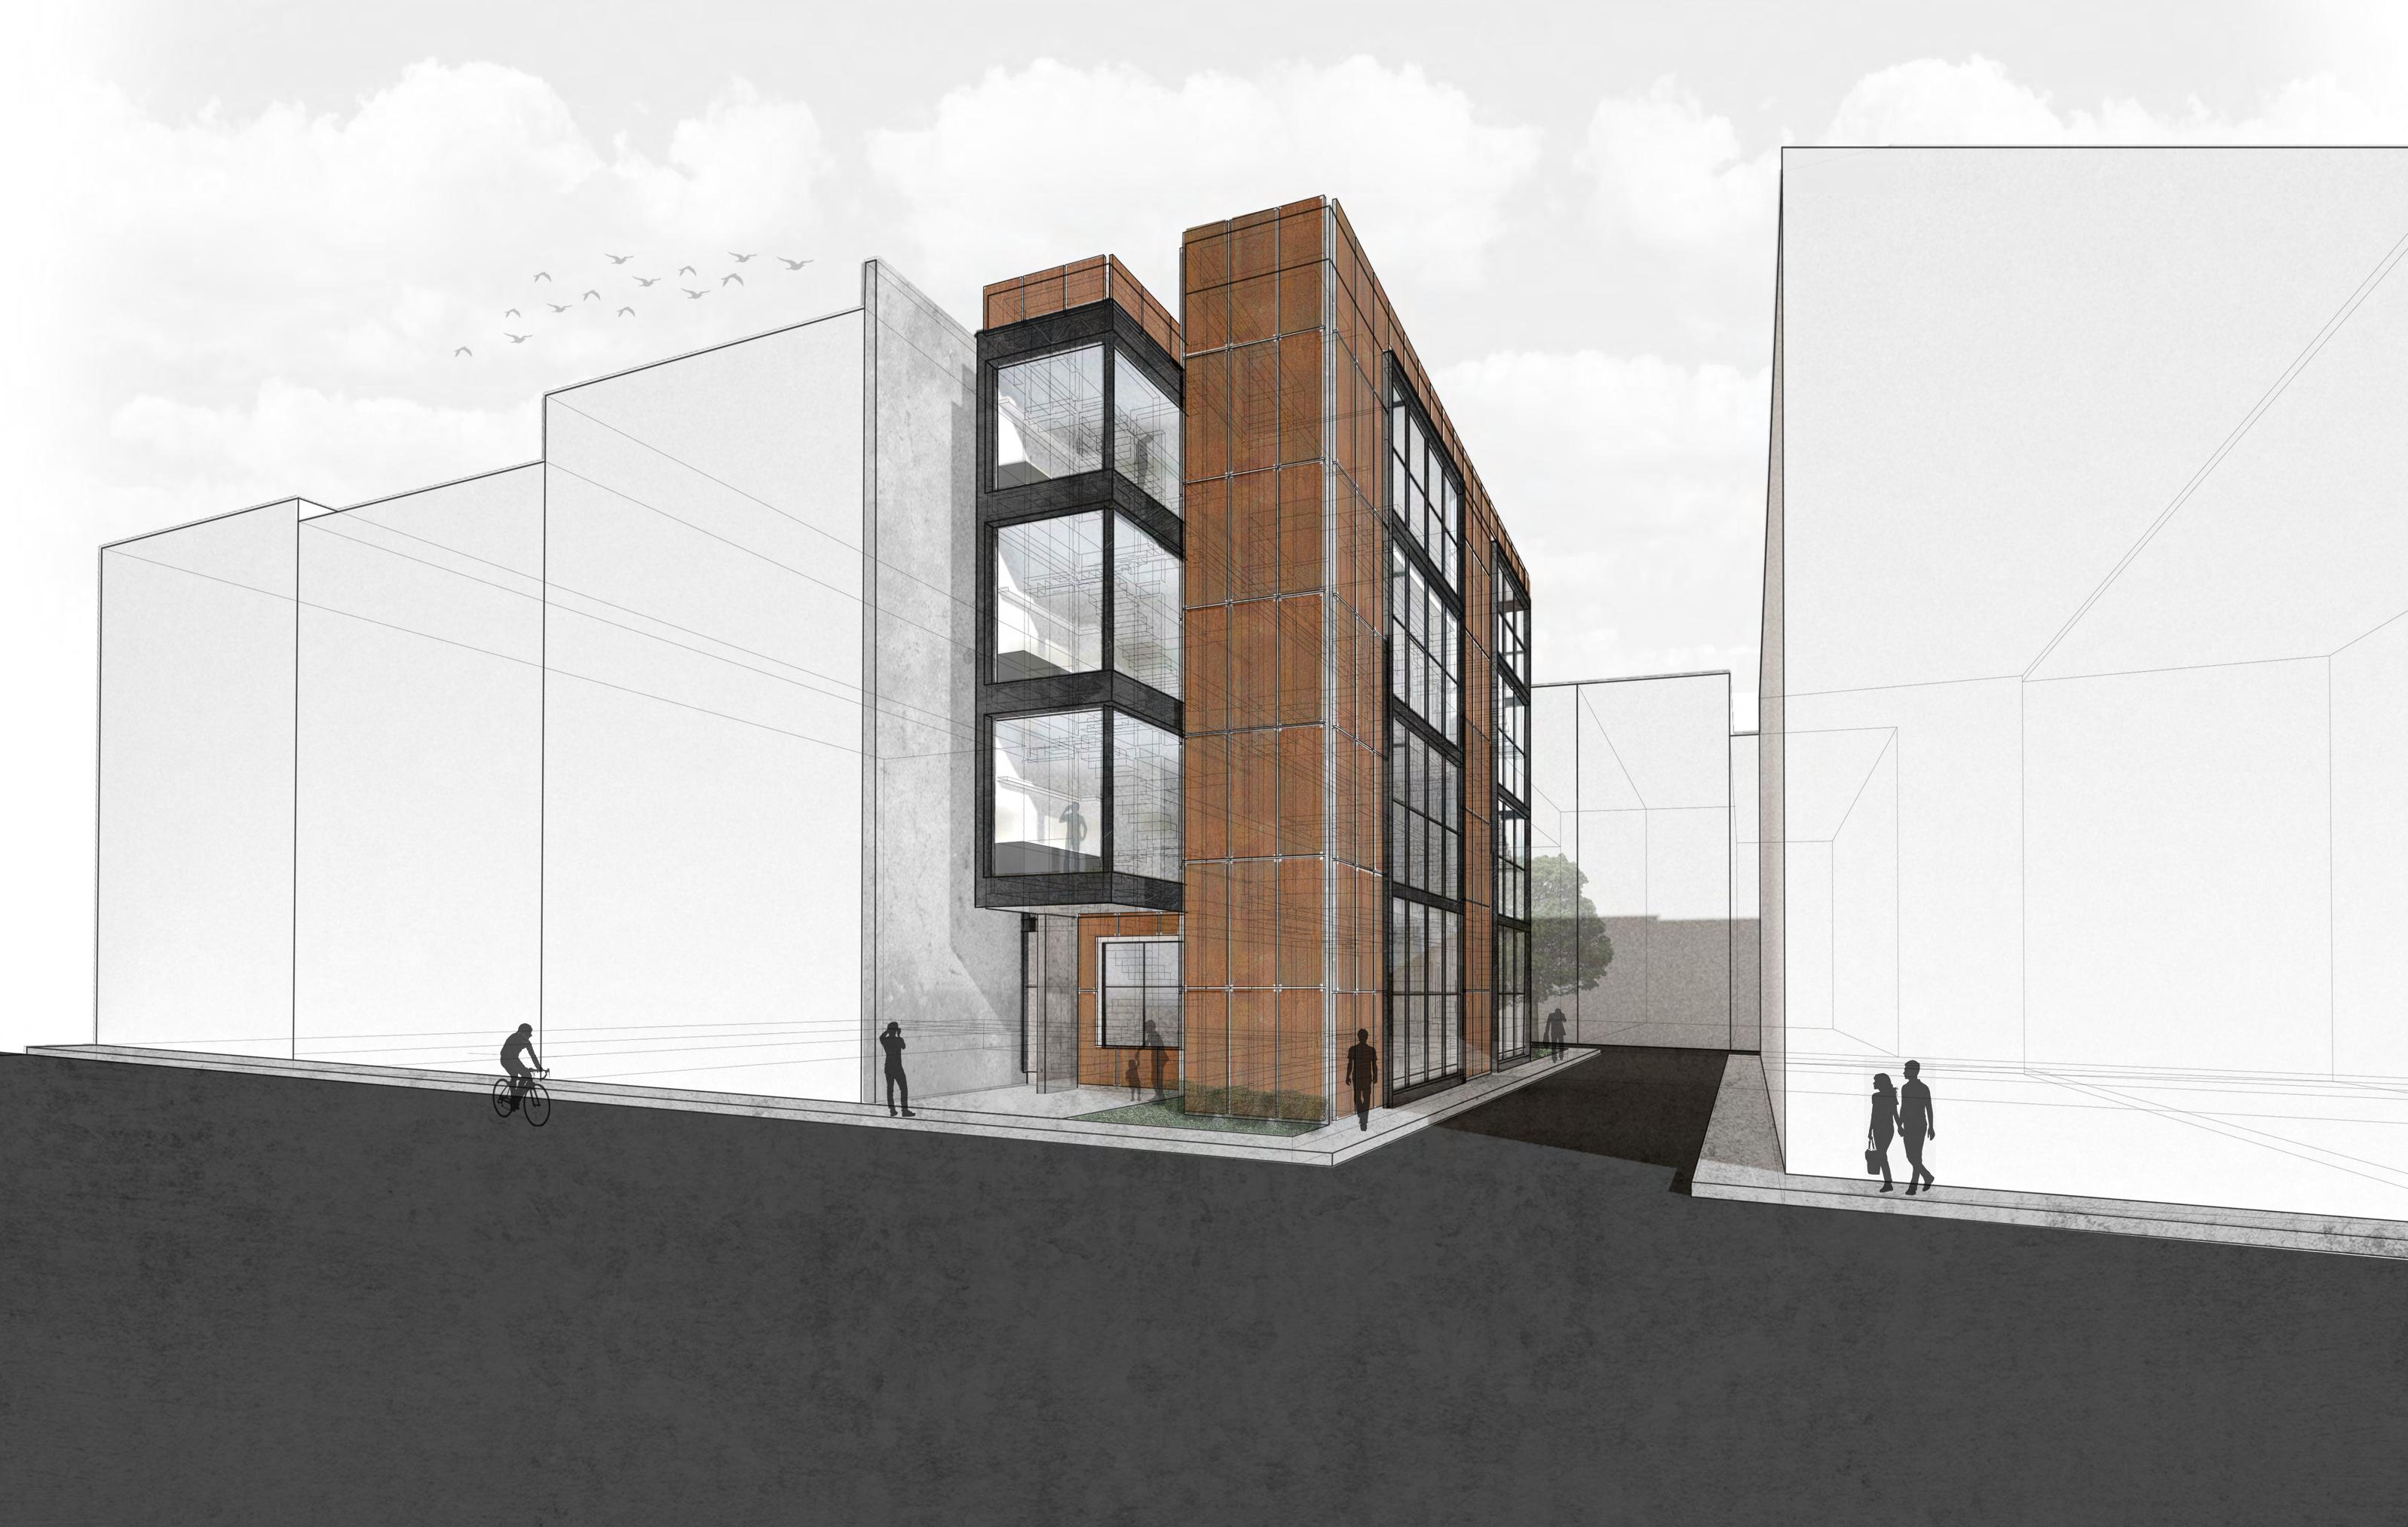
RUSTIC ROW
Flats positioned on Site Exterior Perspective
Apartment
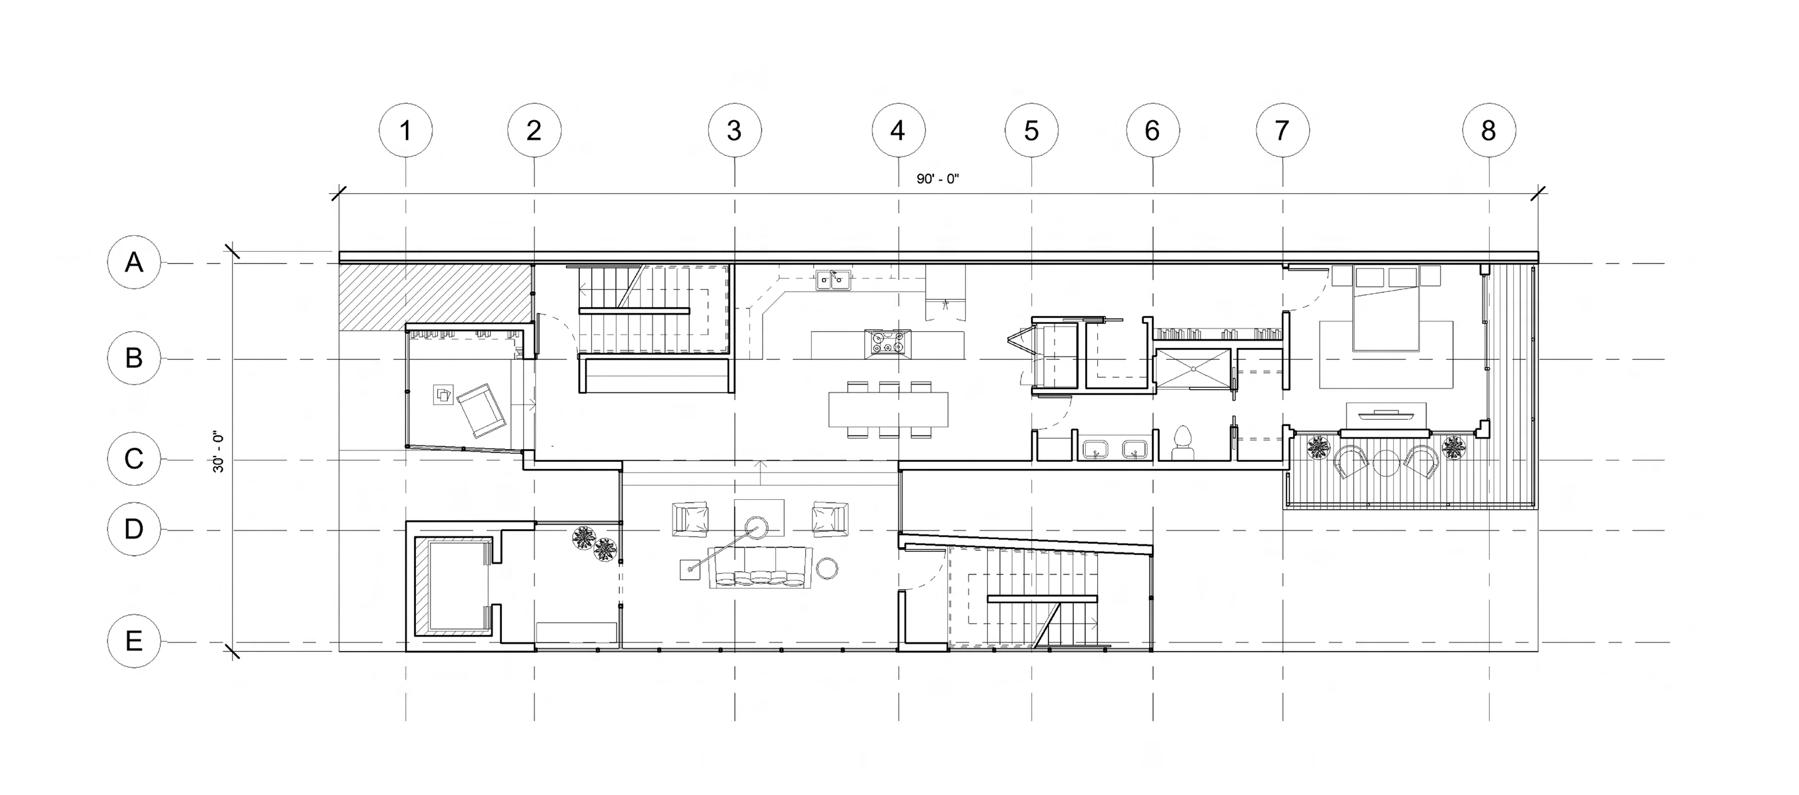
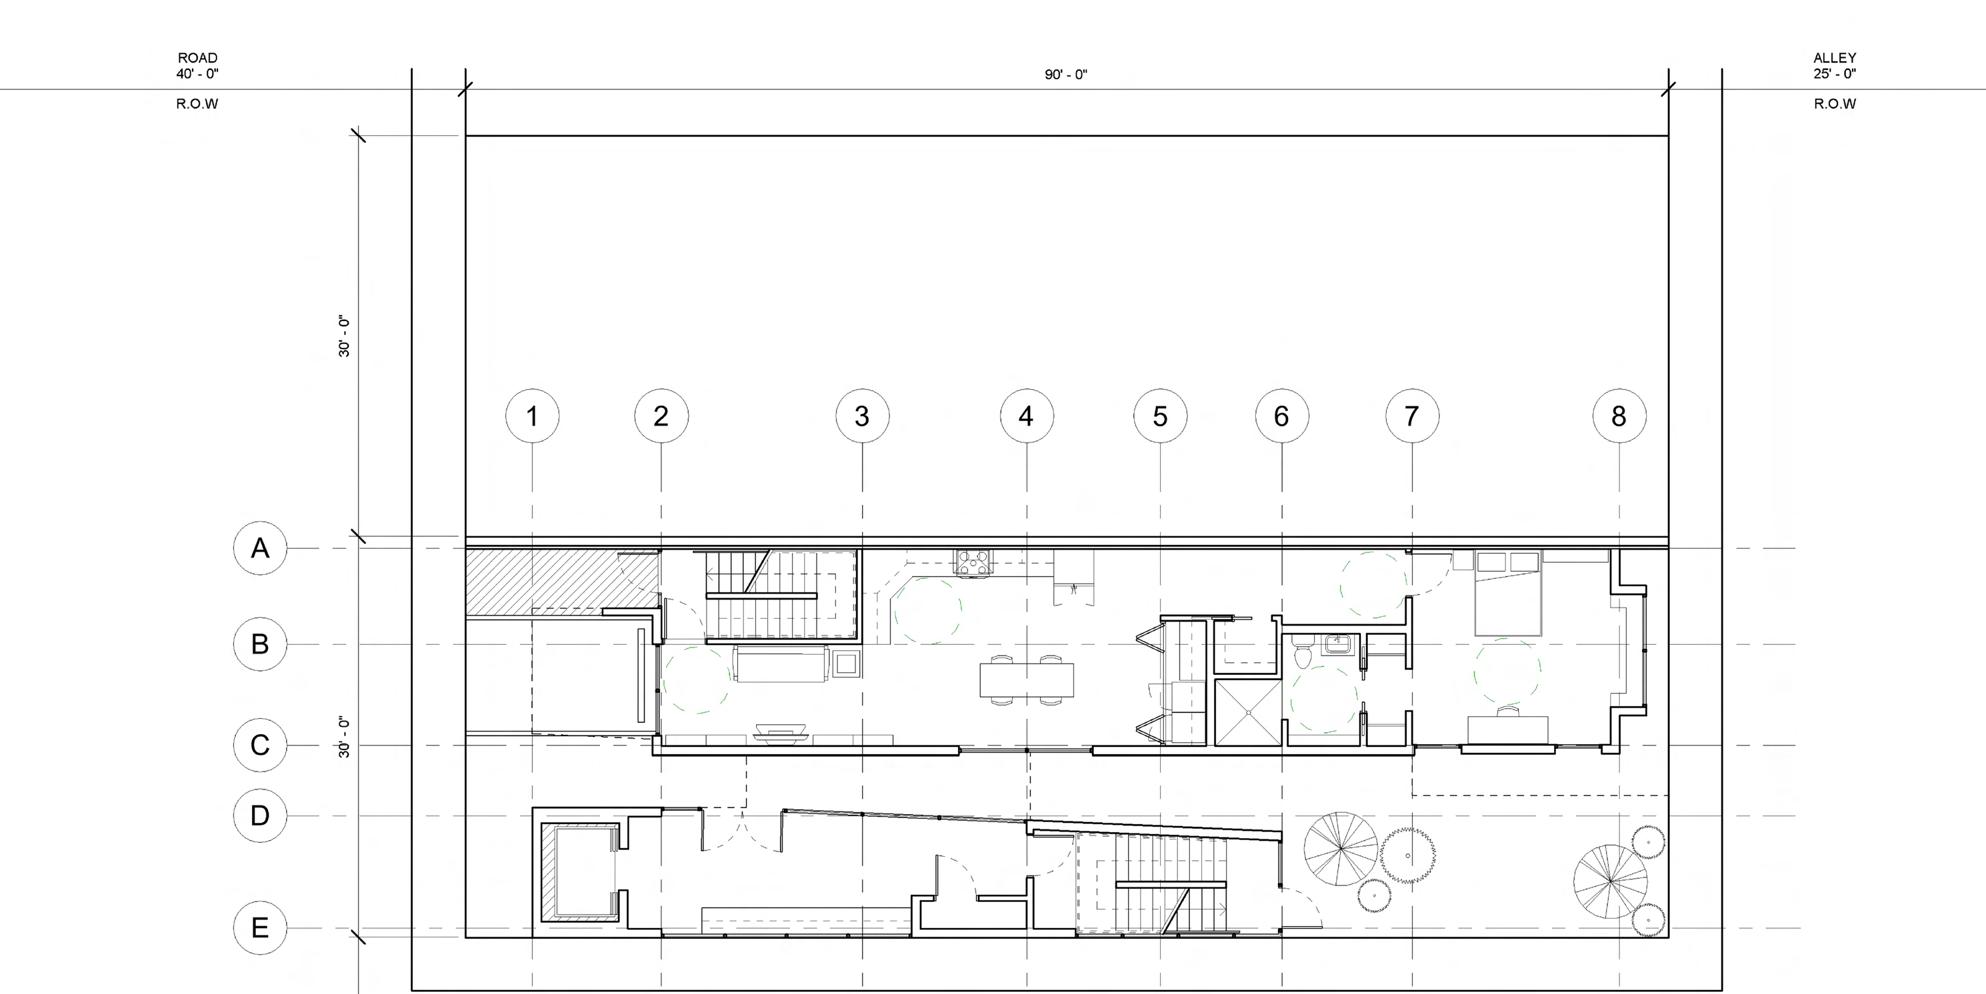
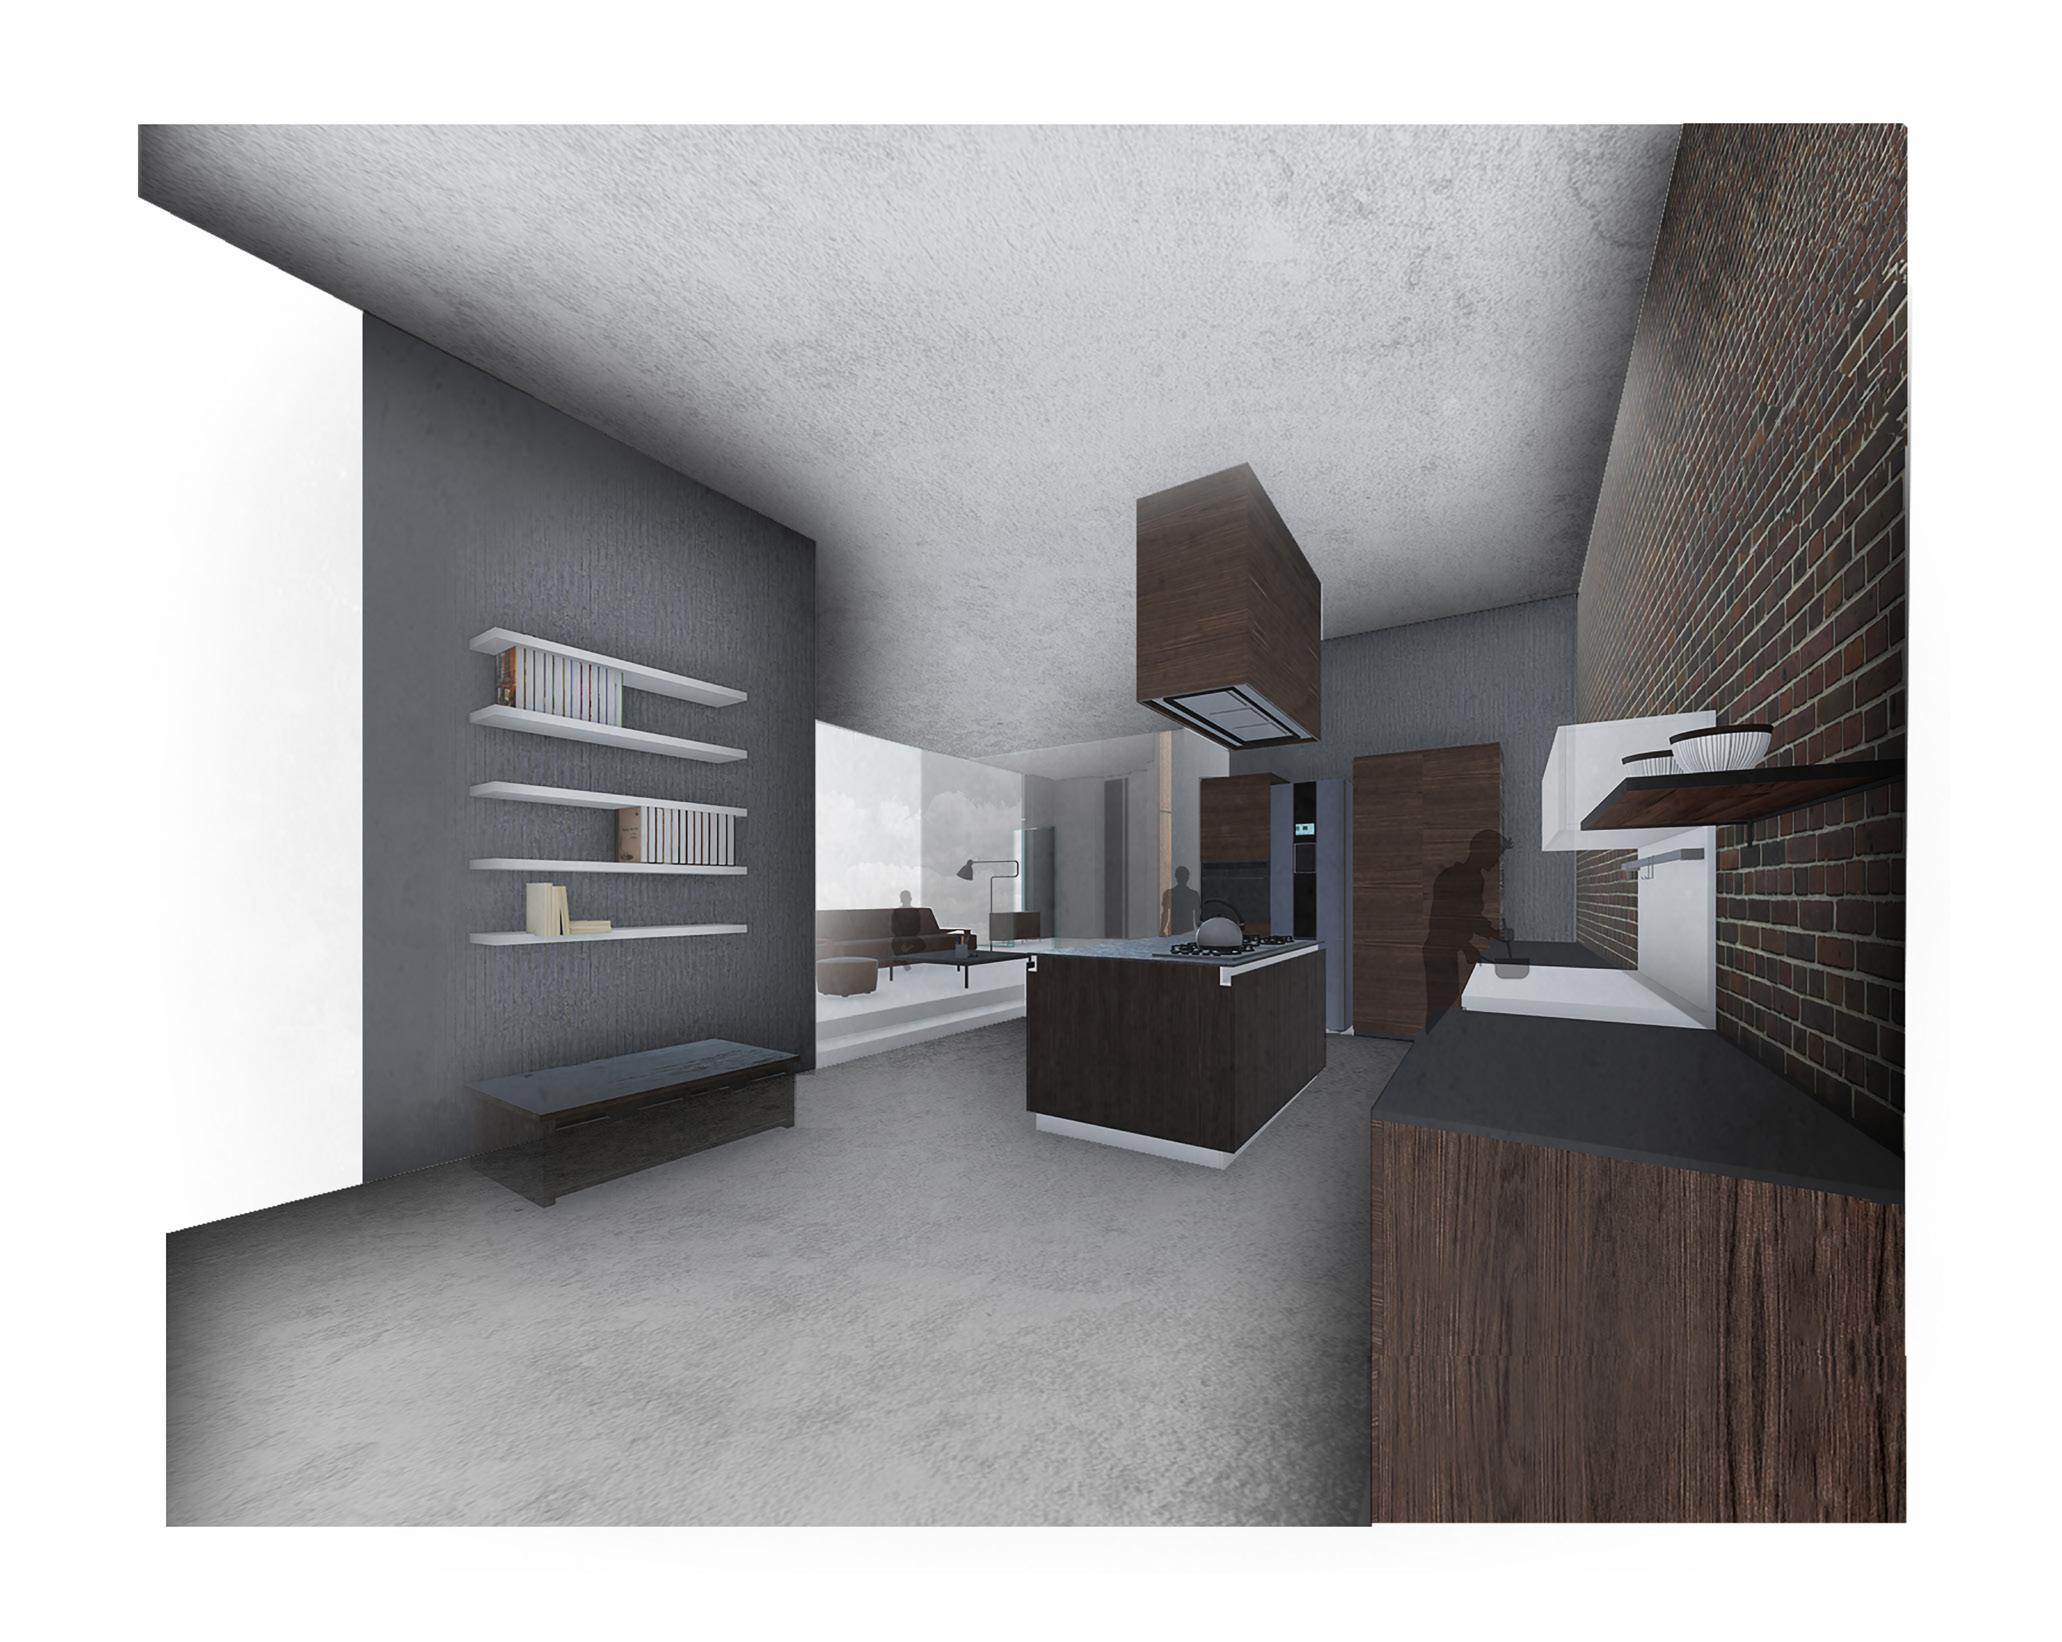
DeMarco 20 Project Site: 1901 Vine St. Philadelphia, PA 19103 Owner: City of Philadelphia Zoning: RM-4 Required Actual Min. Lot Width (ft.) 20 ft. 30 ft. Min. Lot Area (sq. ft.) 2,500 2,700 Min. Open Area (%) Corner: 20% (540 sq. ft.) 22.8% (616 sq. ft.) Lot Setbacks Min. 5(ft.) Attached Max FAR 350% 308% Max. Building Area (sq. ft.) 9,450 sq. ft. 8,340 sq. ft. Occupancy: 310.3 Residential Group R-2 2 or more units 4 units Construction: Type II-A Max. Height (ft.) 85 ft. 64 ft. Max. Stories 5 floors 4 floors Egress: Occupant Load 1 per 200 11 per floor Max. Floor area per occupant 200 gross 42 occupants First, Second, Third Floor Plans 1/16”=1’-0” 1. Living Room 2. Kitchen 3. Dining Room 4. Laundry Space 5. Storage 6. Bathroom 7. Walk-in Closet 8. Bedroom 9. Reading Nook 10. Balcony Occupancy and Construction of Building Code Tabulation Kitchen and Living Space Interior Perspective Ground Floor Plan 1/16”=1’-0” 1. Parking Spot 2. Mail room 3. Living Room 4. Kitchen 5. Dining Room 6. Laundry Space 7. Storage 8. Bathroom 9. Walk-in Closet 10. Bedroom 1 2 3 5 4 7 6 8 10 9 1 2 3 5 4 7 6 8 10 9
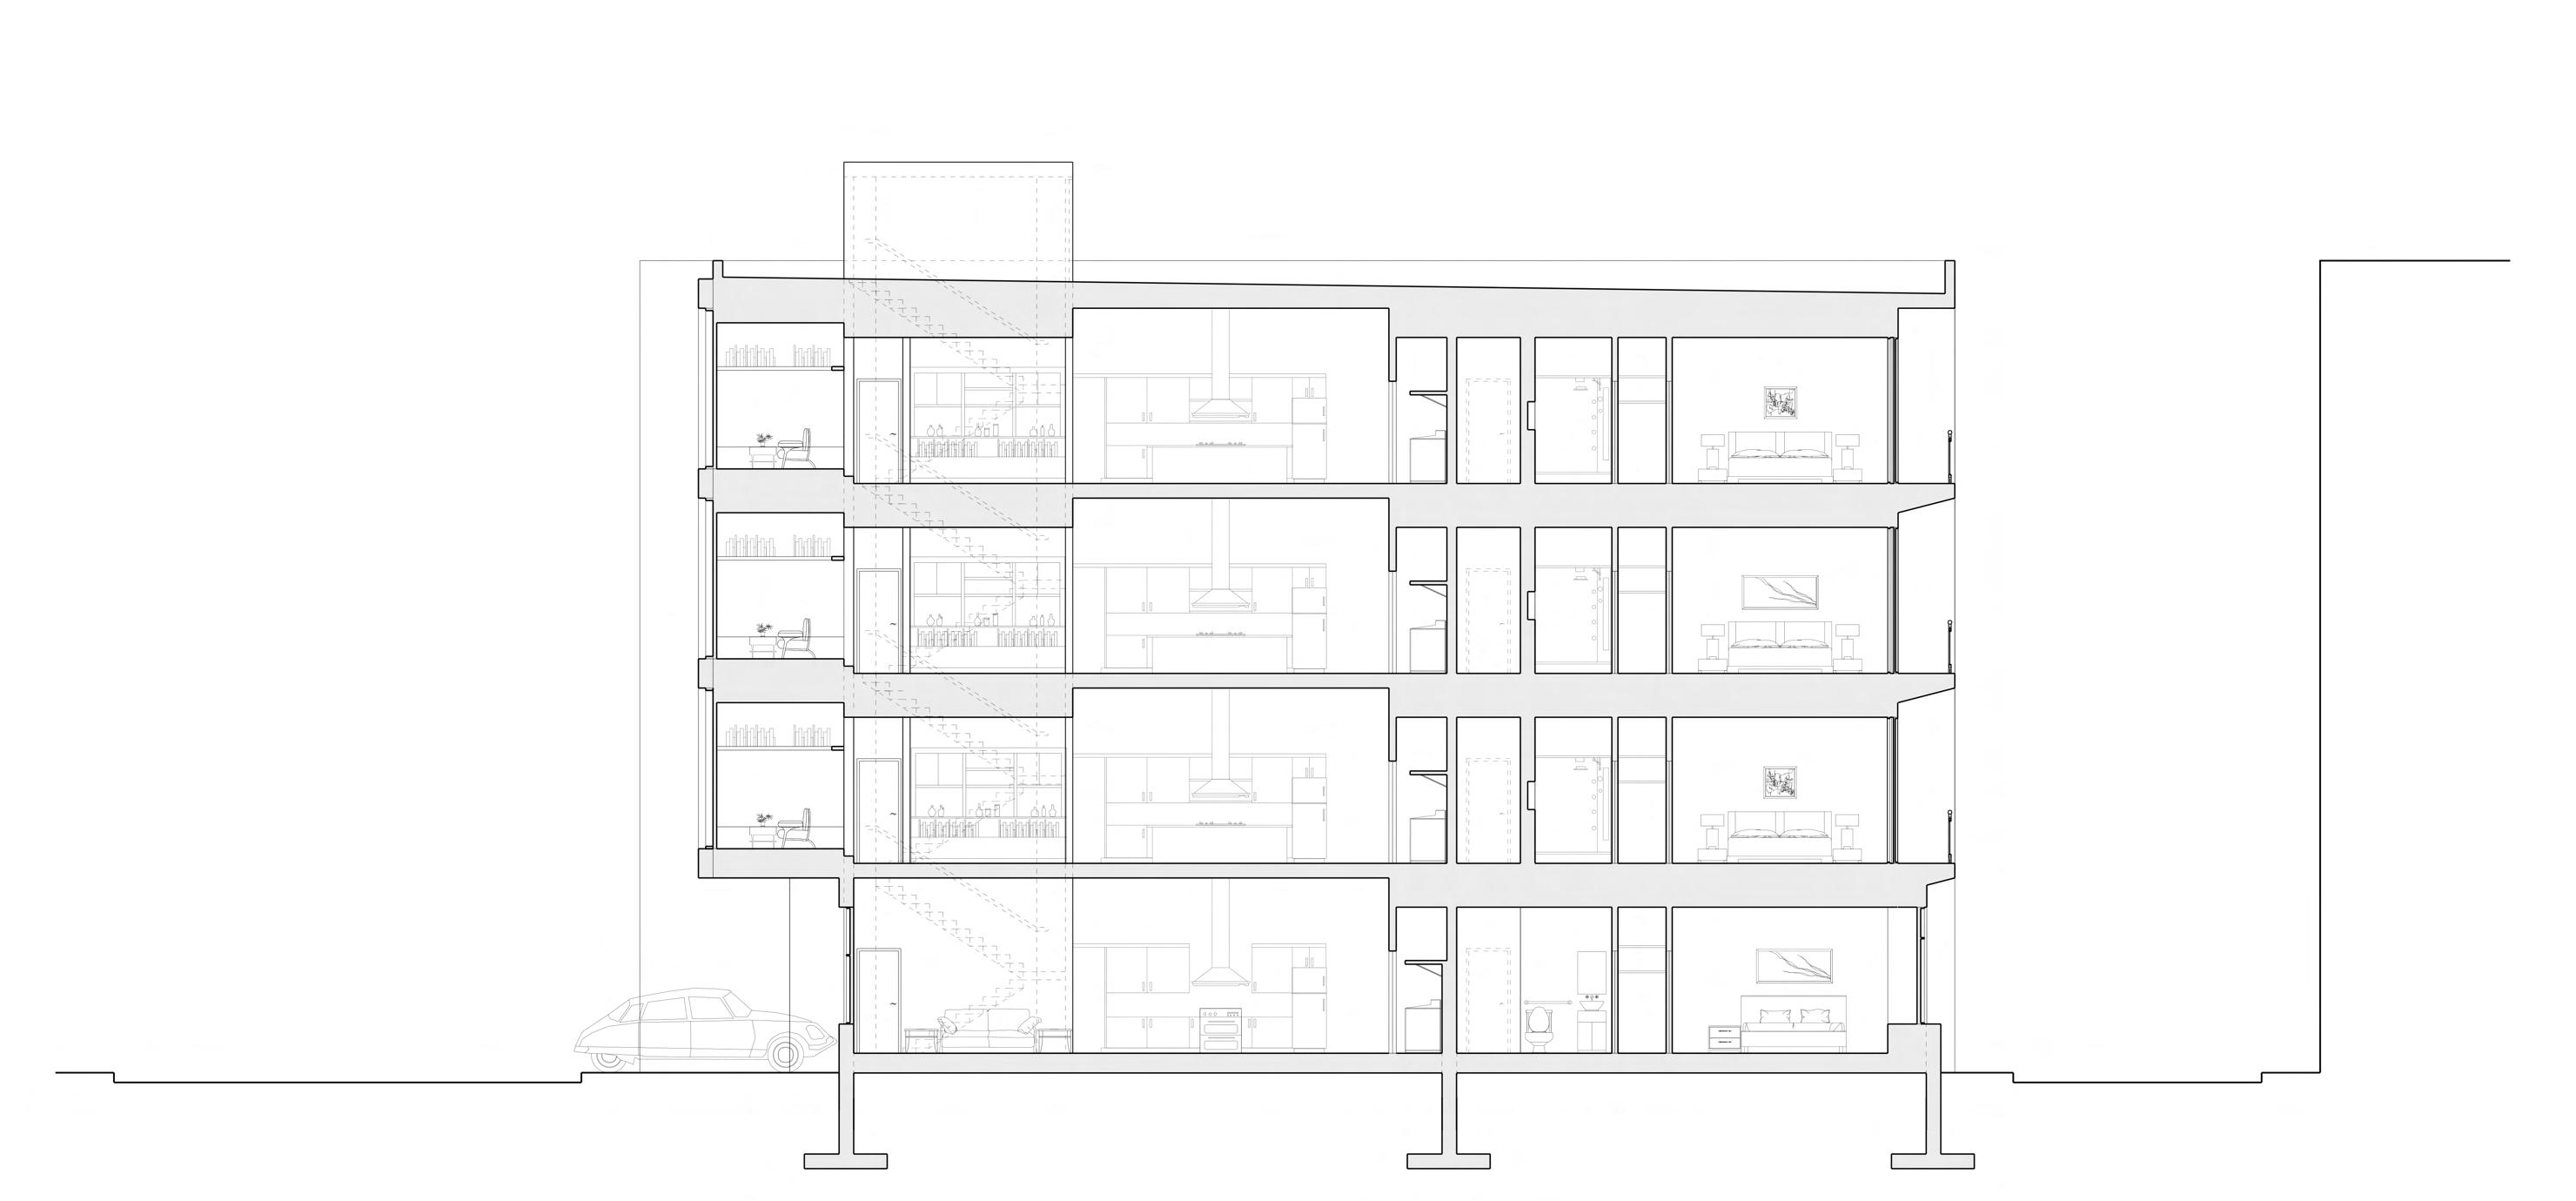
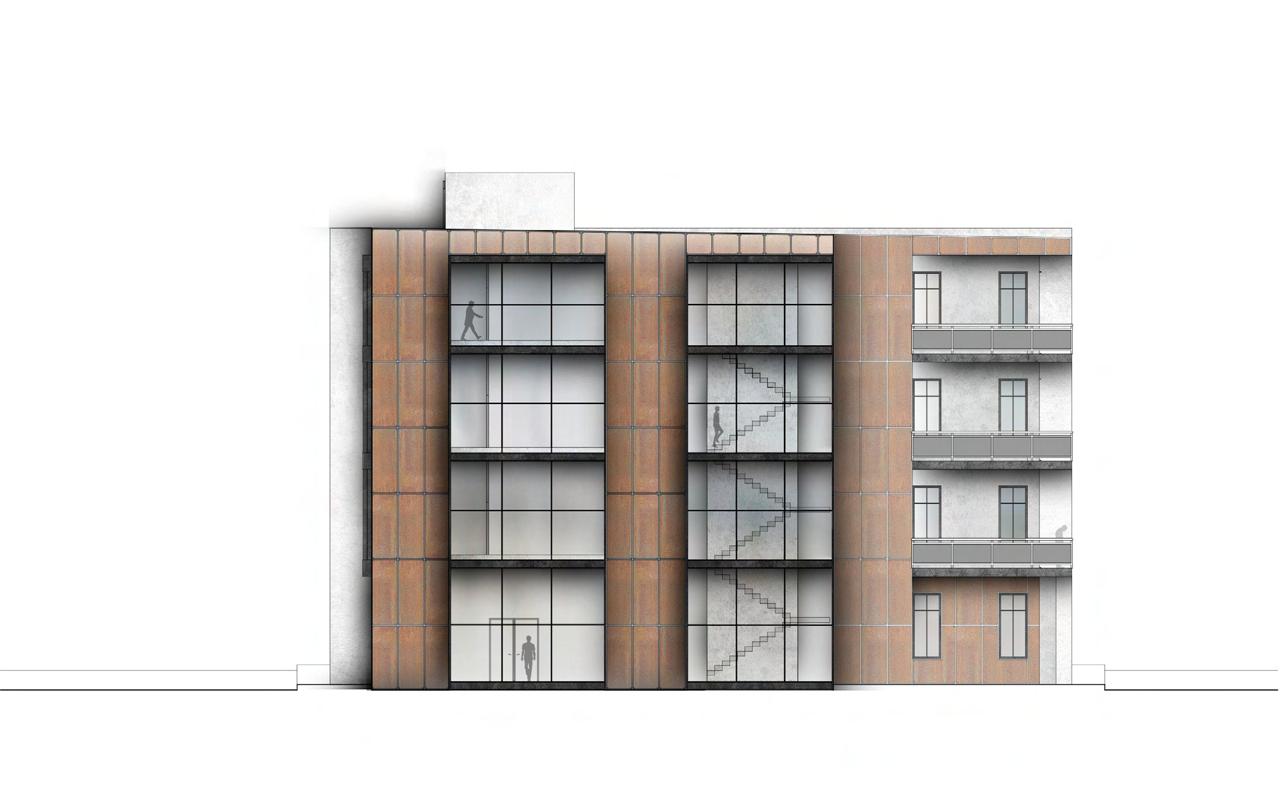
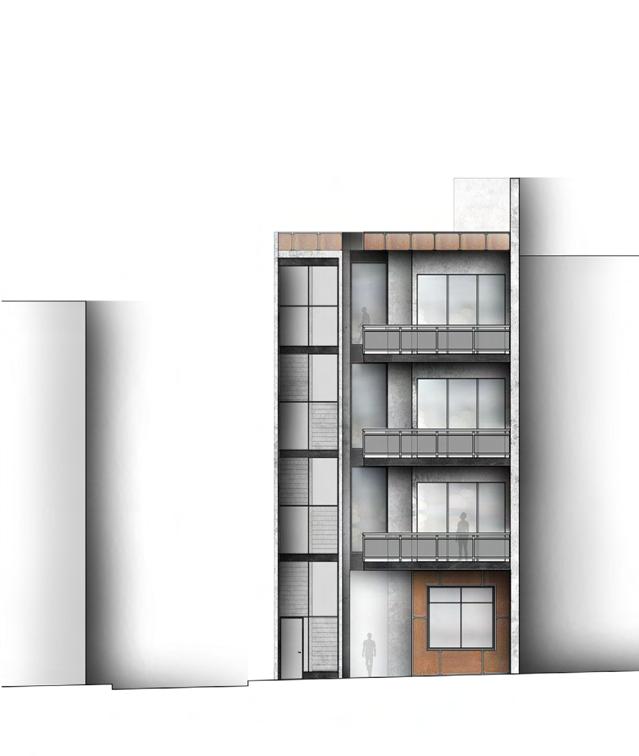 Longitudinal Section 1/8” = 1’-0”
1. Living Room
2. Kitchen
3. Laundry Space
4. Storage
5. Bathroom
6. Walk-in Closet
7. Bedroom
8. Reading Nook
9. Balcony
East Facade Exterior Elevation
RUSTIC ROW 1 2 3 5 4 7 6 8 9 1 1 1 2 2 2 3 3 3 4 4 5 5 5 6 6 6 7 7 7 8 8 9 9
South Facade West Facade
The Native Urban Habitat Competition Timber in the City
Architecture Design Studio 7, Fall 2018
Professor Bradley Walters
Location Queens, NY
Program Mixed Use, Living and Working Environments
Project Designed in Collaboration with: Haley Smith, UF SoA
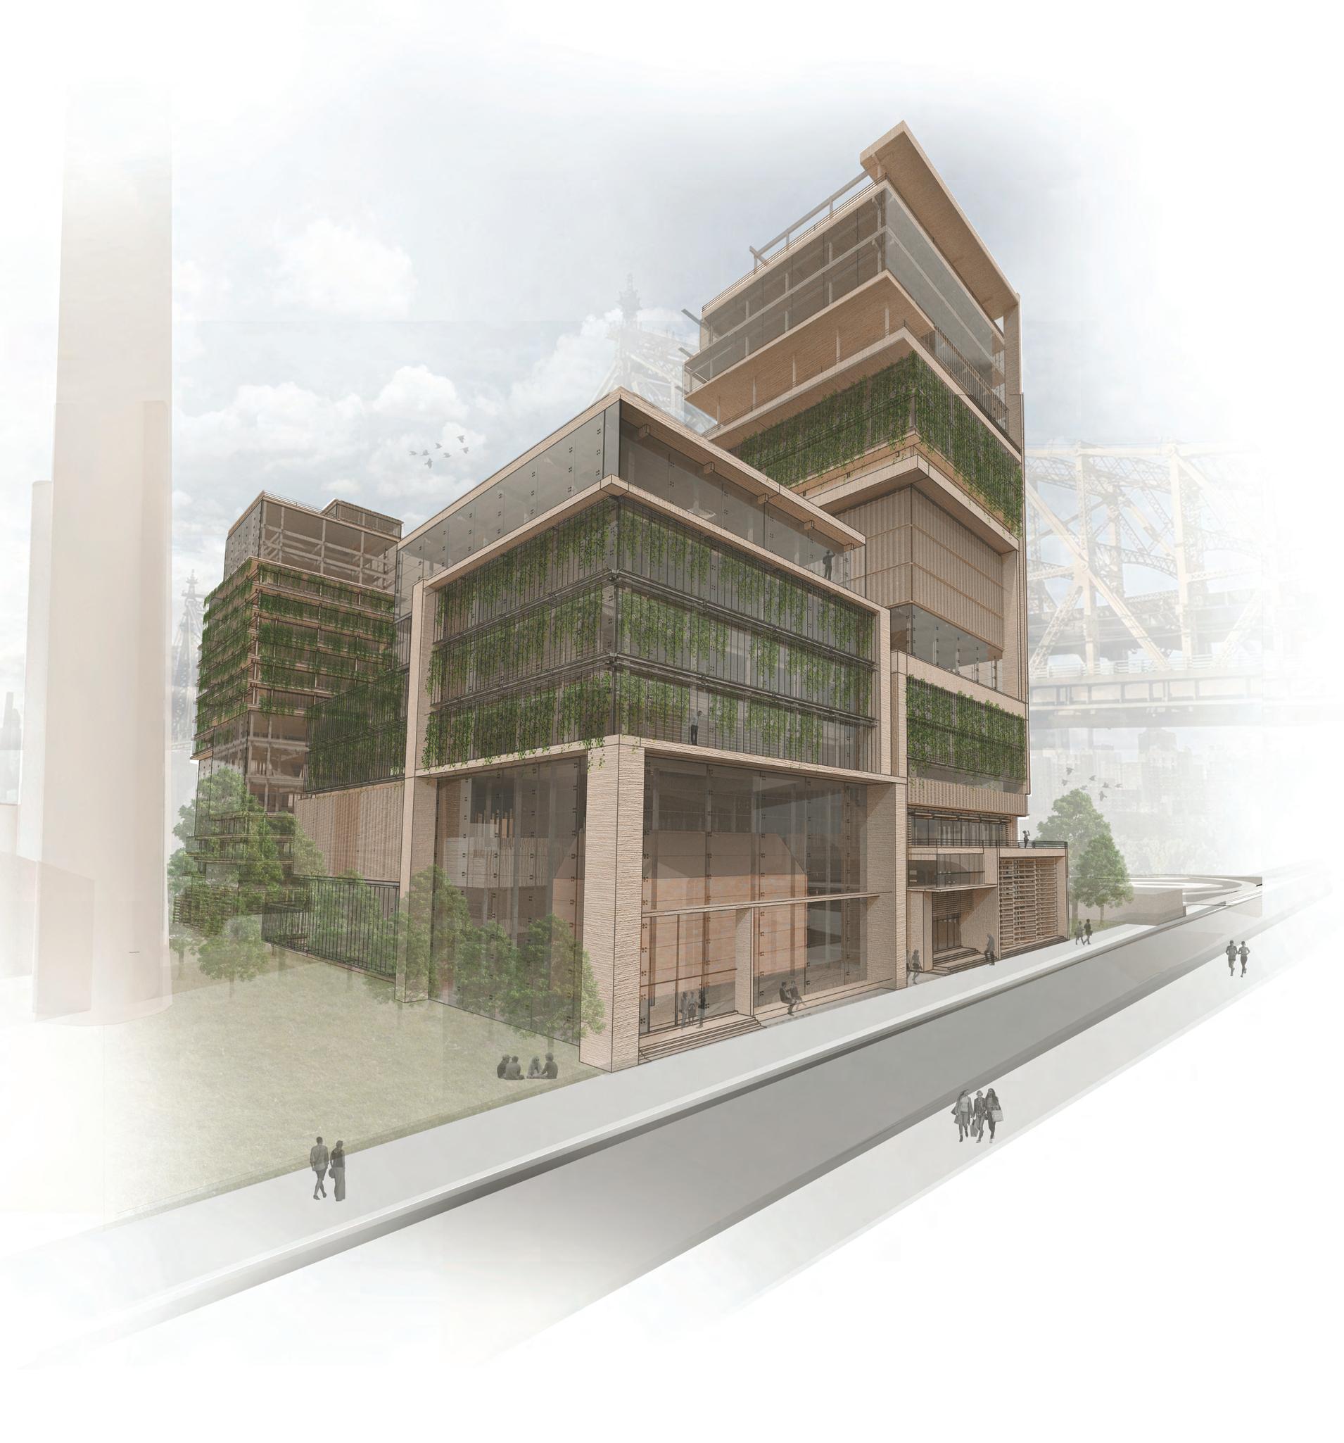
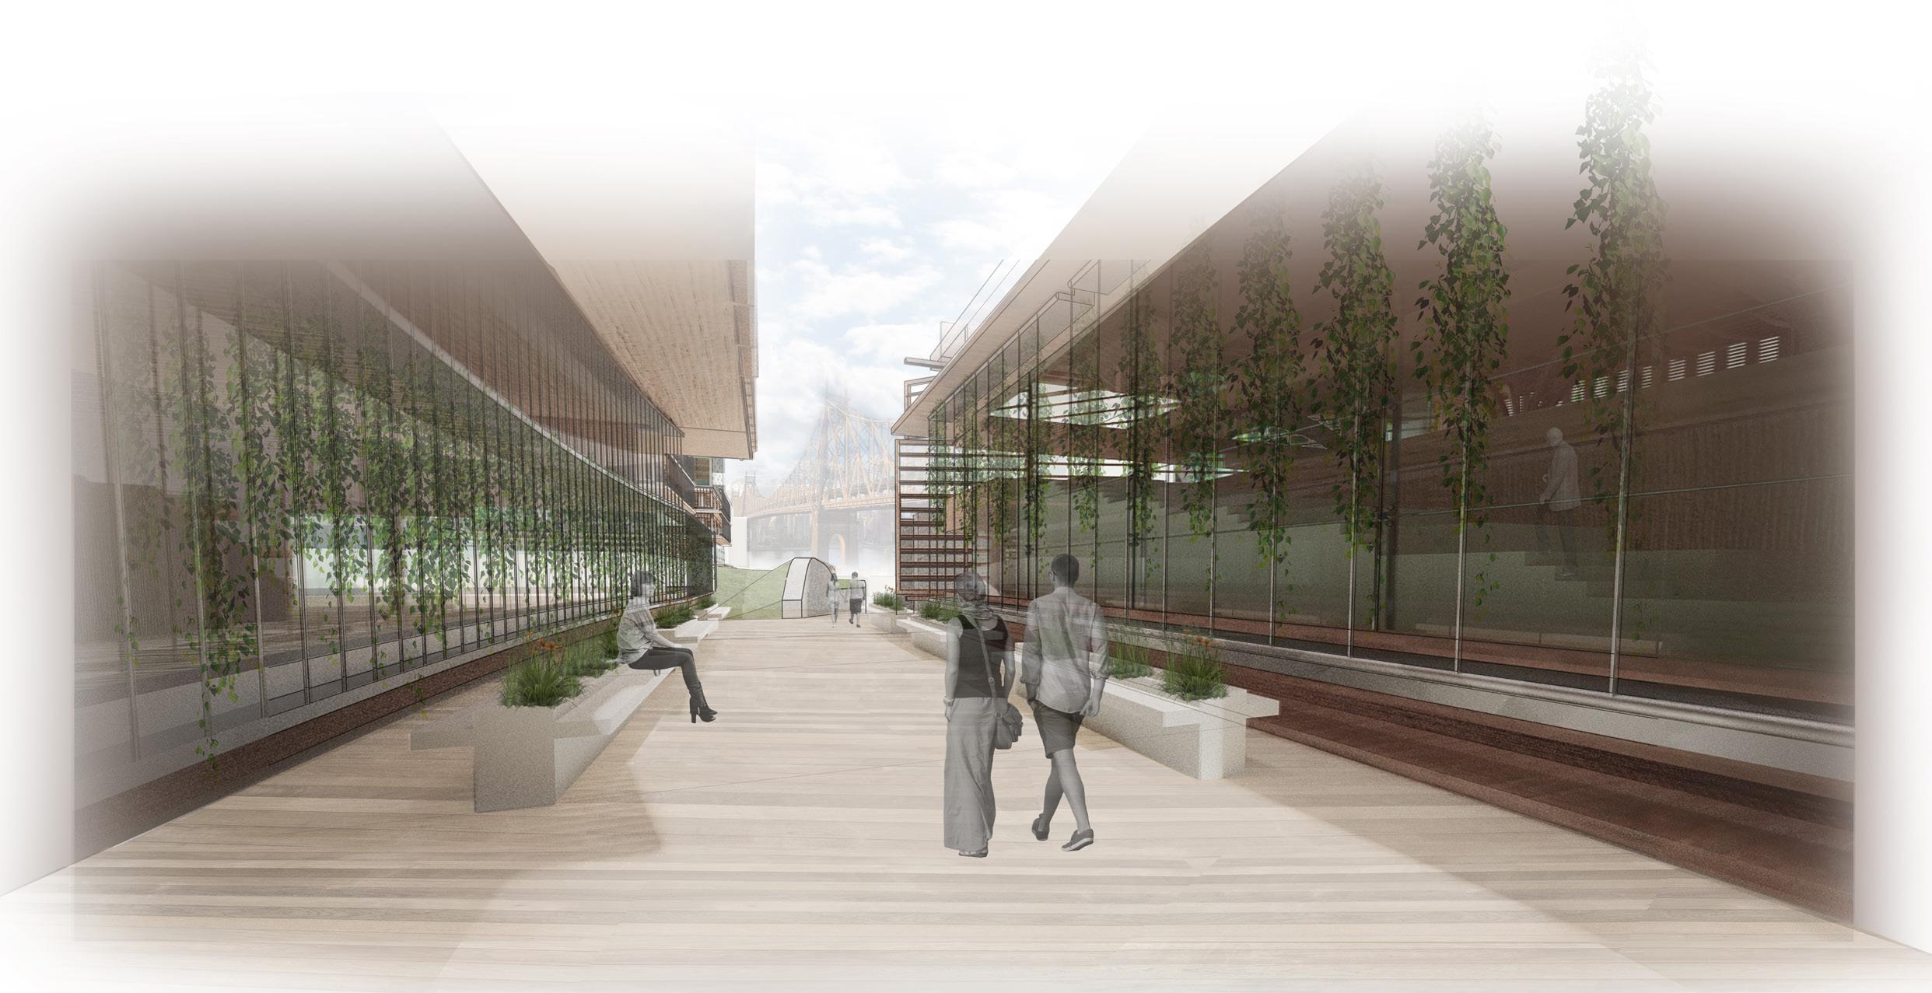
The Proposal | Timber in the City challenged the ideas of the mixed-use development through the structural and ecological possibilities of wood technologies. The program would be composed of affordable housing, a large community wellness facility, and an early childhood education center, all interlaced with a new exterior public waterfront space. The Native serves a purpose for the community. Introducing green architecture and sustainable practices to the current infrastructure that forms the Queens community. While improving the overall community environment of the project while maintaining the waterfront views. The spaces offers inviting green spaces and vast market spaces for the ability of community interaction and overall moral.
Context | Ecological background of NY and Timber
New York City is known for its built skyline. Every corner that you turn in the urban jungle offers staggering views. New York uses the centralized green spaces for the occupation of natural habitats. New York’s urban plan brings native plants to its parks and returns to it’s roots before the city began as a way of introducing eco-friendly infrastructure. To further this idea, The Native brings back natural ecosystems to the site while acting as an extension of Queens Bridge Park. The three natural habitats that are the main focus within the site and compose coastal New York are the marsh, meadow and woodland.
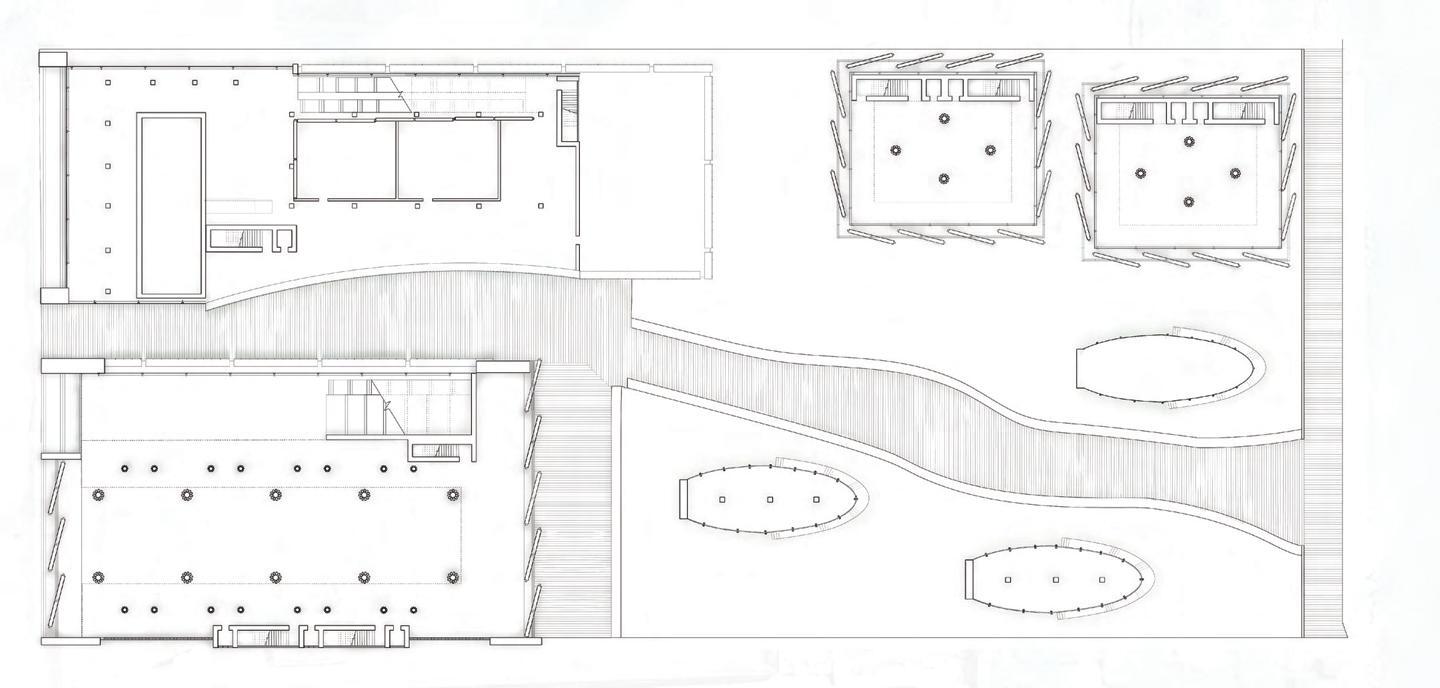
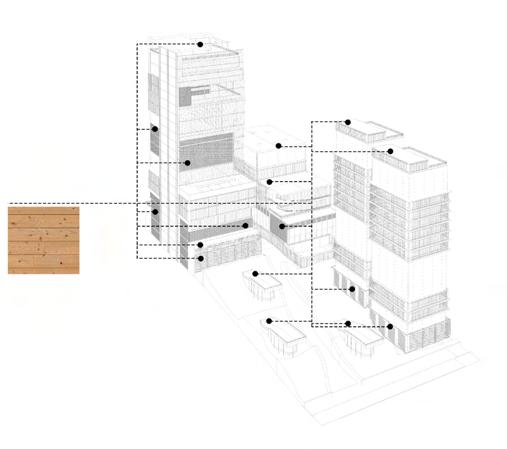
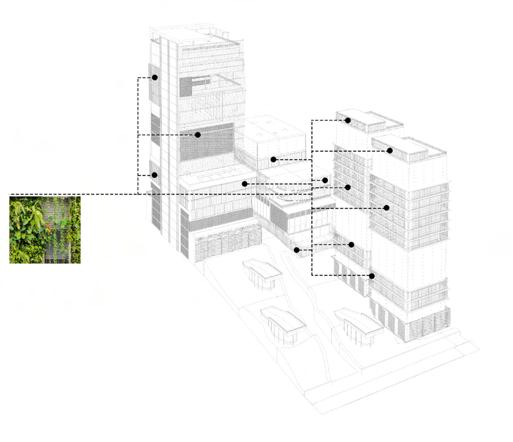
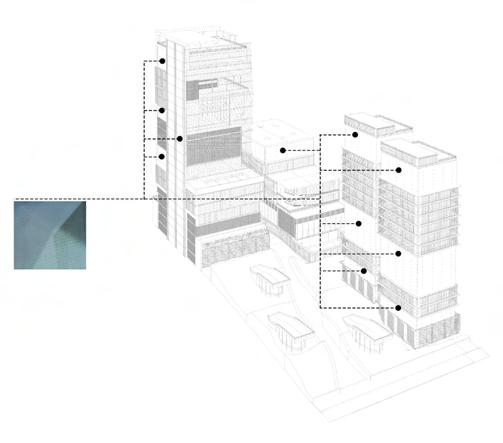
To emphasize the material of timber in the project’s development, the timber fibers are imprinted on the site creating an organizational system for the initial plan. These fibers created zones for the vernacular ecosystems. The boardwalks represent the marsh ecosystem, creating a path from the waterfront to the street. The woodland is represented in the community gardens disbursed through the built structures and the submerged spaces protruding from the raised ground, while the meadow makes up the rest of the green space, a barrier space between the natural outside spaces and the interiors.
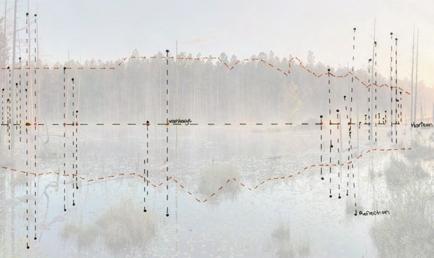
Woodland Ecosystem Diagram
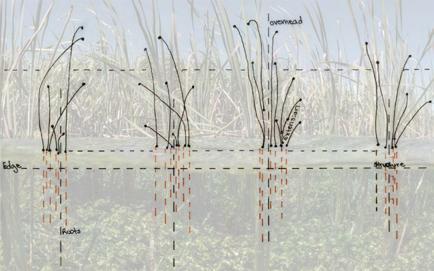
Meadow Ecosystem Diagram
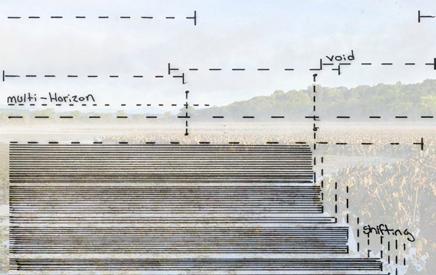
Marsh Ecosystem Diagram
04 DeMarco 22
Urban Edge Final Exterior Render
Atmosphere | Ecosystems as a driver
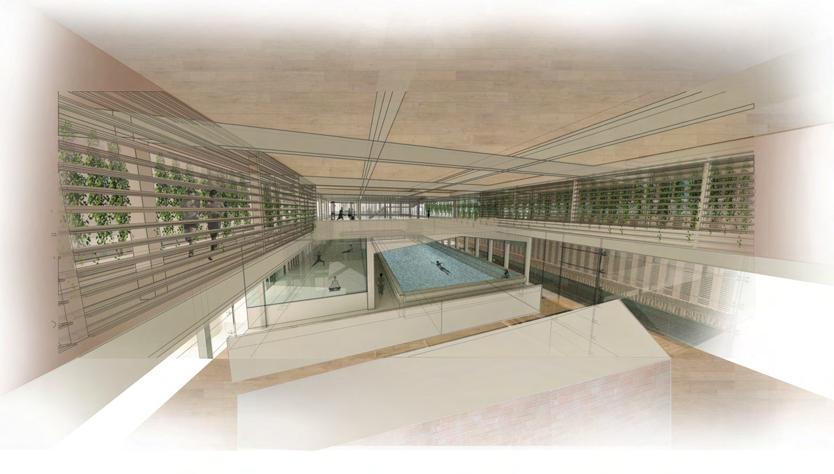
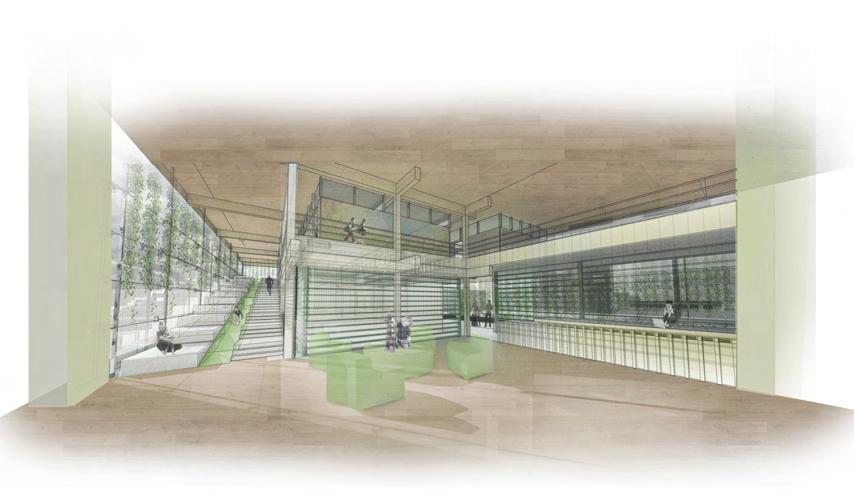
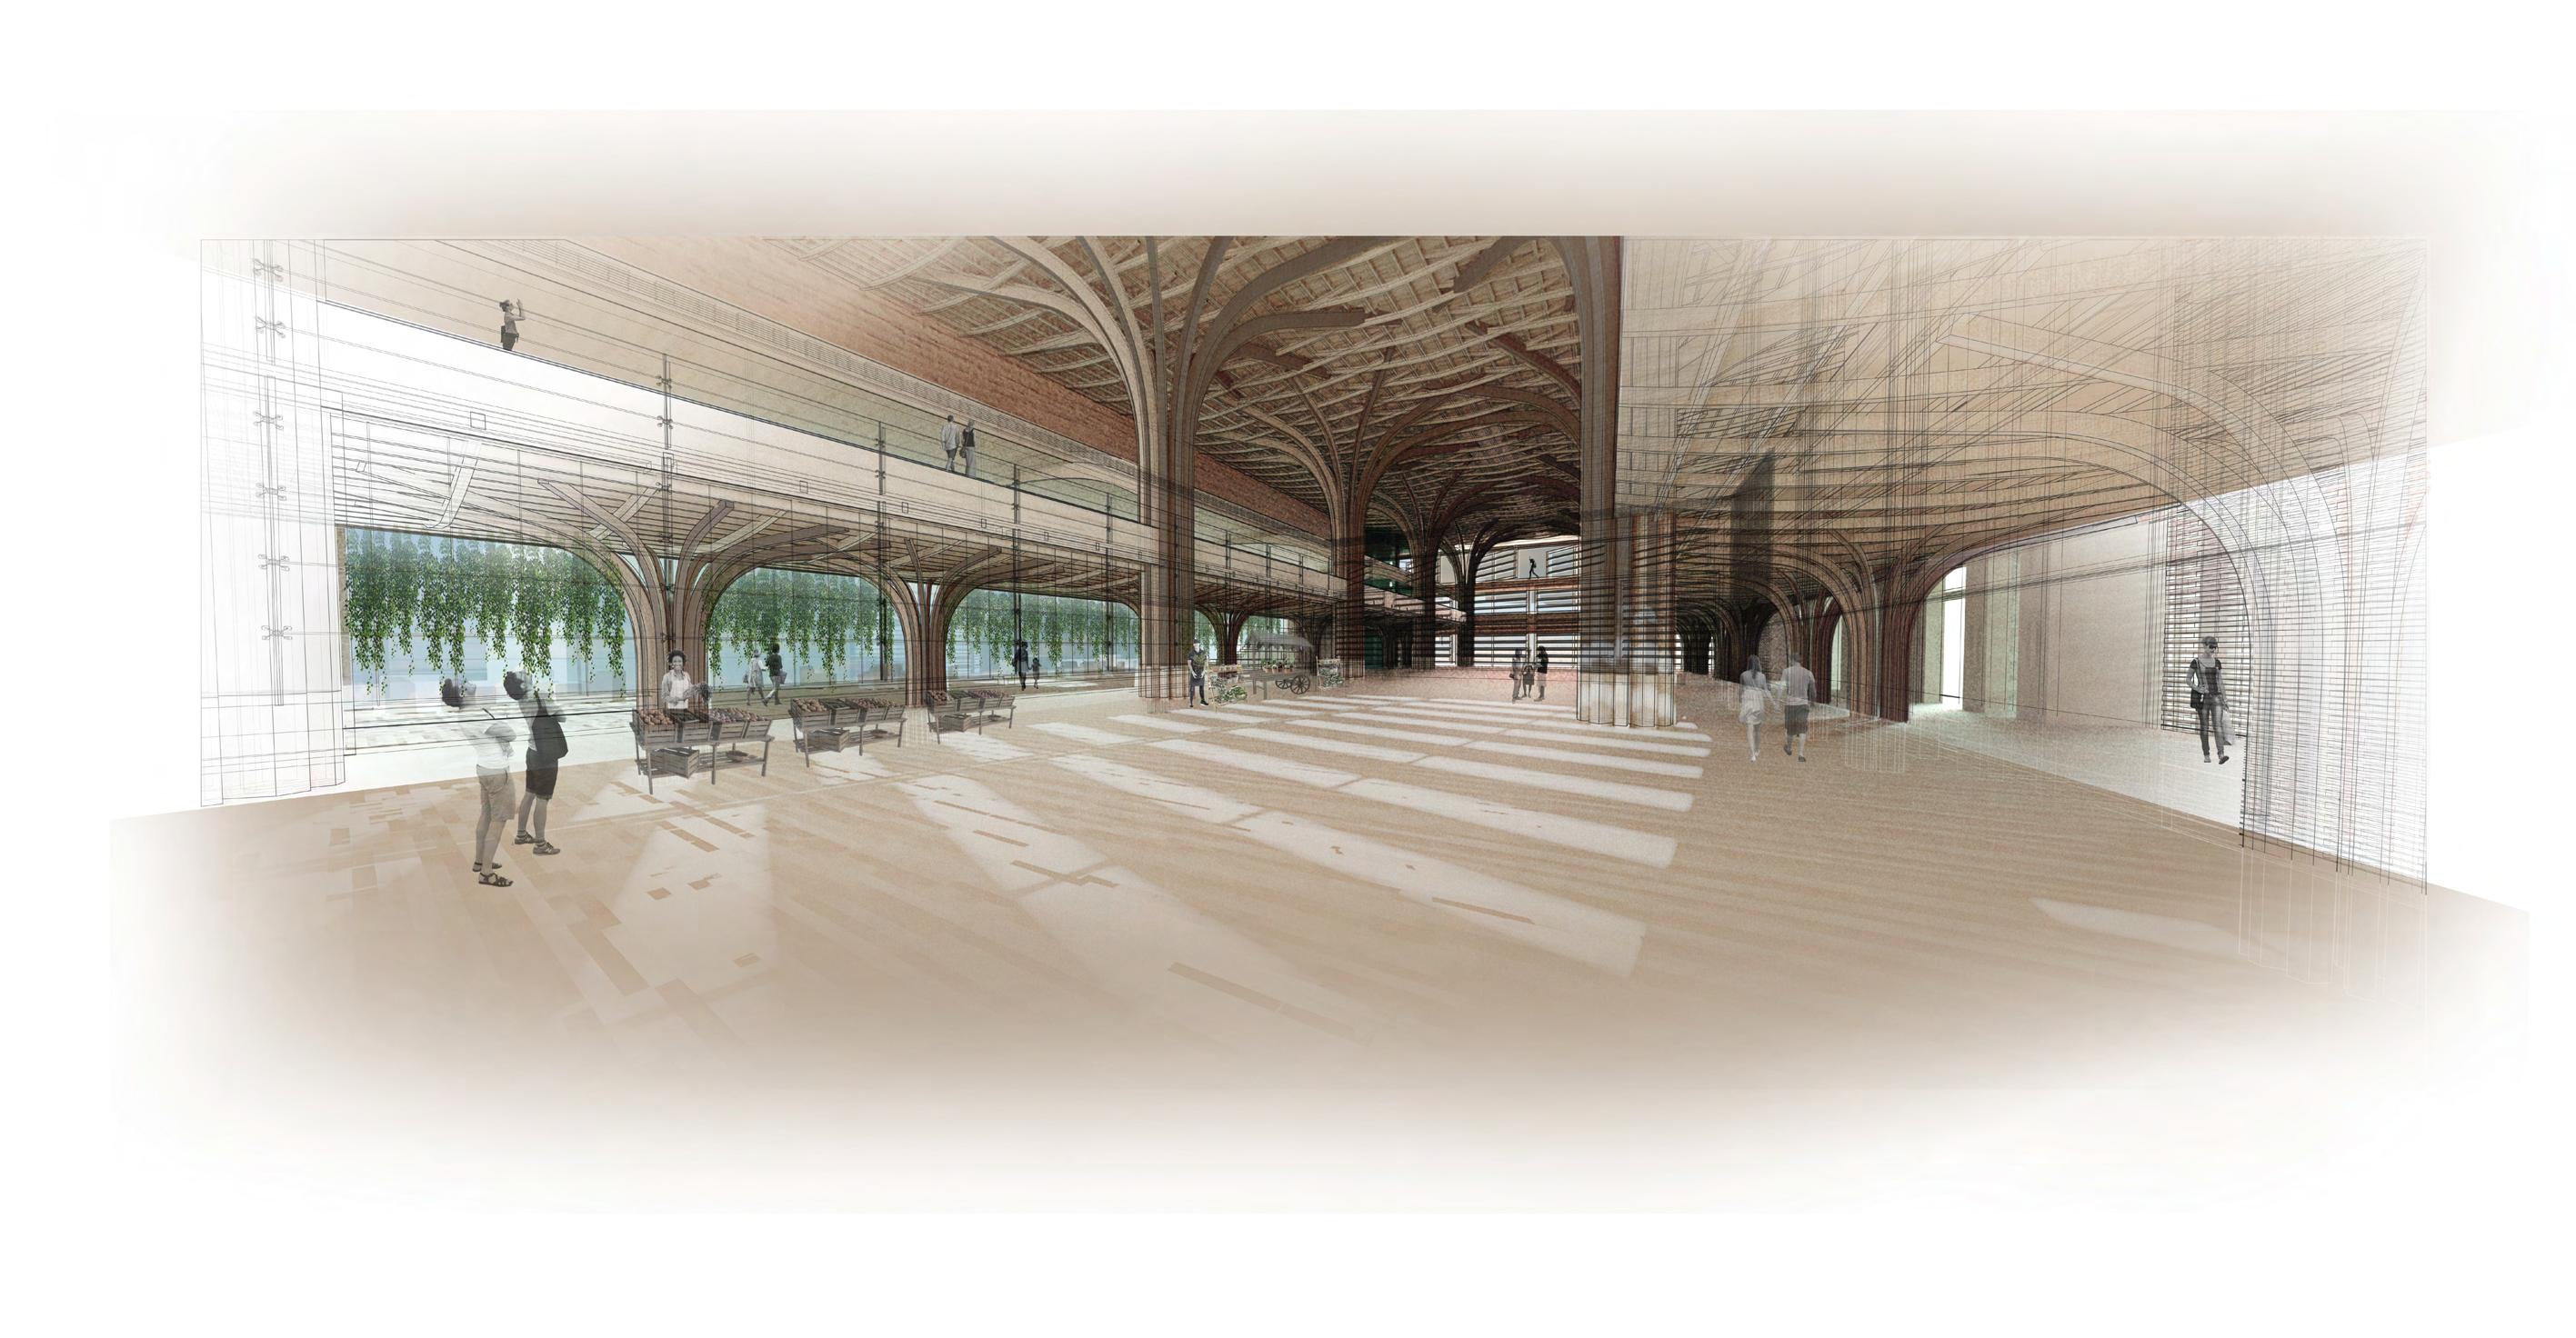
The ecosystems helped to inform and shape each space throughout the project. The marsh is visible in the design of the gym where the water of the pool refers back to the reflectance of the water and the long horizontal lines extending the movements of the space. The woodland is represented in the design of the community market where the tall canopy columns tower above the community passage directly from the sidewalk to the exterior waterfront green space. The multiple levels of this grand open space refers to the different levels of vegetation found in the woodland ecosystem. The design of the childcare center reflects the meadow in which the lower horizontal movements from the street filtrates and moves up and through the space, while also allowing open connection throughout the lobby that encompasses the historic Terra-Cotta building.
Section and Plan Legend
1. Community Market
2. Museum and Convention
3. Green House and Urban Farm
4. Plant Labortories
5. Rooftop Cafe
6. Affordable Housing Towers 7. Historic Terracotta Building
8. Early Childcare Center
Boardwalk
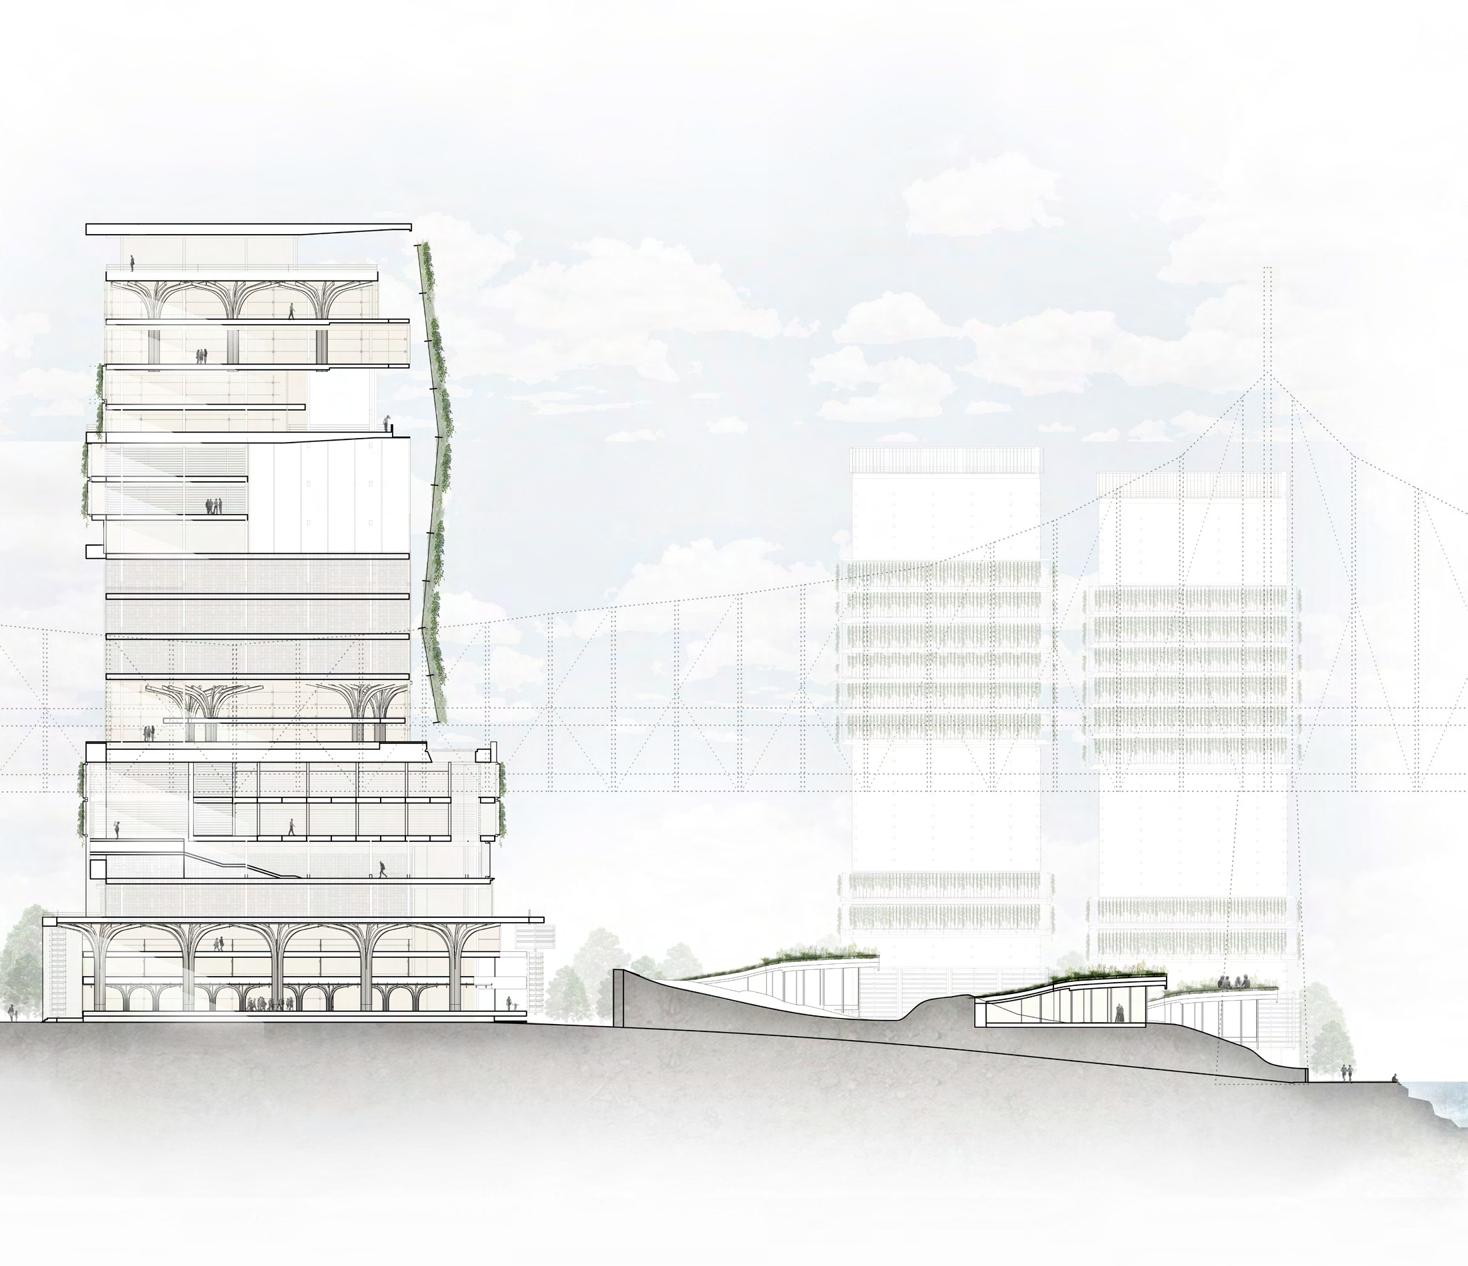
Site Relation to Context Final Building Section
Final
Meadow
Final
Ground Floor Final Building Plan Passage between Buildings Final Exterior Render
Marsh - Health and Wellness Center
Interior Render
- Childhood Center
Interior Render
9.
1 2 3 5 4 7 6 8 9 1 3 6
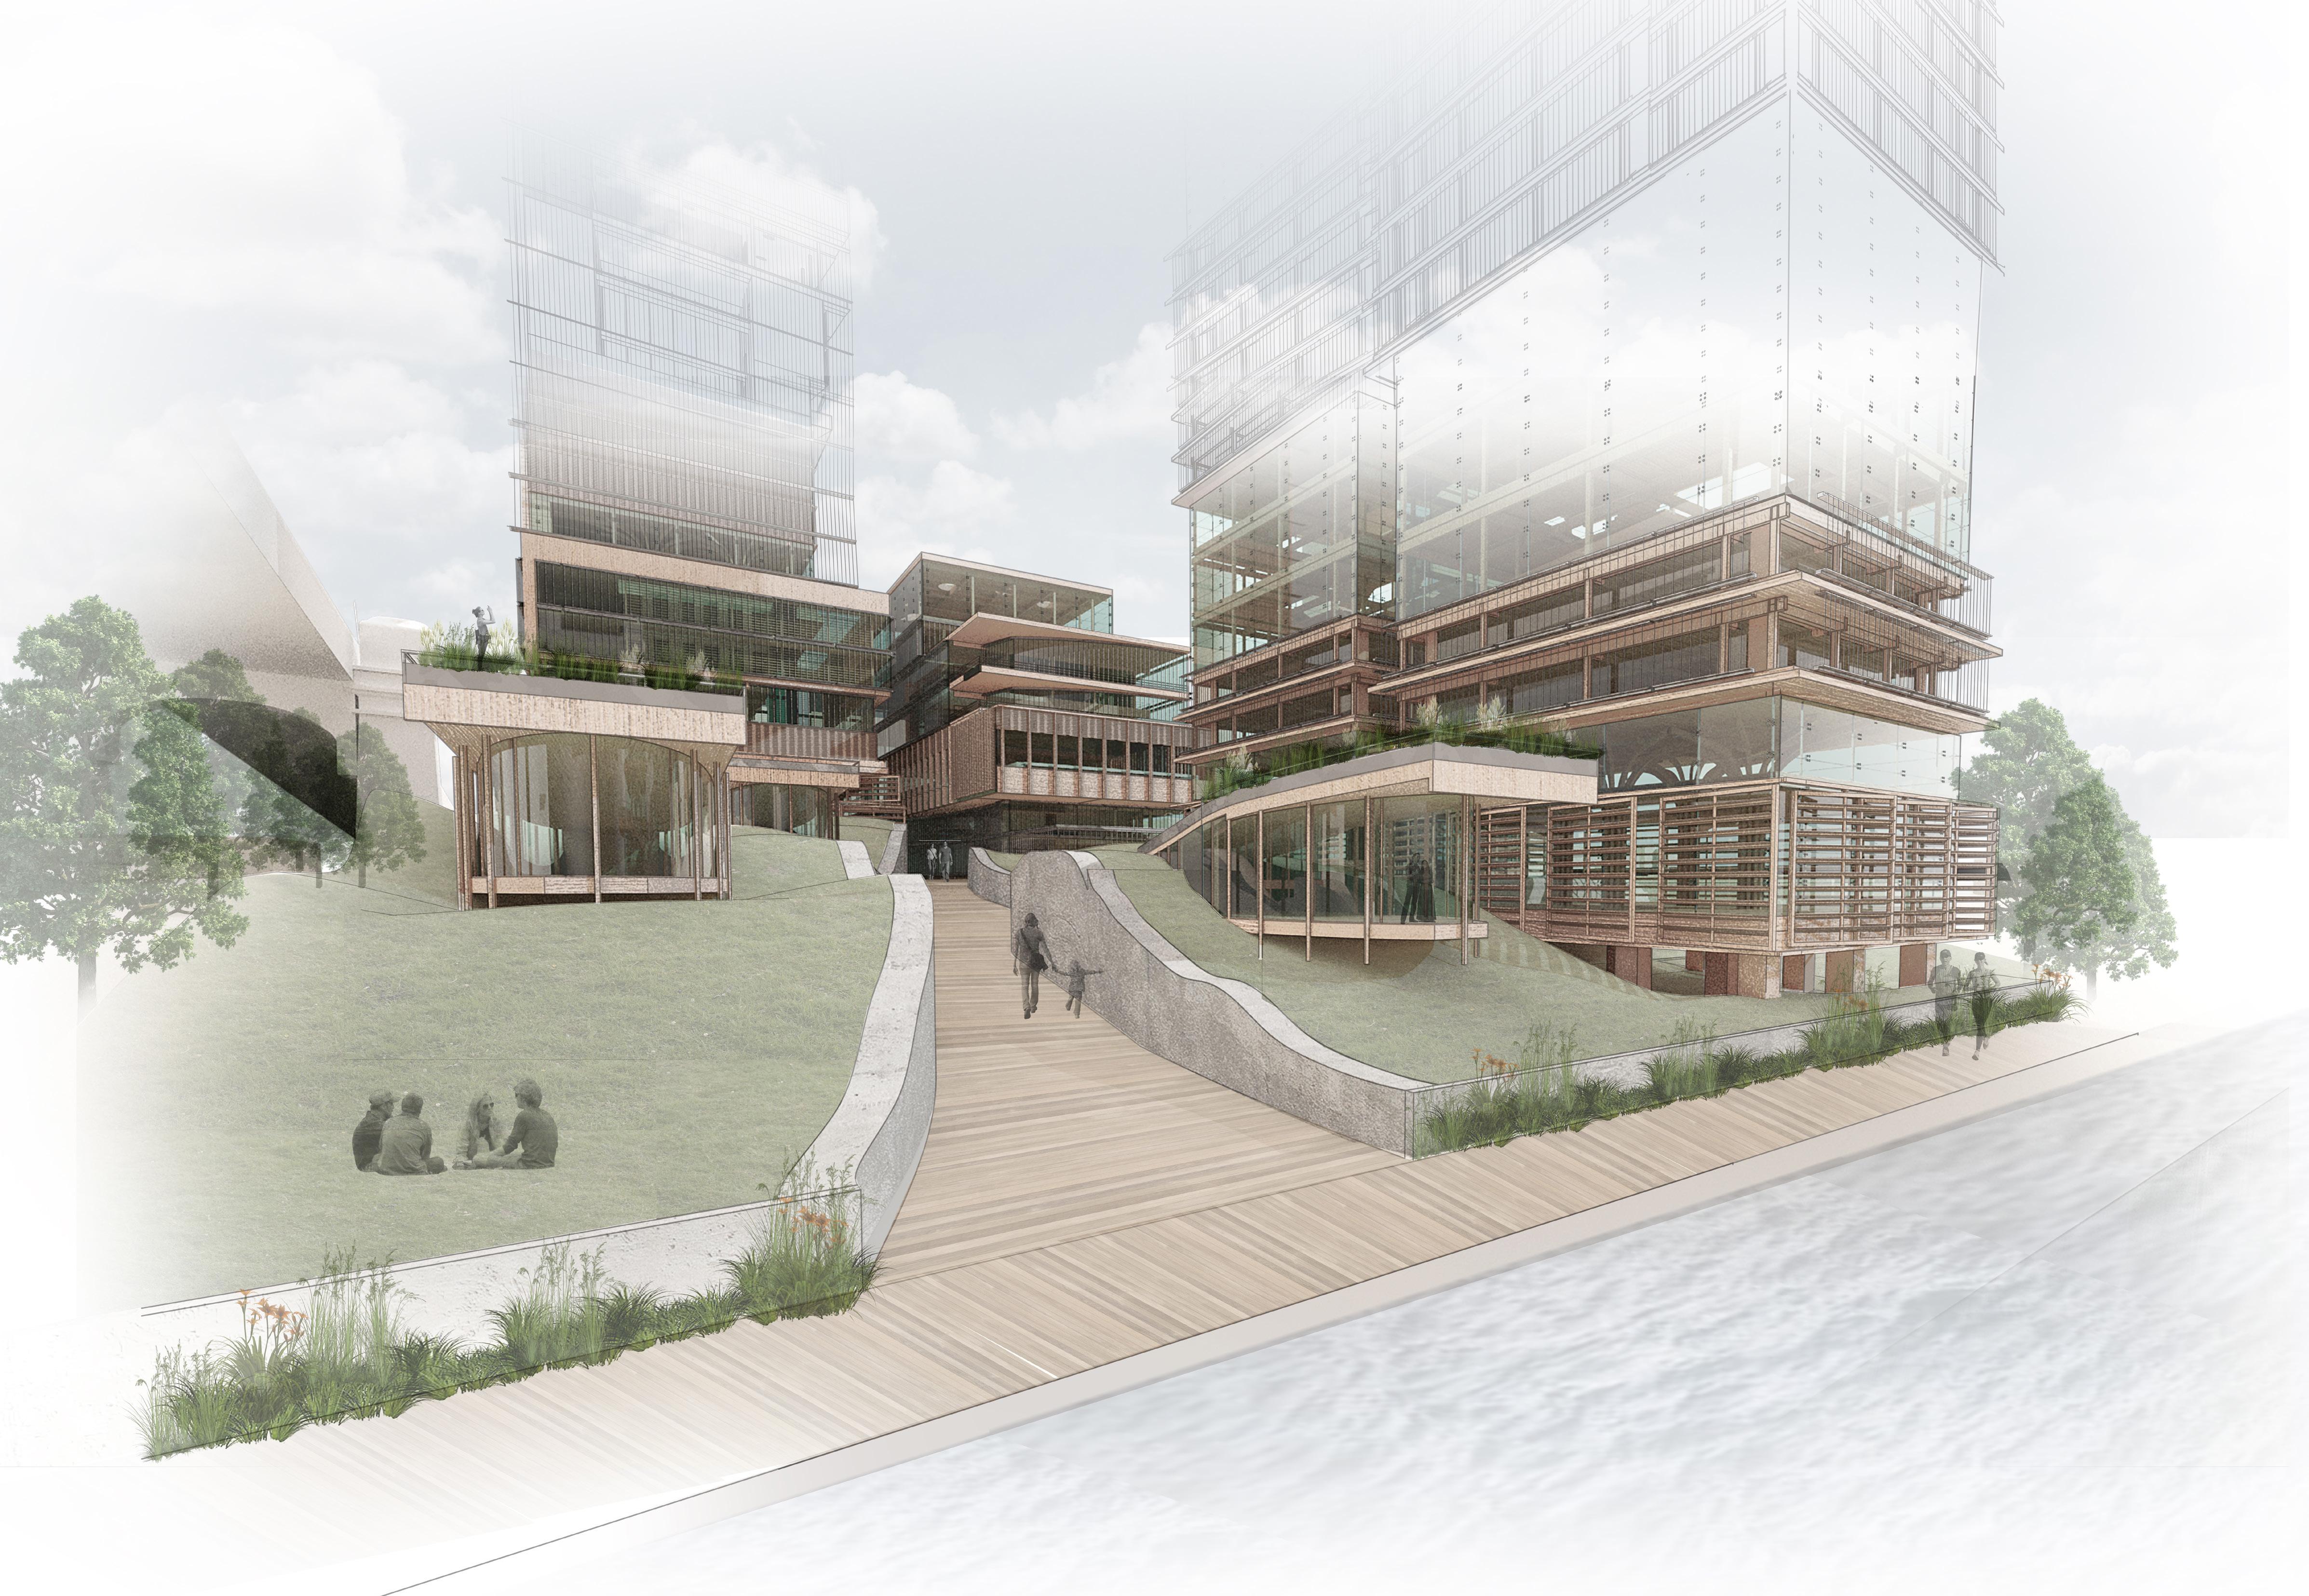
DeMarco 24 Waterfront Edge Final Exterior Render
Spatial Organization | Phases of Program
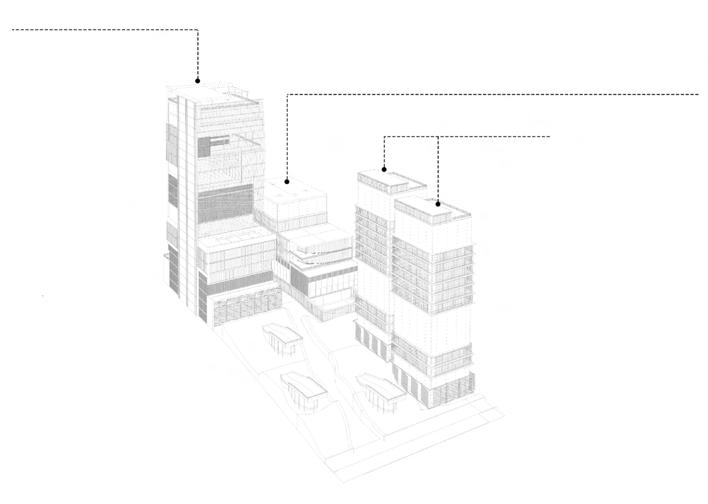
The Phase one building acts as a buffer between the waterfront green space and the busy city streets. When entering the lobby you come into contact with the sites historic building made of Terracotta, exposing the site’s original roots. Behind the lobby is the Early Childcare Center, a warm and inviting space for families, offering classrooms and playrooms for children 6 weeks to 5 years old. Keeping the engagement of the children fun and invigorating, there are bright murals as well as a staircase with a play slide. The Health and Wellness Center encourages open interaction while also teaching the ways of healthy living through the use of natural daylighting and open floor plans with views towards the water. This space offers team sports, individual fitness, group fitness and pools. The Affordable Housing, located near the waterfront, consists of two towers composed of spacious lofts broken by large atrium spaces for urban farming opportunities for the residents. The housing encompass the ideals of green living and encourages the importance of living with the environment.
Phase two of the program includes a Museum, a Community Market, Laboratories and Community Greenhouses. The Community Market, allows for local vendors to share their products and engage the community towards a healthier lifestyle. Interspersed throughout phase one and phase two are multiple green atriums, that puncture from the surface of the waterfront green space, that act as lanterns in the night. Raising the grade of the site as it approaches the street, we are above to create two different experiences when approaching from the water than from the city urban edge.
THE NATIVE Timber Green Glass Phase 1- Community Wellness and Early Childhood Phase 1- Residental Phase 2 56,743 sq. ft. 92,561 sq. ft. 409,146 sq. ft. Community Market Museum Plant Labs Cafe 20 Micro Units 23 One Bed 25 Two Bed 37 Three Bed Indoor Track Sports Courts Swimming Pool Fitness Classrooms Child Classrooms Outdoor Play Area
Final Interior Render Phase and Material Construction Building Analytical Diagrams
Woodland
- Community Market
Rhythmic Modularity
The shape of Music and the Sound of Architecture
Architecture Design Studio 6, Spring 2018
Professor John Maze
Location Charleston, SC
Program Music and Performance Academy
The Proposal |
The mission of the institute is to provide and instill a sense of community to the youth of Charleston in the teaching, performing, maintenance, and study of traditional music and dance. The building is a combination of instrumental, dance and educational spaces.
Context | Charleston Rhythm and Porch
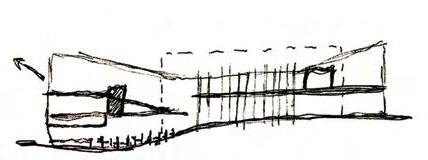
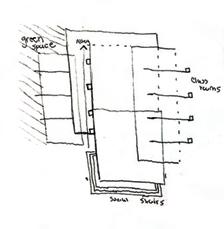
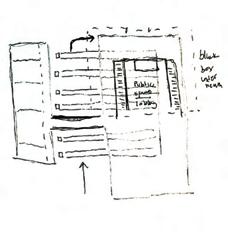
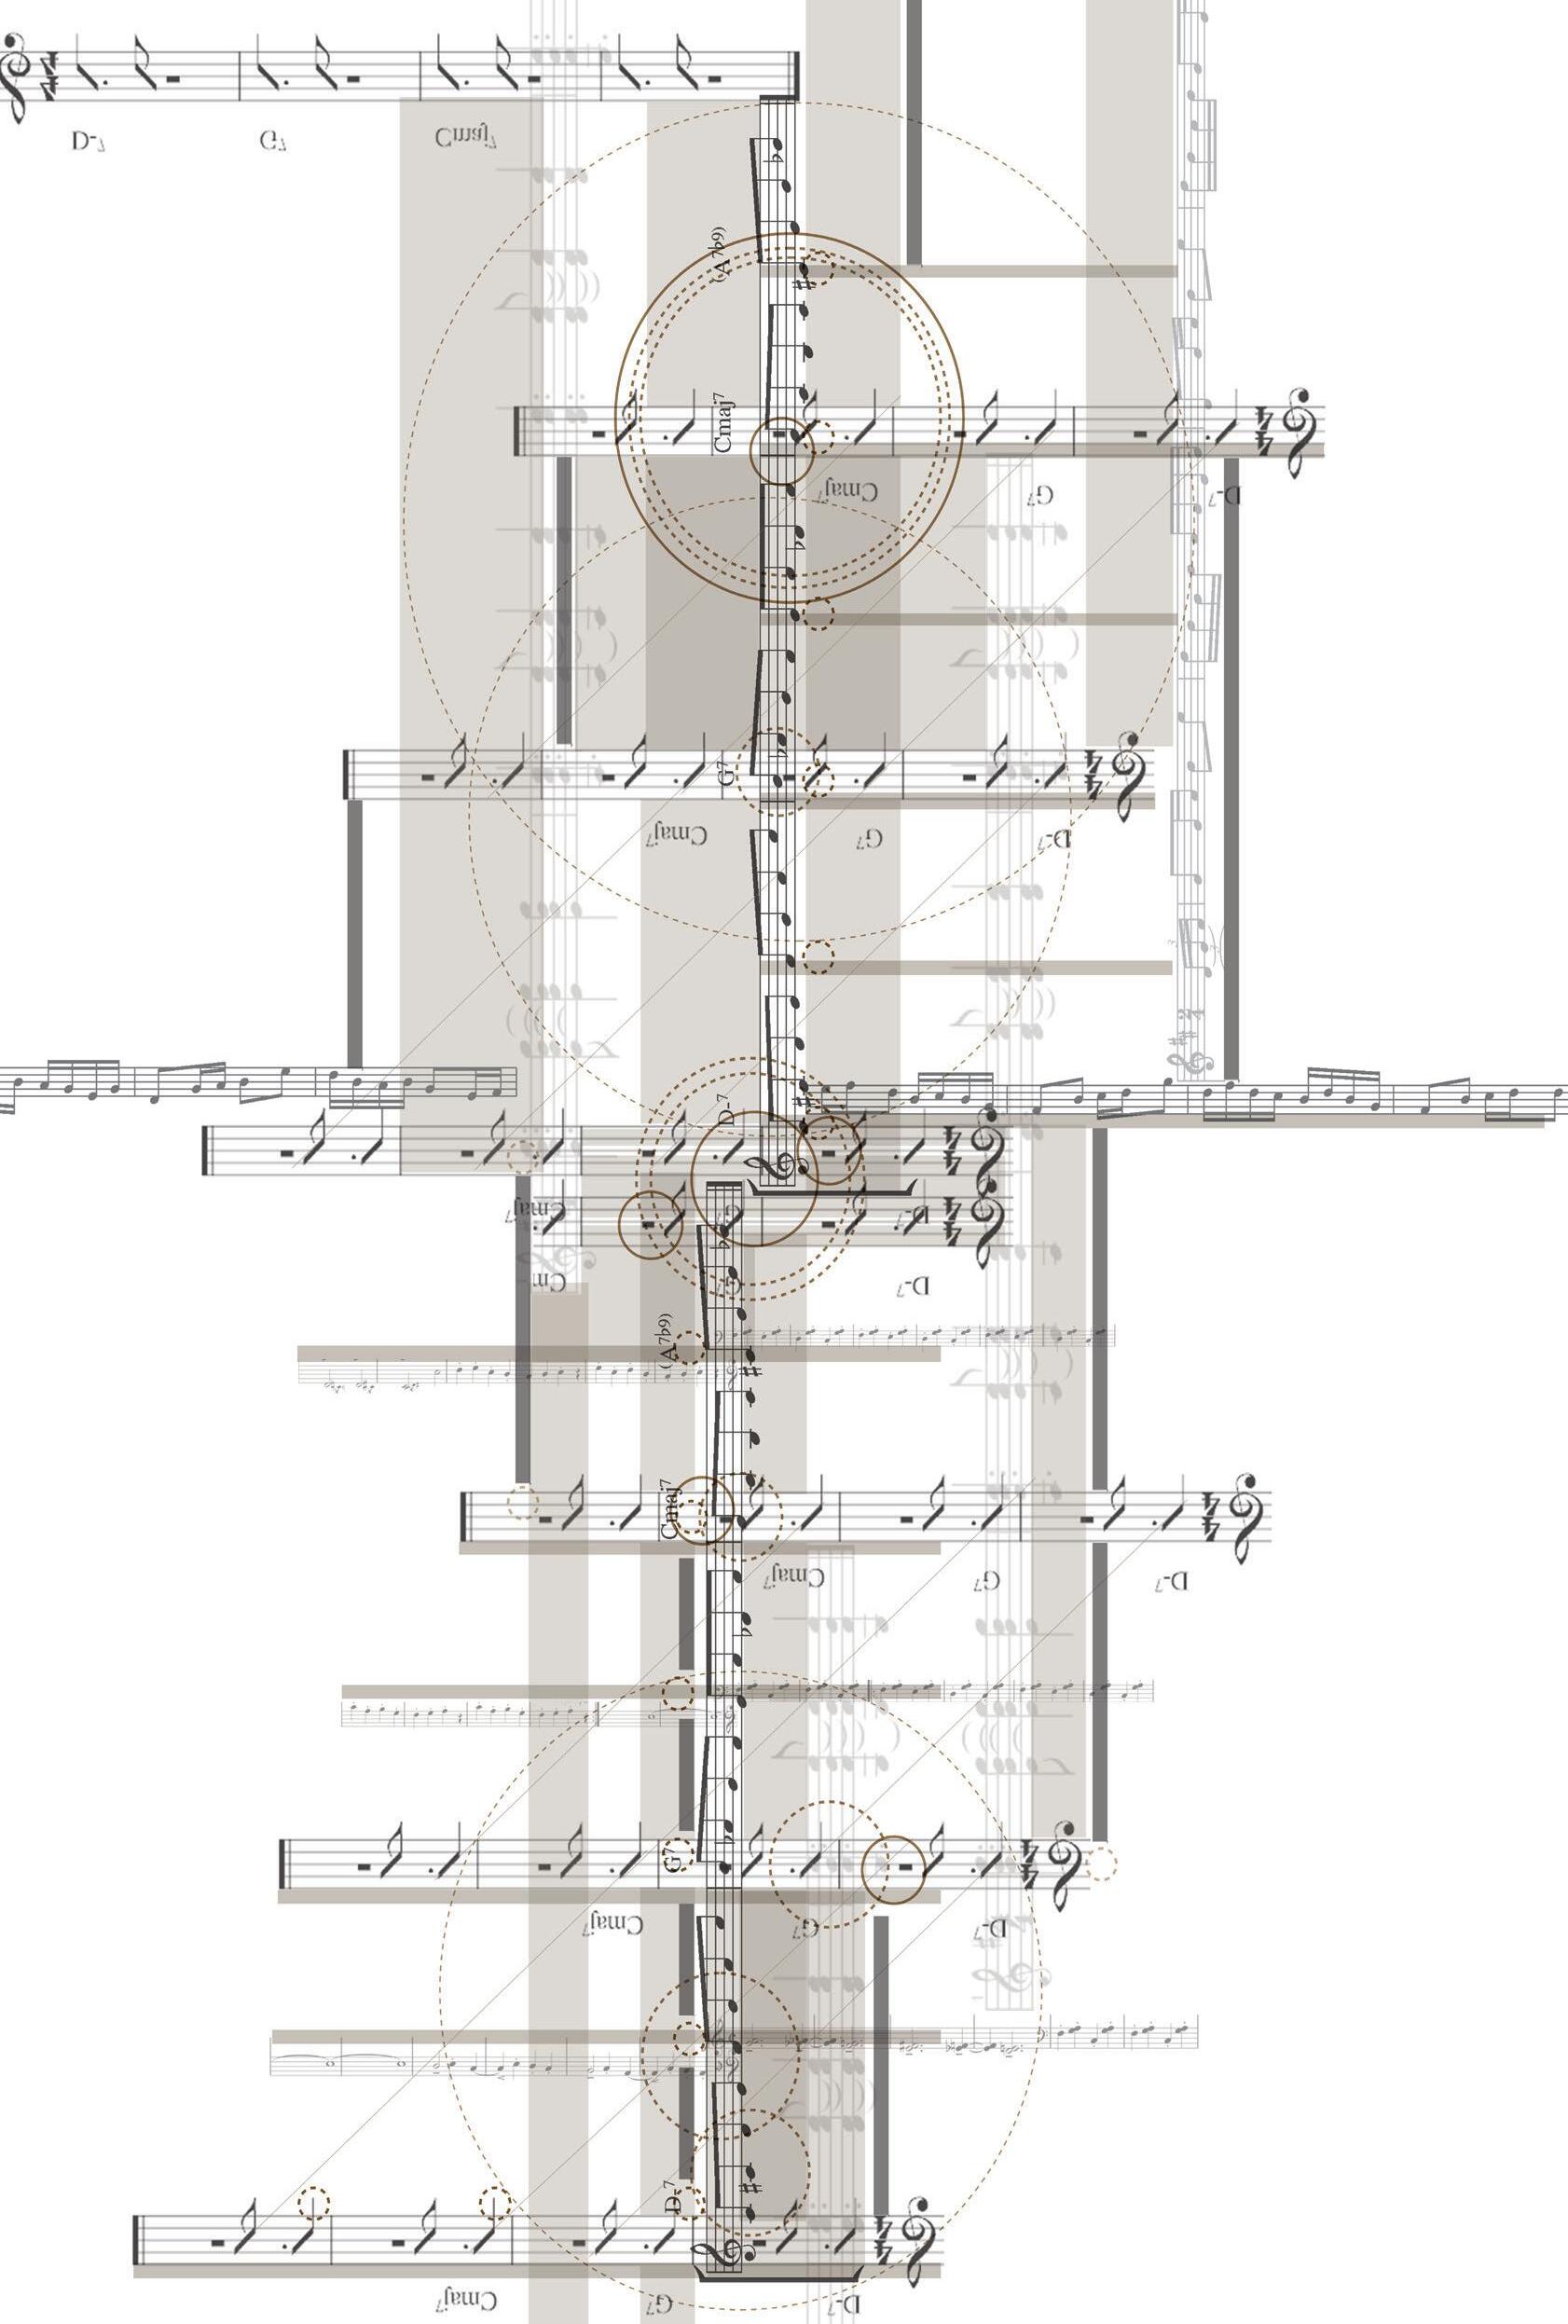
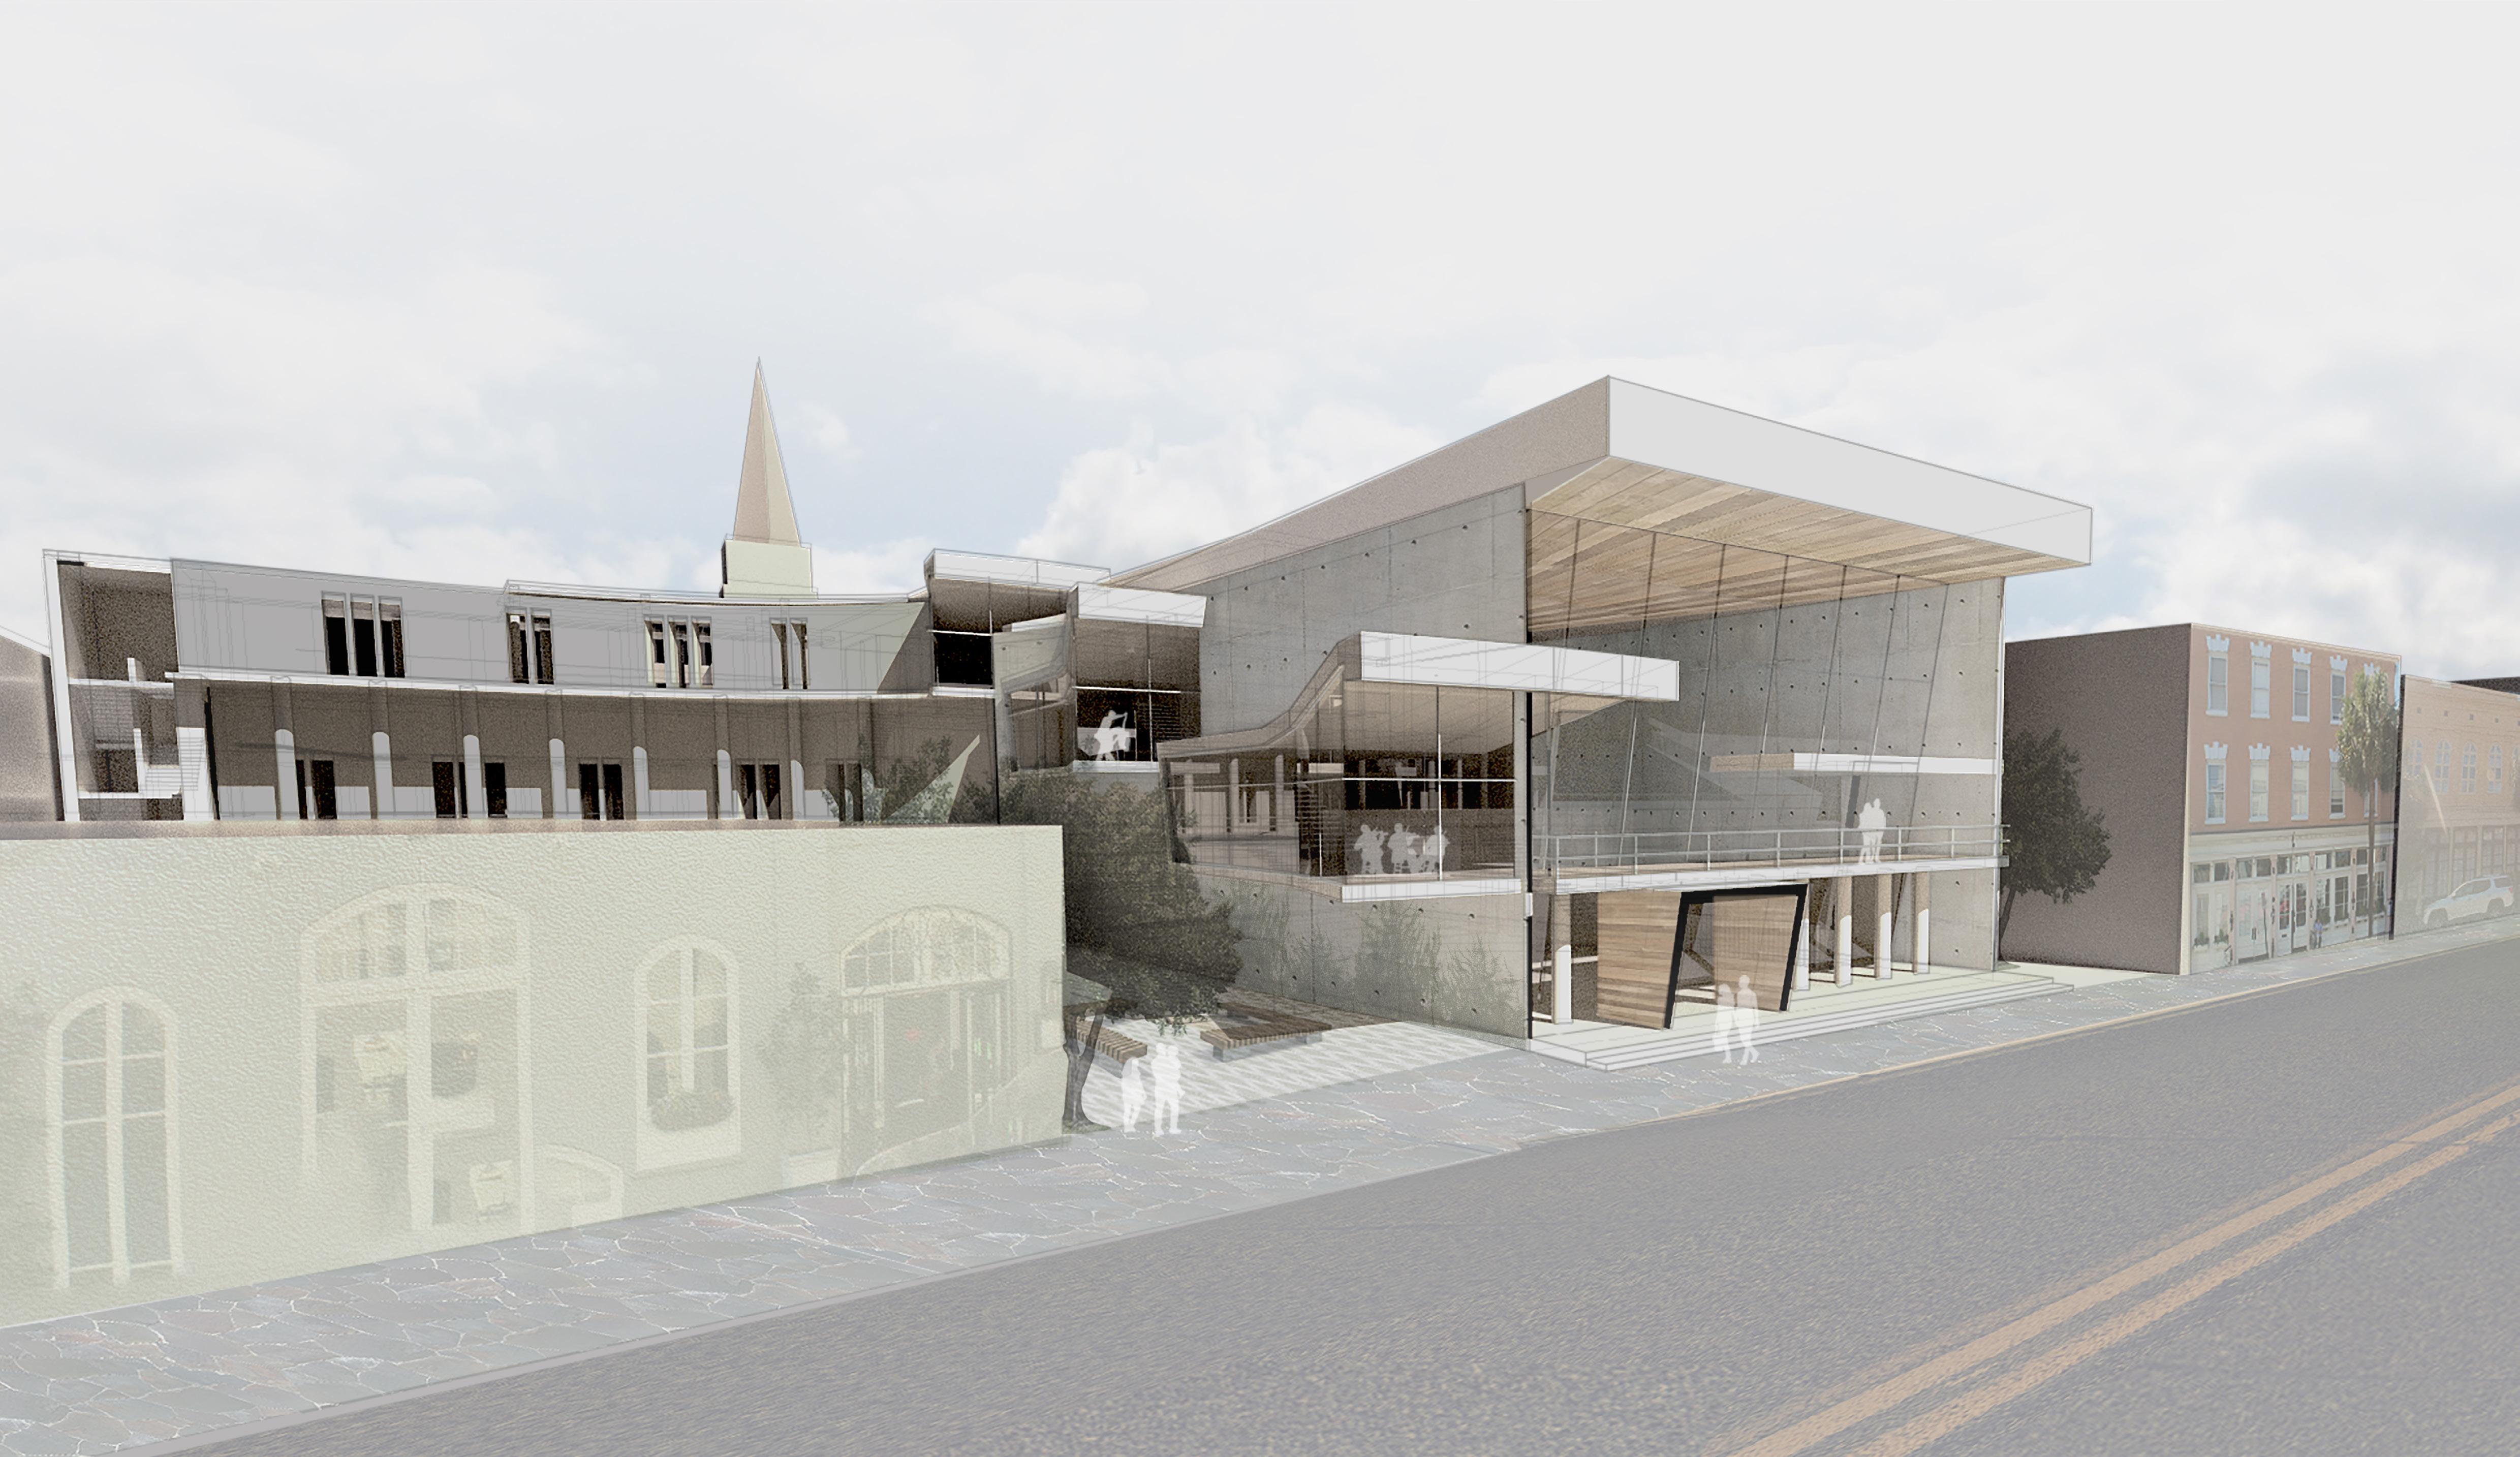
Charleston, South Carolina is a city full of history and architectural influence. When experiencing Charleston it became apparent that the city was designed cohesively through the similarities of the architecture seen throughout the city. The Charleston Porch was a common feature, a space between the interior and exterior where people gather to pause or to move through. The porch has a permeability between the street and the interior not only physically but visually. Since the program for this building is focused on Performance Space, the piece of music that is a characteristic of Charleston’s history, the Charleston Rhythm ,is used as a driver for the design. Combining the ideas of the historic Charleston Porch with the Charleston Rhythm, the resulting design has a presence of rhythm through the placement of vertical structure as well as the obvious presence of semi-public masses reaching off the building drawing the public in. These spaces are modulated as if notes along the staff just one example of rhythm that take place within the building.
Program | Interact, Practice, Preform
The program of the building consists of a series of performance spaces and an academy for music. The Academy of Music’s Program is secluded to the back of the lot, it includes modulated spaces for educational purposes and an open courtyard for gathering. A driver for this portion of the program is The Jenkin’s Orphanage, a historical establishment that was created in 1891 by Rev. Daniel J. Jenkins, in which encountered young African American children on the street and took them in to find a passion for Charleston Jazz. The Academy of Music is a sanctuary for kids that have a passion for music but do not have the means of access to instruments or musical education.
05 DeMarco 26
Plan and Section of Building Primarily Sketches
Charleston Rhythm Process Diagrams
Final
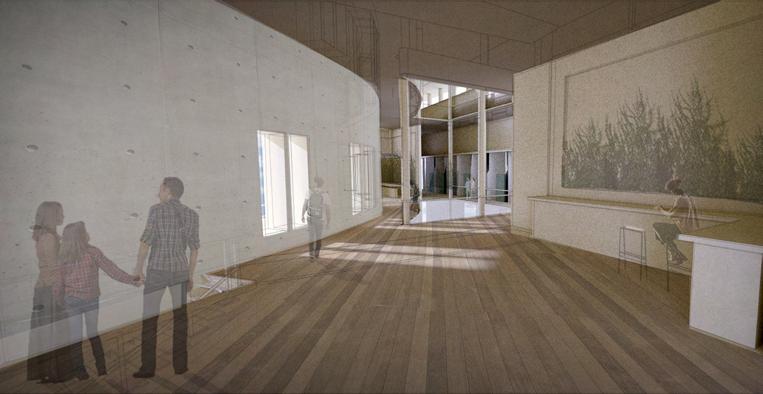
Cafe and Practice Rooms
Interior Rendering
Final
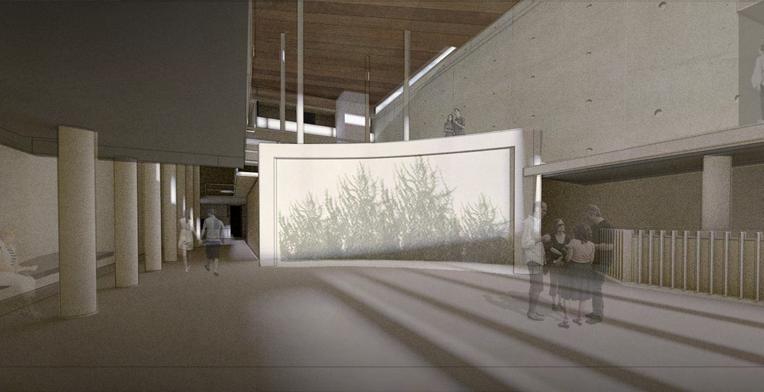
Lobby and Performance Gathering space
Interior Rendering
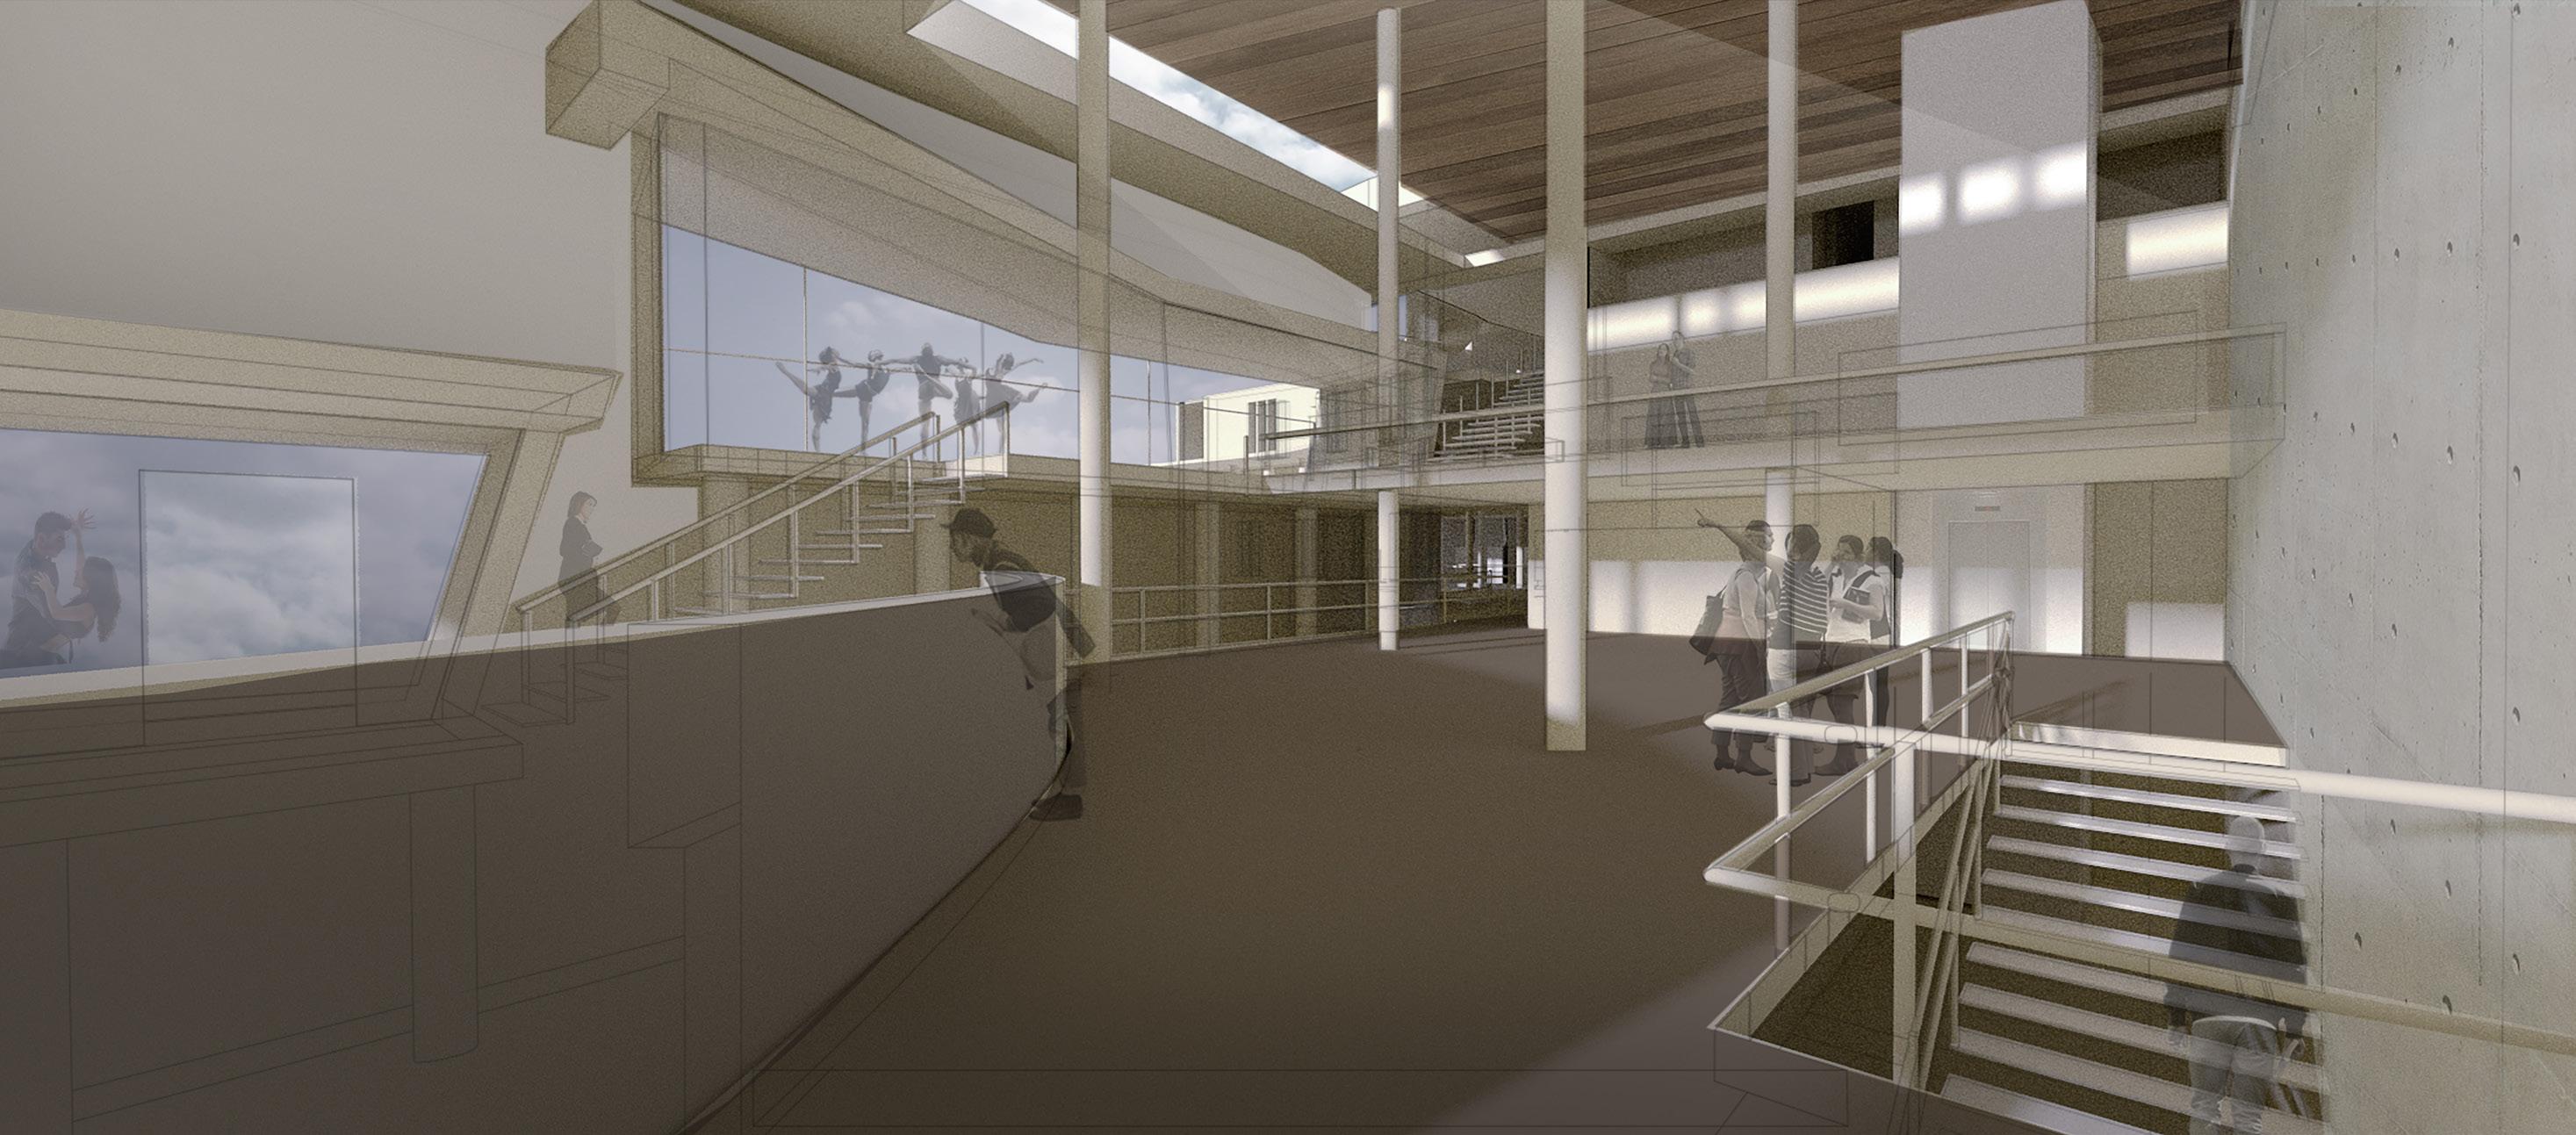
As you approach the building, the expansive and penetrable lobby space welcomes you to the interior. The public green space surrounding the lobby is encroached by the floating dance and music studios that turn and open up to the street, a way of advertising to the public the purpose of this building in the context. The expansive lobby has direct access to the performance space in the back of the building or up and through the curve of the building towards the public cafe where you can hear the wafting of music coming from the practice rooms nearby. Private spaces for administration and a student study space are located on the third floor, drawn away from the public. All throughout the building, spaces of expanse disrupt the modulated rhythm, creating moments of light penetration and moments of pause.
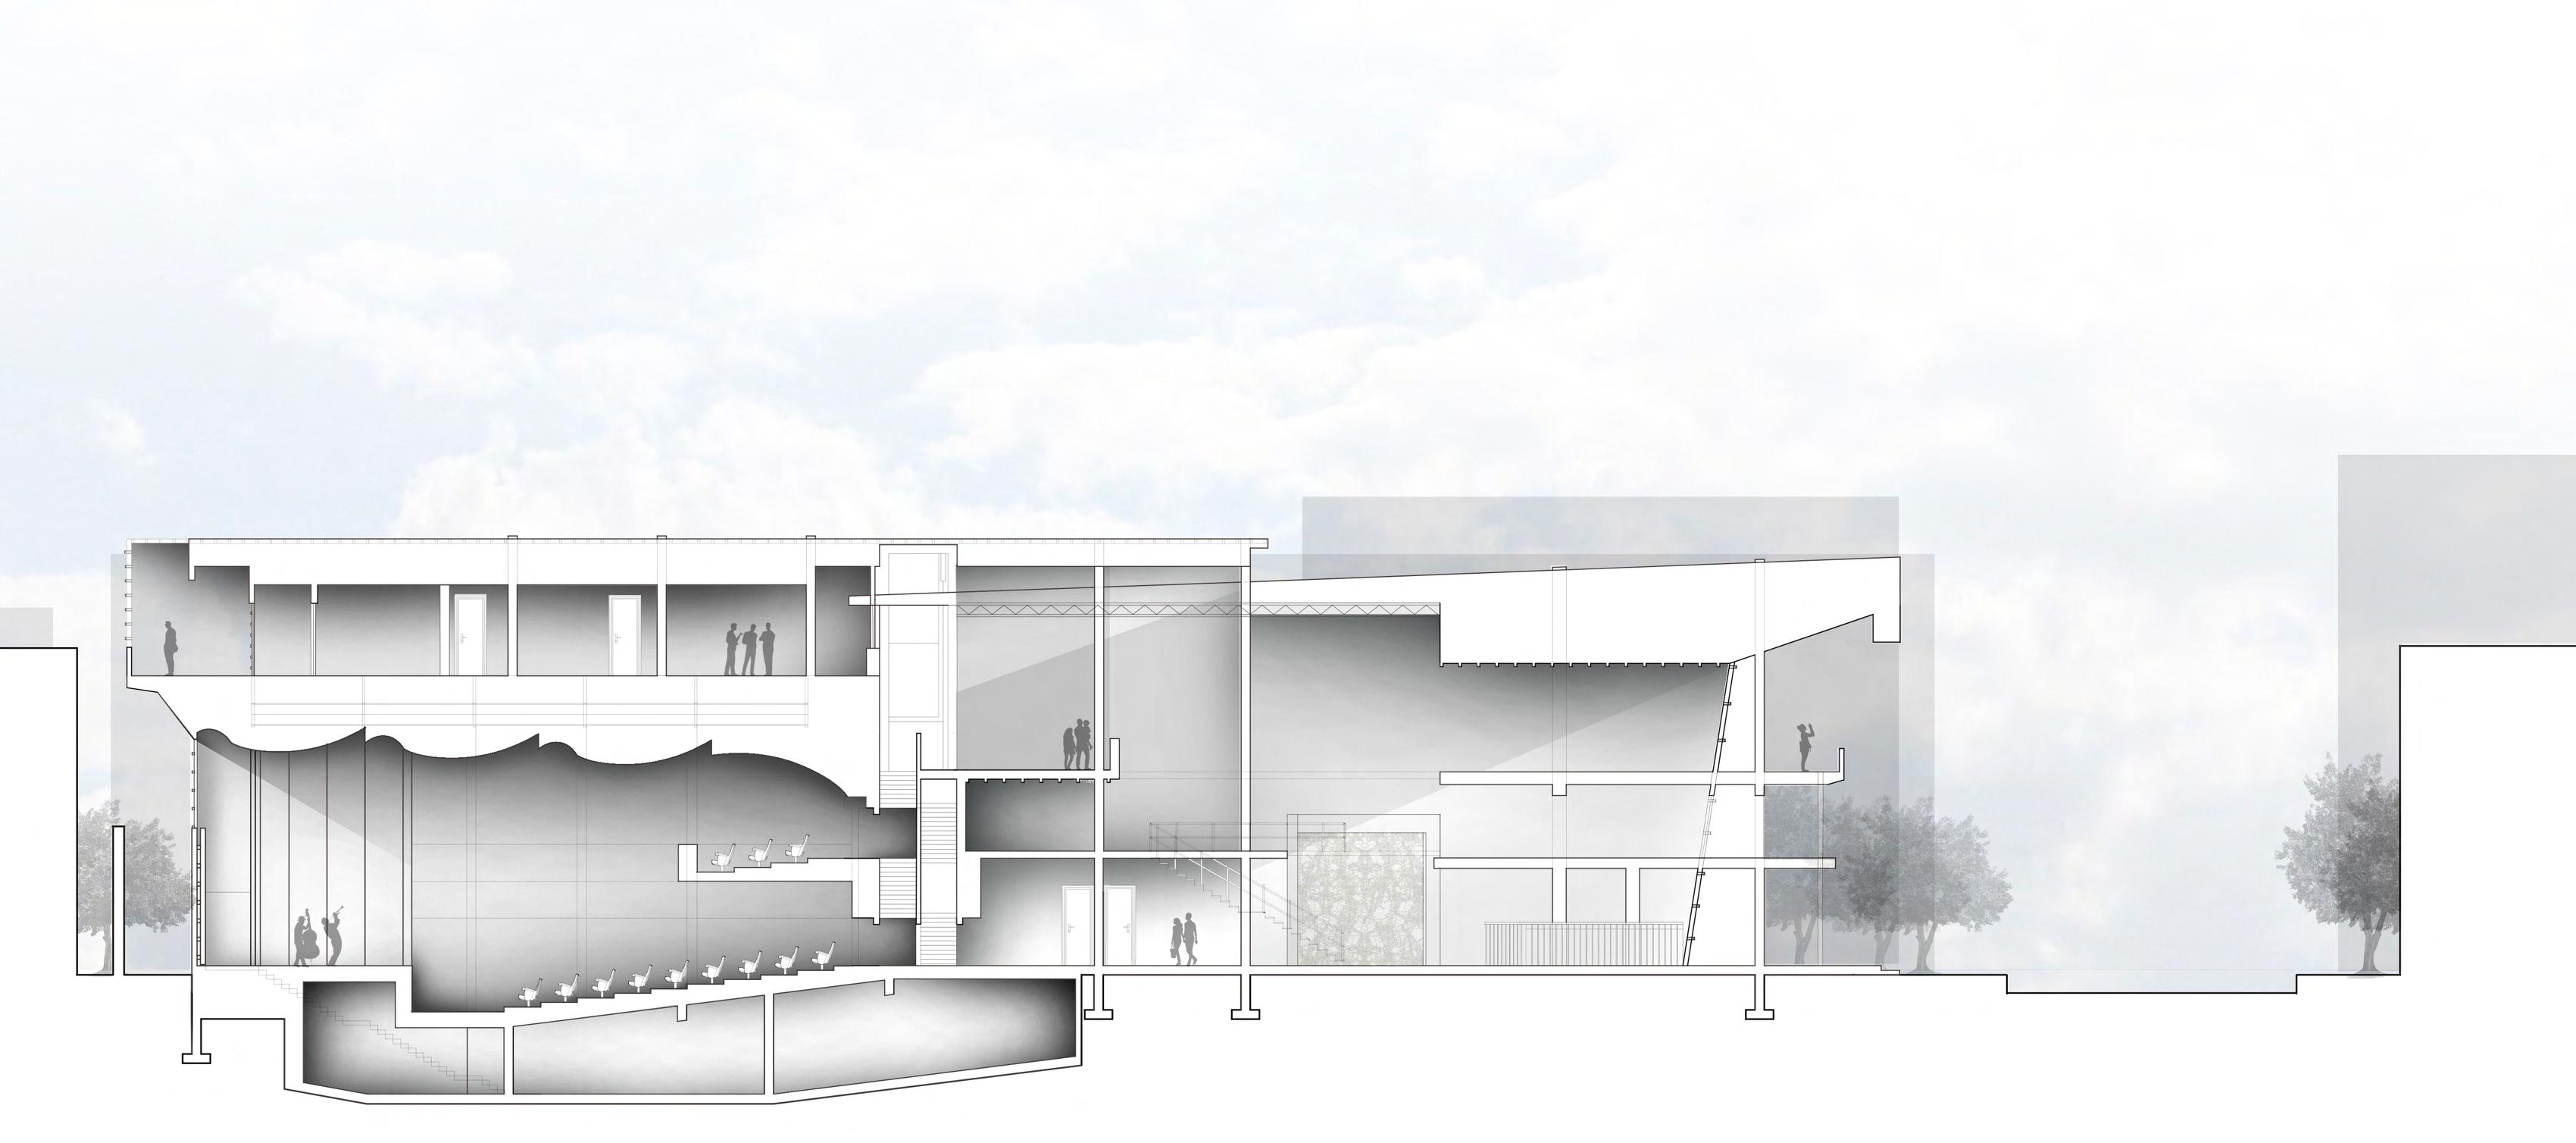
Section Legend
1. Stage and Auditorium Seating
2. Basement Storage and Dressing Room
3. Administration Offices
4. Gathering Space and Community Library
5. Lobby and Performance Space Entrance
6. Observation Porch and Green Space
RHYTHMIC MODULARITY
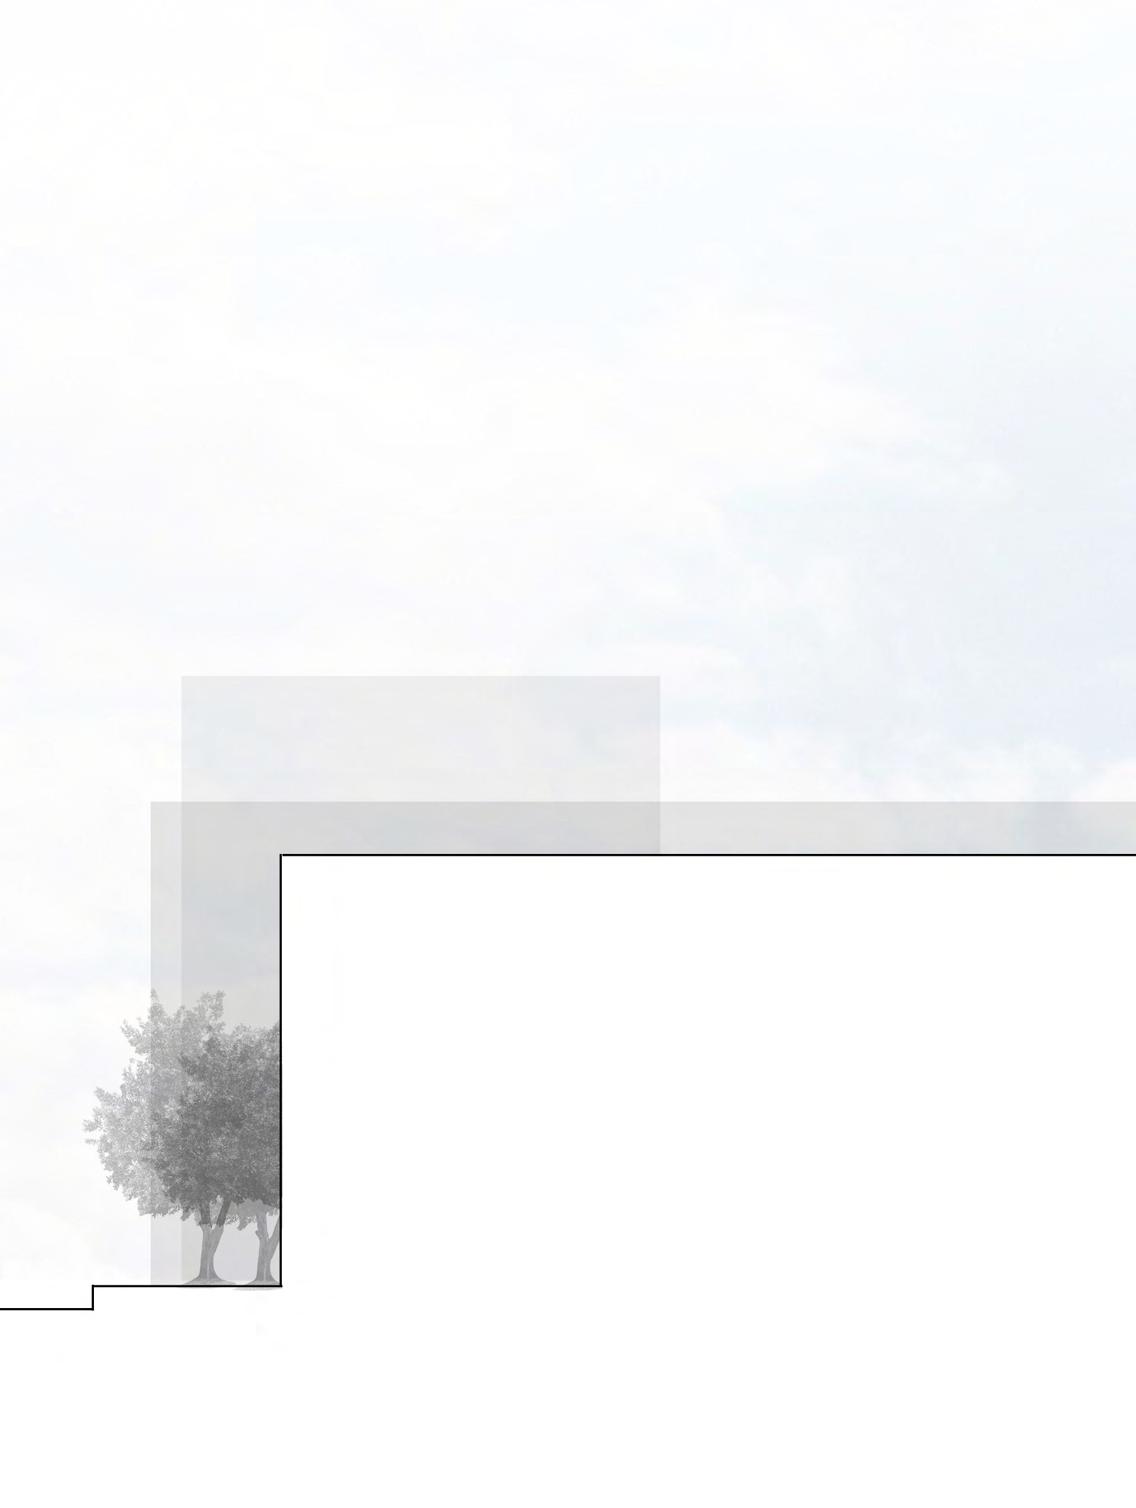
Elevated masses from the Expansive lobby Final Interior Rendering Entry, Lobby, Performance, Office Spaces Final Building Section
1 2 3 5 4 6
DeMarco 28
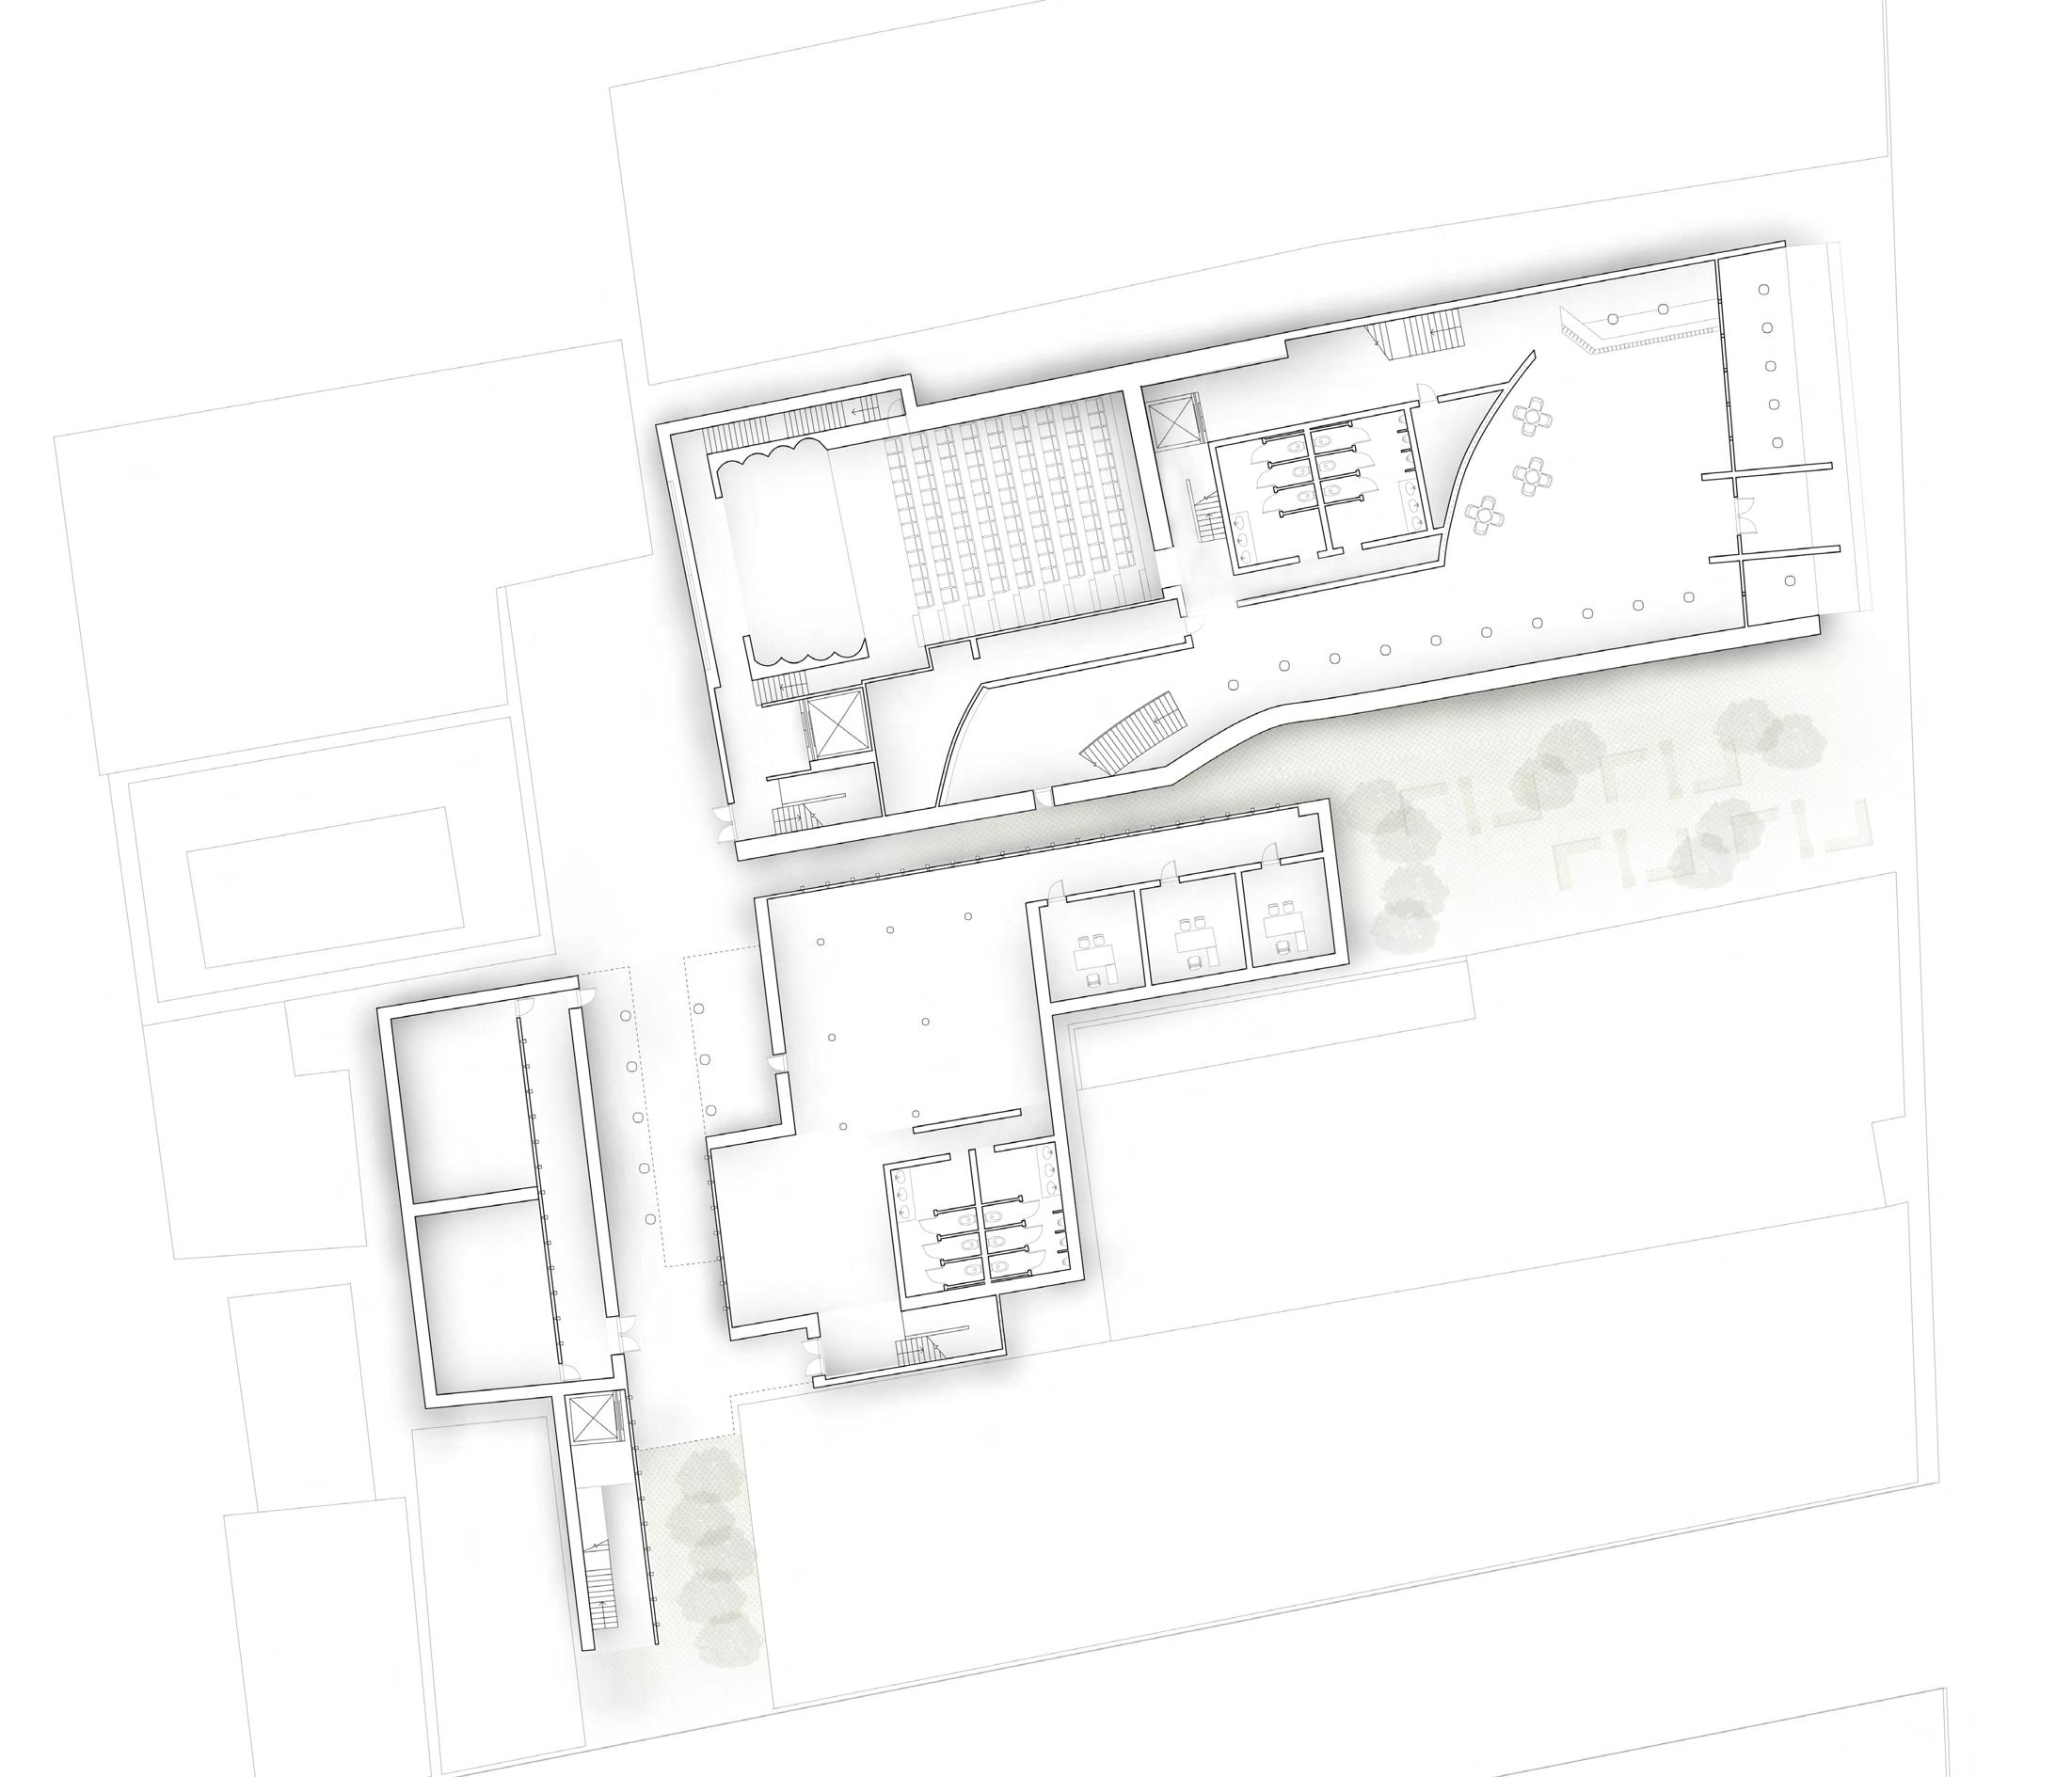
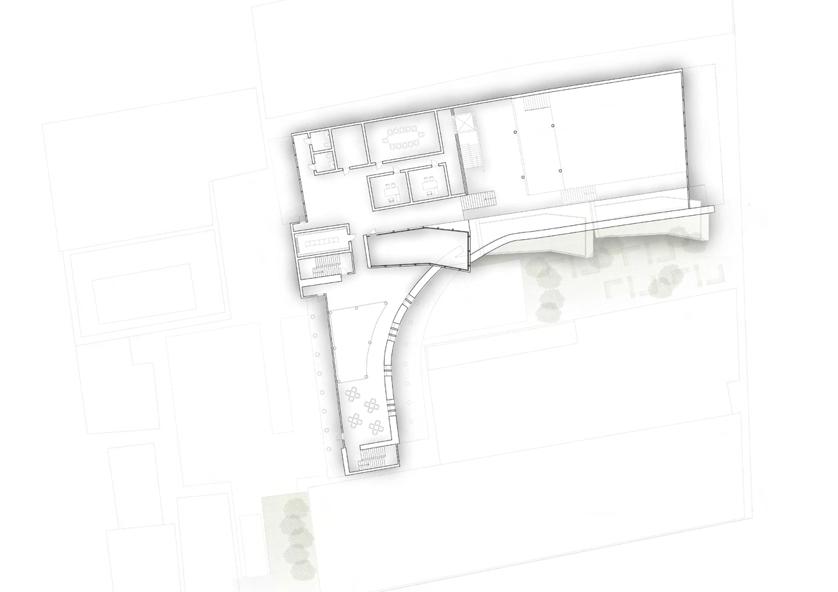
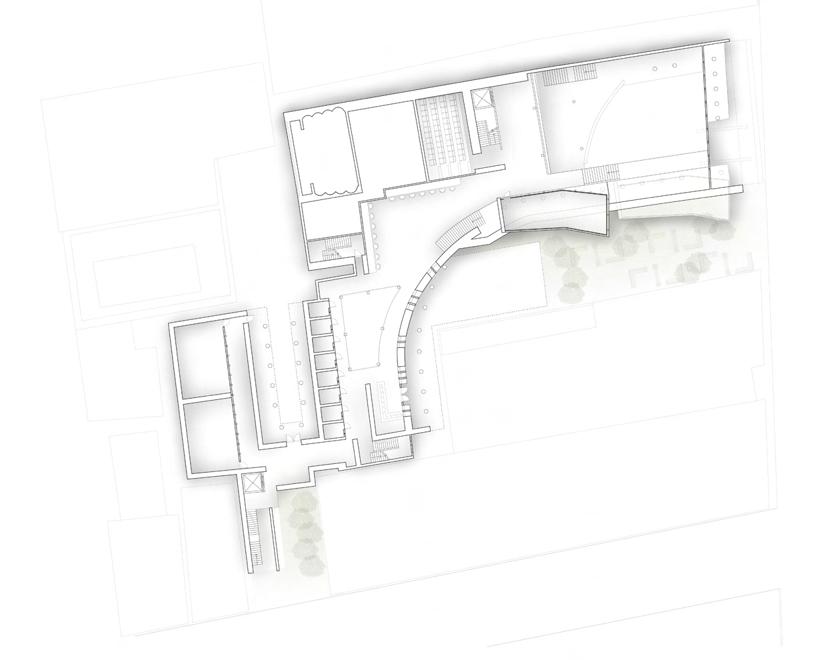
RHYTHMIC MODULARITY Identity within Context Final Exterior Rendering First Floor Final Plan Drawing Second Floor Final Plan Drawing Third Floor Final Plan Drawing
The Beacon Ecology in the Urban Environment
Architecture Design Studio 7, Fall 2018
Professor Bradley Walters
Location Gramercy, NY
Program Hotel for Peculiar People in Particular Places
Project Designed in Collaboration with: Haley Smith, UF SoA
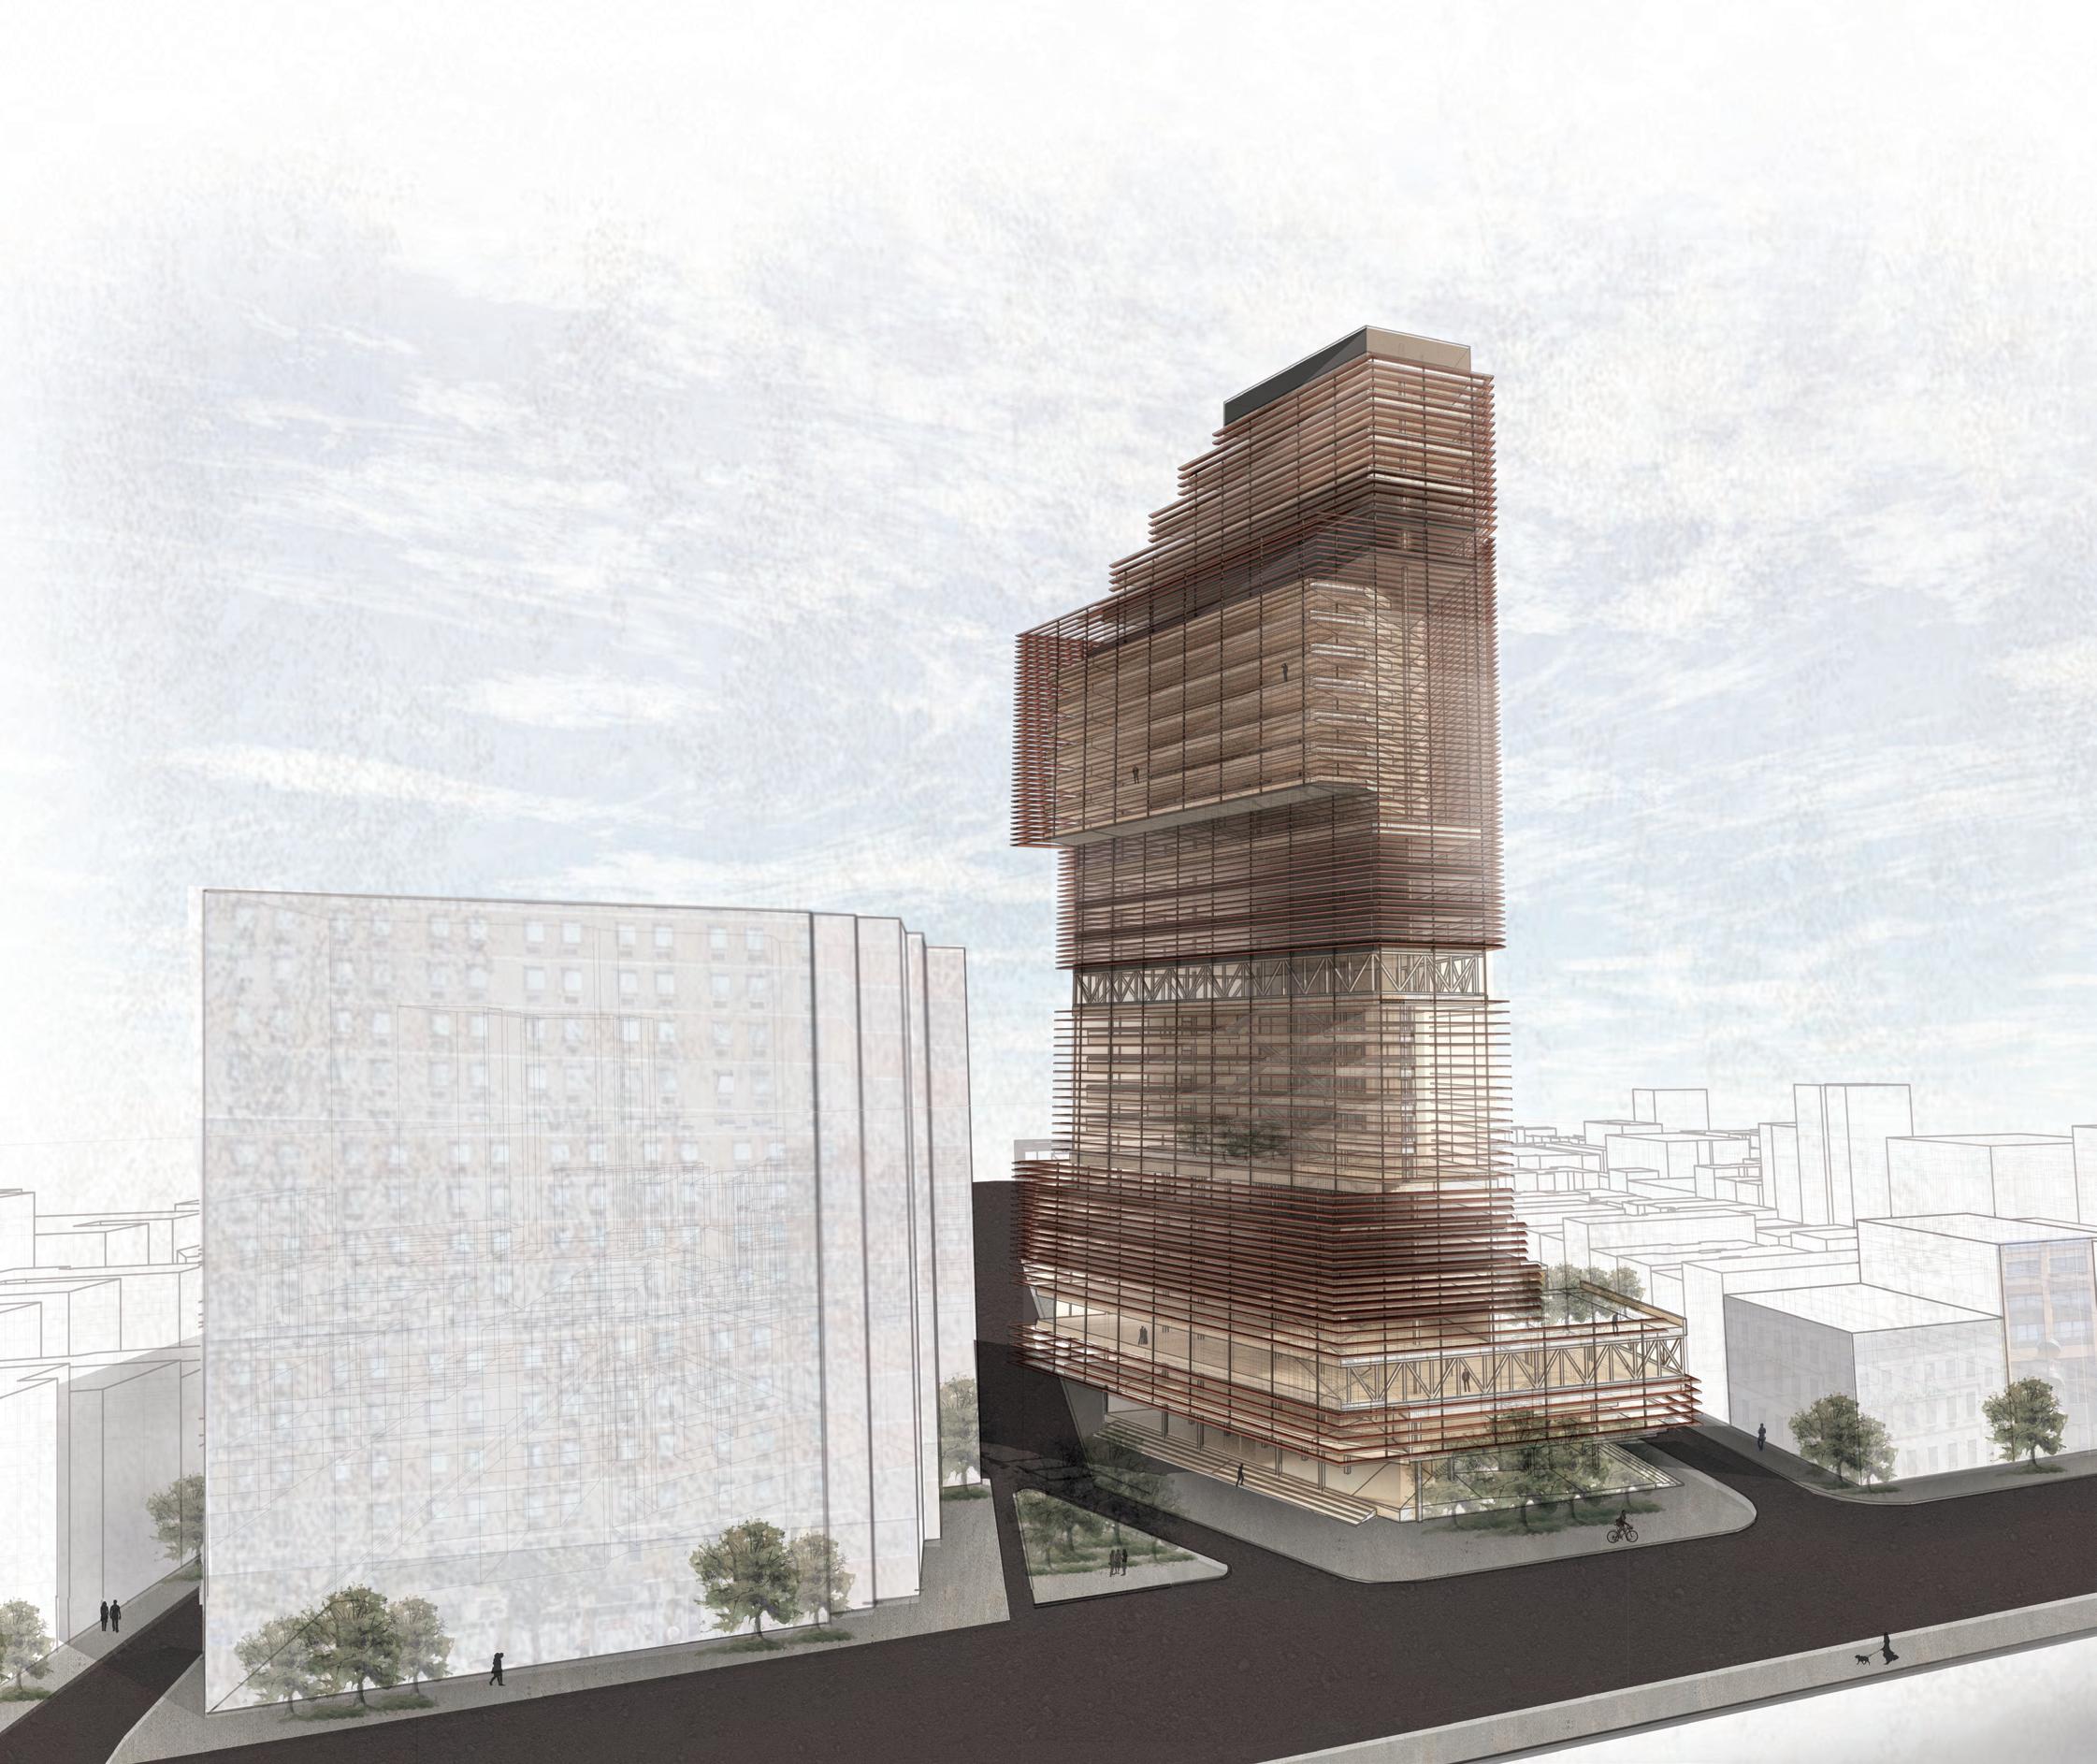
The Proposal | Ecology in the urban environment is an issue that will become crucial in the future of urban planning and architectural design. How do we address these diminishing interactions between the global environment and the urban infrastructure? How does a building become modified to foster the ideas of ecological design and challenge the way in which we build a structure to conform to its urban edges? Focusing in on the sources of pollination and progressive growth, a building that encompasses the idea of a Bee and its Keeper. The building scheme seeks to be a beacon of ecology in the urban environment.
Ecology | Programming and Spatial Composition
The spaces address the factors of survival that apply to the bee, those factors are shelter, food, and water. The layered structure of steel framing and glass, push and pull allowing for natural ventilation and light penetration. A double glass facade with horizontal louvers captures water, wind and light. Analyzing the anatomy of a bee assisted in the development of the plan for structural positioning. For instance, column locations push to the interior in spaces of dormant and pull to the exterior for spaces of vastness. A bee has many functions throughout their short lifespan. A hive operates in a way that is concealed and segmented by function; Functions such as the Forager, Builder, Worker, and the Queen. As you enter the building you come upon the Forager Bee conditions, a lobby, gallery, and convention center. It is a space of exchange, of thoughts and redundant movement ,exemplify that habit of bees to move in and out of the hive. In the heart of the building is the Queen Bee Space, a large vast atrium space with segmented retail spaces along one edge. Due to the columns moving to the exterior for this vast space, the above floor is composed of an inhabitable truss, an observatory space for the surrounding view line. Further up the tower is the secluded floors of hotel rooms. This moment is of the Builder Bees, in charge of construction in the hive, the spaces are arranged in similar fashion facing into a vast atrium on the interior with the exterior hallways creating a barrier for natural ventilation and exterior noise. Finally, in the top moment you reach the Worker Bee space, composed of layered lab spaces and a vast library. The exterior rooftop terraces are present for the ability of bees to interact with the human occupation in a natural but controlled setting.
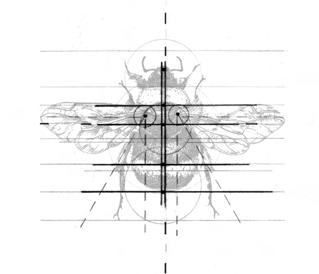

06 DeMarco 30
Ecological Beacon Final Exterior Rendering
Structural Investigation Anatomy of Bee Drawing
Forager Bee Exchange - Modulated - Linear
Queen Bee Focal - Expansive - Hierarchy
Builder Bee Internal - Dormant - Arrange
Worker Bee Segmented - Layered - Exposed
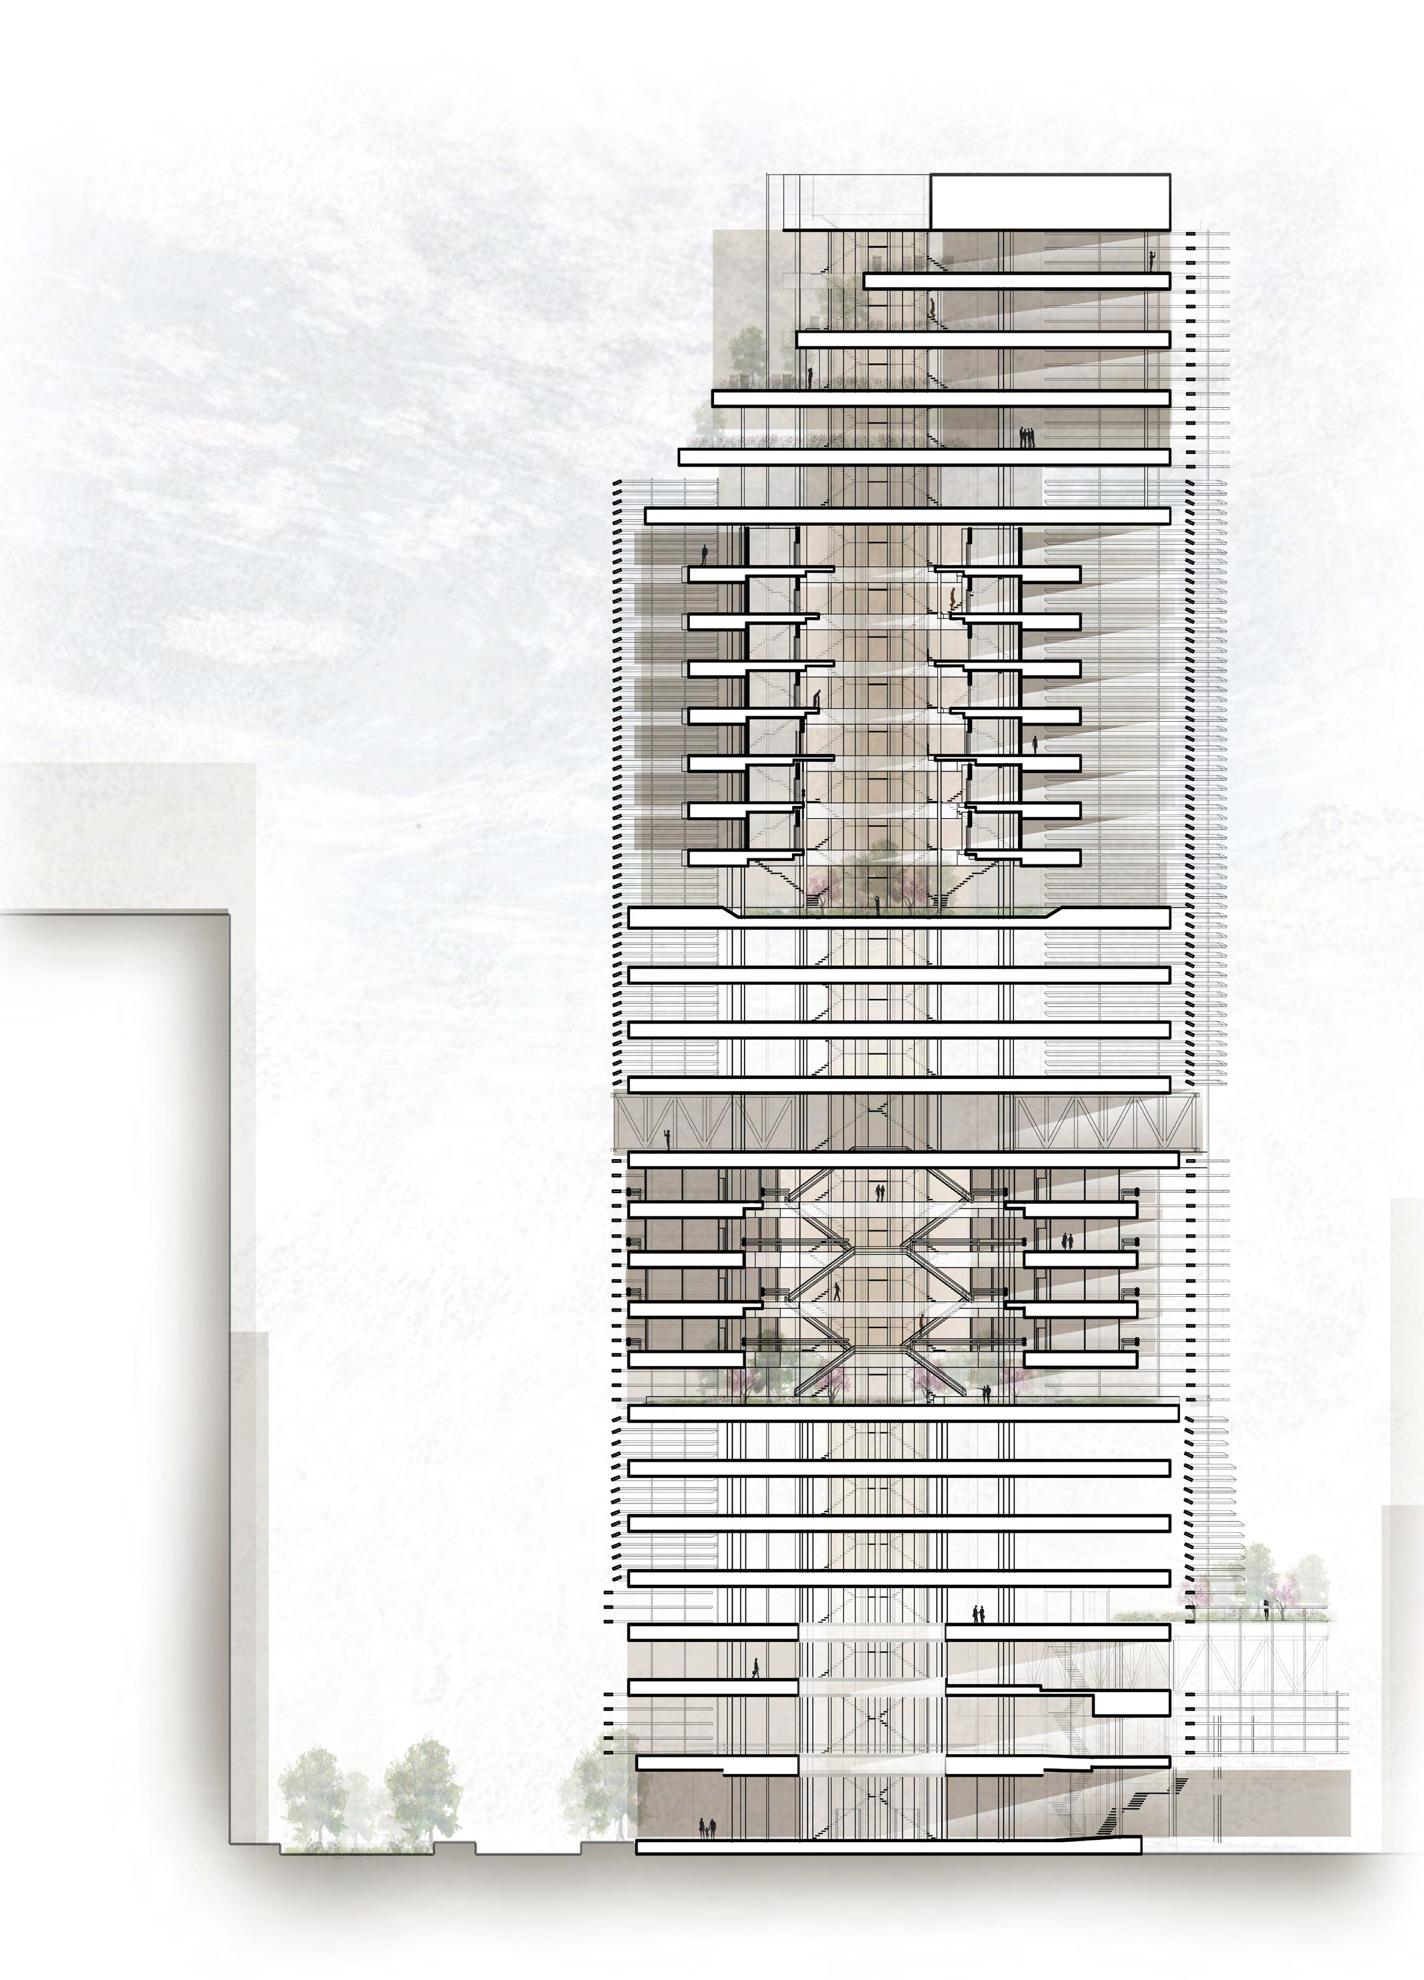

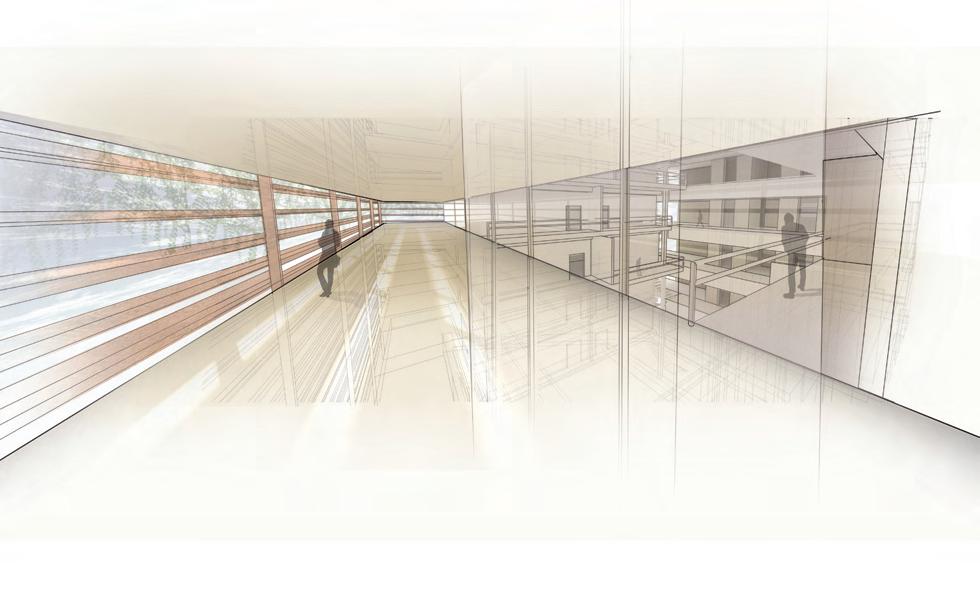
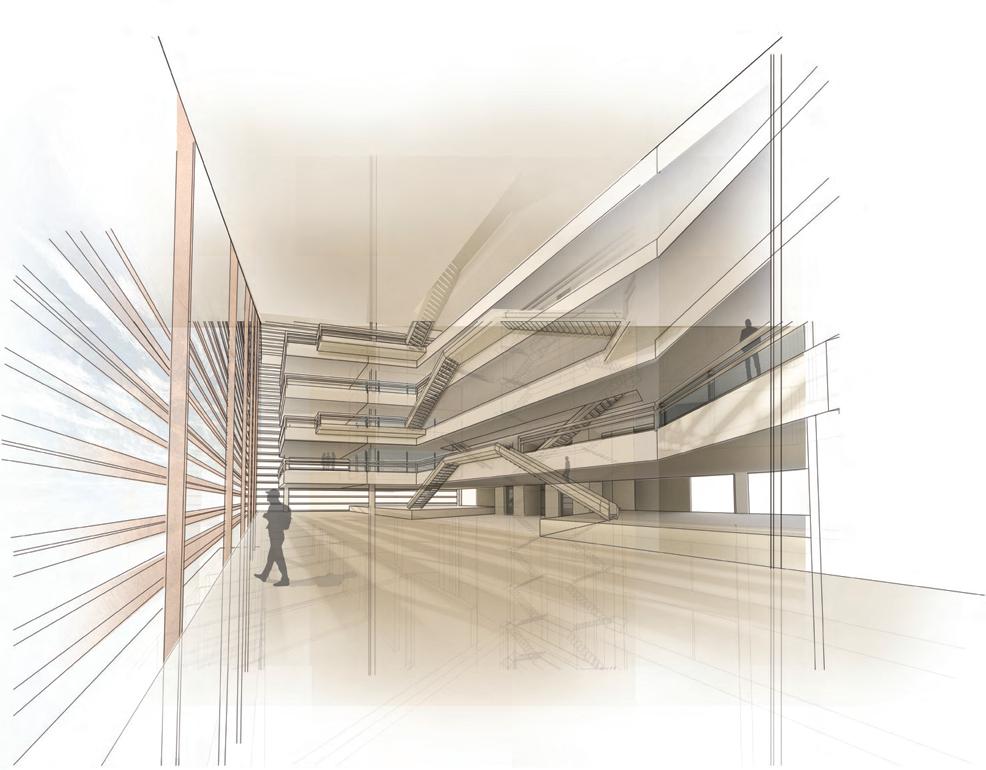
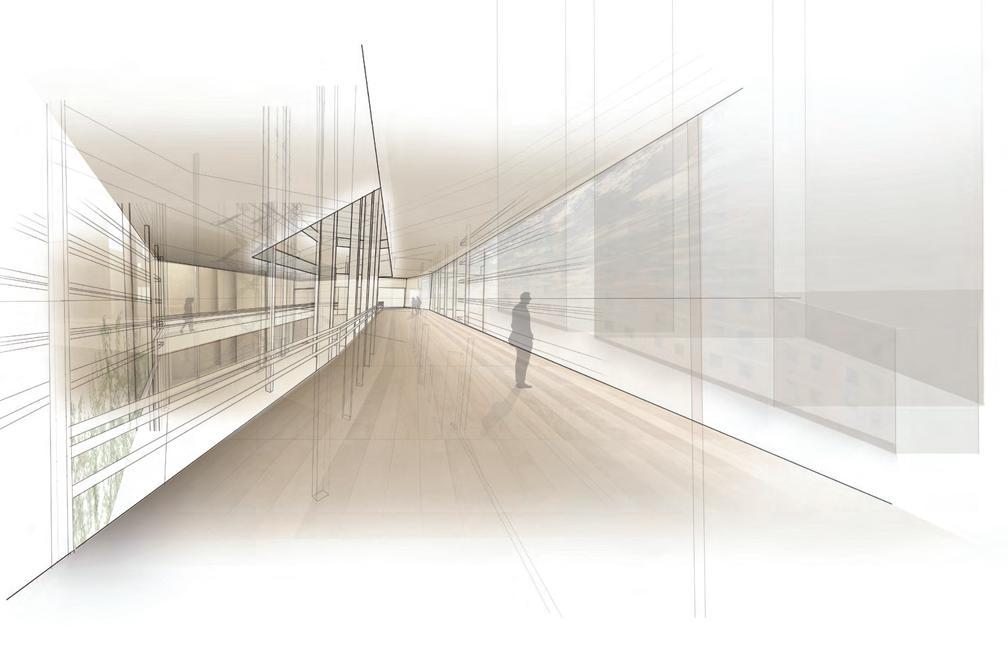
THE BEACON Queen Bee Space Final Interior Rendering Community Spaces and Movement Final Building Section Building Systems Final Building
Moments
Structure Builder Bee Space Final Interior Rendering Forager Bee Space Final Interior Rendering
Facade - Louvers
Floors
Circulation Truss
Desert Research Center
Marking and Intervening along the Horizontal Datum
Architecture Design Studio 4, Spring 2017
Professor Stephen Belton
Location Colorado Plateau
Program Outpost, Spaces for Gathering, Sleeping, Working, and Viewing
The Proposal |
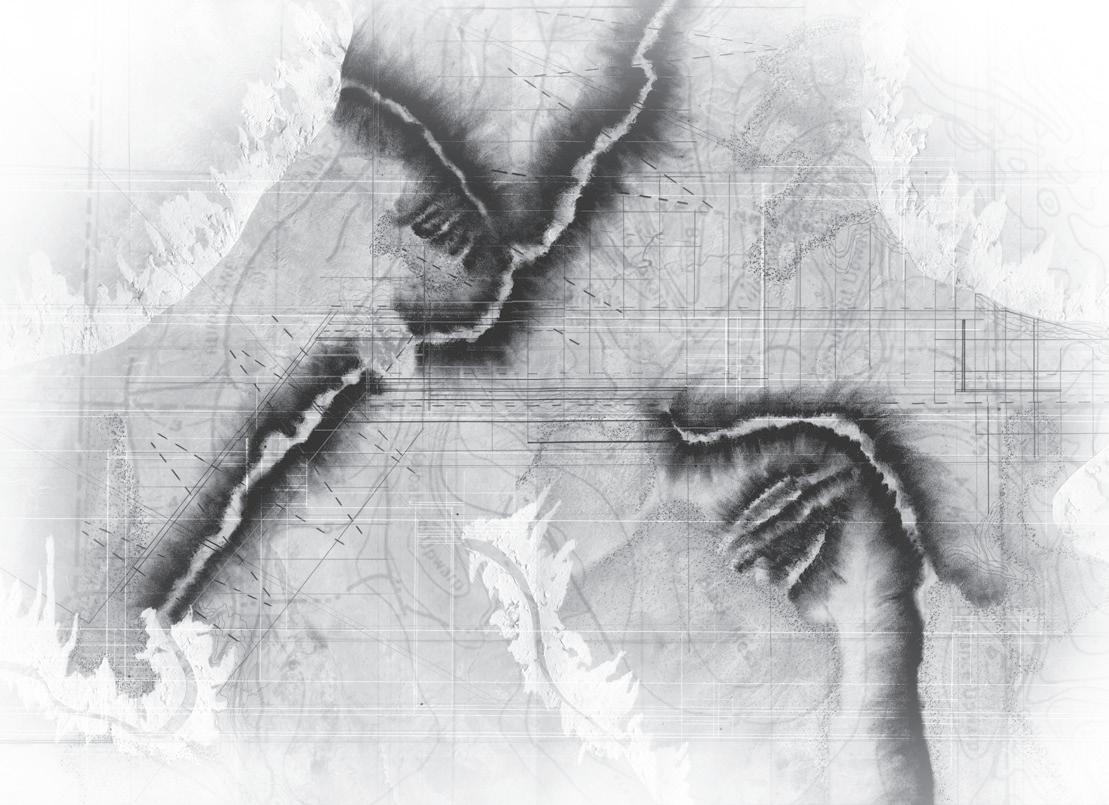
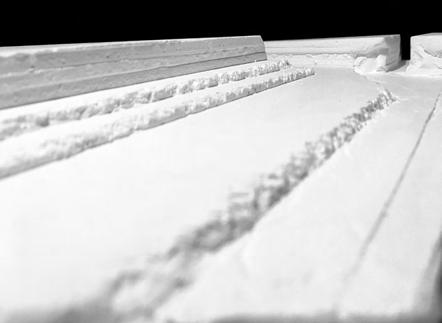
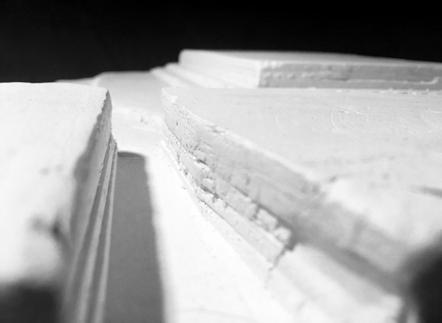
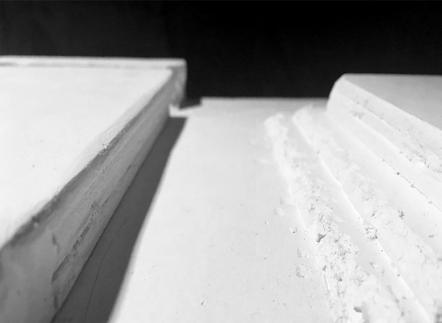
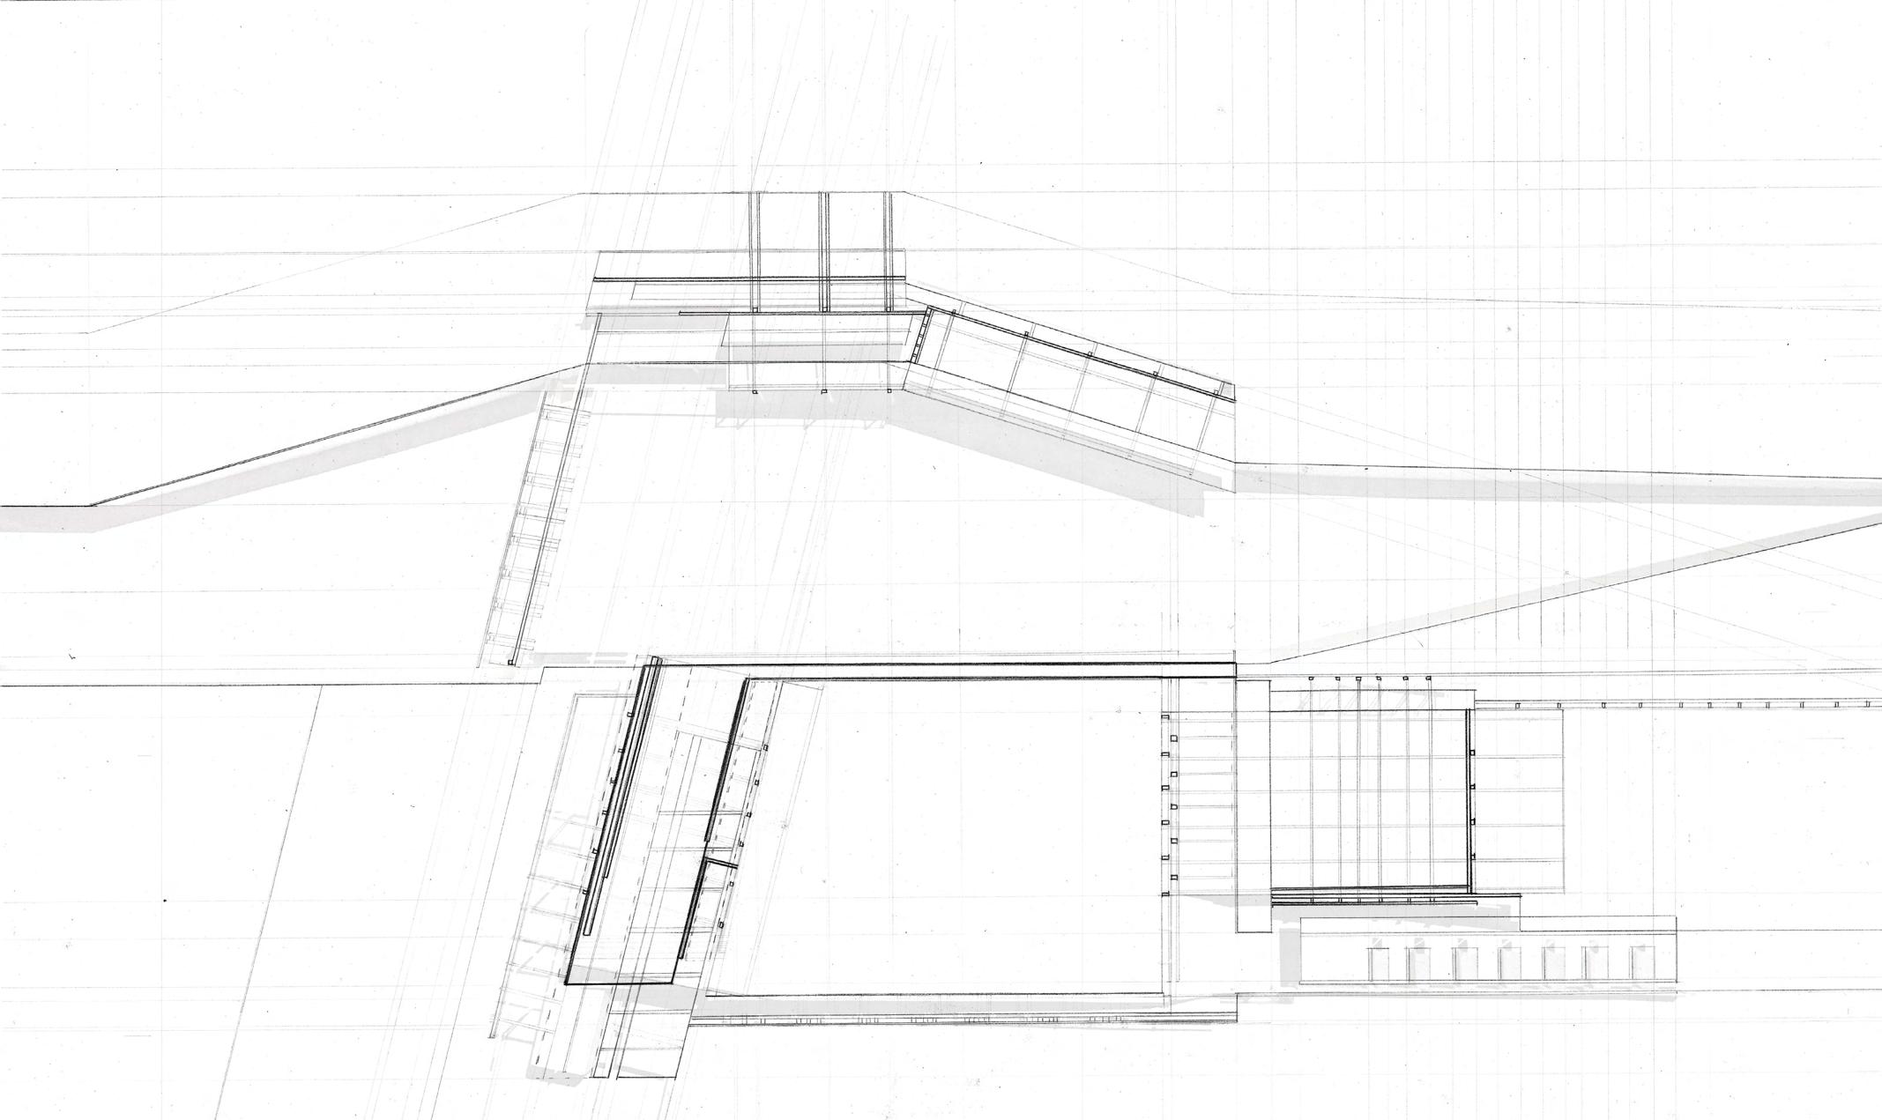
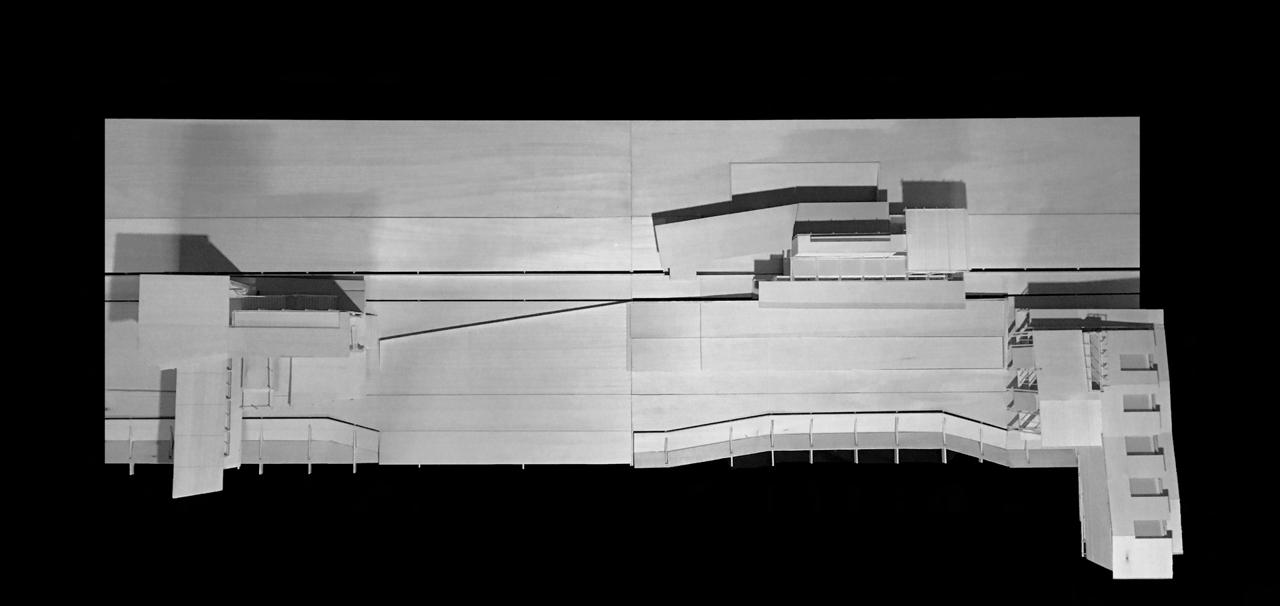
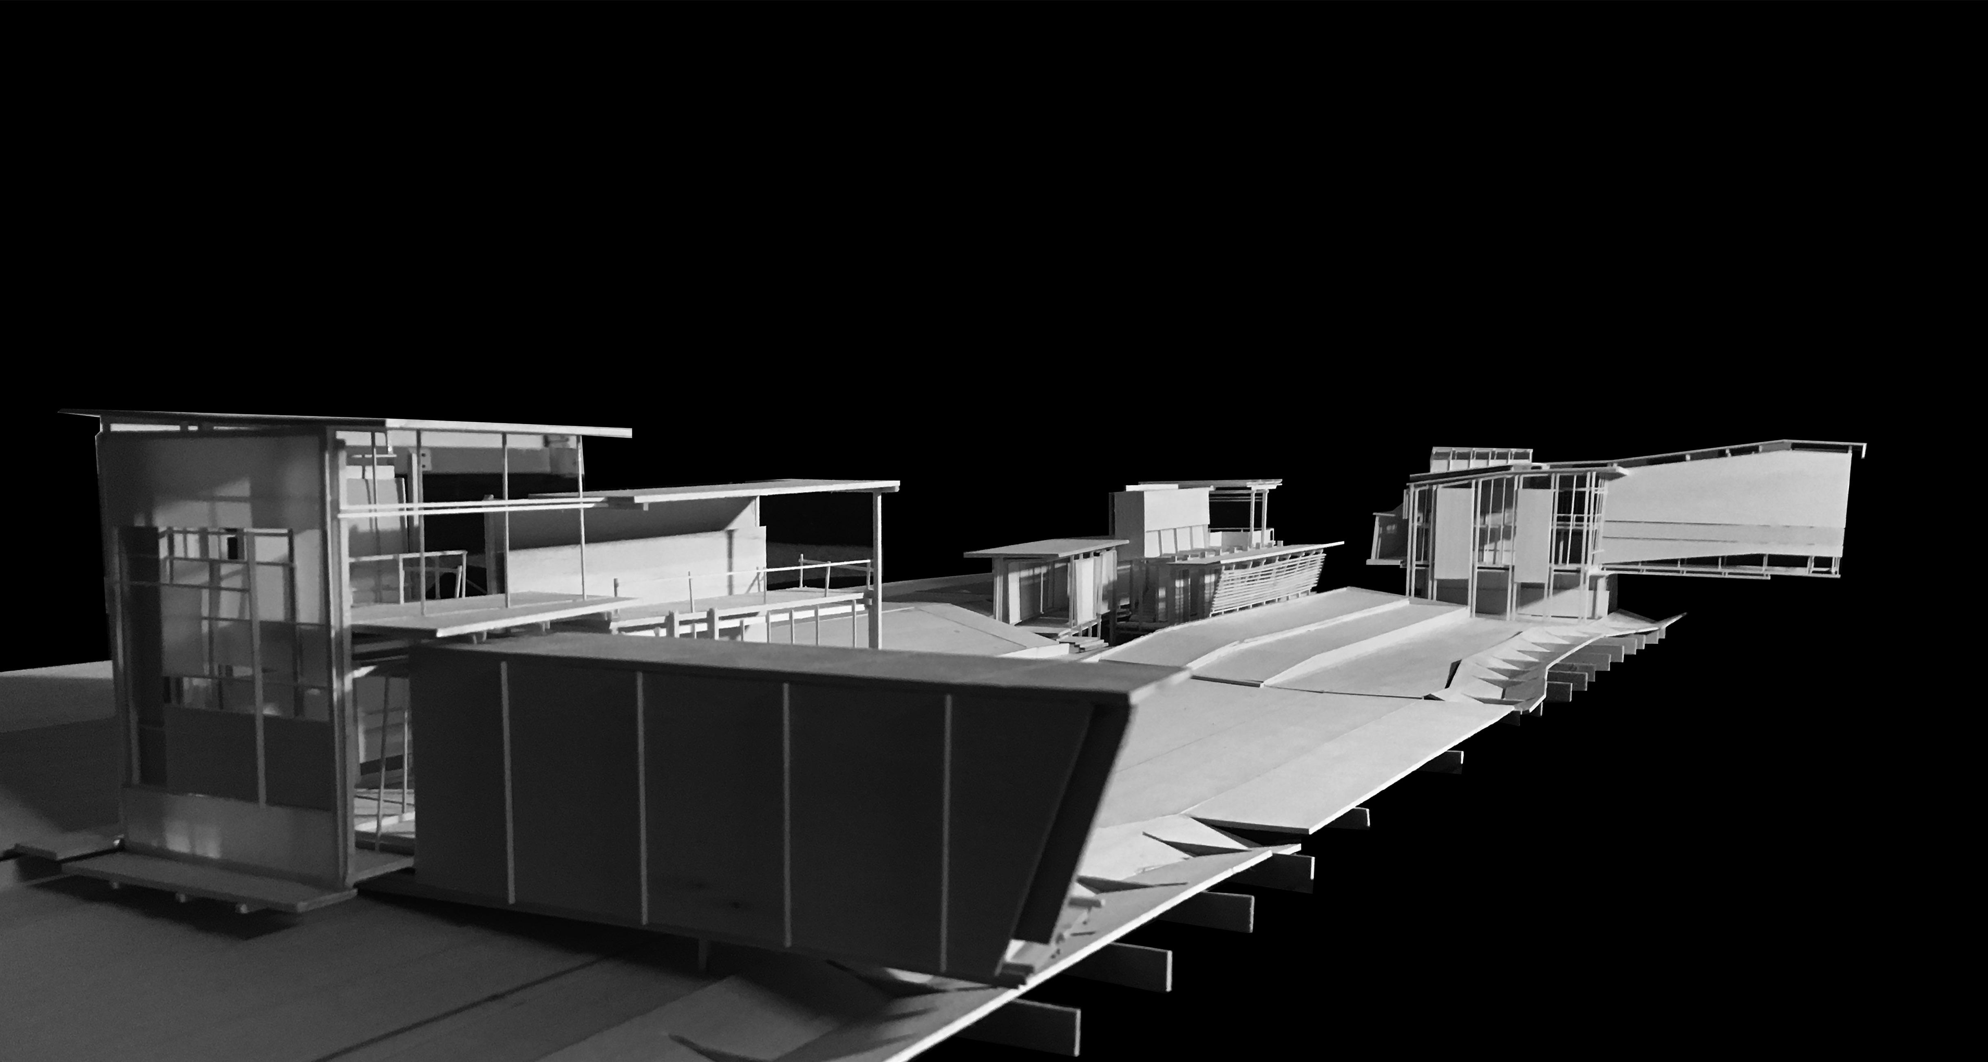
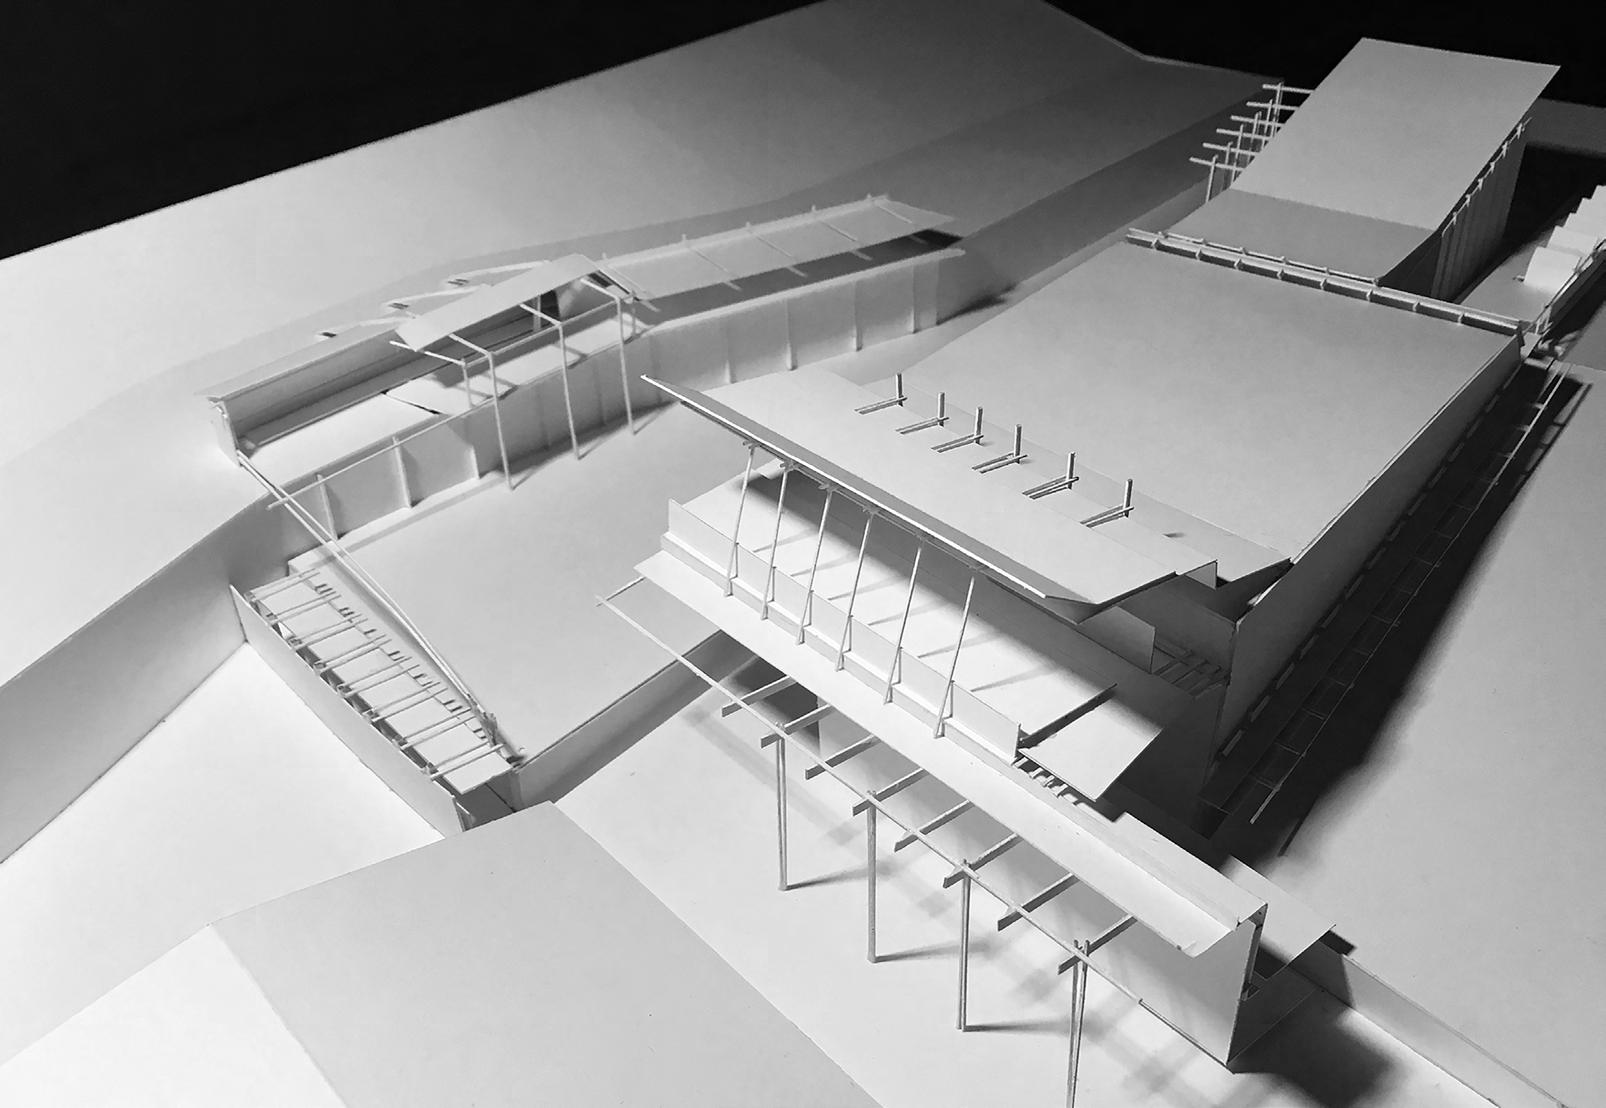
This project focuses on the core ideas of vastness and excavation across a surface. It analyzes the way in which the built intervention would react and form within the natural phenomenon of the surrounding landscape. The project is located within the Colorado Plateau, known for its abundance of limestone, stratification of sedimentary rock created by erosion, and the idea of measuring time with the natural elements. The creation of site is cemented in the ideas of subtraction from addition. Keeping in mind the tangible idea of the human scale in comparison with the grand scale of the natural edges. The complex of spaces seeks to reconstruct an uninhabitable desert climate with built structures that incorporate the necessary needs to survive as well as addressing the harsh climate from various boundaries in relation to the horizon - below, addressing attributes of ground, above, addressing attributes of sky, and finally within.
Geology | Programming and Spatial Composition
The complex is programmed as a Geologist Research center, for the research of the Colorado Plateau’s unique sedimentary rock. The intervention has spaces that would be formed through the ideas of viewing, gathering, working, and sleeping.
The viewing spaces are positioned relative to the sky and are aligned on the axis of east- west so that the occupant can enjoy the sunrise and sunset. The gathering spaces are permeable and larger scaled for the interaction between the researchers and guests who are visiting to learn more about the surrounding environment. The larger gathering space is embedded within the ground to the eastern side of the site, conditioned by a elongated and sloping overhead with a transparent facade. The sleeping spaces are located underneath one of the viewing spaces, on the western side of the plan, they are secluded for only the researchers and intimately located up against the stratified rock layers of a rock formation. The working spaces are a series of repetitive offices with light apertures leading into the excavated ground. The working spaces are tangent to the larger gathering space on the eastern side of the plan. A specific viewing area on the north side of the landscape is elevated and touches the ground lightly, emphasizing it’s relationship to the sky. The horizontal datum operating between the complex’s center organizes the alignment of the spaces. Finding the precise location of the interventions holds their place within the surface, reading between the intervention and the natural edge as a cohesive movement.
07 DeMarco 32
Stratification Plaster Study
Additive versus Subtractive Colorado Plateau Mapping
Subtractive Texture Plaster Study
Research Excavation Final Desert Model Plan
Subtracting from Form Plaster Study
Stratified Spaces
Final Desert Section
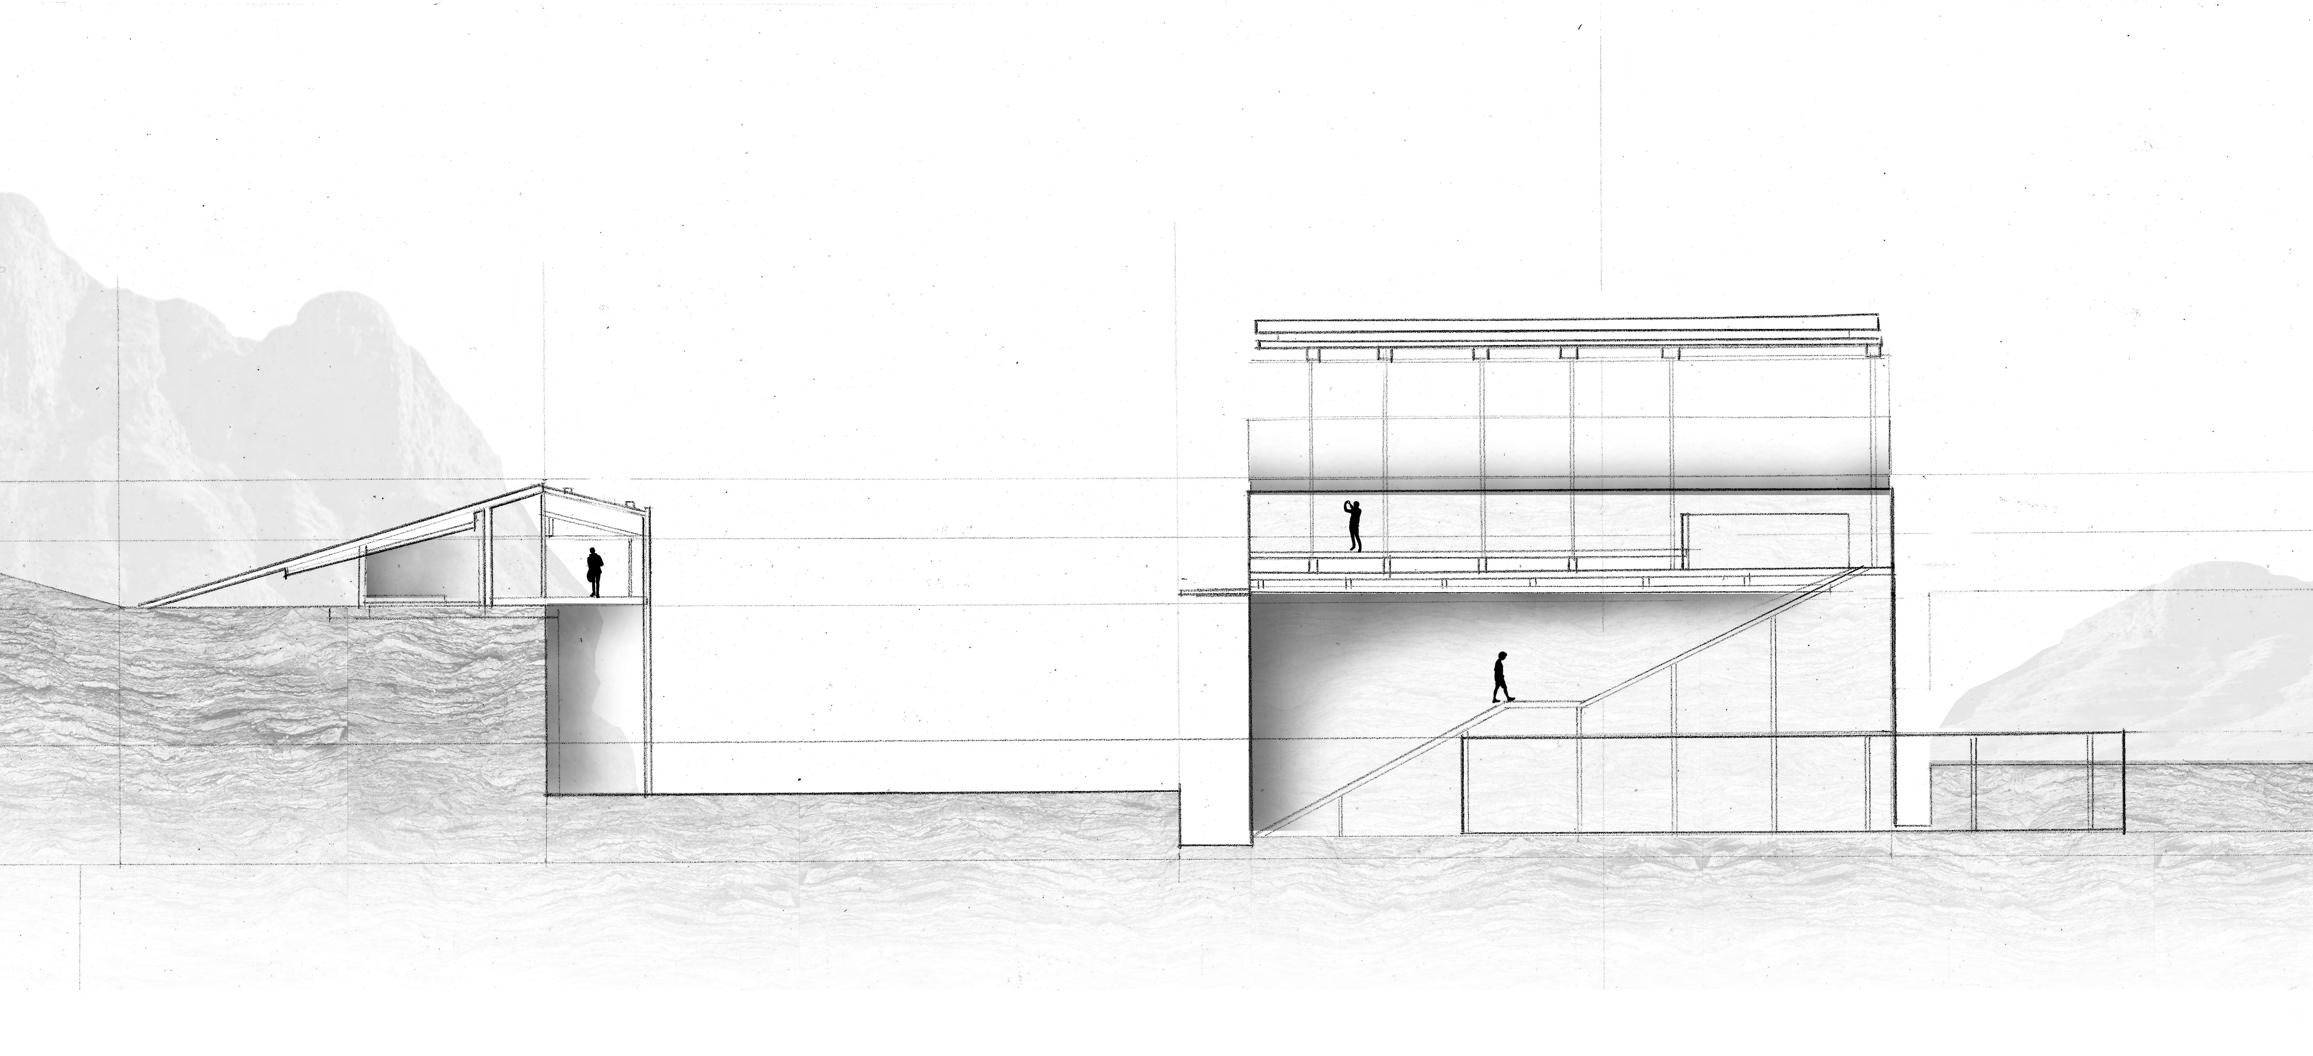
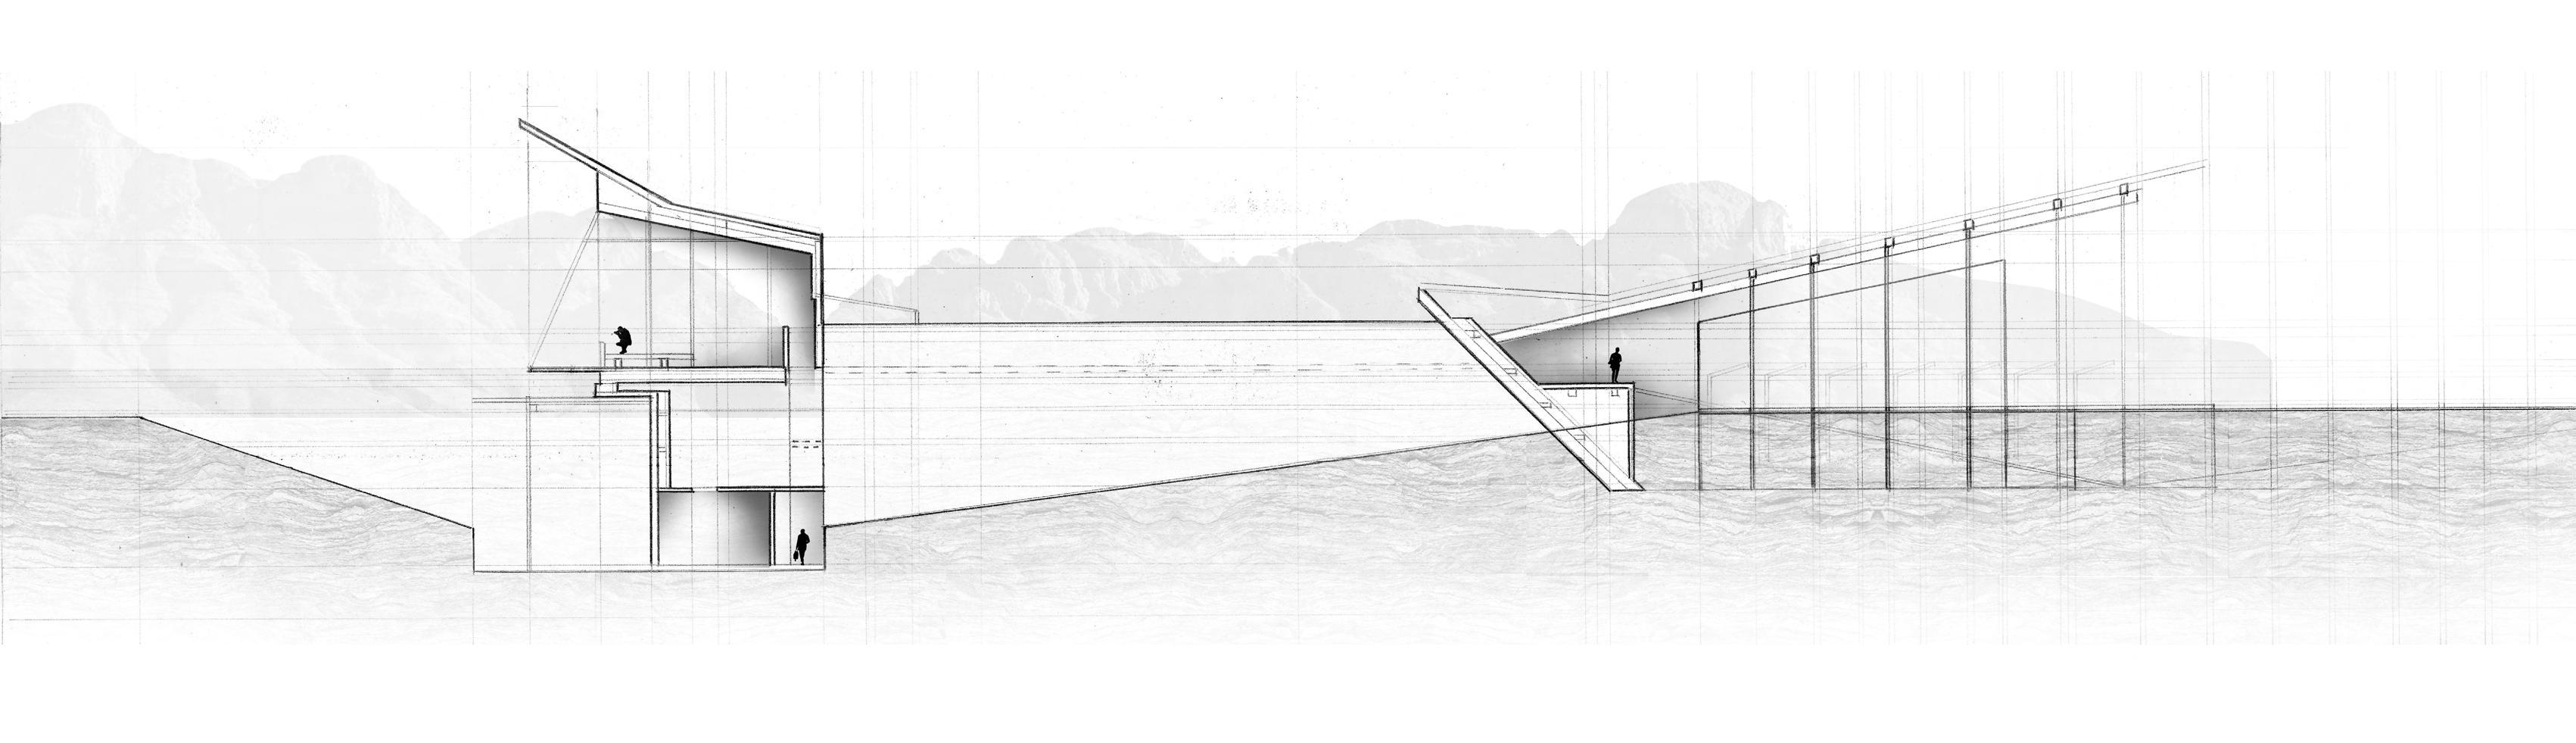
Major questions of this project was, How to activate the natural edges given by the desert to shape the intervention ? In turn, question how the environment would react to the intervention? Could the built and the natural have a symbiotic relationship? I focused on the ideas of these questions through the operations of excavation and stratification. The ideas of building within the ground while creating spaces that represent the idea of sedimentary stratification alongside the landscape, directly correlating to the boundaries of ground, sky and horizon. Testing the intervention’s conditions and atmospheres when bounded to the ground while others touch the ground in a graceful manor giving the idea of floating construction.
DESERT RESEARCH CENTER
Excavation Spaces Final Desert Section
Reflection Space A Chapel in the Florida Landscape
Architecture Design Studio 5, Fall 2017
Professor Michael Kuenstle
Location Fort Island Gulf Coast, FL
Program Chapel that embodies the landscape spatially, spiritually, and materially The Proposal |
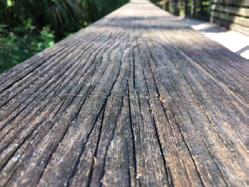
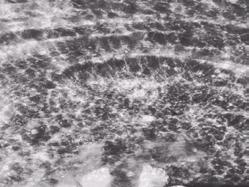
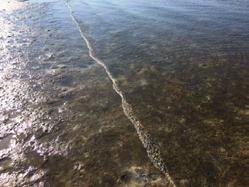
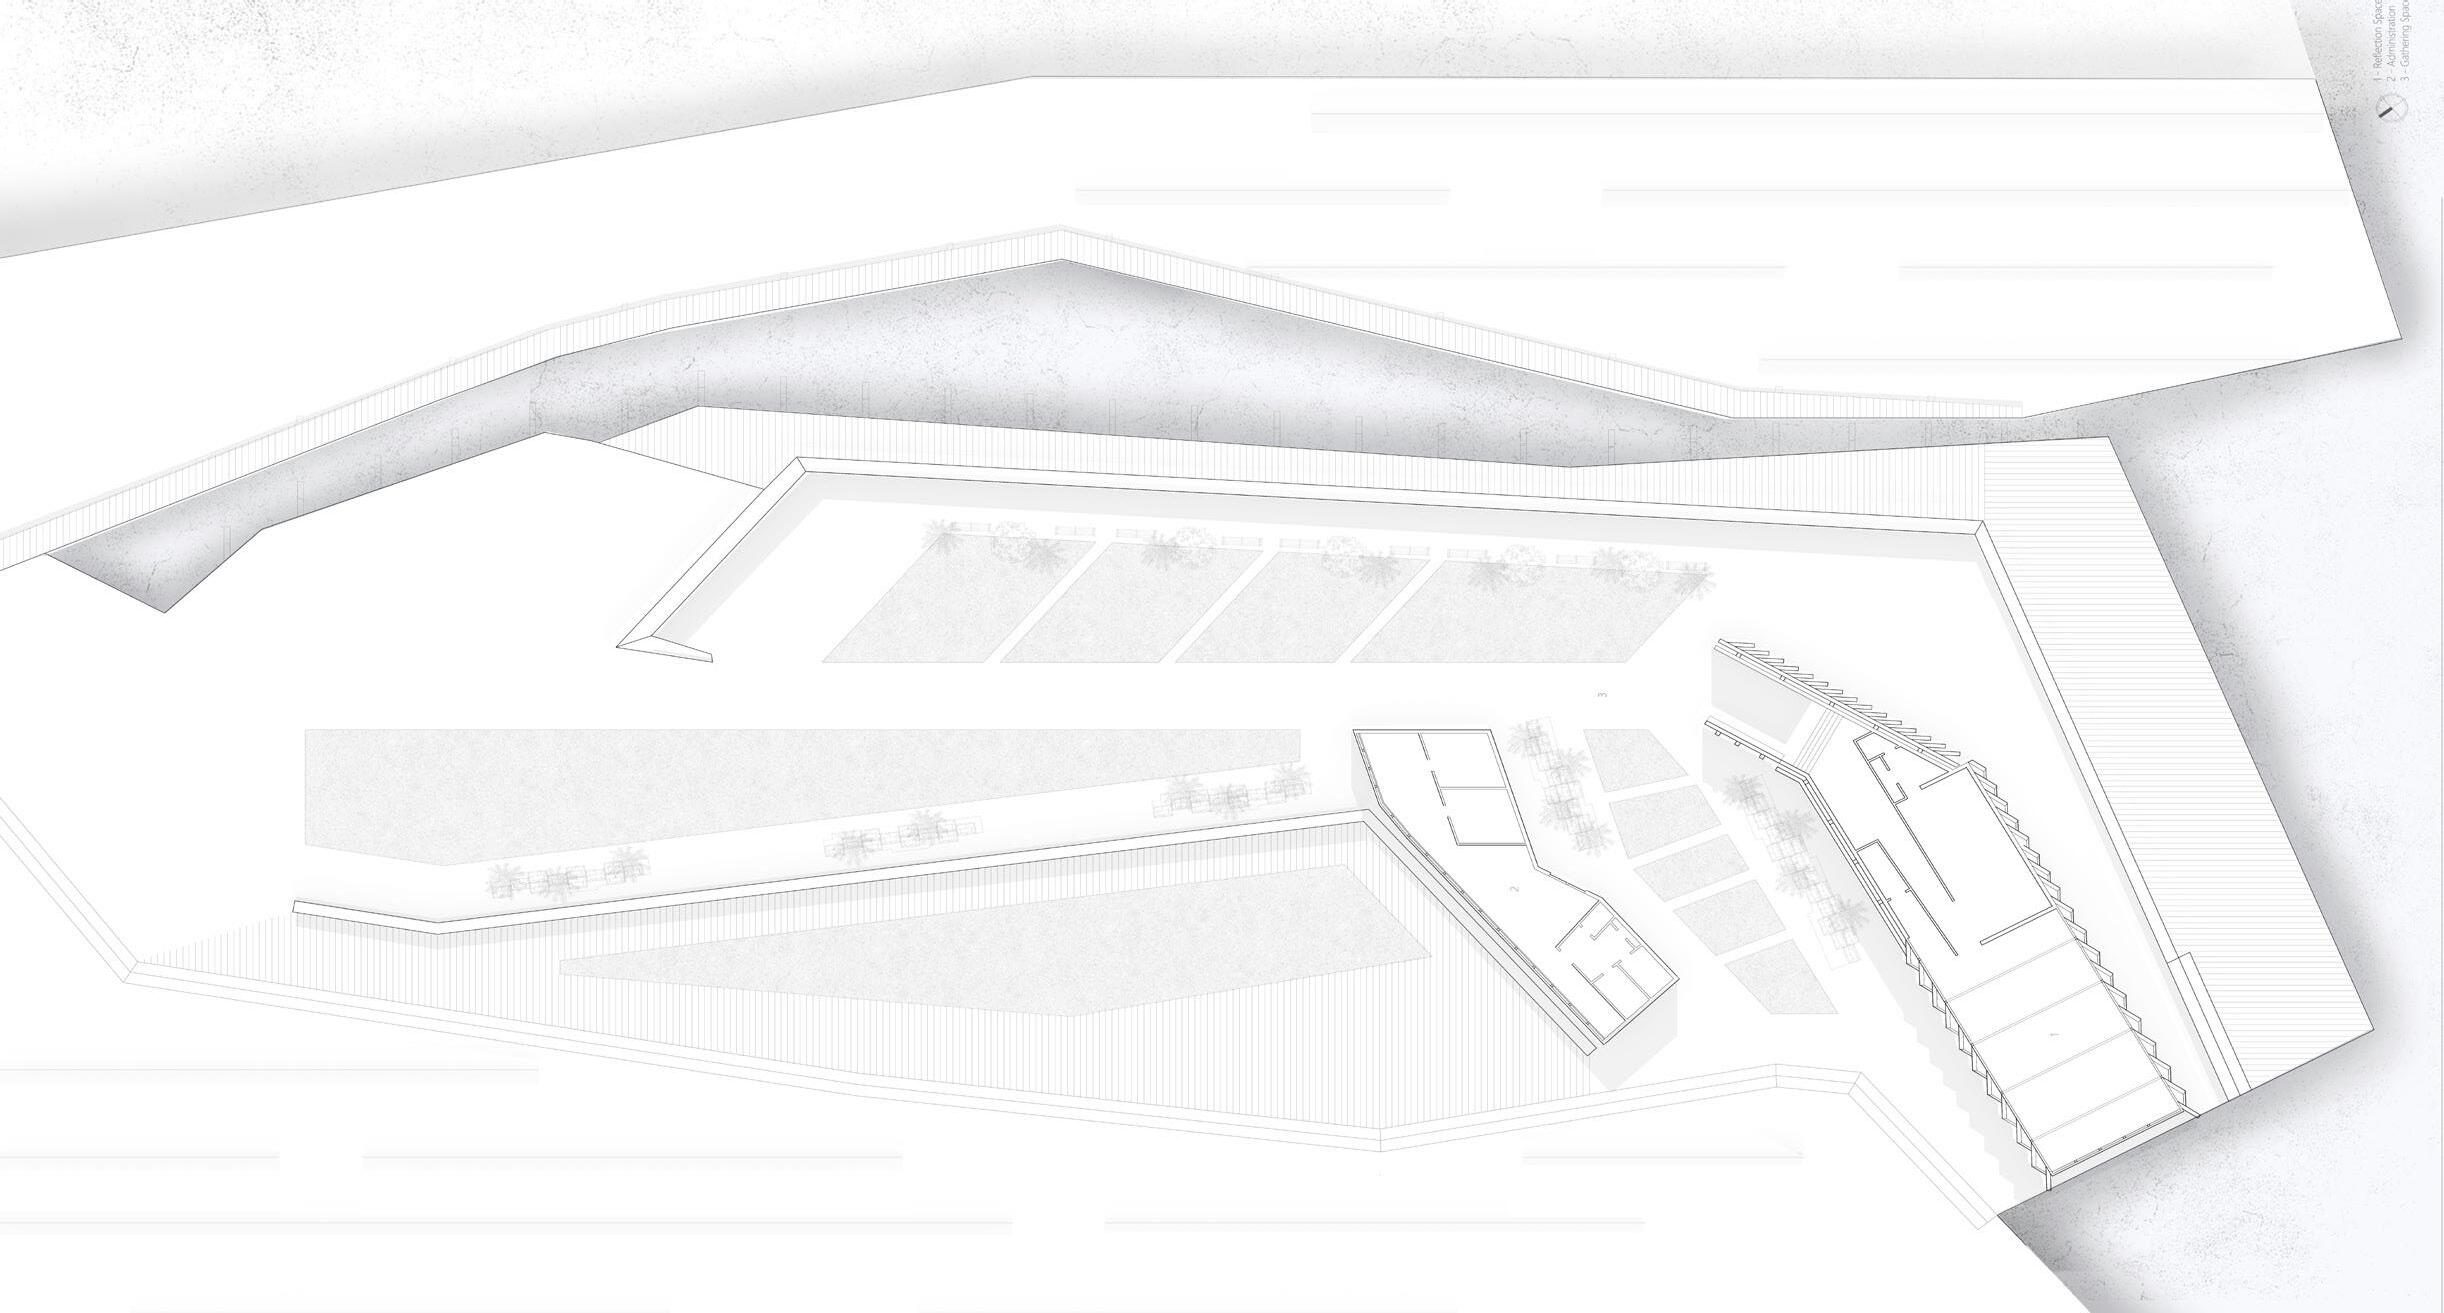
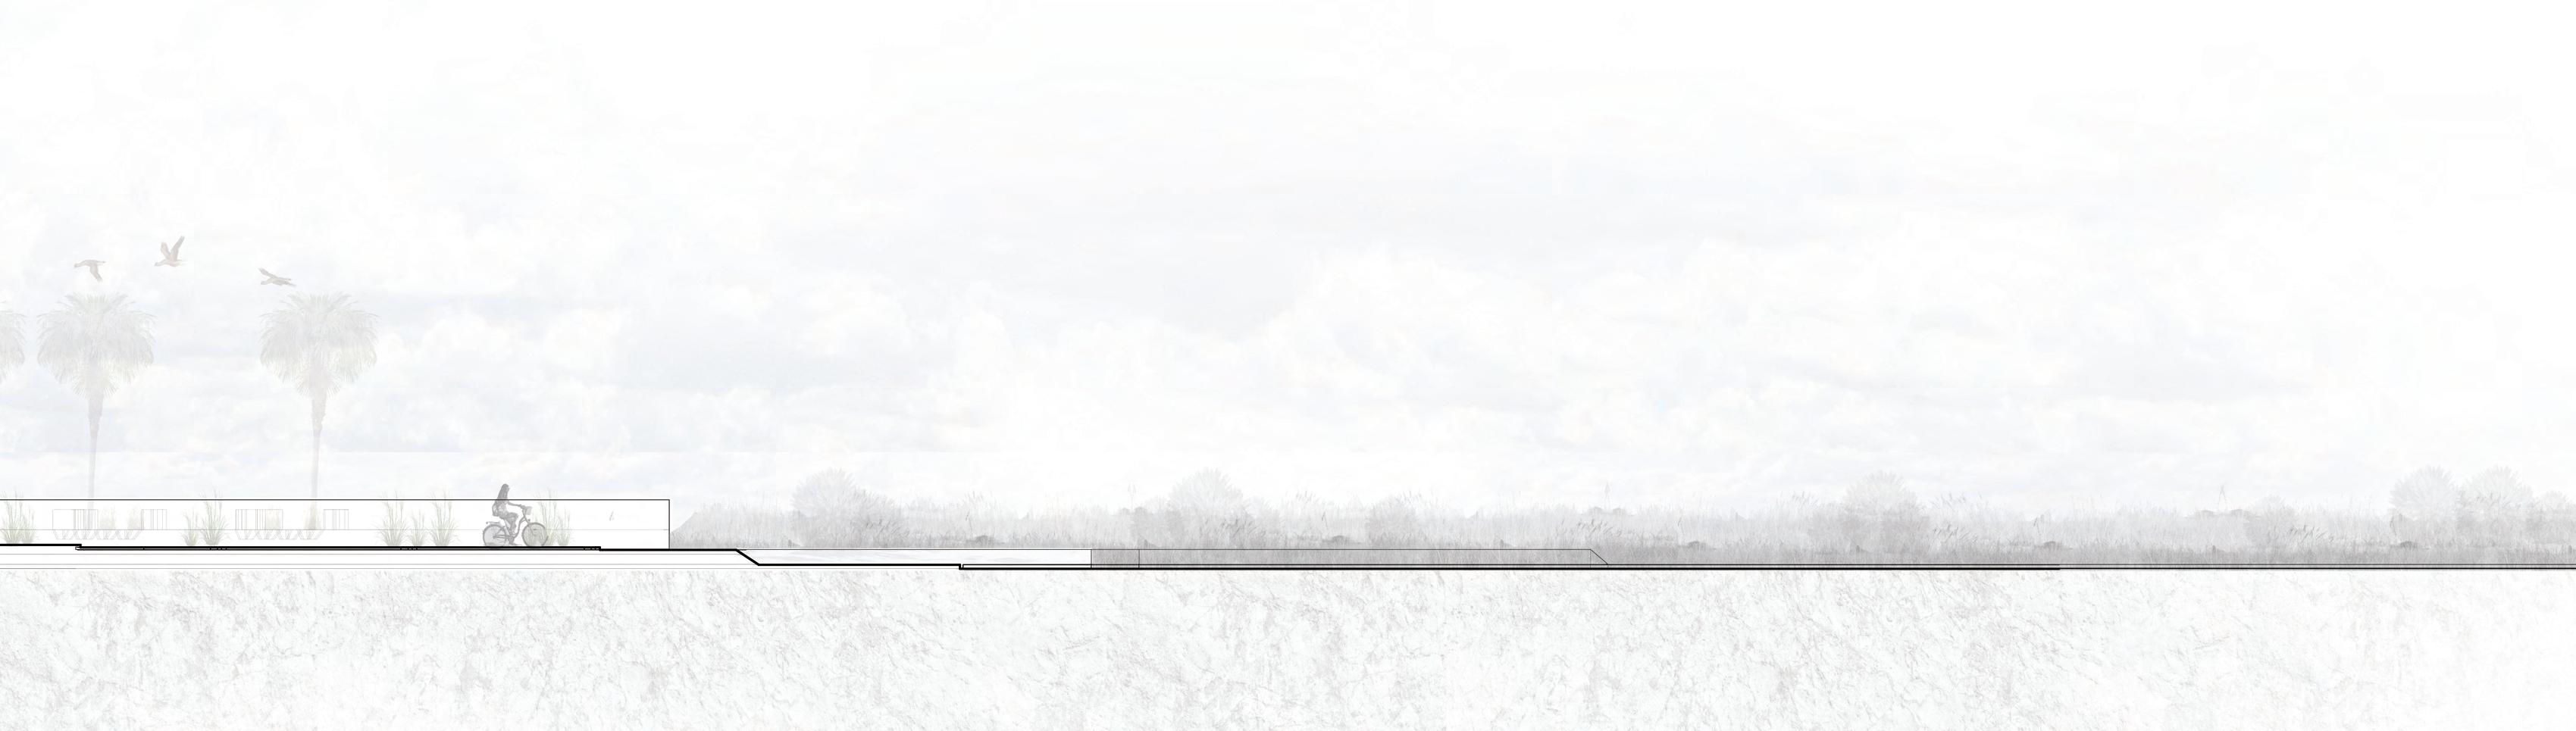
Fort Island Gulf Beach contains a variety of textures from the racking of imported sand, the natural grain of wood, the ripple of the water’s surface, to the porous nature of the crab habitat. Marking the surface with operations of folding and pleating assisted in organizing the sites itinerary into the built structures of the Reflection Space and the complimentary administration building. The objective when introducing these two building would be the development of the in-between space that they would create.
Tectonics | Program and Spatial Composition
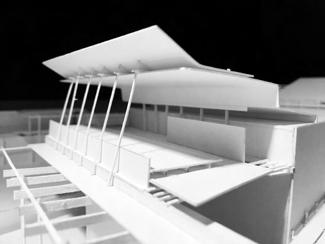
The horizon line plays a major factor in the beach environment, grounding the buildings in the expanse. The factors of the water’s edge and the movement of the sun were used to digram a constructed surface for the buildings to inhabit. The newly constructed beach was characterized by the barrier walls leading to the public exterior space between the two buildings. The public space contains planters and seats made from an environmental screen, the same porous components are used as planters on the vertical wall of the administration building, that faces the water’s edge, present for a green wall. The Reflection space aims to use a tectonic screen facade to focus views on the horizon and for the infiltration of the natural sunlight. The warm space is used for collective thoughts and to observe the surrounding nature. The entrance compresses the inhabitant to the interior from the exterior gathering space. The administration building uses the same family of cladding components along it’s facade, privatizing the offices and bathrooms within.
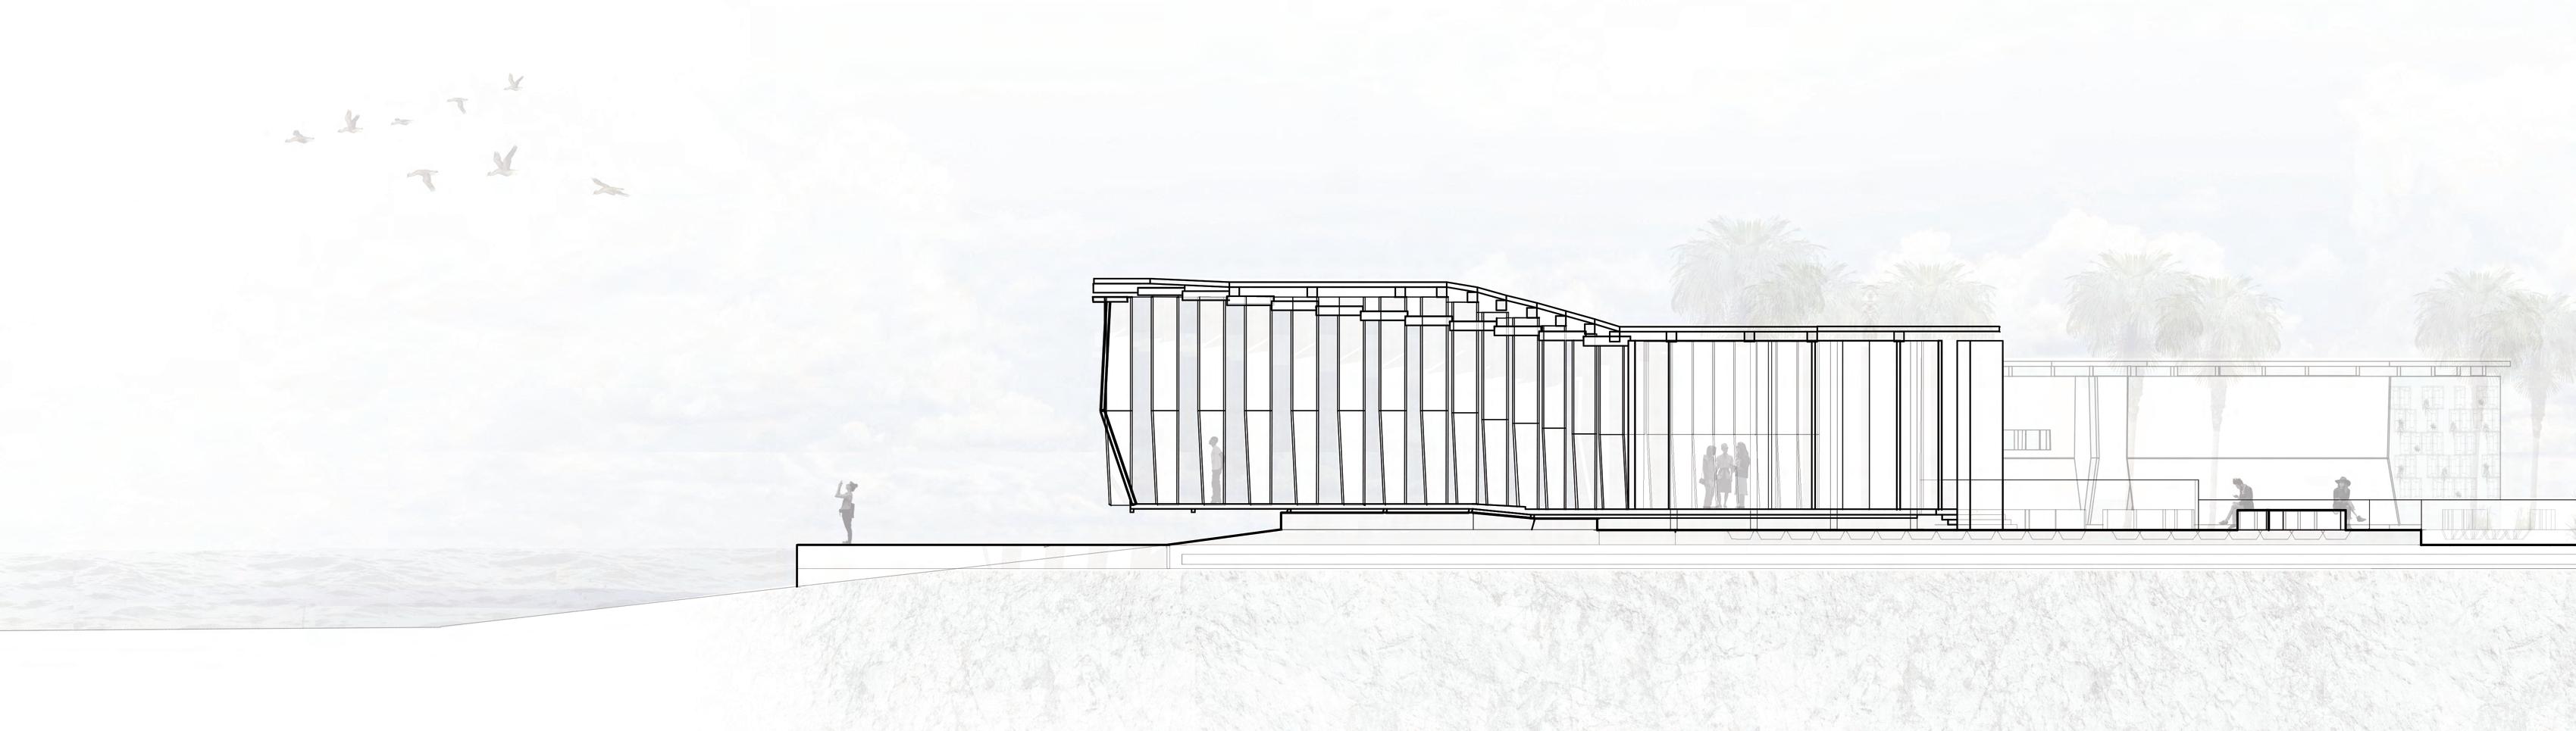
08 DeMarco 34
Edge, Reflection, Texture Site Photos
Marking the Surface Final Site Plan
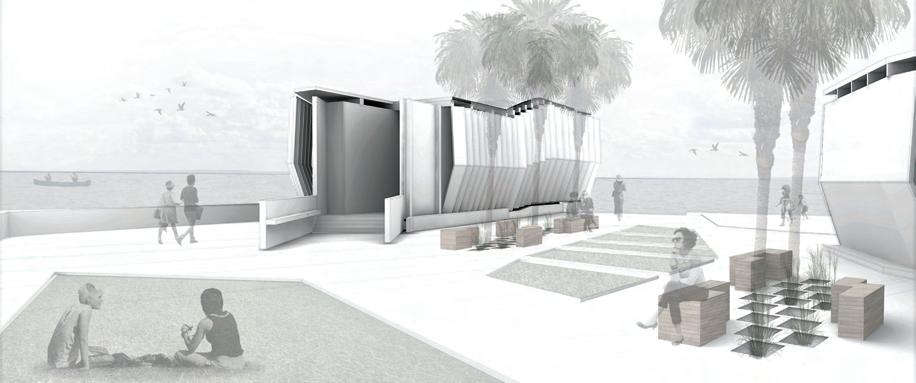
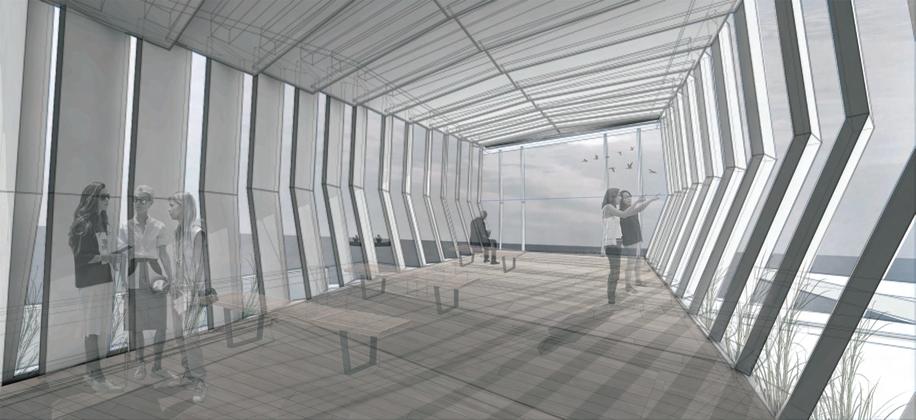
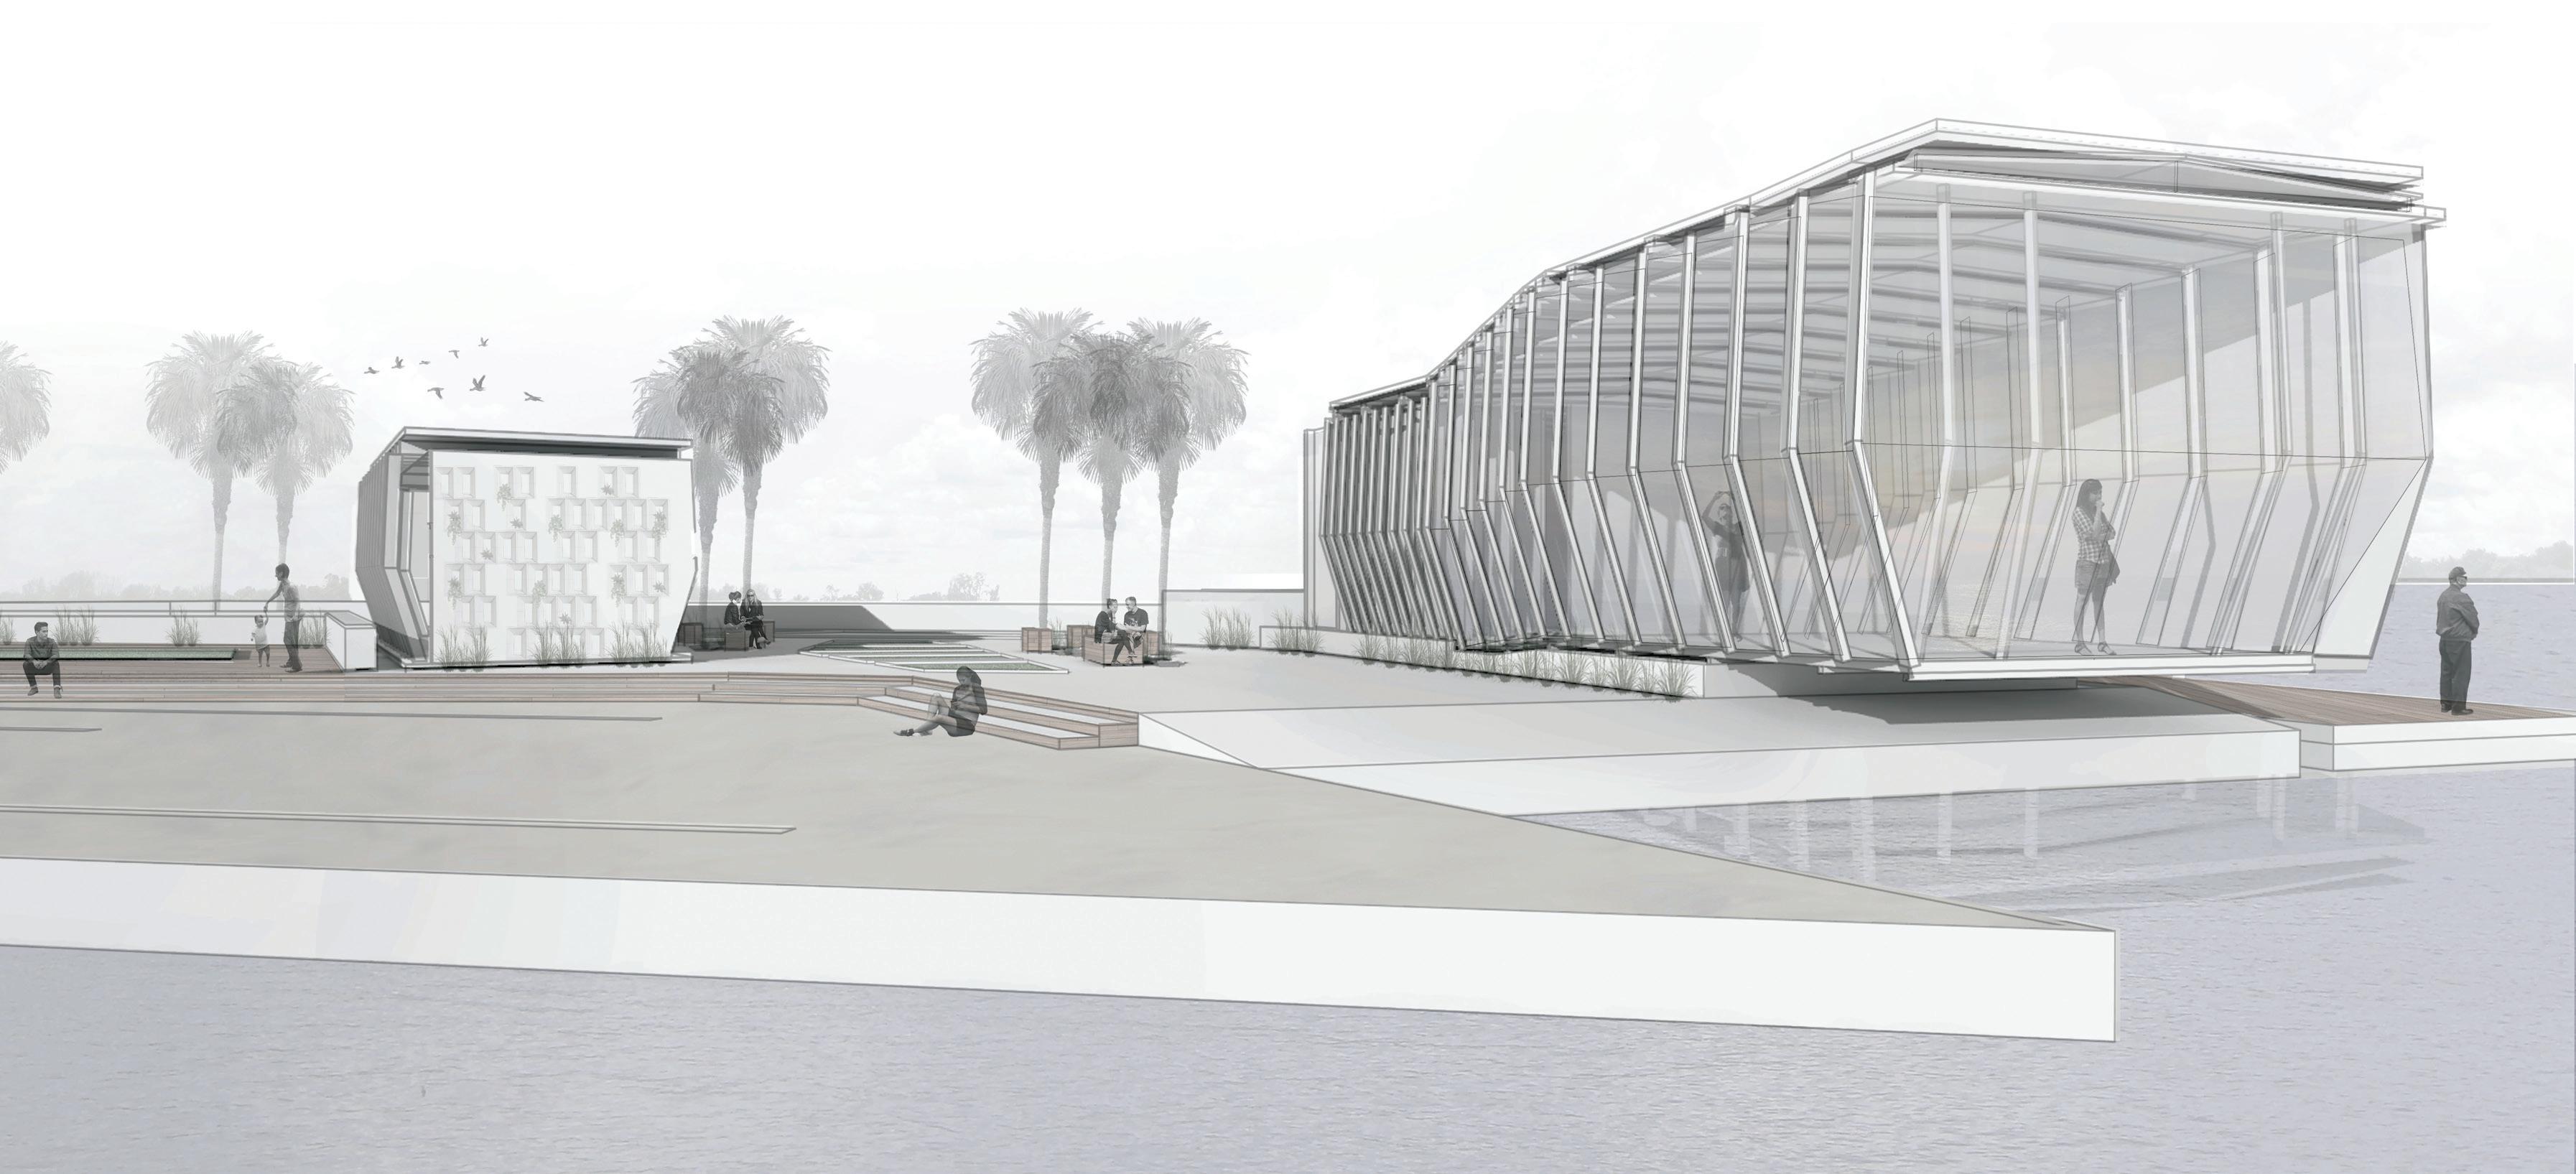
REFLECTION SPACE
Activating the Exterior Public Space Final Exterior Rendering
Positioned to Horizon Final Exterior Rendering
Private Interior Space relative to Landscape Final Model Section
Framing the Horizon Final Interior Rendering
Urban Canopy
Prefabricated Bus Shelter
Advanced Digital Design, Spring 2018
Professor Lee-Su Huang
Location University of Florida Campus
Program Bus Shelter for local public transit
The Proposal |
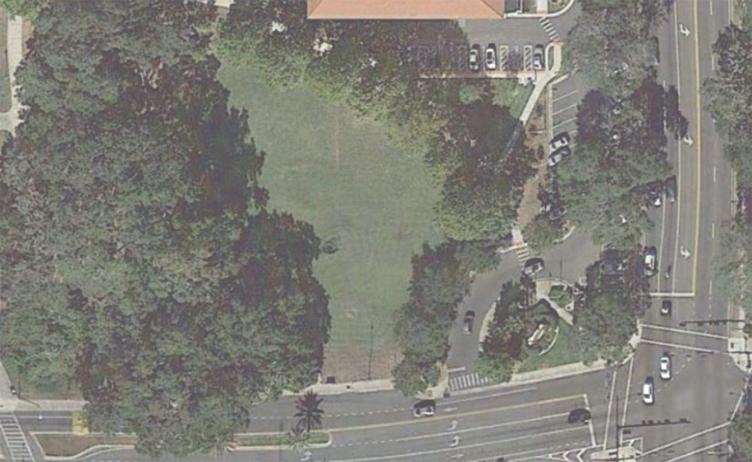
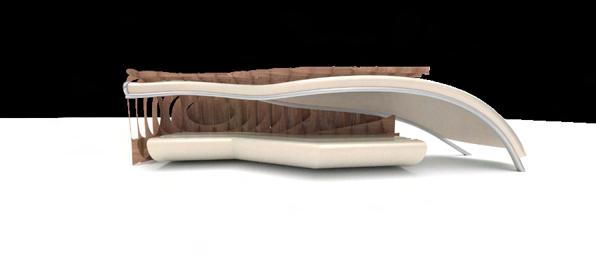
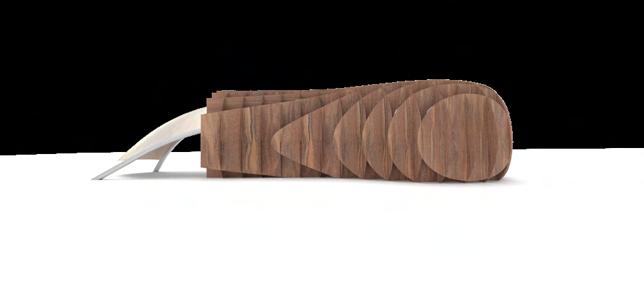
The design for the Museum Road bus shelter acts as a place of transition not only for vehicular movement but also acting as an active edge between two contrasting environments, the fast paced intersection to the green field that lies behind. The purpose of the shelter was to offer comfort from the quick shifting Gainesville weather while also making the occupants view of the oncoming traffic visible. The bus shelter is meant to blend into the back drop, having the ability for moss to grow on the exterior contour structure. The layers of the shelter were constructed as follows, the basic contour structure, the interior envelope, and the pipe connection. The basic contour structure offers spatial inhabitance with the option of penetrating light. The interior envelope offers a smoother surface for the occupant to rest on while they wait. Lastly the piping connection helps to portray the idea of a suspended surface creating an overhead edge above the occupants head much like the trees that surround the shelter. Penetrating from the ground the pipe structure keeps the interior envelope in a levitating state, which discuses the edge dedicated to representing the sky condition while the contour structure discusses the edge dedicated toward the ground condition.
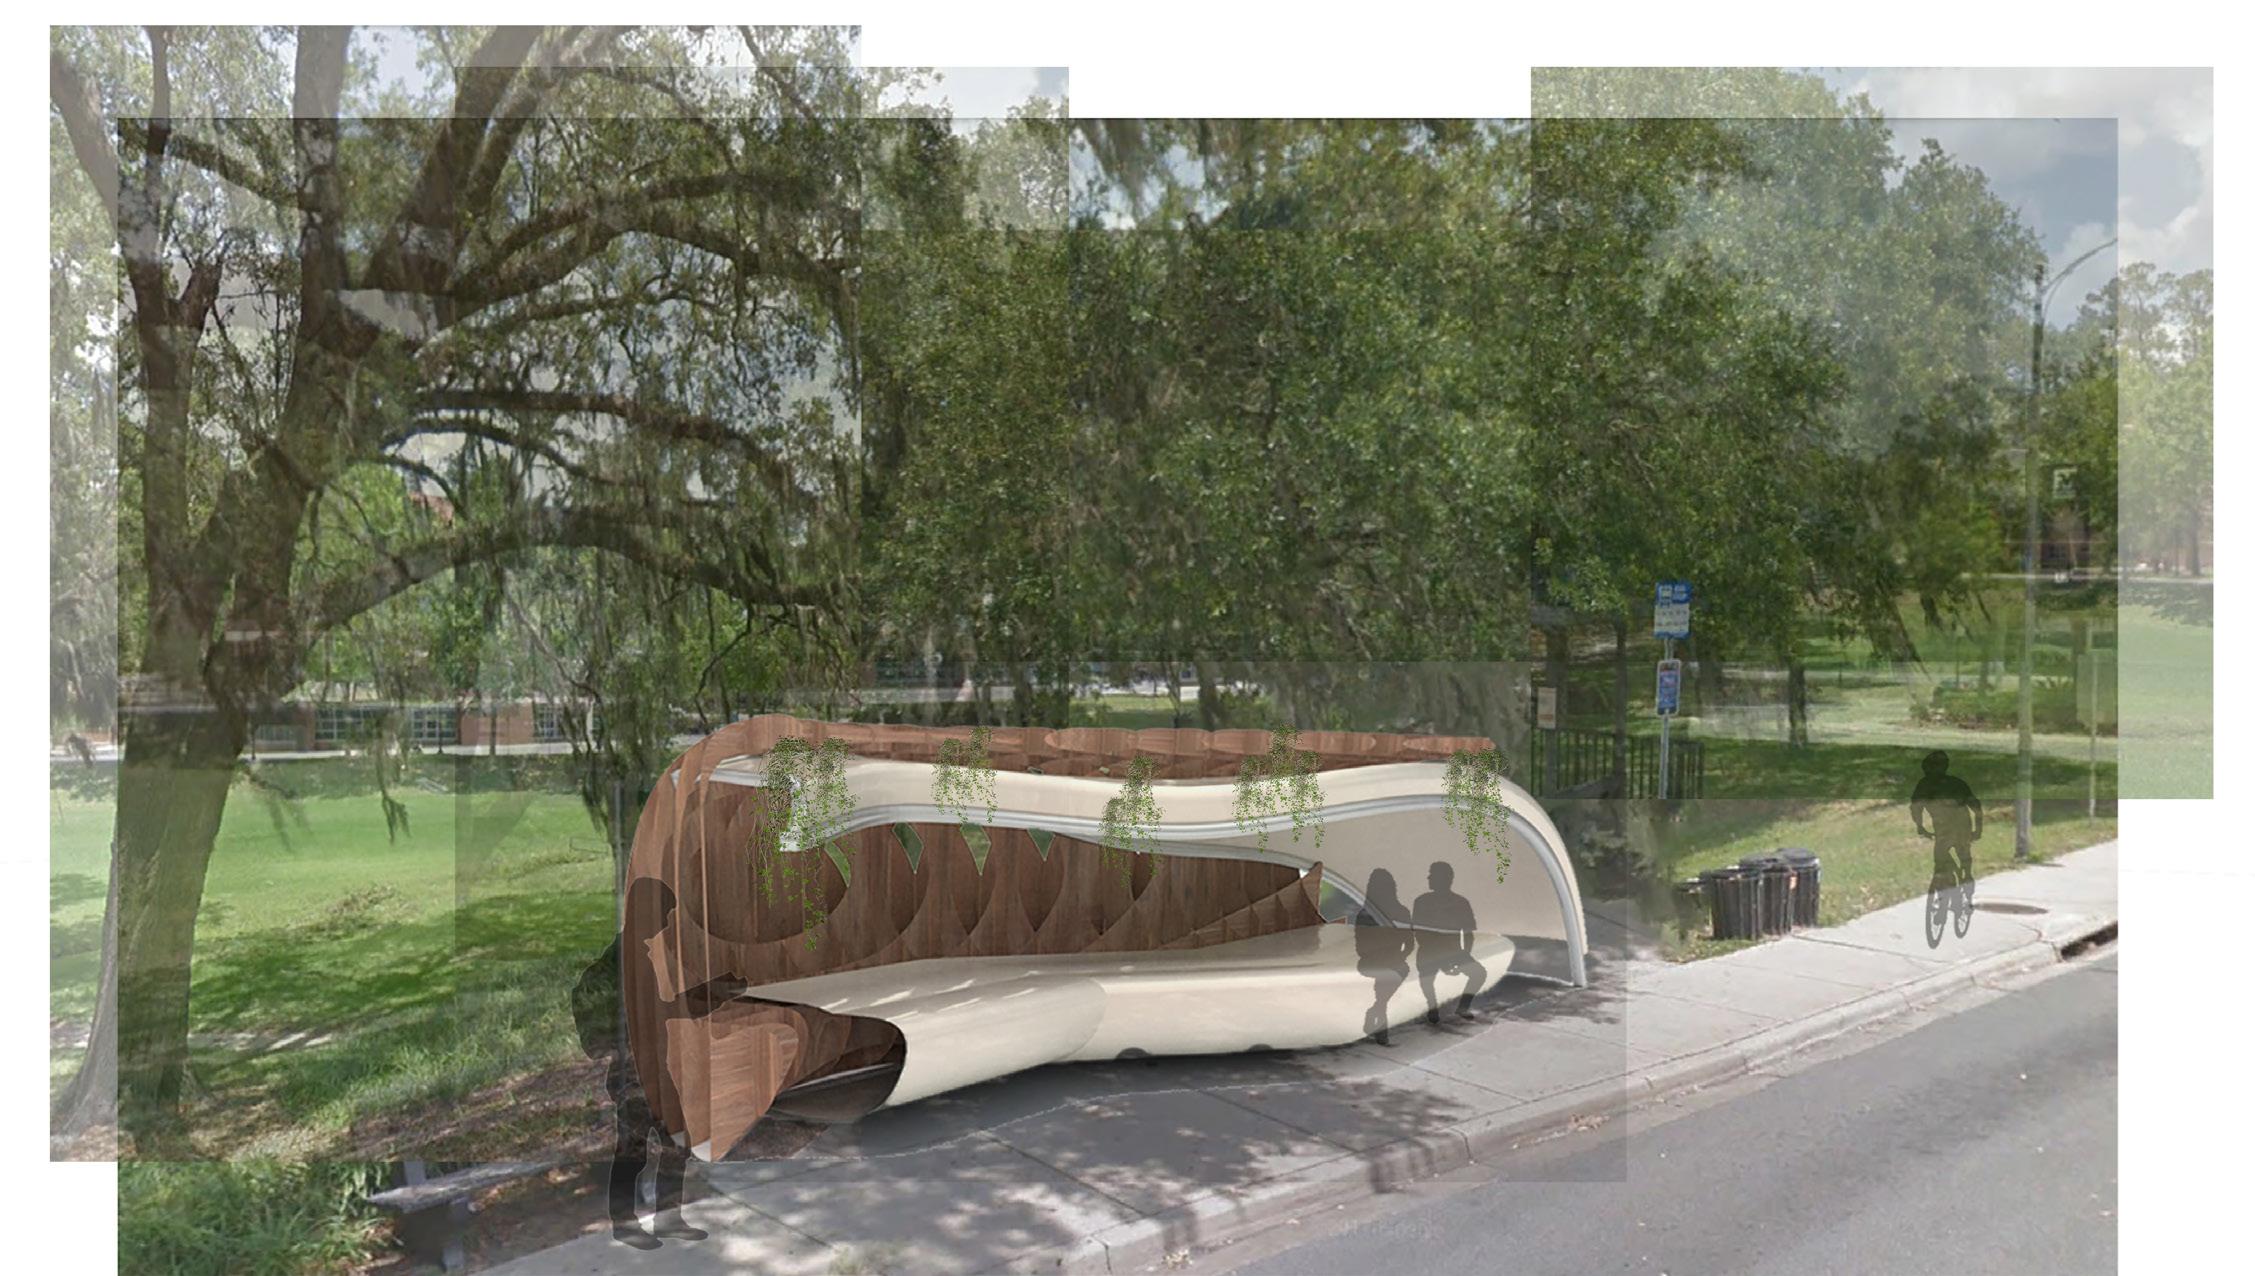
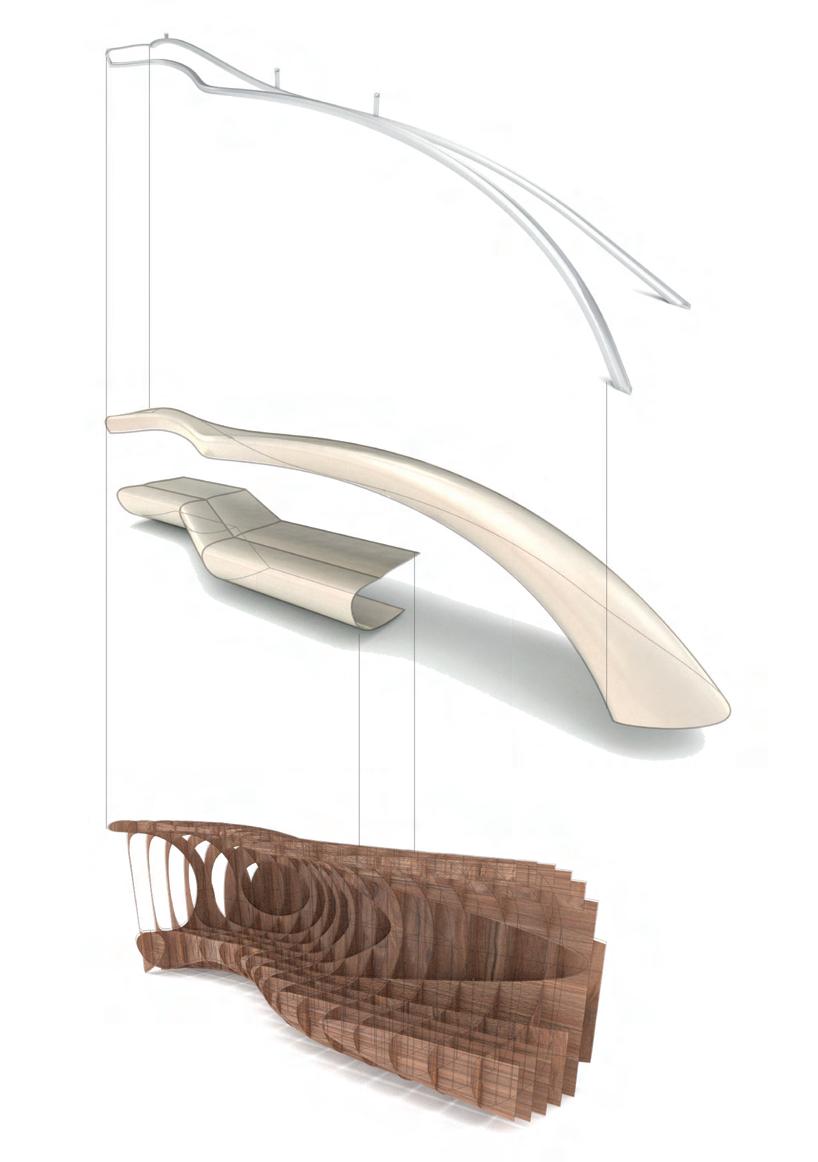
09 DeMarco 36
13th Street
Blindingamongthetrees, Penetratingfromtheground, Thetrunkrootedtotheground, Thelayersofbarkcoatingtheinterior, Thearmsorleavesstretchingouttothesky, Alevitatingedge.
Assembly Final Model
Connection Interior Envelope
Structure Elevations Final Model
Museum Road
Systematic
Pipe
Contour
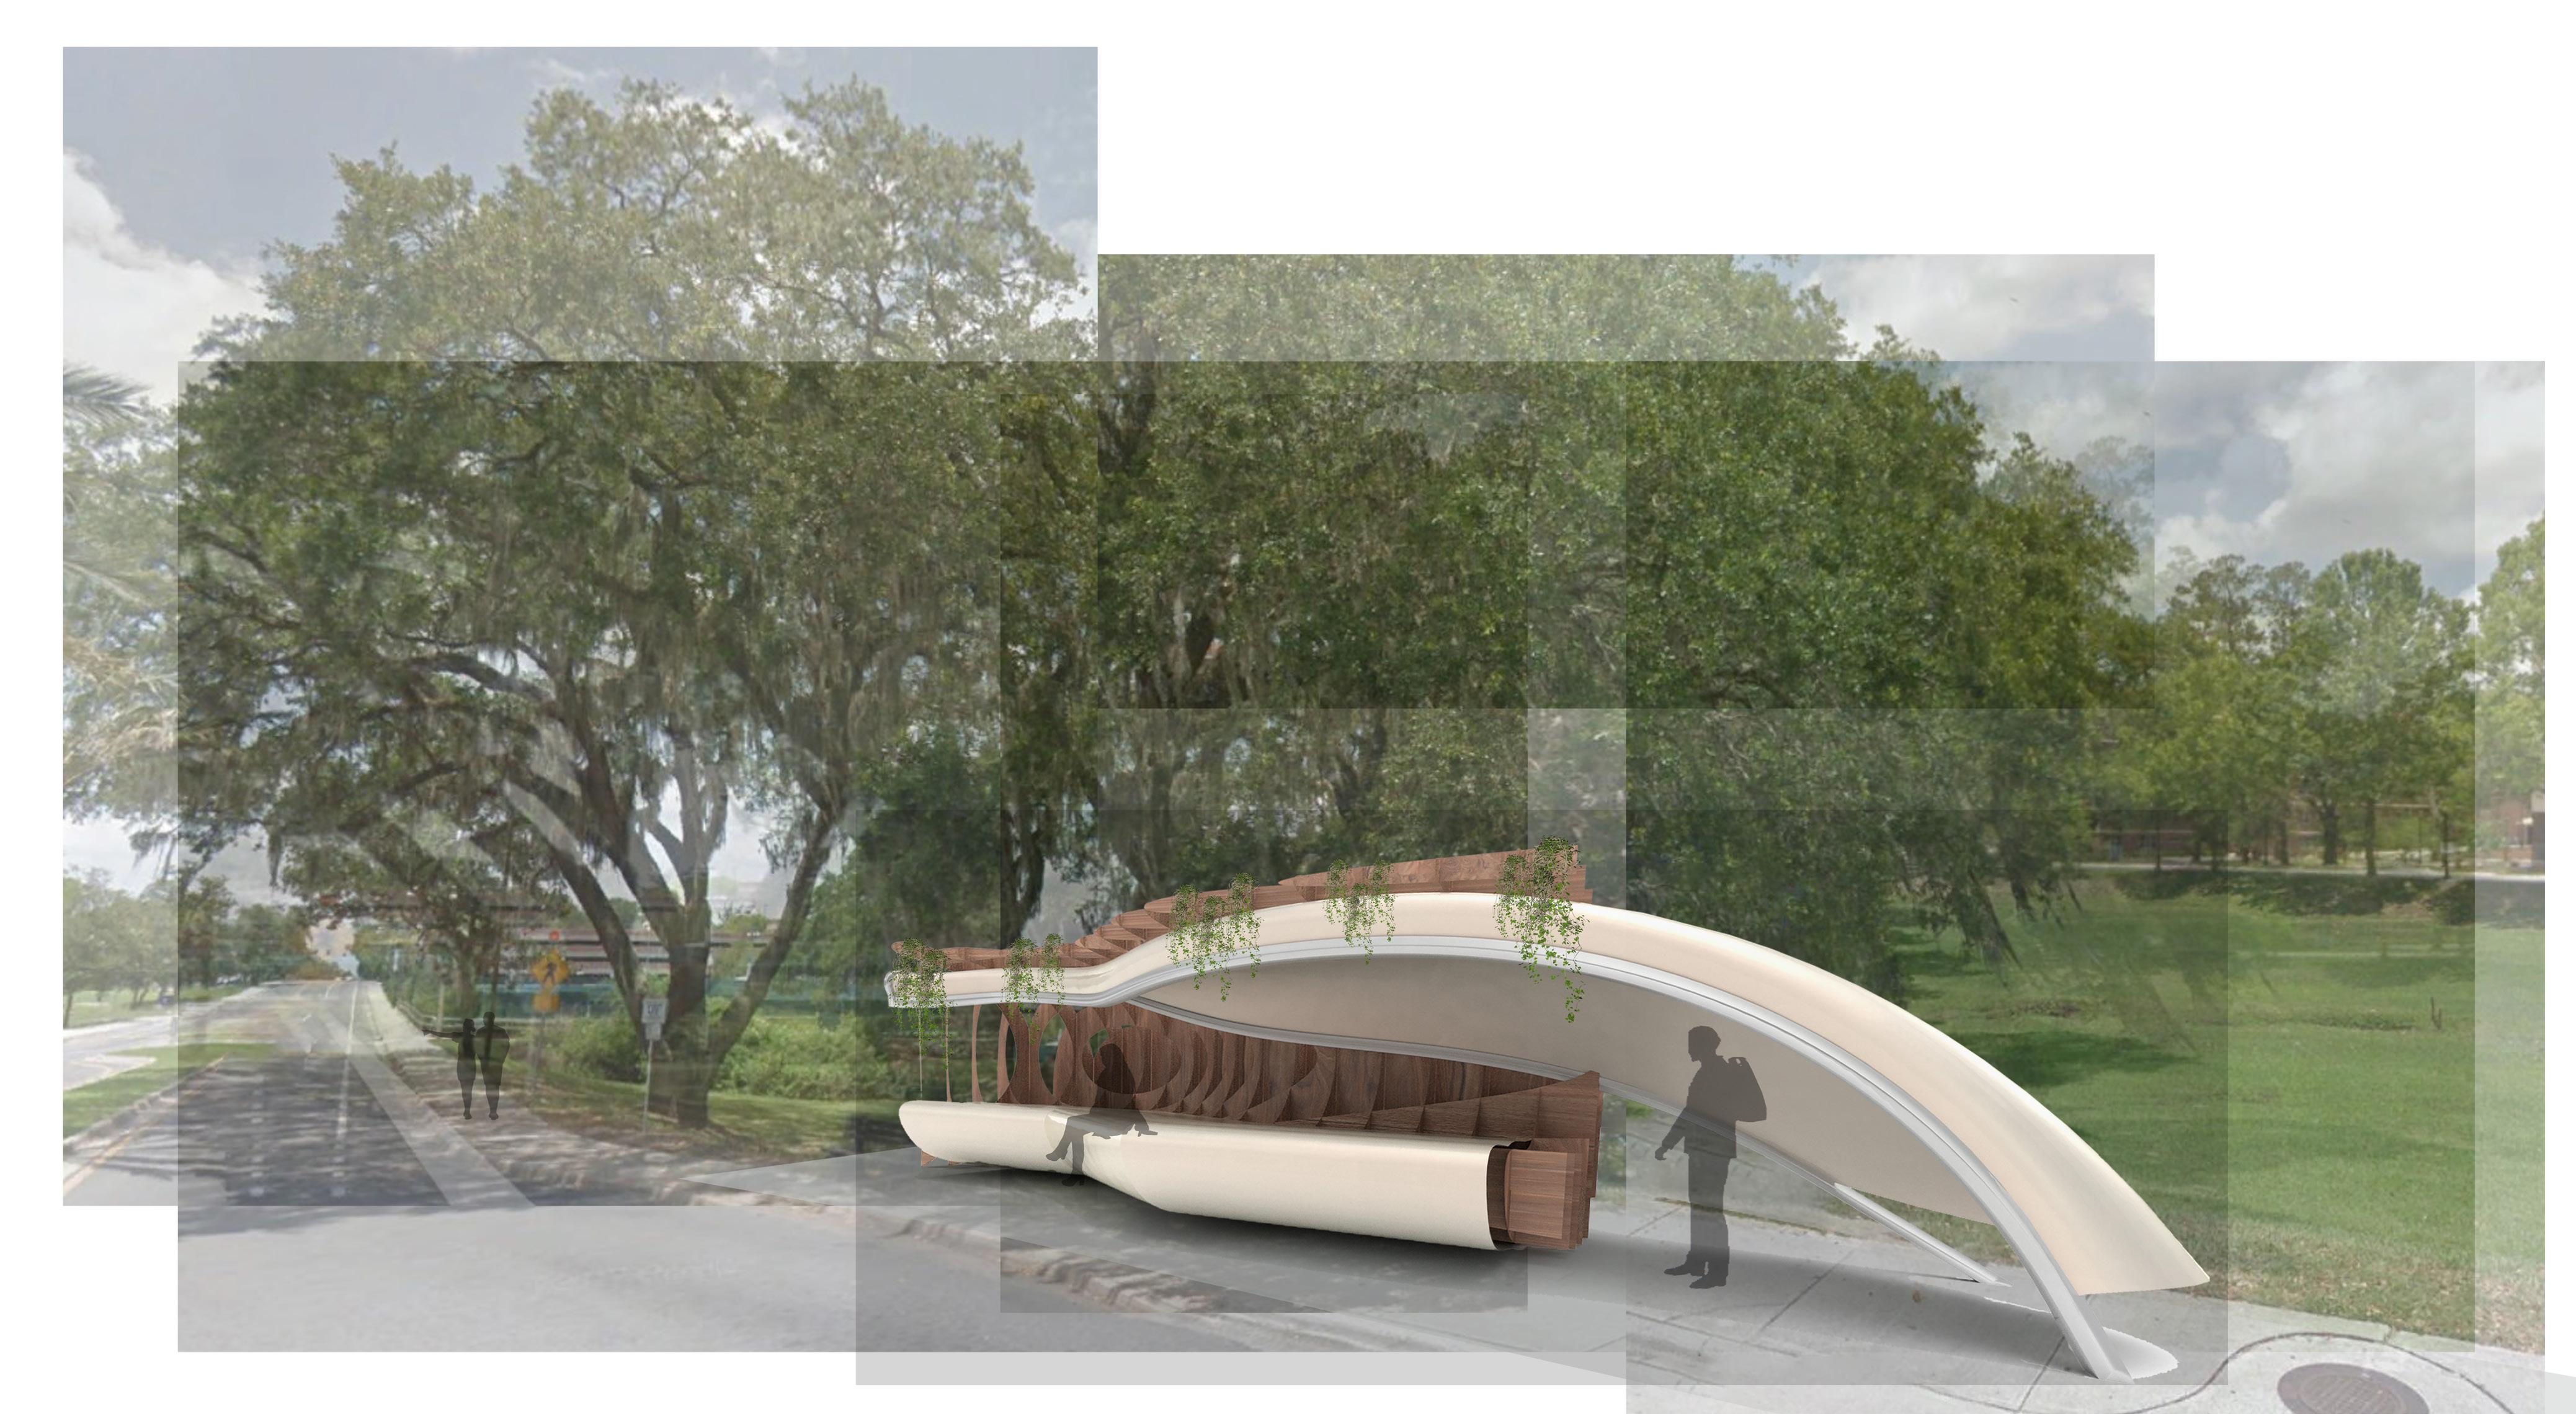

URBAN CANOPY
Longitudinal Section Final Model
Cross Section Final Model
Transformation of Edge Integration of Adaptive Kinetics and Screen in Nature
Architecture Design Studio 8, Spring 2019
Professor Martin Gunderson
Location Mount Ranier National Park, WA
Program Educational Studios for the Arts
The Proposal |
This is a synthesis on the application of architectural edges to sequential spaces within a specific environment. This design adapts to the surrounding environmental factors to optimize on the sources of ventilation, optimal views, and light. A series of layered tone and line drawings are used to develop a range of edge conditions that are developed into physical models. As a result, selected edge conditions are evolved into built spaces within a site to analyze the way in which edge effects the feeling and quality of space.
Edges | Operable, Frame, Absent
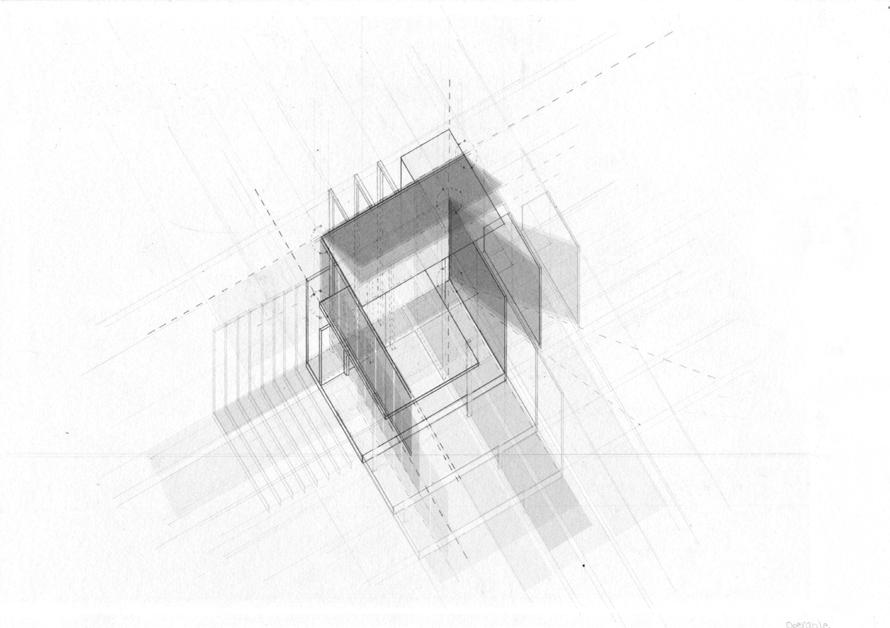
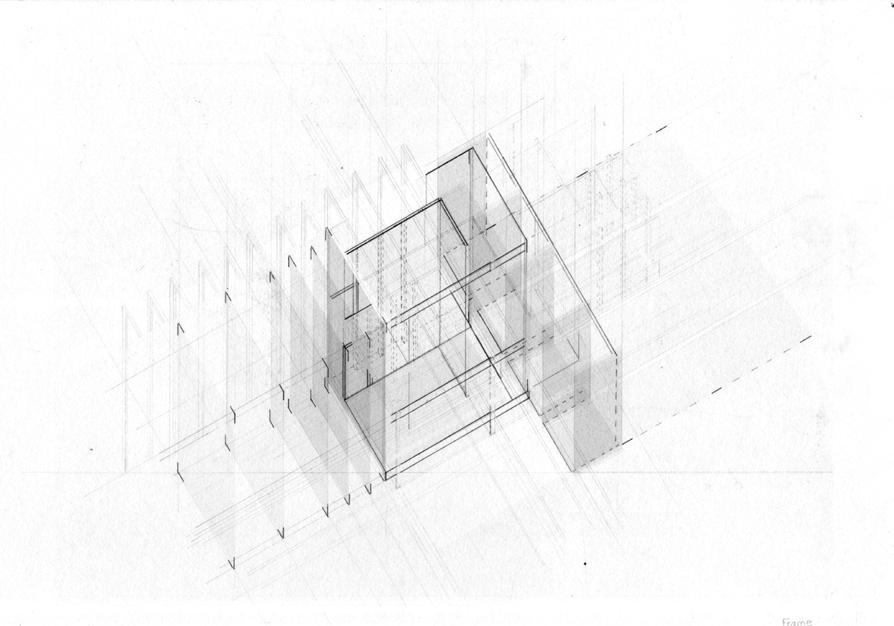
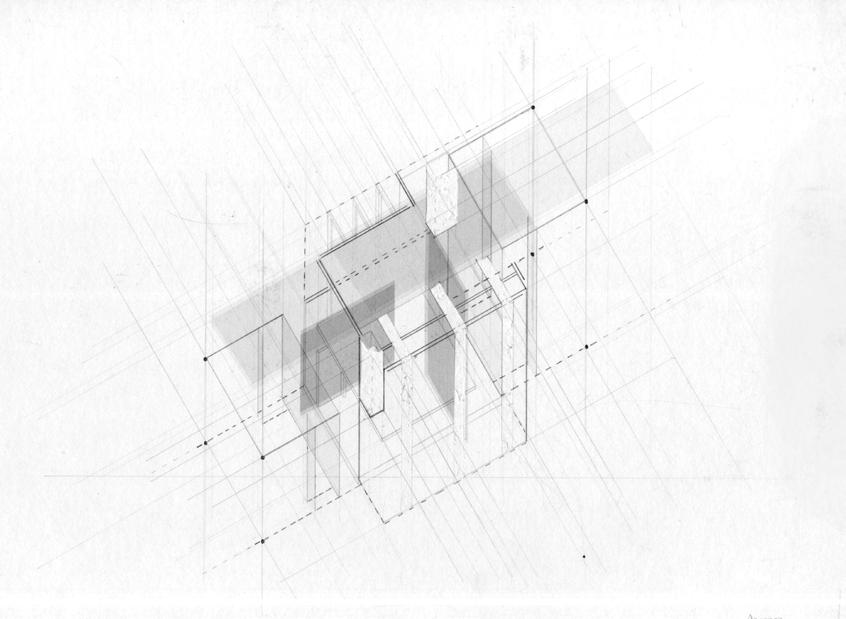
General research on Architects who specialize in Kinetics and Screens such as Olson Kundig and Scarpa assisted in distinguishing certain typologies. The drawing studies focus on the three categorie’s effects and movements in analyzing the transformation of space and relationship between interior to exterior space.
Operable, otherwise known as Kinetics, is a series of physical motions that exhibit the evolution of position relative to time. The diagram expresses a sense of spatial extension and compression. The edge of the space evolves with the movement of the element, not only effecting the experience of the occupant in the interior but also softening the physical line between the architecture and its context.
Frame can be the extension of structure towards focal points in the landscape or the intentional placement of the building upon a site to replicate or challenge the site, framing edges using the environment as its elite program. The diagram intends to define the framed edge through the progression of space beyond the physical.
Absent is defined as the dissolving line between interior and exterior that is purposefully hidden to create a sense of unobstructed views. The diagram of absence edges questions the characteristics of edge occurring in a visible state or a state that is implied. This edge seeks to turn a corner or leave a corner or edge completely void, in turn evoking the various human perception’s of edge.
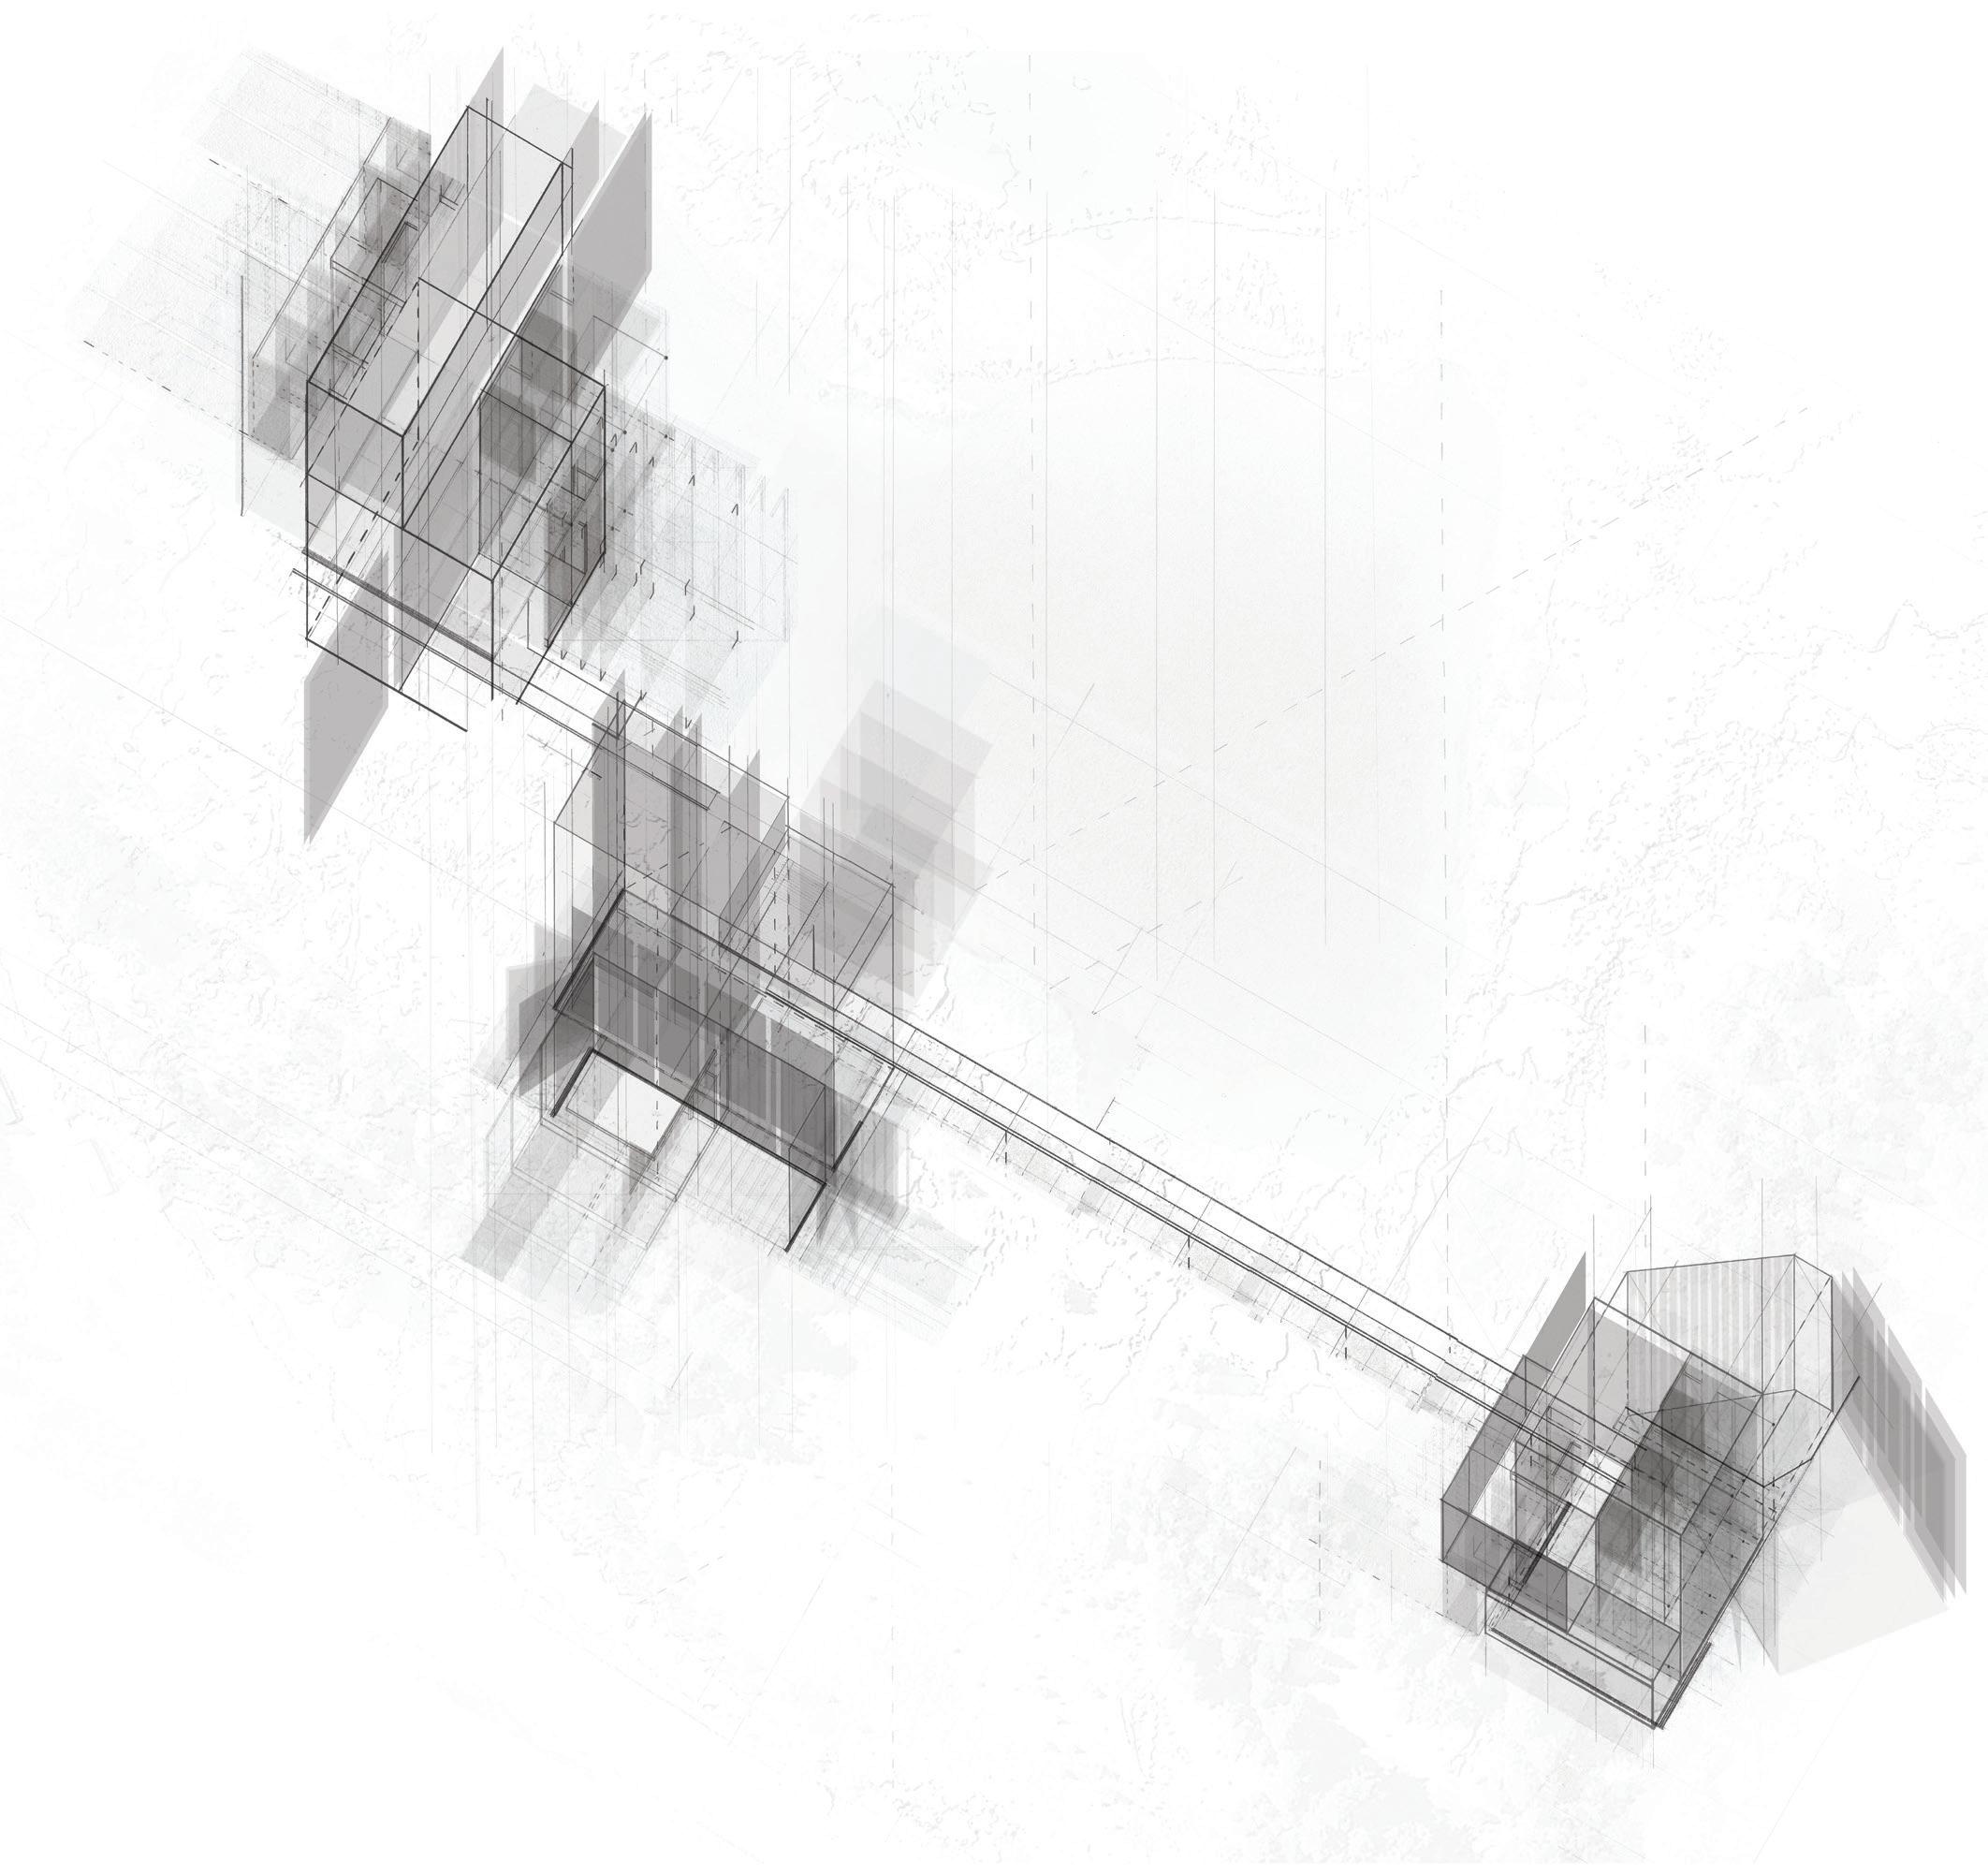
10 DeMarco 38
Absent Edge Line and Tone Diagram
Frame Edge
Operable Edge
Processional through Moments Line and Tone Diagram Axo
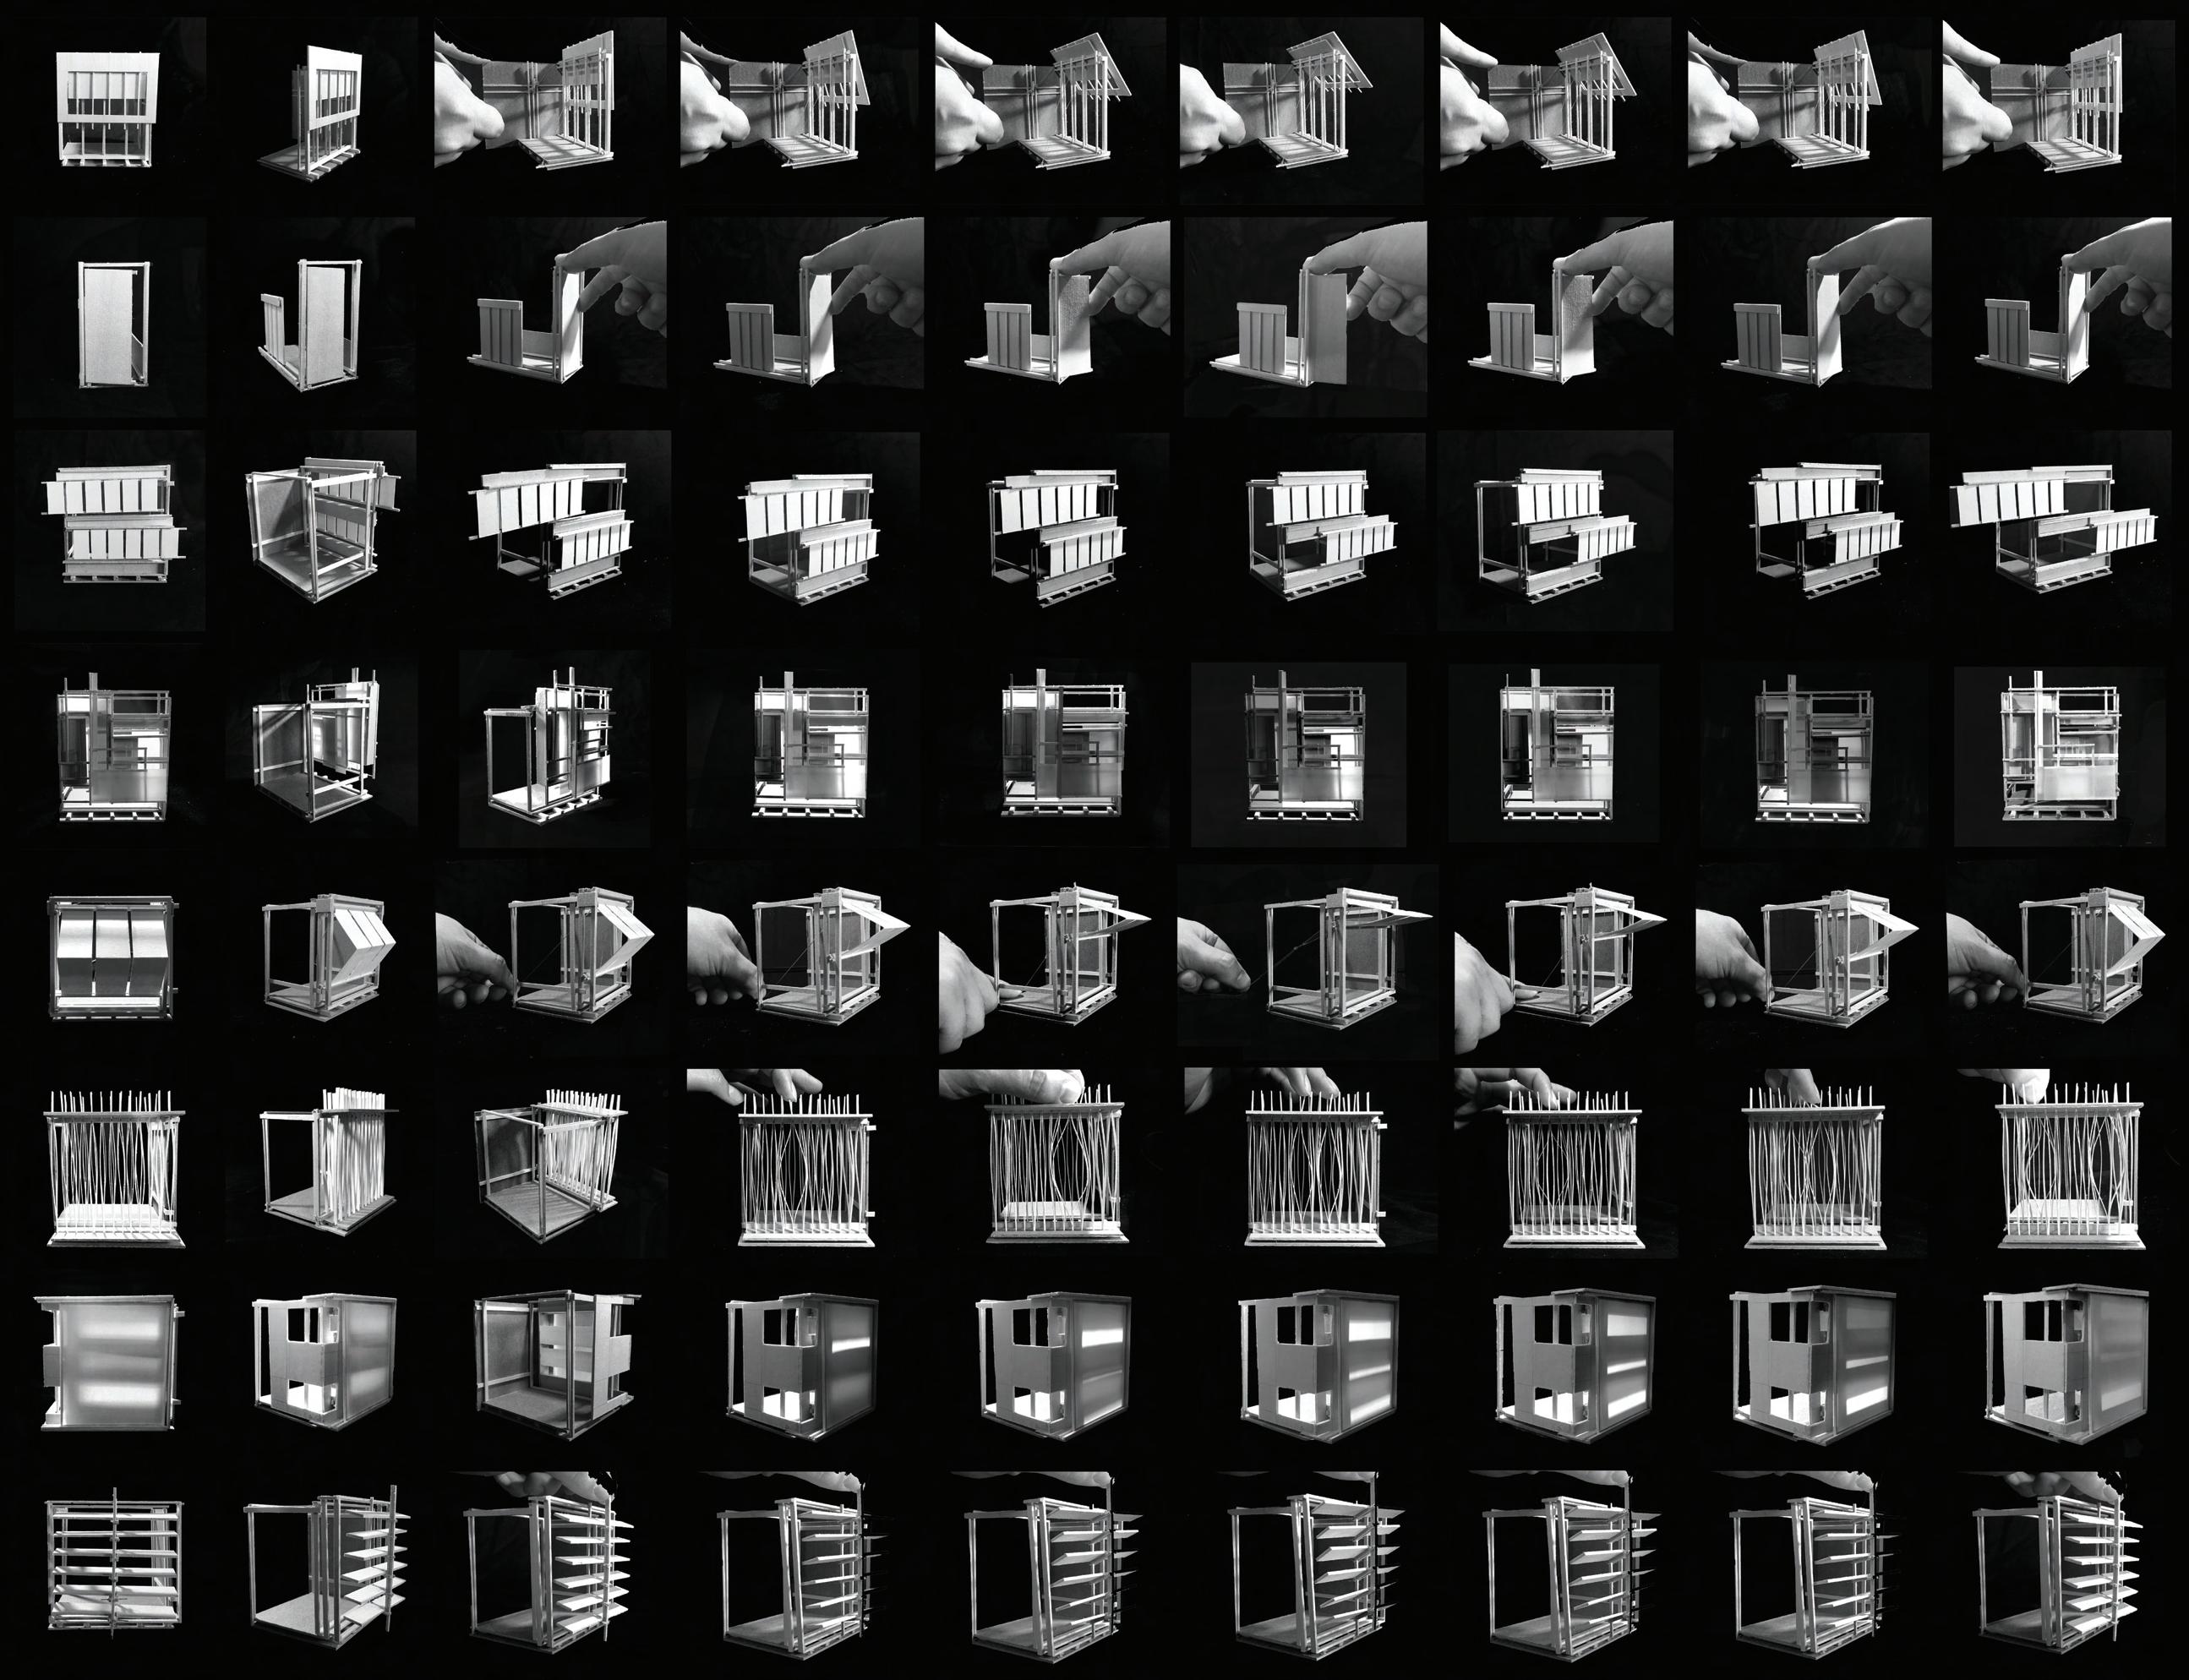
Field of Edge
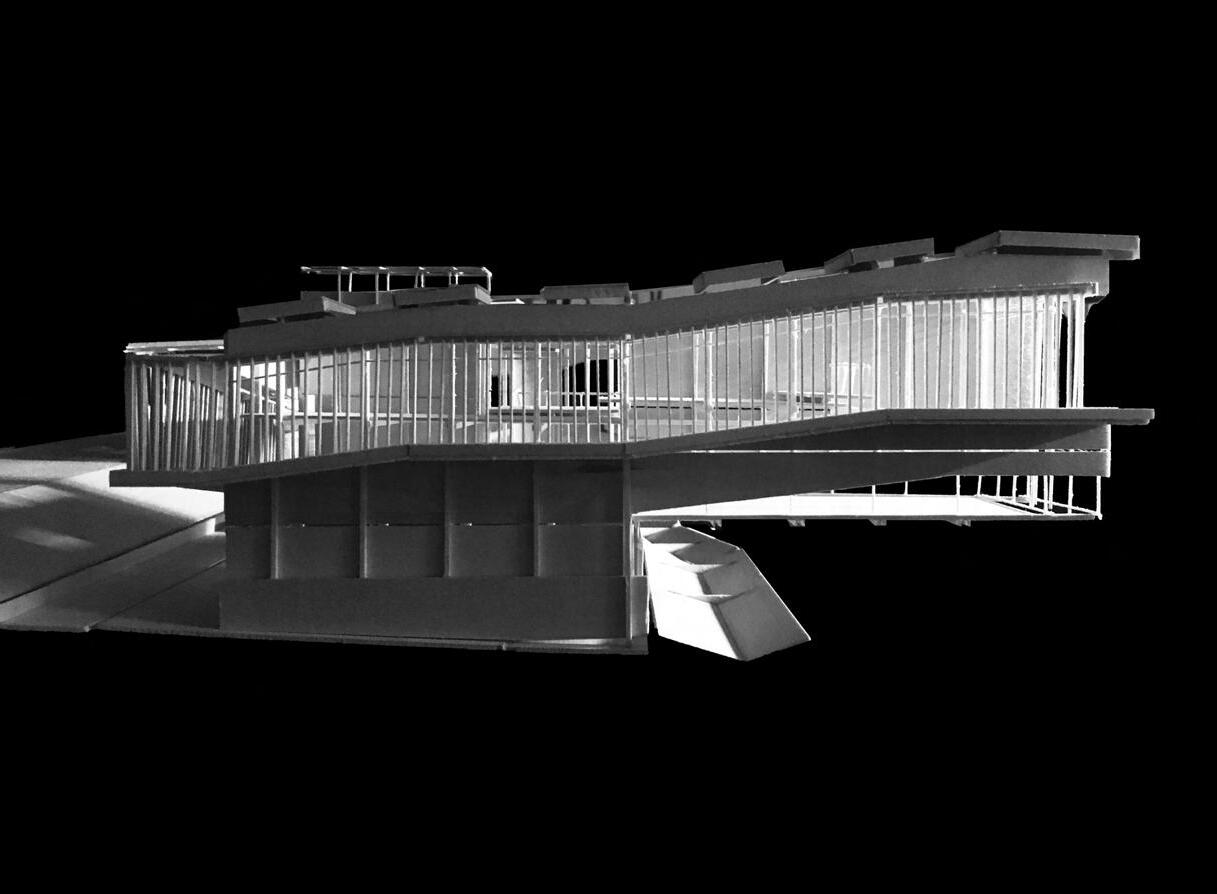
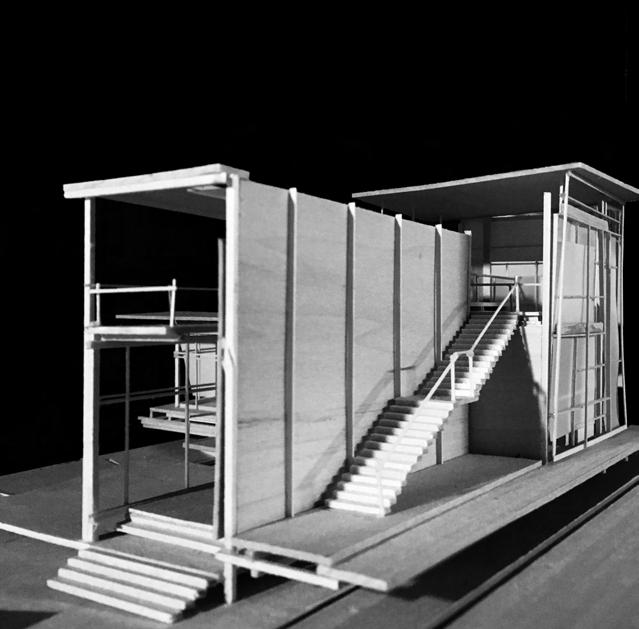
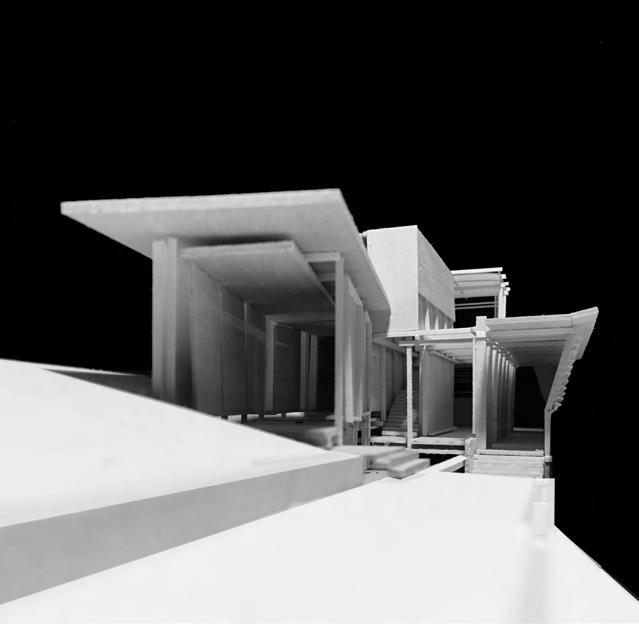
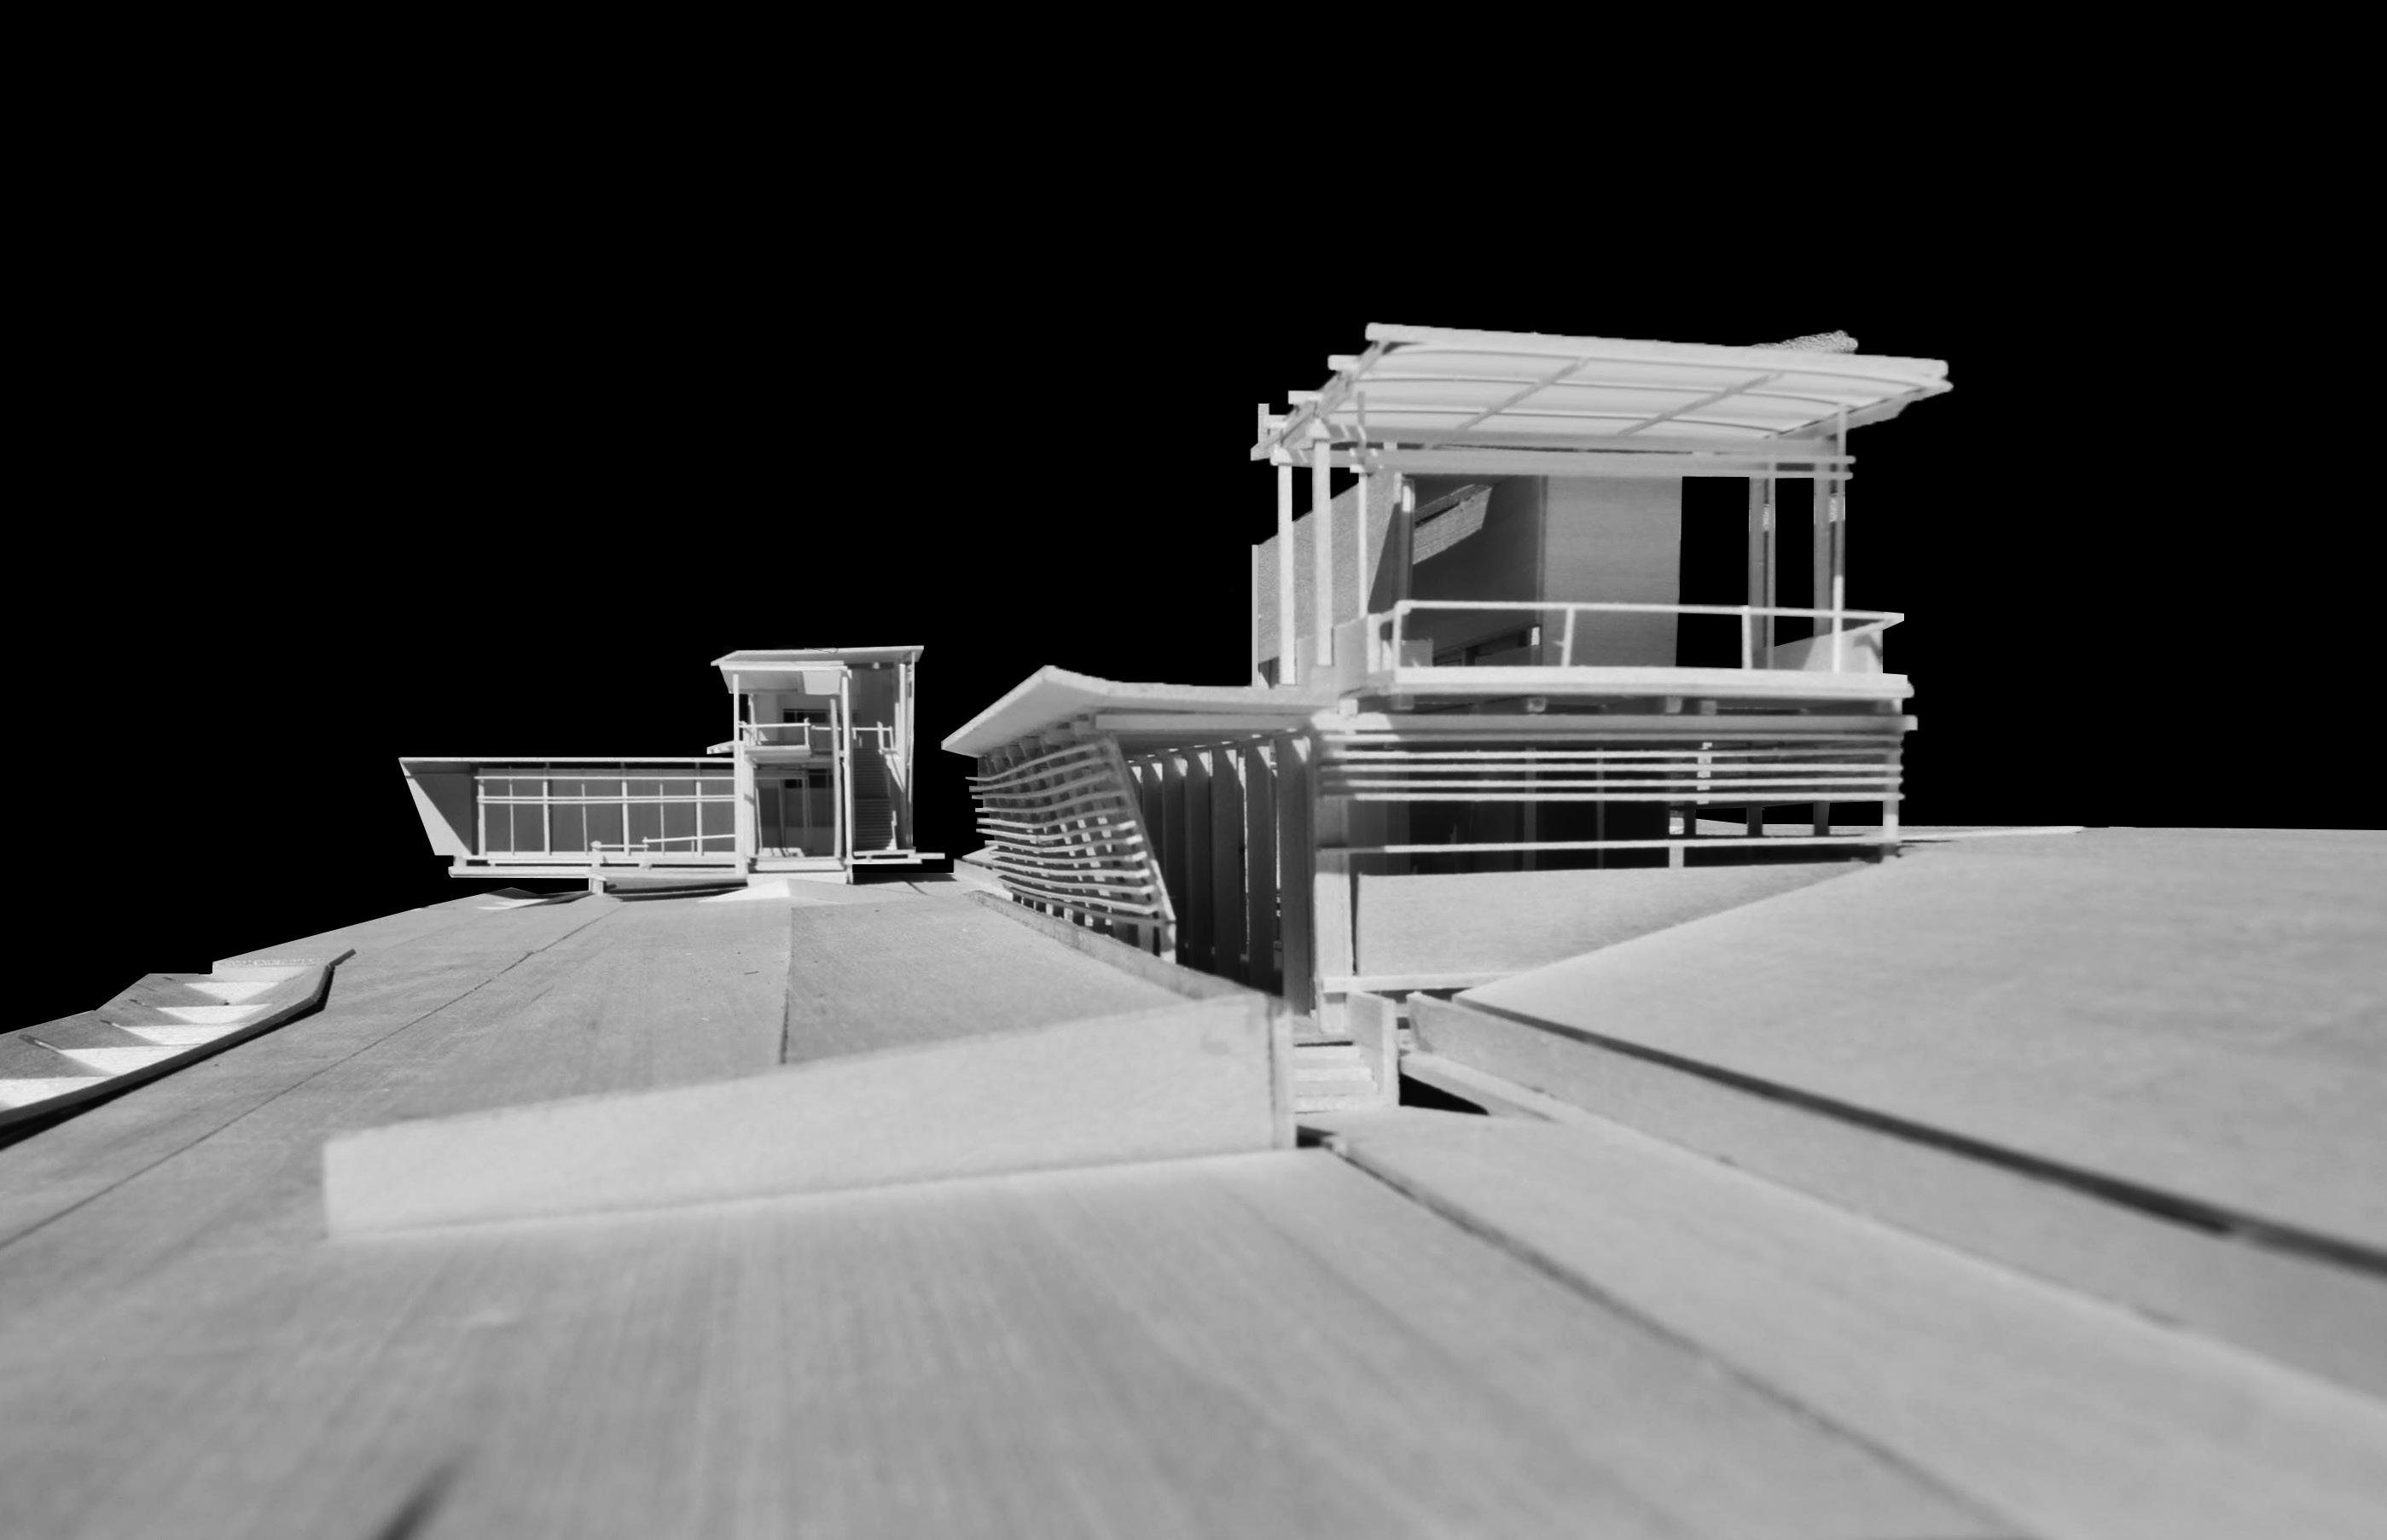
Kinetic architecture can be applied in a wide range of edge conditions. The field approaches the integrity of edge through a variety of material and scale applications as facade systems. These systems could function in a fixed state operating independently based on its own adaptation to its surroundings or may be temporary and responsive to human interaction. Using the defined categories of Operable and Screen, I began to construct a series of edge conditions that range in movement whether through physical motion or through the evolving effects of light. The series of photos taken of each individual edge shows its effects with light and motion as well as its relationship with time. The overall grid of images can be read as an assemblage of individual states it could also be read as a transforming as a composite.
TRANSFORMATION OF EDGE
Field of Edge Conditions
Photographs of Models

DeMarco 40
Operable Edges within Moment Final Edge Model
Circulation through Screened Moment Final Edge Model
Kinetic Edge along a corridor Final Edge Model
Moments of Pause along the Datum Final Edge Model
Final Model | Building from the Edge
The individual edge conditions are categorized based on the materials of wood, metal, and textile using the Bauhaus Diagram. The three studios are composed in the context to frame the focal points of the surrounding mountainous profiles and timber clearings separated through processional hardscape. The length of the project is integral to the interior spaces blending and breathing with the context while also bluring the physical separation between the built environment and the landscape.
TRANSFORMATION OF EDGE
Architecture Studios in the Landscape Final Edge Model
Plan View of Studio in Context
Final Edge Model
Facade Constructions
The Mediation of Light and Matter
Graduate Design 1, Fall 2019
Professor Lisa Huang and Lee-Su Huang
Location University of Florida, Gainesville,FL
Program Architecture Assembly at 1:1 Scale
Project Designed in Collaboration with: Molly Bennett, UF SoA, M.Arch
Phase 1 | Material Investigations
The Proposal |
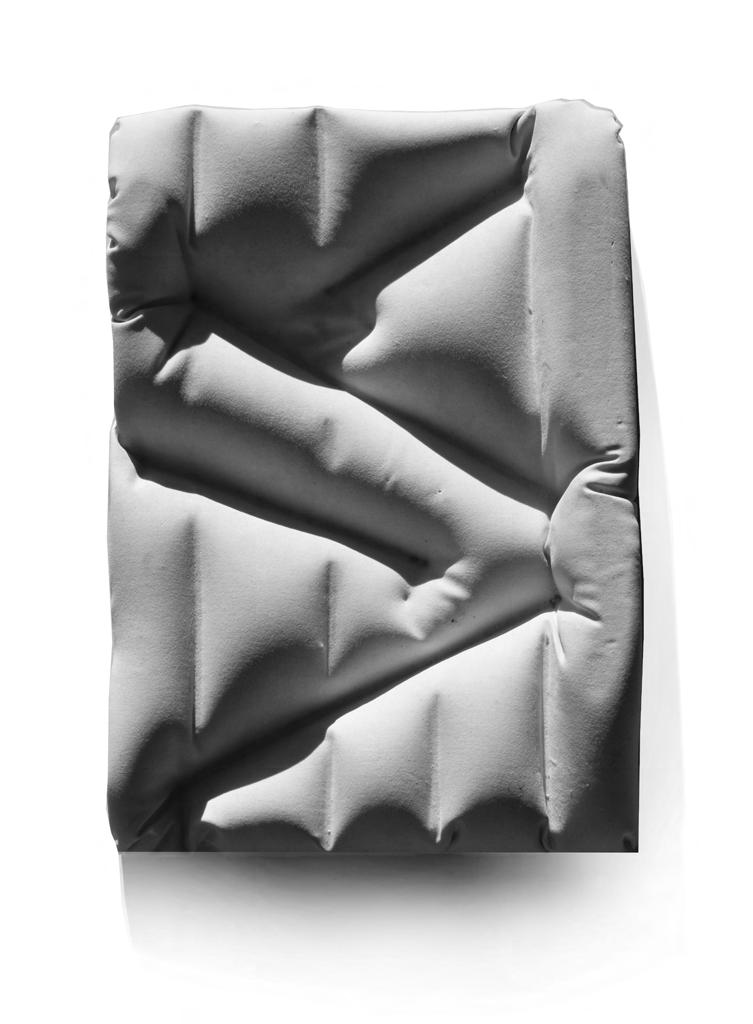
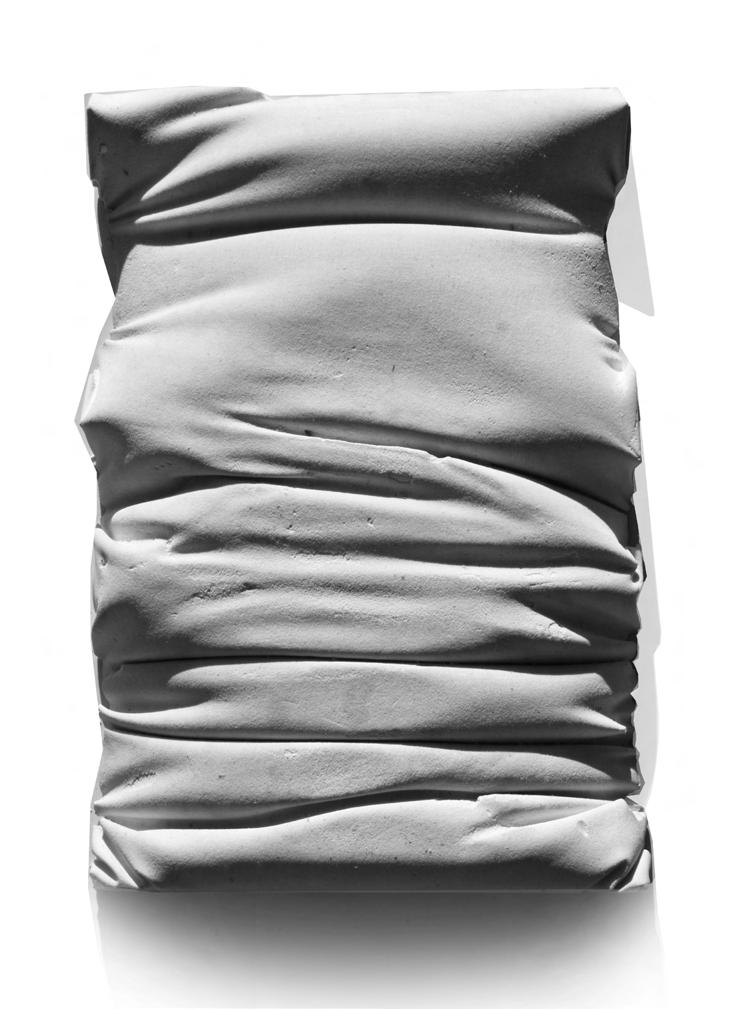
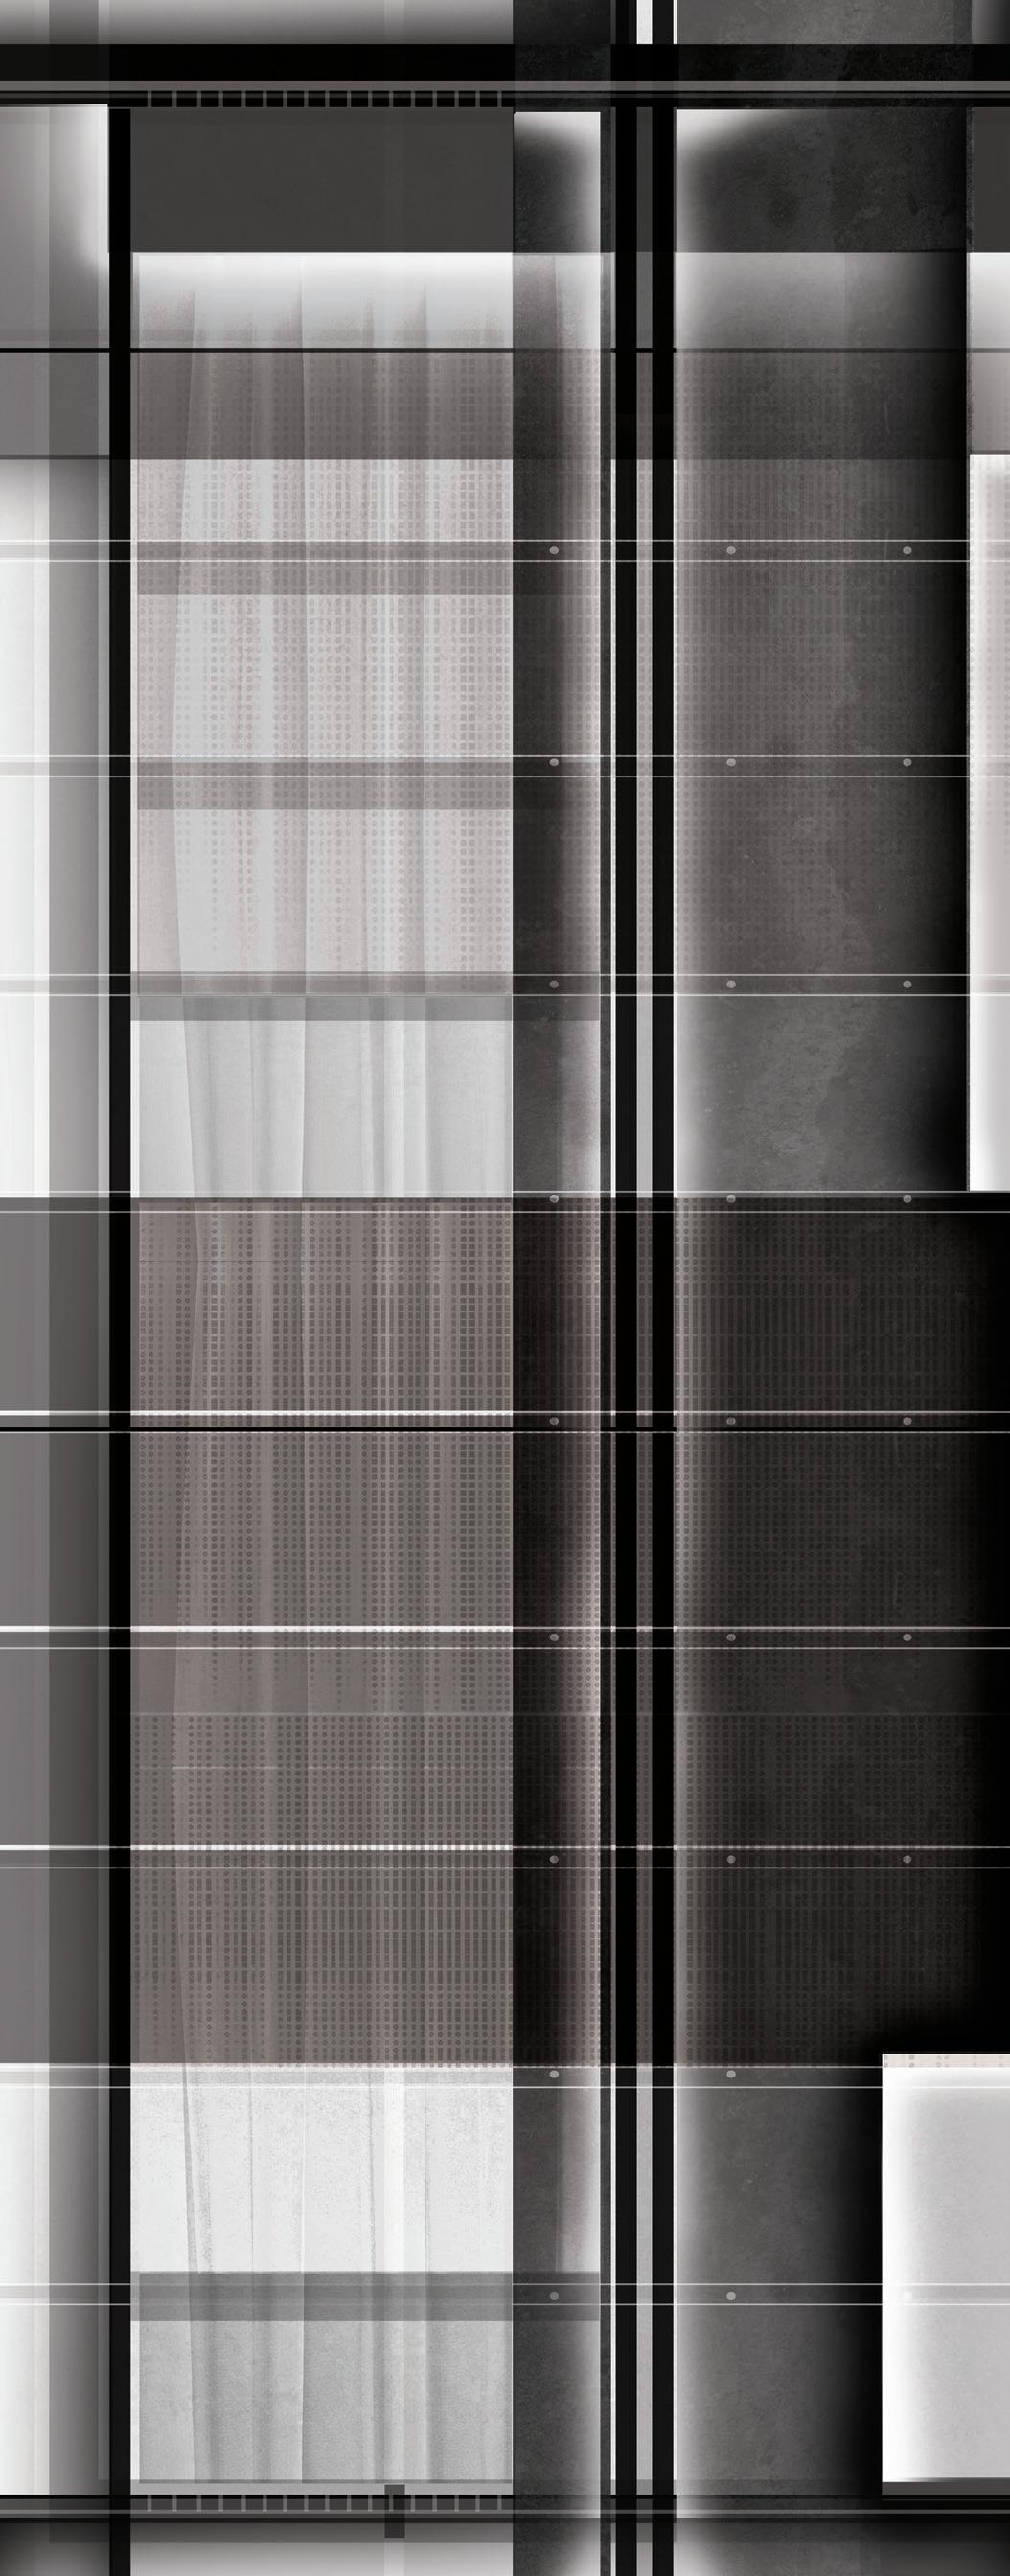
This study began by the programing of light through a six foot composed drawing, questioning the concept of mass, frame, and filter with various textures and material members. Light can create a variety of different perspectives and help to define the space relative to the surfaces that light is emitted through or on. This is an analysis of the phenomenon of light as it transforms the stationary surface through various textures and objects. The lights reaction to an object of a solidified state and an object of a fluid and translucent state will result in opposing characteristics of light. This study looks to explore the difference in the reactions of light through these various states of transparencies and exploring the fluidity of a solid material in its formation and its interaction with light.
Testing Fabric | Shape, Transparency, Fluidity
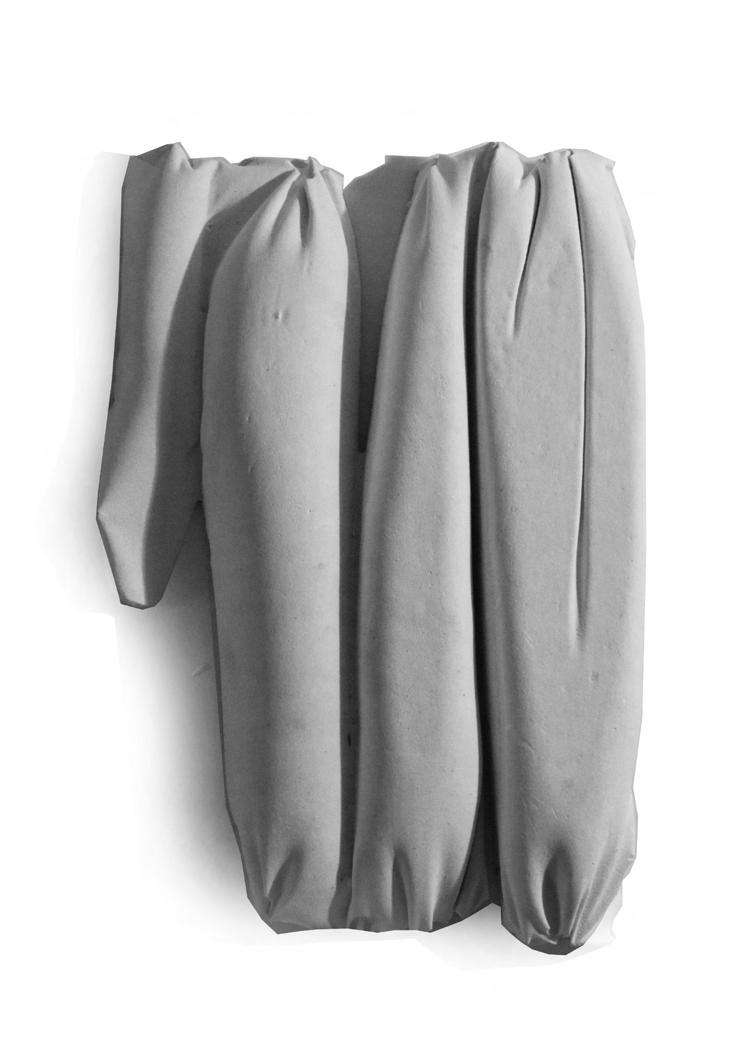
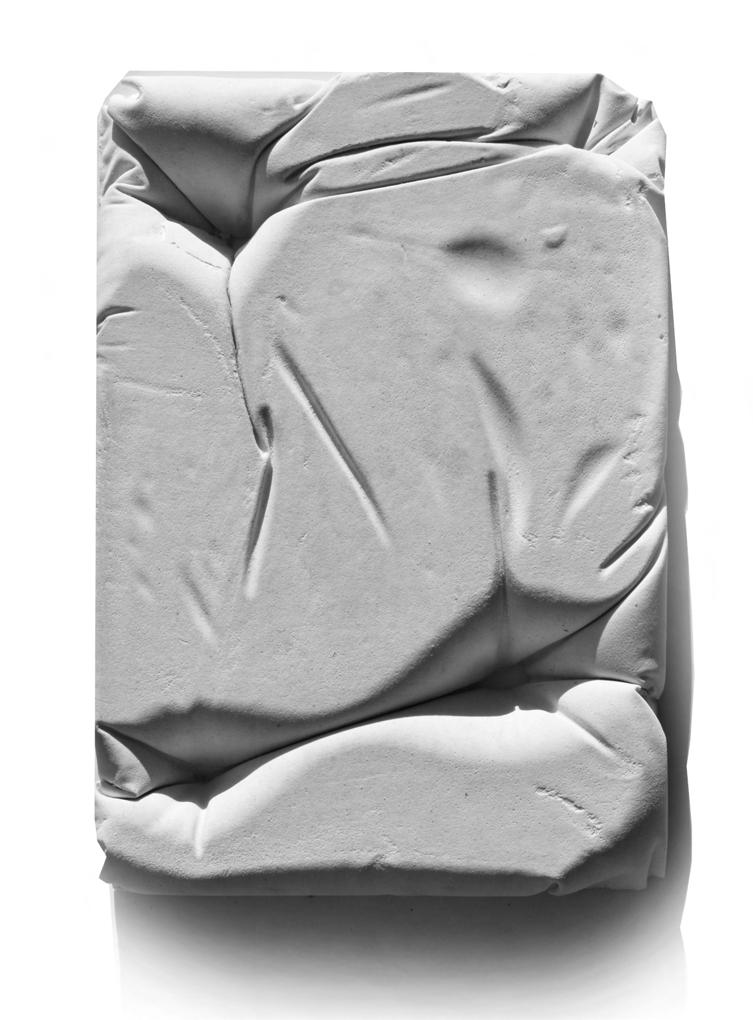
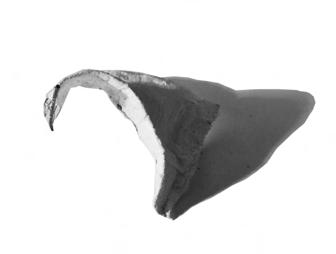
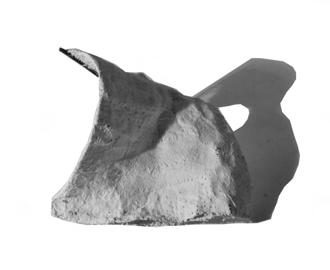
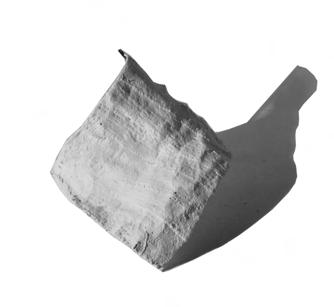
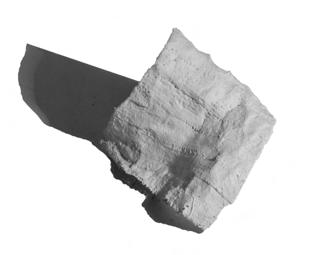
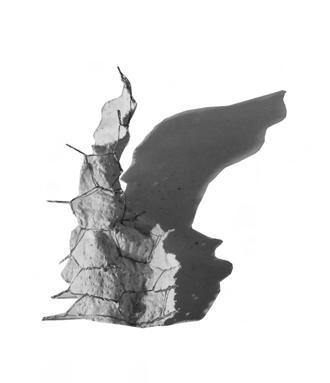
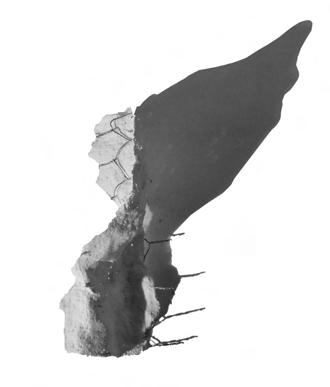
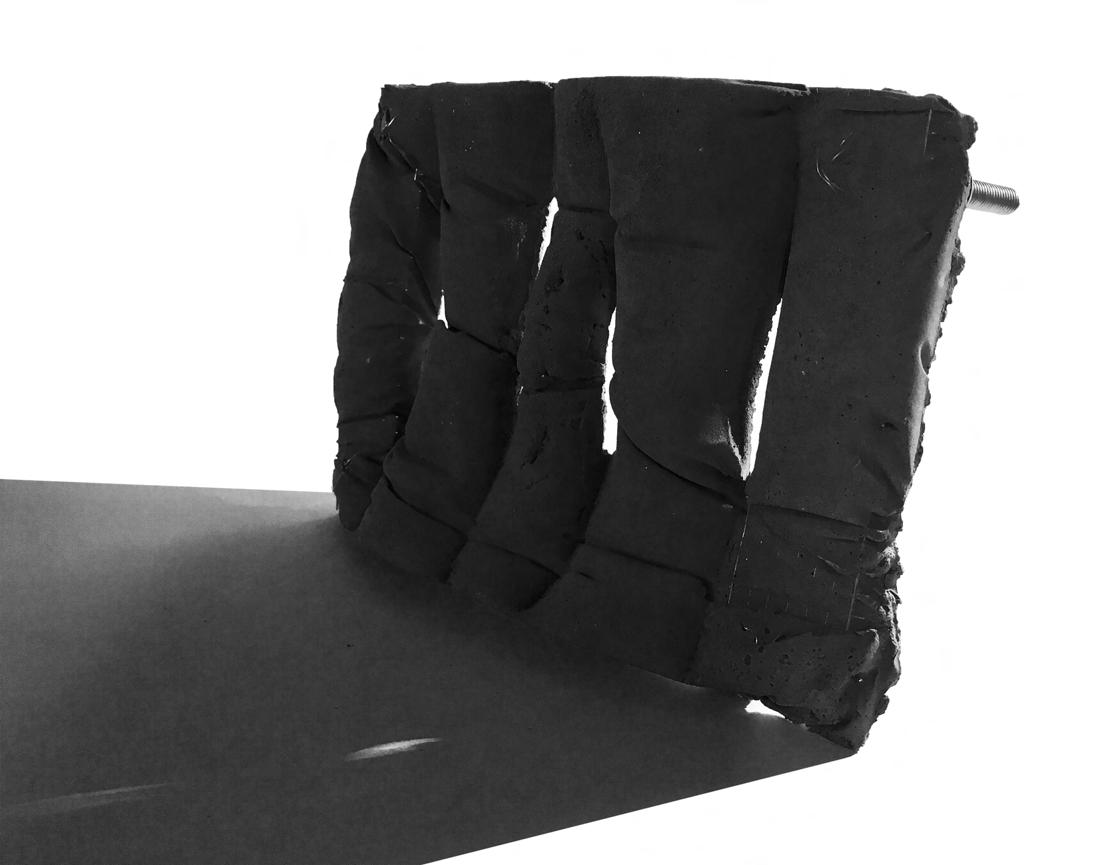
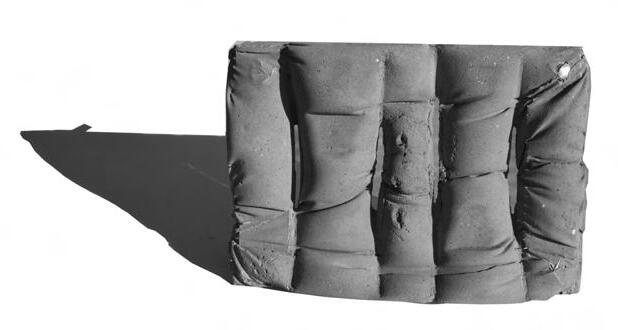
The first studies used plaster wrap on chicken wire to shape fabric into a solid fluid state but questions arose of how fabric could be used as a subtractive element . I began by forming fabric into a stationary state to obtain the texture and movement in a static state. To further test the transparency of materials, I casted plaster with fabric insertions and wire frameworks into the solid to obtain the movement but not to be visible. Some studies used fabric in selective areas to create physical gaps or to create a dichotomy between filtered and transparent light. I also used a transparent cast like Epoxy to create form while keeping the translucency of the fabric material. Testing the fabric with epoxy resulted in questions of depth; These casts demonstrated layers of material beyond the surface. The ideas of fluidity within a solid surface were tested in a series of fabric casted plaster and concrete studies that varied in surface markings and apertures through the solid cast. Its effect in surface was relative to the way in which the fabric was held either in tensioned positions versus a normal state. The fabric became the framework for shaping and studying the light on the surface of the opaque casts.
11 DeMarco 42
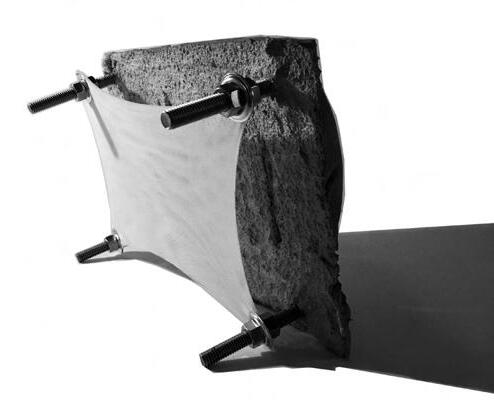
Forming Fabric - Plaster Wrap Plaster and Fabric Molds Fabric Casted Plaster Studies Plaster and Fabric Models
Concrete-Fabric Layered Assembly
Concrete , Metal , and Fabric Model
Layered Assembly | Surfaces and Joints
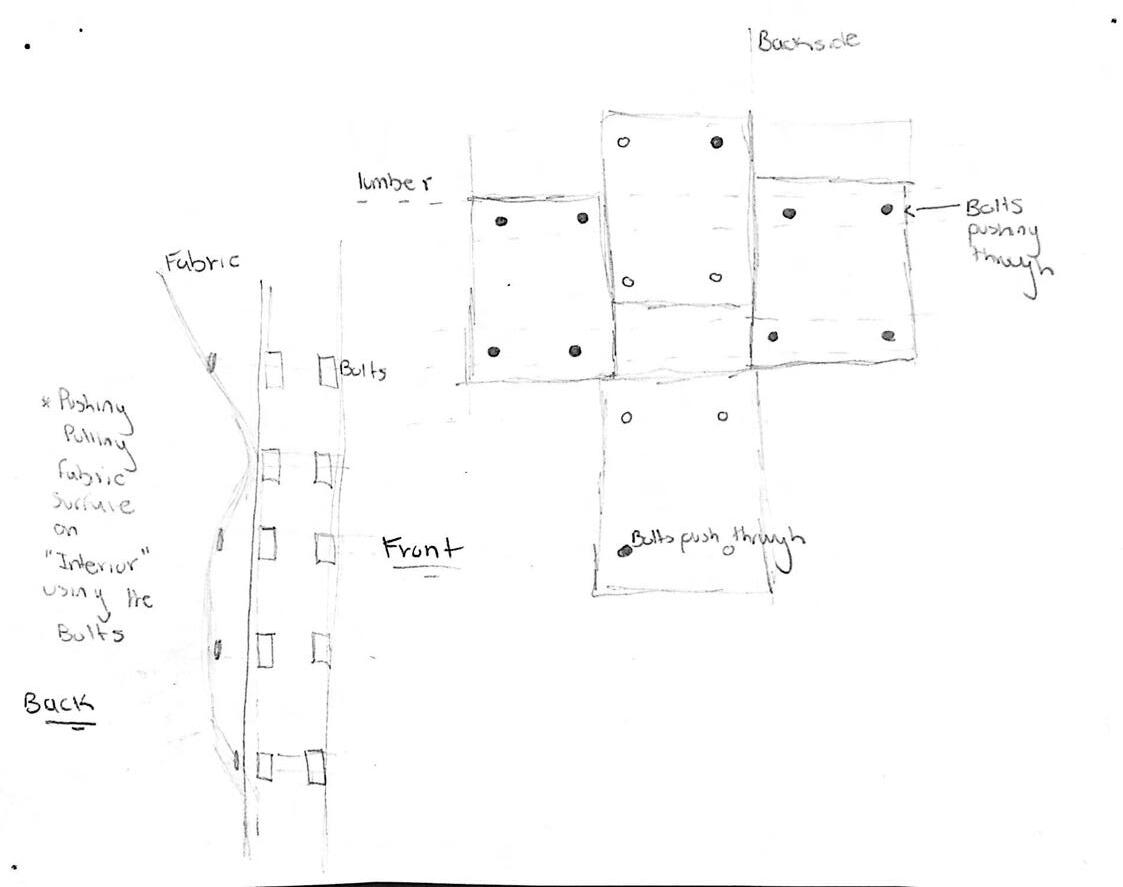
How can these casted surfaces become an element arranged into a building system? The introduction of joints and connections are casted into the fabric surfaces. The idea would be that the surfaces would become layered assemblies with a concrete cast, inserted bolts and a layer of tensioned fabric. They become modules that would fit onto a superstructure and be situated in relation to one another. This study revisits the concepts of mass, frame and filter, through the tectonics of the layered module. The mass is casted with fabric, there is a subtraction of mass in selective areas for the penetration of light. The bolts are framing the module for the connections to the future superstructure. Finally the fabric acts as a filter, the transmission of light from the apertures in the cast are diffused through the fabric material. The module presents two contradicting surfaces, the front being opaque and rough and the back diffused and flexible. The surfaces offer two different experiences between the exterior and interior when placed in relation to a space.
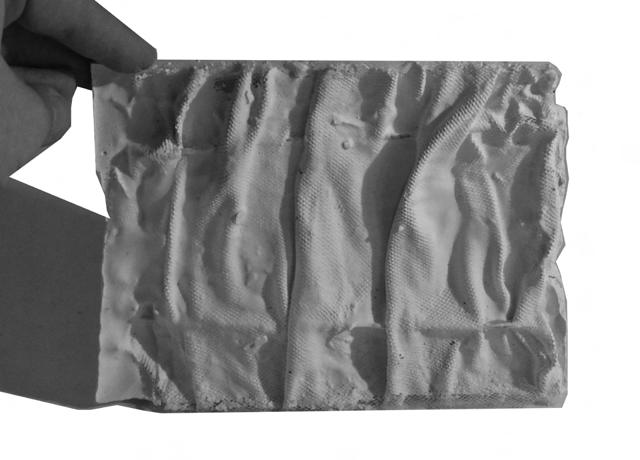
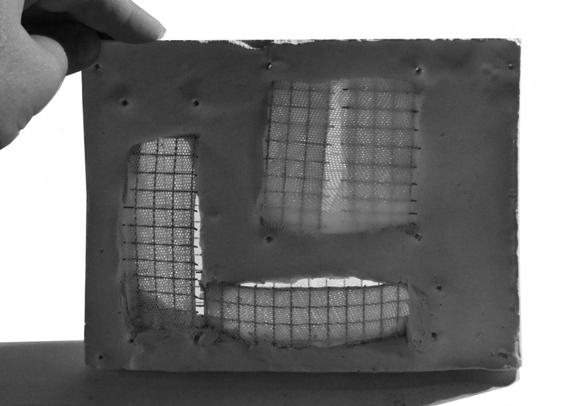
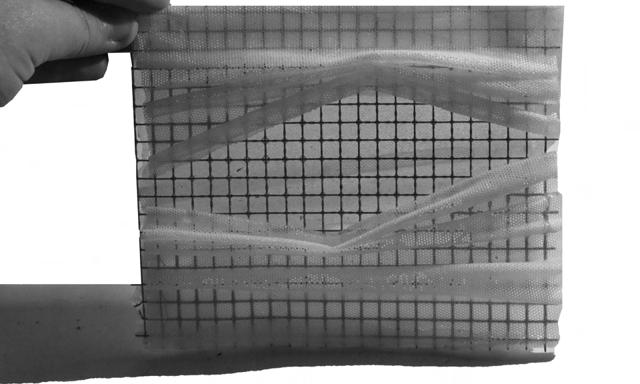
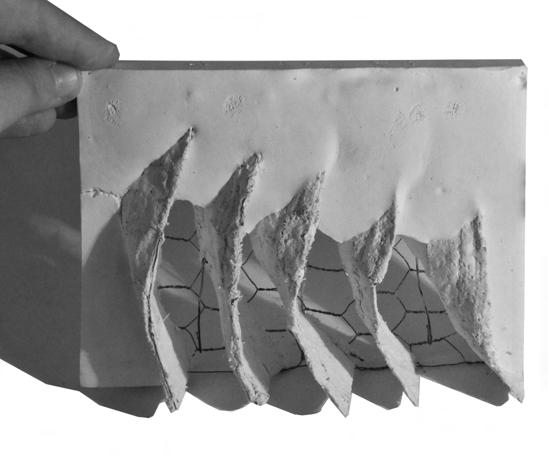
FACADE CONSTRUCTIONS Programming Light 6’ Drawing of Line and Tone Transparency of Fabric Plaster, Epoxy , and Fabric Models
Phase 2 | Fabric Forming Light
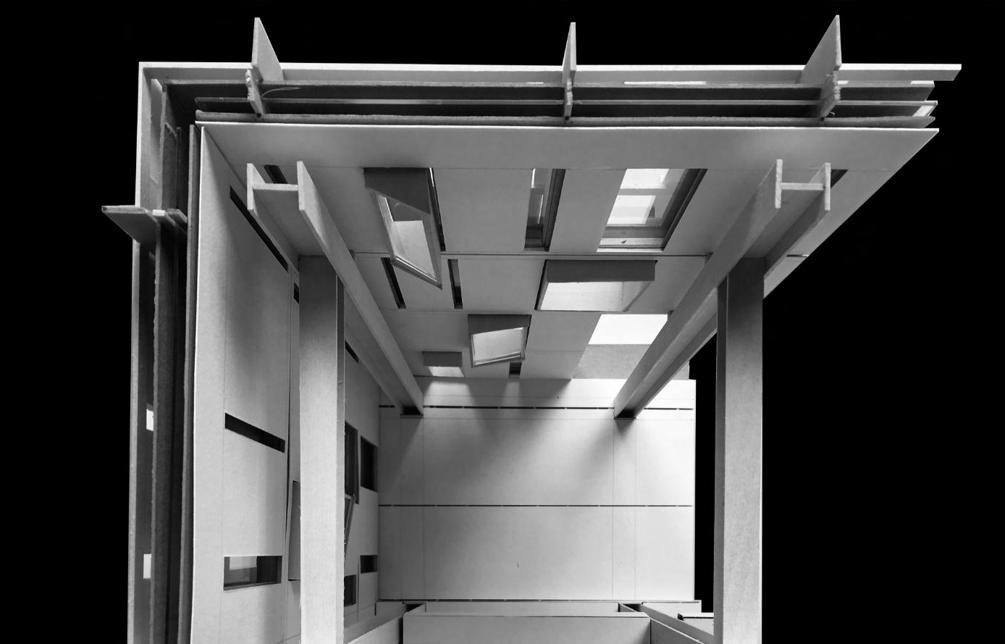
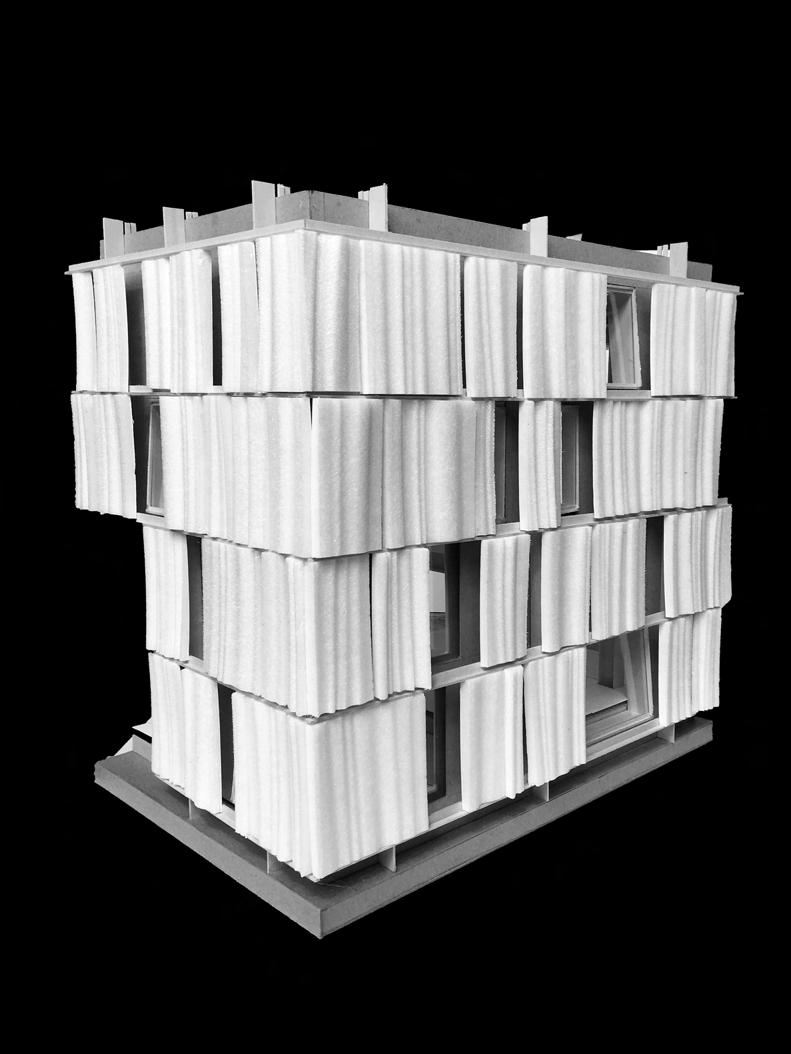
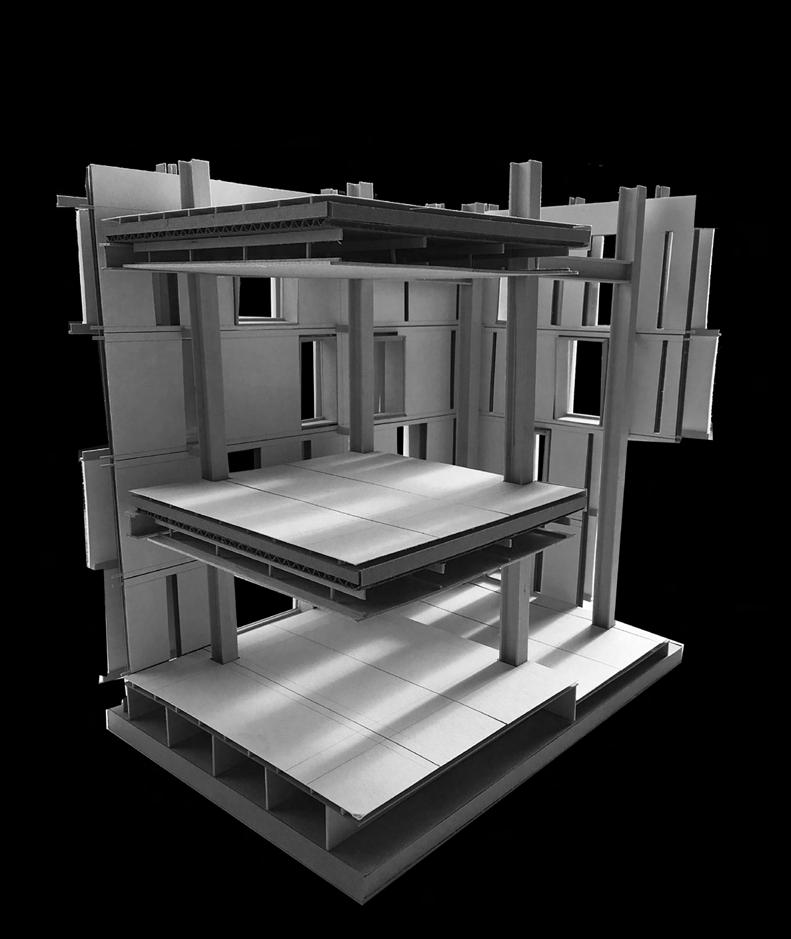
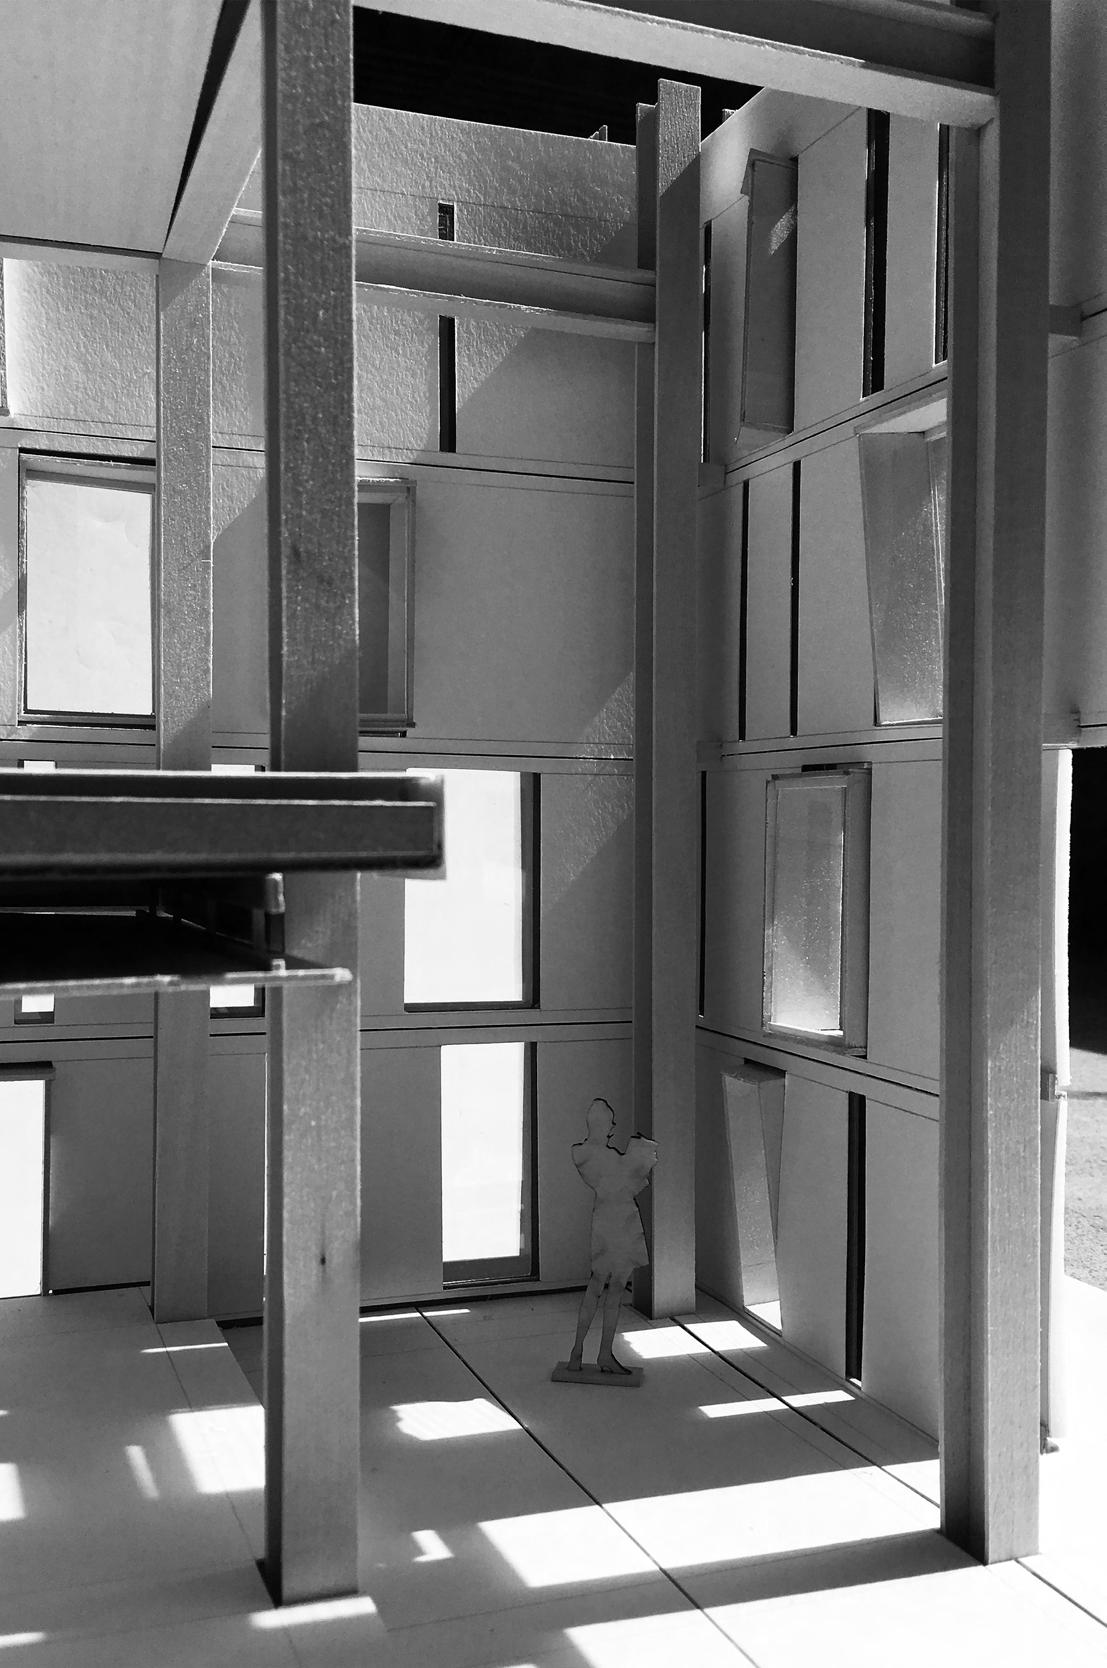
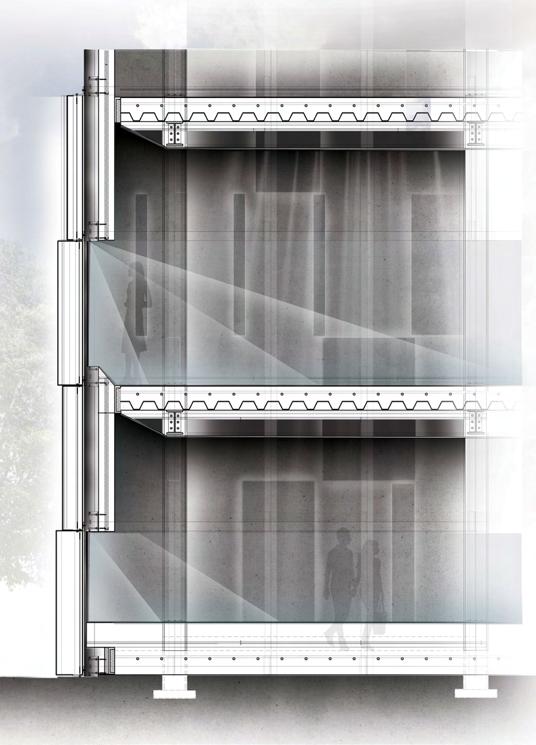
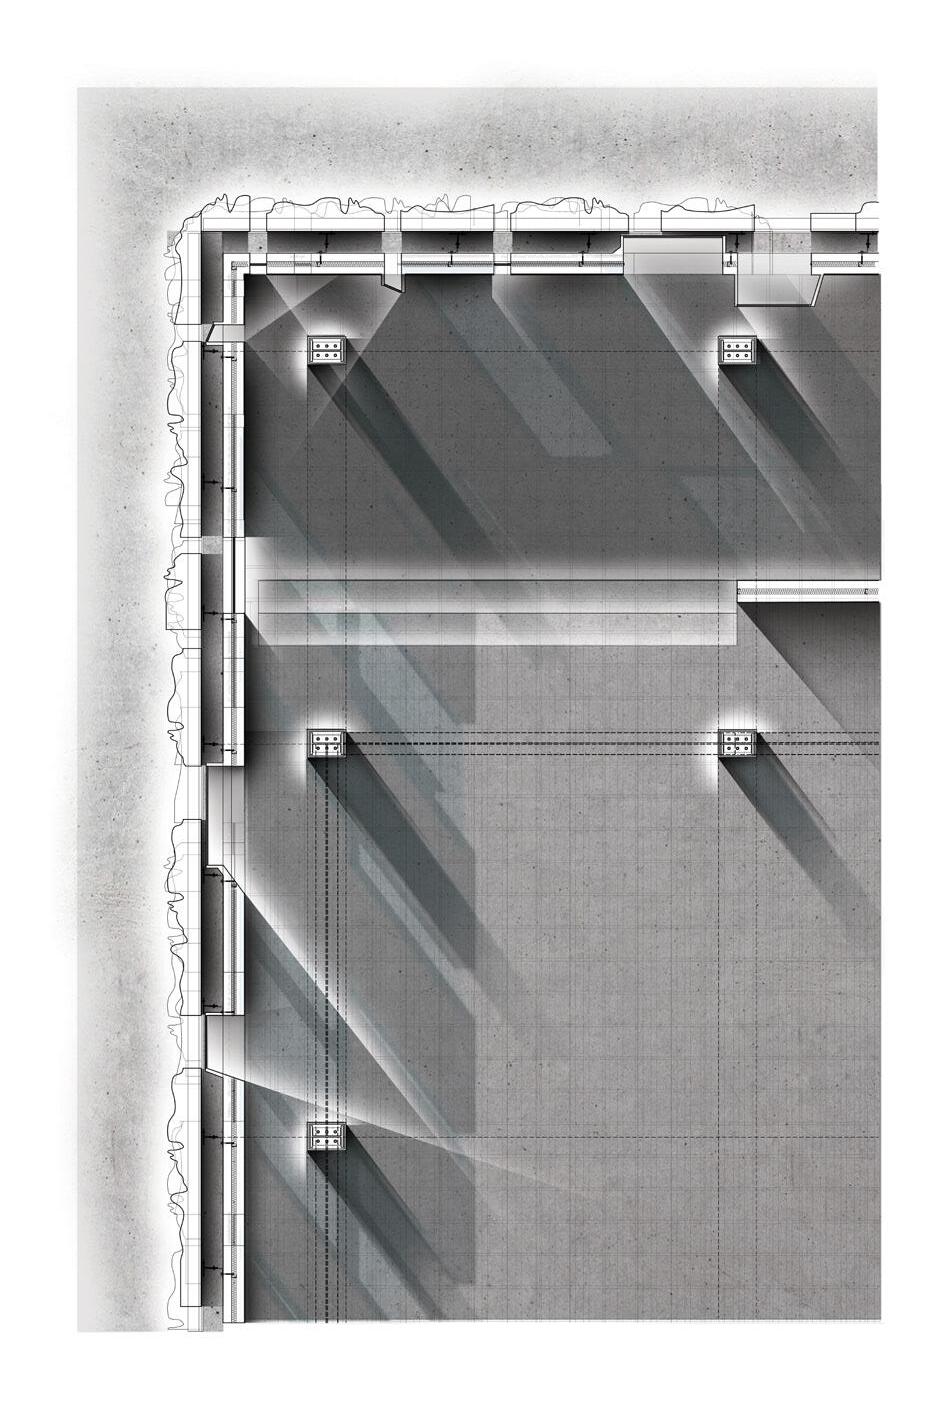
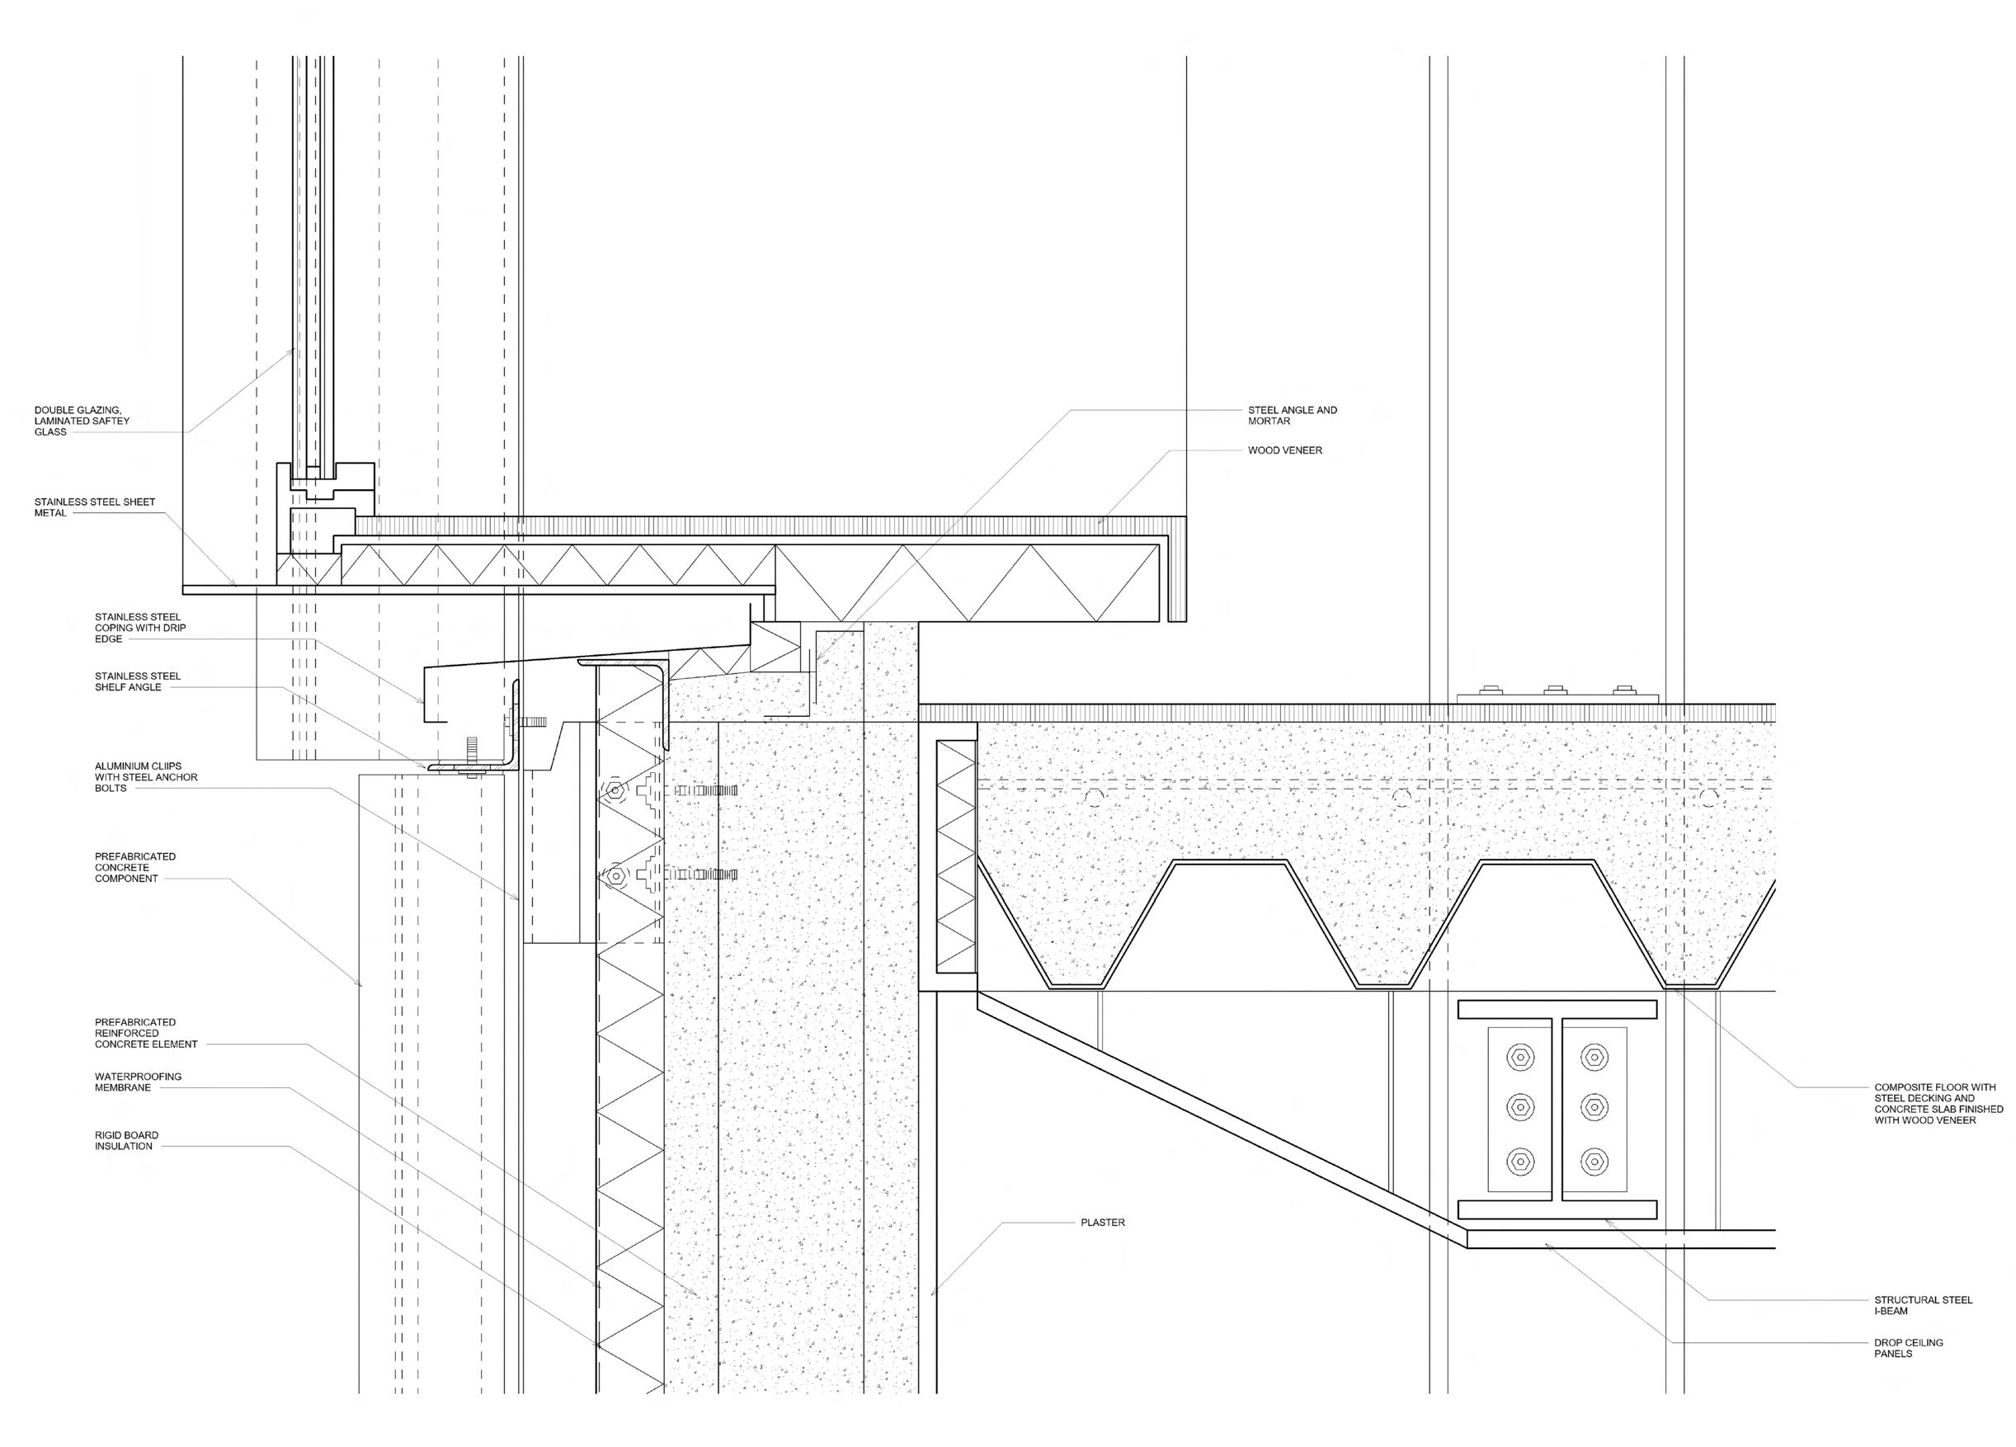
In this phase of the project, the incorporation of the previous material studies generated the construction of a facade. The facade becomes a layered system of exterior fabric formed pre-cast concrete panels forming the primary system of a rain screen, a structural wall with juxtaposed apertures and an interior surface shaped by the pushing and pulling of metal sheet framed apertures. This facade development generated questions of how to turn the corner with an exterior system and how that system would progress on the interior of the building? The light marking the surface of the panels creates an appearance of vast contrast and textured movement. Lights’ movement through the facade evolves throughout the suns position throughout the day. The light casting into the apertures volumes causing the apertures to glow in contrast to the opaque characteristics of the structural wall. The layers of the wall assembly and the apertures puncturing through the layered thickness becomes the focal building joint. The wall greets the extrusion and glazing assembly and recedes again as you move vertically through the building section.
DeMarco 44
Interior edge along Atrium Space
Final Facade Model
Interior Surface with Composite flooring and Structural Grid
Final Facade Model
Exterior Surface with Concrete Panels and Metal Girt System
Final Facade Model
Thickness of the Envelope
Final Facade Model
FACADE CONSTRUCTIONS
Concrete Panels in plan, shaping the Light Atmospheric Floor Plan
Concrete Panels in section, shaping the light Atmospheric Section
At the joint of Concrete Panel, Metal Aperture and Floor Slab Building Detail
Phase 3 | Facade Development in 1:1 Scale
The Proposal |
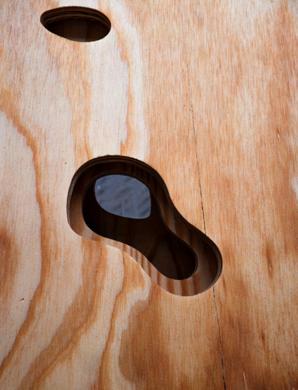
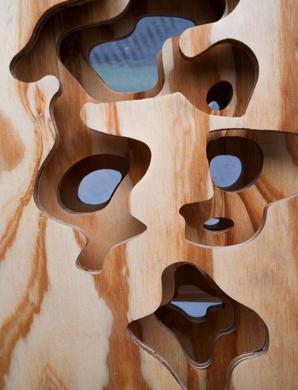
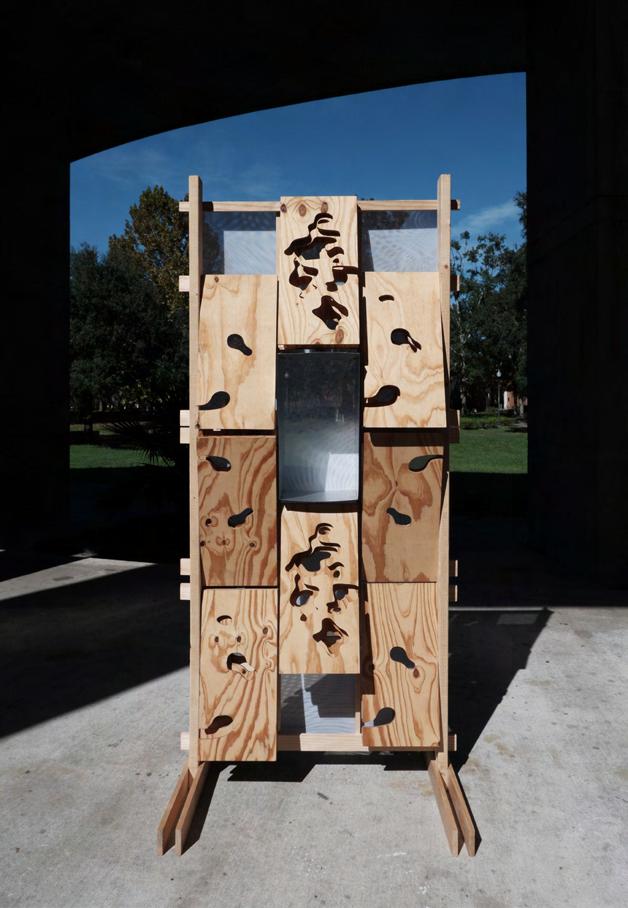
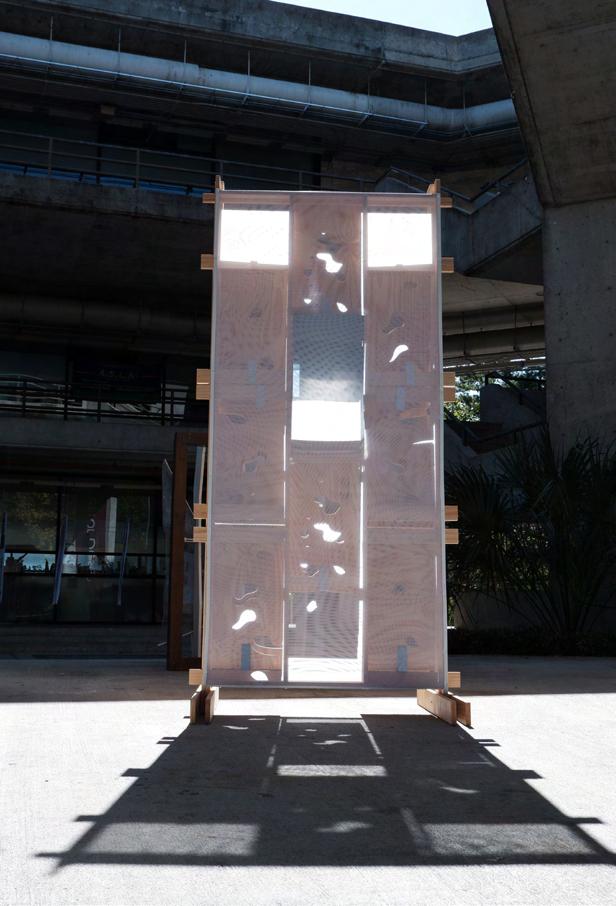
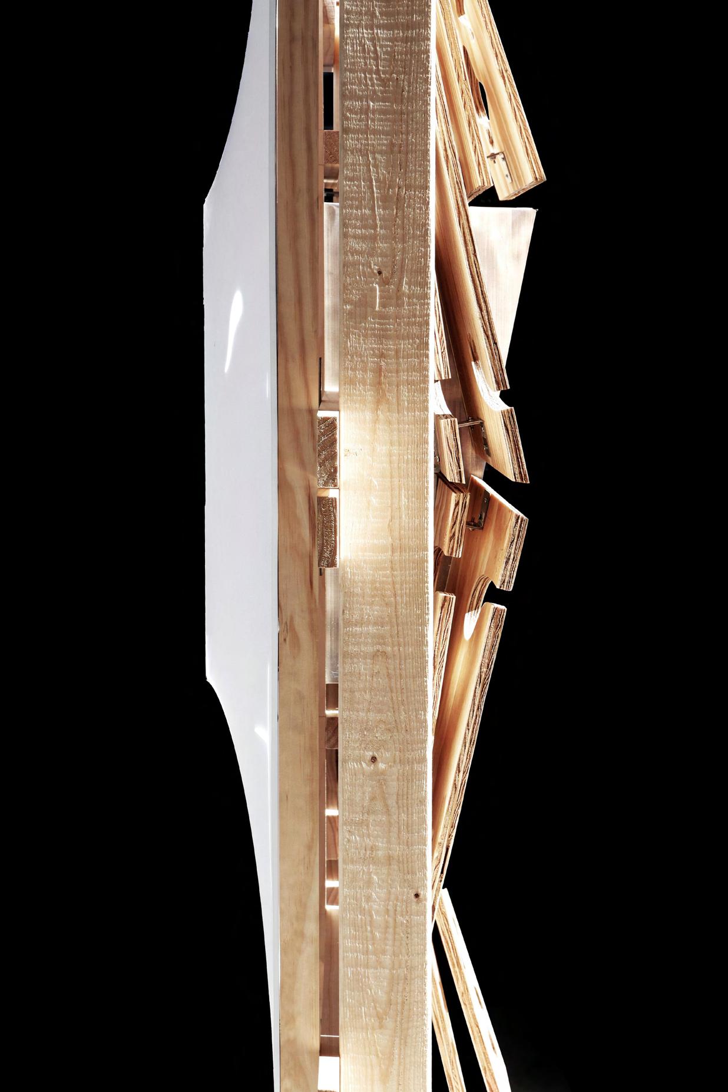
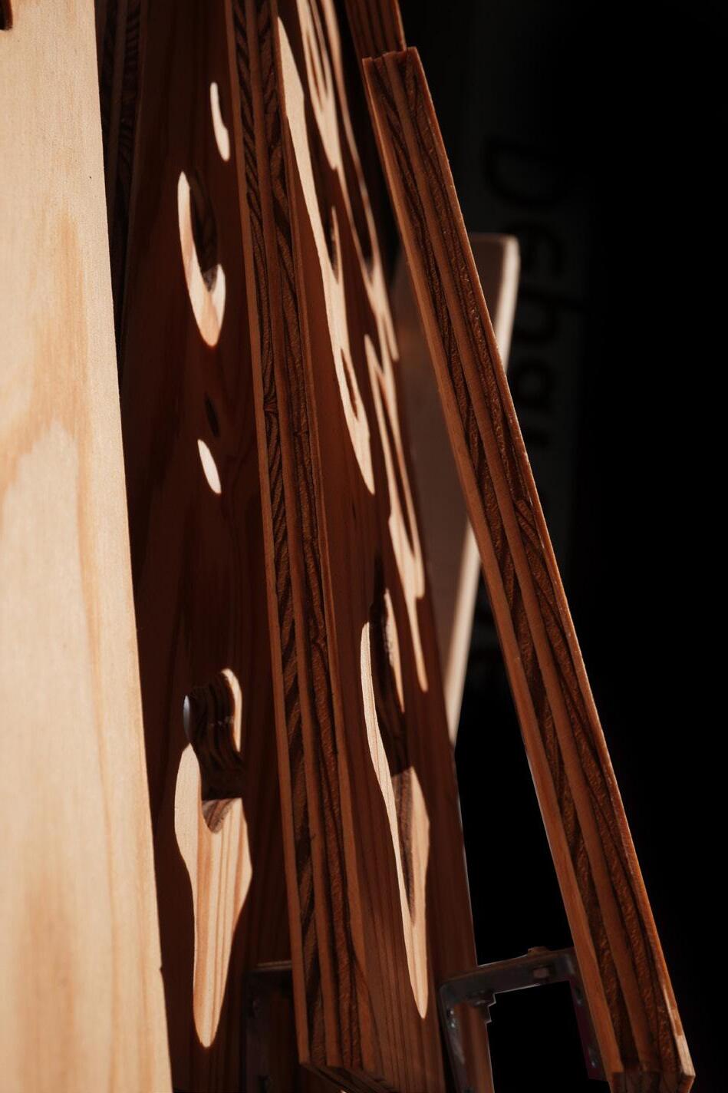
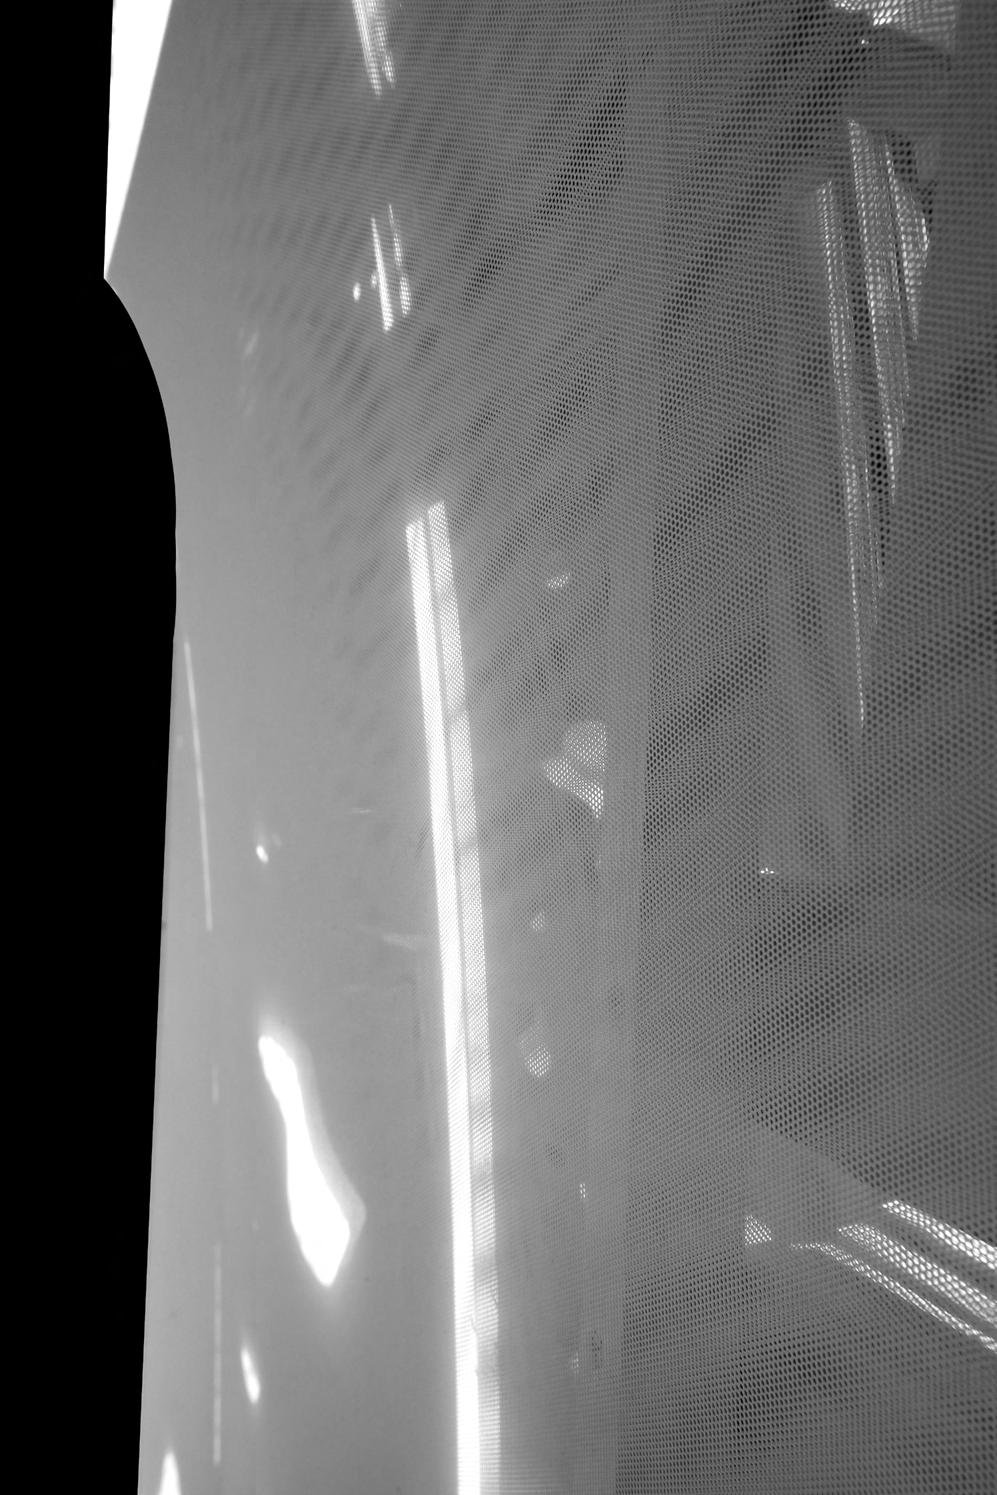
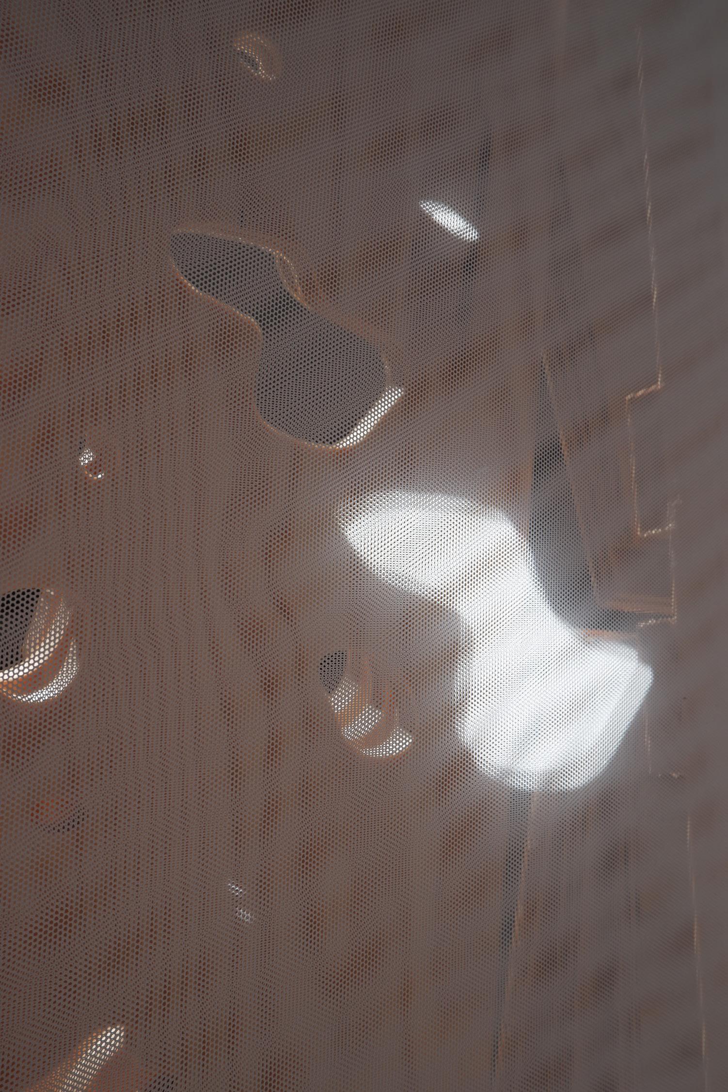
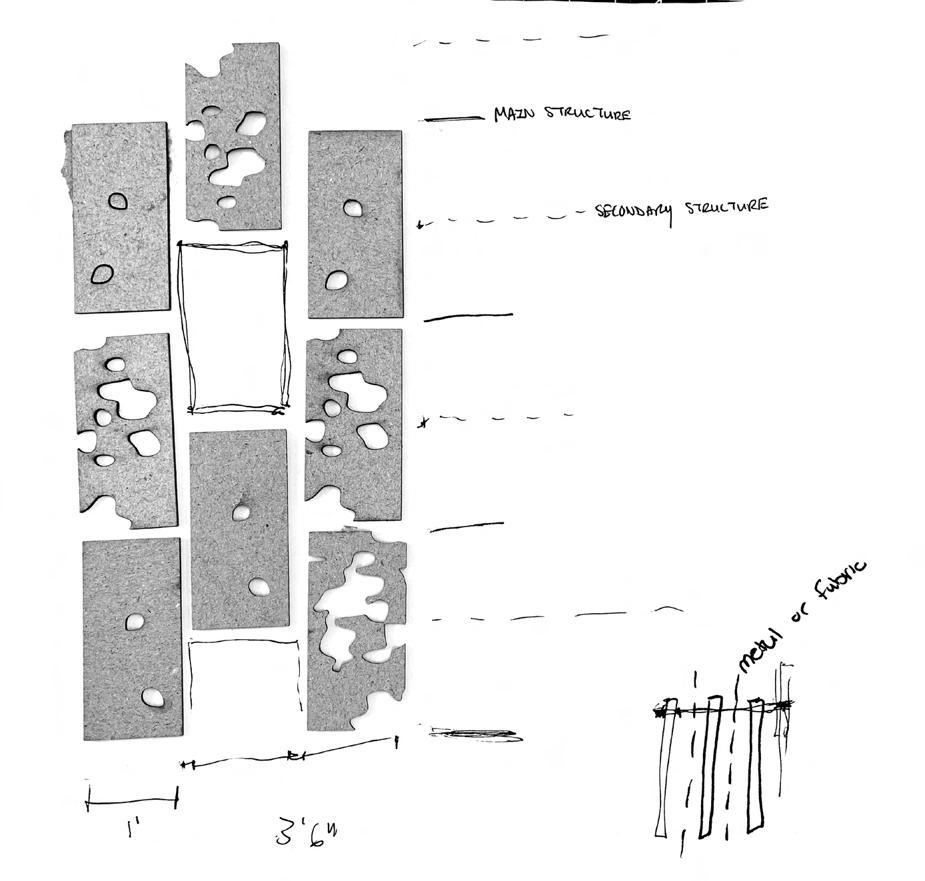
This full scale Wall Assembly was driven by a series of core ideas: material fluidity and the layering of shadows. The two sides of the model represent the surfaces of the interior and exterior of the space. The interior surface is shaped by layers of fabric that are stretched to meet the edges of the extruded aperture. Light is cast onto the fabric, giving the light quality a level of tangibility. The light becomes diffused as it passes through the layer of fabric and the transformation of apertures through the layers of panels. The exterior surface is composed of organic geometries, driven by the natural shadows cast on the ground through a tree canopy, that mark the panels. As one approaches the facade construction, the human body aligns with the wall’s proportions; the aperture at a height for the body to see through to the opposite side of the construction.
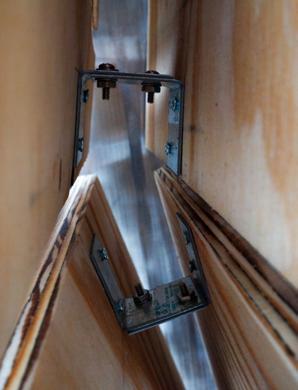
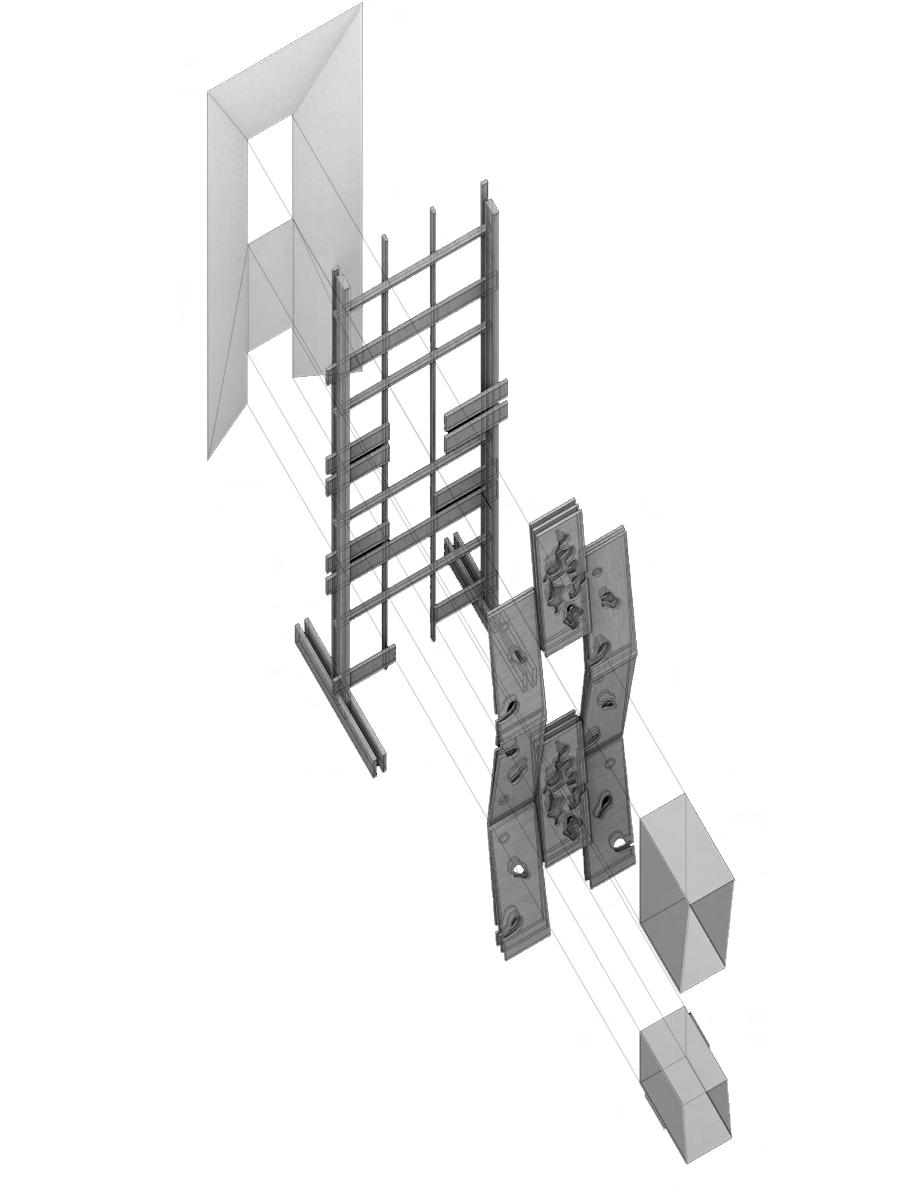
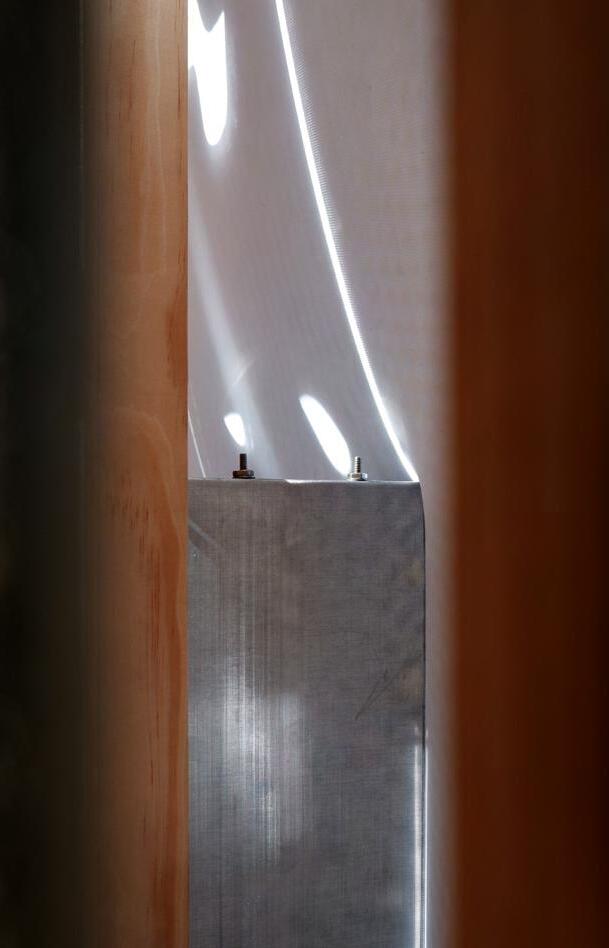
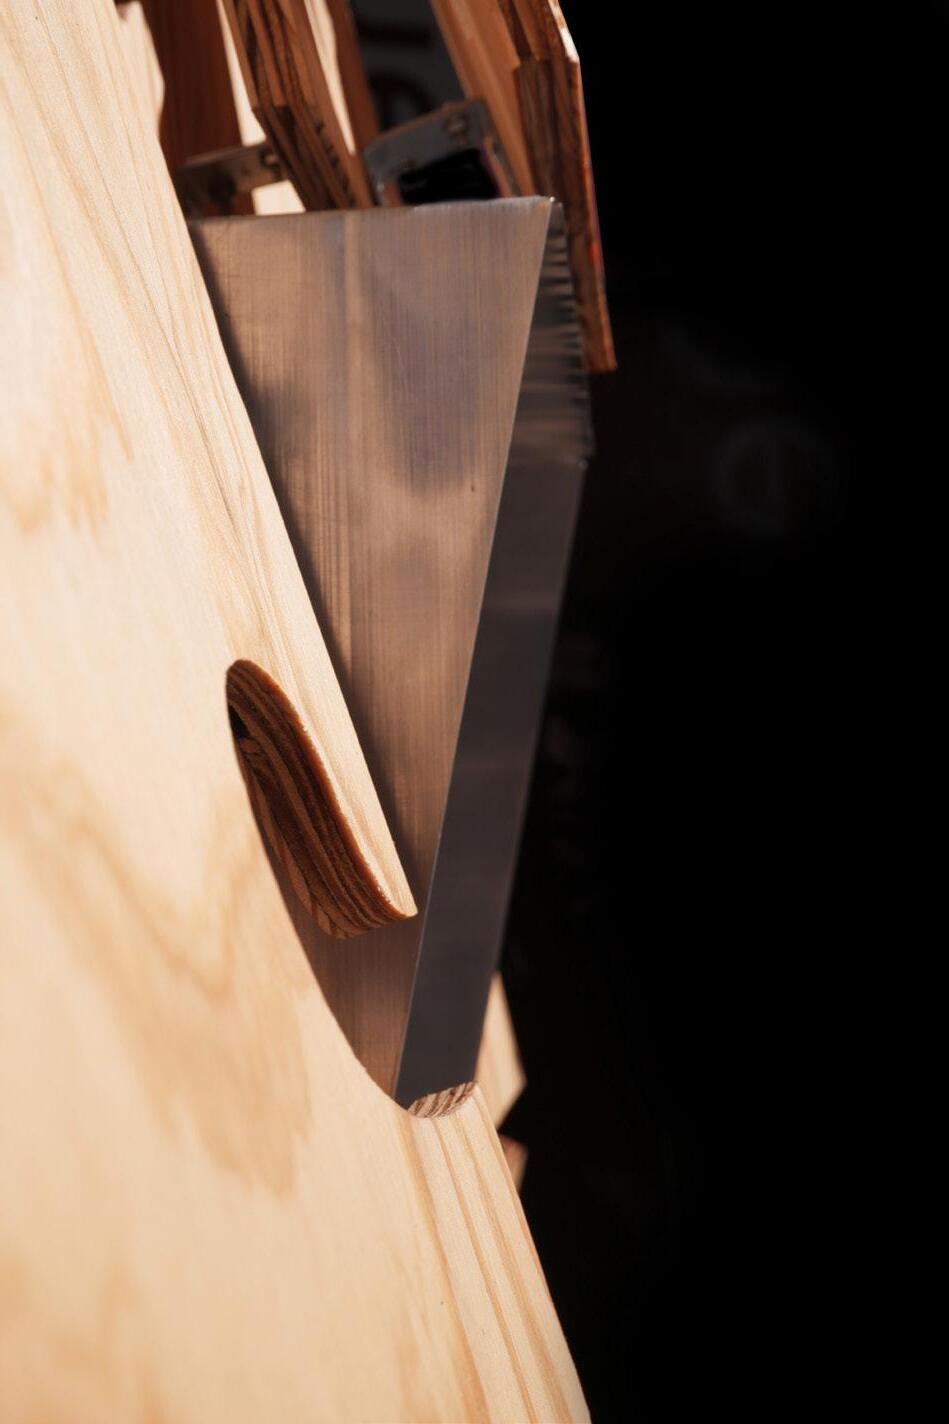
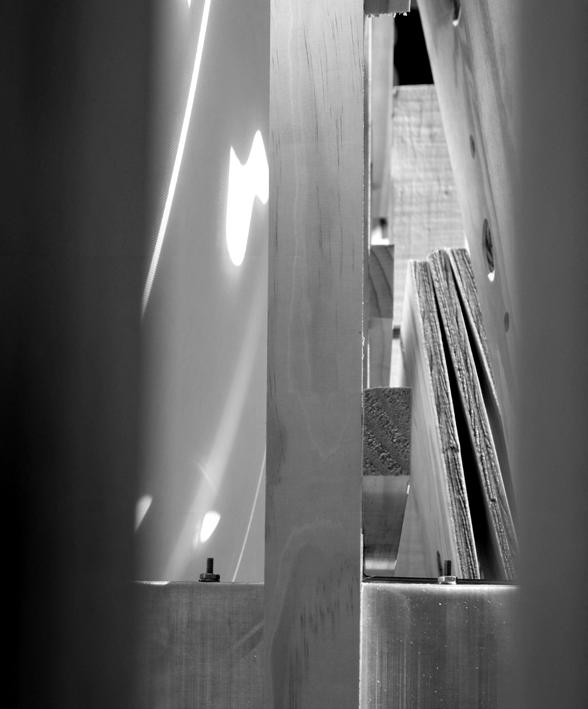
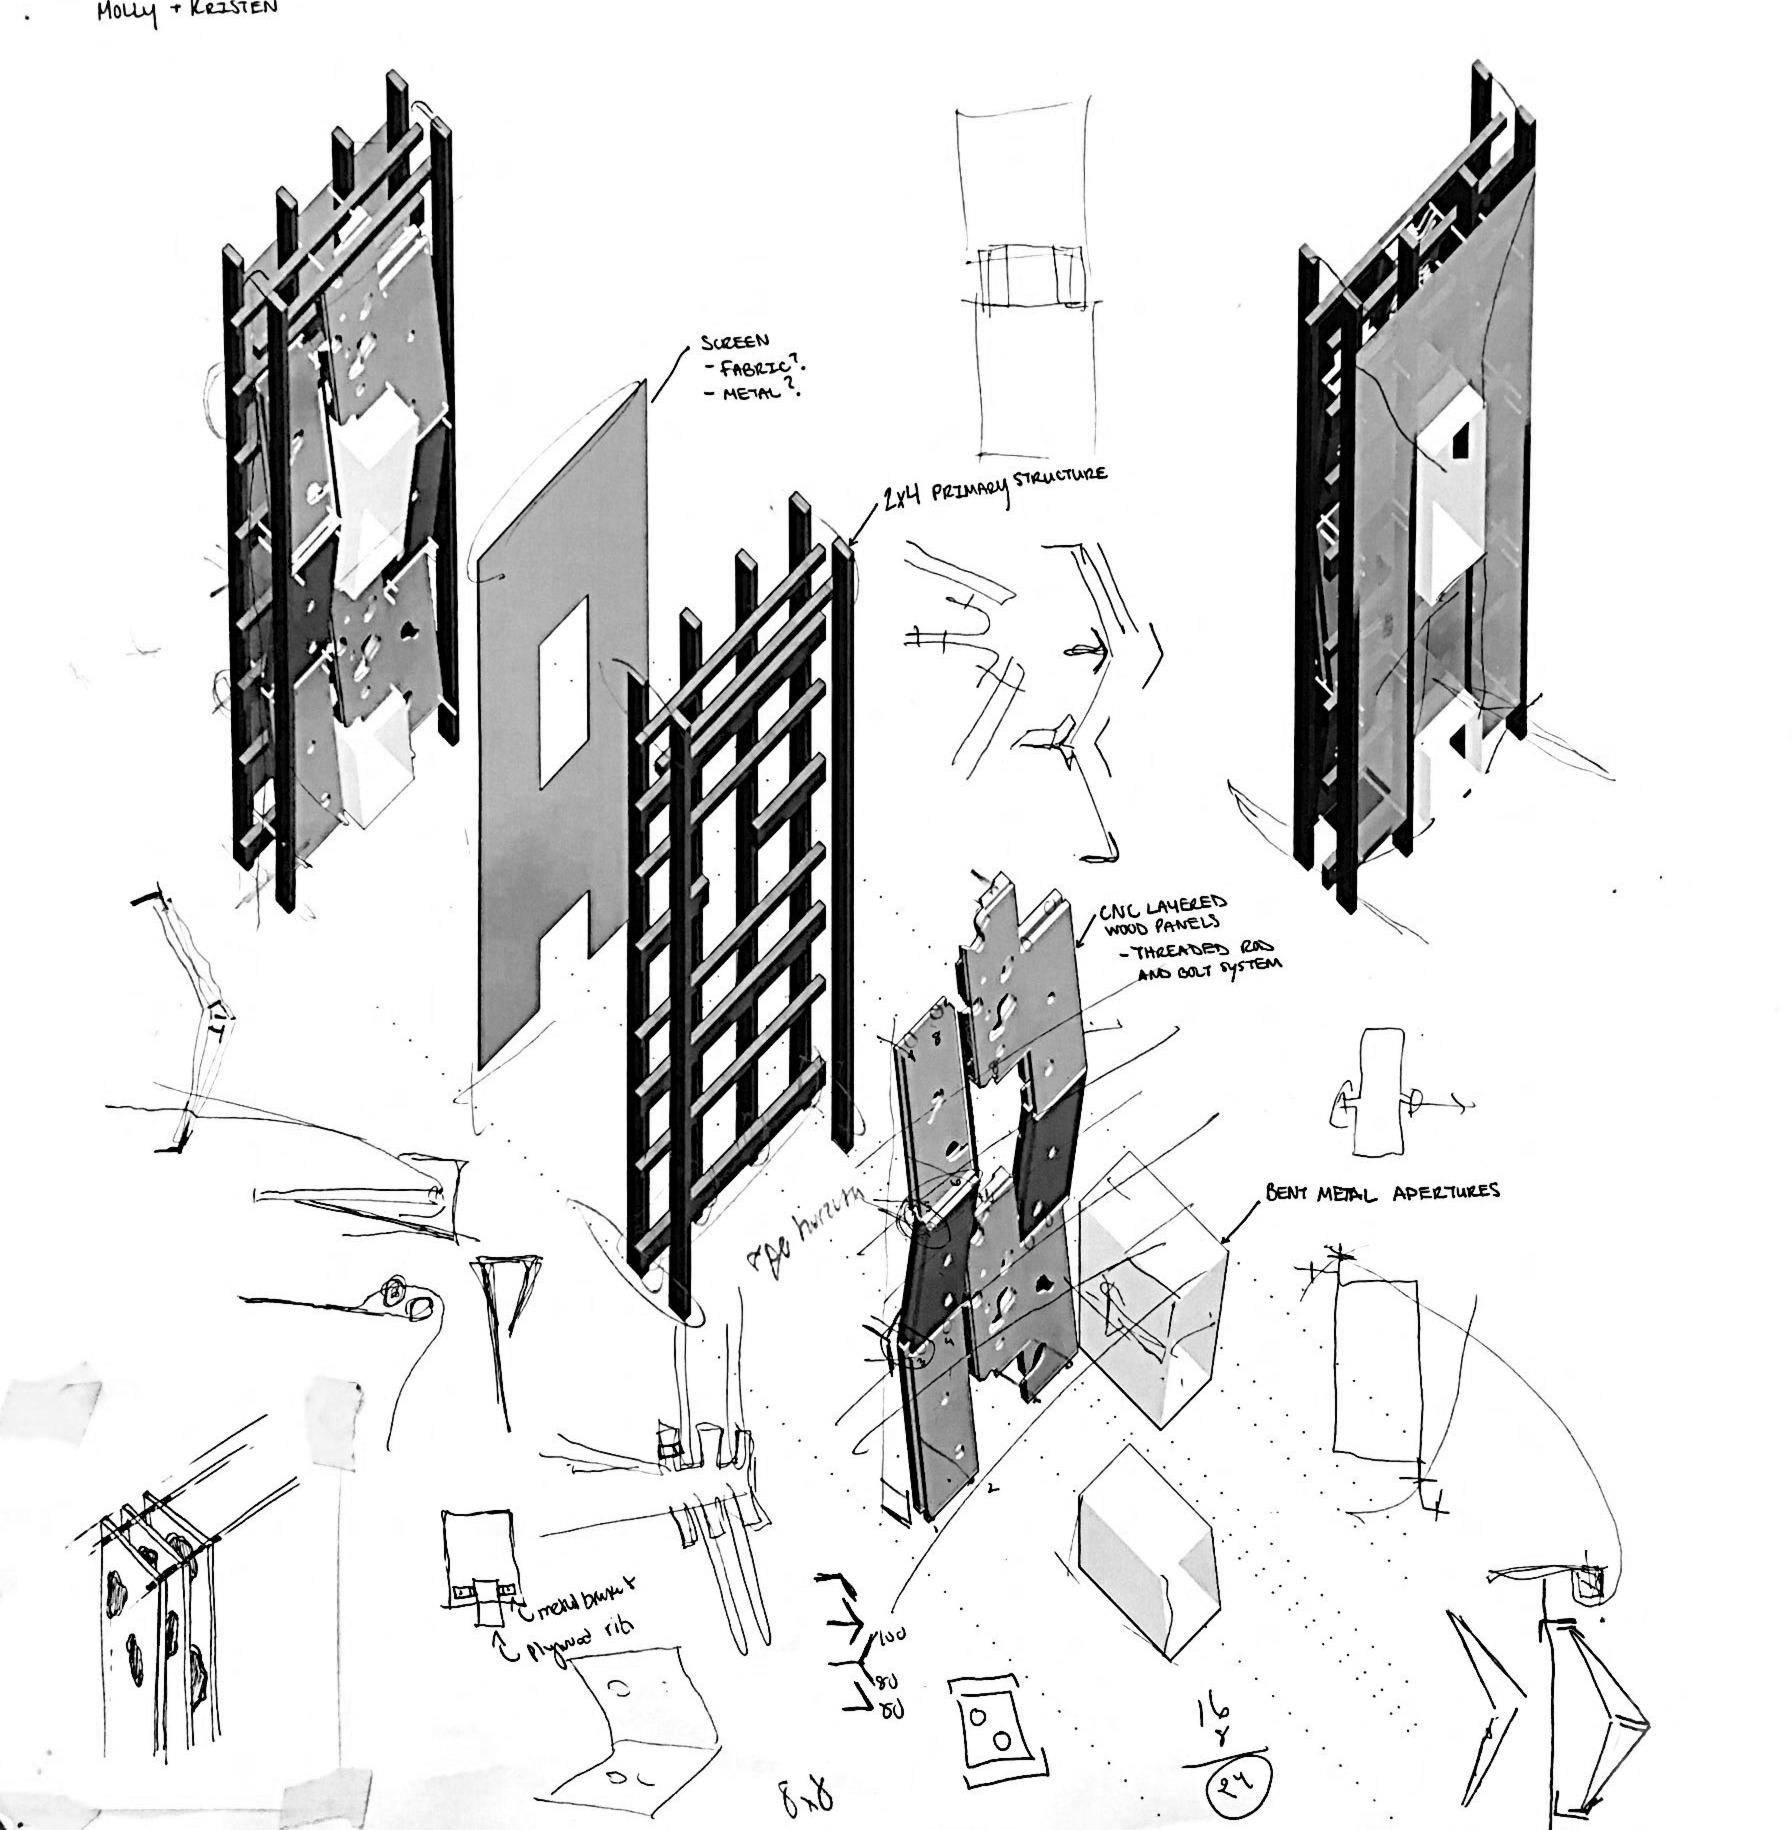
The full scale model is constructed with plywood panels, wood members, a sheet of nylon fabric and steel connections. The series of plywood panels are assembled in groups of two and three with an L-angle connection for application to the overall structure. The shifting angels of the panels create a surface in motion,pushing in and out to receive light and transmit it through the assembly. The metal aperture protrudes through the exterior and interior surface, pushing the fabric on the interior that creates a fluid surface. The metal aperture provides depth to the construction allowing the structure to become ghosted behind the fabric.
Construction Process | Frame, Panels, Joints, Fabric
The frame is a composition of vertical and horizontal wood elements which provide the super structure for the other elements to attach to. Once assembled in an up right position, some of the horizontal elements blocked the light shining through the perforations which required shortening of those non-weight bearing elements. The wood panels were milled using the CNC machine, allowing us to achieve organic perforations in the wood to create that kaleidoscope effect. To minimize weathering, the panels were sanded and sealed to prevent water intrusion. The joints between the panels are composed of small L-angles as a way to assemble with tolerance, creating exterior panel variation by using consistent interior angles. However, the use of small elements created a difficult assembly process at times since there was not much excess space for physical assembly. The panels attach to the overall frame through larger L-angels, which can be seen on the interior side through the fabric. The final layer of fabric, it is folded and the seams are wrapped around a slender piece of wood that is fastened into a PVC u-channel attached to the superstructure.
DeMarco 46
Panel Details 1:1 Final Model 8’ Full Assembly, Back and Front 1:1 Final Model Assembly Diagram Exploded Axo 1:1 Final Model

FACADE CONSTRUCTIONS
Assembly 1:1 Final Model
Side View of
Wood, Metal Sheet, and Fabric Joints 1:1 Final Model

DeMarco 48
Light Qualities of the Fabric Surface 1:1 Final Model
FACADE CONSTRUCTIONS
Process Sketches of Fabrication and Construction 1:1 Final Model
Hot to Cold Occupying between Ground and Sky
Graduate Design 1, Fall 2019
Professor Lisa Huang and Lee-Su Huang
Experiential Natural Phenomenon| Release
Location Abraham Lake, Alberta, Canada
Program Sweat Lodge
The Proposal |
The purpose of this project was to have Architecture explore the seasonal variability of the site’s conditions through its amplification of the naturally occurring phenomenons particular to each location. The Architecture is seeking to derive experiential qualities from the natural phenomenon occurring in the climate. Using these qualities to inform the internal program that acts in parallel to the natural processes of the surrounding climate. This project is focused on the attributes of an extremely cold climate as well as the action of releasing.
Harvesting from the Environment | Narrative Driver
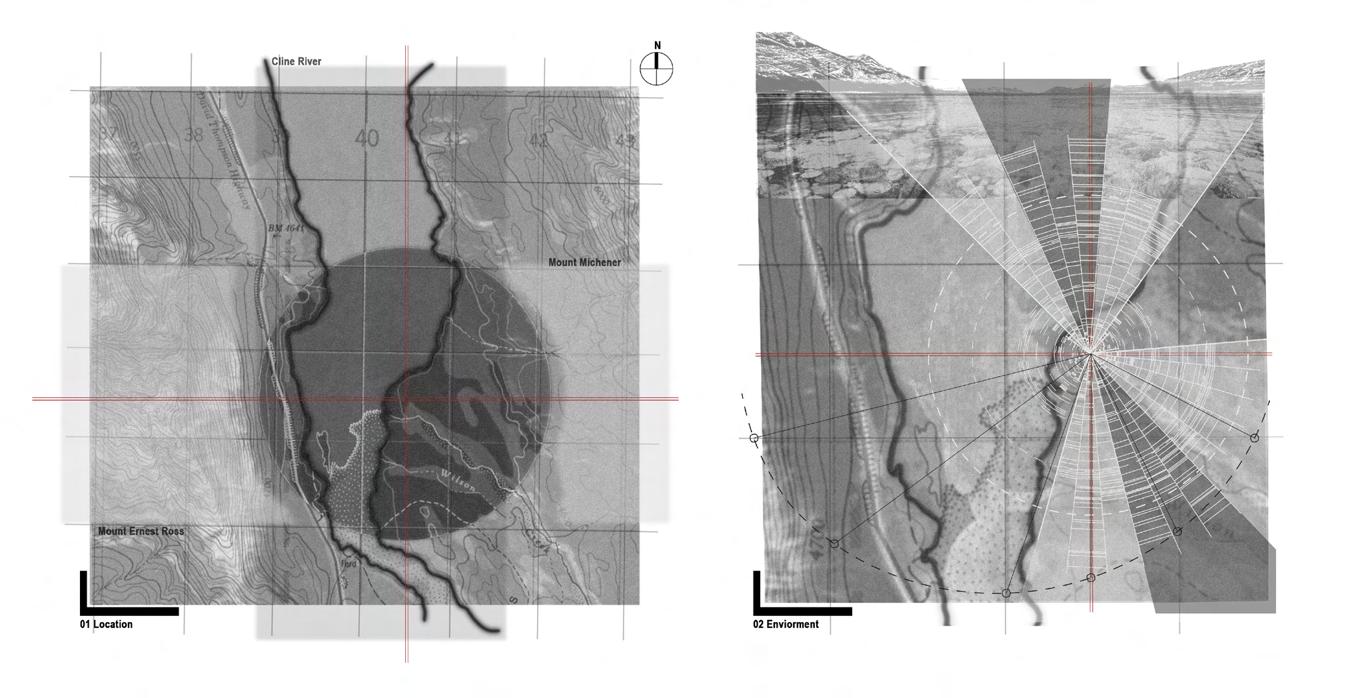
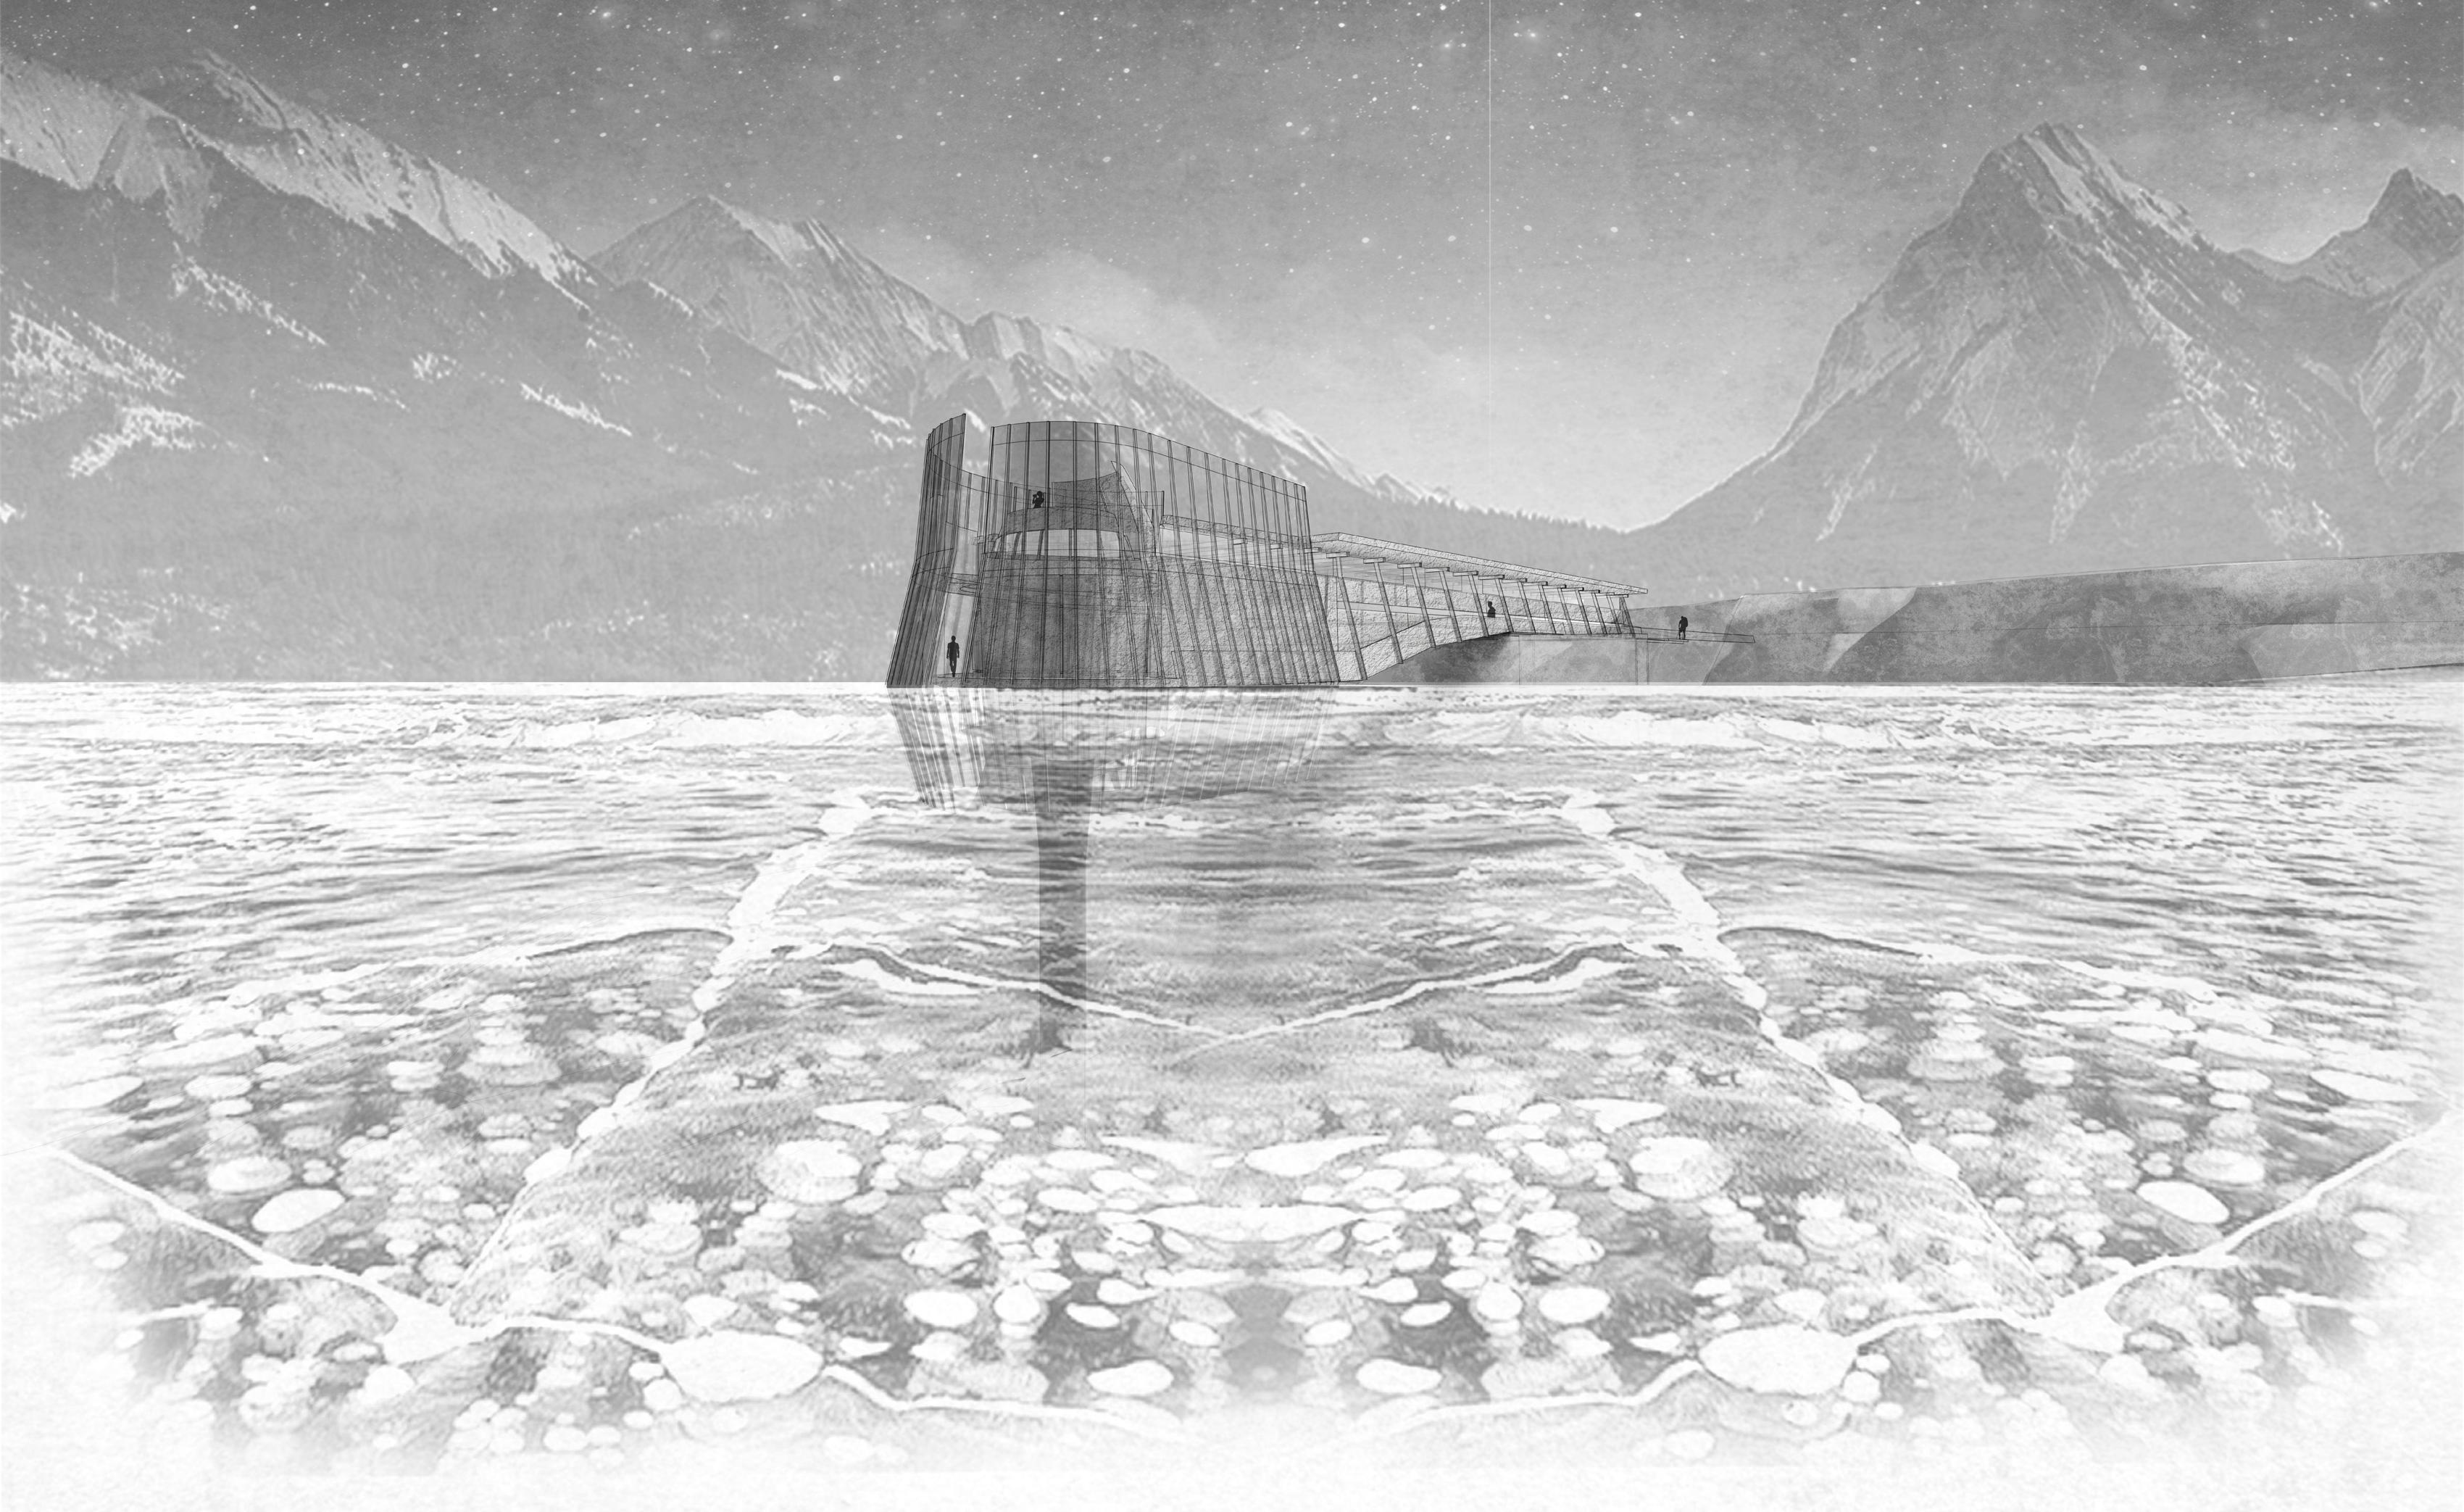
The project is located in Abraham Lake, Canada which is known for the release of excess methane from the decomposing lake bed. As the lake freezes, the methane is captured in bubbles underneath the surface. The external conditions of the site discuss an active process of release. To parallel this idea of release, the narrative of the architecture is rooted in the practices of a Sweat Lodge. The local Stony Tribe practices the ritual of heating of rocks for purification and prayer. The collected stones are heated in a fire and placed inside an enclosure. They are used as a release of spiritual toxins and renewal of the soul. Harvesting the natural elements of rocks and methane that the this environment provides, allows the architecture to be charged by this specific site. There is parallel concept of purification, not only is the architecture removing the methane from the surroundings, it is using it to heat the interior, purifying the human body in a literal manner. In turn, the architecture acts as a filter for the natural environment and the cultural practices of the region.
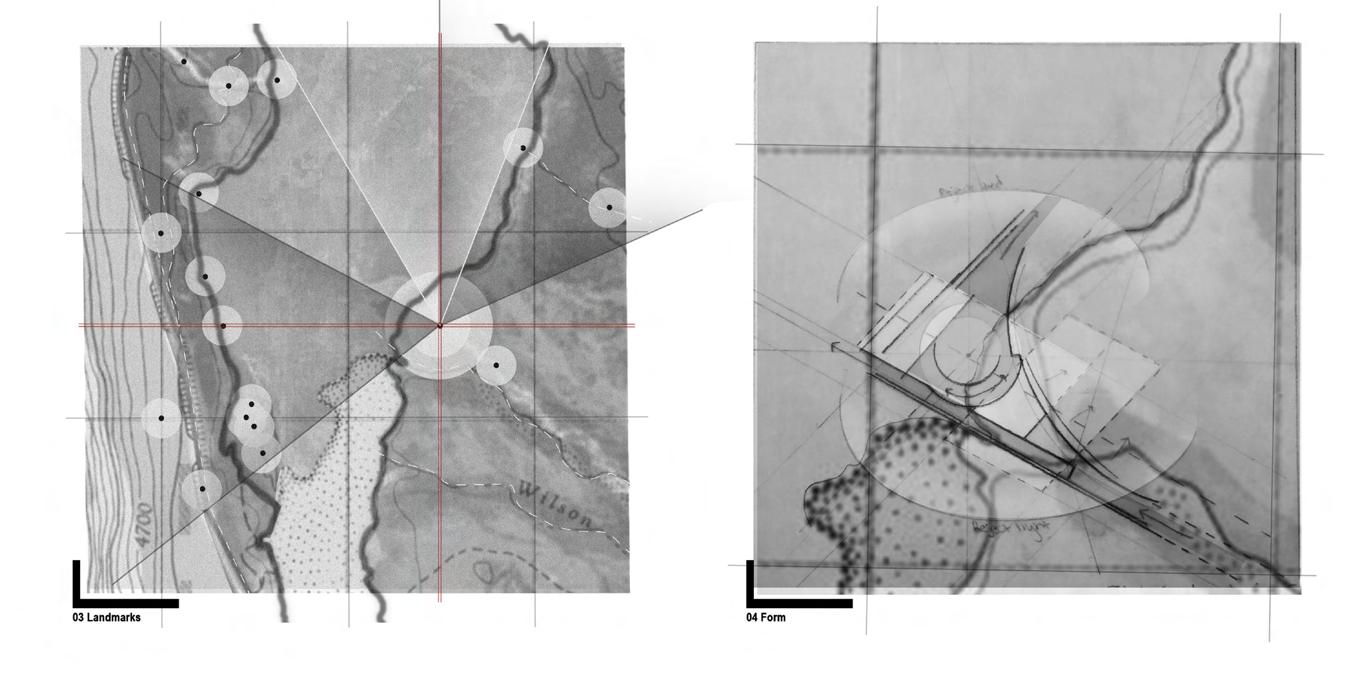

12 DeMarco 50
Construct in the Winter Season Final Section
Context Site Diagrams
Abraham Lake
HOT TO COLD
Final Exterior Render
“Releasing” alongside the Natural Phenomenon
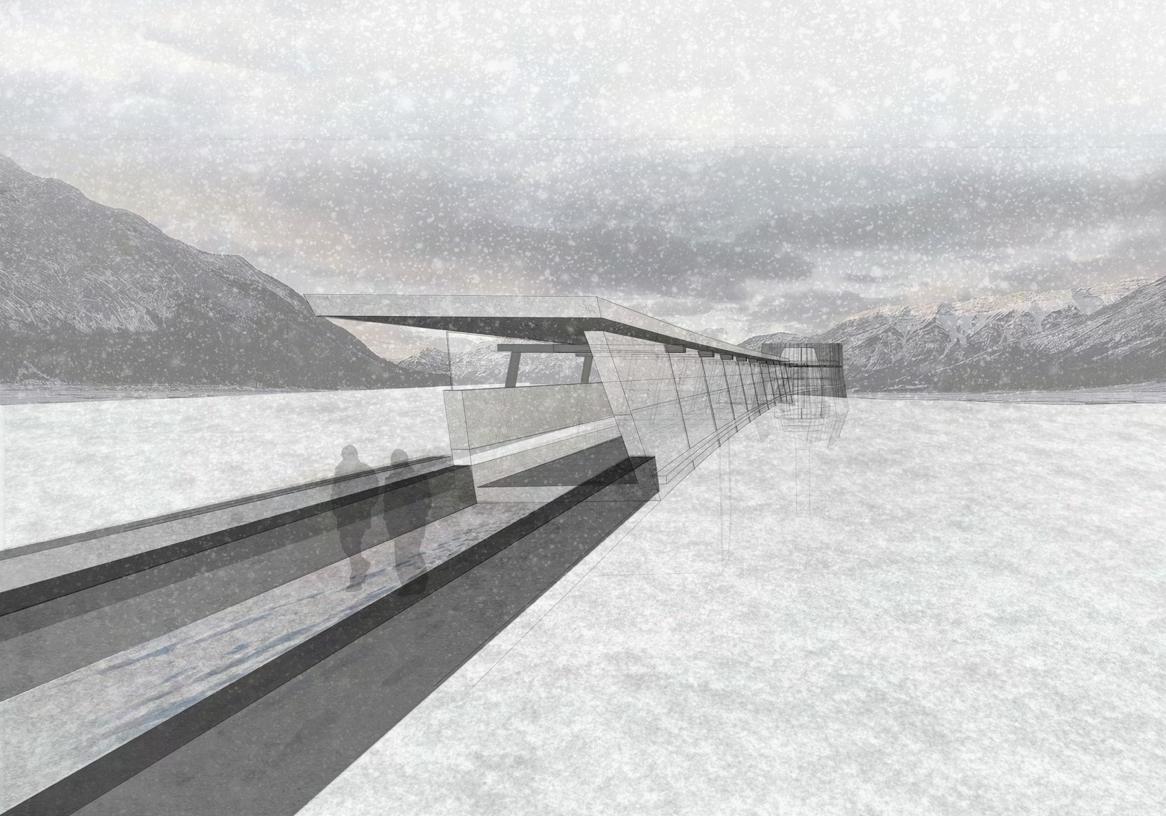
Entrance from context Final Exterior Render
Seasonal Variation | Transformation of Space and Envelope
This architecture is inserted into an environment that is seasonally variable and displays a natural phenomenons that is a characteristic of the winter months, but how does the architecture transform during the summer season both spatially and structurally?
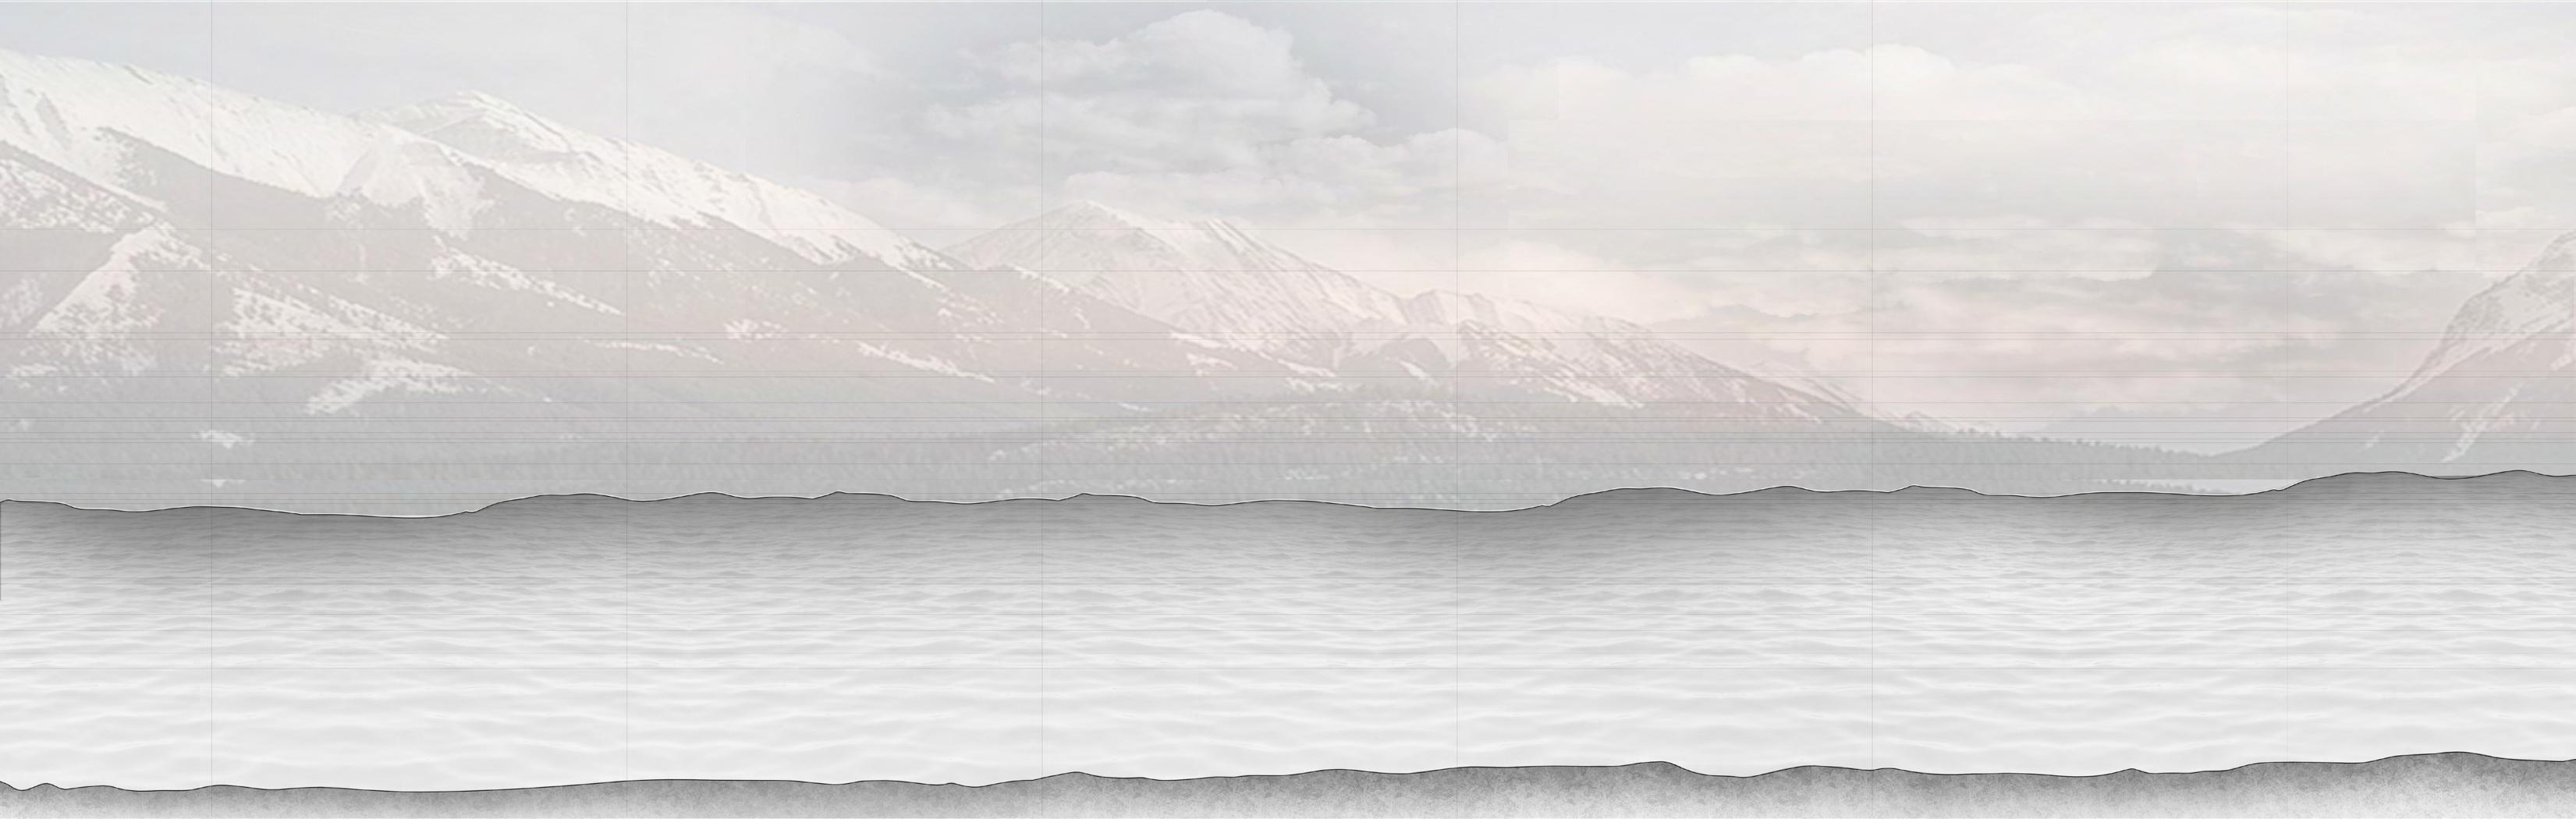
The portion of the structure that is embedded in the water features an enclosure that is built to fluctuate with the surrounding water conditions. The nucleus of the construct is built with multiple layers, the concentric partitions protecting the main ritual space from the exterior conditions. As the water changes composition, between fluid and solid ice, the tolerance between the thin perforated metal shell and the inner concrete shell allows for the building to transform and shift in circumference due to the pressure and temperatures of the surrounding conditions. Similar to the surrounding environment, the architecture is constantly in motion, breathing with the ever-changing nature.
DeMarco 52
Sweat-lodge
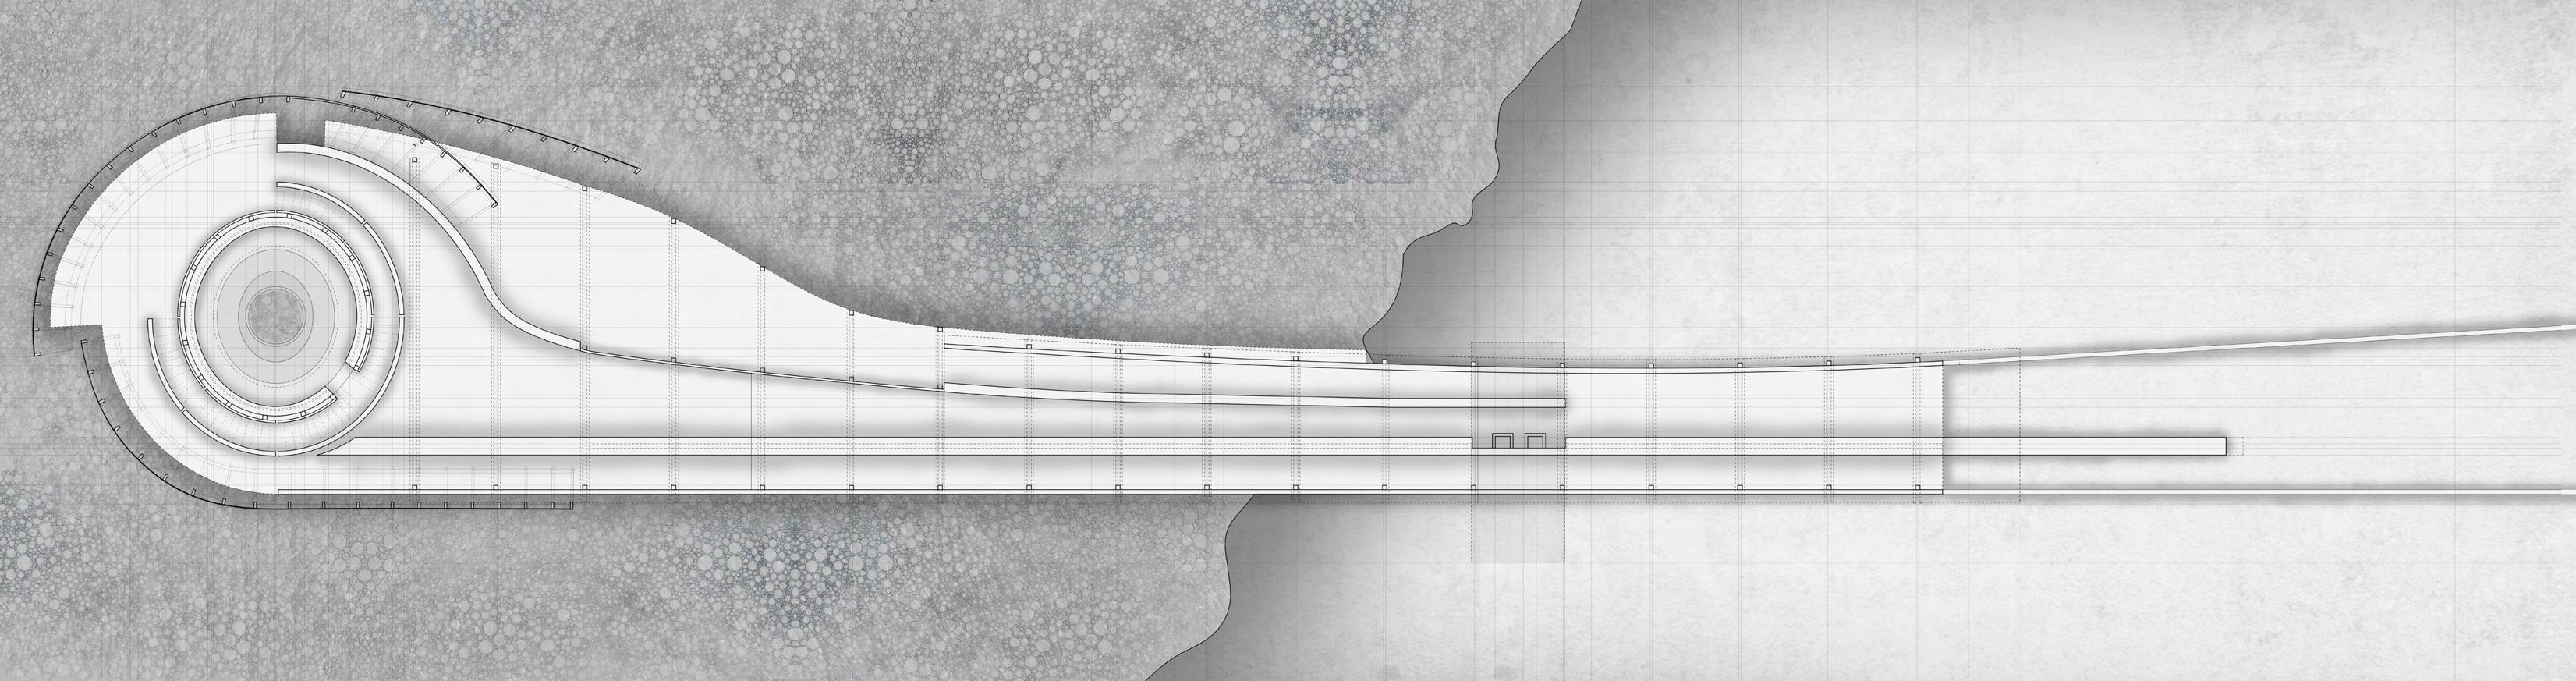
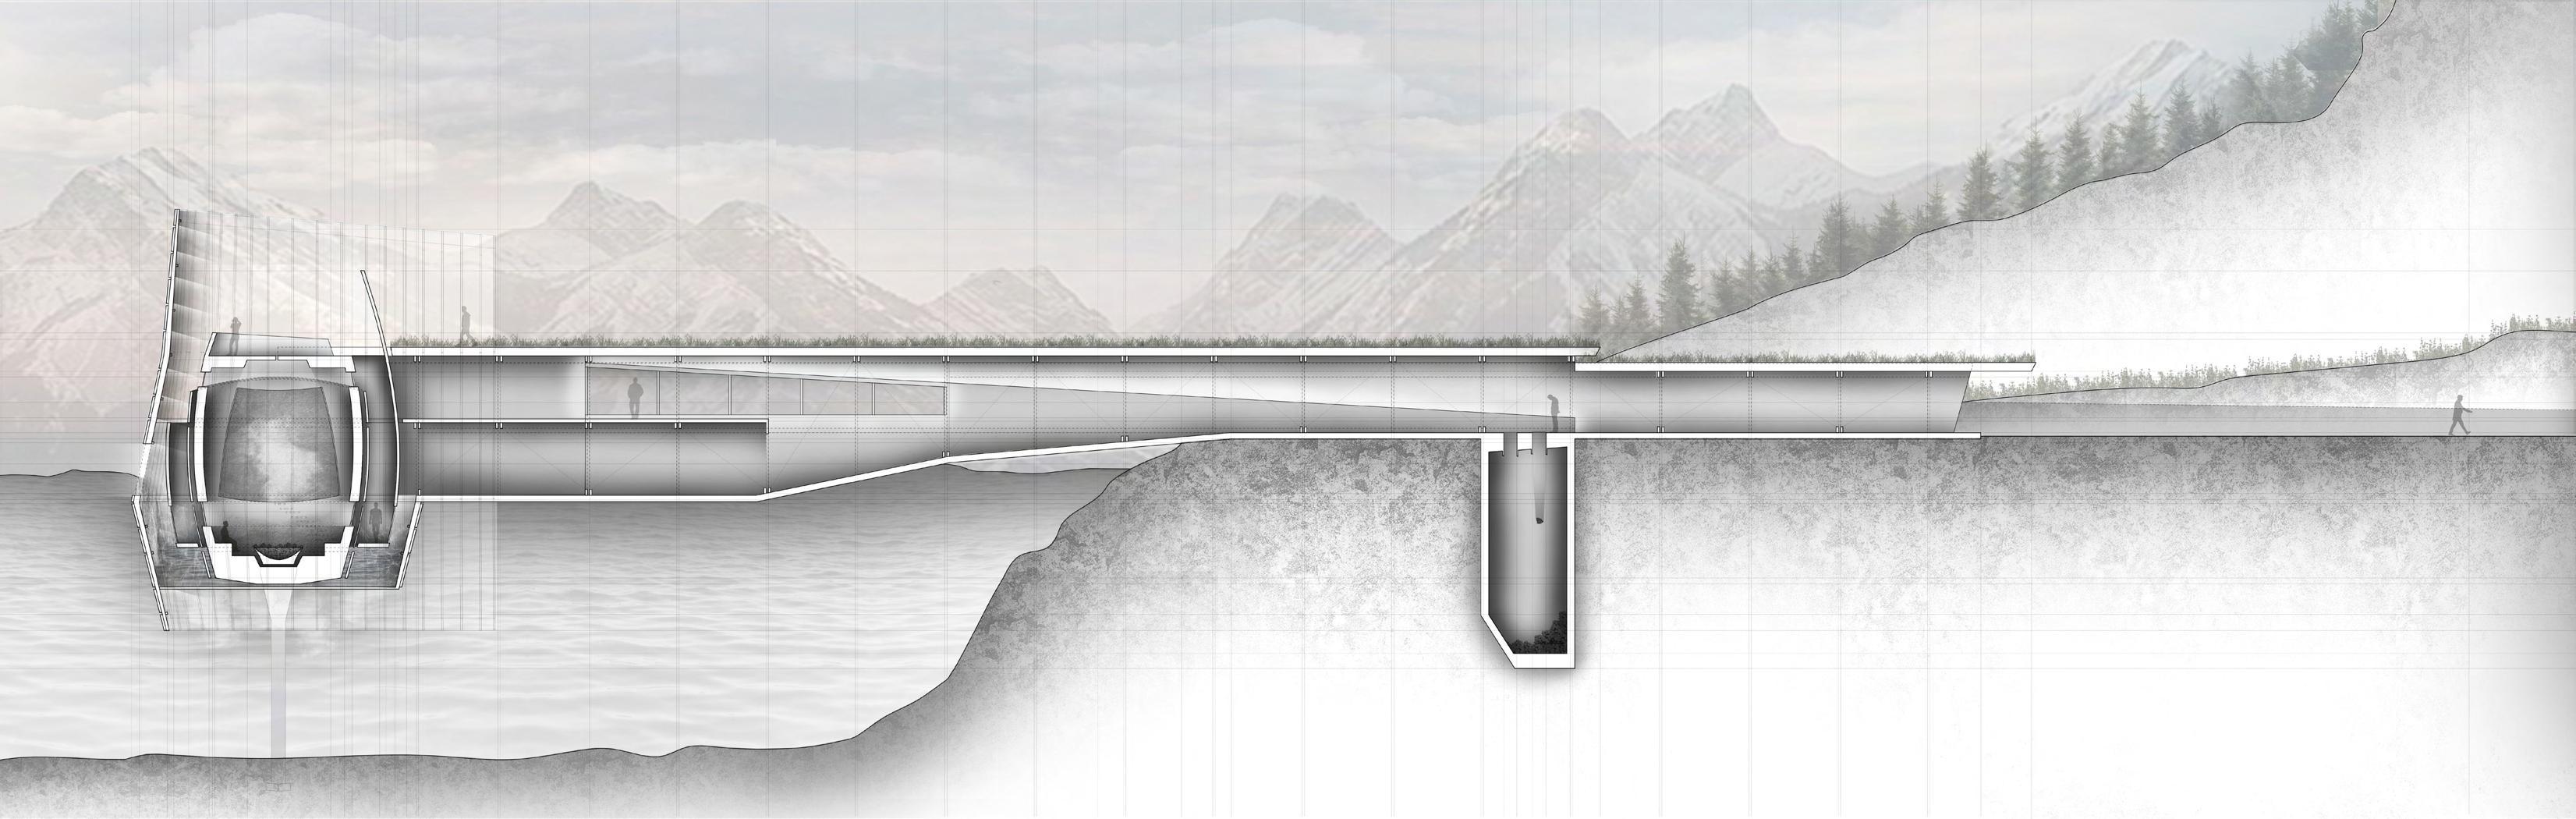
HOT TO COLD Construct in the Summer Season Final Section
Spatial Organization of Arriving, Participating ,and Departing Final Plan
Section and Plan of Construct
Program | Spatial Sequence and Atmospheres
The architecture’s program relays a cyclical story following the steps of harvest, replenish, reflect and release. A main opportunity of the program is to allow the architecture to act as a medium for the environmental conditions of the site. Rather than the methane bubbles in Abraham Lake seen from above as an observation, the architecture provides spaces for the human occupant to experience the natural phenomenon from within. The architecture seeks to change the perspective of the observer in the literal sense based on their position in the construct but also an societal sense, in understanding our impact on the natural environment.
As the occupant approaches the construct, all that is visible is a compressed entrance, the curvature of the construct concealing the final destination. The architecture encourages the occupant to move through the long processional hallway, clerestory widows illuminating the interior. Along one of the walls of the procession is a chute embedded into the ground where you would drop the rocks collected from the surrounding environment and would be used in the Sweat lodge ceremony. As you move into the curvature of the hallway that meets the nucleus of the structure, the exterior is fully exposed through the screen, the water level right at your feet so you can observe the natural phenomenon from above looking down and also looking out to the surrounding mountains. The occupant descends around to the disclosed entrance of the main ritual space. The space is composed similarly to the dome-like vernacular structure of the Stoney Tribe. There is seating circling the warm fire pit embed in the floor the glass walls encircling the boundaries of the space exposing the methane bubbles floating around them as they engage in a spiritual release. The architecture provides the platform for the natural phenomenon to become the focus and for the occupant to experience the natural climate from multiple perspectives - above, beside, within.
DeMarco 54
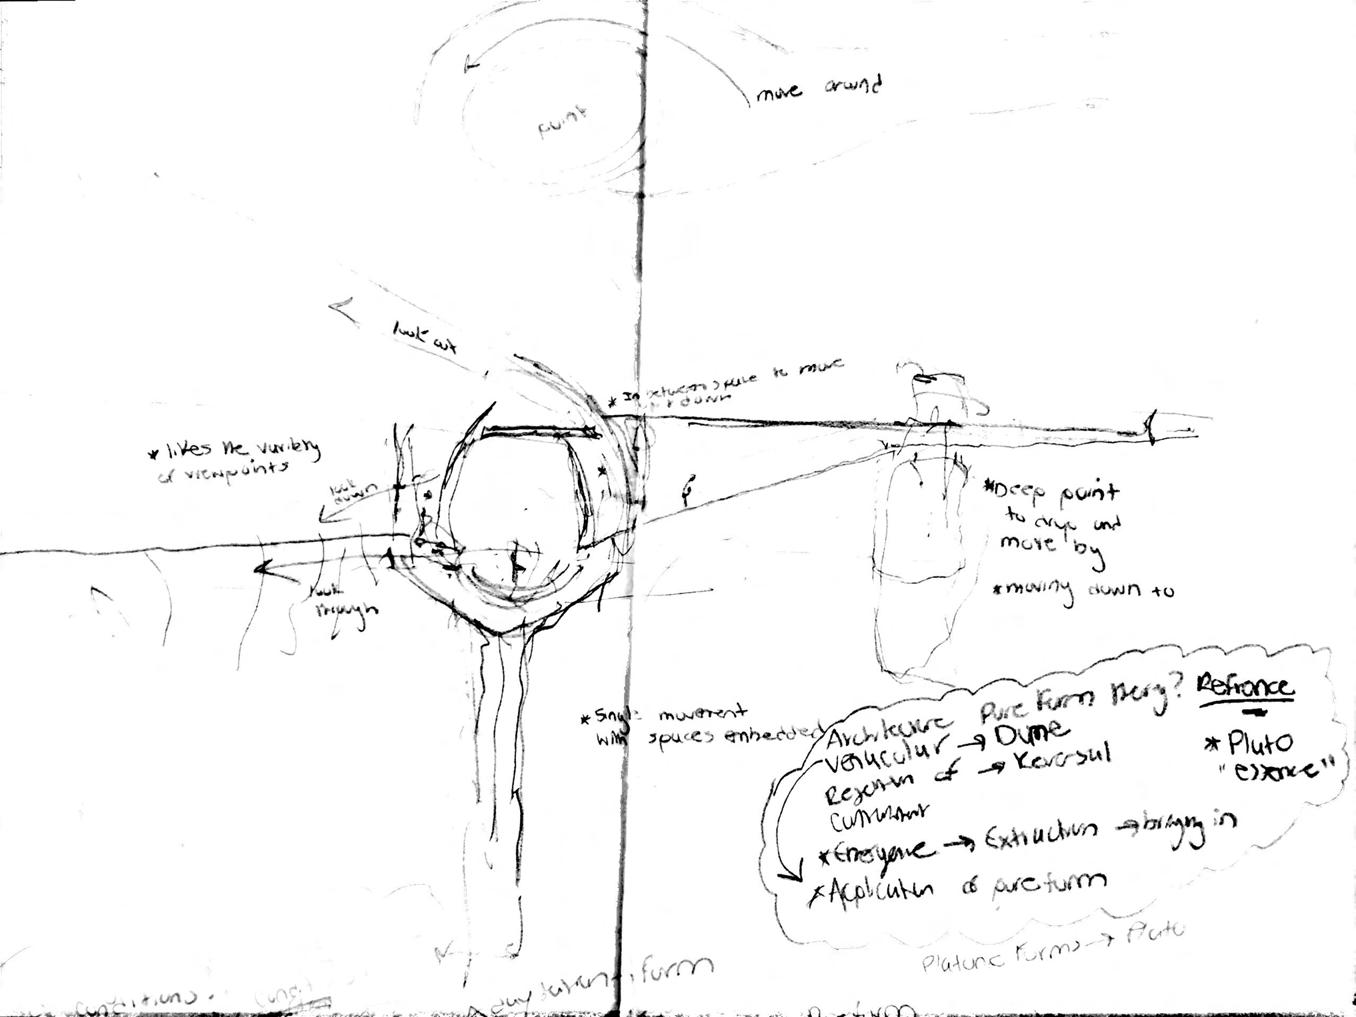
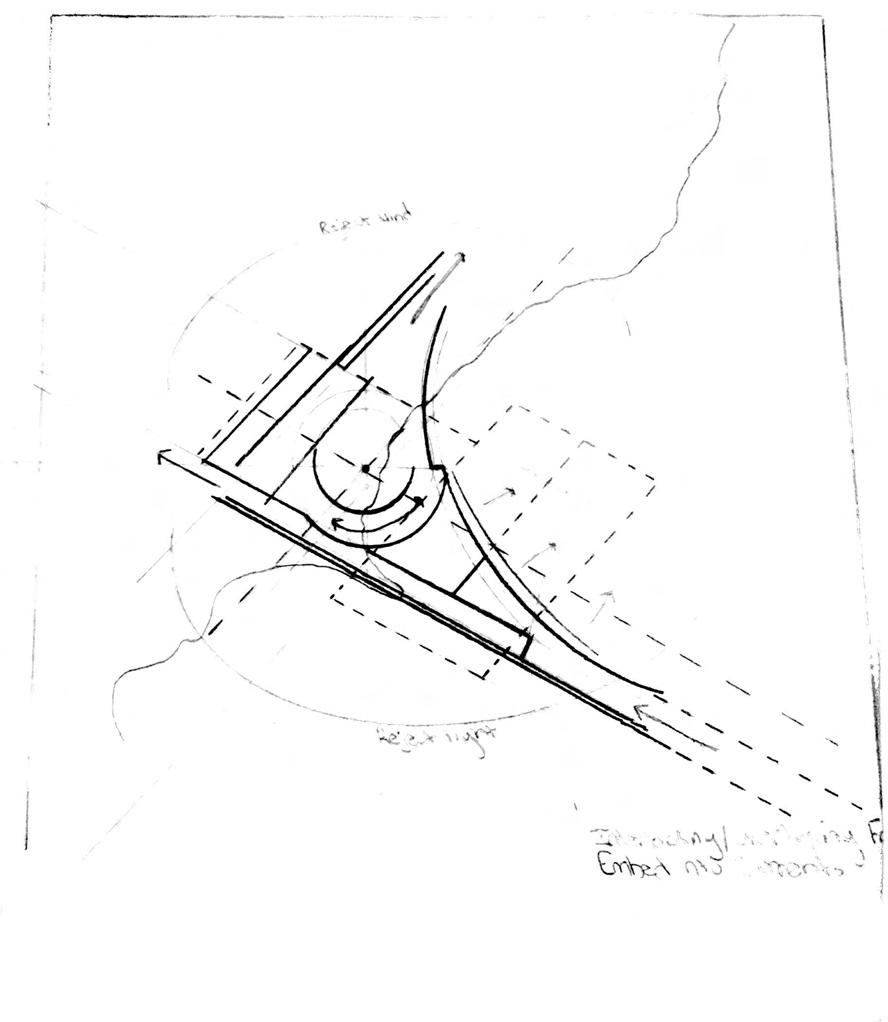
Process Sketches
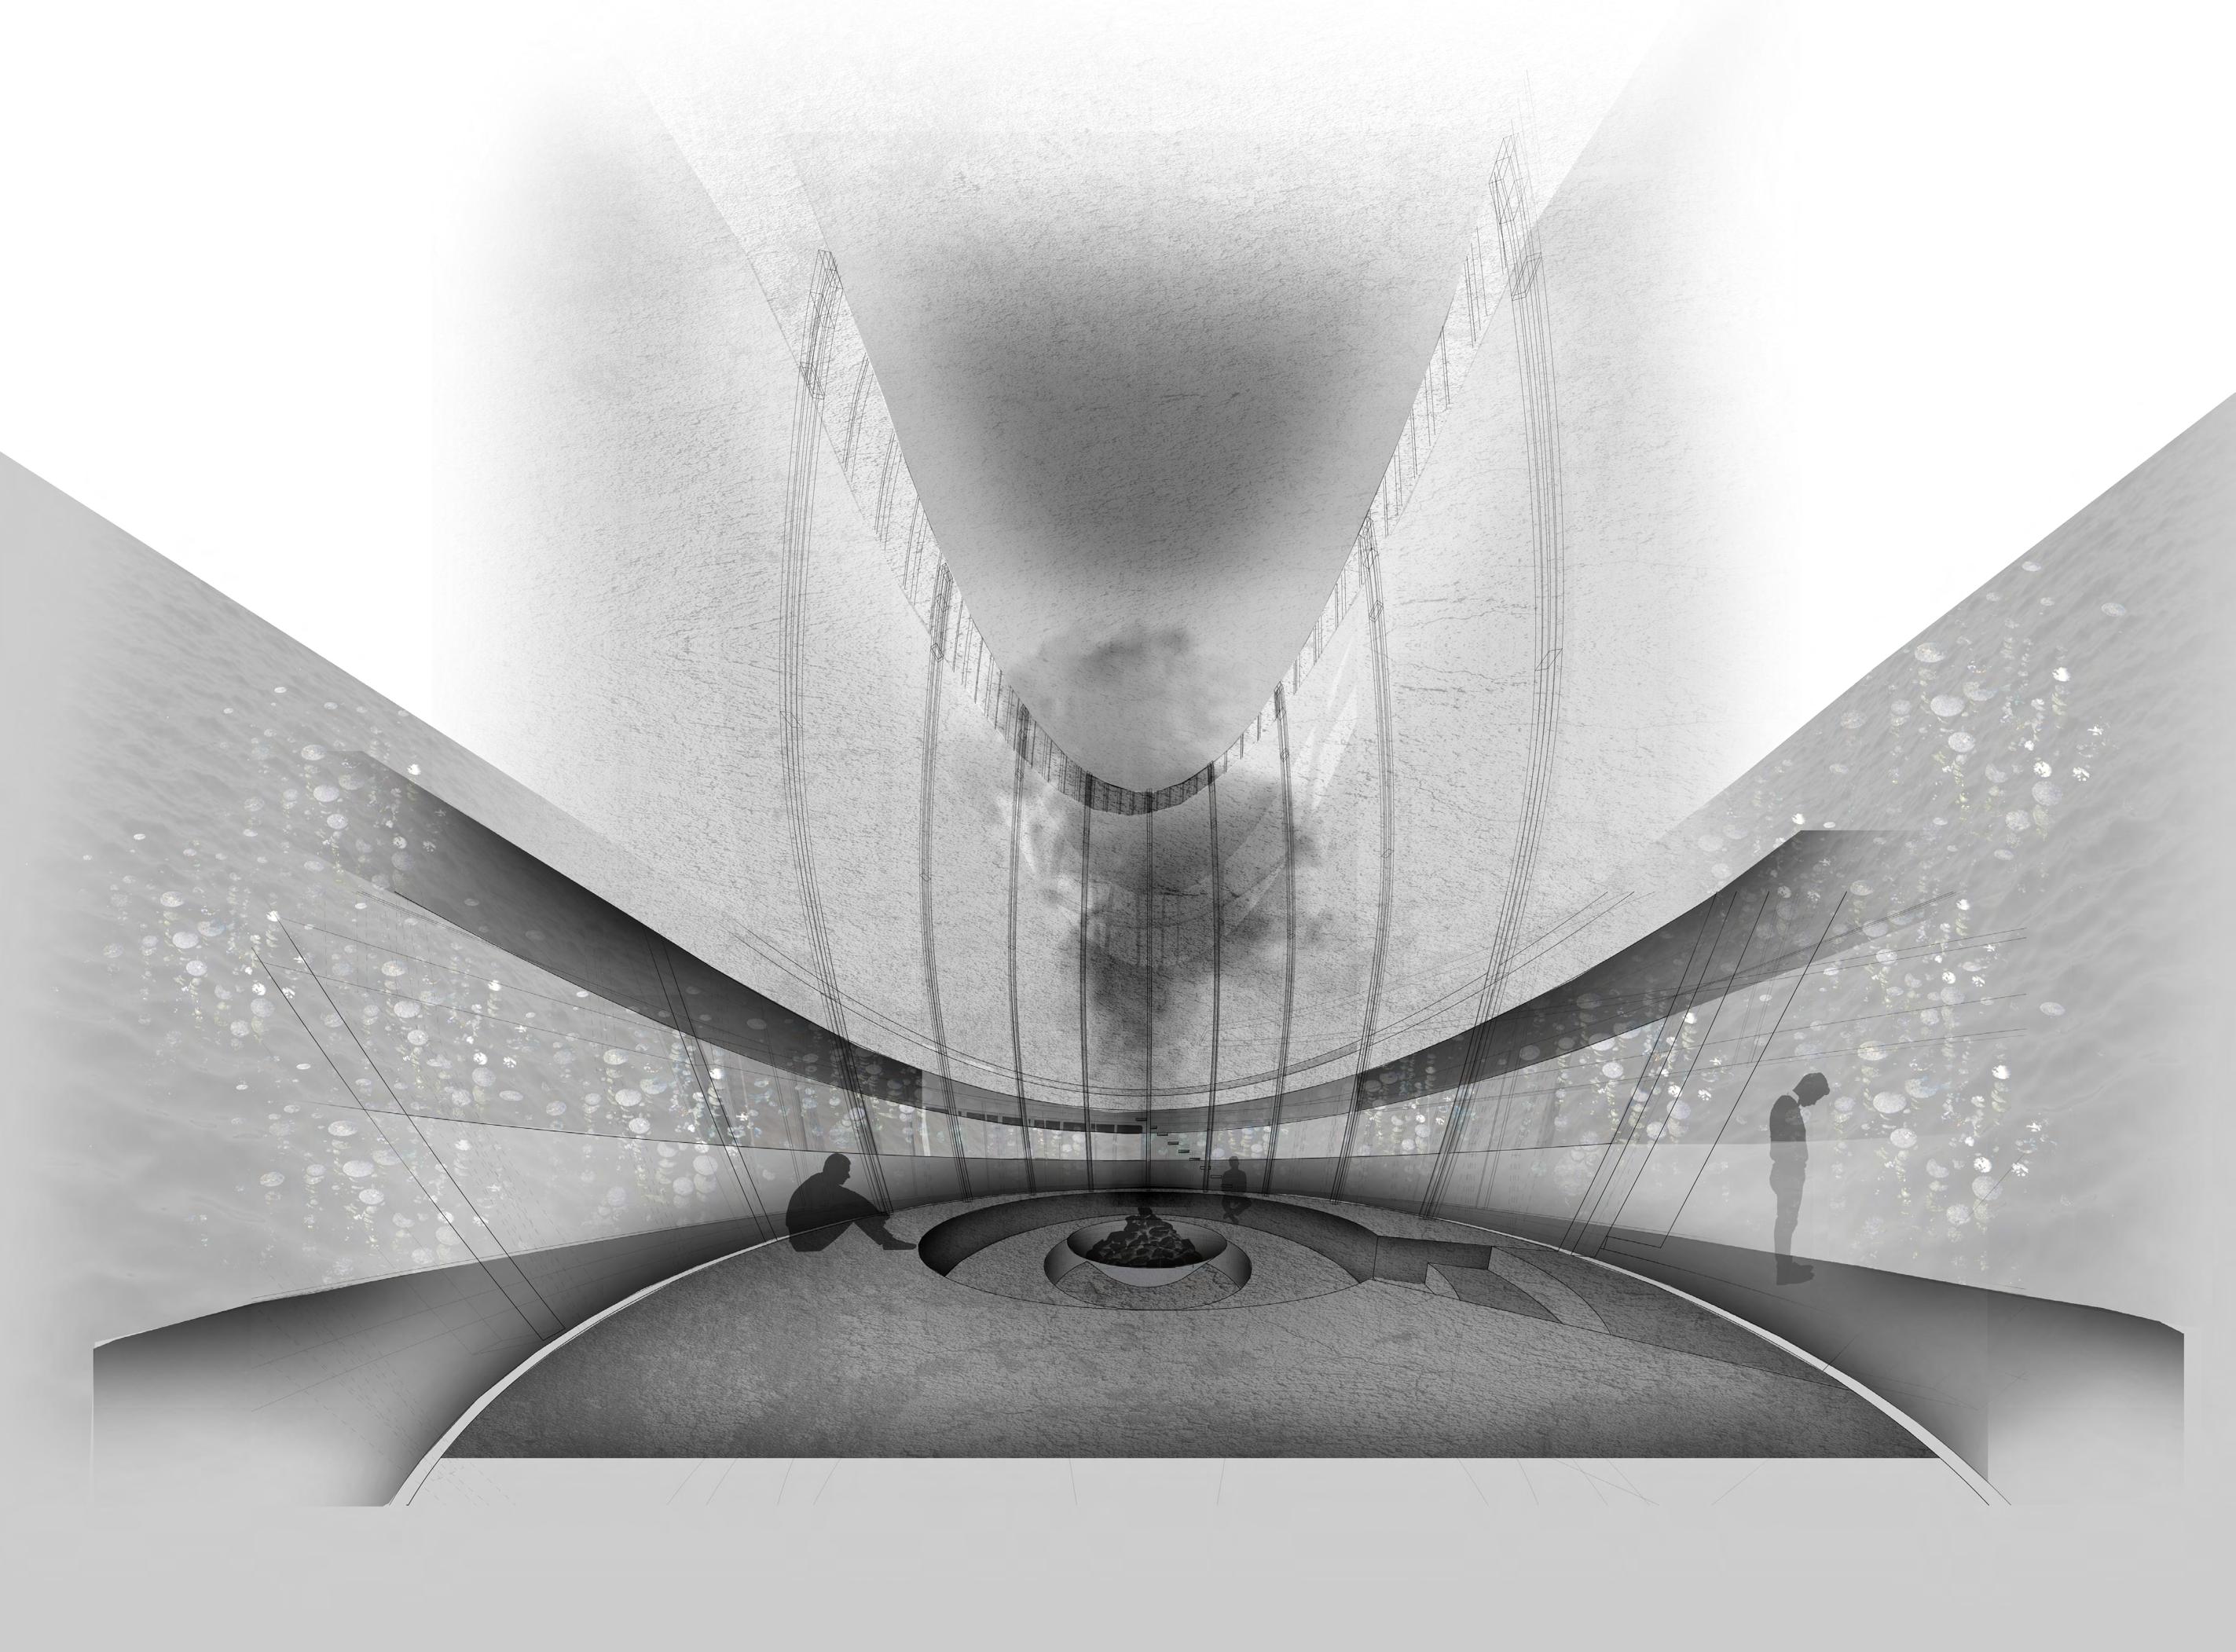
within the surrounding lake Final Interior Render HOT TO COLD
Sweat-lodge immersed
Hot to Cold Occupying between Ground and Sky
Experiential Natural Phenomenon| Sense
Location Lencois Maranhenses, Maranhao, Brazil
Program Meditation
The Proposal |
The purpose of this project was to have Architecture explore the seasonal variability of the site’s conditions through its amplification of the naturally occurring phenomenons particular to each location. The Architecture is seeking to derive experiential qualities from the natural phenomenon occurring in the climate. Using these qualities to inform the internal program that acts in parallel to the natural processes of the surrounding climate. This project is focused on the attributes of an extremely hot climate as well as the action of capturing.
Harvesting from the Environment | Narrative Driver
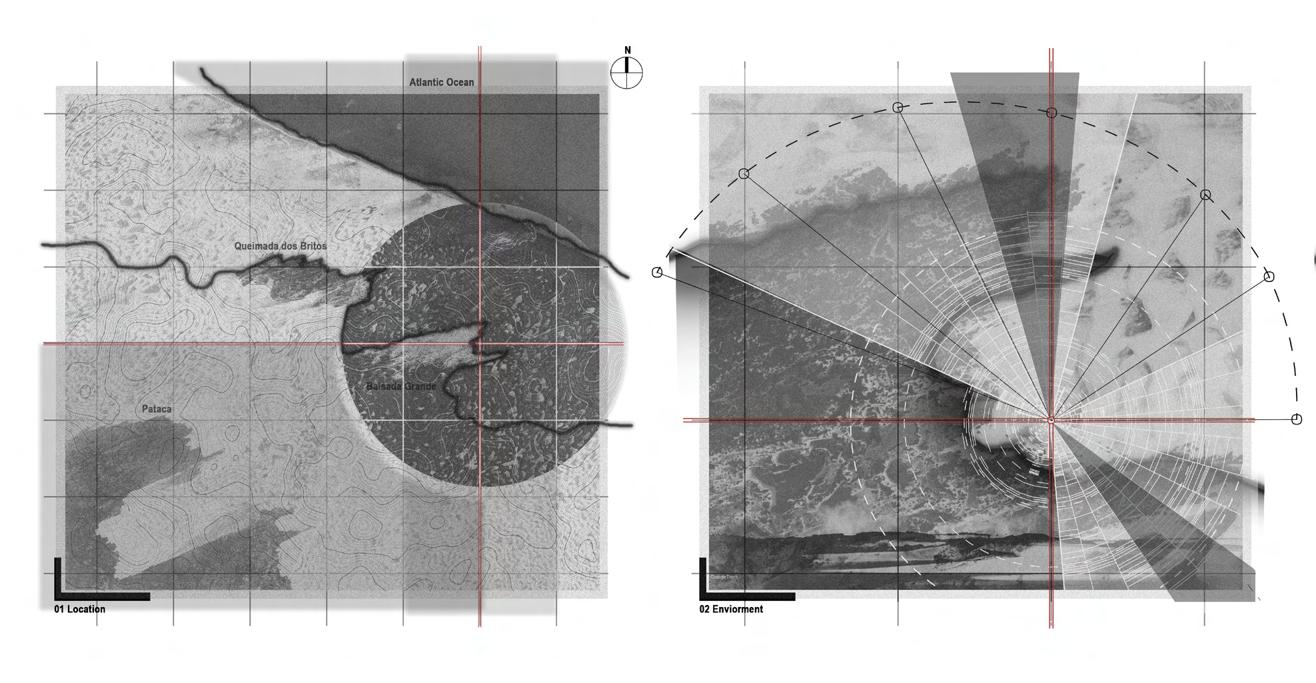
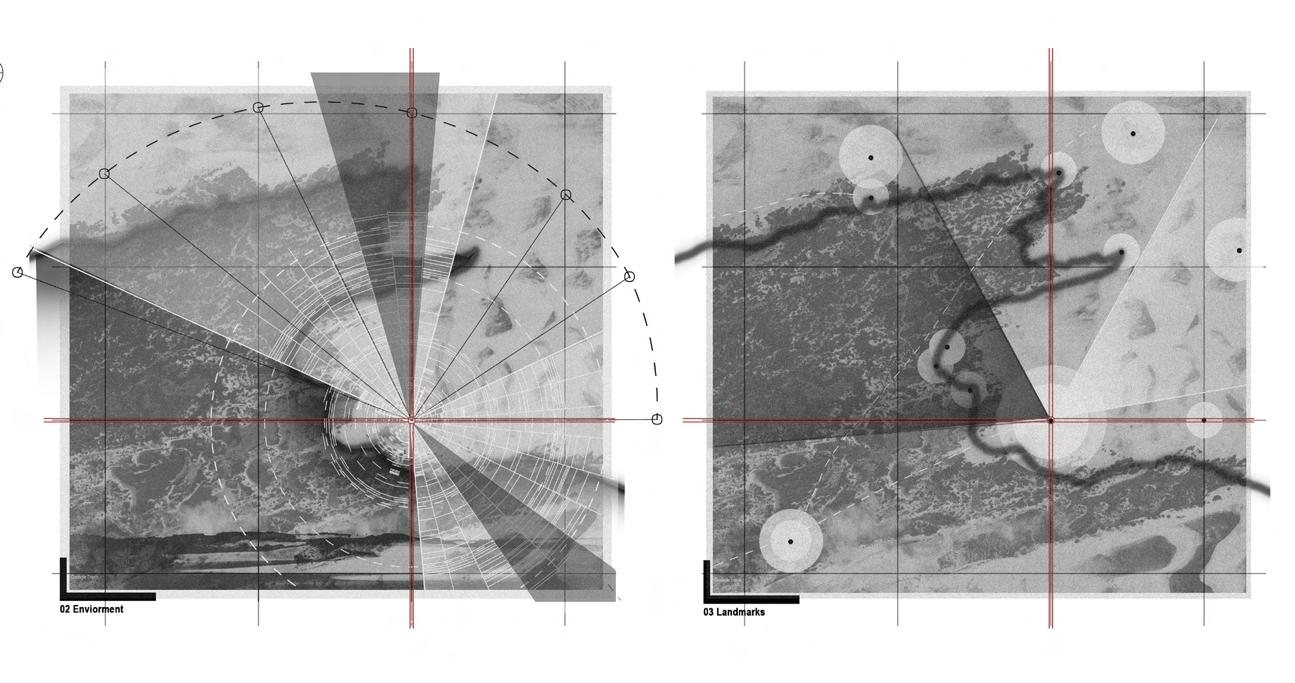
The project is located in the Sand Dunes in Brazil which is known for the constantly moving elements of water, wind and sand. The Sand Dunes shift in position and form every day. For six months out of the year the dunes fill with water due to the layer of bedrock beneath the sand preventing the absorption of the water through the permeable surface. The external conditions of the site discusses the core ideas of motion. To parallel this idea of motion, the narrative of the architecture is rooted in the practices of Amplified Sense Meditation. The local Brazilian Yamomami Tribe has a strong connection to the spiritual world. The shaman of the tribe practices a spiritual ritual of dance and song where every environmental element is represented as a sacred being.; this practice purifies, cures, and renews the human body and soul. People that used to inhabit the sand dunes describe the dunes through the characteristics of sound. Harvesting the natural elements of wind, water and sand , for their sound and feeling, that the environment provides, allows the architecture to be charged by this specific site. In turn, the architecture acts as a filter for the natural environment and the cultural practices of the region.

DeMarco 56
Construct in the Winter Season Final Section
Lencois Maranhenses Context
Site Diagrams
HOT TO COLD
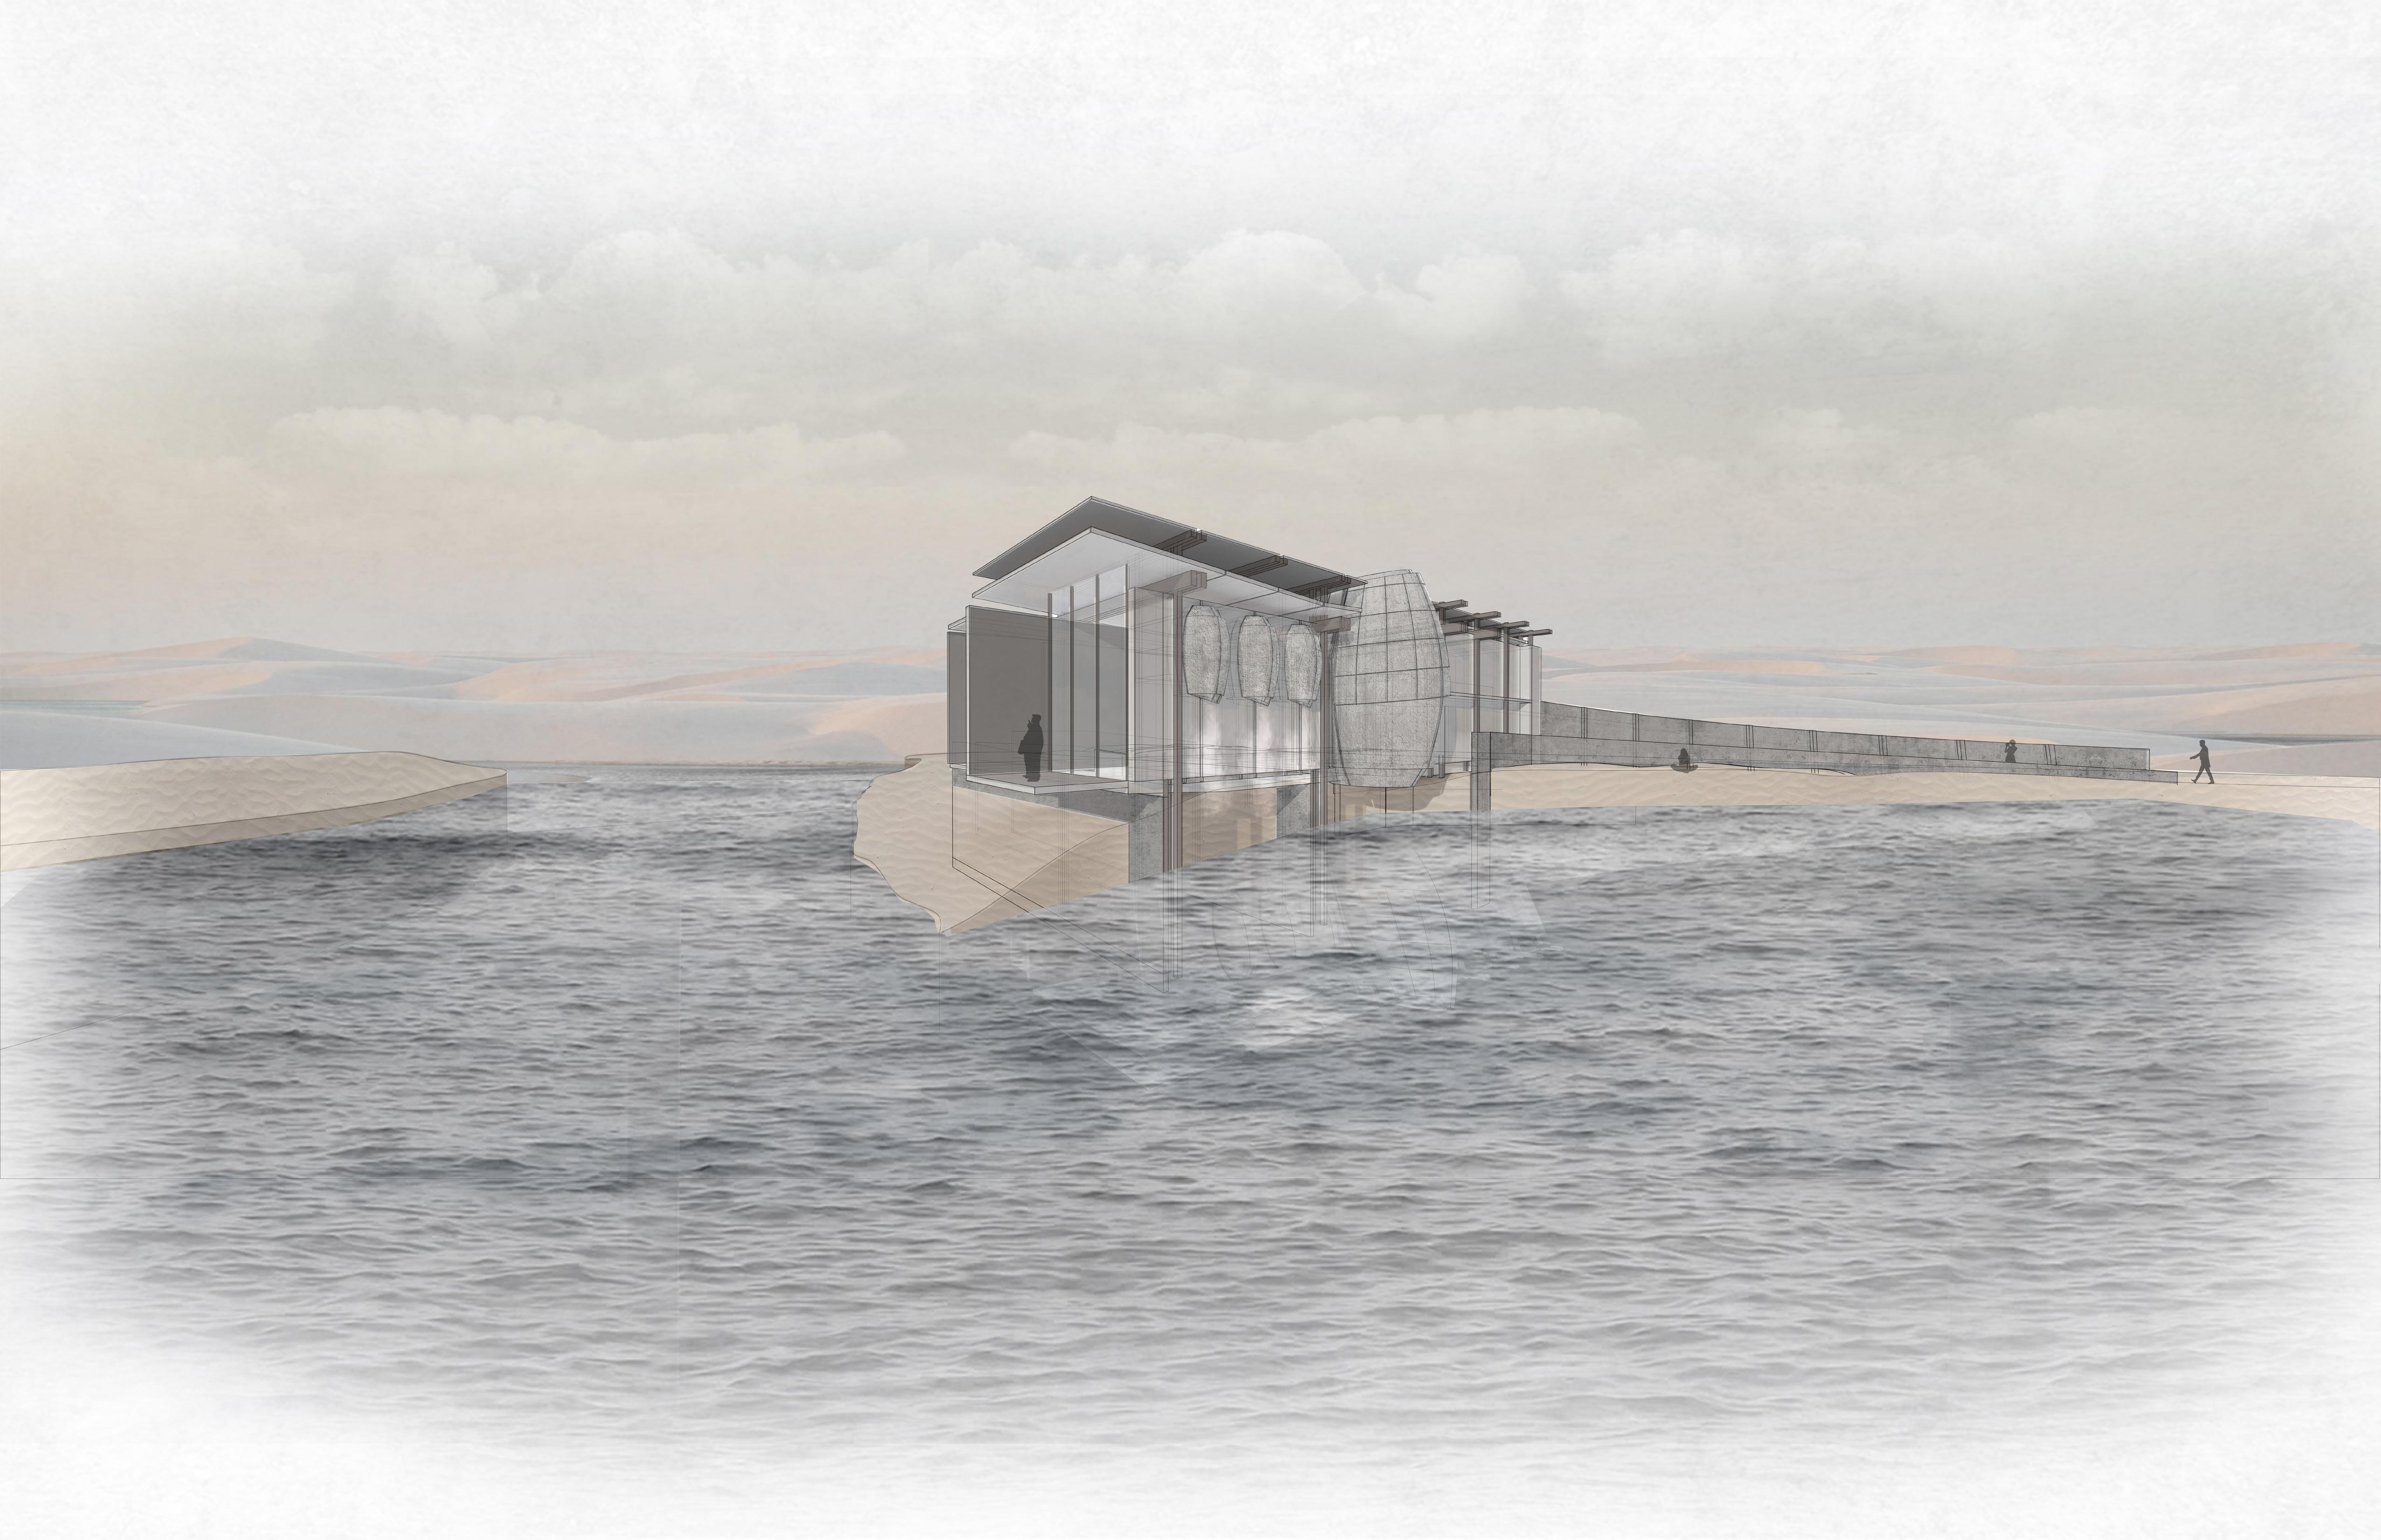
Final Exterior Render
“Meditating” alongside the Natural Phenomenon
DeMarco 58 Construct in the Summer Season Final Section
Spatial Organization of Arriving, Participating ,and Departing Final Plan
Seasonal Variation | Transformation of Space and Envelope
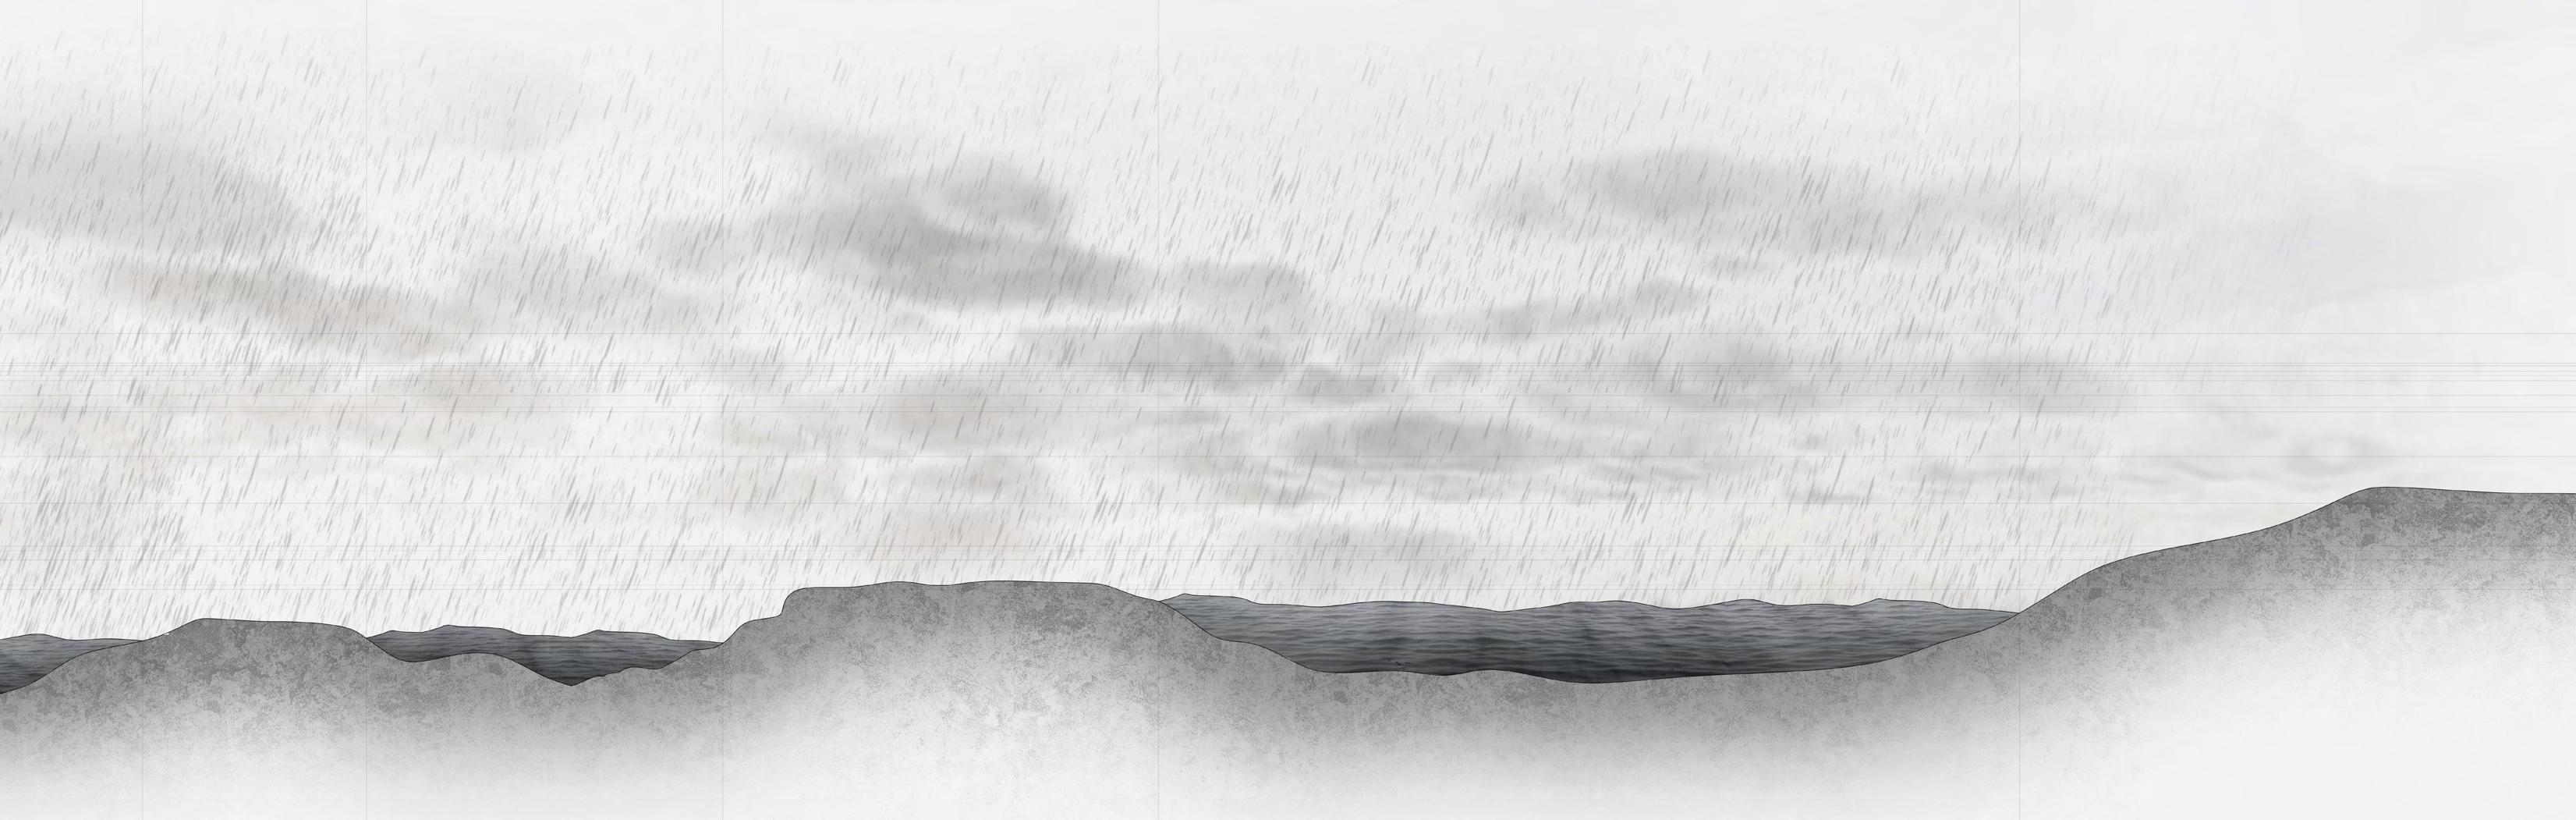
This architecture is inserted into an environment that is seasonally variable and displays a natural phenomenon that is a characteristic of the summer months, but how does the architecture transform during the winter season both spatially and structurally?
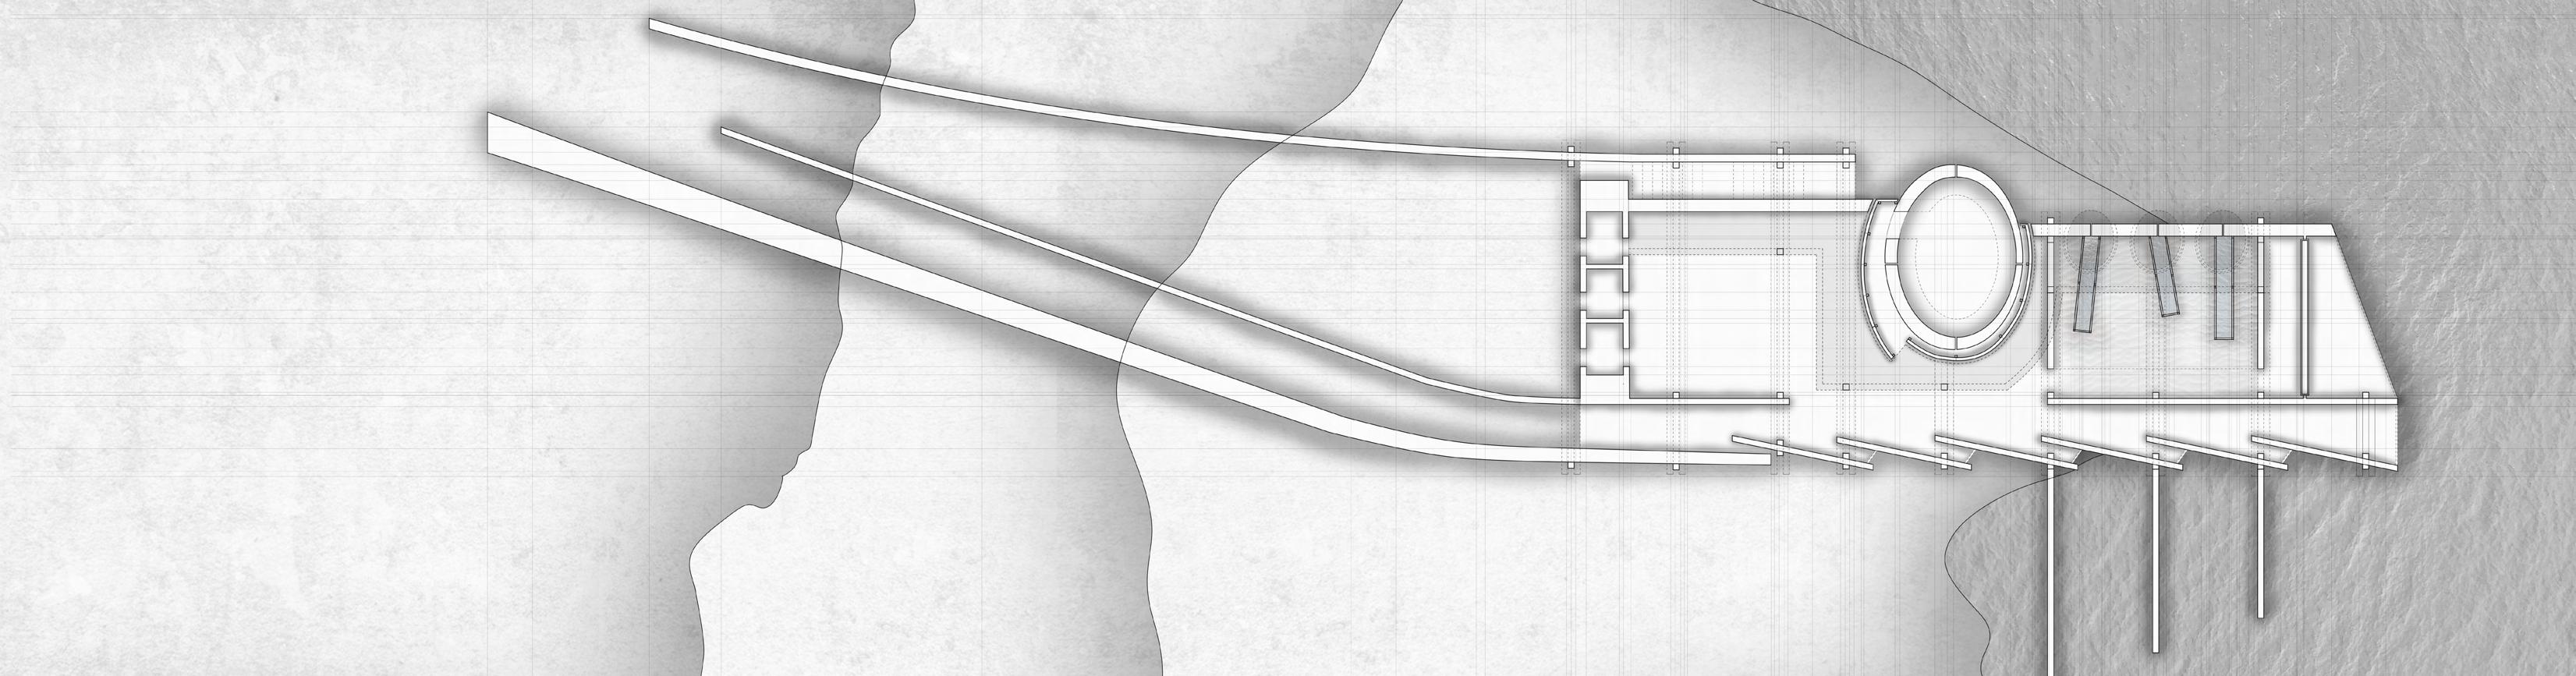
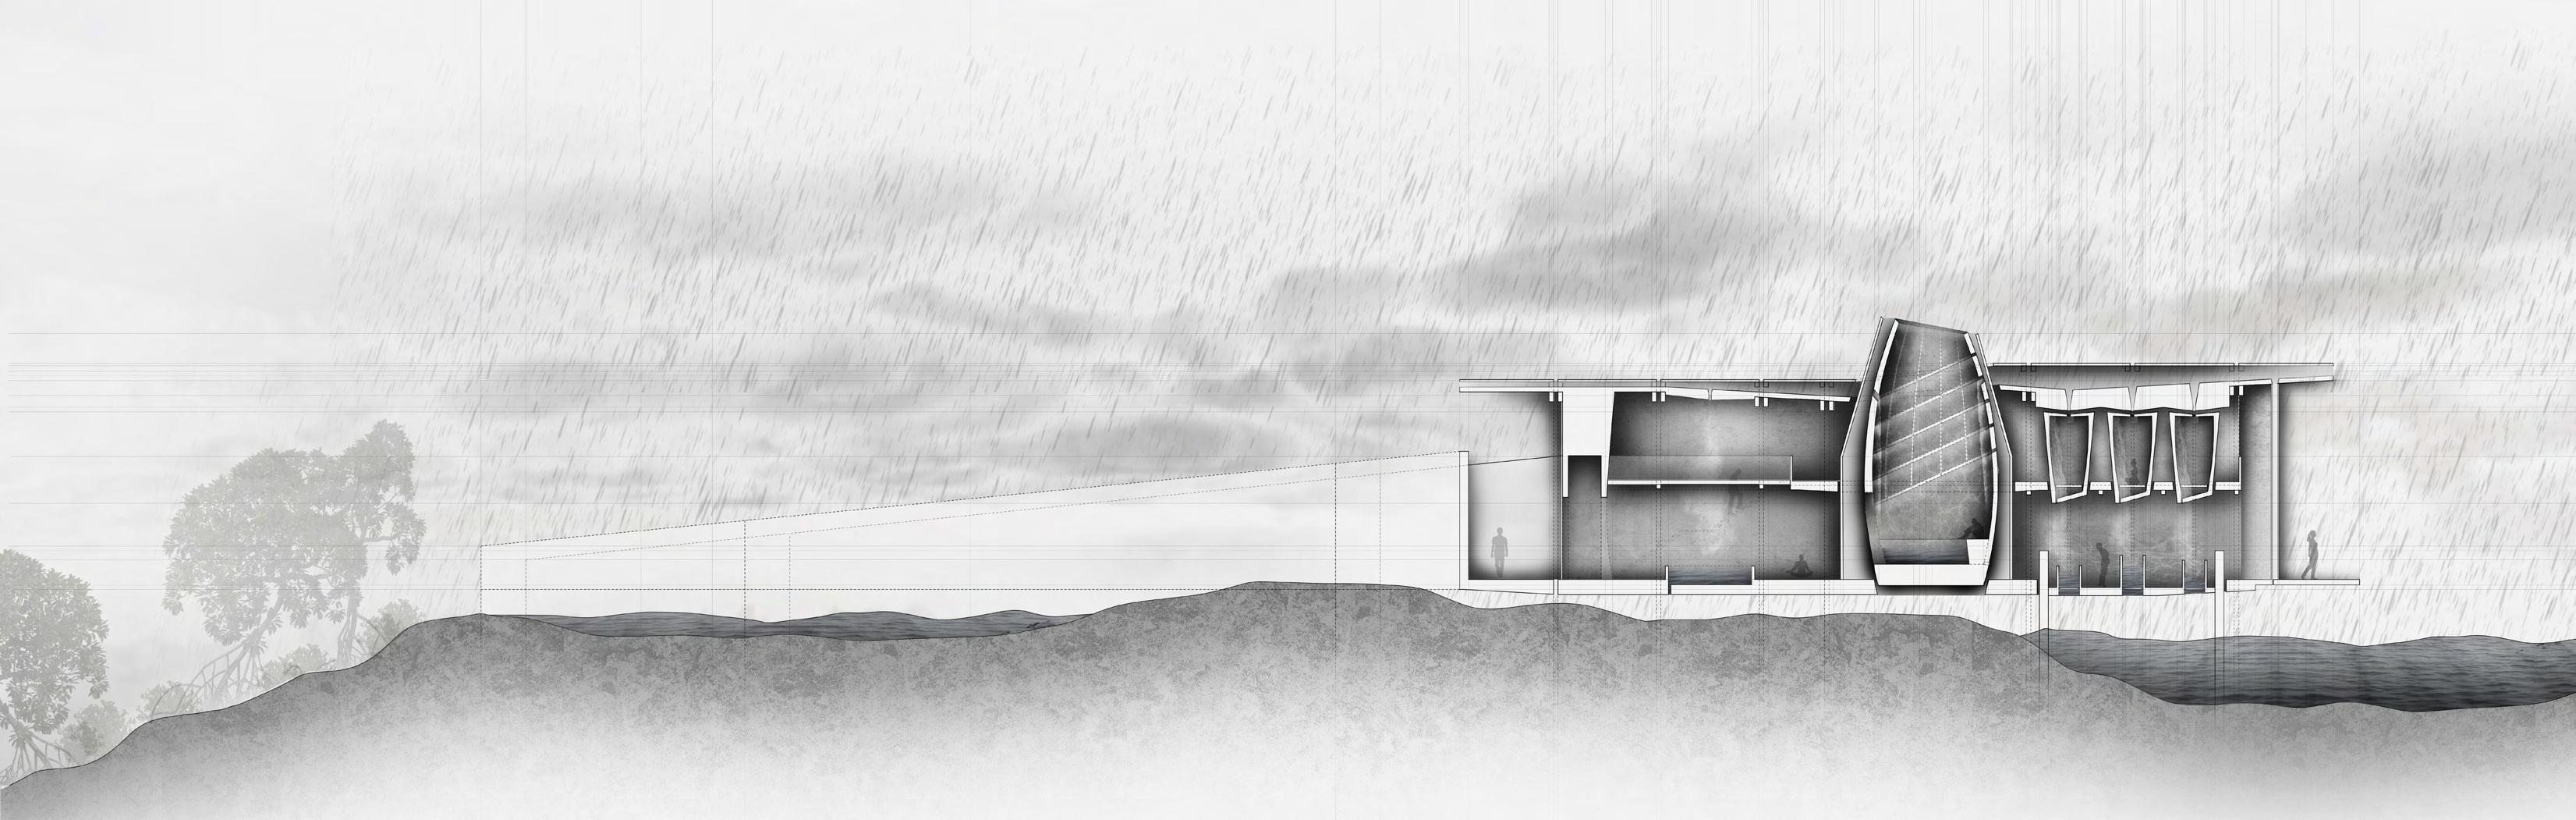
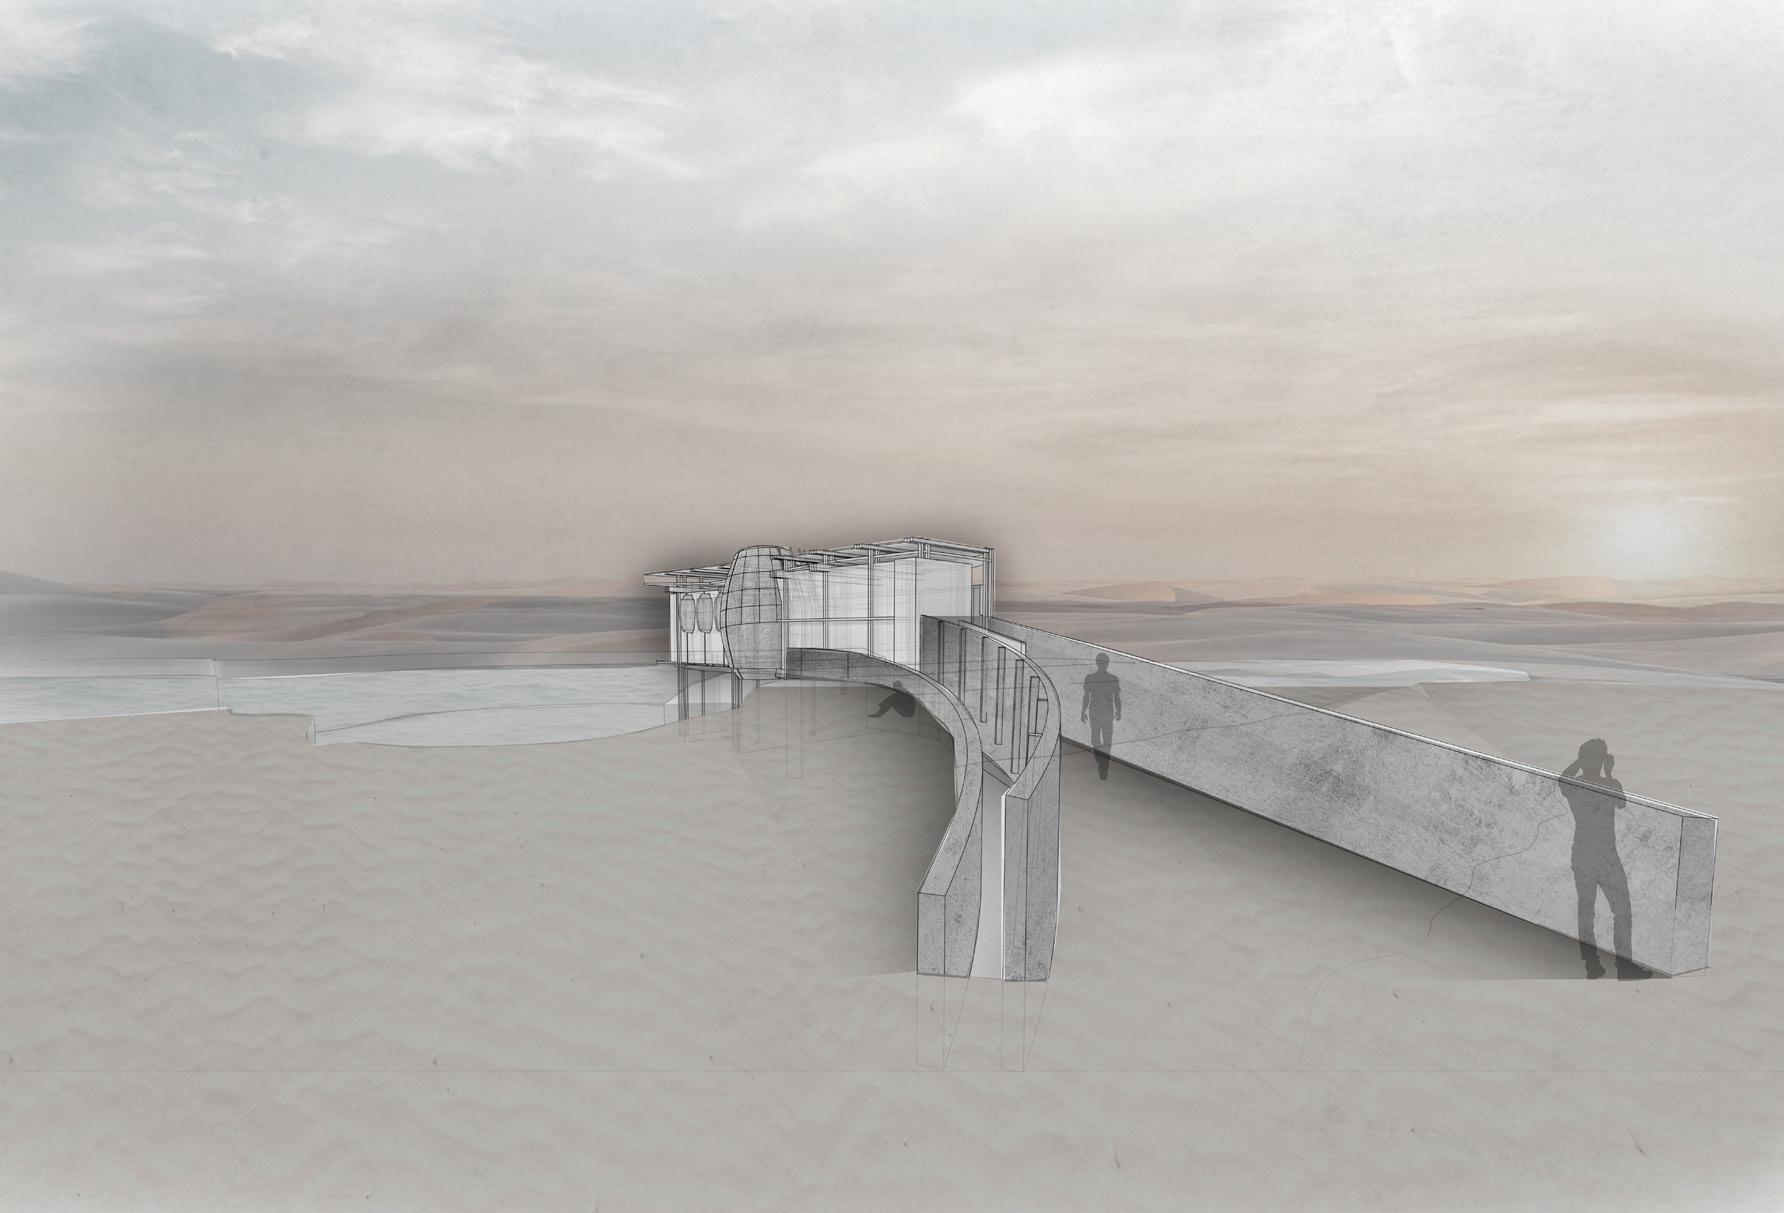
During the wet season the dunes are filled with water adversely during the dry season the dunes are characterized by the element of wind .The structure is embedded as a fixed element in this environment that is constantly shifting and is built to adapt and filter these conditions during every season. The floor, roof and partitions act as mesh surfaces, he roof of the building addresses the movement of water, the wind moving through the long layered corridors, and the sand moving from underneath and within the structure. All of these elements are welcomed to the interior. The walls of the structure extend into the context acting as fixed markers in the ground, disappearing and reappearing as the sand collects around and on top of. Similar to the surrounding environment, the architecture is constantly in motion, breathing with the ever-changing nature.
HOT TO COLD
Sensual Meditation Entrance from context Final Exterior Render
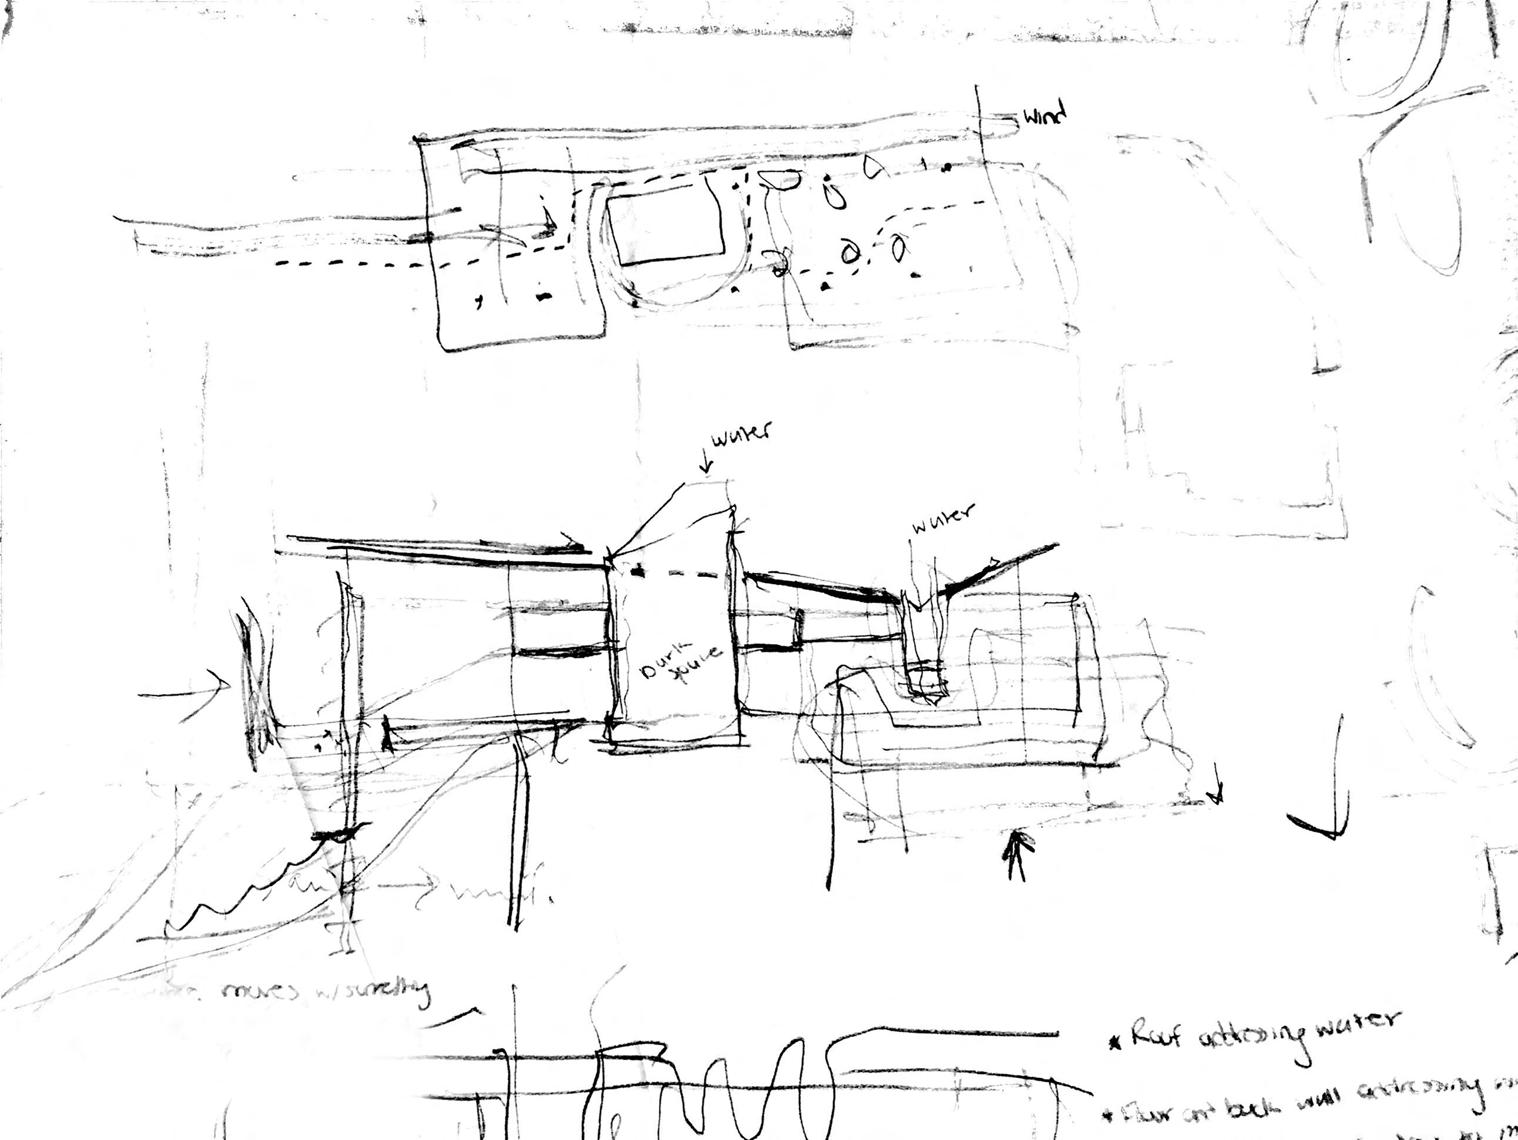
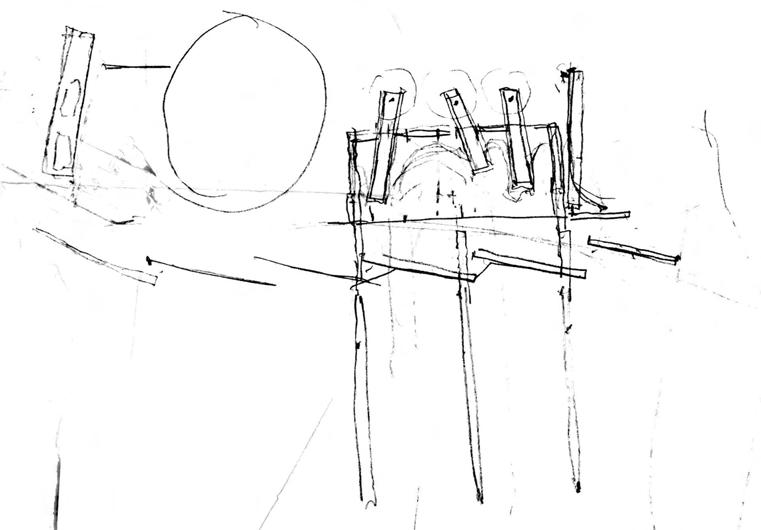
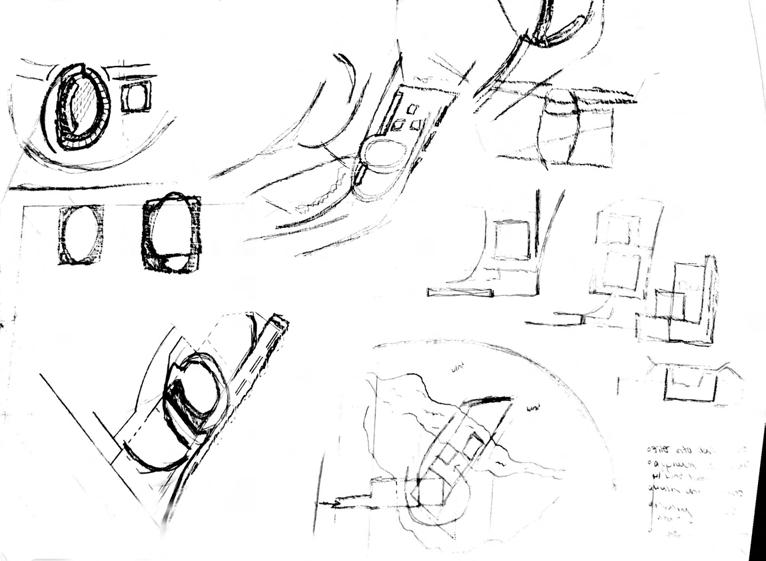
Section and Plan of Construct Process Sketches
Program | Spatial Sequence and Atmospheres
The architecture’s program relays a cyclical story following the steps of harvest, reuse, replenish and return. A main opportunity of the program is to allow the architecture to act as a medium for the environmental conditions of the site. Rather than the environment being occupied as a composite through observation, the architecture provides spaces for the human occupant to interact with the natural elements of wind, water and sand in isolation. This architecture seeks to change the perspective of the environment as a living composition of moving parts while also proposing a concept that is fixed and simultaneously non-intrusive to the natural environment.
As the occupant approaches the construct, the embedded retaining walls within the sand curve leading to an indistinguishable entrance. The elevation of the construct can be seen in the distance, the curvature of the oblong chambers extruding from the flush surface. Moving through the curvature and underneath the compressed opening, you enter the first space where the sound of steady water flow, from the overhead, is meeting the surface of a recessed pool in the floor. The wind from the long layered corridor that runs the entire South elevation of the construct, circulates wind through the entire interior. A large oblong chamber is sheltered by a concentric hallway, a bench rests beneath a grid of glowing seams lit form the exterior, the only sound coming from the water caressing the walls. A glass overview of the surrounding landscape occupies the front facade. Along the North elevation a series of suspended chambers infuse the element of water into the building. As the individual occupies the smaller chamber, the water seeps from the overhead through the suspended floor to a public space below. The water from above creates canals that shape a retained space, the accumulation of sand along those walls coming from beneath the structure. The form of the chambers is derived from the vernacular dome structure with an open center that the local Yamomami Tribe practiced in. This structure addresses the ideas of adaption with the progression of time and movement of the natural environment.
DeMarco 60
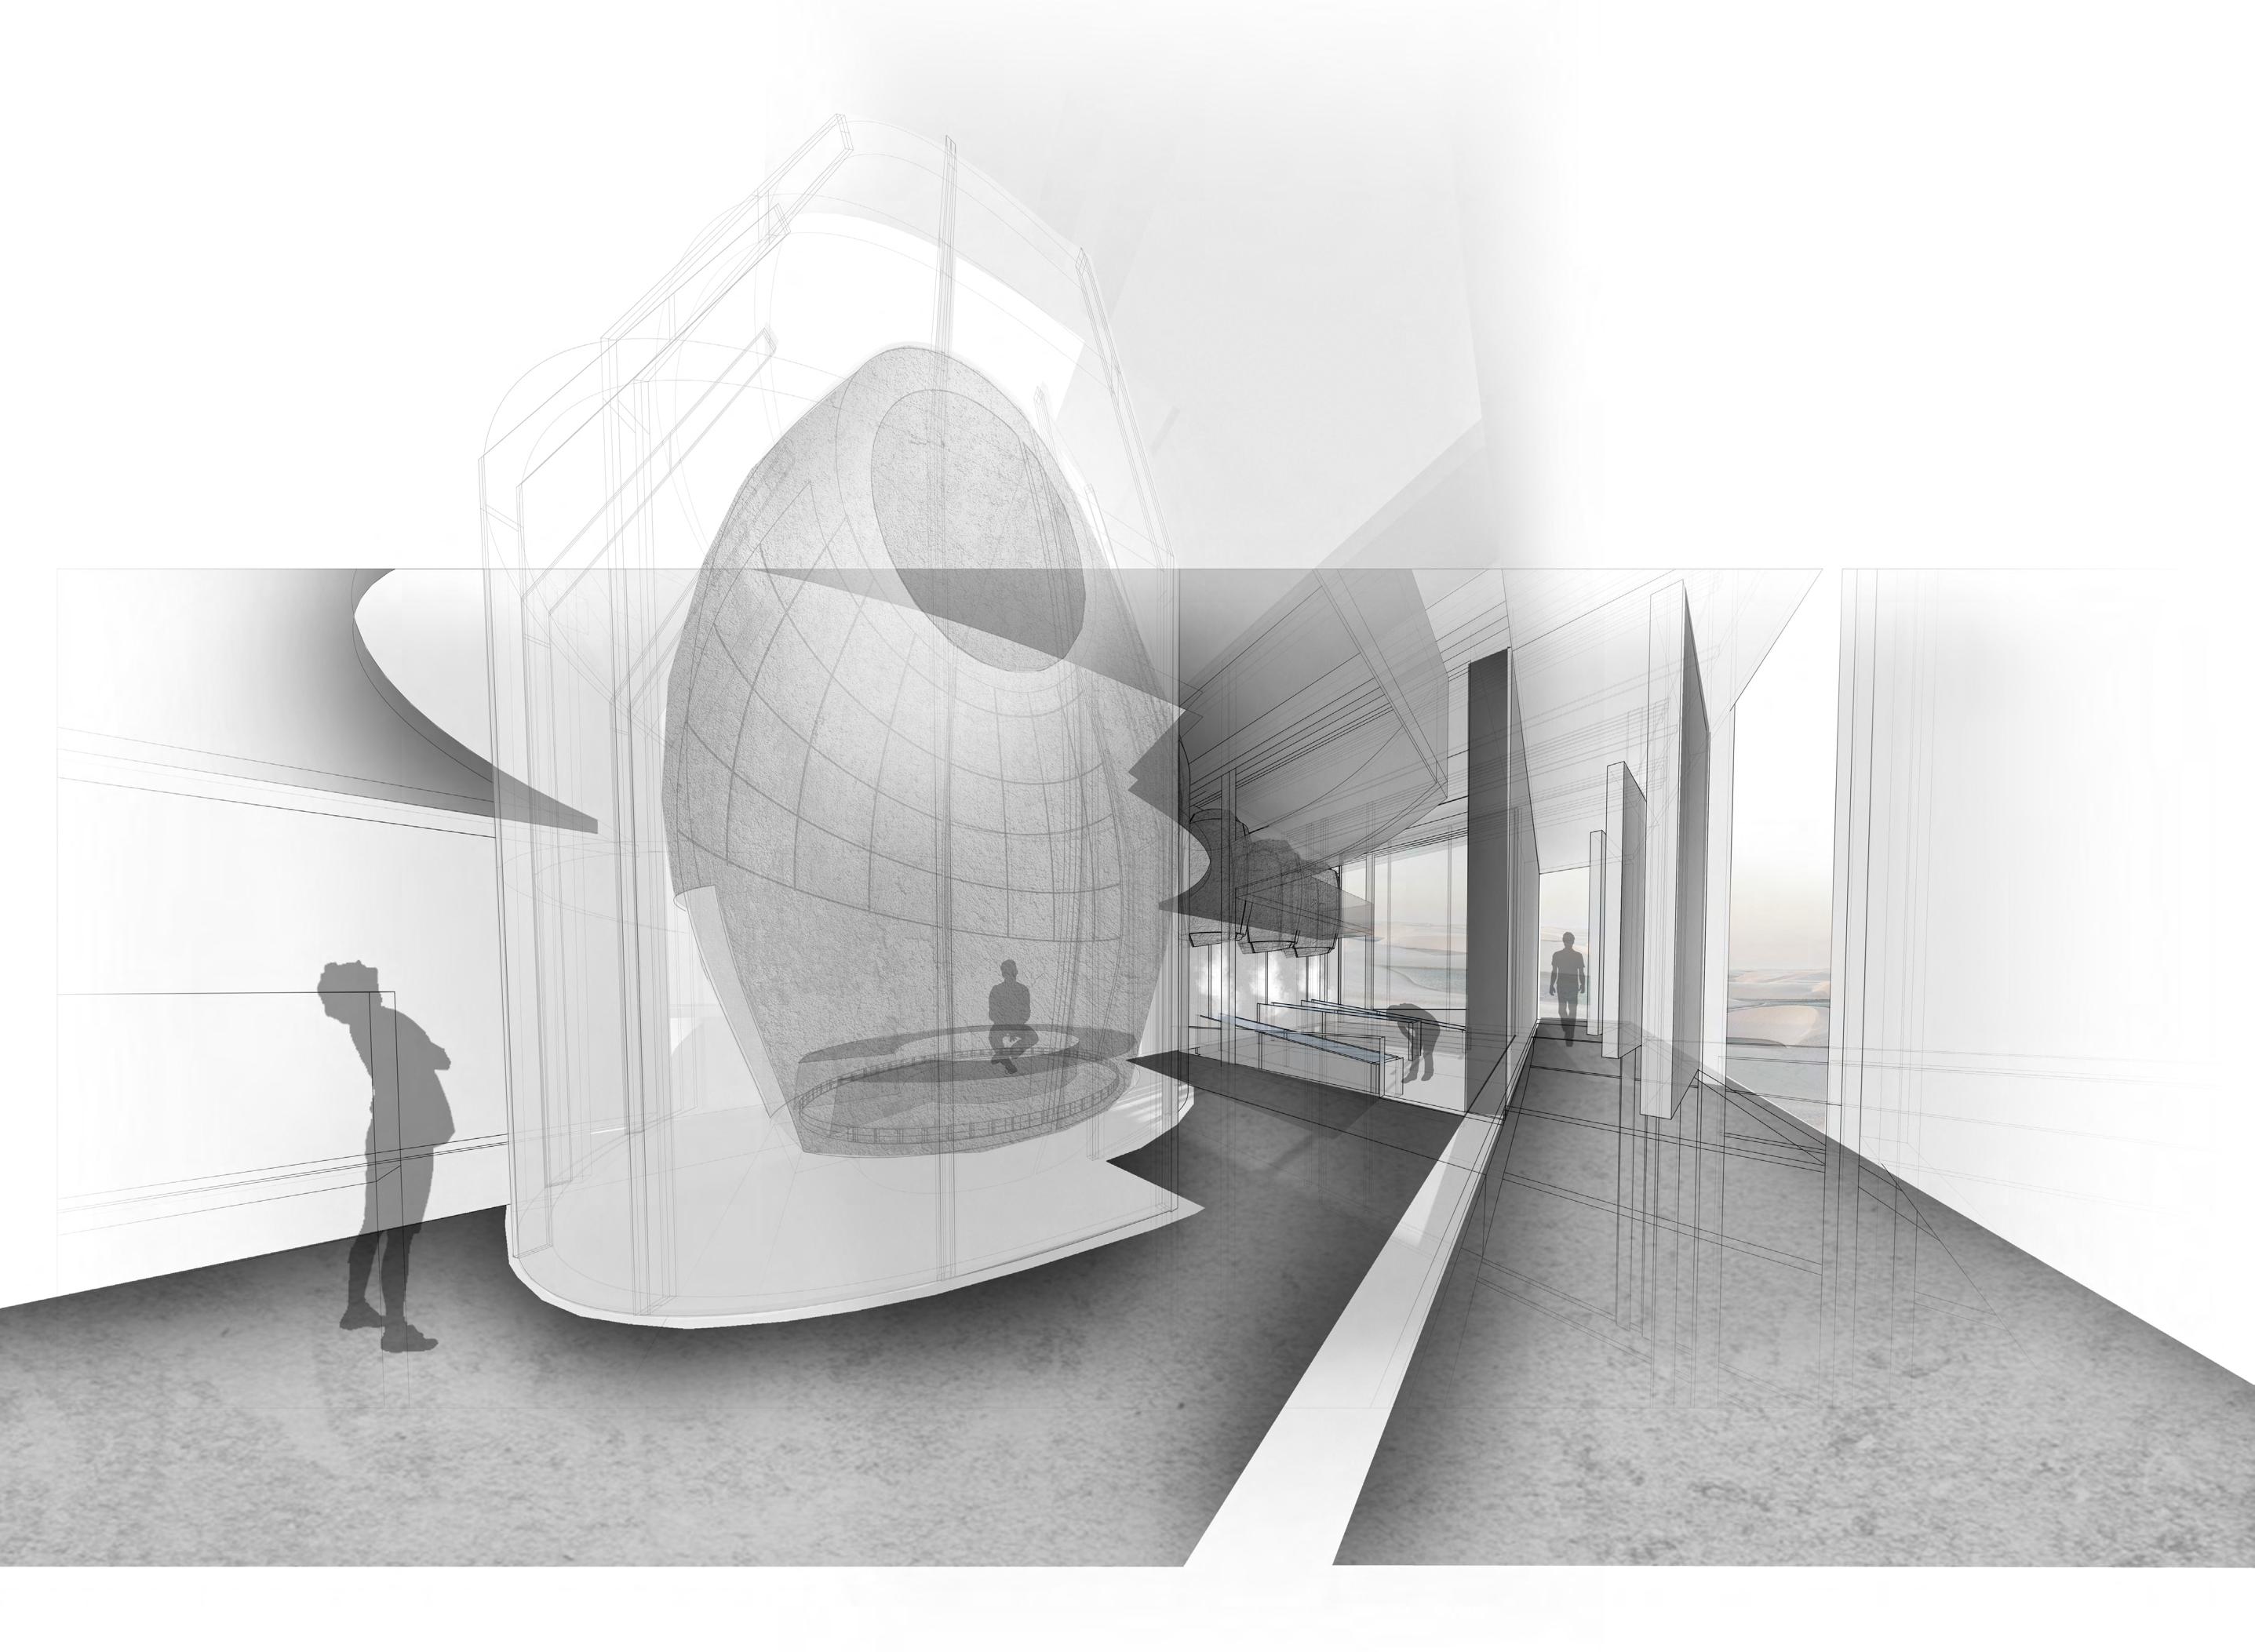
Sensual Meditation surrounded by sand dunes Final Interior Render HOT TO COLD
Model Building
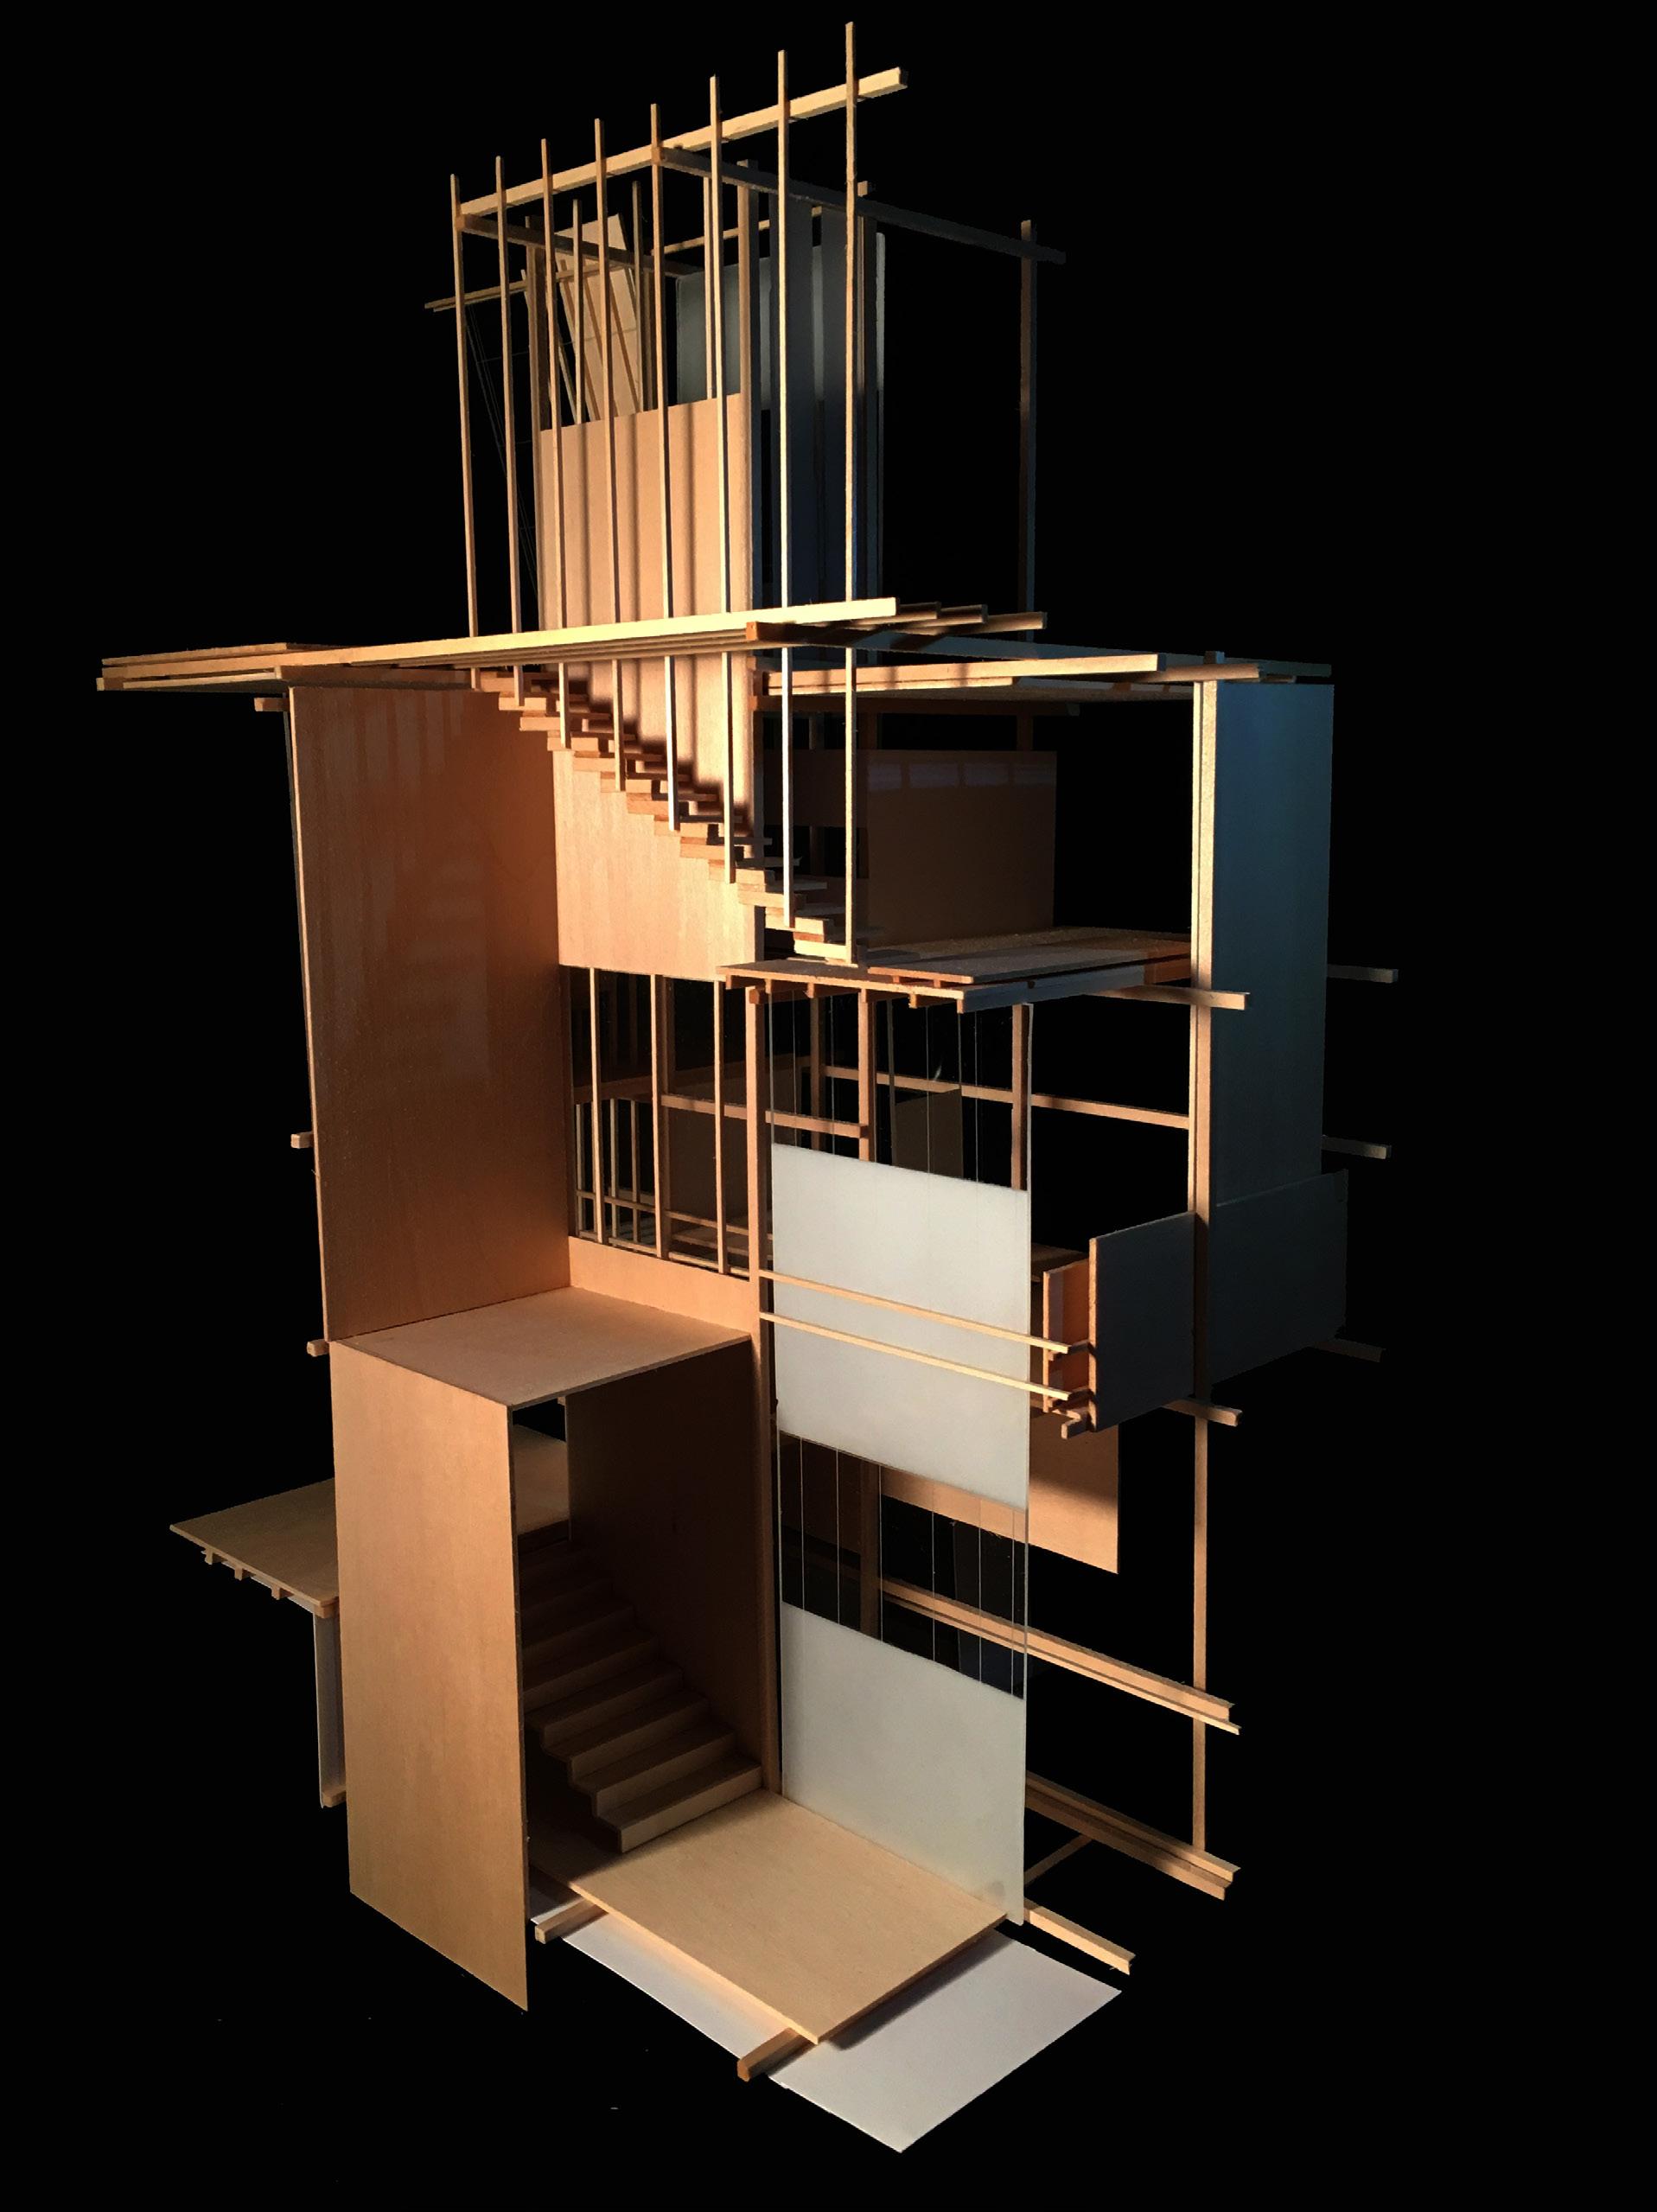
Samples of constructed spaces from various projects
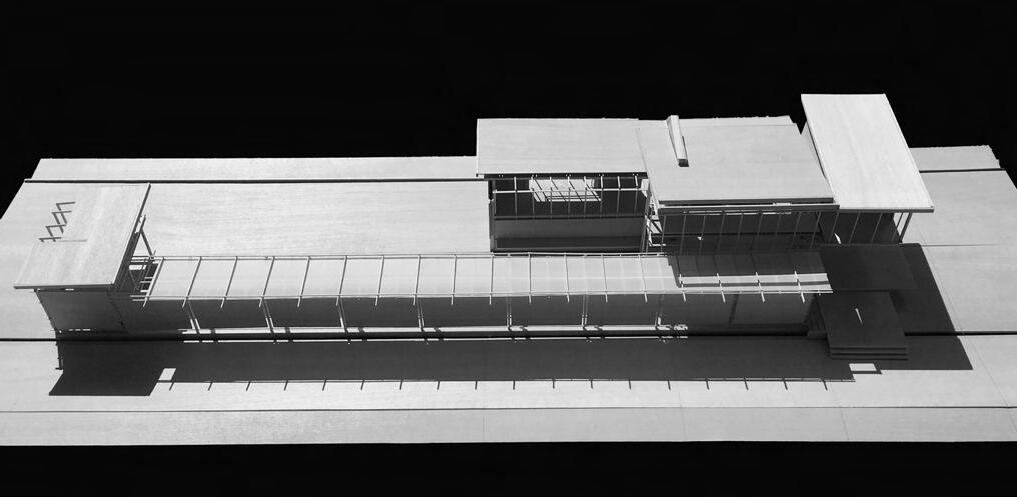
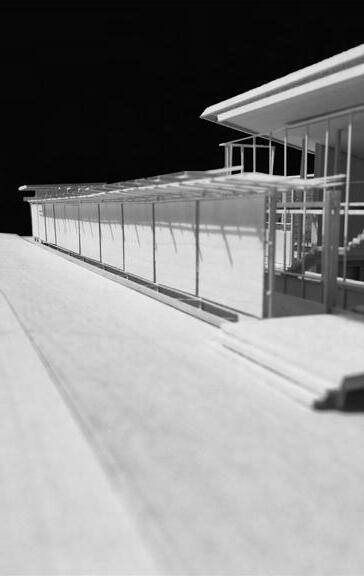
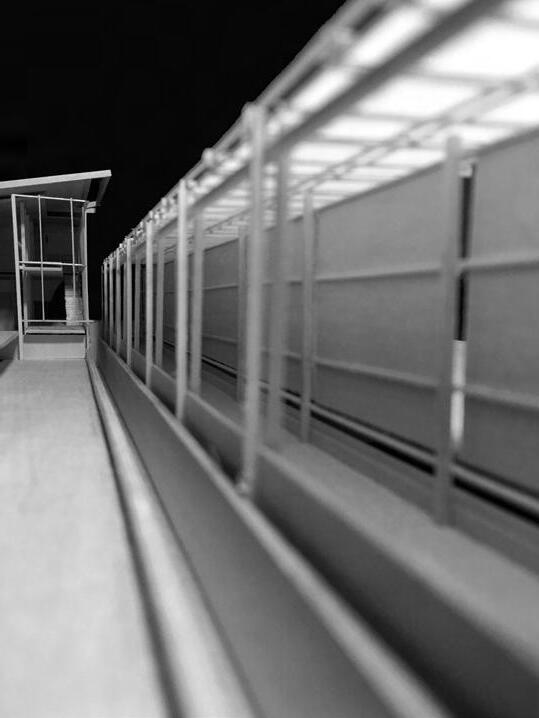
DeMarco 62
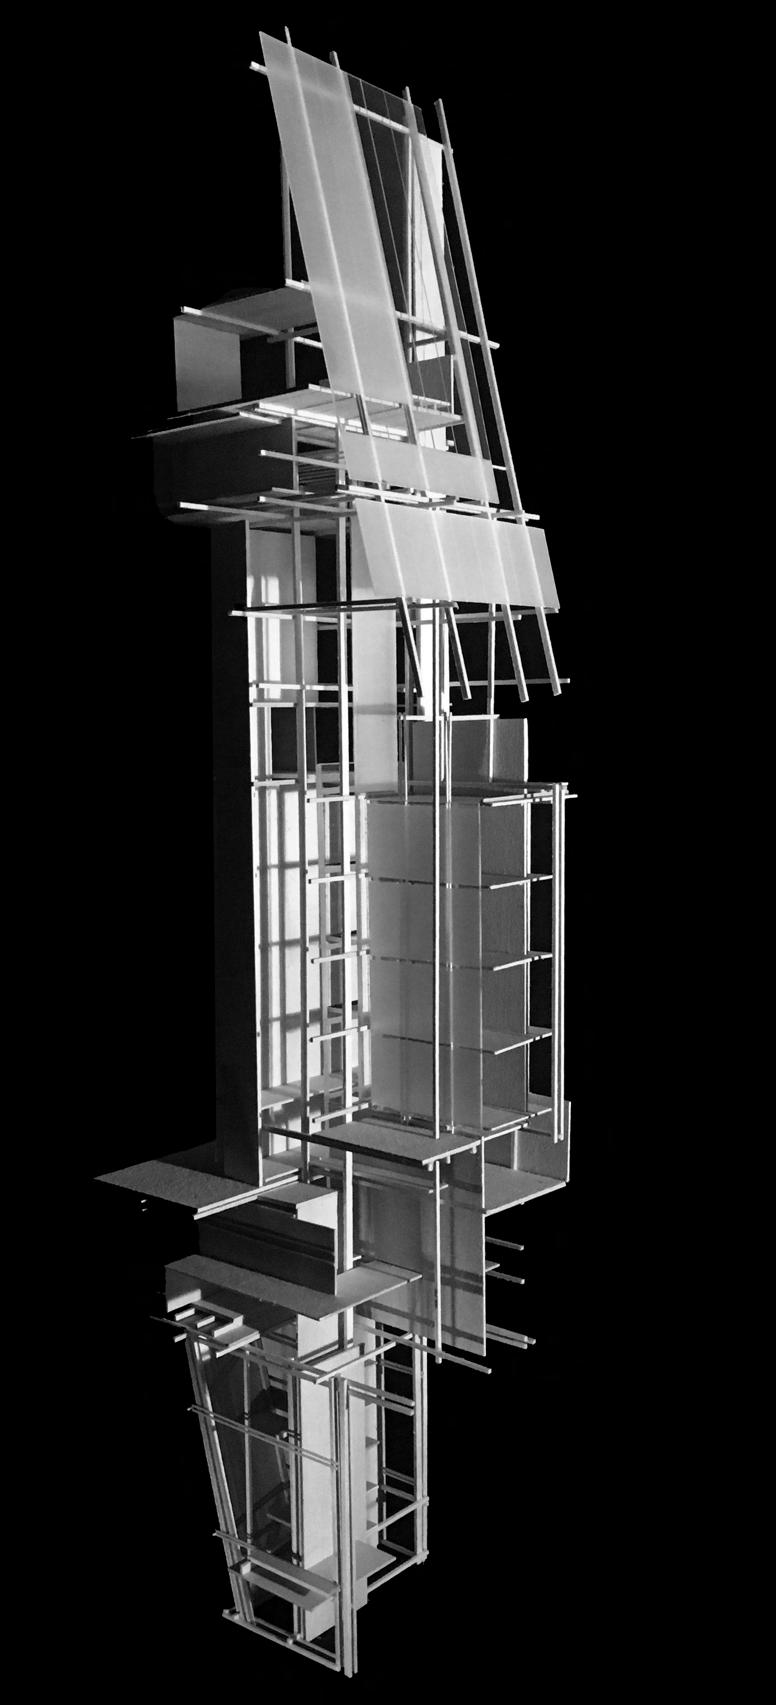
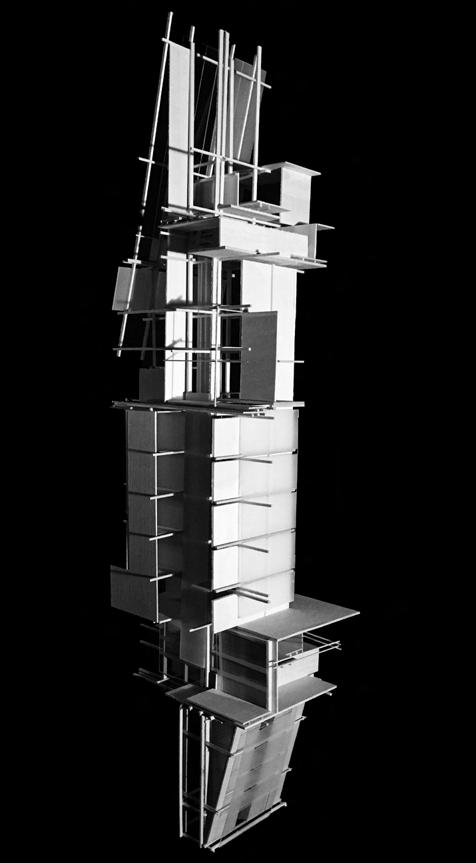
Vertical Ascent Final Tower Model Datum of Light Final Tower Model
Final
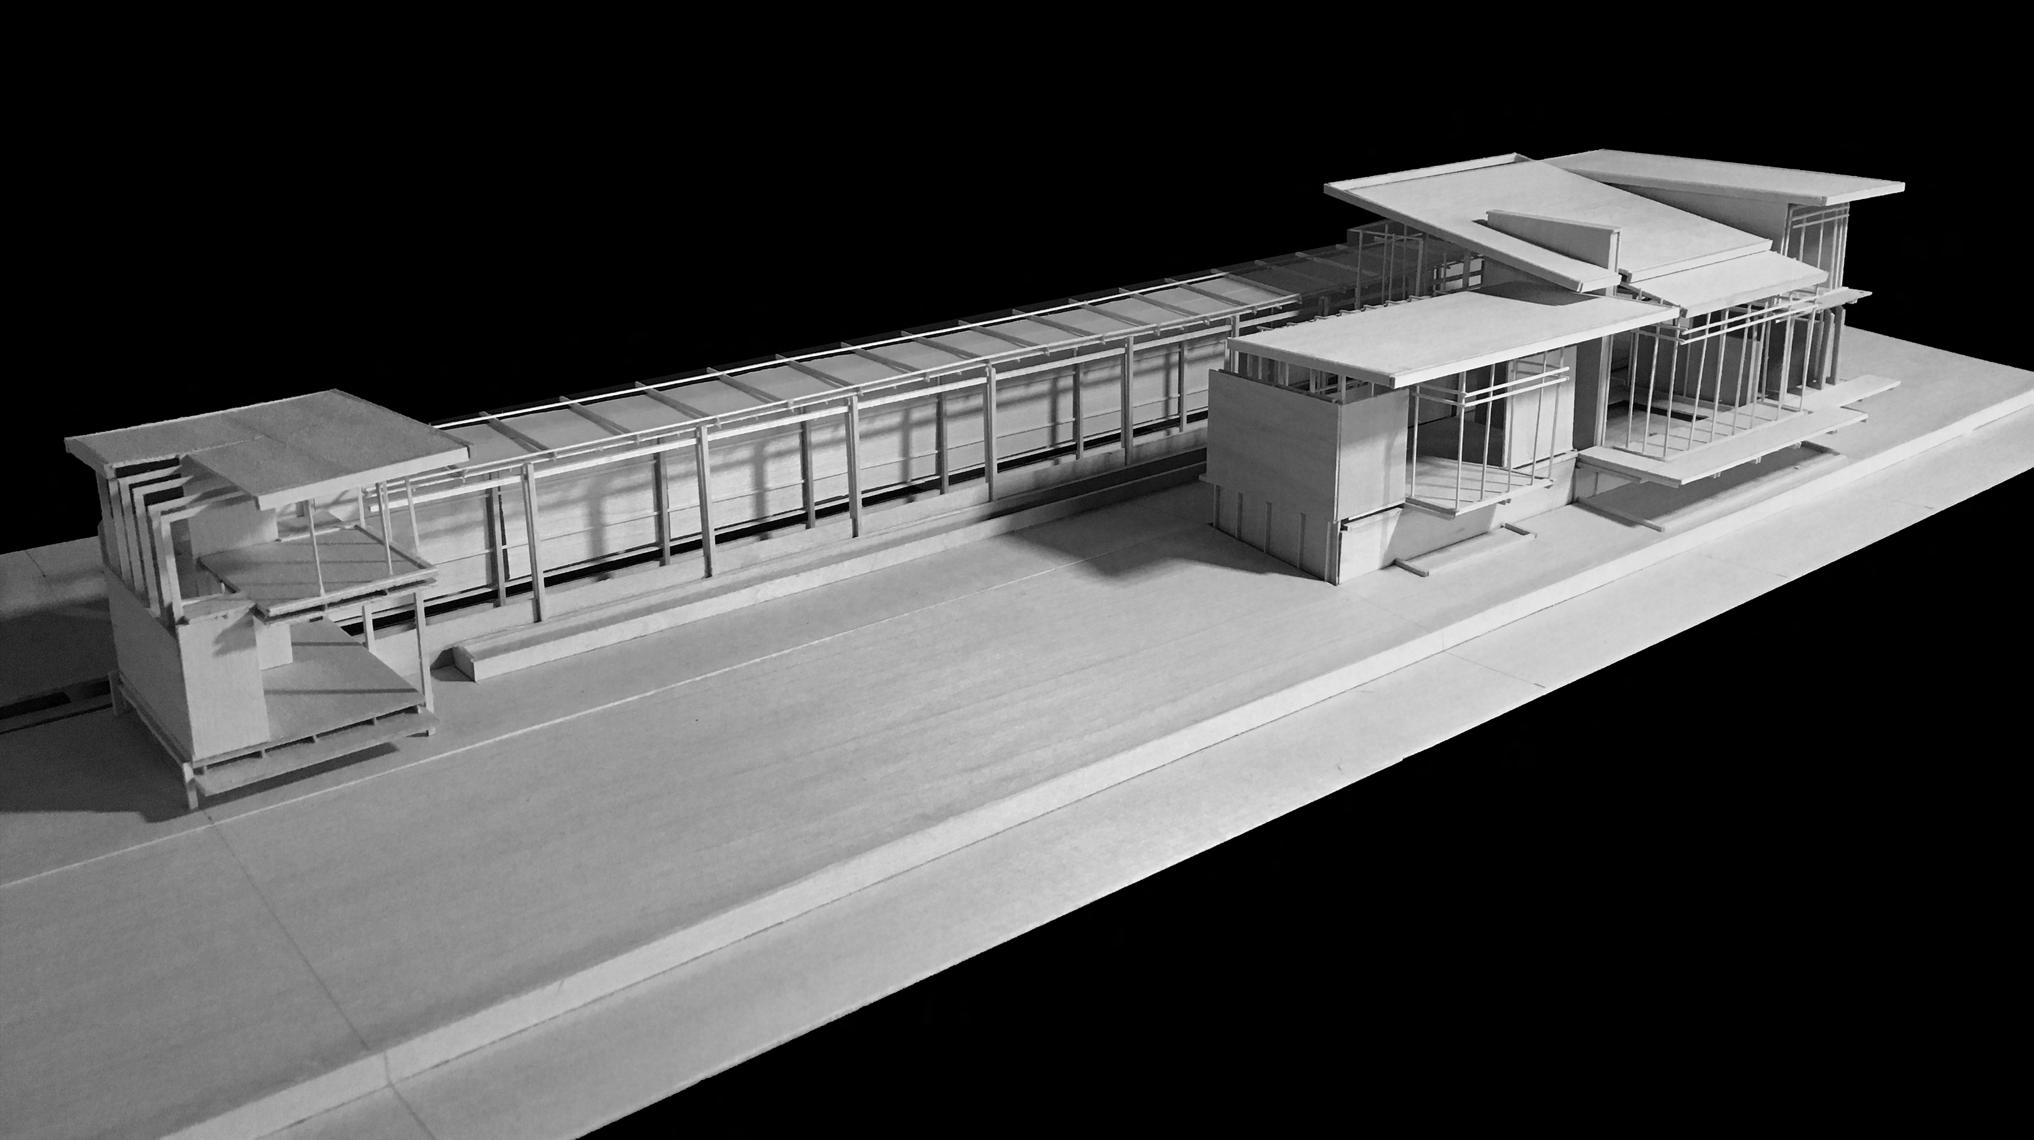
Aerial Plan View Florida Home Entryway from Exterior Florida Home Breezeway between Hearth and Study Florida Home
Florida Home
Backside
Tower Model
Hearth, Breezeway, and Study breathing with the Landscape
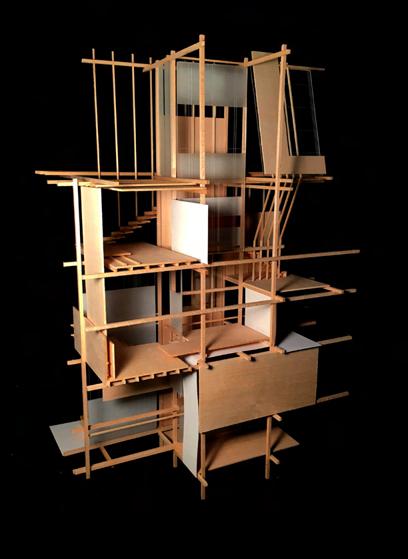
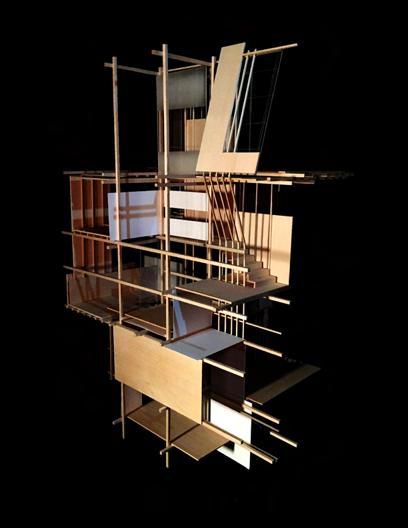
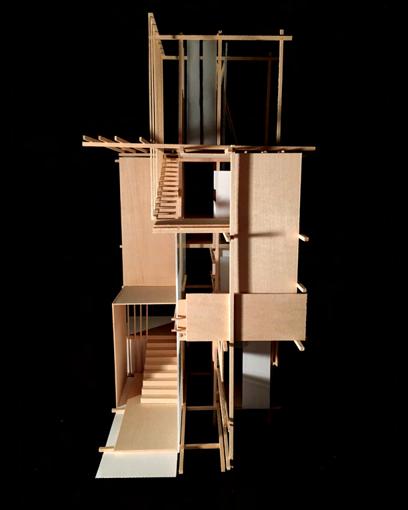
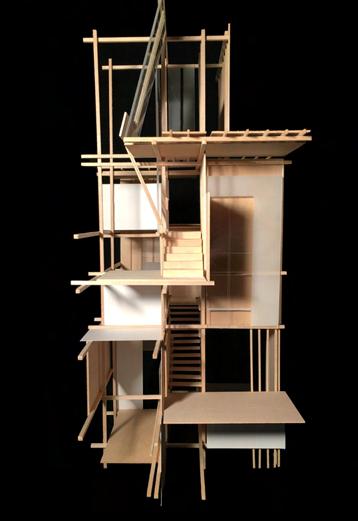
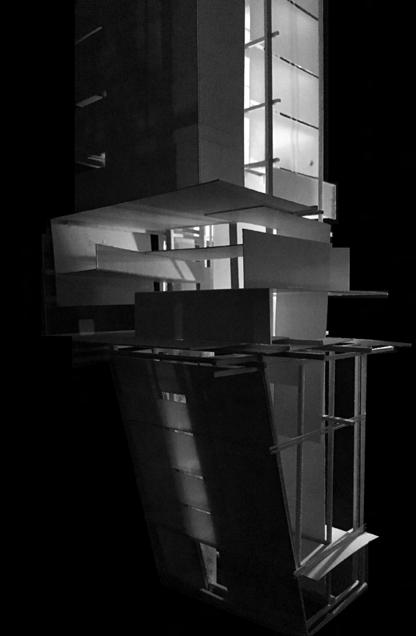
MODEL BUILDING Ground Bound and Sky Bound Final Desert Model Research Labs Final Desert Model Stratified Overlook Final Desert Model Inhabitable Void Entrance Final Door Window Stair Right Elevation Final Door Window Stair Left Elevation Final Door Window Stair Right Front Perspective Final Door Window Stair Left Front Perspective Final Door Window Stair
Kristen DeMarco
Contact
407-590-7463
KNDeMarco17@gmail.com
linkedin.com/in/kristen-demarco-9100a8104 Winter Springs, FL 32708
Designer Creator Innovator
Education Employment History
Master of Architecture
University of Florida, Gainesville, Florida
College of Design, Construction, and Planning School of Architecture
GPA: 4.00
Bachelors’ of Design in Architecture
Minor degree in Sustainability and the Built Environment
University of Florida, Gainesville, Florida
College of Design, Construction, and Planning School of Architecture
GPA: 3.95, Summa Cum Laude
Pivot North Architecture Project Designer
Boise, Idaho
•Developed projects from Schematic Design through to Construction Management.
•Produced documentation for Civic Fire Station Projects and Educational Establishments.
•Managed and coordinated various projects through Revit and BIM360.
•Communicated directly with clients regarding project development and construction.
•Traveled to and observed on-site construction process in relationship to permitted drawings.
•Preformed as Job Capitan, allocating tasks to team members, tracking deadlines and assisting Project Manager in client-consultant meetings.
Architecture Graduate Teaching Assistant
University of Florida, Gainesville, Florida
•Assisted Professor Sarah Gamble in Architectural History Coursework.
•Developed leadership skills through mentoring and providing feedback to fellow underclassman as well as effectively communicating face-to-face, over the phone, and through email communications.
FIBER Graduate Research Assistant
University of Florida, Gainesville, Florida
•Worked alongside research professionals on the Inland From The Coast Project to address possible natural disaster prevention in the states of Louisiana, North Carolina and Florida.
•Focused on the ideas of residential homes, water management, transportation and public health.
•Used programs such as Adobe Creative Cloud and Excel
CDM Smith Internship
Maitland, Florida
•Worked within a team of licensed architects on a variety of projects, such as Wastewater Treatment Plants and Storage Facilities.
•Used programs such as Revit and Autocad in developing detail drawings, building plans and sections, and formatted material boards.
•Learned to facets of proper communication in an interdisciplinary environment.
Federal Work Study
University of Florida, Gainesville, Florida
•Worked alongside upper level management in the Stack Management Department in Marston Science Library. Assisted on the reorganization and renovation projects within a team environment
Design and Academic Achievements
NCARB Candidate - Completed Hours, 2023
Idaho Fire Cheifs Association Conference - PNa Representative, 2023
Hill Memorial Scholarship, 2021
Andrew J Ferendino Scholarship, 2021
Arthur Bleen Anderson Scholarship, 2020
UF Architecture Academic Achievement Award, 2019
National Organization of Minority Architecture Students Competition Team, 2018
UF AIAS, 2017 to 2018
UF Architecture Outreach Program, 2017









Photoshop InDesign Illustrator Rhino SketchUp V-Ray AutoCAD Revit Grasshopper Lumion
August 2015May 2019 August 2019May 2021 Bluebeam CMiC
Summer 2018 + Summer 2019
August 2017September 2018
2019May 2020
August
December 2020May 2021 October 2021August 2023