ARCHITECTURE PORTFOLIO
 ERICA KNAPP

I am an Architecture Student at the University of Colorado Denver. I fell in love with Architecture through my interest in creating a more sustainable future and wanting to rethink the way we make things.
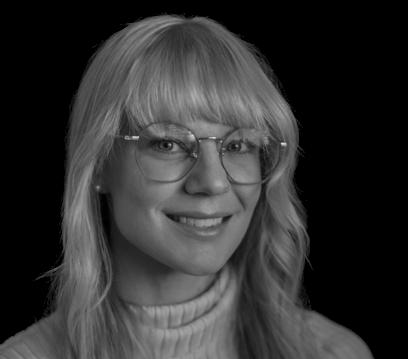
I have my Bachelors of Science in Architecture and I am currently working toward my Masters of Architecture. In my free time I am either mountain biking, playing music, drawing, snowboarding or reading. As a Motivated individual with a strong work ethic and an ability to work independently. I have extensive organizational and team collaboration experience, and I am always looking to improve my processes. My goal is to bring people back into nature through their built living environment. I believe that it's the fine elements that make the big picture fit together, and the combination of my passion and my work ethic will always speak through my design.
 Erica Ann Knapp
720-939-6901
Education
Masters of Architecture
In Progress 08/2023-05/2025
University of Colorado Denver
Denver, CO
Bachelor of Science in Architecture
07/2023
University of Colorado Denver
Denver, CO
Associates of Architectural Technology
05/2020
Fayetteville Technical Community College
Fayetteville, NC
Work ExpEriEncE
Free Lance Photographer
01/2015 - Current
Manager, Accentric Video
2015-2019
• Worked with many different industries contracting as a photographer, ranging from real estate photography with floor plan scanning, virtual walk-through, and HDR to dance and talent competitions
• Set up live feeds and worked on small teams with a videographer and salesperson, in different cities all over the country.
• Managed teams and trained new photographers in the use of camera equipment and editing software
Erica A Knapp
4811 Jedediah Smith Road
Colorado Springs, Colorado 80922
♦ EricaKnapp.com
cErtificatES
Building Information Modeling Technology Certificate
05/15/2020
Fayetteville Technical Community College
Fayetteville, NC
Architectural Engineering Construction Certificate
05/15/2020
Fayetteville Technical Community College
Fayetteville, NC
Green Sustainable Architecture Certificate
05/15/2020
Fayetteville Technical Community College
Fayetteville, NC
rEfErEncES
Syed J. R. Gilani
Jamal@jamalphotography.com
720-499-6955
Jessica Reynolds
Jessiedawnreyn@gmail.com
720-203-6621
Skill S
Marisela Ponce De Leon P. pdl-m@live.com
951-850-6102
Jen Bolcoa
jbolcoa@comcast.net
510-551-7130
3D Printing
Hand Drafting
Procreate
Grasshopper
Lands Design Lumion
♦
♦
♦ Erica.a.knapp@gmail.com
Revit Rhino CAD Adobe
Threshold Book Exchange
The Well Tempered Grid
Residential Design
The Hive


Other Projects



P R O J E C T S
Studio I
Fall 2015
Professor: Mike Heighway
Colorado University of Denver
Denver, Colorado
Threshold Book Exchange
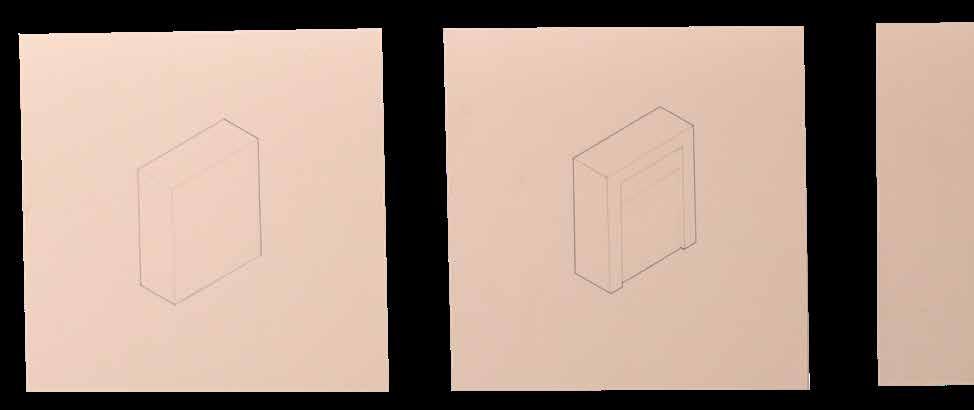
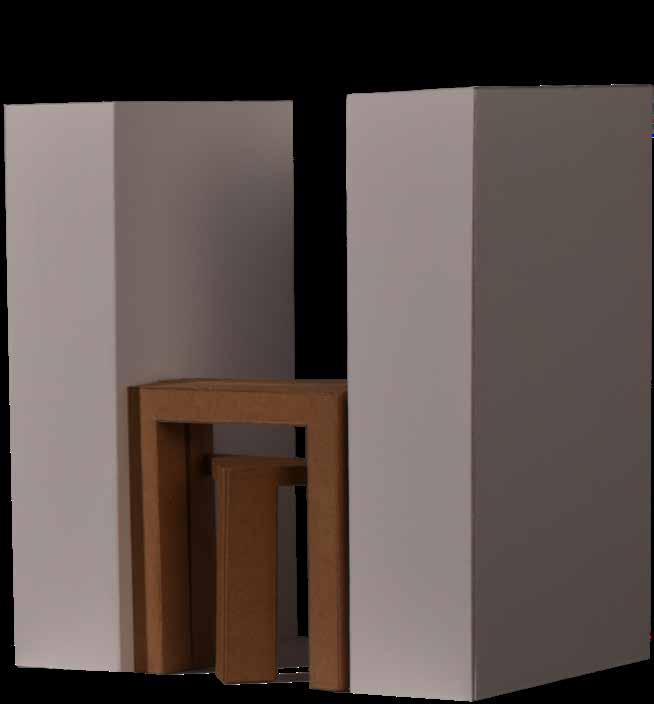
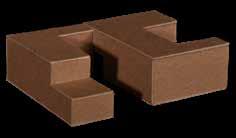
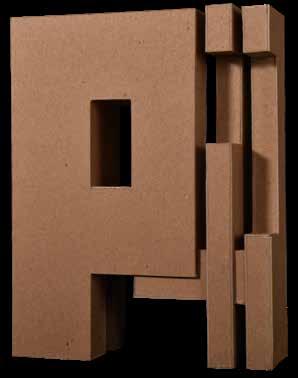
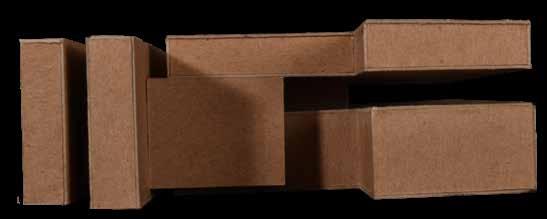
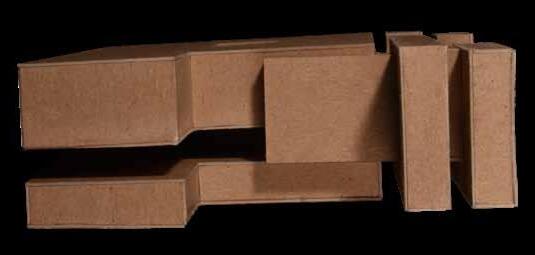
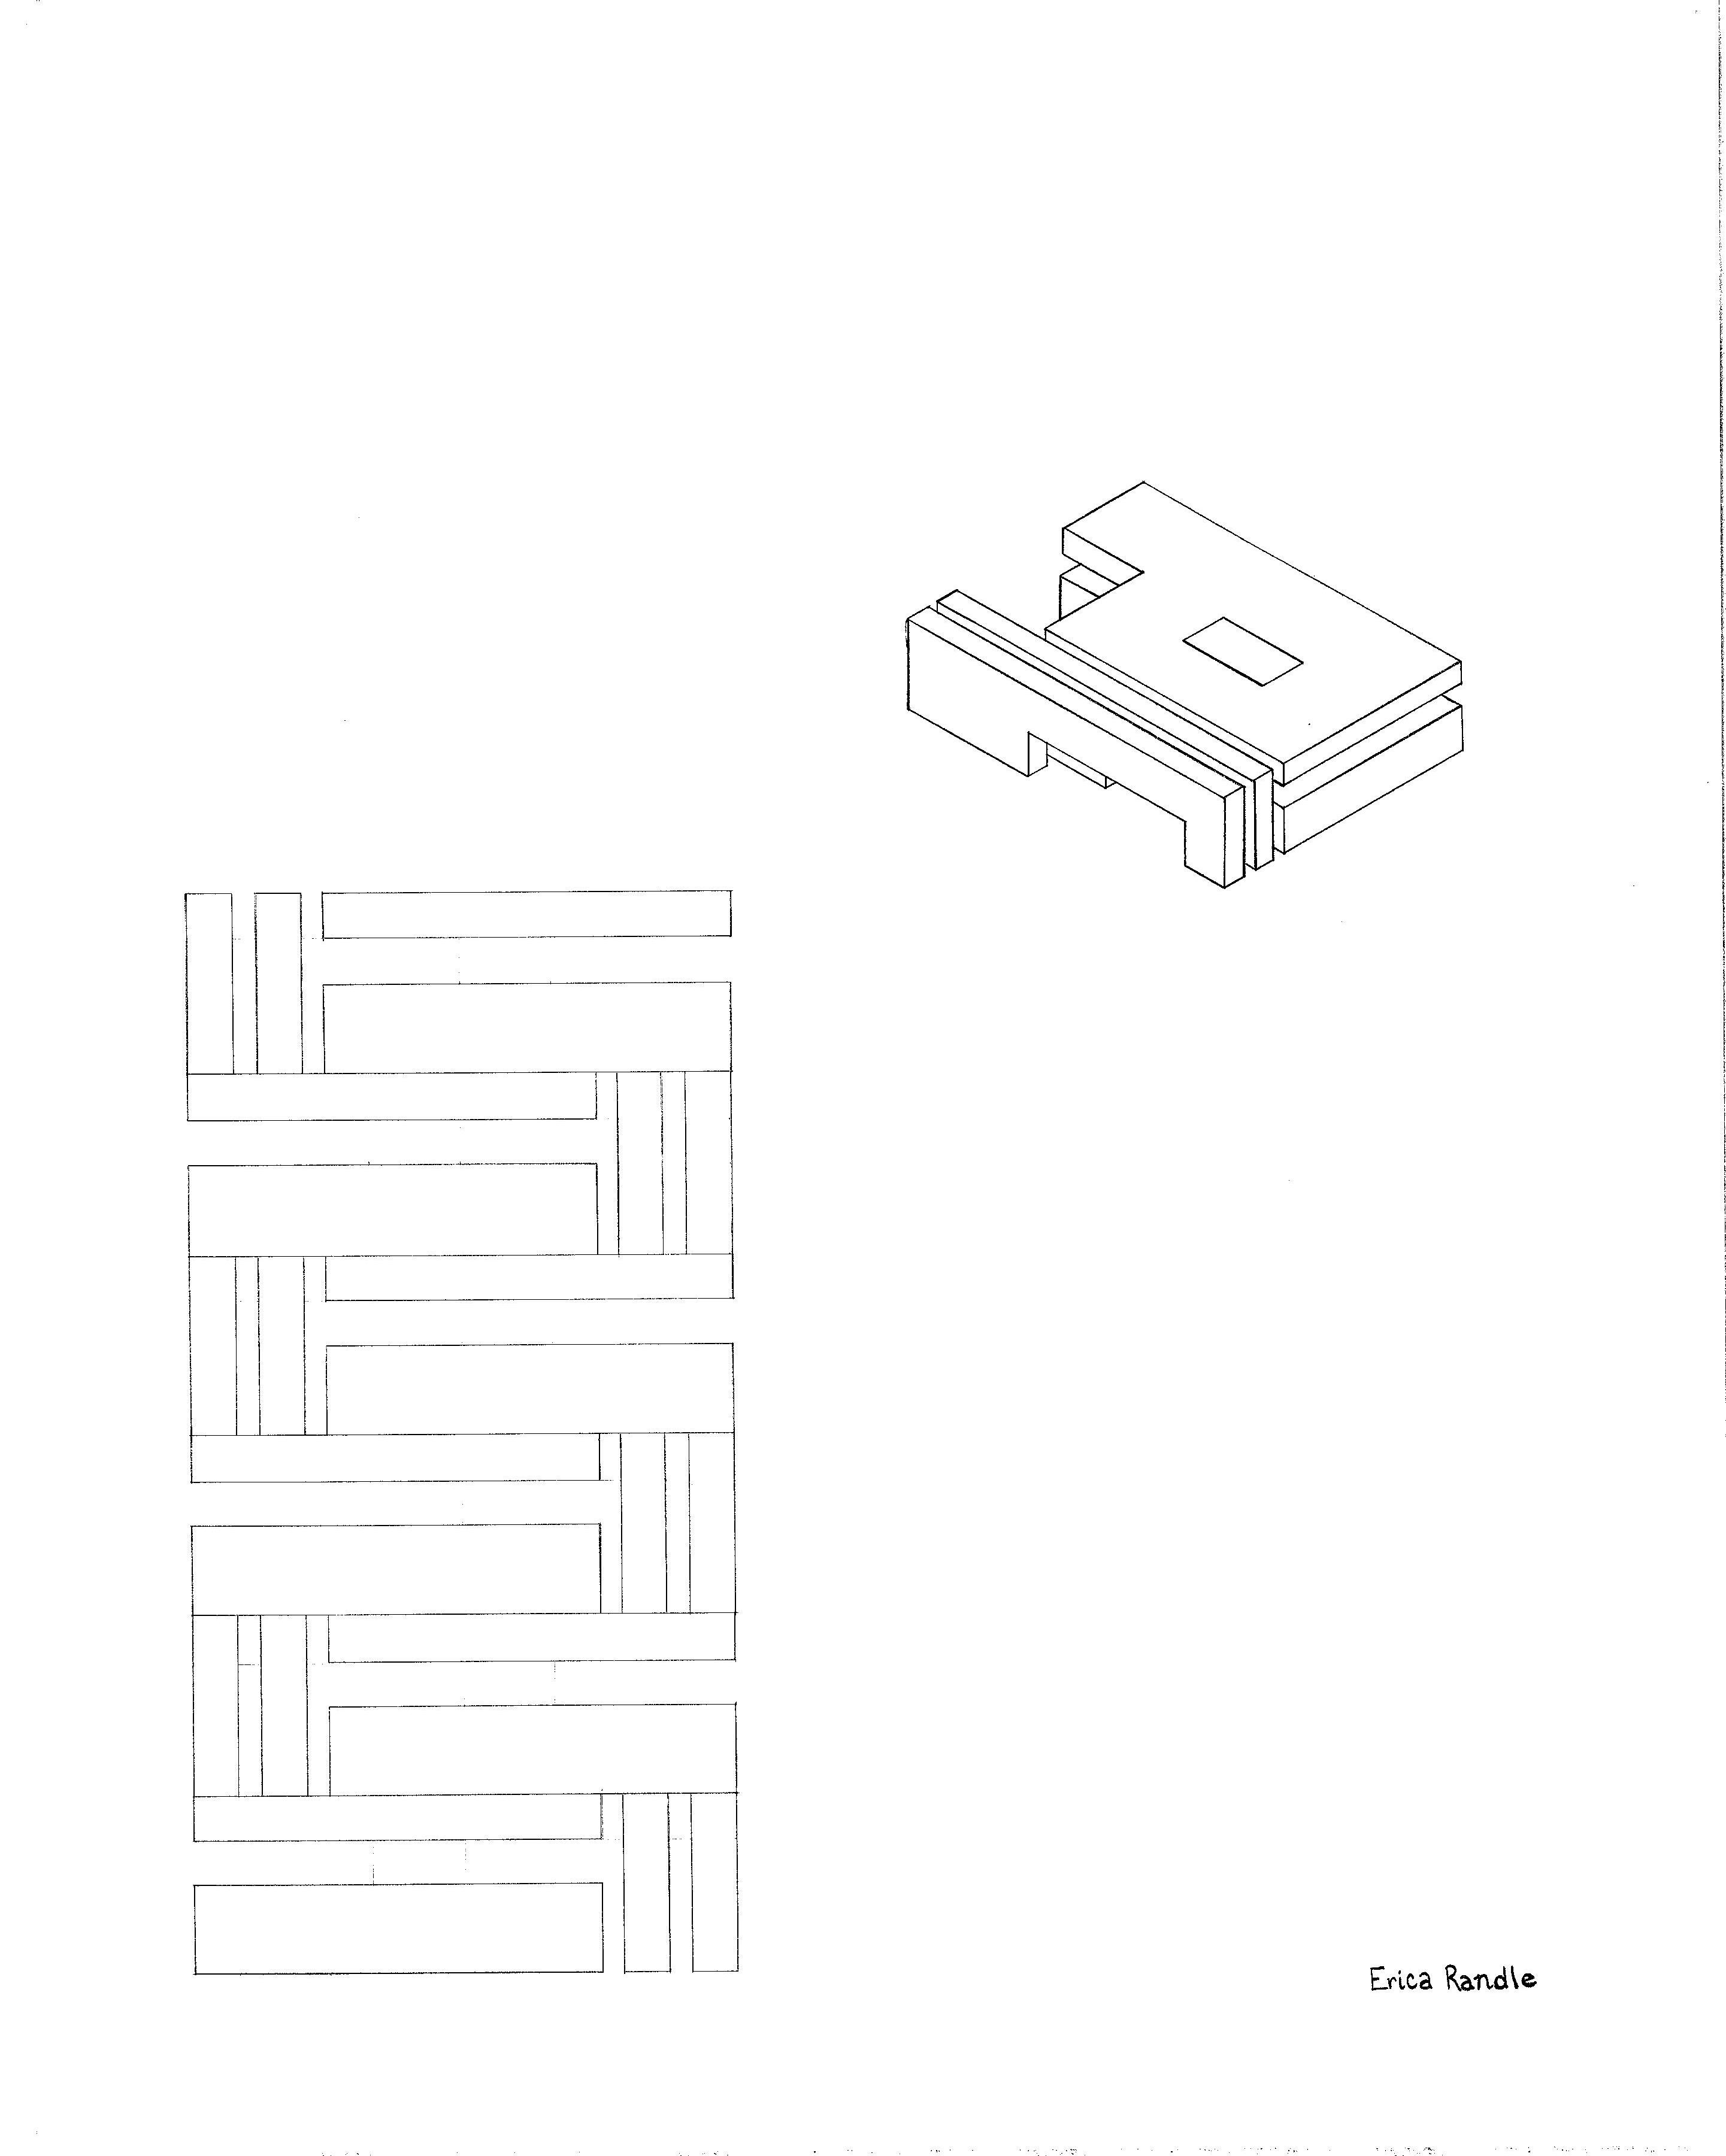
Studio I introduced me to iterative design processes through exploring thresholds, isometric drawings, and building models out of chipboard.
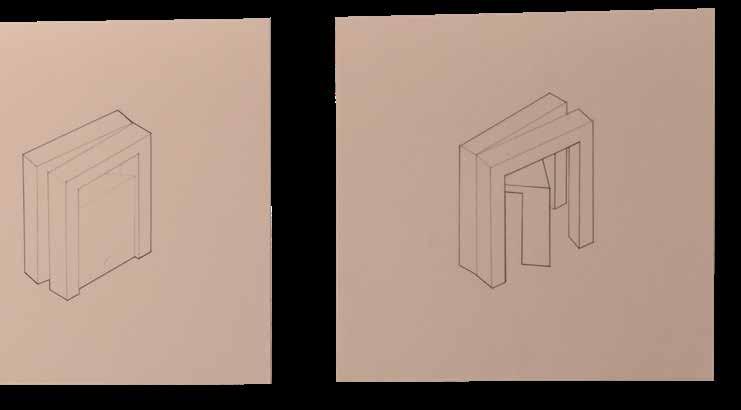
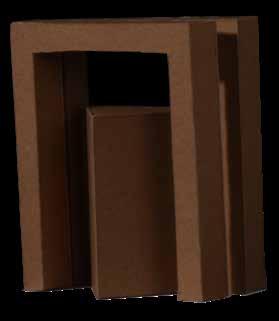
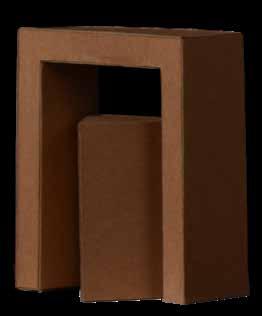
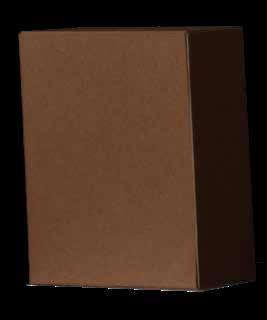
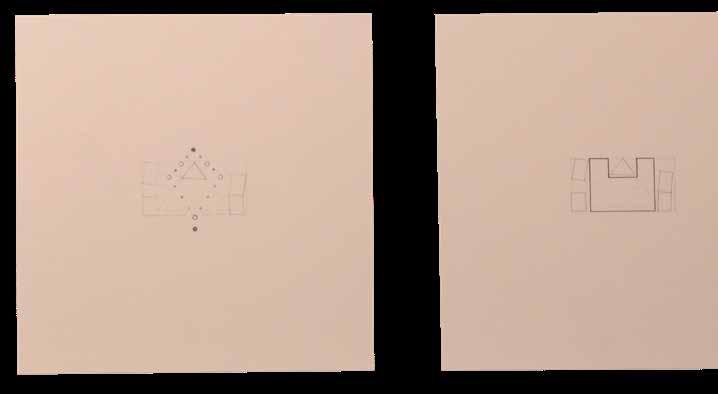
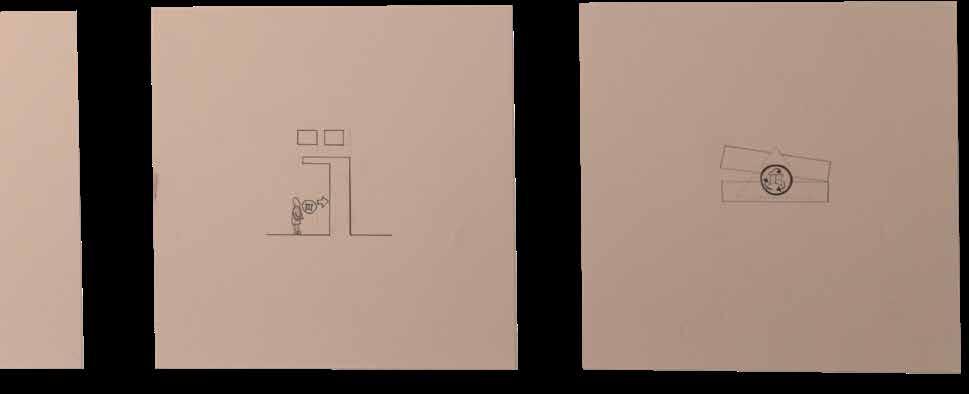
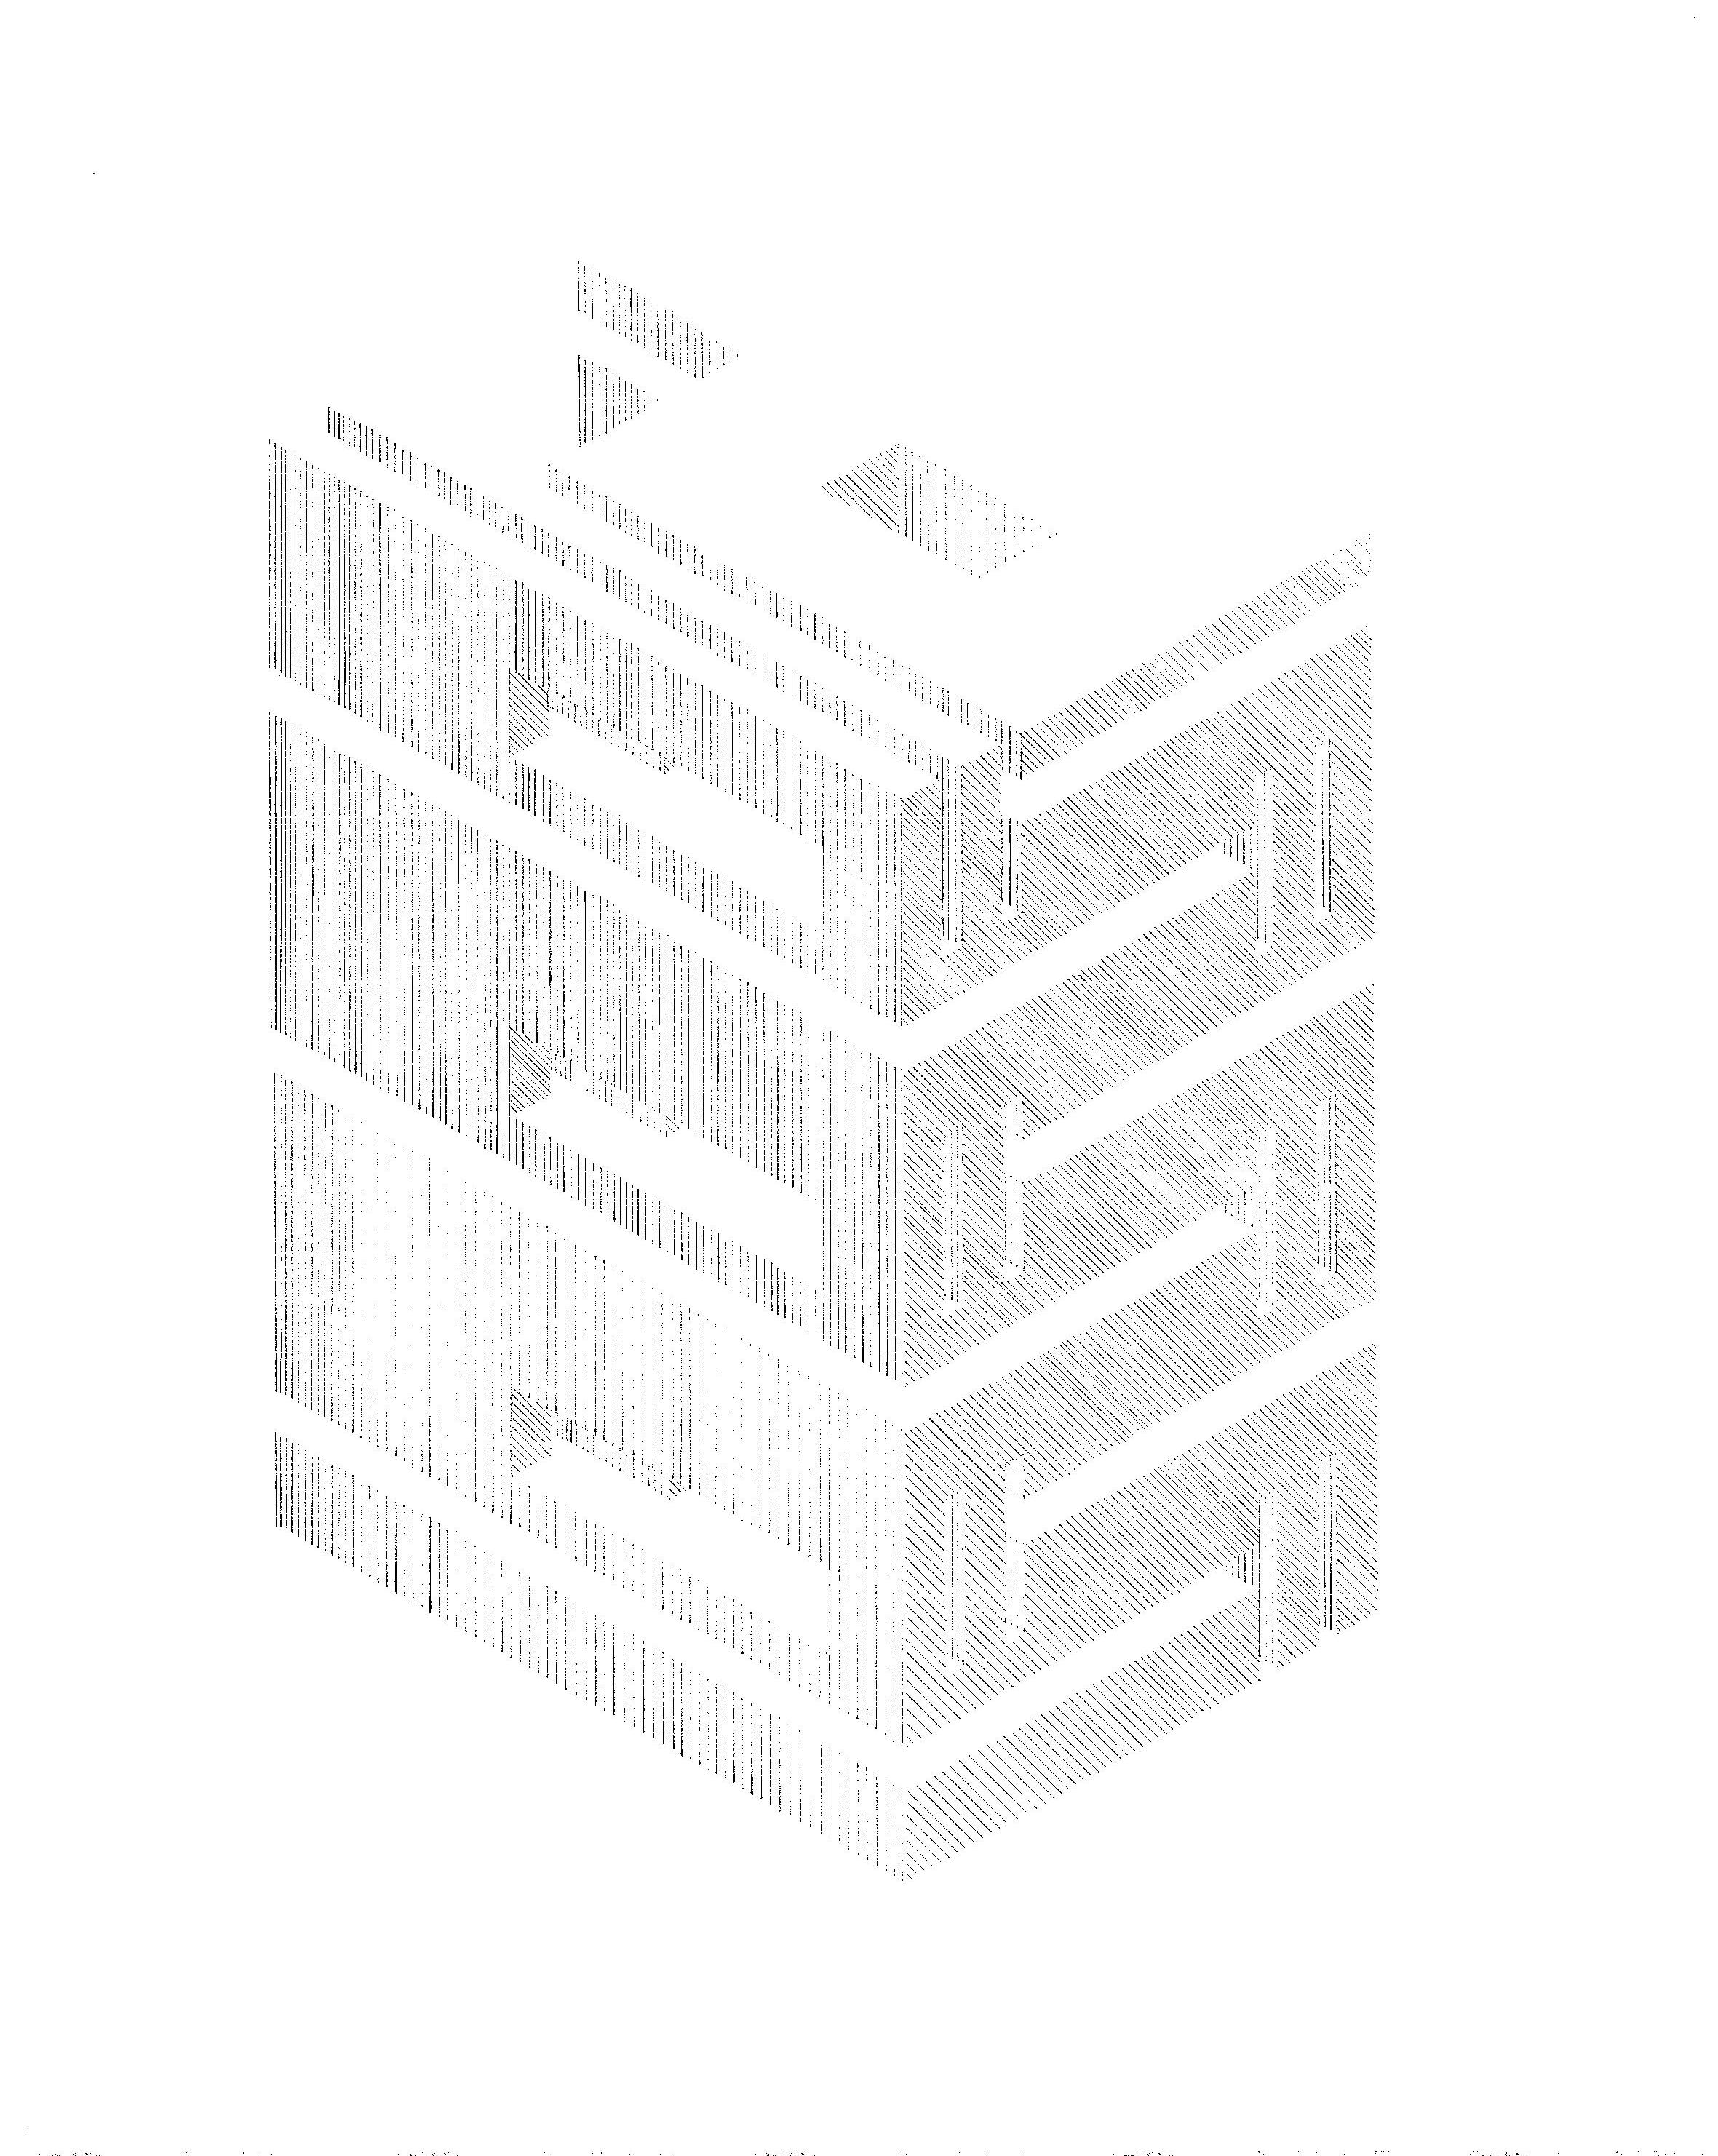
For this project, I came up with the idea of having a community book shelf to help orient the circulation. Starting with a mass of 8x8x15.5, I applied three transformations, Subtract, Rotate and Carve to create the final iteration.
The Well Tempered Grid
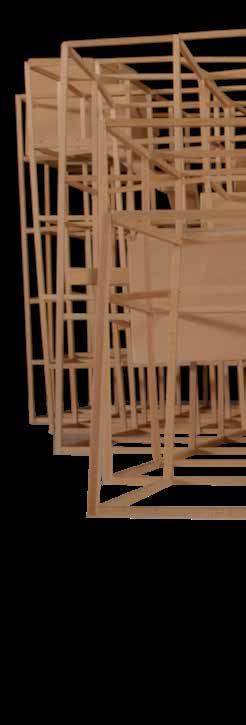

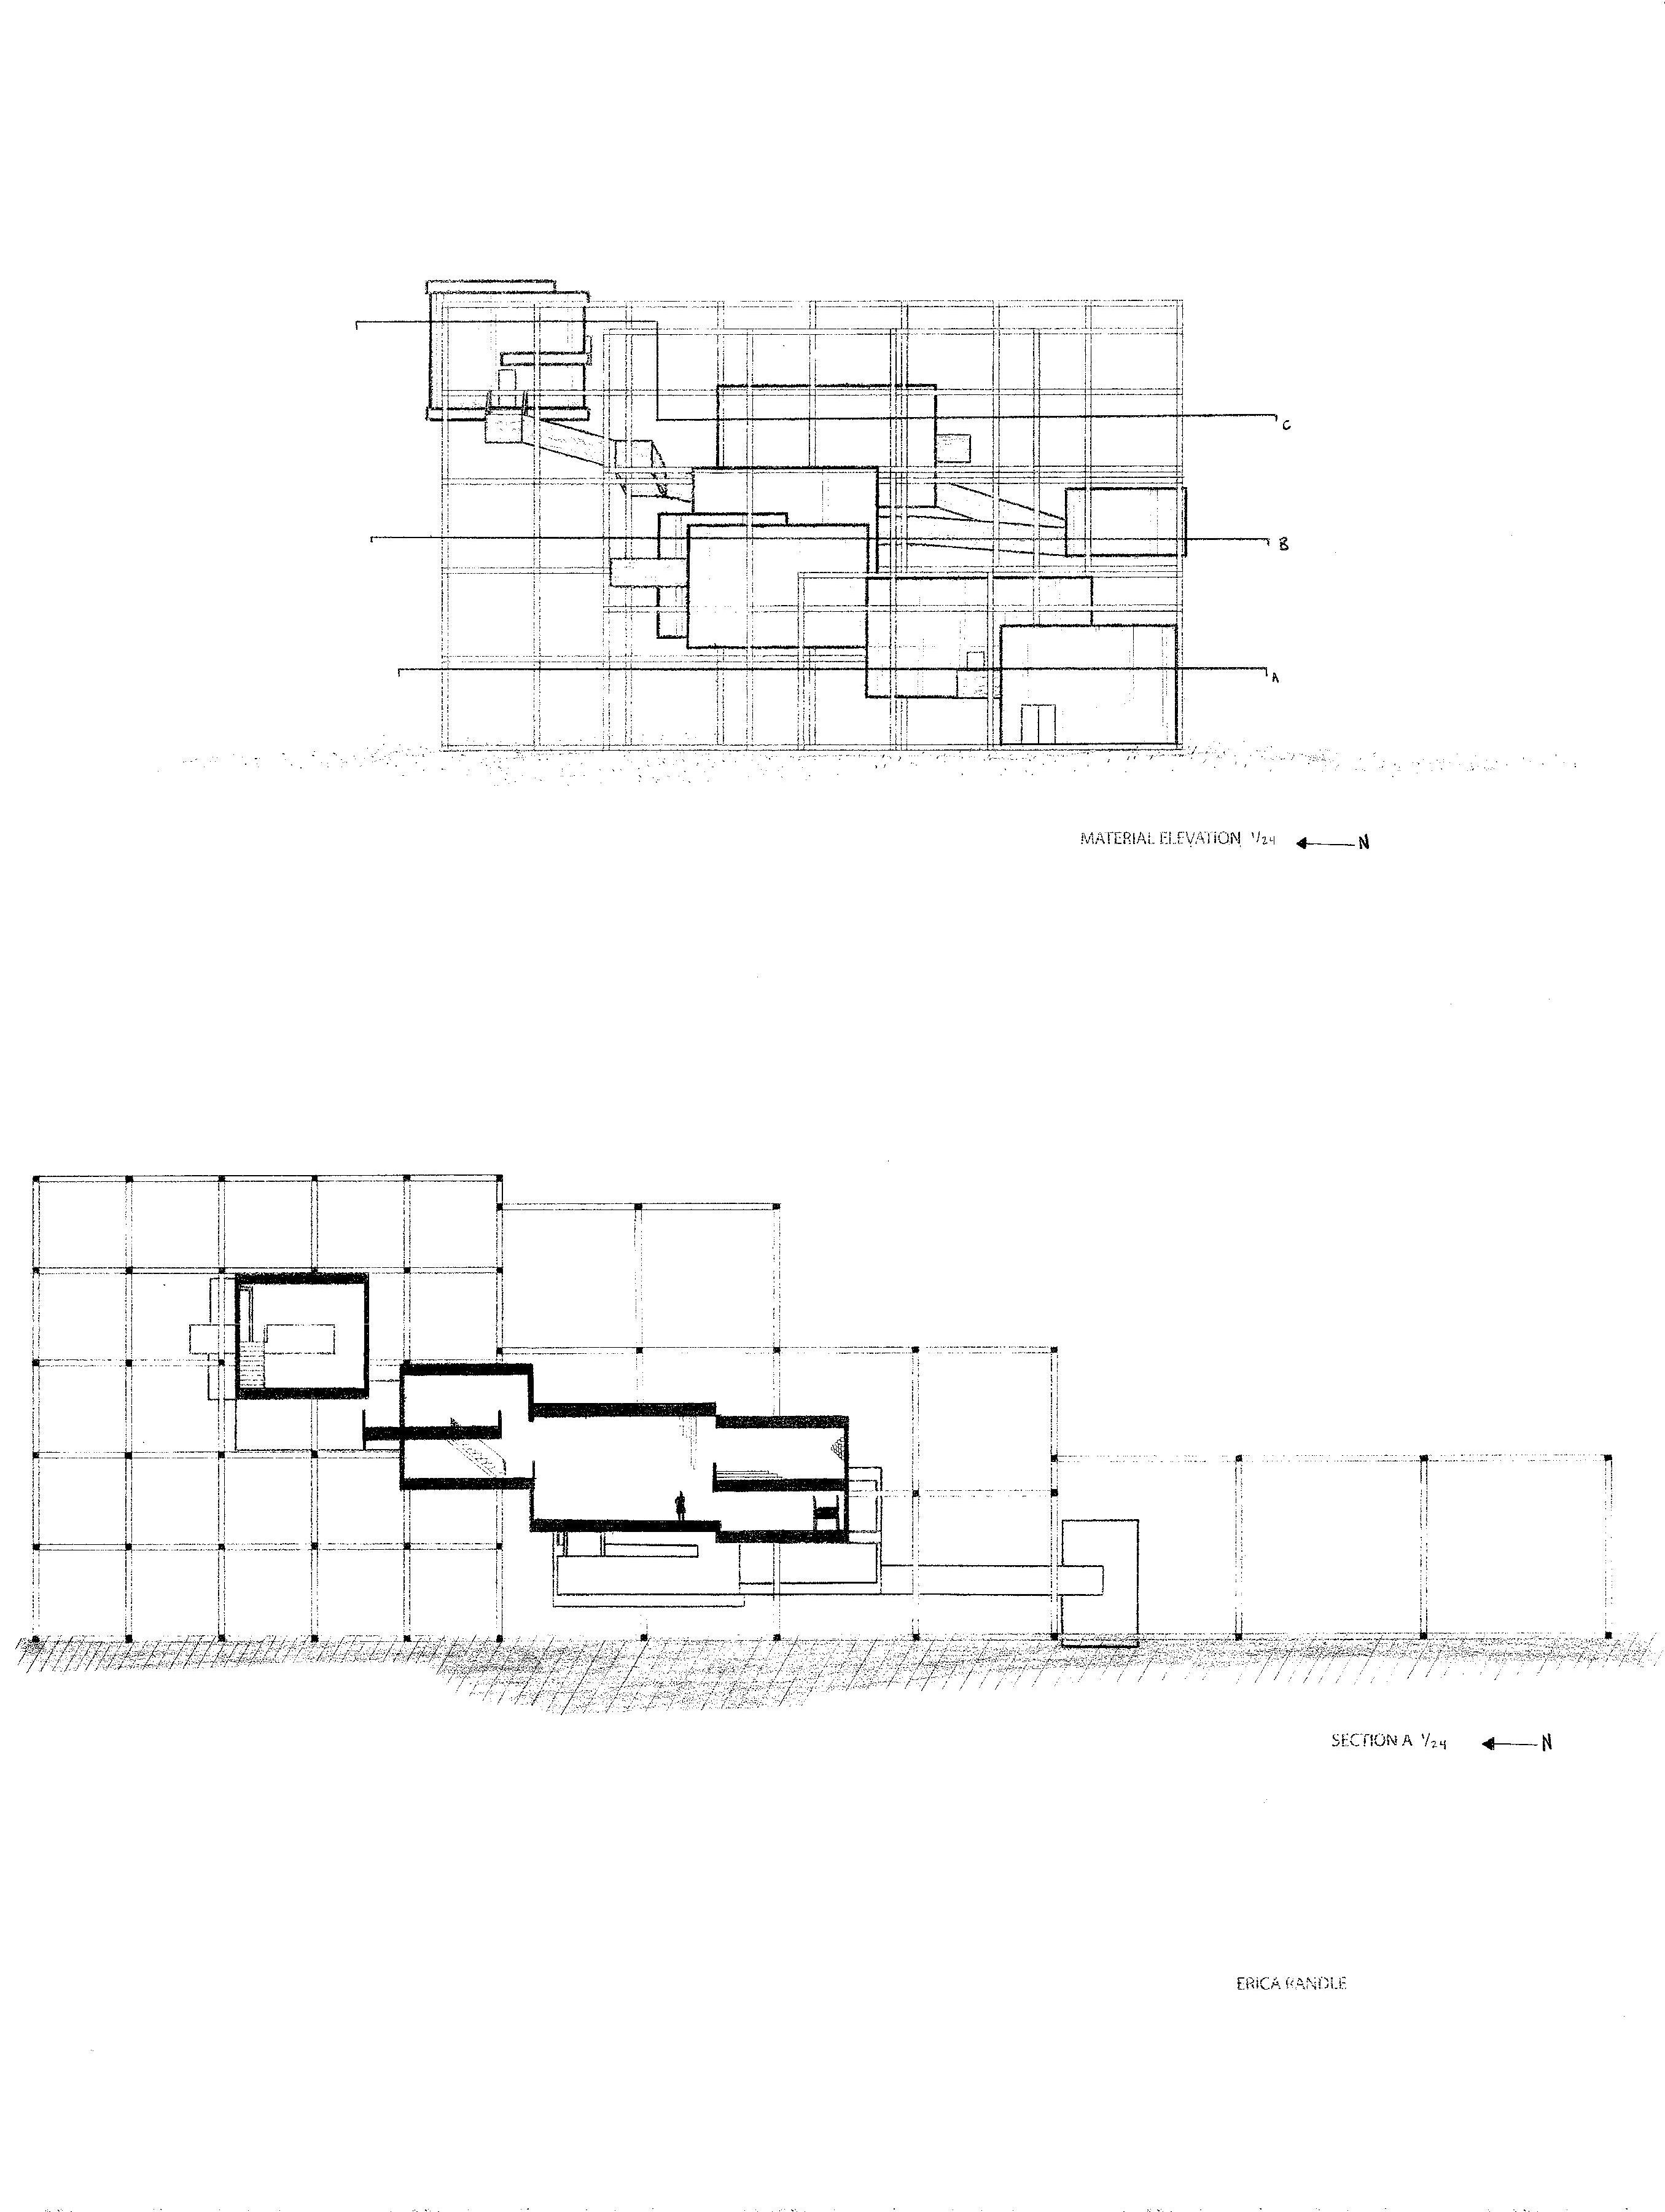
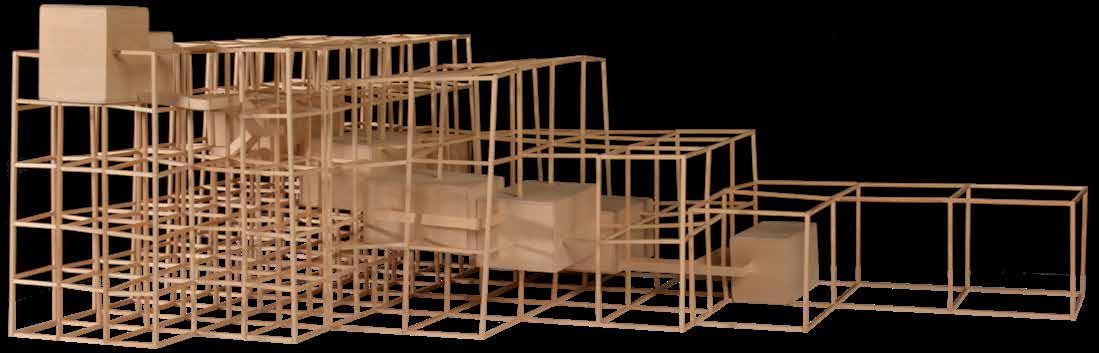
The grid compresses as the spaces move from public to private. Intersecting different parts of the building acting as scaffolding suspending it into the sky.
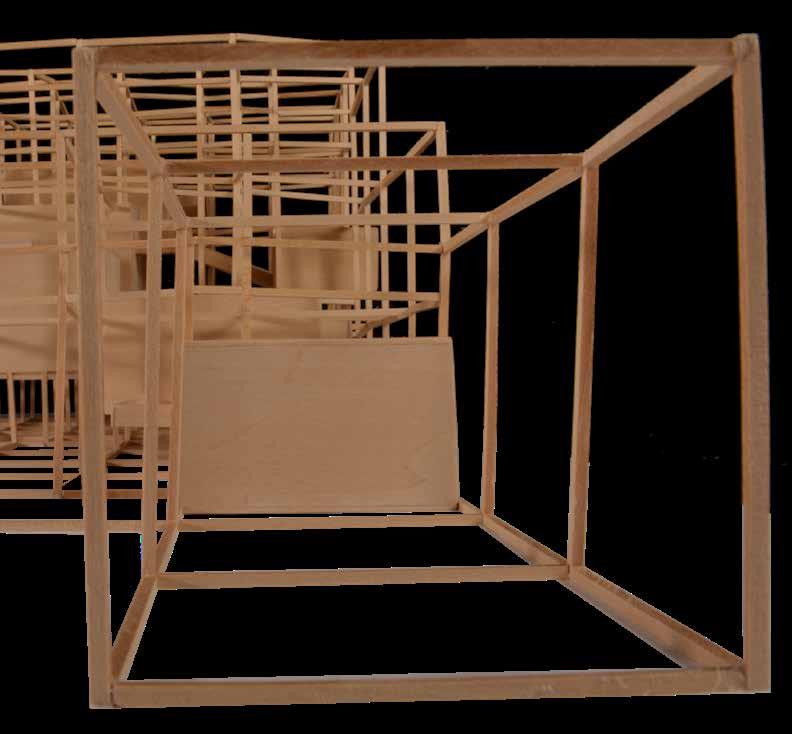
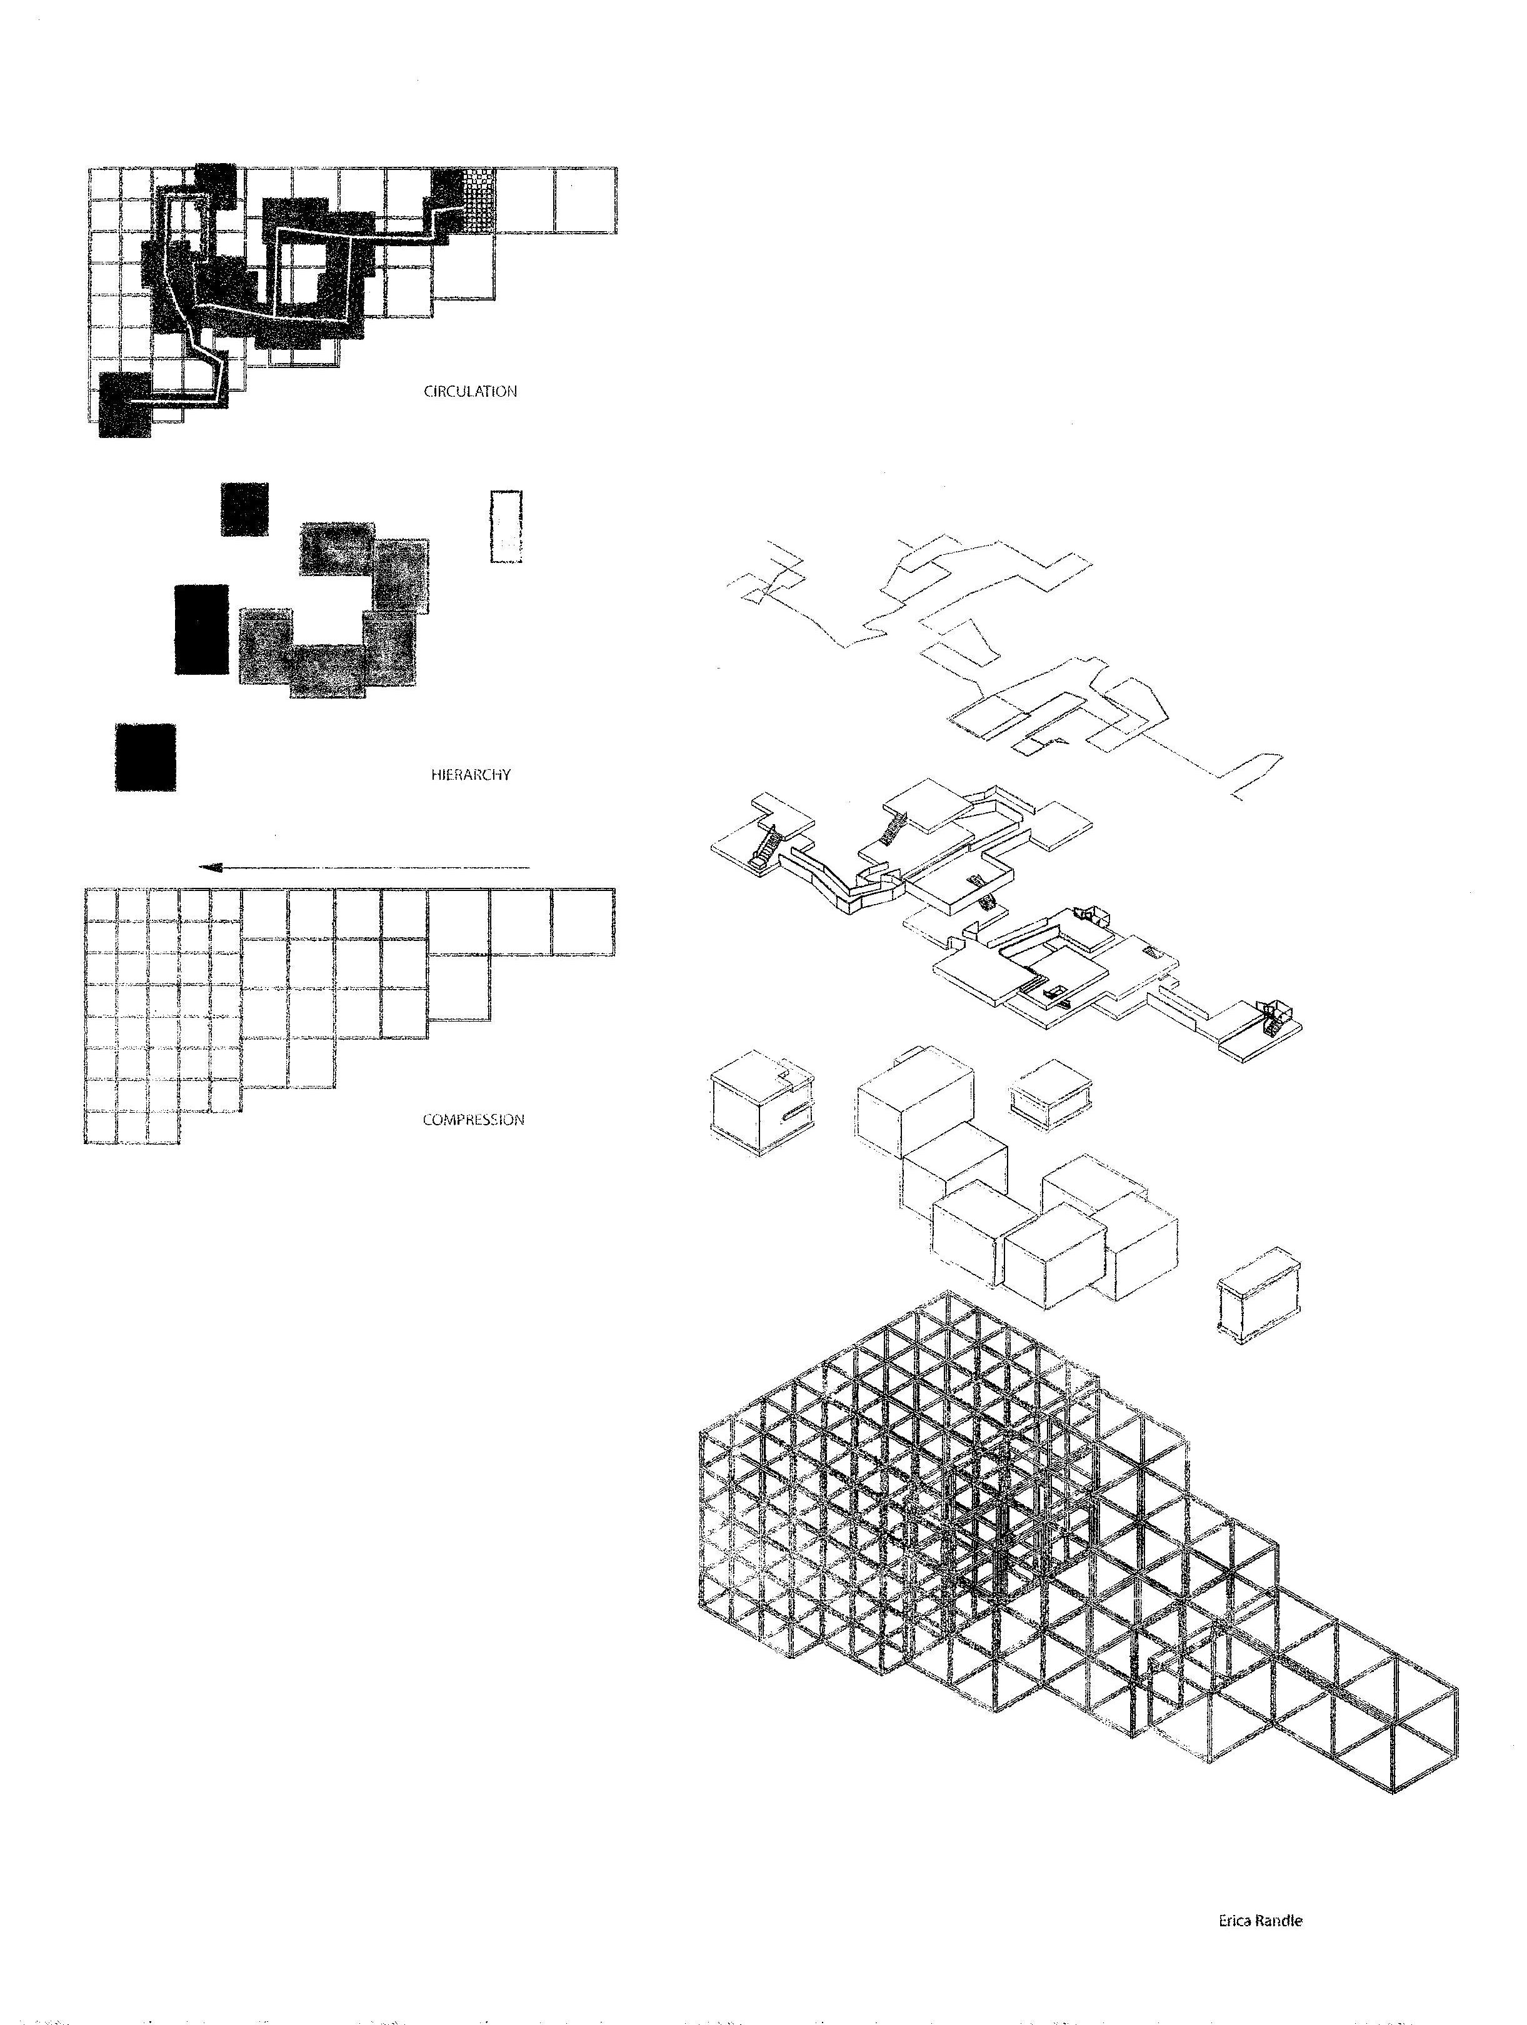
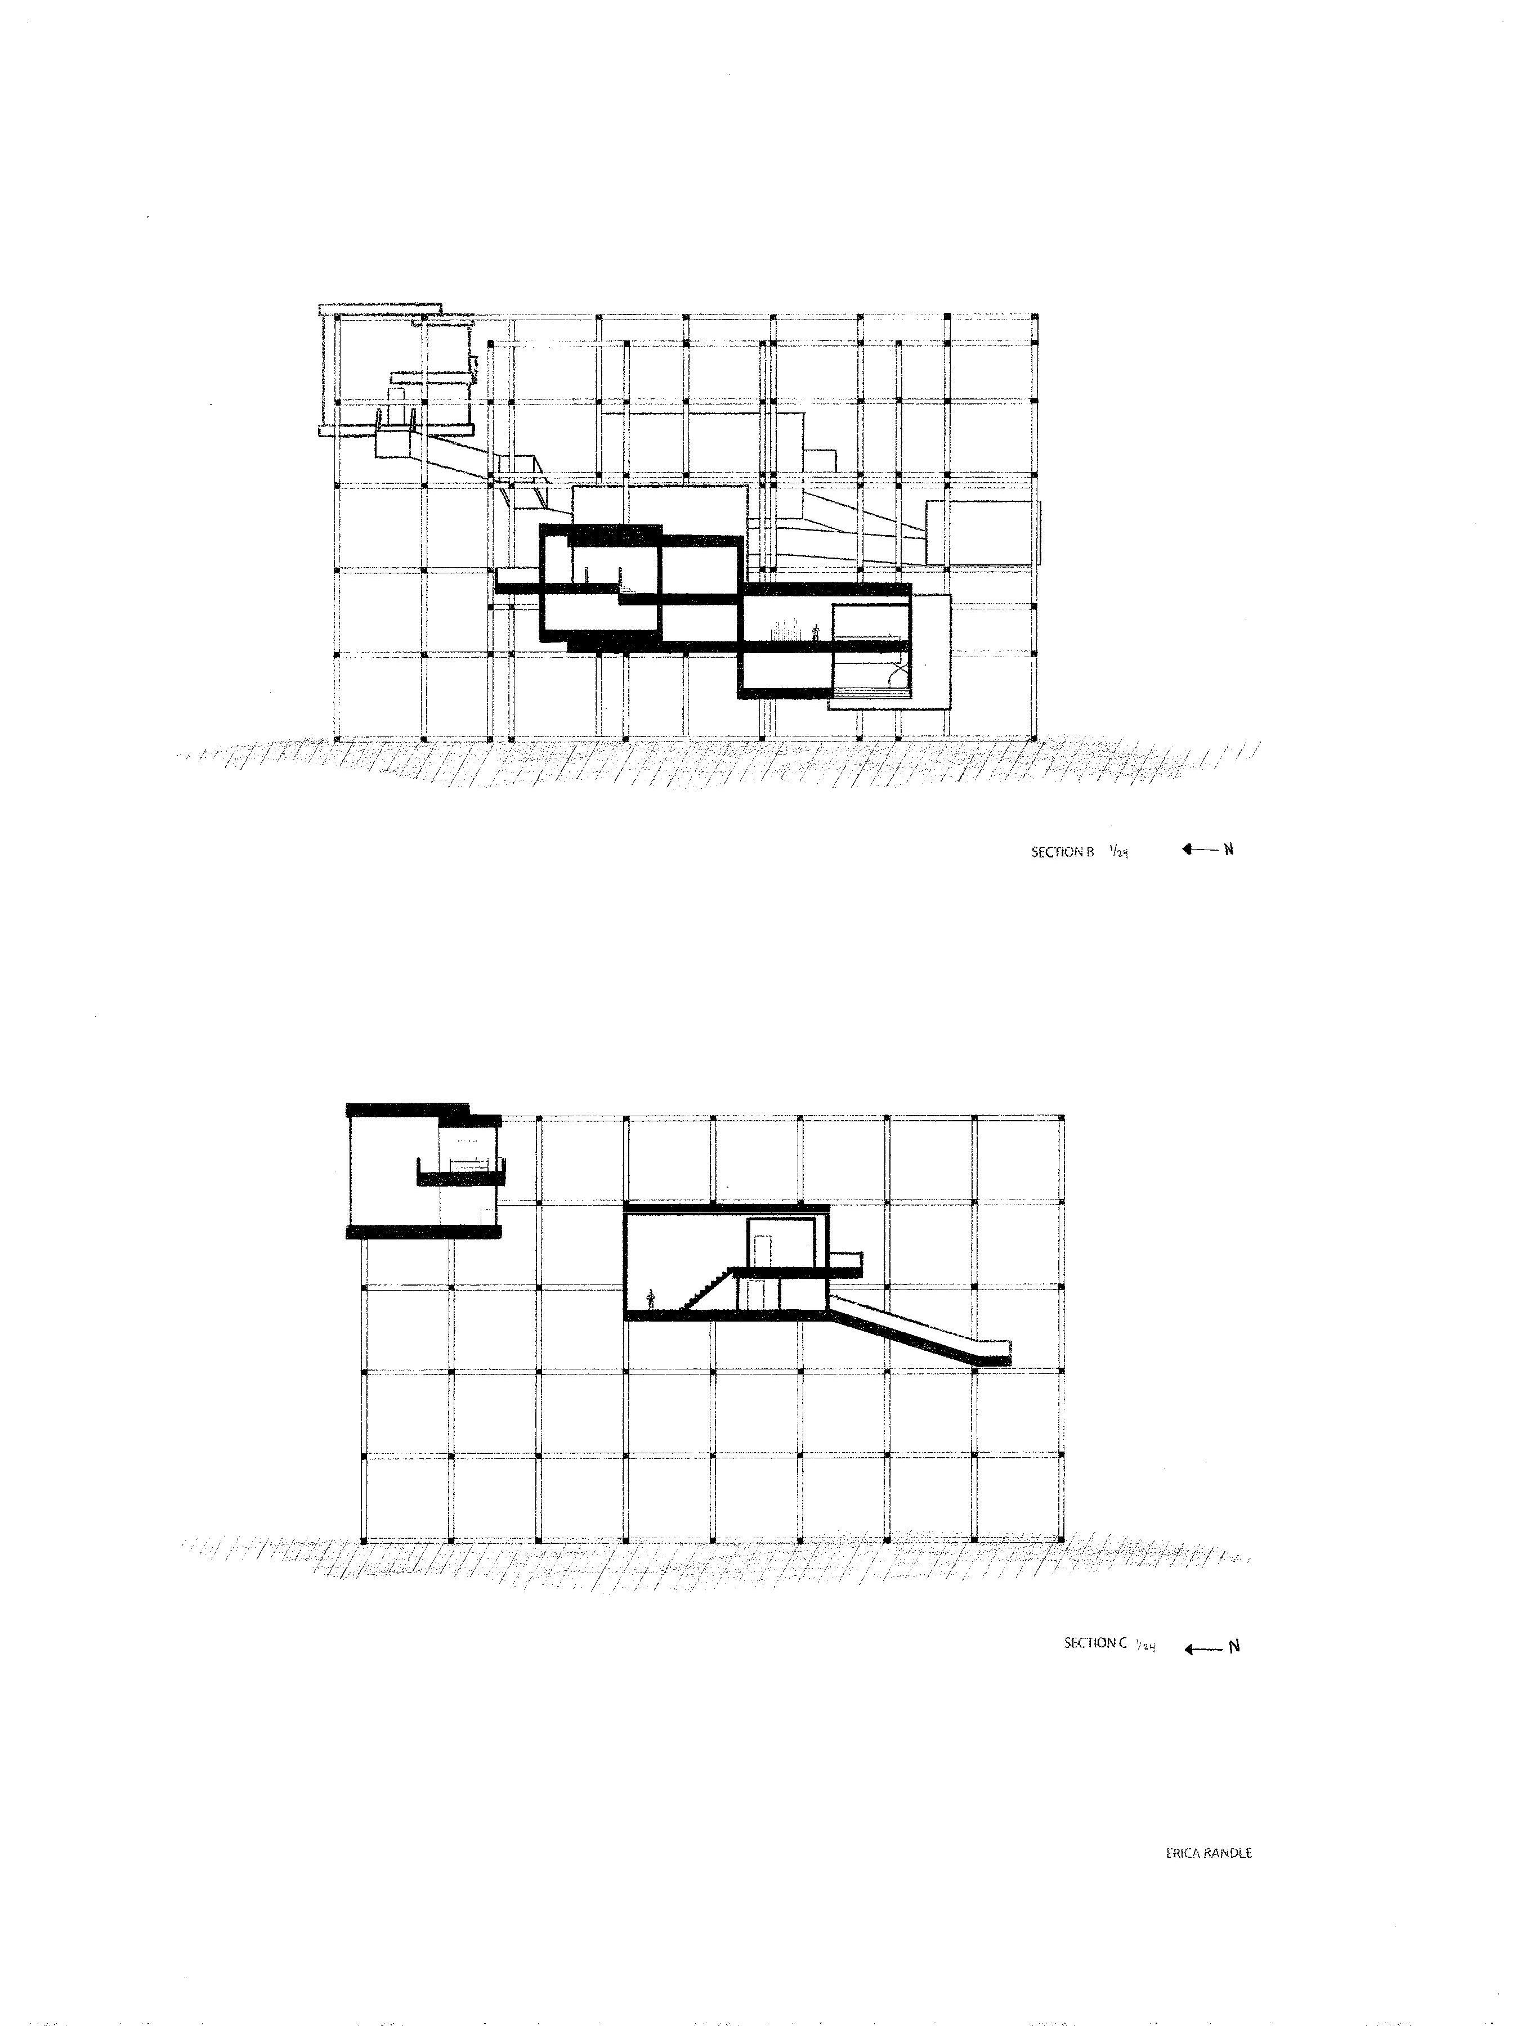
This project was an Art Gallery/Art studio, for Sol Lewitt and his works which plays off his artistic exploration of the untempered grid. Using a scale he would have only dreampt of the massive columns rise out of the erred high desert near DIA in Colorado. Slightly buried to reveal a skeleton of Ivory pillars, copper siding and reflective glass this structure stands to be buried over time. The galleries intersect on the different levels allowing for more open observations and insight into the next phases of the viewers journey.
Development Of Volume

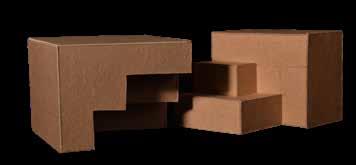
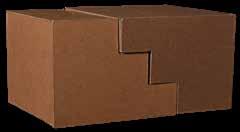
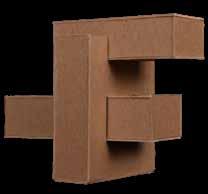
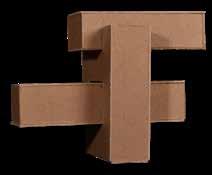
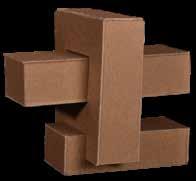
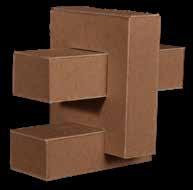
The physical models C represent the spaces after the modifications have been applied on sheet B.
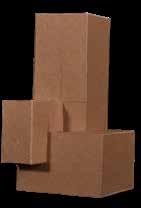
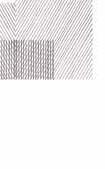
Sheet A primary, secondary and tertiary spaces were developed using different hatching
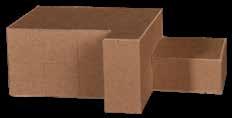
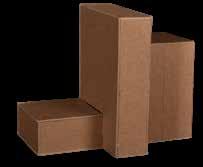
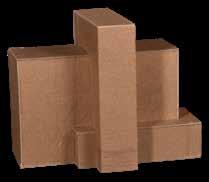
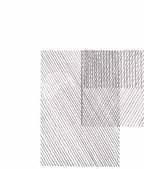
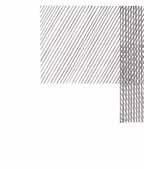


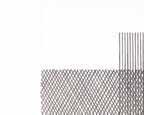

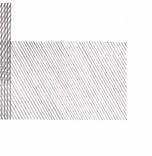
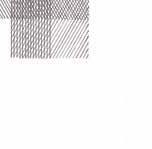
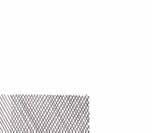
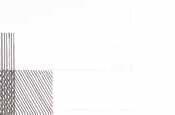

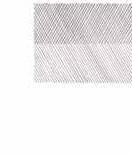



A
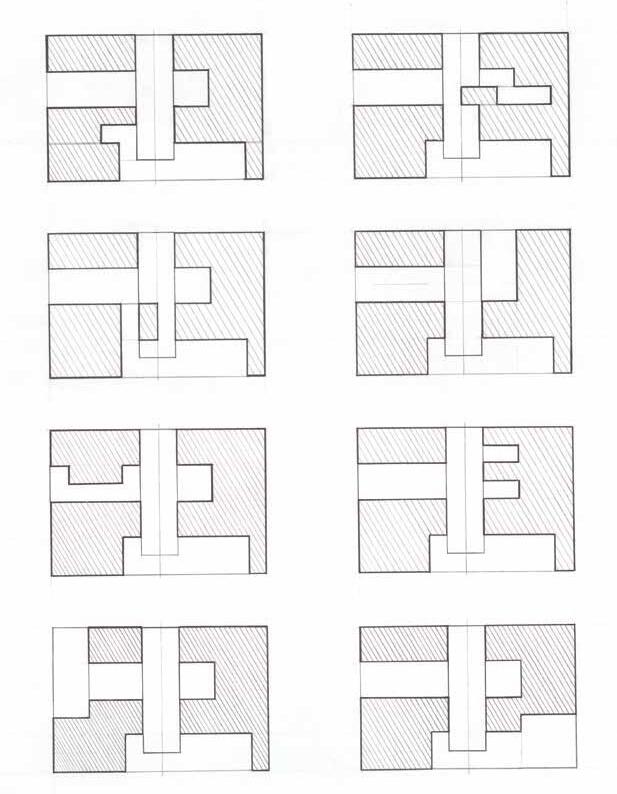
The physical models D represent the negative spaces within the12” 6“x4” cube on Sheet B
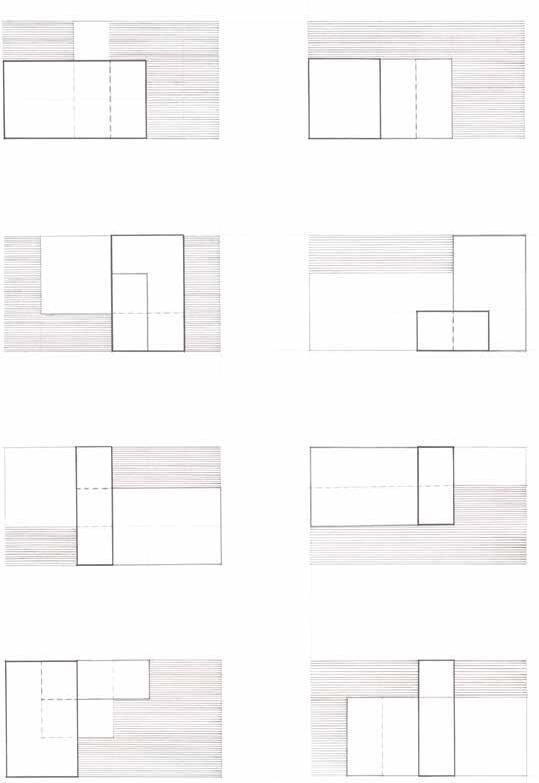
Sheet B represents the inverse poche of the bounding box as if the first set of diagrams were used to subtract from a 3”x6”x4” volume.
Representation of depth through line weight and the use of poche can be seen to represent the cut through of
B D
Boolean operation’s were applied to further enhance the organizational strategy, the interconnection of spaces and spatial hierarchies. The operations applied in the drawings F include: Union, Difference, Exclusion, and Intersection.
E
F
Notched and embedded into tertiary space
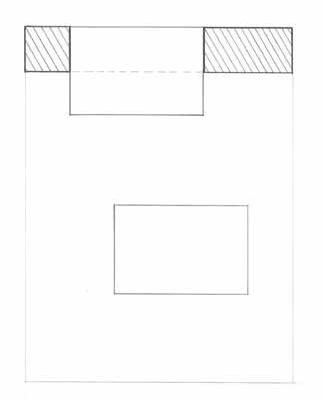
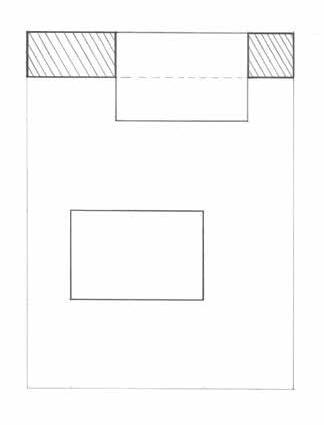
Intersecting planes shifting apart and nesting as one.
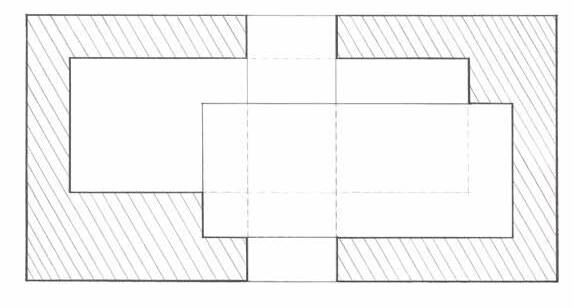
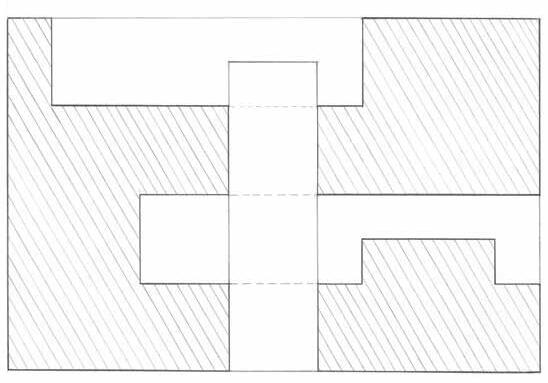
Primary, Secondary, and Tertiary Spaces intersecting to create positive and negative space.
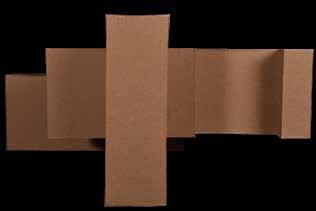
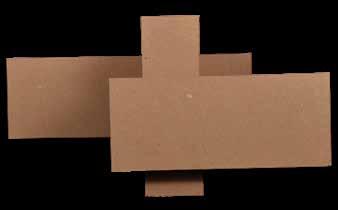
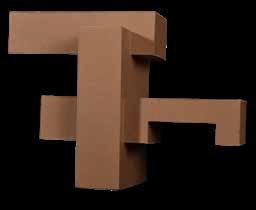
This is the final iteration chosen from one of the iterations on drawings
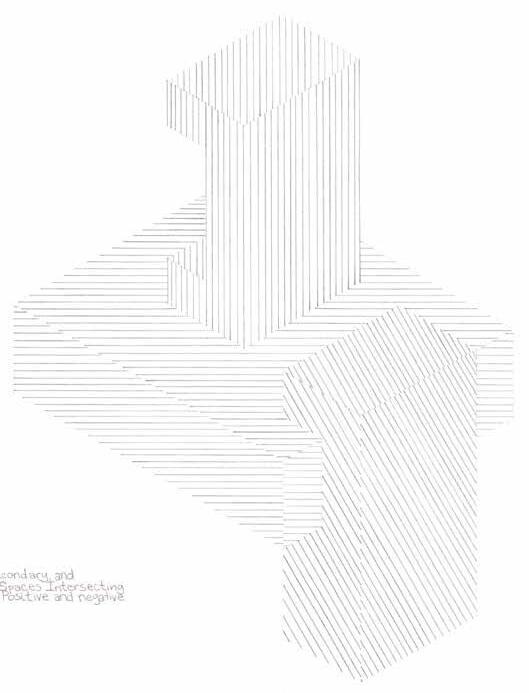
F.
Sections of previous model with operations applied to them.
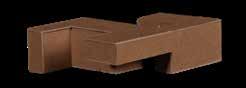
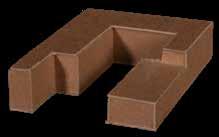
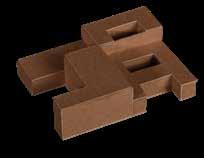
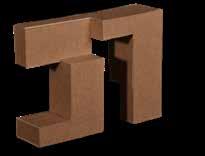
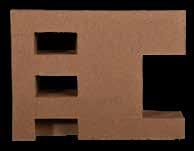
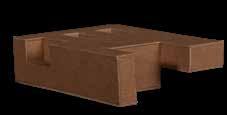
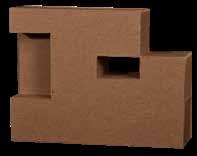
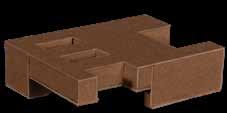
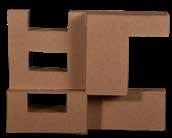
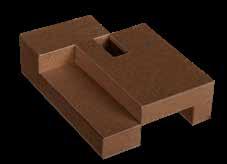
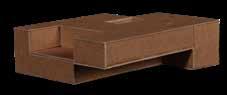
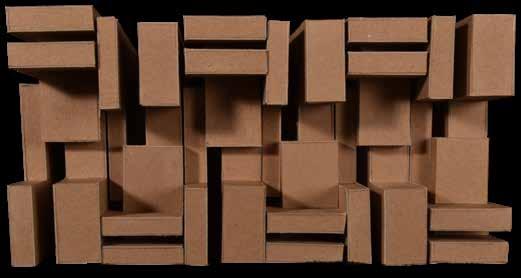
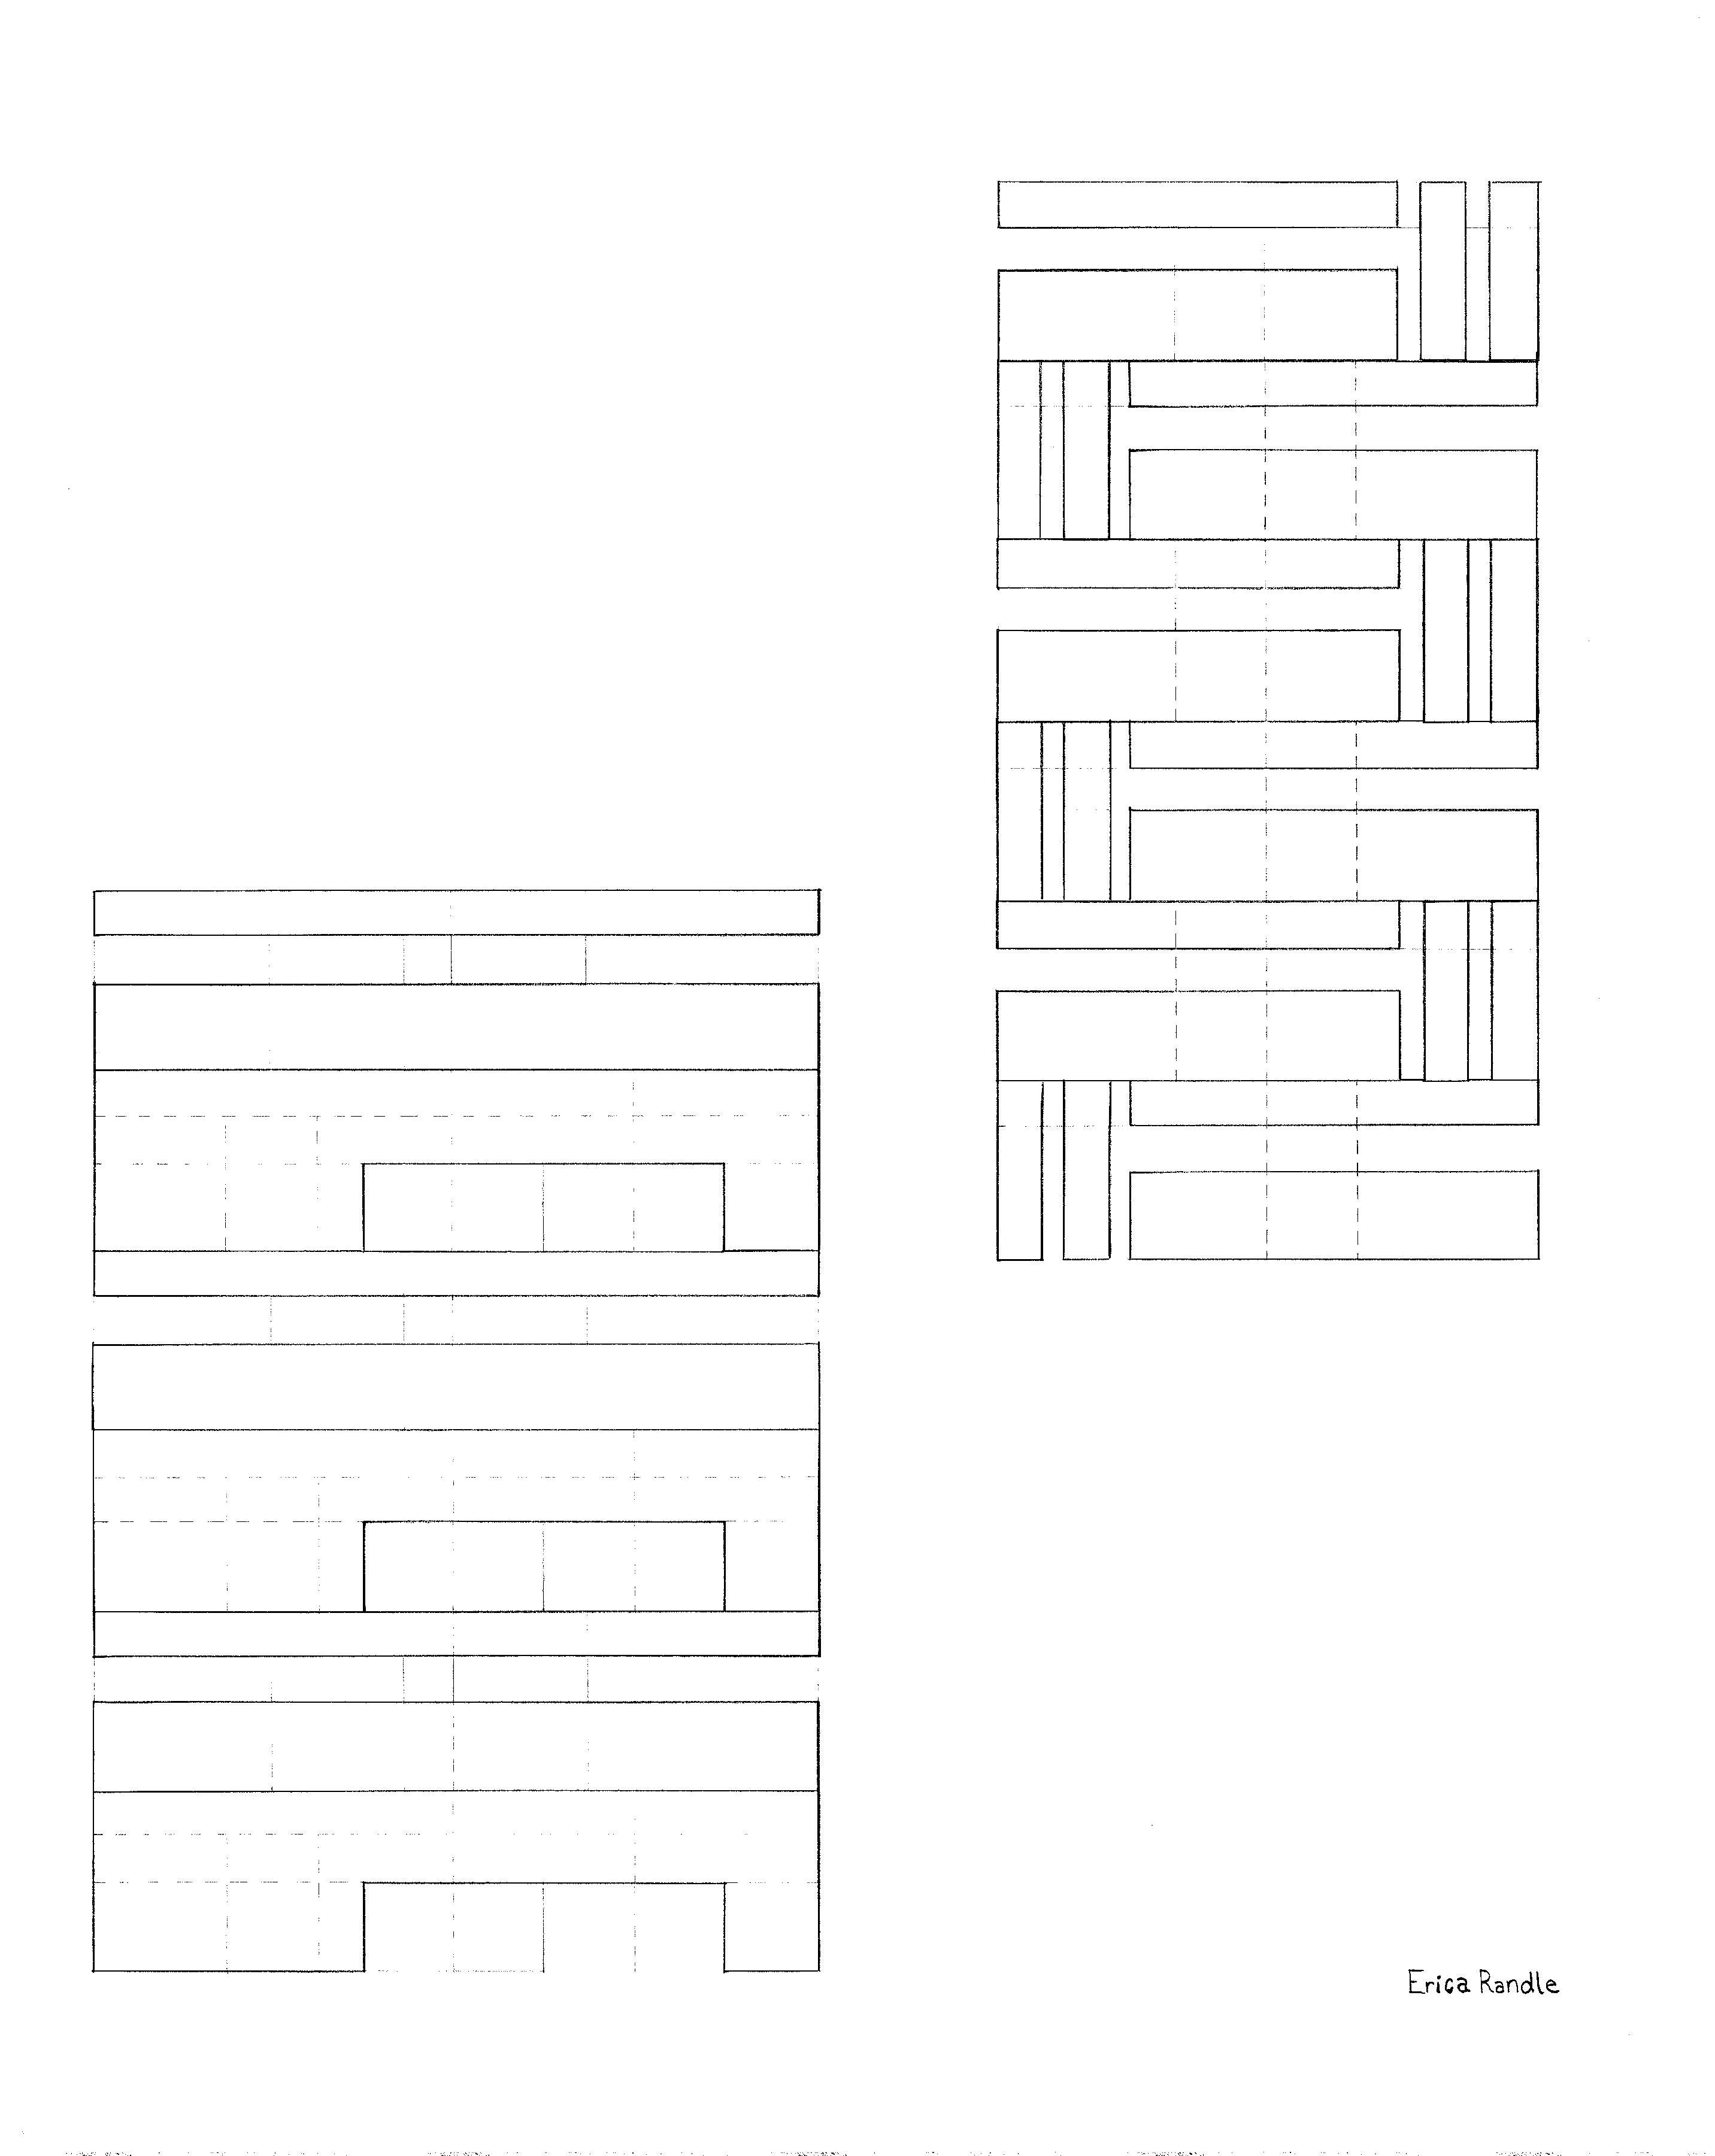
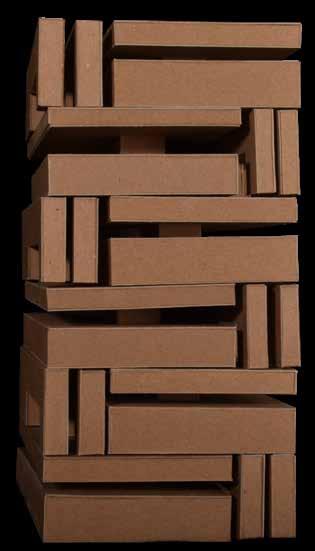
 Mirror module, Stack and Repeat.
Residential Design Project
Fall 2019
Professor: Timothy Peppers
Fayetteville Technical Community College
Fayetteville, North Carolina
Residential Design
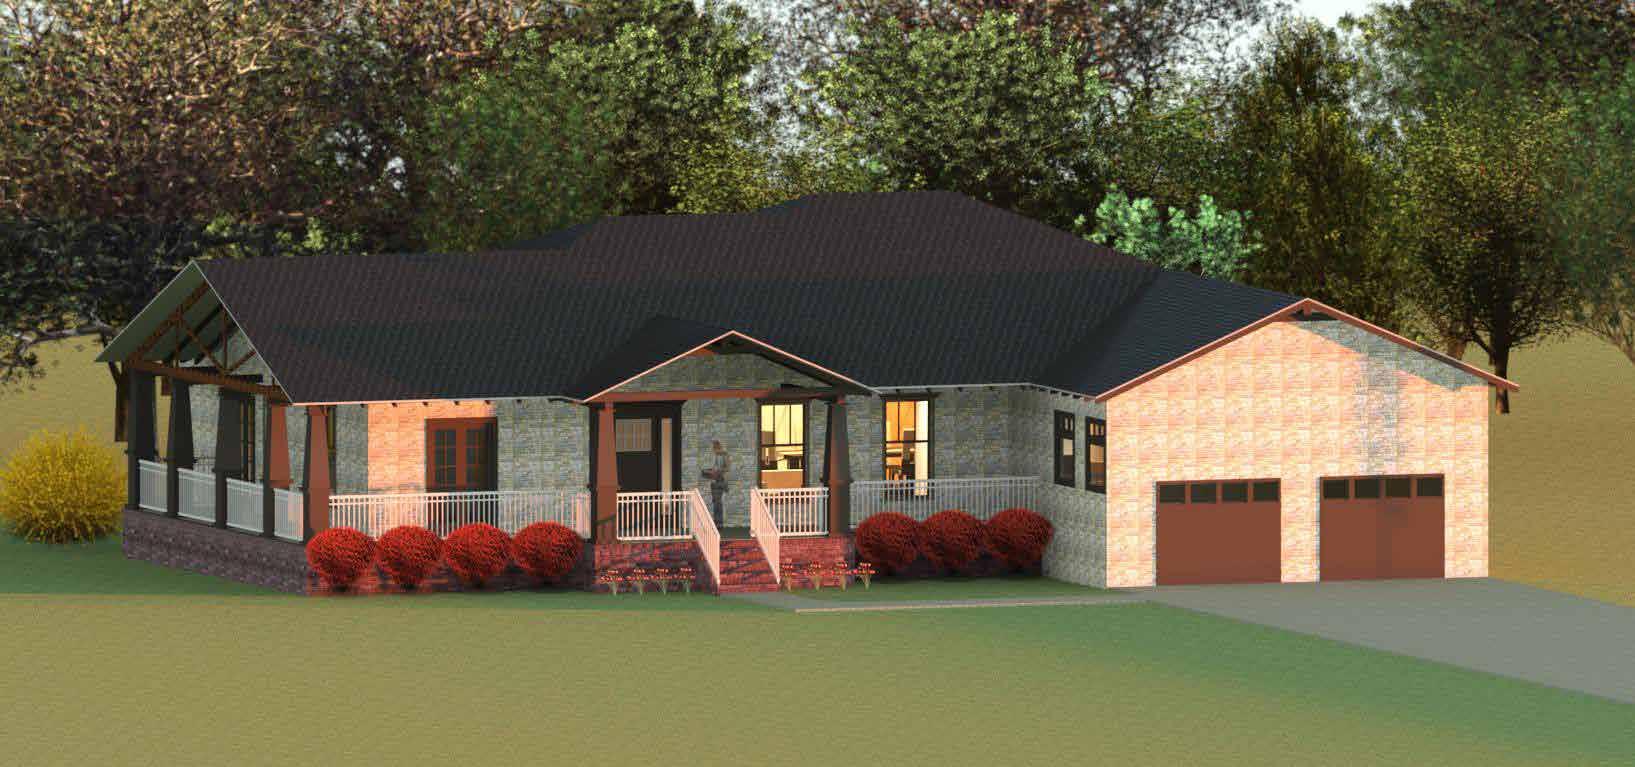
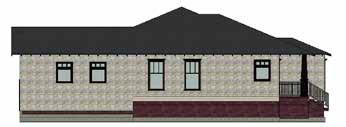
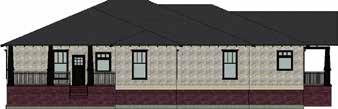
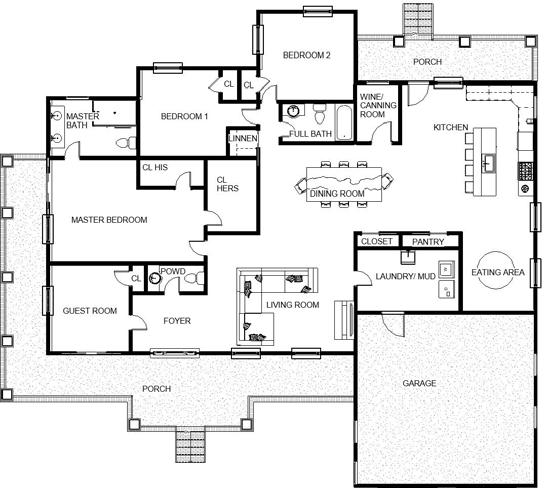
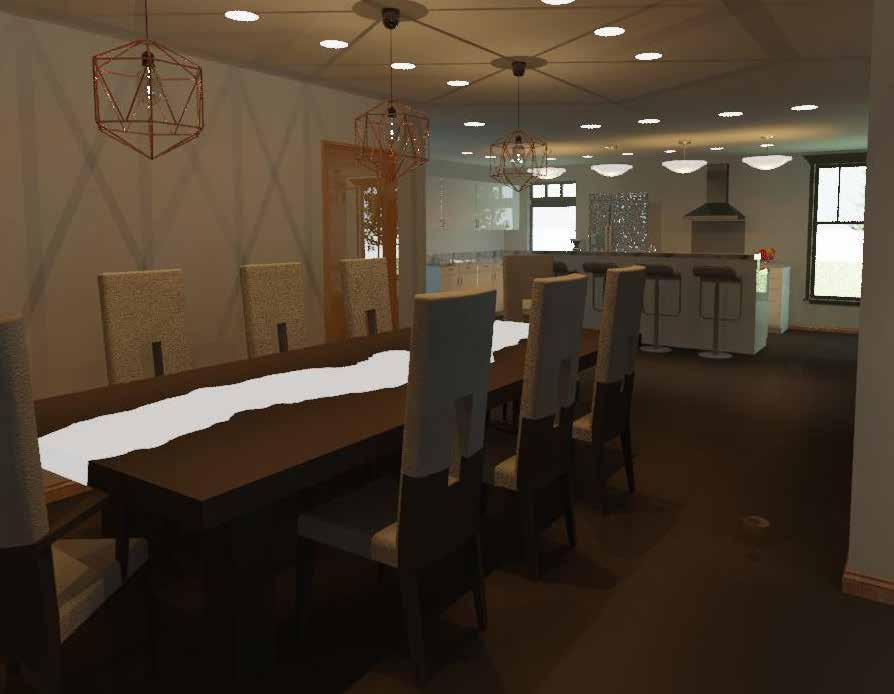
This project was one of my final design courses at Fayetteville Technical Community College. We were required to apply all of our knowledge from our program. Site Planning and Estimating, Set Backs, codes, Environmental Systems, Contracts and specifications, which were applied through out my design process to create technical drawing sets in Revit based on the requests of our client as we worked with them through the entire process and would make changes when they were dissatisfied with something and up date them on the costs of changes if we moved forward. I made complete document sets from the Foundation Plan to the Roof plans, with door and window schedules, along with HVAC, Plumbing and Electrical drawings.
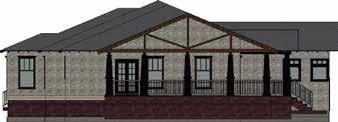
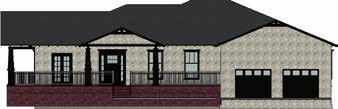
 West
South
North East
West
South
North East
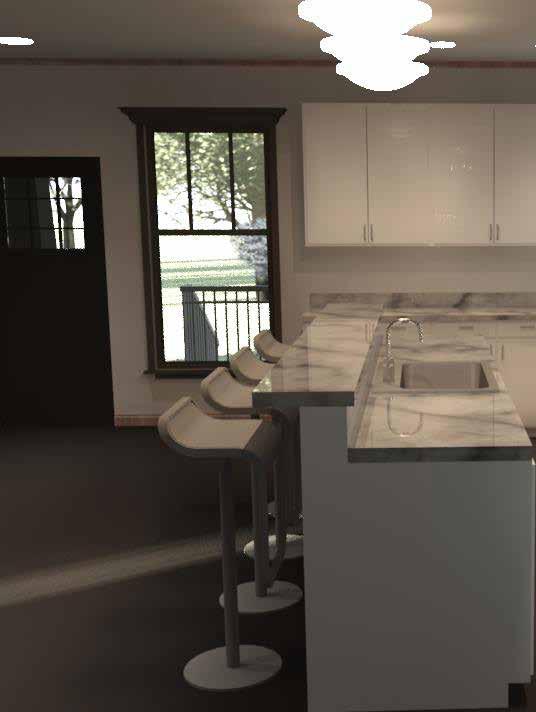
Total Living Space Square Footage: 2,164sq ft
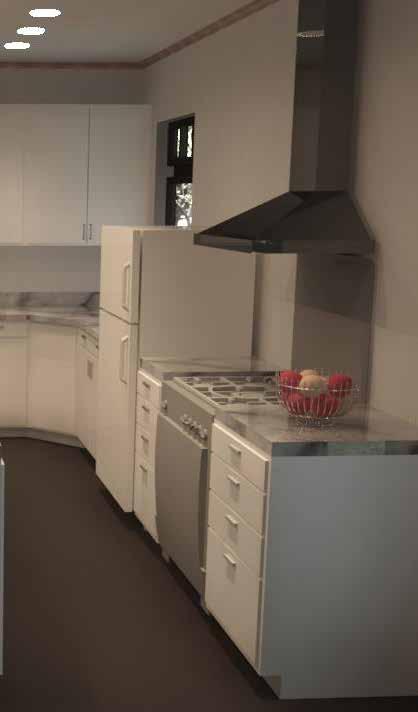
Dimensions of house: 66’x64’
Number of Bedrooms: 4
Number of Bathrooms: 2.5
Foundation Type: Crawl space
Fall 2022

Professor: William Martin Colorado University of Denver Denver, Colorado
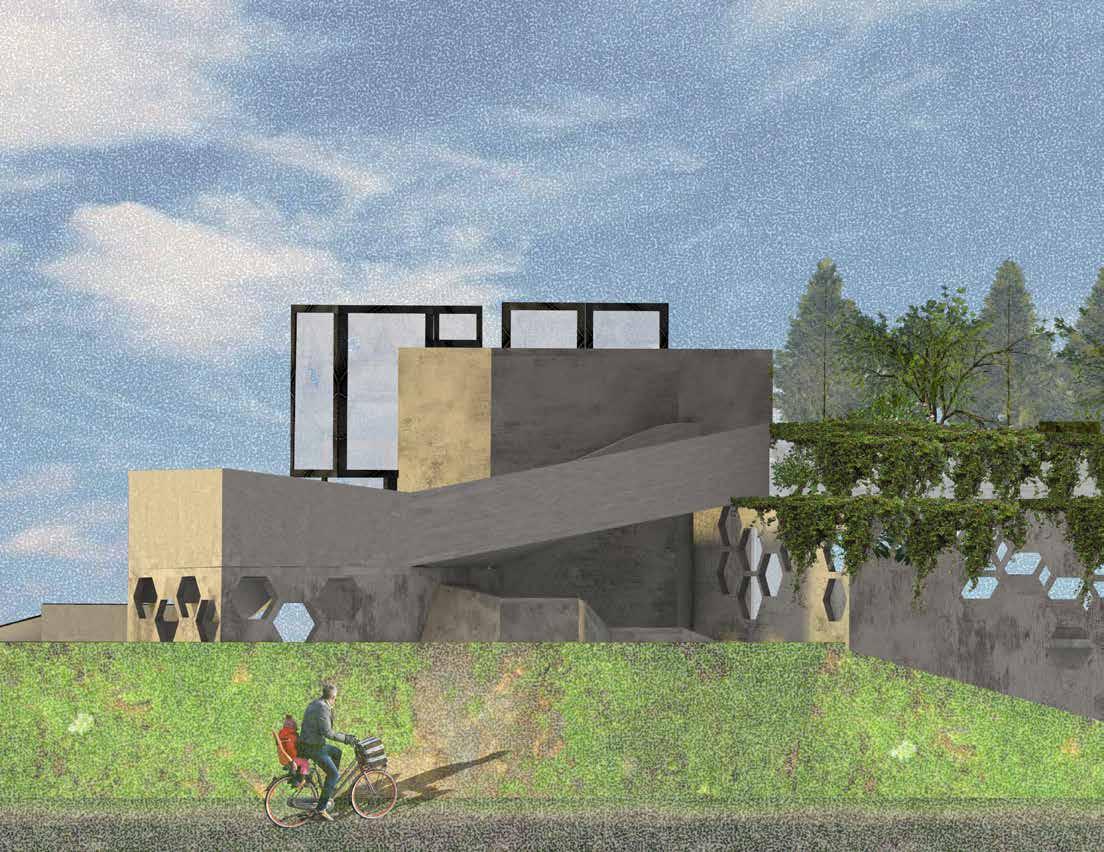
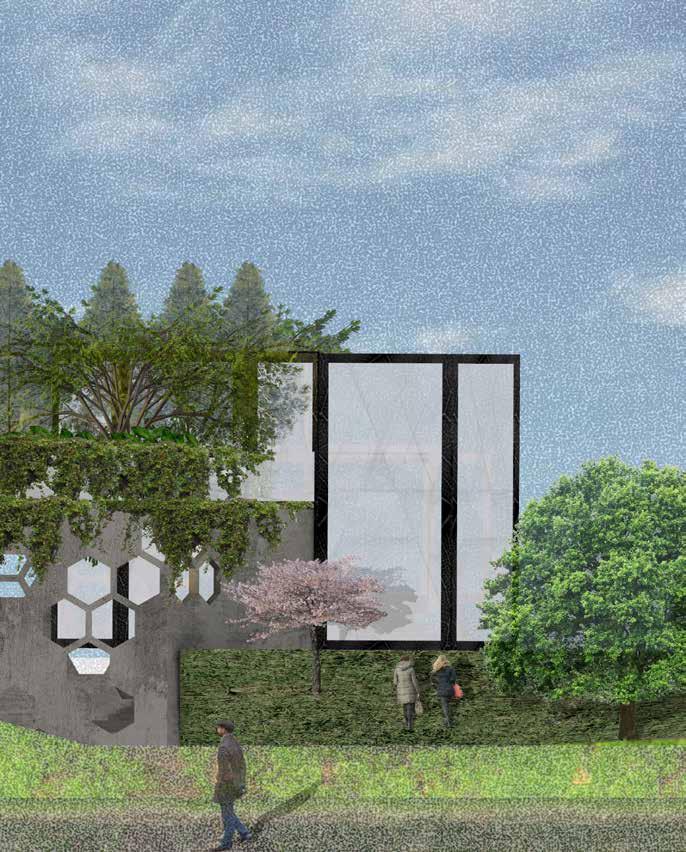
Bessemer Community Center
Studio III
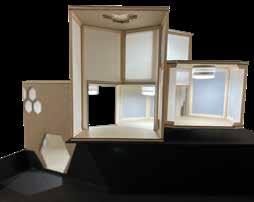
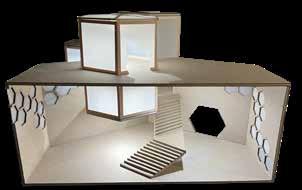
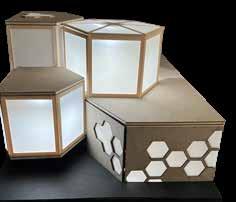
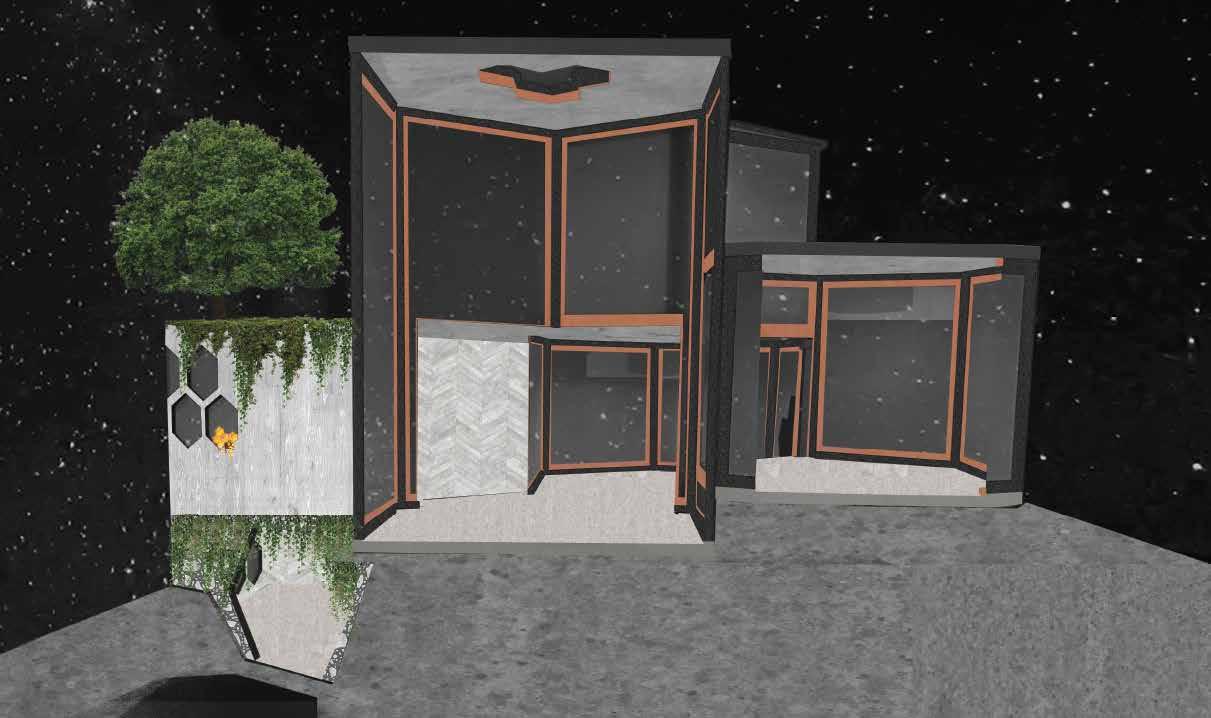
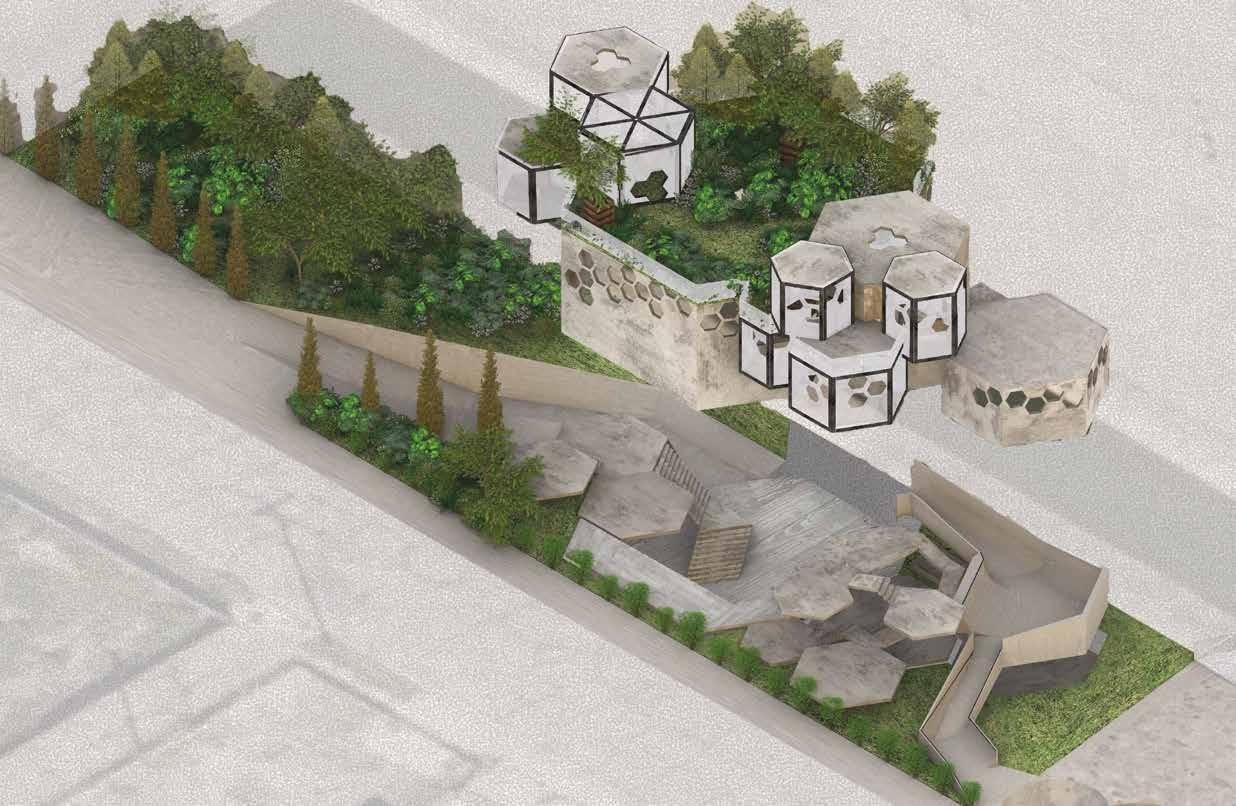
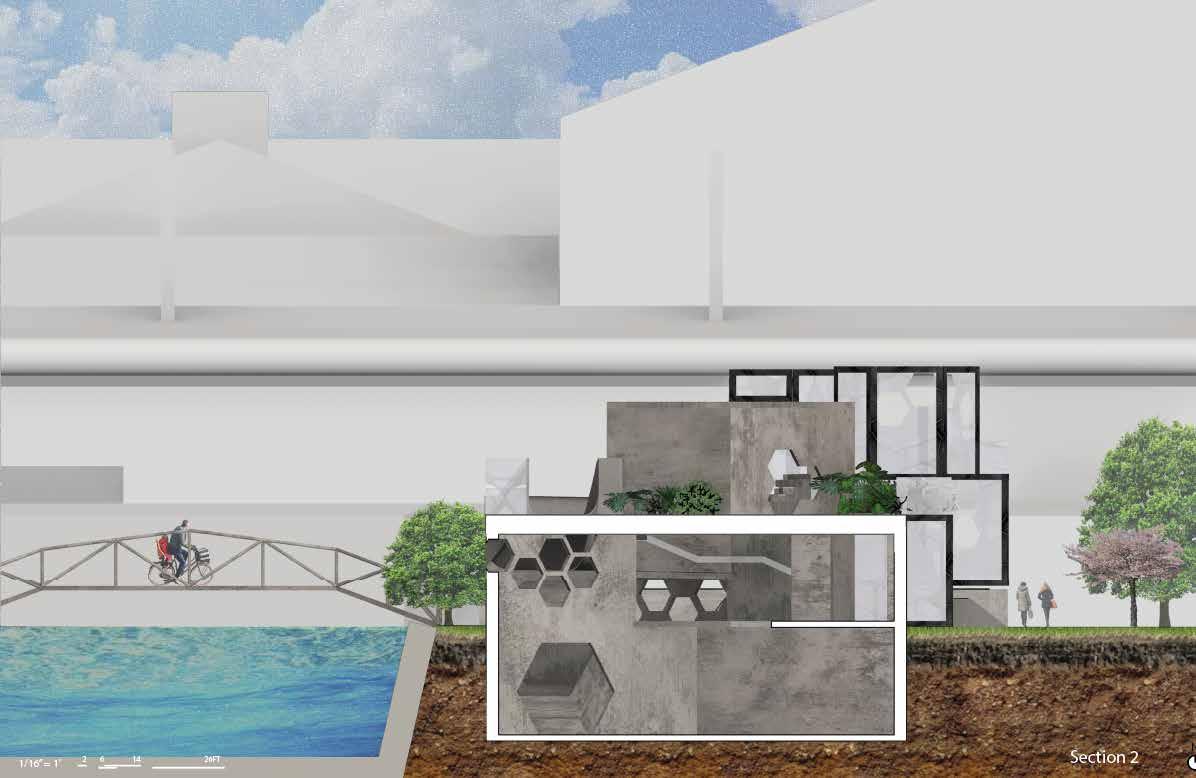
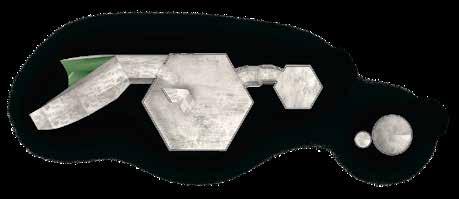
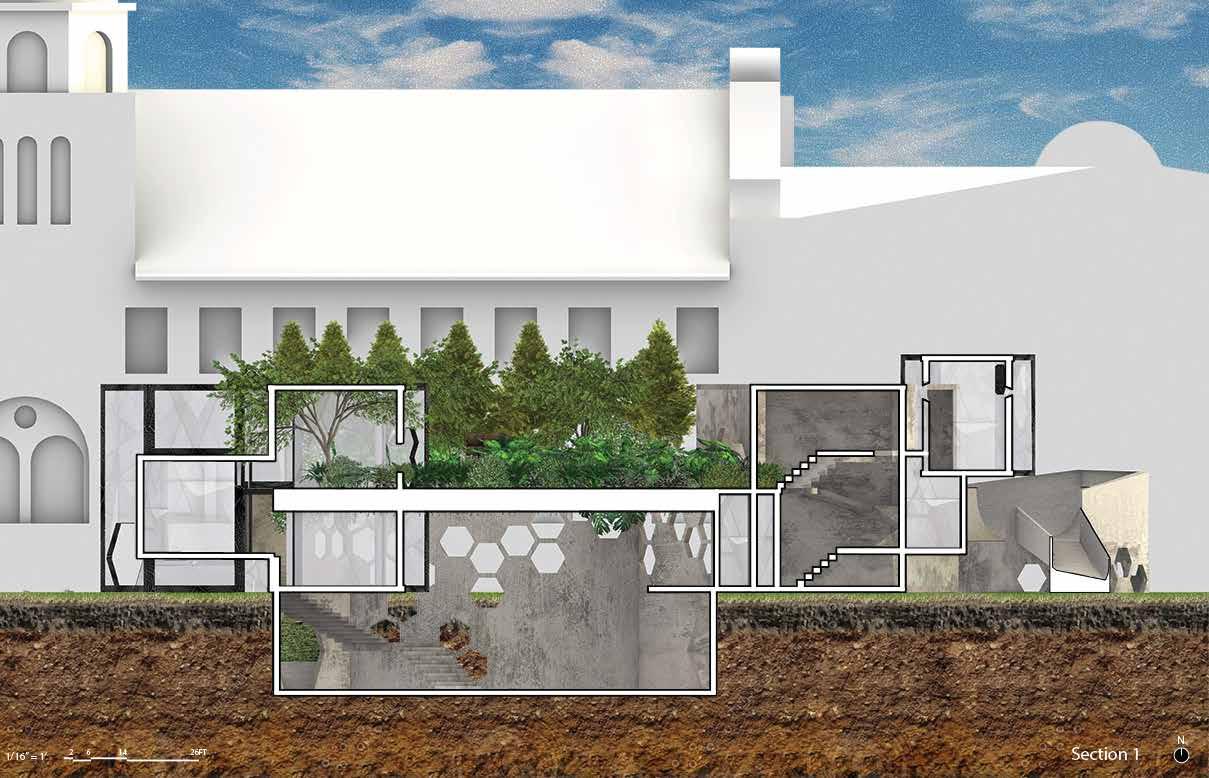
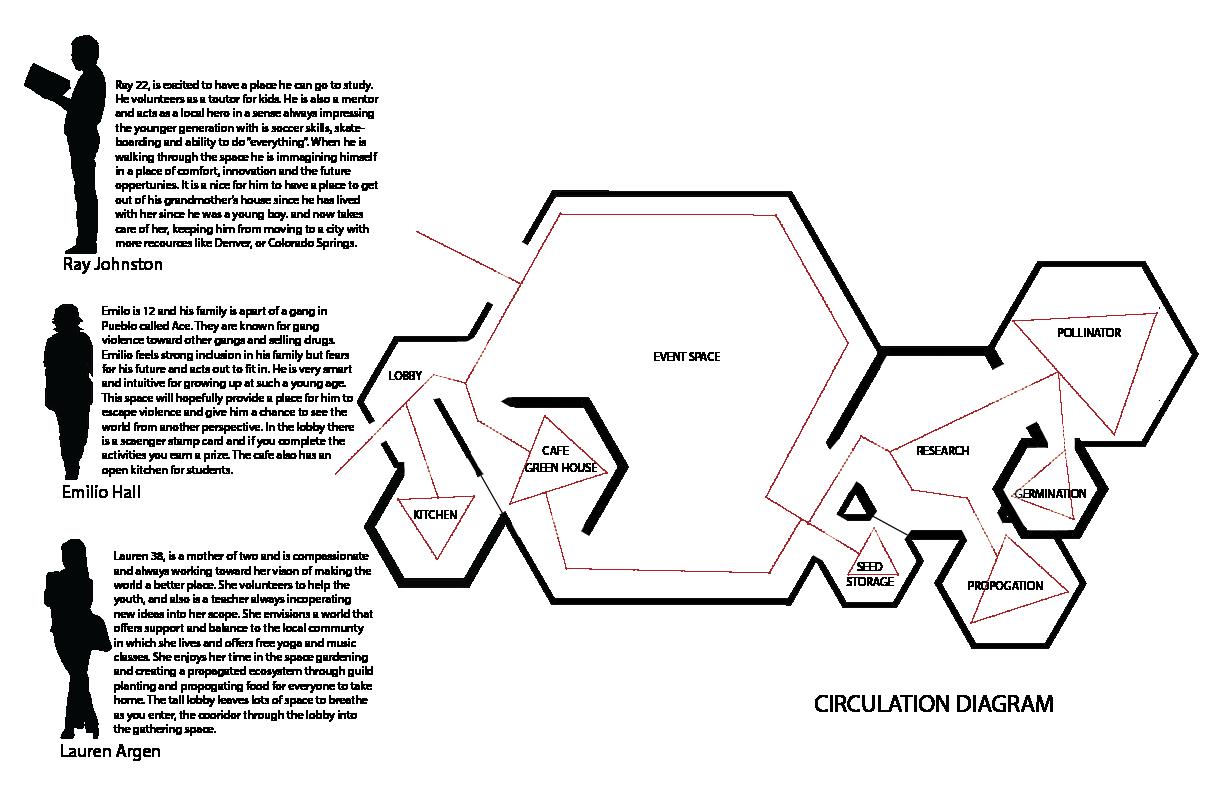
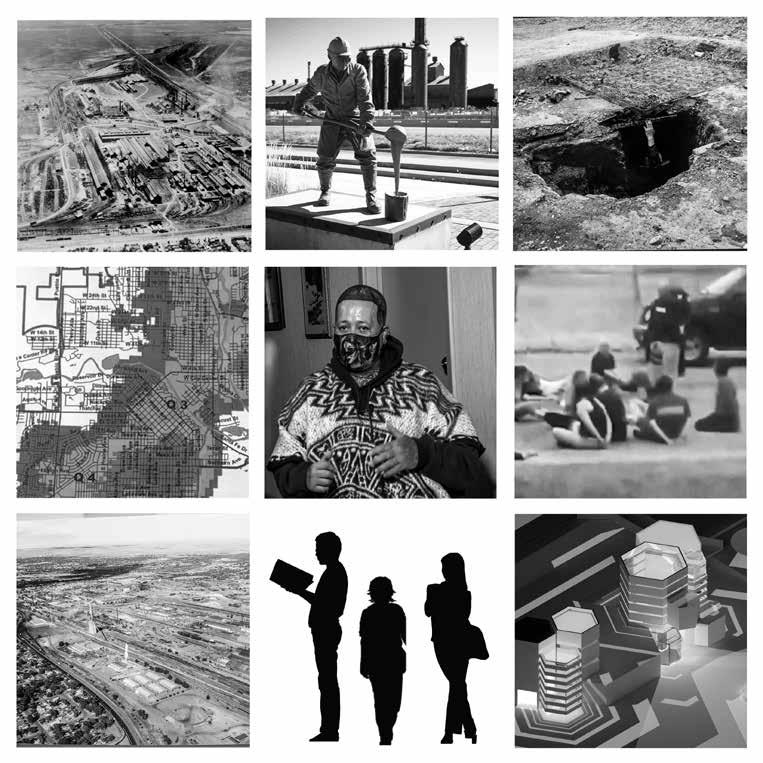
This project was an exploration into context, concept and content of site and the community of Bessemer to create a community center for the people of Bessemer. Through this exploration of historical to present communities and history of the area and land use I discovered that the area was in dire need of education and lead testing take home kits. This community center would serve as an educational hub and also attract community members into it's garden and skate park allowing them to learn about growing their own food, planting guilds and be able to build and take care of their own Apiaries in order to support pollinators and plant diversity. It would also give individuals to Internet and volunteer tutors. The center would also act as a seed storage archive and planting hub in order to grow and distribute fresh produce to the community when they visit and give the community members a place to cultivate their own food. Like a bee is attracted to a flower the youth of Bessemer would find a space of their own to be free to explore and play.



 Guilds: Peach Tree
2 3 1
Confrey Mullen Apple Tree Sumac Rubarb


 Confrey Mullen
Clover Asparagas Seabuckthorn Onion Mushrooms Day Lillies Dill
Hostas Rosa Regosa Current Garlic Kiwi Mint
Confrey Mullen
Clover Asparagas Seabuckthorn Onion Mushrooms Day Lillies Dill
Hostas Rosa Regosa Current Garlic Kiwi Mint
Rubarb Quinoa Rasberries Potatoes Cilantro Green Beans Elderberry 1 2
Chia Paw Paw Tree 3
Studio IV

Spring 2023
Professor: K atie (Kae) Donahue
Team: Skylar Potts, Lara Eek, Erica Knapp
Colorado University of Denver
Denver, Colorado
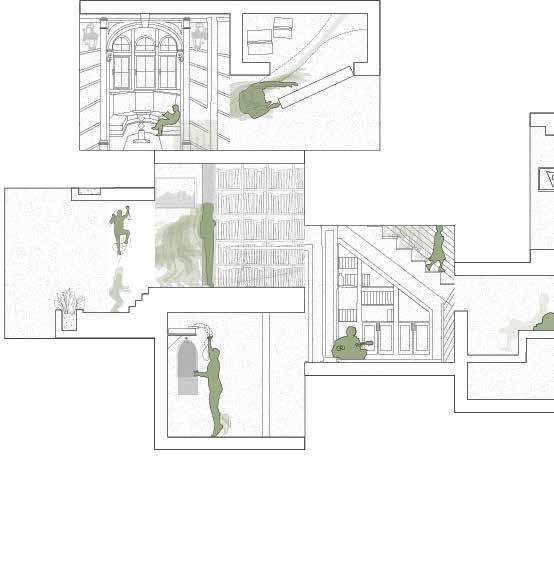
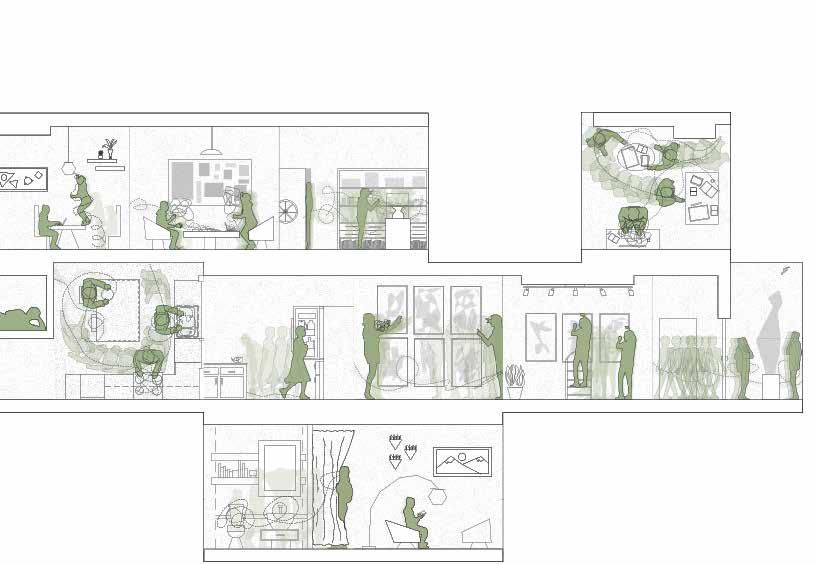
Movement Mapping
Parameter 2:
Cull index using gene pool allows for the ability to select specific portions of the form to be removed.
Grasshopper Summer 2023
Professor: Matt Hays
Colorado University of Denver
Denver, Colorado
Parameter 3: Surface subdivisions can easily be changed using sliders.
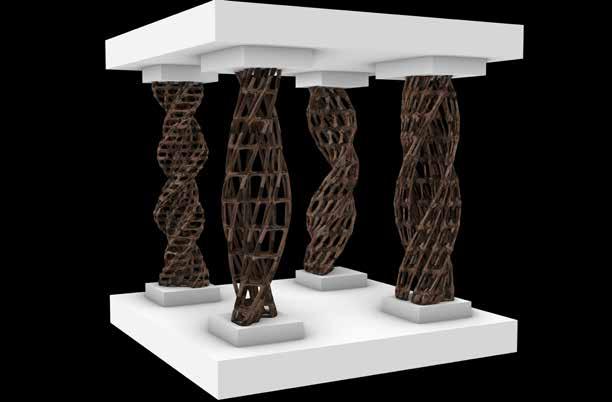
Scaffolding for Living Columns
Erica Knapp
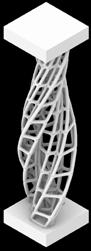
Column Morphology & Concept Sequence: Exploring how different variations of a form can be easily modified through a single script.
Parameter 1: Randomized seeding allows for variation in the form and number of cells.
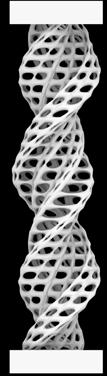
Parameter 2: Cull index using gene pool allows for the ability to select specific portions of the form to be removed.
Parameter 3: Surface subdivisions can easily be changed using sliders.
Column Morphology & Concept Sequence:
Exploring how different variations of a form can be easily modified through a single script.
Generate Centerline
Generate Centerline
Applied Randomized Seeding to a cone boundary.




Applied the parameter Deconstruct Brep




and used the curves as an input for Hexagon cells to create a controllable surface subdivision. Which provides the ability to adjust the number of subdivisions in each direction. Created
a cull index in order to
utilizing
a
parameter to the Voronoi cells
Applied the parameter Multi pipe to curves from previous surface subdivision. Which provides the ability to adjust segment and strut sizes. for
remove cells
gene pool Applied
Twist
Used random seeds as input
a vertical Voronoi cells to create different shapes and sizes.
Applied the parameter Multi pipe to curves from previous surface subdivision. Which provides the ability to adjust segment and strut sizes. Applied the parameter Deconstruct Brep and used the curves as an input for Hexagon cells to create a controllable surface subdivision. Which provides the ability to adjust the number of subdivisions in each direction. Created a cull index in order to remove cells utilizing gene pool Applied a Twist parameter to the Voronoi cells Used random seeds as input for a vertical Voronoi cells to create different shapes and sizes. Applied Randomized Seeding to a cone boundary.
My concept originated around creating a scaffolding for tree vines to grow around and eventually become apart of the structure. I originally began with a double helix to mimic a strand of DNA and then explored many twisting shapes until settling upon this form which can be changed to create many variations.
 ERICA KNAPP ©2023