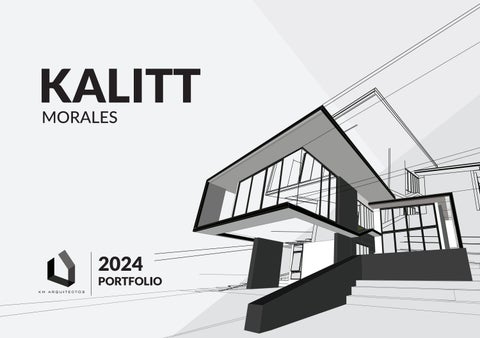
KALITT MORALES
2024 PORTFOLIO
SUMMARY Architect 4 years of experience in plan development, design and planning in construction, public and private sector. Experienced in assessing client needs and implementing strategies that increase productivity for better execution results.
OUR VISION Craft a visual narrative highlighting the evolution of scale throughout your project, illustrating how design decisions impact the perception of space.
OUR MESSAGE In my architectural approach, experimenting with scale becomes a fundamental tool to transform spaces into unique and memorable experiences.
2
2024
PORTFOLIO
OUR VALUES Emphasizing
a
commitment
to
sustainability
and
showcasing how I integrate environmentally friendly practices into my designs.
Reflecting my commitment to ethical practices in the field of architecture, adhering to codes of conduct and ethical standards.
“Challenges and obstacles are inevitable in any architectural project. Wisdom lies in maintaining resilience, learning from setbacks, and pressing forward with determination.”
2024
PORTFOLIO
3
1
WOOD ROCK HOUSE Year of the project: 2023. Location: Volcan, Chiriqui, Panama. Softwares Used: Revit, D5, Photoshop.
Description: Wood rock house stands majestically atop a steep overlooking the picturesque north bank of the volcan baru this magnificent location holWds deep historical and cultural significance for the locals.
4
2024
PORTFOLIO
2024
PORTFOLIO
5
6
2024
PORTFOLIO
2
COMPLEJO DEPORTIVO LA CONCEPCIÓN Year of the Project: Current year 2023. Location: Juan Díaz, Panamá, Panamá City. Softwares Used: Sketchup, D5, Photoshop.
Description: A sport center nested in the hear of a growing neighborhood that encapsulates rich future sport athletes for disciplines as soccer, basketball. We build a FIFA soccer field and a standard basketball court to encourage the young talents to develop the discipline to succeed in both sports.
2024
PORTFOLIO
7
8
2024
PORTFOLIO
3
COMPLEJO DEPORTIVO LA CONCEPCIÓN Description: Sports complex for the re-creation and creation of new talents in the neighborhood of concepcion la nueva, this project includes parking lots, administration building, FIFA type court, basketball court, playground for children and a place for seniors to exercise.
2024
PORTFOLIO
9
4
ALBERGUE LAS GARZAS Year of the Project: 2022 to current year. Location: Las garzas, Pacora, Panama City. Softwares Used: Sketchup, Vray, Photoshop.
Description: This building has been strategically designed in a socially sensitive area. It will also be built in a location prone to flooding, and the land has been elevated with earth to prevent future flooding within the structure. The shelter integrates health, shelter and security in one place. It will have a capacity of 125 beds for refugees.
10 2024
PORTFOLIO
2024 11
PORTFOLIO
12 2024
PORTFOLIO
5
SAK GROUP OFFICE
Year of the Project: Current year 2023. Location: Av central España, Panama, Panama city. Softwares Used: Sketchup, Vray, Photoshop.
Description: The renovation of this architectural office epitomizes a fusion of sleek functionality and avant-garde design principles. A harmonious integration of form and function is achieved through the implementation of an open-plan layout, fostering collaboration and transparency. Clean lines and minimalist aesthetics dominate the space, accentuated by an interplay of natural light through strategically positioned fenestrations.
2024 13
PORTFOLIO
6
GUTIERREZ RESIDENCE Year of the Project: 2022. Location: Los Naranjos, Boquete, Chiriquí. Softwares Used: Sketchup, Vray, Illustrator, Photoshop.
Description: Nestled atop a serene hillside overlooking the picturesque cityscape of Boquete, this retirement haven embodies tranquility and modern comfort for a family of four. The architecturally crafted residence harmonizes seamlessly with the natural contours of the landscape, offering panoramic vistas from its vantage point. The three-bedroom layout encompasses spacious living quarters designed to provide ample privacy and shared family spaces. Two wellappointed bathrooms, exuding contemporary elegance, offer convenience and luxury. 14 2024
PORTFOLIO
2024 15
PORTFOLIO
7
INSTITUTIONAL PLANS FOR APPROVALS
1
Architecture distribution program was designed for a single floor aligned with the best view provided by the land at the rear site of the house. 1-Architecture Transverse Section 2-Architecture Longitudinal Section 3-Architecture Plan Drawing
16 2024
PORTFOLIO
2
3
2024 17
PORTFOLIO
18 2024
PORTFOLIO
8
HILS ROMERO RESIDENCE Year of the Project: Current year 2023. Location: 2021. Softwares Used: Volcancito, Boquete, Chiriqui.
Description: Located in the lush hills of Volcancito in Boquete, this magnificent three-level luxury residence epitomizes elegance and serenity. The estate stands as a pinnacle of bespoke architecture, harmoniously integrated into its natural surroundings. As you approach, a grand entrance unveils the estate’s opulence, leading into an expansive entertainment space on the first level. Floor-toceiling windows flood the area with natural light, seamlessly merging the indoors with meticulously landscaped outdoor terraces, creating a haven for relaxation and social gatherings against the backdrop of verdant hills. Exquisitely crafted to offer comfort and unparalleled vistas, promising a life of tranquility and refinement in this luxurious abode in Volcancito, Boquete.
2024 19
PORTFOLIO
9
INSTITUTIONAL PLANS FOR APPROVALS
This opulent two-floor residence, featuring a basement, boasts a captivating architectural design. The exterior, adorned with natural stone and intricate carvings, exudes timeless elegance. Expansive floor-to-ceiling windows flood the interior with natural light, offering panoramic views of the surroundings. The main floor showcases a grand entrance with high ceilings and a marble staircase leading to the upper level. The meticulously designed basement hosts a private cinema, a climate-controlled wine cellar, and a gaming area. Upstairs, luxurious bedrooms with en-suite bathrooms epitomize meticulous attention to detail.
20 2024
PORTFOLIO
2024 21
PORTFOLIO
10
SALÓN COMUNAL Year of the Project: December 2023 Location: Bella vista, Pnama city, Panama. Softwares Used: Sketch up & D5.
Description: A community room with a passive architectural style embodies simplicity and sustainability. It features clean lines, ample natural light through strategically placed windows, and a neutral color palette. The design prioritizes energy efficiency through features like solar panels, natural ventilation systems, and use of eco-friendly materials. The space is versatile, encouraging community gatherings and activities while maintaining a serene and comfortable atmosphere.
22 2024
PORTFOLIO
2024 23
PORTFOLIO
Be In touch.. Phone +50762917779 Email kmarquitectoss@gmail.com LinkedIn linkedin.com/in/kalittmorales/