



THE FISHING AQUARIUM OF VENICE
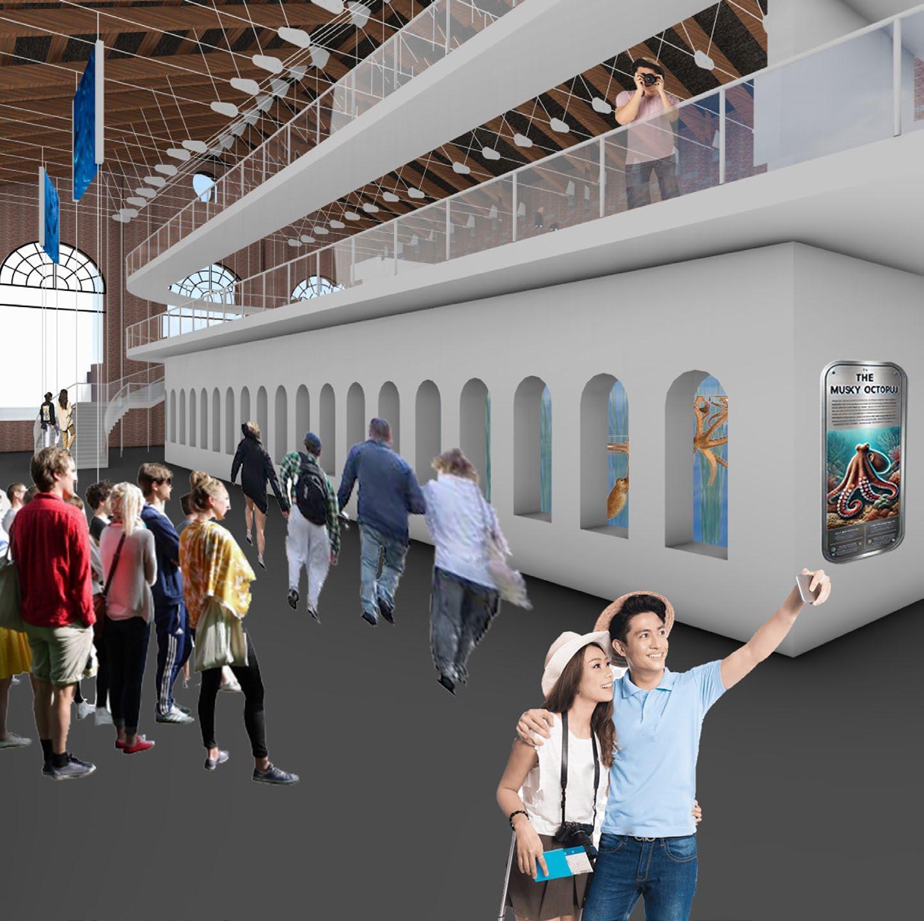
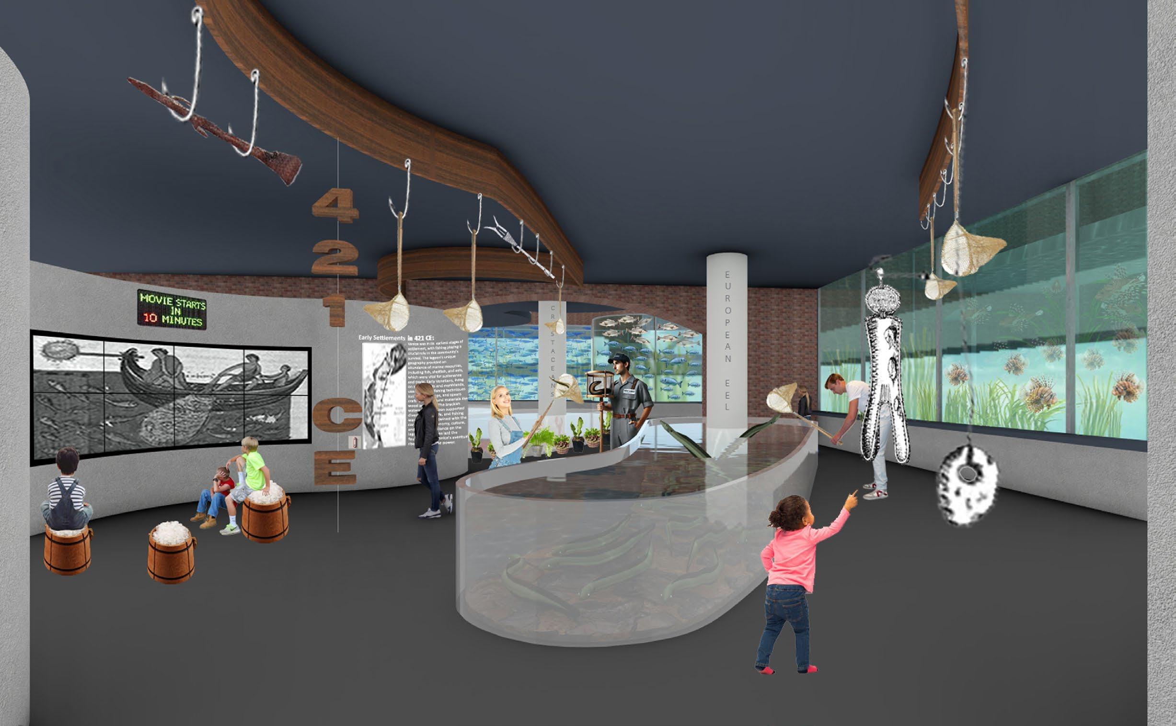
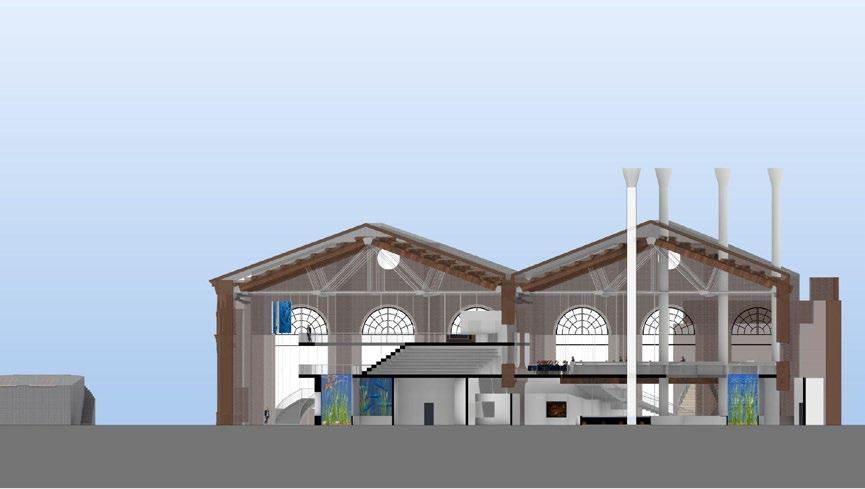
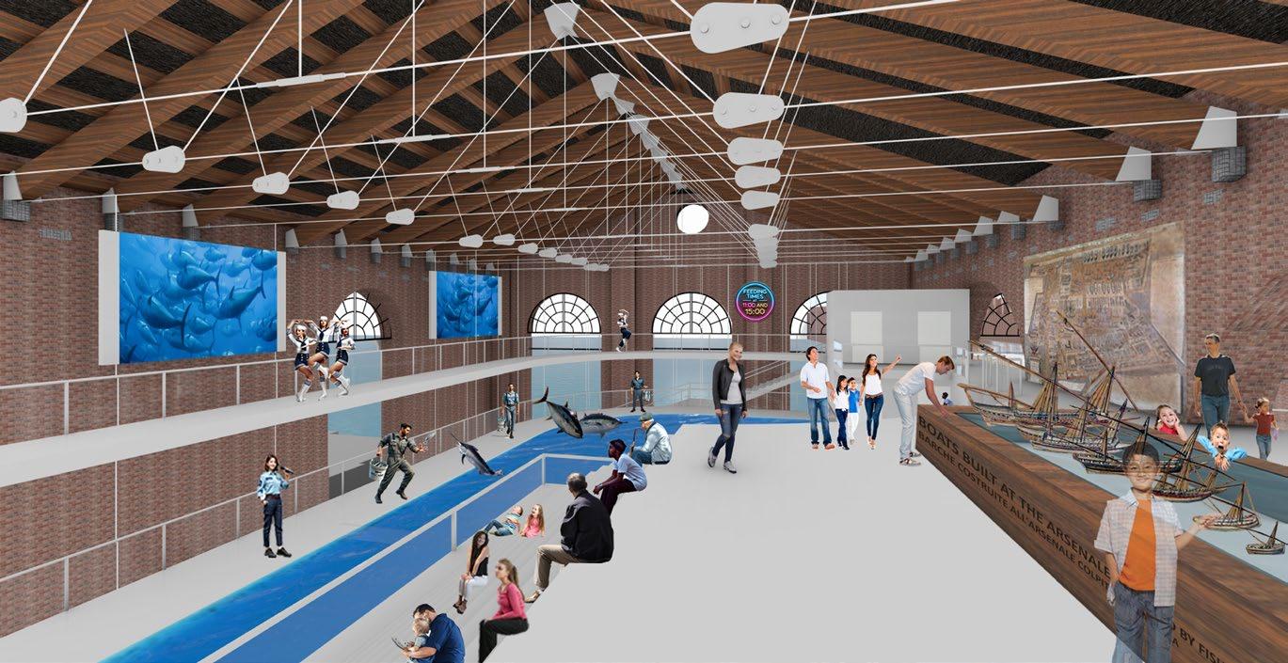
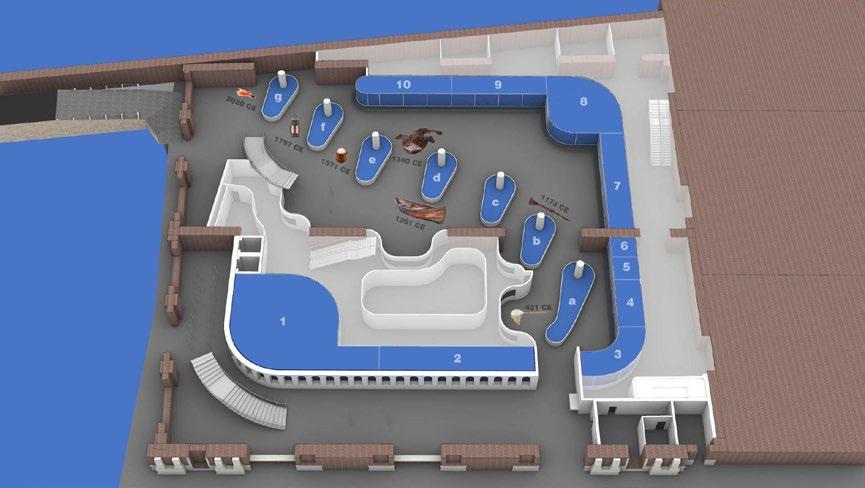
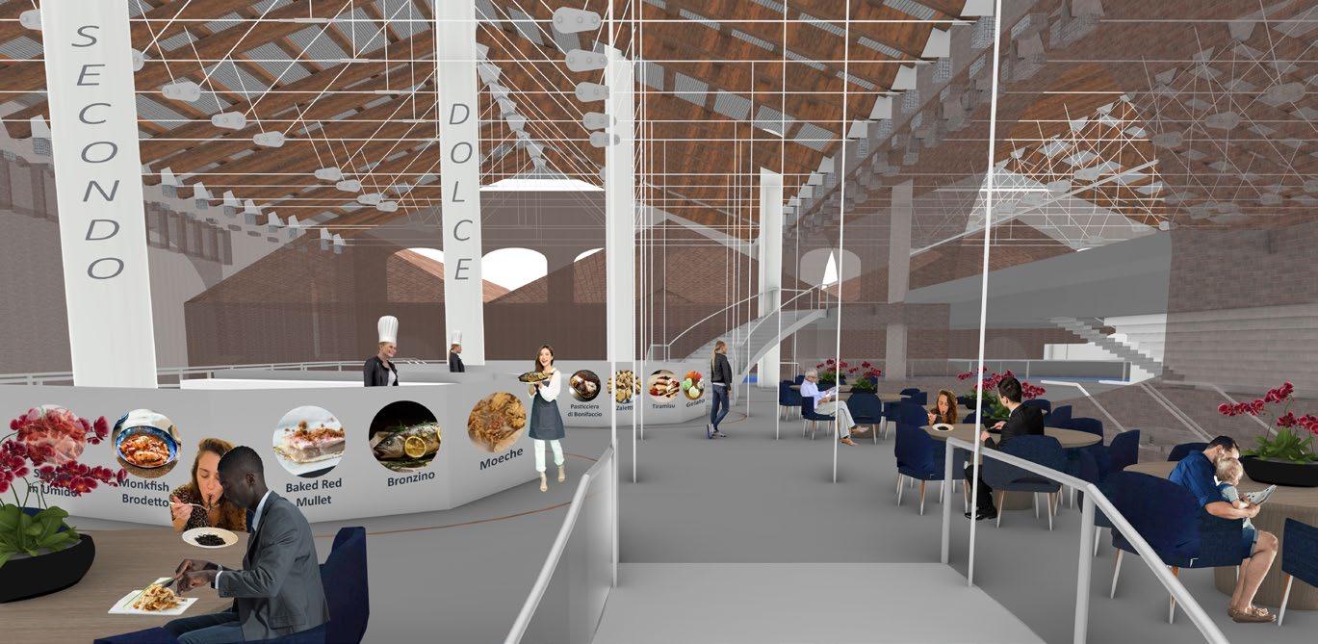
To honor the history of fishing in Venice, I developed a fishing museum and aquarium in the 16th century built Galeazze, the abandoned twin warehouses located in the Venetian Arsenale. This adaptive reuse endeavor is dubbed Il Pescario di Venezia (Pesca + Acquario = Pescario). The first floor or “Fishing Zone,” includes ten floor-to-ceiling tanks consisting of both edible and non-edible marine organisms, currently inhabiting the Venetian Lagoon. There are also seven interactive catch and release “fish farms,” as well as a timeline of the history of fishing in Venice. The museum consists of exhibitions and artifacts reflective of periods spanning from 421 CE to present day. The second floor is named the “Feeding Zone.” This is where customers can dine and indulge in traditional Venetian seafood specialties. Lastly, the third floor is made up of a stadium for viewing live tuna and other large edible fish feedings. Live entertainment, and an interactive water table with miniature fishing-related vessels built in the Arsenale are also included.


















THE MINISTRY FOR LAND TRANSPORTATION INNOVATION
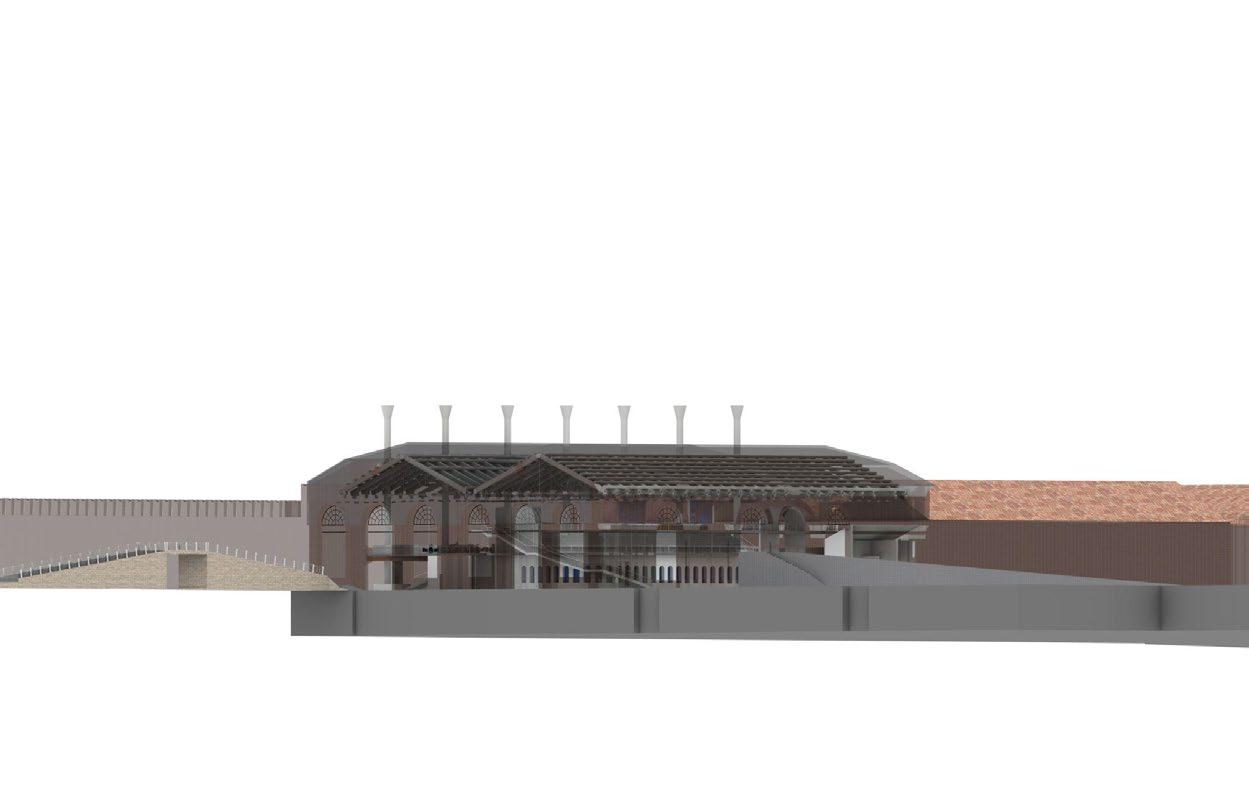
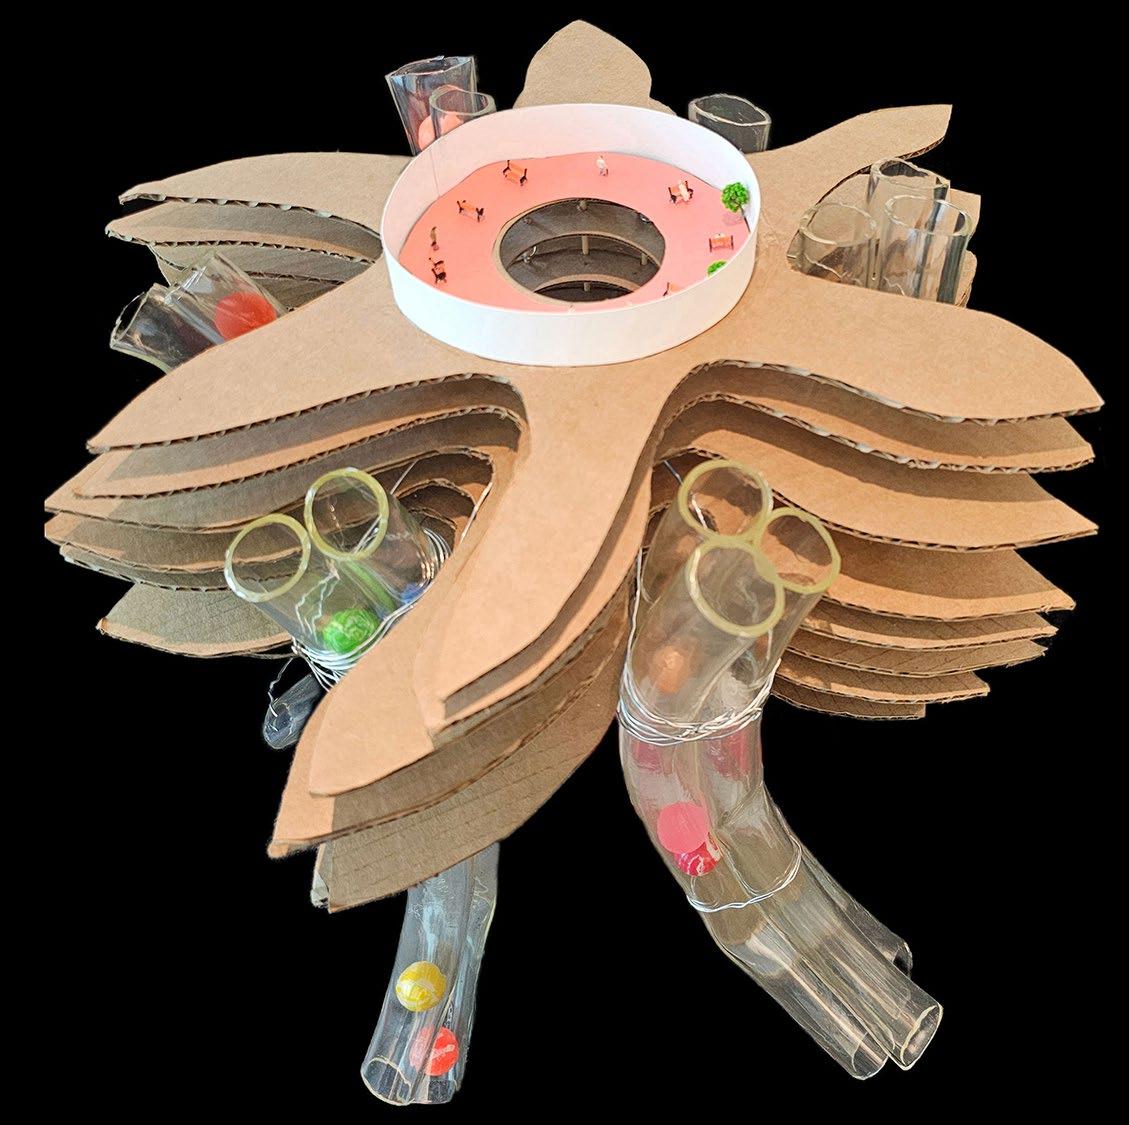
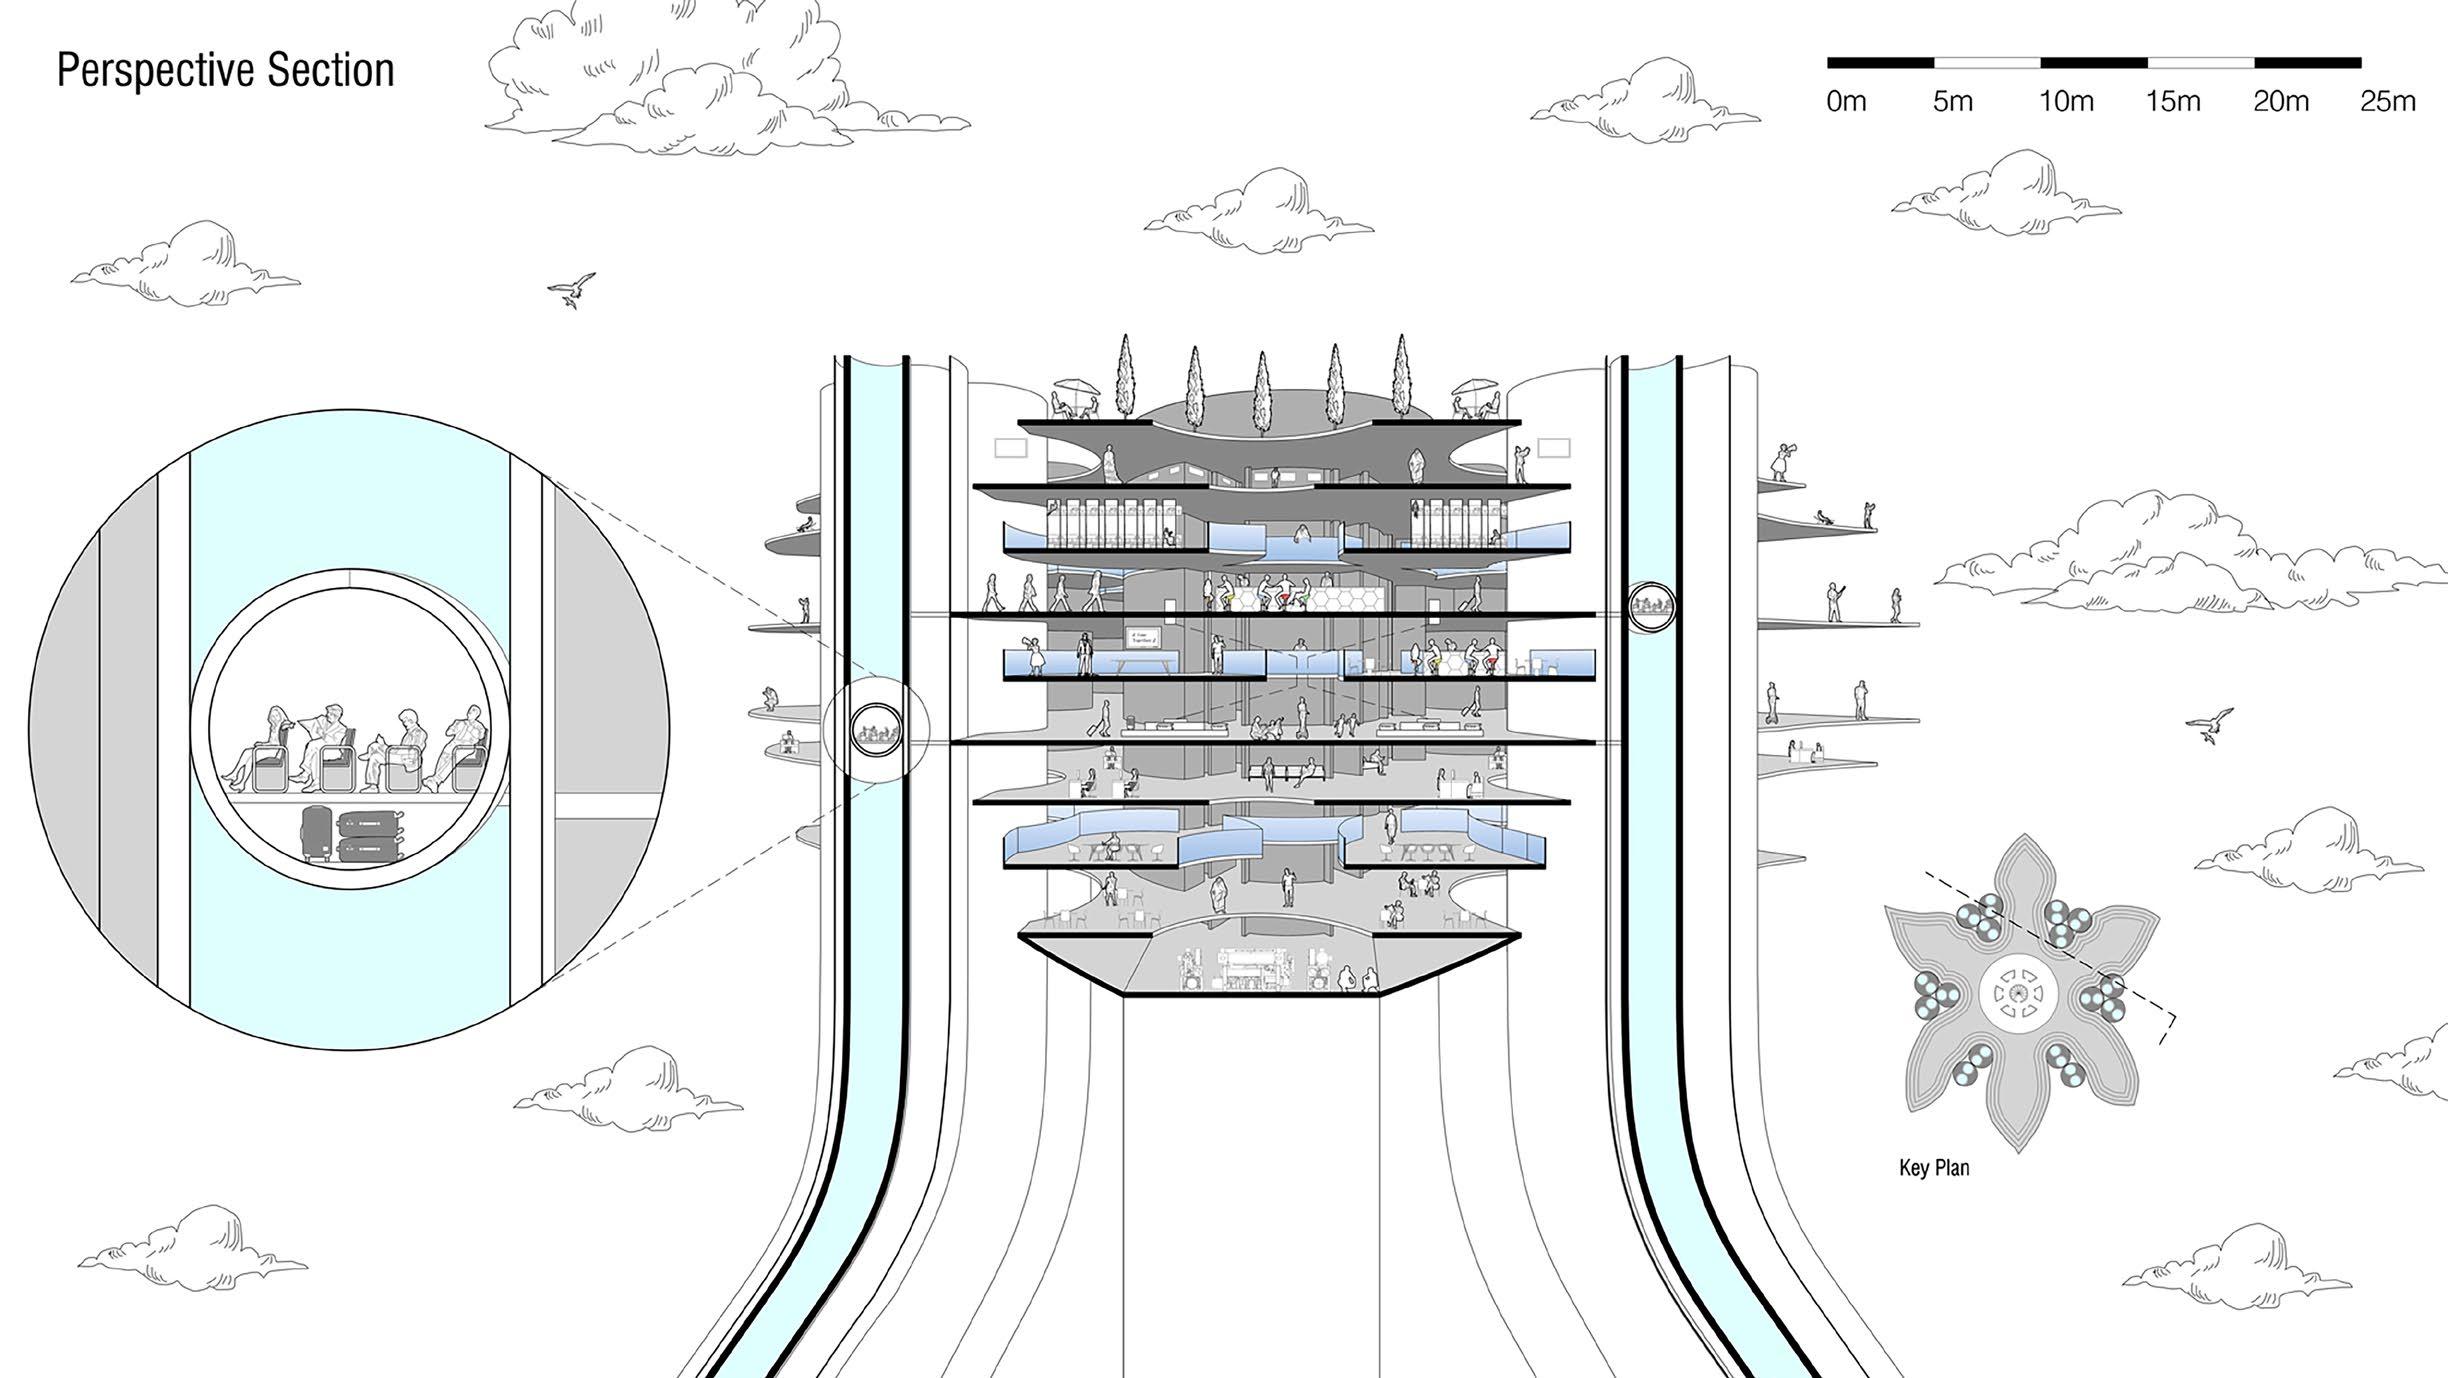
In the future’s future, set in the late 2050s, commercial jet travel is nearing obsolescence in an effort to reduce carbon burn. Although cross-continental high-speed rail exists by now, it still takes over a day for it to cross the U.S. mainland. As the world needs a much faster way to travel, the Ministry for the Future’s Center for Land Transportation Innovation presents “Prospect Pods.” This new technology can transport passengers through pneumatic tubes that plunge underground at ultra-high speeds, serving both international and domestic routes. The traditional method of embarkation, in which large groups board coupled train cars, will be replaced by an efficient singular train pod suitable for up to five people. These trains of the future will be accessible on demand through an app, and will be easy to board without the long wait. Additionally, Prospect Pods are situated between “cactus-like” leaves which hold the program for this nine story ministry and skytop terminal. Spaces include public gathering forums, shops, observation decks, and office floors for Ministry workers who can view the transport tubes accelerating down in a parabolic form. Welcome aboard!
“People can be sociable only when they have some protection from each other”
A STUDY OF VISIBILITY ON THE HIGH LINE
Richard Sennett
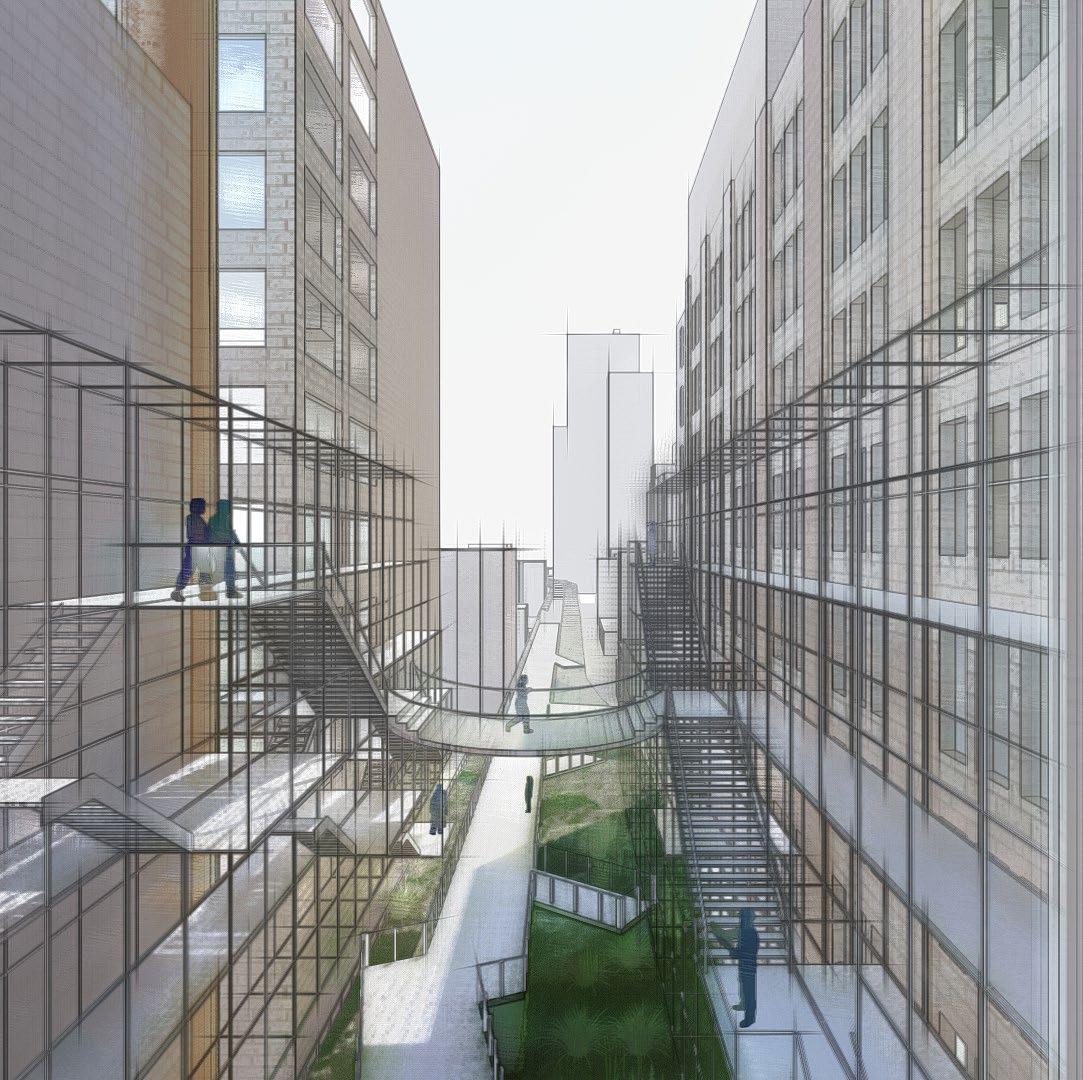
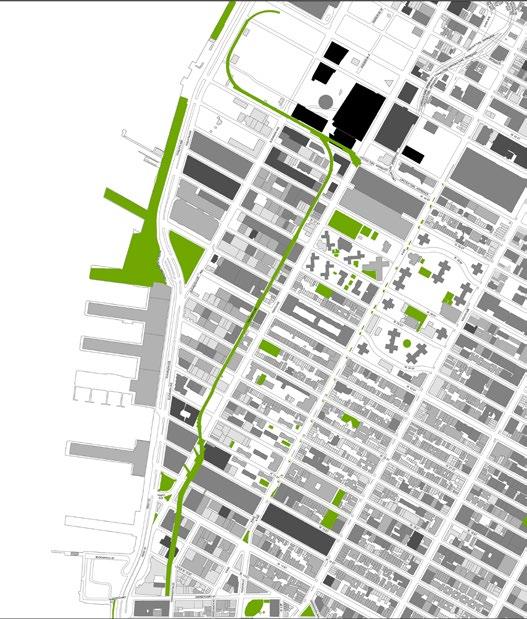
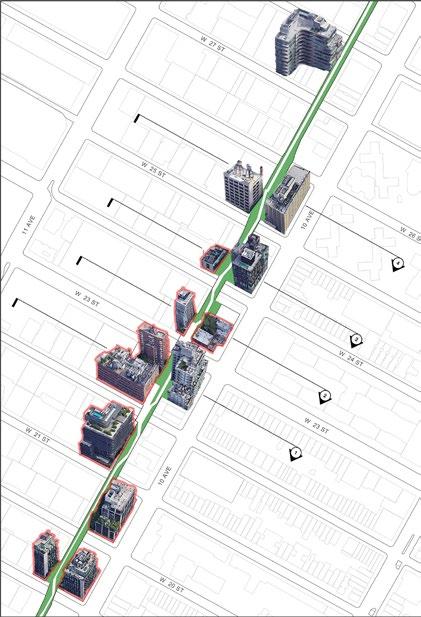
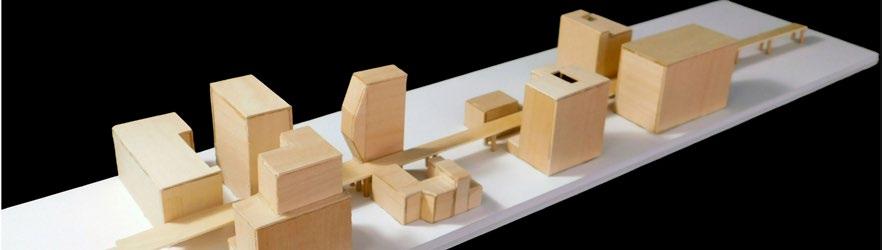
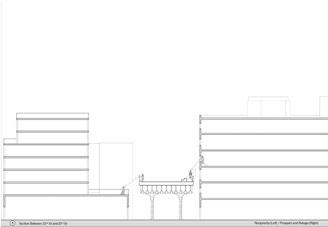
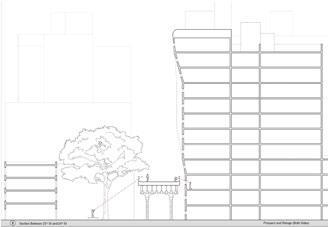
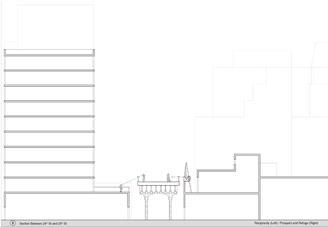
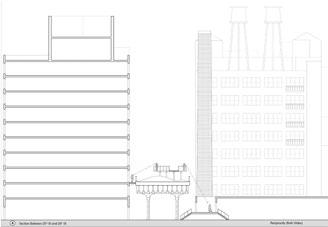
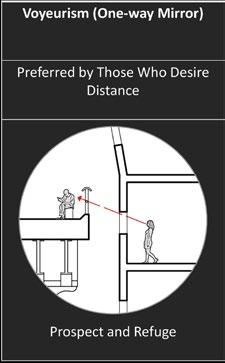
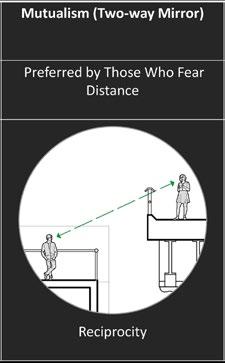
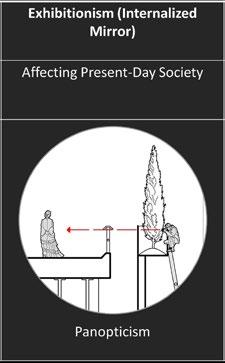
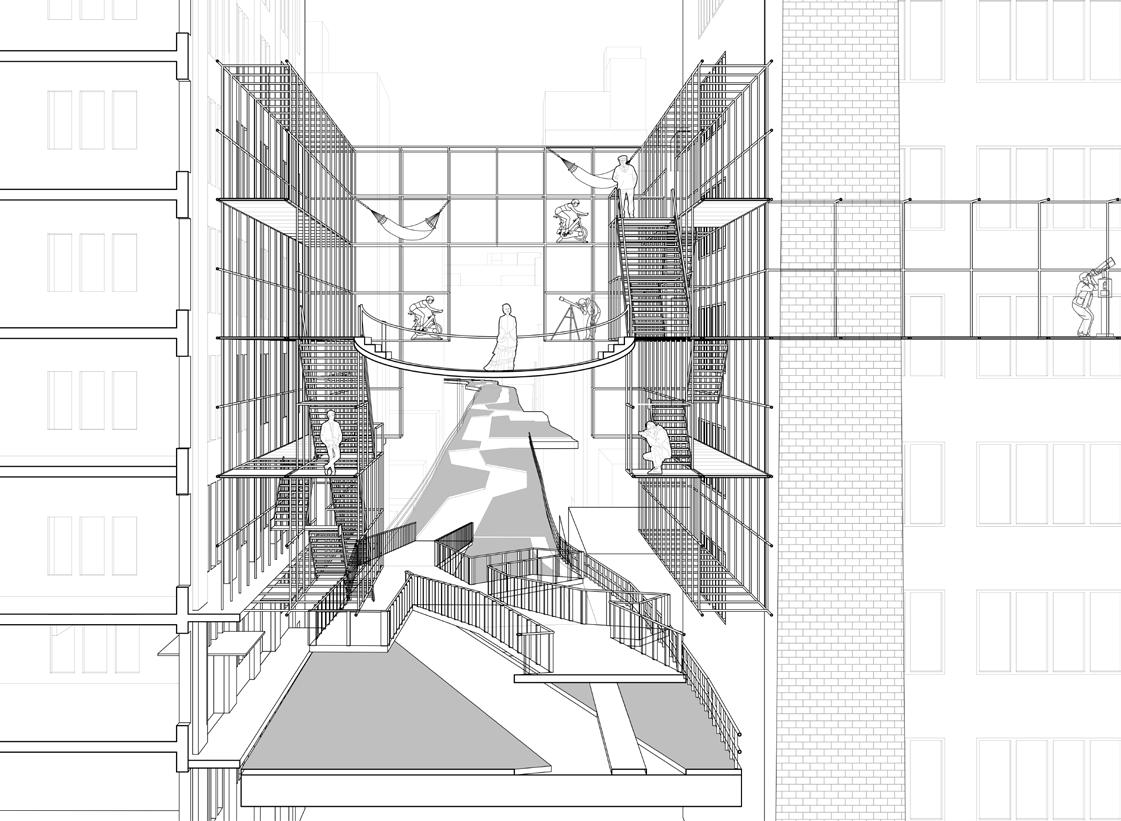
Situated between two private buildings on the High Line, between West 25th and West 26th Streets, this lively intervention blurs the lines between the private and the public. With the goal of designing a social distancing intervention, a temporary scaffolding prototype was created to address both density and equity. This system of frames can be placed between two private buildings to invert the position of the “visitor” with that of the “resident,” creating more prospect and refuge and a new “third place” for the public. Sociologist Ray Oldenburg described “third places” as equitable public spaces of leisure between home and work. This structure can consist of a program of individual “living rooms” filled with leisurely hammocks, exercise bikes, and telescopes, giving the visitor more autonomy, and leveling the playing field of this societal dichotomy. Building vertically can also reduce overcrowding.

HOUSING
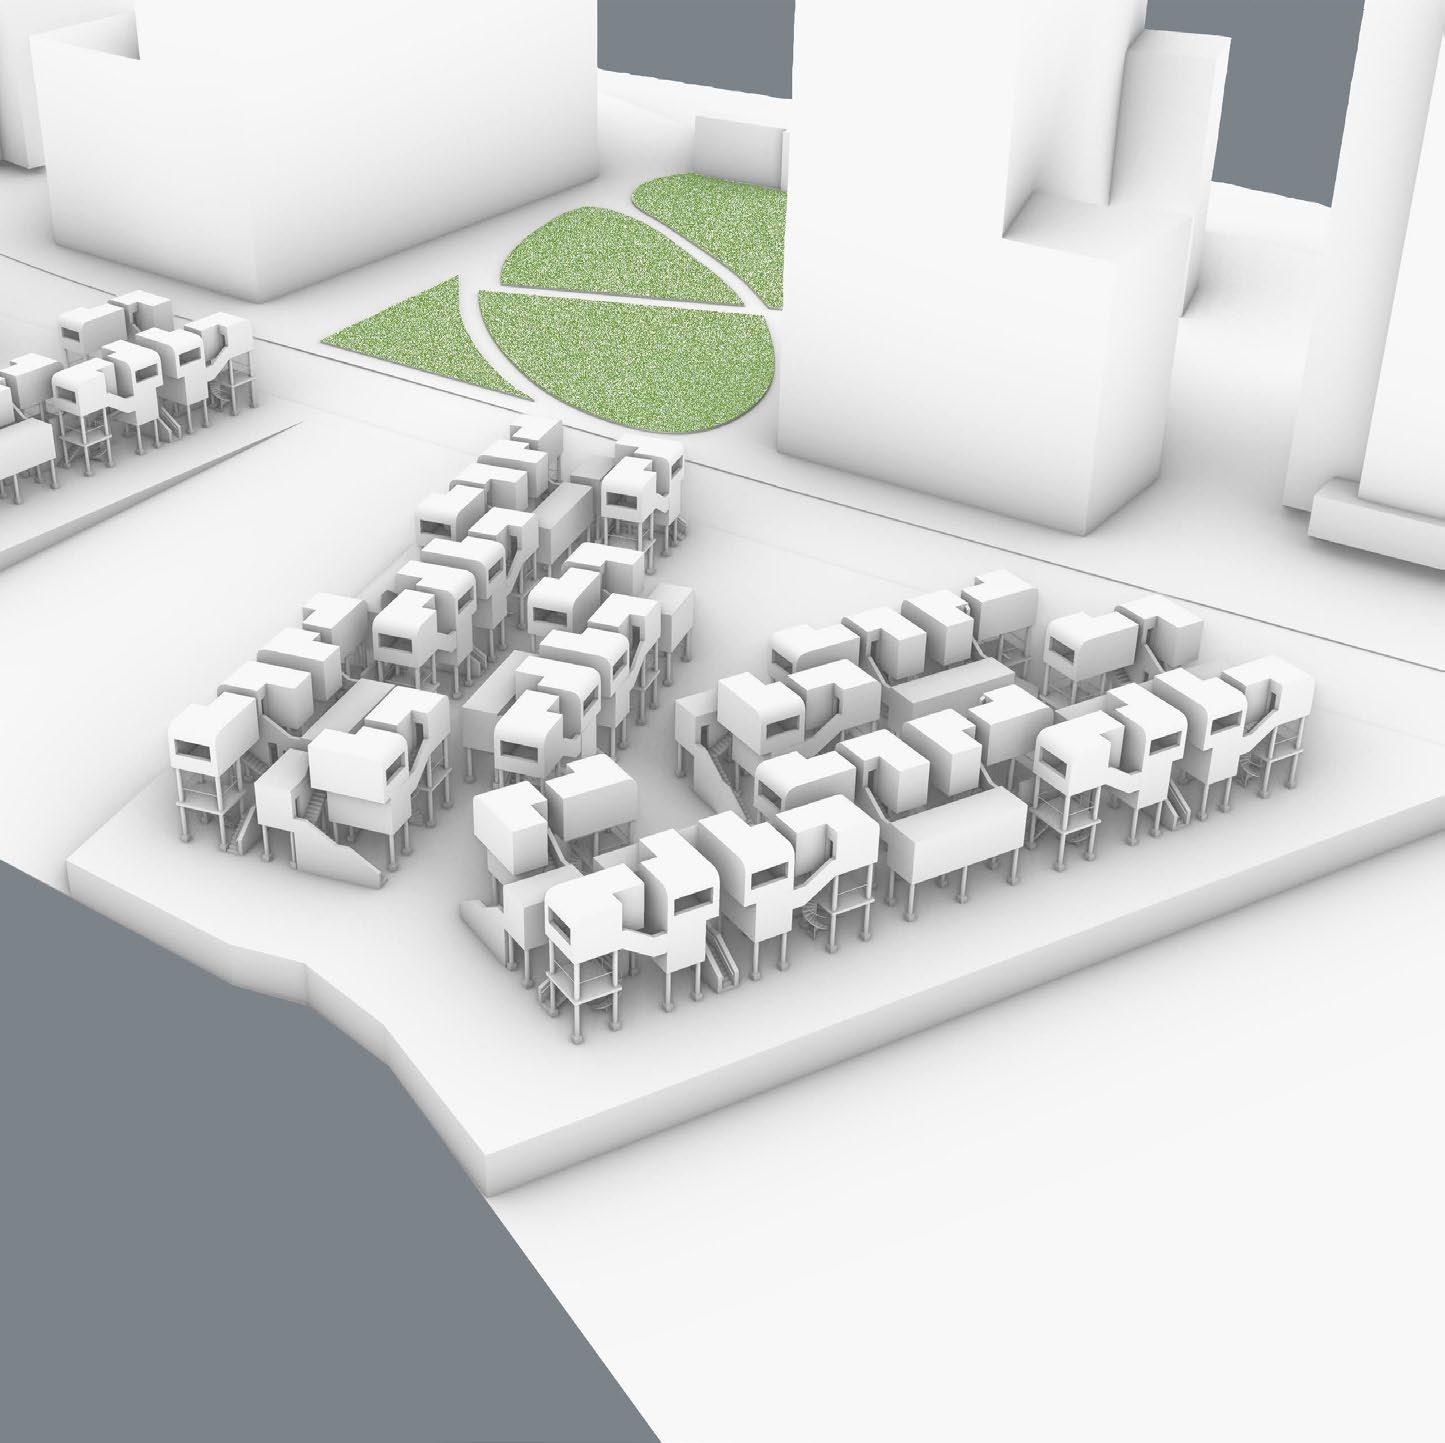
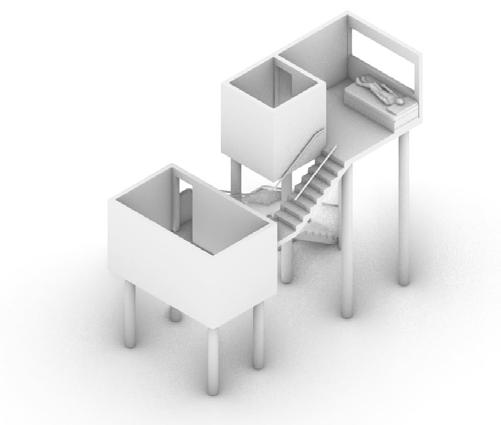
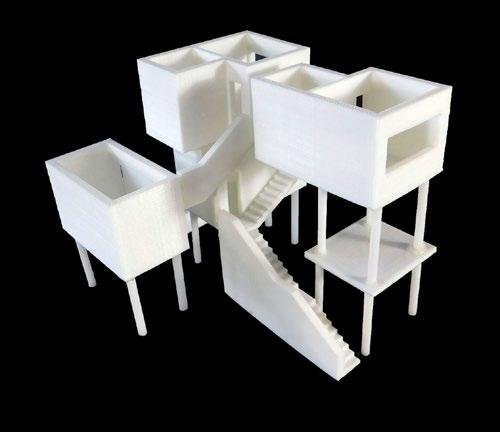
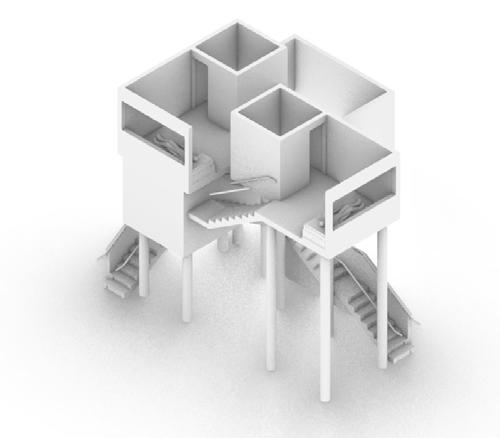
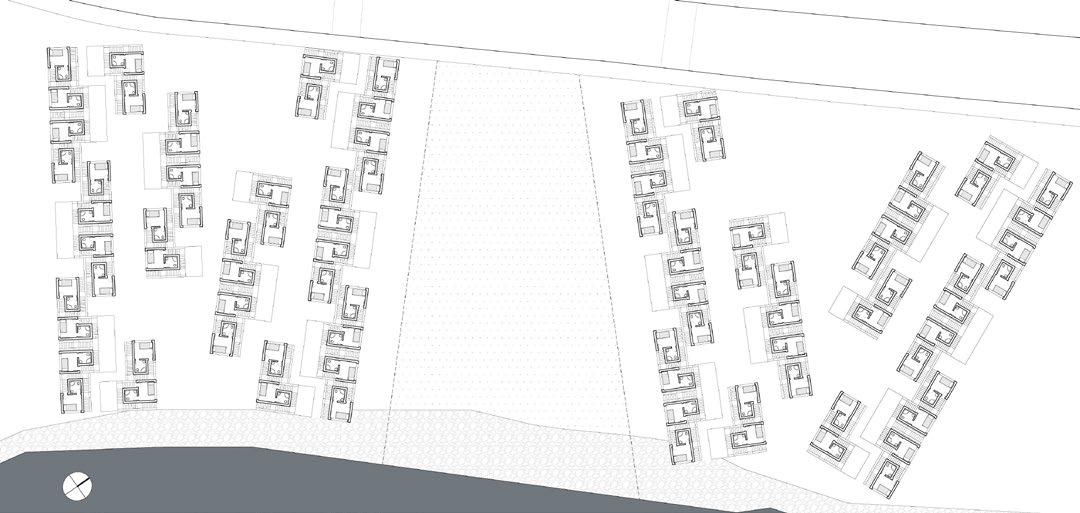
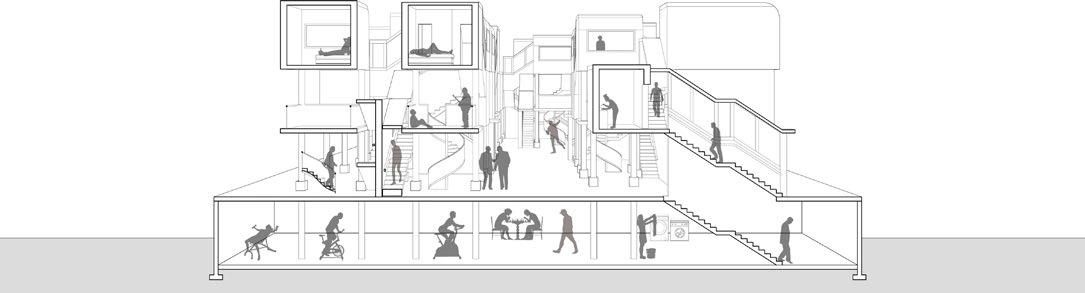
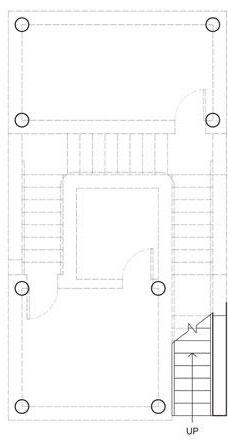
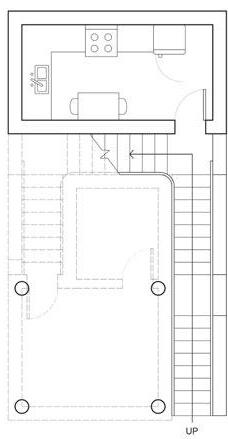
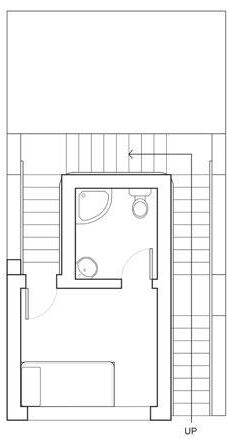
This tri-level, eighty-eight unit housing complex on Roosevelt Island was designed as a permanent housing prototype, specifically for the New York City Subway homeless population. Strategically placed along the axis of the Roosevelt Island Subway Station, this intervention was configured with thorough research and dedication to this community. The theme that resonated from my field observations was threefold: consistency, familiarity, and privacy. Thus, familiar elements of the subway were integrated within the design of the units. Each dwelling contains a wrap-around “subway” staircase; a captain’s bed resembling a subway car bench; and a rectangular window symbolizing a subway car window. In addition, every home is a private haven for one, with shared terraces to protect against isolation. Lastly, the units are arranged in a pattern mimicking the surrounding buildings, with modular stacking to maximize efficiency.
By Kenneth Marburg In Collaboration With
The Office of David Smotrich & Partners LLP