








Kenneth Marburg Fall 2024
JOINT ARCH/HP ADVANCED STUDIO
Professors: Mark Rakatansky and Jorge Otero-Pailos
HISTORY OF FISHING MUSEUM AND AQUARIUM
TERM
CRITS
MARK RAKATANSKY & JORGE OTERO-PAILOS
TYPE FALL 2024 | COLUMBIA UNIVERSITY, GSAPP
INDIVIDUAL PROJECT
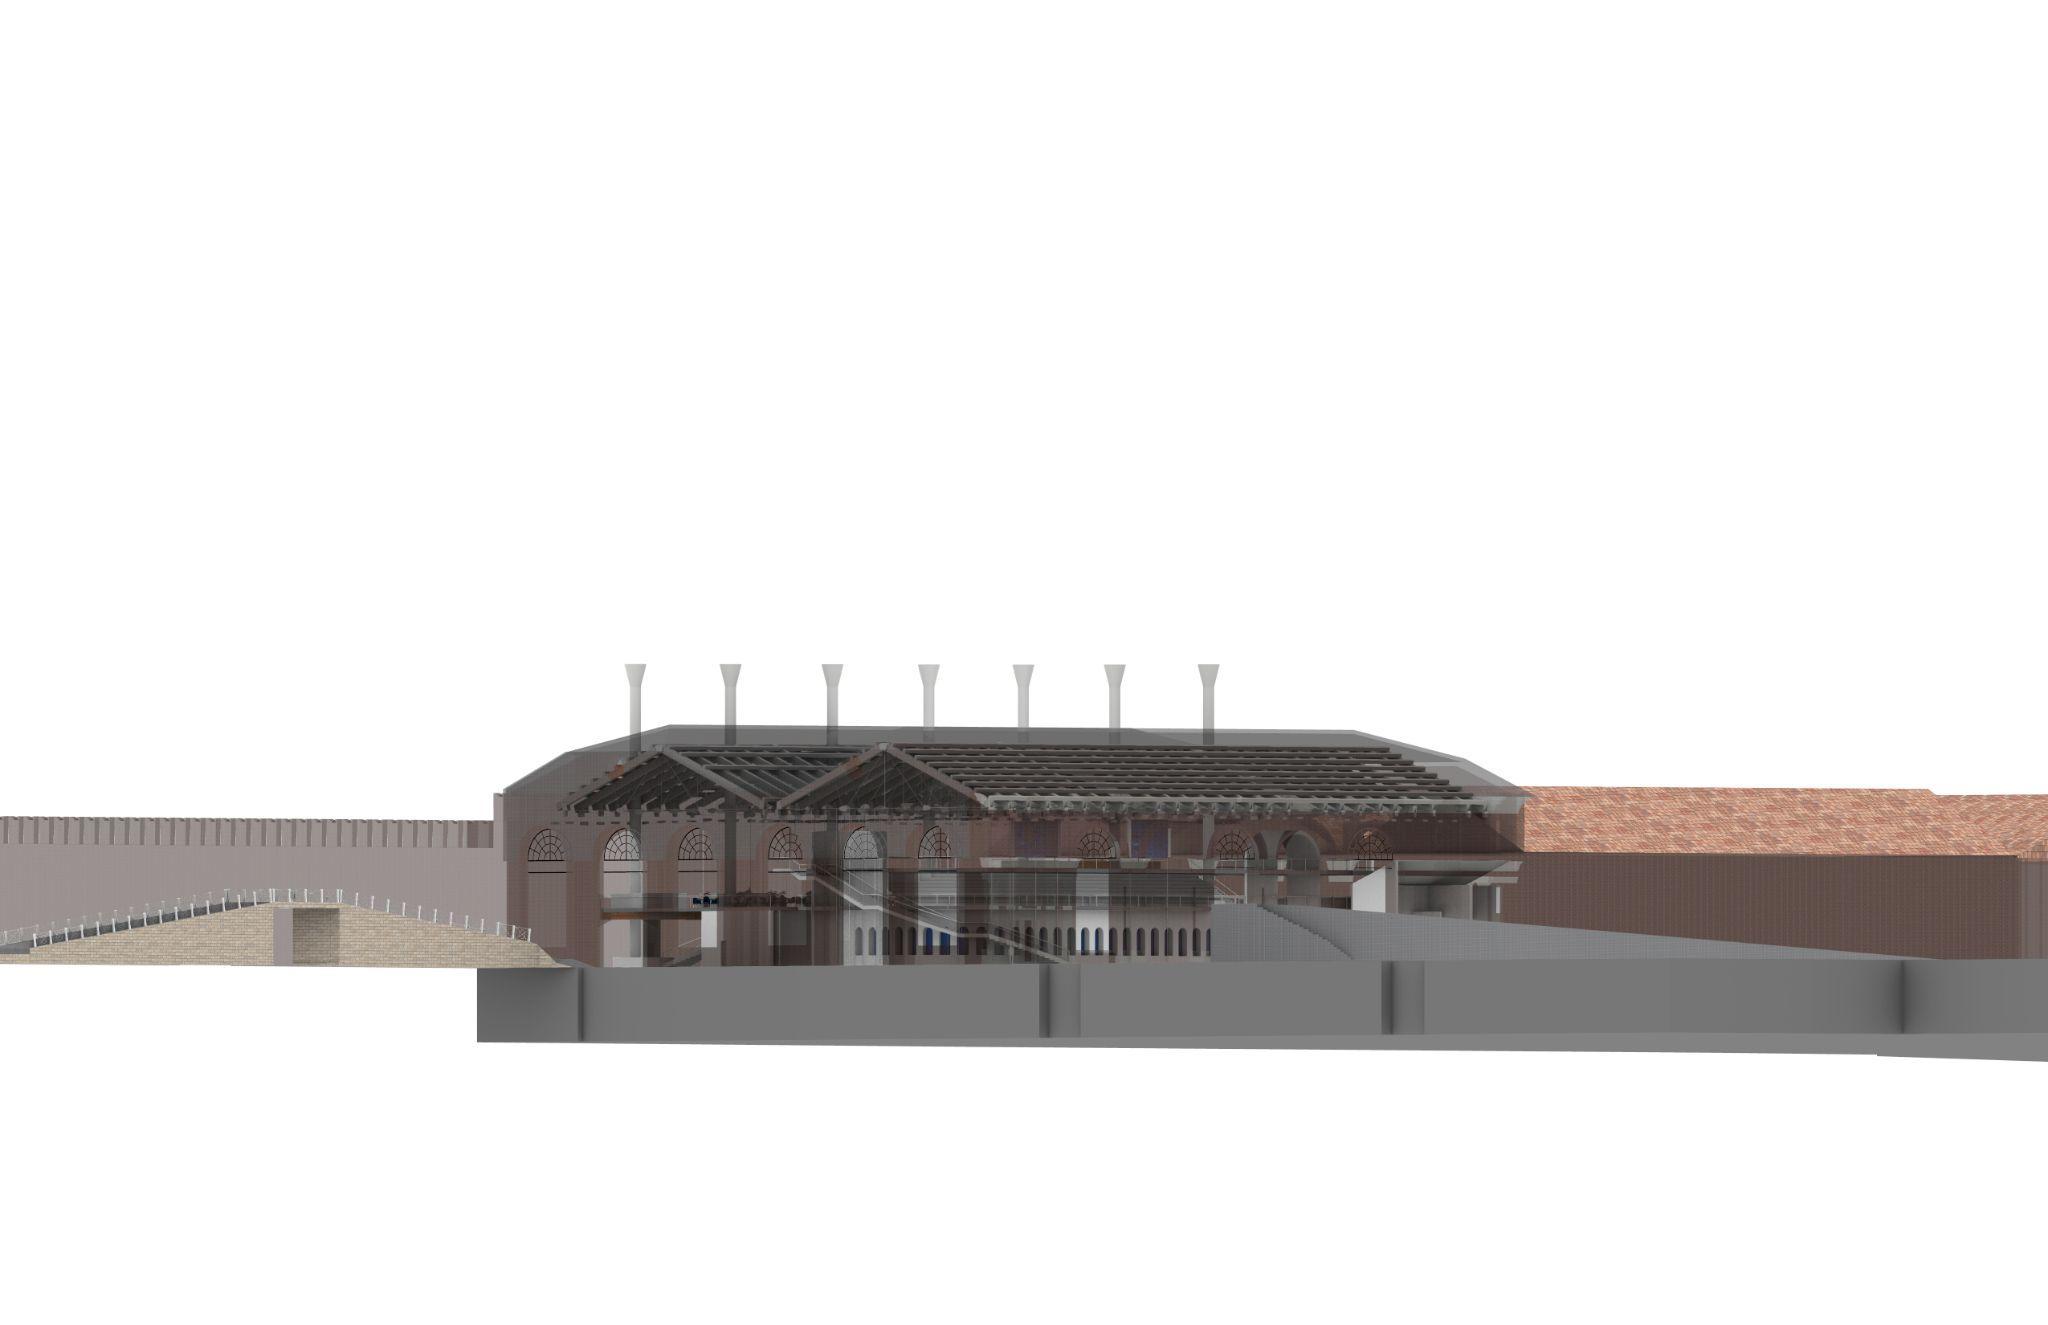
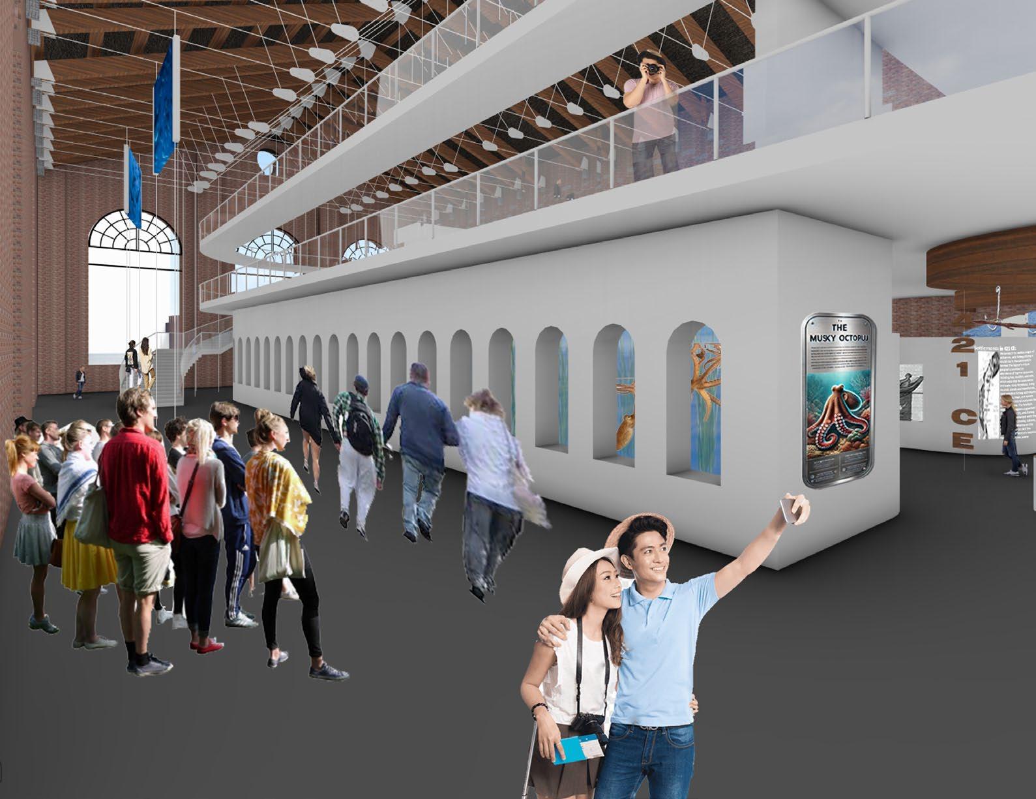
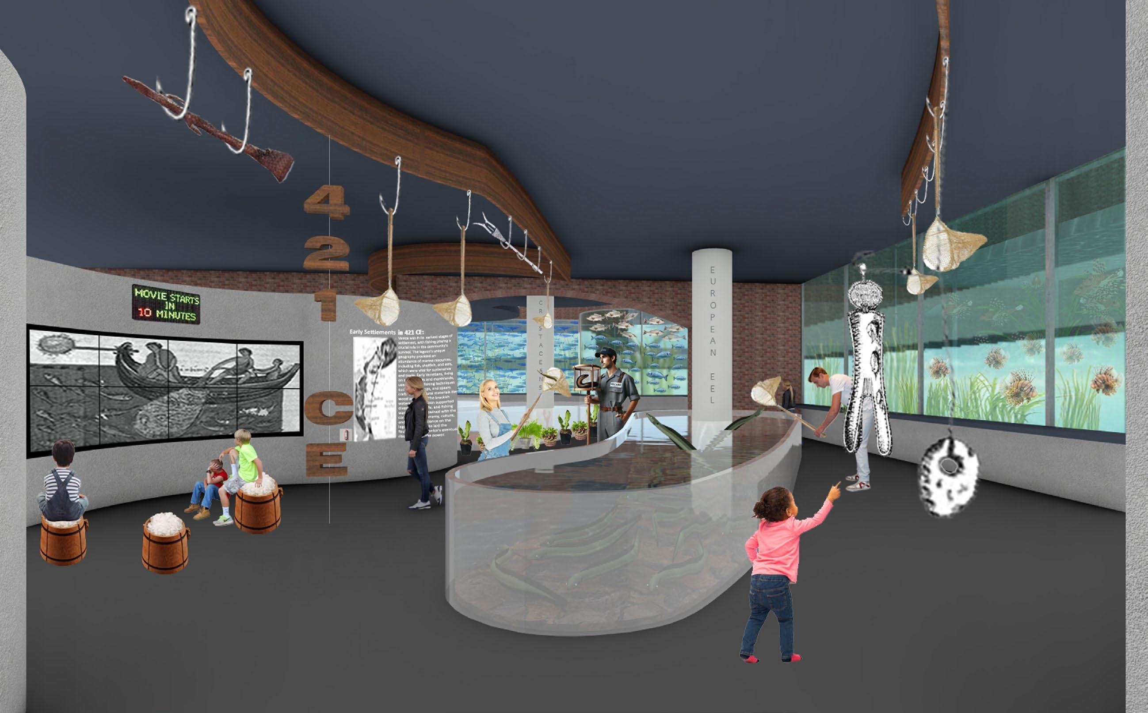
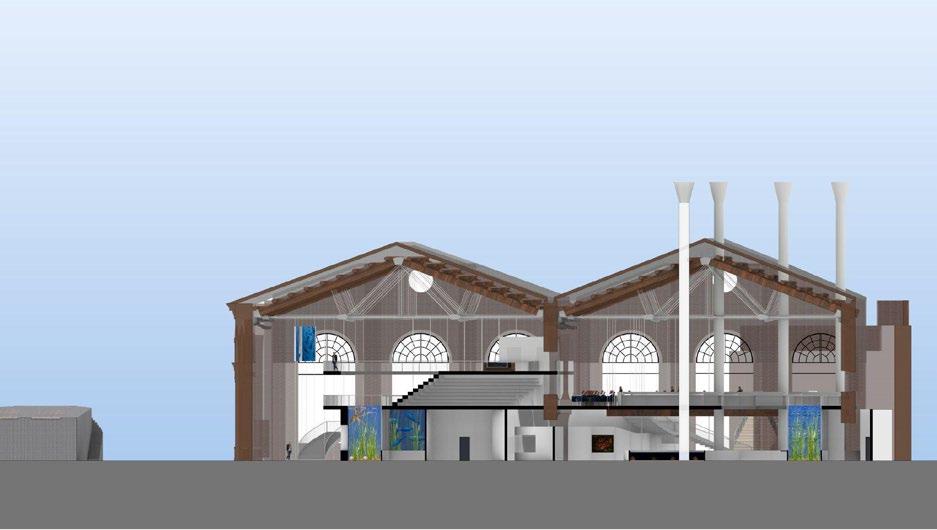
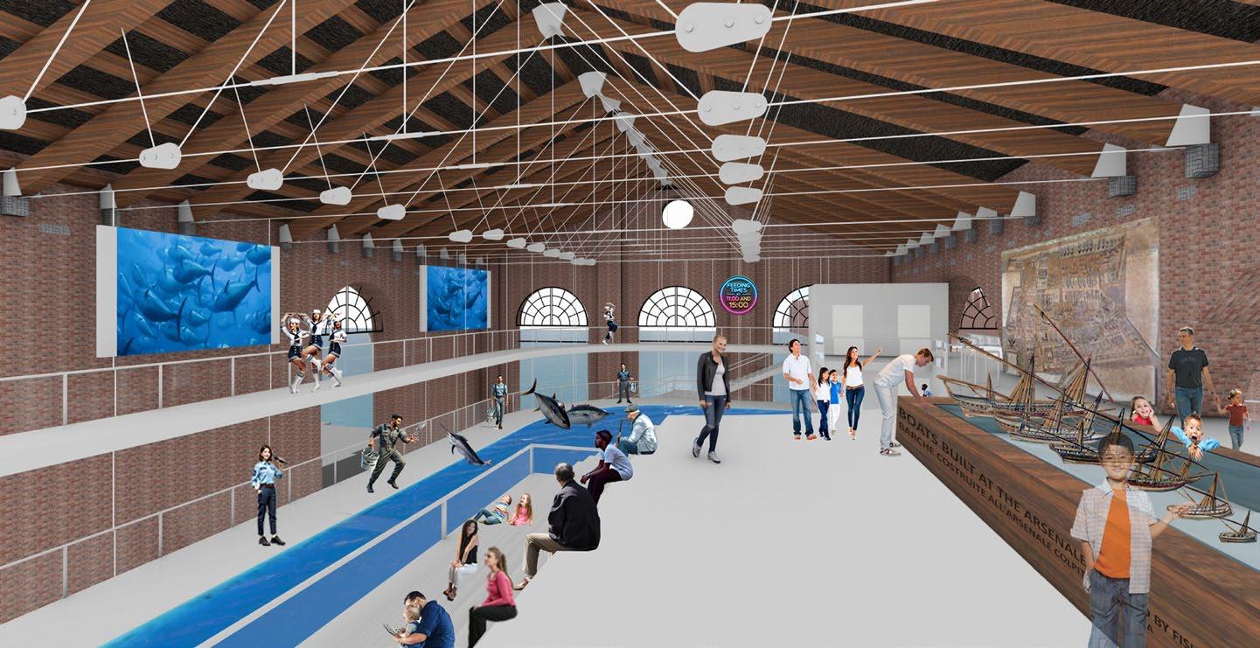
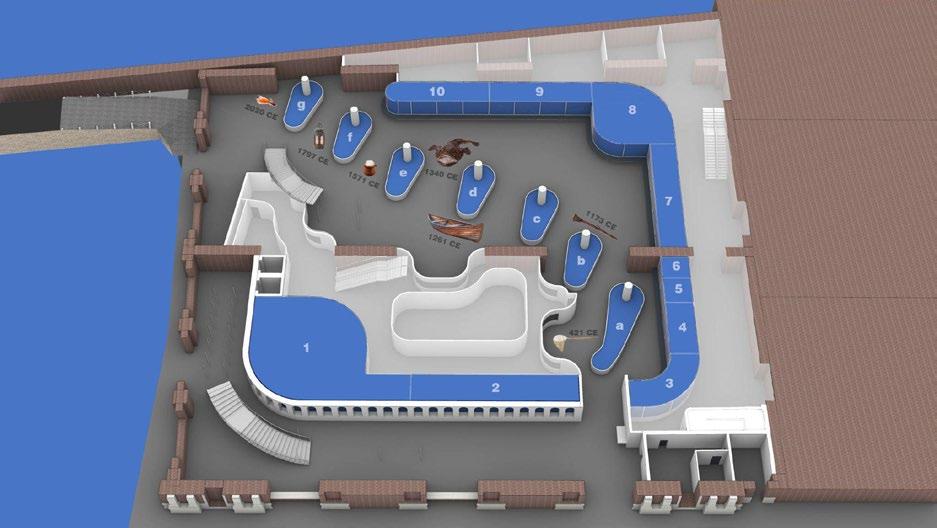
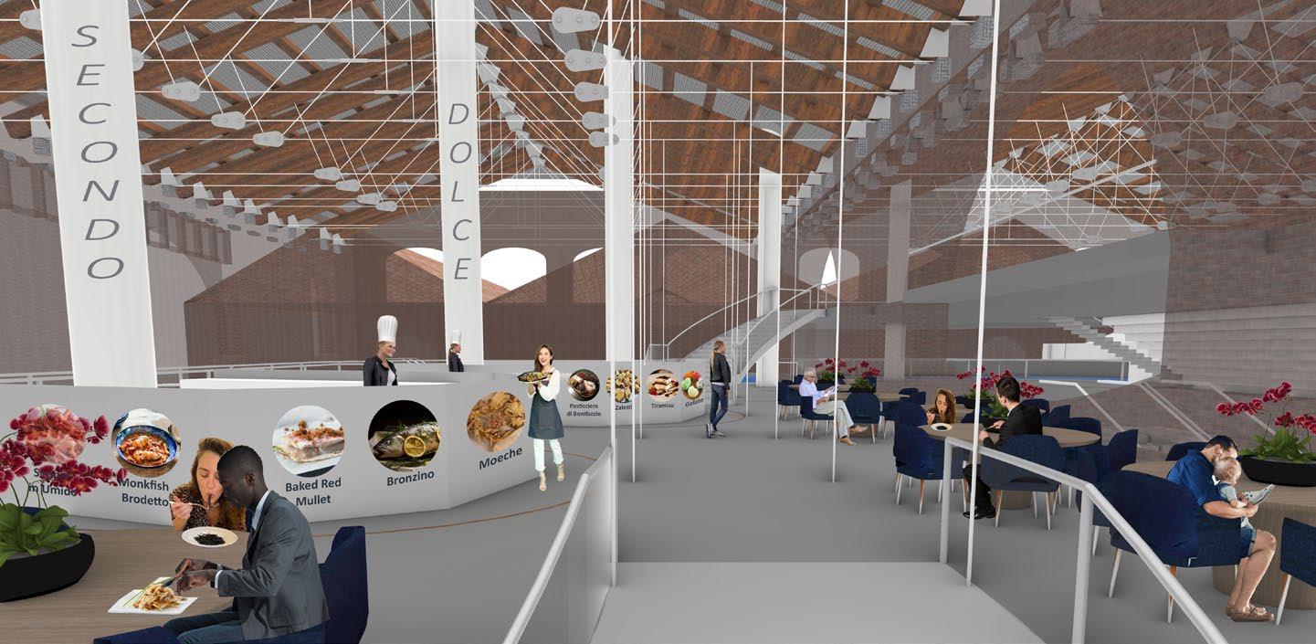
To honor the history of fishing in Venice, I developed a fishing museum and aquarium in the 16th century built Galeazze, the abandoned twin warehouses located in the Venetian Arsenale. This adaptive reuse endeavor is dubbed Il Pescario di Venezia (Pesca + Acquario = Pescario). The first floor or “Fishing Zone,” includes ten floor-to-ceiling tanks consisting of both edible and non-edible marine organisms, currently inhabiting the Venetian Lagoon. There are also seven interactive catch and release “fish farms,” as well as a timeline of the history of fishing in Venice. The museum consists of exhibitions and artifacts reflective of periods spanning from 421 CE to present day. The second floor is named the “Feeding Zone.” This is where customers can dine and indulge in traditional Venetian seafood specialties. Lastly, the third floor is made up of a stadium for viewing live tuna and other large edible fish feedings. Live entertainment, and an interactive water table with miniature fishing-related vessels built in the Arsenale are also included.





















HOUSING FOR NEW YORK’S SUBWAY HOMELESS
DATE
CRIT
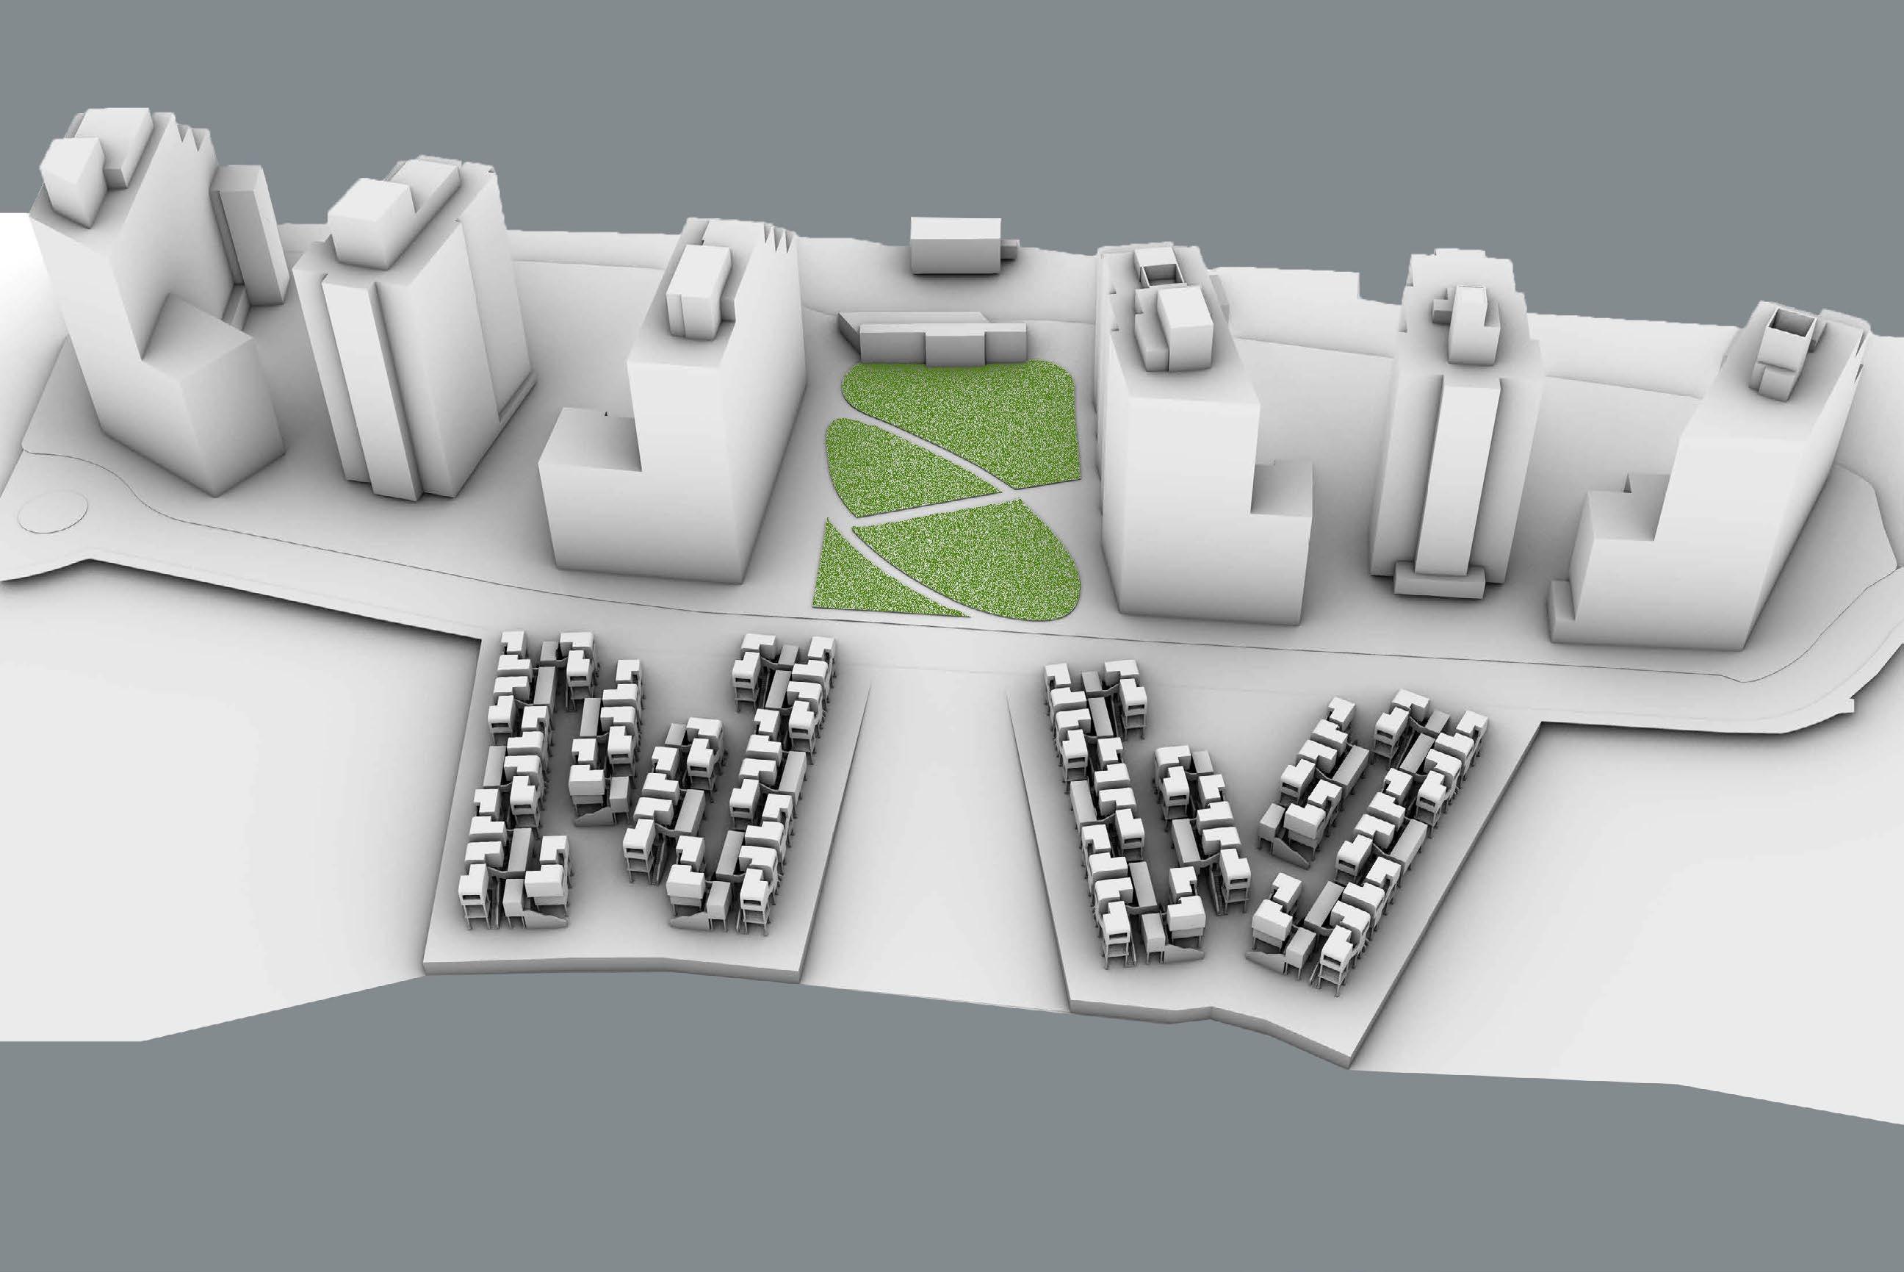
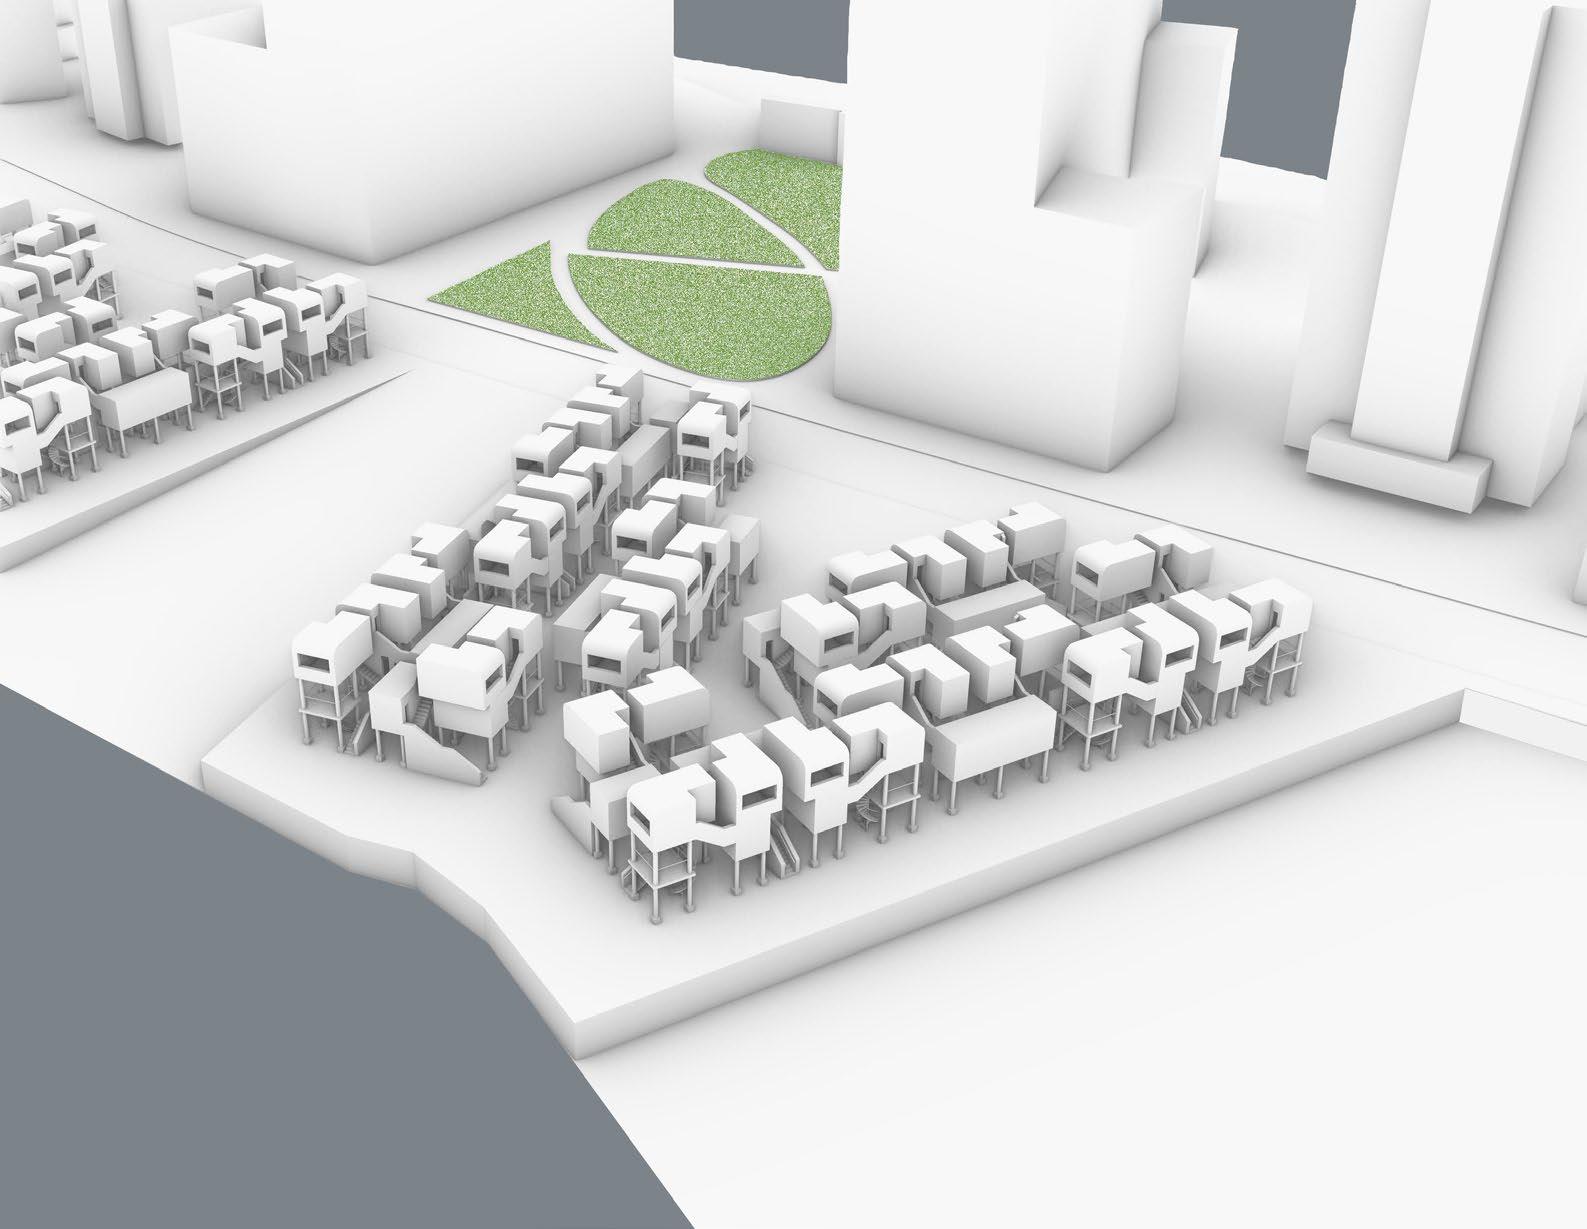
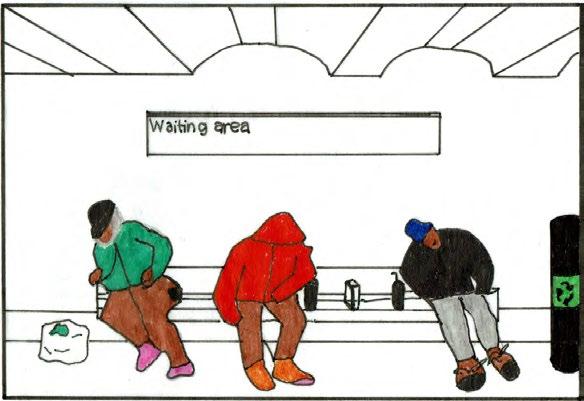
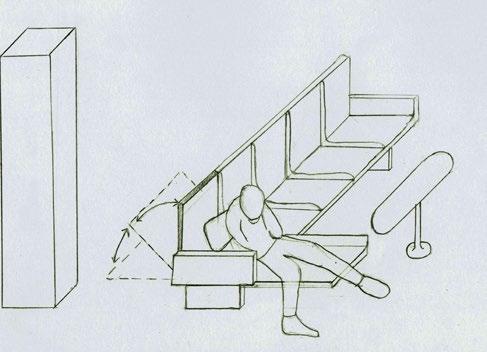
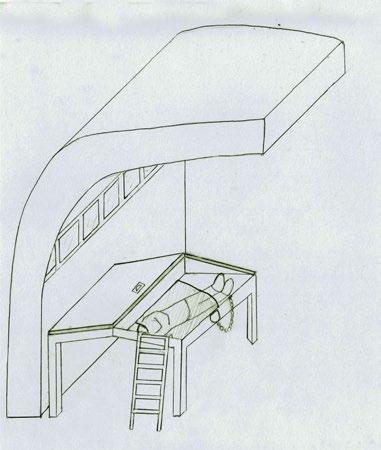
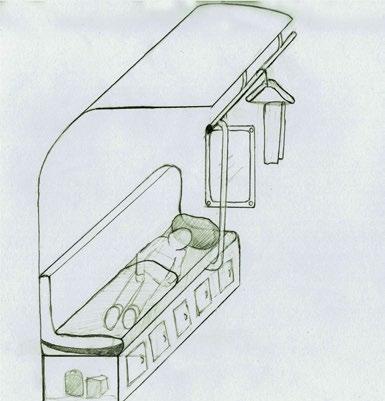
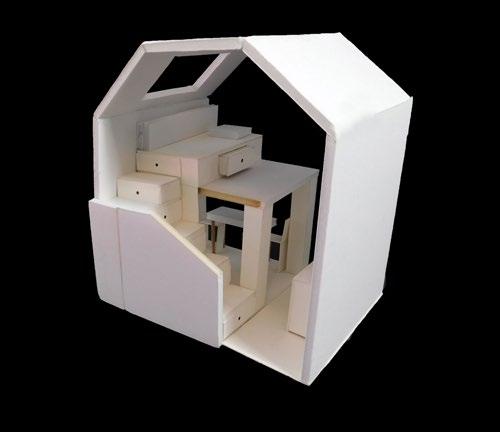
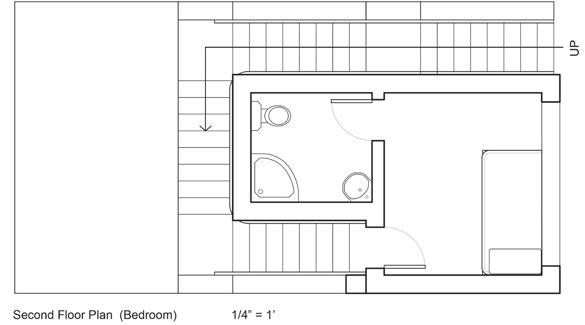
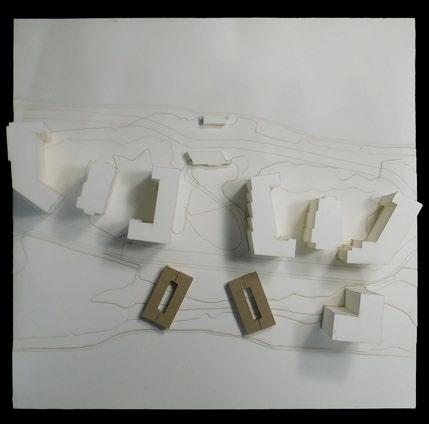
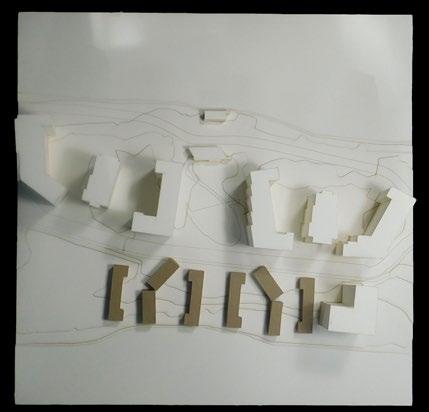
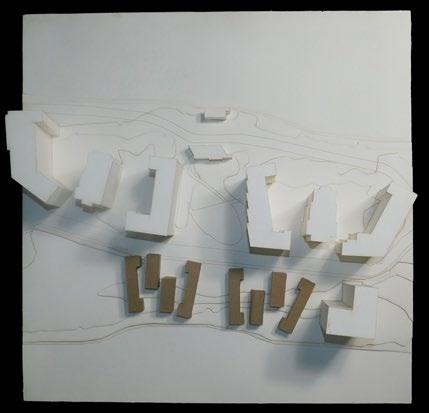
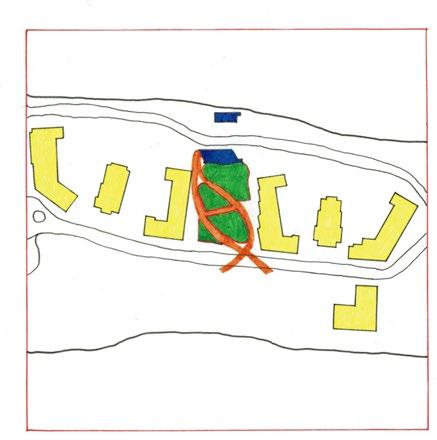
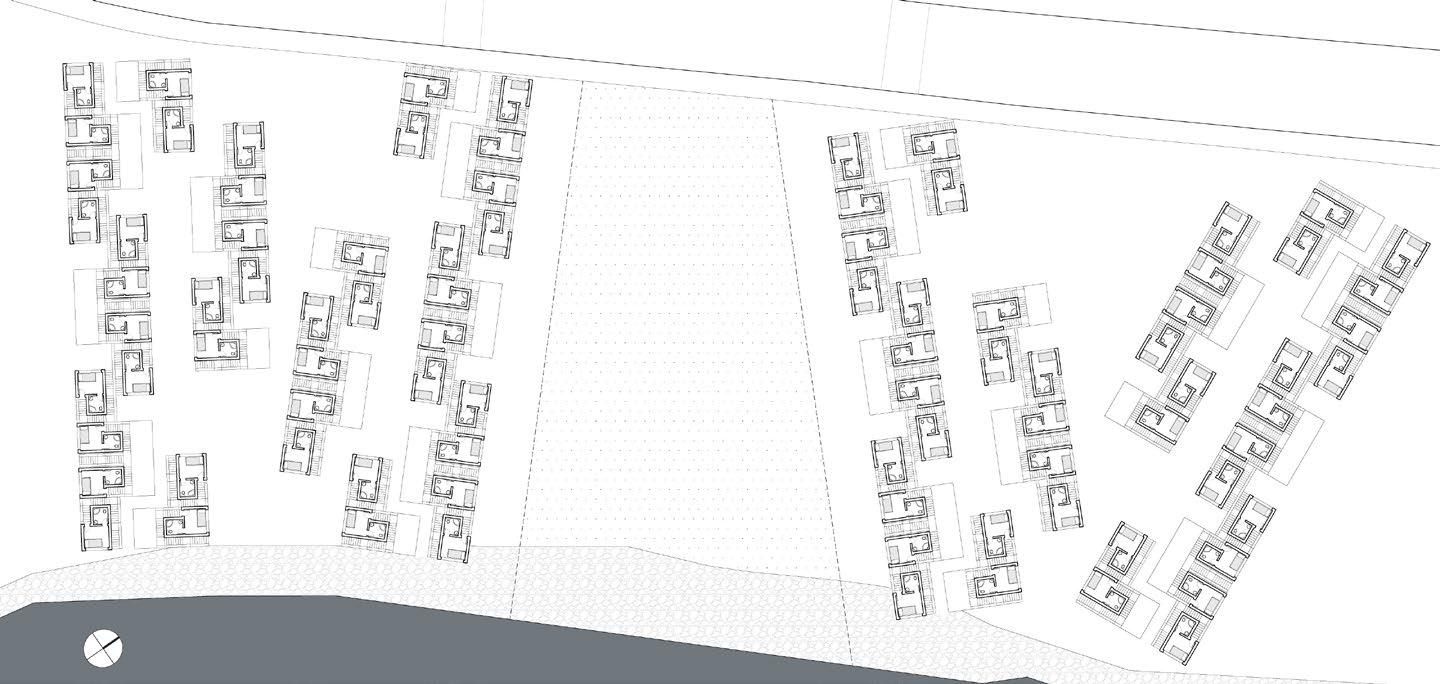
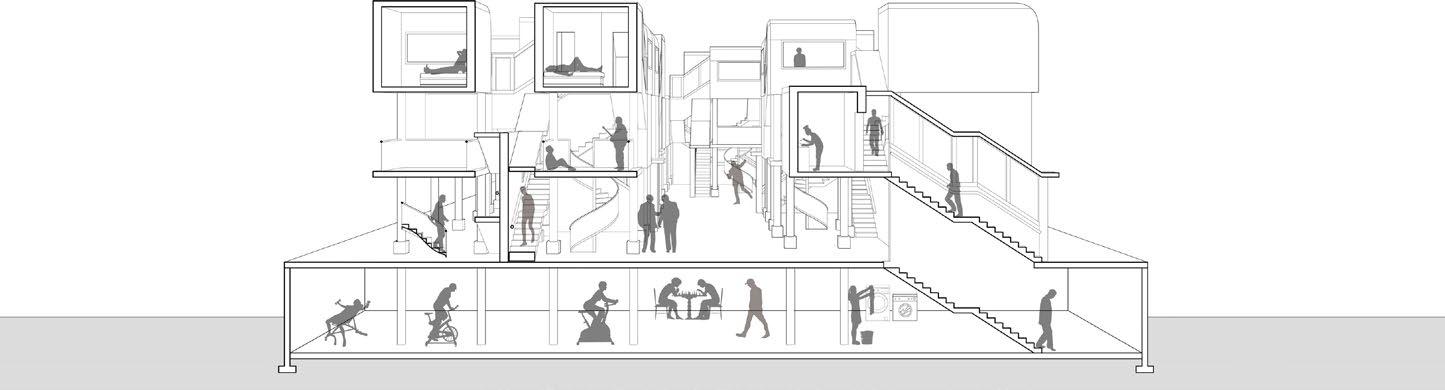
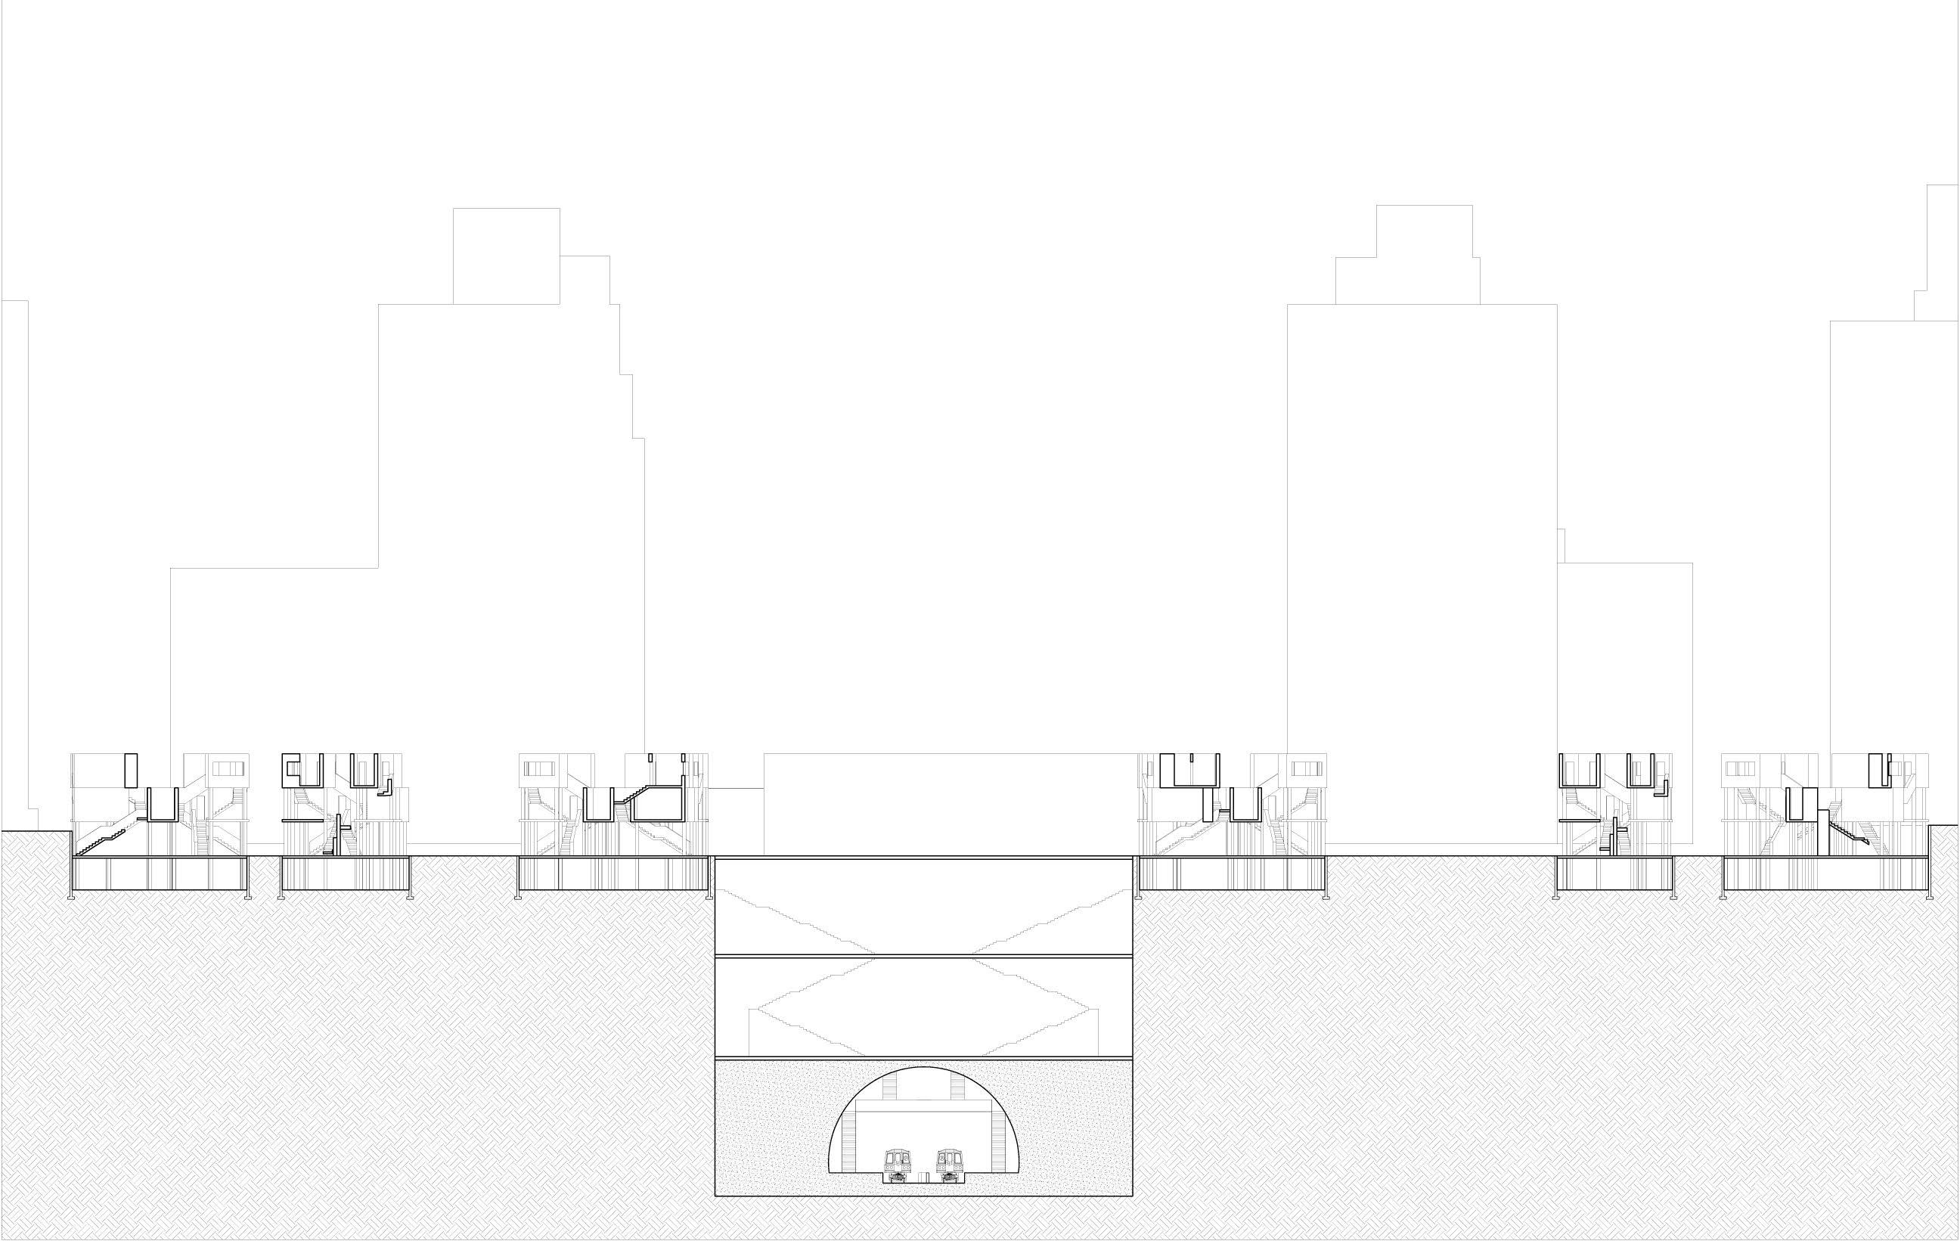
This tri-level, eighty-eight unit housing complex on Roosevelt Island was designed as a permanent housing prototype, specifically for the New York City Subway homeless population. Strategically placed along the axis of the Roosevelt Island Subway Station, this intervention was configured with thorough research and dedication to this community. The theme that resonated from my field observations was threefold: consistency, familiarity, and privacy. Thus, familiar elements of the subway were integrated within the design of the units. Each dwelling contains a wrap-around “subway” staircase; a captain’s bed resembling a subway car bench; and a rectangular window symbolizing a subway car window. In addition, every home is a private haven for one, with shared terraces to protect against isolation. Lastly, the units are arranged in a pattern mimicking the surrounding buildings, with modular stacking to maximize efficiency.

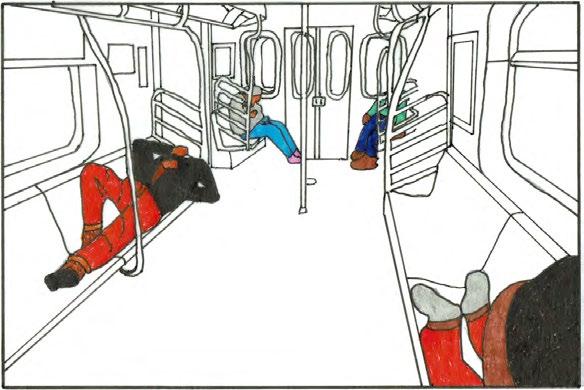

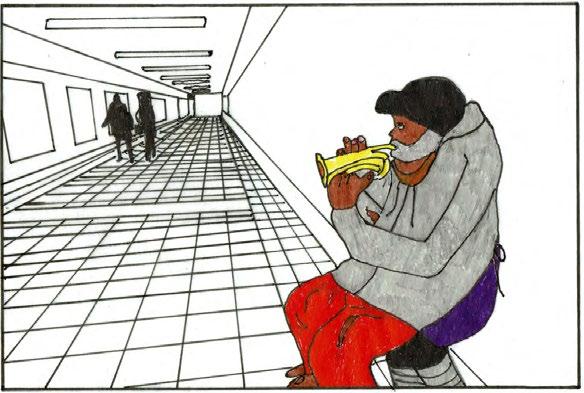
Man seen sleeping near the station entrance. Sighted several times in the same location.
Man chose to sit on the same bench seat. Witnessed several times.
Five hours later, he was in the same seat but in a slightly different position, facing away from people.
Man seen slumped over with a shopping cart near him. Spotted in the middle conductor’s car.
Not seen in the evening. Perhaps he sleeps at a homeless shelter.
There were no homeless people observed in the conductor’s car during these mornings. During late hours, three homeless men were spotted sleeping in the conductor’s car.
Man asking for change by the turnstiles. Man resides on a specific dumpster for many years.
Five hours later, in same spot, but different position.
Man asking for change by the turnstiles.
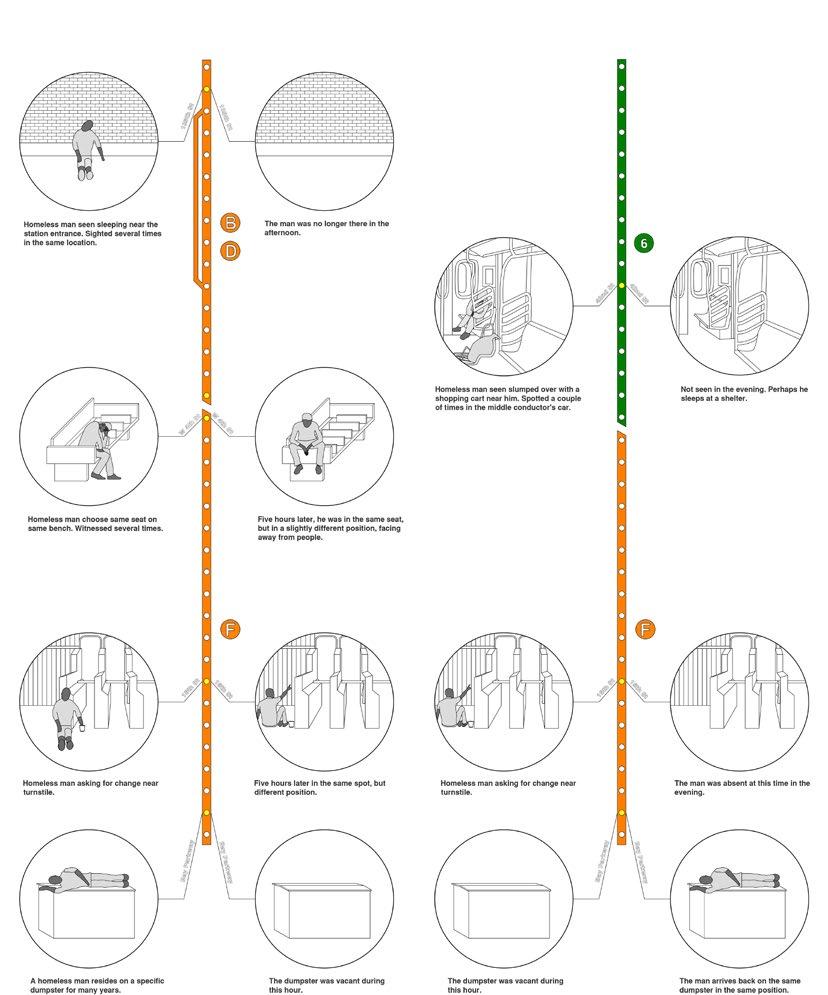
The dumpster was vacant at this hour. The dumpster was vacant at this hour.
was absent at this time, during the evening.
returns to the same dumpster in the same pose.
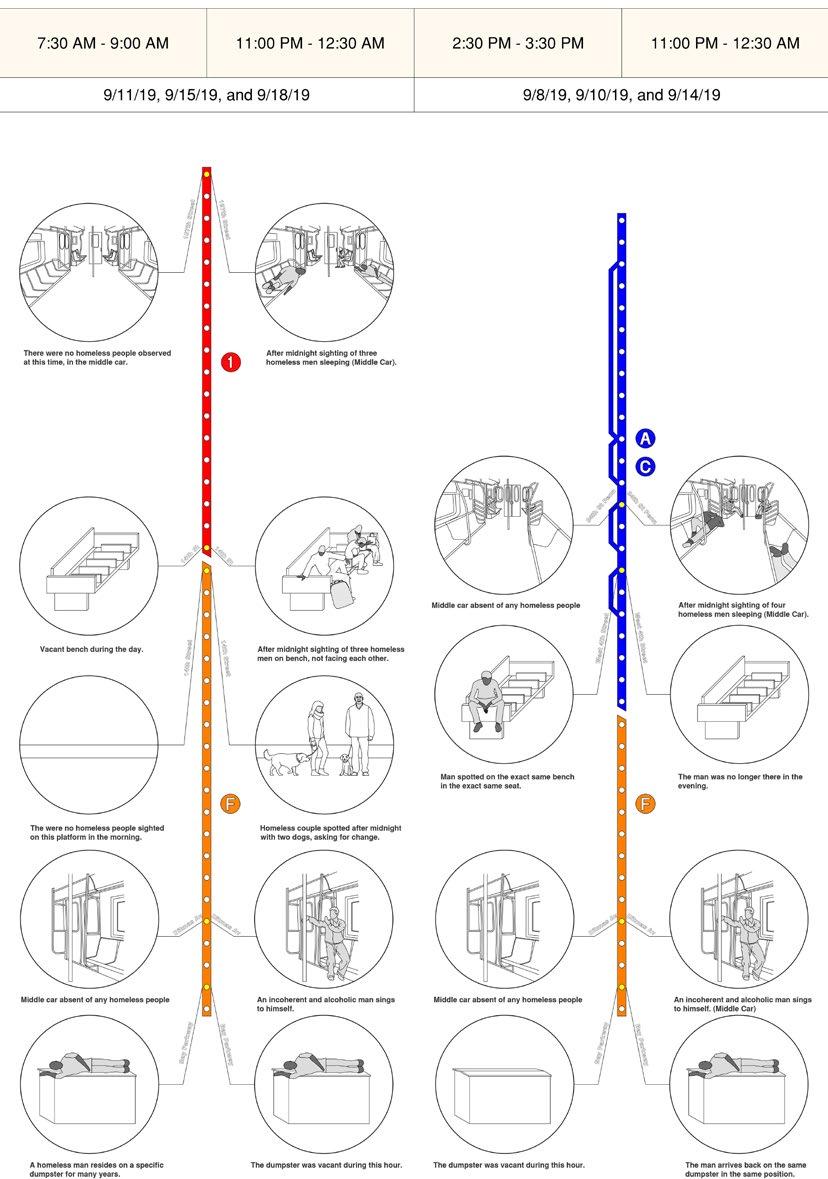
resides on a specific dumpster for
returns to the same dumpster in the

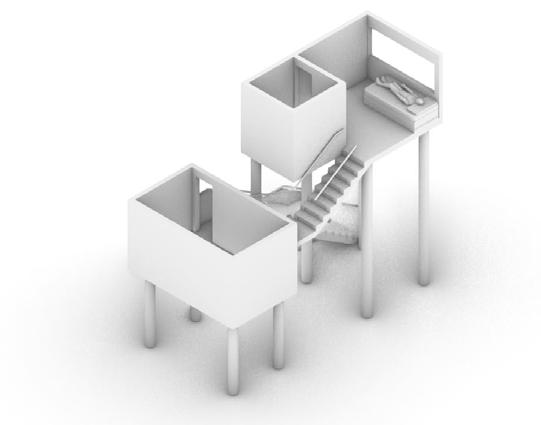
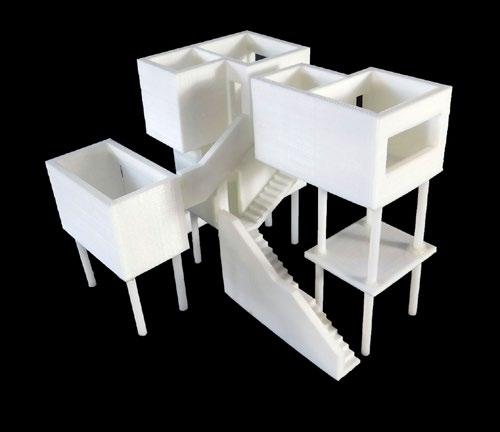
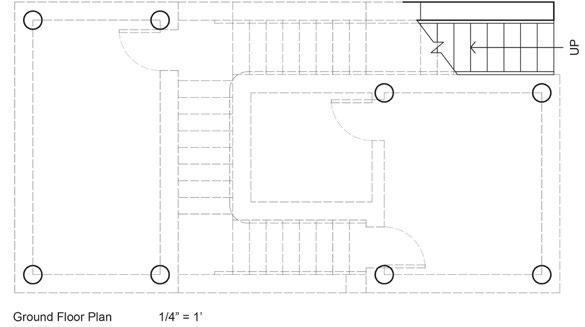
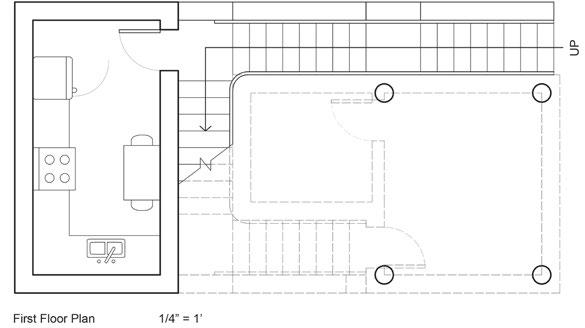

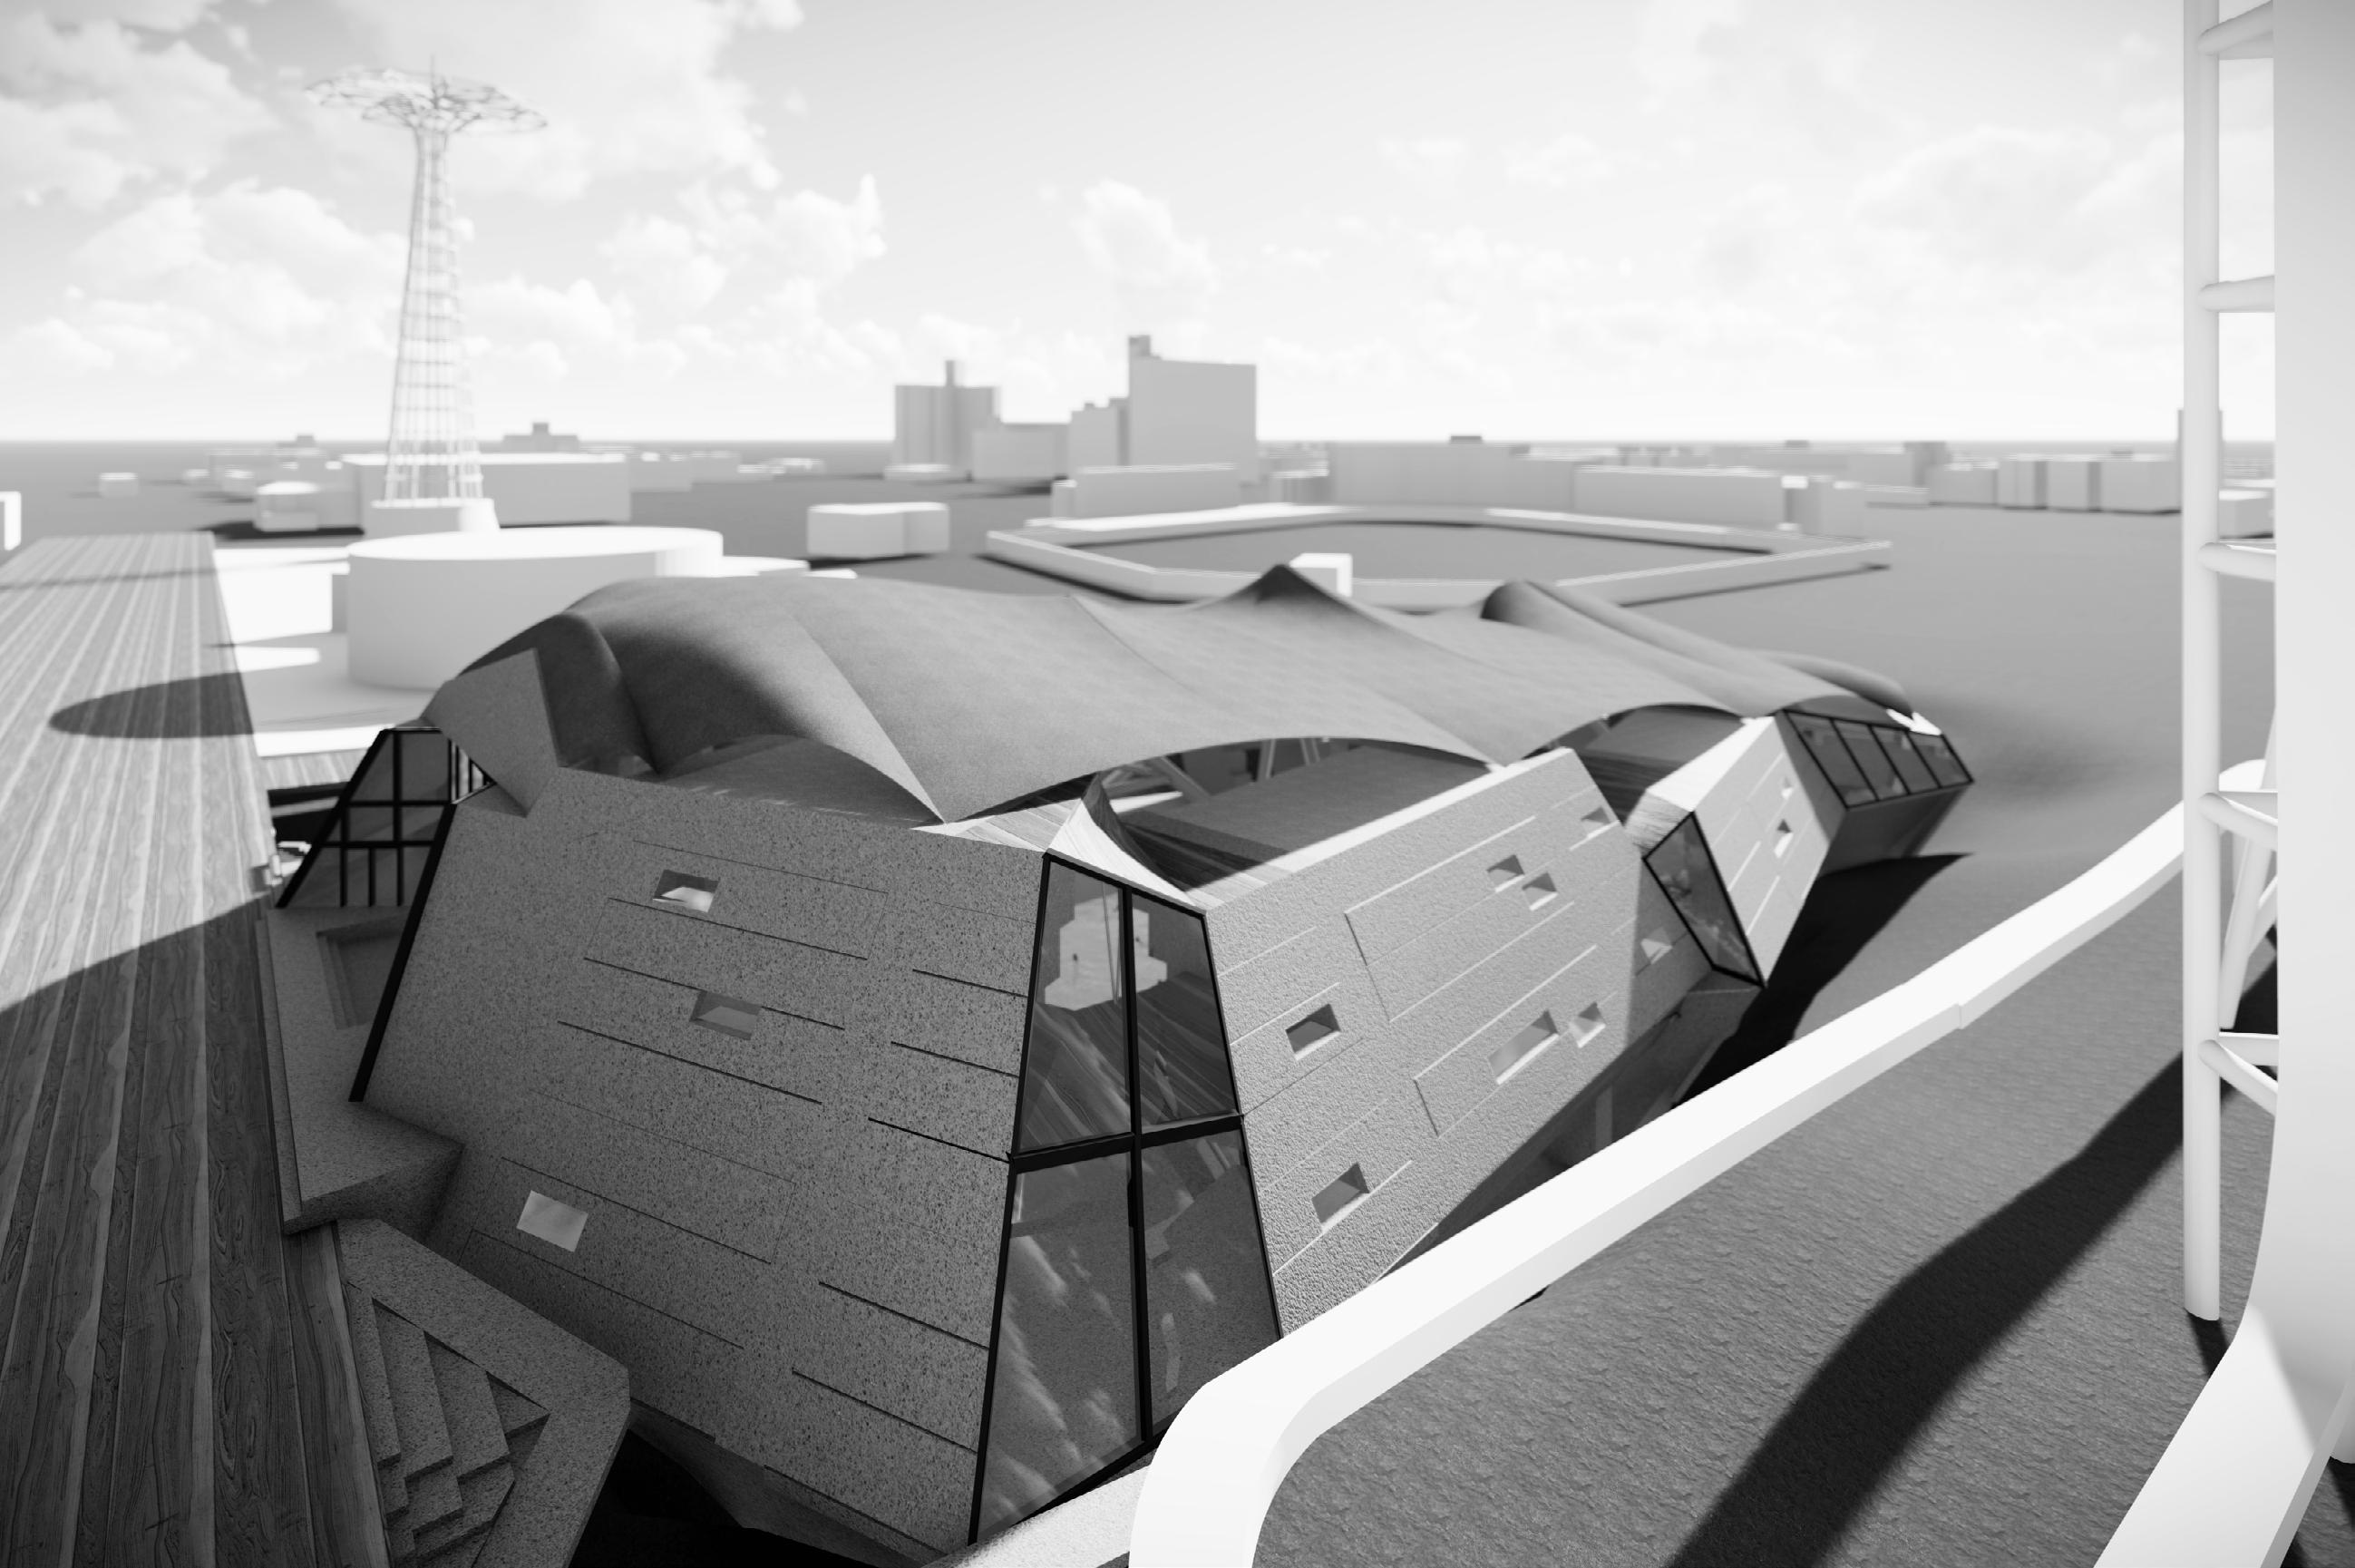
Rendering by Kenneth Marburg
CONEY ISLAND’S NEWEST SPORTS COMPLEX
DATE
CRIT
TYPE
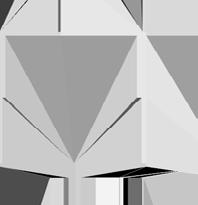
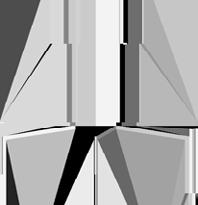
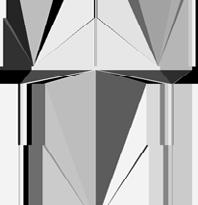
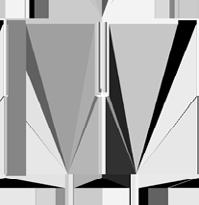
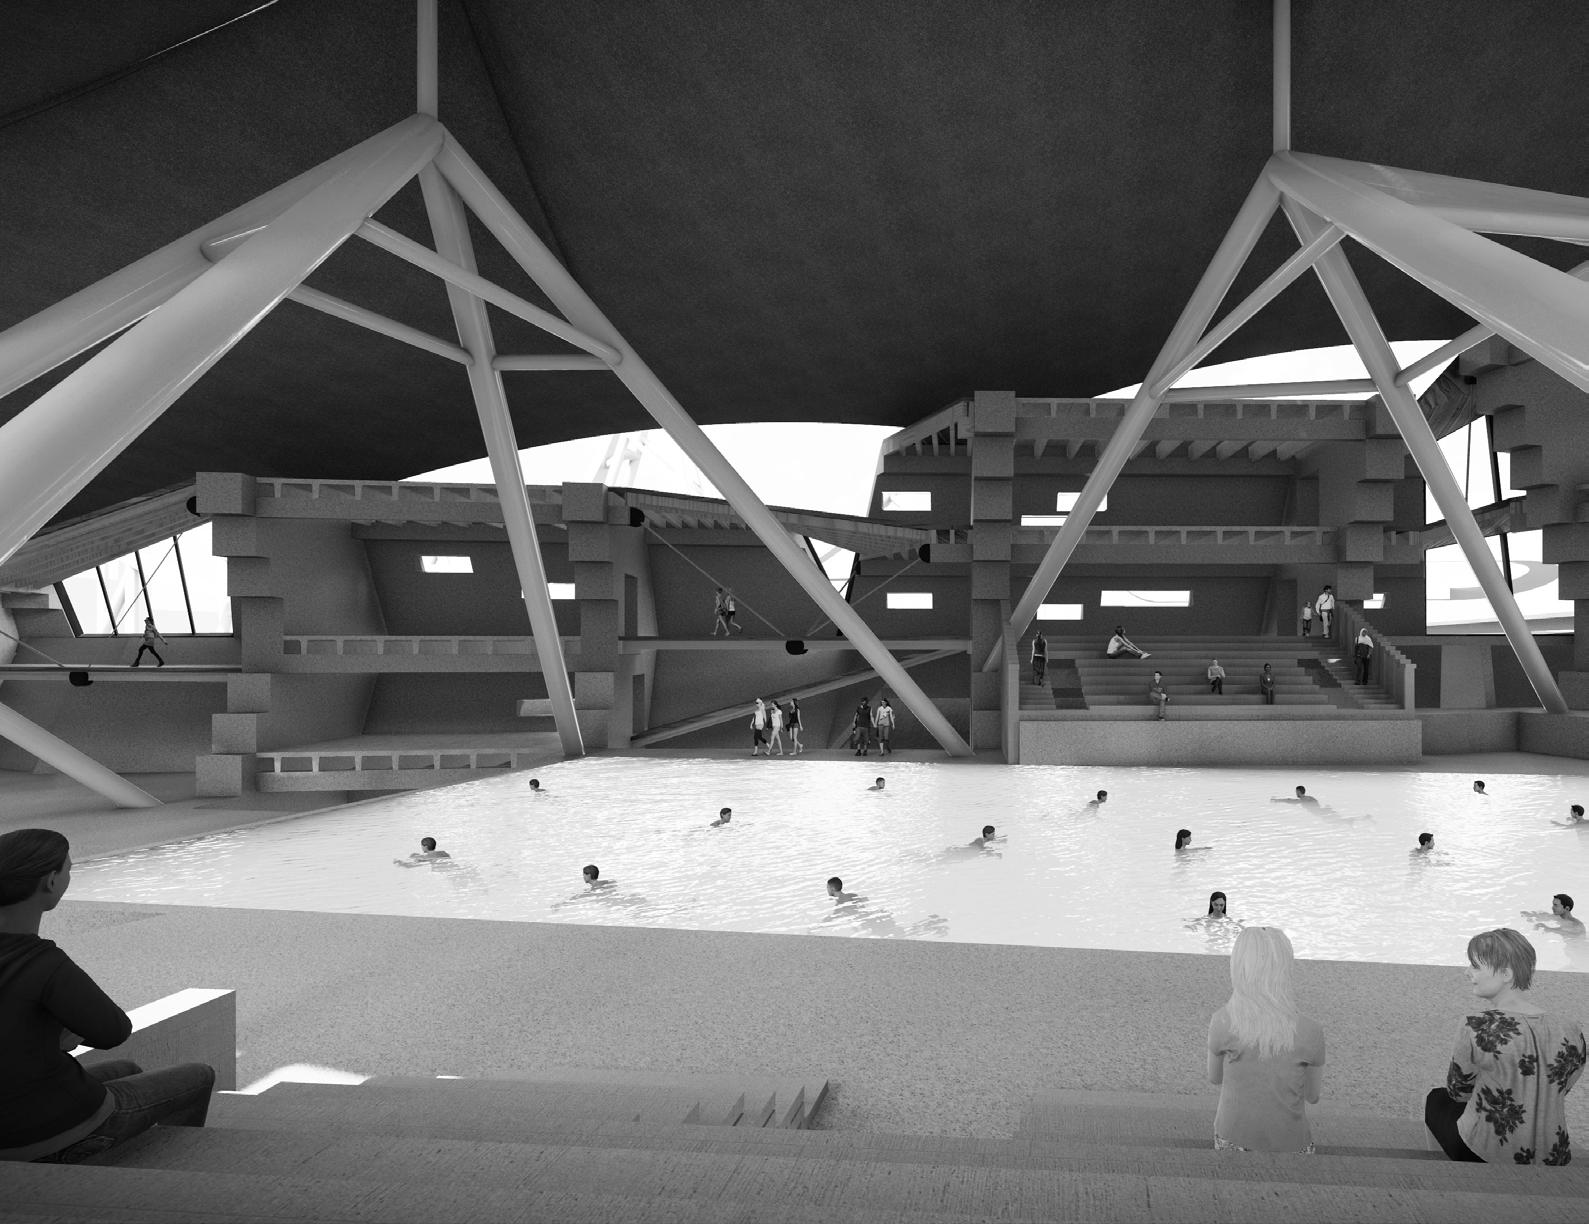
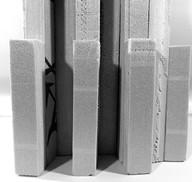
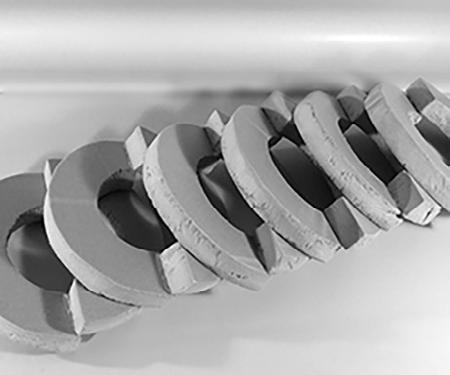
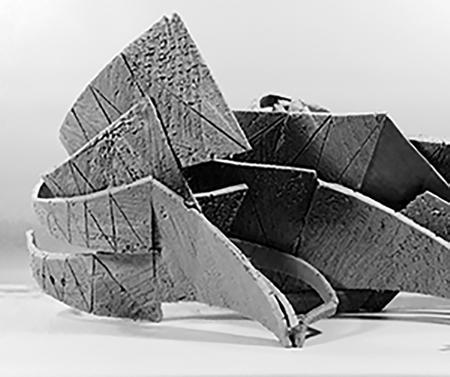
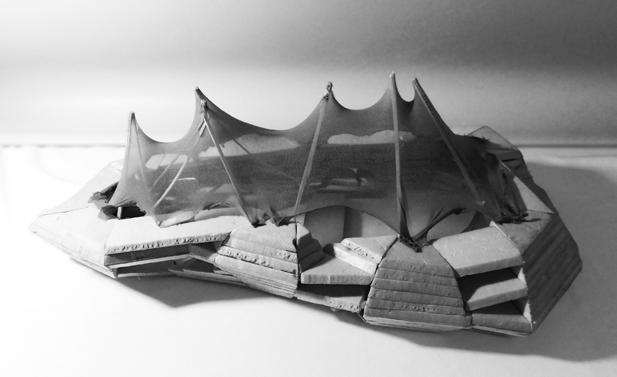
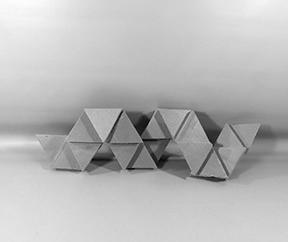
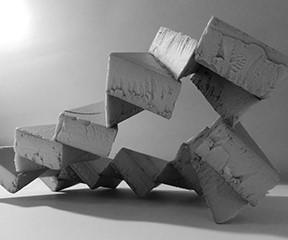
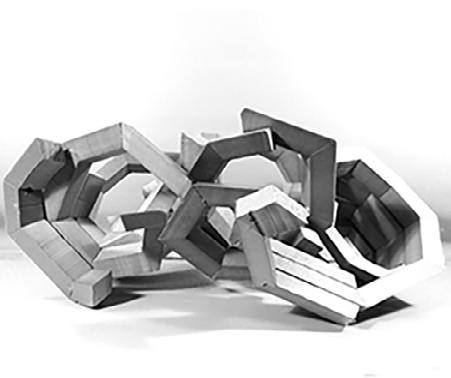
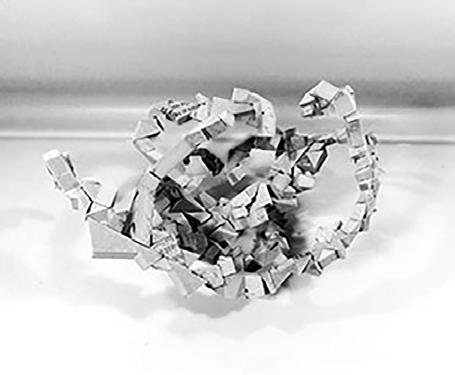
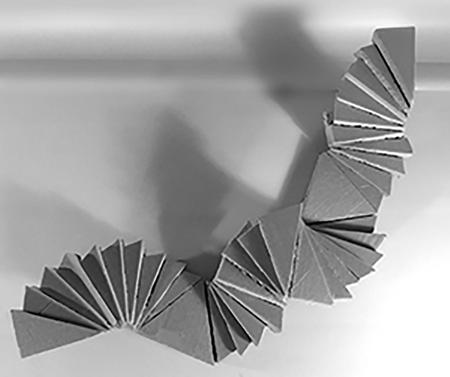
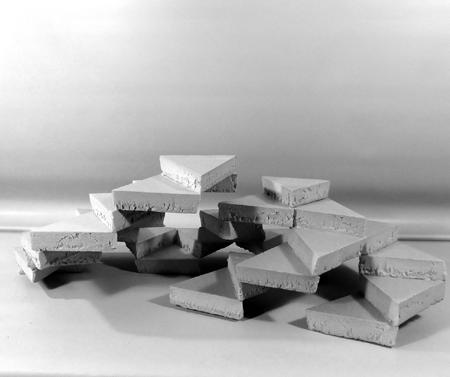
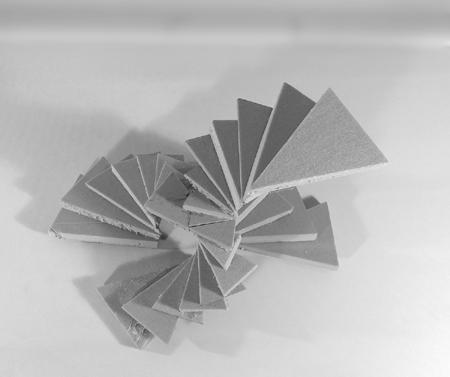
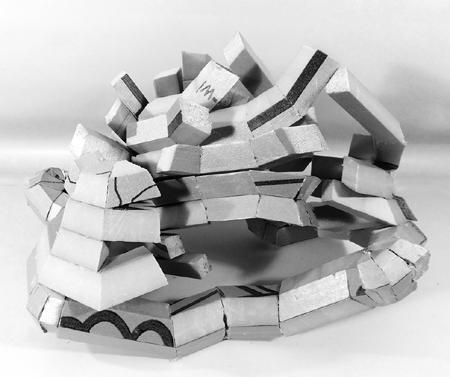
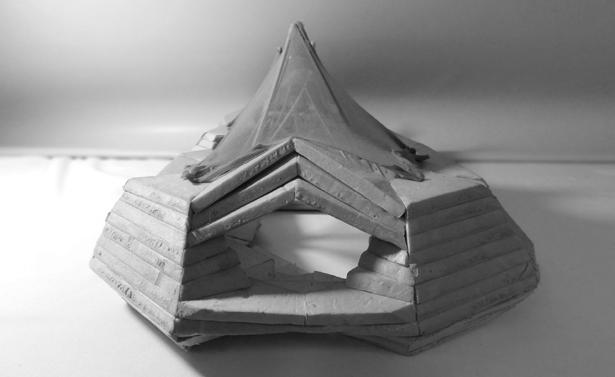
This boardwalk natatorium was designed with an iterative approach, utilizing various foam study models. Throughout the process, a game called Formal Mad Libs was played as a creative engine for form selection. Descriptive sentences were constructed as follows: “A(n) [adjective] and [adjective] [noun] with [plural noun].
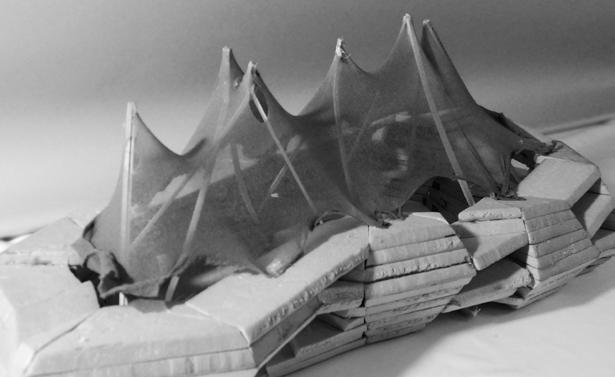
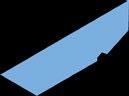
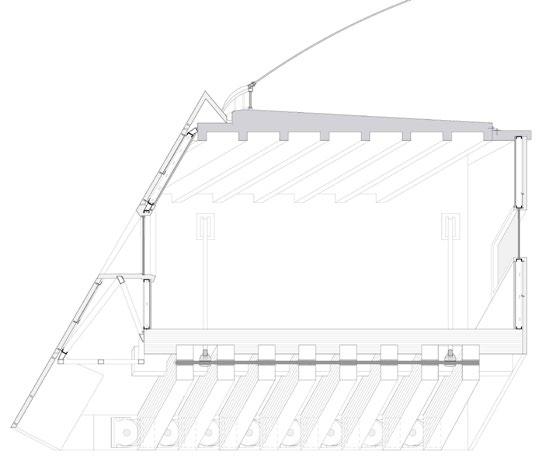
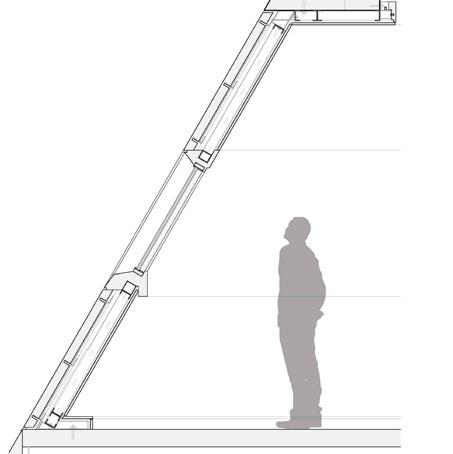
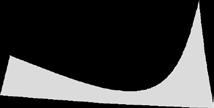
Thus, the logic of a “nodal and squashed spiral with triangulation” dictated the elements which constituted the final design. The building is made up of both tensile and compressive structural systems. The compressive elements consist of programmed concrete chunks, or “nodes,” triangulated and canted at 60° angles. The connectors of those “nodes” are the pedestrian walkways within the building. Oppositely, the roof is comprised of a tensile system, through the application of a lightweight fabric reinforced with steel wires. Masts or “quadro-pods” hold up the roof and spread loads by abutting four concrete shear walls simultaneously.

Tension
Compression
Anchor Points
Shear Walls














































































































AN AFFORDABLE COMMUNITY IN PARK SLOPE
DATE
CRIT TYPE JOHN CUNNINGHAM ACADEMIC / INDIVIDUAL
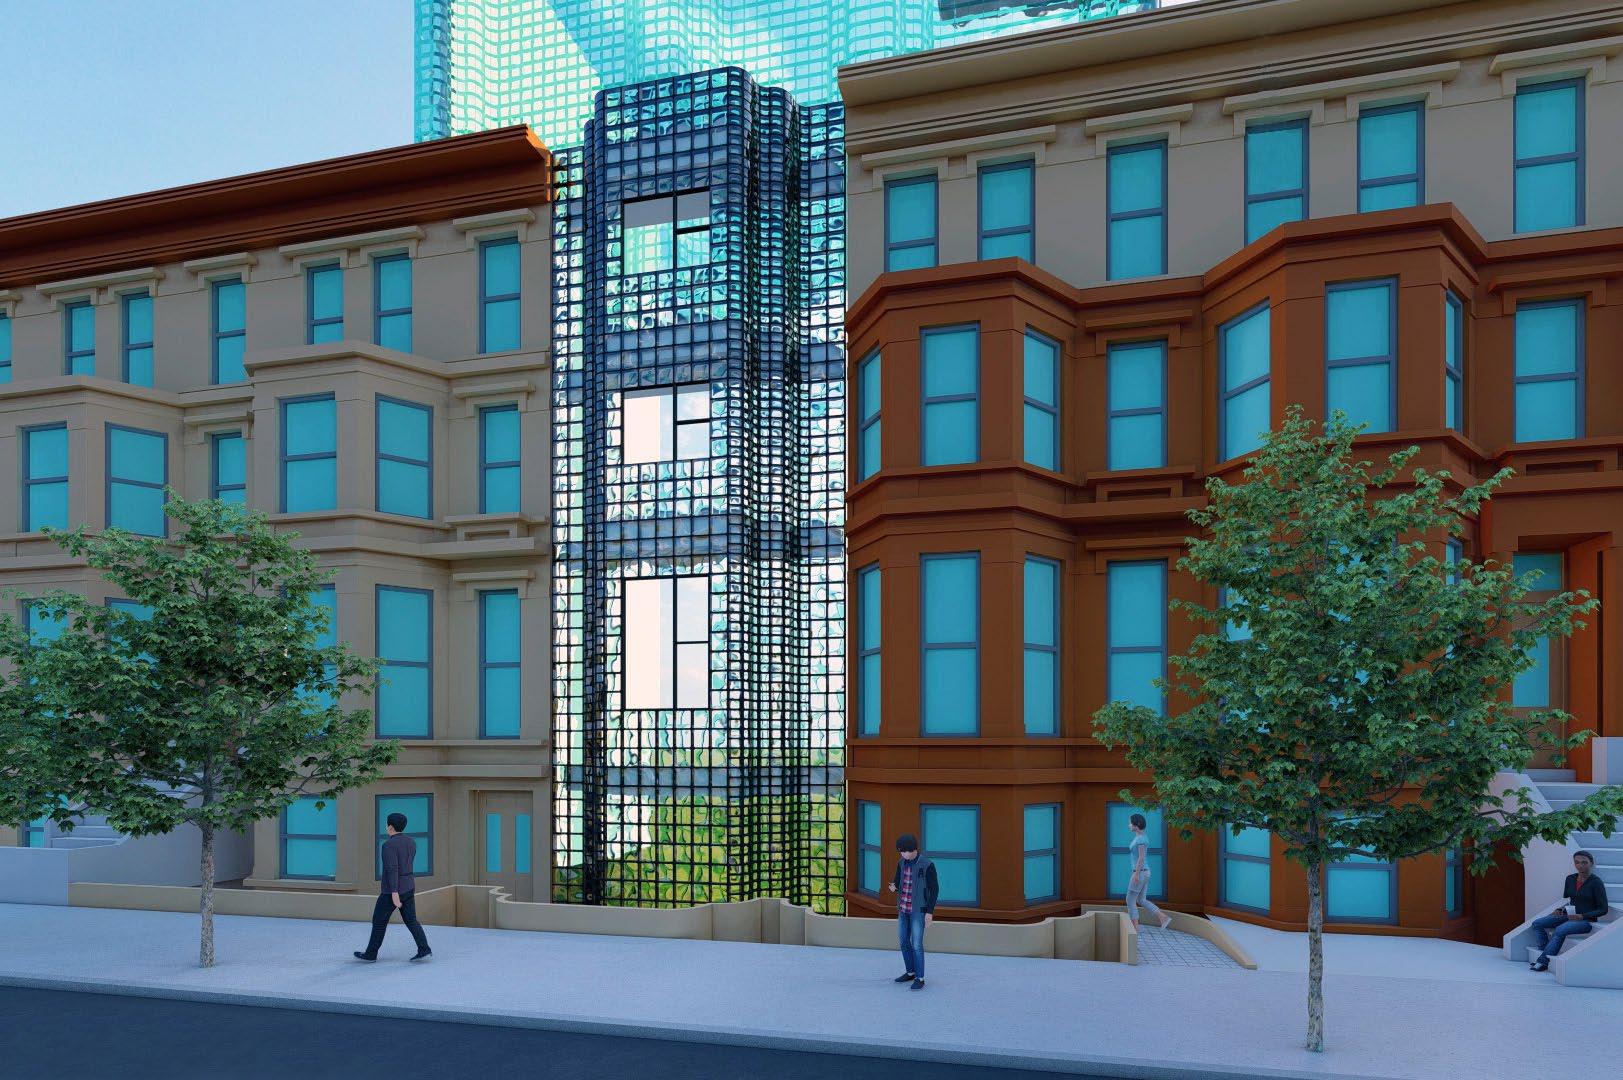
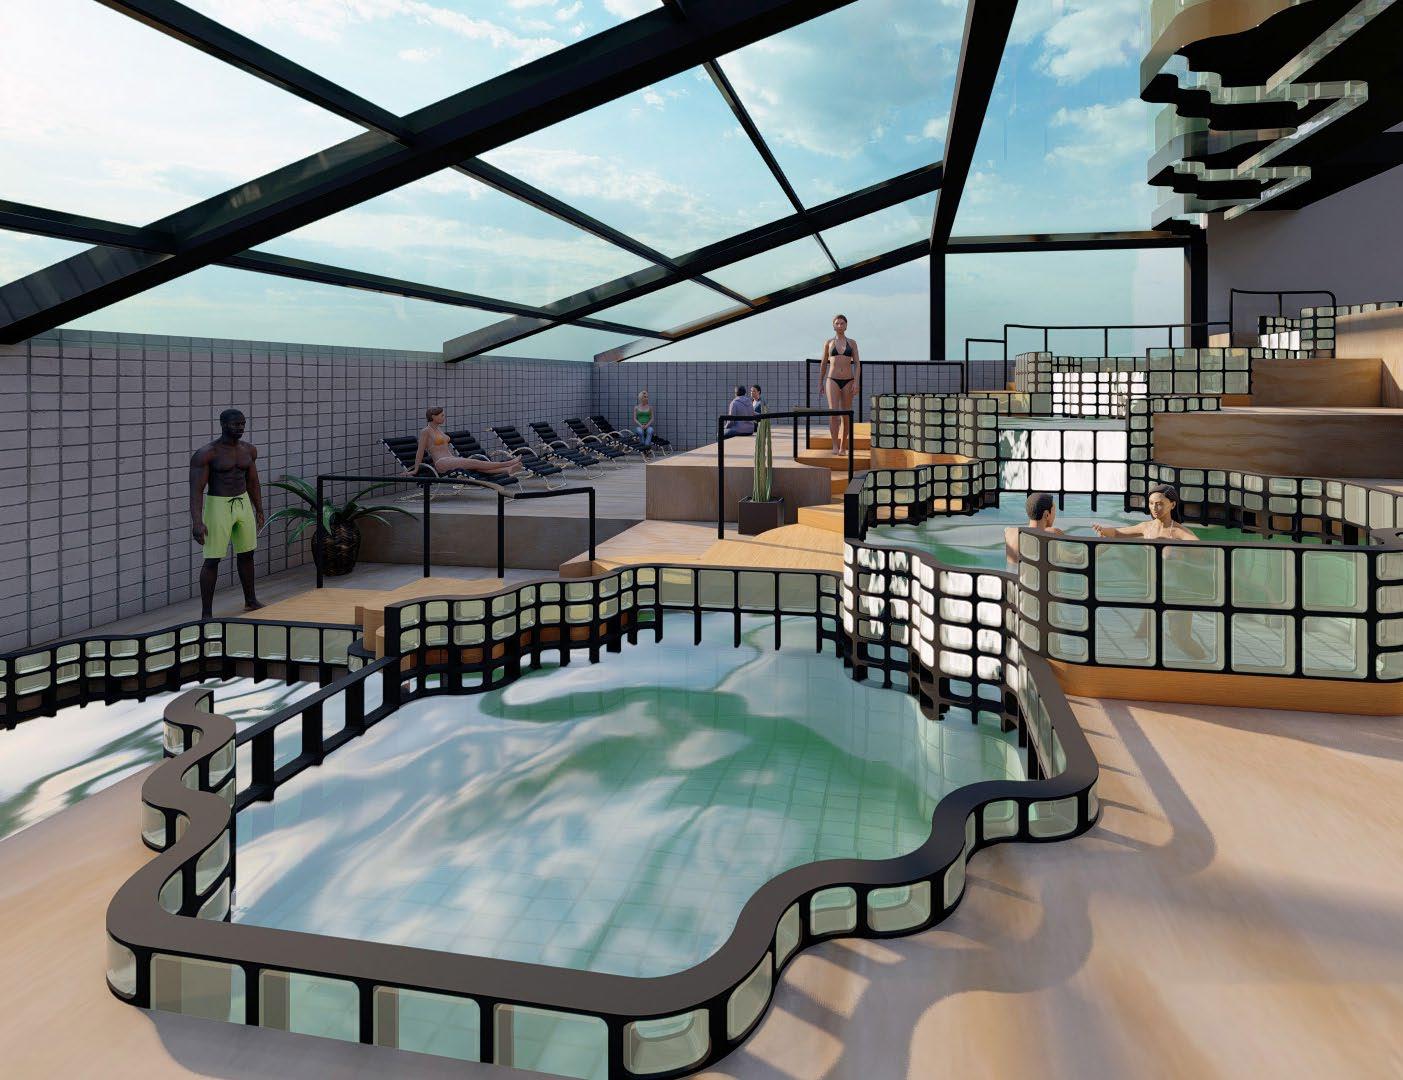
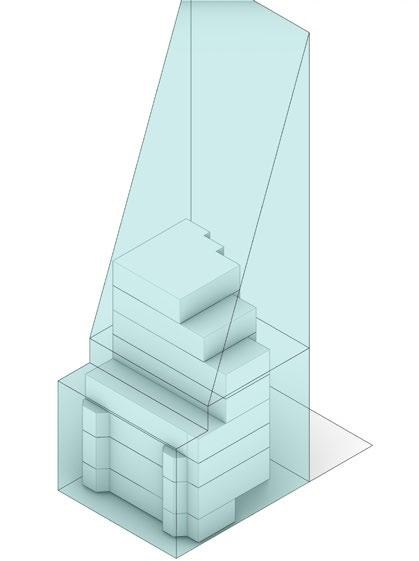
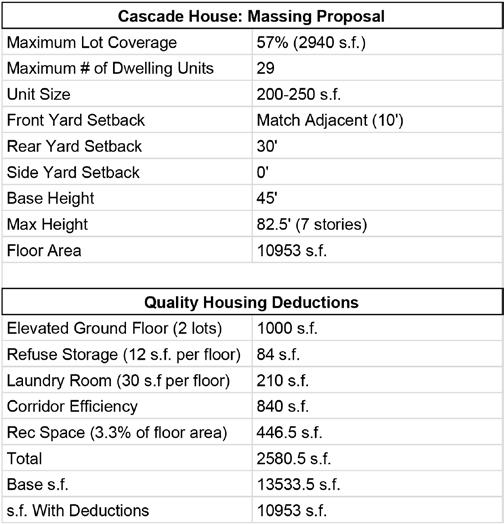
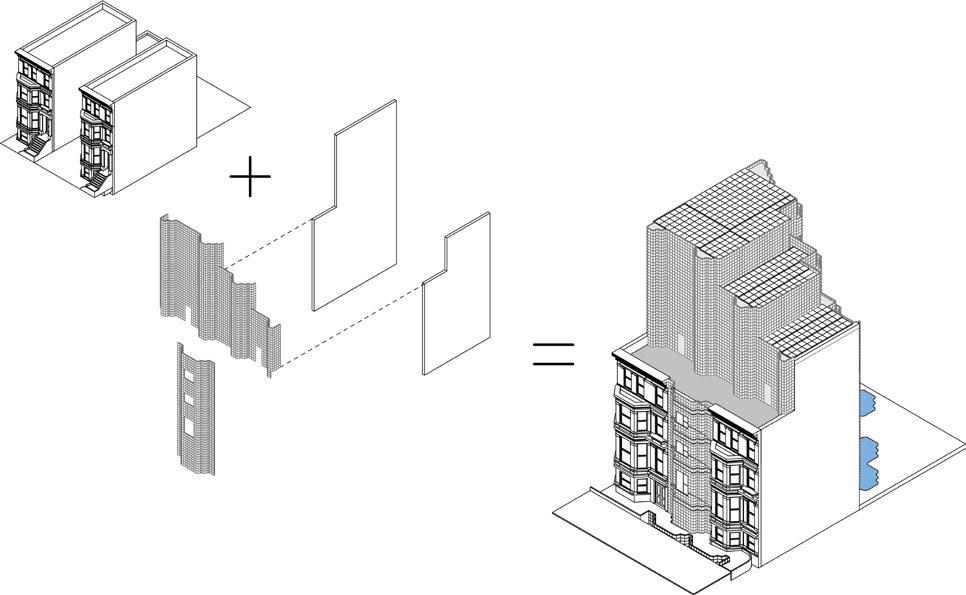
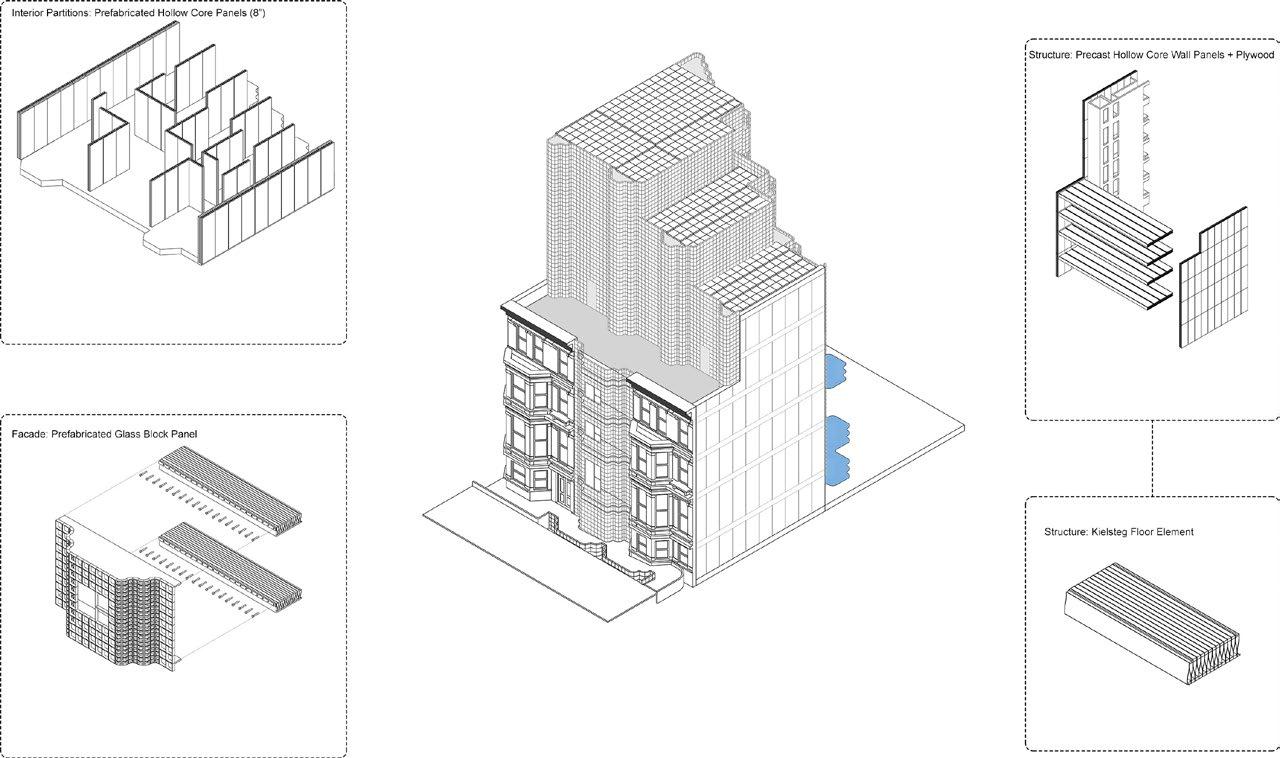
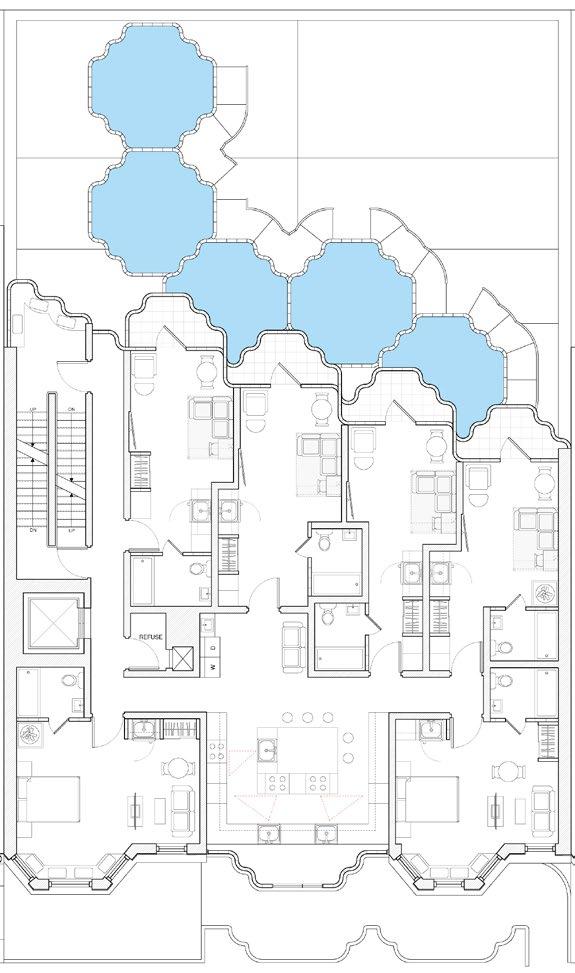
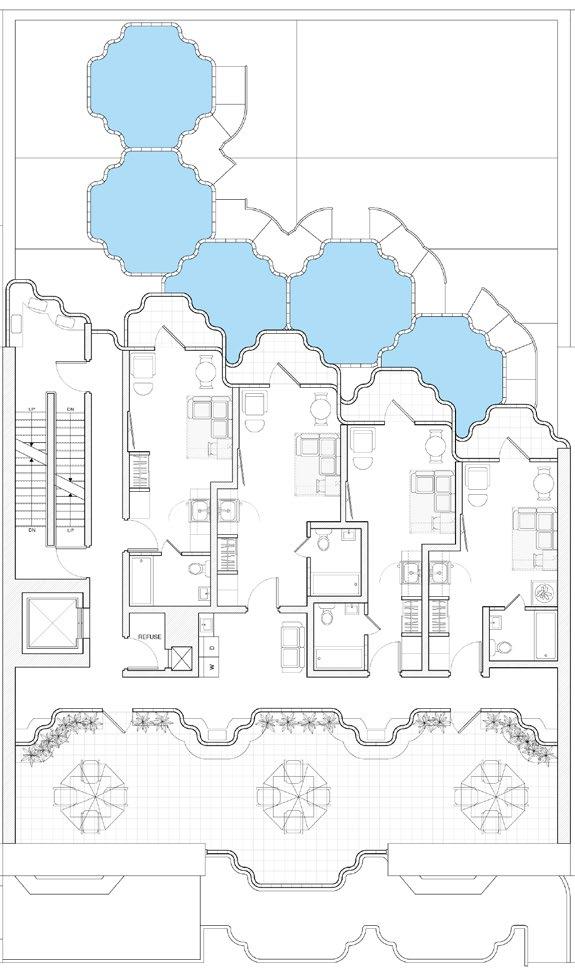
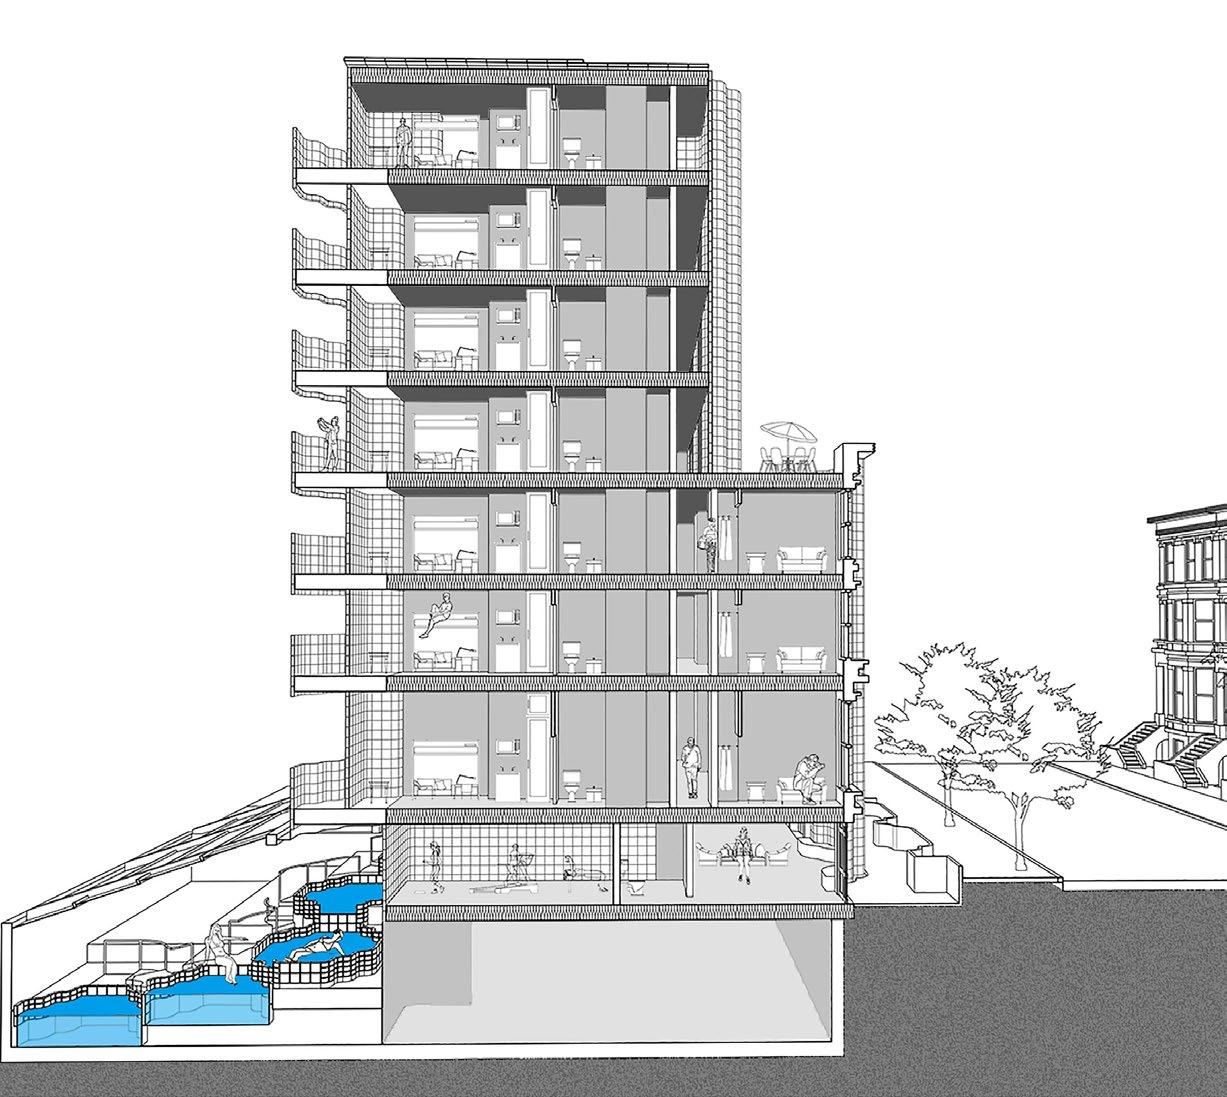
Cascade House consists of twenty-nine affordable micro units in Park Slope, Brooklyn. Mimicking a cascading waterfall, this modern yet historical housing complex provides the perfect community haven for young adults in their twenties and thirties. The adaptive reuse of two existing brownstone buildings helps to preserve the built environment, as well as the history of Park Slope. In addition, zoning codes were carefully analyzed to maximize FAR, and utilize Quality Housing deductions in this R6B district. In order to modernize the edifice, glass bricks were chosen for the facade, connecting the two buildings, as a compliment to the traditional brownstone bricks. The glass bricks are also durable, recyclable, nontoxic, and energy efficient. The amenity spaces include: a solarium lobby, reading nooks, a large public terrace for outdoor dining, three full communal kitchens, a gym, and six cascading spa pools with a retractable roof for year-round enjoyment.
DISASSEMBLY CONCEPT
By Kenneth Marburg In Collaboration With
Office of David Smotrich & Partners LLP
New Work Site Plan for Nassau Community College Faculty Development Center Renovation
Drawing In Collaboration with the Office of David Smotrich & Partners LLP