INTERIOR DESIGN PORTFOLIO
FRAMING
CULTURAL CENTER
.02
PATHWAY TO WELLNESS .03 BOYS AND GIRLS CLUB HQ
BEHAVIORAL HEALTHCARE
WORKPLACE
ADAPTIVE REUSE
.05 INTERNSHIP EXPERIENCE
HOSPITALITY & RESIDENTIAL

FRAMING
CULTURAL CENTER
.02
BEHAVIORAL HEALTHCARE
WORKPLACE
ADAPTIVE REUSE
.05 INTERNSHIP EXPERIENCE
HOSPITALITY & RESIDENTIAL
Tradition within culture reveals how individual and shared experiences come together, creating connections that reach across generations and places. Tradition serves as both structure and a story, it’s a foundation through which identity, belonging, and shared memories are strengthened and expressed. This cultural center will serve as a welcoming space for Latinx individuals seeking connection and a sense of belonging, providing a space where culture is lived, shared, and reimagined. Rooted in heritage and open to new perspectives, it will encourage creativity, storytelling, community and allowing traditions to grow within one another.
Materials and textures express cultural heritage, especially in Latino traditions where handcrafted details convey identity, warmth, and connection.



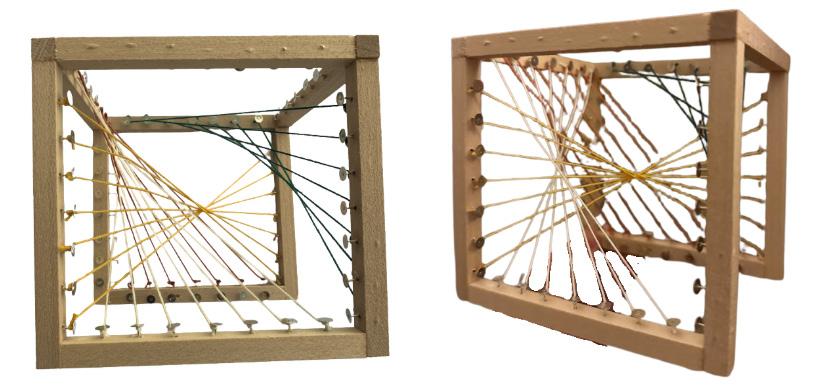
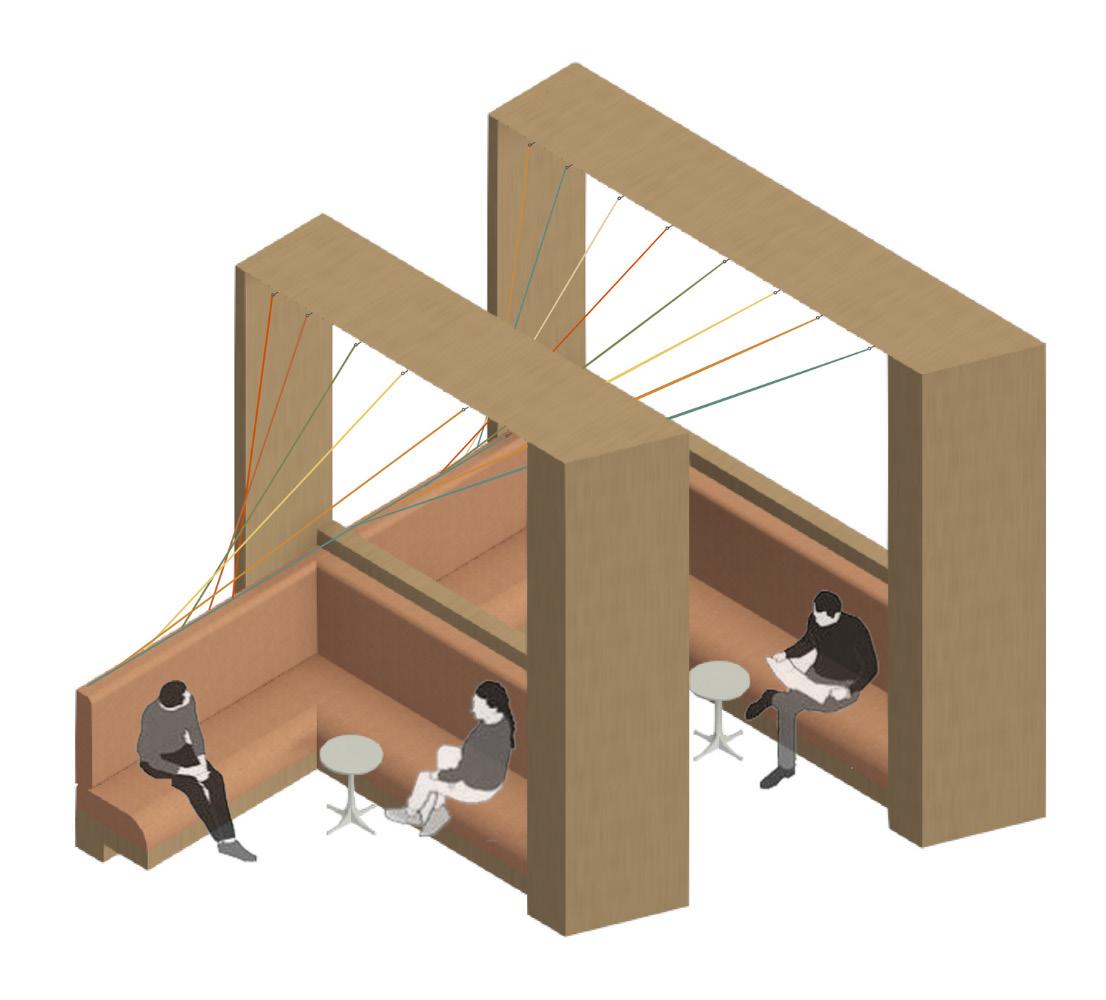
In the model, threads symbolize experiences and nails anchor their origins. Together, they reflect connections between cultures and traditions within a shared frame.
Tradition acts as both an anchor and structure, framing personal and collective experiences in ways that strengthen and connect culture, belonging, and shared memories across generations.
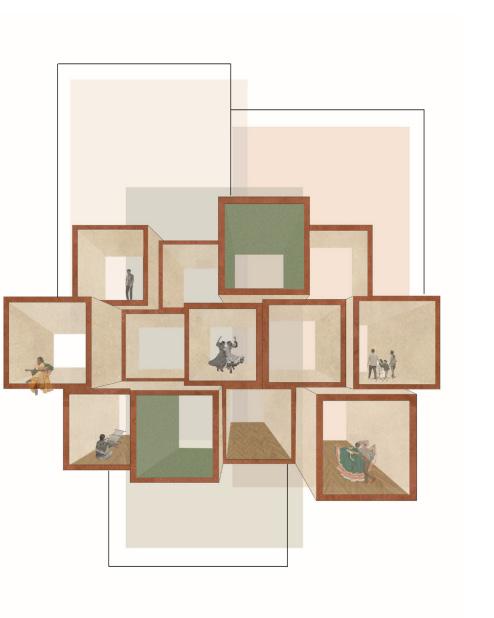
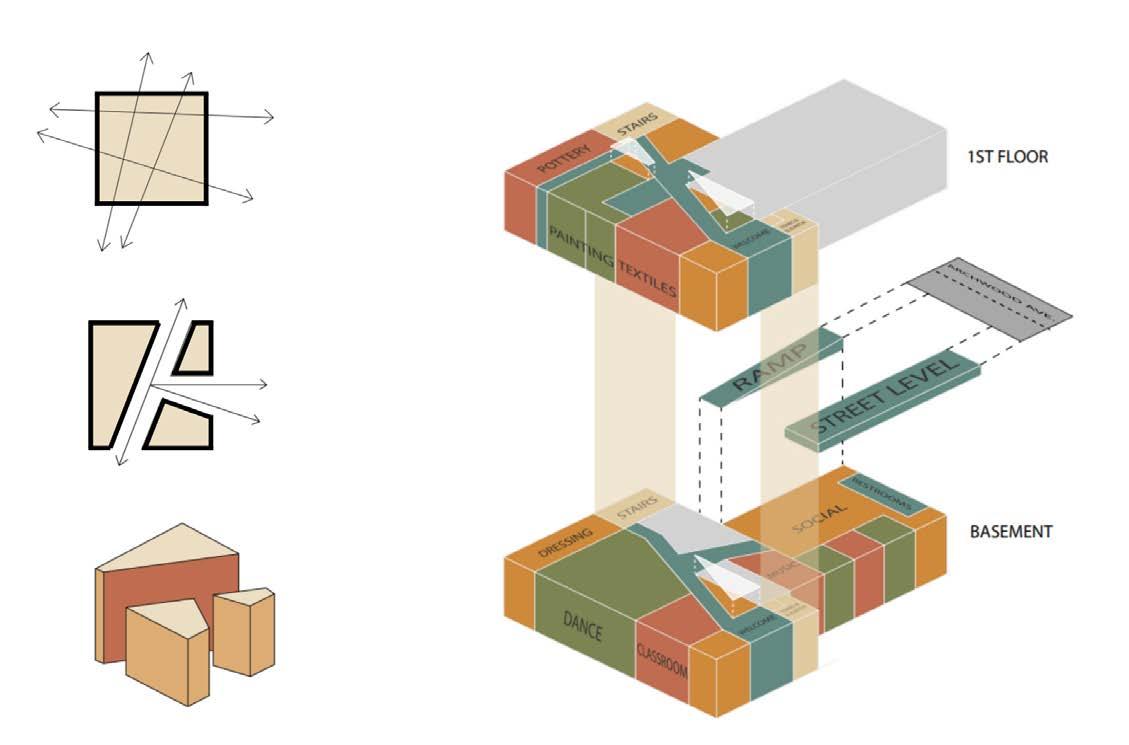
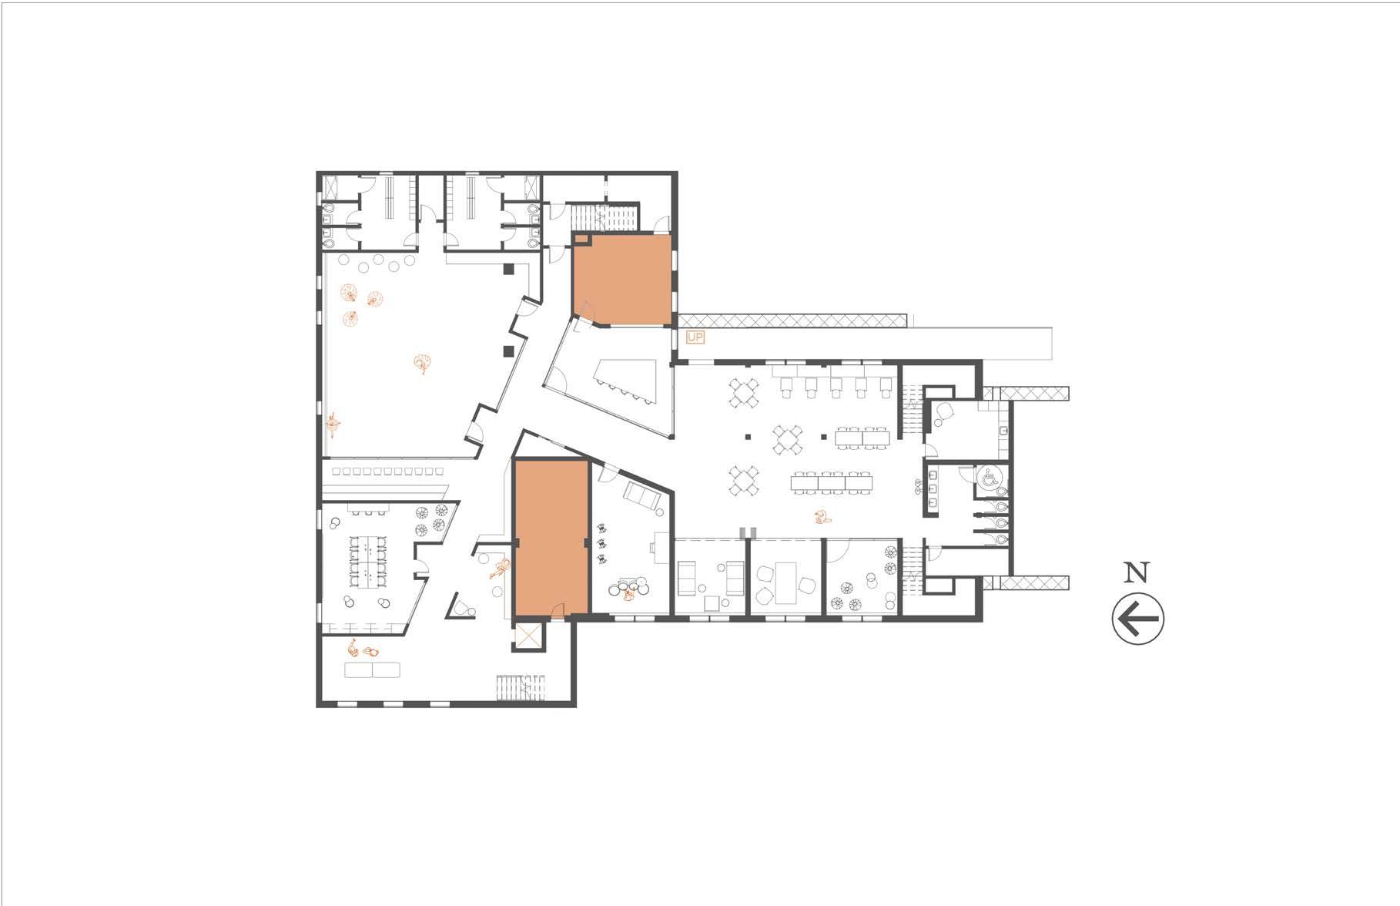
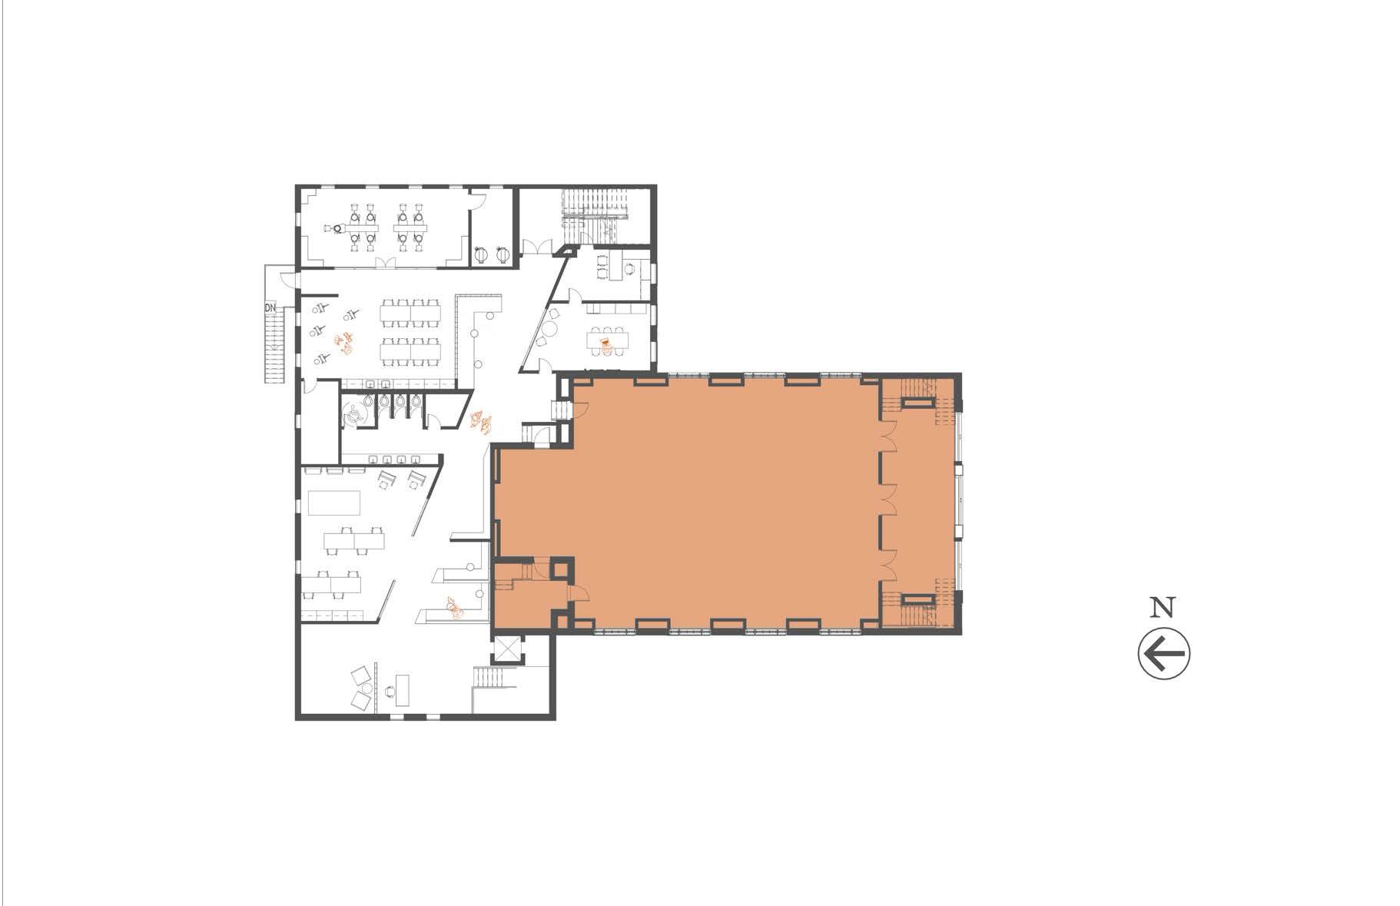
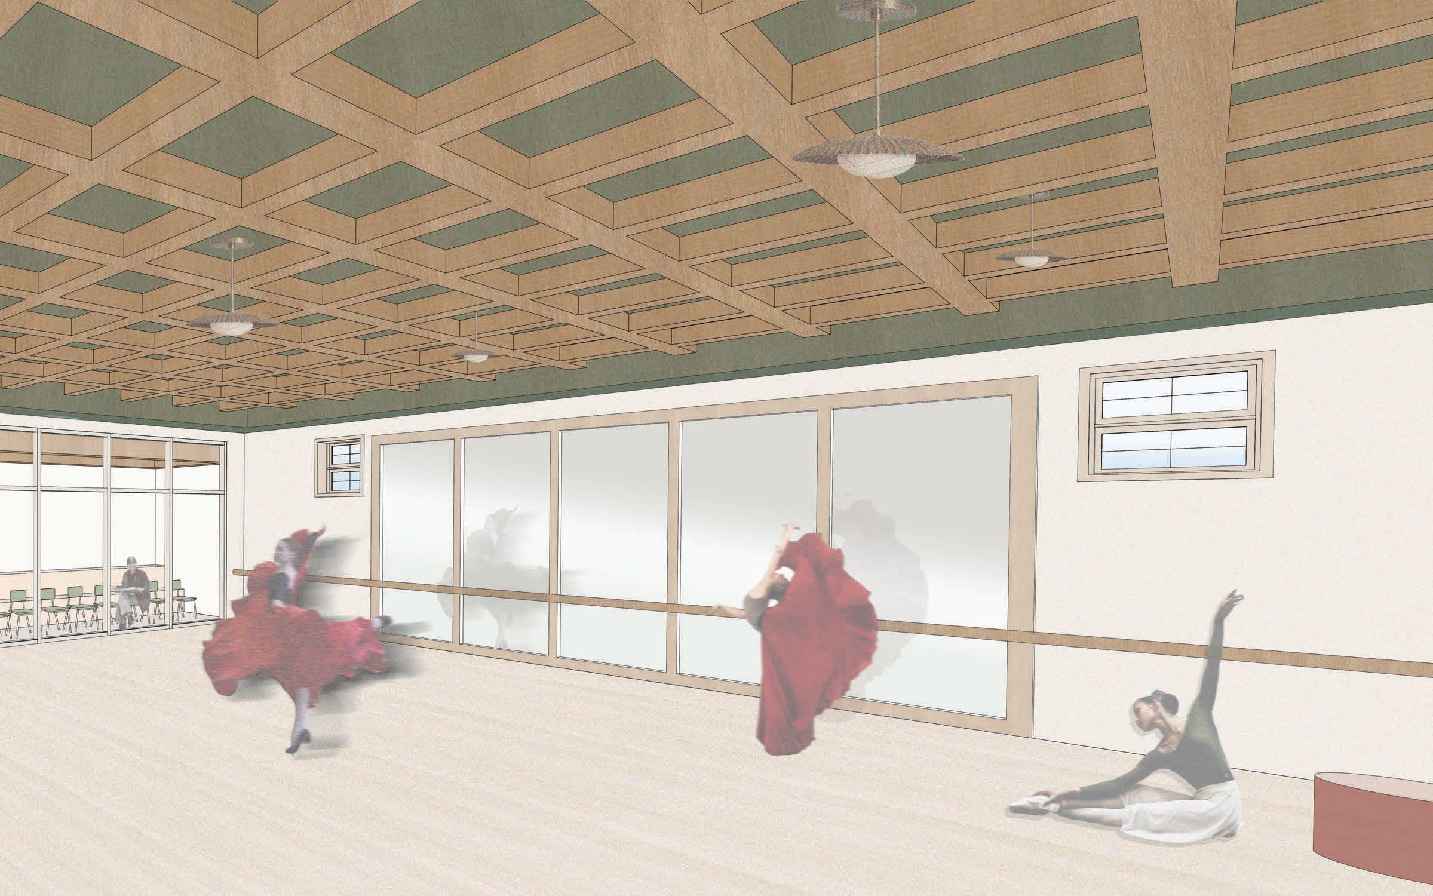
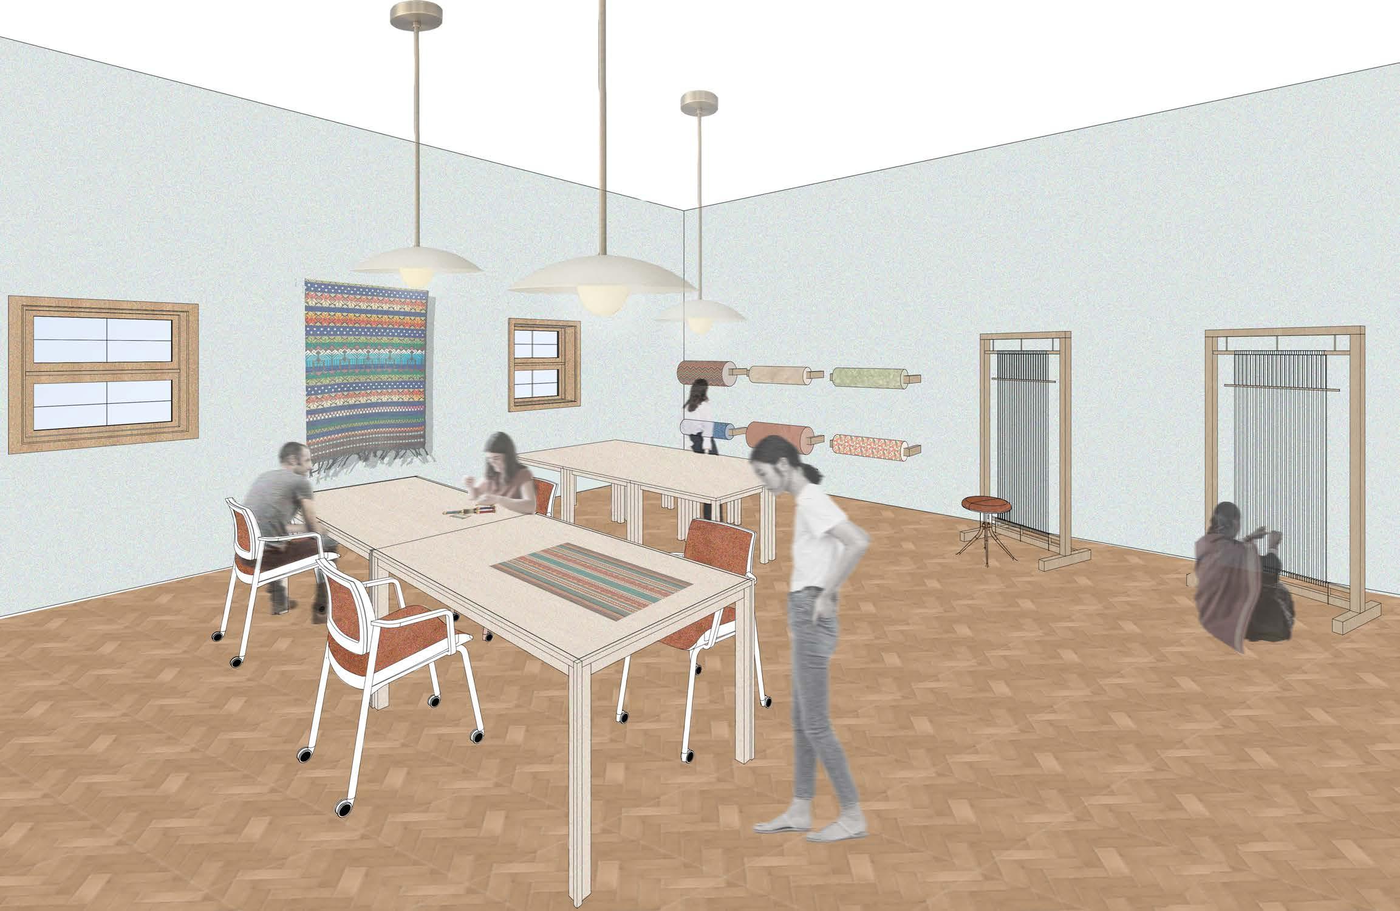
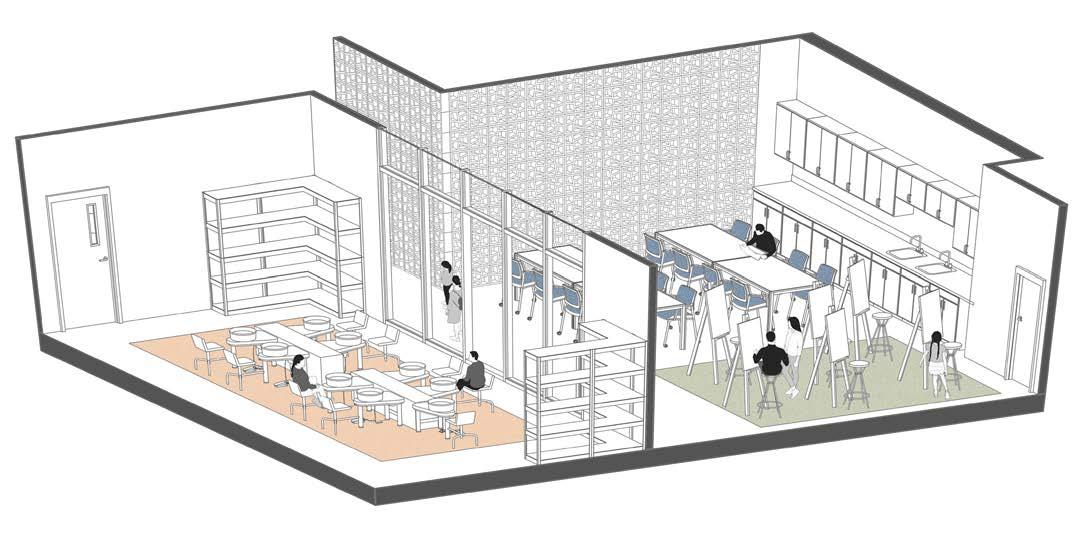
The Art Incubator provides a platform for individual expression and creative exploration, through artistic practice.
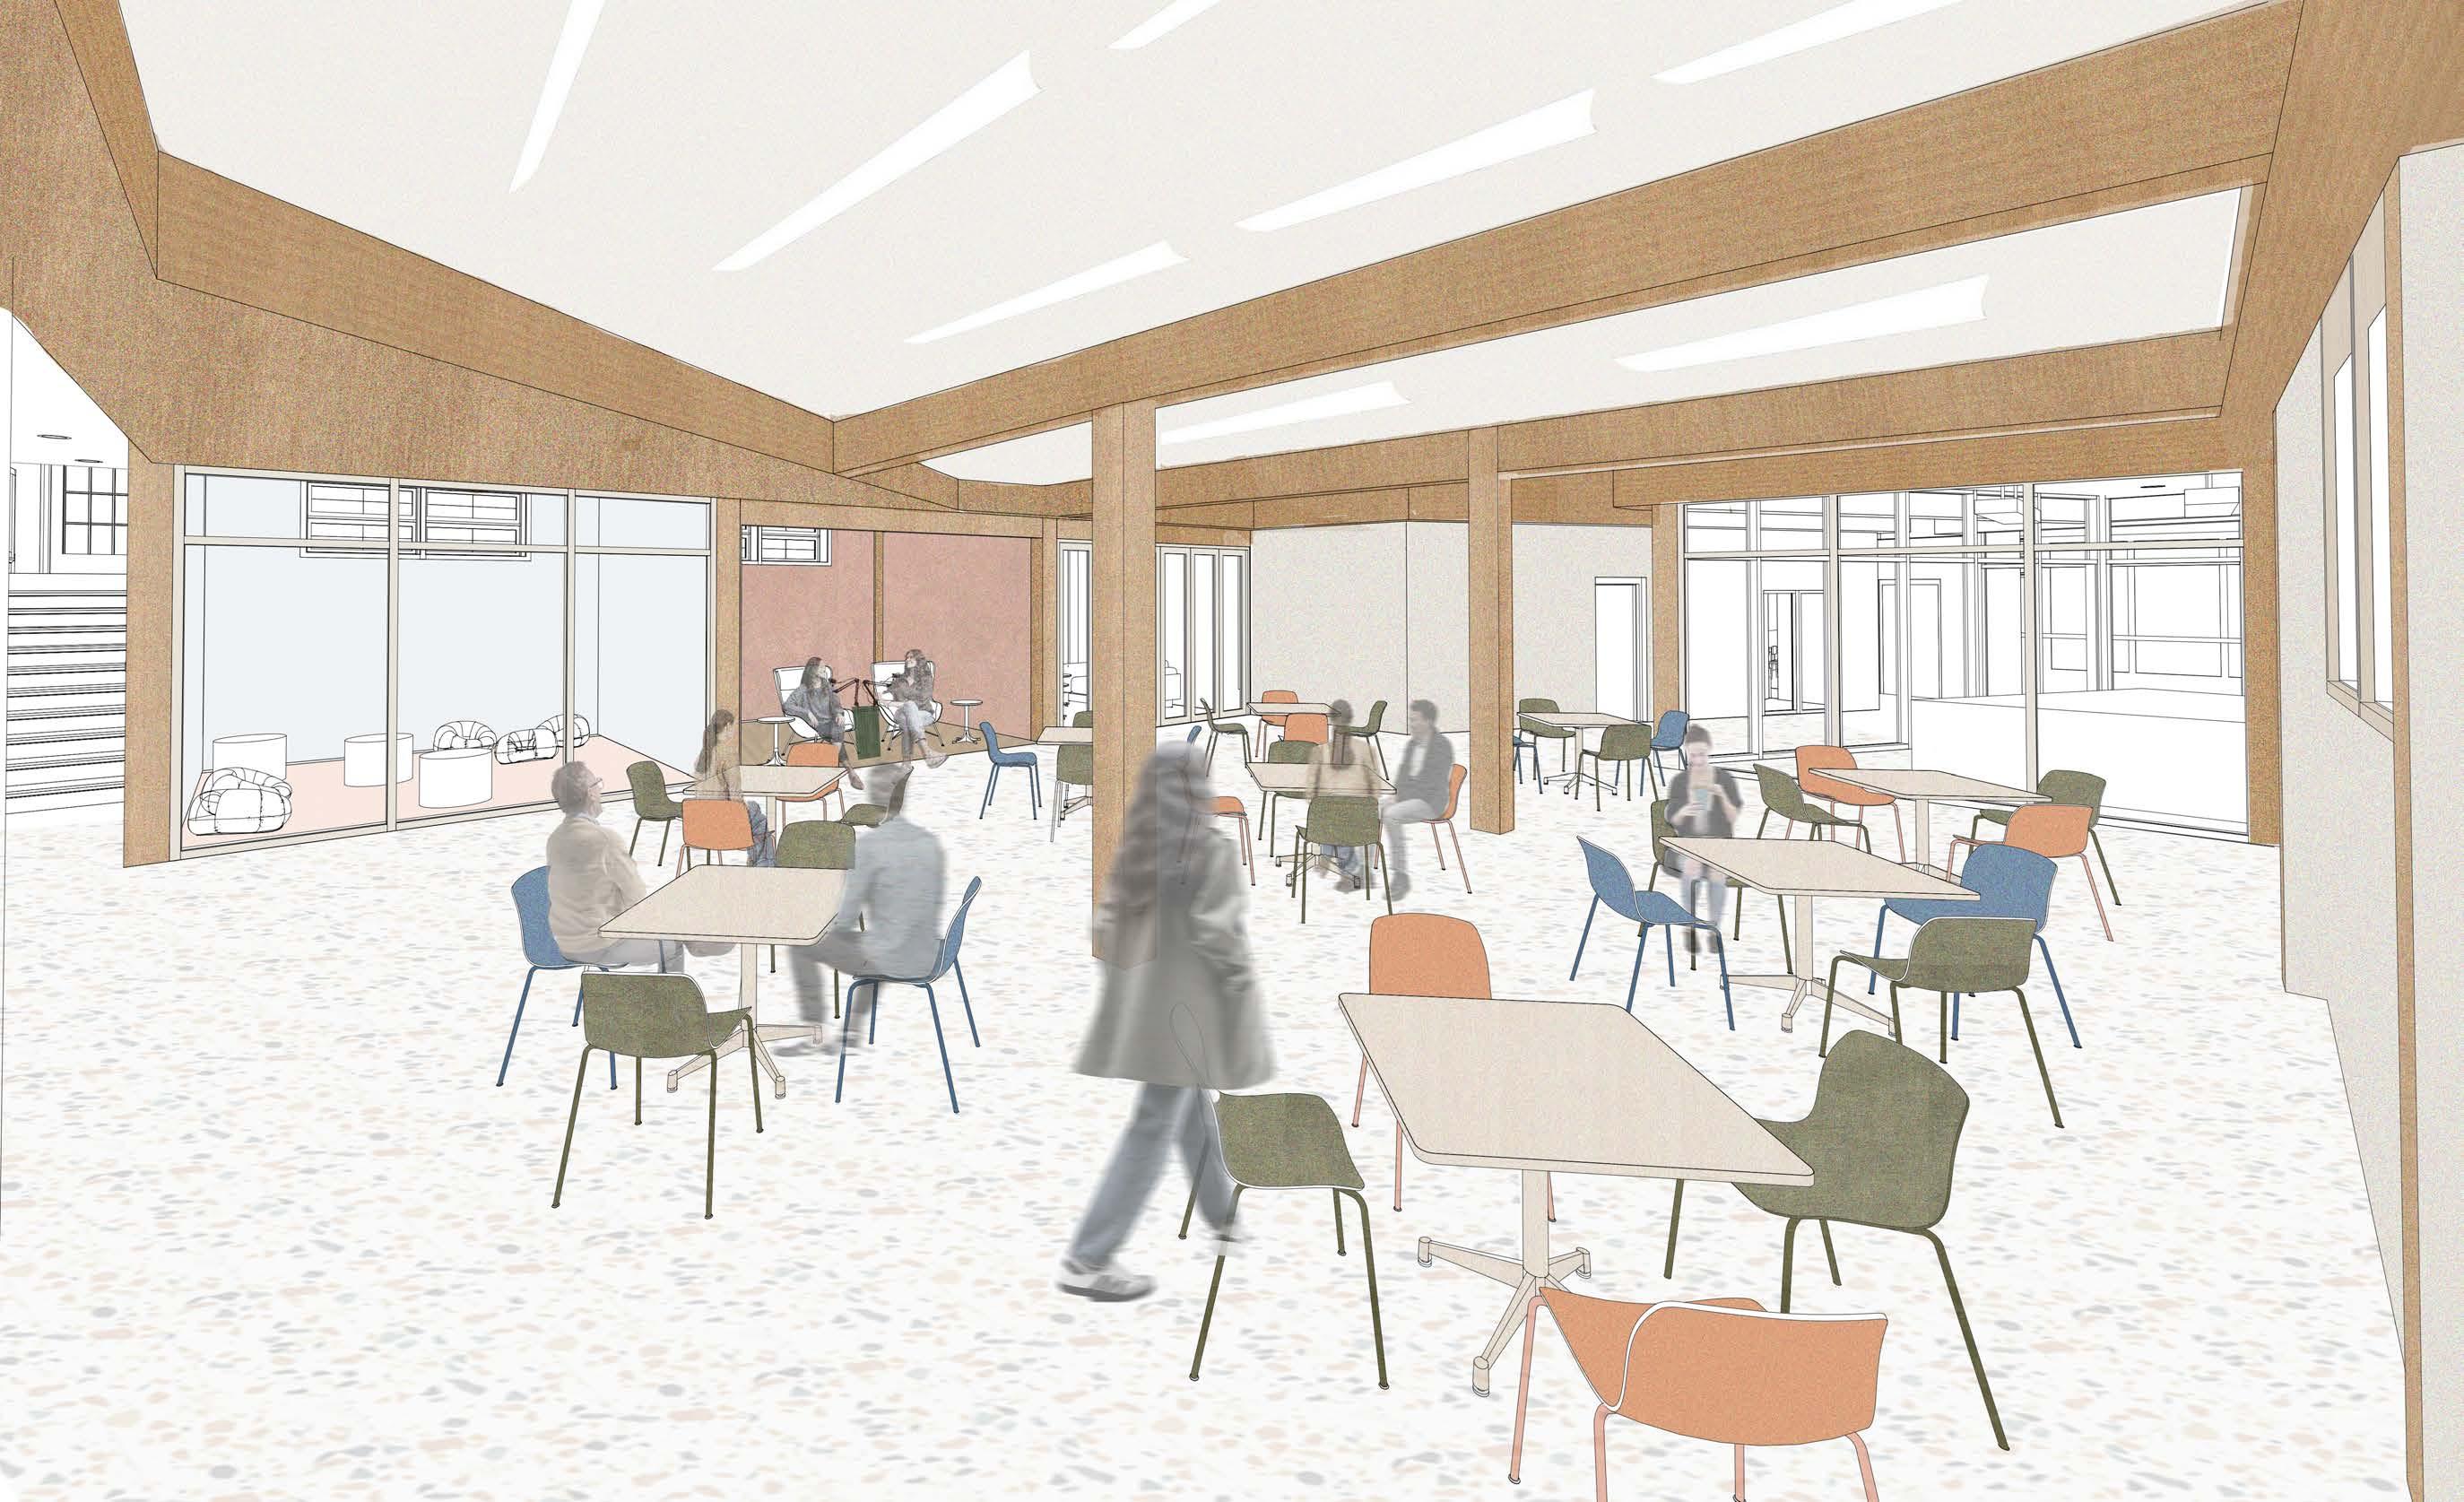
Below the Social Hall transforms into a community panel that can host speakers, encouraging dialogue, collective advocacy, and civic engagement.
Together, they encourage shared storytelling, collaboration, and personal expression within the community.
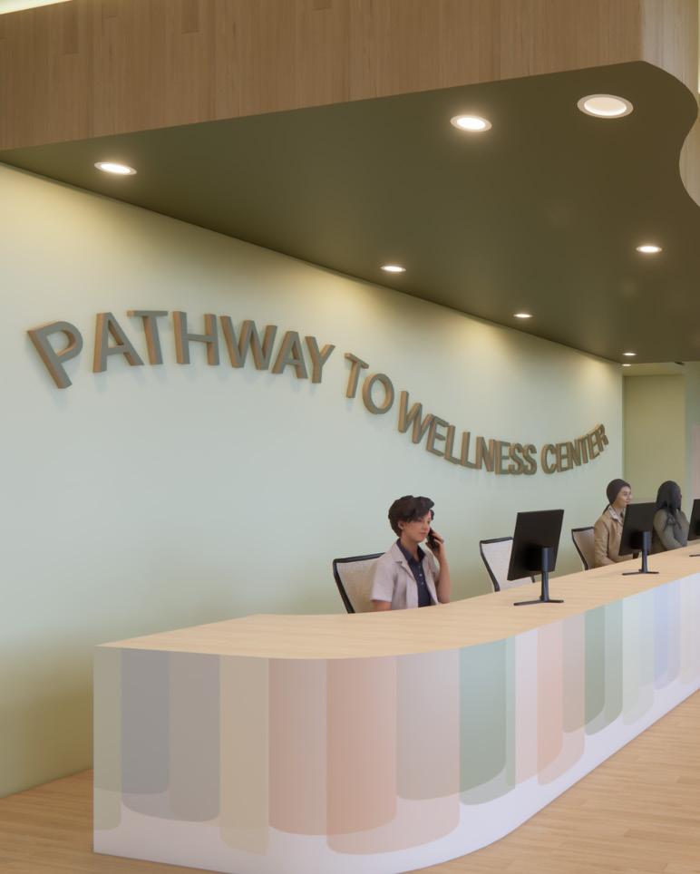
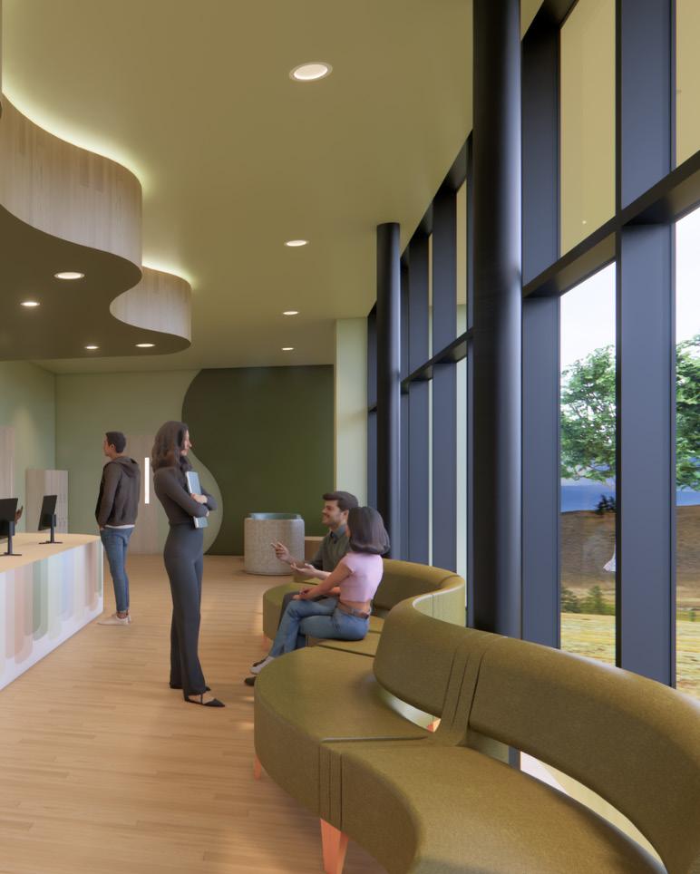
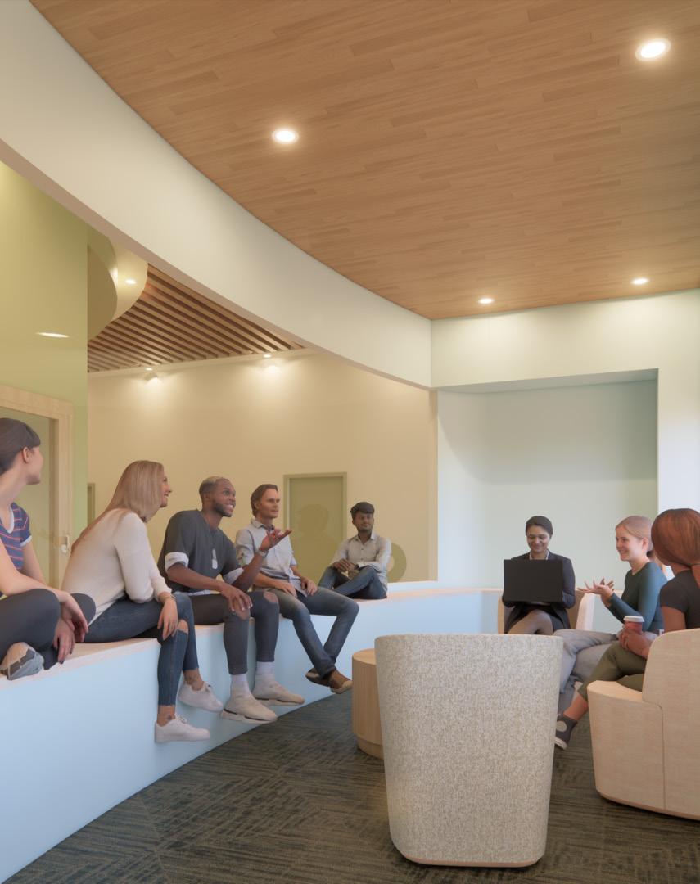
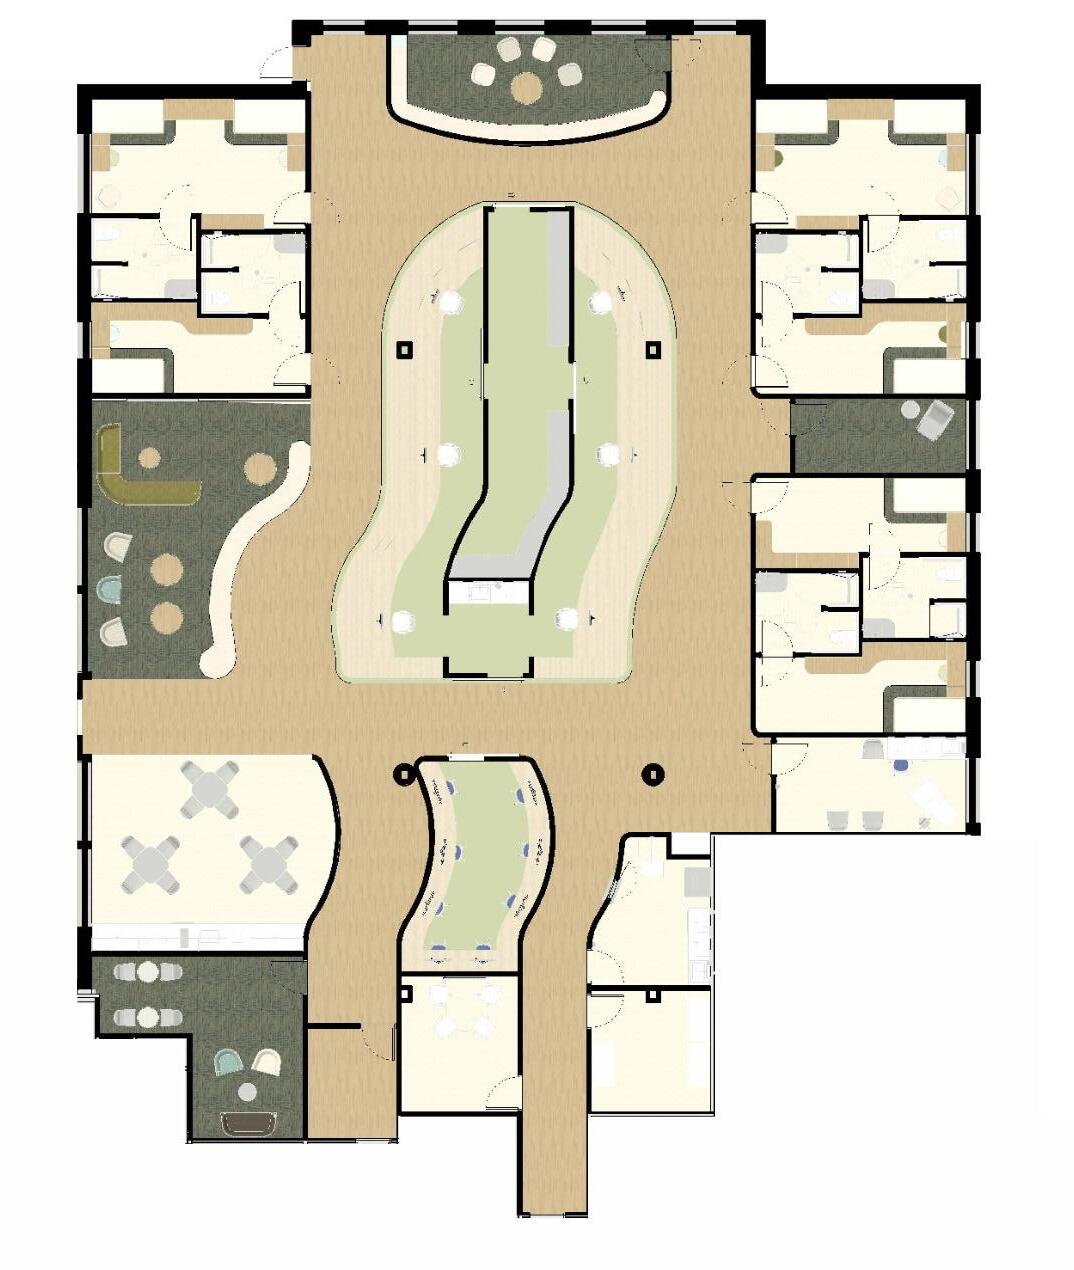
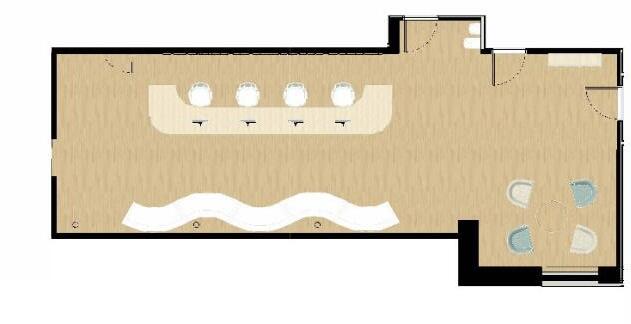
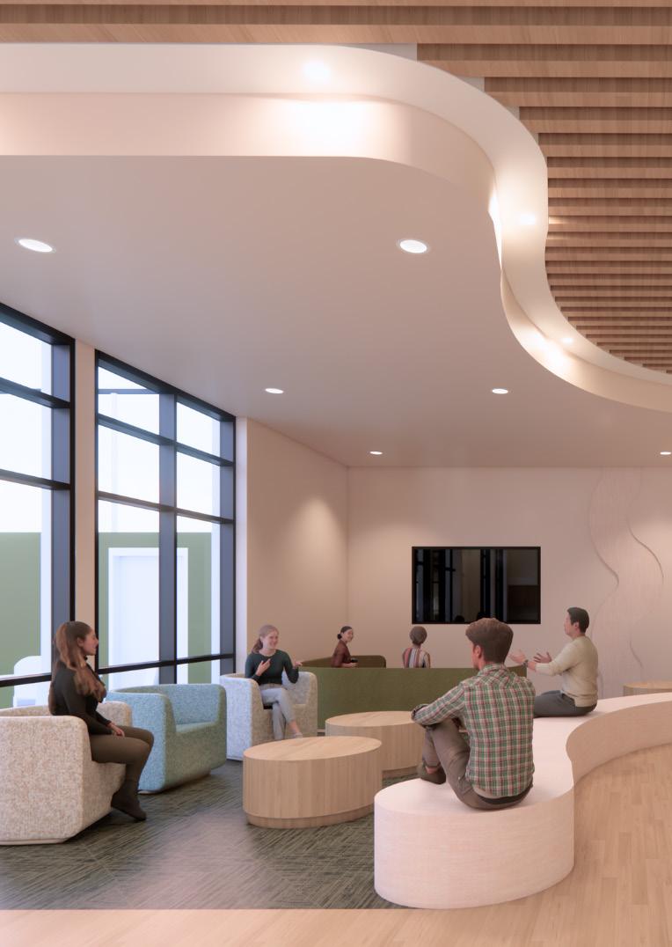
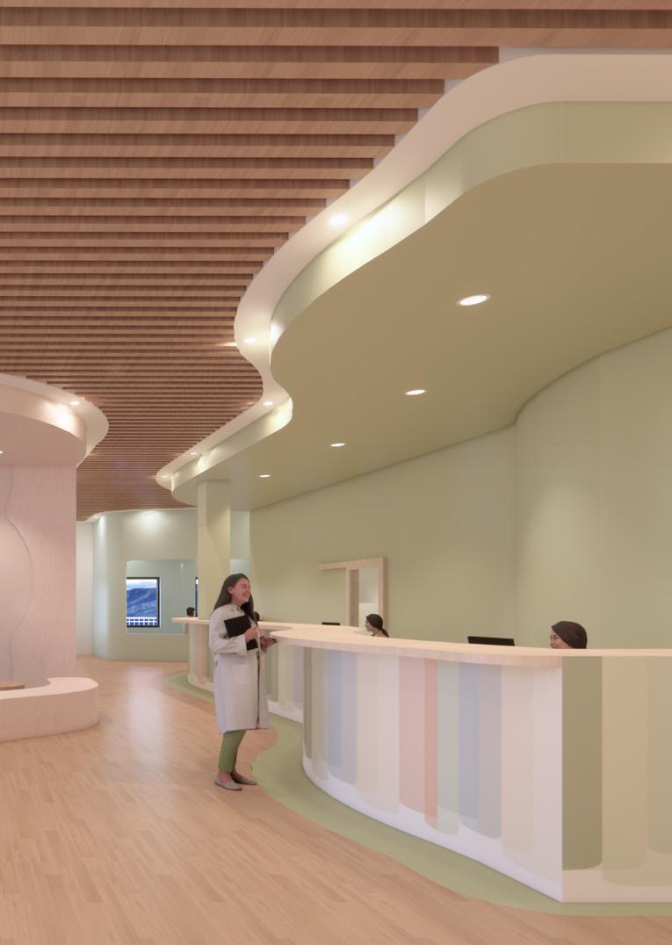
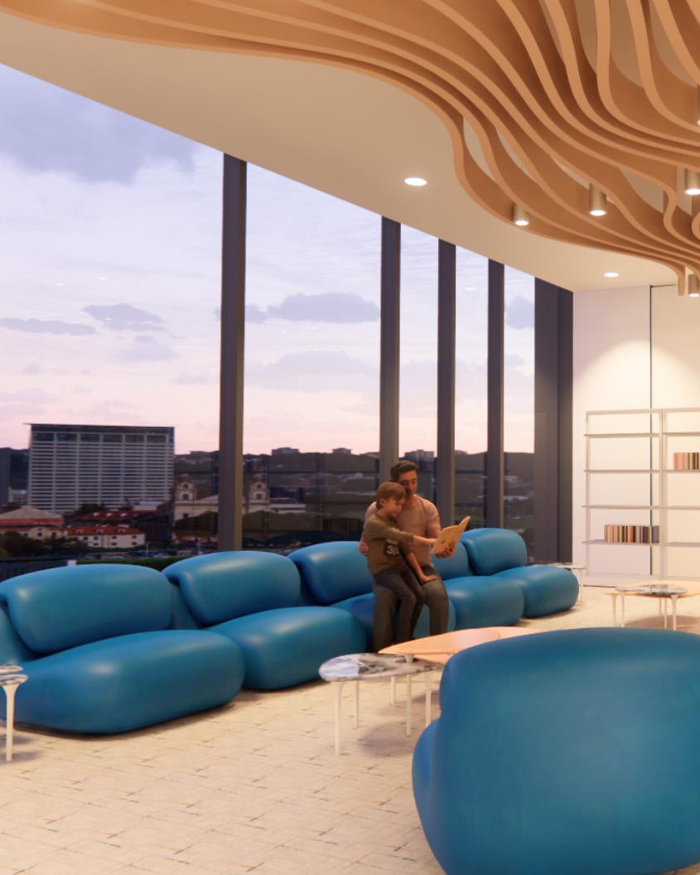
This design focuses on creating an accessible. inclusive space for adults with behavioral disorders. Drawing inspiration from nature, it emphasizes empathy and sensory integration, highlighting users’ strengths rather than challenges. The soft, neutral color palette helps calm users through different areas, while gentle curves and winding trails, inspired by mountain landscapes, symbolize the non-linear journey of mental health and personal growth.
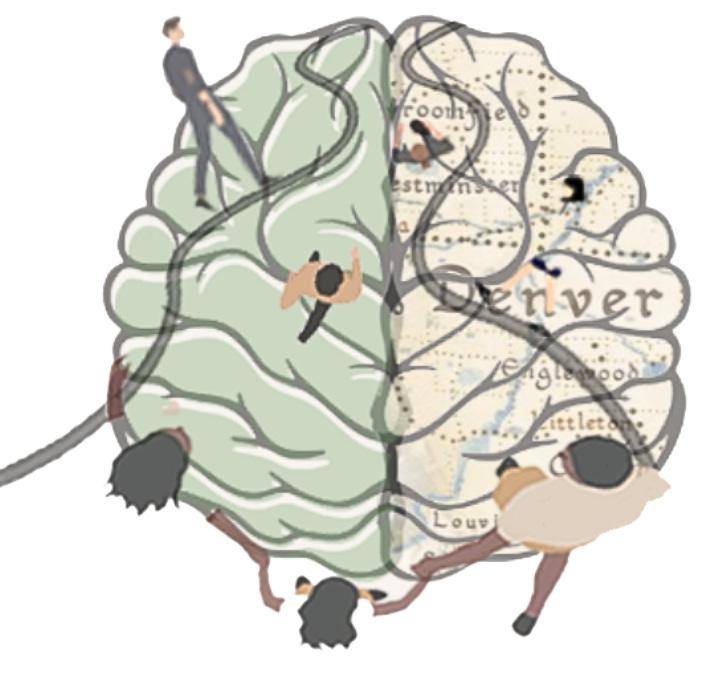
Everyone follows a unique path, but the shared end goal is healing and well-being.

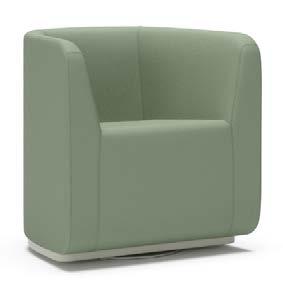
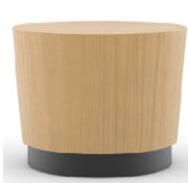
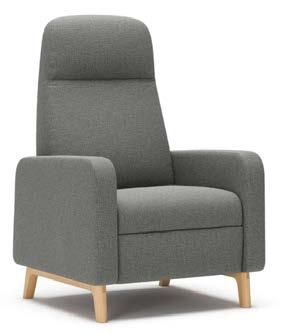
Furniture selection prioritizes safety, durability, and stability to support quality patient experience.
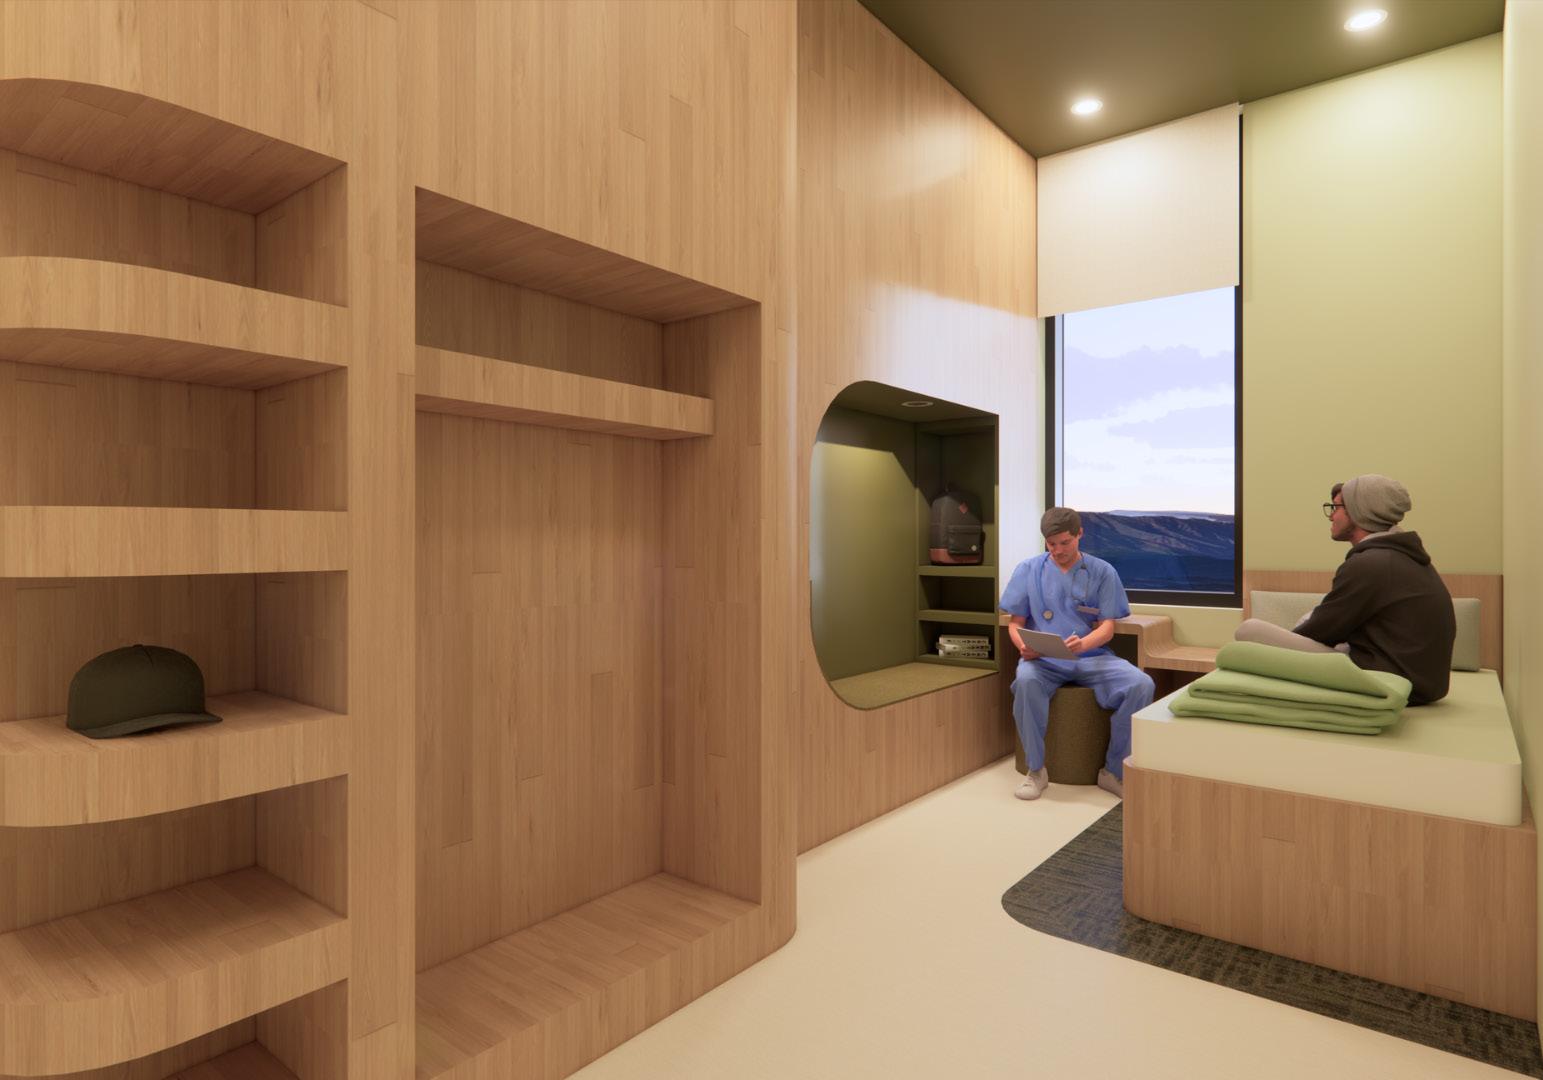
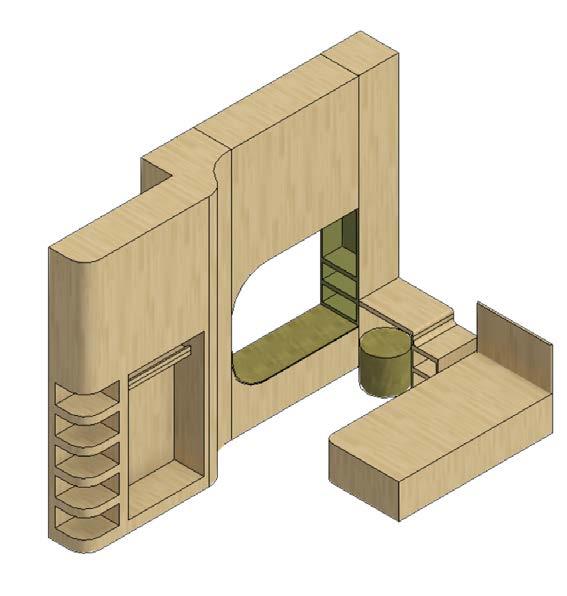
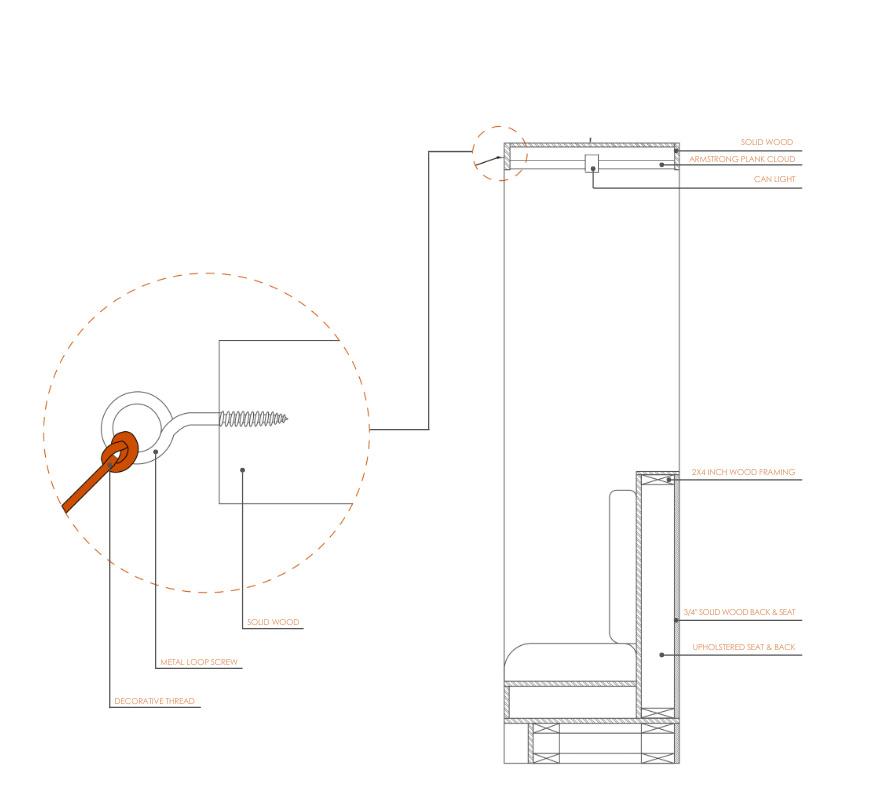
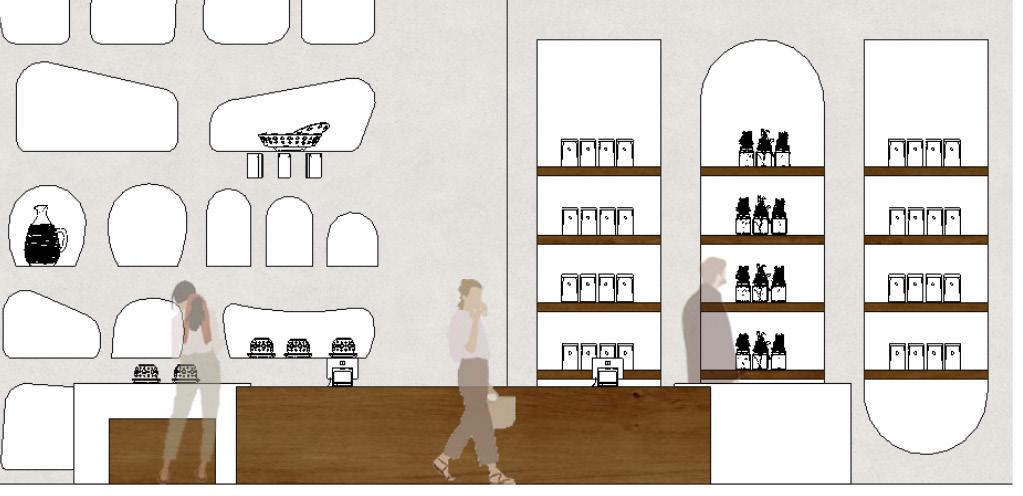
CUSTOM BUILT-IN DETAIL



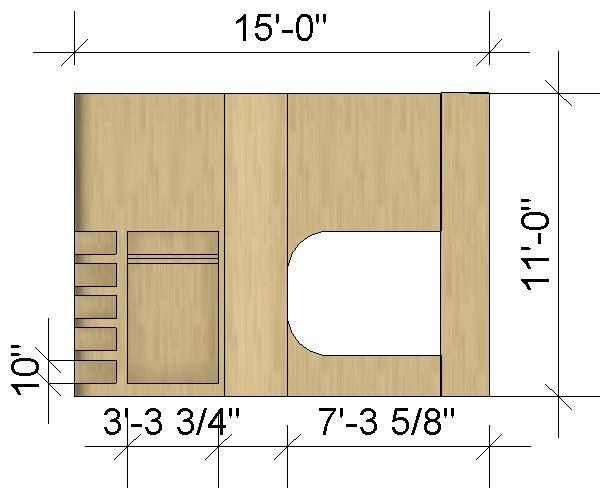
*NOT TO SCALE*
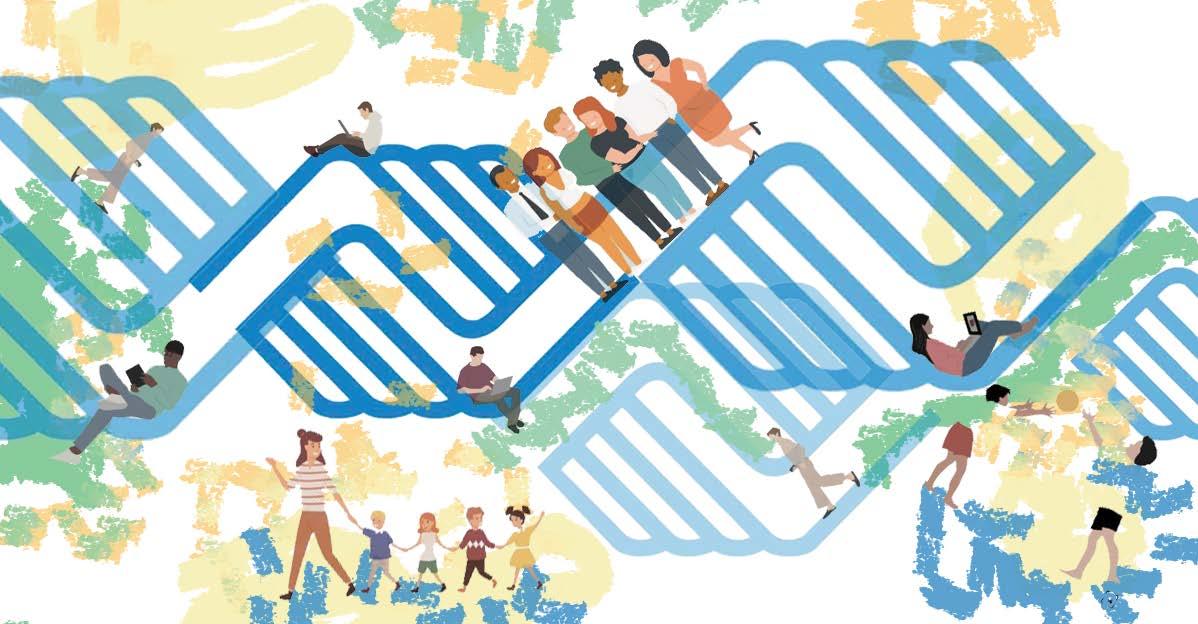
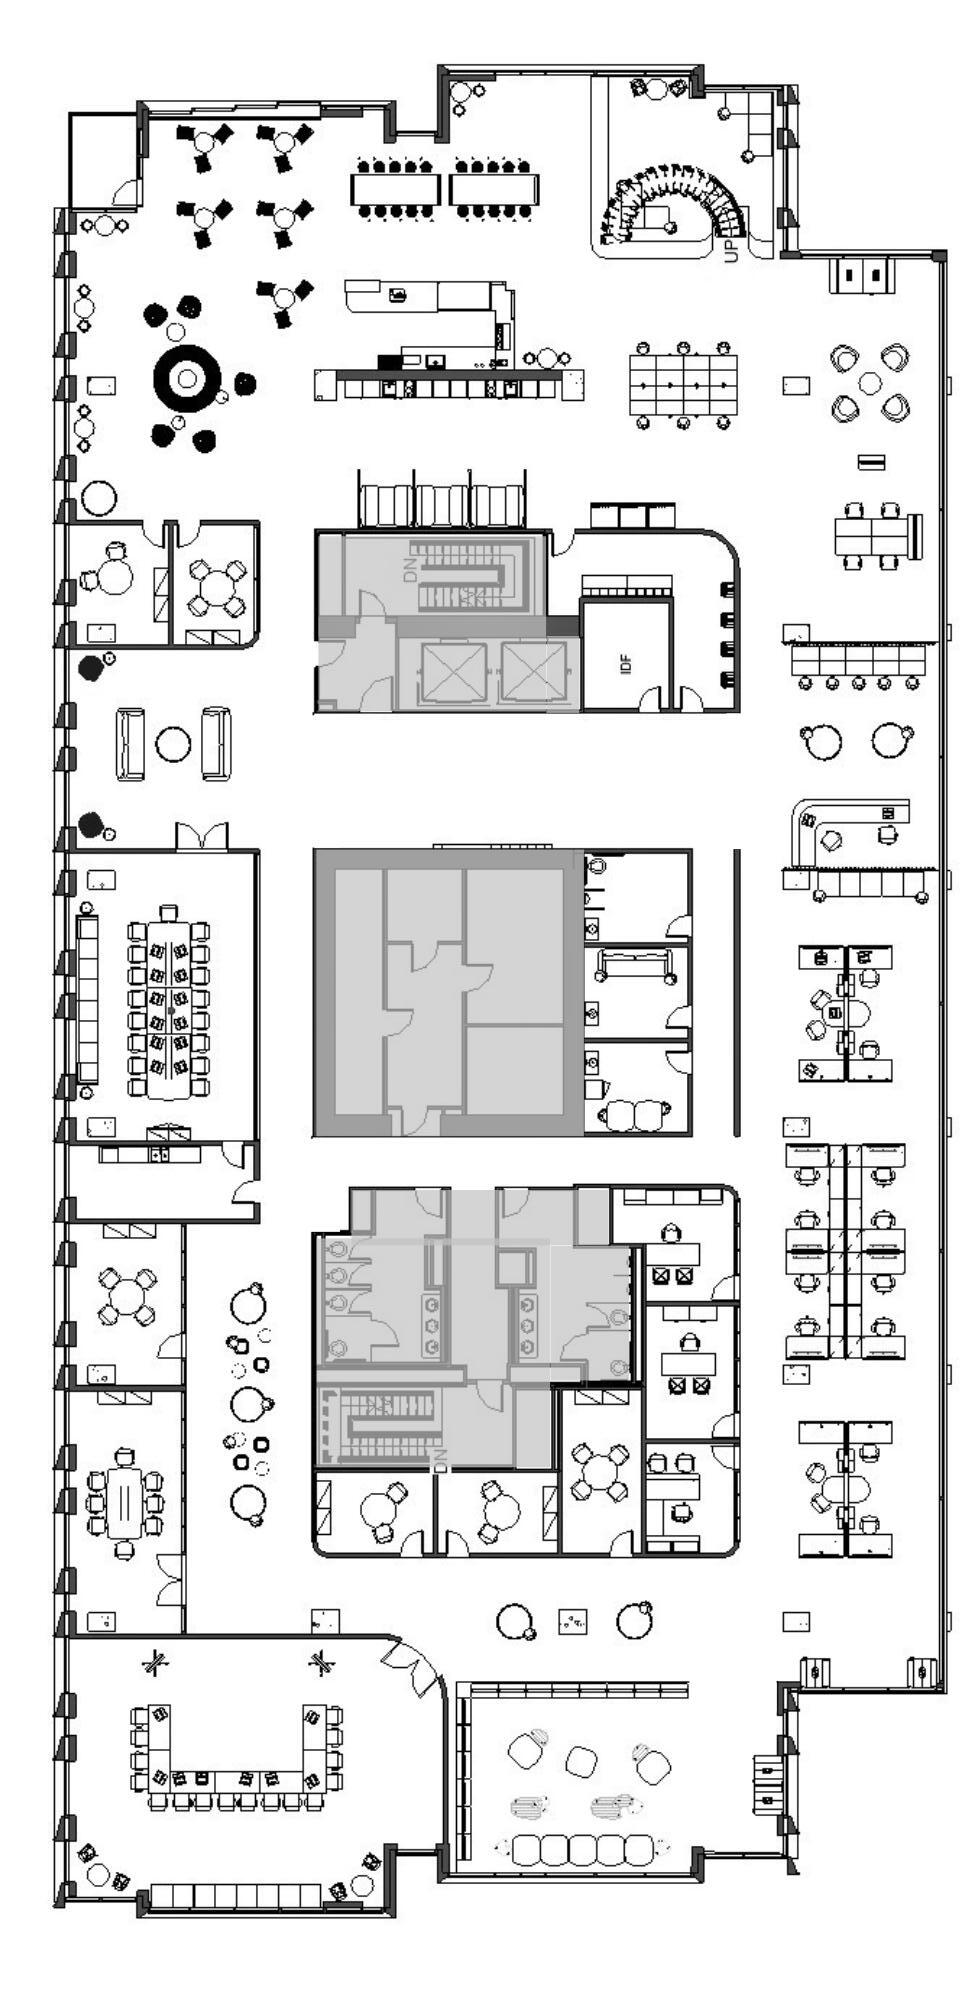
This project involved designing a 15,000 sq. ft. commercial HQ office for the Boys and Girls Club Association, a nonprofit supporting youth from underserved communities through programs in academics, arts, sports, and leadership. The design focused on creating a functional, efficient workspace that also supports the organization’s mission and benefits both staff and the children they serve.
The Boys & Girls Club Association provides a safe and positive environment for young people from underserved communities. The club focuses on academic success, character development, and healthy lifestyles. They offer after-school programs, summer camps, and mentoring opportunities. There is a range of activities, tutoring, sports, arts, and leadership development.
Workflow Optimization
Employee Satisfaction & Retention
Brand Image & Client Perception
Cost Management
Strategic Location
Functional Space
Rooms For Collaboration
Private Workspaces
Safety & Security
Accessibility
Utilities & IT
Enhanced Amentities
Advanced Technology
Comfort & Ergonomics
Community & Social Spaces
Sustainability
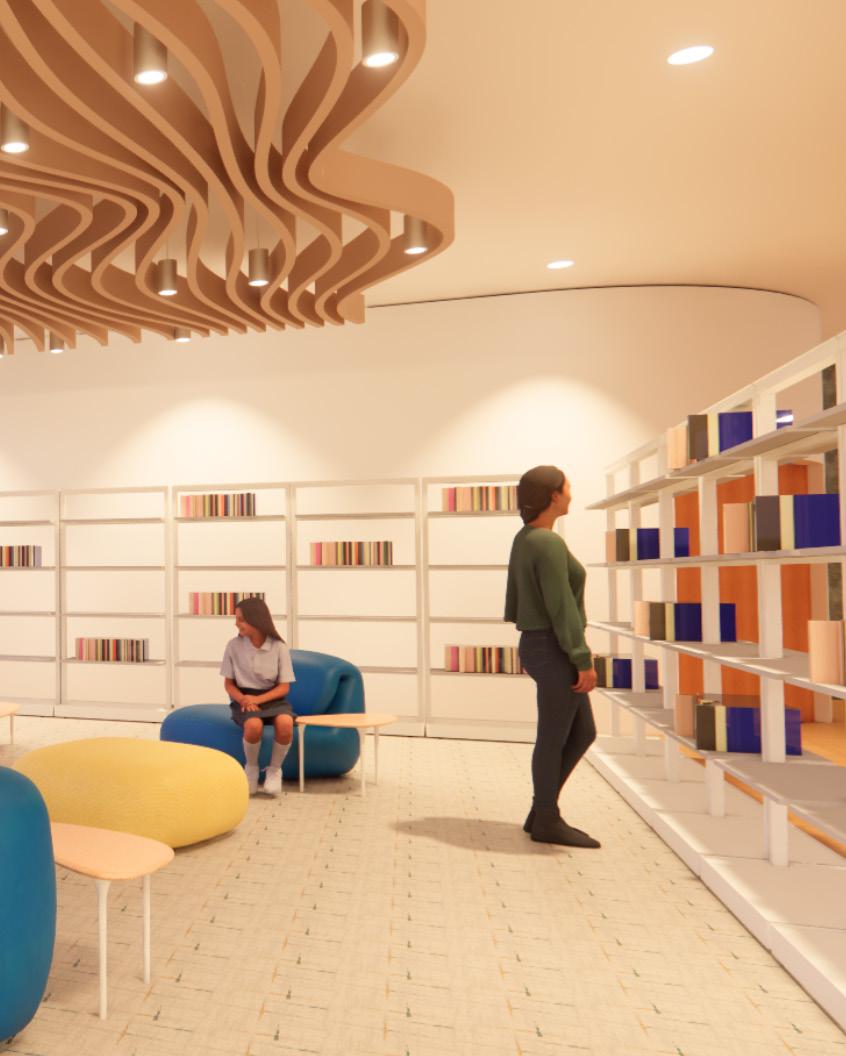
The office was designed to support staff collaboration and efficiency, enabling them to create meaningful, impactful experiences for children beyond the workplace.
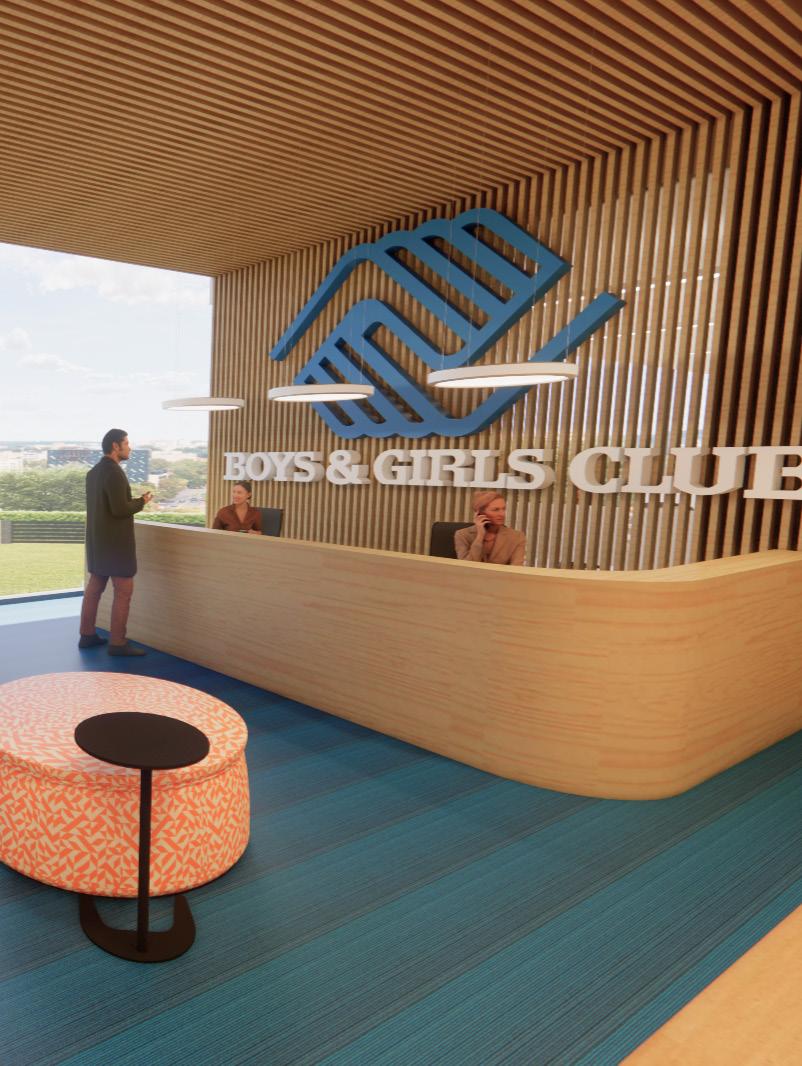
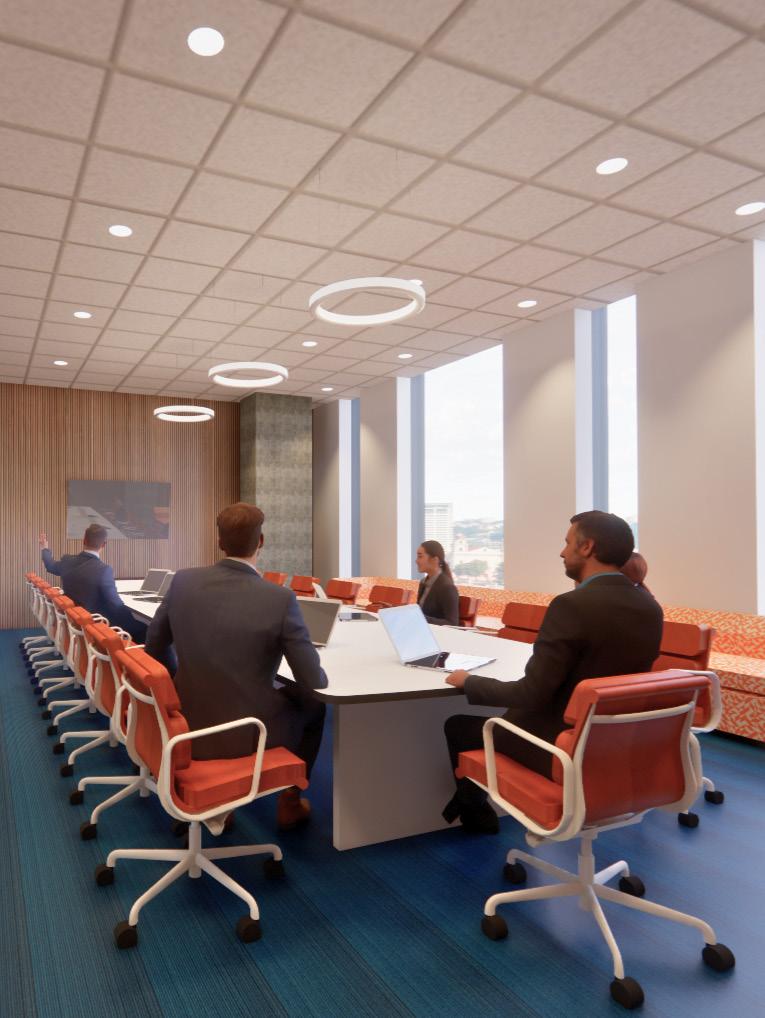
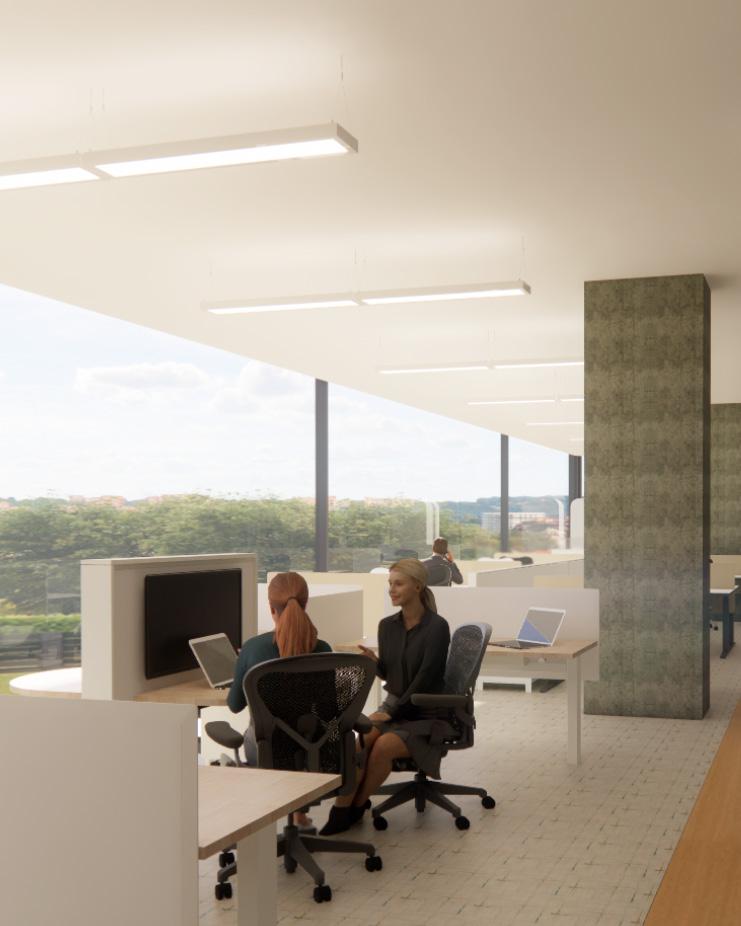
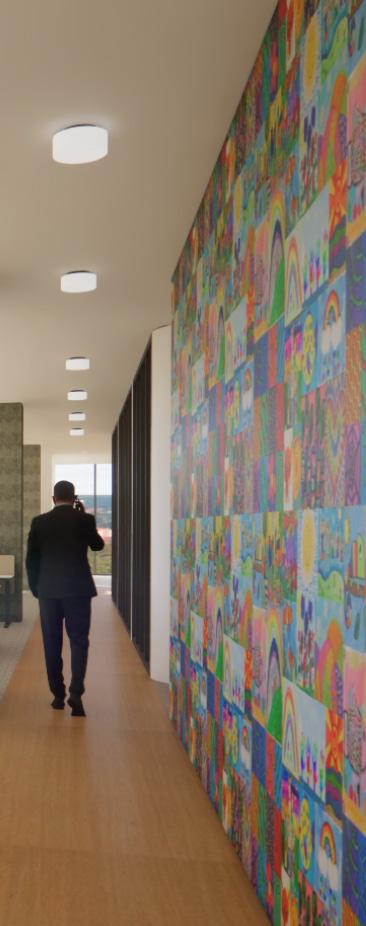
The workstations were chosen to support quick team collaboration while showcasing artwork created by children from across the country who participate in the organization’s programs. By incorporating these design elements, the space serves as a daily reminder of the impact and purpose behind the employees’ job.
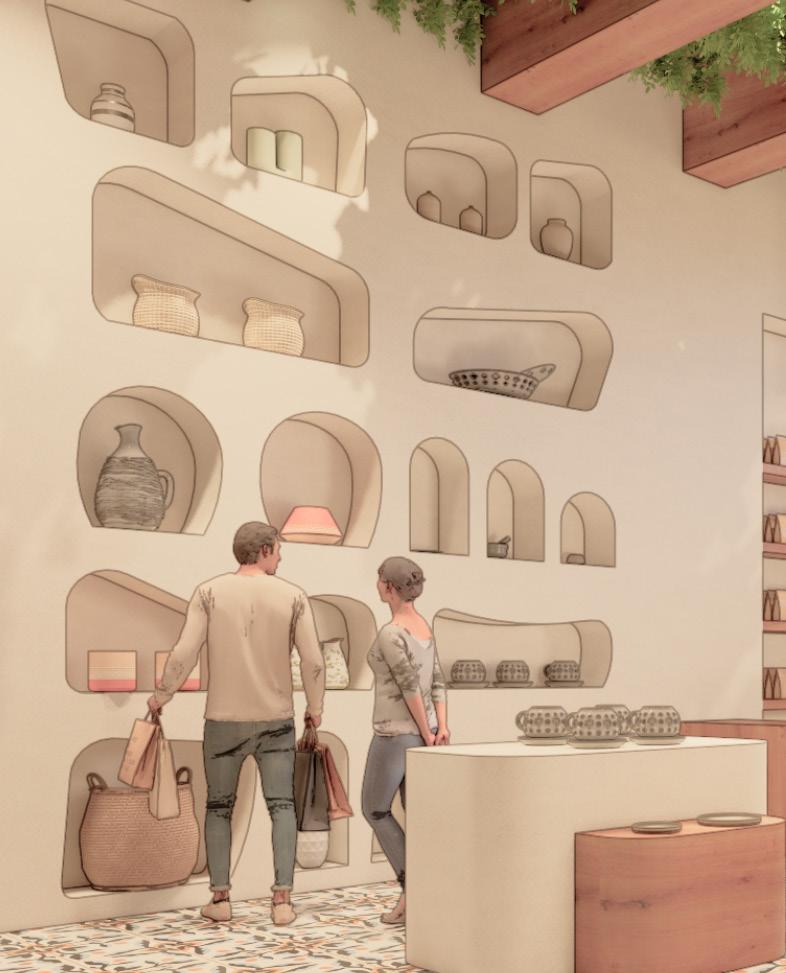
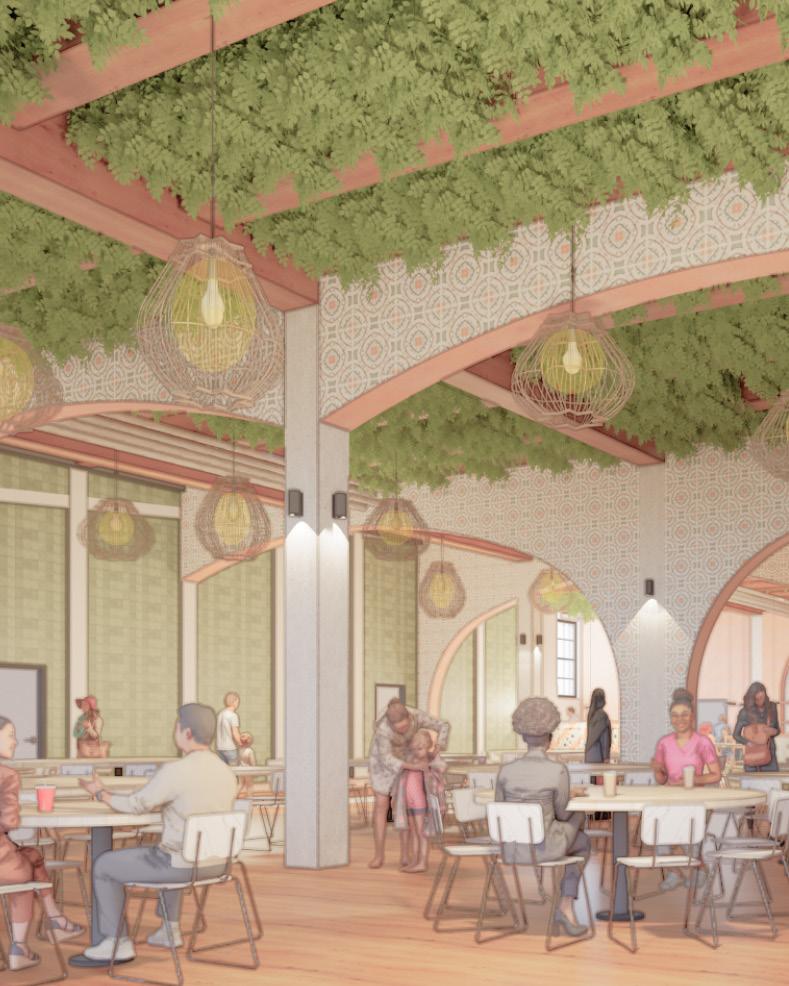
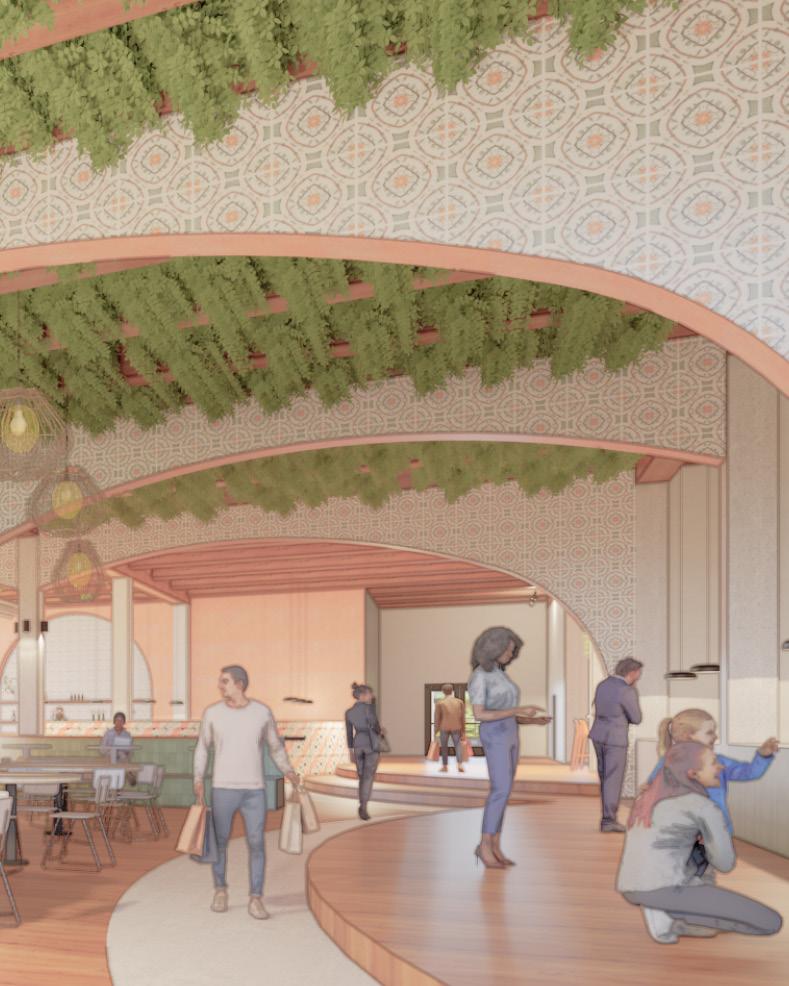
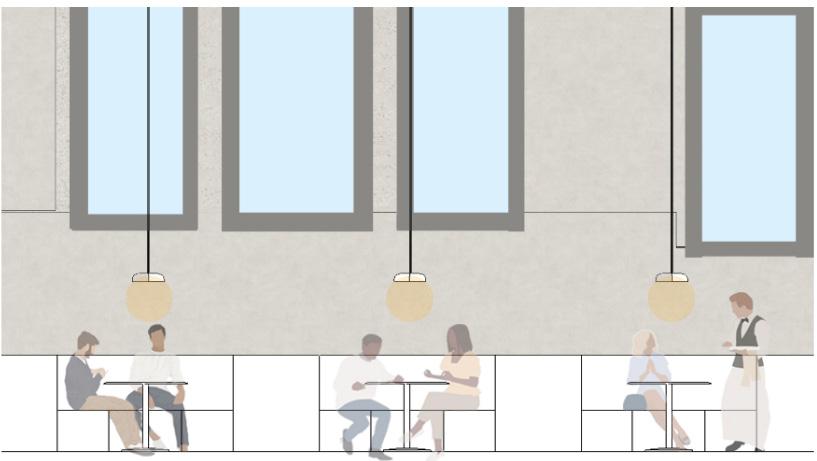
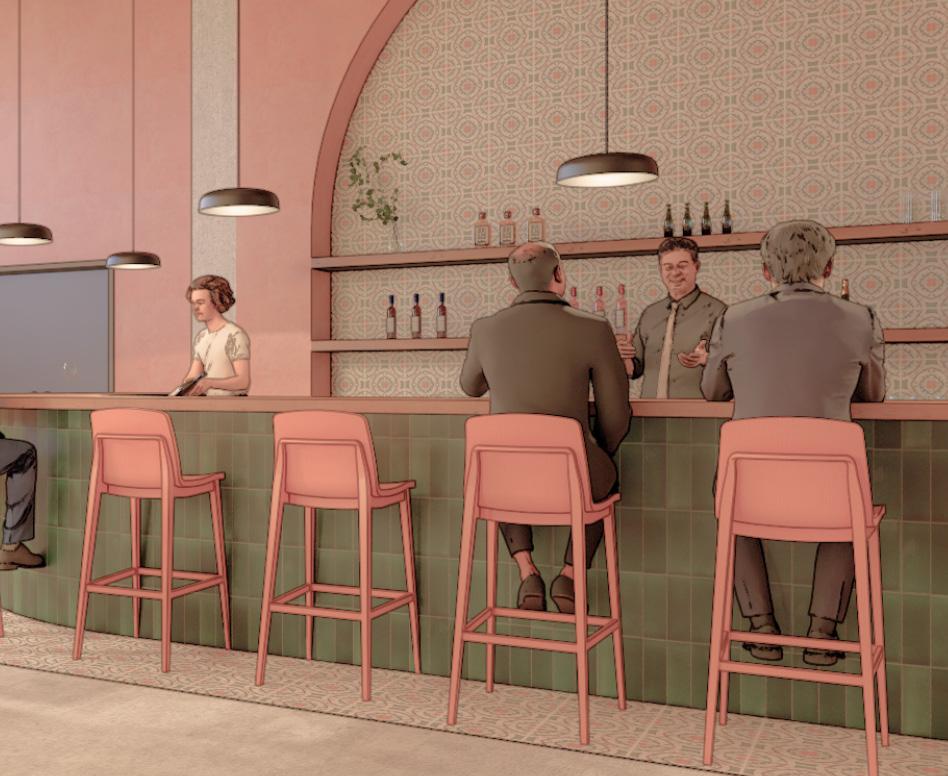
Stemming from a cell membrane, the influence of Mediterranean culture flows through cycles of expansion and contraction shaping both community and personal connection. We expand outward to engage with others, share stories, and strengthen communal bonds. Then, we contract inward to deepen our connections with ourselves and those closest to us, reflecting on the experiences we’ve gathered.
POPUP VENDOR

FOOD VENDOR
FLEX SPACE
ANCHOR BUBBLE DIAGRAM
PRIVATE OFFICES
ANCHOR RESTAURANT
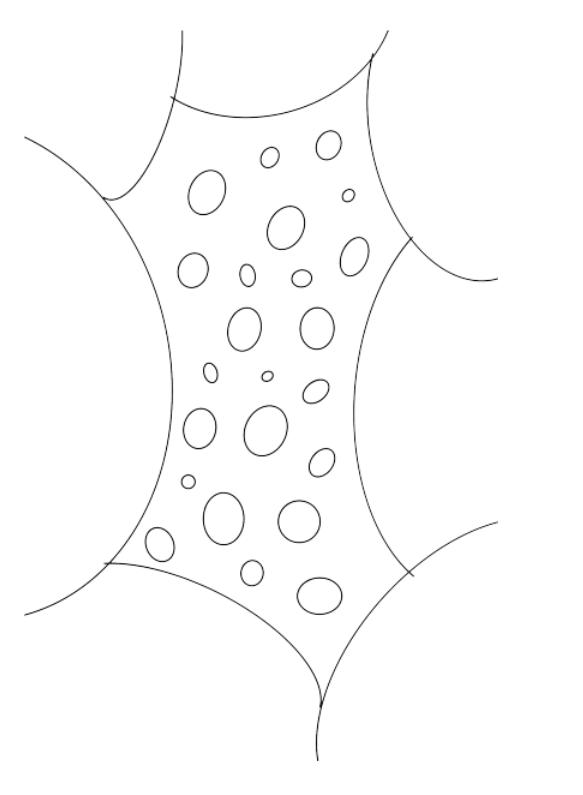
PARTI DIAGRAM
ANCHOR
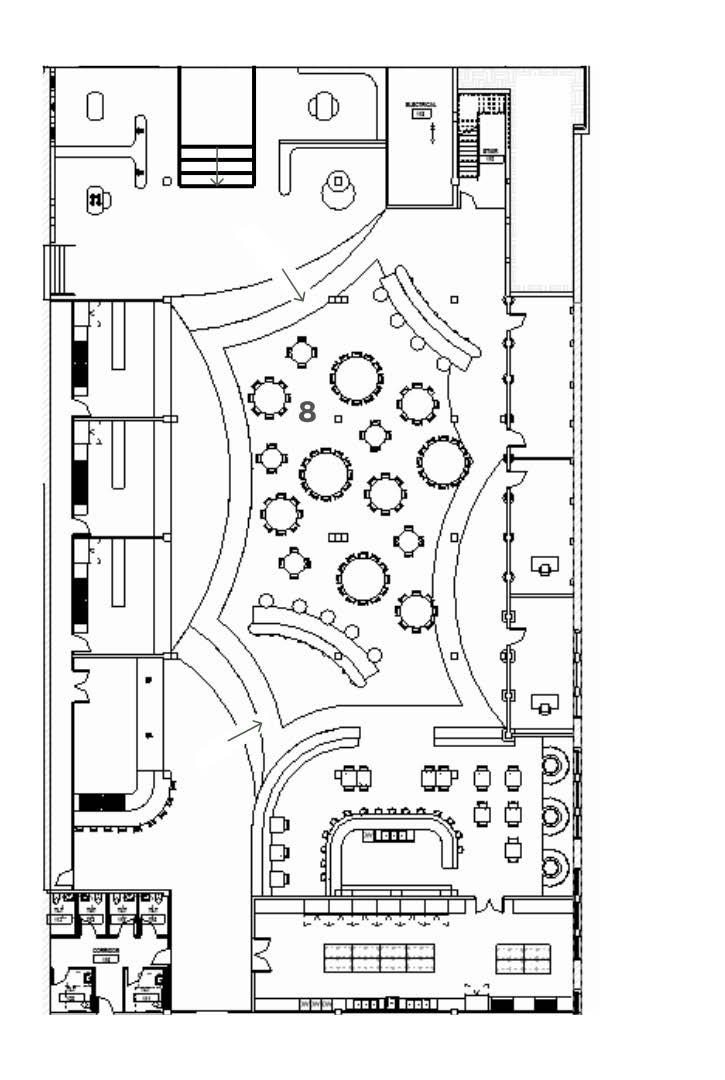
The parti diagram references a cell membrane, using contraction and expansion to inform the floor plan and furniture selection.
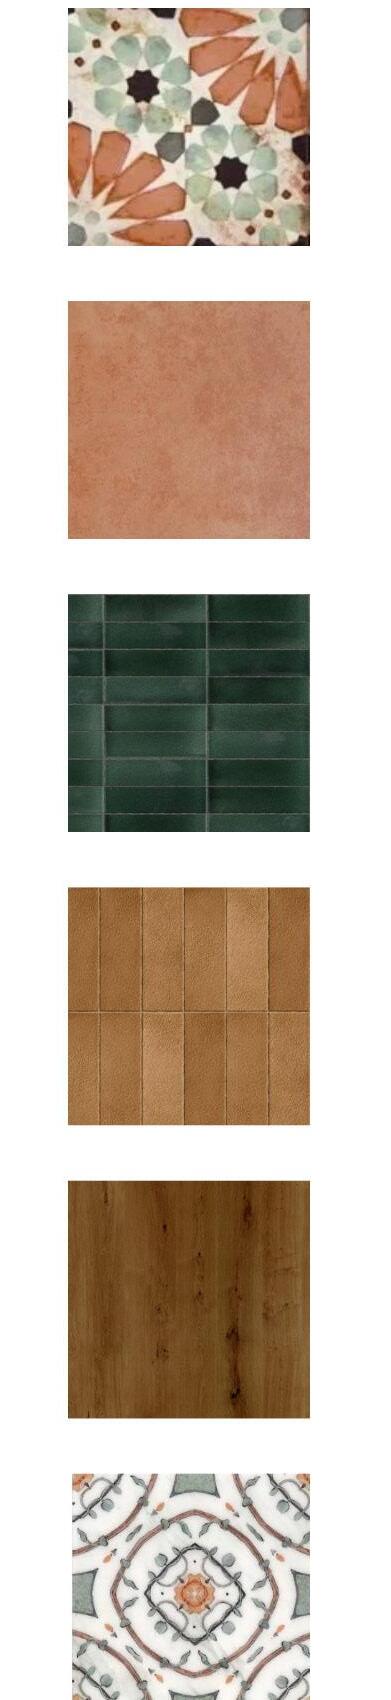
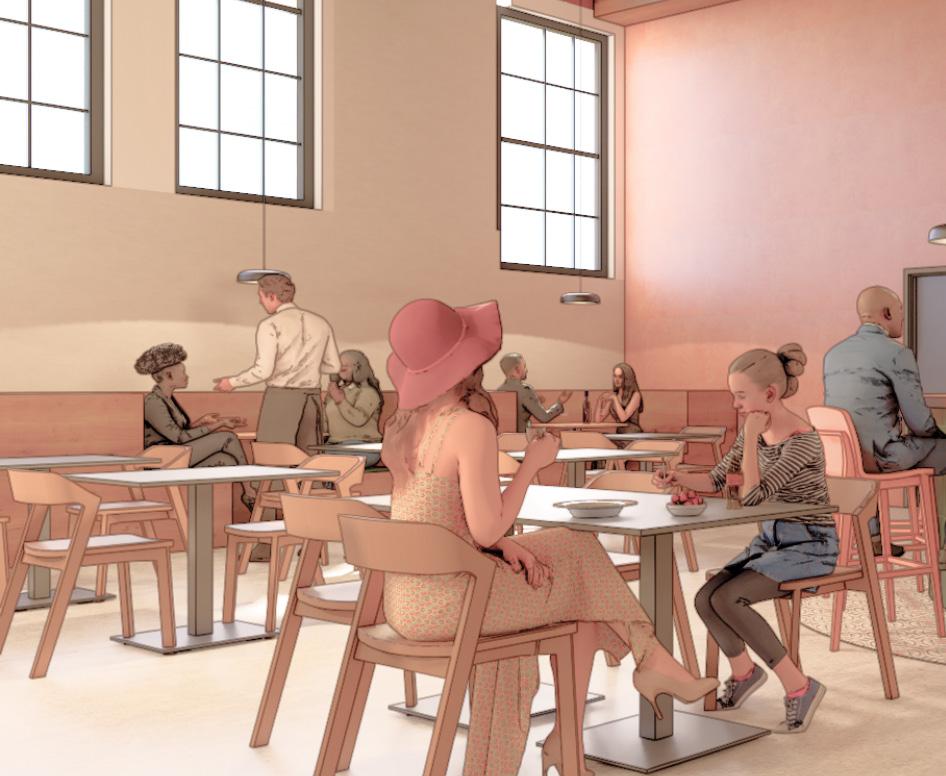
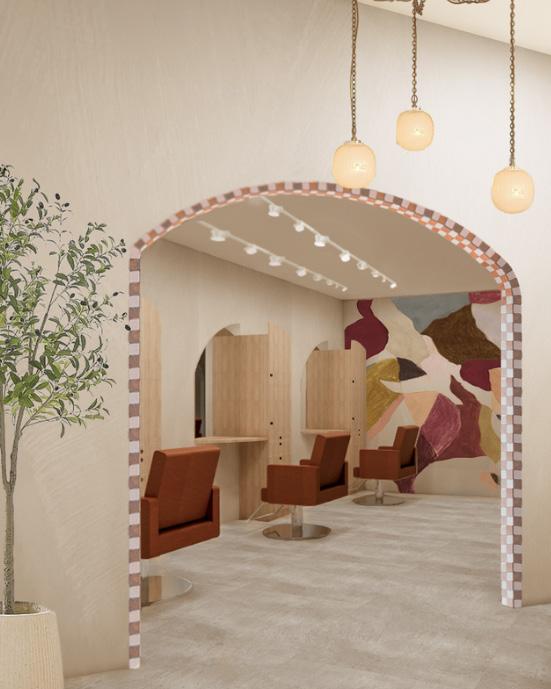
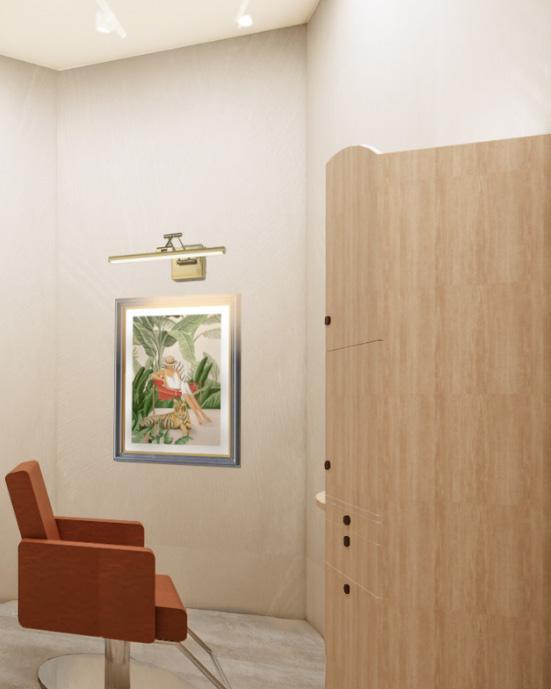
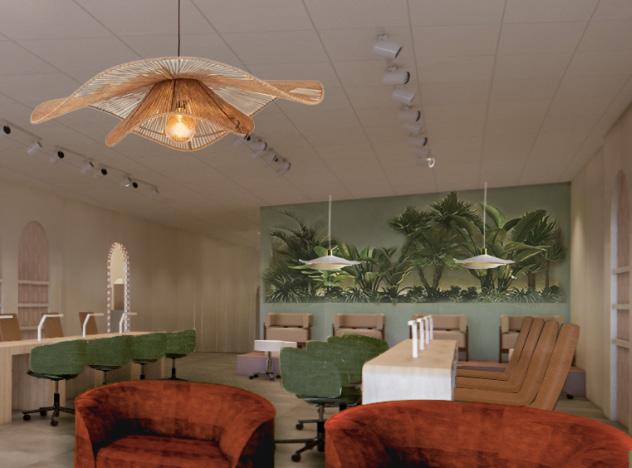
During the Spring 2025 semester, I interned with Interiors by Madeline, where I gained hands-on experience across a range of residential and commercial projects. Throughout the internship, I was involved in the full design process from early concept development and space planning to construction documentation and implementation. I assisted with material and finish selections, space plans, and design presentations, while also gaining exposure to client collaboration and project timelines. This experience strengthened my understanding of how creative ideas are transformed into buildable, functional spaces and reinforced the importance of collaboration, technical accuracy, and thoughtful design decisions at every phase of a project.
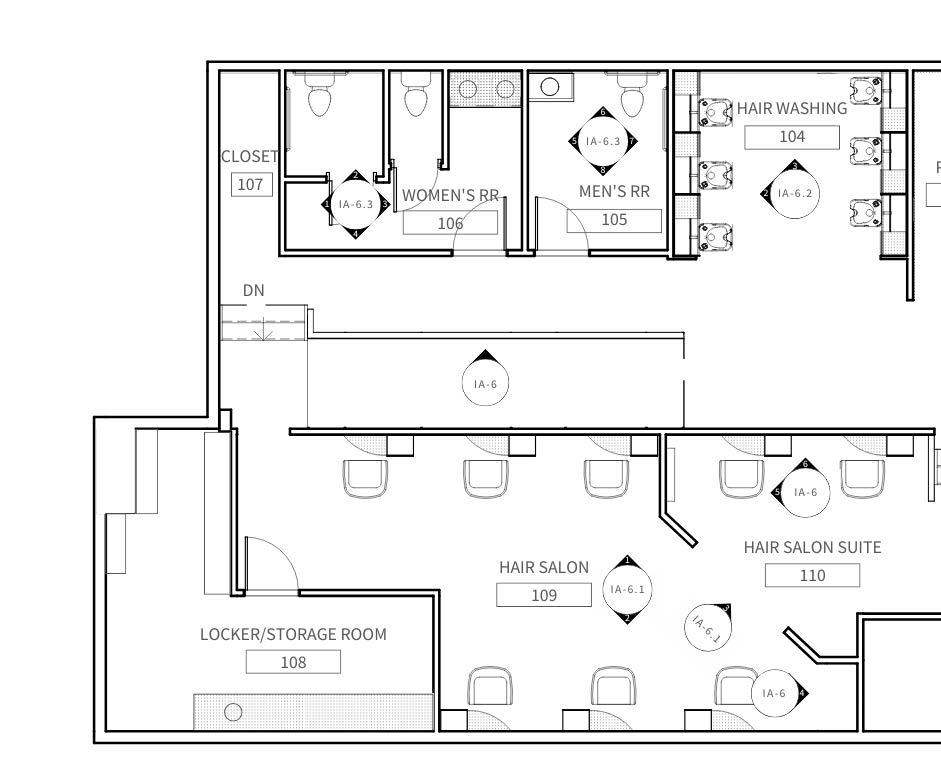
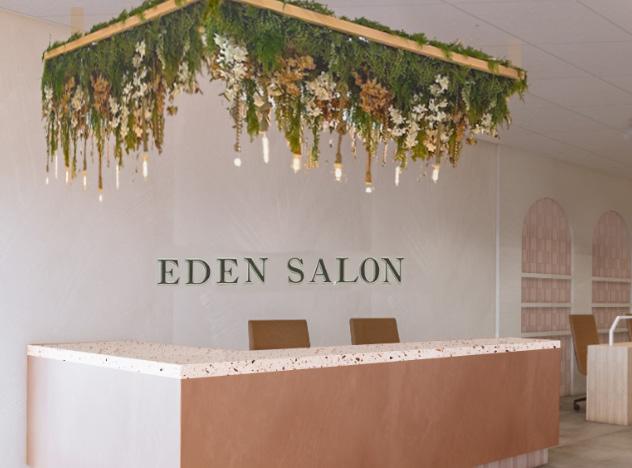
RECEPTION AND NAIL SALON
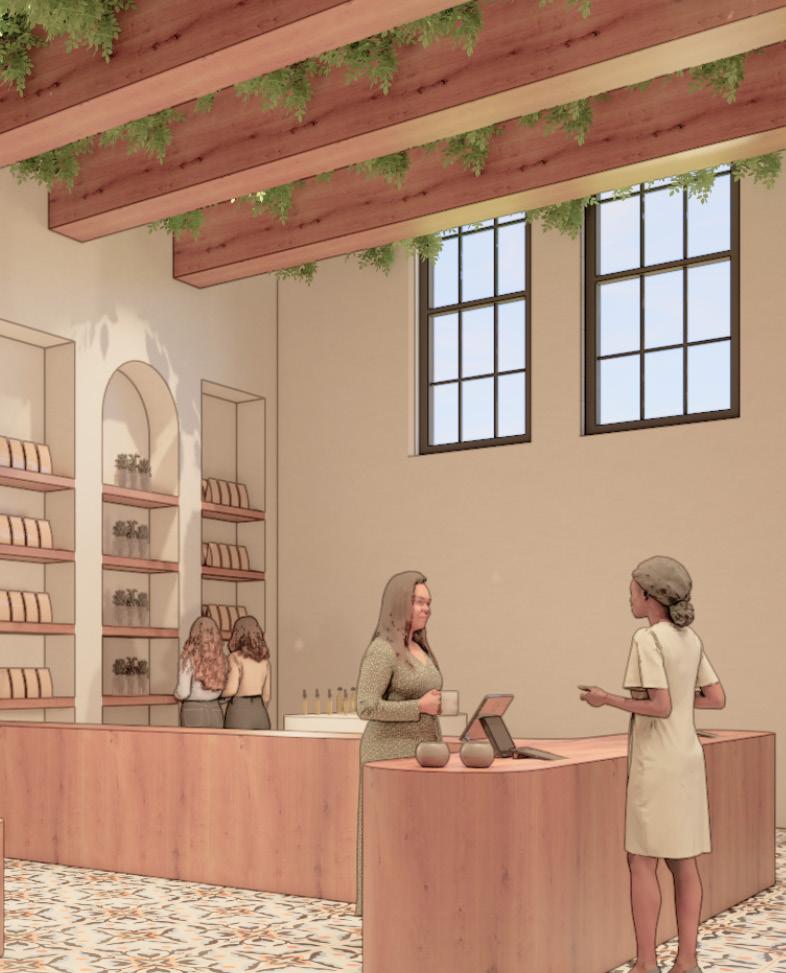
RENDER - DESIGNED WITH INTERIORS BY MADELINE
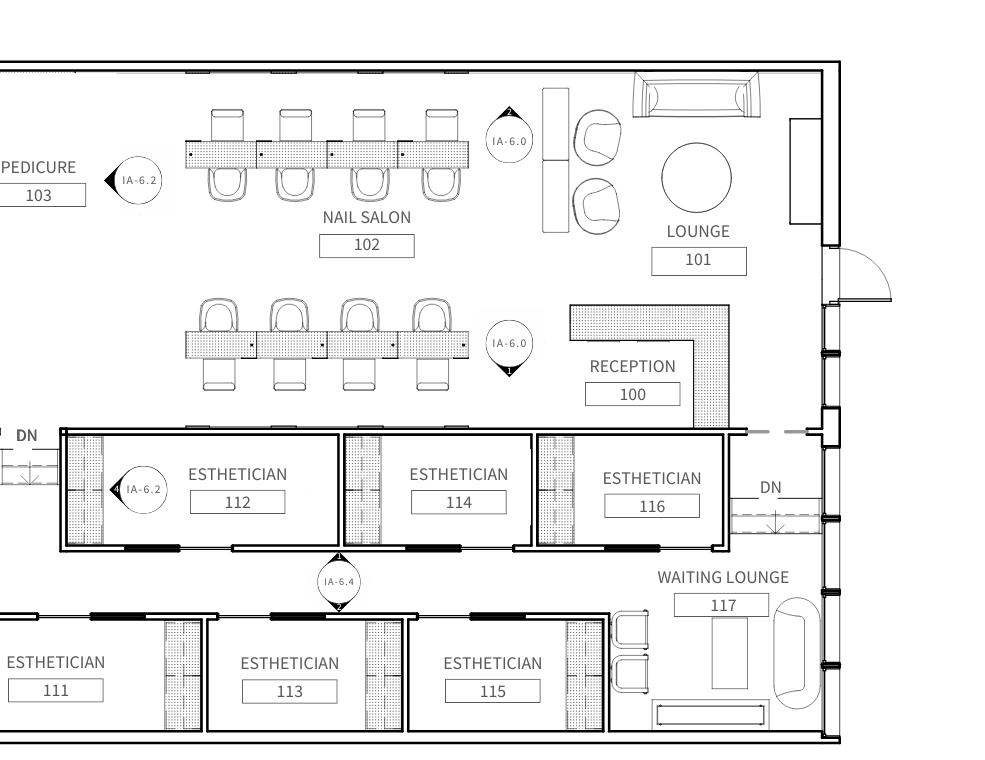

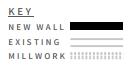
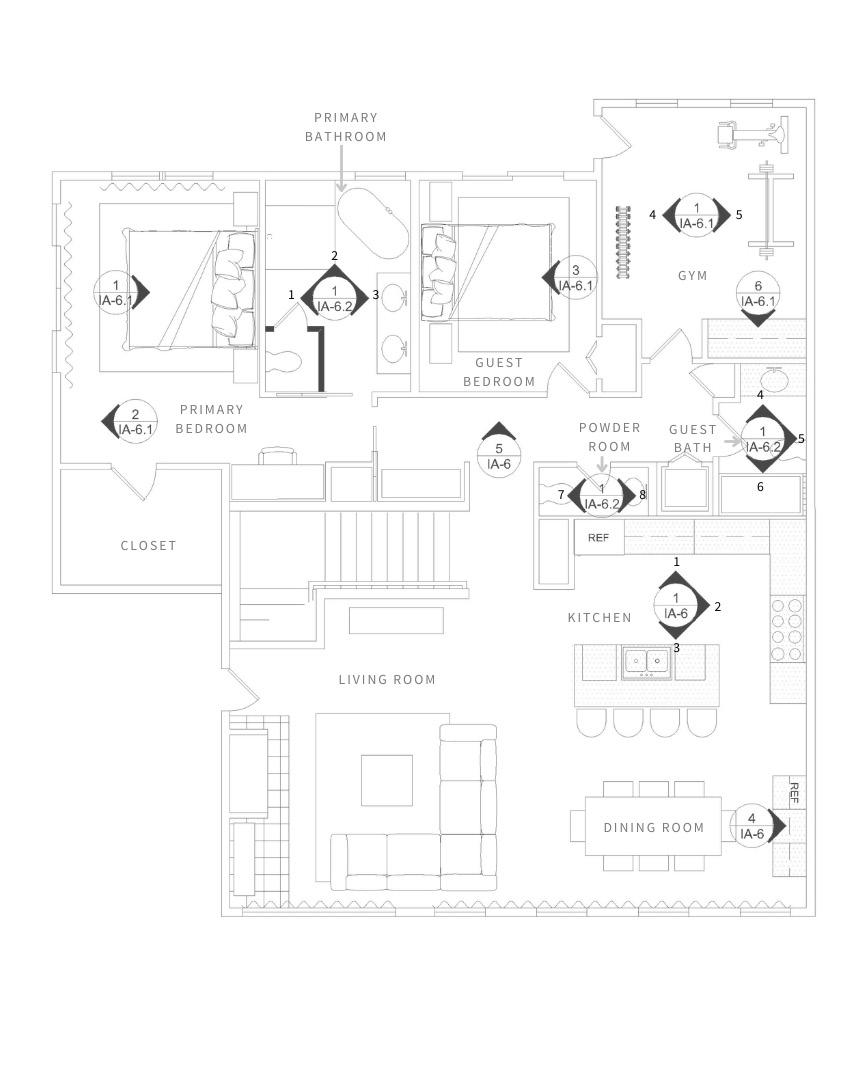
*NOT TO SCALE*
DESIGNED WITH INTERIORS BY MADELINE
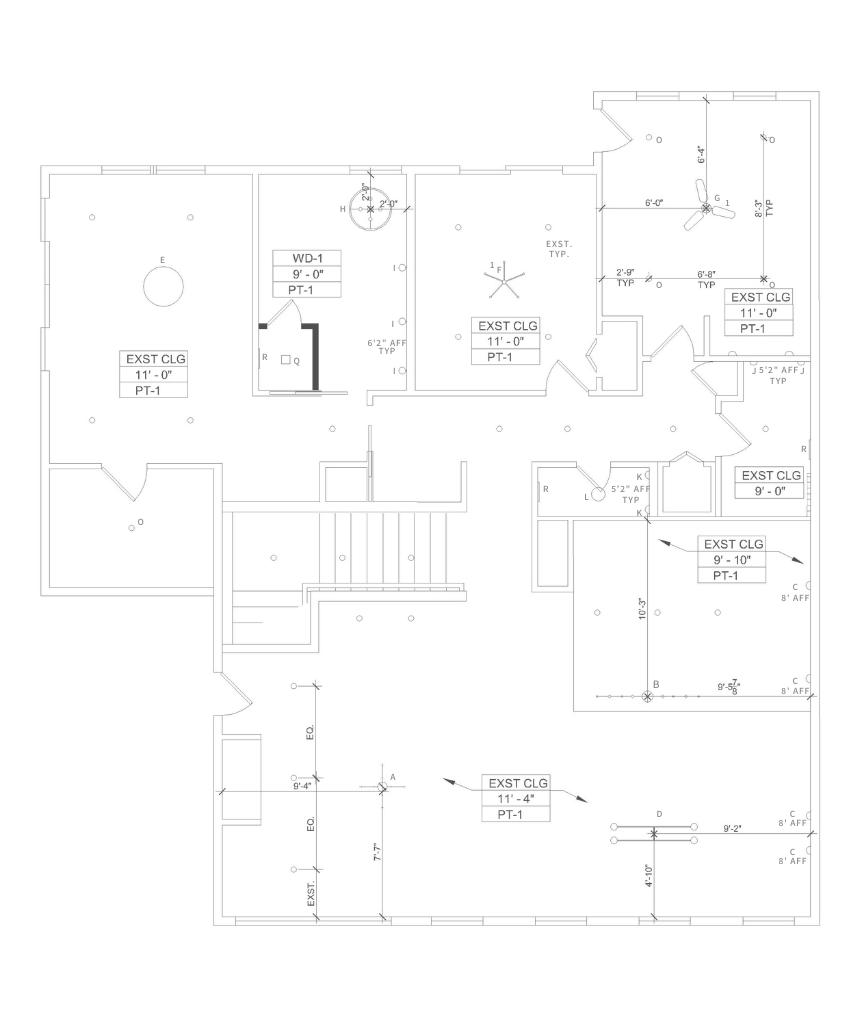
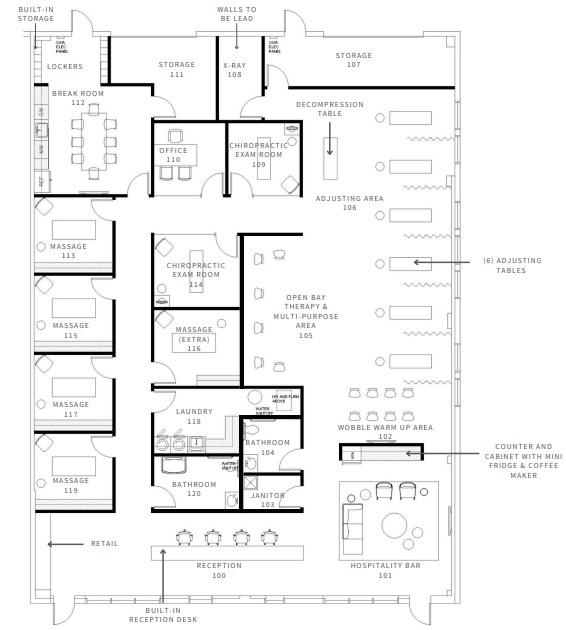
WORKED ON CONSTRUCTION DOCUMENTS INVOLVING FLOOR PLAN, RCP, DEMO PLAN, POWER PLAN, FINISH SCHEDULE, ELEVATIONS, AND SPECIFICATIONS.
*NOT TO SCALE*
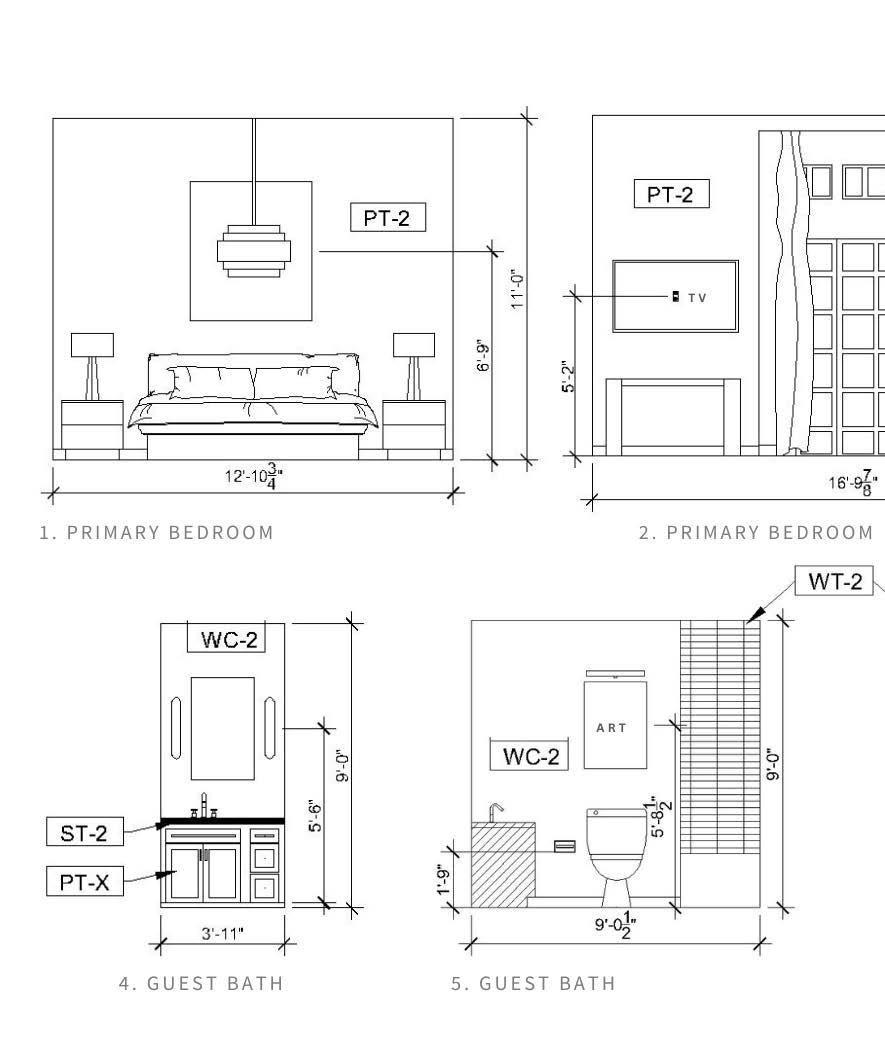
ELEVATIONS, HAND DRAWN - DESIGNED WITH INTERIORS BY MADELINE
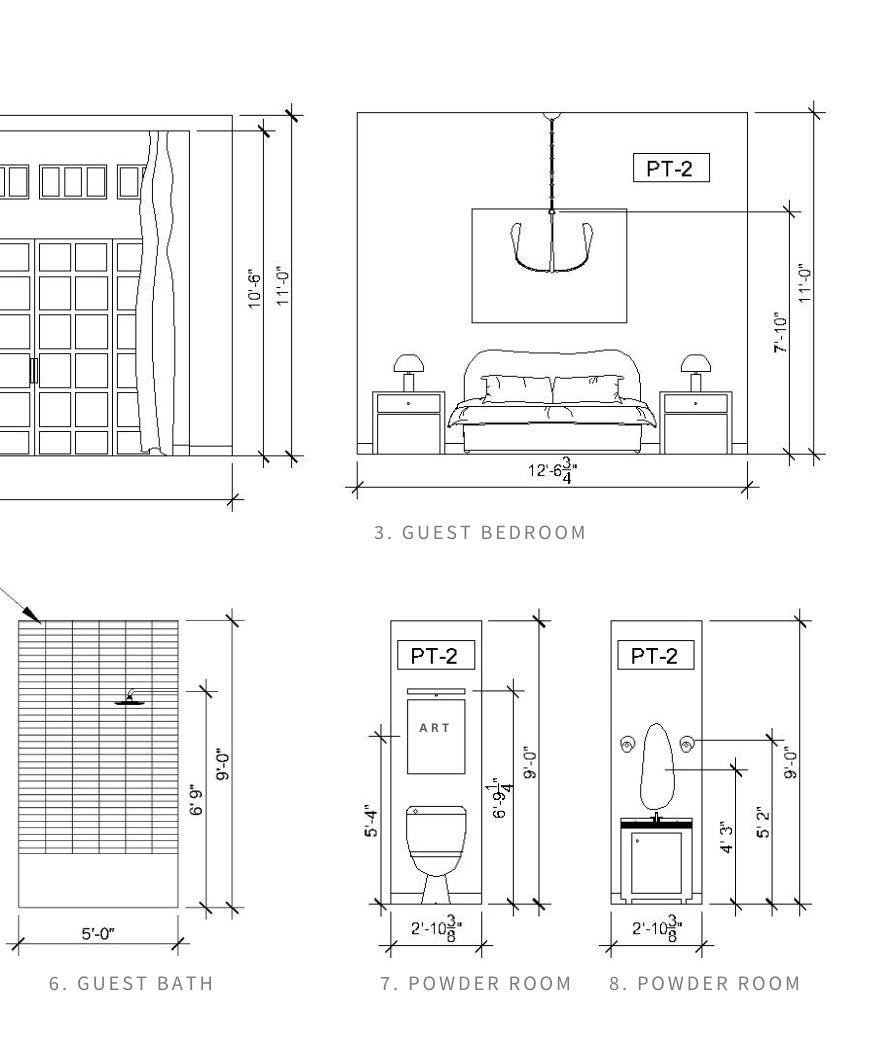
*NOT TO SCALE*
CHIROPRACTOR OFFICE FLOOR PLAN - DESIGNED WITH INTERIORS BY MADELINE
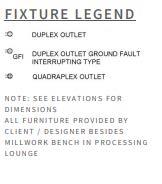
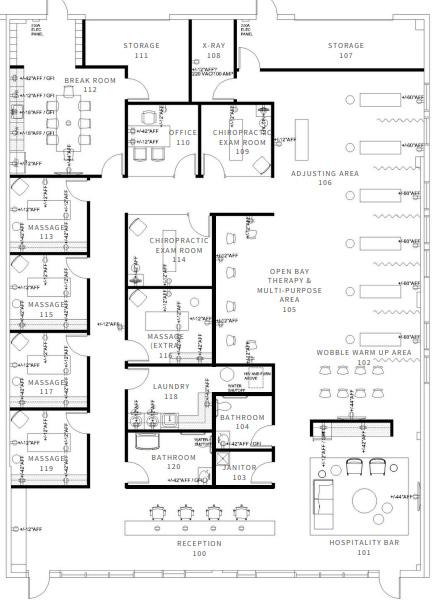
POWER PLAN - DESIGNED WITH INTERIORS BY MADELINE
WORKED ON CONSTRUCTION DOCUMENTS INVOLVING FLOOR PLAN, RCP, DEMO PLAN, POWER PLAN, FINISH SCHEDULE, ELEVATIONS, AND SPECIFICATIONS.