THE KINKAID SCHOOL
A HISTORIC PLAN FOR THE FUTURE OF KINKAID
Issue 7, November 2025 Issue 4, May 2024
Dear Kinkaid Community: It’s a great day to be a Falcon! Thanks to the generosity and participation of so many of you in the ALL IN Campaign, the Bowden Upper School opened on August 20 for the first day of school. Seeing the amazement, joy, gratitude, and pride on our students’ and teachers’ faces was priceless. Walking our halls and grounds today, you will see Upper School students gathering to work or simply hanging out in our countless new spaces and our Lower and Middle School students racing through Central Park between classes or on their way to PE. Whether it’s socializing in the McGuyer Senior Commons or Falcon Student Commons (9th - 11th grade); studying in the Katz Family Learning Commons; working on projects in the robotics room, maker space, or Sterling Reckling Design Lab; meeting with clubs in the Lawrence Family Alumni Center or colleges in the Anderson Center; or exercising in the Don Sanders & Laura Moore Families Fitness Center, you can quickly see that the new and updated spaces around campus are having a profound impact on teaching, learning, and community building. The photos below will give you a glimpse of what we see on campus every day – students and faculty learning, collaborating, socializing, growing, and strengthening our community. Your support has allowed us to create these new and updated facilities, and we are deeply and sincerely grateful.
to minimize or avoid the necessity of incurring longterm debt, which would adversely impact our annual operating health. The Board, rightly so, observed that not all of our community members – parents, alumni, grandparents, and other friends – have had the opportunity to make an ALL IN Campaign gift, and we have heard from many of you that you are eager to be a part of this historic campaign. With these factors in mind, the Board voted to raise the goal one last time to $200 million, and we are hopeful that our incredible community will rise to meet this final ambitious goal. In the months ahead, I ask those of you who have not yet made an ALL IN Campaign gift to consider a onetime or multi-year commitment to support the daily experience of our students and faculty for generations to come. And if you have already made a commitment, thank you; we would not be where we are without your partnership. Thank you, everyone, for helping us to sustain and even exceed the standard of excellence we have at The Kinkaid School. Here’s to continued success,
Jonathan Eades Head of School
As I shared with you in the last campaign newsletter, we were fast closing in on our $180 million ALL IN Campaign goal, and I’m delighted to report that through our community’s continued generous support, this goal was surpassed this past spring. Fast forward to the Board of Trustees meeting last May, when discussion regarding the third and final phase of campus improvements (see “Construction Update”), which are yet to be funded, centered around our ability
Gathering on Social Stair in Smith Lobby
Free Period in Dinerstein-Frankel Lux Café
Club Fair in Central Park
Dear Kinkaid Community: I have been honored to serve as Kinkaid’s Building Committee Chair as a member of the Board of Trustees. I appreciate this opportunity to share with you some of my thoughts on this incredible journey that has culminated in the completion of our new campus, a process that began back in June 2019. What started as a plan for a new upper school quickly expanded into a massive, three-phase undertaking during which we have rebuilt nearly the entire Kinkaid campus with each division and department transformed in vital ways. With 11 new and redesigned structures, all bespoke design, this was, without question, the most complex project of my career. This ambitious vision was possible through the dedication of you, who are continuing to support our efforts through your generous donations to the ALL IN Campaign, and countless individuals who have ushered this project through from vision to reality. The importance of this endeavor transcends the monumental capital requirement and the sheer complexity of design and construction. We are building the physical foundation necessary to perpetuate Kinkaid’s mission for generations of students, faculty, and families to come. This new campus is the physical embodiment of the community’s shared values and commitment to excellence.
I had the great privilege to attend Kinkaid, graduating in 1996. I loved my time here, which was marked by deep friendships, sports, classwork, and I even managed to participate in one of the spring plays. I’ve often credited the halls of Kinkaid for forging who I am today. Throughout that developmental path, I benefited from the contributions of individuals who built this great community. I am grateful to those who decided in 1954 to create the beautiful campus on which we continue to grow. I am grateful to the numerous individuals since then who have answered the call when this community needed leadership to continue its mission. The Kinkaid community is special. It is special because of the people who reside within these halls. My humble hope is that the quality of these new spaces enhances the quality of the community that they house. When we cut the ribbon for the Upper School, I told those present that this endeavor was my love letter to my children. But the totality of the endeavor goes far beyond that limited perspective. Our beloved institution has asked our community to invest its time, effort, and treasure so that generations can experience the premier educational environment in Texas. I am so grateful to everyone who has and those who will soon answer this monumental call. Your leadership will echo for generations.
Sincerely,
Brandt Bowden ’96 Building Committee Chair Trustee
Bowden Family: Jeb ’98, Lane, Polly, Murry, Mary Kay, Brandt ’96, Piper ’31, Wells ’34, Blye ’32, Mayfair ’35, Annabelle ’30 Not pictured: Russell ’28 and Riley ’24
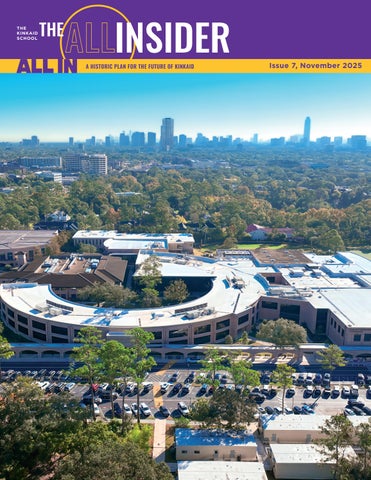
Bowden Upper School The Bowden Upper School opened in August 2025. This new building is 258,284 square feet, which is more than double the size of the previous Upper School building, which was 100,991 square feet.
275,000 bricks
Scan the QR code to watch the Upper School students and faculty “living” in the Bowden Upper School.
650,000 hours worked
10,000 tons of structural steel
2,090 floor stones
Bowden Upper School Main Entrance
Don Sanders & Laura Moore Families Fitness Center
Falcon Student Commons
Robotics Classroom
Sterling Reckling Design Lab
Ballard & Hull Family Second Floor
Katz Family Learning Commons
3,023 light fixtures
Smith Lobby on Robertson First Floor
1,047,000 lbs of cast stone
750,000 ft of power wiring
Phase III Update The third and final phase of construction is well underway. The campus master plan, including renovations of virtually all buildings, will be completed in Phase III, and all projects are on schedule to be completed by August 2026, before the start of the 2026-2027 school year. Just this past summer, we upgraded the Middle School by adding six classrooms, updating the Middle School Office, creating new offices for our learning support faculty, and improving hallway and science lab lighting. New classrooms include a science room and an expansion of the Nest Maker Space. The second floor of the Sarofim Dining & Learning Center (DLC), the Barbara & Corbin J. Robertson Jr. Learning Center, is now designed as a specialty space for the fifth grade. Additionally, on the first floor of the Sarofim DLC we improved the acoustics to create quieter breakfasts and lunches. On the second floor of the Student Life Building, we developed a new Middle School Art Studio, new Upper School Art Studio, new Digital Filmmaking classroom, new art offices, and completed the second floor art display nook that serves as the connection to the Bowden Upper School through the Wizel-Reaves Skywalk. Ongoing Phase III construction projects are summarized below: Athletics We are completing new locker rooms, coaches’ offices, team rooms, and an expanded wrestling room. In the spring, we will update and refresh the Melcher Gymnasium as well. This work is scheduled for completion by August 2026. Visual and Performing Arts This fall we are modifying the south side of the Student Life Building to create a new dance studio with planned availability during the spring of 2026. Additionally, we will be creating two new classrooms for multimedia design and creative writing that will be open next year. Lower School We are renovating the first floor of the new Lower School Administration Building (LSA), formerly the Temporary Upper School, to house expanded classrooms for Lower
School co-curricular offerings (Science, Spanish, Music, and Art) as well as student support services and an extra Big Room (gathering space). This work will be completed by January 2026. In the second semester we will begin remodeling the existing Lower School to add one homeroom per grade (pre-K through 4), modestly increasing Lower School enrollment as directed by the Board of Trustees, while reducing the student-to-teacher ratio. Additionally, during the summer of 2026, we will be expanding the Lower School Health Clinic to two beds, a restroom, and a nurse’s office space. Administration The second floor of the LSA is being remodeled to create a welcoming Admission Suite, multiple meeting spaces, and new offices for most of the School’s administrative functions, including Advancement, Facilities, Strategic Communication, Business Office, and Human Resources, for greater operational alignment and efficiency. This work will be completed by March 2026. Although most administrative functions will no longer be located in the Student Life Building, the remodeling of this building also brings with it a new Bookout Family Head of School Suite, new Main Conference Room, and new Belonging and Wellbeing Suite, all scheduled to be open by January 2026. All School One of the significant projects included in Phase III is the renovation and expansion of the Recital Hall in the Student Life Building into the new Fondren Auditorium, which will nearly double its capacity through the addition of a balcony and expanded seating on the first floor. This larger space will offer needed flexibility and serve as a venue bigger than the new George Auditorium and existing Moss Amphitheatre but smaller than the Brown Auditorium for campus events, grade level meetings, and art performances. Along with the new Fondren Auditorium, the Commons will undergo remodeling to revert closely to its old form and function. This work is expected to be completed by August 2026.
Scan the QR code to watch a drone fly-through video of the Phase III construction progress.
The tremendous support we have received—through gifts of time and advocacy from our Cabinet members, guidance from the Administration, and generosity from our community—has been nothing short of inspiring. Together, we have made historic strides toward our shared vision for the future of Kinkaid. – Leslie Doggett ’75
Kinkaid’s campaign is not just about reaching a financial target; it’s about strengthening the foundation of excellence that defines our school. It’s about creating learning spaces and opportunities that ensure our school remains a place where young minds thrive. – Evan H. Katz
While we celebrate the incredible progress made, we also recognize that there is still important work ahead. To fulfill and fund all of the School’s aspirations, we will continue to rely on the strength of our community and the power of collective generosity. If you have not yet made a campaign commitment to Kinkaid, I hope you will join me in doing so. – Charles Lawrence ’96
There is still time to be part of this monumental effort to transform Kinkaid for generations to come. To learn more about how you can make a gift through the ALL IN Campaign, please contact Director of Advancement Bridget Hennessey at bridget.hennessey@kinkaid.org or 713-243-5044.
For more information on the ALL IN Campaign, please visit allin.kinkaid.org