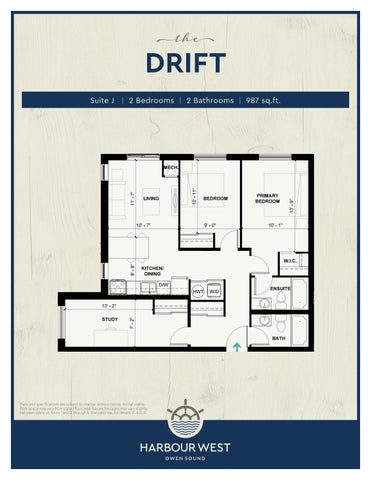
the
DRIFT Suite J | 2 Bedrooms | 2 Bathrooms | 987 sq.ft.
Plans and specifications are subject to change without notice. Actual usable floor space may vary from stated floor area. Square footages may vary slightly between plans on floors 1 and 2 through 4. See sales rep. for details. E. & O. E.
the
AURORA Suite K | 2 Bedrooms | 2 Bathrooms | 923 sq.ft.
Plans and specifications are subject to change without notice. Actual usable floor space may vary from stated floor area. Square footages may vary slightly between plans on floors 1 and 2 through 4. See sales rep. for details. E. & O. E.
the
ANCHOR Suite A | 2 Bedrooms | 2 Bathrooms | 971 sq.ft.
*Patio available on first floor suites only
Plans and specifications are subject to change without notice. Actual usable floor space may vary from stated floor area. Square footages may vary slightly between plans on floors 1 and 2 through 4. See sales rep. for details. E. & O. E.
the
ANCHOR *Patio available on
Suite AR | 2 Bedrooms | 2 Bathrooms | 968 sq.ft. first floor suites only
*Patio available on first floor suites only
Plans and specifications are subject to change without notice. Actual usable floor space may vary from stated floor area. Square footages may vary slightly between plans on floors 1 and 2 through 4. See sales rep. for details. E. & O. E.
the
BRUCE Suite B | 2 Bedrooms | 2 Bathrooms | 888 sq.ft.
*Patio available on first floor suites only
Plans and specifications are subject to change without notice. Actual usable floor space may vary from stated floor area. Square footages may vary slightly between plans on floors 1 and 2 through 4. See sales rep. for details. E. & O. E.
the
COMPASS Suite C | 1 Bedroom | 1 Bathroom | 668 sq.ft.
BARRIER-FREE SUITE
*Patio available on first floor suites only
Plans and specifications are subject to change without notice. Actual usable floor space may vary from stated floor area. Square footages may vary slightly between plans on floors 1 and 2 through 4. See sales rep. for details. E. & O. E.
the
DOCKSIDE Suite D | 1 Bedroom | 1 Bathroom | 588 sq.ft.
Plans and specifications are subject to change without notice. Actual usable floor space may vary from stated floor area. Square footages may vary slightly between plans on floors 1 and 2 through 4. See sales rep. for details. E. & O. E.
the
ESCARPMENT Suite E | 2 Bedrooms | 1 Bathroom | 772 sq.ft.
Plans and specifications are subject to change without notice. Actual usable floor space may vary from stated floor area. Square footages may vary slightly between plans on floors 1 and 2 through 4. See sales rep. for details. E. & O. E.
the
FOUNDRY Suite F | 2 Bedrooms | 1 Bathroom | 694 sq.ft.
Plans and specifications are subject to change without notice. Actual usable floor space may vary from stated floor area. Square footages may vary slightly between plans on floors 1 and 2 through 4. See sales rep. for details. E. & O. E.
the
GRAINERY Suite G2 | 2 Bedrooms | 1 Bathroom | 911 sq.ft.
BARRIER-FREE SUITE
Plans and specifications are subject to change without notice. Actual usable floor space may vary from stated floor area. Square footages may vary slightly between plans on floors 1 and 2 through 4. See sales rep. for details. E. & O. E.
the
GREY Suite G | 2 Bedrooms | 1 Bathroom | 861 sq.ft.
Plans and specifications are subject to change without notice. Actual usable floor space may vary from stated floor area. Square footages may vary slightly between plans on floors 1 and 2 through 4. See sales rep. for details. E. & O. E.
the
HURON *Patio available on
Suite H | 2 Bedrooms | suites 2 Bathrooms | 905 sq.ft. first floor only
Plans and specifications are subject to change without notice. Actual usable floor space may vary from stated floor area. Square footages may vary slightly between plans on floors 1 and 2 through 4. See sales rep. for details. E. & O. E.
the
IRONSIDE Suite I | 2 Bedrooms | 2 Bathrooms | 930 sq.ft.
Plans and specifications are subject to change without notice. Actual usable floor space may vary from stated floor area. Square footages may vary slightly between plans on floors 1 and 2 through 4. See sales rep. for details. E. & O. E.
the
IRONSIDE Suite IR | 2 Bedrooms | 2 Bathrooms | 939 sq.ft.
Plans and specifications are subject to change without notice. Actual usable floor space may vary from stated floor area. Square footages may vary slightly between plans on floors 1 and 2 through 4. See sales rep. for details. E. & O. E.