Custom Home Designs: How to Create a Practical
and Personalized Home?
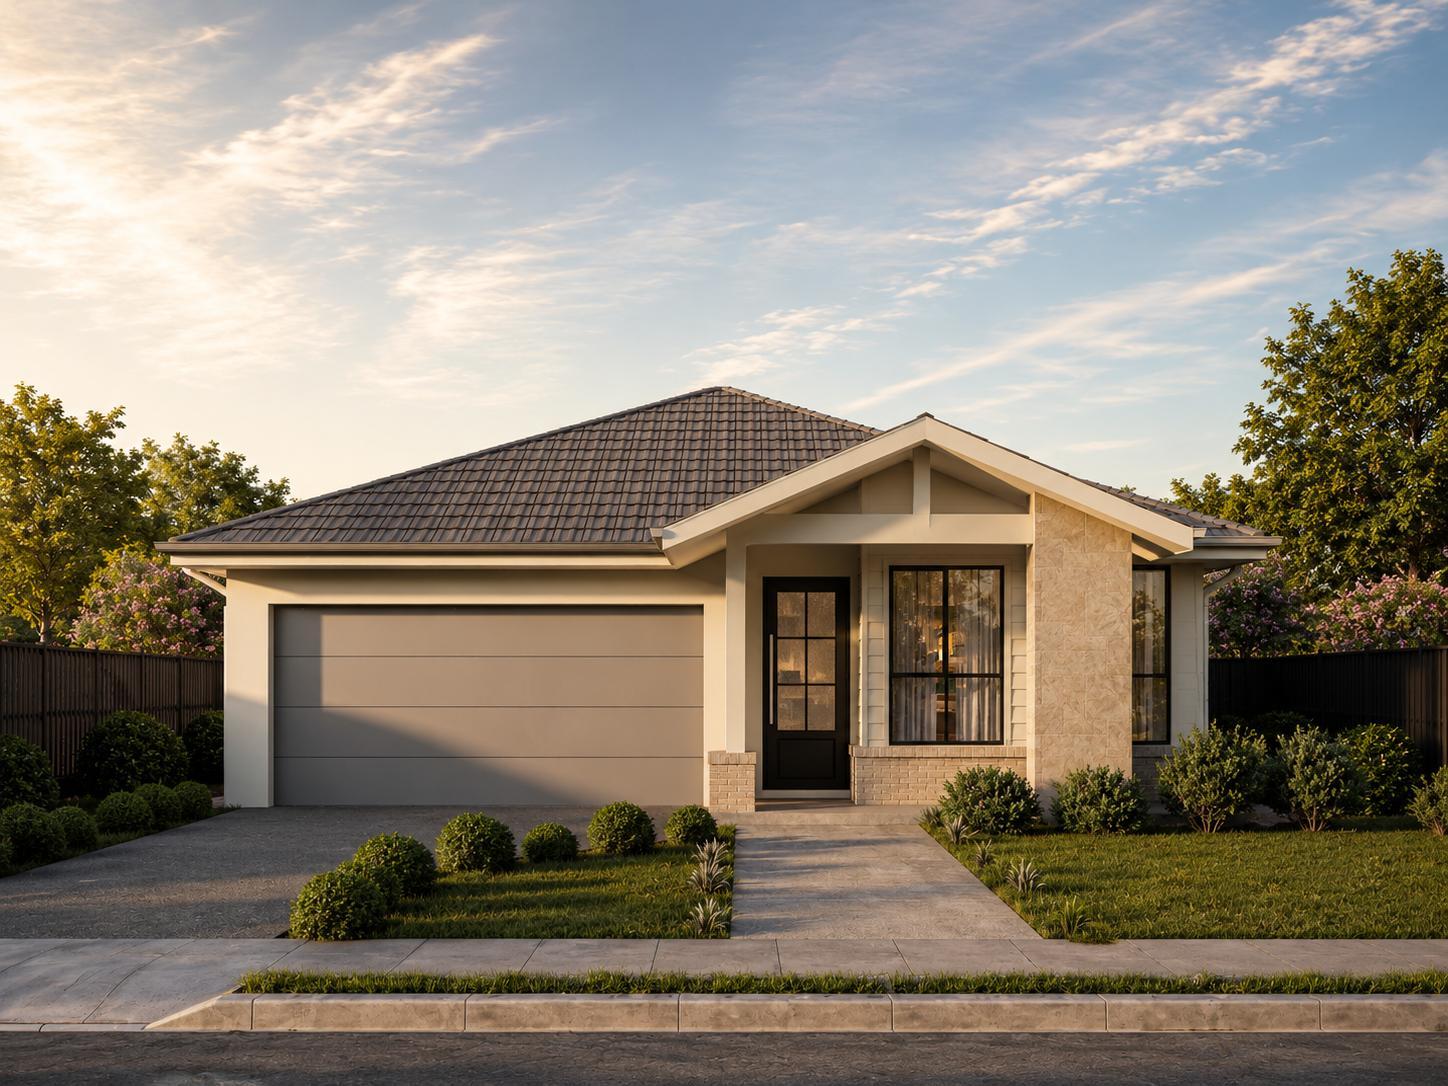
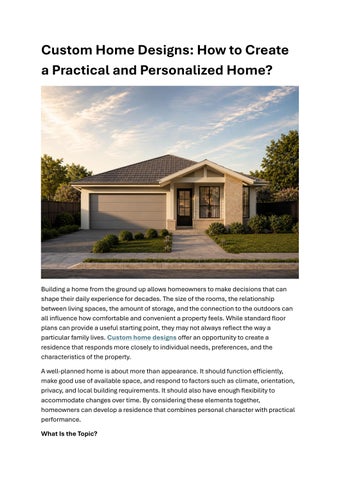
Building a home from the ground up allows homeowners to make decisions that can shape their daily experience for decades. The size of the rooms, the relationship between living spaces, the amount of storage, and the connection to the outdoors can all influence how comfortable and convenient a property feels. While standard floor plans can provide a useful starting point, they may not always reflect the way a particular family lives. Custom home designs offer an opportunity to create a residence that responds more closely to individual needs, preferences, and the characteristics of the property.
A well-planned home is about more than appearance. It should function efficiently, make good use of available space, and respond to factors such as climate, orientation, privacy, and local building requirements. It should also have enough flexibility to accommodate changes over time. By considering these elements together, homeowners can develop a residence that combines personal character with practical performance.
What Is the Topic?
A custom home design is a residential plan that is created or adapted to meet the specific requirements of a homeowner and the site where the property will be built. The process may involve modifying an existing floor plan or developing an entirely new arrangement of rooms and spaces. The goal is to move beyond generic assumptions and create a layout that is more closely aligned with the household's lifestyle.
Customization can involve many aspects of a home. Homeowners may adjust the number and size of bedrooms, create dedicated offices, expand living areas, improve storage, or introduce stronger connections between indoor and outdoor spaces. Even relatively small changes can make a significant difference when they address genuine everyday needs.
The property itself should also influence the design. Lot dimensions, orientation, slope, surrounding buildings, existing vegetation, views, access, and local regulations can all affect where and how the home is positioned. A successful plan considers these factors early rather than attempting to solve them after the layout has already been established.
Why People Choose It?
People often choose customized layouts because their lifestyles are different from those of other households. A family with young children may prioritize connected kitchen and living spaces, while a couple working remotely may need two quiet offices. Homeowners who regularly entertain guests might want generous dining and outdoor areas, whereas others may prefer dedicated rooms for hobbies, exercise, or relaxation.
A new home also provides an opportunity to avoid repeating problems experienced in previous properties. Limited storage, awkward entrances, poorly positioned laundry rooms, and disconnected living spaces can all become daily frustrations. By identifying these issues before designing the new home, homeowners can create practical solutions from the beginning.
Long-term planning is another reason for choosing a personalized approach. A home may need to accommodate growing children, visiting relatives, changing work arrangements, or aging occupants. Flexible spaces and adaptable layouts can help the property remain useful as circumstances evolve.
Planning Custom Home Designs Around Daily Life
The strongest custom home designs begin with a detailed understanding of how the household actually uses space. Rather than starting with a simple list of rooms, homeowners should consider the activities that take place throughout a normal day. Morning routines, meal preparation, work, study, entertainment, relaxation, and storage all influence how the rooms should relate to one another.
For example, the position of the kitchen can affect the entire flow of the main living area. A kitchen that connects naturally with dining and family spaces may make everyday interaction easier, while direct access to an outdoor entertaining area can improve the experience of hosting guests. At the same time, bedrooms and workspaces may need to be located away from busy areas of the home.
Storage is another important element that should be considered early. A practical entryway may need space for shoes, coats, and bags, while a kitchen may require a well-organized pantry. Bedrooms, bathrooms, laundry rooms, and garages can also benefit from dedicated storage solutions that prevent clutter from taking over living areas.
Natural light and ventilation should be incorporated into the design as well. Window placement can affect the atmosphere of each room, privacy, views, and energy use. Depending on the climate, the home may also benefit from shading, insulation, and carefully planned ventilation to support comfortable indoor temperatures.
Benefits
• Personalized functionality: The layout can be based on the household's real routines instead of generic assumptions.
• Efficient use of space: Rooms can be sized according to how they will actually be used.
• Improved site integration: The home can respond to the property's orientation, views, terrain, and surroundings.
• Future adaptability: Flexible spaces can accommodate changes in family structure and lifestyle.
• Better organization: Storage can be incorporated into the areas where it is most needed.
Who It's For?
Custom planning can be suitable for households with specific space requirements. Growing families may need additional bedrooms, larger shared areas, and practical storage, while multigenerational households may require separate suites or private living zones. A personalized layout can help balance the need for shared interaction with the need for personal space.
Homeowners who work from home may also benefit from a tailored design. A dedicated office can be positioned away from household distractions and planned with appropriate lighting, storage, and privacy. If two people work remotely, the design may even accommodate separate workspaces rather than forcing both to share one room.
Customization can be especially useful for properties that are difficult to plan around. Narrow lots, corner sites, sloping land, and blocks with unusual dimensions may not suit conventional floor plans. A tailored approach can make better use of the available footprint while addressing site-specific limitations.
What to Expect?
The design process typically begins with an assessment of the property and the homeowner's priorities. Site characteristics such as dimensions, orientation, access, utilities, drainage, and topography may influence the design from the outset. Local zoning and building requirements should also be identified before major decisions are made.
Once these factors are understood, the floor plan can be developed. This stage involves considering room sizes, circulation, storage, privacy, natural light, and outdoor connections. Homeowners should think about how the proposed layout will function in real situations rather than evaluating it only by its appearance on paper.
Budget should remain part of the conversation throughout the process. Changes to the home's footprint can influence foundations, structural elements, roofing, plumbing, electrical systems, and materials. Establishing priorities early can help homeowners focus their resources on features that provide genuine value.
After the layout is finalized, attention can shift toward the home's architectural character and finishes. Exterior materials, windows, doors, cabinetry, flooring, lighting, and fixtures can be selected to complement the overall design. Resolving the practical elements first often makes aesthetic decisions easier and more cohesive.
New Home Design vs. Standard Floor Plans
A personalized new home design can offer more flexibility than a fixed floor plan. Standard plans may be suitable for homeowners with straightforward requirements and conventional building sites, and they can provide an established framework for planning. However, they may not always accommodate specific lifestyle preferences or unusual property conditions.
A custom approach allows homeowners to adjust room dimensions, modify circulation, introduce flexible spaces, and create stronger relationships between indoor and outdoor areas. It can also make it easier to position the home around sunlight, views, privacy, and access.
The term home designs sydney refers to a specific Australian market, but the broader principle is relevant to homeowners throughout the United States. A home should respond to its location as well as its occupants. Climate, local building codes, energy standards, lot characteristics, and neighborhood requirements can all influence the most suitable design.
For example, a residence in a warm region may benefit from different shading and ventilation strategies than one in a colder climate. Similarly, a home on a compact urban lot may require a very different layout from a large suburban property. The most effective approach is one that considers both the individual household and the environment in which the home will exist.
Risks & Considerations
Customization requires careful coordination because changes in one part of the home can affect other systems. Moving a bathroom may require plumbing changes, while relocating a kitchen can affect electrical and ventilation arrangements. Significant modifications should therefore be evaluated for their broader impact before they are finalized.
Budget management is another important consideration. Homeowners may become enthusiastic about adding features as the design develops, but multiple small upgrades can have a substantial cumulative effect. Creating a clear list of essential requirements and optional improvements can help keep spending under control.
Local regulations should also be investigated early. Zoning restrictions, setbacks, building codes, energy requirements, stormwater provisions, and site-specific conditions may affect what can be built. Addressing these issues before the design is too advanced can reduce the risk of costly revisions.
It is also important to think beyond current trends. A home designed entirely around today's popular features may feel dated or impractical in the future. Durable materials, practical storage, flexible rooms, good natural light, and efficient circulation often provide more lasting value.
FAQs
1. What are custom home designs?
Custom home designs are residential plans created or modified around the specific requirements of the homeowner and the characteristics of the building site. They can range from minor floor plan adjustments to fully personalized layouts.
2. Can I customize an existing floor plan?
In many situations, yes. An established plan can often be used as a starting point, with changes made to room sizes, storage, circulation, or indoor-outdoor connections. The feasibility of each change depends on structural and regulatory considerations.
3. How do I decide which rooms my home needs?
Consider how your household lives today and how it may change in the future. Think about bedrooms, workspaces, entertaining, hobbies, storage, guests, and shared family activities before determining the final room arrangement.
4. Can custom designs work on small properties?
Yes. A customized layout can be particularly useful for compact or irregular sites. Efficient circulation, integrated storage, vertical planning, and careful window placement can help maximize the available space.
5. What should I prioritize in a new home design?
Start with practical requirements such as room relationships, circulation, storage, privacy, natural light, and future flexibility. Once the layout works effectively, aesthetic details can be selected to reinforce the overall character.
6. How can I plan for future changes?
Consider flexible rooms that can serve different purposes over time. Additional storage, adaptable living areas, and accessible layouts can also help a home remain useful as household needs change.
Final
Thoughts
Creating a new home provides an opportunity to think carefully about the way you want to live. Instead of adapting to a predetermined layout, homeowners can make decisions based on their routines, priorities, and expectations for the future. This can result in a property that feels more comfortable, organized, and intuitive from the day it is completed.
The best custom home designs do not need to be excessively complicated. Their success comes from thoughtful planning and a clear understanding of what the household genuinely needs. A well-designed home balances shared and private spaces, provides sufficient storage, responds to natural light, and establishes a practical relationship with its surroundings.
Whether you begin with an existing floor plan or develop a completely personalized new home design, it is important to consider the broader picture. Site conditions, budget, regulations, climate, construction requirements, and future needs should all be evaluated alongside architectural preferences.
Ultimately, the ideal home is one that supports everyday life naturally. When rooms are positioned logically, storage is accessible, workspaces are appropriately located, and indoor areas connect comfortably with the outdoors, the result can be a home that remains functional and enjoyable for many years.
Contact Us:
• Name: King Homes NSW - HomeWorld Leppington
• Address: 21/23 Cato Cct, Leppington NSW 2179, Australia
• Phone No: +61287950022