
PORT FOLIO
KINDERPAL SINGH
Kinderpal Singh
Sherpur / Punjab

A passionate and detail-oriented architect with a Bachelor of Architecture (B.Arch) degree, completed in 2024 and practical experience in design and construction. Learning to come up with creative architectural solutions and improve the built environment.
Experienced in sketching, CAD software, 3D visualization, and project management, dedicated to producing outstanding outcomes for each project. As a dynamic and dedicated architect, I bring a fresh perspective and I am eager to contribute to transformative projects that enhance community living. Strong communication and collaboration skills allow me to work seamlessly with diverse teams, from engineers and contractors to clients and regulatory bodies. 03-12-2001
Experience:
July - Nov.’22
Feb. - June’24
Education:
Living Space Architects, Ludhiana, Punjab. (Architectural Intern)
Stallion Architects, Mohali, Punjab. (Freelance Architect)
2019- 2024 I.K.G. Punjab Technical University, Campus - 2, Mohali, Punjab. (Bachelor of Architecture )
2017 - 2019 Govt. Senior Secondary School, Ghanauri Kalan, Punjab. (Higher Secondary Education)
2015 - 2017 B.G.S Public School, Barnala, Punjab. (Secondary Education)
Softwares:
2D-Drawings AutoCAD
Modelling Sketchup
Rendering Lumion
Adobe Photoshop, InDesign
Microsoft Office Powerpoint
Language:
Punjabi Hindi
English
Skills:
Architectural Sketching
Conceptual Design
Technical Drawing
Architectural Photography
Interior Design
Strong analytical and problem-solving abilities
Excellent communication and presentation skills
Project Management Team Collaboration
Attention to Detail
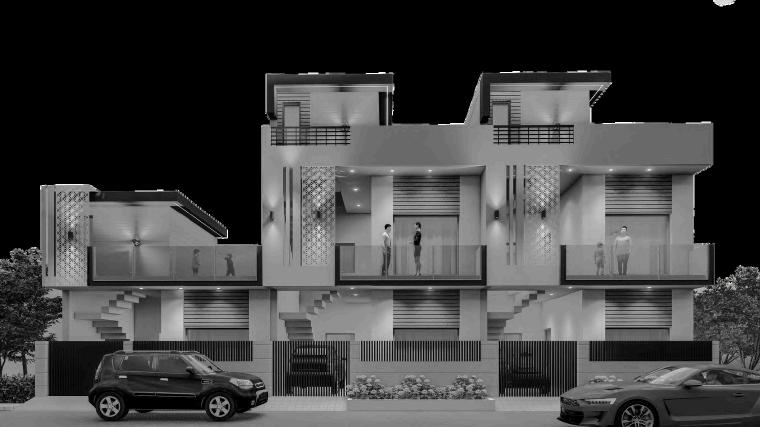
ARCHITECTURAL INTERNSHIP WORK 04 Drawings
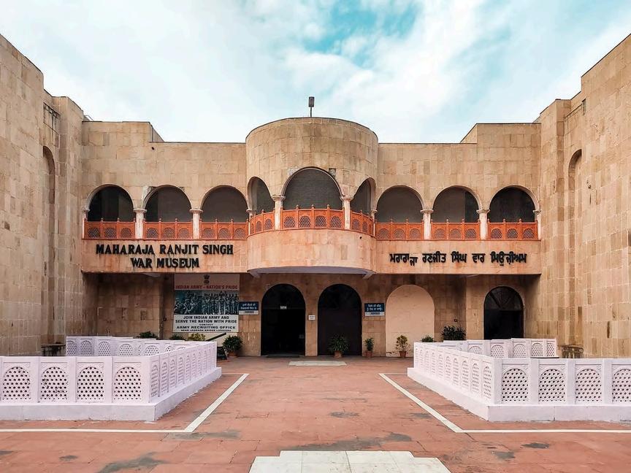
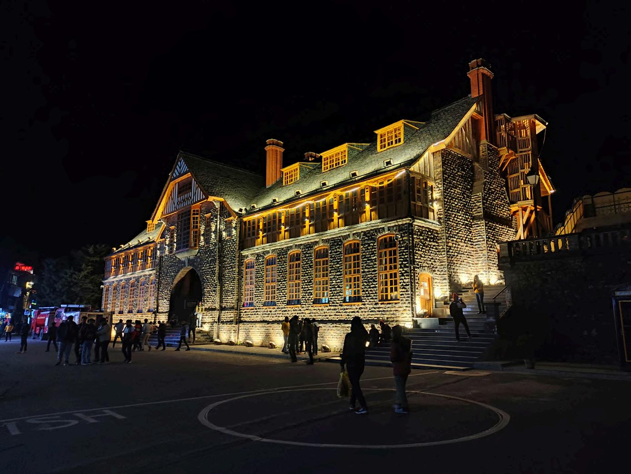
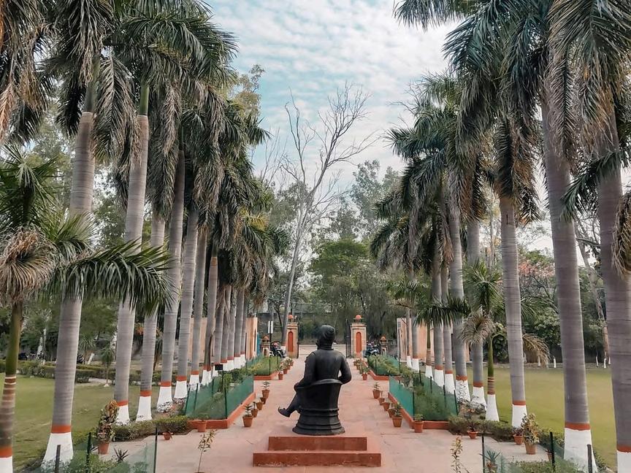
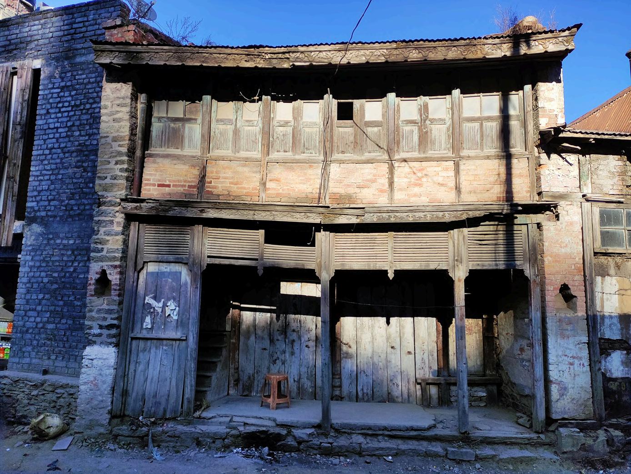
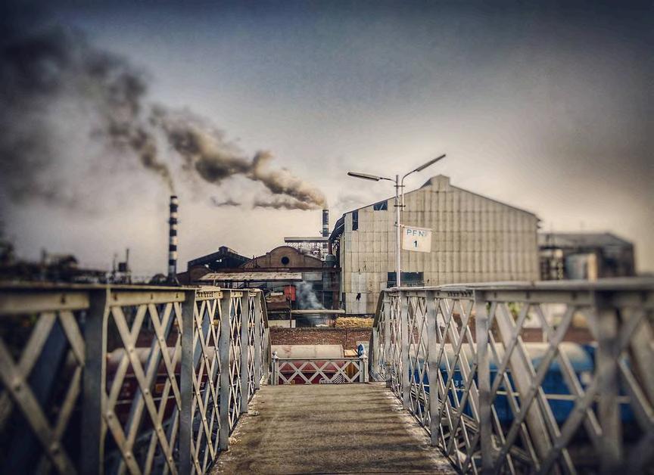
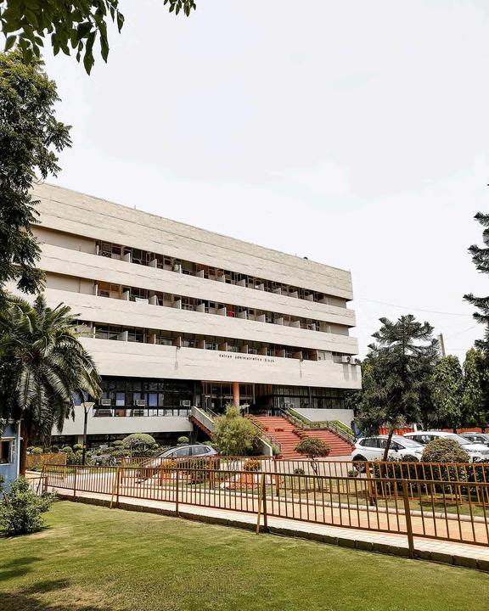
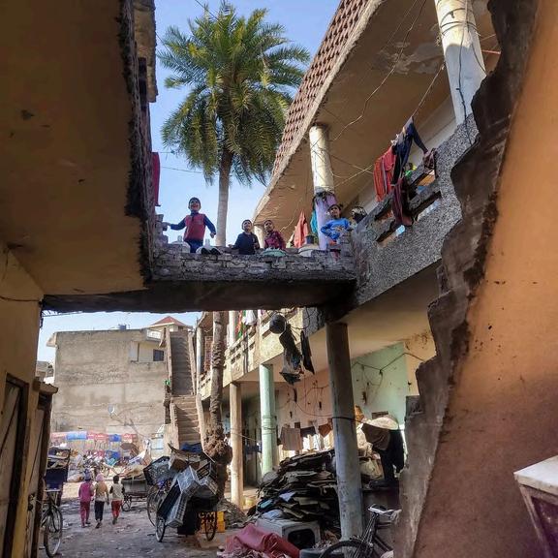
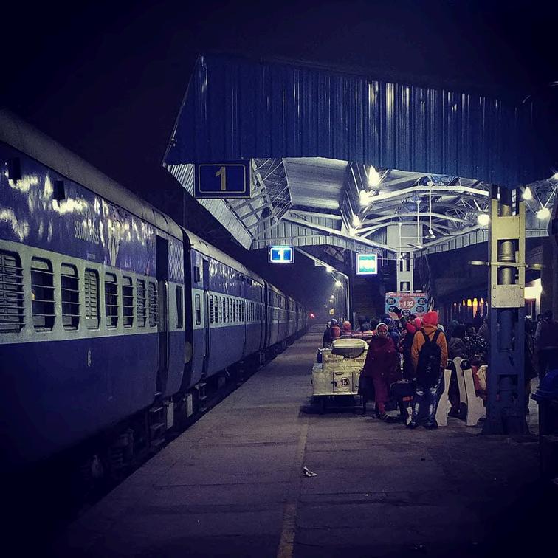
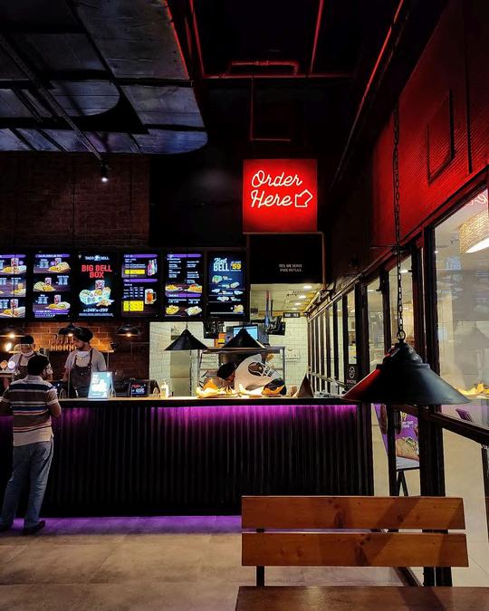
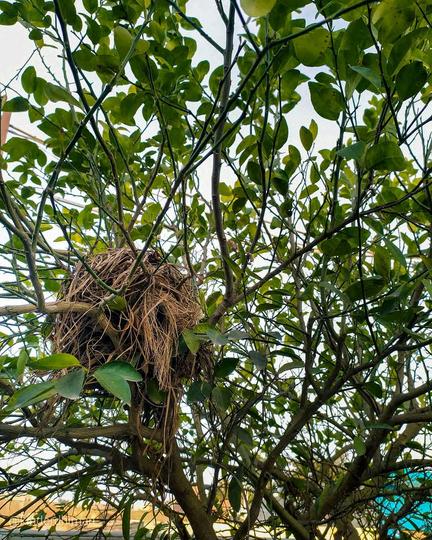
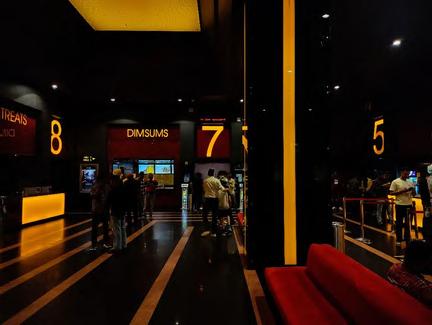
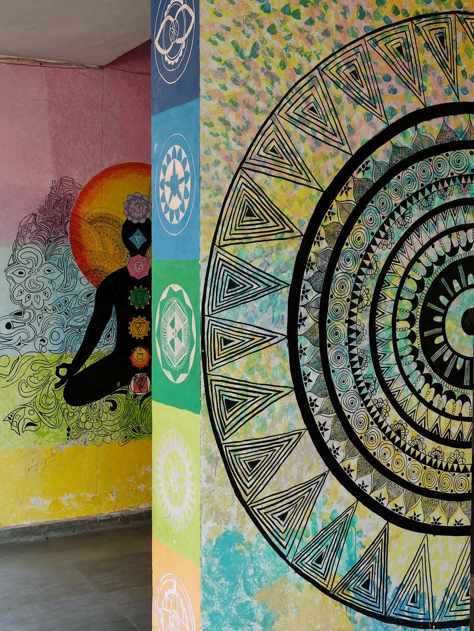
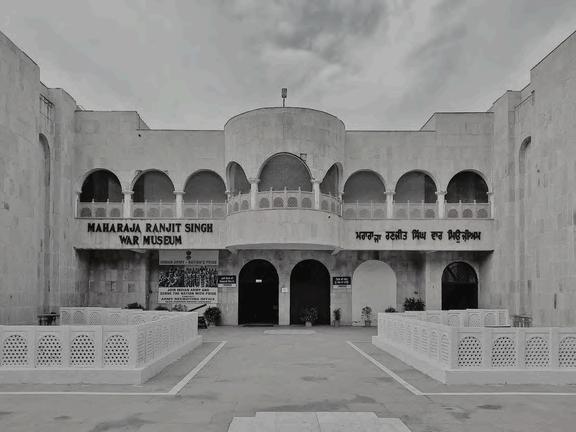
ARCHITECTURAL PHOTOGRAPHY 06 Photographs
01
Thesis Project
Location: Kala Amb, Panipat, Haryana
Project Type: Historical Museum Building
Battle of Panipat
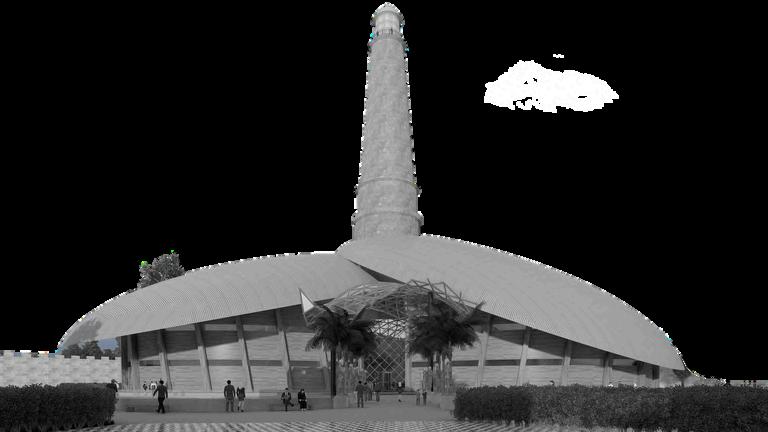
The Battle of Panipat Museum showcases the three monumental battles that played a crucial role in shaping Indian history. To provide a comprehensive and immersive experience through innovative exhibits, interactive displays, and detailed narratives.
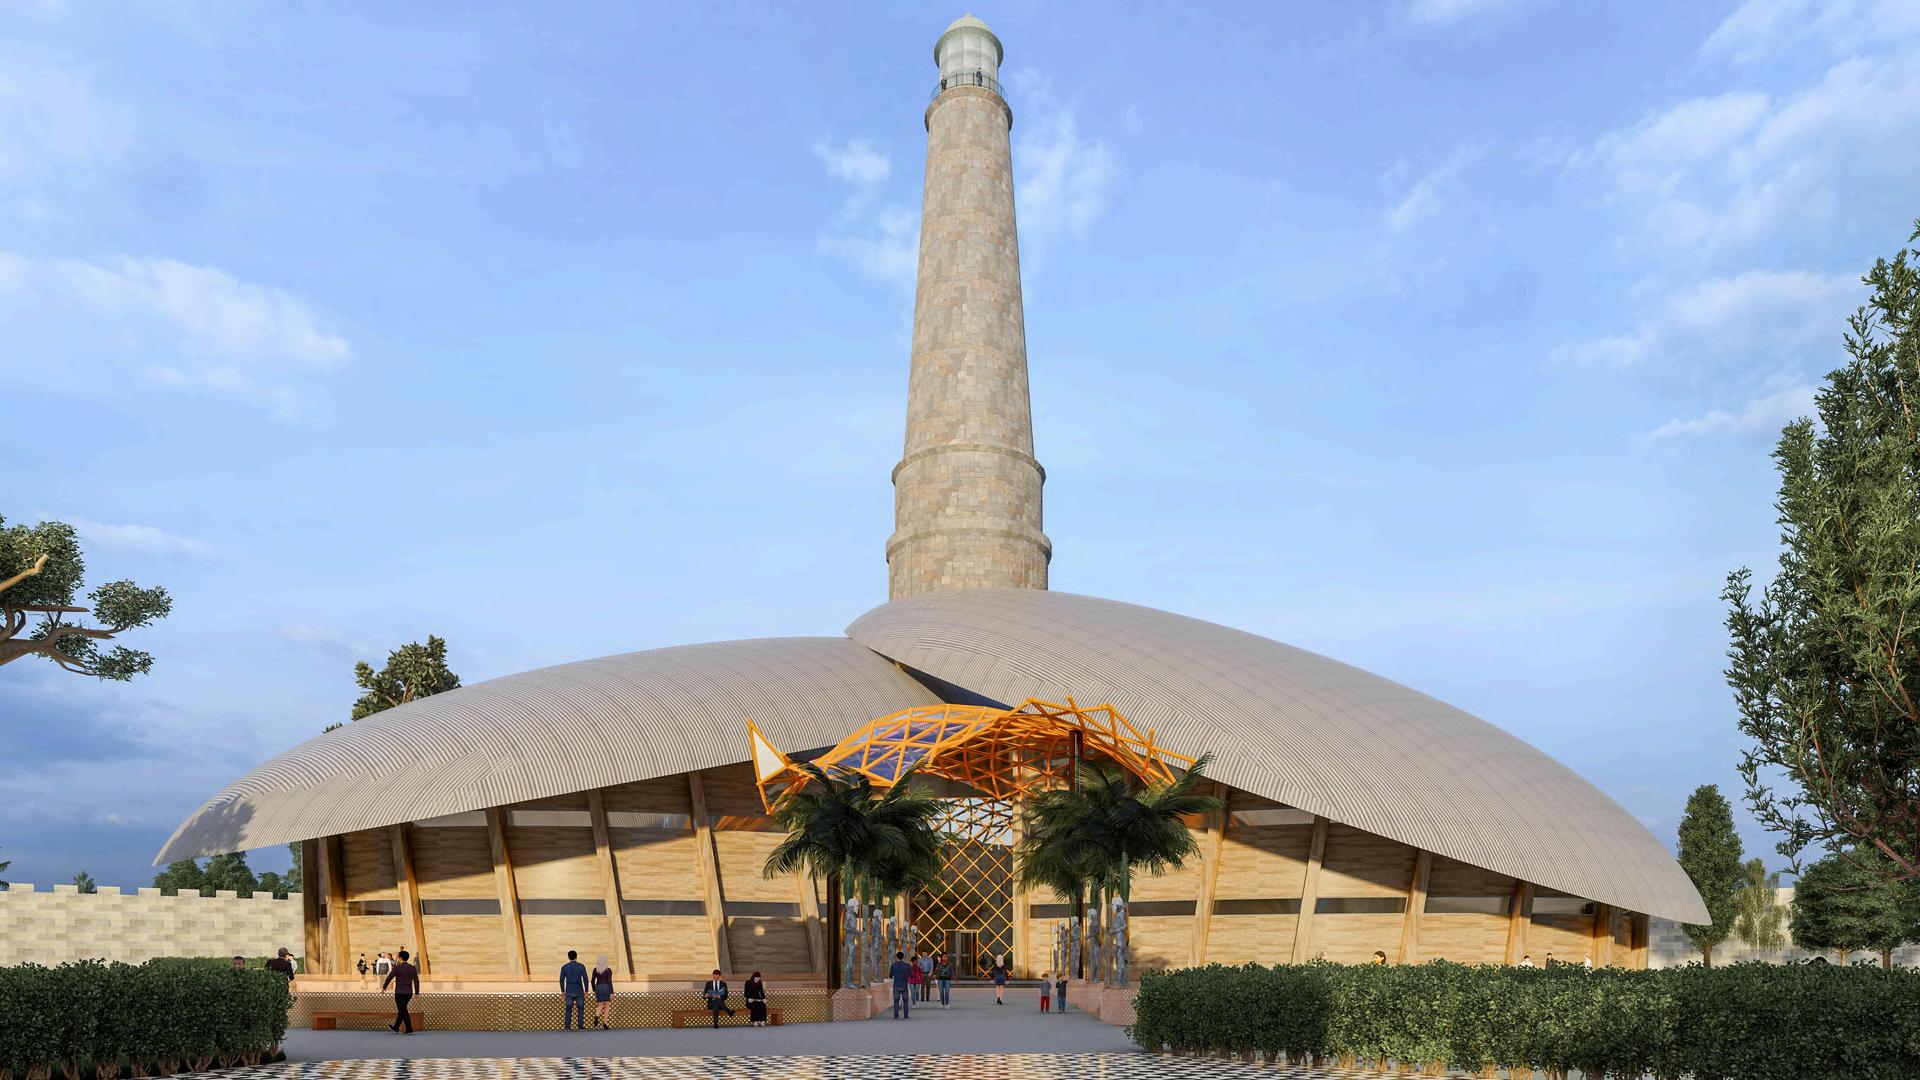
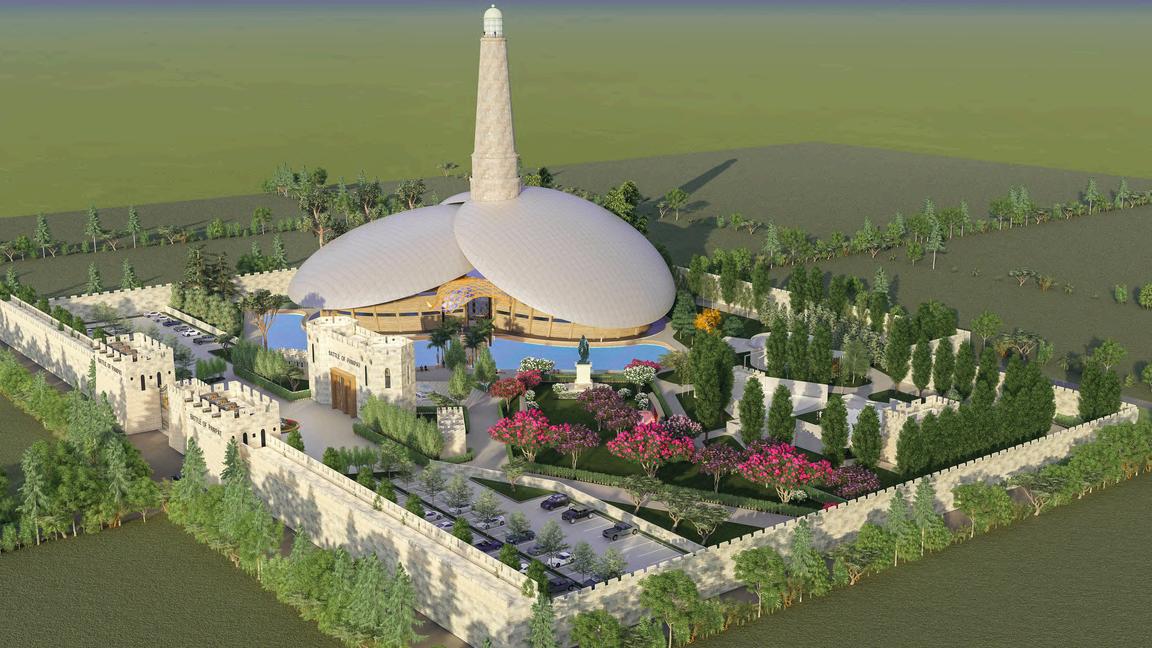
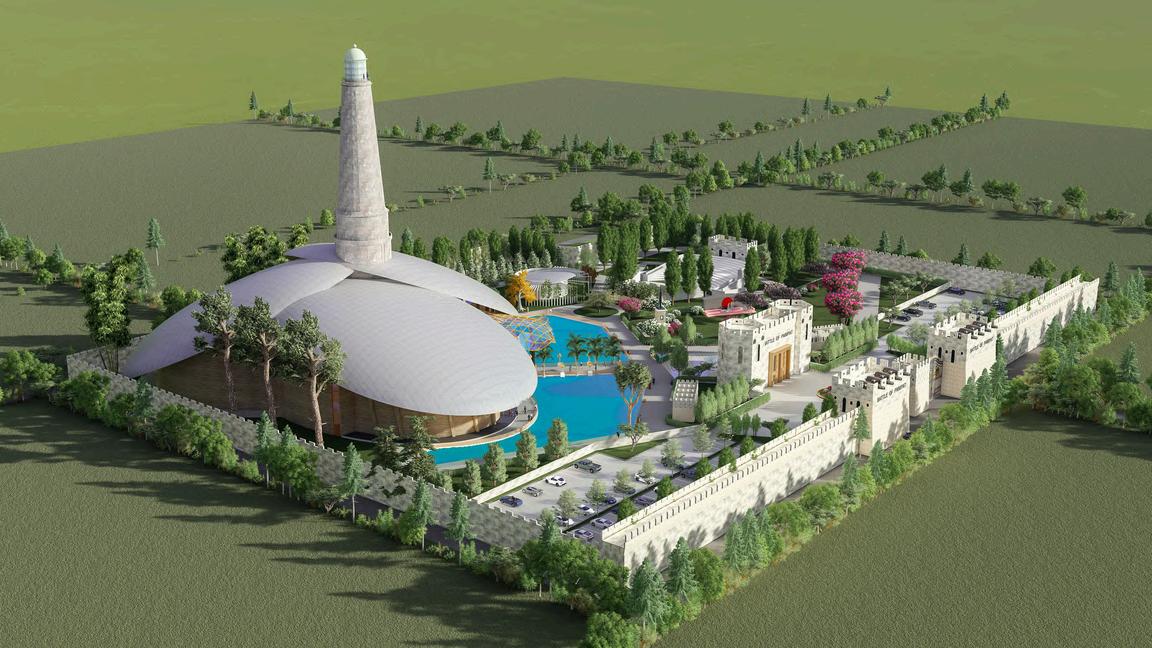
The museum aims to educate and inspire, highlighting the timeless importance of the Battles of Panipat in India's history and culture. It serves as a tribute to the courage, resilience, and enduring impact of the Maratha warriors.
Site Data:
Site Area: 7 acres / 28,327 sq.m.
FAR: 150%
Ground Coverage: 25%
Parking: 2 ECS/100 sq.m of total Floor Area Ratio
Concept:
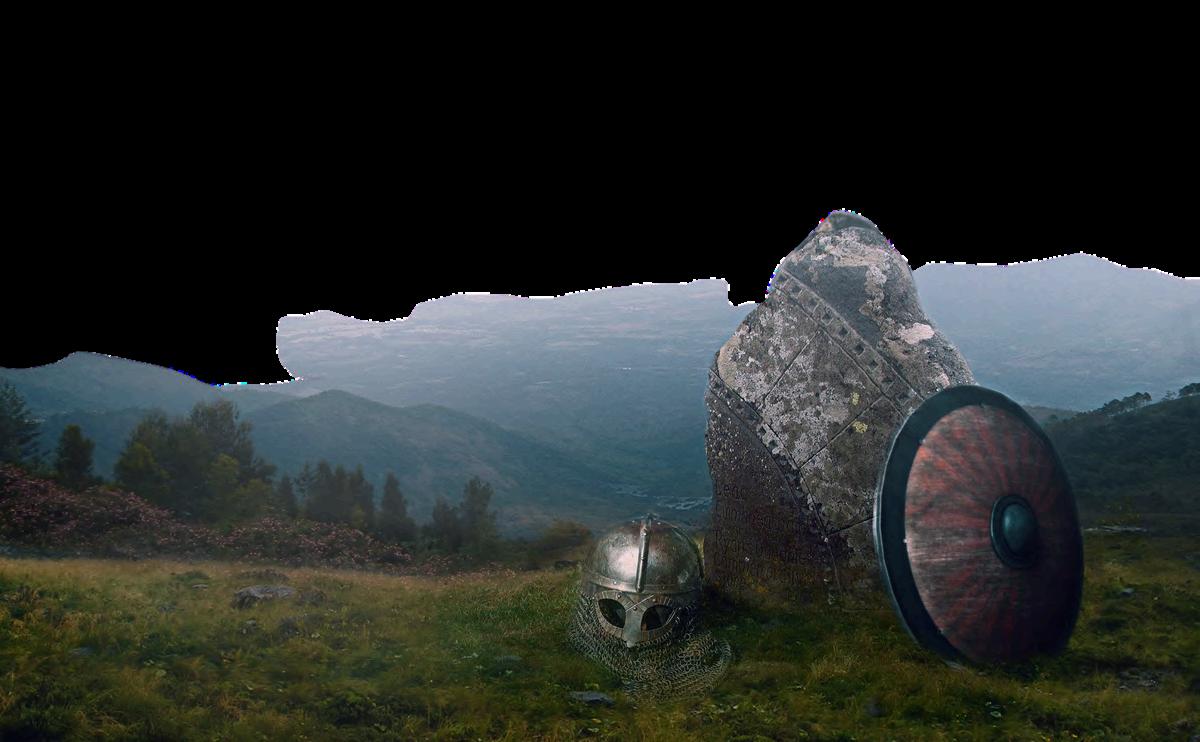
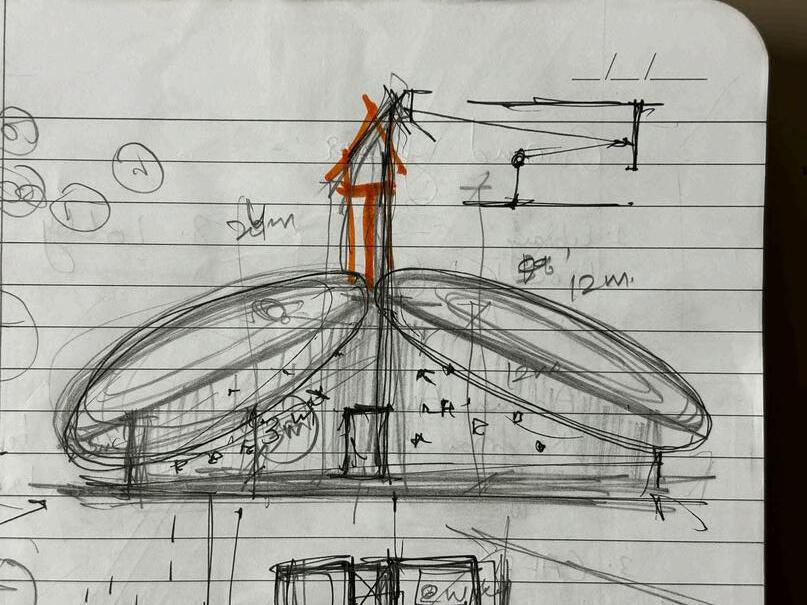
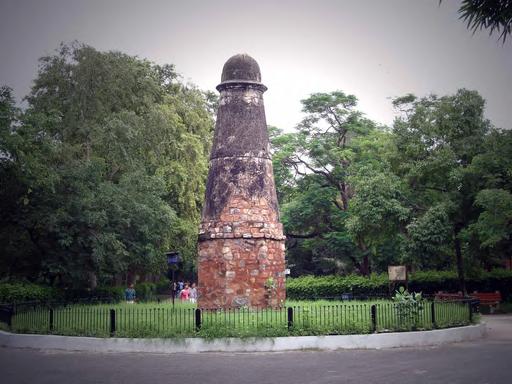
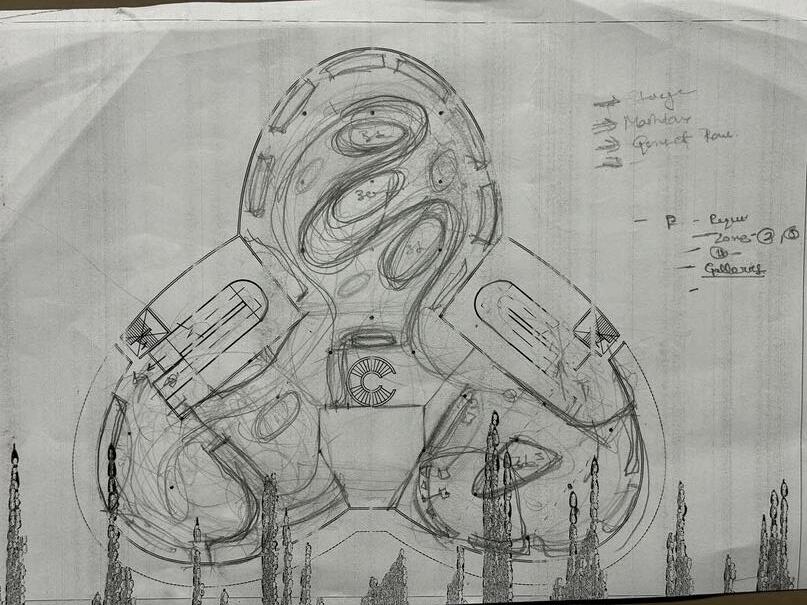
I inspired of a battle shield and a minar. The battle shield represents the strength and protection of the warriors, while the minar symbolizes victory and remembrance. The architectural elements blend these inspirations to create a space that reflects the courage, resilience, and Glory of the historic Battles of Panipat.
Site Development Phases:
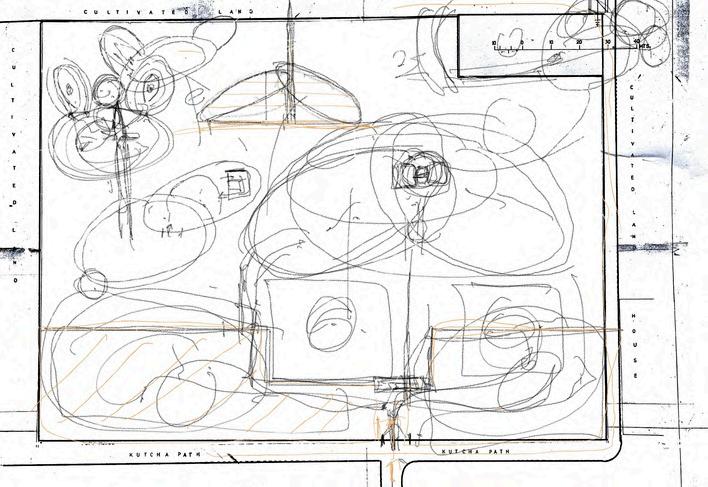
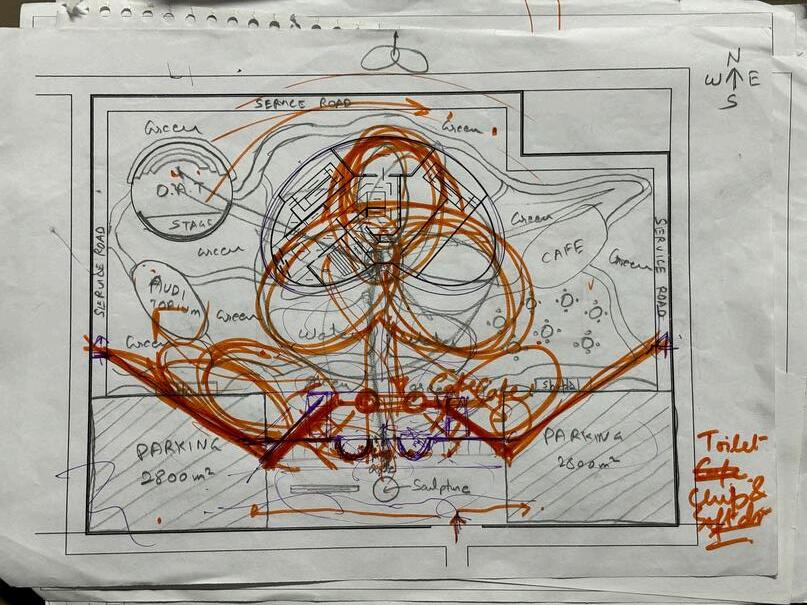
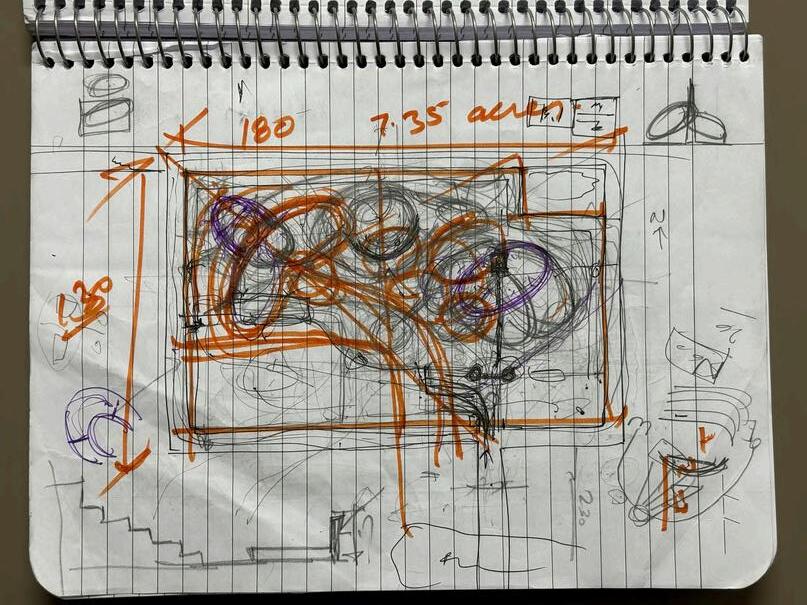
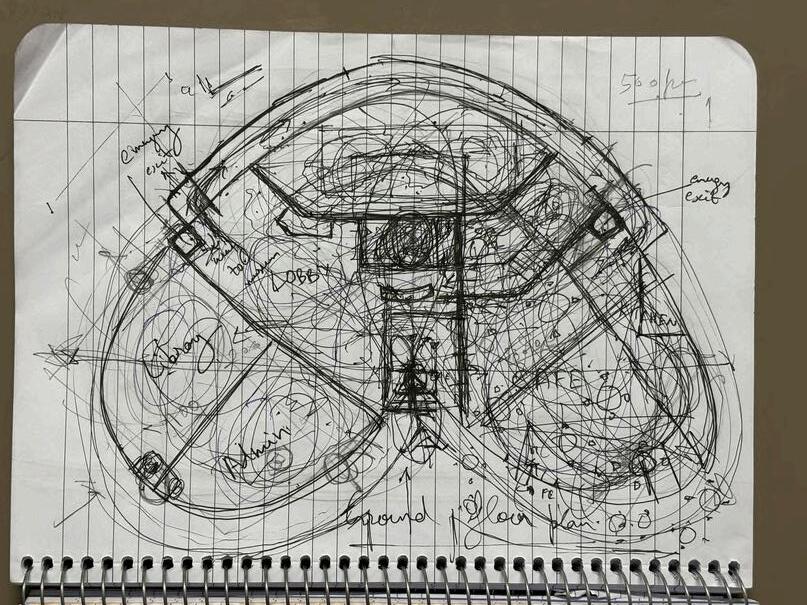
Shield used in battle Shield form used as a roof
Kos Minar Kos M nar used in the design to feel victory for the v sitors
thought of des gn
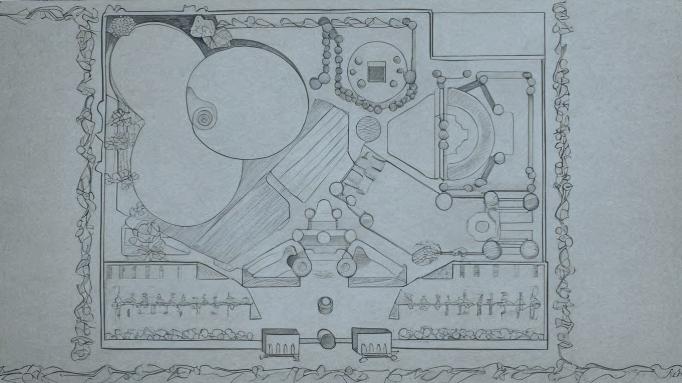
sketch of building plan
Shaping the site boundaries and main block




SITE
PLAN
































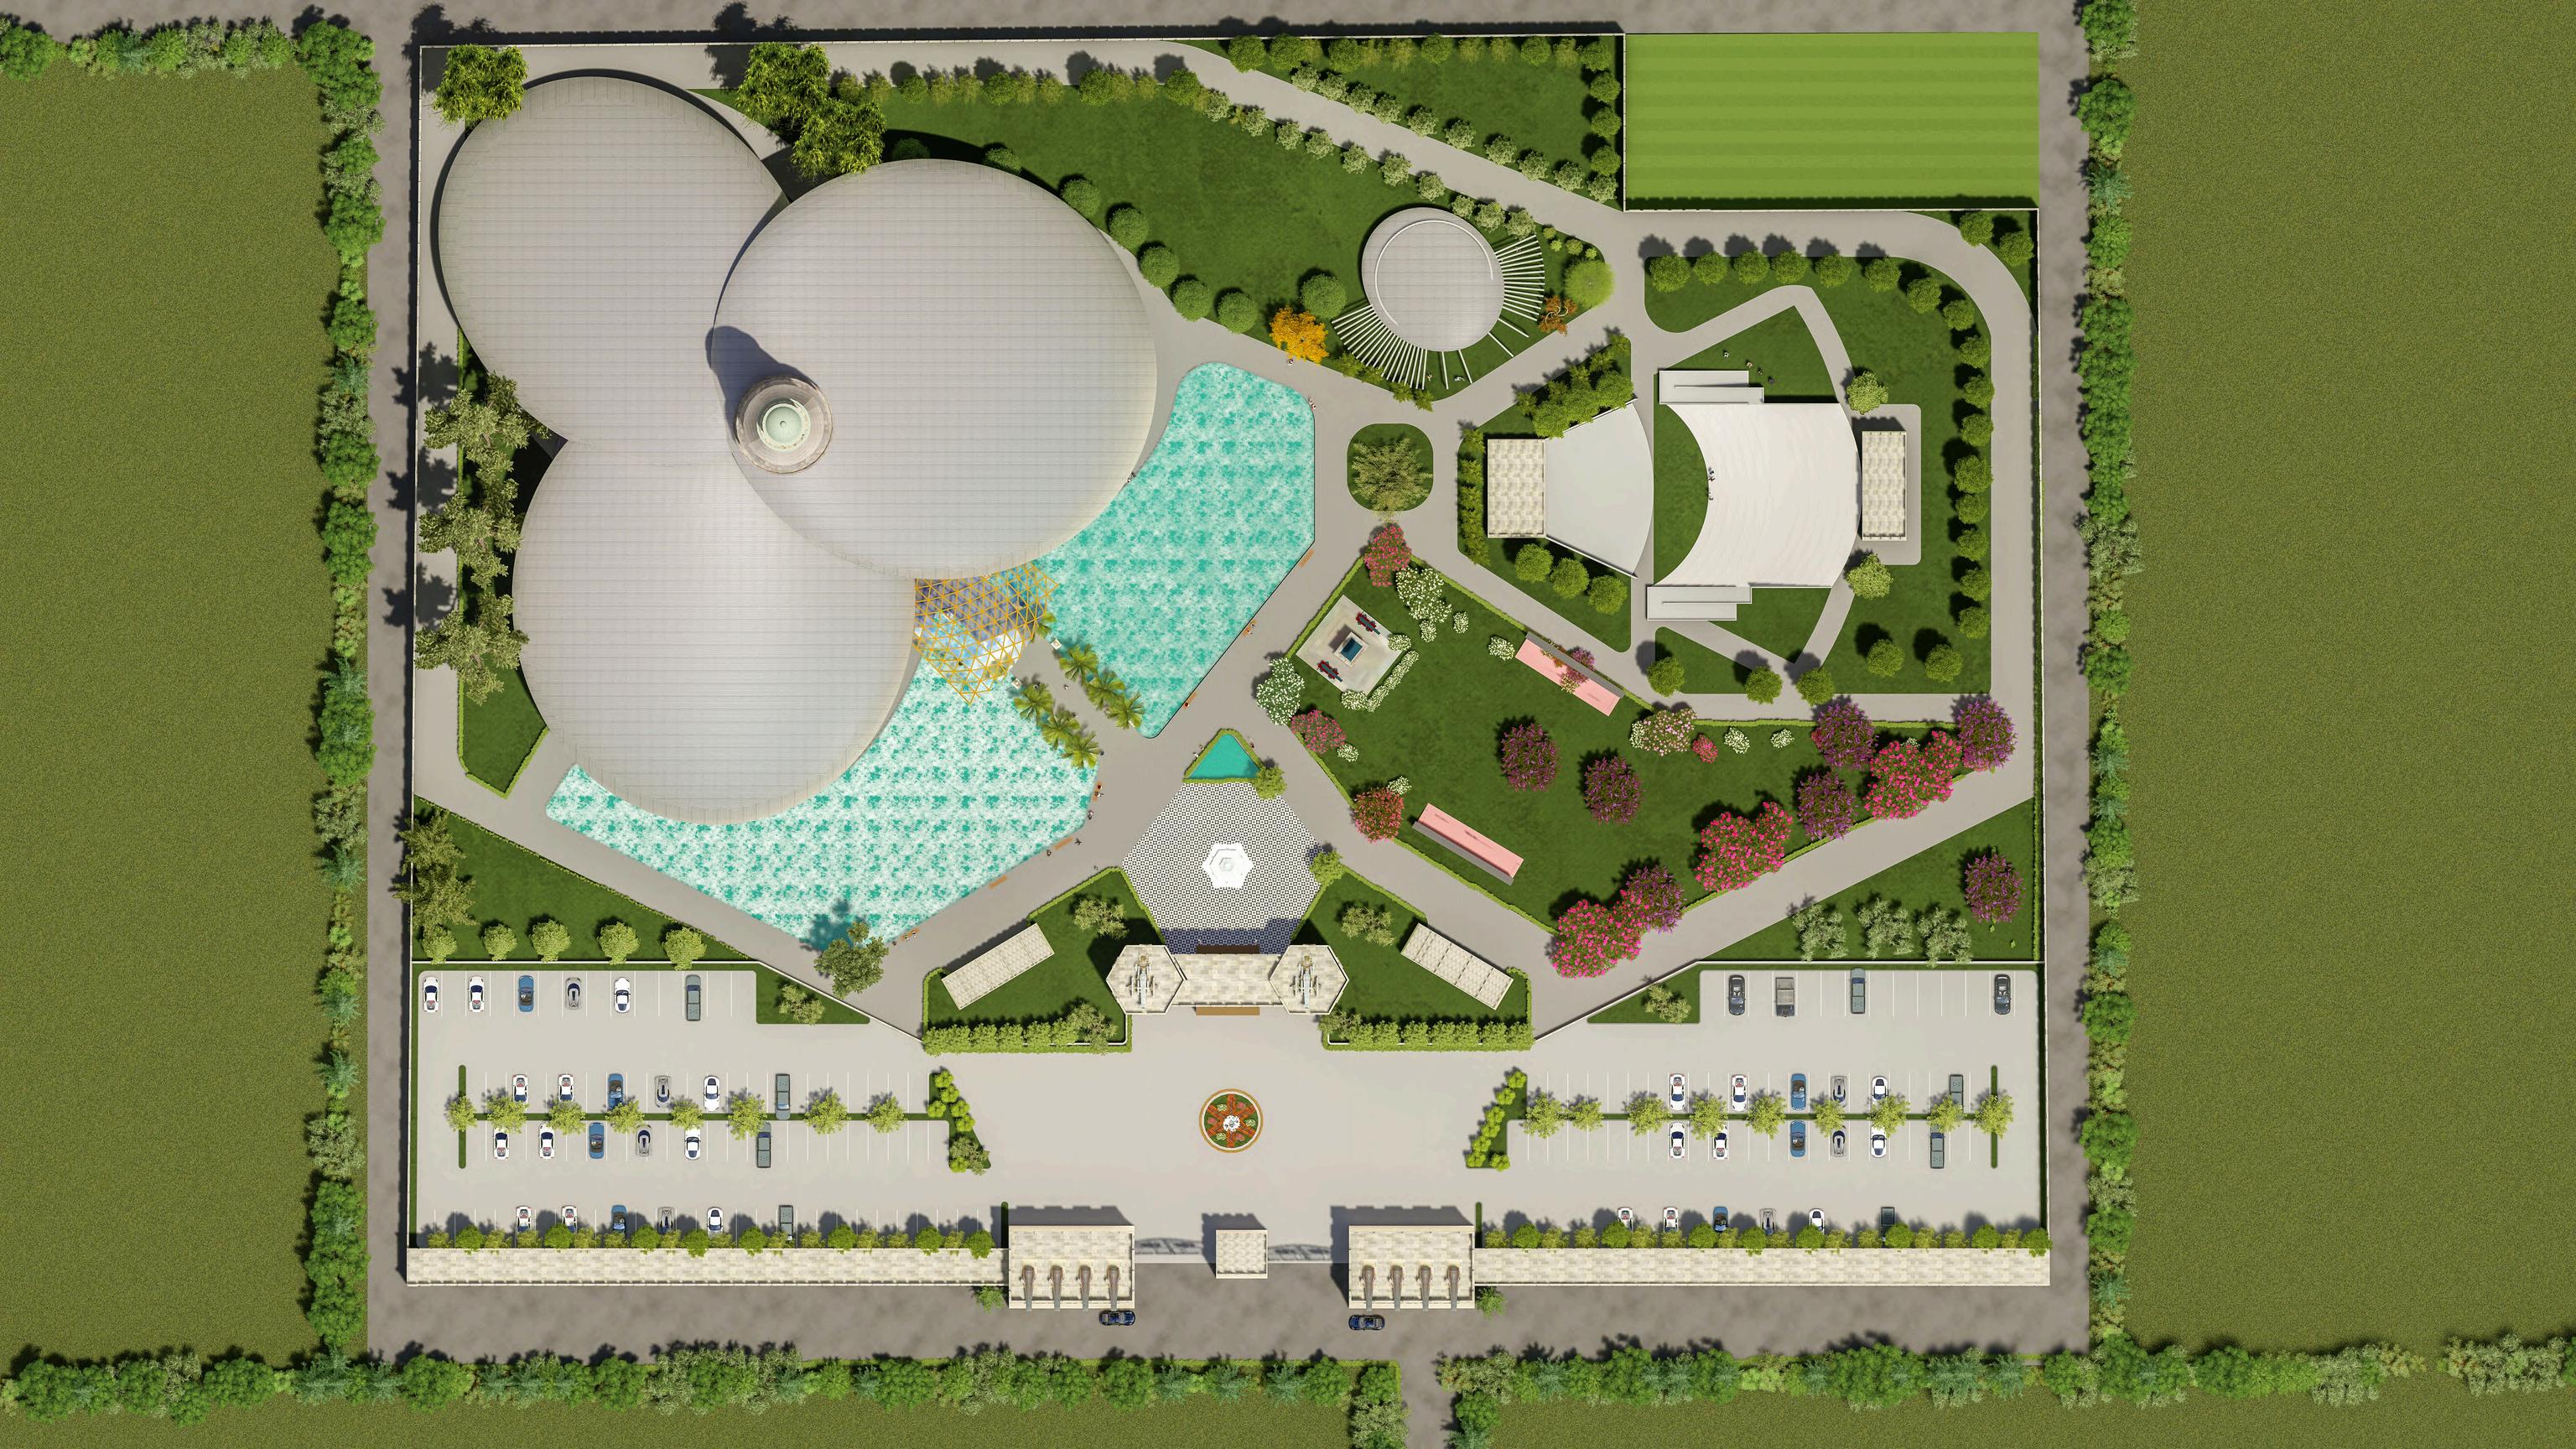
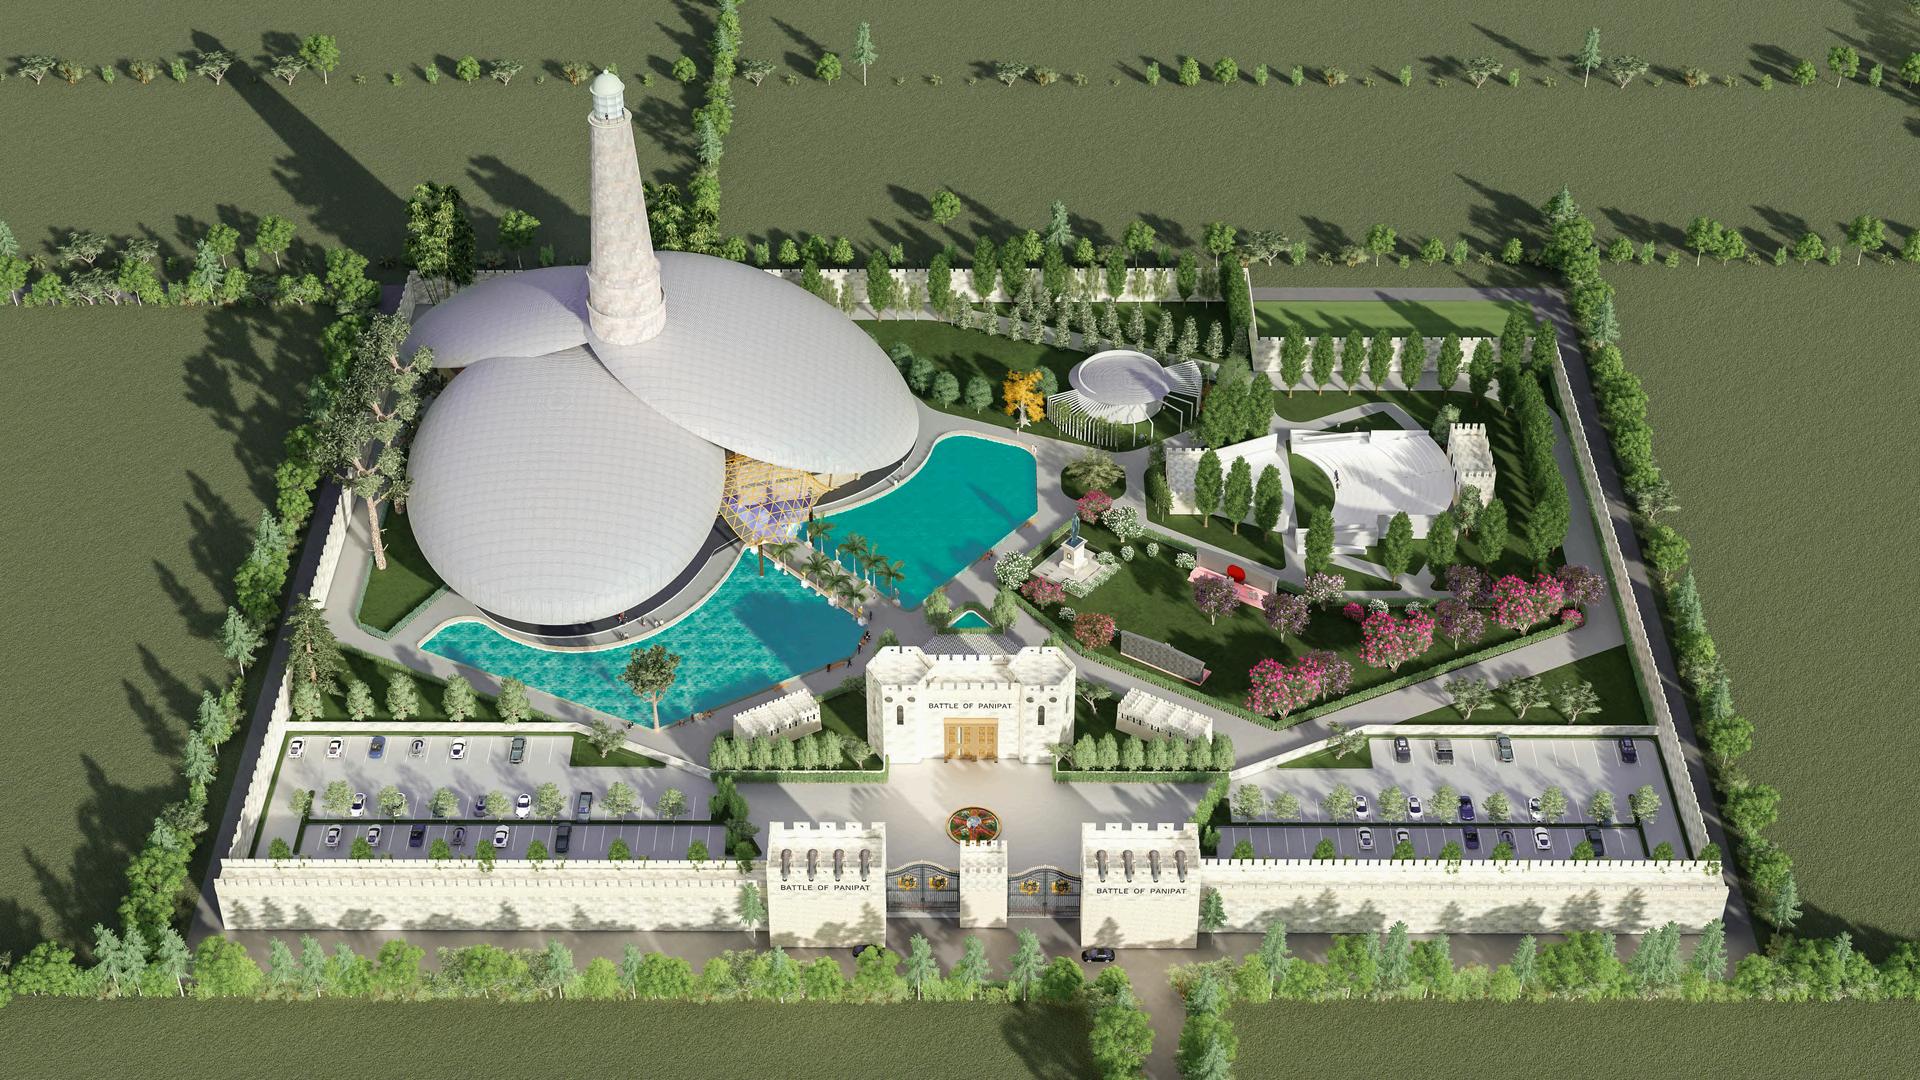
This site plan represents a thoughtfully designed architectural layout, providing ample green spaces. Starting with the main entry gate, which leads to the parking area, there is an additional entry used for security checks. On the left side is the ticket counter, and on the right is the information center. Moving forward, we arrive at the entry plaza of the site. To the right is the historical park, while to the left is the path leading to the museum block, which is surrounded by large water bodies. Directly in front of us is the entrance to the museum block. If we take the passage on the right, we arrive at the cafeteria, with the O.A.T. (Open-Air Theater) nearby. Additionally, a service road is provided on the site, catering to every area with separate entry and exit points.


GROUND
FLOOR PLAN:
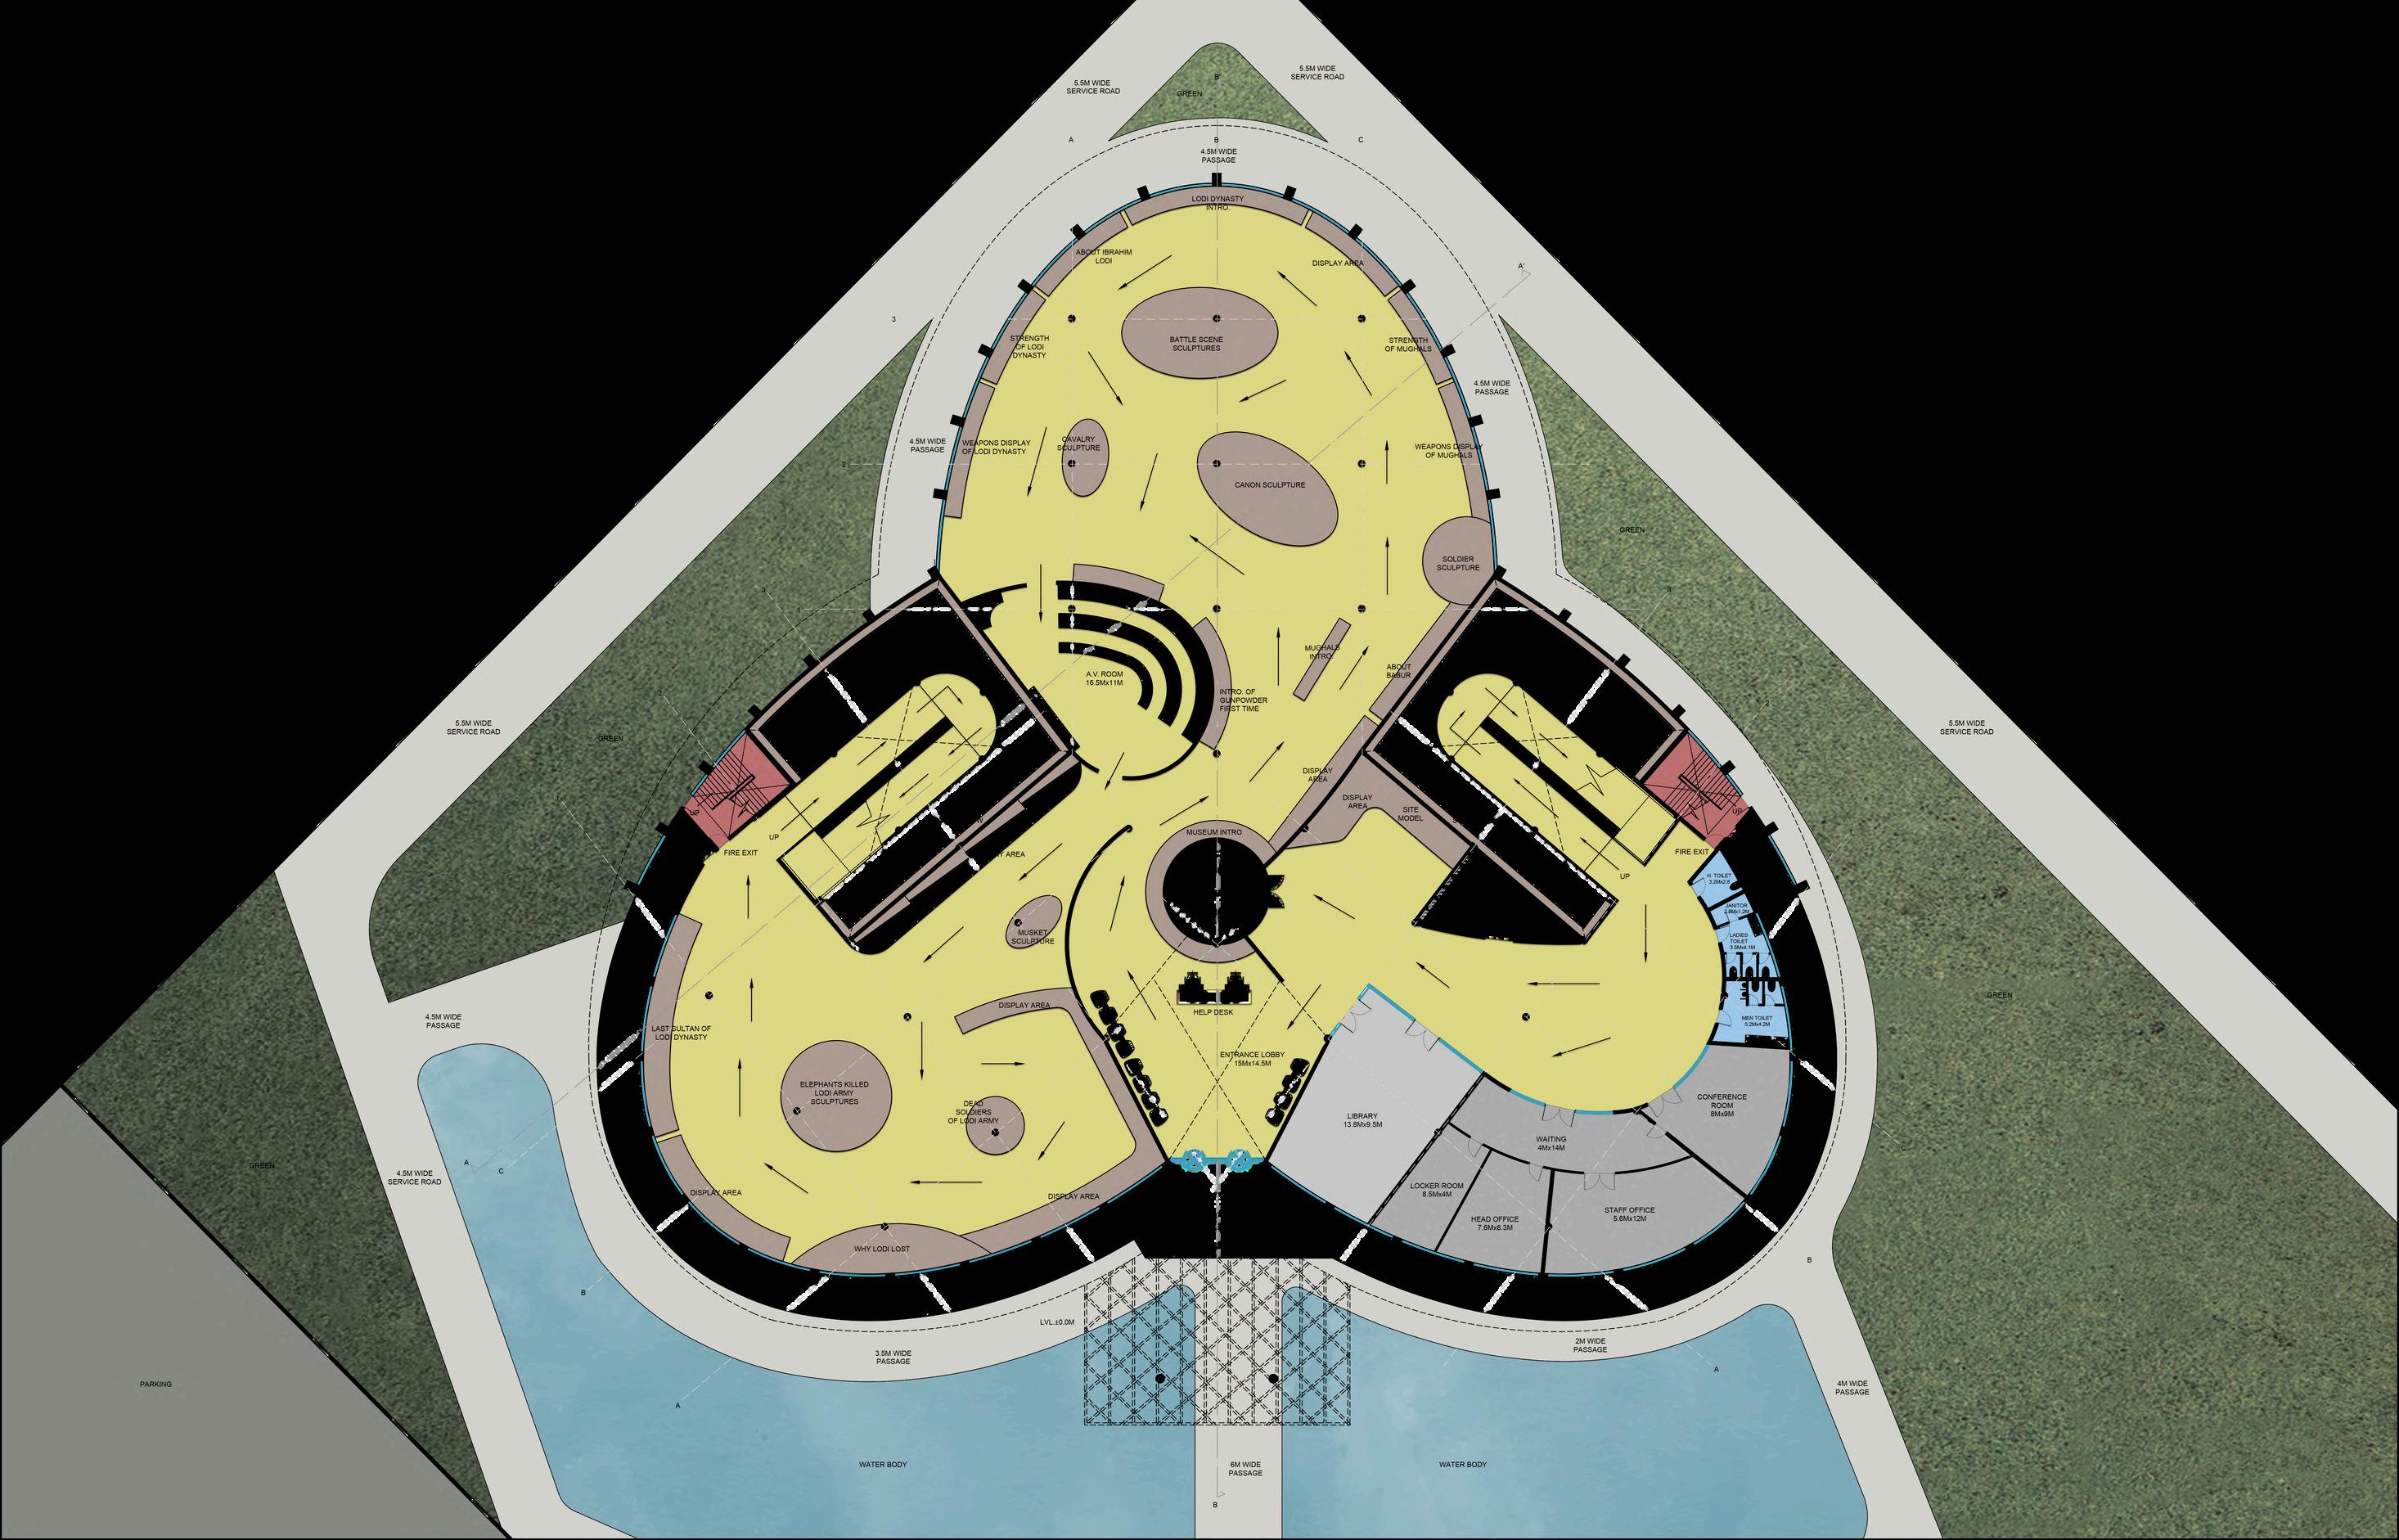
The plan showcases a well-organized layout focused on functionality and flow. The building's form is based on three interconnected circular shapes, creating distinct zones within the structure. The central area serves as the main lobby or atrium, providing a welcoming entrance and connecting the building's wings.
The display area begins with the museum introduction and flows naturally, guiding visitors through exhibits on the first battle. The first wing focuses on the Mughal Empire, the second on the Lodi Dynasty, and the third houses the admin area, souvenir shop, library, restrooms, and vertical circulation, including ramps and a lift. The lift leads to the top of the centrally designed minar. The museum features three emergency exits one for the minar and two for the main museum block. Different areas are distinguished by color codes in the plan.
FIRST FLOOR PLAN:
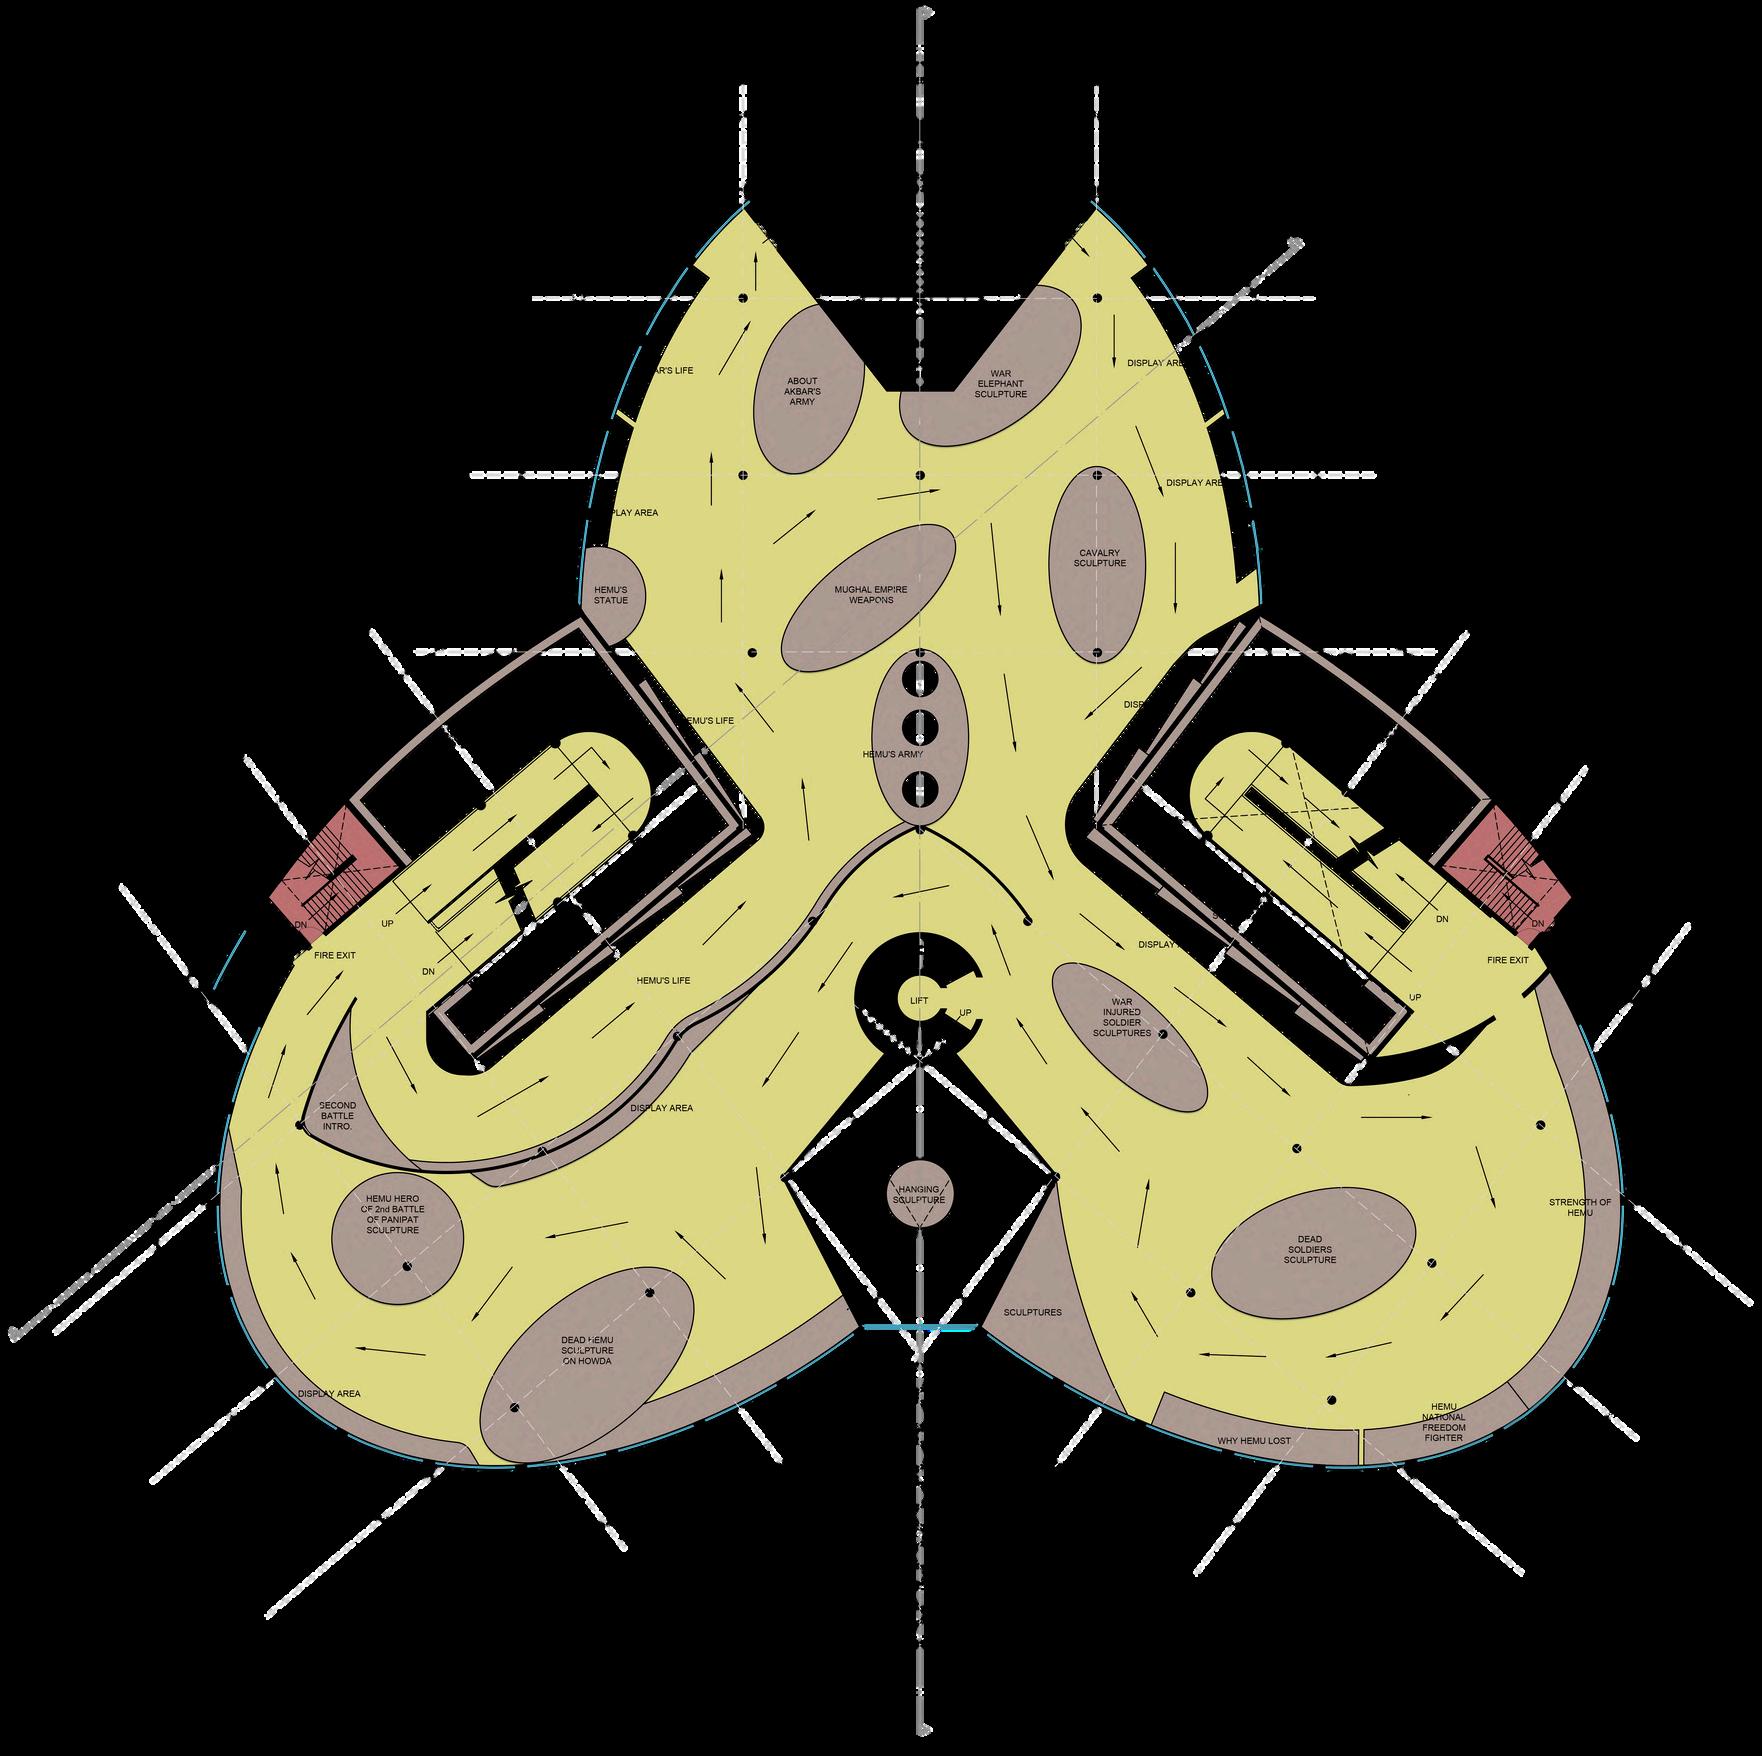
The plan showcases the Second Battle of Panipat, which was fought between Hemu's forces and Akbar's army. It represents the statues and sculptures of that time and illustrates how cavalry was used in the battle. The experience continues with an upward ramp that takes visitors to the second floor, where they can explore the Third Battle of Panipat. The map is also distinguished by different color coding.
SECOND FLOOR PLAN:
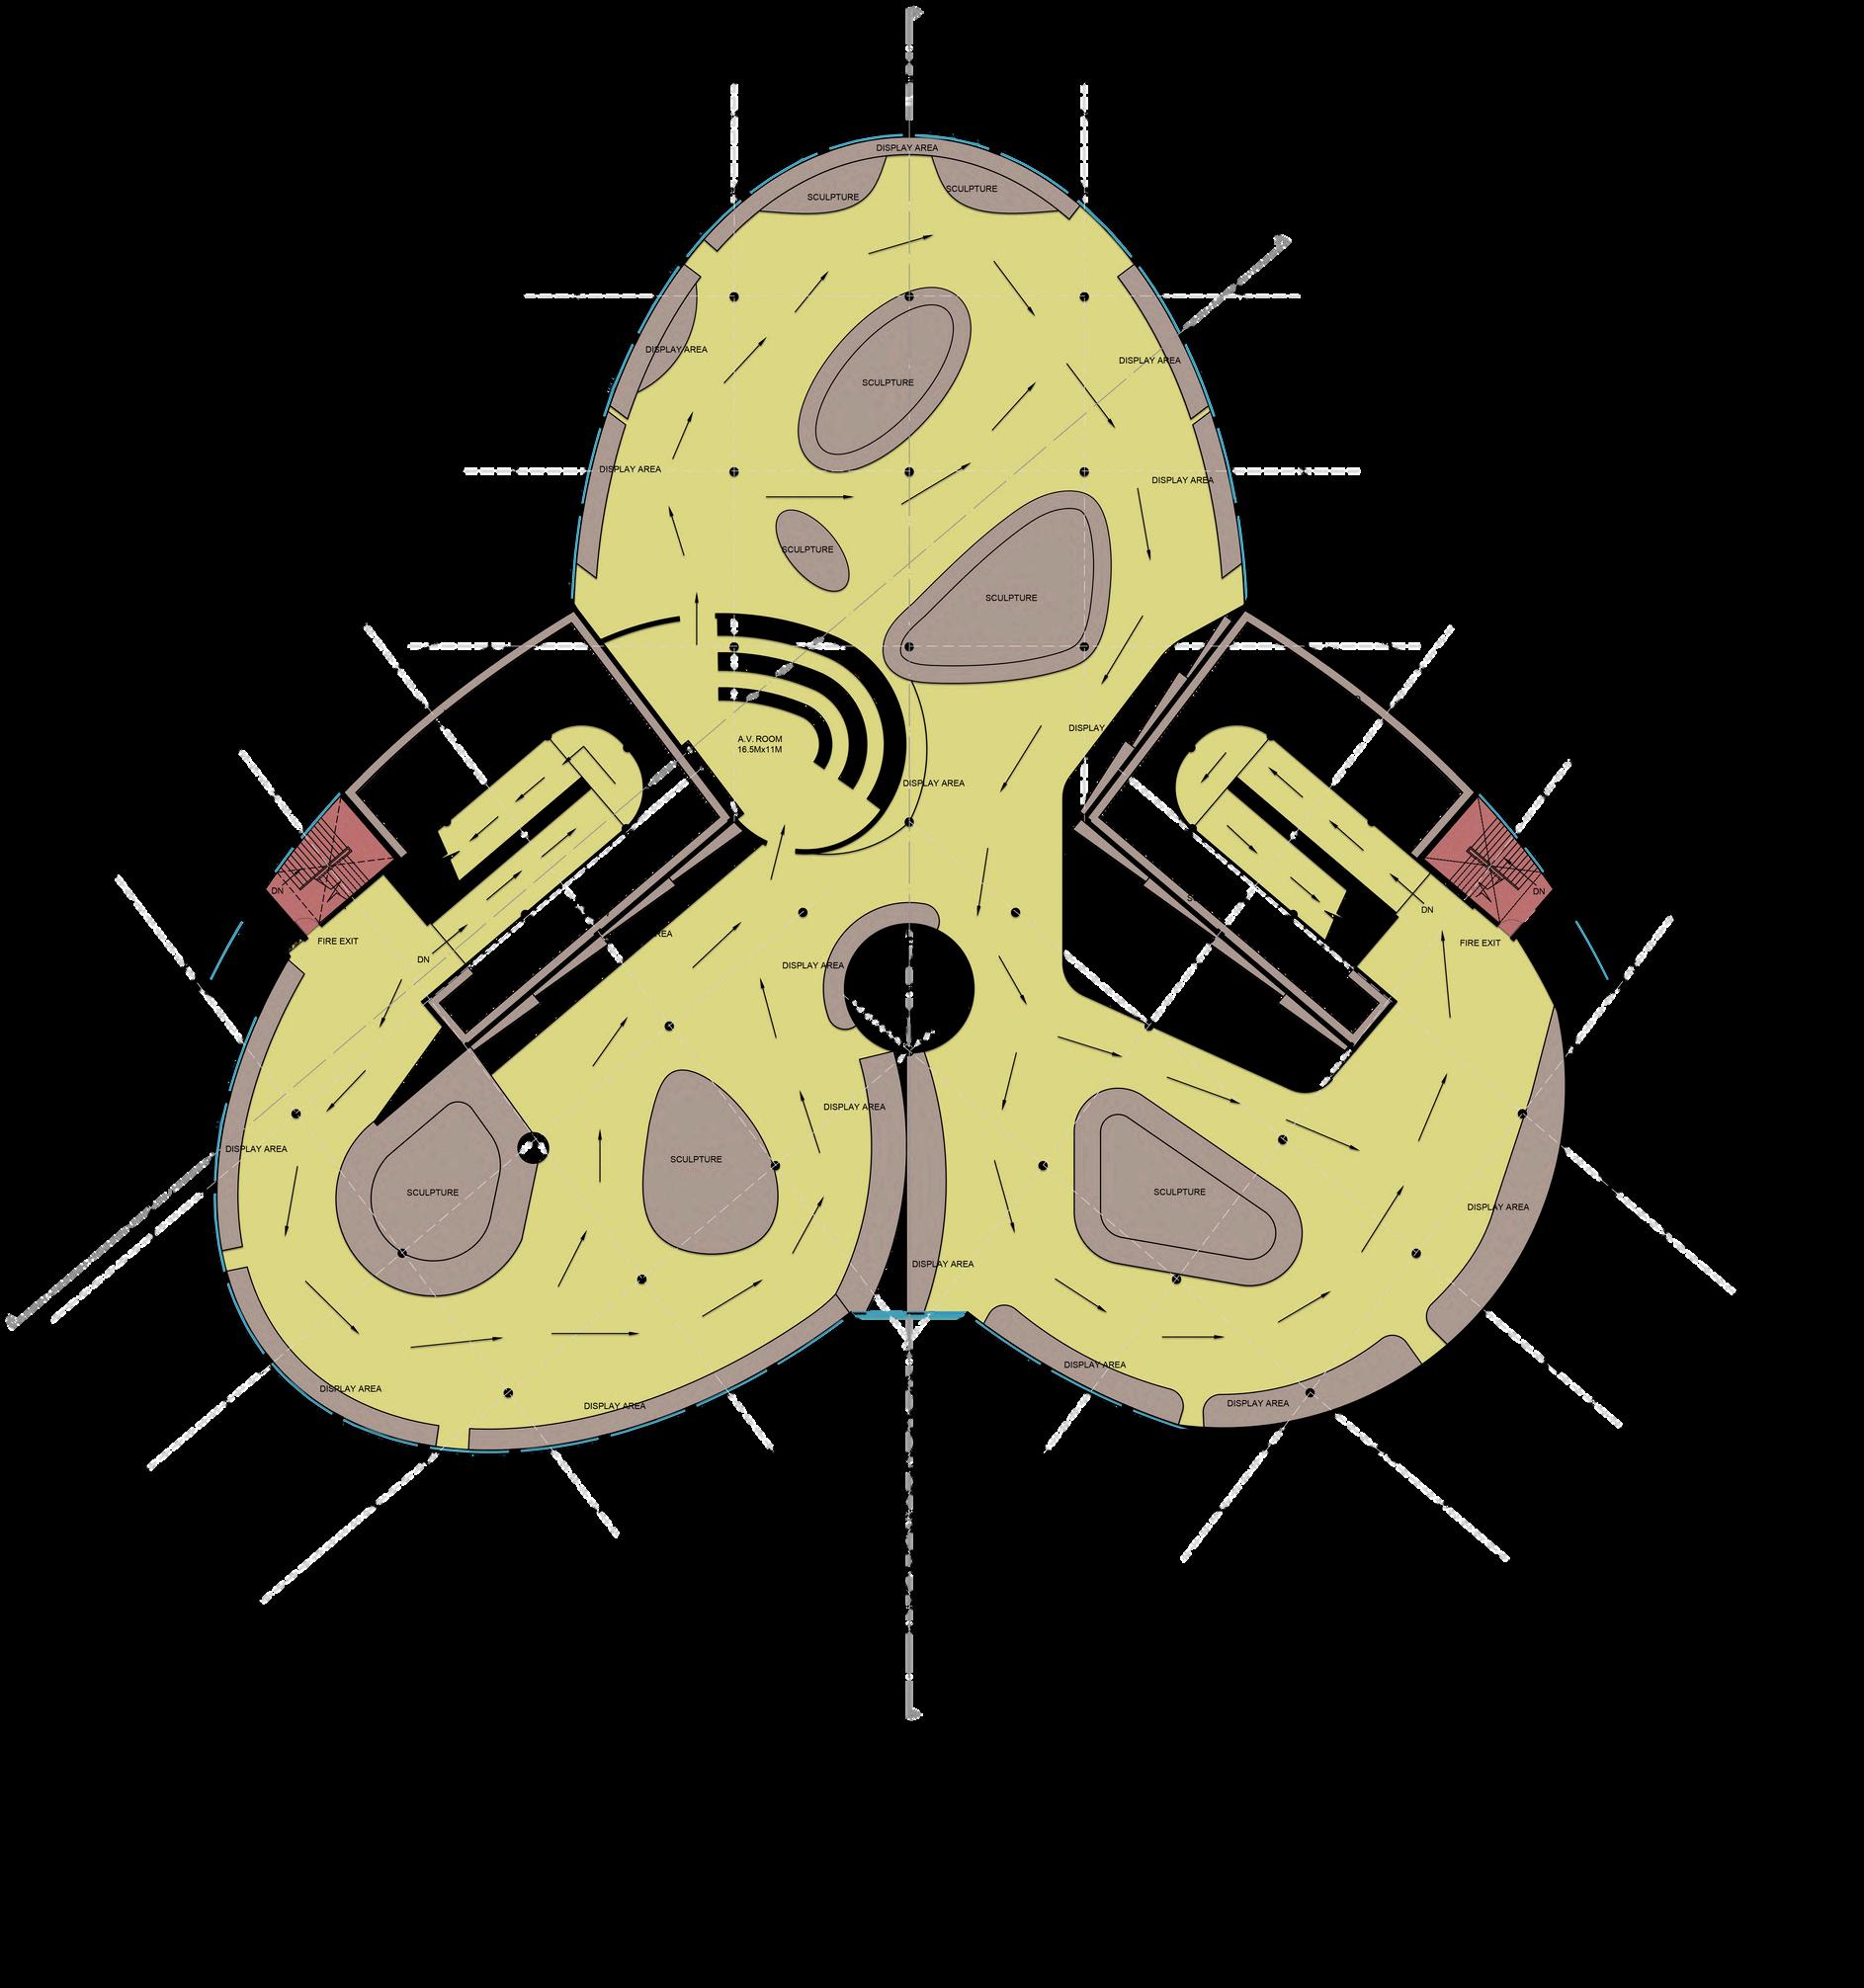
The plan highlights the Third Battle of Panipat, fought between the Maratha Confederacy and the Durrani Empire. This section of the exhibition features statues and sculptures from that era, and shown the use of cavalry in the battle. The experience extends down a ramp leading directly to the ground floor, where visitors will find a souvenir shop, restrooms, and a library. Nearby, an elevator takes visitors to the top of the minar, which acts as observatory deck designed to feel the victory. The map is color-coded to distinguish different sections.
SECTIONS:
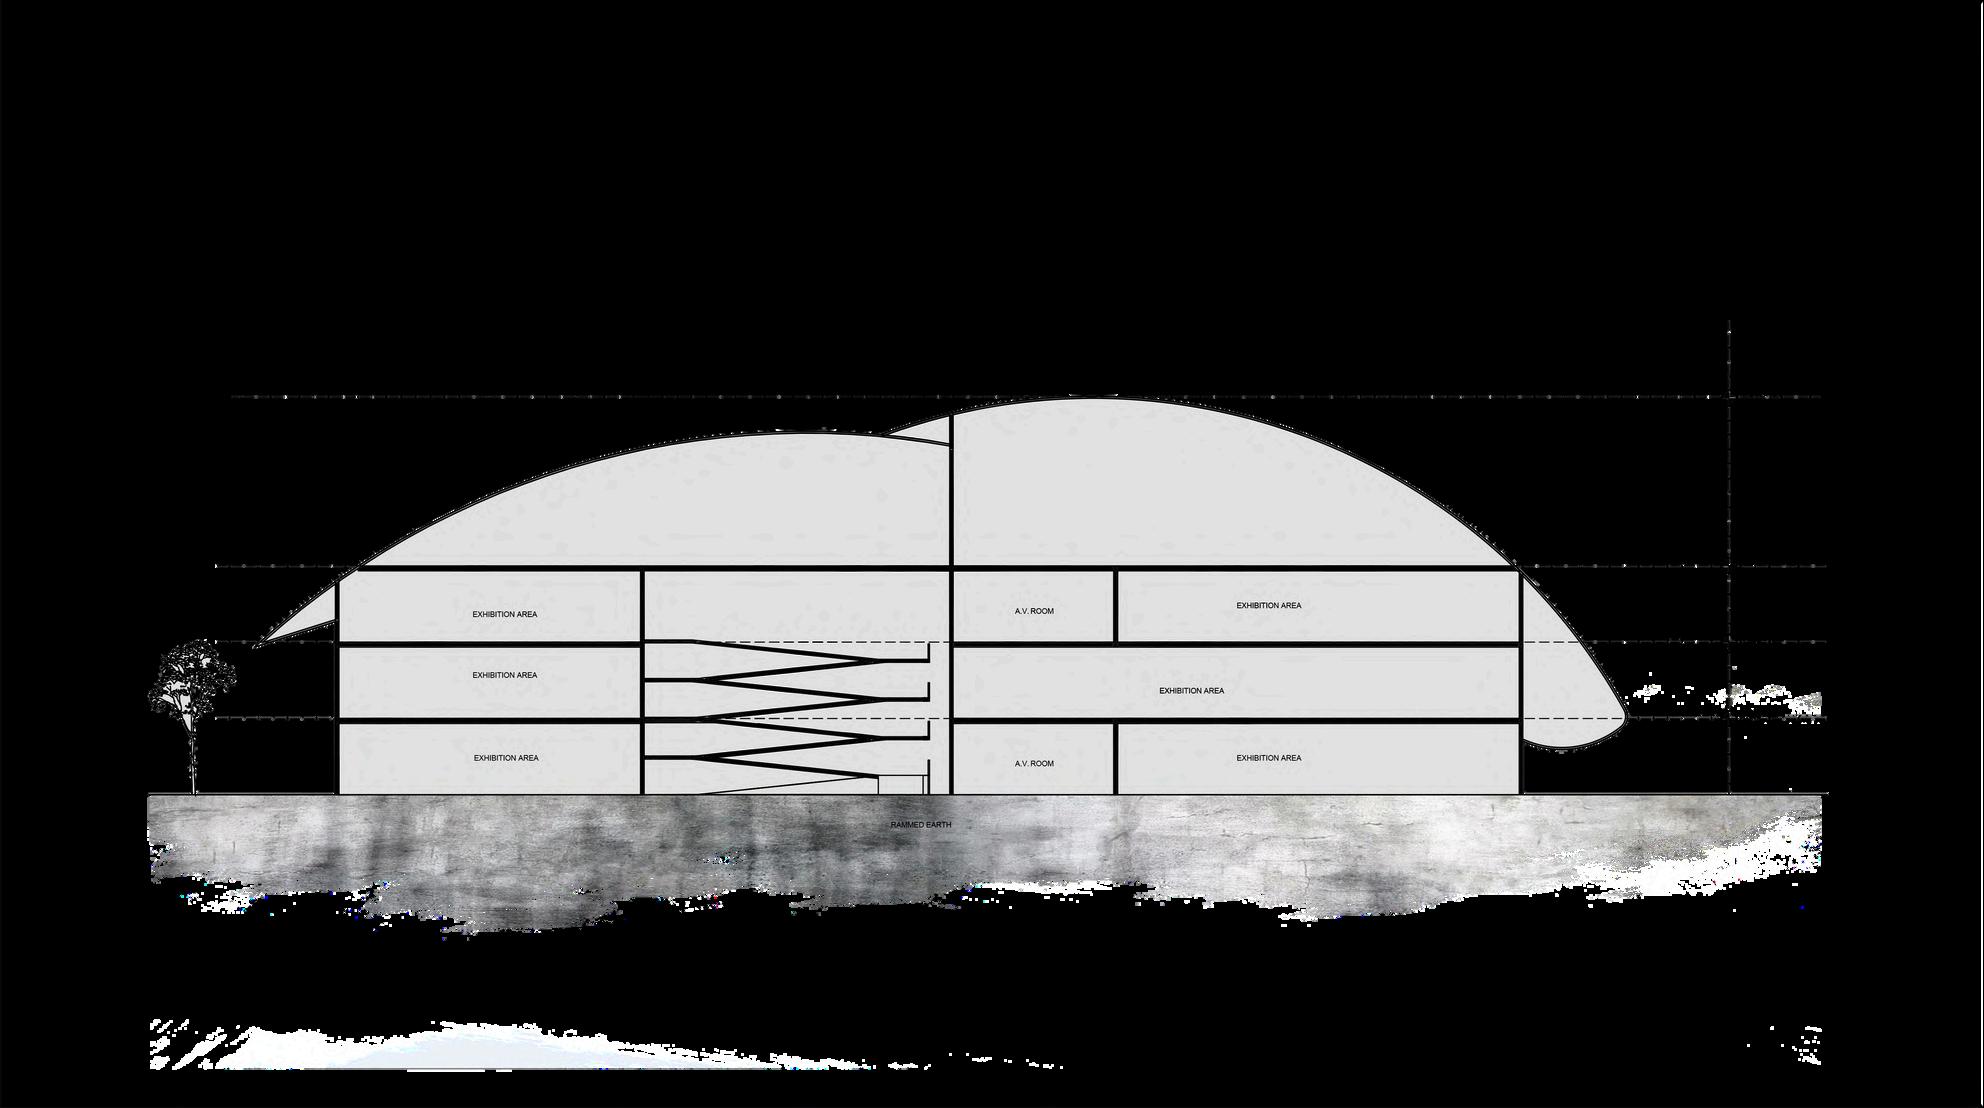
Section - A - A’
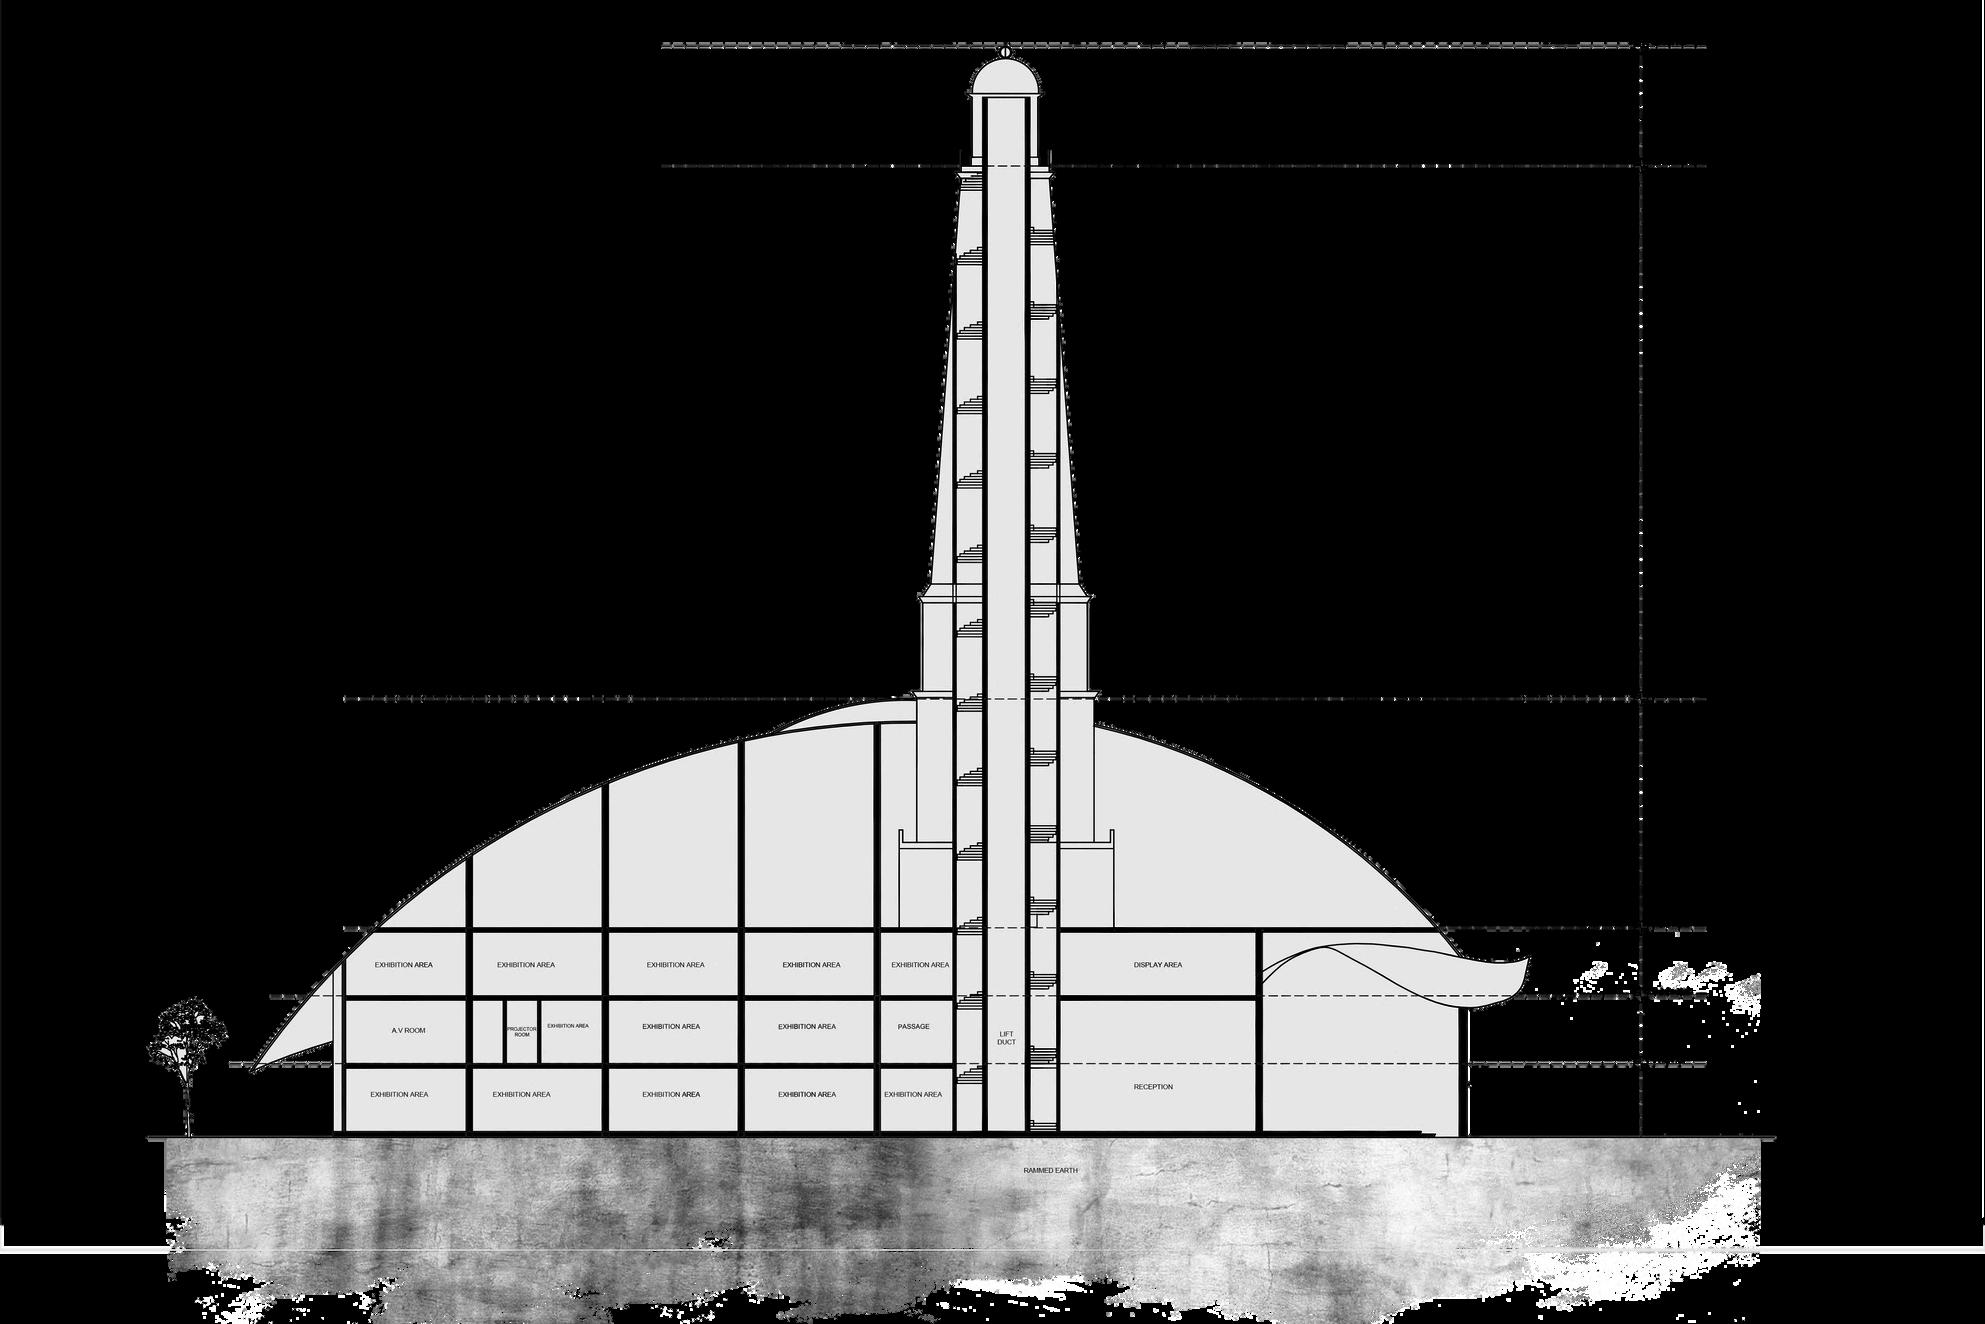
Section - B - B’
3D-VISUALIZATION:
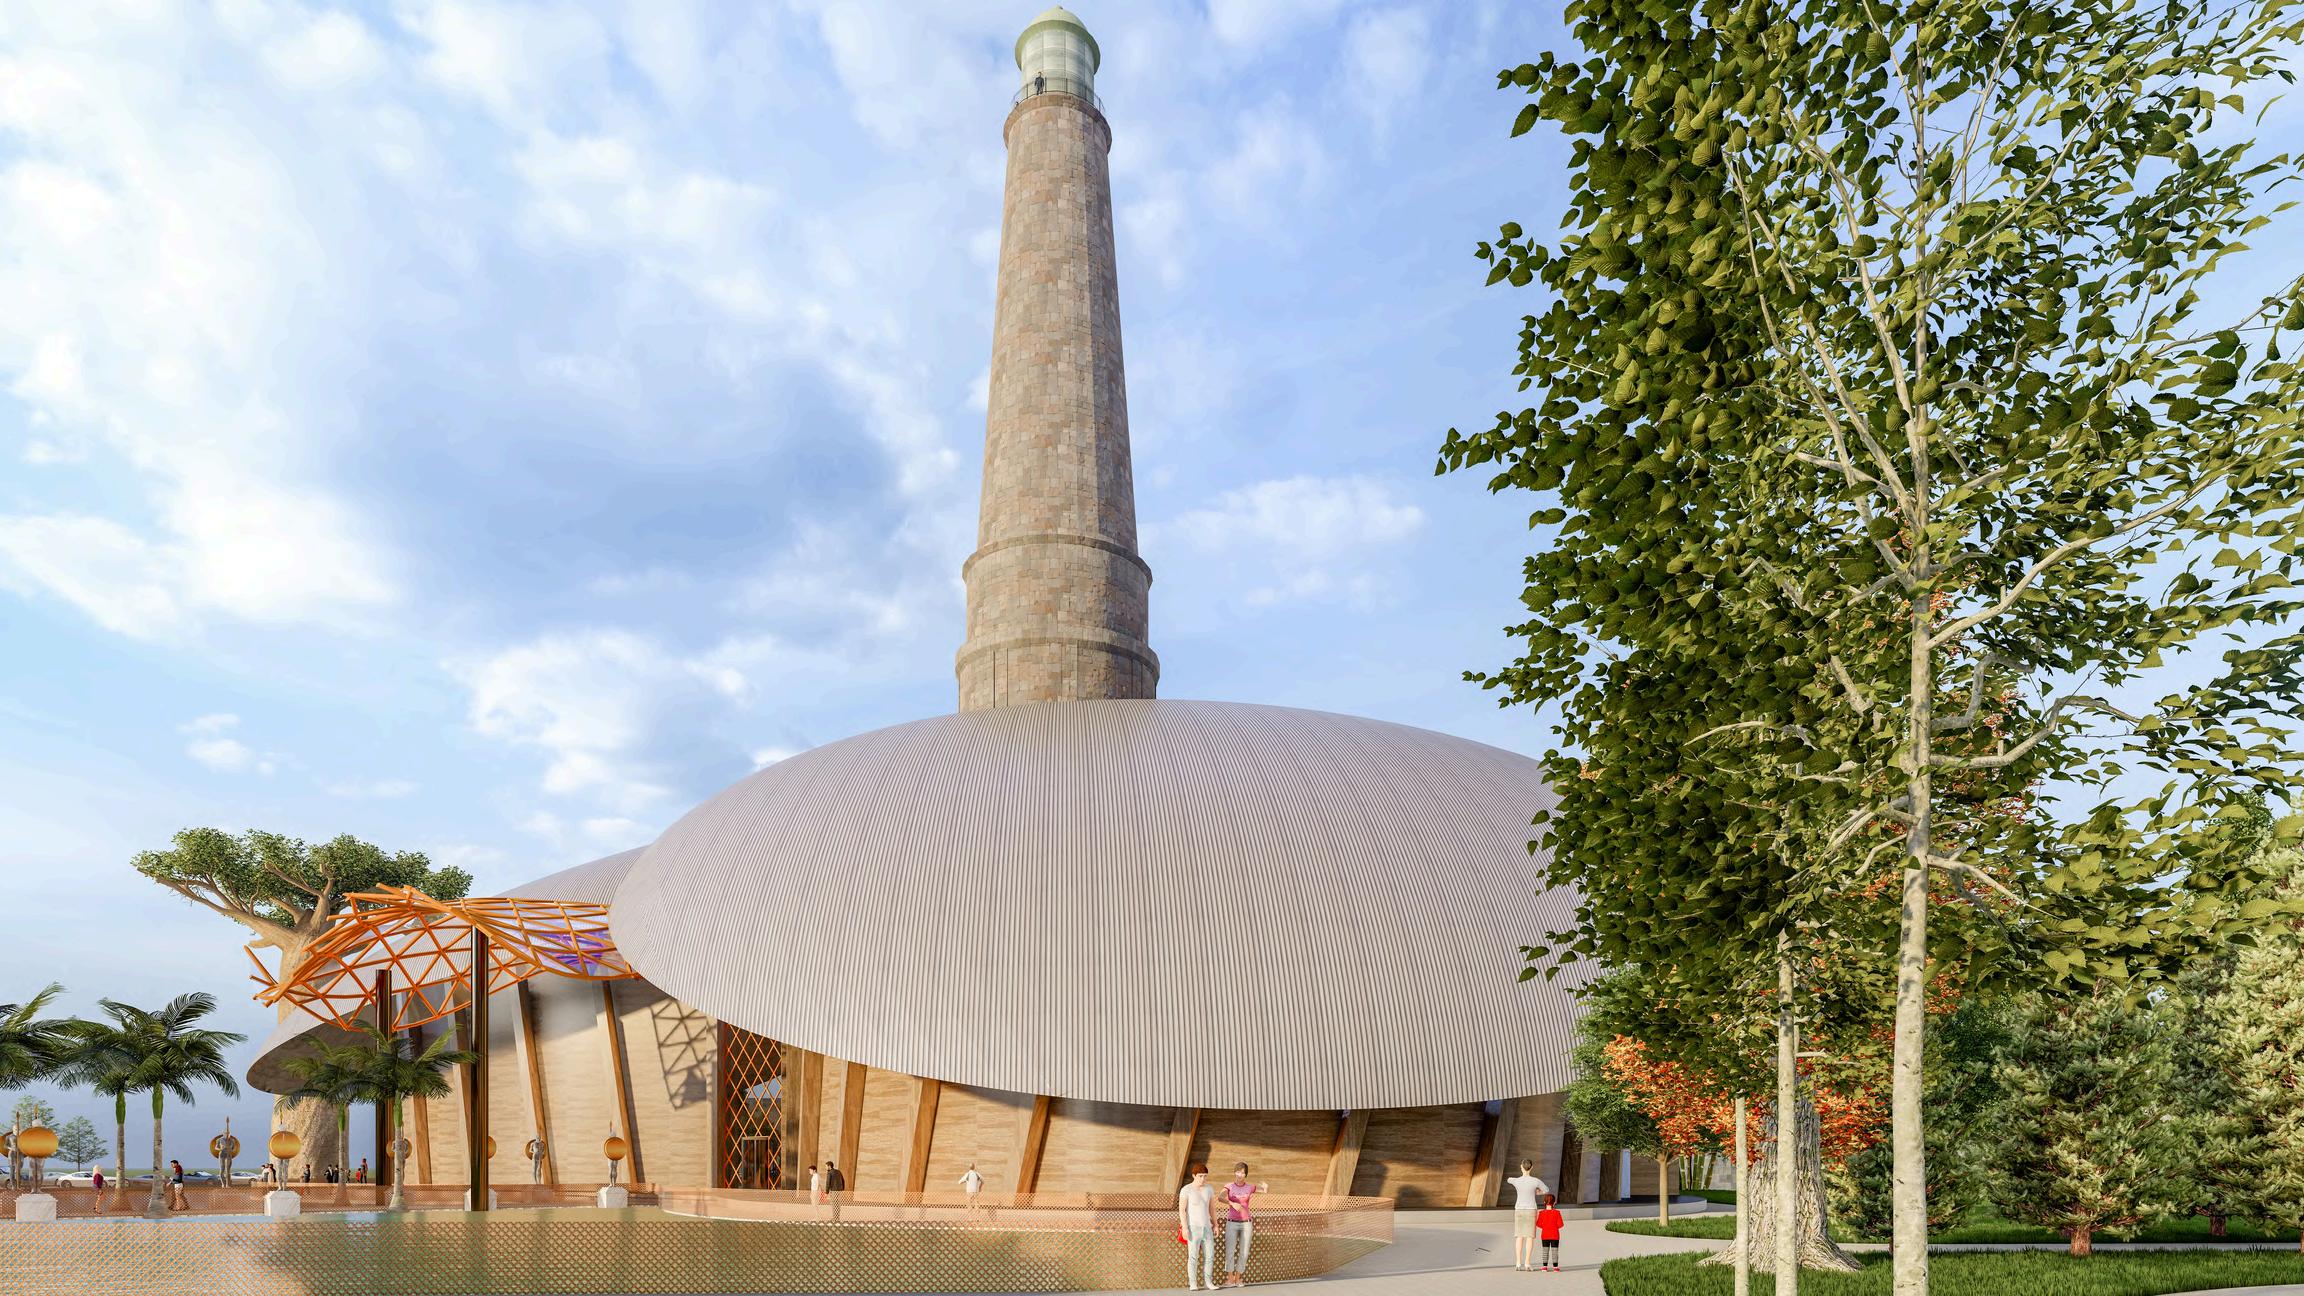
Side elevation view from cafeteria
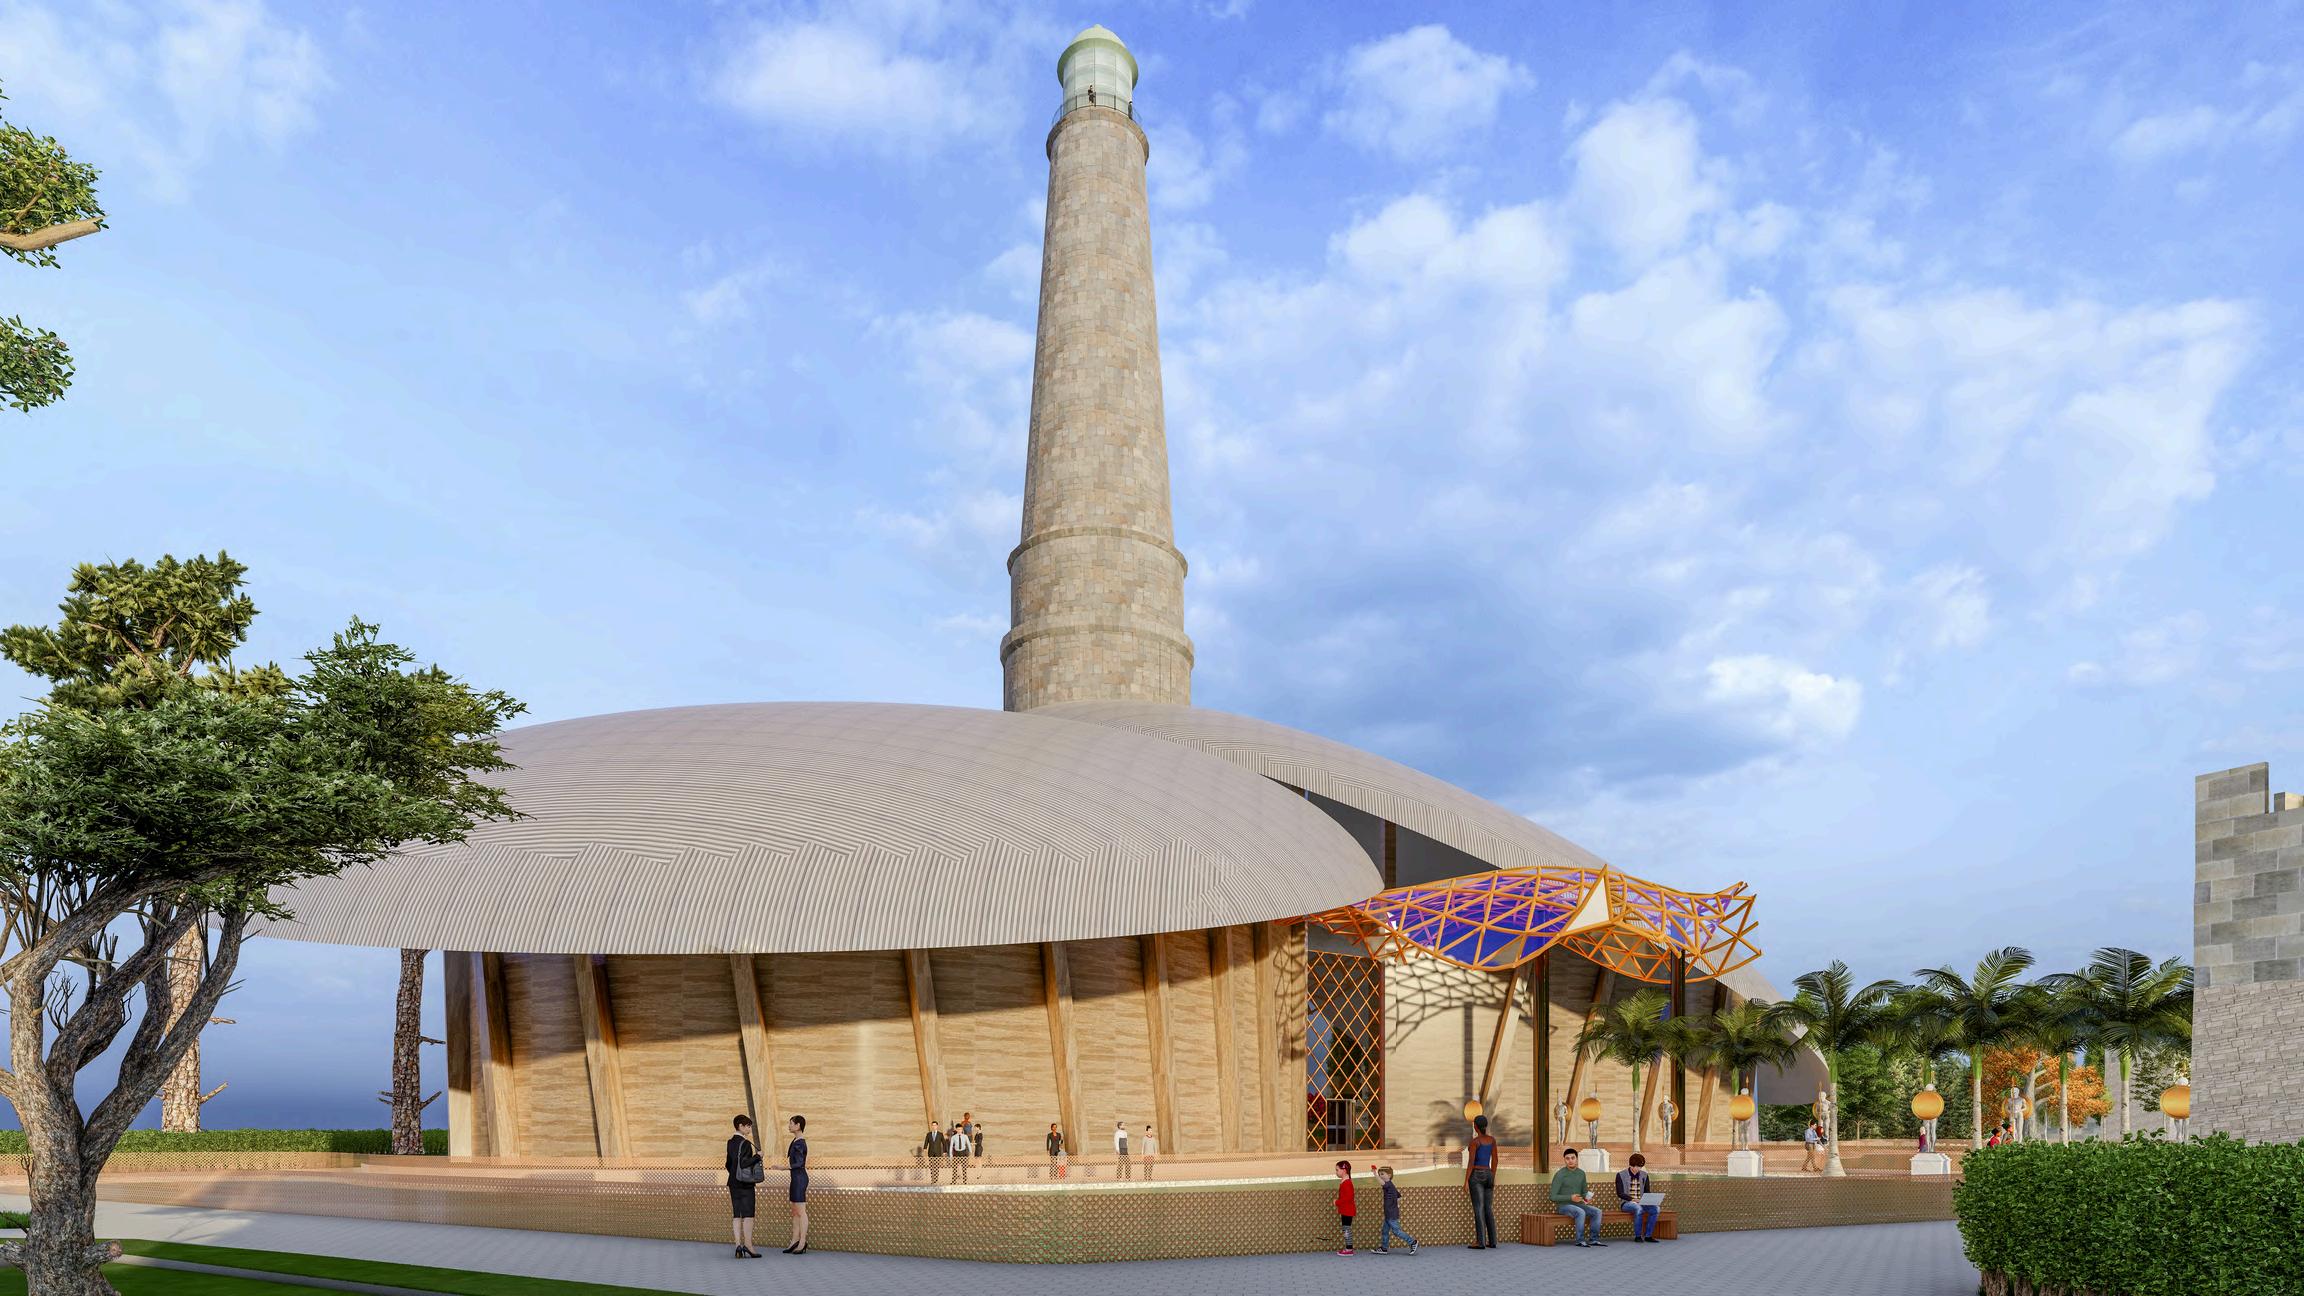
Side elevation view from Shops
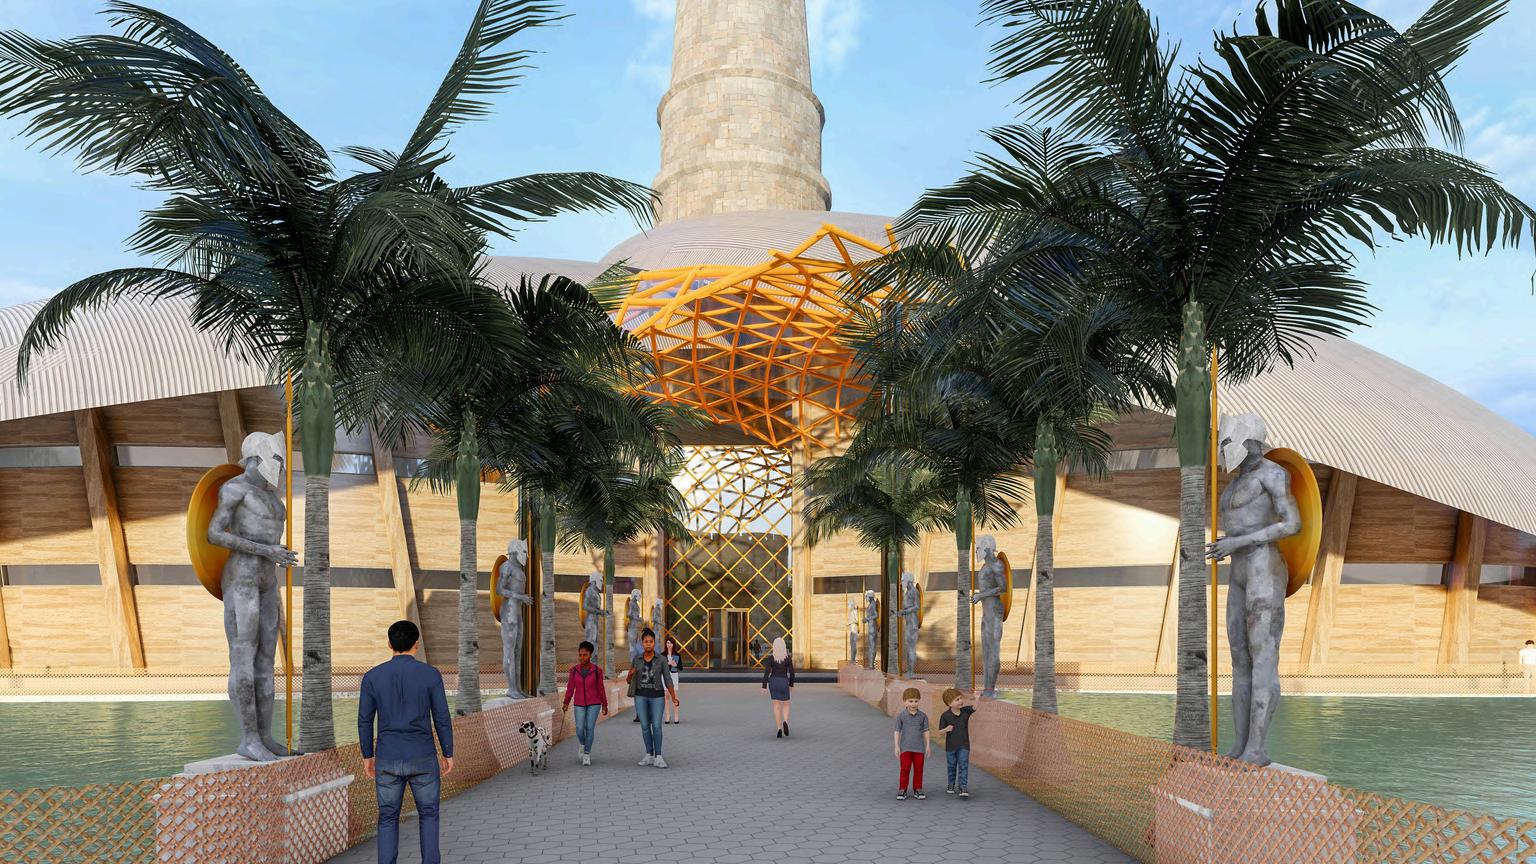
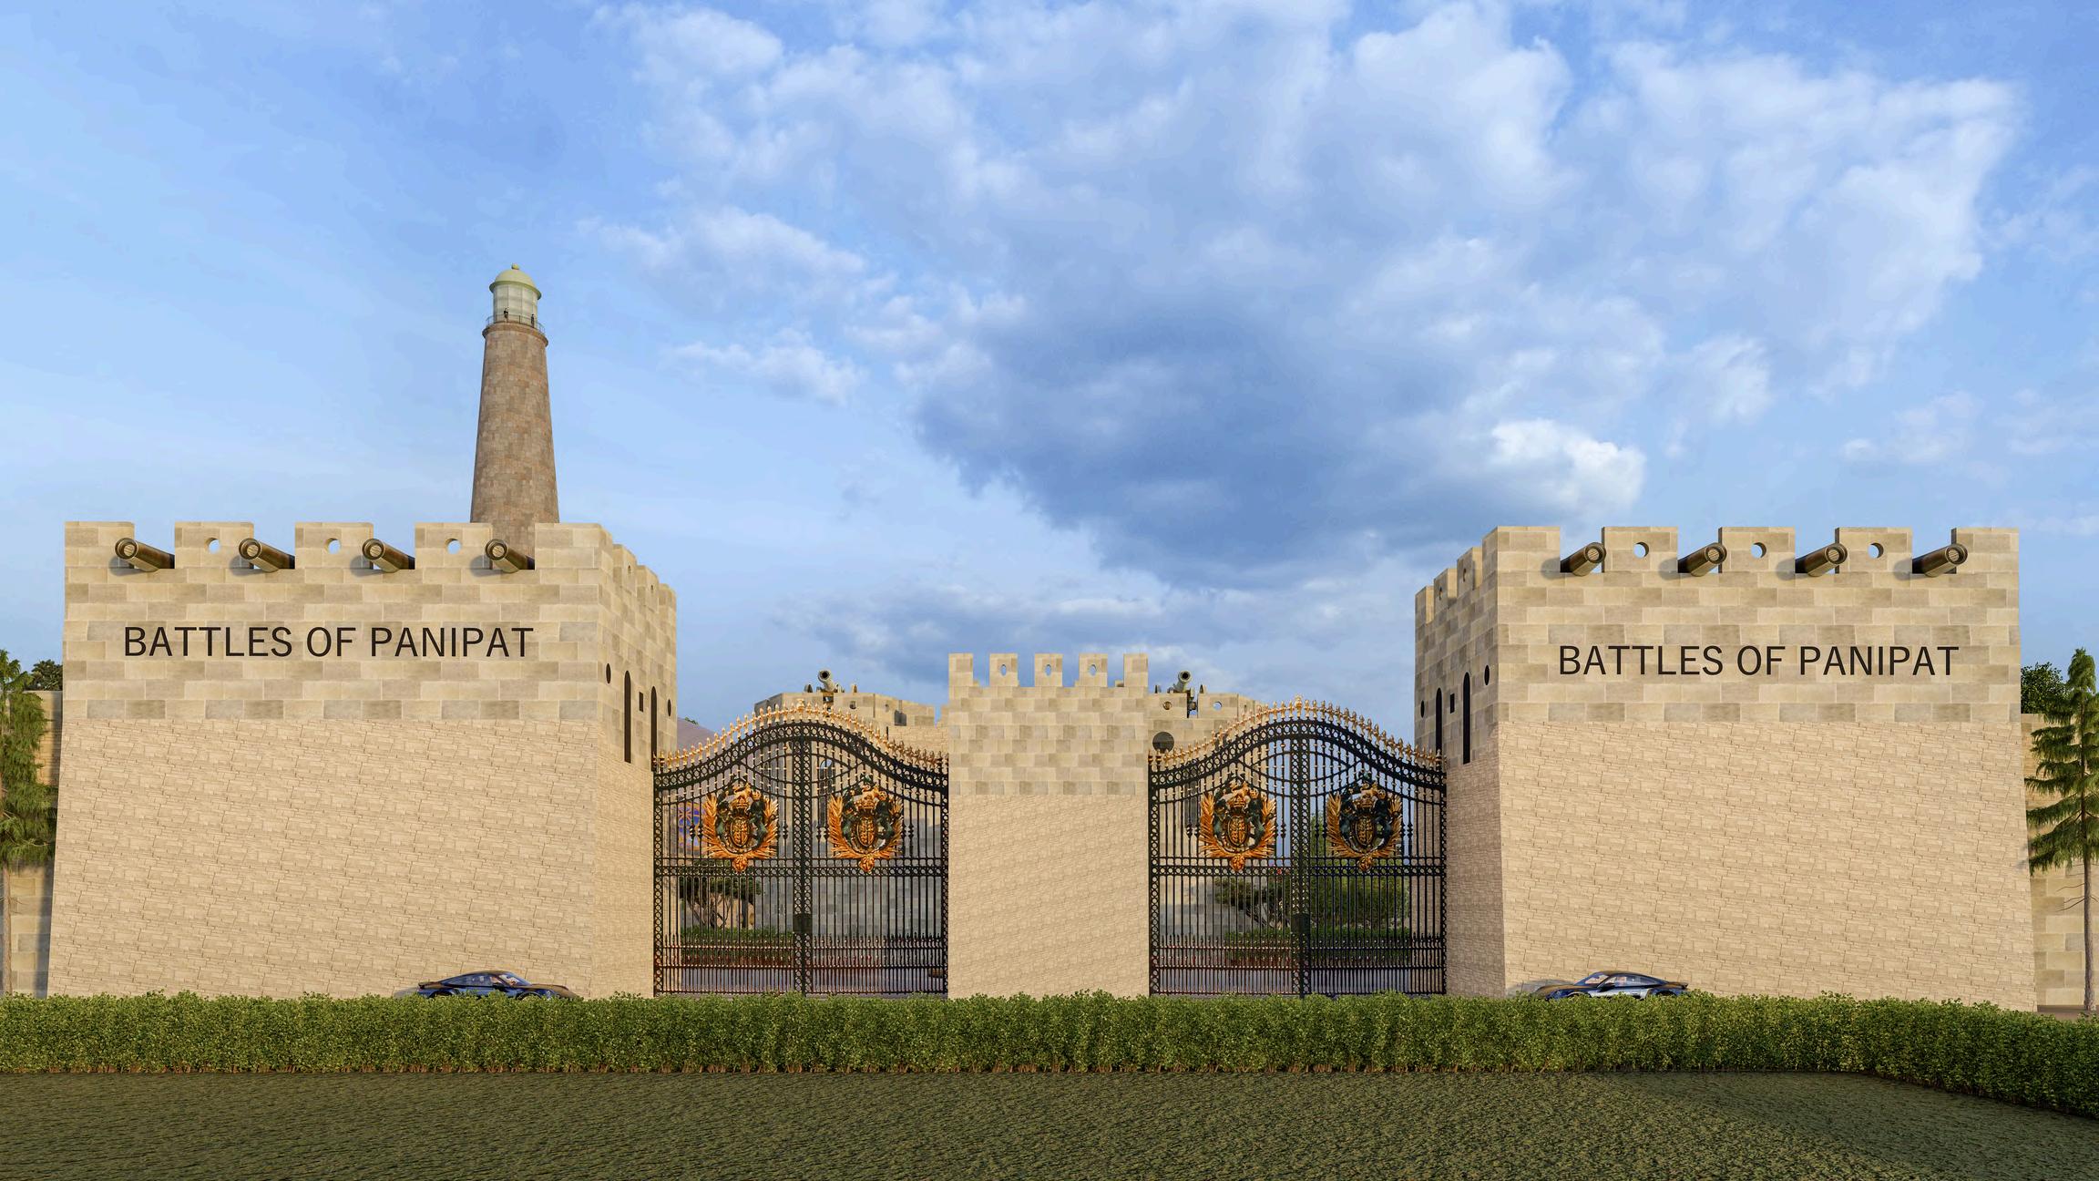
Main entrance for museum
Site entrance gate
Sem. 5th Design Project
The Erudition Library
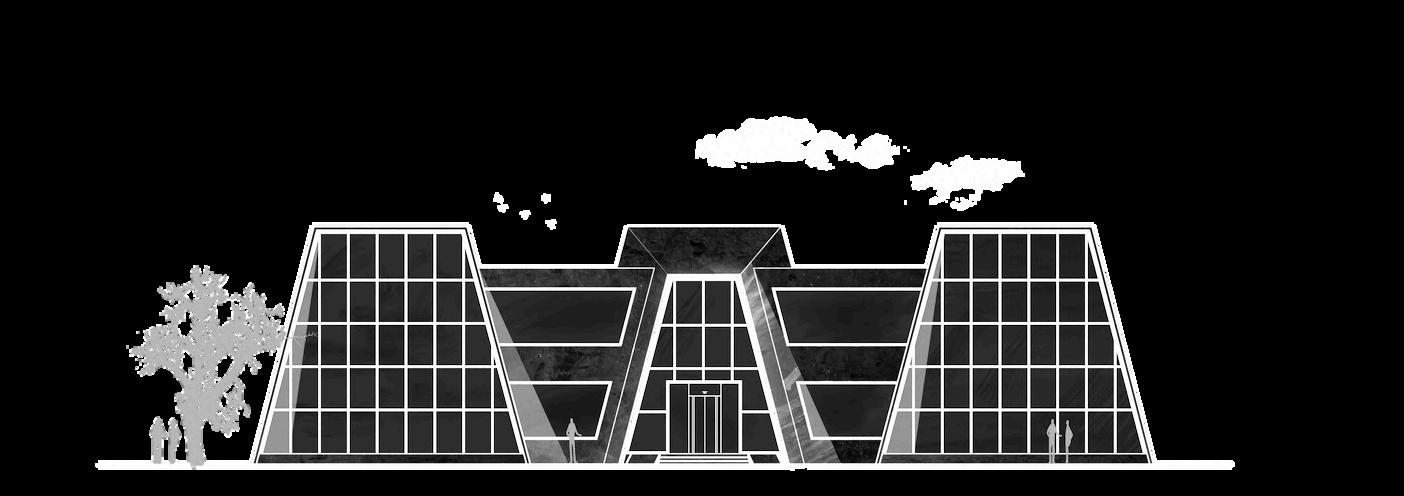
The Erudition Library, a space dedicated to fostering knowledge and learning. This innovative design aims to blend modern architectural elements with a welcoming and functional environment, making it an ideal place for study, research, and community engagement.
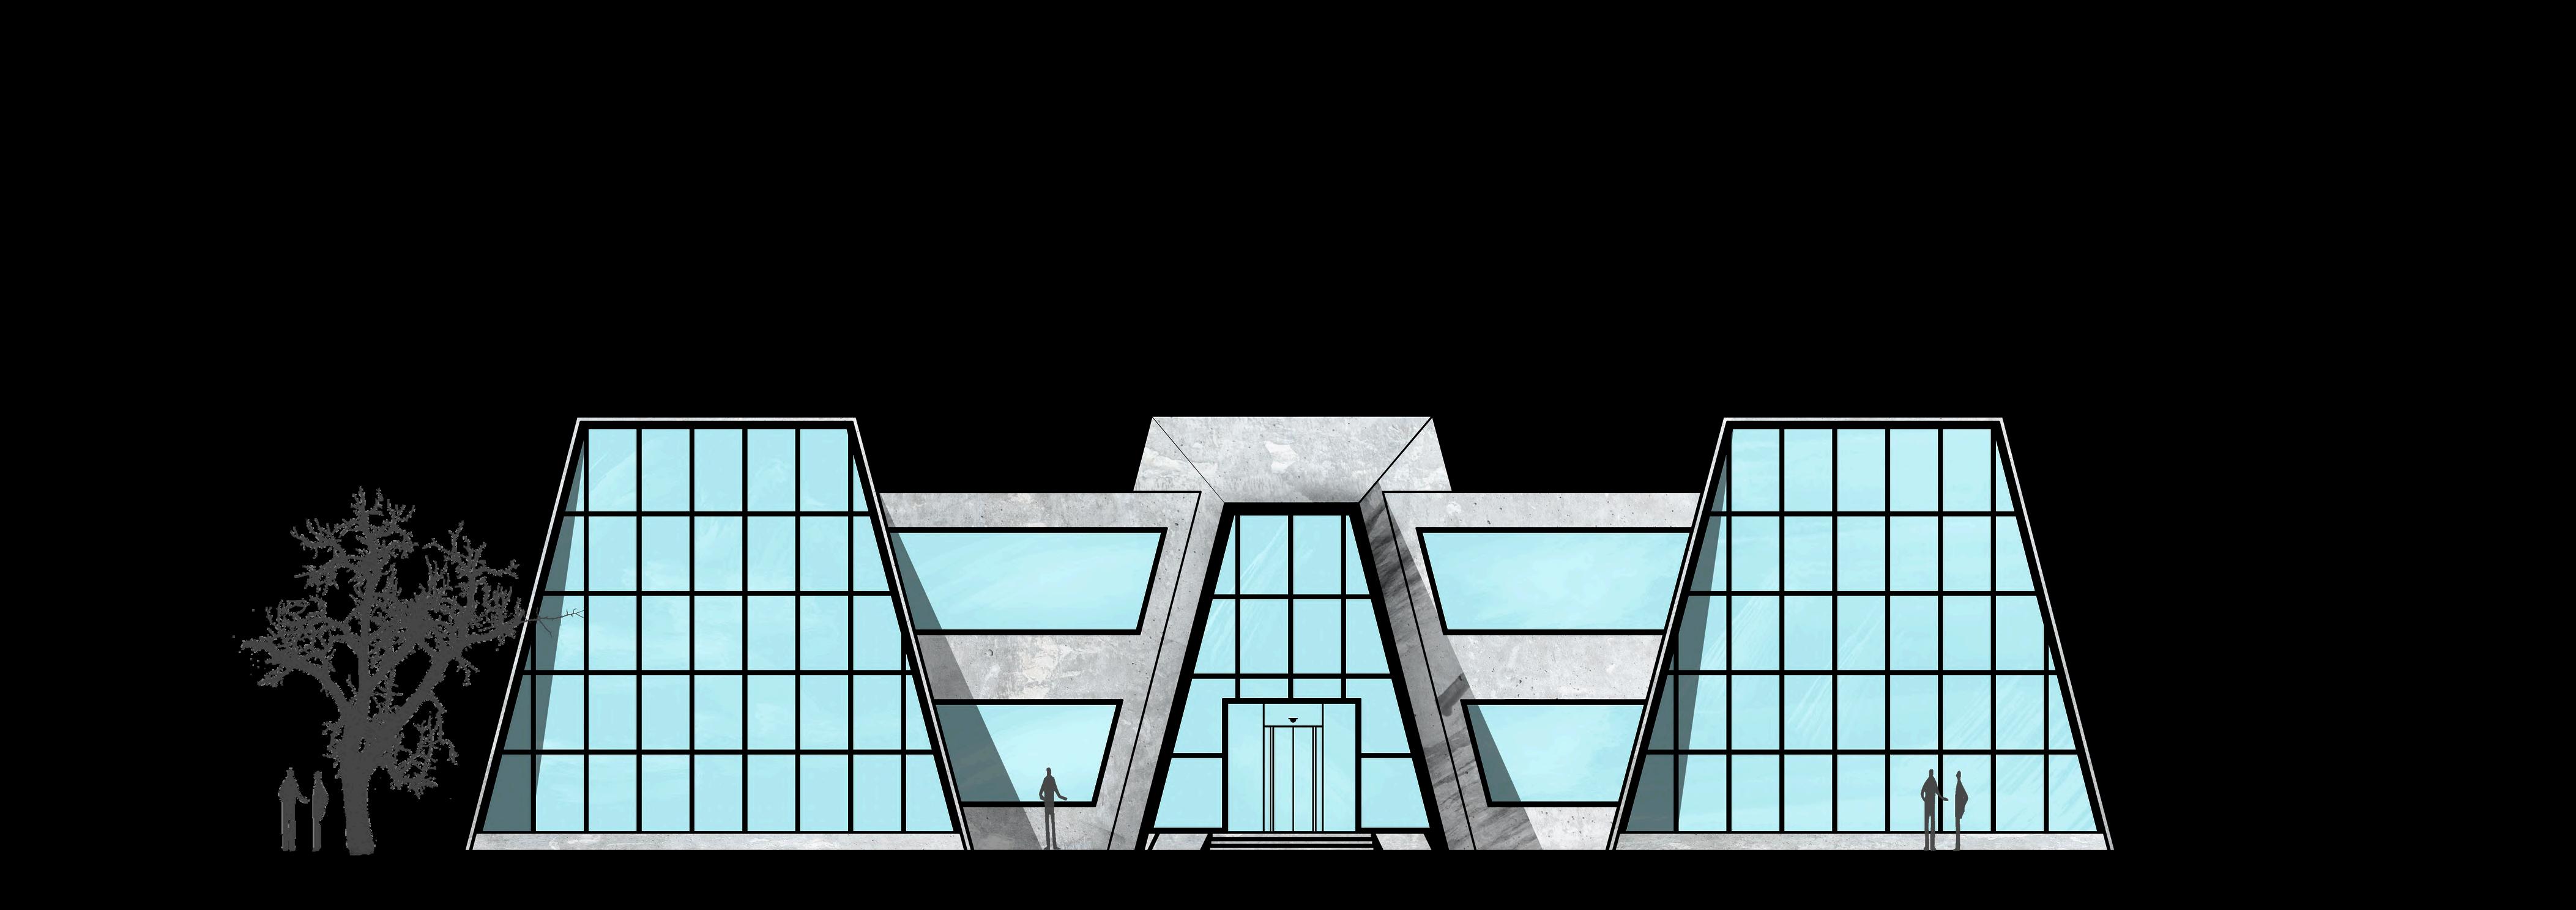
The library's layout and features are thoughtfully designed to provide a seamless and inspiring experience for all visitors, reflecting the essence of erudition and intellectual growth.
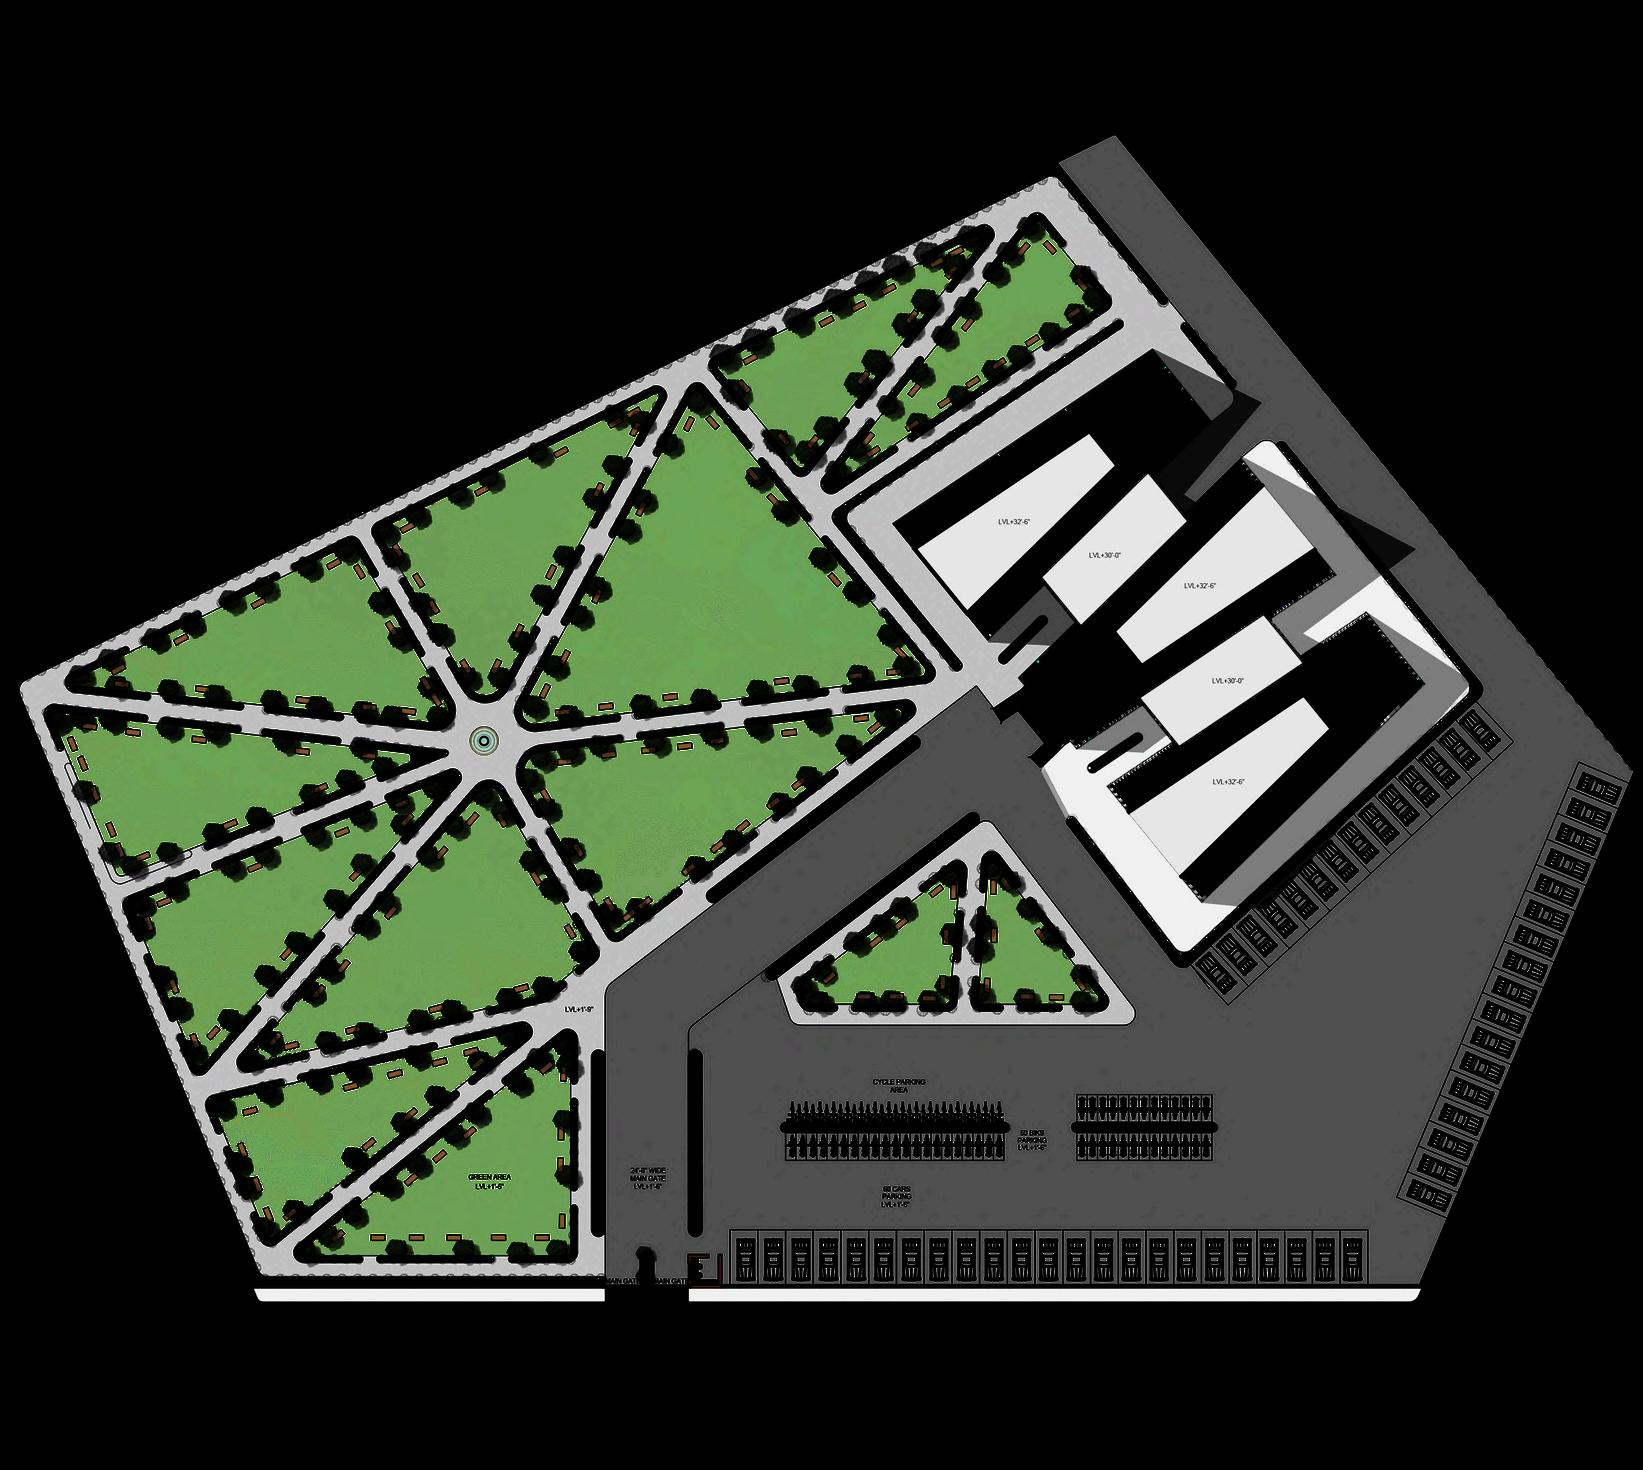
SITE PLAN:
The site features ample green spaces, creating a welcoming environment. There are two entries: the main entry, located on the southwest side, is used by all visitors and staff, while the service entry faces north. Upon entering the site, firstly we saw security check post and to the left, there is a spacious green park with a centrally placed fountain. On the right side, there's a parking area designated for visitors, V.I.P.s, and staff, accommodating both two- and fourwheelers. As you proceed eastward, you'll approach the entrance to the main library block, all while enjoying the view of the building's facade.
GROUND FLOOR PLAN:
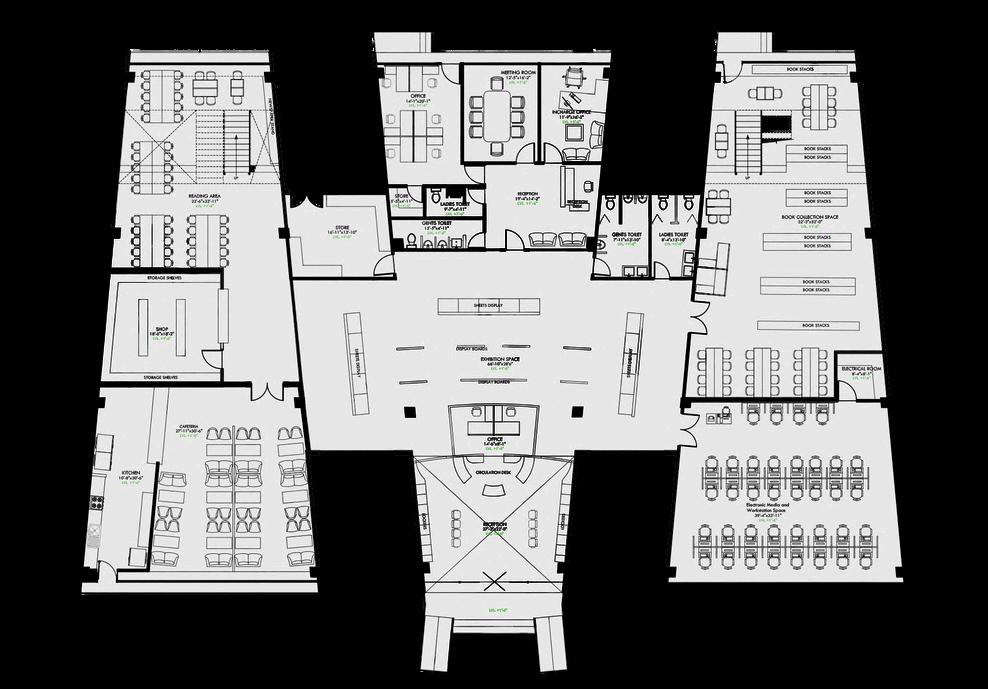
The exhibition space being the center of the library, all the other spaces revolve around it. The library has two entrances - one being for the students and visitors from the front and other being for the staff from the back. With a cafeteria, reading zone, book collection space, the electronic media, work space, reception and offices, all arranged around the exhibition space.
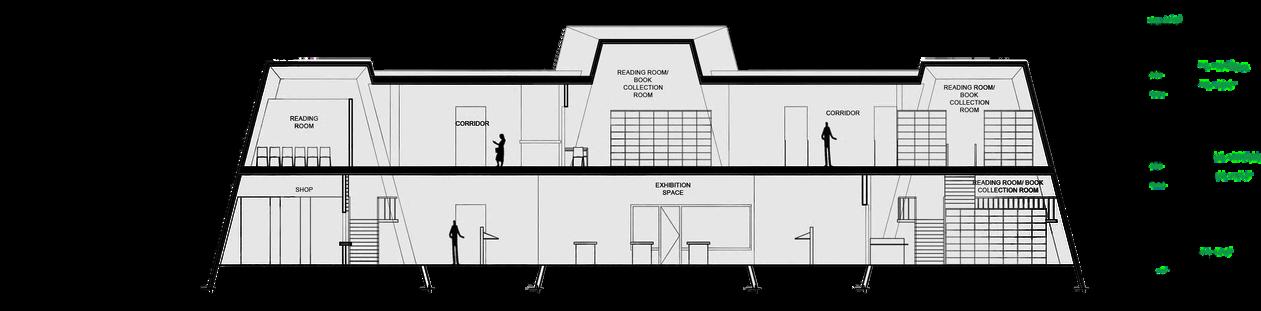
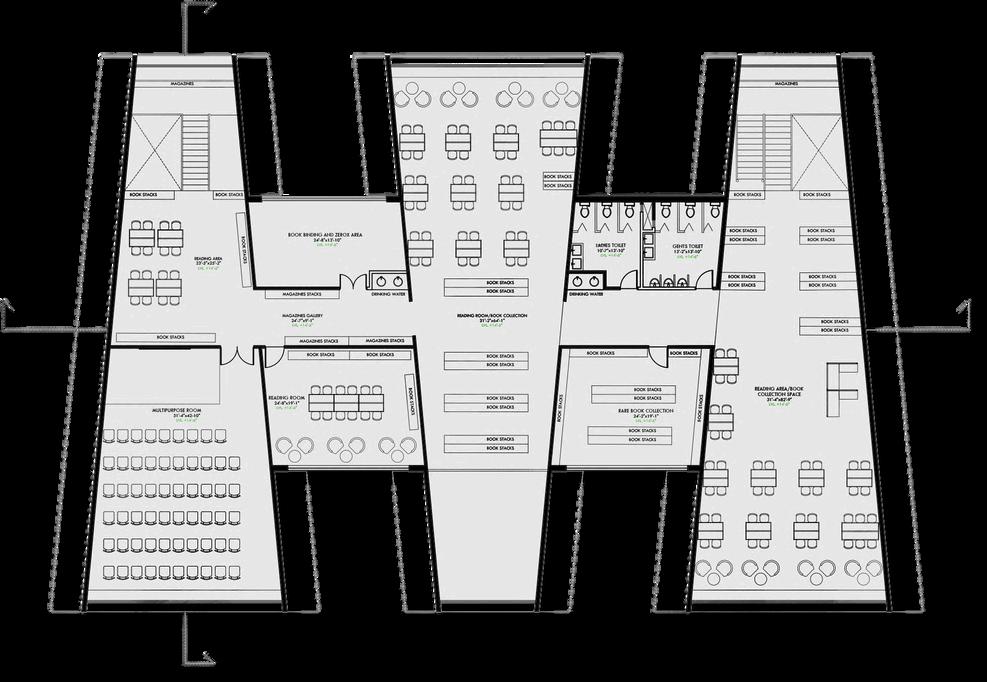
The staircase or the ramp either way leads to the first floor including the classrooms of Class 1- A, Class 2 - A & B along with the washrooms facing the two labs - the Computer Lab and the Maths Lab and the Class 1 - B.
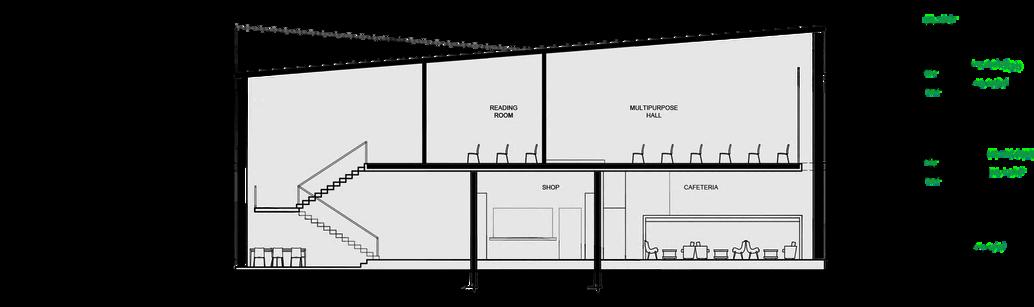
Section at B-B’
Section at A-A’
Sem. 4th Design Project
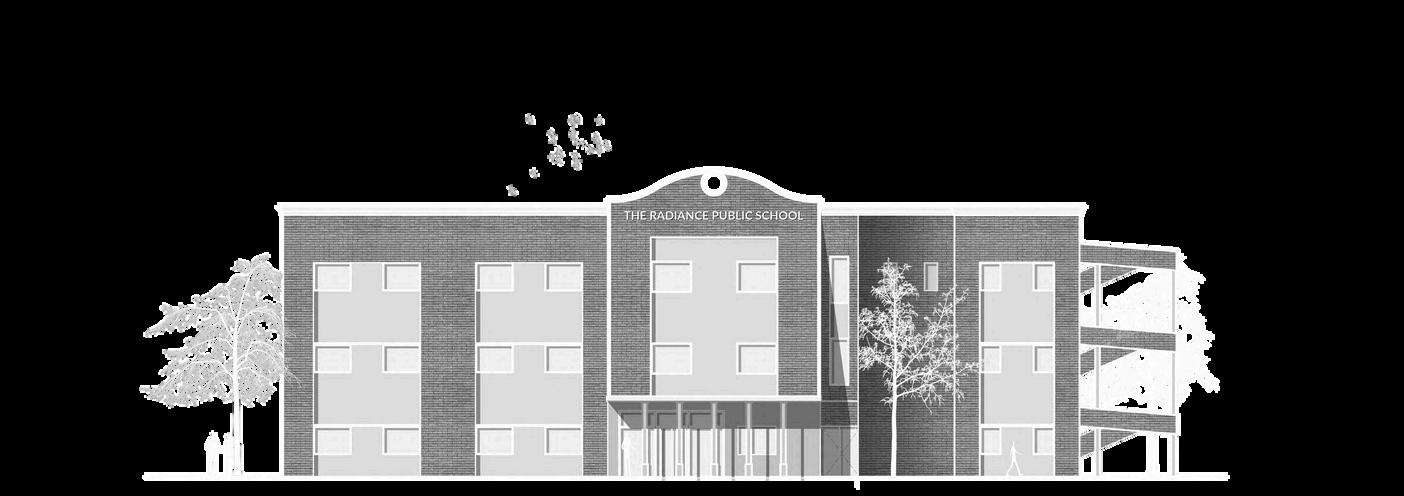
The Radiance Public School
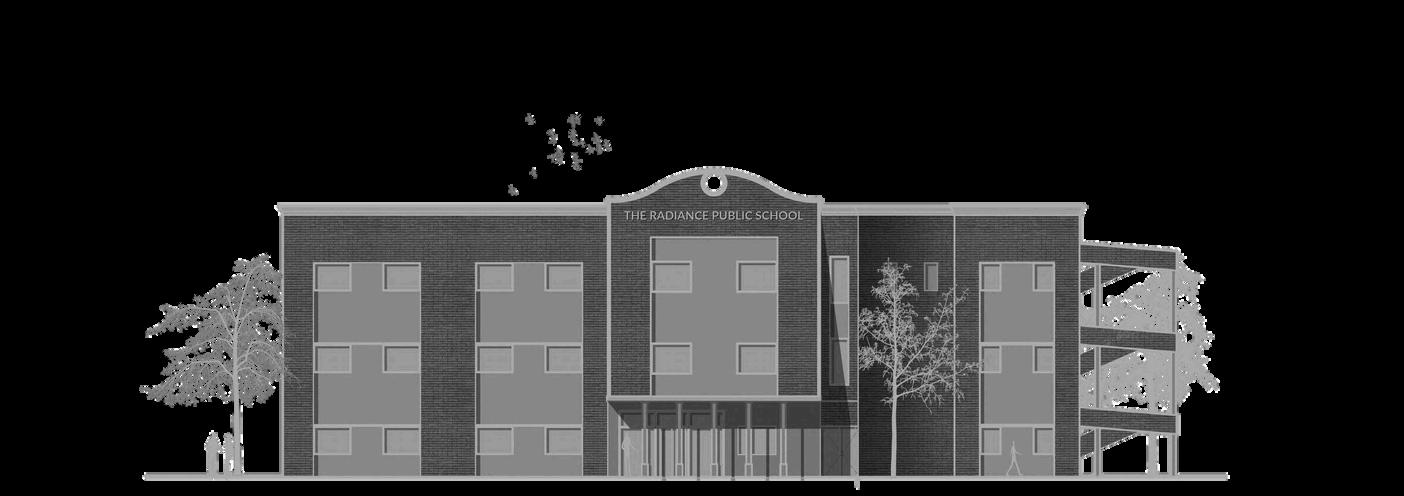
The Radiance Public School, aims to create a vibrant and nurturing environment for young learners. This design focuses on fostering creativity, curiosity, and a love for learning in children. By incorporating bright, open spaces and thoughtful, child-friendly elements.
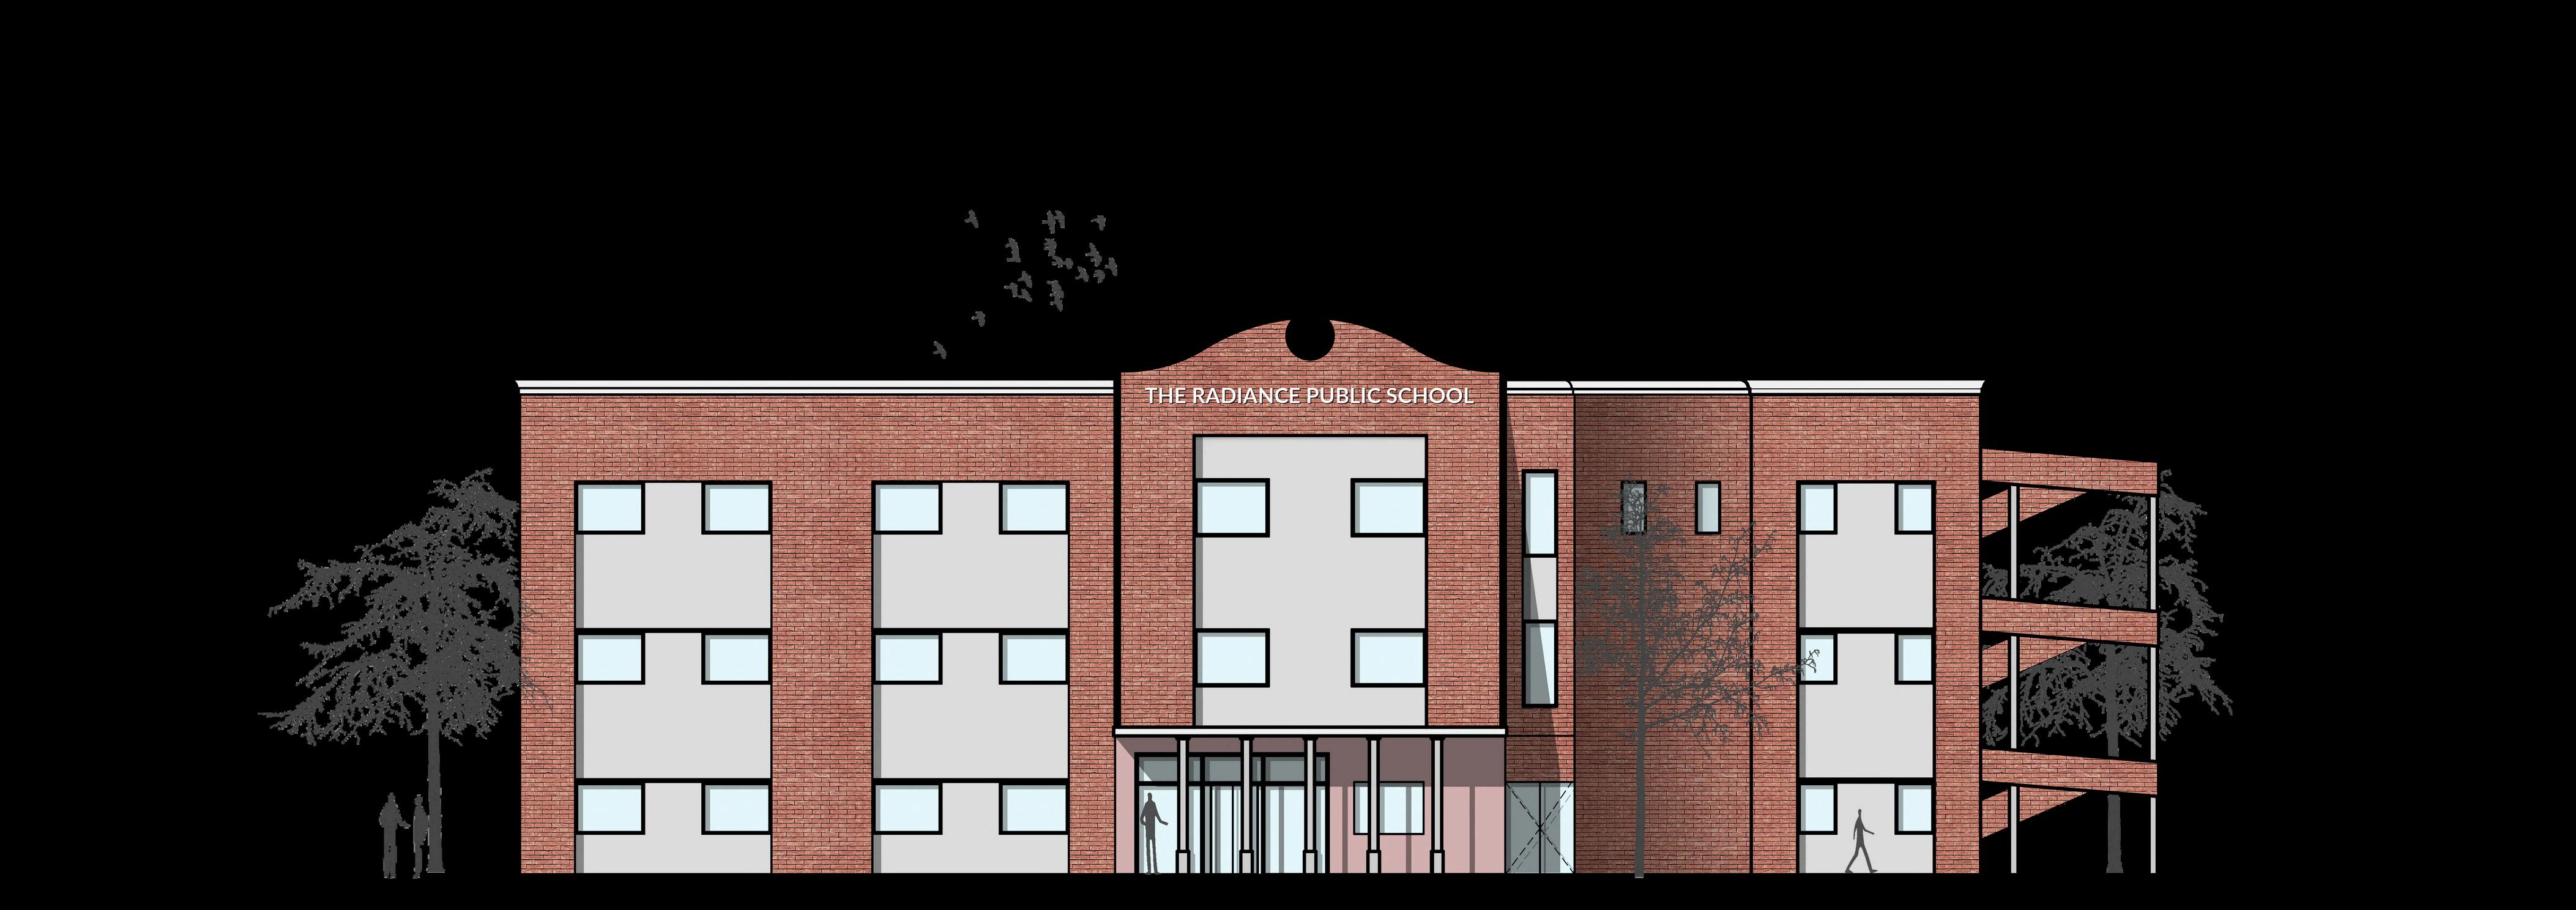
e where students can develop. This design t to creating a school educational needs but supports the holistic child.
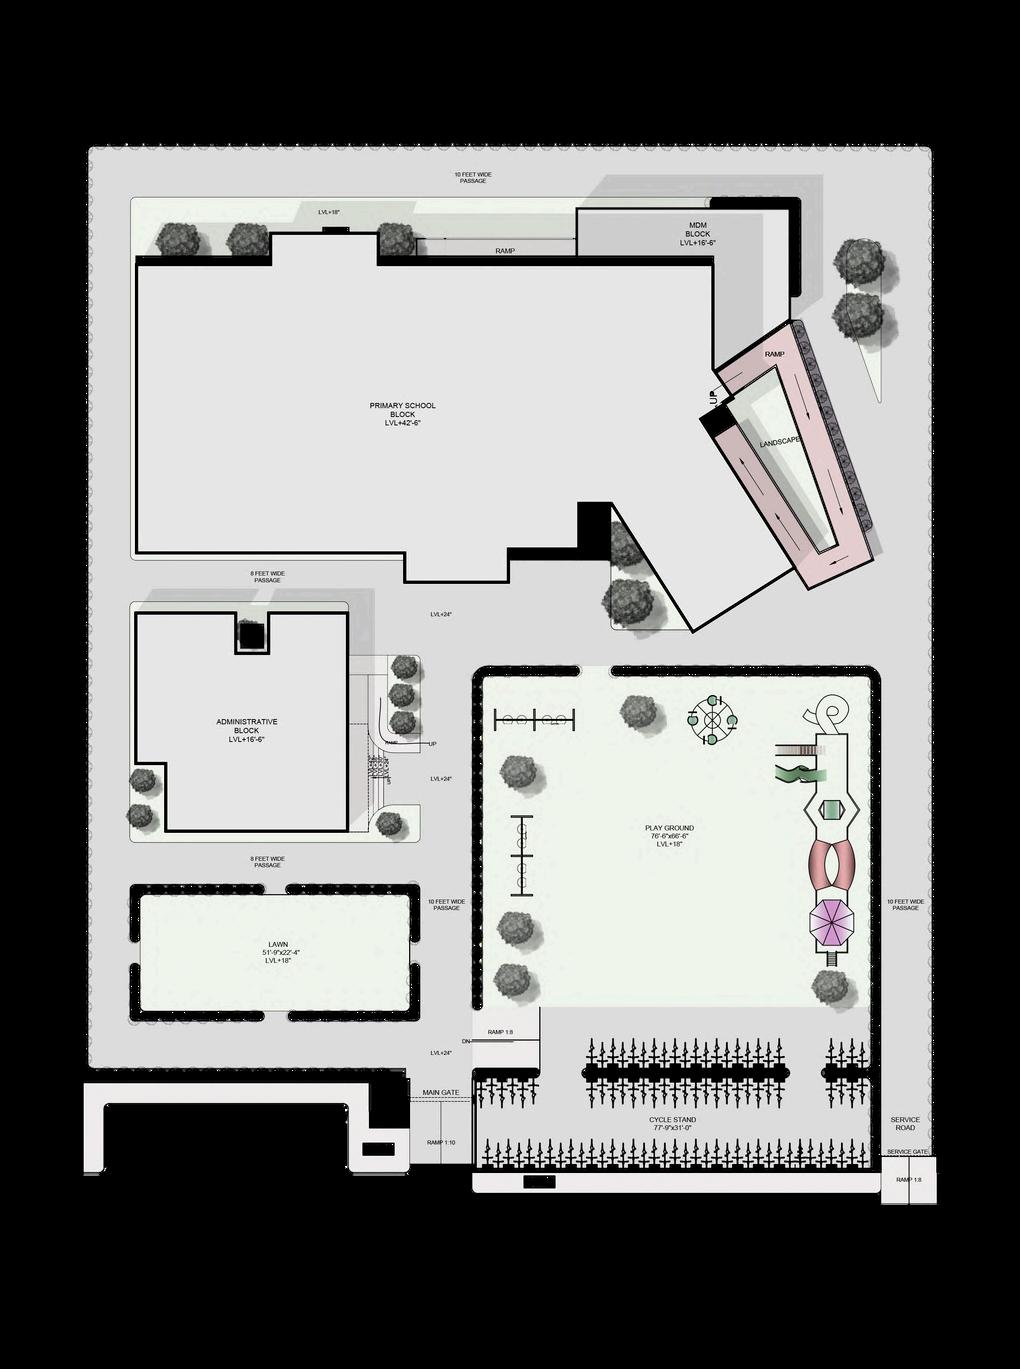
SITE PLAN: GROUN
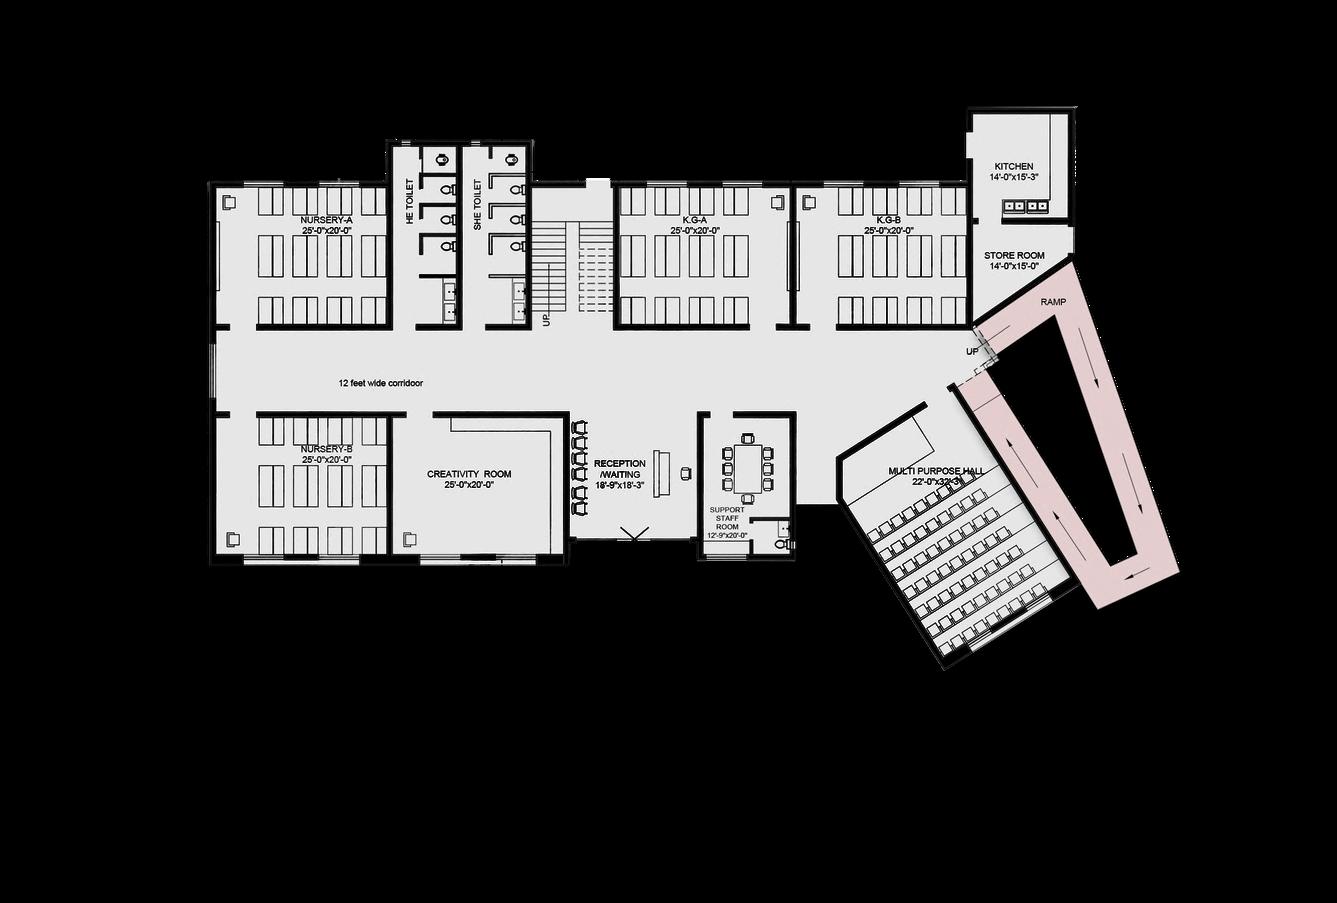
Entering th south-east feet wide c the three c and Kinde adjacent classroom, room and a inclination. connecting the stairca first floor.
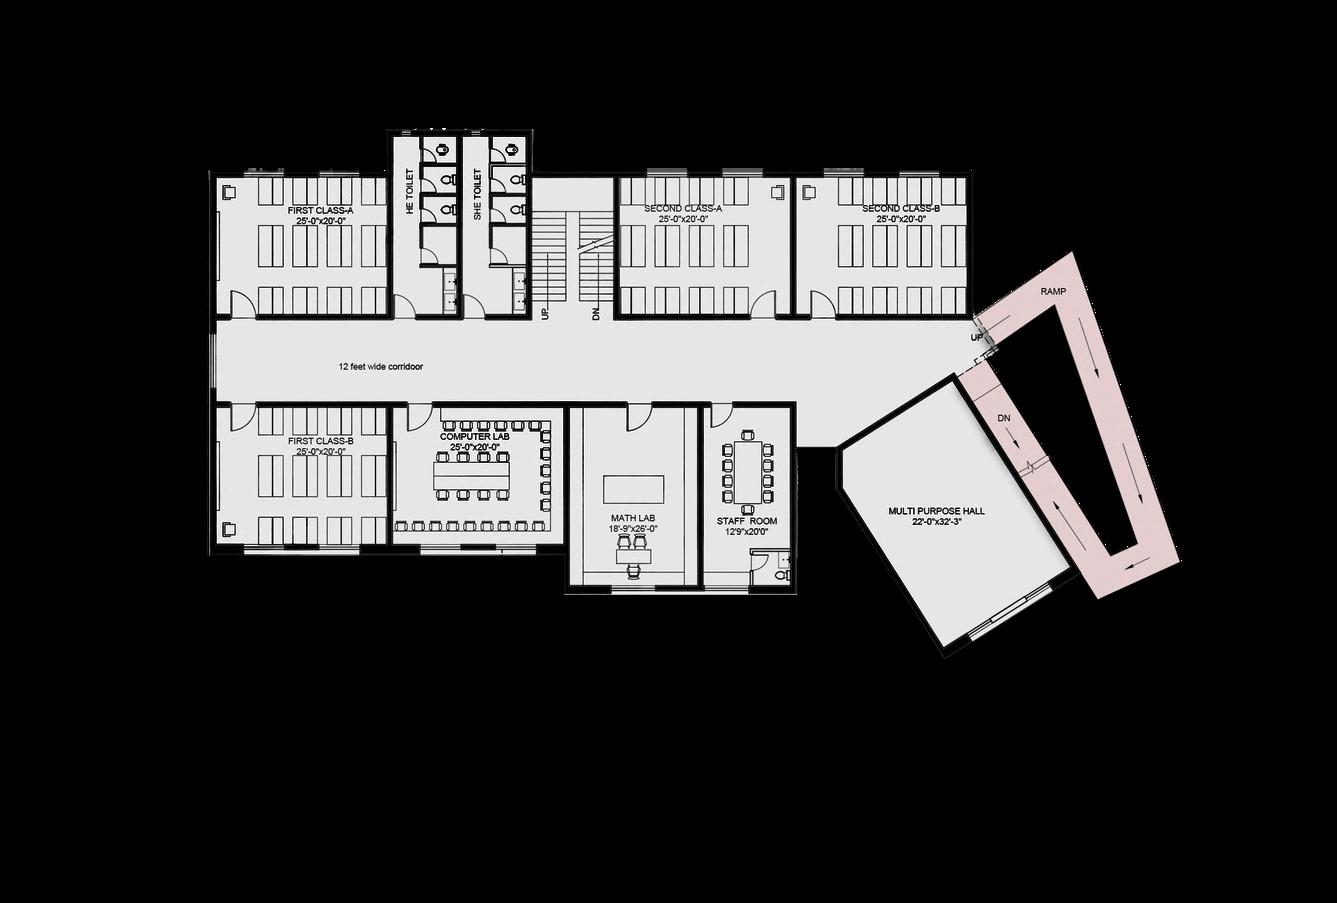
The stairc leads to t classroom & B alon facing the - the Com Lab and th
ND FLOOR PLAN:
he reception from the side, it opens into a 12 orridor facing to that are lassrooms - the Nursery, rgarten - A & B and is another Nursery staff room, creativity a multipurpose hall on an Entrance from the back the utility areas lead to se that further leads to
SECTION AT X-X’
T FLOOR PLAN:
ase or the ramp either way
he first floor including the
ms of Class 1- A, Class 2 - A ng with the washrooms two labs
mputer Lab and the Maths
e Class 1 - B.

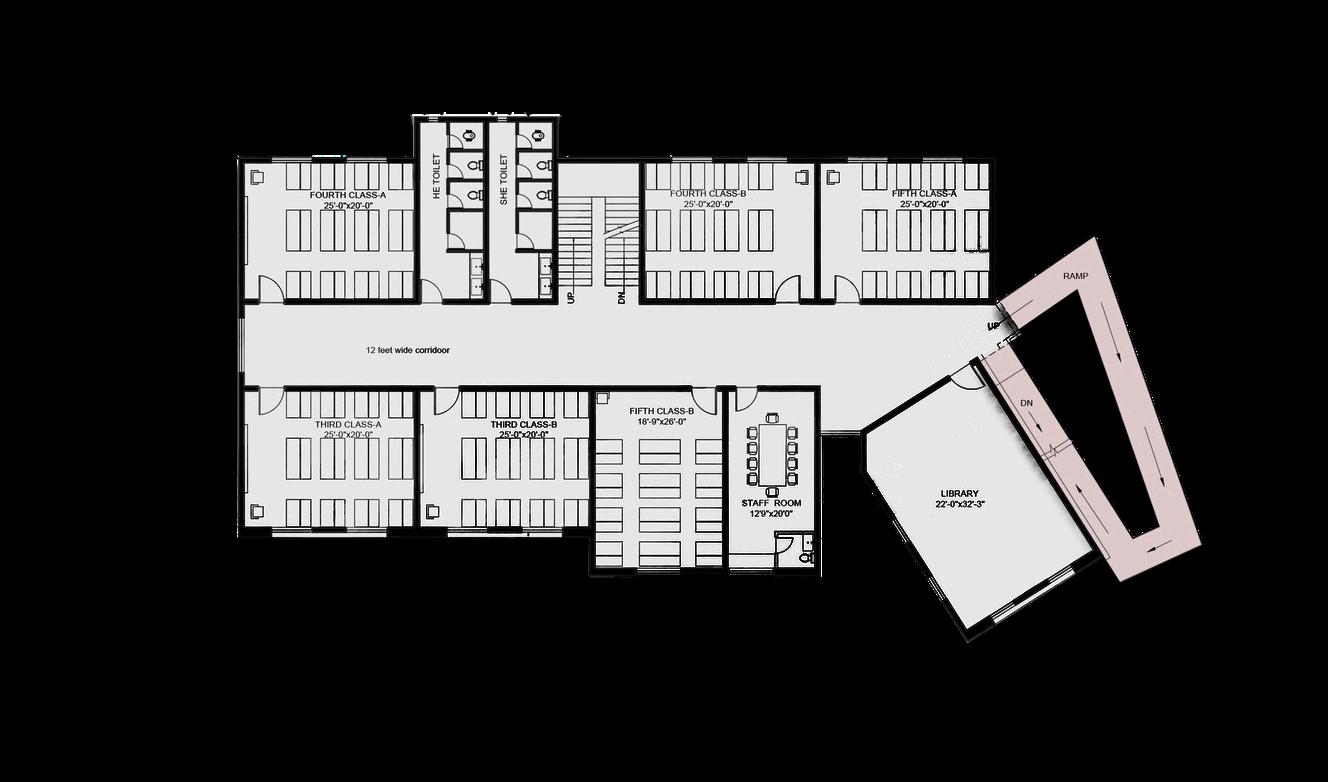
SECOND FLOOR PLAN:
The second floor consist of Class - 4
- A & B and Class - 5 -A adjacent to the stairways and facing to what is Class- 3- A & B along with it Class - 5
- B and staff room. It has library on an inclination.

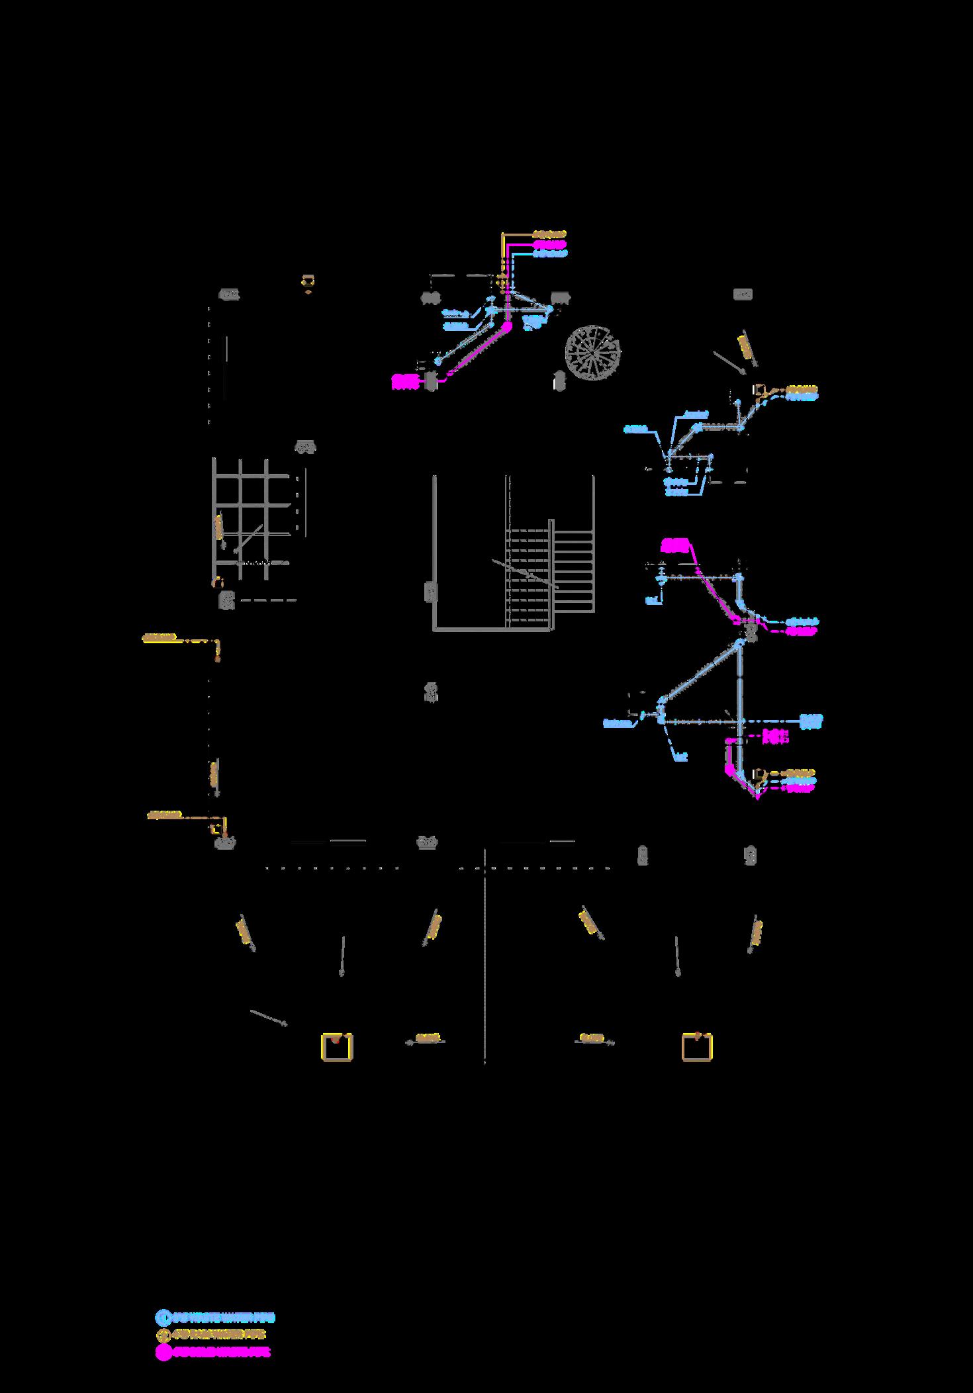
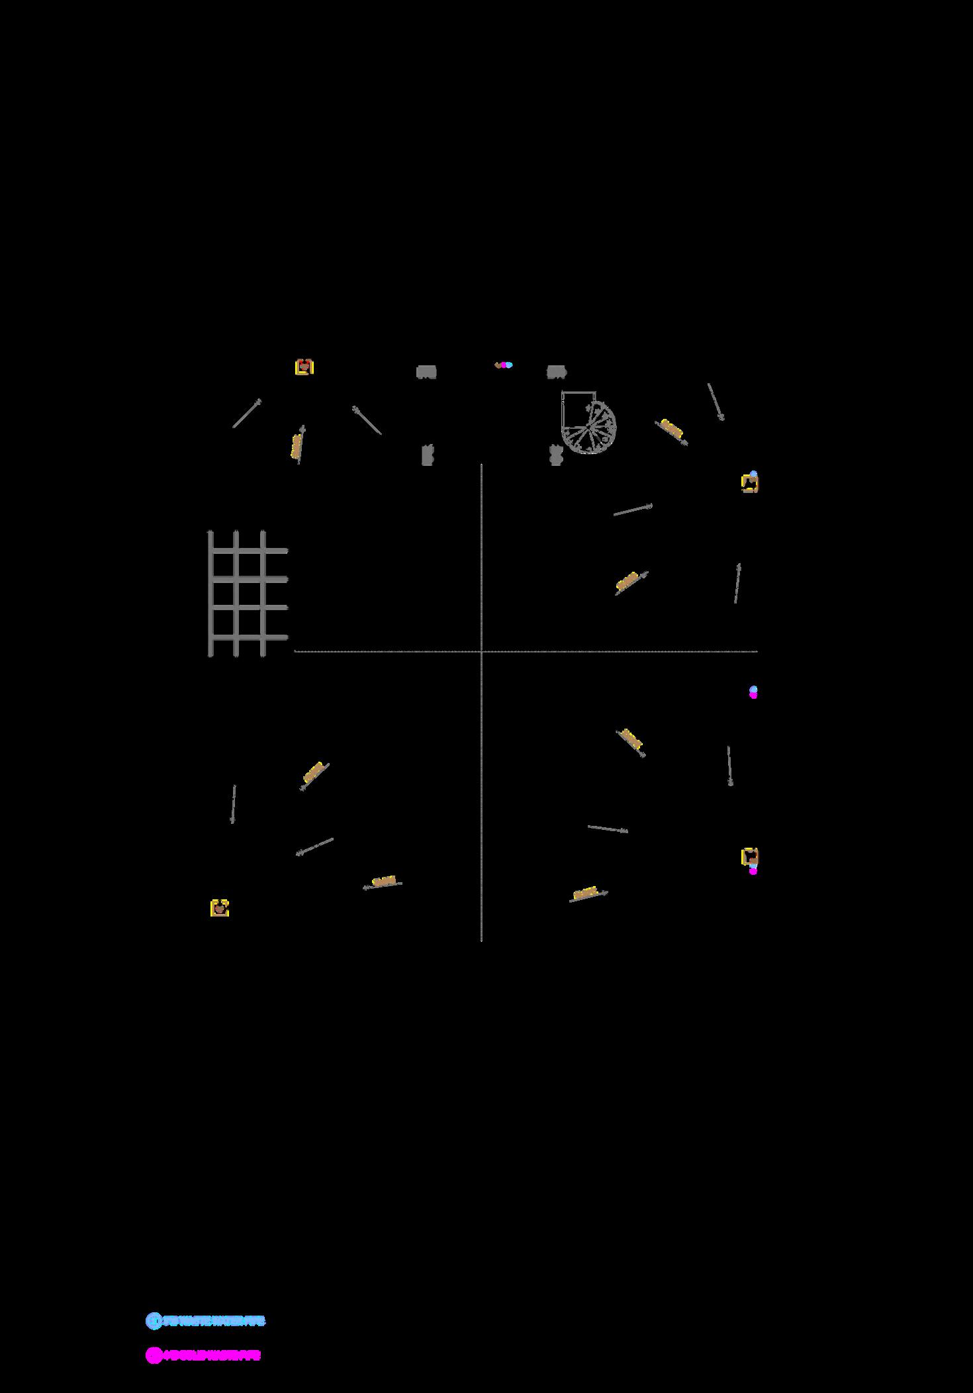
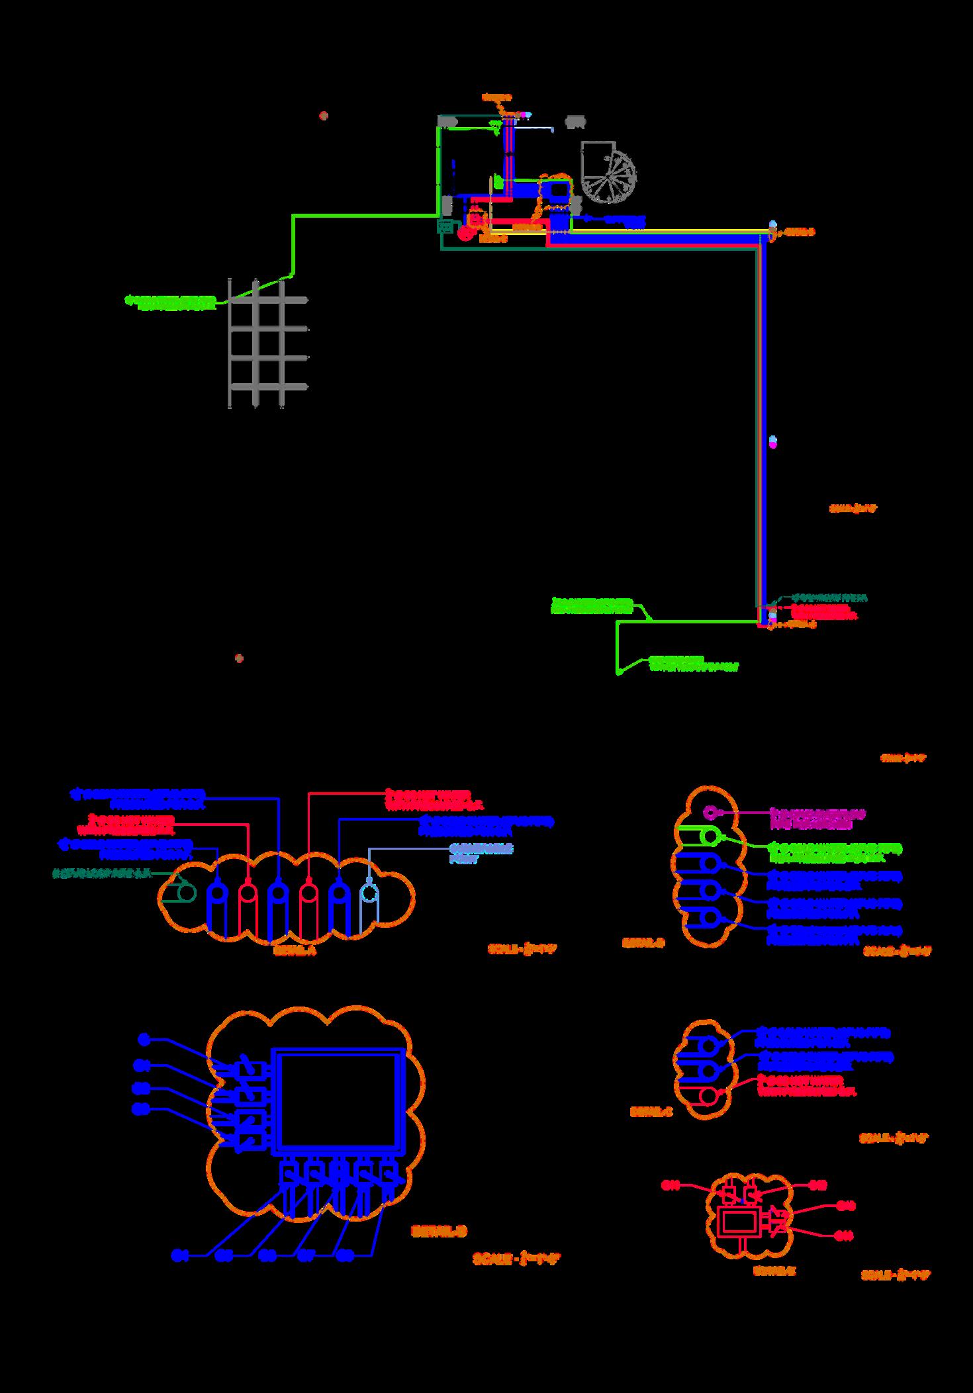
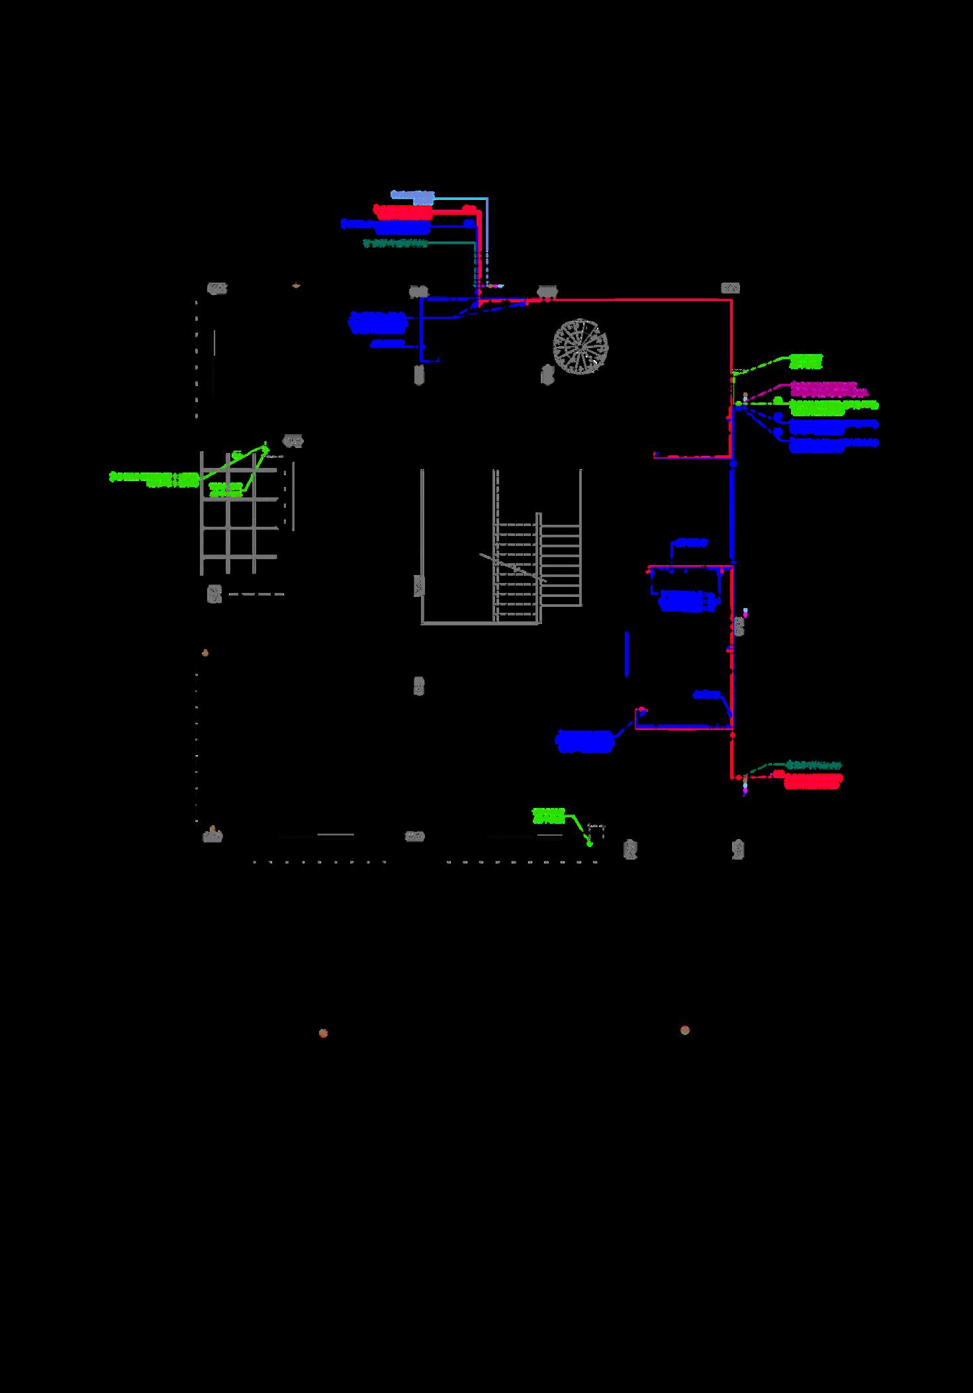
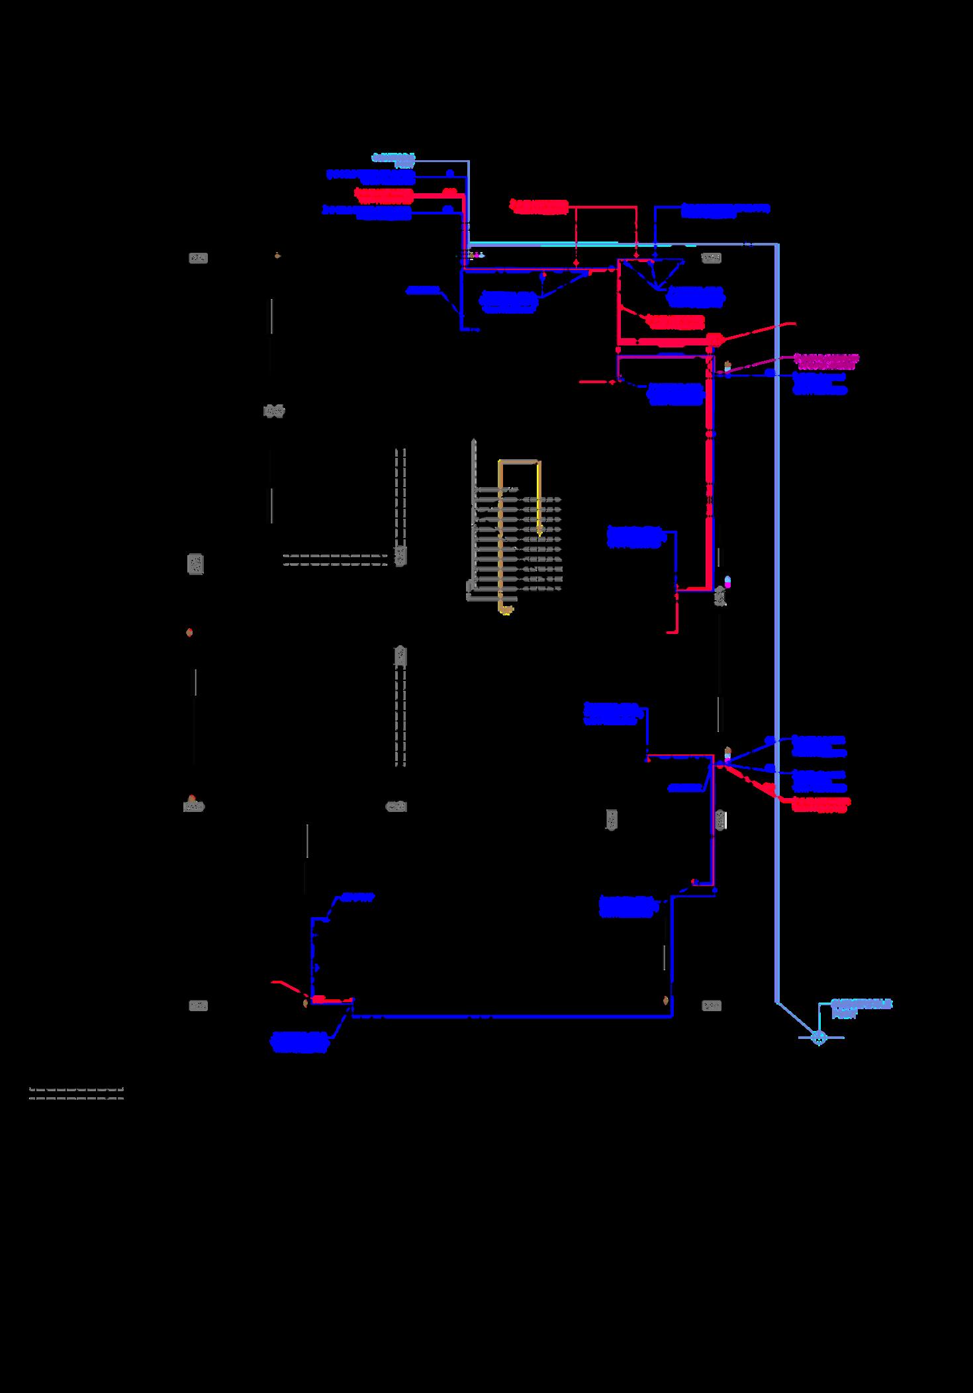
Working Drawings
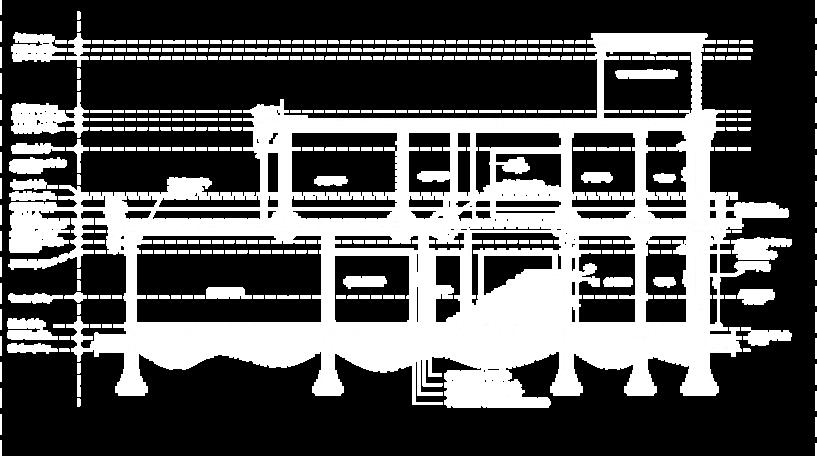
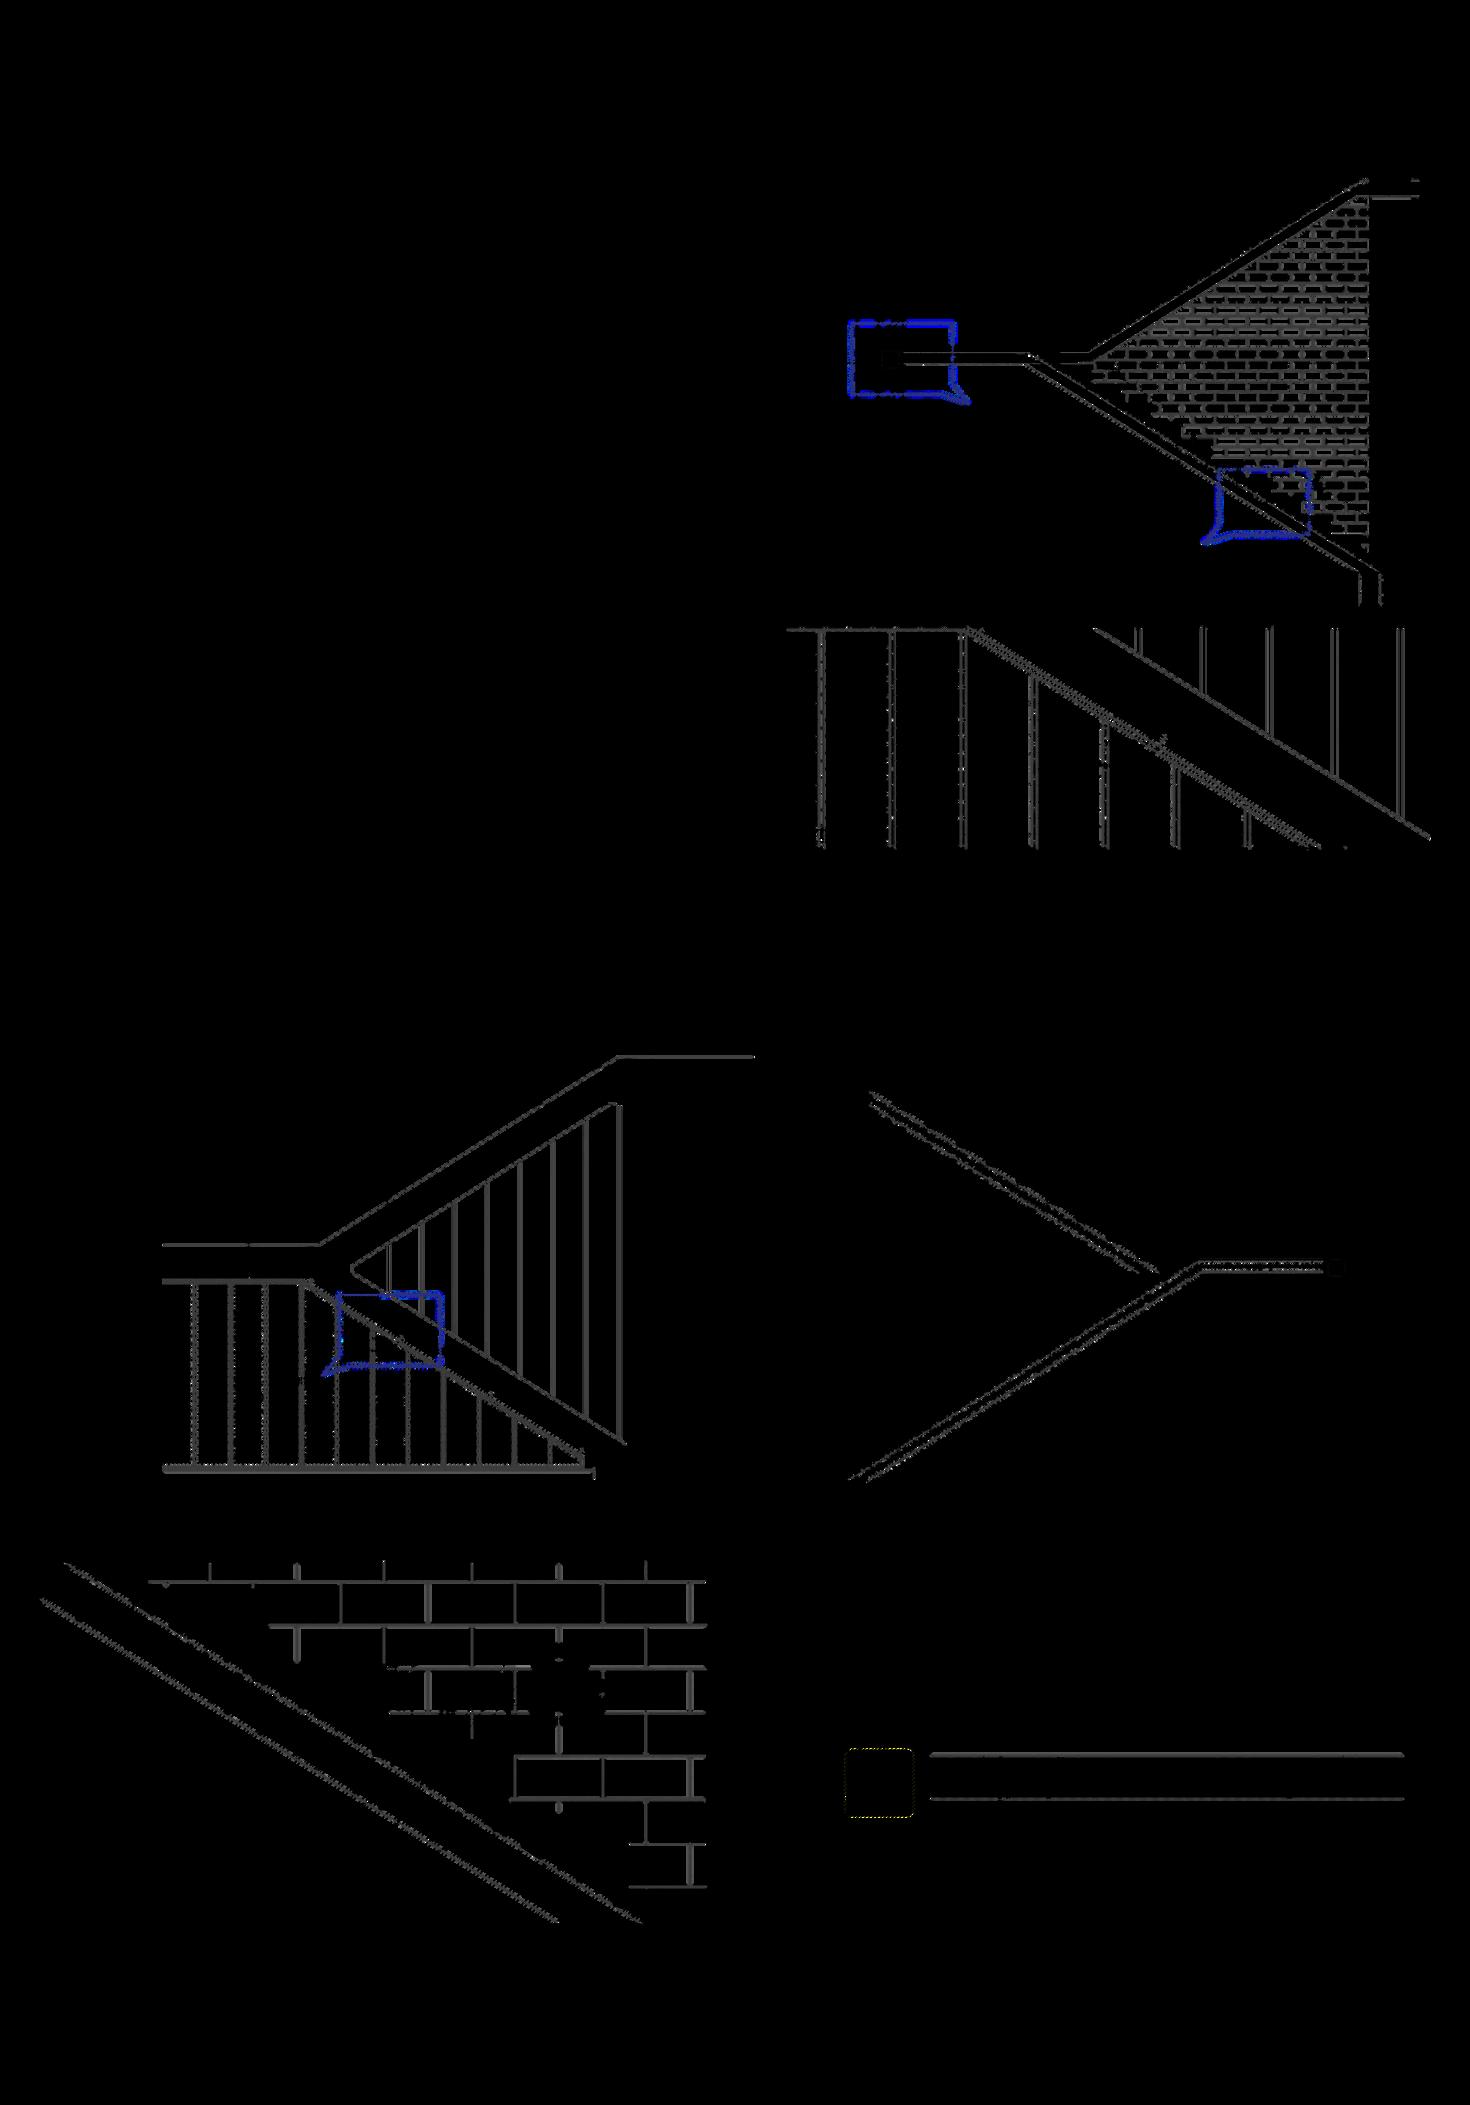
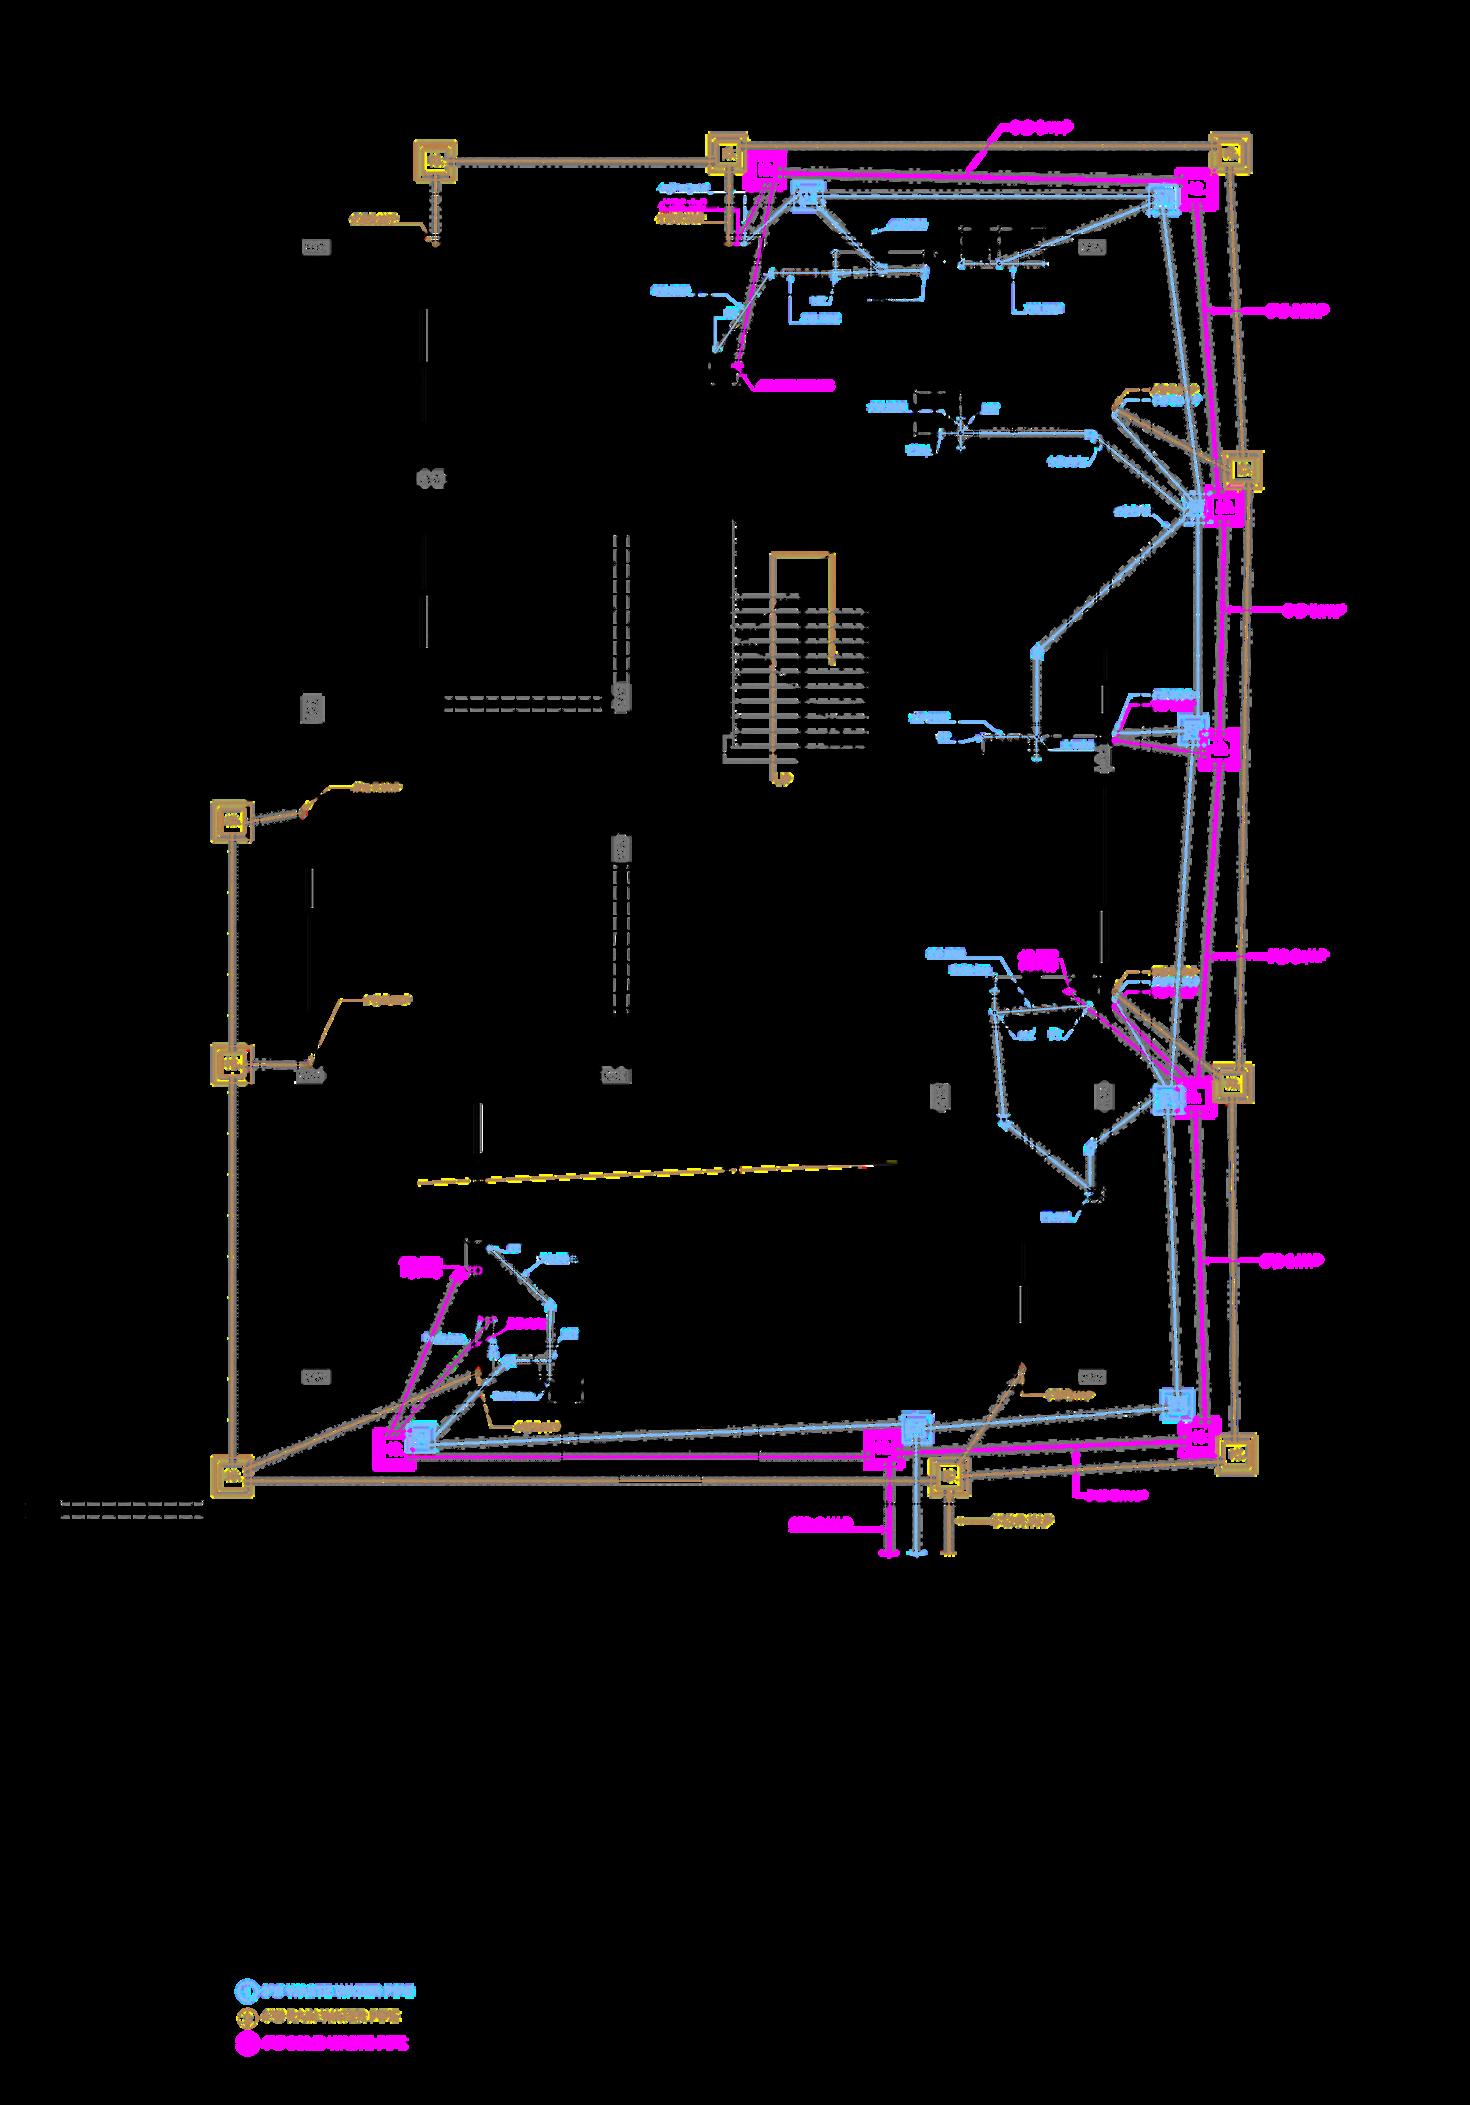
Working drawings are the cornerstone of any architectural project, translating creative visions into precise, executable plans. Bridge the gap between conceptual design and physical reality, providing the necessary specifications and instructions to bring architectural concepts to life with accuracy and efficiency.
"Agreatbuildingmustbeginwiththeunmeasurable, must go through measurable means when it is being designed and in the end must be unmeasurable."–LouisKahn




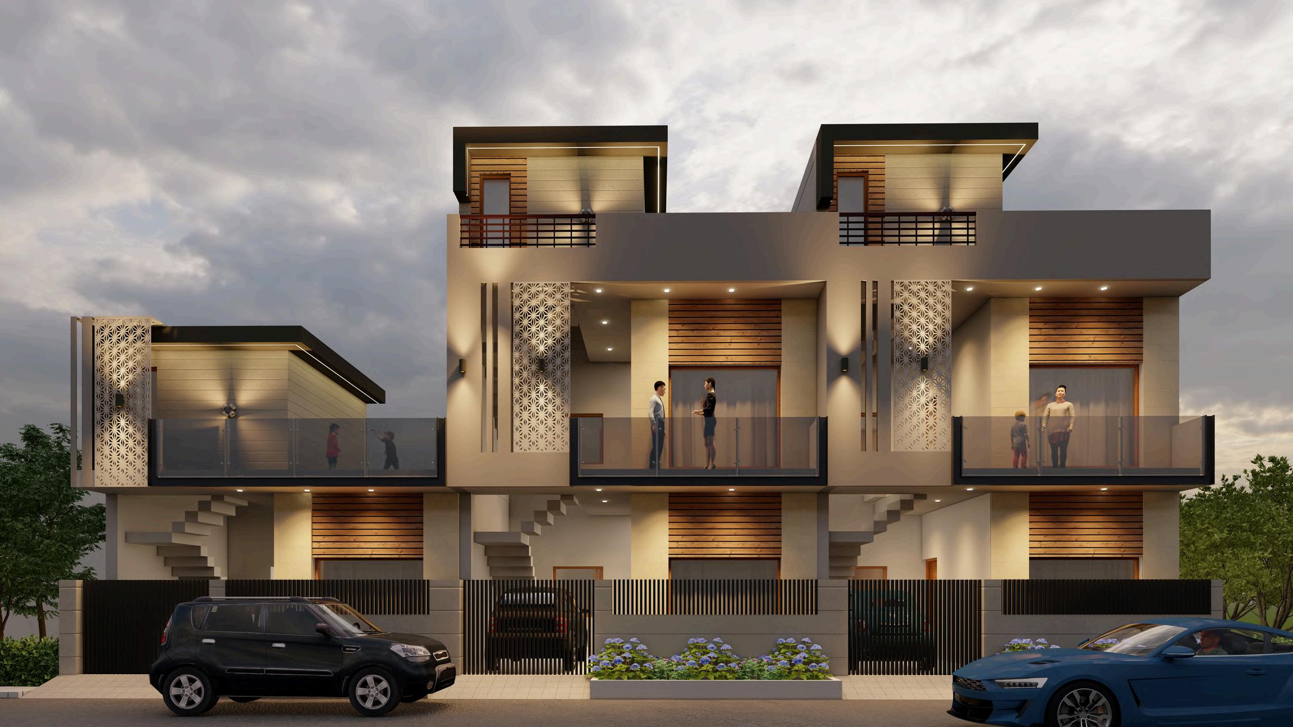
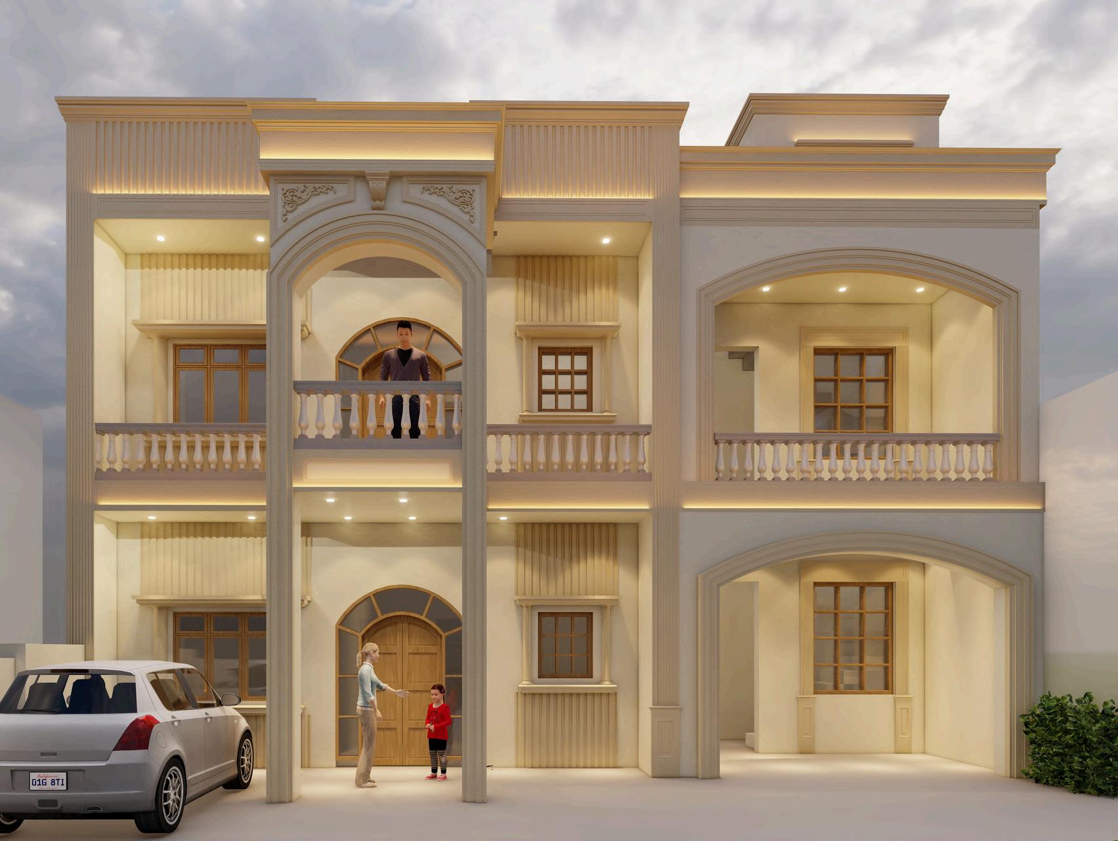
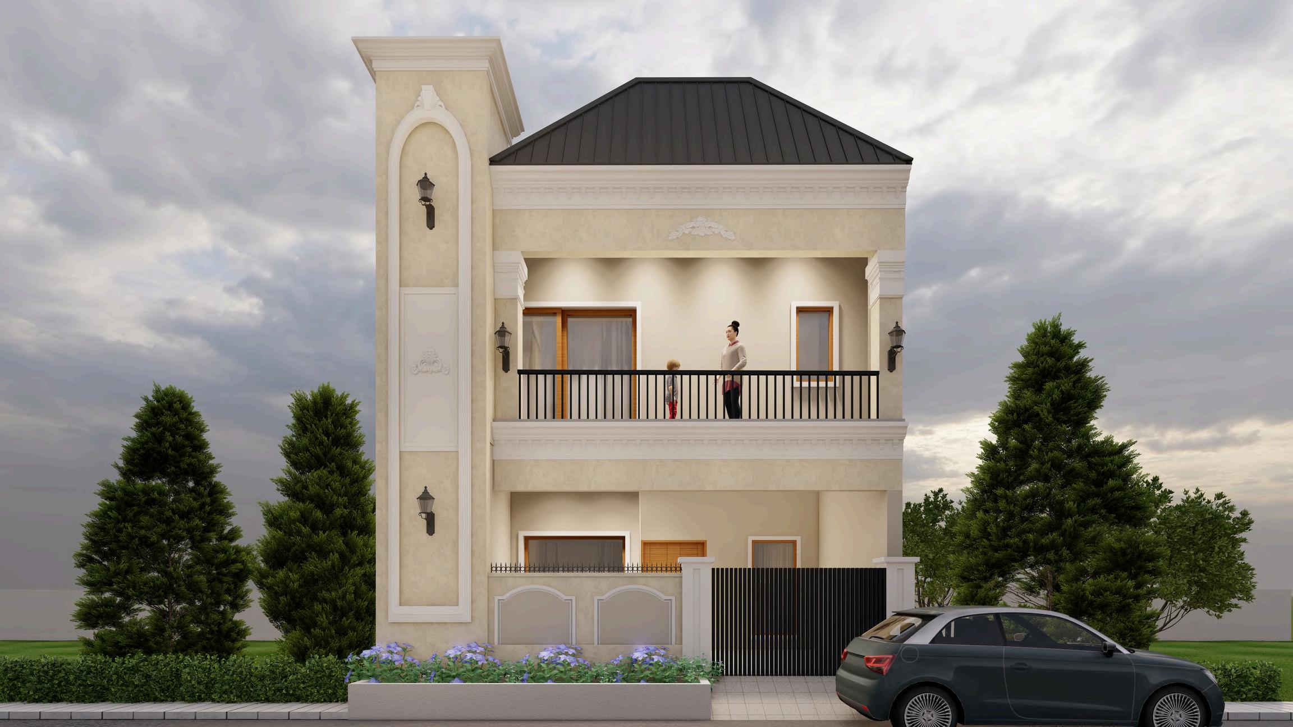
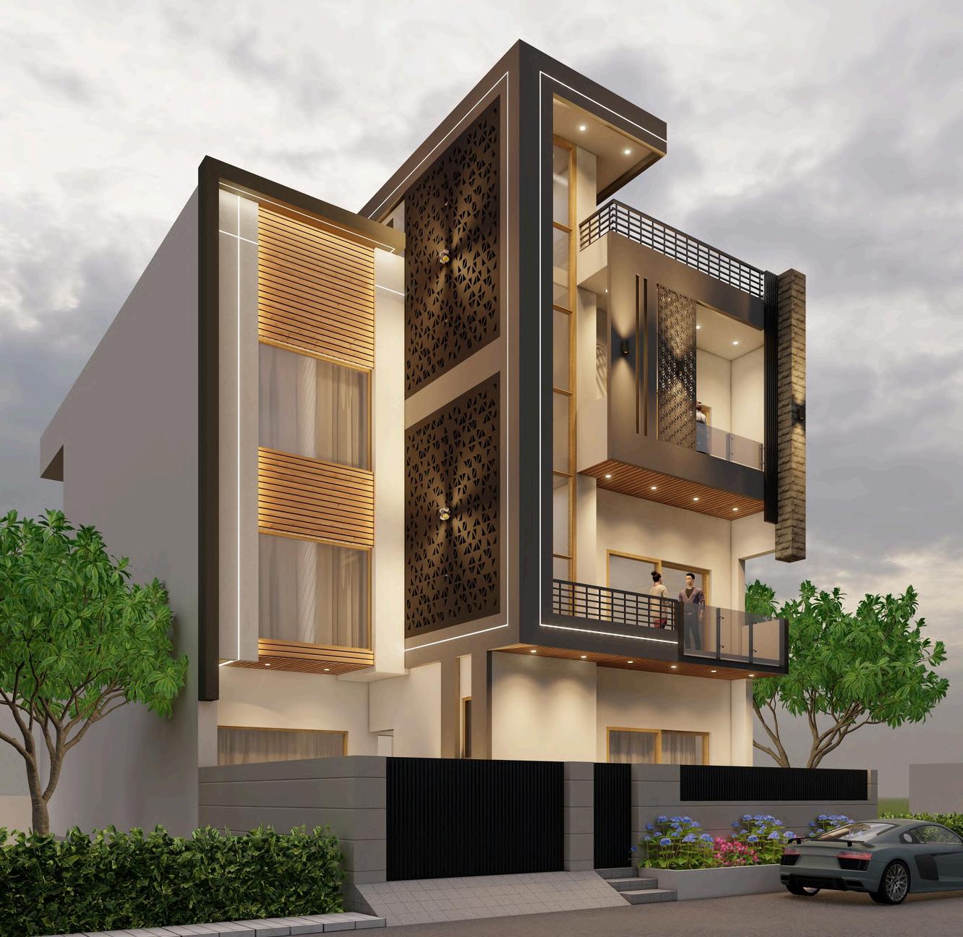
3D-RENDERING
3D rendering allows designers and architects to visualize and present their ideas with incredible detail and accuracy before they are built in the real world. It plays a vital role in conveying design concepts, exploring different design options, and communicating complex spatial arrangements to clients.

ARCHITECTURAL
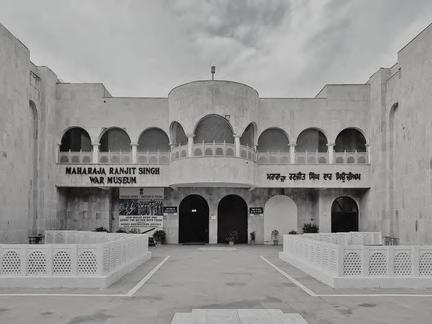
PHOTOGRAPHY
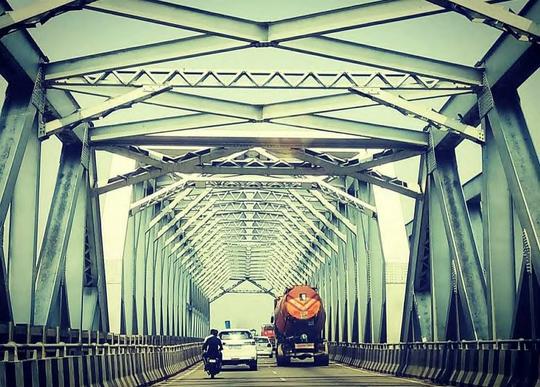
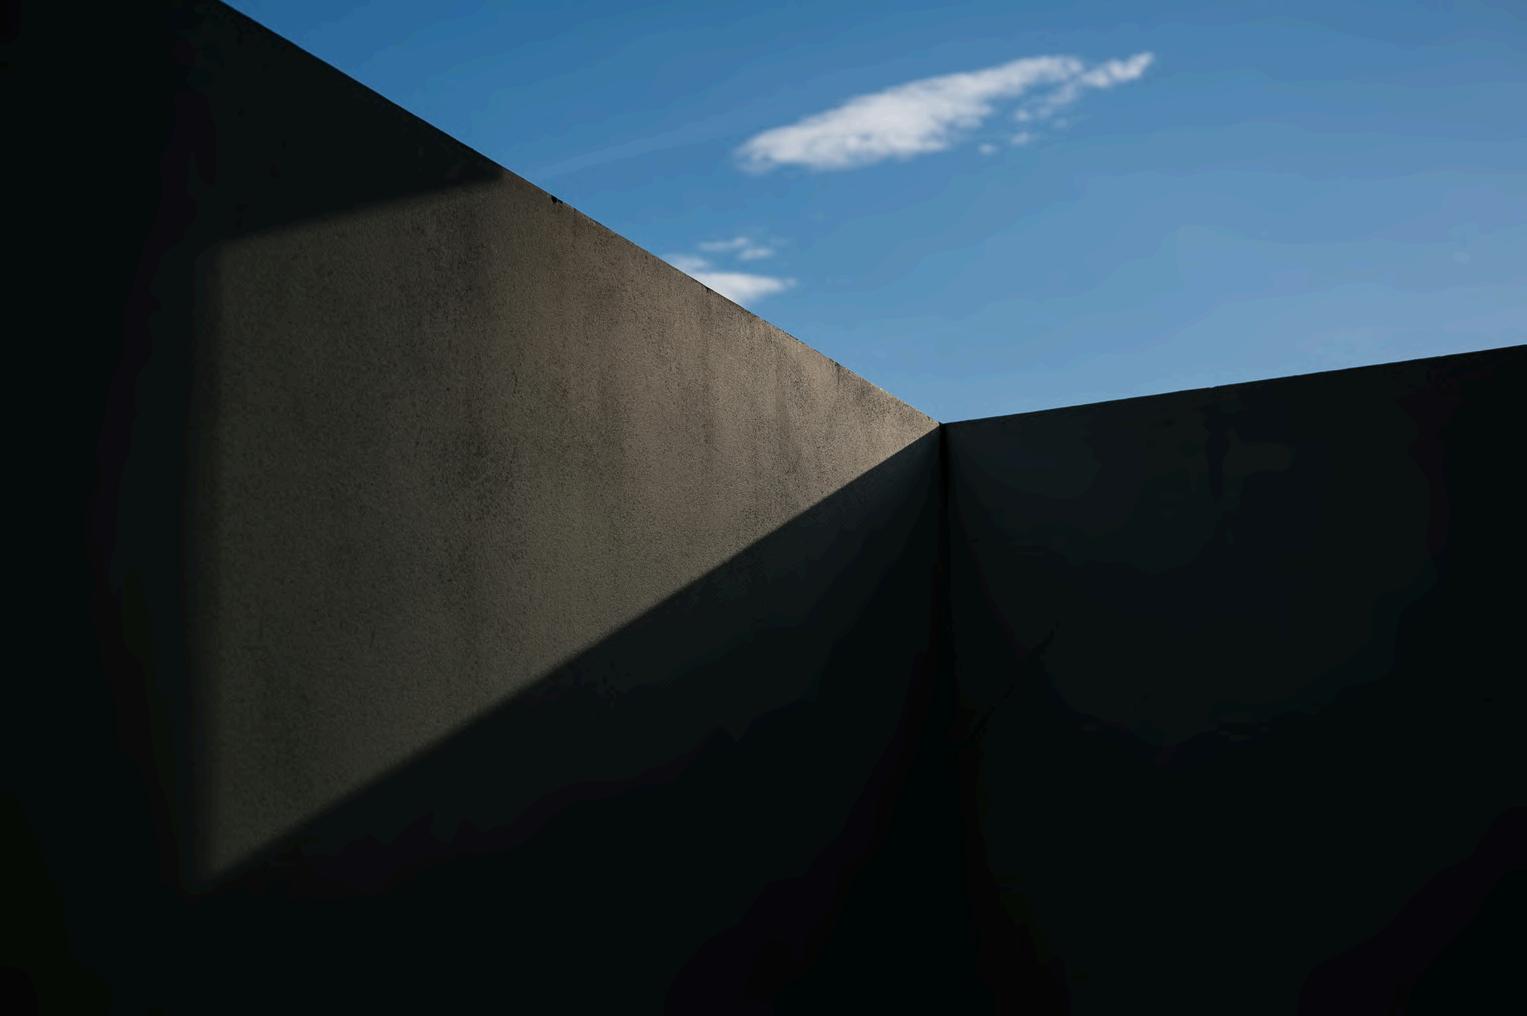
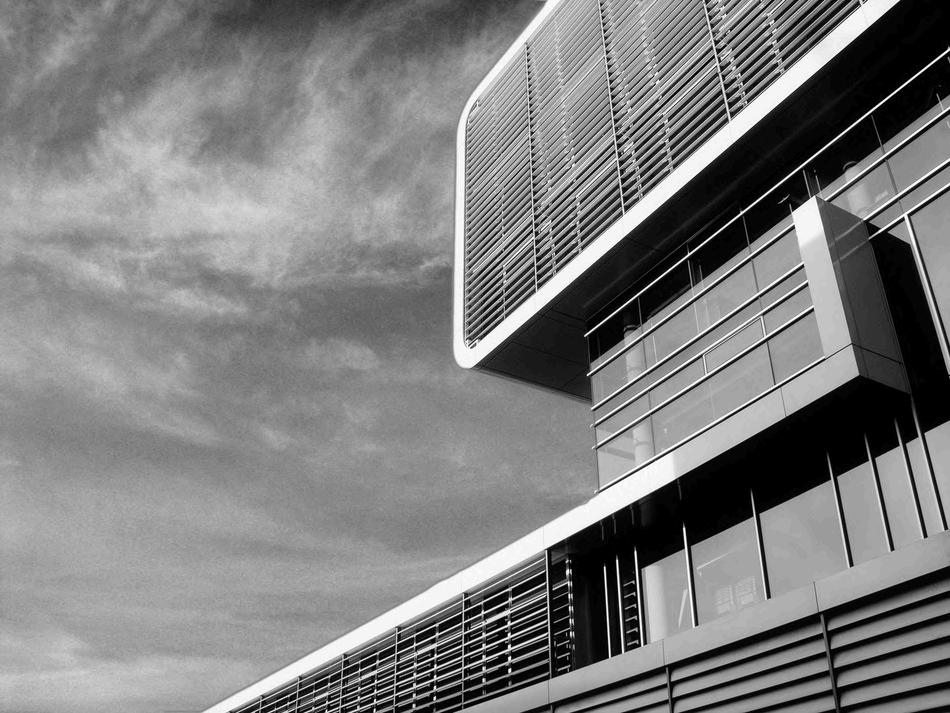
it is a specialized genre that focuses on capturing the aesthetics, form, and function of buildings and other structures. It requires a keen eye for composition, attention to detail, and an understanding of how light interacts with materials and space.