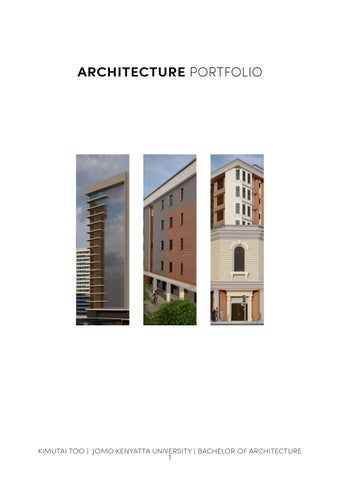
ARCHITECTURE PORTFOLIO
KIMUTAI TOO | JOMO KENYATTA UNIVERSITY | BACHELOR OF ARCHITECTURE
1
CONTACTS P.O. Box 62000-00200 Nairobi, Kenya gayletoo@gmail.com +254 (0) 717224775
2
KIMUTAI TOO CURRICULUM VITAE
EXPERIENCE 2020-2022
6 month industrial attachment at HK Consult, Nairobi.
2022-2023
2 month industrial attachment at Rahc Creations, Kericho.
EDUCATION 2023-today
Jomo Kenyatta University of Agriculture & Technology, Bachelor of Architecture.
2018-2022
Jomo Kenyatta University of Agriculture & Technology, Bachelor of Architectural Studies.
2014-2017
Alliance High School, Kiambu, Kenya.
2009-2013
Kericho Primary School, Kericho, Kenya.
SKILLS CAD
ArchiCAD | Blender.
Rendering
Lumion | Twinmotion.
Adobe
InDesign | Illustrator.
Microsoft Office.
Word | Powerpoint.
LANGUAGES Kiswahili English
3
MIXED URBAN DEVELOPMENT UPPERHILL, NAIROBI.
4
GSPublisherVersion 0.0.100.100
ARCHITECTURAL DESIGN STUDIO 4 Year:
4th
Term:
2022 | 1st Semester
Supervision:
Arch. Nicholas Onyango, Arch. Raphael Mirera, Arch. Dr. Noel Okello, Arch. James Shikuku, Senior Arch. Charles Misiani, Dr. Arch. Rita Mugo.
Traditionally, cities developed in mixed-use patterns. Places for work, living, leisure as well as commerce existed in close proximity; often within a walking distance. However, with industrialization, the advent of the automobile and the onset of strict separate-use zoning, urban functions have tended to be spread out and often detached. Like many world cities, the city of Nairobi and other major urban formations in Kenya are confronted by the shortcomings associated with this segregated urban growth. This is further exacerbated by the challenges of unmediated sprawl owing to the burgeoning urban population. Given the foregoing, there has been emphasis on developing more integrated urban set-ups, mainly themed as Mixed Urban Development that allow for close disposition of the different urban functions within the same settings. It is imperative to continuously reflect on this theme of mixed urban development for upcoming projects in order to harness the multiple benefits that it presents.
5
CONCEPT DUALISM Difference.
Common Ground.
Difference.
CONCEPTUAL SKETCHES
Connecting Element. (Podium)
6
DUALISM in Architecture can be represented through creating visual balance of forms by juxtapositioning TWO seemingly unrelated components to communicate as one. The idea is to identify what the building components have in common and to emphasize it through the design process in a way the components communicate uniformly.
7
FLOOR PLAN RESIDENTIAL TOWER
C
900mm high aluminium casement railing with g panel balusters
900mm high aluminium casement railing with glass panel balusters
8 verdant wall with wooden support for climbers and creepers STAIR NOTES height to next: 3000mm steel handrail set at 1000mm height floor finish: porcelain tiles treads: 300mm risers: 150mm to structural engineer's detail stair width: 1430mm
TERR
(self-ad vinyl p
+1,
9 600X600mm R.C. column to structural engineer's detail
SERVA QUAR
(300x m no ceram
150mm thick masonry wall plastered to architect's approval
SL A
(se v
10
(300 mn ceram
V GSPublisherVersion 0.0.100.100
(300 mn ceram
11
SL A
(se vi
8
C
D
E
F
G
H
fully glazed facade with diagrid frame detail
900mm high aluminium casement railing with glass panel balusters
m glass
TERRACE (self-adhesive vinyl planks)
±0 P.V.
dhesive planks) ±0
LOUNGE
BEDROOM 02.
(self-adhesive vinyl planks)
(self-adhesive vinyl planks)
SLEEPING AREA
DINING AREA
(self-adhesive vinyl planks)
(self-adhesive vinyl planks)
VOID
LOUNGE
(self-adhesive vinyl planks)
8
150mm thick masonry wall plastered to architect's approval
service duct
DINING AREA
±0
(self-adhesive vinyl planks) ±0
P.V.
RACE
P.V.
P.V.
P.V.
TERRACE (self-adhesive vinyl planks)
±0
BEDROOM 01. (self-adhesive vinyl planks)
,500
FIRE ESCAPE
±0
(300x300m m non-slip ceramic tiles)
KITCHEN
KITCHEN
ENTRANCE LOBBY
(300x300mm nonslip ceramic tiles)
(300x300m m non-slip ceramic tiles)
(600x600mm glossy granito tiles fitted with zero joint) P.V.
flat-sheet steel panel laser-cut to pattern detail
P.V.
P.V.
9
P.V.
ANT'S RTERS
P.V.
±0
VOID VOID
x300m on-slip mic tiles)
P.V.
LEEPING AREA 02.
service duct
ELEVATOR SHAFT
P.V.
KITCHEN
P.V.
P.V.
+1000
KITCHEN
+2000
(300x300mm non-slip ceramic tiles)
(300x300mm non-slip ceramic tiles)
elf-adhesive vinyl planks)
P.V.
300mm thick R.C core 150mm thick masonry wall plastered to architect's approval
10
0x300m non-slip mic tiles)
LOUNGE
P.V.
VOID DINING AREA
P.V.
STUDIO APARTMENT
SLEEPING AREA 03.
(self-adhesive vinyl planks)
(self-adhesive vinyl planks)
(self-adhesive vinyl planks)
600X600mm R.C. column to structural engineer's detail 500x200mm concrete facade elements for sun-shading
±0
(self-adhesive vinyl planks)
0x300m non-slip mic tiles)
±0
±0
11 P.V.
P.V.
STAIR NOTES height to next: 3000mm steel handrail set at 1000mm height floor finish: porcelain tiles treads: 300mm risers: 150mm to structural engineer's detail stair width: 2000mm
LEEPING AREA 01.
elf-adhesive inyl planks)
150mm thick concrete vertical facade elements for sun-shading
D
fully glazed recessed facade with diagrid frame detail
E
recessed flat-sheet steel panel laser-cut to pattern detail
F
9
G
H
AXONOMETRIC SECTION
R.C. vertical circulation core
Residential Tower
Service Floor
Ground Floor
Basement Parking
Doctor's Plaza
10
SECTION 13
12 6,200
+64,500 20 Twentieth Floor
11 6,200
10 6,200
9
8
6,200
6,200
7 6,200
6 6,200
5 6,200
4 6,200
3 6,200
2 6,200
1 6,200 +64,500 20 Twentieth Floor
150mm thick masonry wall cladded with aluminium composite panels to architect's approval
+61,500 19 Nineteenth Floor
+61,500 19 Nineteenth Floor 200mm thick R.C slab to structural engineer's approval
+58,500 18 Eighteenth Floor
+58,500 18 Eighteenth Floor
+55,500 17 Seventeenth Floor
+55,500 17 Seventeenth Floor 150mm thick masonry wall plastered to architect's approval
+52,500 16 Sixteenth Floor
+52,500 16 Sixteenth Floor
150mm thick R.C vertical fin cladded with aluminum composite panels to architect's approval
500X300mm R.C beam to structural engineer's detail
+49,500 15 Fifteenth Floor
+49,500 15 Fifteenth Floor
500X300mm R.C beam to structural engineer's detail
+46,500 14 Fourteenth Floor
+46,500 14 Fourteenth Floor
One way single glaze glass facade with diagrid aluminium casement
+43,500 13 Thirteenth Floor
+43,500 13 Thirteenth Floor
+40,500 12 Twelveth Floor
300mm thick R.C wall to structural engineer's detail
RESIDENTIAL TOWER
+37,500 11 Eleventh Floor
One way single glaze glass facade with diagrid aluminium casement
+40,500 12 Twelveth Floor
600X600mm R.C column to structural engineer's detail
OFFICE TOWER
+37,500 11 Eleventh Floor
+34,500 10 Tenth Floor
+34,500 10 Tenth Floor
+31,500 9 Nineth Floor
+28,500 8 Eighth Floor
+31,500 9 Nineth Floor
300mm thick R.C wall to structural engineer's detail
50mm thick laser cut steel sheet facade to architect's approval
+28,500 8 Eighth Floor
600X600mm R.C column to structural engineer's detail
+25,500 7 Seventh Floor
+25,500 7 Seventh Floor 500X300mm R.C beam to structural engineer's detail
+22,500 6 Sixth Floor
+22,500 6 Sixth Floor
+19,500 5 Fifth Floor
+19,500 5 Fifth Floor
+16,500 4 Fourth Floor
+16,500 4 Fourth Floor
SERVICE FLOOR
15M tall verdant tree
SERVICE FLOOR
+13,000 3 Third Floor
+13,000 3 Third Floor
DOCTOR'S PLAZA
+9,500 2 Second Floor
DOCTOR'S PLAZA
ATRIUM
RETAIL SPACES +6,000 1 First Floor
+9,500 2 Second Floor
+6,000 1 First Floor
300mm thick R.C retaining wall to structural engineer's approval
±0 0 Ground Floor
±0 0 Ground Floor
BASEMENT PARKING -4,500 -1 Basement
-4,500 -1 Basement
-9,000 -2 Basement
-9,000 -2 Basement
13
12
11
1
10
2 6,200
9
3 6,200
8
4 6,200
7
5 6,200
6
6 6,200
5
7 6,200
4
8 6,200
3
9 6,200
2
10 6,200
1
11 6,200
12 6,200
13
ELEVATION
6,200
+64,500 20 Twentieth Floor
+64,500 20 Twentieth Floor
Office Tower
Residential Tower
+61,500 19 Nineteenth Floor
+61,500 19 Nineteenth Floor
+58,500 18 Eighteenth Floor
+58,500 18 Eighteenth Floor
200mm thick masonry wall plastered & painted to Architect's approval
+55,500 17 Seventeenth Floor
+52,500 16 Sixteenth Floor
+55,500 17 Seventeenth Floor
One way single glaze glass facade with diagrid aluminium +52,500 casement 16 Sixteenth Floor
+49,500 15 Fifteenth Floor
+49,500 15 Fifteenth Floor
+46,500 14 Fourteenth Floor
+46,500 14 Fourteenth Floor
+43,500 13 Thirteenth Floor
+43,500 13 Thirteenth Floor
+40,500 12 Twelveth Floor
+40,500 12 Twelveth Floor
+37,500 11 Eleventh Floor
+37,500 11 Eleventh Floor
+34,500 10 Tenth Floor
+34,500 10 Tenth Floor
+31,500 9 Nineth Floor
+31,500 9 Nineth Floor
+28,500 8 Eighth Floor
+28,500 8 Eighth Floor
+25,500 7 Seventh Floor
+25,500 7 Seventh Floor
+22,500 6 Sixth Floor
+22,500 6 Sixth Floor
+19,500 5 Fifth Floor
+19,500 5 Fifth Floor
13 metre tall verdant tree
+16,500 4 Fourth Floor
+16,500 4 Fourth Floor
300mm thick R.C. sunshading fin
+13,000 3 Third Floor
200mm thick R.C.+13,000 3 Third Floor floor slab to Structural Engineer's detail
+9,500 2 Second Floor
+9,500 2 Second Floor
+6,000 1 First Floor
+6,000 1 First Floor
±0 0 Ground Floor
±0 0 Ground Floor
1
2
3
4
5
6
11 7
8
9
10
11
12
13
ESQUISSE: ATRIUM & ENTRANCE I 13 meter tall verdant tree in atrium space
J OPEN TO SKY
K
L
M
Powder coated steel braced barrel vault structure jointed to 2nd floor slab using galvanized steel screws cast into the slab.
+13,450 Third Floor
N
Galvanized aluminium roofing panels screwed onto barrel vault structure with waterproof seal.
PV ba join fo
+9,950 Second Floor
+6,450 First Floor
13x13m wooden decking laid on 1000 gauge DPM +450 Ground Floor
100mm thick layer of mulch for humus and mitigation of moisture loss.
Escalator to first floor level
4500mm soil layer compacted moderately
200mm thick polished granit coping mortared round R.C. soil box
1,800
Weep holes for soil drainage and aeration
4500mm layer of backfill/murram well compacted
6,200 75mm thick riverstone layer spread evenly on tree base
1,800
6,200
150mm thick cobblestone floor finish mortared to ground floor slab
Bedrock below 400mm thick R.C. retaining wall with weep holes for soil aeration and excess water drainage
6,200
I
6,200
6,200
J
K
12
6,200
L
6,200
M
N
O
P
VC fabric roofing screwed onto arrel vault structure with waterproof nting for ambient light filtering and or verdant trees photosynthesis.
+13,450 Third Floor
3,300
+9,950 Second Floor
5
6
7
6,200
8
6,200
6,200
S-03
100mm thick R.C. soil box cast onto ground floor slab for accommodation of 12,200 small verdant trees
ENTRANCE
P
P +450
BASEMENT BELOW
FOOD COURT
FOOD COURT +450
Wooden street bench anchored to R.C. soil box using steel screws cast inside
6,200
1,800
±0
+450 Ground Floor
ite .
6,200
ENTRANCE AREA
+6,450 First Floor
5,750
Fiddle leaf fig verdant tree (Ficus Lyrata)
O
6,200
M
Exhibition Area
RETAIL SPACE
6,200
4,000
Exhibition Area
M
4,500
N
RETAIL SPACE
6,200
4,000
+450
+450
6,200
P
L
13,000
K 6,200
+600
Escalator to Ground Floor
5,500
K
-400
Escalator from Ground Floor
6,200
6,200
L
6,200
J
J 13,000
6,200
ATRIUM
3,855
I
13
6,200
5
6,200
6
6,200
S-03
O
Food Stalls
N
6,200
6,200
6,200
6,200
6,200
+450
O
7
8
I
MASTER PLANNING & AFFORDABLE HOUSING. JUJA, KIAMBU COUNTY.
14
ADVANCED ARCHITECTURAL DESIGN I Year:
5th
Term:
2023 | 1st Semester
Supervision:
Arch. Marylin Musyimi, Prof. Arch. Crispino C. Ochieng, Arch. Wilson Awuor, Arch. John M. Wamwangi, Arch. Hashim Nadi, Dr. Arch. Rita Mugo.
Housing is a major land use in urban areas. Well planned housing leads to efficient resource utilization while poorly planned neighborhoods make it expensive for local authorities to provide services, infrastructure and amenities.Kenya has experienced rapid urbanization in the last 20 years which has seen settlements coming up in previously uninhabited or low population areas, putting great pressure on the land and the available amenities. The New Urban Agenda provides a global framework for guiding development of sustainable urban areas. It argues that cities can be the source of solutions to, rather than the cause of challenges the world is facing today. I was beyond priviledged to get an opportunity to gain knowledge in physical planning as well as housing in an urban context.
15
MASTER PLAN 225M
MURAMATI RD.
12m wide rd.
Commercial Front Placed at the frontage of the street to utilize foot traffic to boost commercial activities. Student housing Located close to JKUAT gate D to provide direct access for campus students to school.
12m wide rd.
9m wide rd.
. d r m
12m wide rd. 6m wide rd.
12m wide rd.
12m wide rd.
Middle-income housing Ease of access for both vehicles, pedestrians & mass transit. close proximity to ammenities e.g. school, public library, park & community centre.
9m wide rd.
9m wide rd.
522M
12m wide rd.
6
9m wide rd.
Affordable housing Location influenced by close proximity to public ammenities like a community sports & fitness centre, park, public library & junior primary school. Recreational Park centrally located for easy access by everybody Encourages walkability. Middle-income housing Ease of access for both vehicles, pedestrians & mass transit. close proximity to ammenities e.g. school, public library, park & community centre
LEGEND:
STUDE
COMME
GREEN
PAVED A
COMMU /HOSPI
AFFOR HOUSIN
HIGH-I HOUSIN
MIDDLE HOUSIN
CLUBH
9m wide rd.
Business Park Strategically located at a location with high accessibility to increase vehicular & foot traffic to promote economic activity.
. d r
High-income housing Ease of vehicular access & presence of support spaces such as a mall & bussiness park 12m wide rd.
12m wide rd.
9m wide rd.
12m wide rd.
e id w 9m
GAT UND U RD .
16 GSPublisherVersion 0.0.100.100
Community centre Centrally located for ease of access. diverse choice of fitness ammenities to encourage walking and healthy living.
e id w
460M
N
12m wide rd.
9m wide rd.
Commercial Front Placed at the frontage of the street to utilize foot traffic to boost commercial activities.
Middle-income housing Ease of access for both vehicles, pedestrians & mass transit. close proximity to ammenities e.g. school, public library, park & community centre.
9m wide rd.
6m wide rd.
High-income housing Location influenced by the high privacy gradient & availability of views.
Affordable housing Location influenced by close proximity to public ammenities like a community sports & fitness centre, park, public library & junior primary school.
Commercial Front Placed on the frontage to utilize foot traffic to boost commercial activities.
9m wide rd.
VEHICU ACCES
ENT HOUSING
SITE AXONOMETRIC:
ERCIAL SPACE
STUDENT HOUSING
N SPACE
HIGH-INCOME HOUSING
Muramati Rd.
COMMERCIAL FRONT
6m link road
MIDDLE-INCOME HOUSING
ACCESS
AFFORDABLE HOUSING
UNITY CENTRE ITAL
9m link road
6m pedestrian only street.
COMMUNITY CENTER 12m Main Road
COMMUNITY PARK
RDABLE NG
BUSINESS PARK ELEMENTARY SCHOOL
INCOME NG
12m Main Road
E-INCOME NG
HIGH-INCOME HOUSING
HOUSE
COMMERCIAL FRONT
ULAR SS
Juja-Gatundu Highway
GSPublisherVersion 0.0.100.100
17
1,200
1,650
10
3,000 5 900
4 2,100
200
200 6
1,800
1,200 200 1,200 7 200 1,200 A
3,000
550
1,400
4,200
(ceramic tiles) +200
(ceramic tiles) +200
16 UP
2-BED UNIT 54M2
2-BED UNIT 54M2
450x250mm R.C. column to structural engineer's detail
+150
(ceramic tiles) +200
B
(ceramic tiles) +200
1,200
1,000 1,200 1,200 1,000 200 200 4 3 2,500 25,000
4,500
1,200
700
900
1,500 200 5
4,500
900 600 900
1,100
1,200
6,000
1
2
3
9
1
2
3
4
5
6
7
8
1,900 1,900
2,500 1,500 900
200
2,700 900
1,200
200
2,700 900 1,200
200 2,500 6 550 900 650 1,500
200
3,400 900 650
900
1,400
3,0007 900
995
200 200
900
25,500 200 5 1,800
(ceramic tiles) +200
1,700
3,500 200
1,700
5
4
6
PEDESTRIAN ENTRANCE
200
200 4,200
200 1,300 200
200 200 200
1,270 200 4,200
2,500
3,900 5,500
5 200 200
6,500 4,000 5,400
1,000
A
COURT YARD
I
200
3,000
7
±0
+150
6 200 1,800 550200
200
(ceramic tiles) +200
900 1,000 200
11
13
12
16
10
C
2,500 200
2,750
1,450
15
200
2
4
3
6
5
8
1 UP
200
9
8
5
4
3
2
1
11
16
15
14
13
12
10
B
16R x 169 15G x 272
UP
DOWN
C
7
+150
6
3,000
14
4 3,000
3
2
16R x 169 15G x 272
DOWN
1 B 7
A
1-BED UNIT 35M2
3,000 450
±0
9
E
200
6,400
3M PATH.
VISITOR'S CAR PARK
200
200
200 1,000 200 4
900
200 3
2,500 15,000
6,500 200
3
3,000
1,200 900 200 2
19,000
2
200
2,700
200 900 4,200
900
200
200
200
1,650 900 3,500
4,500 200
1,800
4,200
200
2,100 200
200 1
3,000
900
200
900 3,500
11
750
9
850
2,200
2,700
3,700 200
200
7 8
2,600
1,900 1,900
200
3M PATH.
6
200 1,900
5,200 200
200
200
2,200
(ceramic tiles) +200
3,900 200
5
1,200
(ceramic tiles) +200
13 12
1,200
16R x 169 15G x 272
4
550
STUDIO UNIT 31M2
(ceramic tiles) +200
10
2,500
3
200
H E
STUDIO UNIT 31M2
16 15 14
2,700
(ceramic tiles) +200
1-BED UNIT 35M2
11
1-BED UNIT 35M2
DOWN
1,650
200
G
15 14
(ceramic tiles) +200
1
1-BED UNIT 35M2
13 12
10
200
900 900
2,500 200
1,300
900 755
200 900 600
1,800
500
900
200
671
2,500 15,000
1,200
4,200 200
200
5,400
1,500
200mm thick masonry wall plastered & painted to architect's approval
D
200
1,200
16R x 169 15G x 272
710
200
900
3M PATH.
200
5,400 500
900
200
200 1,333
900
900
1,400
1,900
4 922
3,000
1,200 650
(ceramic tiles) +200
450
1,200
16
2
3,600
200
5,000 3,500
3,000
2,300 200
2,000
9,000
C
STUDIO UNIT 31M2
2,500
200
22,000
(ceramic tiles) +200
+150
5,500
200
3,000
DOWN
1,650
200 2,500 200 200 1,300
1,600 1,200
550
STUDIO UNIT 31M2
F
5,400
1,100
1,200
450x250mm R.C. column to structural engineer's detail
B
900
200
1,650
900
550
(ceramic tiles) +200
+150
D
200 550 600 200 2,600
900 900
19,000 1,200
200
200
900
900
6,400
200 650 5,500
1
900
3M PATH.
850 900
3,500
850
550 500 750 900 500 200 200 1,200 550
COURT YARD
900
900
4
2
200
4,700
1-BED UNIT 35M2
5
3
UP
200
1,400
1,400
1,400 200
200 2,800
4,000
200 1,800
550
1,700 200 900 850 2,500
2,500
6
+150
C
A
7
200
200
2,450
200 200
1,500 900
900
900
8
21,000
200
200
3,900
9
(ceramic tiles) +200
2,000 200
200 3,000
200
200
16
5503,500 1,200 900 1,200
200 2,800
900
11,000
4,700 4,700
900
200
1,000
900 1,000 900 900 1,000 900 900 1,000 900 900
3,000
200 1,350 200 2,500
6,300
900
DOWN
900 1,000
2,700 2,700 2,700 200 2,700 200 200 2,500
4,200
6,570
6,400
200
B
7,000
+200
203
200
1,100
1,000
200 4 200 1,000
5,500
2,500
±0
1
3,173
200 3
2,500
900
06.
UP
200
900
1-BED UNIT 35M2
E
200
G
1,200 200 1,200 7
3,000
9
3,584
(ceramic tiles) +200
200
4,500 200 6
1,800
8
200
200 2
4,200
4,500
7
3M PATH.
200
1,800
6
I
D
550
15,000 200 1 200 A
5
H
3-BED UNIT 64M2
200mm thick masonry wall plastered & painted to architect's approval
F
8,500
4
3,100
05.
1,600 200
3
35,000
COURT YARD
+150
04.
9
G
STAIR NOTES height to next: 2700mm steel handrail set at 1000mm height floor finish: polished concrete treads: 300mm risers: 162mm to structural engineer's detail stair width: 1,200mm
1
±0
2
F
3
+200
+150
200mm thick masonry wall plastered & painted to architect's approval
4
03.
5
02.
6
E
16R x 169 15G x 272
7
200
+150
8,183
8
D
900
3,000 5
2
200
01.
1,200
UP
450x250mm R.C. column to structural engineer's detail
444 1,000
C
900
16R x 169 15G x 272
±0
13,000
±04
(ceramic tiles) +200
900
800
200 4
1
3M PATH.
900
1,200
200
6,400
3,000
700
11
900 5,500
10
900
12
1,200
14
900
13
1,200
C
15
850
5,500
1,200
900
G
±0
UP
200
1,361
700
2-BED UNIT 54M2
11
900
(ceramic tiles) +200
16
1,087
(ceramic tiles) +200
COURT YARD
B
15
900 2,100
1-BED UNIT 35M2
14
(ceramic tiles) +200
1-BED UNIT 35M2
3,000
13
200mm thick masonry wall plastered & painted to architect's approval
A
DOWN
COMMERCIAL UNITS 90M2
B
F
12
A
+150
10
1,361
900
5,000 2 5,000
2-BED UNIT 54M2
3M PATH. 200 200 4
700
3,000
±0
200 2003
D
1,000
D
±0
200 1 200
200
200
11
10
13
12
15
14
16R x 169 15G x 272
UP
BUS STAGE.
±0
PEDESTRIAN ENTRANCE
C
2,500
750
2,500
900
17,000
1,600 200 2
200
900 600 900
6,000
200
1,200
3,500
1,200
C
B
200 750 200 6
16
200 750 200 1
DOWN
B
200 200
200 200
900
+150
200
STUDIO UNIT 31M2
200
B
STUDIO UNIT 31M2
5
2
4,000 3,000
16R x 169 15G x 272
15
6,000 200
14
3,000 4,000
11 13
N
17,000 200
3,000 3 900
1,400
7
12
(ceramic tiles) +200
(ceramic tiles) +200
550
A
6
4 3
1
DOWN
450x250mm R.C. column to structural engineer's detail
STUDIO UNIT 29M2
200
1,800
2
4,500
4,500
9 8
STUDIO UNIT 31M2
200
3,000
6
A
±0
200 1 200
900
3,000
1,200 A
200 2,700
900
900
200 1,270
3,000
2,500
200 1,650
5
200
900
200 1,300
900
3,000
200 3,000
4 1,000
900
1,650
200 2,500
3 1,000
1,200
200
3,500
3,000
900
200 200 2 1,300
200 2,400 200 900 600
4,500
1,650
200 900 600 200 2,400
200 1,270
6,000
200 2,700
200
1,200
25,000 200 1
200
GROUND FLOOR PLAN
3,600
±0
±0
5,700
±0
±0
3M PATH.
STAIR NOTES height to next: 2700mm steel handrail set at 1000mm height floor finish: polished concrete treads: 300mm risers: 162mm to structural engineer's detail stair width: 1,200mm
200 900
1,800
3,300
SENTRY BOX
CAR PARK
D
1
D
4
3
2
6
5
6M ROAD.
ELEVATIONS D
C
B
I
A
E H
G
D
F
EC
DB
CA
BG
A
F
C
B
A
Sixth Floor +16,200
Sixth Floor +16,200
Baked clay perforated walling bonded to masonry with mortar Fifth Floor +13,500
Fifth Floor +13,500
Plaster and paint on masonry Fourth Floor +10,800
Fourth Floor +10,800
Steel casement windows Third Floor +8,100
Third Floor +8,100
Plaster and paint on masonry
GSPublisherVersion 0.0.100.100
Steel casement windows
Second Floor +5,400
Second Floor +5,400
200mm thick masonry wall First Floor +2,700
First Floor +2,700
450x250mm R.C. column to structural engineer's detail Ground Level ±0
Ground Level ±0
6,000
2,500 15,000
6,600
3,000 3,000
4,500
1,700
9,500 22,000 60,000
18
1,700
4,500
3,600 3,600
200mm thick masonry wall
3,200
3,900
2,500 17,000
3,900
3,200
FIRST FLOOR PLAN 58,030
19,410
24,648
9 8
10
7,098
7
11
5,951
16R x 169 15G x 272
6 5 4
12 13 14
3
15
2
16
1
11
10
13
12
15
16
DOWN
16,697
DOWN
14
UP
UP
16R x 169 15G x 272
9
1
2
3
4
5
6
7
8
26,048
9,794
15,005
9 8 10
7
13 DOWN
14 15
22,359
5 4 3 2
16
1
UP
DOWN
8
9
21,948
34,077
1
2
3
4
5
6
7
DOWN
UP
16R x 169 15G x 272
64,153
11
10
13
12
15
12
14
16R x 169 15G x 272
16
11
6
UP
1
16
2
15
3
UP
4
1
16 5
2
15
14
16R x 169 15G x 272
DOWN
13 12
6 7
10
13 8
12 9
3 16R x 169 15G x 272
11
14
11 10
4 5 6 7 8 9
6,457
11
15,005
8,451
9
8
5
4
3
2
1
11
16
15
14
13
12
10
13
12
16
15
14
1
3
5
4
7
6
9
2
UP
DOWN
16R x 169 15G x 272
UP
DOWN
10
7
16R x 169 15G x 272
6
8
21,406
28,301
STUDIO UNIT
A
B
B C
F
A
1-BDRM UNIT
B
C
2-BDRM UNIT
D
E
F
3-BDRM UNIT
G
H
I
B
C
D
Sixth Floor +16,200
Sixth Floor +16,200
200mm thick masonry wall Fifth Floor +13,500
Fifth Floor +13,500
Fourth Floor +10,800
Fourth Floor +10,800 GSPublisherVersion 0.0.100.100
Steel casement windows Third Floor +8,100
Third Floor +8,100
Plaster and paint on masonry
200mm thick masonry wall Second Floor +5,400
Second Floor +5,400
First Floor +2,700
First Floor +2,700
Baked clay perforated walling bonded to masonry with mortar Ground Level ±0
Ground Level ±0
3,200 1,200
3,700 5,800
6,400 7,000
900
2,600
4,000
6,000
19
5,000 30,000
60,000
3,300
4,500
2,000
5,000 3,600
5,000 5,000
2,700
5,700 8,500
PERSPEC
Street view & Front Facade
Courtyard & 2-Bedroom Units 20 GSPublisherVersion 0.0.100.100
CTIVES
Studio Units & One Bedroom Units
Entrance & Vehicle Parking 21
ARCHITECTURAL CONSERVATION. KENYATTA AVENUE, NAIROBI CBD.
22
ADVANCED ARCHITECTURAL DESIGN II GSPublisherVersion 0.6.100.100
Year:
5th
Term:
2023 | 2nd Semester
Supervision:
Arch. Marylin Musyimi, Prof. Arch. Crispino C. Ochieng, Arch. Wilson Awuor, Arch. John M. Wamwangi, Arch. Hashim Nadi, Dr. Arch. Rita Mugo.
Architectural conservation is a journey of exploration, not only of past architecture, but also of design and attention to detail through cross-platform 3D modelling. It was immensely insightful to study the streets of Nairobi CBD and discover the rich heritage behind selected buildings and structures. Heritage is recognized as an important resource which when conserved properly can lead to benefits such as economic and environmental sustainability. Benefits include tourists’ revenue, job creation, energy savings and environmental sustainability. There is need to enhance architectural conservation not only for economic benefits but also for prosperity. UNESCO has a World Heritage list where one can find information about protected and conserved areas around the world.
23
CONCEPT:
NEOCLASSICISM
GSPublisherVersion 0.6.100.100
CLASSICAL REVIVAL in Architecture became one of the most prominent architectural styles in the Western world. Its prominence was further asserted during the colonial era when the style gained popularity in commercial & institutional buildings across the EastAfrican urban landscape.
CONCEPTUAL SKETCH
SOCIAL SPACES SUCH AS EATERIES & EXHIBITION AREAS TO BE PUT CLOSER TO THE STREET WITH HIGH FOOT TRAFFIC
USE OF ARCHES, CLASSICAL COLUMNS & ORNAMENTATION REVEERS PEOPLE TO APPRECIATE THE BUILDING IN AN ICONIC WAY.
SUN-SHADING ELEMENTS & DESIGN WITH THERMOREGULATION IN MIND. THIS ALSO MORPHS WELL WITH THE INTERNATIONAL STYLE ARCHITECTURE THAT IS PREVALENT ALONG KENYATTA AVENUE
IT IS IMPORTANT THAT THE DETAIL BE APPRECIATED EVEN AT STREET LEVEL.
GSPublisherVersion 0.6.100.100
ADHERENCE TO SITE LIMITS, PLANNING REGULATIONS & CONSERVATION PRINCIPLES.
24
CONCEPTUAL M
MASSING
The idea behind the design choices of this conservation project was to seek heavy inspiration from neo-classical architecture of the buildings around Nairobi CBD, and represent them in a modern way.
FINAL AXONOMETRY
25
GROUND FLOOR PLAN
±0
KENYATTA AVENUE. 11
22
33
6,000
44
6,000
55
6,000
66
6,000
6,000
E-01 30,000
750mm thick pre-cast classical column moulded in approved formwork.
+150 1,800
4,800
2,000
6,000
11,000
+150
p.v.
±0
AA
5,
50
0
p.v.
1,8
p.v.
A
A
00
lettable space 02.
50
lettable space 01.
COFFEE SHOP. 100M2
1,800
1,8
4,500
4,500
1,8
B
B
C
circulation.
C
lettable space 09.
5,000
+250
Service ducts
3,600
DD
D STAIR NOTES
2,700
3,500
5,000
5,200
20
22
21
24
23
26
27
5,000
G
1,800
lettable space 06.
ANCHOR TENANT. 284M2
600x600mm R.C. column to structural engineer's details
H
27
26
25
24
to basement parking.
18
lettable space 07.
17 16 15 14 13 12 11
1,800
1
3
2
4
6
5
7
ANCHOR TENANT. 284M2
2,100
+250
+150 650
1,500 1,600
4,000
2,200
3,800
3,800
2,200
2,200
3,800
5,100
6,000
6,000
30,000 6,000 1
1
6,000 2
2
E-03 3
3
+150
26
I
J
J
STAIR NOTES height to next: 5,500mm steel handrail set at 1000mm height floor finish: polished granite treads: 300mm risers: 170mm to structural engineer's detail stair width: 1,500m
3,500mm high industrial steel frame awning fastened to masonry walling with steel bolts to architect's detail.
±0
6,000
0.6.100.100
I
6,000
5,000
8
9
5,000
5,000
H 20 19
5,000 6,000
13x5.5metre open to sky atrium with 6m high feature wall. 300mm thick R.C. shear wall to structural engineer's details
5,000
1,800 1,850
circulation.
LIFT SHAFT.
5,700 3,000
49,000
3,000 3,000
2,500
5,000 5,000 5,000
19 18 17 16 15 14 13 12 11 10
E-02
9
8
7
6
5
4
height to next: 5,500mm steel handrail set at 1000mm height floor finish: polished granite treads: 300mm risers: 170mm to structural engineer's detail stair width: 1,500m
G
exit.
23
JJ
F
+250
22
±0
ATRIUM.
F
10
II
E
E
+150
21
HH
circulation. entrance.
3
GG
2
1
lettable space 05.
5,000
lettable space 08.
lettable space 04.
25
p.v.
6,000
5,000
D
EE
FF
450mm thick masonry walling plastered & painted to architect's approval.
5,000
lettable space 03.
3,000
5,000
CC
p.v.
6,000
5,000
2,100
BB
MUINDI MBINGU ST.
50
4
4
5
5
6
6
RESIDENTIAL FLOOR PLAN
2
3
4
5
17,100
2,300
4,100
3
1,600
4
27
3,600
5,000
300
750 300 2,700
5,000
3,000 200
p.v.
750 p.v.
750
5,000
6,800
p.v.
900 750
p.v.
900
p.v.
300
750 95
0
2,300
800400
5
3,600
5,000 5,000
33,300
200
H
300
p.v.
300mm thick R.C. shear wall to structural engineer's details
5,000
6,800 3,000
200
750 p.v.
750
p.v.
4,000 850
5,000
200
4,600
4,400 750 p.v.
900 750
p.v.
900 750
p.v.
900 750
p.v.
750 2,700
17,500
2
900
p.v.
3,300
1,700
p.v .
p.v .
95
0
2,300
0
1,800 850
850
p.v.
+14,500 . p.v 0
95
95
4,700
2,900
600x600x10mm polished granito tile floor finish.
600x600x10mm polished granito tile floor finish.
height to next: 5,500mm steel handrail set at 1000mm height floor finish: polished granite treads: 300mm risers: 170mm to structural engineer's detail stair width: 1,500m
F
G
900
ONEBED UNIT 43M2
+14,650
p.v.
E
916
3,600
600x600x10mm polished granito tile floor finish.
p.v.
ONEBED UNIT 52M2
v. p.
950
900
750
700 1,300 900 700 900 1,400
STUDIO UNIT2 40M
600x600mm R.C. column to structural engineer's details
D STAIR NOTES
1,500
circulation.
PANORAMIC LIFTS.
4,900
p.v. p.v. p.v.
600x600x10mm polished granito tile floor finish.
. p.v
300
600x600x10mm polished granito tile floor finish.
p.v.
STUDIO UNIT 40M2
p.v.
950
4,000
+14,500
p.v.
I
STUDIO UNIT2 40M
3,000
p.v.
3,600
750 900
p.v.
750
750 900
750
p.v.
900
STUDIO UNIT 40M2
C
200mm thick masonry walling plastered & painted to architect's approval.
900
p.v.
900
3,400
600x600x10mm polished granito tile floor finish.
200
750 p.v.
600x600x10mm polished granito tile floor finish.
+14,650
900
600x600x10mm polished granito tile floor finish.
B
750
p.v .
p.v. p.v.
950
p.v.
750
750 800 900
4,000 p.v.
p.v.
ONEBED UNIT 43M2
p.v.
1,800 4,500 2,700
200
H 5,000
2,300
p.v.
p.v.
800 750 750 750 750 750 750 900 900 900 900 900
5,100
350 350
33,700
200
5,000 5,000
G
2,700
2,300
p.v.
4,000 2,700 6,500
5,000 5,000
F
1,700
800 400
1,600
p.v .
50 4, 200
D
E
4,100
0 95p.v.
5,000
1,800 0. 95p.v
5,000
4,700 0
ONEBED UNIT 52M2
95
C
850 3,300
. p.v
300
B
2,300
900
0
17,500 850 950
I
6
5
4
3
2
1
ELEVATIONS Ninenth Floor +29,500
Eighth Floor +26,500 p.v.
p.v.
p.v.
p.v.
p.v.
p.v.
p.v.
750x1950mm side hung aluminium casement bay window with 120mm recess on 300mm thick plastered masonry walling. Seventh Floor +23,500 p.v.
p.v.
p.v.
p.v.
p.v.
p.v.
p.v.
p.v.
p.v.
p.v.
p.v.
p.v.
p.v.
p.v.
p.v.
p.v.
p.v.
p.v.
p.v.
p.v.
p.v.
150mm thick masonry wall with red brick cladding to architect's approval.
50mm thick laser cut steel sheet facade to architect's approval
Sixth Floor +20,500
200mm thick R.C slab to structural engineer's approval
Fifth Floor +17,500
300mm thick masonry walling plastered & keyed to architect's approval.
9 metre high, 300mm thick masonry wall cladded with aluminium composite panels to architect's approval.
M U I N D I
Fourth Floor +14,500
Third Floor +11,500 p.v.
p.v.
p.v.
p.v.
p.v.
p.v.
p.v.
p.v.
p.v.
p.v.
p.v.
Second Floor +8,500
COFFEE SHOP
First Floor +5,500
p.v.
p.v.
p.v.
p.v.
p.v.
p.v.
Ground Level ±0
5.890
6
GSPublisherVersion 0.6.100.100
5.986
5
5.986
4
5.986
3
5.985
2
ELEVATION (E-01) 1:100
28
M B I N G U
1
S T.
1
2
3
4
5
6
Ninenth Floor +29,500
Ninenth Floor +29,500
Eighth Floor +26,500
M U I N D I
p.v.
p.v.
p.v.
p.v.
p.v.
p.v.
Eighth Floor +26,500
p.v.
750x1950mm side hung aluminium casement bay window with 120mm recess on 300mm thick plastered masonry walling. Seventh Floor +23,500
200mm thick masonry wall plastered & painted to Architect's approval p.v.
p.v.
p.v.
p.v.
p.v.
p.v.
p.v.
Seventh Floor +23,500
p.v.
p.v.
p.v.
p.v.
p.v.
Sixth Floor +20,500
p.v.
p.v.
p.v.
p.v.
p.v.
Fifth Floor +17,500
150mm thick masonry wall with red brick cladding to architect's approval. Sixth Floor +20,500
p.v.
p.v.
50mm thick laser cut steel sheet facade to architect's approval 200mm thick R.C slab to structural engineer's approval
Fifth Floor +17,500
p.v.
p.v.
1,100mm high concrete parapet molding with 600mm overhang to detail.
300mm thick masonry walling plastered & keyed to architect's approval.
Fourth Floor +14,500
M B I N G U
Fourth Floor +14,500
Third Floor +11,500
Third Floor +11,500 p.v.
2,200mm long industrial steel awning suspended 3,500mm over shop facade using steel nut & bolt joint to detail.
S T.
p.v.
p.v.
p.v.
p.v.
p.v.
p.v.
p.v.
p.v.
p.v.
Second Floor +8,500
Second Floor +8,500
First Floor +5,500
First Floor +5,500
Ground Level ±0
Ground Level ±0
30,800 6,000
6,000
1
2
6,000
3
6,000
4
6,000
5
6 First Floor +5,500
ELEVATION (E-03) Eighth Floor +26,500
1:100
BLOW-UP DETAILS
First Floor +5,500 Eighth Floor +26,500
First Floor +5,500 Eighth Floor +26,500
4TH FLOOR MOULDING
8TH FLOOR MOULDING
D-05 SECTION Scale 1:10
D-06 SECTION Scale 1:10
4TH FLOOR MOULDING
8TH FLOOR MOULDING
D-05 SECTION
D-06 SECTION Scale 1:10
4TH FLOOR Scale MOULDING 1:10
8TH FLOOR MOULDING
D-05 SECTION Scale 1:10
D-06 SECTION Scale 1:10
GSPublisherVersion 0.6.100.100
25 gauge galvanised steel sheet laser cut to gauge pattern galvanised 25
steel sheet laser
25 gauge galvanised cutlaser to pattern steel sheet cut to pattern 29
A
B
ELEVATION
C
4,500
D
5,000
E
5,000
F
5,000
G
10,000
Ninenth Floor +29,500
K E N Y A T T A
Eighth Floor +26,500
p.v.
p.v.
p.v.
p.v.
Seventh Floor +23,500
p.v.
p.v.
p.v.
p.v.
Sixth Floor +20,500
p.v.
p.v.
p.v.
p.v.
5 degree slope
p.v.
p.v.
p.v.
p.v.
p.v.
p.v.
p.v.
p.v.
p.v.
p.v.
p.v.
p.v.
p.v.
p.v.
p.v.
p.v.
p.v.
p.v.
p.v.
p.v.
p.v.
p.v.
p.v.
p.v.
p.v.
p.v.
p.v.
p.v.
p.v.
p.v.
p.v.
p.v.
p.v.
p.v.
p.v.
p.v.
p.c. copping
precast concrete Fifthmoulding Floor to detail +17,500
p.v.
p.v.
p.v.
Forked end embedded in R.C.
p.v.
quarry tiles
900
p.v.
200
sheet metal flashing
Fourth Floor +14,500
300
angle fillet
Third Floor +11,500
A V E N U E
150mm thick PVC downpipe cast in RC column.
p.v.
p.v.
p.v.
p.v.
p.v.
p.v.
p.v.
p.v.
p.v.
p.v.
p.v.
Dunlop grey liquid synthetic rubber monolithic flexible membrane water proofing
INTERIOR Second Floor +8,500
20mm thick p.v. plaster & paint p.v. on interior wall to approval
p.v.
500
240
4TH FLOOR PARAPET WALL
First Floor +5,500
p.v.
p.v.
p.v.
p.v.
p.v.
p.v.
D-01 Scale 1:20
Ground Level ±0
49,000
ELEVATION (E-02)
4,500
A
1:100
5,000
5,000
B
J
5,000
C I
E
H
6,000
10,000
D
F
G
5,000
F
5,000
5,000
G E
5,000
D 5,000
STRUCTURAL DETAILS COLUMN CAPITAL ELEVATION Ninenth Floor +29,500
350
Scale 1:20
half brick or 100mm block protective Eighth Floor walling +26,500
p.v.
p.v.
p.v.
p.v.
p.v.
p.v.
p.v.
Reinforced concrete basement wall
5 degree precast concrete moulding to detail
Seventh Floor +23,500
20mm thick vertical asphalt applied in three coats to rough Fifth Floor concrete face +17,500
30mm thick horizontal asphalt applied in three coats over concrete base STAIR NOTES height to next: 5,500mm p.v. steel handrail set at 1000mm height floor finish: polished granite treads: 300mm risers: 170mm to structural engineer's detail stair width: 1,500m
p.v.
p.v.
p.v.
p.v.
p.v.
p.v.
p.v.
p.v.
p.v.
p.v.
p.v.
p.v.
angle fillet
150mm thick PVC downpipe cast in RC column.
750
Sixth Floor +20,500
p.v. 50mm thick cement/sand (1:3) protective screed
350
30mm thick cement/sand grout to ensure good interface contact
RES
Forked end embedded in R.C.
p.v.
p.v.
p.v.
p.v.
p.v.
p.v.
RES
p.v.
750mm thick mass concrete base
500
D-03 Scale 1:20
750
p.v.
30
p.v.
p.v.
750
CO-WORKING SPACE Second Floor
D-01 SERV Scale 1 37 5
Third Floor +11,500
4TH FLO
R-
Fourth Floor +14,500
BASEMENT TANKING/ FOUNDATION DETAIL
10
14
p.v.
p.v.
p.v.
CO-
H
I
5,000
J
5,000
6,000 Ninenth Floor +29,500
COLUMN CAPITAL ELEVATION p.v.
p.v.
p.v.
p.v.
Eighth Floor +26,500
p.v.
Scale 1:20
750x1950mm side hung aluminium casement bay window with 120mm recess on 300mm thick plastered masonry walling. p.v.
p.v.
p.v.
p.v.
precast concrete moulding to detail
Seventh Floor +23,500
p.v.
Forked end embedded in R.C.
150mm thick masonry wall with red brick cladding to architect's approval.
angle fill
p.v.
p.v.
p.v.
p.v.
Sixth Floor +20,500
p.v.
150mm thick PVC downpipe cast in RC column.
One way single glaze glass facade with aluminium casement framing
p.v.
p.v.
p.v.
p.v.
Fifth Floor +17,500
p.v.
Fourth Floor +14,500
750
p.v.
p.v.
14
750
Third Floor +11,500 p.v.
10
R-
37 5
1,100mm high concrete parapet molding with 600mm overhang to detail.
p.v.
300mm thick masonry walling plastered & keyed to architect's approval. Second Floor +8,500
SECTION -X 1:20 p.v.
3
p.v. half brick or 100mm block protective walling
First Floor +5,500 p.v.
p.v.
X
30mm thick cement/sand grout to ensure good interface contact
X
20mm thick vertical asphalt applied in three coats to rough concrete face
Ground Level ±0
5,000
6,000
H
FLUTING
I
D
C
J B
5,000
CIRCULAR
5,000
A
5,000
4,500
DSc MOULDINGS
Ninenth Floor +29,500
300mm thick R.C shear wall to structural engineer's detail
p.c. copping
Seventh Floor +23,500
450X300mm R.C beam to structural engineer's detail
Sixth Floor +20,500
200
p.v.
300
p.v.
quarry tiles
900
SIDENTIAL SUITES sheet metal flashing
SIDENTIAL SUITES Dunlop grey liquid synthetic rubber
300X300mm R.C column
monolithic flexible membrane water to structural engineer's proofing detail
INTERIOR 240
Fifth Floor +17,500
p.v.
20mm thick plaster & paint on interior wall to approval
200mm thick R.C slab to structural engineer's approval
OOR PARAPET WALL
Fourth Floor +14,500
VICE FLOOR
1:20
p.v.
p.v.
COLUMN BASE ELEVATION
Eighth Floor +26,500
p.v.
slope
p.v.
p.v.
p.v.
Third Floor +11,500
-WORKING SPACE Second Floor
K E N Y A T T A 31
A
D-04 REFLECT AT TOP Scale 1:20 GSPublisherVersion 0.6.100.100
BA DE
E Ground Level ±0
49,000
ELEVATION (E-02) 1:100 SECTION
4,500
A
5,000
5,000
B
J
5,000
C I
E
H
6,000
10,000
D G
5,000
F
5,000
5,000
F
5,000
G E
5,000
D 5,000
5,00
Ninenth Floor +29,500
Eighth Floor +26,500
p.v.
p.v.
p.v.
p.v.
p.v.
p.v.
p.v.
RESIDENTIA Seventh Floor +23,500
Sixth Floor +20,500
p.v.
STAIR NOTES height to next: 5,500mm steel handrail set at 1000mm height floor finish: polished granite treads: 300mm risers: 170mm to structural engineer's detail stair width: 1,500m
p.v.
p.v.
p.v.
p.v.
p.v.
p.v.
p.v.
p.v.
p.v.
p.v.
p.v.
p.v.
p.v.
RESIDENTIA
Fifth Floor +17,500
p.v.
p.v.
p.v.
p.v.
p.v.
p.v.
p.v.
Fourth Floor +14,500
SERVICE FLO Third Floor +11,500
p.v.
p.v.
p.v.
p.v.
p.v.
p.v.
p.v.
CO-WORKIN SPACE
CO-WORKING SPACE Second Floor +8,500
p.v.
p.v.
p.v.
p.v.
First Floor +5,500
ANCHOR TENANT
RETAIL SPACES
RETAIL SPAC
Ground Level ±0
BASEMENT Basement Lv1. -4,500
BASEMENT PARKING Basement Lv2. -9,000
46,000
SECTION (S-01)
6,000
1:100
J
5,000
I
5,000
H
10,000
G
32
F
5,000
E
5,00
D
BLOW-UP SECTION
Ground Level ±0
5,000
H
I C
00
J
6,000
J B
5,000
Fourth Floor +14,500
A 4,500
Ninenth Floor +29,500
200mm thick R.C slab waterproofed to parapet wall detail (D-01)
1,100mm high concrete parapet molding with 600mm overhang to detail.
Eighth Floor +26,500
p.v.
300mm thick R.C shear wall to structural engineer's detail
AL SUITES
Seventh Floor +23,500
p.v.
450X300mm R.C beam to structural engineer's detail
p.v.
Sixth Floor +20,500
AL SUITES 300X300mm R.C column to structural engineer's detail Fifth Floor +17,500
p.v.
200mm thick R.C slab to structural engineer's approval Fourth Floor +14,500
OOR p.v.
p.v.
p.v.
p.v.
Third Floor +11,500
K E N Y A T T A
First Floor +5,500
COFFEE SHOP
300mm thick masonry walling plastered & keyed to architect's approval.
Second Floor +8,500 One way single glaze glass steel casement window with 300mm thick concrete coping moulded on site to architect's approval
LETTABLE SPACE
First Floor +5,500
A V E N U E
2,200mm long industrial steel awning suspended 3,500mm over shop facade using steel nut & bolt joint to detail.
300mm thick R.C retaining wall to structural engineer's approval
CES
CO-WORKING SPACE
Third Floor +11,500
Second Floor +8,500
p.v.
p.v.
One way single glaze glass window with aluminium casement framing
NG p.v.
p.v.
RETAIL STORE
Floor to ceiling display window
Ground Level ±0
T PARKING
Ground Level ±0
Basement Lv1. -4,500
750
basement tanking to tanking detail.
1,200
00
5,000
C
J
Basement Lv2. -9,000
750mm thick reinforced mass concrete base to to basement tanking detail (D-03).
4,500
B
A
33