


Listing Price $7,850,000
Bedrooms 5 + Study
Baths 5 full / 2 half
Garage 3 car
Levels 2-story (elevator, first-floor owner’s suite)
Approx. Living Area 4,846 sq. ft.
Approx. Total Area 7,071 sq. ft.
Construction
Concrete block (first and second story)
Furnished Yes
Lot Size .33 acres
Storm Protection
Impact-resistant windows/doors
Electronic storm shutters on lanai
Private Beach Access Yes, Park Shore Beach Park


• Completed in 2026
• Constructed by Borelli Luxury Homes
• Five bedrooms, a study, five full bathrooms, two half bathrooms
• Large three-car garage finished with epoxy flooring, which can accommodate lifts
• White oak flooring throughout the living areas and bedrooms
• Premium tile and stone selections in all bathrooms
• Linear air diffusers throughout first-floor living areas and primary suite
• Custom ceiling details throughout living areas and primary bedroom
• Speakers throughout key areas of home
• Pre-wired for motorized window shades, cameras, and full-home automation
• LED lighting and bespoke light fixtures
• Complete home generator with 1,000 gallon propane tank
• Offered with luxury furnishings
• Custom landscape package
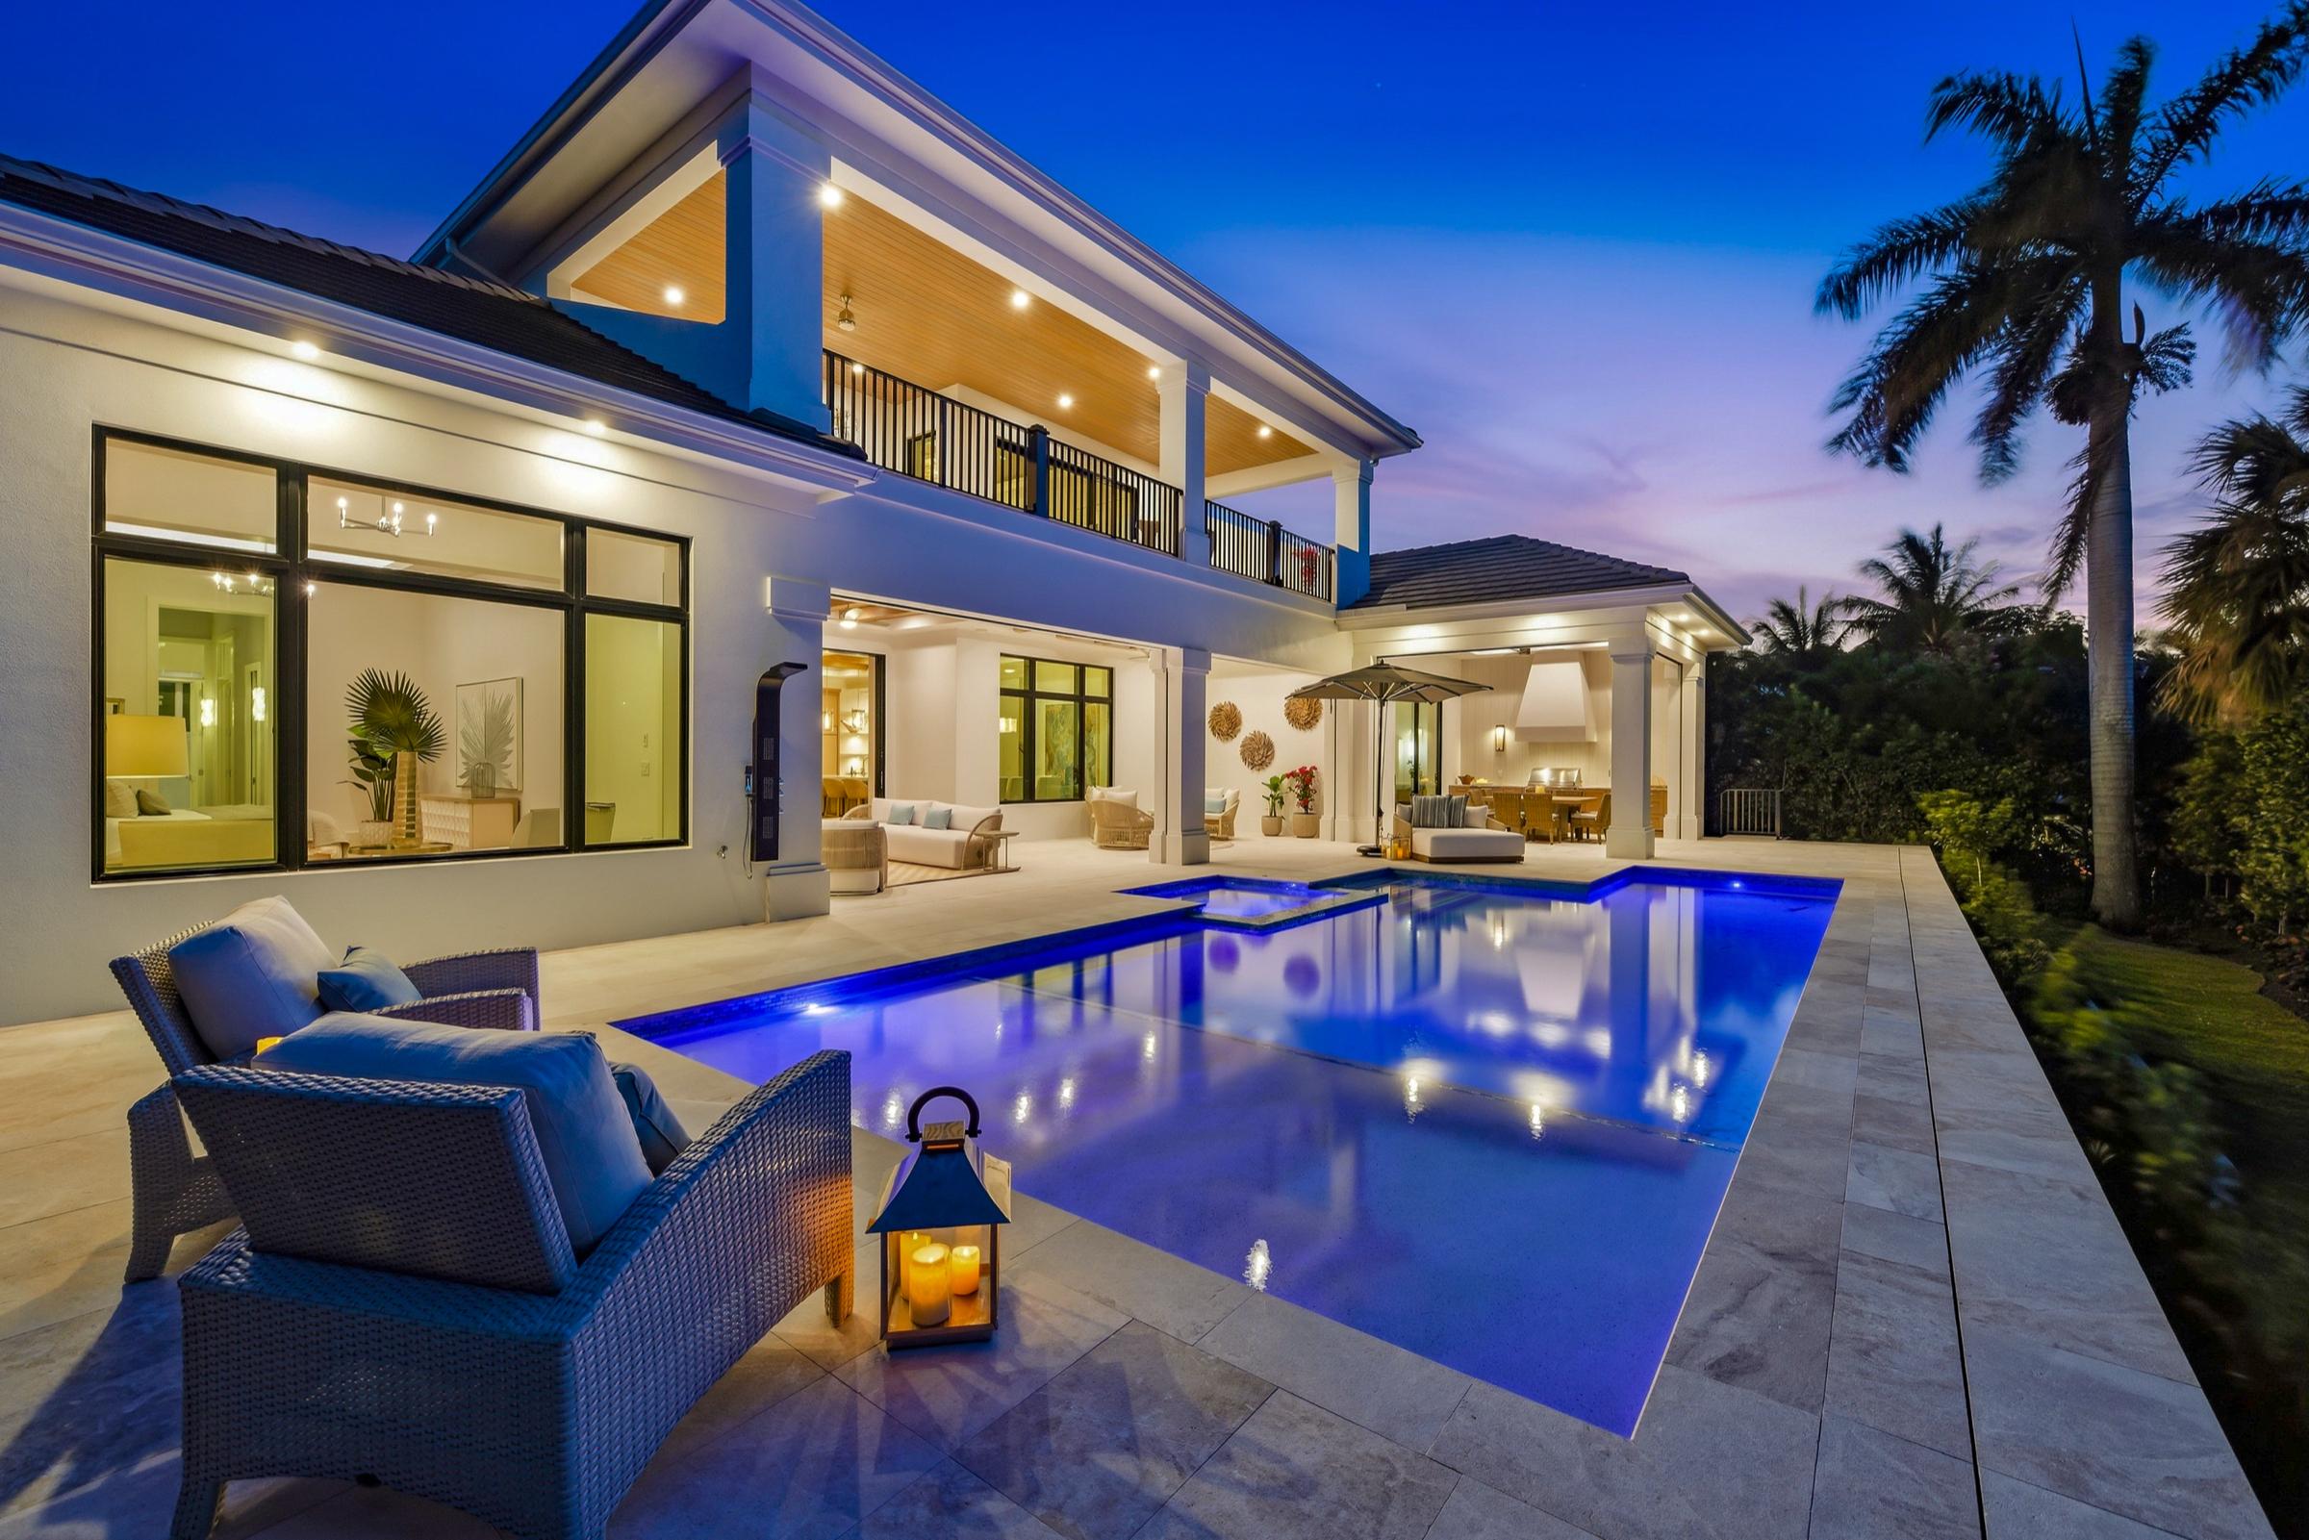
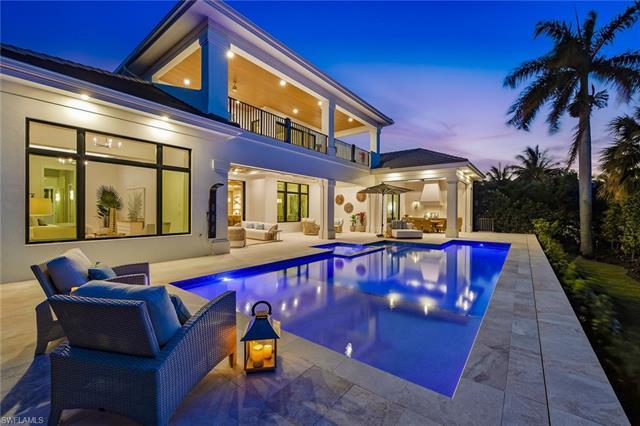
• Incredible lanai featuring wood ceiling details
• Retractable screens and storm shutters on lanai
• Gas fireplace on covered lanai
• Large gas-heated saltwater pool and spa with sun shelf
• Marble lanai and pool decking
• Pool bath access and separate outdoor shower
• Summer kitchen with gas grill, sink, and beverage fridge
• Built-in media wall with shelving and gas fireplace
• Custom ceiling design
• Recessed LED lighting
• Glass-front climate-controlled wine vault
• Large multi-panel sliding glass doors open to the covered lanai, creating the perfect blend of indoor and outdoor living
KITCHEN
• Premium oak wood cabinetry with custom hardware selections
• Quartzite countertops
• Wolf & Sub-zero appliances featuring an integrated cooktop and doubleovens
• Walk-in pantry area with built-in coffee maker plumbed for water
• Large dual-zone Sub-Zero wine fridge, and two fridge drawers
OWNER’S SUITE
• Spacious bedroom featuring dedicated sitting area
• Custom light fixtures and ceiling details
• Dual walk-in closets, each with luxury closet systems
• Large spa-like bathroom featuring premium stone and tile selections, thermostatic shower controls and Kohler smart toilet
SECONDARY SPACES & BEDROOMS
• Four large and beautifully appointed guest bedrooms, each with en-suite baths
• All secondary bathrooms feature premium tile and plumbing selections
• Spacious second-floor family room with dedicated wet-bar with beverage fridge, and expansive second-floor terrace
• Beautifully finished laundry room and family foyer area, featuring custom cabinetry and built-ins
TOTALUNDERAIR Garage CoveredEntry CoveredBalcony CoveredLanais
TOTALUNDERROOF Lanai/Pool
TOTALAREA
BLUEPRNTCONVERSION:Measuremensandinformatondervedfrombueprnts



General Information
List Price: $7,850,000
MLS#: 226012543
Address: 529 NEAPOLITAN WAY NAPLES, FL 34103
GEO Area: NA05 - Seagate Dr to Golf Dr
County: Collier
Status Type: New Construction
List Price/Sqft: $1,619.89
Property ID: 16054040000
Approx. Living Area: 4,846
Approx.Total Area: 7,071
Building Design: Single Family
Potential Short Sale: No
ML# 226012543
Status: Active (03/23/26)
Property Class: Residential
Subdivision: PARK SHORE
Development: PARK SHORE
Furnished: Furnished
Bedrooms: 5+Den
Baths: 7 (5 2)
Den/Flex: Yes
Year Built: 2026
Foreclosed REO: No Virtual Tour URL: https://www.massadesigns.com/tours/listing/69bcb19c2761ebae345700ff Detailed
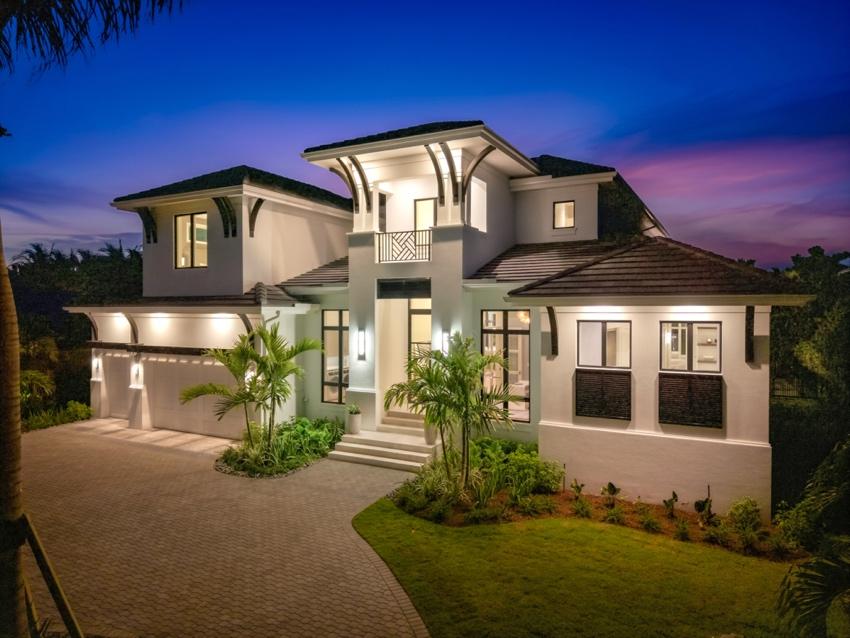
One or more photo(s) has been virtually staged, AI generated or rendered. One or more photo(s) has been virtually staged, AI generated or rendered. Welcome to 529 Neapolitan Way, a newly constructed residence by Borelli Luxury Homes centered around gathering, hosting and coastal living in beautiful Park Shore. Offered furnished, this home is curated for immediate enjoyment, where natural light filters through expansive living areas, drawing attention to the central gathering spaces where conversation and connection take shape. The kitchen is designed as a functional workspace and a visual anchor, featuring waterfall-edge quartzite surfaces, warm oak cabinetry with metal and glass accents, and a full suite of Wolf and Sub-Zero appliances, including gas cooking. A dual-zone wine refrigerator and additional refrigeration drawers are seamlessly integrated, allowing for effortless hosting. Nearby, the living room is framed by a gas fireplace feature wall, while a glass-front, climate-controlled wine vault creates a striking focal point that invites discussion and display. The first-floor primary suite offers a private retreat that reflects the experience of a five-star hotel. The bedroom includes a dedicated sitting area, elevated ceiling heights and abundant natural light. The expansive en-suite bath is beautifully finished with refined materials and a layout designed for daily comfort, complemented by two custom walk-in closets that provide scale and organization. Guest accommodations are arranged to provide comfort and privacy across two levels. Two guest suites are positioned on the main floor, while the second level introduces an additional layer of livability with two more suites and a spacious social room. Complete with a wet bar and access to a balcony, this upper-level retreat offers a secondary gathering space that transitions easily to the whims of its guests. Outdoor living extends the narrative of the home, where the covered lanai becomes a natural extension of the interior. A gas fireplace and full summer kitchen set the stage for open-air dining and conversation, while the large pool and spa are framed by a landscaped backdrop designed to enhance privacy. Positioned within Park Shore, this residence includes access to the private beach park and is near the waterfront shops and dining of Venetian Village. For those seeking a boating lifestyle, eligibility for boat slip ownership or lease at the Park Shore Yacht Club offers an additional layer of access to the Gulf. A three-car garage, private elevator and full-home generator complete the offering. This residence presents a cohesive living experience, where architecture, design and location come together to support a lifestyle defined by connection, comfort and coastal access.
Ownership: Single Family
Lot Size: .31 (acres) / 13,504 (sqft)
Cable: Yes
Guest House L.A.:
Guest House Desc:
Elementary School: SEA GATE
Middle School: GULFVIEW
High School: NAPLES
Flooring: Tile, Wood
Cooling: Central Electric
Floor Plan Type: 2 Story
Kitchen: Gas Available, Island, Walk-In Pantry
Pets: No Approval Needed
Pets - Max. Weight:
Pets - Max. Number:
Pets - Breed Limits:
Pets - Other Limits:
Approx. Lot Size: 95x141x95x141
Gulf Access Type:
Windows: Impact Resistant, Sliding
Exterior Finish: Stucco
Community Type: Non-Gated
Golf Type:
Golf MembershipYN: No
Golf Membership Type:
Heating: Central Electric
Private Pool: Yes/Below Ground, Concrete, Equipment Stays, Heated Gas Gas YN: Yes
Private Spa: Yes/Below Ground, Concrete, Equipment Stays, Heated Gas
View: Landscaped Area
Gas Description: Propane
Amenities: Beach Access, Sidewalk, Streetlight, Underground Utility
Bedroom: Master BR Ground
Dining: Breakfast Bar, Dining - Living
Equipment: Auto Garage Door, Cooktop - Gas, Dishwasher, Disposal, Dryer, Generator, Grill - Gas, Microwave, Refrigerator/Freezer, Refrigerator/ Icemaker, Security System, Smoke Detector, Tankless Water Heater, Wall Oven, Wine Cooler
Exterior Features: Outdoor Kitchen, Outdoor Shower, Sprinkler Auto
Interior Features: Cable Prewire, Closet Cabinets, Fireplace, Foyer, Internet Available, Laundry Tub, Pantry, Smoke Detectors, Tray Ceiling, Walk-In Closet, Wet Bar
Master Bath: Dual Sinks, Separate Tub And Shower
Additional Rooms: Balcony, Den - Study, Great Room, Guest Bath, Guest Room, Laundry in Residence, Loft, Open Lanai/Porch
Parking: Driveway Paved
Road: City Maintained, Paved Road
Restrictions: Deeded
Security: Alarm Monitored
Storm Protection: Impact Resistant Doors, Impact Resistant Windows, Shutters - Electric
Unit/Bldg.Information
Building #:
Total Floors in Property: 2
Total Building Floors: 0
Units in Complex: 0
Building Style: 2 Story
Construction Concrete Block
Unit Floor: 0 Roof: Tile
Units in Building: 0
Garage: Attached
# Garage Spaces: 3
Lot Information
Waterfront: No
Gulf Access: No
Canal Width: None
Rear Exposure: N
Sec/Town/Rng: 16/49/25
Elevator: Private
Carport:
# Carport Spaces: 0
Waterfront Descrip.: None
Boat/Dock Info: None
Water: Central
Sewer: Central
Irrigation: Central
Builder Product: No
Builder Name: