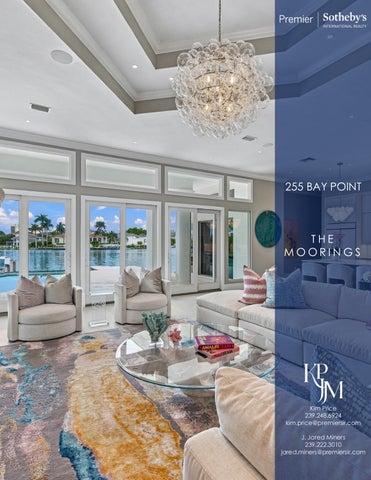
255 BAY POINT
THE MOORINGS
Kim Price 239.248.6924 kim.price@premiersir.com J. Jared Miners 239.222.3010 jared.miners@premiersir.com
PROPERTY SUMMARY 255 Bay Point
Listing Price
$7,950,000
Bedrooms
4 + Study
Baths
3 full / 1 half
Garage
3 car
Approx. Living Area
3,755 sq. ft.
Approx. Total Area
5,029 sq. ft.
Year Built
1999
Remodeled
2025
Storm Protection
Impact windows/doors, storm shutters
Furnishings
Negotiable
Lot Size
.36 acres
Water Frontage Enhancements
New pool, dock, and seawall complete in early 2027
FEATURES & ENHANCEMENTS 255 BAY POINT
• Complete interior remodel in 2025 • New premium plank tile flooring throughout living area and bathrooms • Expansive luxury kitchen featuring premium wood cabinetry, quartz countertops and backsplash, Thermador appliances with gas cooking, and ample storage • All bathrooms were remodeled with premium marble, tile, and plumbing selections • New seawall, dock, and swimming pool will transform the backyard (estimated completion is early 2027) • Tile roof replaced in 2019 • Water heaters replaced in 2022 • Owner’s suite offers bay views, two large walk-in closets, and private courtyard • Features 3 spacious guest bedrooms and a study • Located on one of the most desirable streets in The Moorings • Expansive bay views • Within walking distance to beach and access to private Moorings Beach Park • Minutes from the famed shopping and dining at Venetian Village and Olde Naples
255 BAY POINT NAPLES, FL 3755 sq. ft. TOTAL UNDER AIR 799 sq. ft. Garage 182 sq. ft. Covered Entry 293 sq. ft. Covered Lanai _________________________________ BOAT DOCK 19' 6 x 27'
5029 sq. ft. TOTAL UNDER ROOF 1319 sq. ft. Privacy Courtyard 1238 sq. ft. Lanai/Pool 820 sq. ft. Boat Dock _________________________________ 8406 sq. ft.
TOTAL AREA
UP
POOL 13' x 35' SPA
BEDROOM 4 12' 6 x 15' 9 (CLG 12')
COVERED LANAI 6' 9 x 30' 3
REF
POOL CL
(CLG 11' 9)
VANITY
W.I.C. 10' 6 x 6' 3
BEDROOM 3 15' 6 x 12'
R FO LY RS IVE INE S LIVING ROOM M U CL ED 21' 3 x 16' EX xAR ED13' &9)J (CLG R E A EP RIC KITCHEN PR IM P K
(CLG 9' 9) DW
PRIMARY SUITE 18' 6 x 15' 3
W.I.C. OVS
17' 3 x 13' 6
W.I.C.
(CLG 11' 9) WINE
W.I.C. 11' 3 x 8' 9
DINING ROOM 16' x 13' 3 (CLG 11' 9)
BEDROOM 2 19' 6 x 12'
REF
FOYER (CLG 11' 9)
STUDY 15' 3 x 12' (CLG 11' 9)
D
W
(CLG 9' 9)
PRIVACY COURTYARD
UP WH
GARAGE 32' 9 x 21' 9 Kim Price 239-248-6924 kim.price@premiersir.com Experience, Expertise, & Exceptional Properties
J. Jared Miners 239.222.3010 jared.miners@premiersir.com Premier Sotheby's International Realty – Park Shore
Prepared exclusively for Kim Price & Jared Miners ©2026 Precision Floorplans, Inc. This document is the copyright property of Precision Floorplans, Inc. Any other user may not copy, modify, reproduce, republish,distribute, display, or transmit for commercial, nonprofit or public purposes all or any portion of this document except to the extent authorized by:Precision Floorplans, Inc. (239) 598-9411/precisionfloorplans@earthlink.net Copyright infringement (Title 17 Chapter 5 Section 501) in the U.S. Federal Court. ALL INFORMATION IS DEEMED RELIABLE NOT GUARANTEED
ARTIST RENDERING OF NEW POOL & DOCK
Kim Price & J. Jared Miners The Price Group N AP LESBEA CH NOW. COM