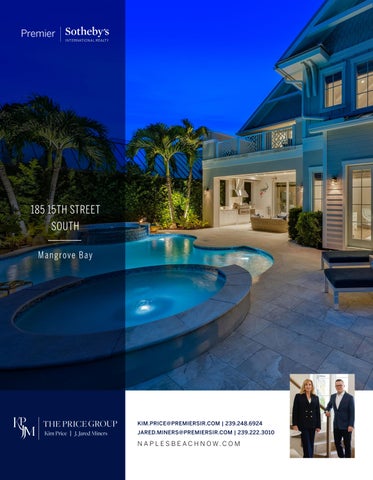
185 15TH STREET SOUTH M a n g rove B a y
KIM.PRICE@PREMIERSIR.COM | 239.248.6924 JARED.MINERS@PREMIERSIR.COM | 239.222.3010
N A P L E S B E A C H N O W. C O M
185 15TH STREET SOUTH | NAPLES, FL 34102 M A N G R OV E B AY
Set along a wide stretch of the Gordon River in Mangrove Bay, this waterfront residence offers open water views, a private dock in your backyard with a 38-foot slip and 30,000-pound boat lift and seamless access to Naples Bay and the Gulf. Designed for indoor-outdoor living, the home features expansive pocketing glass doors, a pool and spa, an outdoor fireplace and a summer kitchen overlooking the water. The thoughtfully designed floor plan includes four bedrooms, four full plus one-half baths, including a detached guest suite, a first-floor primary suite and an upstairs lounge with a wet bar opening to a waterfront terrace. A chef's kitchen with Wolf and Sub-Zero appliances, a Crestron smart home system and impact-resistant windows and doors complete the residence. Residents enjoy access to Mangrove Bay's clubhouse, fitness center and storage for kayaks, paddleboards and bicycles, just moments from Baker Park, the Gordon River Greenway, Fifth Avenue South and Third Street South.
FEATURES GENERAL • Completed in 2016 • Situated on an east-facing waterfront homesite with wide views of the Gordon River • Fo u r b e d ro o m s , a l of t , fo u r f u l l ba t h s , o n e half bath • Spacious two-car garage • Oak flooring throughout living areas and bedrooms • Premium tile and natural stone selections in all baths • Custom ceiling details throughout • Speakers and cameras throughout key areas of home • Programmable LED lighting and bespoke light fixtures • Crestron home automation system (wifi enabled) • Luxury furnishings and accessories are negotiable • Natural gas community EXTERIOR • Lush tropical landscaping • Landscape lighting • Covered lanai features tongue-and-groove ceiling details • Retractable electric storm shutters on lanai • Gas fireplace on covered lanai • Large heated pool and spa with spillover and water feature • Marble pool deck with ample space for outdoor dining and lounging • Summer kitchen with gas grill, sink and beverage fridge • Insect-repelling mist system • 38-foot boat slip with 30,000 lb. boat lift right out your back door
G R E AT R O O M • Open-concept great room offering expansive water views • Custom ceiling design • Recessed LED lighting • Large multi-panel sliding glass doors open to the covered lanai, creating the perfect blend of indoor and outdoor living KITCHEN • Premium wood cabinetry with custom hardware selections and contrasting island • Quartz countertops with premium tile backsplash • Professional-grade appliances featuring a g a s Wo l f r a n g e , S u b -Ze r o r e f r i g e r a t o r, s t e a m oven, icemaker and more OWNER’S SUITE • Spacious ground-floor owner ’s suite featuring incredible water views • Custom ceiling design • Dual walk-in closets, each with luxury closet systems • Large spa-like bath featuring premium tile selections, large steam shower and freestanding sculpted tub S ECO N DA RY S PAC ES & B E D R O O M S • Large guest-suite situated over garage with sitting area, en-suite bath, wet bar and beverage fridge • Tw o l a r g e a n d b e a u t i f u l l y a p p o i n t e d g u e s t bedrooms each with en-suite bath access located on the second floor of main home • Large second-floor family room with built-in m e d i a c e n t e r, w e t b a r a n d b e v e r a g e f r i d g e • Expansive second-floor open-air terrace overlooking the water • Dedicated second-floor washer and dryer
FLOOR PLAN
• Mangrove Bay is an intimate boating neighborhood of only 53 residences, offering direct Gulf access, a boat ramp, a fitness center, bicycle and kayak storage and more. • Situated in an incredible downtown location, just a stone's throw to Baker's Park, the Naples Design District, 5th Avenue South and 3rd Street South. • Perfect for the lock-and-leave lifestyle, Mangrove Bay HOA dues include: cable, internet, irrigation, lawn/land maintenance, pool cleaning, dock/seawall maintenance, exterior pest control, water and sewer, HOA management, reserves, wellness center, street lights, street maintenance.
INTEGRITY. PASSION. KIM.PRICE@PREMIERSIR.COM | 239.248.6924 JARED.MINERS@PREMIERSIR.COM | 239.222.3010
COMMITMENT. SINCERITY.
N A P L E S B E A C H N O W. C O M Sotheby’s International Realty® and the Sotheby’s International Realty logo are registered service marks used with permission. Each office is independently owned and operated. Equal Housing Opportunity. Property information herein is derived from various sources, including, but not limited to, county records and multiple listing services, and may include approximations. All information is deemed accurate. If your property is listed with a real estate broker, please disregard. It is not our intention to solicit the offerings of other real estate brokers. We are happy to work with them and cooperate fully.