PORTFOLIO

FALL 2022-FALL 2023 KIMI OUATTARA
01 ARCHIZOOM
TABLE OF CONTENT
02 YES, AND...
07 ART
06 PROFESSIONAL WORK
03 OFFICE TOWER
04 CHICAGO’S ARCHITECTURE OF LABOR
05 HOUSE-ING
RESIDENTIAL PARKING
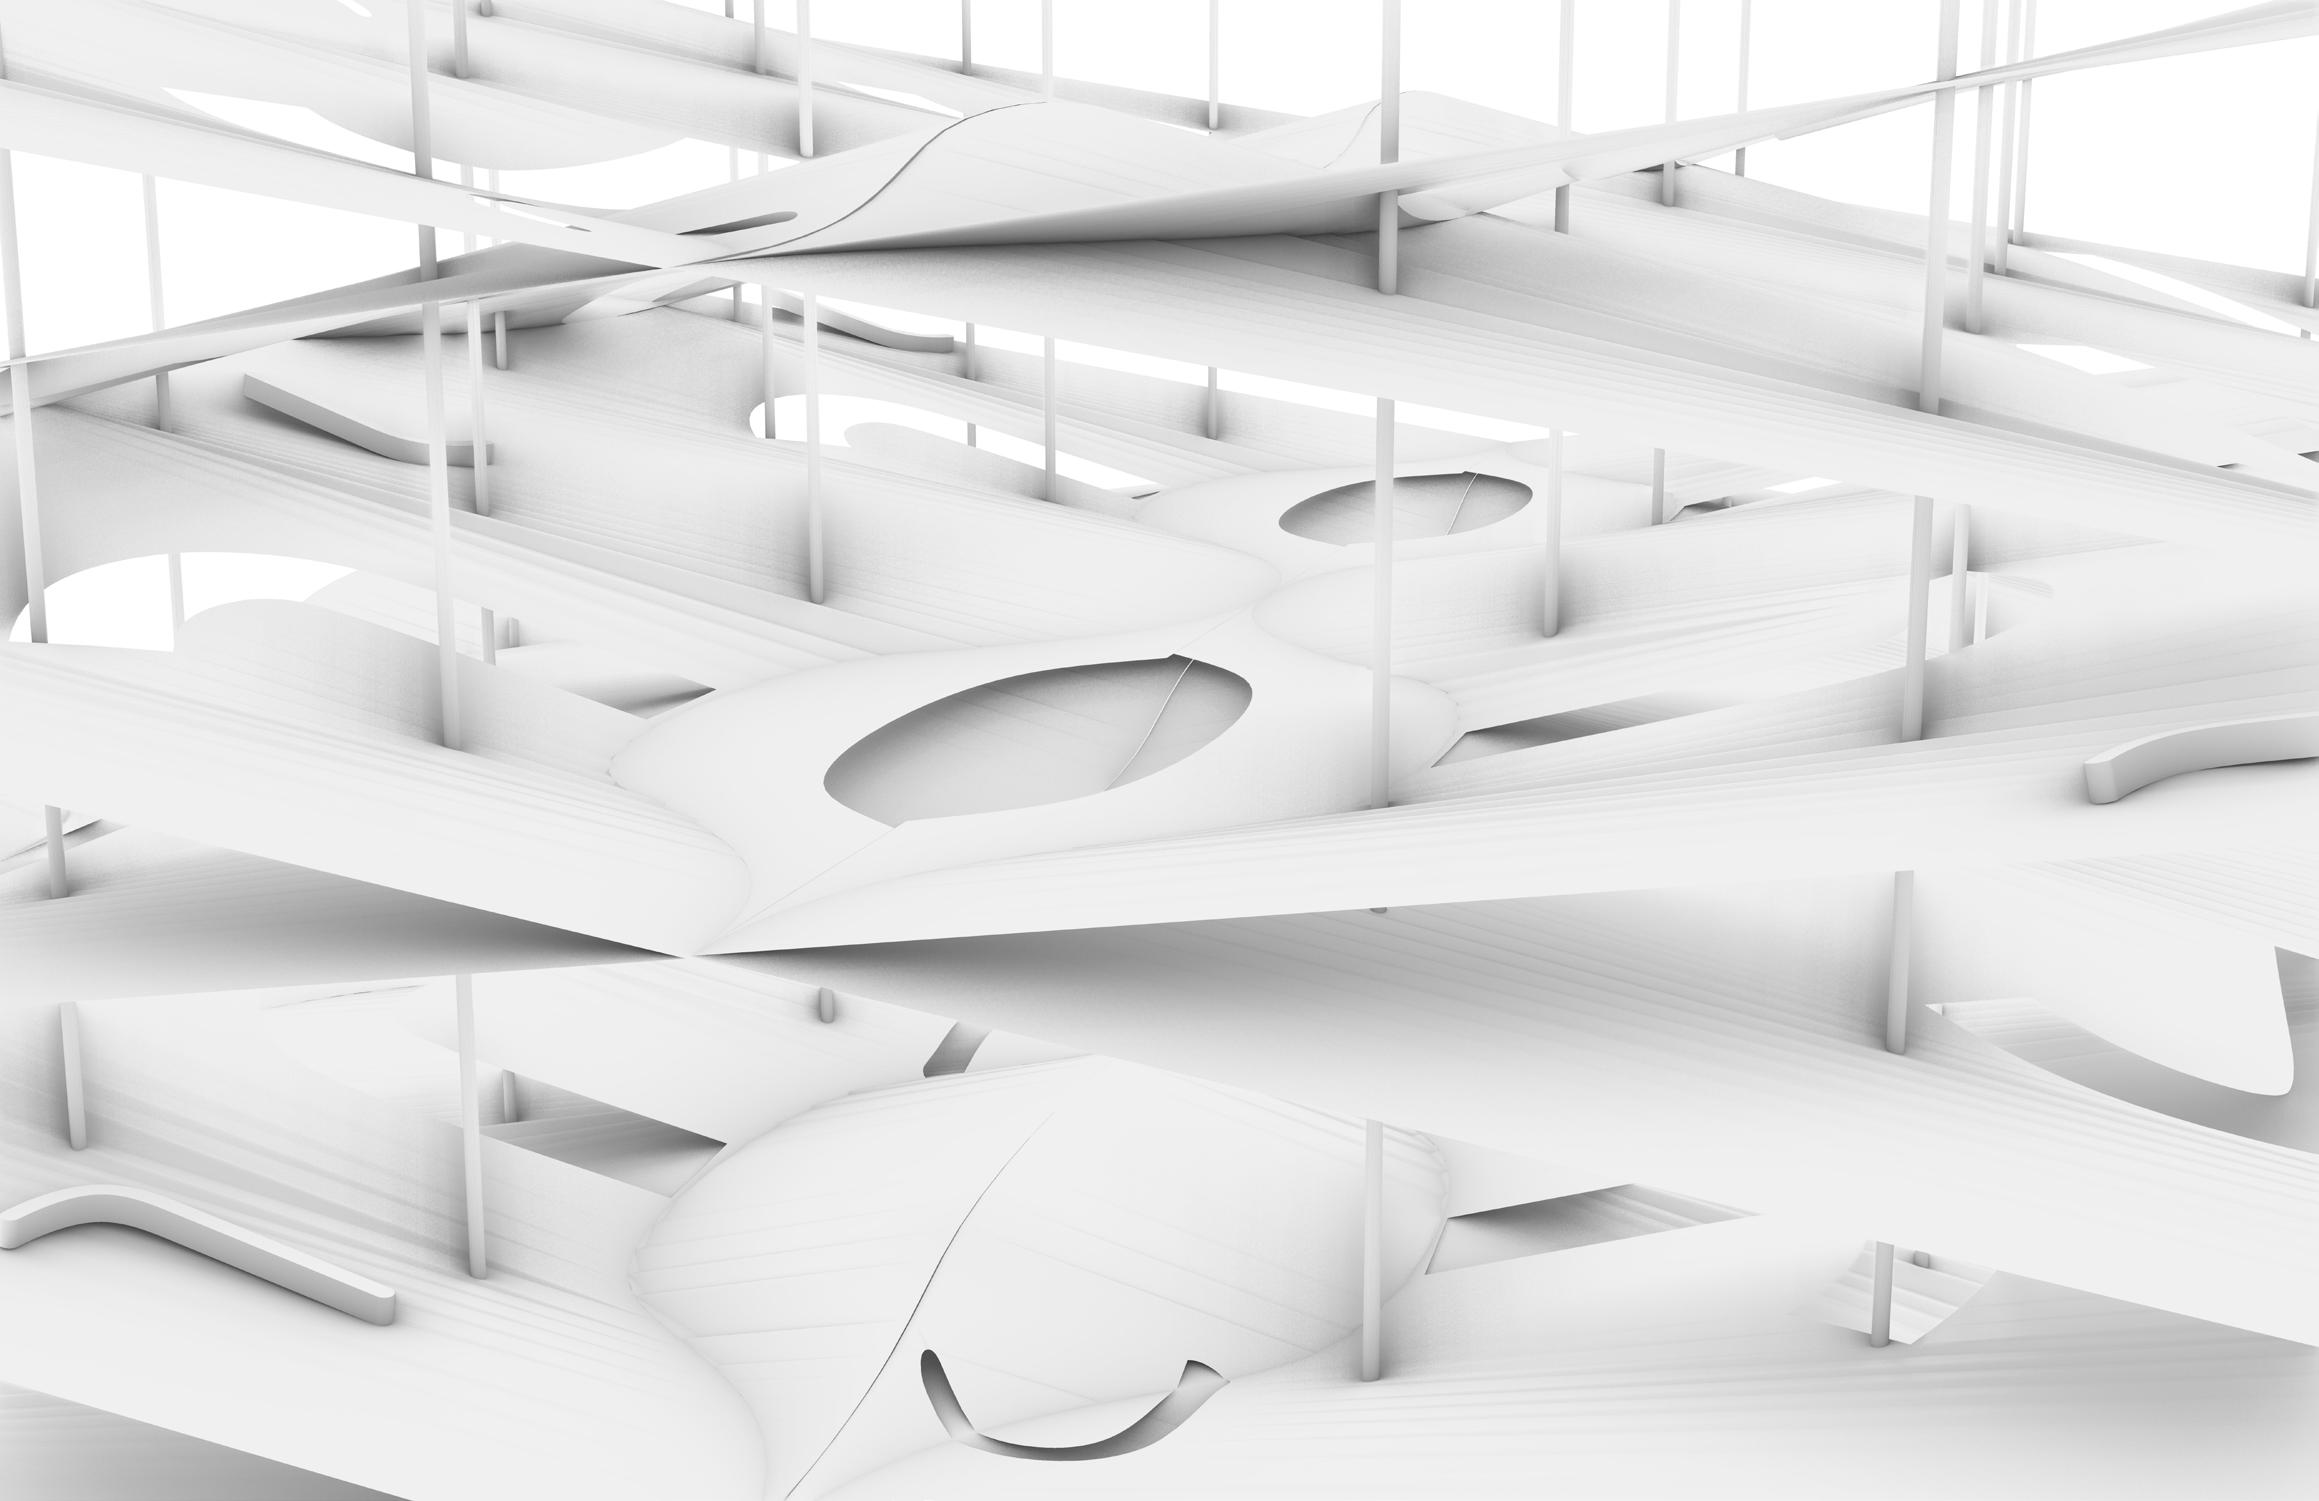
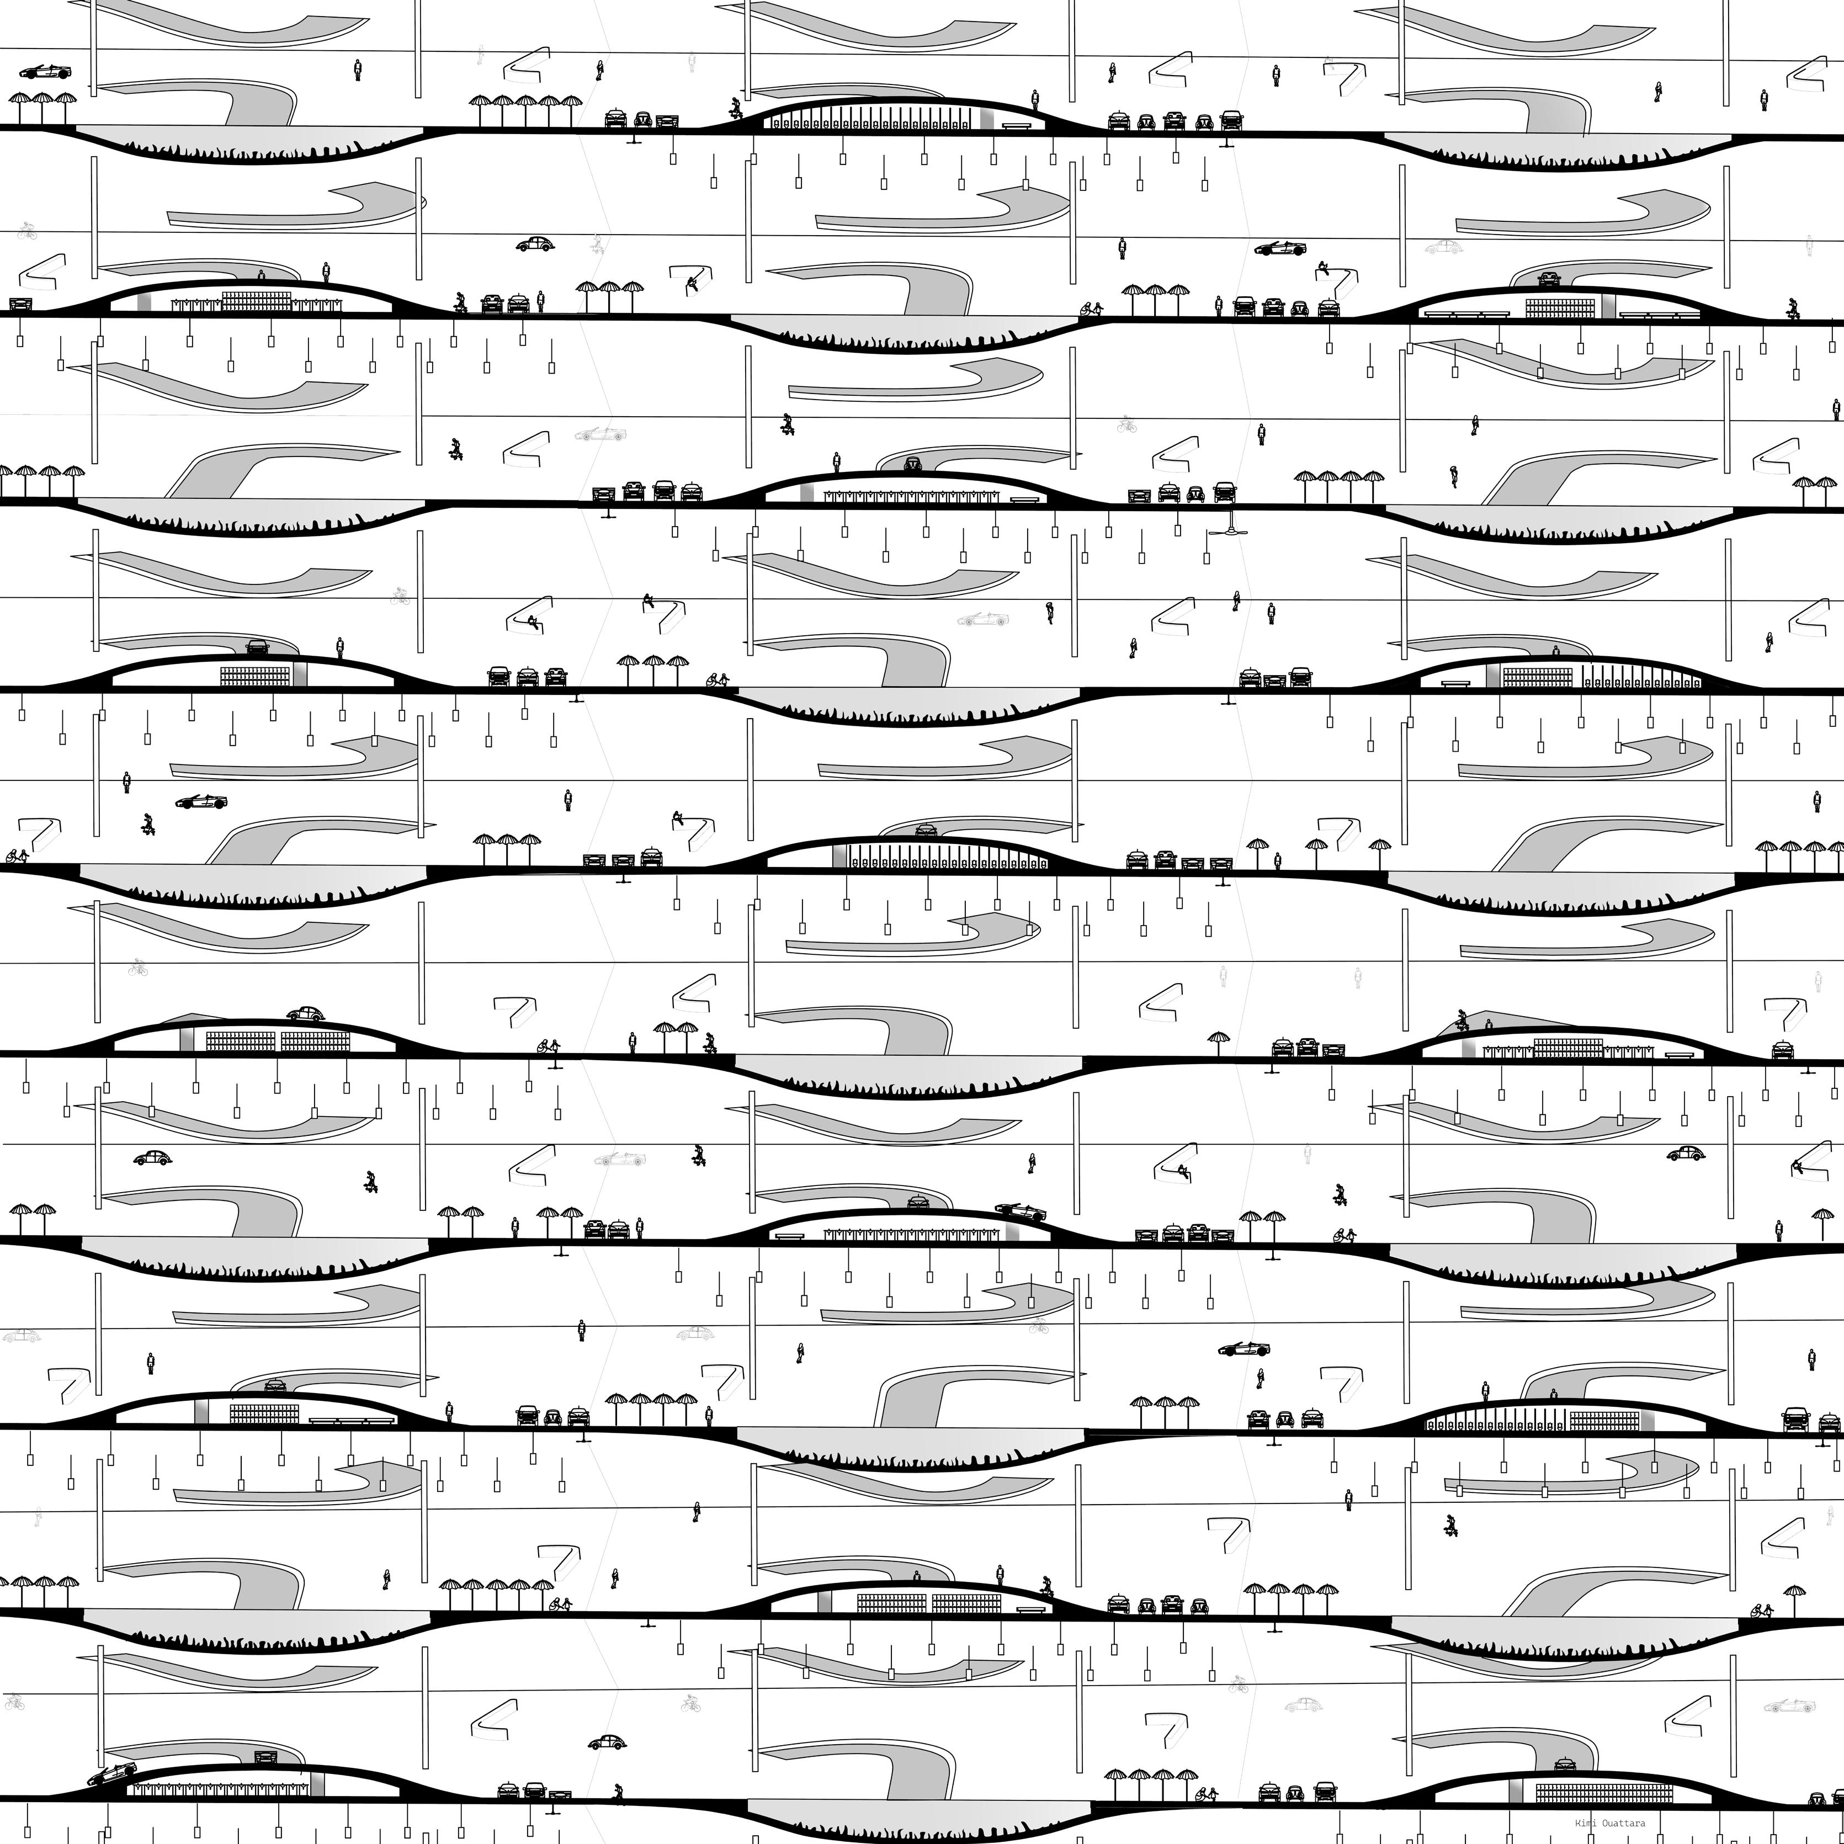
This project follows the No-Stop City concept of openness and infinity through the creation of a plan that co-exists with an open section. The assignment required the use of a letter as the principal circulation shape of a parking, along with an organic element. The letter J and a lake (as organic element) were used to fulfill these requirements. The challenge of my concept of openness was the creation of an endless and unique residential parking in which cars, inhabitants and landscape would cohabit in harmony. The letter served as an opening to allow circulation, and as an inspirtion for furniture shapes. Rather than doors, J-shaped cuts were made in the floor to create door-openings. The J openings created the connection between the infinite levels to conceive an endless inhabitable parking. The lakes were used to establishe a vertical openness as J shaped openings were made in the middle of rooms’ floors to allow inhabitants to jump from a room into a lake for recreational purposes.
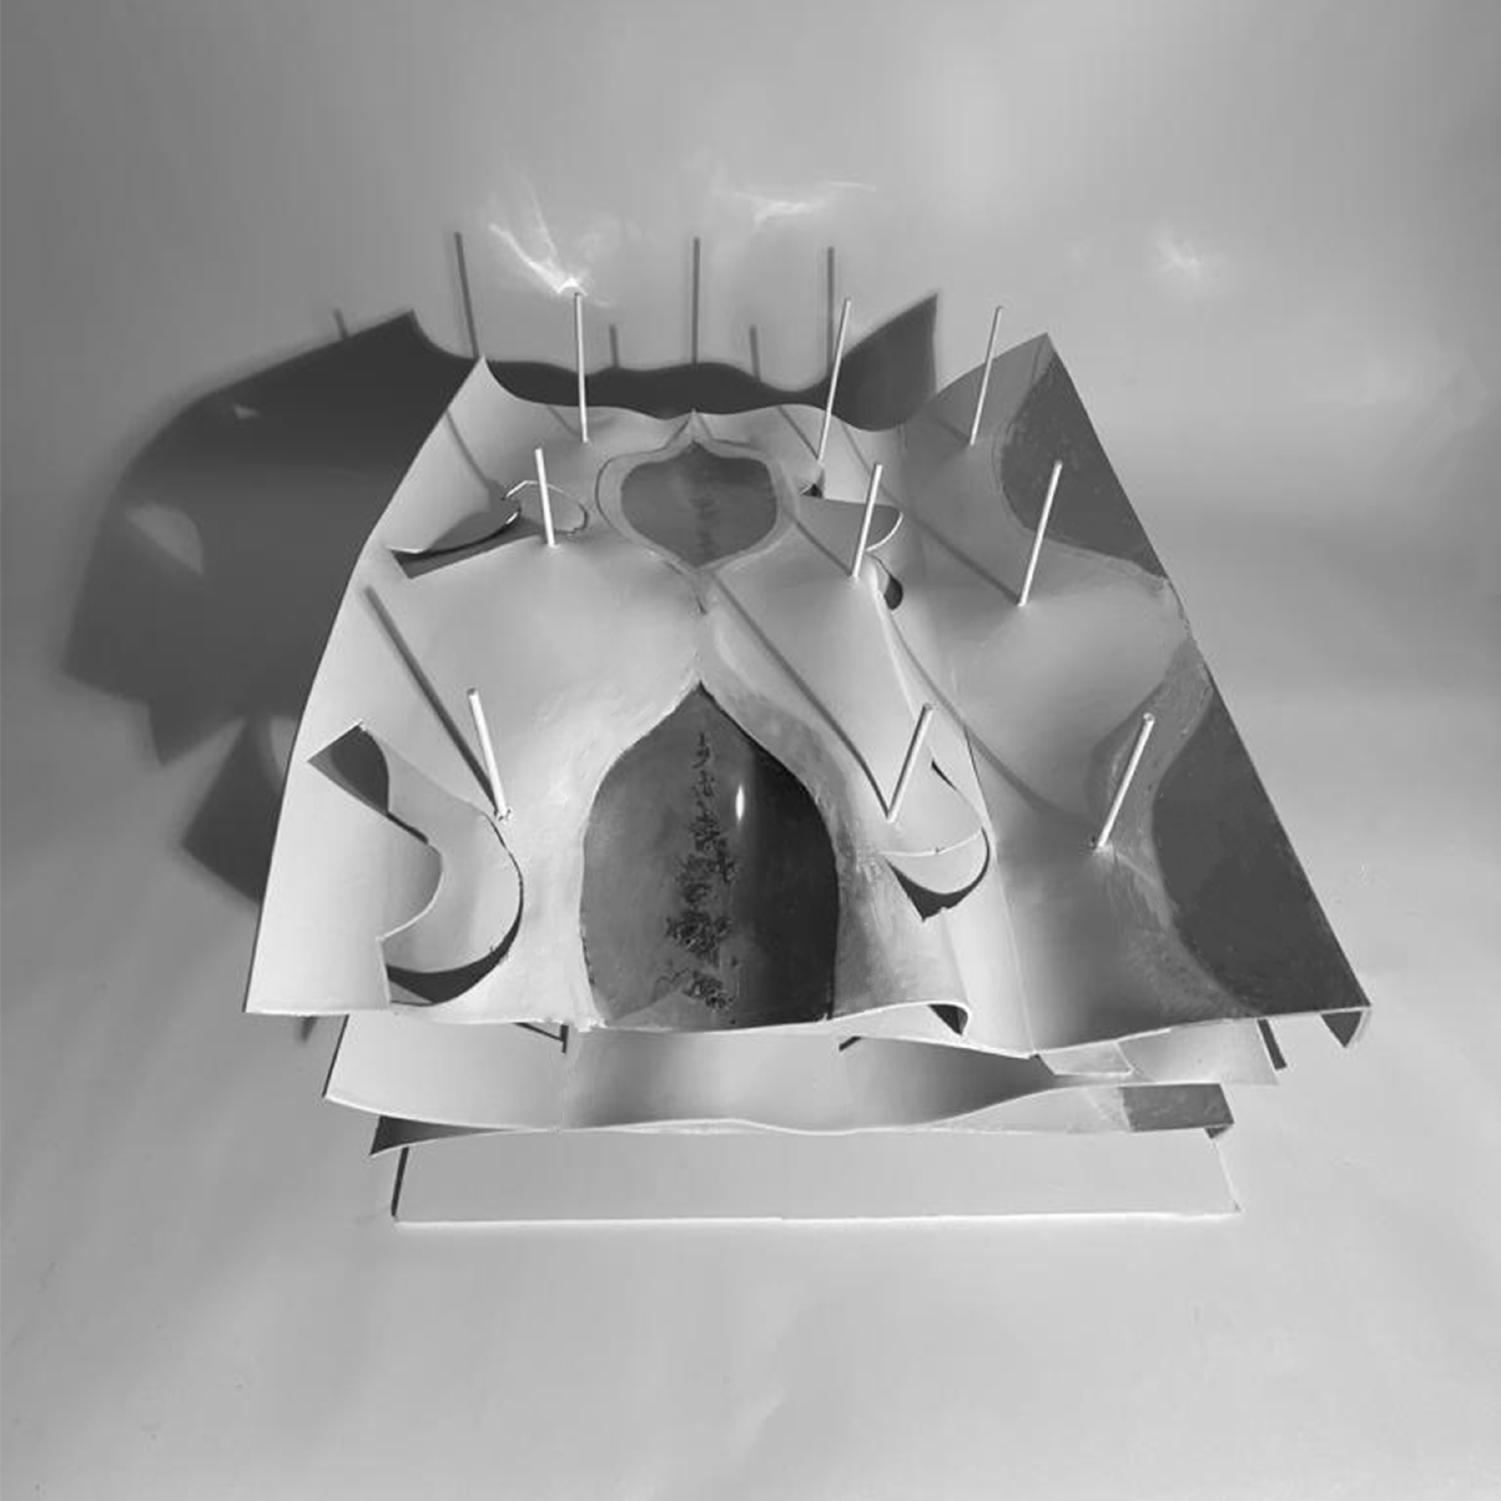
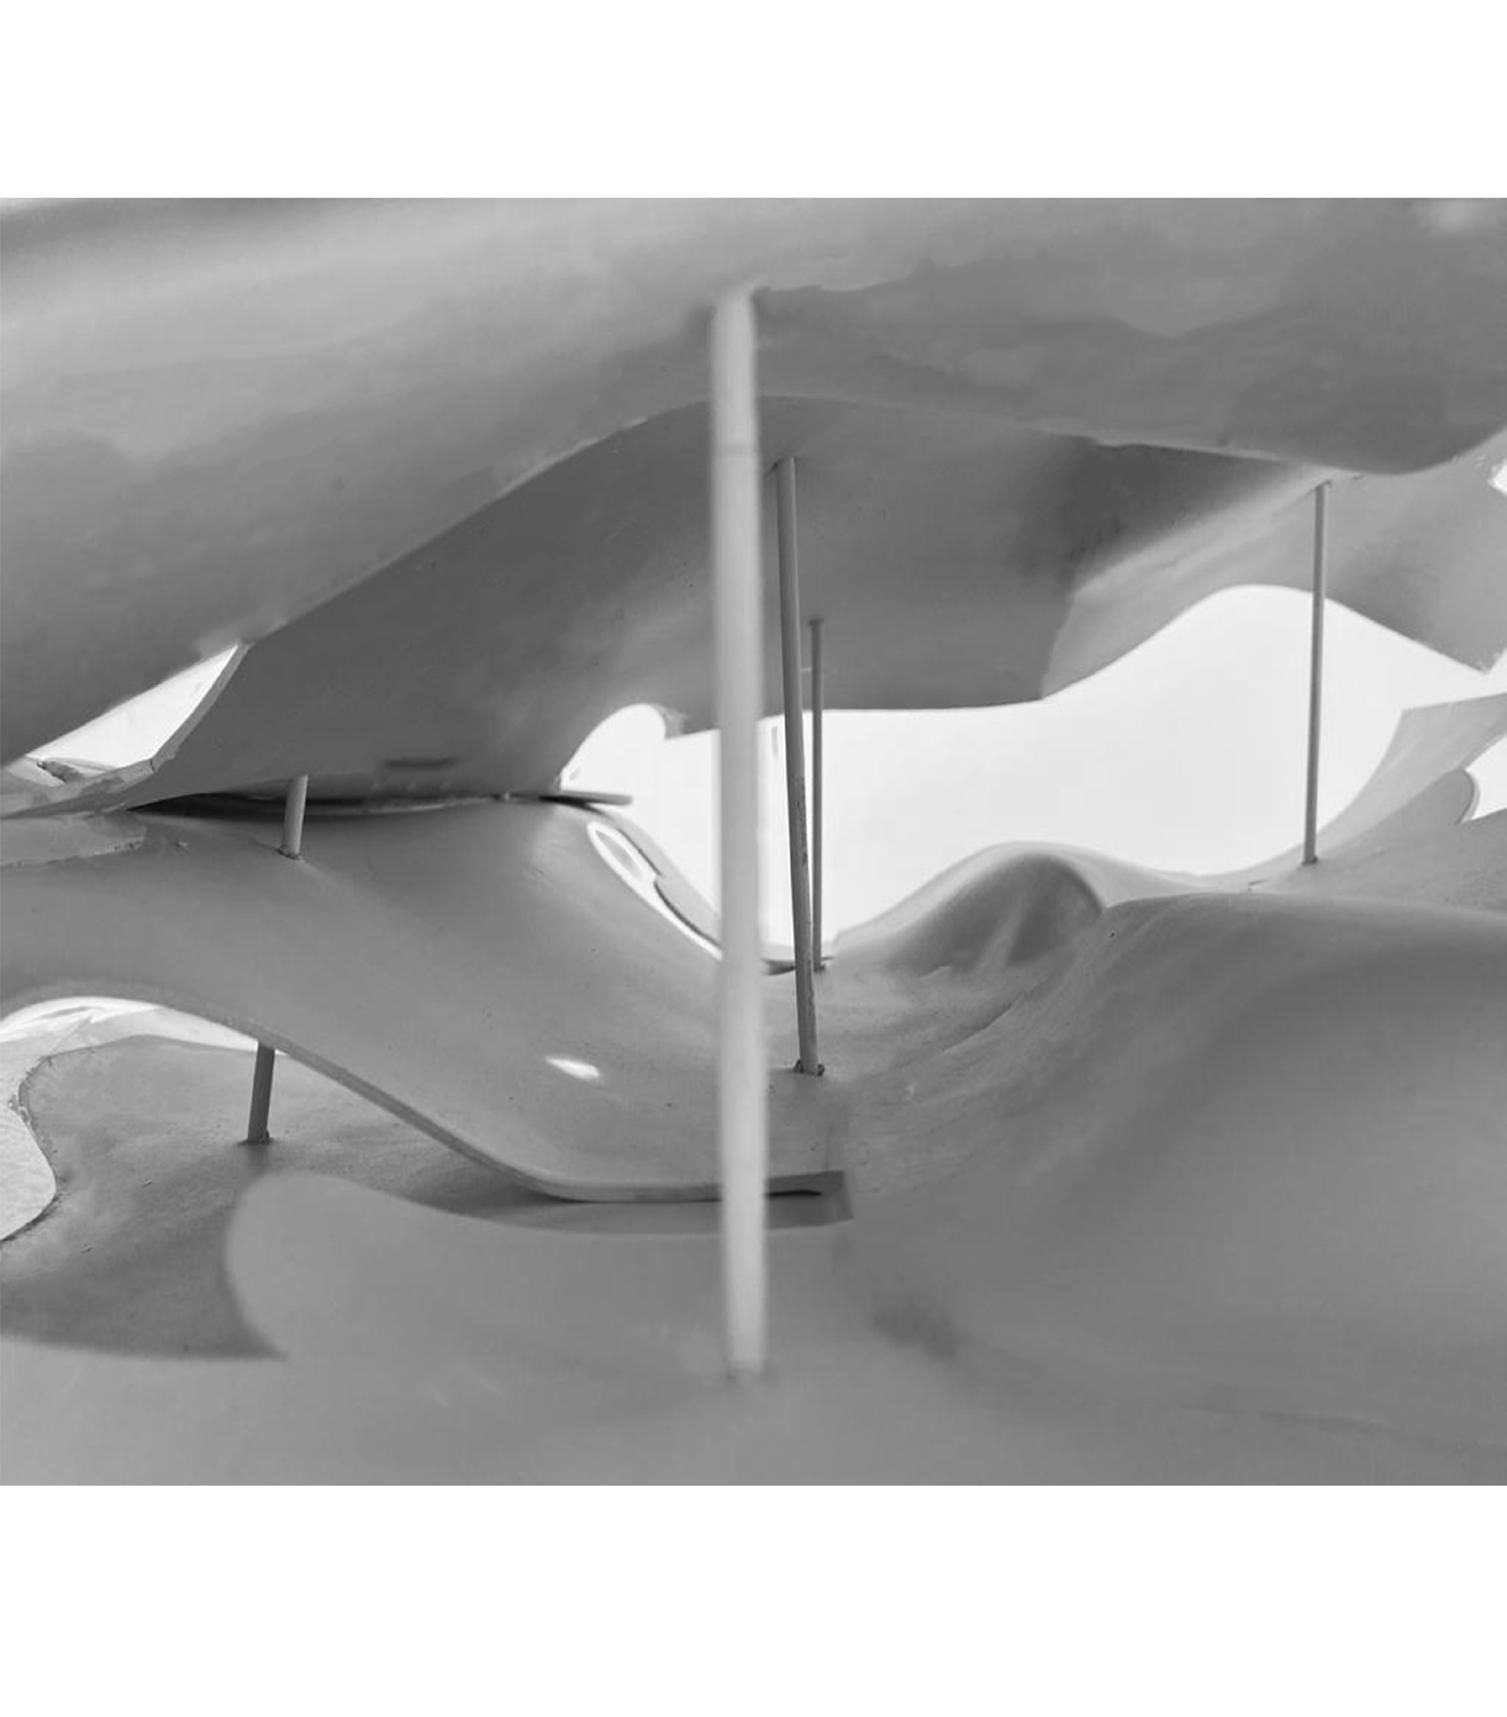
ARCH 551- RESIDENTIAL PARKING: NEW DESIGNS ON THE OPEN PLAN ASSIGNMENT 5 FALL 2022 SARAH BLANKENBAKER
MODEL 01 ARCHIZOOM
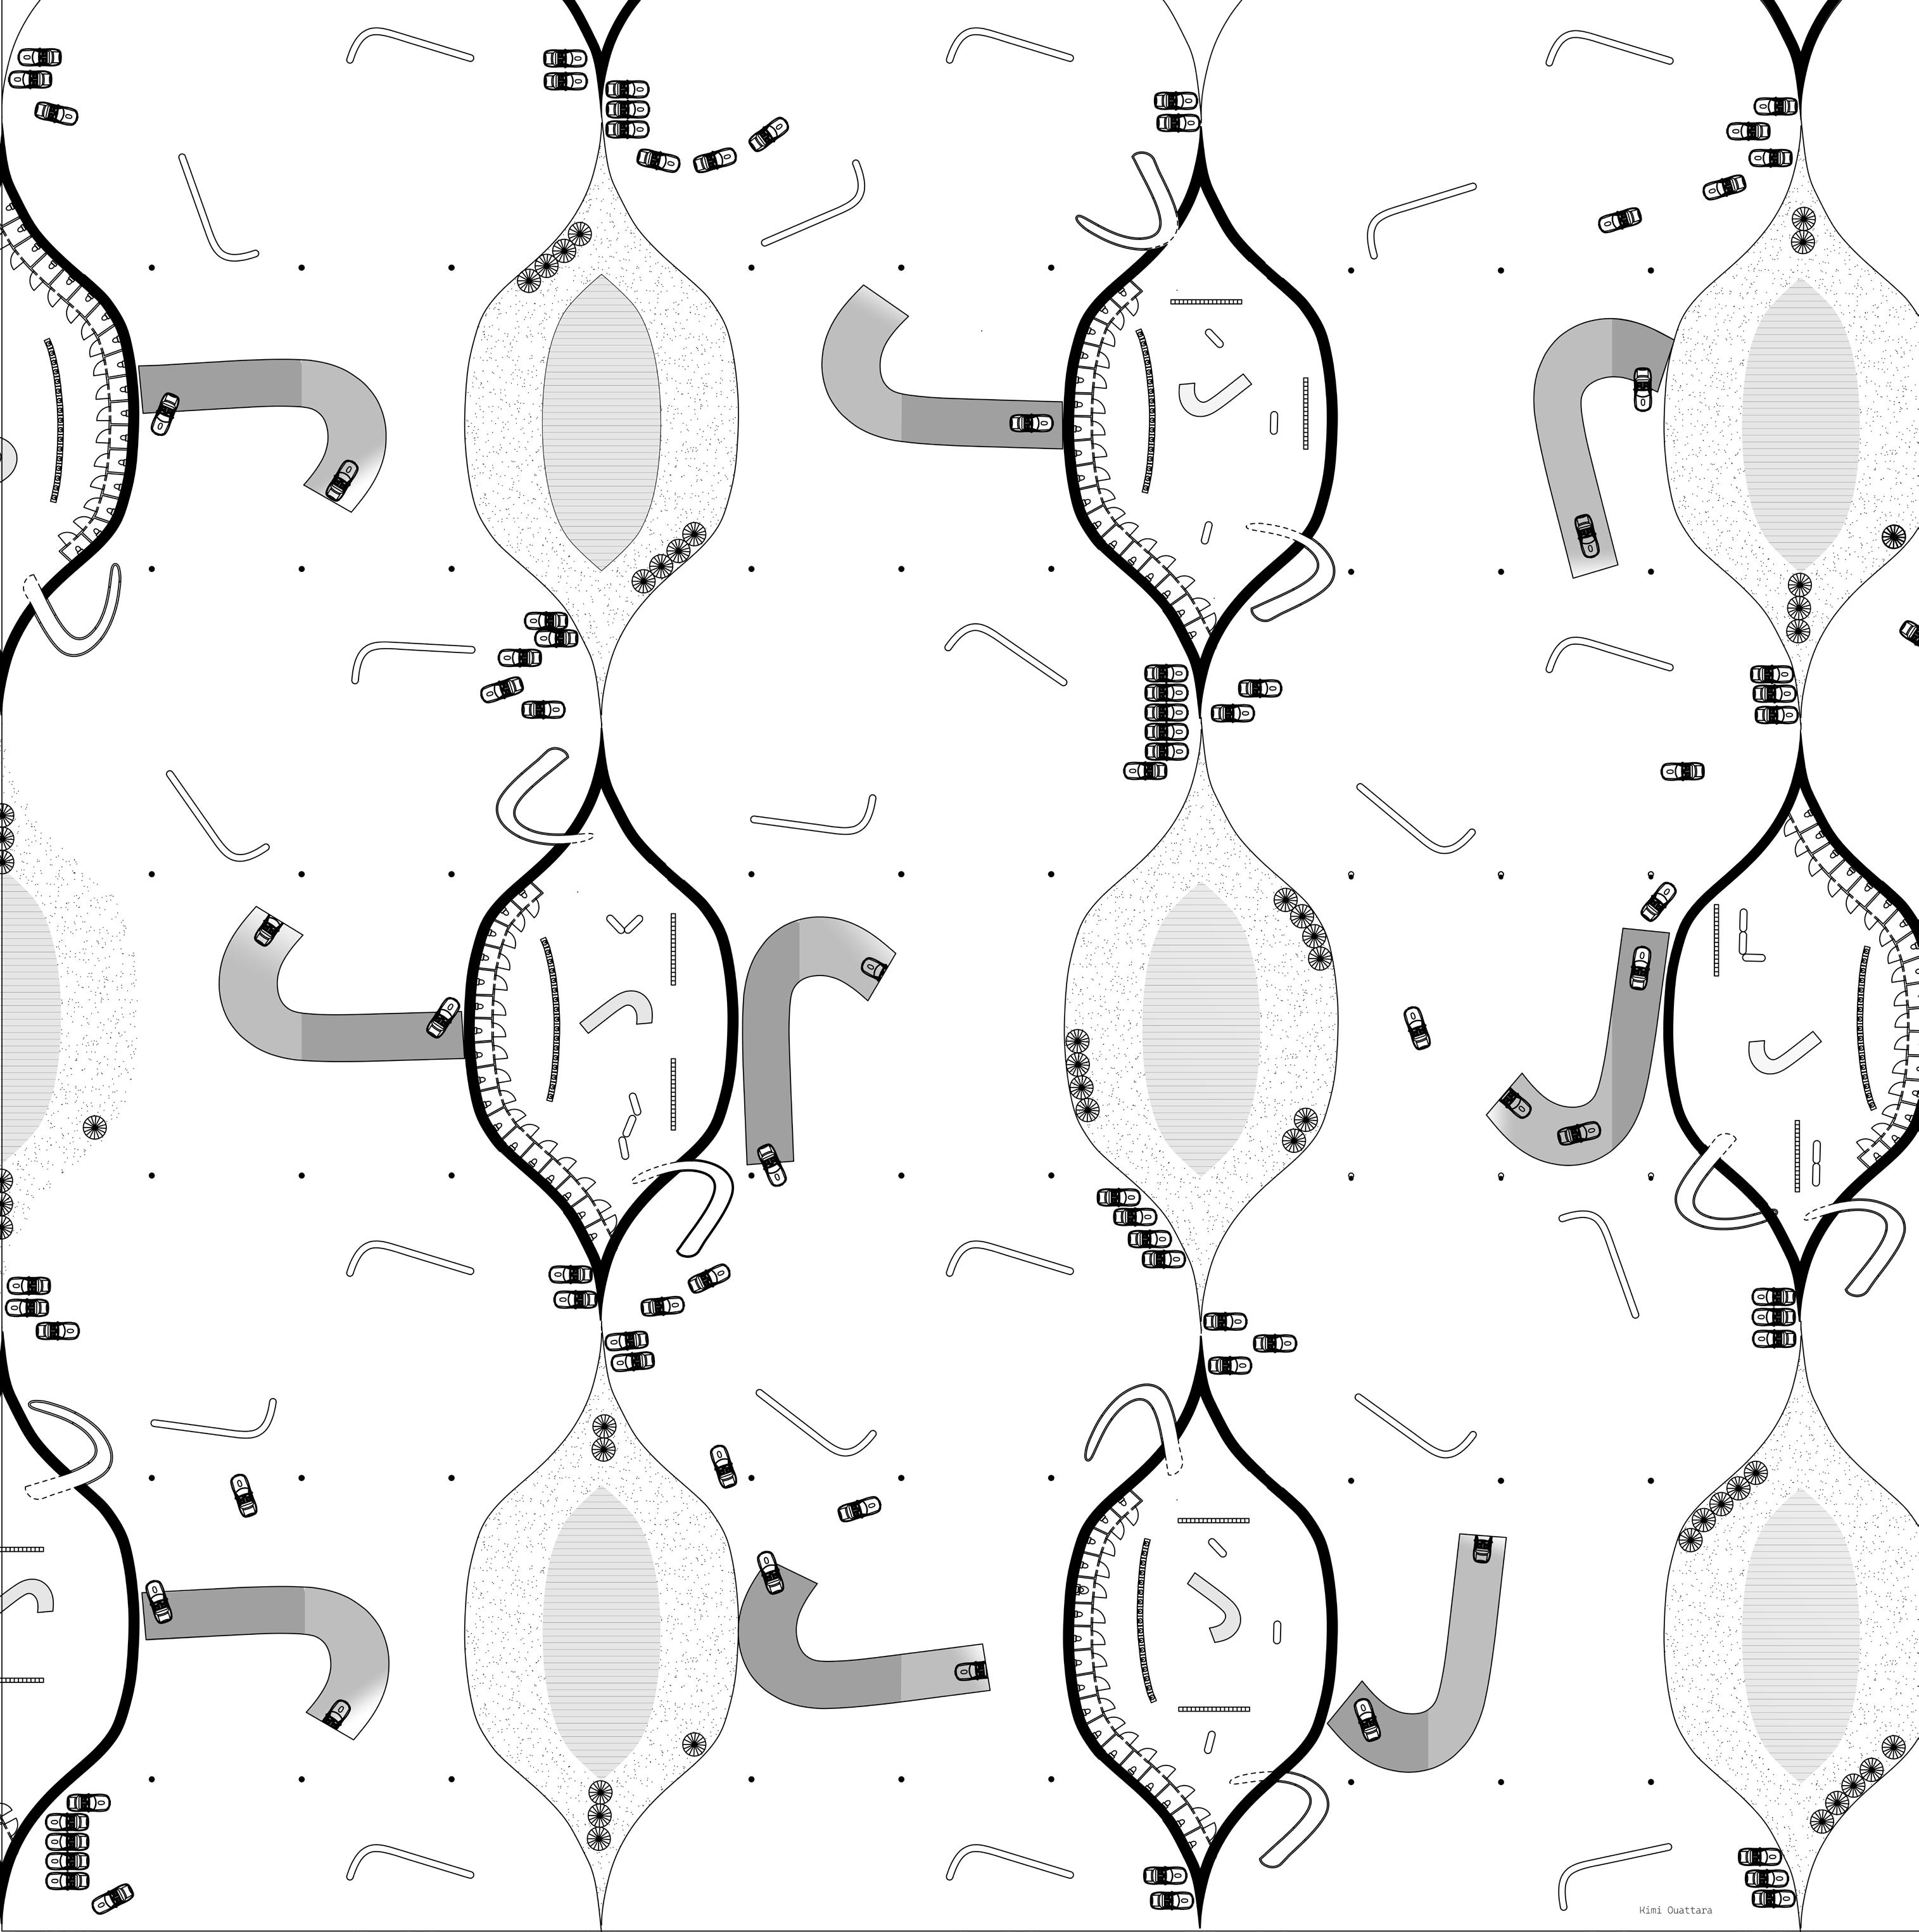
In the creation of the plan and the section, I defined openness as the freedom of circulation through the fusion of different floors into a unique floor. It implies the notion of horizontal and vertical freedom. It allows the users accessibility to all elements as everything is on one floor. The lake for instance, establishes a vertical openness that completes the horizontal openness of the endless floor. An open section is the representation of the freedom that emanates from the availability and ease of circulation. It displays the visual freedom that inhabitants experience from sky and floor openings and the free circulation.
RESIDENTIAL PARKING
PLAN
Diagrammatic Rendering
YES, AND ...
02
Yes, And... started as a conceptual building design that began with a rectangle. It was required to develop a strategy to create a concept that would transform the original rectangle into a unique shape. The final shape resulted from several trials of foam cuts and collages. chose to “push and pull” my rectangle and picked the below figure among the tested shapes. The next step was the creation of public spaces derived from the concept of “push and pull”. Following the public design, the professor then disclosed the program (a library) and allowed each student to chose their own collection. The goal was to be creative in the choice of a design process without being influenced by the program and its collection. I chose the collection of African Art as it is a subject that inspires me in my daily life.
ROTATE 45 AND PUSH 2. ADD GROUND 14. 15. PUSH 7. 6. INITIAL INTERIOR SHAPE ROTATE 45 AND PULL OUT PUSH AND PULL 13. 10. 5. PULL 3. PULL OUT PULL OUT PULL 4. PUSH AND PULL GROUND INITIAL SHAPE 1. 8. 9. 12. PUSH AND PUSH PUSH AND PULL PUSH IN 11. How To Diagram ARCH 552- YES, AND... MIDTERM PROJECT SPRING 2023 SARAH DUNN
YES, AND...
Plan Plan
Section SECTION B1 1/16"=1' KIMI OUATTARA SECTION D 1/16"=1' KIMI OUATTARA Section
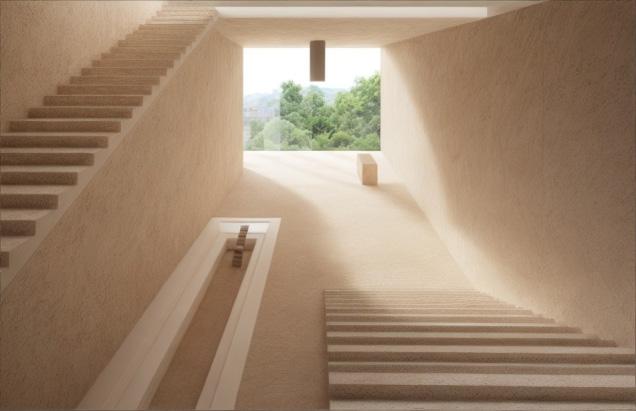
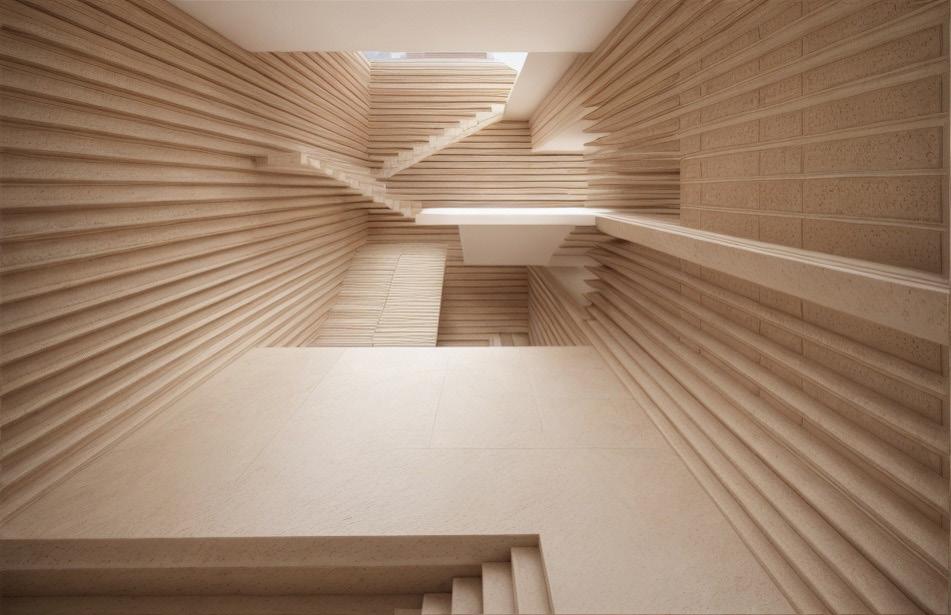
The push and Pull African Llibrary is made out of clay-like material to remind the traditional West-African building material and ambiance.
2D Perspective, Library’s lobby
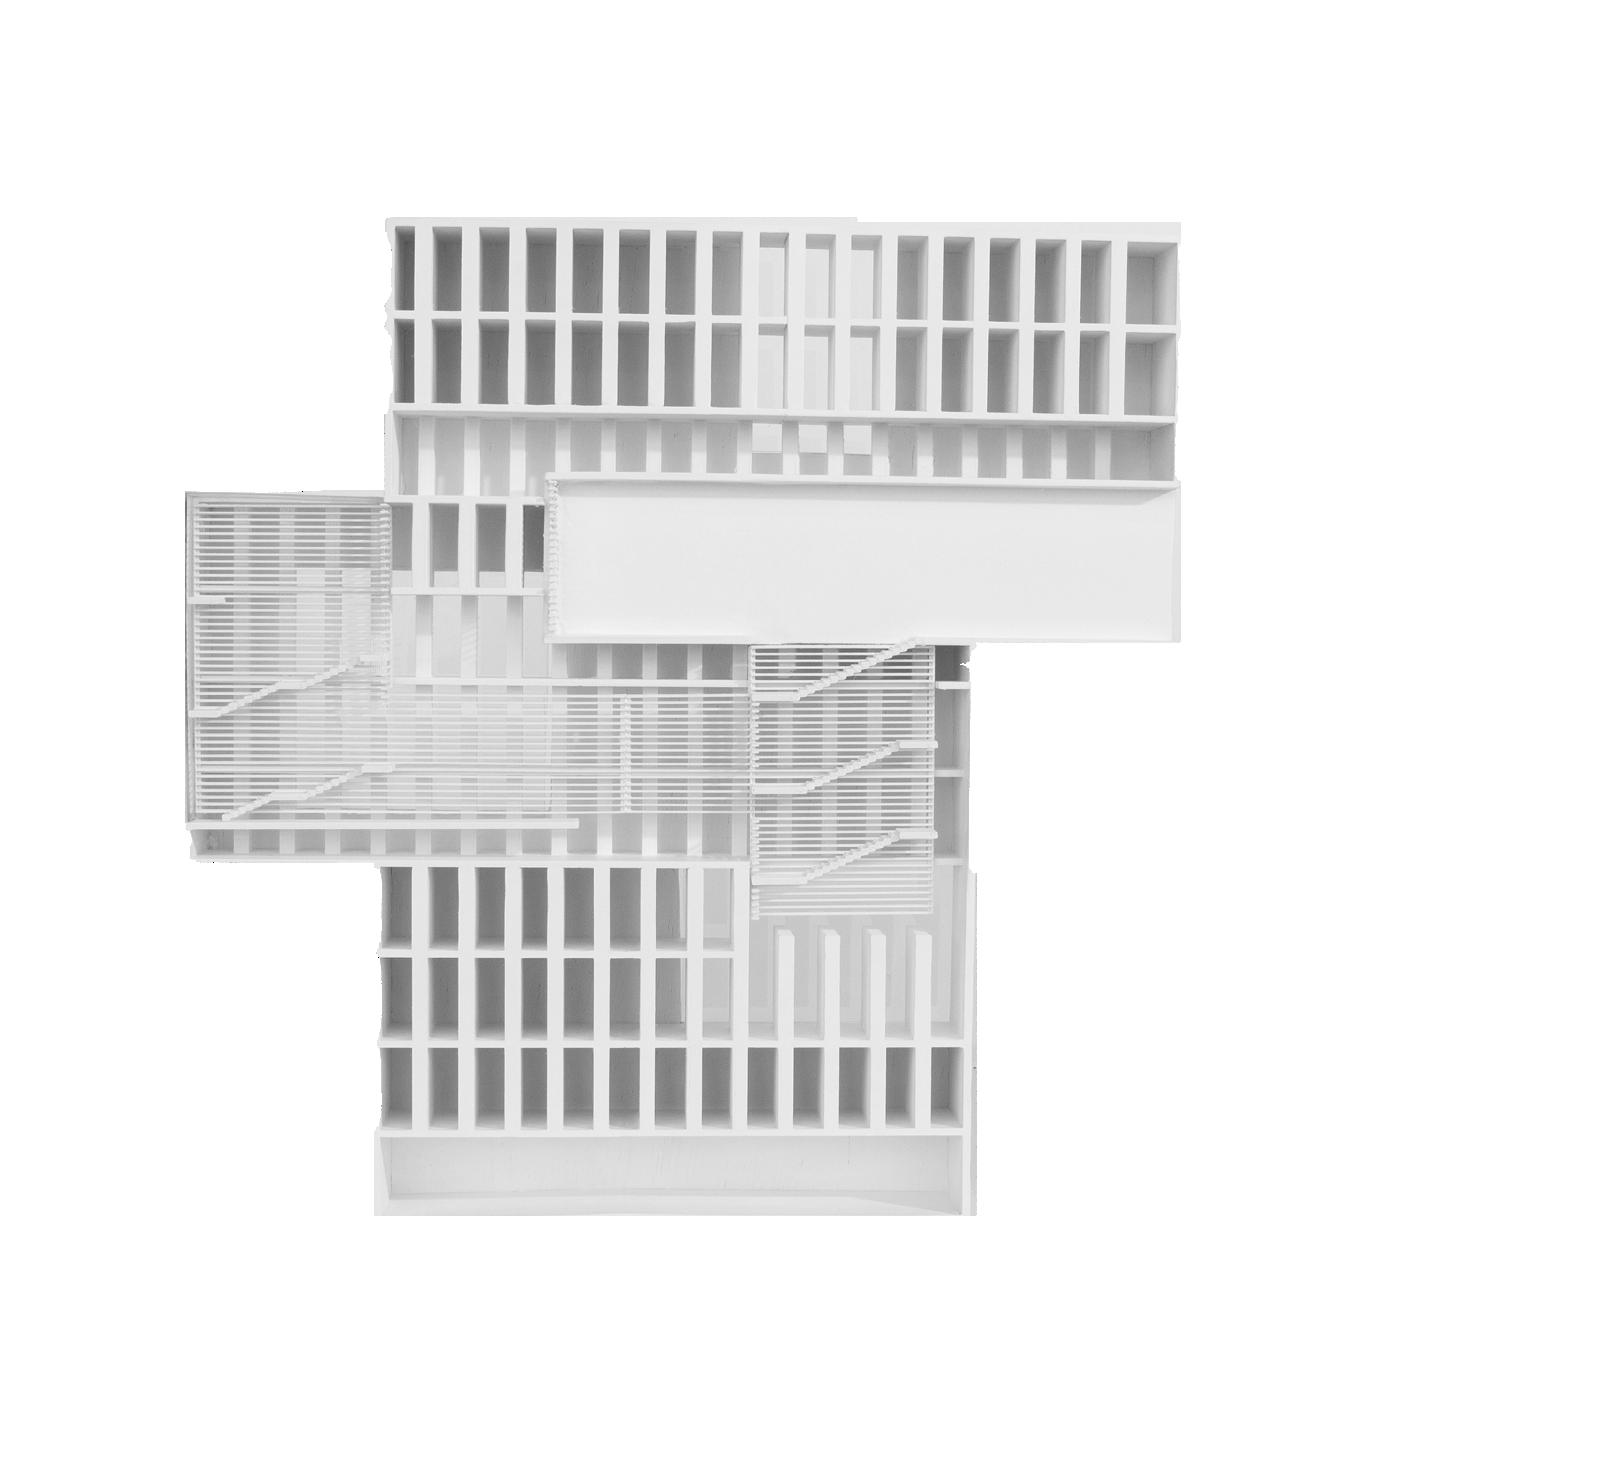
Interior Public Space Xray Model
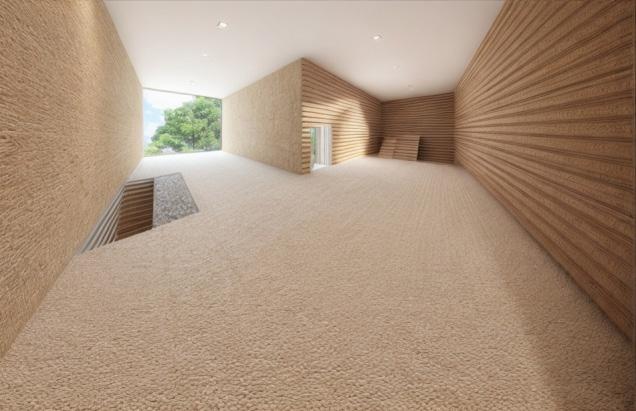 2d Perspective, Library’s Stairs With Built-In Shelves
2d Perspective, Library’s Art Gallery
2d Perspective, Library’s Stairs With Built-In Shelves
2d Perspective, Library’s Art Gallery
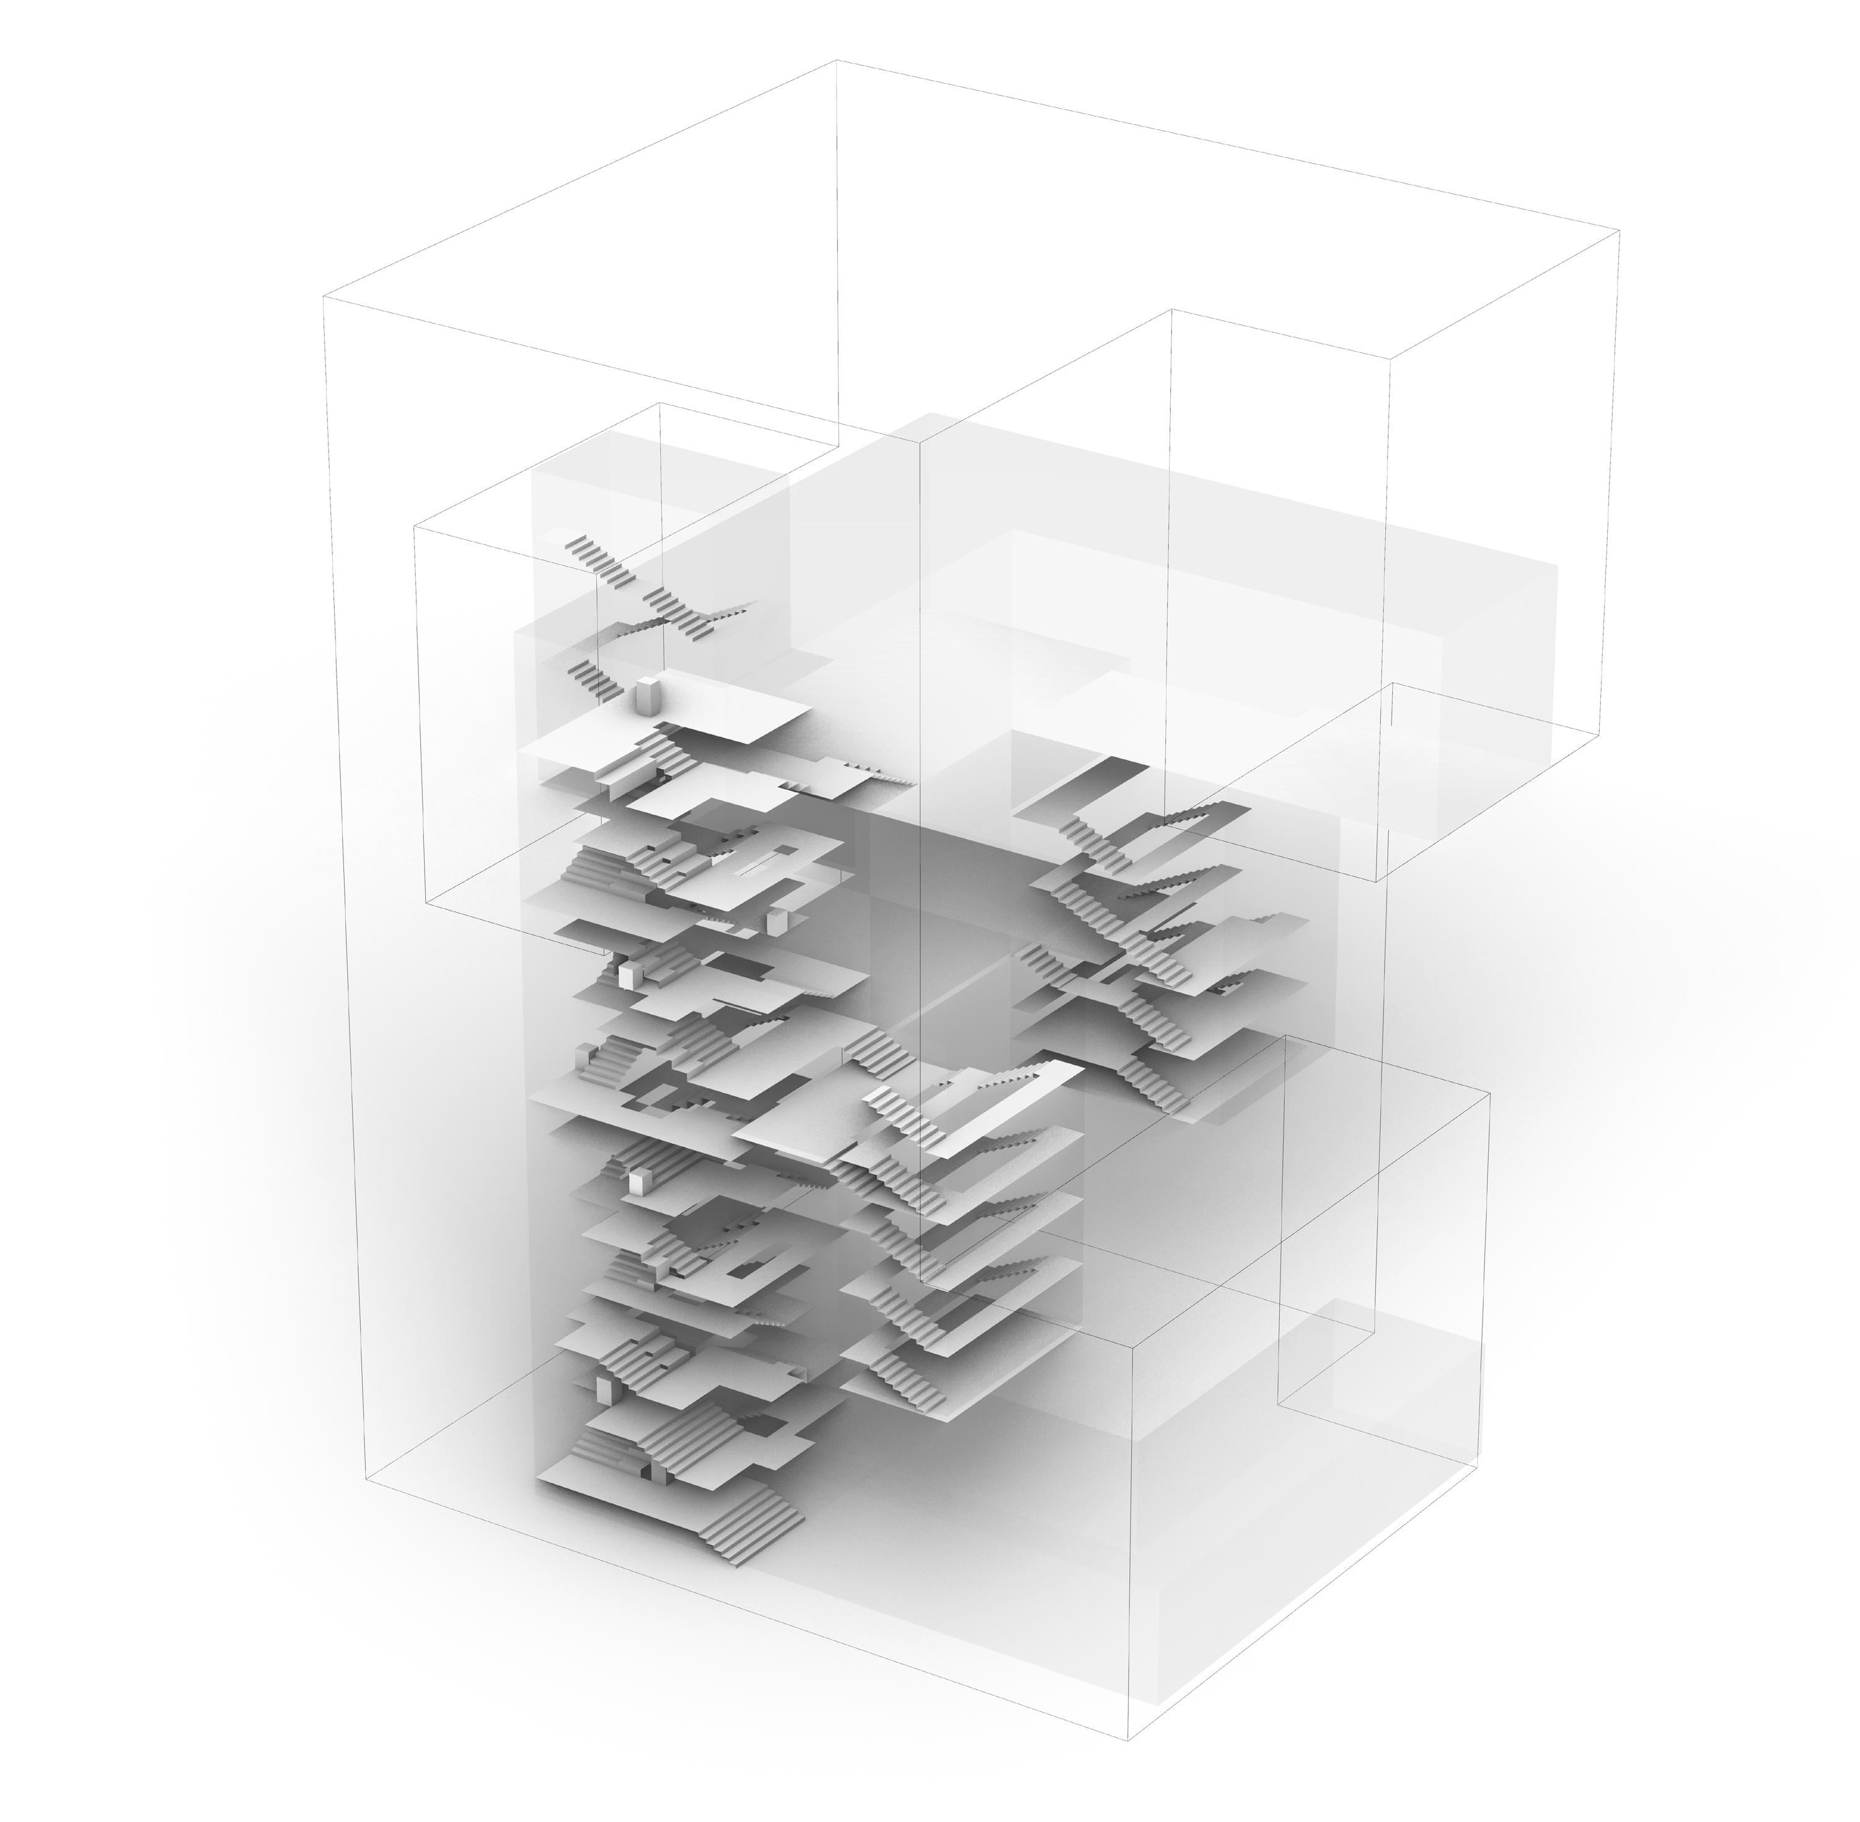
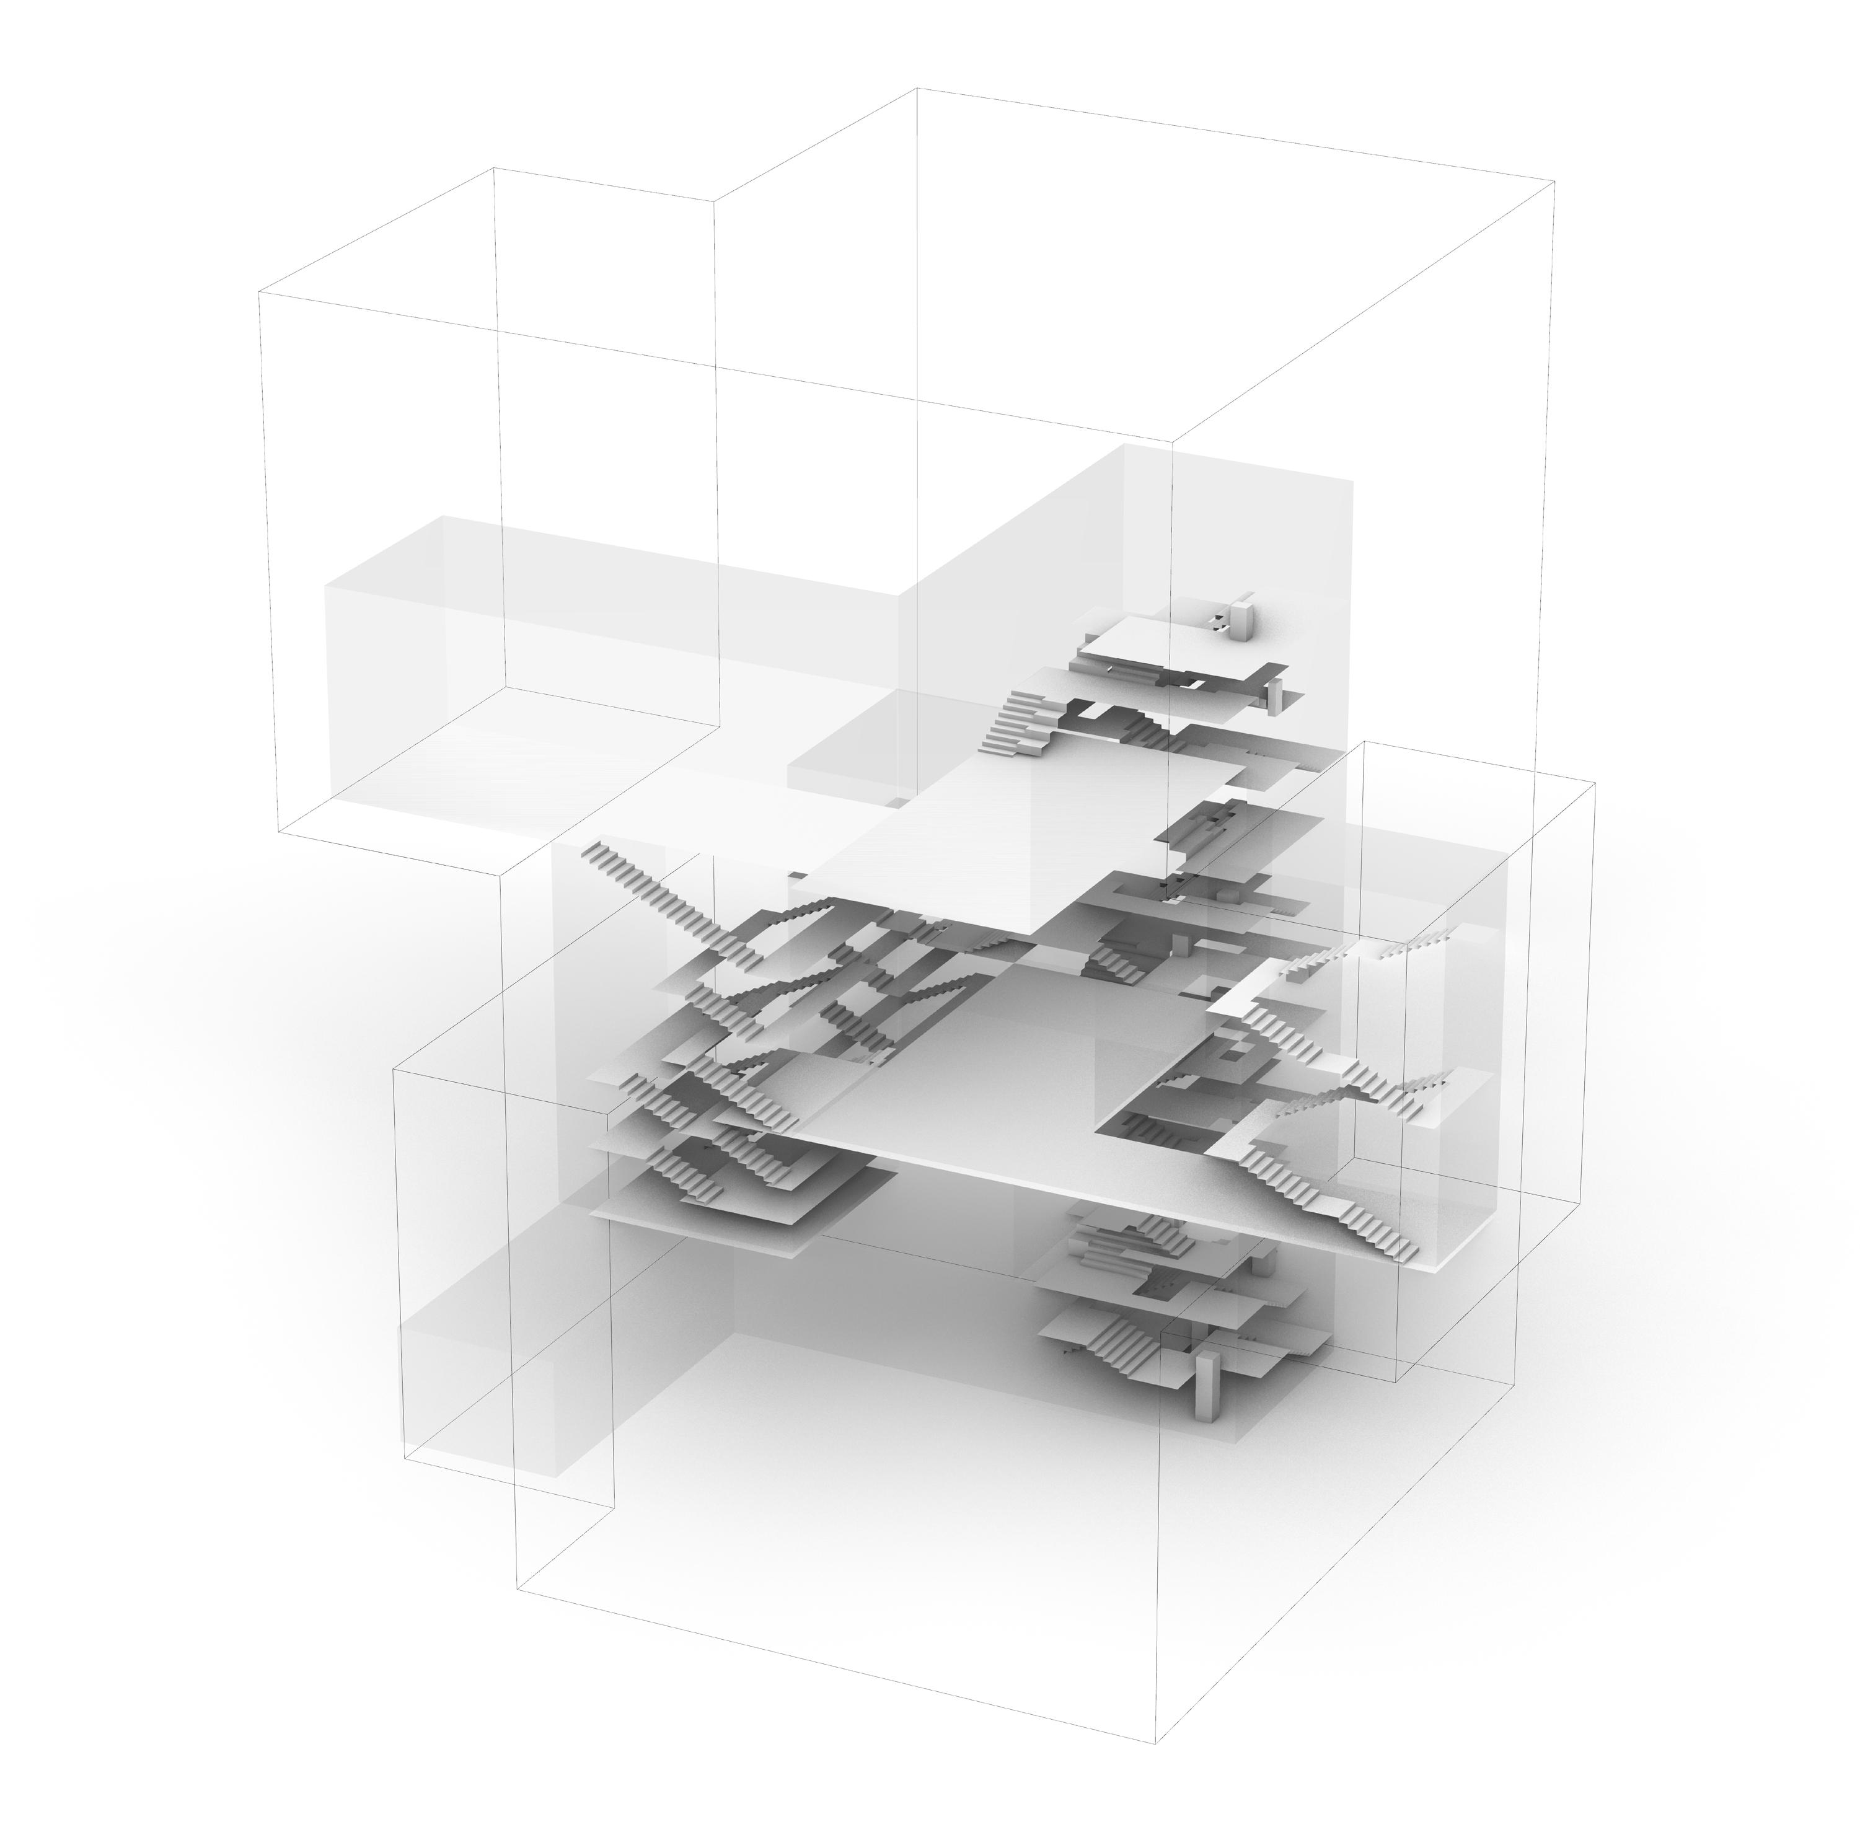
Spaces Diagrammatic Circulation
Spaces Diagrammatic
RESIDENTIAL PARKING
Public
Rendendering (North-East View) Public
Circulation Rendendering (South-West View)
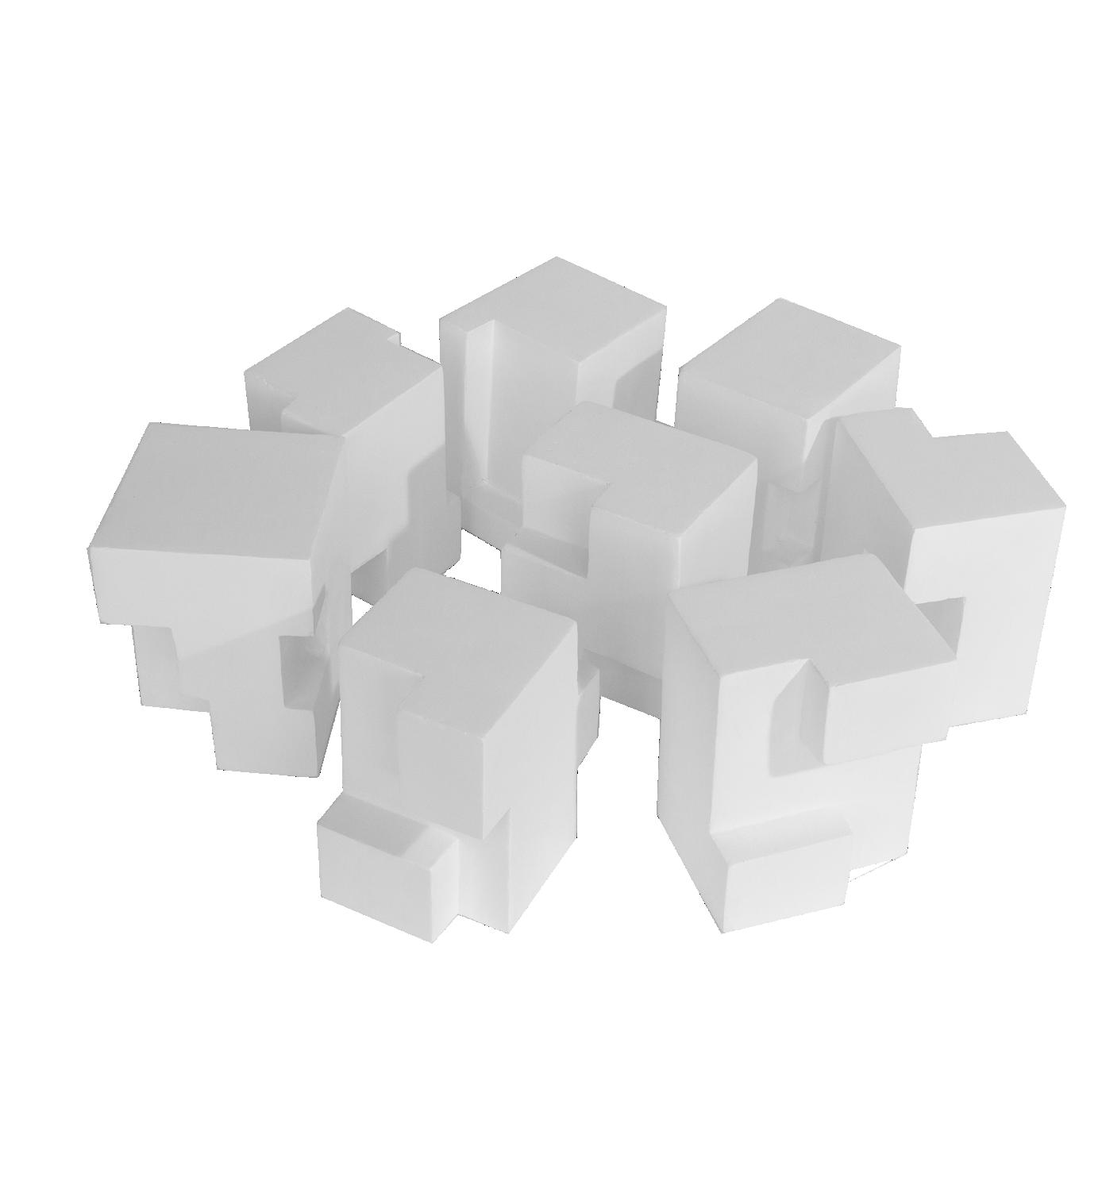
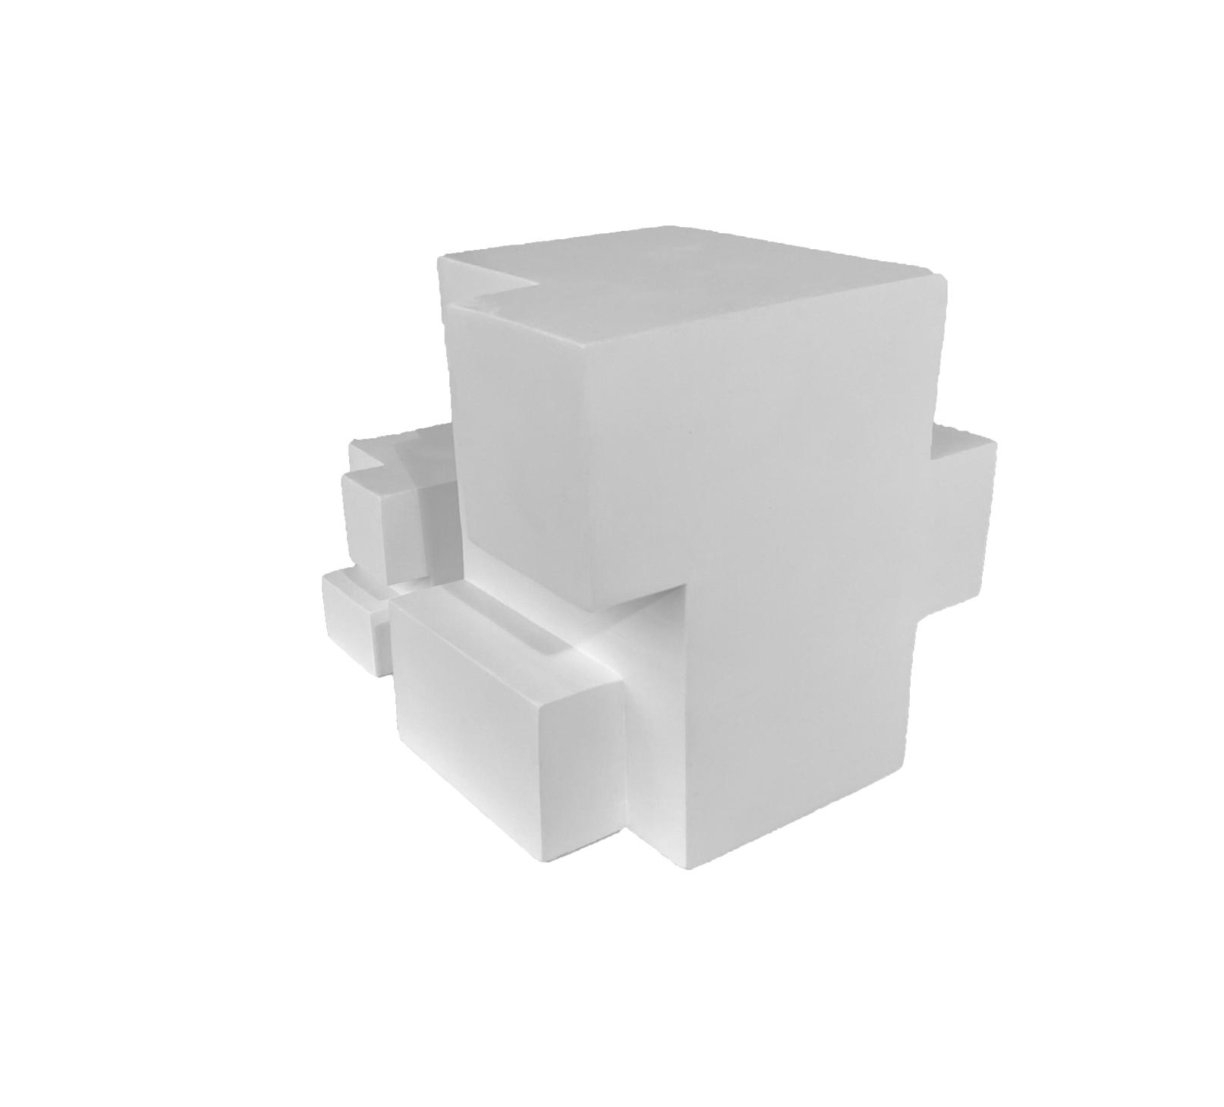
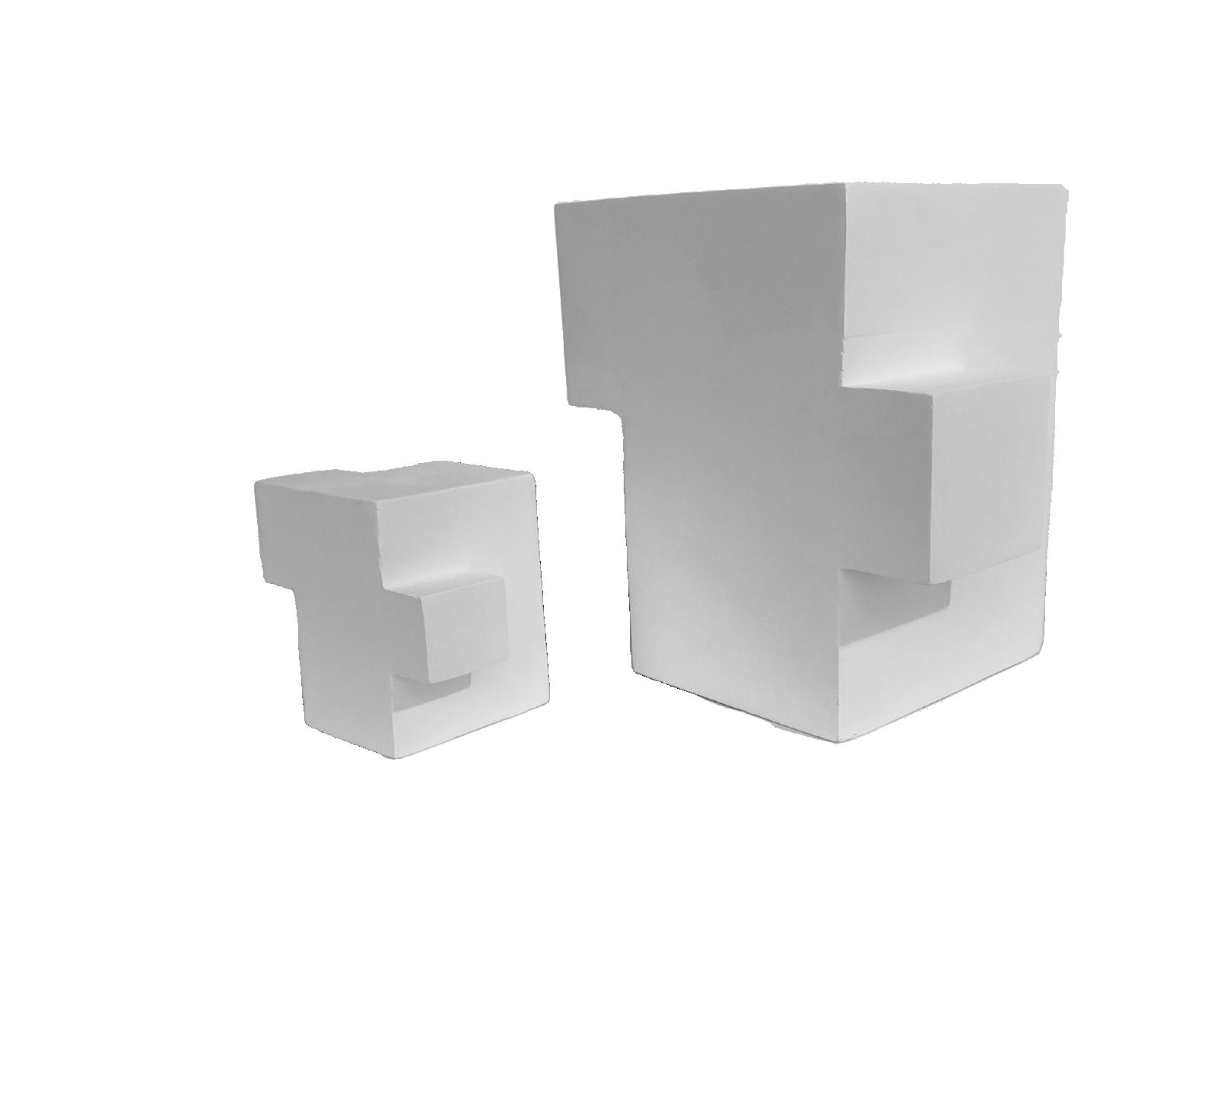
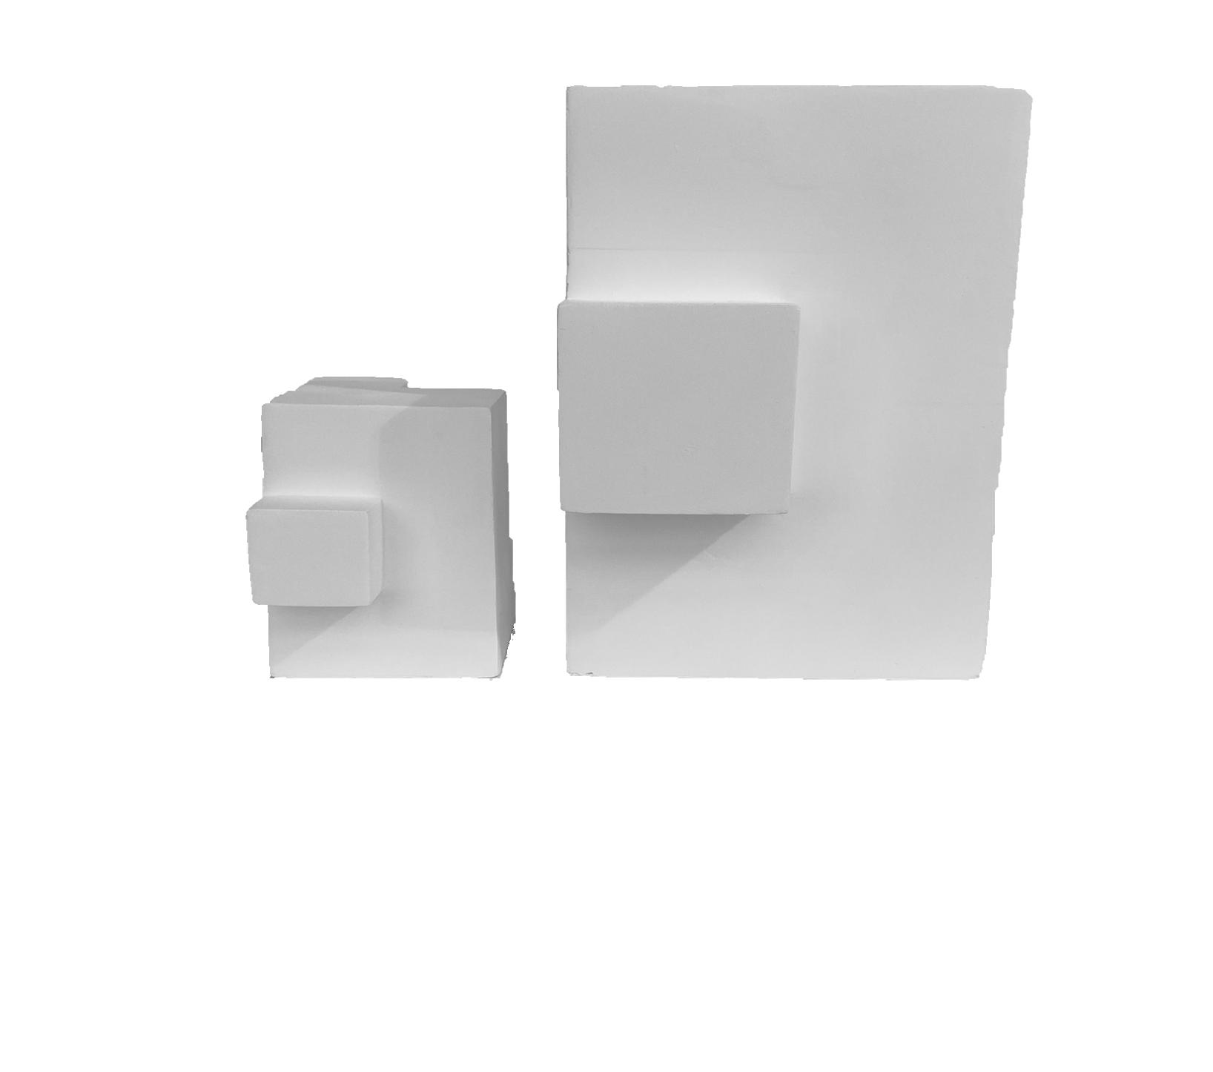
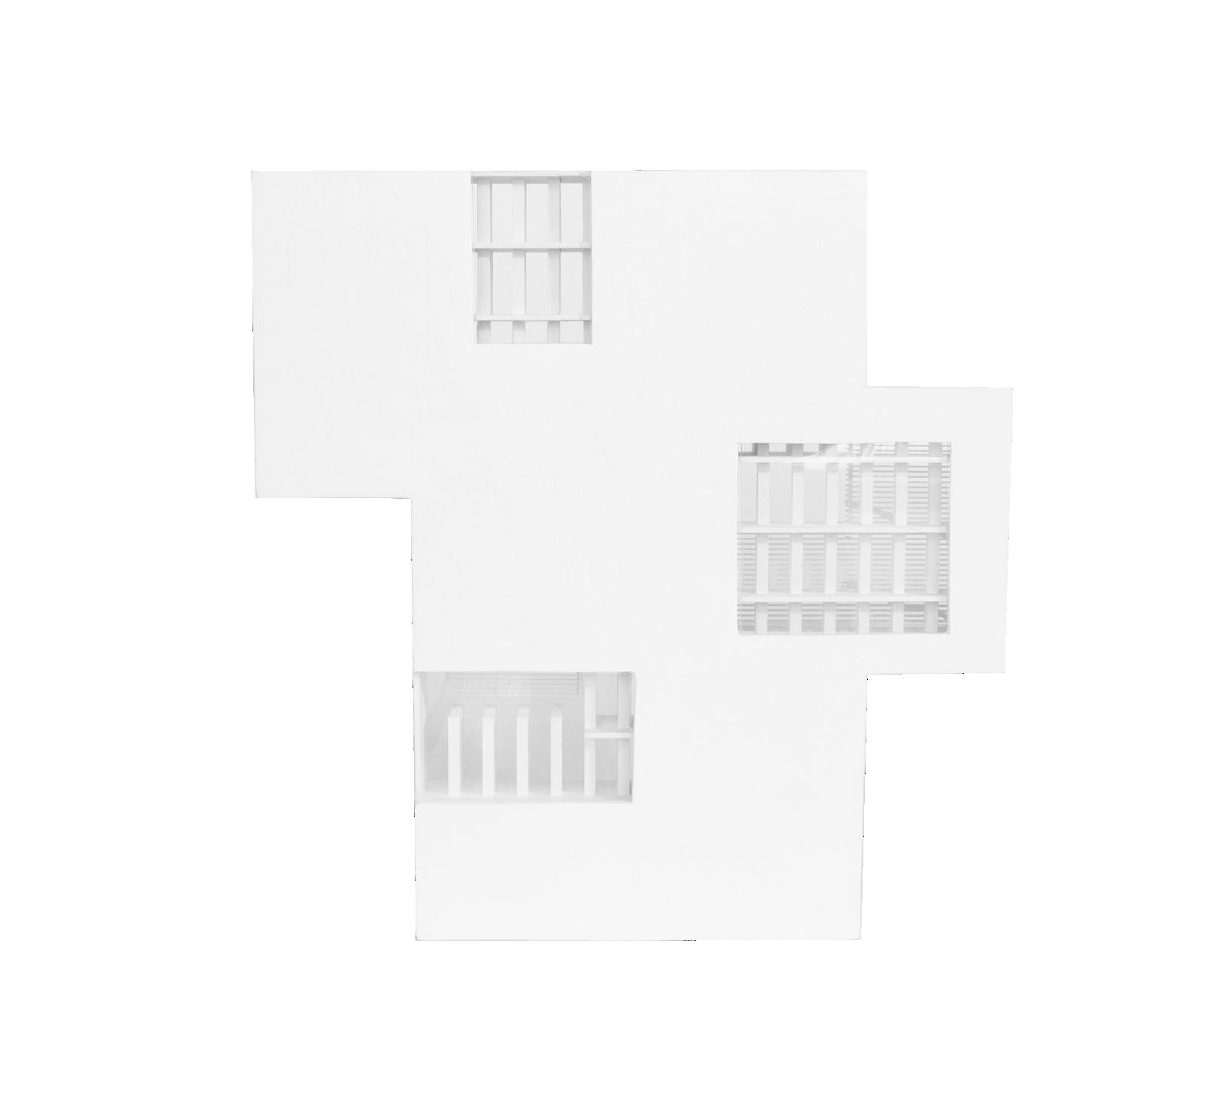
3D Printed Model
6x4” and 12x8” Final Figures
03 OFFICE TOWER
800 FULTON MARKET
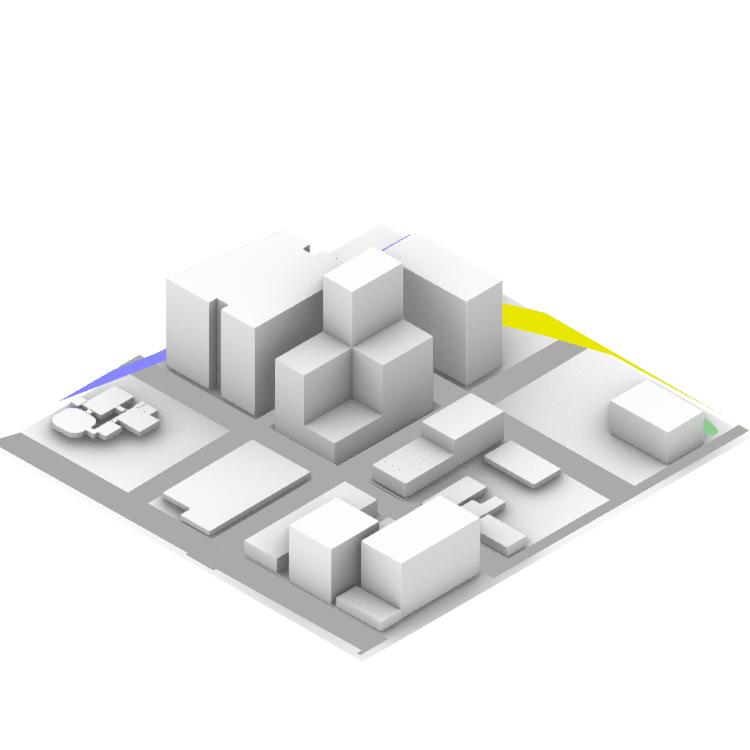
This project is a semester-long project in which developed an office tower as another proposition for SOM’s 800 Fulton Market building located in the West Loop of Chicago. It was required to follow the Chicago Building Code for the development of the design. During the design process and building conception, I considered the Fulton’s Market history and architectural heritage. therefore lowered the front of the building which faces the Historical Fulton Market and placed the higher tower (office tower) in the back where there are taller office buildings.
RETAIL LOBBY LOADING DOCK LOADING DOCK CORE SERVICE AND MIXED USE MAIN ENTRANCE RETAIL ENTRANCE LOADING DOCK ENTRANCE LANDSCAPE FULTON MARKET SIGH PROPERTY LINE BUS STOP BICYCLE RACK PUBLIC SPACE CONCRETE SIDEWALK HYDRANT OUTDOOR PARKING STREET LIGHT CONCRETE SIDEWALK SIDEWALK PAVING SIGN POLE MANHOLE OPEN GRATE FREIGHT TUNNEL WATER SERVICE SANITARY SEWER ATT COMED ELECTRICITY GAS SERVICE WATER VALVE LEGEND W FULTON MARKET STREET W WAYMAN STREET N GREEN STREET N HASLTED STREET Utility And Program Plan ARCH 562- BUILDING TECHNOLOGY II OFFICE TOWER PROJECT SPRING 2023 THOMAS KELLEY Program Diagram N UNDERGROUND PARKING RETAIL TERRACE RETAIL AMENITIES RESTAURANT OFFICE MECANICAL FLOOR AMENITIES TERRACE RESTAURANT TERRACE OFFICE TERRACE CORE WFULTONMARKETSTREET
04
CHICAGO’S ARCHITECTURE OF LABOR
05 HOUSE-ING
This comprehensive design studio explores livable minimums as an alternative to existenzminimums, the early twentieth century term used to describe minimal acceptable floor areas, ventilation requirements, and outside areas for domestic inhabitation. This studio investigates how minimalism in all its multitudes: minimum possessions, minimum space, minimum materials, minimum structures, minimum gardens... might liberate spatial excesses for collective living.
The studio entails the design of several physically connected houses in a re-imagining of chicago’s typical block and typical housing typologies.
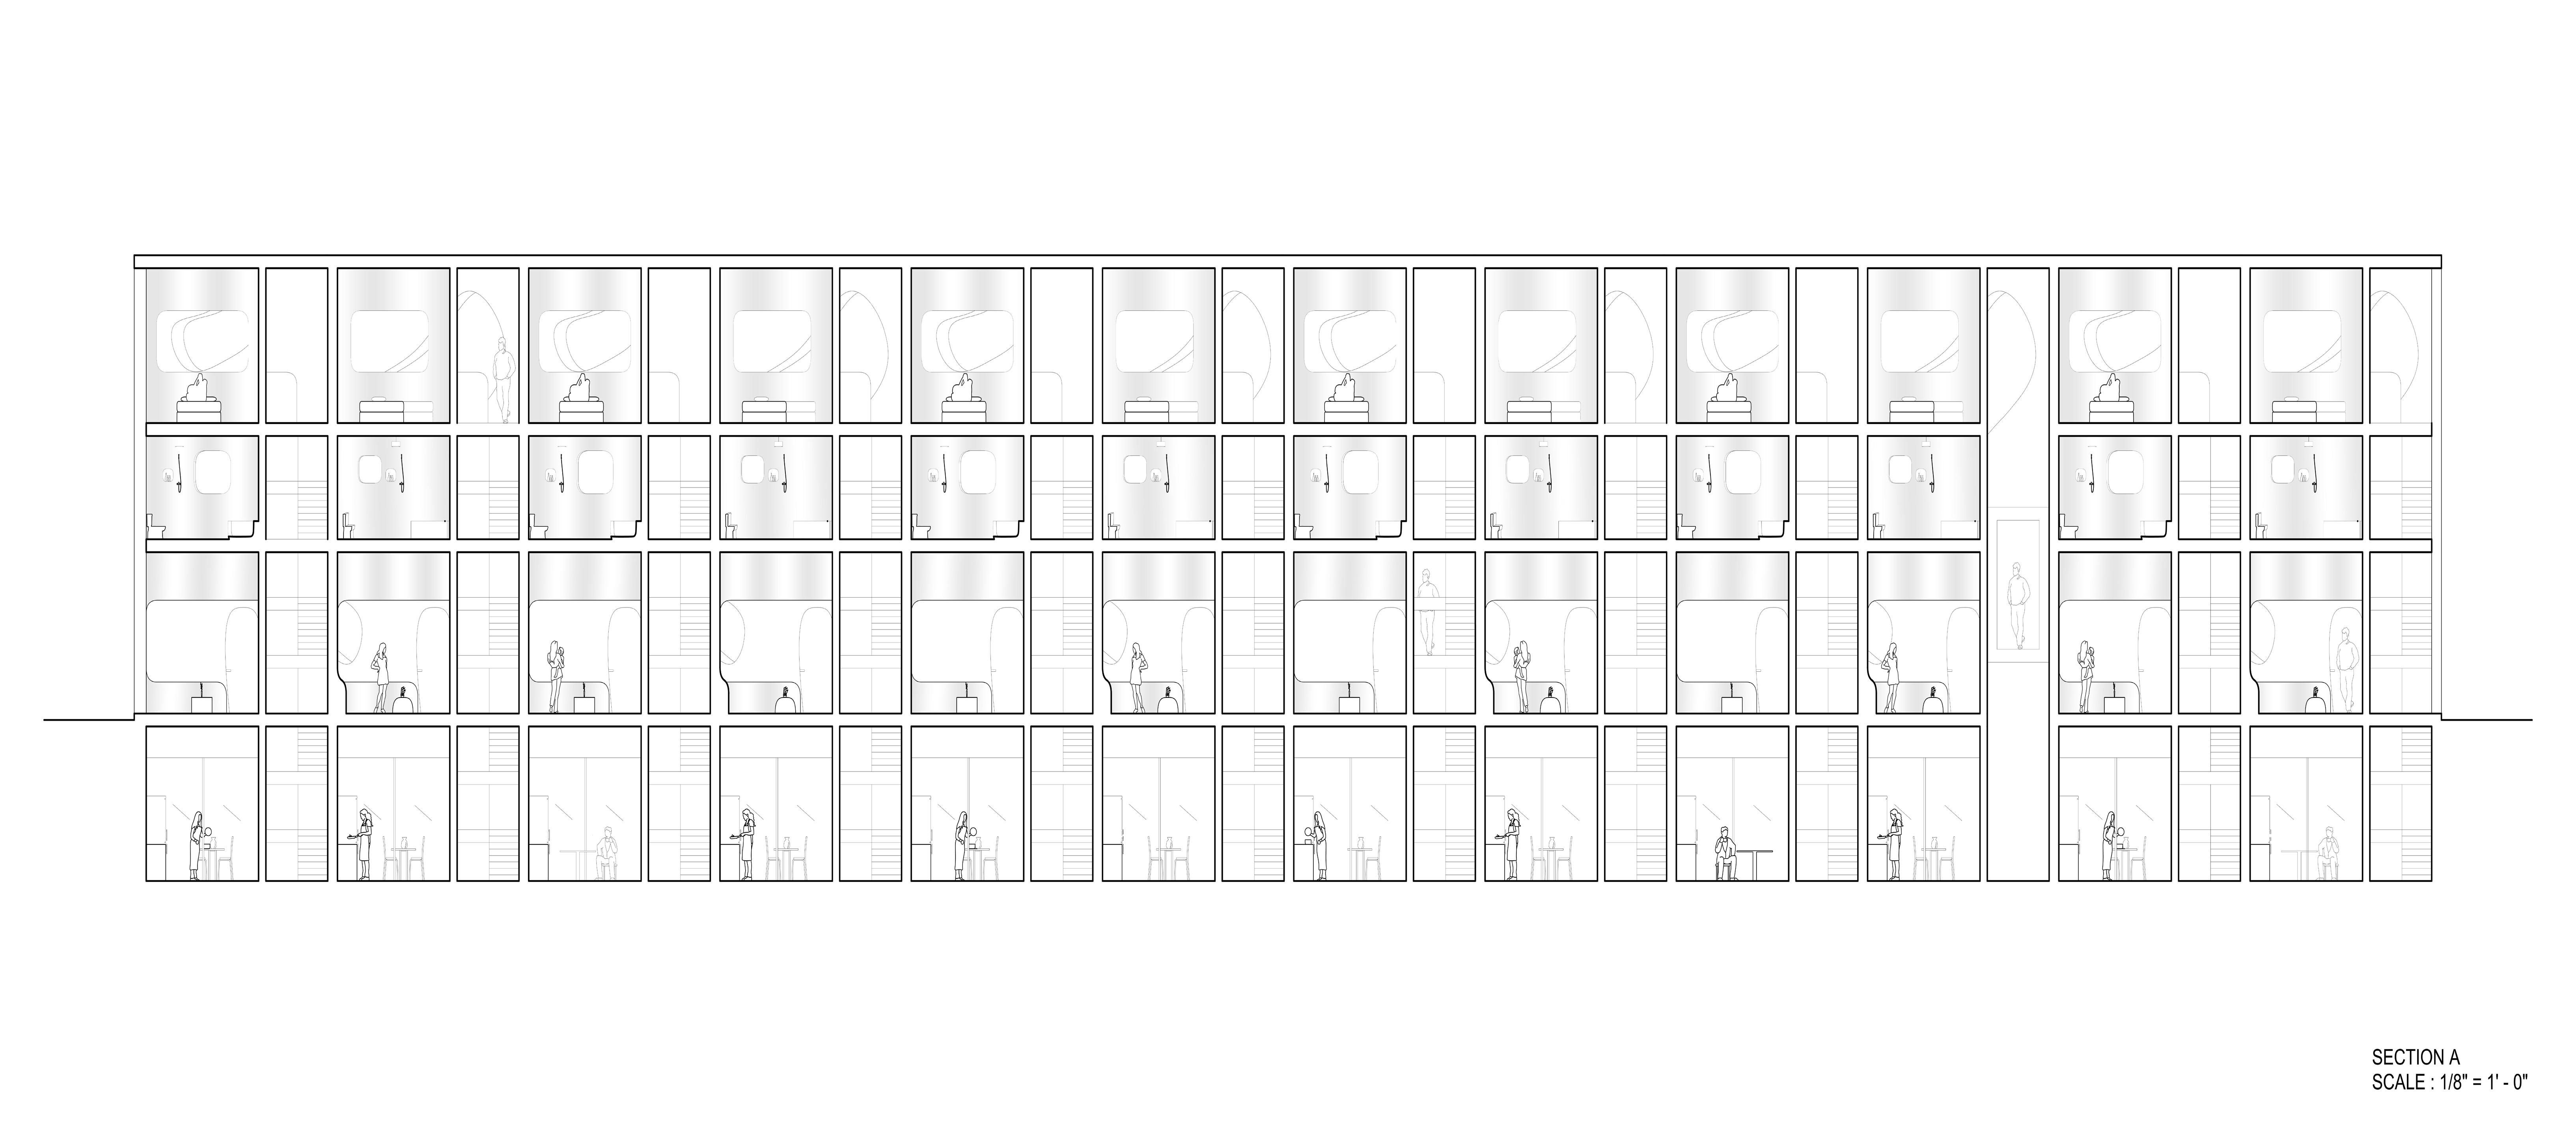
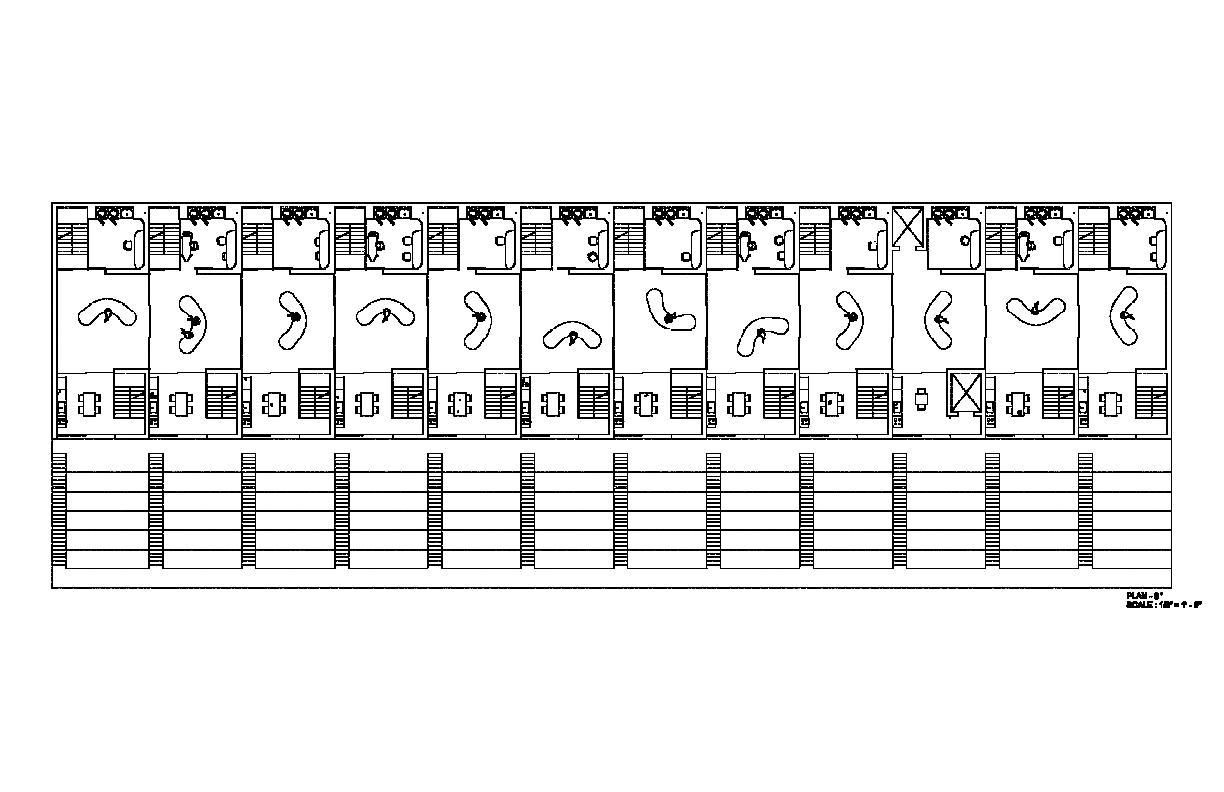
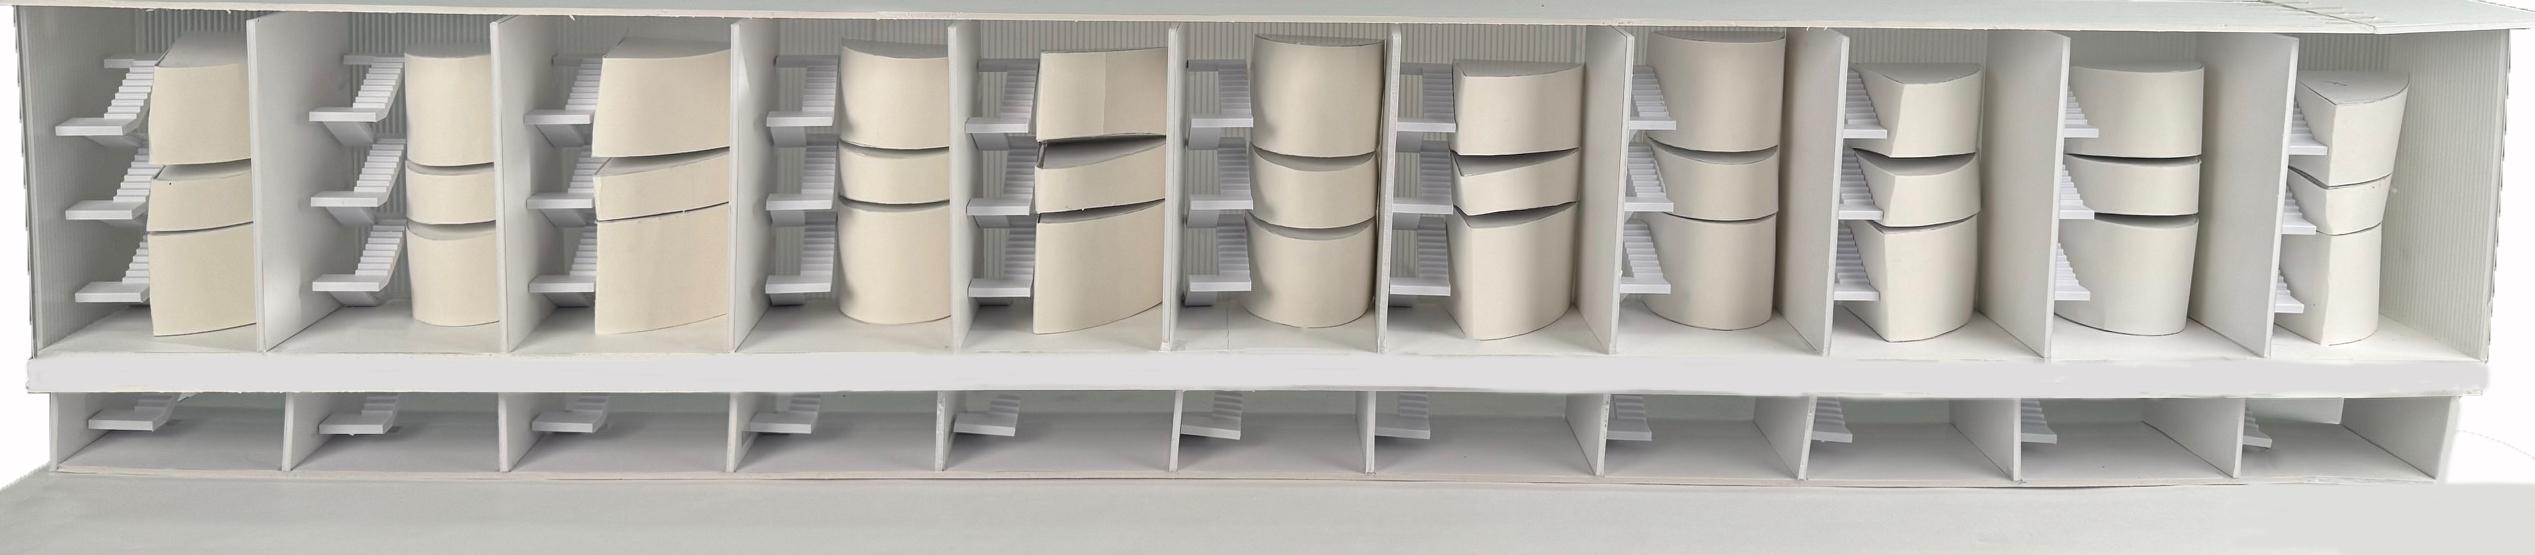
I consequently designed the U-House, a 12-unit building that creates a flexible collective living while keeping each inhabitant’s privacy. This was done through floating round-shaped units stacked onto eachother in two towers to create create a u-shaped circulation. Different activities happen on each floor from lounging and working, to showering and dressing, to sleeping at the top. The coocking happens on the lowest level where flexible openings allow the possibility to have a colletive kitchen if desired.
The connecting collective space of the building is the horizontal gap that allows visual connections through the large transparent apetures and physical proximity through its length and its location: in the centre of the two towers.
ARCH 553- HOUSE-ING SEMESTER PROJECT FALL 2023 SARAH DUNN, GRANT GIBSON
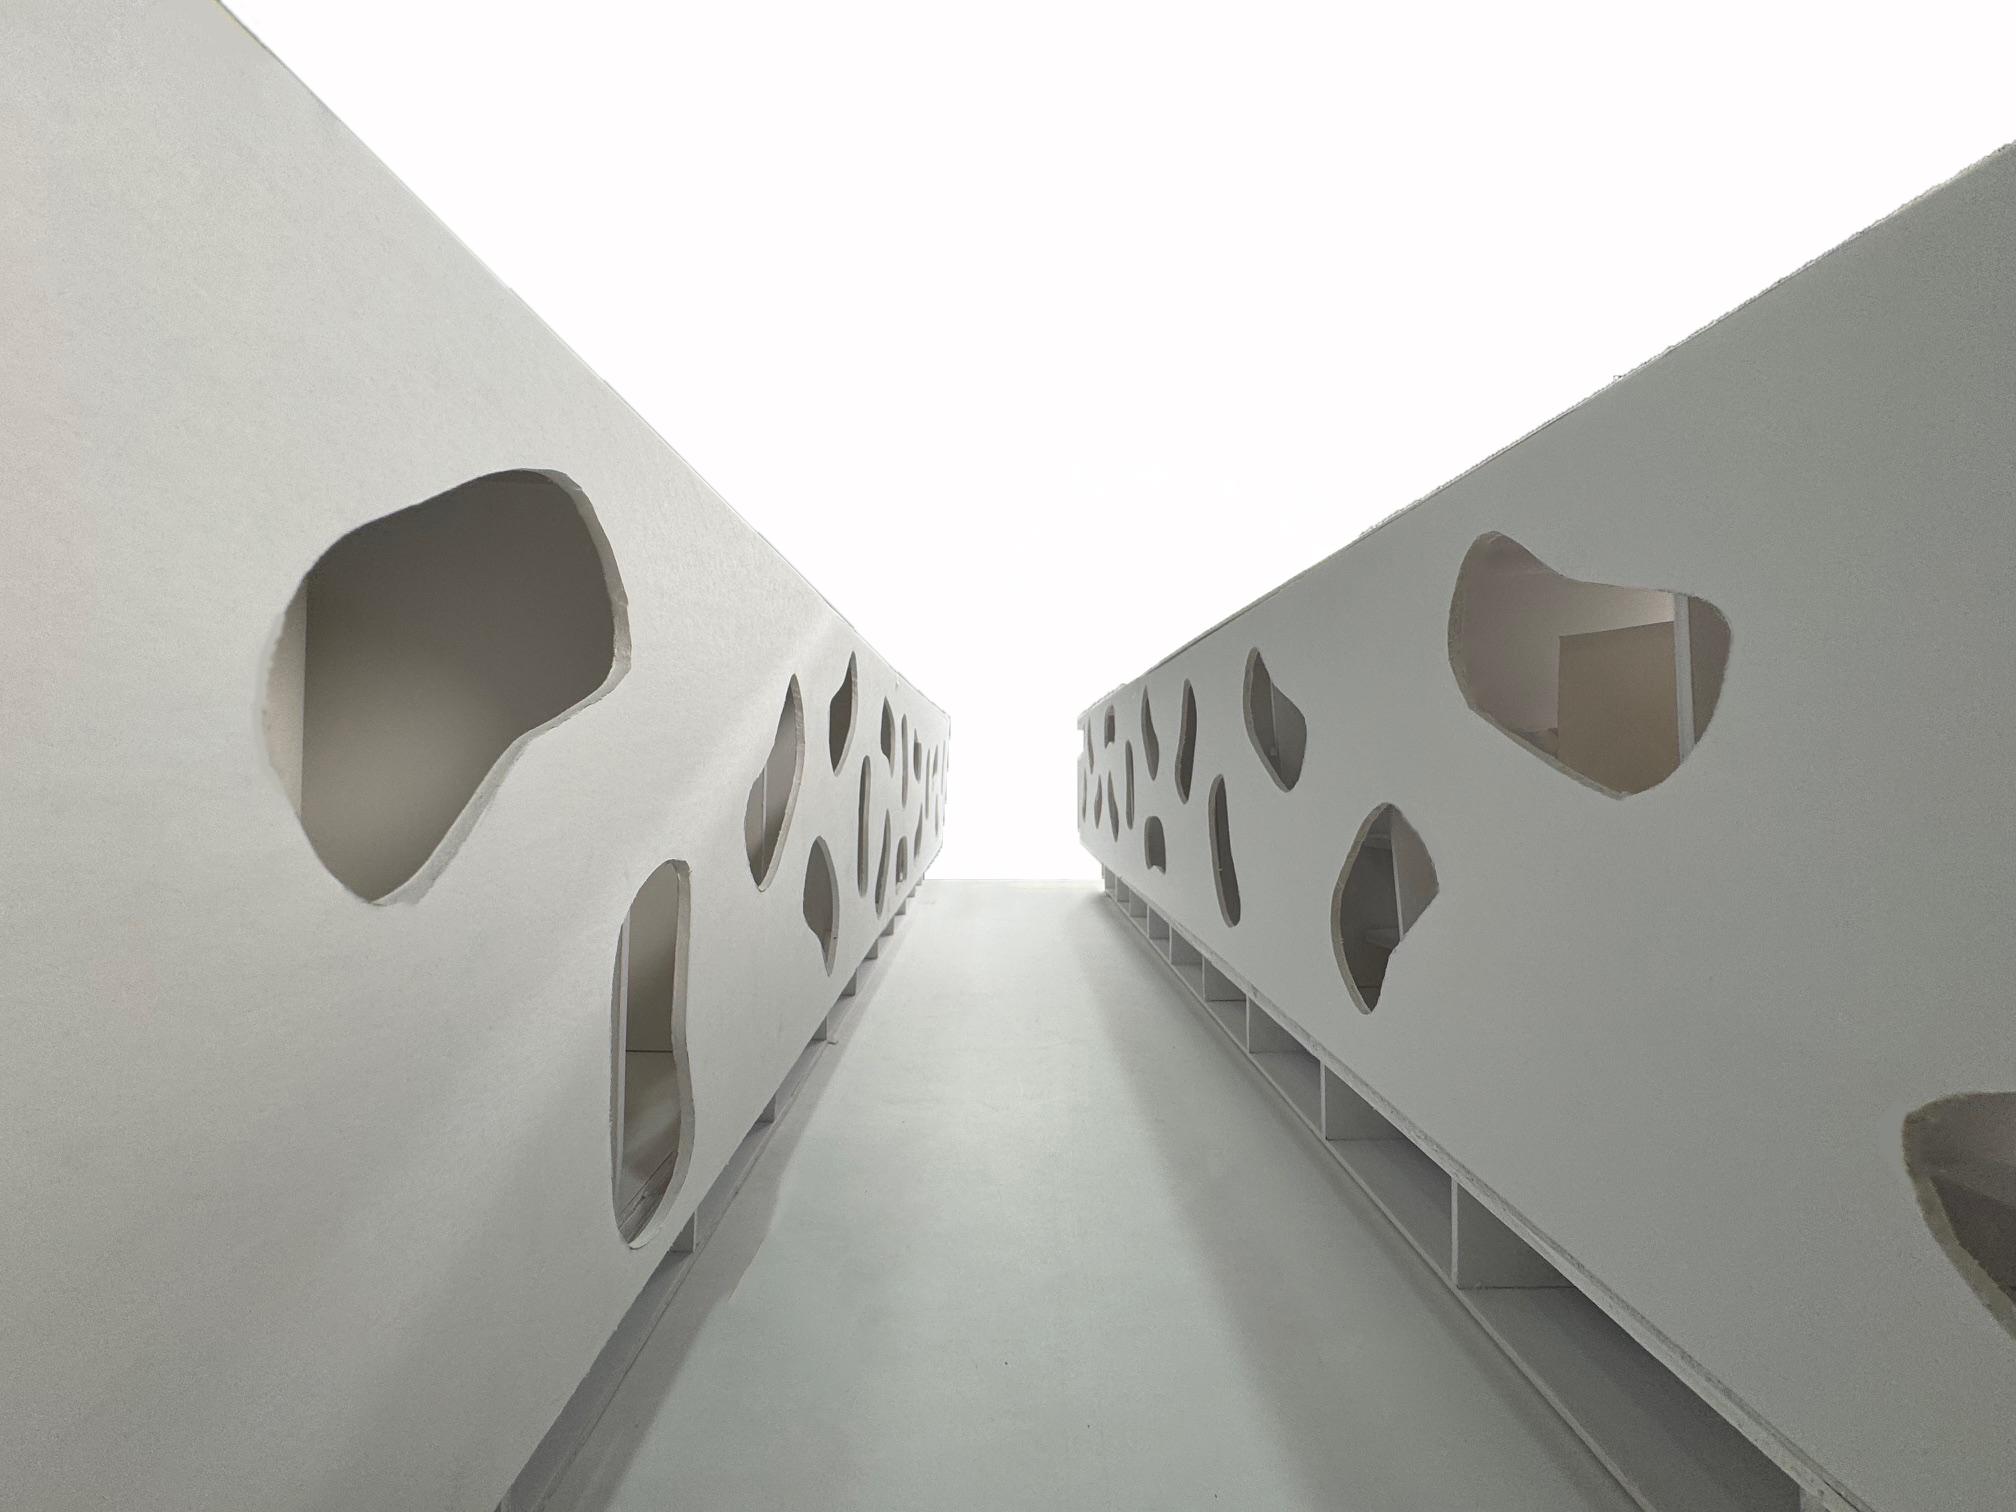
The external envelop made of transluscent pannels is located on the sidewalks. The choice of the material resides in the desire to attract the curiosity of the public, while preserving the privacy of the inhabitants, through the unclear view of large holes that can only be seen from the interior of the building.
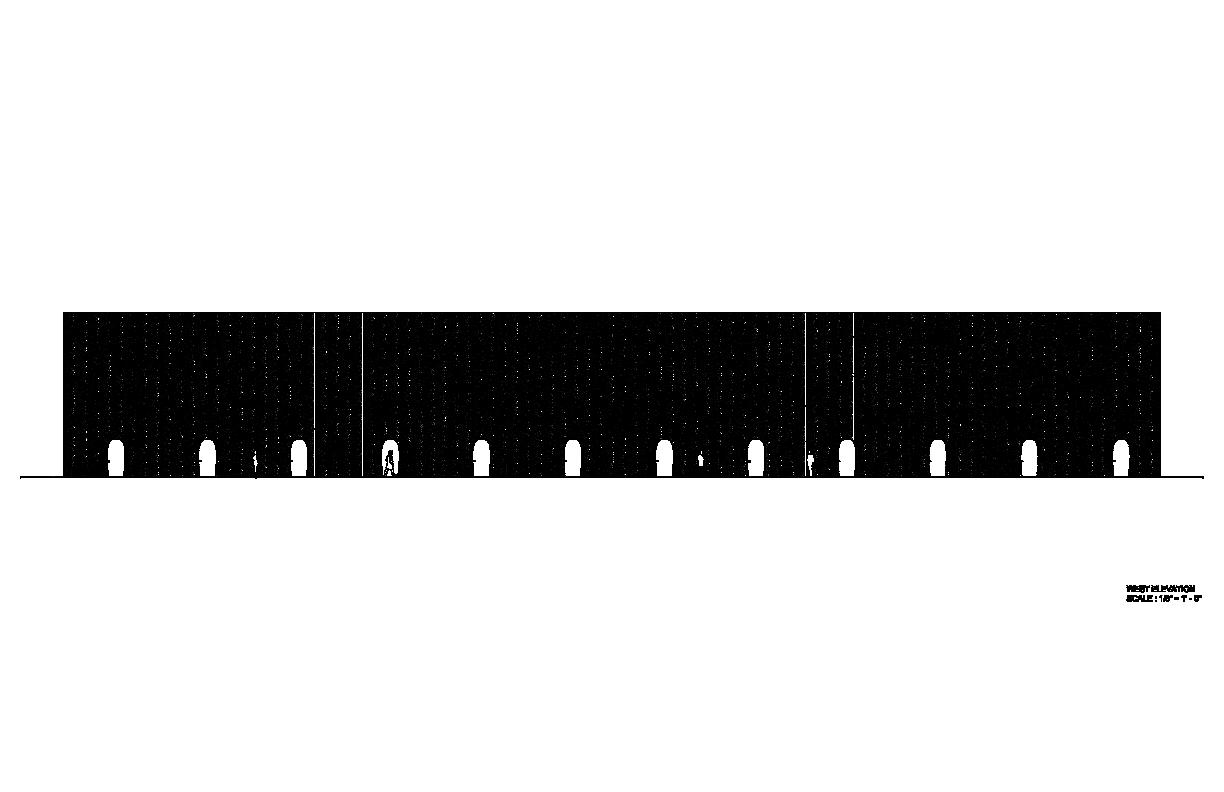
Elevation
Elevation
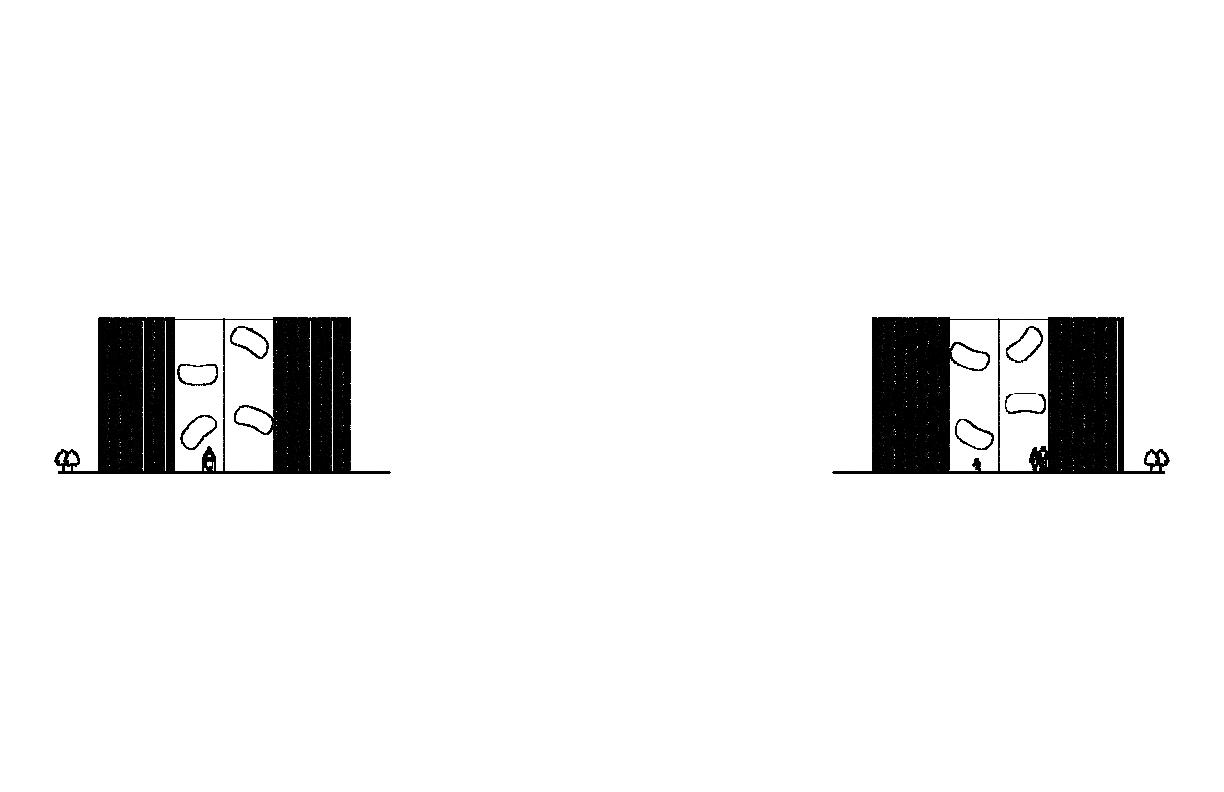
Elevation Elevation
Section
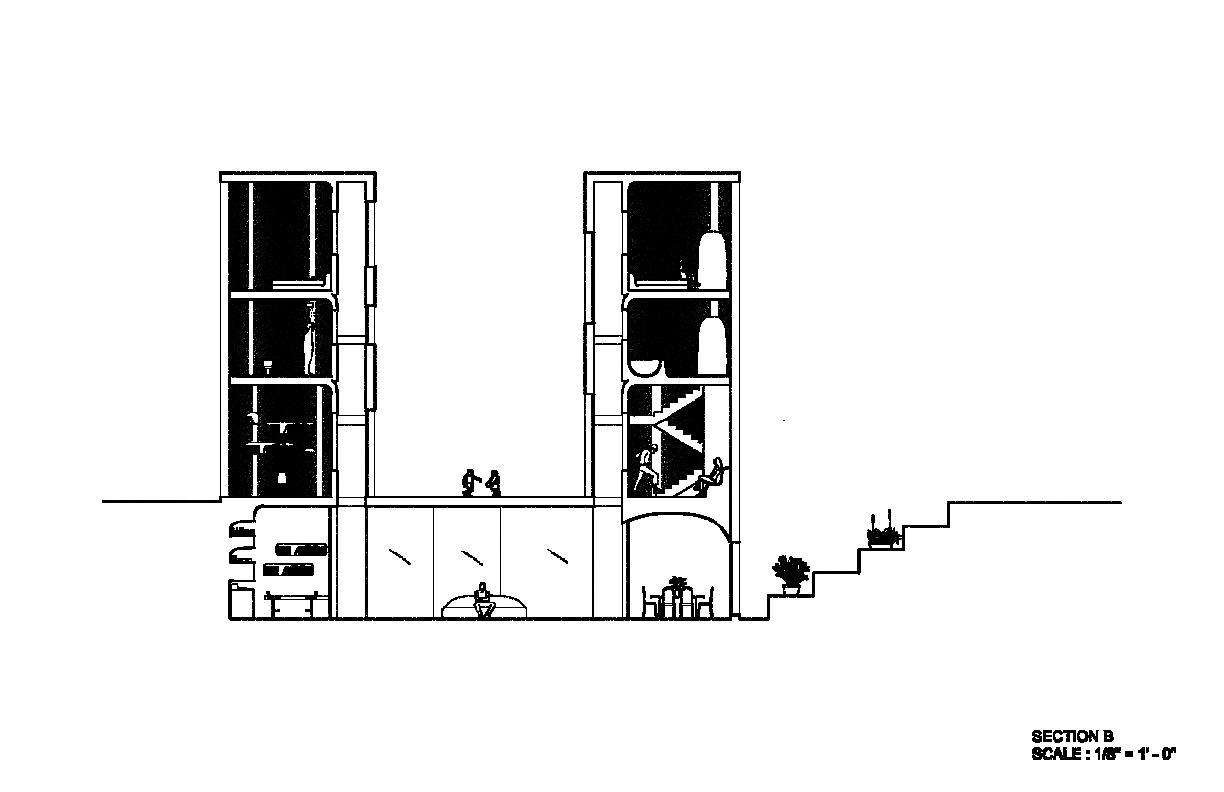
Each floor is dedicated to a special activity, from the most collective activities at the bottom, to the most private at the top.
Section
Plan
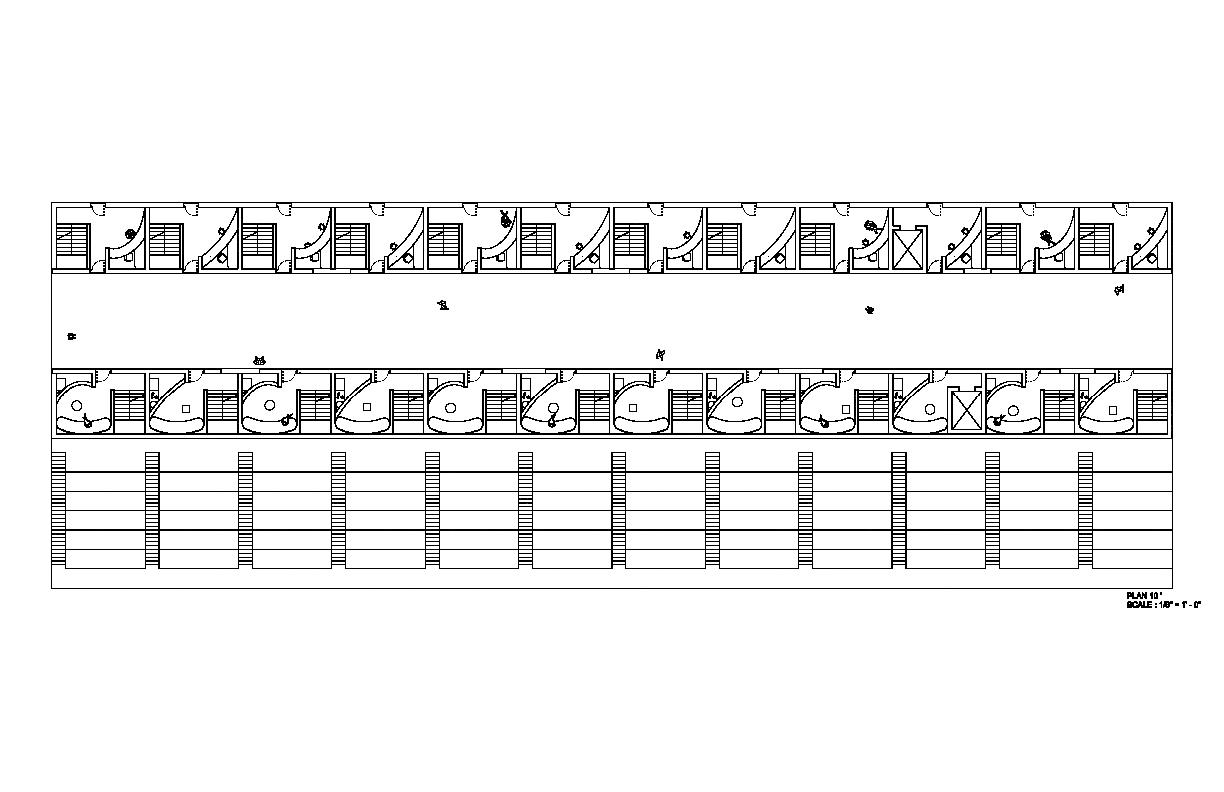
Plan
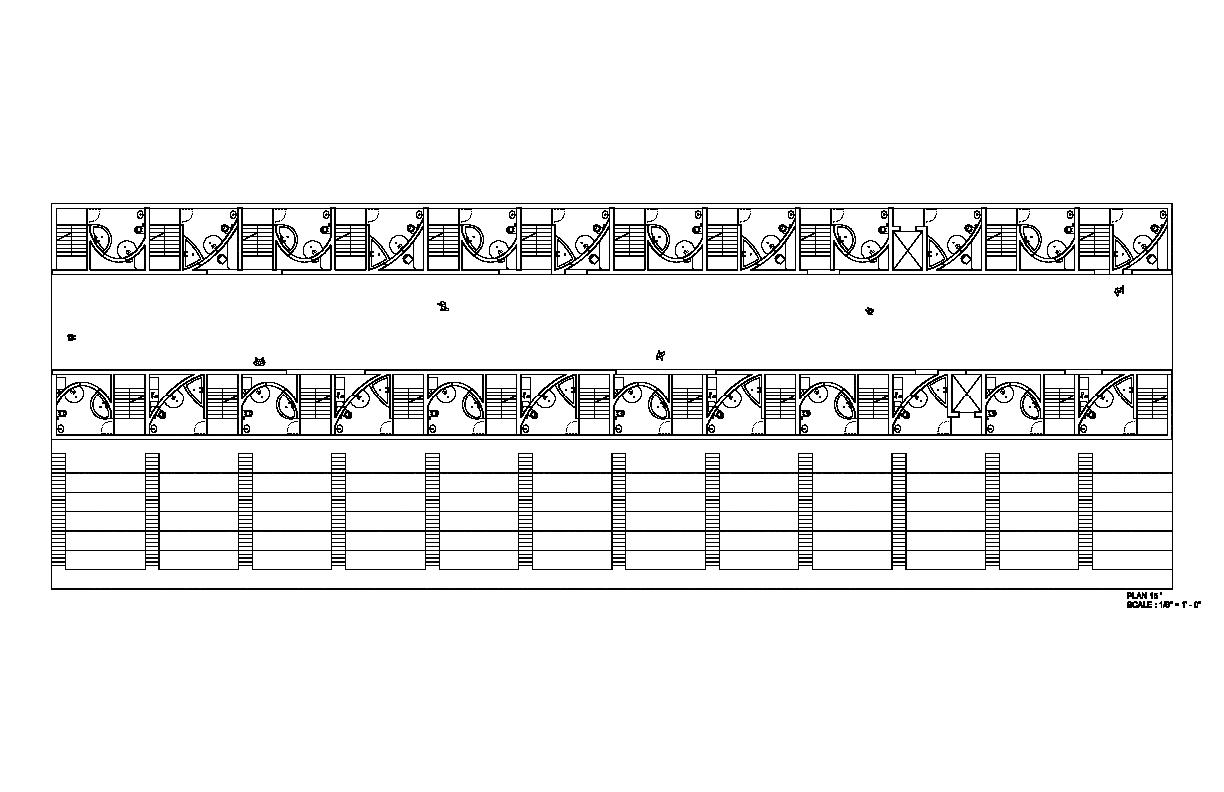
Plan
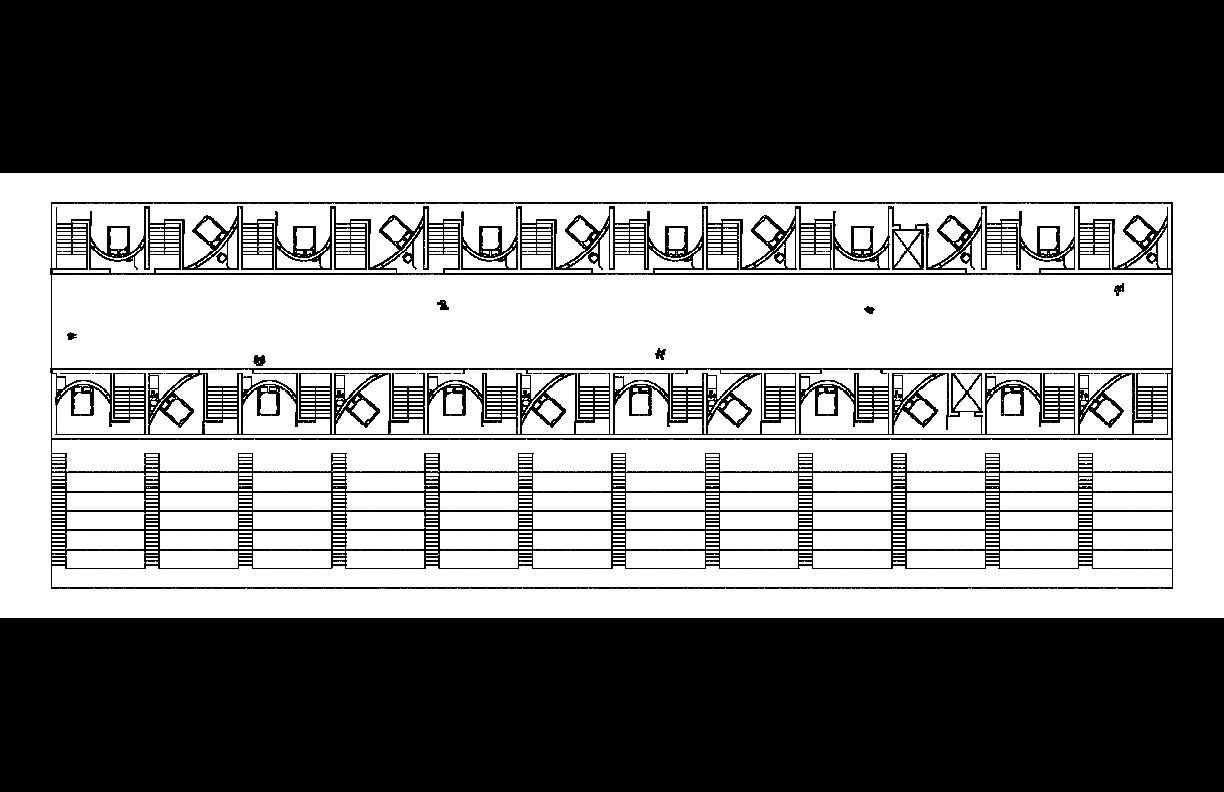
Plan
The long path connecting the two thin towers represents the main area for collective interactions and activities. It is accessible from each of the 12 apartments and visible from ech apetures.
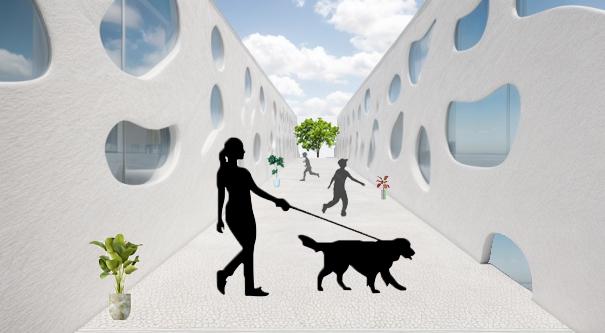
Collective Space Rendering Ground Floor Rendering
Personal area
Familial area
Collective area
Public area
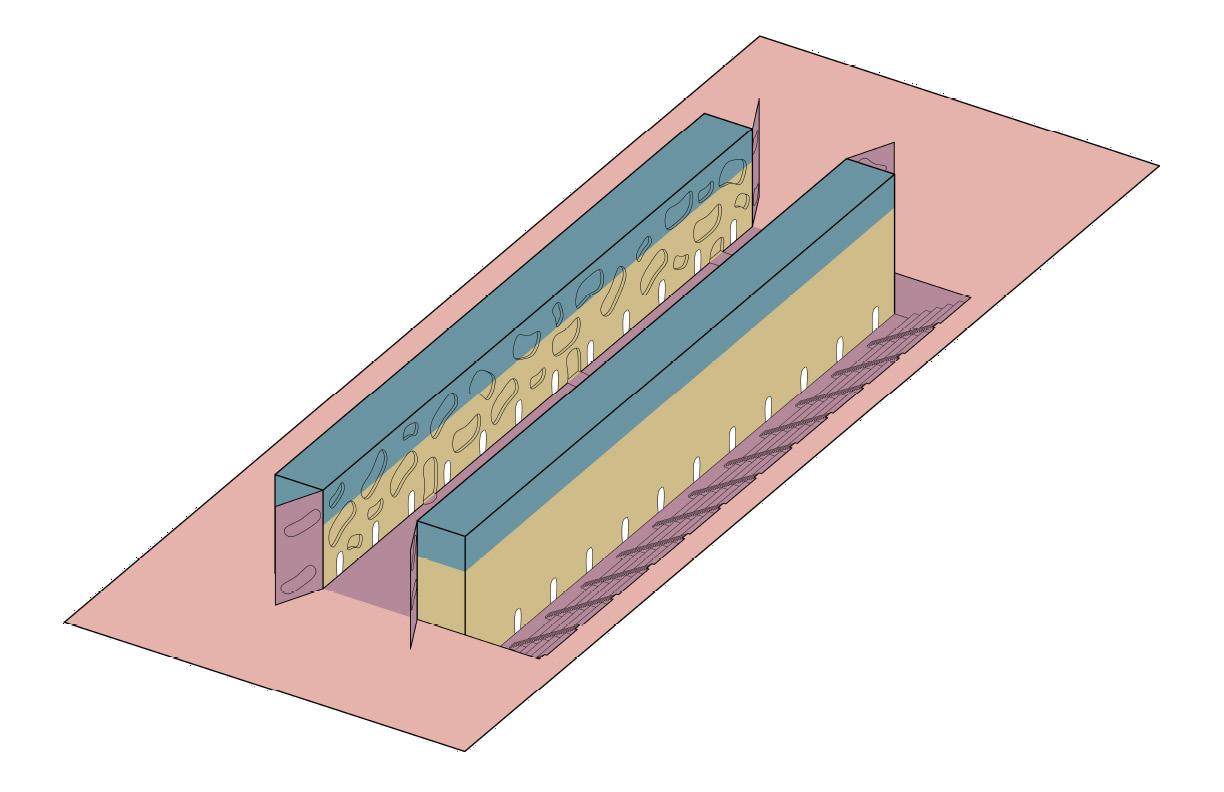
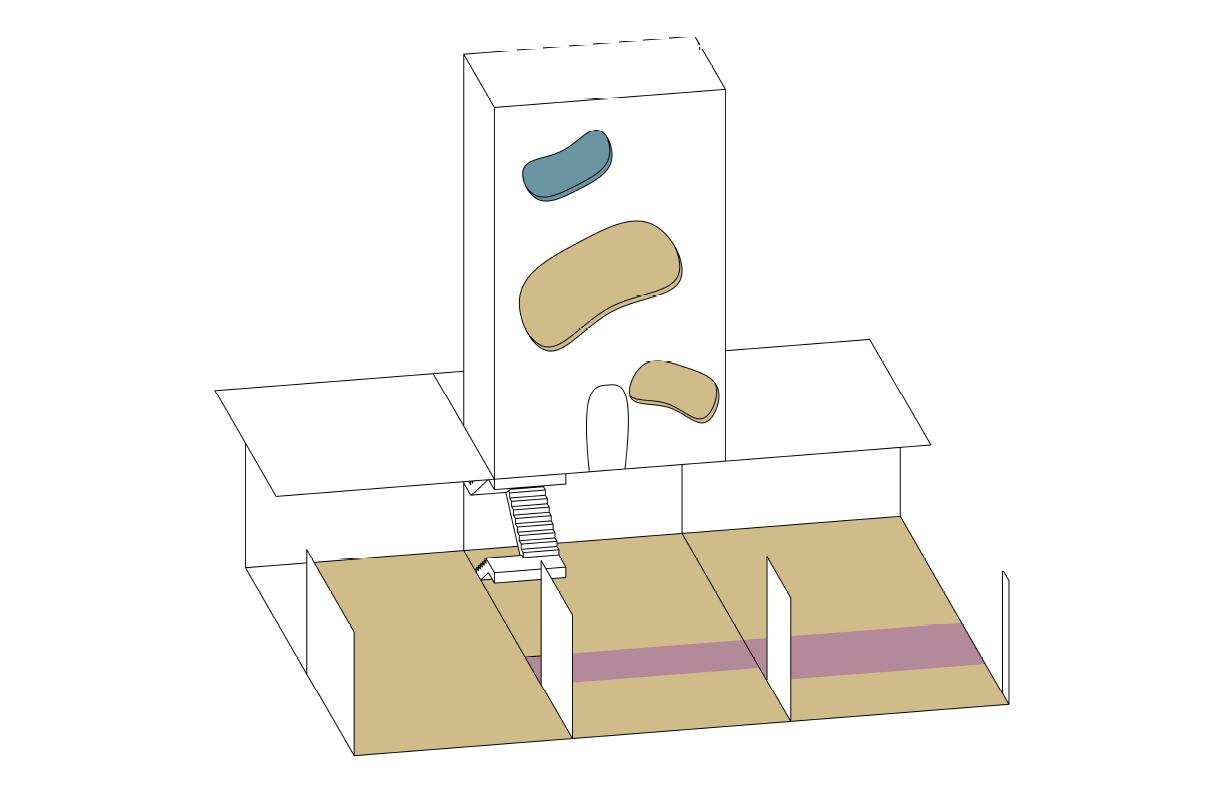
This diagram illustrates the U-House in relationship to the ground level. It is color-coded to determine the publix, collective, familial and personal areas of the building.
Axonometric
Building
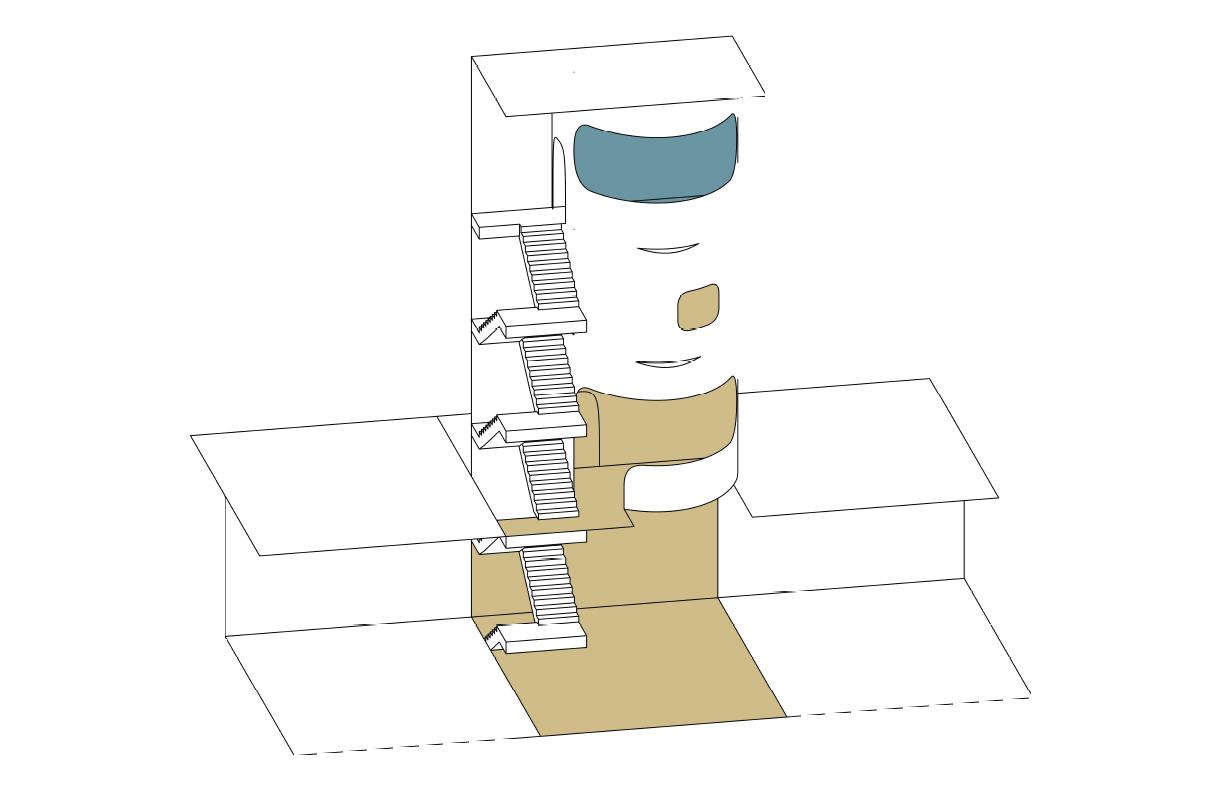
The lowest level is a flexible area that can be converted into a communal area (cooking, eating, lounging, parting) if desired by the users. Sliding apetures allow the possiblity to keep pricavy or interact with the neighboors.
Personal area
Familial area
Collective area
Public area
Unit Axonometric
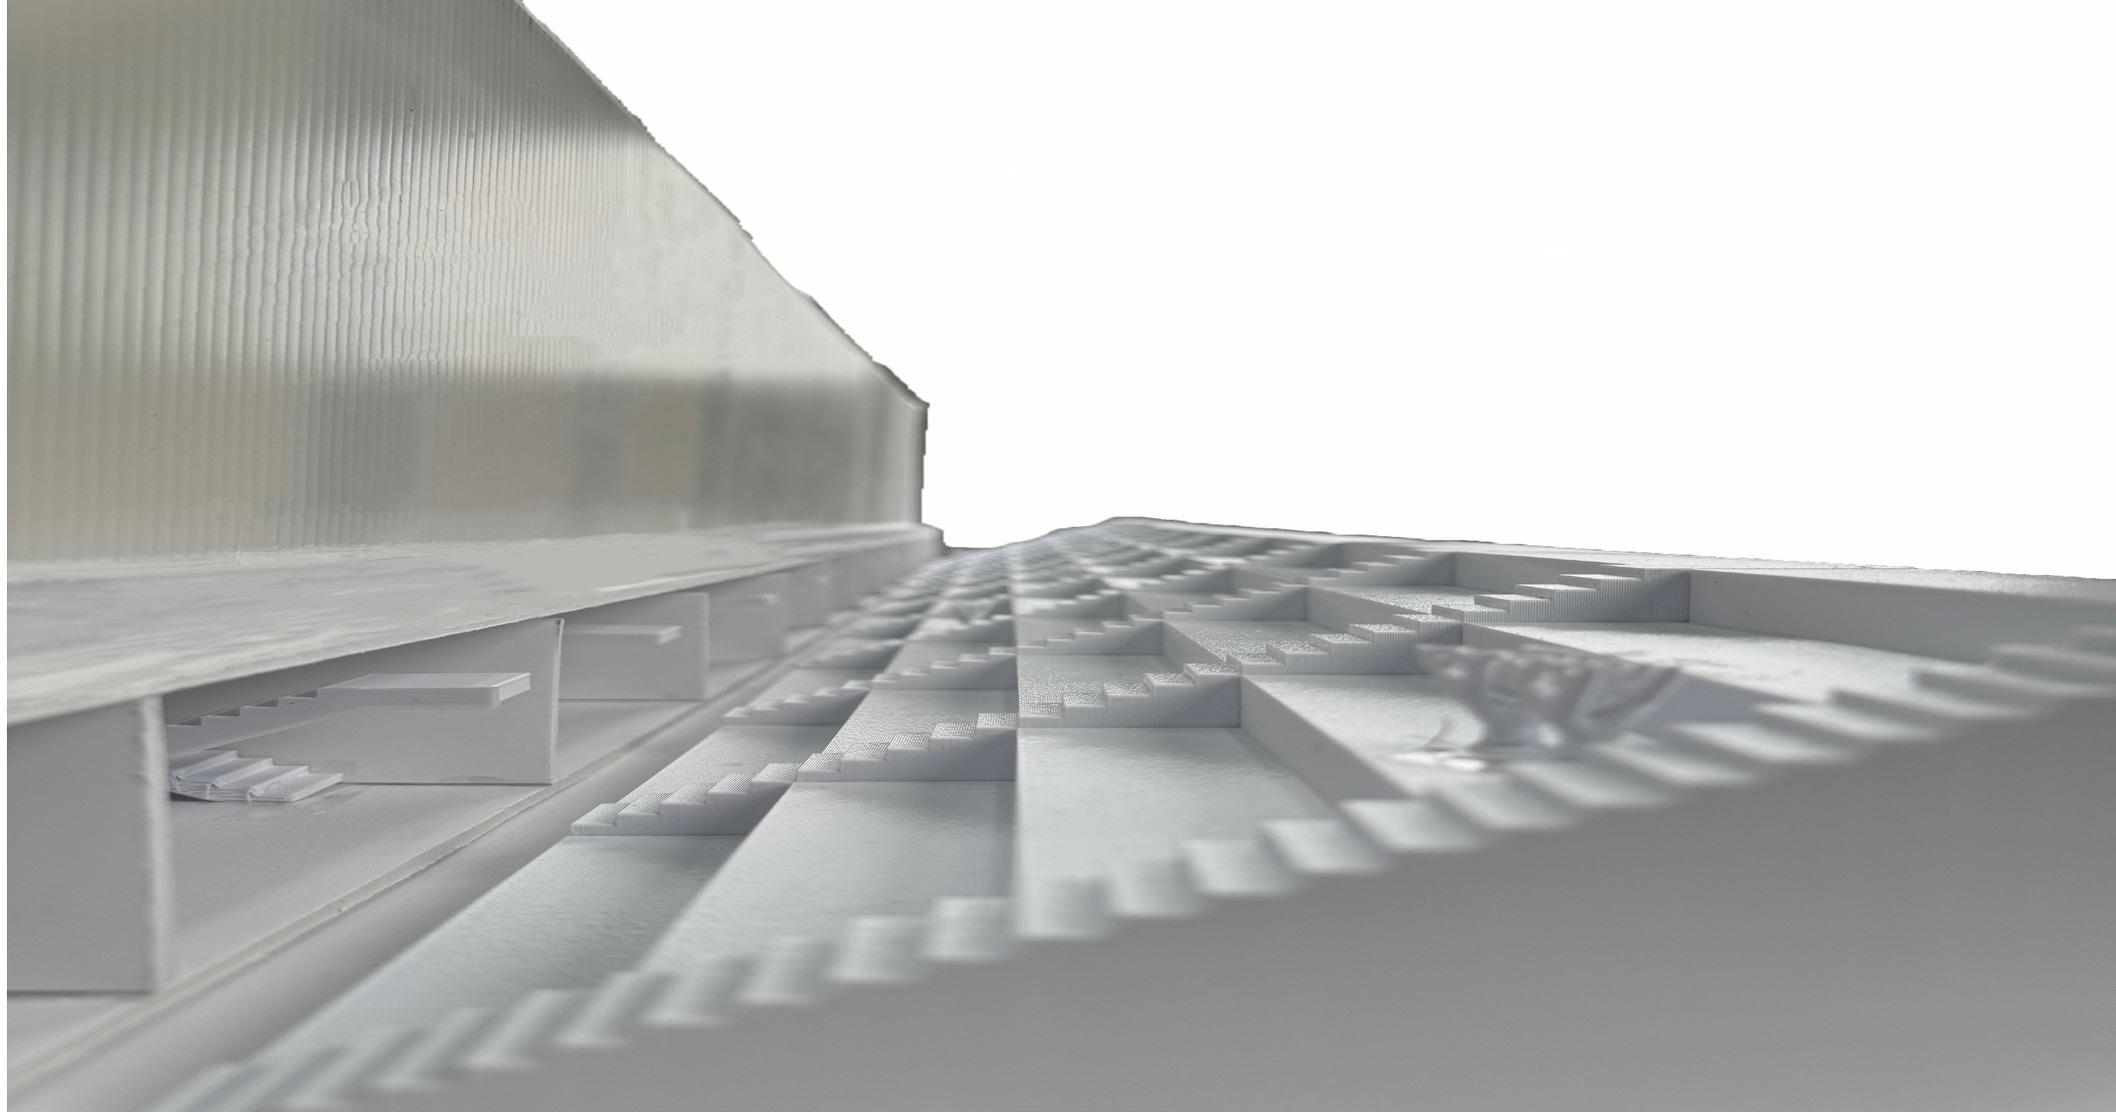
RESIDENTIAL PARKING 3D Model
Communal Space Photograph
Interior Units Photograph
Rear Phoograph
06 PROFESSIONAL WORK
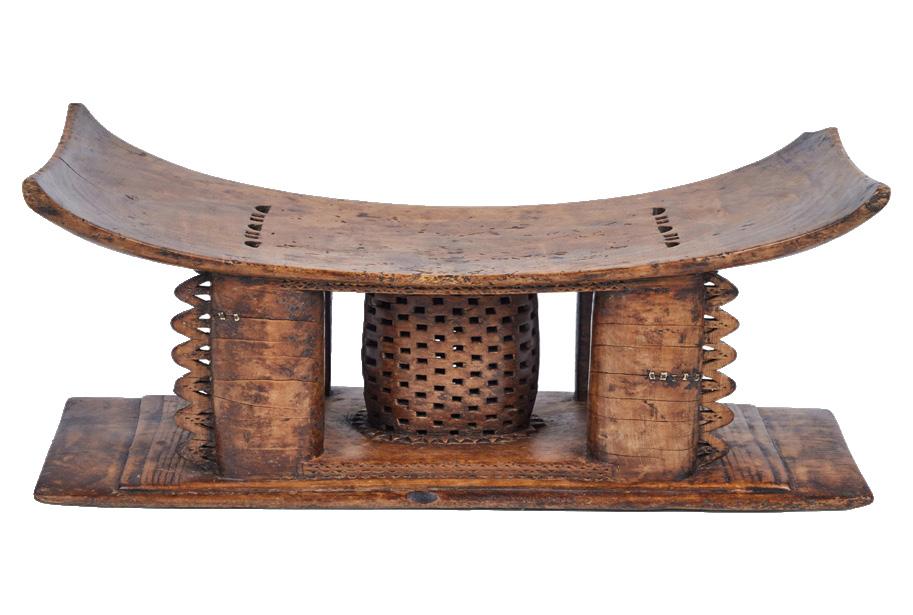
The traditional Akan Stool is a carved wooden stool common in sub-Saharan West Africa, especially in Ghana and Côte d’Ivoire. Among the Akan tribes, it is used as a household object used in rites of passage, and considered sacred.
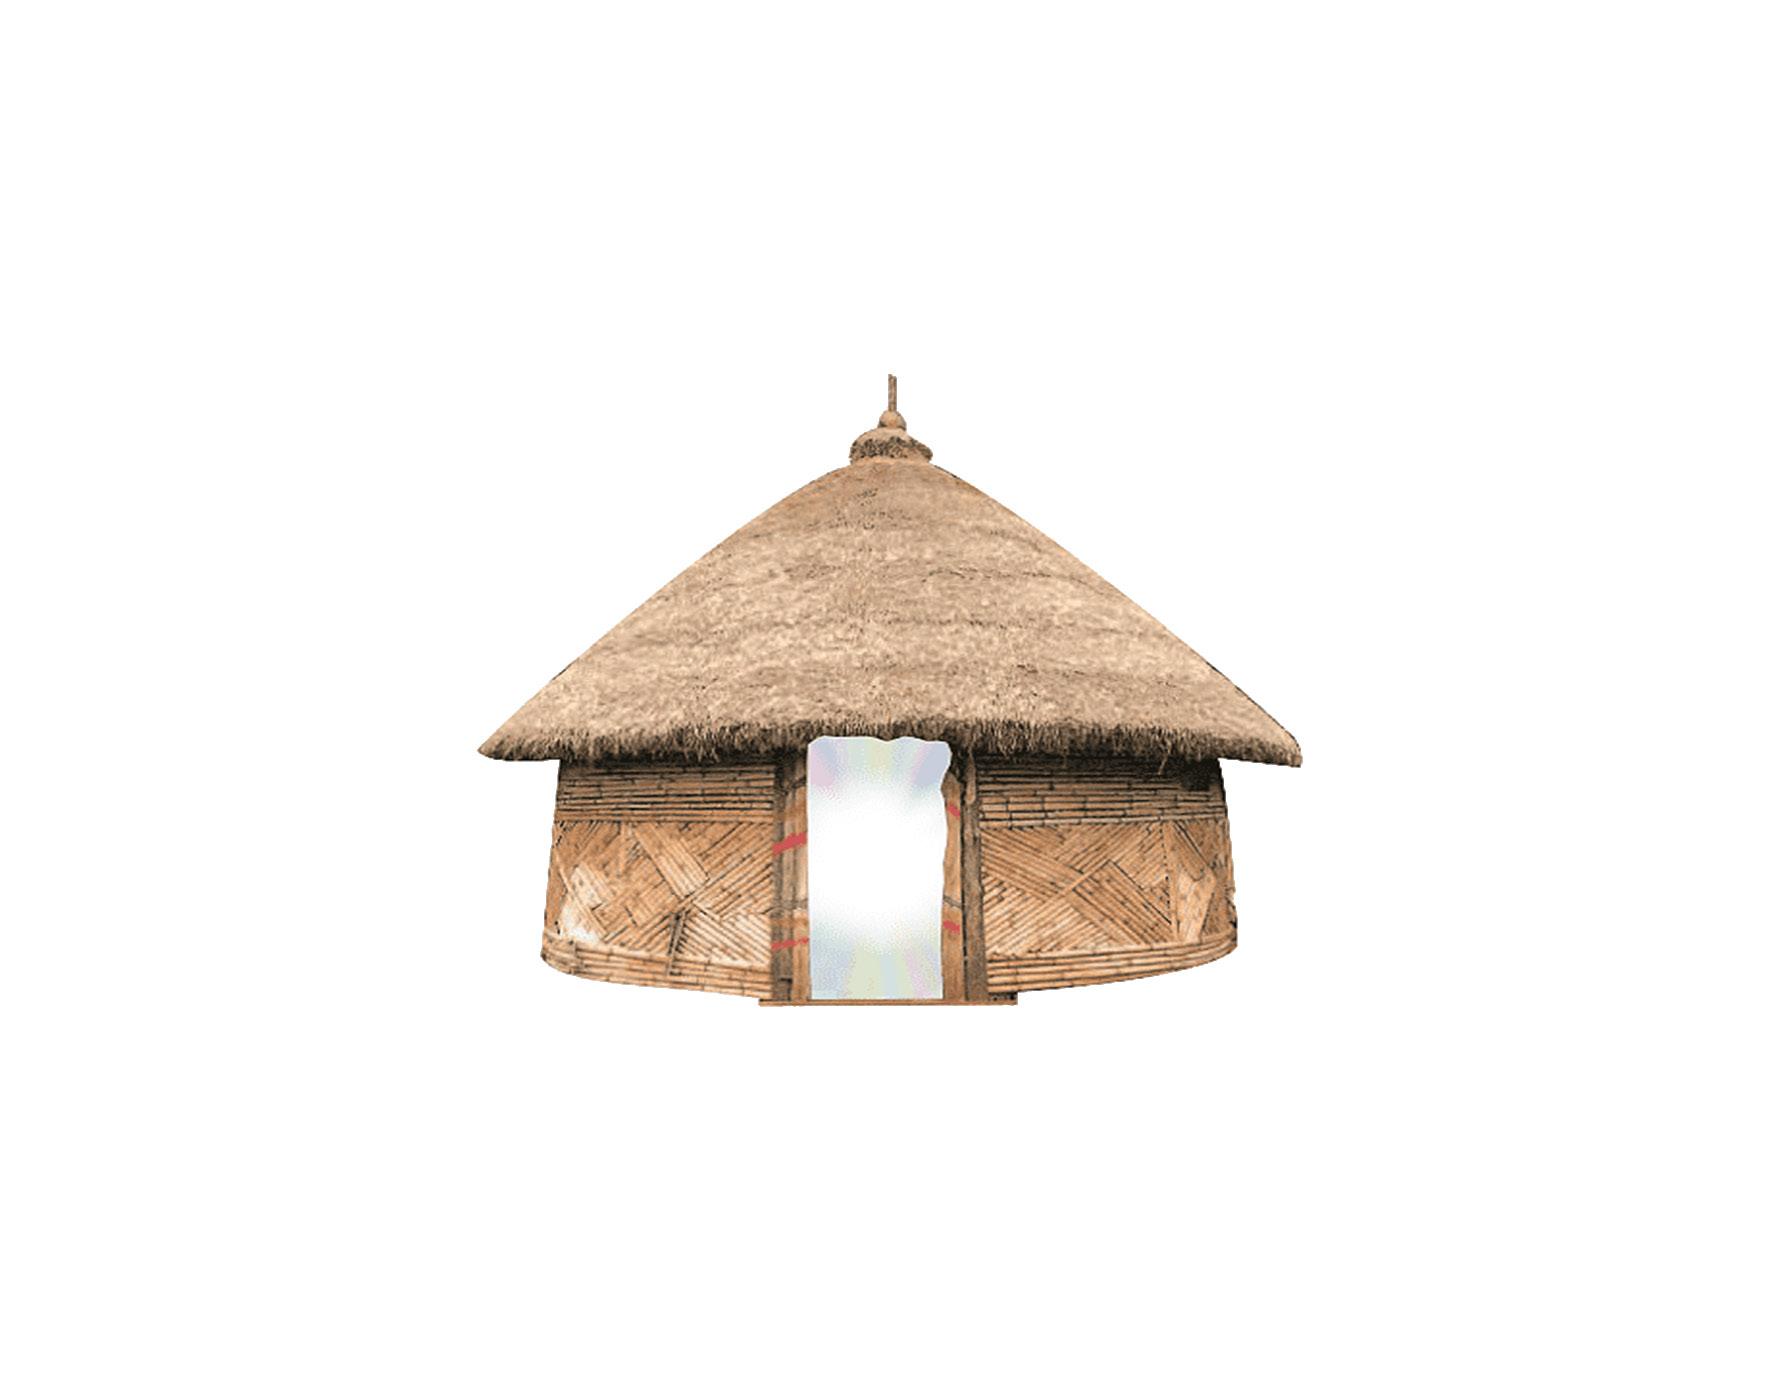
Round huts with tatched roofs are a common model of African vernacular architecture. They are ususally built of readily available materials such as mud, cow spillings, clay bricks or grass.
Masks are a prominent feature of African cultural heritage. The history, use, and symbolism of masks vary across national, ethnic, and cultural identities. In West Africa, masking traditions are closely linked with the history of masquerades.
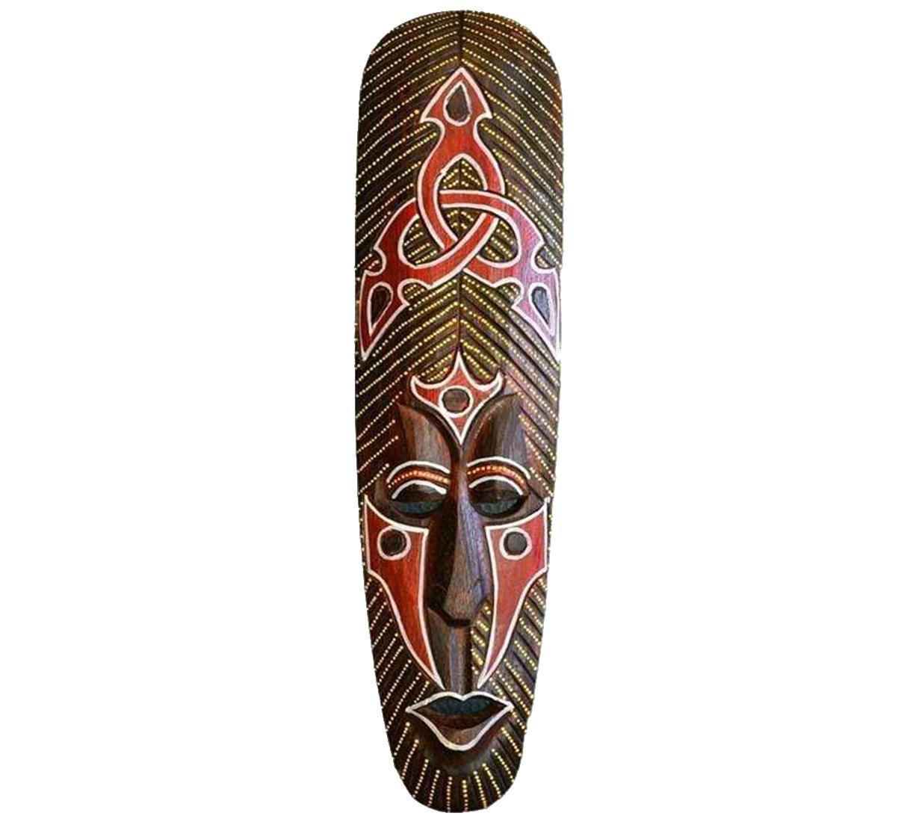
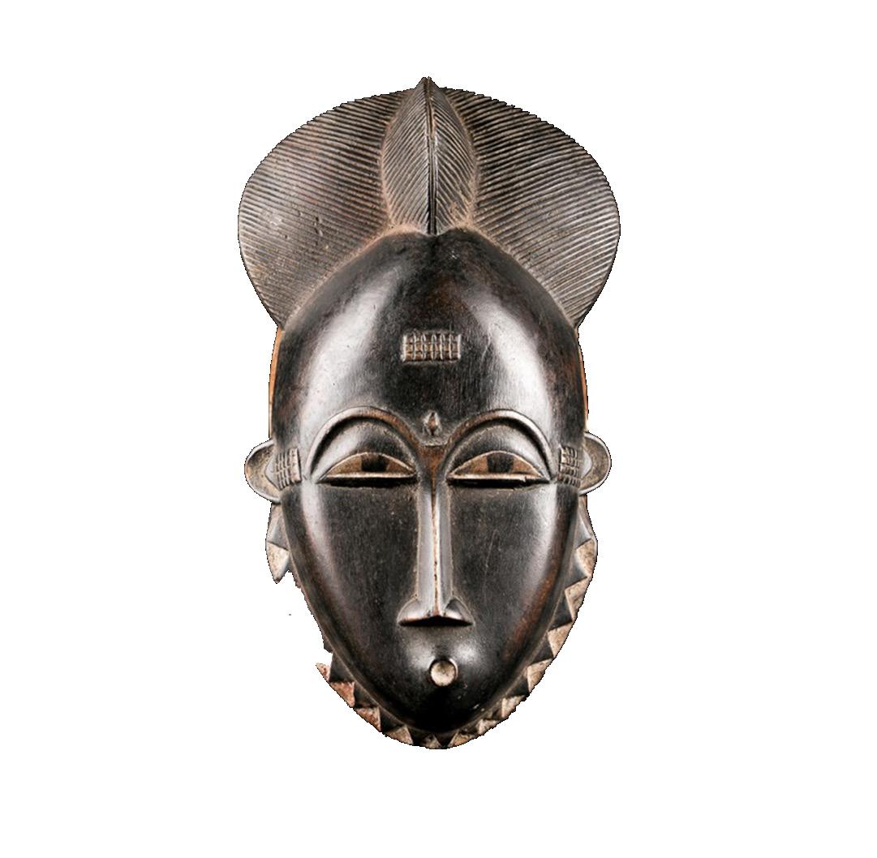
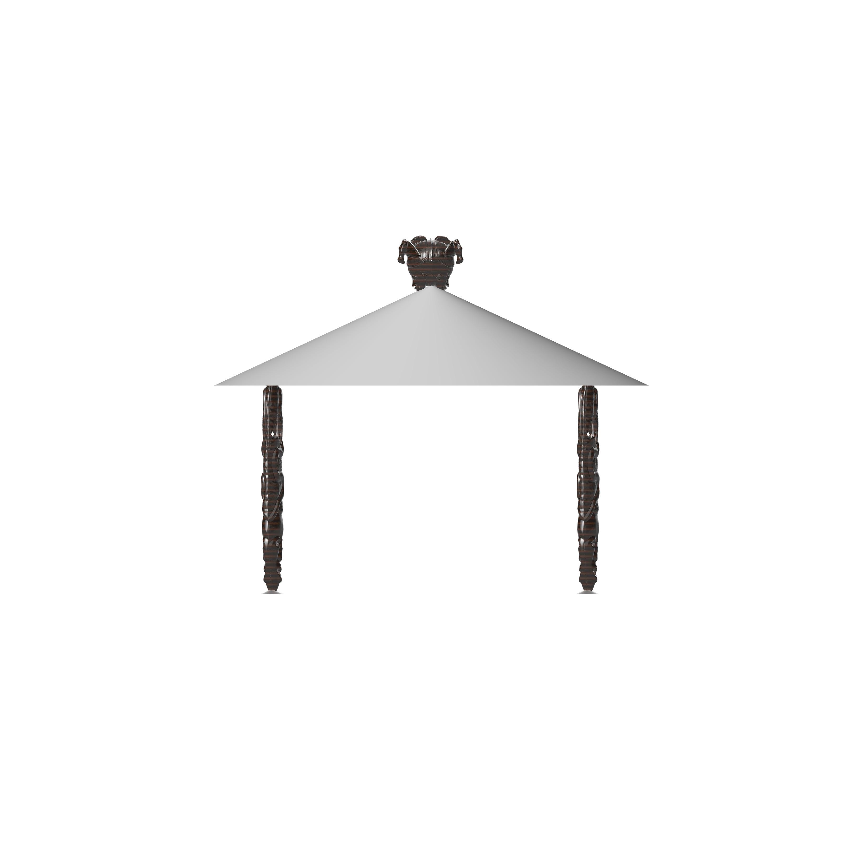
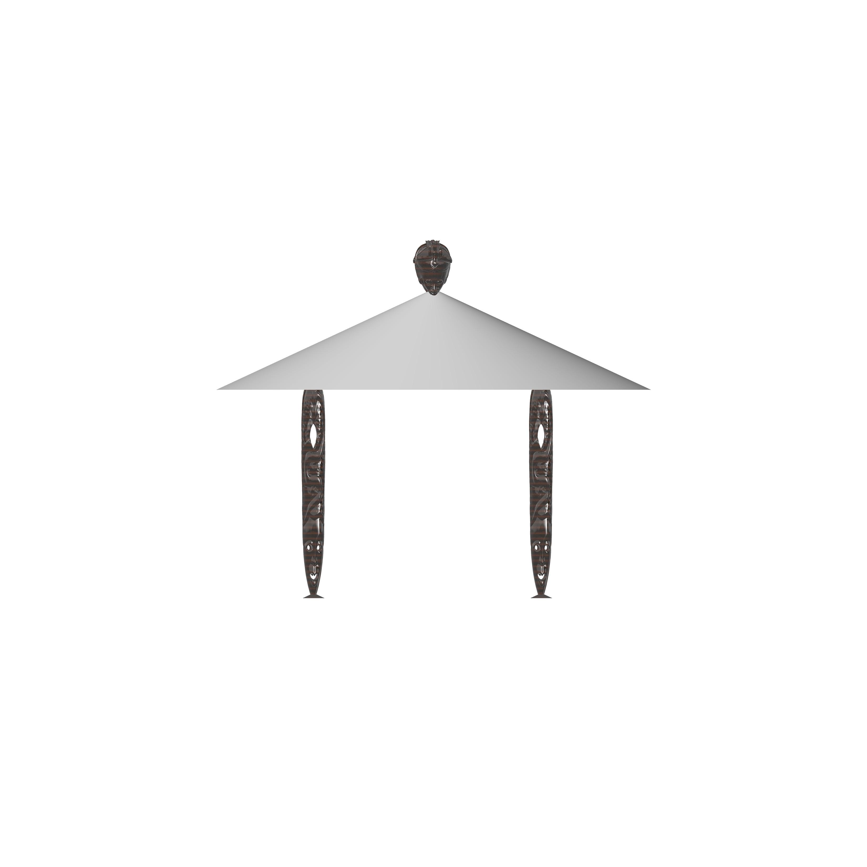
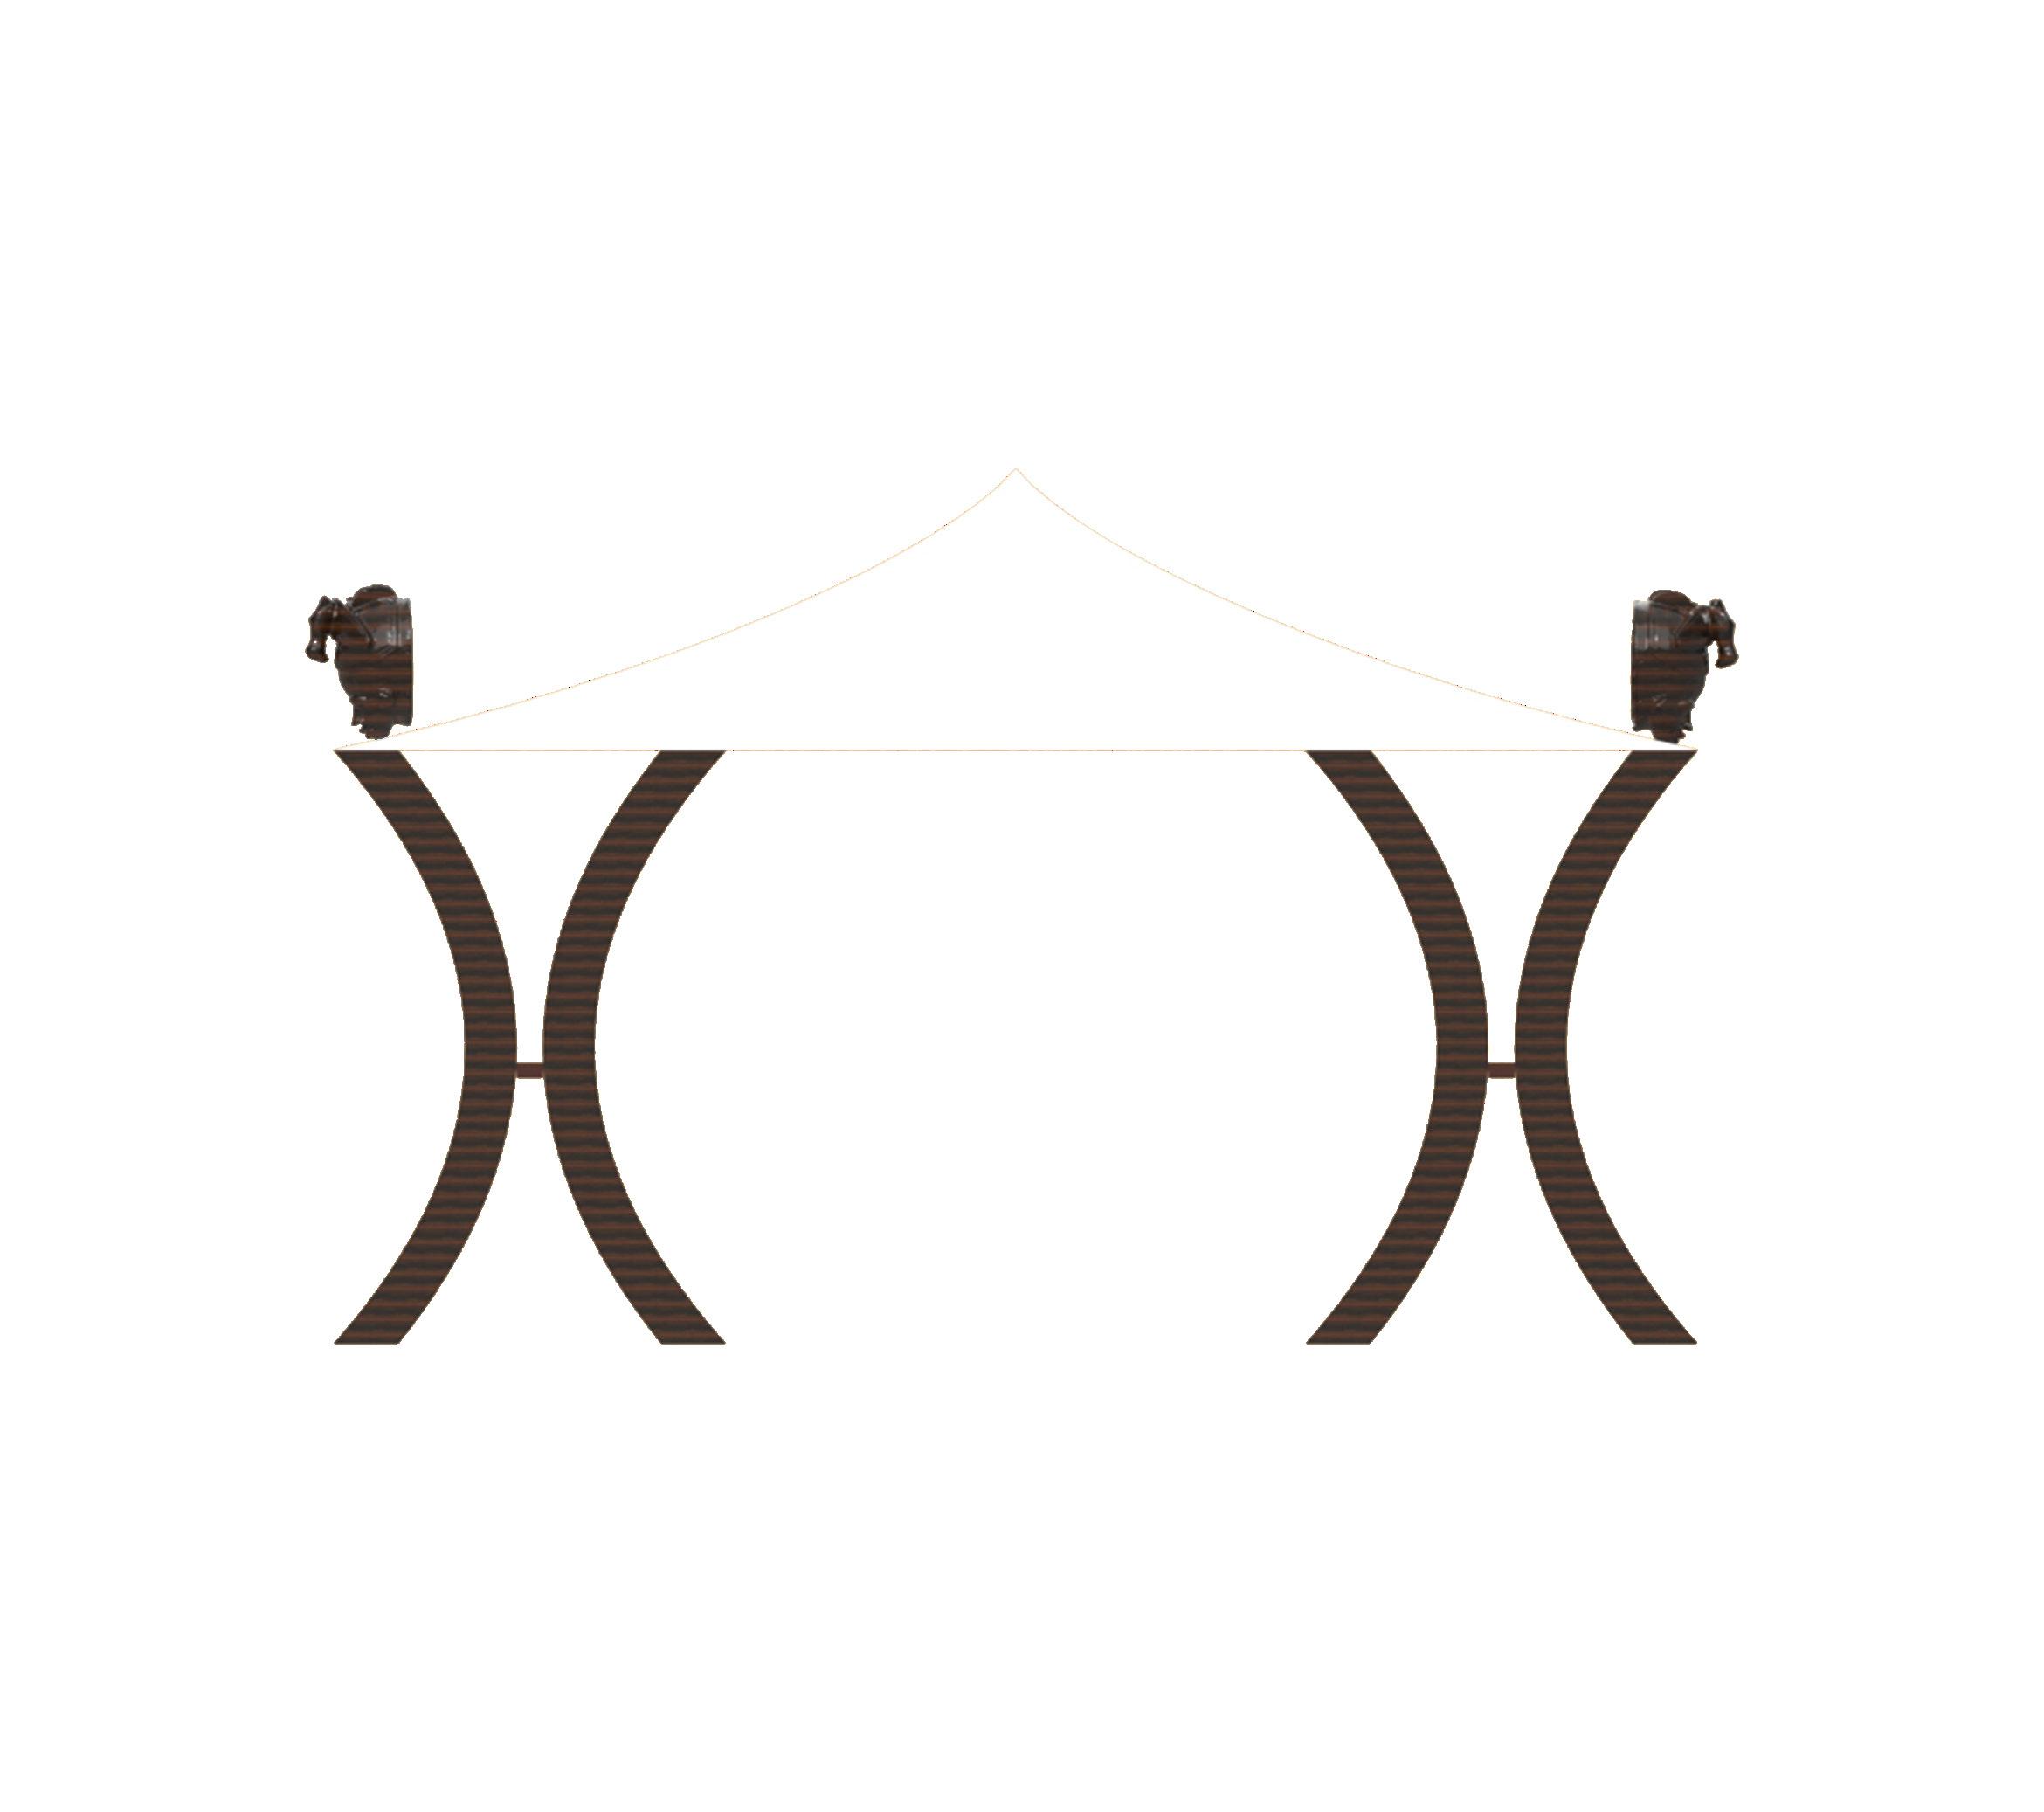
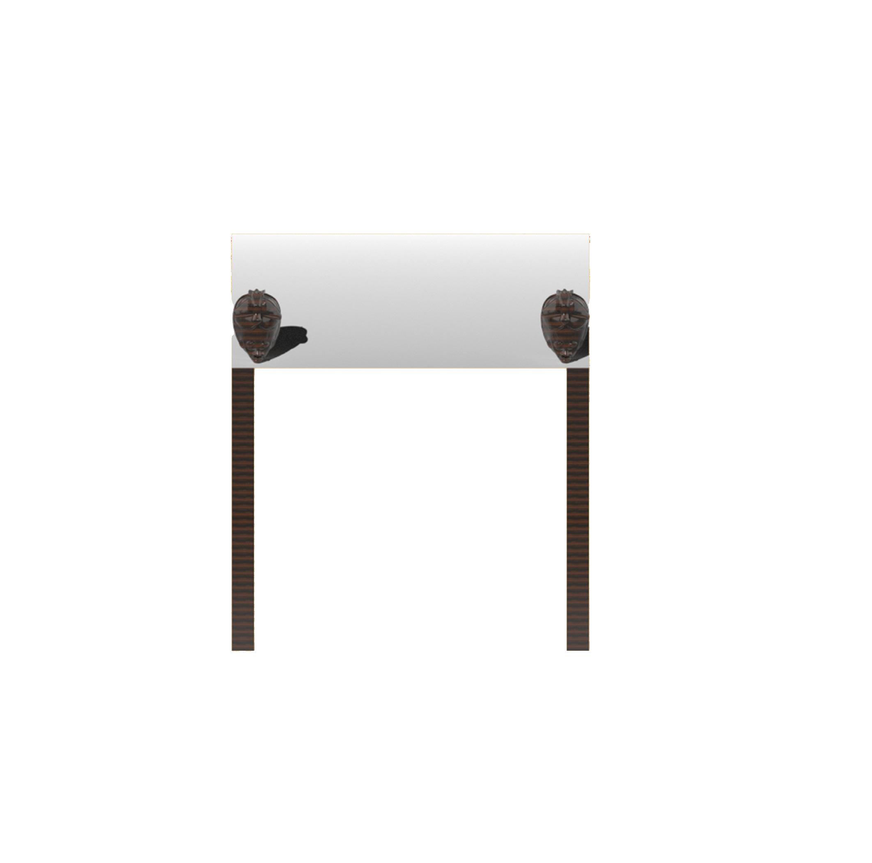
This project was done during my internship in Porto Cervo, Sardinia, Italy at Valerio Corvo e Associati. The work consisted in the design of an African inspired tent for the famous weekly market in the city of Porto Cervo. The purpose was to produce an innovative market tent that would shelter and display African artifacts while standing as art itself. therefore worked with African elements originating from West Africa, precisely from my tribe: the Akan tribe. In the Akan tribe, art is a driver of the daily activities of the society through its symbols, shapes, size... I therefore chose to use significant objects such as the Akan Stool or masks to shape the poles, masks as ornaments, and African huts’ roofs shapes for the round tents. I chose the is ebony wood, as it is an important wood in West Africa, that is commonly for sculptures and art in general.
AFRICAN TENTS INTERNSHIP JUNE 2023 VALERIO CORVO E ASSOCIATI SARDINIA, ITALY
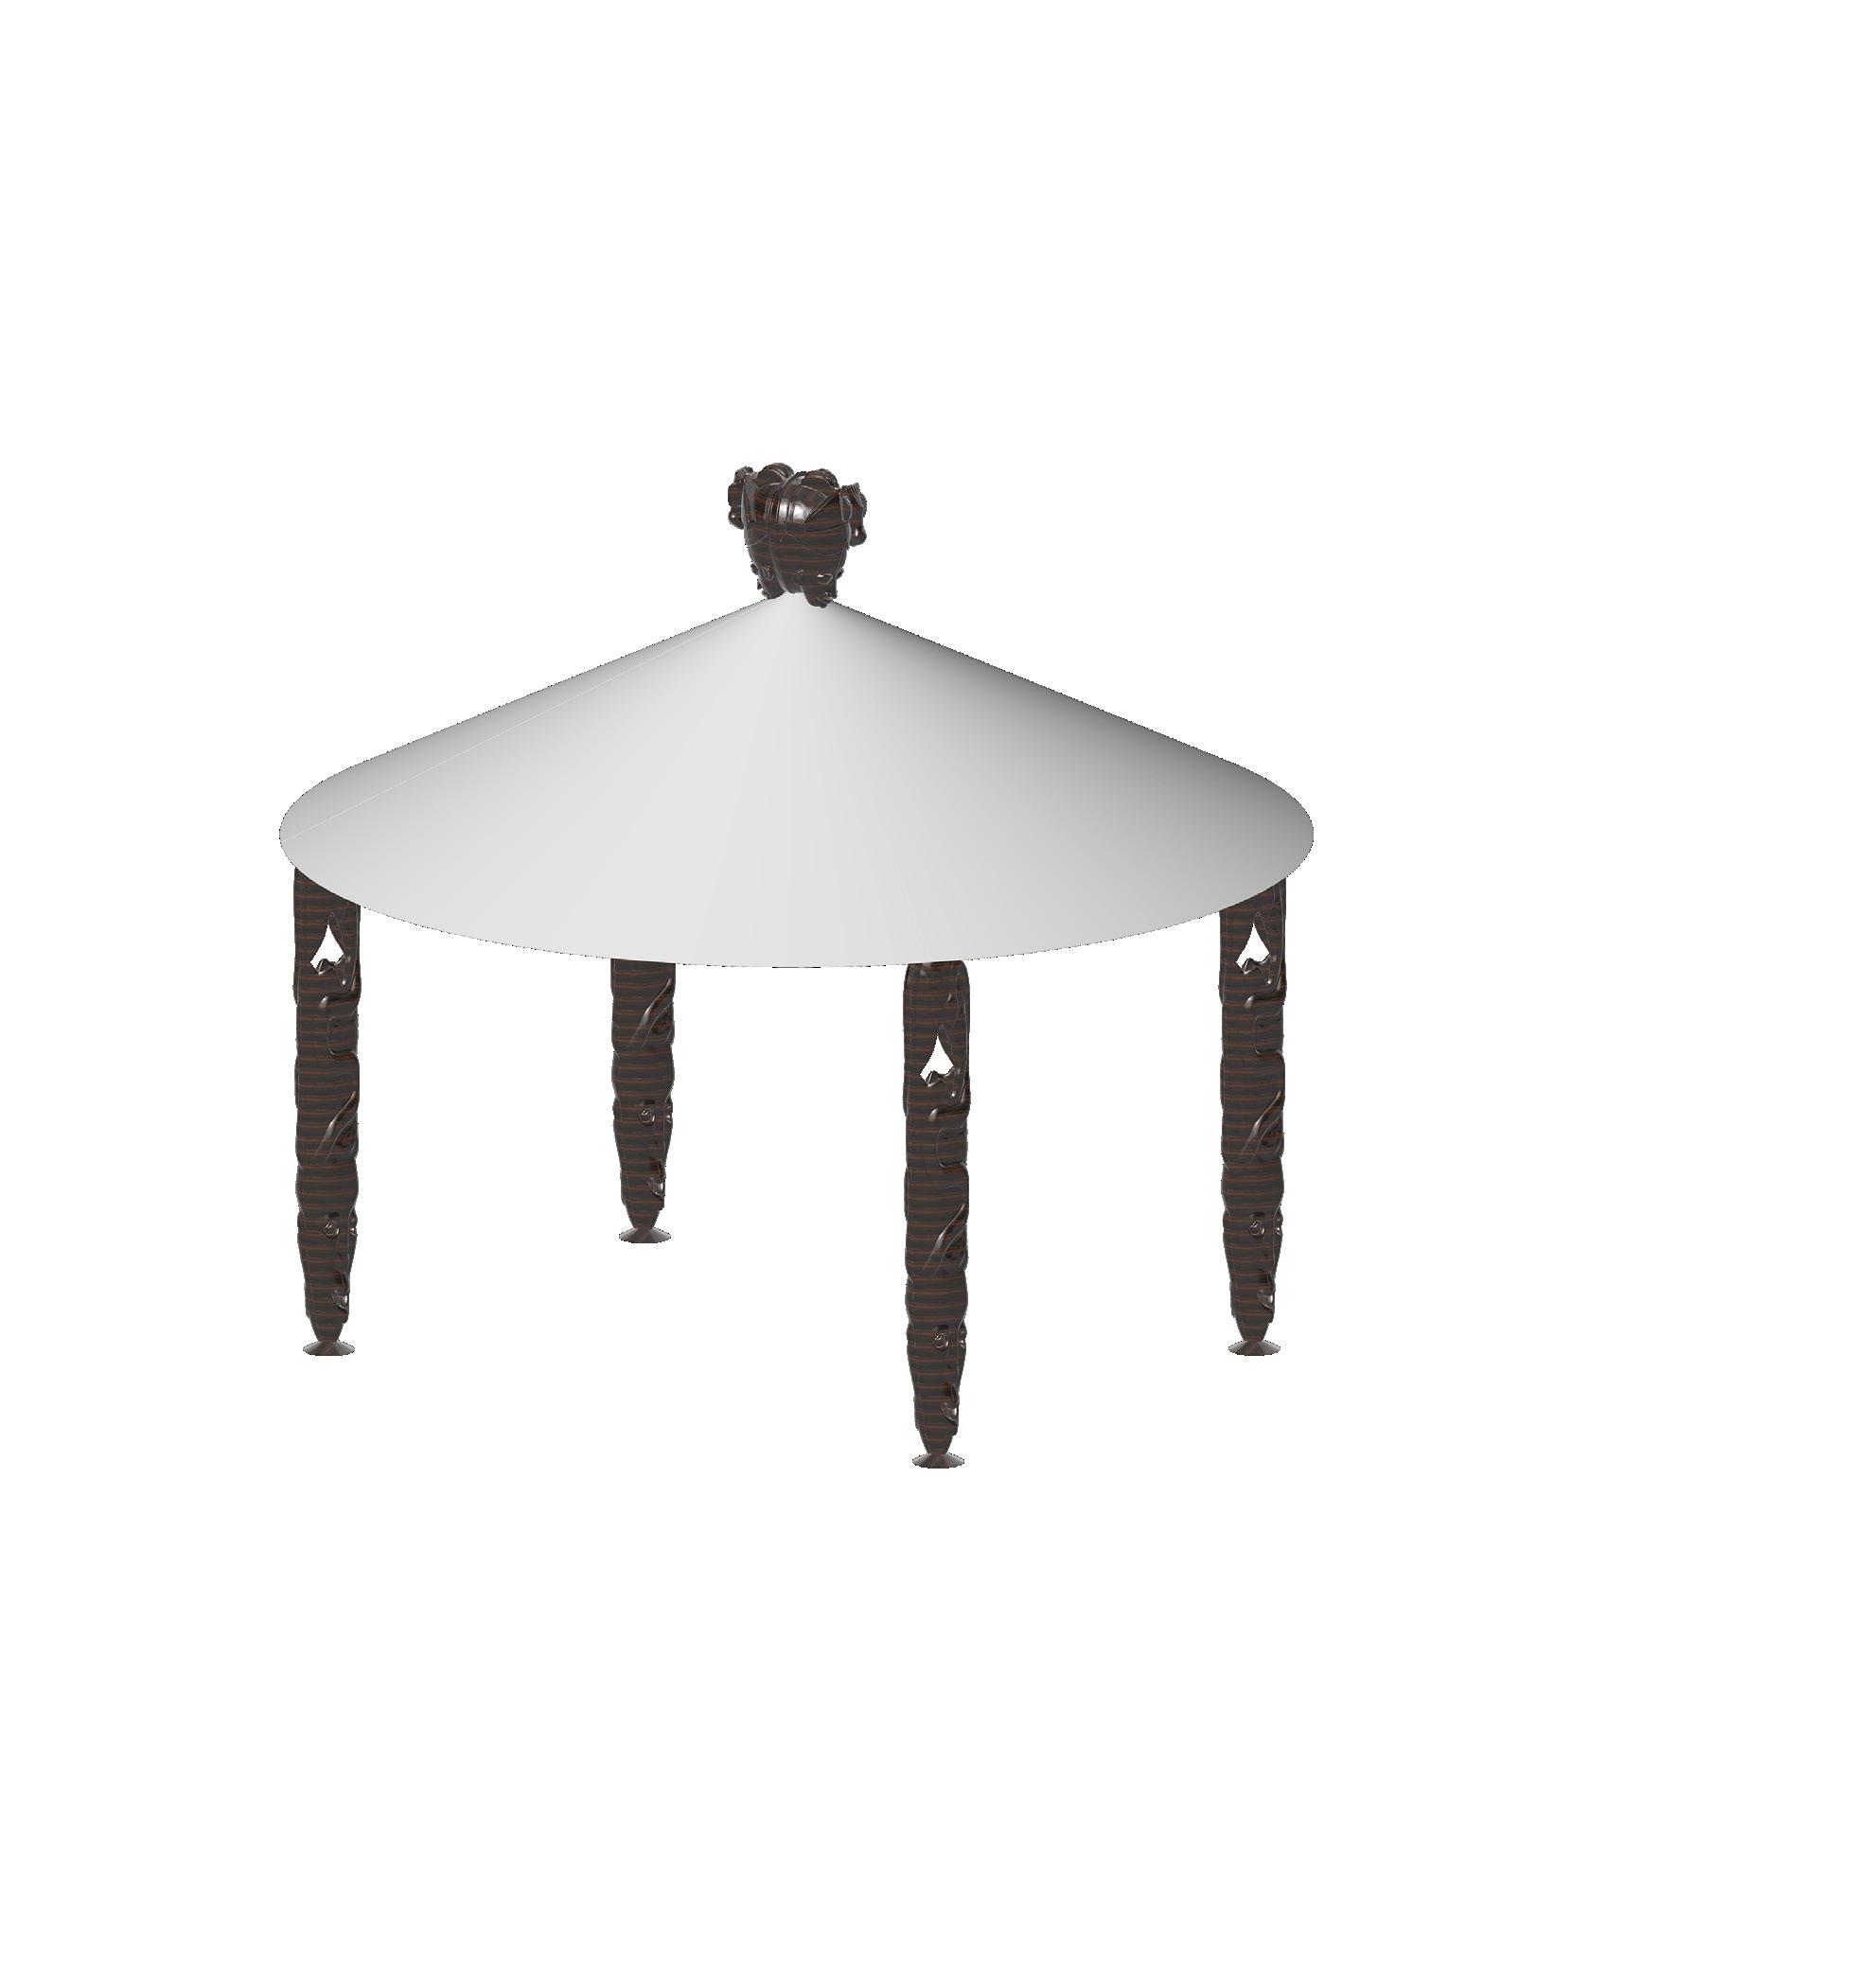
For the first proposal, I used a stirdy and noble mask known for its verticality and fineness to shape the poles. The tent is round-shaped to recall the tatched roof of a traditional hut. The upper mask is placed at the top of the tent as it is placed on the highest point of royal member’s huts, to distinguish royal houses from the population’s.
The socond proposals is a round-shaped tent with four masks on the upper-level of the tent. Some households would usually use masks as surveillance cameras, by displaying them for the protection of the inhabitants against evil spirits. The poles shape are inspired by the curves of the Akan Stool.
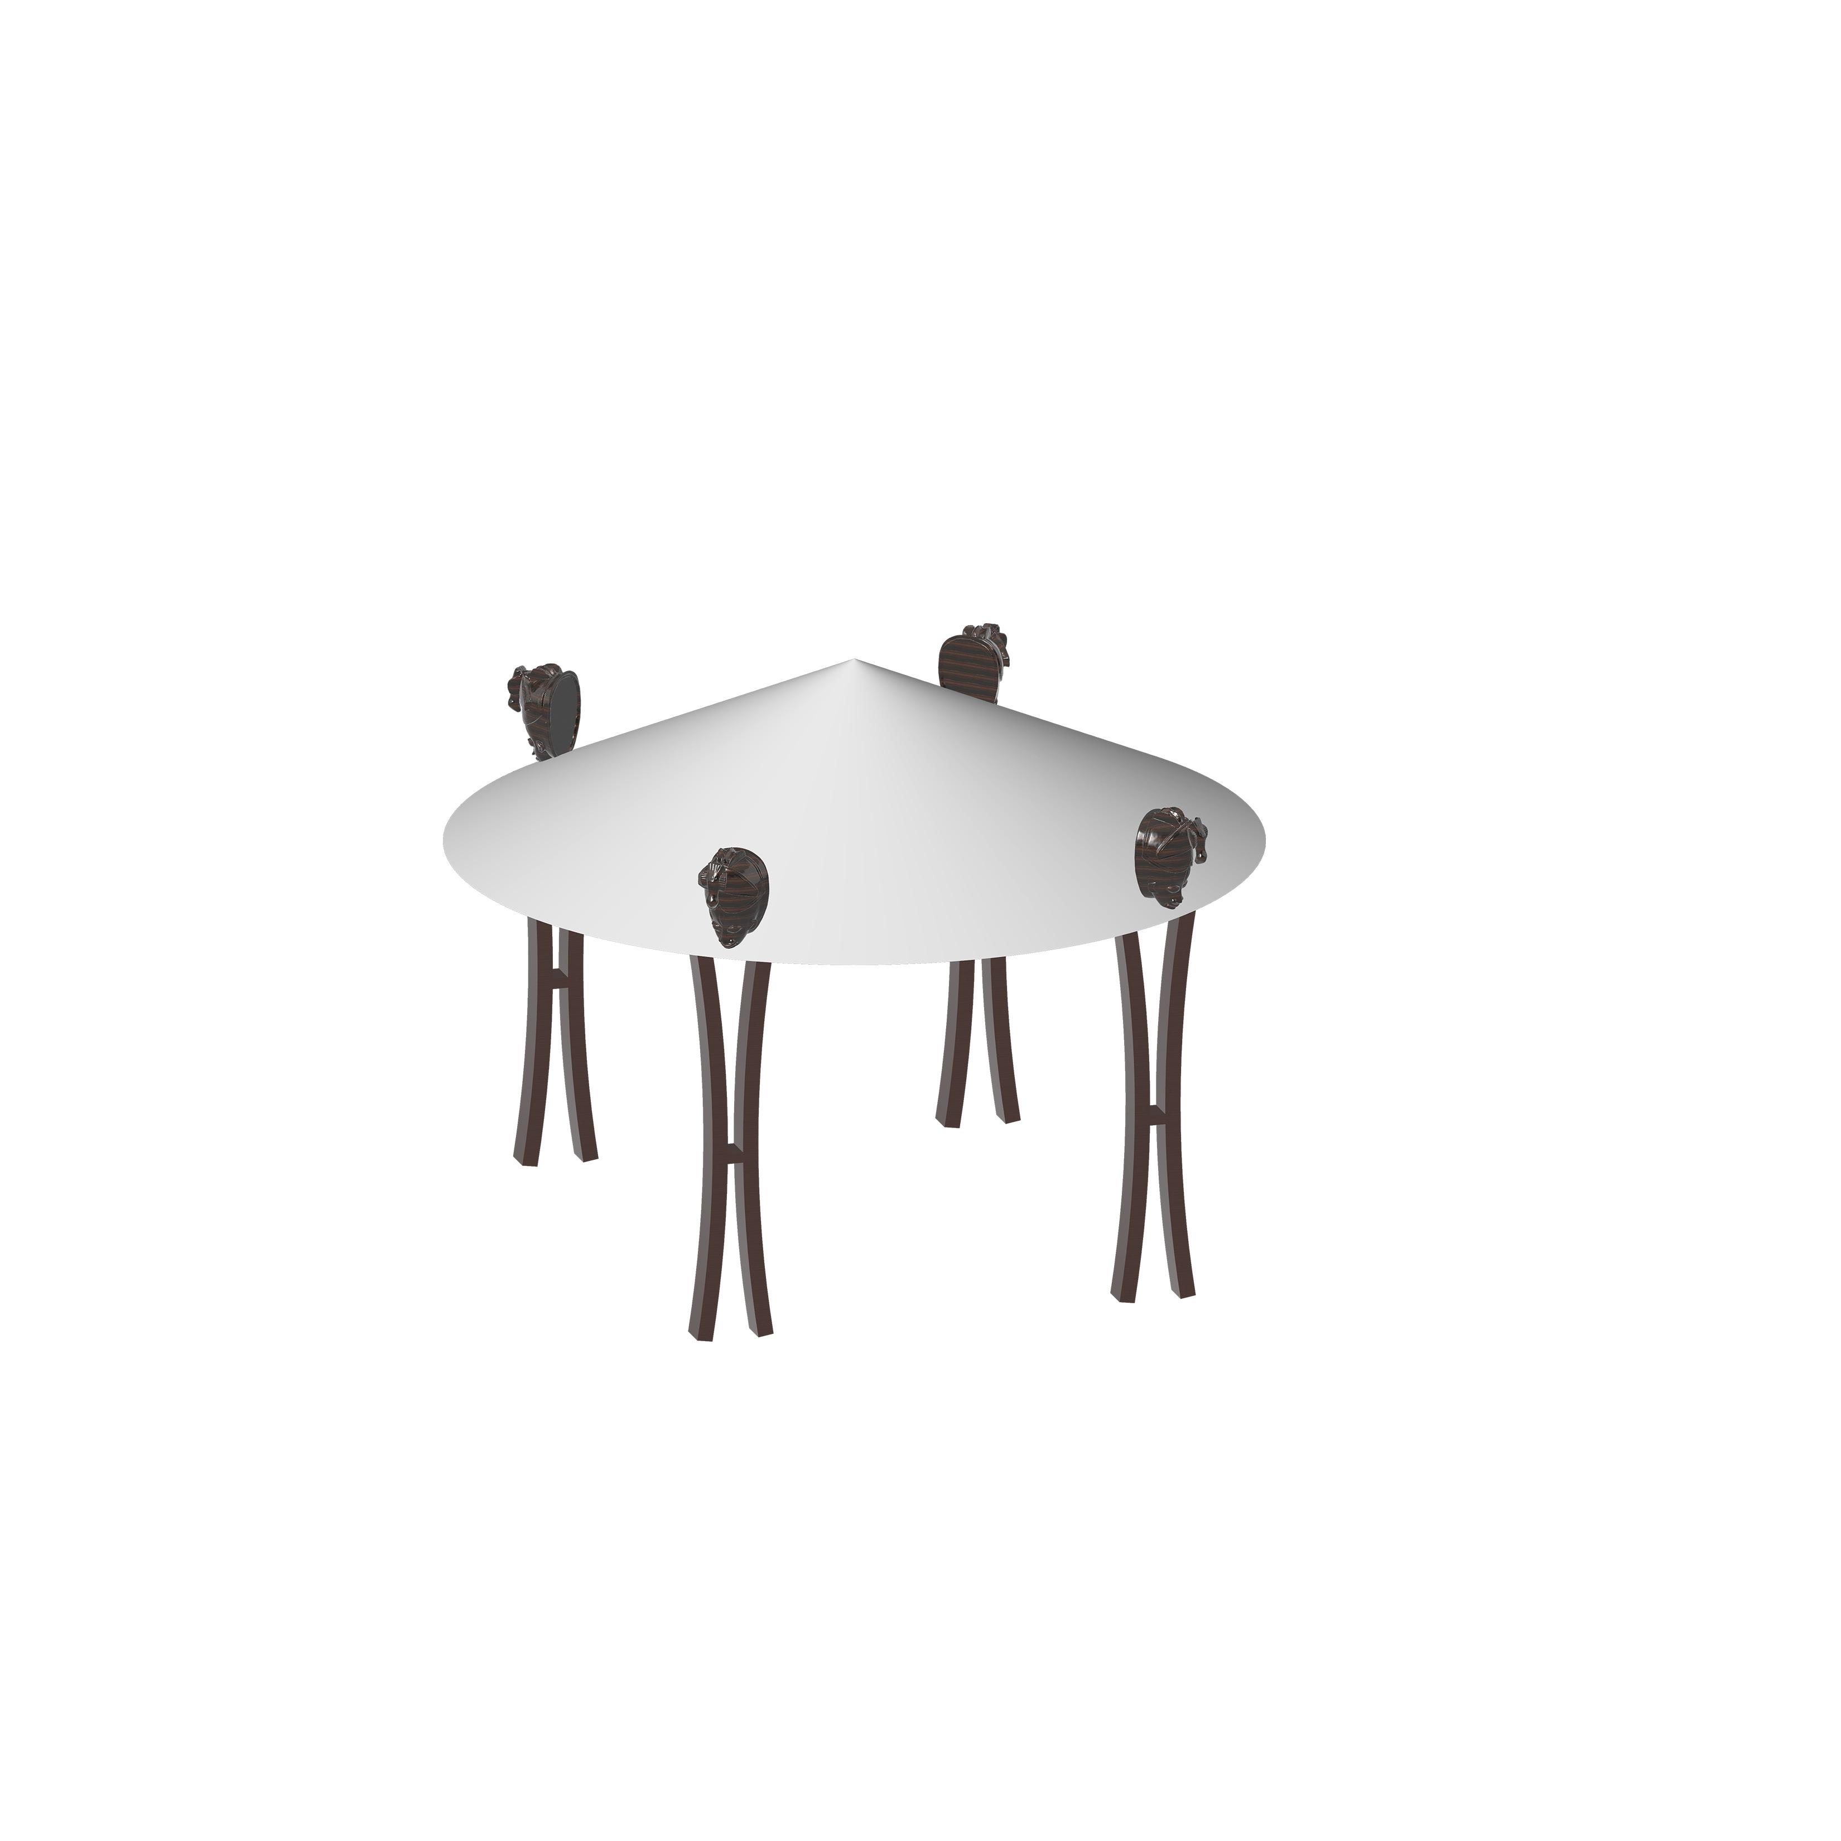
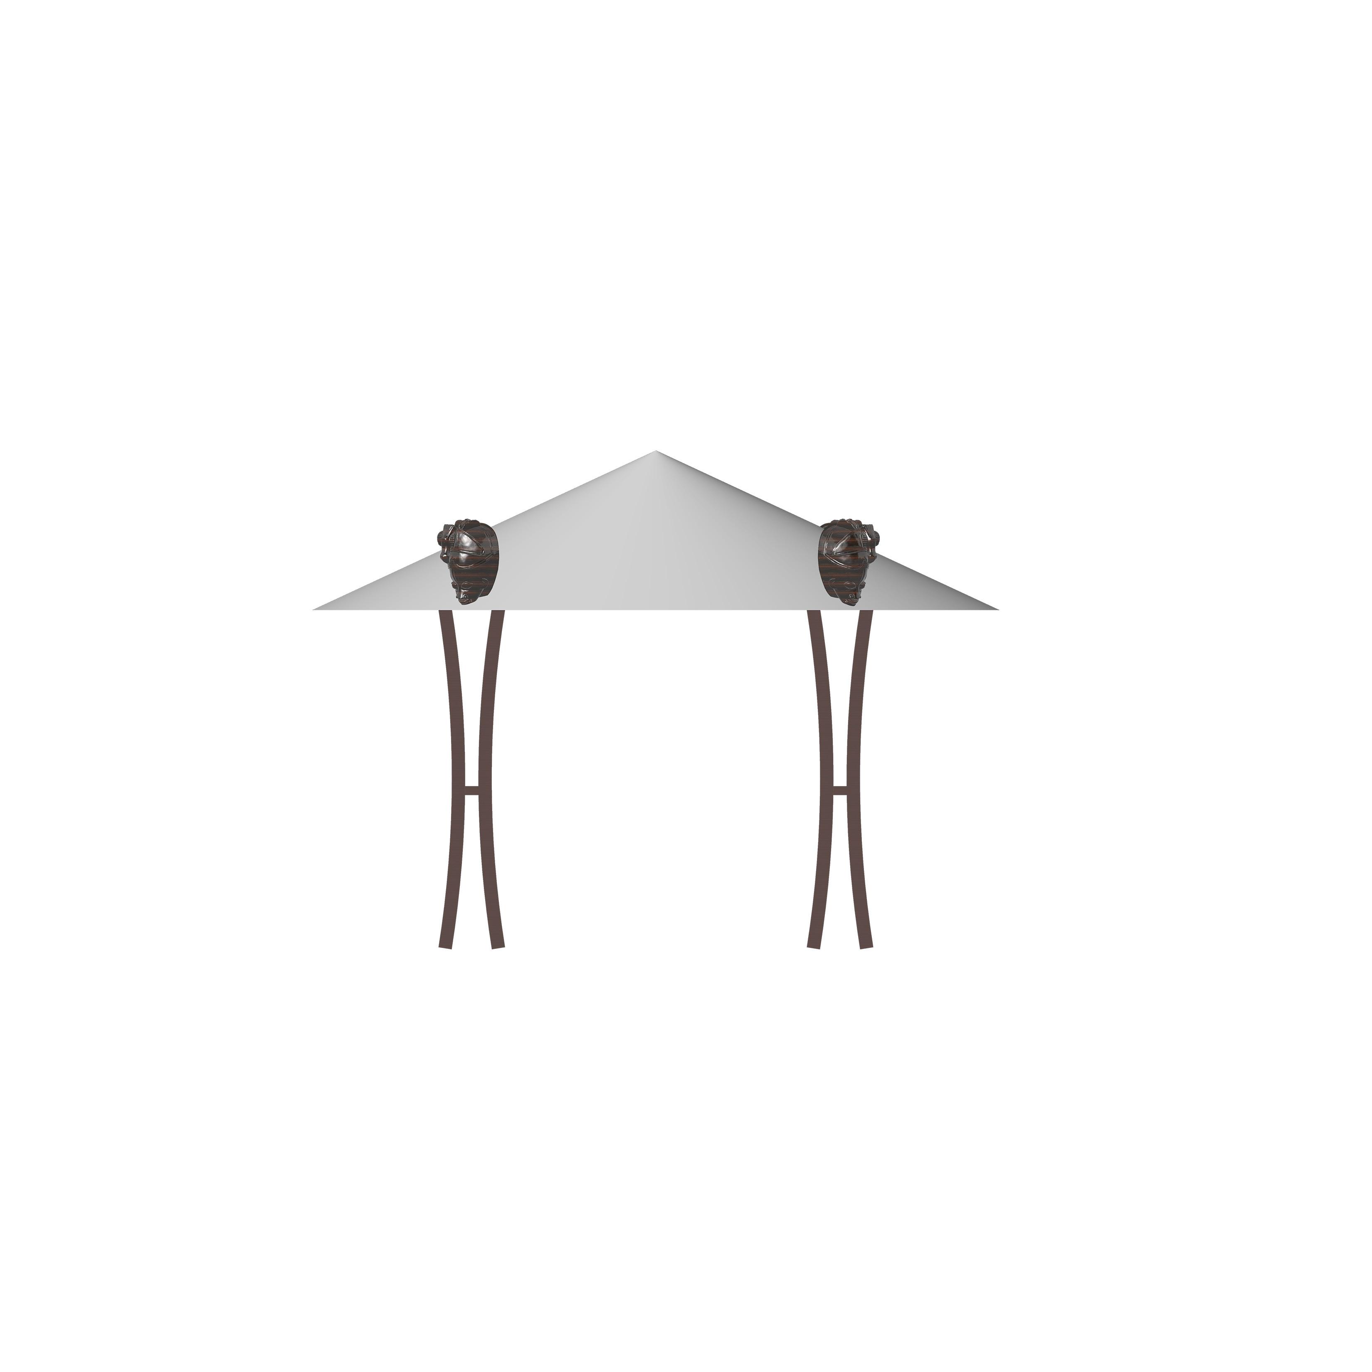
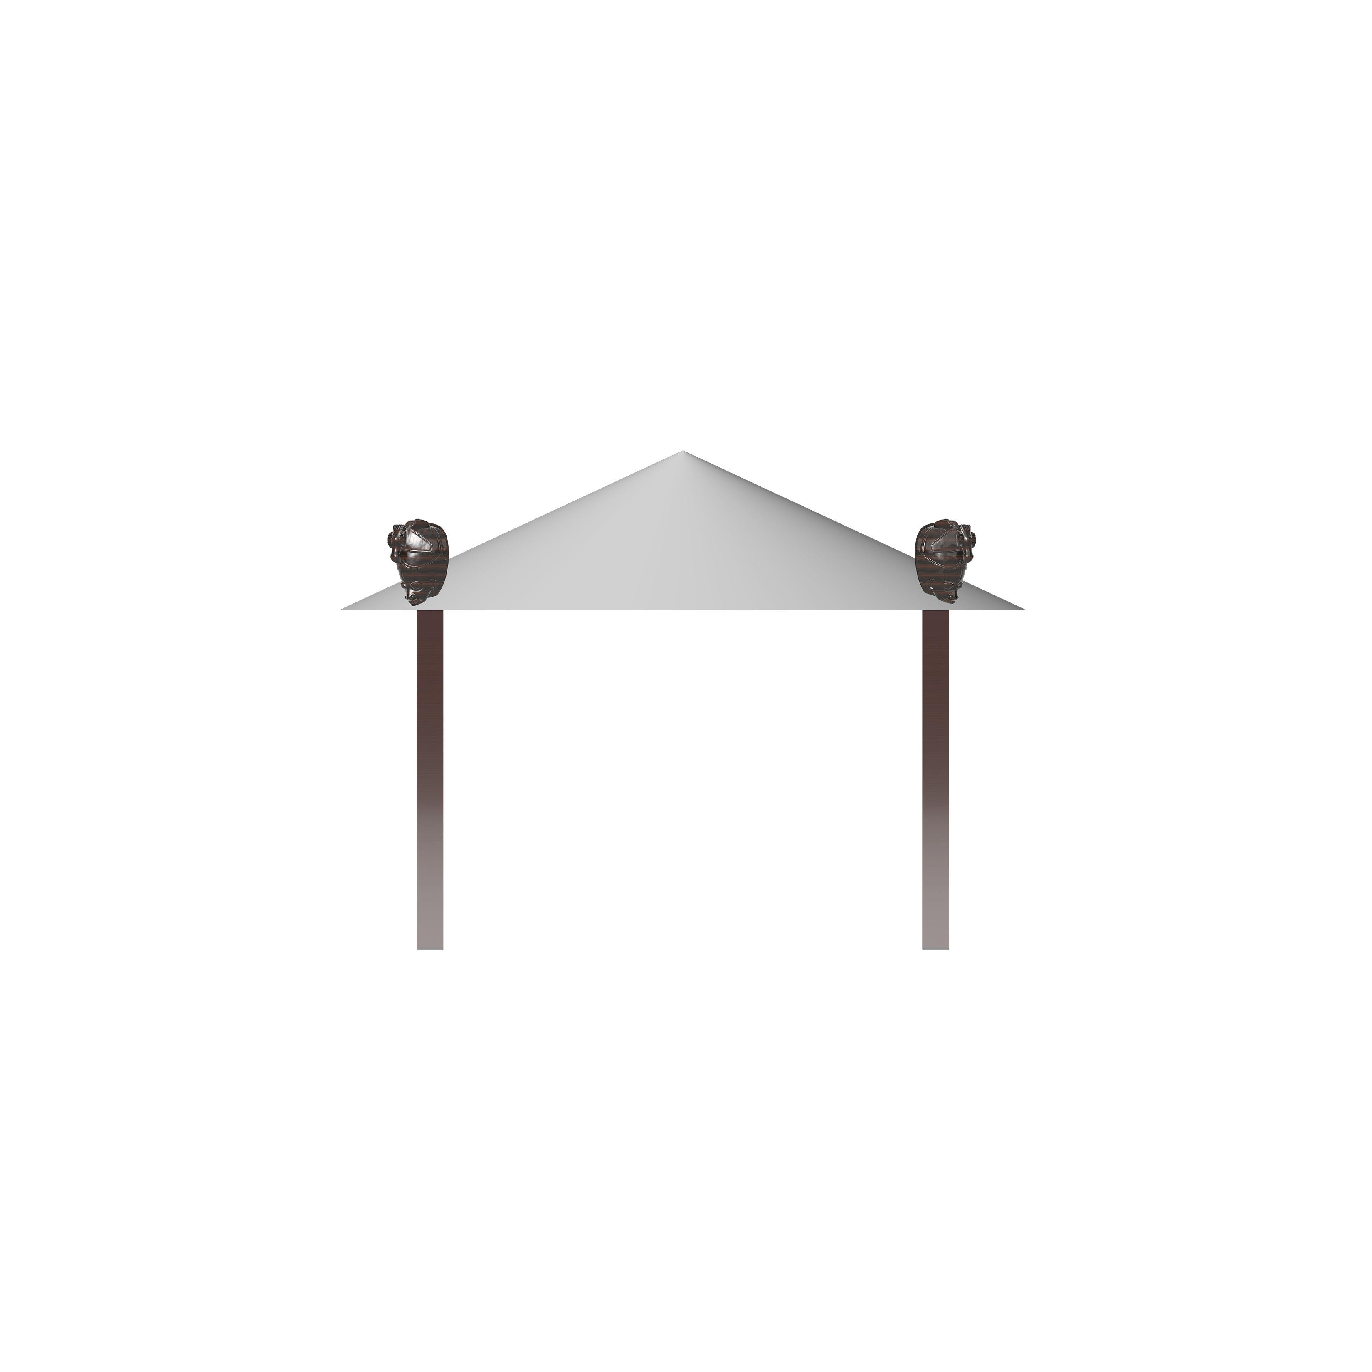
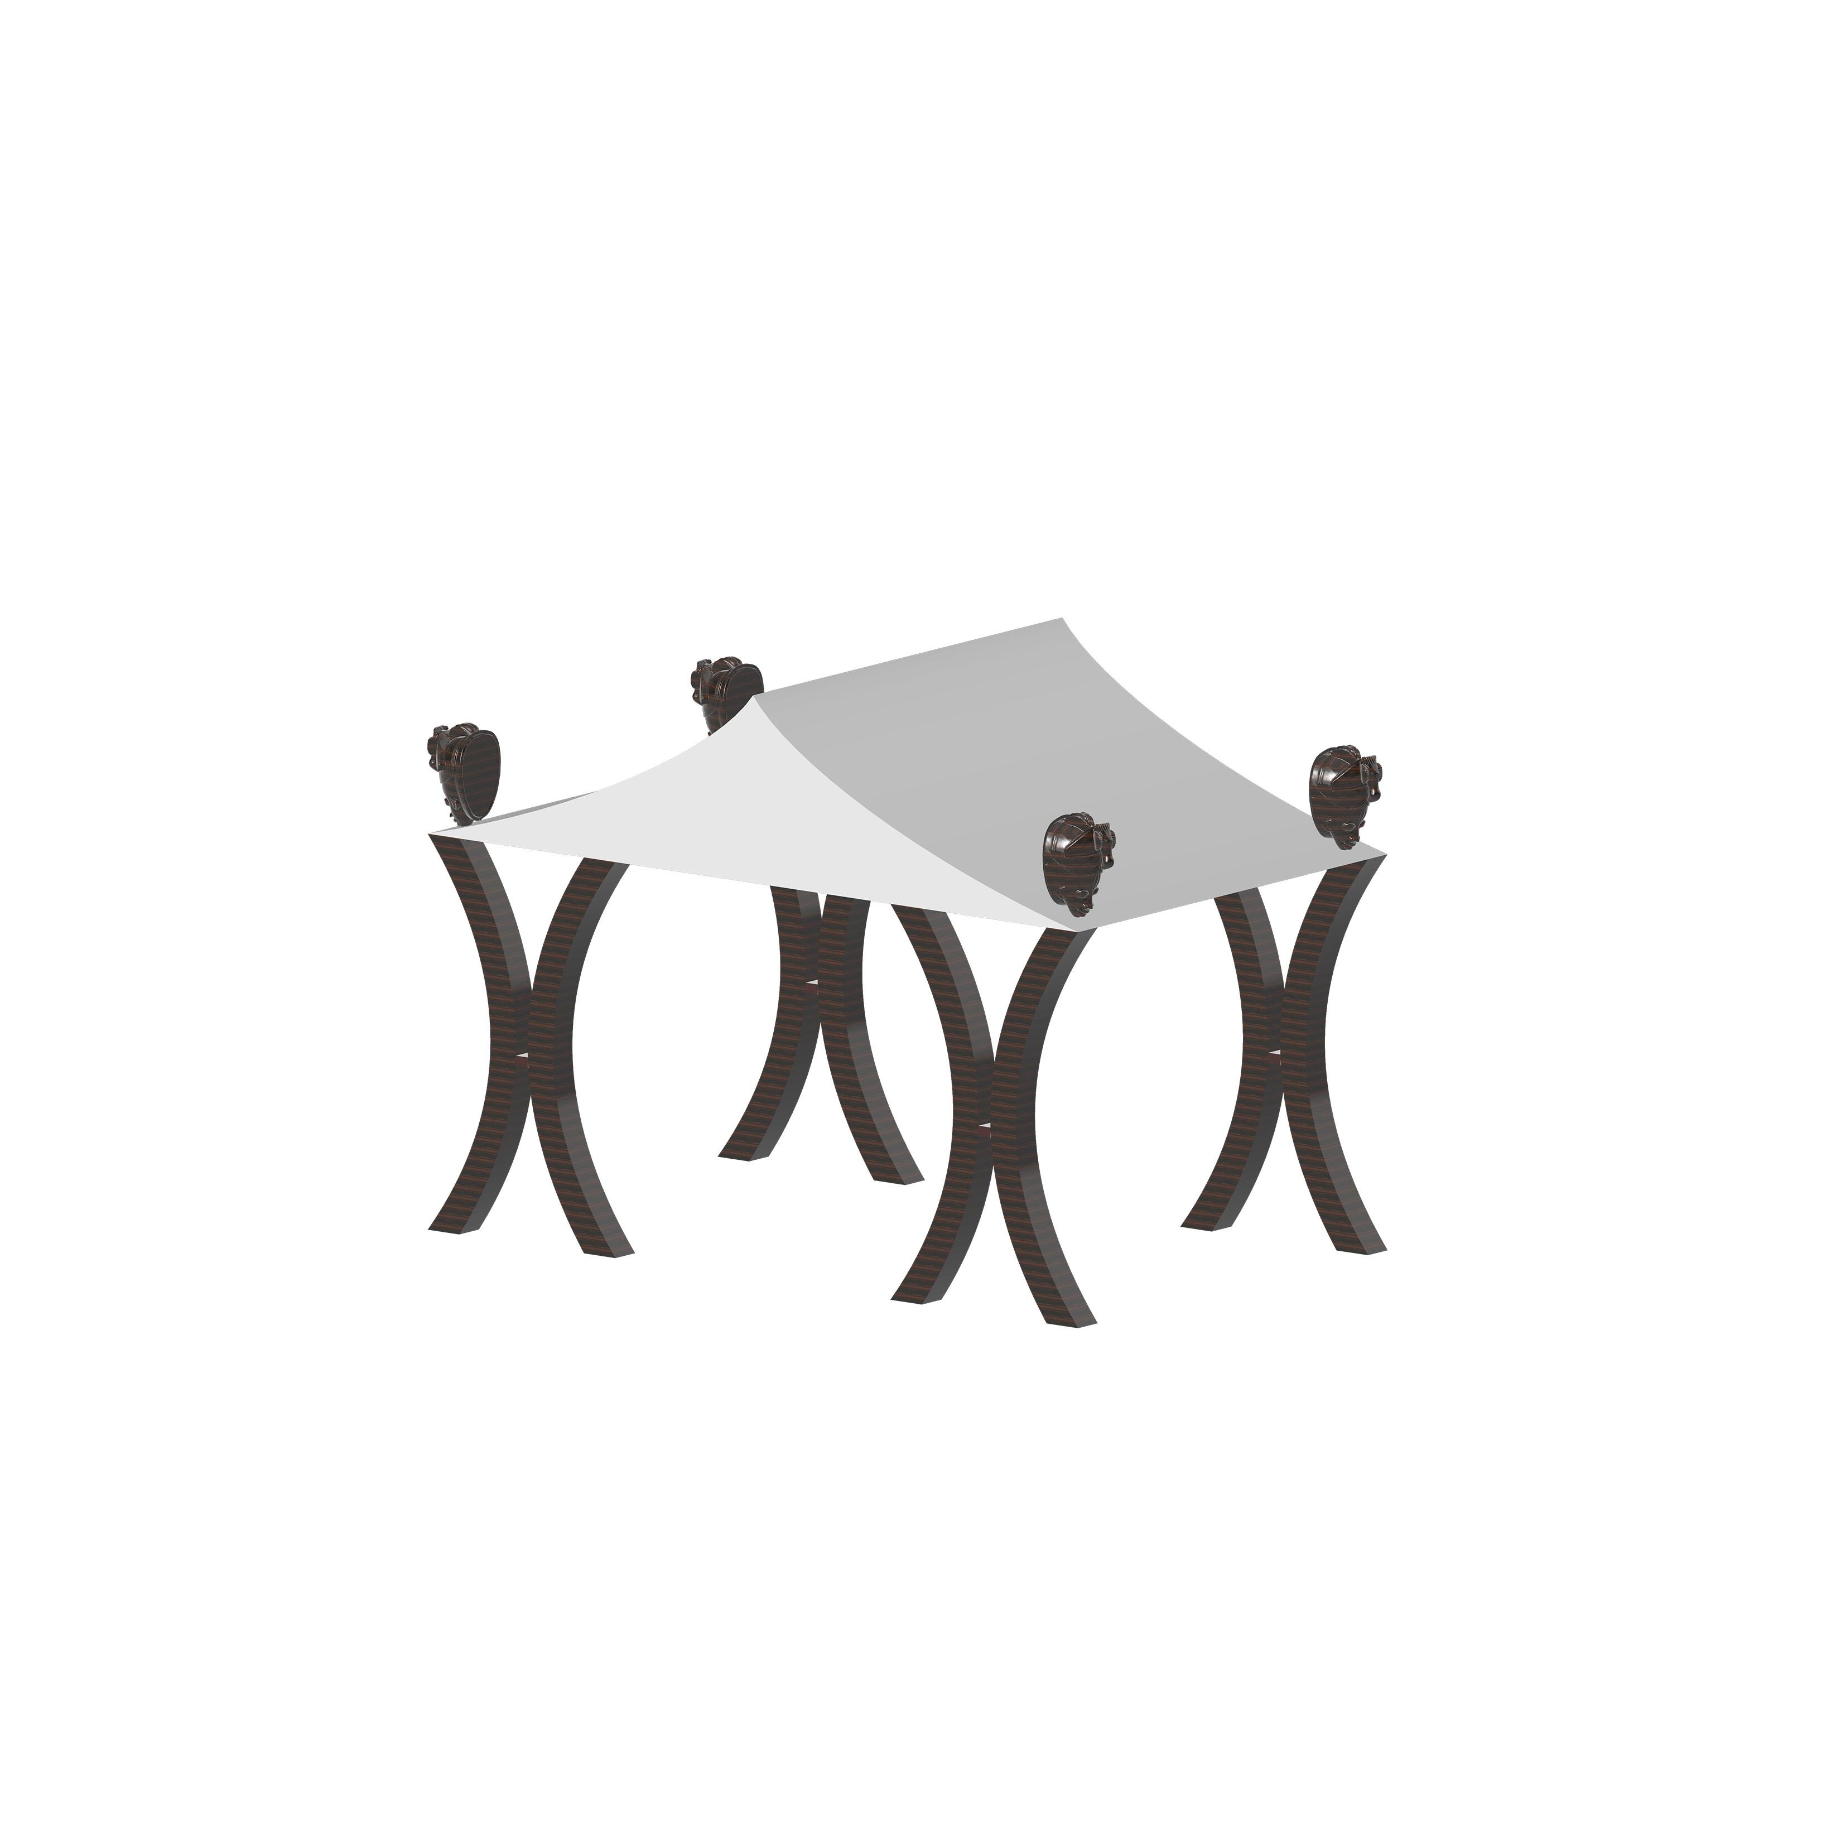
The third proposals is a more traditional market tent with four masks on at each corner. The poles shapes are inspired by the curves of the Akan Stool.
ABITAZIONE INT. 1
PIANO SECONDO
(H media = 3,80)
This plan is one of an ancient house located in Rome, which documents were mainly drawn by hand. The architect asked me to redraw the plan in an architectural software in order to digitalize it for future modifications.
VIA ANDREA VESALIO
C.T. RIPOST.
TERRAZZO GIARDINO
SUB. 507
NGR.
CUCINA
WC
STANZA
STANZA
WC
STANZA
STANZA
BALCONE
BALCONE
VIA ANDREA VESALIO
INGRESSO CONDOMINALE
PIANO PRIMO
(H media = 4,10)
CORTILE
SERRA
PART.7
TERRAZZO
ALTRA U.I.U.
STANZA
ALTRA U.I.U.
N
Scala 1/200 PLAN DIGITALIZATION INTERNSHIP JUNE 2023 VALERIO CORVO E ASSOCIATI ROMA, ITALY
The following plans are those of an old penthouse loated in Rome. It gradually started to present humidity problems, with drywall falls and structural defects. The architect asked me to redraw old printed plans in an architectural software for future modifications and as a guide for an inspection. I was assigned to visit the owner, inspect the house, take pictures, and make a report of the defects noted on site. Different spots were highlighted on the original plan by the architect, representing the spots to capture and incorporate into the final report of the penthouse.
terrazzo terrazzo
cucina dis. wc dis.
dis.
studio camera
Part 546 chiostrina salotto
camera bagno camera terrazzo terrazzo
locali tecnici condominiali
bagno corridoio ingresso salotto
terrazzo terrazzo
n=300
n=300
-Int.
-Edificio 11-ABITAZIONE
9-
PIANO QUARTO
carmera PIANO QUINTO
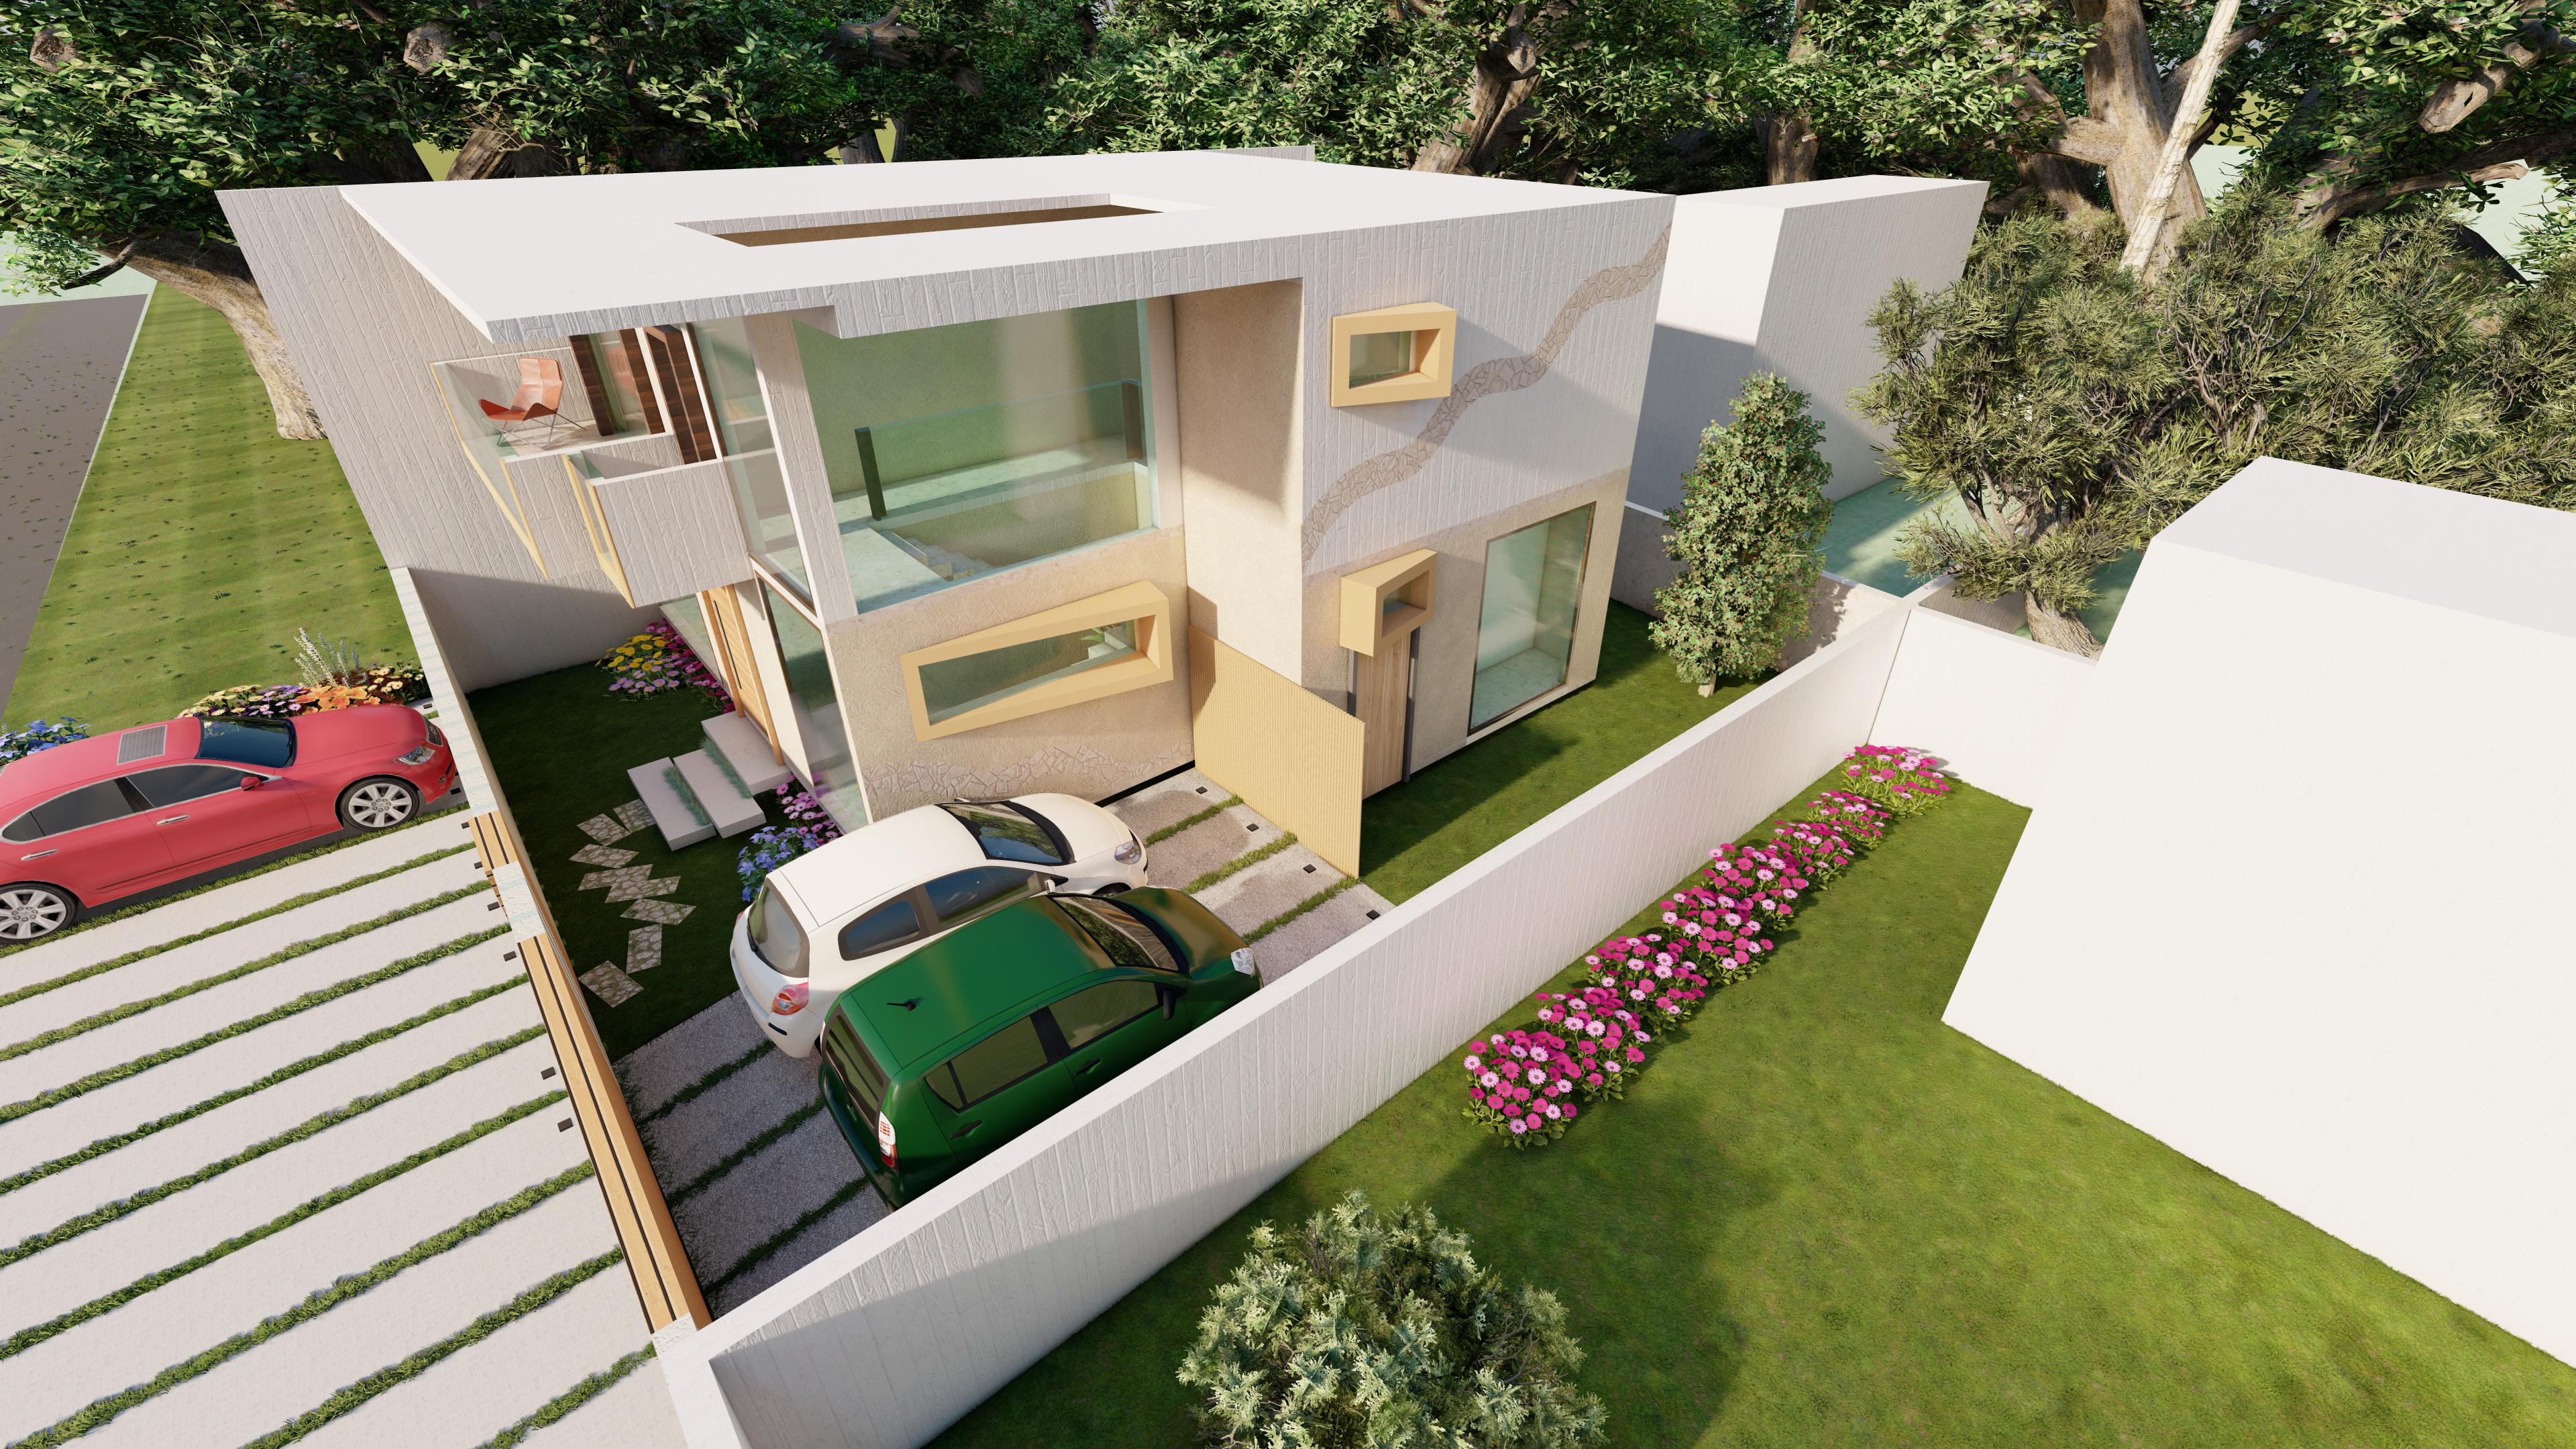
This project consisted in the design of a villa in Abidjan, Côte d’Ivoire for a young couple. It was important to take into account the origin of the family during the design. For instance, middle-class Ivorian families tend to require two kitchens: one for international dishes and one for African dishes with an access to the exterior as traditional meals are prepared on charcoal fires therefore outside the house.
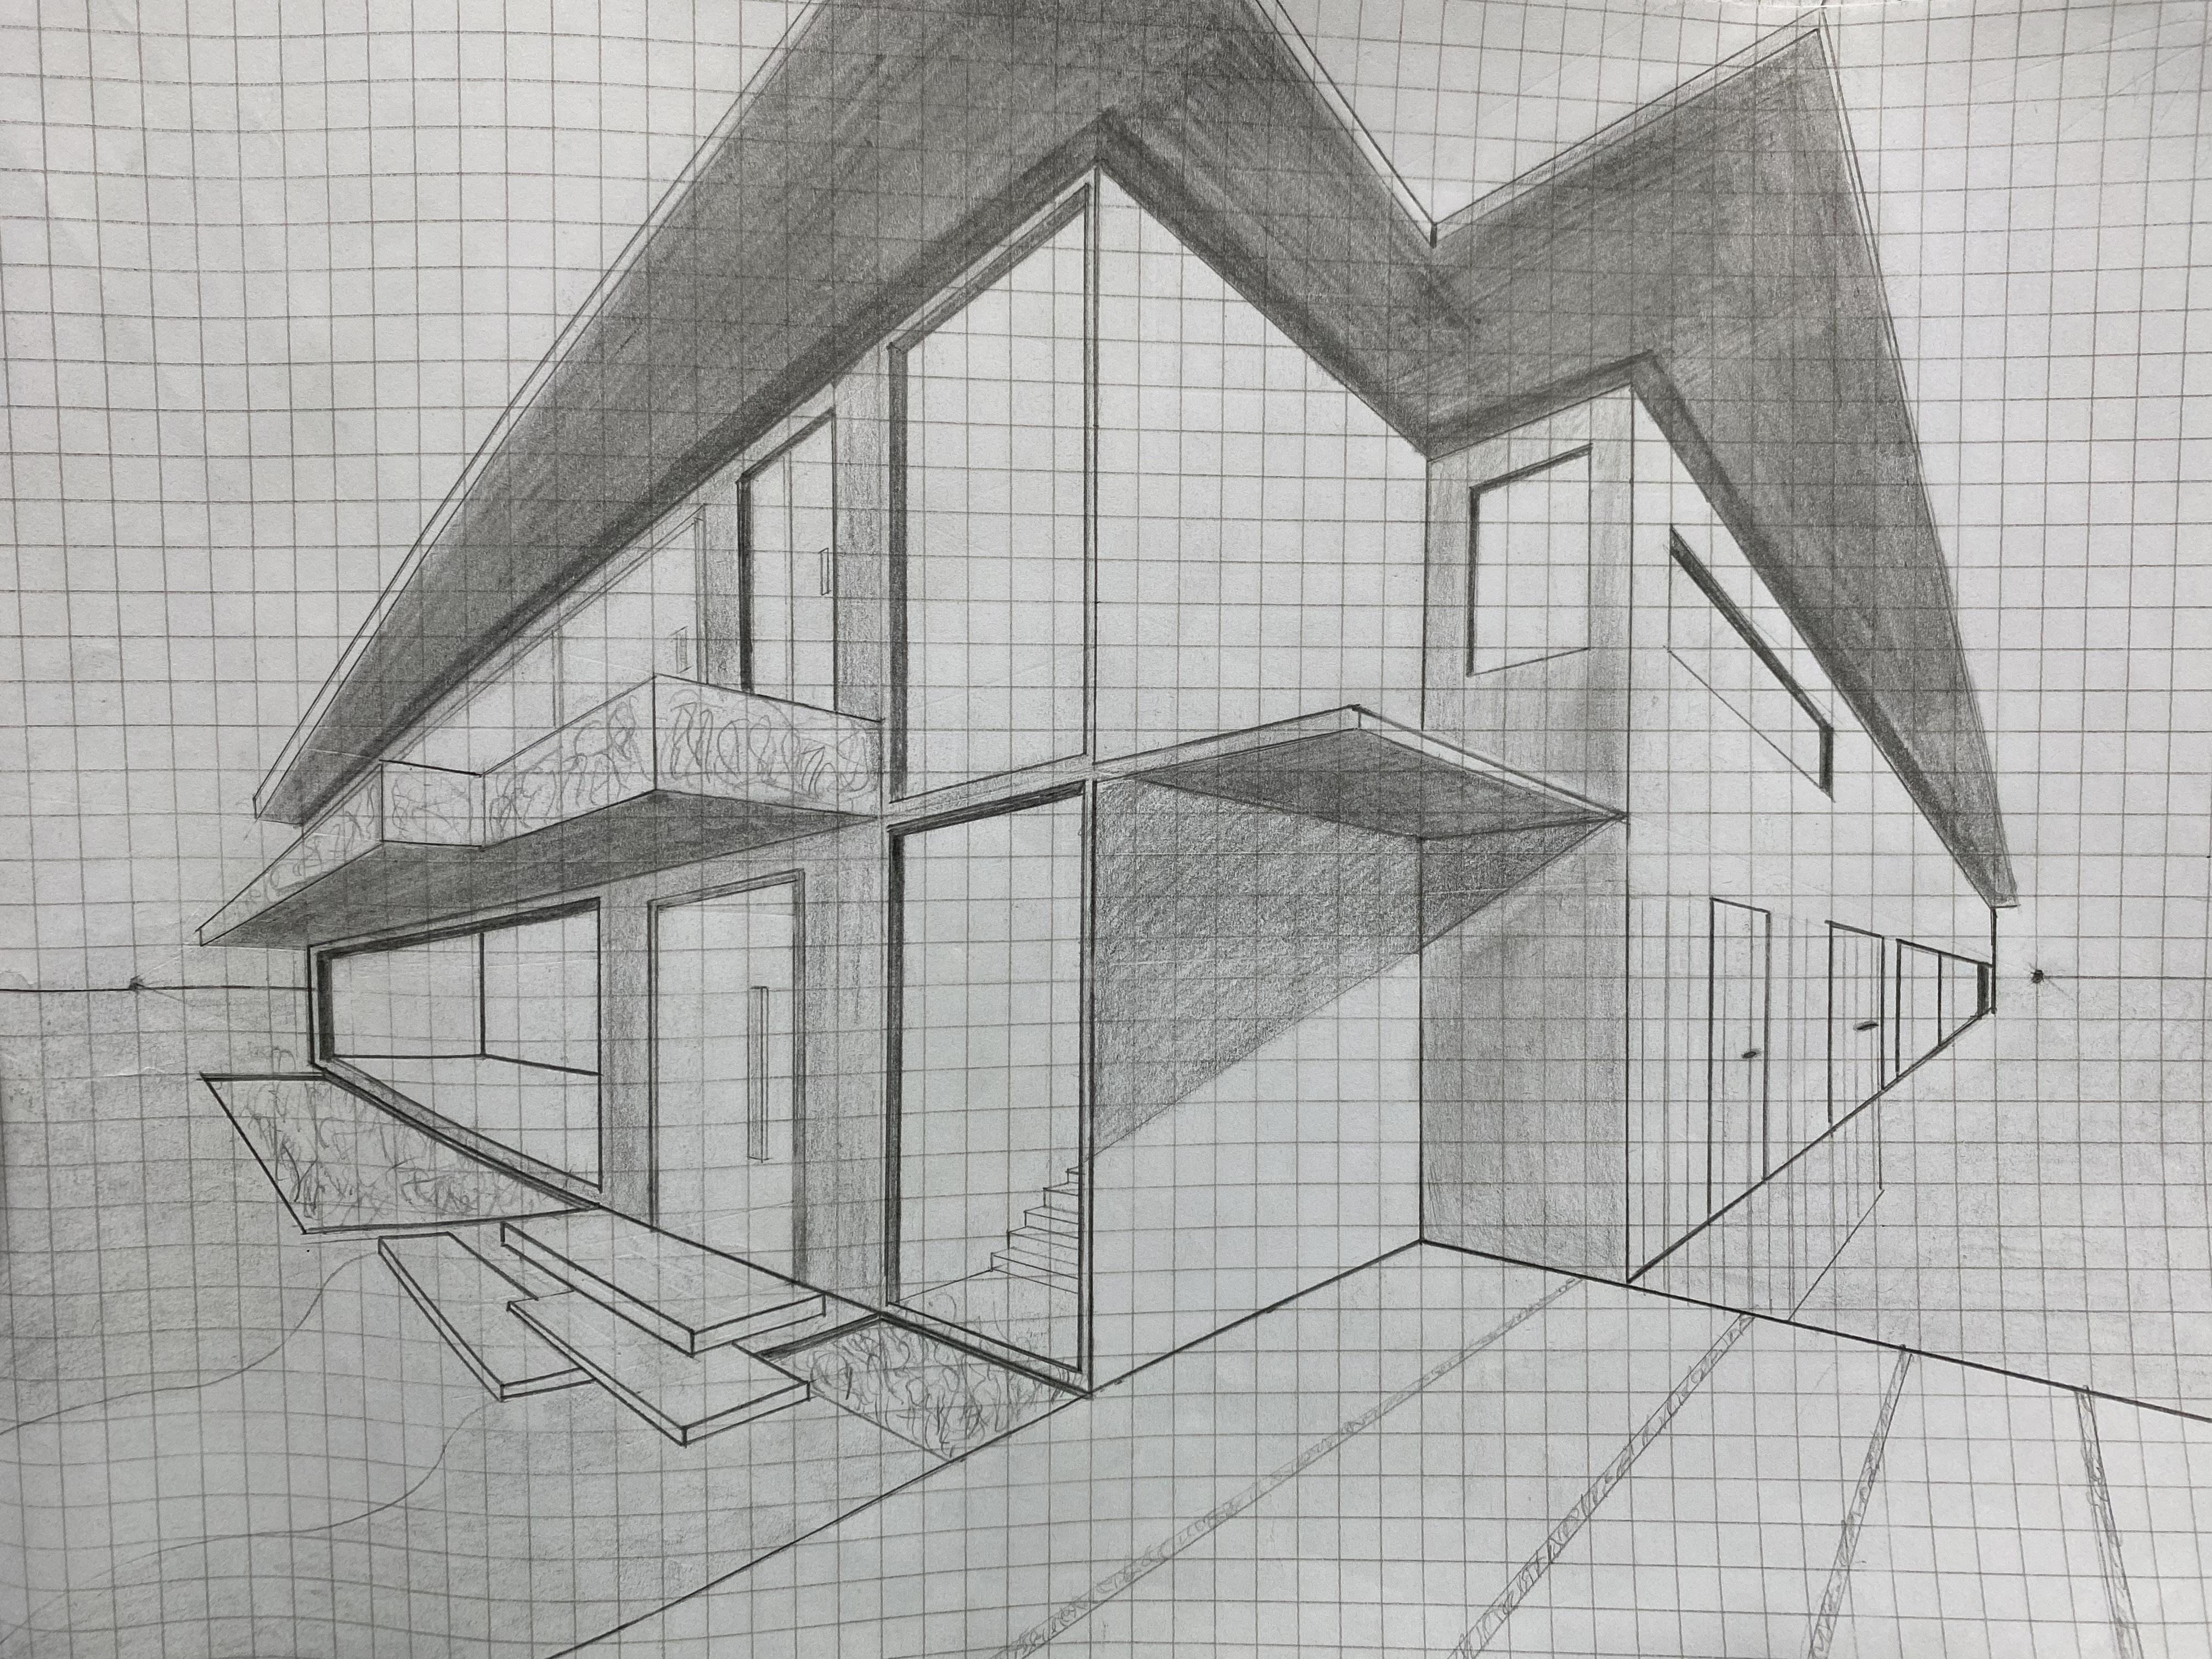
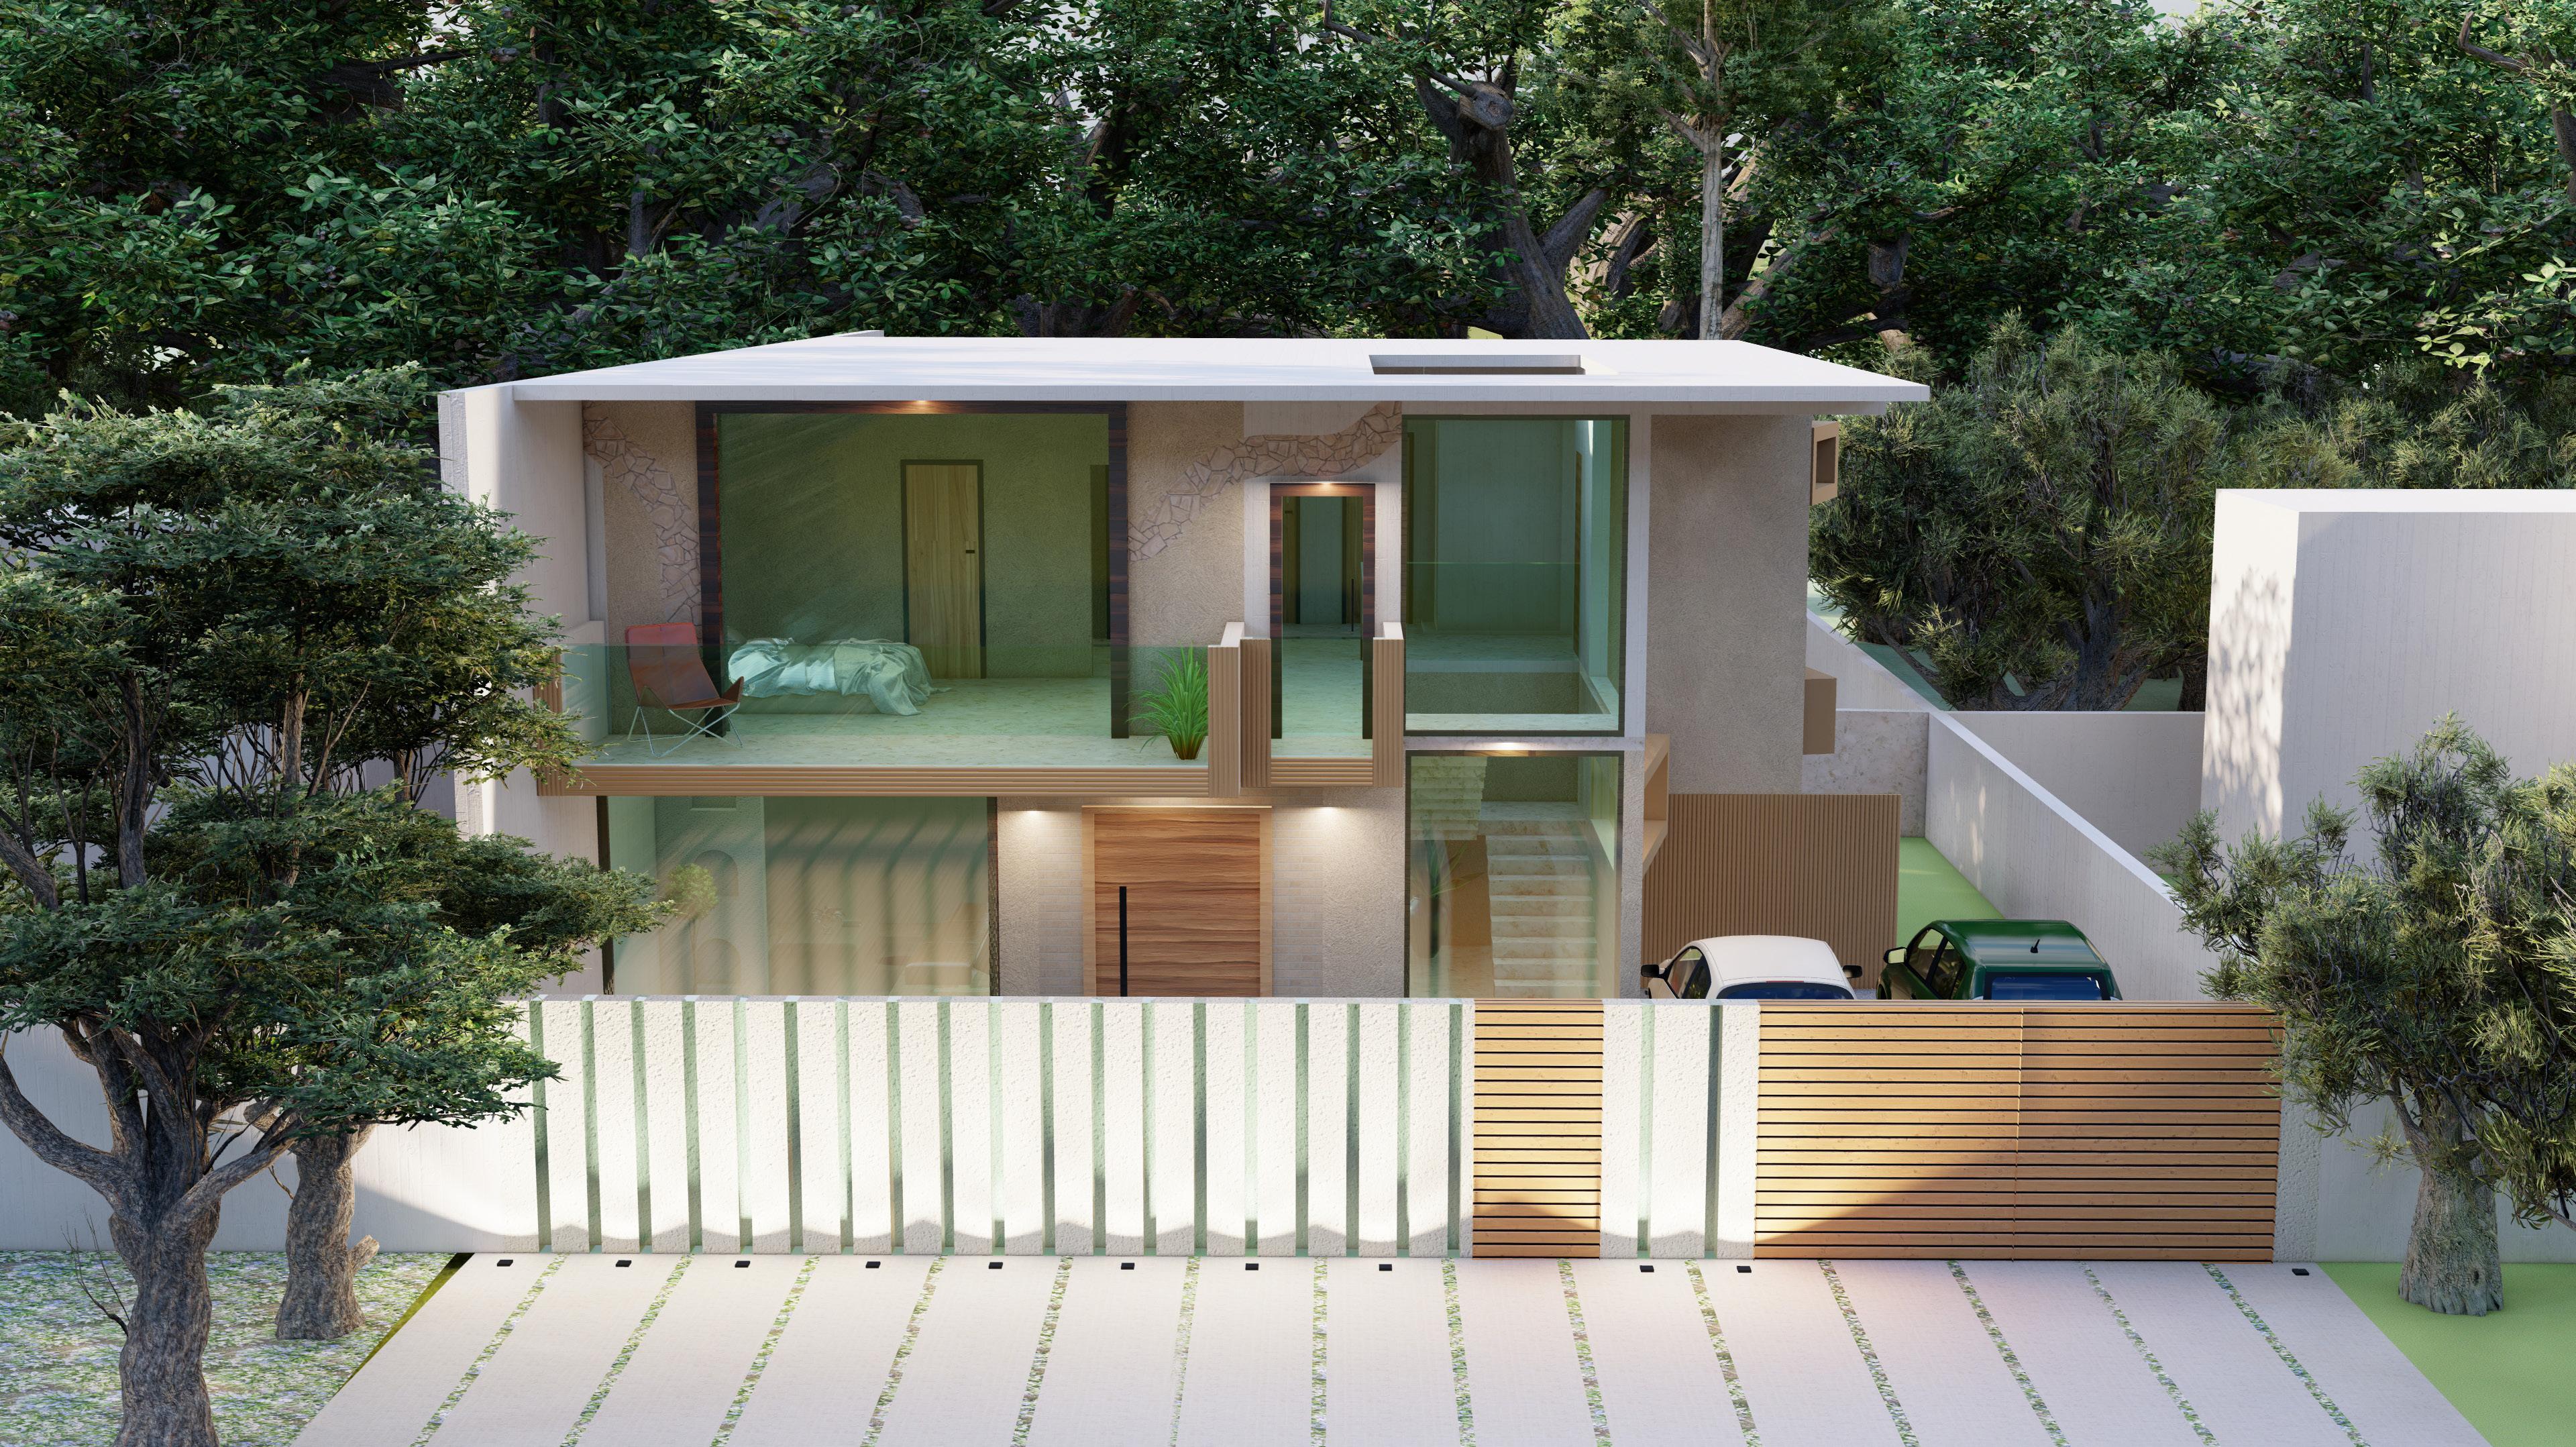
2023
VILLA DESIGN INTERNSHIP JULY
LE GUIDE ABIDJAN, COTE D’IVOIRE
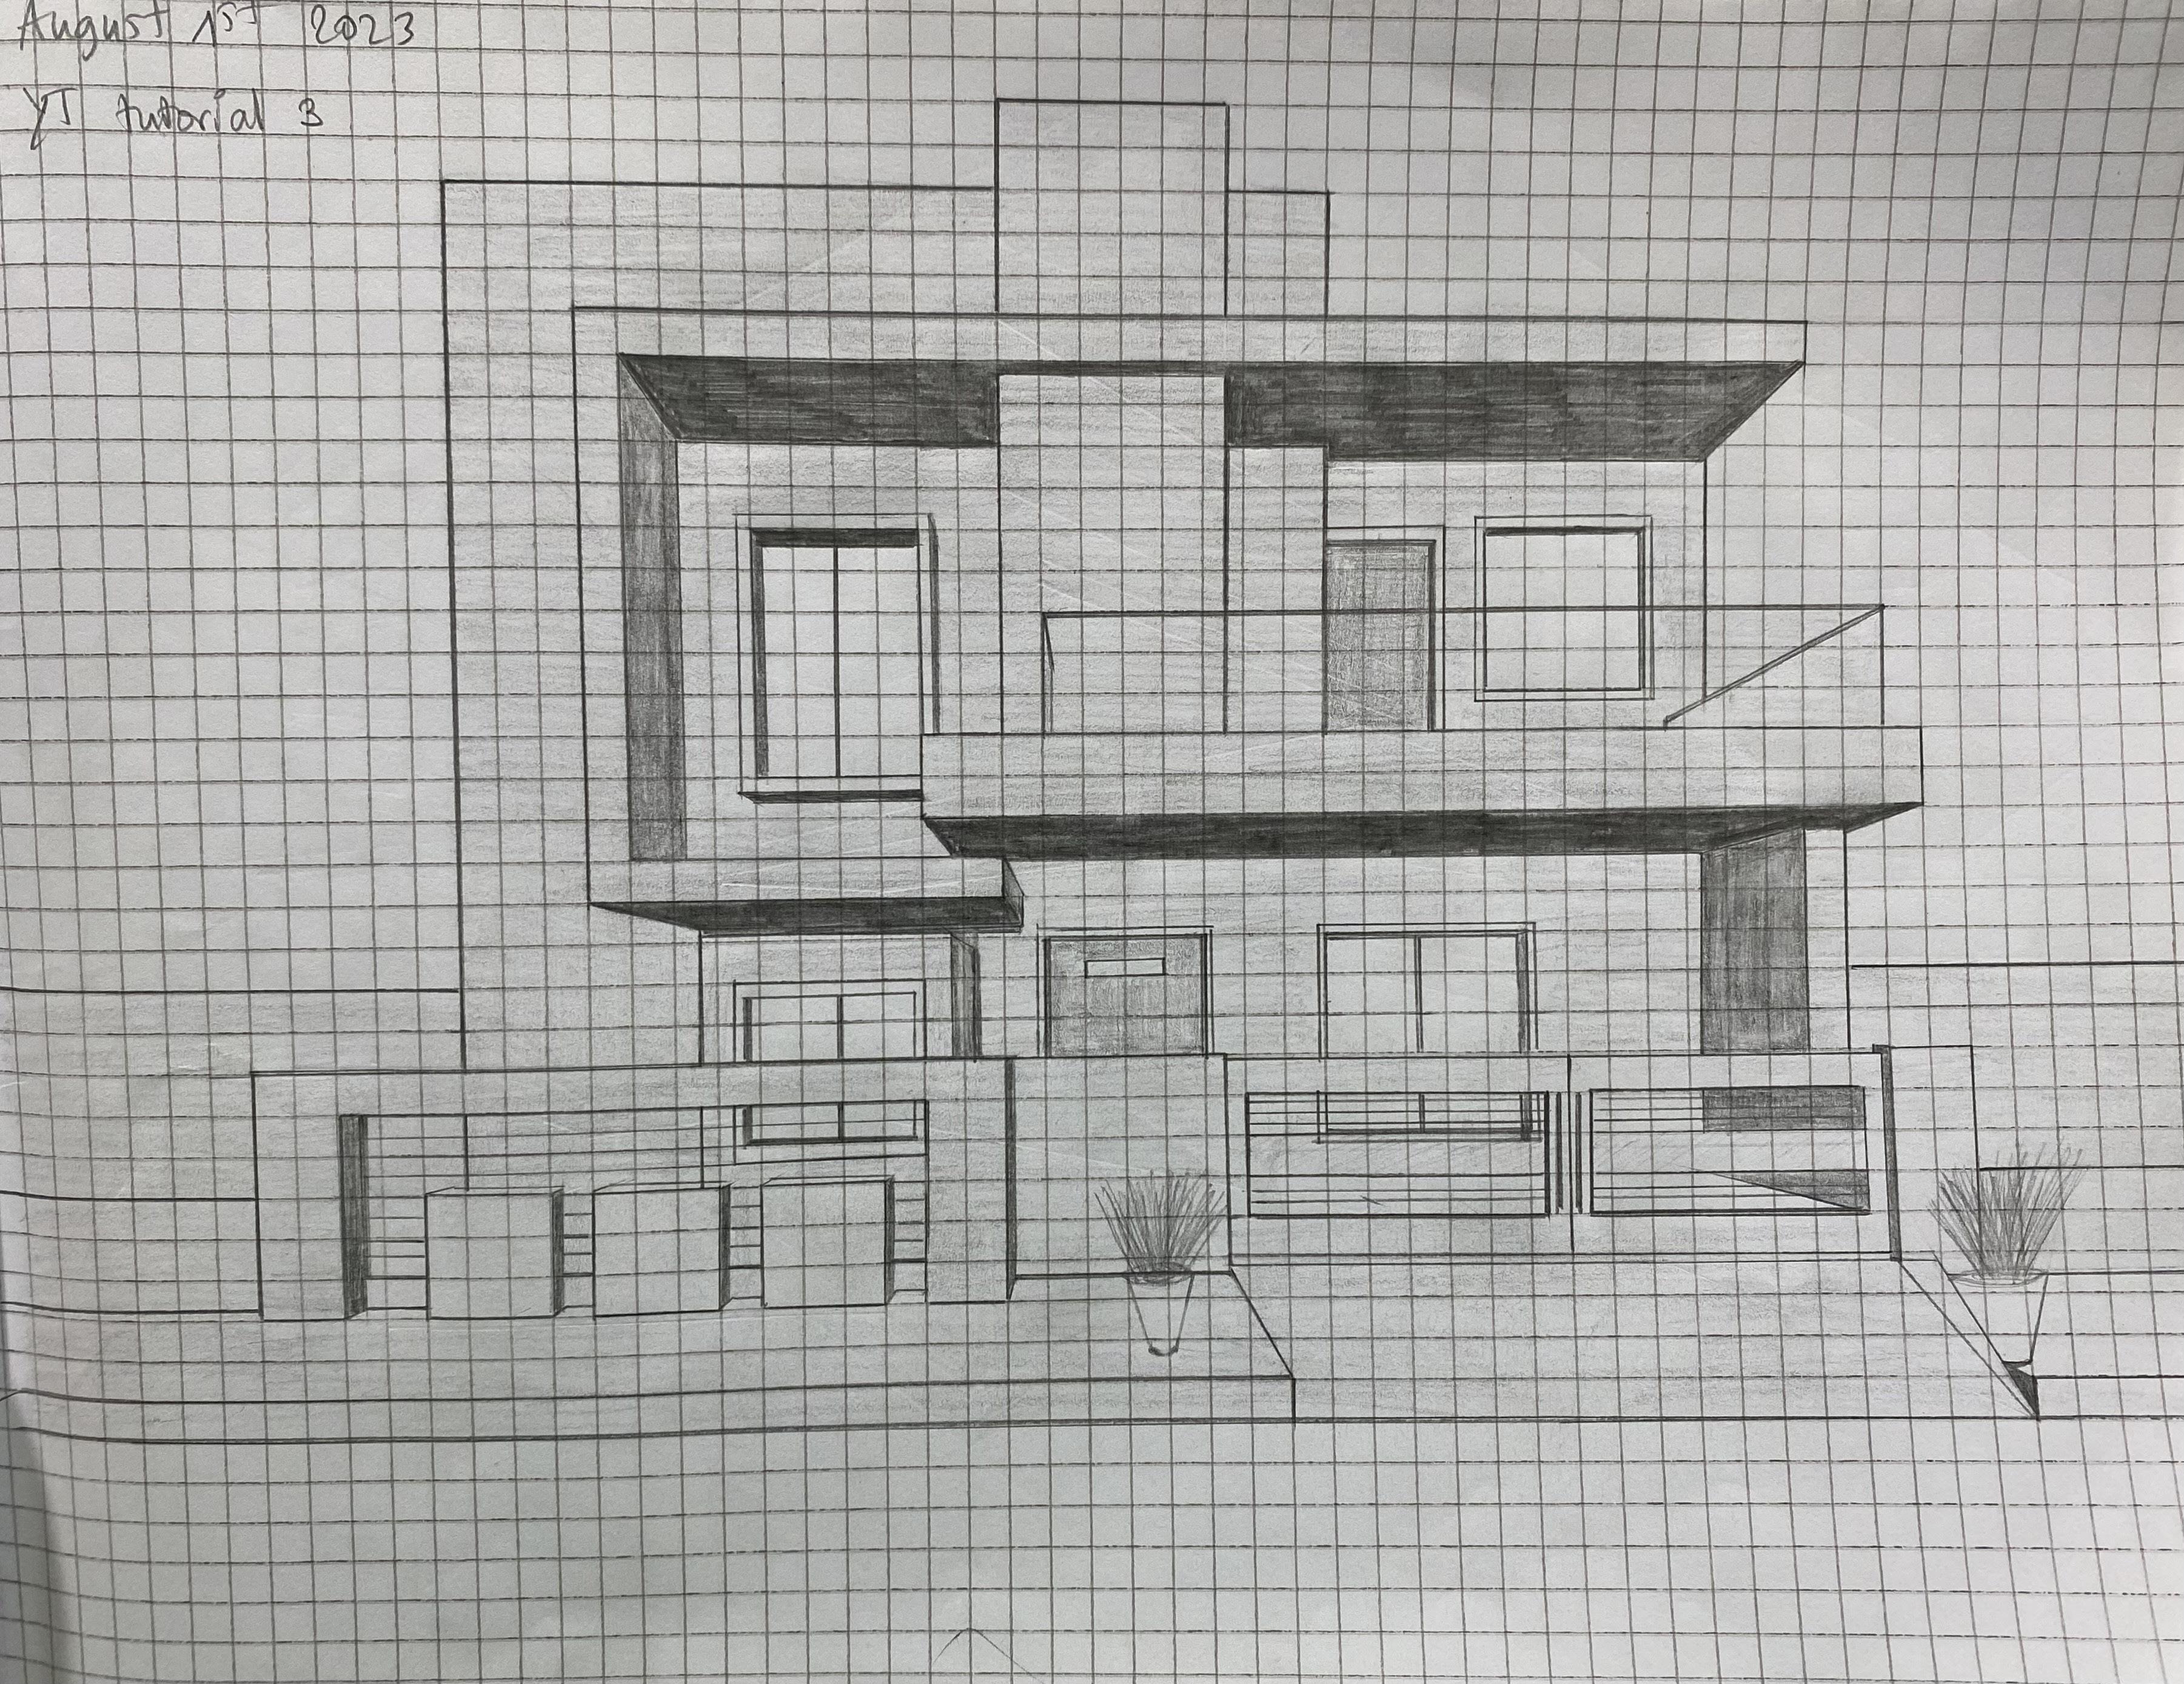
Hand drawing of the Villa
Rendering
of the villa (Lumion)
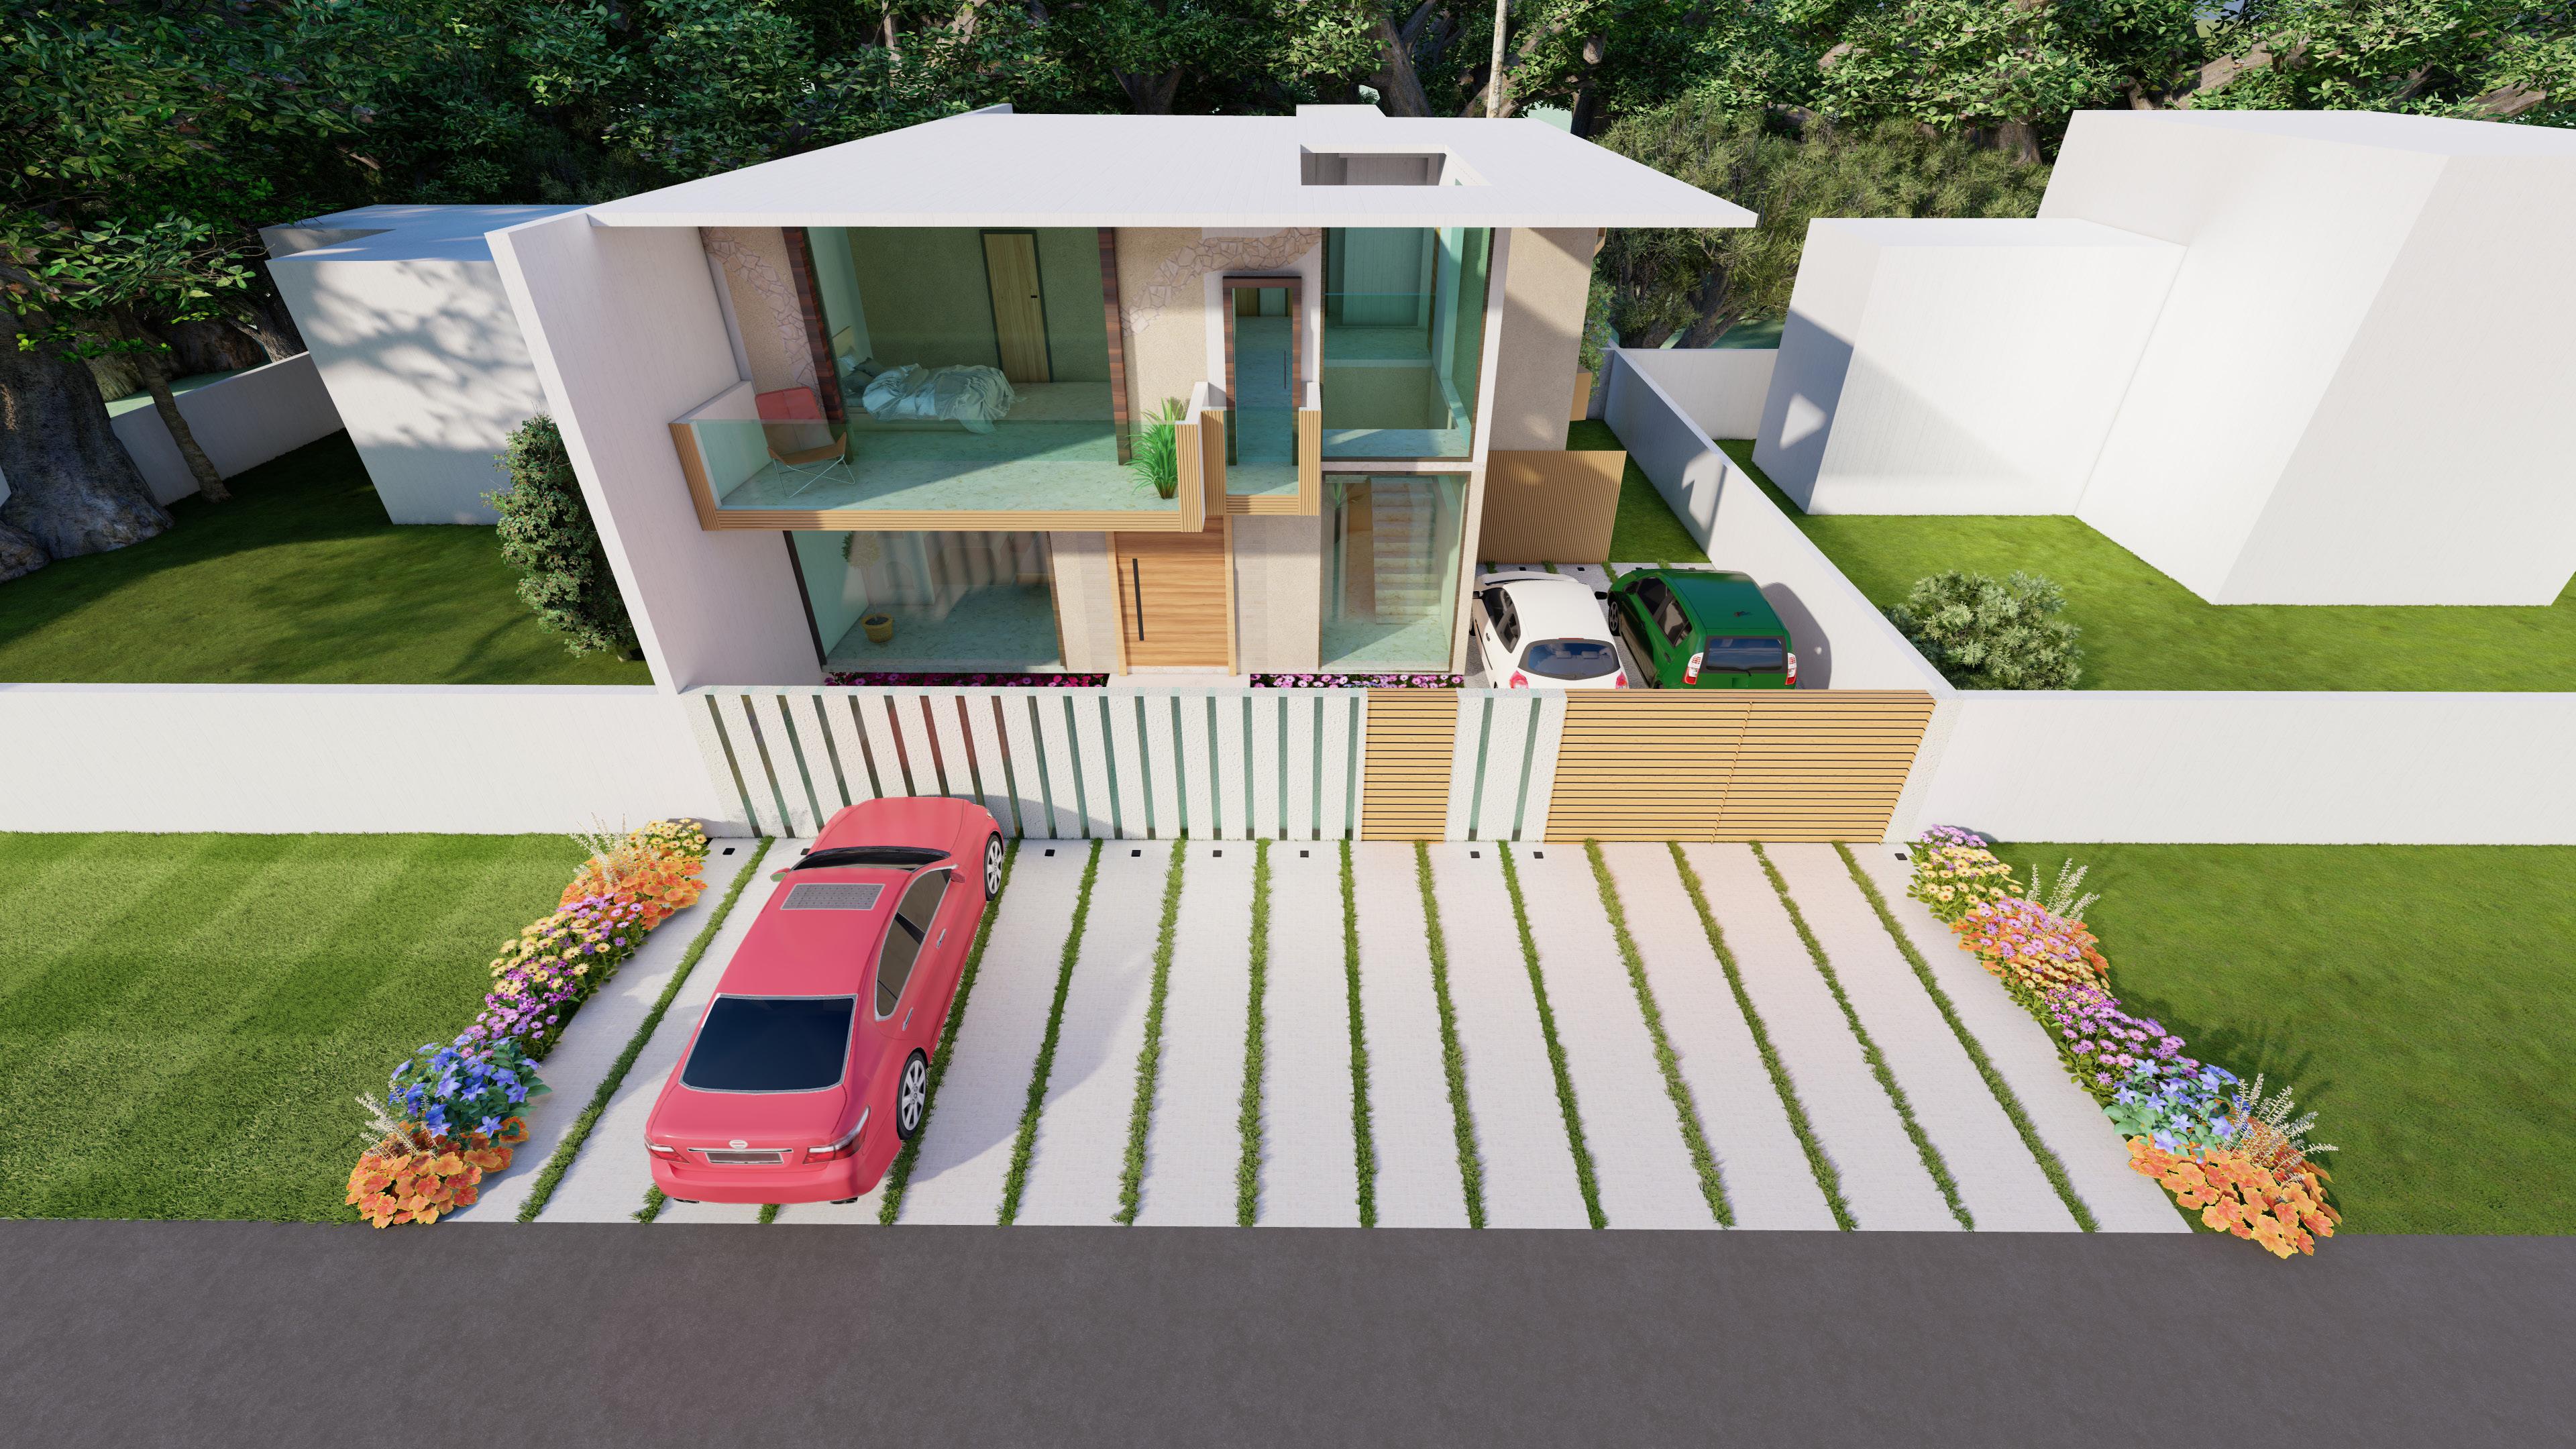
Terasse avant REZ-DE-CHAUSSEE Patio Cuisine externe Cuisine Garage interne Salon familial Salon visiteur Hall terrasse arrière Patio Garage externe N Buanderie Douche WC Dressing Douche principale Balcon N Chambre 2 Chambre principale DEUXIEME ETAGE Chambre 3 Ground Floor Plan
Floor Plan
Second
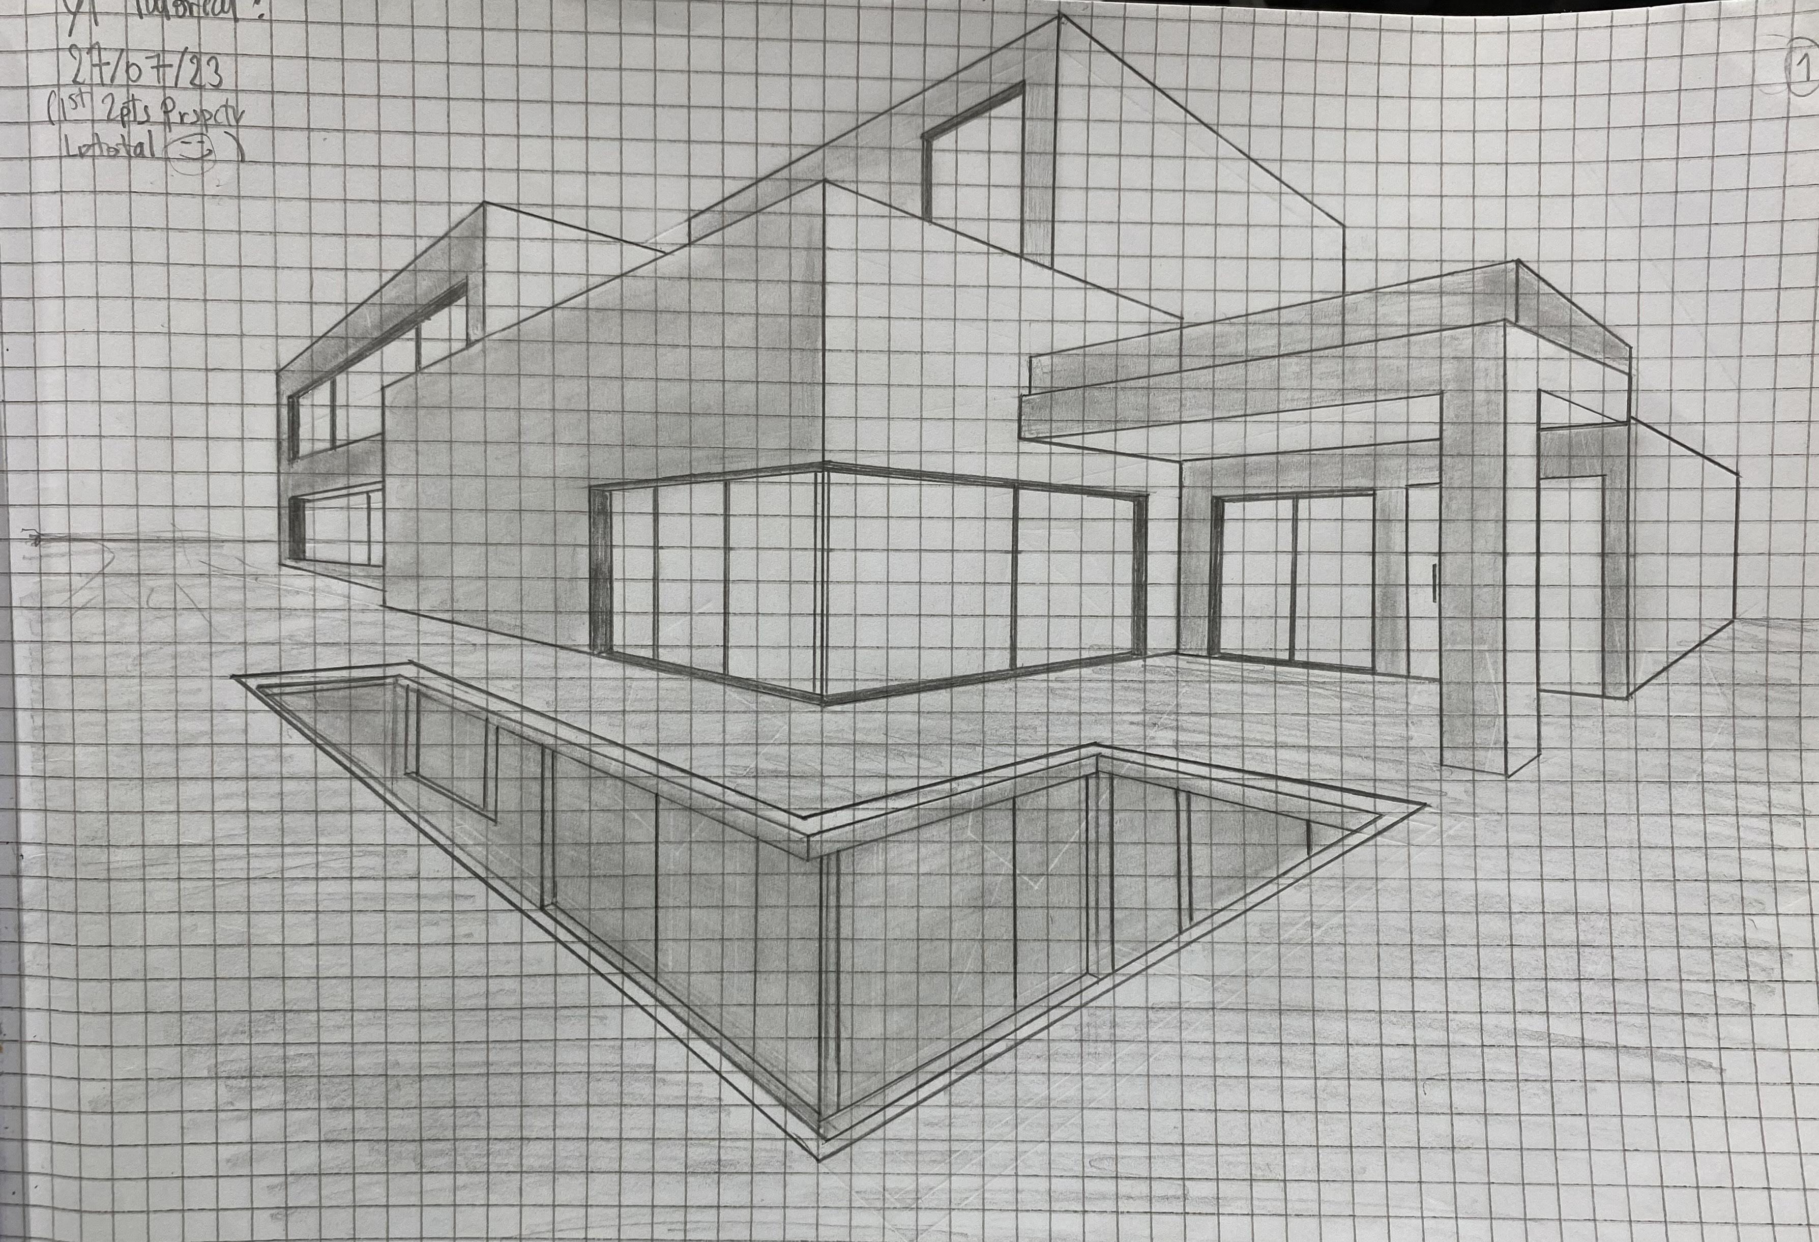
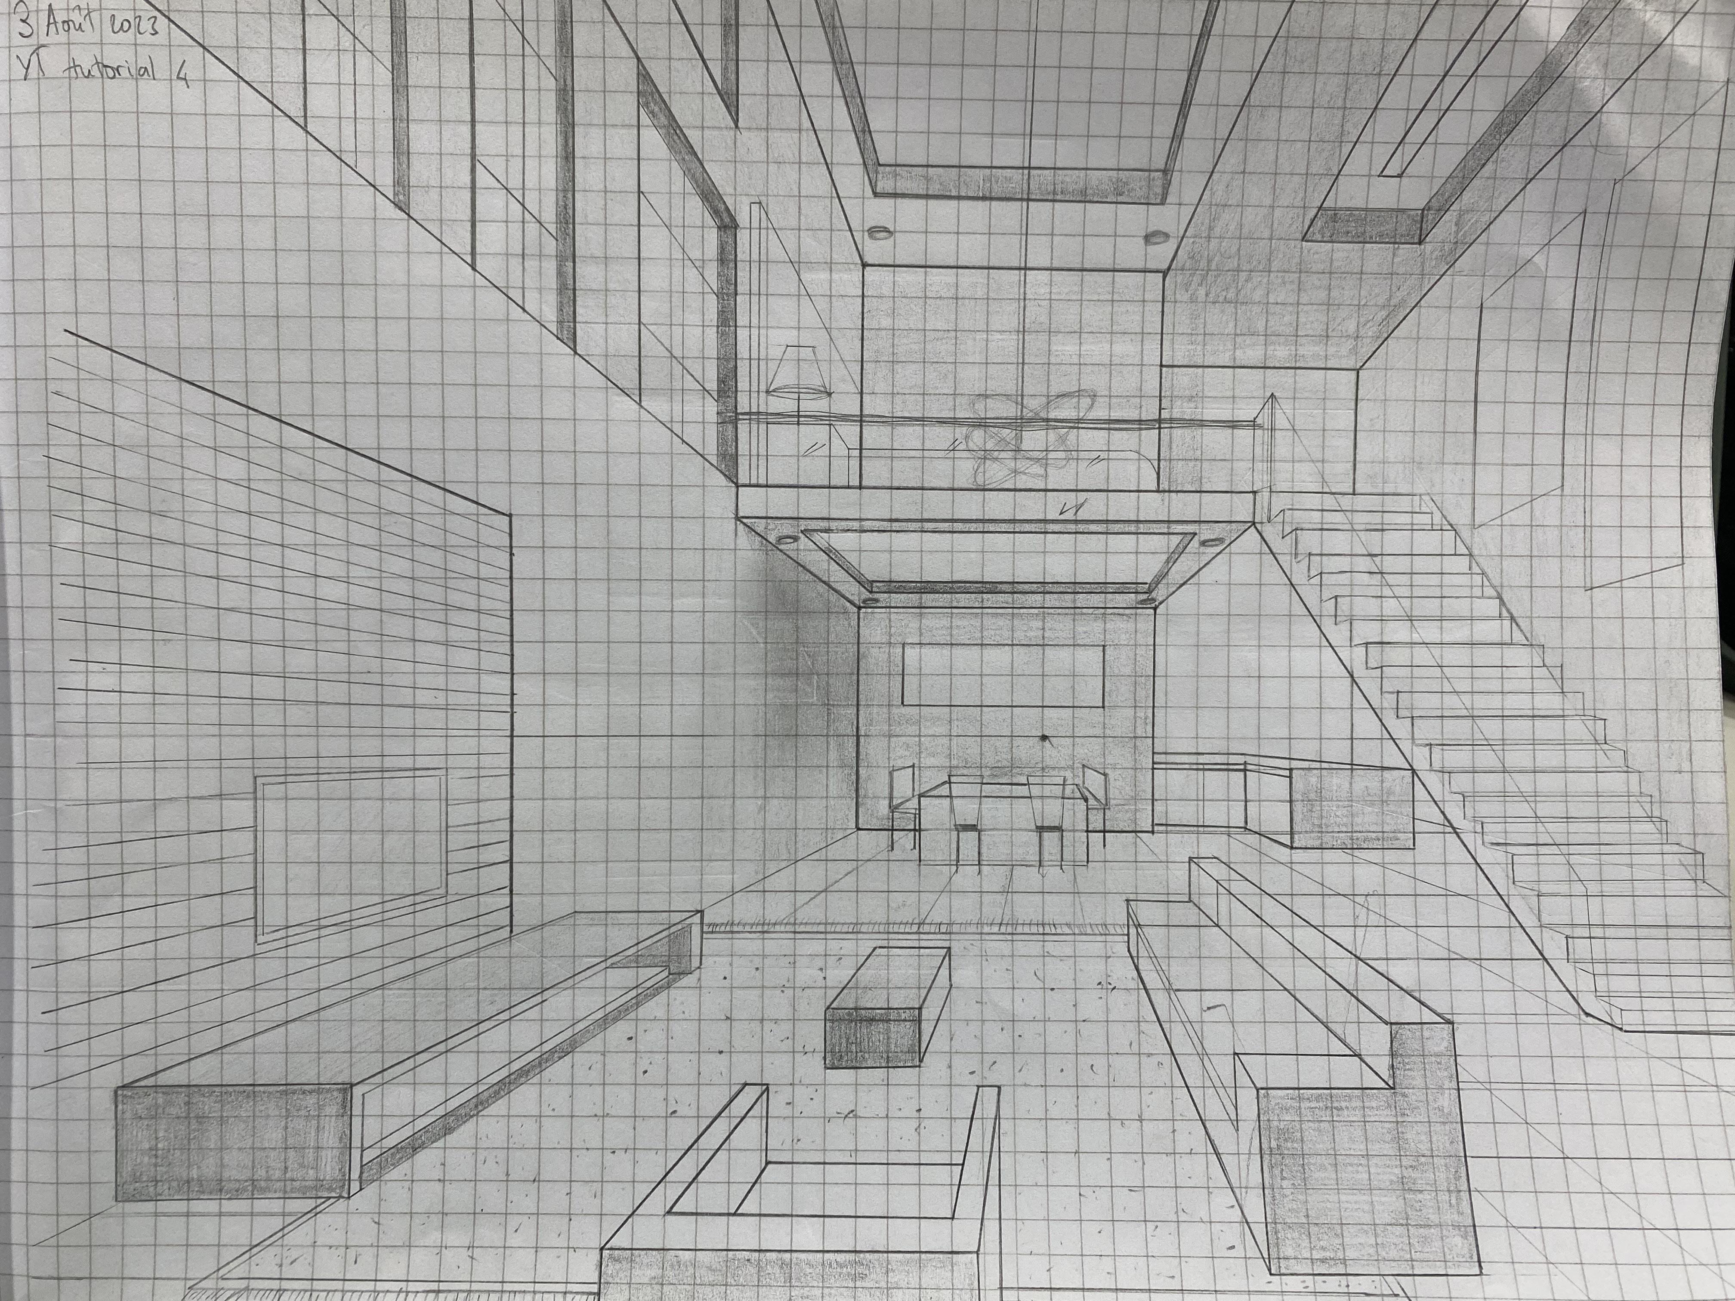
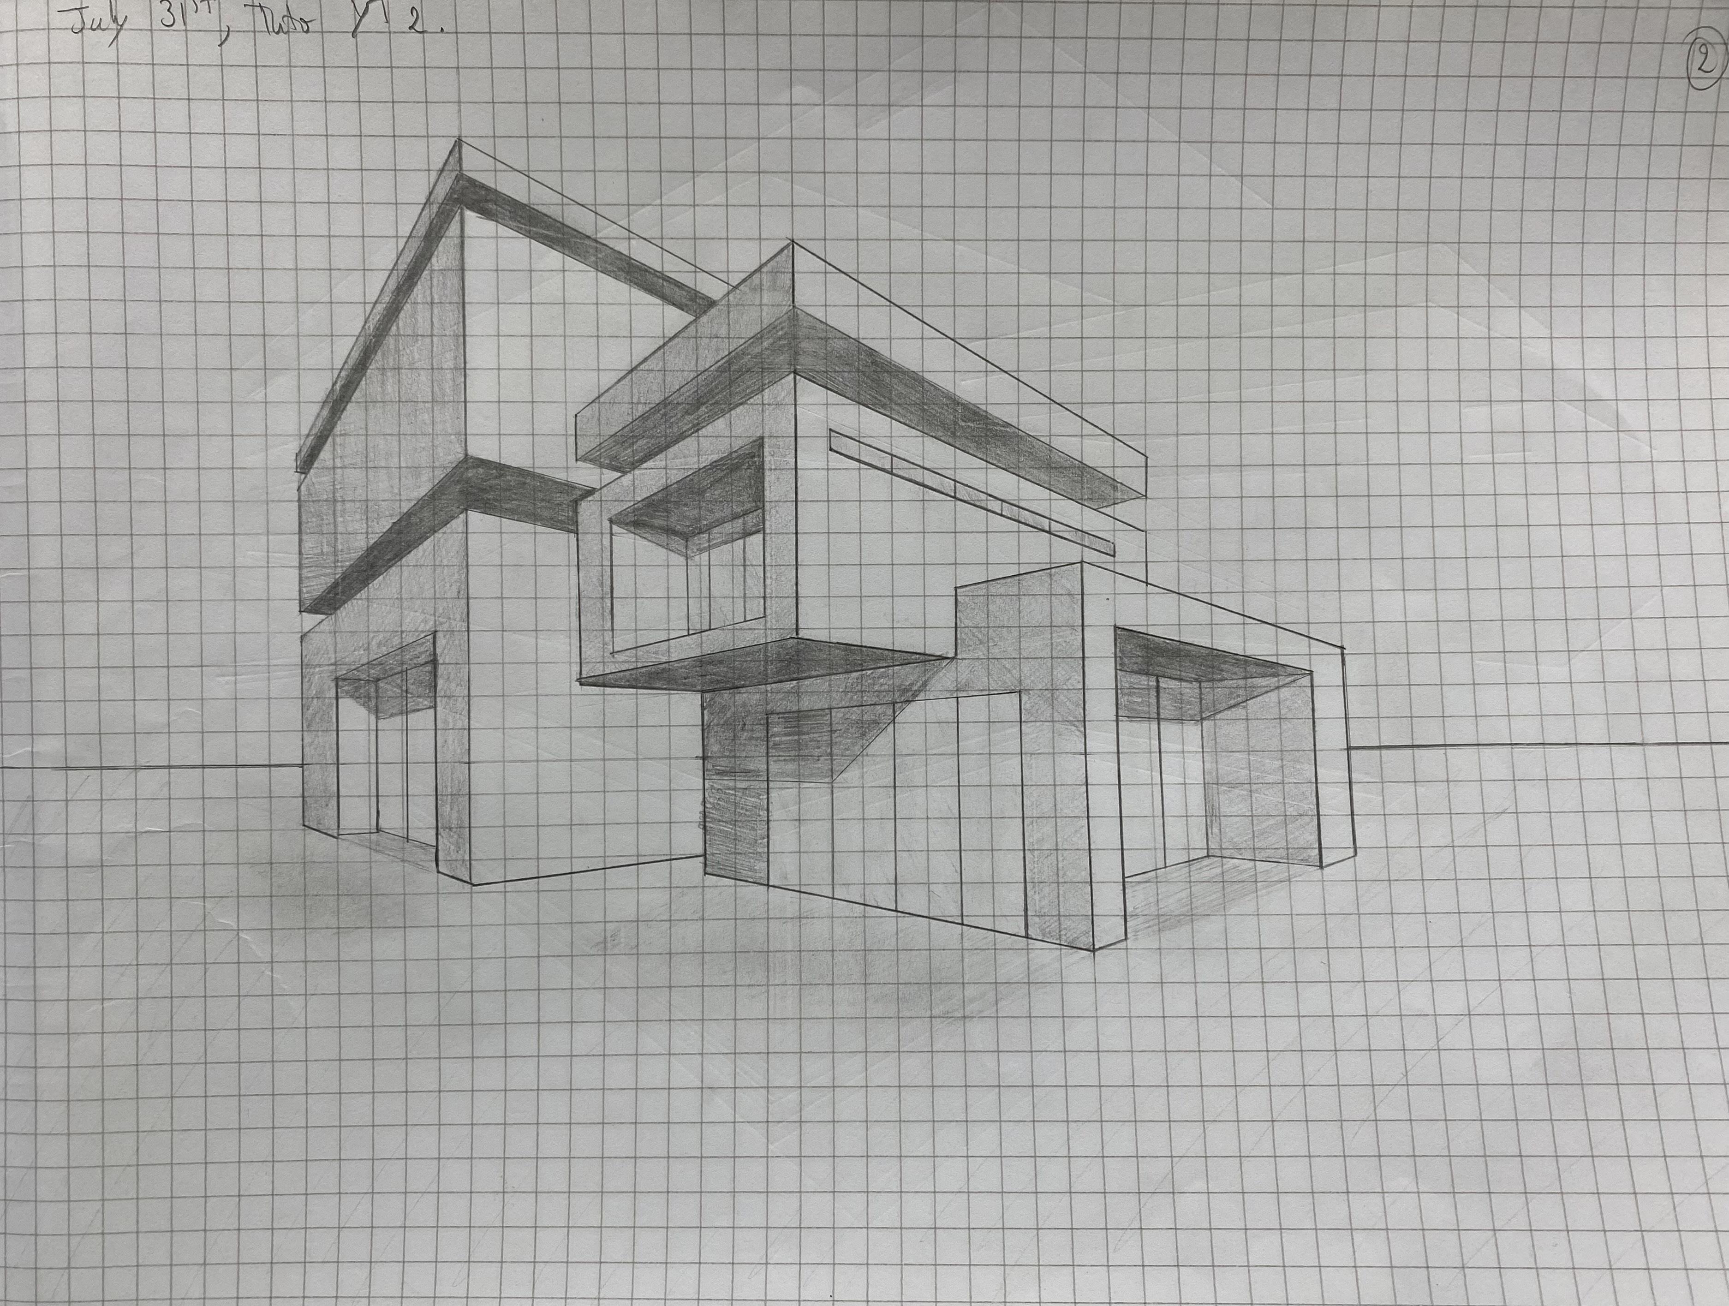 During my internship at Le Guide, in Abidjan, was assigned hand drawing exercices on a regular basis. I drew images of different given online drawings.
ART
07
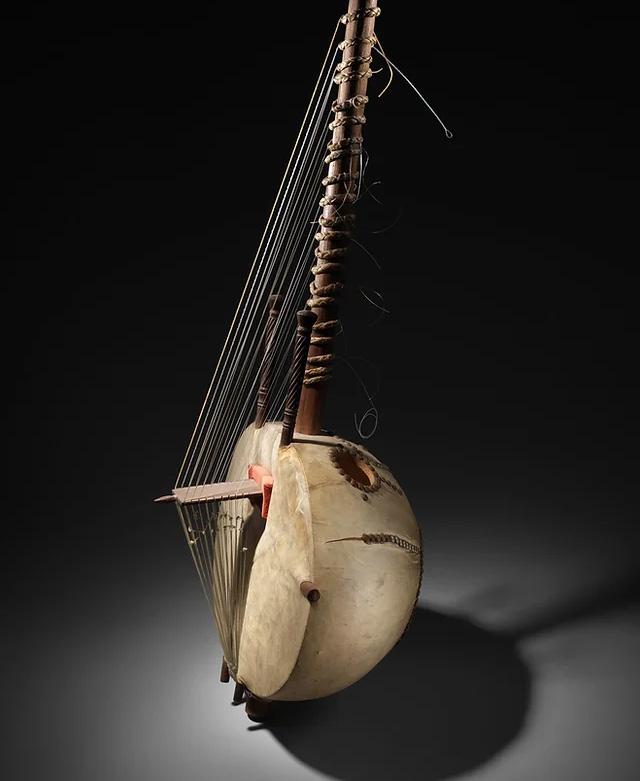
 enjoy playing the Kora: A West-African String instrument originally played by the Griots of the Mandingue tribe.
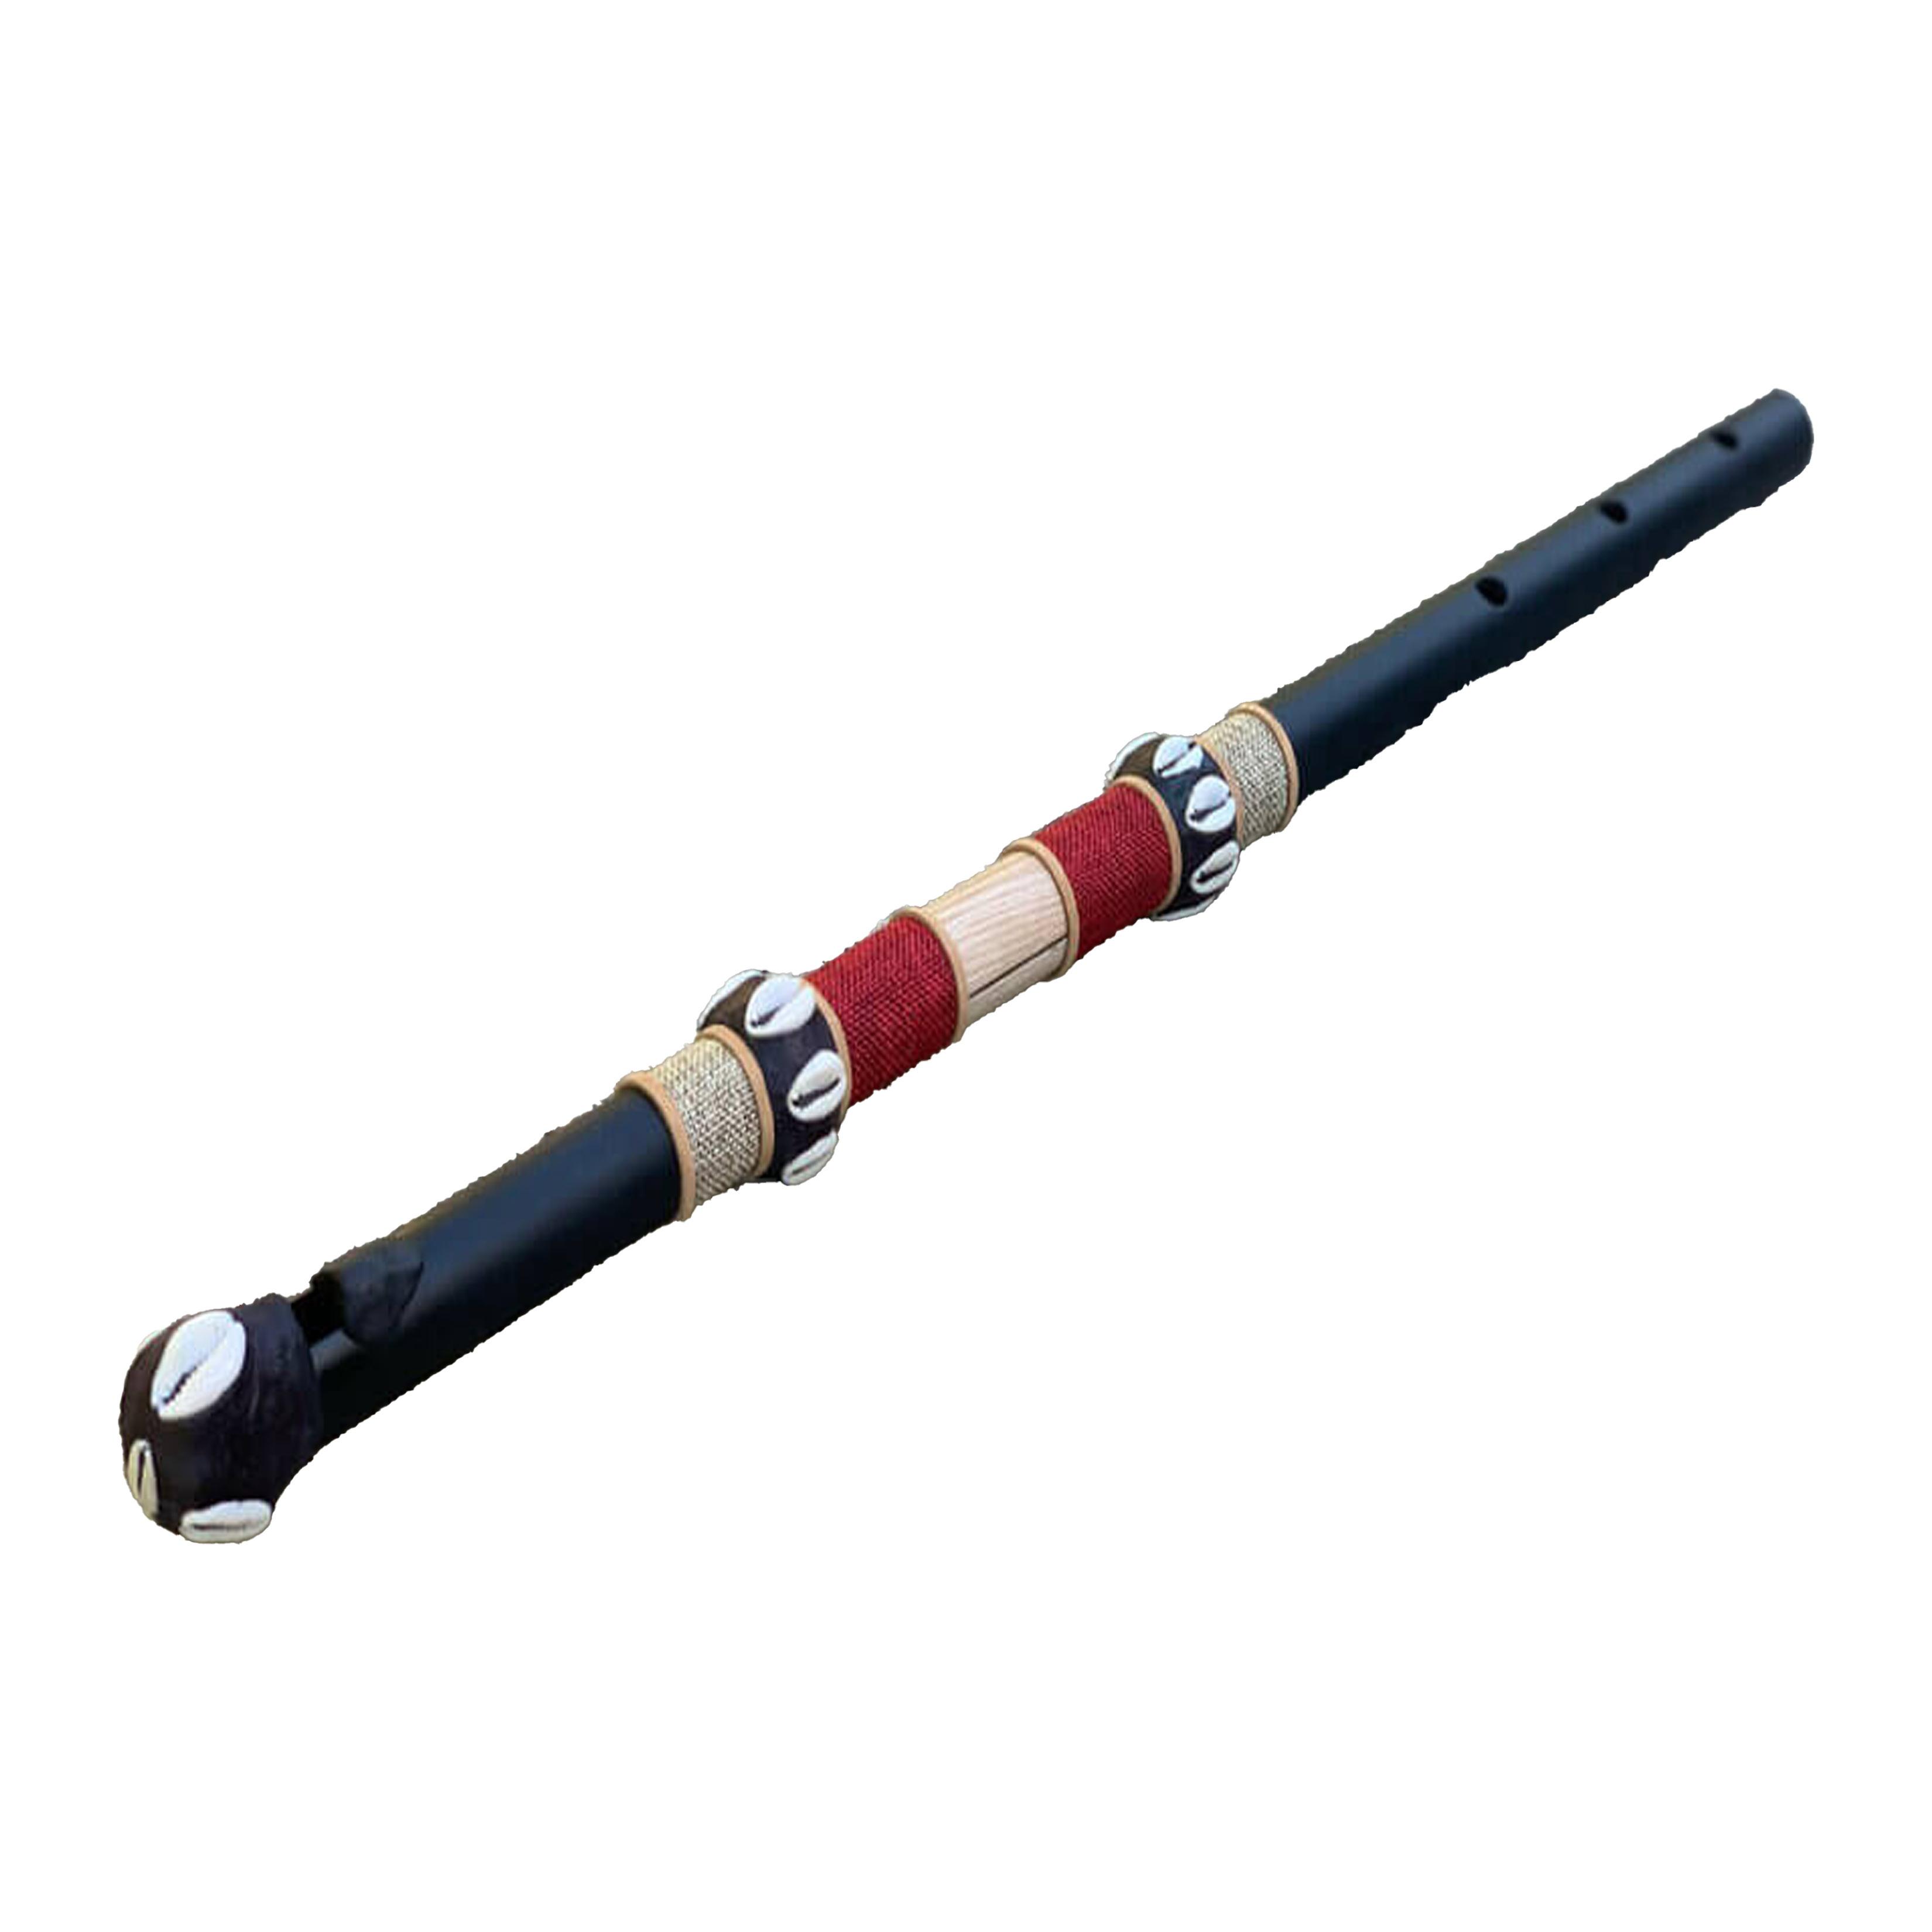
play the Flute Fula: A West-African flute originally played by the Fula tribe.
enjoy playing the Kora: A West-African String instrument originally played by the Griots of the Mandingue tribe.
play the Flute Fula: A West-African flute originally played by the Fula tribe.
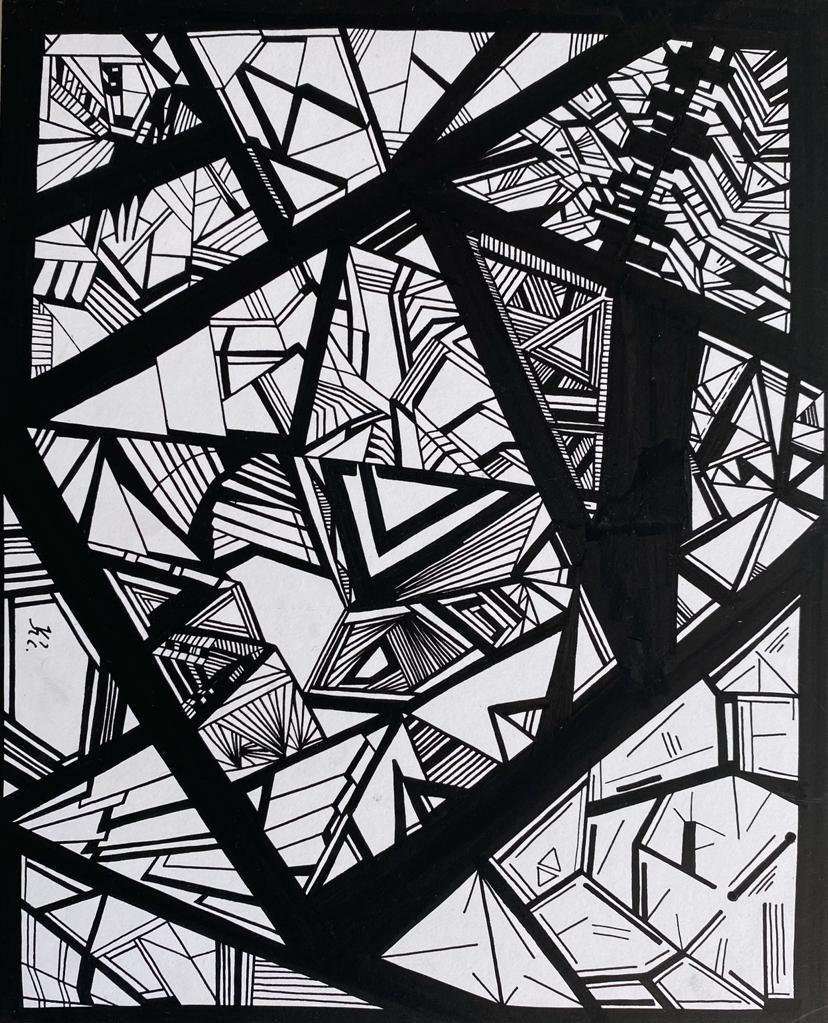
The Labyrinths is a hand-drawing on canvas paper made with paint markers that was drawn during a period of confusion. I started drawing a myriad of symmetrical and asymmetrical lines that assembled and clustered into different parts. Following the expression of my emotional ambiguity and the completion of my drawing, perceived different dimensions and paths that led me to name it The Labyrinths. The paint pen set used for this drawing ranges from 0.2mm to 5.5mm bullet-shaped markers.
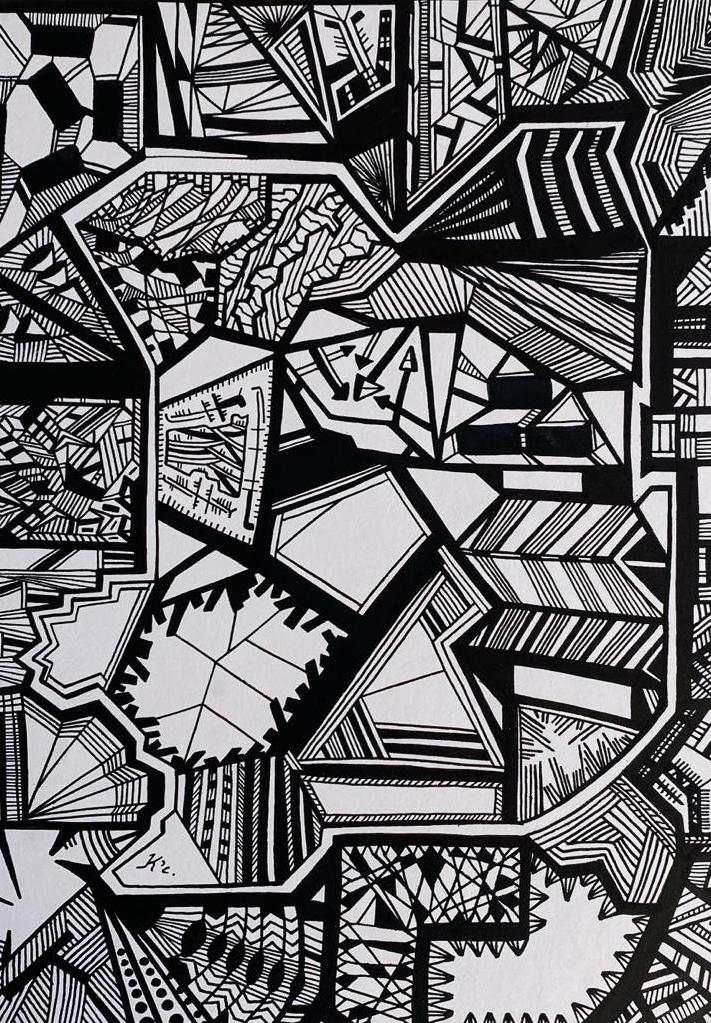
The Fortress is a hand-drawing on canvas paper made with paint markers that illustrates my admiration for the “Tata Somba Fortress” houses from Benin, West Africa. These houses honour traditional architecture from Northern Benin, in which houses are built in circles to protect the habitants from enemies and dangerous animals.
The fortresses are made of red mud and local materials that keep a balanced temperature indoors. The paint pen set used for this drawing ranges from 0.2mm to 0.7mm bullet-shaped markers.
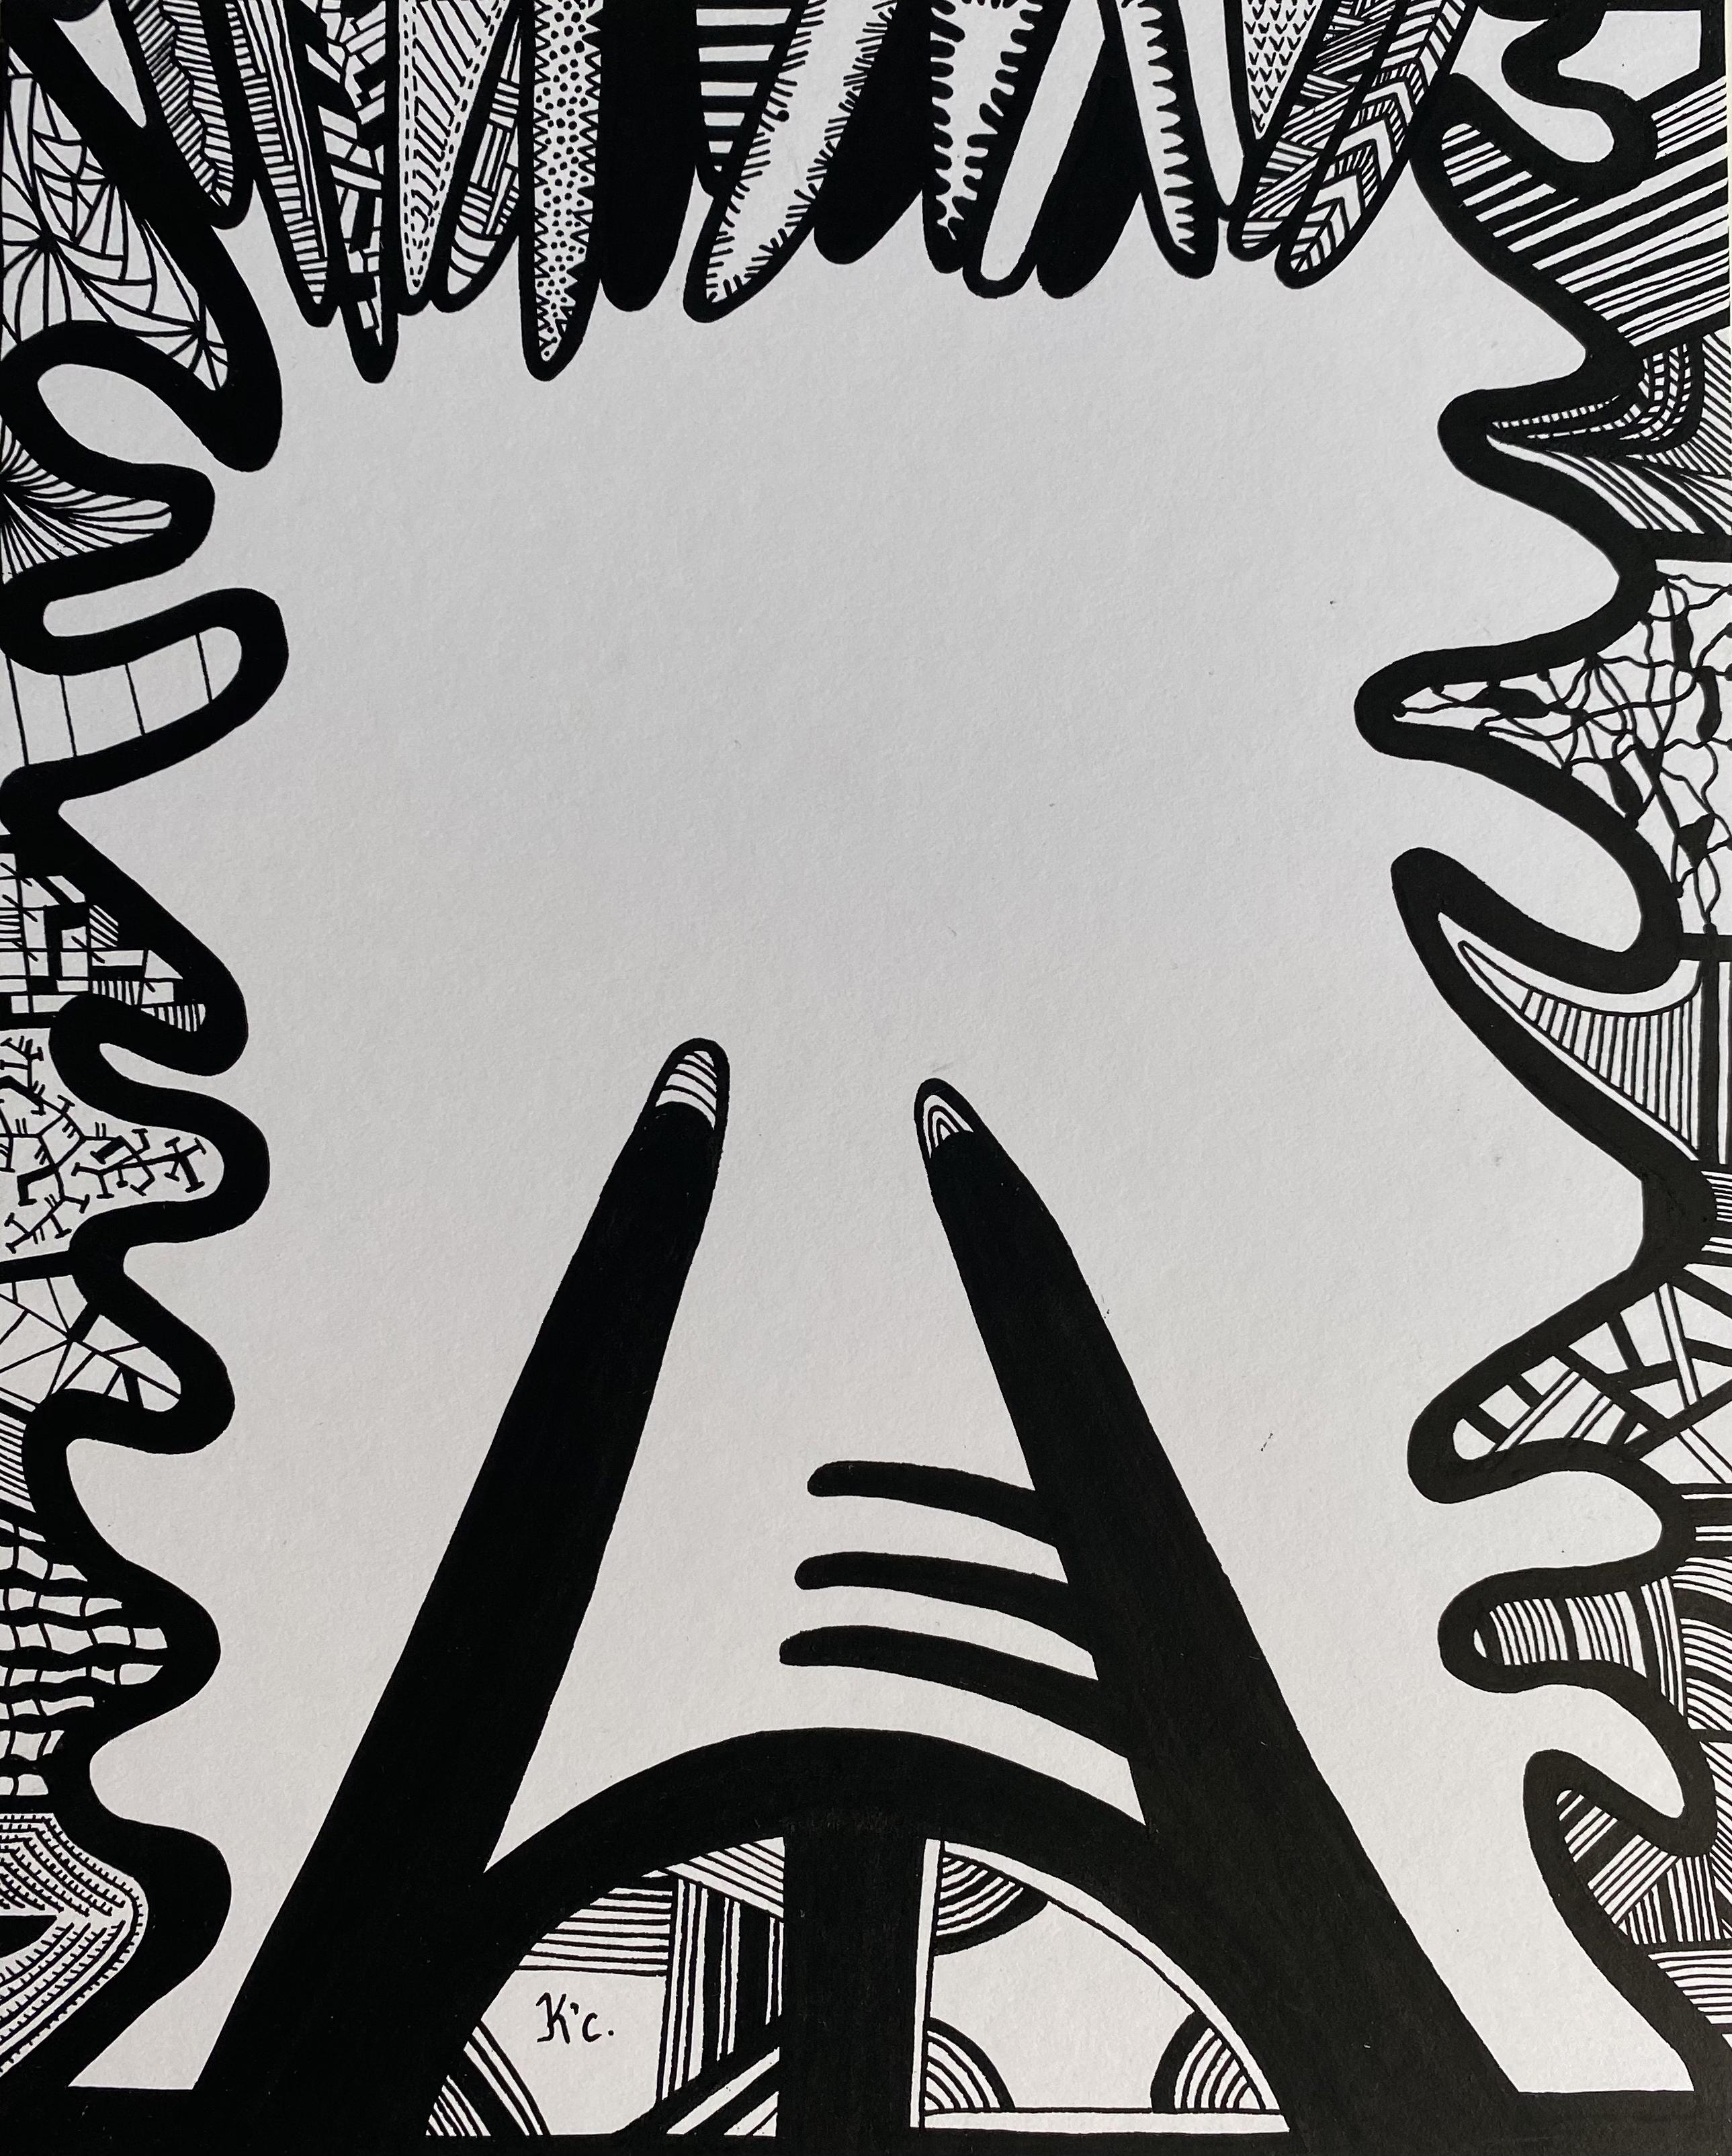
Ivory is a hand-drawing on paper canvas made with paint markers that represents my country Côte d’Ivoire whose emblem is the elephant, symbolized by two ivories. The surrounding sketches illustrate the diversity of my country’s population with more than 60 ethnic groups. Their proximity emphasizes the unity that I advocate for a nation that suffered a civil war in 2010. The three spikes on the right ivory represent my country’s motto: unity, discipline, and hard work. The paint pen set used for this drawing ranges from 0.2mm to 5.5mm bullet-shaped markers. K’c. is an acronym of my art signature Kimi’s Craft.
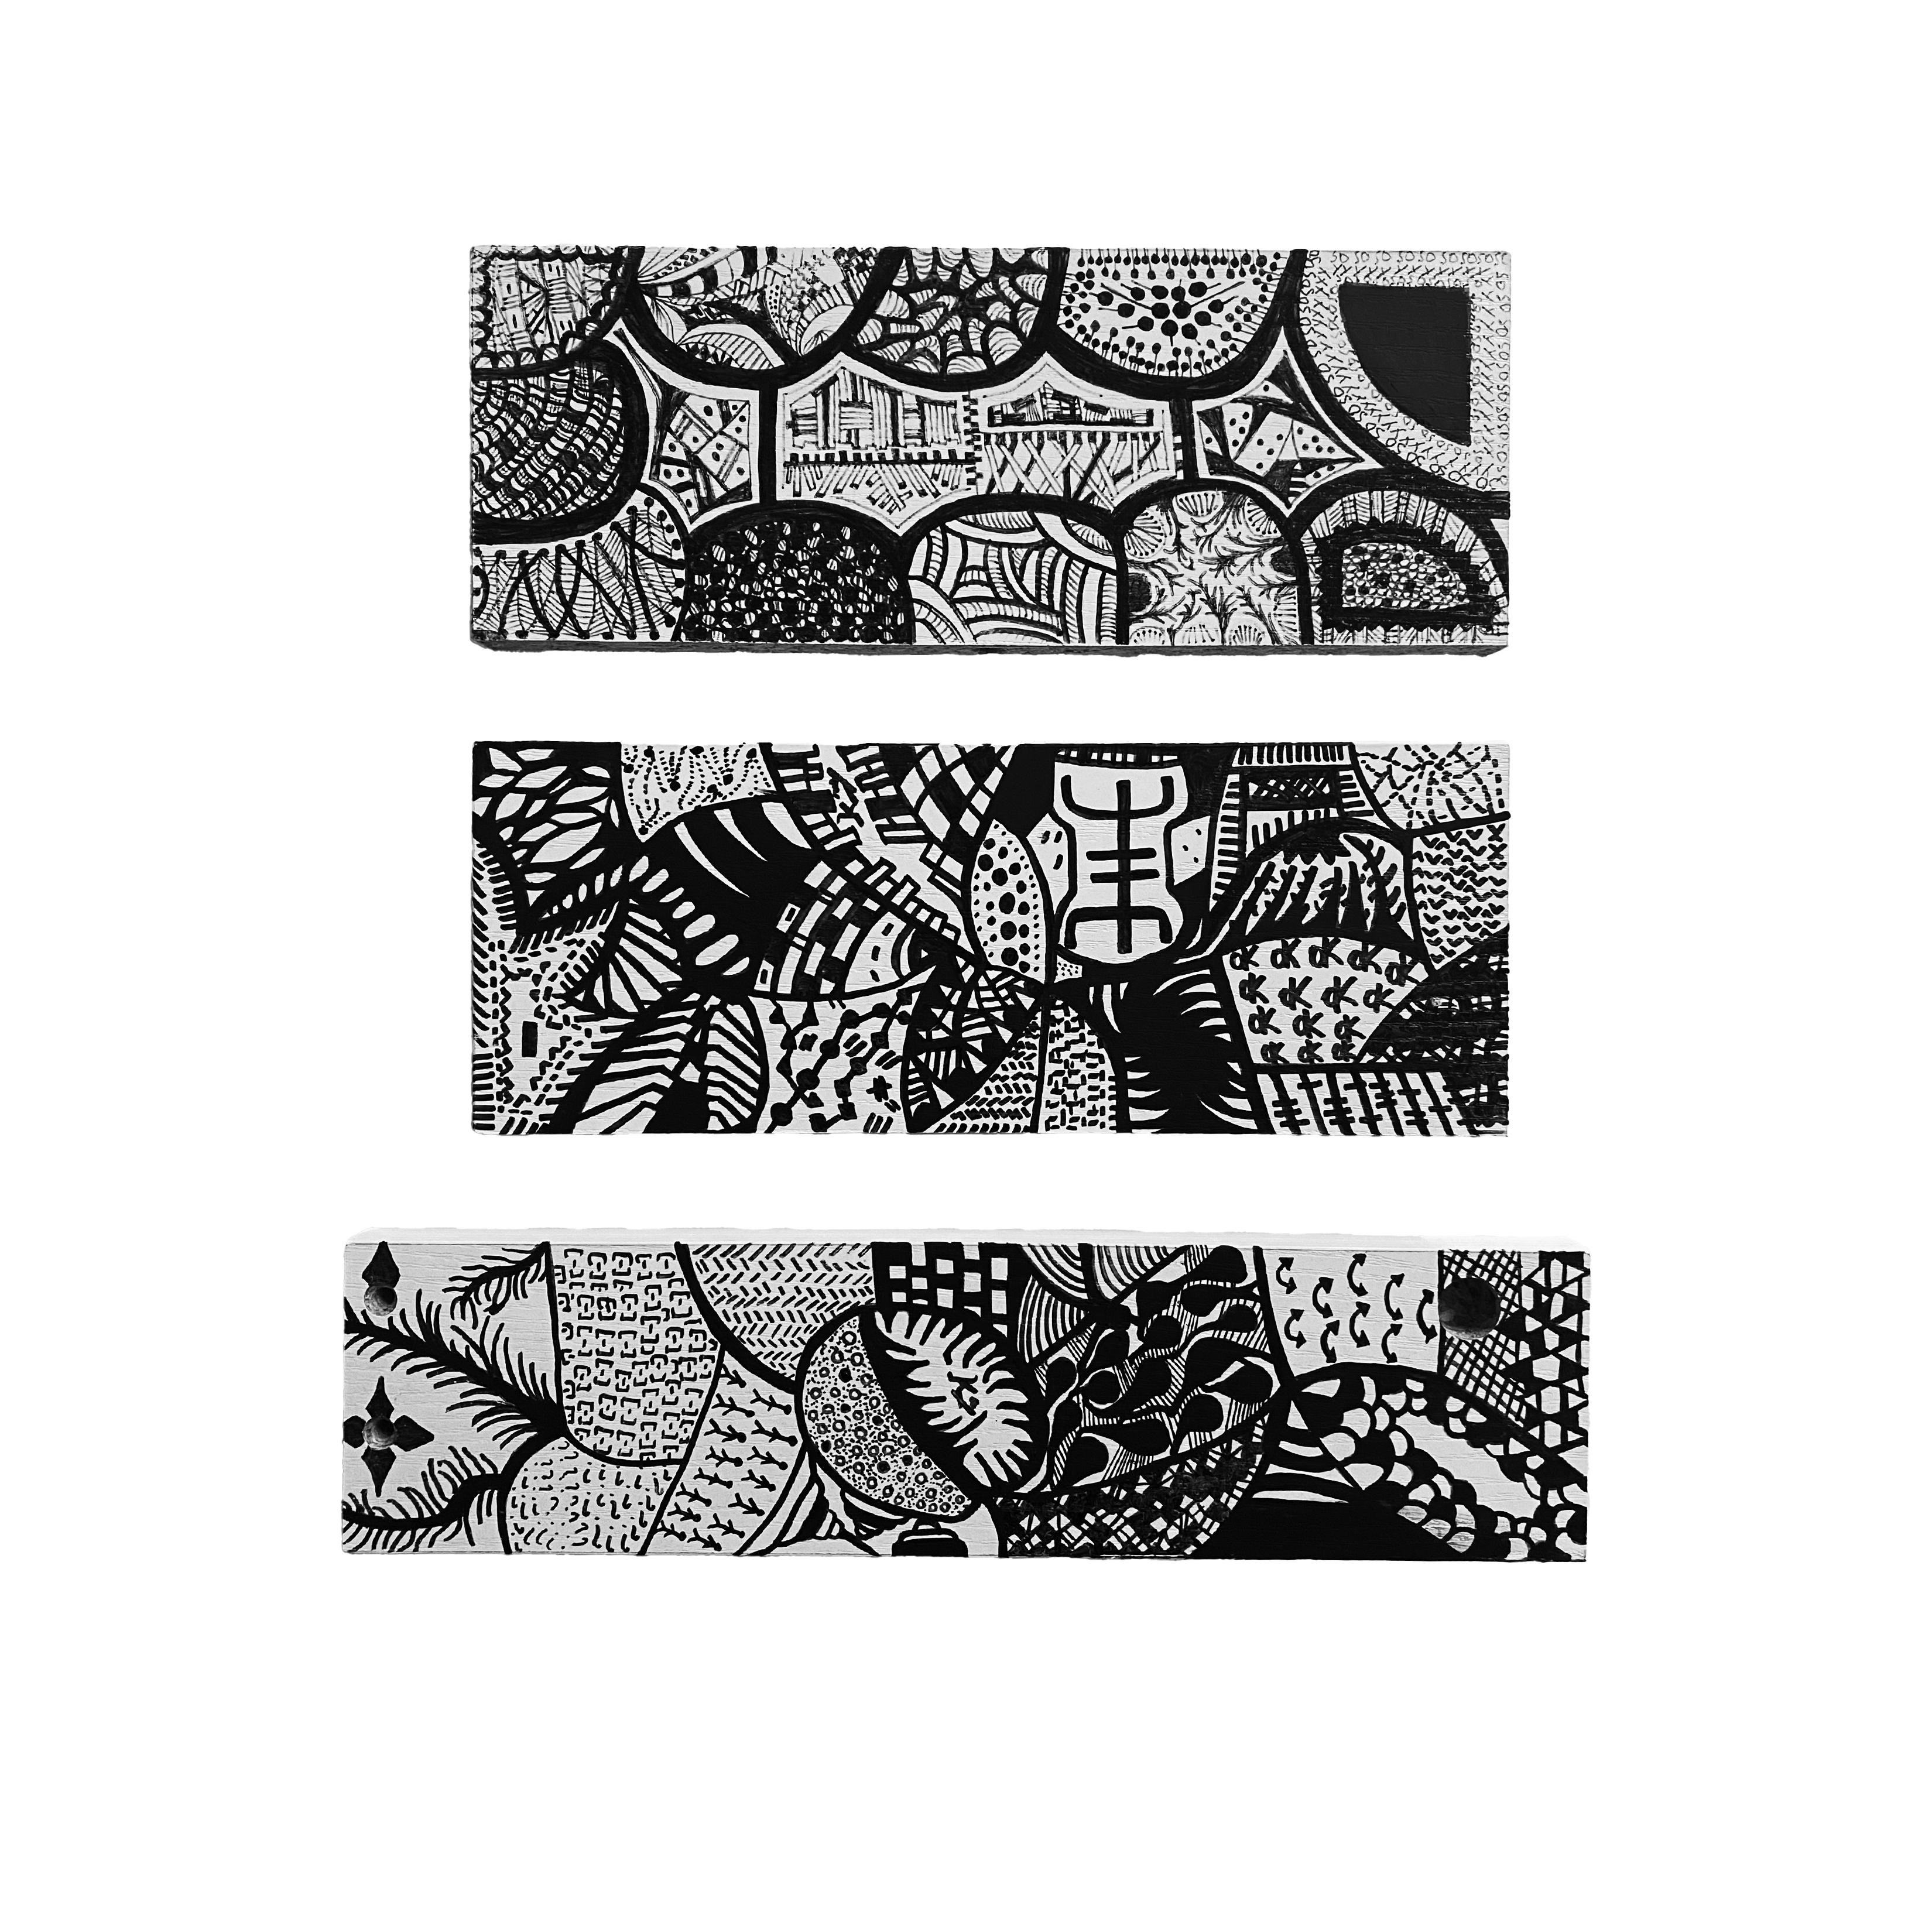
Wood Triplets represent my first set of wood drawings made with paint markers. They have been conceived successively and jointly exposed as one piece of art symbolically. Each wood chunk has an African touch derived from tribal signs and symbols as a nod to my origins.


 FORMWORKLESSNESS SEMESTER PROJECT FALL 2022 PAUL PREISNER