Kimia Ghaderian Portfolio
University at Buffalo
Master of Architecture 2025
kimia.ghaderiaan@gmail.com
University at Buffalo
Master of Architecture 2025
kimia.ghaderiaan@gmail.com
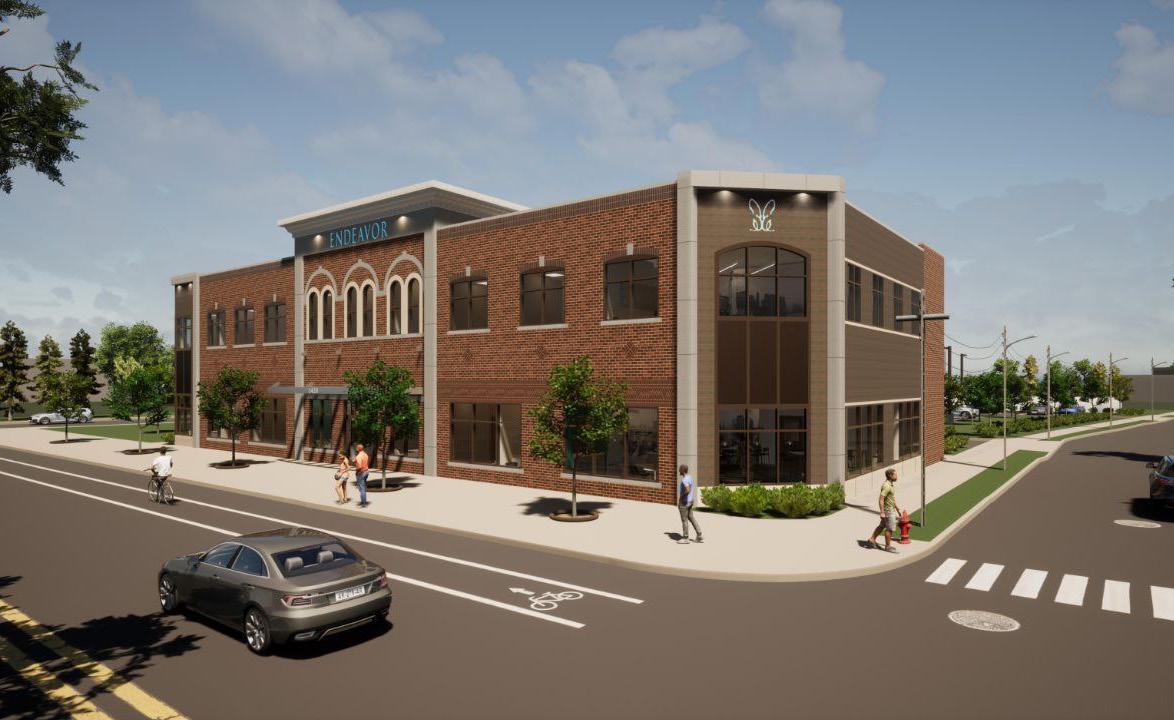
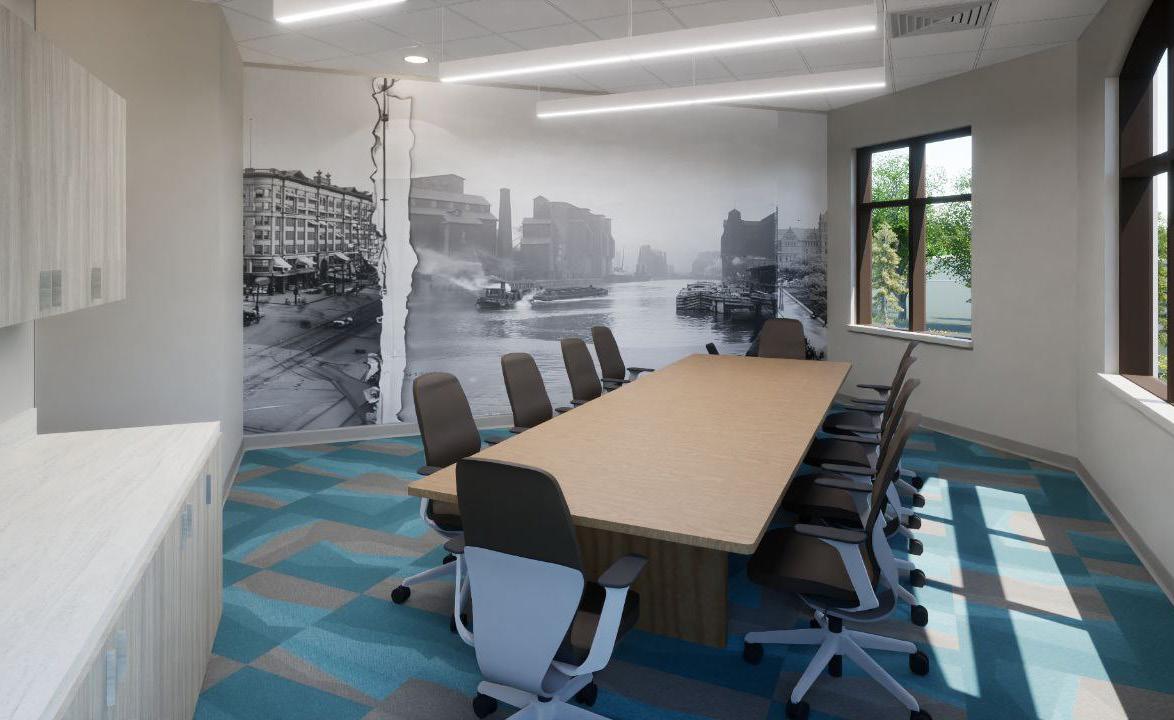
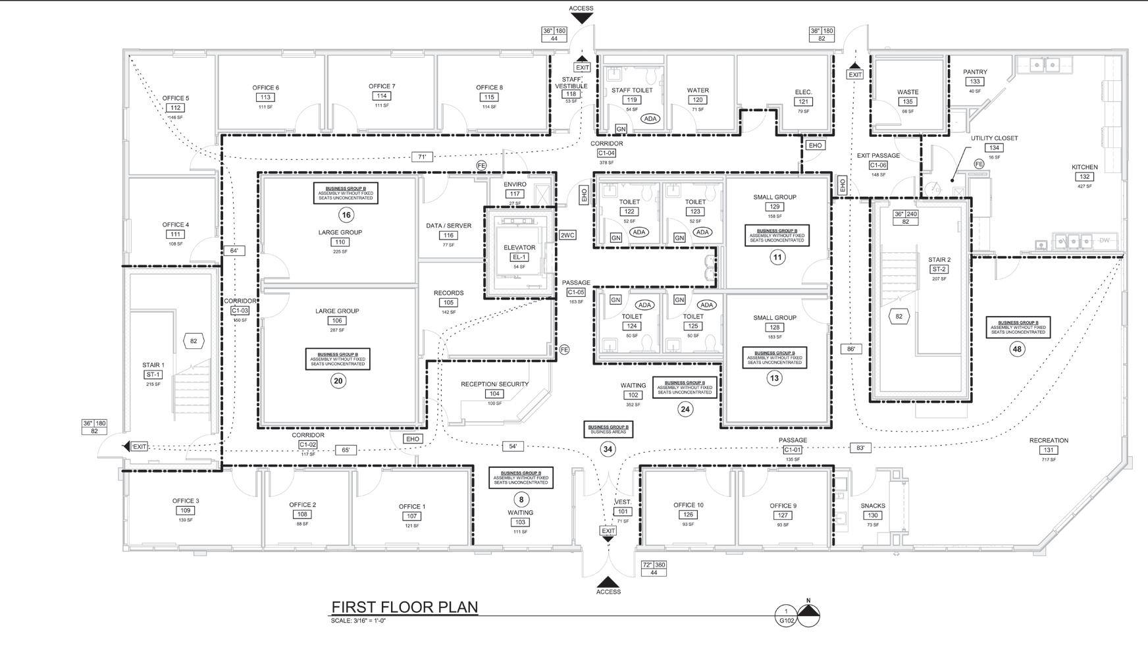
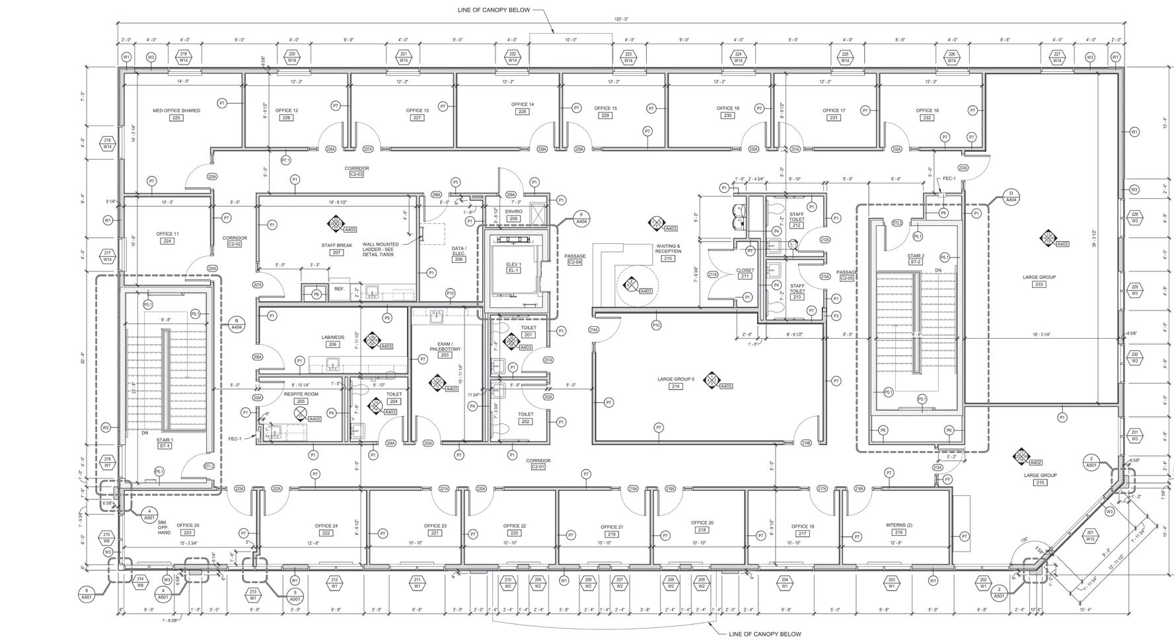
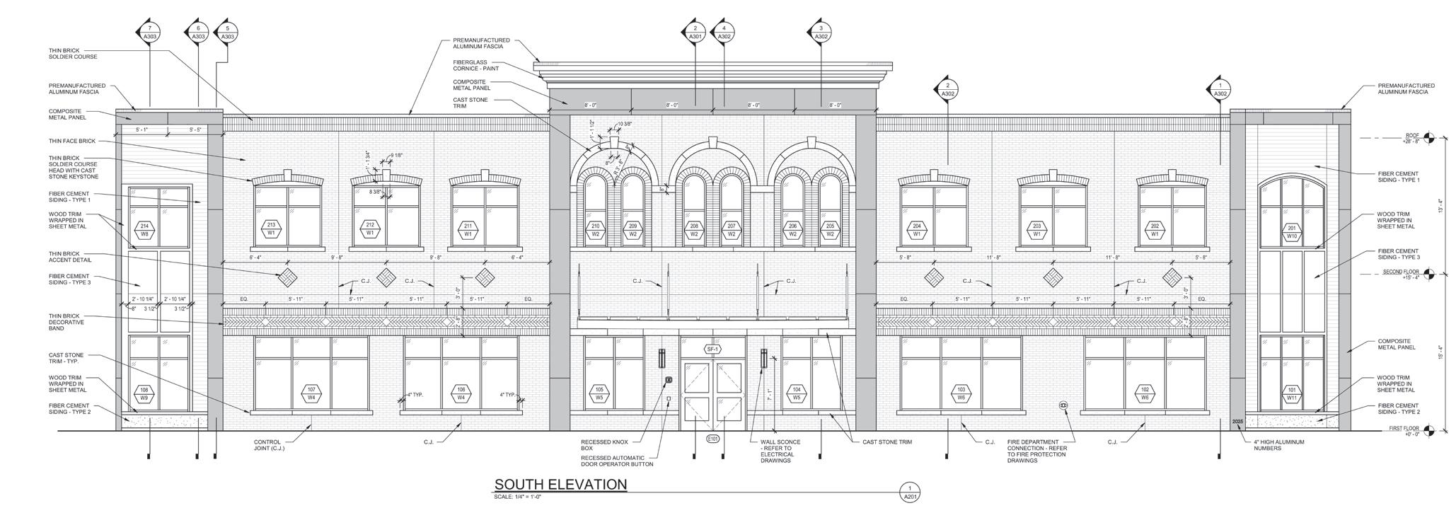
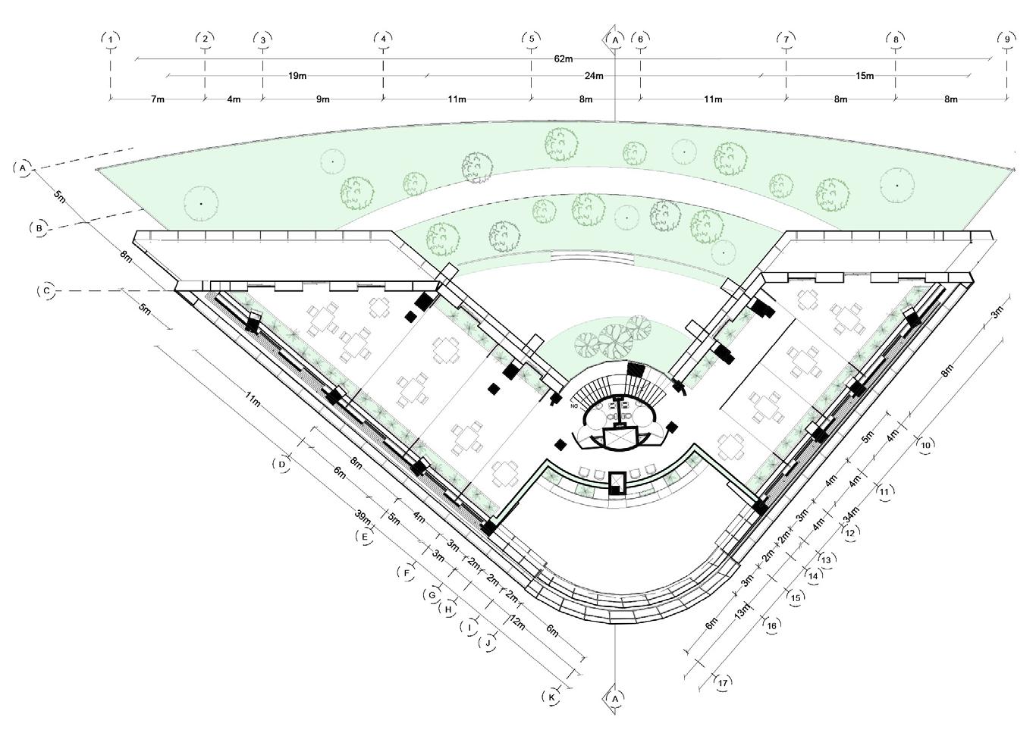
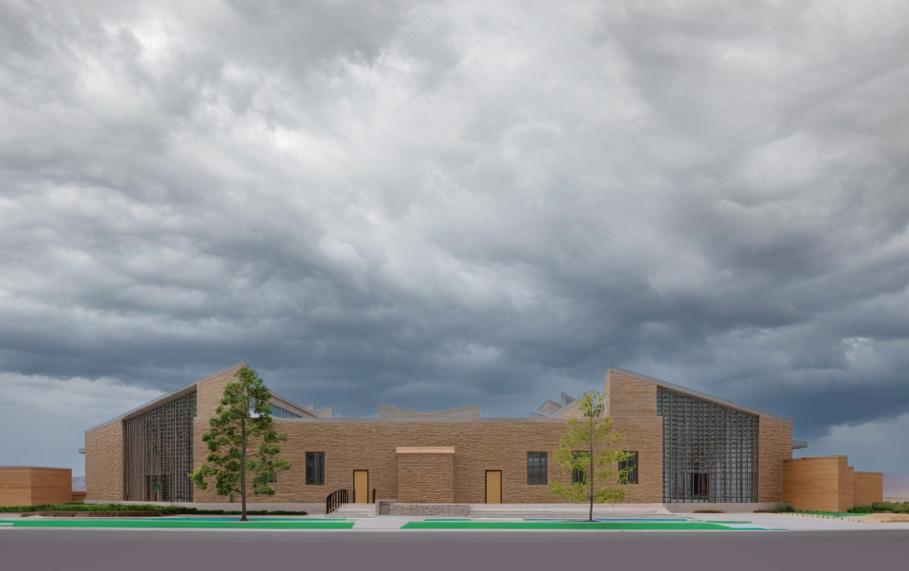
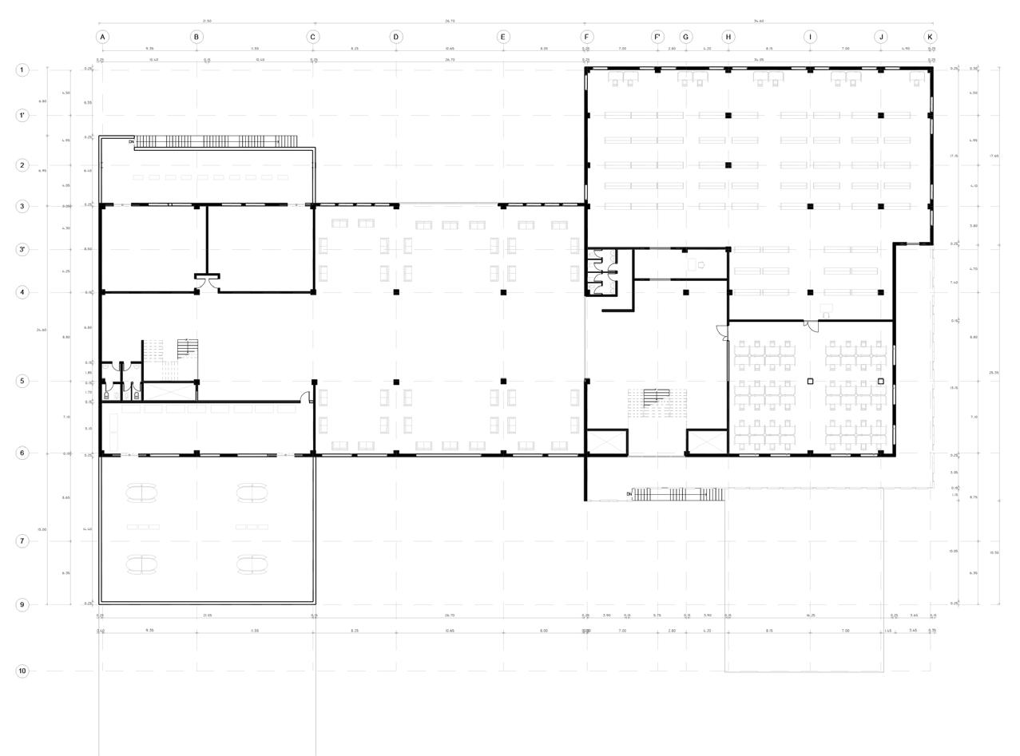
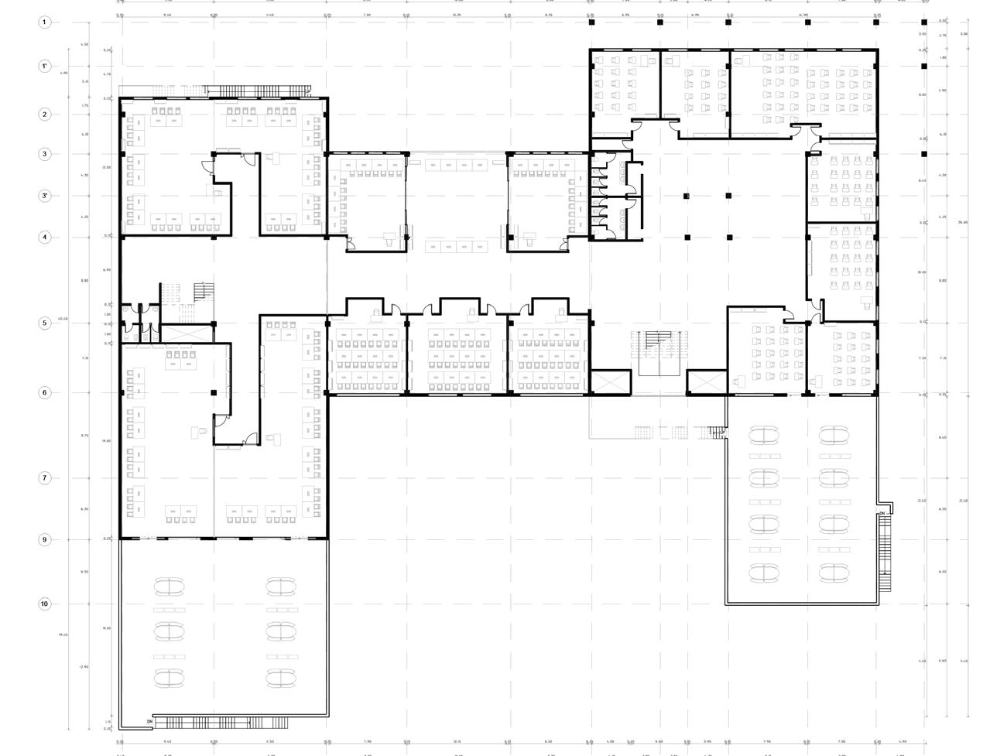
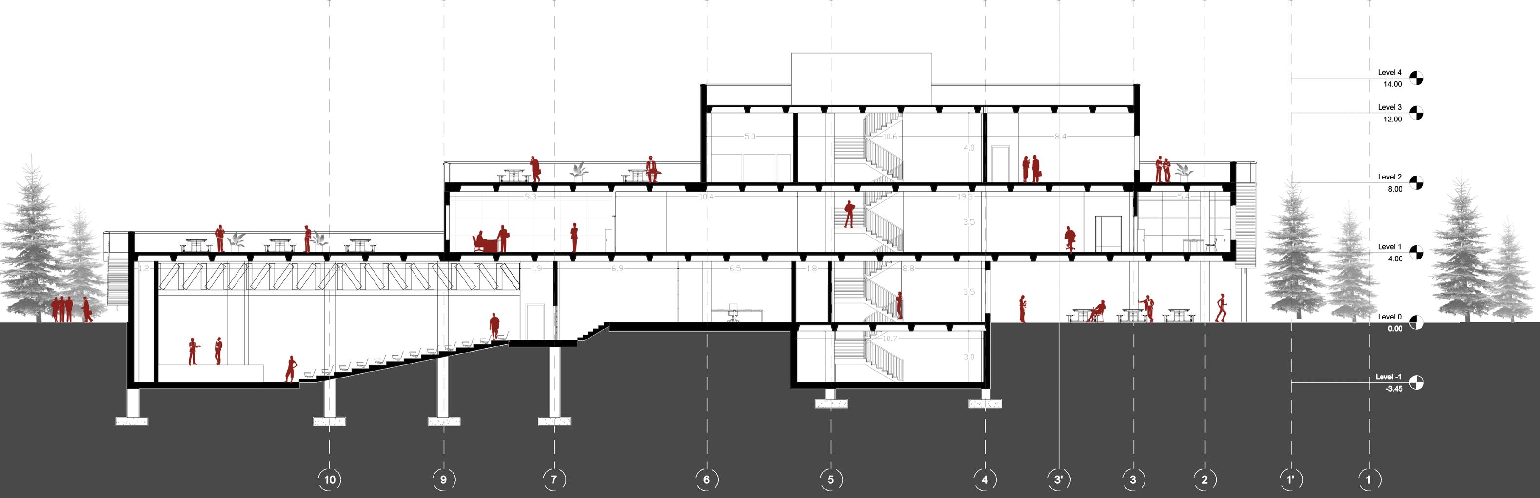
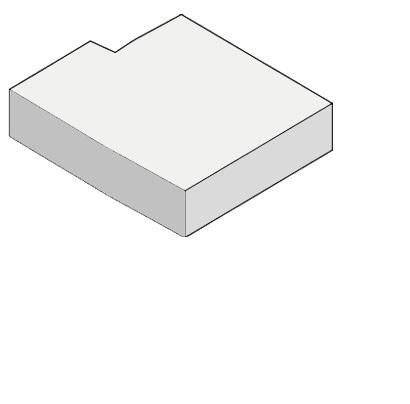
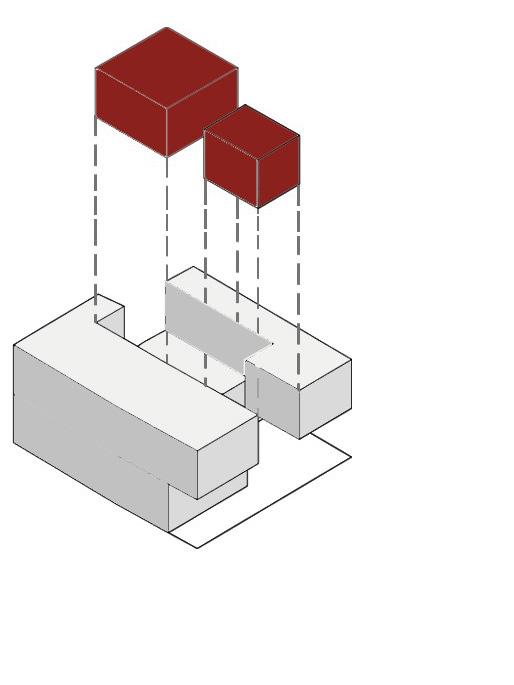
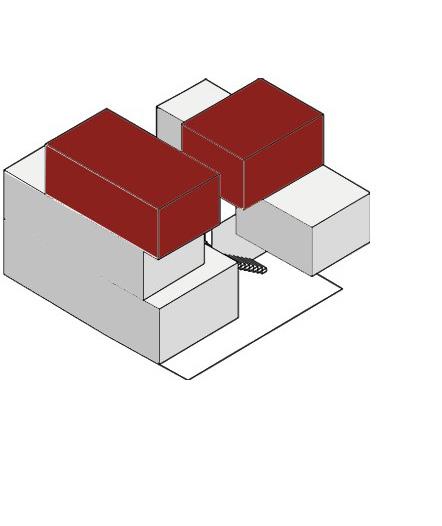
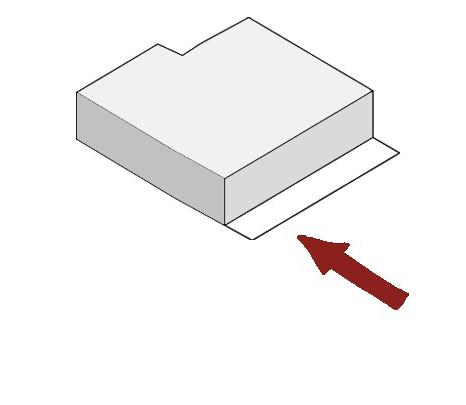
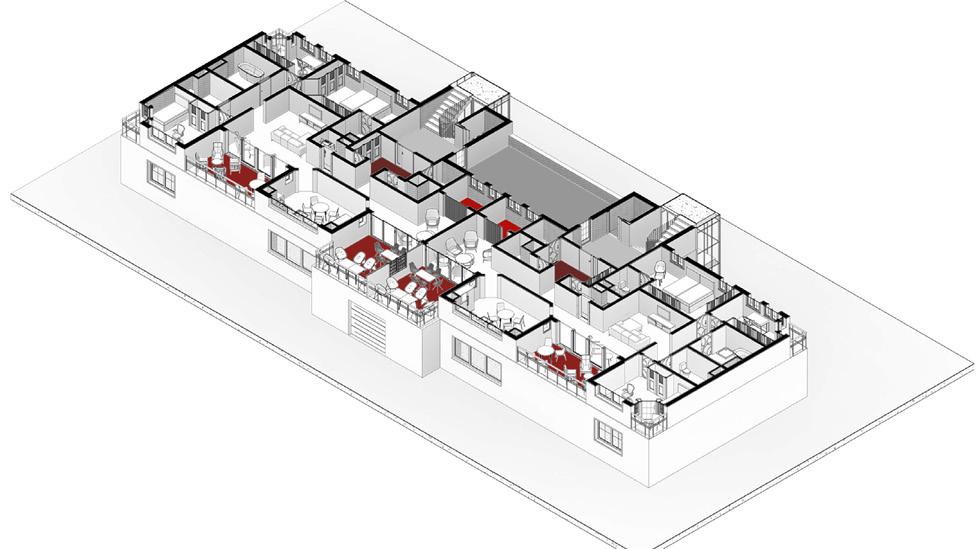
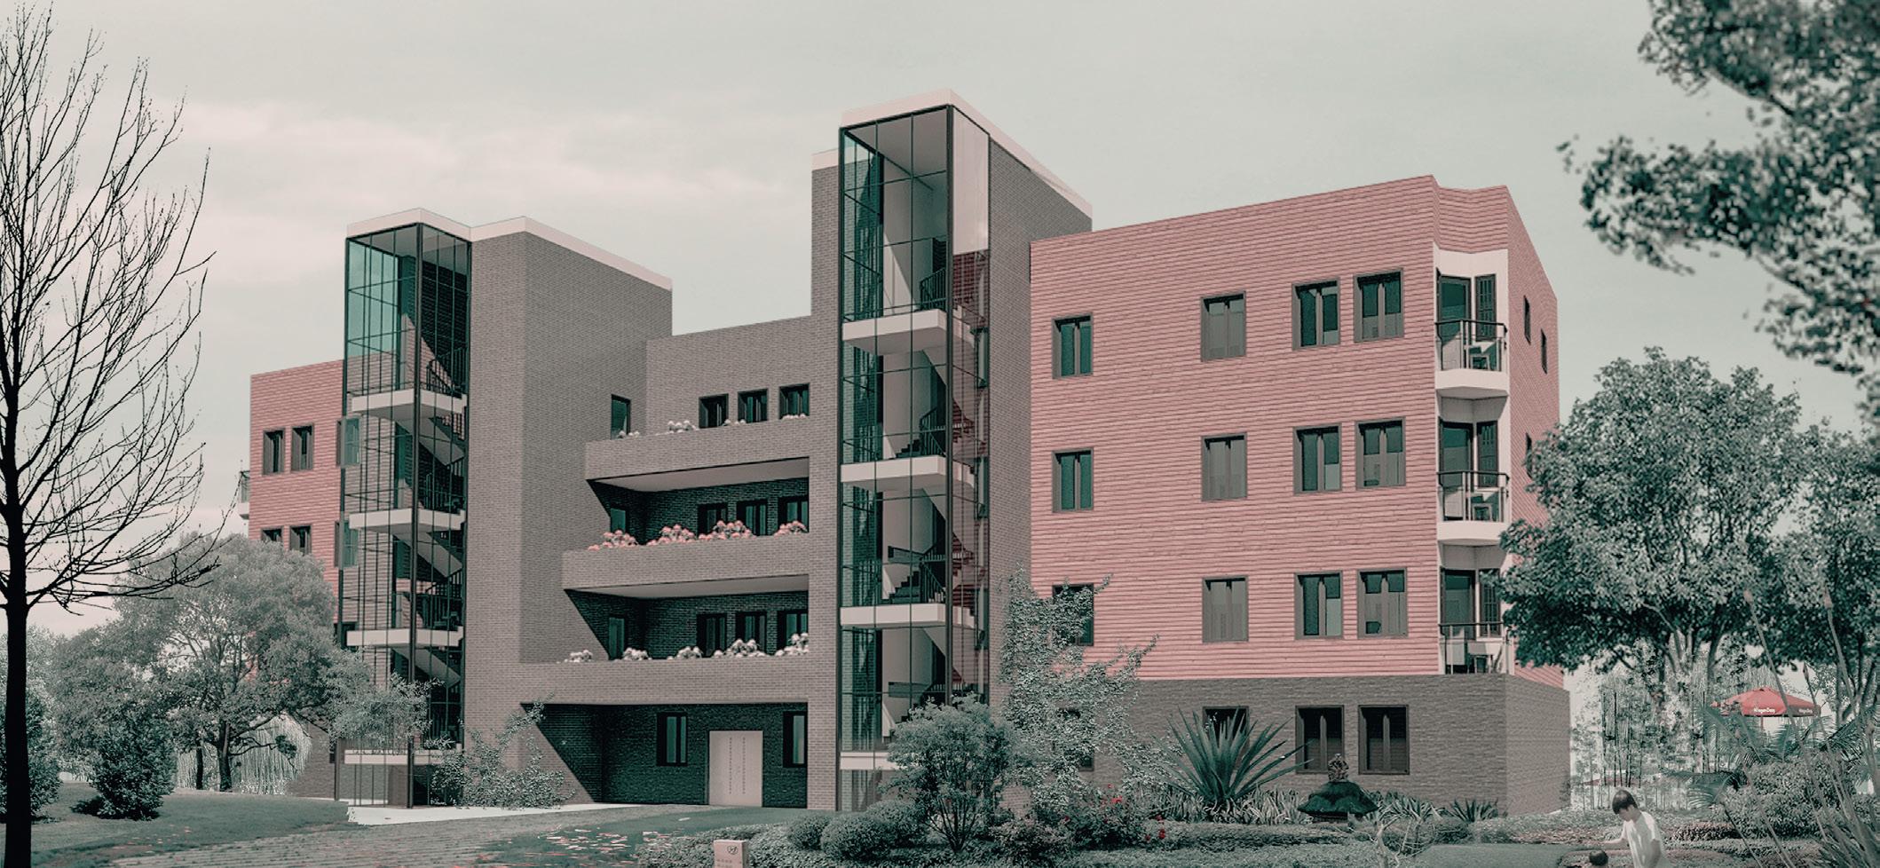
Endeavor Healthcare, a new design by Kideney Architects in Buffalo, NY, is a mental health center where individuals and groups will receive treatment. The facility includes spaces for patients to gather in a supportive and welcoming environment to interact with their peers. Challenges included budgetary constraints, maximizing natural light and views in offices and group rooms, creating an interactive gathering space, and sourcing appropriate doors and windows. These challenges were addressed through collaborative meetings
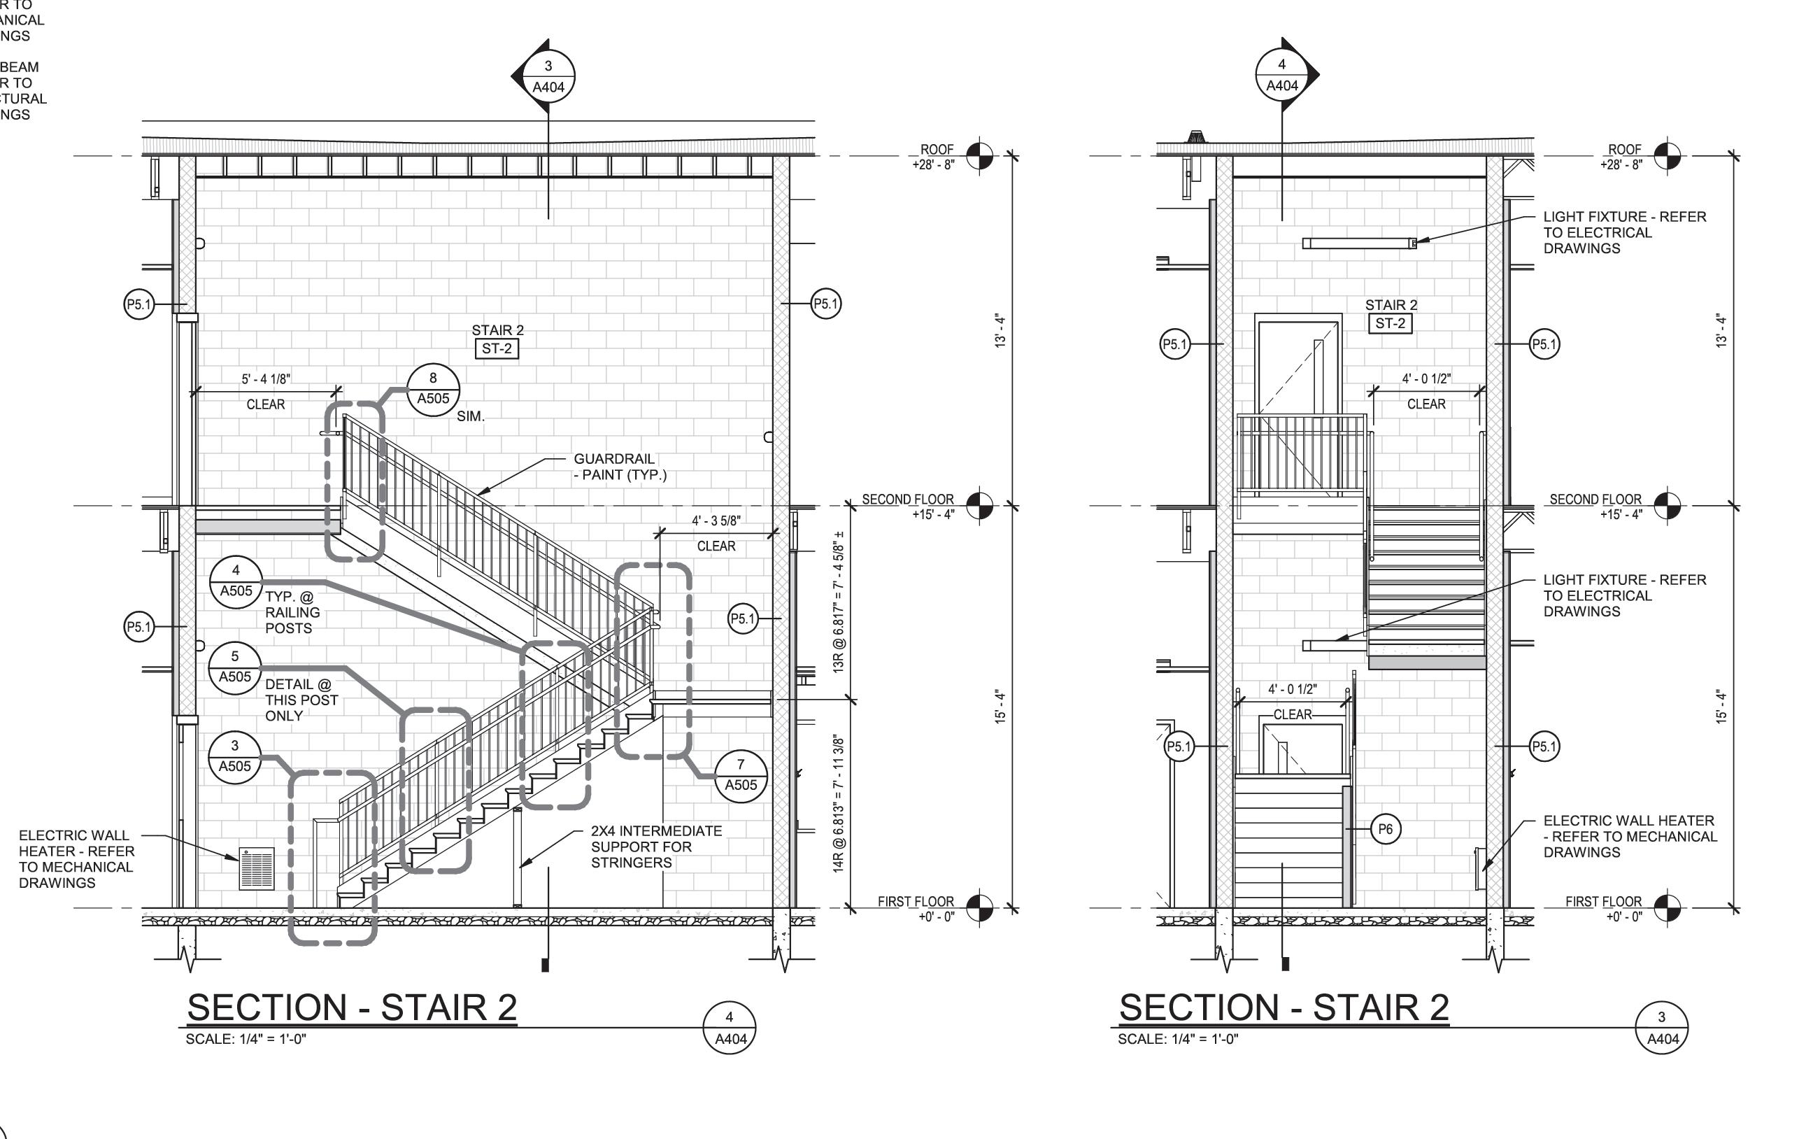
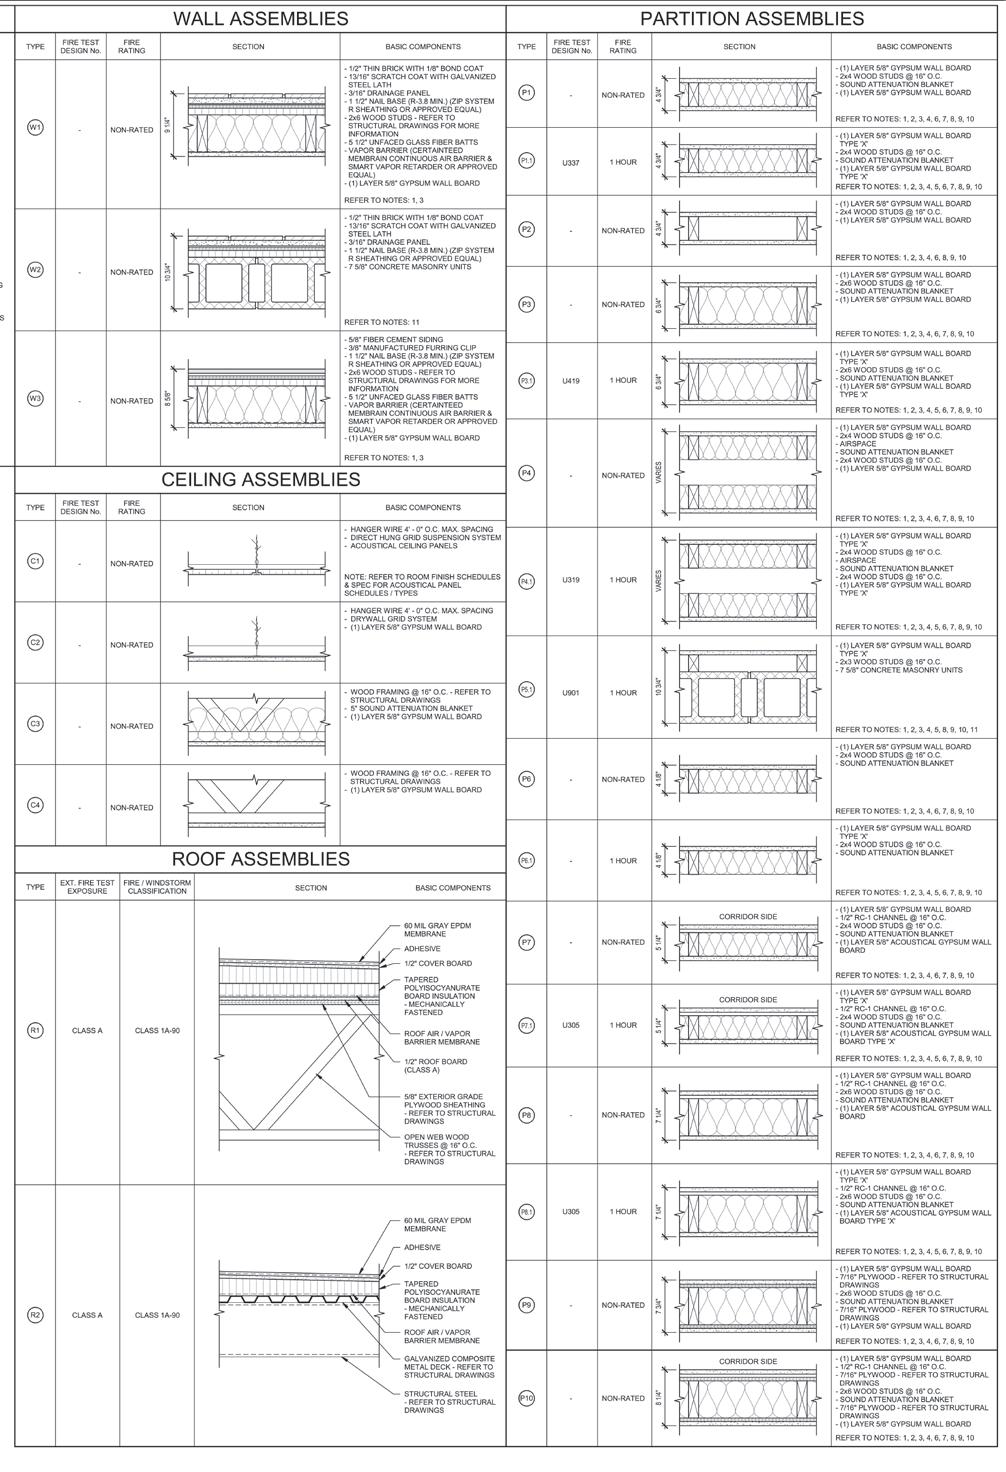
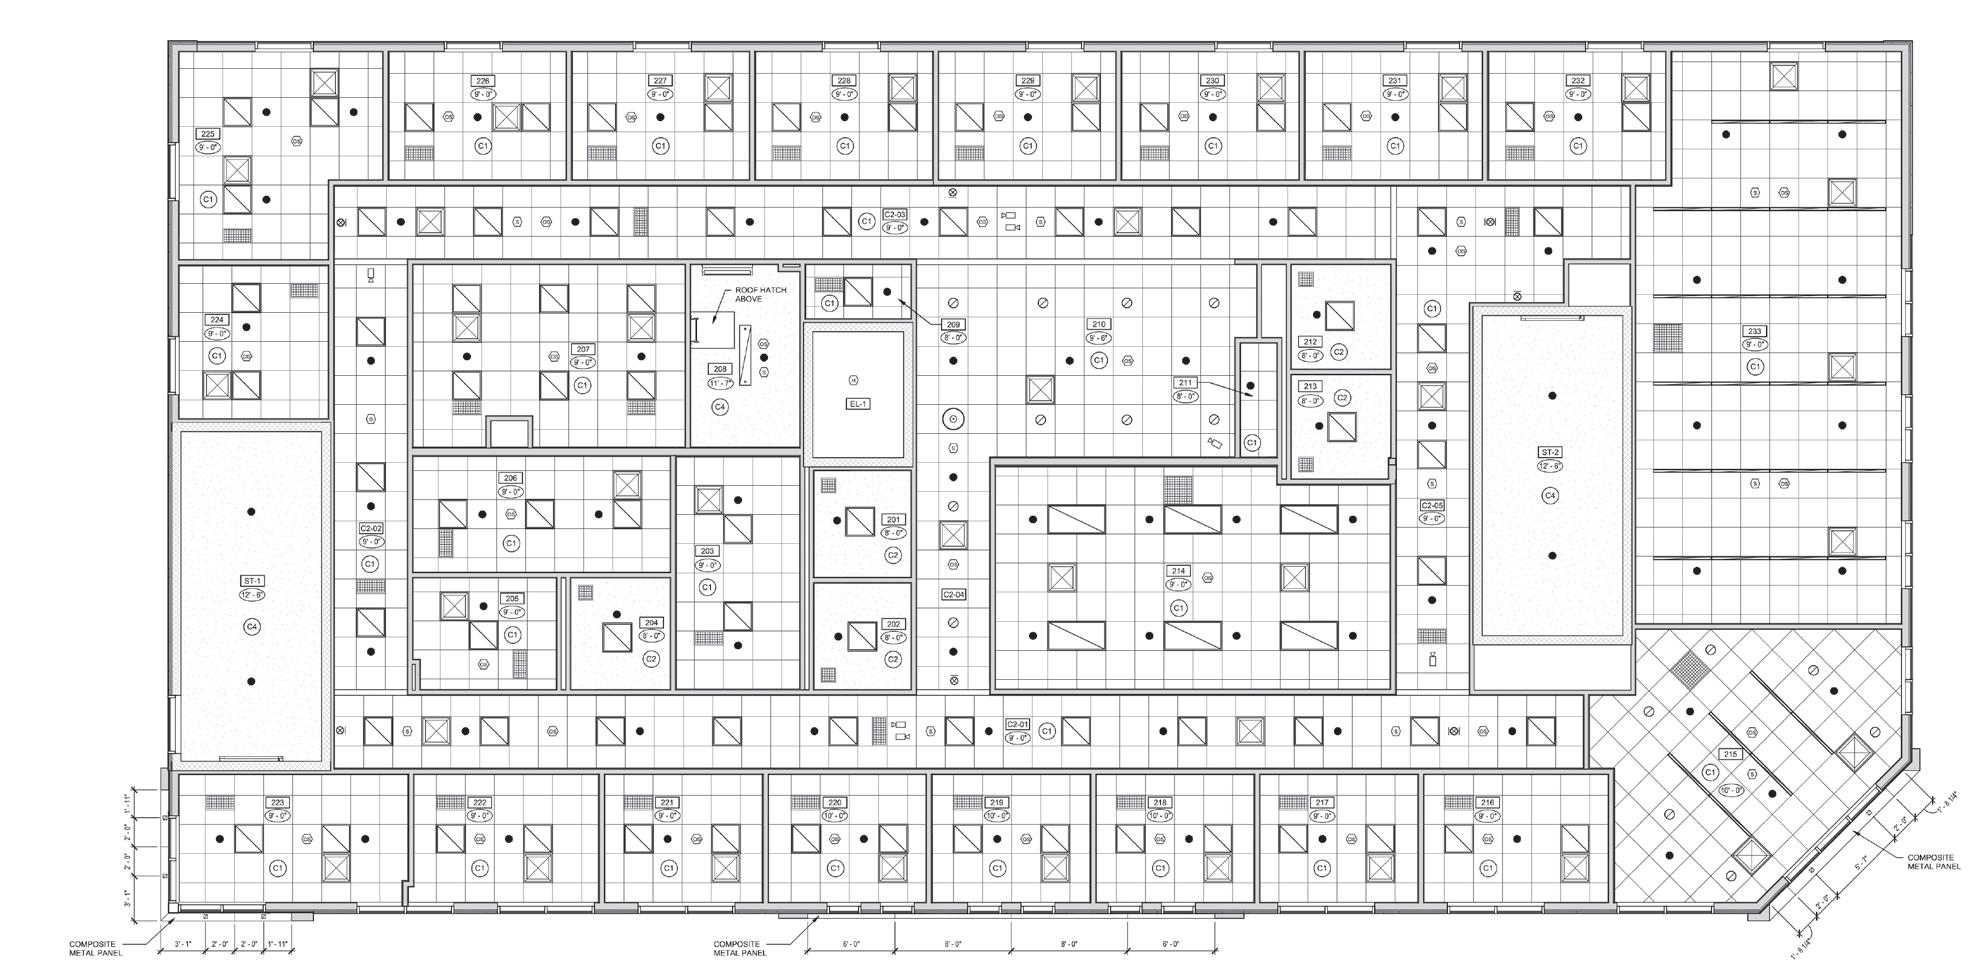
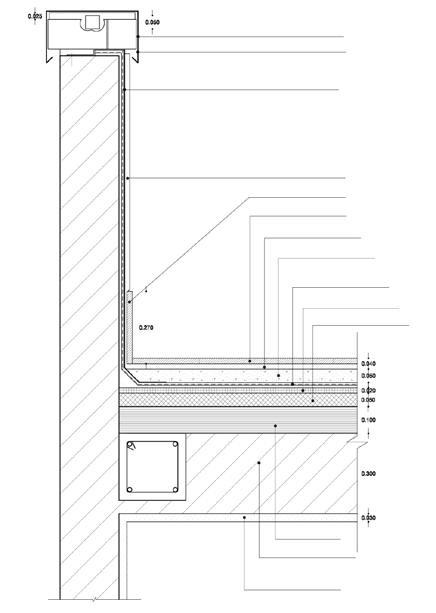
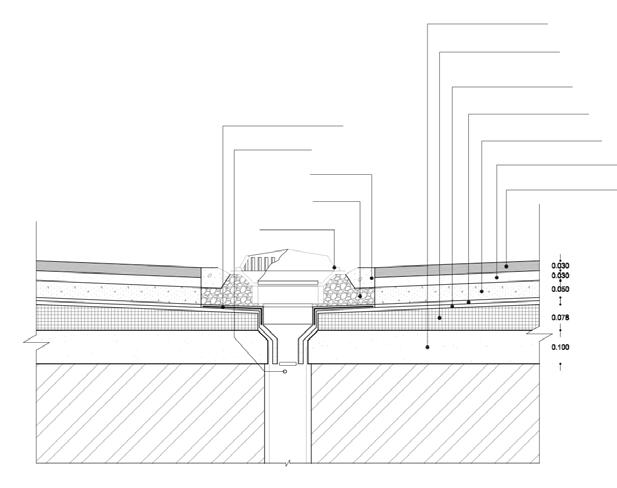
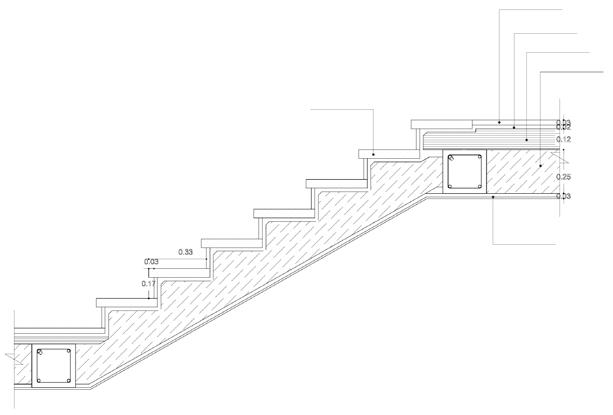
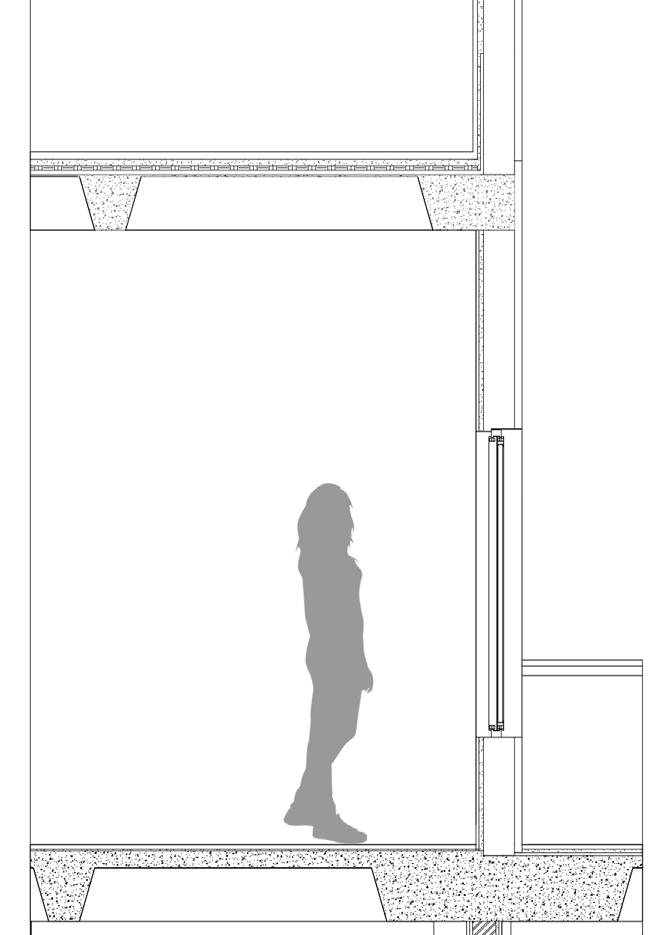
with clients and iterative design adjustments. As a healthcare project, all New York State codes and regulations were adhered to, including life safety plans, egress distances, occupancy requirements, fire-resistant materials, and exit door widths. The Endeavor Healthcare project provided valuable experience in developing life safety plans, RCPs, and specifying wall, partition, and ceiling types, all while utilizing Revit in a professional team setting.
Endeavor Health - New Broadway Building
Kideney Architects
Michael Smyntek, Anthony Santangelo (Supervisors) Buffalo, U.S.A.
2024
Professional Internship

The Pow House Maziyar Golteenaty (Supervisor)
Hengam, Iran
2023
Intern in a Professional Project
Role: Conceptual Design + Initial Renders + Post Production
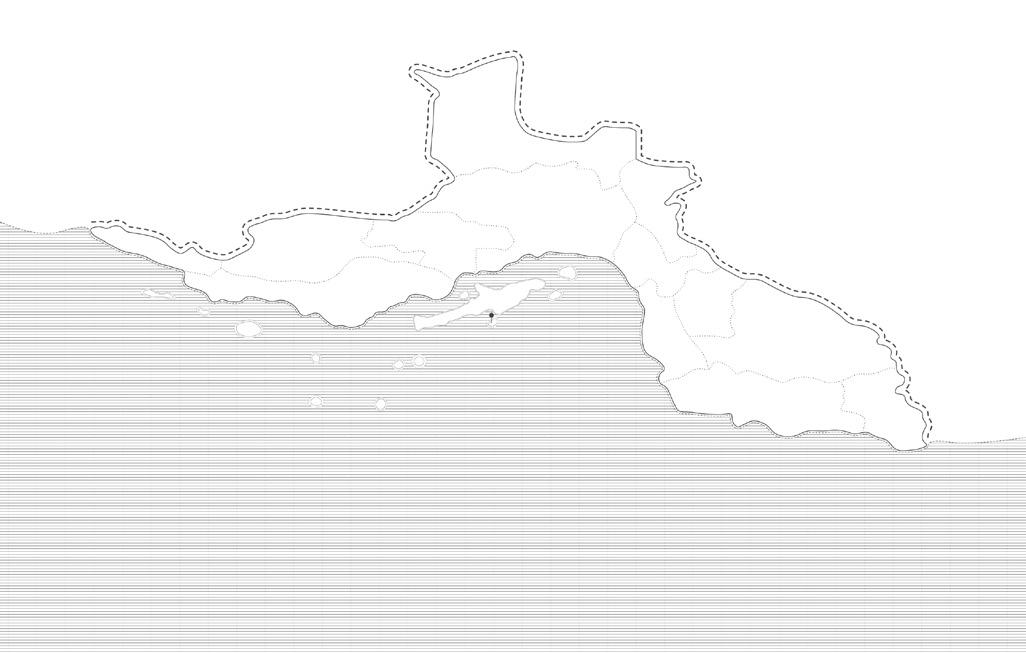
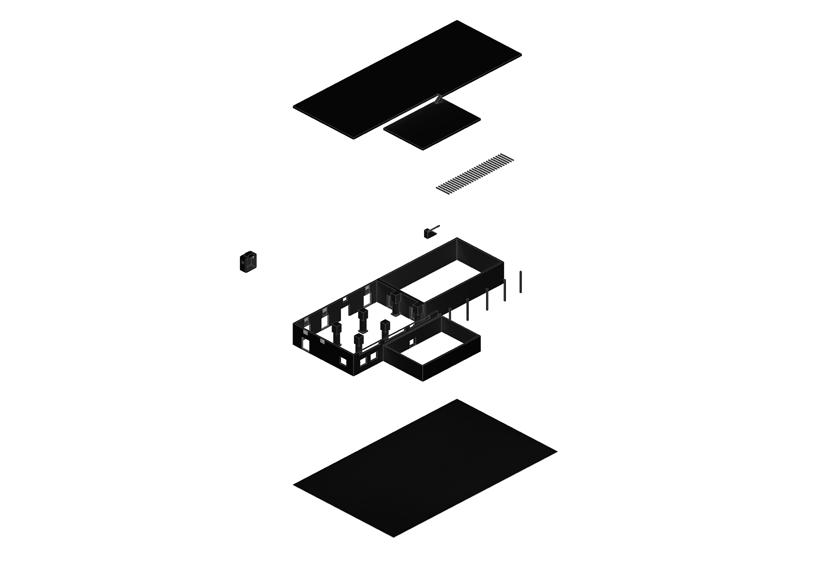
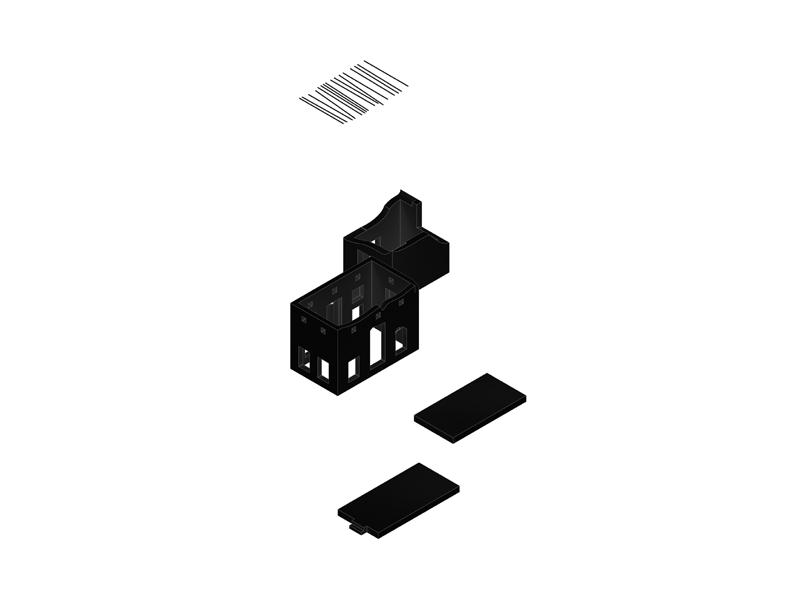
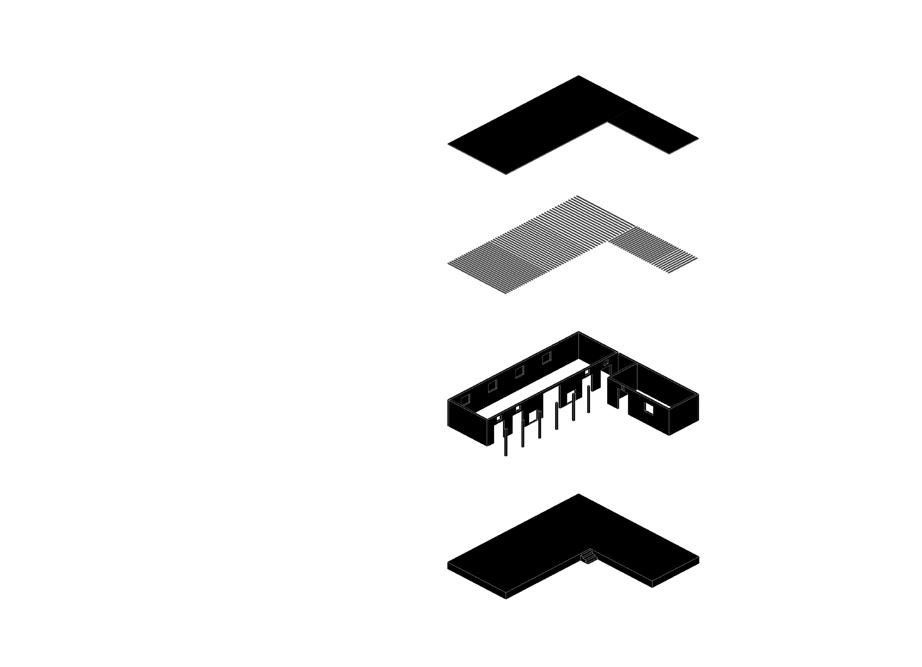
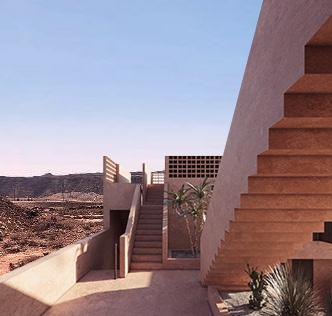
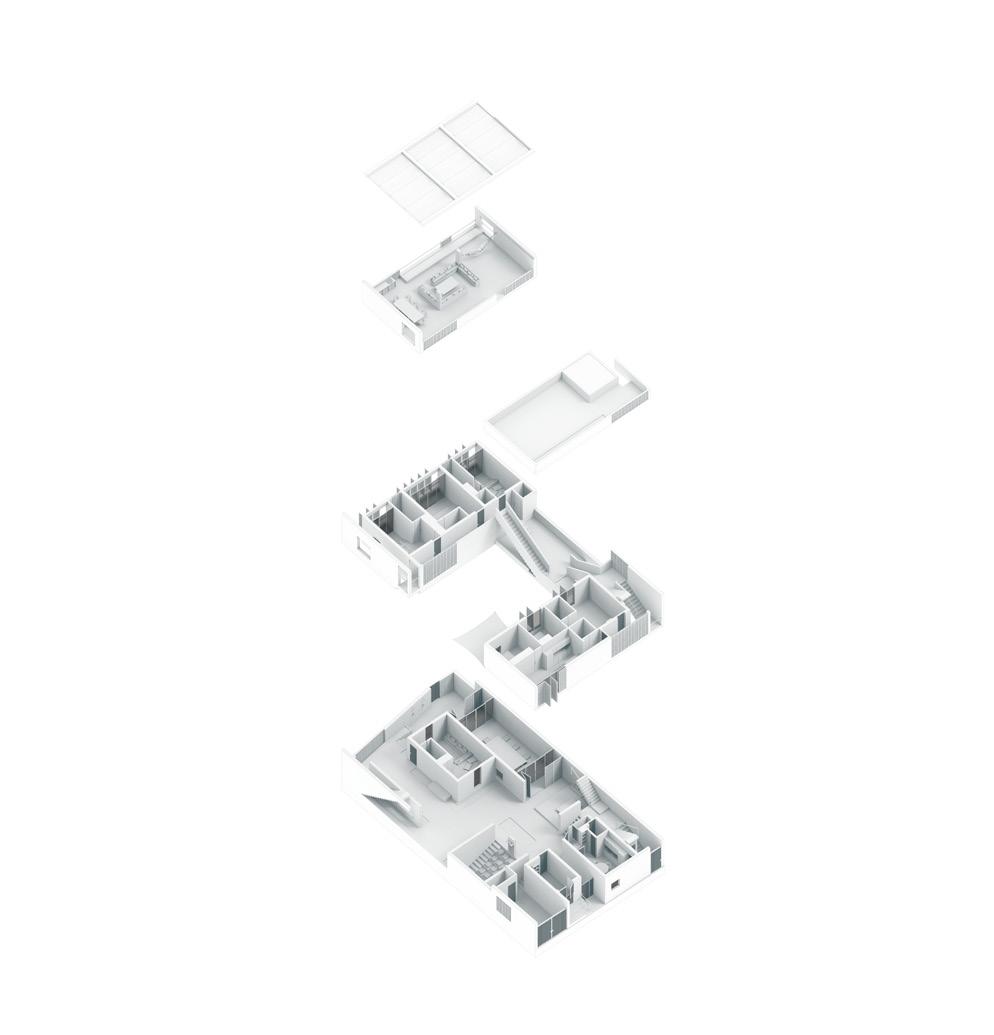
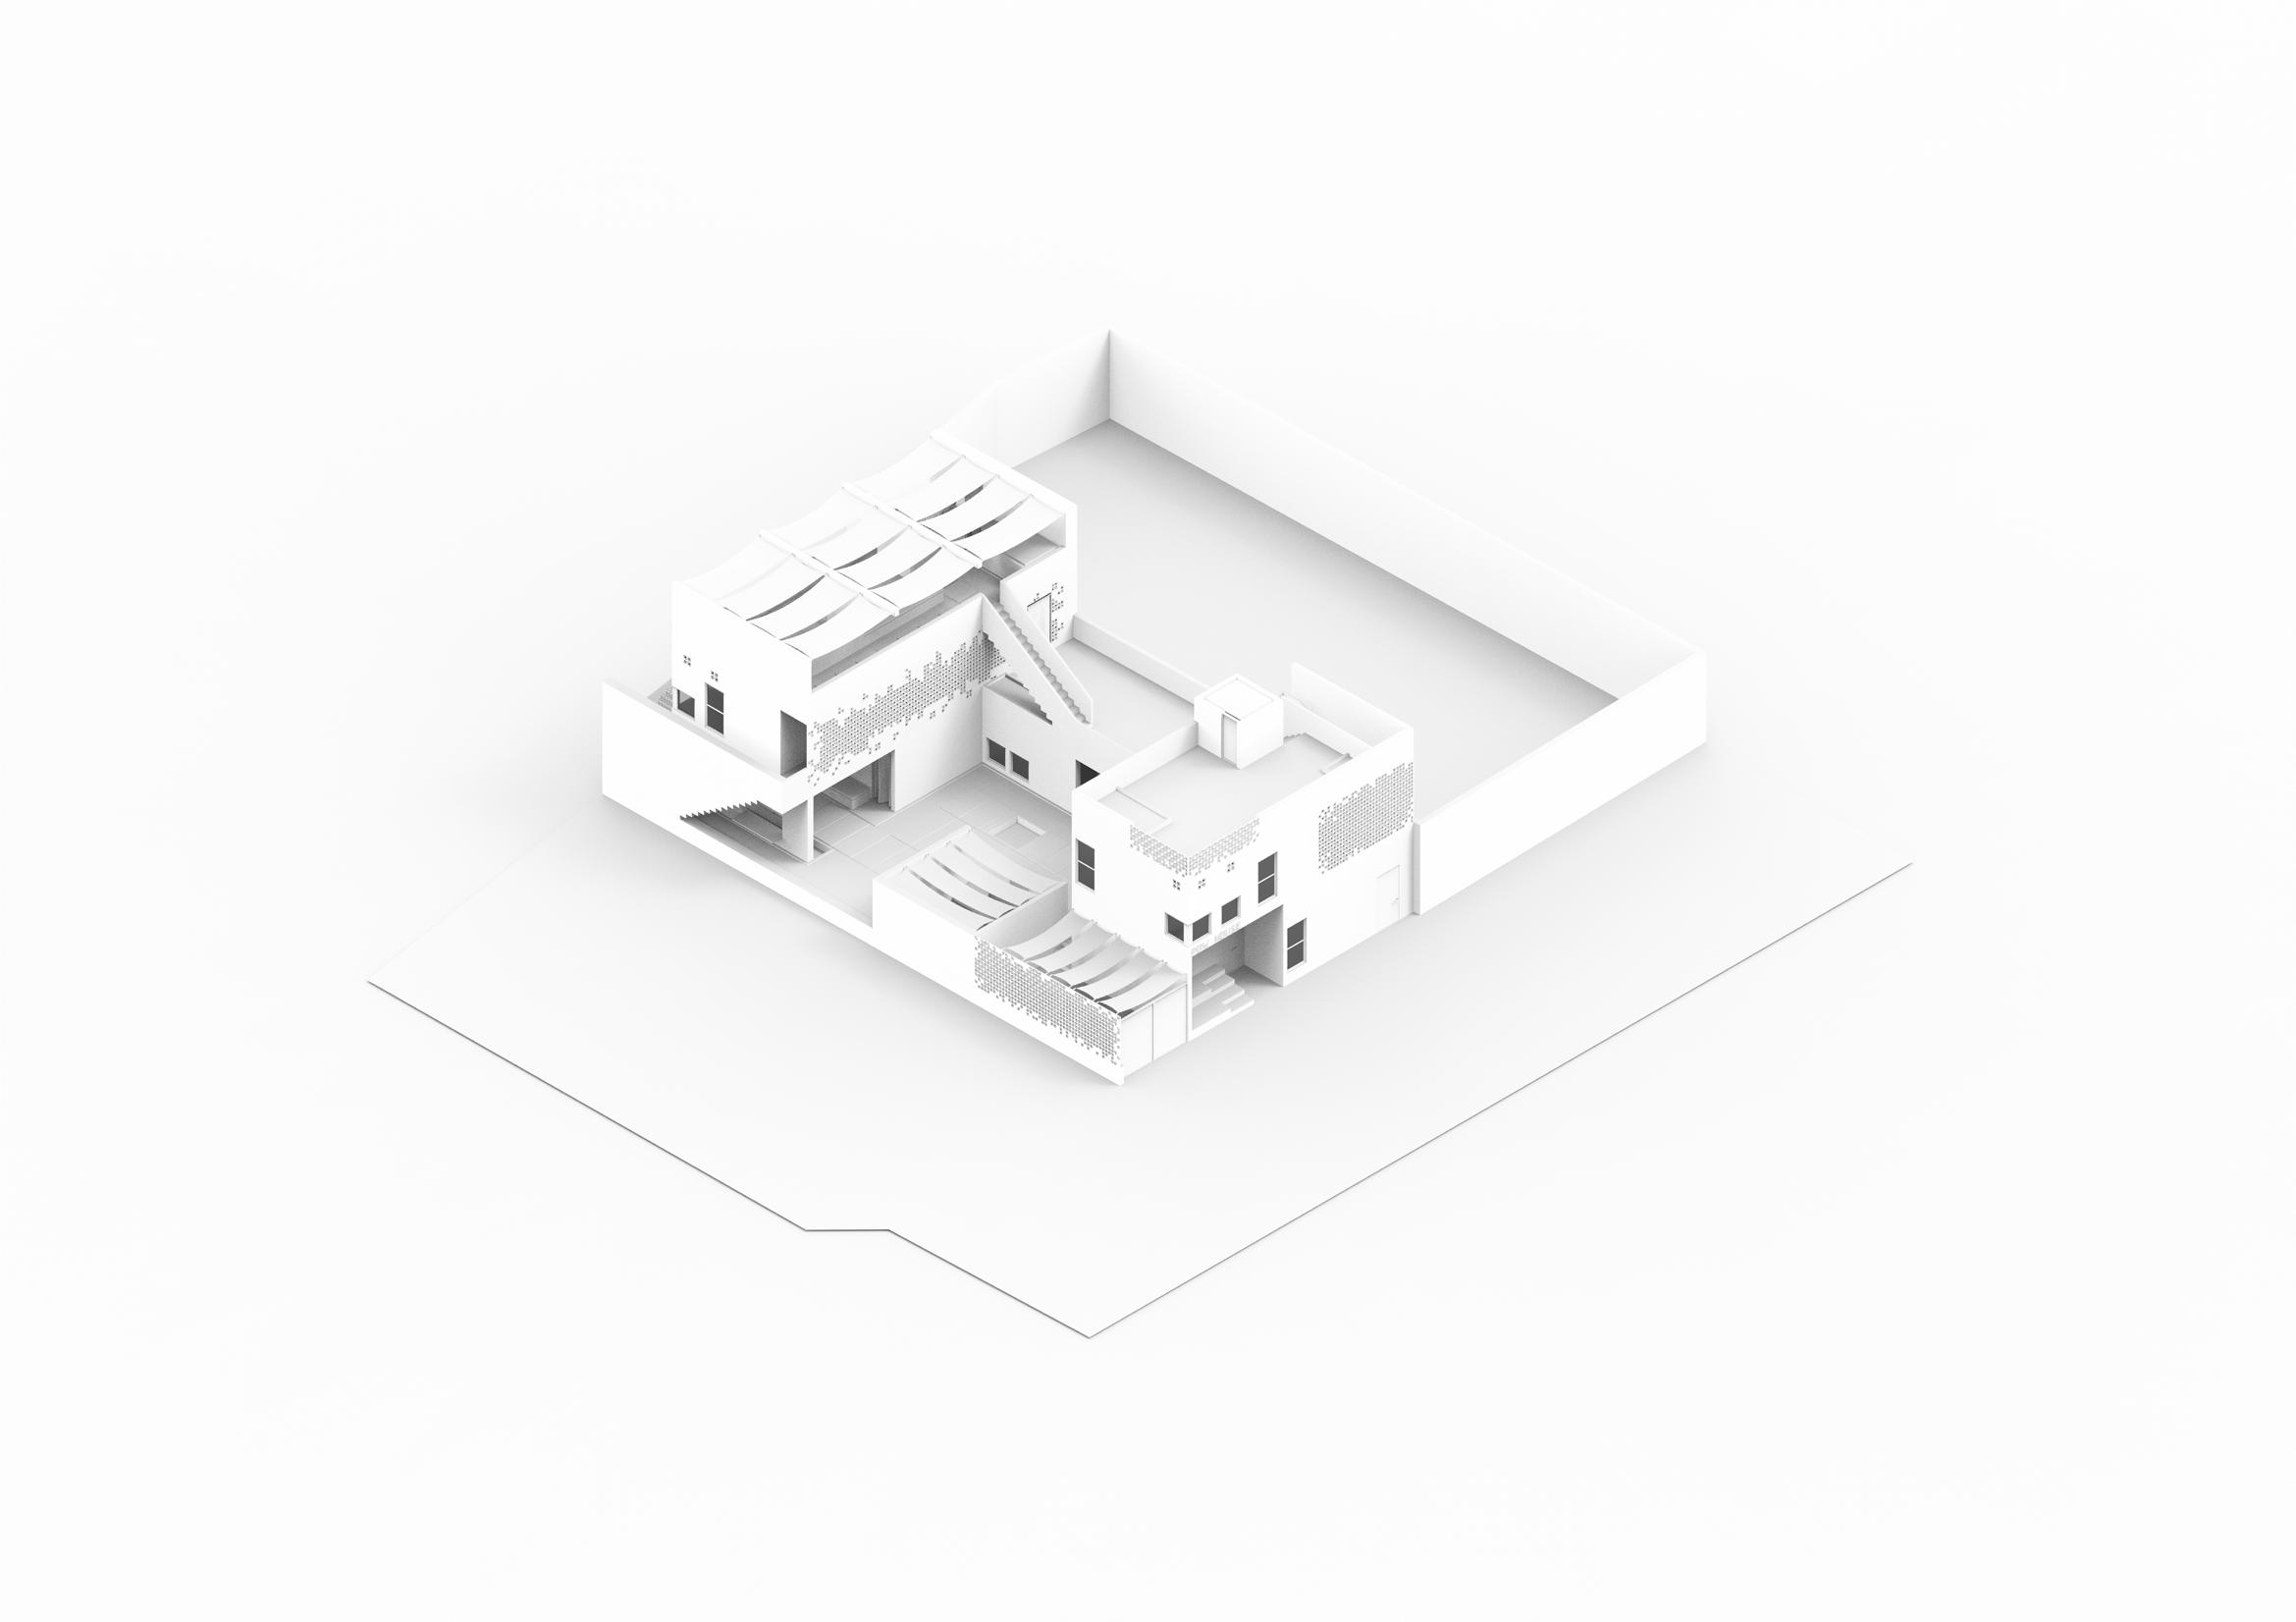
Hormozgan province, the country's southernmost region with the greatest maritime border near to the open seas and the critical Strait of Hormuz, is regarded as one of Iran's most important transit and commerce gateways. The province has a distinct potential for tourism because it is home to fourteen islands. The province of Hormozgan holds a unique place in the realm of national activities. This province, which is situated on the country's most southern tip, supplies a significant portion of the demand for business, transportation, and leisure travel throughout the fall and winter seasons. Because Hormozgan province is the most popular commercial and leisure travel destination in the nation during the winter and autumn seasons, along with its strategic location, it creates an atmosphere with special functions. This makes the province's role in national communication unique and special.
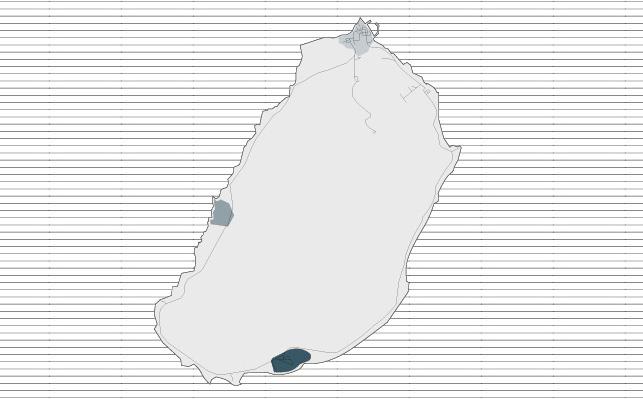
Hengama Island is one of the province's islands.
Both the land area and population density of Hengam Island are tiny and low. This island is home to about 2500 people in general, but during the Nowruz holidays and during periods of increased tourism, this number rises. Naturally, the growing population only affects the island's population during specific periods and is not taken into account by its citizens. The majority of the people who live on Hengama Island have long been involved in fishing as their primary source of
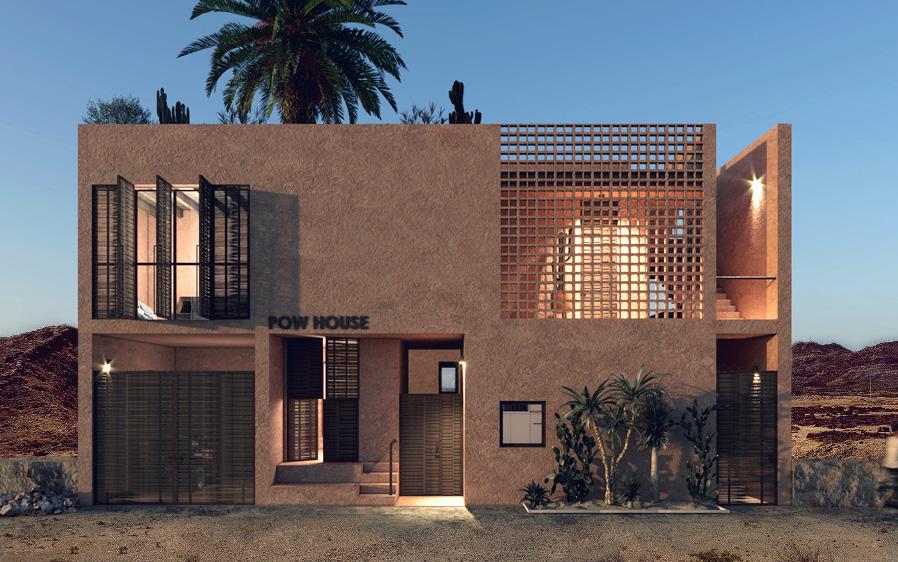
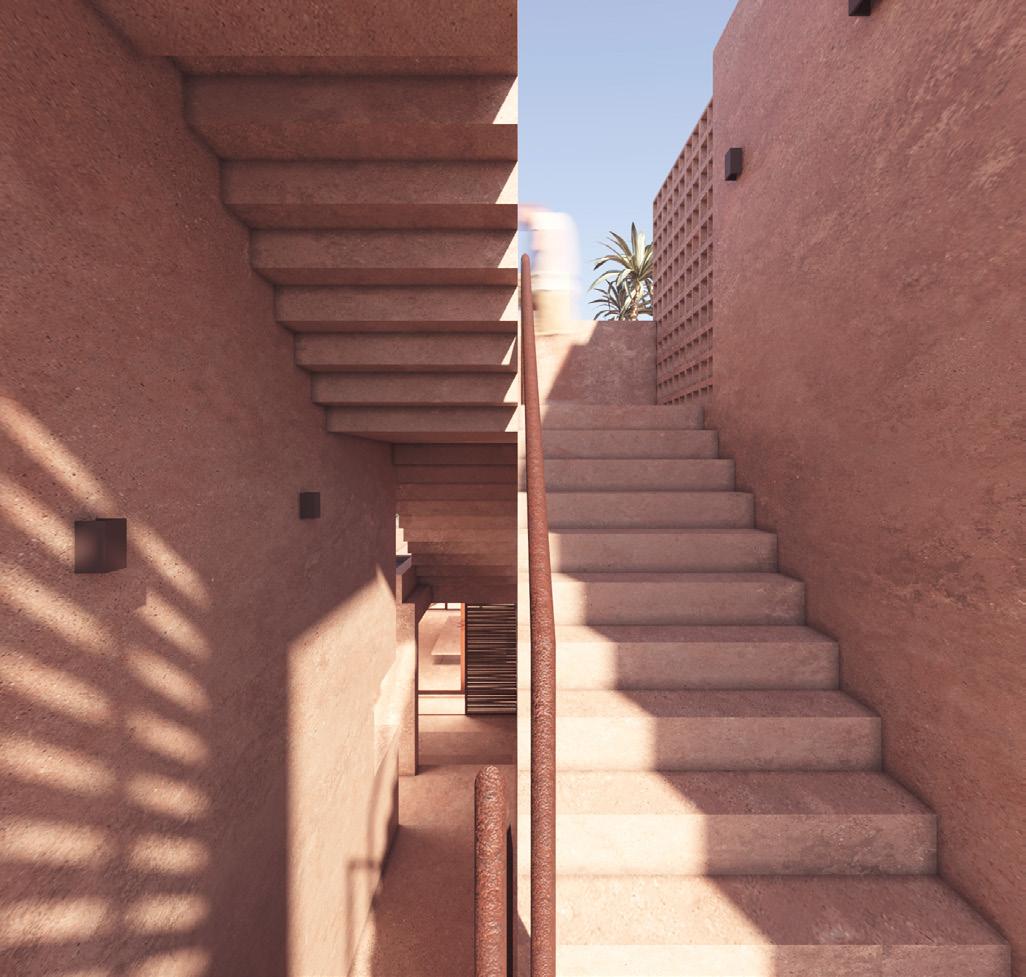
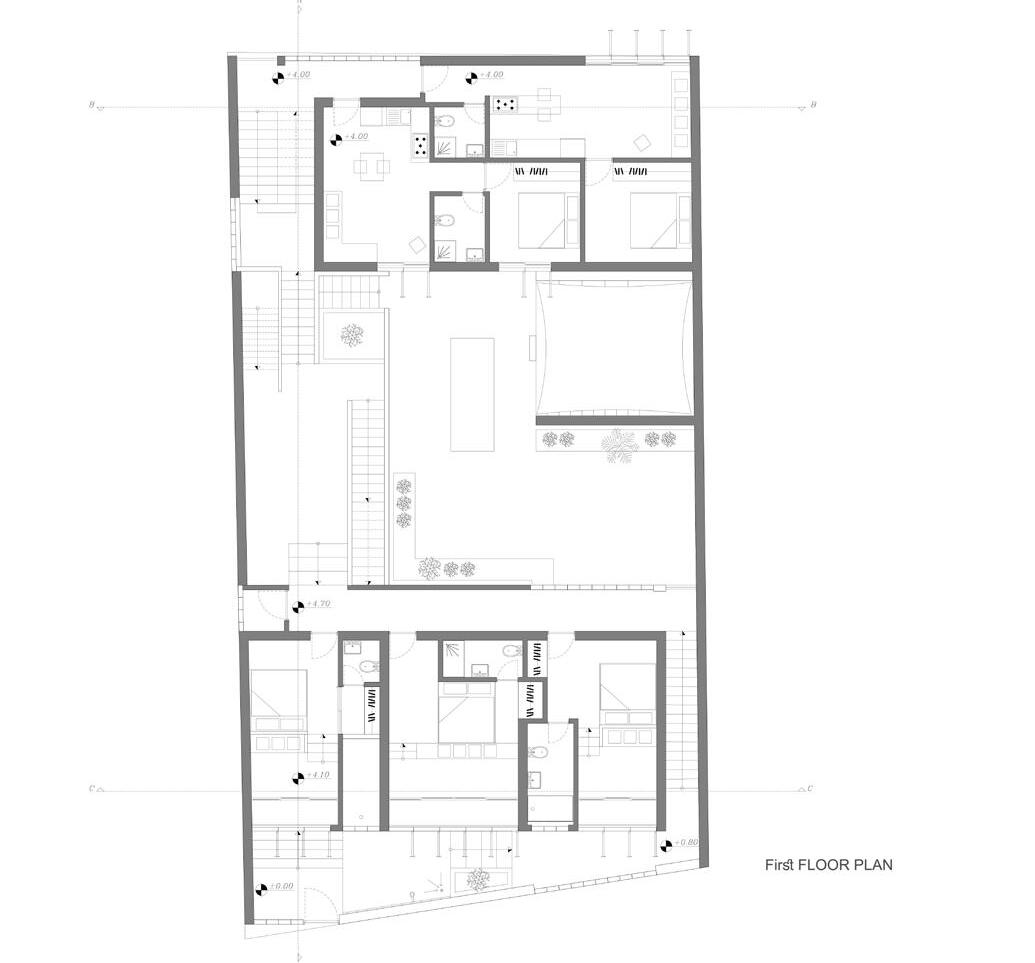
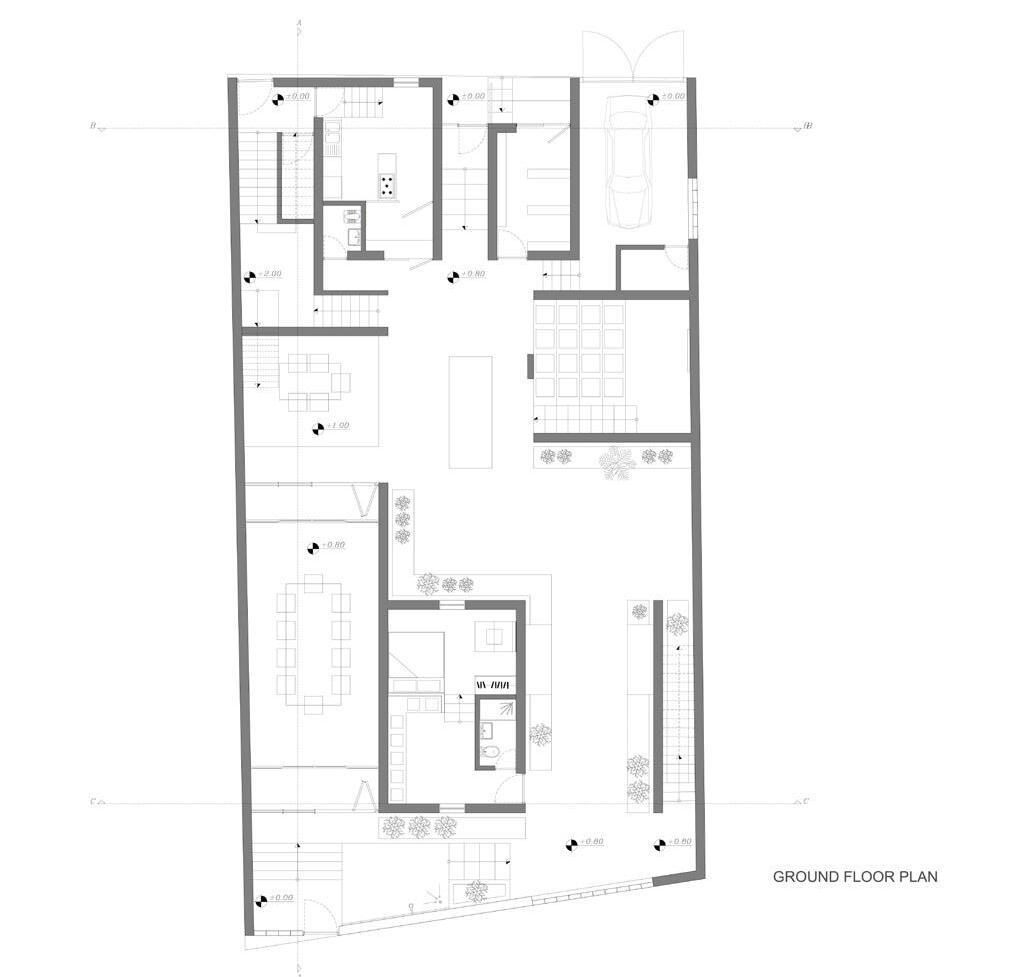
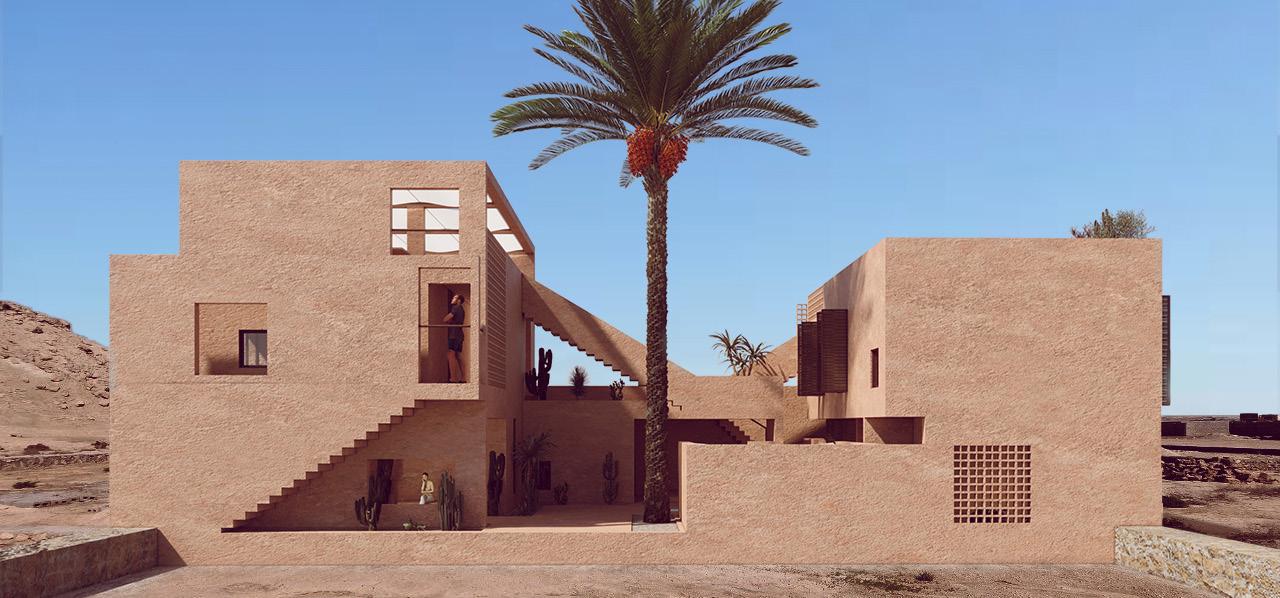
income. These days, however, they also sell oysters and host visitors. Ecotourism homes are created with a respect for the environment and in accordance with local engineering standards, allowing them to blend seamlessly into their natural surroundings. As a result, it needs to coexist with the local population while maintaining the historical background, indigenous architecture, and natural landscape. Because of this, developing ecotourism and tourist housing may be essential for any community looking to draw visitors. The sharing of arts and crafts from various locations, as well as the interchange of cultures and understanding of local customs and traditions, are all considered aspects of ecotourism houses. These advantages create the framework for greater and better knowledge with the various cultures that exist in our nation, drawing visitors from outside as well as residents from other regions and fostering economic growth.
Thus, the objective of this project was to construct a native dwelling while considering the local climate, culture, and architectural features in order to attract in more tourists.

Master - Direct Research- In Progress
Anahita Khodadadi, Kenneth MacKay (Committee) Buffalo,NY, USA
2024 Individual Academic Project
We feel at ease when we can freely focus on what we want or need to see, but discomfort arises when the luminous environment hinders this freedom. William M.C. Lam, a trailblazer in architectural lighting design, underscores the importance of creating "delightful, healthful luminous environments" by addressing visibility, perception, biological needs, and the role of light in supporting tasks and orientation. Lam argues that the most satisfying environments integrate visually appealing light sources, such as natural views and room surfaces, which subconsciously support our activities and biological needs. Similarly, daylighting experts Christoph Reinhart and Jan Wienold highlight the importance of spaces lit primarily by natural light, balancing occupant satisfaction and energy efficiency. However, overcast skies are often perceived as dull, requiring enhancements like color, shadows, or dynamic light patterns to improve their visual interest and mitigate monotony. Daylight's role in enhancing office environments is well-documented, with studies showing a strong preference for natural over artificial light. Research reveals that ample daylight is a key characteristic of desirable workplaces, significantly impacting occupants' satisfaction and productivity. However, overcast days can feel dreary, especially for individuals confined to office spaces, as the lack of sunlight may amplify feelings of dullness. This thesis focuses on improving the luminous environment of small office spaces in Buffalo, NY—a city with over 200 overcast days annually. By exploring effective daylight apertures and controls tailored for overcast skies, the thesis aims to create environments that uplift occupants without introducing glare or distraction. Testing these strategies through physical models and photographic analysis will refine designs to achieve luminous, cheerful spaces adaptable to similar climates and contexts.
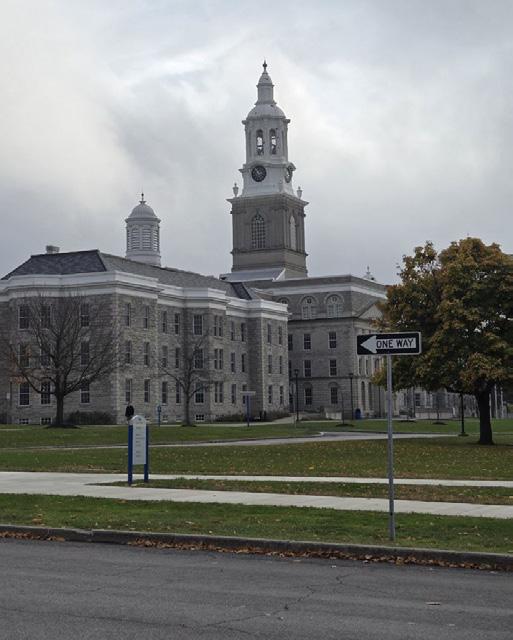
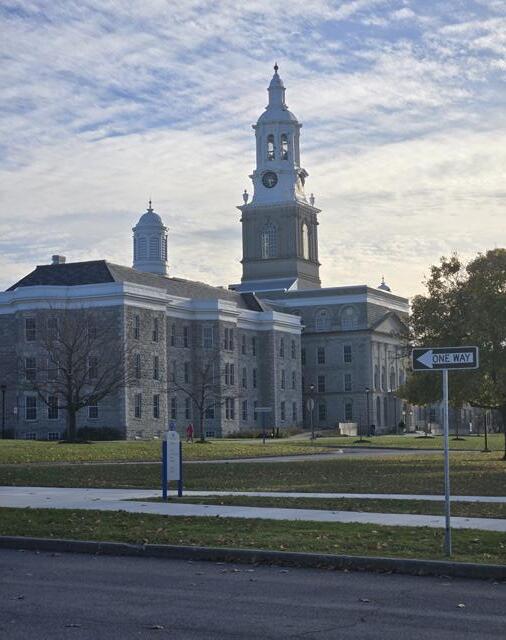
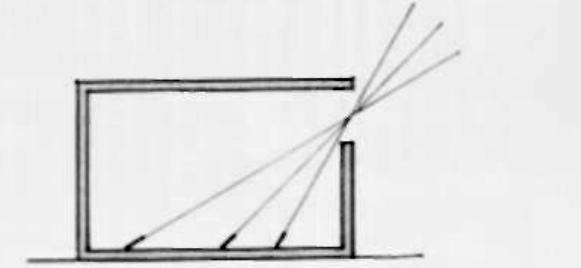
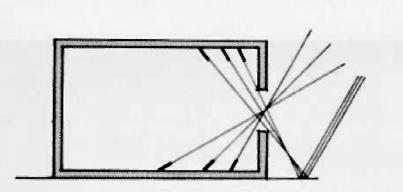
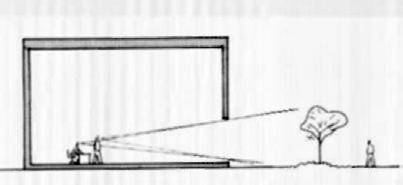
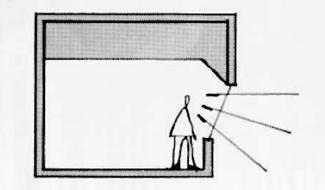
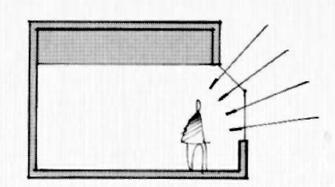
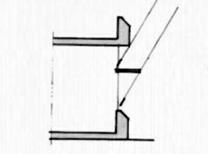
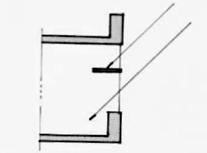
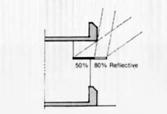
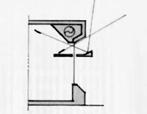
This literature review establishes foundational concepts essential to the thesis, focusing on key terms such as daylight, daylit spaces, overcast skies, and related definitions. It delves into the relationship between natural light and human health, particularly its impact on mood and productivity, and examines the integration of daylight into architectural design. Daylight, as an unpredictable yet powerful design element, demands a nuanced understanding of its natural behavior, geographical context, and solar dynamics, such as azimuth and altitude angles, which determine how sunlight interacts with building surfaces. William M.C. Lam’s principles, emphasizing the diffusion of direct sunlight to avoid discomfort, remain influential. His experiments with reflective surfaces, baffles, and light
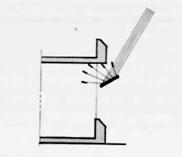
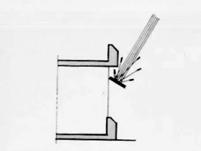
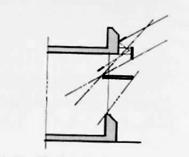
management offer valuable insights into creating balanced interior environments. Architects today benefit from advanced computational tools that allow for precise daylighting optimization, ensuring designs that align aesthetics with functionality and occupant well-being. Daylighting strategies are broadly categorized into passive and active systems. Passive systems, including toplighting, sidelighting, and corelighting, use static elements to capture and distribute natural light, while active systems incorporate sun-tracking technologies for greater control. Among these, toplighting strategies like skylights and clerestories are effective for delivering daylight from above, especially in large open spaces. Corelighting employs central architectural features like atria or
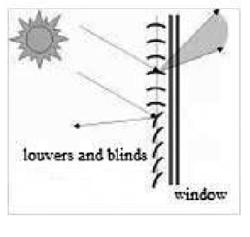
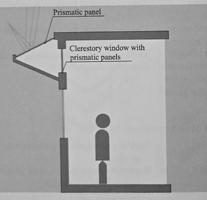
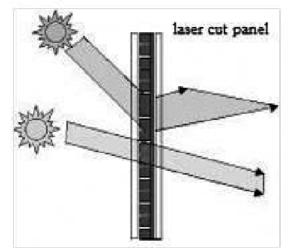
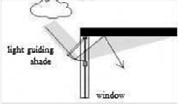
lightwells to bring light deep into building interiors, particularly in multistory designs. However, for this thesis, which focuses on retrofitting multistory office buildings, sidelighting strategies take precedence. Sidelighting introduces daylight through vertical windows in building façades, making it particularly relevant for retrofitting existing structures where vertical apertures are often the most feasible daylight source. Sidelighting, while accessible, presents challenges such as uneven light distribution, glare, and poor illumination in deeper parts of the room. These issues are often exacerbated in multi-story buildings with deep floor plans or low ceilings. To address these limitations, the thesis explores advanced sidelighting strategies, including the use of reflective surfaces, light shelves,
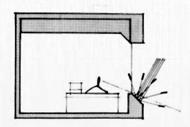
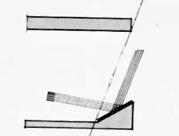
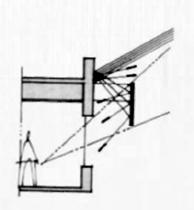
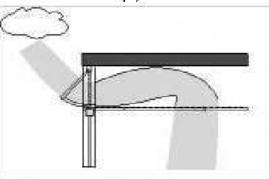
and shading devices. These elements can redirect and diffuse light more effectively, enhancing visual comfort while reducing glare. For instance, strip windows or curtain walls can minimize shadowed areas and promote uniform light distribution. Architectural theorist Christopher Alexander’s concept of “Light from Two Sides” is also particularly relevant, advocating for windows on multiple walls to reduce contrast and create a more balanced luminous environment. By focusing on sidelighting strategies, the thesis aims to develop innovative retrofitting solutions tailored to overcast conditions, ensuring that occupants in multi-story office buildings experience a luminous, healthful, and visually engaging environment.
Taking 5 Photographs With different exposure bracketing

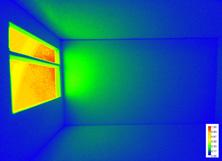
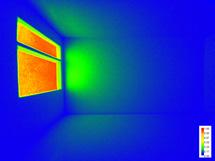
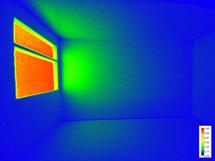
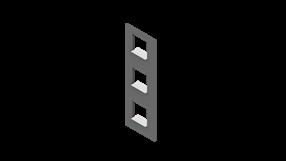
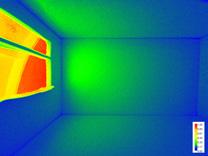
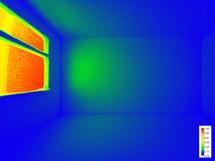
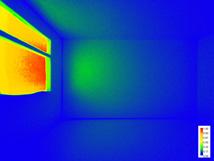
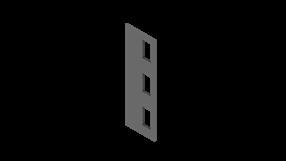
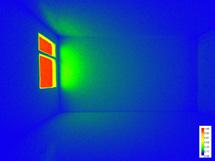
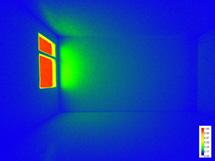
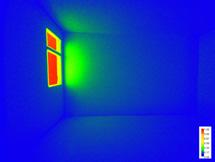
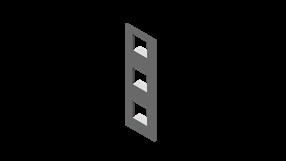
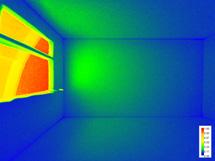
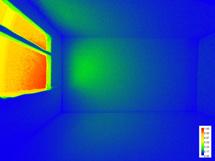
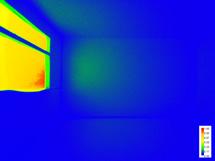
This thesis explores daylighting strategies for retrofitting multistory office buildings under overcast conditions, focusing on sidelighting systems. Active daylighting strategies and toplighting approaches were excluded due to their impracticality in retrofits.
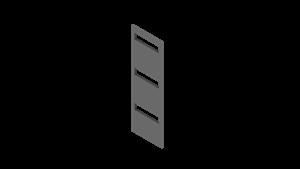
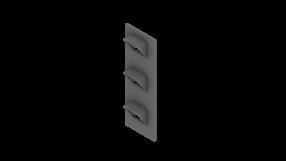
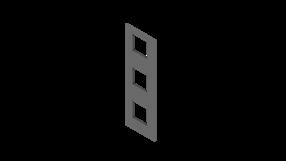
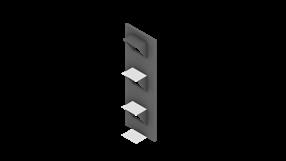
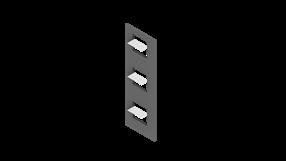
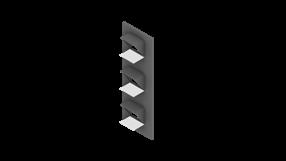
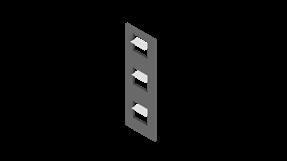
A 1:24 scale physical model with interchangeable northern walls and windows was created to test sidelighting strategies, including different window shapes, placements, and daylight-enhancing devices such as light shelves, reflective sills, and innovative
Import Photos in RadianceHDR to Generate HDR Image as TIFF
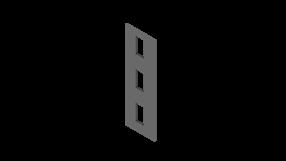
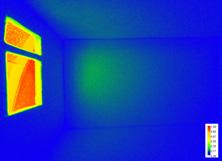
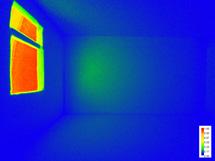
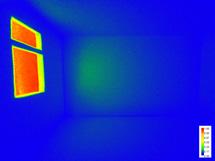
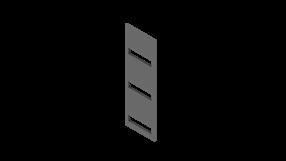
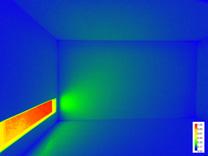
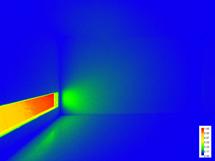
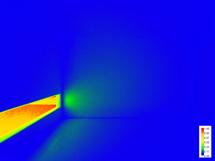
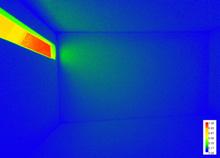
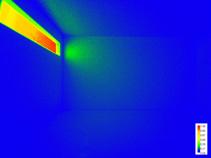
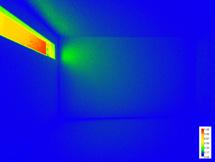
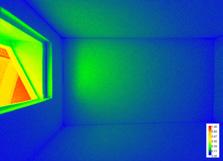
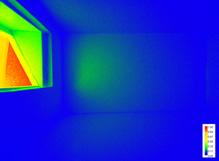
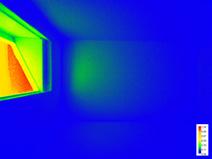
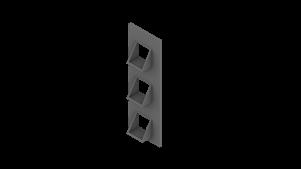
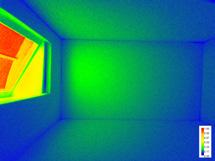
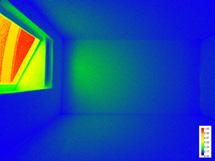
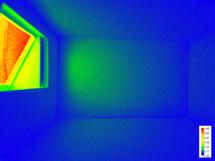
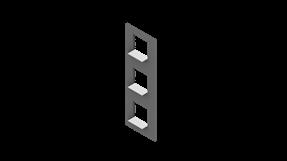
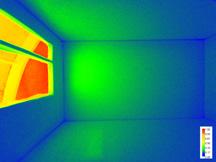
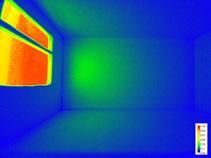
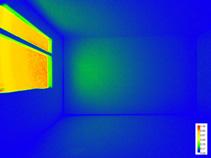
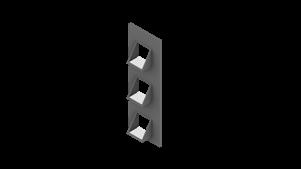
window configurations like "bite" and "greenhouse" windows. Simulated overcast conditions were created using tracing paper and a diffuse light source, with data captured through bracketed photography and analyzed using HDRI images and false-color luminance renders.
The study revealed that larger windows provided higher luminance levels, and reflective materials on external sills improved light performance by redirecting and distributing
Import HDR Photos in ImageJ add Look up and Brightness/Contrast
(The same Look Up and Preset B/C level by recording Macro)
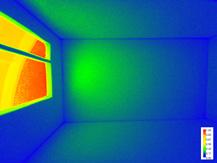
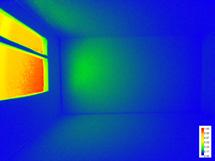
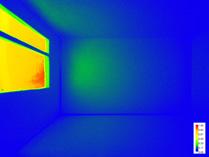
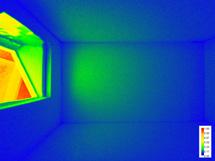
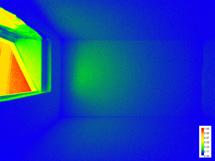
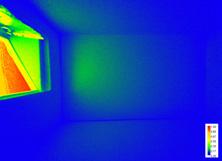
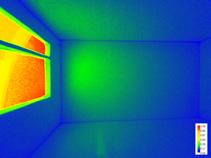
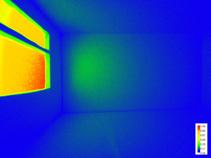
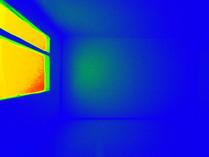
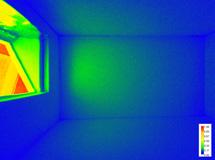
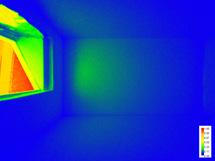
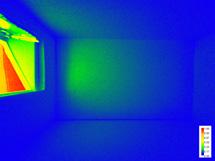
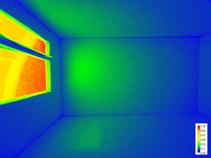
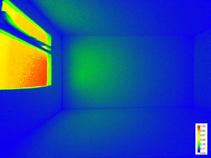
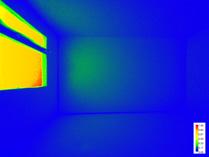
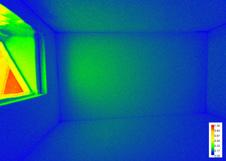
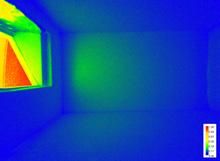
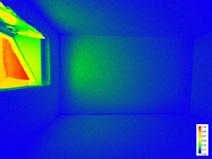
light. Light shelves, however, had limited impact on enhancing daylight under overcast skies. While "bite windows" did not meet the objectives, "greenhouse windows" performed exceptionally well, particularly when paired with white sills and no reflective materials. These strategies were assessed for their ability to ensure uniform light distribution and avoid glare, essential for achieving visual comfort in office settings. By focusing on sidelighting systems, this thesis identifies practical
Export the Luminance Map
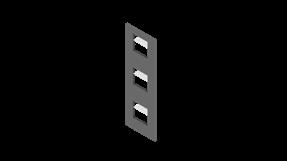
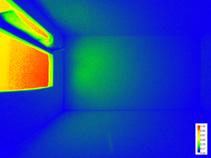
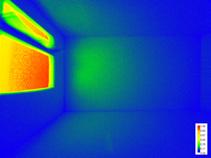
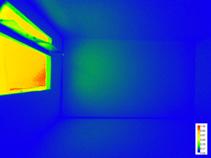
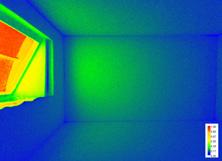
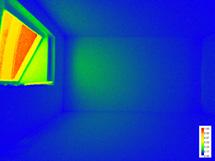
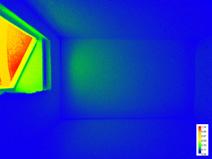
strategies for improving delightful daylight in multi-story retrofit buildings. The findings emphasize the potential of innovative solutions like "greenhouse windows" to enhance luminance and visual comfort under overcast conditions. These results contribute to developing retrofitting approaches that prioritize daylight optimization in existing structures, offering a pathway for sustainable and visually comfortable office environments.

Reflectique Contemporary Art Museum
Master - Studio ARC 604
Gregory Serweta (Instructor) Buffalo, NY, USA
Group Academic Project- In Collaboration with Yash
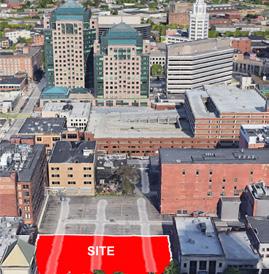
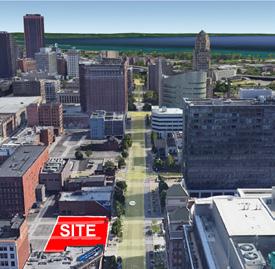
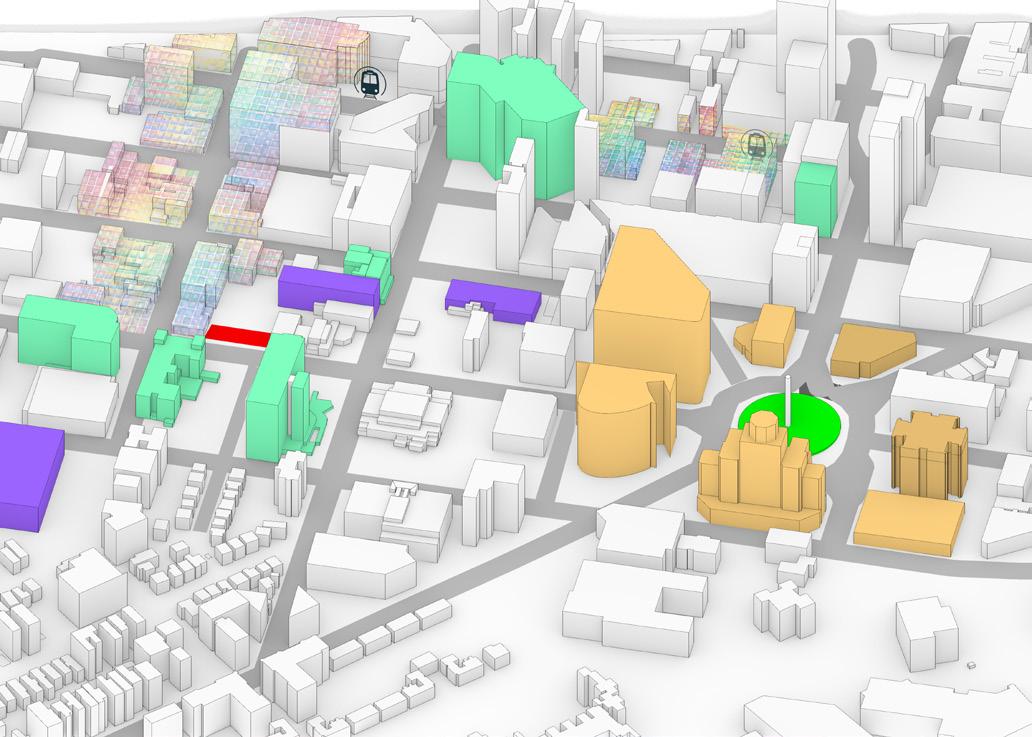
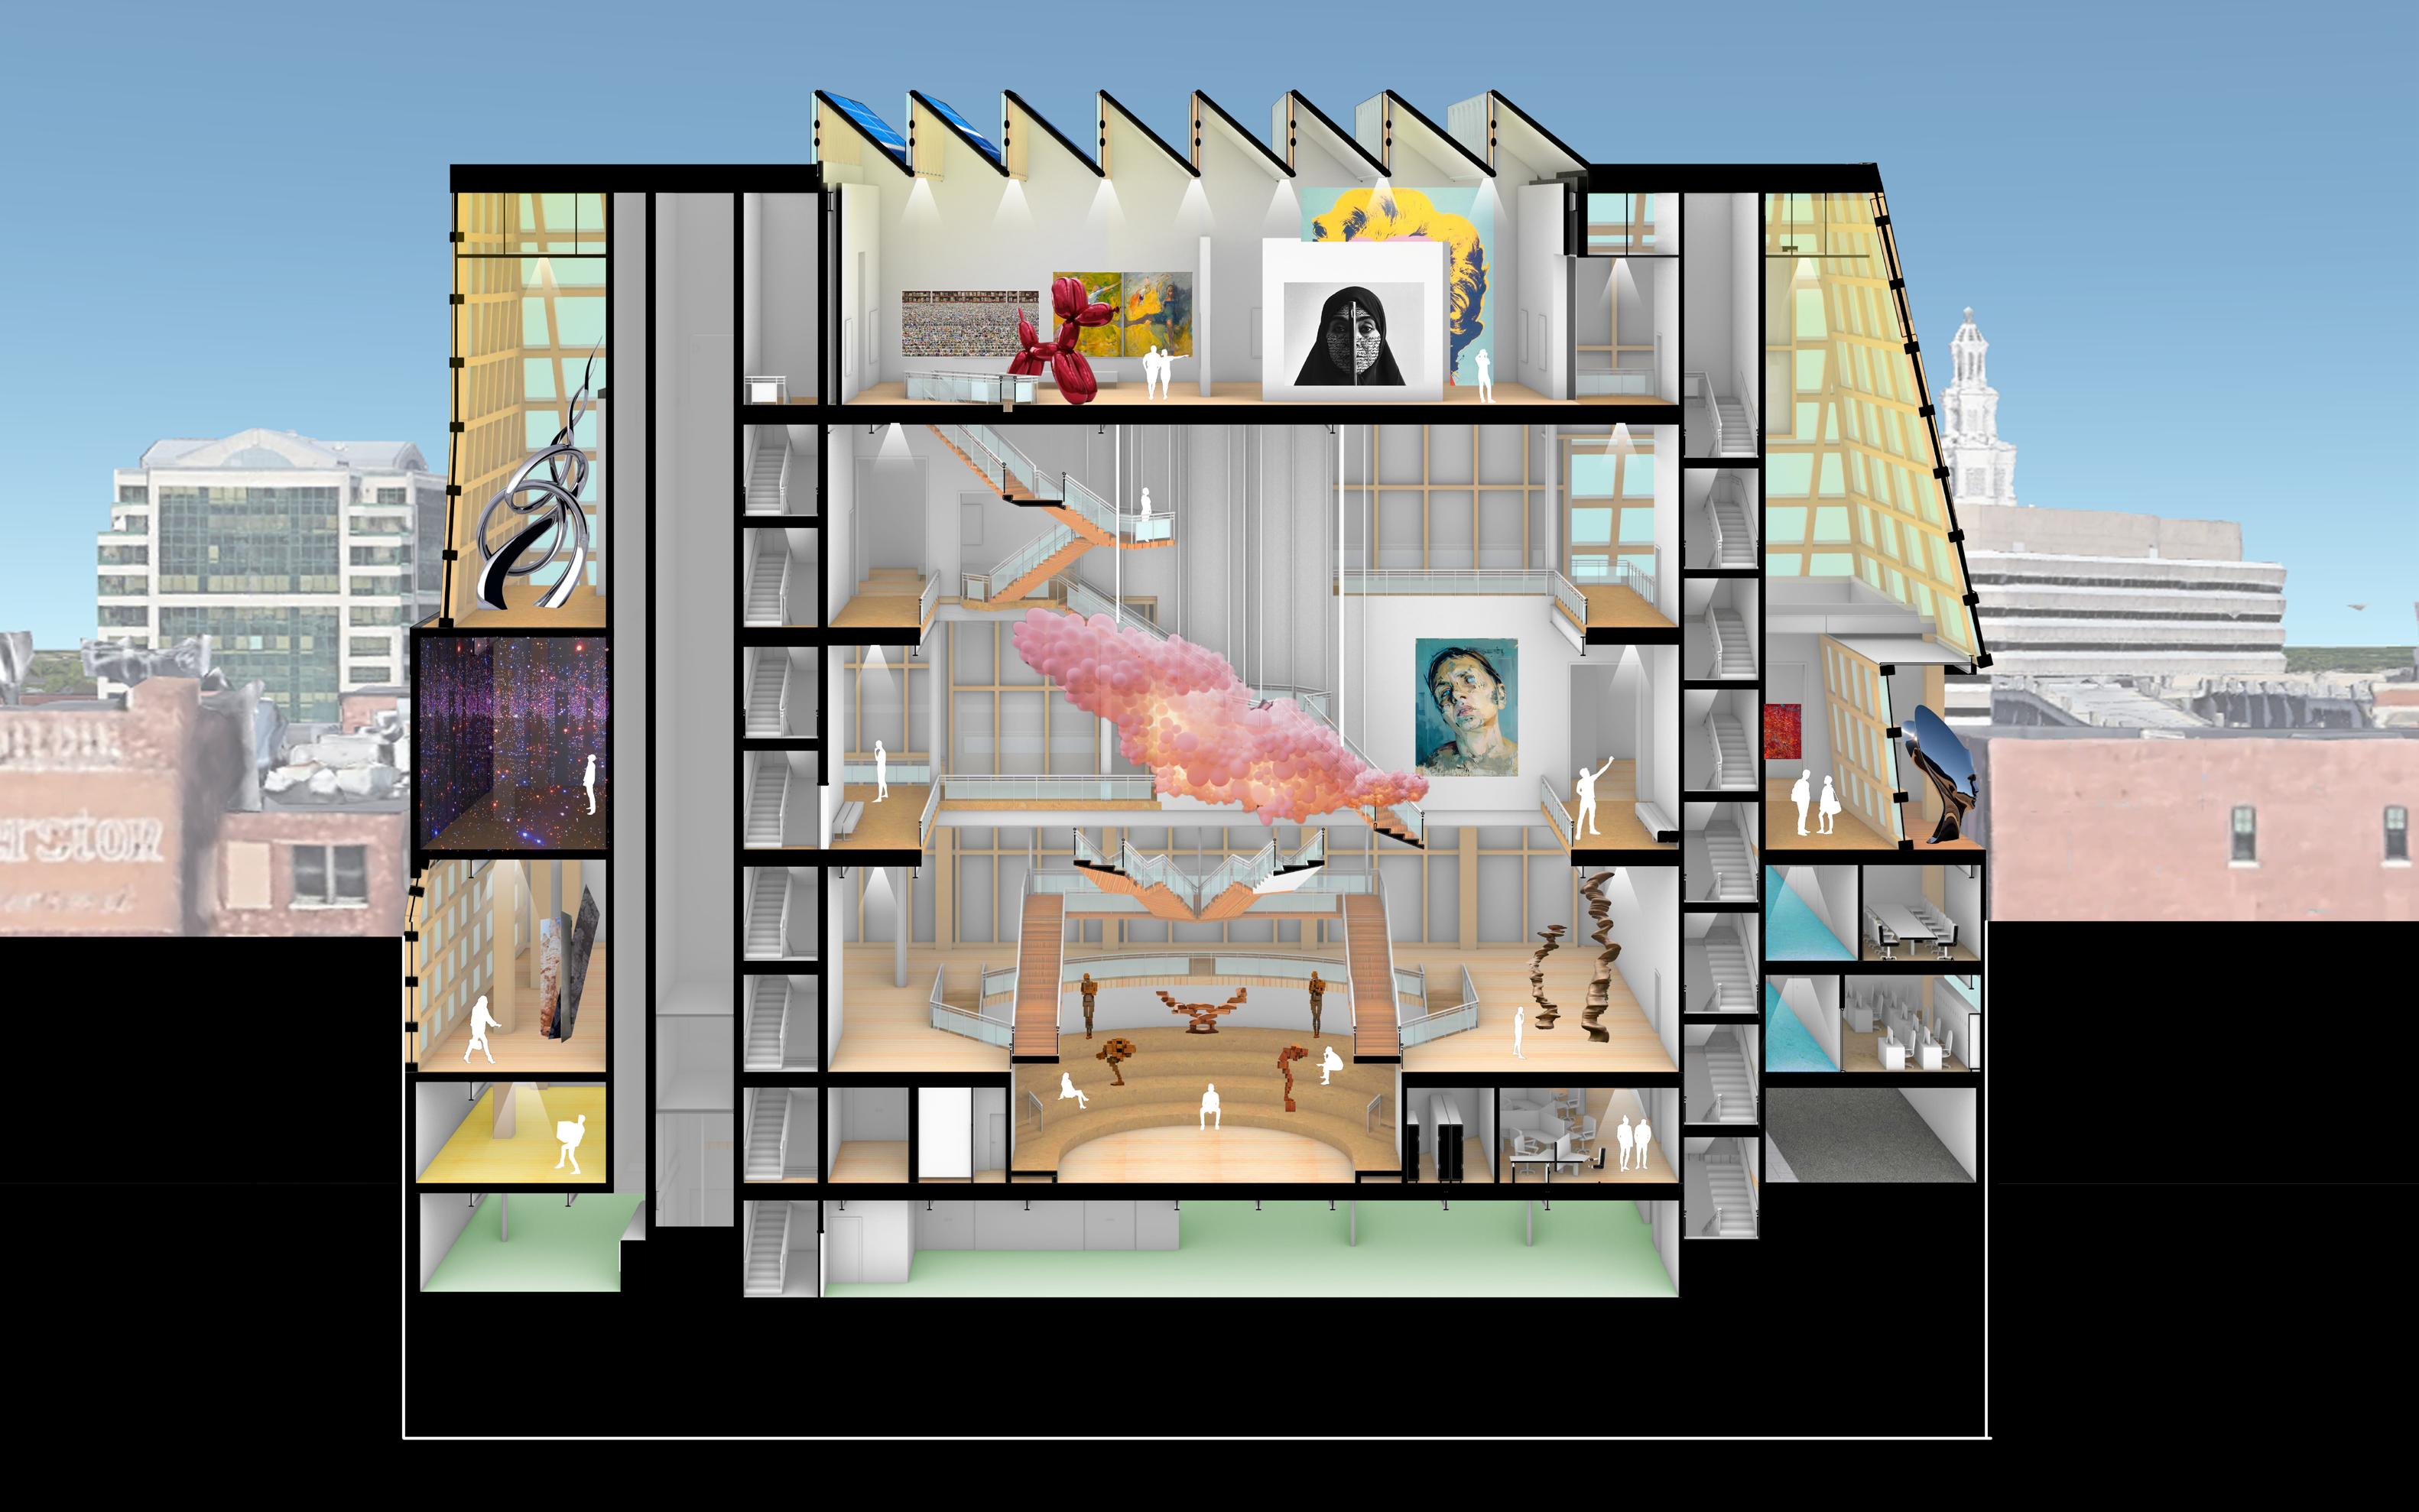
The REFLECTIQUE city art center as a future contemporary art museum located close to downtown Buffalo (Delaware Ave.), had some responses to its context and its function. Having a view of the historical buildings and a monument located downtown, being close to W. Chippewa St. experience night life in comparison with other regions in Buffalo, the freezing climate of the city (ASHRAE zone 5), and the shortage of recreational insights, are the vital factors, this museum wants to have a conversation with.
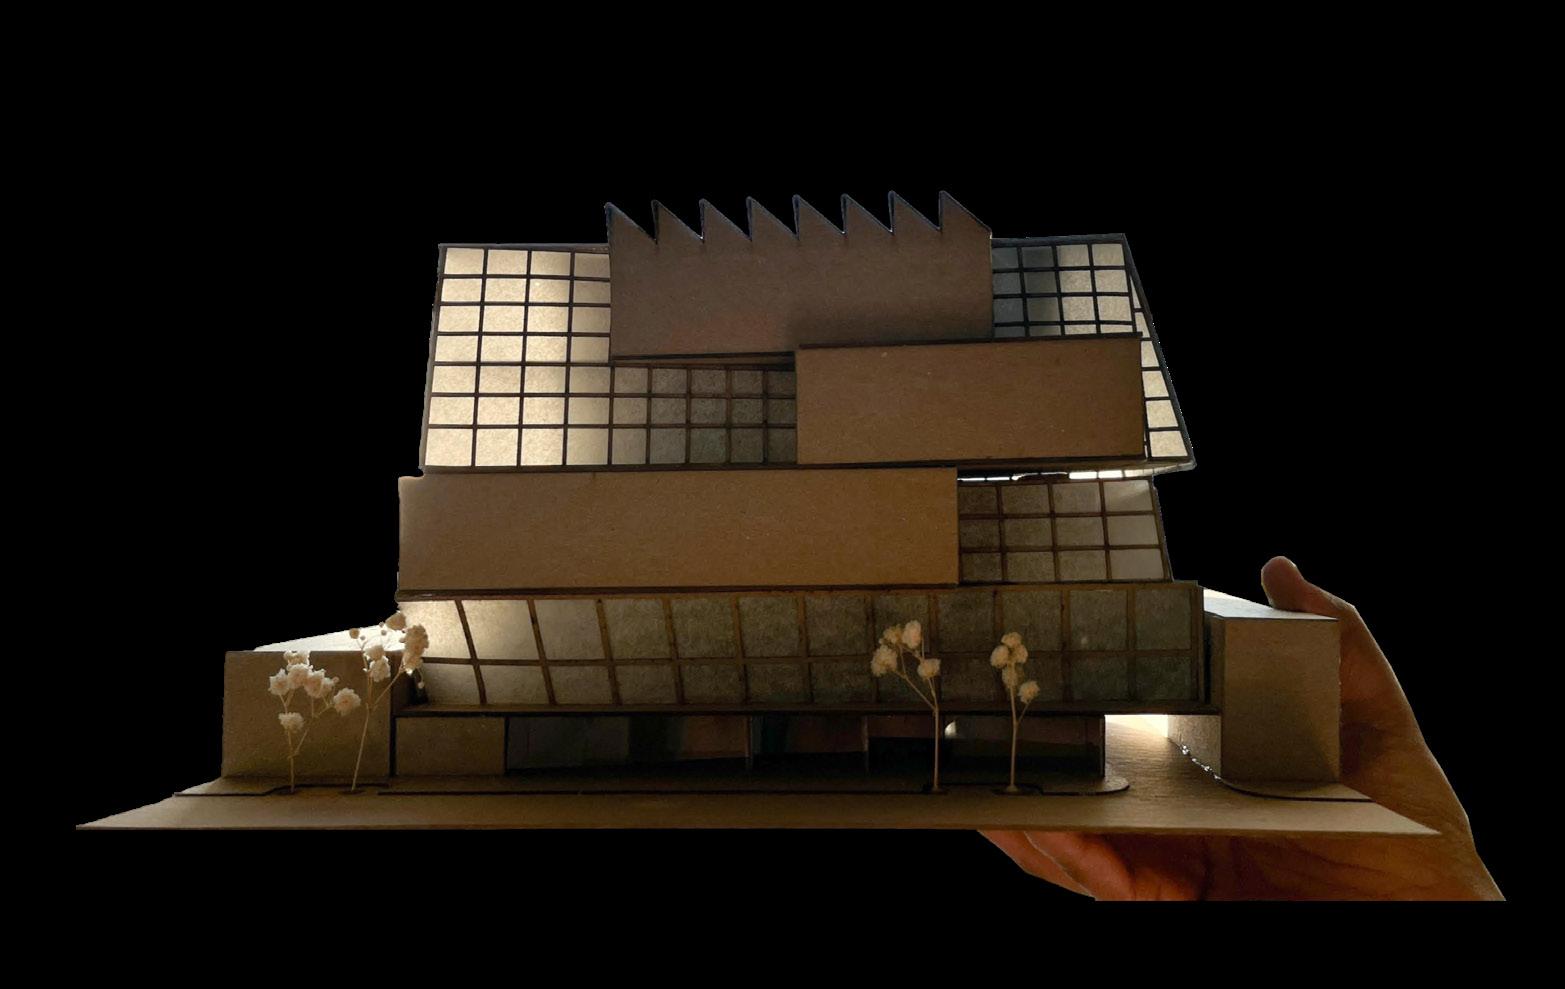
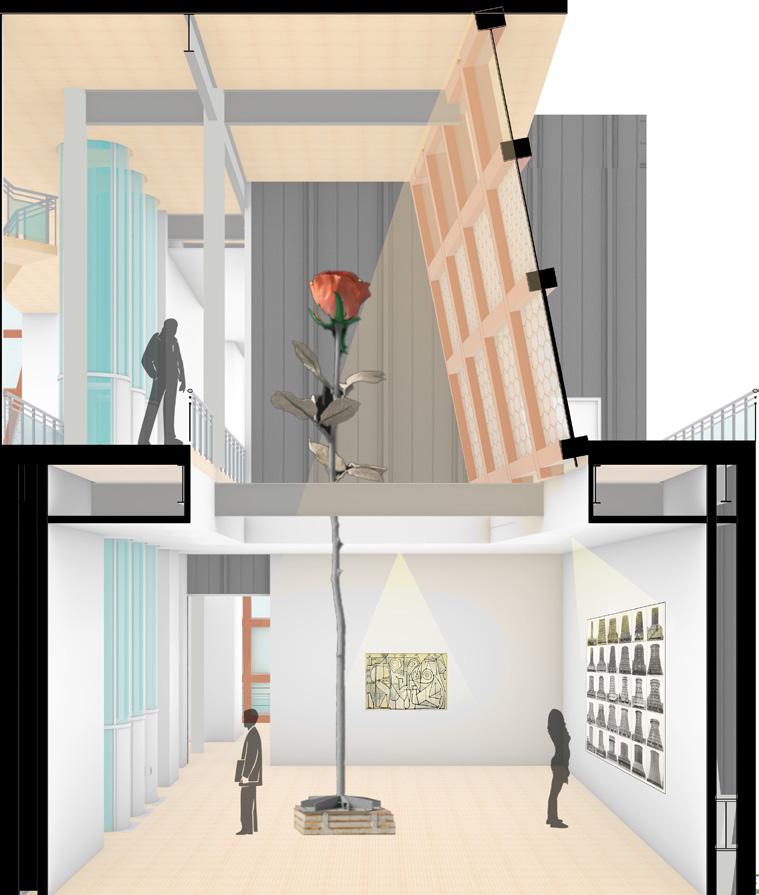
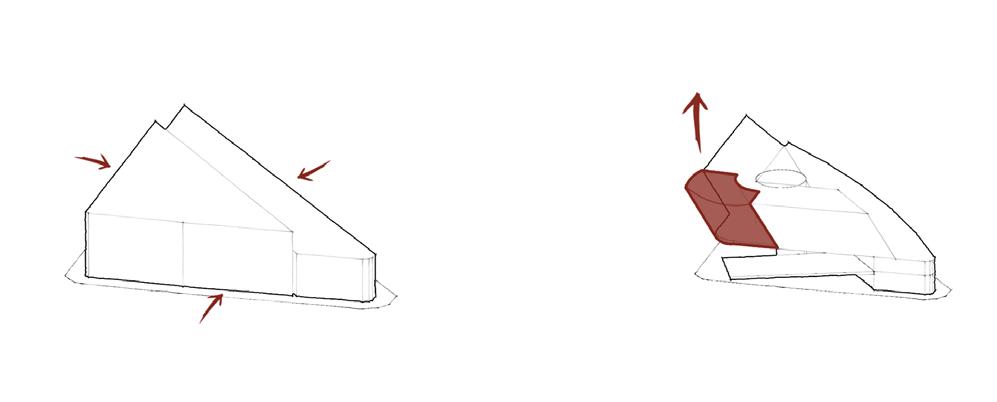
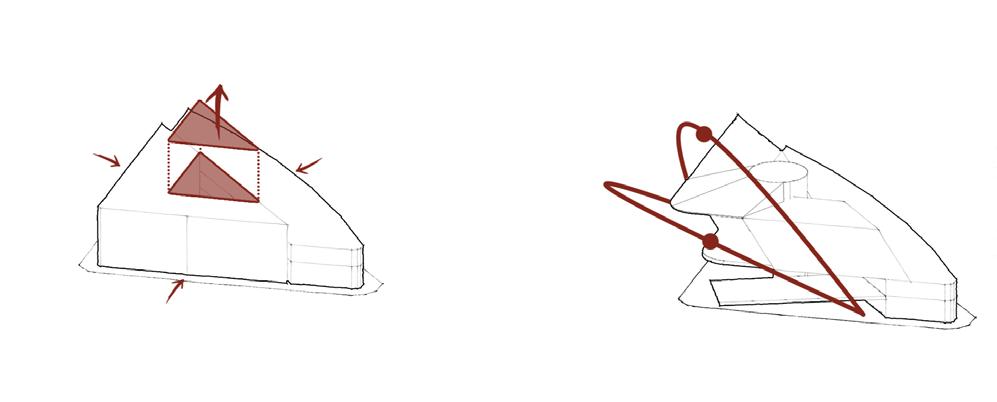
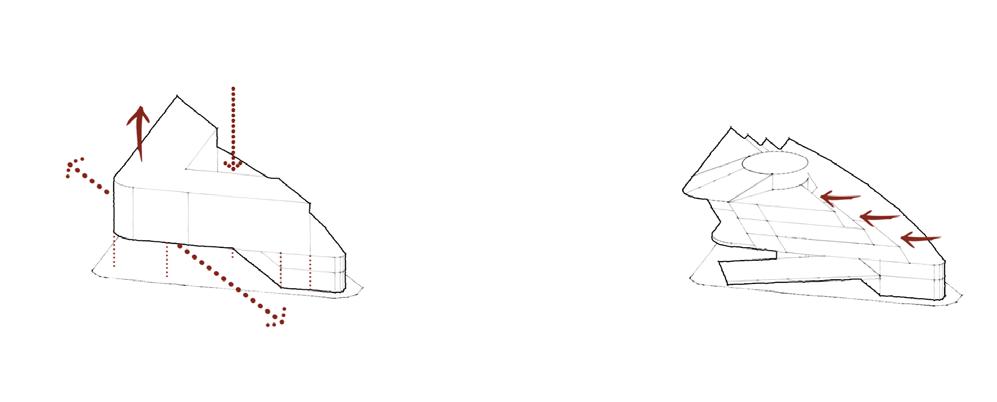
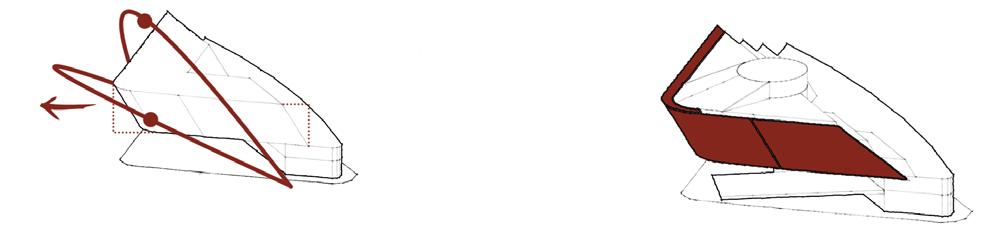
On the other hand, considering contemporary art, this exhibition must consist of various types of galleries in different dimensions so that all kinds of sculptures, virtual arts, performances, installations, and so on are able to be displayed. To achieve these objectives, the exhibits' gross area got shrink and then stack them in stories, after that, an envelope was put on the stacks as a part of the facade.
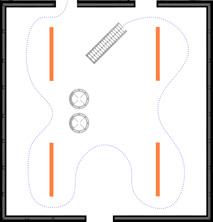
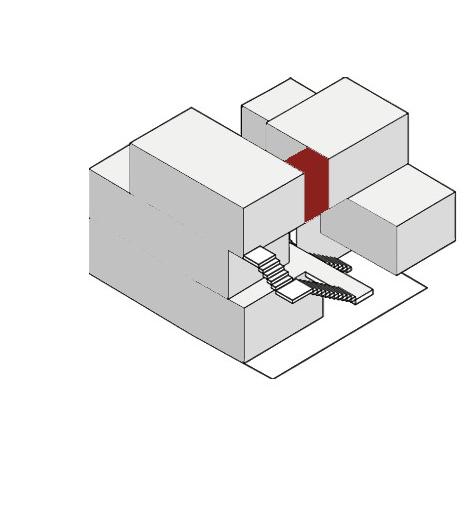
These all cause the project to be a tall one compared to adjacent buildings, besides, monumental stairs, and bridges as the circulation, and spacious open spaces. Providing enclosed spaces enables visitors to gather and spend time with each other in the rough climate, creating bridges as viewpoints to the city
while letting visitors experience a visual break after exploring each gallery, and finally, remarkable sights from both inside and outside of the building during day and night, can be known as the achievements of previous design steps.
The mentioned procedures were completed while the envelope got squeezed and some parts of galleries as the boxes appeared as a part of the facade, thus the design was provided with a dynamic facade that is able to be a platform to display several sculptures. The function of the project is not as concise as the interior ones, but also it makes an effort to interact with the city as well.
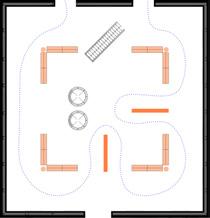
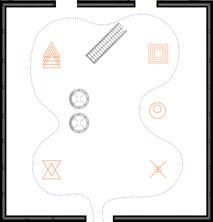
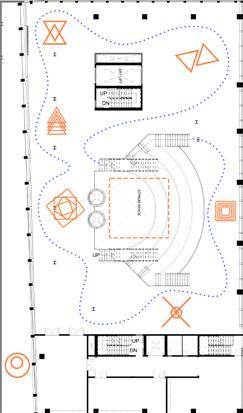
The monumental stairs located in the central atrium in diverse shapes and directions, provide visitors with breathtaking experiences and sights while circulating and exploring the museum which brings more value to the atmosphere.
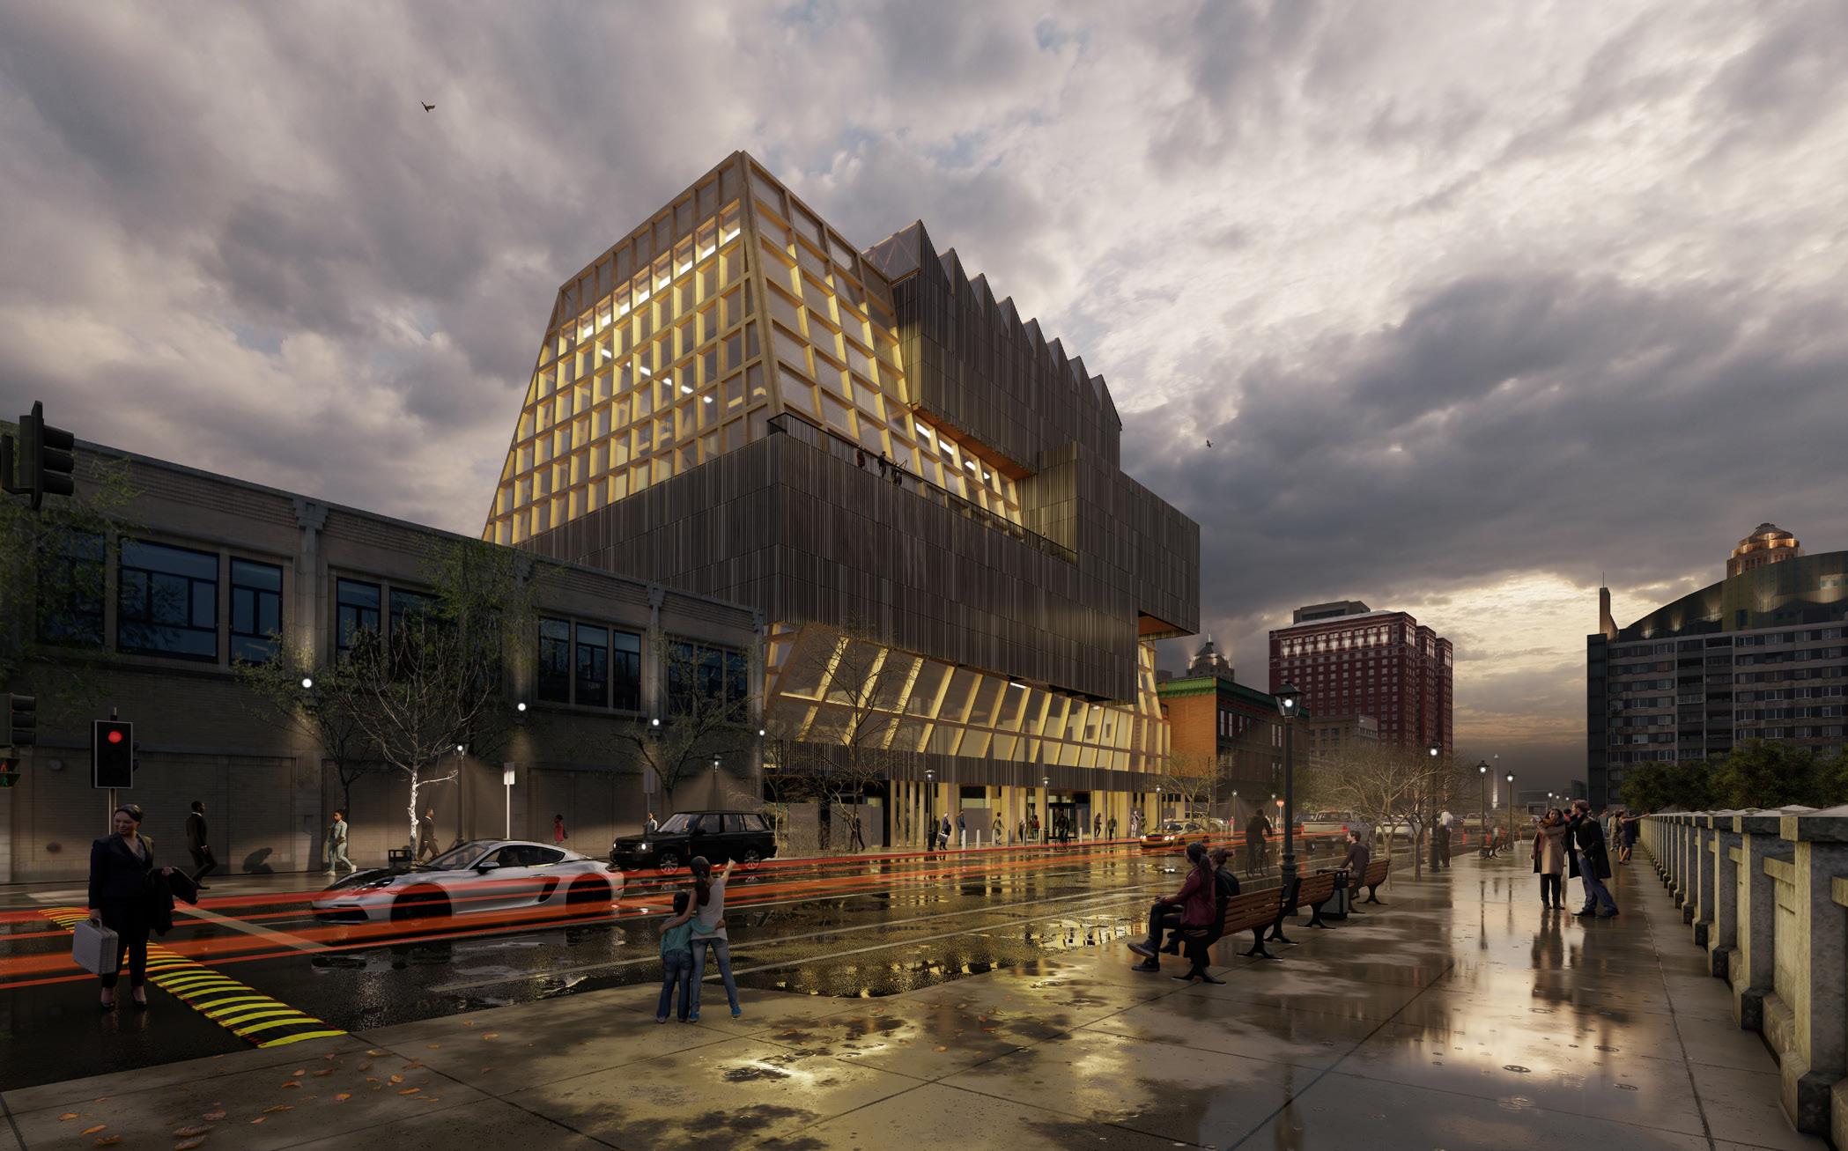
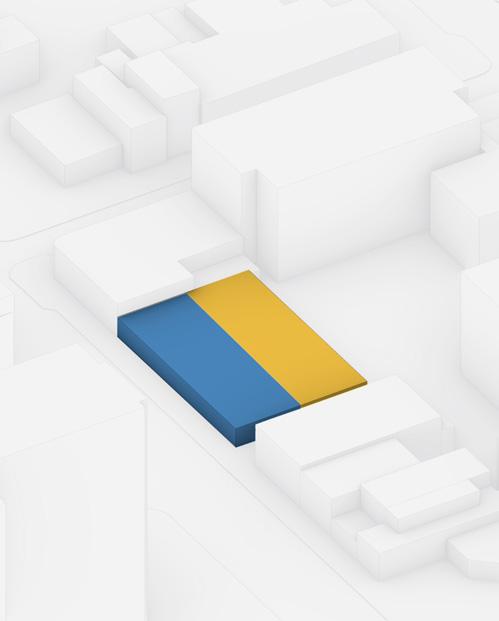
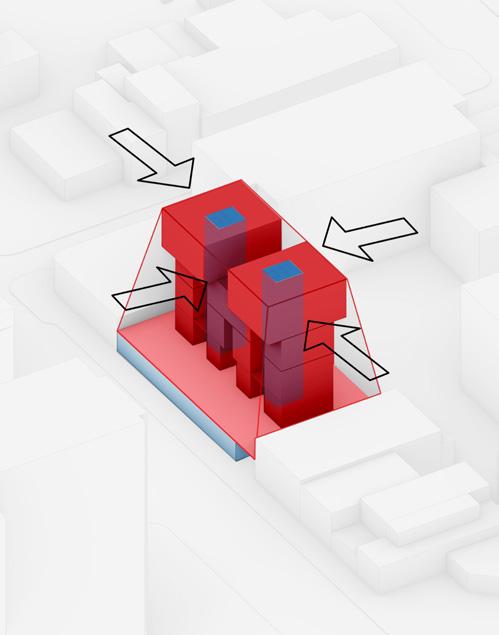
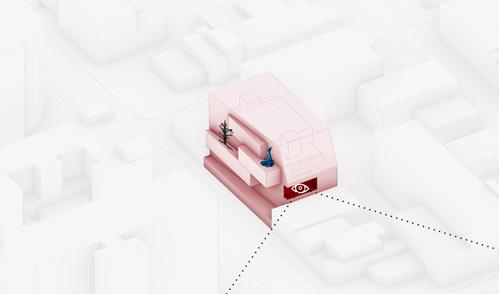
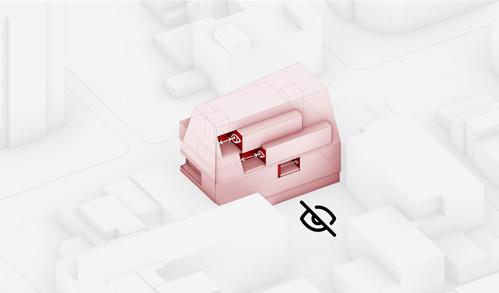
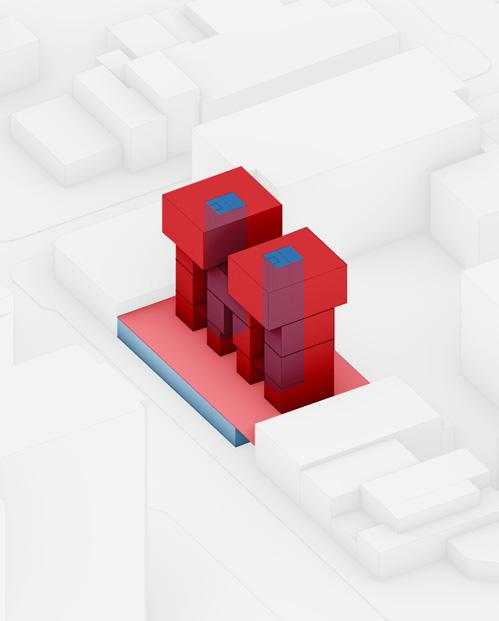
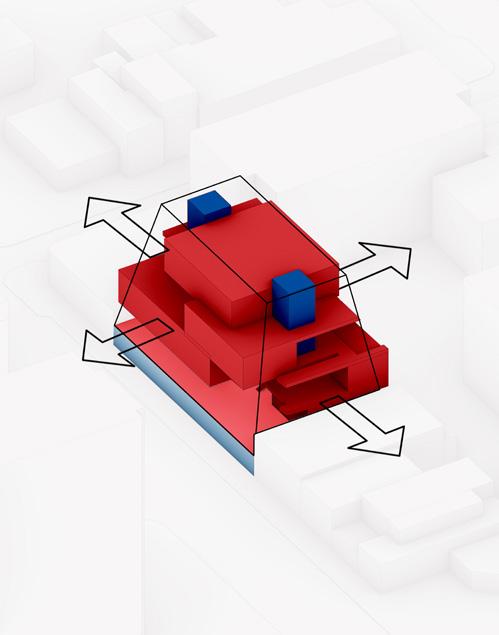
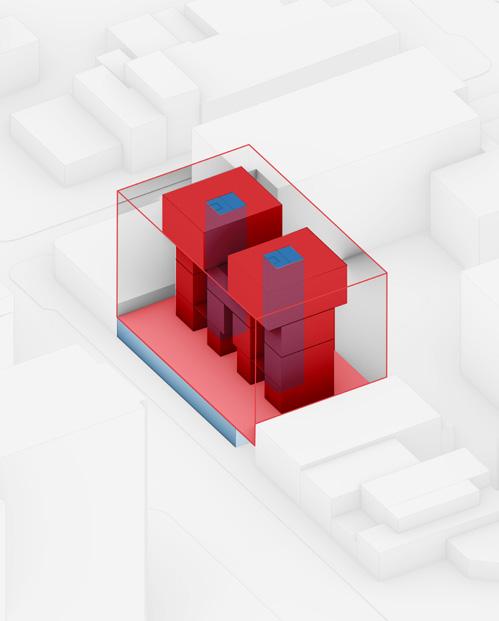
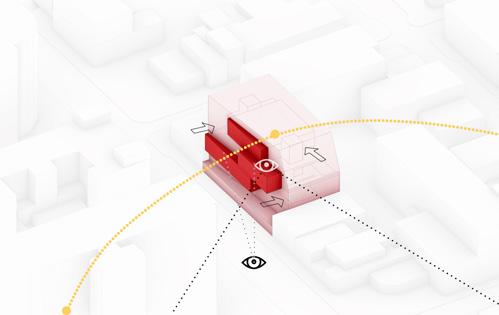
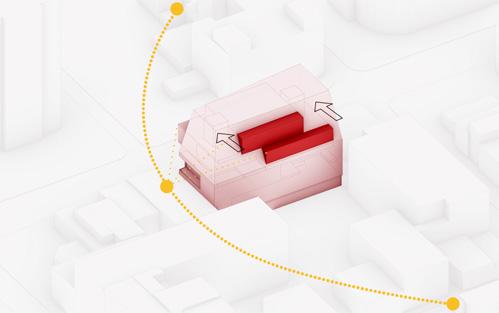
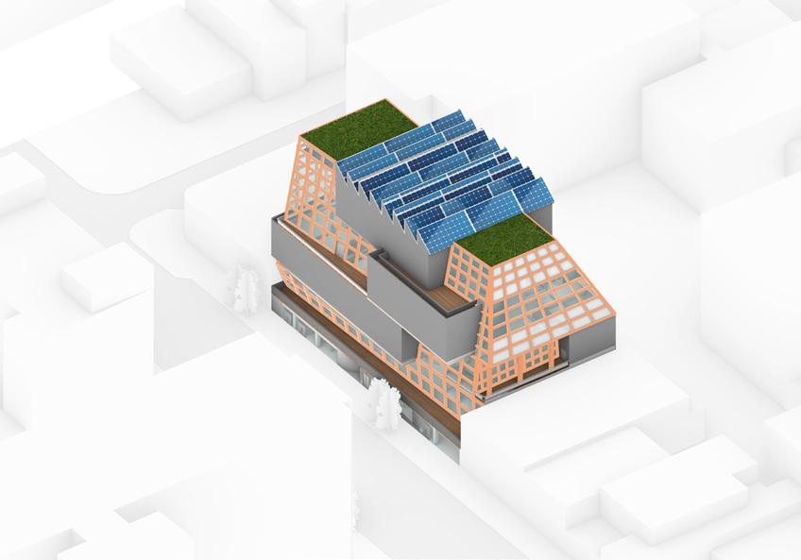
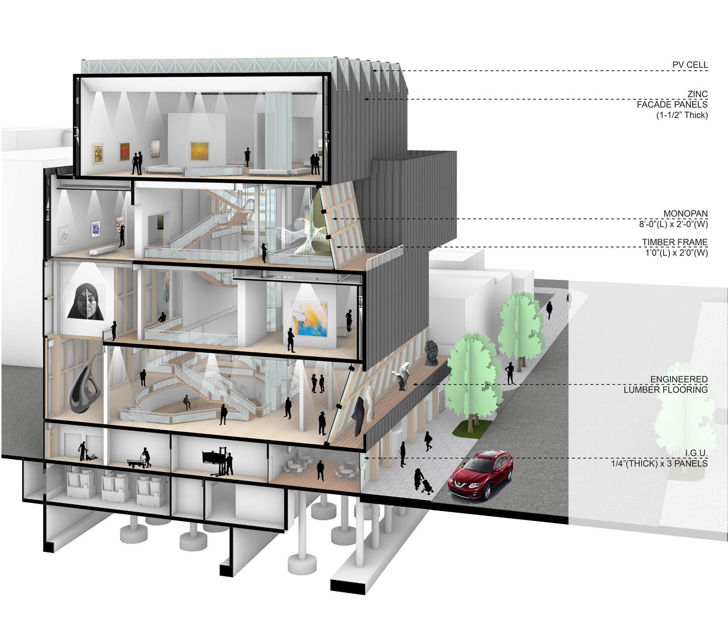
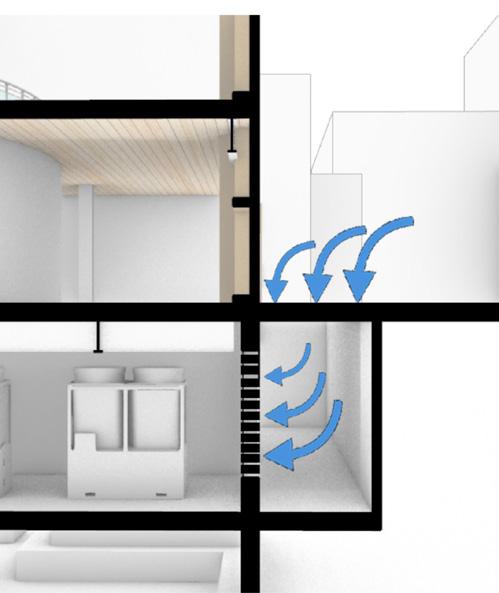
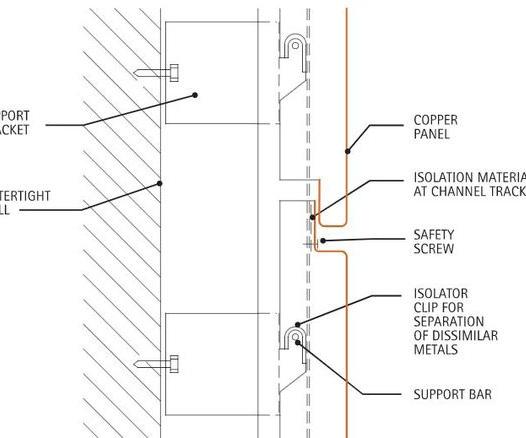
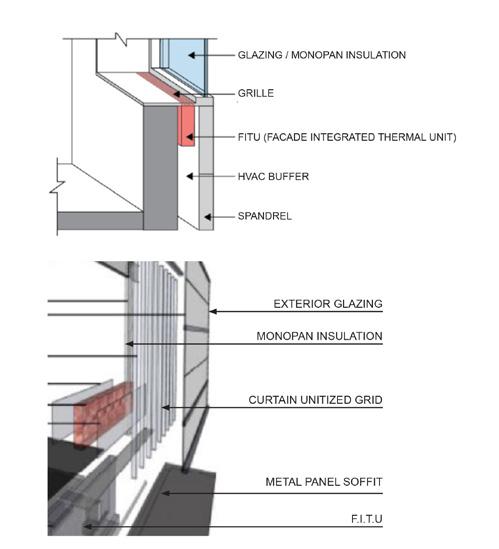
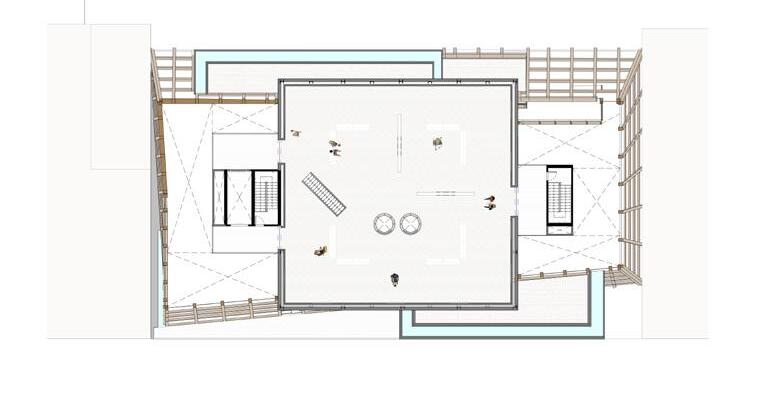
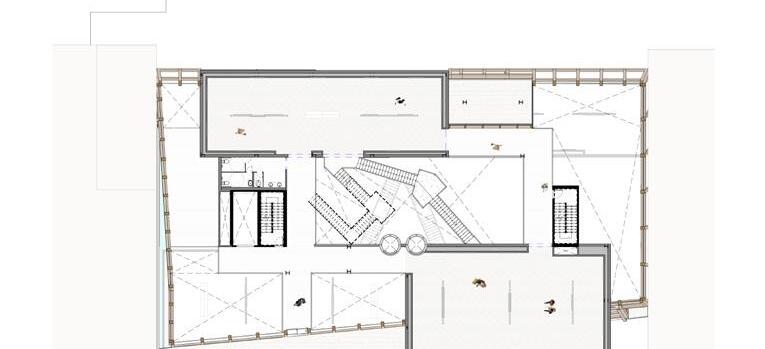
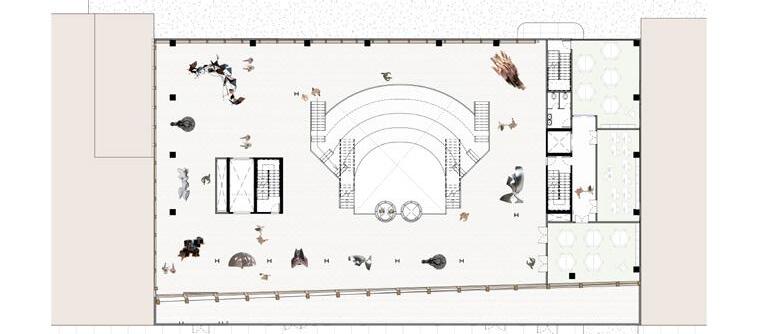
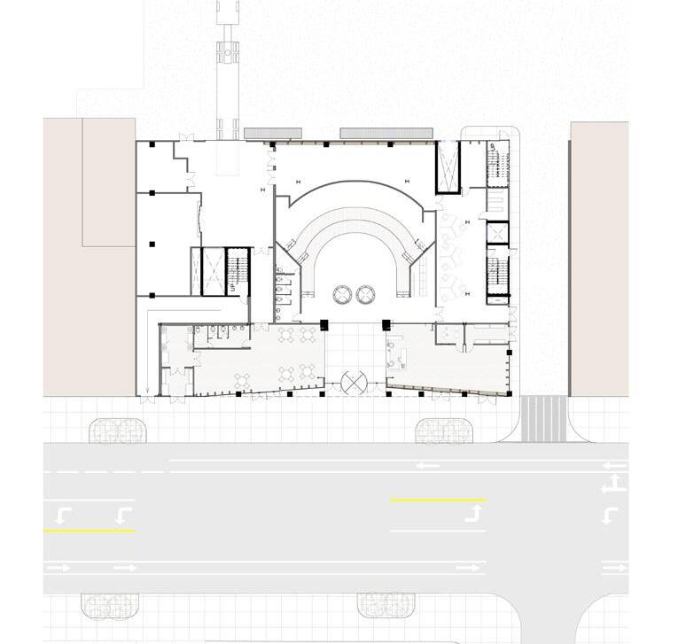
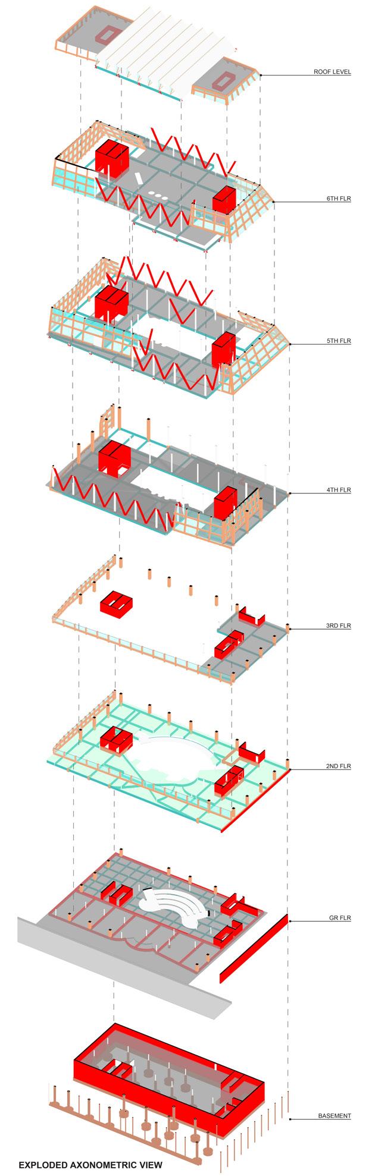
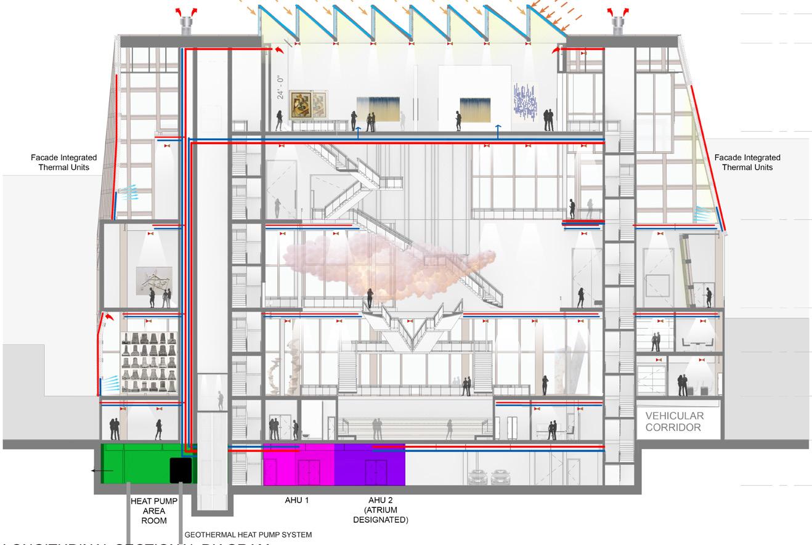
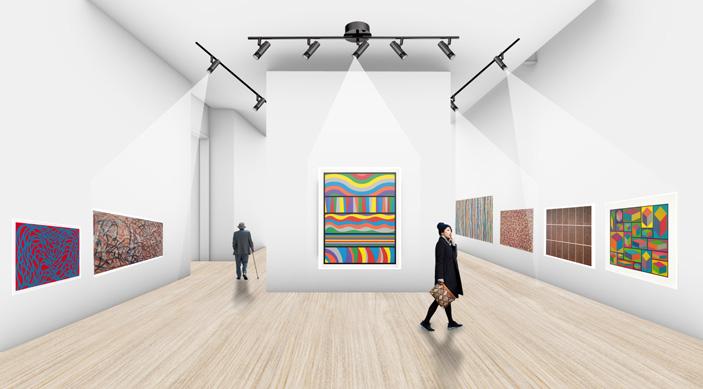
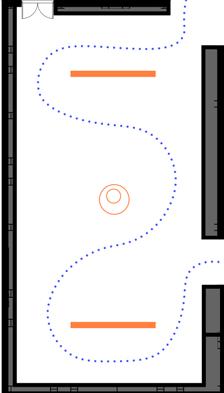
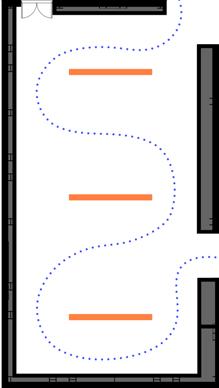
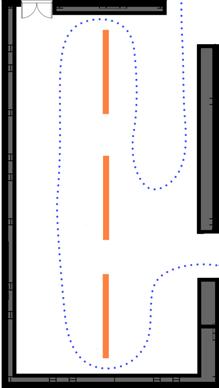
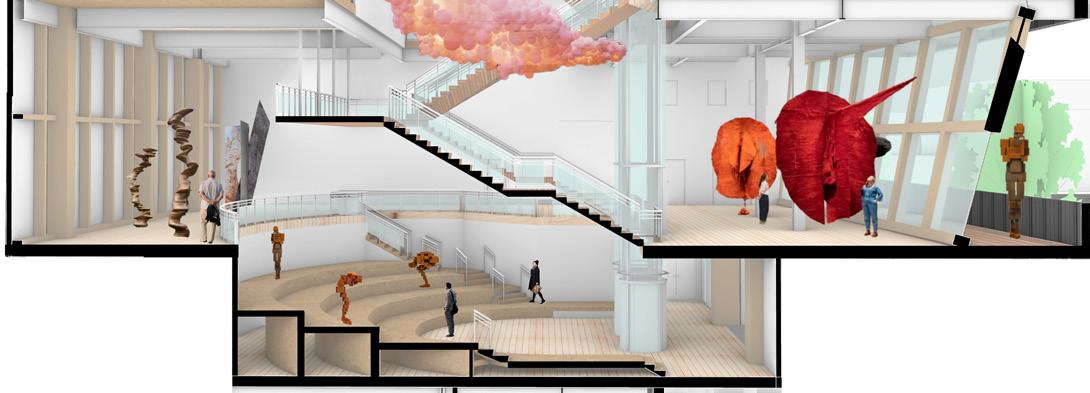
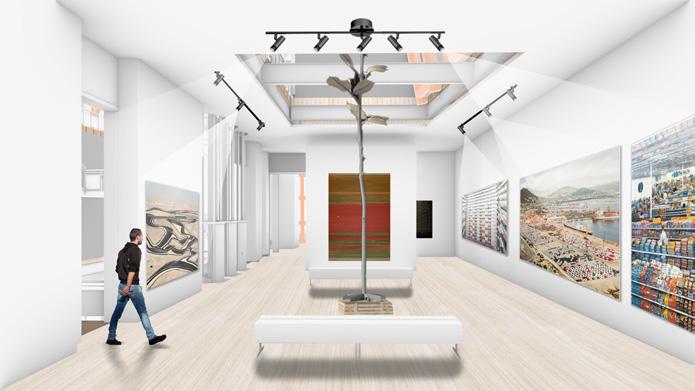
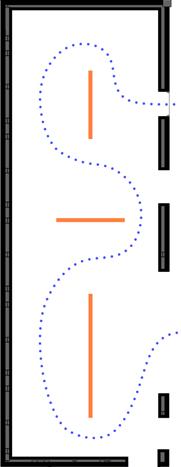
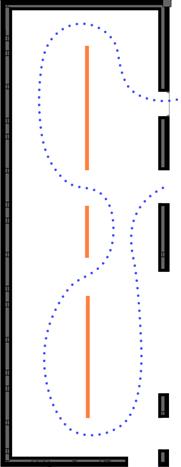
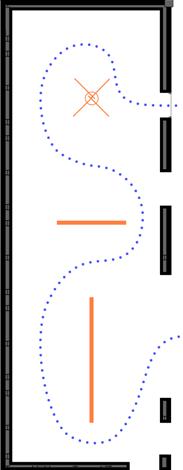
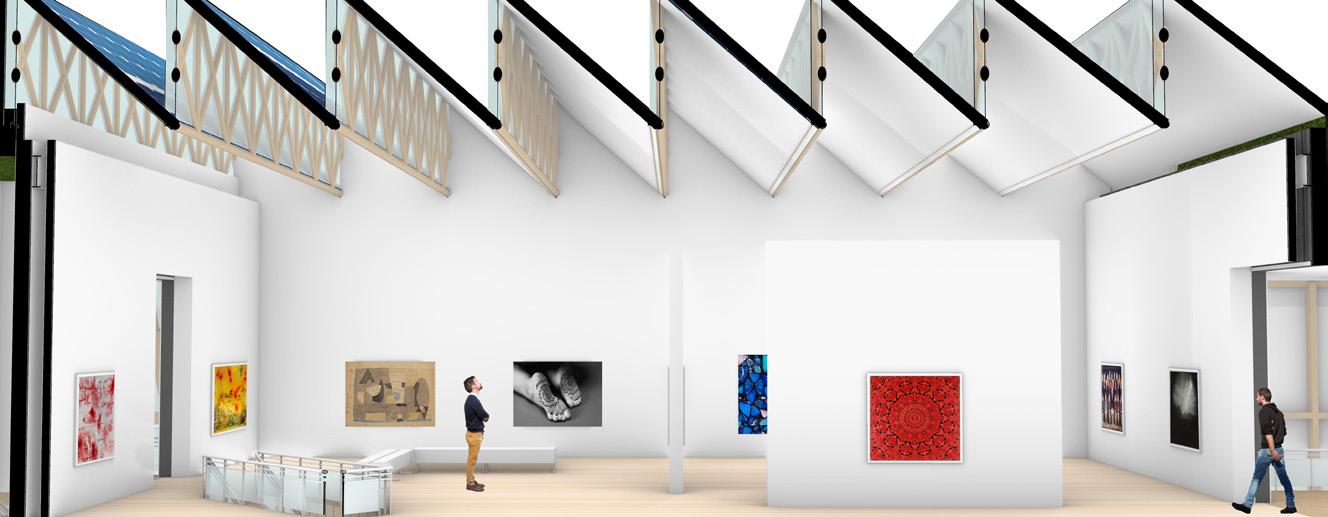
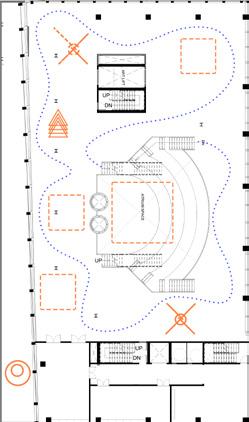
A contemporary art museum must contain different types of galleries so that they can respond to all kinds of contemporary art pieces. In this project these differences are applied at various heights (single and double height galleries), exposure to light ( only artificial light, mix of natural and artificial light, and skylights), and then various depths. Therefore, black box, simple, and double-height galleries are created which have the possibility to be decorated with temporary walls, stands, and so forth.
Looking to the next feature, the public forum, located on the first floor, also plays a multi-functional role of being a part of the circulation which because of its geometry helps people get together in both special events or common times, meanwhile, can be used as a platform for various type of exhibitions or installations.
Sustainable Commercial-Office Complex
Thesis
Academic Project
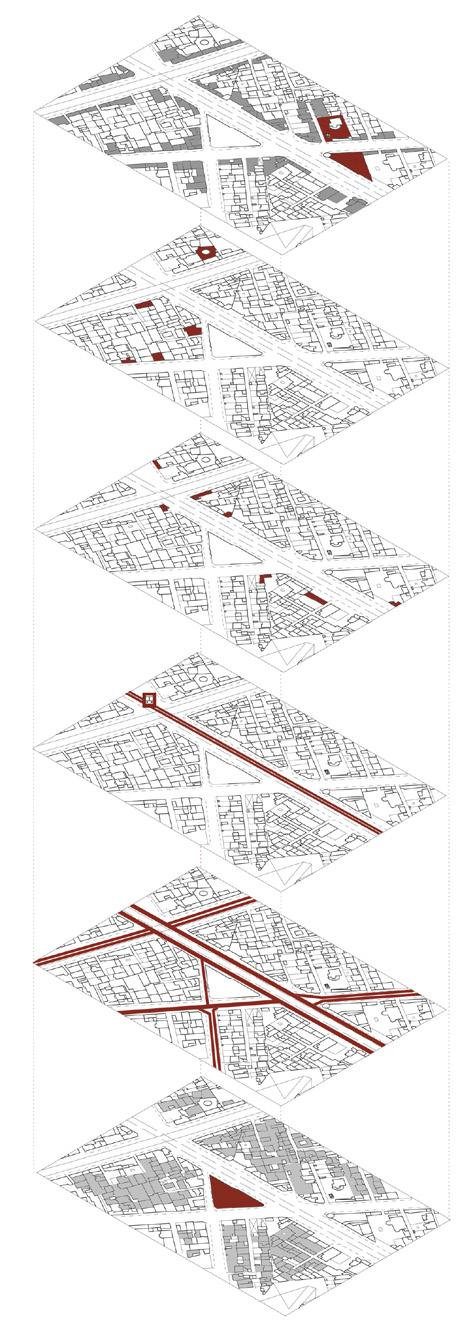
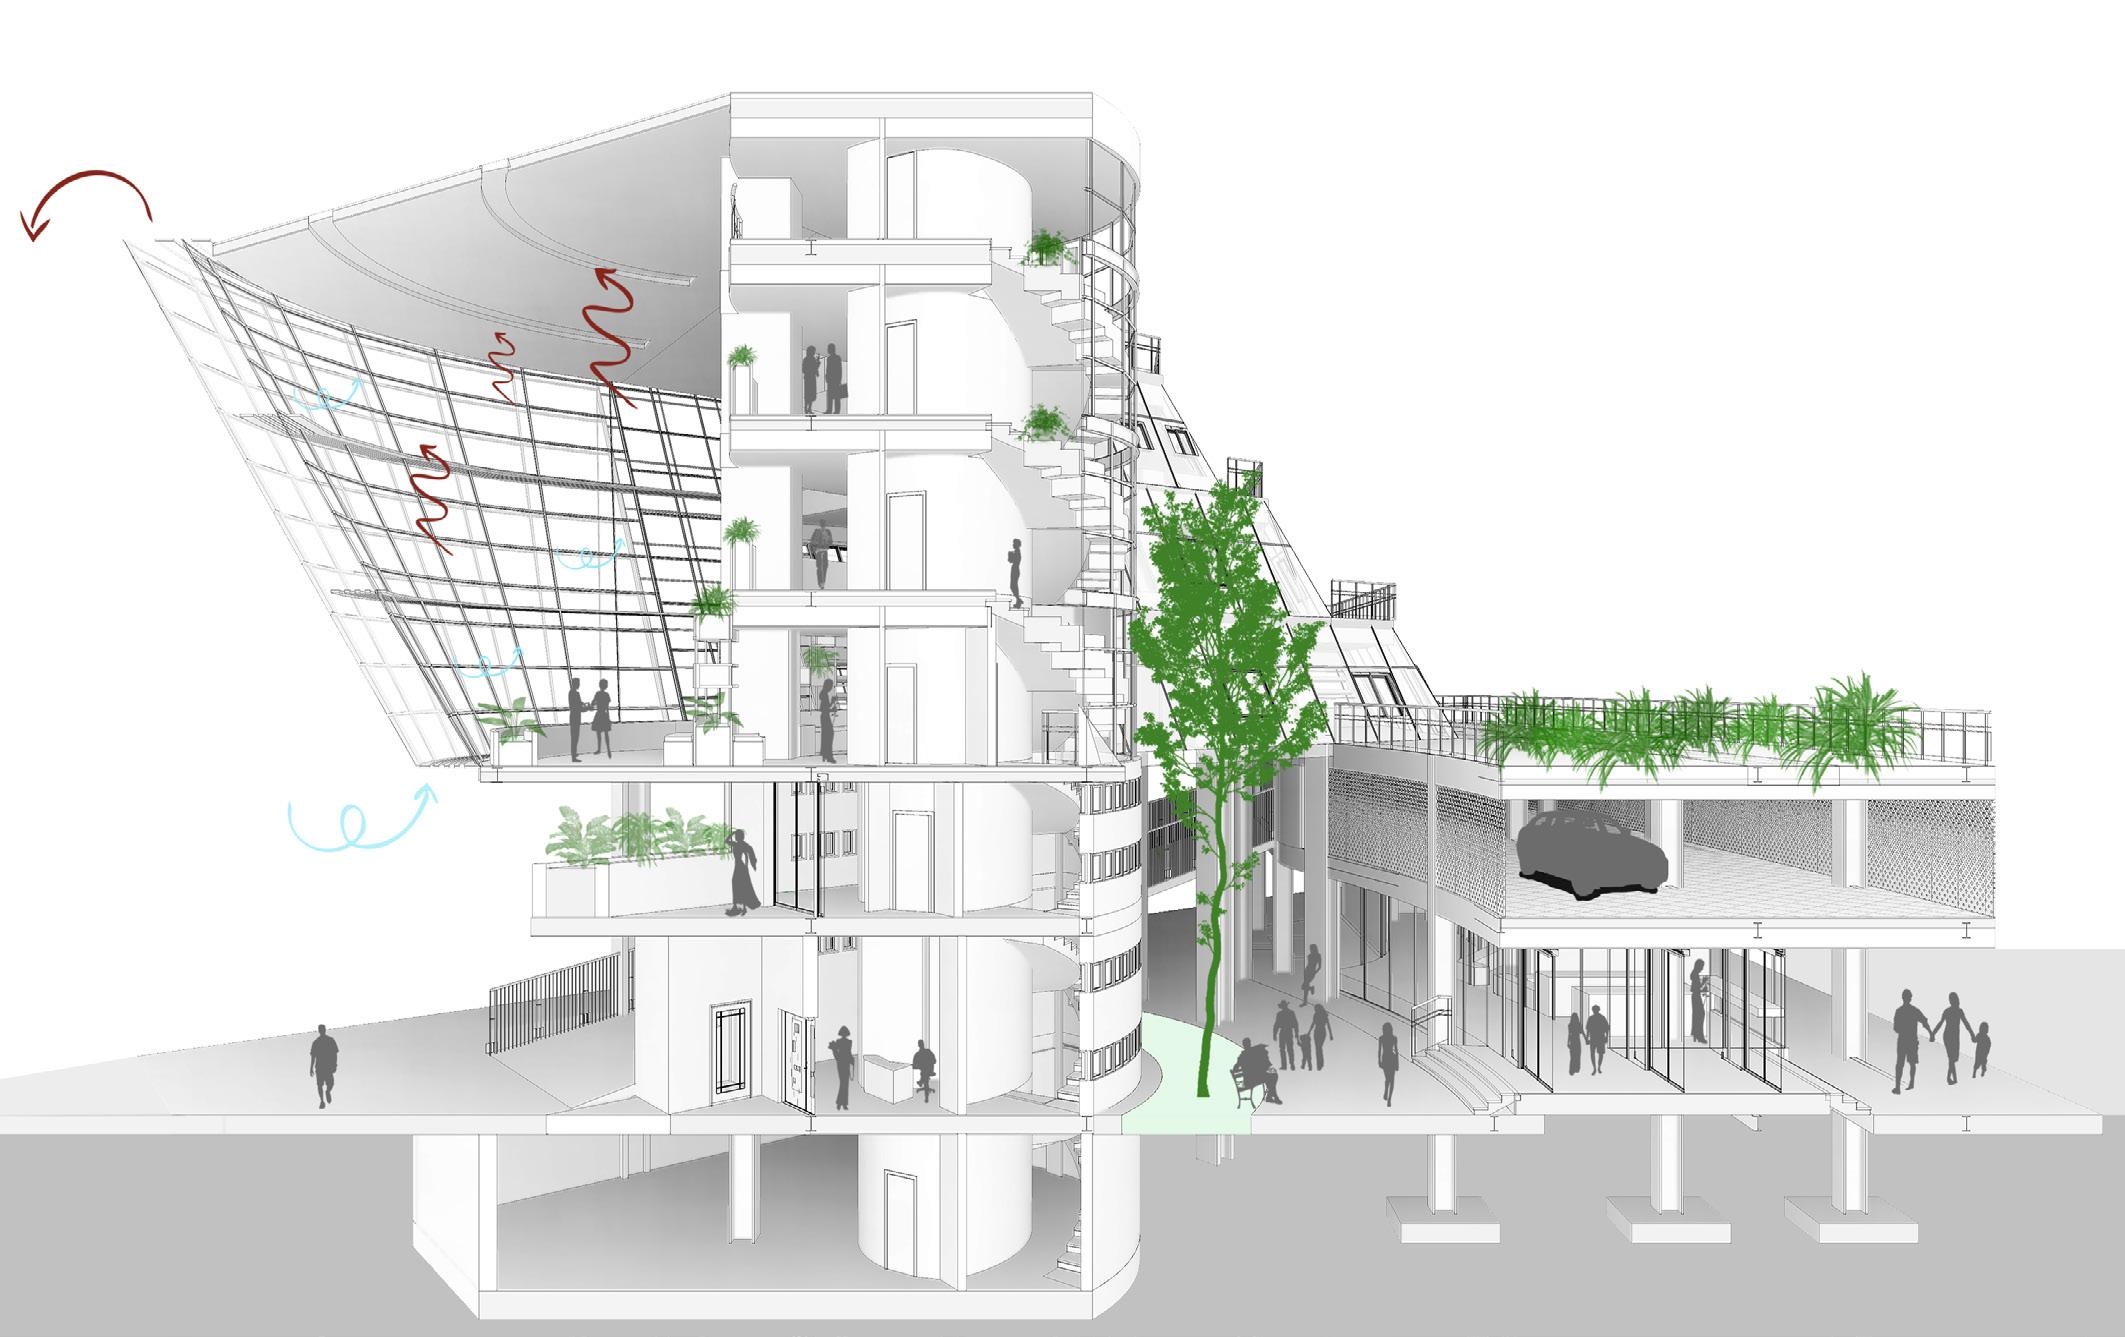
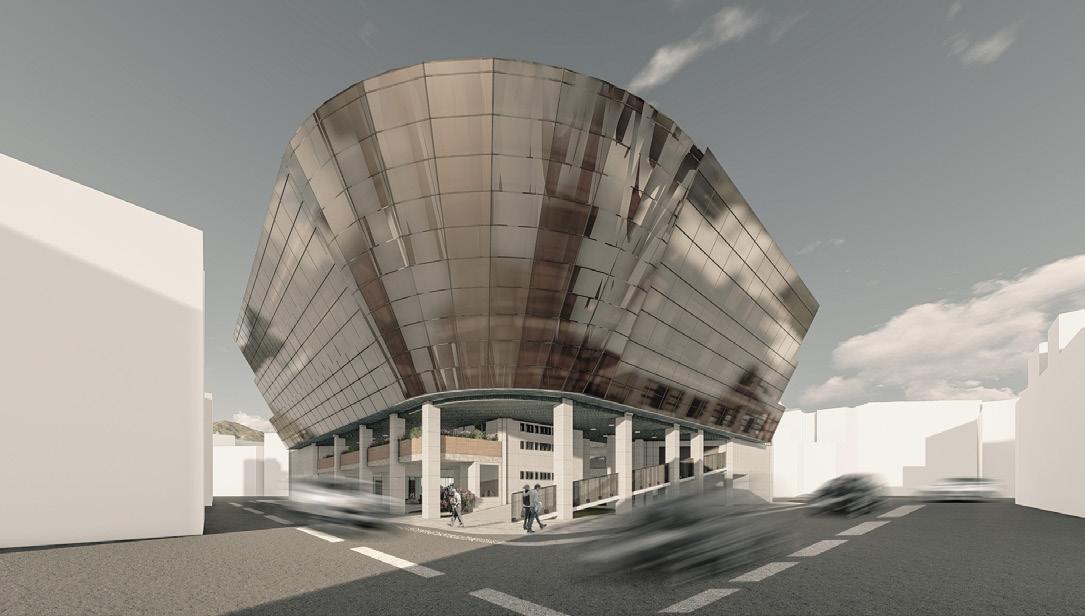
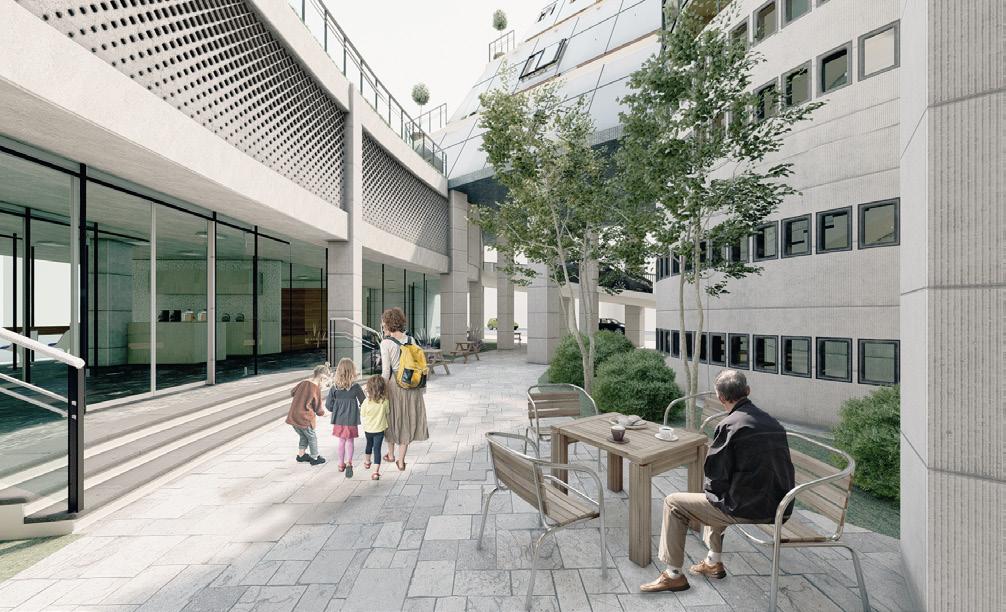
The site of this project is located in the center of Tehran, which suffers from air pollution, lack of green spaces and social safety, a huge number of cars. Besides these drawbacks, there are some potentials such as close BRT and subway stations. Due to the different work procedures after the Covid-19 duration and portable electronic devices, the need for new workplaces which help clerks' well-being and productivity and meanwhile, reduce the explosion of energy, and have a bond to the city and society, are witnessed and necessary.
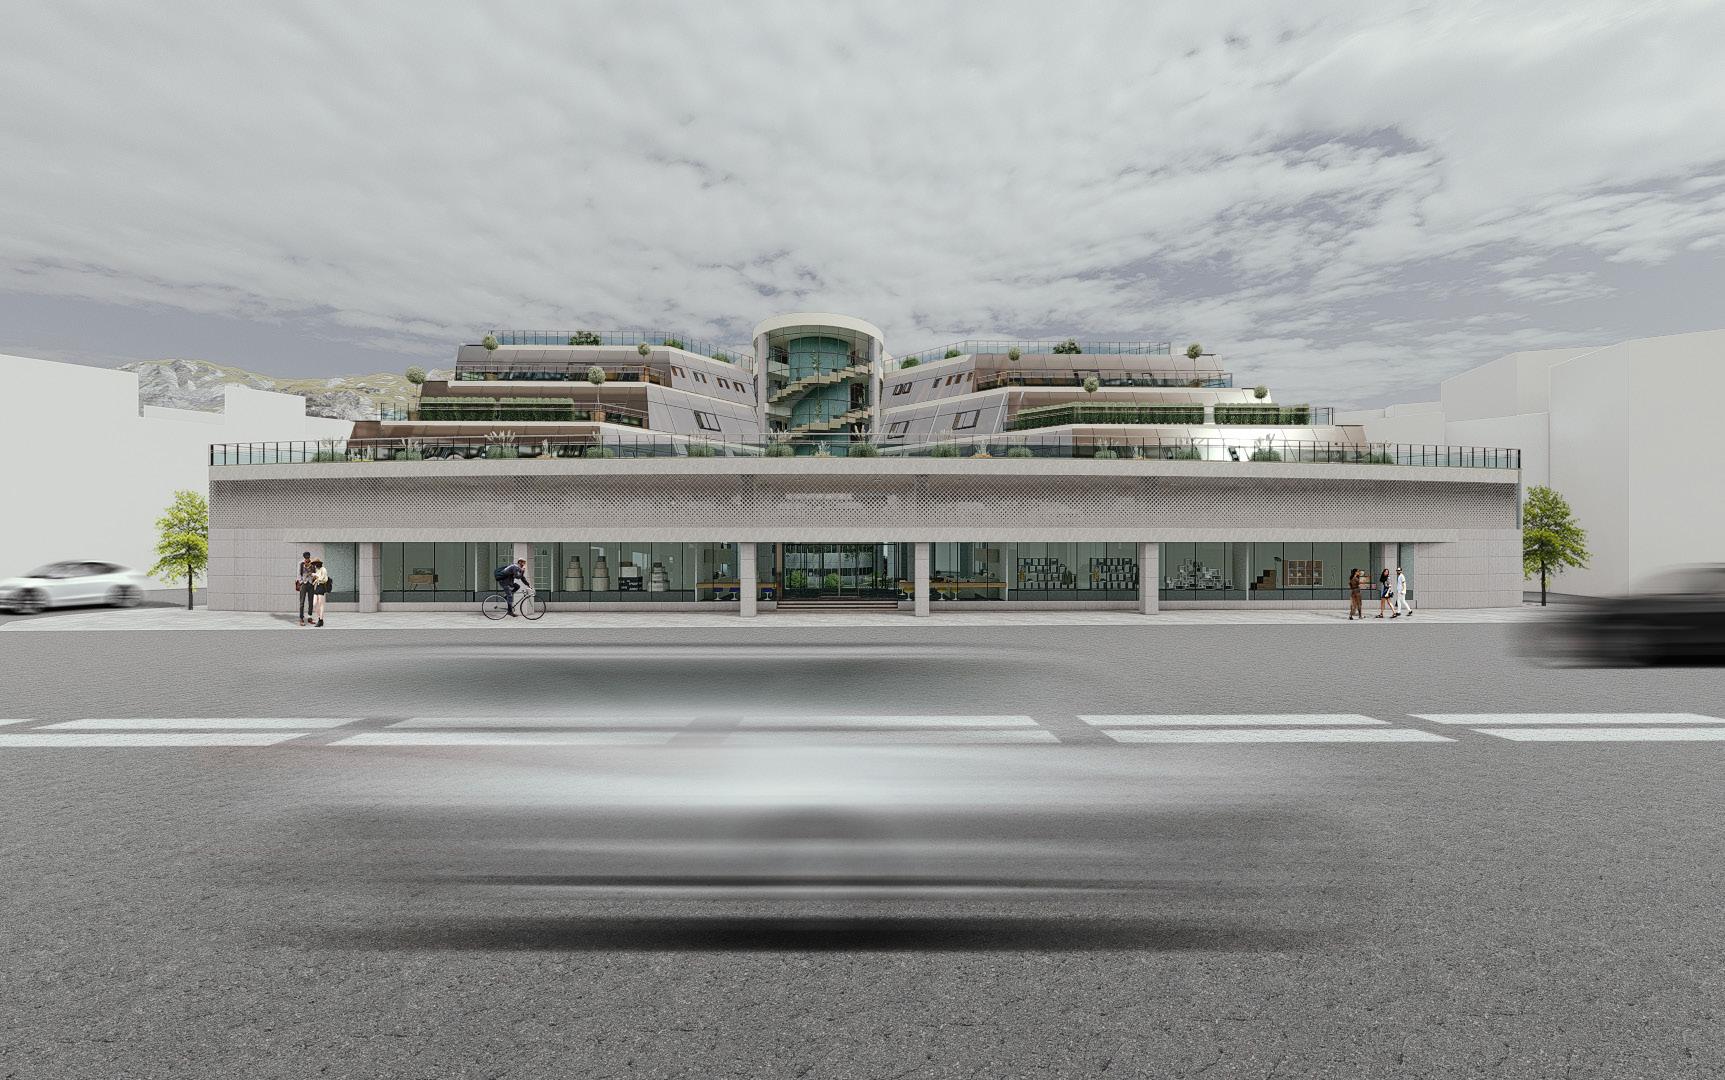
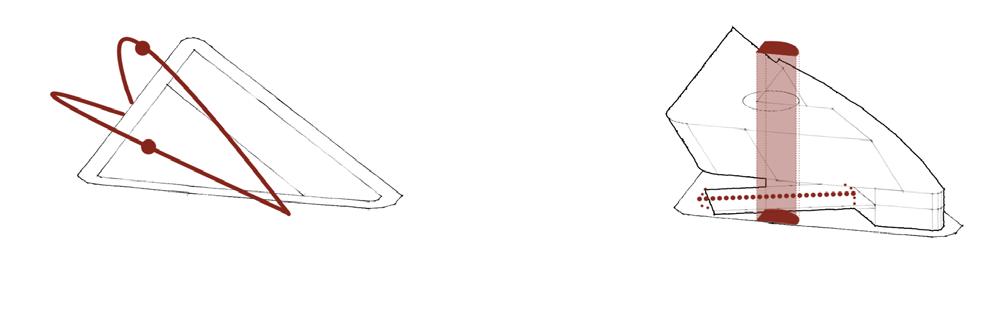
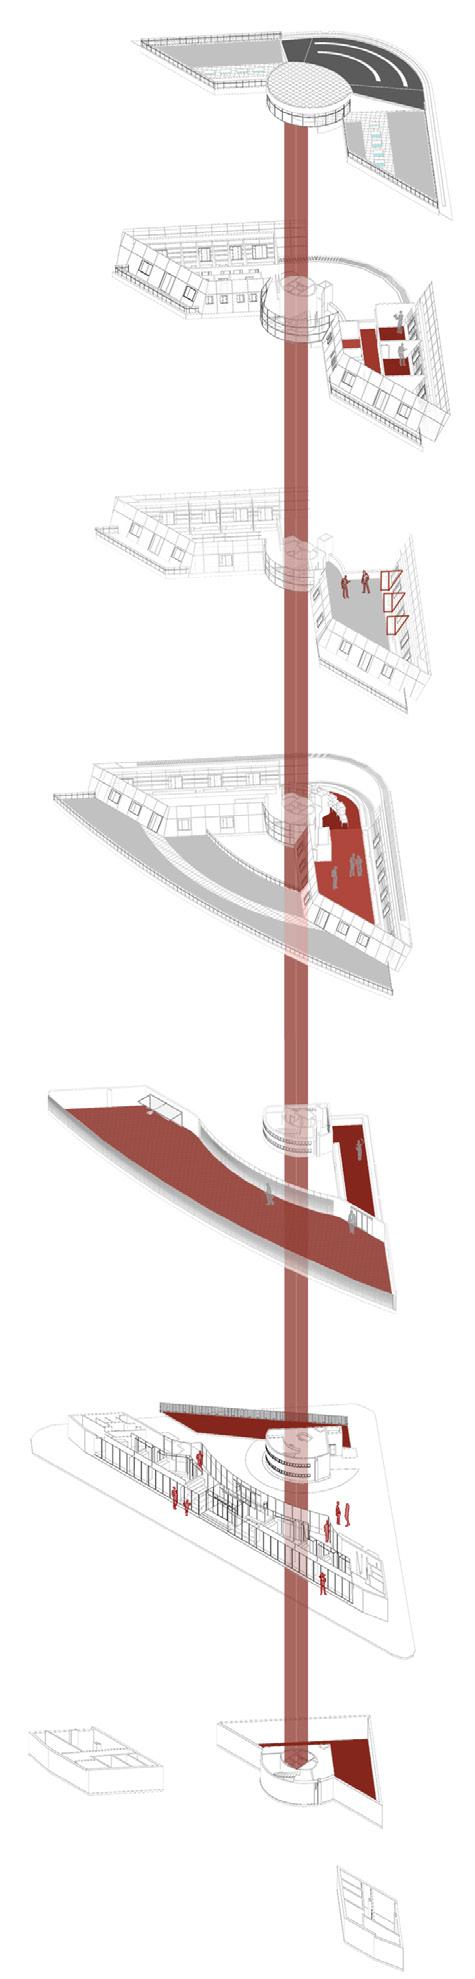
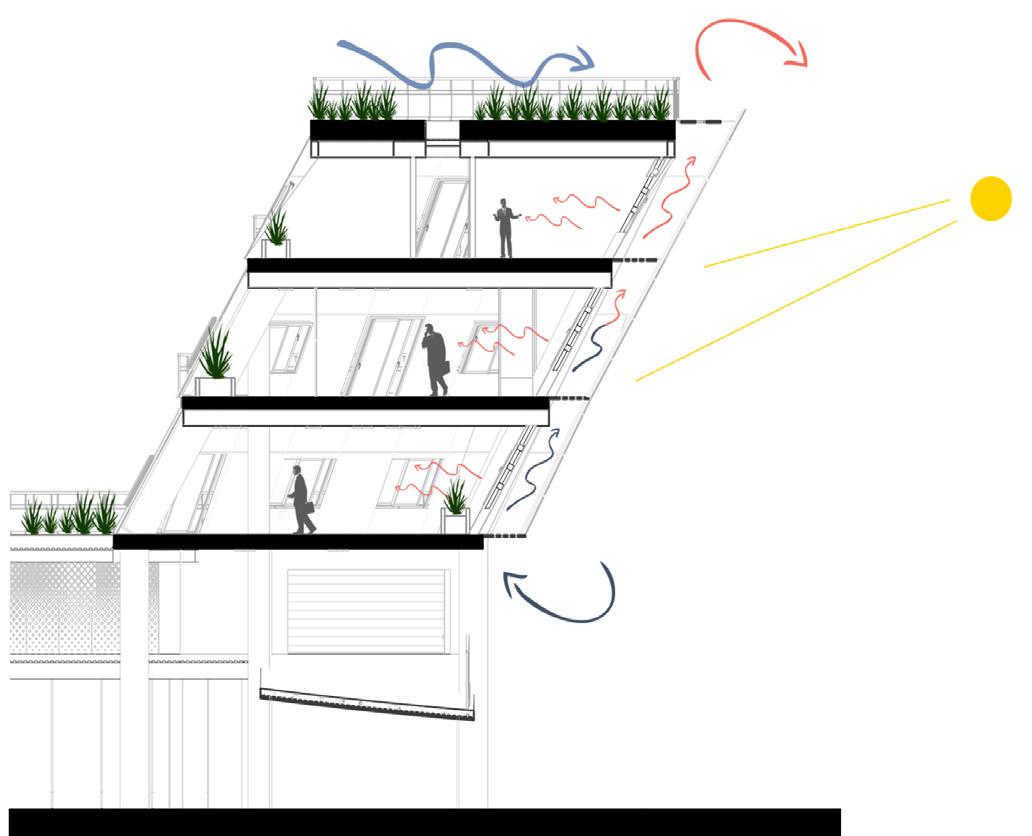
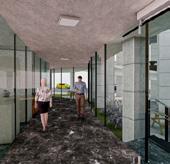
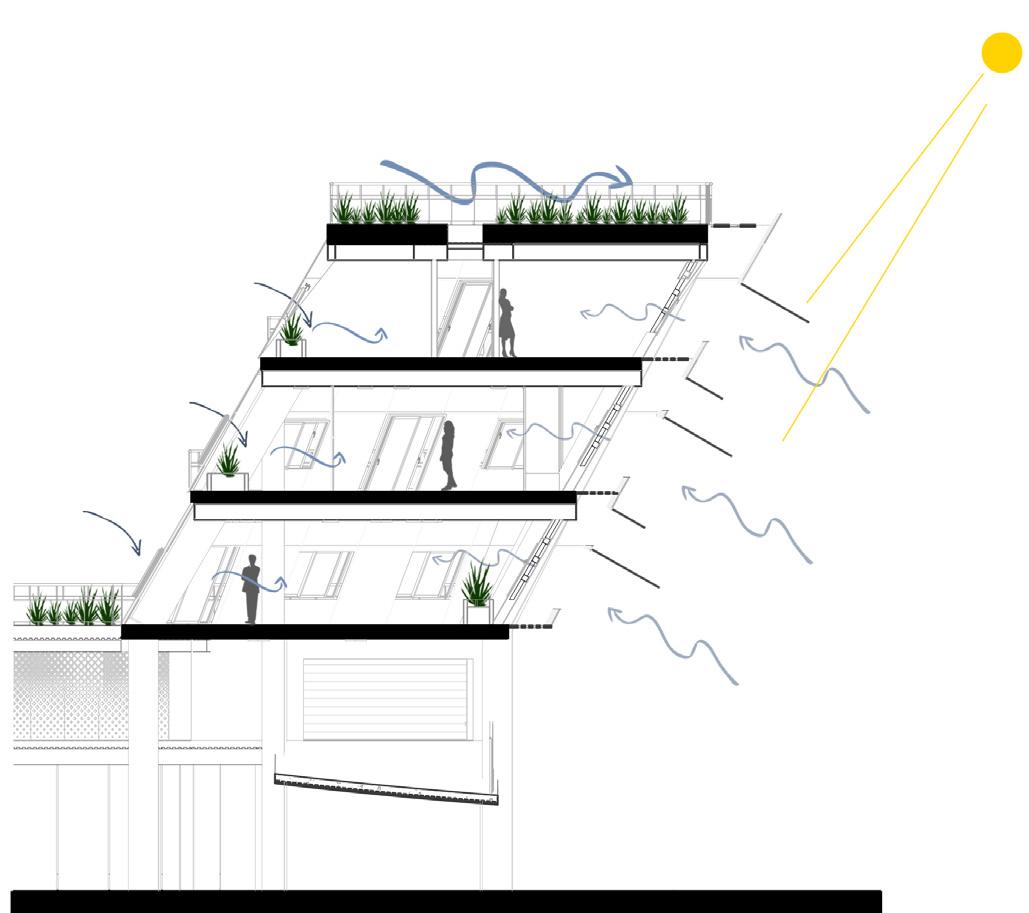
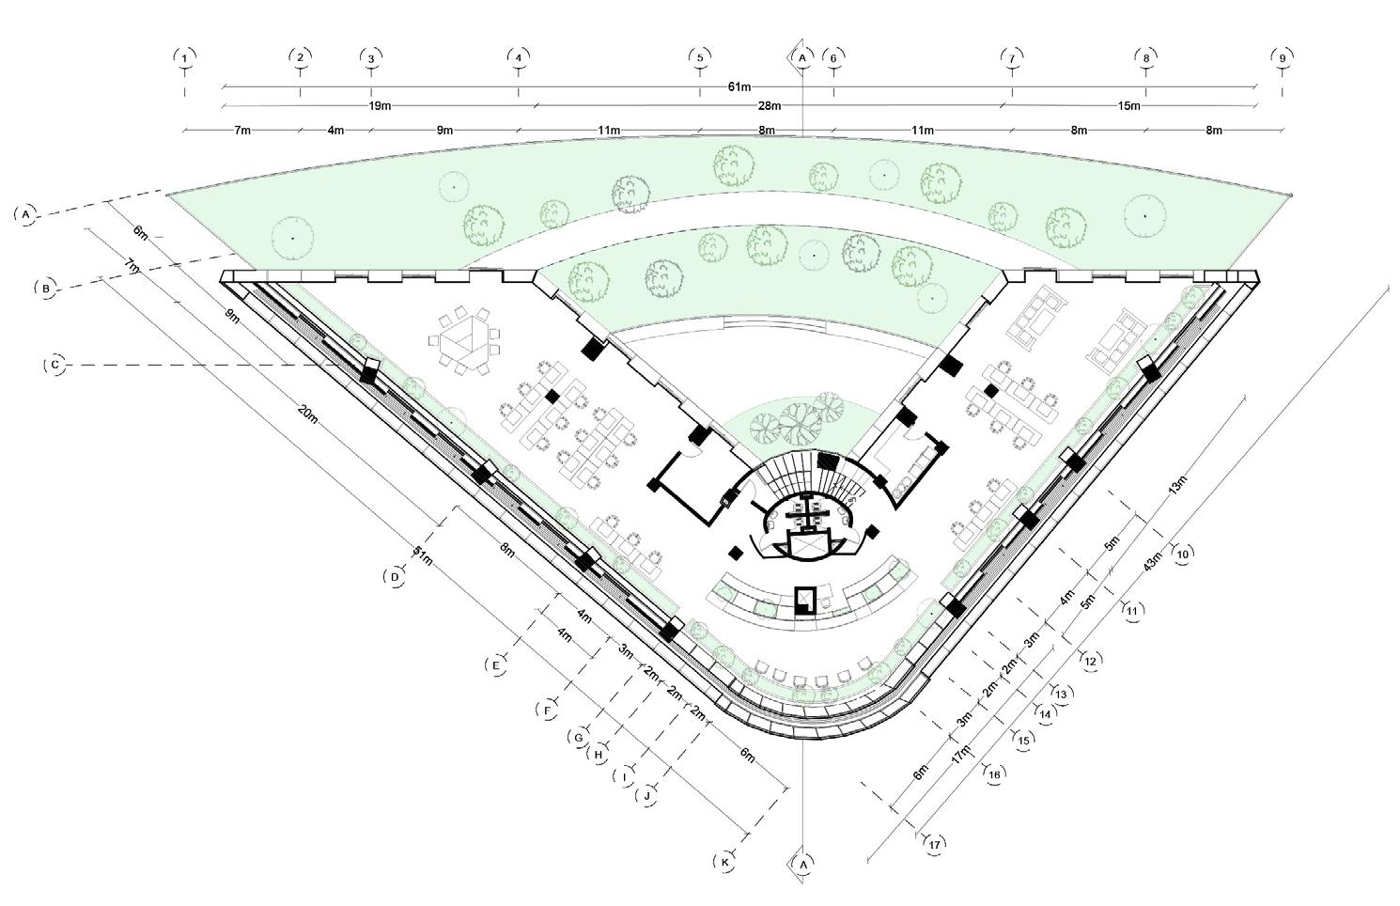
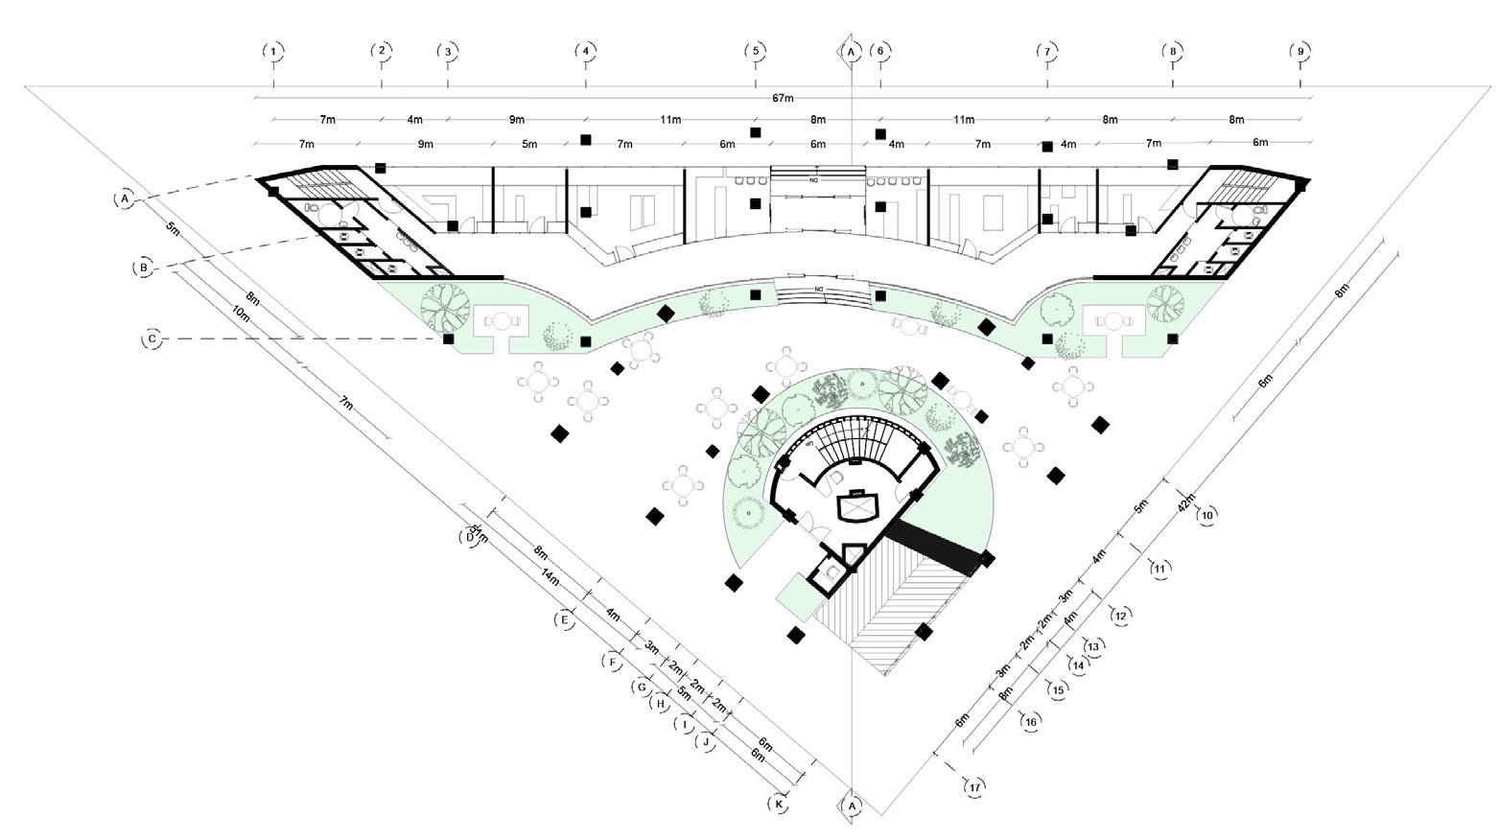
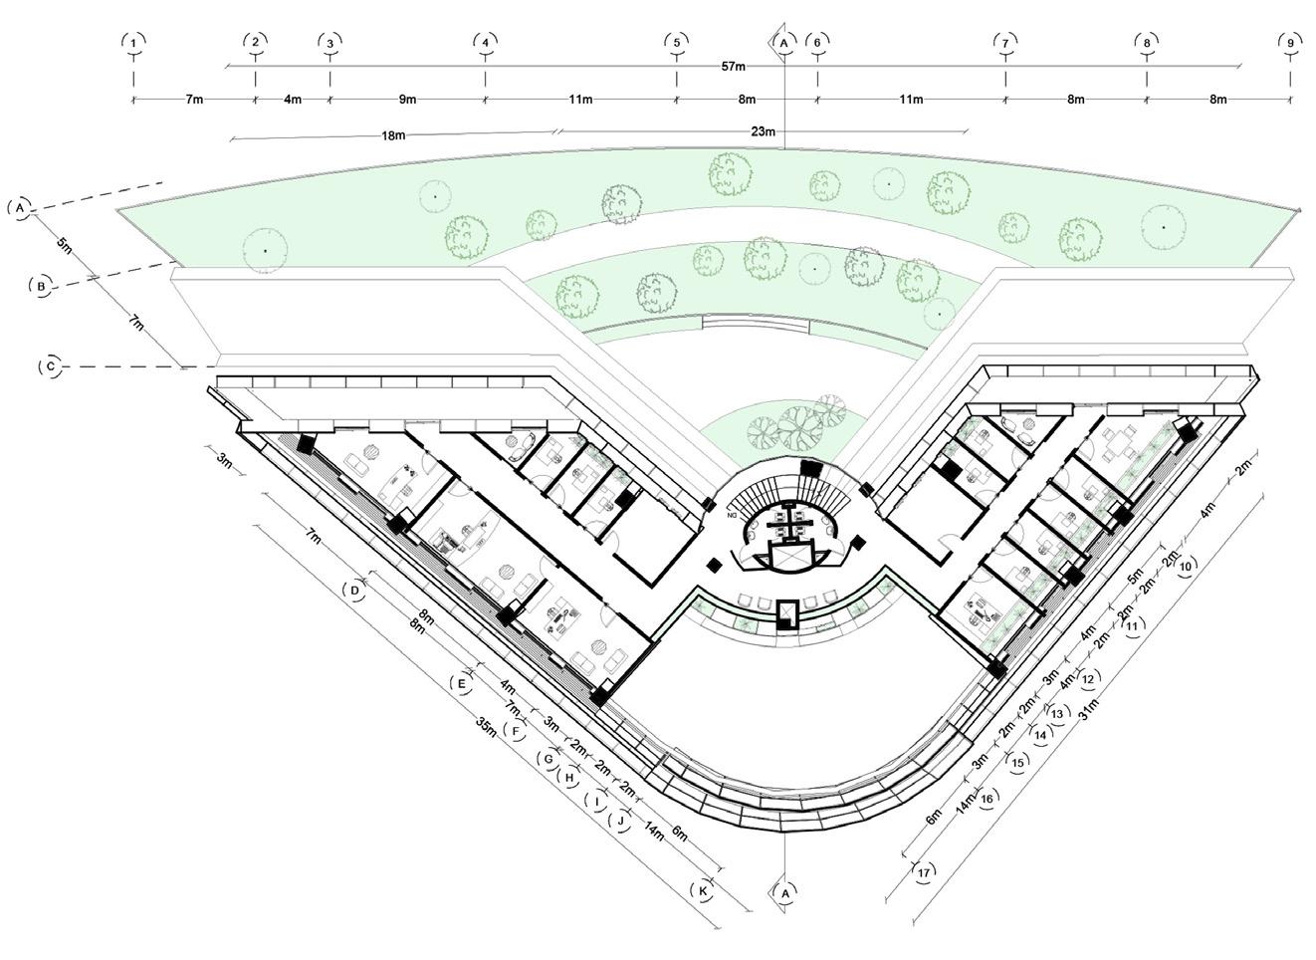
To respond to these factors, several solutions are used. For instance, the southern wall is slanted based on the sun path in the region to decrease the overheating in summer and glaring in winter, an atrium/ solar chimney is installed to ventilate the warm air. In addition, based on studies on Teheran's climate, double skin facades have adequate performance in winter but are a problem in summer. Therefore, it is decided to make it of Electrochromic and Thermochromic smart glasses which alter to shelters in summer. On the other hand, the parking is located on the first floor to diminish the artificial illumination and ventilation. Then, the diverse types
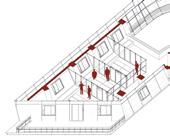
of narrow plans help clerks to walk more and sit less (WMSL), and make them more productive.
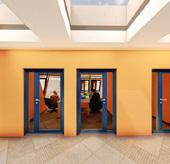
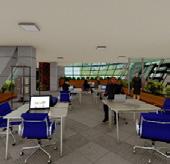
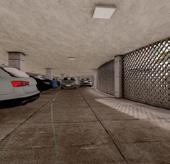
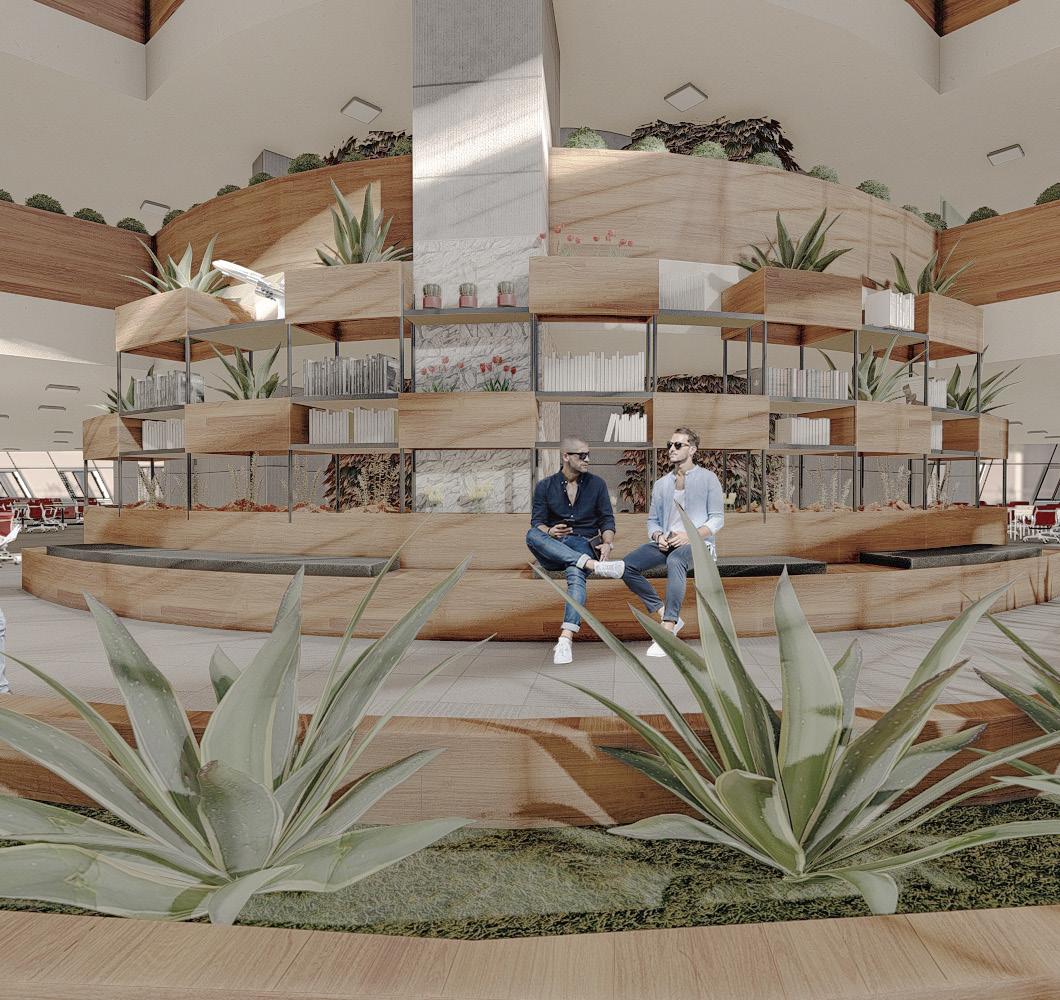
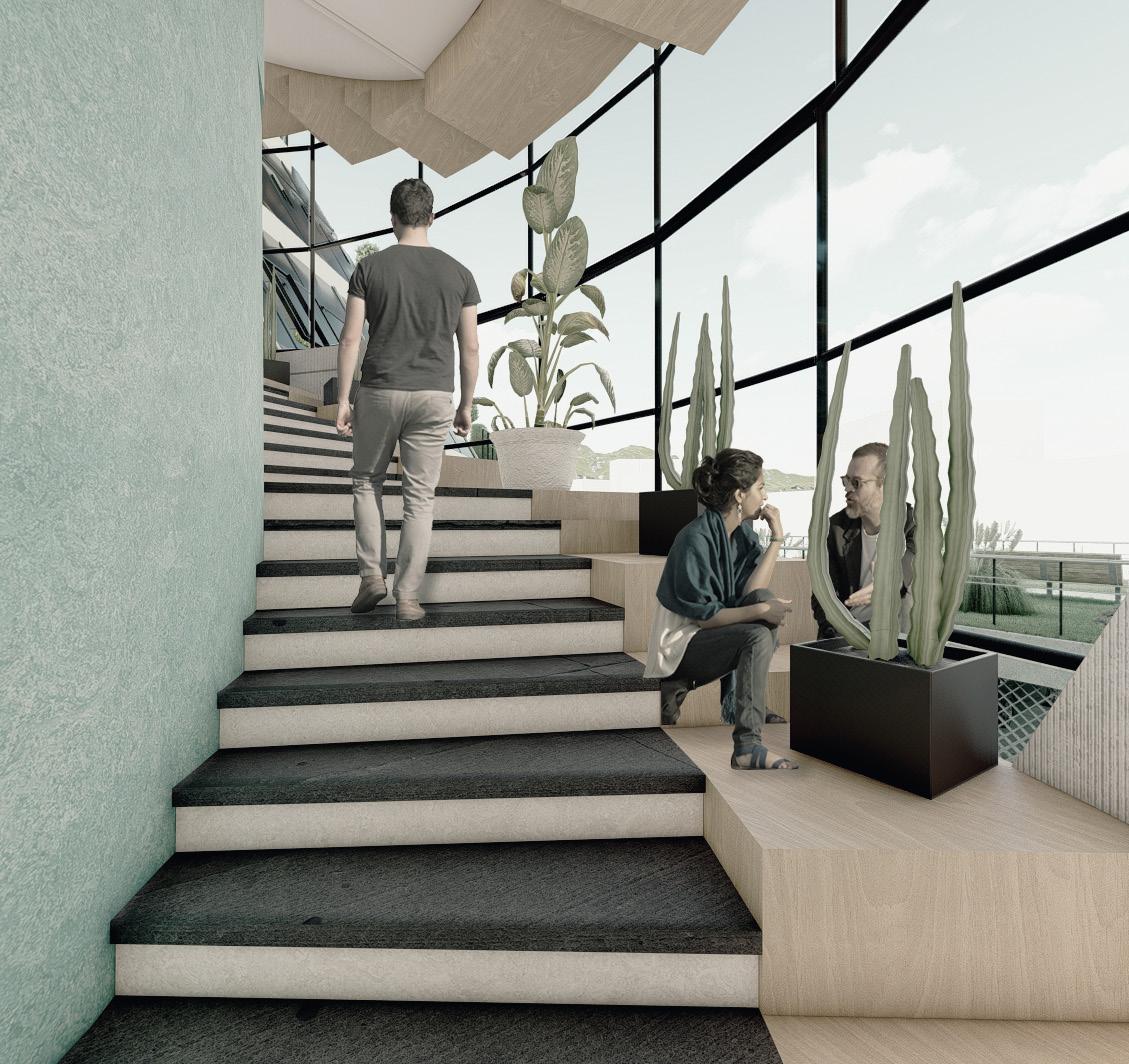
The facade of the parking is designed with different sizes of holes to bring daylight and fresh air. The attractive central vertical staircase persuades clerks to use it rather than using the elevator. Besides the open plan office used for group workers, a semi-private and a private plan are designed to avoid clerks' distribution.
In the commercial part, the line-organized stores prepare adequate light to conserve energy.

Death of Identical Function Over Style
Master - Studio ARC 603
Joyce Hwang (Instructor) Buffalo, NY, USA
2023
Individual Academic Project
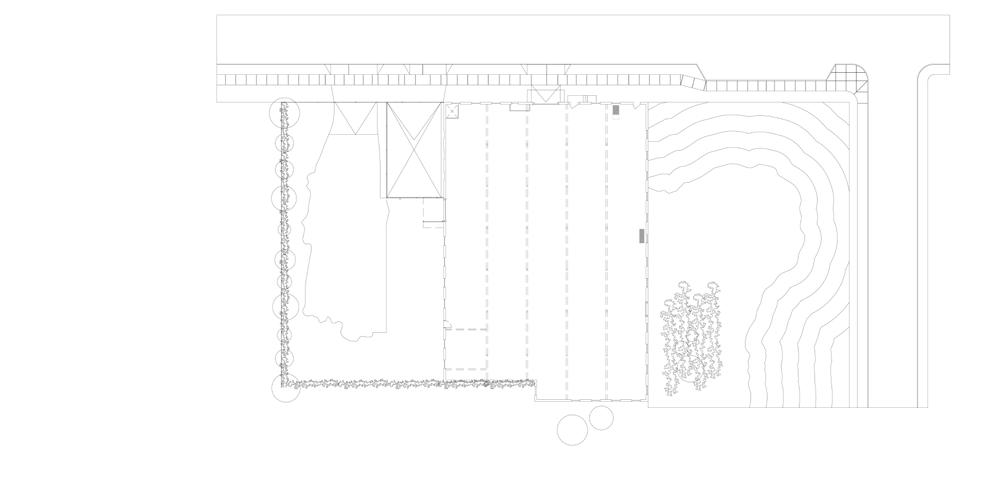
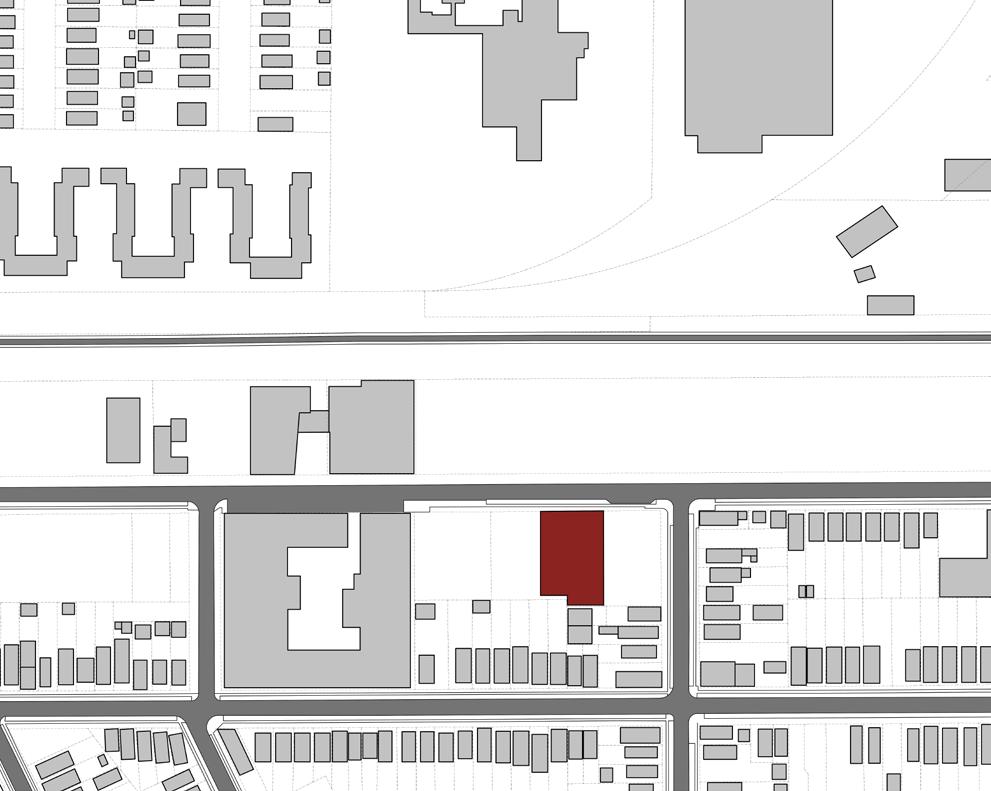
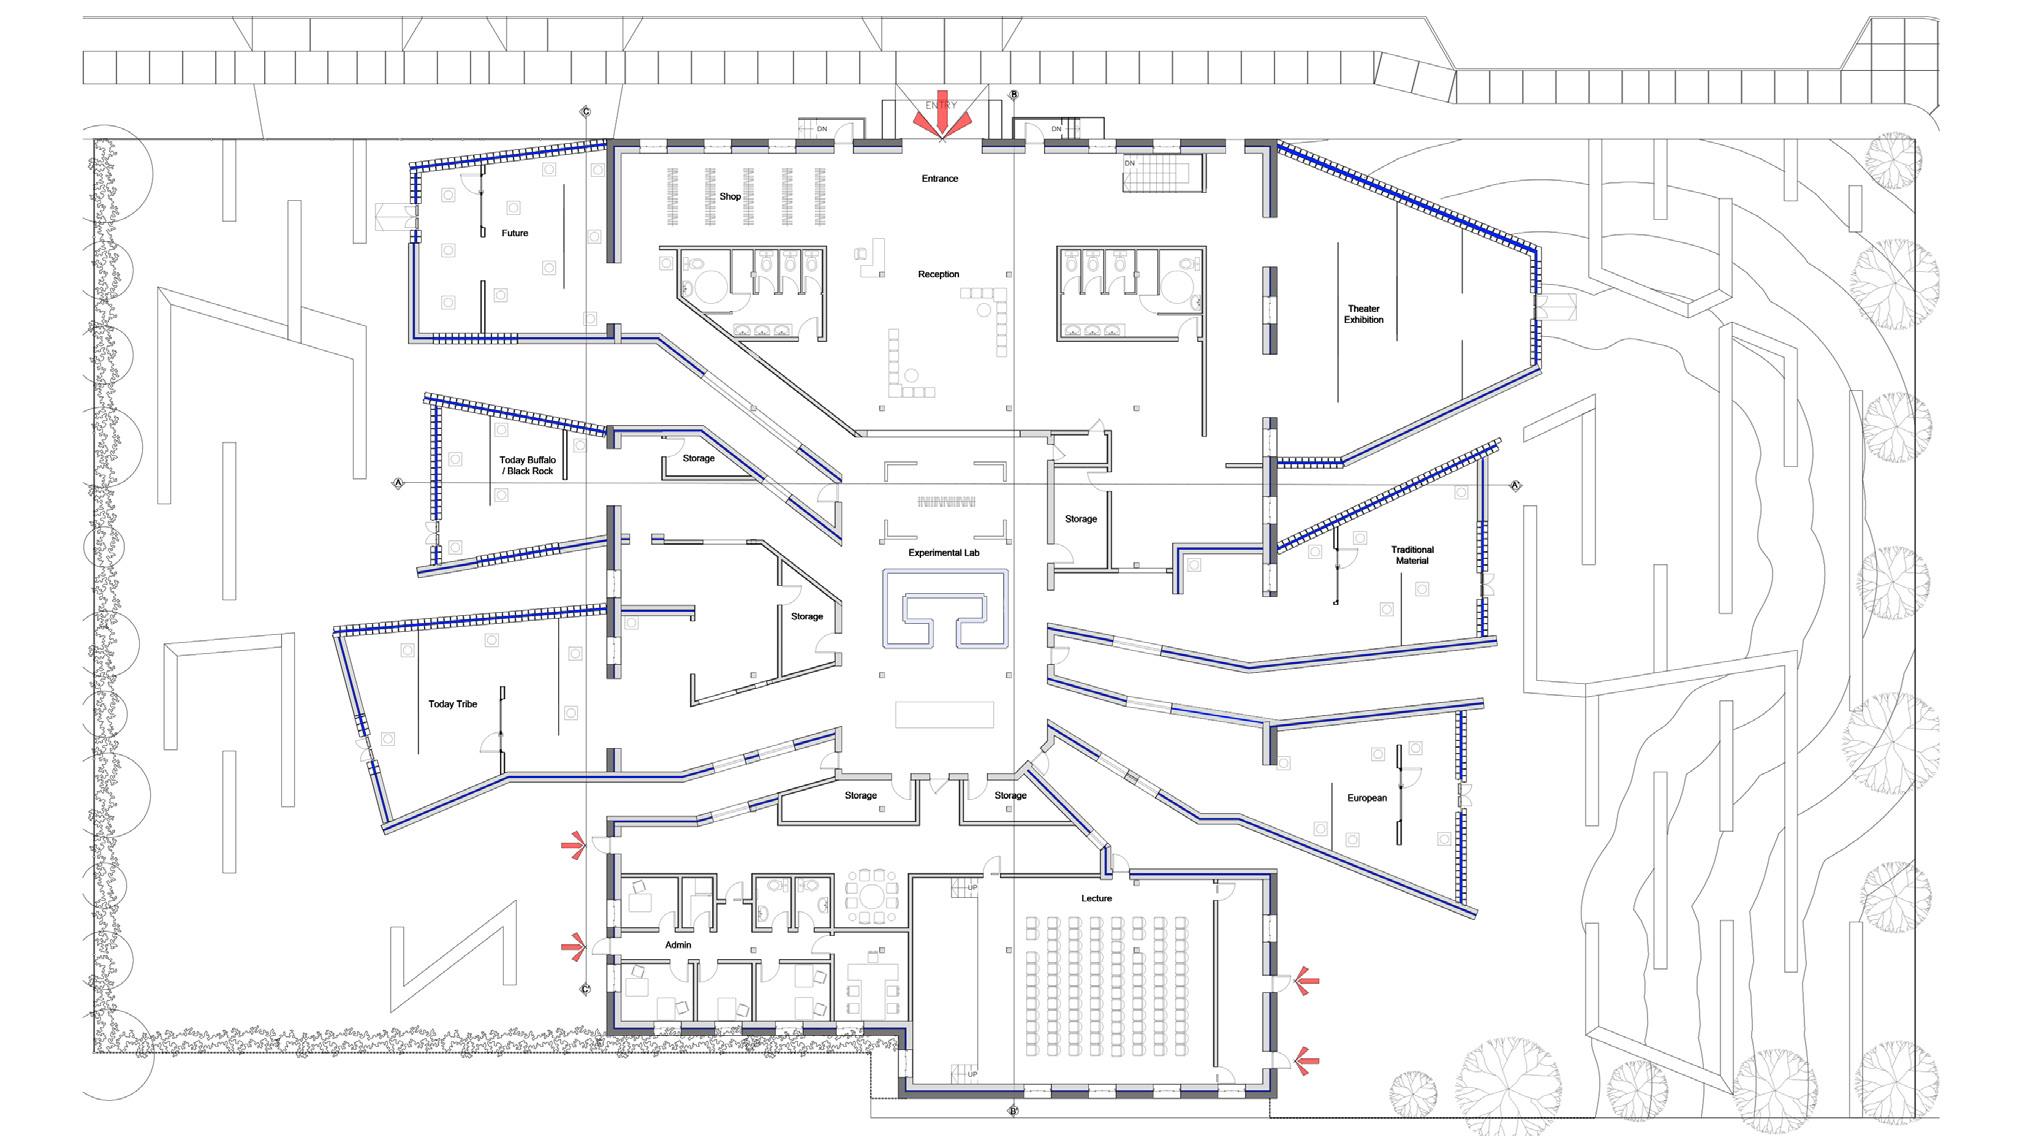
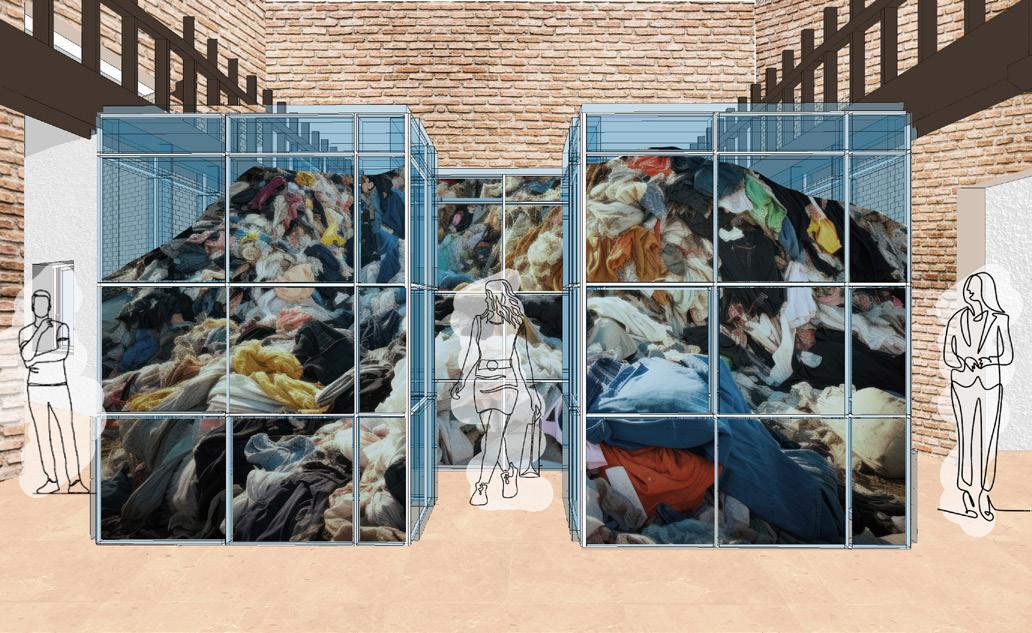
The aim of this project was to create a memorial area for "Death of Something" that would speak to the site's existing building in Black Rock, Buffalo. That "Something" for this design, was a museum with exhibits and an experimental lab that shows how rapid fashion affects the environment and to take a glance at the history, distinguish between yesterday and today, recognize nowadays troubles, and how we can be impacted, and how tomorrow resolve the issues.
People have heard about these problems but do not pay enough attention as they cannot touch or feel the meaning of this information. Therefore, the goal is not to only inform people but also make them feel the problem and then see the possible solutions.
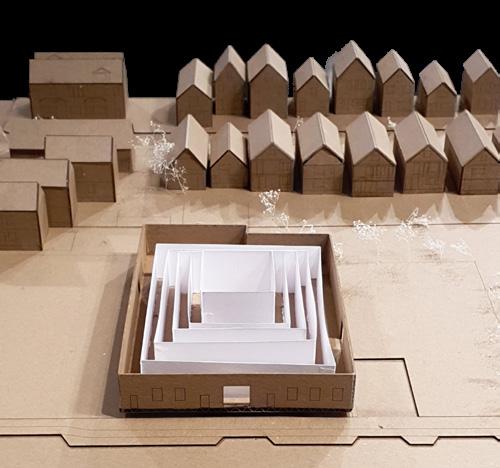
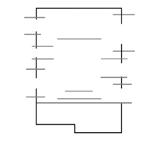
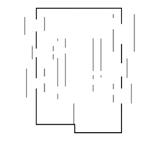
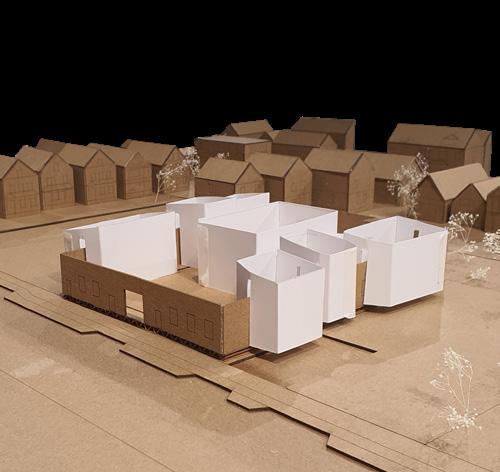
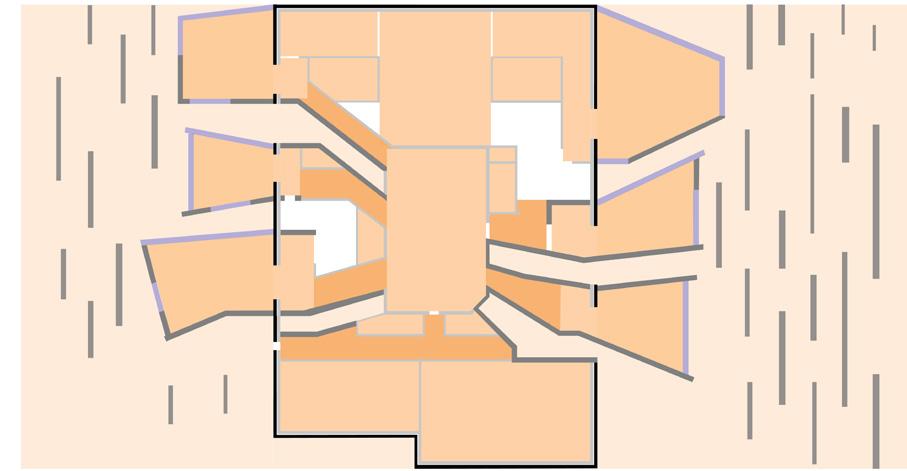
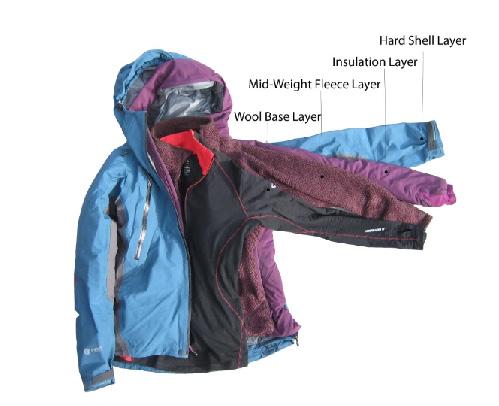
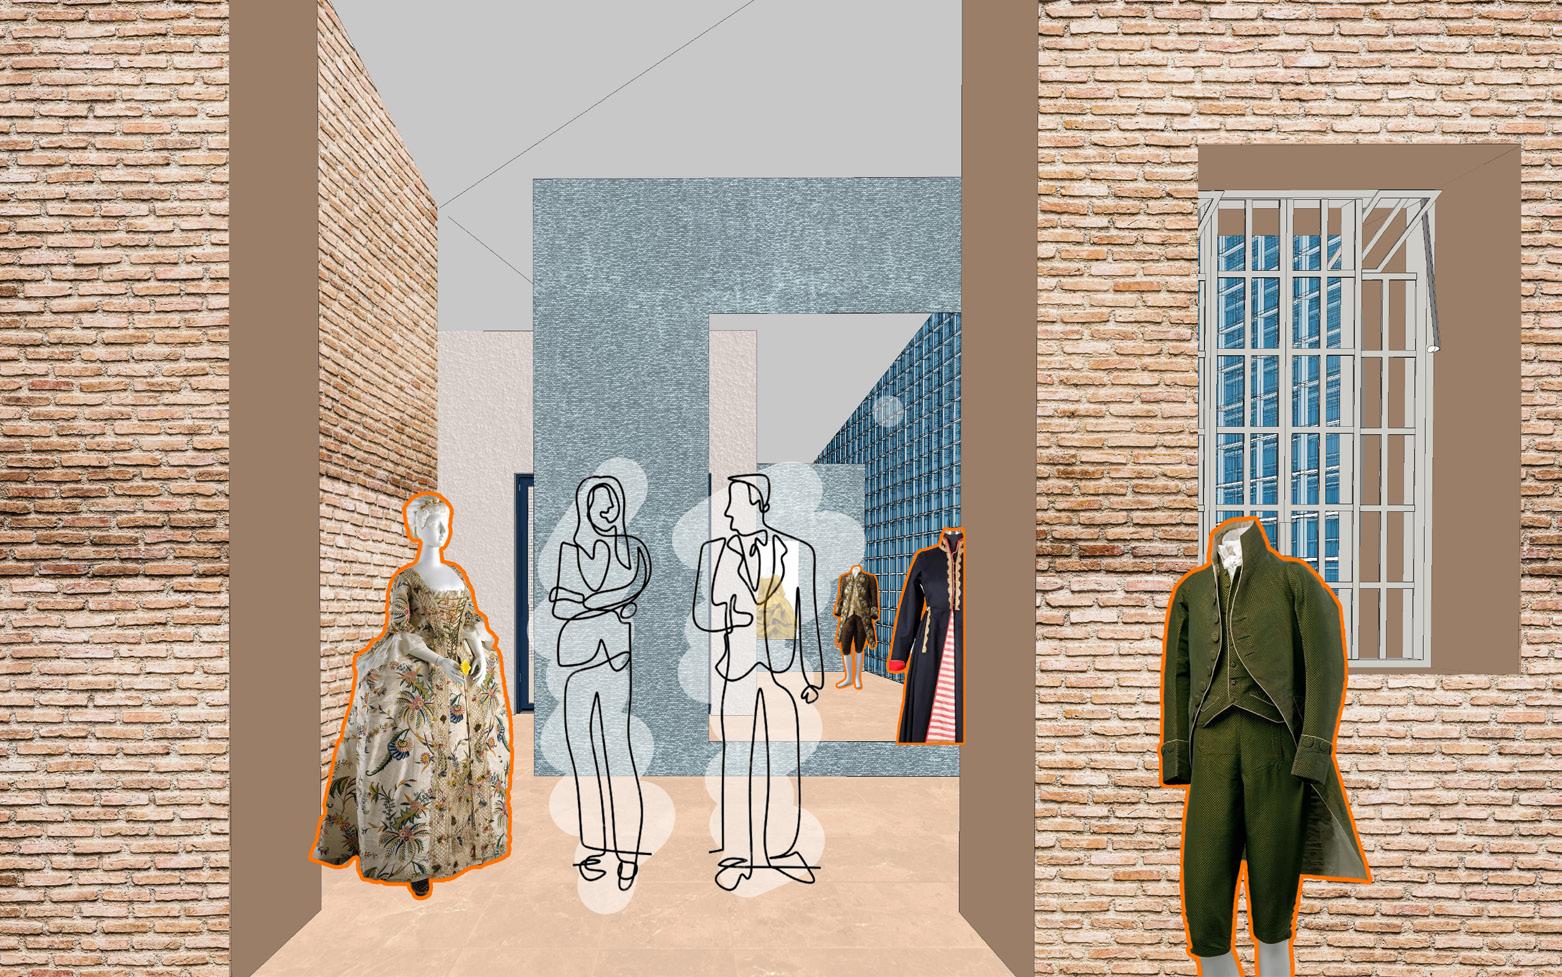
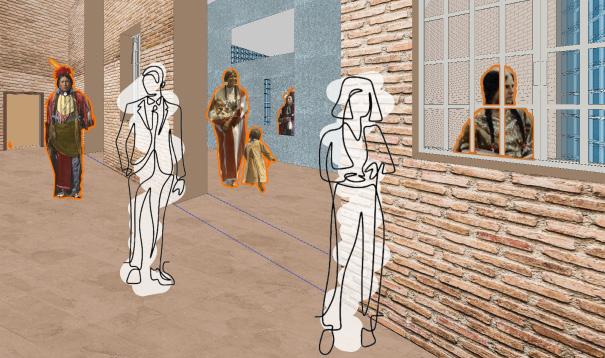
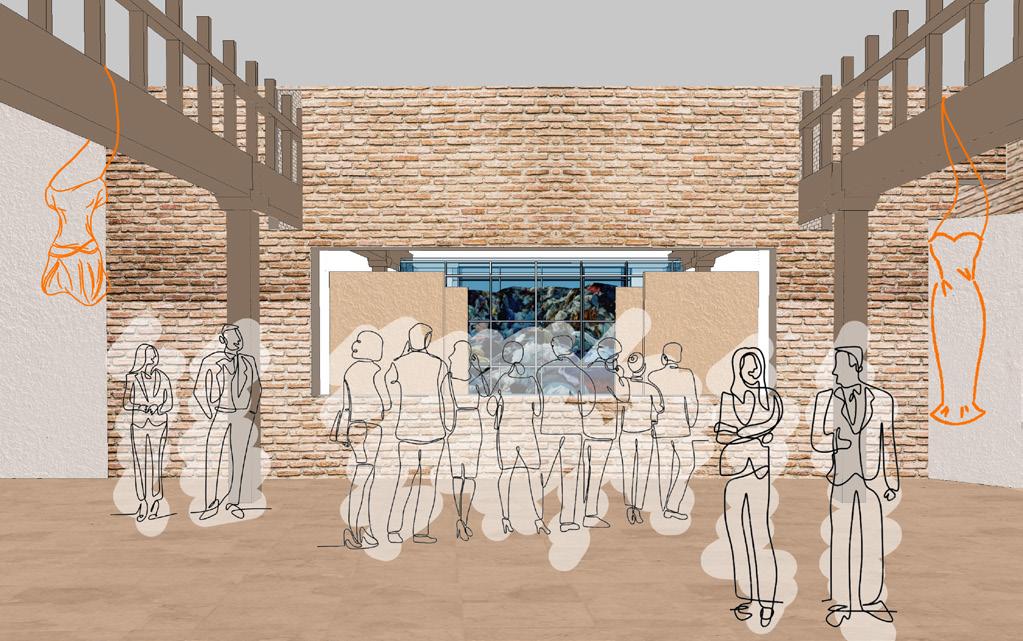
The concept is layers of clothes due to the existence of that during the history of the region. Audiences are supposed to find themselves, between layers of walls when they are going to exhibits. Then, walls in layers will appear this time as a platform to show objects in each exhibit. The exhibitions interact with the original walls and are situated between the interior and outside of the current structure. However, the lab is located in the center of the complex, in the heart of the building's framework.
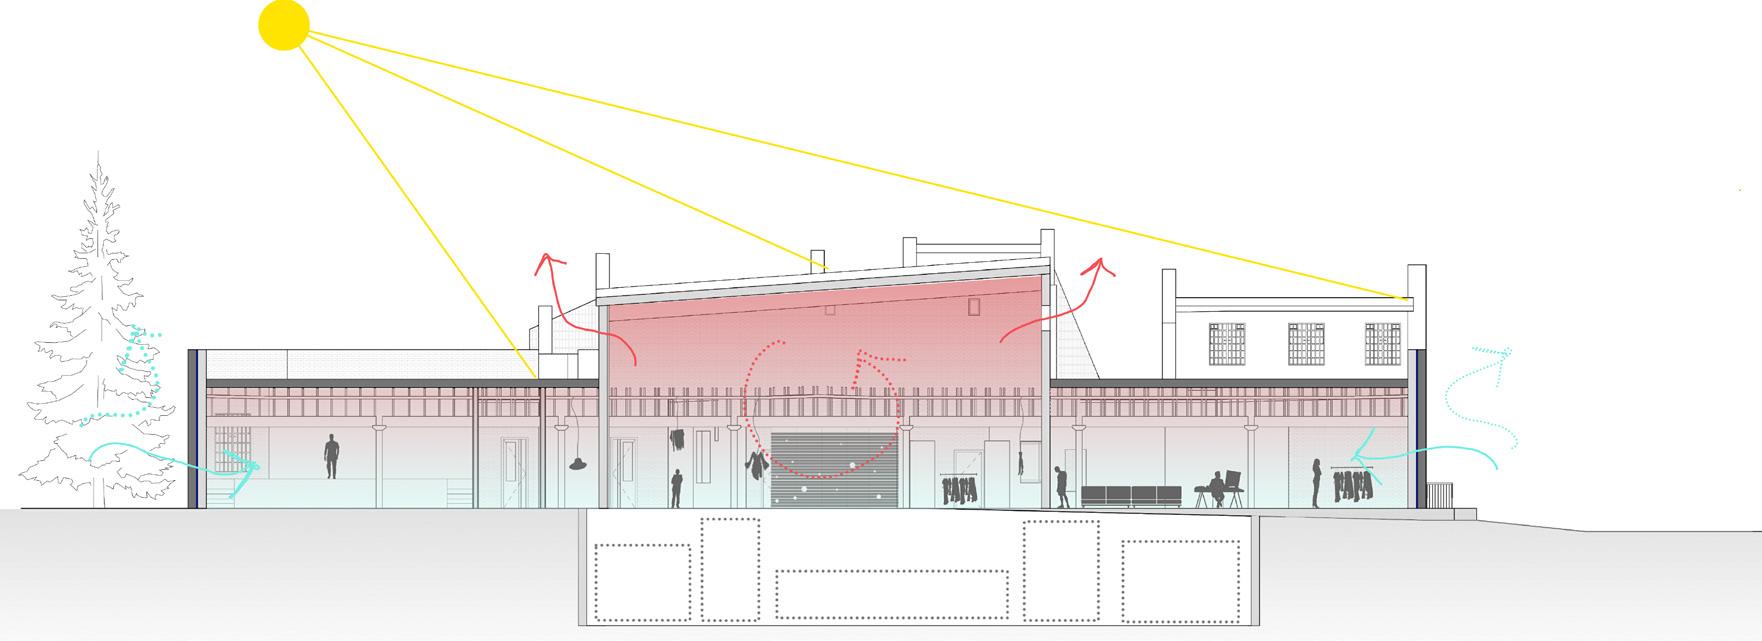
The lab's height was taken into consideration more than other areas in order to exhaust the heated air and acquire daylight because it is located in the heart of the room, where there is no access to daylight and it is becoming quite hot.
Every display is taller than the current building but shorter than the lab. As a result, the high-level apertures will let more natural light into these areas and allow the heated summer air to escape. On the other hand, as the walls lacked insulation, every exterior wall was given consideration for both a layer of recycled wool insulation and an additional layer of wall.
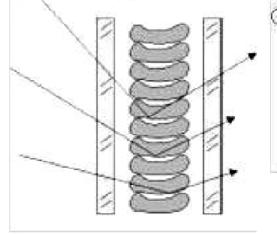
In addition, two layers of glass blocks make up every glassy wall to stop air from circulating between the interior and the outside.
The concept is going to be carried on through the landscape, so we have layers of recycled wool bricks in different height. Some of them are just benches for sitting. Some are just short walls to walk between them, and some could be used as a platform to demonstrate art pieces.
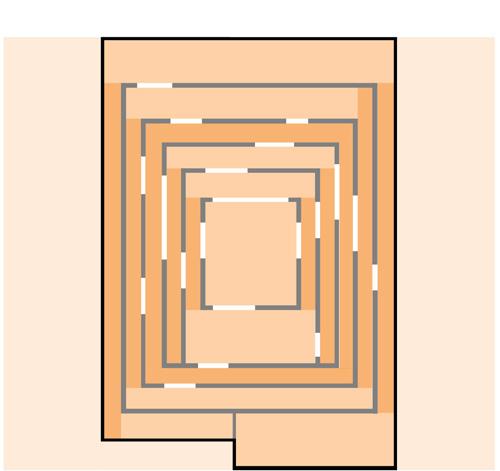
Onion Option
• Parallel corridors and spaces
• Monotonous spaces
• Long corridors
• Not enough space for the functions
• Problematic understanding concept of project for audiences
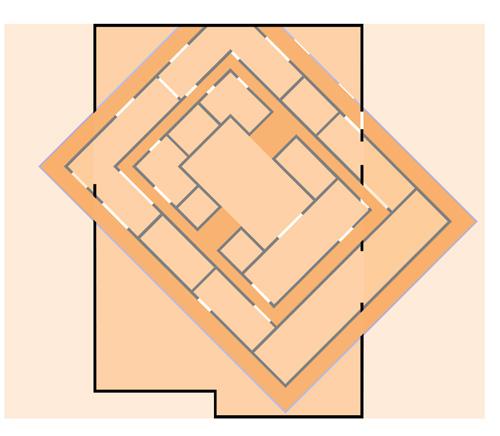
Rotation Option
• Rotated Onion option
• Different spaces
• Long corridors
• Different experiences in corridors
• Enough space for the functions but distorted
• Expanded project thorough outside of the existing building
• Problematic understanding concept of project for audiences
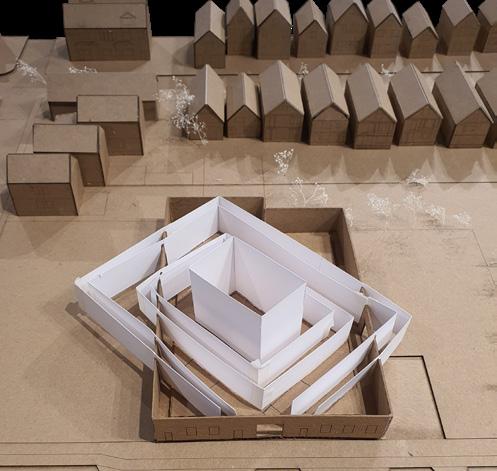
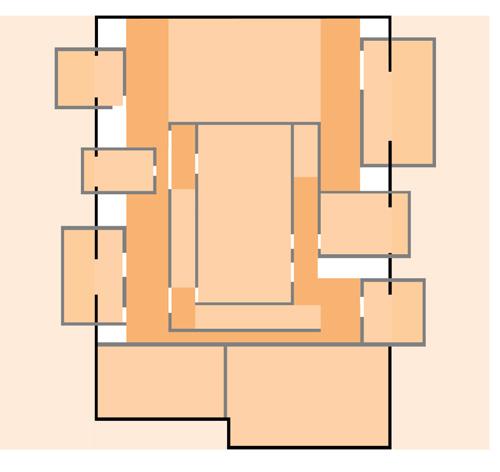
Parallel Walls Option
• Applying the concept on walls as the architectural element
• Different spaces
• Shorter corridors
• Different experiences in corridors and spaces
• Enough space for the functions but distorted
• Expanded project thorough outside of the existing building
• Better understanding concept of project for audiences


Museum Architecture design 3
Dr. Elham Parvizi (Instructor) Tehran, Iran
2020-2021
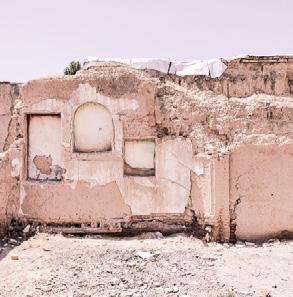
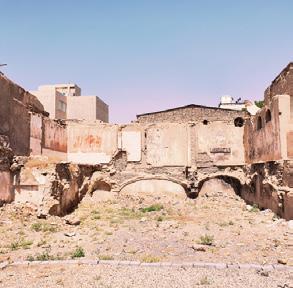
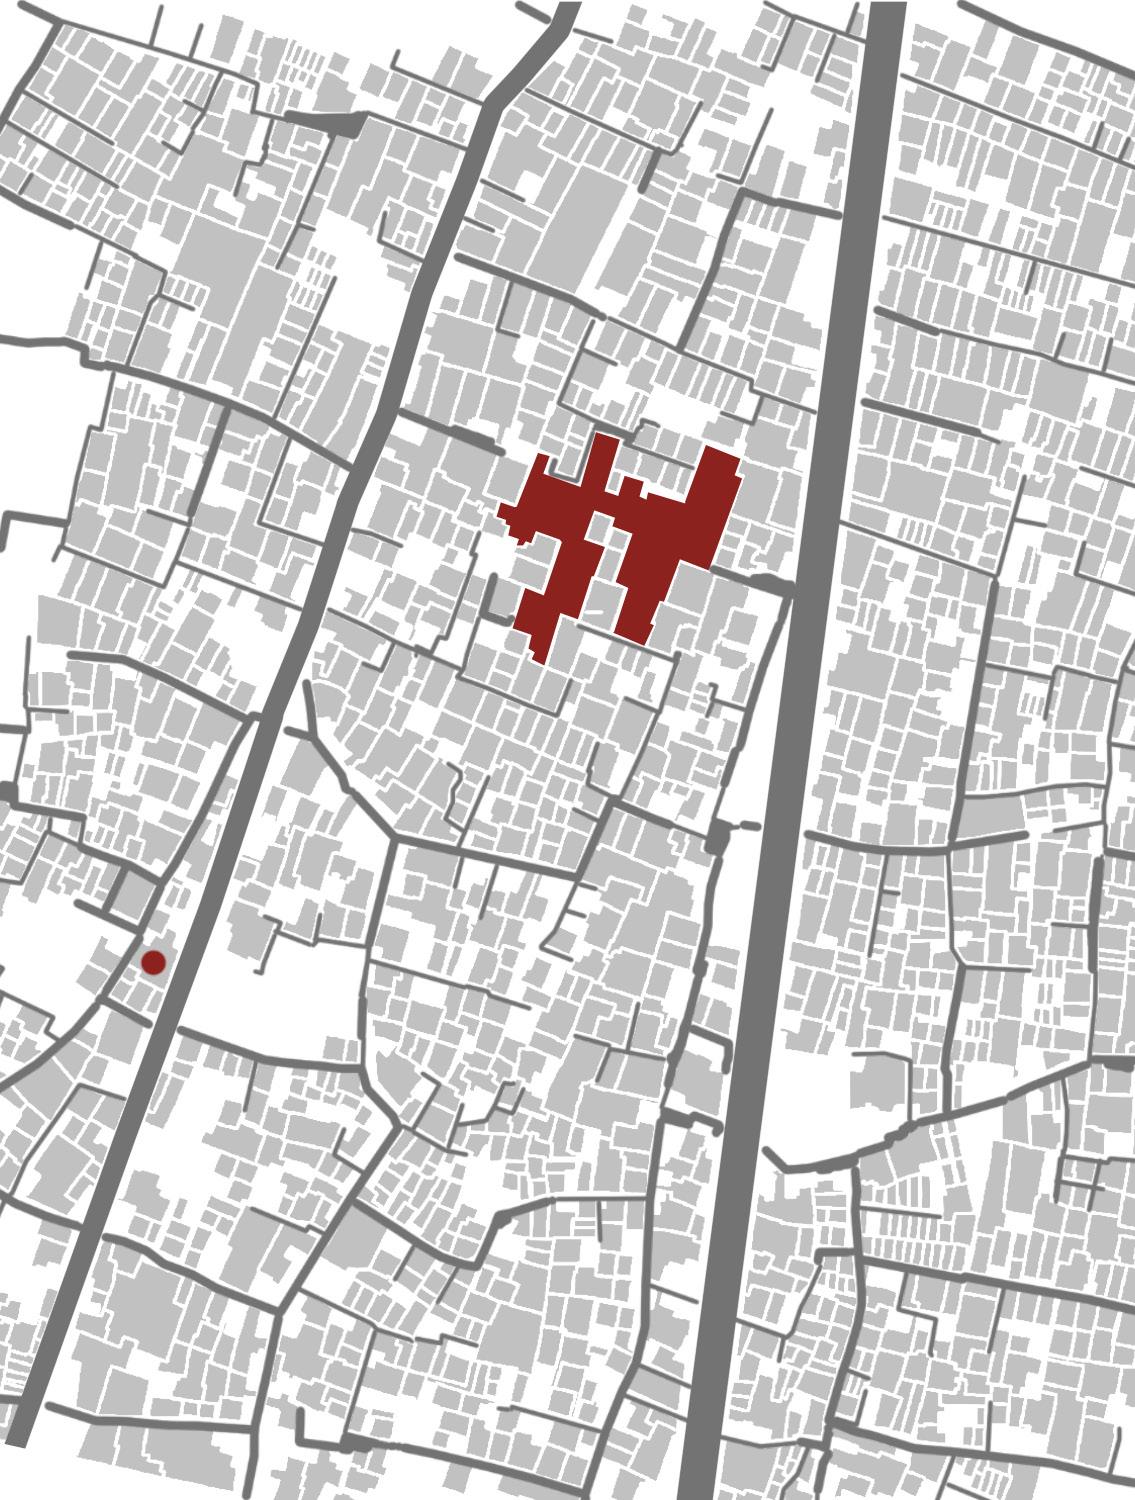
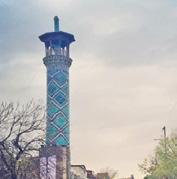
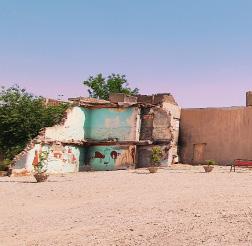
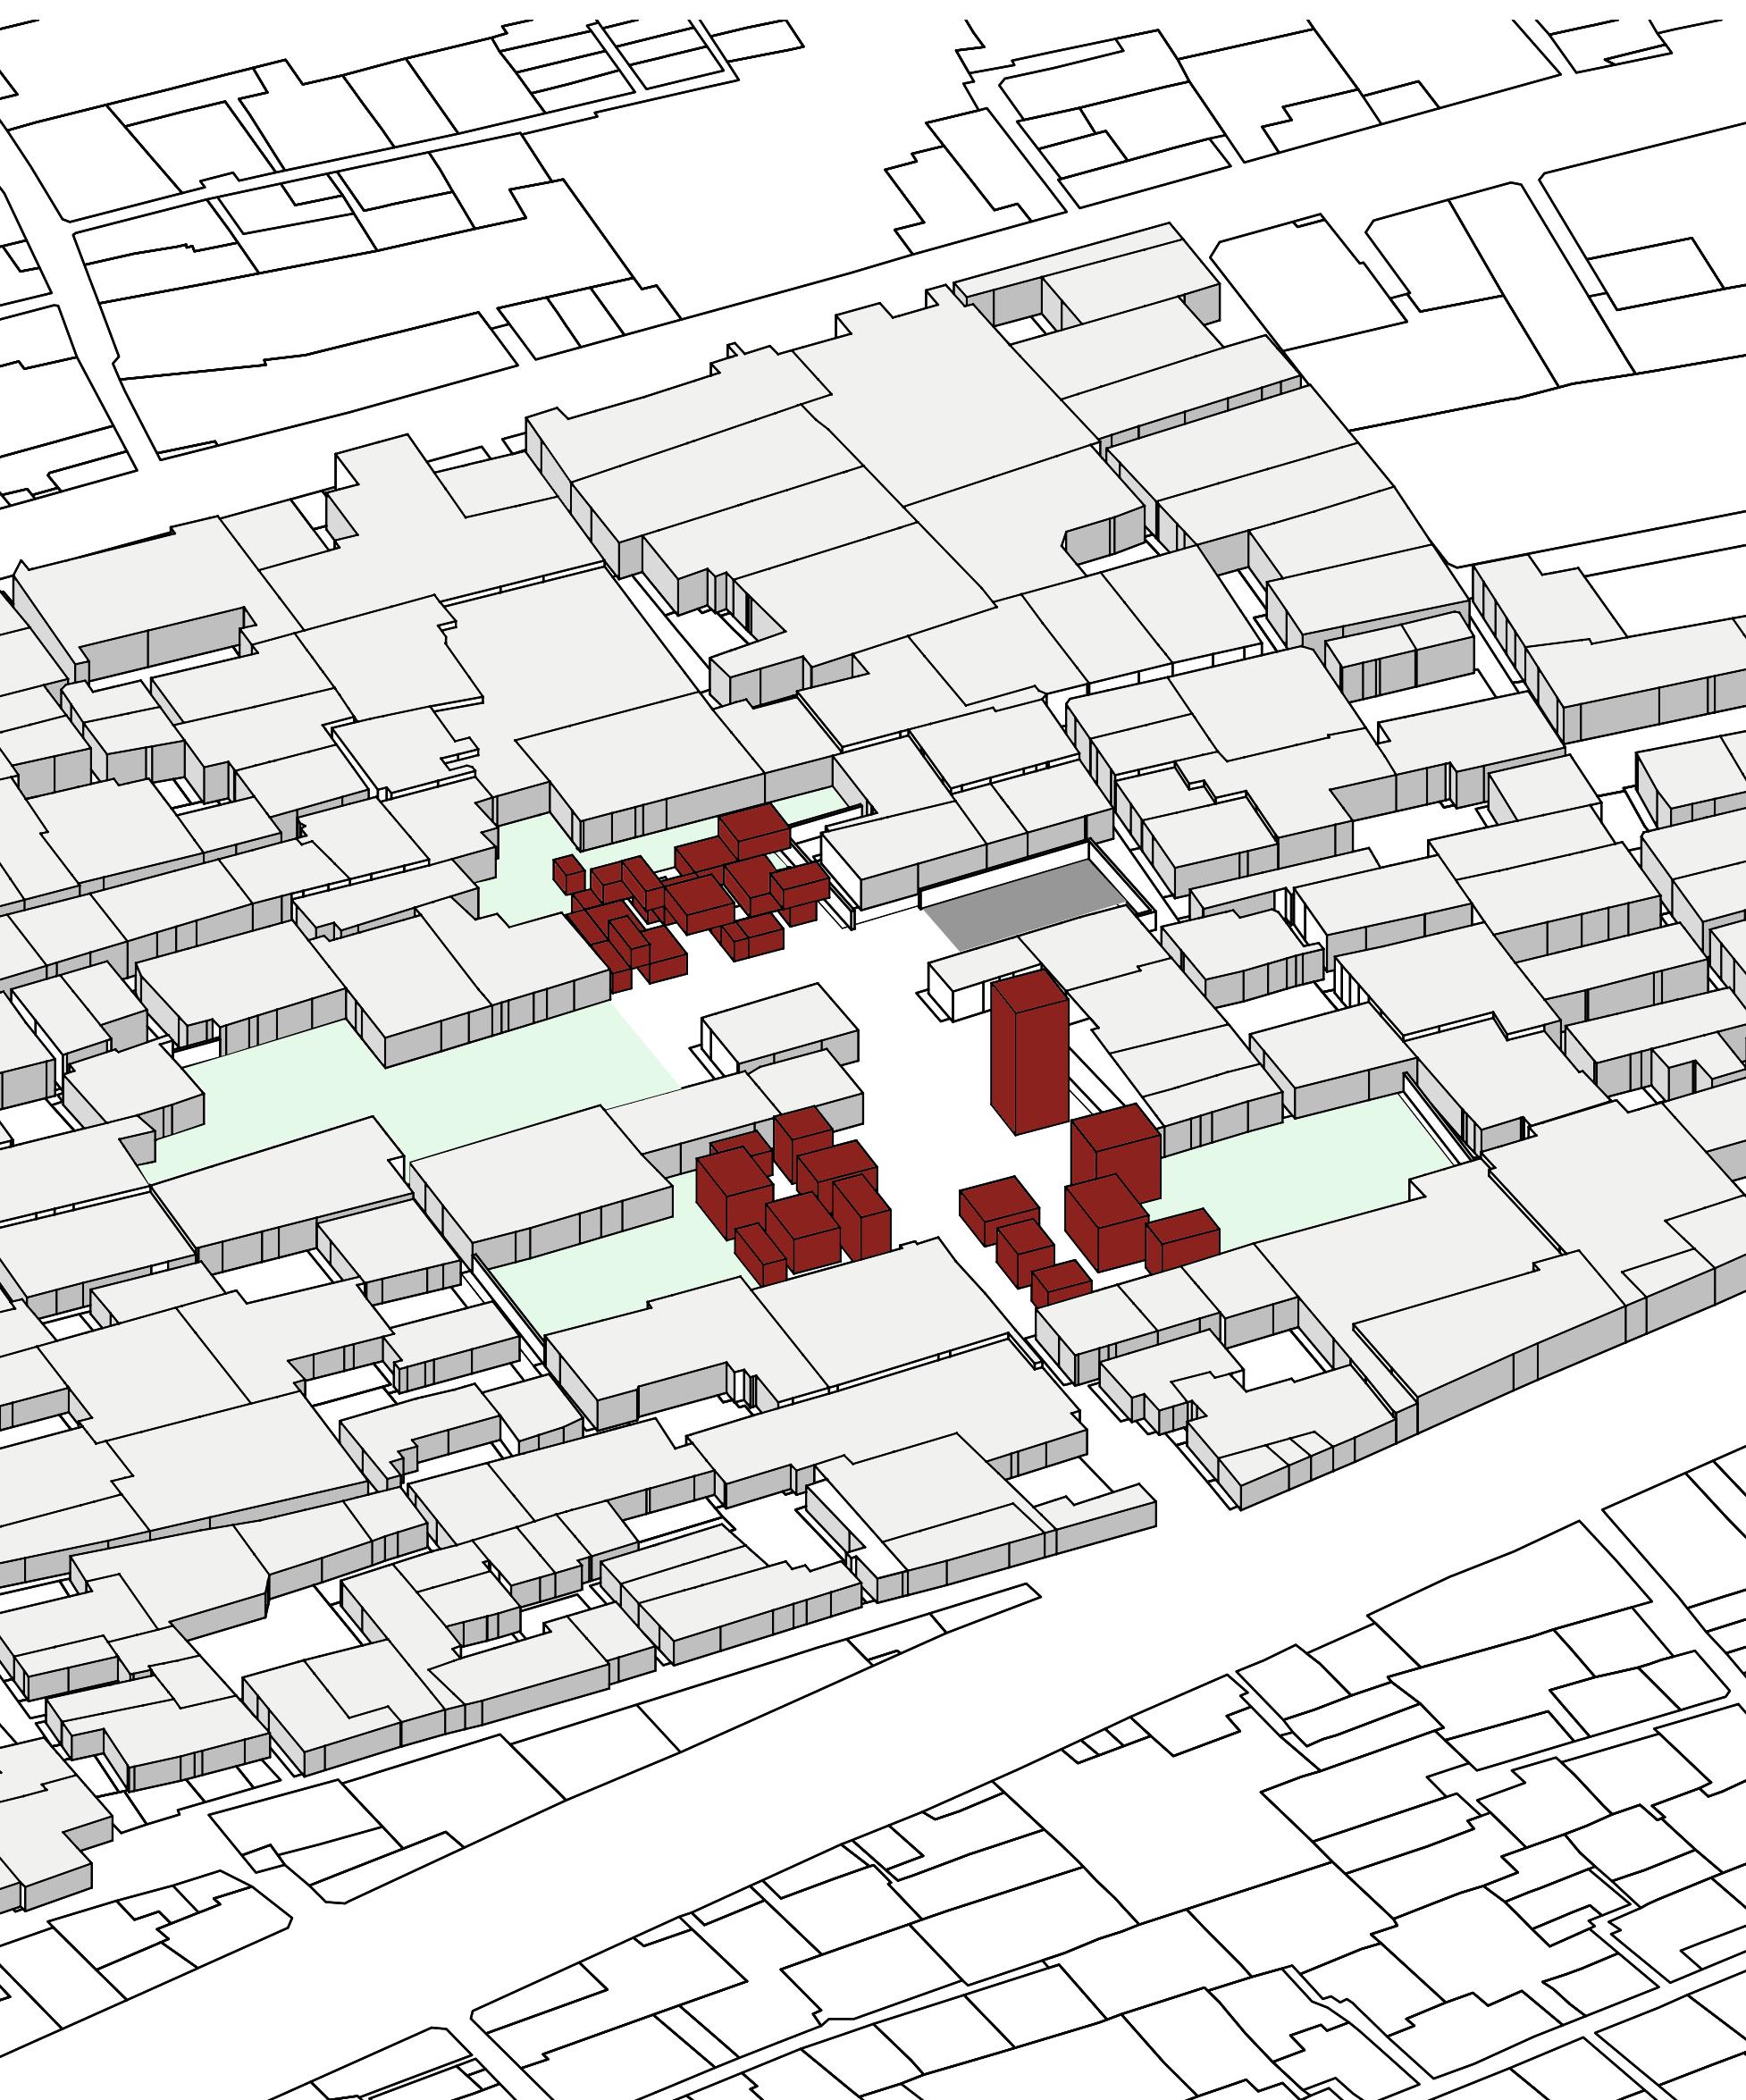
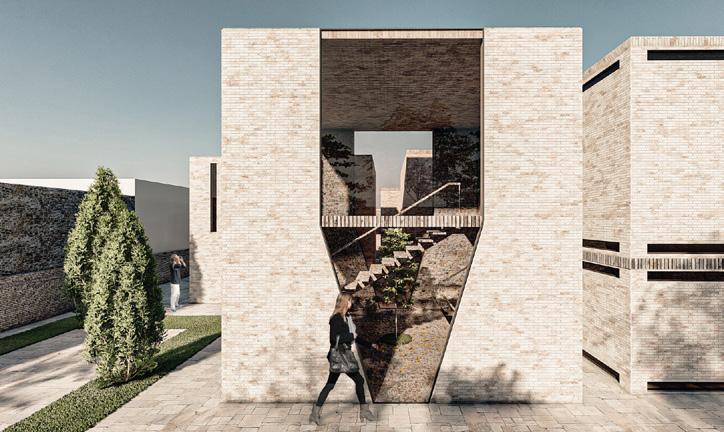
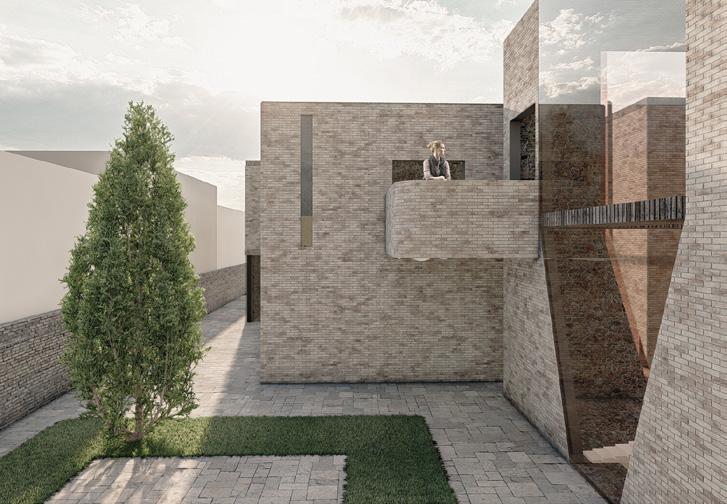
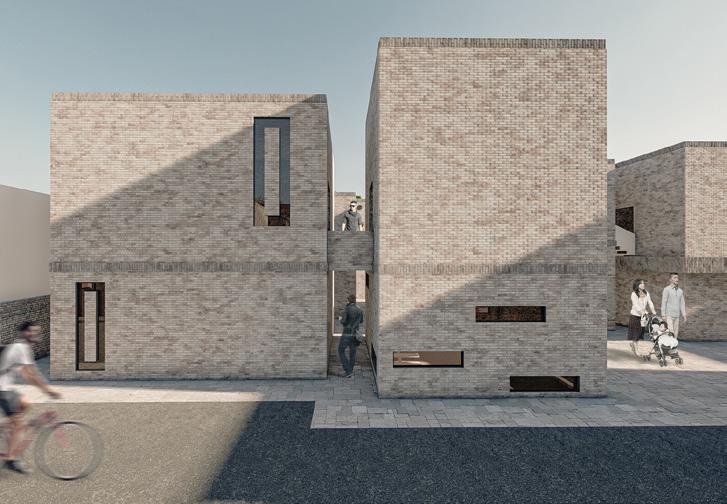
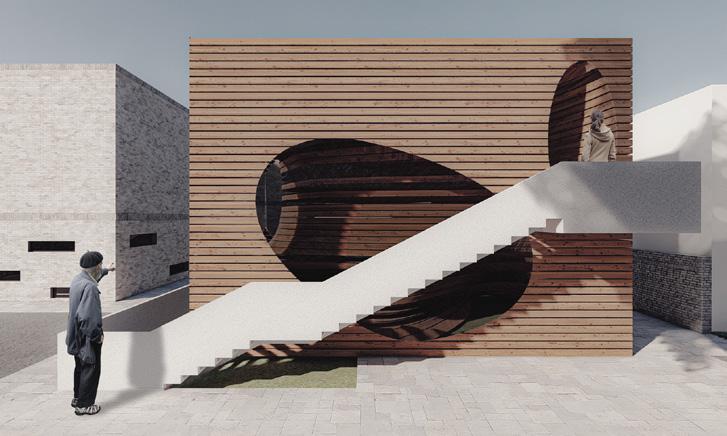
Oudlajan is one of the historic districts of Tehran which have a numerous number of traditional and remarkable buildings- for instance, PAMENAR as the most important one- while, unfortunately, they are in threat of collapsing or demolition. This district and the adjacent ones suffer from a lack of sufficient green spaces and public spaces, although there are many abandoned voids. These abandoned voids threaten the safety of Oudlajan by providing places for criminals and drug addicts, too. Furthermore, a notable number of residential chunks have been allocated to stores of the GRAND BAZAAR of Tehran, which has increased the problems of residents.
The mentioned site is in the middle of the masses of houses and stores, so access to the mainline is not easy. As a result, public awareness regarding the importance of the history and maintenance of Oudlajan, providing enough green spaces and safety to the district are the objectives of the project. To explain more, an affordable, available and cultural context is required to be accessible to everyone and encourage them to join it.
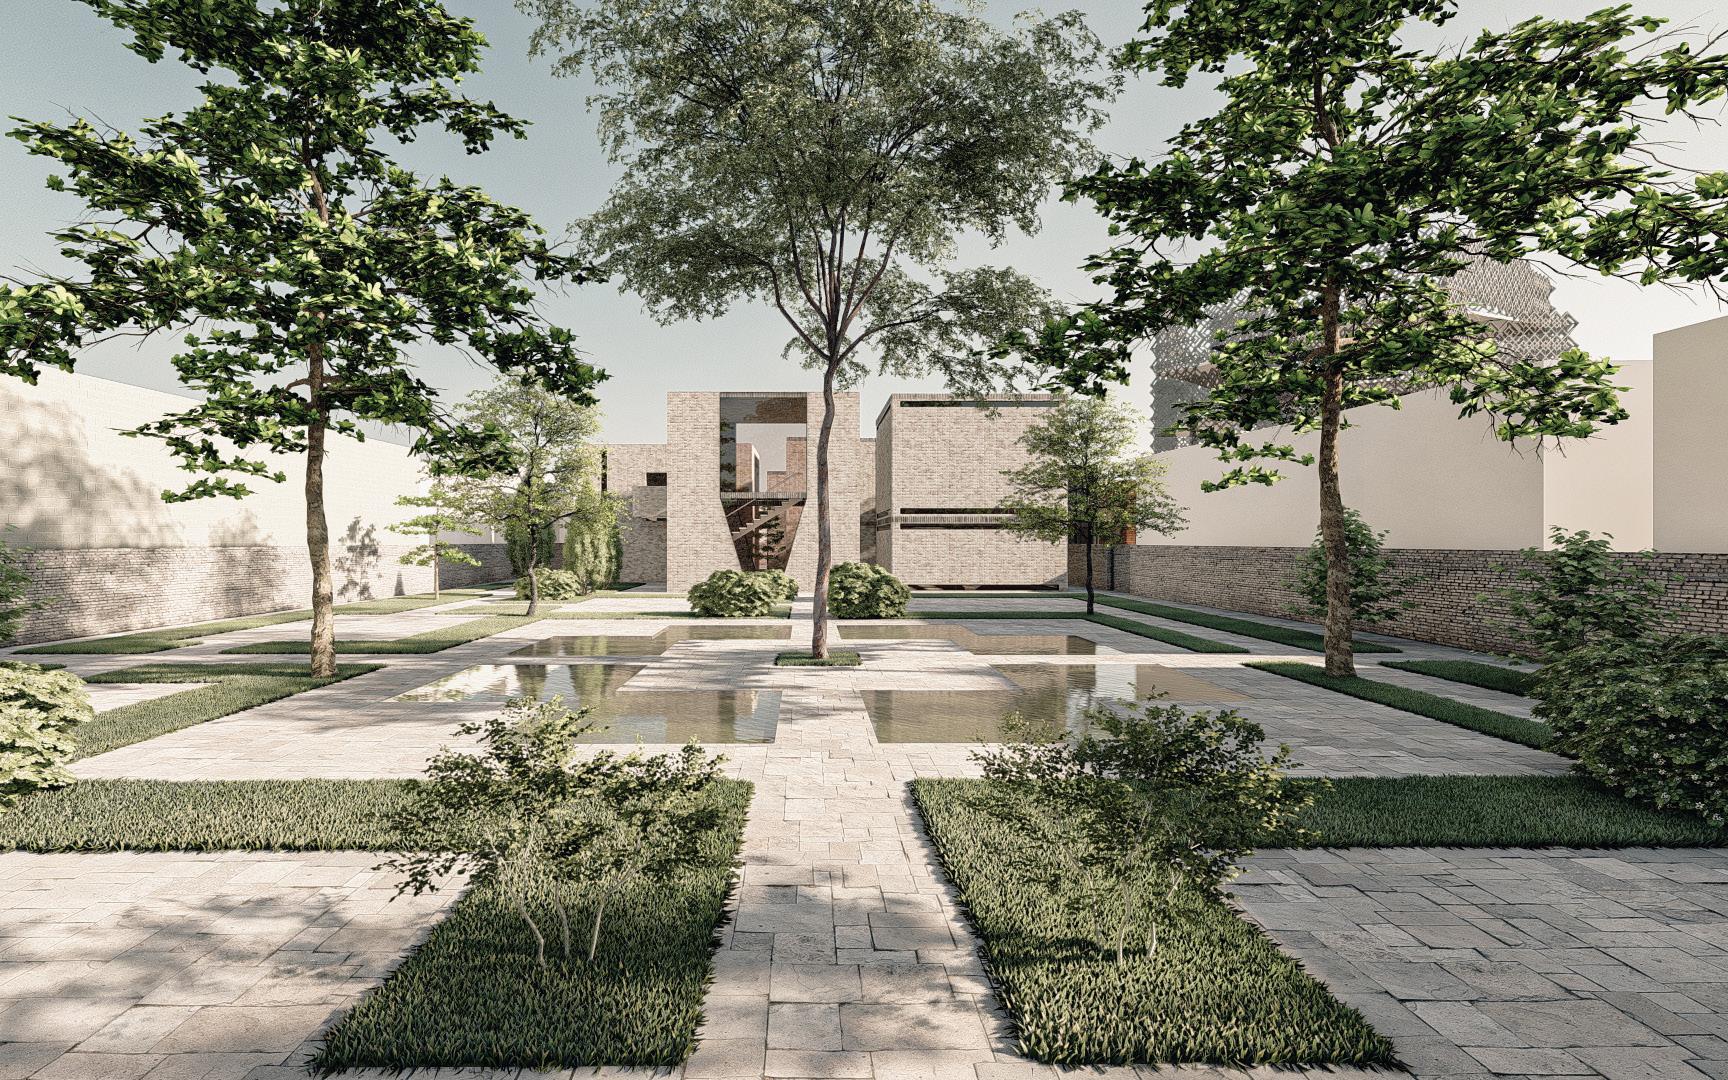
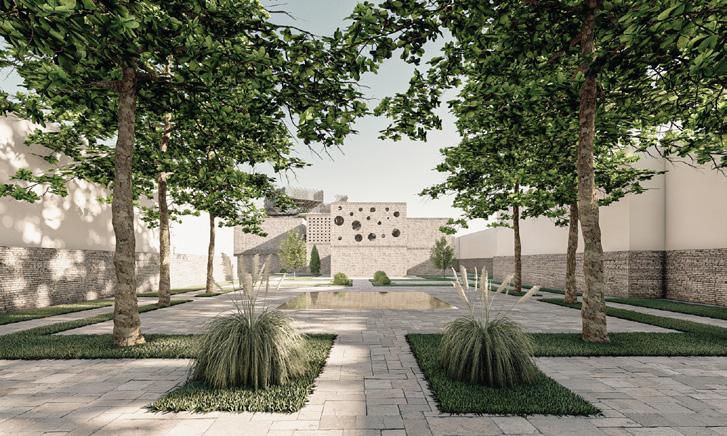
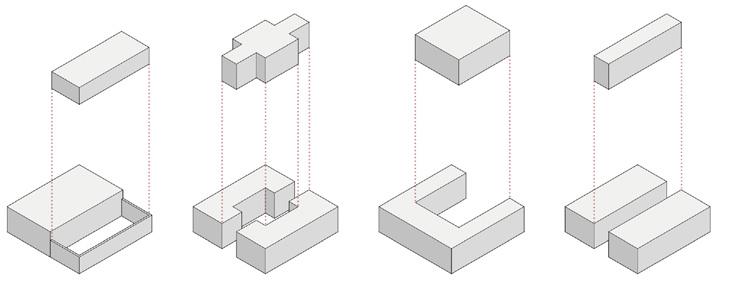
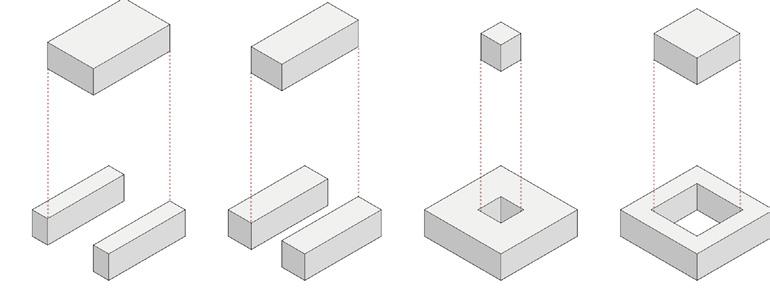
Therefore, three different green zones are designed which are completely free and available for both locals and visitors(like local parks). The form of galleries is inspired by the history of how the district, its avenues, mainlines and masses were created. Thus, they are simple and similar to the fabric.
Going Down to Galleries
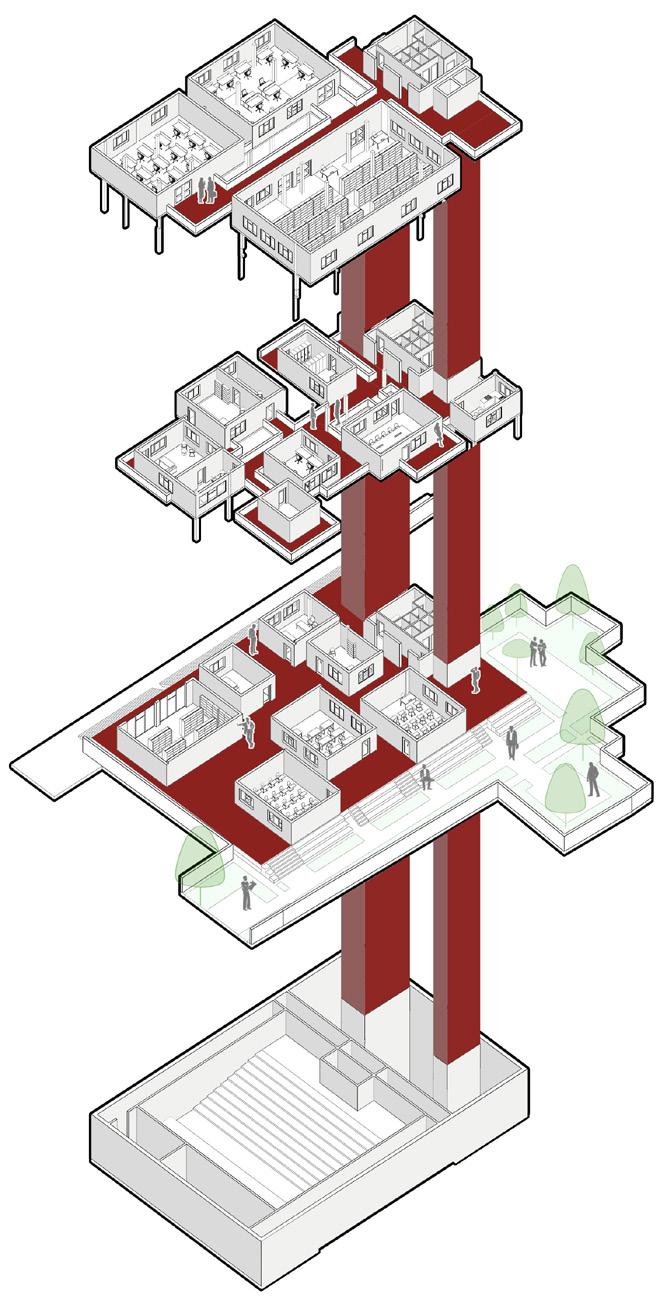
Each mass includes two stories & galleries which are mostly allocated to the installation arts of both junior & senior artists. In addition, some of them in praise of the philosophy of PHENOMENOLOGY are installation arts on their own.
For instance, the gallery of PRAISE OF TREE makes visitors walk around & above a tree. An abnormal experience during human life. The four
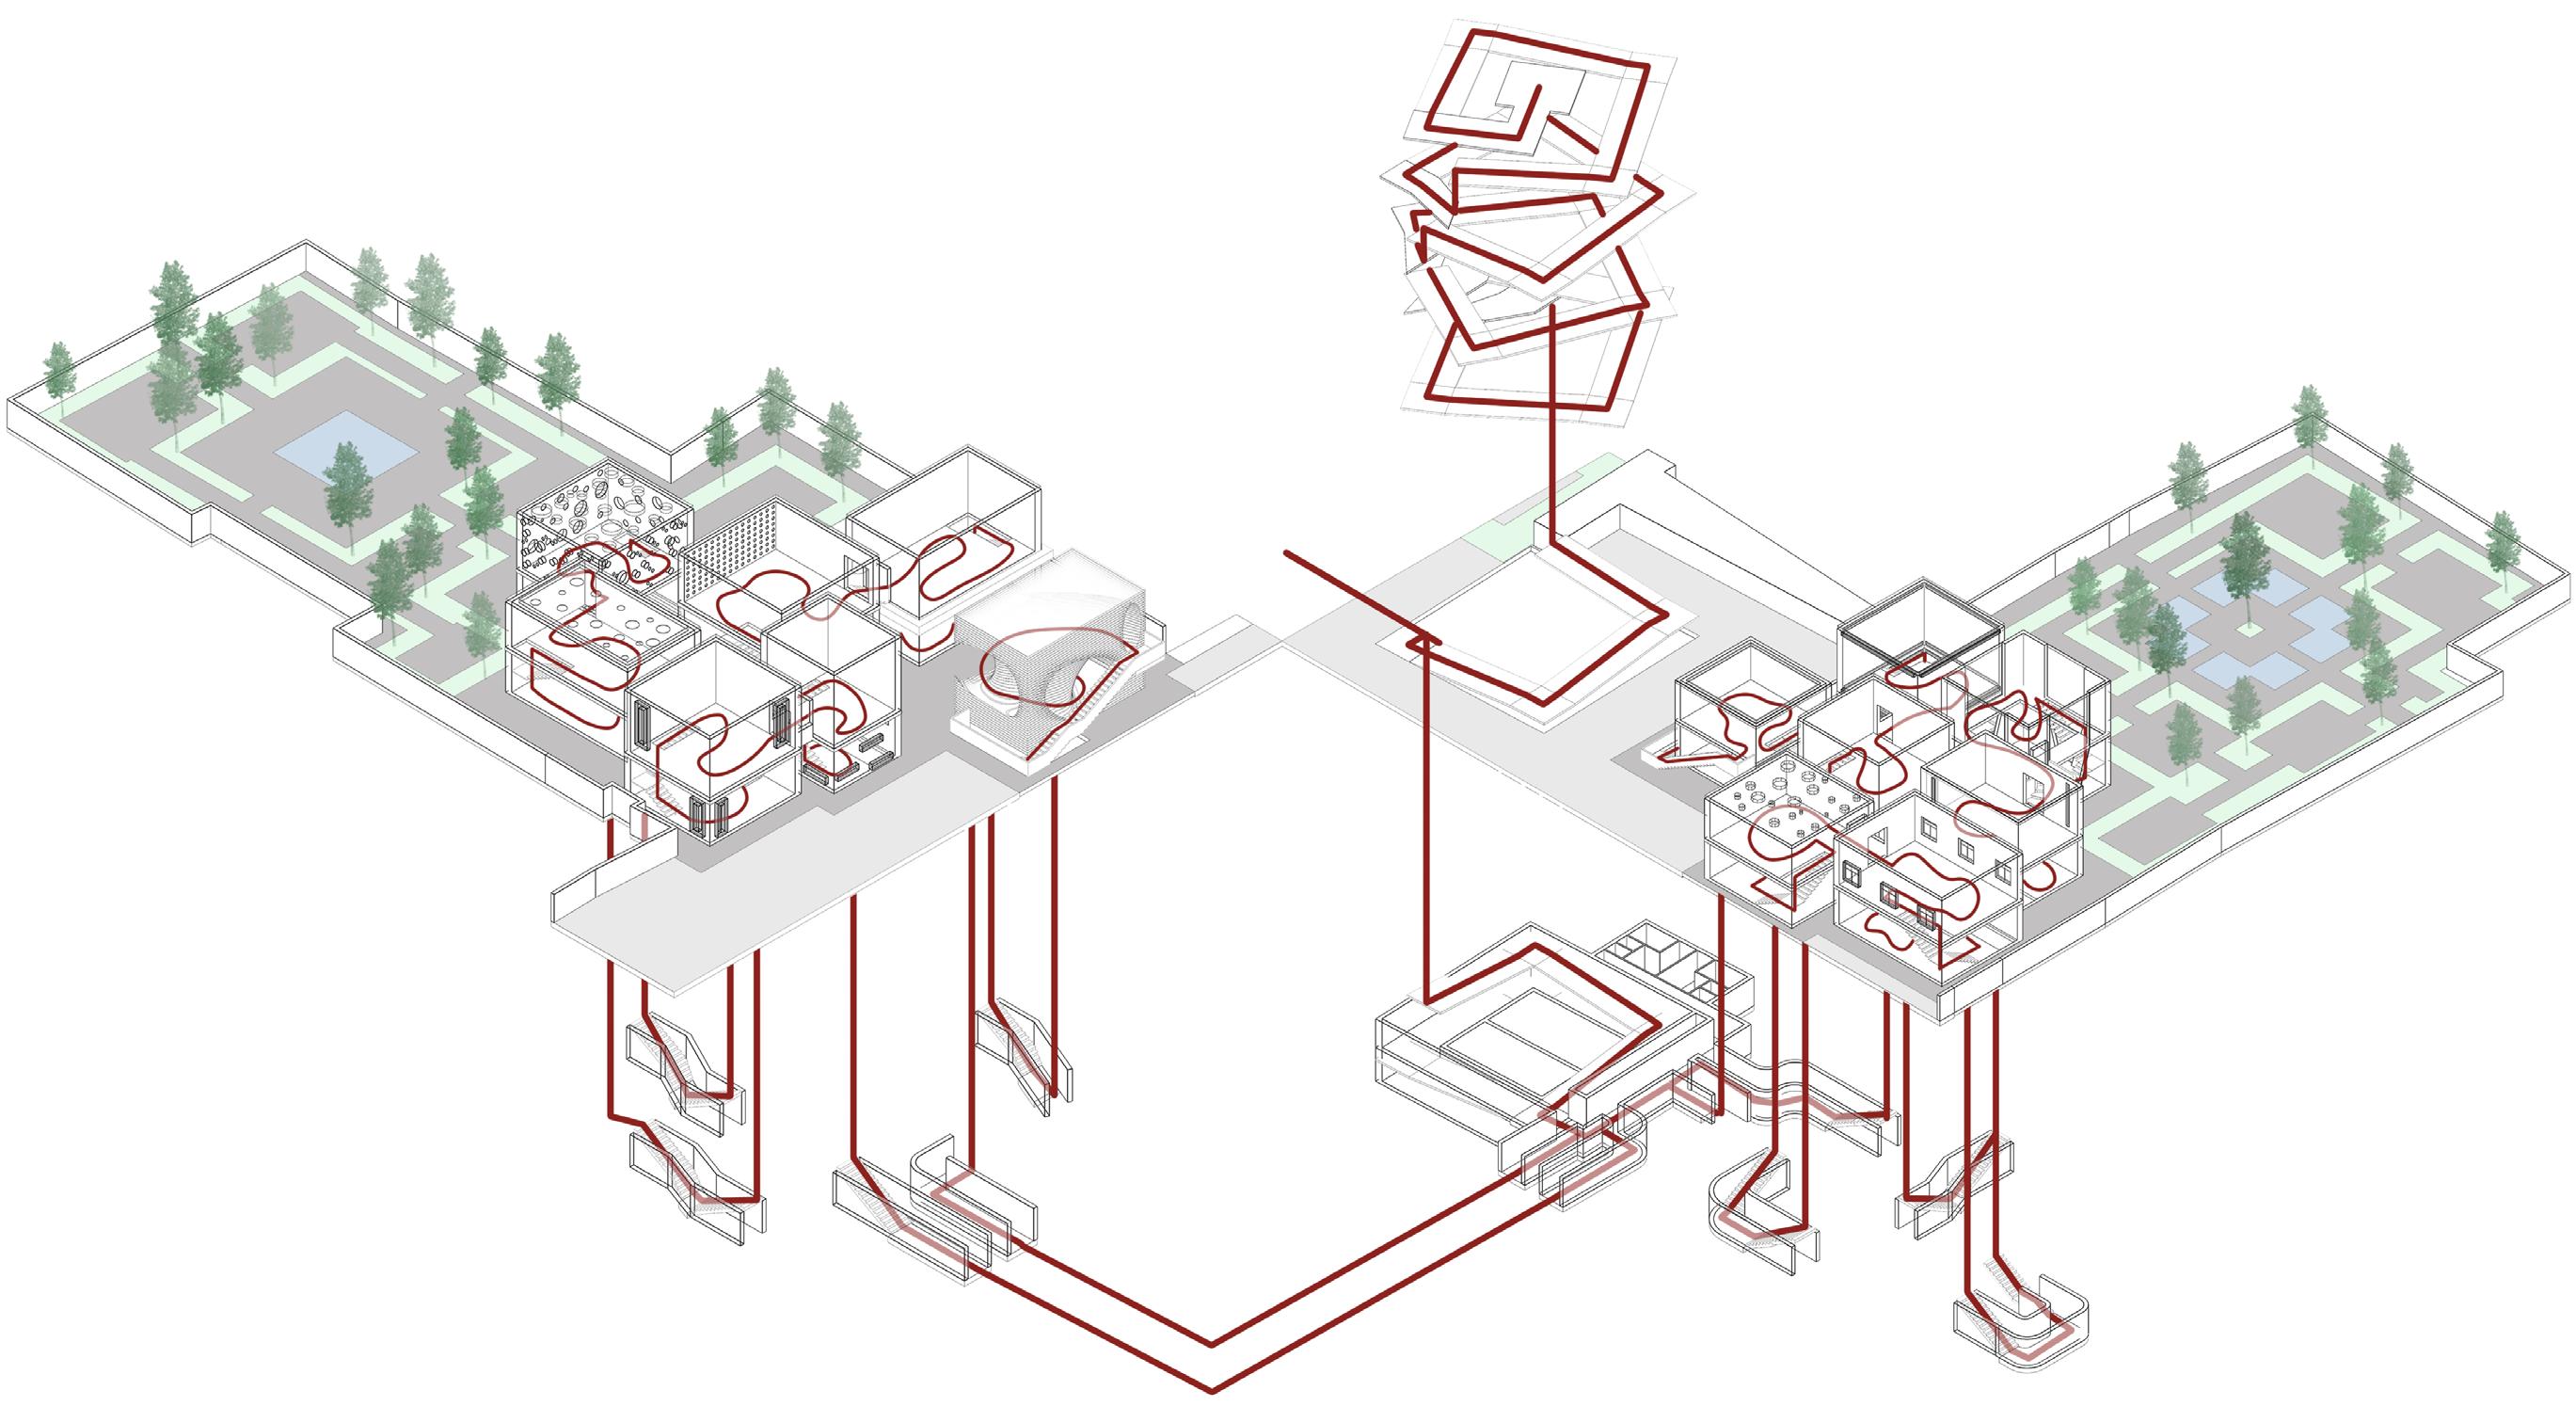
other senses of visitors are supposed to thrive during exploring SUNLESS galleries.
Finally, the dance of shadows or light & mirrors engages people in the other galleries. The circulation of the accesses to galleries is a cycle that begins on the ground, then the underground paths & after that the median bridges.
&
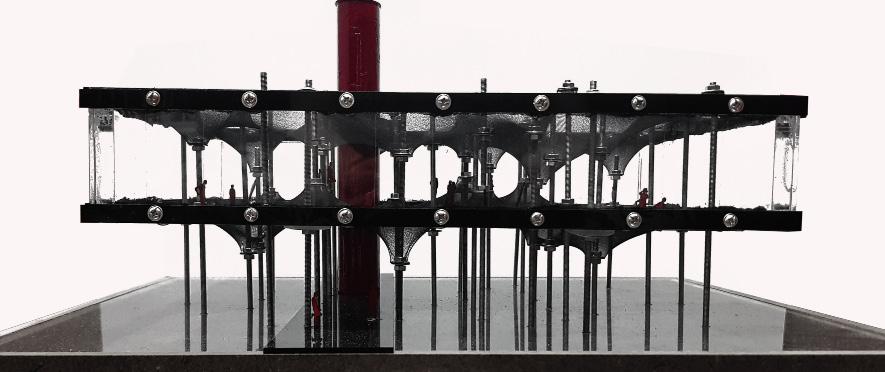
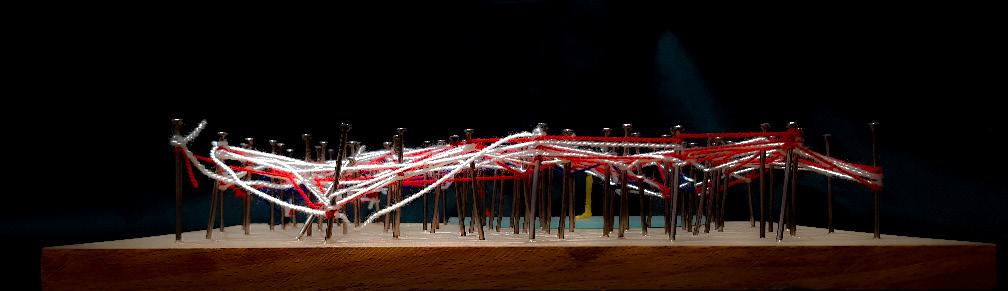
This project was to choose a famous character and then, gathered information about him/her. After this step, a conceptual model based on the chosen character's personality, activities, and life was designed. The model was actually the inspiration for designing a house for the mentioned person. the character chosen for this design was Krzysztof Kieslowski, the Polish director. Therefore, due to the project purpose, the house of Krzysztof Kieslowski was designed based on his life, movies, and quotes. From where designer stand, a glass house on a huge pool with
abnormal floor and roof, and dynamic columns was the best choice. To begin with, the initial model was made of some nails, colorful thread, and a mirror all inspired by what had been read about him.
Mr. Kieslowski’s House Architecture design 2
Dr. Kourosh Hajizadeh (Instructor) Siteless
2020 Individual Academic Project
The most crucial parts of his life were his immigration to France and meeting several new people with different and new visions. His father's premature death, his respiratory disorder, and communism were the other highlights of his life.
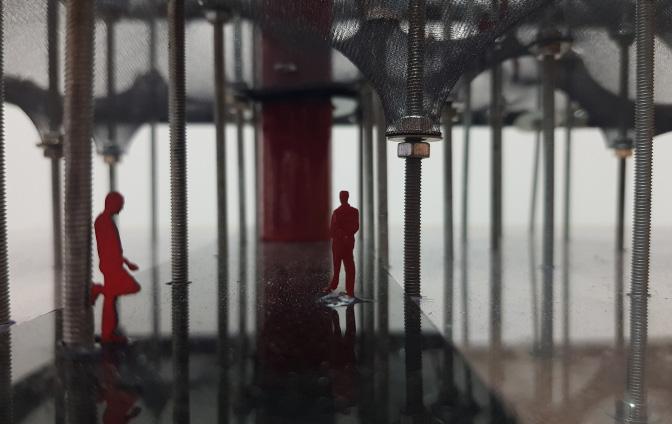
Kieslowski’s house is a glassy house with abnormal roof and floor that the most of these weird features come from his purposes, thoughts, and personality. This house is dynamic and lots of its achievements depend on column height and floor shape, such as bookcases and cabinets. The site is in nature on a huge pool so Kieslowski could read his books in calmly as he wanted and spoke.
This project has the ability to change the height of the columns so it makes the roof and floor change their shape and height, therefore this house has no fixed elevation and sections.
Black Cloth Is Based on his Quote: I have one good characteristic: I'm a pessimist, so I always imagine the worst - always. To me, the future is a black hole.
Glass Walls & mirror/ Water: The house is the symbol of people’s hidden feelings that Kieslowski tried to show them; therefore, glassy exterior walls are used in the result of that people can see the interior.
The 3 materials are the symbol of his most important movies named: BLUE, WHITE & RED and in addition, it’s because of his close friend(Zbigniew_Preisner& Krzysztof_Piesiewicz), so they had a friendship of 3 members.
Roof & Floor Shape: His Taught Life
No Interior Wall Is Based on His Quote: Different people in different parts of the world can be thinking the same thoughts at the same time. It's an obsession of mine: that different people in different places are thinking the same thing but for different reasons. I try to make films which connect people.
Architecture design 1
Dr.
Ahmadreza
Keshtkar (Instructor) Tehran, Iran 2019-2020
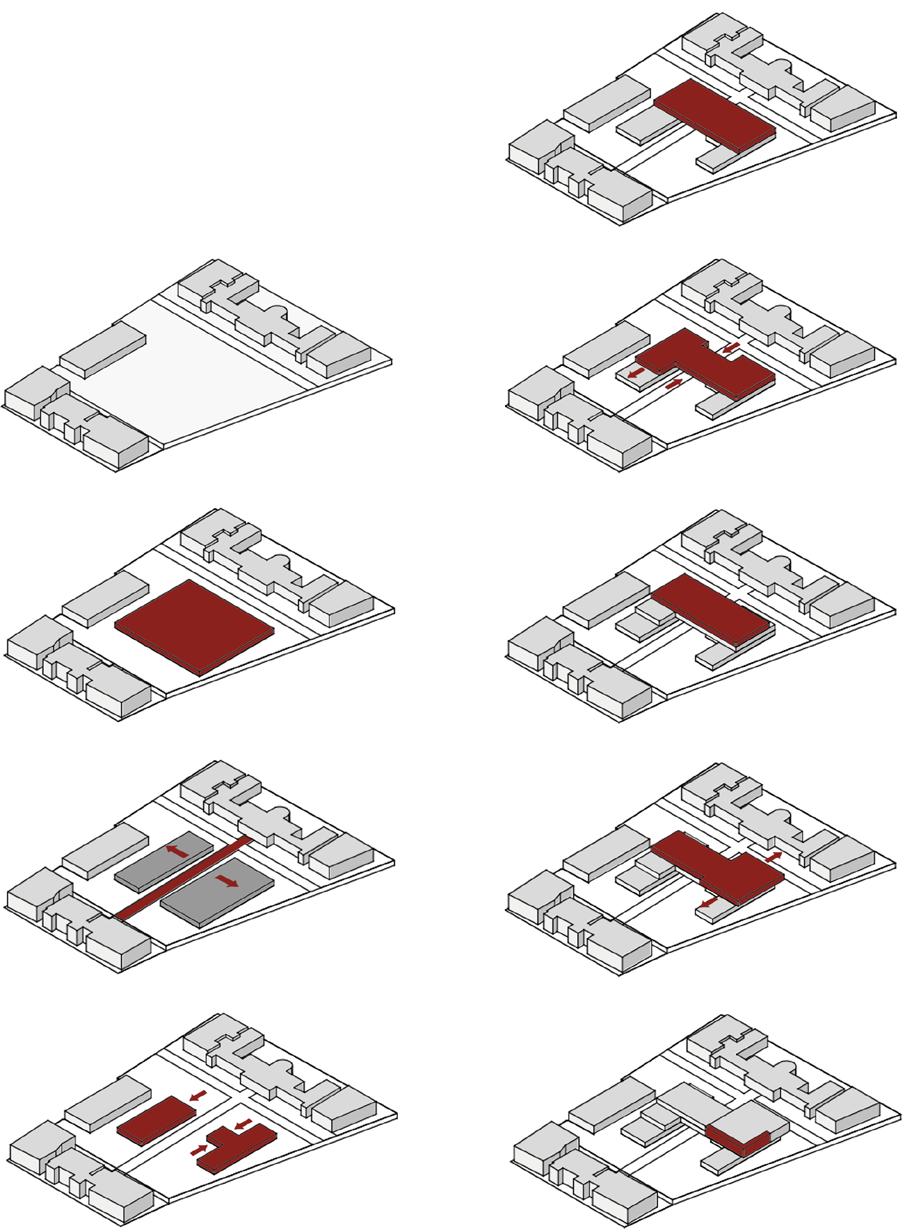
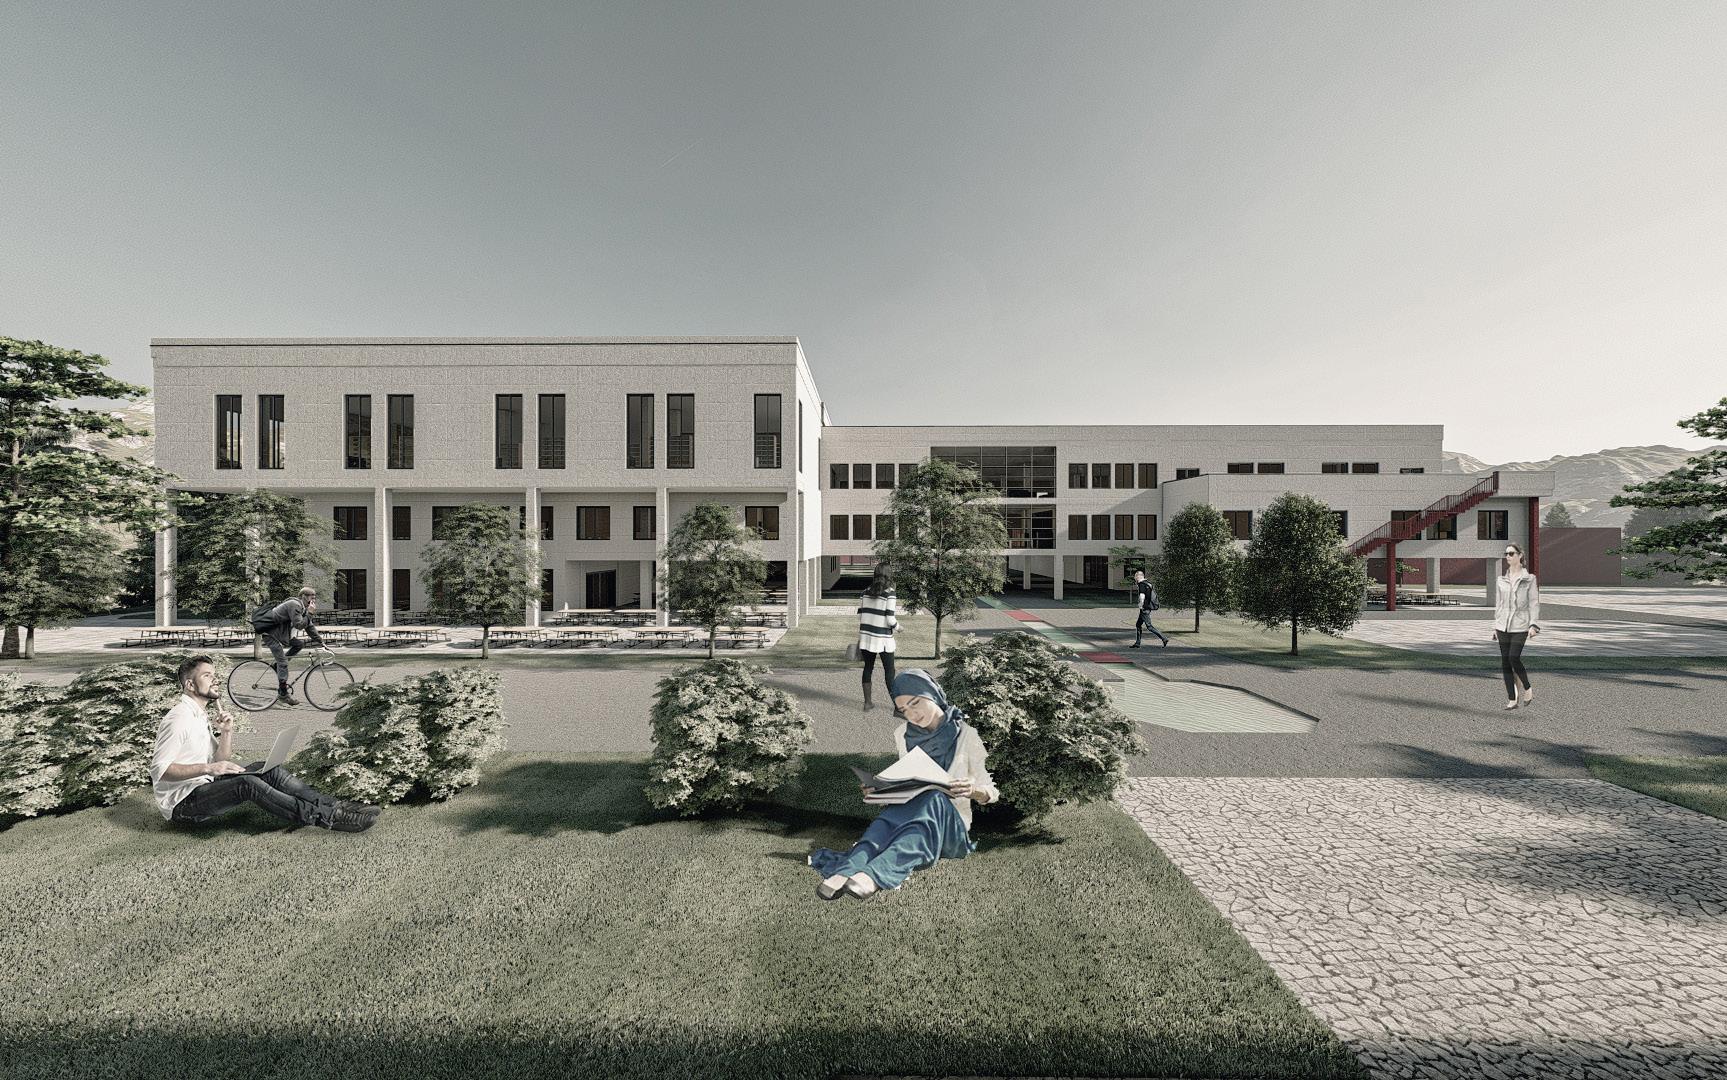
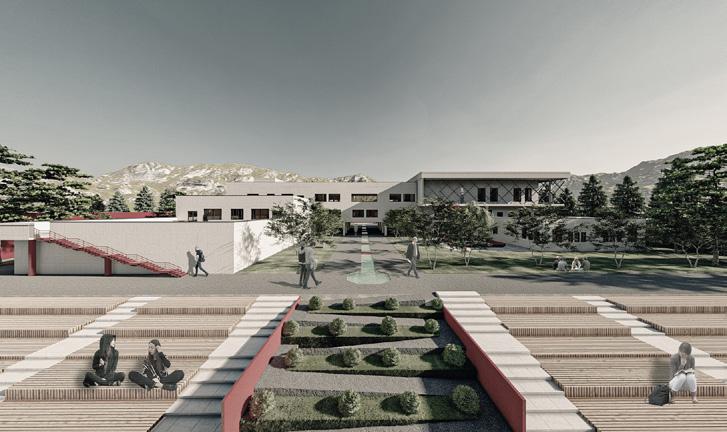
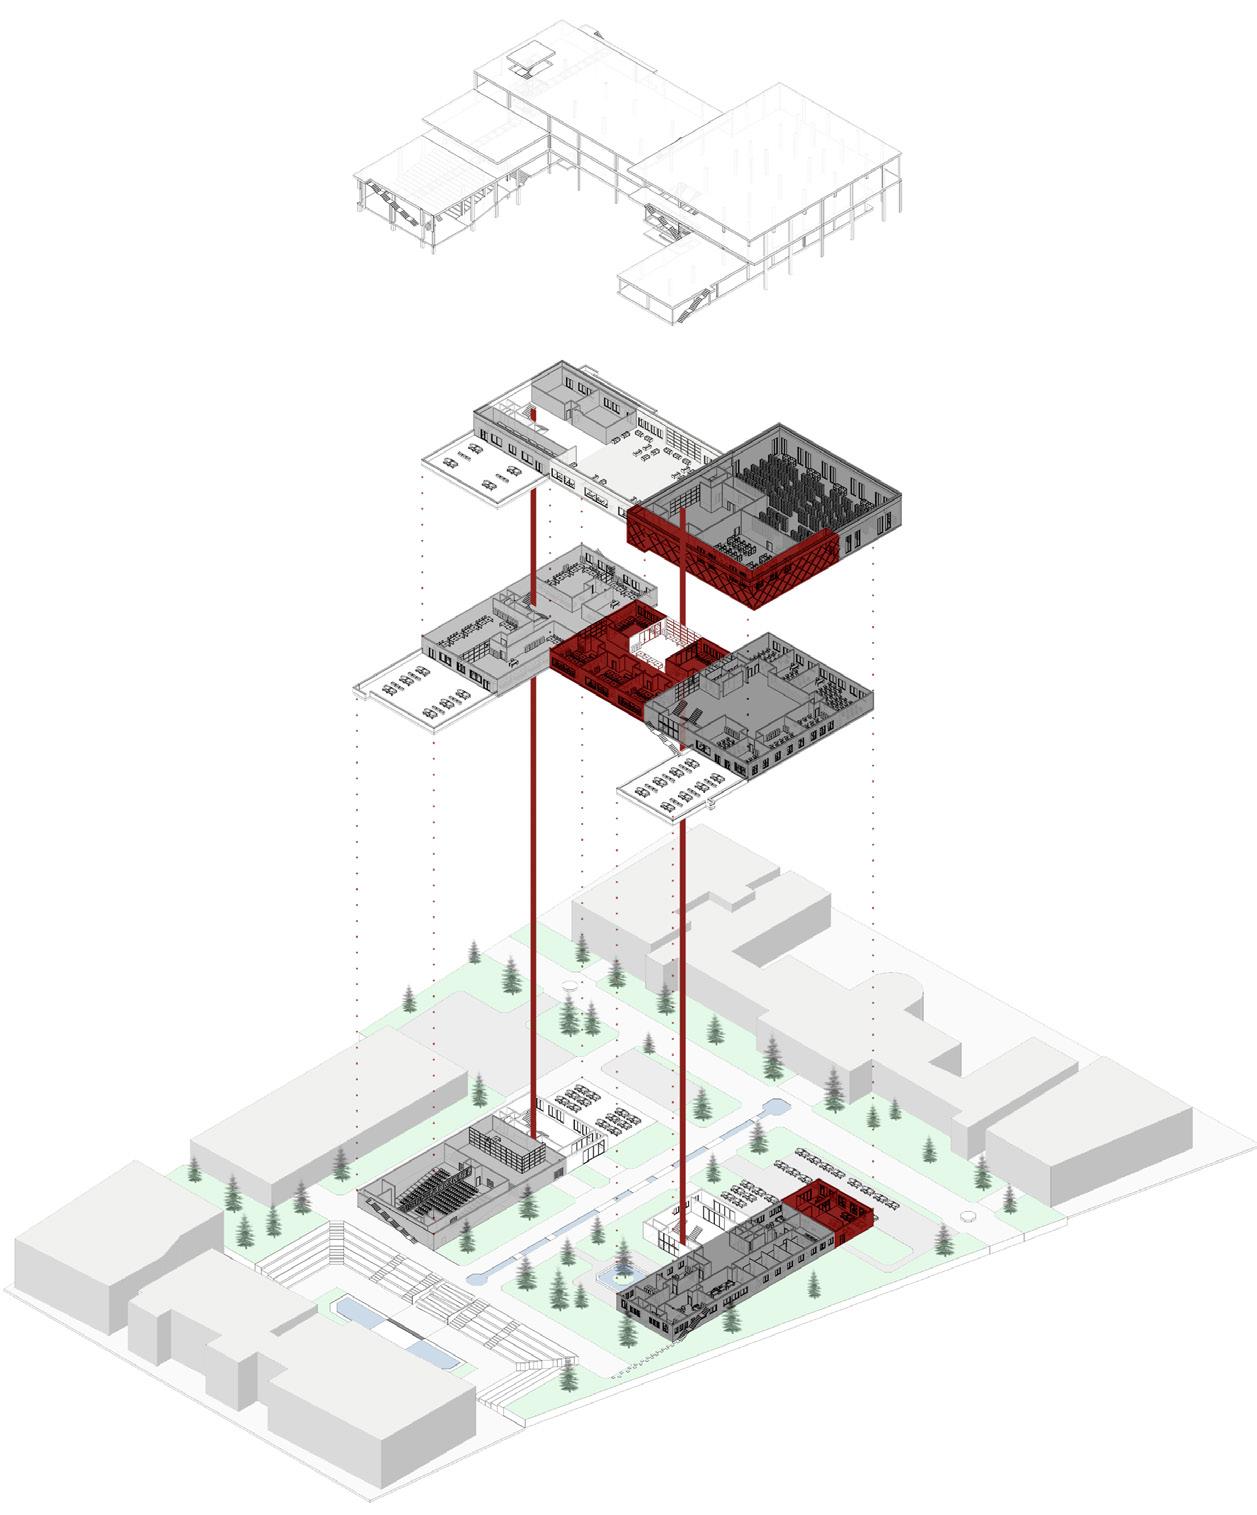
This project is located on the campus of Kharazmi University, which includes several facilities and a mosque. A height difference is witnessed in the area between some facilities and the project should have a conversation with the available 100-yearold building.
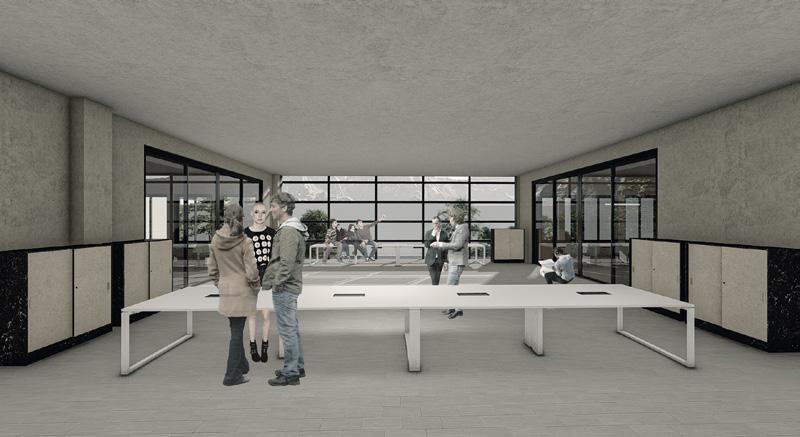
Due to a footprint of a mainline in the site, and the concept of demonstrating the projects of students, a functional bridge was designed for the studios. The landscape became designed for all students besides the challenges and a whole story was devoted to the library, discussion area, and relaxation. In addition, the library entrance corridor located on the facade, creates a dynamic and alive facade.
Some huge terraces in the front of studios and classes provided them with the potential of conducting classes in open spaces.
During the landscape design, the challenge of different heights converted to a stage and sitting area. However, on the other side of the campus, close to the main entrance, a region is devoted to students' artwork to perform there.

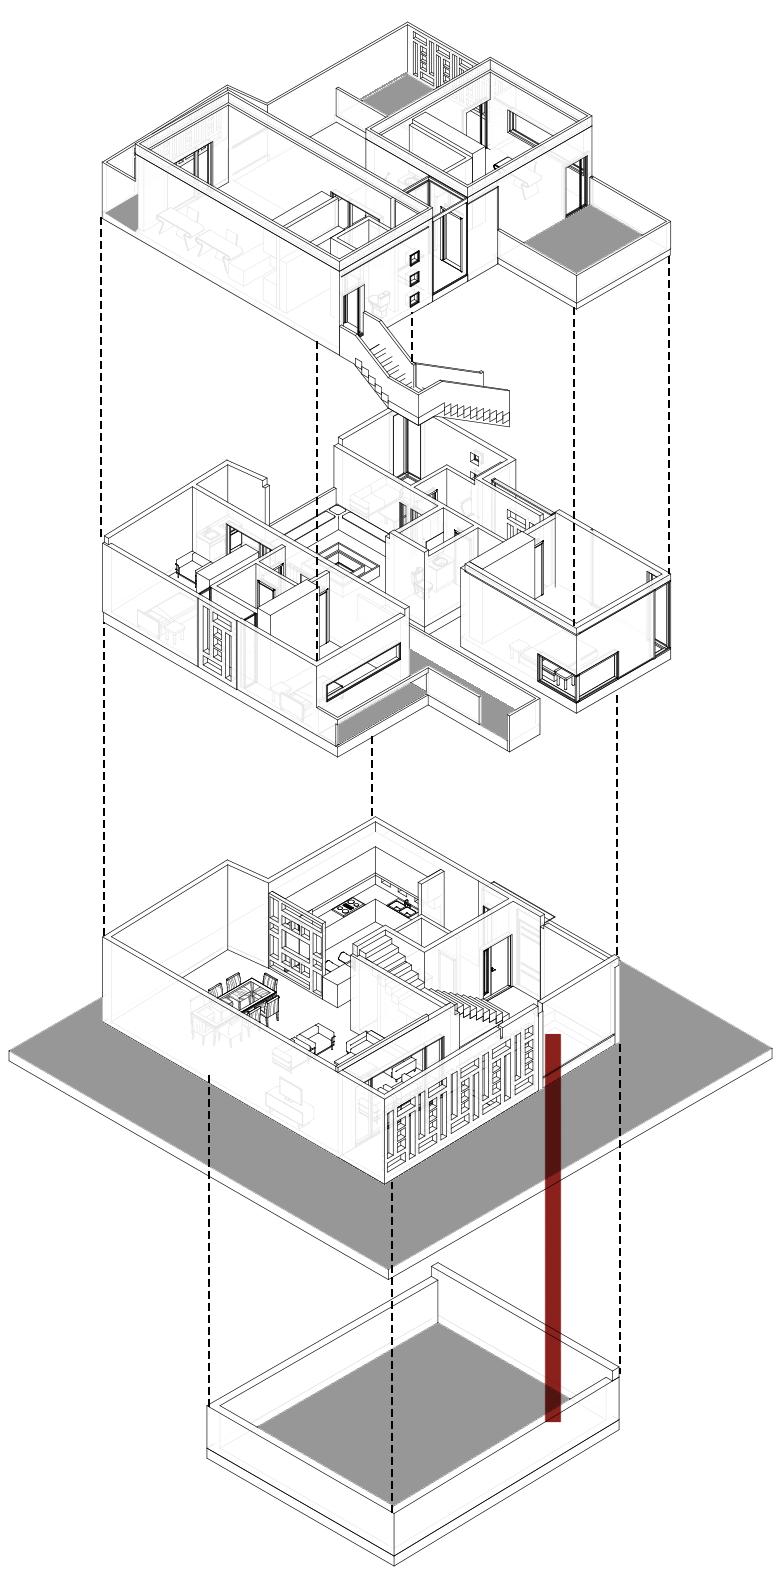
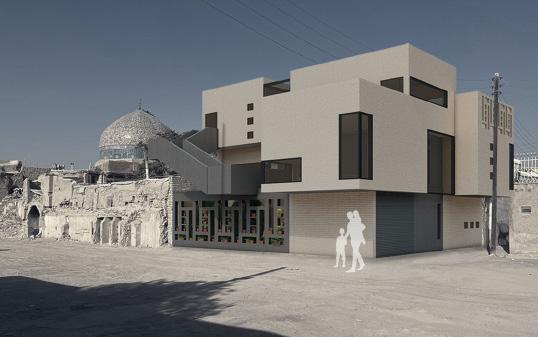
This was a national competition that was considered a site in the historic fabric of Isfahan, near NAGHSH-E-JAHAN square. The competition asked the participants to design a house that could properly respond to the mentioned site, modern lifestyle, & the problems of ecosystem & climate.
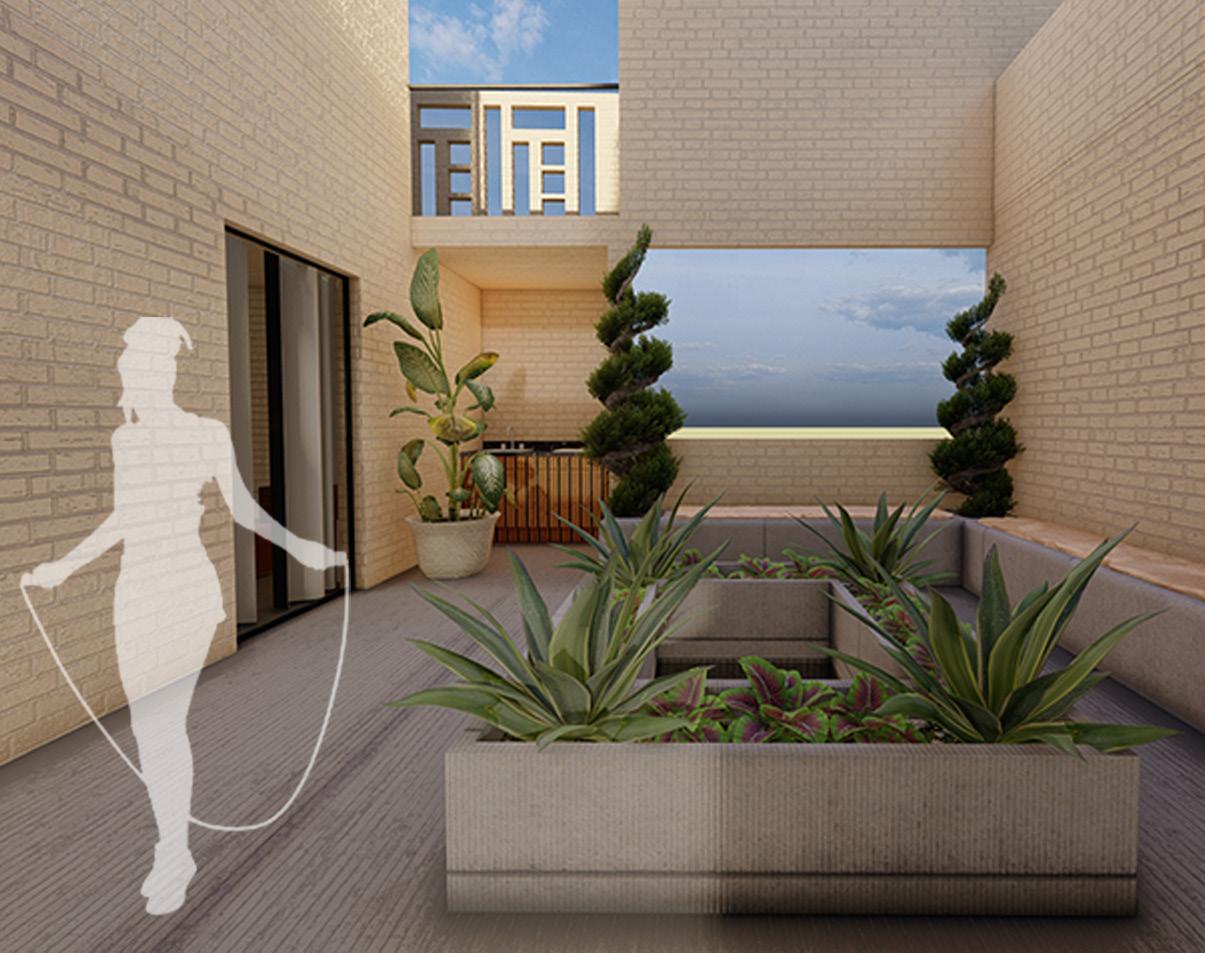
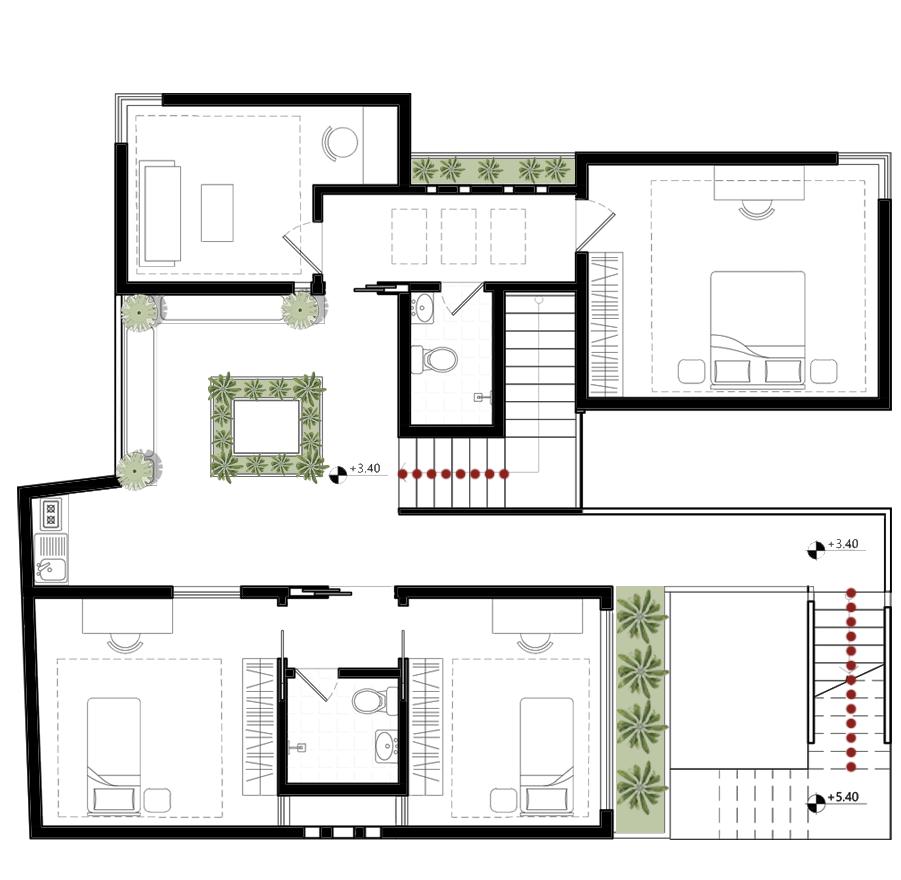
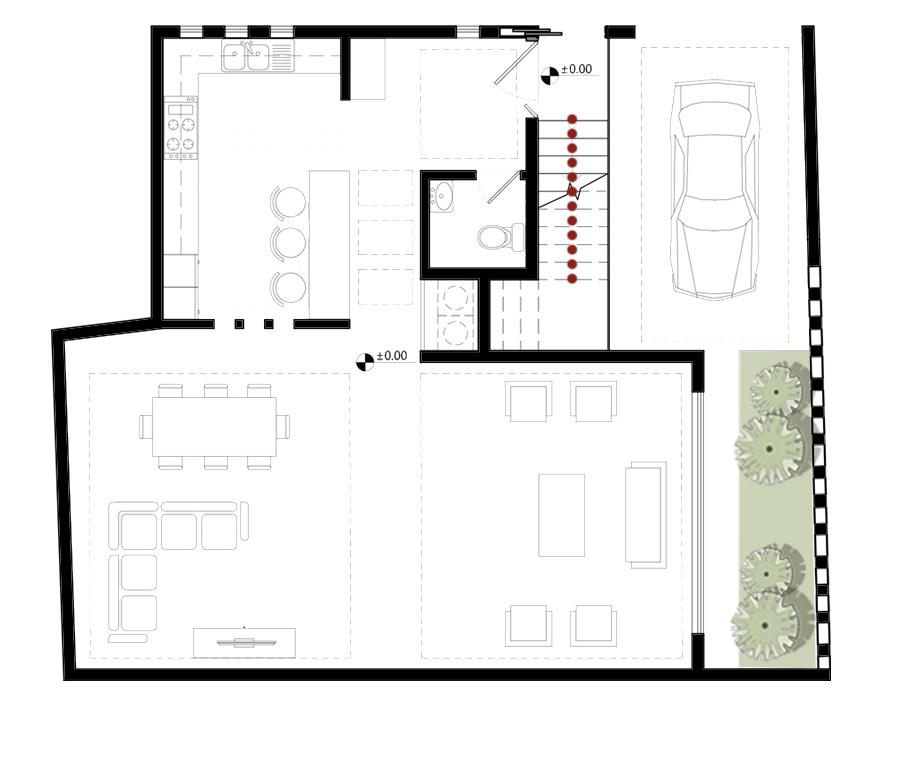
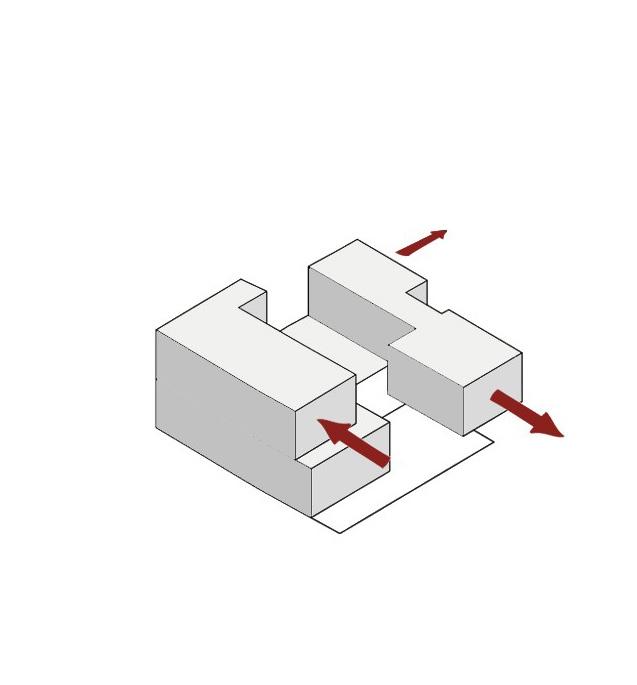
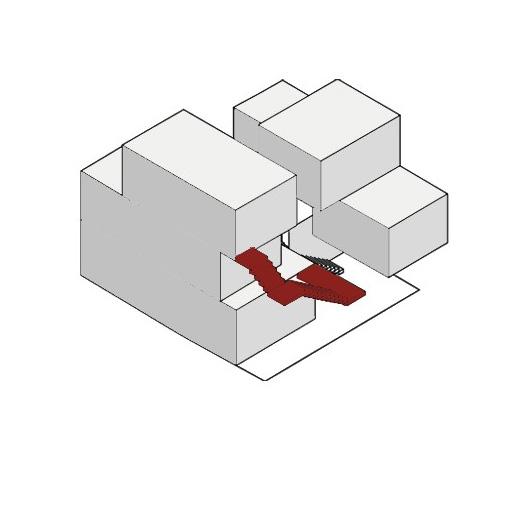
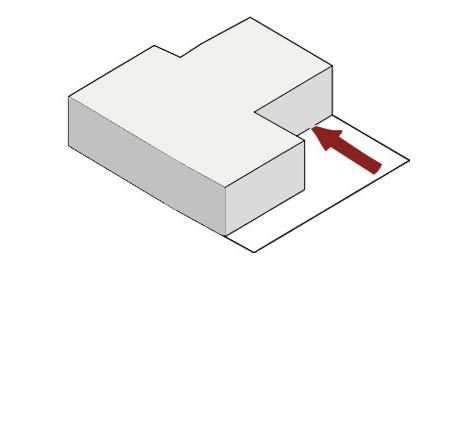
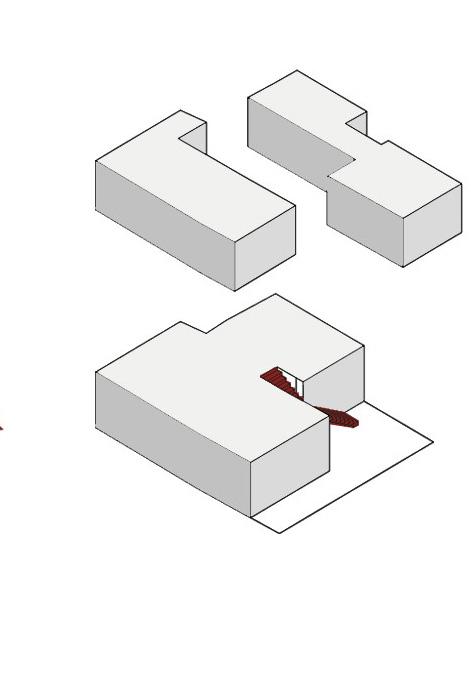
During studying the Isfahan houses & the lifestyle of their residents, the most remarkable element was the central courtyard which could be noticed in most Asian & European fabrics. As the area of the site was not grand as traditional ones, a central courtyard on the ground level either exploit the living area or make a useless yard; therefore, we decided to have one on the first floor. This decision had the potential of having bigger both yard & rooms' area because of the change of having consoles.
The other area-consuming elements are the parking and staircases. Thus, the stairs were relocated outside and a dynamic platform was designed as a part of dynamic parking to save the ground-level area.
On the other hand, because of the change in the modern lifestyle, houses need to have multifunctional spaces for both living & work. So, the second floor is devoted to workplaces to avoid disturbing people during their tasks. These places are controversial to suit or even tourists' residences in the future. For the last point, the outside stairs, generate a circulation from open space to semi-close and then closed spaces.
Grasshopper Practices
Master-Ecological Practice and Grasshopper course
Morteza Rahbar, Anahita Khodadadi (Tutors) 2021-2024
Individual Project
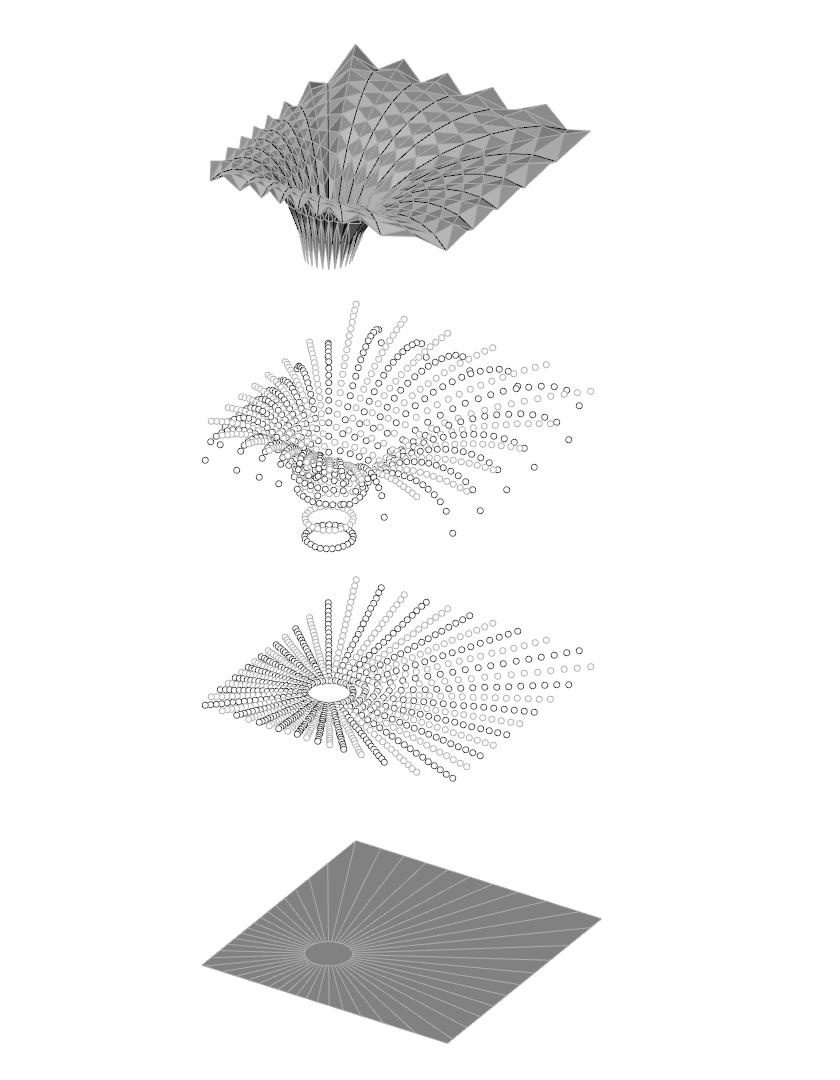
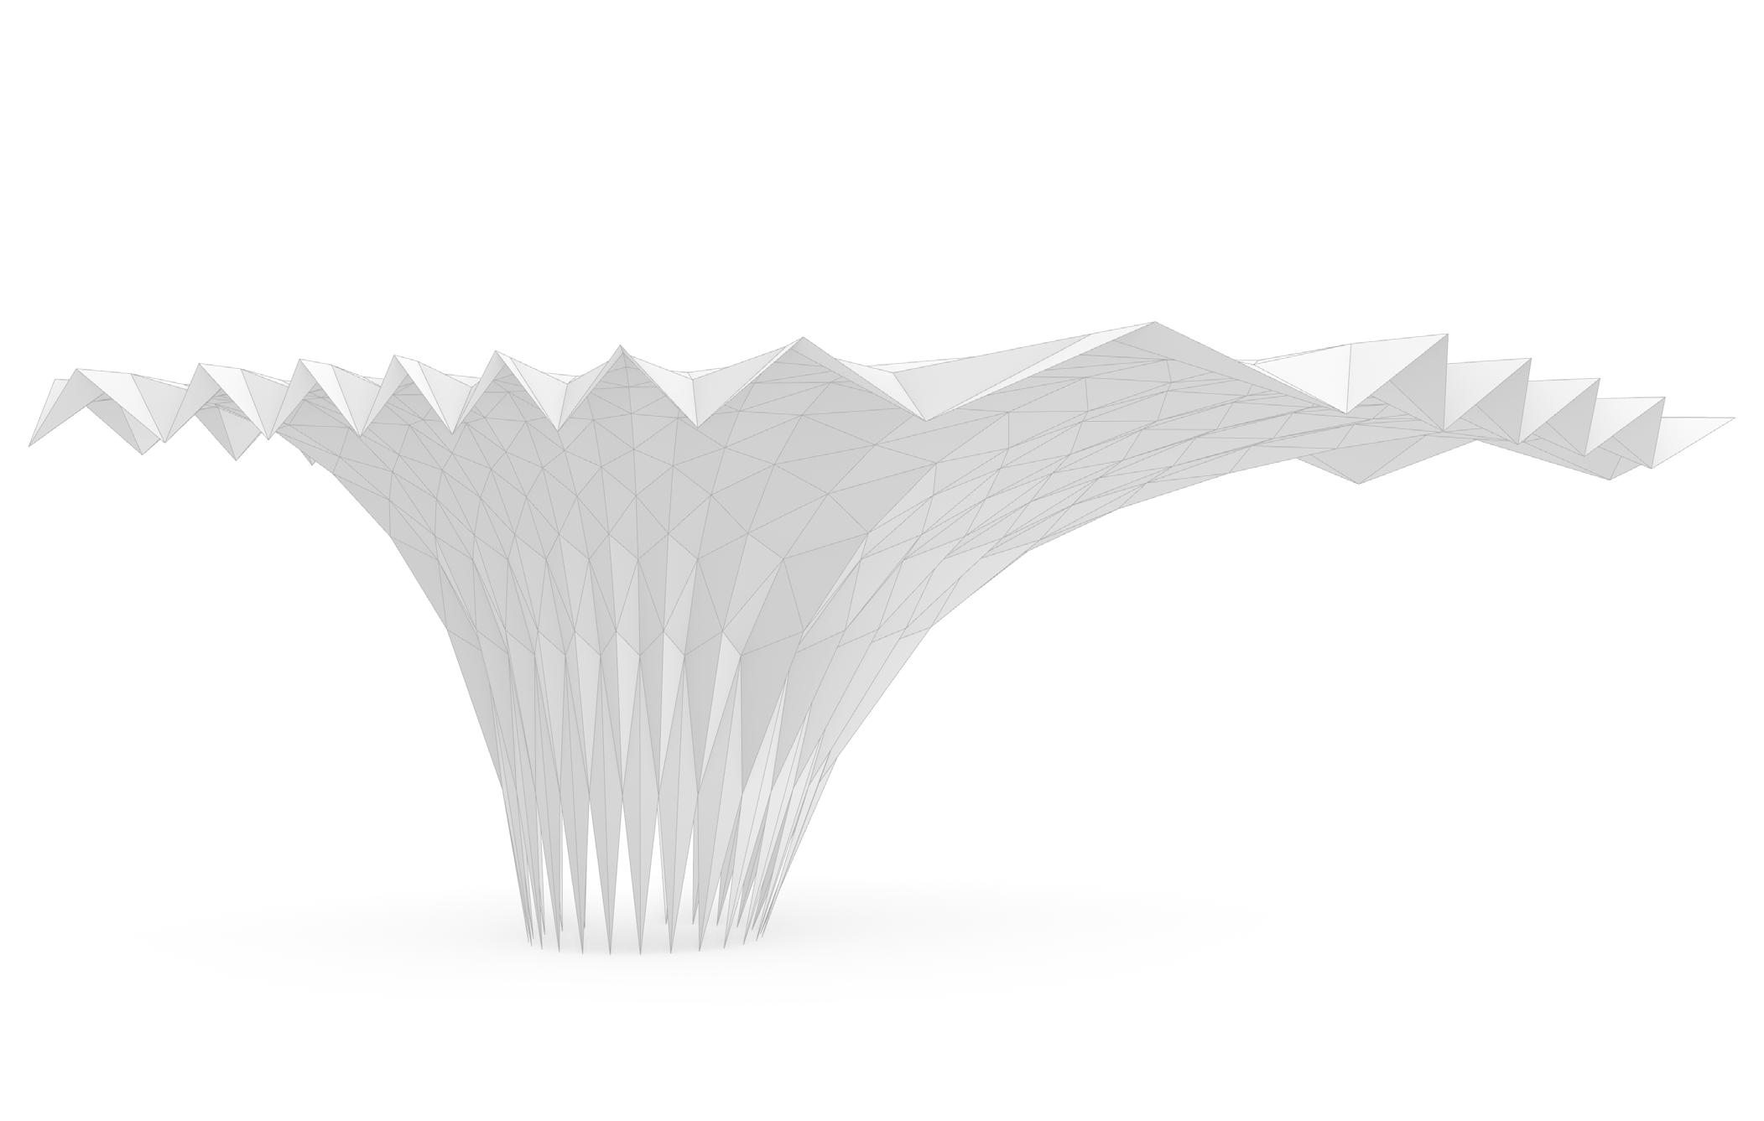
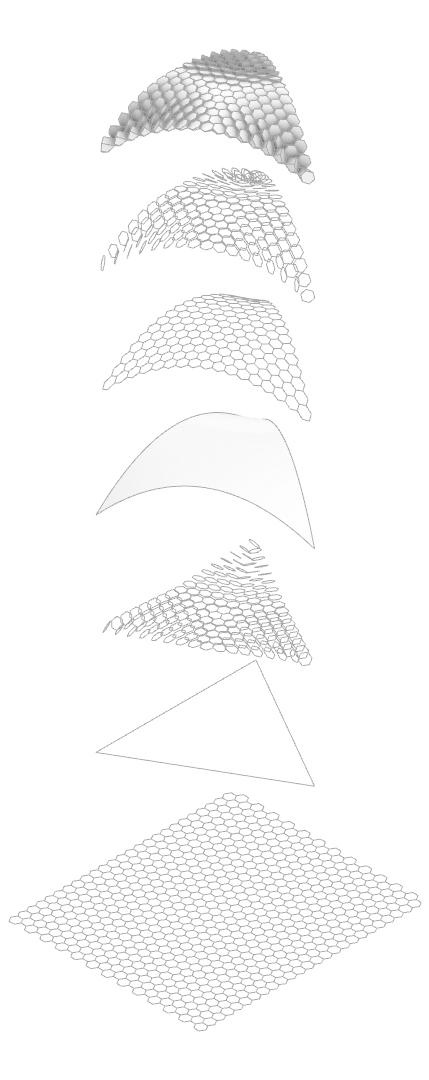
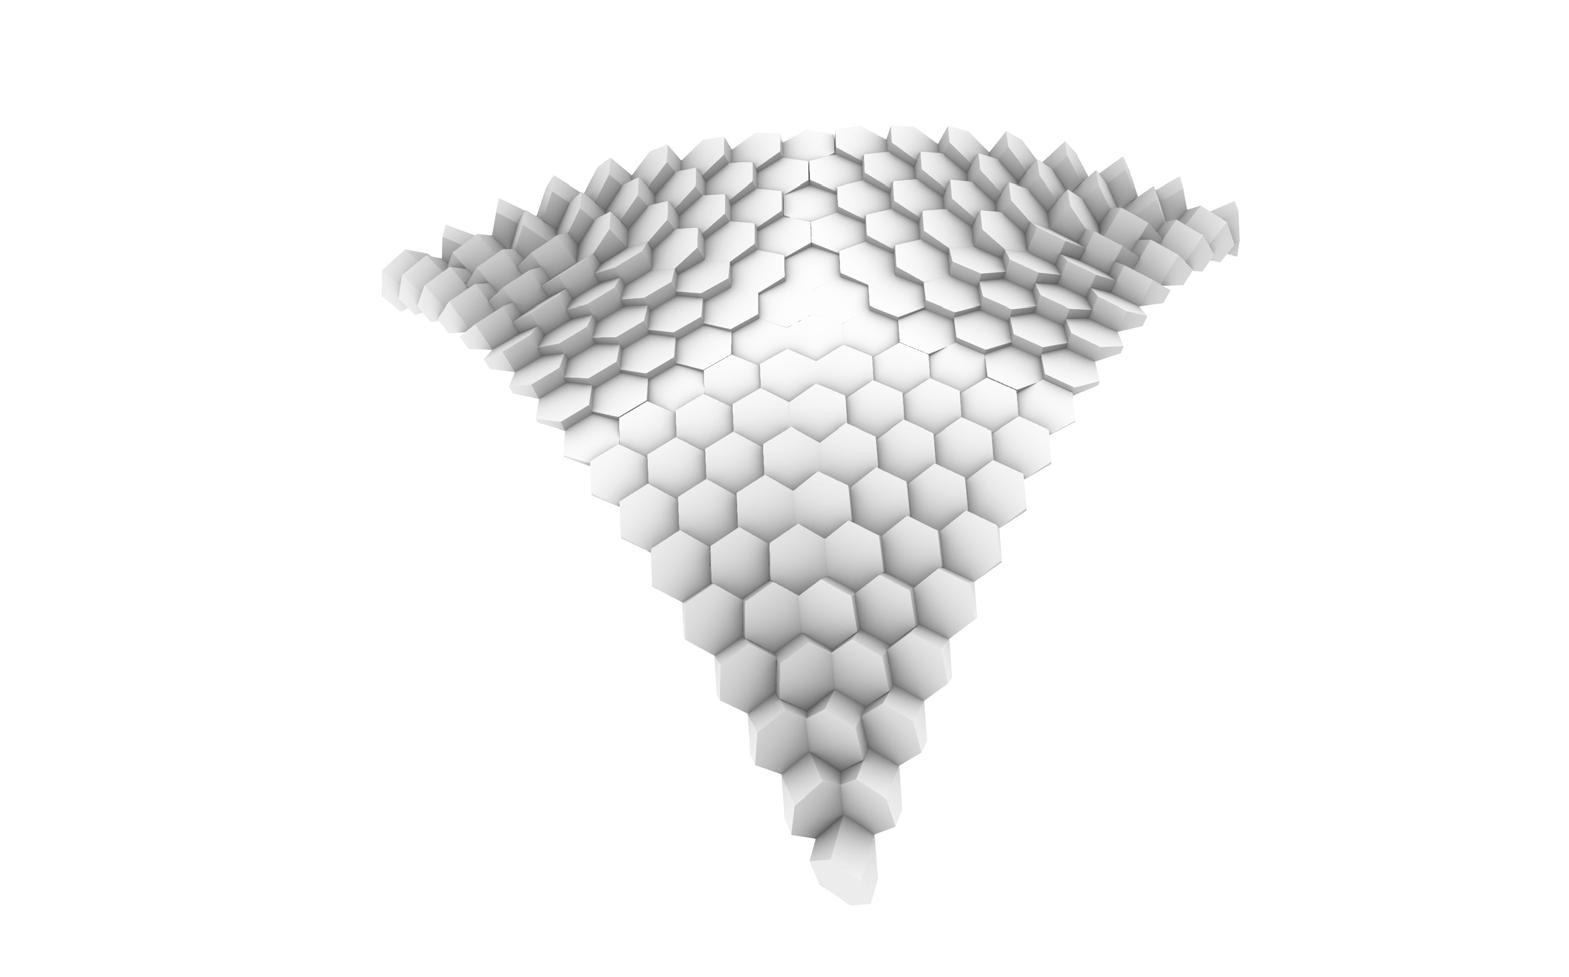
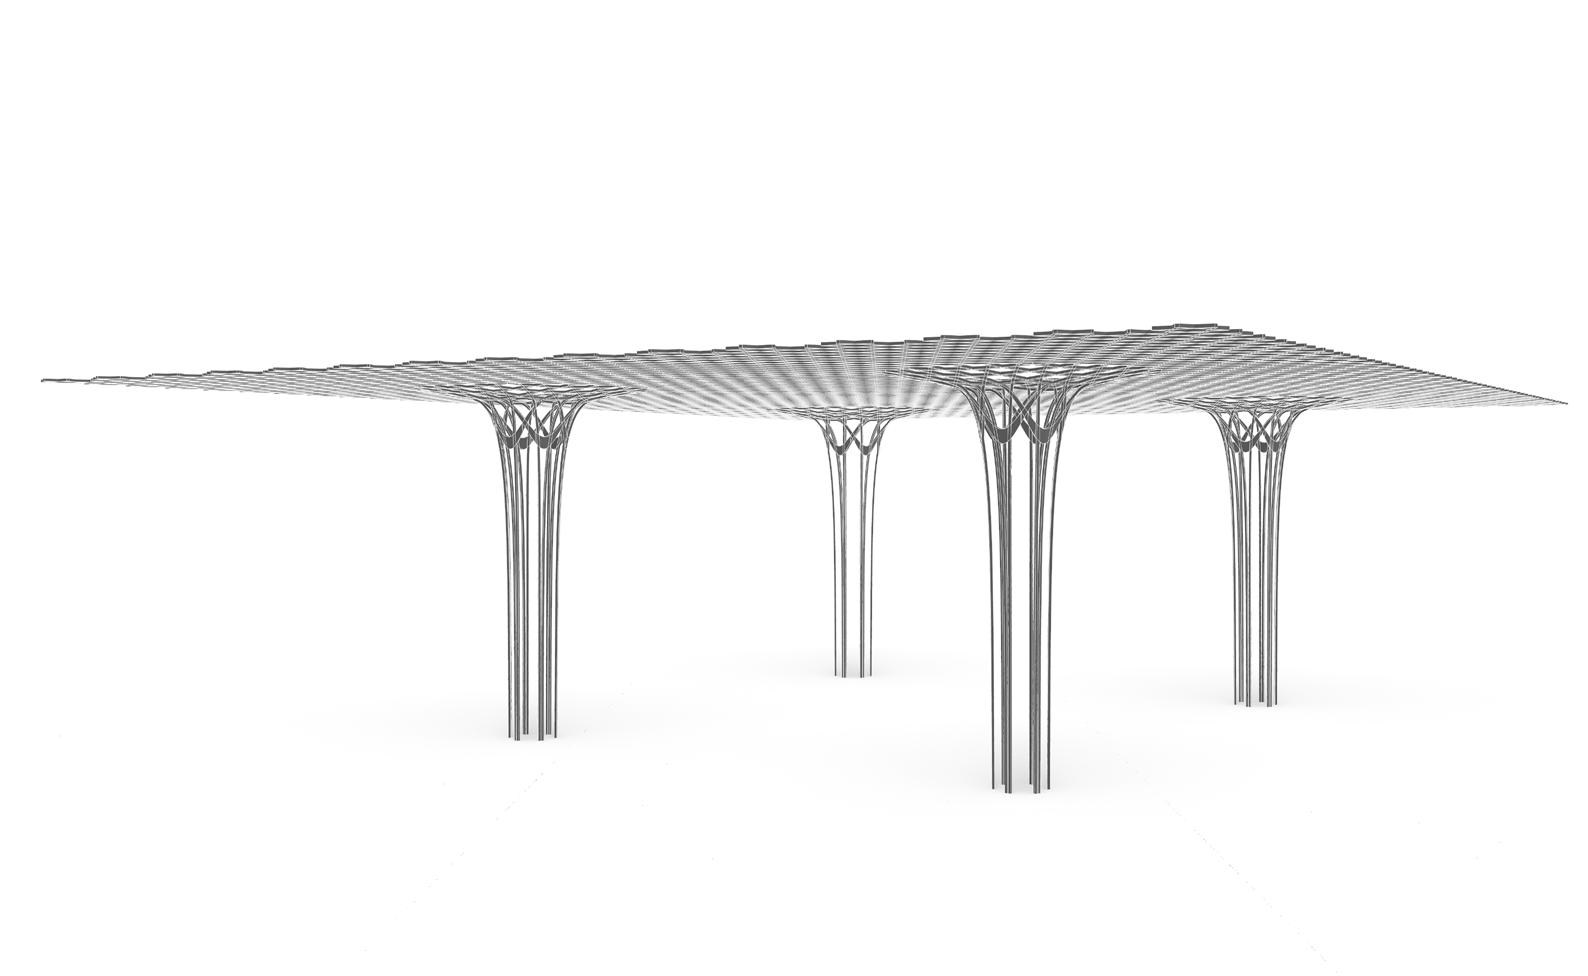
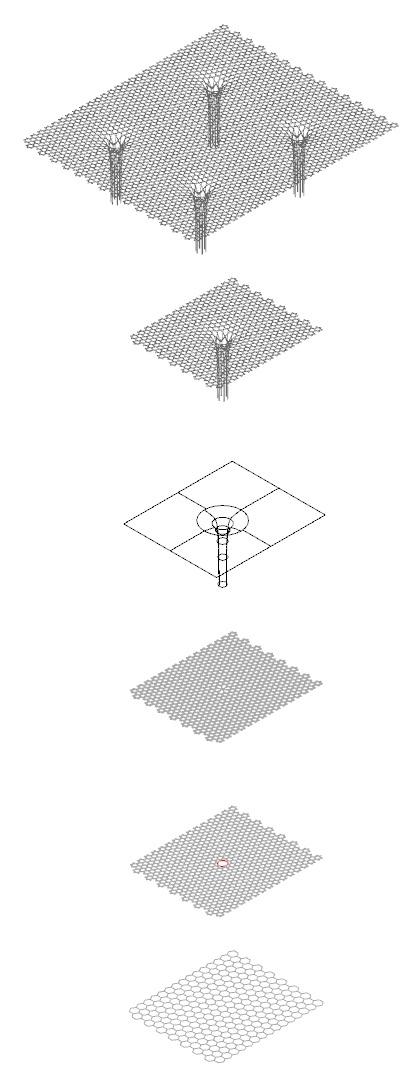
This chapter presents a series of parametric models developed using Grasshopper and Rhino, which were created during a dedicated Grasshopper course and an ecological practice seminar. These models explore various design strategies and workflows that leverage the parametric capabilities of the software to achieve intricate and dynamic forms. The chapter delves into the processes behind each model, highlighting the critical role of data matching—a core principle that underpins Grasshopper’s functionality.
Data matching is a crucial element in all these models, enabling designers to control relationships between different components and parameters effectively. Understanding how Grasshopper handles data structures, such as lists and trees, is fundamental to mastering parametric design. A thorough
grasp of this feature allows users to streamline their workflows, optimize design iterations, and develop more flexible and adaptable parametric systems.
Beyond the technical aspects, comprehending the underlying logic and intent behind each design is essential for creating accurate and efficient scripts. A clear conceptual understanding helps designers to think algorithmically, ensuring that their parametric models are not only visually compelling but also structurally and functionally coherent. By integrating both technical proficiency and design reasoning, users can harness the full potential of parametric tools to create complex, responsive, and comprehensive design solutions.
Residential Design Appropriate for Corona Virus Lock down
The Second Place in ”Residential Design Appropriate for Corona Virus Lock down” Competition Individual Project
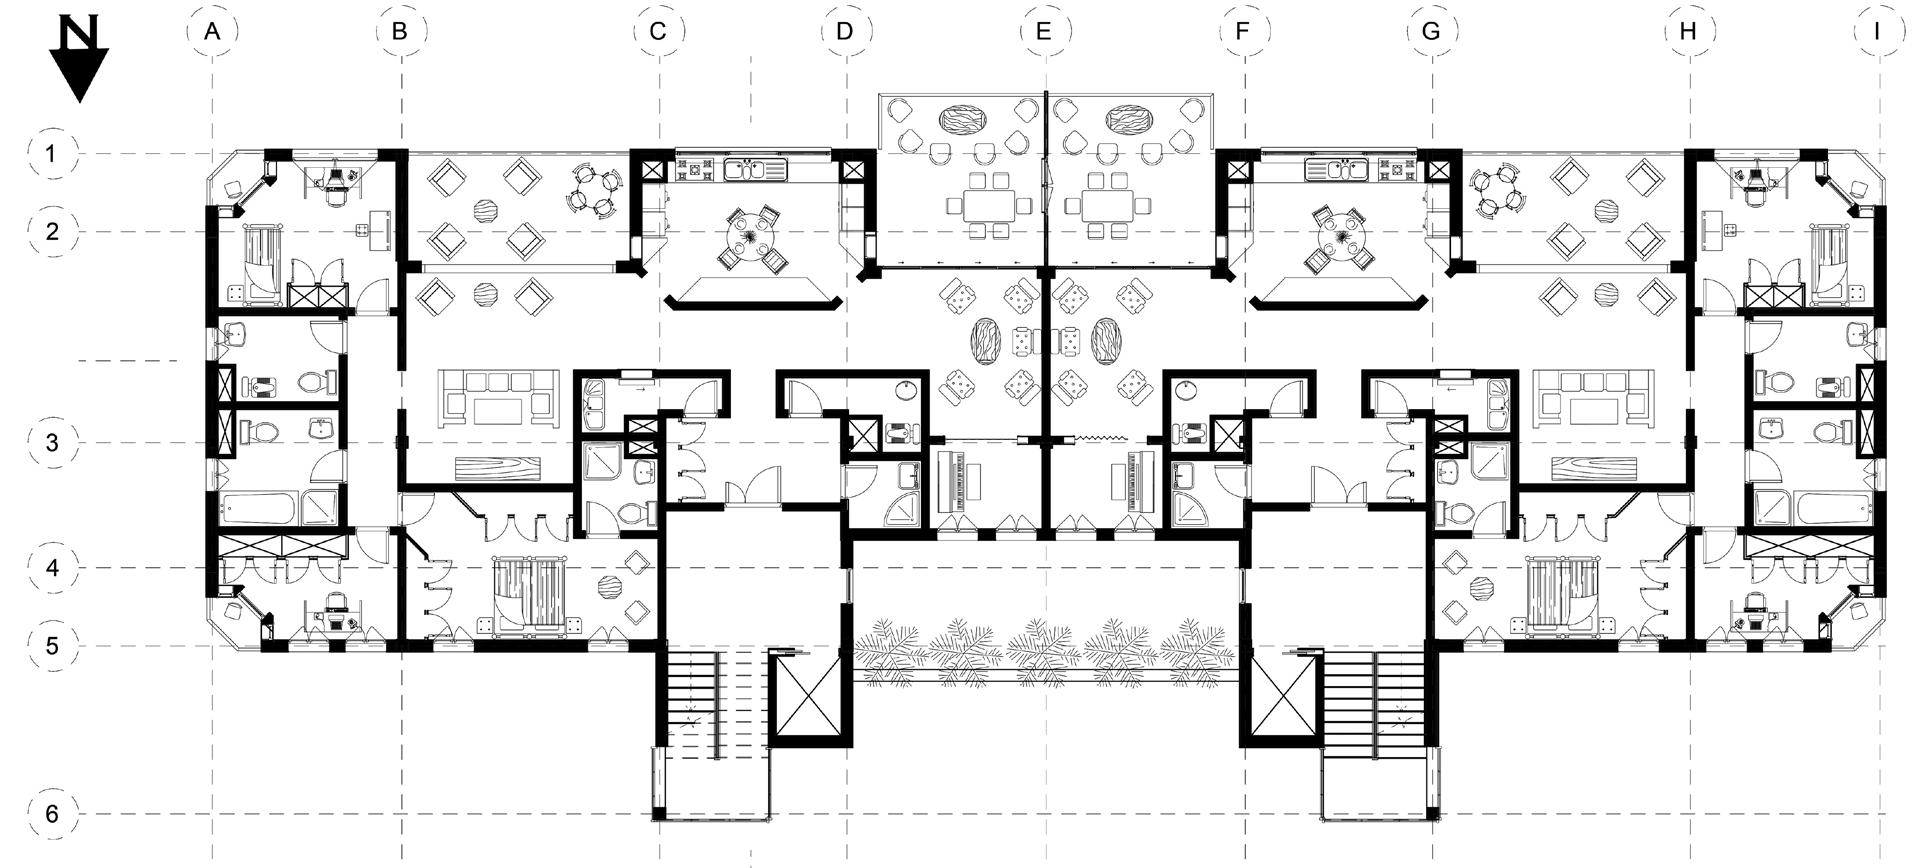
The participants were inquired to design a responsive house for Covid-19 & post-Covod-19 duration. The protocol of sterilization of clothes & things after entering the home makes the idea of designing an entrance hall with the possibility of sterilizing.
The balconies equipped with wide windows have the ability to be a part of living & drawing rooms & convert them to semi-open places which are appropriate for safe gathering & human interactions. The access to each unit is individual to reduce the possibility of infection, while a mutual terrace is considered for neighbors to keep in touch.
A flexible space is located close to the drawing room which is able to be either used as a gym, music room &, etc. Or the drawing room's additional part.

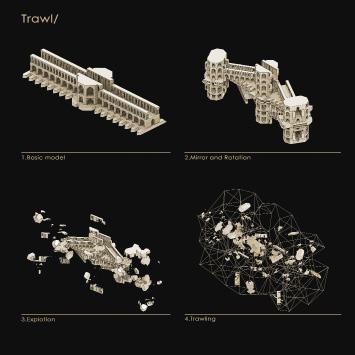
A one-week residence in a traditional dwelling in Fars convince, was conducted containing around 20 architecture students from all around Iran. The camp, which was a combination of recreation, interaction, & and education, began with a theory class about the history of conceptual art & then the philosophy of Object-Oriented Ontology & its philosopher (Graham). Next, a Rhino & Grasshopper workshop was conducted by a tutor to make all students familiar with them, so that students were able to exploit the abilities of software toward their purpose.
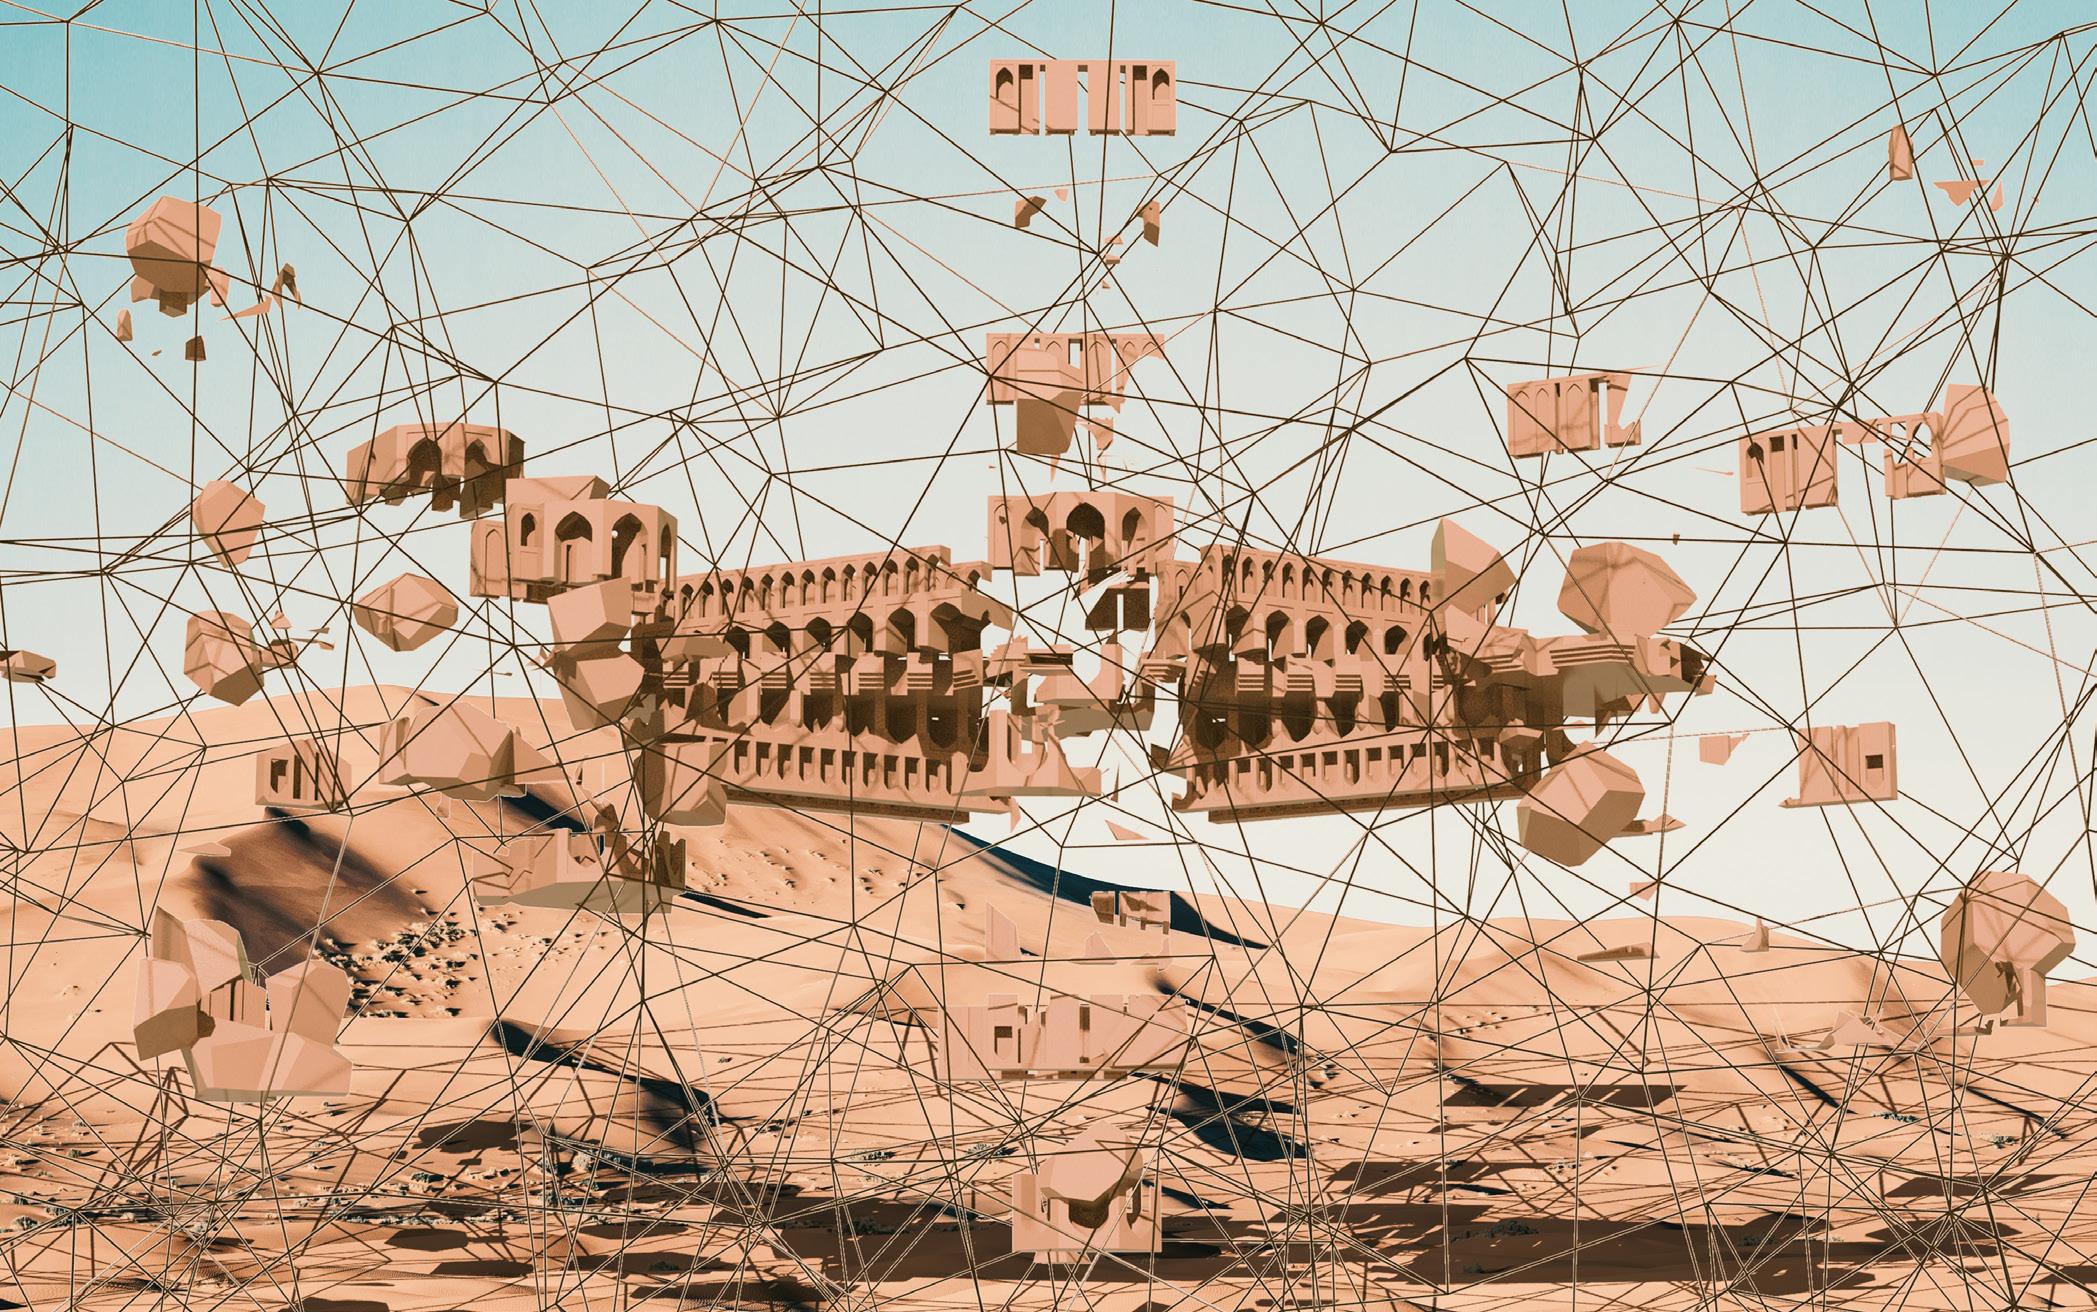
At the last point, each student or group was inquired to choose an Iranian historical & remarkable building as a base for their experiments. Khajoo Bridge (one of the most popular sights of Isfahan) was my opinion. Thus, as it is clear in art boards, based on some functions, such as accident, explosion &, etc. the mentioned bridge was altered to a new & contemporary artwork.
Khajoo Bridge Architecture as an object
Mohammad Hassan Forouzanfar, Shadi Khaleghi (Tutors)
Individual Project
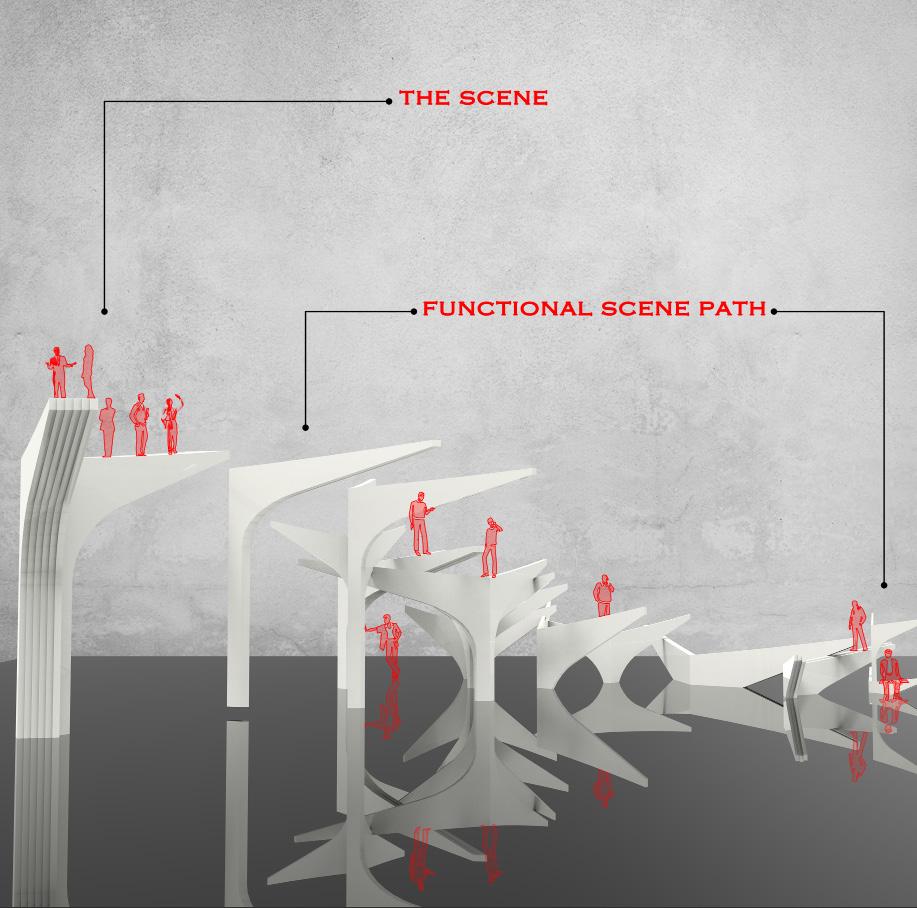
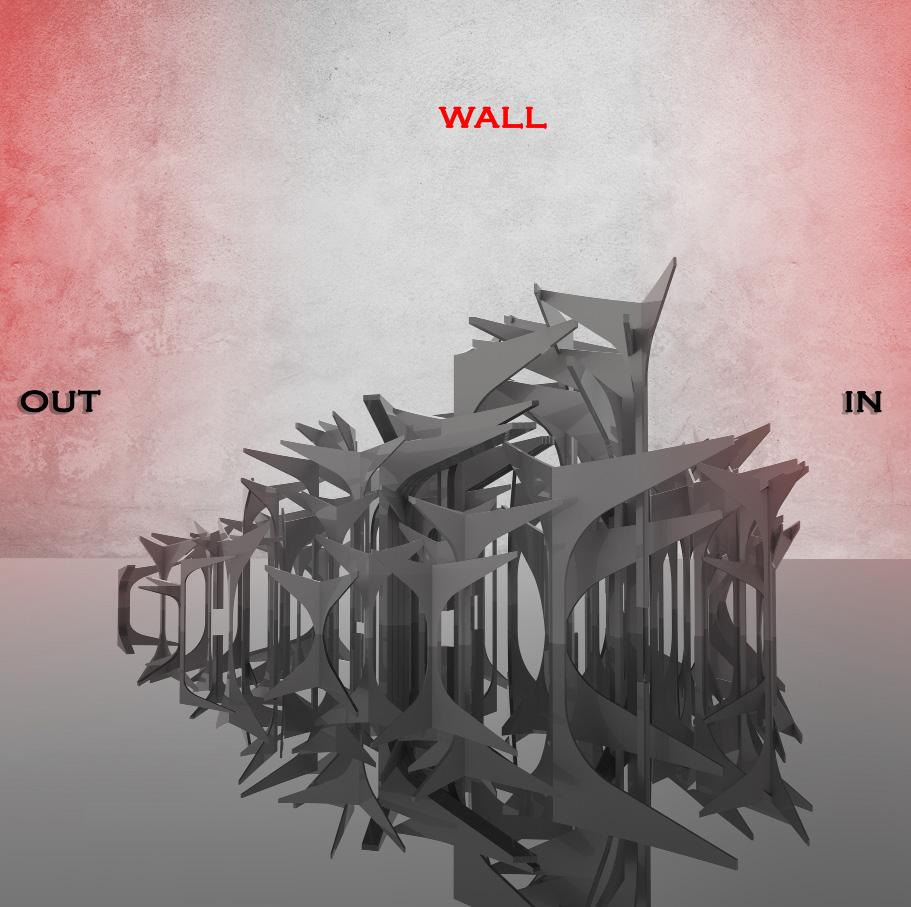
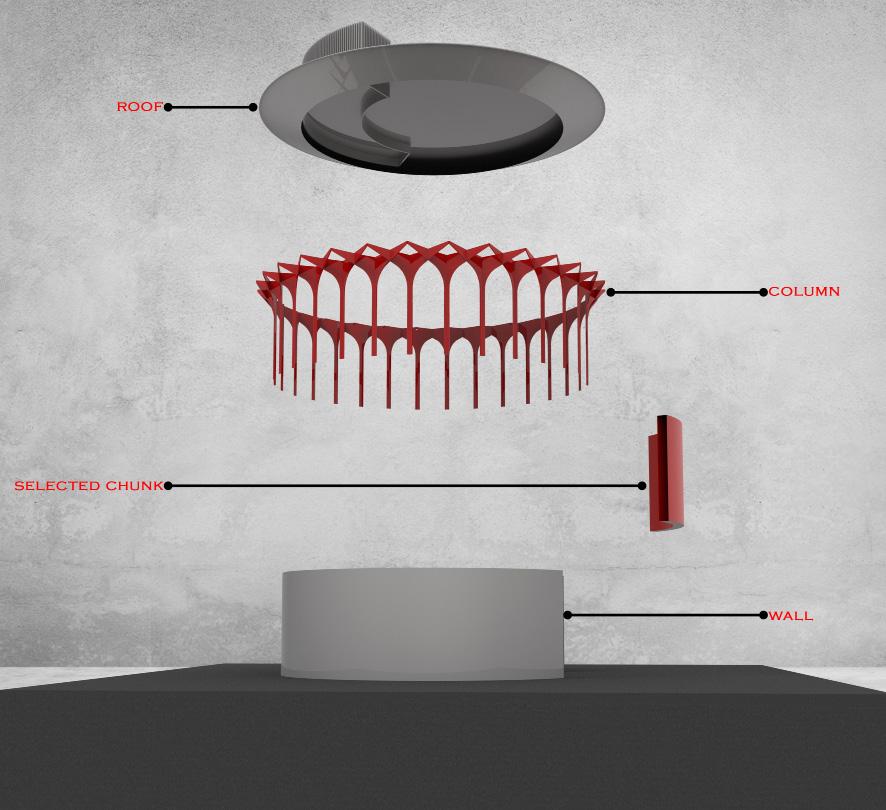
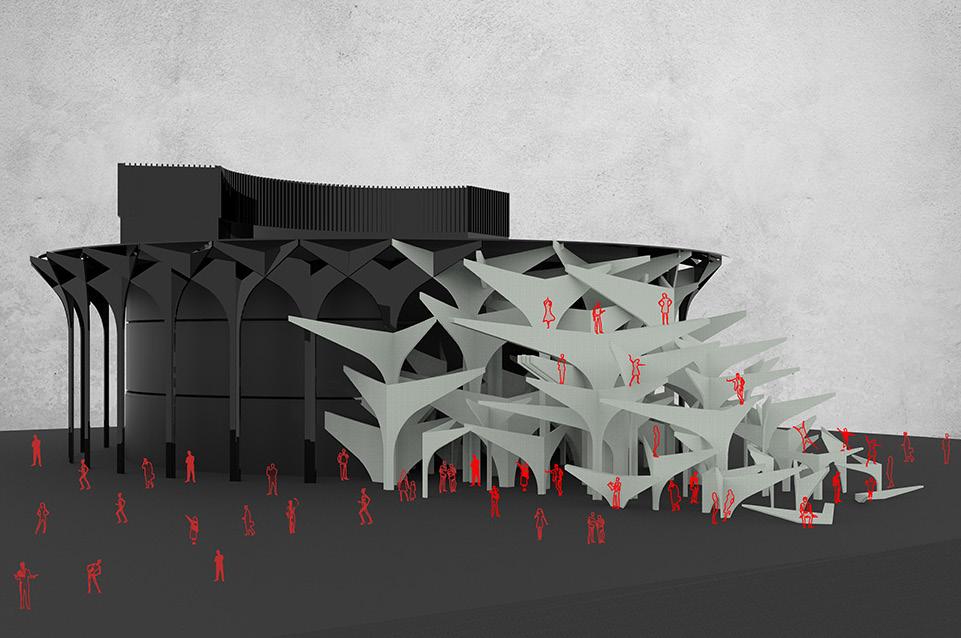
BLURRED HYBRIDITIES was one of the Summer School's workshops conducted by Sina Mostafavi & directed by Pouyan Roohi. Its objective was to refine a chunk of a roughly contemporary building using its own elements and based on individual cognitive concepts with the help of computational design. My most remarkable concept keyword was INHABITANT WALLS, however, with a group, I worked on a theater in the middle of Tehran called CITY THEATER. The theater is placed in a corner of the park, while its walls perform just as a curtain between the park & the amphitheater. Columns are the other noticeable elements of the theater that I found a potential for refining a chunk of wall. Then, after months of error & trial, by changing the scale, orientation, height, & repeating, a new chunk of the wall became designed with the ability to interact with people outside & inside it. Redefining the meaning of OUT/IN was another achievement of this experience, as in this project rather than the wall, the roof defines them.
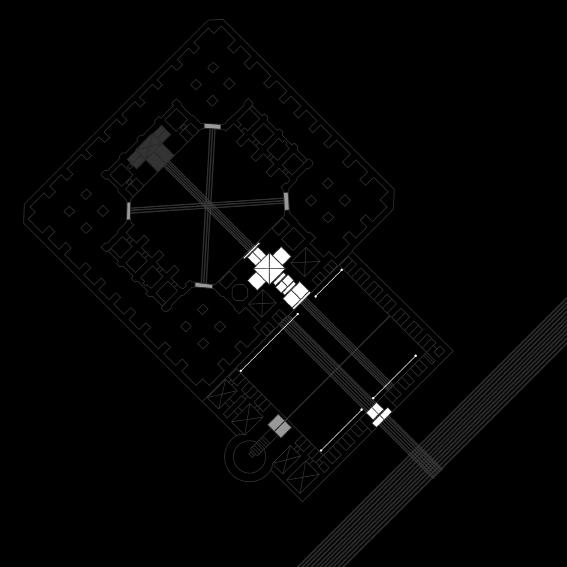
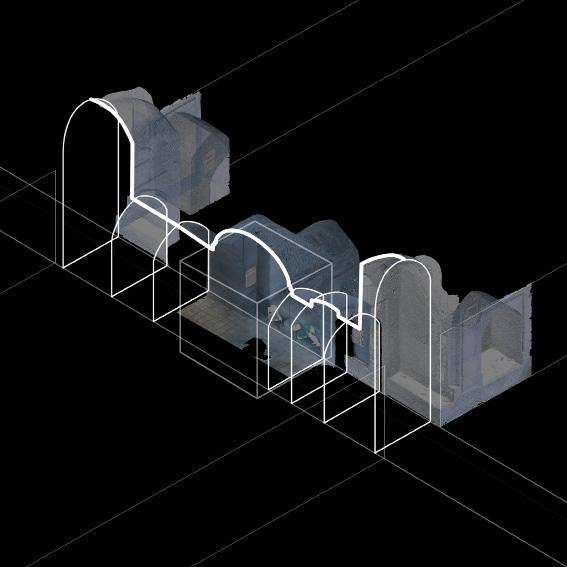
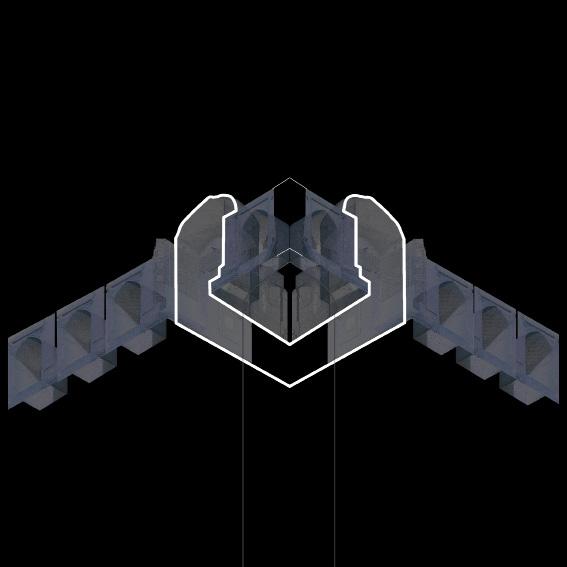
As participants in the FROM BUILDINGTO DRAWING, we learned about the types & history of drawing. Then, as there is no specific drawing of Iranian traditional architecture, each group of students opts for a building to study & after that, each student individually generates her/his drawings to respond to her/his questions. Our group building was ROBAT TOROGH Caravansary located close to Mashhad and below is my writing on my wondering & drawings.
Portal, the initial encounter
Exploring Portal and Entrances of Robat Torogh Caravansary
Portals are the first impression of the huge complex that people face and their invitational functions are more remarkable for on-road buildings.
This invitation could be either from the exterior to the interior or just from one room to another. In other words, they are the first point of the hierarchy, if it is considered as a line.
At first look, we may think the entrance of the winter yard is the major portal but according to the history of this building, although this is the first portal that we run into, the entrance of the summer yard should be considered as the initial one.
Attaching the winter yard caused some crucial issues: the whole complex has no symmetry anymore; the major portal gets out of the symmetry Axe and the portals are not on an Axe.
The major point is that not only does the function of the portal not reduce to invitation or motivation but it links to a breezeway and other spaces. Therefore, these spaces are borderline and they belong to neither interior nor exterior. The invitation is the outcome of the enormity of the portal which is witnessed in both yards even though it is more obvious when we are willing to move from the winter yard to the summer yard before the breezeway completely leads us to the summer one.
The most important factor to encourage people to visit a building is uniqueness. So, the last question is which one would be chosen if there were two or more same portals with no priority in location. Or in other words which element would play the role of inviting in this case?
Email: kimia.ghaderiaan@gmail.com
Phone: +1 716-380-0862
Linkedin: www.linkedin.com/in/kimia-ghaderian-march1999