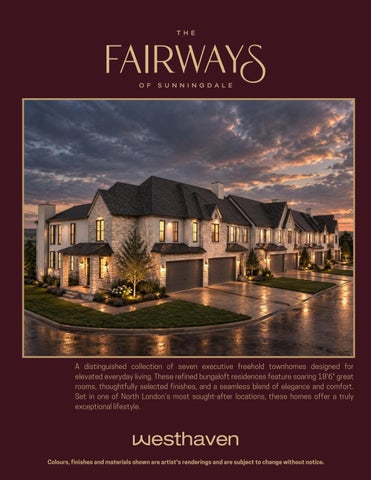
A distinguished collection of seven executive freehold townhomes designed for elevated everyday living. These refined bungaloft residences feature soaring 18'6" great rooms, thoughtfully selected finishes, and a seamless blend of elegance and comfort. Set in one of North London’s most sought-after locations, these homes offer a truly exceptional lifestyle.
Colours, finishes and materials shown are artist's renderings and are subject to change without notice.
A LIMITED COLLECTION OF
SEVEN EXECUTIVE FREEHOLD TOWNS sunningdaletowns.ca
Colours, finishes and materials shown are artist's renderings and are subject to change without notice.
Colours, finishes and materials shown are artist's renderings and are subject to change without notice.
Welcome to The Fairways of Sunningdale, an exclusive collection of just seven executive bungaloft residences within Sunningdale Court, one of London’s most sought-after new communities. These thoughtfully designed three-bedroom, two-and-a-half-bath homes showcase Westhaven Homes’ timeless design, elevated finishes, and exceptional attention to detail, offering refined, low-maintenance living. Ranging from 2,118 to 2,205 sq. ft., these homes offer the perfect balance of space, comfort, and effortless living - allowing you to downsize without downgrading. Open, airy living spaces and carefully considered details create a home that feels both comfortable and elevated. The main floor features soaring 9' ceilings and a striking 565 sq. ft. of 18'6" two-storey great room, creating an impressive sense of scale. Engineered hardwood flows throughout the main level, while the spacious kitchen offers ample cabinetry, a generous pantry, and an inviting connection to the main living spaces. The main-floor primary suite provides comfort and practicality, with a private ensuite featuring a zero-clearance shower and spacious walk-in closet. An oversized gas fireplace anchors the great room, while wide patio doors and floor-to-ceiling windows fill the space with natural light and open to an optional terraced patio. Upstairs, the loft features two additional bedrooms, a versatile bonus space ideal for an office, reading area, or TV space, and a well-appointed 4-piece bathroom. Soft carpeting throughout the loft and stairs creates a warm, comfortable feel, while the basement offers excellent potential for future finishing. Set directly across from the prestigious Sunningdale Golf Course, The Fairways of Sunningdale offers a rare opportunity to enjoy refined, low-maintenance living in one of London’s most coveted communities.
UNIT ONE - 2135 SQFT Main Floor
Upper Floor
Square footages approximate. Design may change as project is developed.
UNIT TWO - 2205 SQFT Main Floor
Upper Floor
Square footages approximate. Design may change as project is developed.
UNIT THREE - 2180 SQFT Main Floor
Upper Floor
Square footages approximate. Design may change as project is developed.
UNIT FOUR - 2202 SQFT Main Floor
Upper Floor
Square footages approximate. Design may change as project is developed.
UNIT FIVE - 2180 SQFT Main Floor
Upper Floor
Square footages approximate. Design may change as project is developed.
UNIT SIX - 2200 SQFT Main Floor
Upper Floor
Square footages approximate. Design may change as project is developed.
UNIT SEVEN - 2118 SQFT Main Floor
Upper Floor
Square footages approximate. Design may change as project is developed.
Medway Valley
THE FAIRWAYS Sunningdale Road Sunningdale Golf Course Some of the things our residents love about Sunningdale Court: Nestled in the heart of the vibrant and upscale North London community. Located directly across from theT phrees Ftiagiioruwsa Syusnningdale Golf & Country Club. Enjoy the serene beauty of nearby Medway Valley Heritage Forest trails. Close proximity to the Masonville and Hyde Park shopping districts, dozens of restaurants and nearby schools. Epitome of luxury living in this highly sought-after neighborhood.
Designed with warmth and rich tones, The Fairways radiate a timeless elegance. Thoughtfully curated finishes and inviting spaces blend comfort and sophistication, creating a refined yet effortless living experience. The mood board above beautifully captures the warmth and charm this collection has to offer.
Selections shown are for inspiration only. Final materials are still to be finalized.
Home Features Exteriors: Timeless exteriors featuring a beautiful blend of designer brick, stone, and stucco. Spacious two-car garage with 16' x 9' garage doors. Beautiful windows with modern muntin bars across the front elevation. Plenty of natural light with oversized floor to ceiling windows at the rear of the home. 9' ceilings on the main floor with soaring 18'6" great room. 8'6" ceilings in upper loft. And upgraded 8'4" in basement. Optional terraced rear porch. Interiors: Open-concept two-storey kitchen, dining, and great room. Engineered hardwood flooring throughout the main floor, including primary bedroom. Carpet throughout the upper loft, bedrooms and stairs, with ceramic tile in the bathrooms and laundry/boot room. Chef-inspired kitchen featuring an oversized island and spacious pantry. Oversized gas fireplace serves as the focal point of the great room. Conveniently located main floor laundry. Main floor principal bedroom, with two generously sized bedrooms in the upper loft. Principal ensuite features dual sinks and a beautifully designed curbless shower. 8' interior doors throughout the main floor and 7' interior doors throughout the upper loft. Optional finished basement
Selections and materials are subject to change or substitution without notice.