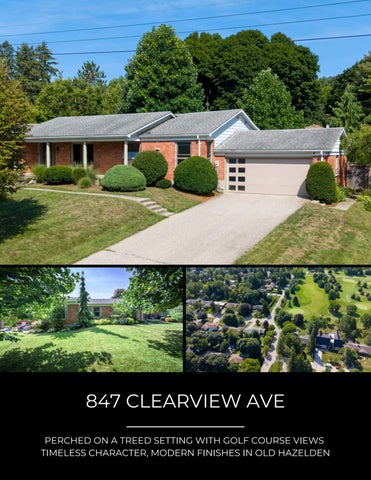
847 CLEARVIEW AVE PERCHED ON A TREED SETTING WITH GOLF COURSE VIEWS TIMELESS CHARACTER, MODERN FINISHES IN OLD HAZELDEN
There is something wonderfully unexpected about this home. From the street, it has the easy, understated appeal of a classic ranch perched on a lush, treed setting in Old Hazelden. From the covered porch, you take in scenic views toward the golf course & river. Step inside and it unfolds into gracious spaces, character and upscale finishes that have come to life through extensive renovations over the past 5 years. Warm hardwood floors carry through the main level & a romantic fireplace anchors a living room that is bathed in natural light from picturesque windows. Design & detail continue through the kitchen featuring beautiful cabinetry, built-ins, & corner windows in the breakfast area. An impressive picture window takes in the scenery from the separate dining room. The primary bedroom is particularly special, accented with impressive built-in cabinetry, a picturesque window bench & paired with a two-piece ensuite. The show-stopping main bathroom is spa-level, with a luxe vanity, a freestanding metallic-glazed tub, a glass-surround shower, rain head and crisp tilework. 3 main floor bedrooms allow for an office option & 2nd bedroom with premium built-ins. The lower level is one of this home's best surprises. Far from feeling like an afterthought, it offers an entire second layer of living space. A large family room gathered around a handsome full-height fieldstone fireplace has the relaxed feeling of a favourite cottage retreat. A full washroom, guest room & flex games/exercise room make overnight guests or extended family easy to accommodate. Throughout the home, original character is elevated by thoughtful updates & improvements. The fully fenced, treed property offers an idyllic backyard retreat. It is the kind of home that reveals a little more of itself as you move through it, and offers plenty of room for life to evolve.
4 BEDS | 3 BATHS | 1,806 SF. | OLD HAZELDEN
HOME FEATURES Extensive Updates Throughout Upgraded Cabinetry Fieldstone Fireplace
Premium Appliances Rich Hardwood Floors Across from golf course Lux Spa-Inspired Main Floor 5-Piece Bathroom
Scenic Views Fitness Room Private Backyard Fully Fenced Steps to Springbank Park footbridge Treed Corner Lot
LOT
Area 14,241 ft²
TAXES $7,058
YEAR BUILT 1966
KIM MULLAN BROKER. REALTOR® Sutton Group Select Realty Inc. 519.871.1775 kim@kimcan.ca www.kimcan.ca
#1 REALTOR for sales volume 2012-2023 + 2025