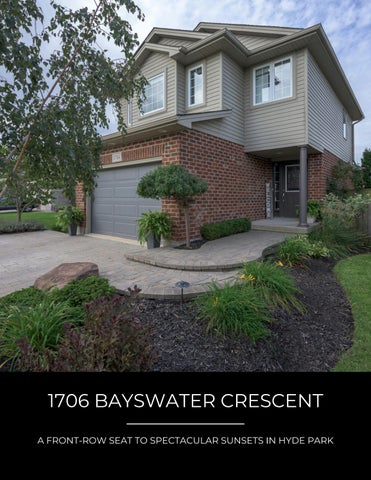
1706 BAYSWATER CRESCENT A FRONT-ROW SEAT TO SPECTACULAR SUNSETS IN HYDE PARK
With expansive, park-like church grounds stretching out behind it, this west-facing residence feels remarkably open and private, with lush green views, no house directly behind & spectacular sunsets. Turn-key & a fabulous alternative to townhouse living, it's an appealing fit for young professionals, firsttime buyers or anyone looking for a London landing pad in a wonderful North London neighbourhoodwith the freedom of a detached home & your own fully fenced backyard. Even the approach is special: an expansive paver-stone driveway provides parking for 4-5 vehicles without jockeying for position, then merges into a terraced walkway meandering alongside a birch tree & established gardens to the covered porch entry. Out back, the oversized deck offers plenty of space for dining & entertaining, while the hot tub provides a front-row seat to spectacular sunsets & Canada Day fireworks. Perennial gardens bring changing colour throughout the summer, supported by a 9-zone irrigation system, while programmable landscape & deck lighting transform the grounds after dark. Inside, hardwood flows through the bright main level with inviting living space, picturesque windows & a spacious kitchen/dining area featuring stainless appliances, breakfast bar & walkout to the deck. Upstairs, 3 bedrooms & 2 full baths include a primary suite with walk-in closet & private 4-piece ensuite. The finished basement adds a generous family/media room with drop-down theatre screen & surround sound, plus flexible space for games, fitness or a home office. A whole-home sound system extends into the garage & backyard. Shingles 2017. 1.5 car garage is insulated & drywalled with epoxy flooring, leaving ample room for bikes & extra storage. Community gardens, soccer fields, neighbourhood parks, walking paths & nearby hiking add to the outdoor lifestyle, while Hyde Park Village shops & restaurants, Canada Games Aquatic Centre, golf courses & everyday amenities are minutes away.
3 BEDS | 2+1 BATHS | ~1400 SF AG. | FINISHED LOWER LEVEL
HOME FEATURES Backing onto park-like Church Grounds Beautiful SouthWest Sunset and Firework views on holidays
Quiet and private location Restained Deck with lighting + Jacuzzi Charming curb appeal
Finished lower level w/ spacious family/ media room Whole home sound system Insulated garage w/ epoxy flooring
LOT
irreg 5,177 sq ft lot frontage 49.3;’
TAXES
$4,325/2025
CHINA CASARIN
KIM MULLAN
REALTOR® Sales Representative Sutton Group Select Realty Inc.
BROKER. REALTOR® Sutton Group Select Realty Inc.
519.871.0431 chinacasarin@gmail.com www.chinacasarin.ca
519.871.1775 kim@kimcan.ca www.kimcan.ca
Platinum Award Winner 2025
#1 REALTOR for Sales Volume 2012-2023 + 2025