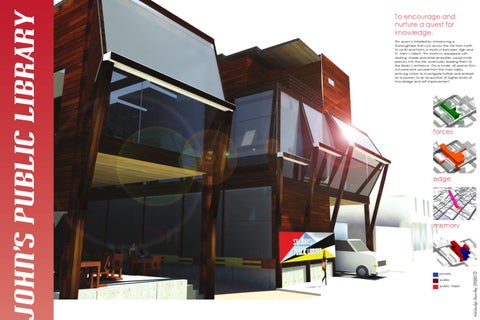
This quest is initiated by introducing a thoroughfare that cuts across the site from north to south and forms a shortcut between High and St. Mary’s streets. This shortcut, equipped with seating, shade and retail amenities would invite persons into the site, eventually leading them to the library’s entrance. Once inside, all spaces flow outward and upward from the main lobby, enticing visitors to investigate further and embark on a journey to an acquisition of higher levels of knowledge and self improvement.
forces
edge
memory
private public public street
Kimberlyn Bacchus 0903572
OHN’S PUBLIC LIBRARY
To encourage and nurture a quest for knowledge.
ST.
A
caribbean sea
St. John’s Cathedral
ST, JOHN’S CATHEDRAL
SITE 4 st. johns’
antigua
City of St. John’s
st. mary’s street site plan 1:200
ground floor plan
A
Kimberlyn Bacchus 0903572
CORN ALLEY
high street
50x100mm timber cladding
timber shed truss
50mm glass sheet
50x100mm timber frame
150x100mm gutter
main entrance
steel angled cleat 250x250mm glued laminated timber beam
children’s library
100mm structural glass glazing
250x250mm glued laminated timber post
1:20 wall detail
teen library
Kimberlyn Bacchus 0903572
to underground water storage
first floor plan
reading terrace
adult library
north entrance
second floor plan
section A-A
Kimberlyn Bacchus 0903572
south entrance