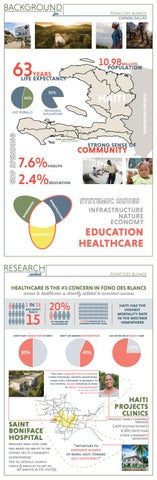
BACKGROUND fon
fond des blancs carson dallas
10.98 million population
63years
life expectancy 46%
live rurally
dominican republic
haiti
83%
religious affiliation
fond des blancs area of focus
7.6% 2.4%
strong sense of
community
nc rn a
u str ra
infrastructure nature economy
re
ctu
go ve
education
inf
e
health
education healthcare
sustainabiity
RESEARCH rechèch
fond des blancs
HEALTHCARE IS THE #1 CONCERN IN FOND DES BLANCS
access to healthcare is directly related to economic success 1 IN 15 KIDS WON’T REACH
15
20% of children are malnourished
don’t have trained staff at birth
50%
1 in 90 women die by a childbirth related cause
don’t use modern contraceptives
43%
haiti has the highest mortality rate in the western hemisphere live within 5k of quality care
23%
“we have community health workers doing education, growth monitoring, home visits, treatment & reference to the hospital. nurses supervise & work in perfect collaboration” dr. miliane clermont
haiti projects clinics
provides family planning services 1,600 routine patients 8,000 visits/year other community initiatives
saint boniface hospital
provides high level care fees based on ability to pay strong ties to community overburdened tied to catholic church costly & difficult to get to (47 minutes & 172 htg/$2)
“initiatives to empower women of rural haiti toward self-sufficiency”
KEY ISSUES kesyon
fond des blancs carson dallas
global healthcare interdisciplinary approach sensitive to contextual issues that affect health systems-based interventions address societal & health-governance issues & environmental, behavioural & biological risk factors community-based & clinical prevention integrated with delivery of care by a balanced workforce of providers animal health
food & water natural disasters
disease
stds hiv/aids & tb
chronic disease nutrition
immunizations
empowerment violence against women
+
intervention
education
maternal health
malaria & parasites
air pollution
physical access to care saint boniface hospital - over burdened haiti projects family health clinics - limited reach & integration leaf doctors & midwifes - not formally trained
deforestation non communicable diseases
access to education sbh community programs - community health team provides basic care in rural areas health education at school - many cannot afford school - all religiously affiliated
religious/cultural pushback traditional birthing attendents - train to provide care & refer patients strong positive culture around birth/children & health is a clear priority - redirect this energy with education religion is central to communities & service provision - church funded programs do not provide family planning tap into existing community features to encourage acceptance/use
distance | tradition CASE STUDY etid ka rural health clinic saa arquitectura + territorio chile 25.0 m²
- permanent physical structure - traveling caregivers - self contained ammenities - water tank - solar power - storage
fond des blancs rural social interest housing ensamble de arquitectura integral . colombia . 41.0 m² .
- vernacular building techniques - local materials - component based design - 2 main volumetric modules - 3 complementary modules - floor, eaves & roof
DEVELOPMENT devlopman
brick & mortar family plannng clinic in fdb
fond des blancs carson dallas
entirely mobile family planning & general care clinic
market
mobile clinic with deployable system
school | church
sports
10 m 254 cm
10 m
183 cm
FRAMEWORK fondasyon
fond des blancs
mobile healthcare
+
+
facilities core deployable bamboo structure nutrition clean water midwife training
community education
childbirth & care
general health
de-stigmatize modern care
diagnose conditions
refer for further care immunizations
maternal & infant care provide supplements
community leaders
refer for further care hiv/aids/std testing
services outreach
distribute birthing kits
provide modern contraceptives
general care
education
hiv/aids/std testing
family planning
discrete private care
independent funding
hp [lhomond]
bellegarde
bodouin gousse
bernadel gaspard hsb la baleine
buissereth
dugue hp [sainton] murier
frangipane
vibert
hp [villa] chacha
fond des blancs commune brick & mortar healthcare
mobile outreach locations
major villages
COMPONENTS konpoznan
fond des blancs carson dallas
solar energy - goalzero portable solar power - energy for medical procedures & community events - additional panels travel with the mobile clinic
soil toilets
biosand water filtration
material storage
- container based sanitation (CBS) - treatment takes 7-9 months & produces compost - sold to local farmers to support agriculture - ~$5 monthly collection fee - associated with feelings of pride, modernity & safety - 181% increase in satisfaction with sanitation
- uses layers of sand, gravel, and natural biological processes to filter (no electricity required) - removes physical contaminants, viruses & bacteria - further purification by chlorination after filtration - filters 30 liter/hour - $70 to construct & install - intermittent maintenance during clinic visits - water borne illnesses cause >50% of deaths in haiti - close to 70% do not have direct access to potable water
secure & dry area for medical supplies, educational materials, etc.
school | church
athletics | market
10cm
5 cm
300cm
+ +
horizontal member
300cm
10cm
vertical member
+
325cm
diagonal bracing
300cm
2.5cm 300cm
rigid folding roof
300cm
vertical post connections
281cm
diagonal brace connections
281cm
healthcare | athletics | church market school
3m
3m
registration | exam room changing area | meeting room
9m
6m
9m
6m
gathering space community area | open market
training room | waiting area small market | classroom
SCHEME konplo
fond des blancs carson dallas
guadua bamboo
local growth protected areas for growth along river hilly terrian drains water more quickly
global impact combats flooding by absorbing water
average height 19.6m
avg 10cm
(30,000 l/hectare)
80% growth in 3 months
(stronger material)
carbon sequestration reforestation
183 cm
254 cm
a b c
x 16 x9 x 12
d
x4
183 cm
truck bed capacity
x 4 units
create improved spaces for activities that attract the community & deliver care
locations
pm
am
sun
mon travel
-
visit/month tues care
-
staff/unit
wed dismantle
thurs care
-
units
fri care
set-up
travel
care
set-up
dismantle
care
travel
sat
distance | tradition bring quality care to patients
community
regular care
nutrition
provides further services
stds deforestation
family planning community safe water midwife care
key to existing community assets no religious ties educate community & leaders
HAITI
DOMINICAN REPUBLIC
PHYSICAL ASSETS
SOURCE OF INCOME
hospital community park market library church hotel school
farming charcoal production diaspora support
community space warehouse market government center school
merchants
business owner storefront worker food seller market seller mechanic
17%
Port-au-Prince Fond-des-Blancs
TOWN CENTER
Main road connects most major buildings, one of few paved roads
Assets concentrated in Sainthon
Market Library Hotel Hospital Church
15
13
INFRASTRUCTURE
water electricity infrastructure physical assets economic center
Town gateway
14
83%
go into Sainthon at least once a week
4 9
High Street created through site of intervention
6 7
5
6
8
3
1
8
2
environmental disasters
11
10
economic stability
12
7
building standards 6
8
9
low resources
shared ammenities
cultural preservation group living
SITE CONDITIONS ANALYSIS
farming
access to green spaces
land ownership
public space
taxes
access to services
TRADITIONAL DESIGN FEATURES
LAKOU The Lakou is a shared courtyard, and the center of traditional Haitian communities.
density
The space came to be as a place for ammenities for a cluster of homes, often of large families/small communities, as a way to not only connect with one another but also to capitalize on costly ammenities like kitchens, childcare, access to services like water, and sewage. Lakous exist at a multitude of scales, and can be scaled up from rural courtyards to urban shared spaces.
mixed use
GALRI The Galri is a porch or veranda present in all traditional Haitian structures. Due to the hot climate of Haiti, the Galri is often one of the main living spaces during the day, providing a shaded area while maintaining a connection with the surrounding community. The scale and complexity of the Galri depends on the type of structure. They can be simple porches with wooden columns as is the case in the rural Ti Kay, and become complex multi-story spaces heavily adorned in Kreyol townhomes and mansions.
land ownership
Create a housing model that encourages and enables wealth through Low maintenance needs Commercial opportunity Land value increase
public
commercial
resident quarters
outdoor program
bedrooms bathrooms living space
cooking farming leisure LAKOU
commercial residential
lakou
roads
residential
LAND OWNERSHIP
unearthing land potential
CONCEPT DEVELOPMENT
HOUSE SIZE
LOCAL CONSTRUCTION MATERIALS
number of rooms
77%
laura gomez
own land*
19%
39% 29%
*land ownership is not always verifiable. Official documents are hard to get, and many land disputes arise because of this.
12%
concrete blocks
wattle and daub
tin roof
palm roof
CONSTRUCTION
N
professionals are not often utilized for the design/construction of homes building practices are hard to regulate
36% 36% self built
*workers hired are not necessarily trained professionals
hired someone*
CASE STUDY Casas Melhoradas Research Project
mozambique, africa
configuration 1 - developing lakou
Consisting of multiple phases, this project seeks to address density issues in Mozambique through the development of new urban typologies.
configuration 2 - opening the block
The typologies were heavily derived from analysis of vernacular dwellings, and aimed to improve on the existing conditions of the area.
Phase 2 // Reimagining the Casa de Madeira e Zinco // Casa de Blocos mixed-use typology // 1:125 iron sheets
wood
blocks
SECURITY MEASURES IN LINE WITH LOCAL CUSTOMS
TRADITIONAL MATERIALS
CONNECTION WITH THE STREET/PUBLIC
Phase 4 // Introducing the Row House Typology
multi-family typology // 1:125
TRADITIONAL FEATURES
lakou close-up
outdoor cooking areas
patios/ courtyards
As the area densifies and more commercial space is needed, businesses can capitalize on street-facing real estate. Eventually, the businesses can create more of a presence on the high street, and subsequently increasing their land value and revenue.
SECURITY MEASURES IN LINE WITH LOCAL CUSTOMS
Each business can expand on their own, as it relates to their revenue and success.
CONNECTION WITH THE STREET/PUBLIC
corner commercial typology // 1:125
site section
commercial area phasing
earthquake foundation reinforcement
elevation // 1:125 elevations 1:125
cmu construction // wall layers
wattle and daub constuction // wall layers
About Maternal Care
An Empowering Maternal Village
HAITI LOCATION Cap-Haitien
District 1 tackles issues of Health and Wellness. However, health problem goes beyond just infrastructure. Health and Wellness is also about raising awareness of being healthy in a daily basis, as well as improving mental and psychological health. In Haiti, maternal mortality is a major public health crisis. Haiti has the highest maternal related mortality rate in the western hemisphere.
HAITI MORTALITY DEATH MATERNAL MORTALITY RATE (per 100,000 births) PER 100,000 BIRTHS
MORTALITY RATE 2016 - 2017 (per 1,000 lives) MORTALITY RATE
25-meter contour
"
"
Fond-des-Blanc
?
"
"
1
"
"
" " " " " DD DDD "" " " " " D DD " D " D D " " " " " " " D "" ? DDDDDDD DDDDD " " " " " D " D " " DD DD " " " " " D DDD DD D D " " D DDD DD D"" D D " D D D DD D D D DDD DD D D " " DDD D D DDDDD!DDD D " "DDD D D D D DD " " "" " D D DDDDDDDD"D "DD DD " DDDDDDD DD " D DDD DDD D D DD DDDDDDDDD D D D " DD DDDD"" "DDD DDD DD ! DDD D D D D DD D D D D D D D D DD D DDDD D D DDD " DD D" D D D D D D DD DD D D " DDDDD D " " " " D D D DD" D ? " D " DD " D DDDDD D D DD DD DD D "" D D " D D DDDD D " " " D D D D " " D D DDDDDDDDDDDD " " " " D D D " " " DDDD DDD " " " " D? " D "DDD DDD"D " " DD DDD " D " " D D D DD DDDDDD " DDDDD DDDDDDD D D D D "D DD D D DD DD D " D " " " DD D! D D " D D " " " D ! D " " D " " D DD " DD D D D " D D DD D D D "DDDD DD " DD " DDDDD " D DD D DD D D " D D " D D " ! D D D " DD D D
2
3
4 2005
5 2010
6 2015
child (under 5)
infant
3.8
14
" D D
"" "
River/Stream
Unfinished
Gaspard-Sainthon-Mirye Ka Lendi 11-29-17
" " " D D" "
D" "
Sidewalk
?
5-meter contour
"
" "
D
Water Pipe
Mansion
5.8
"" D
Paved
"
neonatal
1.3
"
DD DDD
Water Distribution
Parcel Lines
6.8
D
"
"
"
Dirt
Bungalow
14
"
D
"
"
14
D DD" "D D
"
"
?
Waste Water
Greater Sainthon Planning Map
?
13
"
" " "
!
Planning Map Section
"
"
Port-au-Prince Major Parcel
Shack
"
Community Space
32
Electrical Infrastructure
Trail
"
Major Building
359
Moto Path
Tree
389
D
Dirt Road
59
459
505
544
81
625 "
D
"
Serena Liang
age 5 - 14
"
" "
HAITI
"
"
"
"
Balanyen
D DDDDD D
"
"
"
"
" ""
" "
"
" "
"
"
" "
"
"
"
"
" "
"
D DDD D"D ?D
D D DD " D " " D D DD D D DD " D " D DD D DDD "DDD DDDDDD D D D "DD D " " D D D DDD D" " D " DD D " " DD D " DD D D DD " DDD DD D D D D D D DDD DDDDD"DD D D D DDD D " D DD " D DDDDD D D D DD DD DD ! D D D D D D D " DD D DDD DDD DD D ! " DDD D ! DD D D"DD DDD D DDD D D D "D D
D D D
"
"
"
Egalite
"
"
D "
"
"
" " "
" "
D D DDDD D D
"
"D " D " " DD D DDD D D D DD D "" " DD
" DDDD D D D D D DD D D D D D DDD DDDDDDDDDDD DDDDDD D DD DD D DDDD DD D " DD D DDDD DDDDD D DDD D DDD D DD D D D D ?D"D D D D DD DD
"
D DD
"
"
D DDD
"
D D D D
D
"D " " D
D
D D DD" D Invented DActivity
D
D DD D D D"D D D DD D D D D DD D D D DD D D D
DD D D DD DD D DD D DD D "
DD
D
DDD
D
D
D
D
D D
D D D
D
D
D D D
D D
D DD D D D
D
D D
D DD
D DD D DD D D D D D DD D D DD DDDD " DD ? " DD
"
soccer field
DD
library
DD
D D D D
D
entertainment restaurant
D
outdoor playground
D"
garden
"
Existed Activity
" "
LIBRARY
internet
D "
D
"
"
""
" " "
D
"
"
"
"
D " D DD " " D D
"
D DD D
D D
D D D D D D D DD D D
Perine Existed Connection
"
D DD D D D DDD" D D D DD " D " D D " DD " " DD D " ? " D " D D D " D" " ? ?"D D " D D " D" D DD " D "" D D D D D D" D D DD DD " " D D " " DD D ? D DD " " " DDD D DD" " " D D D D" D D D " " D ! DD D D D"DD D " D " D DD " " D " D D" " D " D D D D D D D D D D D D " D " D D D D DDD DD D DD" ! D "D " D D " " D D D D D DD DD ? " " " " " D D" D " D D " D D ?D D D D D D D ! D DD D D " " D "DD D DD DDDDD" D D DD D D DD DD " ? D D" " DD D D " D D D D ? DDD D D ? " " D "D D DD " ? DDD D D D D D D D D D ? D ? " D D D D D " D DD D " " D "" D D " D? DD D DDDDDD DDDDD DDD D DDDD " D D D DD " D D " D D D DD D DD " " D " DD D DD DD D ? " " D DDD D D D D D " " ? " " D D D " " D " " " DD " " " " D" D" DD D D D ? D D D" DD D " D D D D D D D D D DDD "" " D DDDD DDD ! D D"DD "D " D "D D DD ? DDDD D DD D "" D DDD " " D " " D " " " " D D " " DD" " ?DD DDDDD " " D D " "DD D D D " DD " DD " " D DD " DDD DD D DD " DD DD " DD " D D DDD DDDD DDDDDDDD " D D DD D D D"D D D " DDDD D D D DD ? D D D DDD DD D DDDD D D " DD DD DDD D DDDDD D " " " " D "D D D DD D DD " D D D D D " D D D D D D " D DDDD D " " " D " D D D? " " DDDDD DDDDDD" D D D DD " " DD D "
"
"
D
"
"
DDD D
"
D
"
D DDDDD
D D D DD D DDD
Invented Connection
"
D
"
"
D " D D D D " DDDD D " " DDDDDDD D DDD D D DD DD D D DDDD " DDDD D D D " " D D D D " DD D " " " DDDD DD " DDD DDD "DDDDDDD DD" DD DDD " D DDD DD ?DDDD D DDD DD D D DD DDD DD D DDDDDDDDD D "DDDDDDDDDD D D "" " D D D D DDD DDDD D D" D DDD ! "D "
"
"
D
" "
D
"
"
"
"
" "
Kabya
"
"
DDD D " D " D DDD DDD DD"
" "" "
Kasik
ACTIVITY DIAGRAM
"
" ?
"
"
"
U.S.
"
FOND DES BLANCS "
HAITI
"
Gaspard I
"
U.S.
economic opportunity
SAINT BONIFACE HOSPITAL (SBHF)
informal market
" "
"
"
inpatient housing
"
" "
"
"
" " "
"
"
Sainthon
" "
"
""
"
" " "
"
" "
"
"
" " "
"
" " " " " " " " "
"
"
"
rest stop
" "
"
"
power charge
"
"
"
"
"
Mirye
"
water energy
"
"
"
" " "
" "
"
"
Kwendak
500 Meters
"
"
Cousson
"
"
bar
"
"
"
"
" "
"
" "
church
"
"
"
Ka Alsi
institution
"
"
hospital
" "
"
"
PROJECT ISSUES
"
SITE CONTEXT
"
"
"
"
ROAD CONDITION
"
" "
" "
" "
dirt roads
"
"
"
"
paved roads
" "
" " "
avg. time travelled to SBHF
median time travelled to SBHF
FOND DES BLANC
47 min
GREEN BELT
30 min MATERNAL VILLAGE
51%
Aquin Commune
27%
HEALTH CARE TRAINING CENTER
6,900
gross area in square meter
Other area in Haiti
HOSPITAL QUARTER N
WHERE DO SBHF PATIENTS COME FROM?
0
1%
20
40
HEALTH SERVICE PROVIDER
Other / None
14%
Fond des Negres Commune
6%
Local Clinic
84%
Saint Boniface
8%
Miragoane Commune
9%
Leaf Dr. or Mambo
FOND DES BLANCS PREGNANCY RELATED DOCTOR’S VISITS
HAITI DELIVERY LOCATION
Before Birth
Home Birth
79% After Birth
86% Before & After Birth
76%
64%
Health Facility
36%
DELIVERY TYPE Vaginal Birth
90%
C-section
10%
SYSTEMIC ISSUES
LIBRARY
Concept & Case Studies STATEMENT OF INTENT
CASE STUDIES
The goal for this project is to break the circle of high mortality rate through empowering women socially and educationally.
SONGTAABA WOMEN’S CENTER, Gando / Burkina Faso, - present Kere Architecture
accessbility
cultural center entertainment / leisure / recreation
THEMES Education
• An Avenue that allows local women to form a strong social & economic union • A Platform for educational campaigns and economic developments
ORGANIZATION DIAGRAM
Maternal Health
Use architecture to break the Poverty Circle:
Culture
educational center
maternal health care facility
workshop for pratical skills
landscape
SECTION
CONCEPT DEVELOPMENT SCHEME 1: ORGANIZATION STRATEGIES - community oriented - commual shared green space
MATERNITY WAITING VILLAGE, Kasungu / Malawi, 2015 MassDesignGroup
Physical Therapy Space Educational Area
Transform a waitng experience into an empowering experience: • A health center for expectant mothers after 36th weeks • A place to feel protected, comfortable, and dignified
Mixed-use Area
Residential Area
SCHEME 2: ORGANIZATION STRATEGIES
PLAN
- community oriented in smaller scale - commual shared green space - more village-like & local-like living style
Educational Building
These study diagrams show how the precedent organized massings. ACCESSBILITY DIAGRAM
EARLY DEVELOPMENT OF PLAN & SECTION
Village-like Residential Complex
Cultural Building
ROOF SCHEME STRATEGY - 2 story building with balconies - a bridge connection on the second floor - tilted roof for natural ventilation
SPACE ORGANIZATION DIAGRAM A shared center space is created by the arrangement of housings
Schematic Desgin SCHEME DRAWINGS: SITE PLAN N 1 : 150 EDUCATIONAL BUILDING classrooms workshops learning spaces For those women who stay in this village, they can learn life skills for making a living during their stayover.
EDUCATIONAL BUILDING
CULTURAL CENTER offices meeting space multi-purpose space This program is in collaboration with the Haiti Project to empower and educate women about health care and women’rights. This is also a space to celebrate arts and a safe space for women to make friends and enjoy social life. HOSTEL 4 shared dorm rooms (2) women, (2) men 8 beds in total 1 private room for manager
HOSTEL FOR FAMILY VISITORS
EDUCATIONAL BUILDING
This accommondation program is for families who accompany the expentant mother or post delivery mother to the site.
MATERNAL CARE CLINIC
CROSS SECTION / ELEVATION 1:150
ZONING ORGANIZATION
ACCESSBILITY
UTILITY DISTRIBUTION
Public Facilities Physical Therapy Landscape Post-natal Residential Pre-natal Residential
Outdoor Dining
Main Shared Kitchen
Outdoor Laundry
Design Diagram VILLAGE PLAN 1 : 75
N
OUTDOOR DINING
KITCHEN
10.6000 OUTDOOR LAUNDRY
SHARED COURTYARD
28.2167
SECTION 1 : 75
STRUCTURAL METAL PANEL over weather-proofing underlayment
4.2628 2.8500
13.5623
6.6000
6.6000
DOUBLE HUNG WINDOW
STEEL-IN FOUNDATION
CMU BLOCK DIMENSION
vertical reinforcing in filled cells
CMU blocks
concrete floor with reinforcing DPM
8” block 8 x 8 x 16 204 x 204 x 406
8” block 8x8x8 204 x 204 x 204
CASE STUDIES OF MATERIALITY GALLERY OF PERSIMMON GARDEN, Shangdong, china, 2018 3andwich design/he wei studion
reinforcing
STONE VENEER ON CMU BACKUP, TIED TOGETHER WITH ADJUSTABLE STONE TIES
PLAN B GUATEMALA, El Paredon Buena Vista, Guatemala, 2018 DEOC Arquitectos
TAKE AWAYS: • traditional mansory wall cladding • sloping roof • roof opeing with bamboo structure for natural ventilation & daylighting • vernacular & rustic architectural style • use of local materials to promote rural lifestyle • construction long-lasting materials: concrete blocks, bamboo ans steel plate roofing