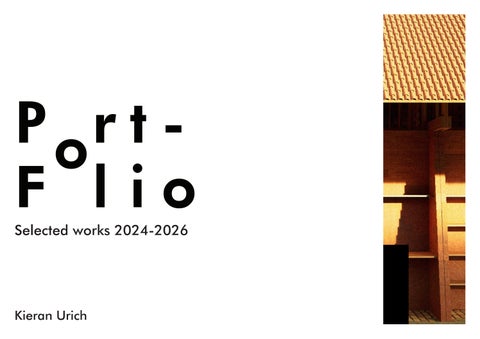
P or t F l io Selected works 2024-2026
Kieran Urich
About me
Eductation The University of Melbourne / Parkville, Melbourne
Kieran Urich Birth: 30 Apr 2001 Email: Kieranurich8@gmail.com Phone: 0431 218 628
2025 - Current
Master of Architecture The University of Melbourne / Parkville, Melbourne
2022-2024
Bachelor of Design, Majoring in Architecture Swinburne Unviersity / Hawthorn, Melbourne
2020-2022
Bachelor of Design (Architecture)
Proficiencies
Wesley College / St Kilda, Melbourne
2018-2019
Rhino 7 & 8, Archicad, Revit, Sketchup, Grasshopper, Enscape, Lumion, Adobe Suite, Microsoft 365 (Office), Laser cutting, 3D Printing
International Baccalaureate (IB)
Architectural Assistant at KatDesign
2025.5-2025.12
References
Sales Assistant at BWS
2022.11-2025.11
Kate Svyatitskaya Managing Director KatDesign 0431 664 392 e.svyatitskaya@gmail.com
Sales Assistant at Liqourland
2021.1-2022.11
Salesperson at ProgrammeSellers
2018.3-2020.2
Krystal Colyer Store Manager - BWS Endevaour Group 0421 300 246 krystal.colyer@outlook.com
Experience
Exhbitions MSDX - Architectural Tectonics
S1 2024
MSDX - Design Studio Beta
S2 2022
Contents
Page 1
Page 3
Page 5
Page 7
01
02
03
04
Housing With Country
Patterson Reserve’s, Communal Living
Spring St Tower
Work-in-Progress
Studio C
Studio Epsilon
Applied Architectural Technology
Studio E
2026
2024
2025
2026
Housing With Country Haines St, North Melbourne, VIC (Yern-Da-Vile) 70 Units Design Studio C - S1 2026 This social housing project in North Melbourne is grounded in Designing with Country, bringing Country into everyday life through landscape, materiality and communal spaces that foster connection to place. The development offers a diversity of housing typologies and adaptable living arrangements that respond to changing household needs and support people of all ages and backgrounds. By intertwining ecology, culture and housing, the project creates an inclusive, resilient community where Country becomes an active and lived experience.
Site Map Trees Green Space Water Bodys Wetland Pre European Sensitive Indigenous Regions Building Footprints Roads Contours
Patterson Reserve’s, Communal Living Design Studio Epsilon 1-3 Bills St, Hawthorn VIC 3122 151 Residents Design Statement: Given the ongoing housing crisis in Hawthorn and Melbourne broadly, there is a need to rework and rethink social housing. The traditional ideal of spacious homes with large yards is increasingly infeasible, creating demand for high-density, community-oriented living that promotes equity. This project aims to produce a vibrant and diverse community built on collaboration, activity, and connection to the local and unique landscape. The design prioritises shared gardens, gathering spaces, and flexible indoor environments where residents can interact, participate in workshops, and build relationships that foster a sense of belonging. Sustainability is a focal point within the project, with passive design strategies that maximise natural light and ventilation, reducing energy usage while enhancing comfort. A modular building block design circles the central garden, which is designed with minimal intervention, allowing for residents to personalise the landscape and strengthen their sense of ownership of place. The modular architecture allows for flexible methods of living, allowing for diverse housing situations and supports various cultures by creating spaces that accommodate different functionalities of space Site-specific challenges further shaped the building’s form. The sloping ground required ramps and stepped access, while variable soil conditions necessitated 600mm deep pile footings to stabilise the post-tensioned slab. Noise and vibration from Pelham Street are mitigated by a second-skin façade, while louvres on the Leicester Street side balance views, privacy, and noise reduction. Solar exposure and adjacent buildings further informed façade placement and openings, ensuring comfort and connection to the surrounding urban fabric.
Spring St Tower Applied Architectural Technology 215 Spring St, Melbourne VIC C D
E
F
5000.0
H I
G 10000.0
9770.58
5000.0
Ceiling and Lighting Key C1
C1
C1
C1
S
S
S
B1 700 WB 115
B1 700 WB 115 C1
6
S
S
B1 700 WB 115
B1 700 WB 115
C2
C2
C2
7
C2
9770.58
B1 700 WB 115
B1 700 WB 115
B1 700 WB 115
S
S
S
S
B1 700 WB 115
B1 700 WB 115 C1
C2
C2
8
C2
5000.0
GRADE 316 MILD STEEL HOT DIP GALVANISED 500 WC 440 FIRE-RATED POWDER-FINISH ON PERIMETER OF TOWER STRUCTURE @ 10 AND 5 M SPACING FIXED ONTO SLAB WITH STEEL PLATE WITH SCREW-IN ANCHOR
C2
S
B1 700 WB 115
GRADE 316 MILD STEEL HOT DIP GALVANISED 500 WC 440 FIRE-RATED POWDER-FINISH ON PERIMETER OF TOWER STRUCTURE @ 10 AND 5 M SPACING FIXED ONTO SLAB WITH STEEL PLATE WITH SCREW-IN ANCHOR
10000.0
B1 700 WB 115
B1 700 WB 115
GRADE 316 MILD STEEL HOT DIP GALVANISED STEEL EB1 700WB 150 FIRE-RATED POWDER-FINISH WELDED TO COLUMNS
S
9770.58
B1 700 WB 115
B1 700 WB 115
B1 700 WB 115 C2
B1 700 WB 115
B1 700 WB 115 C1
B1 700 WB 115
S
COMPOSITE STEEL DECK WITH 150MM REINFORCED CONCRETE TOPPING POURED AND CURED ON-SITE QUARTER BEVEL EDGE PROFILE
DOWN LIGHTS SPRINKLER EMERGENCY EXIT SIGN SMOKE DETECTOR CEILING GRID
9 LIFT
LIFT
LIFT
LIFT
LIFT
9770.58
LIFT LIFT
LIFT LIFT
LIFT
10
CF-01
FT-01
9770.58
LIFT
LIFT
FT-02
LIFT
5000.0
11
12 1
Floor Plan
A4.1
1:100 @ A1
C D
E
F
G
H I
OFF LVL 19 FFL 99.005
OFF LVL 18 FFL 95.080
2 A4.1
Section 1:100 @ A1
SPRING ST TOWER STUDENT: KIERAN URICH 1339580
SUBJECT NAME: ABPL90118 APPLIED ARCHITECTURE TECHNOLOGY
TUTOR: ALEKS BALTOVSKI
TUTORIAL NUMBER: 1
SITE CODE: A
DRAWING NAME: TYPICAL HOTEL PLAN AND SECTION
ASSESSMENT: MODULE 4 DETAILED DESIGN (FINAL SUBMISSION)
COORDINATOR: MARK LAM
GROUP: C
SITE ADDRESS: 215 SPRING ST, MELBOURNE VIC 3000
SCALE: 1:100
DATE: 20/11/2025
A4.1
1 A4.3
OFF LVL 19
SP-02
SP-02
SH-01
SP-02
10 20
SP-02
340
27
FFL 99.005
340
INS-01
27
CLG-01
BLD-01 FIXED FLUSH PLASTERBOARD CEILING ALONG BUILDING PERIMETER
FS-02
FS-02
FS-02
2700
CC-01
FS-02
OFF LVL 18
SP-02
SP-02
CONCRETE SLAB (SL1) CAST-IN ANCHOR CHANNEL HOT-DIP GALVANISED STEEL RECESSED INTO CONCRETE SLAB DESIGNED FOR LOUVRE SUPPORT
340
27
340
10 20
SP-02
340
27
FFL 95.080 ALUMINIUM FLOOR VENT GRILLE. FLUSH-SET WITH FLOOR TILE FINISH. POSITIONED ADJACENT TO CURTAIN WALL. REMOVABLE GRILLE . NON-SLIP POWDER-COATED SURFACE
15 130
35
2 A4.2
15 725
35
15 725
35
15 725
35
1
Part Section
A4.2
1:20 @ A1
130
Part Elevation 1:20 @ A1
ALUMINIUM FLOOR VENT GRILLE. FLUSH-SET WITH FLOOR TILE FINISH. POSITIONED ADJACENT TO CURTAIN WALL. REMOVABLE GRILLE . NON-SLIP POWDER-COATED SURFACE
FT-01
ALUMINIUM FRAMING INSTALLED ADJACENT TO VERTICAL MULLION SUPPORTS FACADE TRANSITION DETAIL
FS-02
VERTICAL ALUMINIUM MULLION EXTRUDED FACADE PROFILE PRIMARY SUPPORT FOR GLAZING SYSTEM ALUMINIUM STABILISER BRACKETS EXTRUDED ALLOY FIXINGS CONNECTED TO STEEL SUPPORT BRACKET TO FACADE FRAME. DESIGNED TO LIMIT LATERAL MOVEMENT
2
SH-01
A4.3
3
Part Plan
3
A4.2
1:20 @ A1
A4.2
SPRING ST TOWER STUDENT: KIERAN URICH 1339580
Facade Perspective Not to scale
SUBJECT NAME: ABPL90118 APPLIED ARCHITECTURE TECHNOLOGY
TUTOR: ALEKS BALTOVSKI
TUTORIAL NUMBER: 1
SITE CODE: A
ASSESSMENT: MODULE 4 DETAILED DESIGN (FINAL SUBMISSION)
COORDINATOR: MARK LAM
DRAWING NAME: TYPICAL HOTEL PART PLAN, SECTION, ELEVATION AND FACADE PERSPECTIVE
GROUP: C
SITE ADDRESS: 215 SPRING ST, MELBOURNE VIC 3000
SCALE: VARIES
DATE: 20/11/2025
A4.2
Work-in-Progress Design Studio E - Quilt S2 2026
This is my current progress for the Design Studio E, which is still ongoing, and will be developed much further. Page 1 includes my prototyping stages with various material strategies as well as systems and composition. From my prototyping, I decided to utilise my material strategy creations to take forward my larger design. On page 2 there is the early stages of my project design, where I utilise prototype 1 & 4 most notably within the material composition. The site is split up into 2 distinct areas, a cafe (maker space) and community space (workshop). My site intention is to use the waste product from the maker space alongside clay to produce items such as cups, pots, and other kitchenware. These item’s would be utilised by the cafe.
PHYSICAL PROTOTYPES
PROTOTYPE 1
PROTOTYPE 2
PRISMATIC BRICK TILE
PROFILED COFFEE BRICK TILE
CLAY + UPSTREAM & DOWNSTREAM WASTE PRODUCTS
SYSTEM AXONOMATRIC DETAILS
SYSTEM 2 - DYNAMIC BRICK SCREEN
SCALE: 1:10 @A2
• Incorporation of upstream waste/by-product (quartz) and downstream waste (glass & ground coffee)
• Incorporation of ground coffee waste for scented internal building elements
• Clay + red & sandstone metal oxicde pigments for pink/coral colour to match quartz and coloured glass
• Scalloped profile to maximise surface area & coffee scent
• 80% Wet clay/ground coffee mixture (9-1) + 20% quartz/glass aggregates
• Clay + sandstone metal oxicde pigments to complement coffee’s earthy colour
SYSTEM 1 - DYNAMIC BRICK SCREEN / PARTITION SYSTEM
• Wet clay/ground coffee mixture (9-1)
SYSTEM 3 - PROFILED RAMMED EARTH WALL
PROTOTYPE 3
PROTOTYPE 4
PROTOTYPE 5
RPOFILED COFFEE RAMMED EARTH WALL
LIGHT WELL BRICK
3D PRINTED COFFEE CLAY PLANTER
SYSTEM RENDERS
SYSTEM 1 - DYNAMIC BRICK SCREEN / PARTITION SYSTEM
SYSTEM 2 - DYNAMIC BRICK SCREEN SYSTEM
LOCATION: EXISTING DRIVEWAY • Incorporation of ground coffee waste for scented internal building elements • Scalloped profile to maximise surface area & coffee scent • Sandstone metal oxicde pigments to complement coffee’s earthy colour
• Incorporation of quartz & glass (both waste products)
• 3D printed coffee/clay mixture with 5mm nozzle
• Hollowed design to allow light & ventilation into interior
• Watering gradually washes down clay & coffee into nutrients for plants
• White clay 80% | quartz/glass aggregates 20%
SYSTEM 4 - PROFILED BRICK FACADE SYSTEM
• Wet clay/ground coffee mixture (9-1)
SYSTEM 5 - PRINTED CLAY PLANTER WALL
• Pigmented clay 35% | coffee 10% | sand 40% | aggregates 15%
SYSTEM RENDERS
SYSTEM 1 - DYNAMIC BRICK SCREEN / PARTITION SYSTEM
SYSTEM 2 - DYNAMIC BRICK SCREEN SYSTEM
SYSTEM 4 - PROFILED BRICK FACADE SYSTEM
SYSTEM 5 - PRINTED CLAY PLANTER WALL SYSTEM
LOCATION: EXISTING DRIVEWAY
SYSTEM 3 - PROFILED RAMMED EARTH WALL
SYSTEM 3 - PROFILED RAMMED EARTH WALL
SYSTEM 4 - PROFILED BRICK FACADE SYSTEM
SYSTEM 5 - PRINTED CLAY PLANTER WALL SYSTEM