PR E S T W I C K
FIRST FLOOR Entry Porch 8' x 8'
Bedroom 1 17' x 13'
Foyer 11' x 8'
Screened Porch 11' x 20'
Dining Room 10' x 20'
Deck 27' x 11'
Living Room 15' x 20'
Covered Porch 18' x 11'
Kitchen 11' x 20'
Pool 18' x 8'
Primary Suite 1 15' x 16'
69' 1"
Pool
Covered Porch
Deck
Primary Suite 1
Kitchen Living Room
Dining Room 76'
Screened Porch Entry Porch
Foyer
Elv
Bedroom 1
SECOND FLOOR Primary Suite 2 15' x 18'
Family Room 15' x 18'
Bedroom 2 13' x 14'
Deck 19' x 10'
Deck
Primary Suite 2
Bedroom 2 Family Room
PR E S T W I C K architect of record: Clay Shackelford design architect: Amanda Mole landscape architect: Josh Dunn
Elv
heated square feet: 3,642
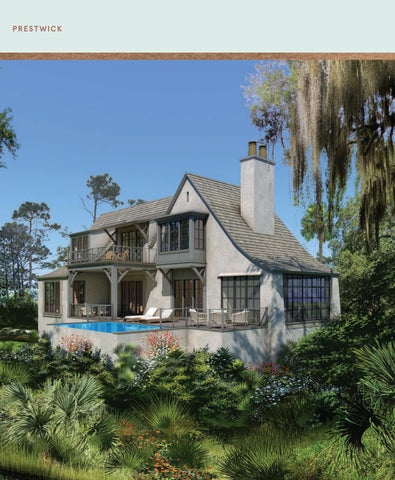
The first floor’s trio of gracious porches and a large second floor deck celebrate the pleasures Laundry
of indoor/outdoor living and capture salty sea breezes throughout the day. And yearround entertainment and open-air dining are encouraged on both the covered porch and screened porch, complete with fireplace.
Cassique
B West
East Beach
each
Vanderhorst O ce
an P
a rk
ATL A NTI C O CE A N MILES
1
2
3
4
5
6
7
8
9
10
8 4 3 . 3 9 6 . 1 5 2 2 | k i aw ahi sl and .com Visuals are representative only and may differ from completed product. Pricing, improvements, facilities, and programs are in formative stages and subject to change without prior notice. This information is deemed reliable but not guaranteed. 08/25
Upper MarshBurn Walk CA U ER K O CSESAINQPA