C O M M U N I T Y I S T H E L I N K T O O U R PA S T, T H E B R I D G E T O O U R F U T U R E
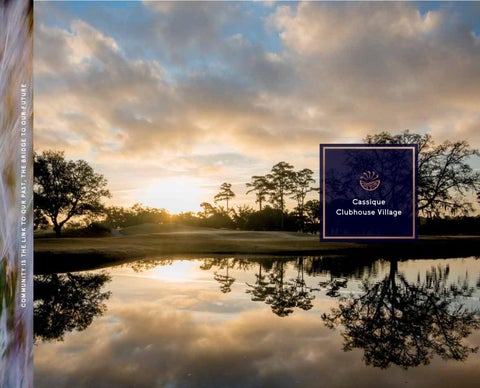
Cassique Clubhouse Village
Community is the link to our past, the bridge to our future. Cross over to the cottages of Clubhouse Village.
CONVENIENCE OF THE CASSIQUE CLUBHOUSE JUST STEPS AWAY
Neighbors here share an appreciation of a richly varied Kiawah Island Club lifestyle, views of stunning Lowcountry vistas, and strolls across a private footbridge connecting this intimate community directly to British Open champion Tom Watson’s Cassique golf course and Chef Tom Colicchio-inspired dining. Cassique’s private kayak launch and the state-of-the-art Sports Pavilion with tennis courts are both just down the lane. And new connections await you via the Club’s GoKiawah program, which brings Club Members together to celebrate shared interests, events, and activities, from sunset kayak tours to children’s adventure camps and much more.
An easy path to your front door
These all-new construction homes with generous outdoor living spaces mingle modern Lowcountry ease with 19th-century English Arts and Crafts architecture. Five distinct cottage plans are carefully sited on 23 homesites—each positioned to showcase exquisite lagoon, marsh, or fairway views. A curated selection of renowned architects, in concert with our own design team, has streamlined the construction process to reduce the time usually required to complete a fine Cassique home. By securing architectural design and ARB approvals in advance, your dream home can be ready in 14 short months. And if you prefer to build at your own pace, one of the 18th-fairway homesites reserved for custom-built homes may be an ideal option.
CARNOUSTIE ARCHITECT: SAM FURR CARNOUSTIE I • 2,597 square feet 3 bedrooms • 3.5 bathrooms CARNOUSTIE II • 3,305 square feet 4 bedrooms • 4.5 bathrooms
An open floor plan coupled with expansive windows in every room showcases breathtaking views. Sophisticated architectural details include generous trim and molding, high ceilings, and a wall of windows on the feature stairway that welcomes floods of Lowcountry light. Tucked away on the main floor, a private master suite features his-andhers closets and separate vanities. Accompanying the master suite on the main level are the kitchen, living, and dining areas, making for a convenient residence suite. Upstairs, enjoy an additional master, accompanied by two guest suites, and a flexible common space for an office or seating area. Just outside, the back porch and expansive loggia ensure effortless outdoor entertainment amidst sea breezes and Lowcountry sunsets.
KIAWAH ISLAND CLUB MEMBERSHIP IS REQUIRED.
GROUND LEVEL Garage Vestibule Storage Loggia Lanai
24' x 30' 14' x 13' 10' x 22' 25' x 18' 40' x 10'
MAIN FLOOR Living Room Dining Room Kitchen Pantry Master Suite #1 Porch
SECOND FLOOR Master Suite #2 Bedroom #3 Common Area Bedroom #4 Seating Area/Hall
12' x 19' 12' x 19' 13' x 19' 8' x 10' 15' x 35' 40' x 10'
15' x 27' 12' x 14' 14' x 16' 12' x 14' 14' x 7'
47' Porch
Lanai
Kitchen
Porch
Master Suite #1
Bedroom #3
Dining Room
Common Area
Seating Area/Hall
64'
Vestibule
Living Room
Storage
Pantry
Loggia
Garage
Master Suite #2
Floor plans and illustration shown for Carnoustie II model.
Bedroom #4
TURNBERRY ARCHITECT: JIM THOMAS TURNBERRY I • 2,704 square feet 3 bedrooms • 3.5 bathrooms TURNBERRY II • 3,125 square feet 4 bedrooms • 4.5 bathrooms
Stunning lagoon views and magnificent outdoor living spaces await residents of the Turnberry. A striking modern aesthetic fills the openconcept floor plan with its inviting wraparound porch—ideal for family gatherings and casual entertaining. On the main floor, a generous great room with high ceilings opens onto the porch, capturing breathtaking views from three sides. A gallery overlooking the great room adds to the airy ambiance. The private main-floor master suite boasts easy access to the kitchen and living spaces, while a generous second-floor master suite offers extraordinary views of the landscape. On the second floor, choose between an extra bedroom or an open studio, either one perfect for a media room or home office if desired. On the ground level, the Turnberry I and II offer the choice between two carports or two garages, both with a generous lanai and covered storage to house Island essentials like kayaks, golf carts, and bicycles.
KIAWAH ISLAND CLUB MEMBERSHIP IS REQUIRED.
<
GROUND LEVEL Garage #1 Garage #2 Breezeway Lanai
15' x 27' 17' x 26' 9' x 30' 36' x 19'
MAIN FLOOR Entry Hall Living Room Dining Room Kitchen Master Suite #1 Porch Outdoor Dining
SECOND FLOOR Master Suite #2 Bedroom #3 Bedroom #4
7' x 8' 17' x 24' 17' x 9' 16' x 12' 12' x 21' 25' x 10' 18' x 10'
14' x 14' 15' x 12' 17' x 11'
Porch
Lanai
Breezeway
Living Room
Master Suite #2
Dining Room
64'
Garage #1
Outdoor Dining
48'
Entry Hall Garage #2
Kitchen
Master Suite #1
Open to Below
Bedroom #3
Porch
Floor plans and illustration shown for Turnberry II model.
Bedroom #4
ST. ANDREWS ARCHITECT: CLAY SHACKELFORD 3,130 square feet 3 or 4 bedrooms • 3.5 or 4.5 bathrooms
Generously sized outdoor living spaces are a signature of the St. Andrews, with a wide terrace to welcome guests in the front and an expansive covered porch in the rear. Inside, a spacious great room with light, wide-plank hardwood flooring and a high coffered ceiling will be surrounded by tall windows and glass doors welcoming sunlight inside. The home’s master suite will encompass much of the main floor’s east wing. Surrounded by windows offering stunning views of the marsh, the bedroom will easily accommodate a king bed. Its serene, spalike bath will feature his-and hers sinks, a soaking tub beneath a sunny window, a large walk-in shower, and fine finishes from quartzite to white marble. A windowed staircase and home elevator lead to the upper floor with three bedroom suites, including a potential second master suite with lovely views, his-and-hers sinks, and a generously sized walk-in shower. An alternative option for this floor includes two bedrooms with a shared living space. KIAWAH ISLAND CLUB MEMBERSHIP IS REQUIRED.
<
GROUND LEVEL Garage Storage Vestibule Terrace
24' x 23' 13' x 12' 13' x 9' 39' x 19'
MAIN FLOOR Kitchen Dining Room Living Room Porch Master Suite
SECOND FLOOR Option#1 Bedroom #2 16' x 13' Family Room 18' x 18' Bedroom #3 15' x 13'
13' x 19' 11' x 19' 14' x 19' 38' x 13' 14' x 16'
Bedroom #2 50' Family Room Kitchen Terrace
Living Room
Vestibule
Storage
Bedroom #3
Dining Room
Garage Master Suite
70'
Pool Option
Porch
SECOND FLOOR Option#2 Bedroom #2 14' x 13' Bedroom #3 13' x 13' Bedroom #4 15' x 13'
Bedroom #2
Bedroom #3
Terrace options vary per homesite.
Bedroom #4
MUIRFIELD ARCHITECT: STAN DIXON MUIRFIELD I • 2,969 square feet 3 bedrooms • 3.5 bathrooms MUIRFIELD II • 3,634 square feet 4 bedrooms • 4.5 bathrooms
Masterful design in this airy home showcases striking views through expansive windows and doors. Positioned on the main floor are the home’s primary living spaces, including the kitchen with walk-in pantry and a private master suite. Stan Dixon’s coastal-inspired architecture affords details including shiplap ceilings throughout the main floor, a trio of glass doors that opens onto the porch, and 10- to 11-foot ceilings throughout. On the second floor, choose from two en suite bedrooms complementing a comfortable family room or a second master suite paired with two en suite bedrooms. Open-air entertainment abounds on the porch while an expansive loggia on the ground level extends the outdoor living spaces.
KIAWAH ISLAND CLUB MEMBERSHIP IS REQUIRED.
<
GROUND LEVEL Garage Vestibule Loggia Lanai
MAIN FLOOR Living Room Dining Room Kitchen Master Suite #1 Porch
24' x 25' 13' x 13' 31' x 18' 36' x 11'
SECOND FLOOR Master Suite #2 Bedroom #3 Bedroom #4
24' x 17' 14' x 17' 14' x 19' 25' x 18' 35' x 11'
15' x 17' 13' x 22' 16' x 14'
47'
Lanai
Porch
Storage
Master Suite #2
Storage
Living Room
Loggia
57'
Kitchen
Storage
Storage
Dining Room
Vestibule
Garage
Covered Porch
Master Suite #1
Bedroom #4
Floor plans and illustration shown for Muirfield II model.
Bedroom #3
ROYAL BIRKDALE ARCHITECT: SCOTT ANDERSON 3,774 square feet 4 bedrooms • 4.5 bathrooms
Light-filled and spacious, the cedar-roofed Royal Birkdale is perfect for entertaining and accommodating family and friends in luxurious comfort. With high ceilings, a wide deck and screened porch, and floor-to-ceiling windows overlooking a serene tidal marsh to the south, this open-concept home delivers on multiple levels. You’ll find generous parking and storage space, ideal for stowing sports gear, on the ground level. An expansive great room, gourmet kitchen with large island and walk-in pantry, laundry room, and amply sized master suite with his-and-hers closets are on the main floor. Upstairs, you’ll discover a second master suite (choose between a first- or second-floor master suite, or enjoy both), secondary bedroom suites, and a flexible space that can serve as a sitting area, playroom, or media room tucked away from it all. An additional full bathroom and elevator can be added. Outside, add a pool and outdoor fireplace.
KIAWAH ISLAND CLUB MEMBERSHIP IS REQUIRED.
<
GROUND LEVEL Garage Vestibule 12' Lanai Storage
23' x 24' 23'
x
45' x 28' 45' x 24'
MAIN FLOOR Entry Hall Master Suite #1 Great Room Deck Kitchen Porch
SECOND FLOOR Family/Media Room Master Suite #2 Bedroom #3 Bedroom #4
9' x 12' 16' x 18' 27' x 21' 26' x 12' 20' x 17' 18' x 25'
19' x 12' 12' x 14' 12' x 14' 12' x 14'
55' Kitchen
Pool
Entry Hall
Great Room
(optional)
Garage
Master Suite #1
Open to Below
Deck 58'
Vestibule
Storage
Bedroom #3
Porch
Lanai/Pool Deck
Bedroom #4
Family/ Media Room
Master Suite #2
Principle Features: Exterior
Principle Features: Exterior (continued)
• Superior custom construction blending English Arts
• Impact-resistant, carriage-house-style garage doors with
and Crafts with coastal Lowcountry architecture
monitoring system and keyless remote
• Standing seam metal roof in aluminum with
• Drive-under garage parking with additional storage space
Deck Armor™ underlayment with ice and water
• Underground 250-gallon propane tank
shield—all cottages except the Royal Birkdale, which
• Custom landscaping with irrigation
has a cedar shingle roof
• Traditional stucco and cedar shingle
Principle Features: Interior
• Henselstone windows and doors engineered and
• High ceilings; architectural ceiling options include
manufactured in Germany, featuring high-performance
box beams or shiplap board in kitchen and great
impact-related glass and tilt-and-turn sashes
rooms in select models
• Impact-rated mahogany entry door
• Expansive outdoor living spaces with tropical
spaces, finished with choice of stain
hardwood decking
• 6" white oak hardwood flooring throughout living
Principle Features: Interior (continued)
Principle Features: Interior (continued)
• Gourmet kitchen and appliances
• Gas piping to fireplace, range, water heater,
> Sub-Zero® 36" built-in, French door refrigerator
and exterior gas lights at front entry
> Wolf® 36" dual fuel range with infrared griddle
• Gas water heater
> Sub-Zero 24" undercounter wine storage
• Carrier® HVAC, minimum 14 Seer with variable speed
> Sub-Zero 15" ice machine
• Programmable thermostat
> Wolf 30" microwave drawer
• State-of-the art insulation system includes open-cell
> Bosch® 24" dishwasher
spray foam insulation in roofline and closed-cell
> Whirlpool® front-load washer and dryer
insulation in floors
• Stone or tile in bathrooms
• Frameless shower enclosure
throughout with Wi-Fi access points and
• Rohl® and Kohler® plumbing fixtures
pre-installed speakers
• Oil-rubbed bronze hardware
• Isokern® fireplace
• Prewired for security, internet, and audiovisual
Cassique is the rarest of settings—a private Kiawah Island Club community where the Kiawah River converges with the Atlantic, a scenic settlement defined by fairways and links reminiscent of the finest courses in Scotland, and filled with inimitable natural Lowcountry beauty. Cassique is truly a retreat of refinement for its residents.
Gardens and greens. Sporting life and healthful pursuits.
Privacy and accessibility. Charleston and Kiawah. It’s all here waiting just for you.
A rare integration of nature and lifestyle
Cassique Clubhouse Village: Discover the Cassique Mystique
Cross over to the cottages of Clubhouse Village. Just steps from the Cassique Clubhouse with closer-than-ever access to the good life and good friends.
843.396.1522 | kiawahisland.com/clubhousevillage
Contact your Kiawah Island Real Estate sales executive to learn more about Cassique Clubhouse Village and to schedule your private tour.
Kiawah Island Club & Real Estate is a trade name and not a legal entity. Kiawah Island Club, Inc. and Kiawah Island Real Estate, LLC are entirely separate entities involved in different businesses on and around Kiawah Island. Kiawah Island Club, Inc. operates a private membership club with dining, golf, and other recreational amenities. Kiawah Island Real Estate, LLC is a real estate brokerage firm featuring properties on Kiawah Island and within the neighboring Cassique community. Obtain the Property Report required by Federal law and read it before signing anything. No Federal agency has judged the merits or value, if any, of this property. Void where prohibited by law. An offering statement has been filed with the Department of State of the State of New York. A copy of the offering statement is available, upon request, from the subdivider. The filing of the verified statement and offering statement with the Department of State of the State of New York does not constitute approval of the sale or lease or offer for sale or lease by the Department of State or any officer thereof, or that the Department of State has in any way passed upon the merits of such offering. This project is registered with the New Jersey Real Estate Commission. Registration does not constitute an endorsement of the merits or value of the project. Obtain and read the NJ Public Offering Statement and read it before signing anything. Visuals are representative only and may differ from completed product. Pricing, improvements, facilities, and programs are in formative stages and subject to change without prior notice. This information is deemed reliable but not guaranteed. (NJ Reg#16-15-0011 and 0012). An Affiliate of Kiawah Partners.