As a dedicated graduate with a Master’s in Architecture from UNSW, I aim to secure a position in a stable organization, collaborating with senior architects to develop skills in sustainable design, architectural drafting, and construction documentation. With a proven track record of excellence in academics and extracurricular activities, I am confident in my ability to contribute to the company’s success through innovative ideas and hard work. I am particularly drawn to your organization’s commitment to sustainable design and community engagement, and I am eager to be a part of such meaningful work.
Bachelor Degree in Architecture Engineering Azad Universality, Iran
Diploma in Mathematics and Physic Samen High School, Tehran, Iran
Collaborated with architects and designers at ZAND Design Group in Sydney to create detailed architectural drafts and drawings
Played a key role in the development and implementation of design strategies for residential and commercial projects at WhiteRhino Office.
Led a team of junior architects in the successful completion of a residential project.
Architecture draft person at ZAND Design Group (NSW)
Assisted in the development of architectural plans, elevations, sections, and details, ensuring compliance with building codes and regulations.
Collaborated with other draftspersons, architects, and support staff to meet project deadlines and milestones.
Architect and assistant designer at White Rhino Design Group
Collaborated with senior designers and team members to develop design concepts and solutions.
Participated in design meetings and provided input and ideas for design development.
Assisted in reviewing and revising design proposals based on feedback and project constraints.
Draft person and project coordinator at ELIKAJ Eng. Co
Created accurate and detailed architectural drawings using computer-aided design (Revit and AutoCAD) software.
Assisted in the preparation of presentation materials, including renderings and visualizations.
Stayed updated on industry standards and best practices in architectural drafting.
Project Coordinator
Supported project managers in planning, organizing, and executing architectural projects.
Assisted in coordinating project meetings, including agenda preparation, minutes taking, and action item tracking.
Coordinated project logistics, including procurement of materials and equipment, and scheduling deliveries.
Supported project closeout activities, including final documentation, punch list coordination, and client handover.
Rank one in Studio Design 1, 2 and 3
Top 0.03 at university entrance ranking
Member of the Student Organized Network for Architecture
Member of the Young Architects Society of Tehran, Center of Architecture of Iran
Member of the Association of Architectural Students, Azad University
An understanding of Relevant Legislation, Building Regulations, Australian standards, and Codes of building.
Interpret architectural sketches, drawings, documentation and specifications.
Strong understanding of sustainable design principles, incorporating energy-efficient strategies and materials in projects.
Excellent project management skills, ensuring timely delivery and adherence to budgetary constraints.
Effective communication and collaboration abilities, fostering productive relationships with clients, contractors, and team members.
Dr. Mir Mazyar Masarrat
Professor, School of Architecture & Urban Planning
Azad University, Tehran, Iran
CEO of ELIKAJ Eng. Co Phone: +98 (912) 1036837
Email: masarrat@riau.ac.ir
Unit 1/3 Moodie St, Cammeray NSW
01 Fitness & Aquatic CentER
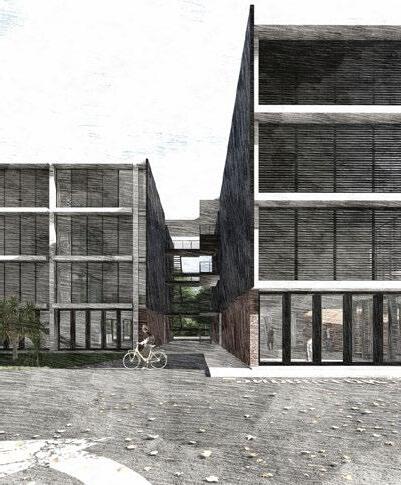
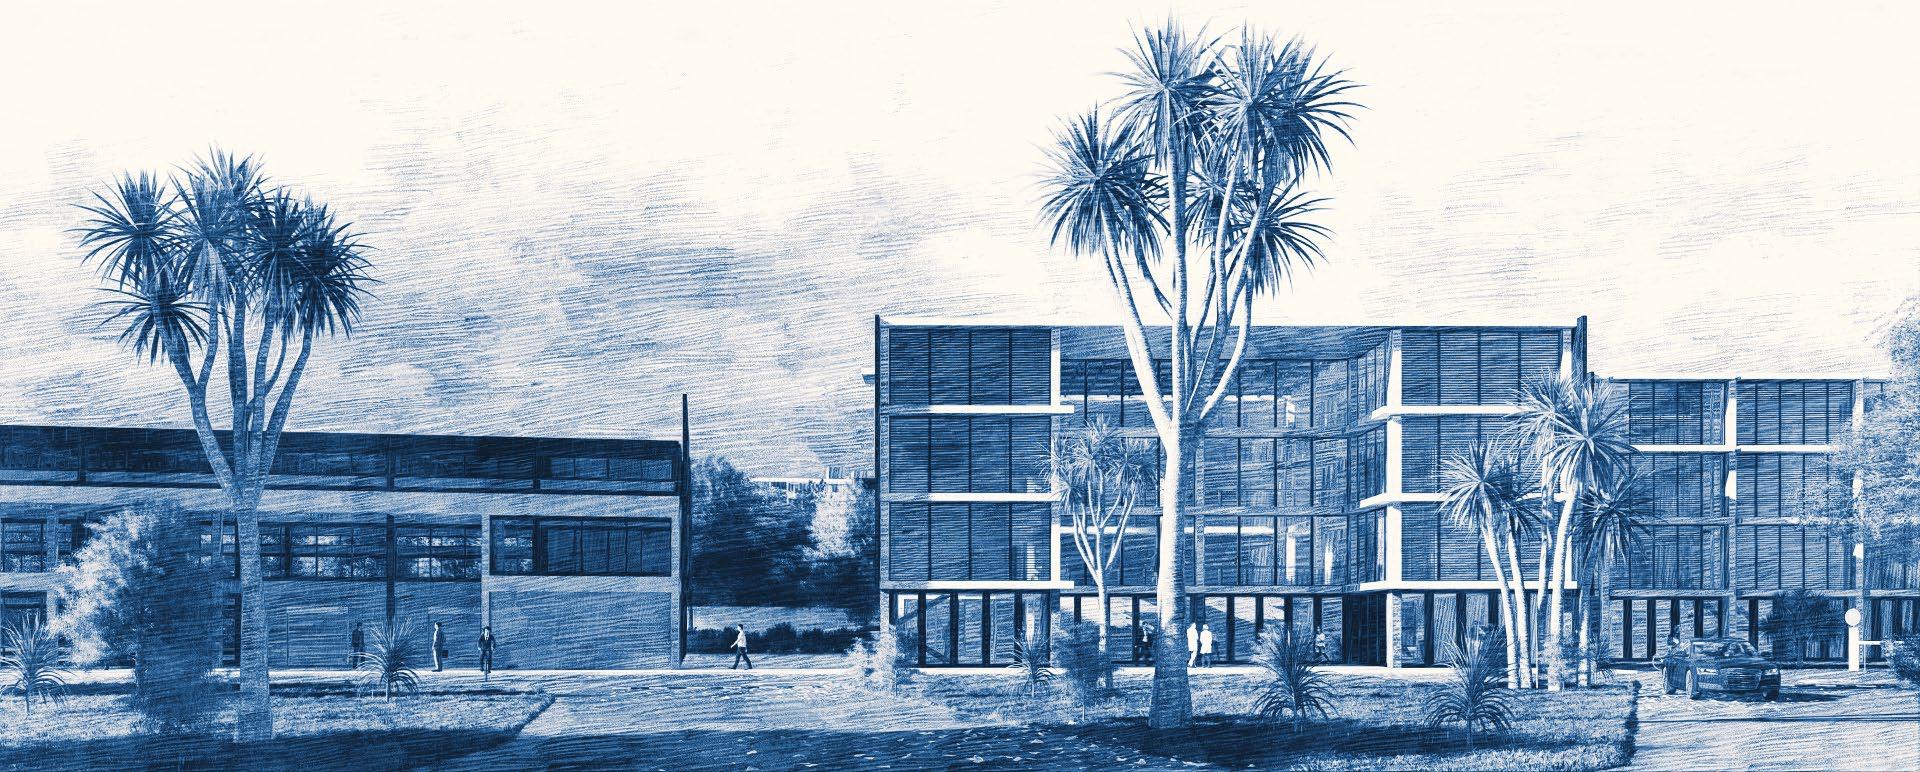
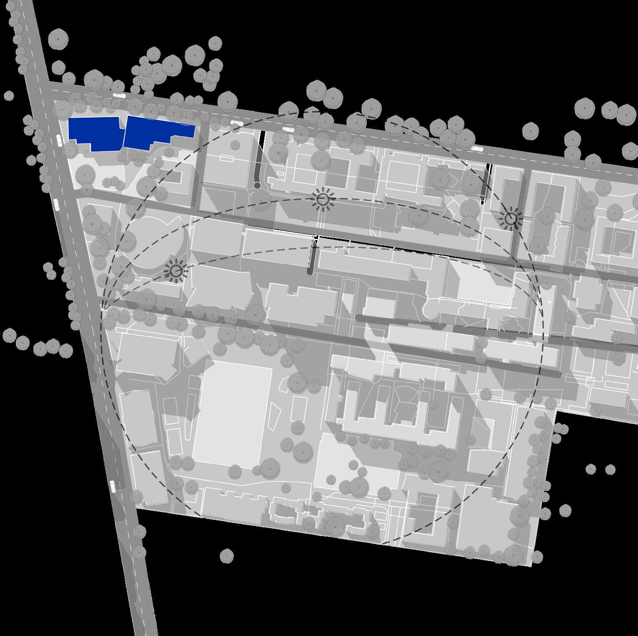
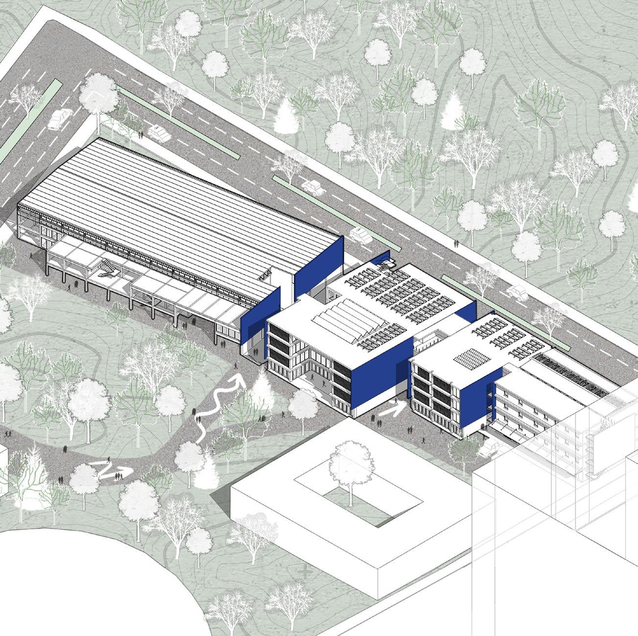
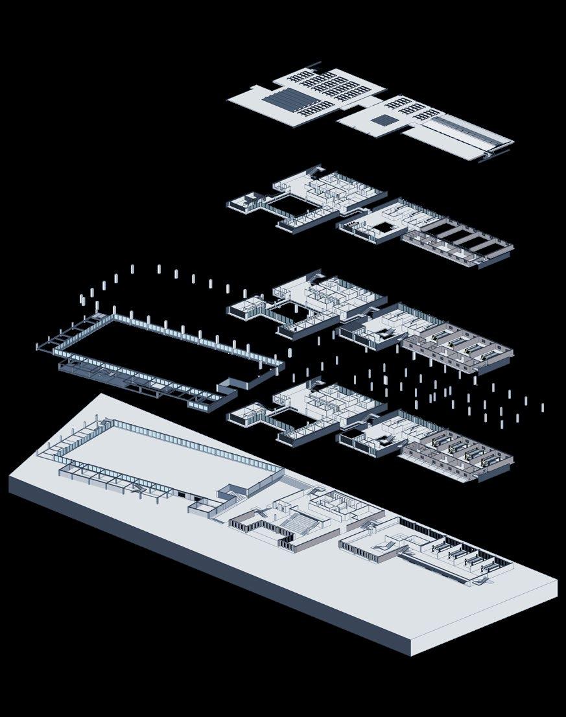
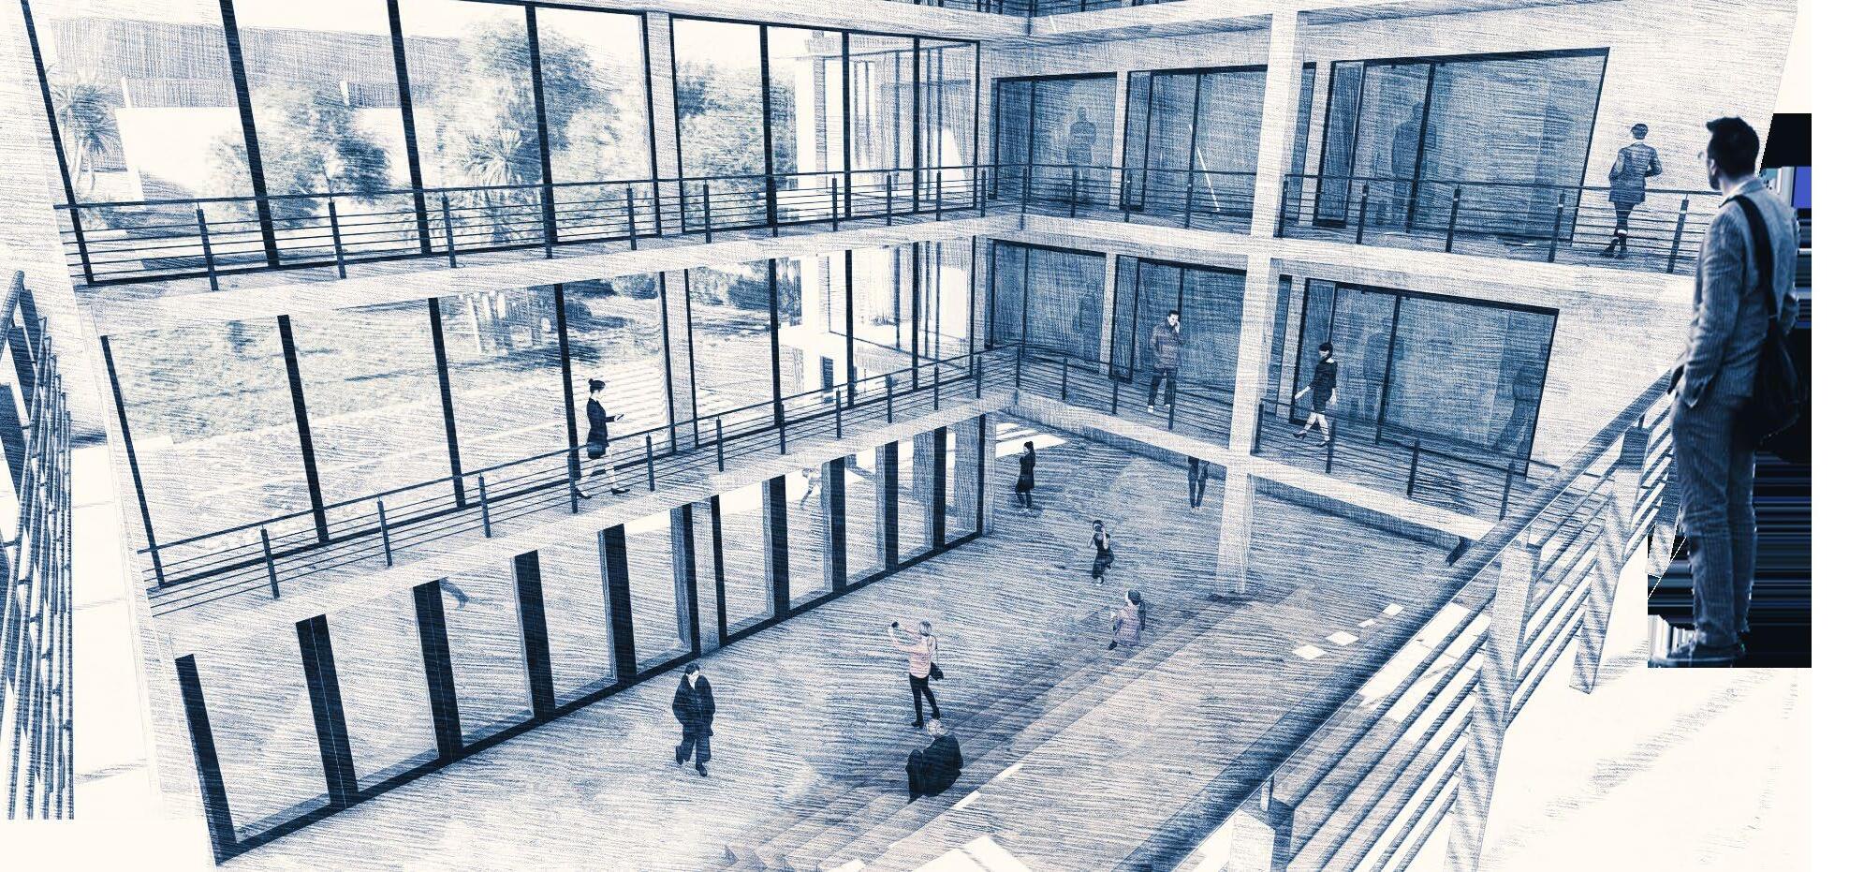
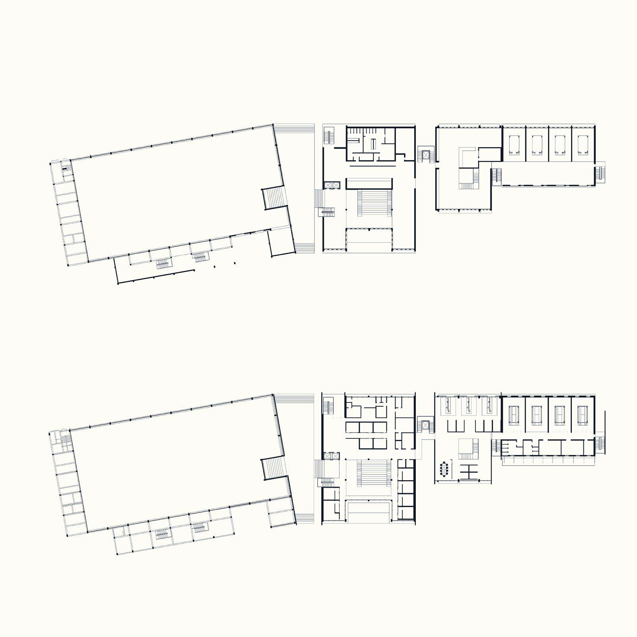
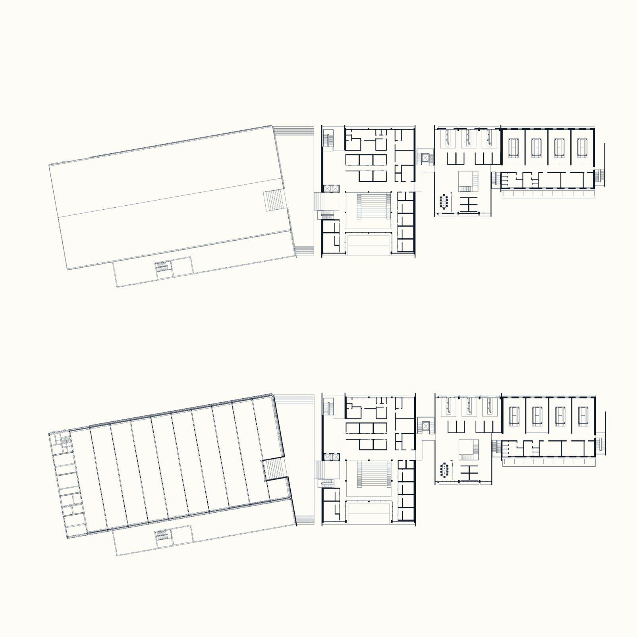
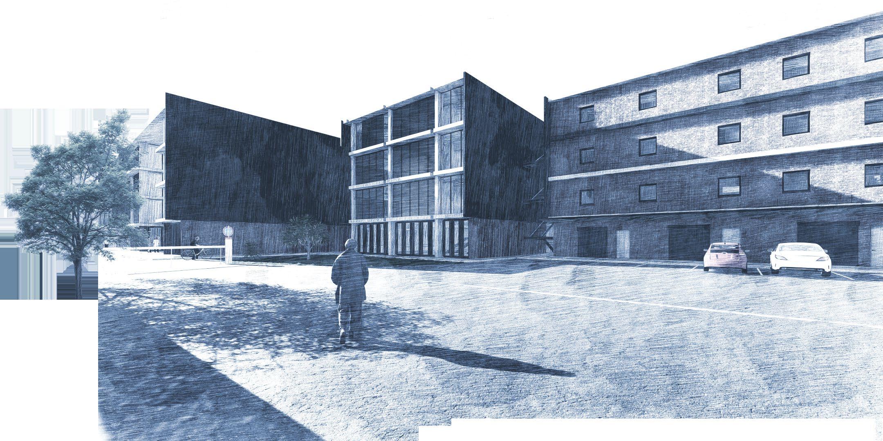
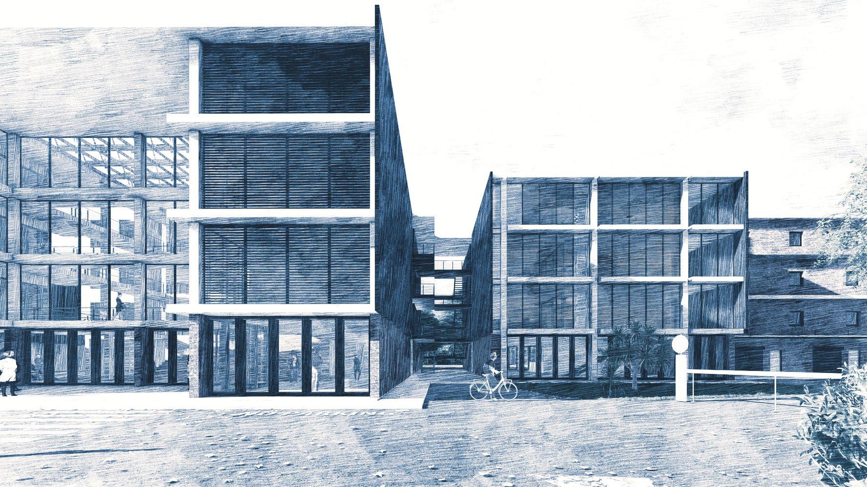
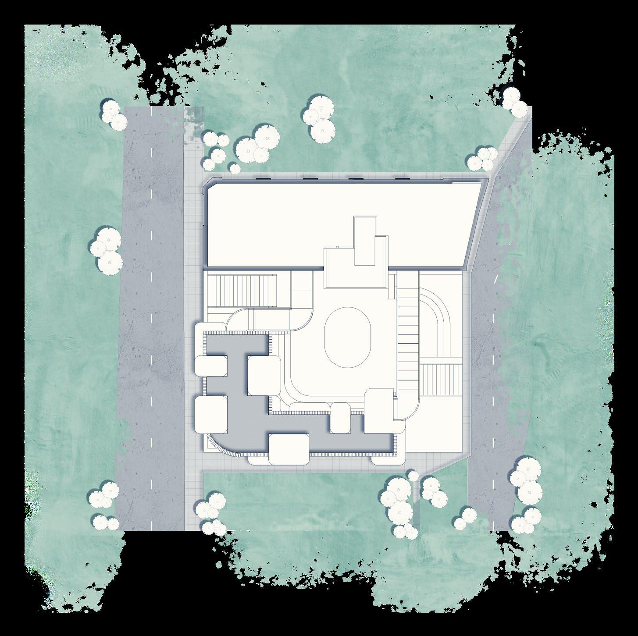
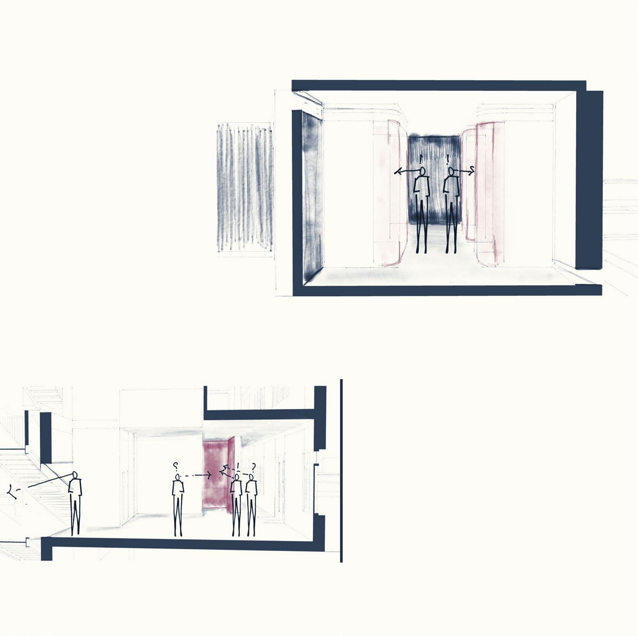
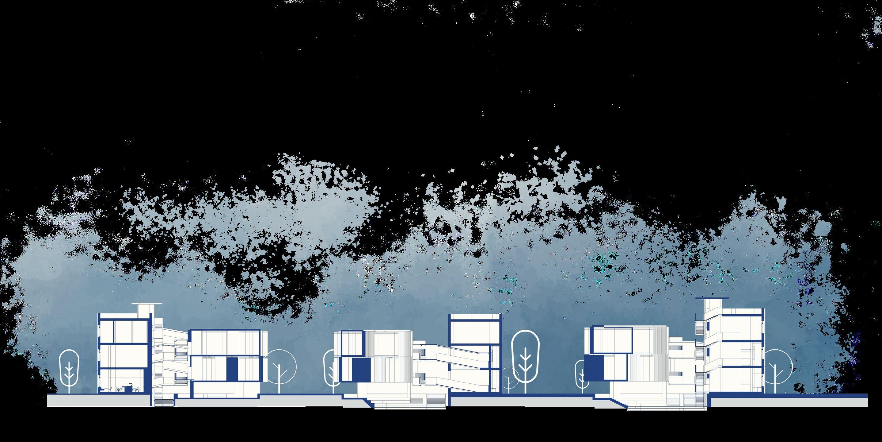
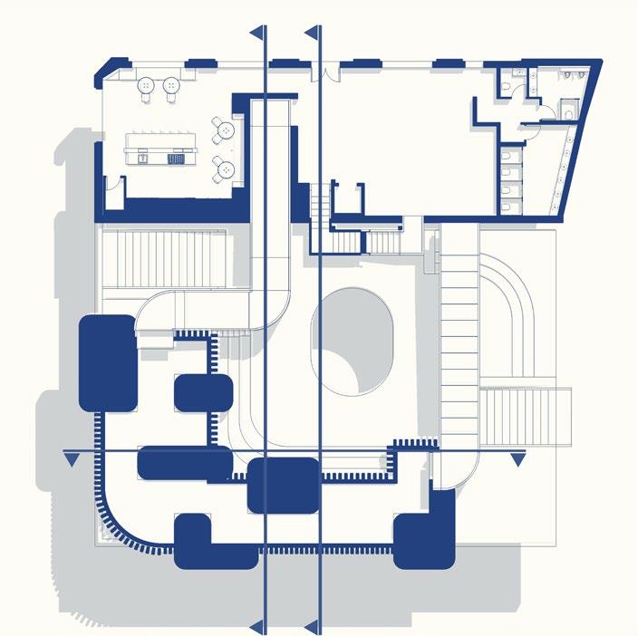
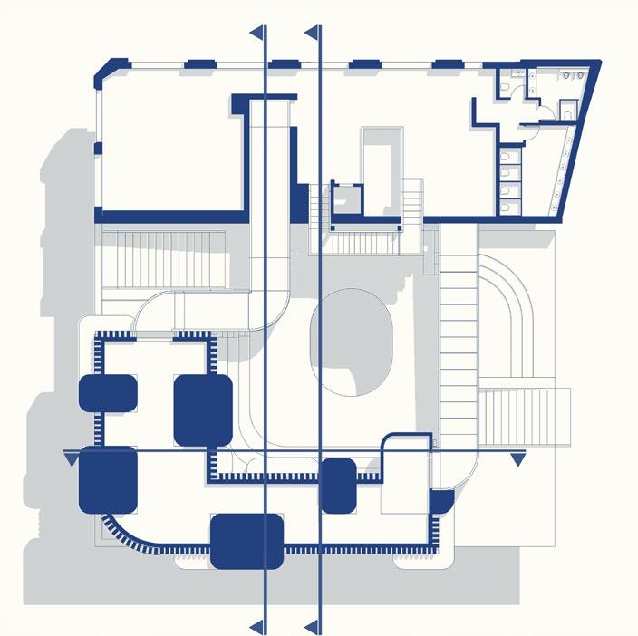
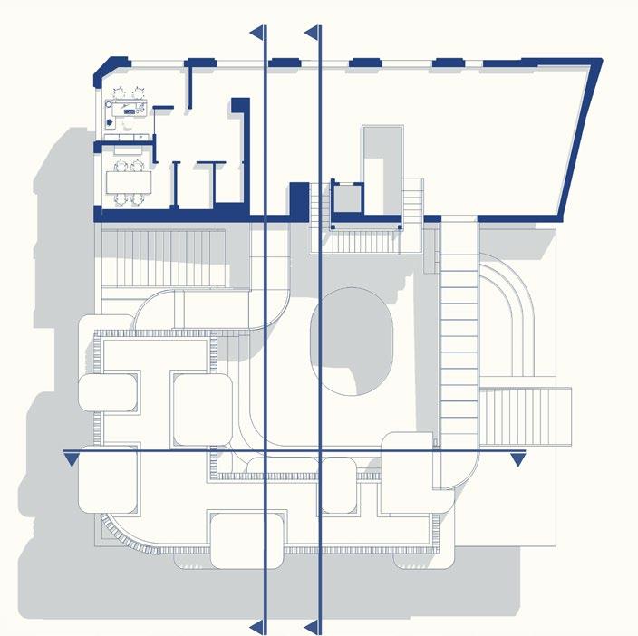
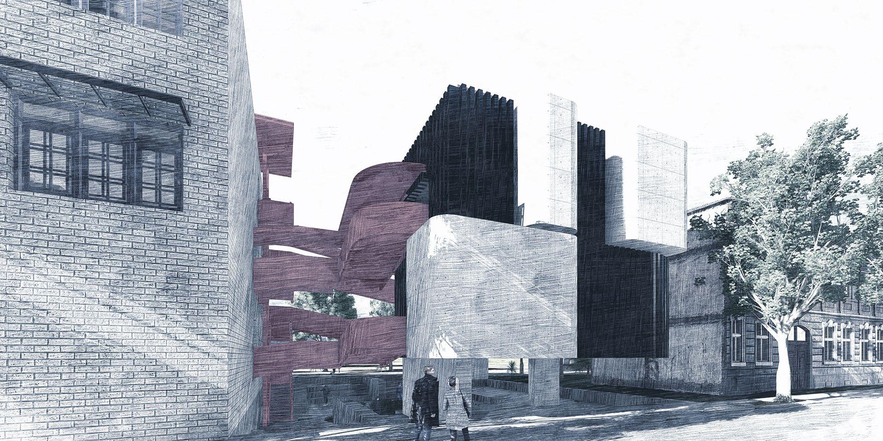
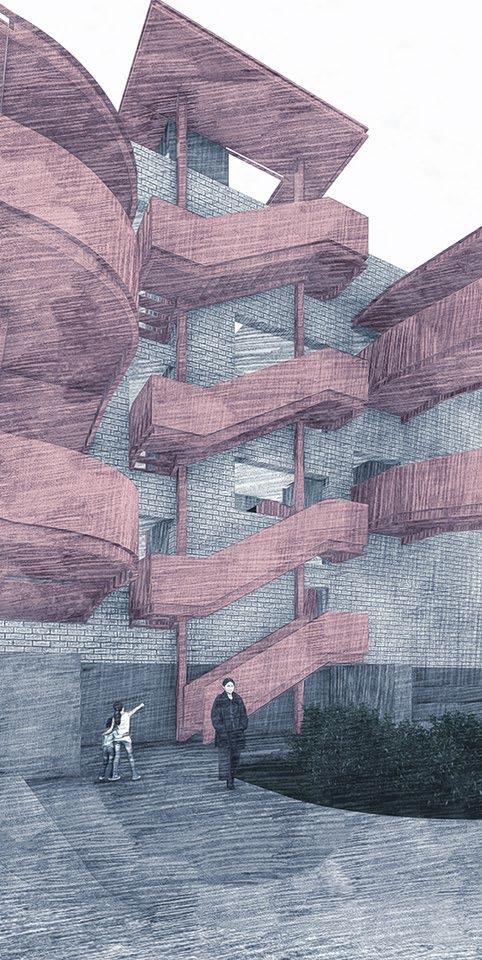
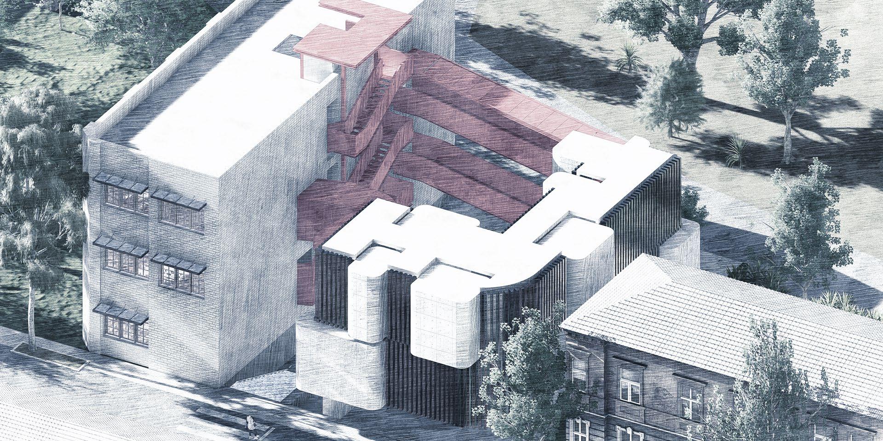
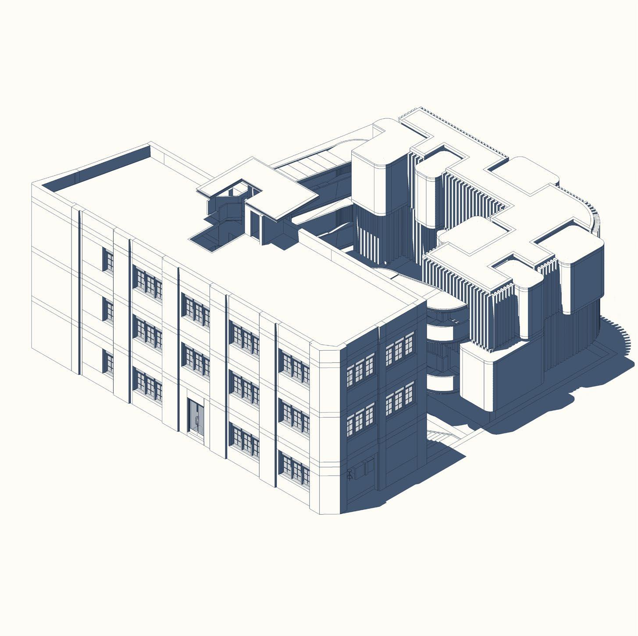
For my final project at UNSW in my Master of Architecture, aimed to address a significant need for students. After investigation, identified an opportunity to repurpose an old gym on the south campus into a cutting-edge research and manufacturing warehouse for environmentally friendly projects, such as the Sunswift car. The project focuses on transforming the gym into a modern, sustainable space. Key features include biophilic design to integrate natural elements, green spaces to improve air quality, and sustainable systems for energy efficiency, water conservation, waste reduction, and renewable materials. Smart building systems will optimize energy usage and provide feedback on resource consumption. Education and awareness programs will promote sustainable behavior among occupants. The goal is to create a state-of-the-art facility that supports UNSW students, encourages sustainable practices, and fosters innovation and environmental stewardship.
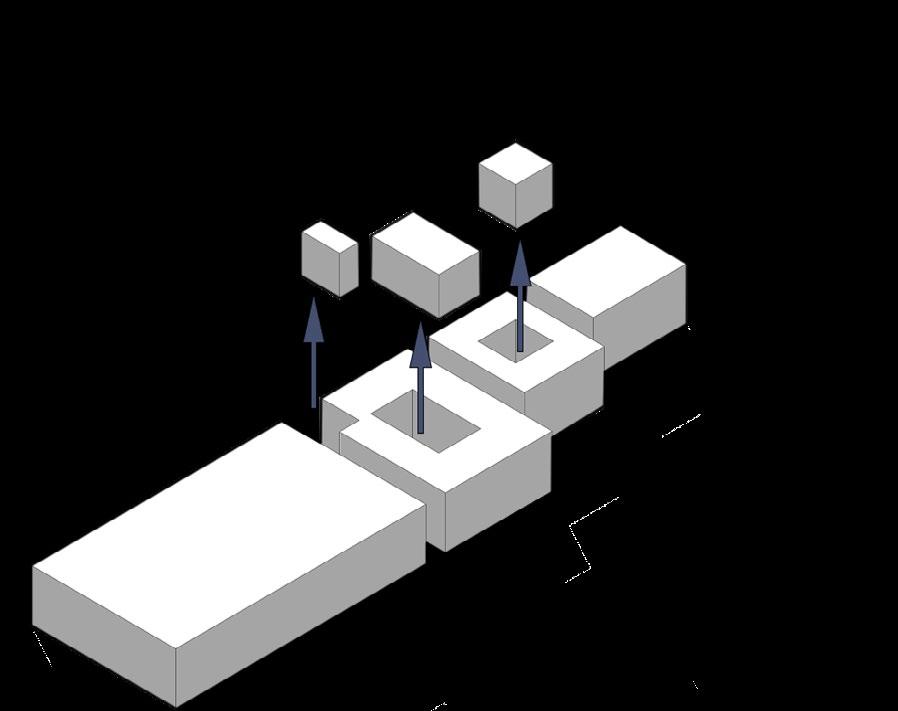
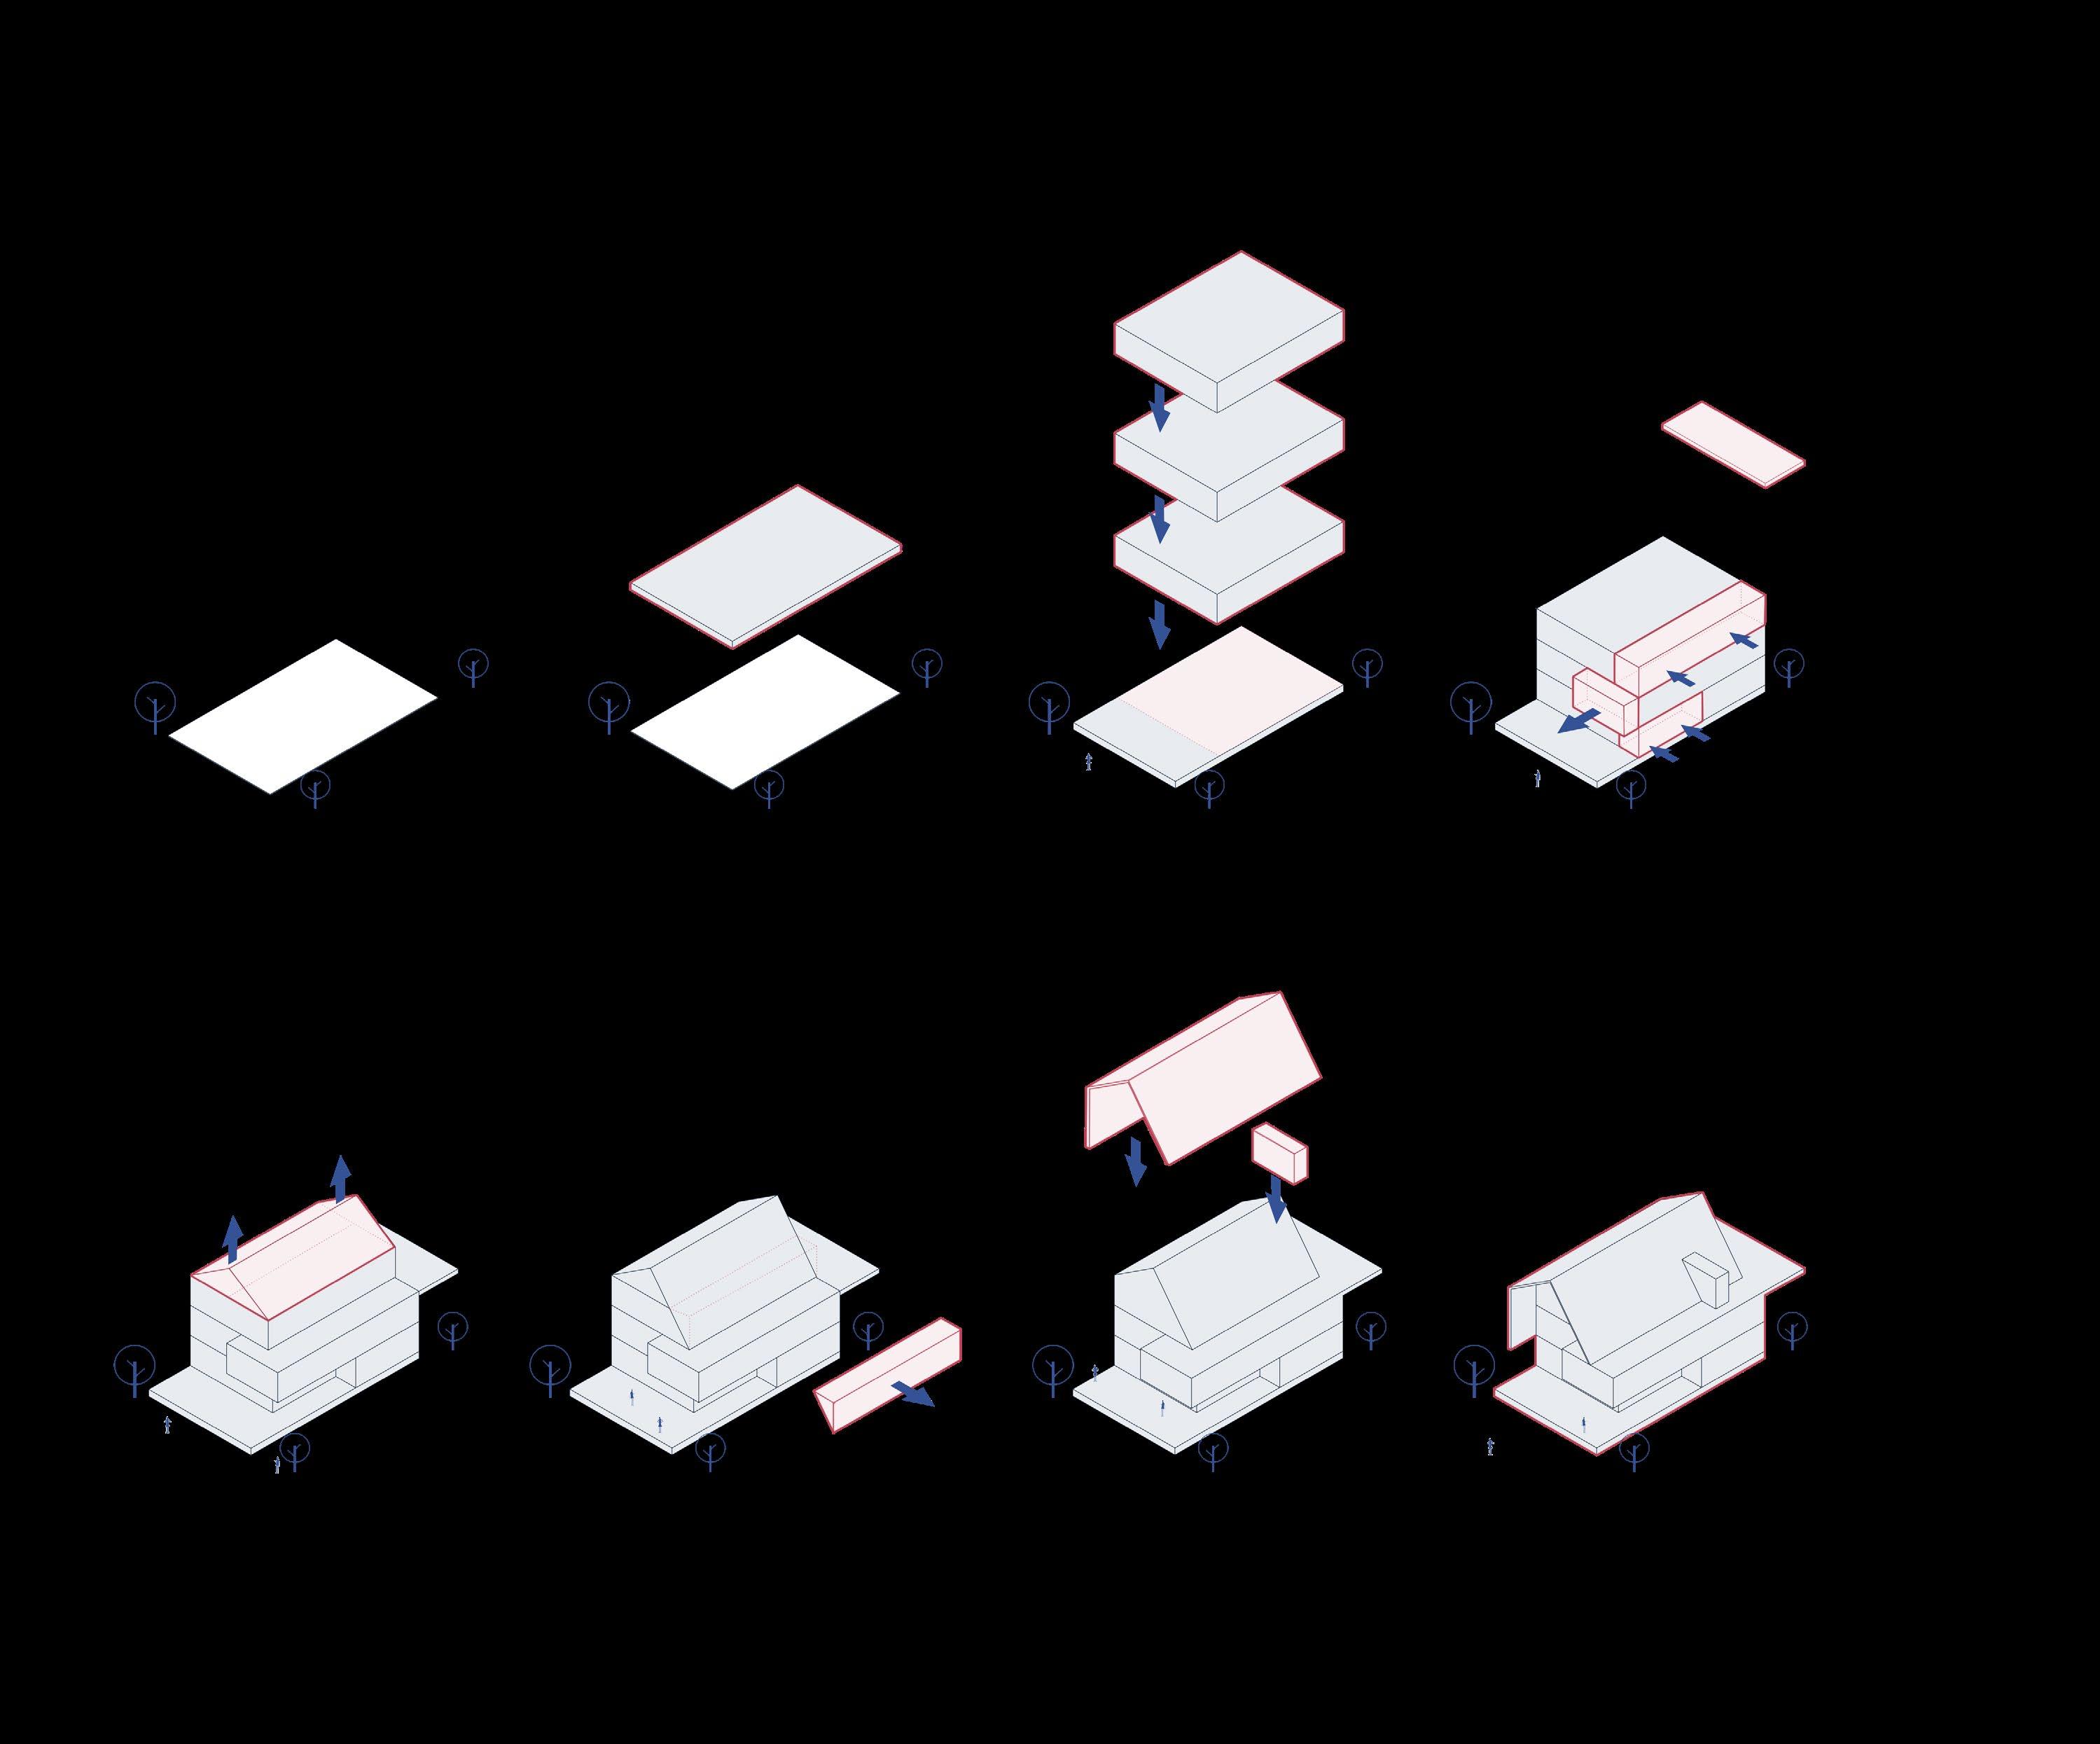
Evaluating and researching existing buildings involves a comprehensive analysis of structural integrity, energy efficiency, and design adaptability to inform potential renovations or improvements.
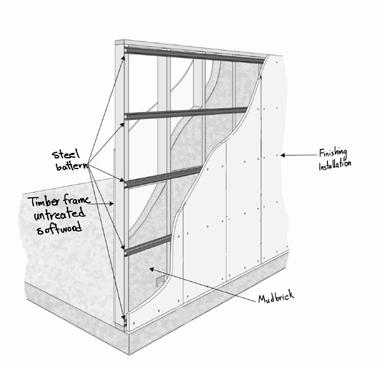
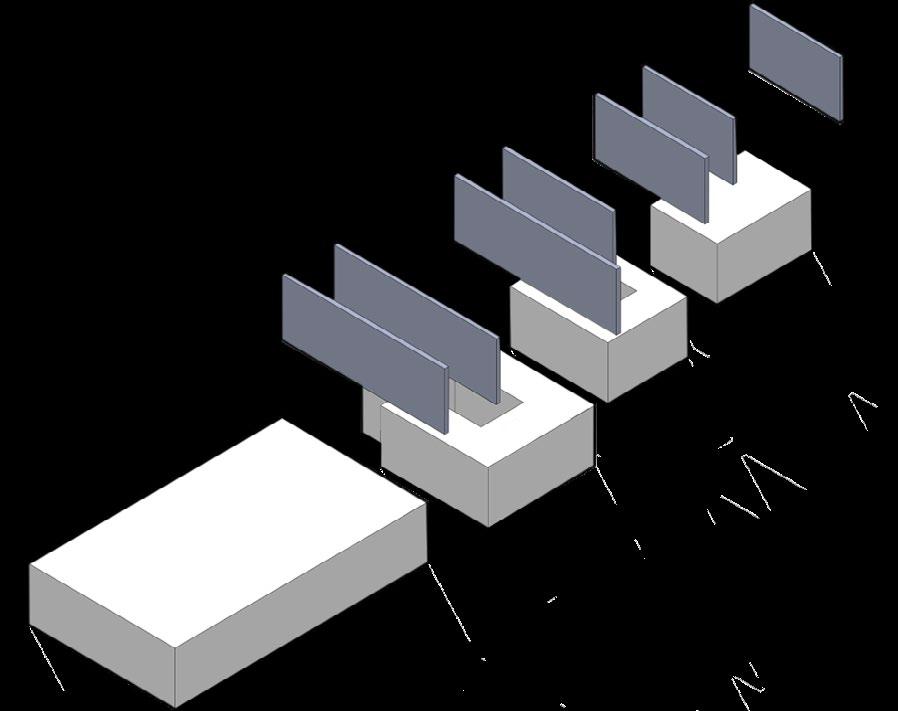
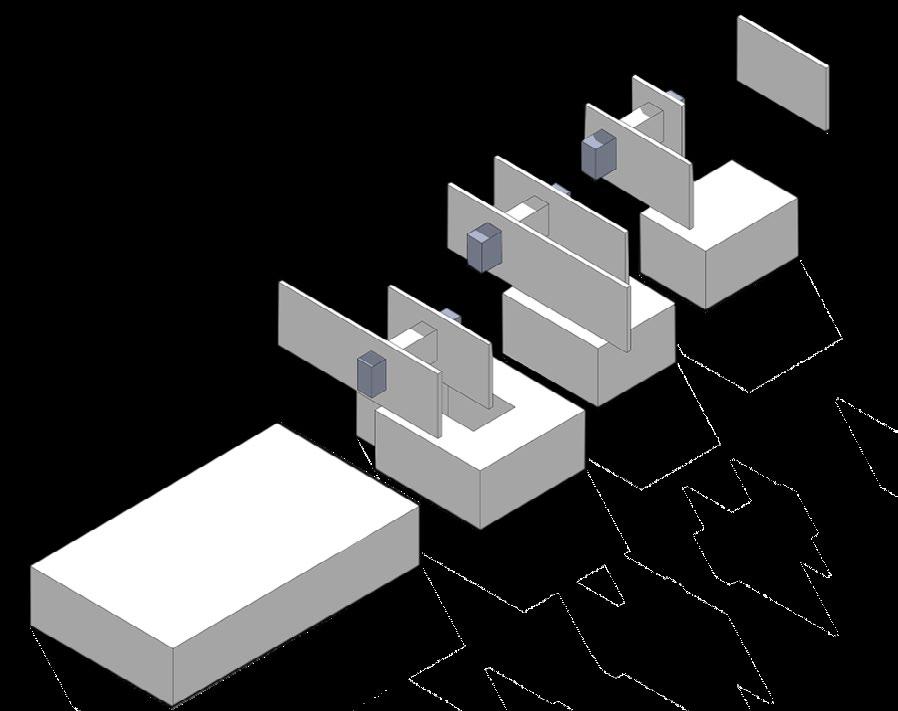
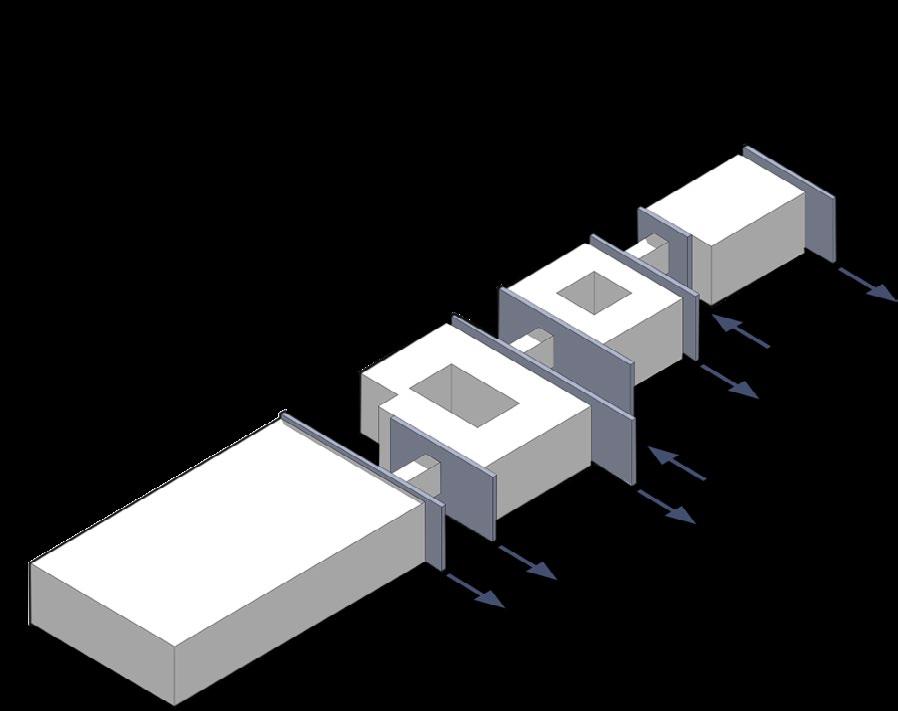
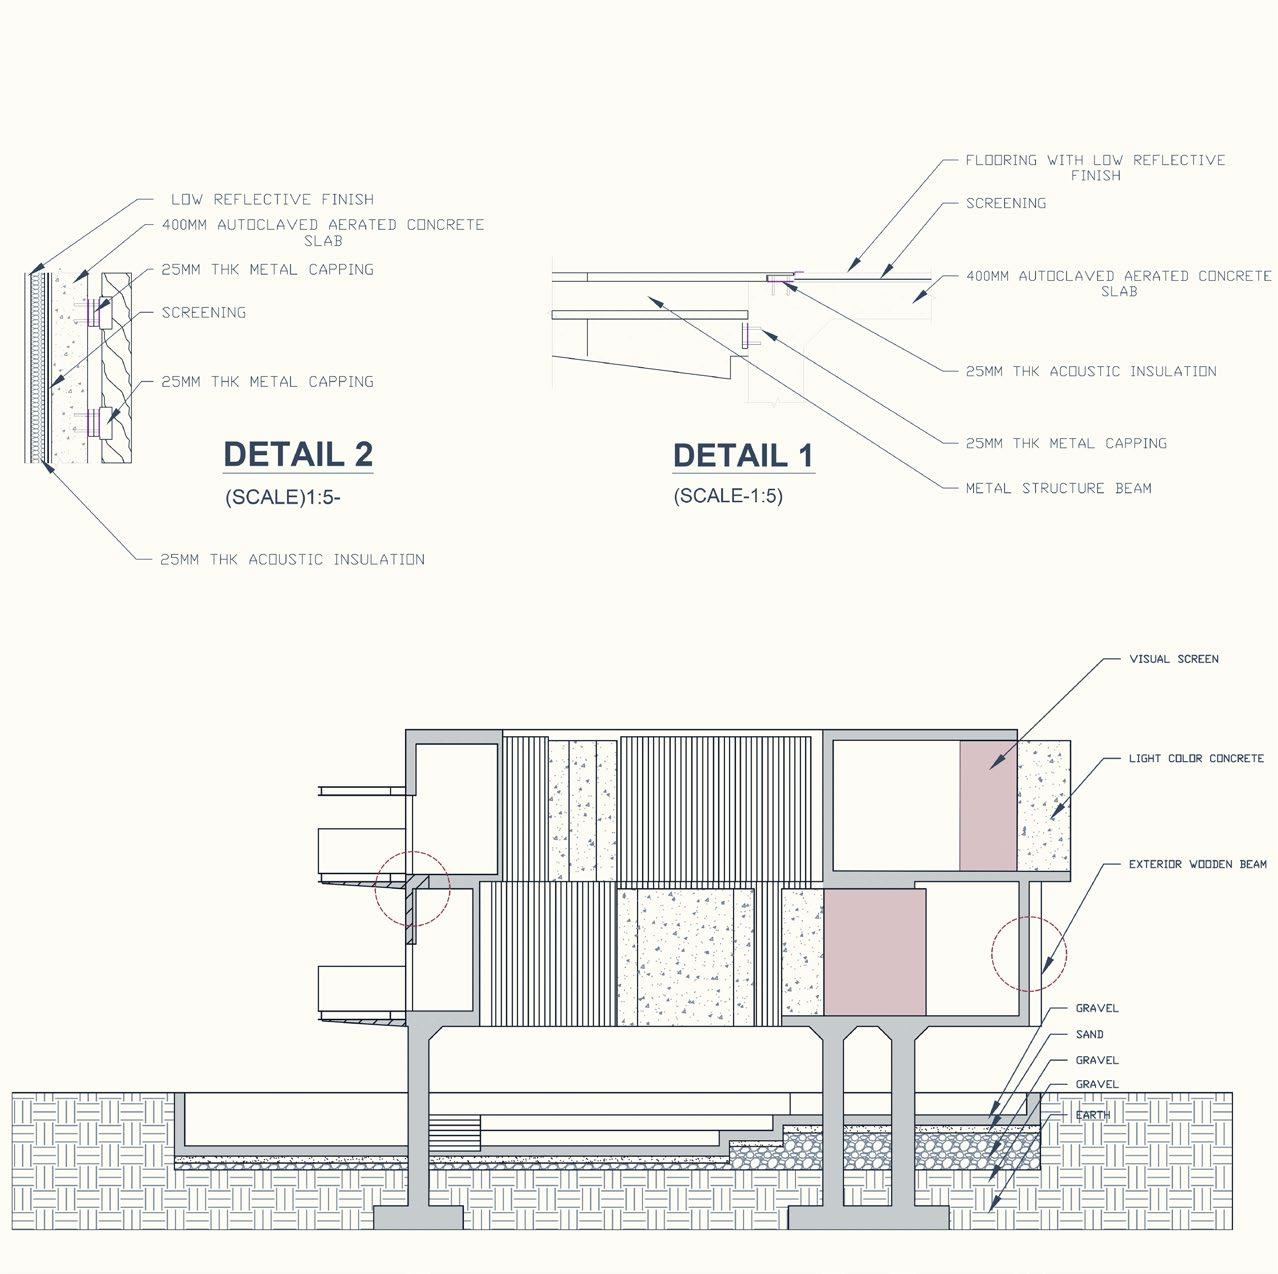
Opting to reinforce the existing structure while adding new walls is a strategic approach to both bolstering strength and minimizing carbon emissions, fostering sustainable construction practices.
Commence the construction process by carefully coordinating the placement of materials, adhering to eco-friendly methodologies, and ensuring efficient utilization of resources for a sustainable and successful project. Conduct a thorough final inspection and rigorous testing of the building’s systems, components, and safety measures to guarantee its compliance with quality standards, functionality, and safety regulations before approving it for occupancy.
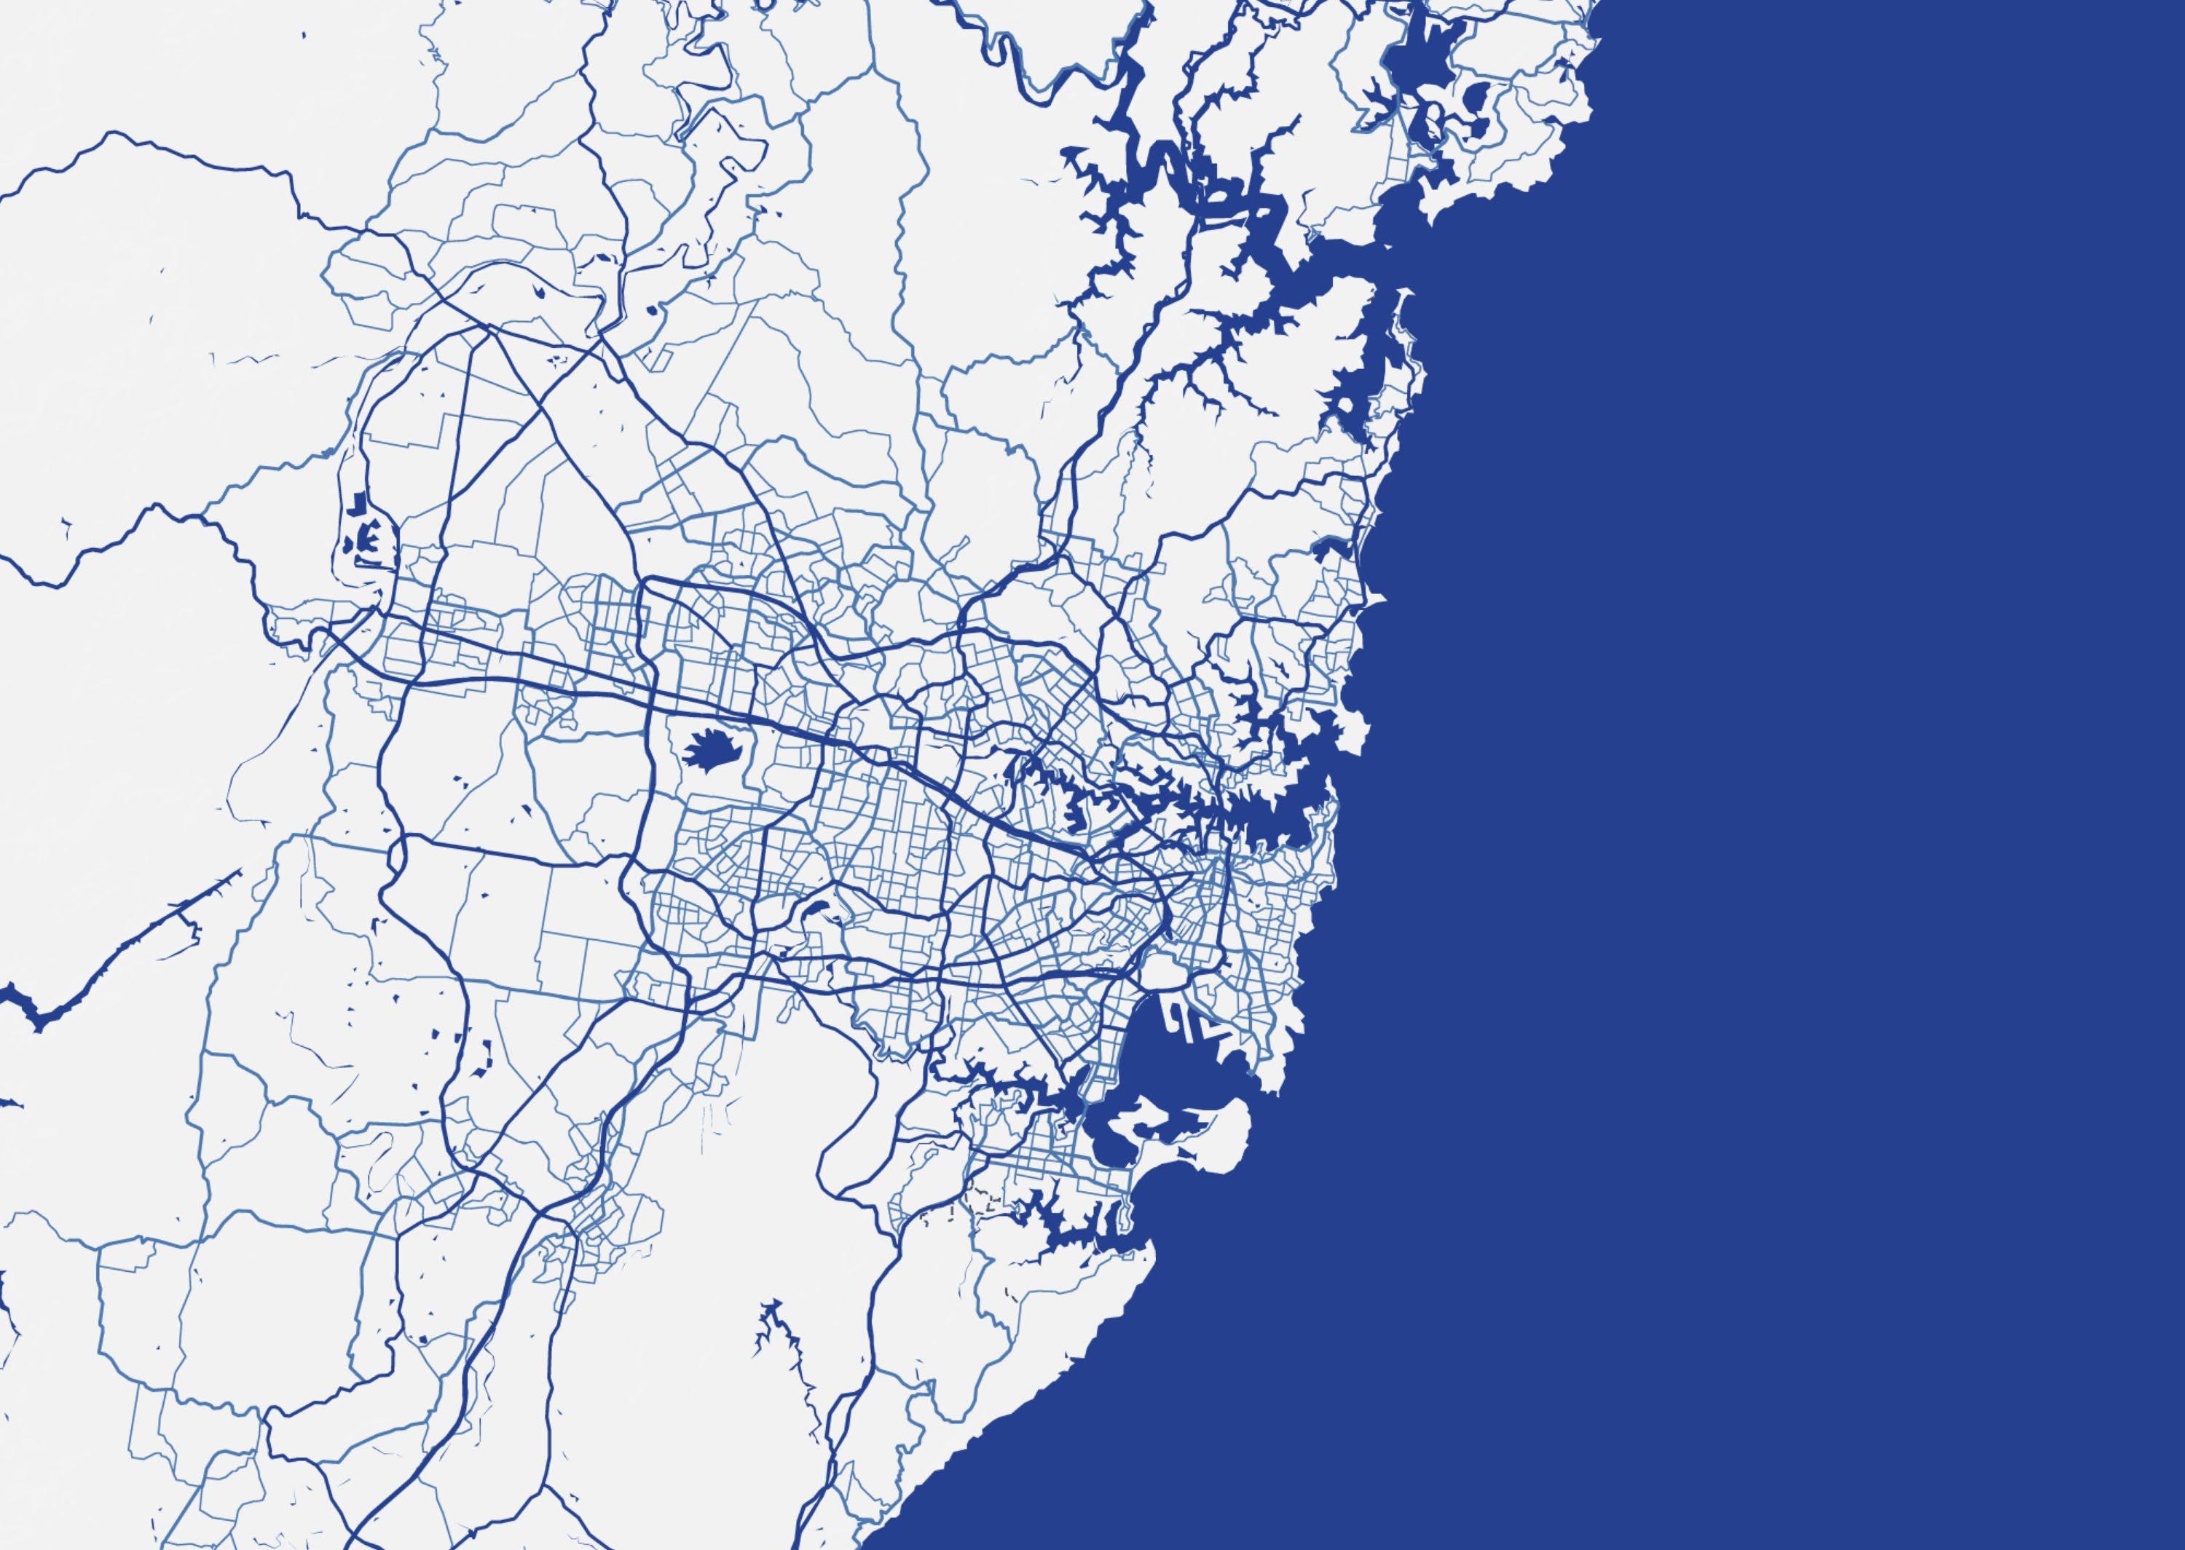
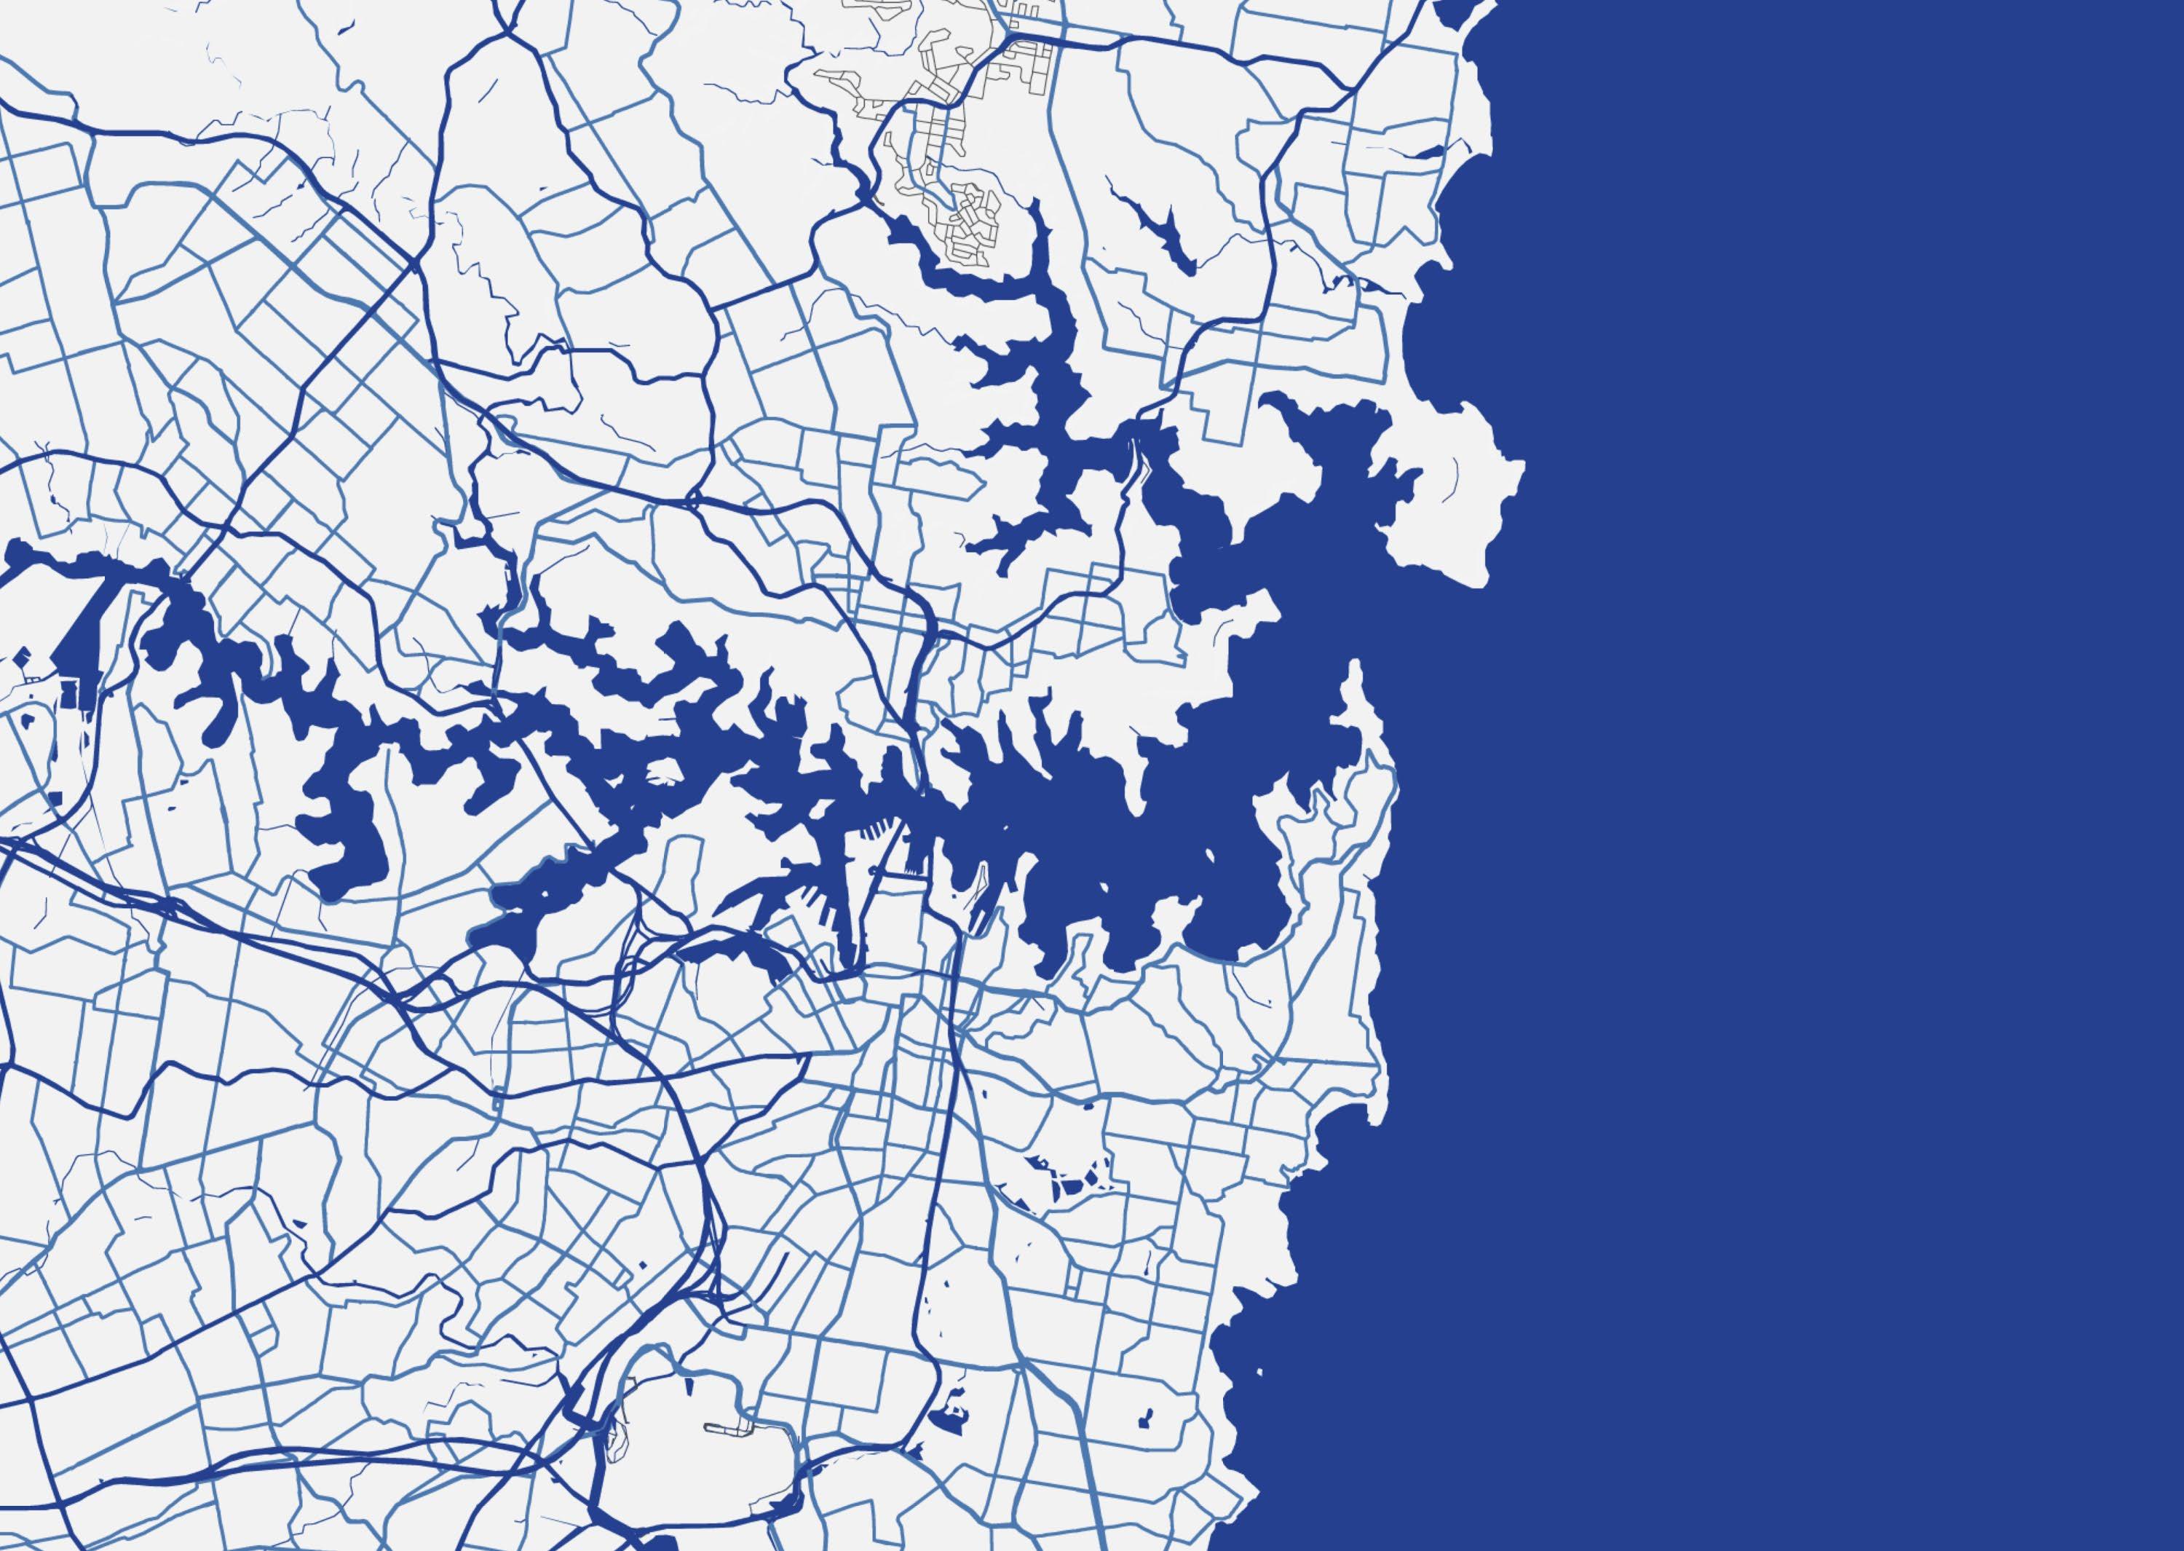
SYDNEY
South Pacific Ocean
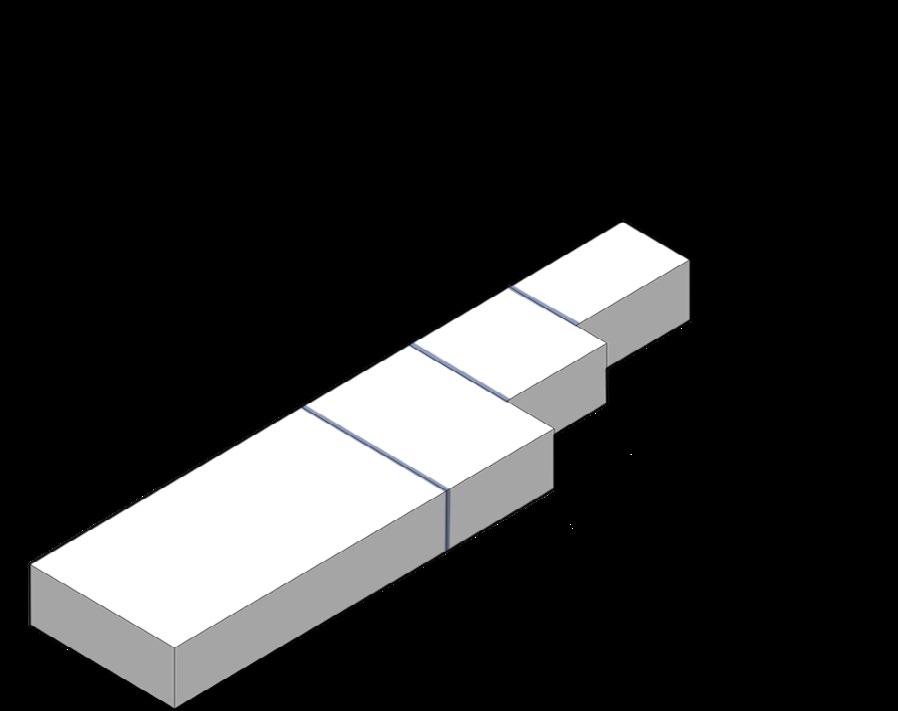
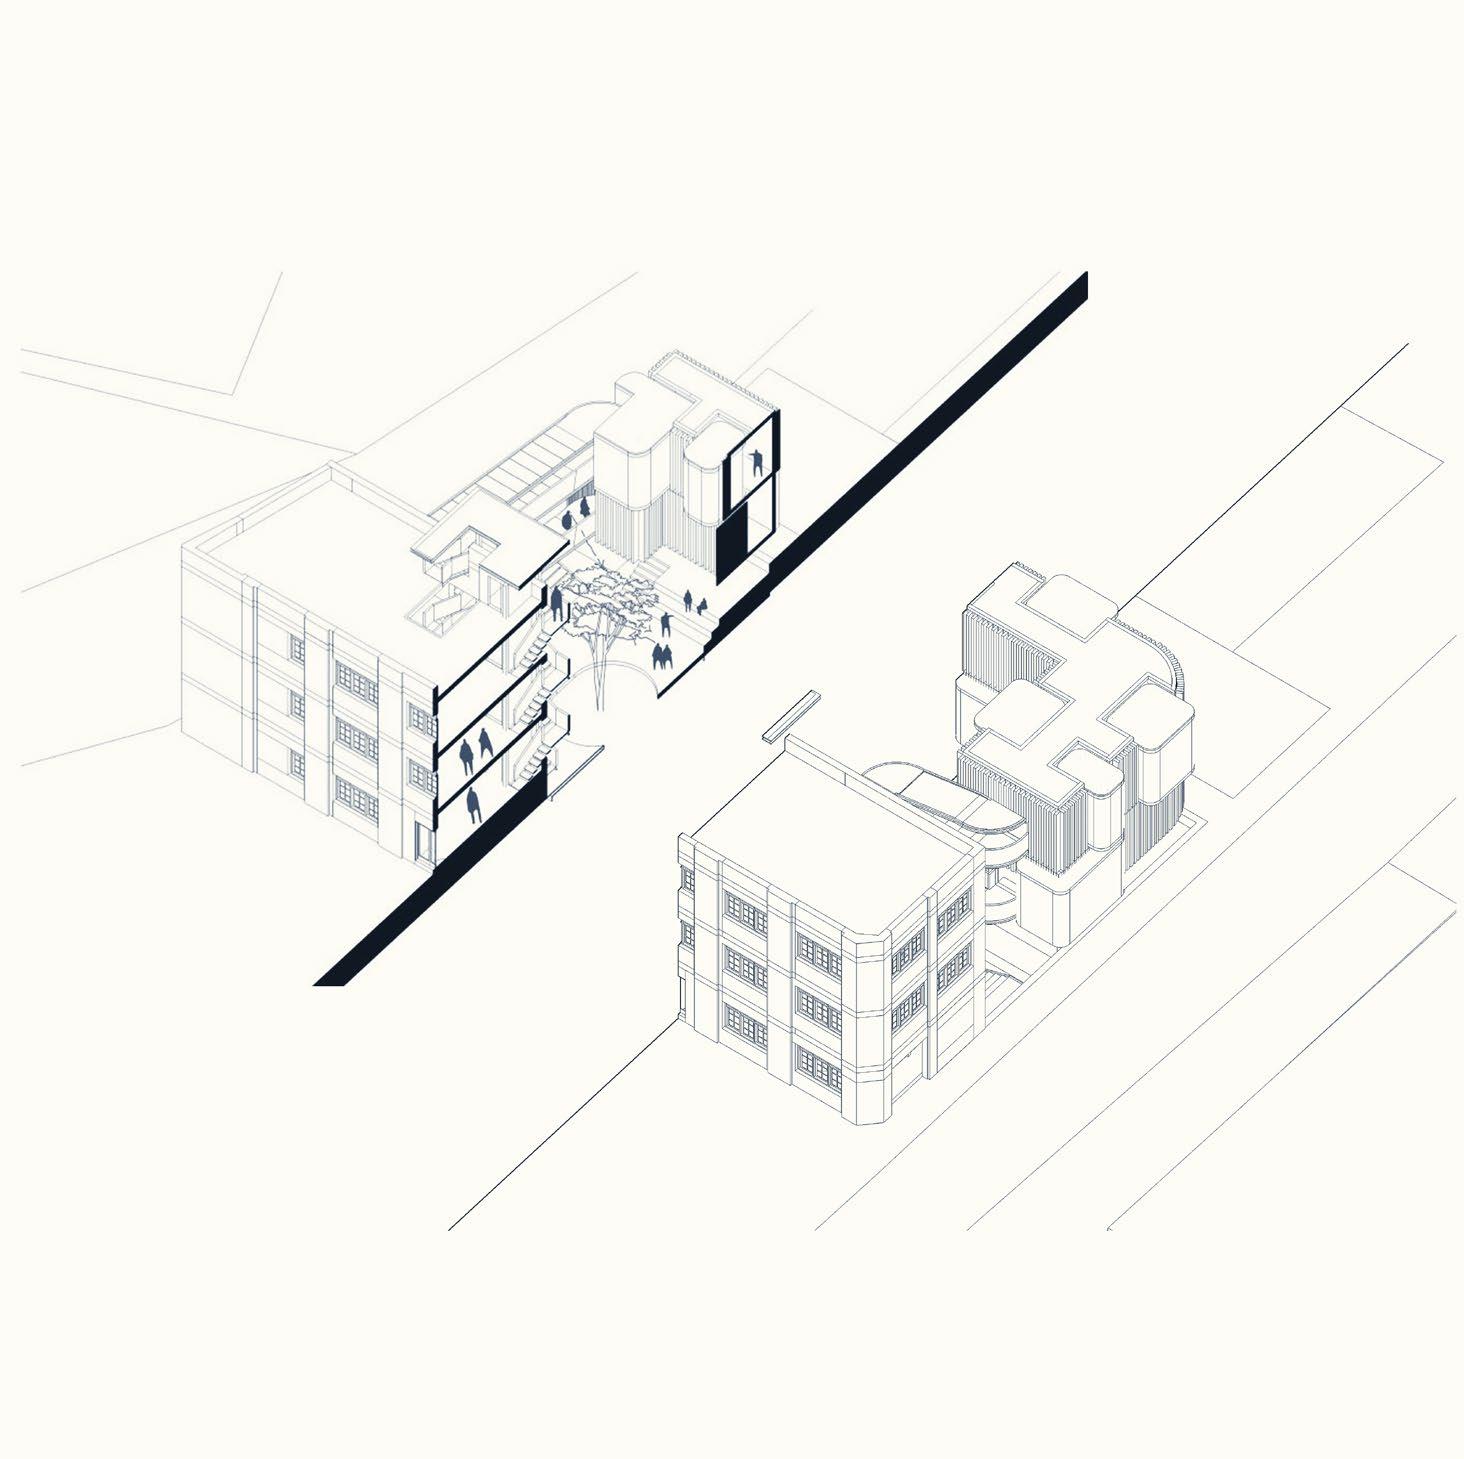
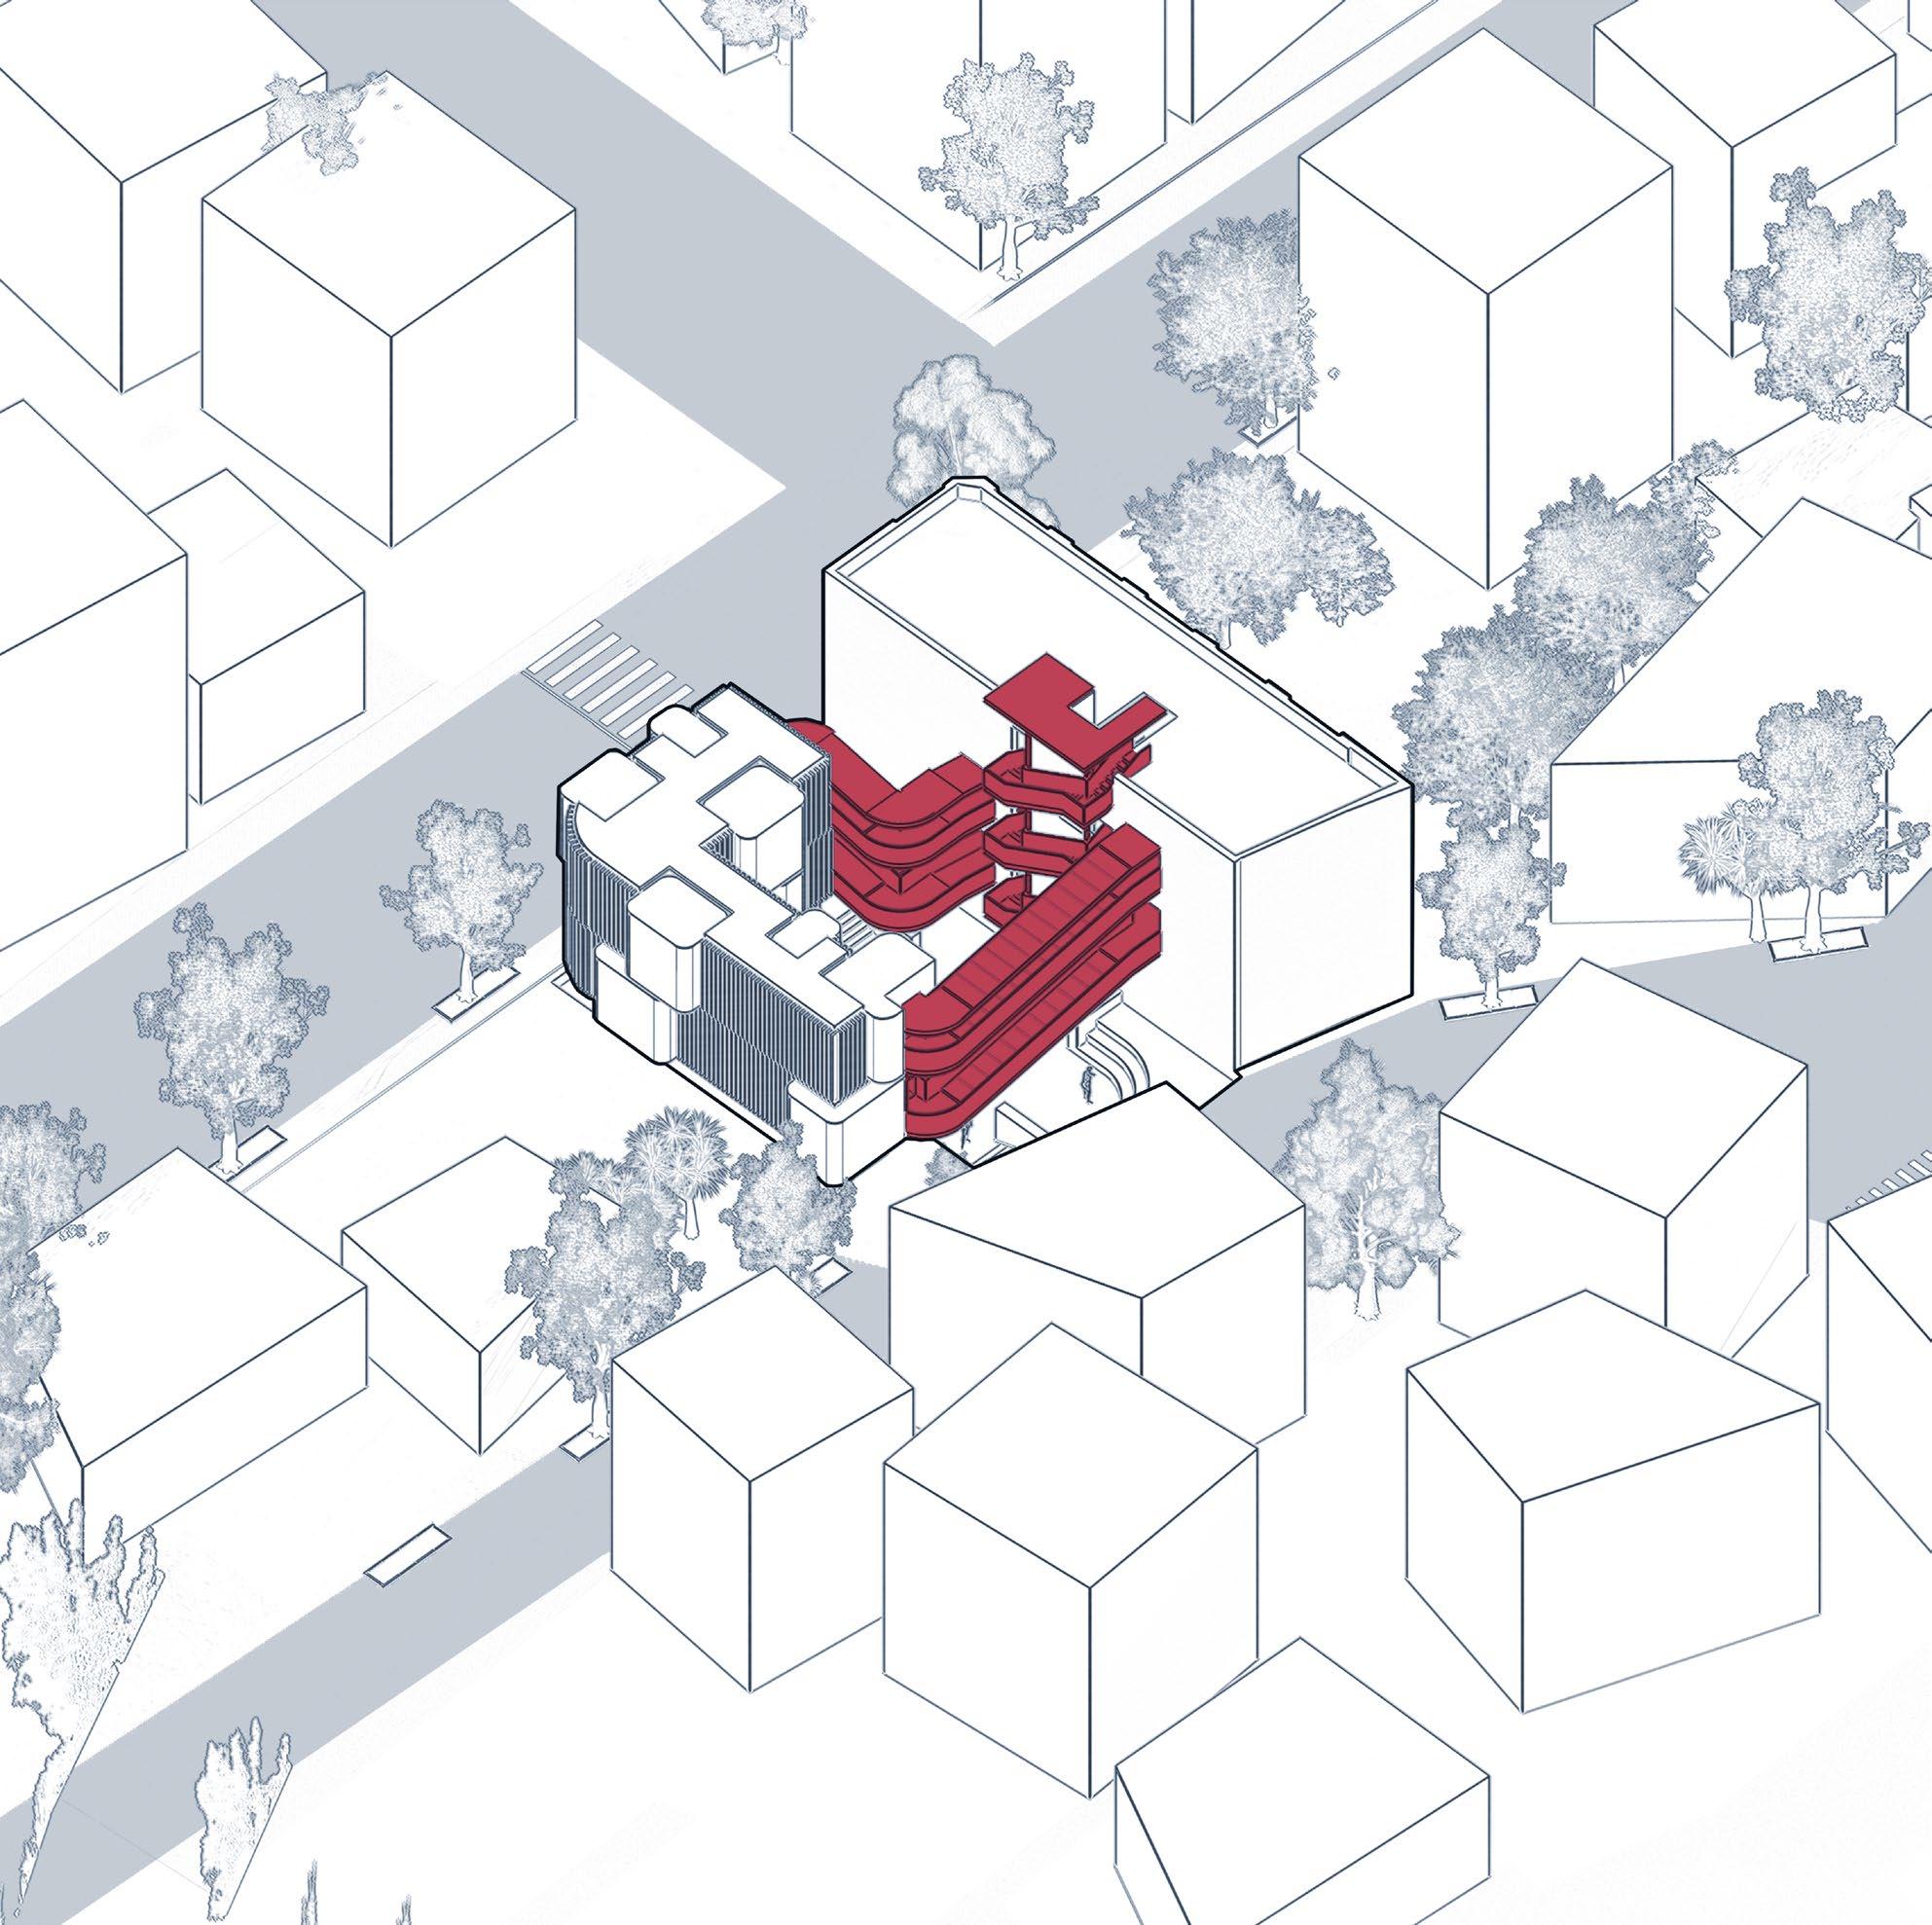
Iso Metric Diagram
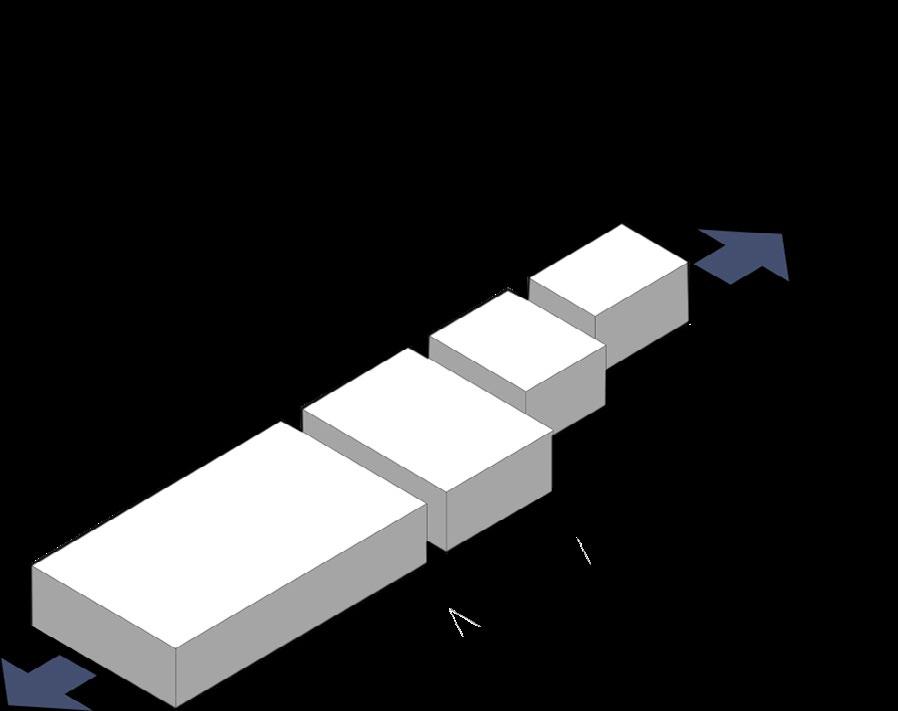
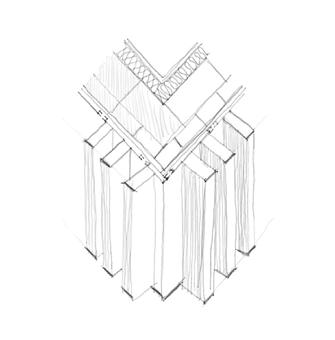
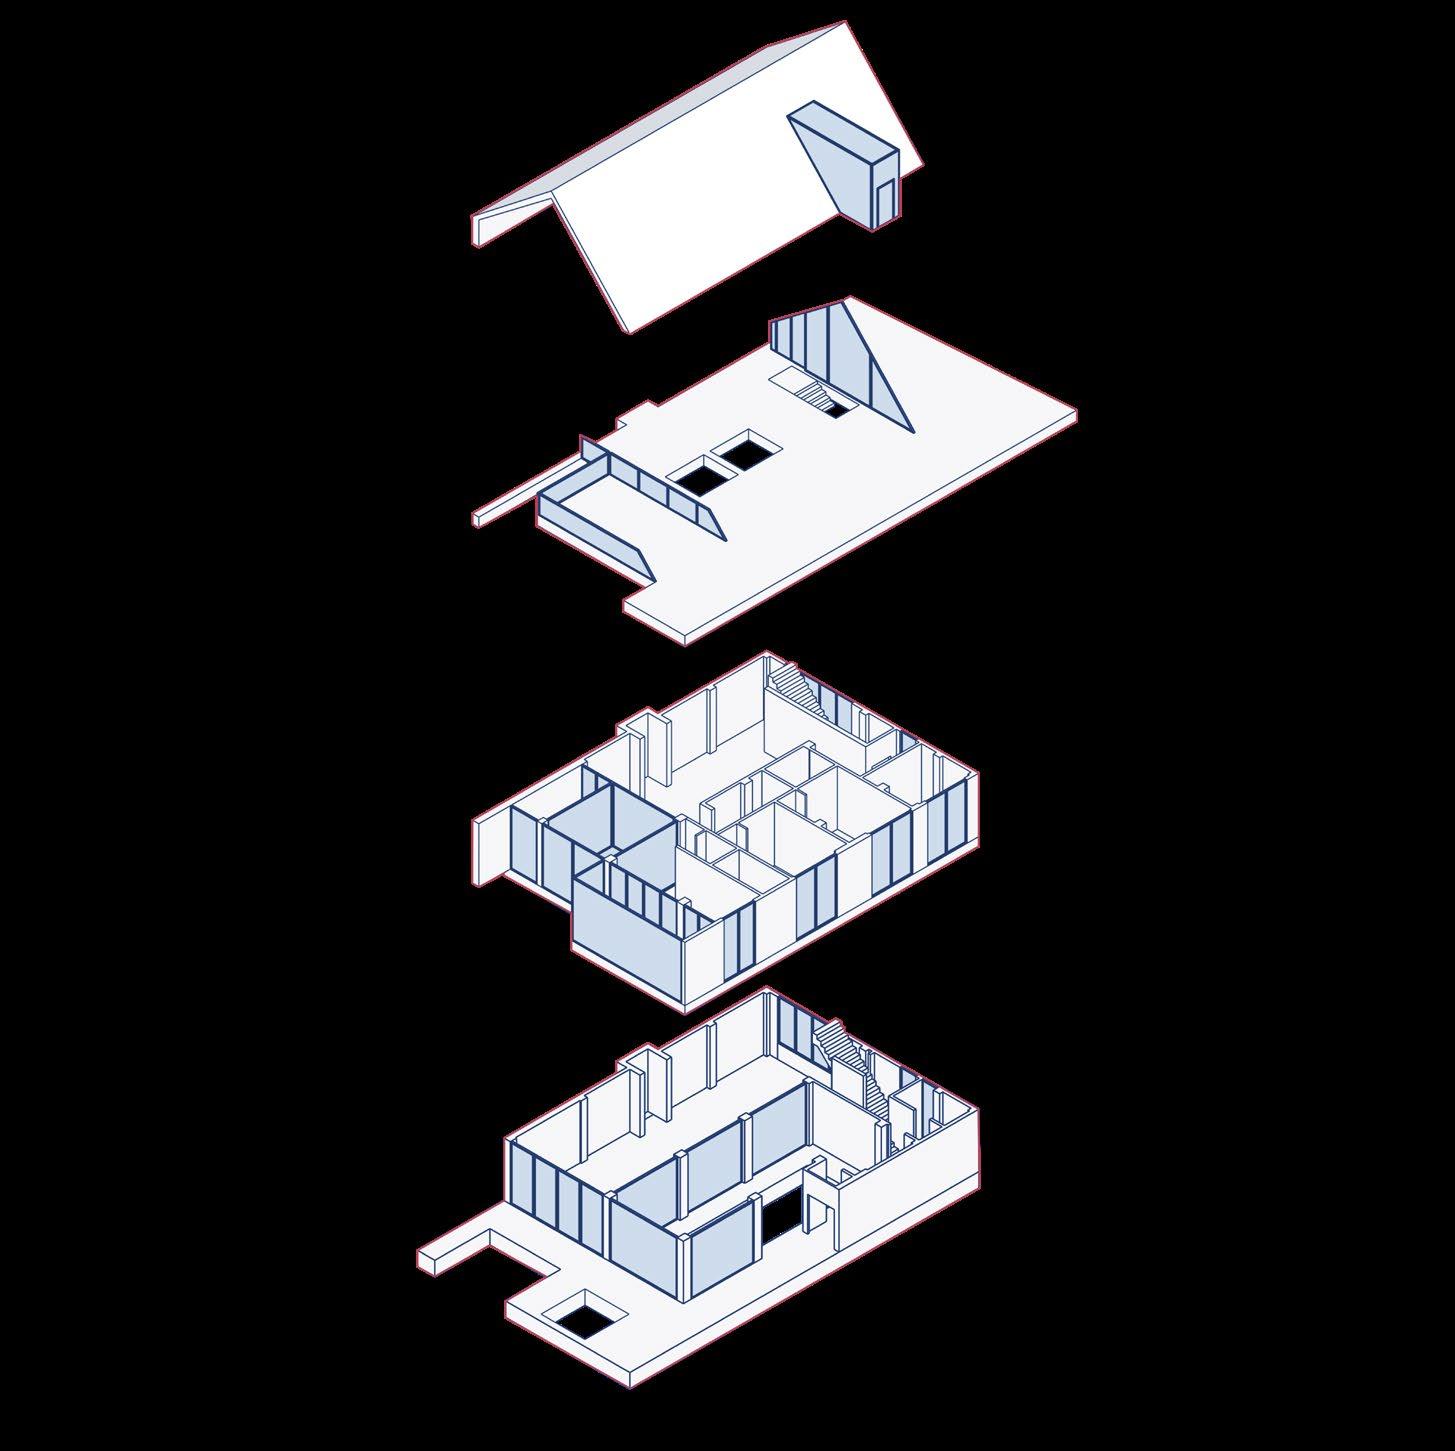
Explode Diagram
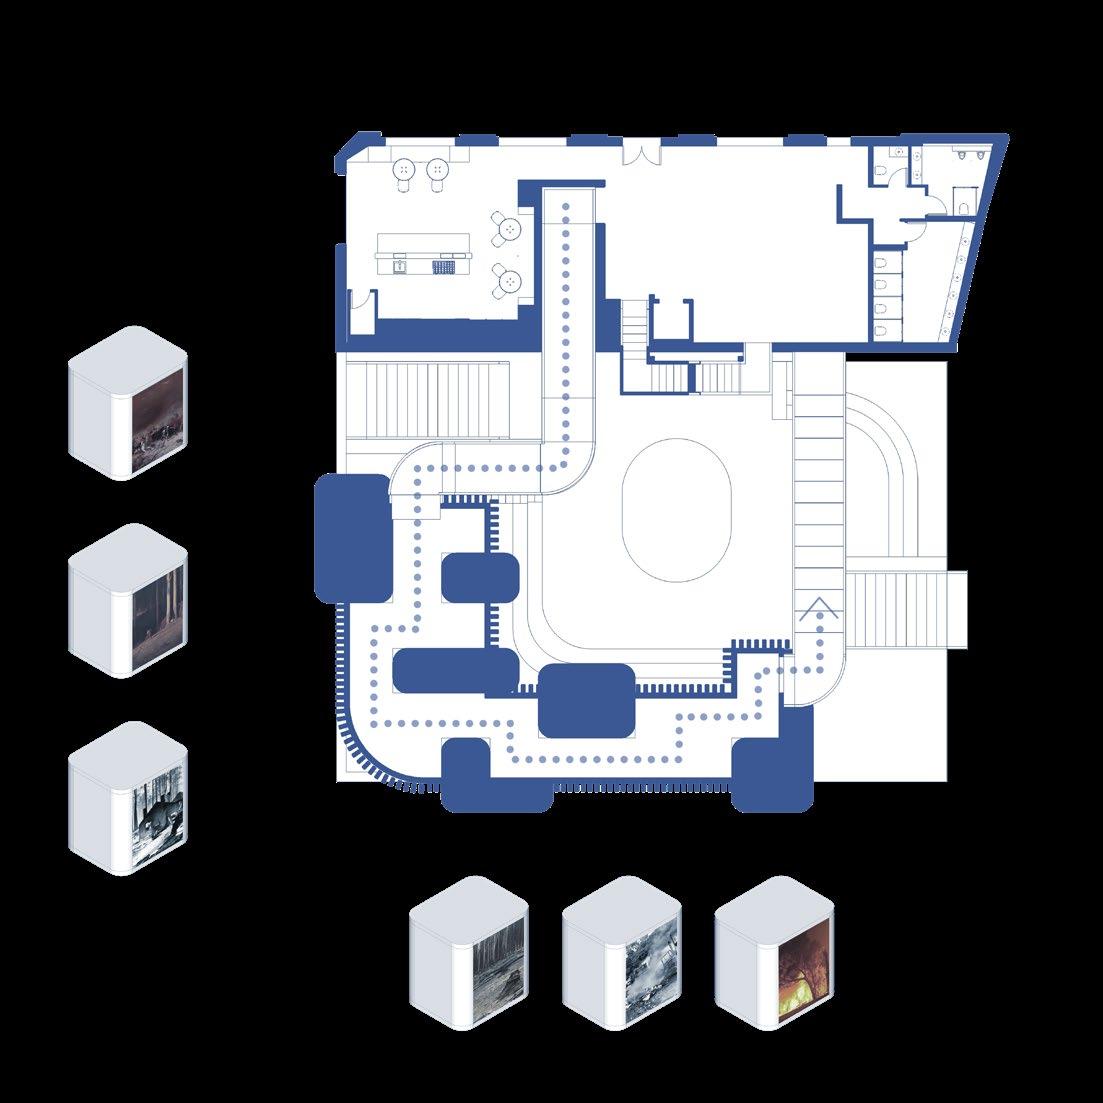
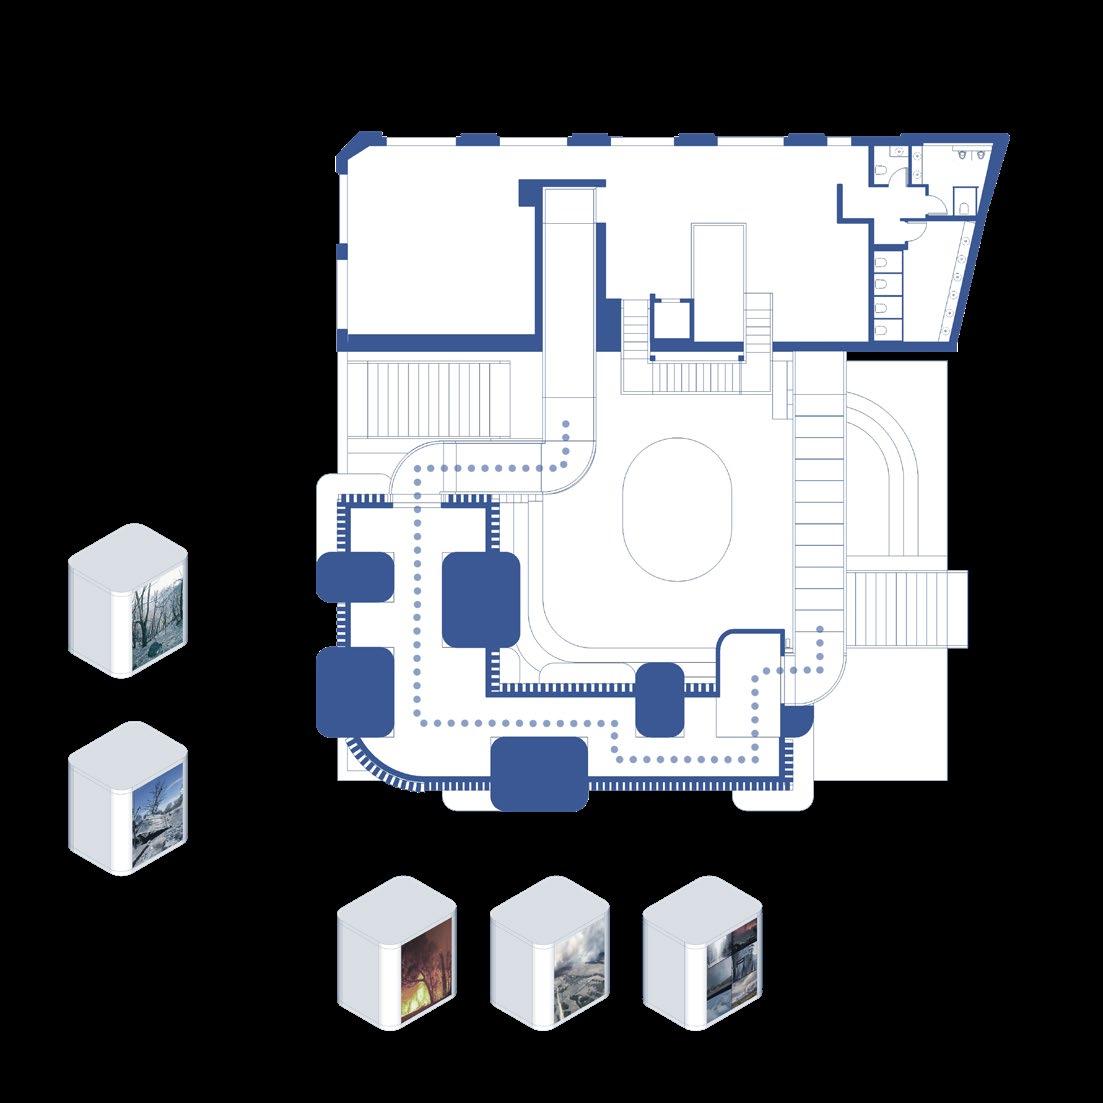
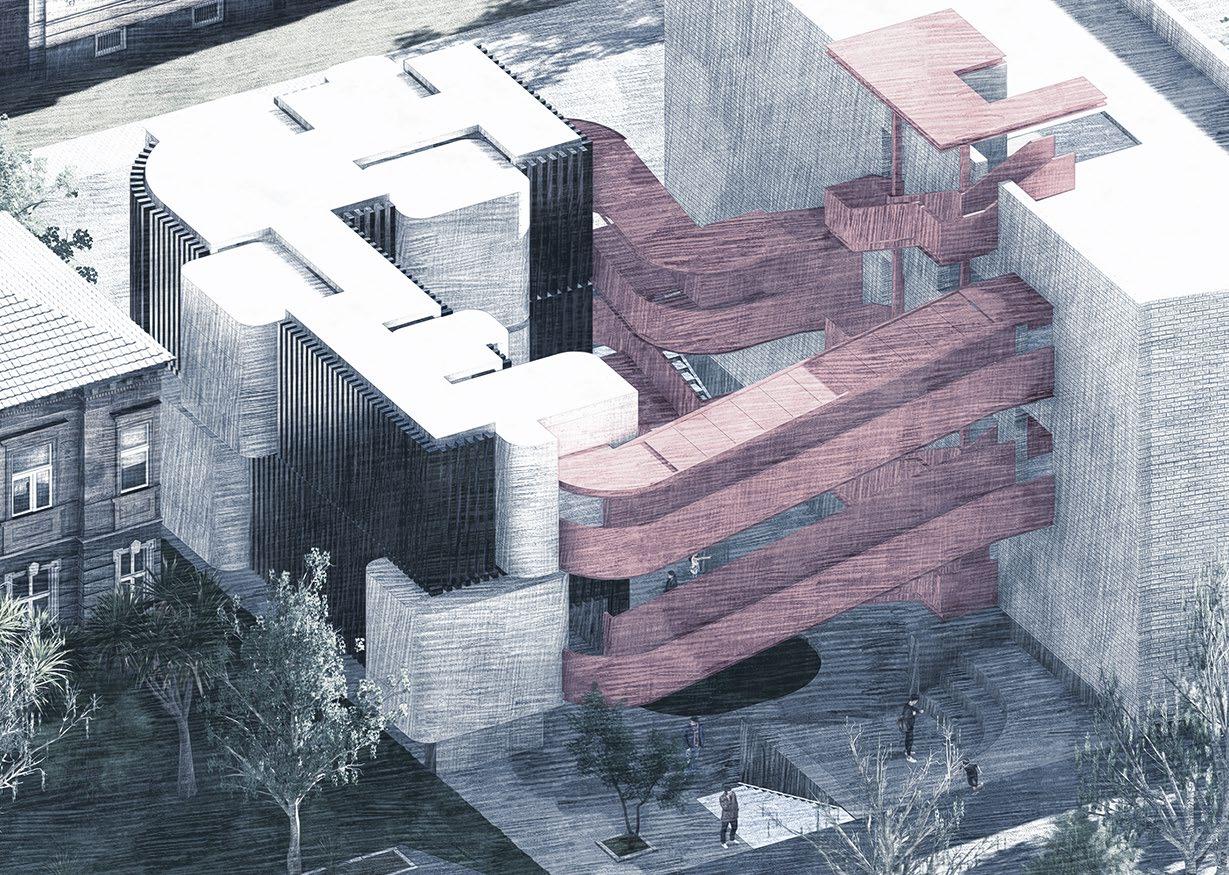
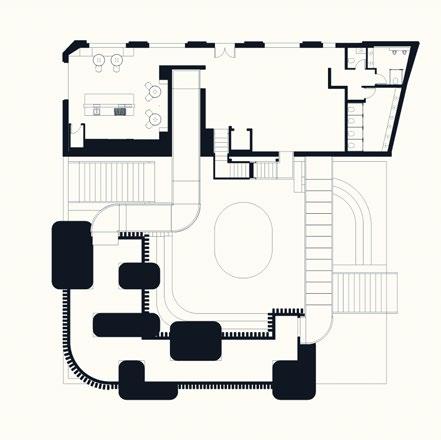
exhibition
Fortunately, Chippendale has a strong history and heritage with a developed eco-friendly community, which motivates the local people to be more concerned about their natural environment.
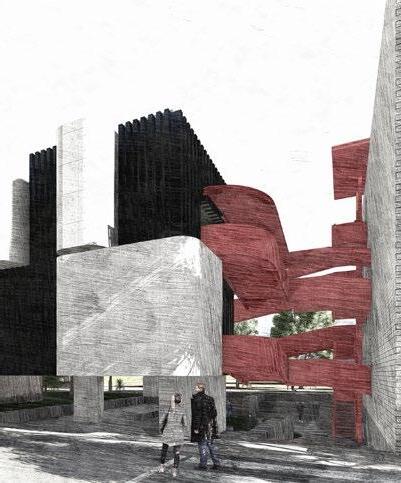
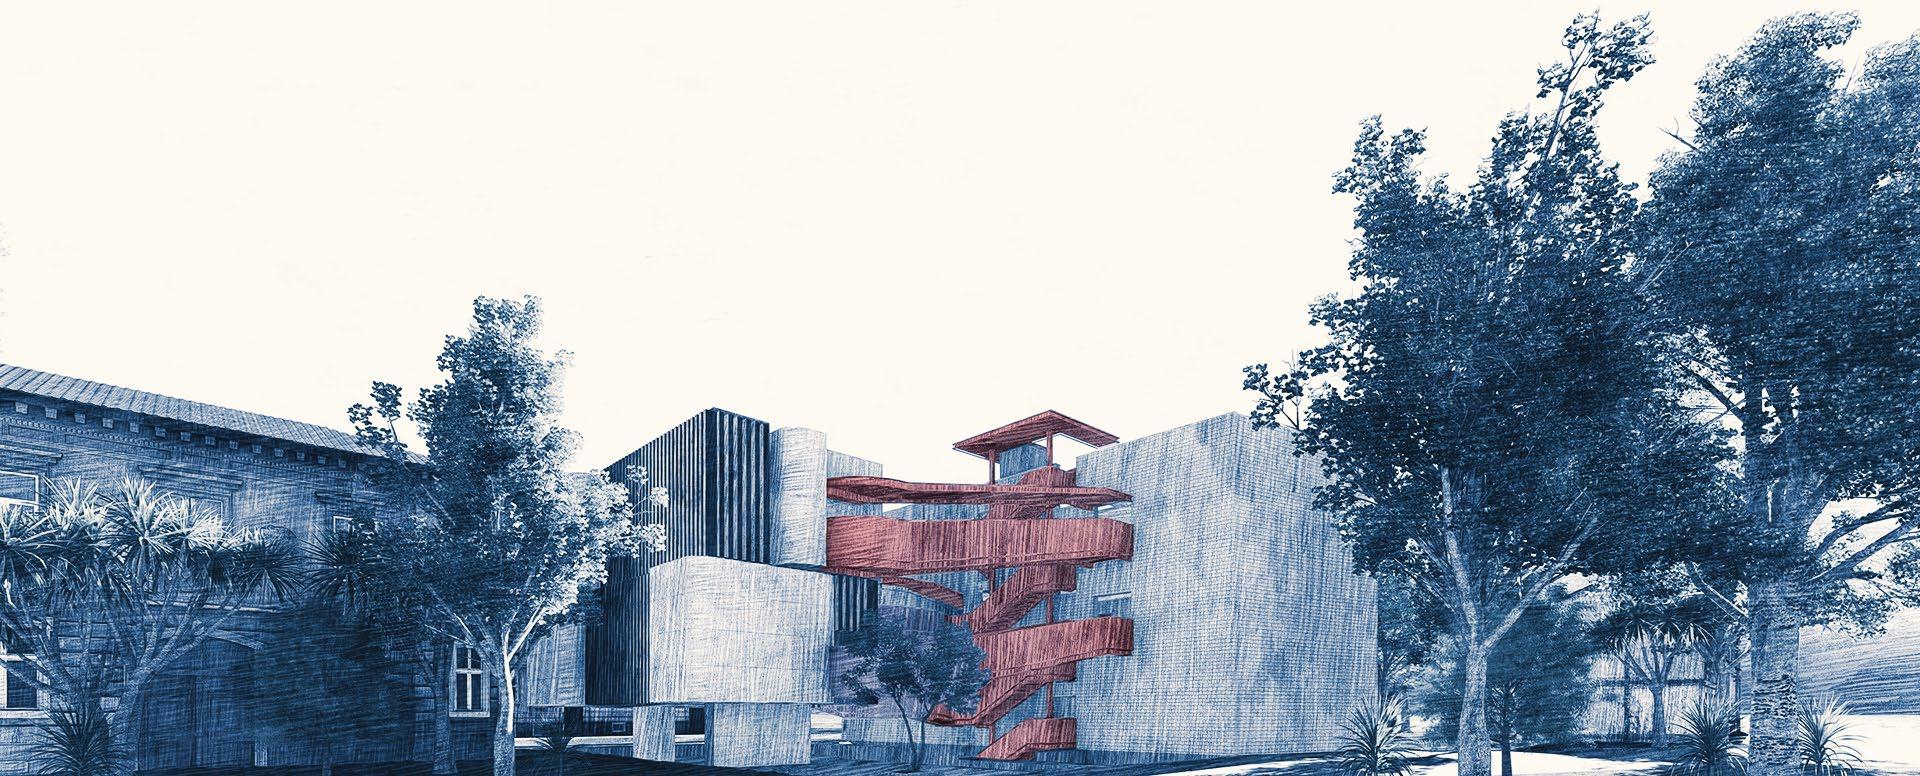
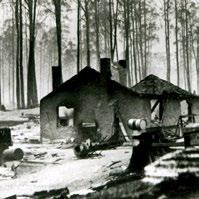
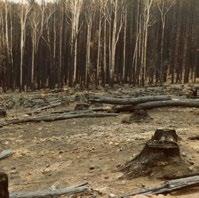
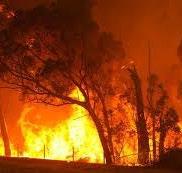
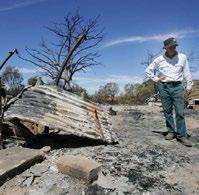
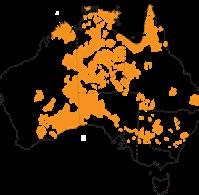
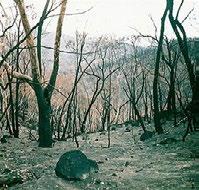
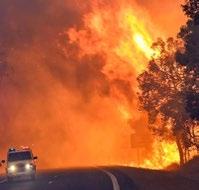
I believed that an exhibition center may be very useful in terms of worrying about the natural environment and educating people. The impacts of climate change are increasing in severity and frequency – extreme floods, fires and droughts. Urban residents are particularly vulnerable due to population density and their dependence on critical infrastructure. Yet the risks of climate change are often relegated in the minds of urban residents as they go about their daily lives. With its history of urbanization, adaptation, and community sustainability, Chippendale is uniquely placed to lead the conversation about climate risks. This project proposes a setting to memorialize and educate about climate change risks, in particular, the tragic “Black Summer” bushfires of 2019-20
My attitude in this project is to engage more people to do group activities to increase their awareness about one of the most common natural disasters in Australia and reduce the energy waste crisis by utilizing renewable energy sources.
SYDNEY
Iso Metric Diagram
PORTFOLIO
kelardasht
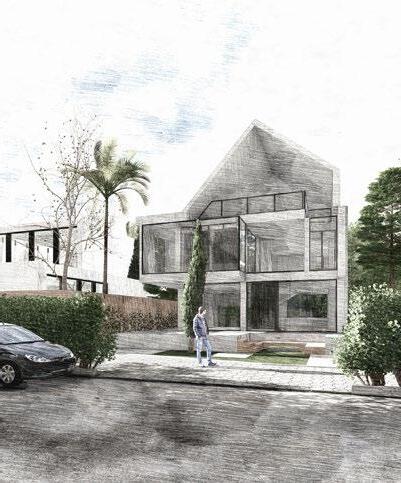
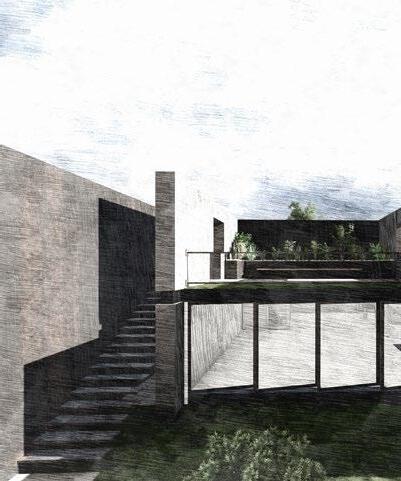
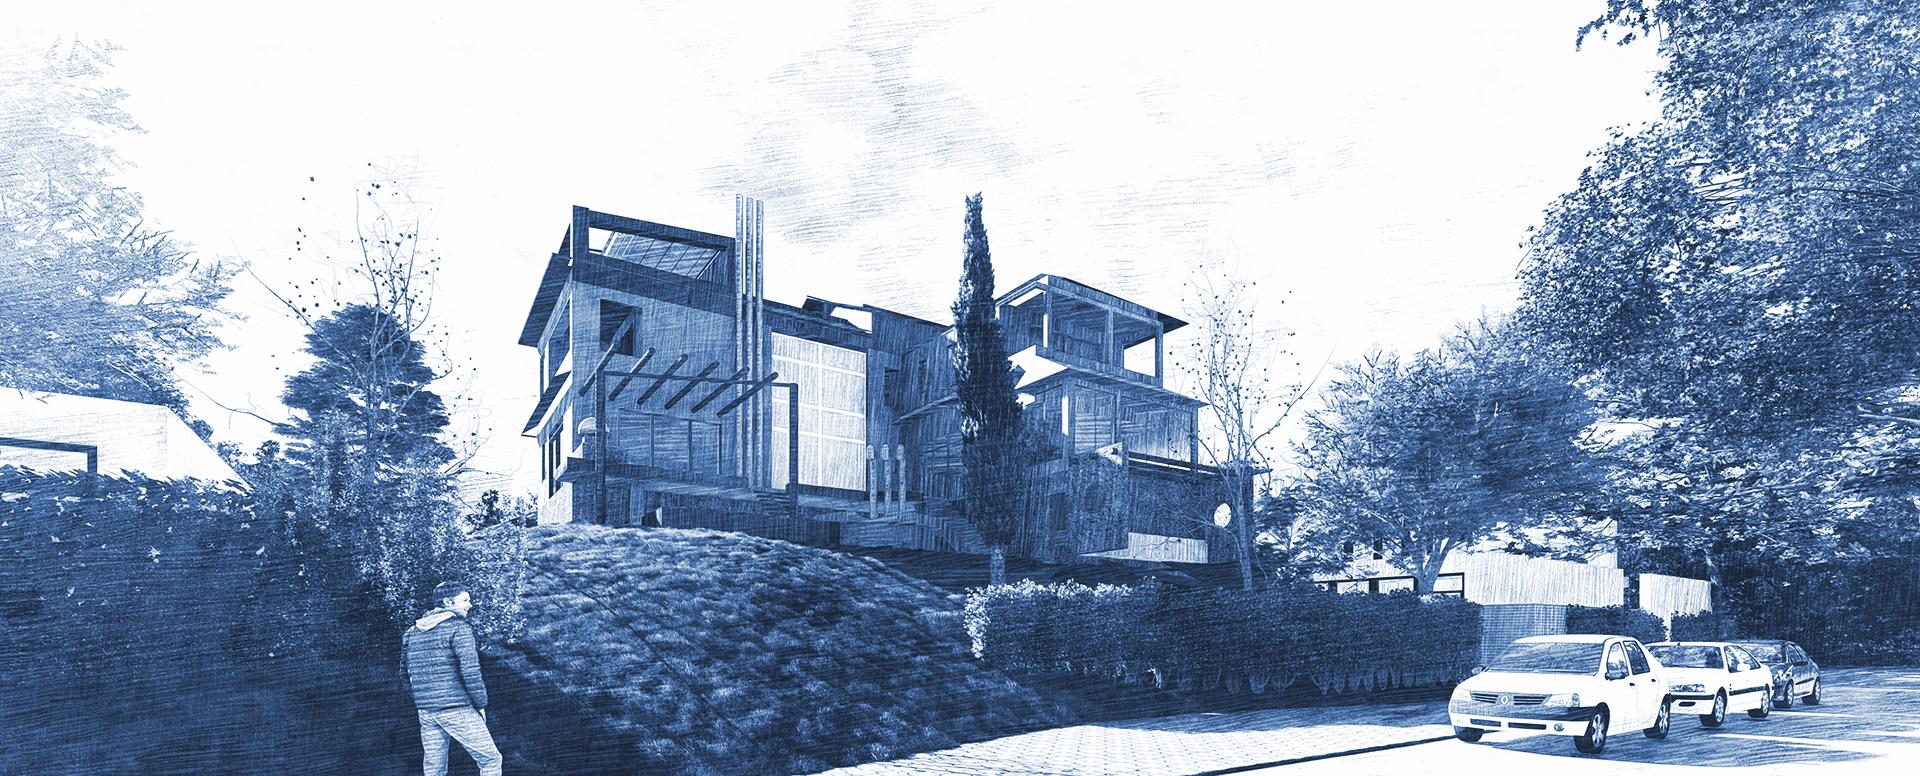
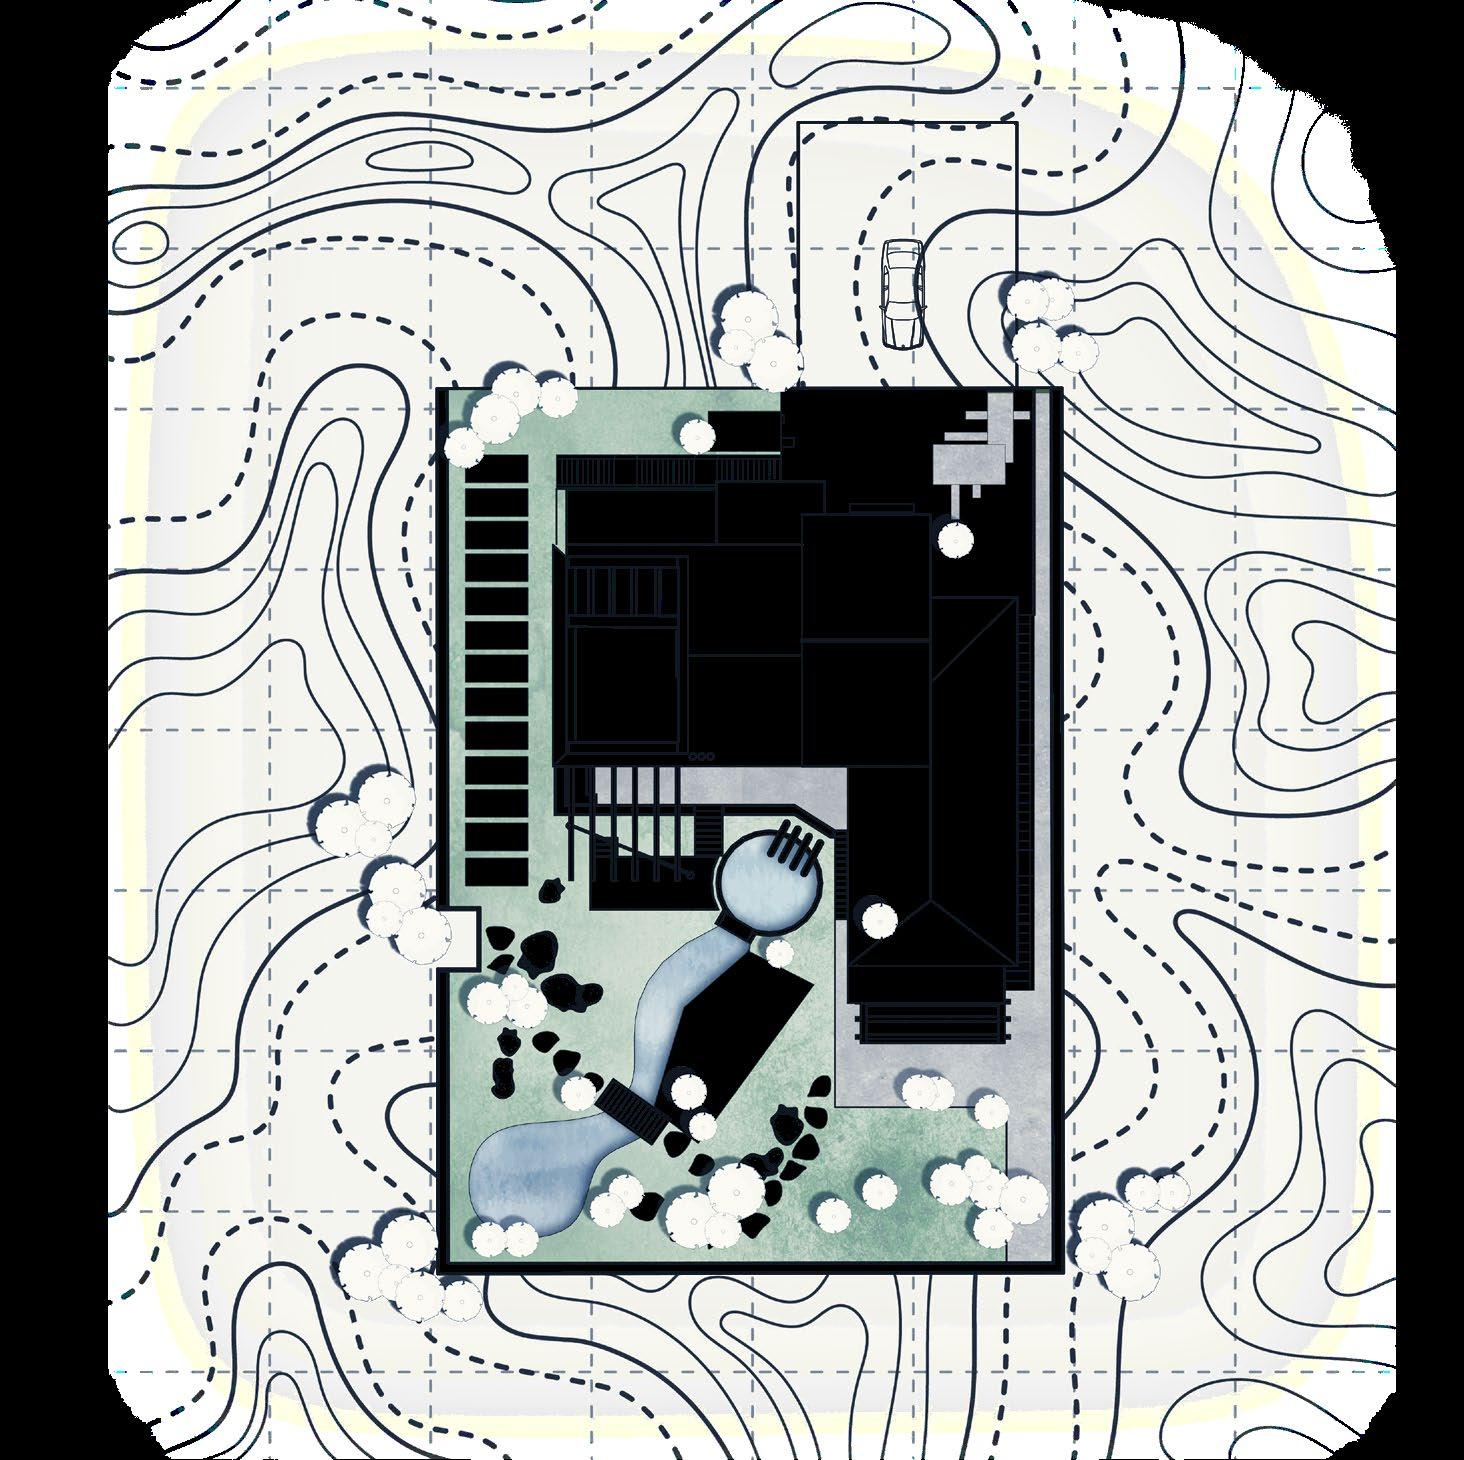
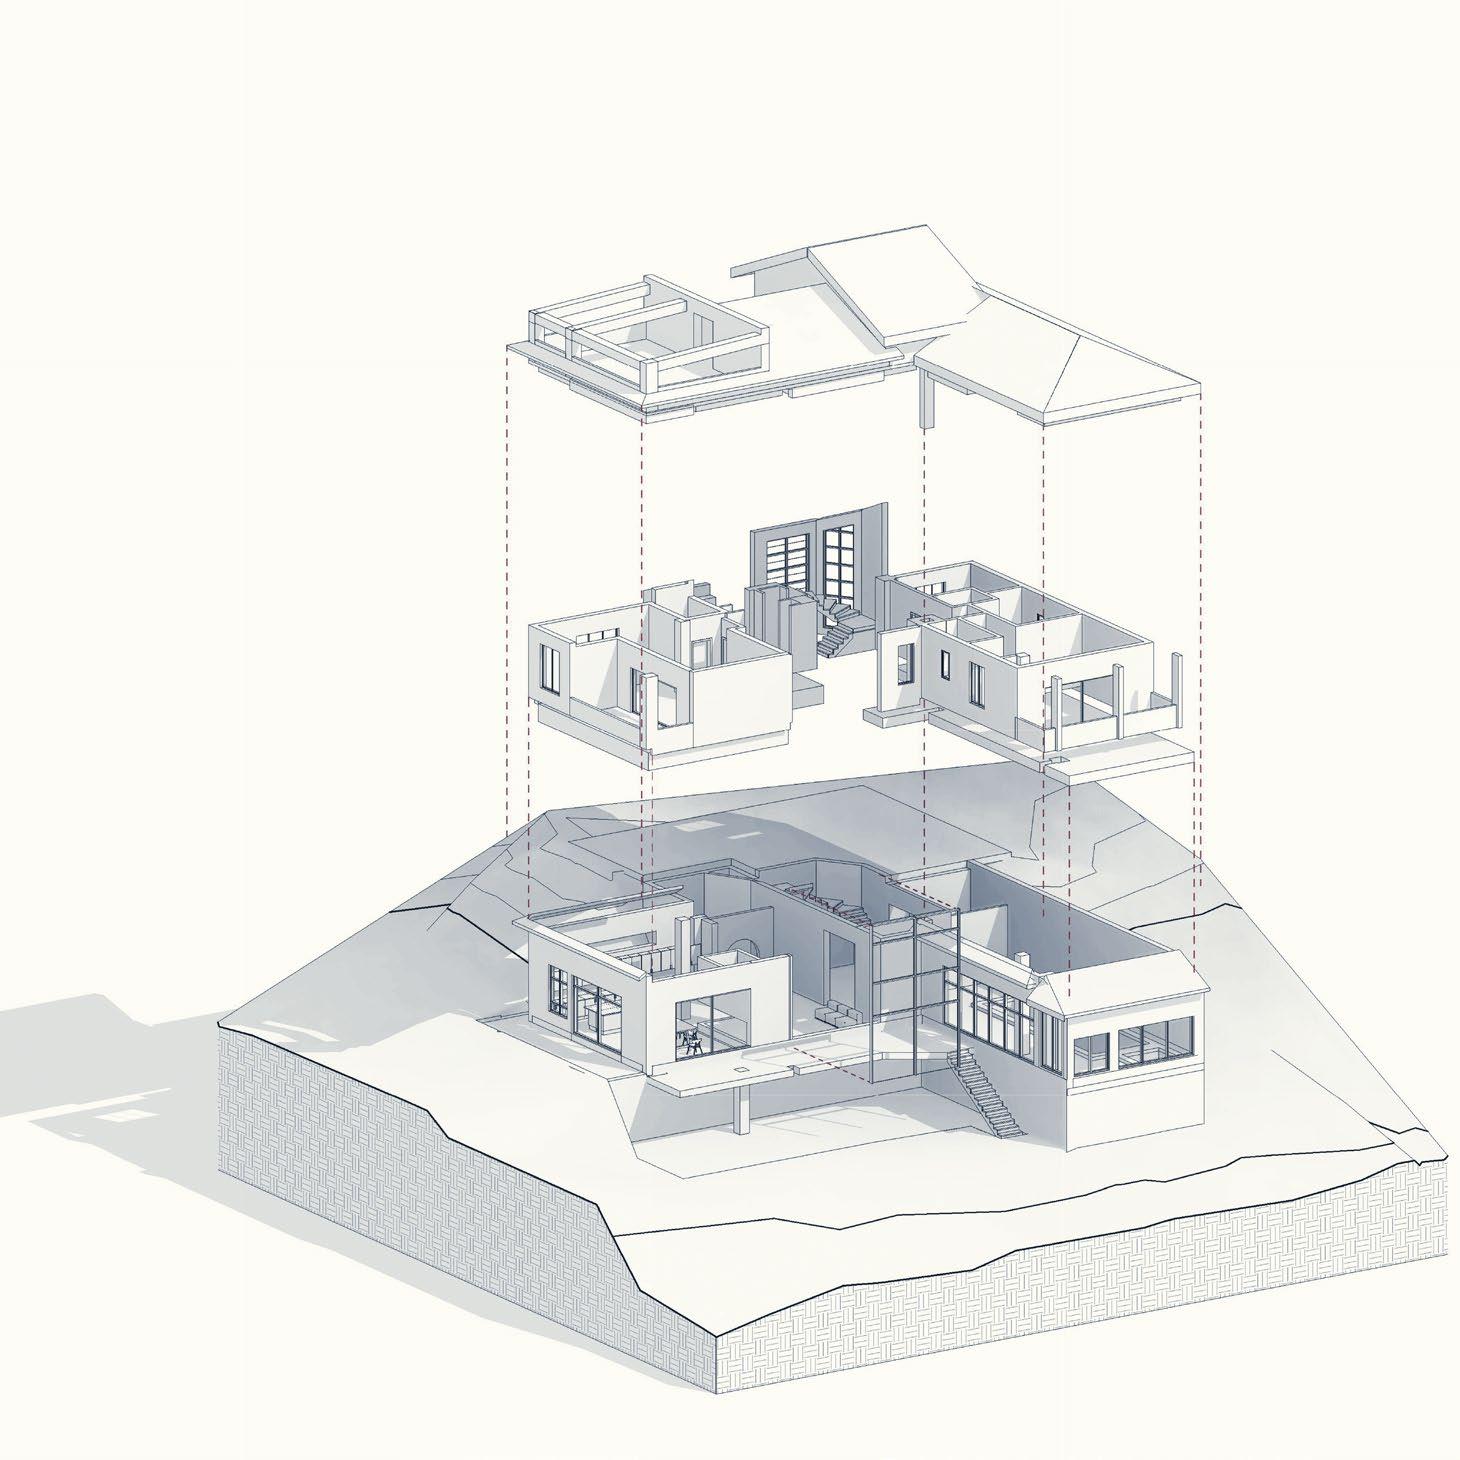
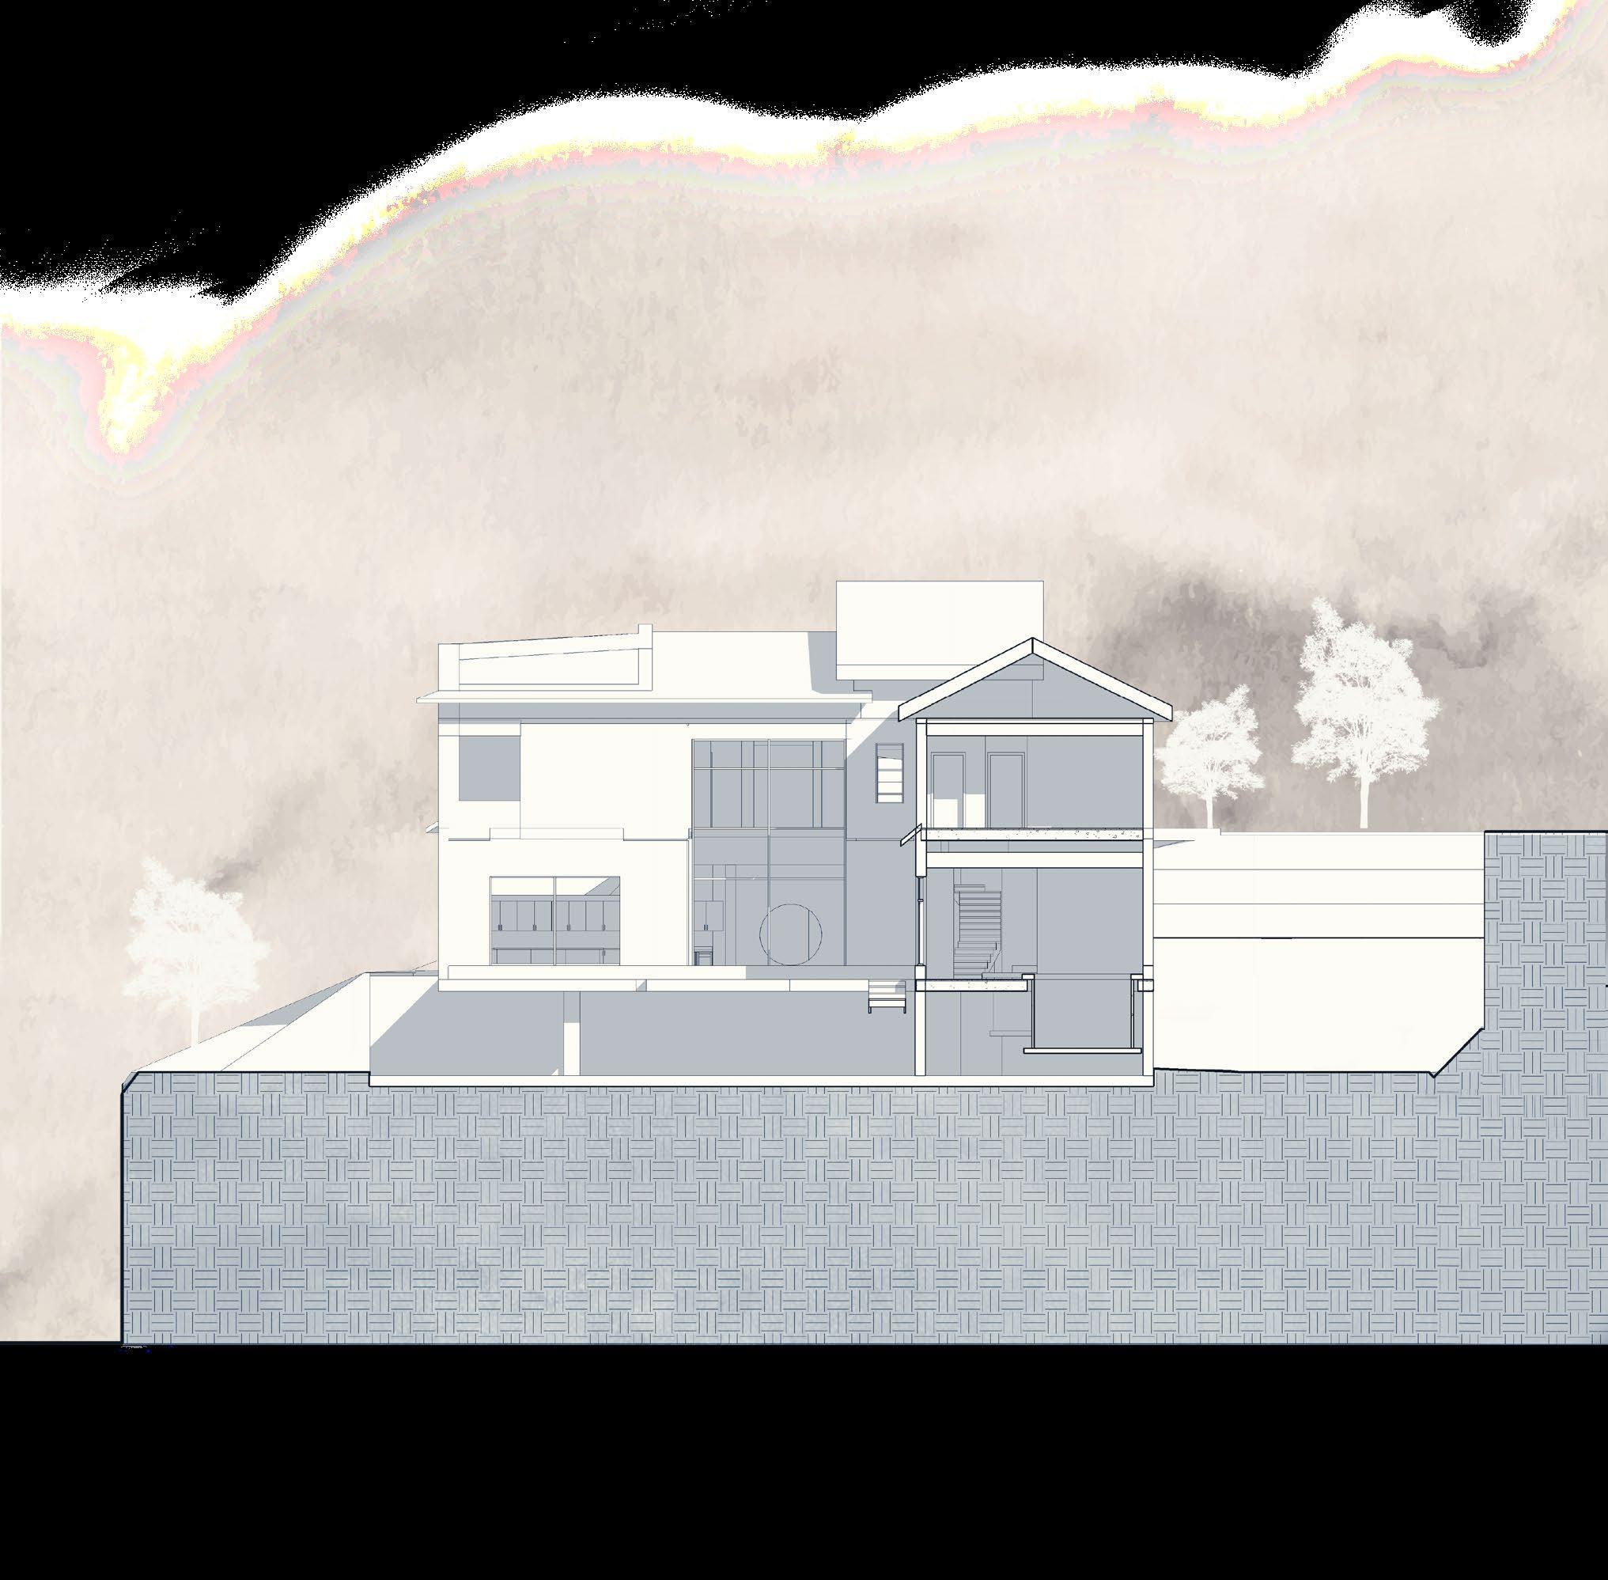
I was responsible for the initial concept design for the Kelardasht project. After visiting the site and comparing satellite maps with on-site measurements and terrain analysis, I collaborated with the engineering team to prepare the site plan with elevation codes. Considering the client’s requirements, I worked with lead designer Mr. Foad Fatemi to develop the initial phase design. Upon approval of the concept, was tasked with preparing the CAD construction drawings for the contractor.
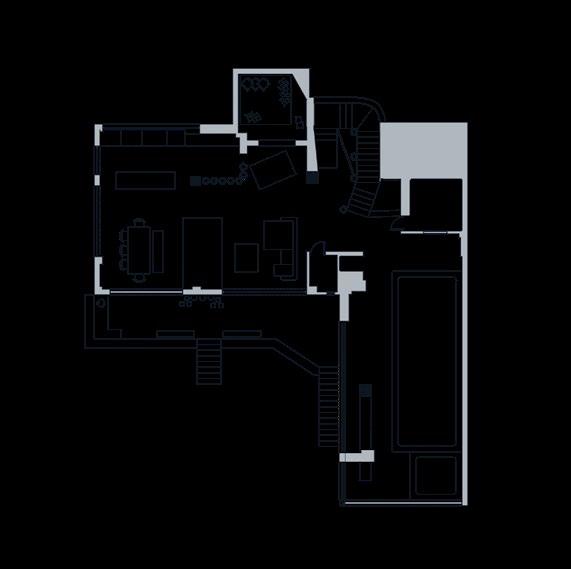
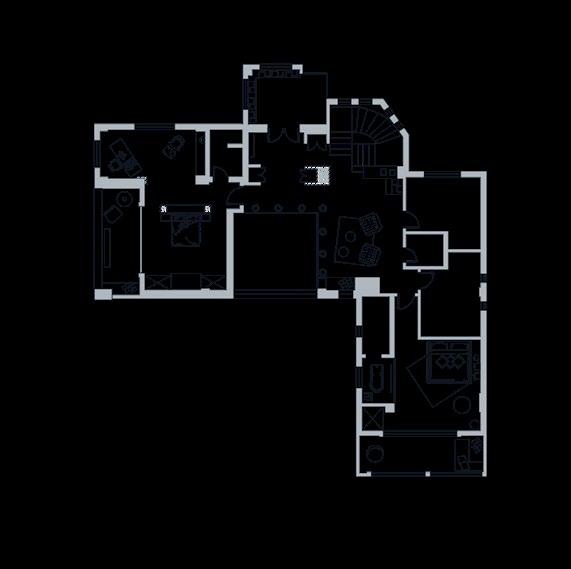
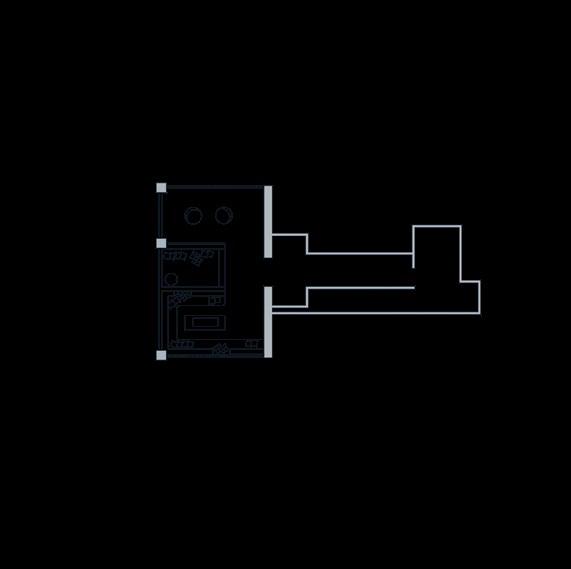
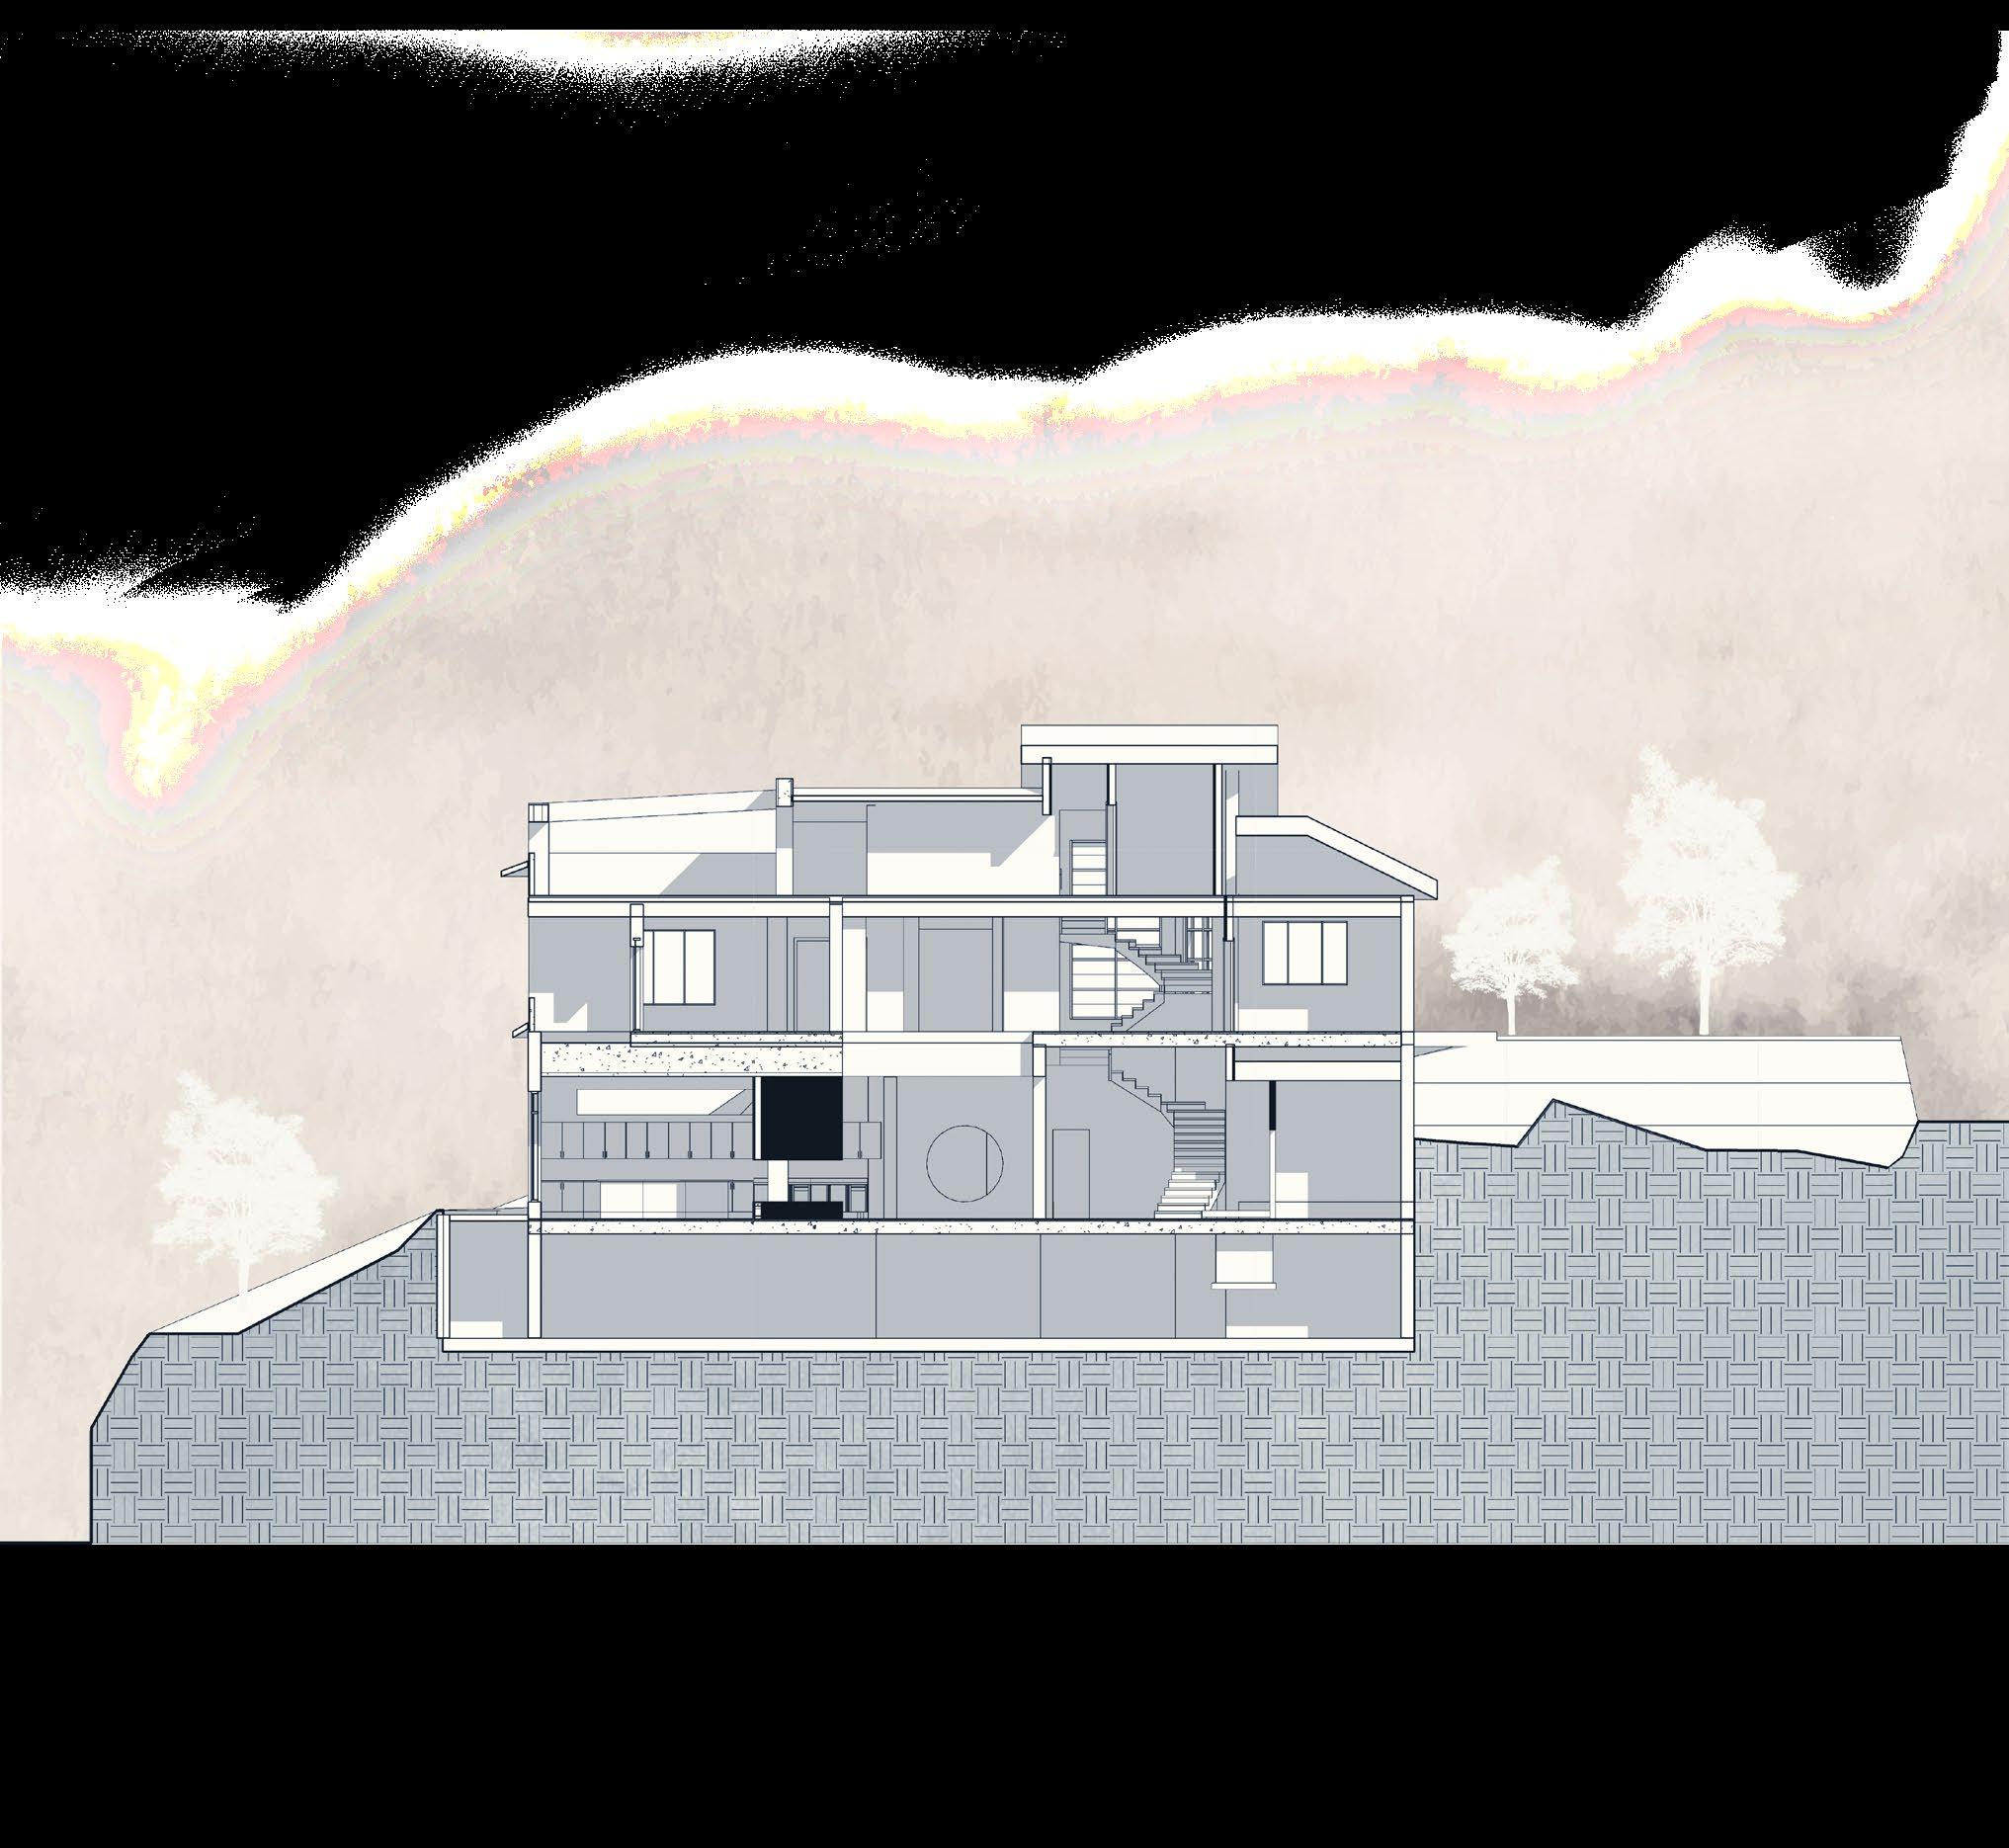
The site is located on a steep slope at the foothills of a mountain, with access from a road situated above the site. This challenging terrain required careful planning. We integrated the building with the natural slope, minimizing extensive excavation and preserving the natural landscape. To address the steep terrain, the main volume of the building was separated into different levels. The entrance and parking were designed to be accessible from the second level, utilizing the natural slope for easier access. This approach ensured a smooth flow of traffic and convenient parking, making the building more functional and accessible.
Given the local climate, the building features large openings and ample outdoor spaces to enhance the living experience and ensure proper ventilation. Emphasizing these elements created a seamless indoor-outdoor connection, making the most of the scenic views and pleasant weather.
This approach ensures that the design is both functional and aesthetically pleasing, while meeting the client’s needs and respecting the natural environment.
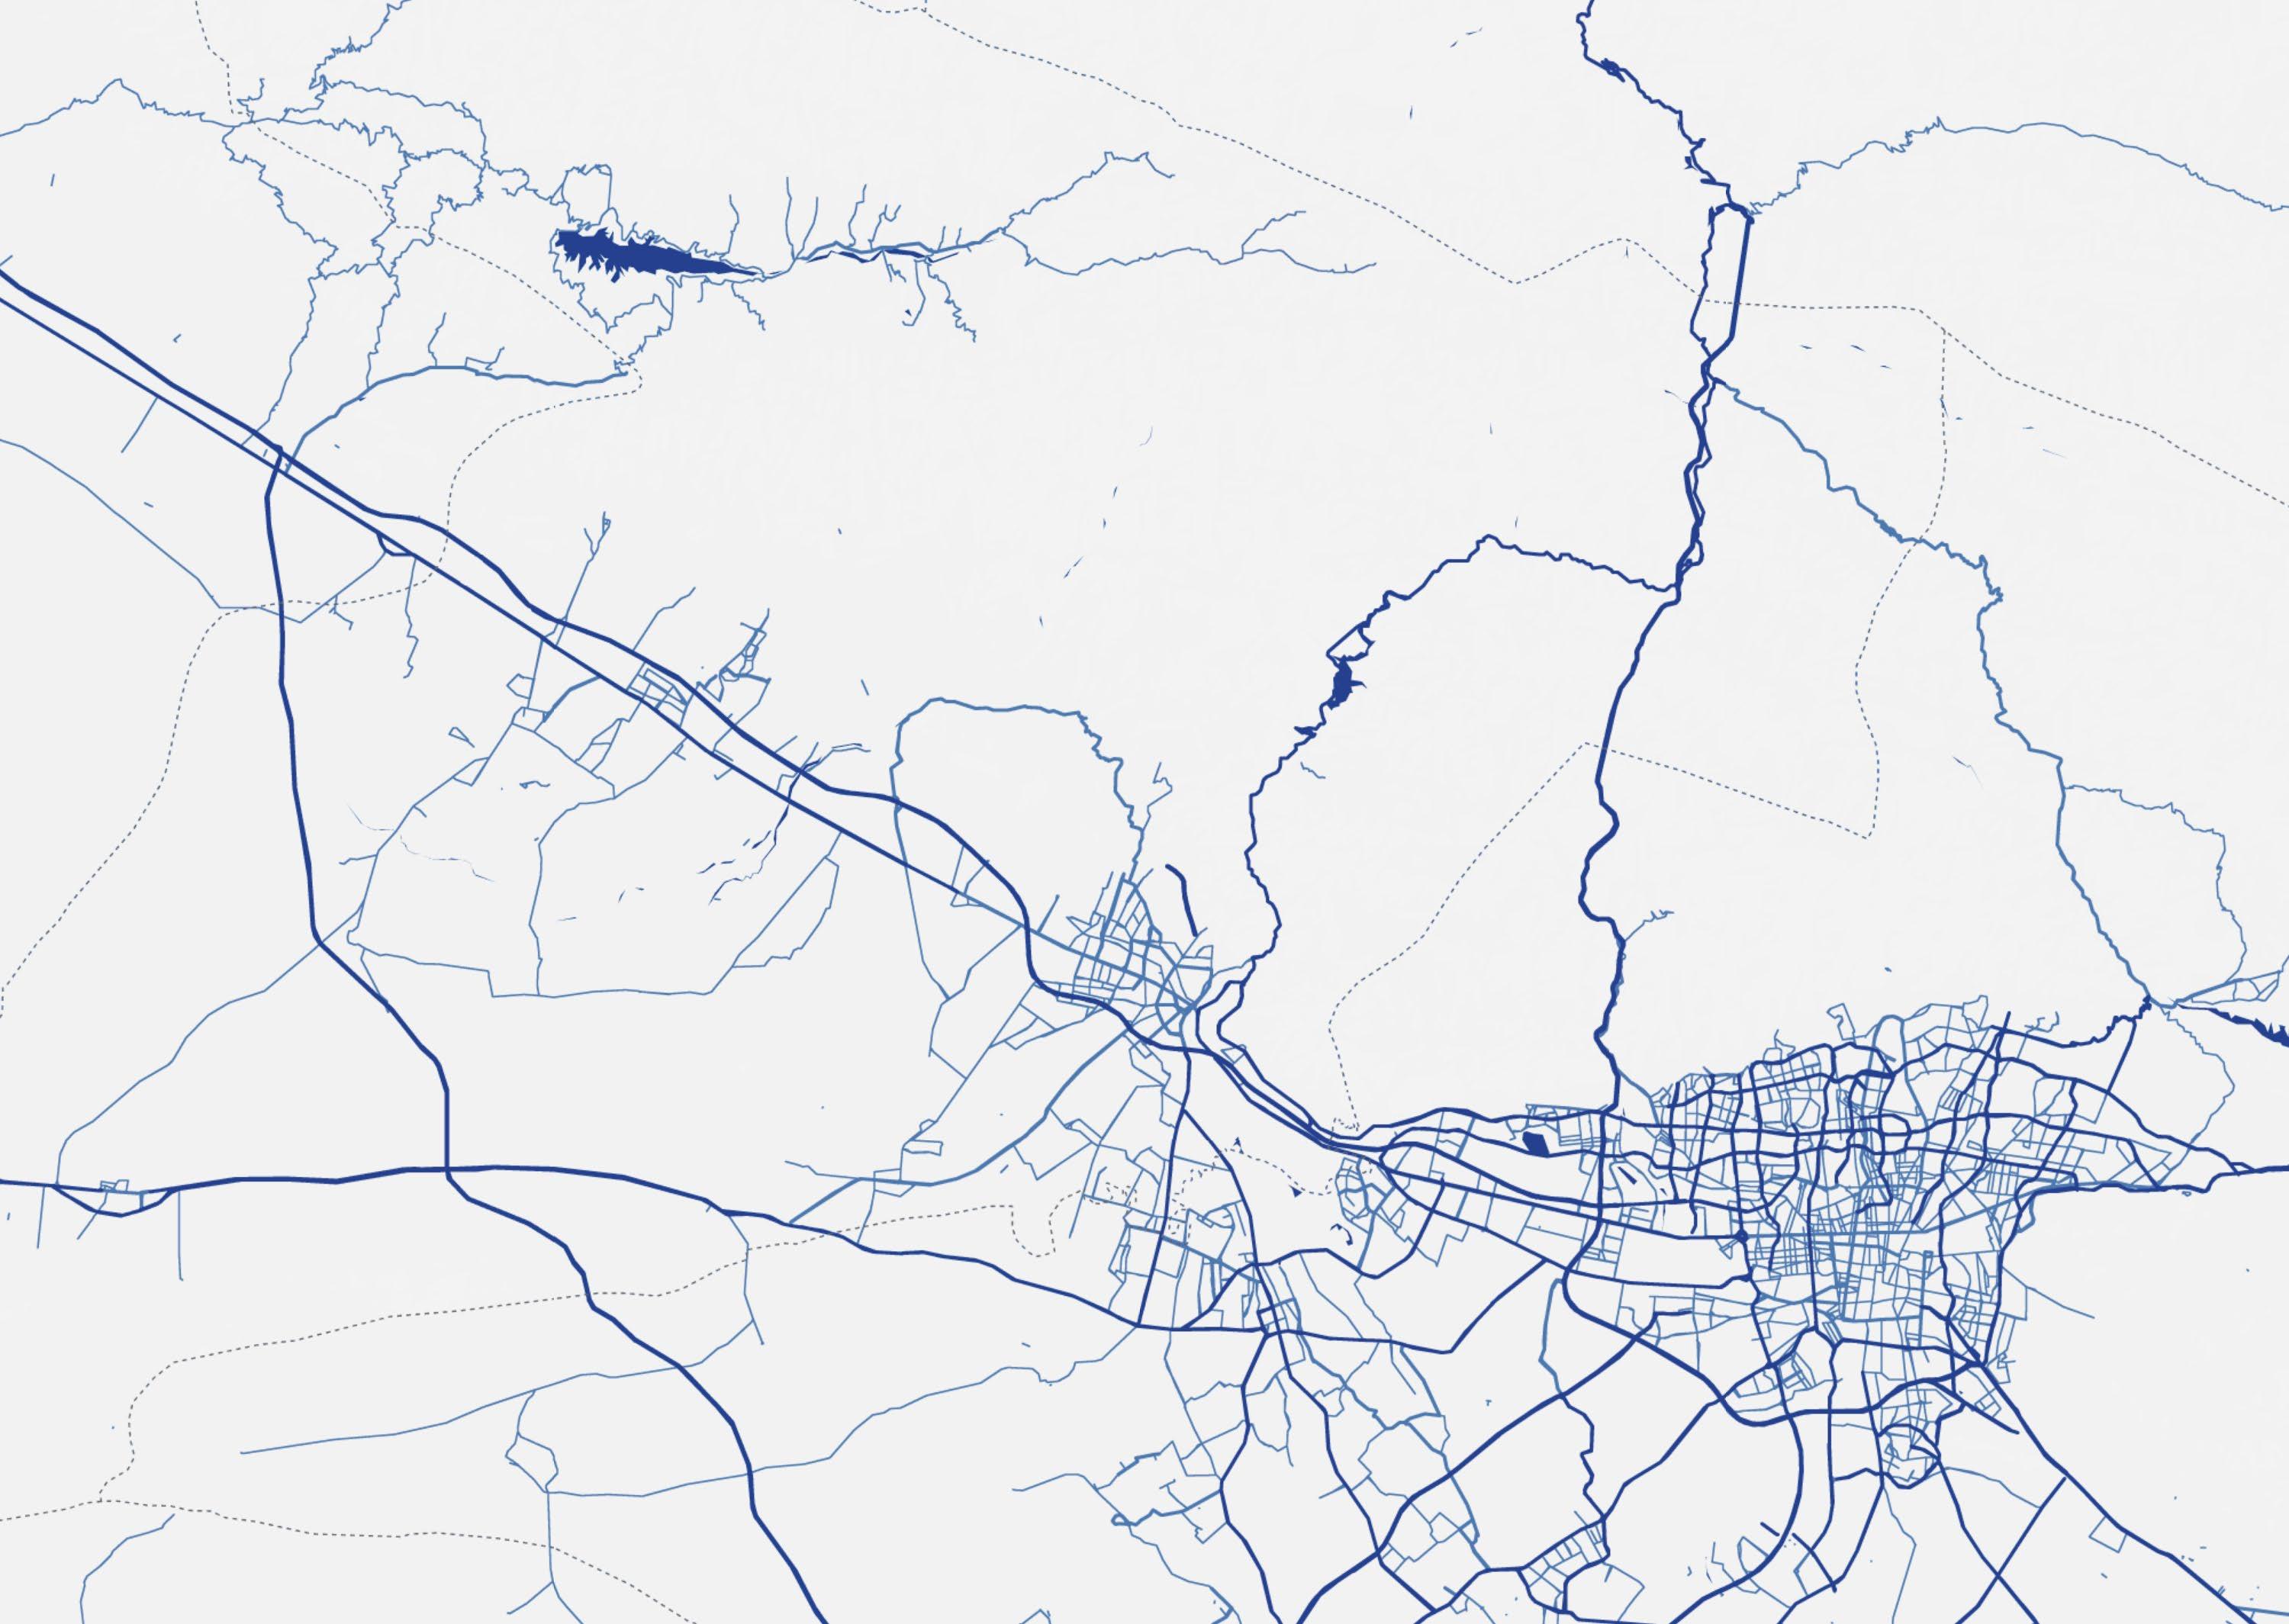
Kelardasht
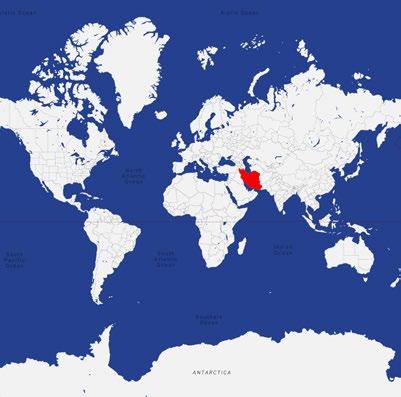
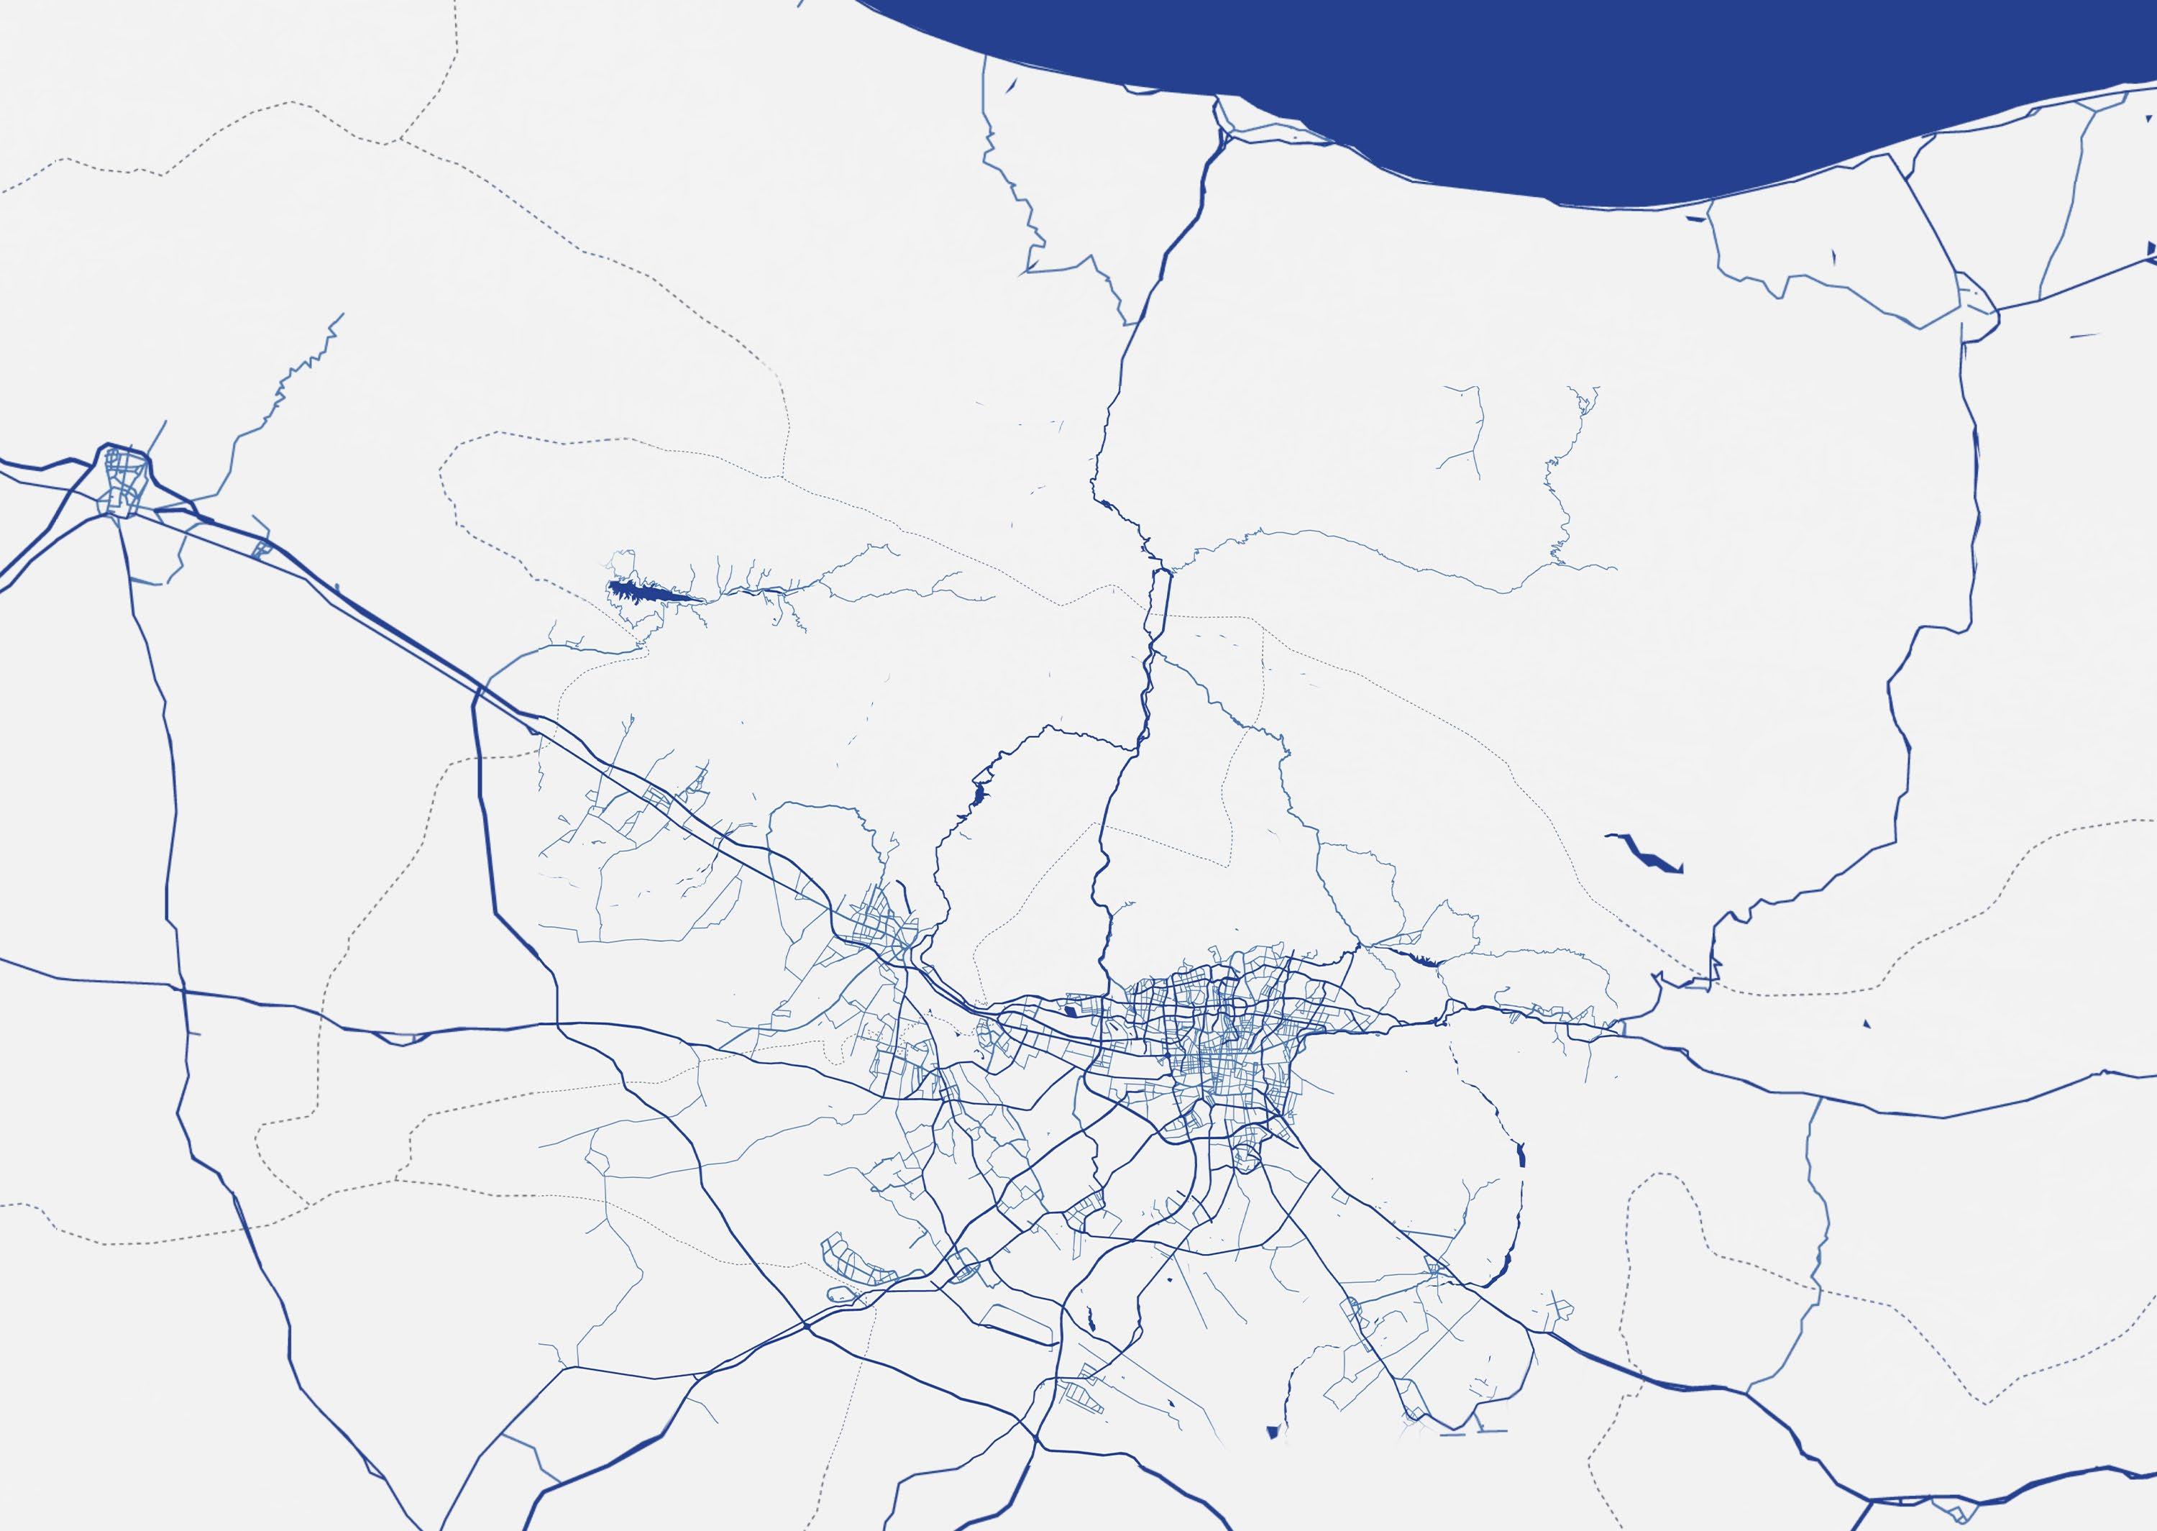
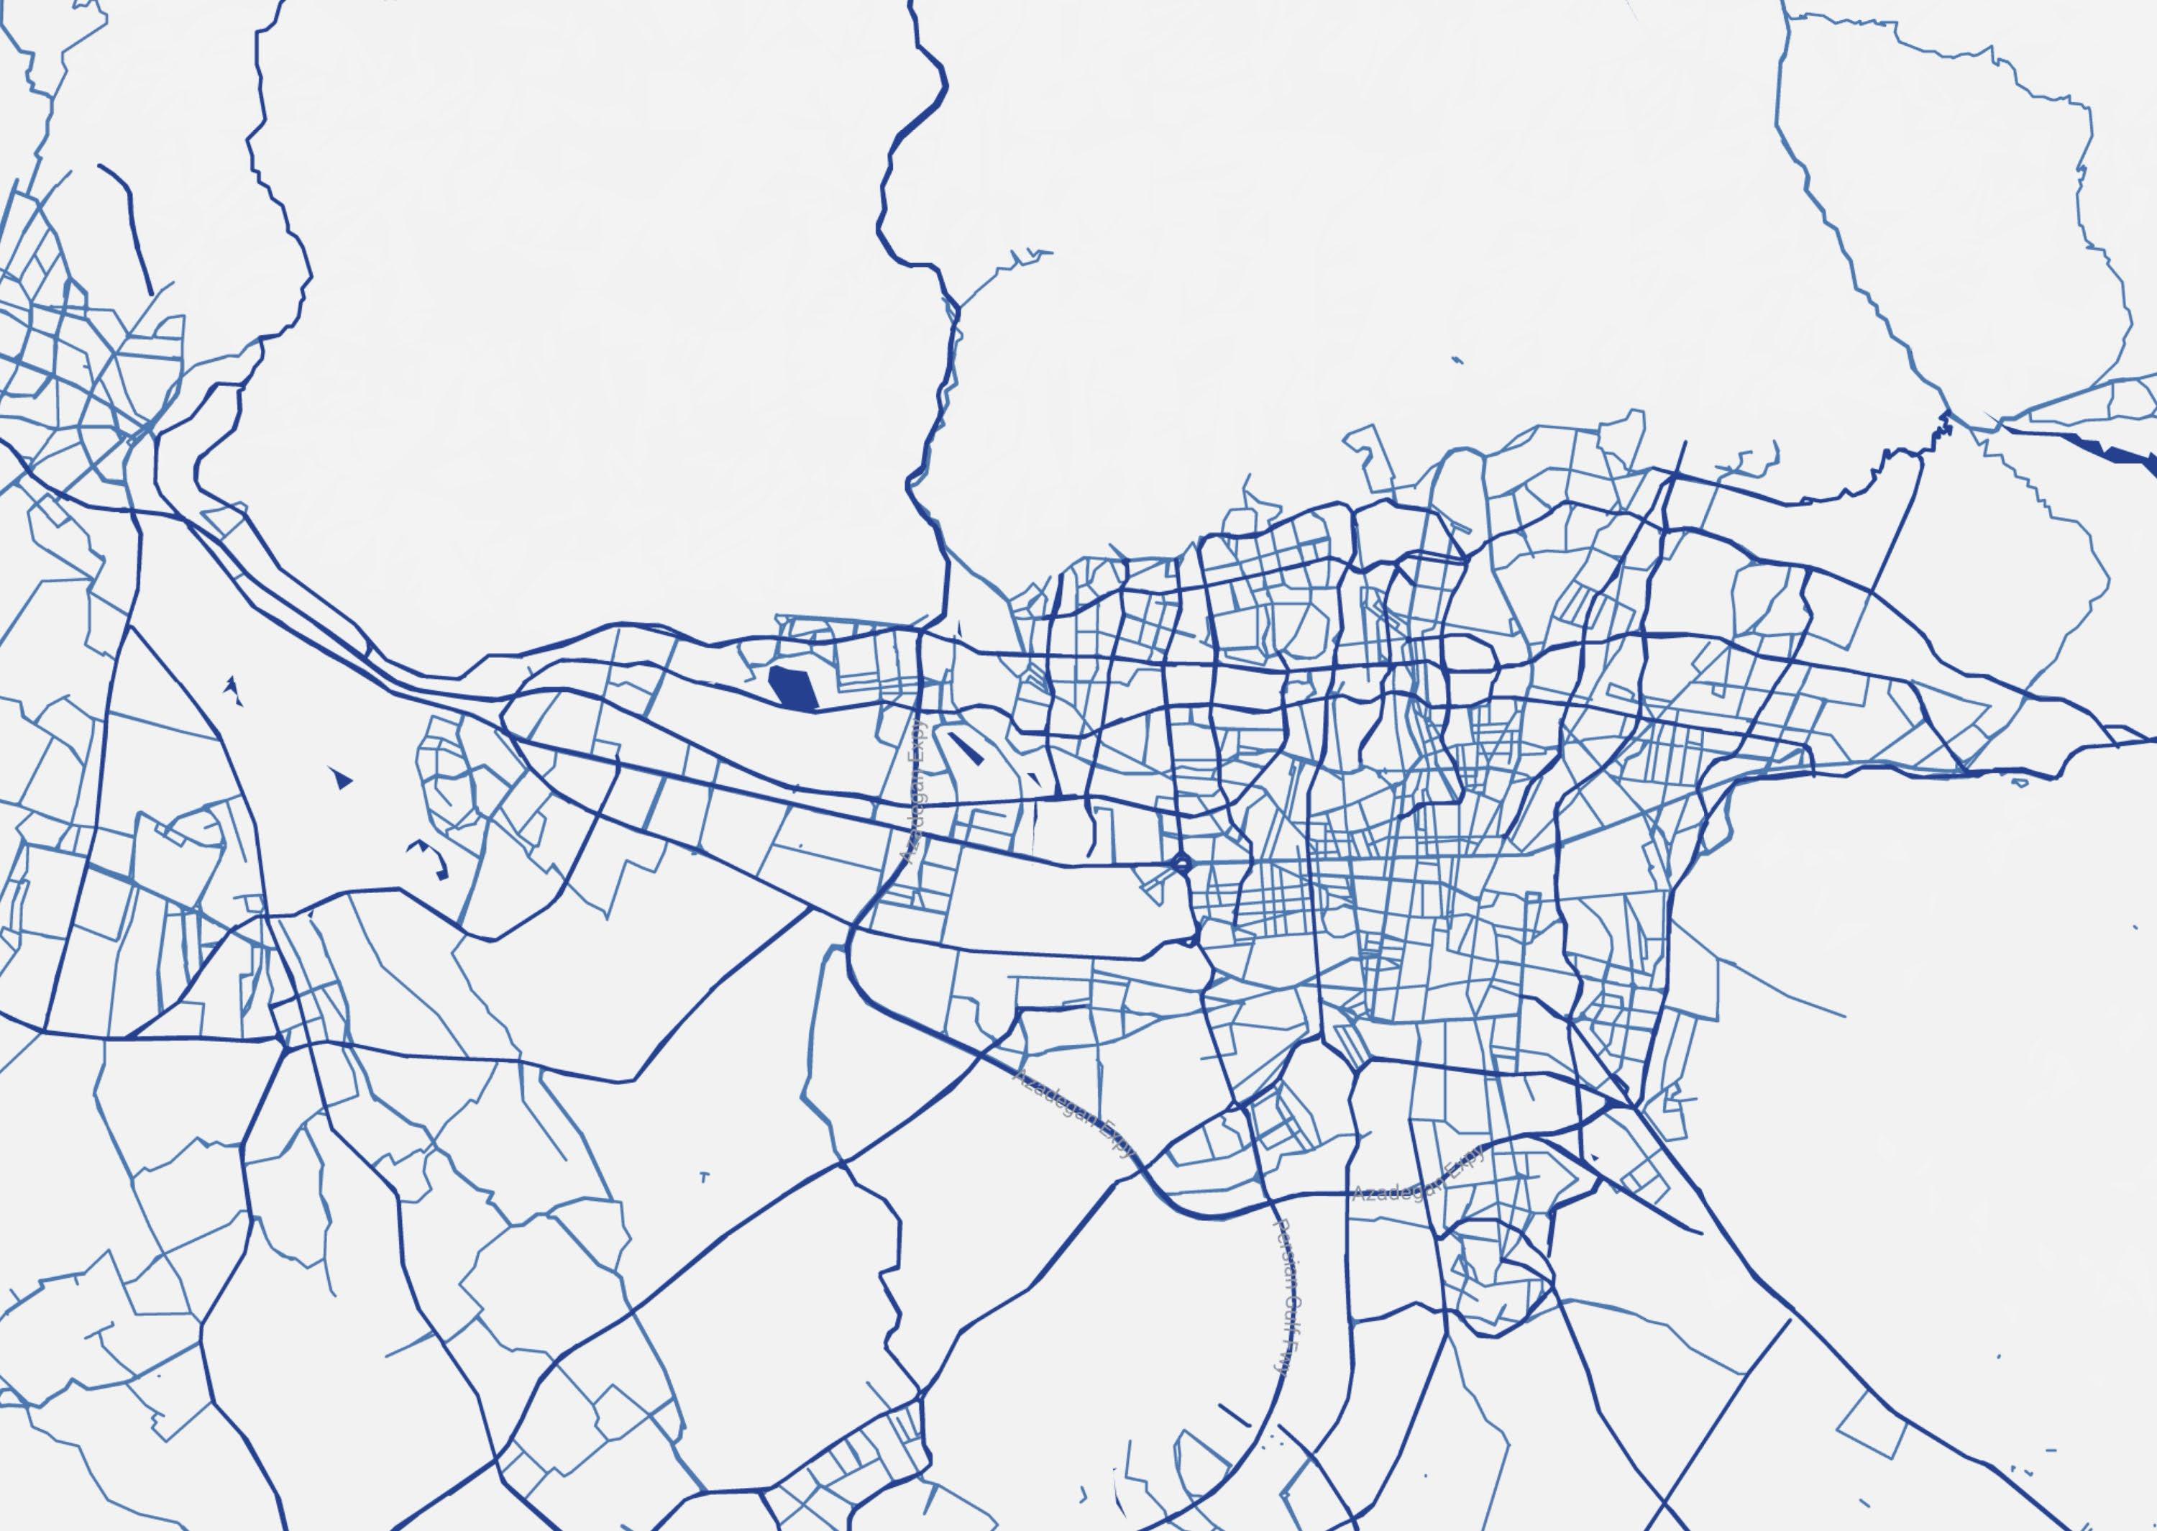
TEHRAN
KARAJ
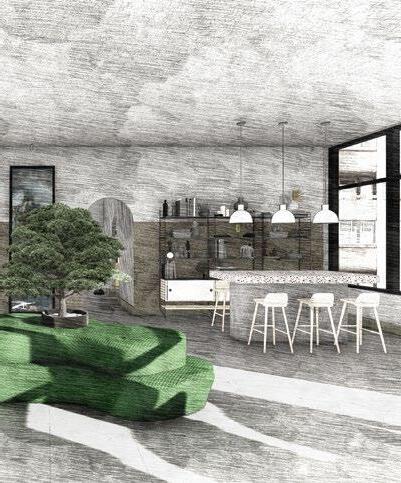
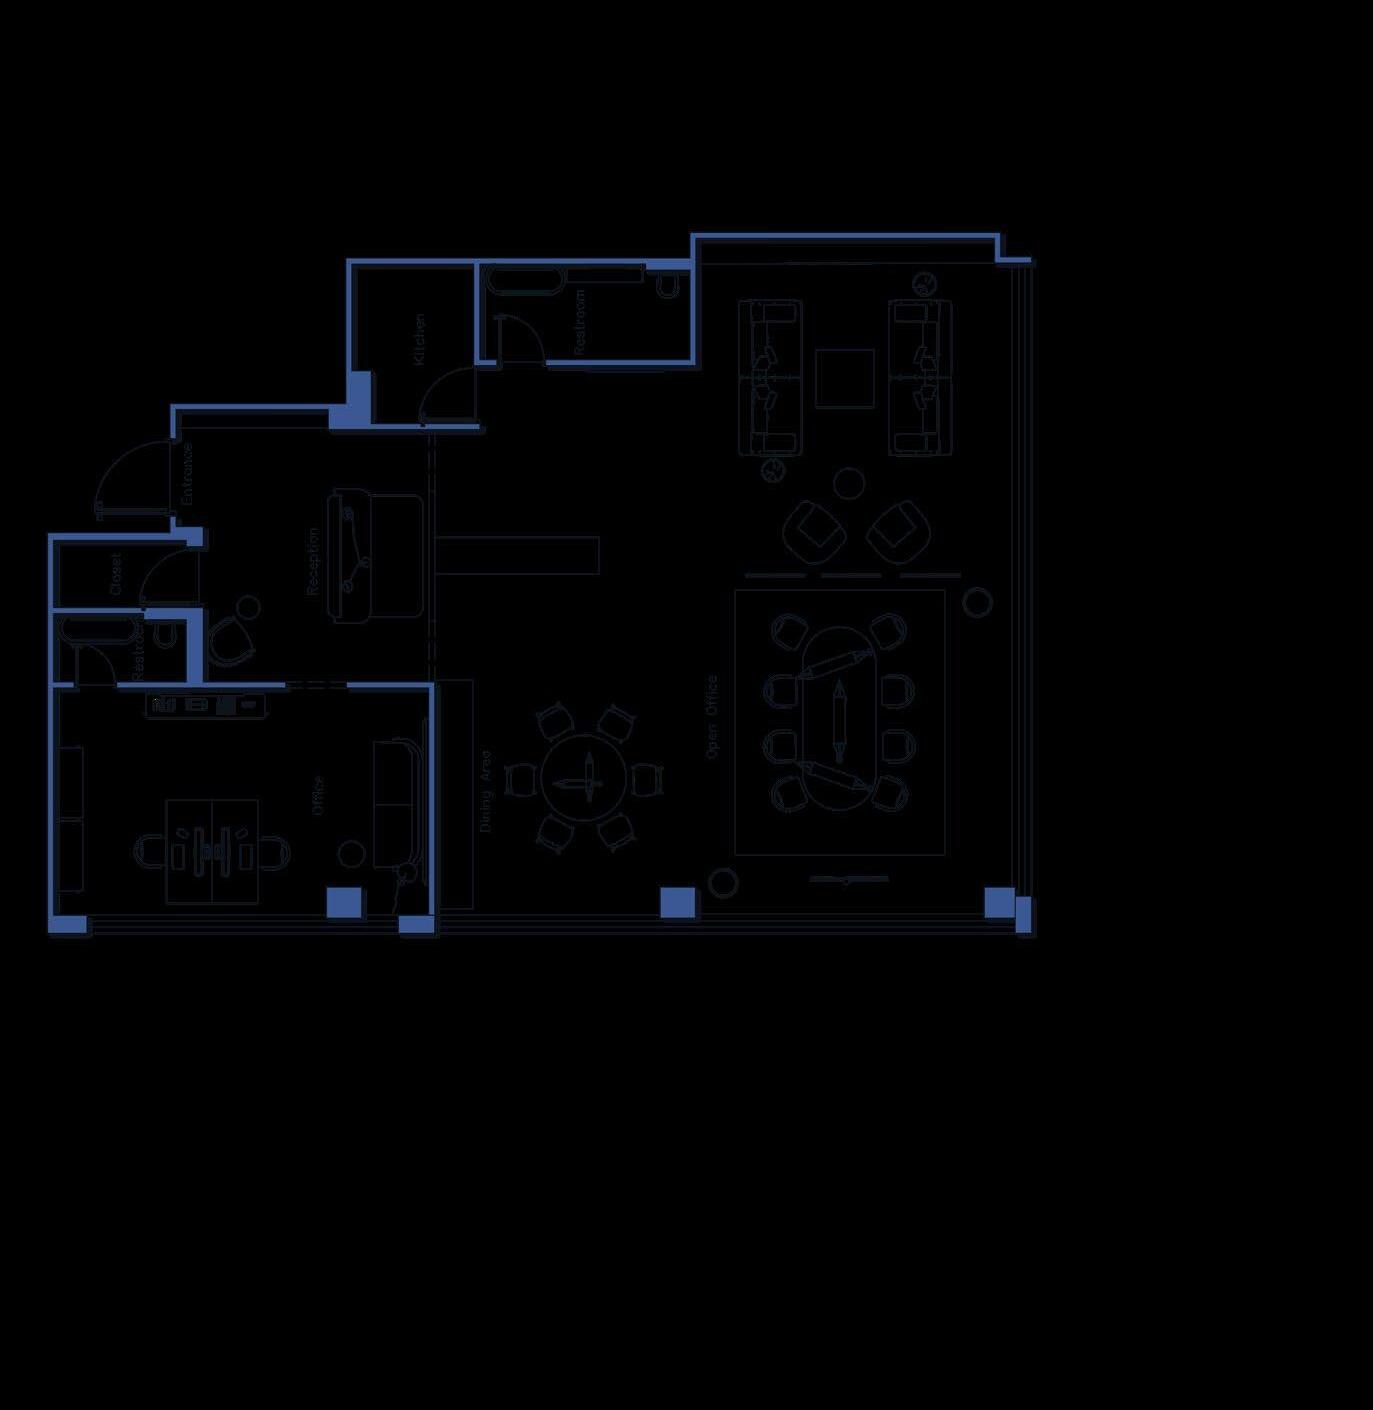
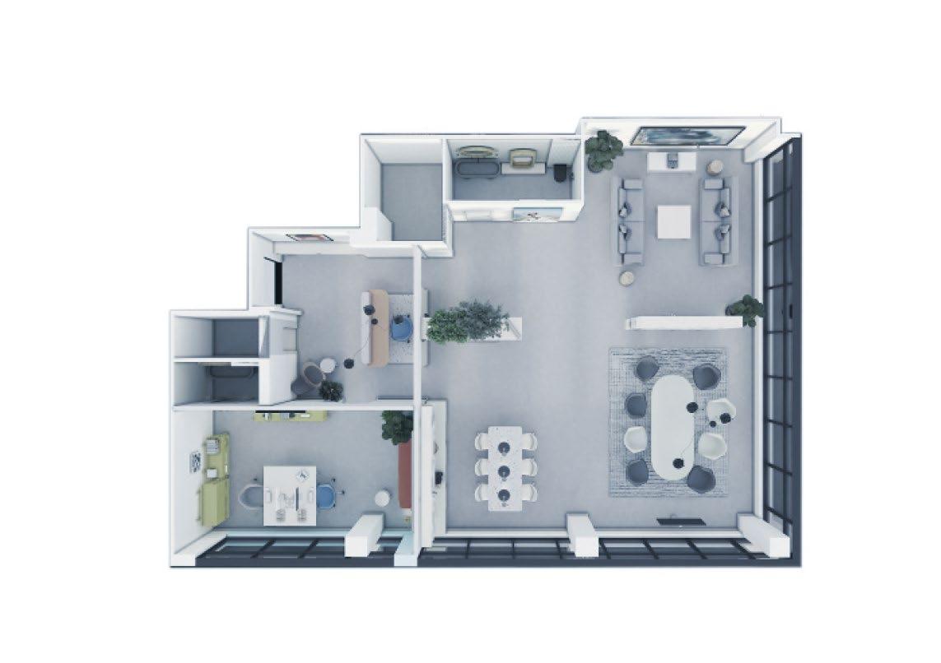
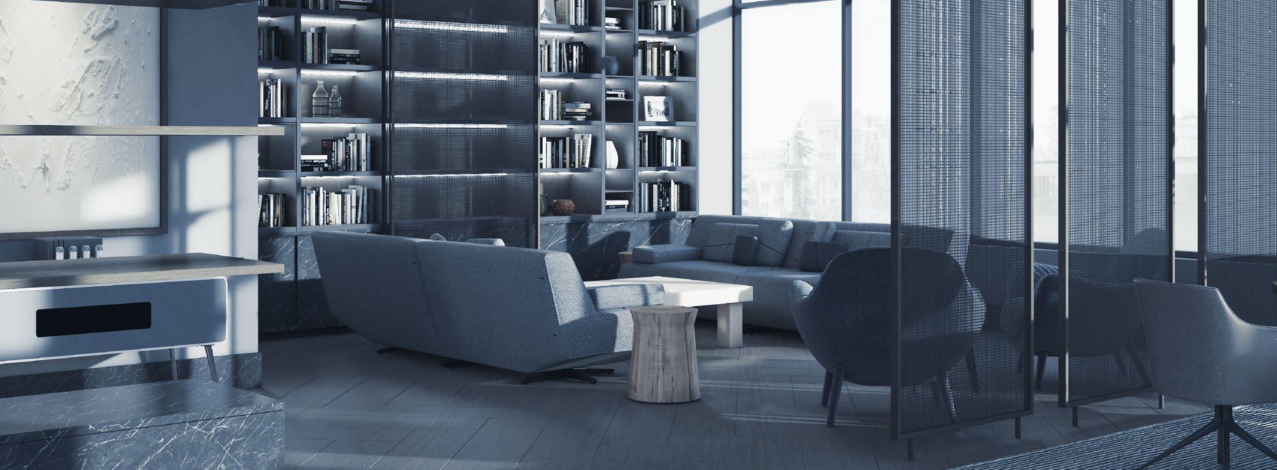
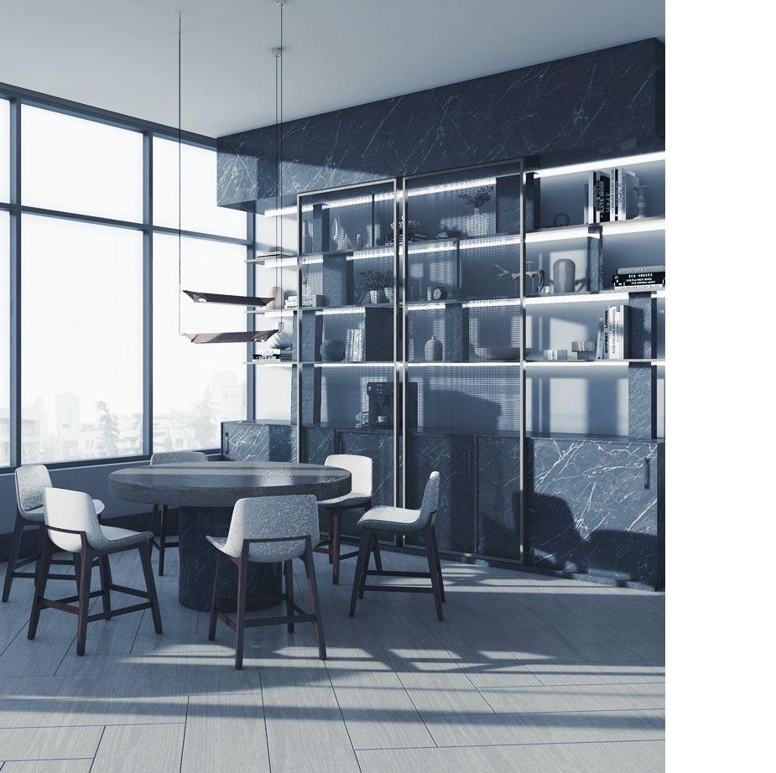
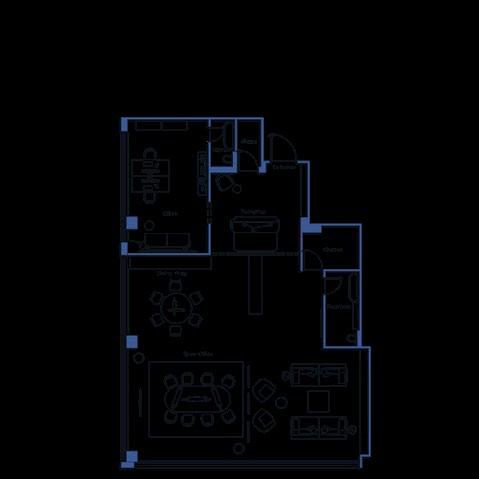
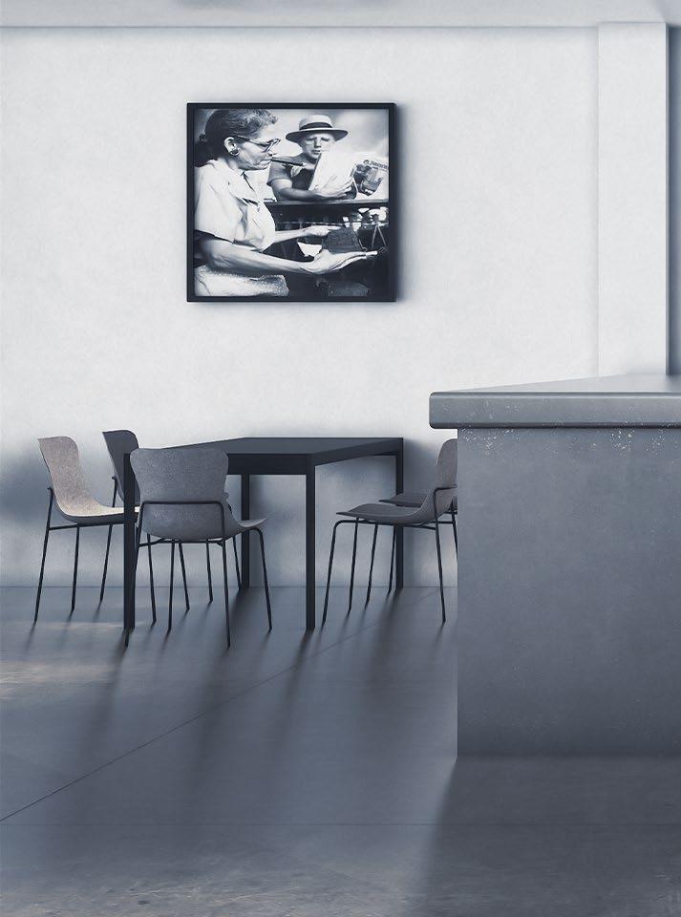
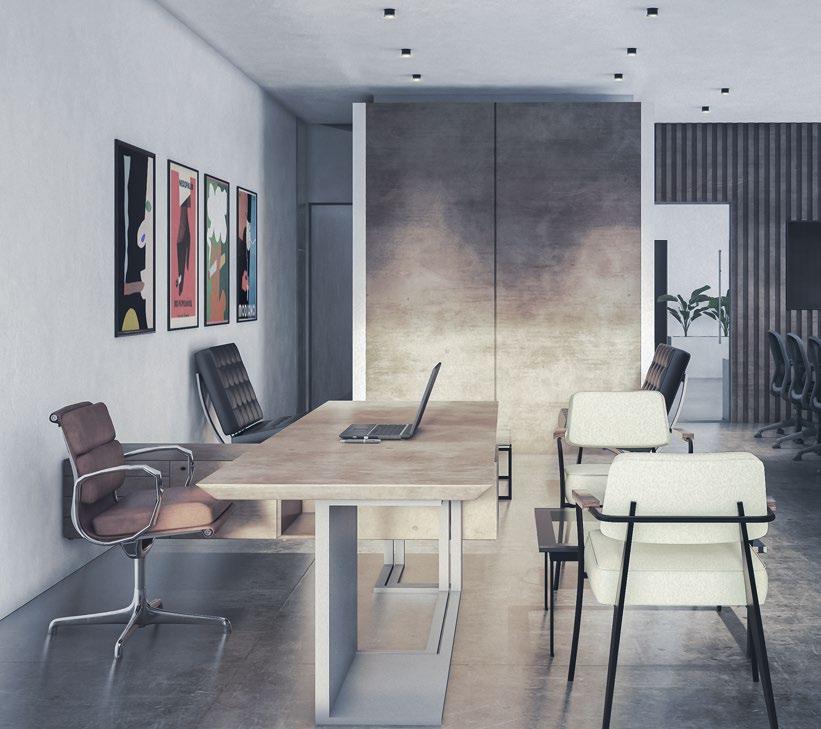
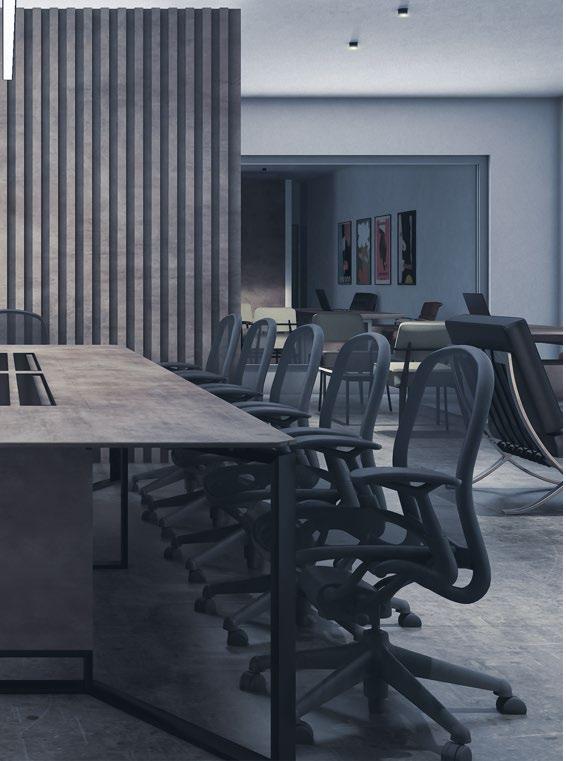
In the era of pandemics, when a minuscule virus can modify every tiny bit of any person’s life on planet earth for years, we should truly cherish gathering in a place for creation. Workspaces are no longer merely places where one sits at one’s desk and soullessly carries on the routines to finish the day, but more of a bubble where we can benefit from togetherness, to glow in the good vibe, and practice the team work. However as we have experienced the comfort of working in pajamas and slippers, corporate atmosphere is easing off and comfort is stepping up in features of workspace quality.
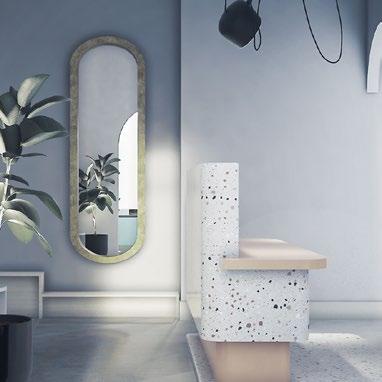
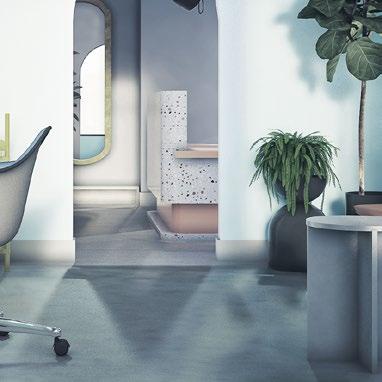
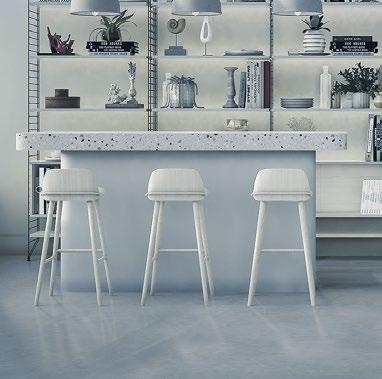
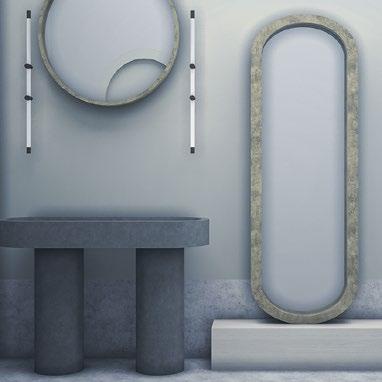
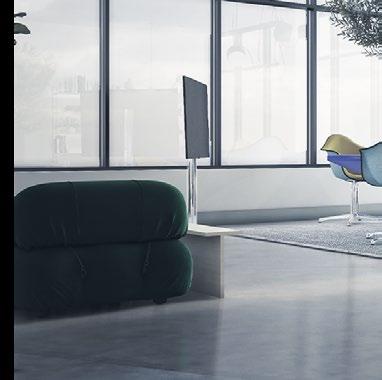
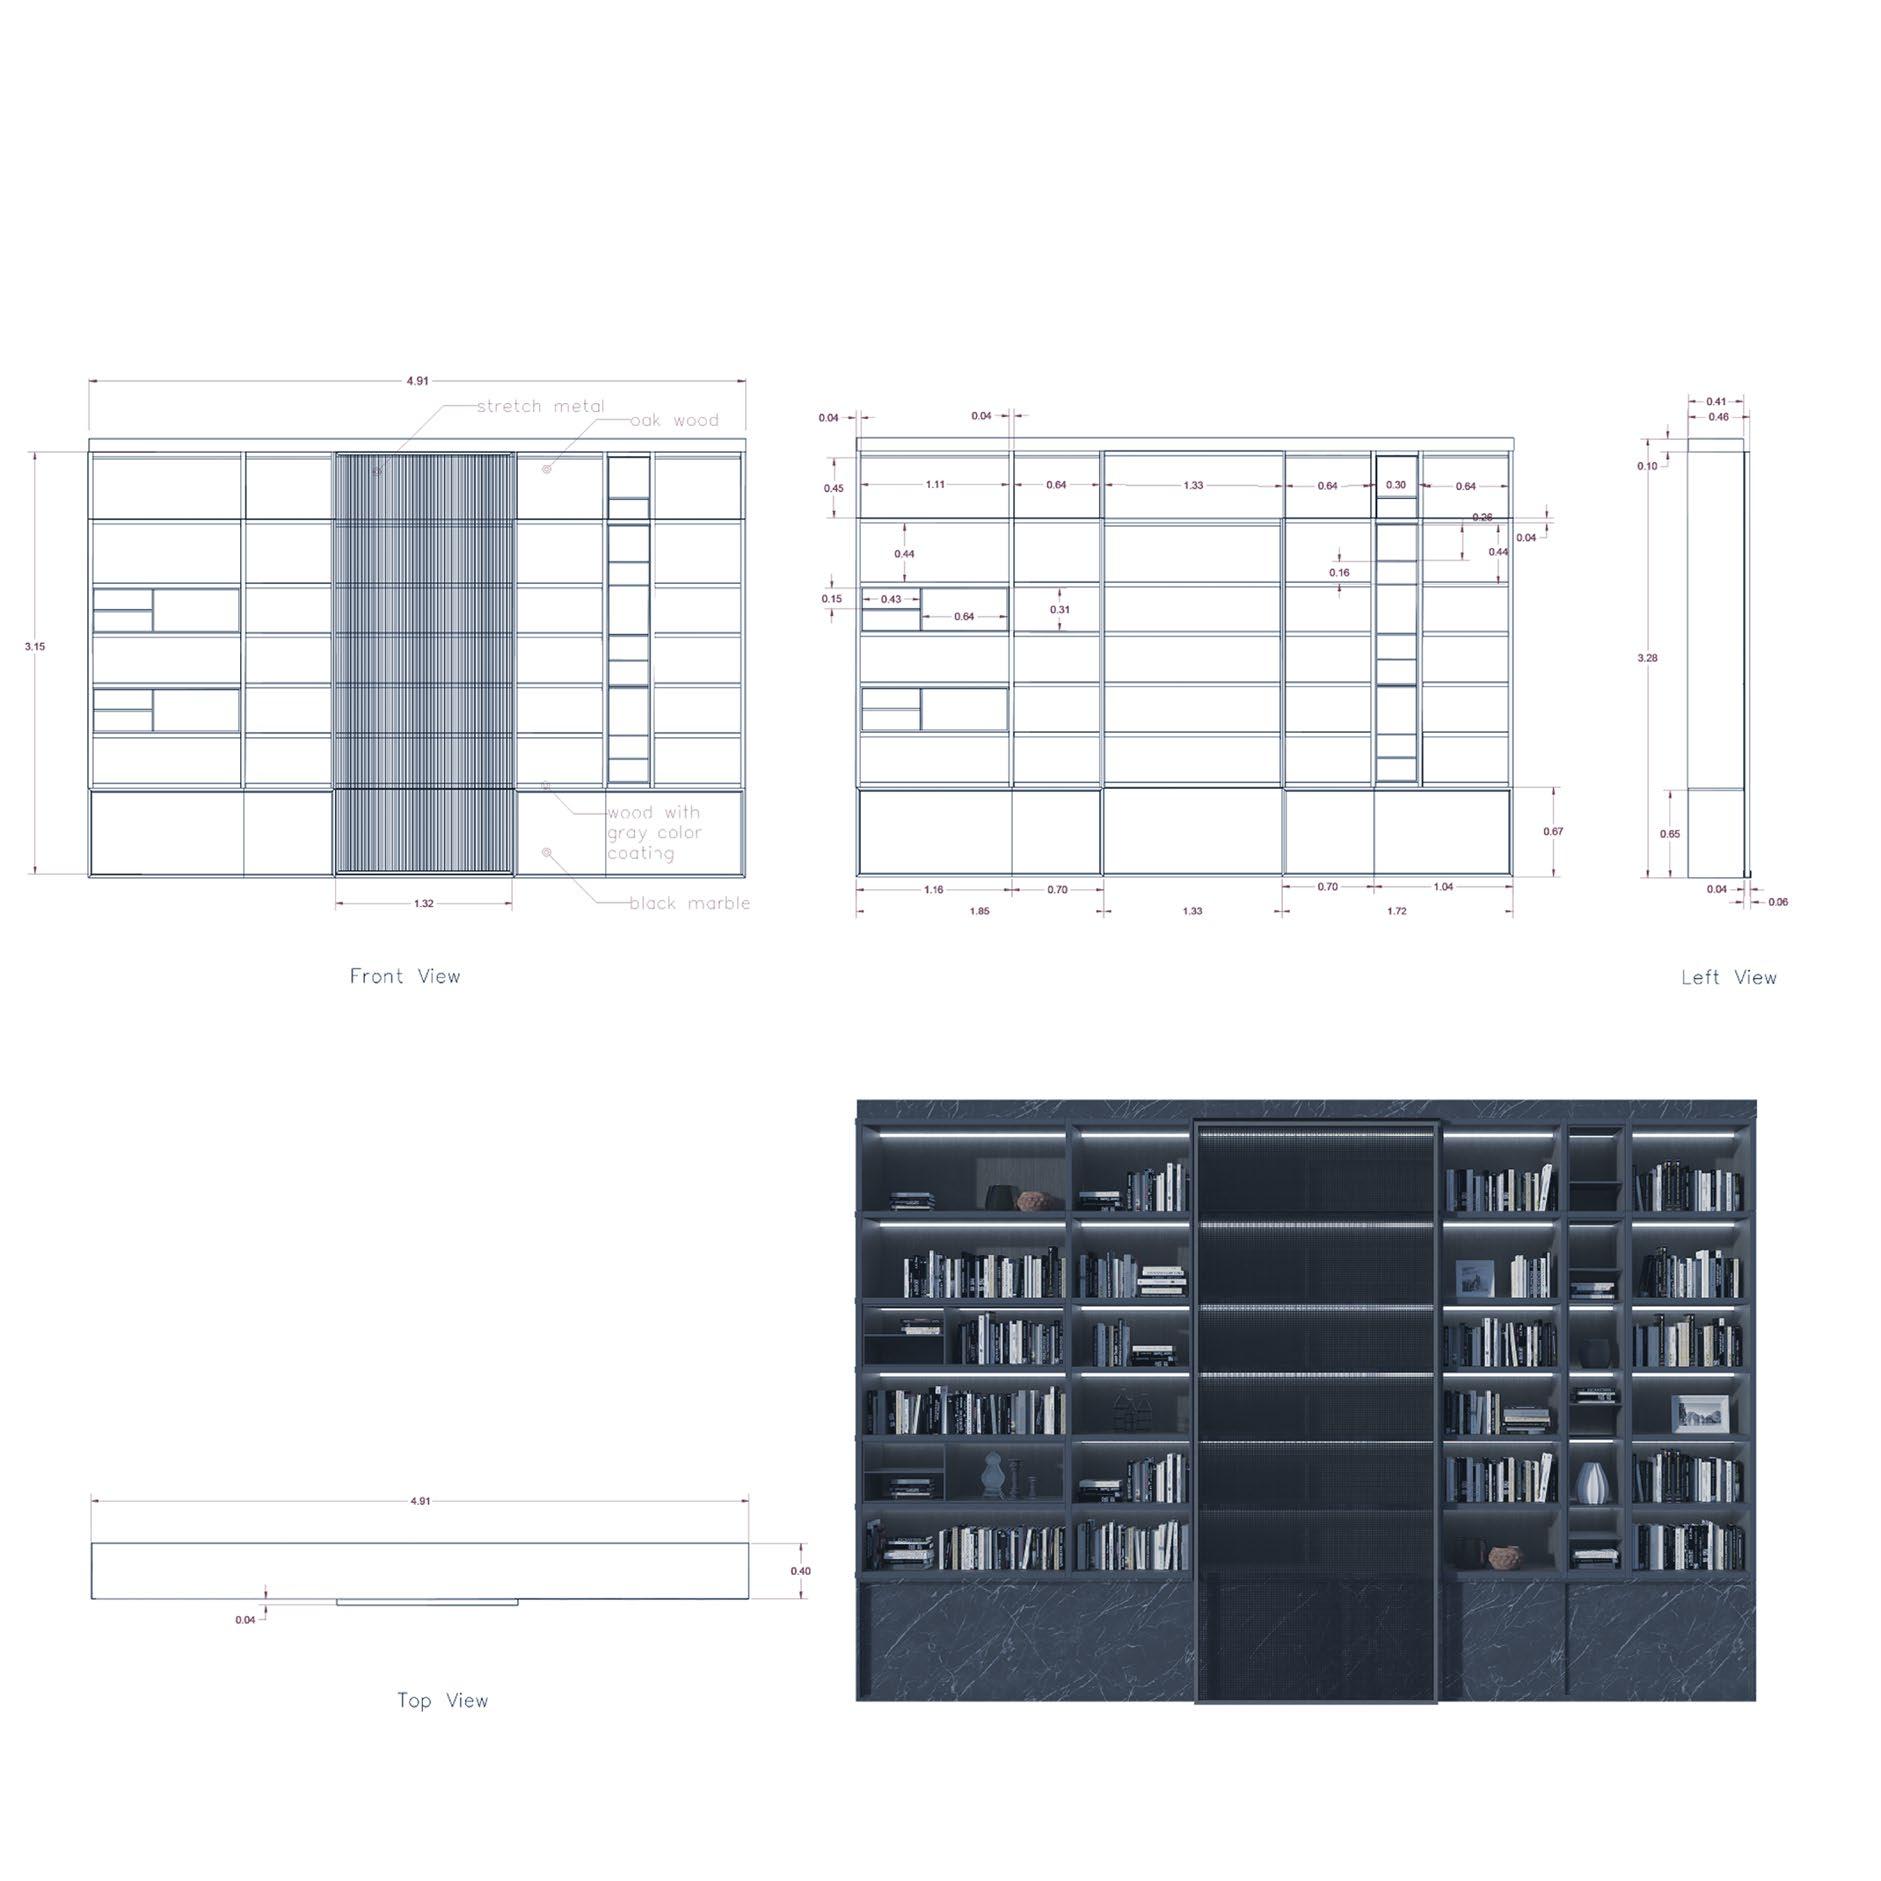
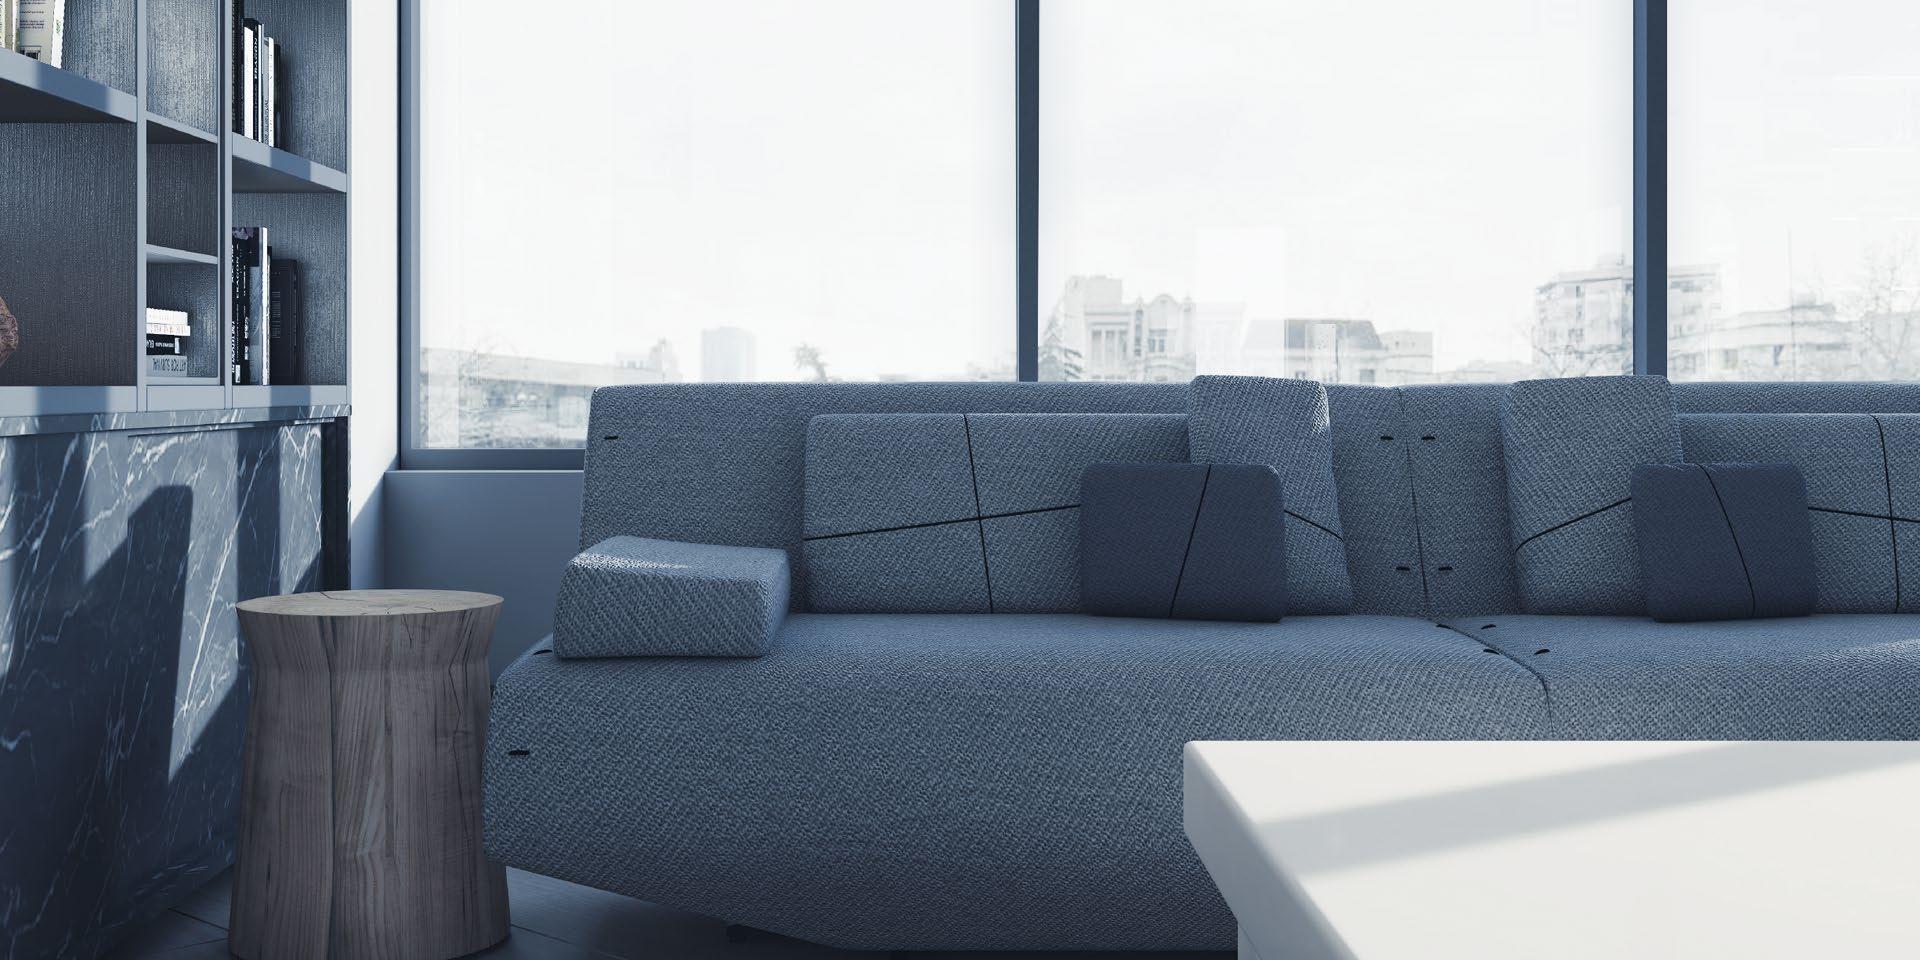
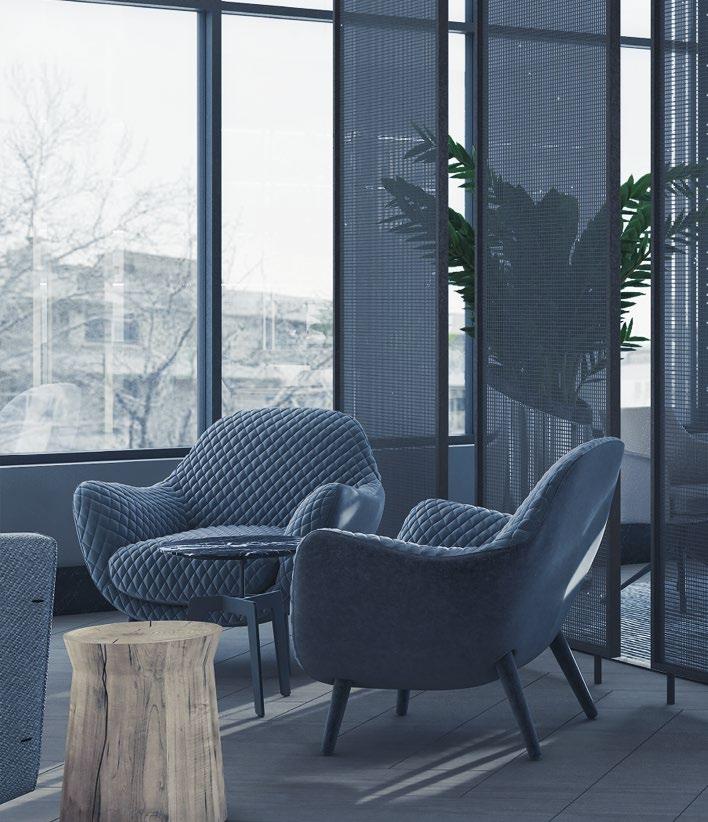
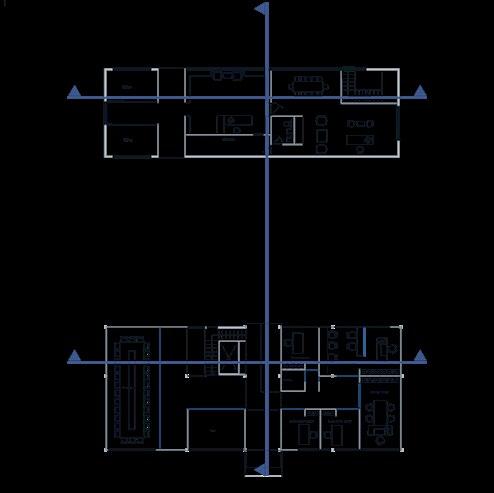
During the design of “PopCorn Head Quarter,” a modern approach was taken to create an office space where team members feel comfortable and happy to spend their time. The design reflects the company’s policies of respect and confidence for clients from diverse backgrounds. The color palette is minimalistic with eye-catching touches, and forms are simplified for sustainability. Custom-designed details are exclusive yet locally provided, and a high number of live plants maintain a sense of calm. The overall design creates a humble, respectful professional vibe for all community members.
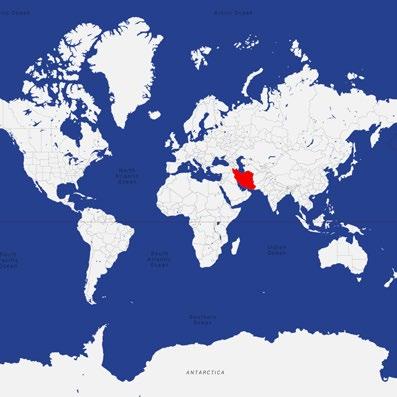
TEHRAN
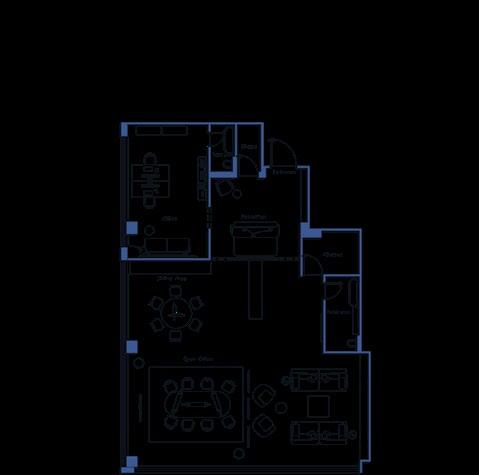
Floor Plan
ature the mother of all, has been the biggest inspiration for humankind to create and construct. It’s the major origin for ideas and resources to build and rebuild. Organic shapes and material are decorated in humble, yet precious details.
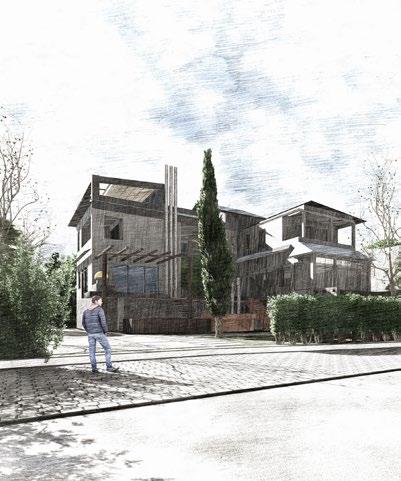
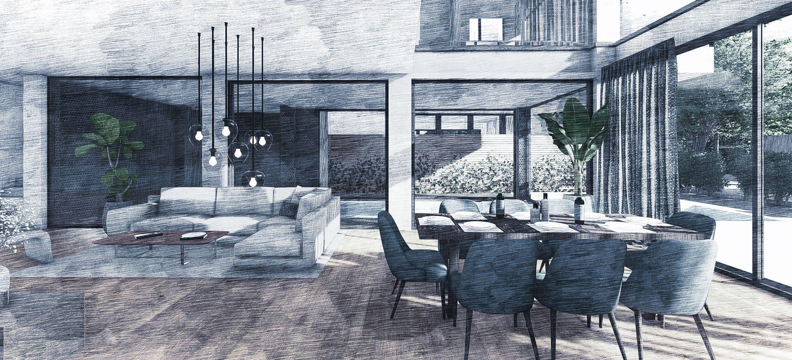
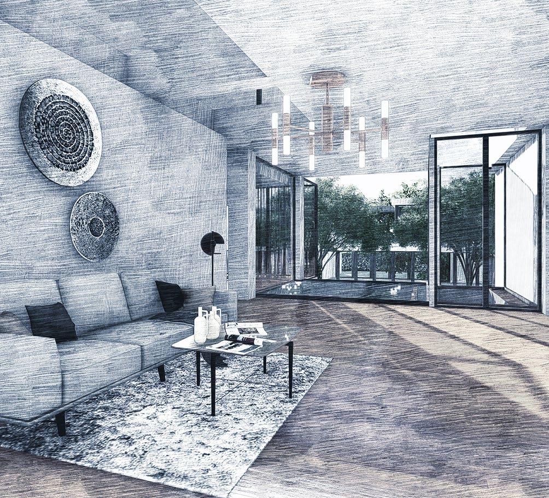
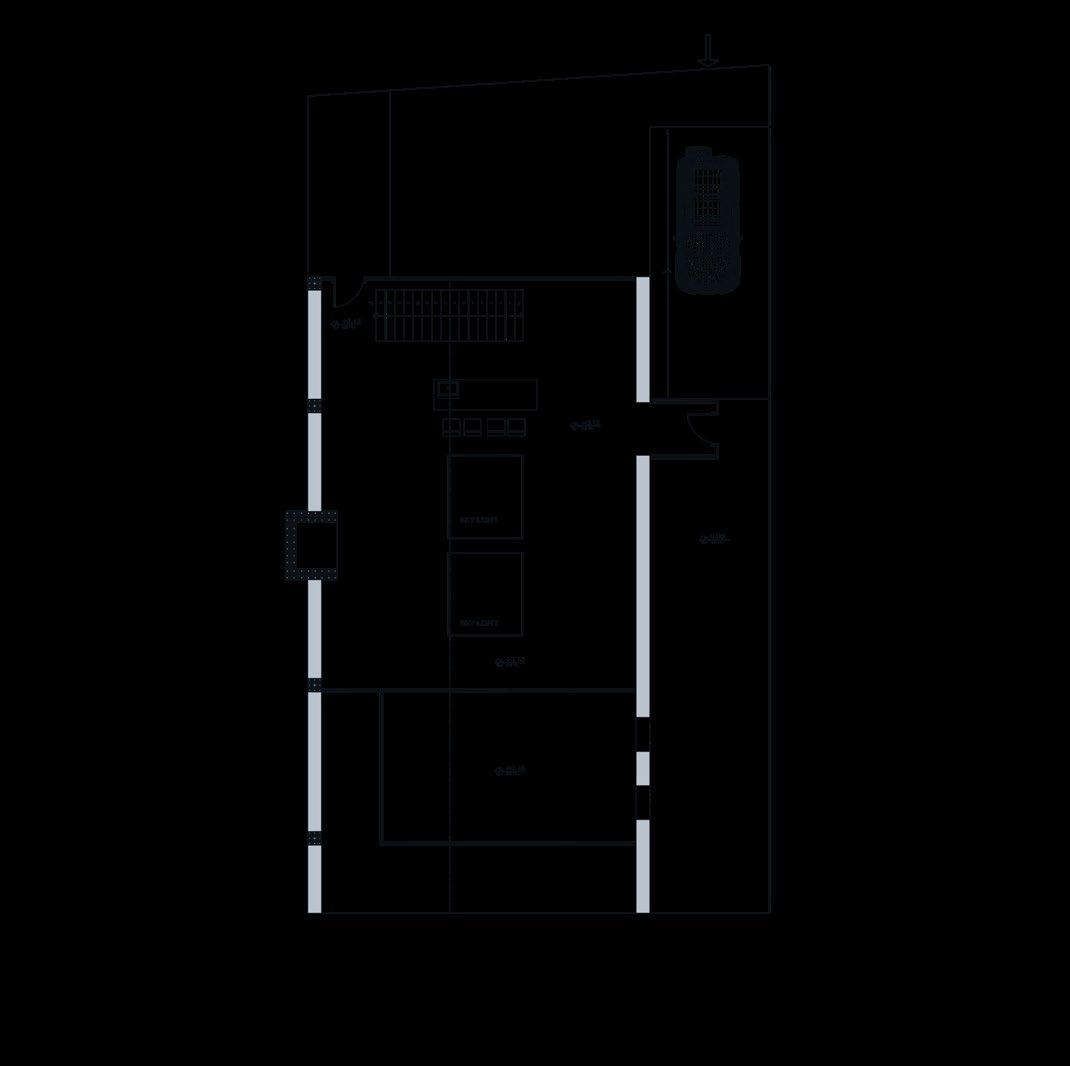
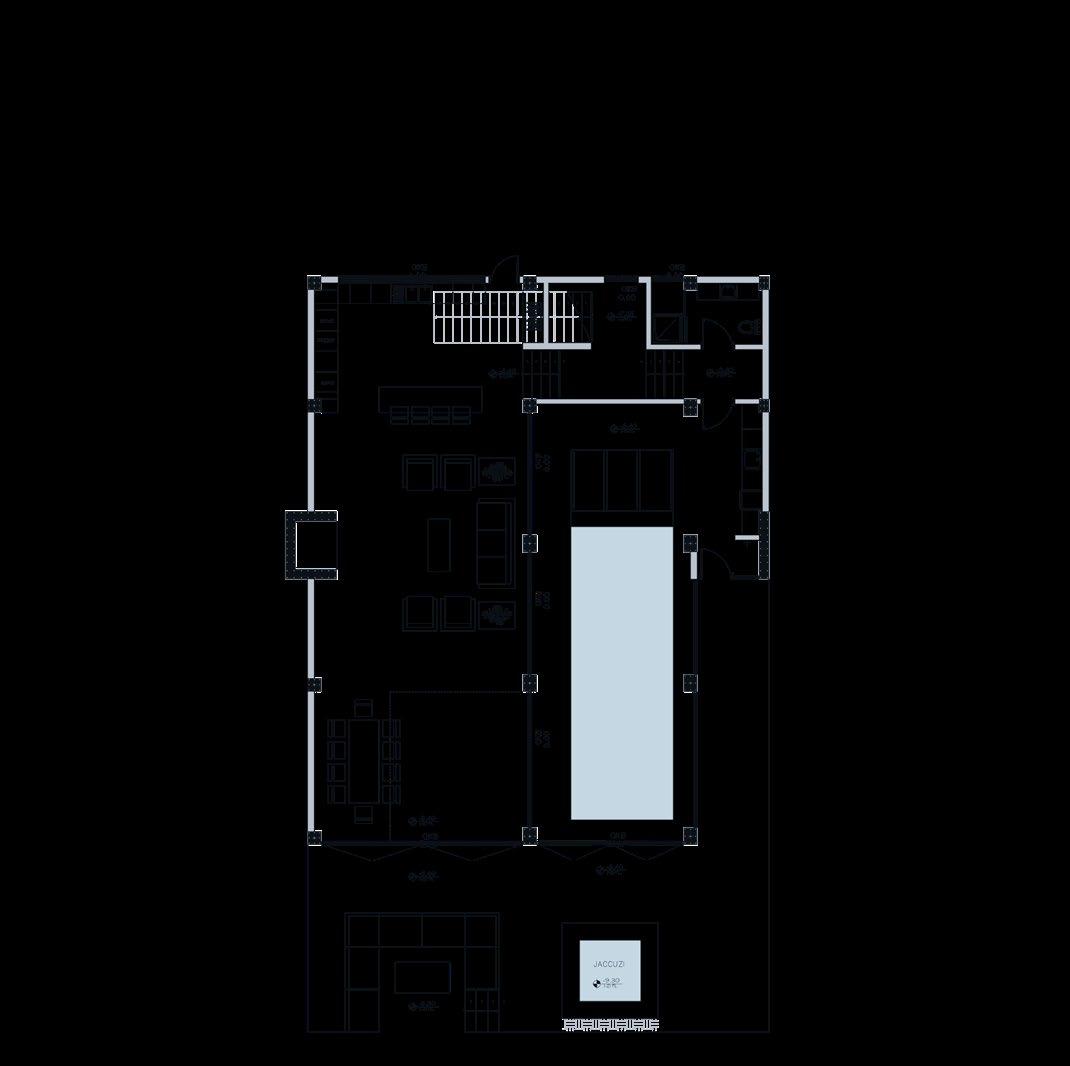
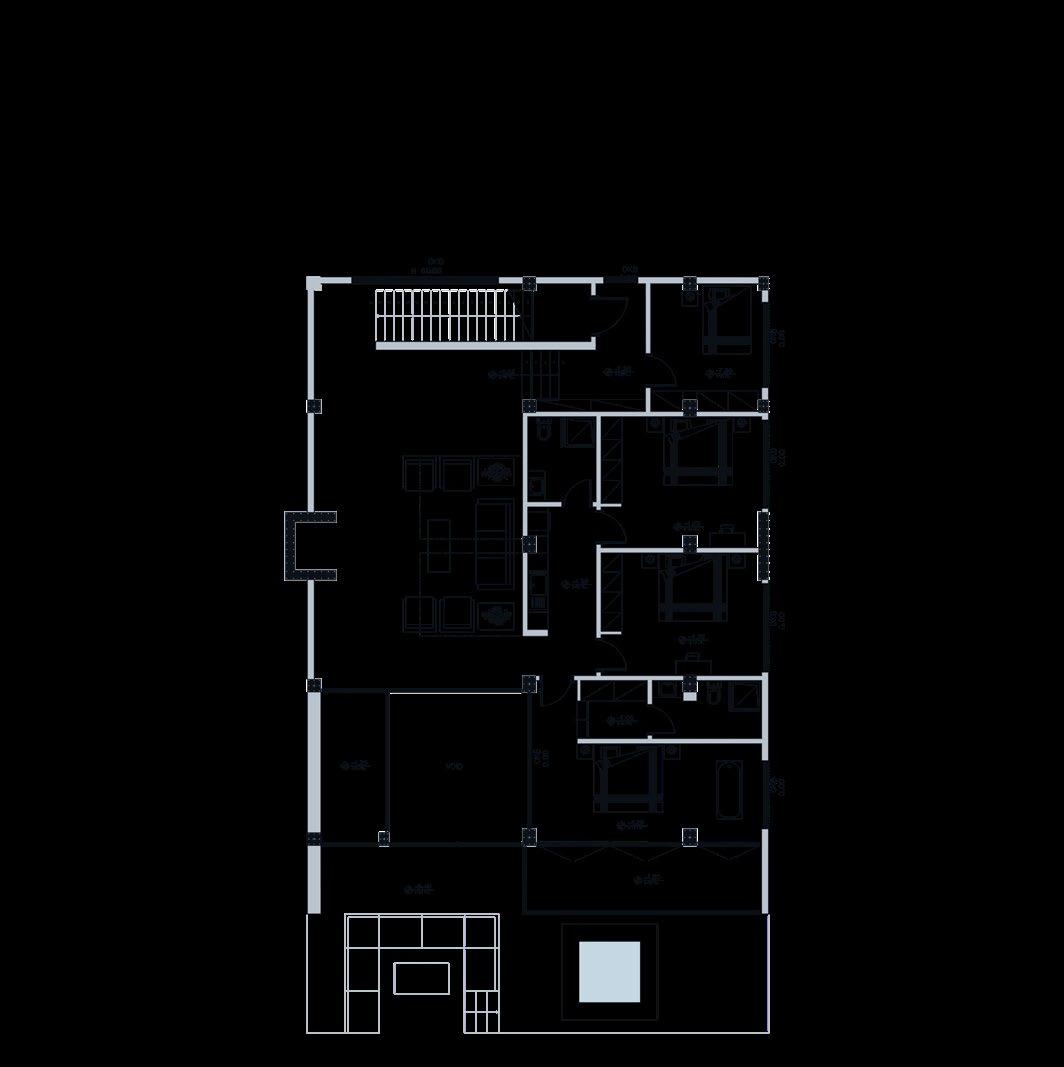
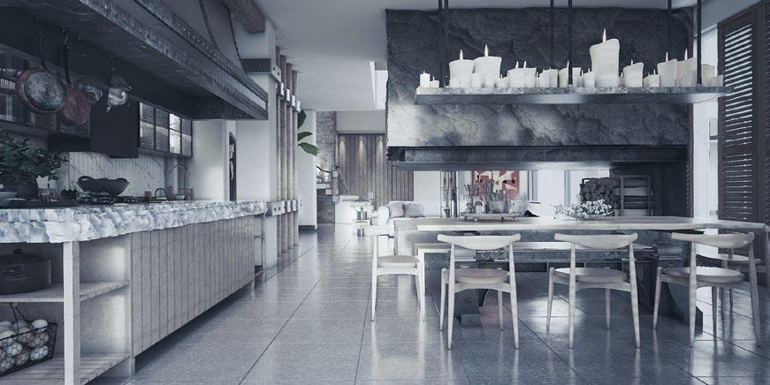
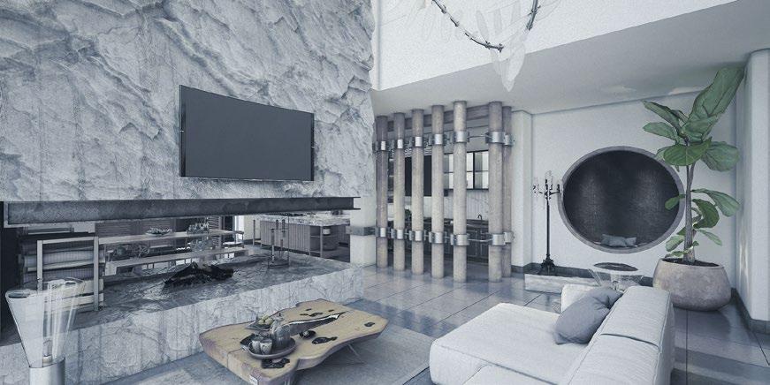
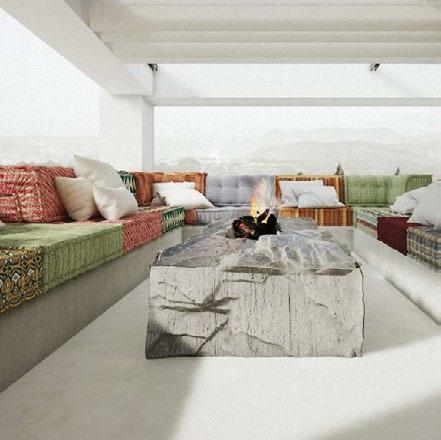
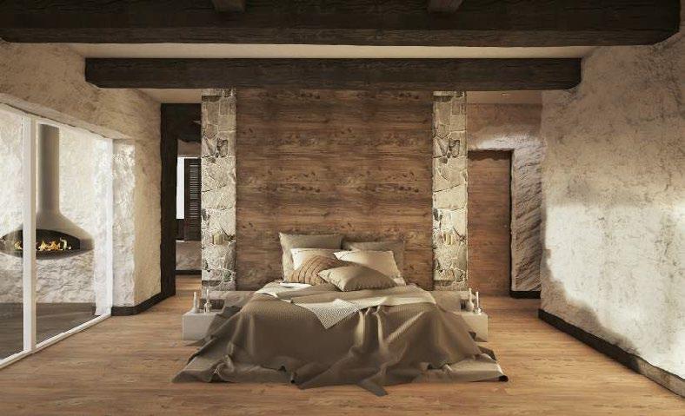
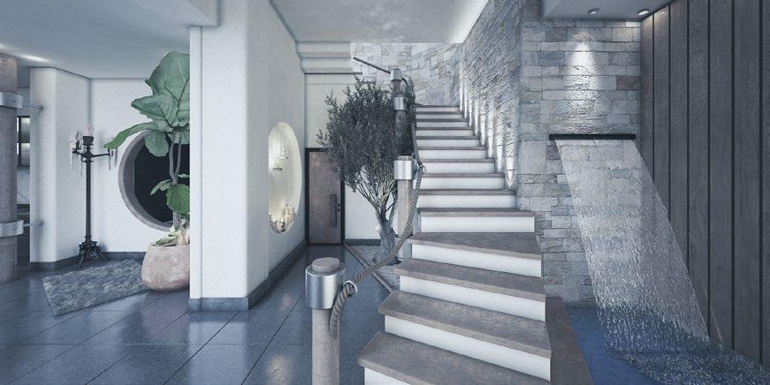
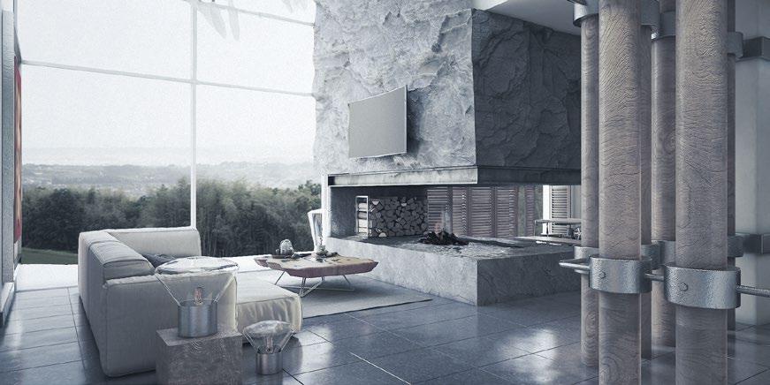
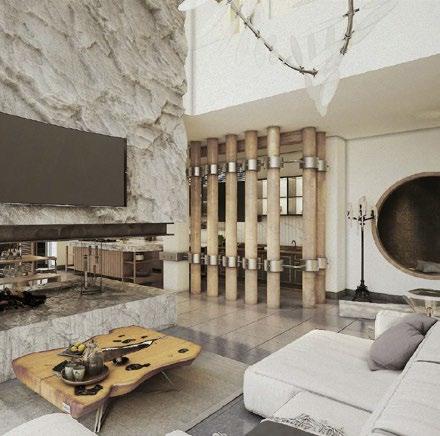
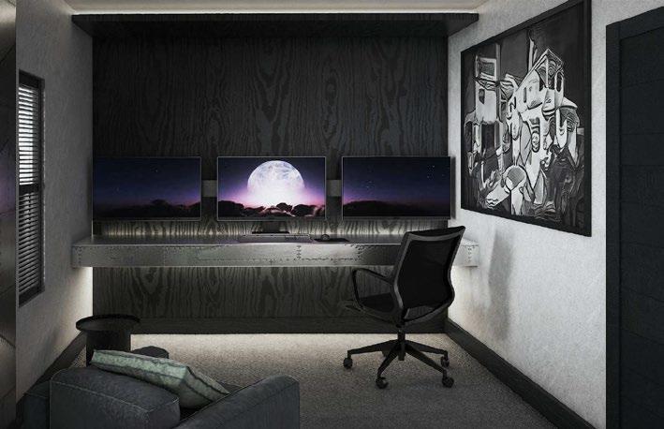
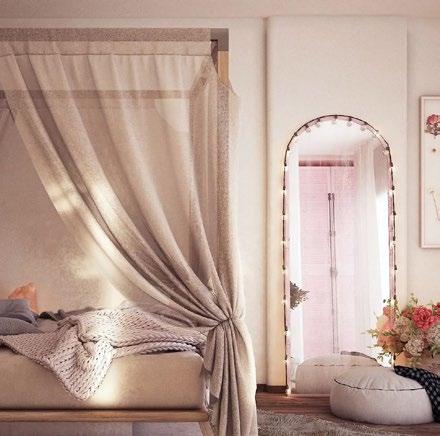
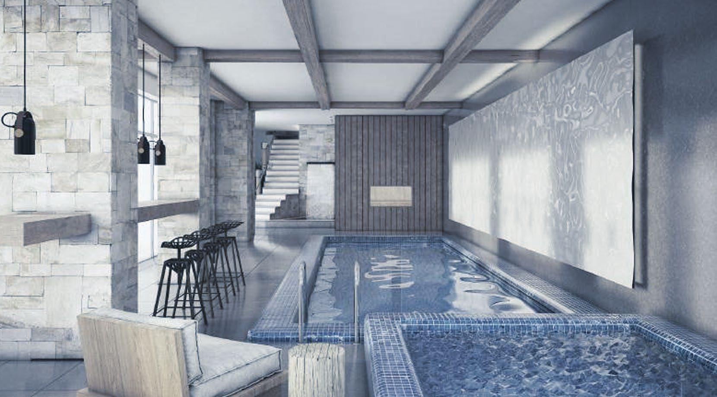
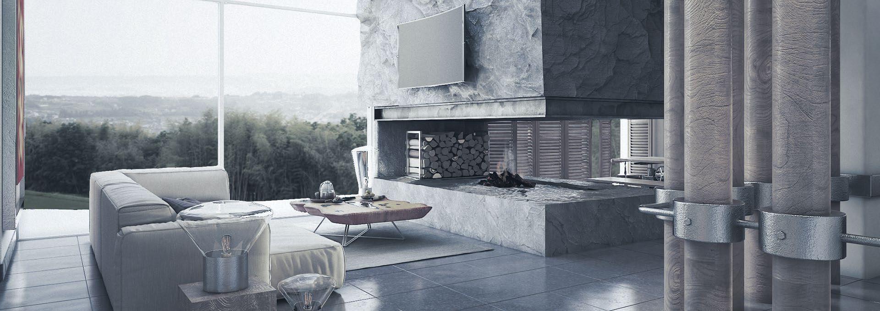
During the design process of Father’s Chalet, WhiteRhino Design team, sought a self-effacing approach towards European farmhouse themed design which settled as more of an organic minimal rustic vibe throughout the multiple storeys of the building. In order to create a homelike and heart warming vibe, the team’s effort was put to align decorative details with natural outlines and shapes. Interior materials and coatings were highly inspired by what it could be found in original personality of the area. It was tried to translate natural curves and contours of the surrounding landscape into cozy corners with the ultimate desire to drive the great energy of nature into the daily life of the habitants. Moving from the common to personal spaces, it was tried to bring the characteristic and taste of each member of the family, besides their needs and requirements, into their individual bedrooms. The team’s ultimate goal has been to create a place, close to the heart of family, where can gather loved ones to make most beautiful of memories, where the father, the daughter, and the son, can cluster around the fire or chill in their own corners.
TEHRAN
KARAJ
POOL
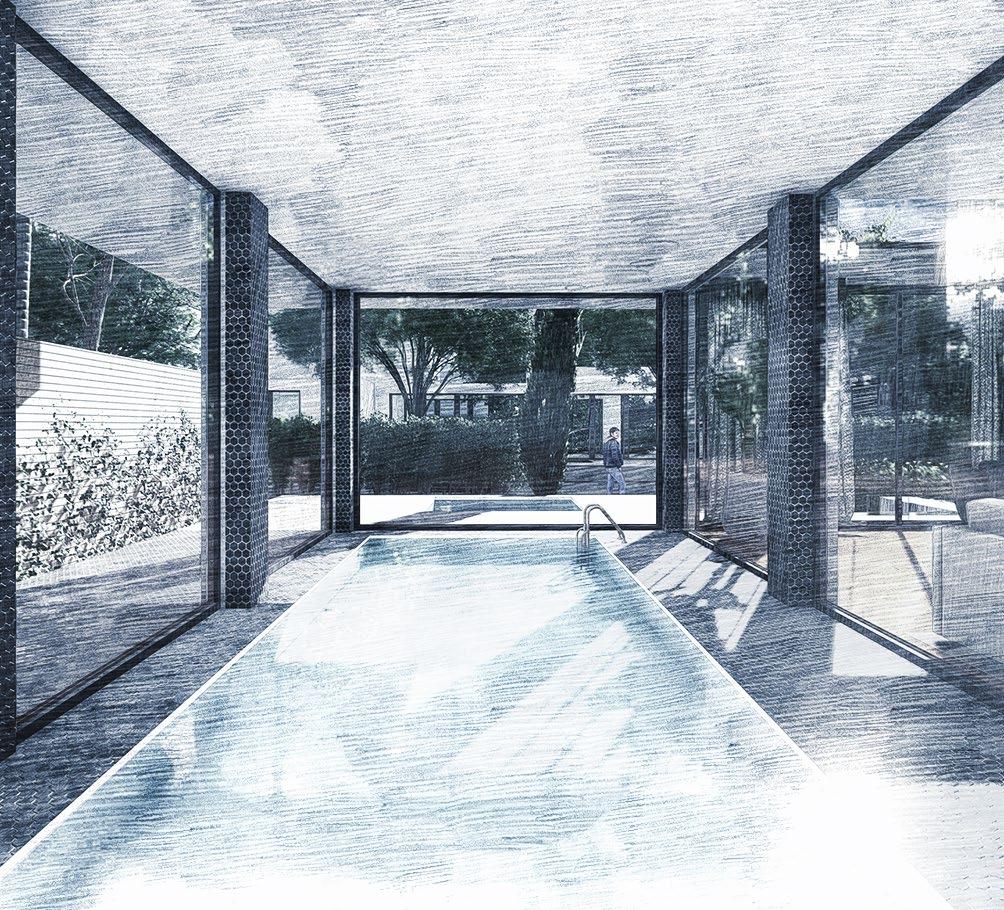
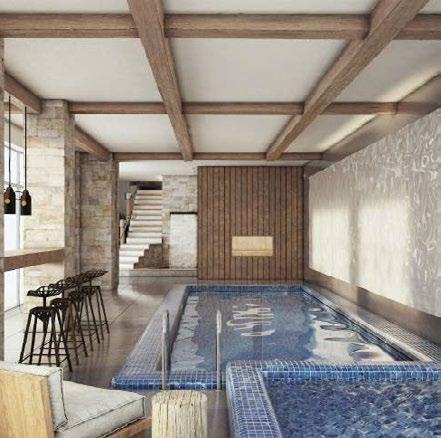
When movie stars started having private pools built at their Hollywood estates back in the 1930s, the pool area usually included a small structure just a few feet from the water.The primary purpose of a pool house was— and still is—to provide a private space near the pool in which to change in and out of swimsuits, go to the bathroom, shower, take a nap, enjoy a beverage, and entertain friends or family.
Materials:Wood,Stone,Ceramic,Metal
+1 Floor Terrace
Father’s Bedroom
Son’s Bedroom
Daughter’s Bedroom
Kitchen and Hall Pool
-1 FLOOR HALL
Architects are responsible for designing these places, whether they are private or public, indoors or out, rooms, buildings, or complexes.
Architects are licensed professionals trained in the art and science of building design who develop the concepts for structures and turn those concepts into images and plans.
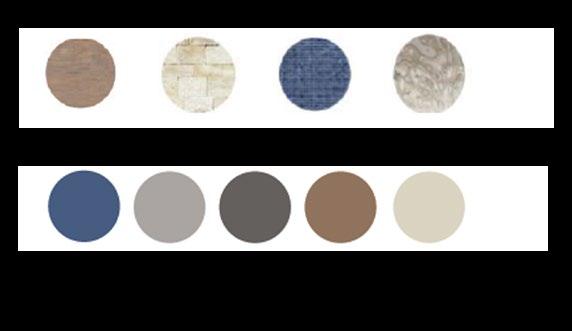
Materials Wood, Stone, Fabric, Metal
Color Pallette:
Section
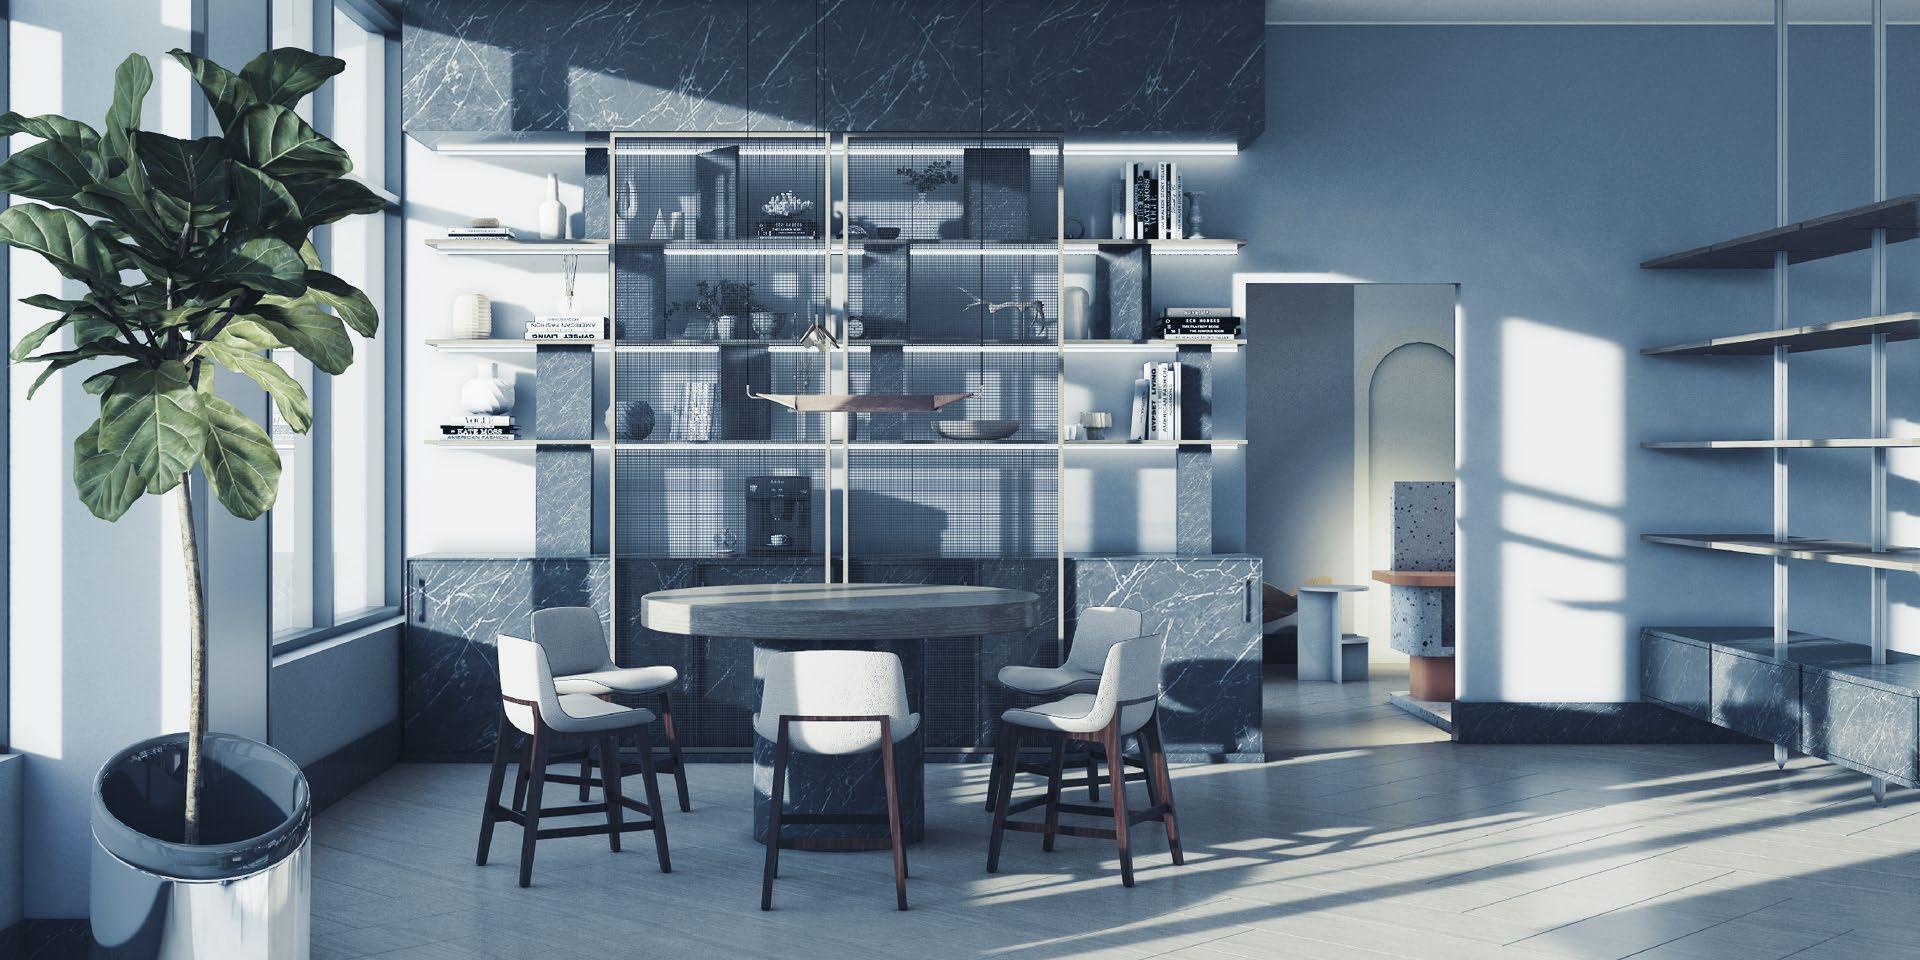
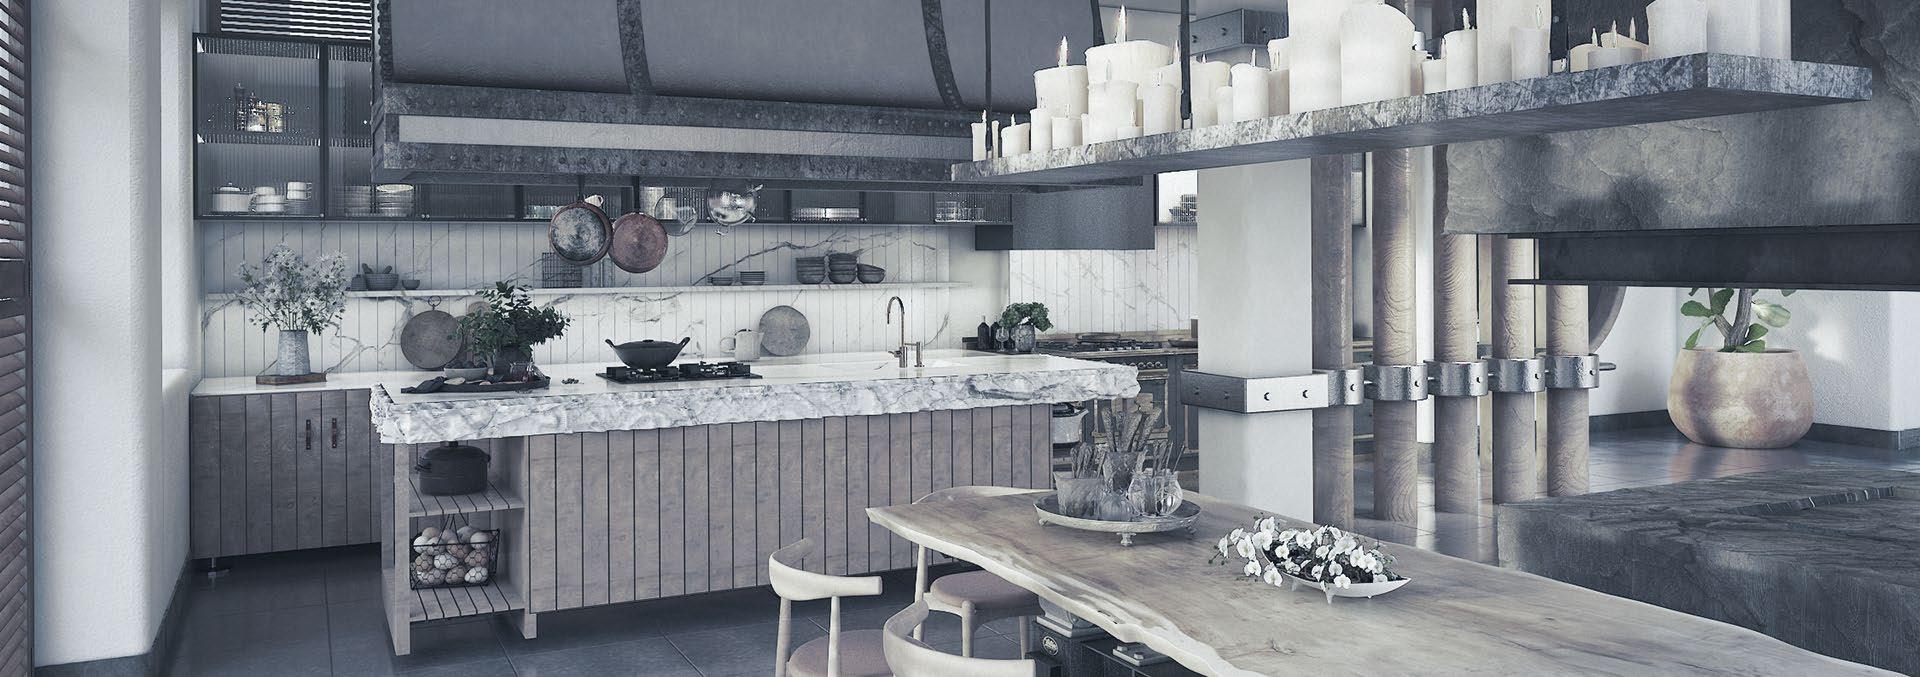
Traditional kitchen is a theme that never goes out of style; it is homey and warm, with a distinct touch of cosiness. It can add the timeless ambience of a countryside cottage to any home. On the other hand, modern kitchens are chic and trendy, and are really suited to those who want their kitchen to be a real work of art. Efficient and fashionable, the modern style makes use of sharp, straight lines and block shapes, as opposed to the curves and organic shapes that are common within the traditional kitchen.
Materials Wood, Stone, Metal
Color Pallette:
Section
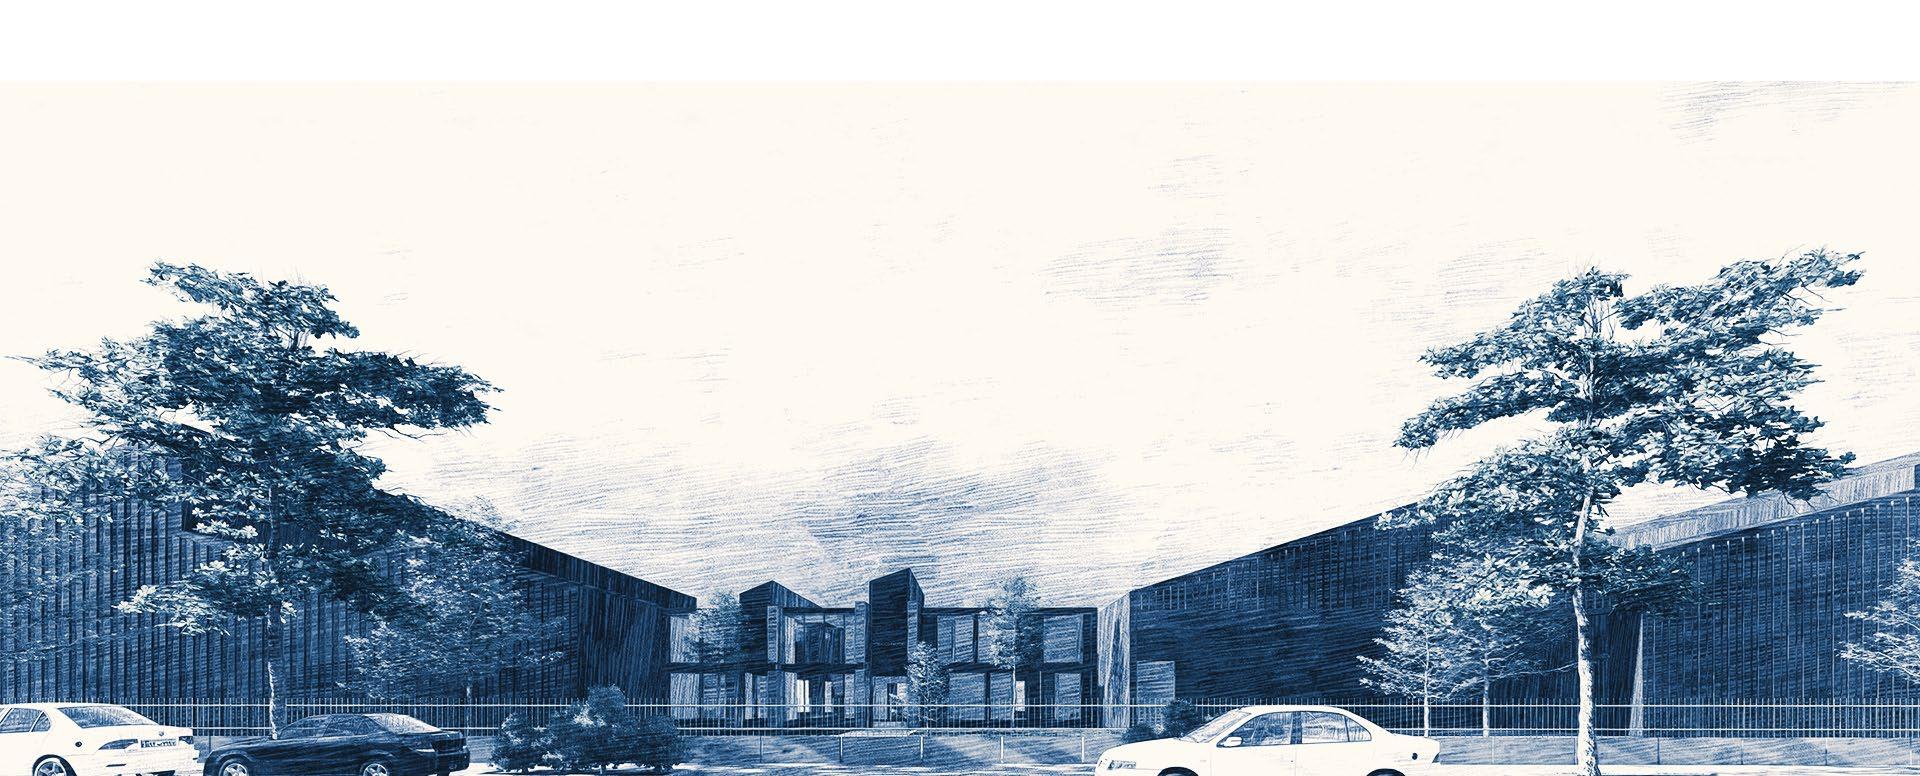
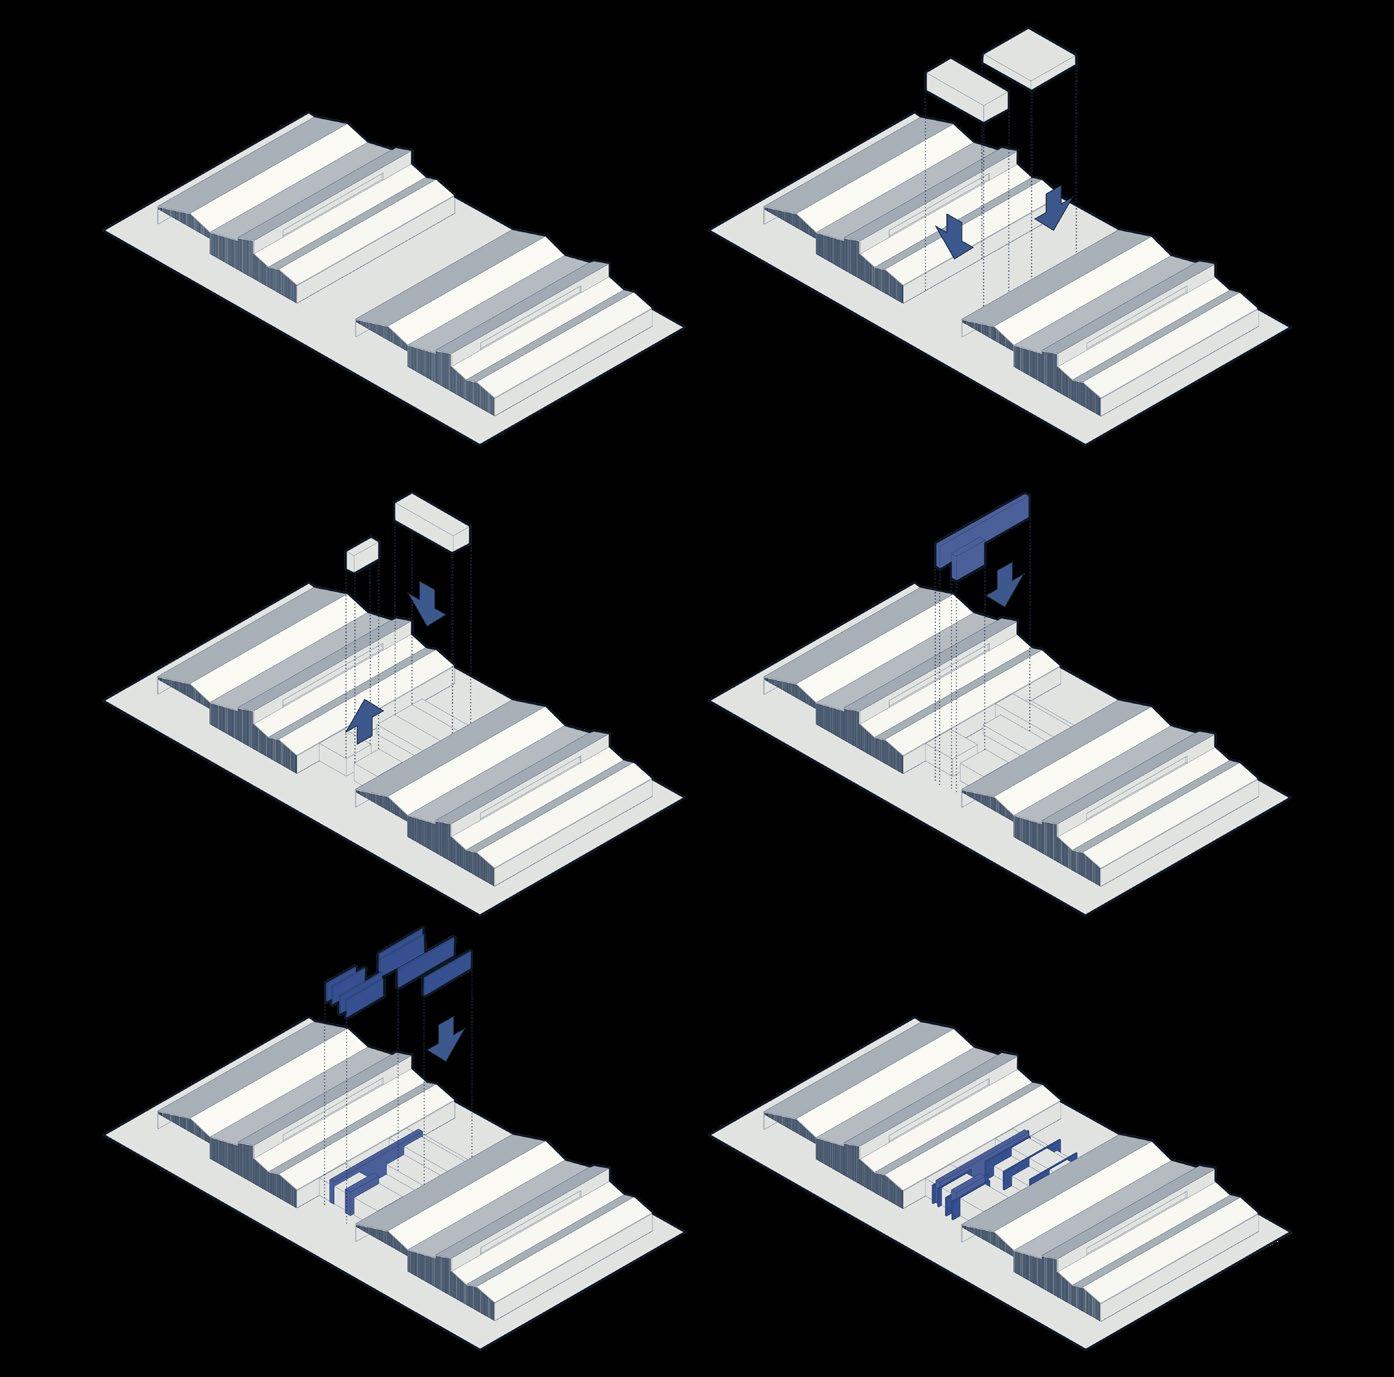
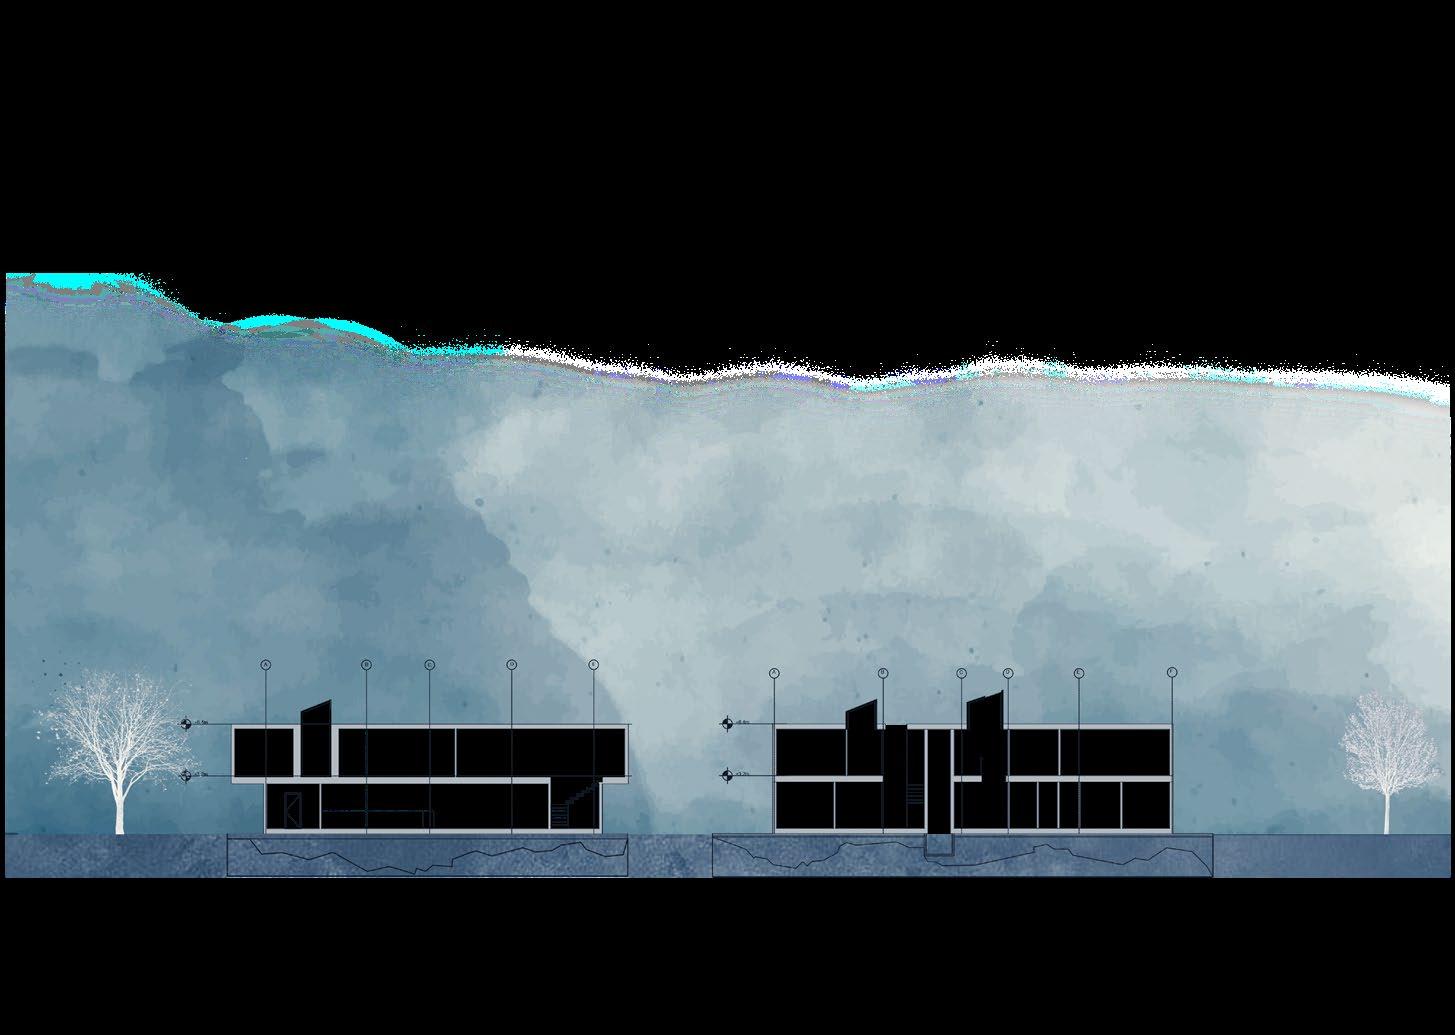
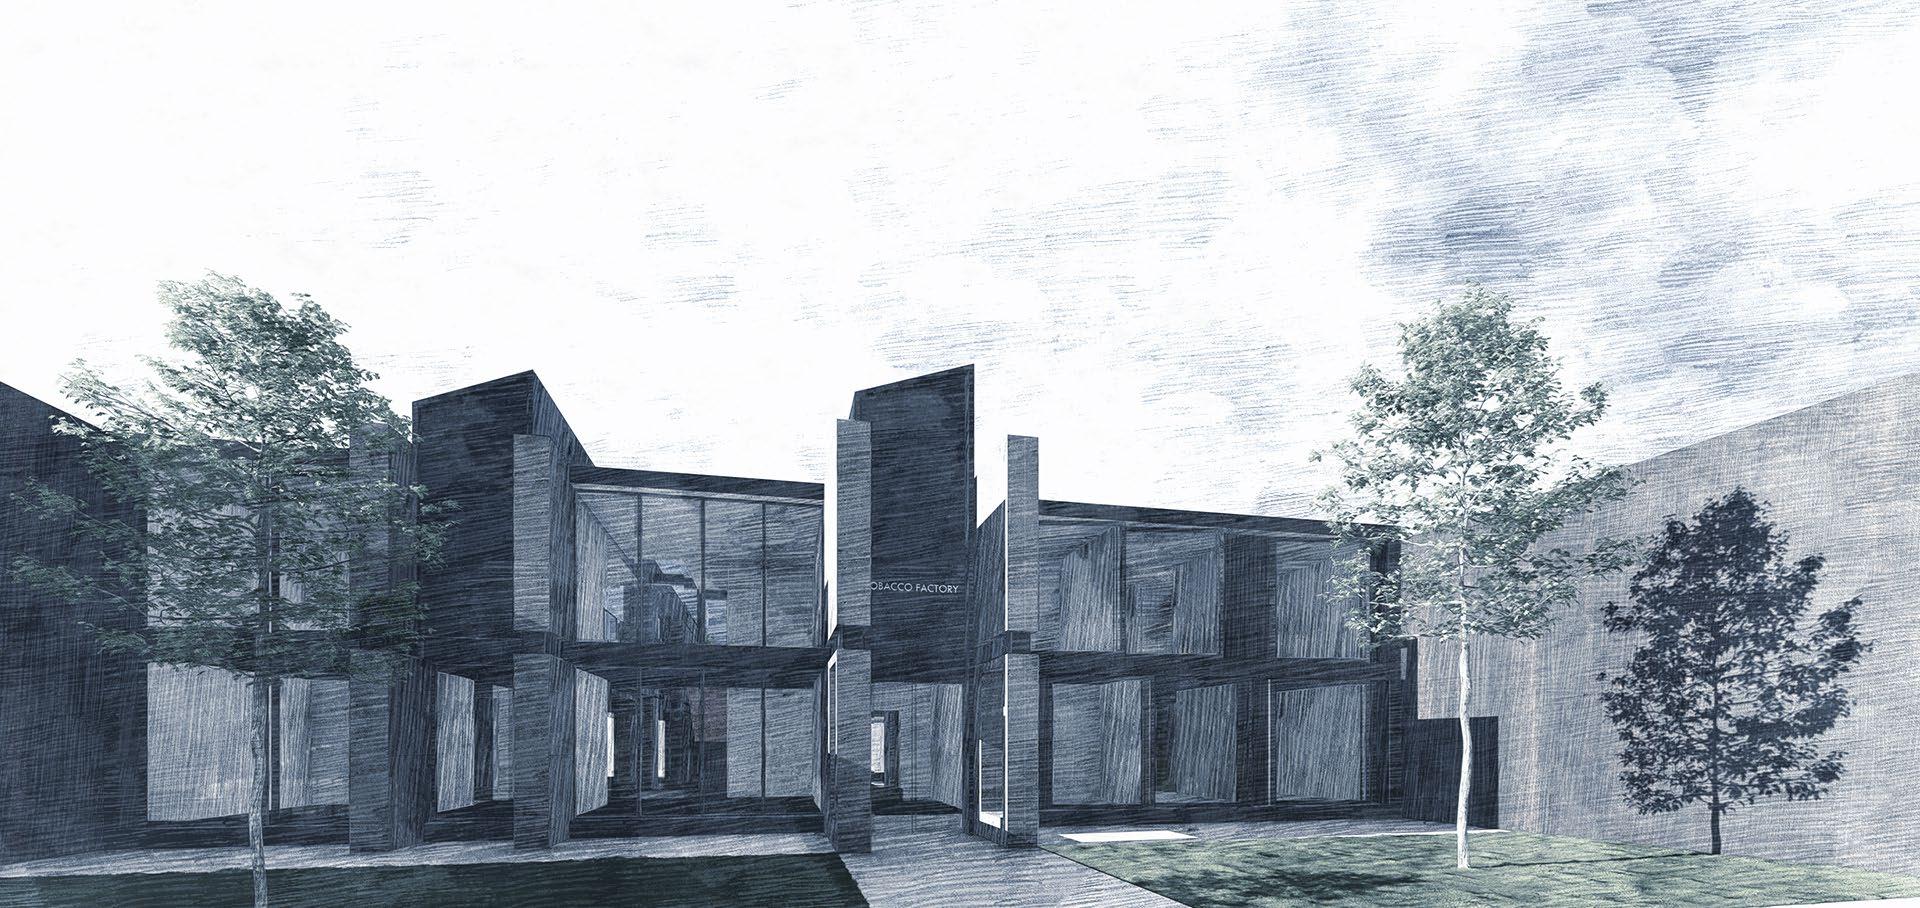
Afactory or manufacturing plant is an industrial site with buildings and machinery where workers manufacture goods or operate machines to process products. Factories emerged during the Industrial Revolution when machinery made capital and space requirements too great for cottage industries or workshops.
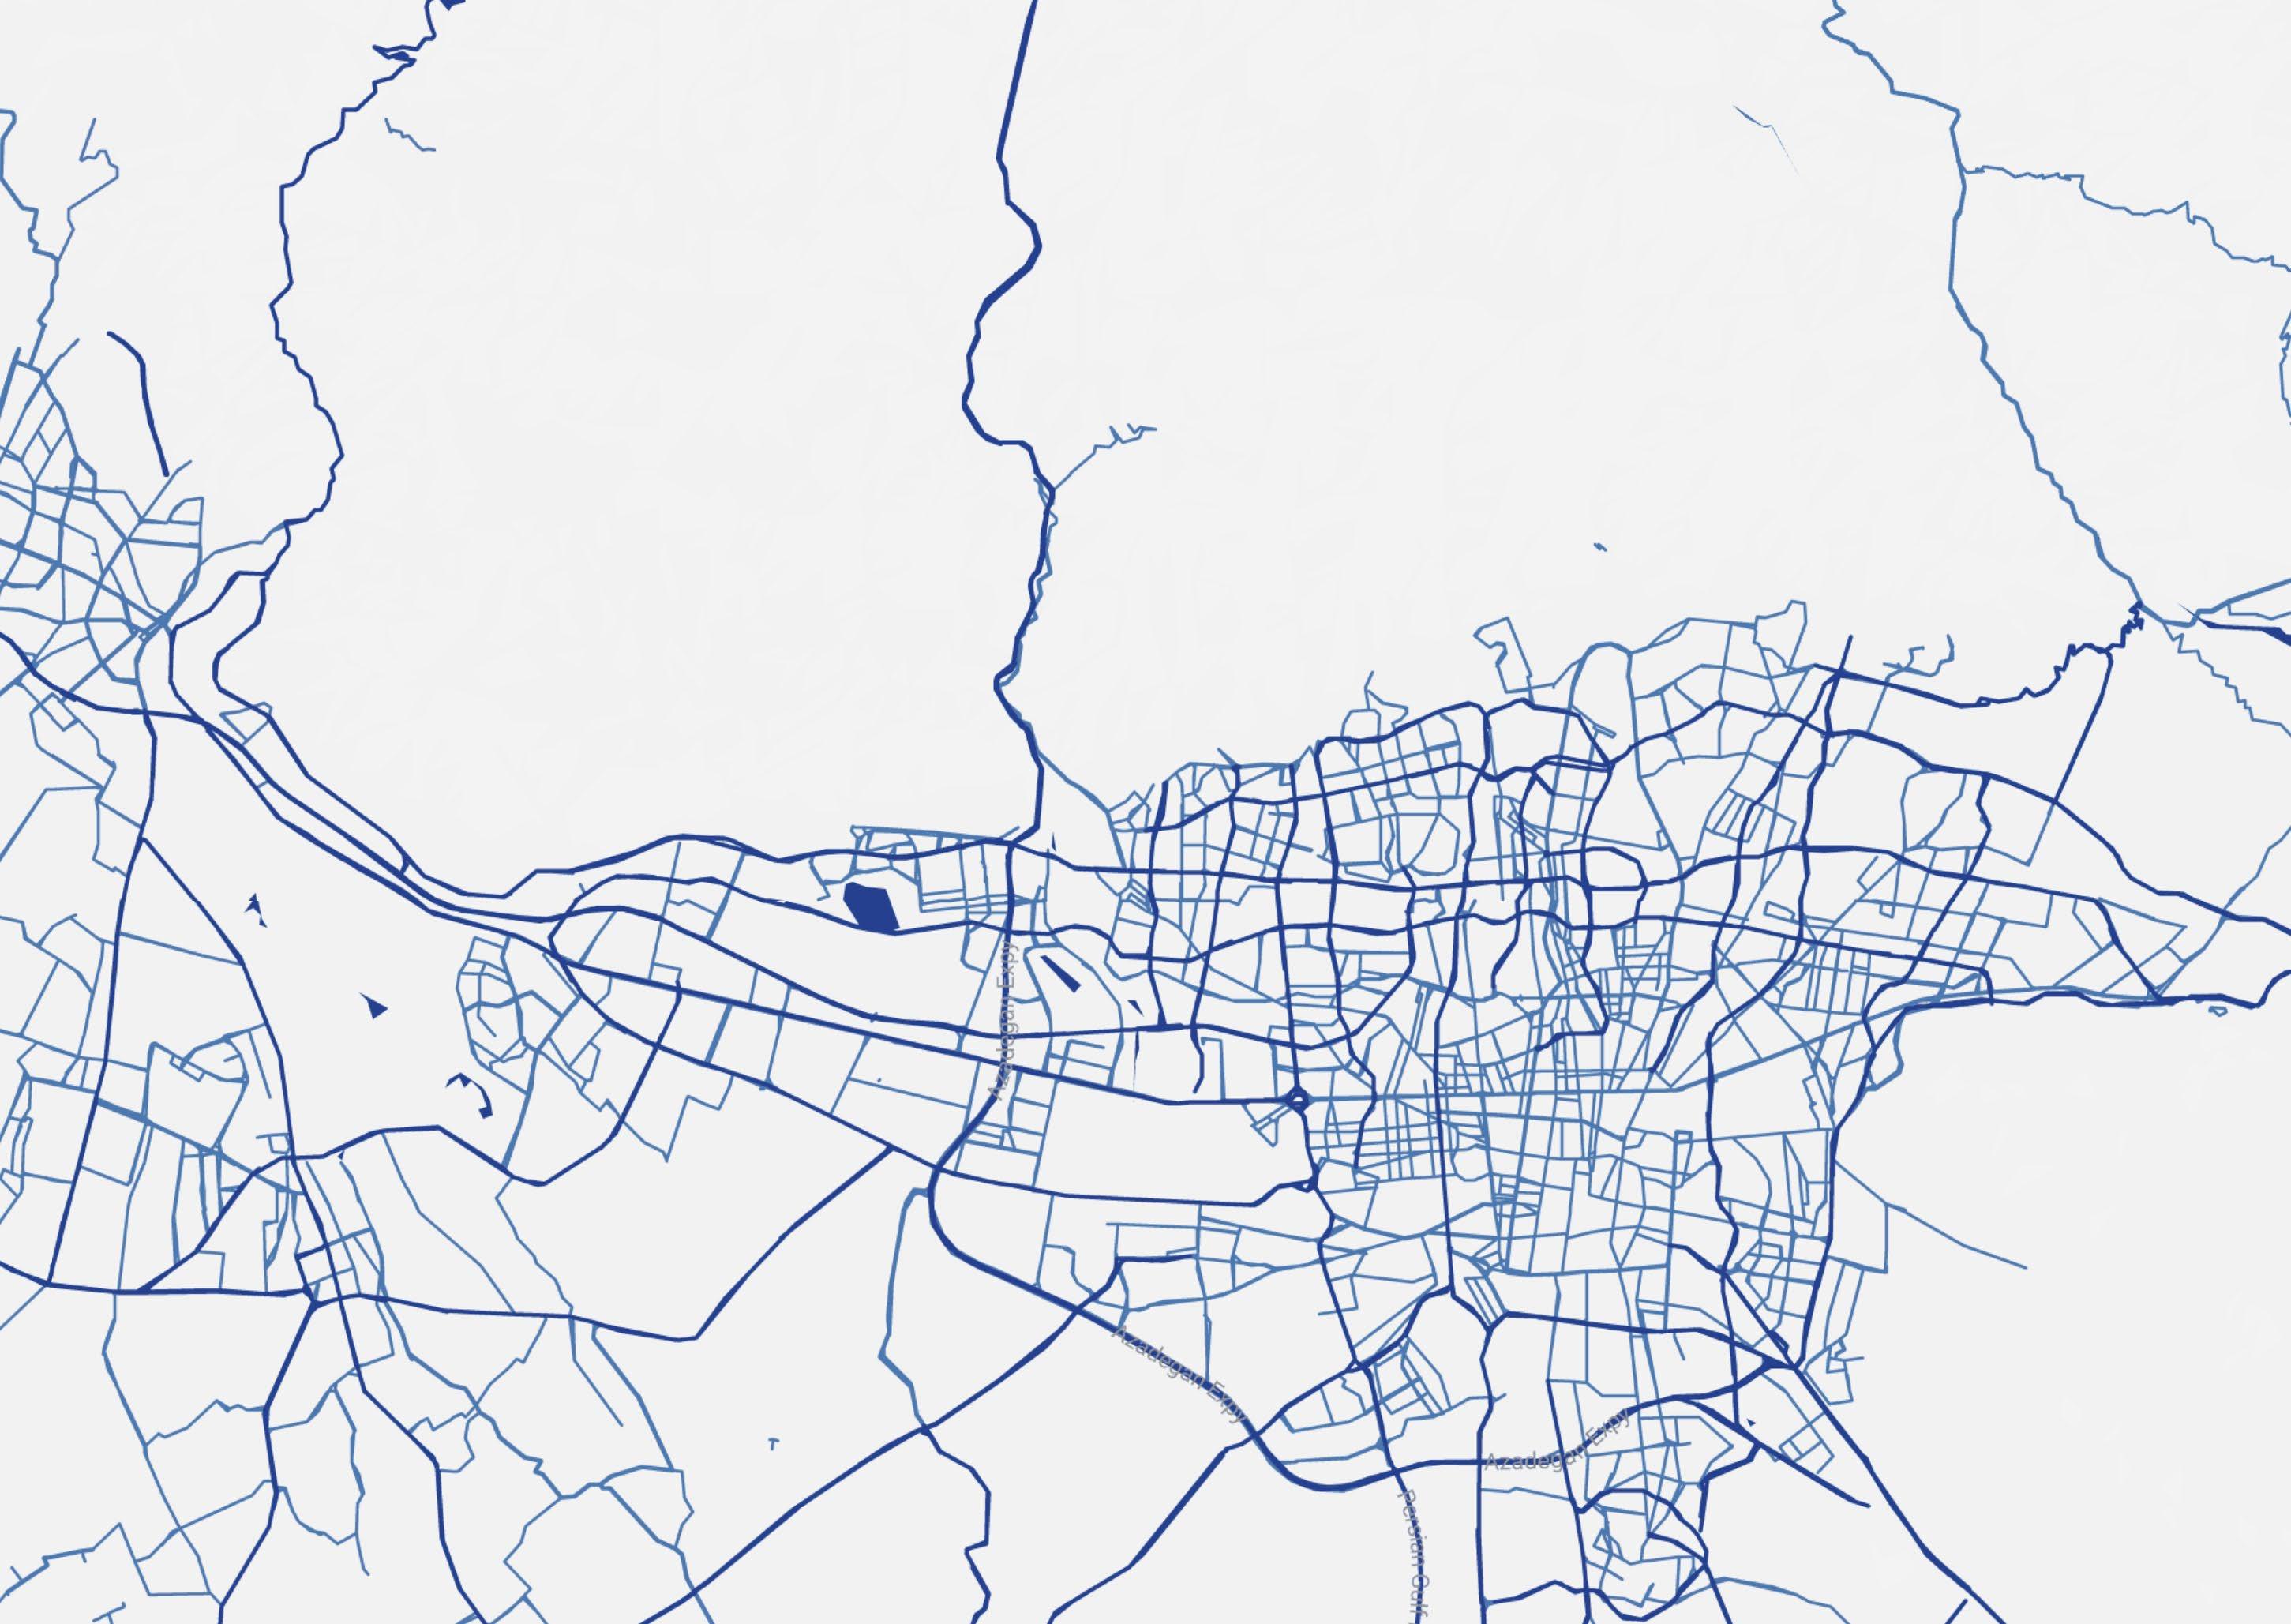
Tehran, the most populous city in Iran and Western Asia, has the second-largest metropolitan area in the Middle East. Starting a business in Tehran requires a solid foundation, beginning with providing an appropriate atmosphere for workers.
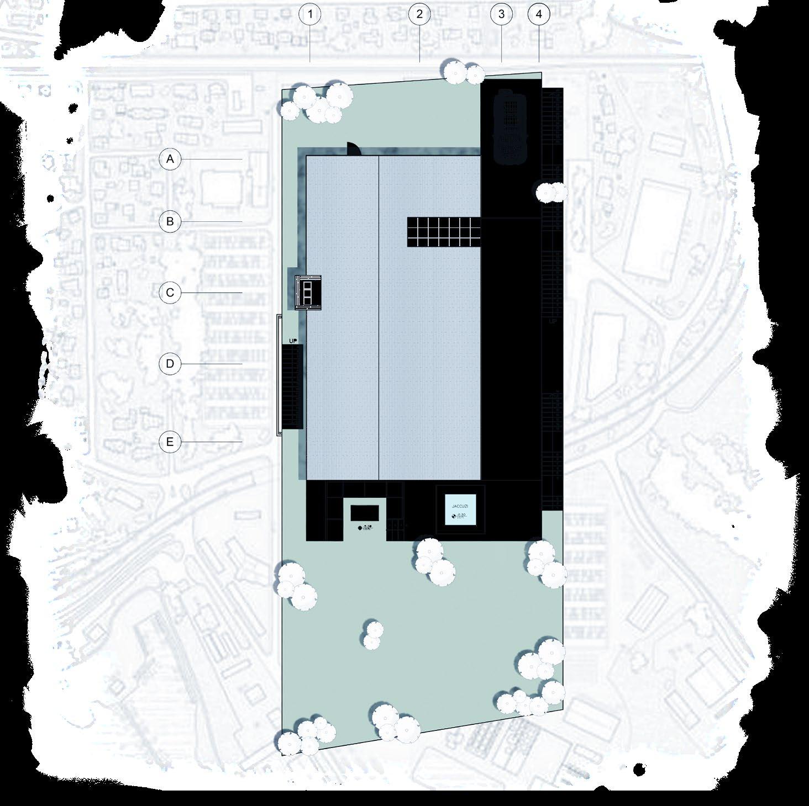
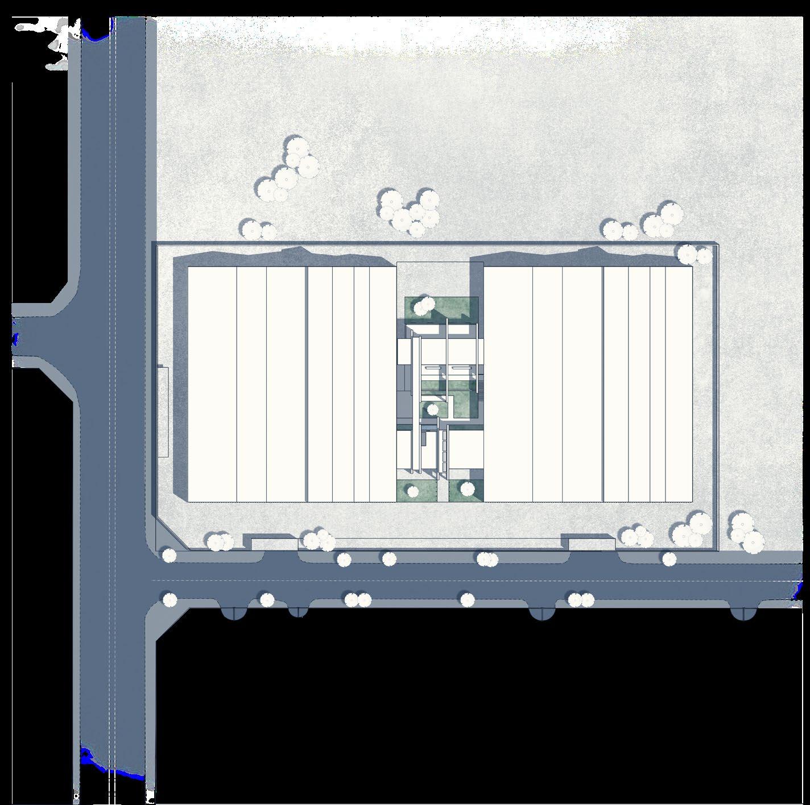
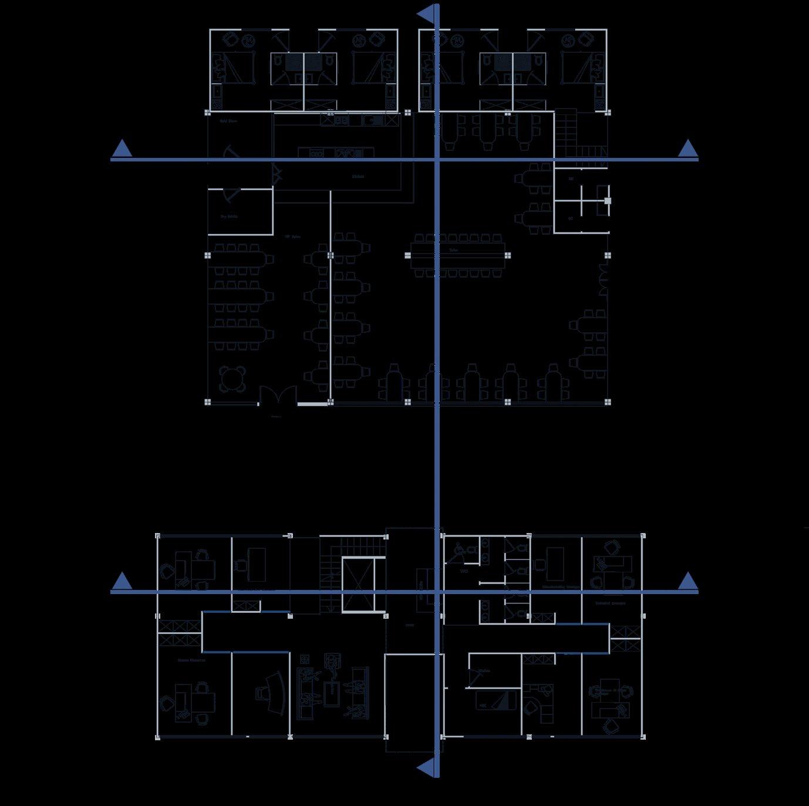
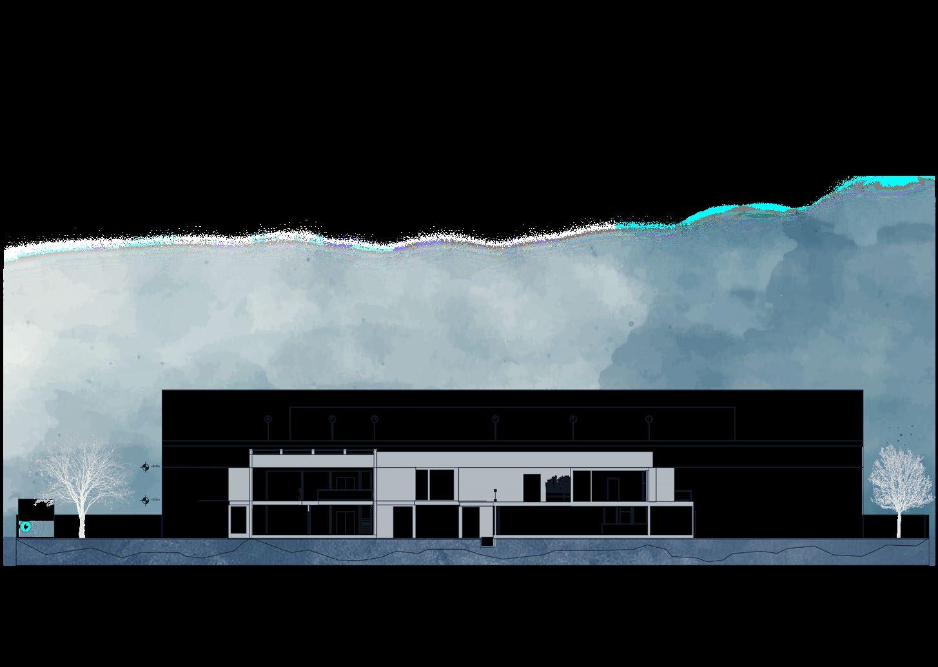
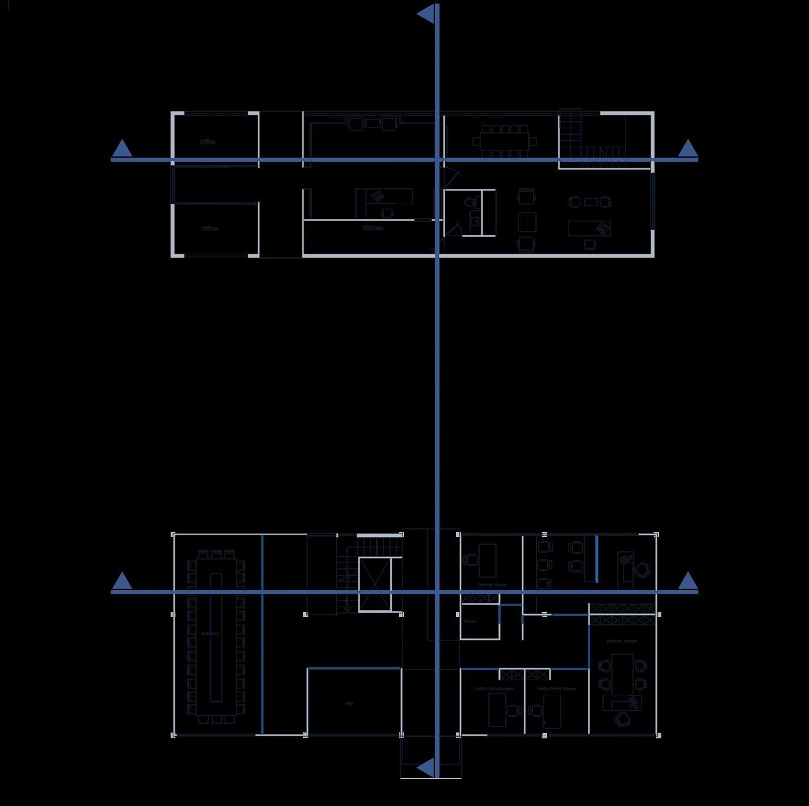
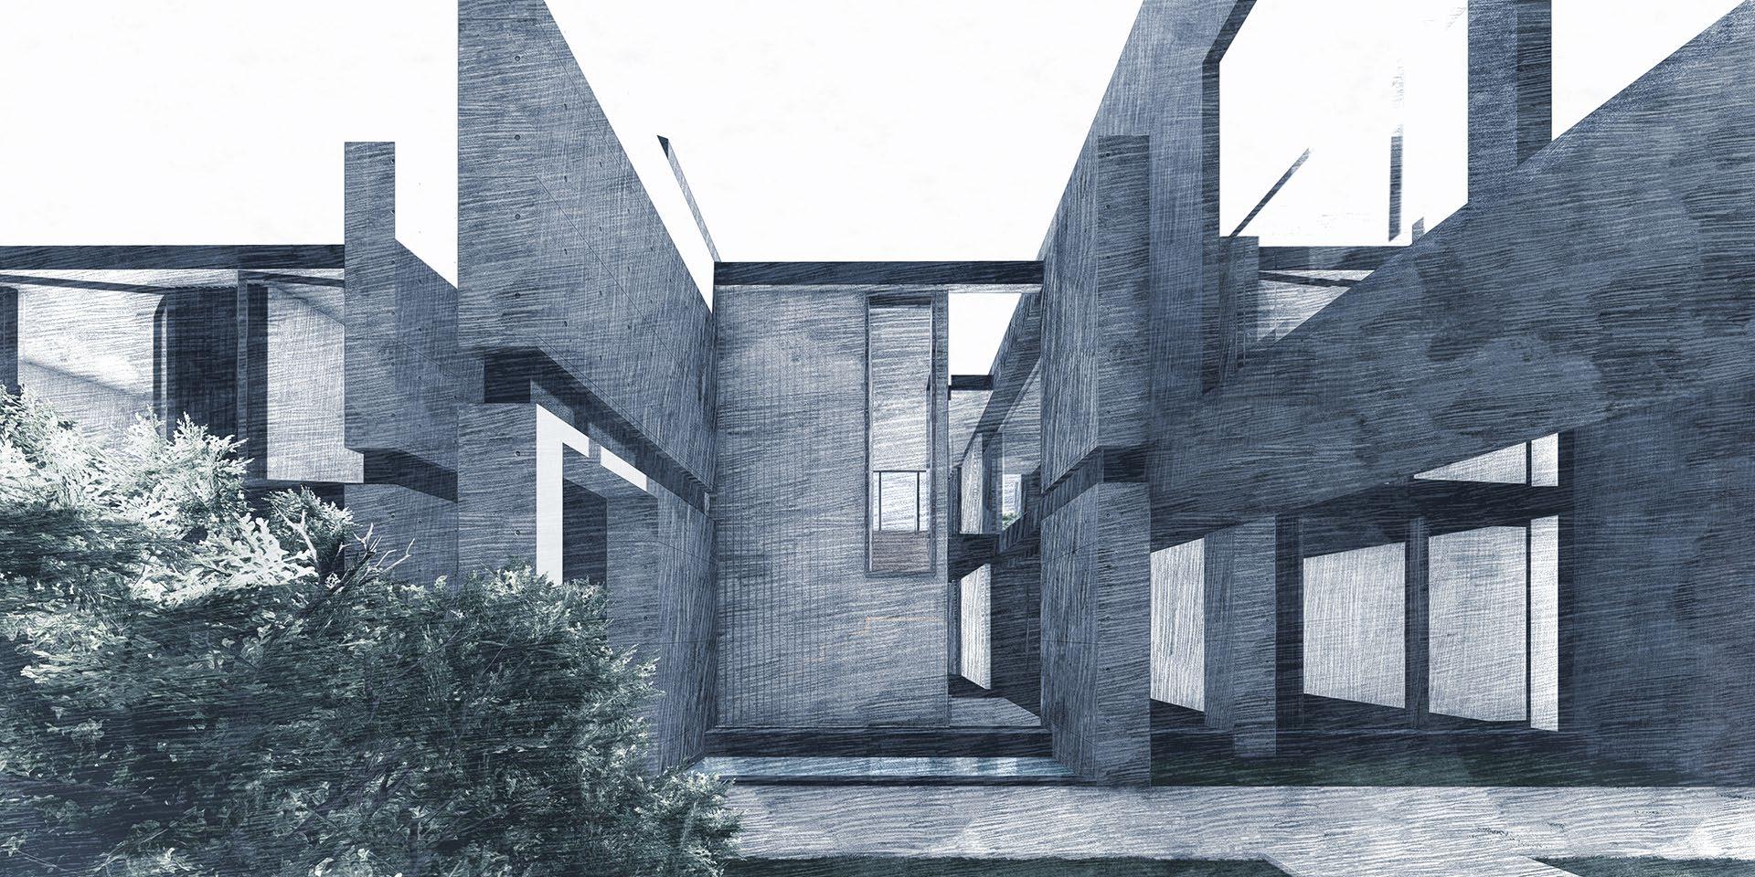
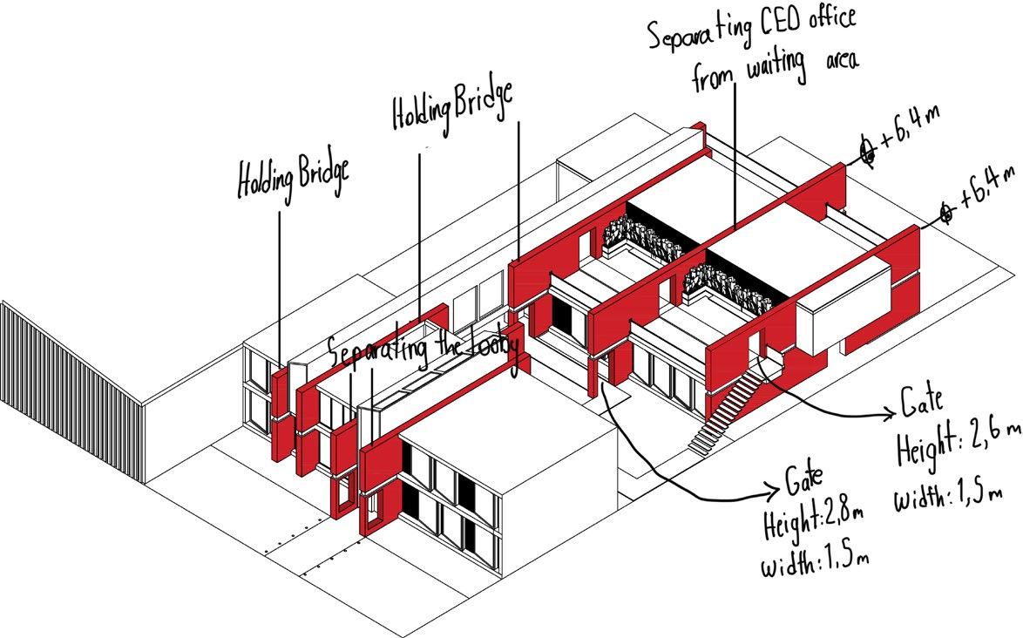
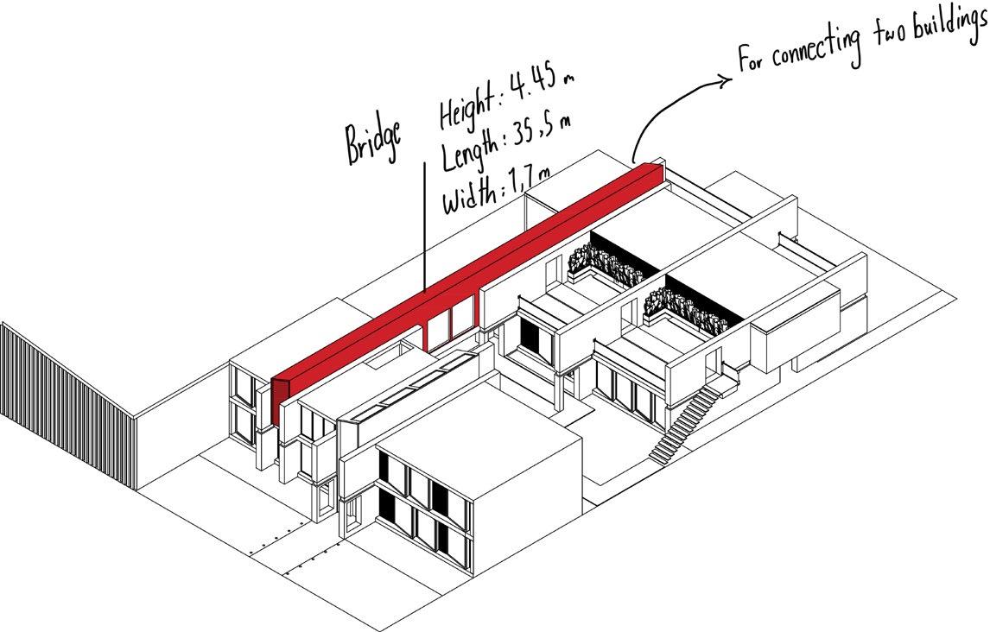
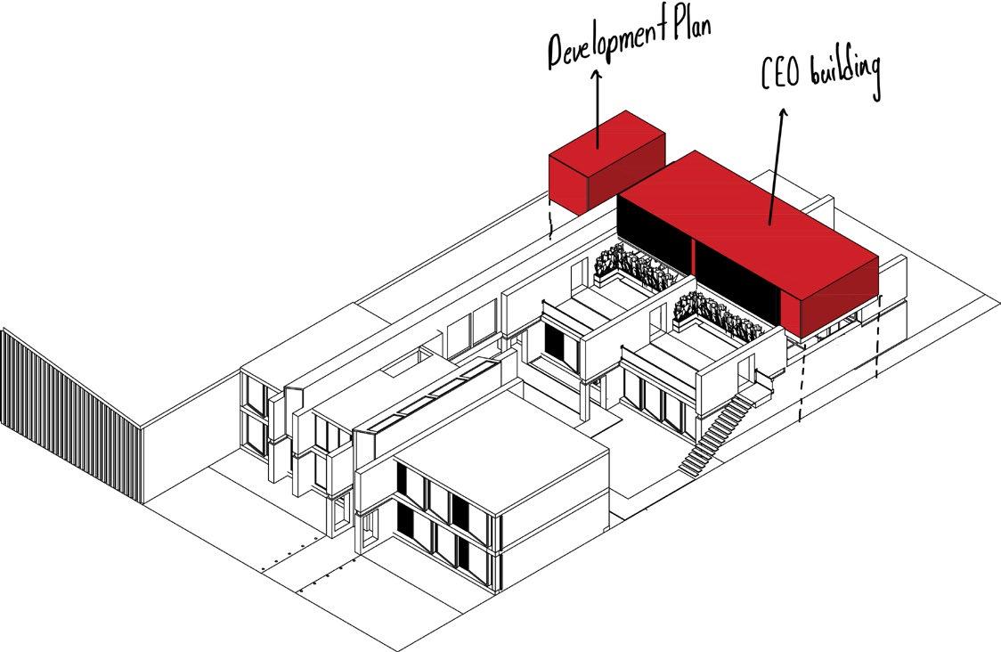
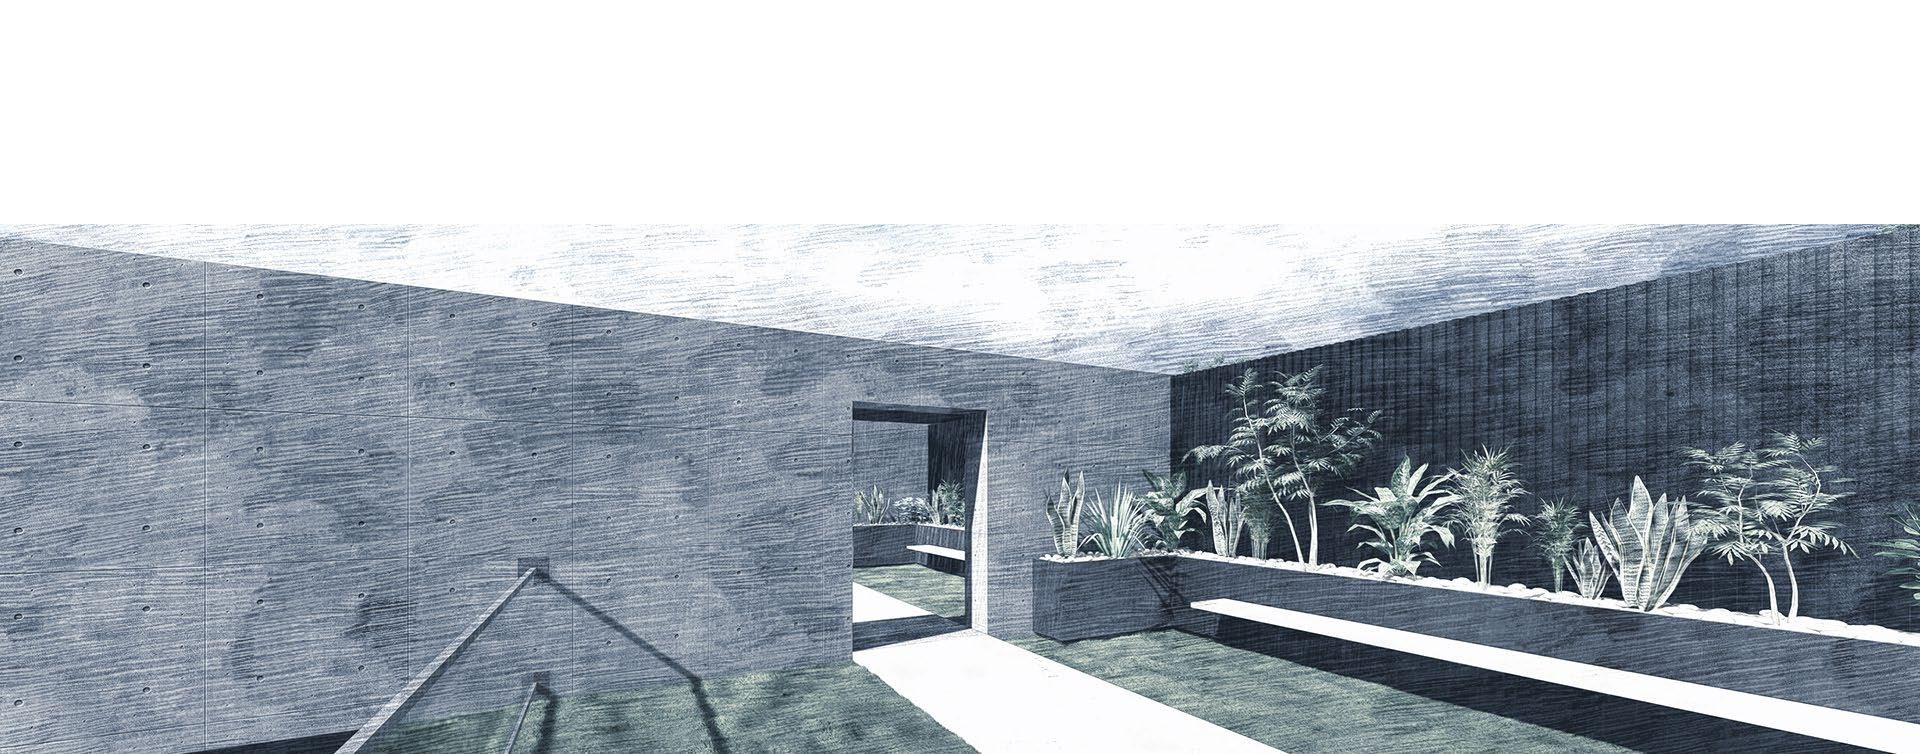
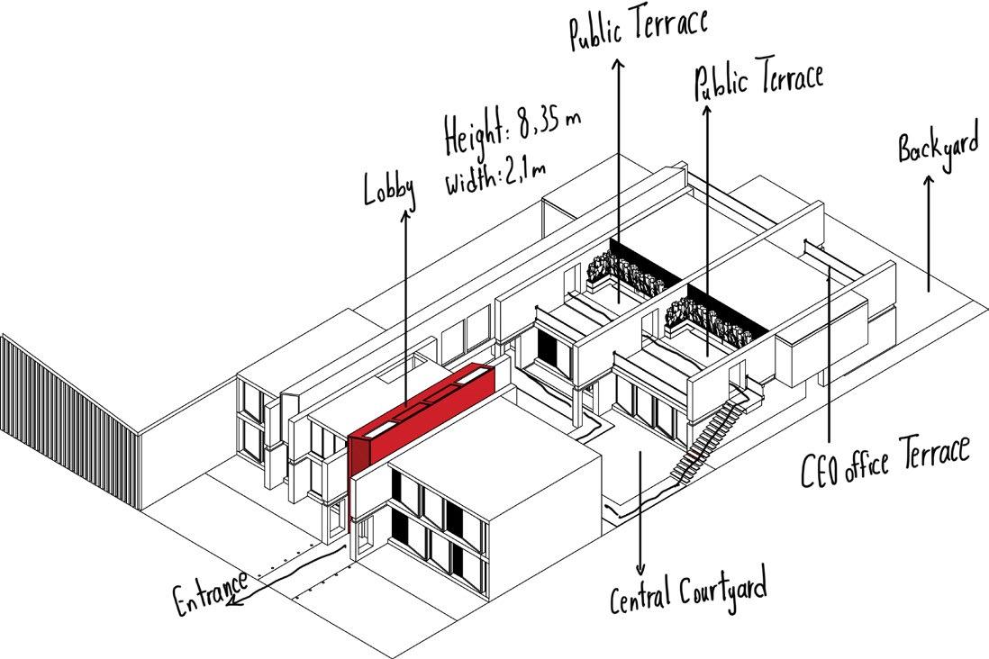
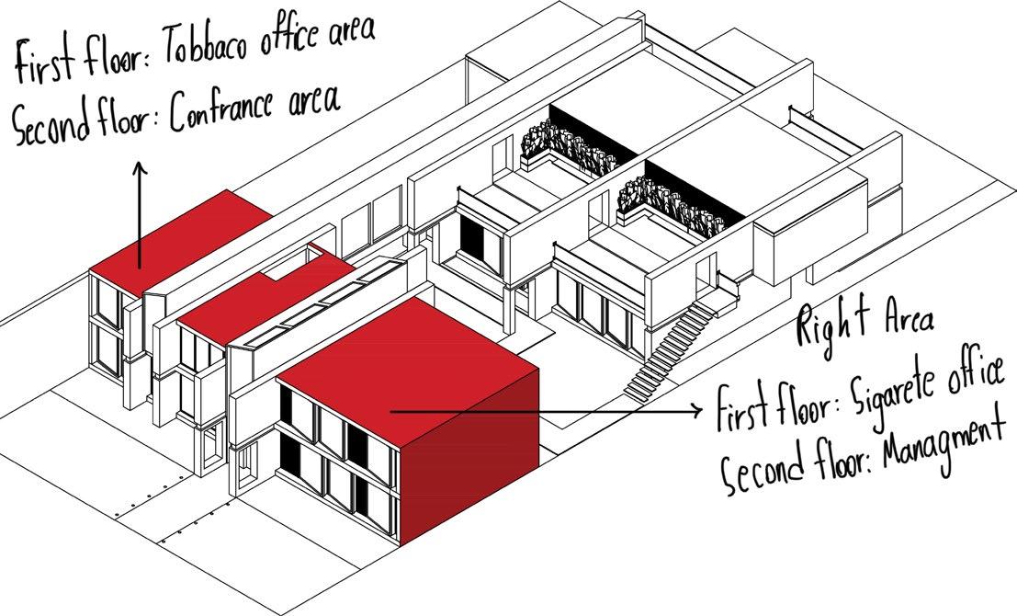
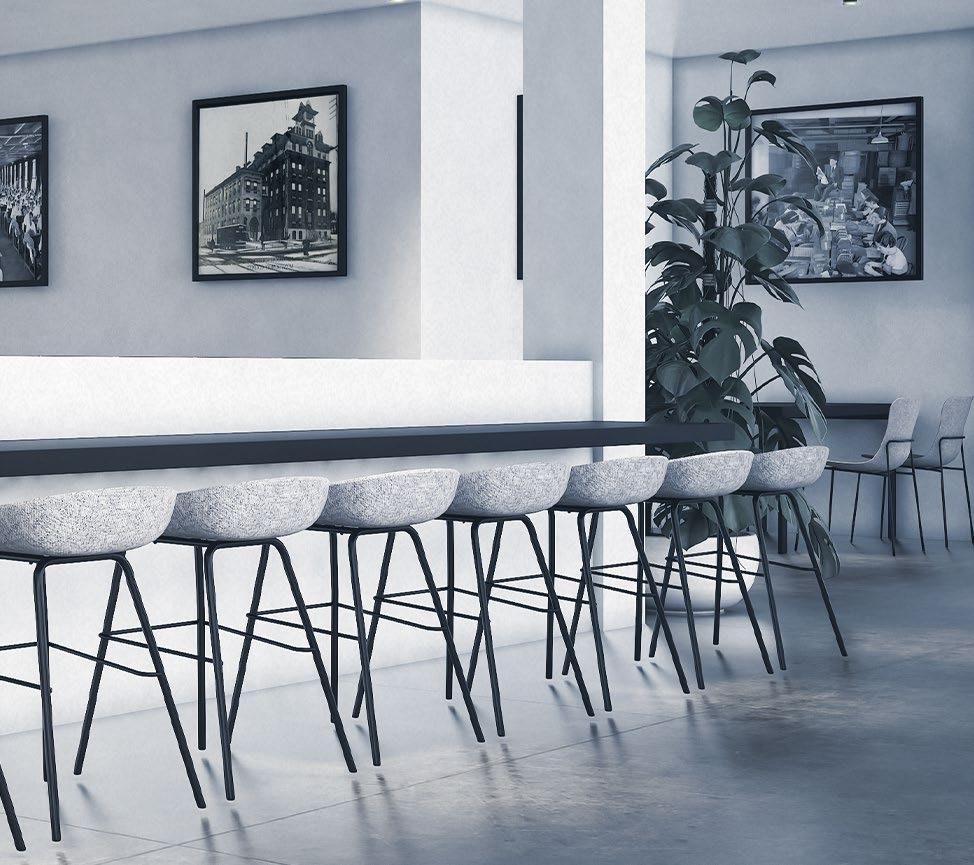
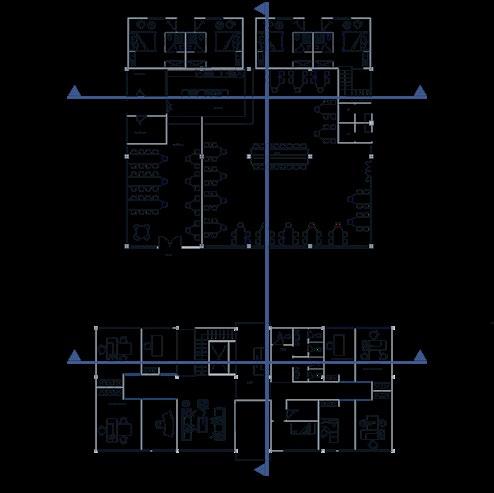
As head designer, envisioned the Tobacco factory site, which spans about 1.2 hectares and includes two warehouses connected by an office and CEO building. In the administrative zone, two green areas create a fresher environment. The design incorporates better workflows, considering local building elements such as roof slopes and establishing a dialogue with the Alborz mountains.
The result is a factory that, despite its size, integrates seamlessly into its surroundings. The valley’s population has been pleasantly surprised by its design. Optimized for performance, it provides a strong corporate image, often avoided due to misconceptions