A R C H I T E C T U R A L PORTFOLIO
K h u s h i P a d a r i y a
EDUCATION
K h u s h i P a d a r i y a
EDUCATION
Architecture
Diploma: Architectural Technician
Sheridan College
September 2022 - April 2024
GPA - 3.5
High School Certification
A-Success School (2019-2021)
Percentile Rank - 85.26


LANGUAGES
English


437-984-4690
khushipadariya11@gmail.com
https://arch-hive.com/khushi-padariya 120 Yorkville Park, Calgary, AB

hirenpadariya@gmail.com
Enthusiastic Architecture Technician with experience in residential and com- mercial design, drafting, estimating, and project coordination. Proficient in advanced visualization tools and 3D software. Strong attention to detail and effective communication with clients, consultants, and construction teams. Committed to delivering innovative, functional, and sustainable designs while ensuring compliance with building codes and regulations. Seeking to contrib- ute my expertise to a professional design firm dedicated to excellence.
Architecture Designer
Aadesh Architect and Interiors, Rajkot, India
(2021-2022)
Designed residential houses in AutoCAD fulfilling building code requirements. Met with clients to discuss their vision; drew up building plans and modified designs to maximize structural integrity.
Provided 3D visualizations of designs using SketchUp.
Analyzed project specifications and identified cost-effective solutions, liaised with contractors and suppliers, managed resources, and communicated with surveyors, managers, and engineers.
Supervised on-site construction to track project variance and ensure work schedules met deadlines.
Architecture Technologist
Sheridan College
(2022-2024)
Designed a residential building following Canadian building codes and regulations. Developed creative and sustainable designs to meet client expectations.
Created site plans, floor plans, construction plans, wood framing structures, building elevations, and section cut plans.
Provided 3D visualizations of designs, including interior layouts.
Built 3D models to present real-life concepts to clients.
Used cost-effective materials to meet client budget expectations.
Proficient in 3D modeling, rendering, and visualization tools to communicate design concepts effectively.
Extensive experience and knowledge in AutoCAD and SketchUp soft- ware. Excellent communication, teamwork, and problem-solving ability.
Adept at coordinating with clients, contractors, and consultants to ensure seamless project execution
Practical and academic excellence in Calculus
Distinction in Residential Detailing academically.
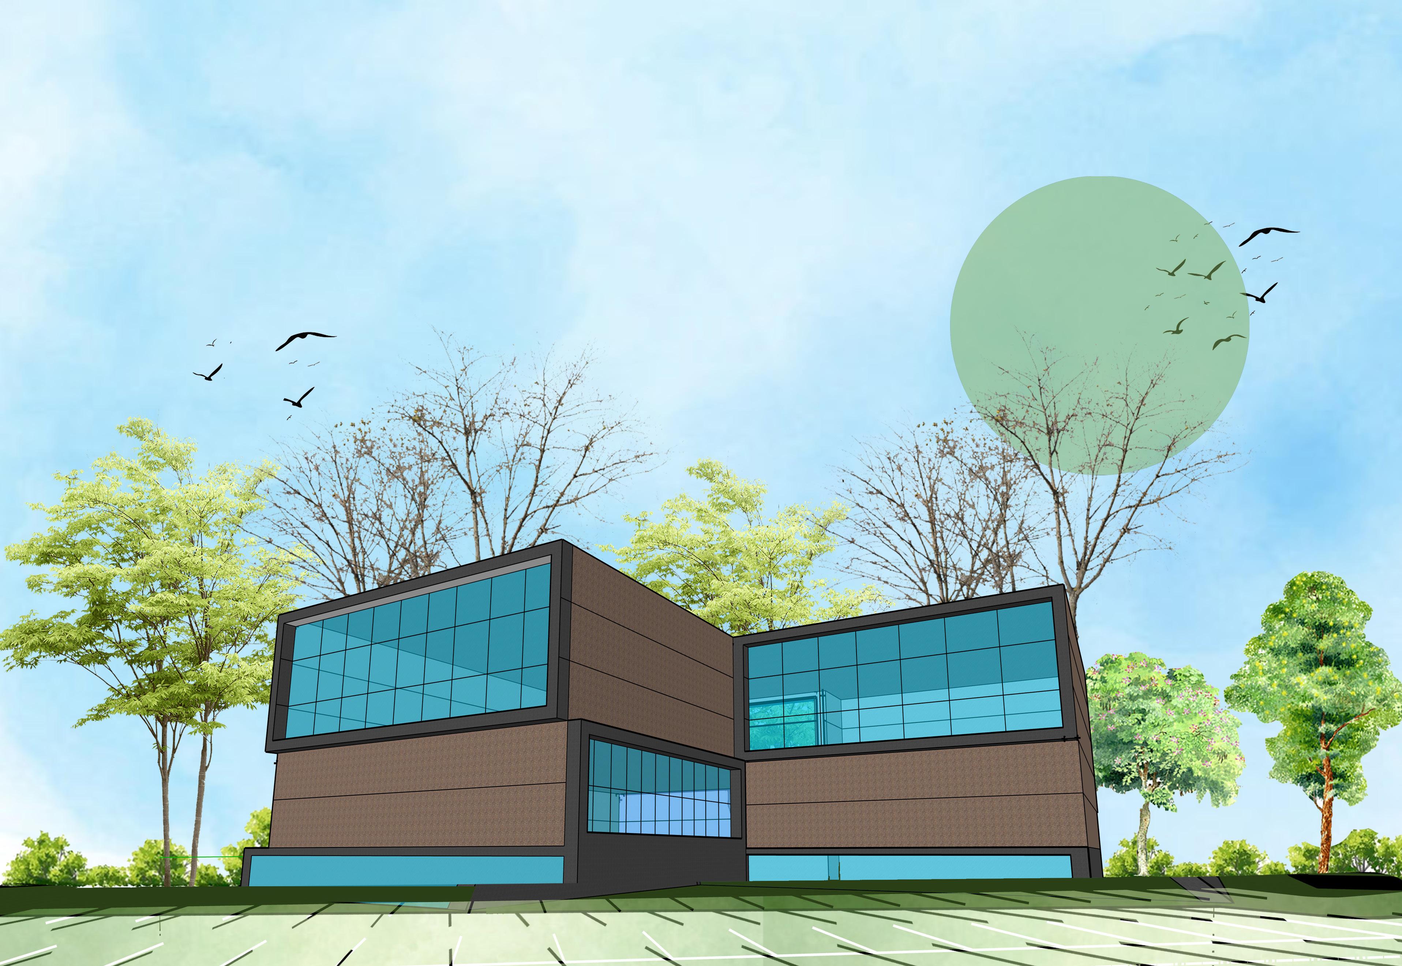
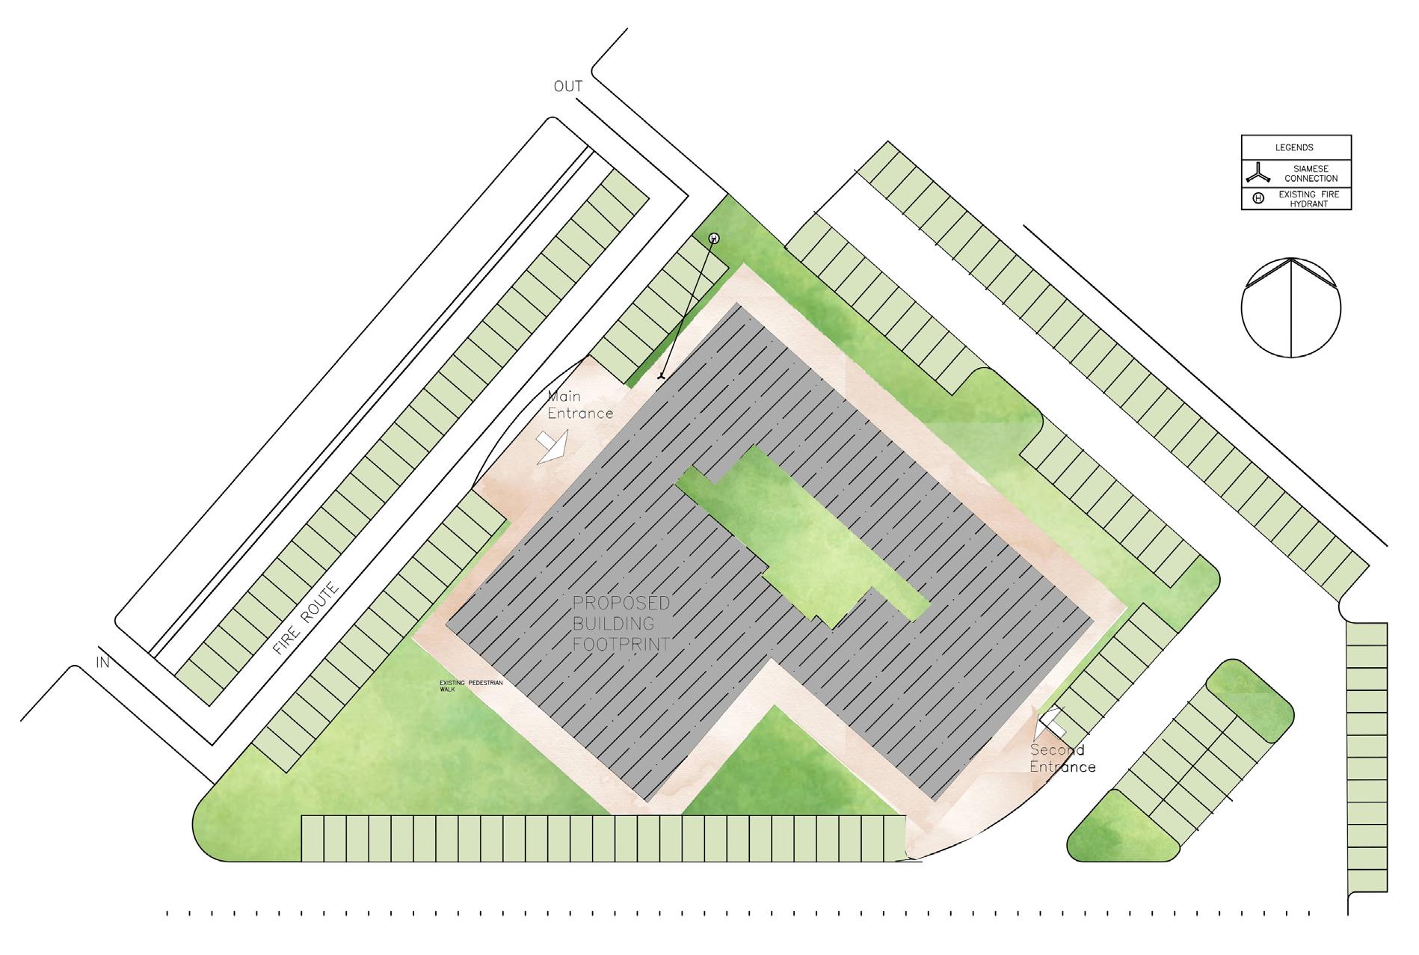
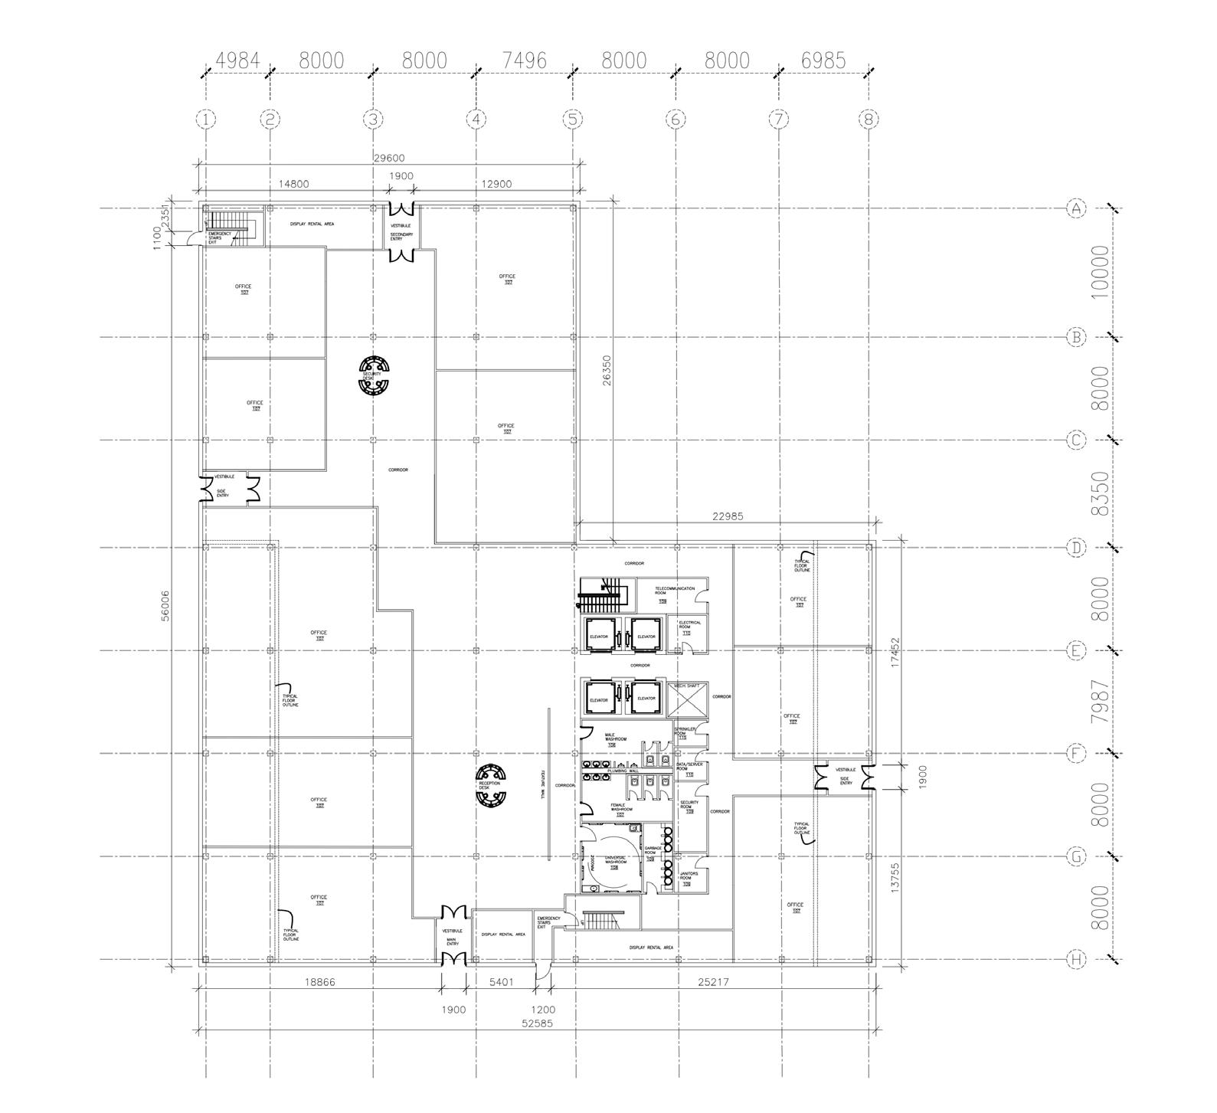
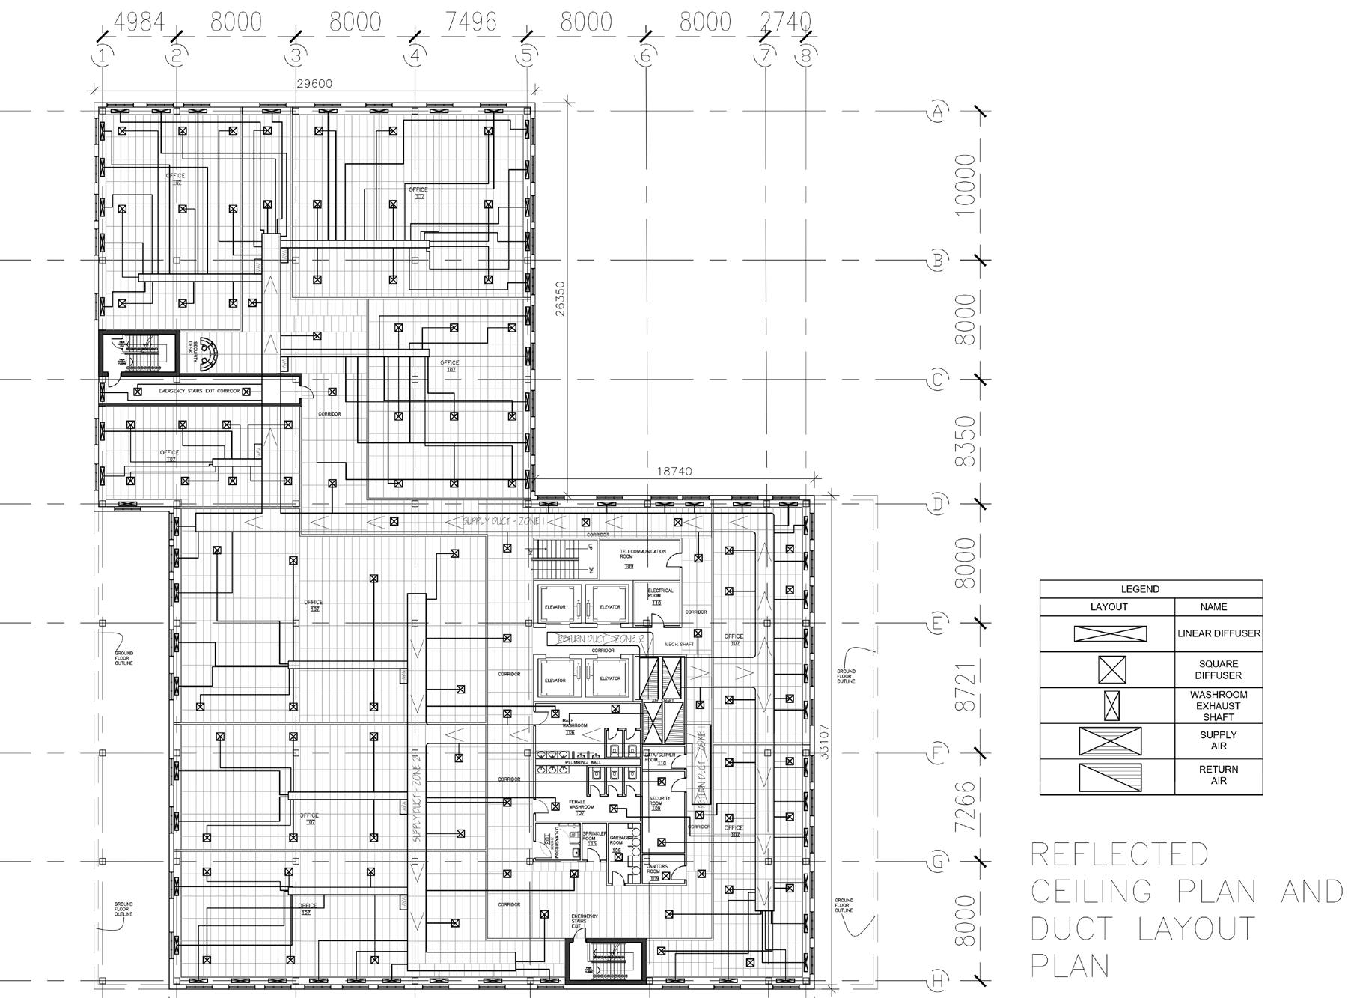
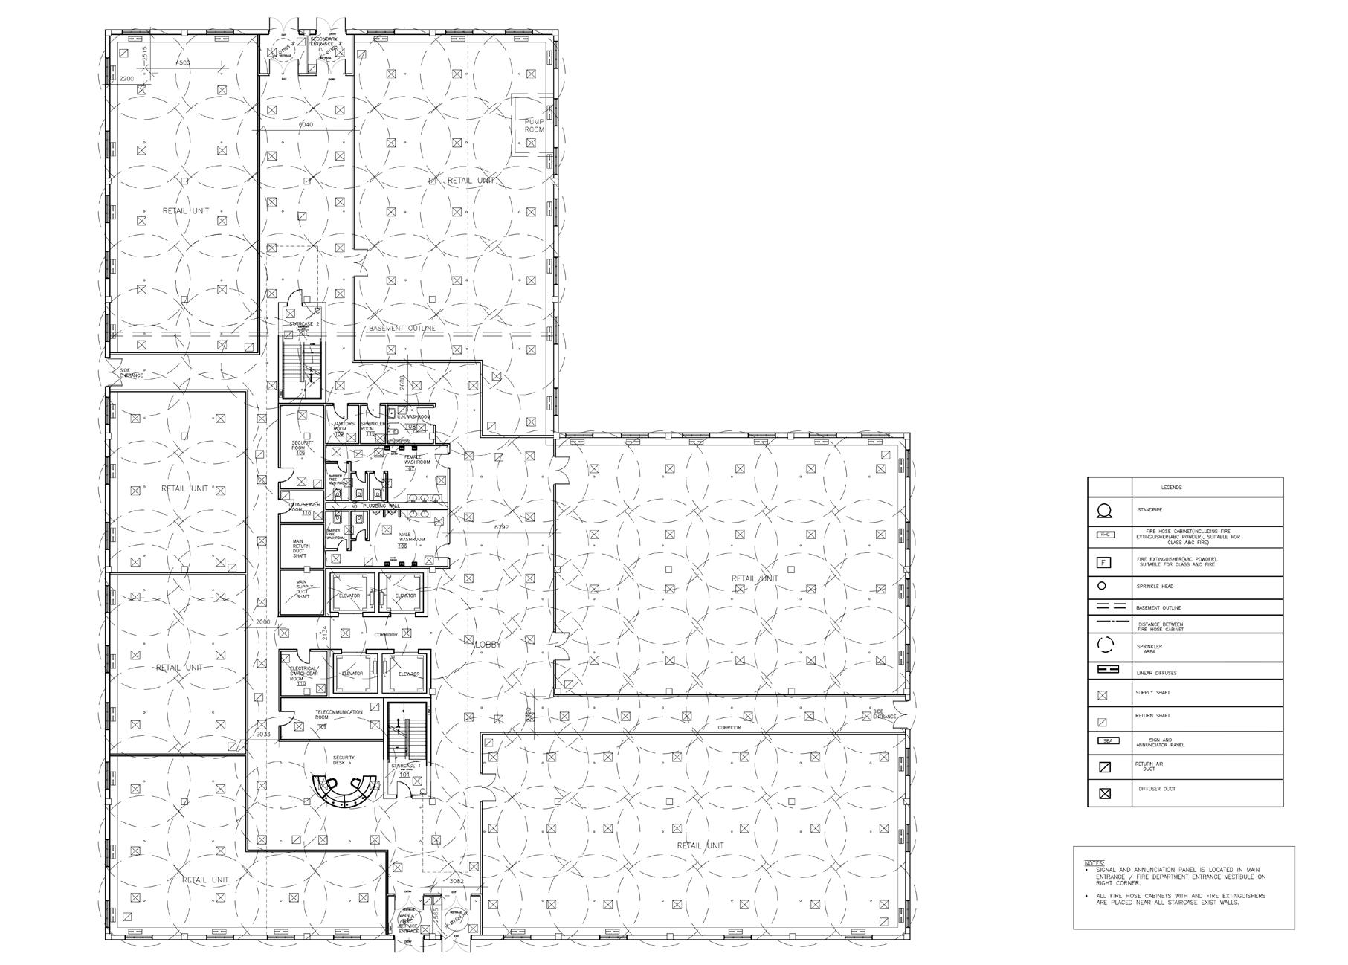
The proposed six-story commercial building will feature interconnected squares, combining retail, office, and lounge areas. It will adhere to Division D & E of the Ontario Building Code, with a ground floor area of 2,380 square meters and each upper floor at 2,130 square meters. The building’s total occupancy is 1,401. Its exterior will showcase a sleek metal façade and a glazed curtain wall for natural light. Exit stairwells will be strategically placed, with one routed through a corridor and the other leading directly outside.

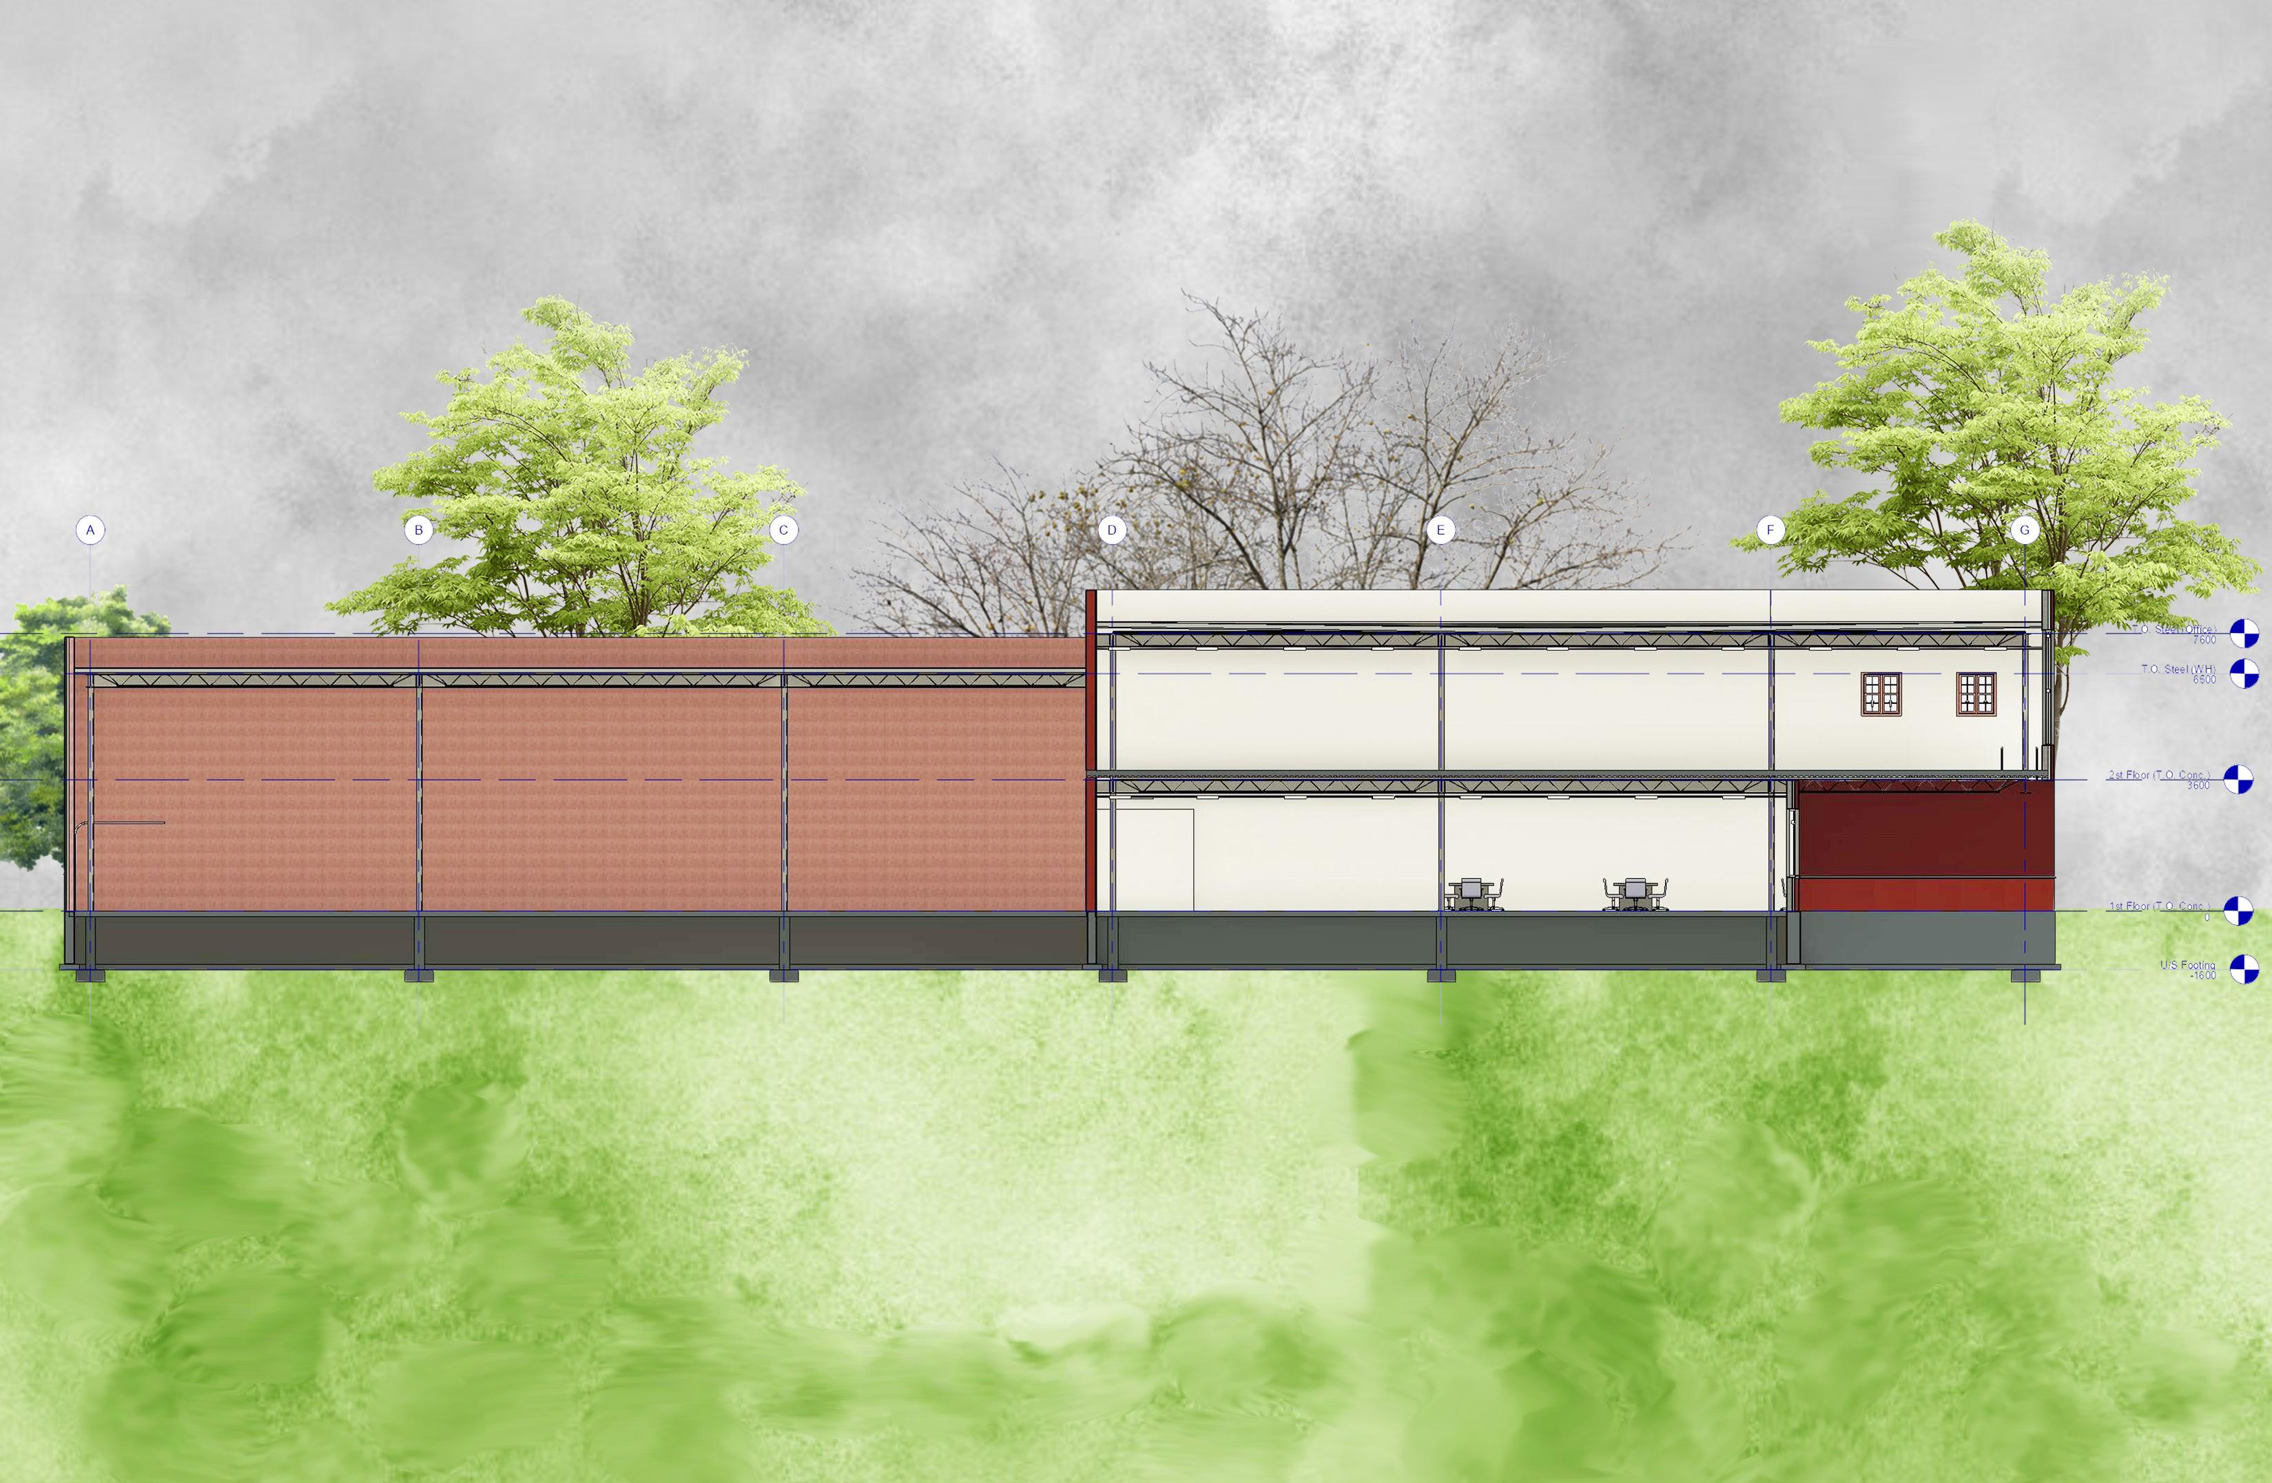
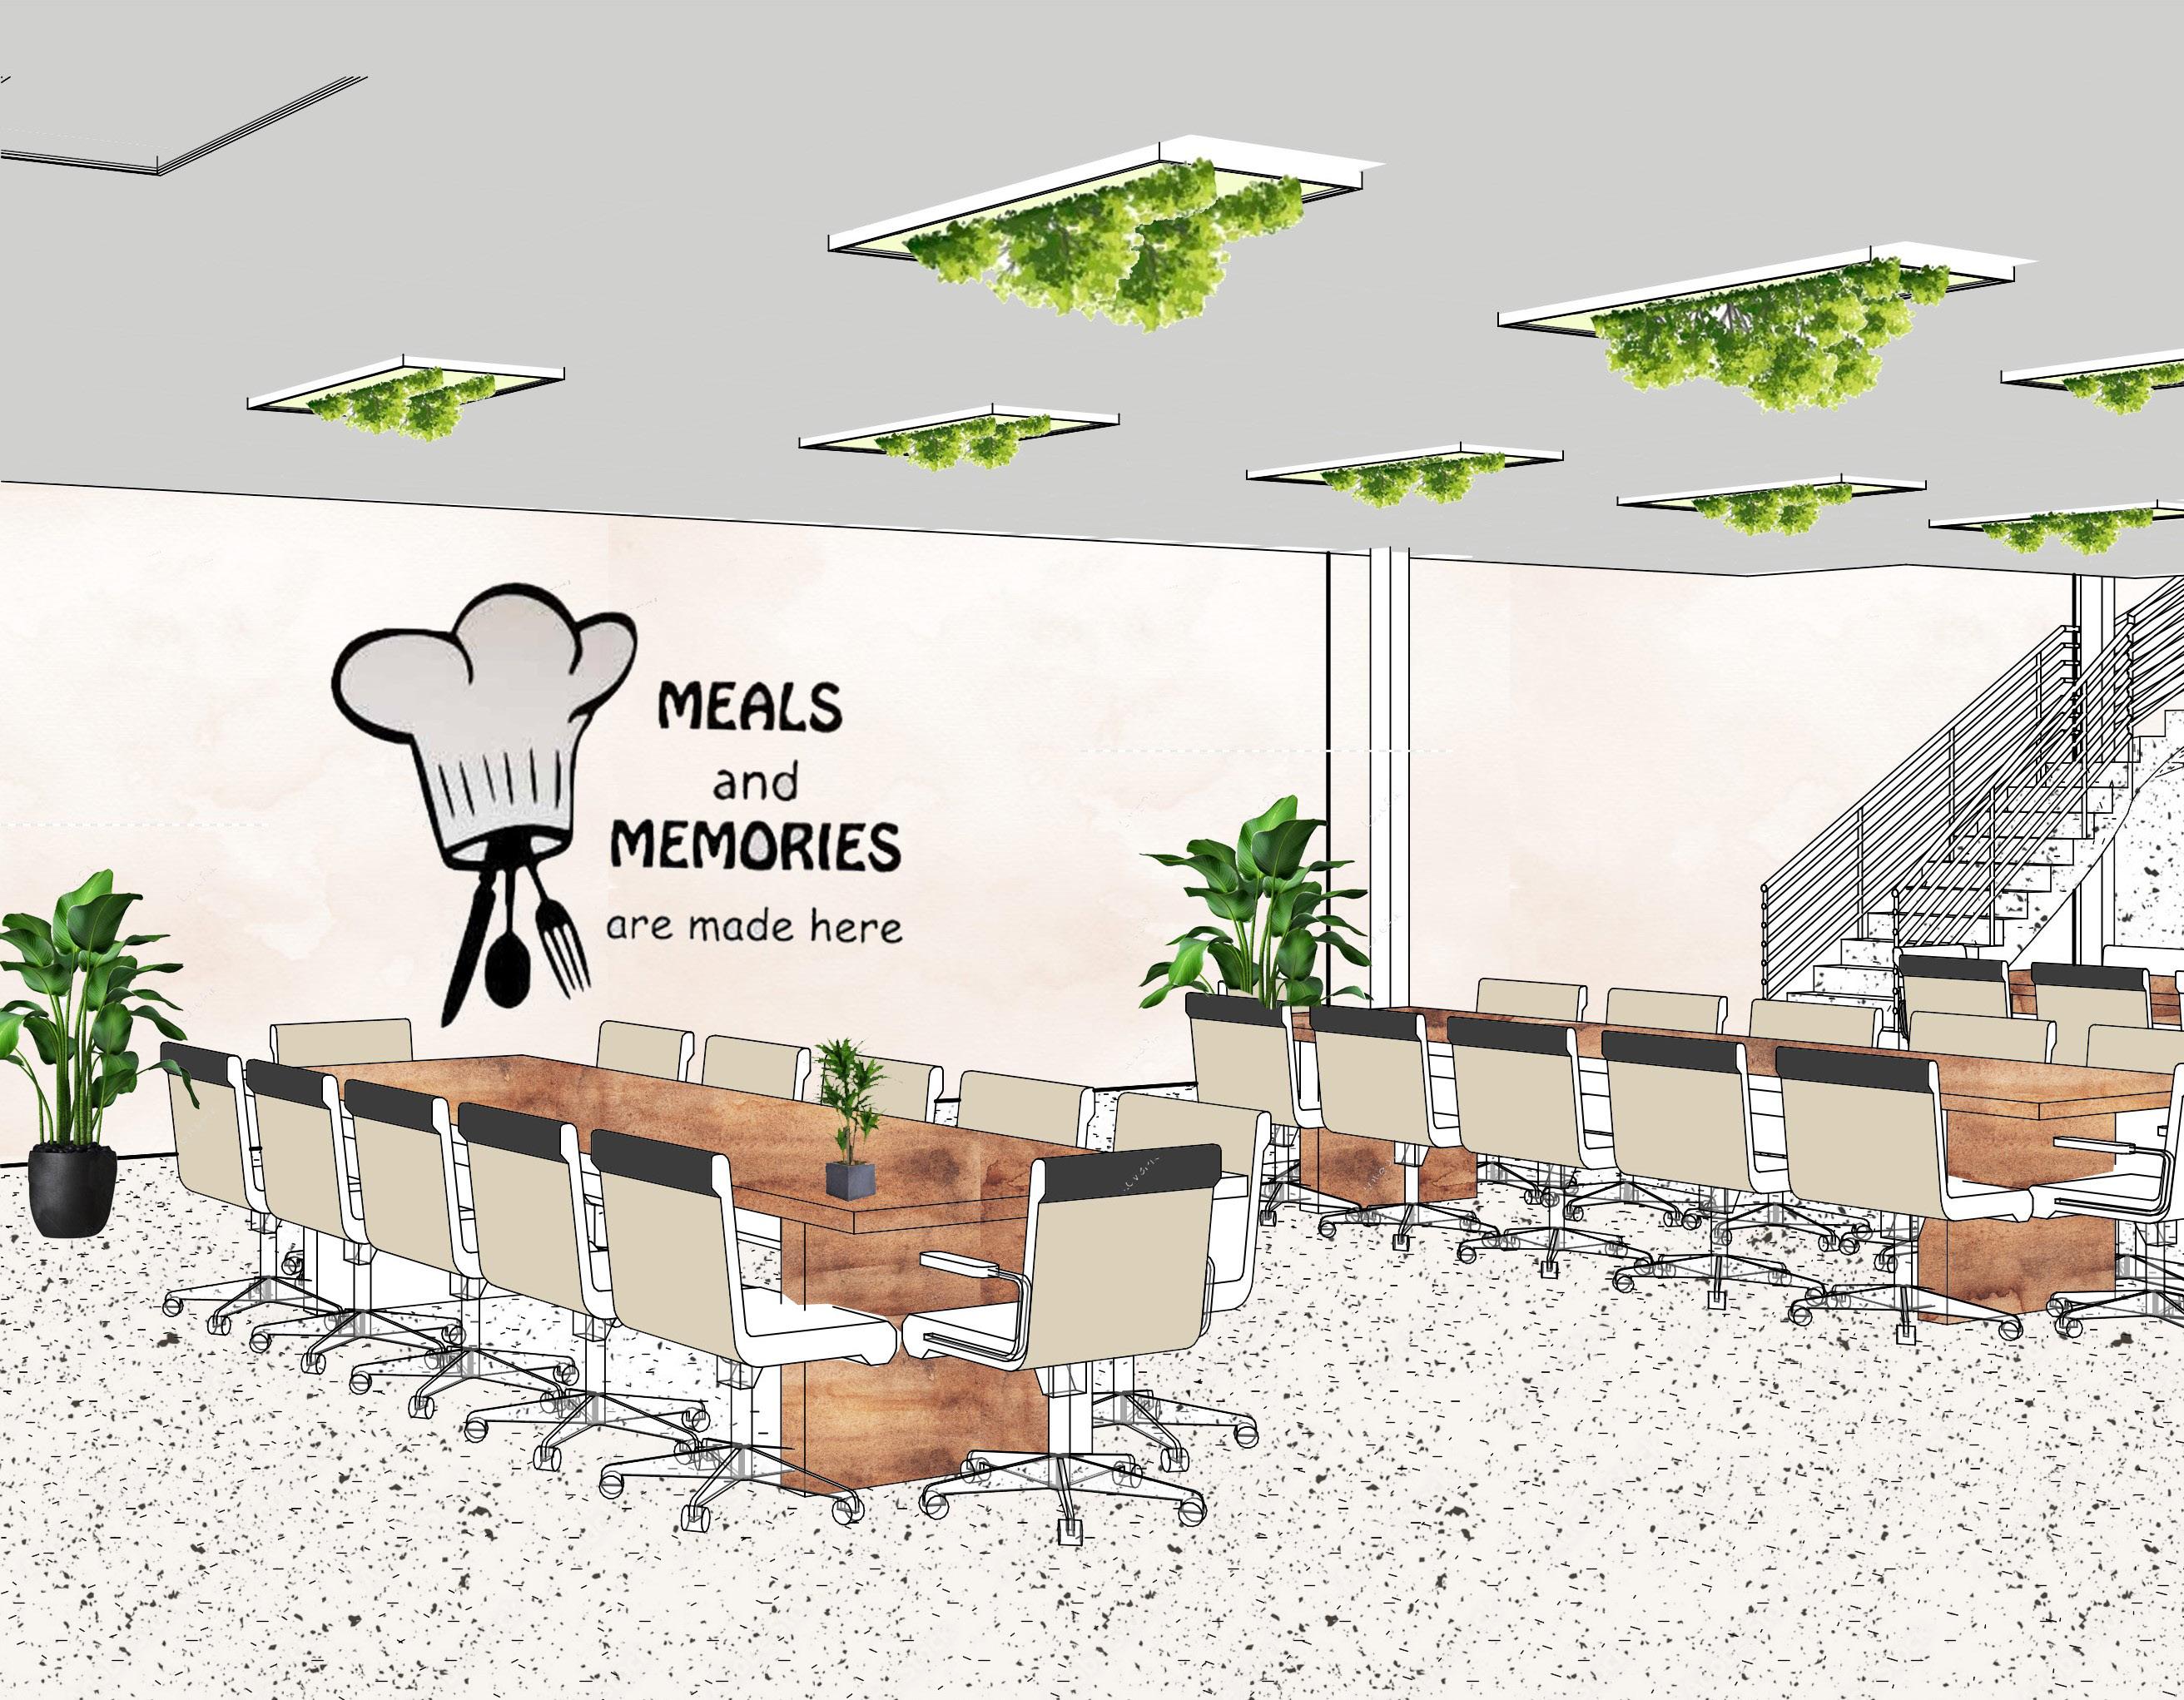
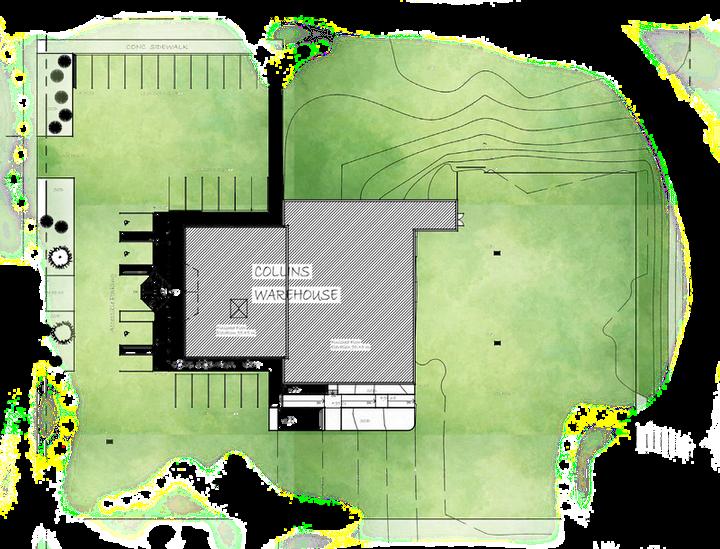
The Collins Warehouse project aims to optimize space for maximum efficiency and productivity with minimal investment. Its primary goal is to eliminate non-value-adding processes and streamline operations through strategic layout planning. The design includes careful placement of storage areas, workstations, and pathways to ensure smooth workflows and accessibility. Emphasizing effective space utilization, the project incorporates modern solutions such as adjustable racking and automated handling equipment. This approach maximizes storage capacity and reduces downtime. Overall, the initiative integrates innovative design principles with practical functionality to create a high-performing warehouse tailored to contemporary logistics and supply chain management needs.
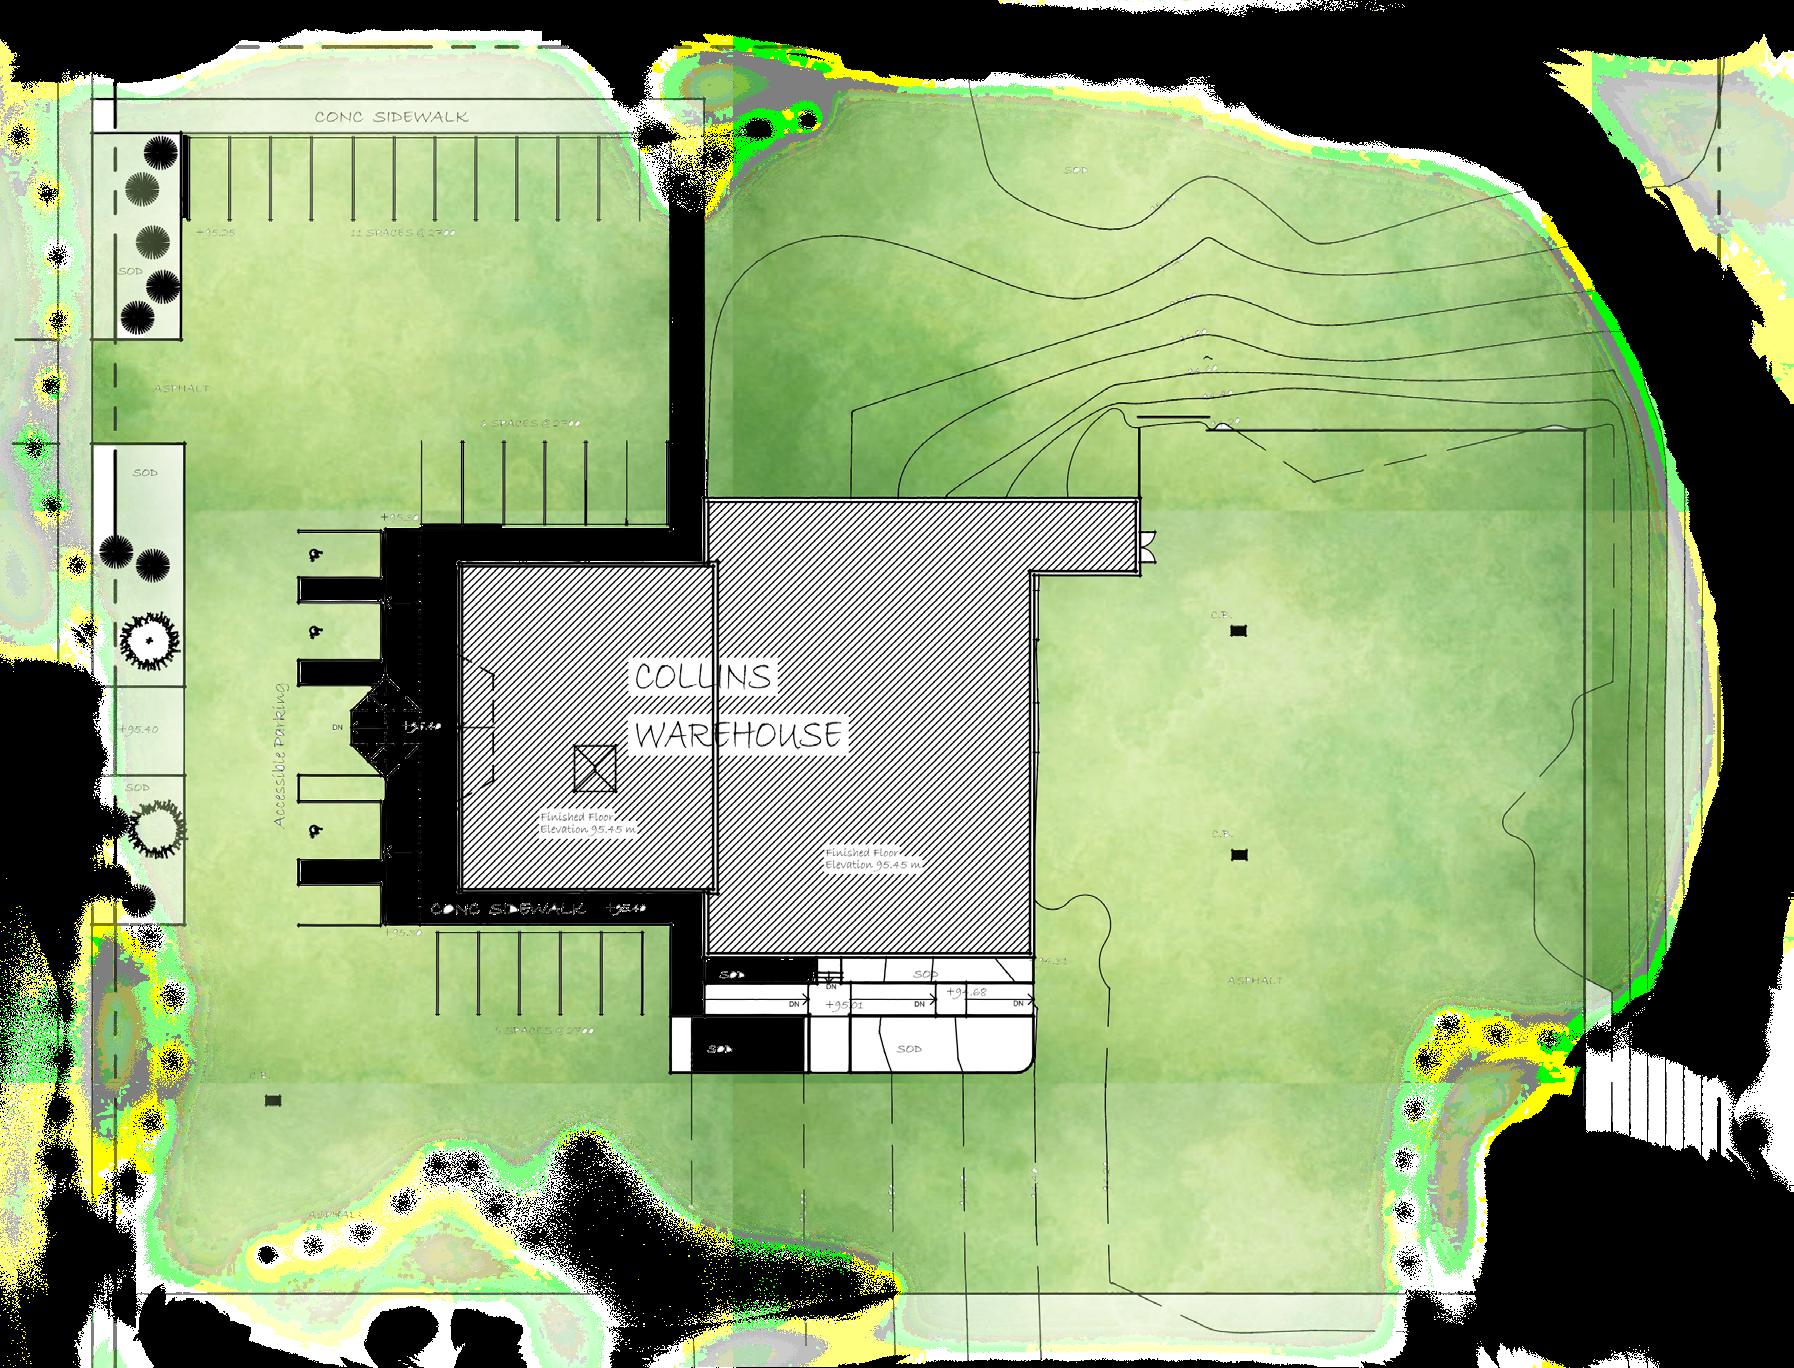
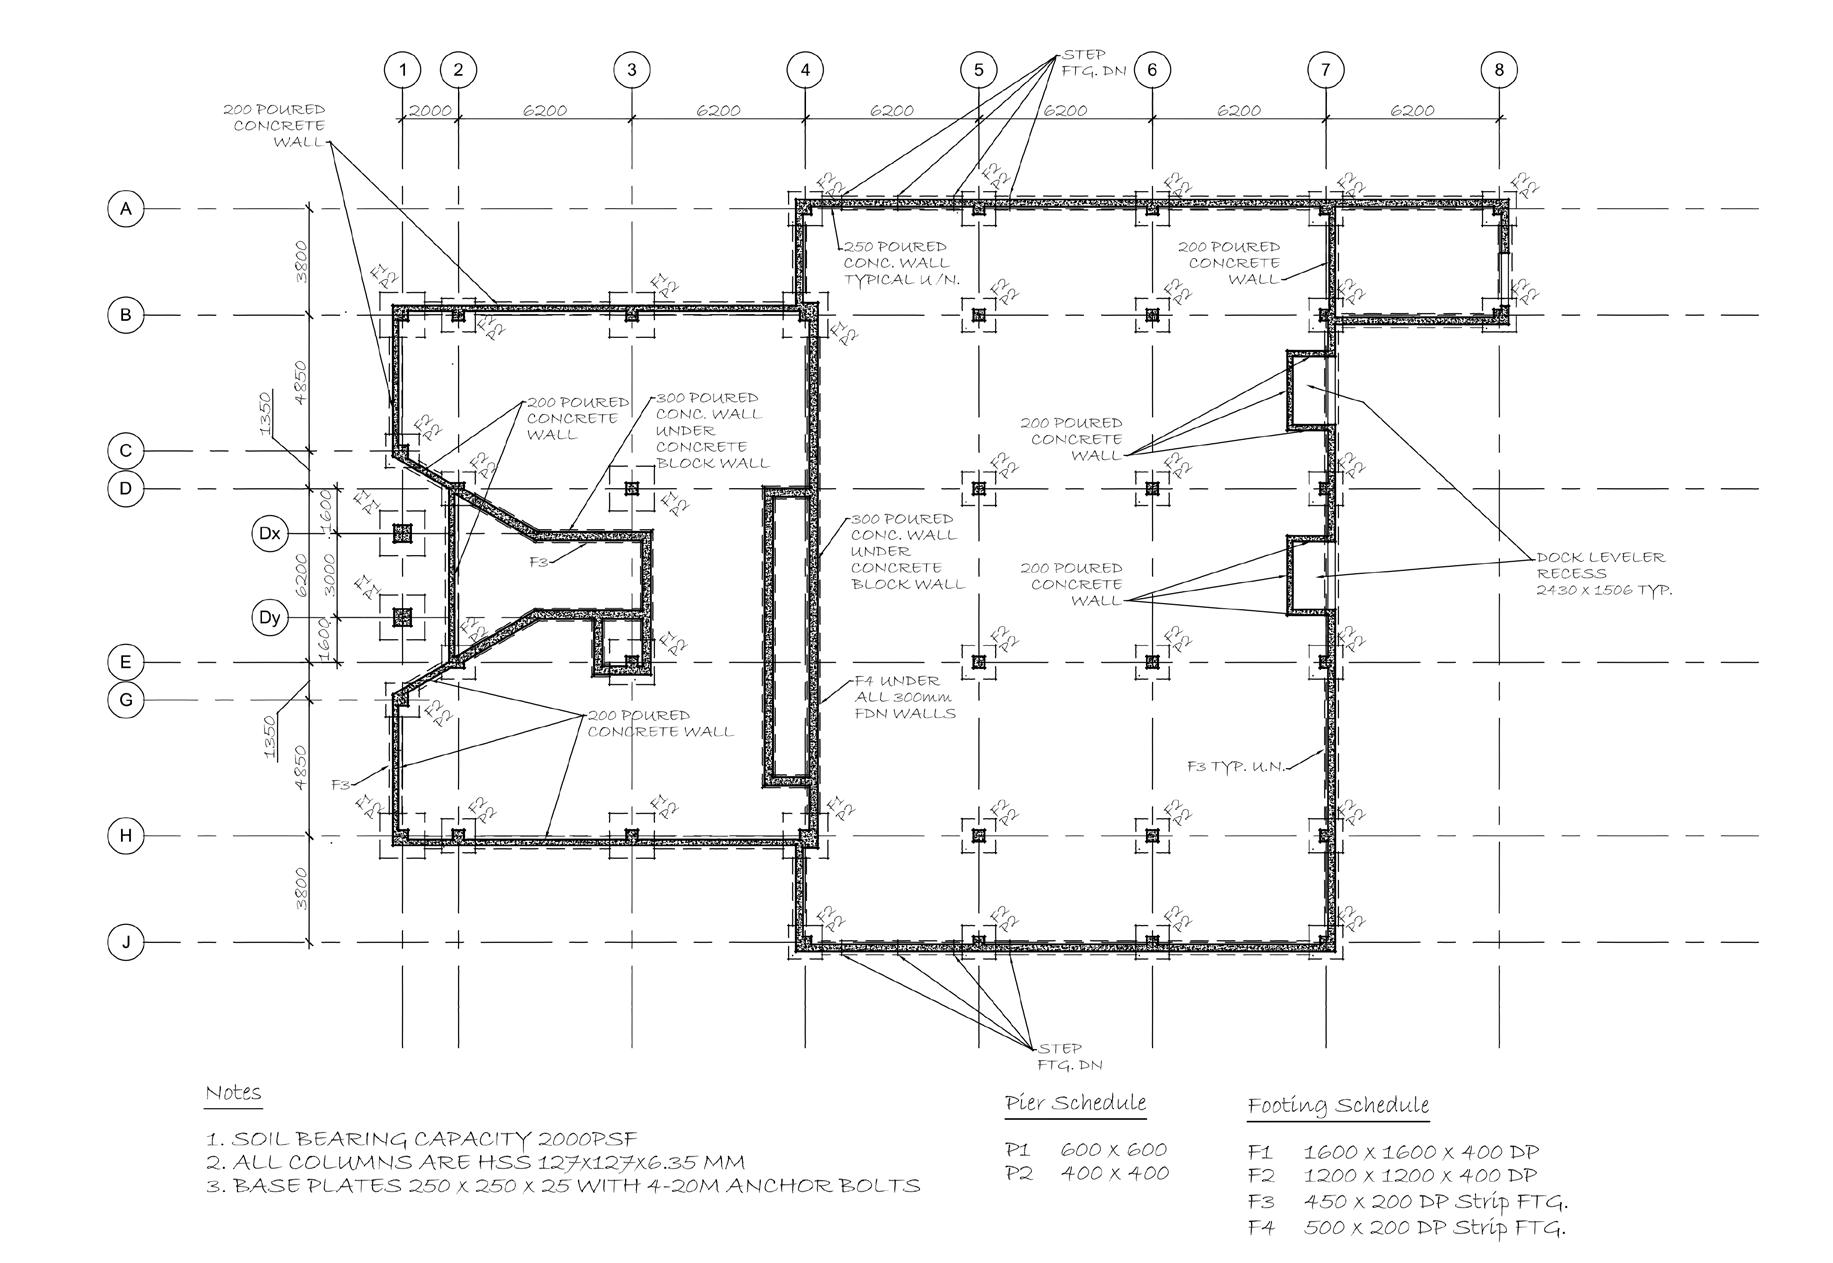
STRUCTURAL FOUNDATION PLAN
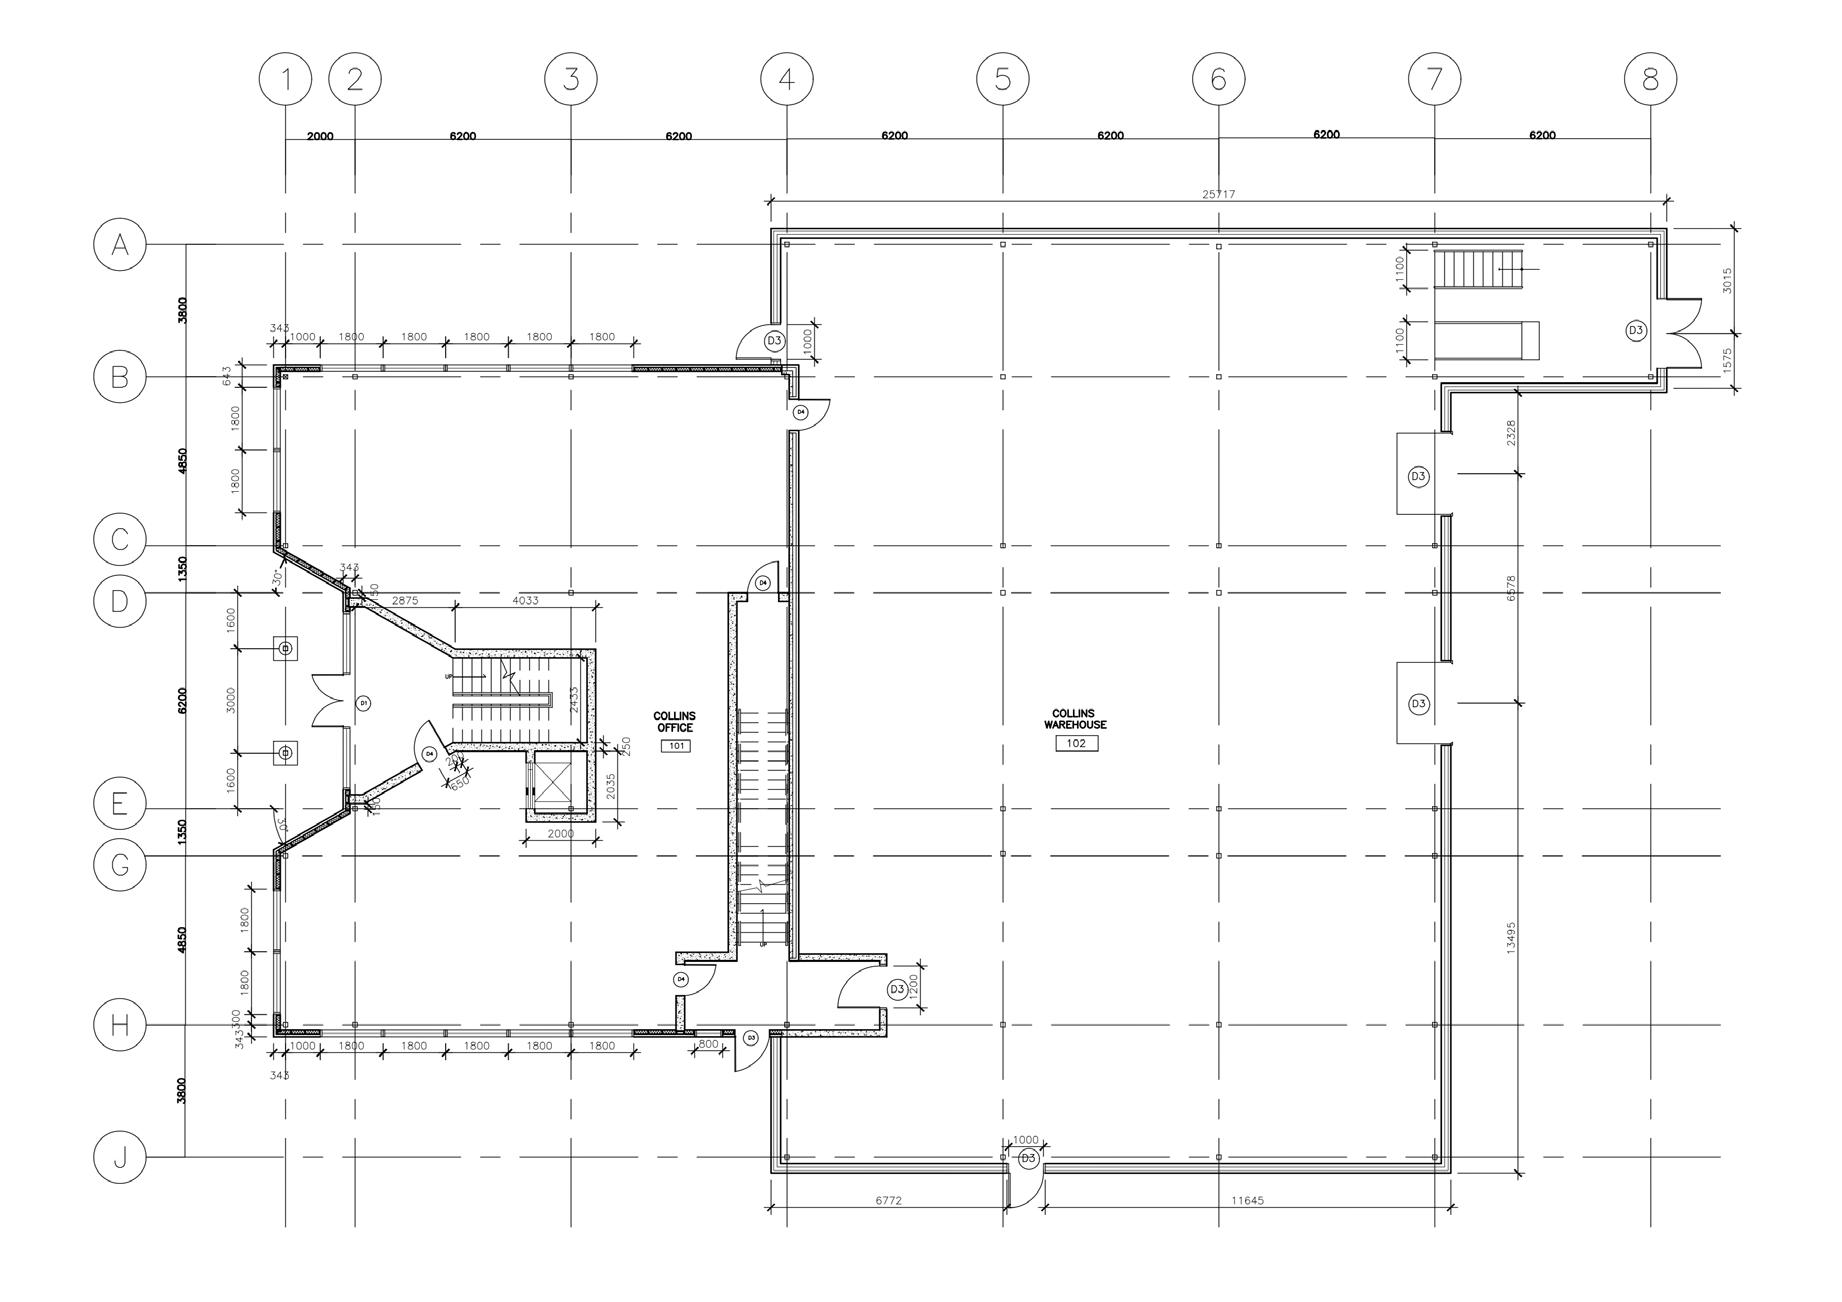
FIRST FLOOR PLAN
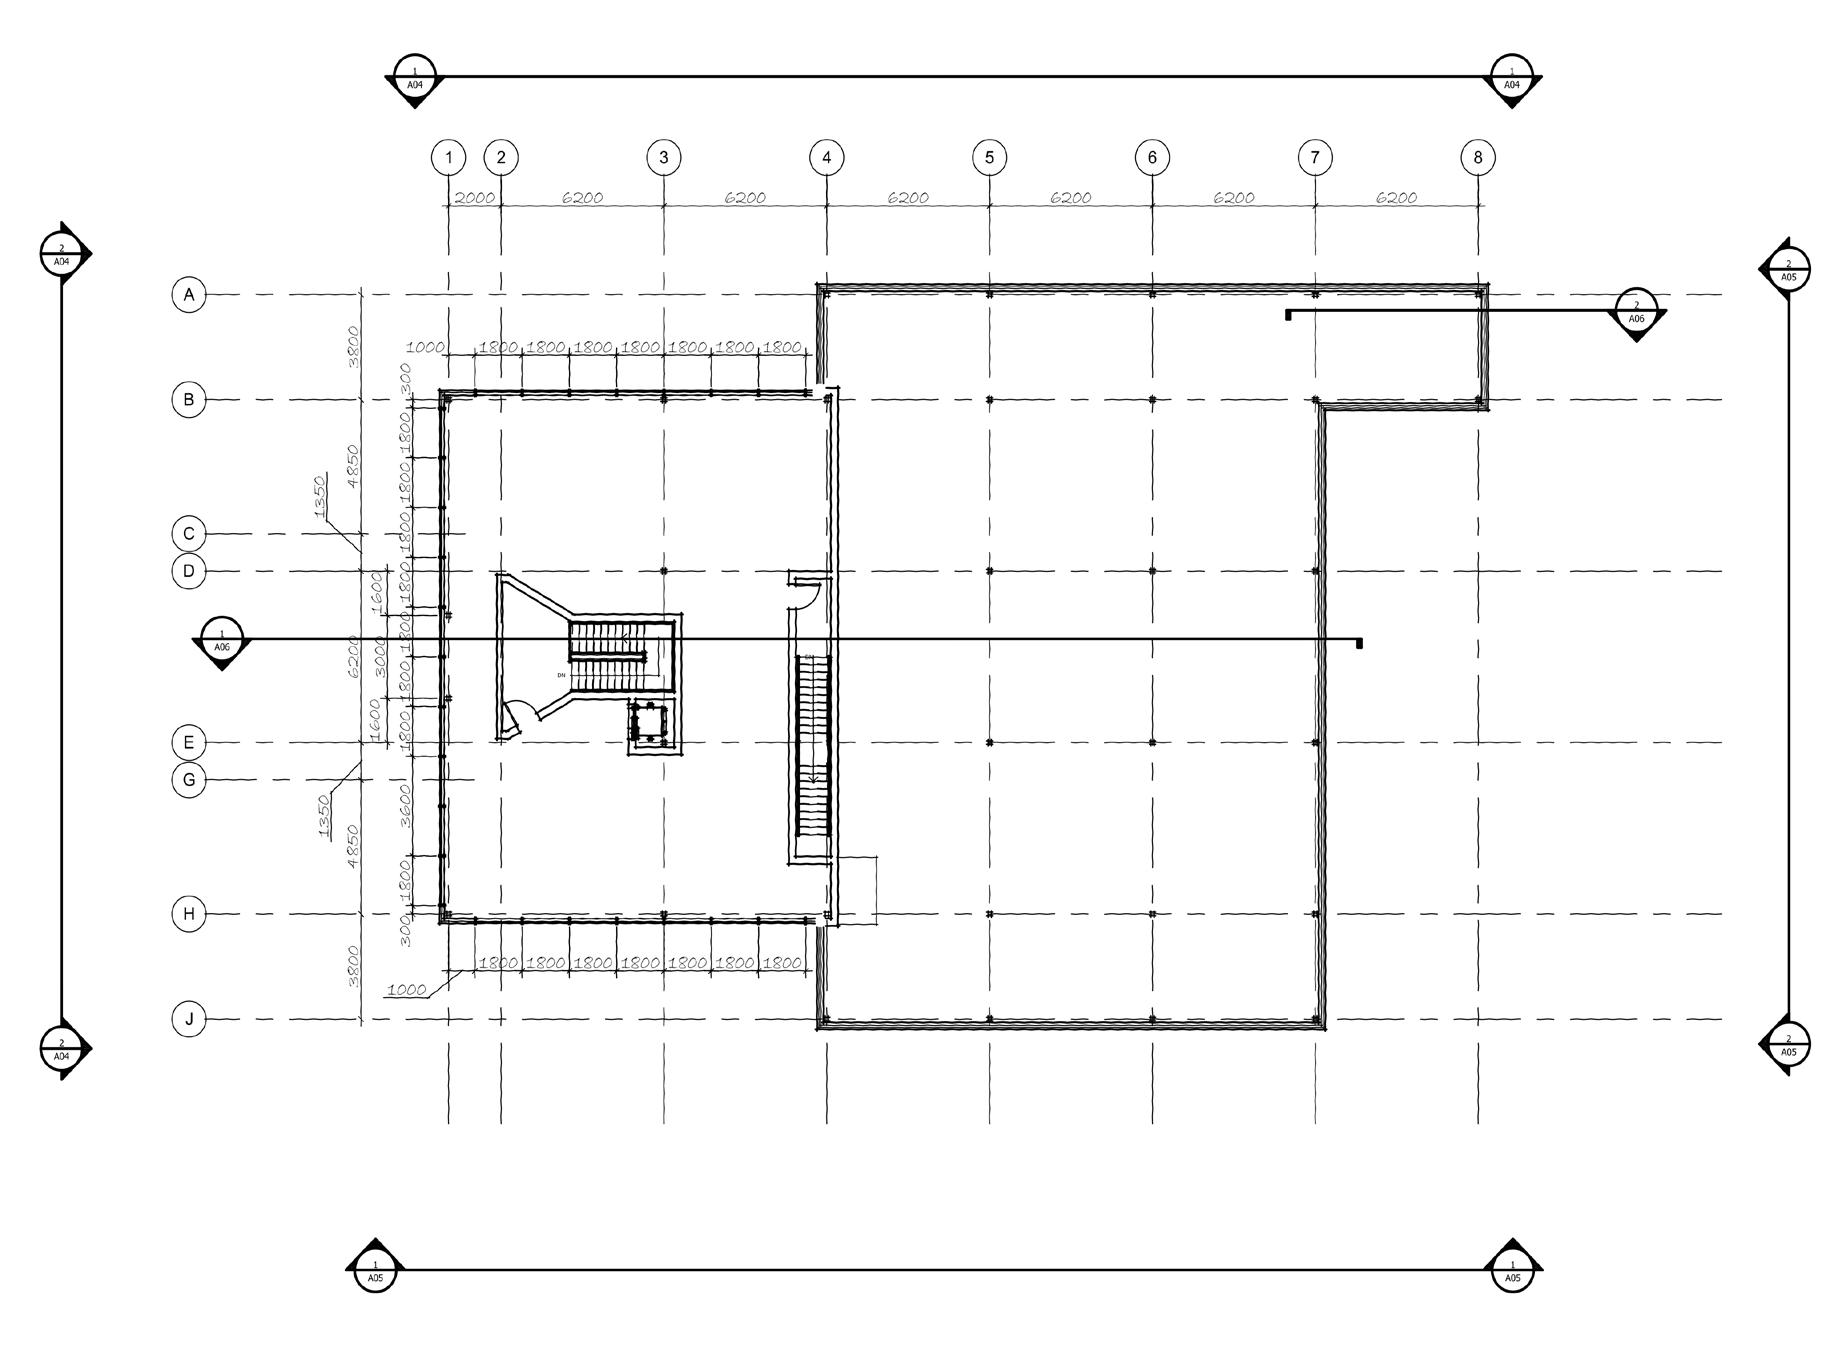
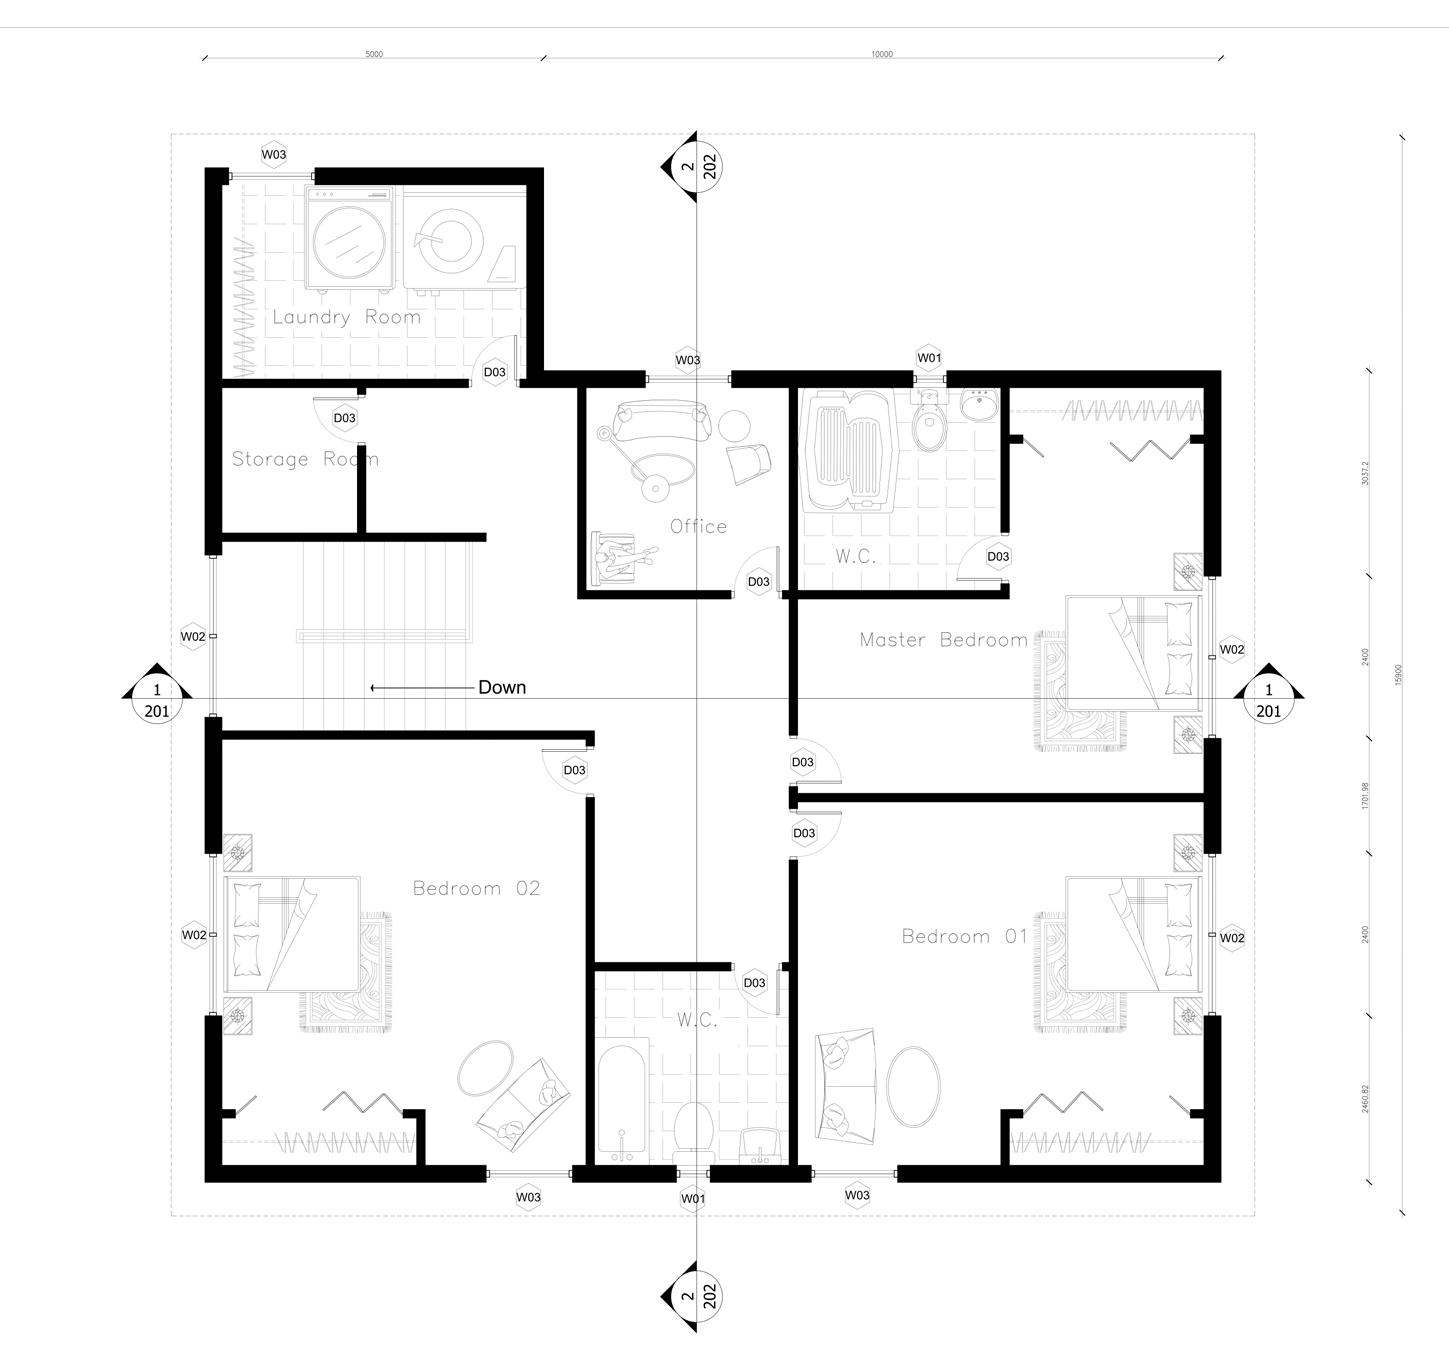
SECOND FLOOR PLAN

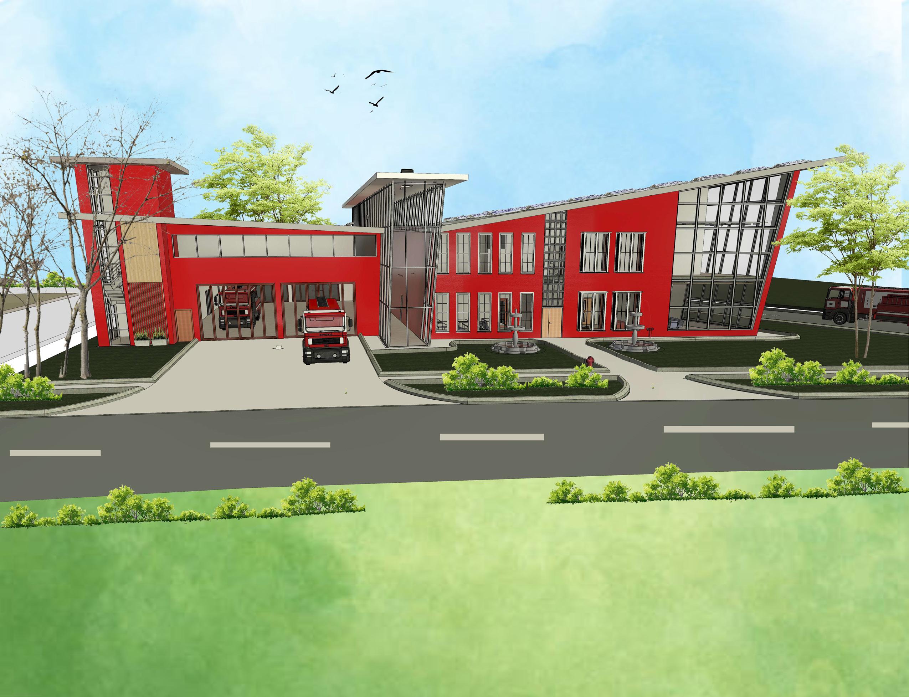
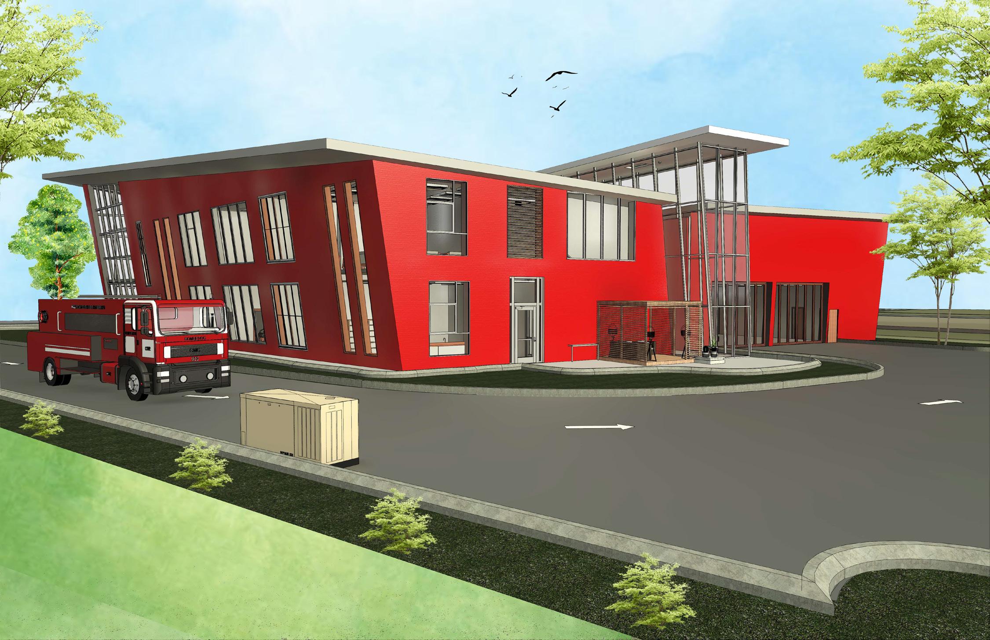
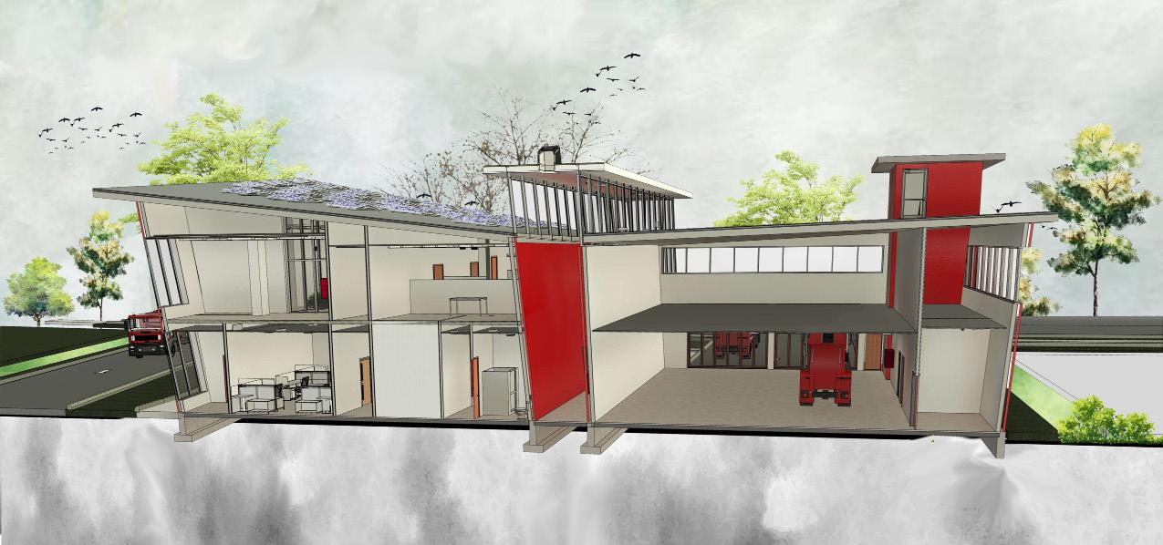
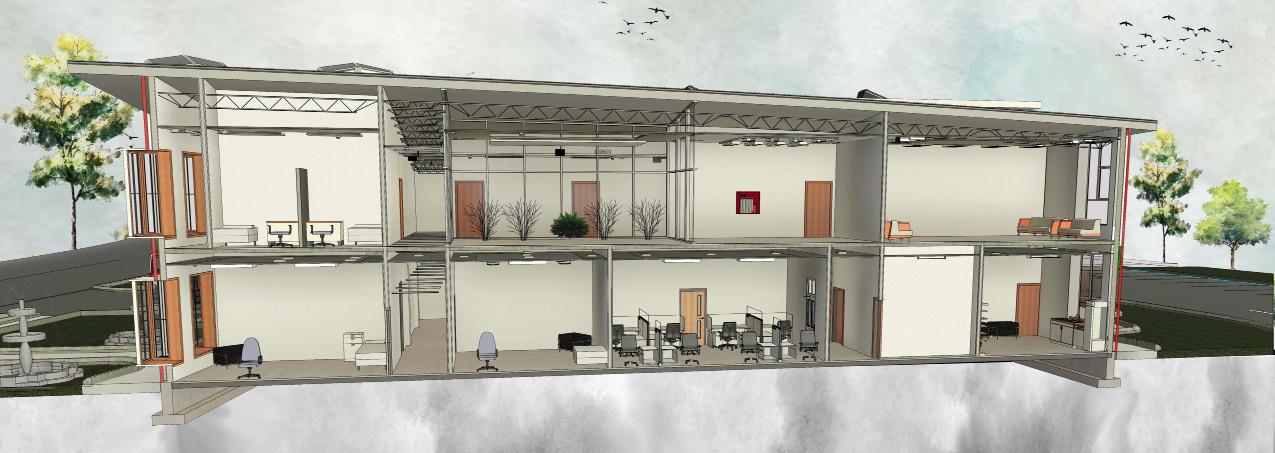
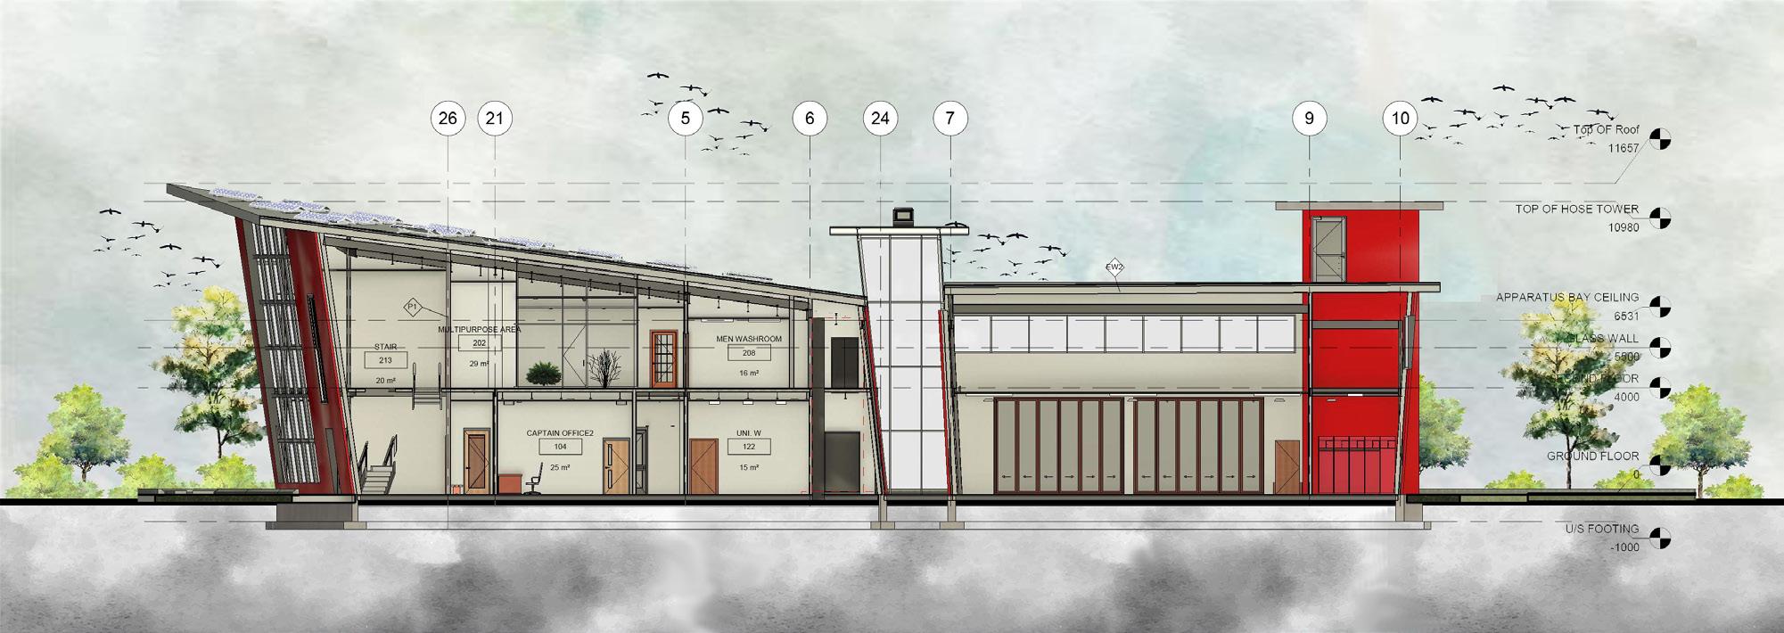
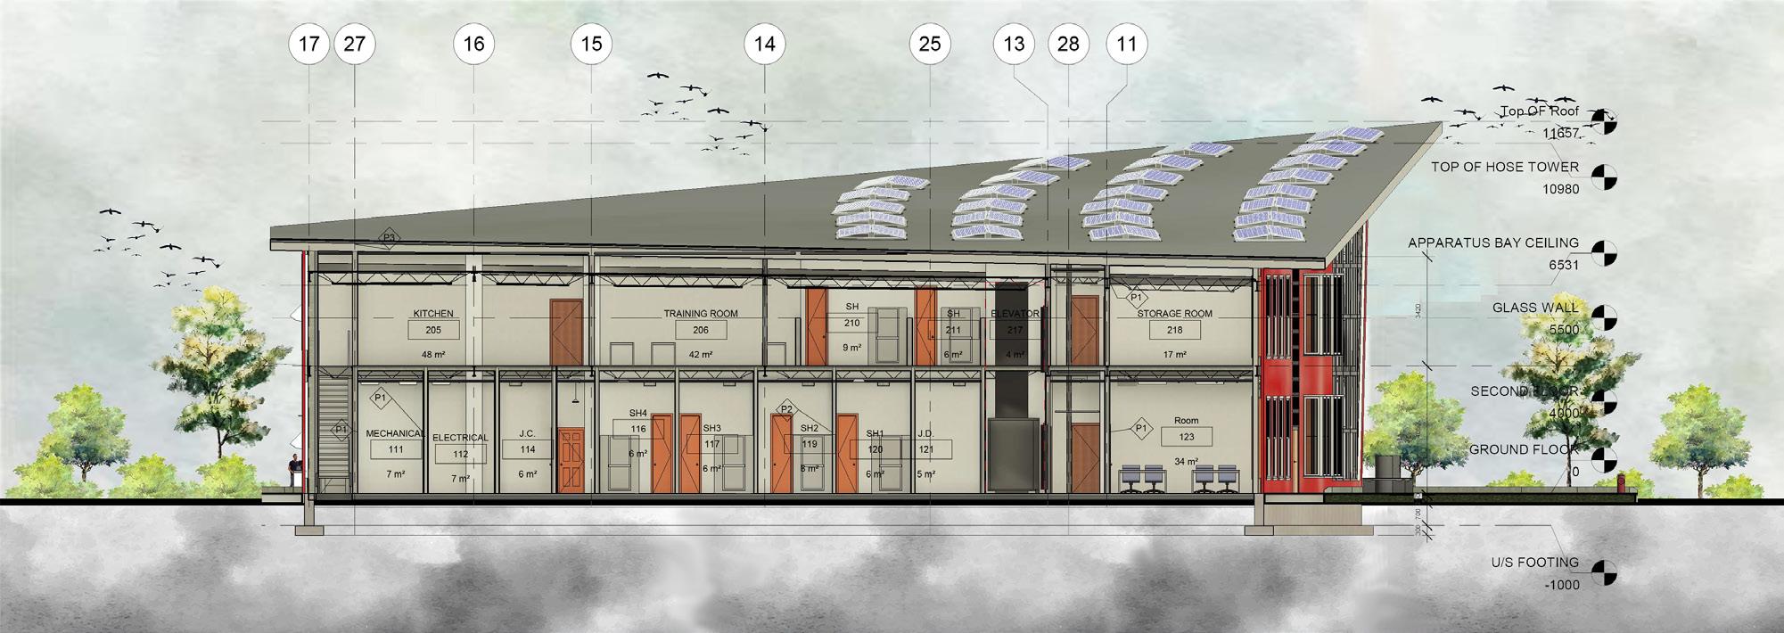
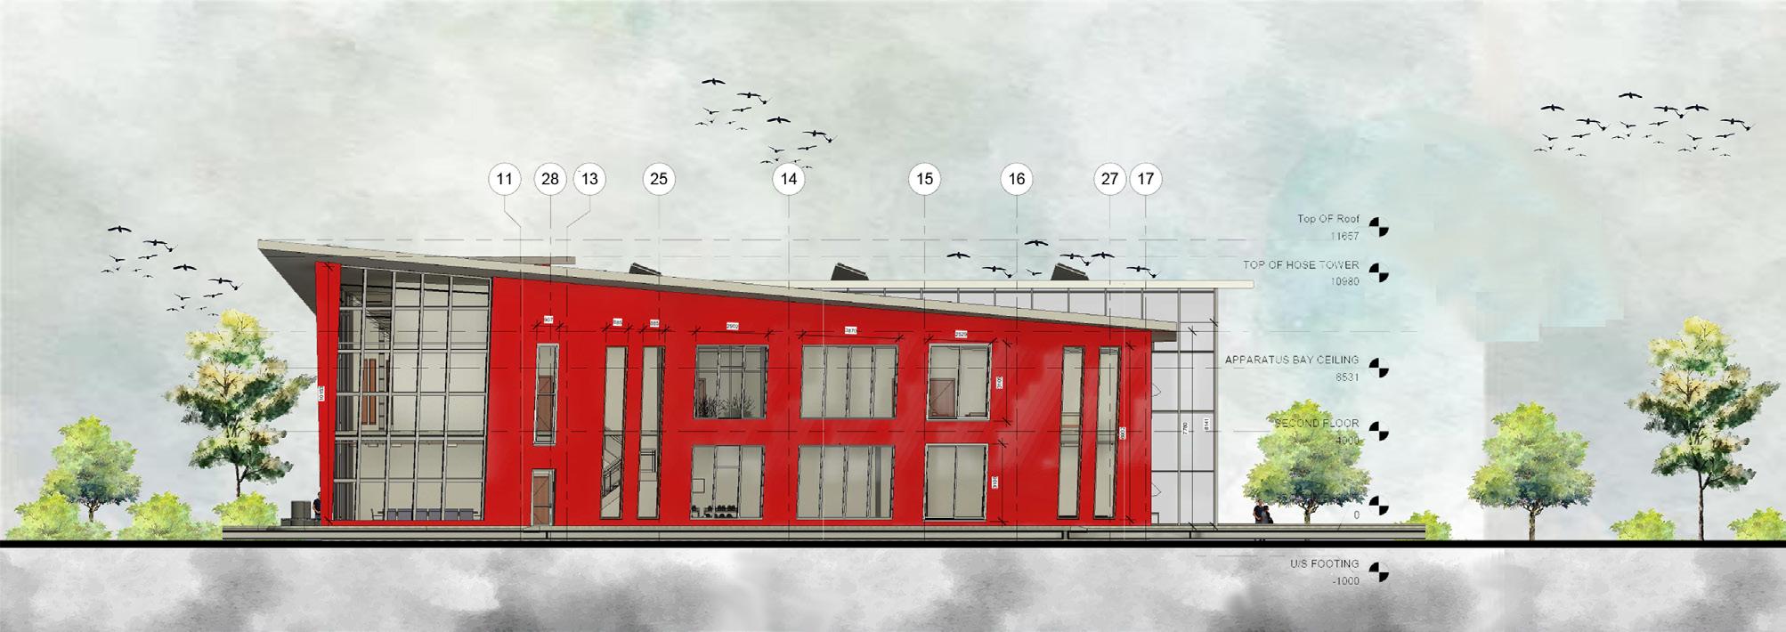
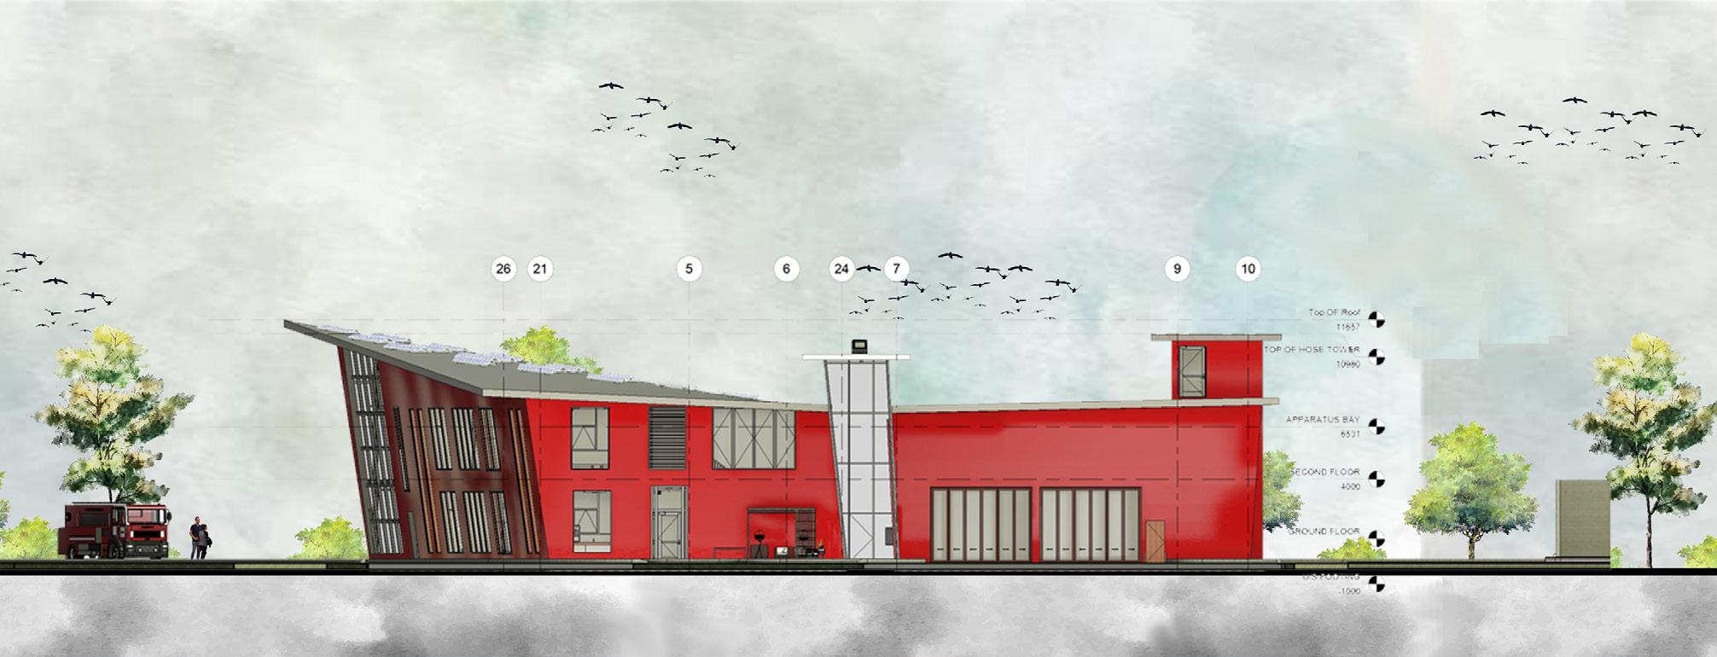
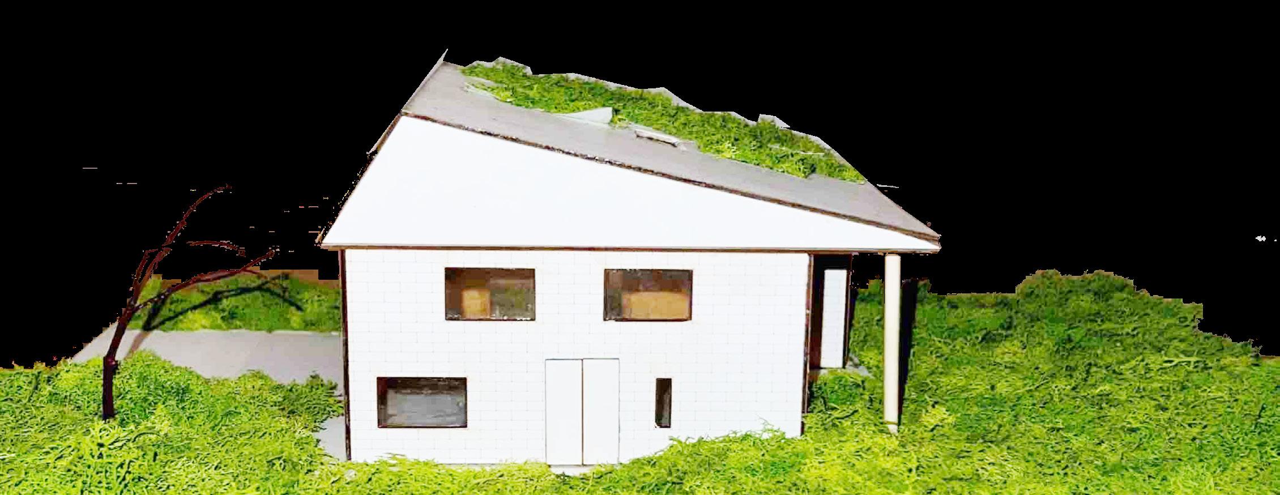
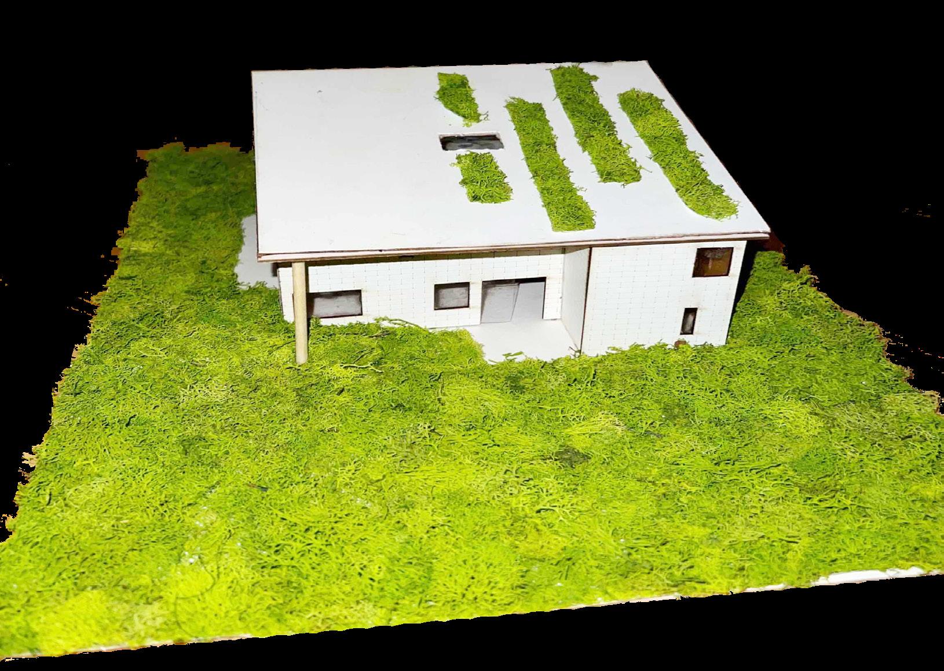
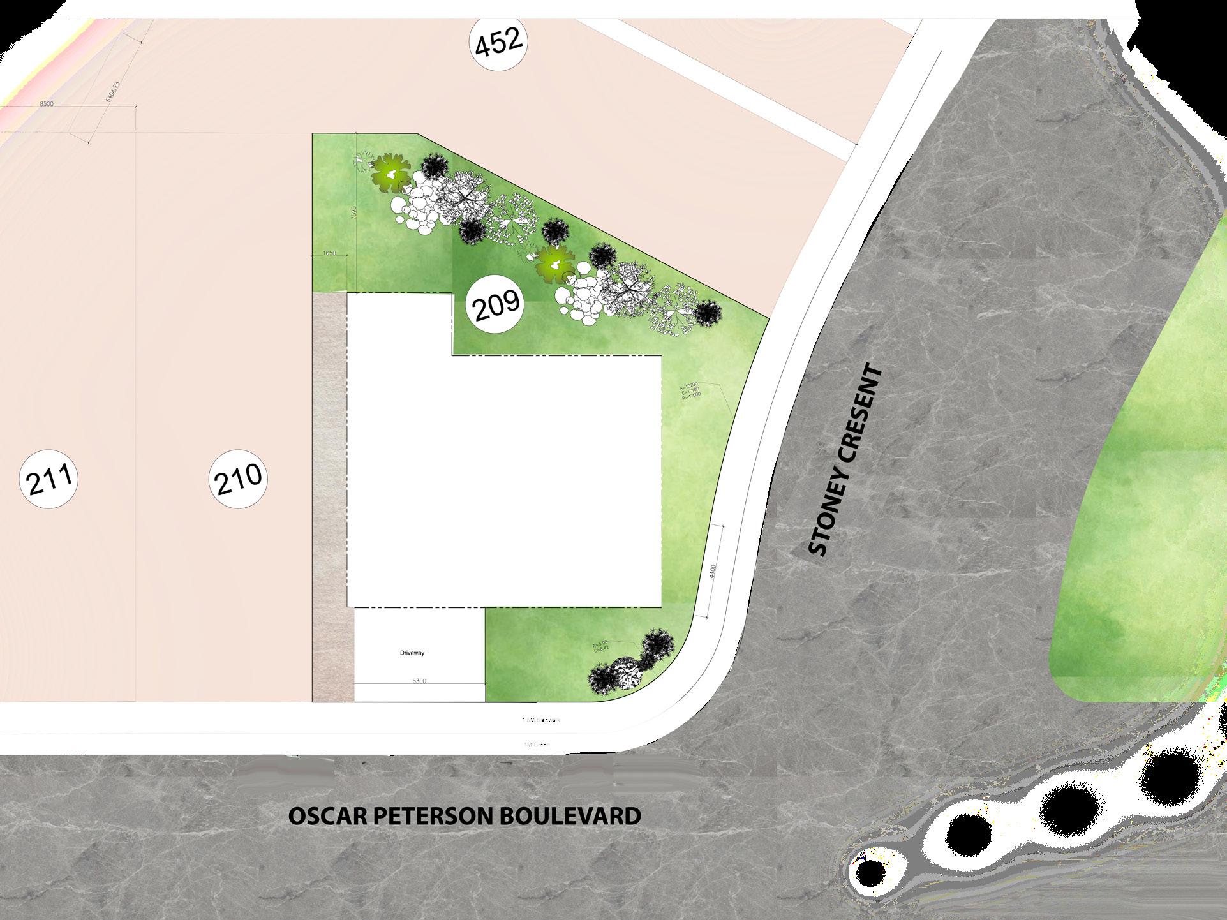
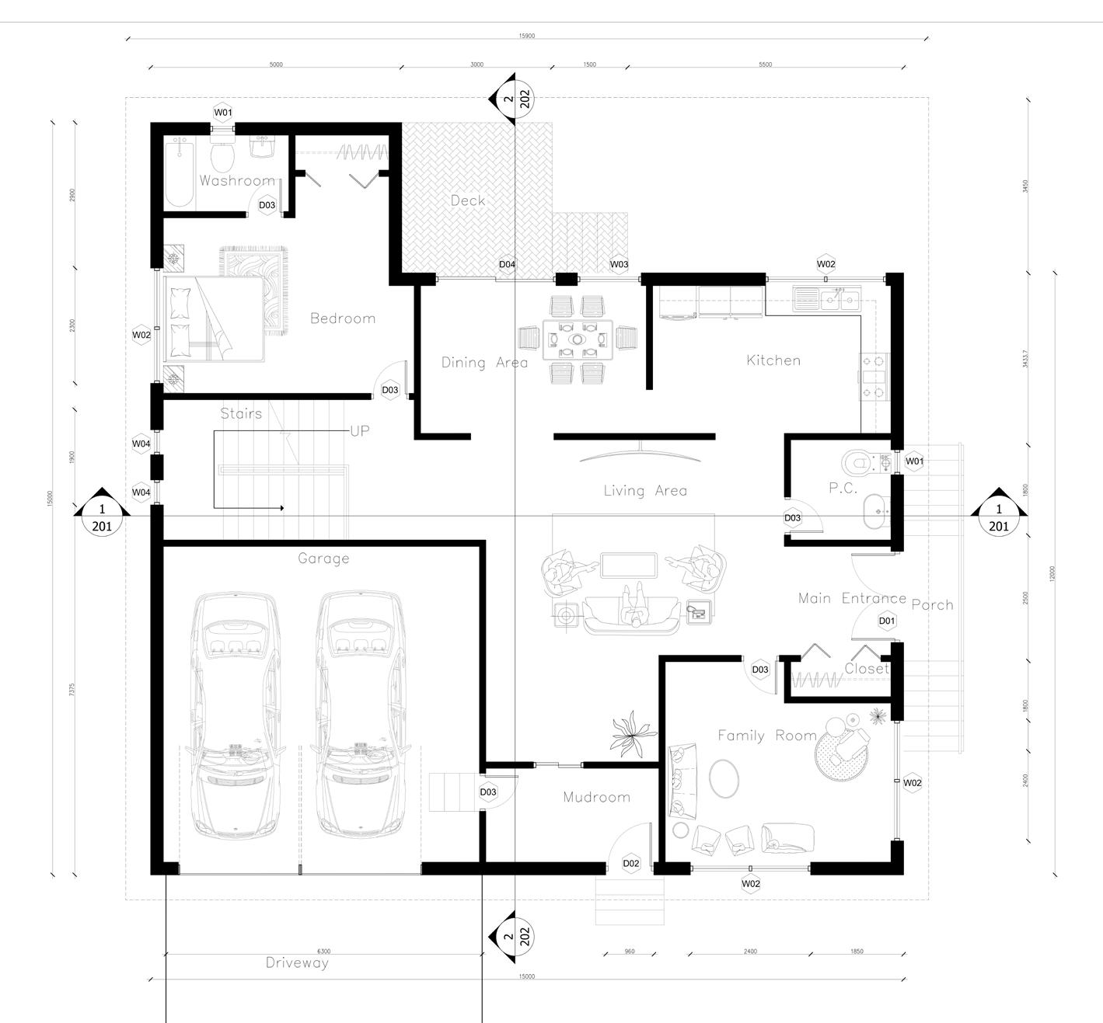
The modern fire hall in Mississauga features a dynamic design inspired by the ‘Dynamix Helix’ concept, incorporating twisting vertical elements for a unique, energetic appearance. A prominent glass wall hallway bisects the building, separating living quarters from apparatus space and resembling butterfly wings. The two-story structure optimizes land use and provides ample space, with large windows ensuring natural light throughout. A glass feature above the entrance enhances the façade, while a rear patio offers a tranquil retreat. The green roof with skylights and a slanted roof with solar panels underscore the building’s sustainable design.
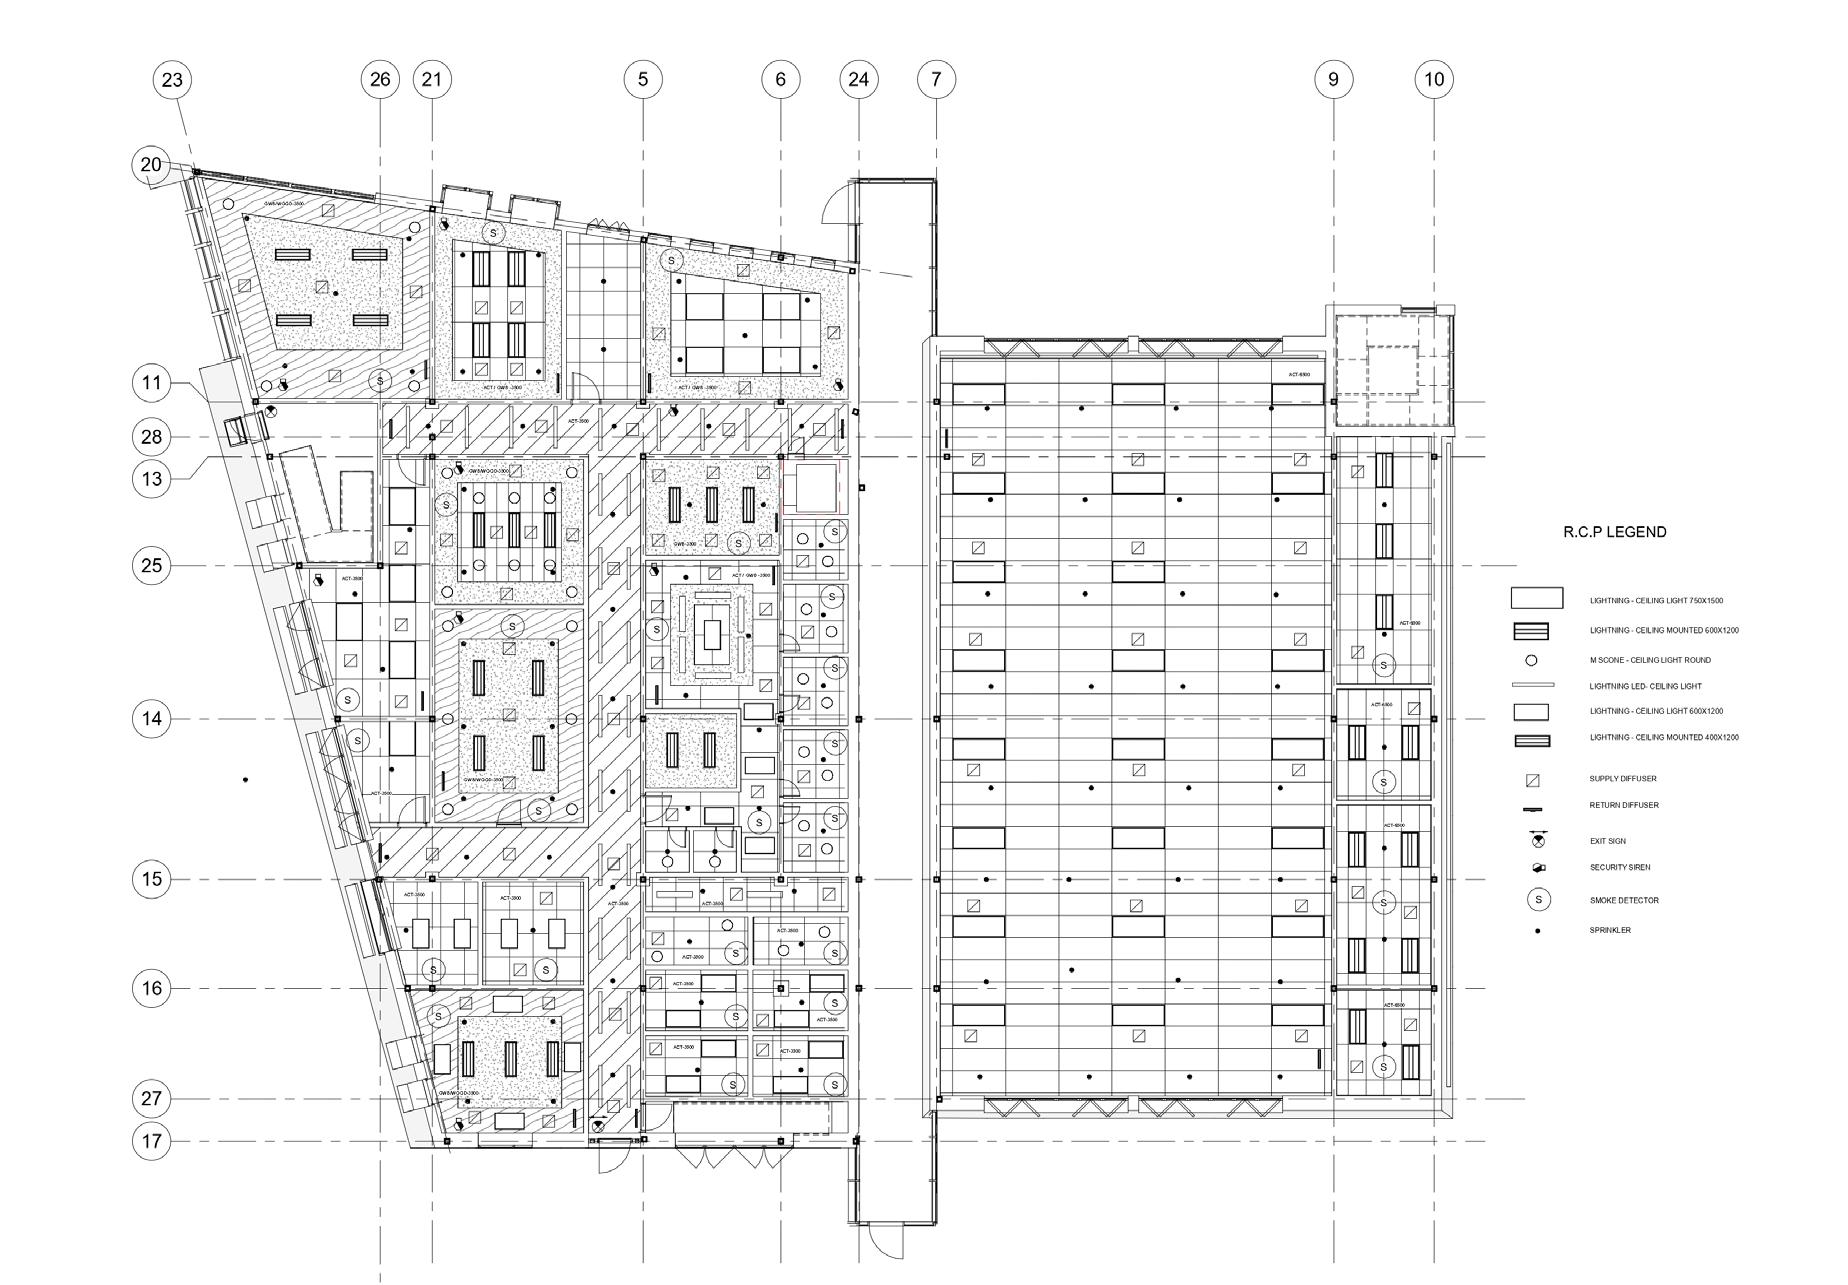
CEILING PLAN FIRST FLOOR
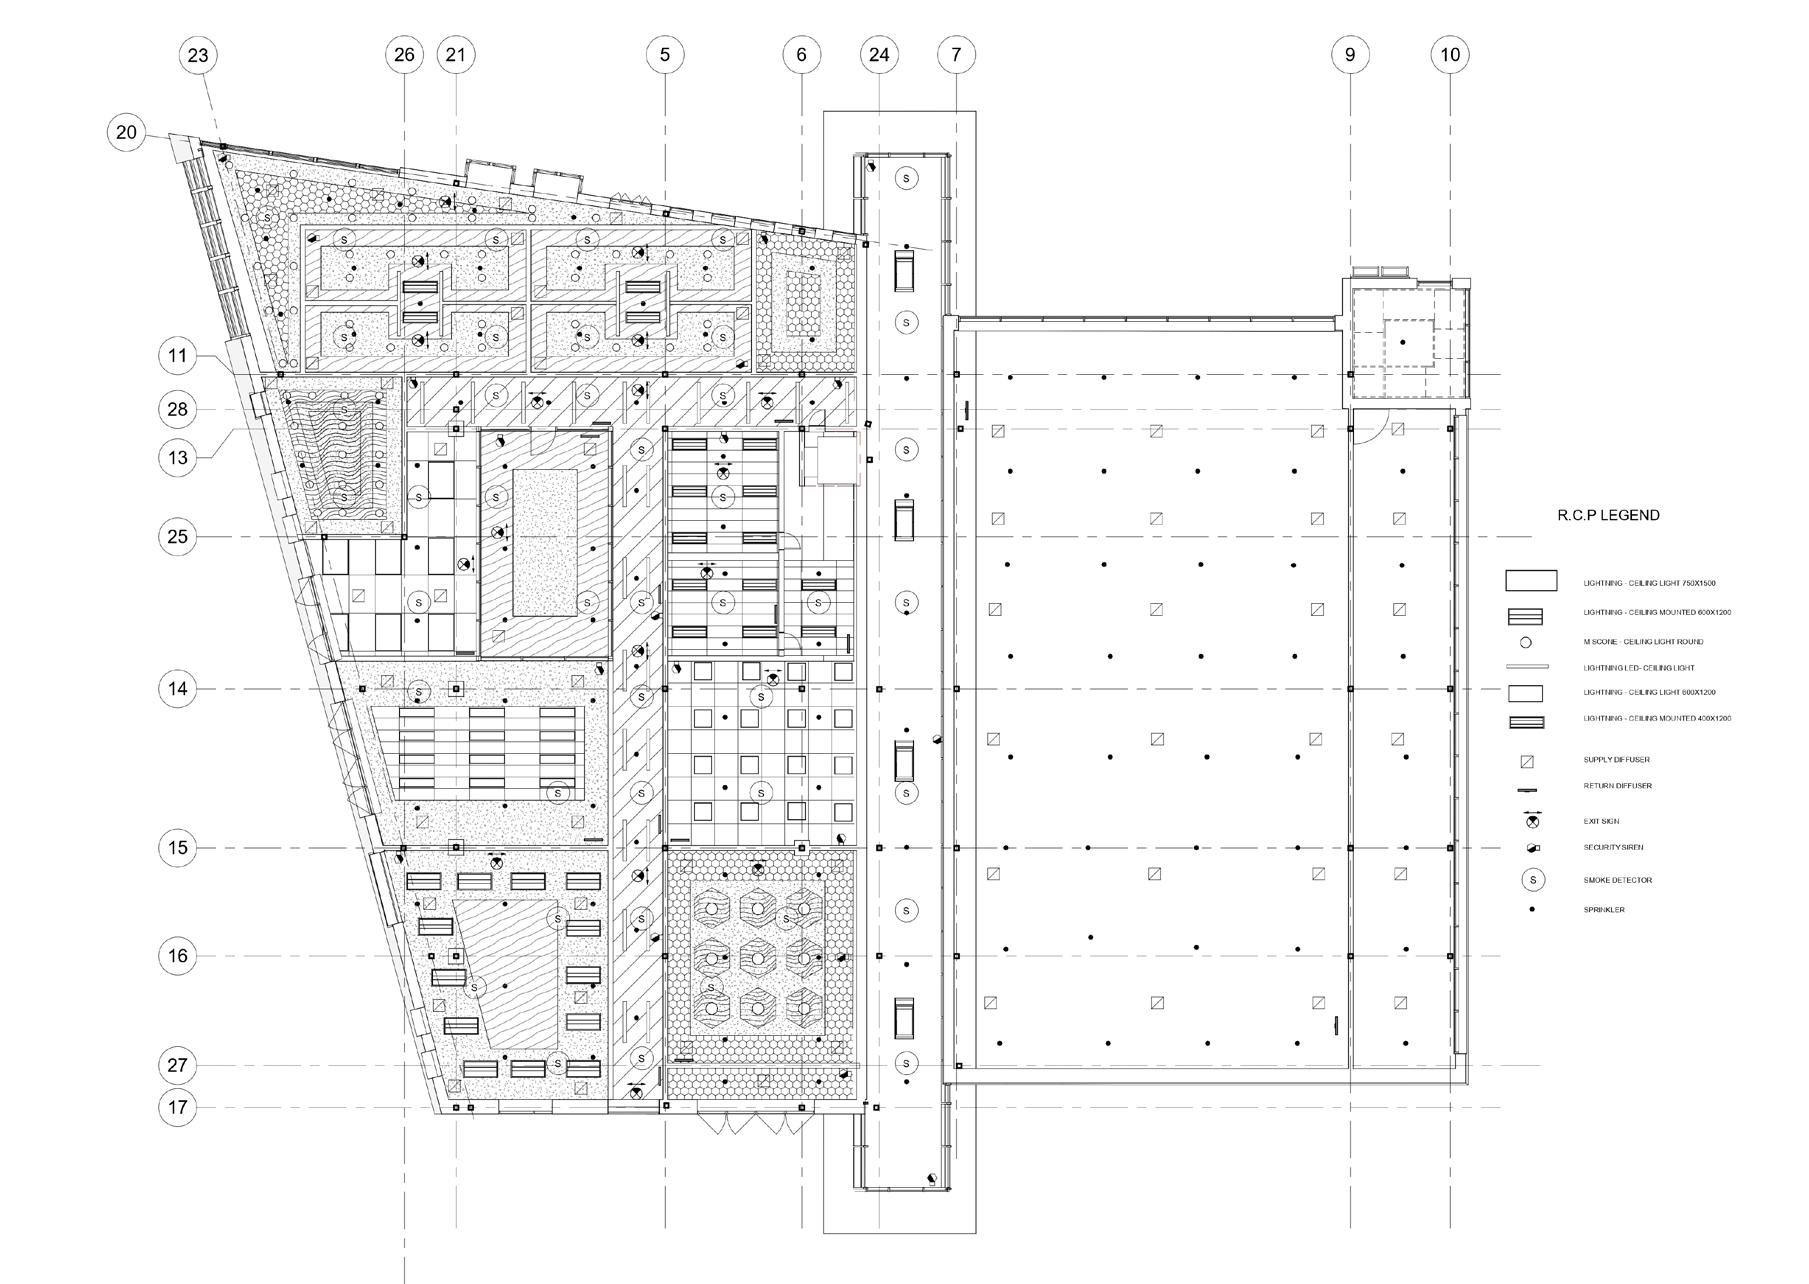
CEILING PLAN SECOND FLOOR
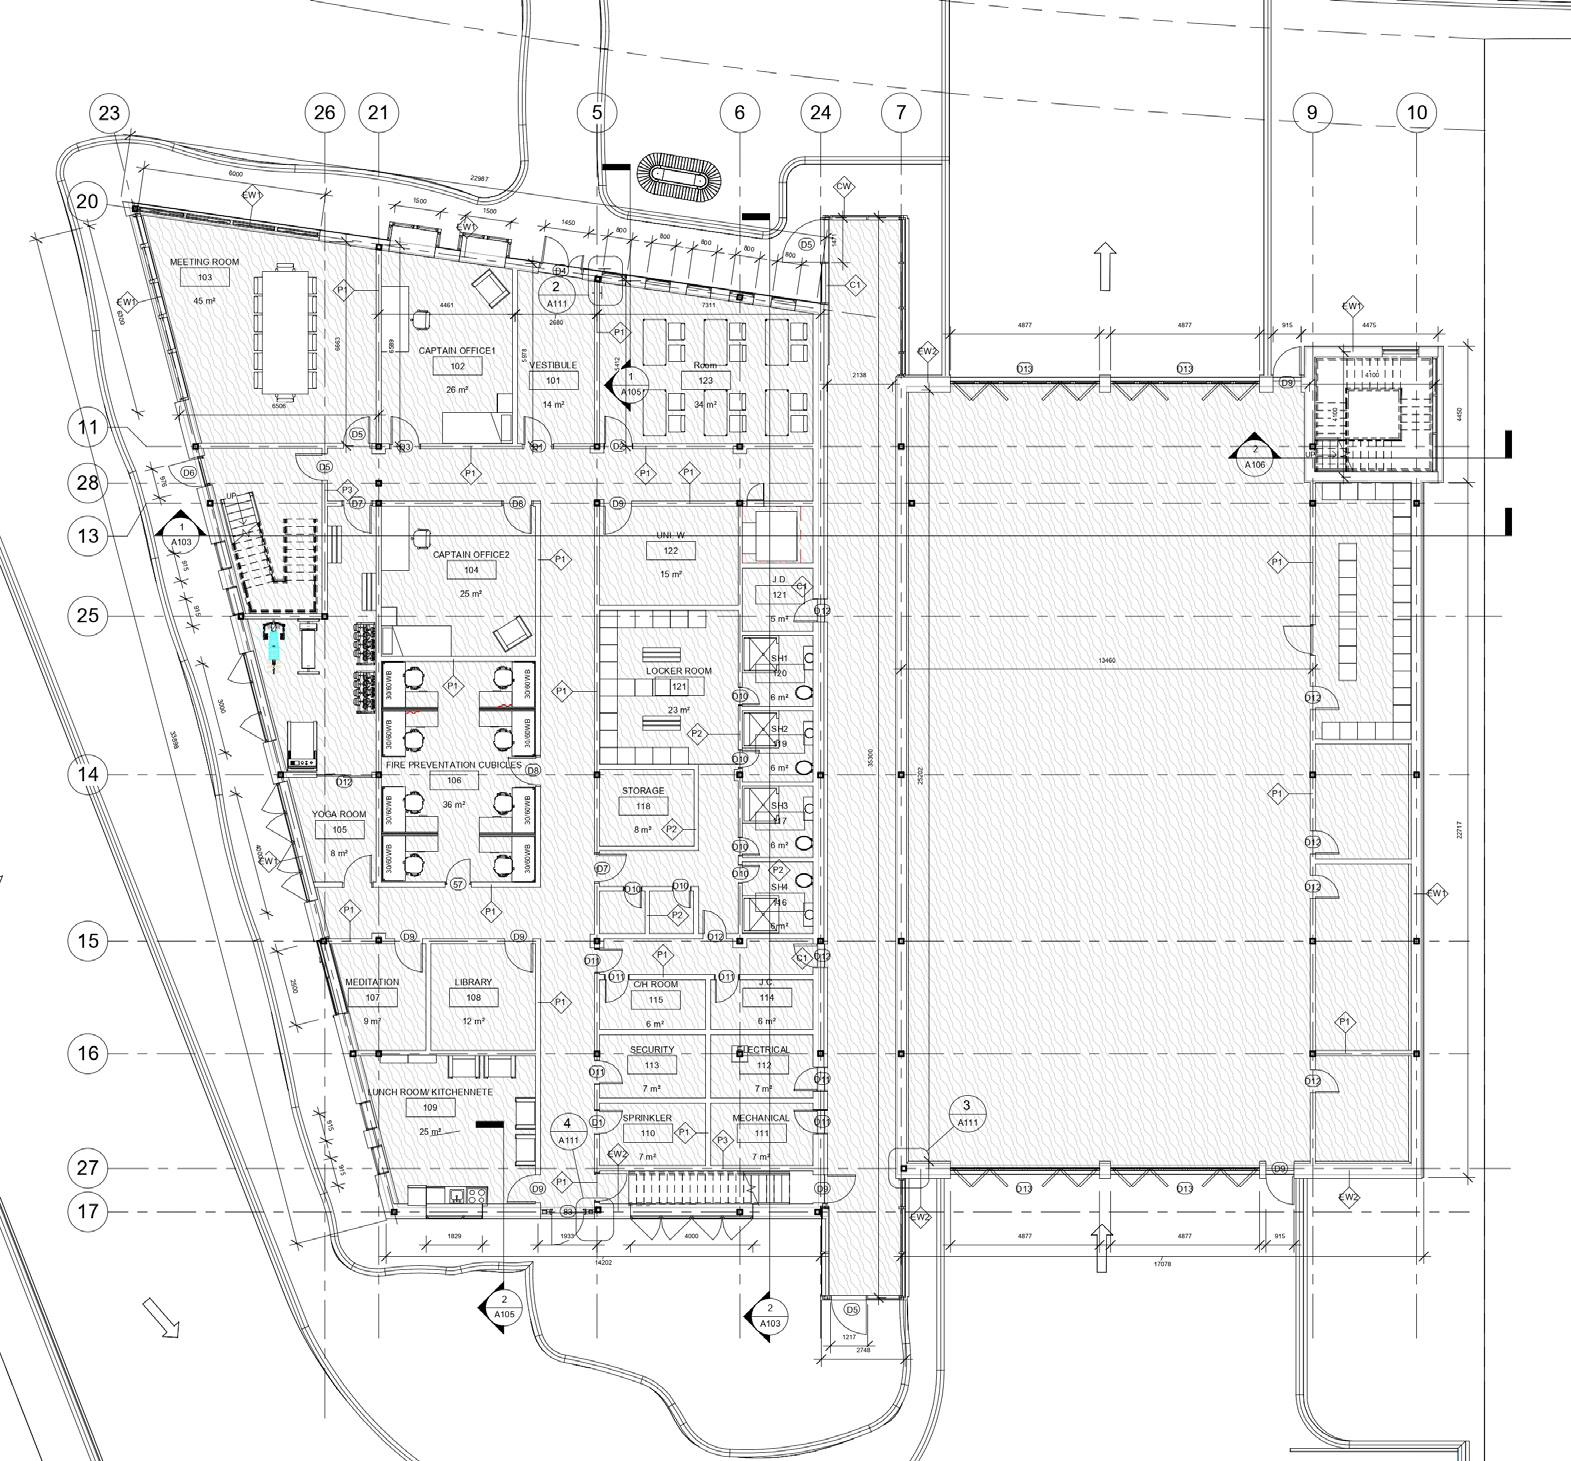
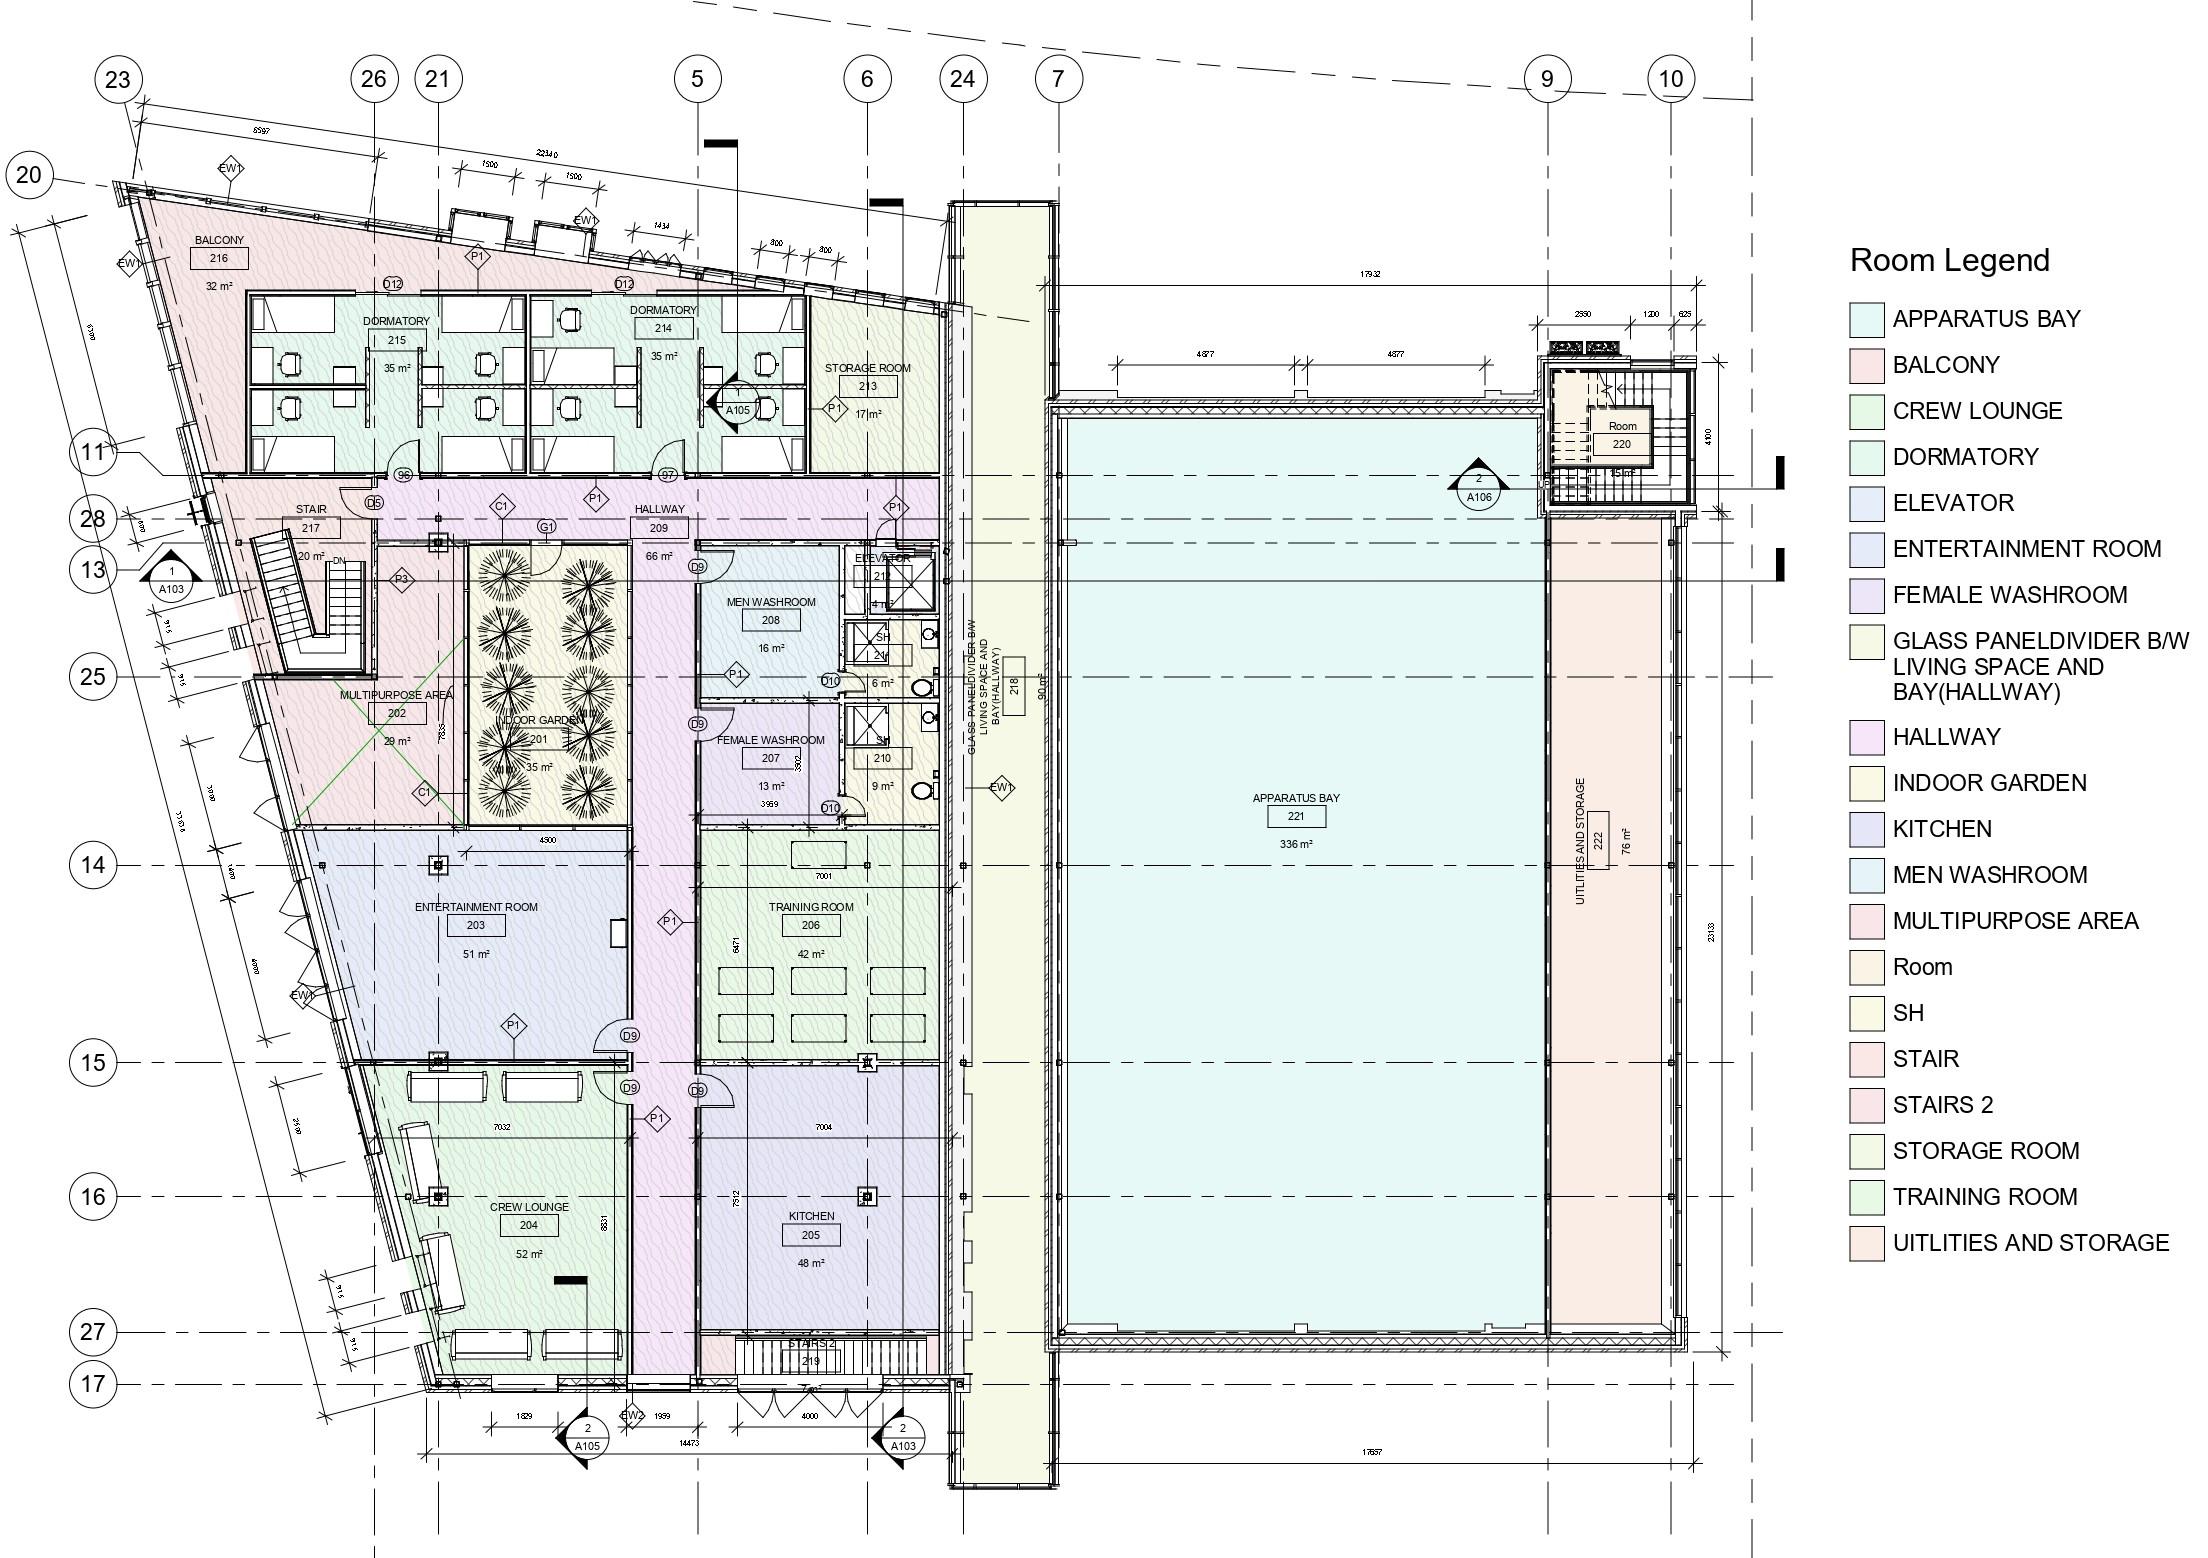
SECOND FLOOR PLAN

The Green House focuses on energy efficiency and optimal land use with an east-facing entrance for natural light and ventilation. It features two entrances, an open-concept kitchen and dining area with backyard views, and green landscaping for gardening. The ground floor includes a master bedroom and family room, while the second floor offers another master bedroom, two additional bedrooms, an office, and utility rooms. The unfinished basement provides flexible space for future renovations.
GROUND FLOOR PLAN
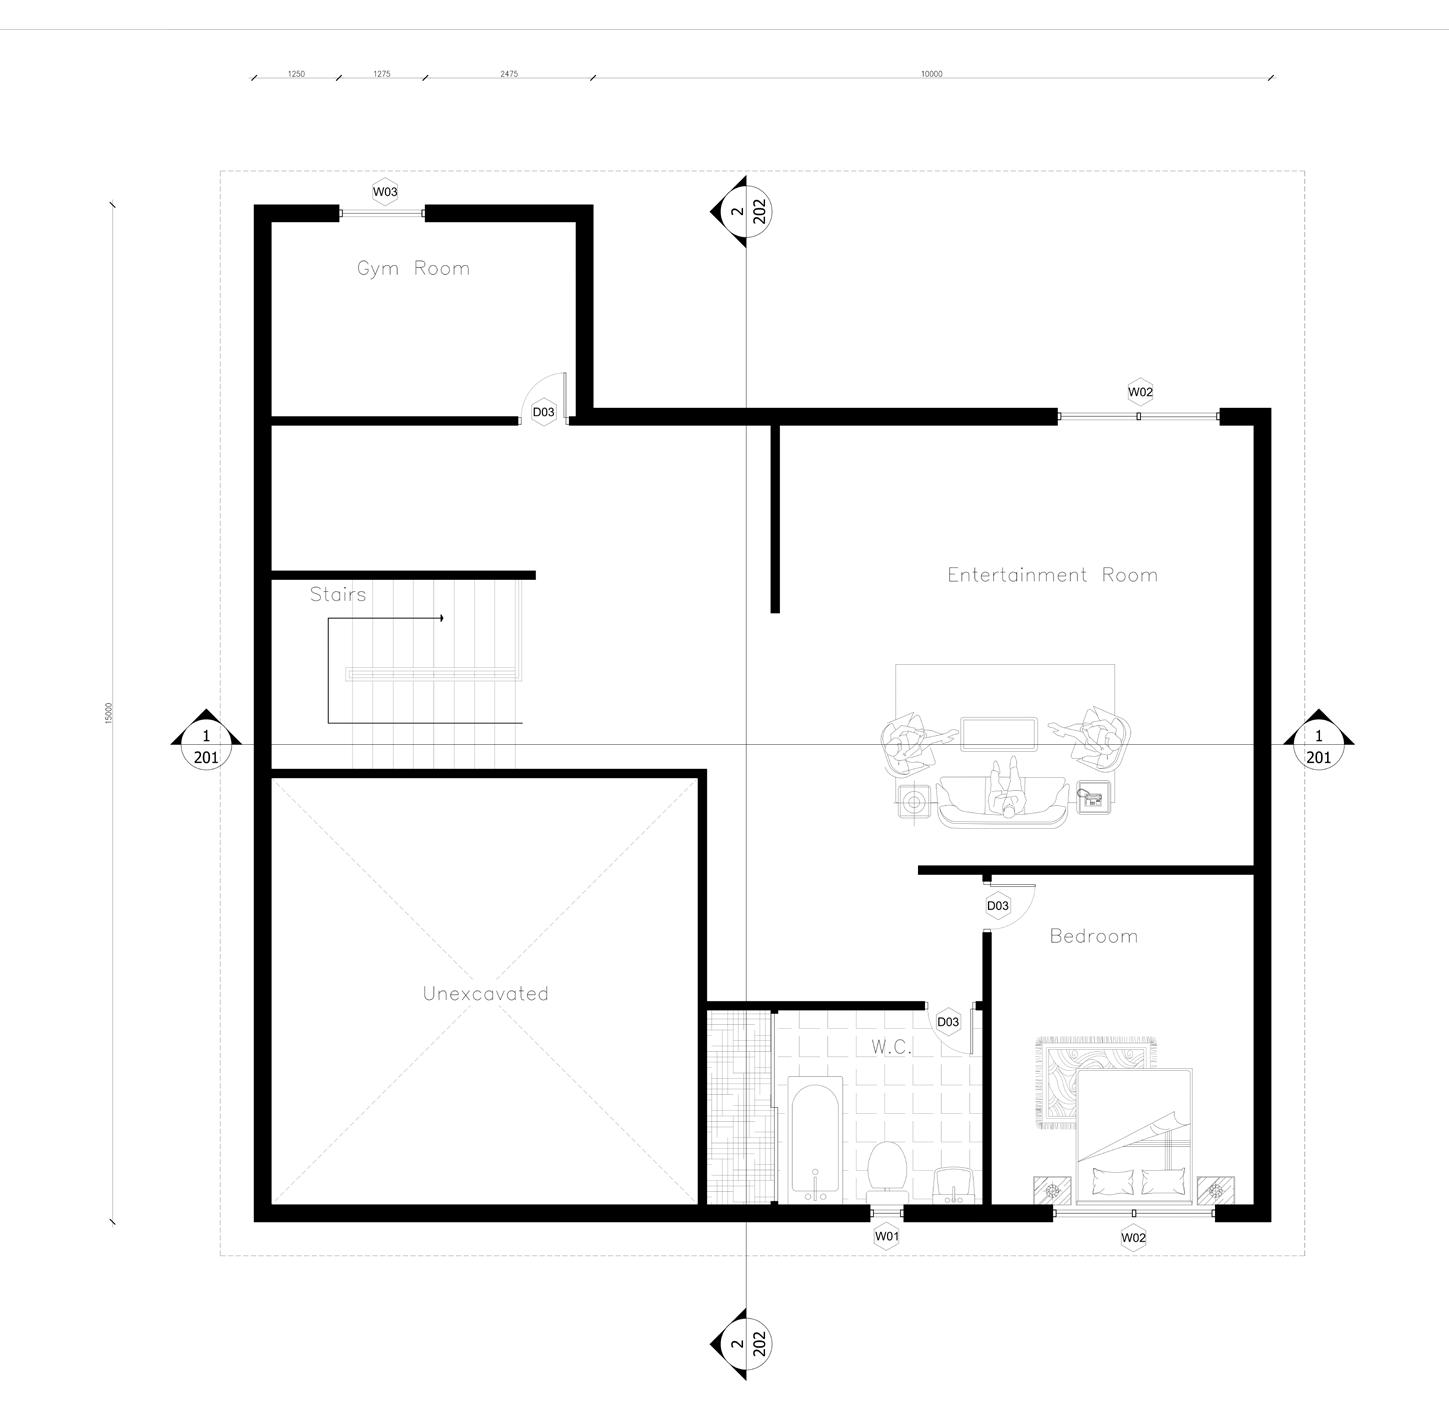
BASEMENT FLOOR PLAN
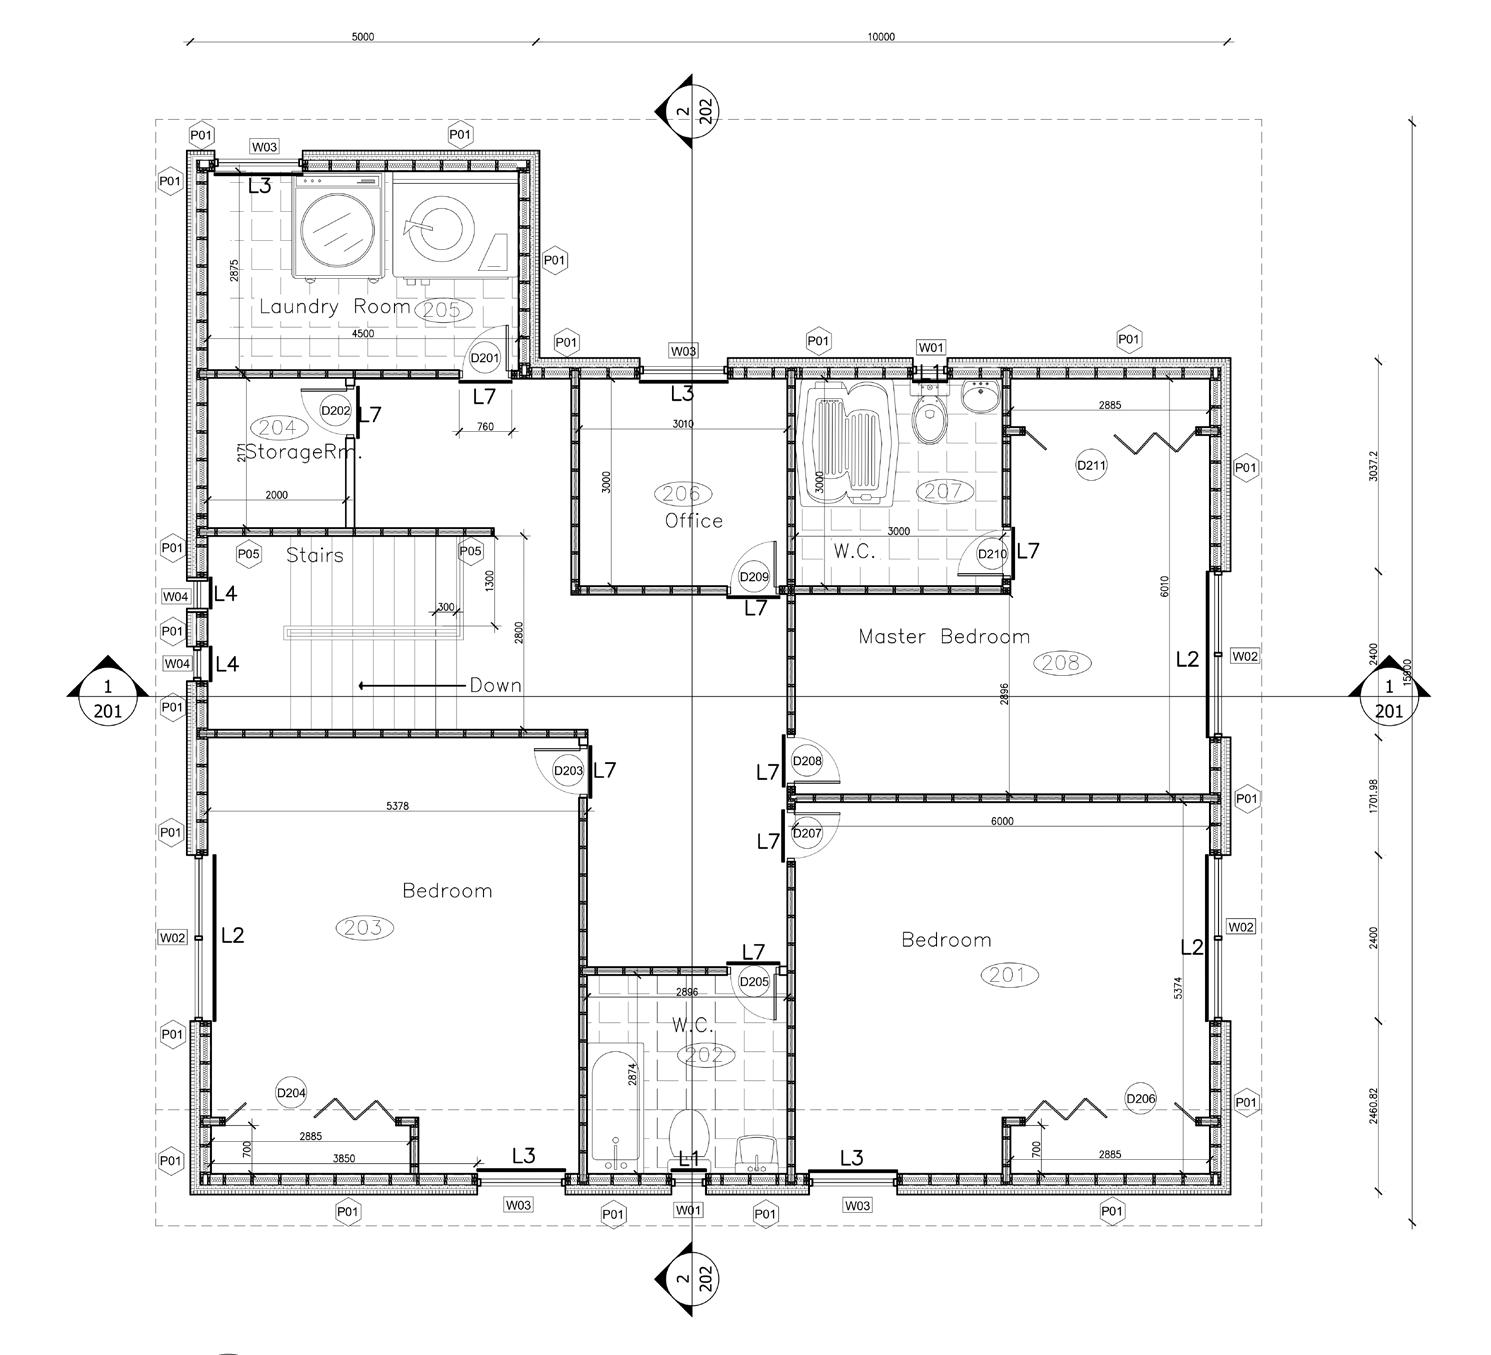
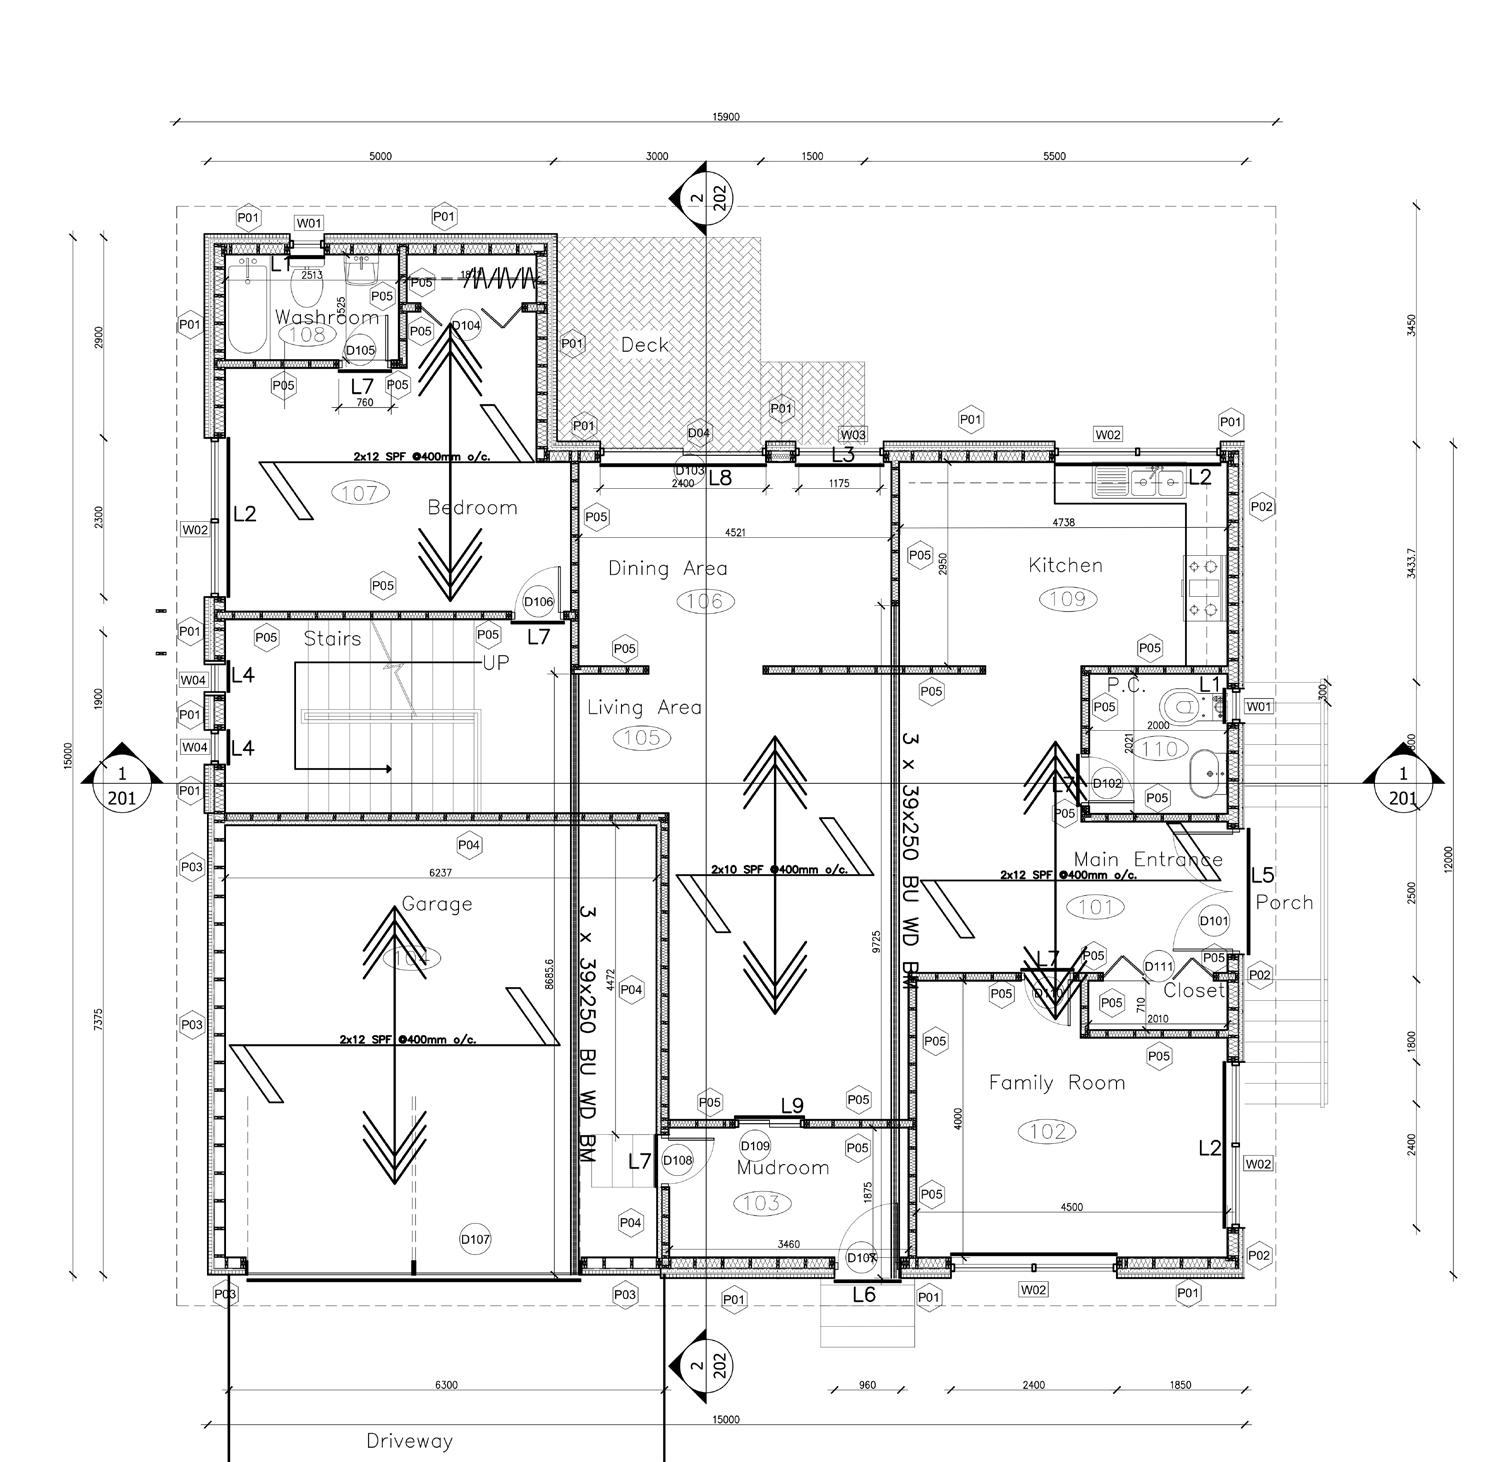
FIRST FLOOR CONSTRUCTION PLAN

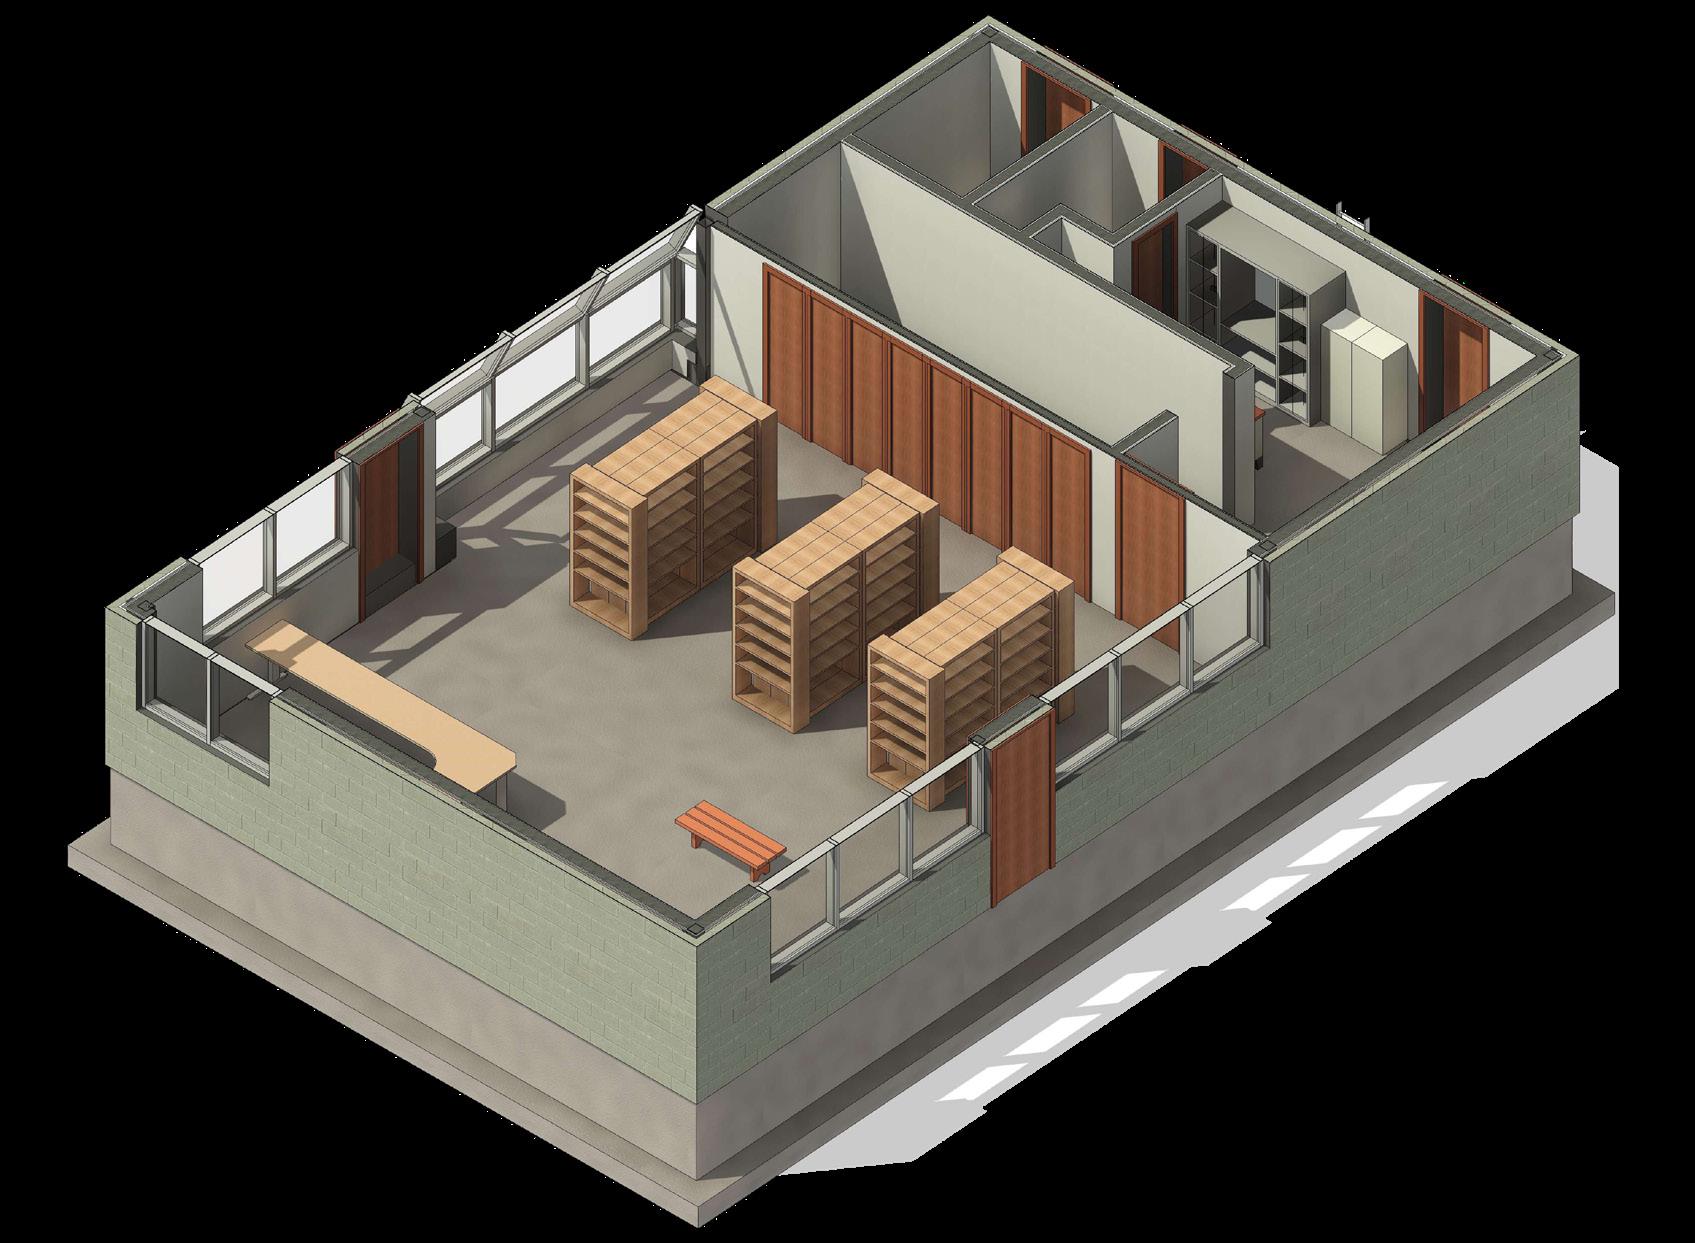
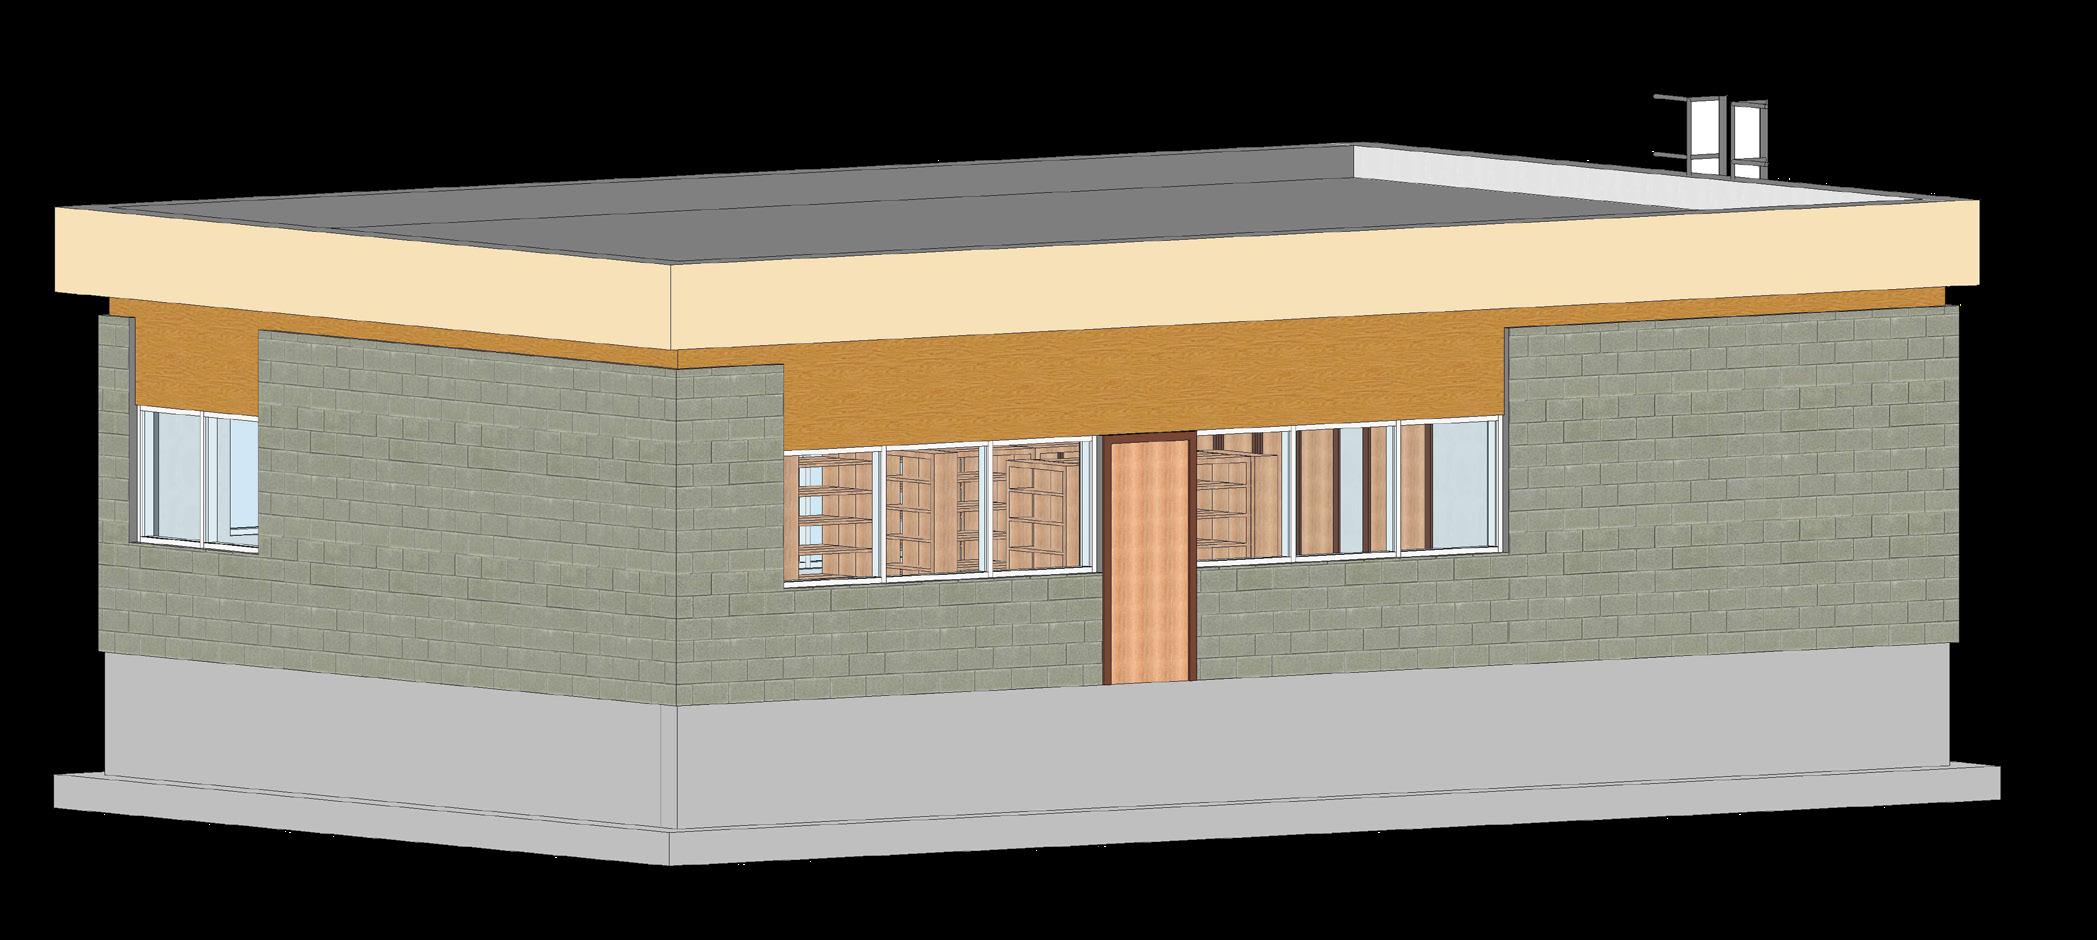
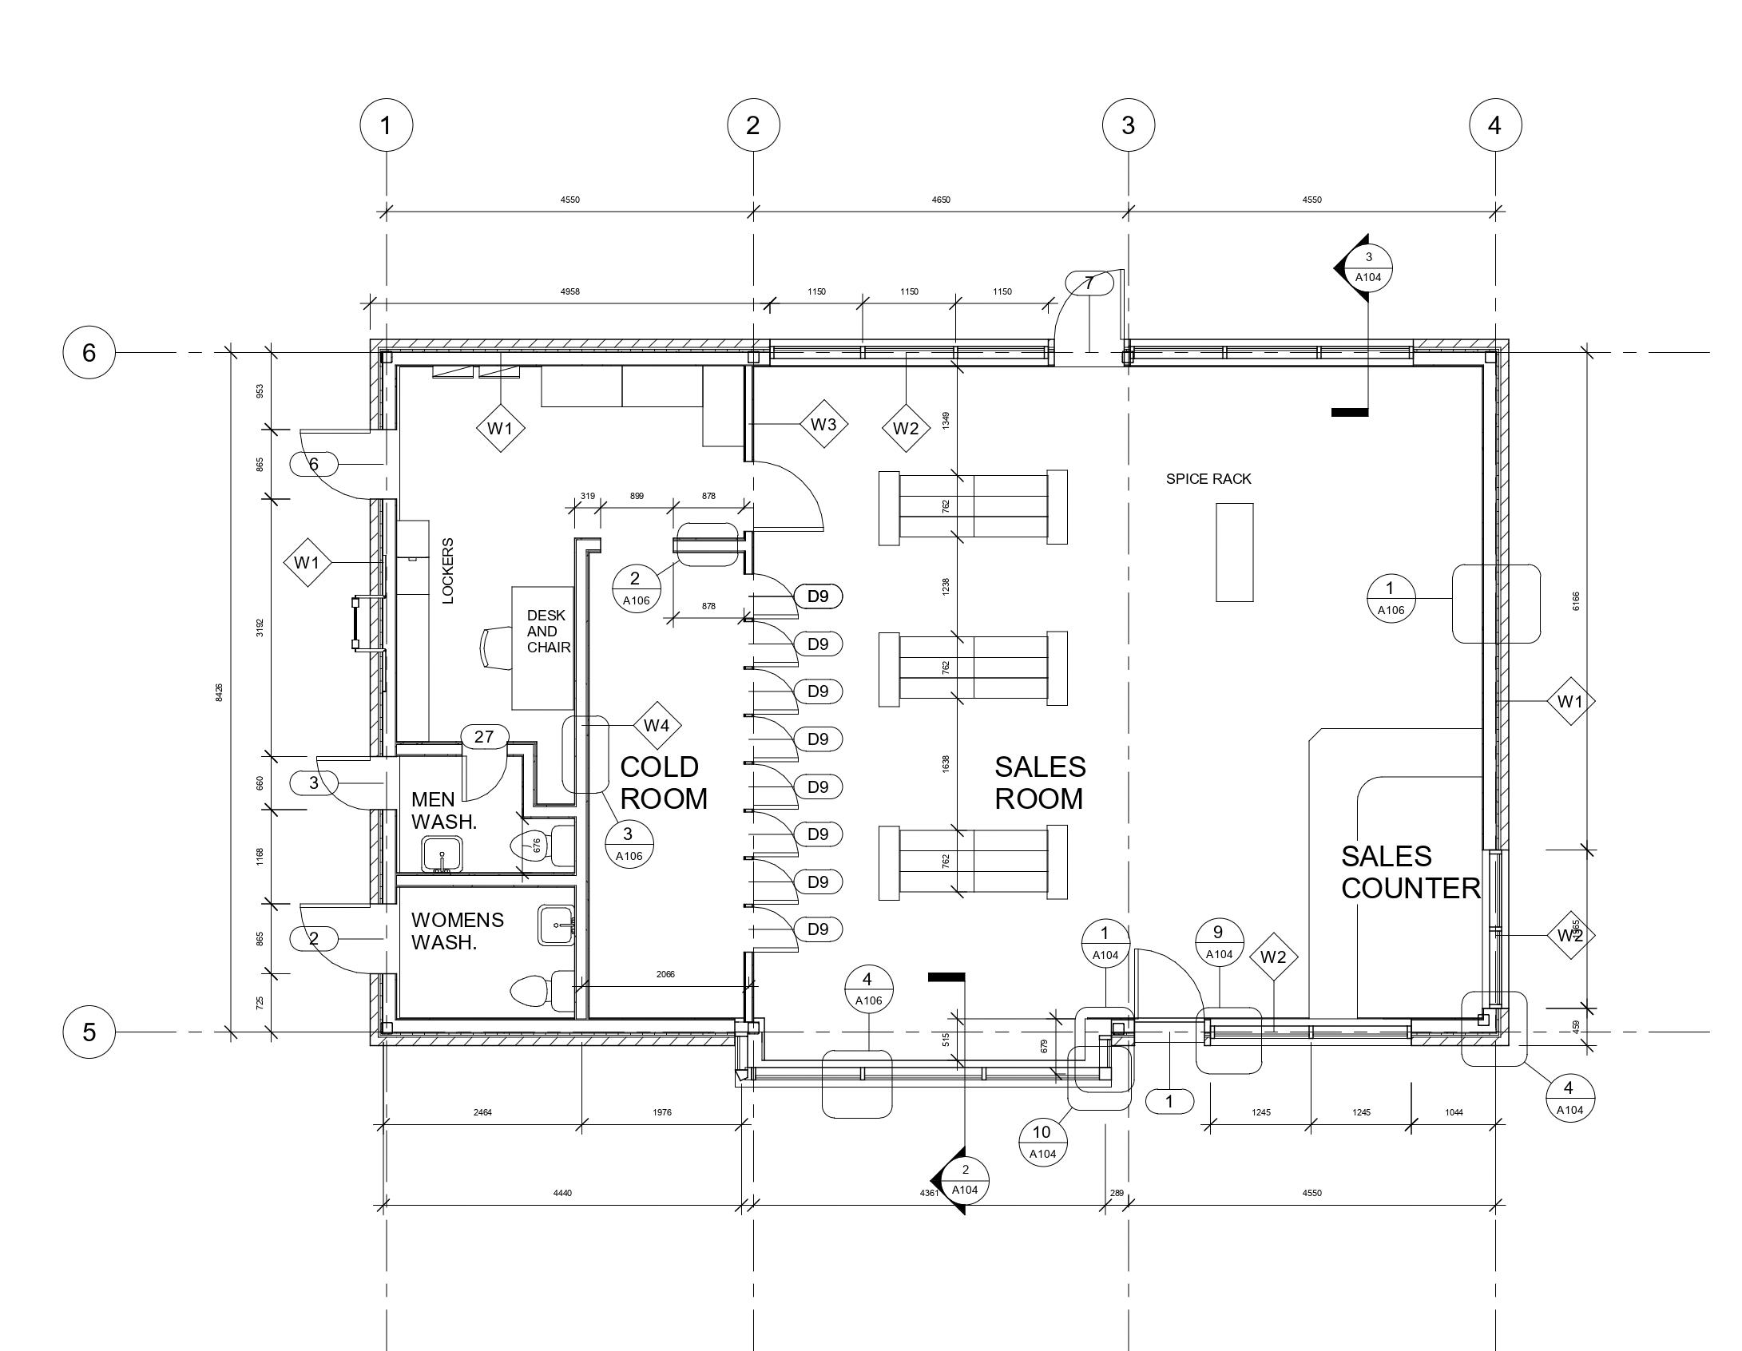
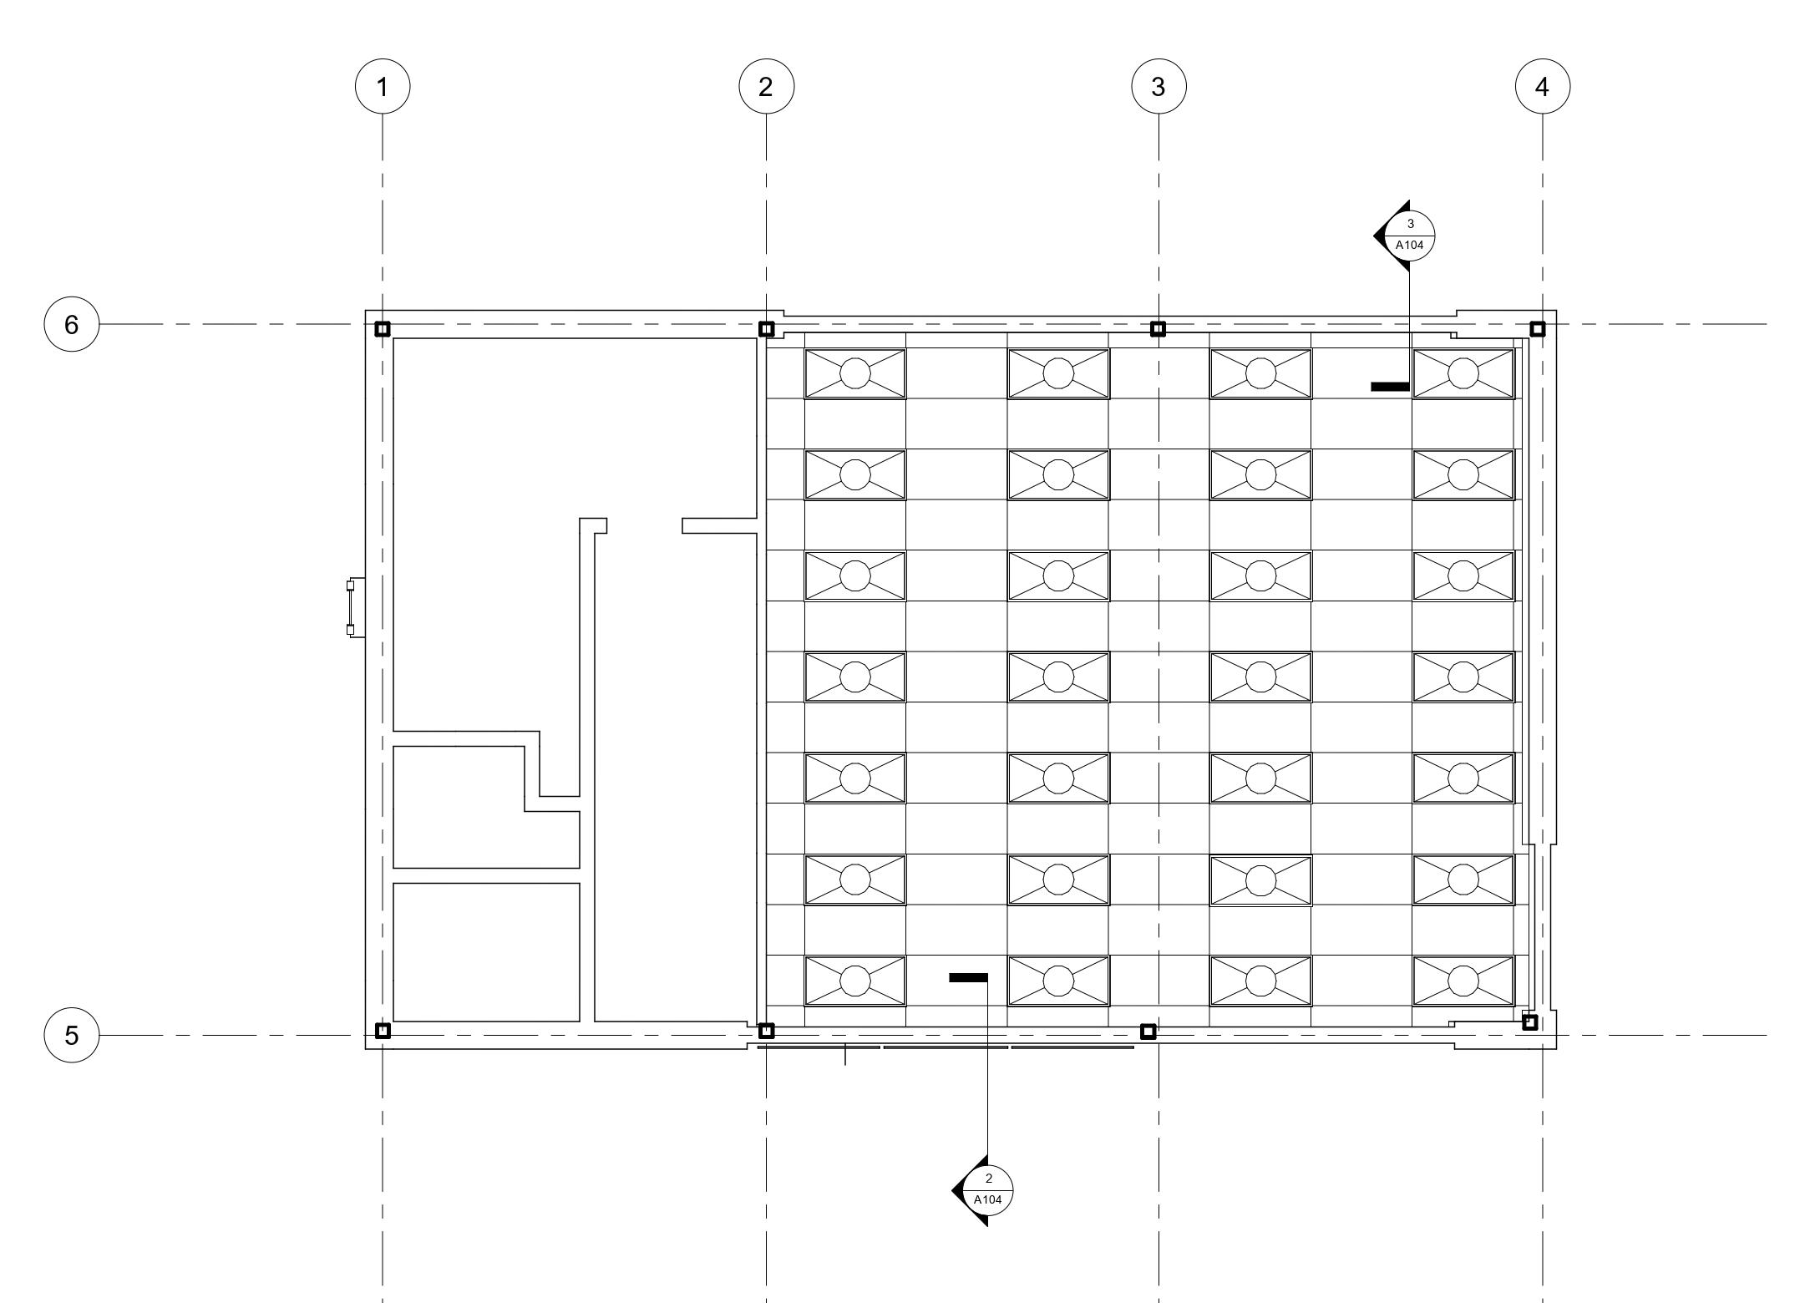
Habitat Haven is a small private office that blends aesthetics with functionality. Its standout feature is an angled window that enhances the facade and floods the interior with natural light. The reception area is designed to make a strong first impression and guide visitors efficiently. An open and unobstructed hallway allows for future renovations and flexibility, ensuring the space can adapt to evolving needs. Overall, Habitat Haven reflects a thoughtful design that balances immediate use with long-term versatility.

GROUND FLOOR PLAN

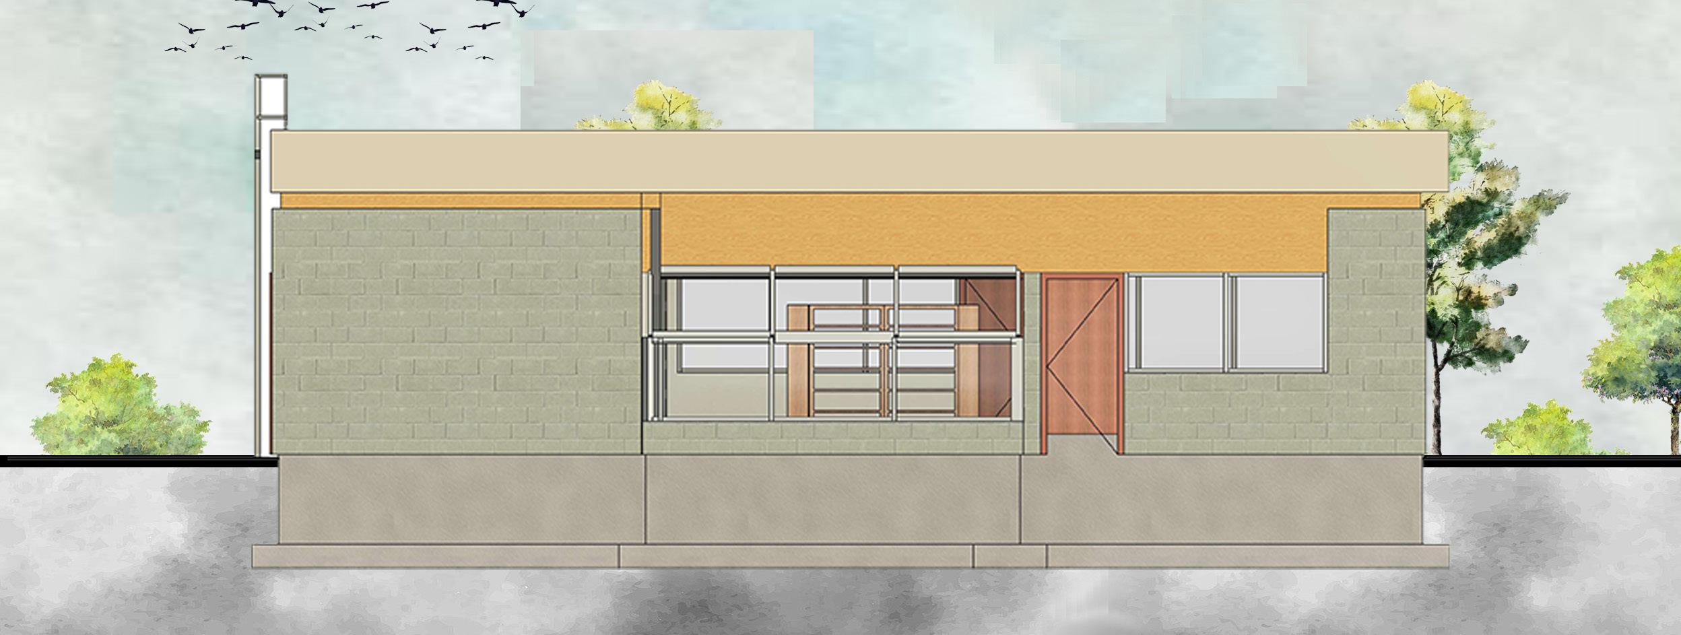
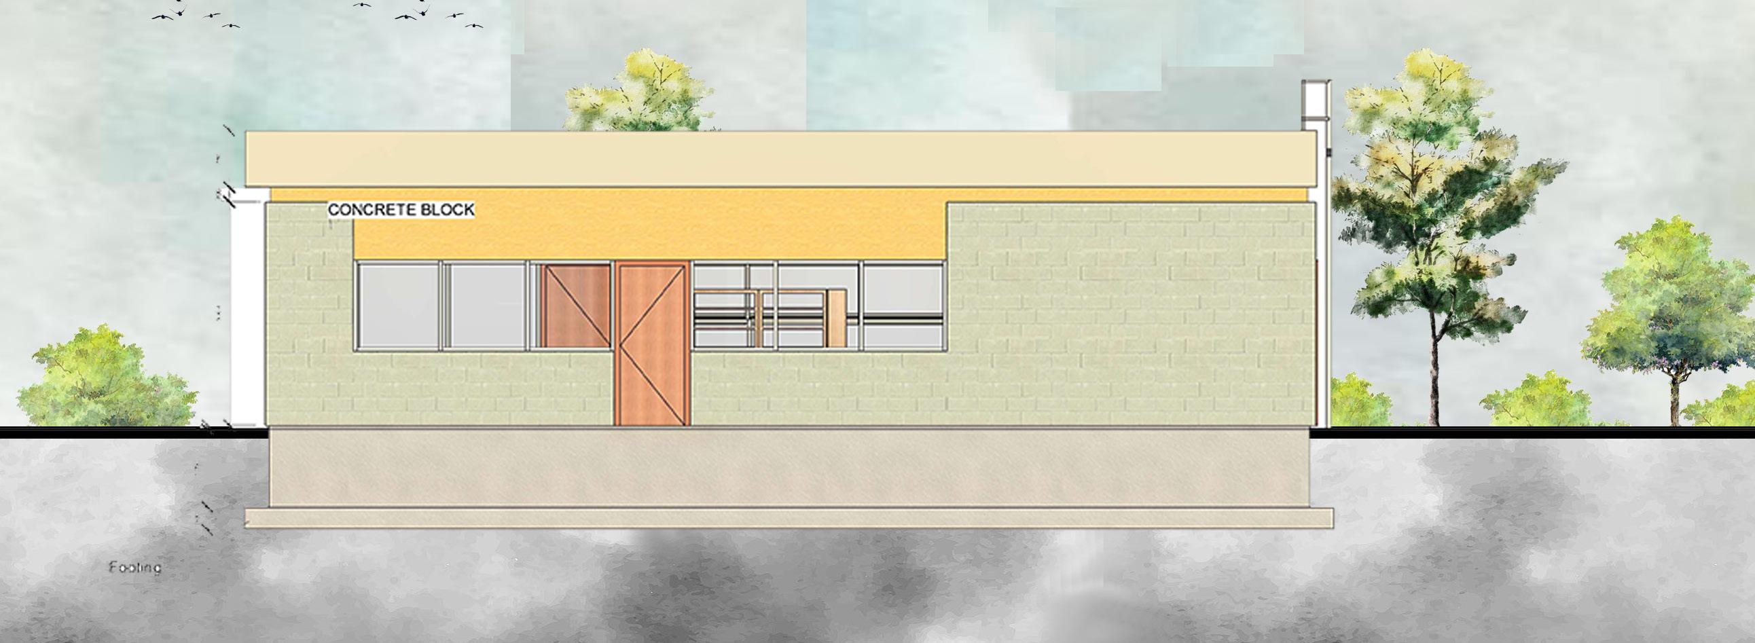
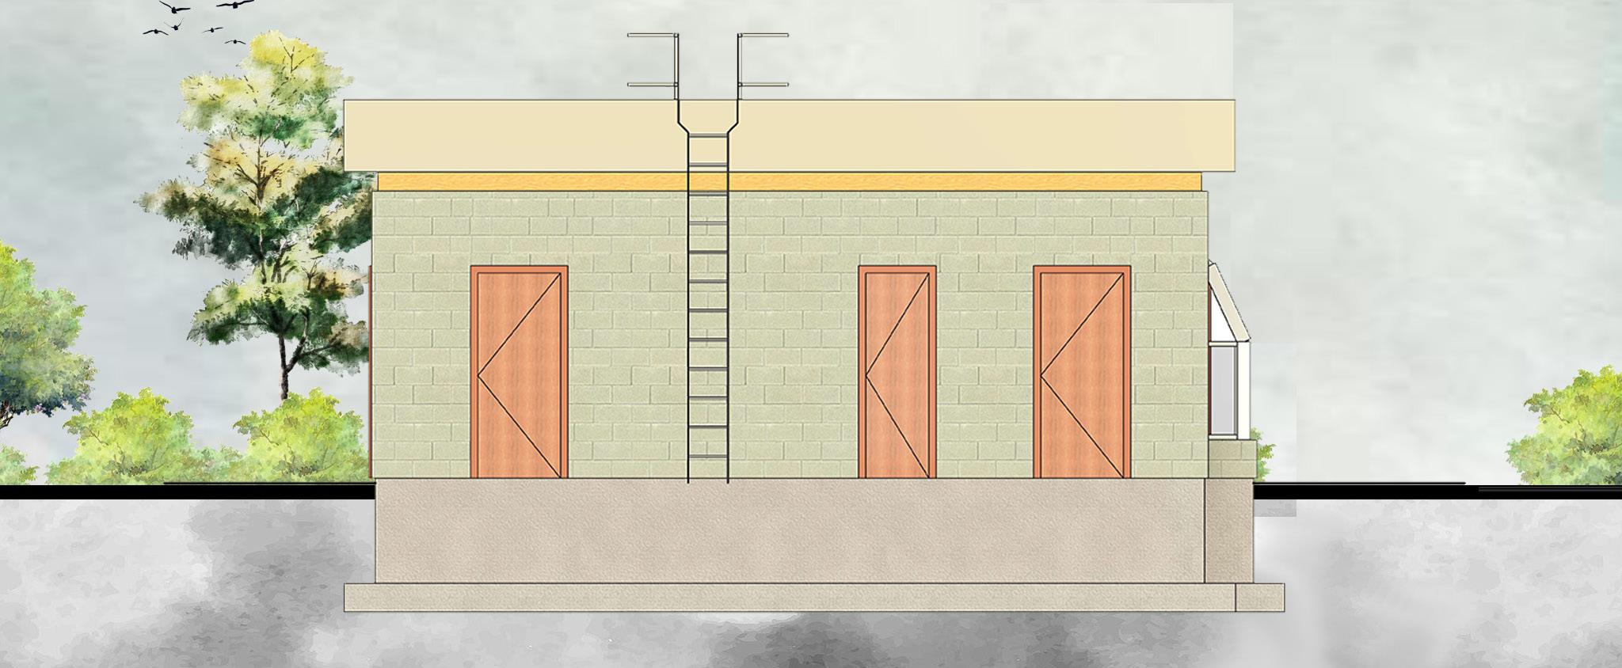
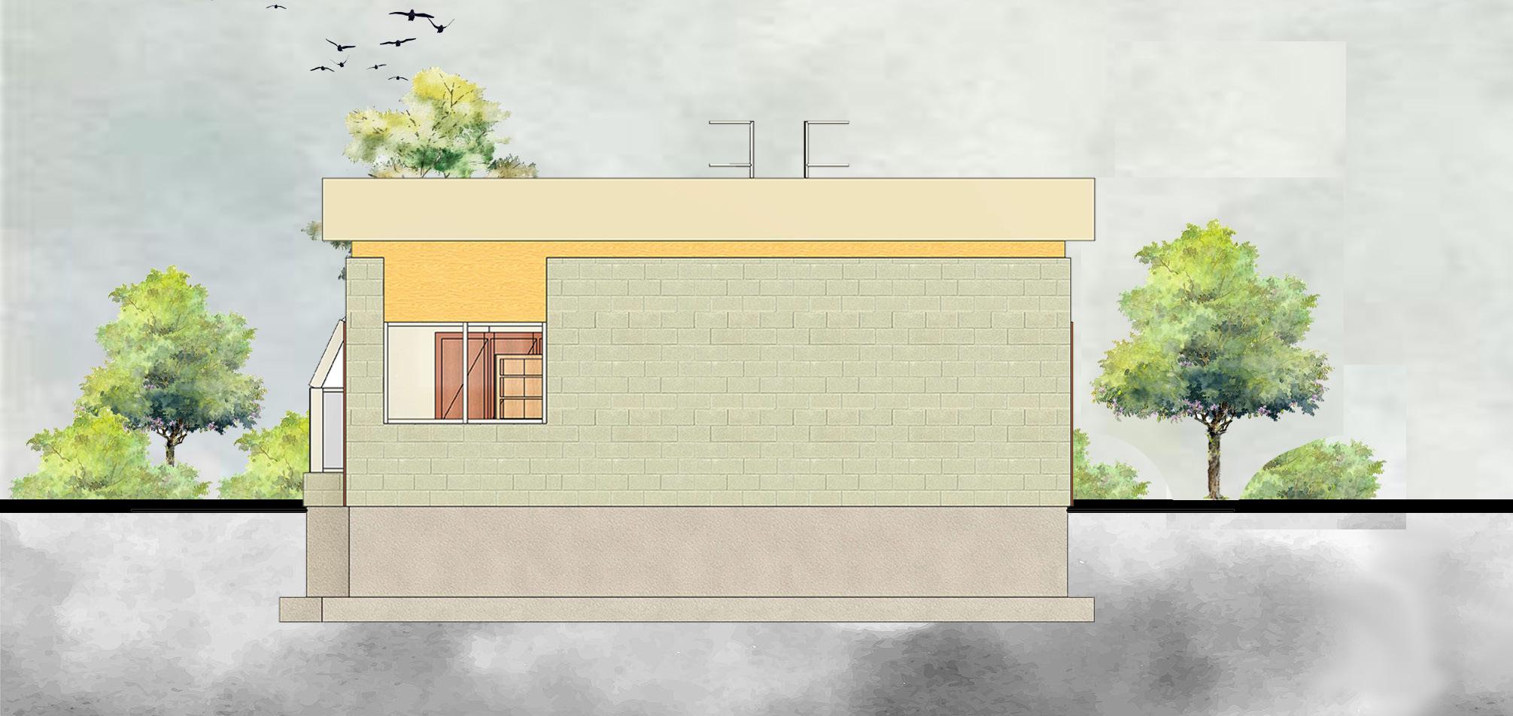
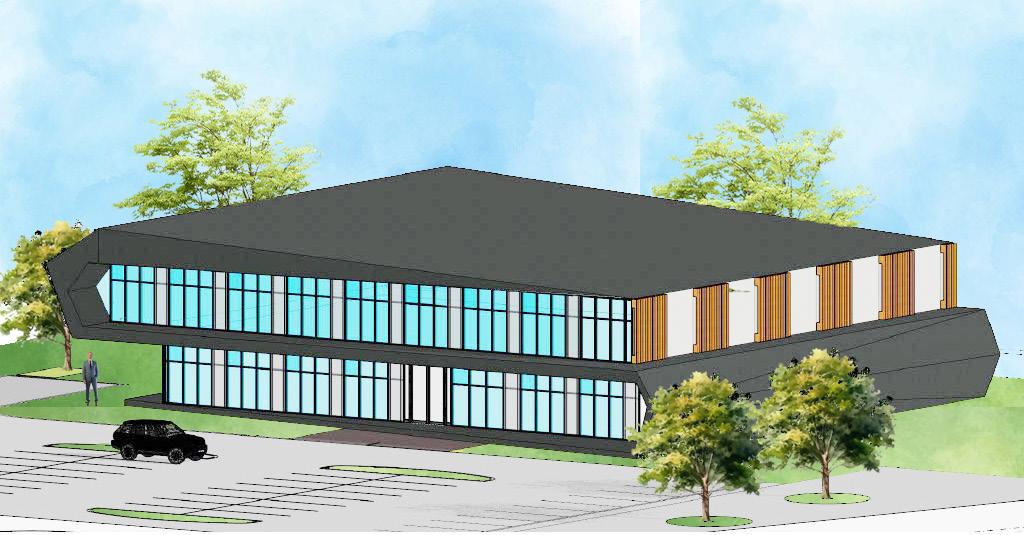
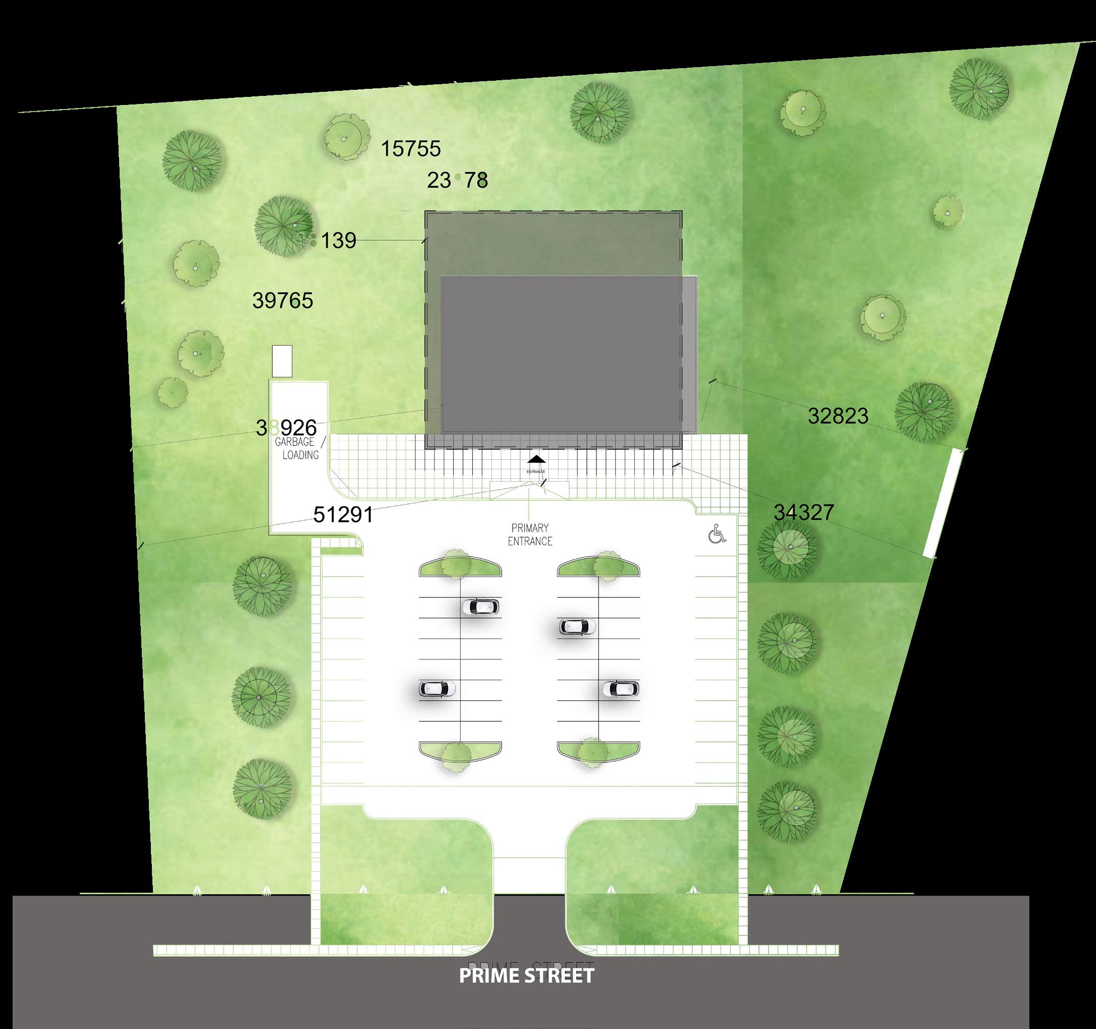
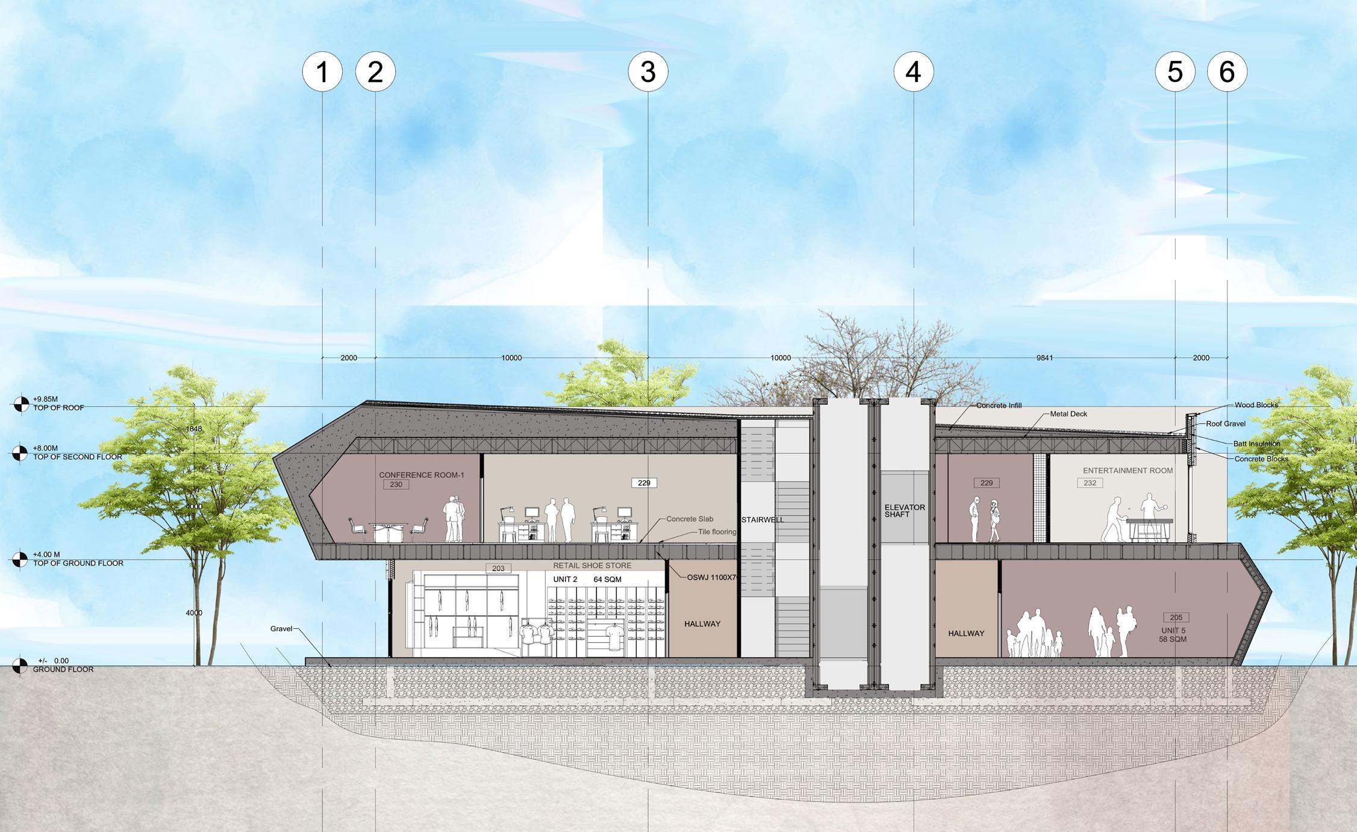
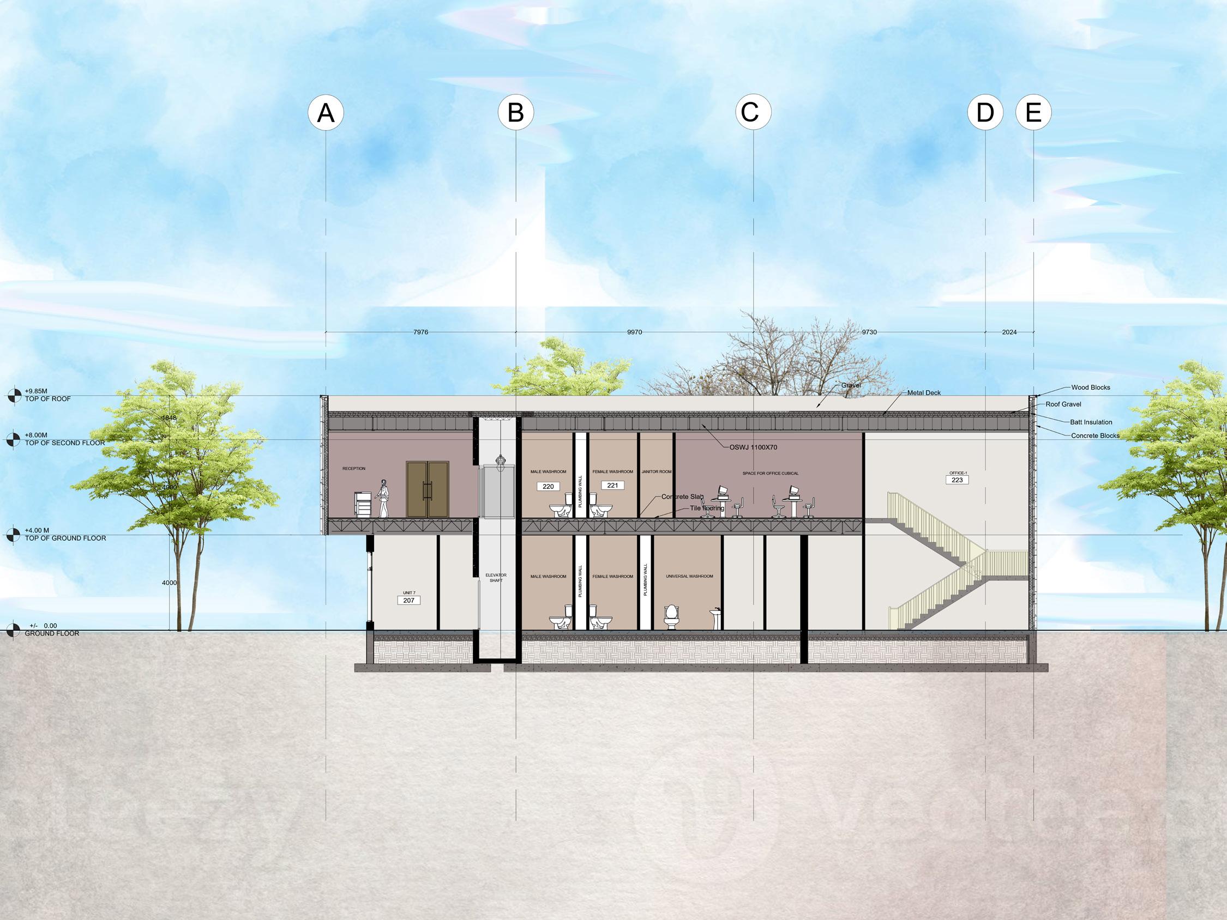
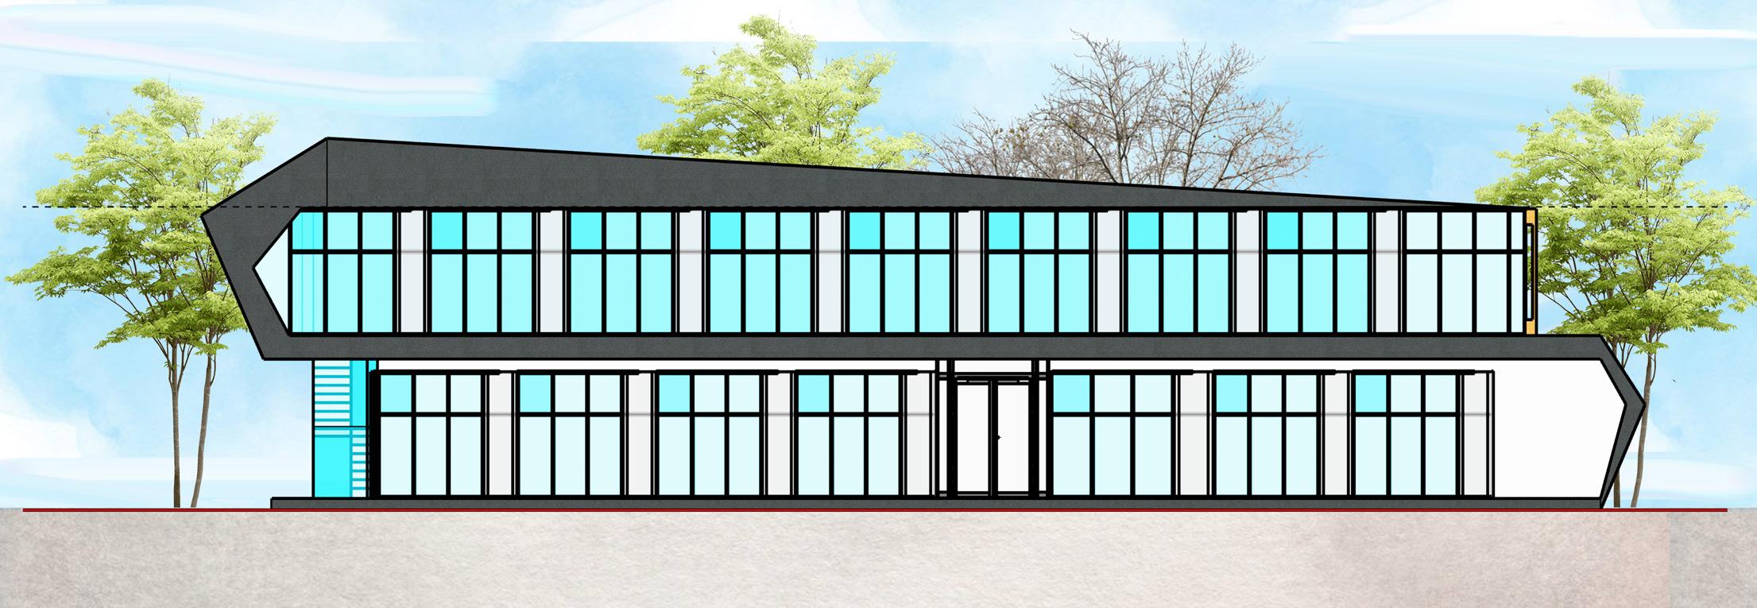
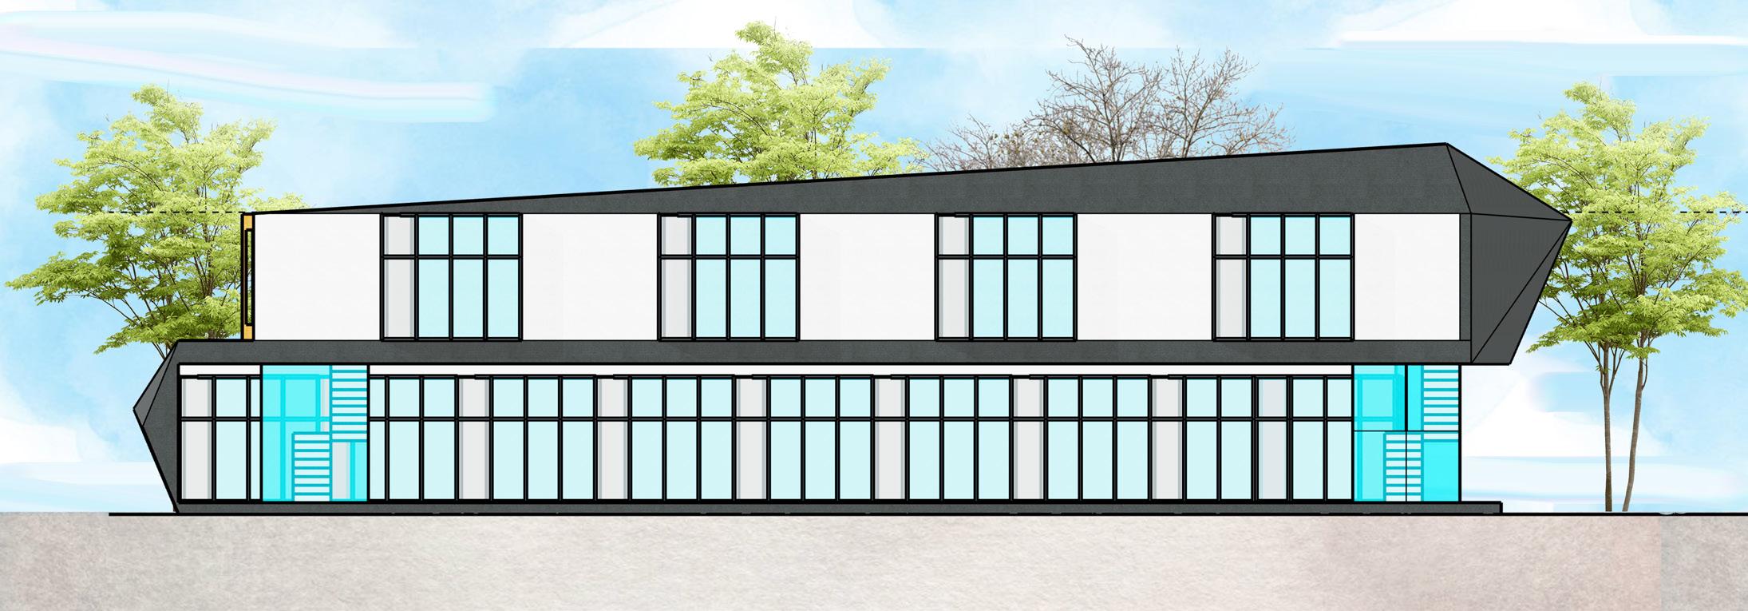
The design approach for this project is inspired by the concept of a notebook, with the building’s form evoking the image of a closed book. This design philosophy is reflected in the building’s shape and its singular, cohesive path throughout the layout. On the ground floor, the space is primarily allocated for retail use, featuring a central core that contributes to a clean and organized floor plan. The design incorporates straight hallways that mirror both the left and right sides of the building, providing a clear and intuitive layout for customers. This configuration not only enhances the visual clarity but also ensures that safety measures are effectively integrated. The straightforward design of the hallways facilitates easy access to emergency exits for both staff and customers in case of an emergency. The upper floor is dedicated to a large office environment, starting with a reception area highlighted by a moonshaped desk that creates a welcoming atmosphere. Adjacent to the reception on the left is a kitchen and lunchroom, while on the right, a waiting room for clients is situated. The design also features long rectangular potted plants along each side of the building core, adding a touch of greenery. The symmetrical arrangement of cubical spaces enclosed by glass walls contributes to a modern aesthetic, complemented by the thoughtfully designed office rooms and conference areas.

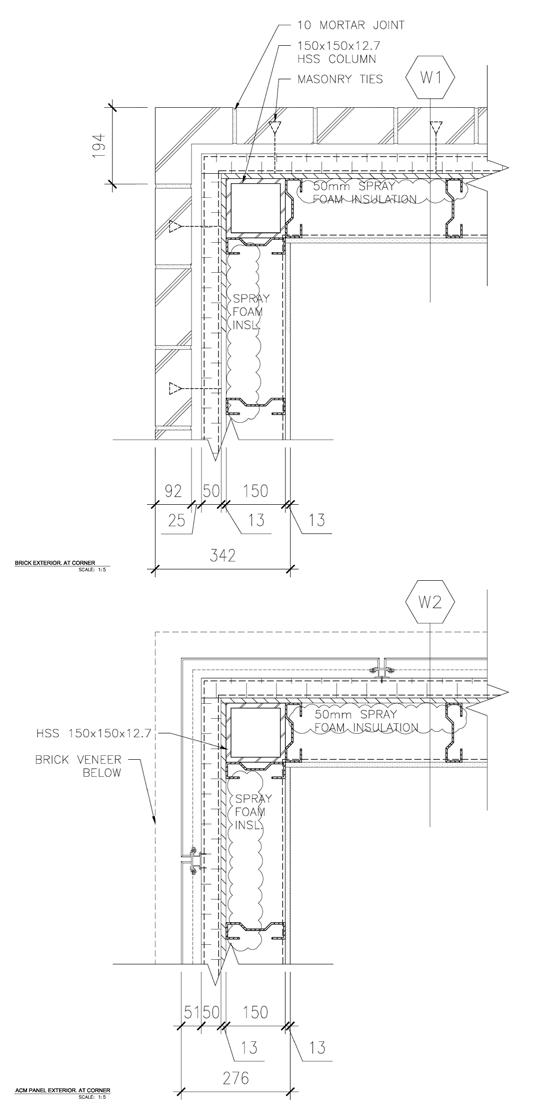
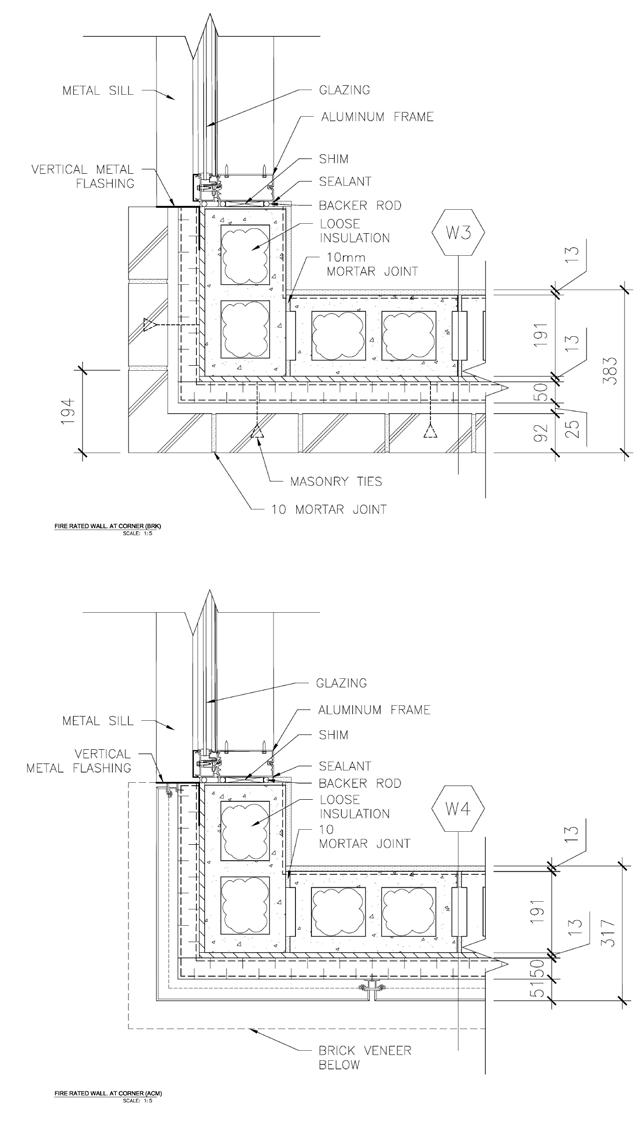
EXTERIOR WALL PLAN
DETAILS
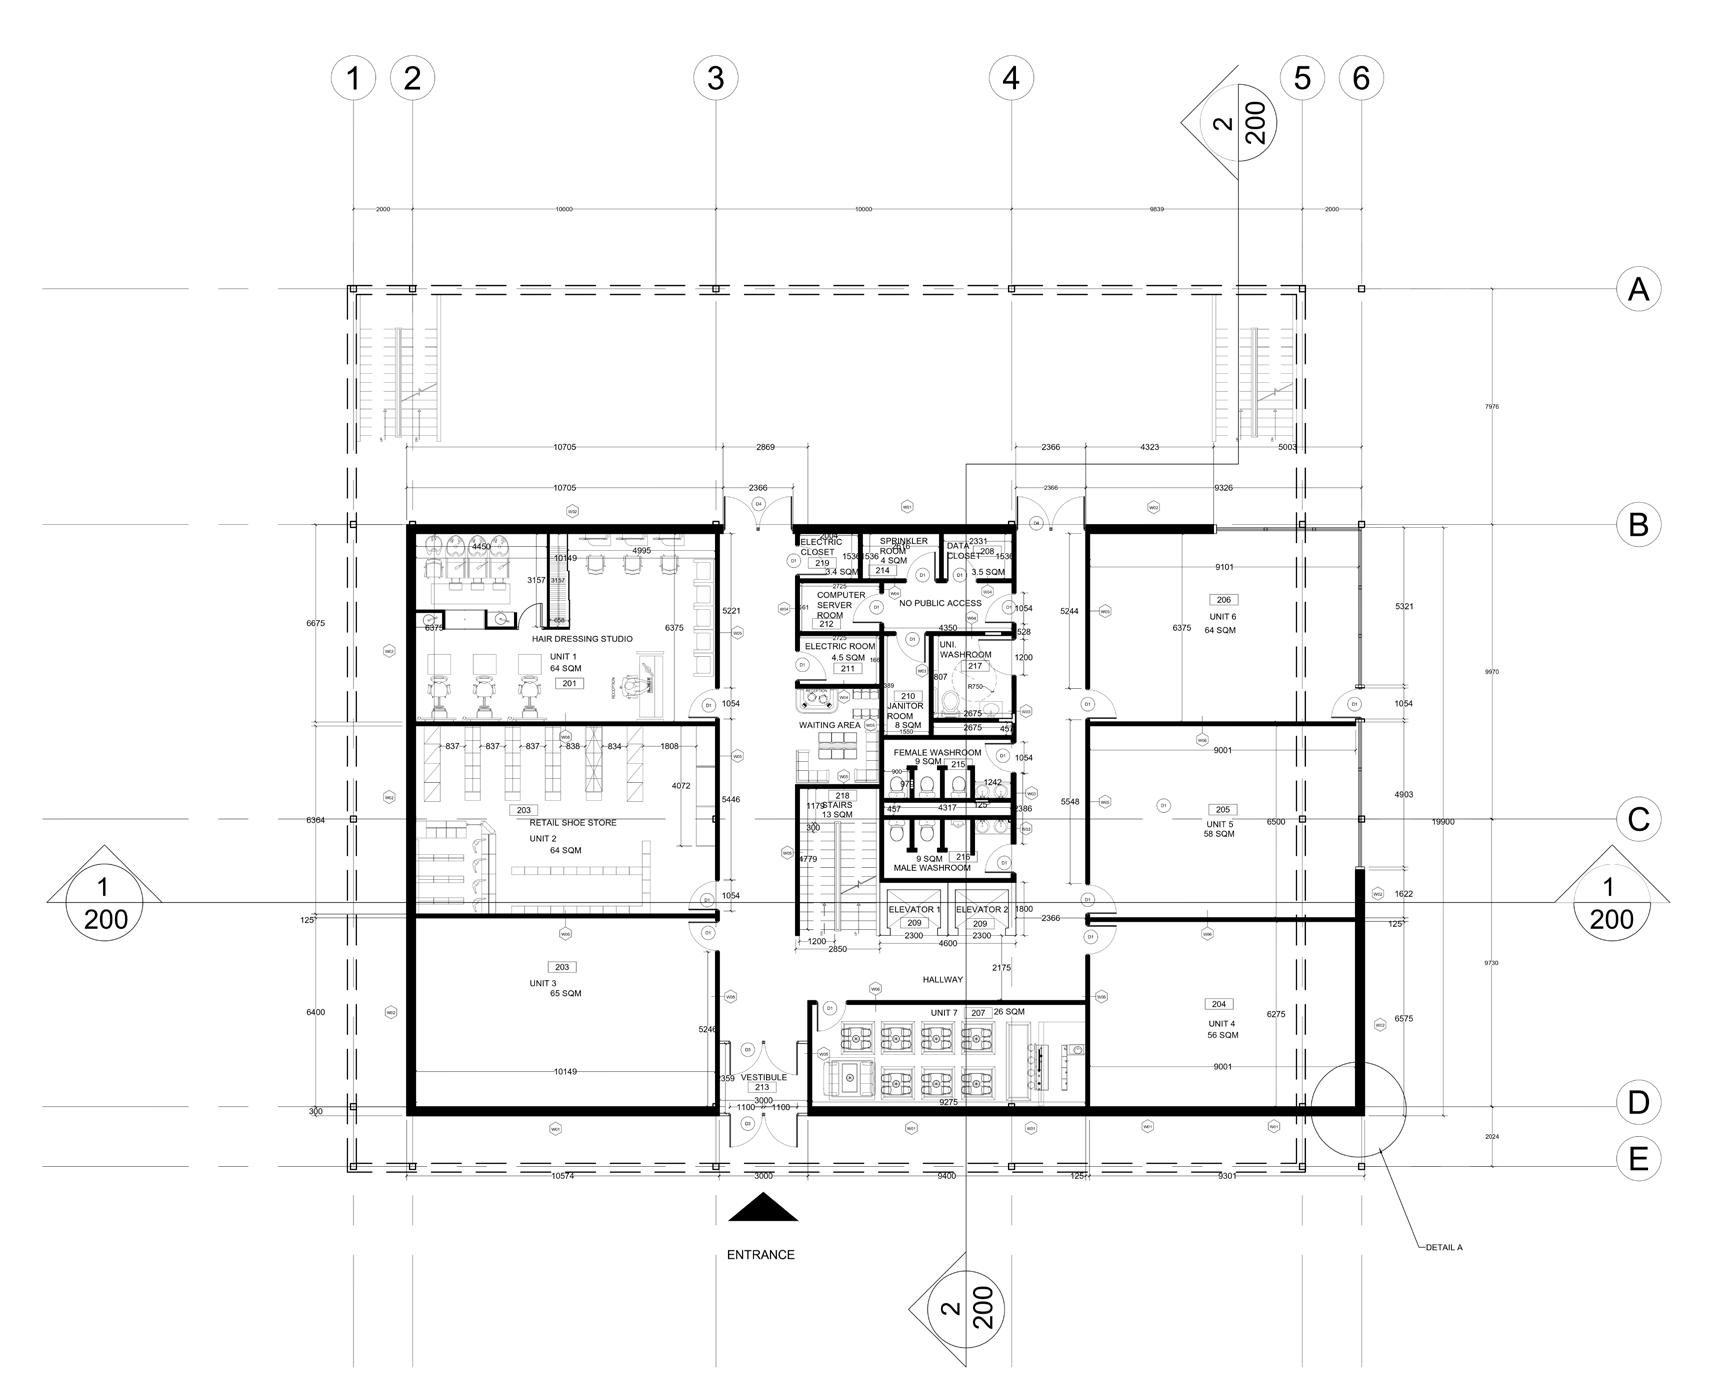
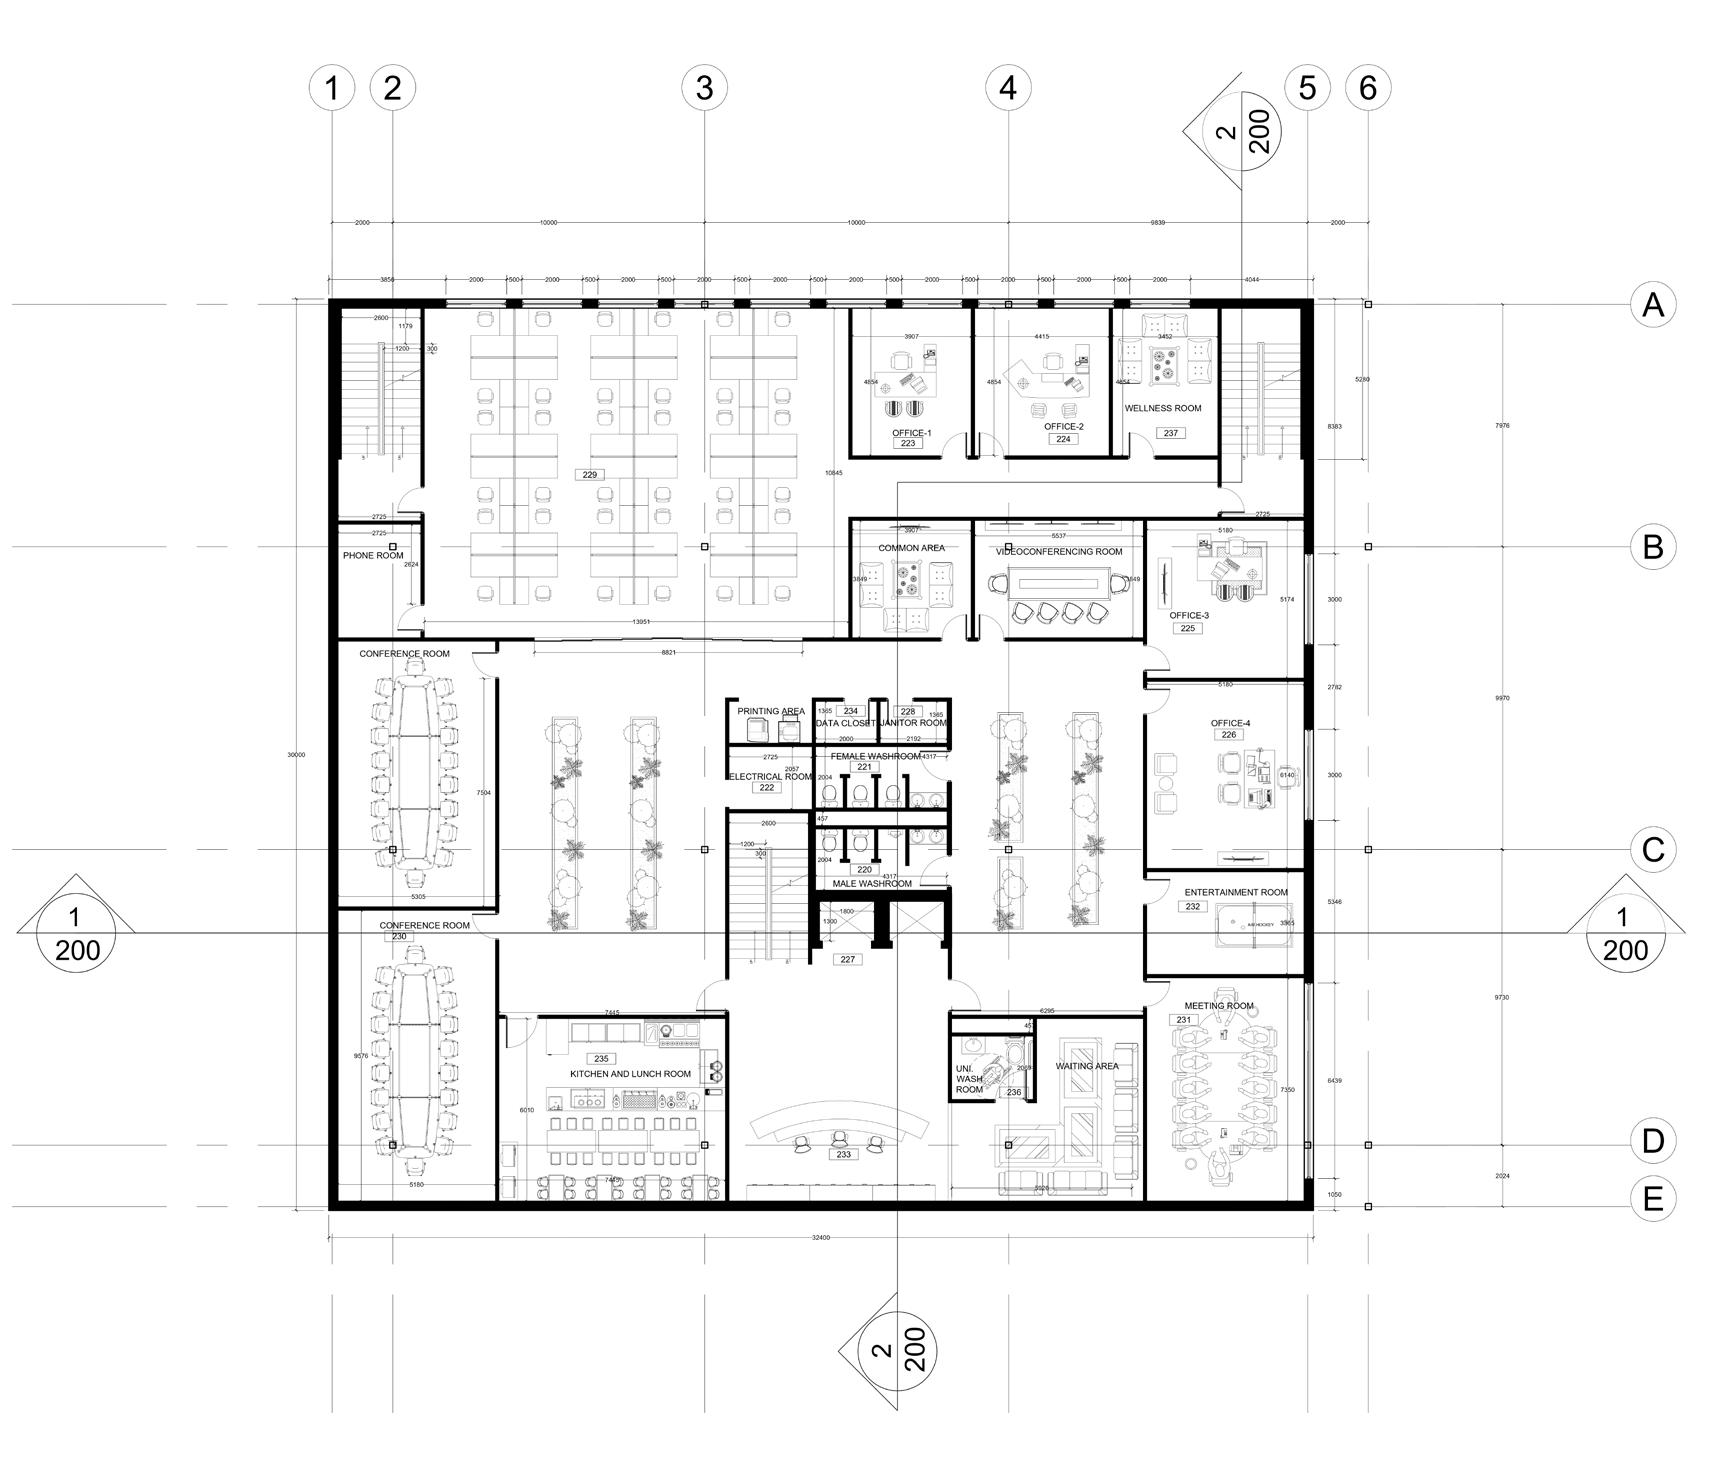
FIRST FLOOR PLAN
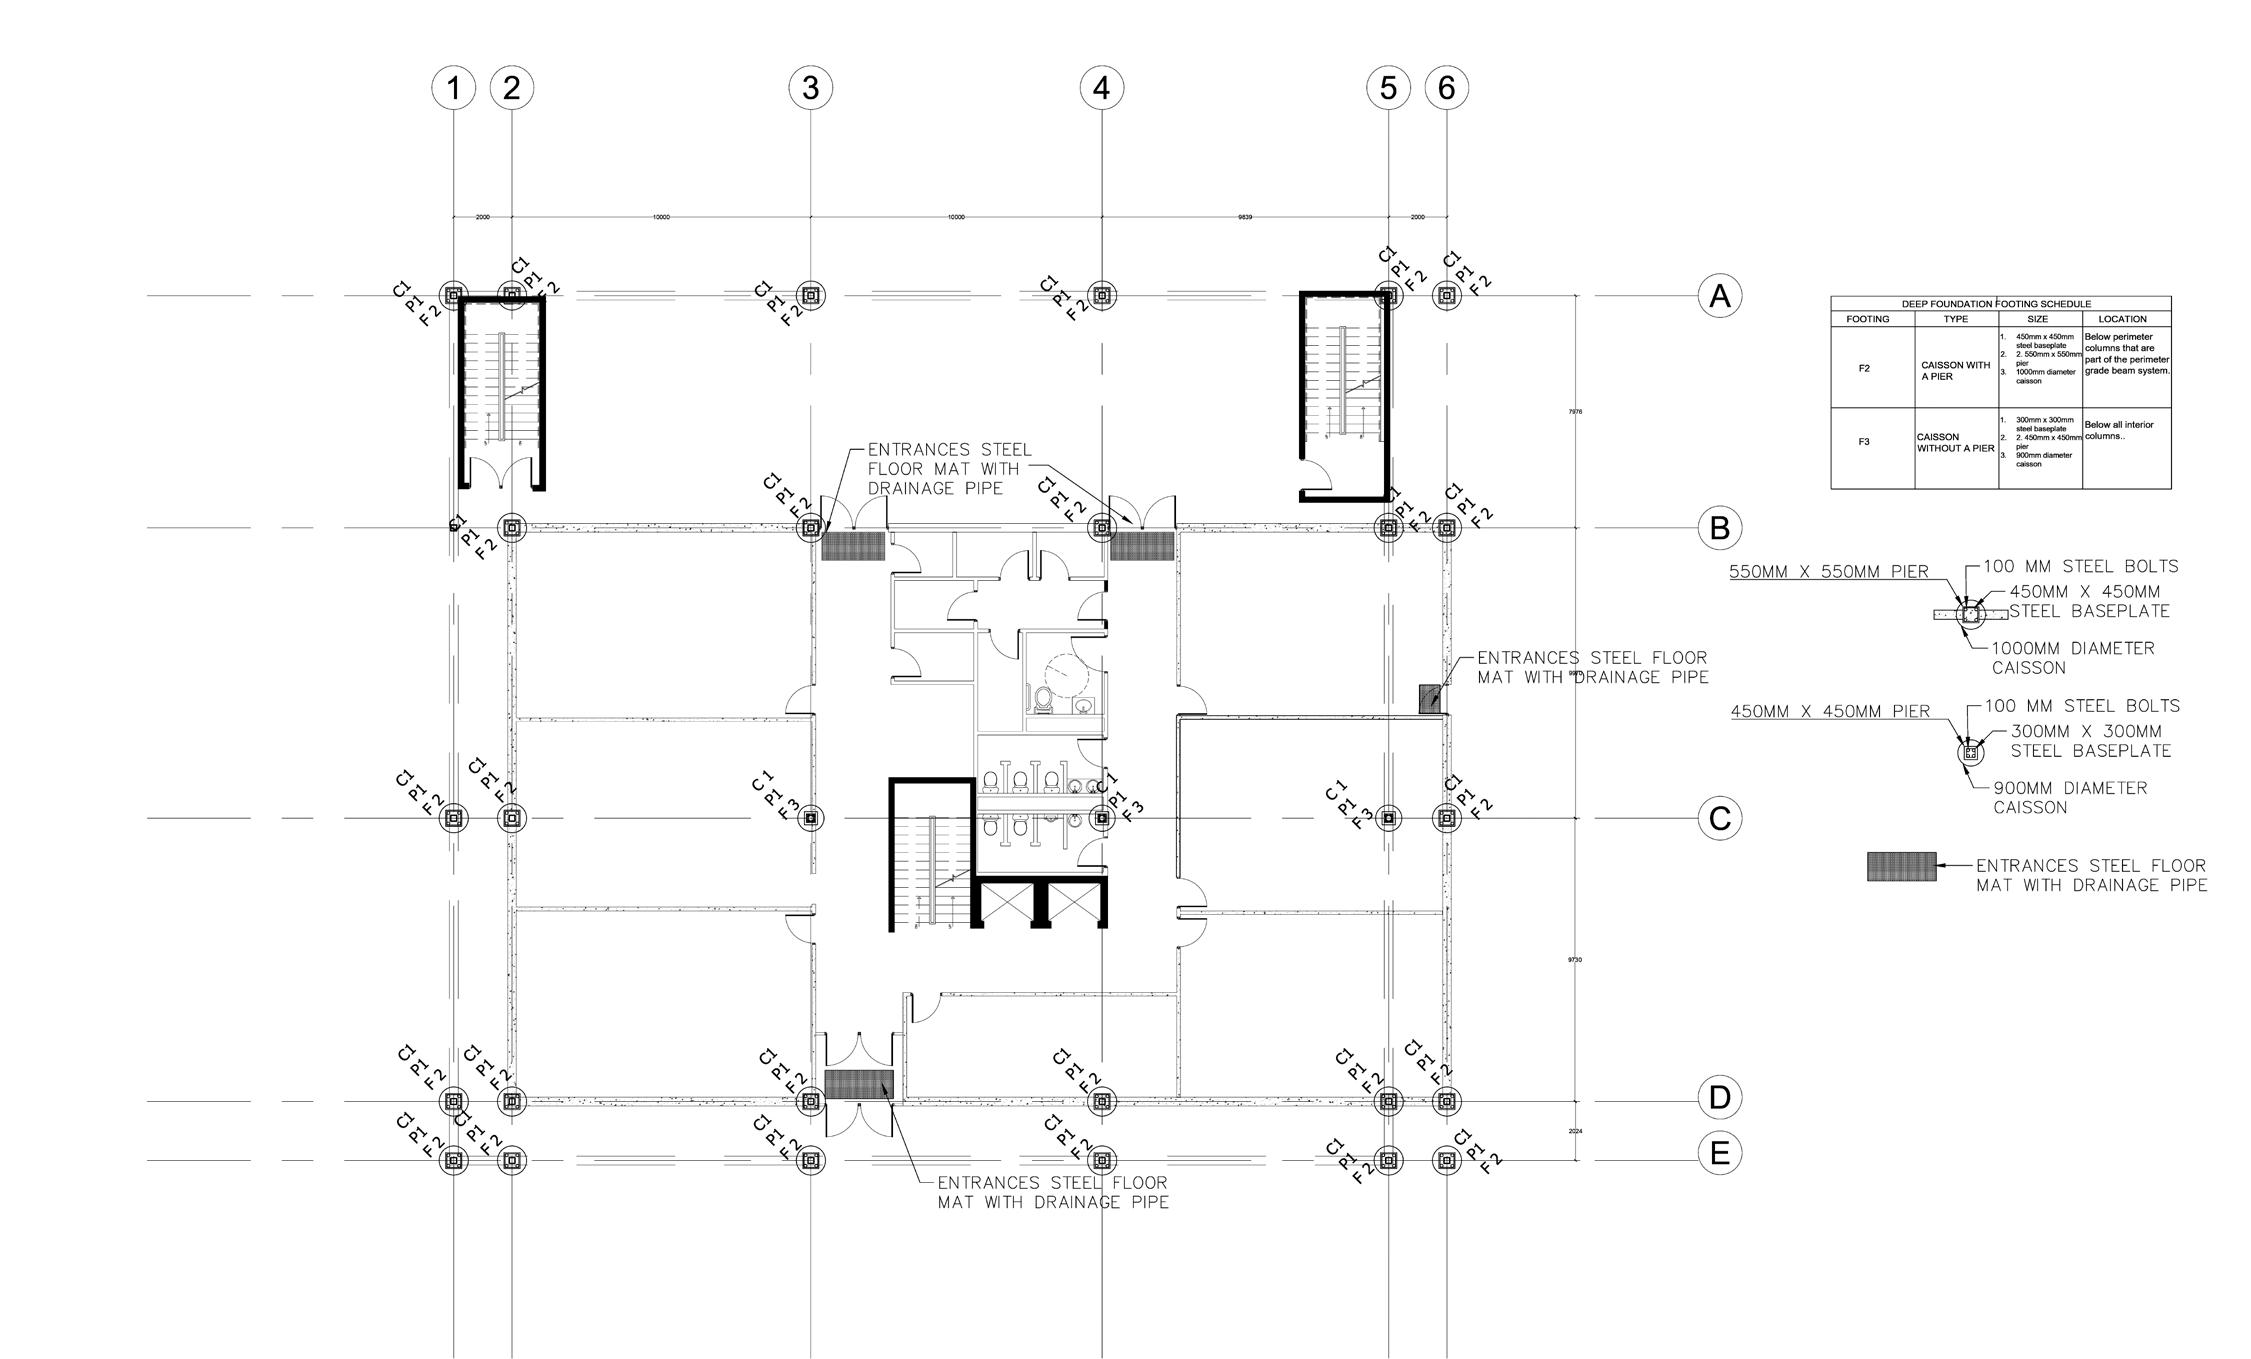
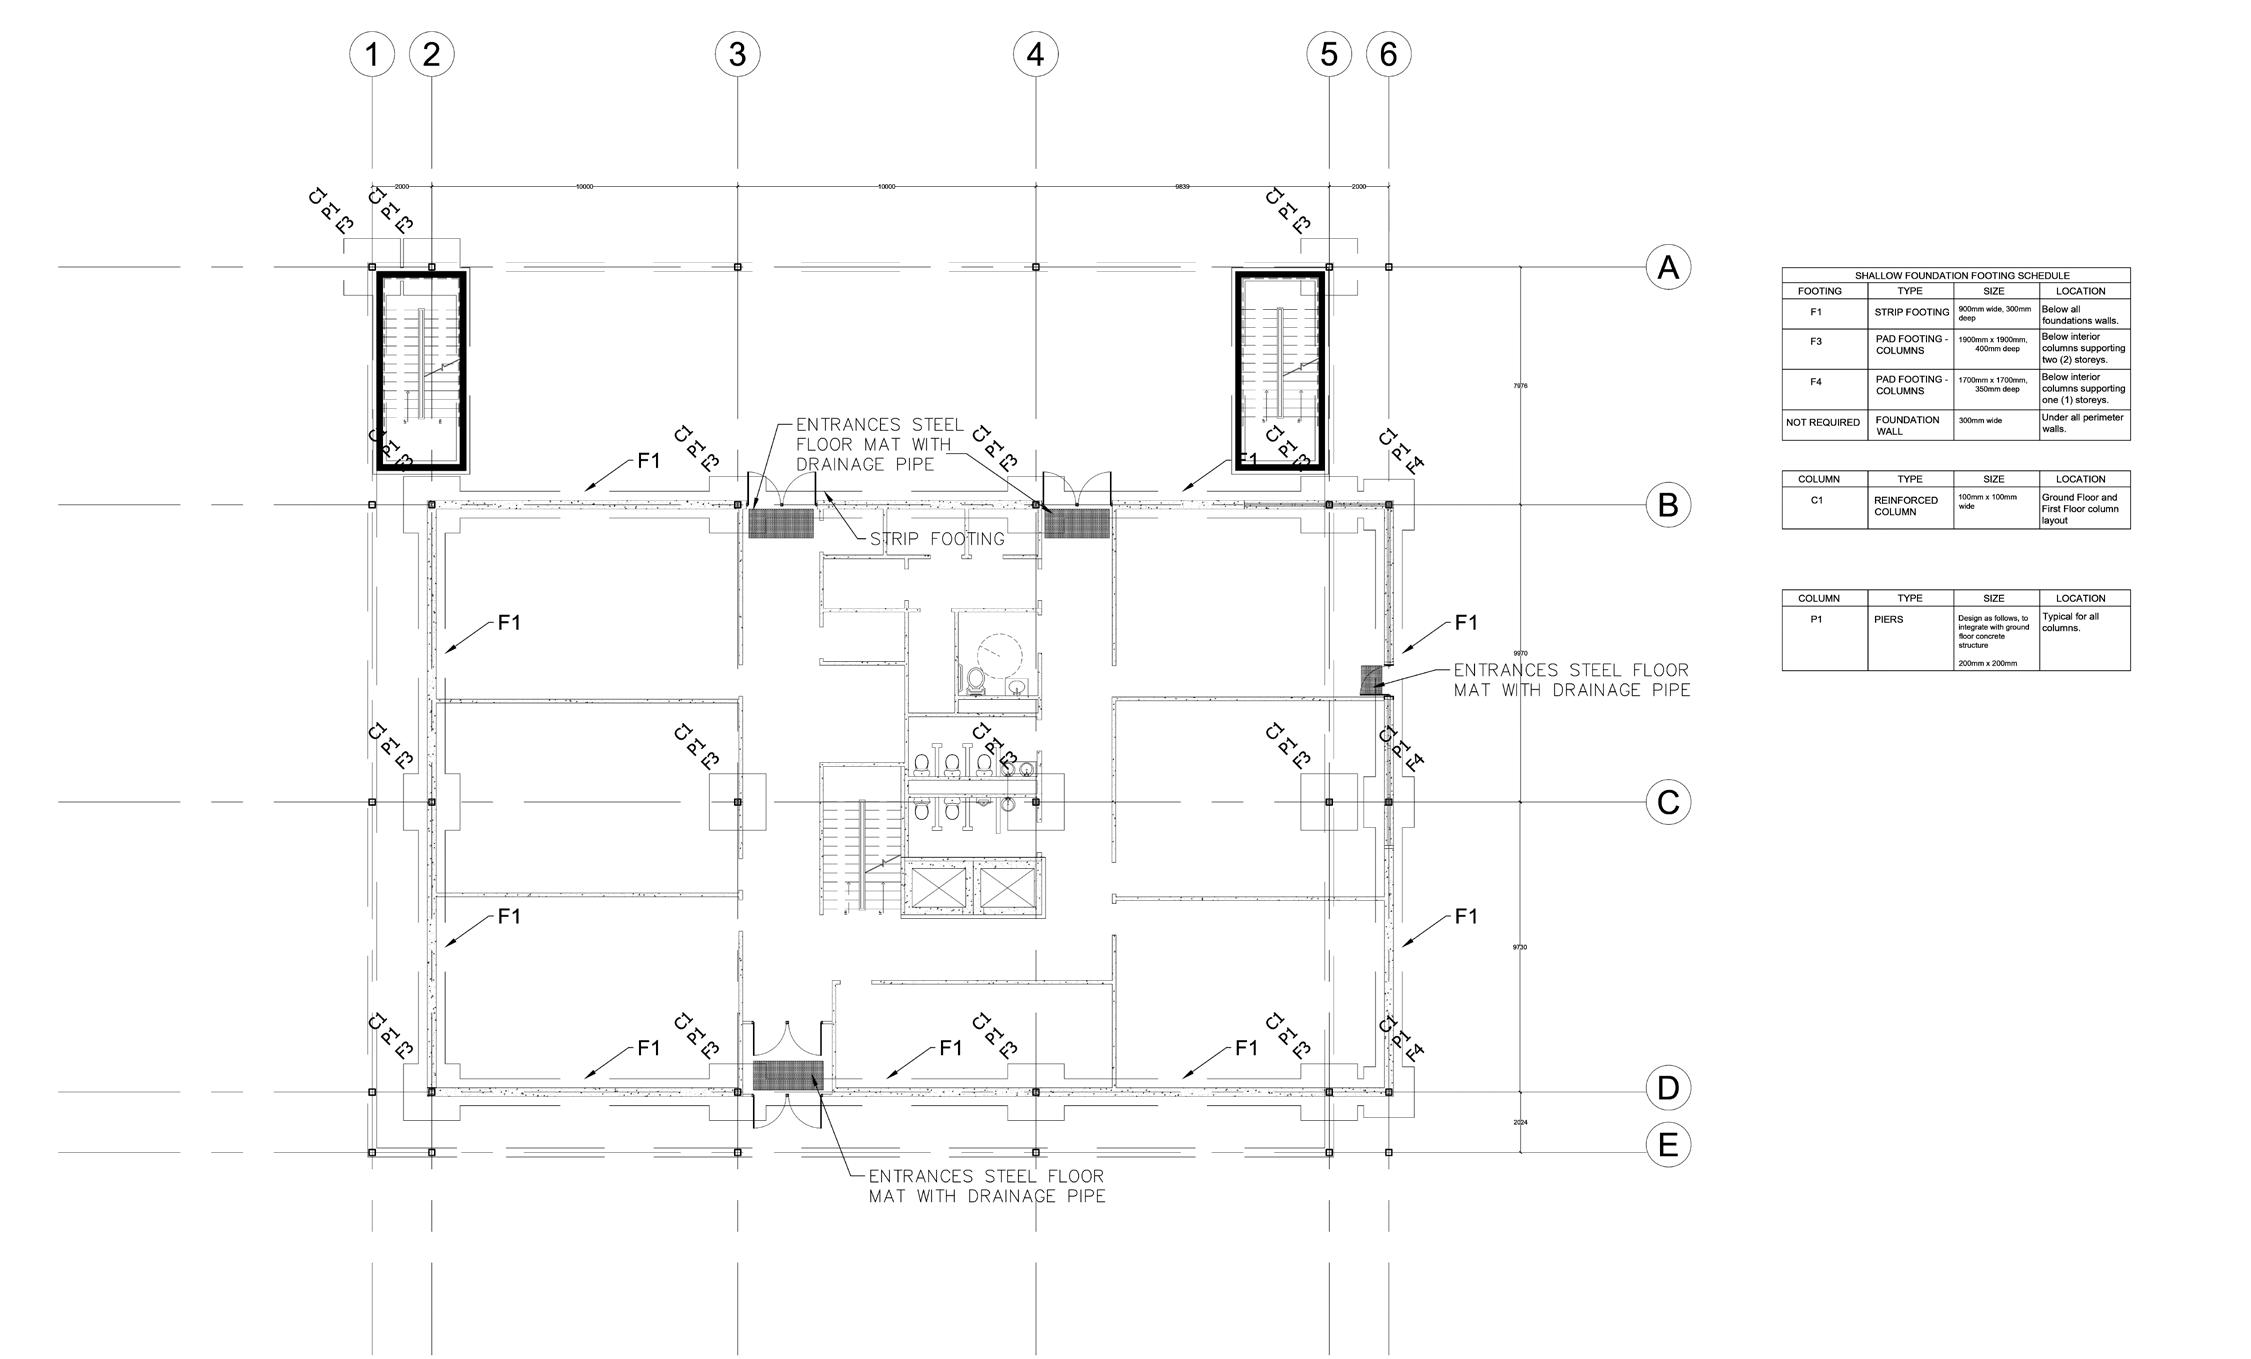
FOUNDATION PLAN SHALLOW FOUNDATION PLAN
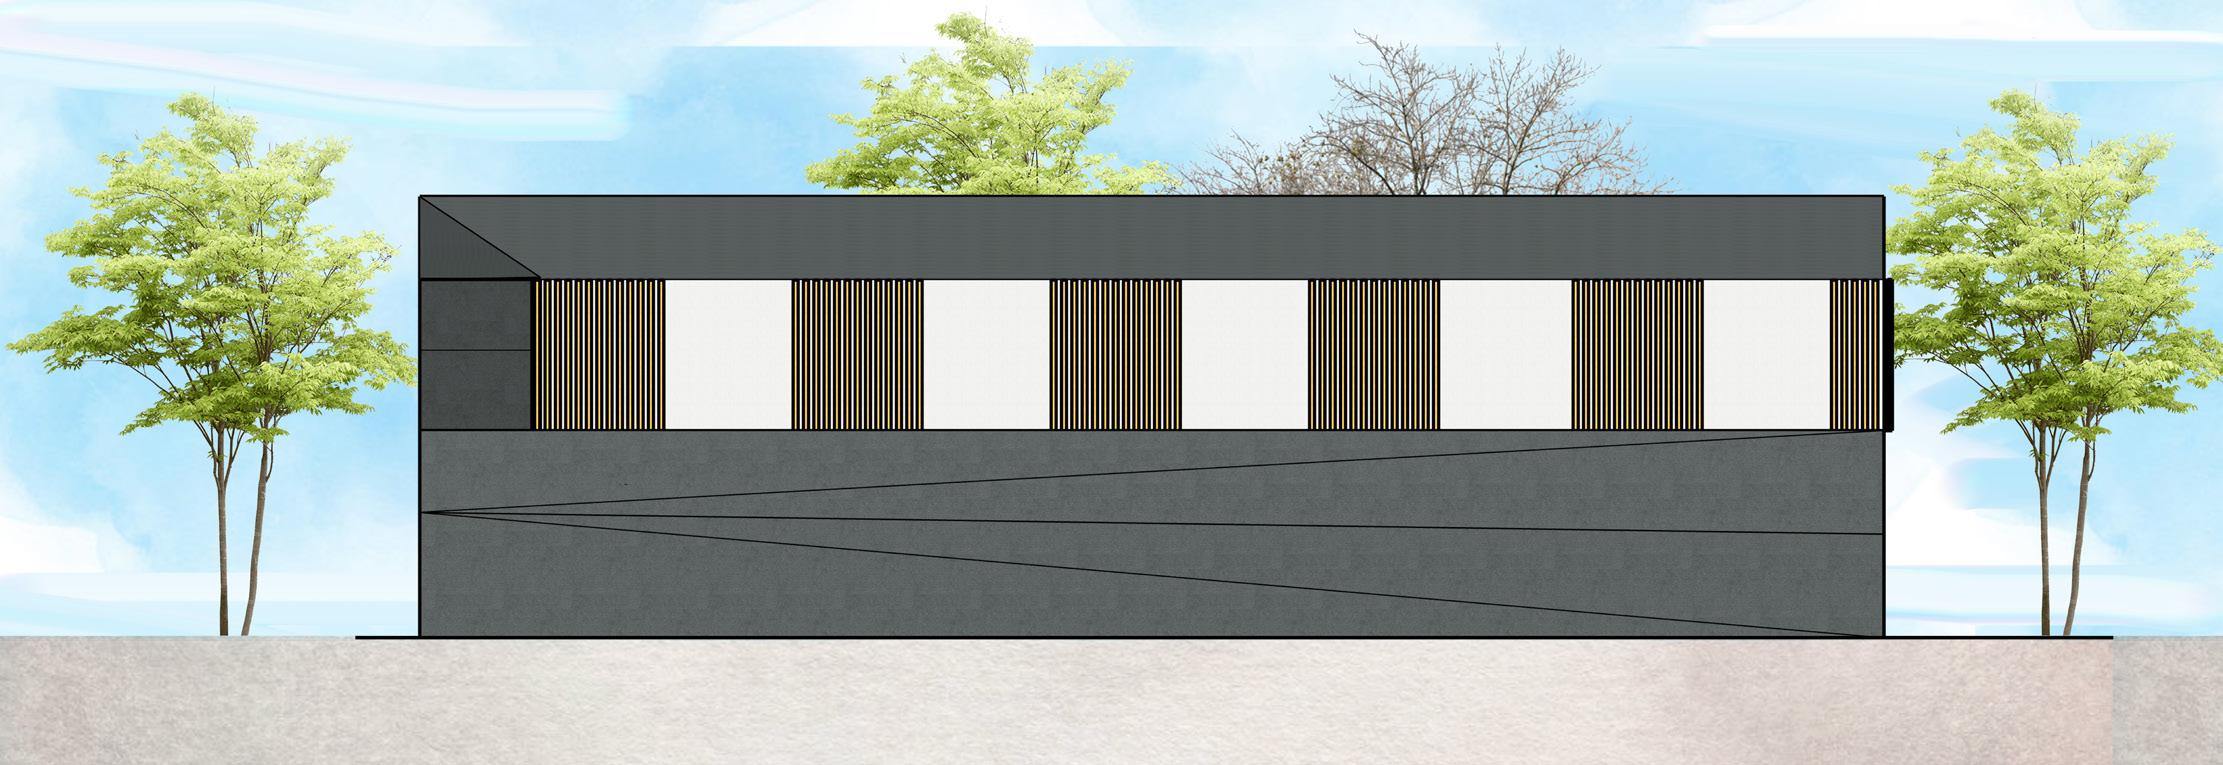
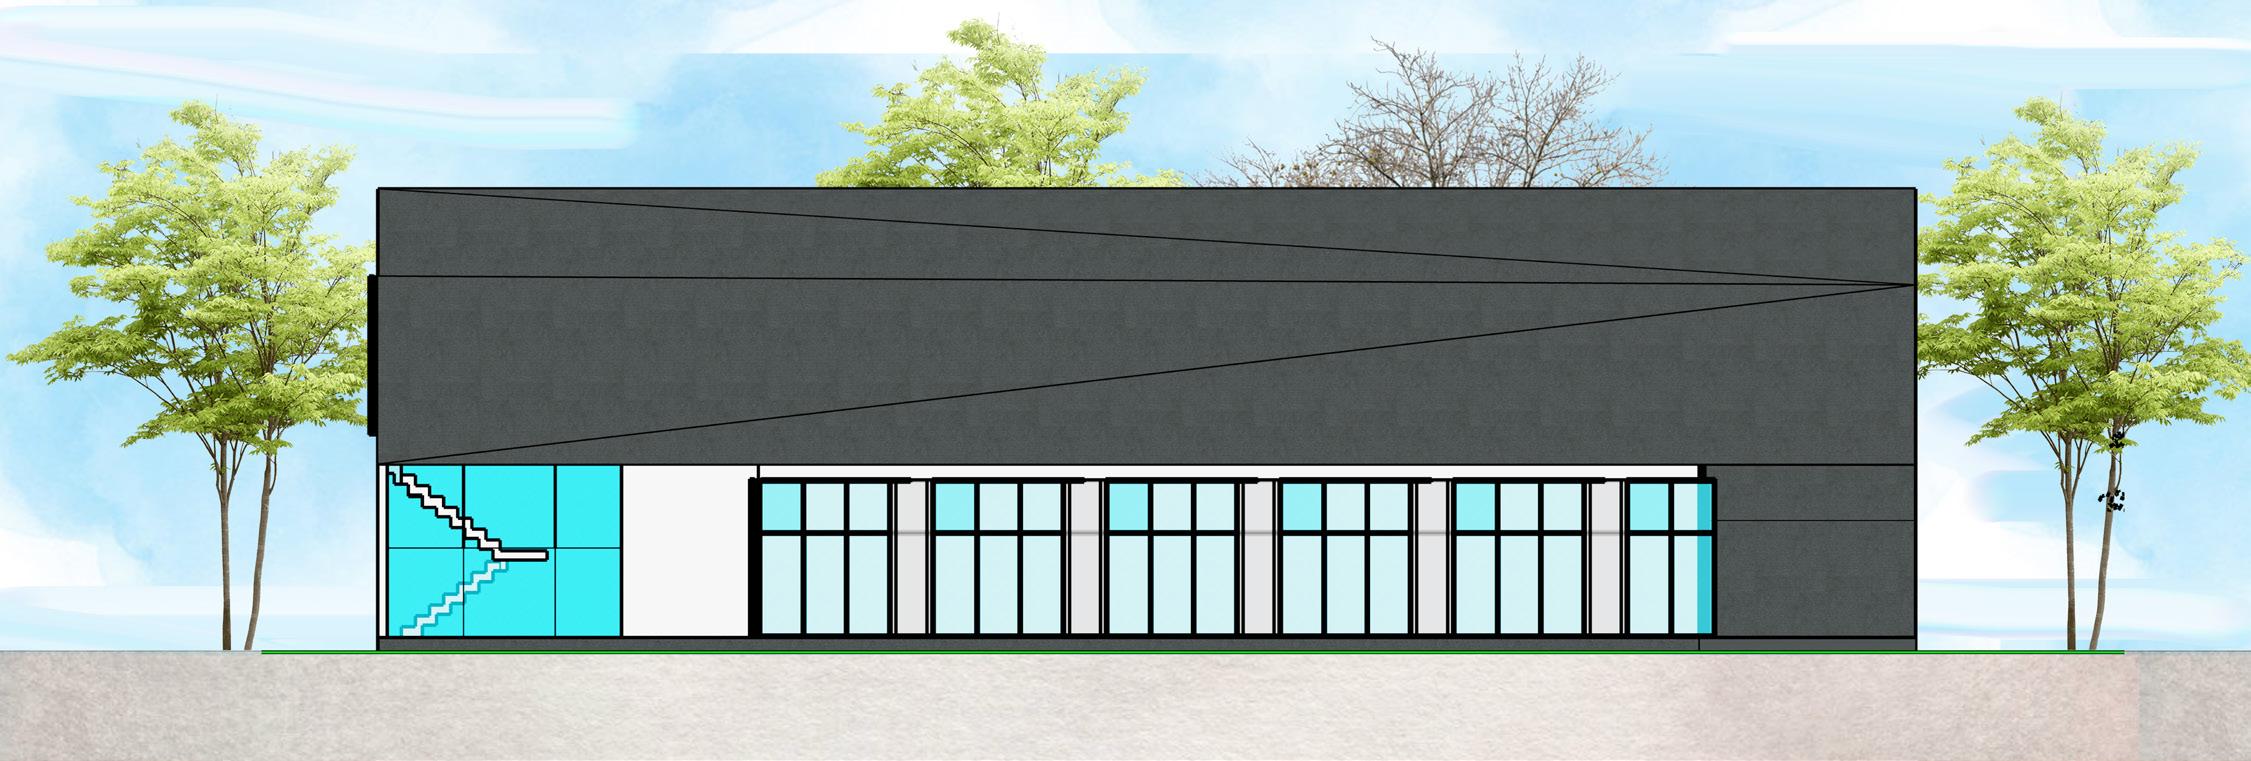
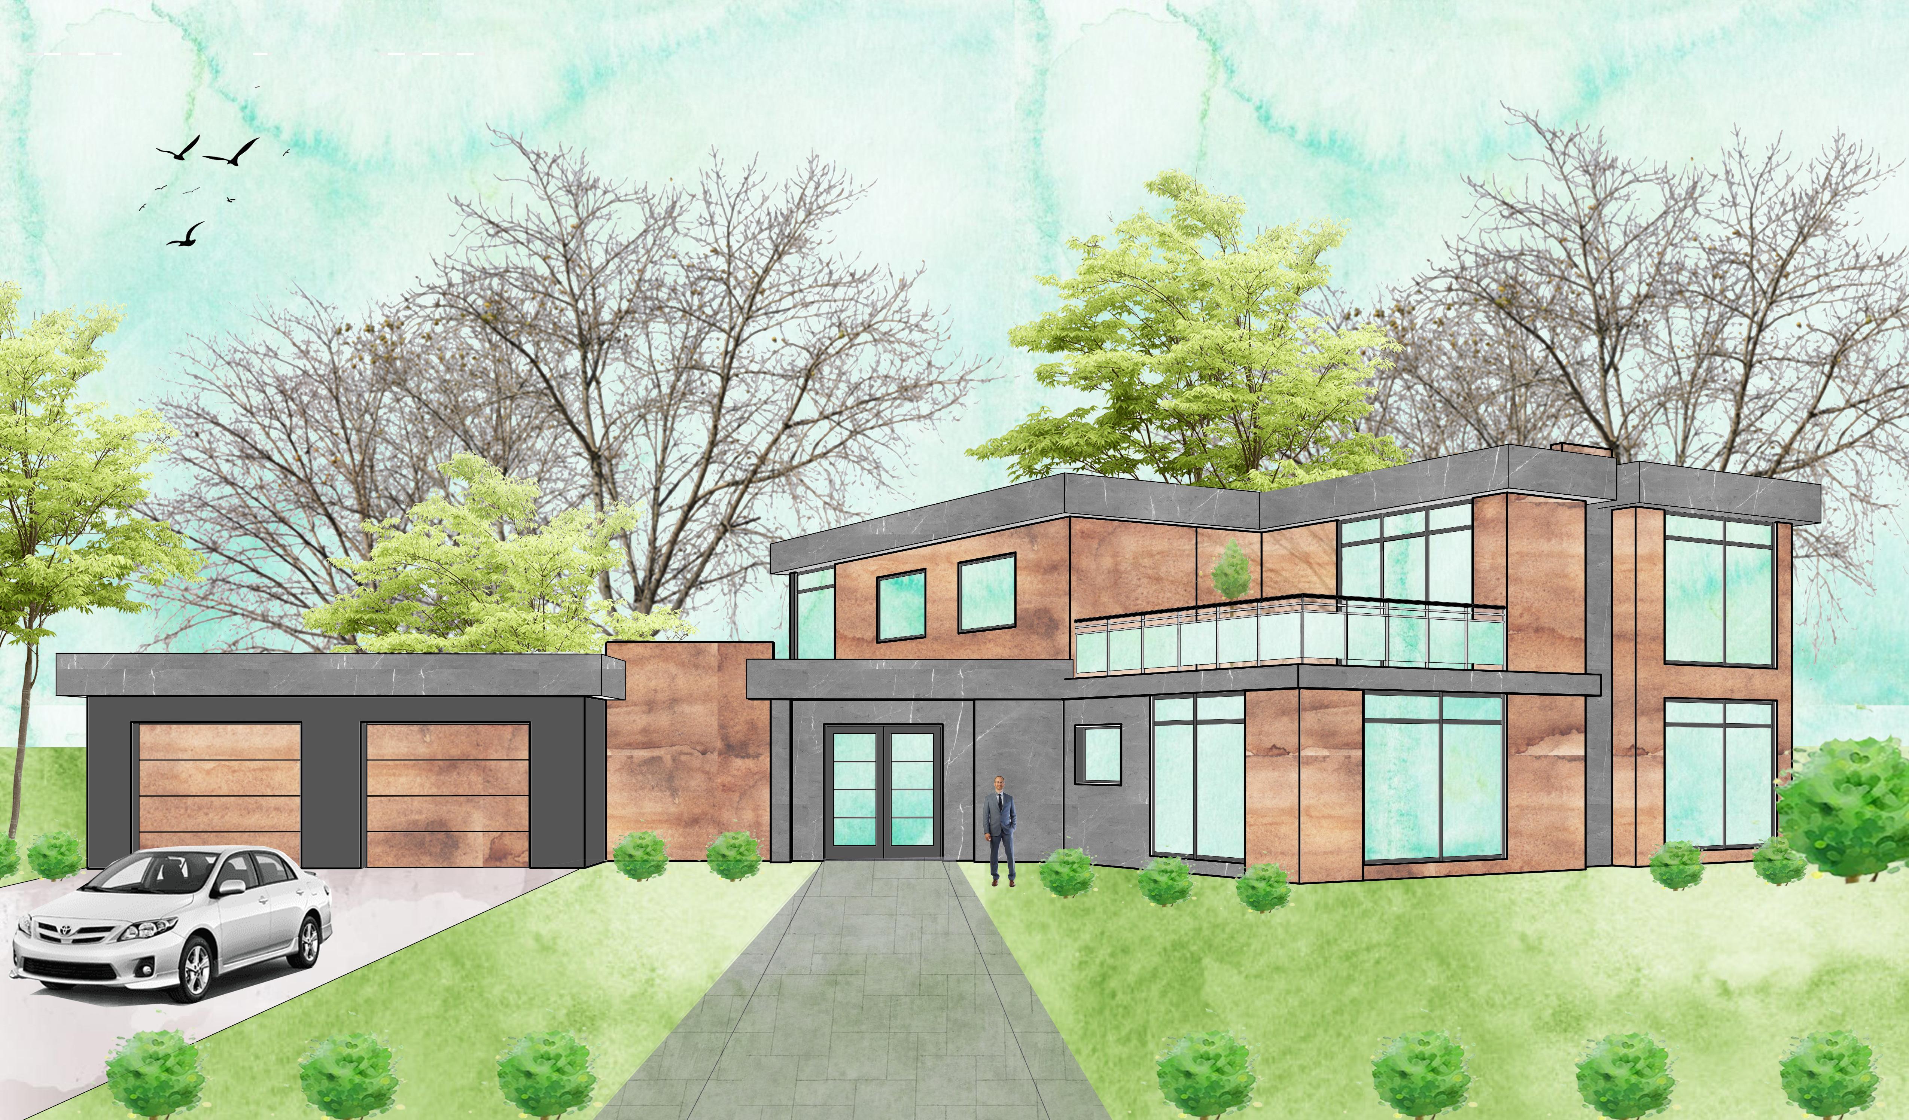
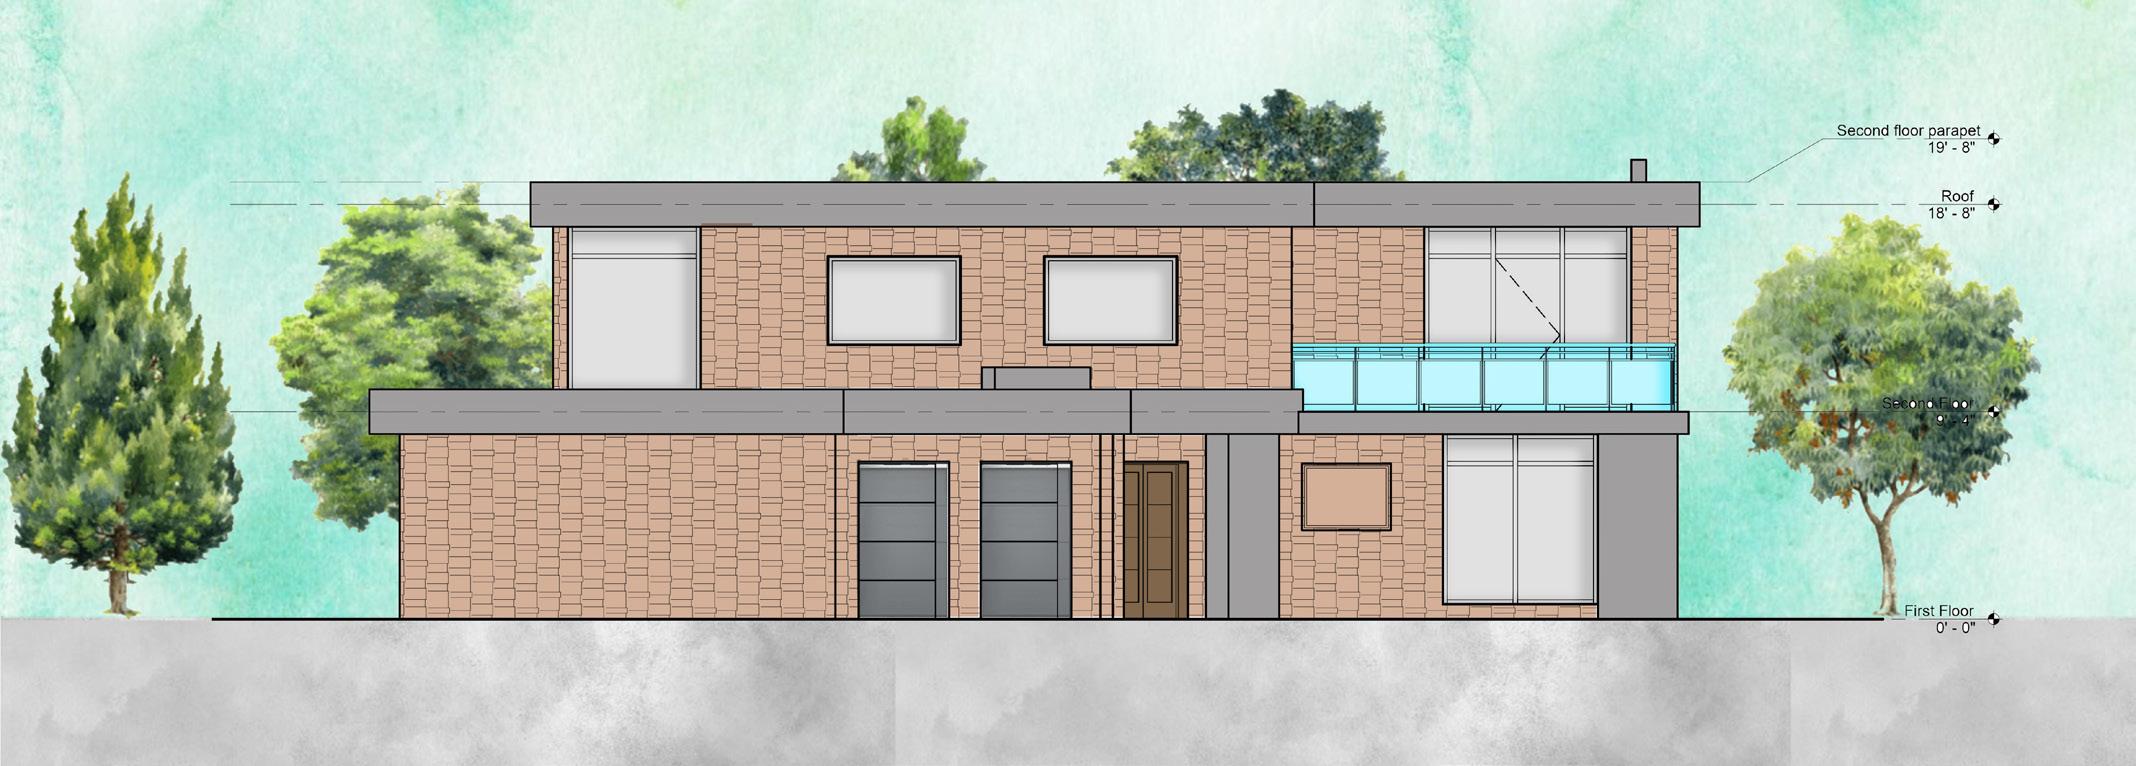
This two-story residence boasts a cozy living room with a built-in fireplace, connected to a dining room. The ground floor includes a master bedroom with a walk-in closet and a four-piece bathroom, along with an open kitchen and family room. A staircase leads to the first floor with two additional bedrooms and an open-to-below area. Notably, the design features a 30-degree angle between the garage and living areas, and the rear facade is glass-walled, offering scenic views and a modern look.
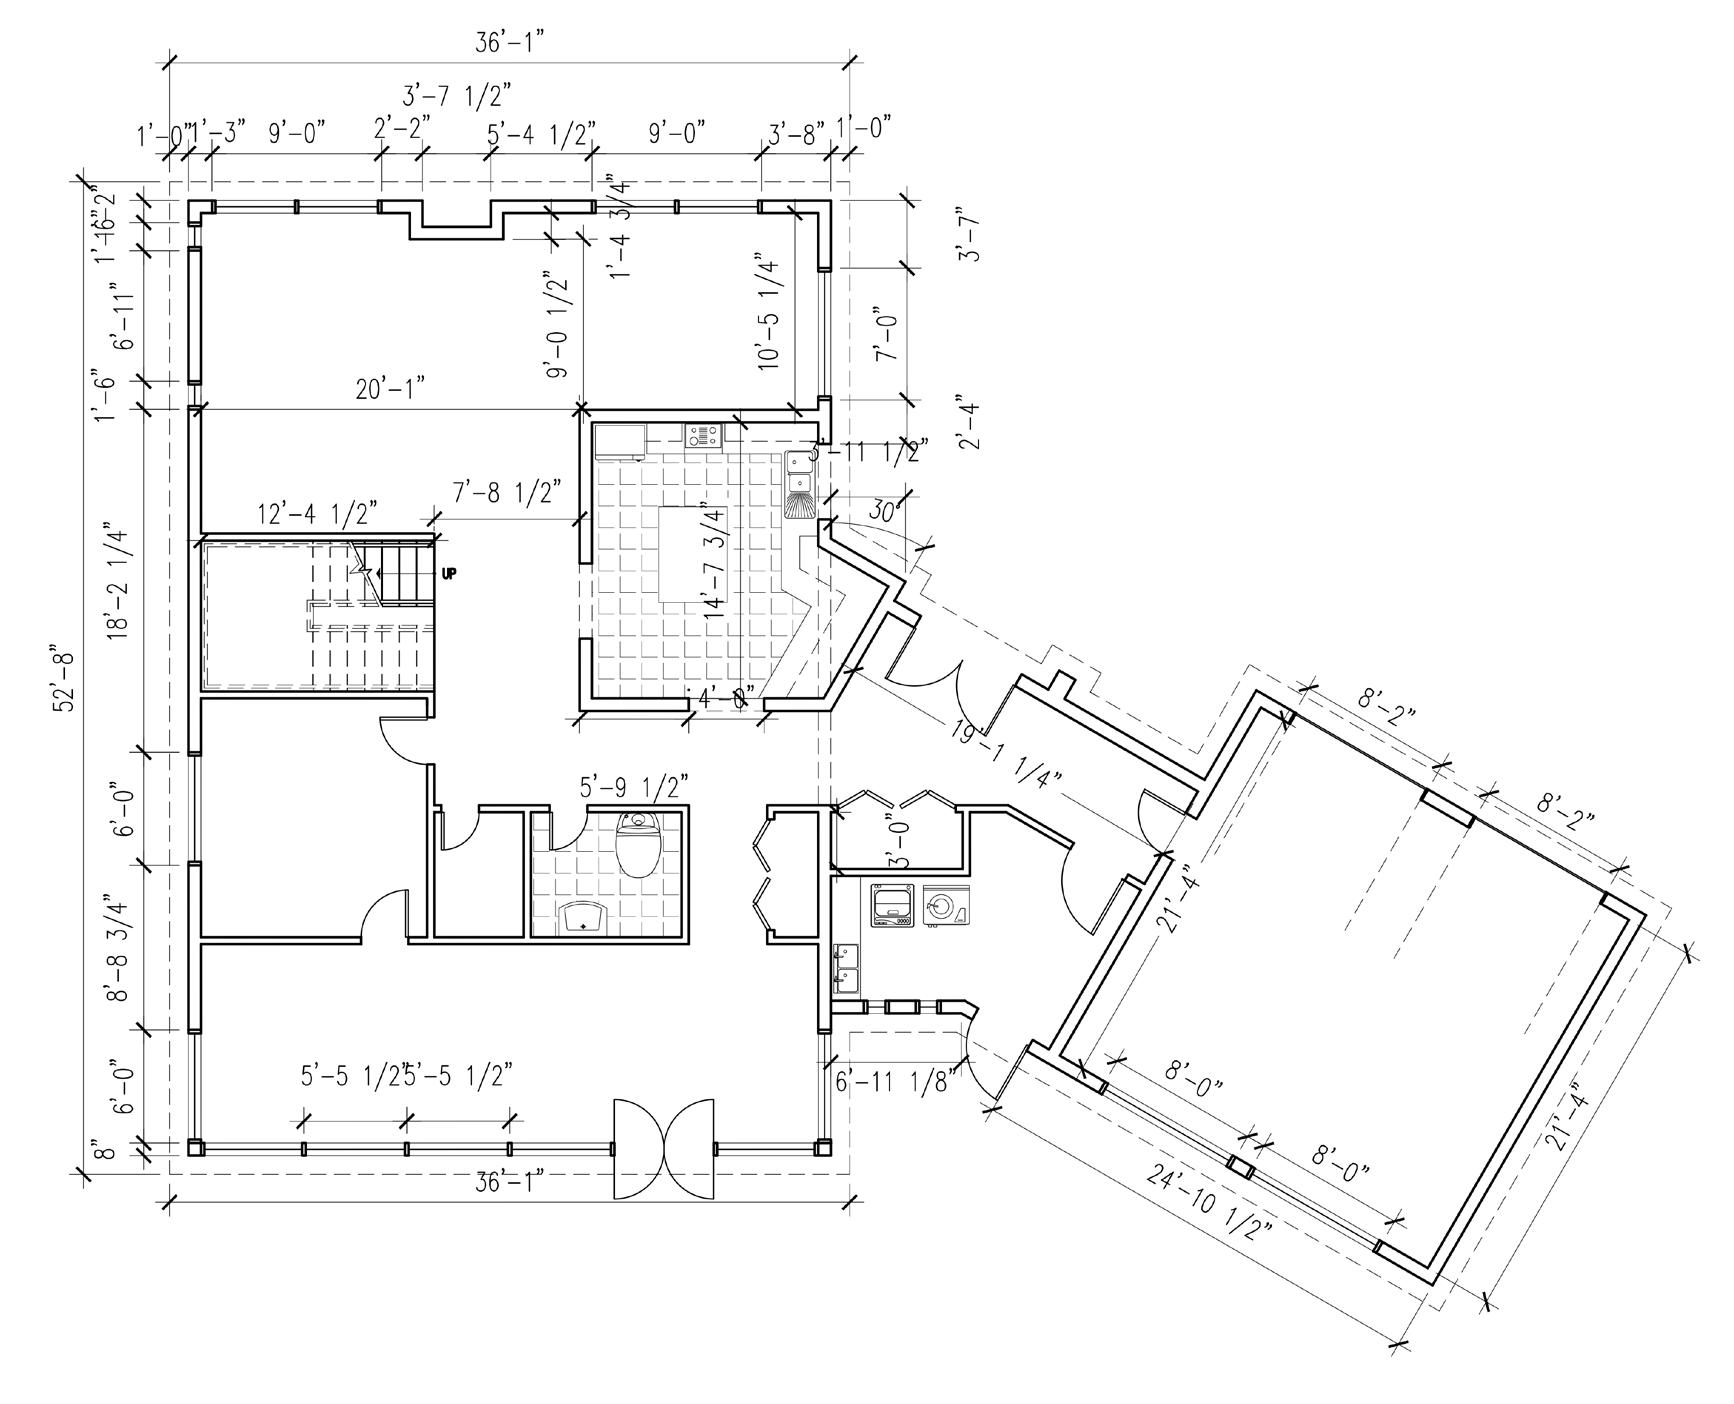
FLOOR PLAN FIRST FLOOR PLAN
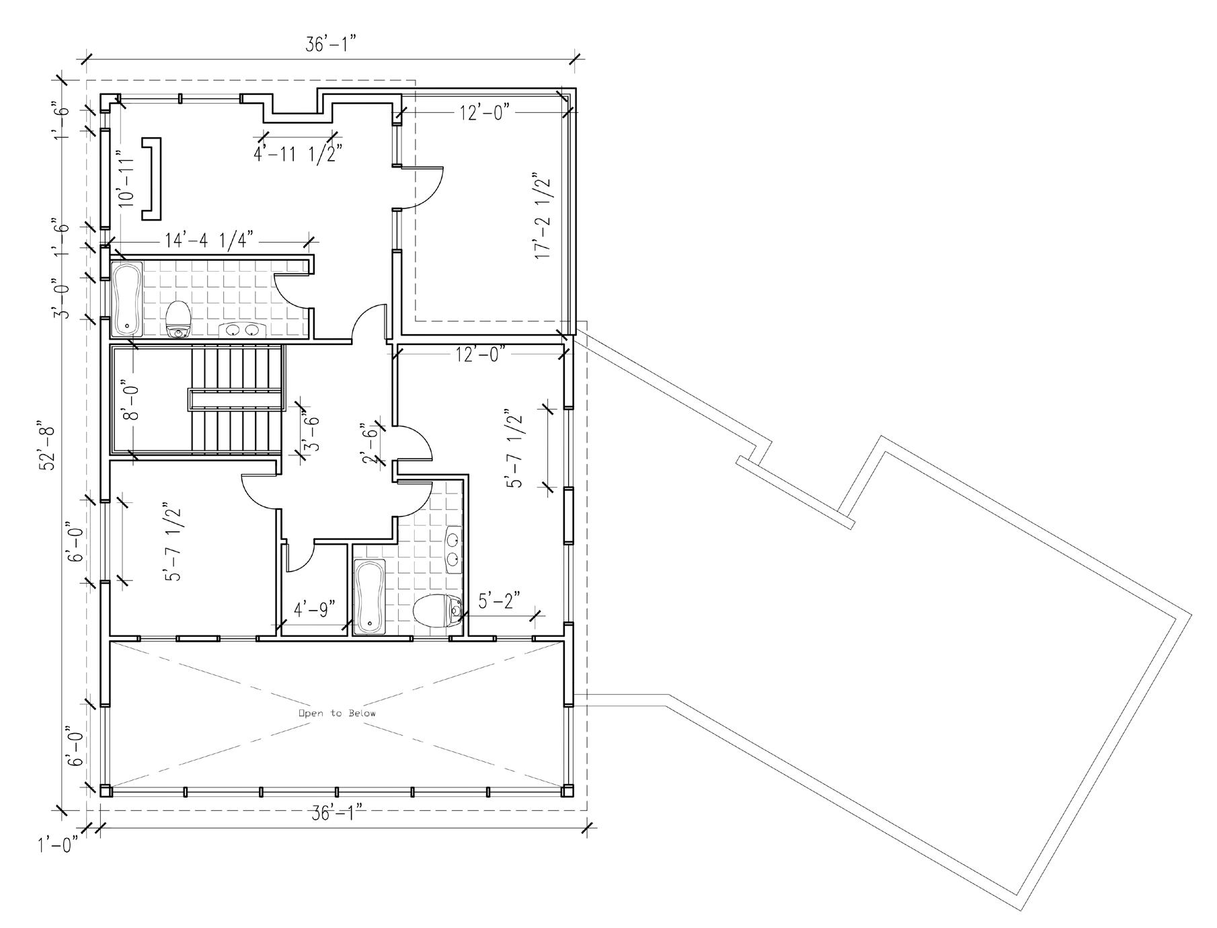
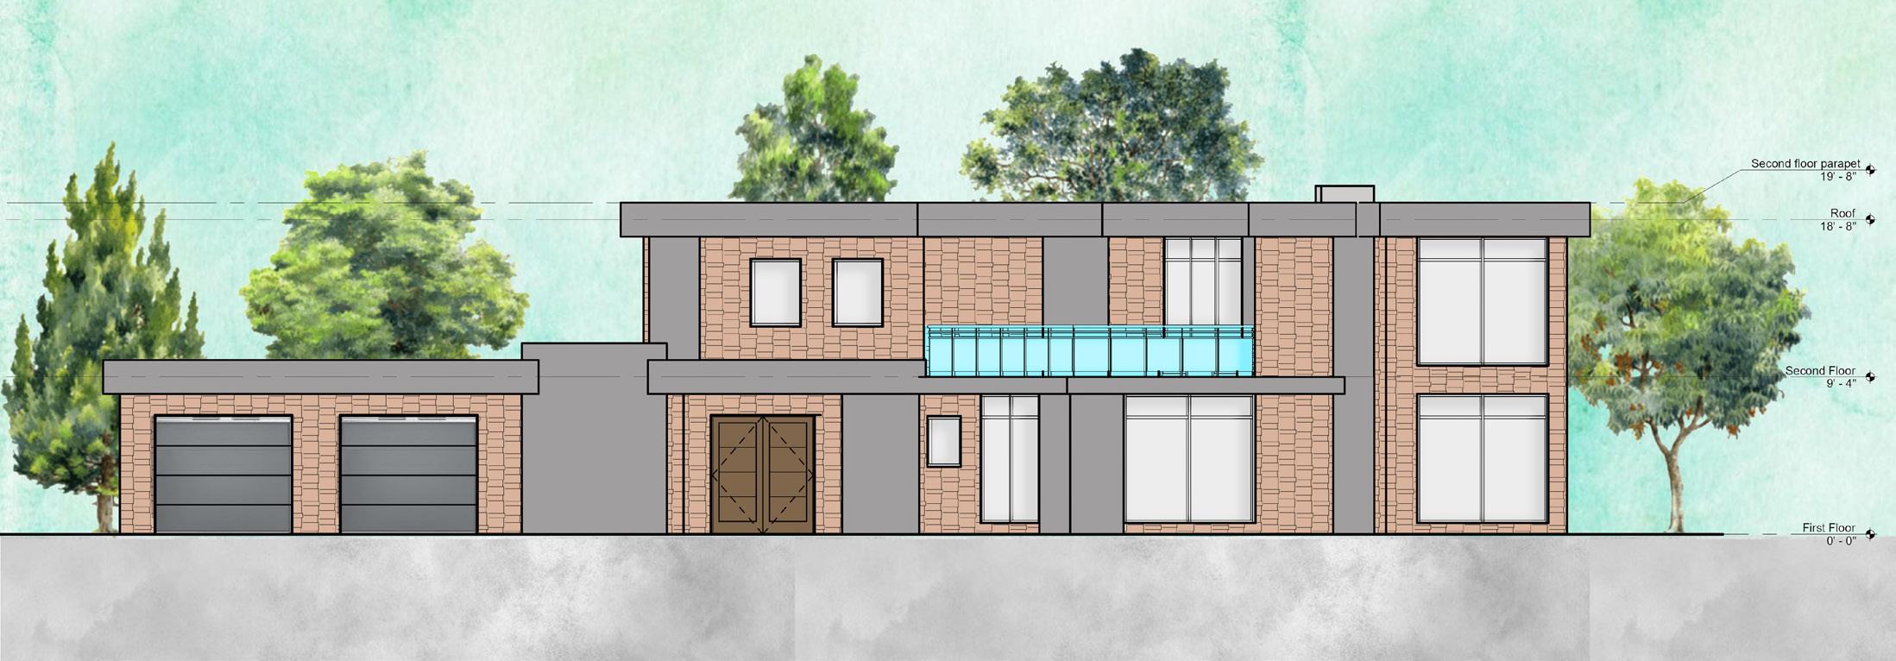
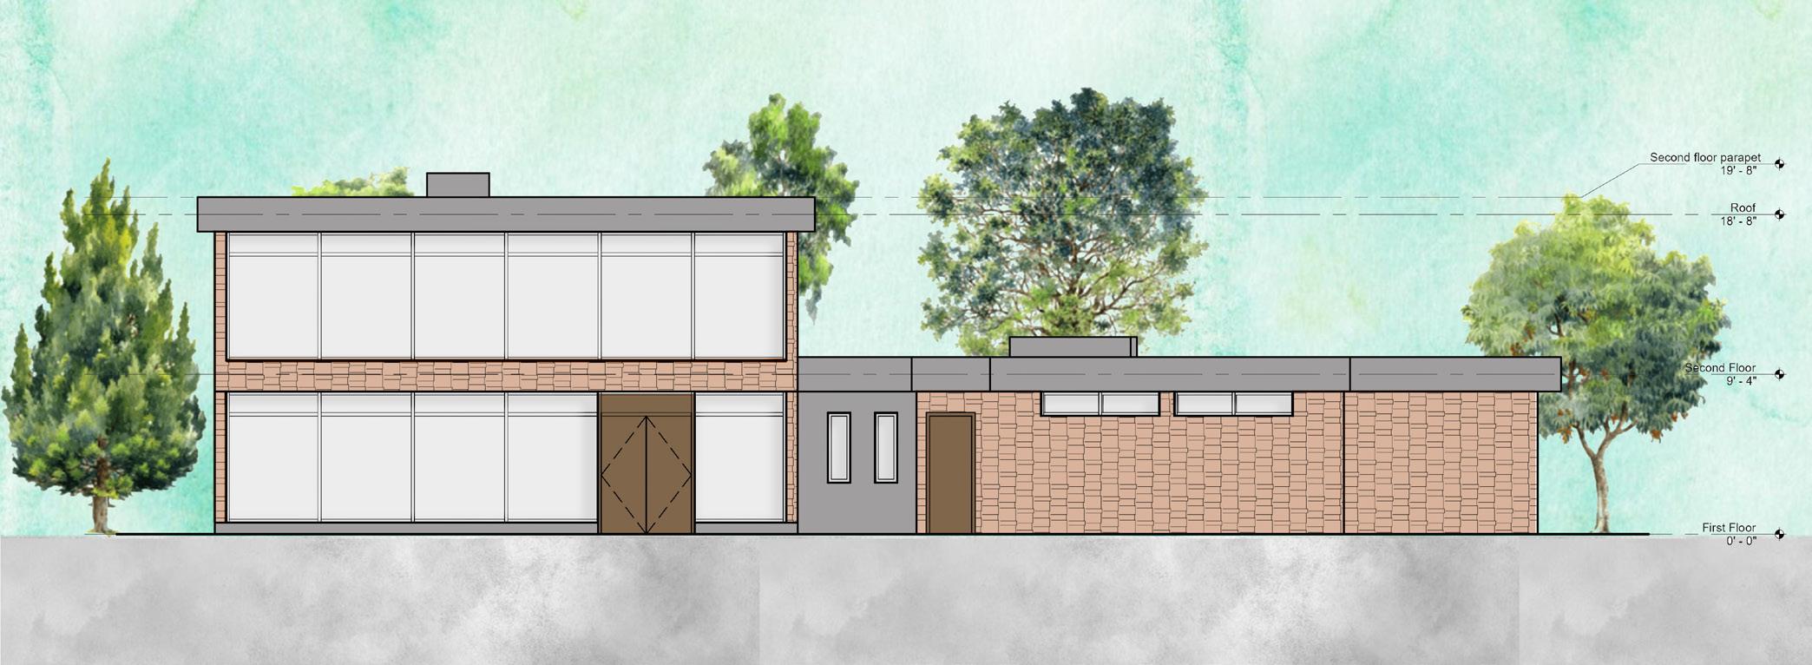
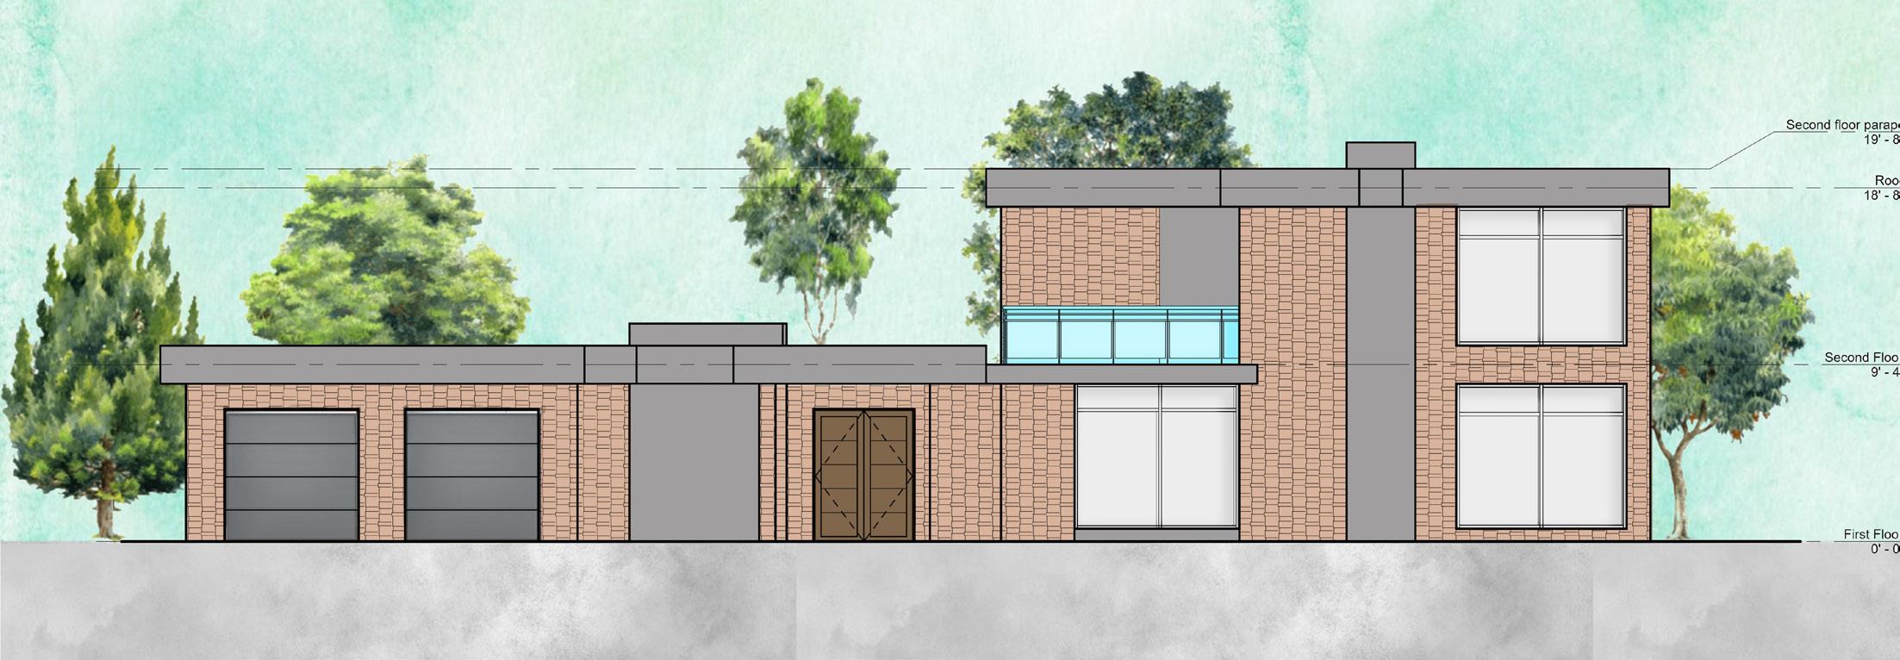

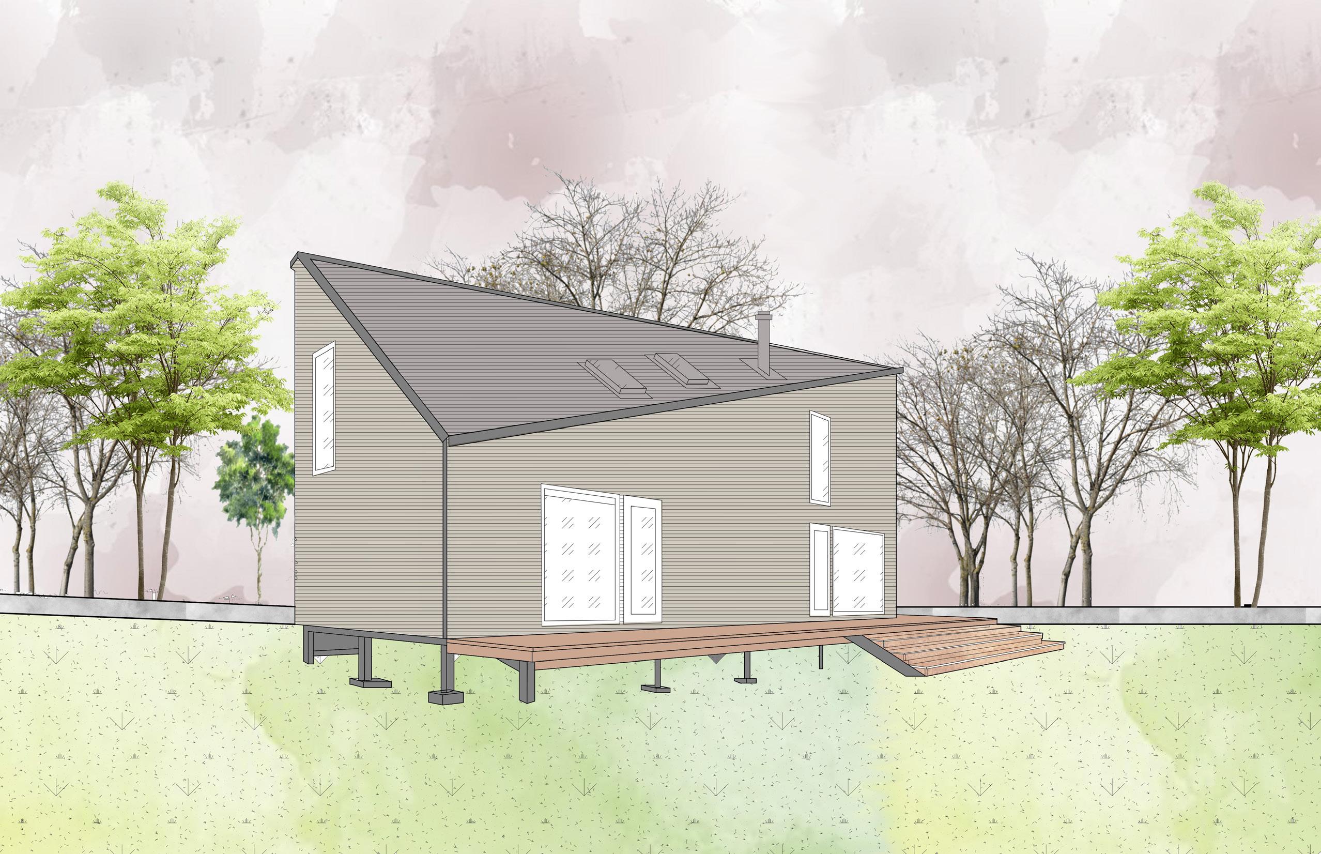
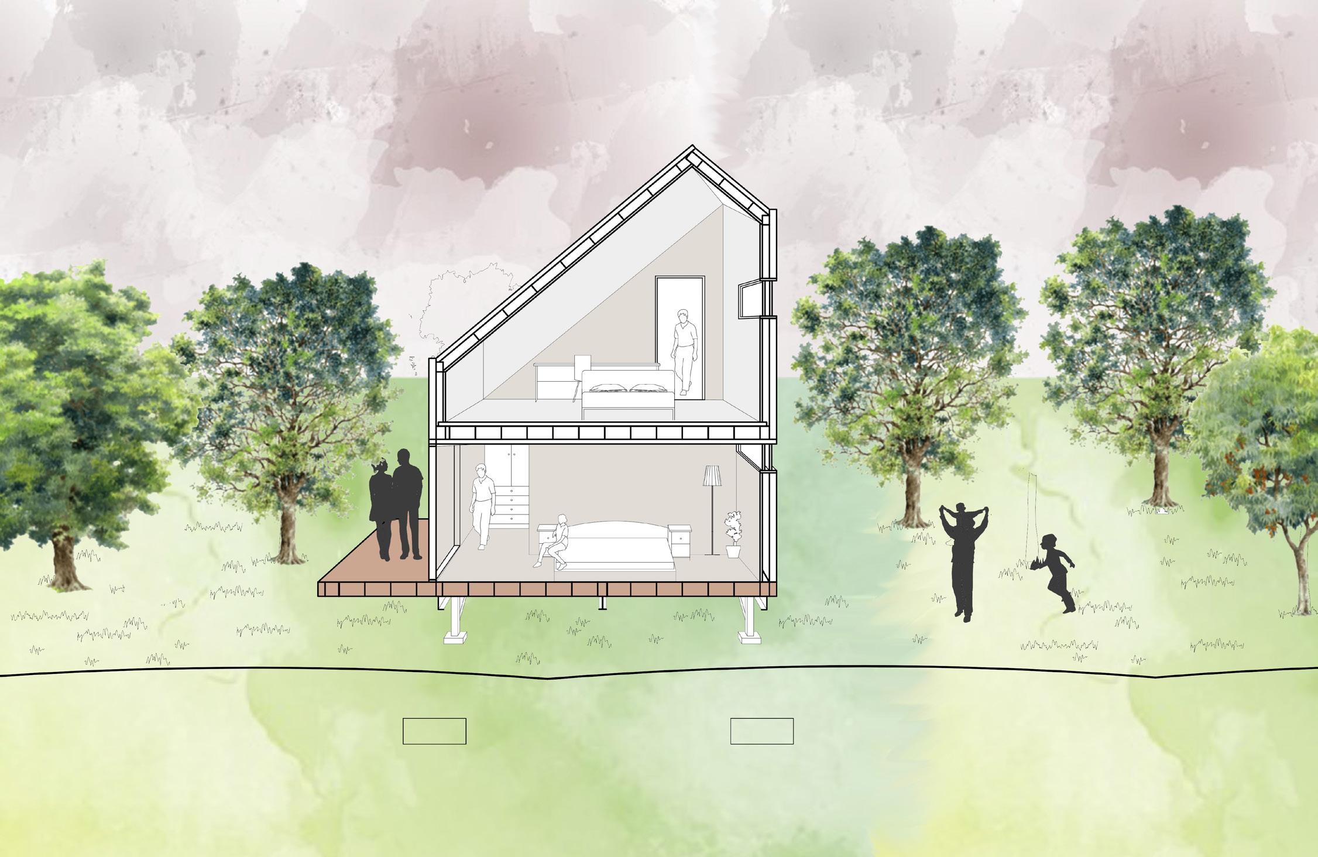
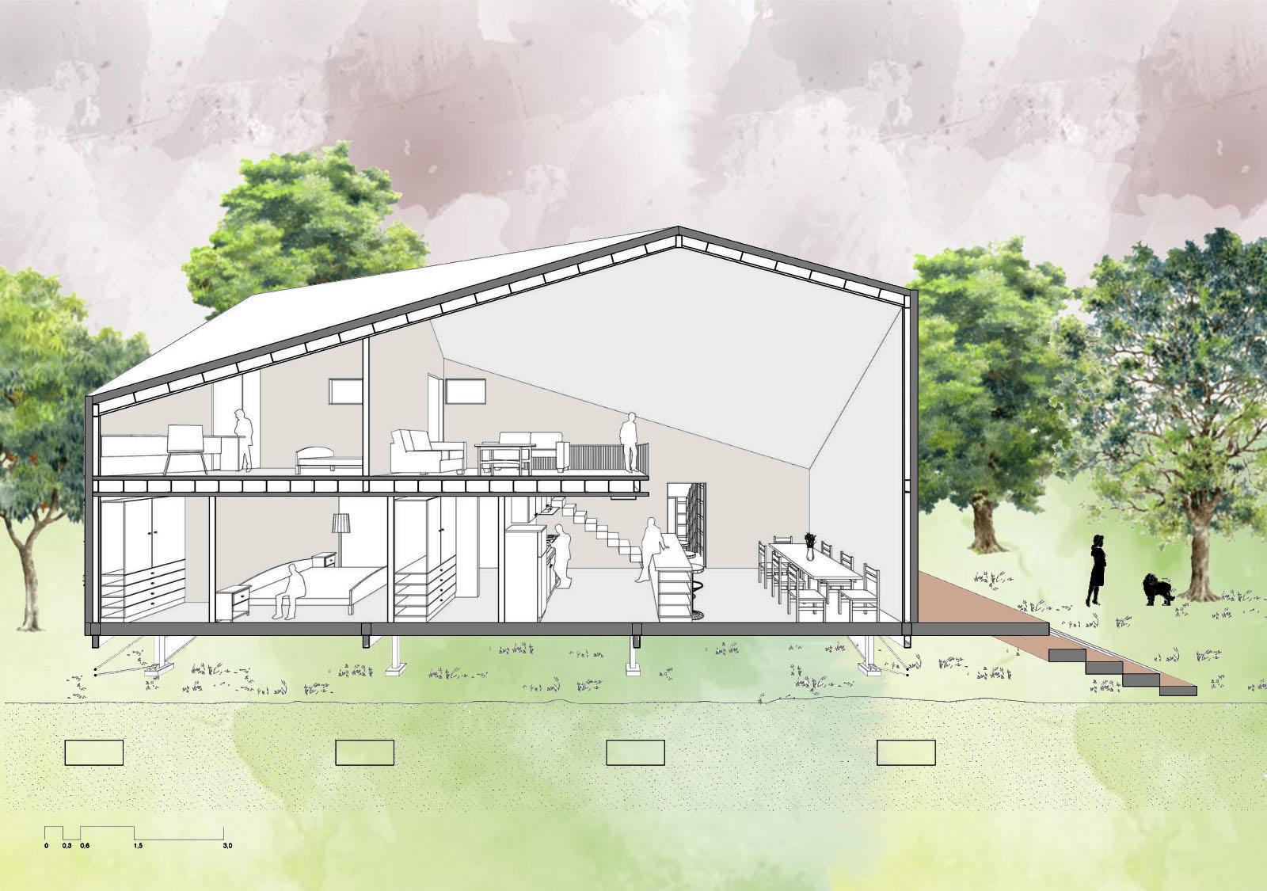
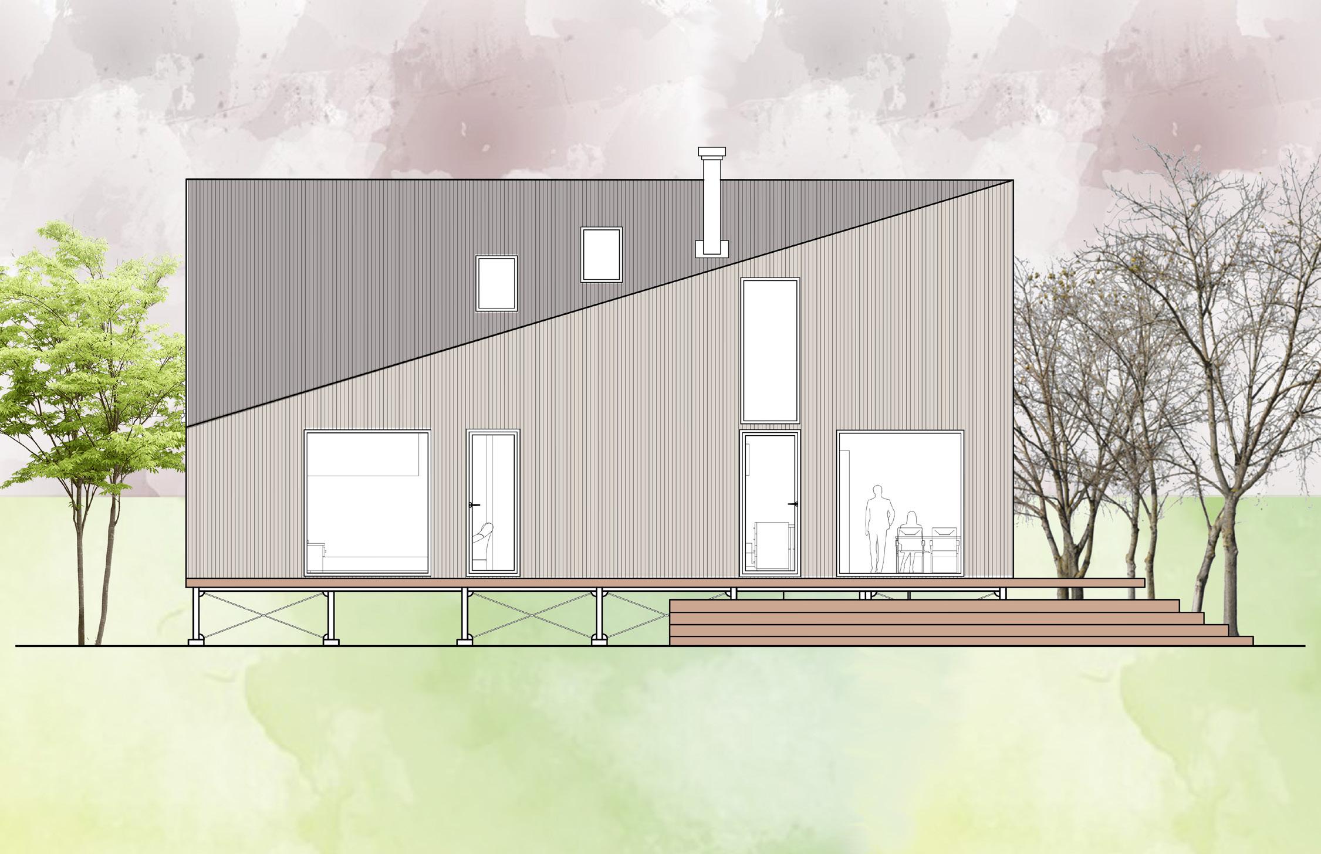
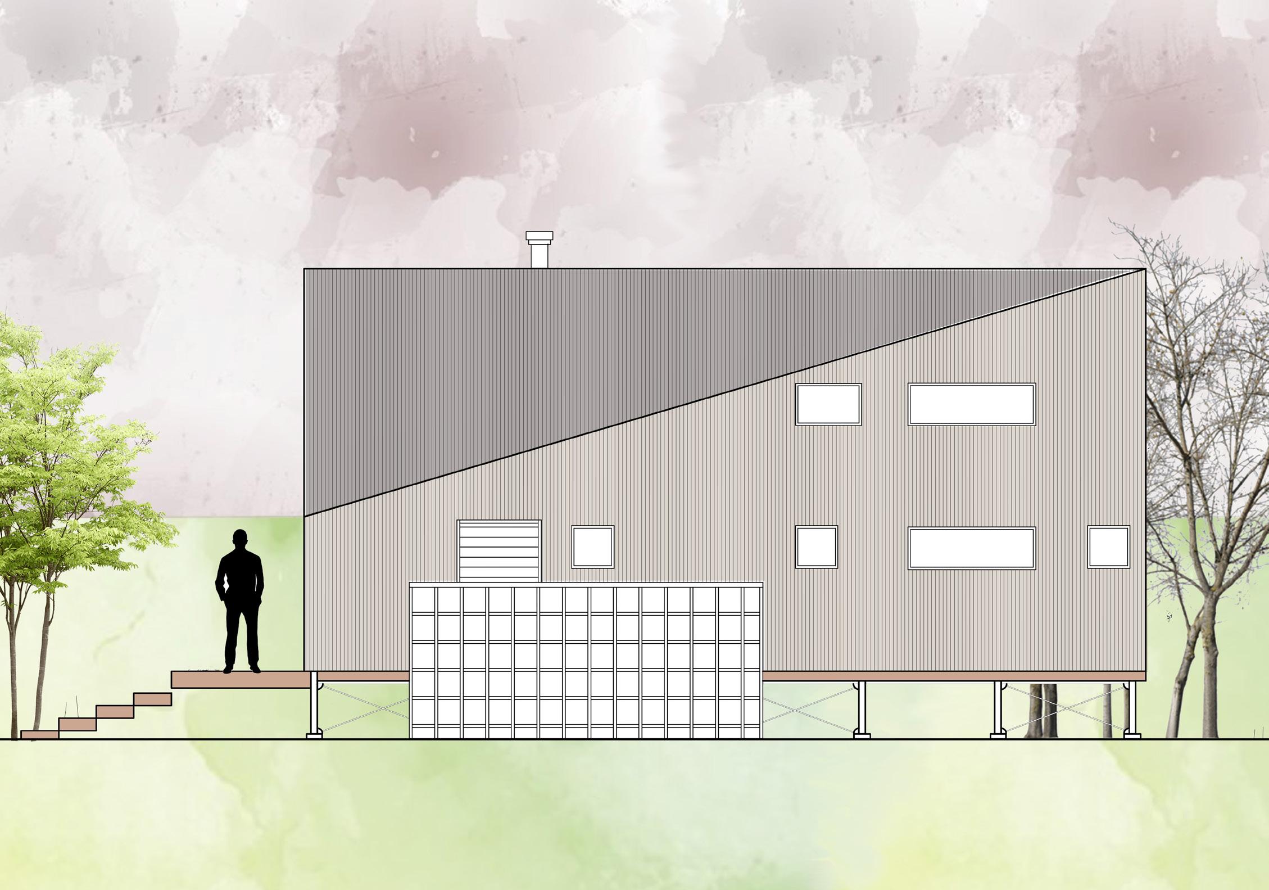
In Puerto Varas, Chile A new way to traditional barn-house which is one of the most common exercises in contemporary architecture practice, and even one of the most applied in the south of Chile. The order: A family house in an agro-residential field near route 5, with two floors, a terrace, and a garage. The approach: a volume of approximately 120 inside square meters, which is a reinterpreted barn-house where the central ridge is not parallel to the longitudinal walls of the house, so it moves from one of the northern corners to the opposite southern corner. The service area and the garage are in a separate light and clear volume so it has no continuity with the home. Due to its symmetry on the floor, it forms the classic barn-house in the center of the place, where the ridge is even for both sides, but this situation only can be seen inside the house or in the planimetry.
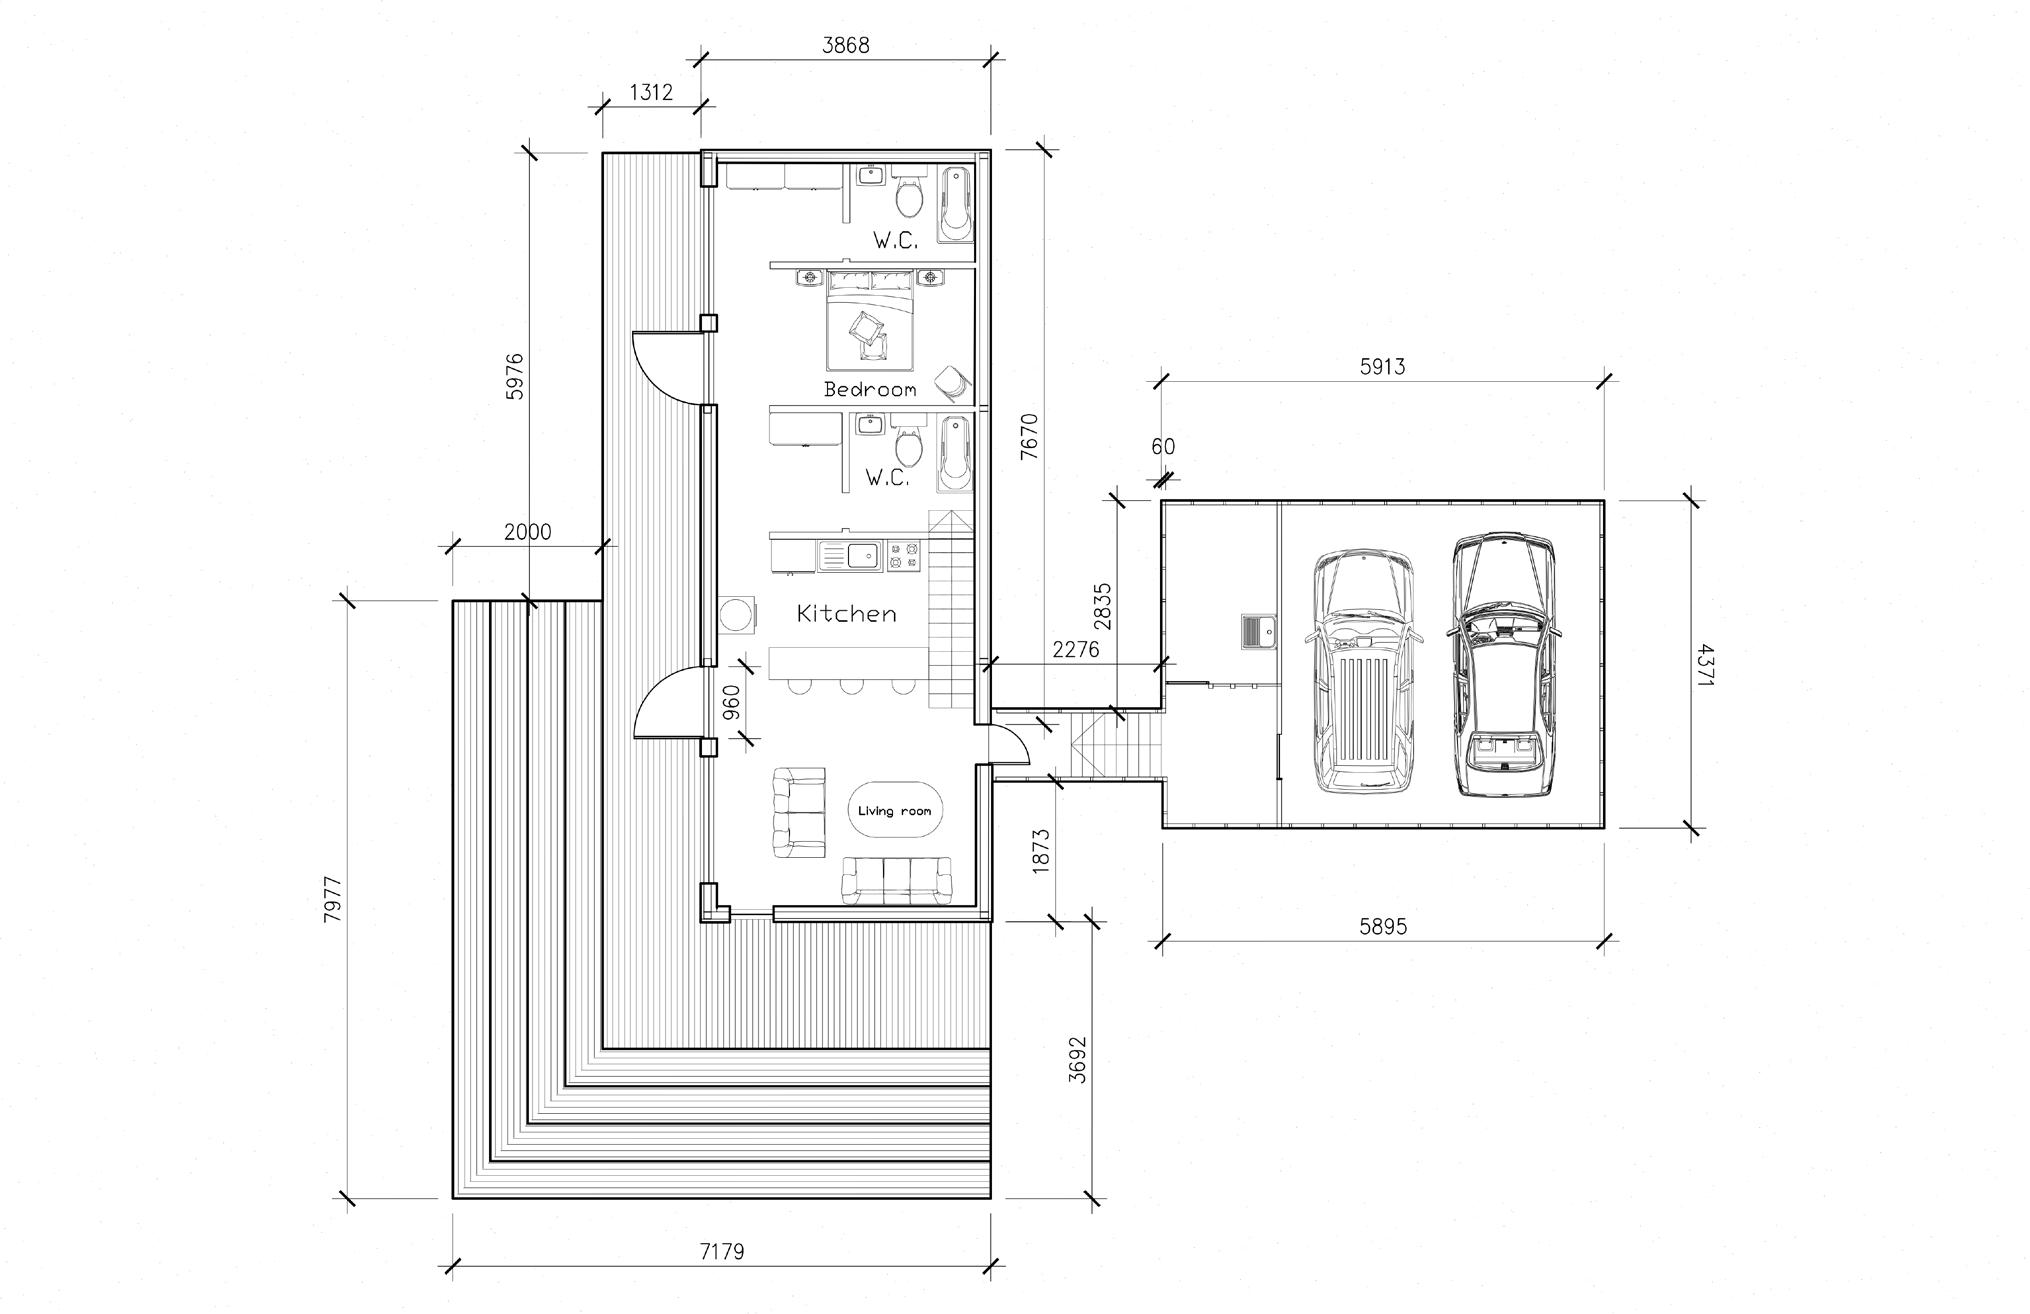
GROUND FLOOR PLAN
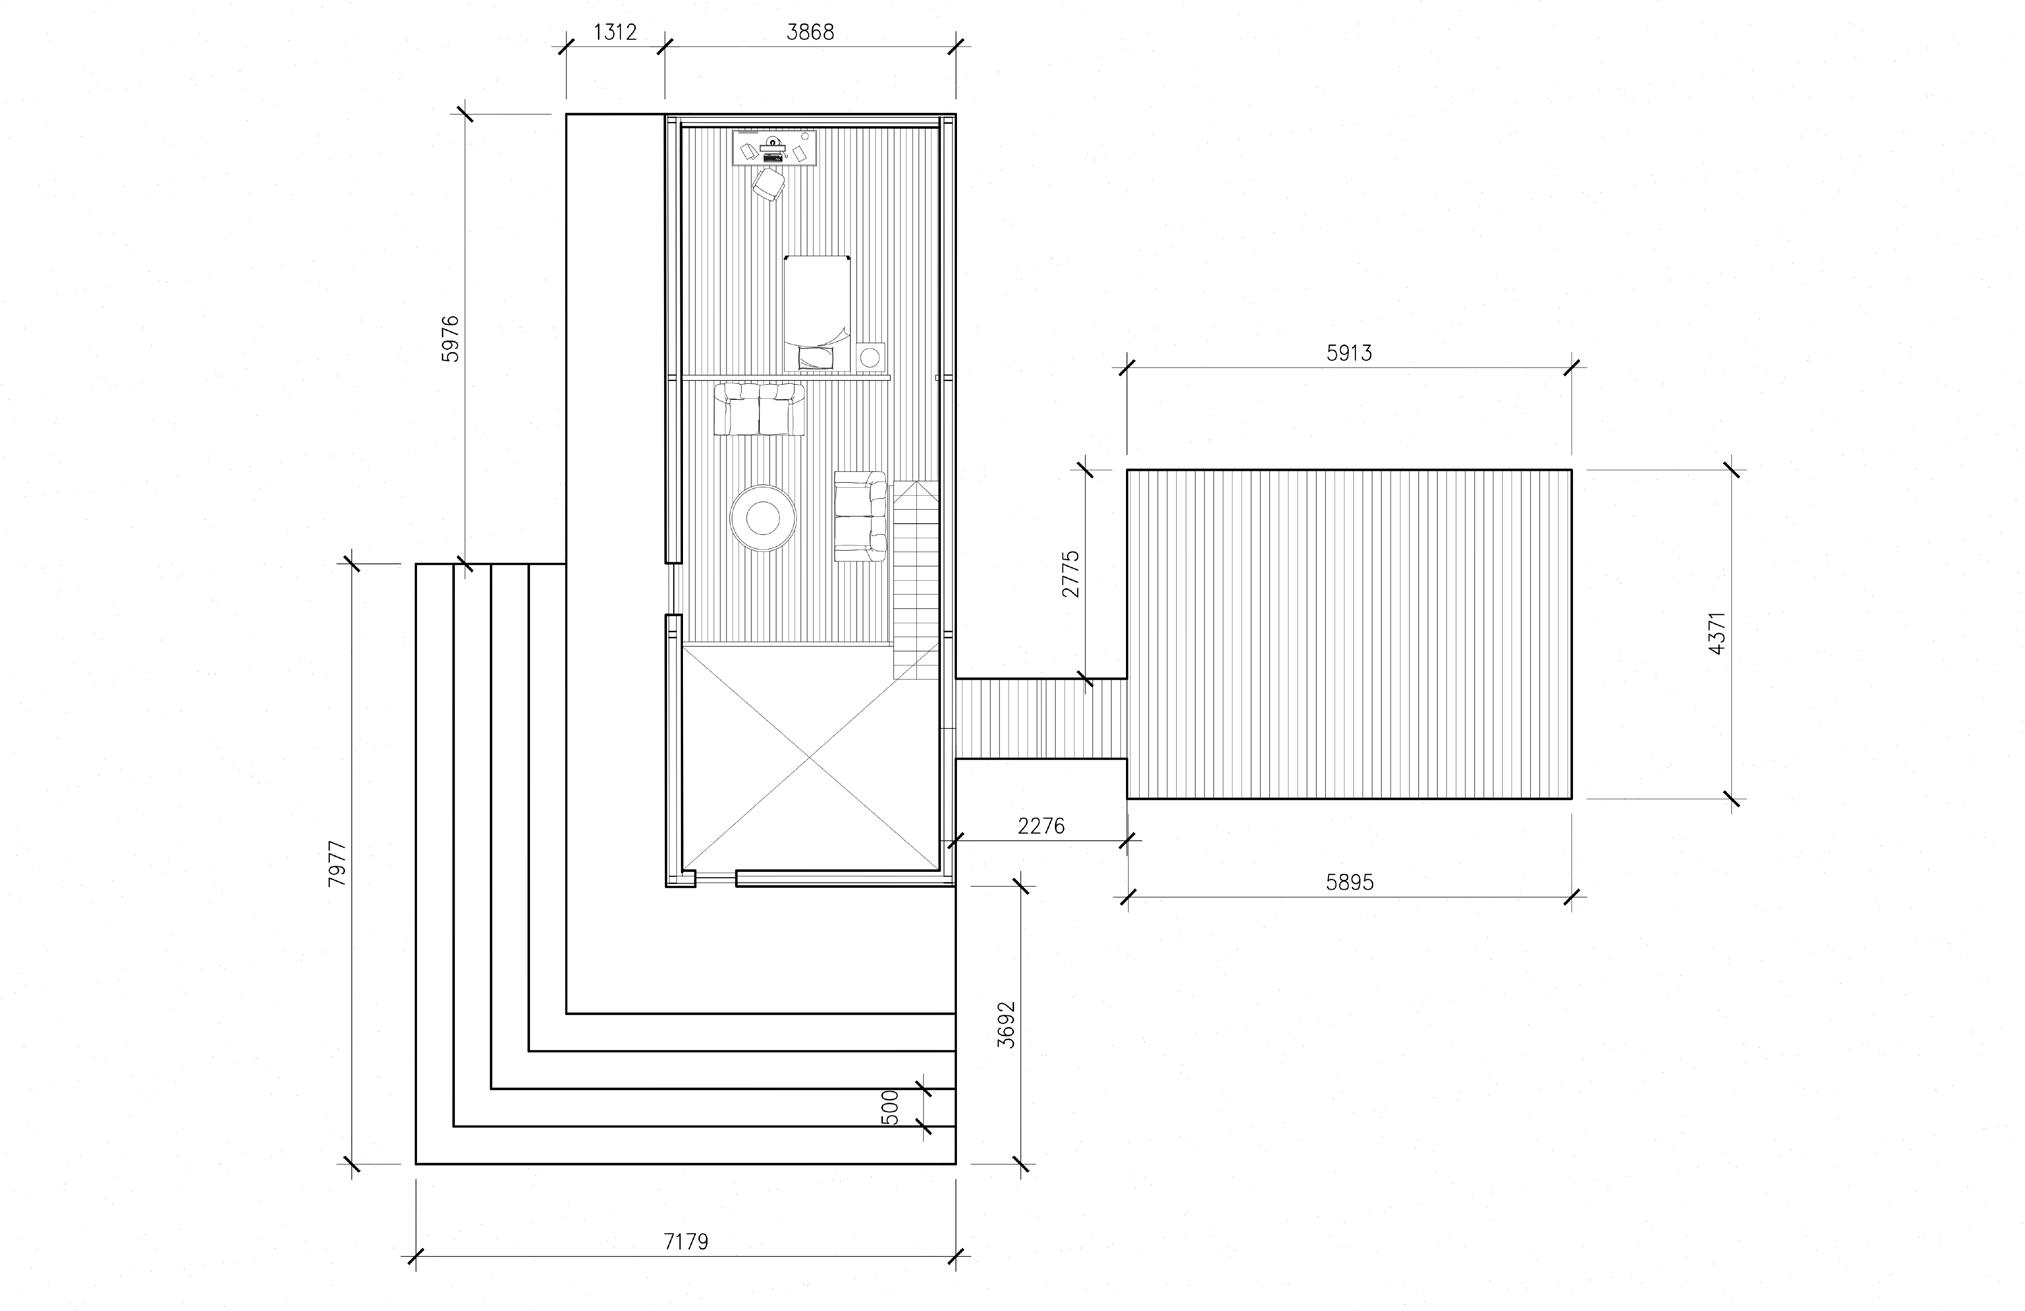
FIRST FLOOR PLAN

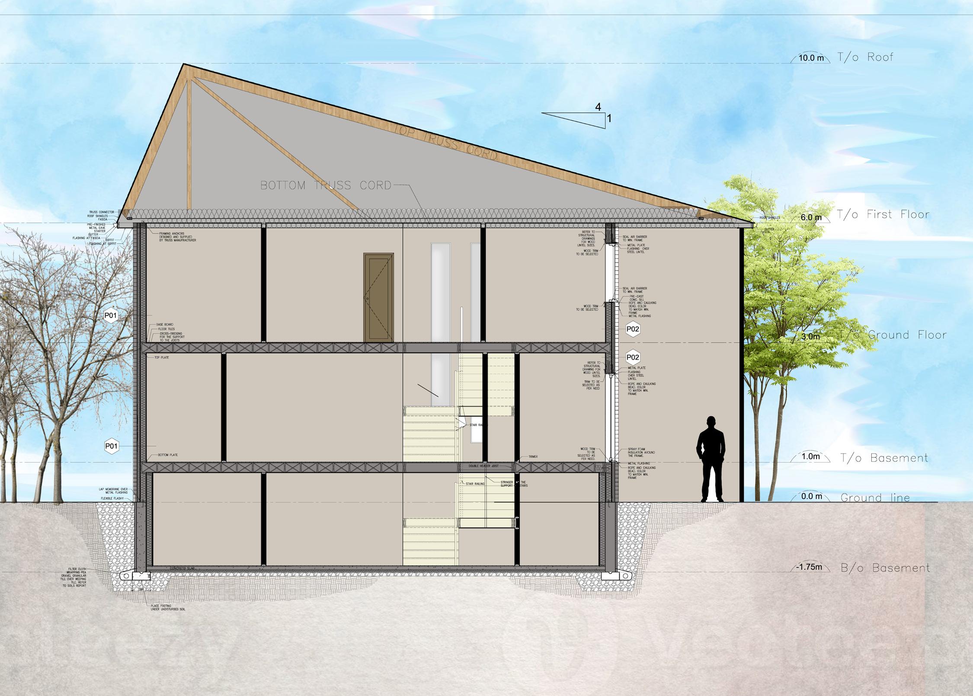
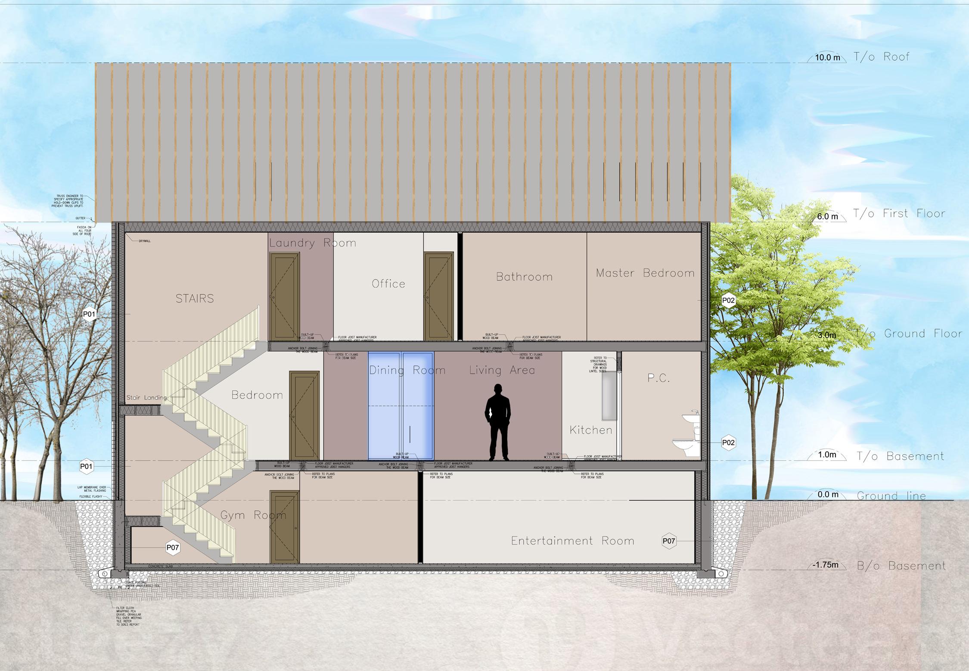
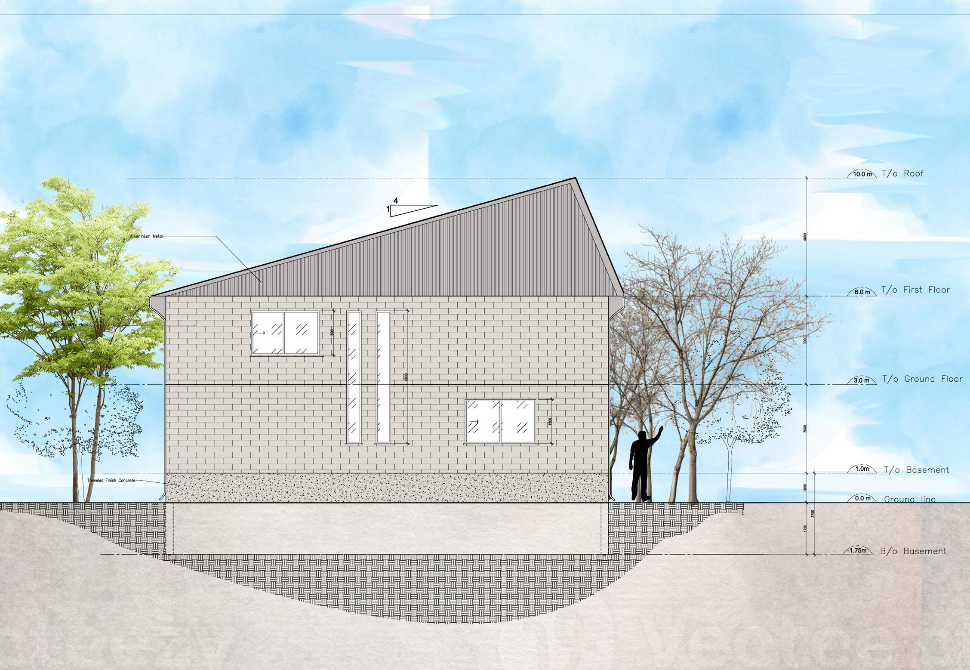
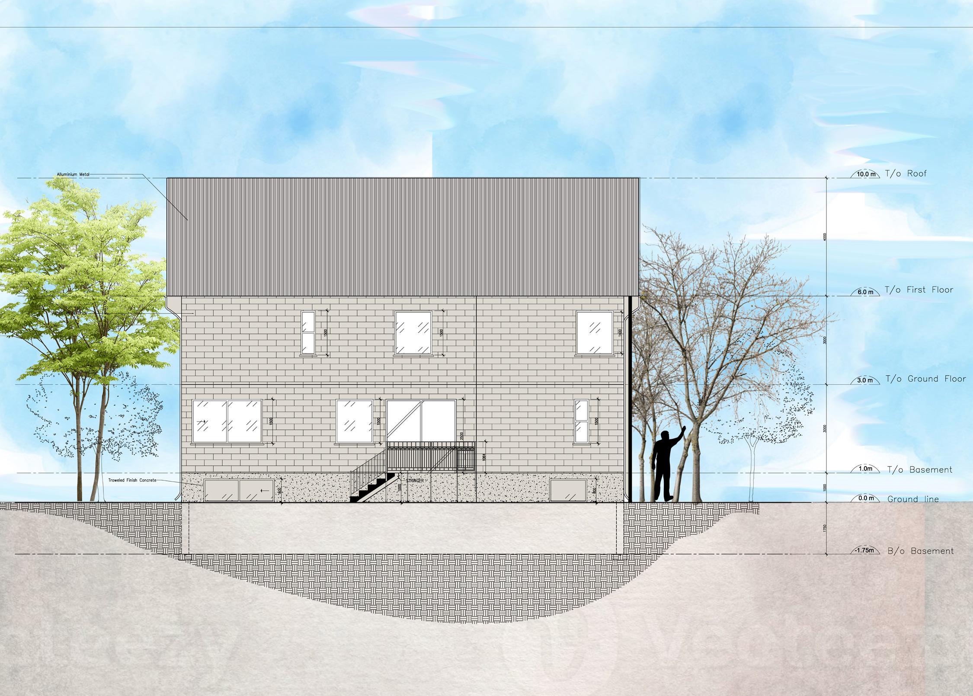
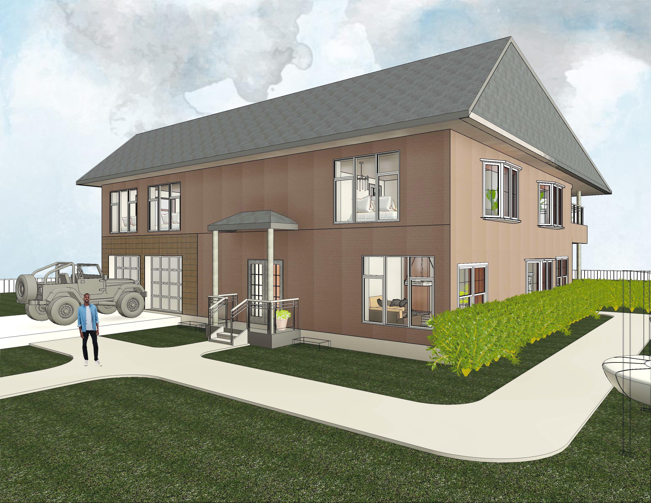
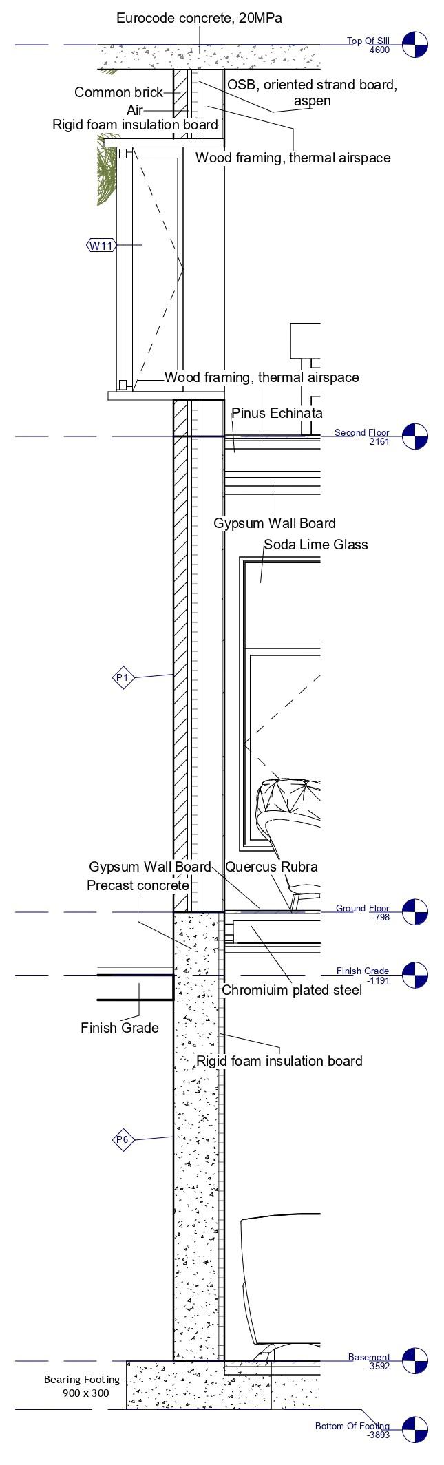
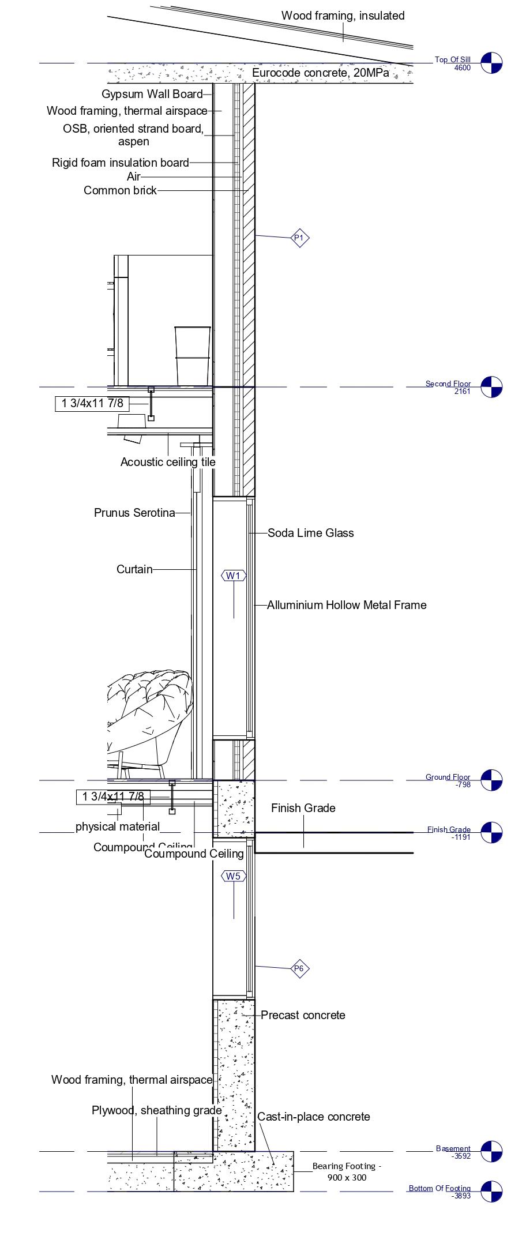
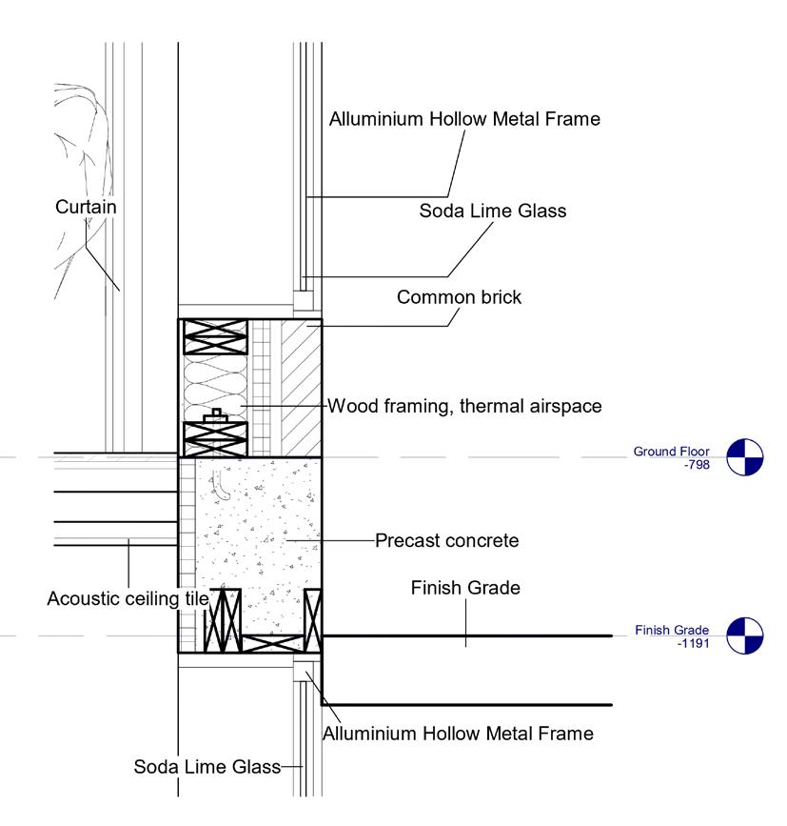
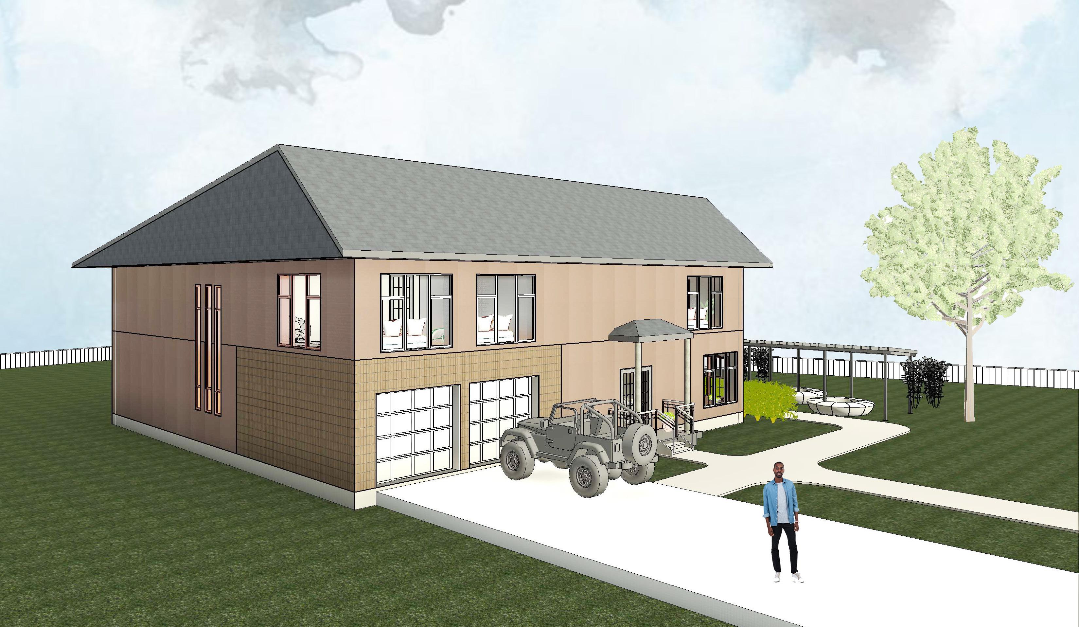
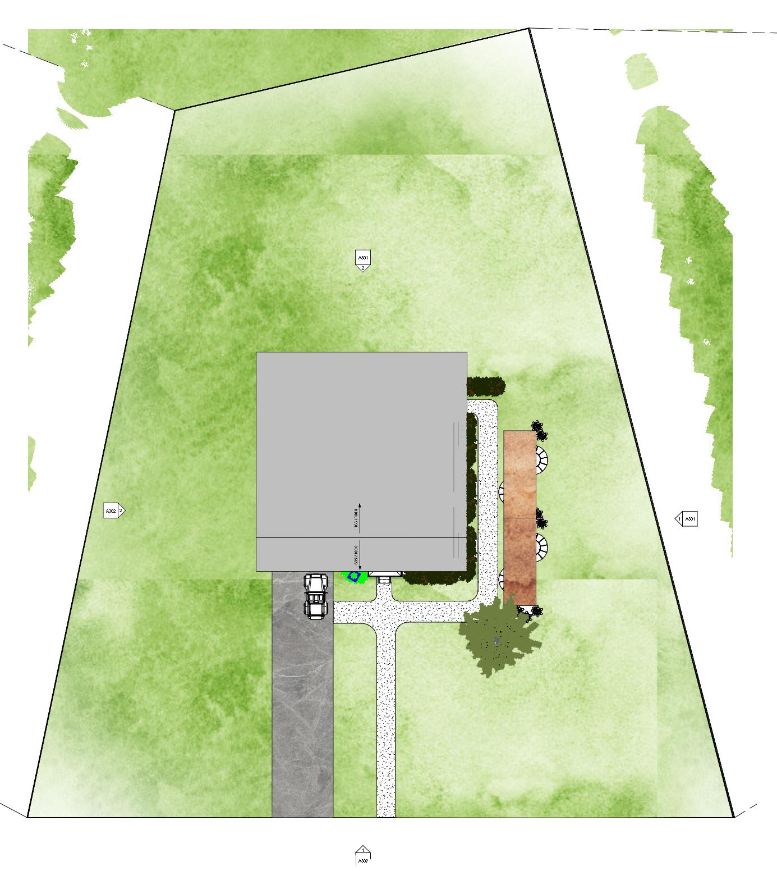
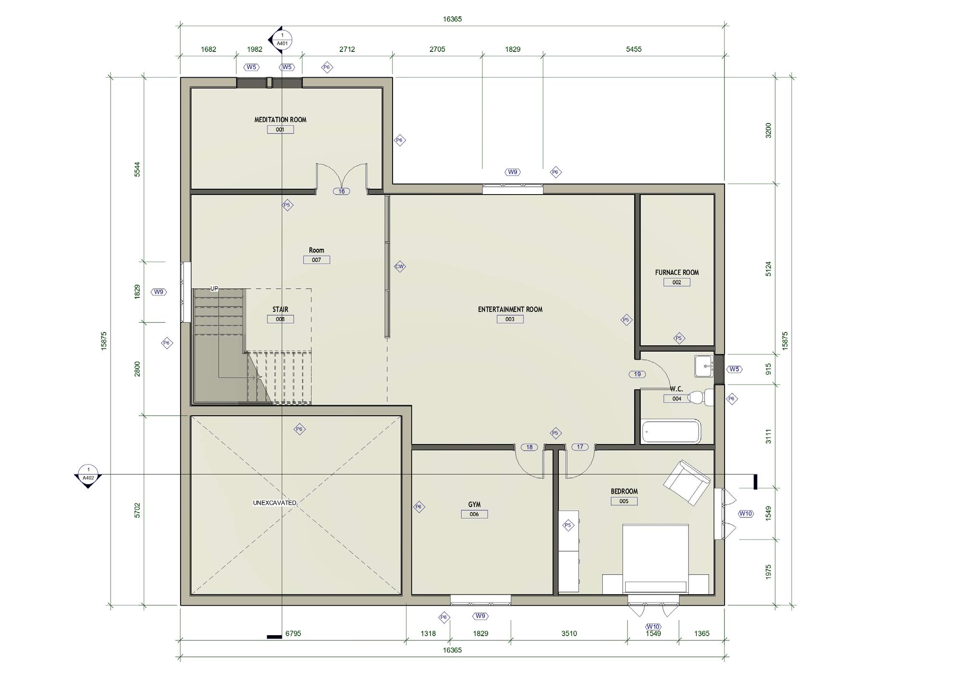
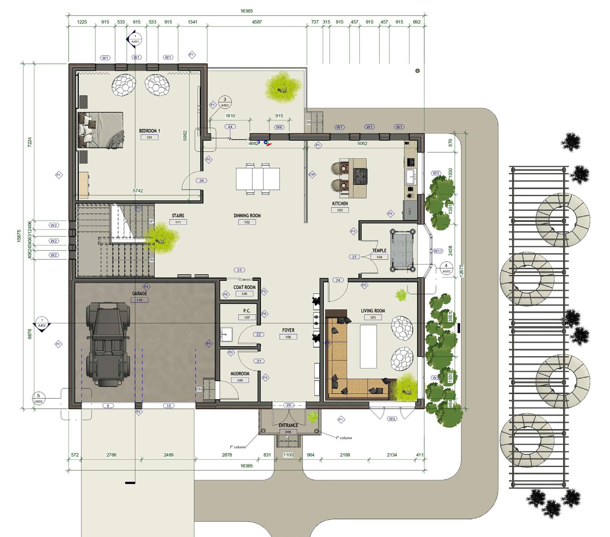
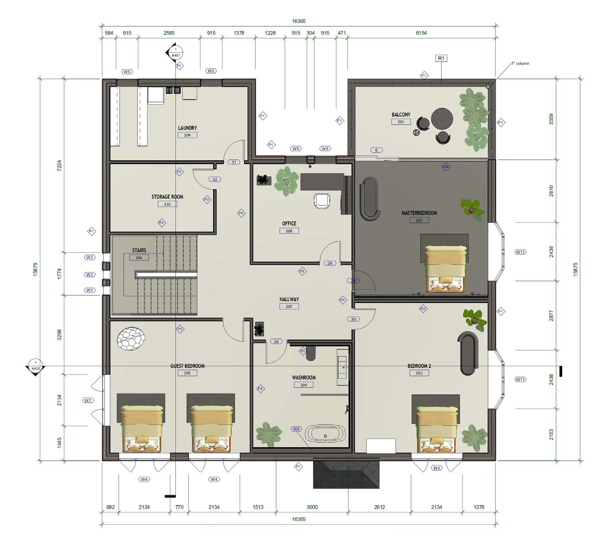
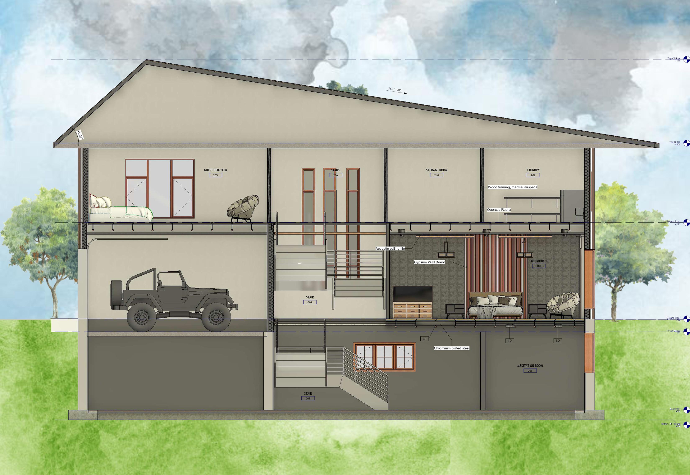
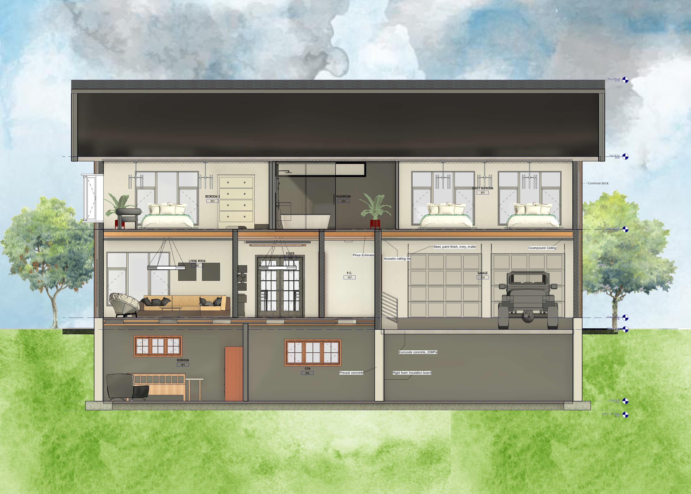
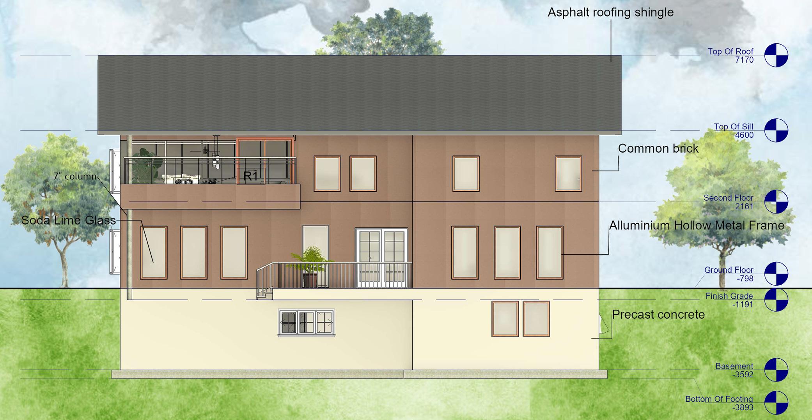
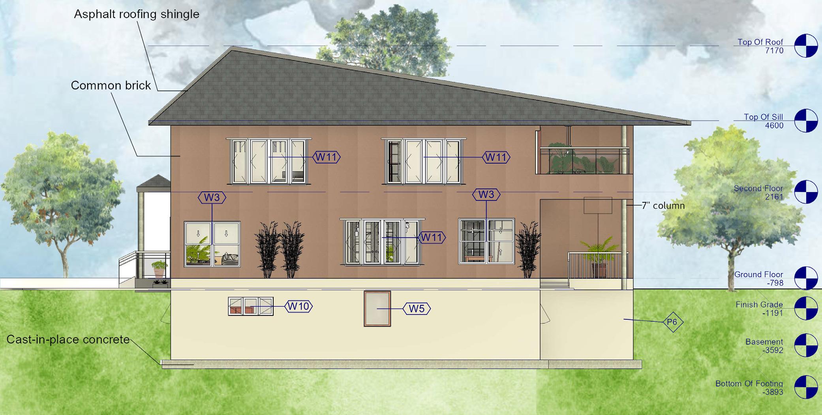
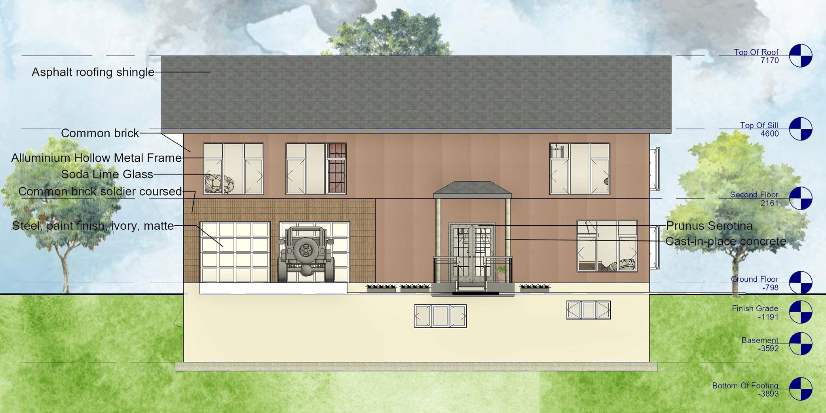
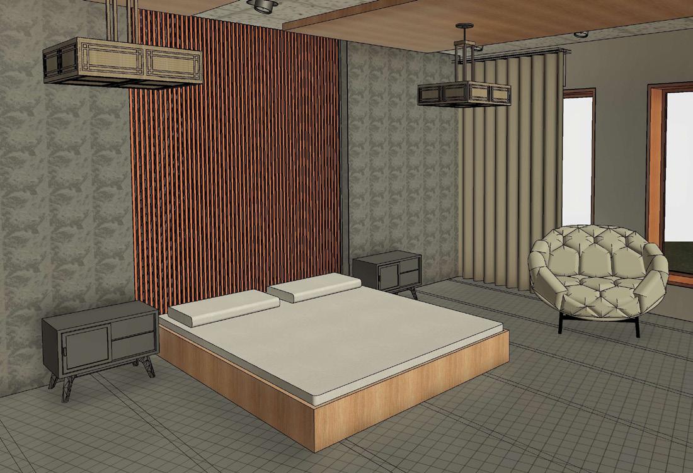
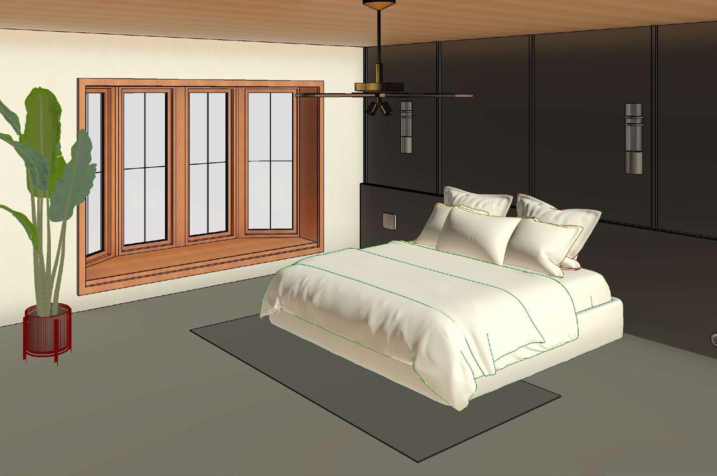
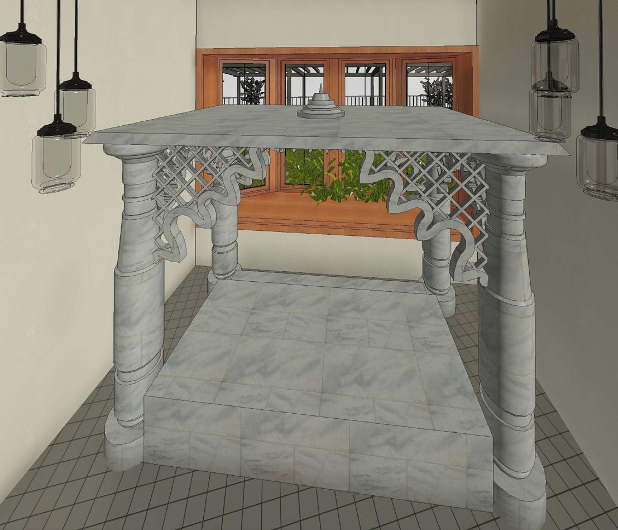
“The Gables” is a distinctive project featuring a unique roof design and an inviting outdoor sitting area with wooden shade on the east side. The south-facing entrance leads to a foyer with a flower-adorned hallway and a fully furnished kitchen with a central island and adjacent dining room separated by a glass wall. The living room, with a chandelier and sofa arrangement, overlooks the outdoor area. The ground floor includes a culturally significant bay-windowed temple and a bedroom with a striking wall design. The second floor features a master bedroom with a balcony, another bedroom with a bay window, a guest room, and a large bathroom. Utility and storage rooms are conveniently located, and an elegant office space completes the floor. The unfinished basement is planned for future development into a gym, meditation area, furnace room, and entertainment space.
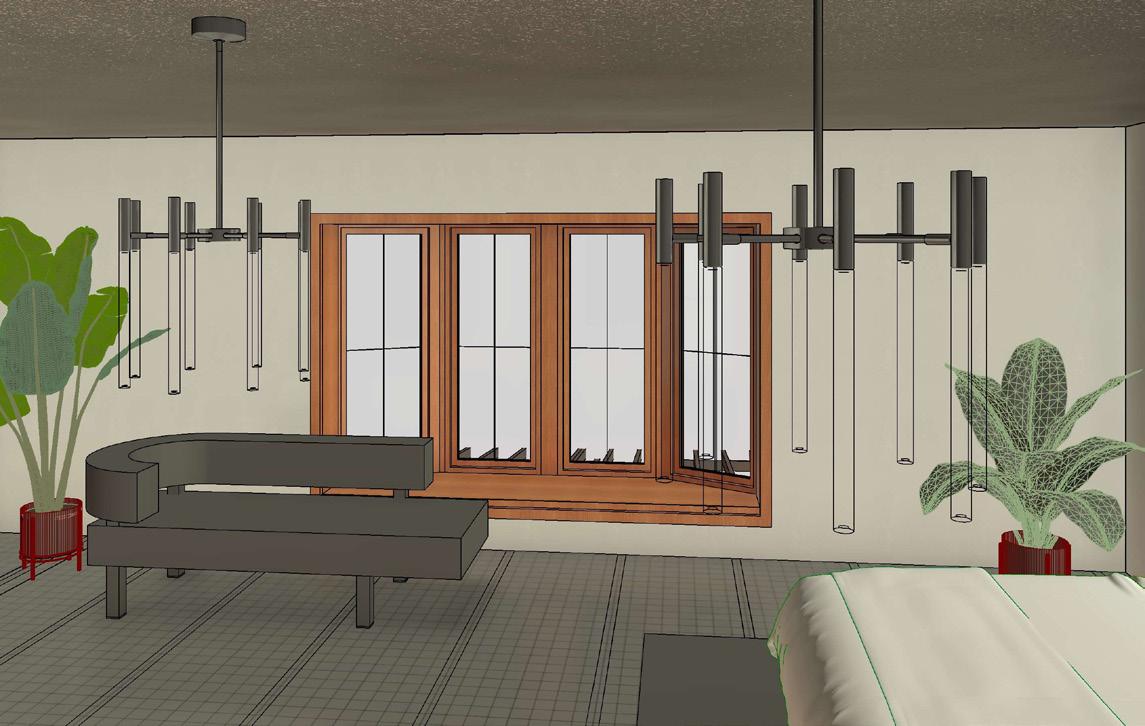
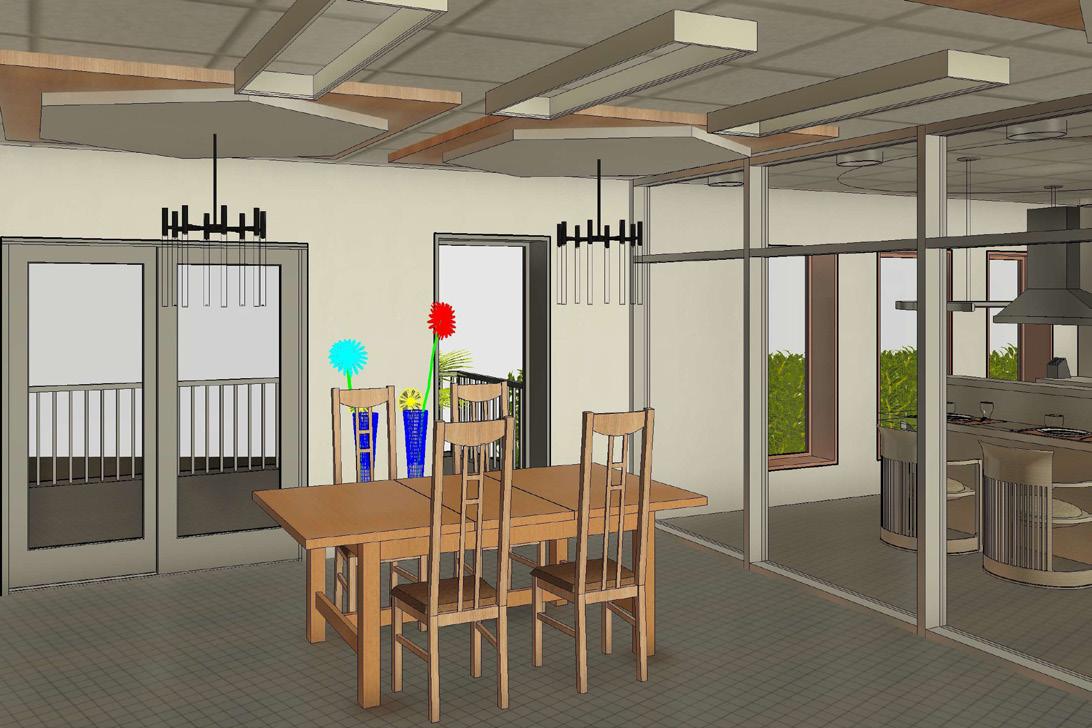
DINNING ROOM
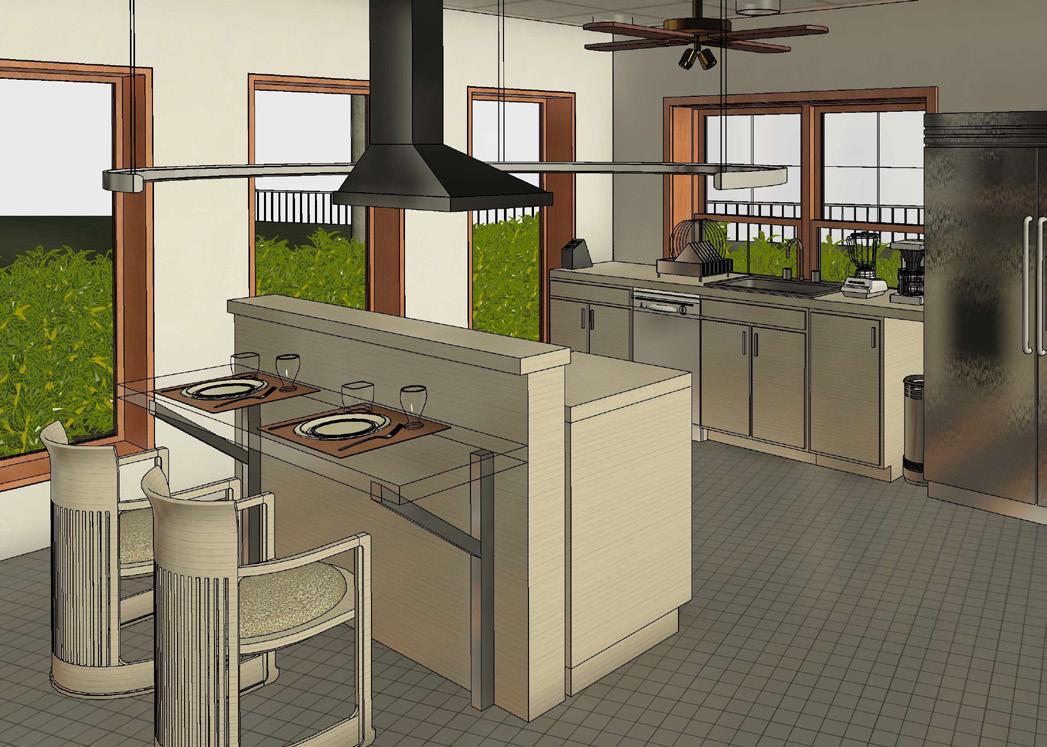
KITCHEN
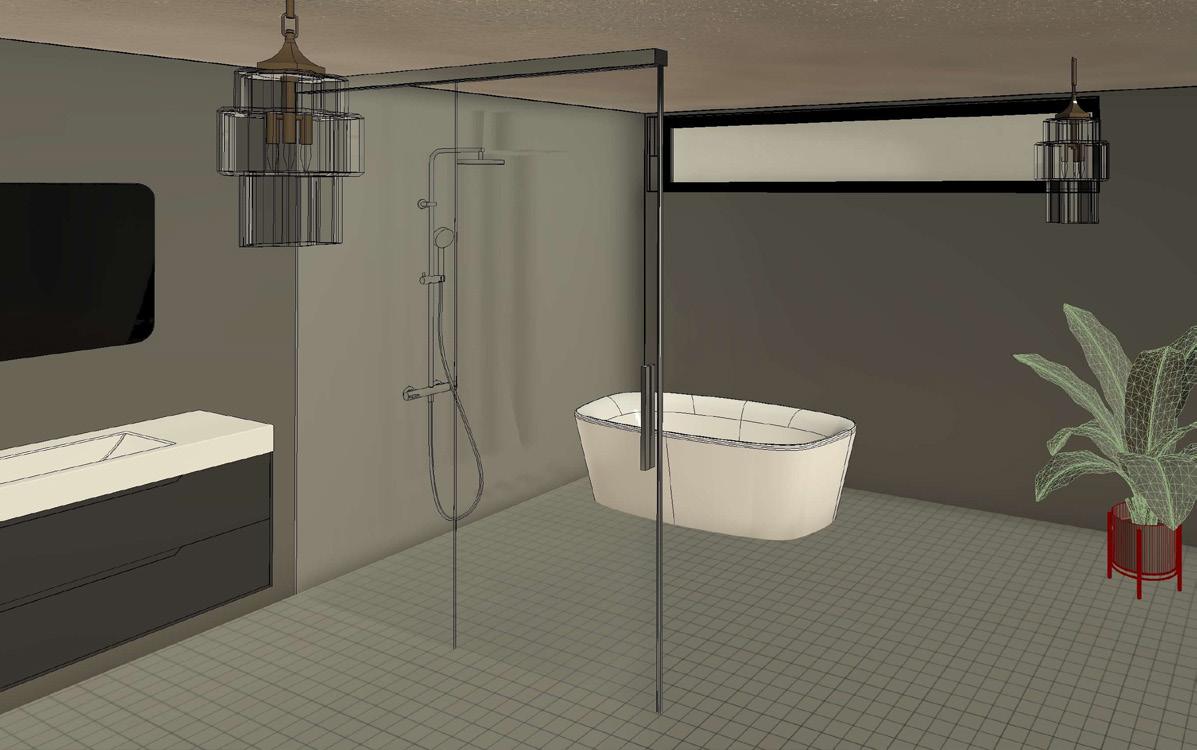
BATHROOM
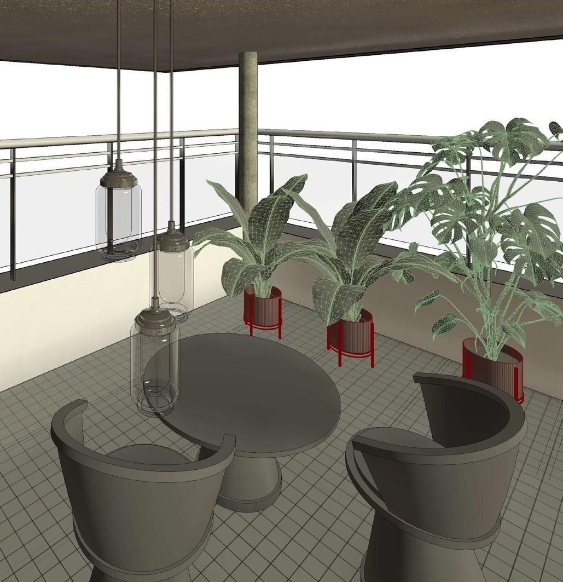
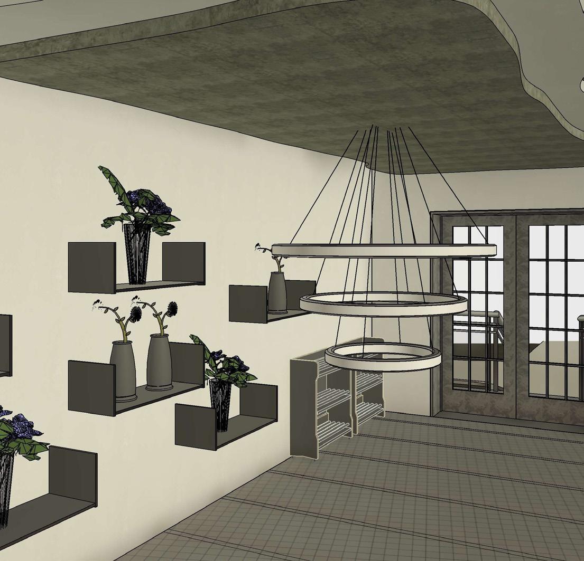
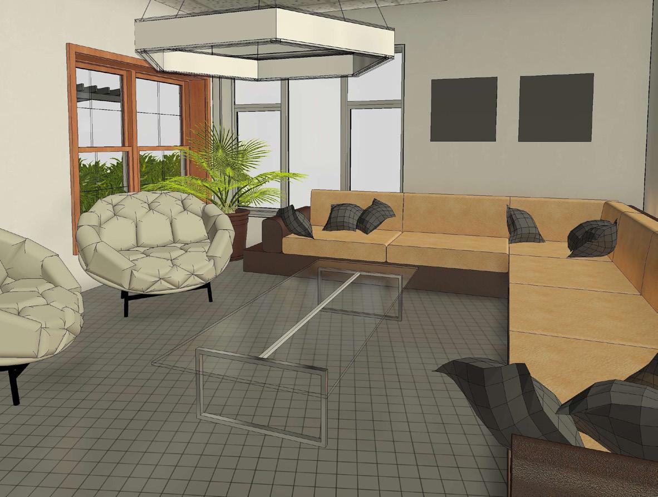
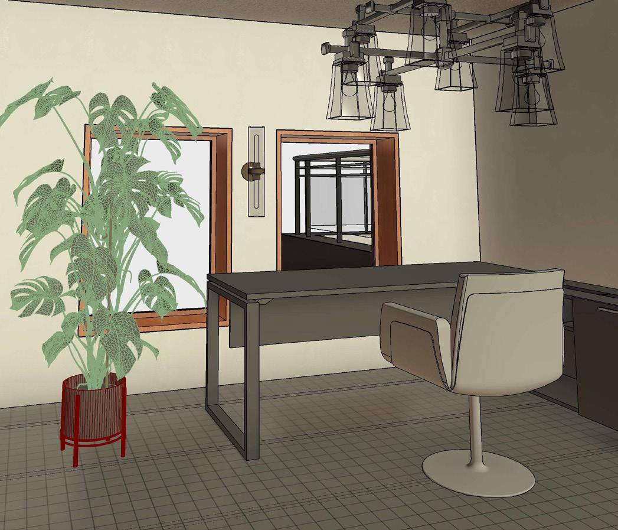
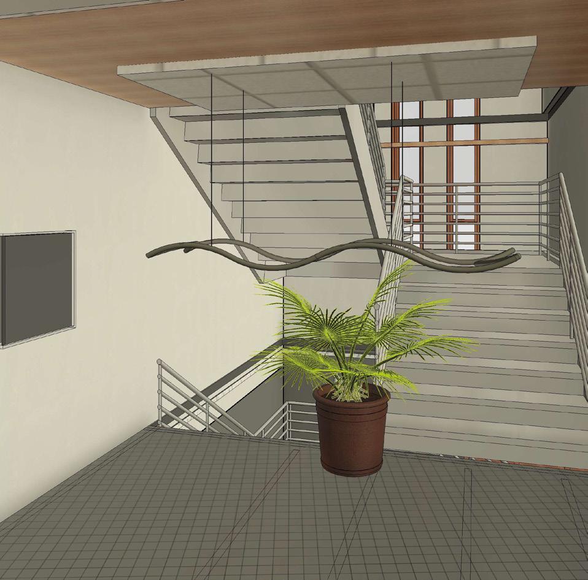
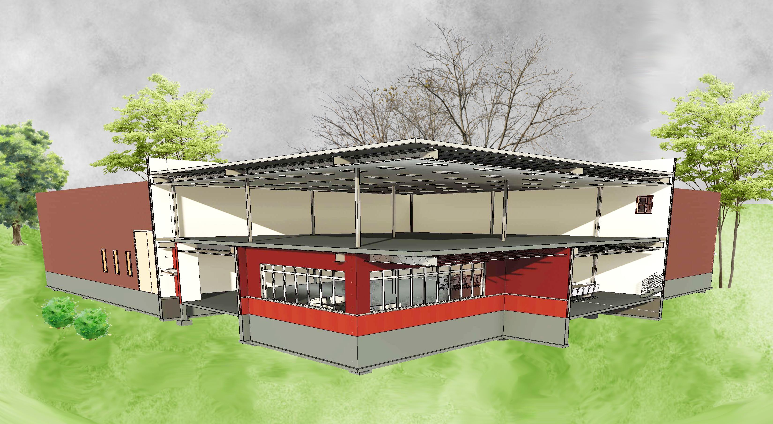
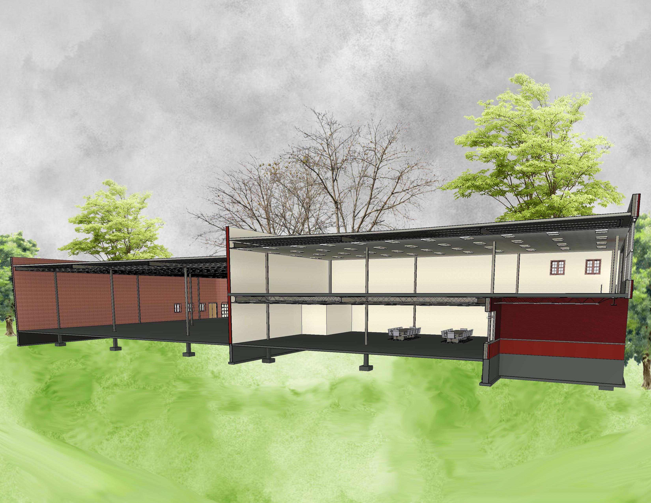
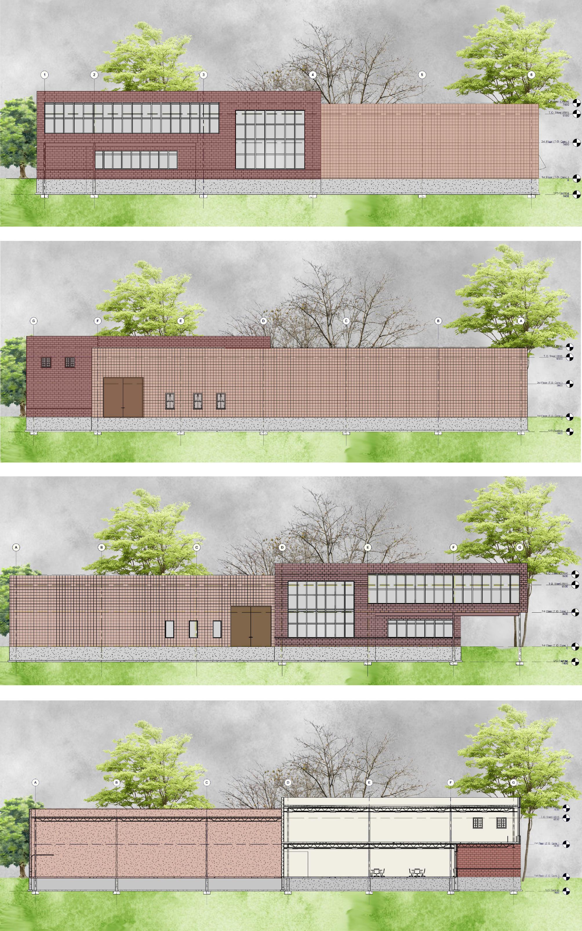
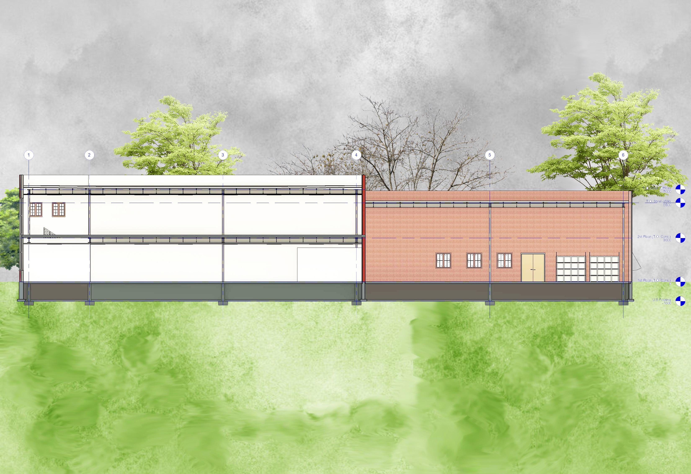
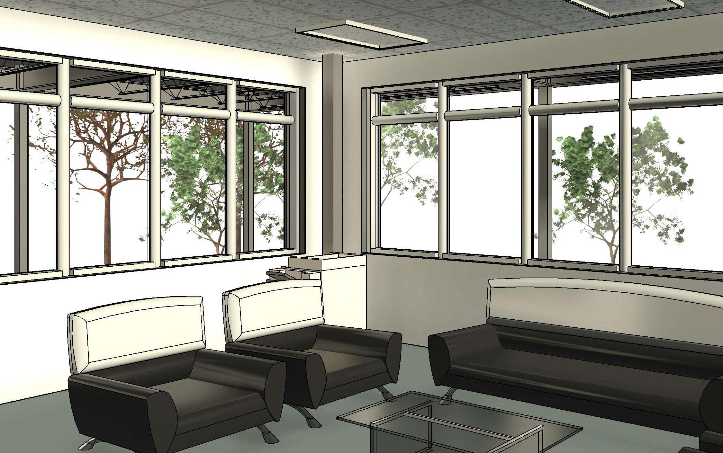
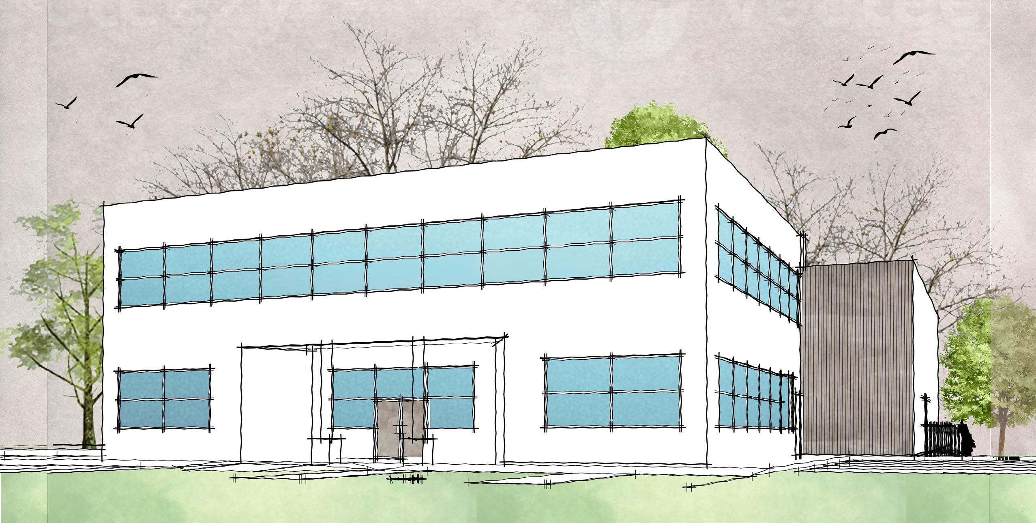
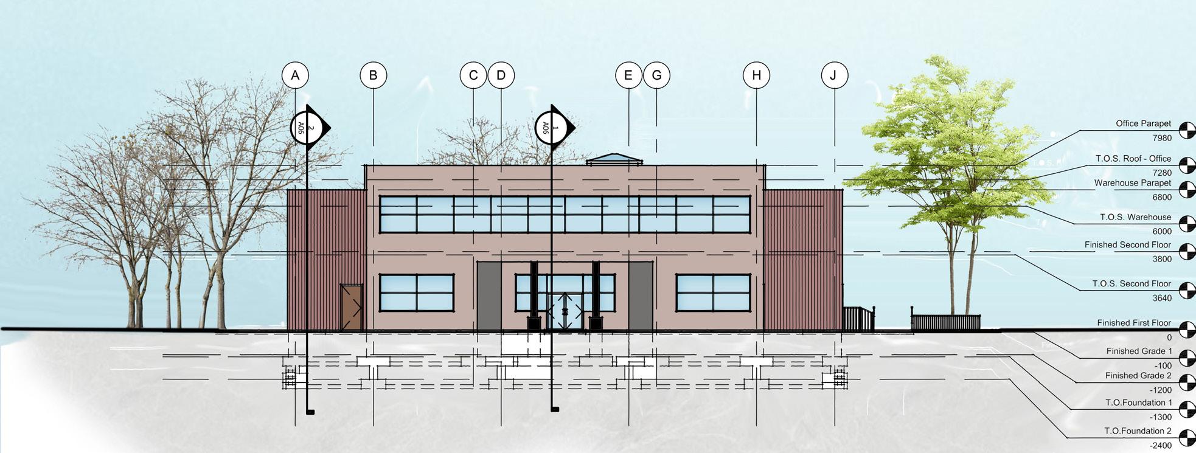
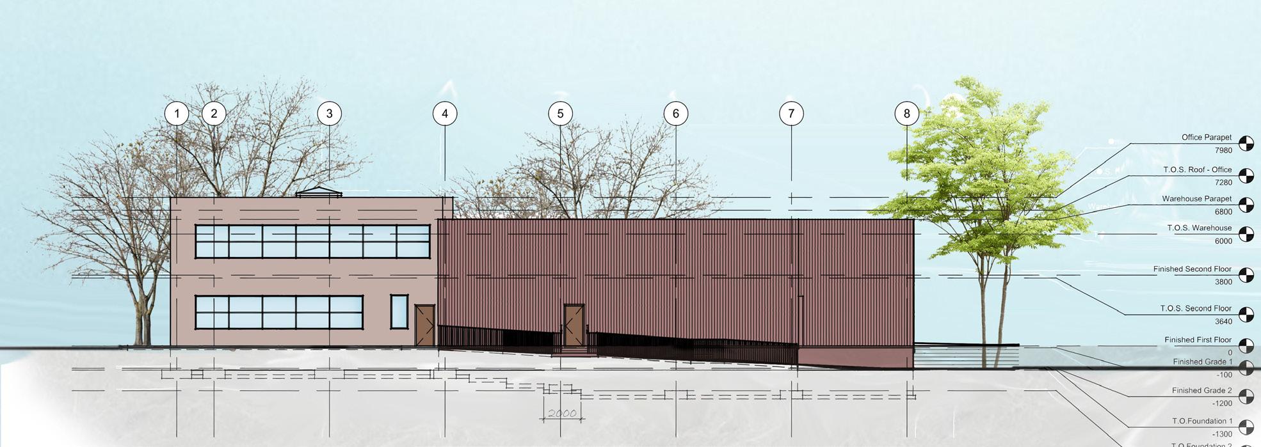
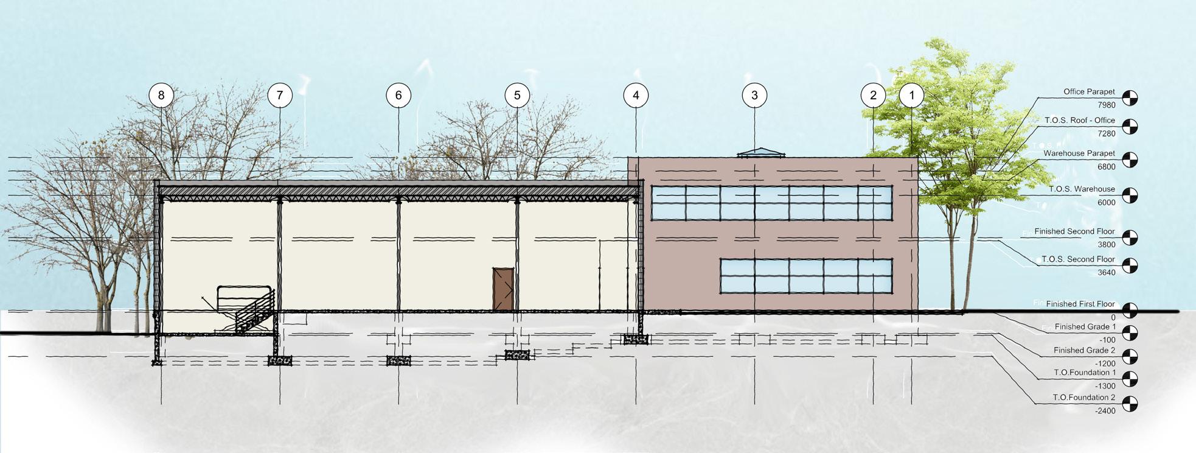
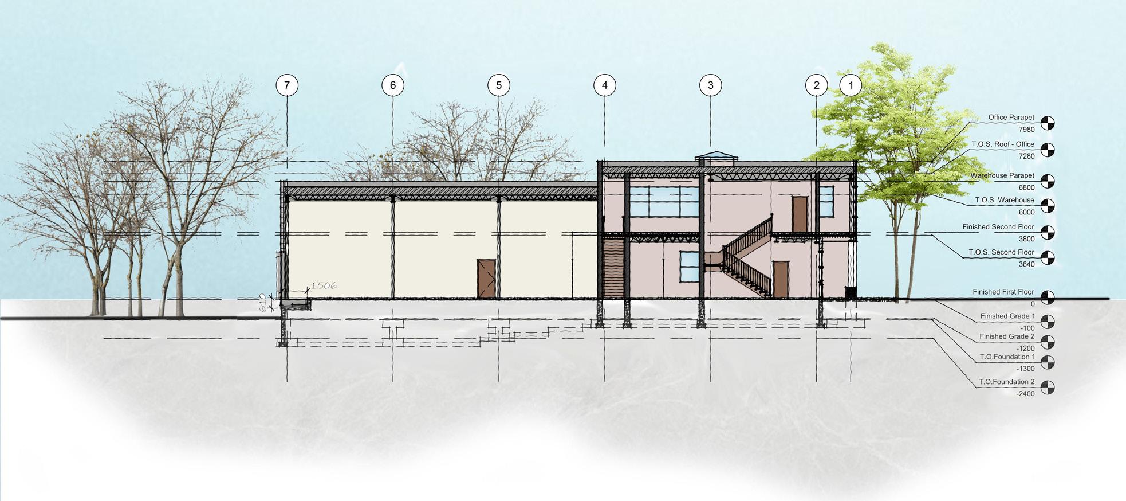
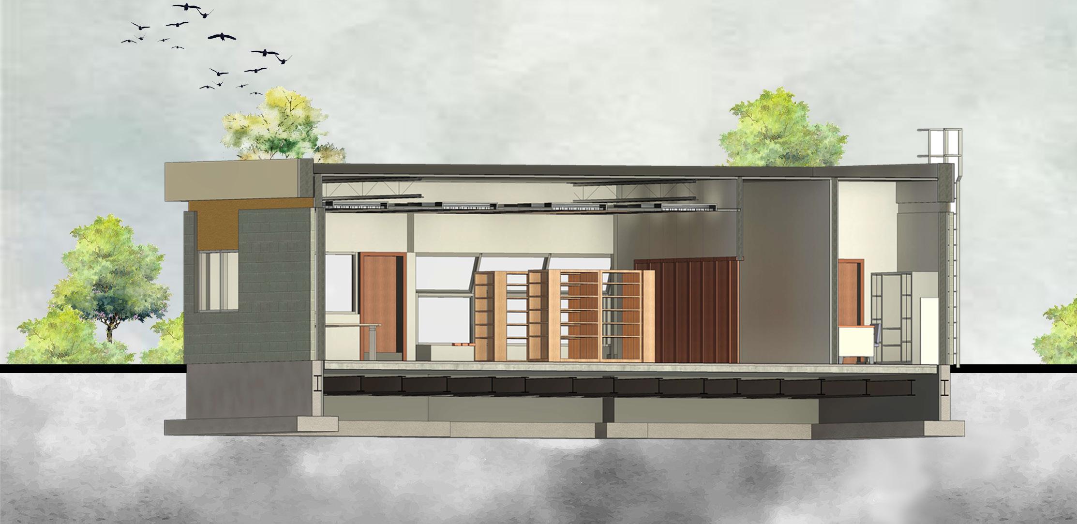
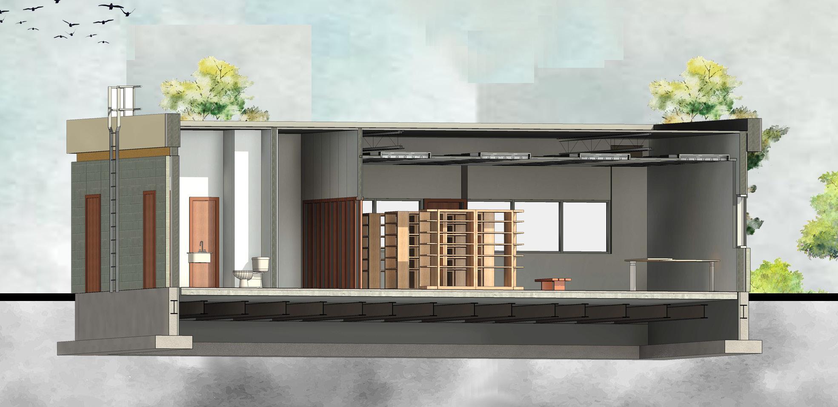
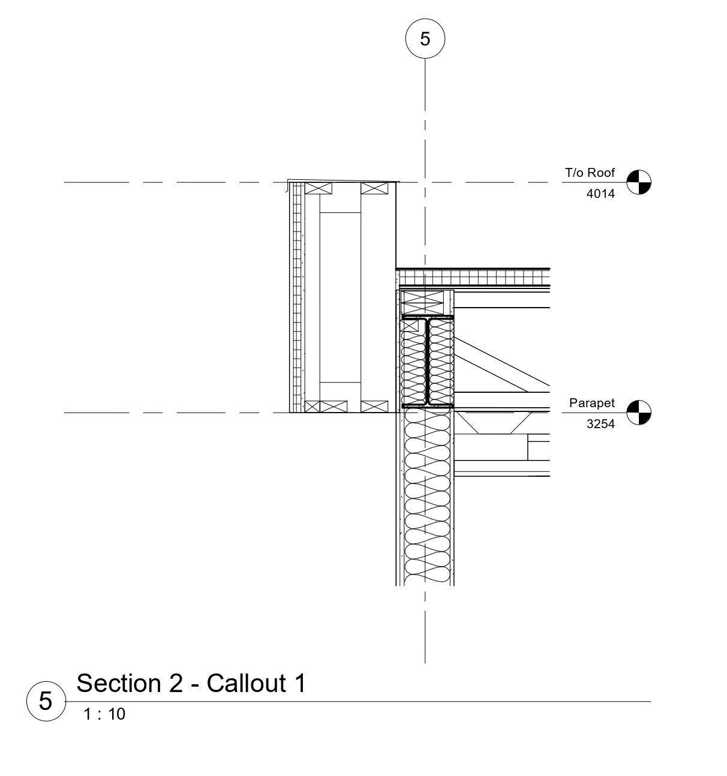
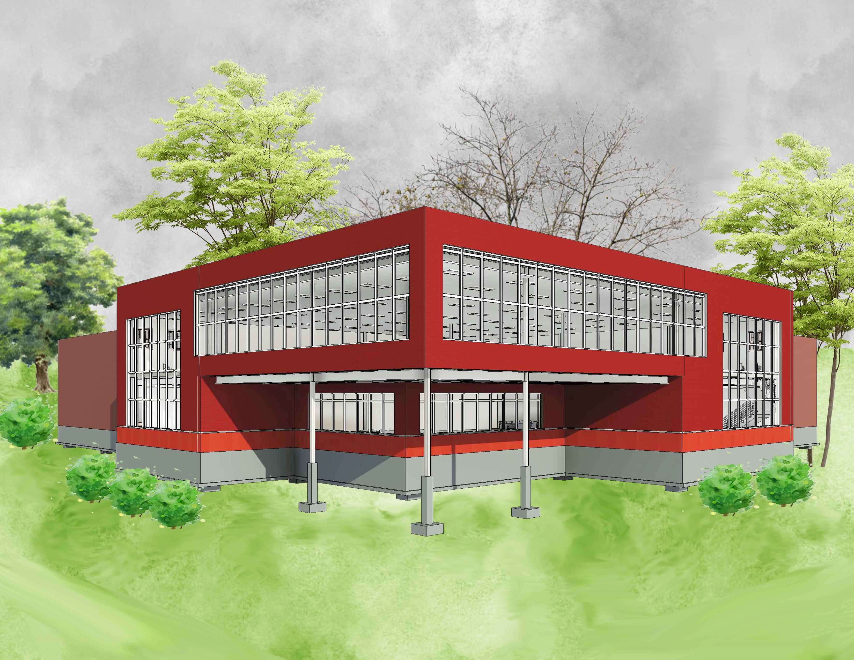
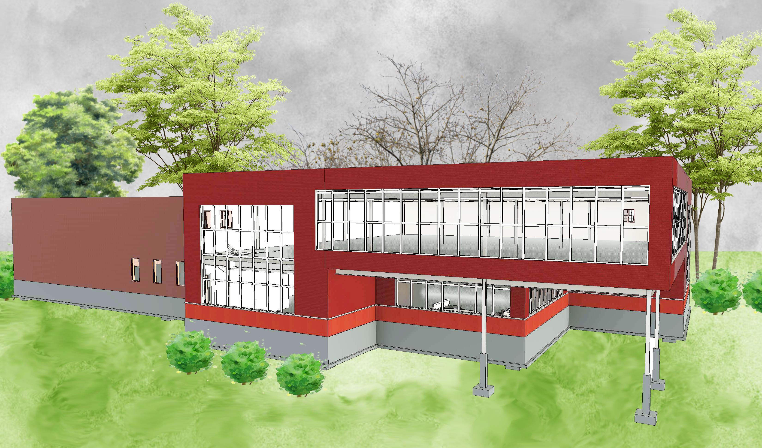
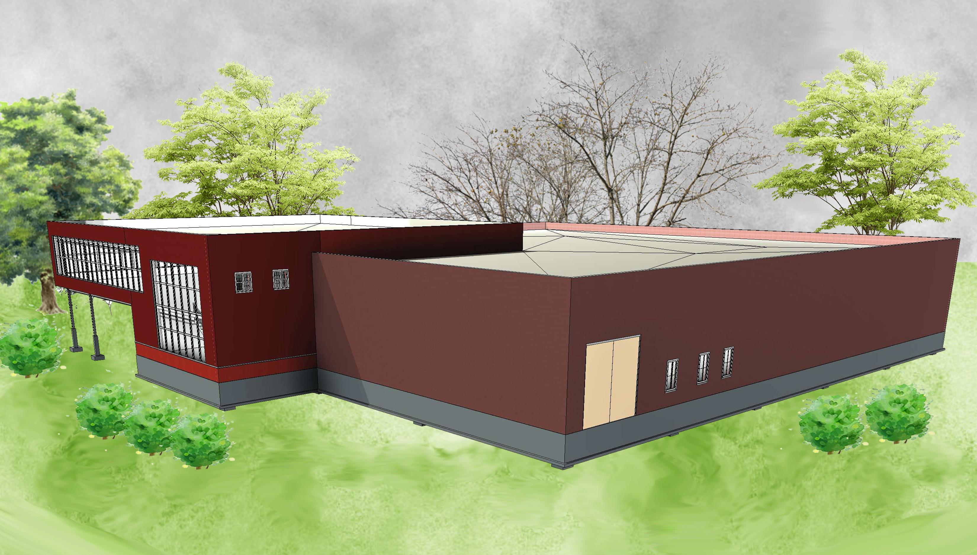
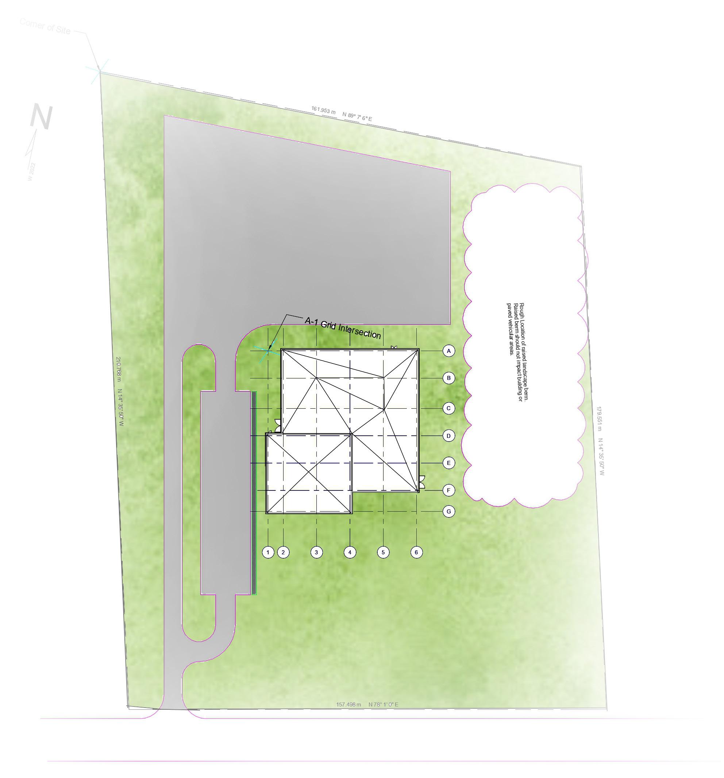
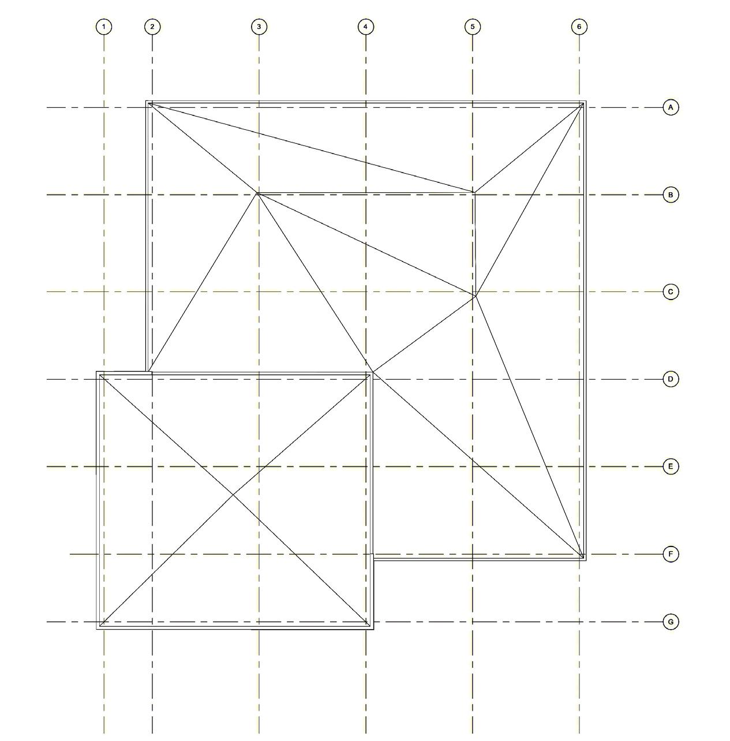
Vista Verge is a commercial space combining sleek, minimalist design with functionality. The office and warehouse layout emphasizes productivity and efficiency, using clean lines, neutral colors, and natural light from large windows and skylights to enhance the atmosphere and cut energy use. Flexible spaces and sustainable materials support adaptability and environmental responsibility. The design integrates seamlessly into the urban context, contributing harmoniously to the city’s dynamics and accessibility.

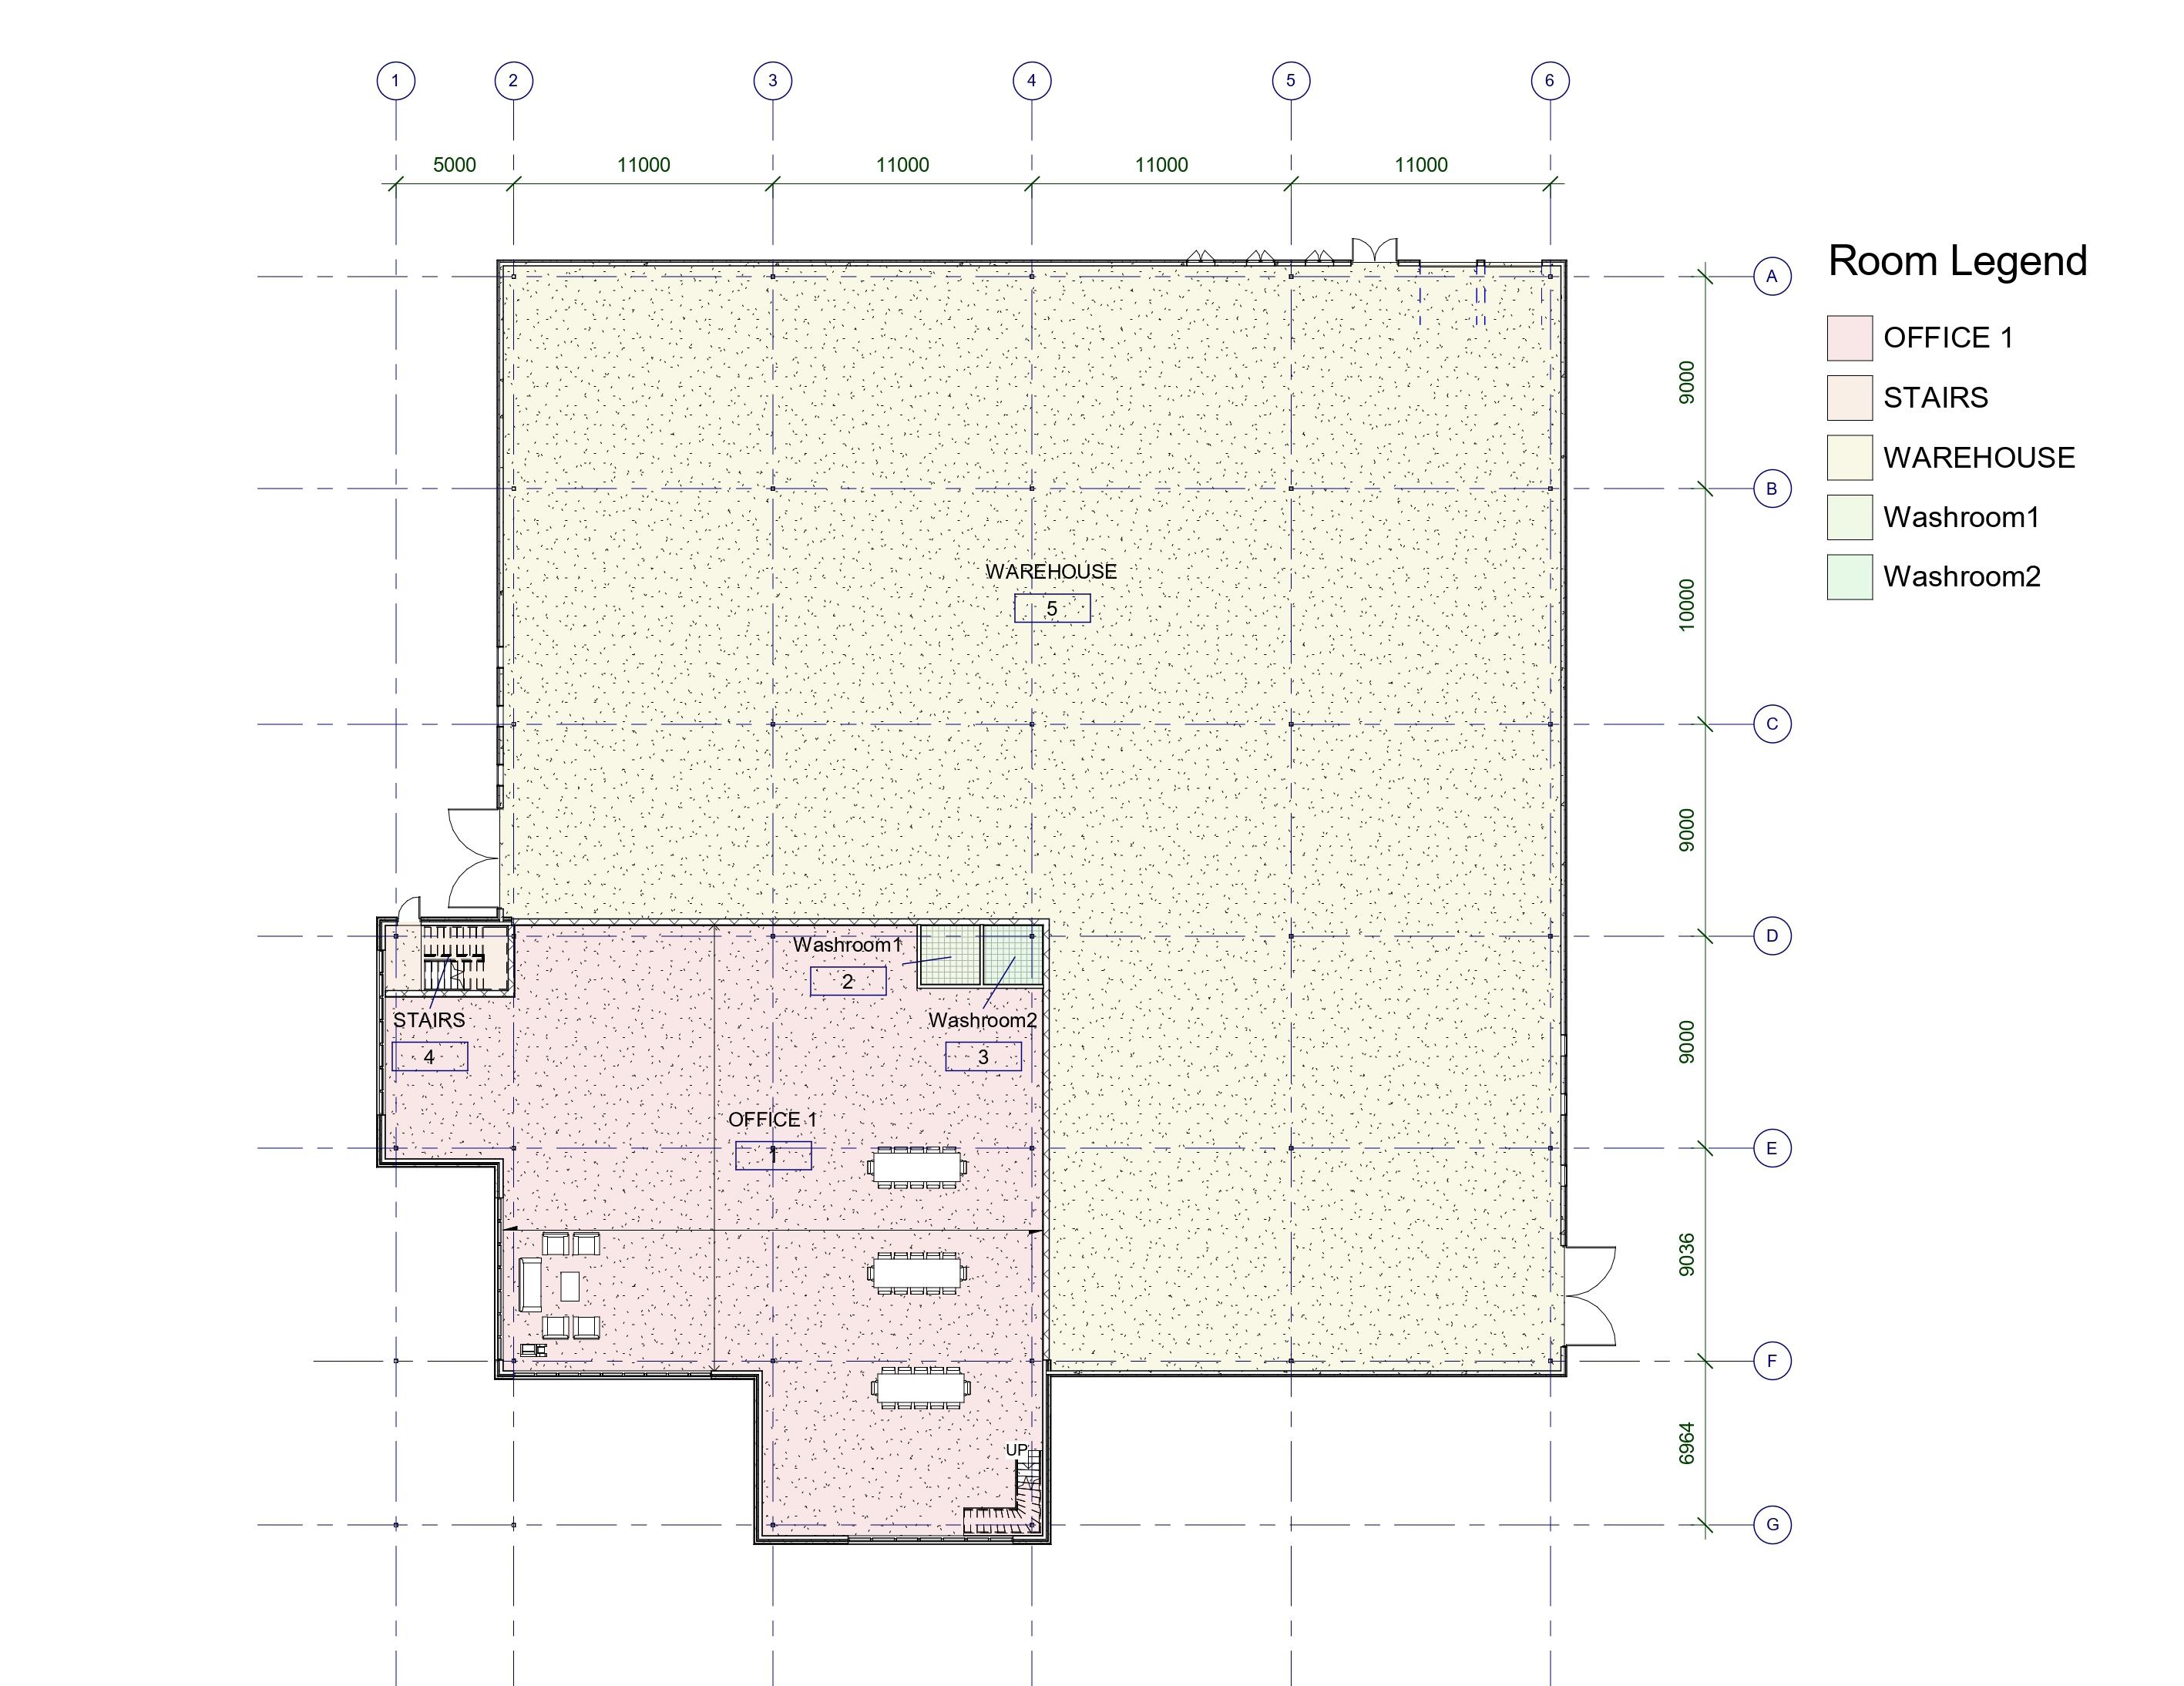
FIRST FLOOR PLAN
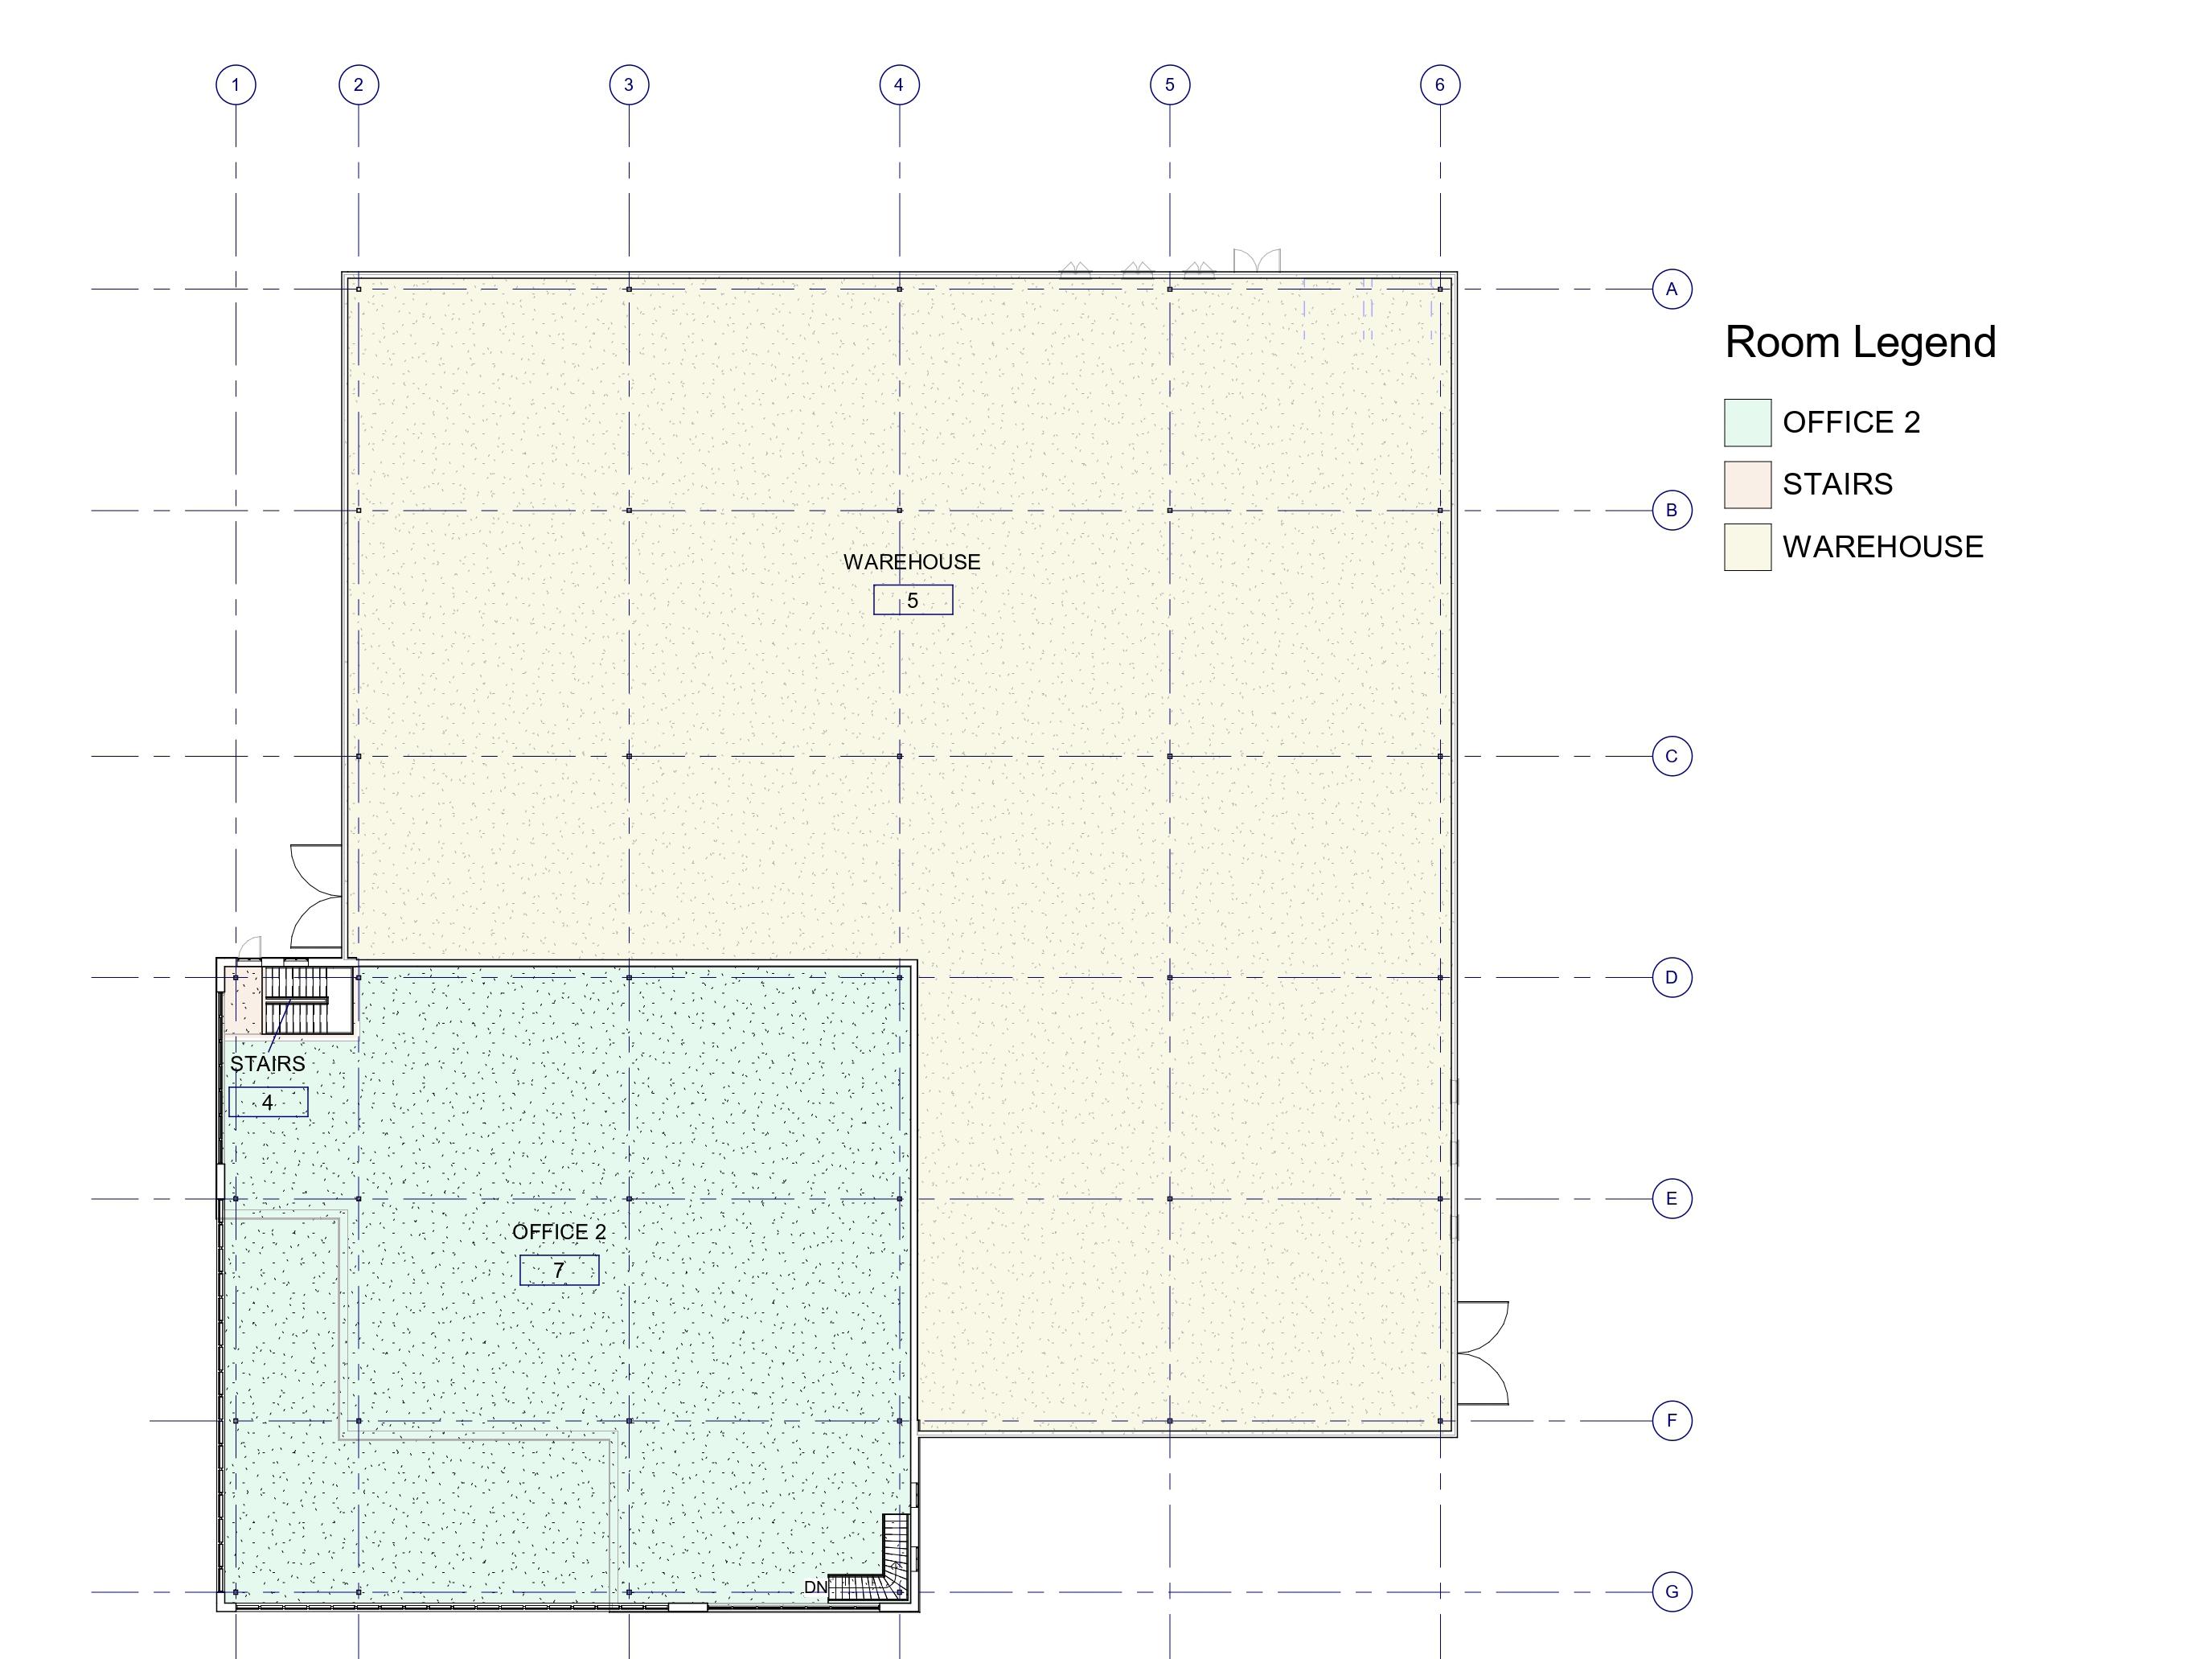
SECOND FLOOR PLAN