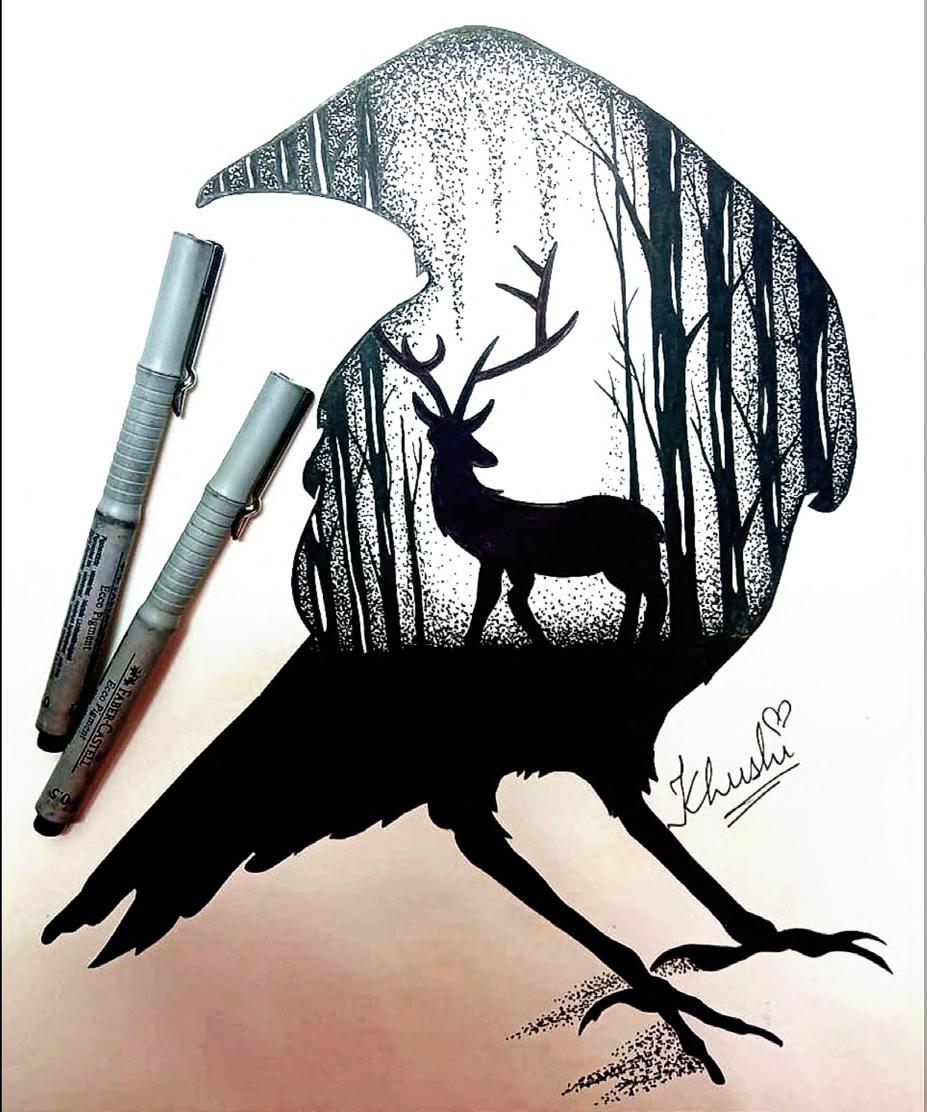
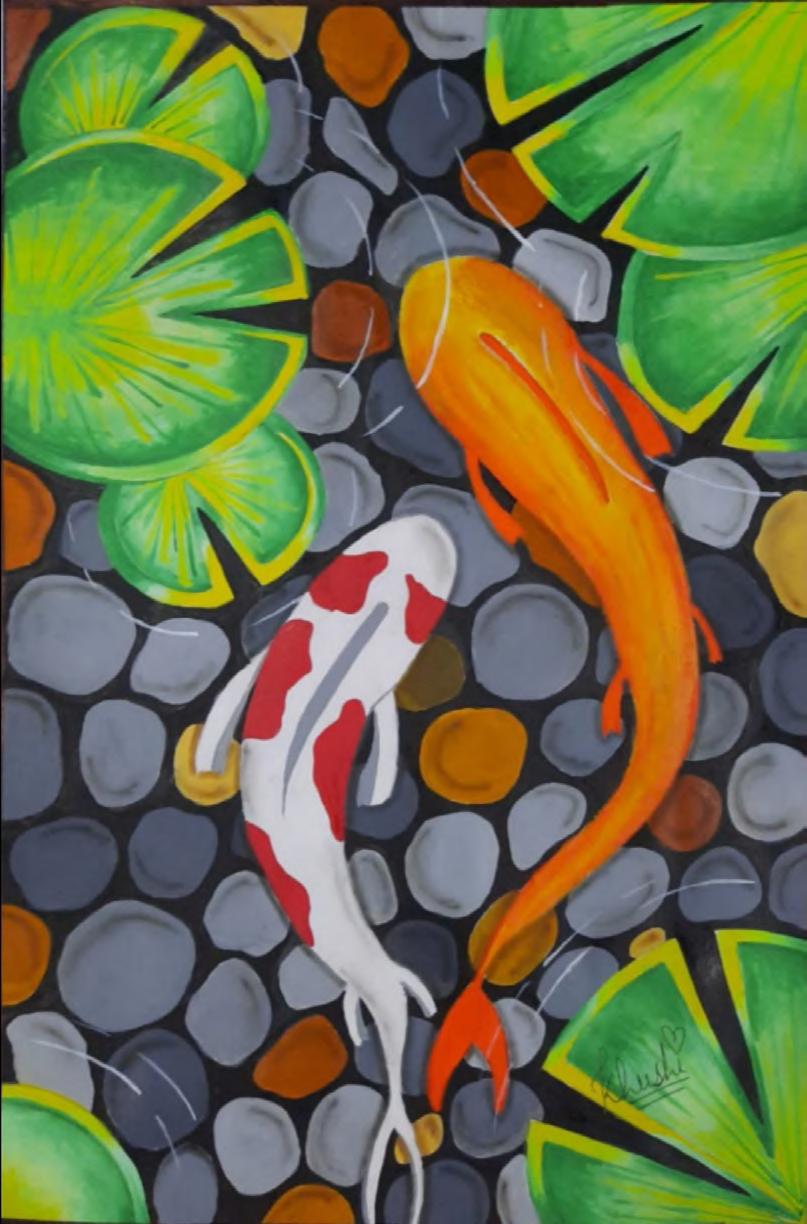
I see architecture as more than just designing buildings—it’s about shaping experiences, telling stories, and crafting spaces that resonate with people. From childhood, I was drawn to the art of creating, whether through sketching, model-making, or simply imagining new possibilities. This passion evolved into a deep appreciation for architecture, where every line, material, and detail contributes to a larger narrative.
Through my journey, I have explored projects of various scales, from cozy residences to dynamic urban spaces. Each challenge has fueled my curiosity and strengthened my ability to design with both purpose and beauty. I believe great architecture isn’t just about aesthetics—it’s about creating spaces that feel alive, evoke emotions, and respond meaningfully to their context.
Insitute of Architecture and Planning Nirma University, Ahmedabad, India 2020-2025
Higher Secondary School (Central Board : 90%)
Choithram School Manik Bagh Indore 2018-2020
High School (Central Board : 84%)
Choithram School Manik Bagh Indore 2006-2018
WORK EXPERIENCE
The Design Cherrette
Intern Architect (December 2024 - May 2025)
Visual Daftar
Graphic Designer (September 2023 - June 2024)
Compartment S4
Intern Architect (June 2023 - December 2023)
SKILLS
Software Skills
• Autocad
• Sketchup
• Lumion
• Enscape
• Revit
• Rhinoceros
• Adobe Photoshop
• Adobe Indesign
• Adobe Illustrator
LANGUAGES ACHIEVEMENTS
• English
• Hindi
Best Studio Performance (4th Year) 2023-24
Other Skills
• Manul Sketching
• Hand Drafting
• Model Making
• BOQ Estimation
• Laser Cutting
• Graphic Design
• 3D Printing
• Presentation
• Metal Work
CONTENTS 01 02 03
AROGYADEH
AYURVEDA
WELLNESS CENTRE
KUL-TURE KITCHEN
COMMUNITY KITCHEN
CO-VIVRE
CO-HOUSING
04 05 06
THE BAITHAK RESIDENCE
HIVE-N-HERB
HIGHWAY RETREAT
MISCELLANEOUS OTHER WORKS
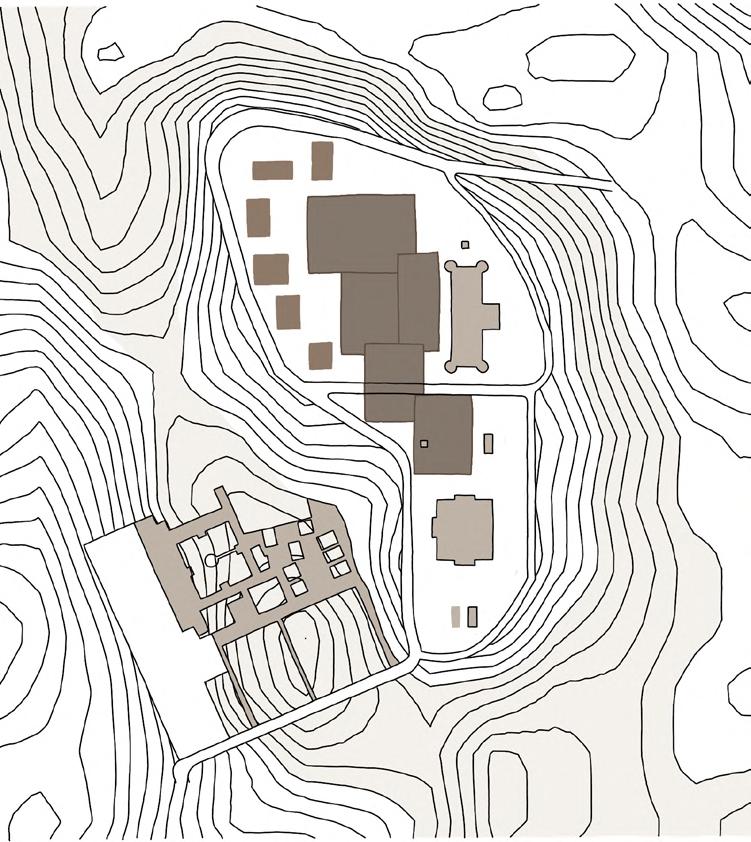
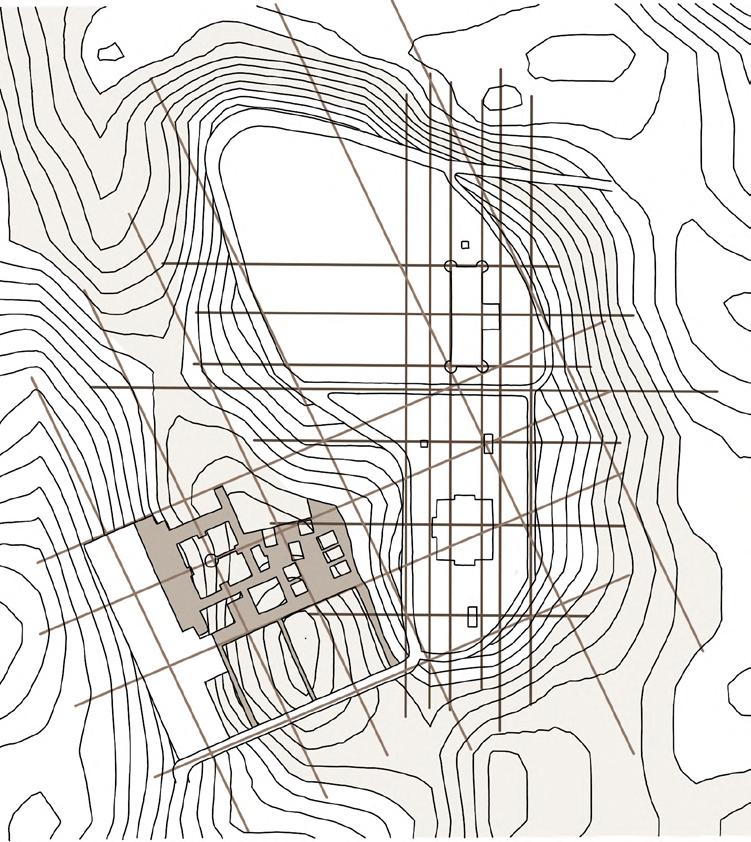
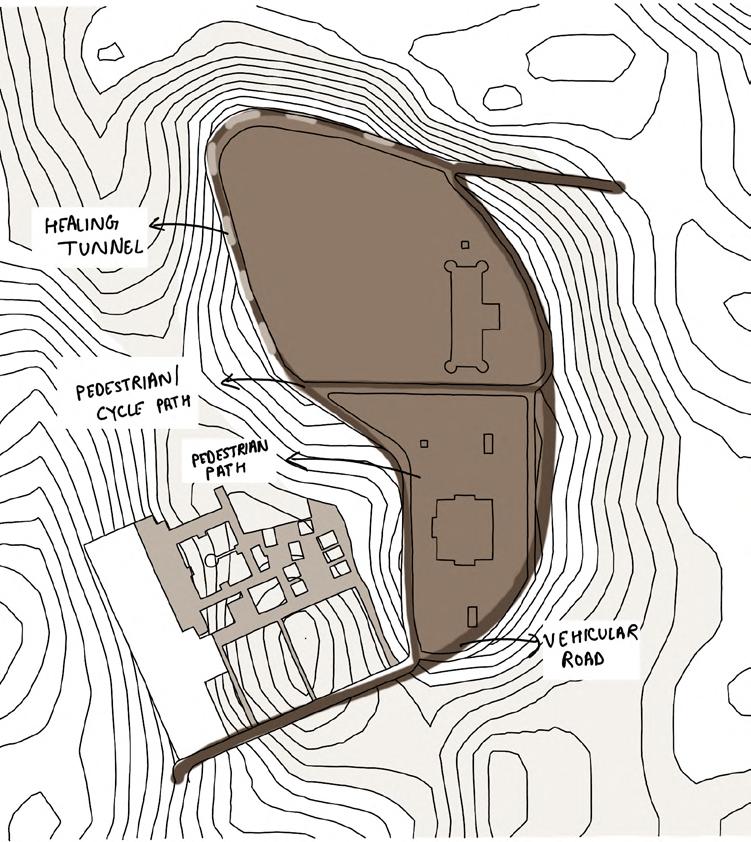
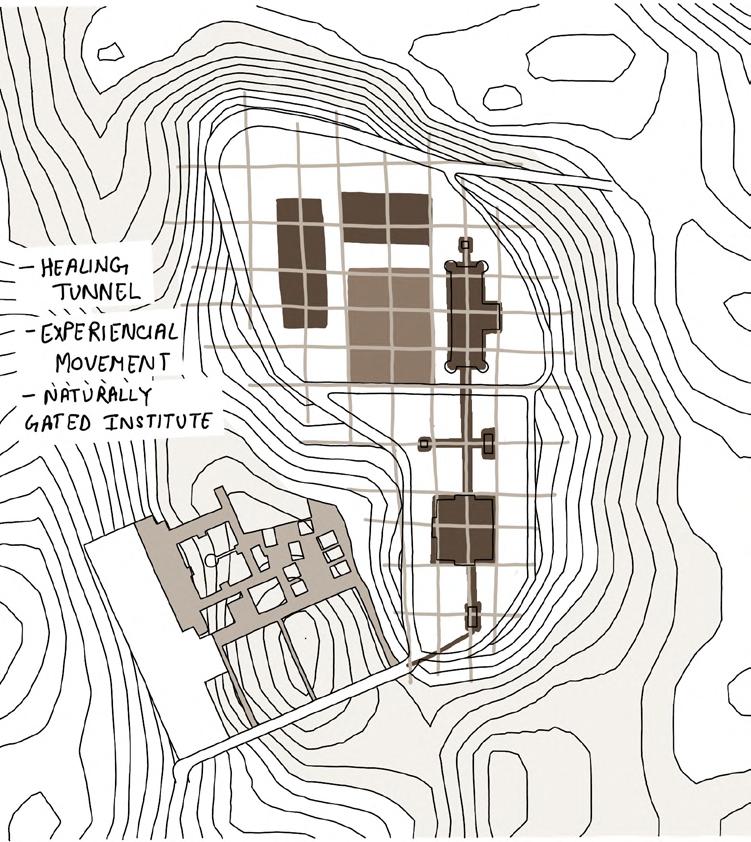
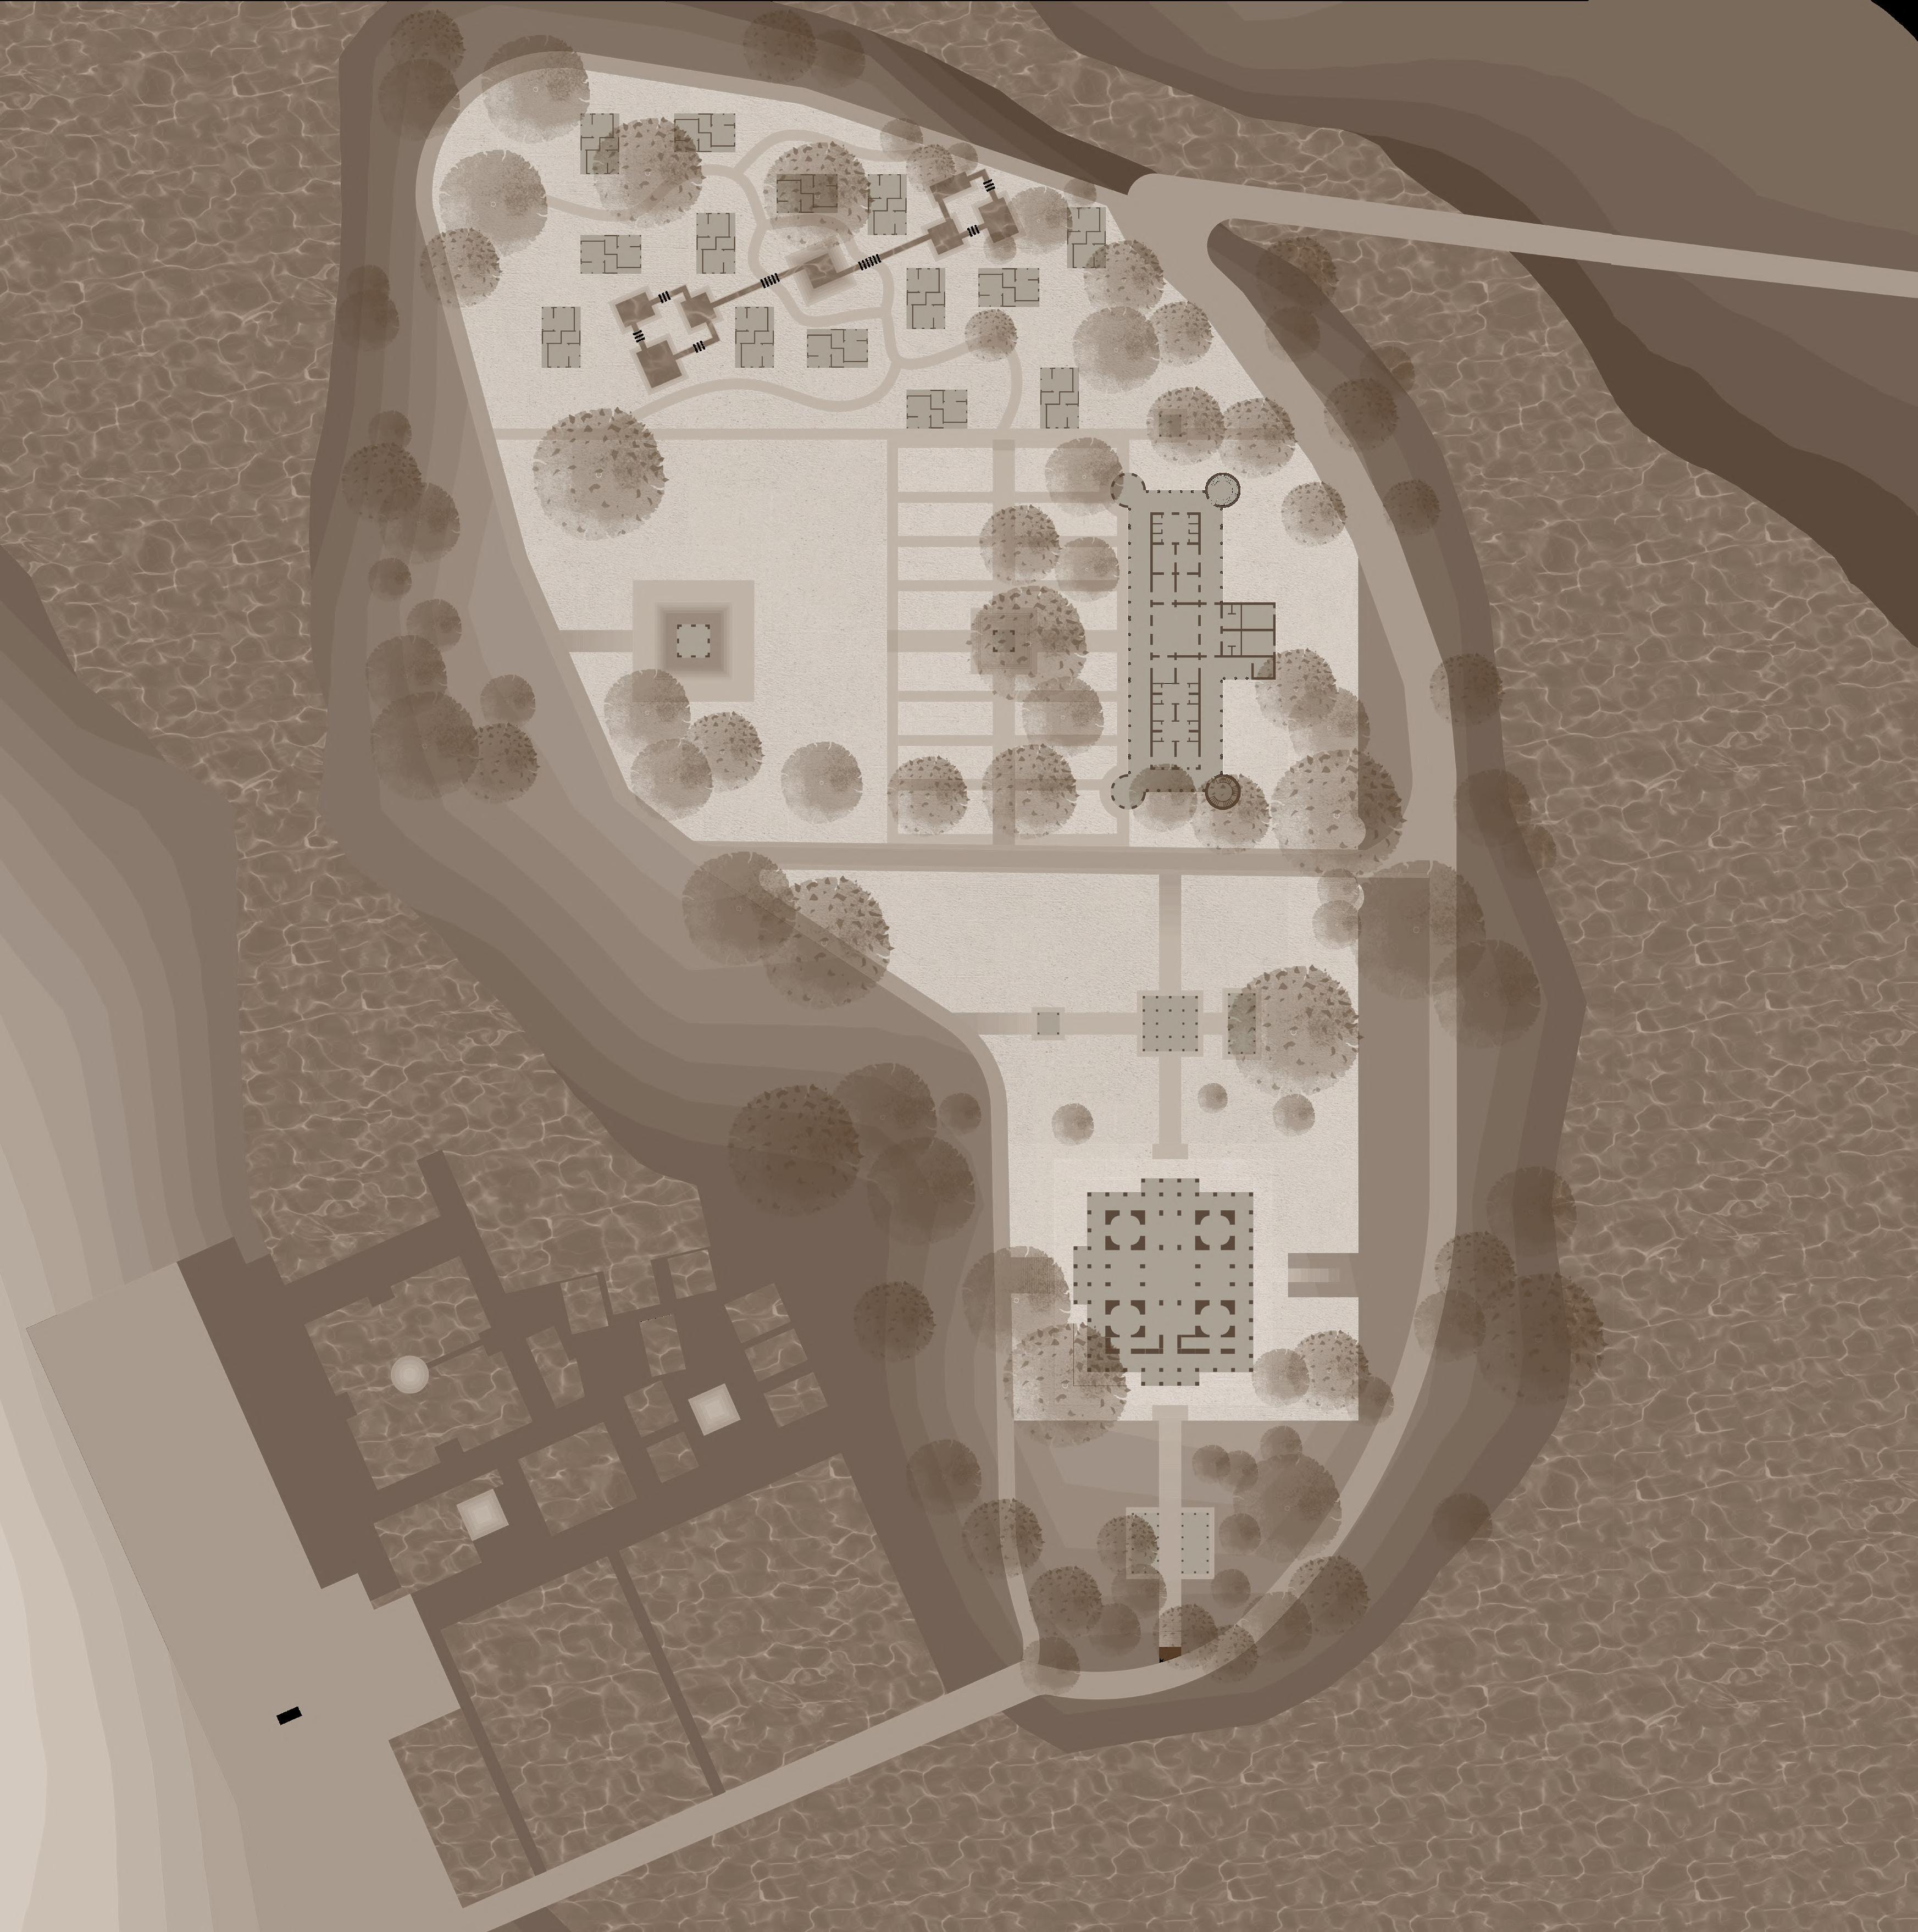
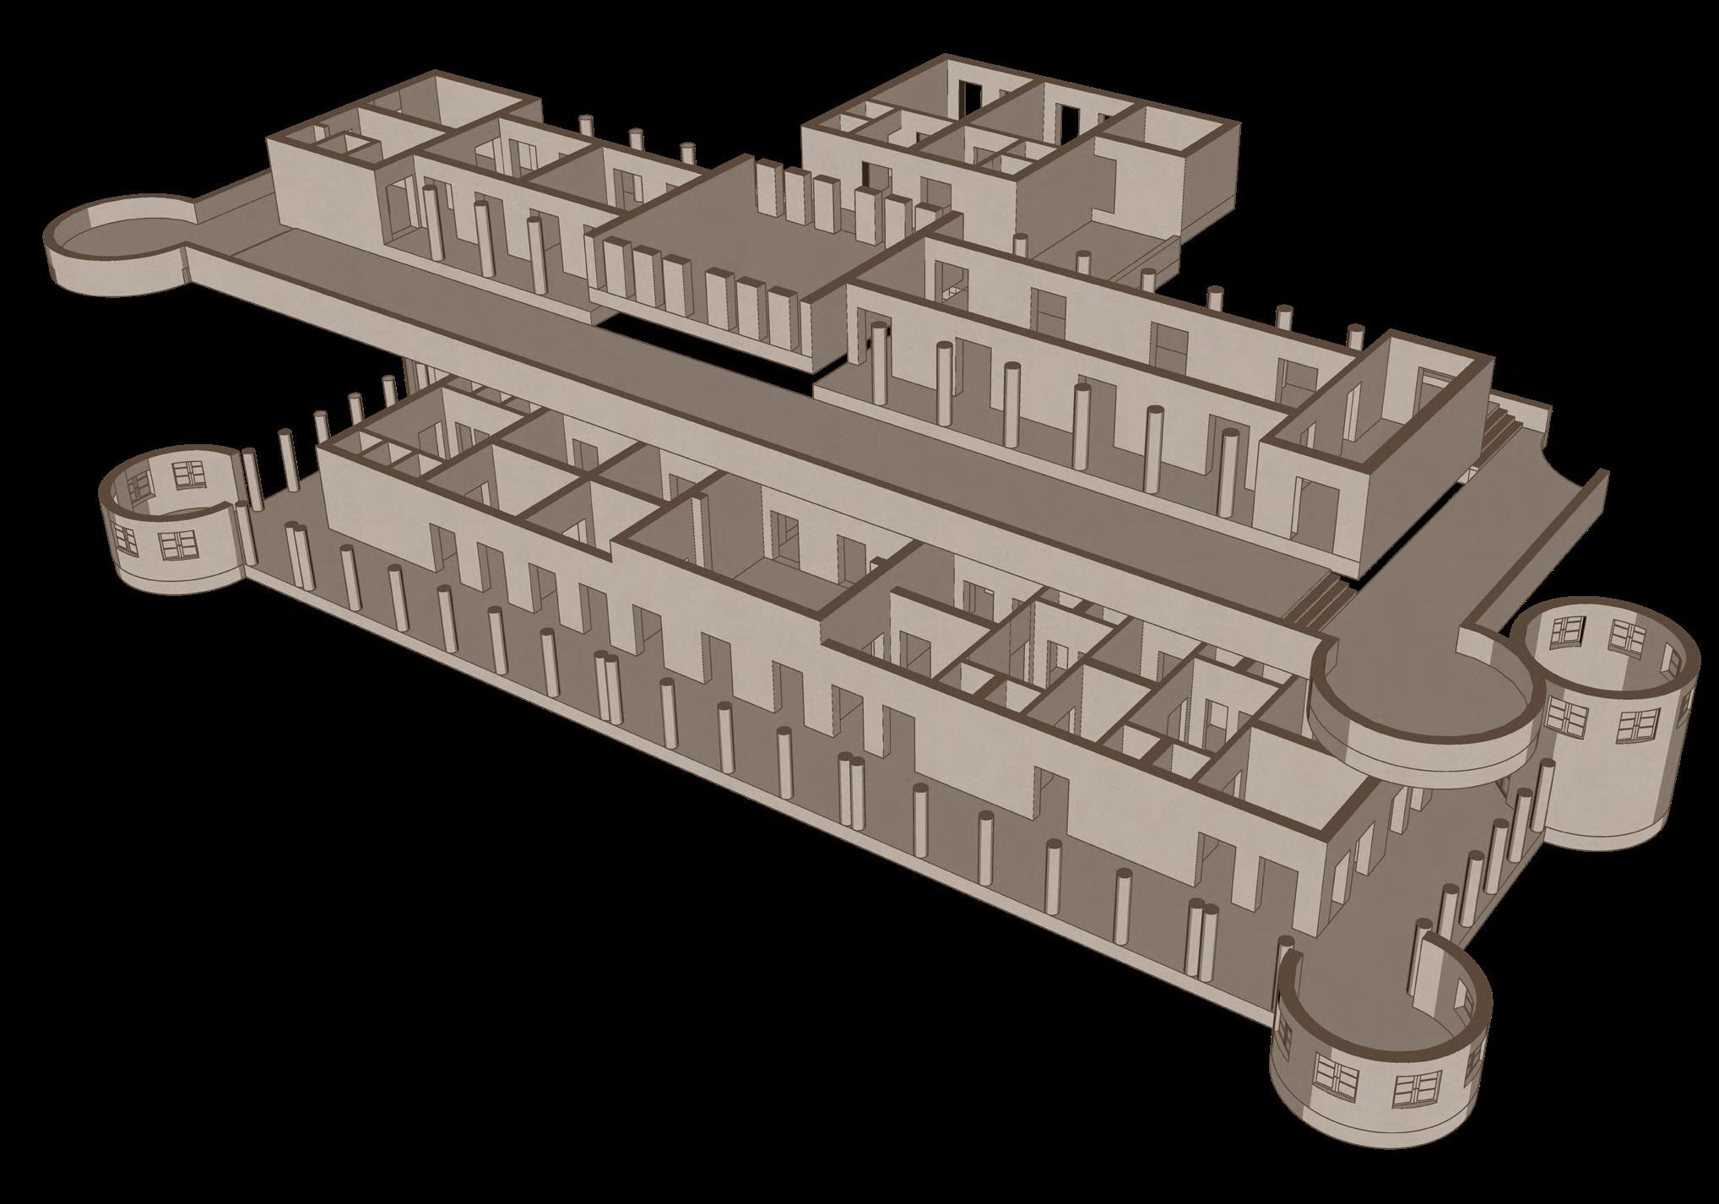
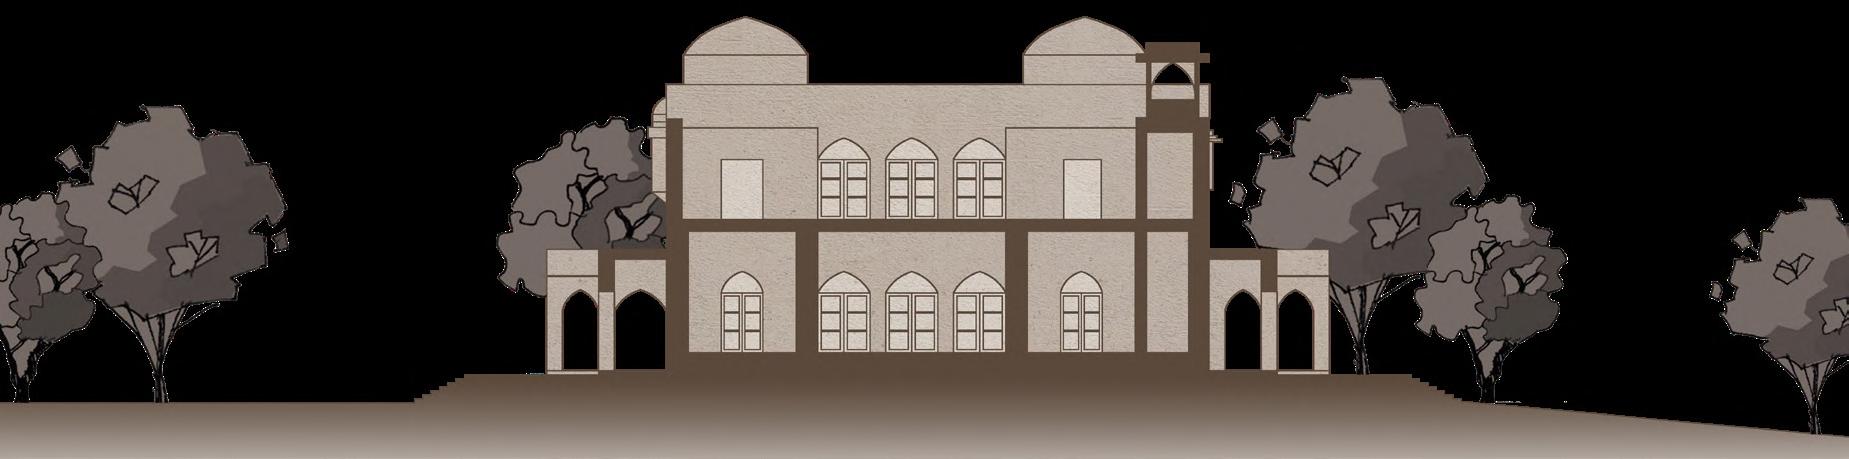
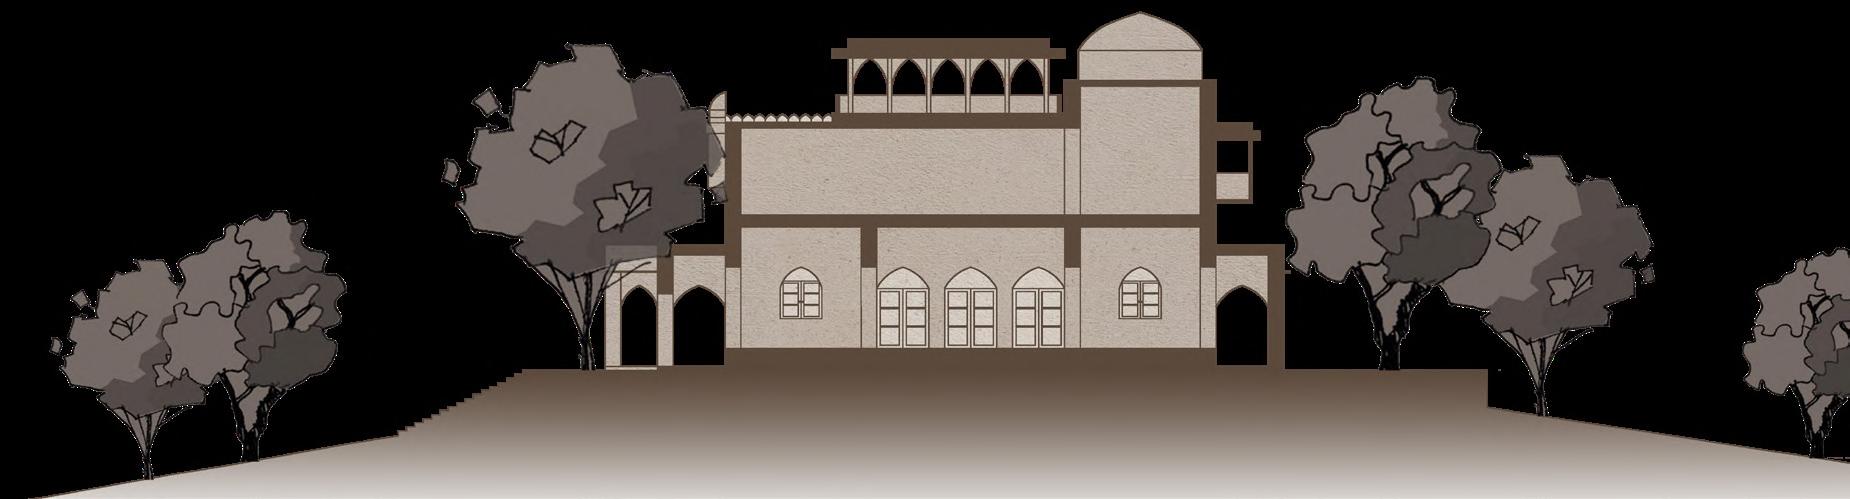
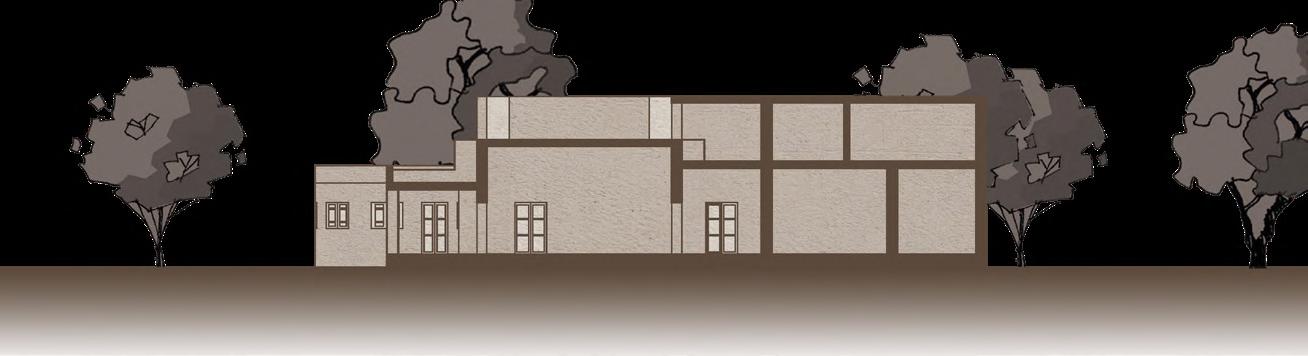
AROGYADEH - AYURVEDA DESIGN THESIS | 2024
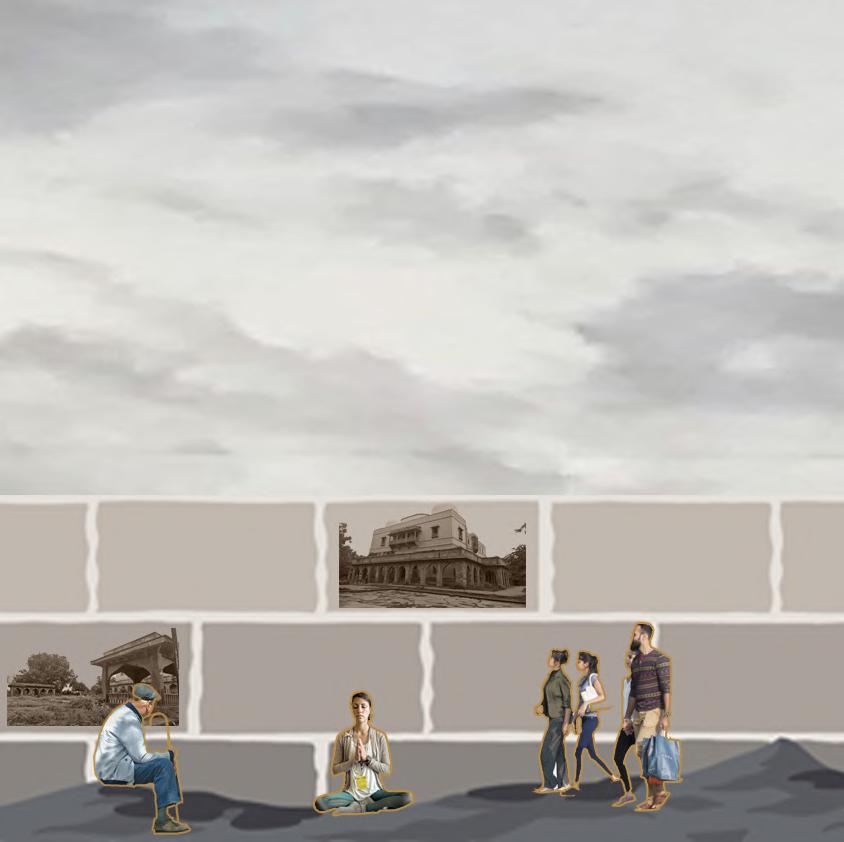
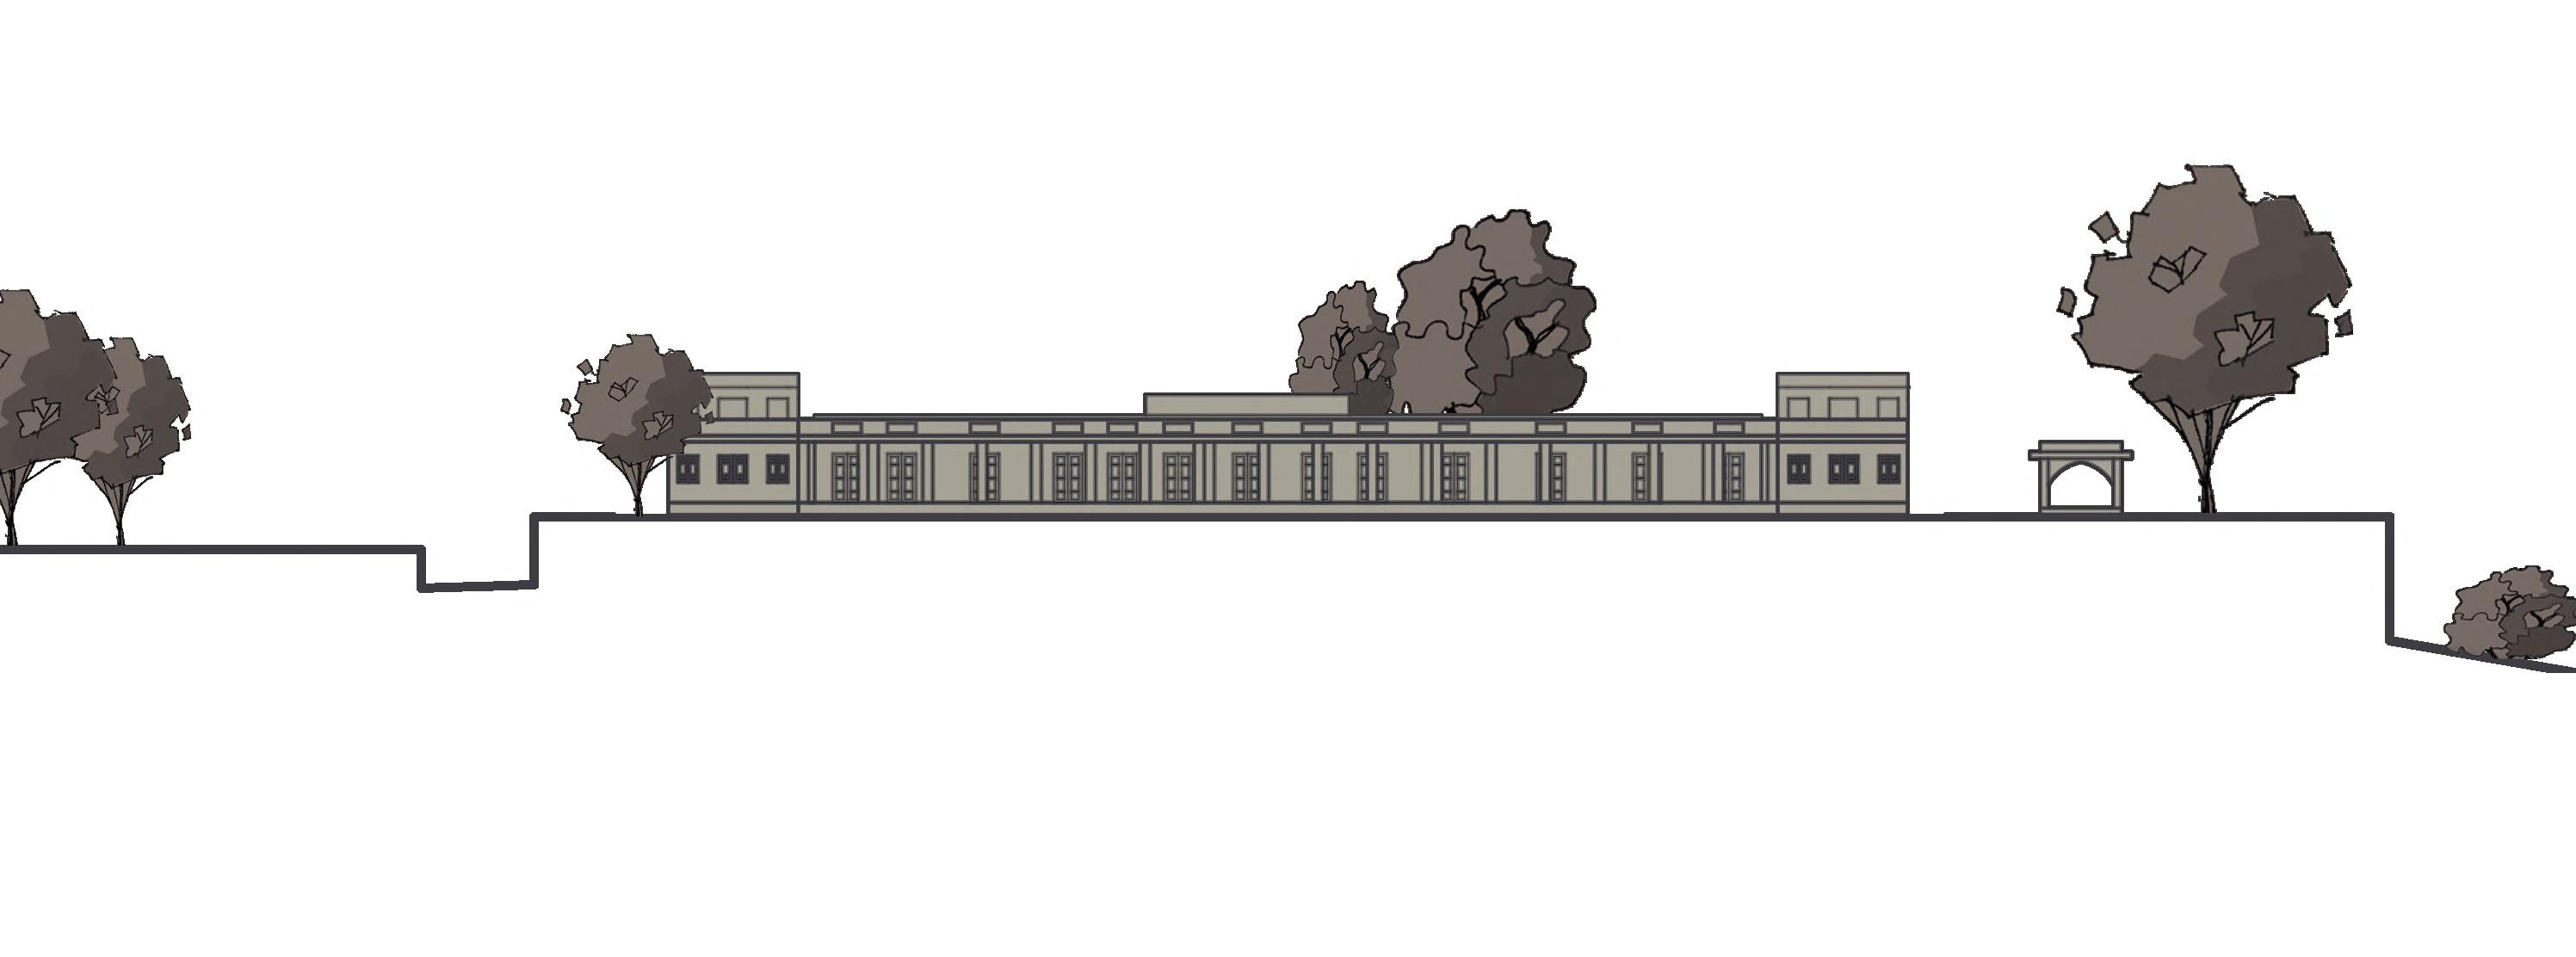
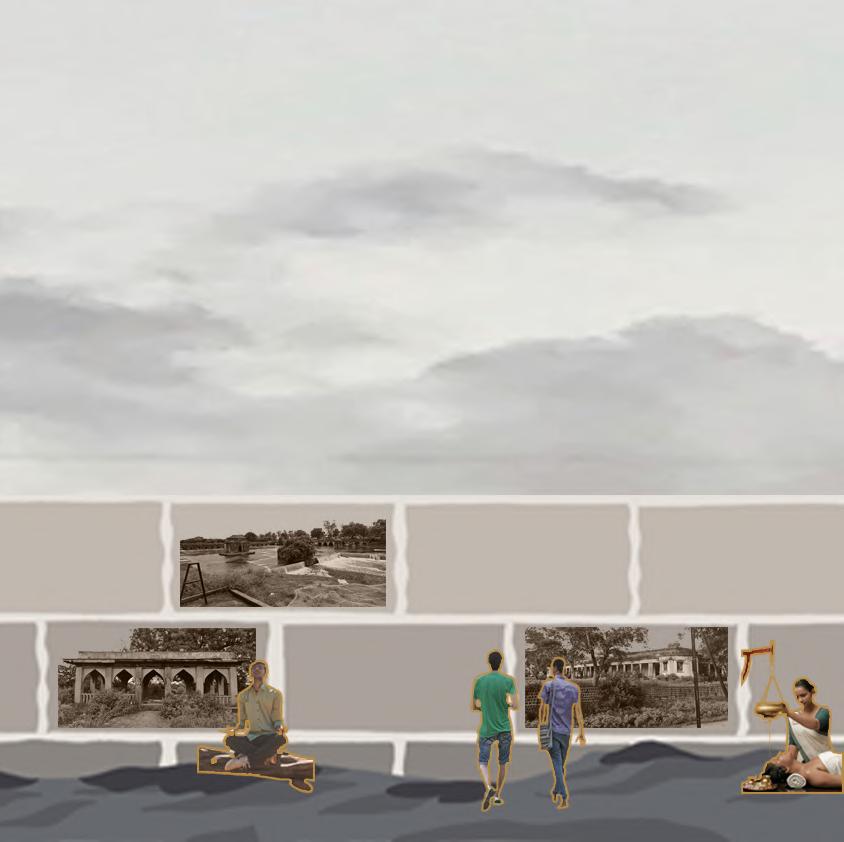
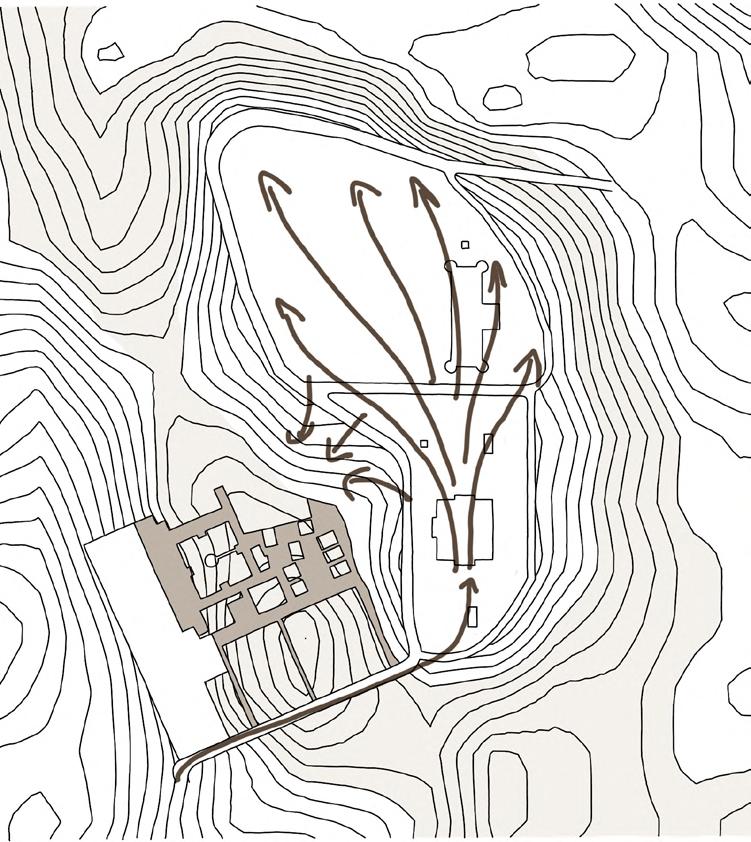
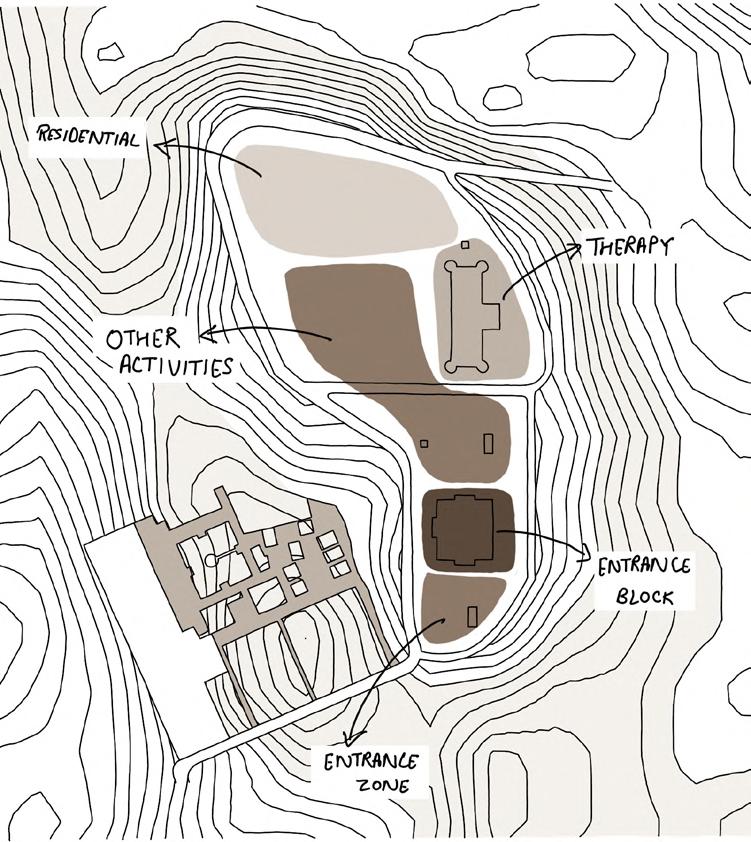
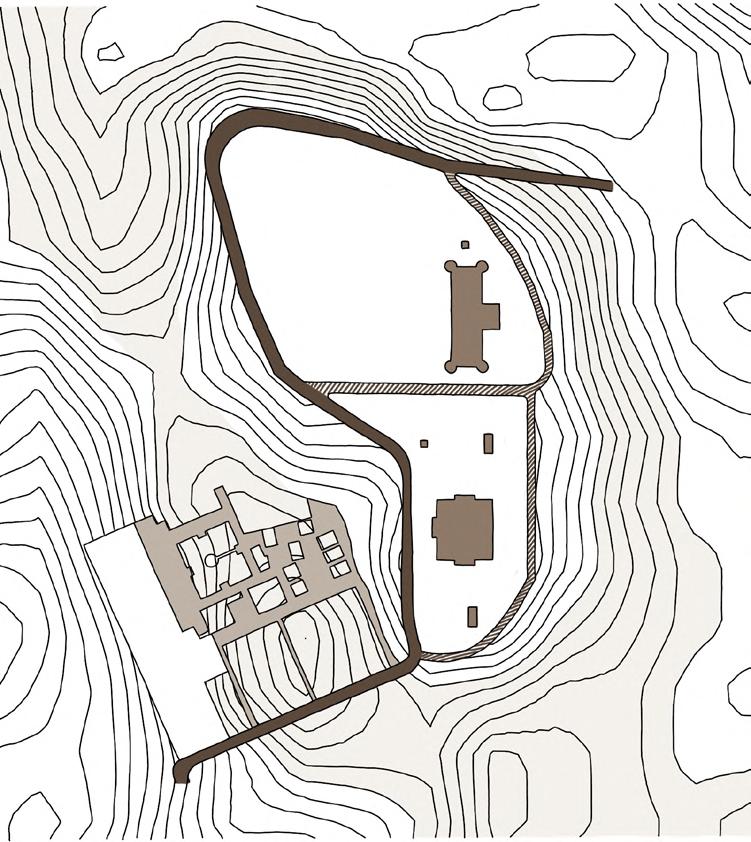
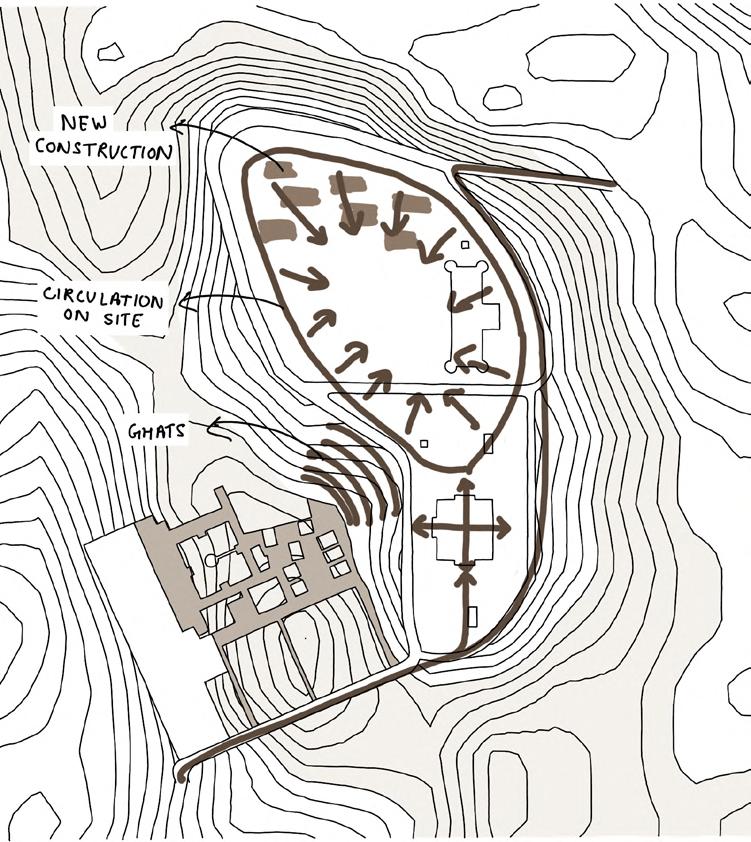
Arogyadeh Ayurveda Wellness as a sanctuary for holistic the design seamlessly integrates spaces. Sustainable materials rooted in Ayurveda, fostering sence as a timeless retreat for wellness
15th Century: Kings Palace, Kunds & Baughs (Gardens) were built.
16th - 17th Century: Acquired by Mughals.
on
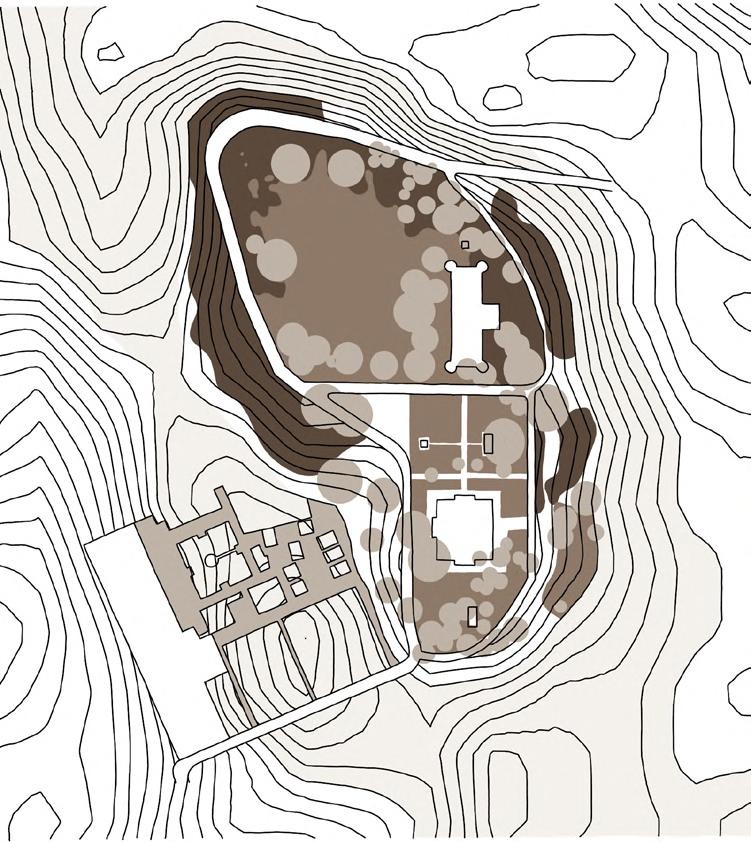
Area 50,000
Strengths:
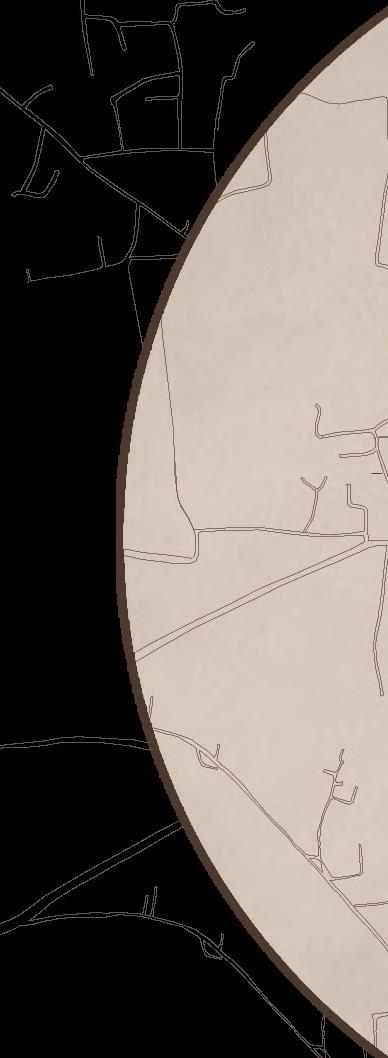
Locted on Outskirts, Established Heritage Value, Strong Natural Context
Located
Banks of River Shipra, Ujjain
sqm. Approx Built by Sultan of Mandu
AYURVEDA WELLNESS CENTRE
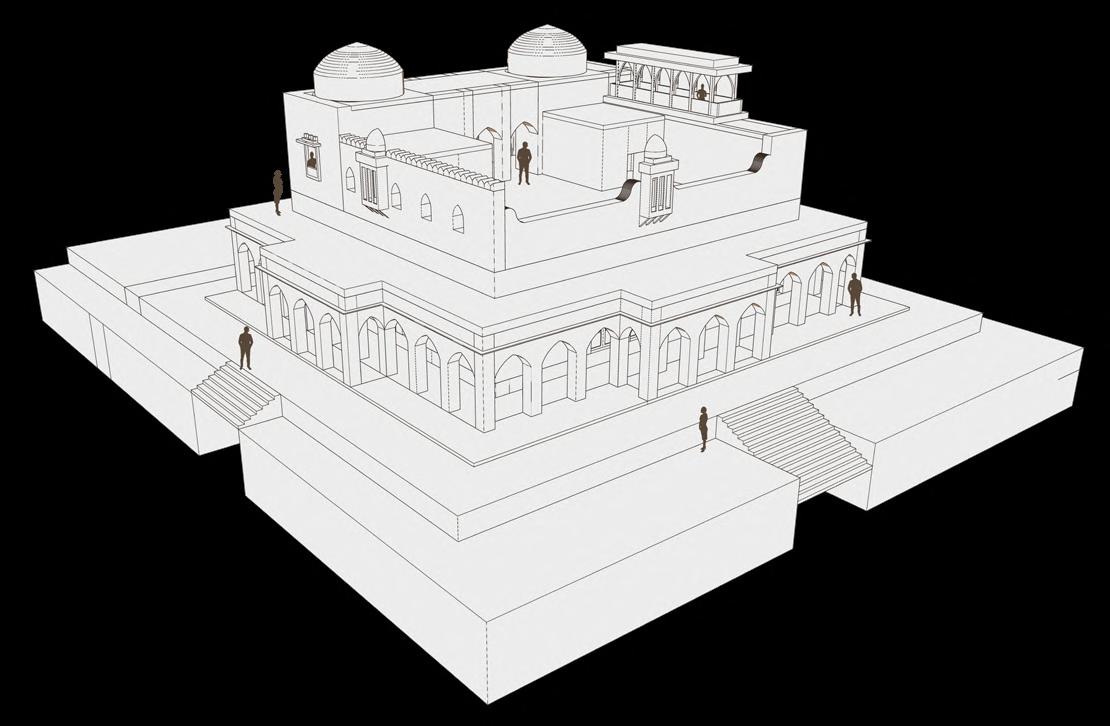
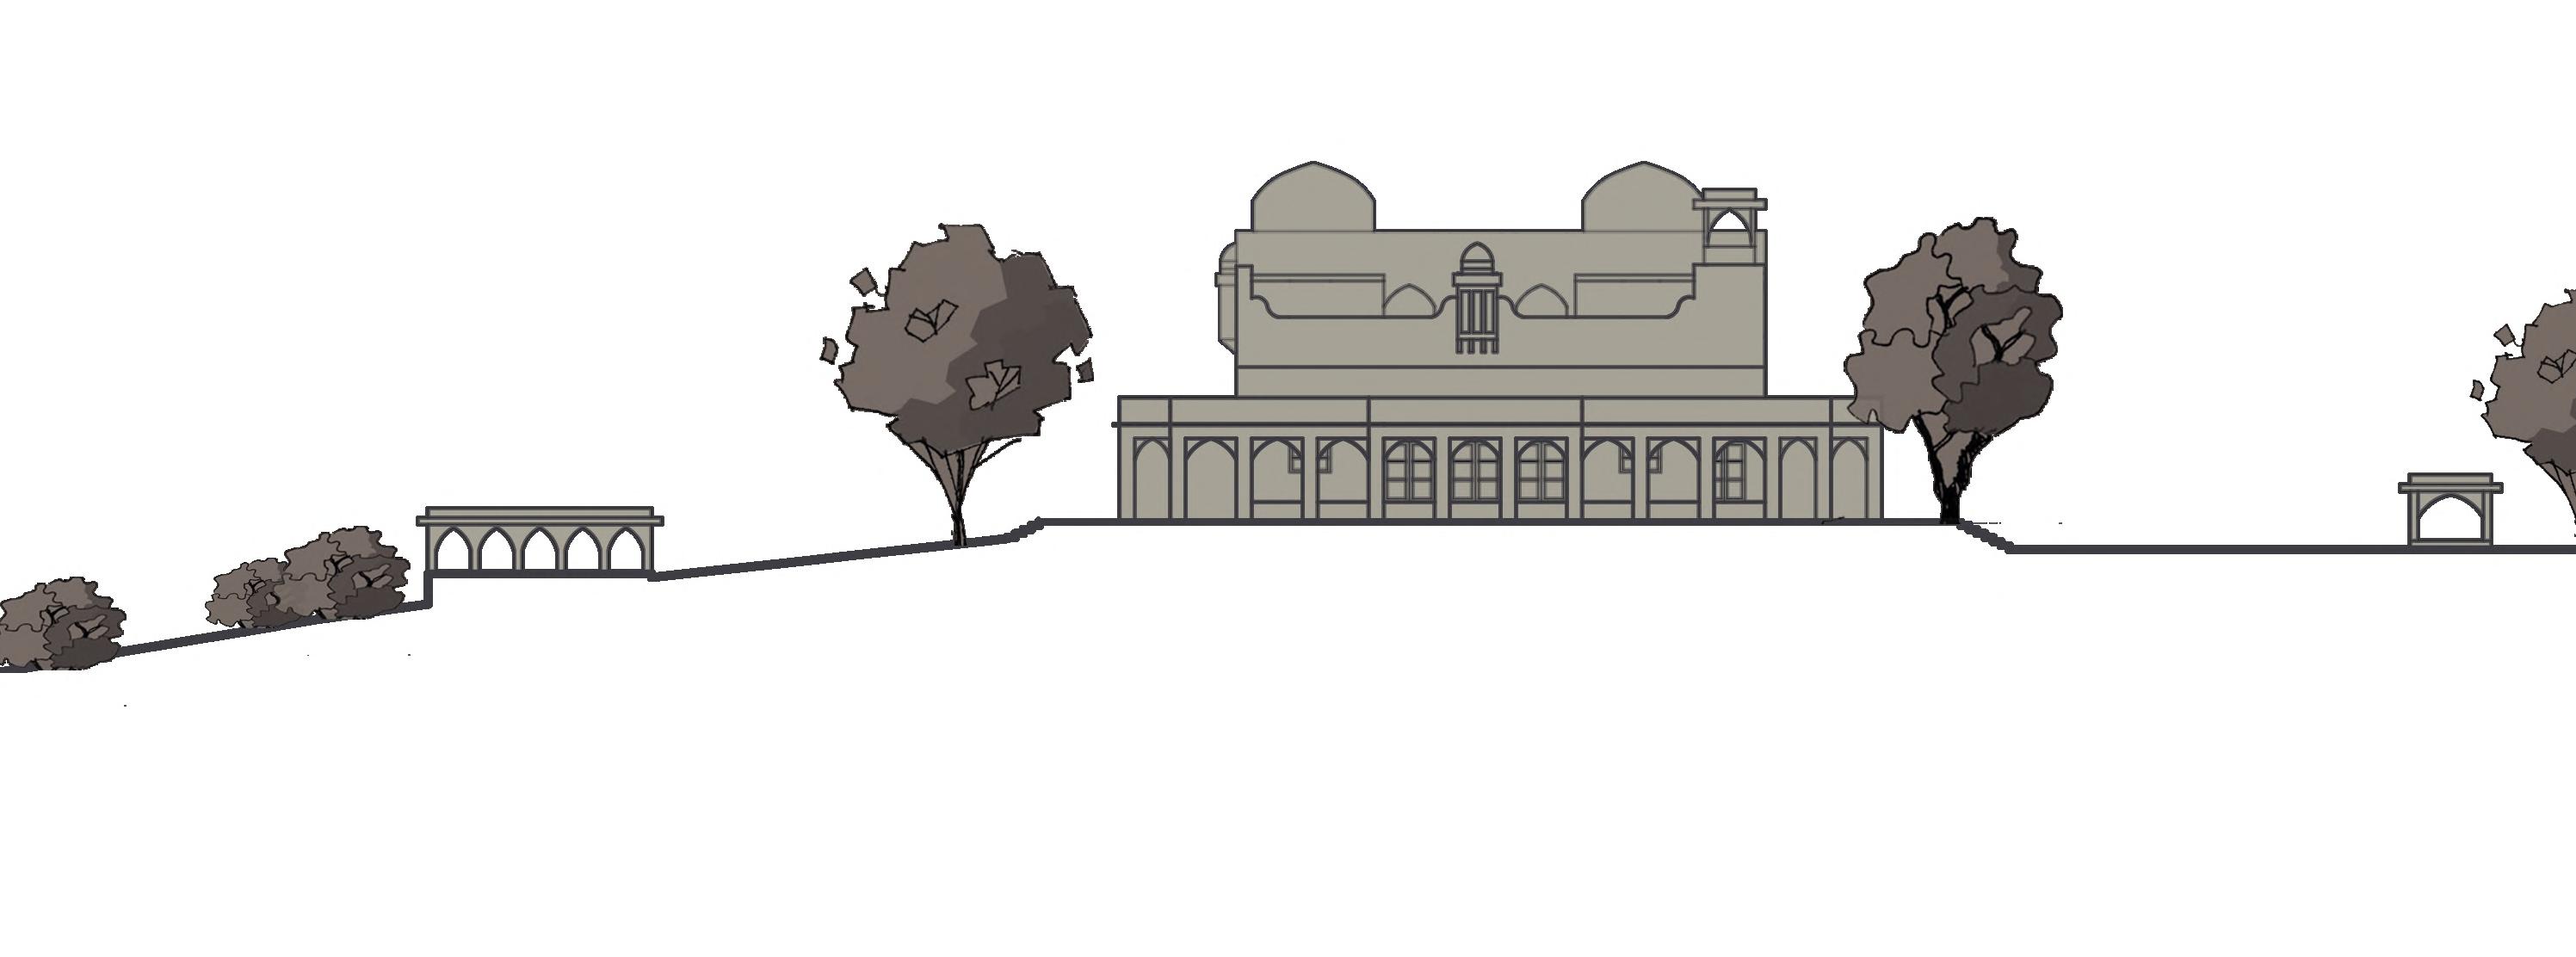
Wellness Village reinterprets the historic Kaliyadeh Palace healing along the Shipra River. Using adaptive reuse, integrates architectural heritage with contemporary wellness materials and vernacular aesthetics shape a spatial experience fostering rejuvenation while preserving the palace's historic eswellness tourism.
20th Century: Bought & Restored, Guest House was Built
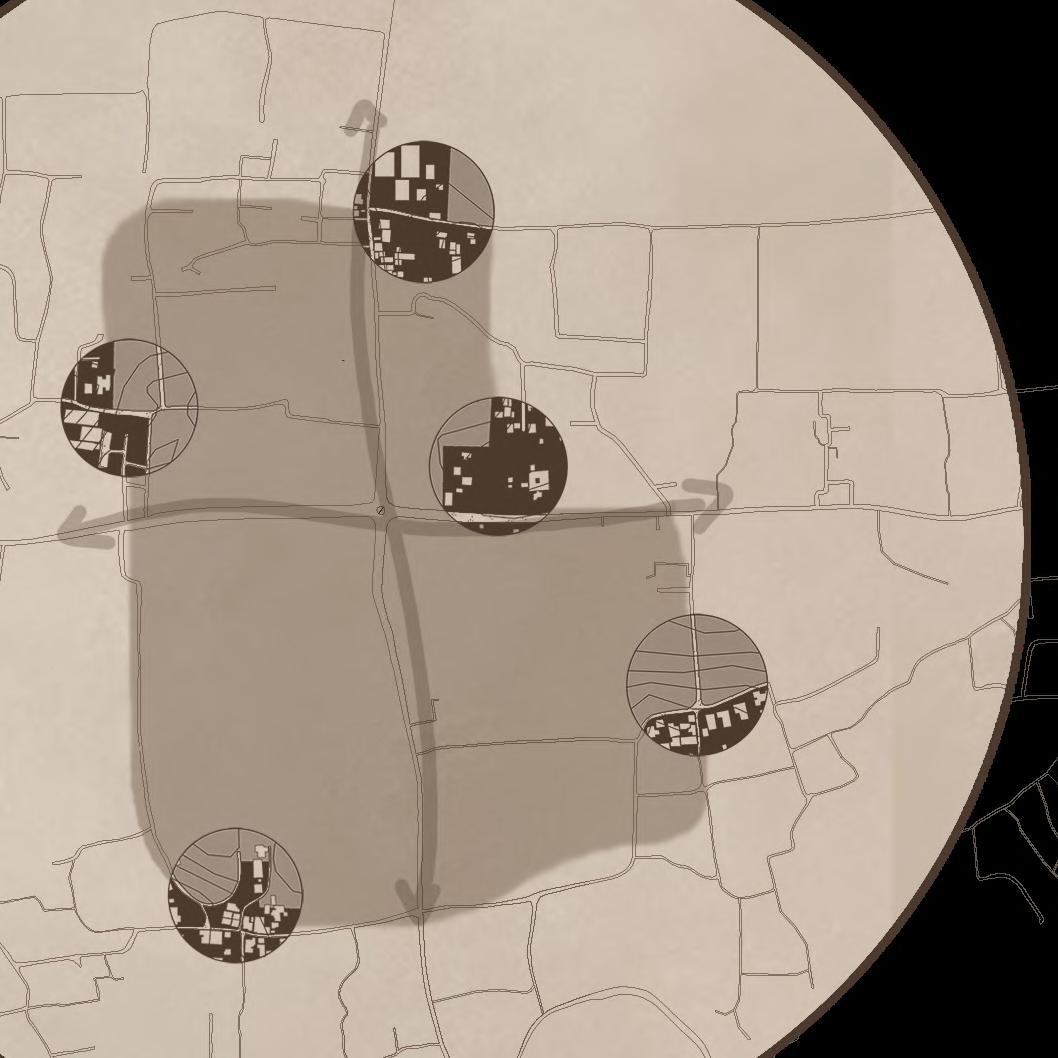
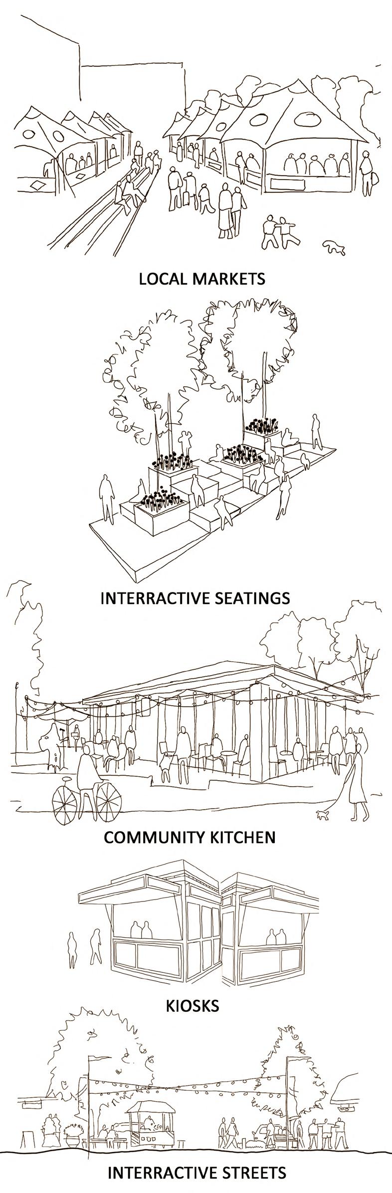
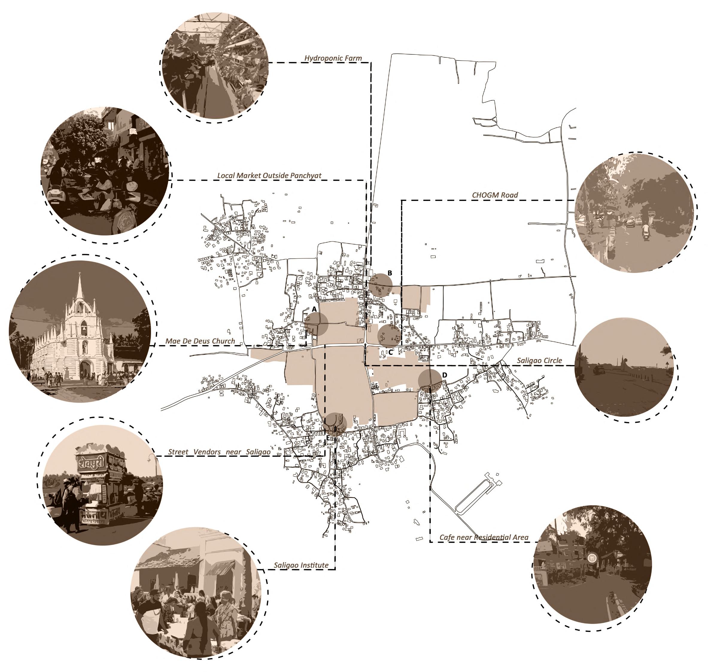
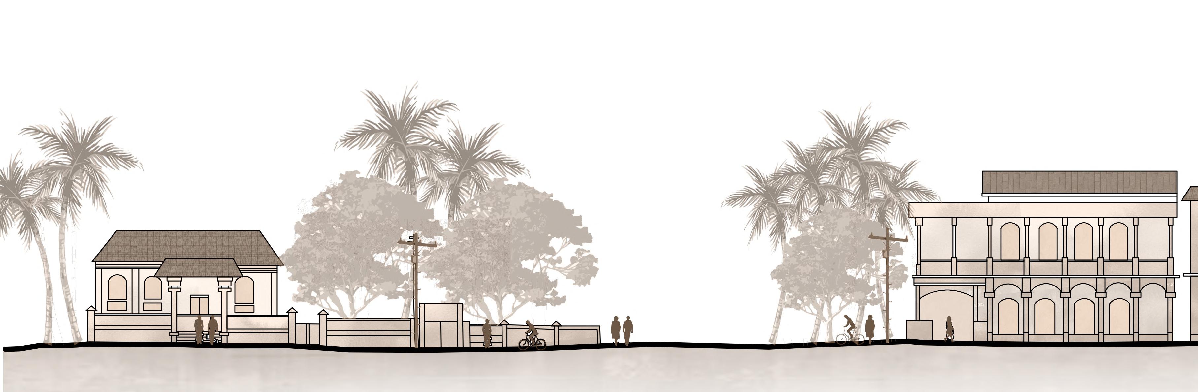
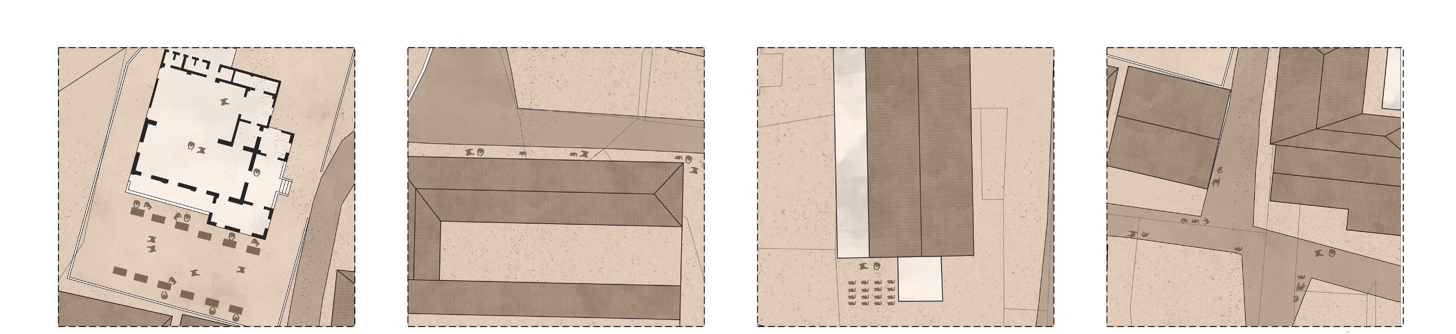
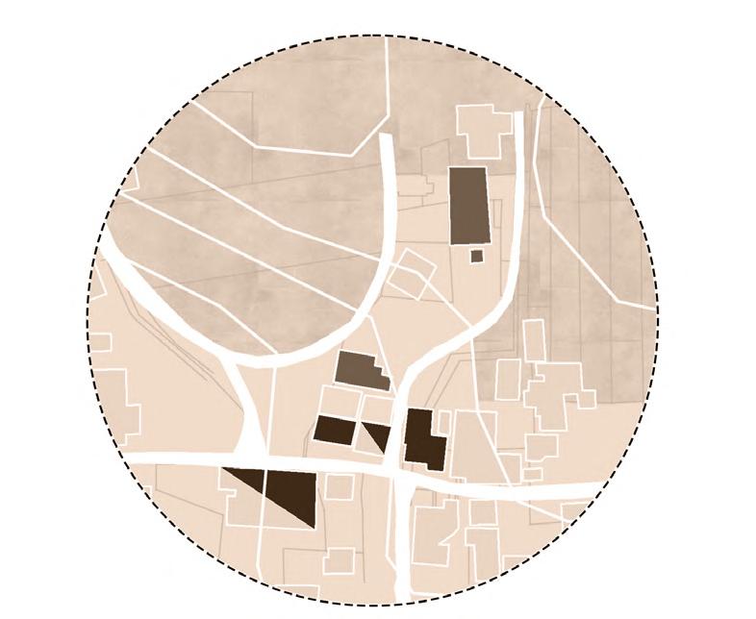
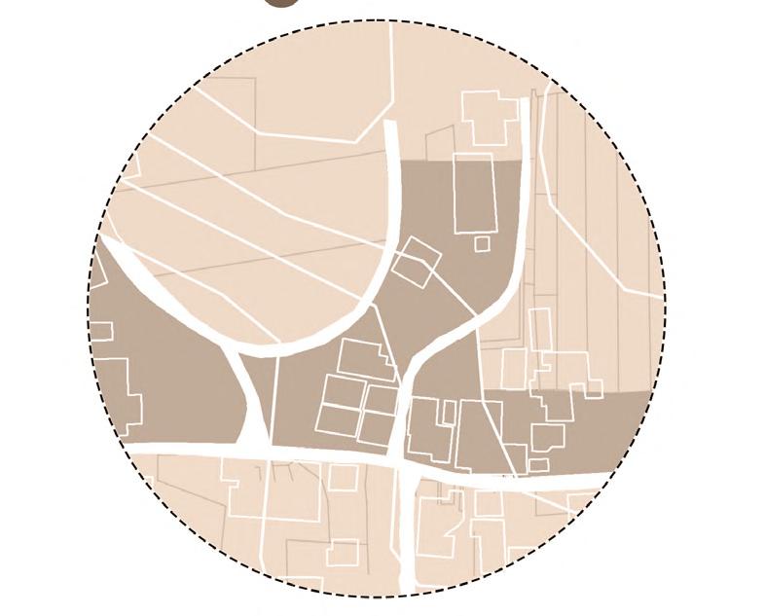
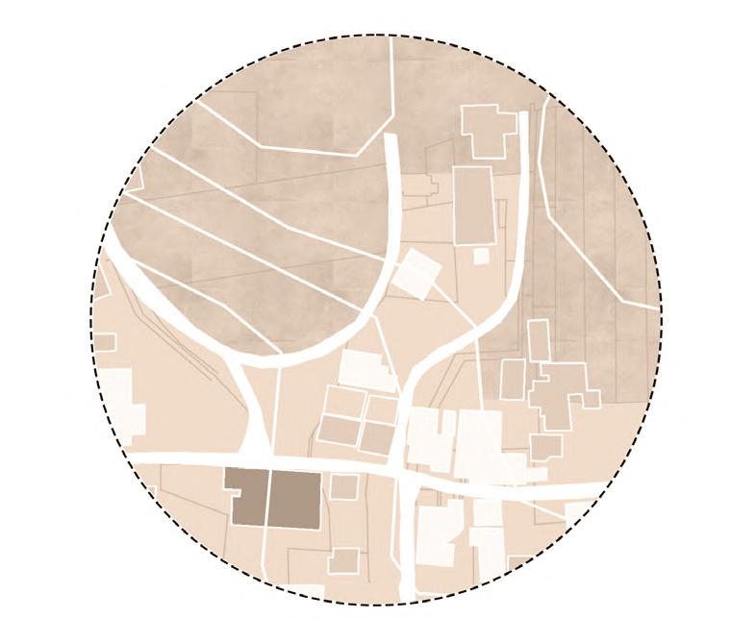
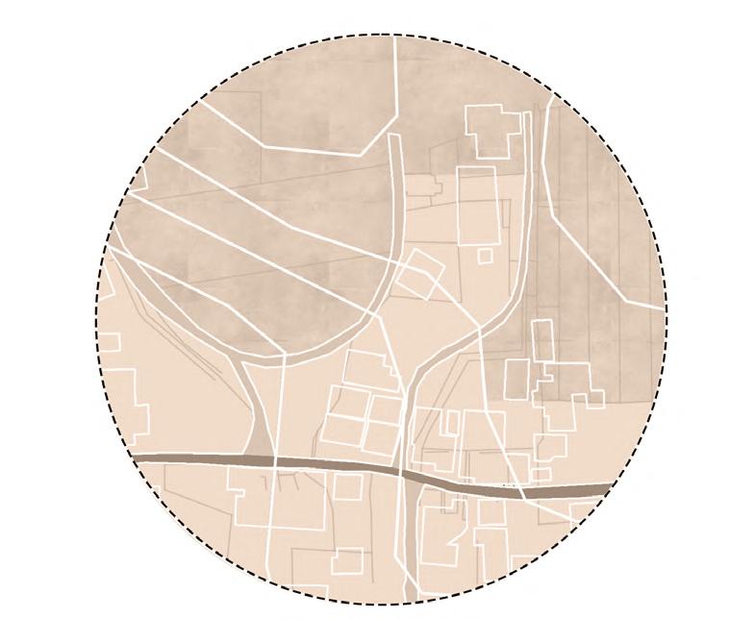
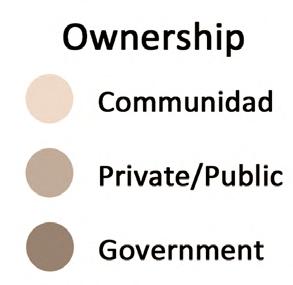
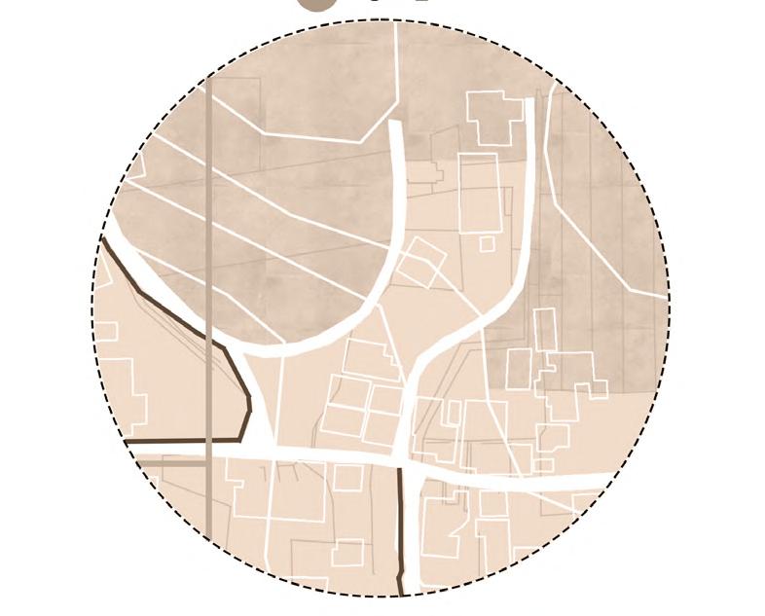
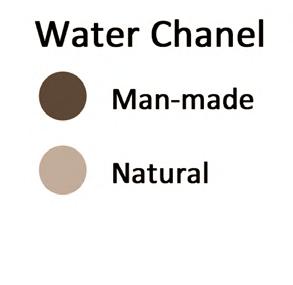
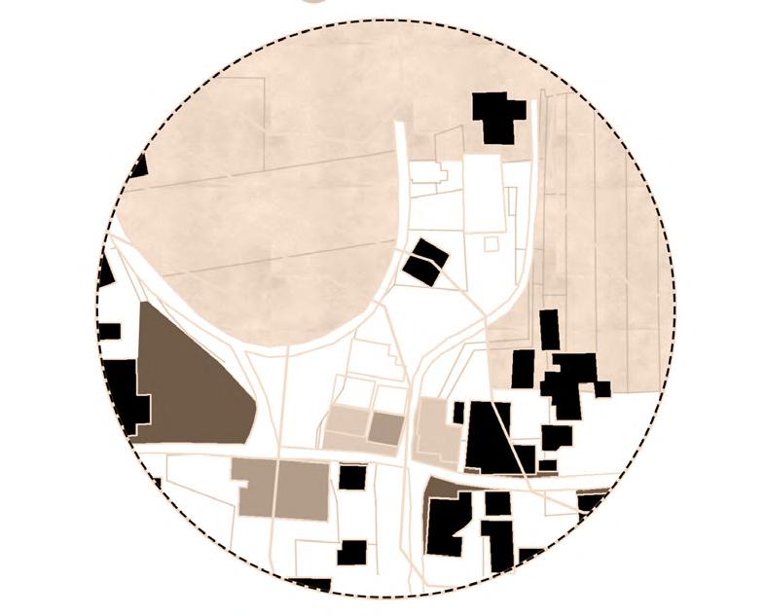
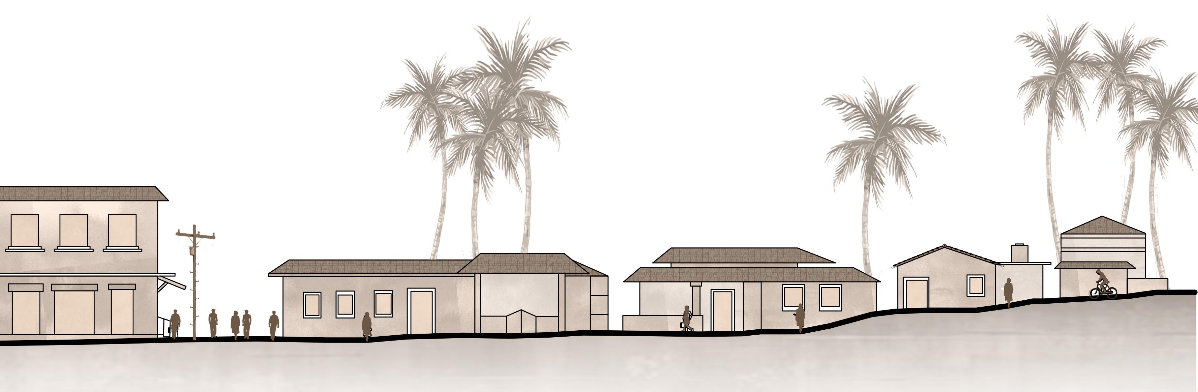
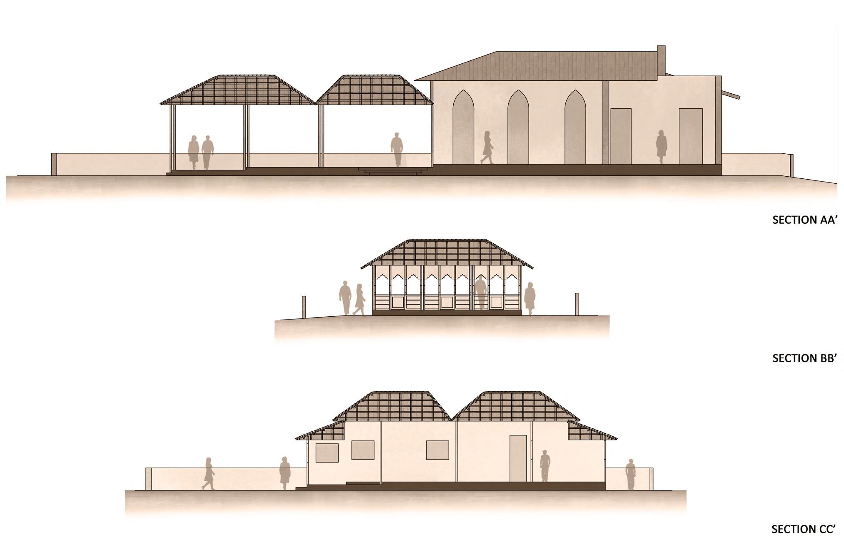
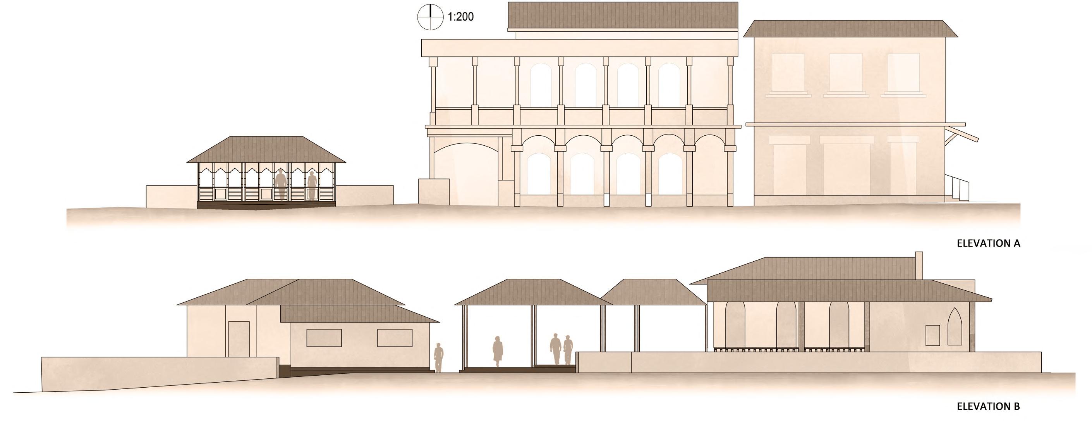
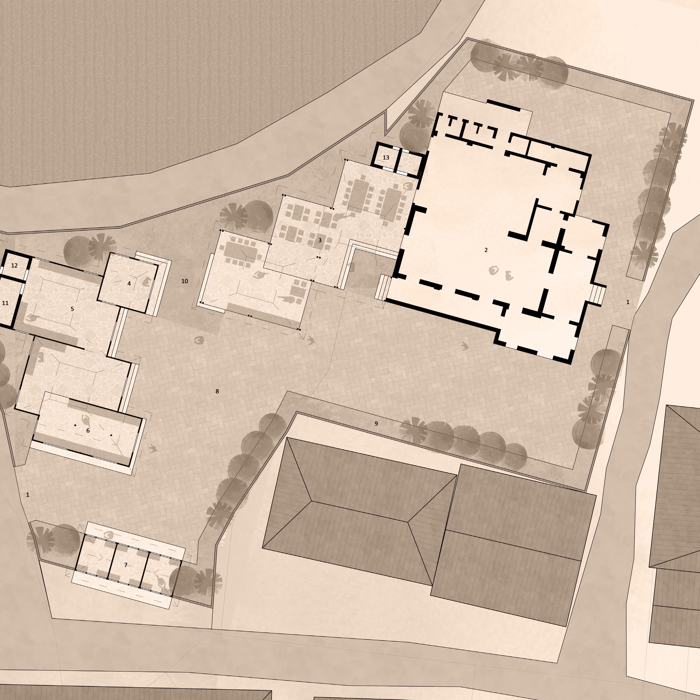
KUL-TURE Kitchen is a community-centric architectural insert nestled in the village of Saligao, Goa. This project serves as a vibrant gathering space that fosters social interaction and cultural exchange. At its core, KUL-TURE Kitchen features a community kitchen that invites locals to cook, share, and celebrate food together. The space also accommodates a weekly market and includes dedicated kiosks for local vendors, offering them a platform to showcase and sell their products. Blending seamlessly with the Goan context, the project redefines public space by nurturing a sense of belonging and collective identity.
SECTION AA'
SECTION BB'
SECTION CC'
SITE
SALIGAO INSTITUTE
SITTING AREA
ADMIN
KITCHEN 6. TRADITIONAL BREAD BAKING
7. TWO WAY KIOSKS
8. PAVED AREA FOR COMMUNITY GATHERING
PLANTATION
LAWN
03
CO VIVRE - CO HOUSING HOUSING DESIGN | 2022
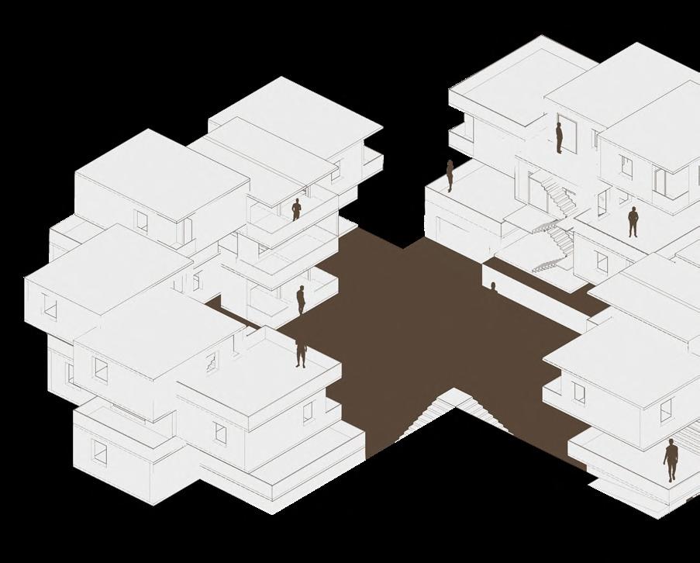
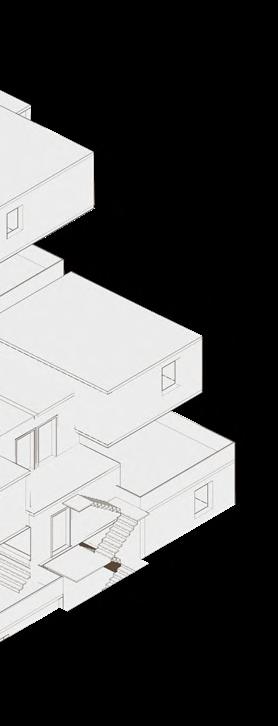
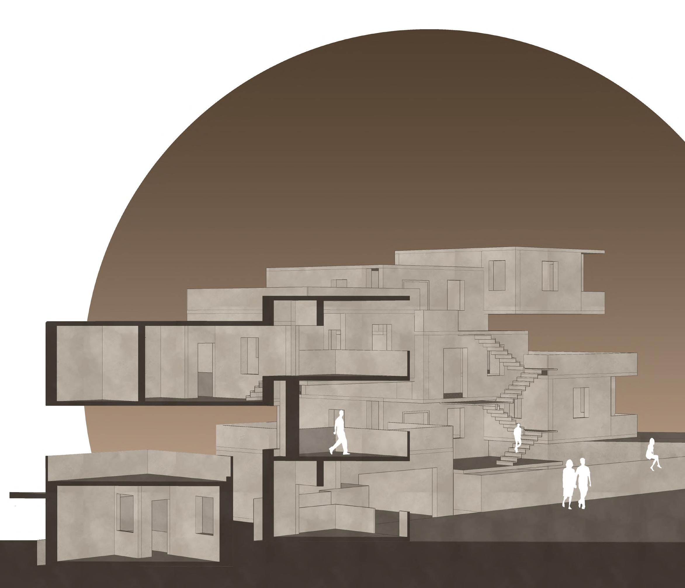
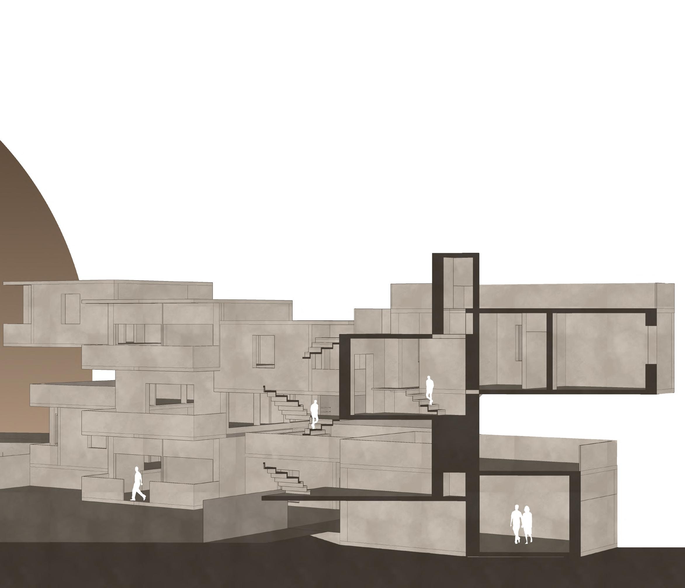
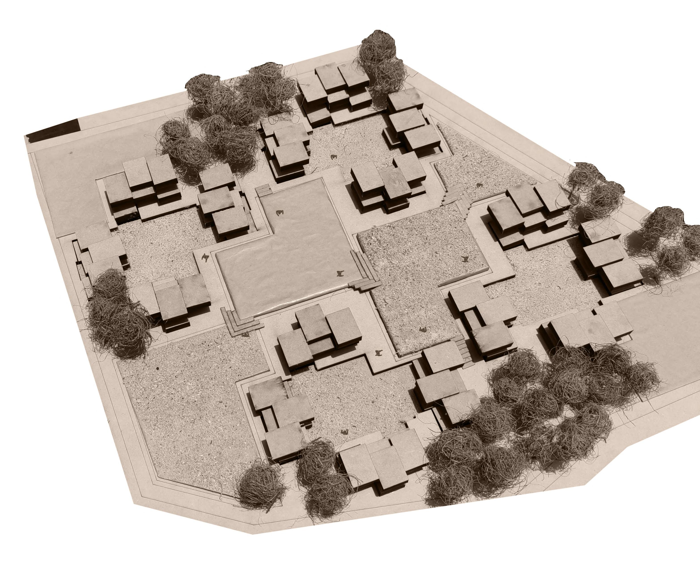
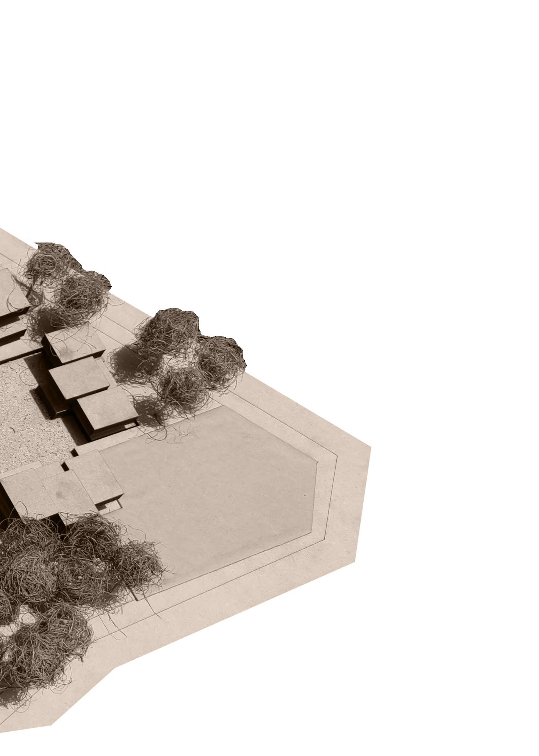
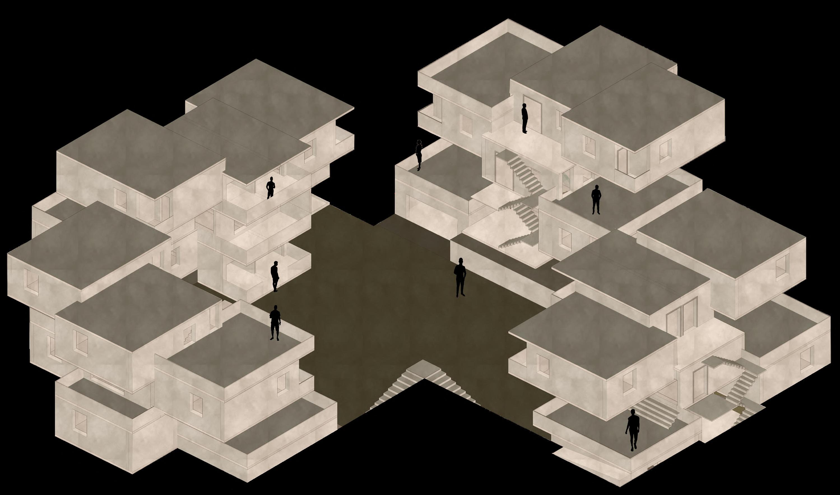
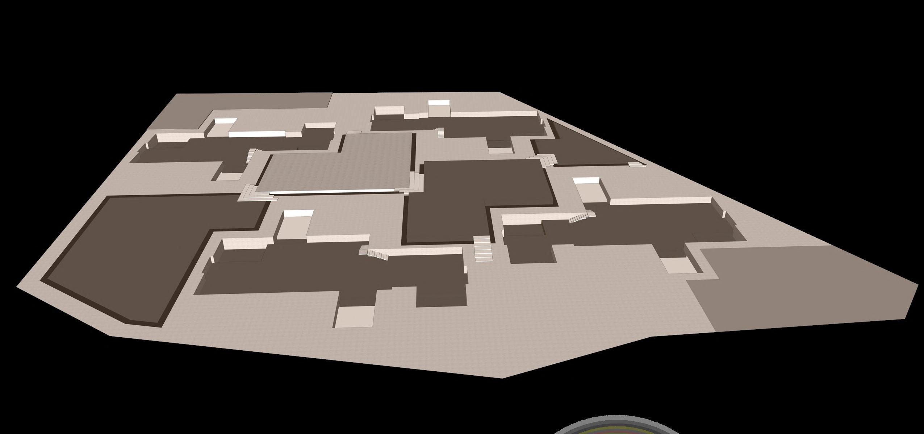
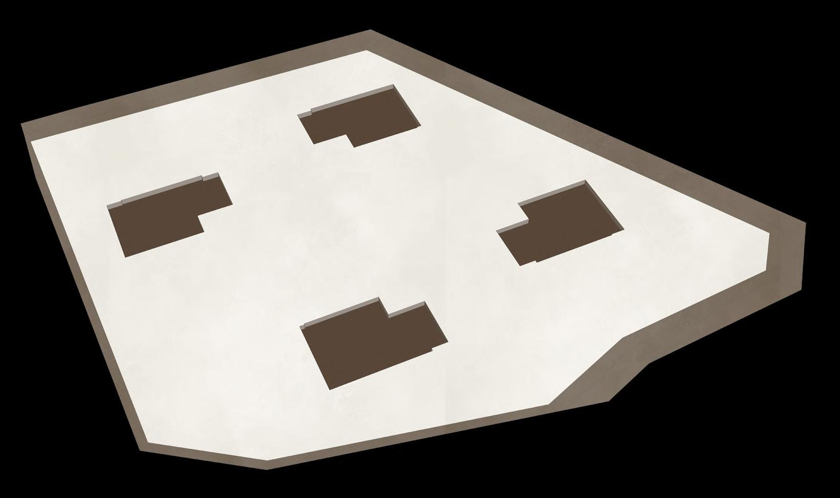
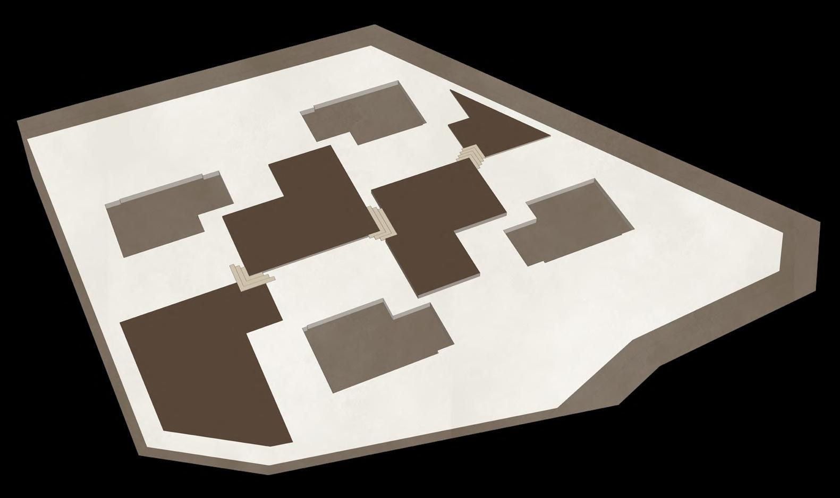
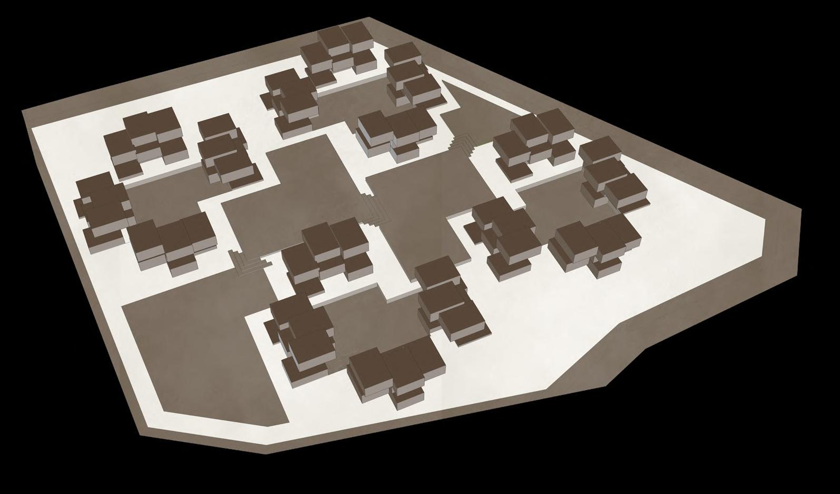
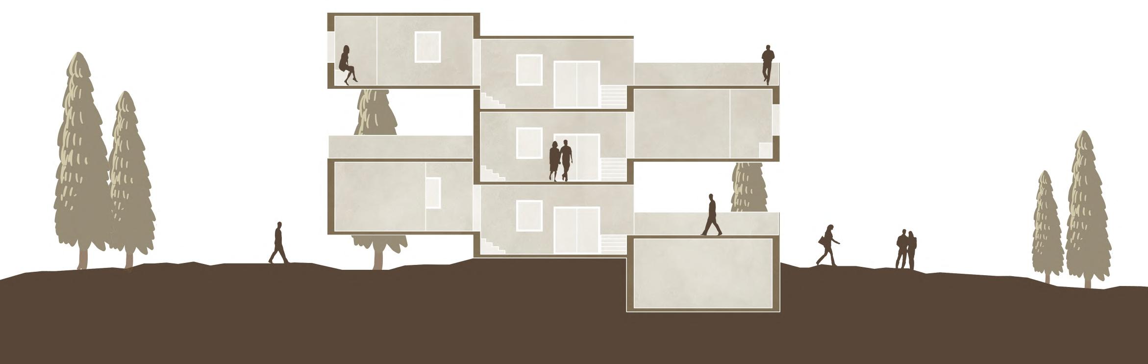
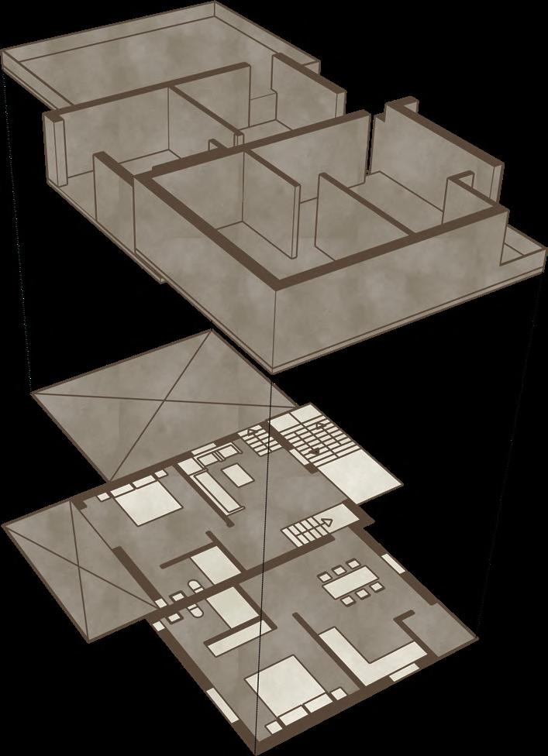
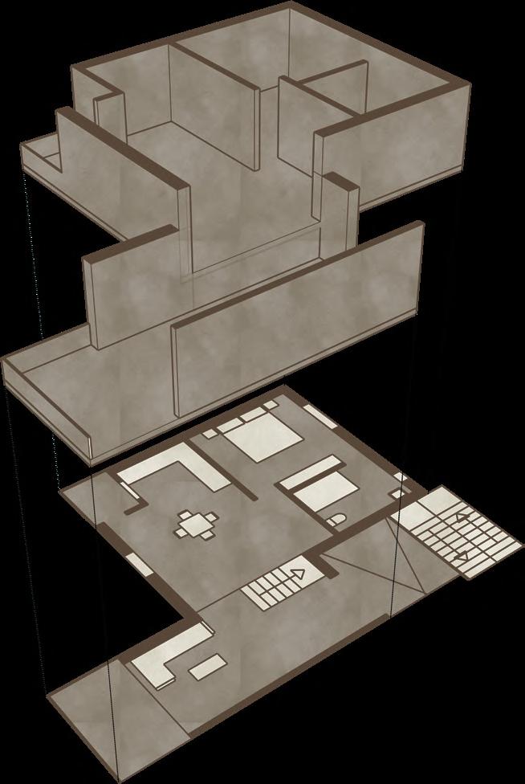
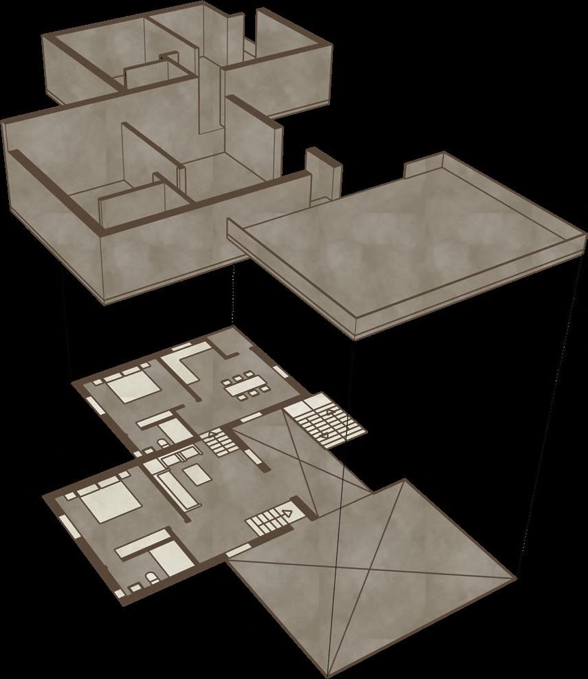
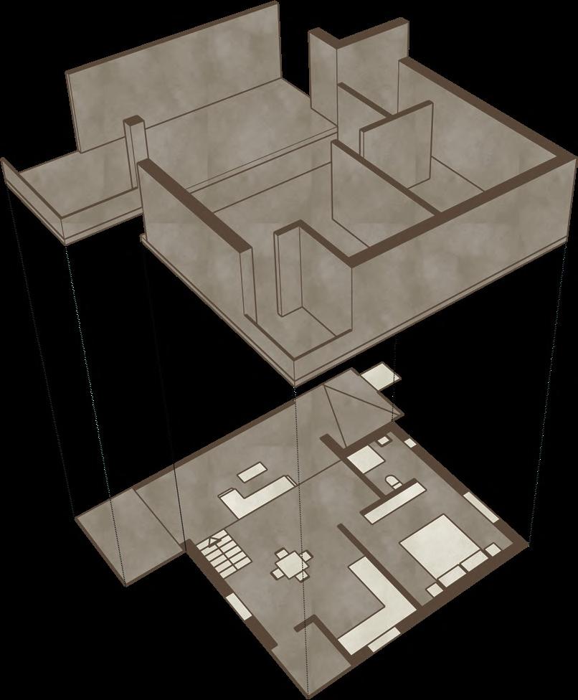
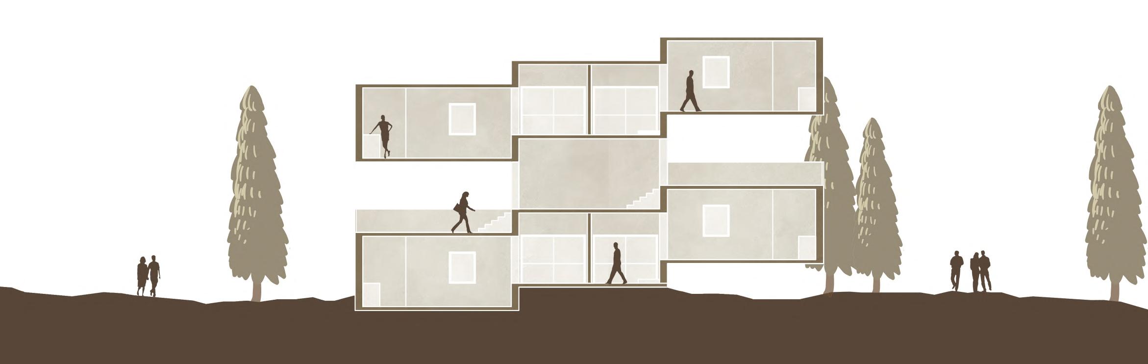
Co-Vivre is a contemporary co-living space designed for the student community of IIM Ahmedabad, offering a dynamic and flexible living experience. The project features 1BHK and 2BHK convertible apartments, thoughtfully designed using mezzanine construction techniques to evoke the spatial richness of duplexes. A creative play of levels enhances spatial efficiency and privacy, making each unit feel expansive and personalized. Equipped with all modern amenities, Co-Vivre fosters a balanced lifestyle, blending comfort, functionality, and a sense of community within an academic environment.
VIEW OF A COURTYARD
VEHICULAR ACCESS SUNKEN COURTYARDS
LEVELED COMMUNITY SPACES
CLUSTER ARRANGEMENT
FLOOR AREA: 96 sqm.
TWO BHK UNIT
ONE BHK UNIT
FLOOR AREA: 72 sqm.
TWO BHK UNIT
FLOOR AREA: 96 sqm.
ONE BHK UNIT
FLOOR AREA: 72 sqm.
04
THE BAITHAK- RESIDENCE
MATERIAL EXPLORATION & WORKING DRAWINGS| 2022-23
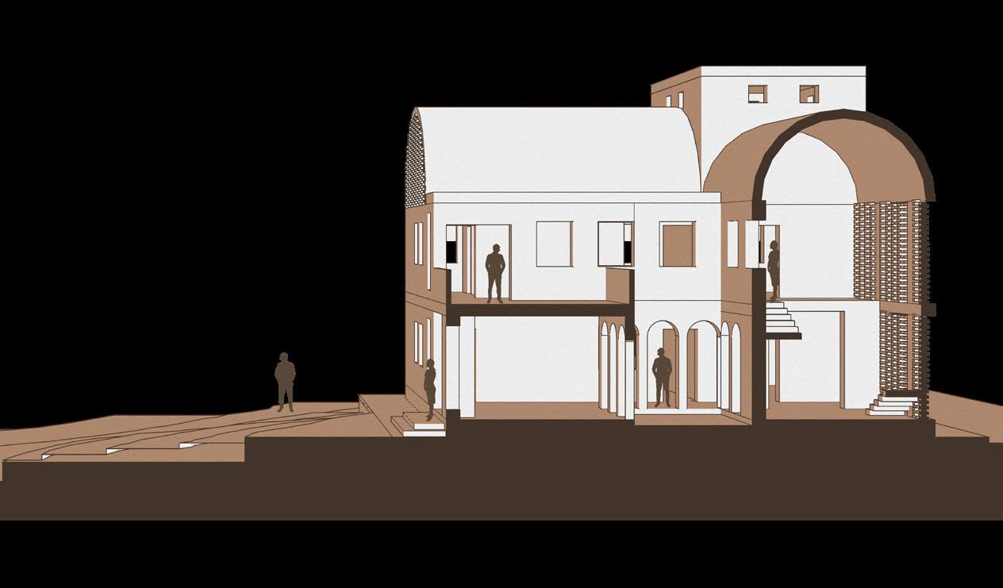
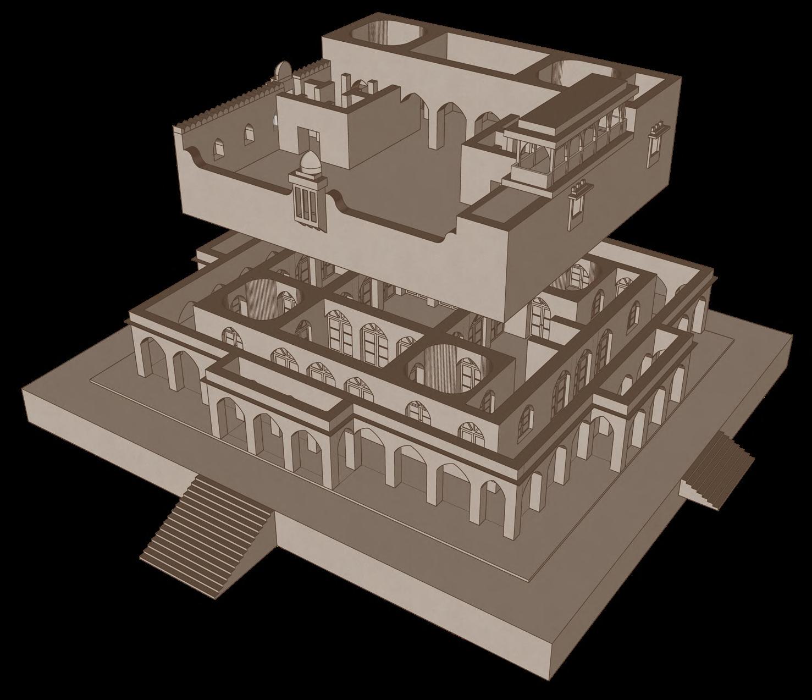
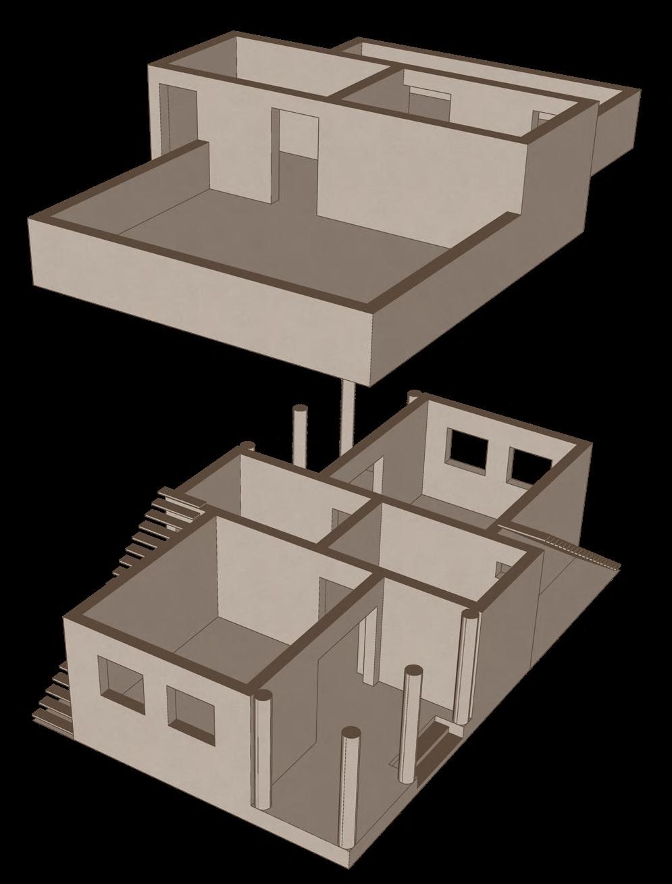
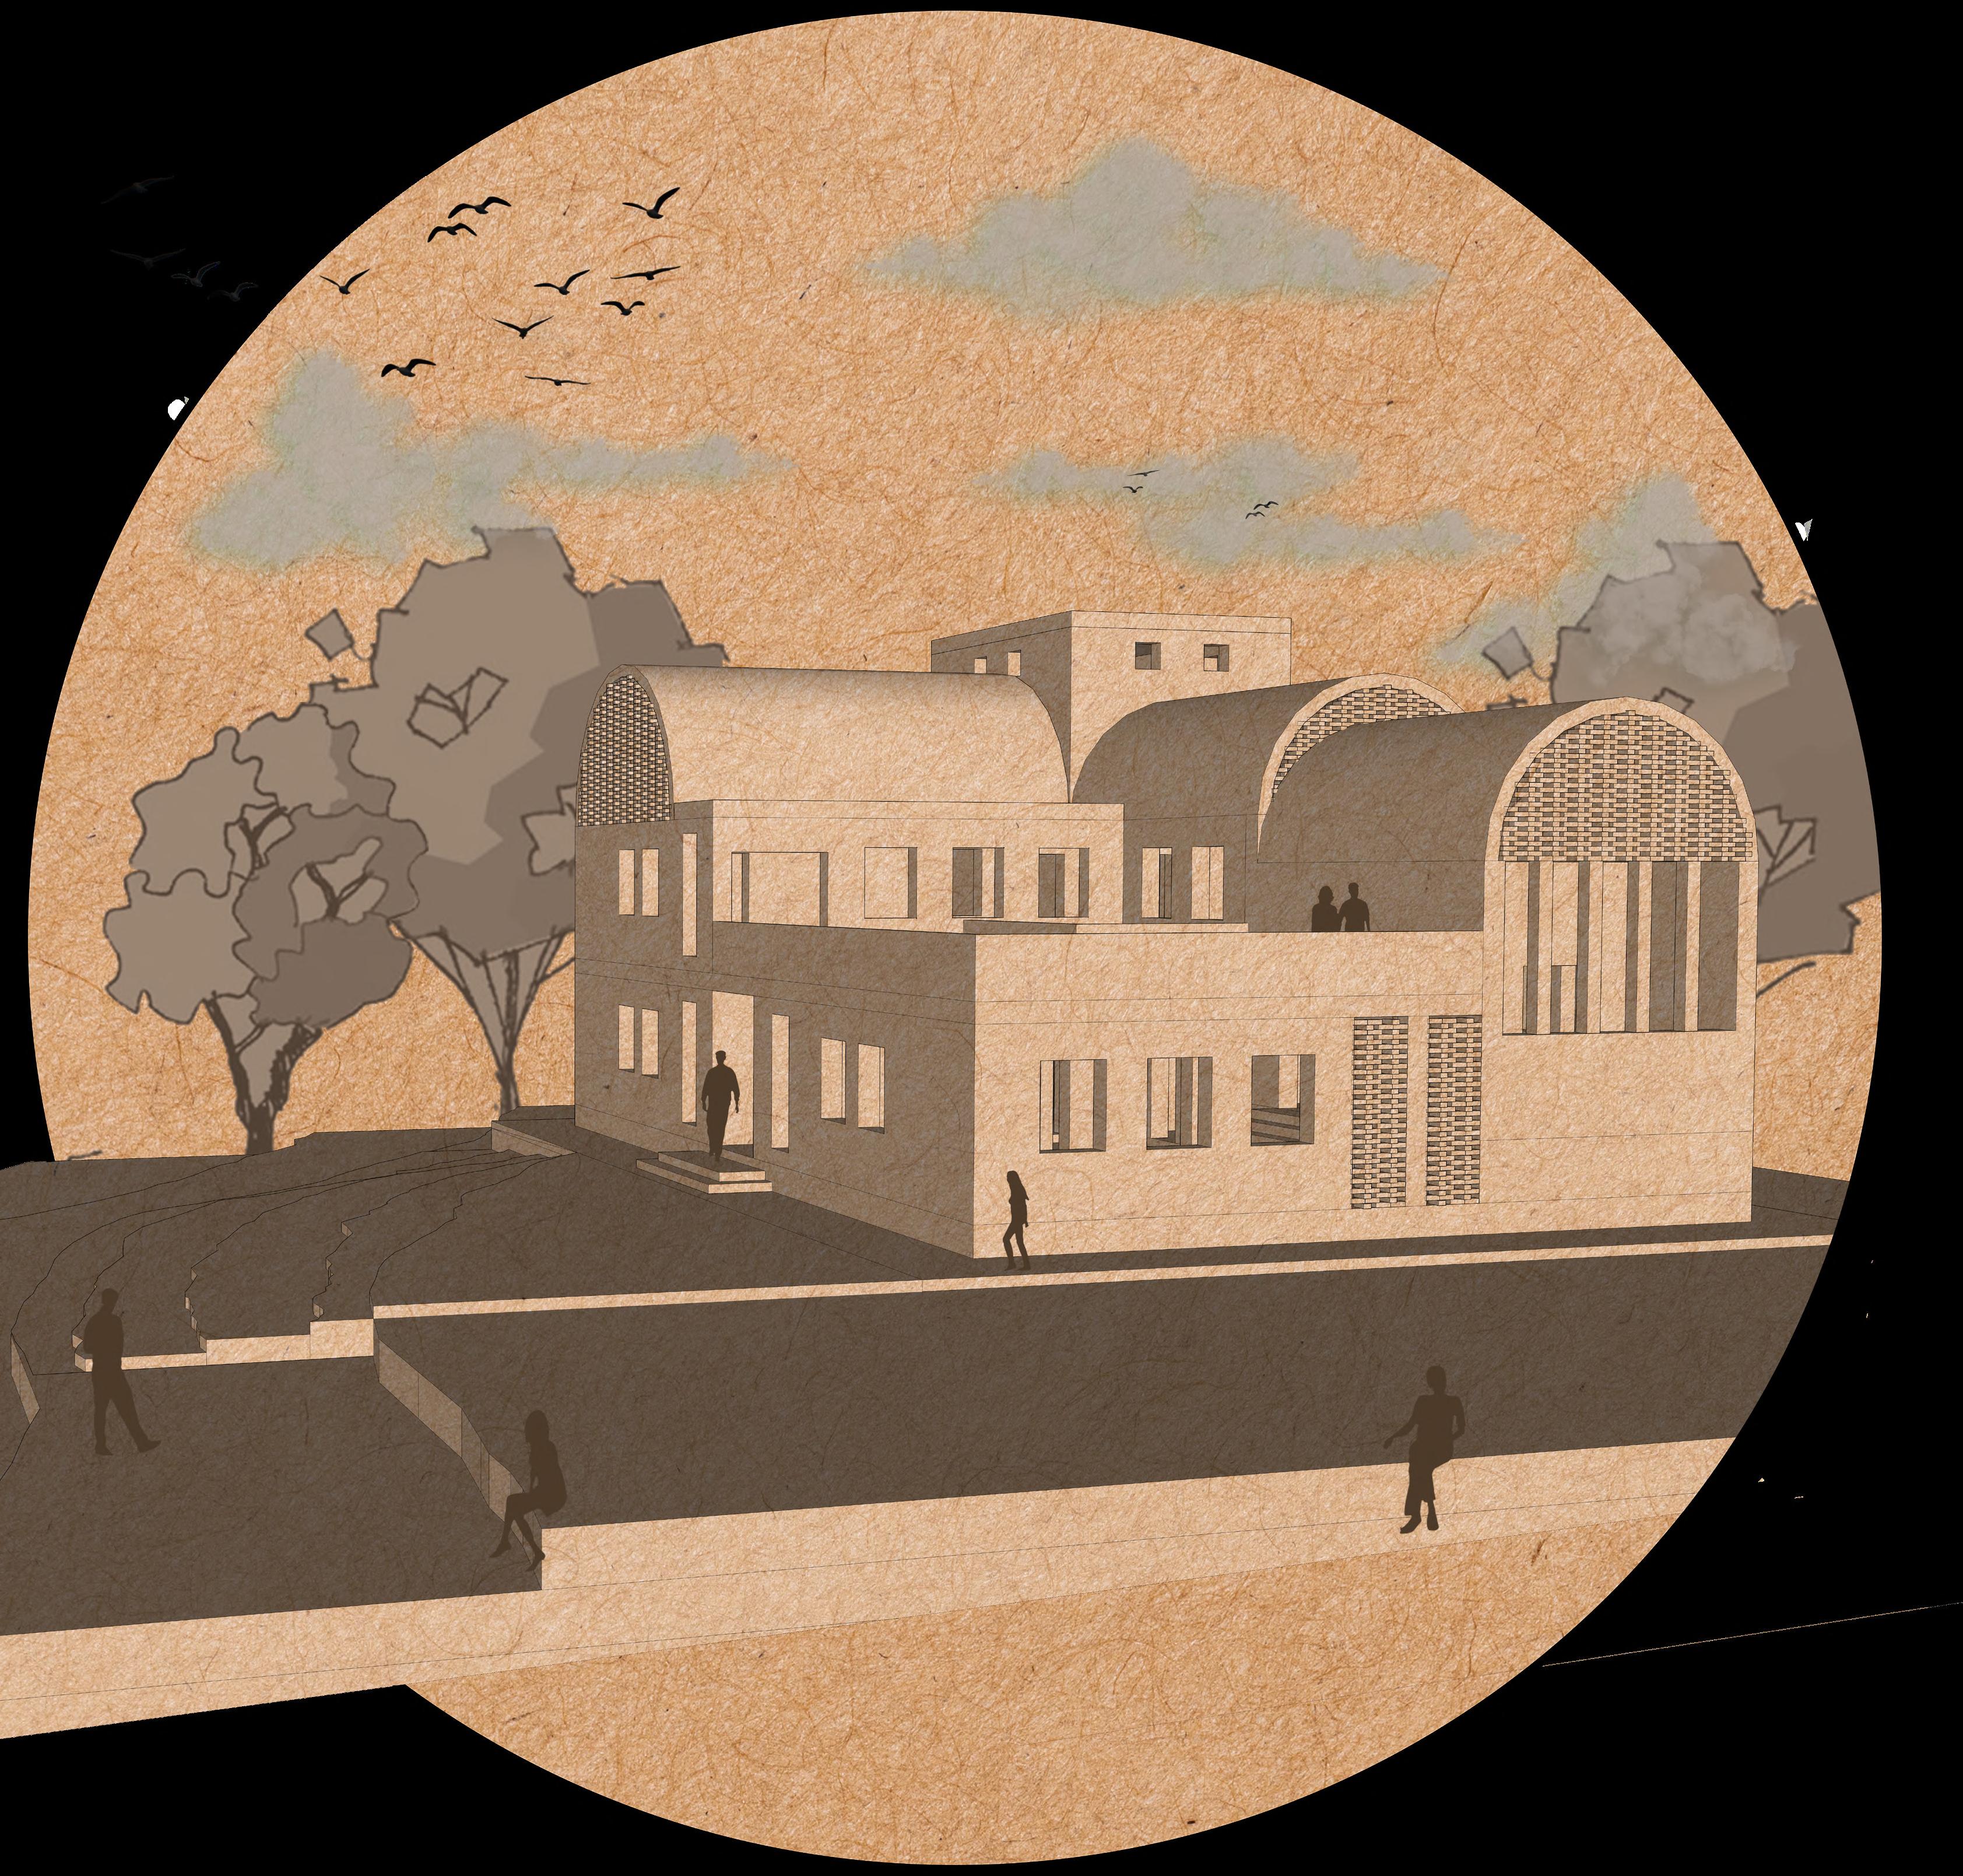
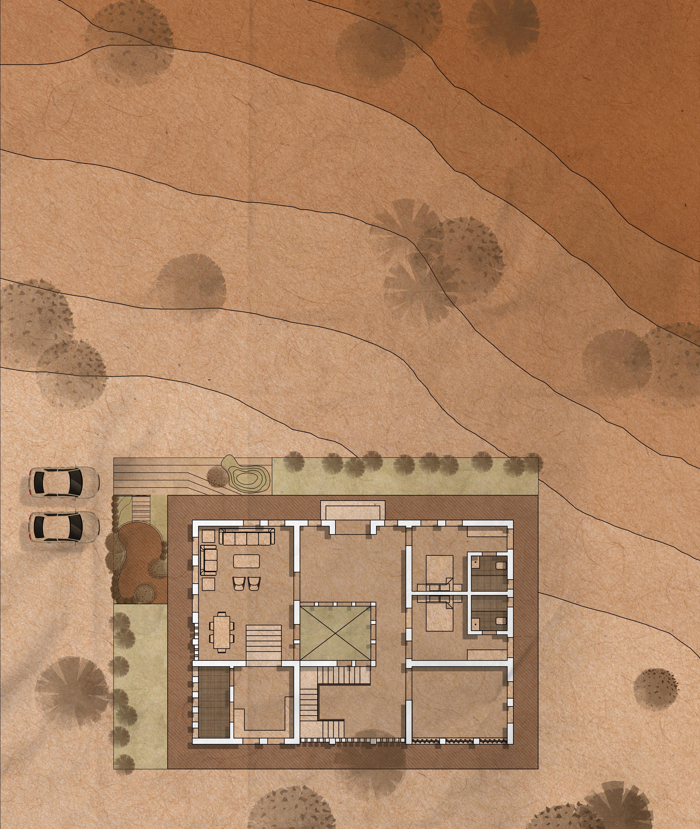
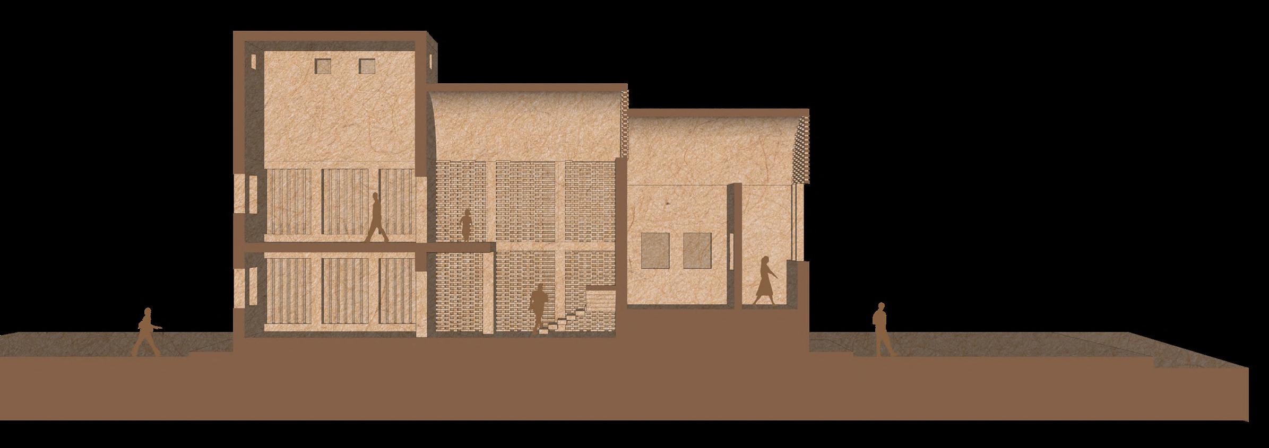
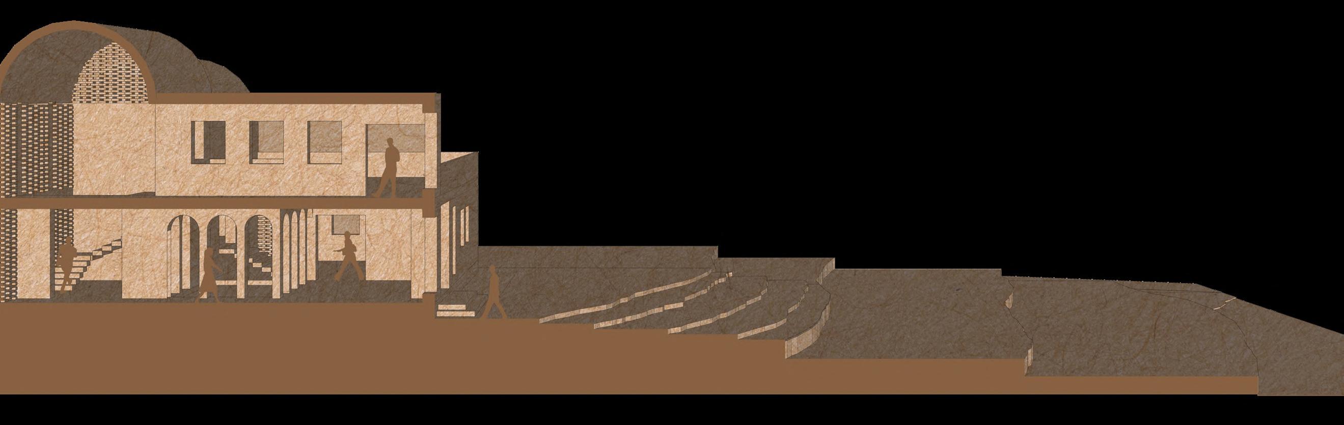
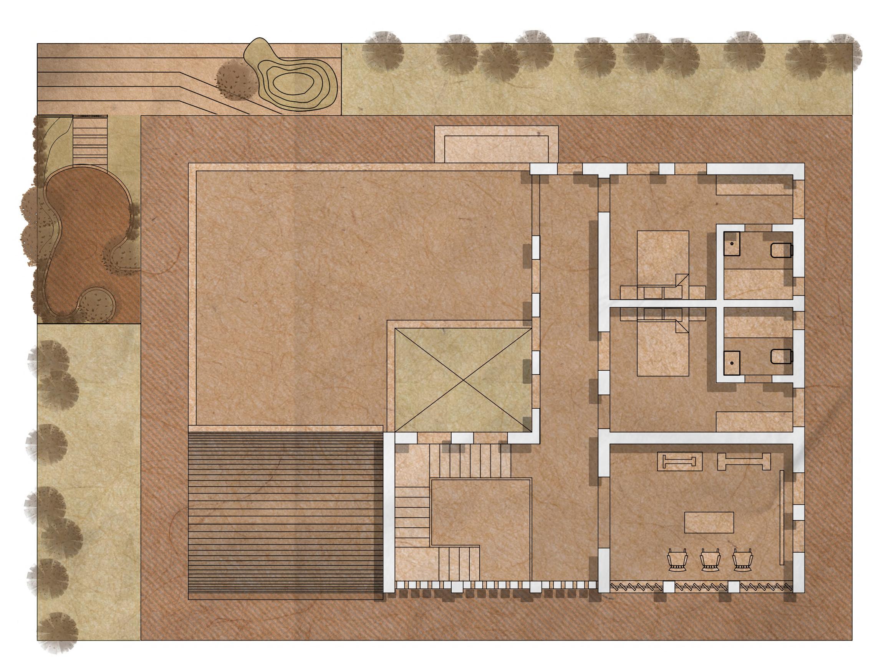
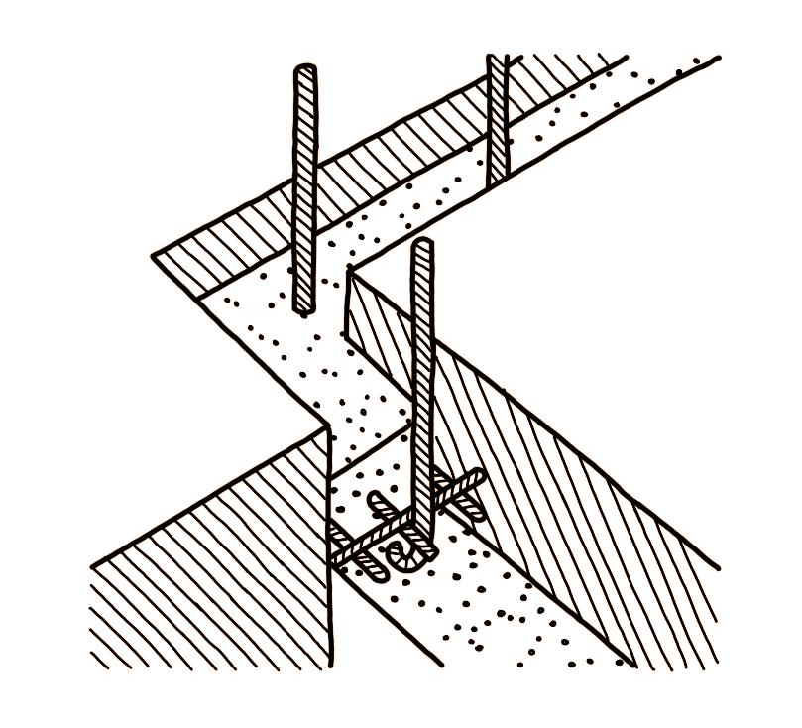
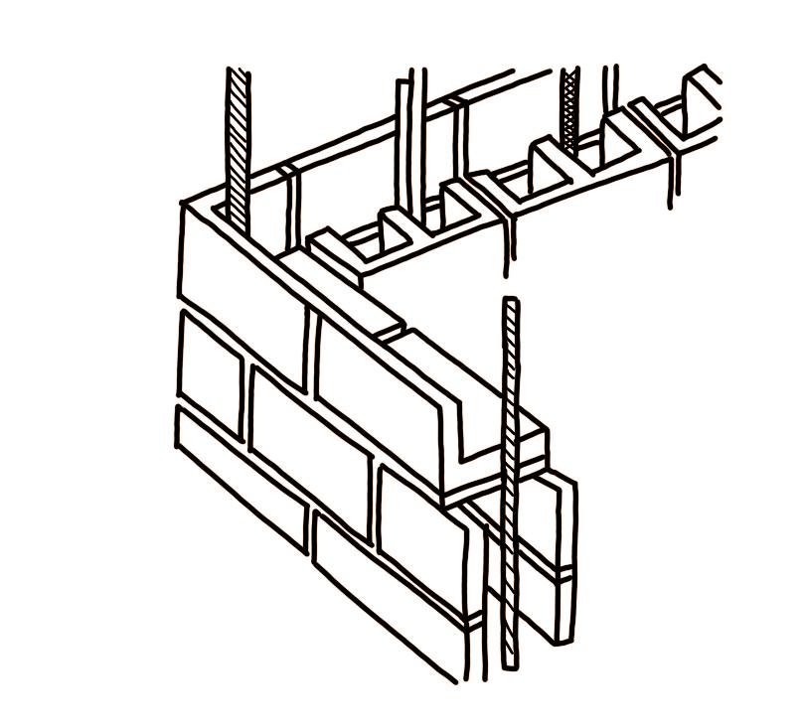
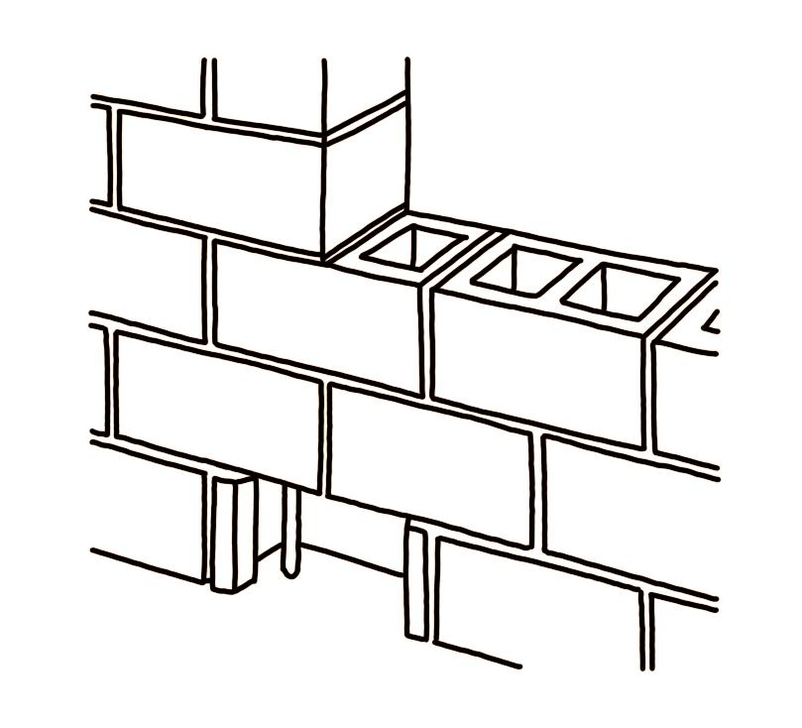
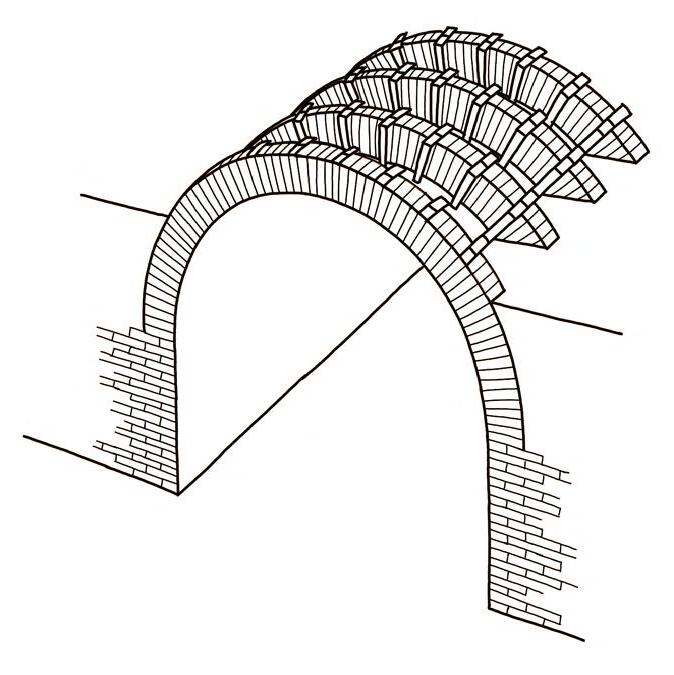
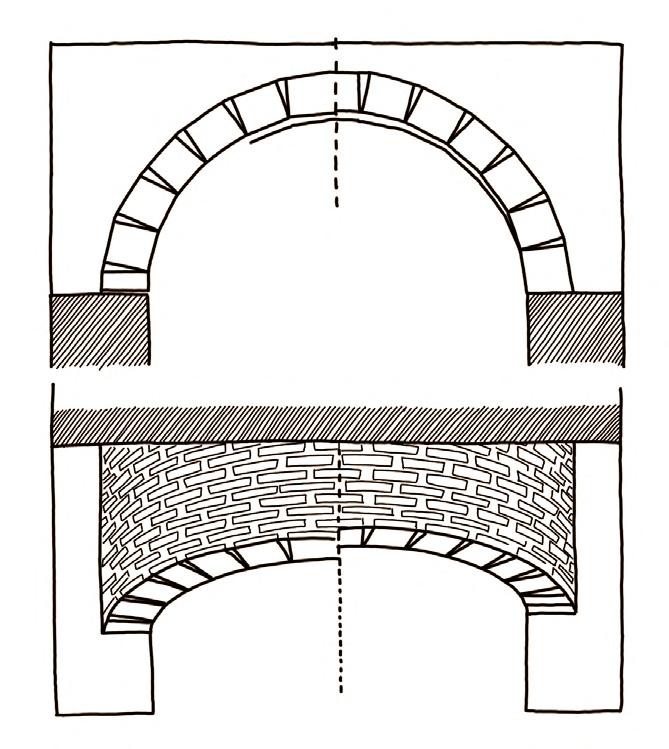
The Baithak is a residential project situated in the desert city of Jaisalmer, designed for a traditional local family. Constructed primarily with brick, the design embraces regional architectural elements such as vaults, arches, and courtyards to create a spatial language that is both functional and culturally rooted. The layout responds thoughtfully to Jaisalmer’s arid climate, ensuring ample natural light and cross ventilation throughout the home. By blending material honesty with climatic responsiveness, The Baithak offers a timeless living space grounded in tradition and comfort.
SECTION AA'
SECTION BB'
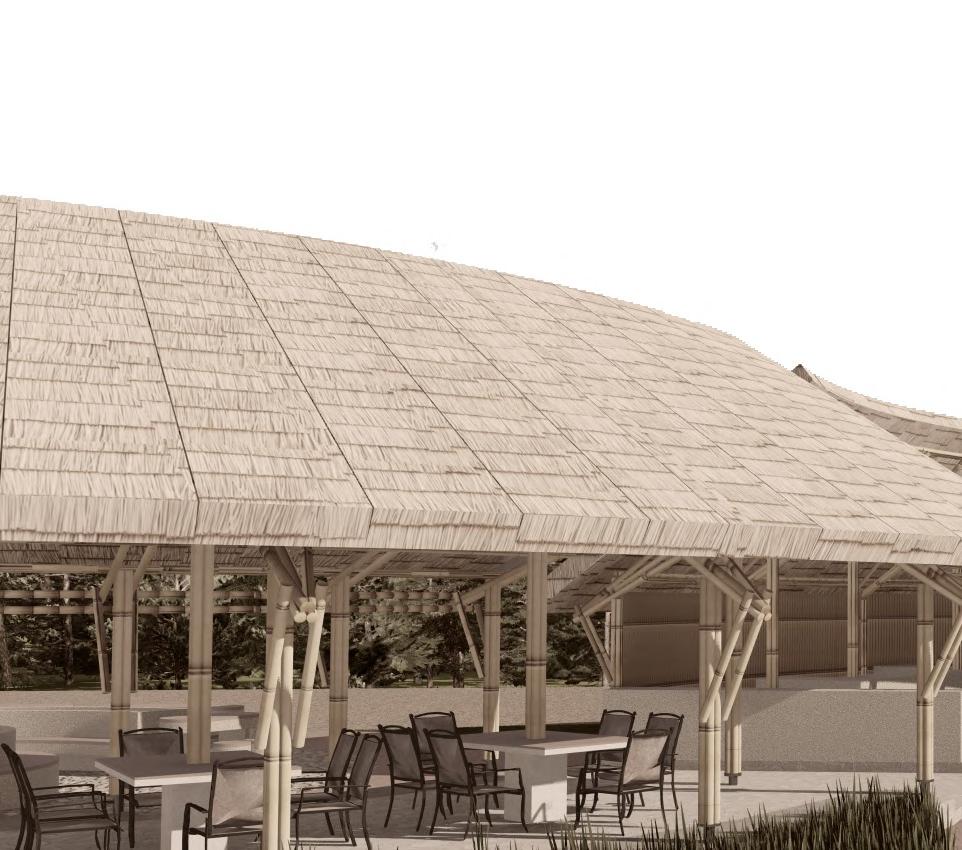
HIVE N HERB - HIGHWAY PROFESSIONAL PRACTICE
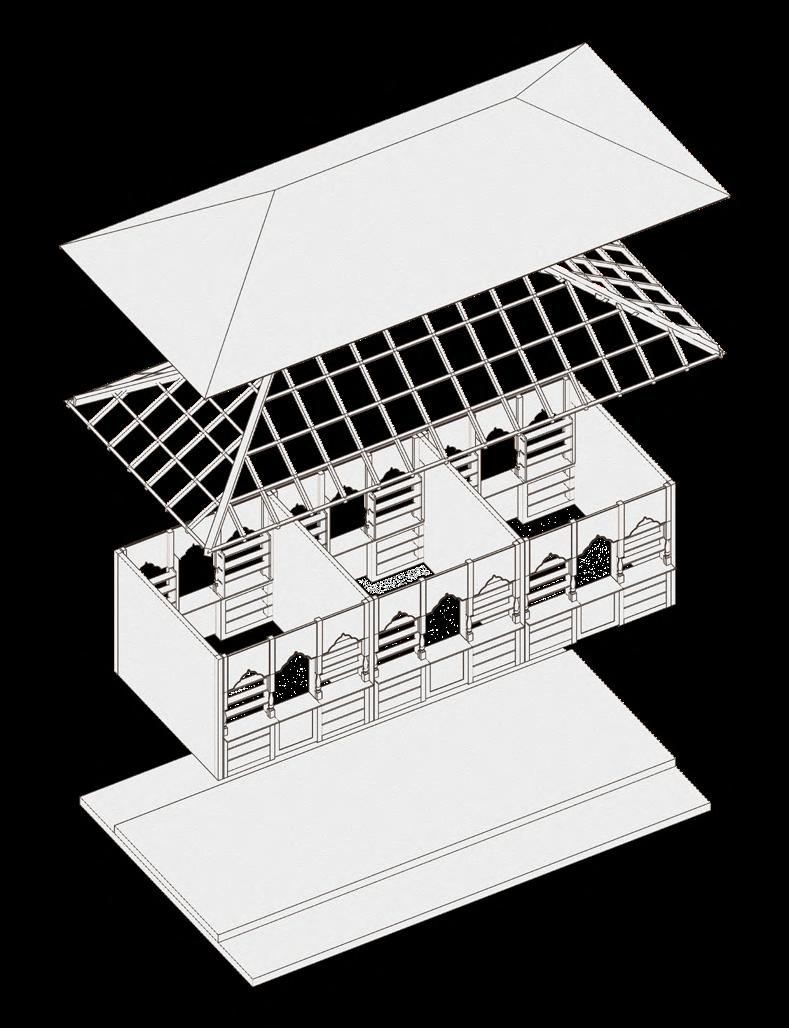
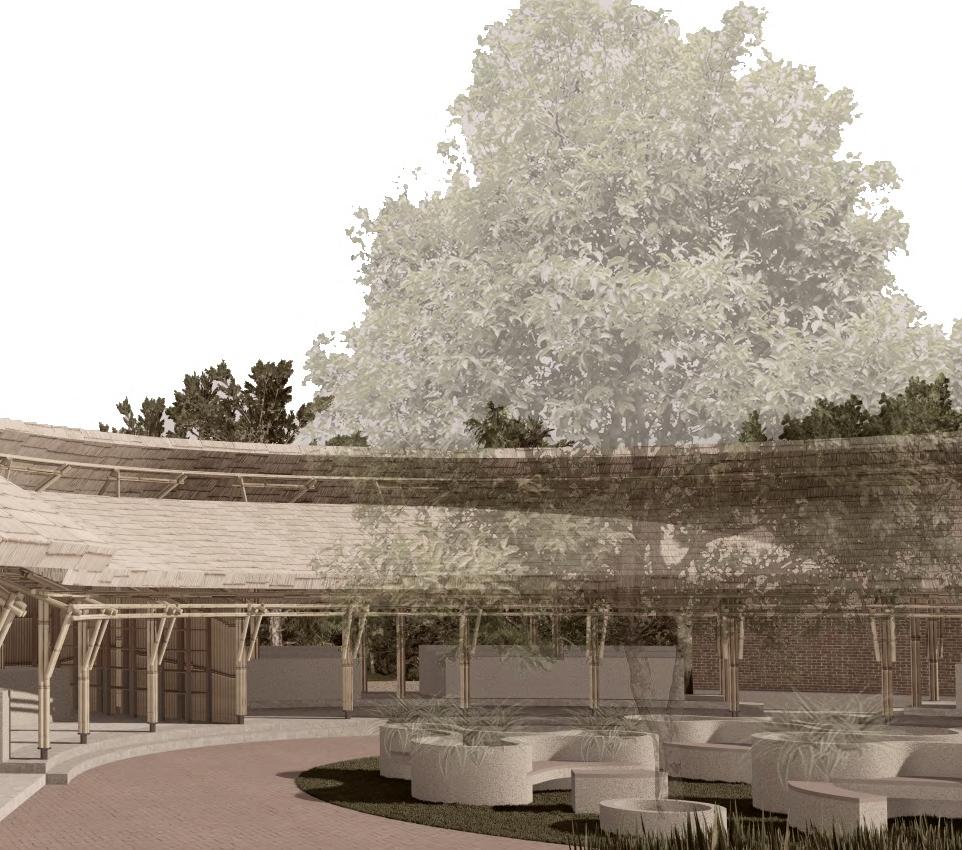
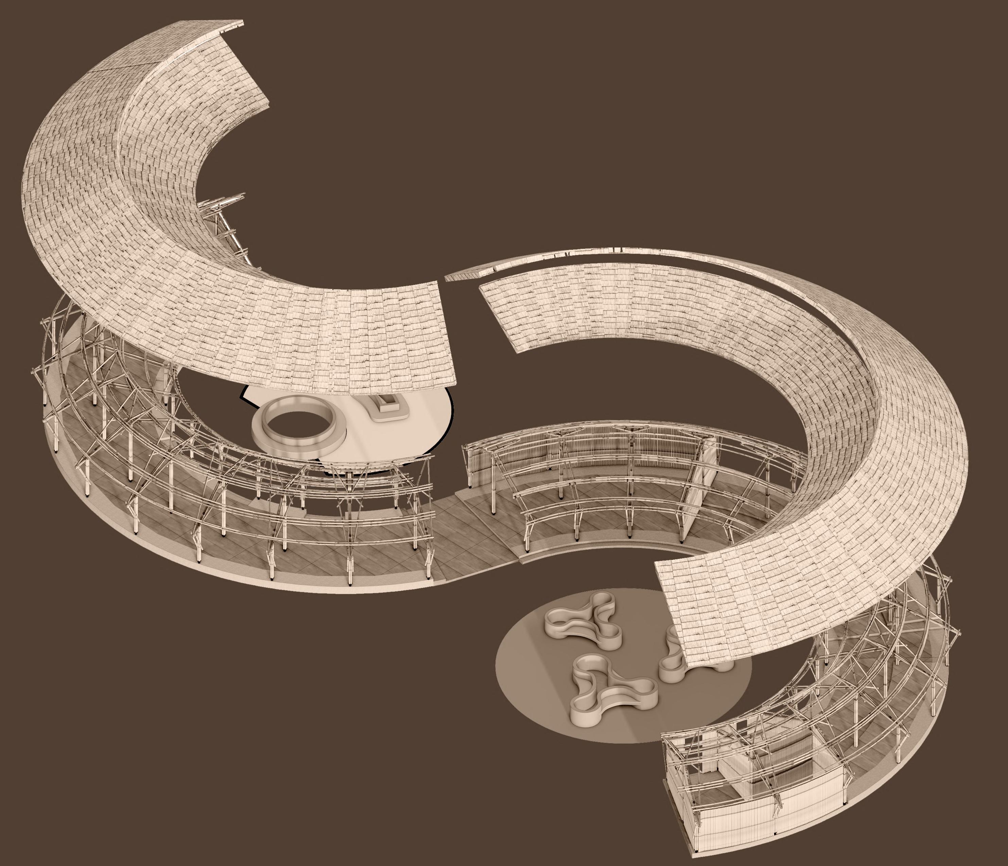
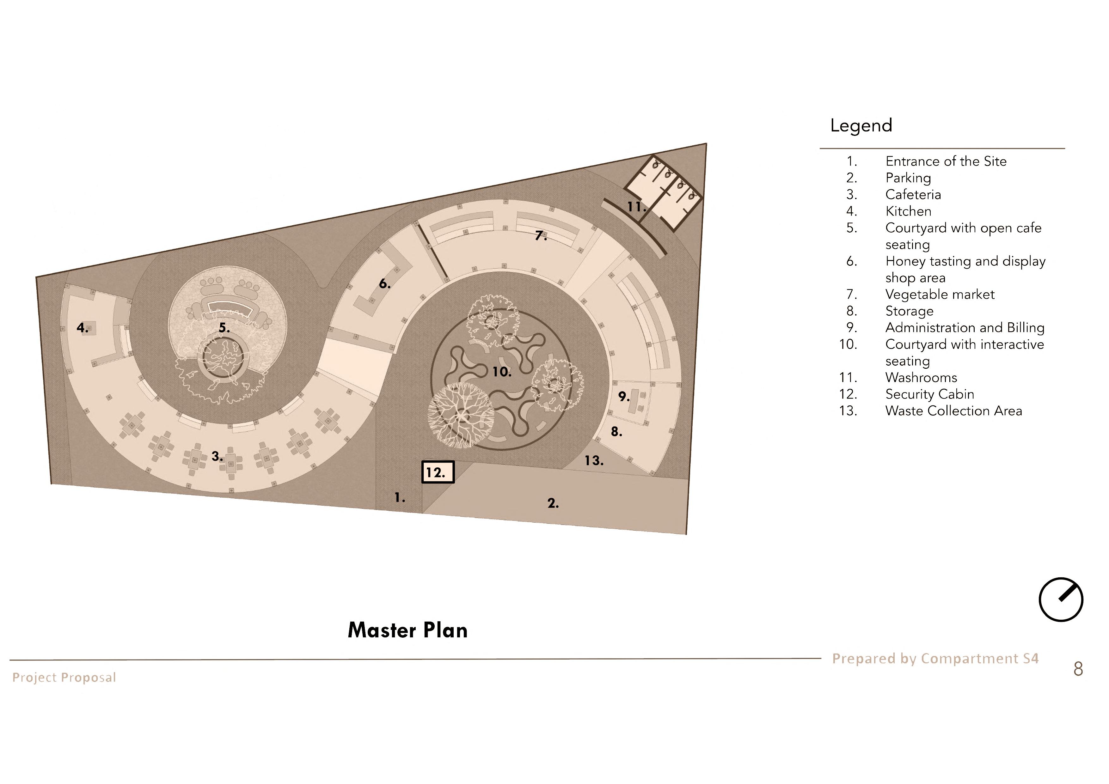
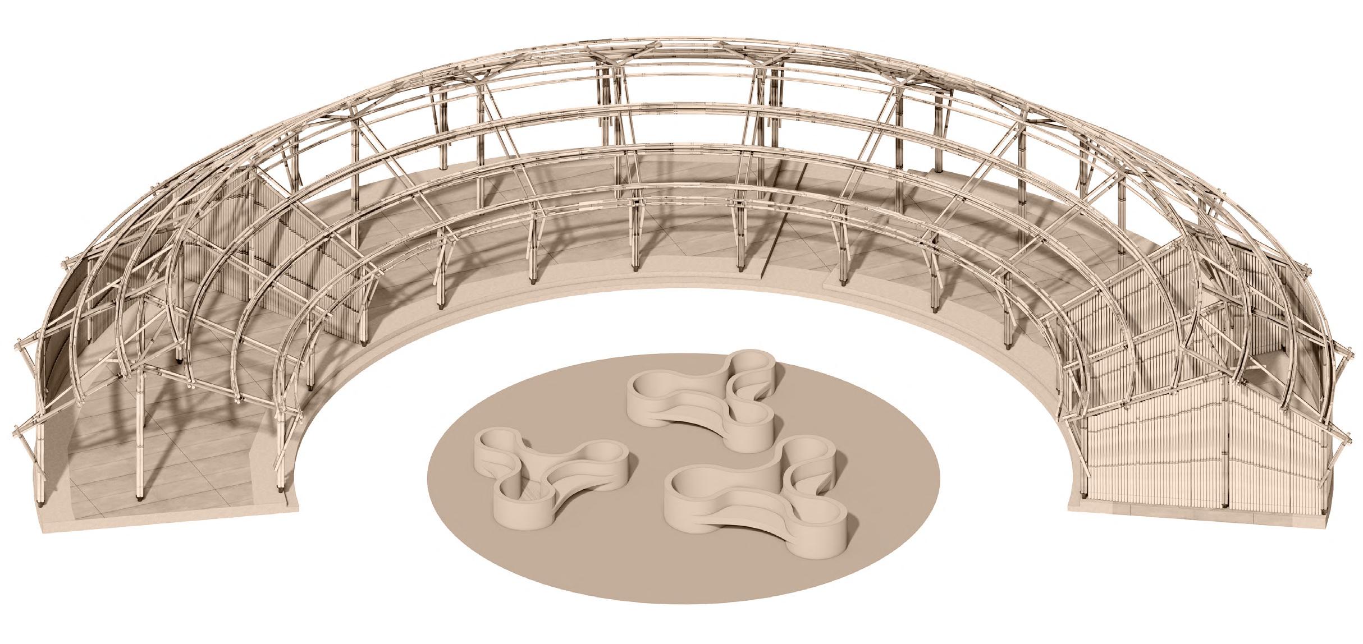
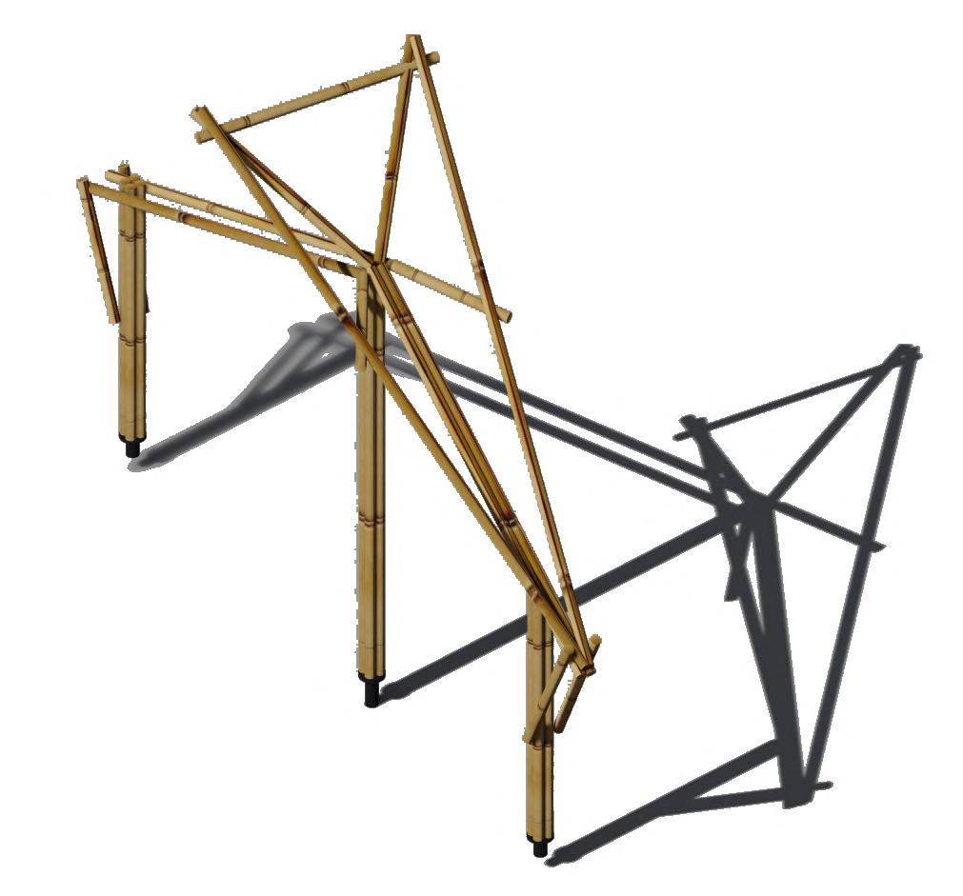
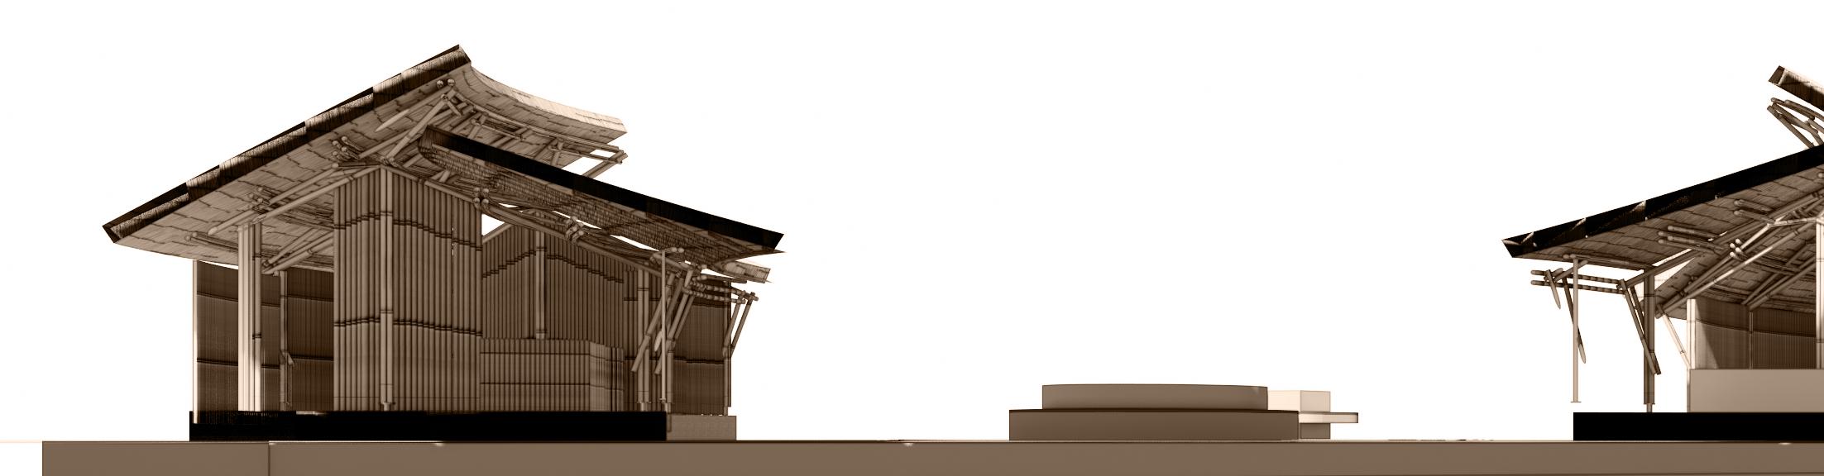
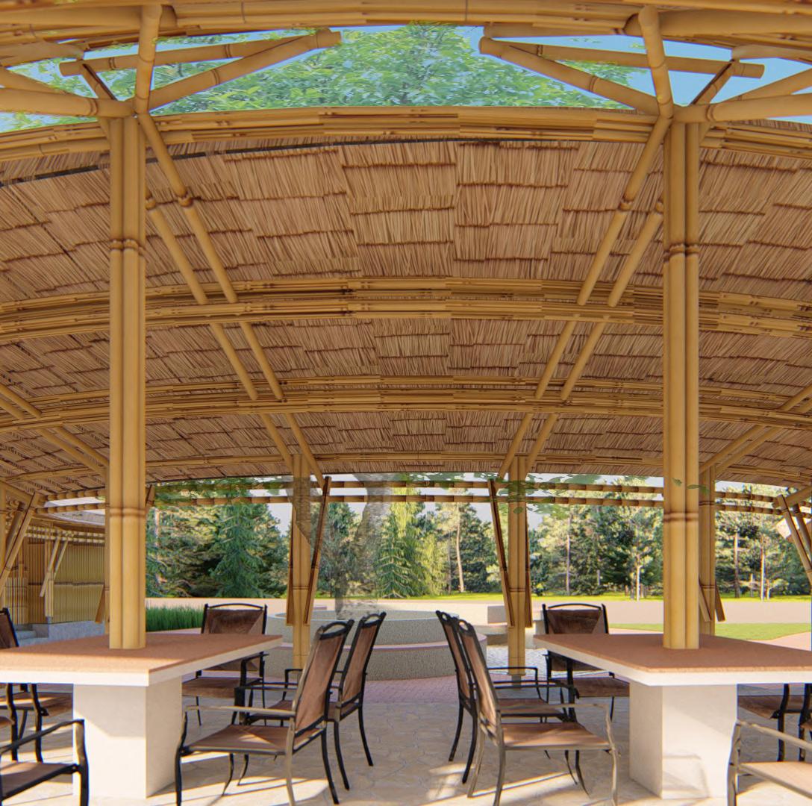
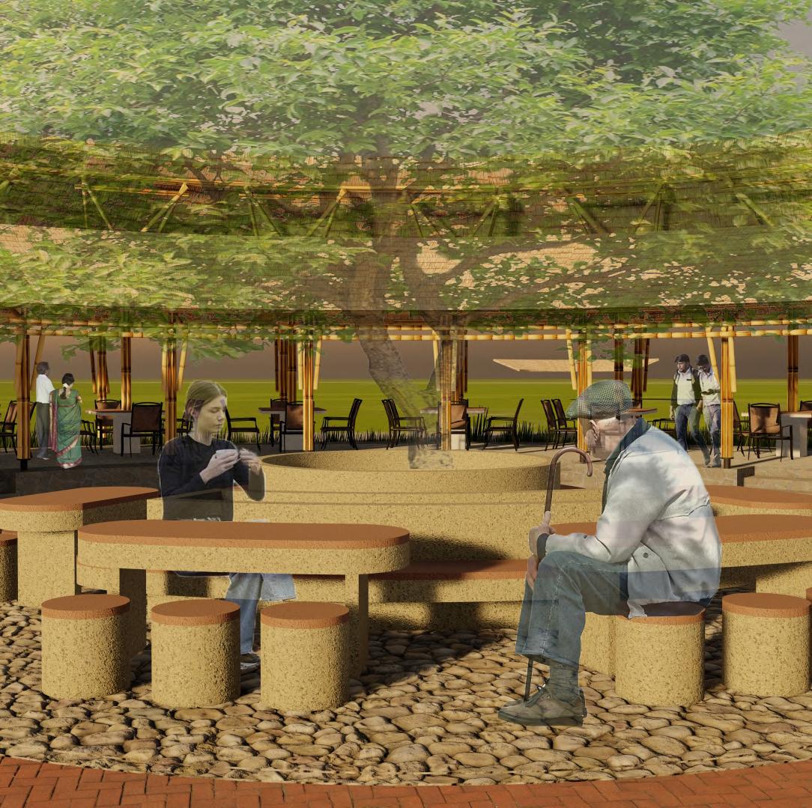
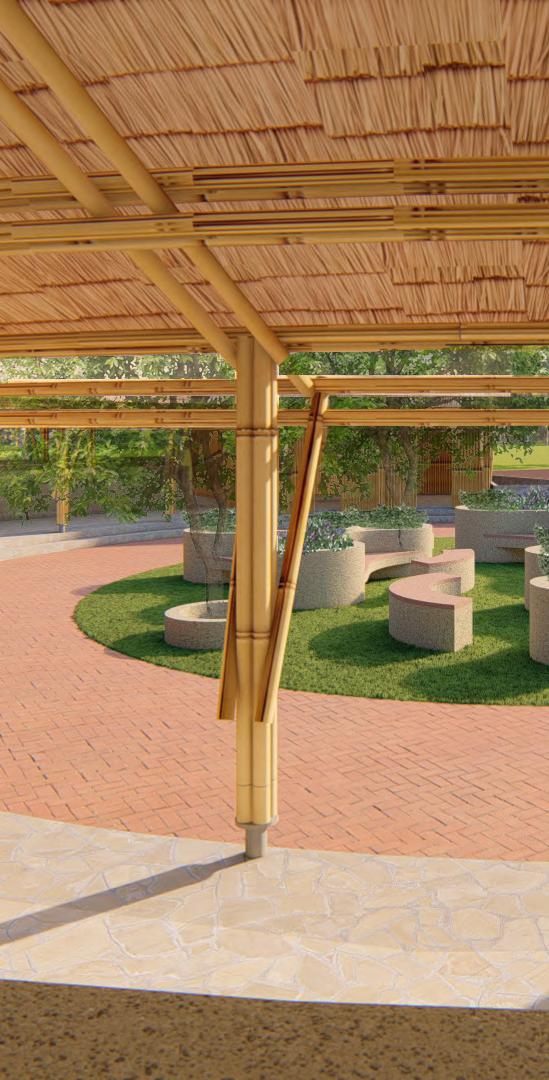
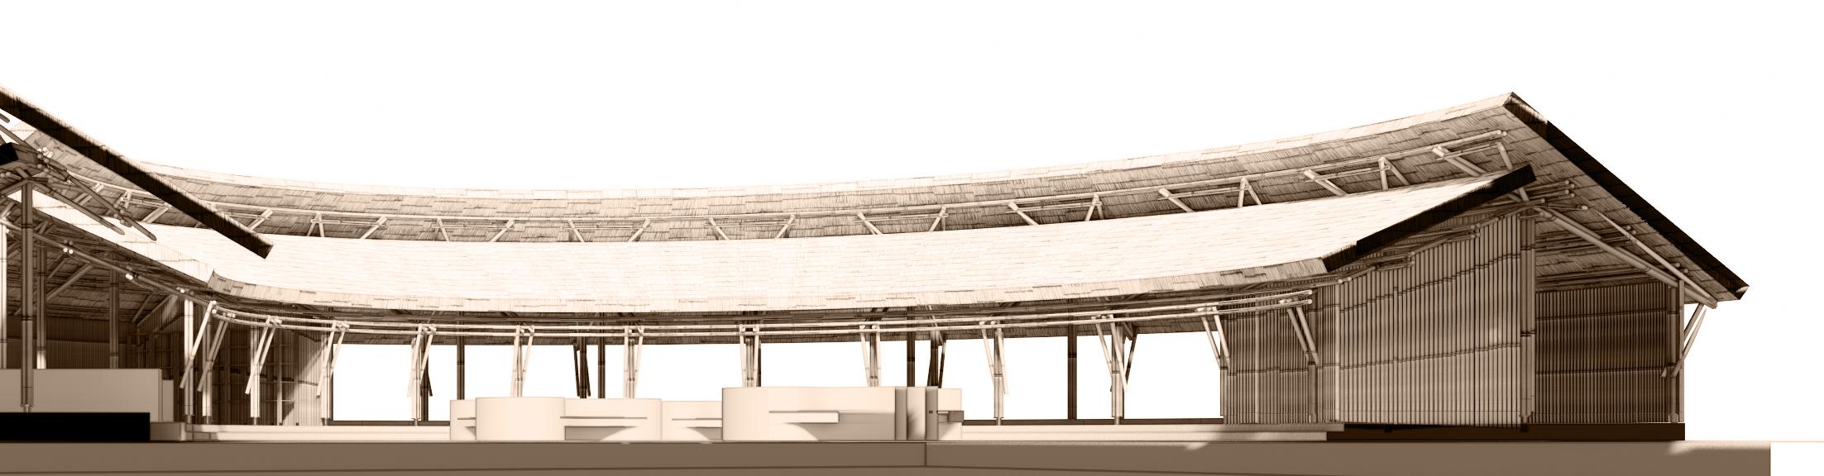
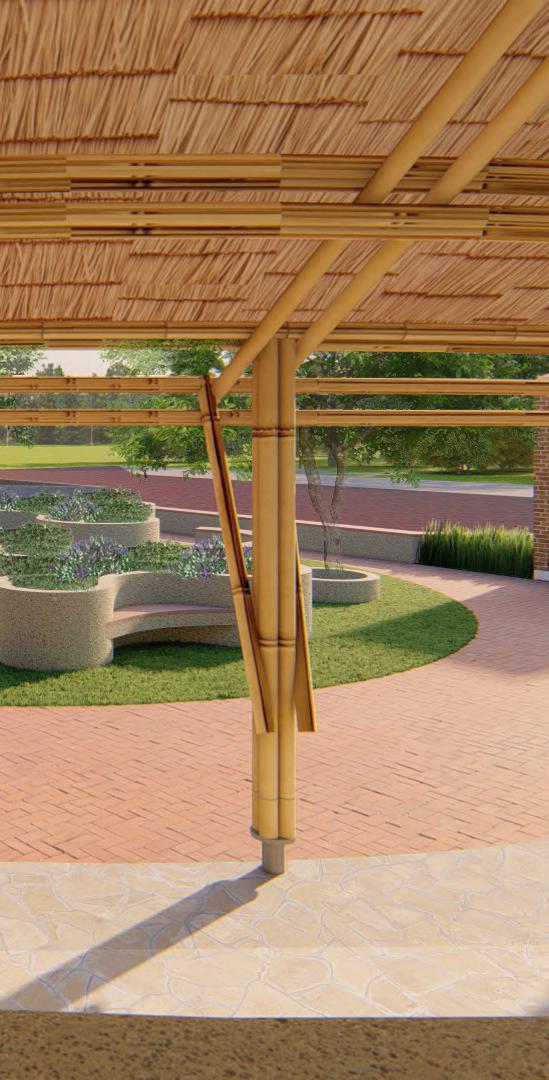
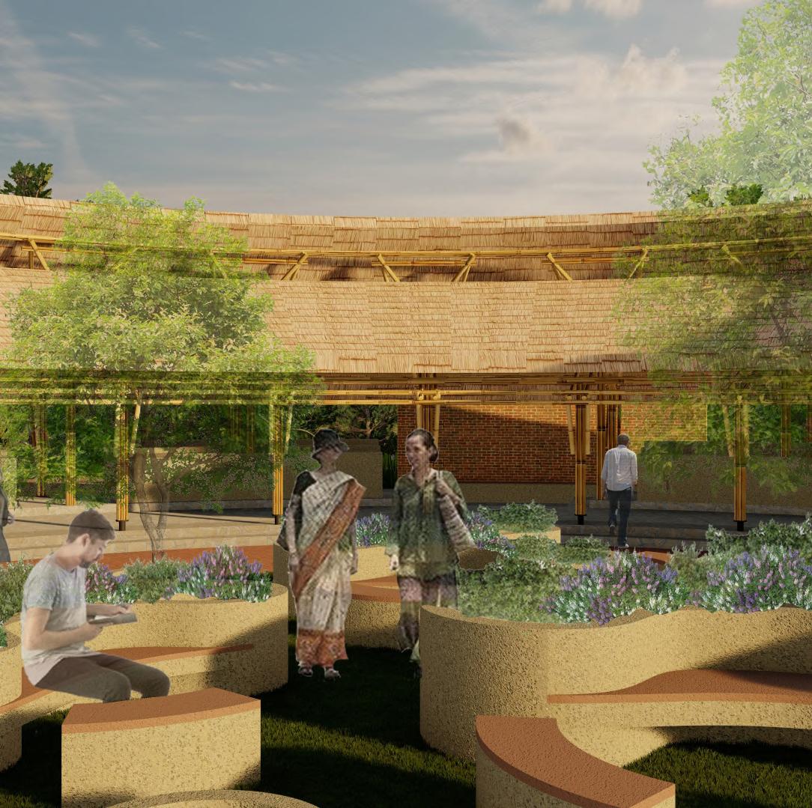
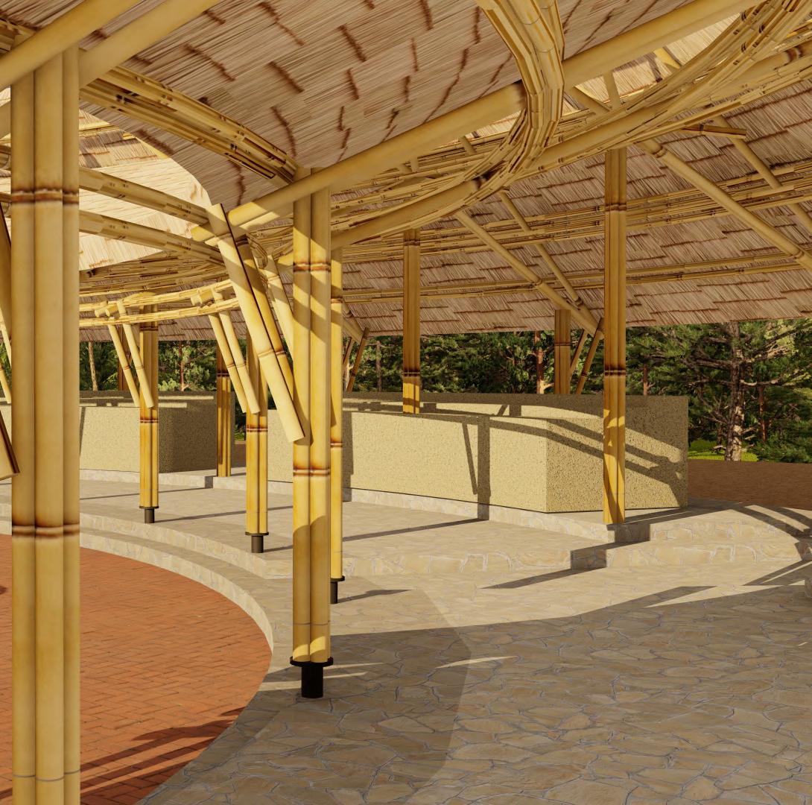
Hive-N-Herb is a thoughtfully way, envisioned as a vibrant pause duce. Constructed entirely with project emphasizes sustainability a dedicated honey market, and duce. With a mix of open and semi-open and community engagement,
HIGHWAY RETREAT
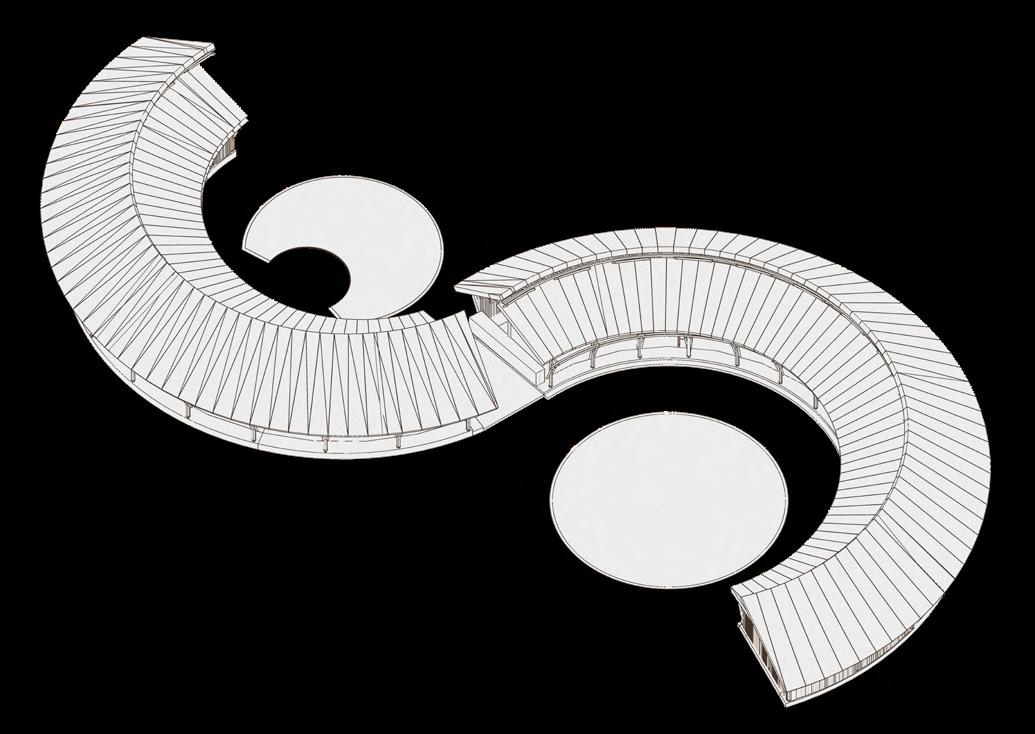
designed highway retreat located along the Haridwar highpause point that connects travelers with local culture and prowith bamboo and incorporating traditional thatch roofing, the sustainability and vernacular techniques. It features a cozy cafeteria, and a vegetable market where local farmers can sell their prosemi-open spaces, Hive-N-Herb fosters interaction, relaxation, all while celebrating natural materials and regional identity.
06
MISCELLANEOUS 2020-2025
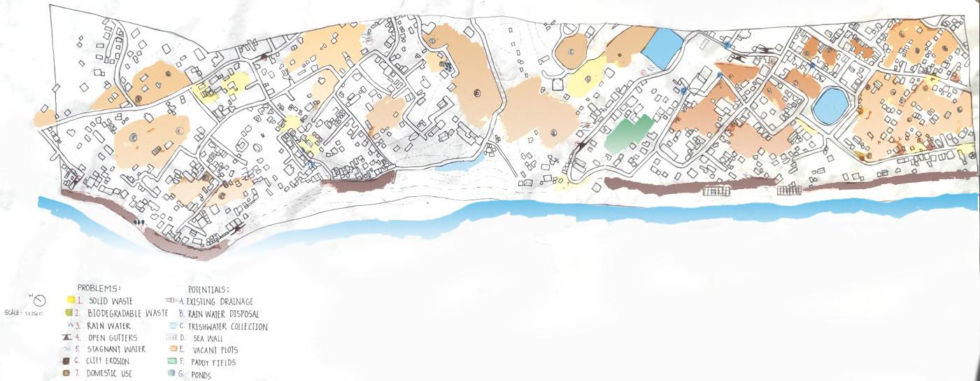
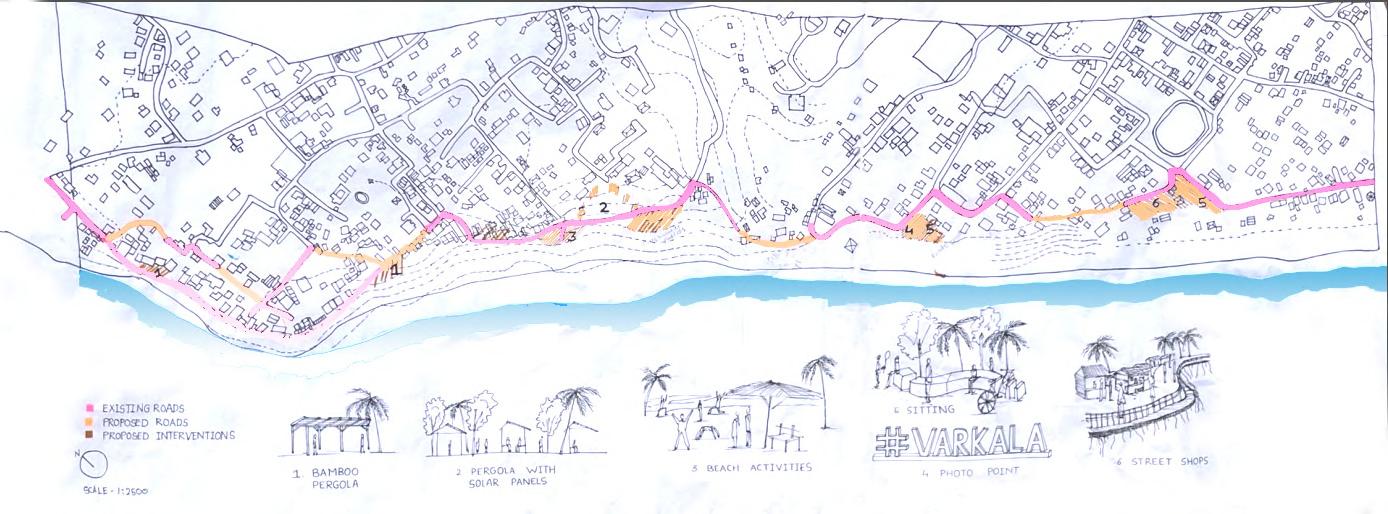
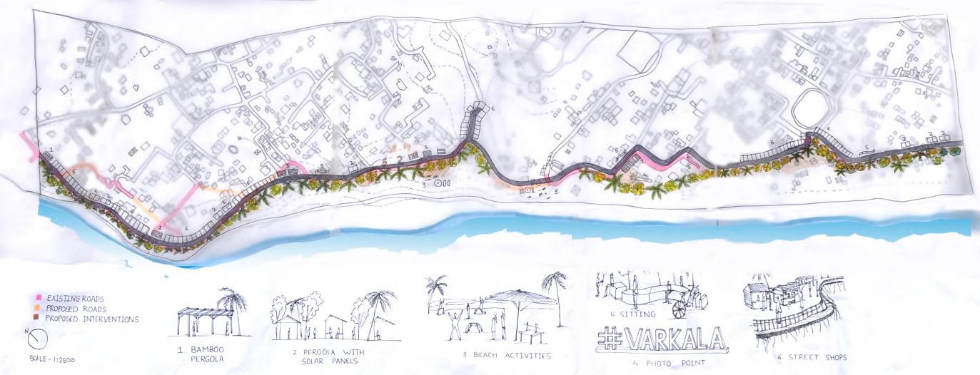
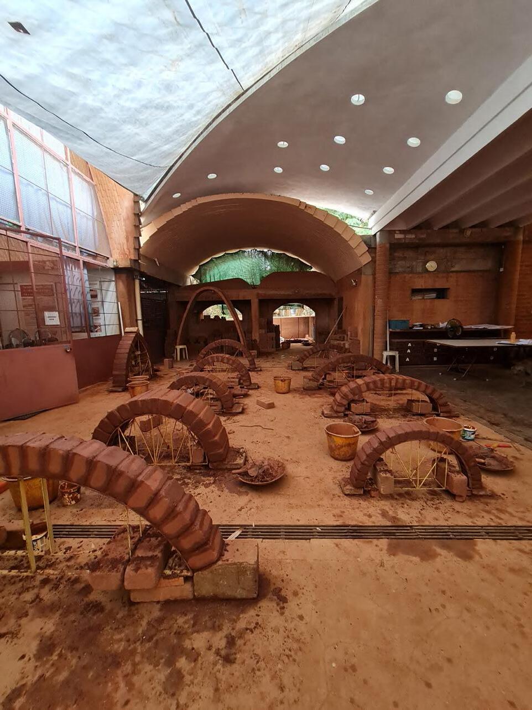
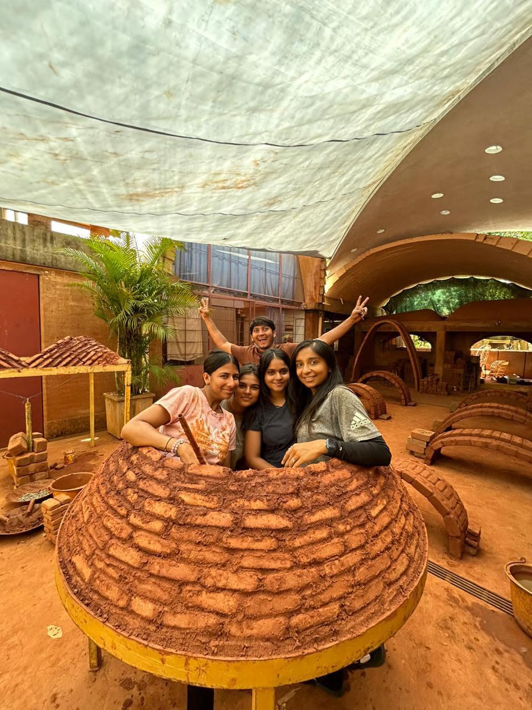
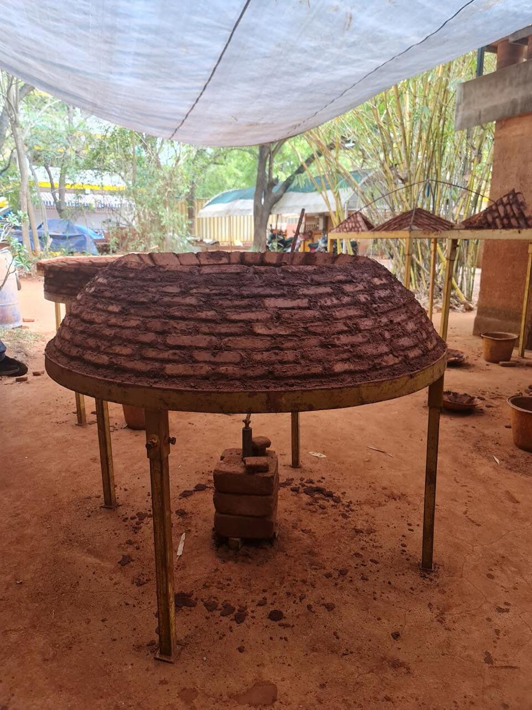
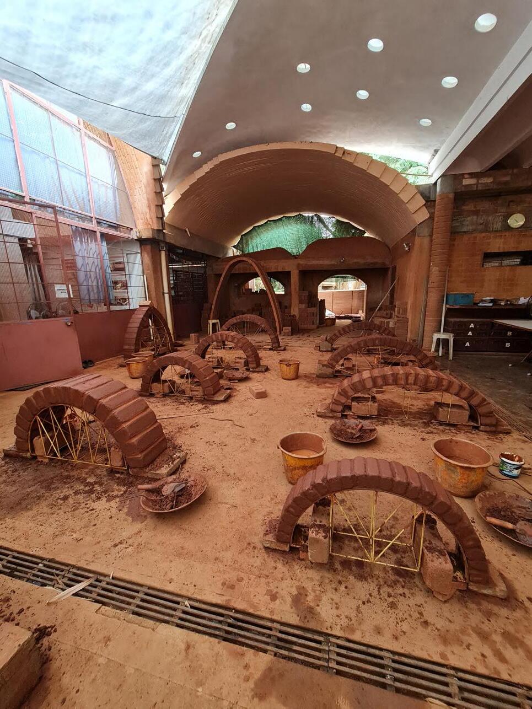
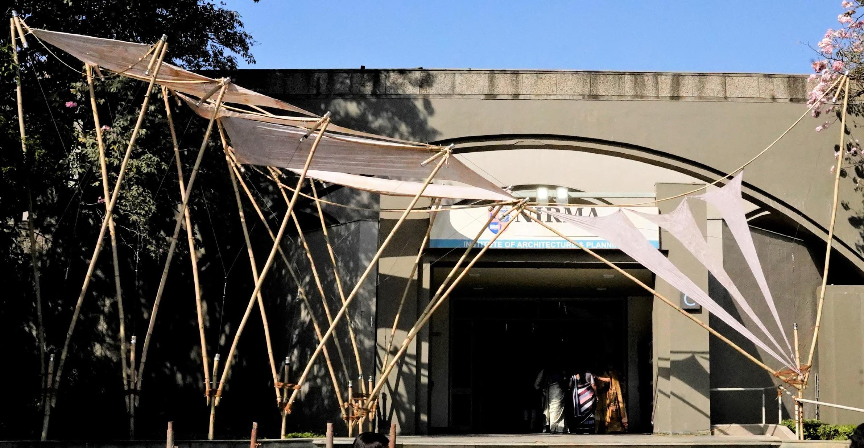
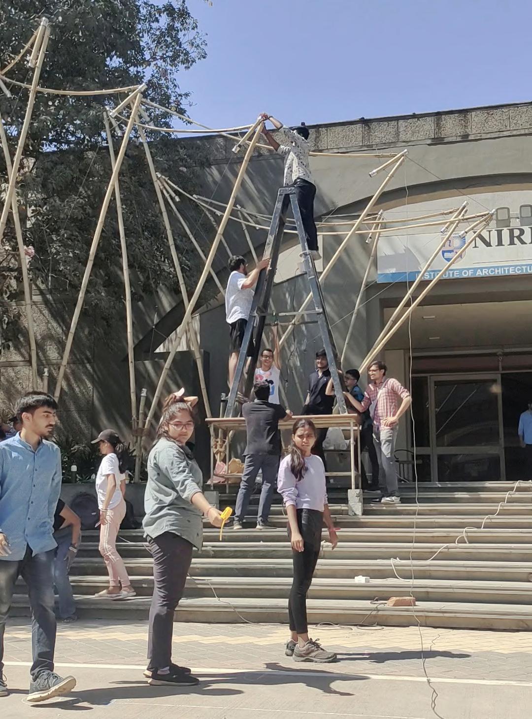
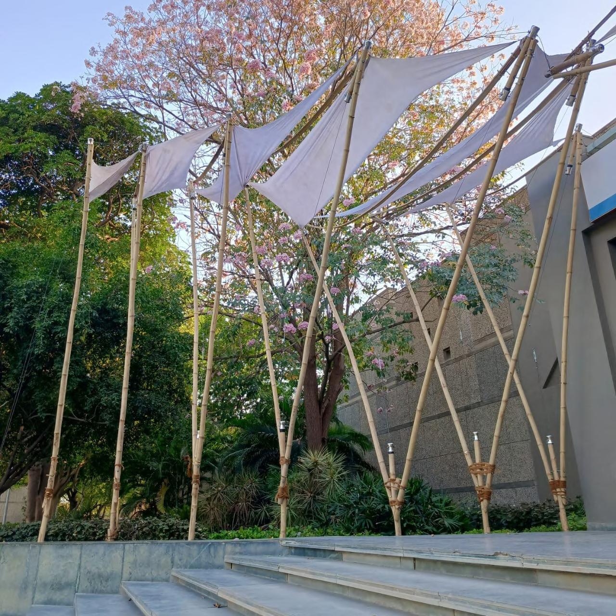
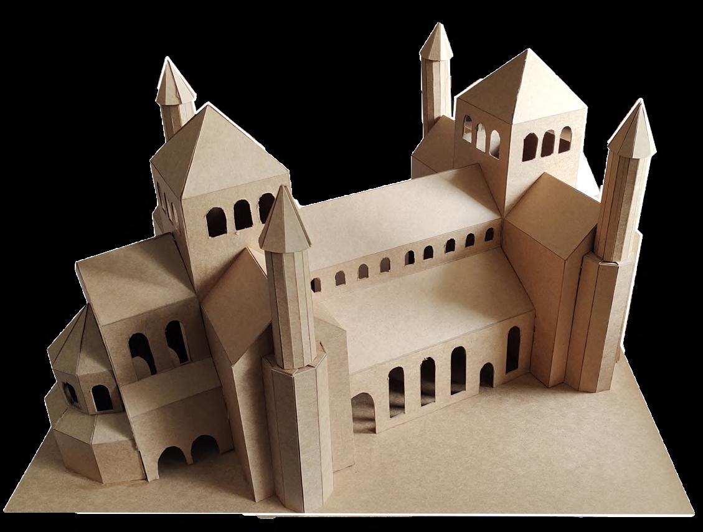
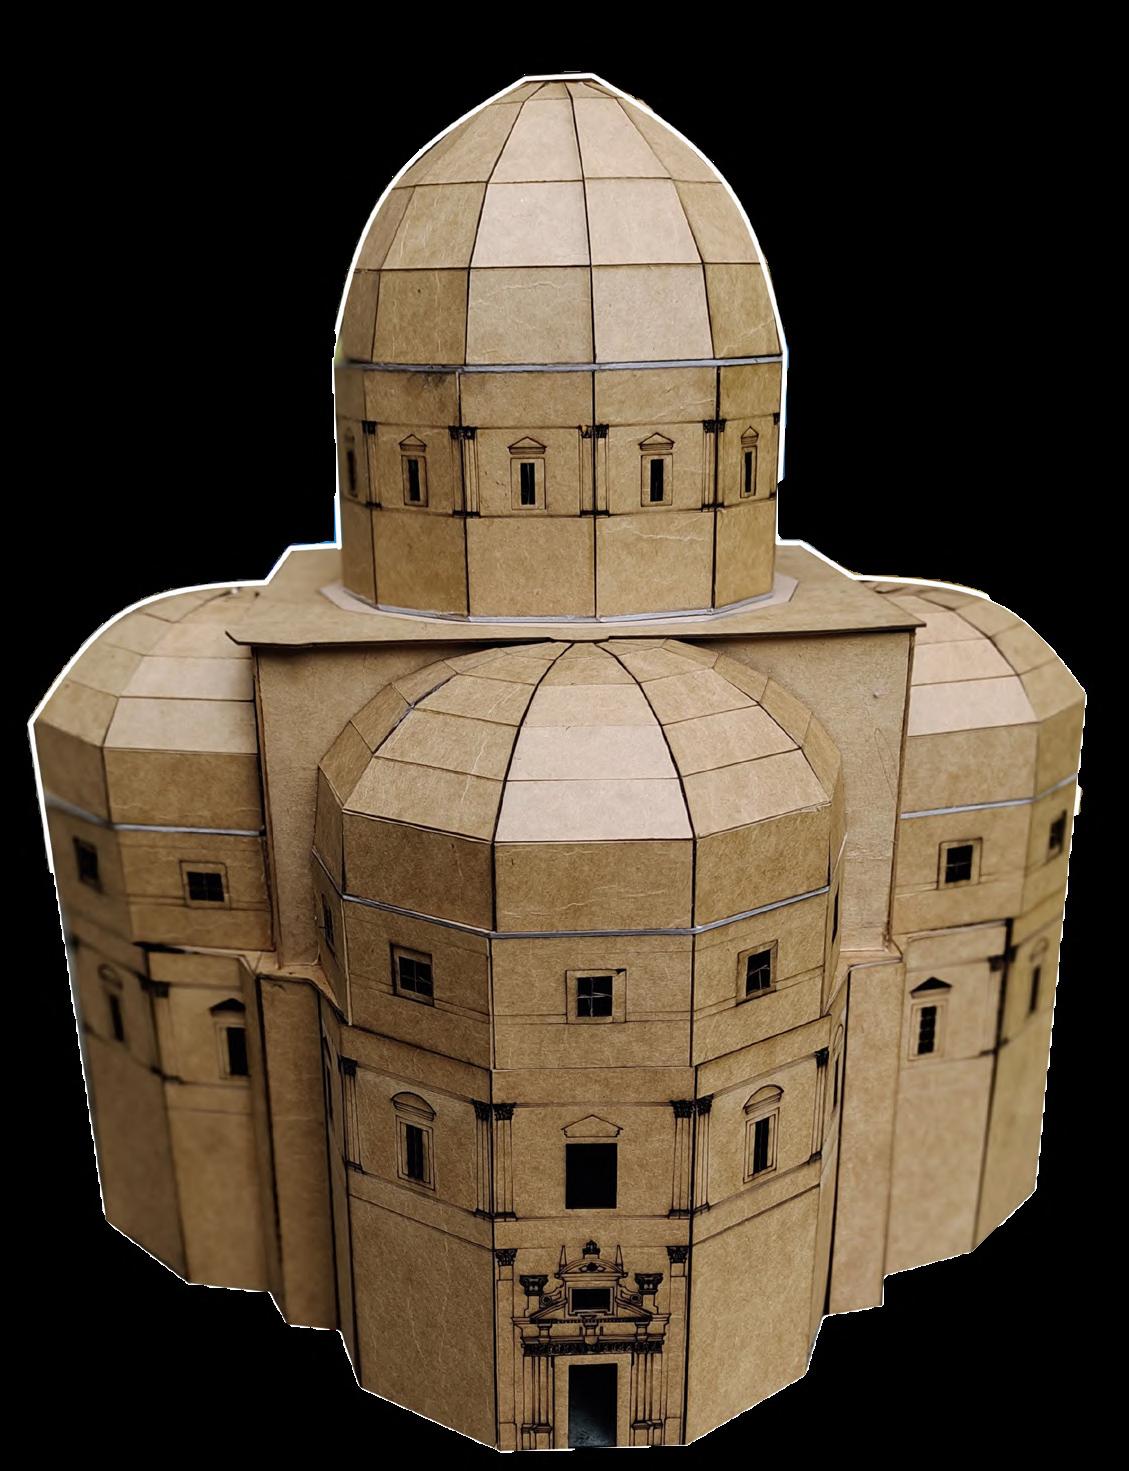
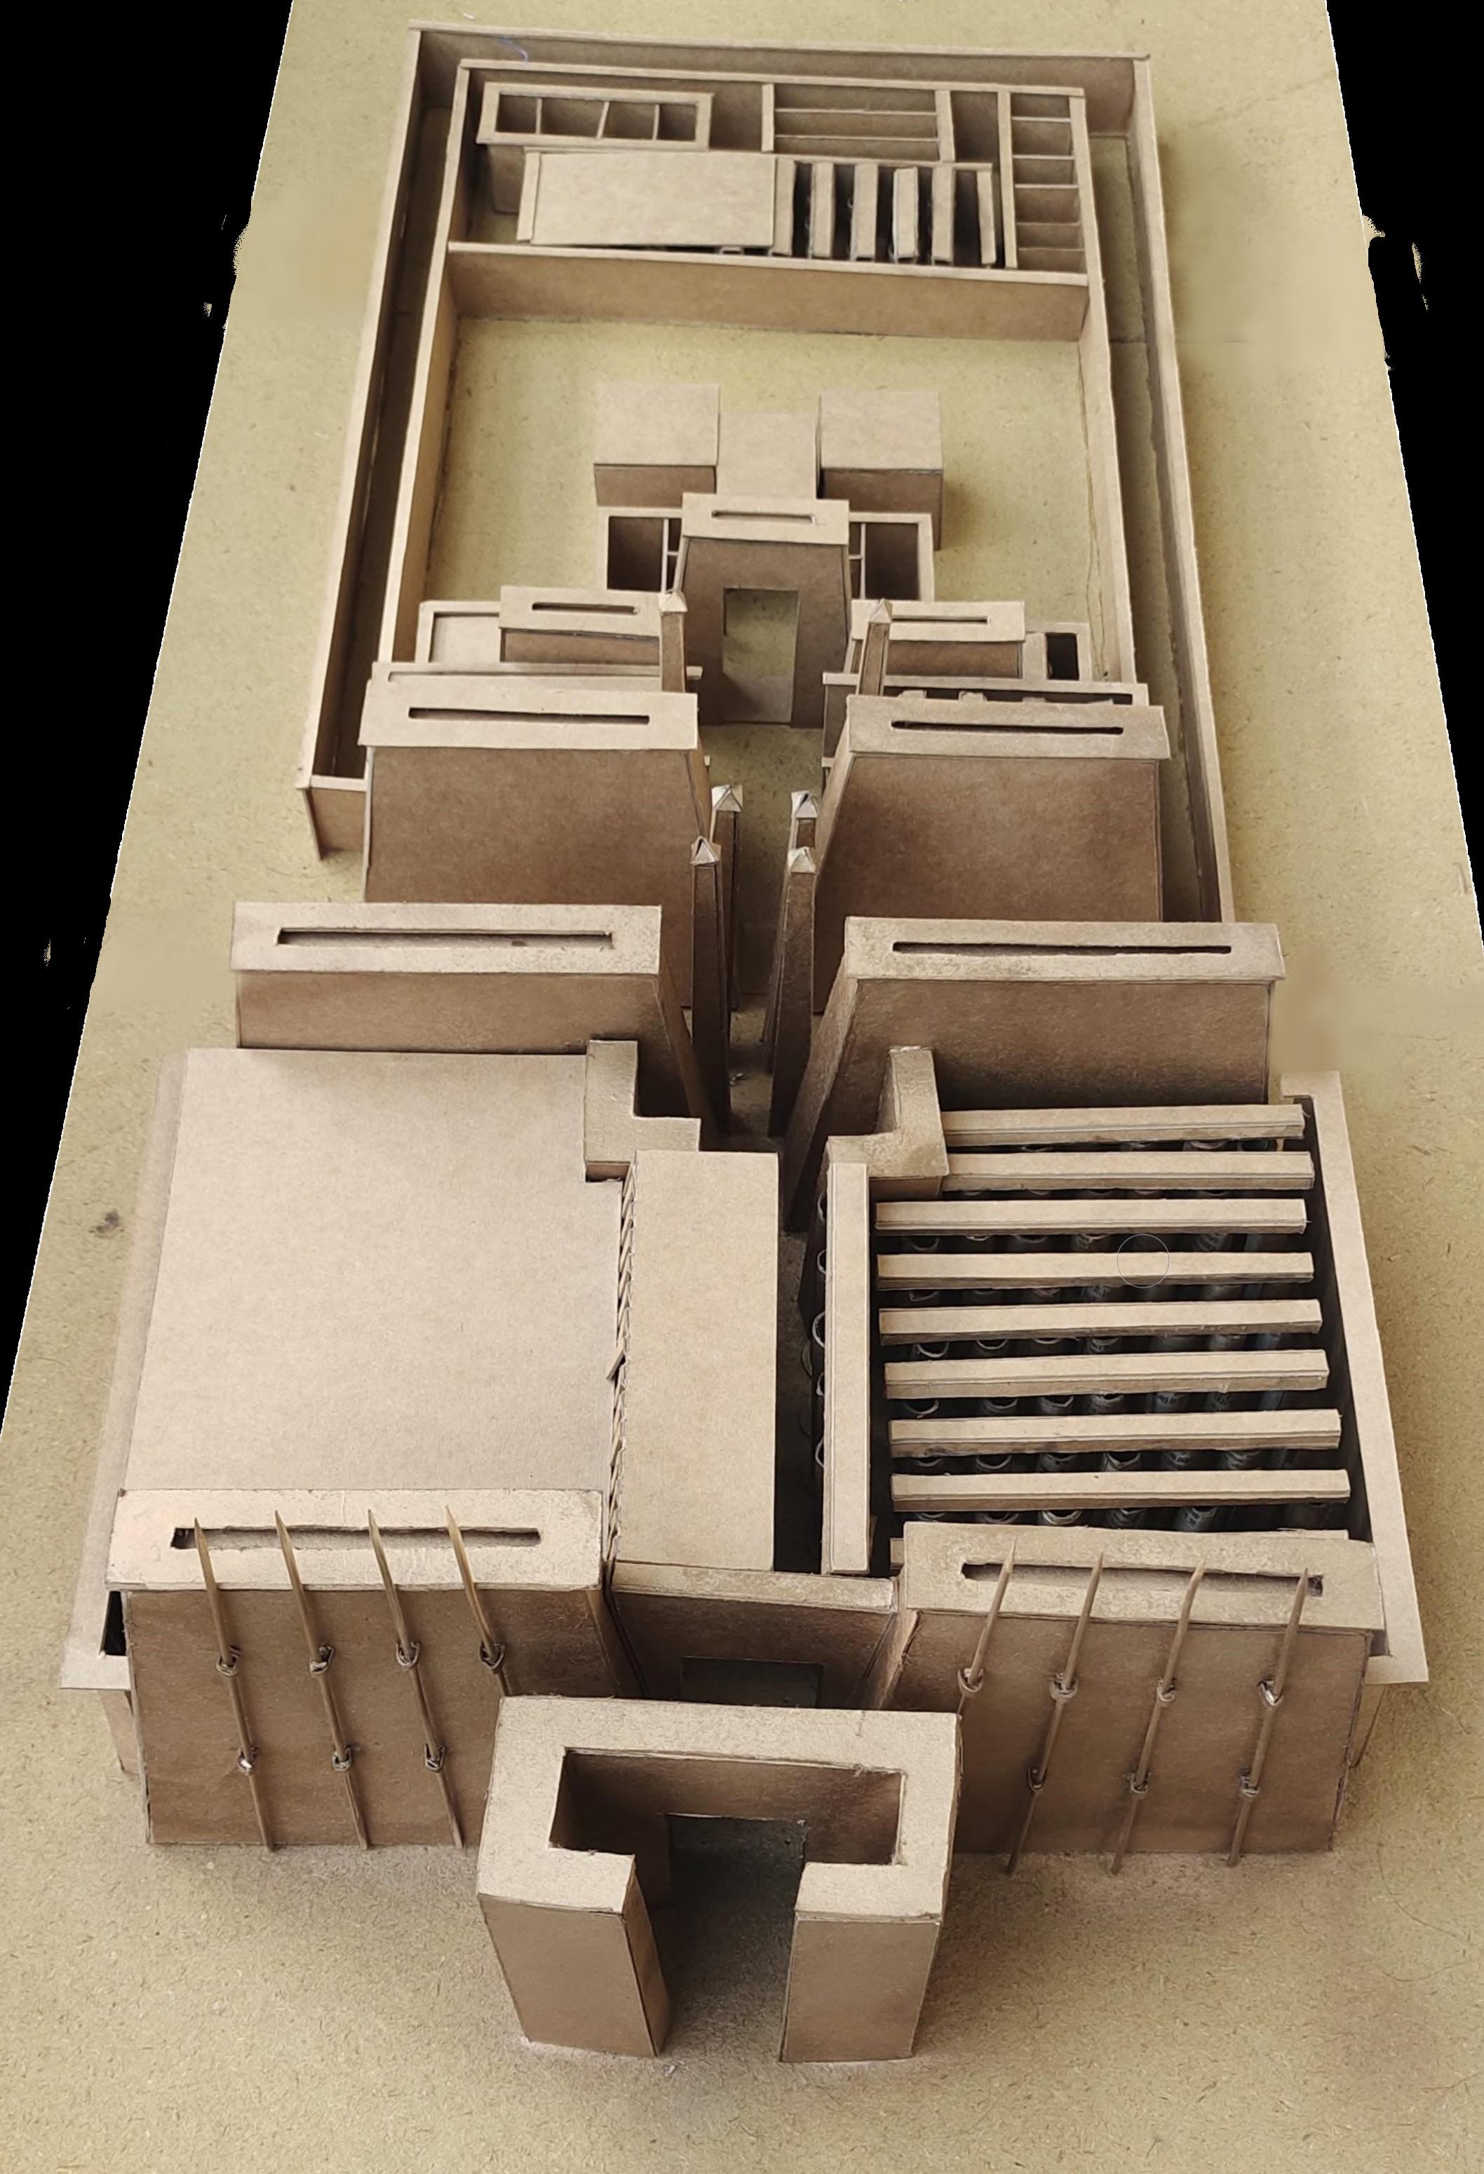
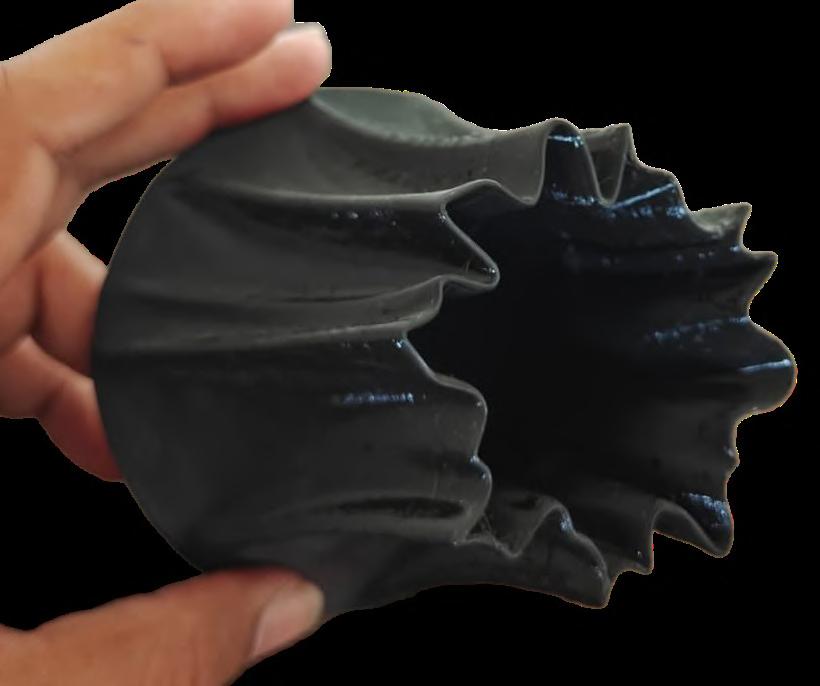
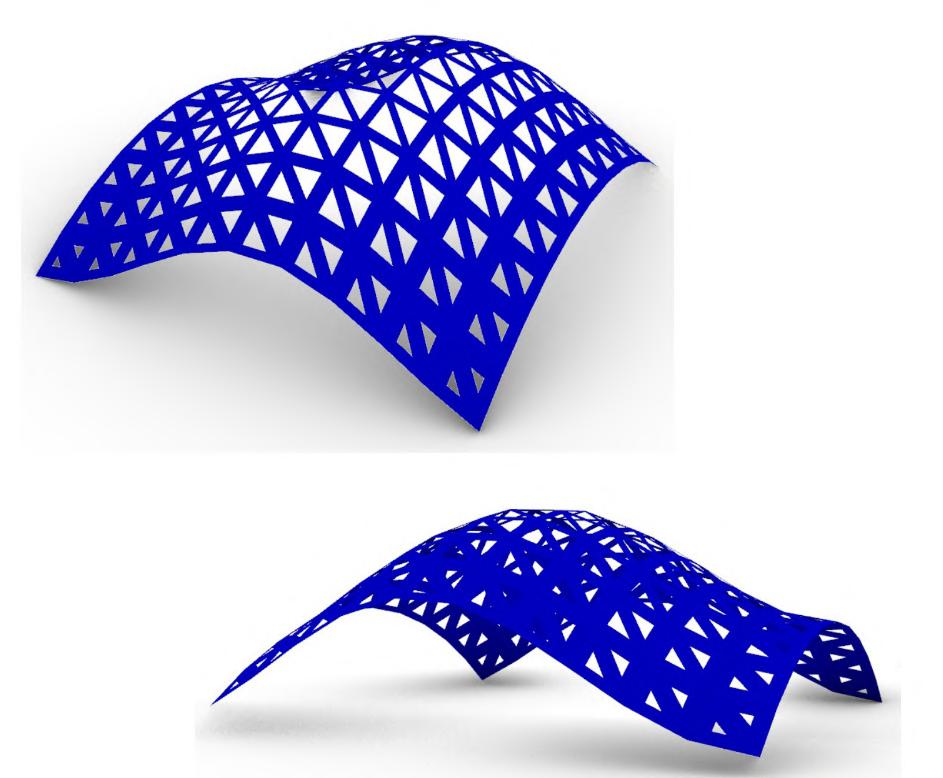
A diverse collection of extracurricular engagements that extend beyond the academic curriculum, reflecting a hands-on and explorative approach to architecture. It includes the Major Drawing RSP and a Field Studio in Varkala, both of which offered immersive site-based learning experiences. The intensive Arches, Vaults, and Domes Workshop conducted by the Auroville Earth Institute, which deepened understanding of earthen construction techniques. Additionally, hands-on bamboo work through installation projects provided insight into sustainable building practices. It also features various model-making exercises, emphasizing craftsmanship and material experimentation.