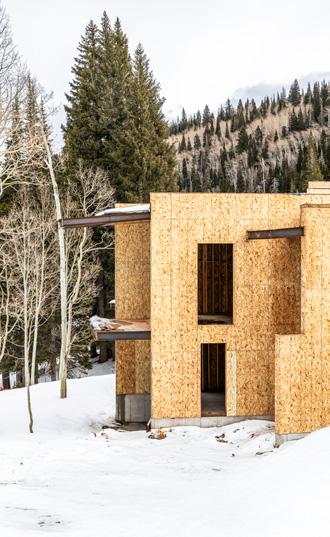
TERRA LUNA INTRODUCING
AT 329 WHITE PINE CANYON ROAD
PARK CITY, UTAH

THETERRALUNA.COM
DEVELOPER: KELLER YOUNG LUXURY HOMES — @ KELLERYOUNGLUXURYHOMES
GENERAL CONTRACTOR: GREG YOUNG CONSTRUCTION — @GYCLUXURYHOMES
DESIGN: OBICUA ARCHITECTURE — @ OBICUAARCHITECTURE (QBQ)
INTERIOR DESIGN: AMB DESIGN @ANNEMARIEBARTON
REPRESENTED BY: KELLY HAMLIN — @KELLYHAMLINREALESTATE SUMMIT SOTHEBY’S INTERNATIONAL REALTY

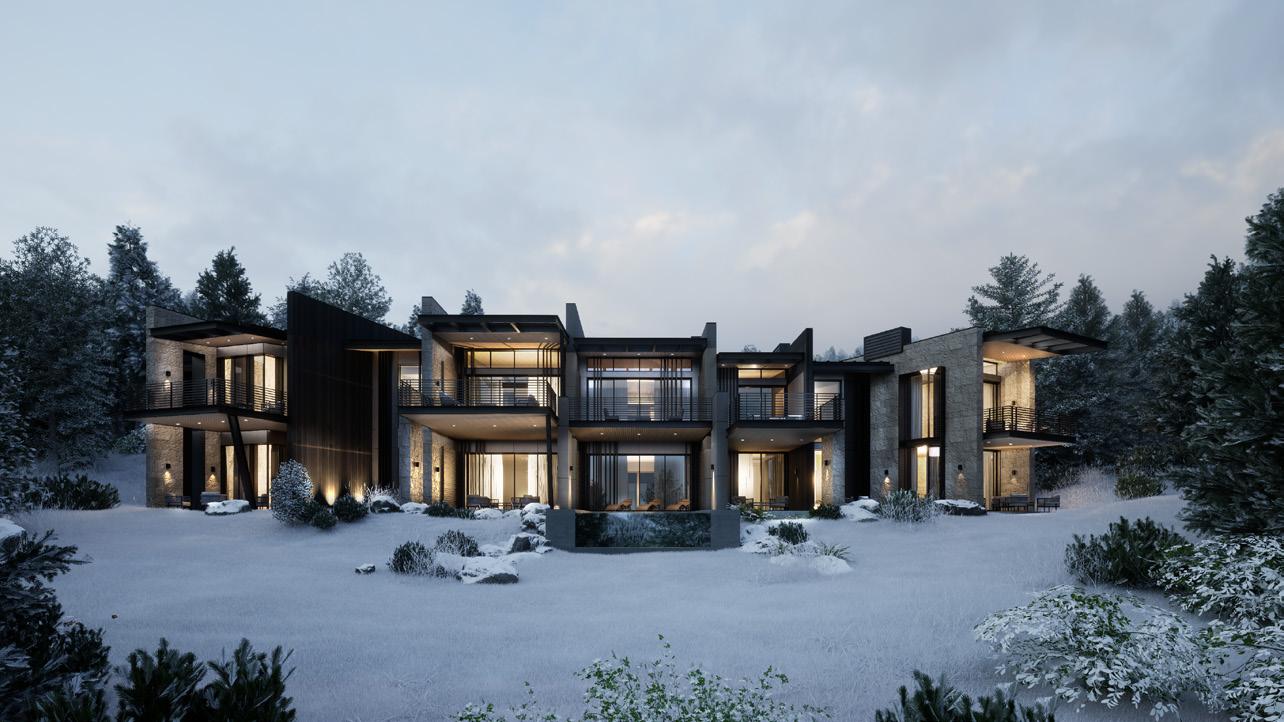
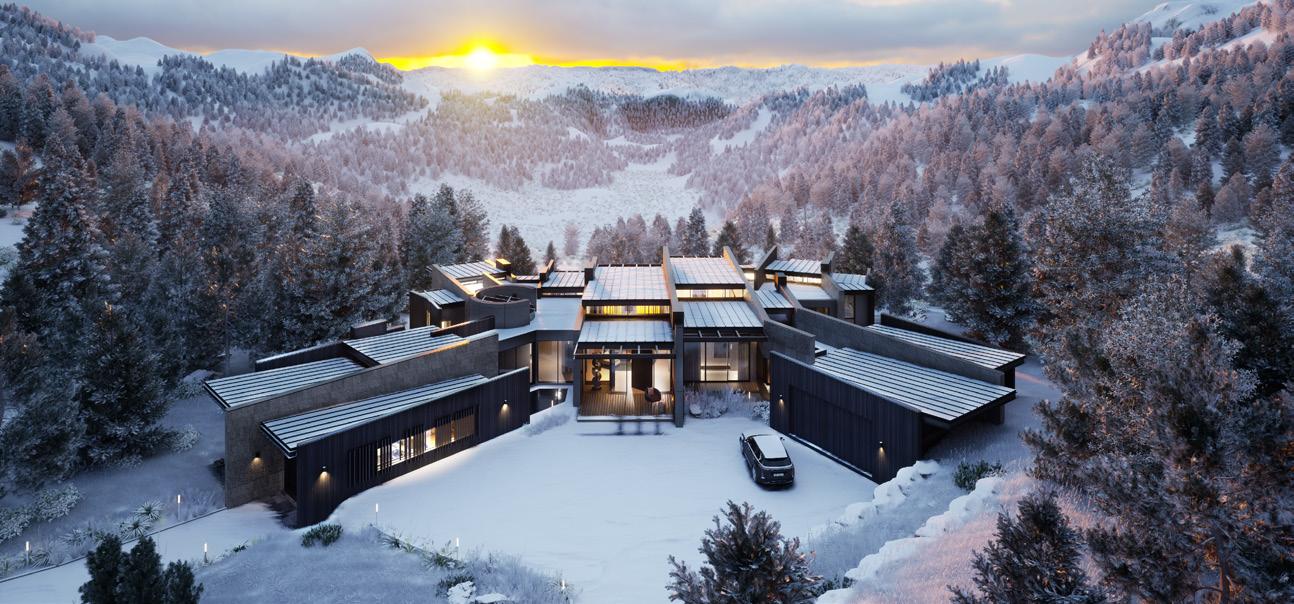
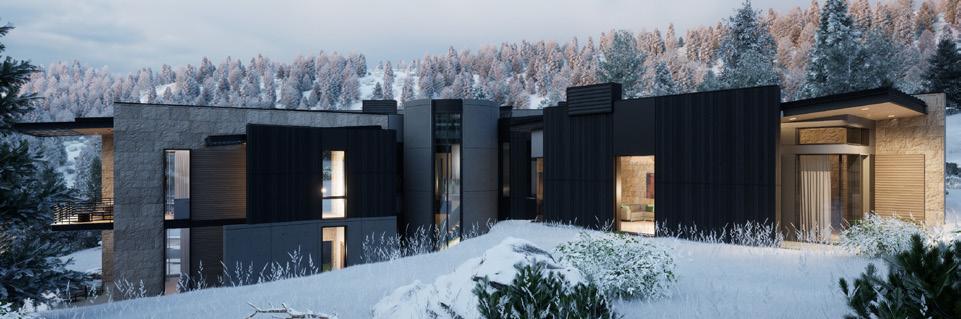
“Experience the pinnacle of alpine living in this private ski-in/ski-out estate, hidden within the exclusive gated community of The Colony at White Pine Canyon. Marrying Italian elegance with modern luxury, this architectural showpiece offers direct access to Canyons Ski Resort and is minutes from Park City’s fine dining, boutique shopping, and Old Town charm. Encompassing 5,804 sq ft of heated patio space, it’s designed for effortless four-season living-where après-ski evenings, summer sunsets, and crisp autumn mornings are enjoyed in total comfort.
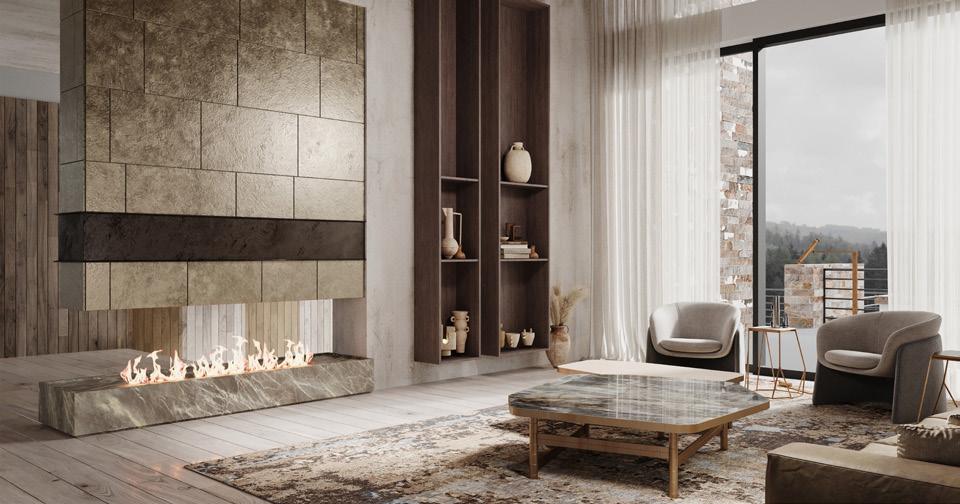
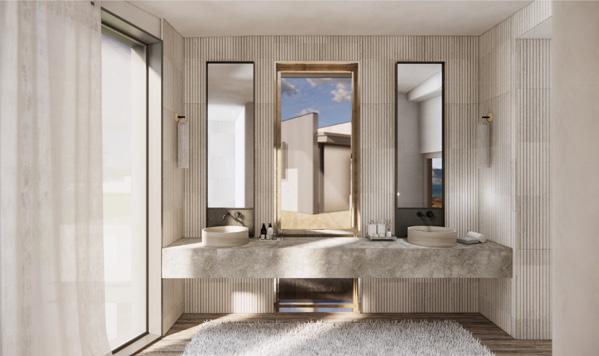
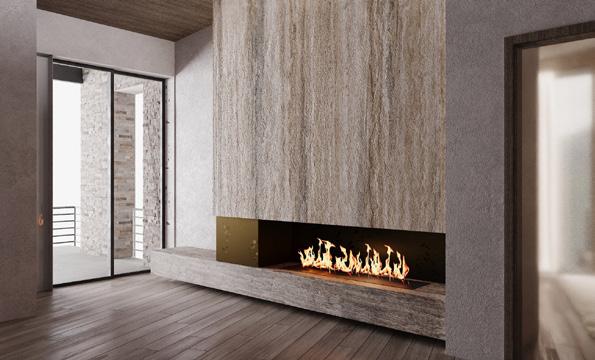
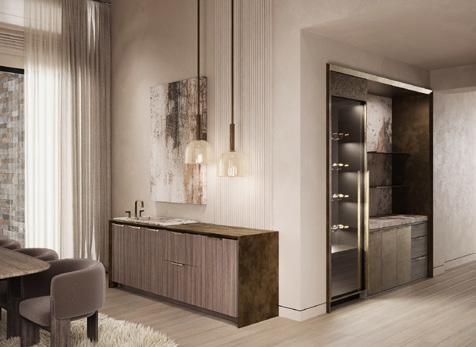
Discover a hearth room off the main chef’s kitchen, theater, office, large two-room bunk suite, and full casita with its own garage-all elevated by reeded wood, cloud ceilings, dirty brass elements, and smoked glass. Smart home tech, radiant heating, and oxygenation-ready systems ensure comfort in every season.

7 BD | 1 1 BA | 14,405 SF | 5,804 SF PATIO | 5.35 AC
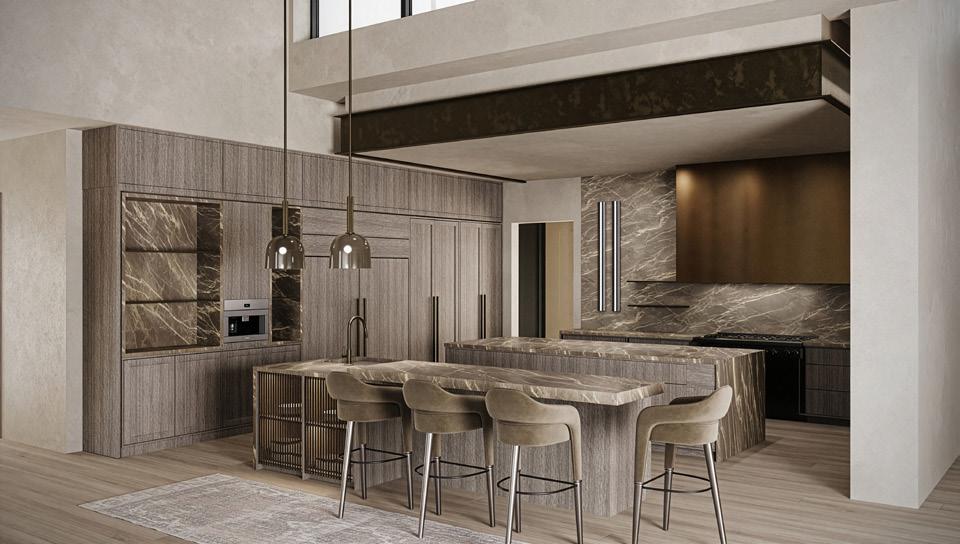
329 WHITE PINE CANYON ROAD, PARK CITY, UTAH
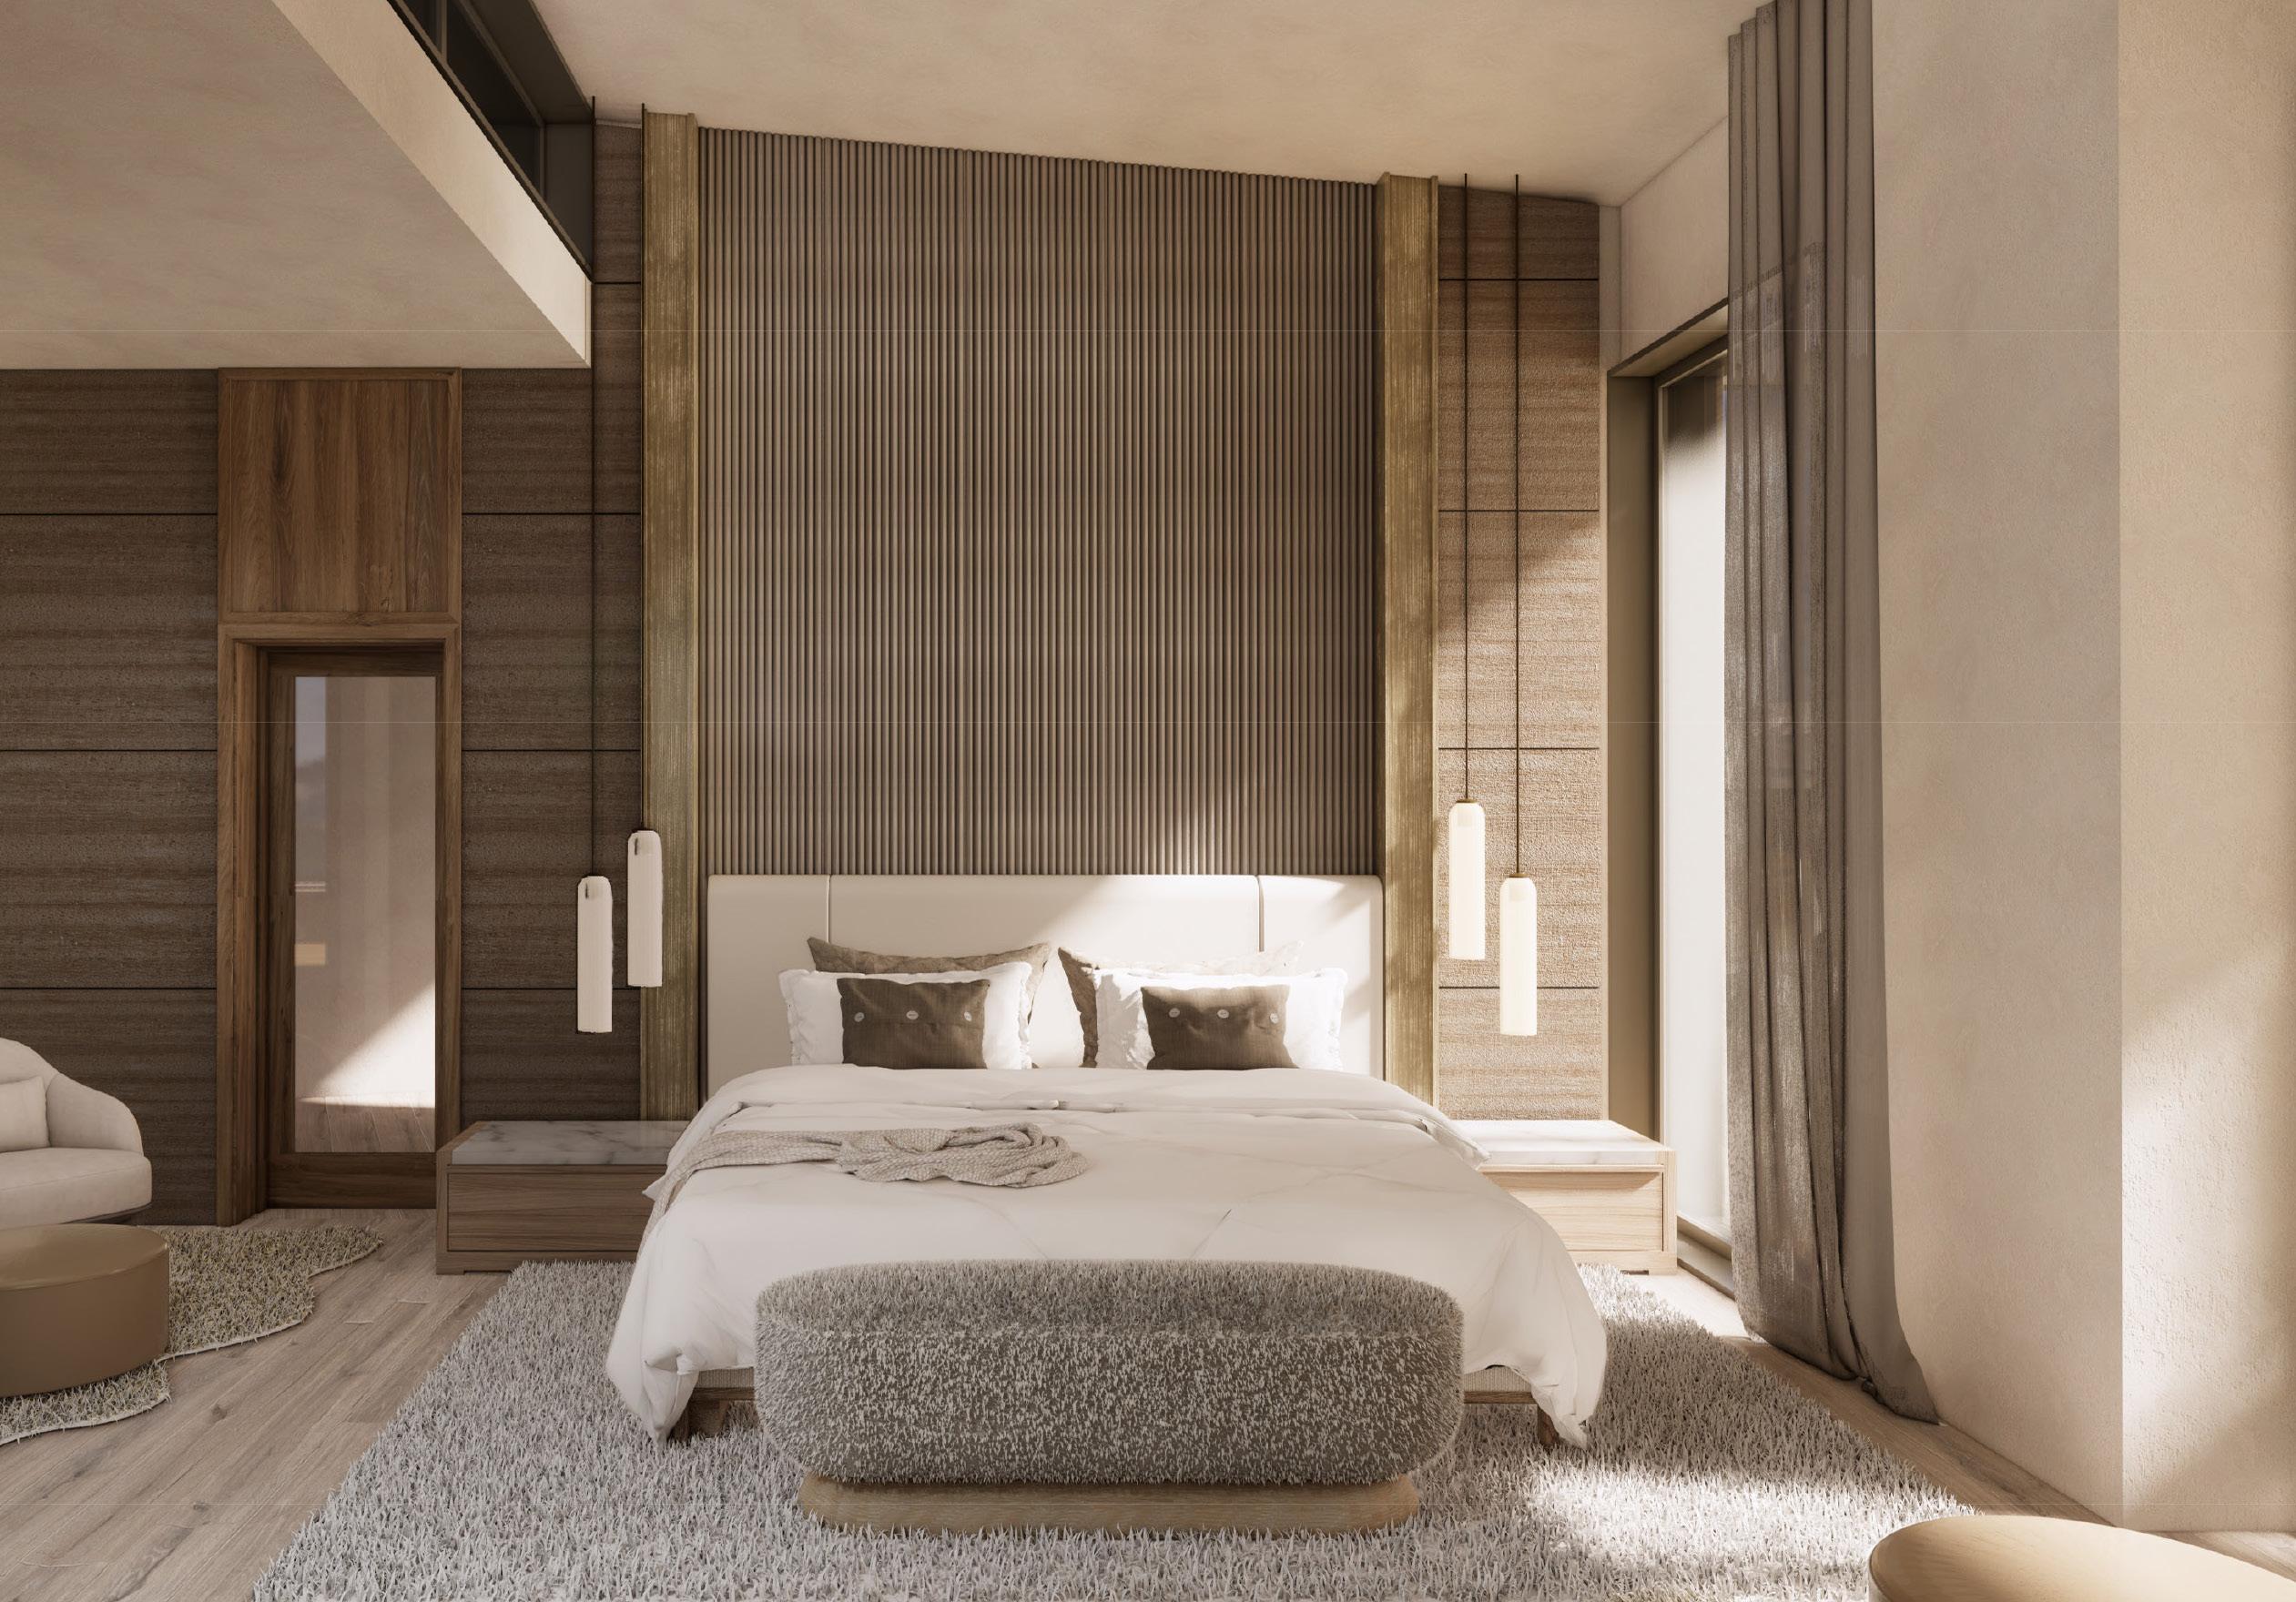
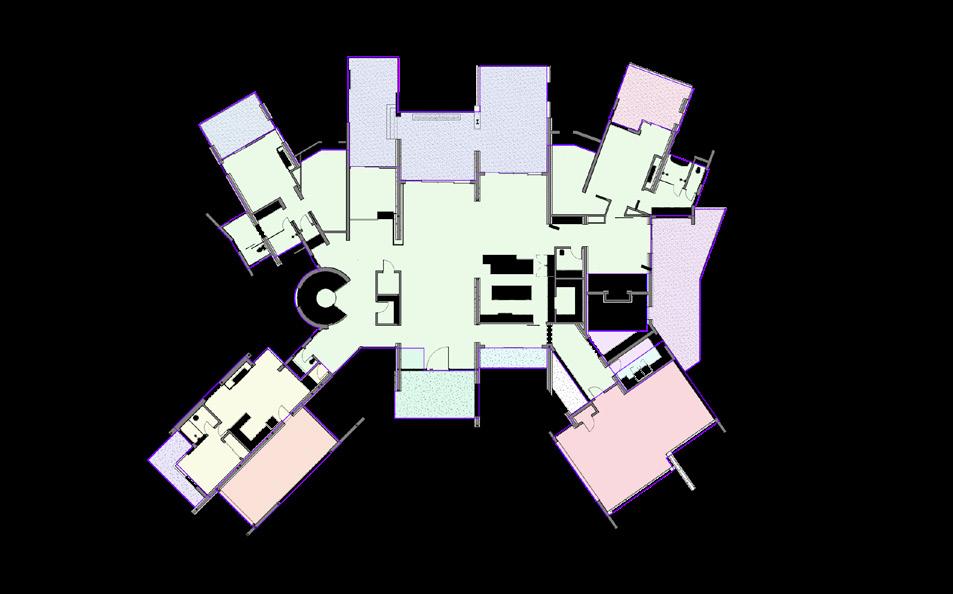
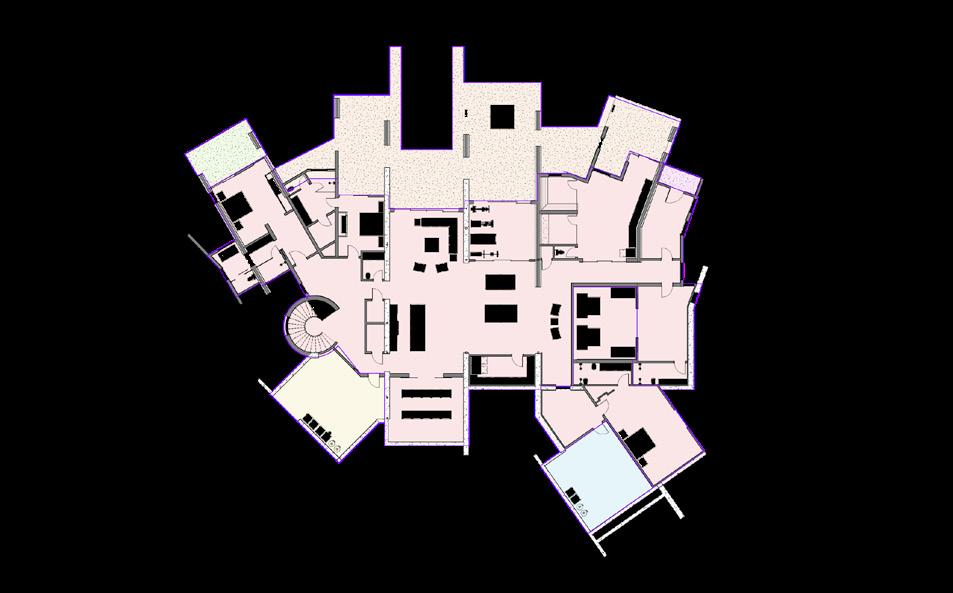
• Five en suite bedrooms with walk in closets and dedicated terrace
• Two-room bunkroom suite
• Guest’s casita with private living space / kitchen / private garage
• Hearth room
• Theater room
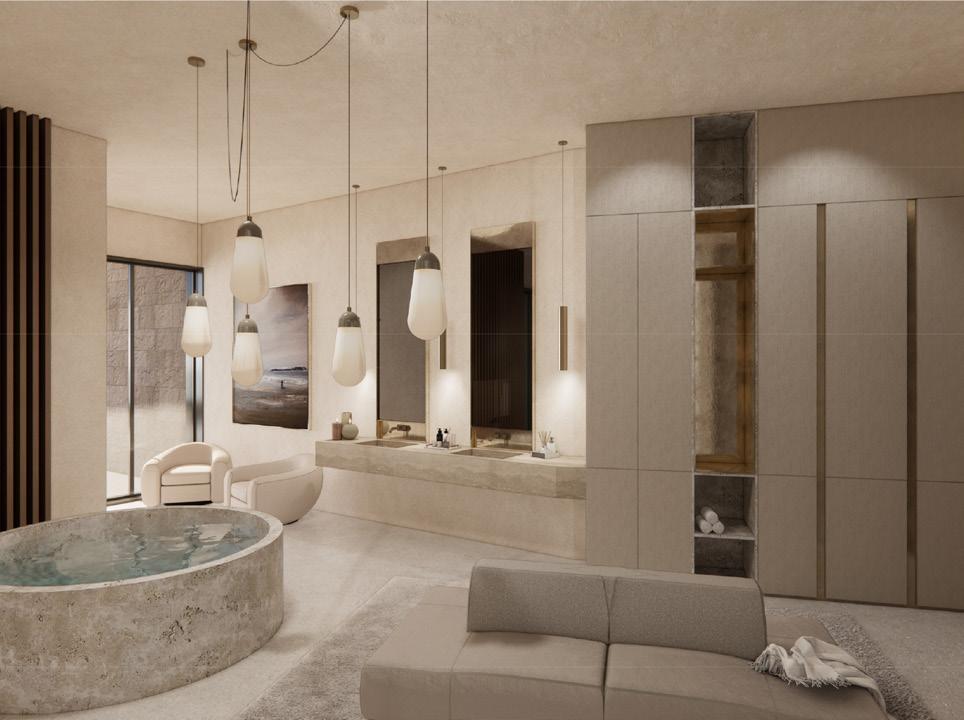
• In-home sanctuary with steam room, Effe sauna, cold plunge, hot tub
• Fitness center
• Outdoor waterfall features

• Double great room with fireplace
• Lower living room with bonus room, kitchen and wine bar
• Lower decking with swimming pool, external hot tub and fire pit
• Ski prep room with ski-in/ski-out heated patio with firepit
• Multi-level panoramic terraces with covered area
• Elevator
• Reynaers European Windows NOTABLE FEATURES
• Oxygenation prep-system
• Smart home system
• Six-car garage
• Gaggenau appliances

Indulge in a state-of-the-art wellness sanctuary where you can enjoy modalities such as infrared sauna, steam room, hot tub, and cold plunge. Enjoy a fitness studio, and a ski prep area that spills onto a private outdoor patio allowing you to awaken your senses to the natural beauty of
The Colony’s pristine slopes, Nordic trails, hiking, biking, and Meadow Lakes fishing in spring.


LIFE AT THE COLONY

The Colony is an award-winning development with a unique combination of natural beauty, expansive size, privacy and world-class skiing and snowboarding at your doorstep, setting the new standard for onmountain living. In winter, enjoy exclusive ski and snowboard access to the largest ski resort in the United States, Park City Mountain. In spring, the snow melts to reveal an amazing network of hiking, biking and horseback riding trails, including the acclaimed 26-mile ‘’Mid-Mountain Trail’’ which runs through the center of The Colony – these connect to over 400 miles of single-track trails in the surrounding area to enjoy throughout summer and fall. All this is just 50 minutes from the Salt Lake City International Airport and 25 minutes from Park City’s historic Main Street and world-class dining and shopping.




KELLER YOUNG LUXURY HOMES
Keller Young Luxury Homes is known for bold, sophisticated architecture. Their custom homes include modern technology enhancements which improve convenience, control and safety. The grand design of each home is accompanied brilliantly by breathtaking vistas as each lot is hand-selected to ensure accessibility, 360-degree views and privacy. Each luxury home is meticulously designed to optimize space, create a welcoming sentiment and offer a living space unlike any other.
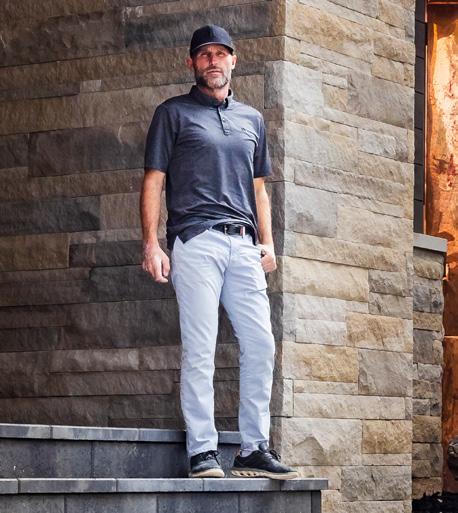
GREG G. YOUNG
GREG YOUNG CONSTRUCTION STATE LICENSE #10279491-0160
Greg G. Young brings to Keller Young Luxury Homes 23 years experience, progressively as a carpenter, scheduler, superintendent and as a General Contractor.
At KYLH he manages all projects, focuses on client relationships within the luxury home construction industry and seeks ways to improve the management of all projects.
Mr. Young currently holds a B-100 General Contractor License for the state of Utah.
He is a land developer and equity owner in multi-family apartment complexes across the states of Utah, Arizona and Nevada.
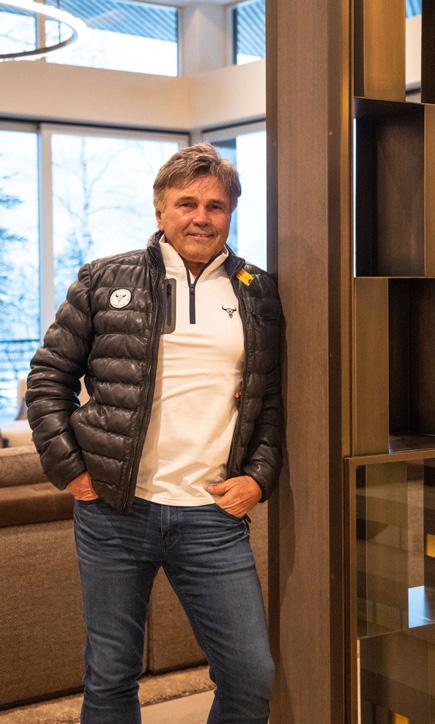
SCOTT C. KELLER
Scott C. Keller’s professional career is focused on growing his real estate holdings. Over the last 35 years, he has became one of the largest single-private apartment owners in the Western United States. The rapid growth of Keller Investment Properties includes communities spanning four states, providing homes for thousands of families and students.
Outside of multifamily, Keller Young Luxury Homes focuses on custom-built estates in the Deer Valley® area of Utah. Scott currently serves on the National Advisory Board for the Woodbury School of Business at Utah Valley University, the largest university in Utah. Additionally, the Scott C. Keller Business Building was dedicated and opened on campus in January of 2022. Scott has served as the chairman of the Utah American Diabetes Association, as well as in various positions with numerous philanthropic causes such as Charity Vision, Operation Underground Railroad, AMAR, Second Chance 4 Youth and Empower Mali.
Scott remains significantly active in the political community hosting and chairing multiple fundraising campaigns creating a platform of influence for presidential, federal and state candidates.
AMB DESIGN OBICUA ARCHITETTURRA

ANNE-MARIE BARTON
INTERIOR DESIGN
AMB Design is a distinguished, wide-ranging interior design firm based in Salt Lake City, Utah. As principal of AMB Design, AnneMarie Barton’s signature organic-modern style is imbued in high-end residential homes and commercial projects from New York to California including her home state of Utah.
Since founding her firm 30 years ago, Barton has become renowned for her ability to bond architects, builders and clients throughout the design / architectural / build process and bring her distinct vision to life. Her work can be found in national publications such as Interiors, Luxe and Traditional Home.
Anne-Marie is currently licensing her designs for rugs, plumbing and lighting, as well as designing her own boutique furnishing line.

ARCHITECTS
OBICUA is an architectural company with offices in Rome and Milan that deals with integrated architectural design and interior design.
They are an international, versatile and designoriented brand. They imagine innovative spaces inspired by context and combine Italian tradition with contemporary design.
Their team has an interdisciplinary, sustainable and 100% BIM approach.
“We have a global vision and a local inspiration”.
MASSIMILIANO BRUGIA
LUCIA CATENACCI
VALERIO CAMPI
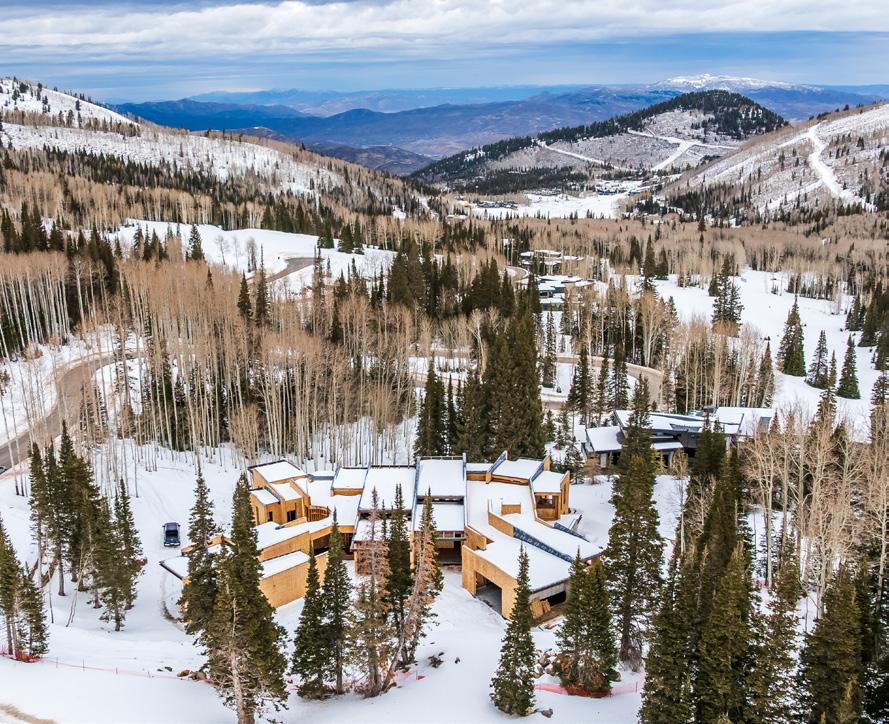
FOUR WAY TO BE COMPLETED APRIL 2026*
TERRA LUNA TO BE COMPETED FEBRUARY 2027*
* ESTIMATED TIMELINES