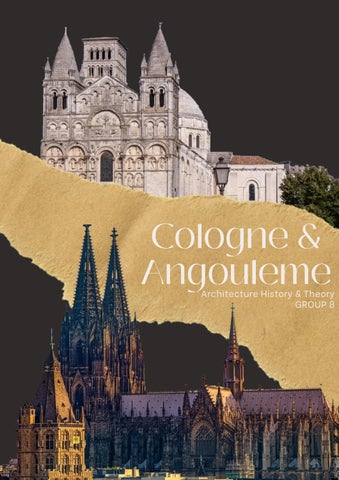
Cologne & Angouleme
Architecture History & Theory GROUP 8
Table of Contents 01
INTRODUCTION TO MIDDLE AGES
pg2
02
COLOGNE CATHEDRAL
pg4
03
ANGOULEME CATHEDRAL
pg13
04
COMPARISON
pg22
05
REFERENCES
06
OUR TEAM
pg23
pg24
ABOUT
Middle Ages
In the history of Europe, the Middle Ages or medieval period lasted approximately from the 5th to the late 15th centuries, similar to the post-classical period of global history. It began with the fall of the Western Roman Empire and transitioned into the Renaissance and the Age of Discovery.
The Middle Ages is the middle period of the three traditional divisions of Western history: classical antiquity, the medieval period, and the modern period. The medieval period is itself subdivided into the Early, High, and Late Middle Ages. The architecture that is common in the Middle Ages includes religious, civil, and military buildings. Styles include pre-Romanesque, Romanesque, and Gothic. While most of the surviving medieval architecture is to be seen in churches and castles, examples of civic and domestic architecture can be found throughout Europe, in manor houses, town halls, almshouses, bridges, and residential houses.
Our Group will focus on buildings: Cologne Cathedral Angouleme Cathedral. These buildings use the Gothic Romanesque style respectively.
two and two and
Romanesque, prevalent in medieval Europe during the 11th and 12th centuries, was the first panEuropean style since Roman Imperial architecture and examples are found in every part of the continent. Romanesque is characterized by a use of round or slightly pointed arches, barrel vaults, and cruciform piers supporting vaults. Romanesque buildings are widely known throughout Europe. On the other hand, verticality is emphasized in Gothic architecture, which features almost skeletal stone structures with great expanses of glass, pared-down wall surfaces supported by external flying buttresses, pointed arches using the ogive shape, ribbed stone vaults, clustered columns, pinnacles and sharply pointed spires. Windows contain stained glass, showing stories from the Bible and from lives of saints. edrals to rise taller than ever.
MIDDLE AGES
2
COLOGNE CATHEDRAL
Introduction Cologne Cathedral is a Catholic cathedral in Cologne, North Rhine-Westphalia. It is the seat of the Archbishop of Cologne and of the administration of the Archdiocese of Cologne. It is a renowned monument of German Catholicism and Gothic architecture and was declared a World Heritage Site in 1996. Cologne Cathedral is considered one of the largest medieval megastructures in the world. It is located in Germany, consisting of 120 tons of stone, and stretching for over 120 meters into the sky, back then it was considered the tallest building on earth.
This cathedral was designed over 100 years before the founding of electricity, thus explaining the abundant amount of glass used on this structure. The massive stained glass window gave the impression of the church reaching towards heaven. To support the weight of the massive glass, medieval engineers built columns and high beams reaching across, which is known as flying buttress that enables the structure to hold the heavy load, without obscuring the light to the windows.
Hand sketch of a far view of Cologne Cathedral
4
History of Cologne Cathedral The building plan for the Gothic Cathedral was drawn up by master mason Gerhard of Reil, who modeled the new church on the cathedrals of Paris, Strasbourg, and Amiens. The cornerstone of the Gothic Cathedral was laid by Archbishop Konrad von Hochstaden on the Feast of the Assumption of Mary on August 15, 1248. However, construction ceased in the 16th century, due to a lack of funds and a general disinterest in Gothic architecture. Building work was suspended for almost 300 years.
King of Prussia, Frederick William IV,
In the 19th century, people were once again interested in history. At the initiative of the King of Prussia, Frederick William IV, Cologne citizens founded the Zentral-Dombau-Verein, whose main task was to collect donations for the completion of the Cathedral. Prussia also helped to fund the construction work. One year later, the king laid the cornerstone for the continued construction of the Cathedral. Cologne Cathedral was finally finished in 1880, 632 years after construction originally commenced.
Although Cologne Cathedral was hit by several heavy bombs in World War II, it miraculously remained standing. However, it took many years to fully restore the building. In addition to the wounds from World War II, the damage caused by the weather and by pollution has to be repaired. As a result, Cologne Cathedral is a “permanent construction site”.
5
The Architects The architects of Cologne Cathedral are: Master (Meister) Gerhard, Master Arnold and Ernst Friedrich Zwirner
Source: Franz Theodor Helmken: Der Dom zu Coeln, seine Geschichte und Bauweise, Bildwerke und Kunstschätze. Köln: Theod. Helmken, 1899
Master Gerhard
Meister or Master Gerhard (c. 1210 allegedly in Reil – 24 or 25 April 1271 in Cologne) was the first master mason of Cologne Cathedral. He was also known as Gerhard von Rile or by the Latin version of his name, Meister Gerardus.
He fell to his death during construction of the cathedral.
Ernst Friedrich Zwirner
Ernst Friedrich Zwirner was an architect born at Jakobswalde [Kotlarnia] in Silesia in 1802, he died at Cologne in 1861. He studied in Breslau and Berlin, and worked at the latter place under Karl Friedrich Schinkel. From 1833 he was the leading architect of the cathedral at Cologne which was to be completed.
Arnold Wolff Arnold Wolff (26 July 1932 – 24 December 2019) was a German architect. He was Cologne Cathedral Master Builder [de] and head of the Dombauhütte of the Cologne Cathedral from 1972 to 1998. From 1986 to 1997, he was academic teacher for restoration and conservation at the Cologne University of Applied Sciences.
6
Plan
Section
Elevation
7
Organization Analysis Symmetry and Balance
Geometry
This Building is built very balanced. It is designed with the concept of twin towers. In general Cologne Cathedral is incredibly symmetrical from the front and towers over all surrounding buildings in the vicinity.
analysis of different shapes at the building
early sketch of Cologne Cathedral
Hierarchy
This building is arranged of various basic shapes, from squares,circles, etc. However the most prominent shape is triangles.
The largest square space in the middle symbolizes the most ‘important’ part of the cathedral. In Catholic and Orthodox Christian theology, the Eucharist is a representation, in the literal sense of the one sacrifice being made "present again". Hence, the table upon which the Eucharist is consecrated is called an altar.
Plan view
8
Building construction, structure & materials analysis Construction The type of construction of Cologne Cathedral is religious construction. Construction on the cathedral began in 1248, halted in 1473, and was only completed in 1880. in 1842, modern building methods (including the use of iron roof girders) were incorporated into the construction plan
Structure Cologne Cathedral is a High Gothic fiveaisled basilica (144.5 m long), with a projecting transept (86.25 m wide) and a tower façade (157.22 m high). The nave is 43.58 m high and the side-aisles 19.80 m. The western section, nave and transept begun in 1330, changes in style, but this is not perceptible in the overall building. The 19th century work follows the medieval forms and techniques faithfully, as can be seen by comparing it with the original medieval plan on parchment.
Materials The building is made of limestone from the region. Today the building has a mixture of light and dark sandstone due to efforts to restore the cathedral to its original clean and unweathered state.
limestones
9
Architectural Elements/ Components Analysis STAIRS
The stairs of Angouleme Cathedral has a total of 533 steps that brings you as high as around 97 meters. The first 386 steps will place you as high as round 70 meters.
WINDOW
It is designed by Gerhard Richter. On a surface of 106 square metres 11.263 glass squares in 72 colours of 9,6 cm × 9.6 cm were principally arranged randomly, with others selected in response to architectural context. The window was inaugurated on August 25, 2007.
rose window
ARCHES
DOOR
Pointed arches and triangles pointing upwards toward the sky decorate the entire front façade.
This is the door of the west entrance, which is the main entrance of Cologne Cathedral. It has some of the more ornate decoration and is where the twin towers reside. There is various detail everywhere, from the lionlike door knockers to the angel on the door handle.
The trail of arches leads straight to the two identical pointed bell towers from the vantage position.it shows an extraordinarily symmetrical and towers over all of the neighboring structures.
statue from right
statue from left
sketch of arches
Marry,The queen of Heaven
Tympanum
Compound arches with Archivolts, which ornamental moldings surrounding the arched opening. Besides, the Tympanum center there are jamb statues fanning from the doors
10
ROOF
When the construction on the cathedral resumed in 1842, modern techniques are used such as iron roof girders but it still follows the original medieval plans and drawings of the cathedral.
roof arches
full sketch of flying buttress
flying buttress
VAULT
It has two aisles on either side, which help to support one of the very highest Gothic vaults in the world, being nearly as tall as that of the Beauvais Cathedral, much of which collapsed. Externally the outward thrust of the vault is taken by flying buttresses in the French manner.
ribbed vault
FLYING BUTTRESS is a type of buttress that consists of an arch extending from the upper portion of a wall to a massive pier in order to transmit to the ground the lateral pressures that push a wall outwards, such as those caused by stone vaulted ceilings and windloading on roofs.
11
ANGOULEME CATHEDRAL
Introduction The Angouleme Cathedral was completed in the year 1128 in Angoulême, France. The Cathedral is a perfect example of Romanesque architecture, with sculptures on the façade and five entrances divided by towering pillars. The sculpture is the first example of the cathedral being programmed to make it more appealing. The interior of the building features an aisleless (only a long nave) shape structure. The nave is 50 feet (15.24m) broad, and the entire structure is made up of four components. The first three are three stone domes over the nave, and the fourth is a single transept (the centre of the Cathedral). The nave and transept will be joined together to form a Latin cross. During the Wars of Religion (a conflict between the Protestants and Roman Catholics) the Cathedral was robbed which left the building in ruins as a result one of the bell towers was destroyed. During the French revolution the building became a temple and was known as the temple of reason.
Nave of Angouleme Cathedral
Many additions were made to the building over the years, but all post-Romanesque additions were demolished during major restoration work from 1852 to 1875 under the direction of architect Inside look of Angouleme Cathedral
Amiens Cathedral, under Renovation CA. 1865-CA. 1895
Angouleme Cathedral before demolished
Paul Abadie, who added its gabled façade. He also rebuilt the dome that exists today In order to restore the building's unity of style, at the cost of some disputed neo-Roman-Byzantine inspiration transformations. He also rebuilt the dome that exists today.
13
History of Angoulême Cathedral Despite being significantly renovated and remodelled in the 19th century by Paul Abadie, Angoulême Cathedral is one of the most notable buildings in western France. It was constructed in the first half of the 12th century and consecrated in 1128, under the episcopacy of Girard d'Angoulême. The church is cruciform in design, with three bays of aisleless nave, a transept, and choir with radiating apsidal chapels. Large domes span the nave and the crossing. The sculpture is most likely dated between 1110 and 1130. The Ascension and the Second Coming are combined in the iconographic programme of the façade.
LOCATION
ARCHITECT
1 Pl. Saint-Pierre, 16000 Angoulême, France
Paul Abadie (Jr.)
was born on 9 November 1812 and died on 3 August 1884 in Paris, France. He was the son of Paul Abadie Sr., who was also an architect in France. Abadie was known to be interested in the restoration of medieval monuments and buildings; namely the Church of S. Front and the Cathedral of Angoulême.He also designed the Hotel de Ville at Angoulême
PN
14
PLAN VIEW
2 POINT PERSPECTIVE VIEW
SECTION VIEW
ELEVATION VIEW
15
ORGANIZATION OF BUILDING SYMMETRY/BALANCE
GEOMETRY
in this building there are many places which show a symmetry and balance of the building for example from the front view of the building we can see that each floor ,tower and the sculptures of the building are equally placed in left and right
Since this building is adopting Romanesque architecture style, it is dominated by more bulky shapes such as rounded arch, rounded windows and rectangular thick walls.
16
HIERARCHY 70 sculptures
The façade is decorated by more than 70 sculptures, organized into 3 themes, the Ascension of Christ, his return at the end of time at the last judgment and Pentecost, which are cleverly intermingled.
Bell towers Angoulême Cathedral has had modifications put to it, as well as scars from intermittent warfare like the Wars of Religion, which destroyed the original bell tower.
The symbolism of the Eucharist
The Last Judgment and Pentecost
The Ascension of Christ
Bell tower
Central Tympanum Christ in Majesty
The edifice was restored in the late 1800s under the direction of master architect Paul Abadie, who also oversaw the renovation of Notre-Dame Cathedral and the adjacent Château d'Angoulême. While he was noted for his inventive modifications, the Cathedral maintained its original appearance. 17
BUILDING CONSTRUCTION ARCHITECTURE Romanesque architecture is it a medieval European architectural style marked by STYLE
semicircular arches? There is no consensus on when the Romanesque style began, with dates ranging from the 6th to the 11th century, with the latter date being the most popular. It evolved into the Gothic style in the 12th century, which is characterized by pointed arches. The first pan-European architectural style since Imperial Roman architecture, Romanesque architecture may be seen all throughout the continent. Norman architecture is the name given to the Romanesque style in England.
The Cathedral in Angoulême, a model of both the Latin Cross and Romanesque architectural styles, has many stories to tell. Despite being the seat of Christianity in the region for nearly a millennium, the site was originally consecrated as a Pagan site before Christianity became widely accepted in France.
TYPE OF BUILDING CONSTRUCTION
CONSTRUCTION METHOD
The construction approach is based on the idea of filled walls because the pillars that support the domes are relatively wide. The internal gap is then filled with trash after two parallel walls are built. The inner walls are supported by pilasters. On the outside, it is necessary to use buttresses to counter the outward thrust of the vault
pillars which support the dome
close look of pillars under the dome
section of dome with pillars
18
STRUCTURE
15.24 m wide with no aisles. The nave is formed by the addition of 4 parts: one is the transept, and three in the central nave, covered by three stone domes and pointed arches. The highest point of the cathedral rises 32 meters above ground level.
transept
central nave
3 dome
Angoulême Cathedral view
The cathedral was built in small elongated apparatus and medium-cut stone device with the limestone Turonian plateau on which is built the medieval town. Within that, the stone tower is made up of conical stone and the opening is made up of pilasters
MATERIAL BUILD
limestone
stone tower with conical stone
19
ANGOULEME CATHEDRAL ELEMENTS AND COMPONENT ANALYSIS DOOR
ARCHE
More than 70 sculptures adorn the façade, which is divided into three decorative themes, the Ascension and the Last Judgement, which are the main 2 themes and another theme is The symbolism of the Eucharist which are artfully intertwined.
The arch that separates the nave from the intersection is decorated with seven consecutive arches, and the stigma of the small cylinder that supports it is also carved.
Two lofty angels address the apostles to show them the celestial vision, as Christ is depicted within mandorlas. All of their faces, as well as the faces of the other believers beneath the arches, are directed toward the Redeemer; conversely, the damned, who have been driven back into the side arches and turned into Satan's victims, suffer their punishment.
The Ascension
semi circular arche
The Last Judgement
Aside from these two main themes, the sculptors depicted scenes from everyday life, like as hunting, to emphasise trials and arduous labour.Beside the sculptures, the main door also have some details with spiral type within that there are also detail which is with flower ,leaf and animals at the capital beside the door.
The church consists of a three-bay single corridor with a square plan, a transept facing the east-facing apse room, and a chancel with four radial apses. Each bay in the nave is covered with a coupole, a pendentive vault. dating back to the Romanesque era, modeled after the former Saint-Tetienne cathedral in Périgueux. The ceiling with a series of coupole is one of the characteristics of Romanesque architecture found in southwestern France.
front door arche door detail
capital and its details
20
WINDOW
ROOF The lantern-shaped tower at the Transept intersection was rebuilt in 1875. Covered by a Romano Byzantinestyle dome with a scaly surface, this dome is reminiscent of that of Saint-Freon Cathedral in Perigueux.
A recreation of window by Artist Jean-Michel Othoniel beside a window he designed for Le Trésor de la Cathédral d’Angoulême. Geometric motifs and shades of blue are unifying features throughout the project. A massive window, made out of 10,000 pieces of glass and framed by hundreds of hand-cast aluminum rings, is the real show-stopper, taking nearly four years to complete. It depicts a sky sprinkled with stars, overlaid with a geometric motif that echoes patterns found on the cathedral’s tiling. sketch of window
CROSS The cross, which stands at the confluence of the nave and the smaller arms (known as transepts) that house chapels, has two towers; the southern arm was demolished in
1568, while the northern side is divided into four stories and dwarfs the dome that covers the central part. The cross rises toward the light from an octagonal floor plan.
DOME
VAULT The North Transept consists of a short bay covered with a semi-cylindrical vault and a square plan space at the end, above which a six-story bell tower towers. On the east side of each transept, it be seen the oculus rebuilt in the 19th century.
3 dome sketch
The transept intersection, with its large Romano Byzantine dome on the outside, is covered with an octagonal coupole by the trompe technique, with a semi-cylindrical opening visible at the base. The intersection coupole was also destroyed in 1568 during the Religious War, which was rebuilt in the 17th century. It was further rebuilt by Abadi in the 19th century Each transept has a semi-circular apse room covered with a semi-dome..
Sketch of Barrel vault
Barrel vault
21
Comparison Cologne
Angouleme
Gothic Architecture
Architecture style
More pointed designs for the arches were used in Gothic architectures
Arche
Ribbed vaults
Very tall and pointed Walls have higher buttresses of high projection and flying buttresses Uses skeletal system to transfer over-head load to specific points on the ground allowing more surface area for larger openings Slender frames Cylindrical and clustered columns and complex piers
Vault
Romanesque architecture Romanesque buildings used rounded arches
Barrel vaults
Towers
Blunt and thick
Buttress
Walls are of lower projection
Walls
Has mass, thick walls to sustain the building
Structure
Heavy frames
Piers and Columns
Cylindrical columns with rectangular piers
22
References 1. Buffaloah.com. 2019. Cologne Cathedral. [online] Available at: <https://buffaloah.com/a/virtual/ger/colog/cathed/fac.html#1> [Accessed 12 April 2022]. 2. Church, C., 2022. Cologne Cathedral: Germany's Enduring Gothic Church - Unusual Places. [online] Unusual Places. Available at: <https://unusualplaces.org/colognecathedral-germany/> [Accessed 12 April 2022]. 3. Designingbuildings.co.uk. 2020. Cologne Cathedral. [online] Available at: <https://www.designingbuildings.co.uk/wiki/Cologne_Cathedral#Design_and_const ruction> [Accessed 15 April 2022]. 4. En.wikipedia.org. 2022. Cologne Cathedral - Wikipedia. [online] Available at: <https://en.wikipedia.org/wiki/Cologne_Cathedral> [Accessed 20 April 2022]. 5. Hallier, M., 2022. The keys to decode the messages engraved in Angoulême Cathedral facade. [online] Bordeauxcognactourguide.com. Available at: <https://www.bordeauxcognactourguide.com/en/saint-peter-cathedral-inangouleme-a-romanesque-jewel> [Accessed 22 April 2022]. 6. KEEP CALM and WANDER. 2019. The Colorful Stained Glass Windows Inside Cologne Cathedral -. [online] Available at: <https://www.keepcalmandwander.com/stainedglass-windows-inside-cologne-cathedral-germany-travel/> [Accessed 20 April 2022]. 7. McManus, C., 2016. Venerable beads: Jean-Michel Othoniel’s glorification of Angoulême Cathedral. [online] Wallpaper*. Available at: <https://www.wallpaper.com/art/jean-michel-othoniel-glorification-of-angoulmecathedral> [Accessed 2 May 2022]. 8. Nadeau, S., 2022. Everything You Must Know About Visiting Cologne Cathedral | solosophie. [online] solosophie. Available at: <https://www.solosophie.com/colognecathedral/> [Accessed 20 April 2022] 9. Projects.leadr.msu.edu. 2022. Cologne Cathedral · Reliquary and Cathedral Comparison · Medieval Art. [online] Available at: <http://projects.leadr.msu.edu/medievalart/exhibits/show/reliquary_cathedral_com parison/cologne_cathedral#:~:text=The%20building%20is%20made%20of,three%20p ortals%20with%20deep%20archivolts> [Accessed 18 April 2022]. 10. Tower ascent. [online] Available at: <https://www.cologne-tourism.com/seeexperience/cologne-cathedral/towerascent/#:~:text=The%20platform%20of%20Cologne%20Cathedral,because%20there %20is%20no%20lift> [Accessed 20 April 2022]. 11. WikiArquitectura. 2022. ✅ Angulema Cathedral - Data, Photos & Plans WikiArquitectura. [online] Available at: <https://en.wikiarquitectura.com/building/angulema-cathedral/> [Accessed 20 April 2022].
23
OUR TEAM GROUP 8
FIONA NAOMI FERLISAN 0349787
KHOR JO DENG 0345203
MANISHKA ANCHAN 0350063
MARINA HAYASHI 0351367
NAURA NASIR 0348642
NICHOLAS ROSADI 0350231
VERENA 0351890
WELLSON TAN 0350349
24
GROUP 8 Cologne & Angouleme ARCHITECTURE HISTORY AND THEORY