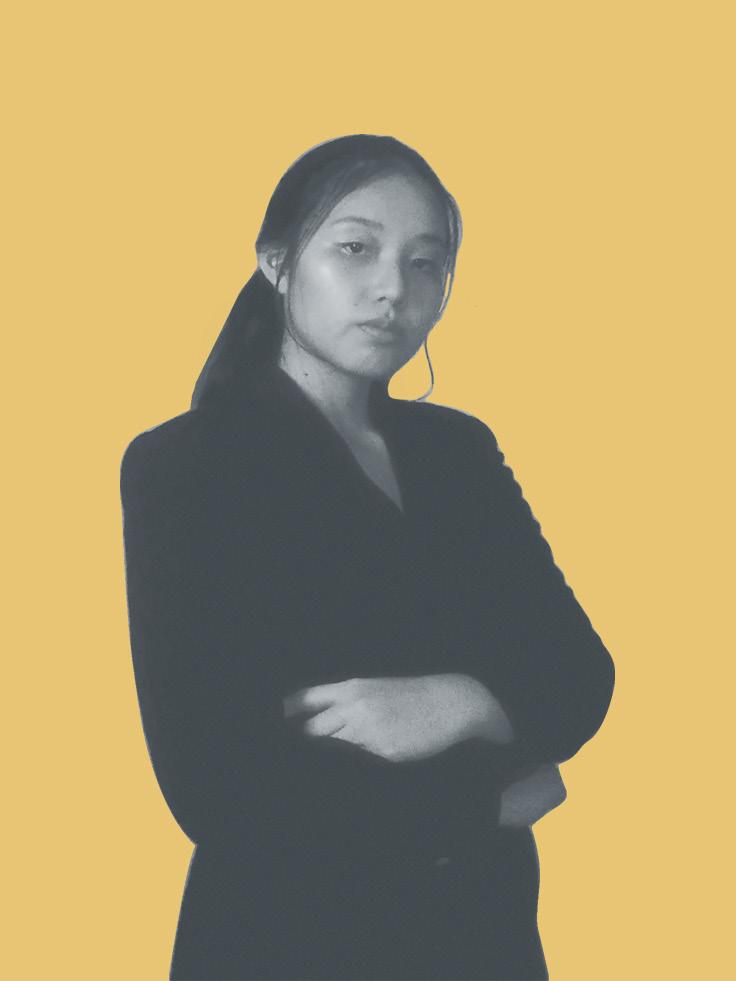
aspiring architect with a passion for sustainable and innovative design. She aims to create spaces that seamlessly blend with their surroundings while promoting eco-friendly living.
Castillejos, Zambales, Philippines
khasseymangosing@gmail.com
AutoCad
Sketchup
Revit
Twinmotion
Microsoft Word
Microsoft Excel
Microsoft Powerpoint
Adobe Photoshop
Adobe Illustrator
Adobe InDesign
Adobe Premier
info software skill education trainings & certificate seminars
Columban College, inc - Barreto, Olongapo City 2018-2024
Green Building Training in Green Interior Sustanabale Architecture
Graduate in Ugreen Building School from 10hrs Training August 2021
Construction Occupational Safety & Health
Accomplished in SMVP Safety Training & Consultation Services March 2023
The Architecture + Design Conference & Expo 2022: Rebuilding Sustainable Communities in the Post-Pandemic World
Participate at Enderun College with Certificate April 2022
Building it Forward: The Future of Green & Sustainable Construction.
Completed webinar lecture of PinoyBuilder with Certificate May 2022
Sustainable Construction & Cement Innovation Towards a Net Zero.
Completed webinar lecture of PinoyBuilder with Certificate December 2022
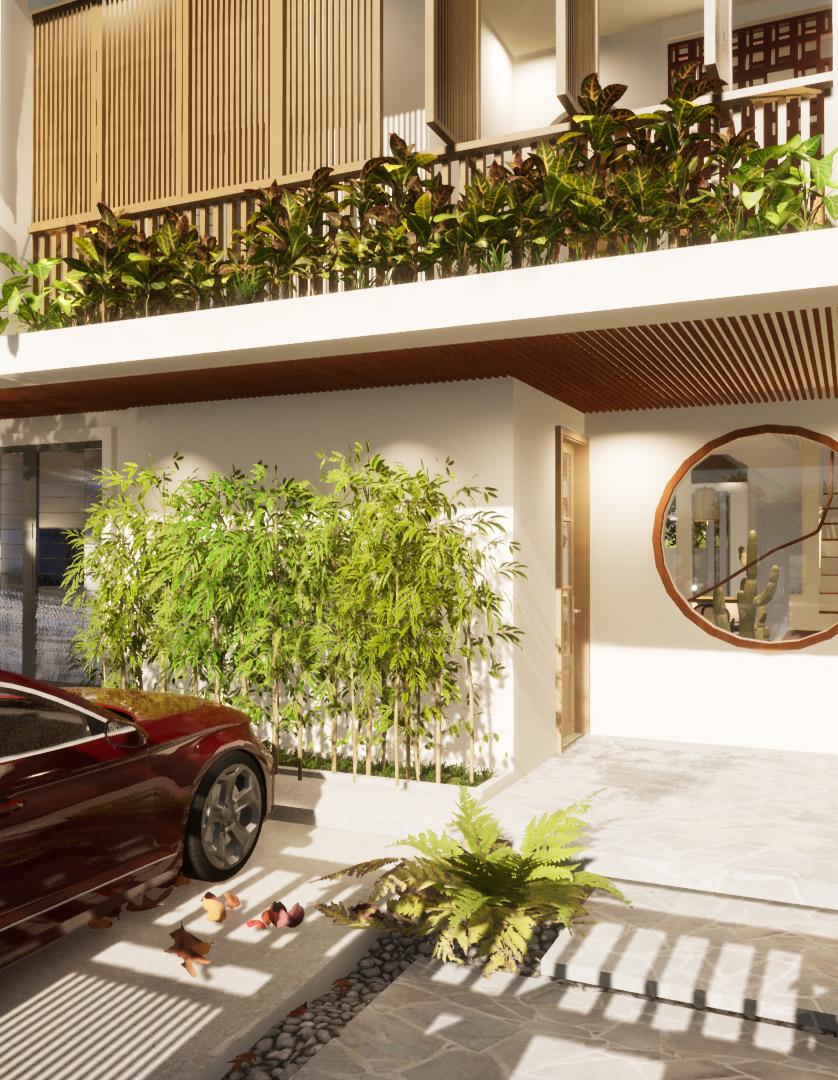
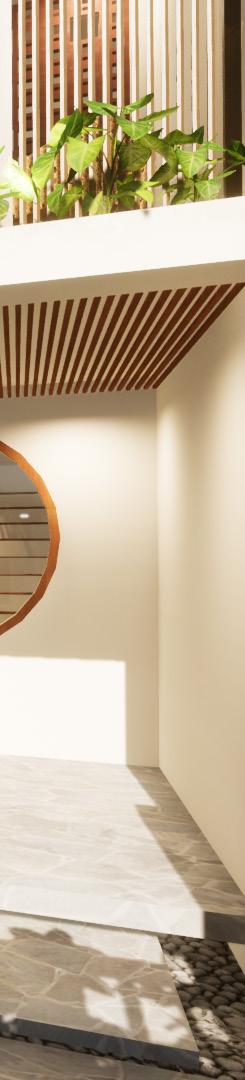
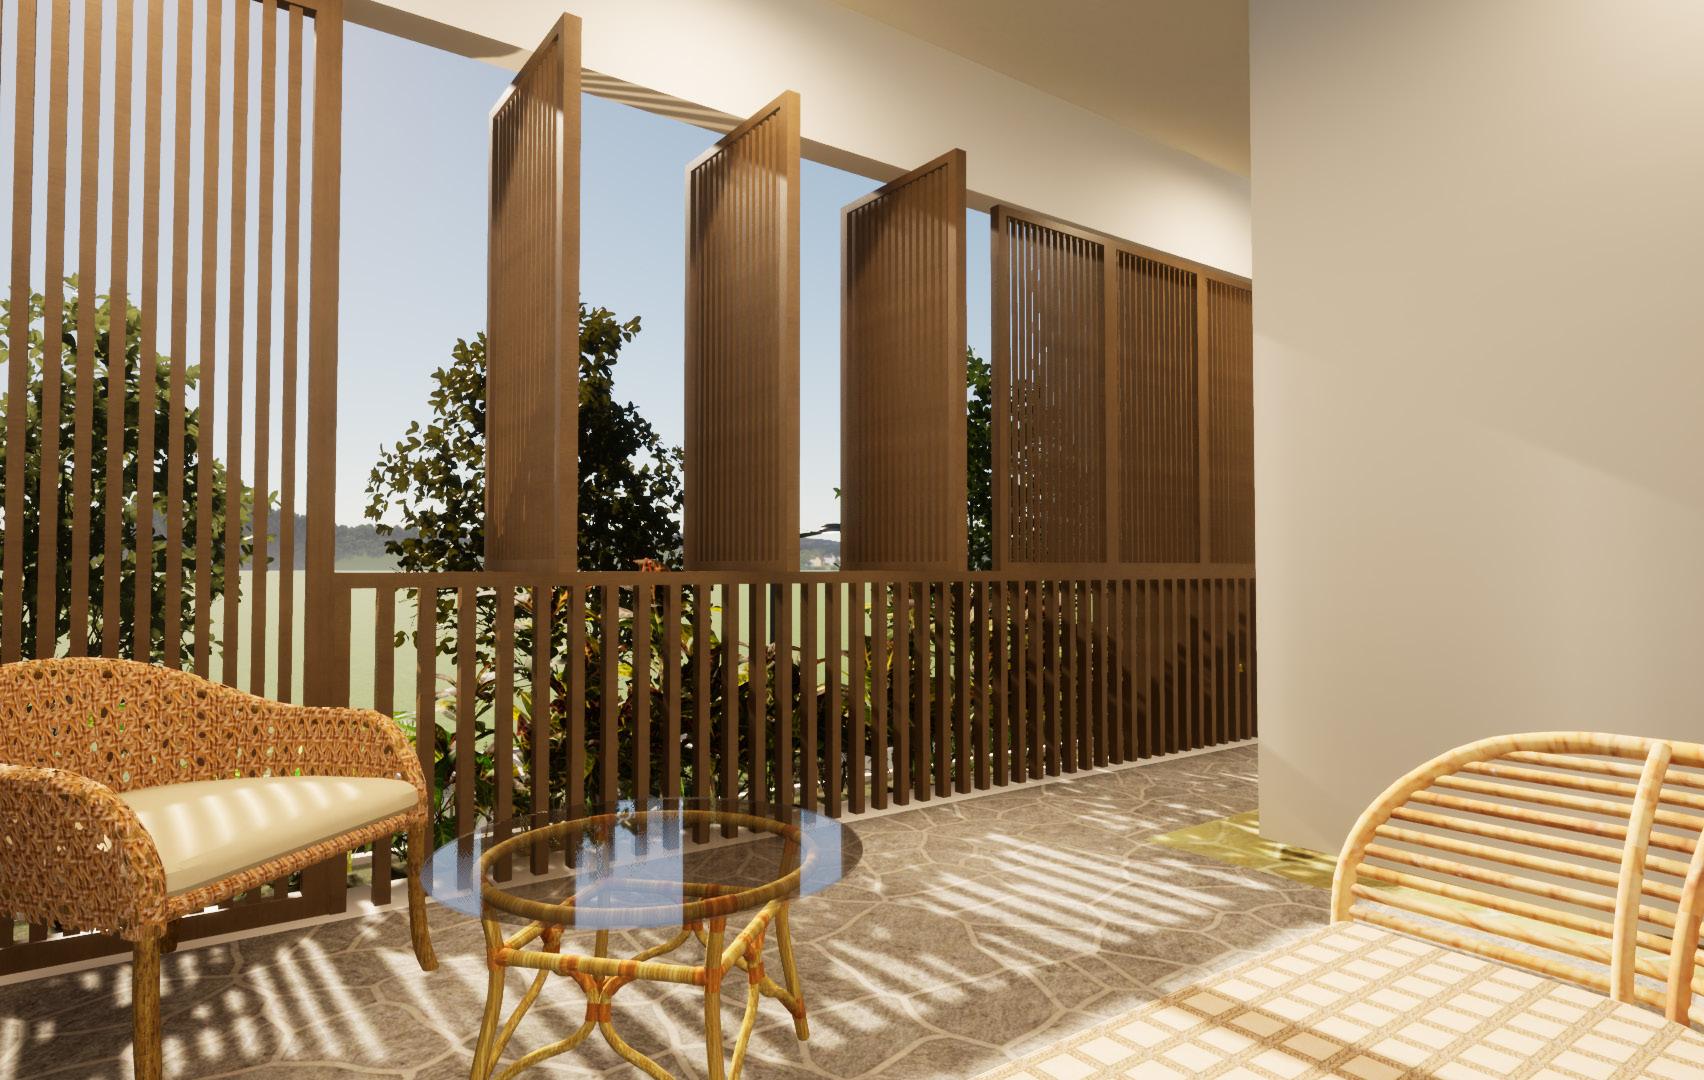
FRONT PORCH
Residential House 01
Two Storey Residential House
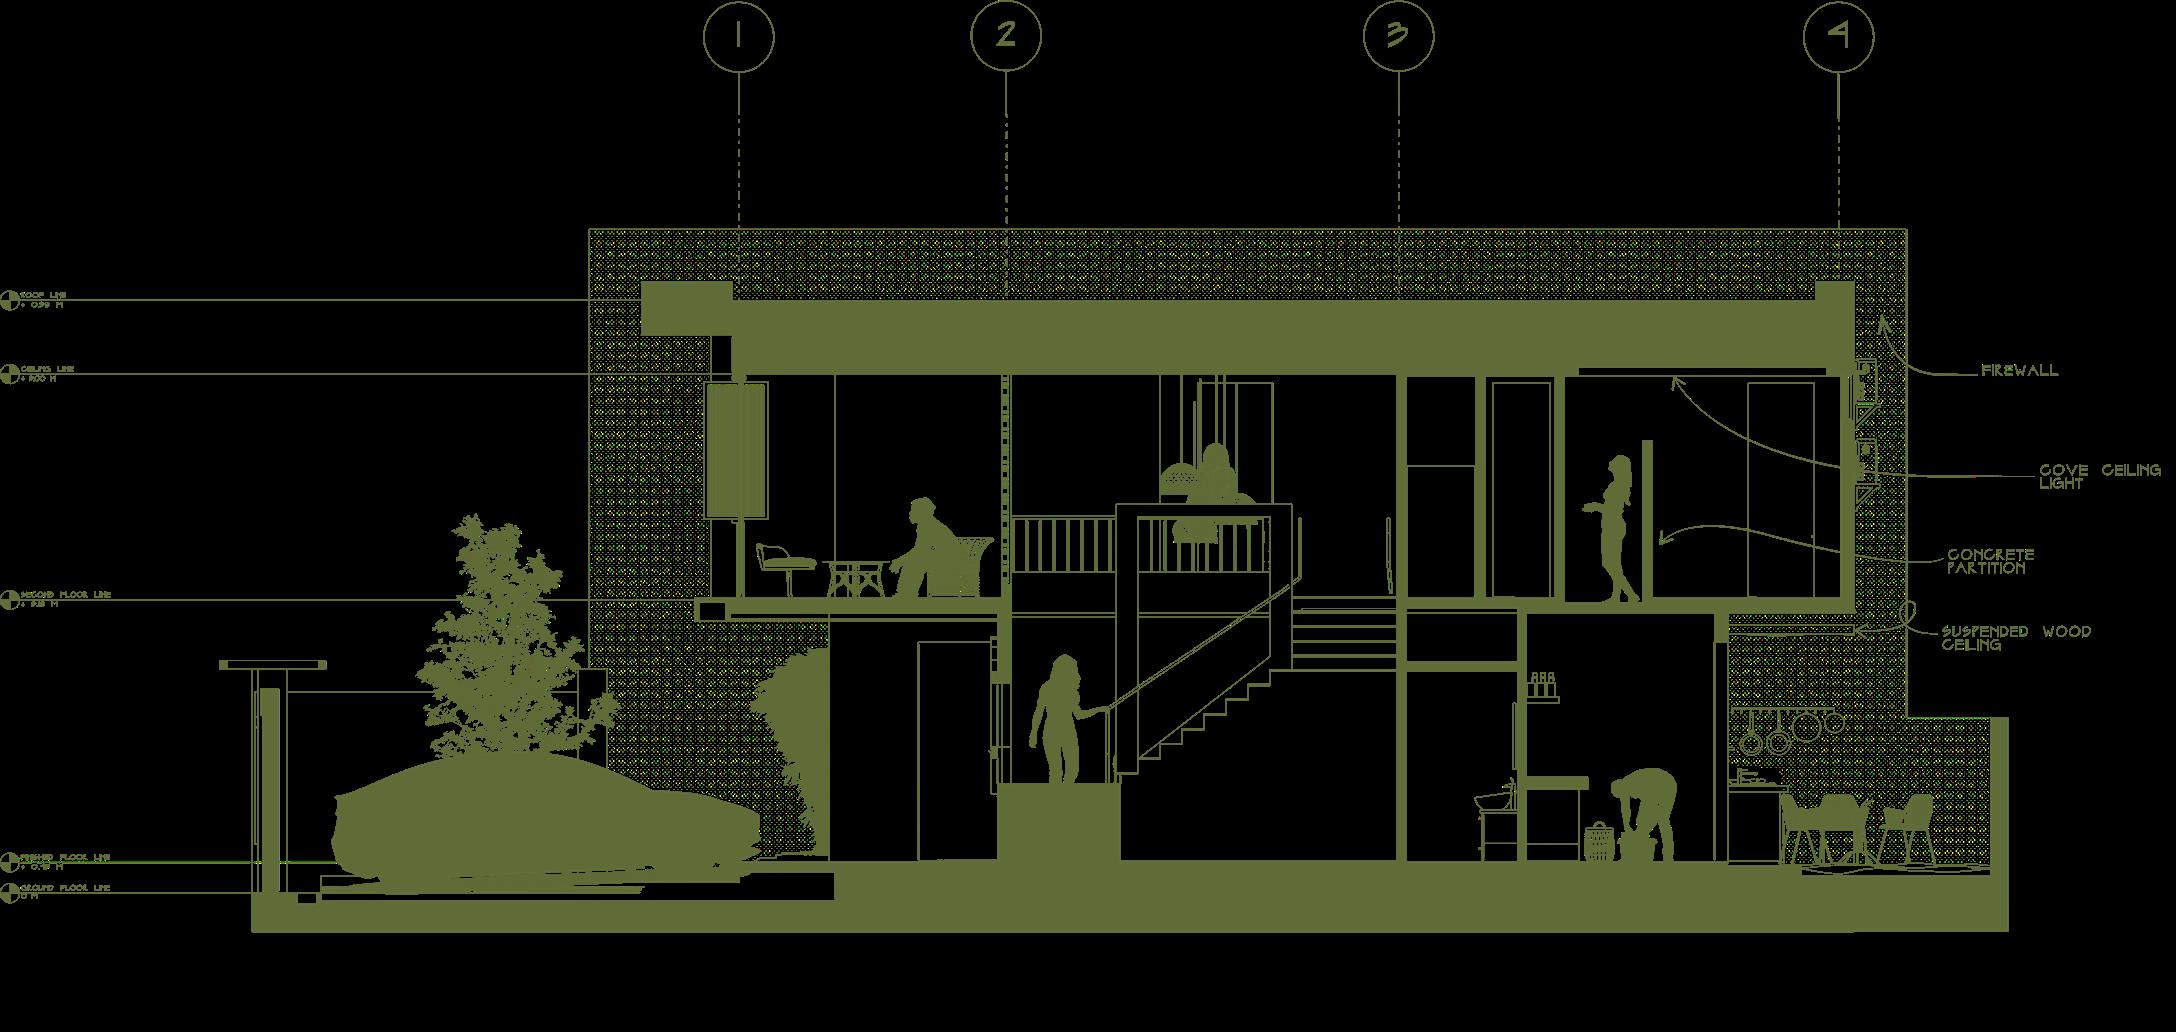
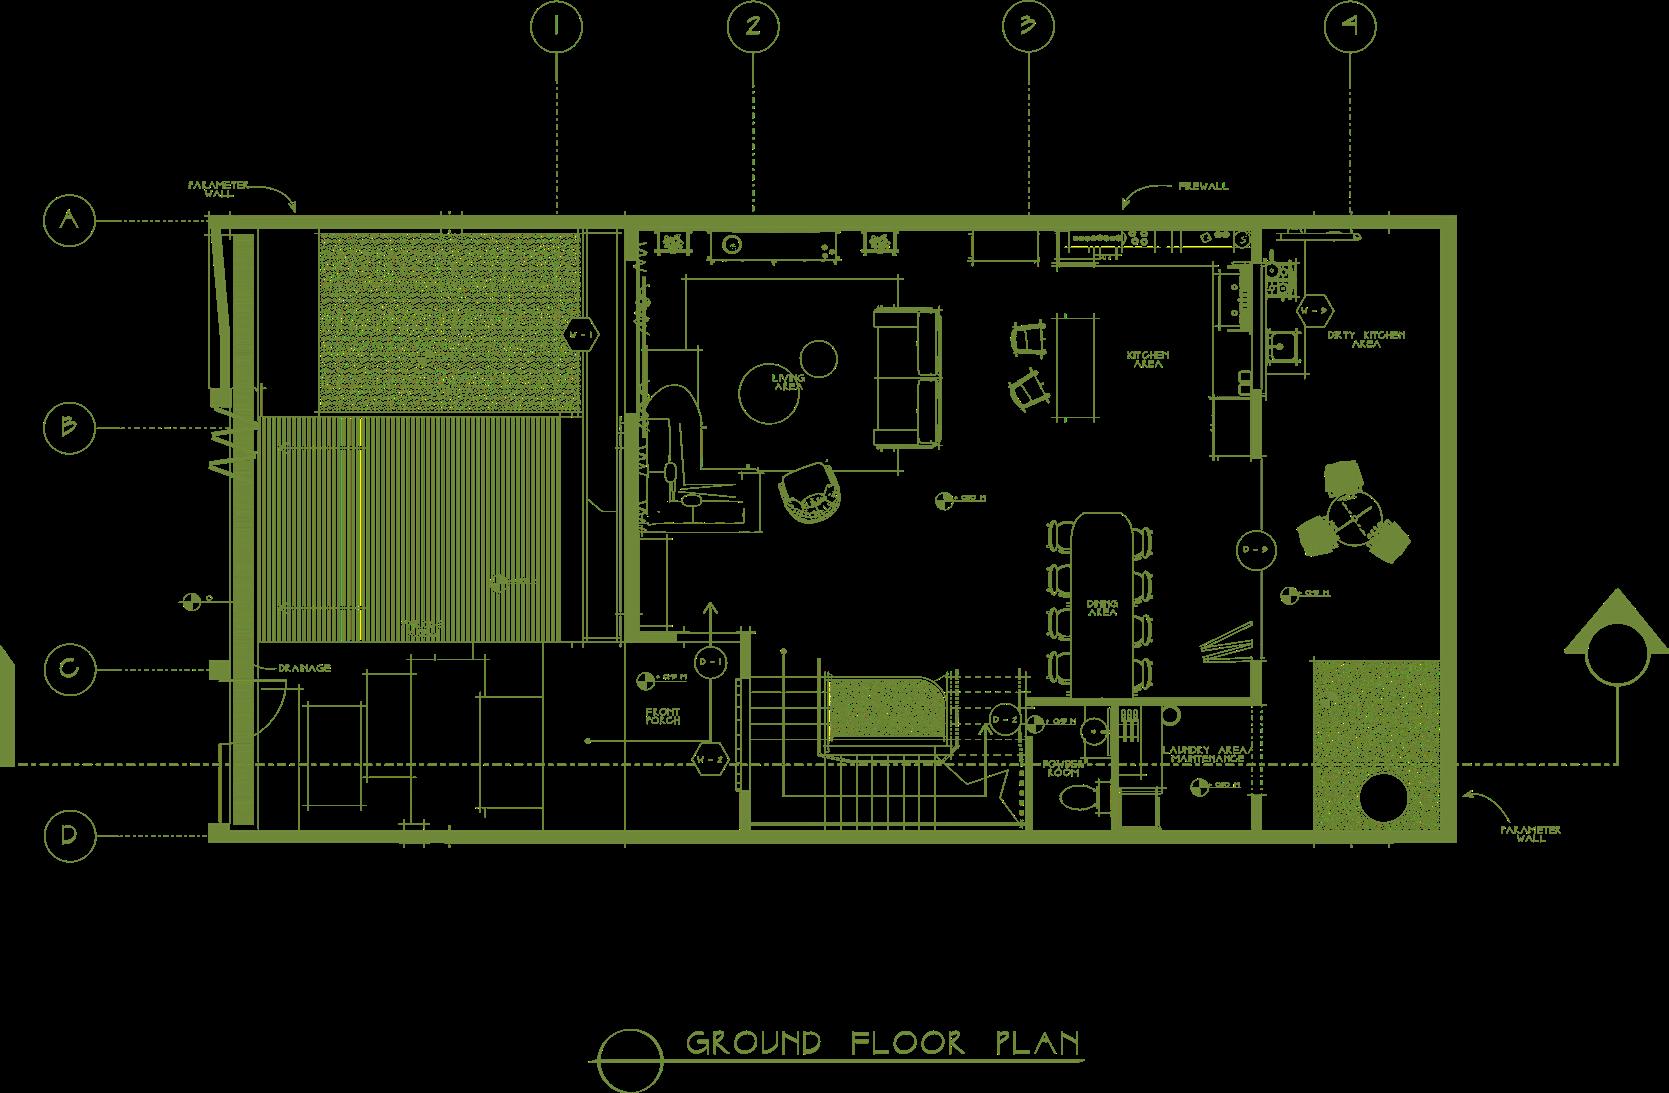
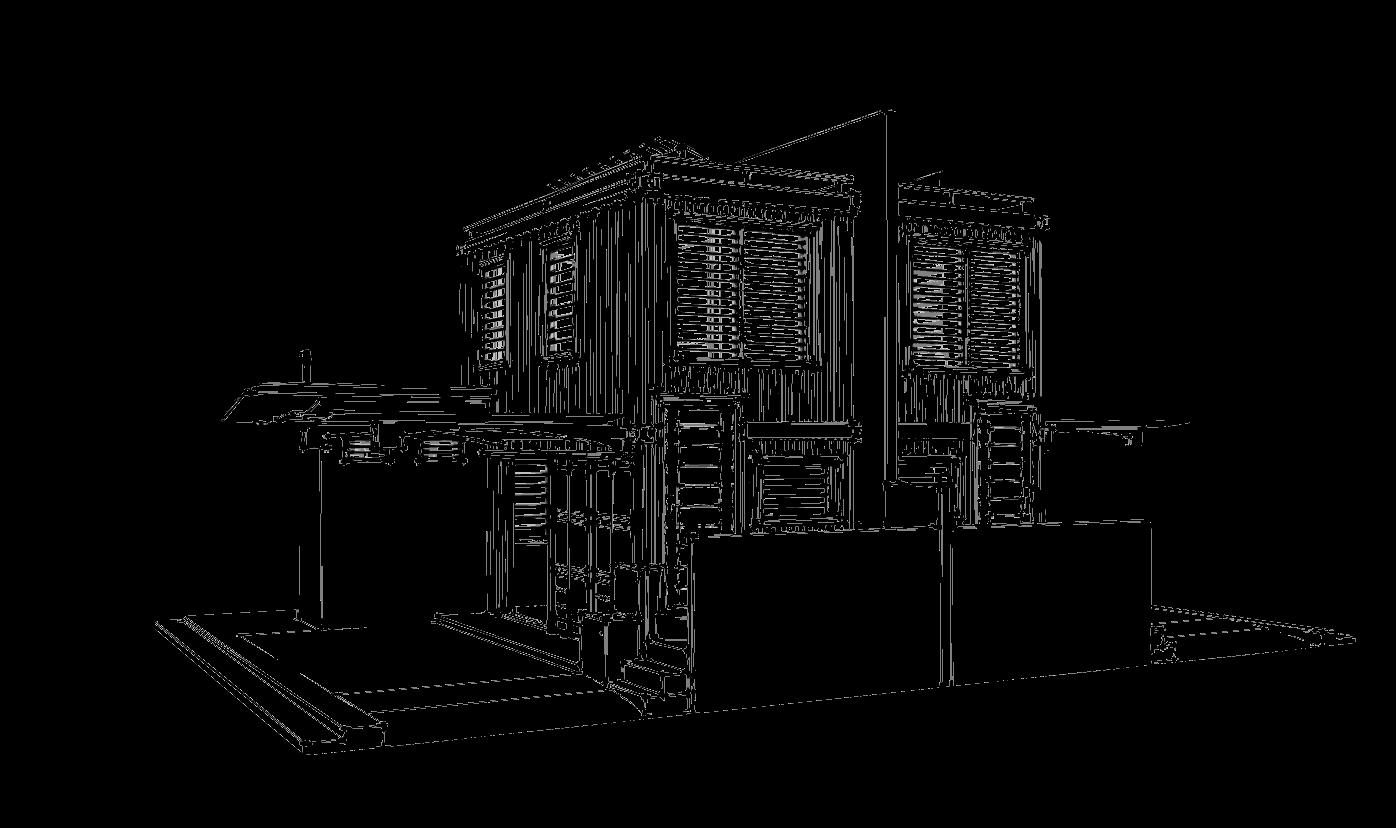
This two-story residential house showcases a contemporary Filipino design, offering a fresh take on tropical-style living in a bustling urban neighborhood. Occupying a 200 square meter lot (20m x 10m), located within a community of homes, it necessitates the integration of fire-resistant walls and strict adherence to fire safety standards.
Despite the space constraints, the design aspires to
embody the essence of tropical architecture, prioritizing the occupants’ safety and privacy. The home is thoughtfully planned to ensure ample ventilation, featuring openings to facilitate natural airflow, and a harmonious blend of indoor and outdoor spaces. Fire-resistant materials and construction methods are meticulously selected to enhance the dwelling’s resilience while maintaining its aesthetic appeal.
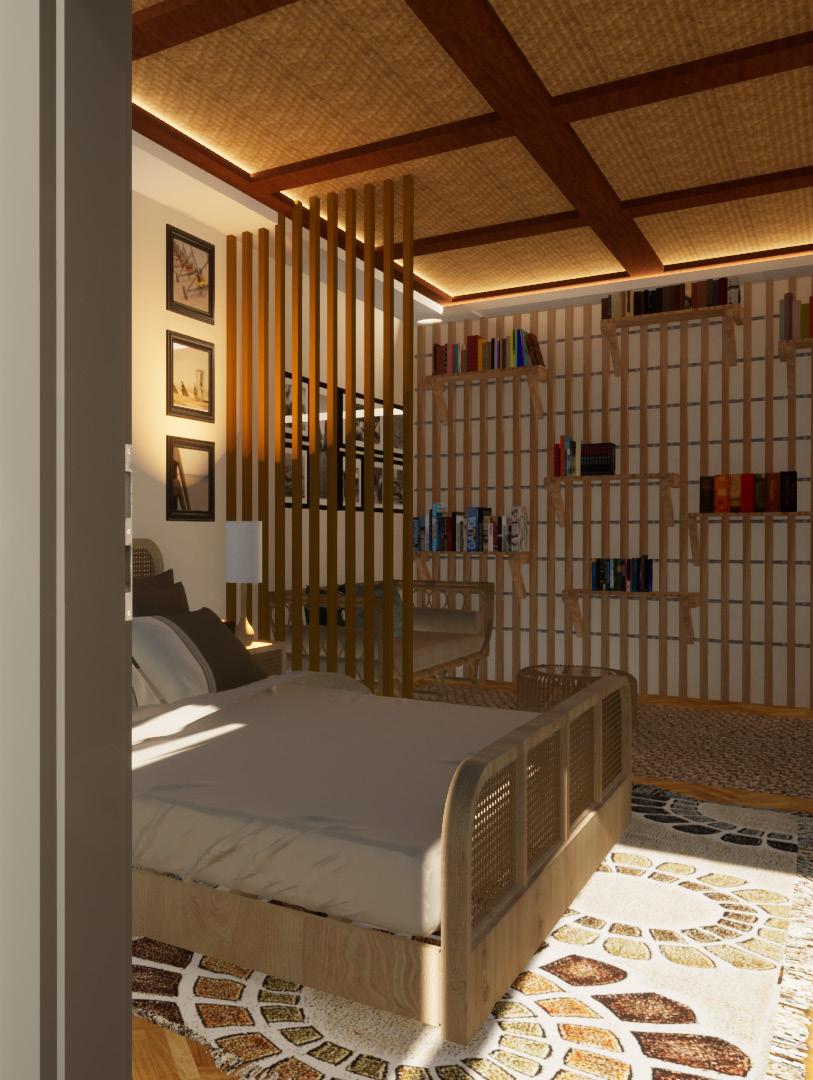
MASTER BEDROOM
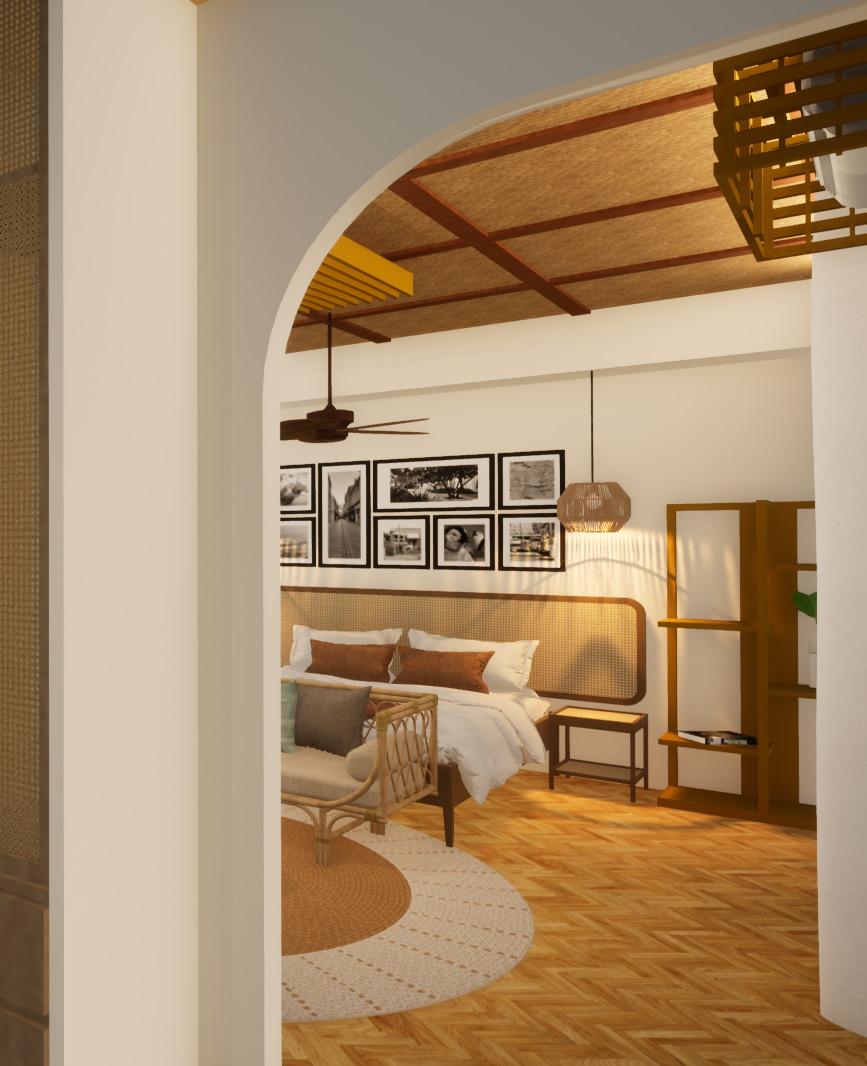
The Master Bedroom embraces the richness of Filipino craftsmanship, immersing you in a warm and inviting ambiance. Featuring a harmonious blend of wood and rattan, the space celebrates the artistry. Every element in this space has been thoughtfully curated to honor the rich cultural heritage and celebrate the talent of local craftsmen, ensuring an authentic and deeply personal experience.
Embracing the essence of Filipino architecture, this home seamlessly blends open spaces with natural elements, creating a harmonic ambiance that pays influence of the Philippine . The open-plan design fosters a sense of openness, allowing individual spaces to flow seamlessly into one another while facilitating natural ventilation and circulation throughout the home.
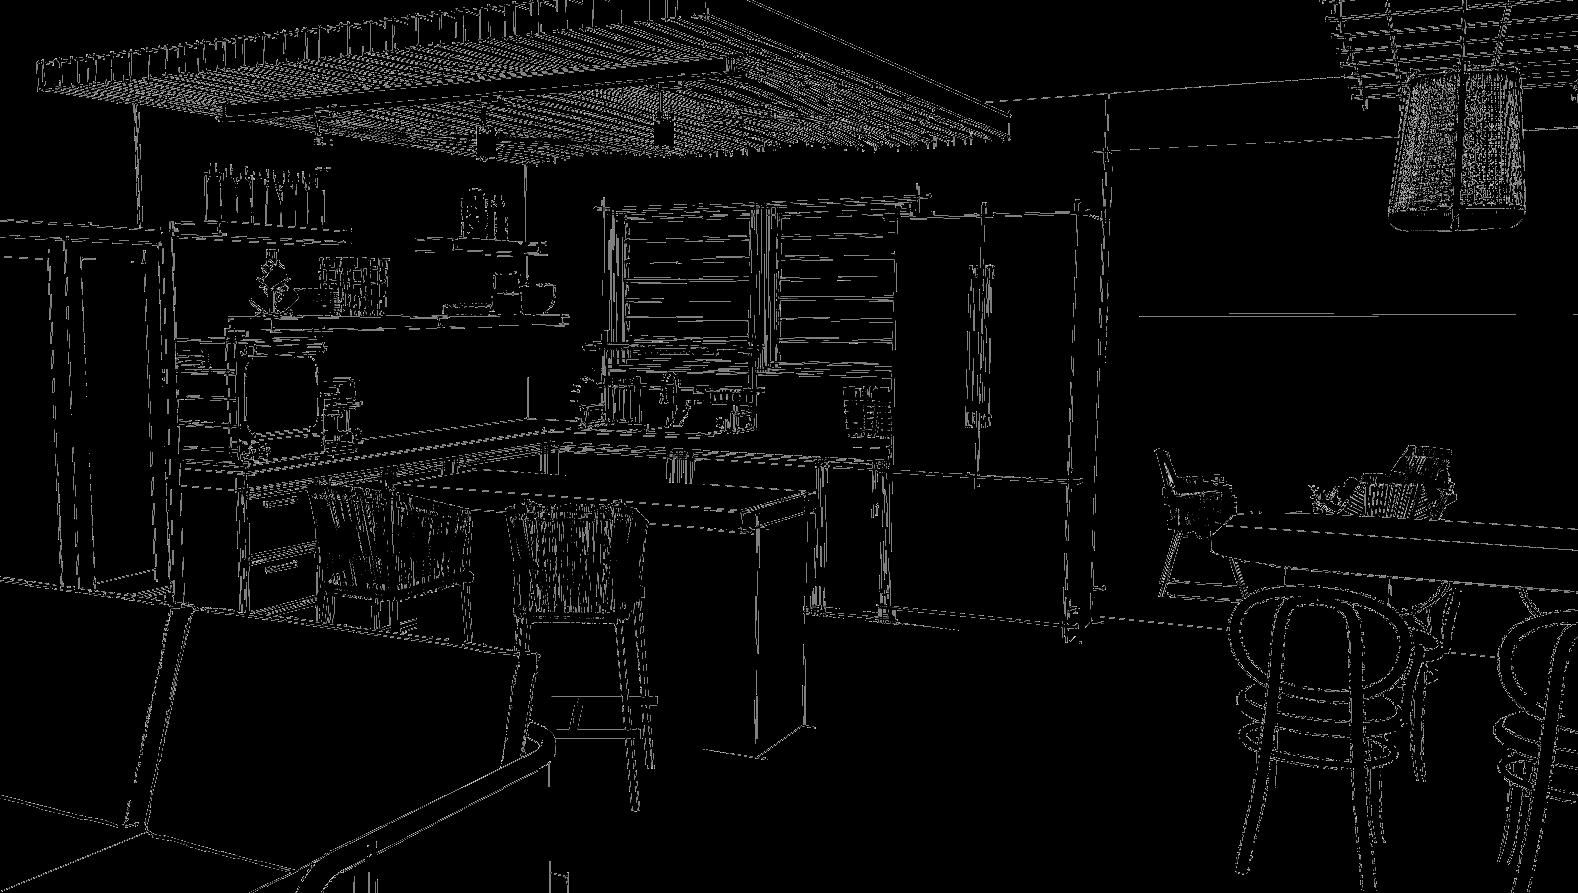
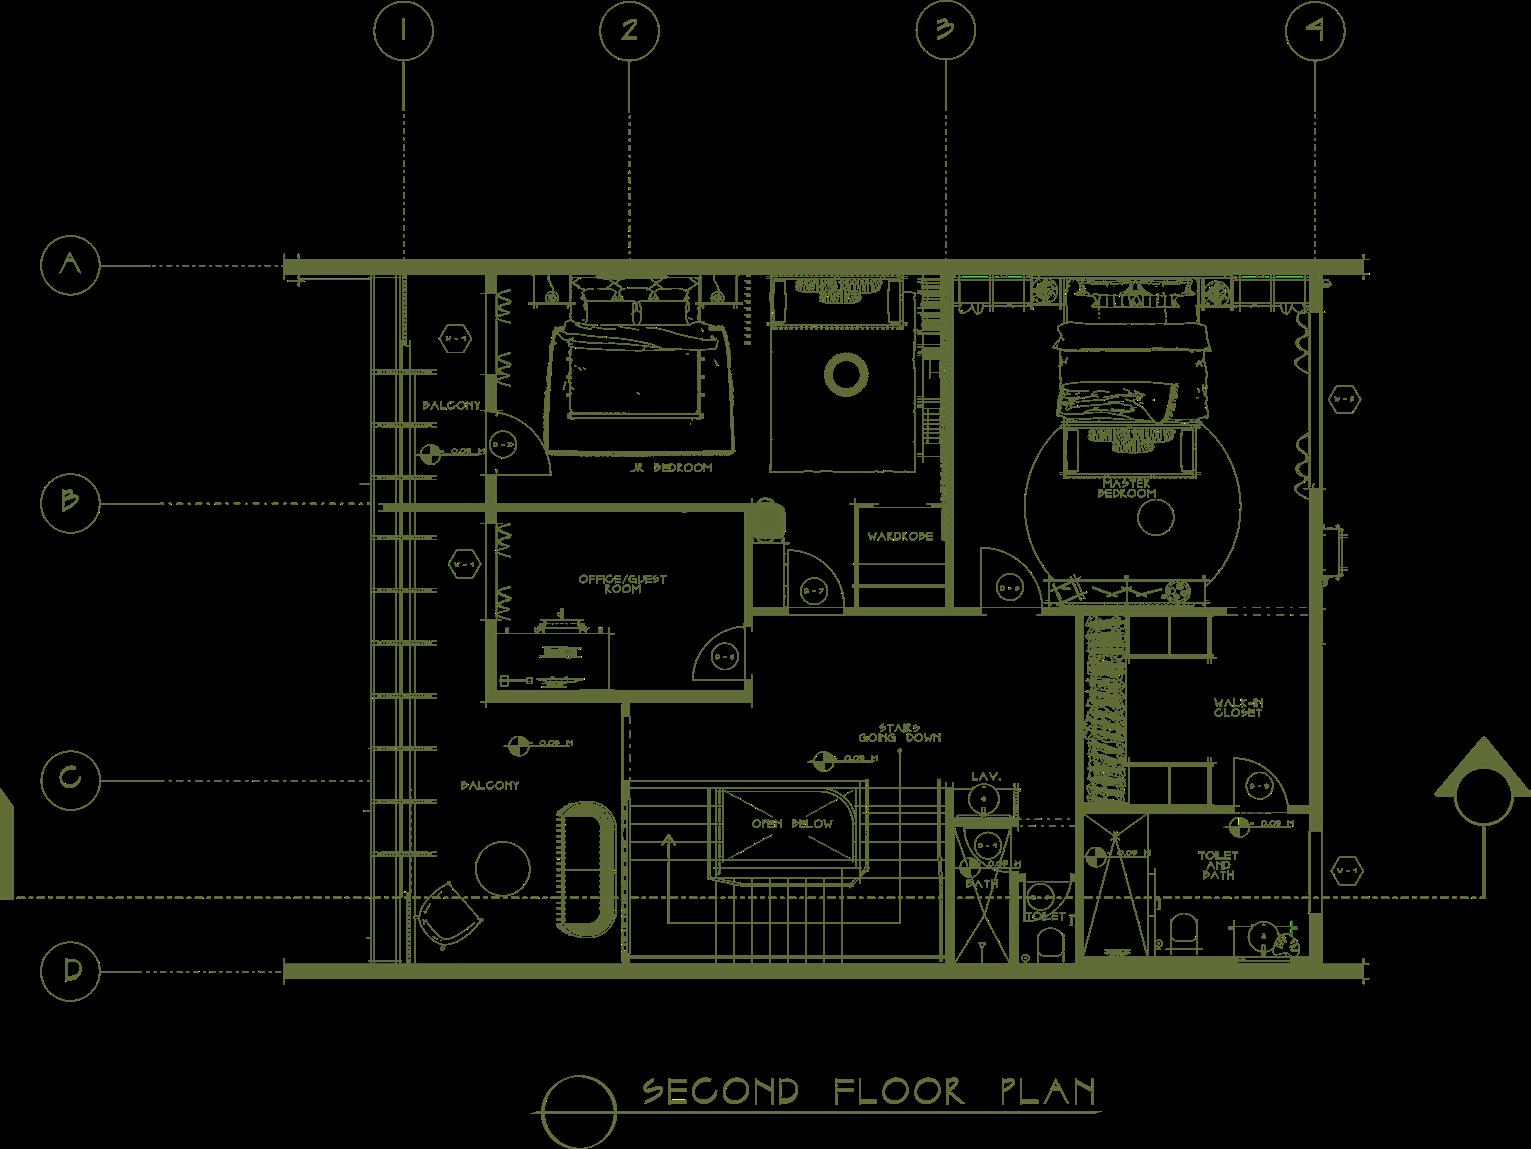
The ground floor holds public and semiprivate areas, designed to be shared by the owners and their guests, while the second floor offers a more intimate and private space. Meanwhile, the second floor has a balcony overlooking the exterior landscape. Pivoting windows create privacy from the busy street, and wind blocks allow breezes to flow freely throughout the upper floor and ground floor.
Another thoughtfully designed element is the bathroom layout. The approach is to create functionality and efficiency. The toilet, shower, and lavatory areas are separated, enabling simultaneous use of these spaces. This innovative design ensures optimal utilization of the bathroom, as one user can comfortably shower while another can access the toilet or lavatory without disruption, creating a seamless and streamlined experience for all inhabitants.
Space Diagram
LIVING AREA
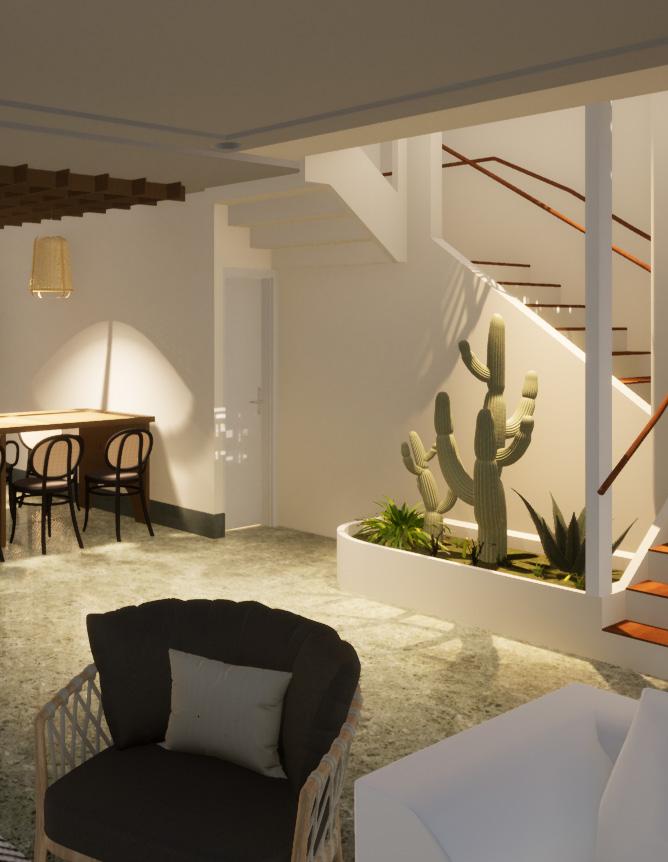
The use of stone flooring draws inspiration from the iconic 'bahay na bato,' a traditional Filipino house characterized by a stone base and a wooden upper structure. This modern interpretation celebrates the rich history of Philippine design while incorporating contemporary elements, resulting in a fresh and innovative take on the 'bahay na bato' concept.
SECOND FLOOR PLAN
Bedroom #2
Balcony
Kitchen & Breakfast nook
Residential House 01
Shipping Container Duplex House
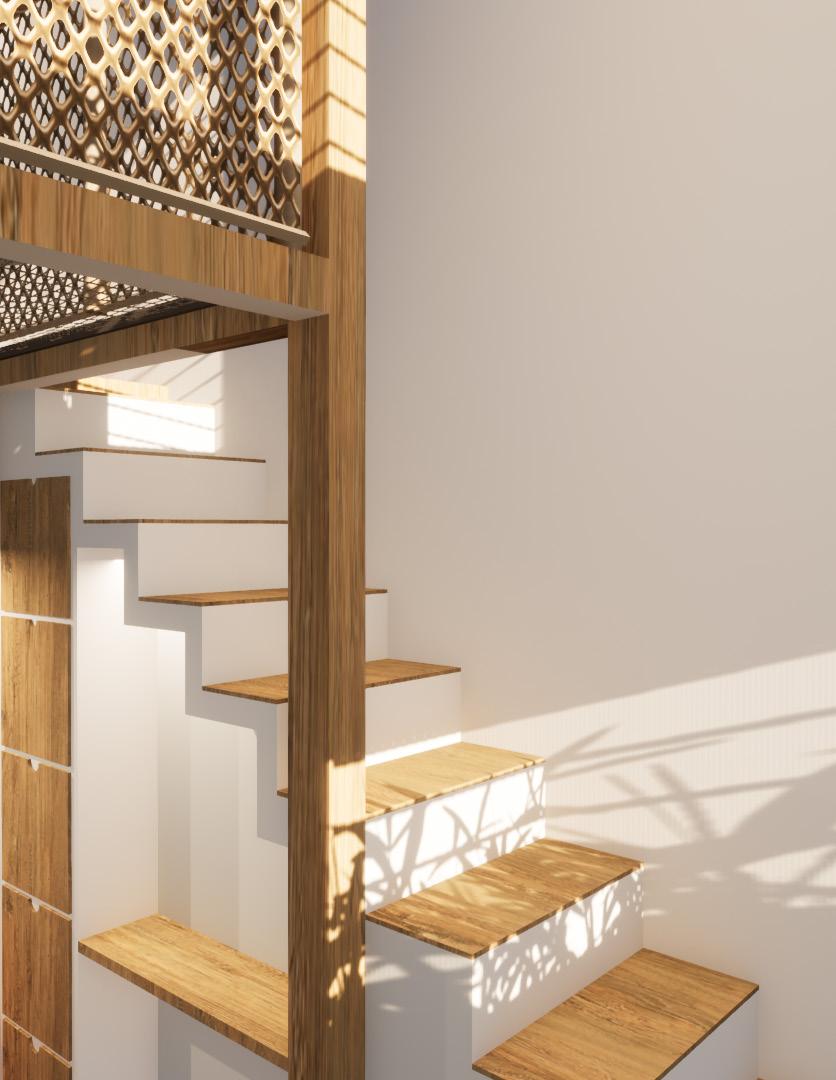
This two-story shipping container duplex housing design emerged from a school project focused on the innovative use of shipping containers for residential purposes. The challenge was to create a functional and visually appealing living space while embracing the unique characteristics of these repurposed structures.
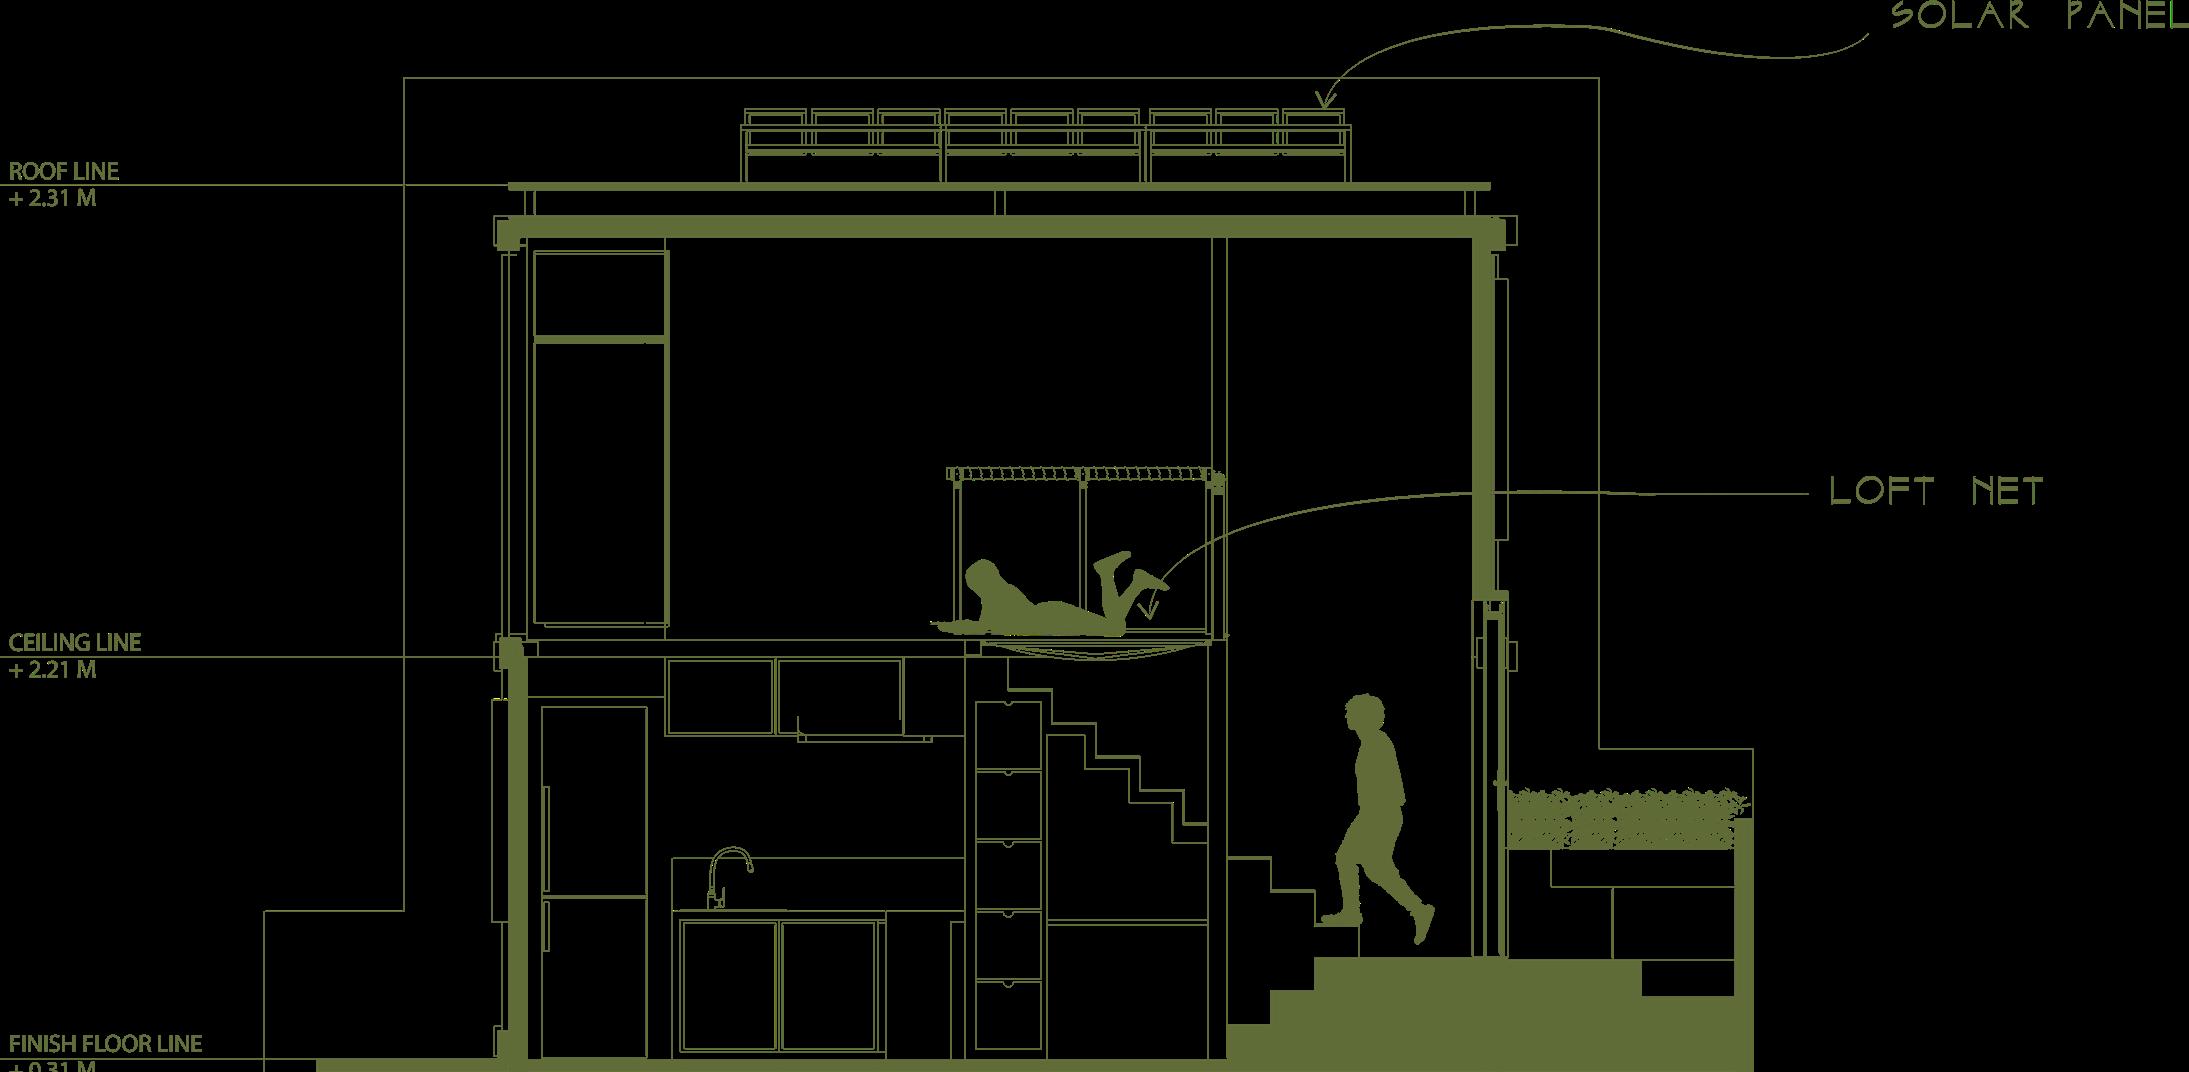
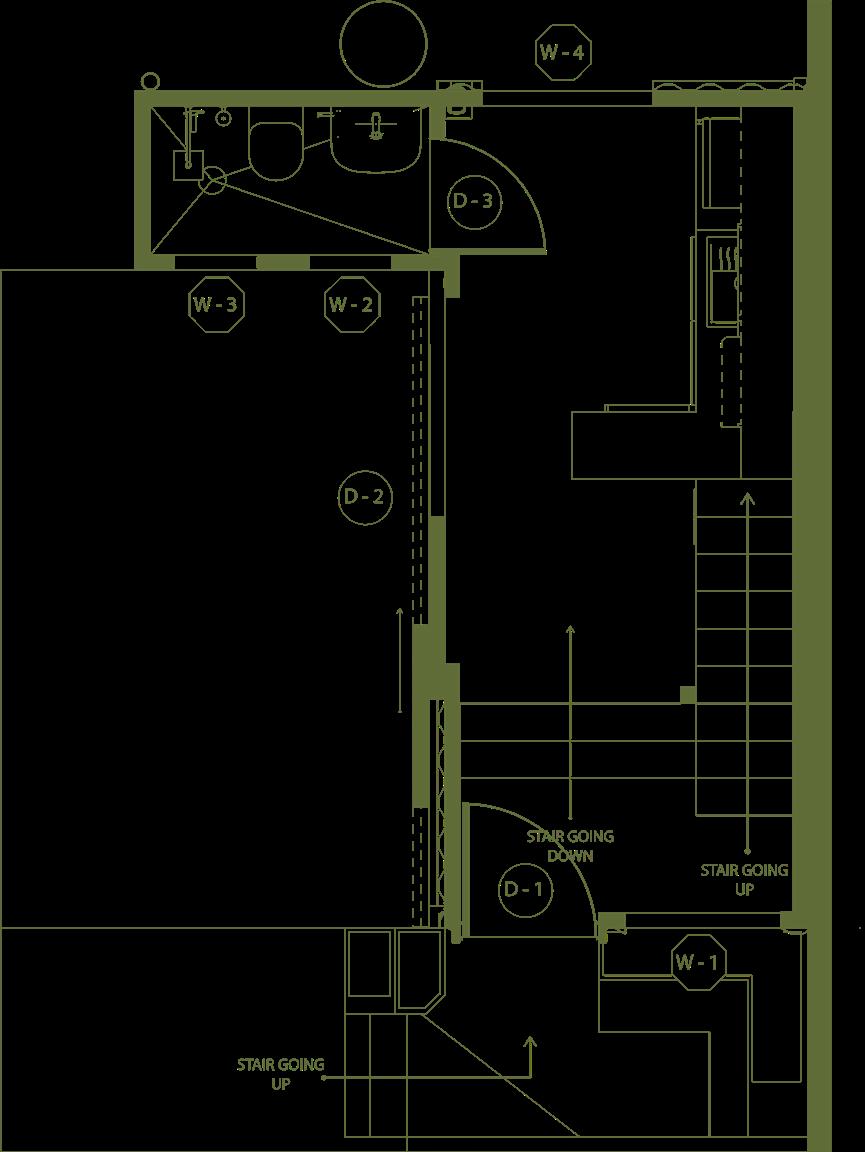
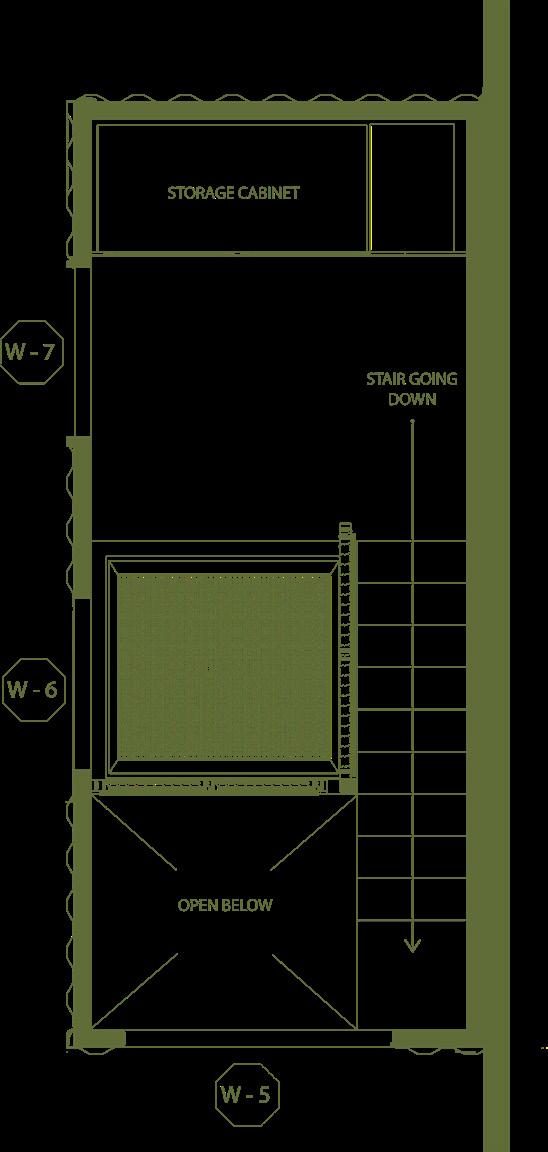
Situated on a compact lot measuring 48 square meters, each individual unit boasts a floor area of 16 square meters, complemented by a loft space that can be efficiently utilized for sleeping and storage. The loft area accommodates a foldable mattress, bedding, and ample closet space, ensuring a clutter-free and organized living environment.
In a creative twist, the original container van doors have been repurposed as sliding barn doors, seamlessly connecting the indoor living areas with the outdoor patio and carport.
This innovative design element not only adds character to the space but also encourages a harmonious indoor-outdoor living experience. Through the thoughtful integration of shipping containers, this duplex housing design showcases the versatility and potential of these unconventional building materials. By prioritizing functionality, flexibility, and a connection with the outdoors, this project exemplifies the possibilities of sustainable and cost-effective housing solutions that challenge traditional construction methods.
Interior Design 02
Condominium Interior Remodeling
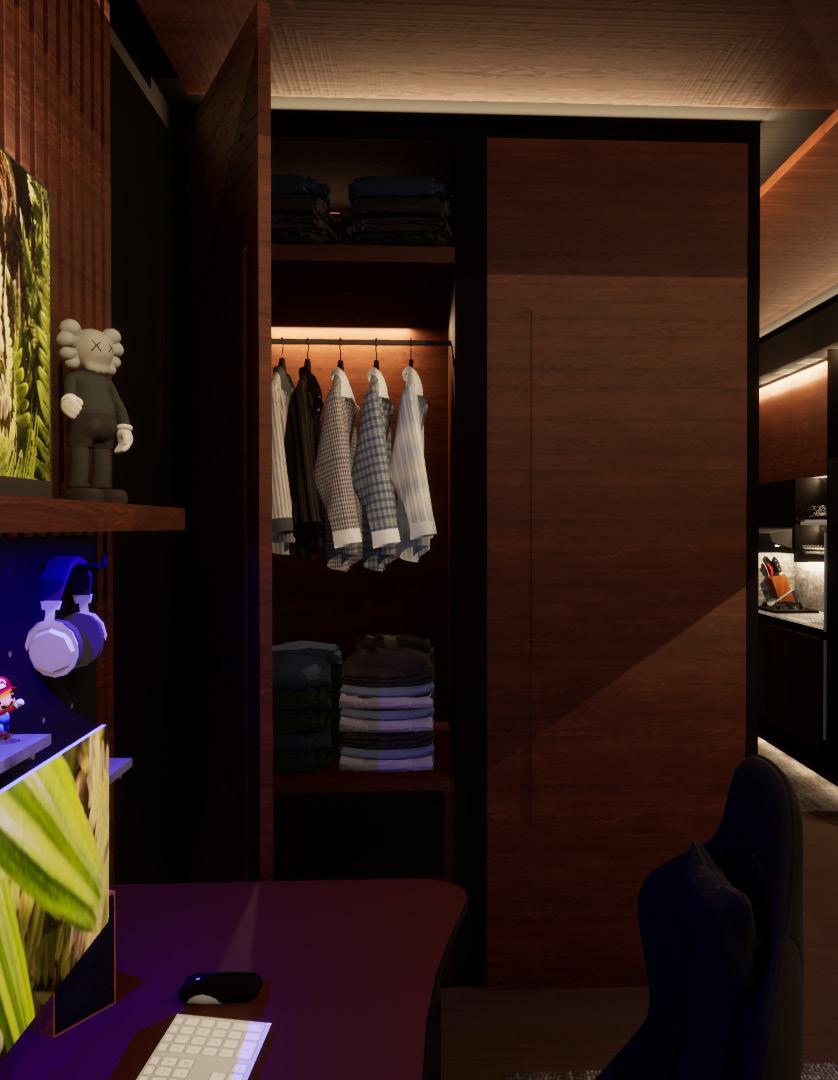
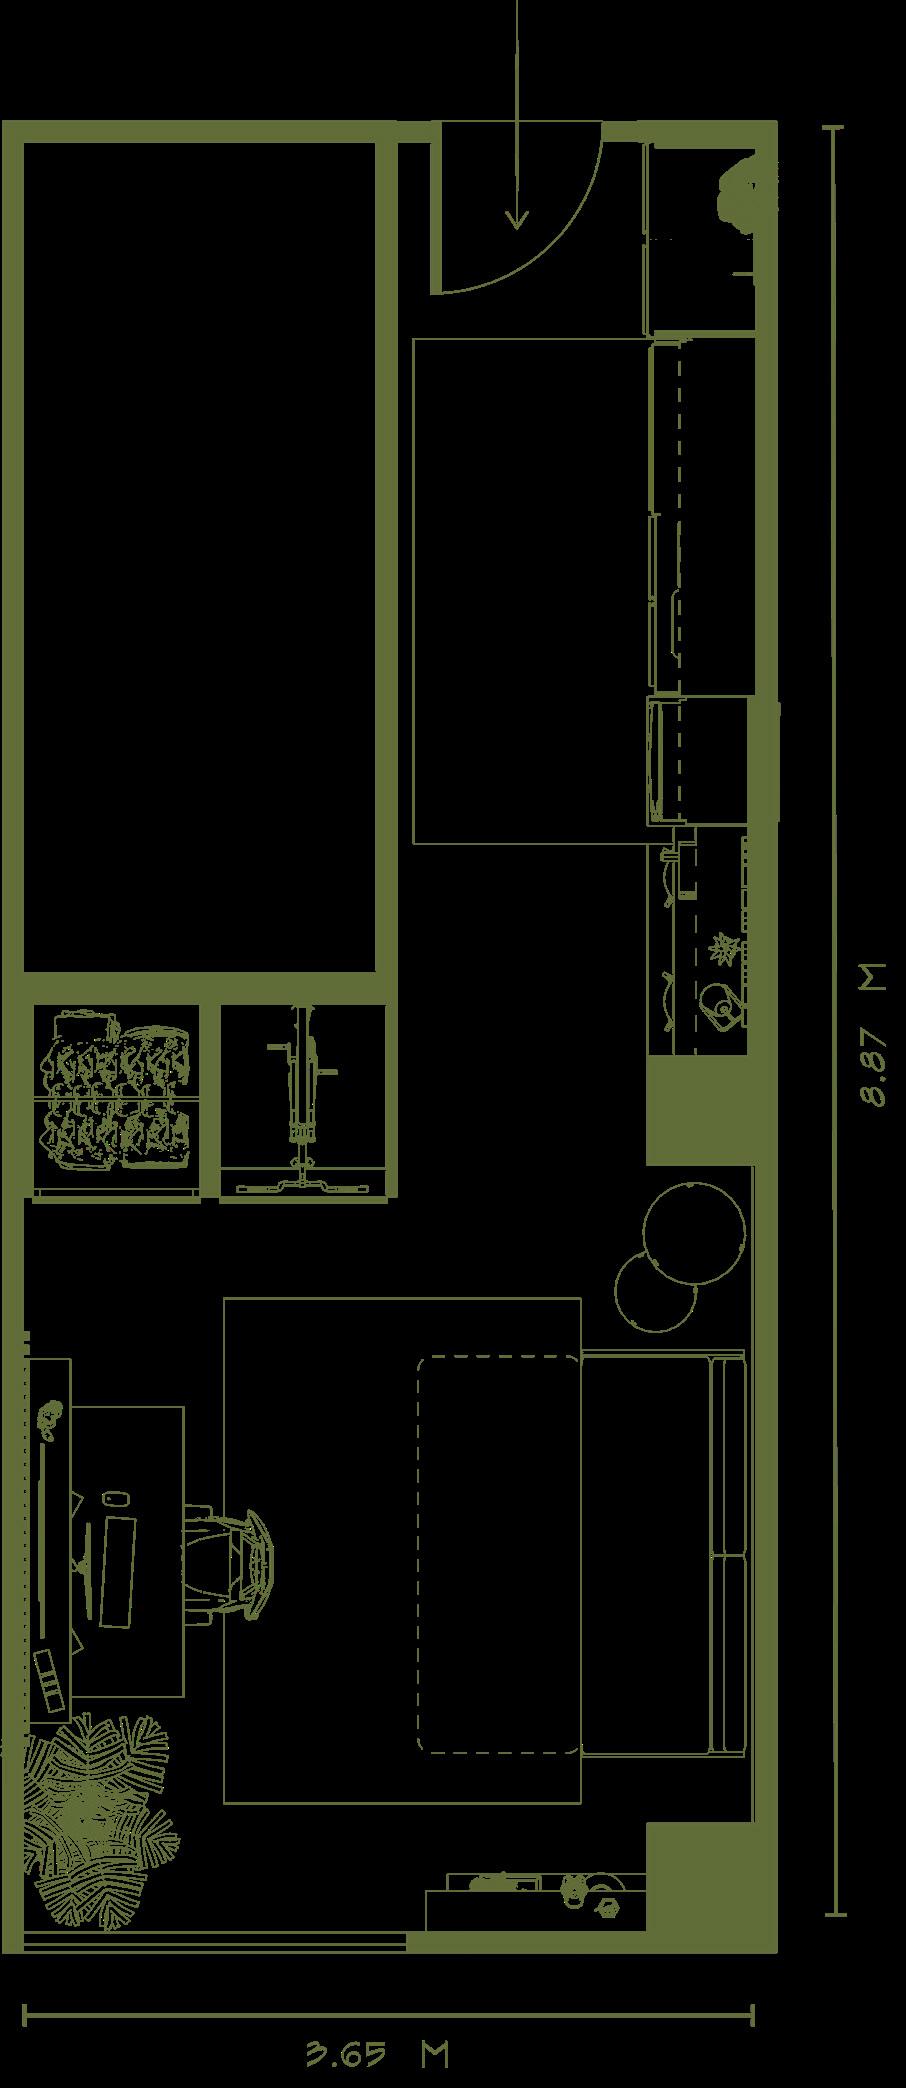
This 32.2 sq.m² condonimium unit is a studio apartment type that is meticulously remodeled into a modern, dark minimalist space with industrial undertones. The design employs a sophisticated palette of black-shaded walls accented by dark wood tones on the ceiling, floors, and cabinets. Illumination is thoughtfully integrated through cove lighting fixtures, low-level ambient lighting, and floor recessed lighting, all utilizing warm white LEDs to create an elegant and inviting atmosphere.
This interior design exhibit a strong sense of masculinity, meticulously tailored for a
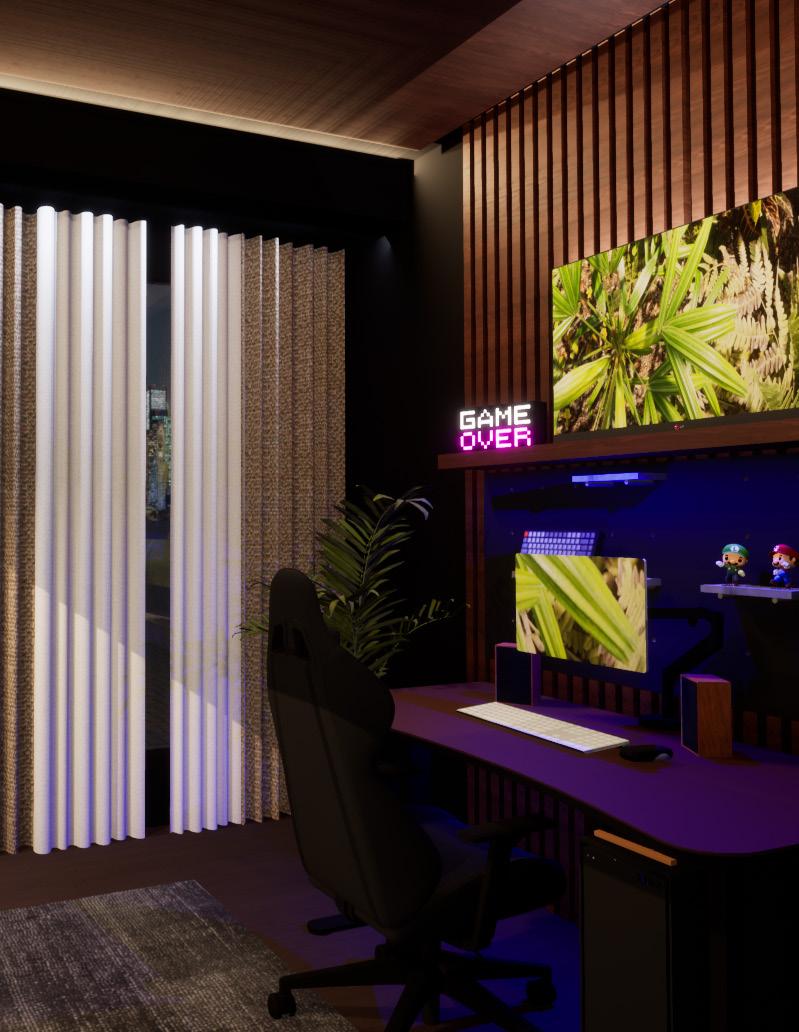
male occupant with minimalist sensibilities. The space is ideally suited for professionals immersed in the area of technology, graphic design, game development, or 3D modeling, who may work unconventional hours, including night shifts, and harbor a passion for gaming.
At the core of the design philosophy lies a profound understanding of the occupant's lifestyle and needs. The aesthetic carefully navigates away from harsh elements, recognizing their potential to negatively impact productivity and overall well-being. Instead, the environment embraces subtle, yet impactful design choices that foster focus and creativity.
WORKSPACE AREA
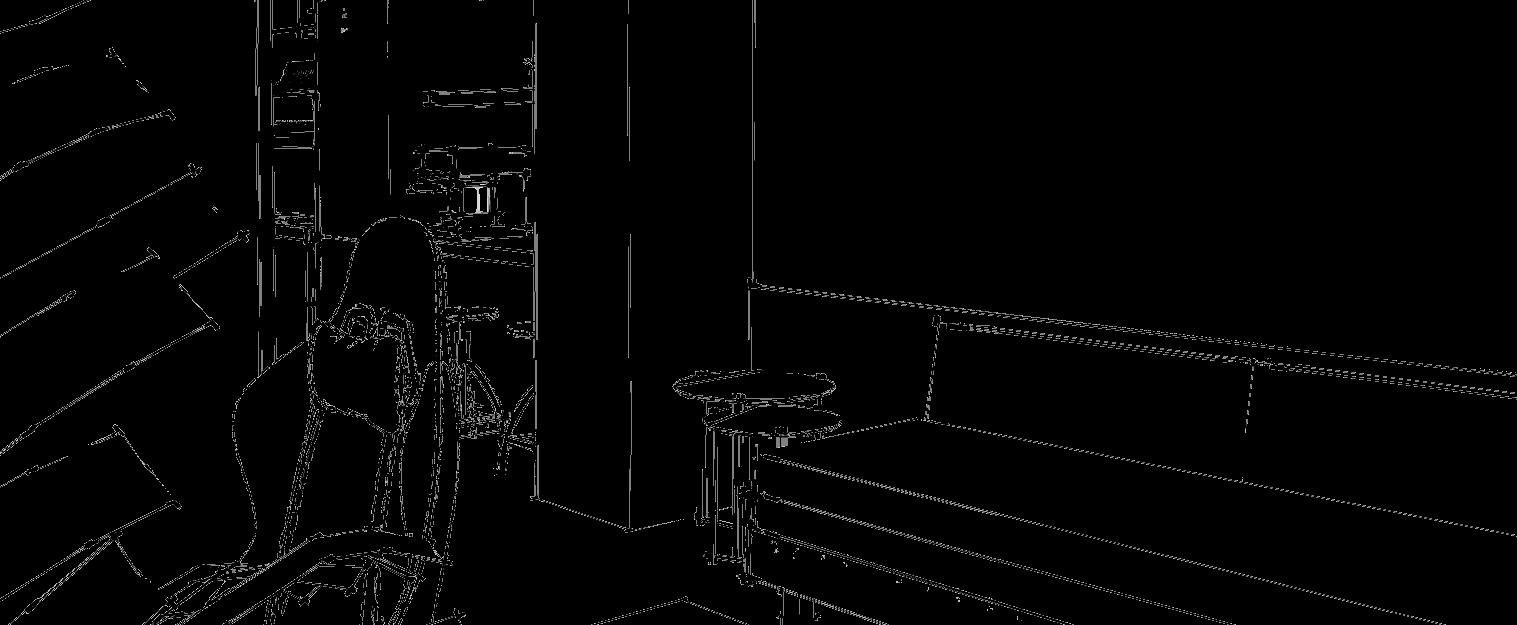
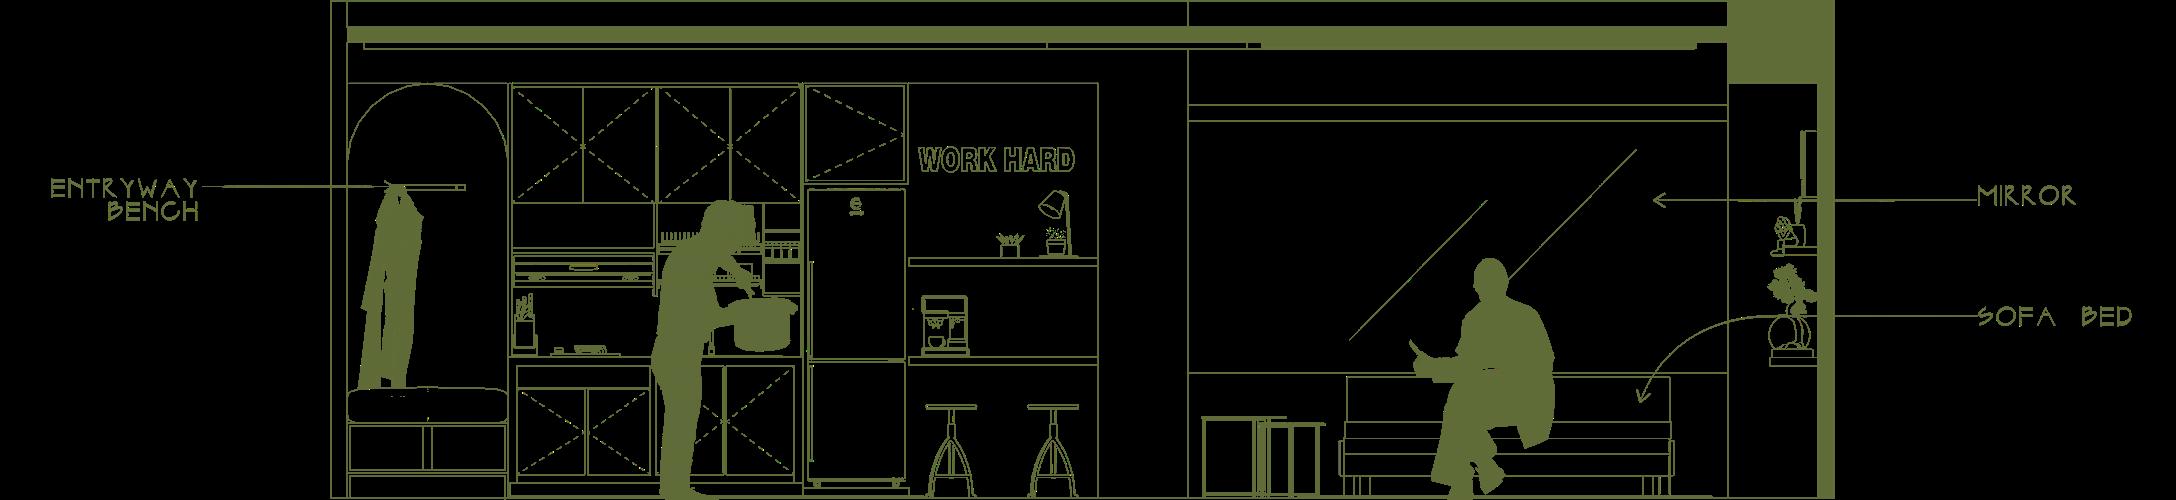
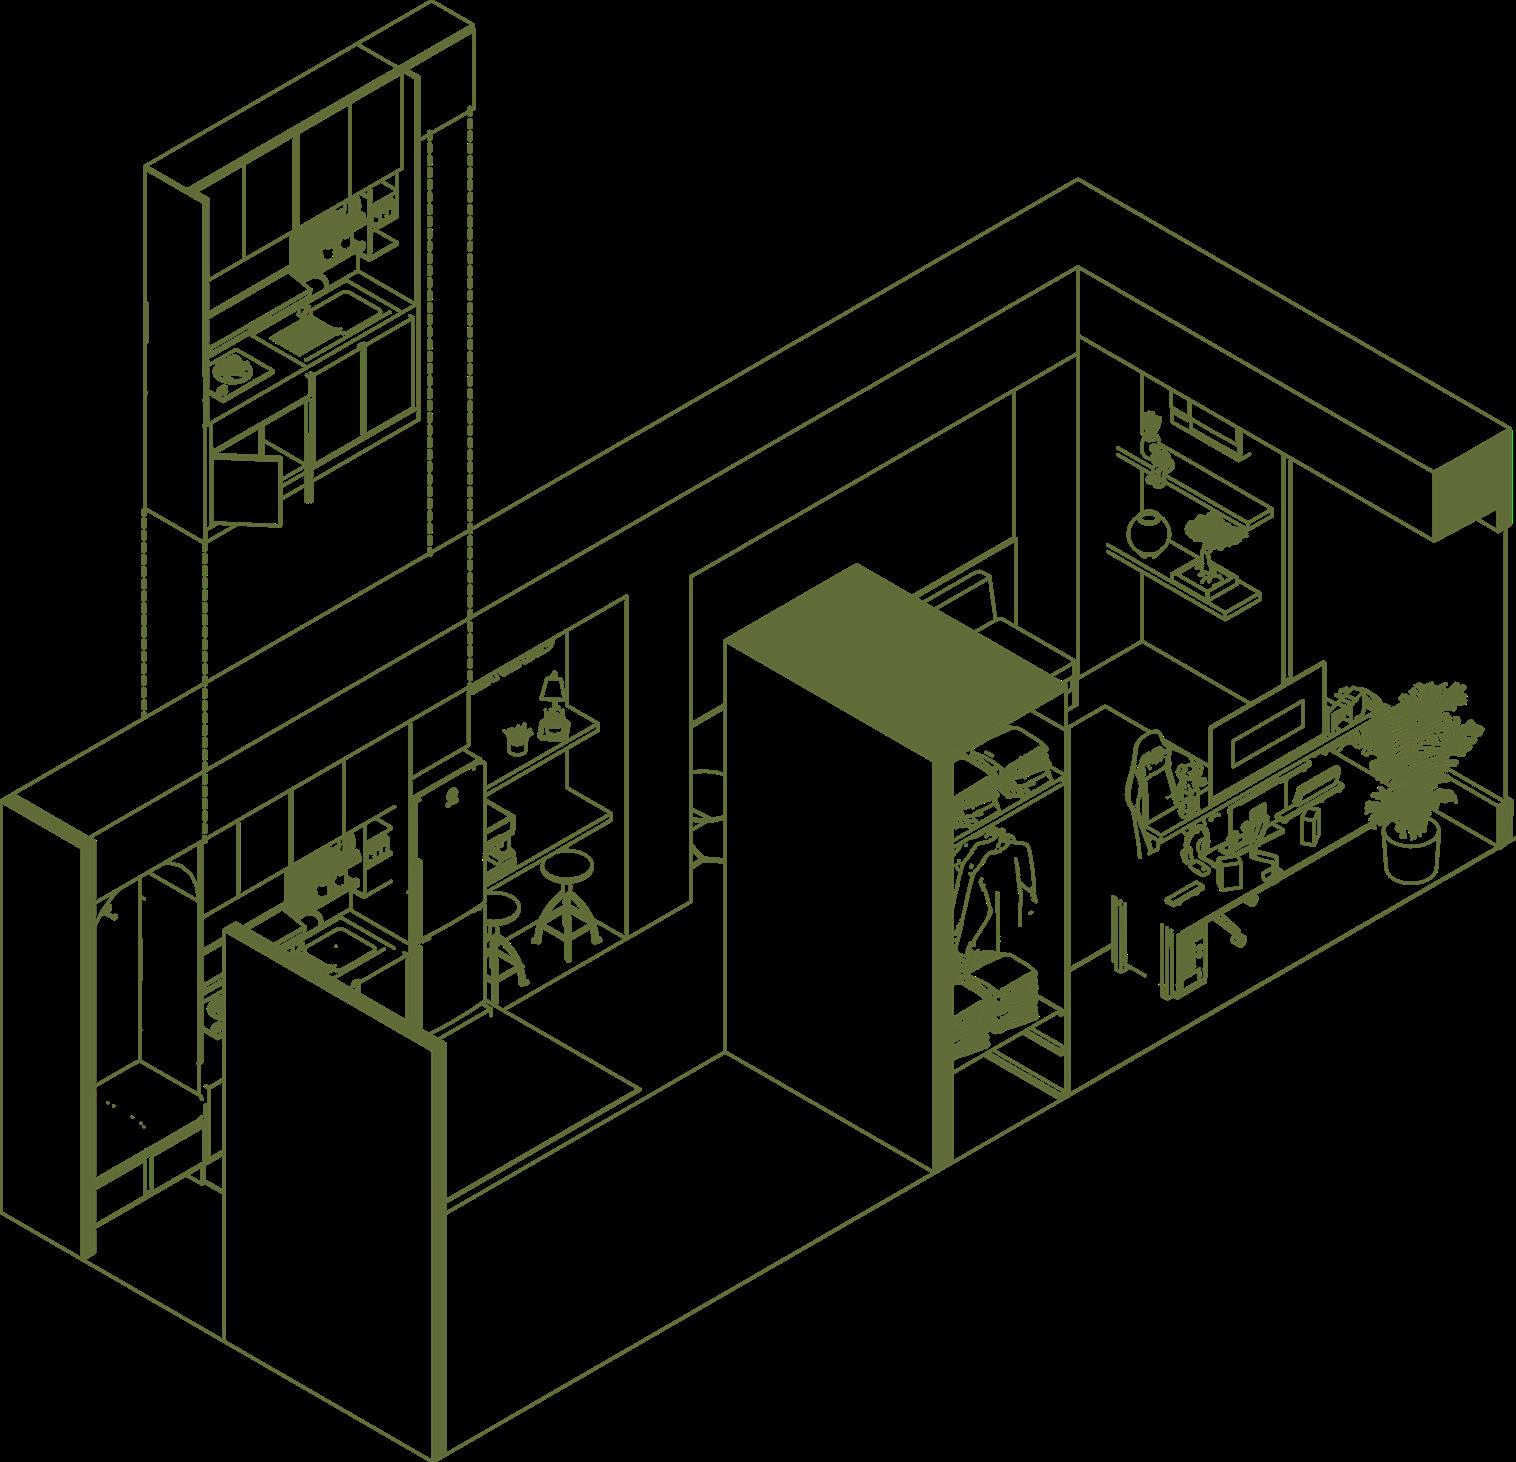
Flexibility is key in this multifunctional living space. The centerpiece is a convertible bed that effortlessly transforms into a sofa when entertaining visitors. The dedicated workspace showcases a pegboard for organizing gadgets and collection and a height-adjustable desk, allowing the user to alternate between sitting and standing positions. An RGB accent light complements the computer setup, perfect for both work and gaming sessions.
CABINETRY
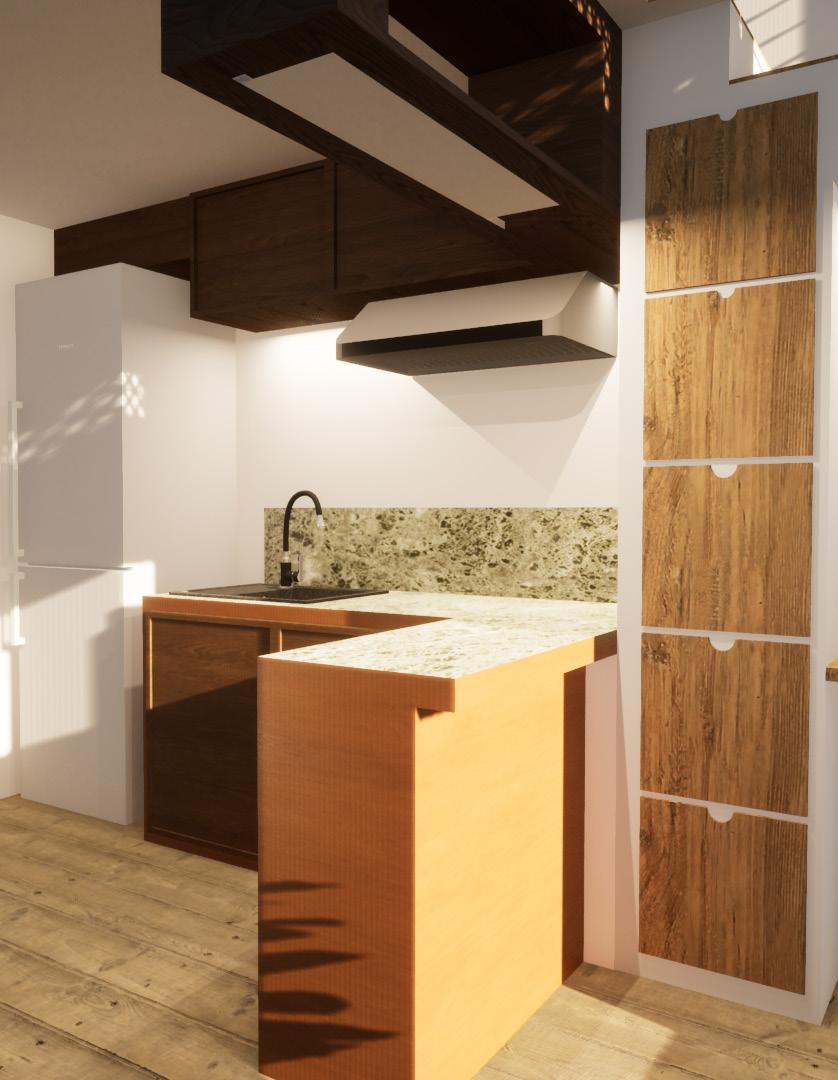
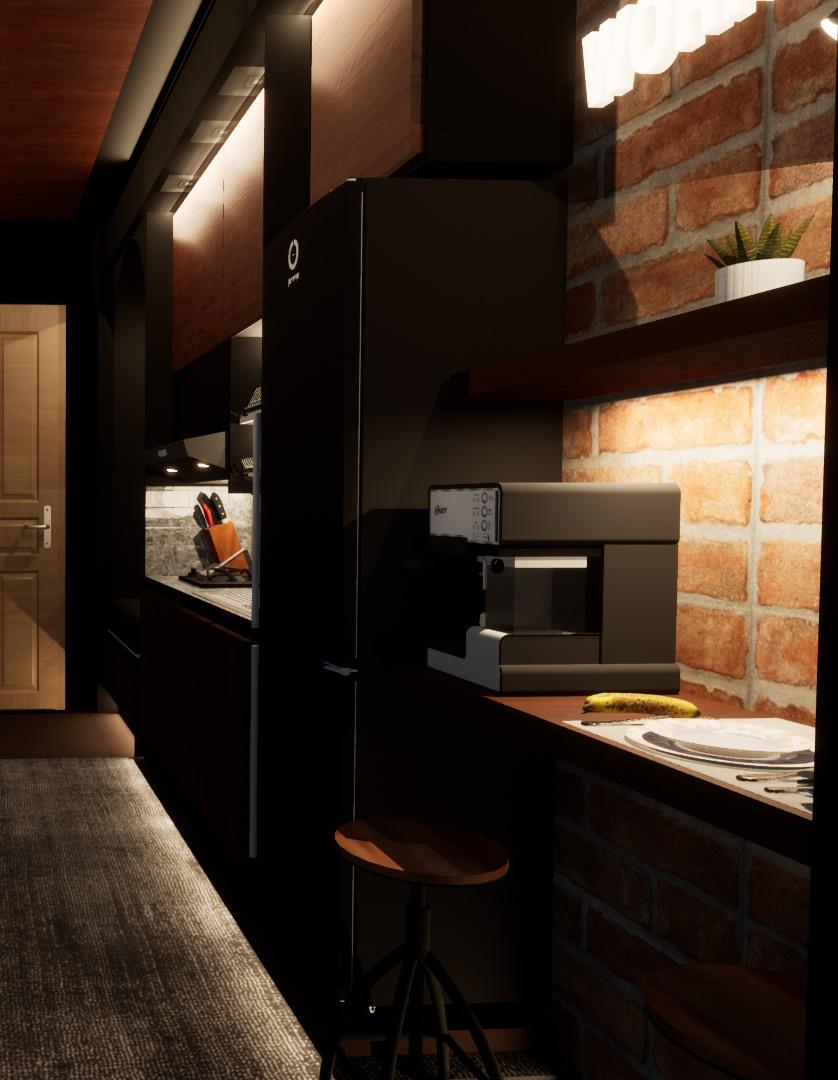
In the kitchenette, seamless cabinet handles maintain the minimalistic aesthetic while concealing kitchen essentials and food storage. A built-in dish rack situated under the sink facilitates easy organization and drying of dishes, and a sleek kitchen hood ensures proper ventilation.
Adjacent to the cooking area, a breakfast nook doubles as a dining space, complete with two stools. Positioned next to the coffee machine, it's the ideal spot for the night-shift worker to combat fatigue.
Interior Design 02
Toilet & Bath Design
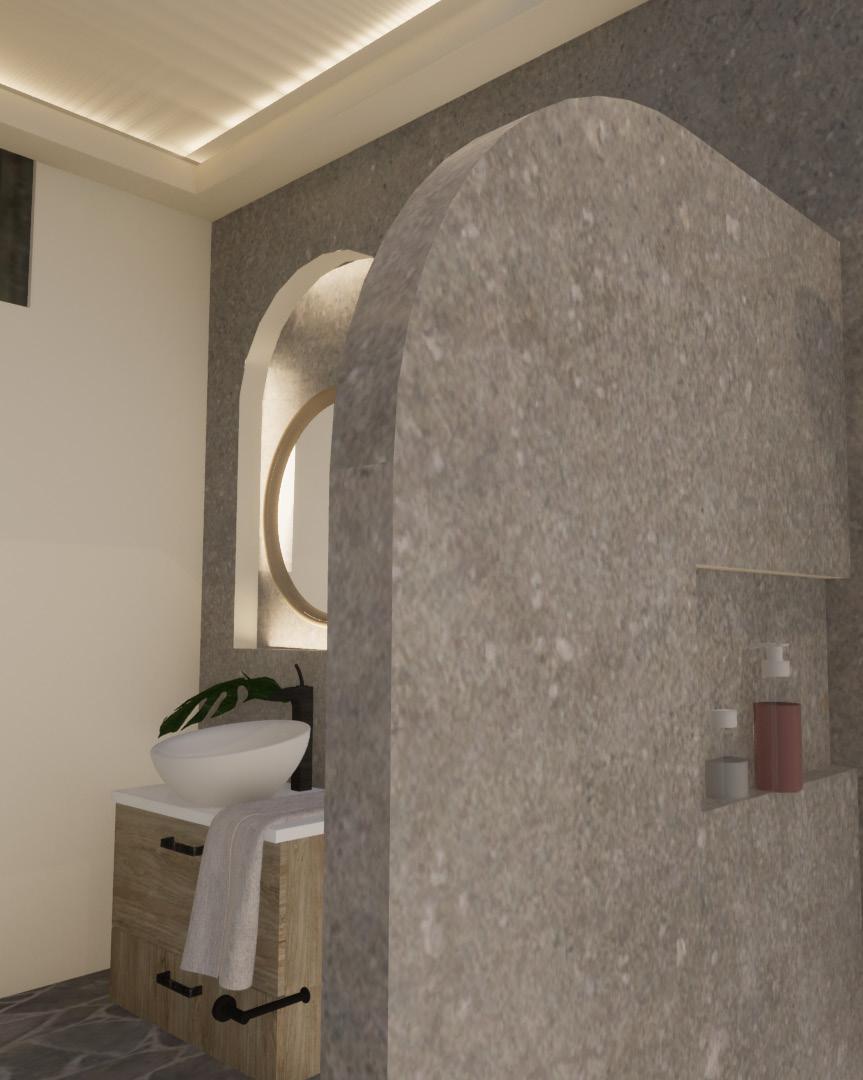
This innovative toilet and bath design was my design entry for the American Standard Design Award (ASDA) 2023, responding to the design challenge of creating "a home to love, a space for everyone" with a focus on multi-generational families. The concept aims to foster an environment where quality time, privacy, positive role modeling, and the teaching of responsibility connect and endorse as successful multigenerational homes. Central to the design philosophy is the delicate balance between connection and privacy. The space is ingeniously crafted to allow individual family members to use the bathroom independently or simultaneously while remaining accessible for those who may require assistance. This thoughtful
approach facilitates both the education of children in basic hygiene practices and the dignified care of elderly family members.
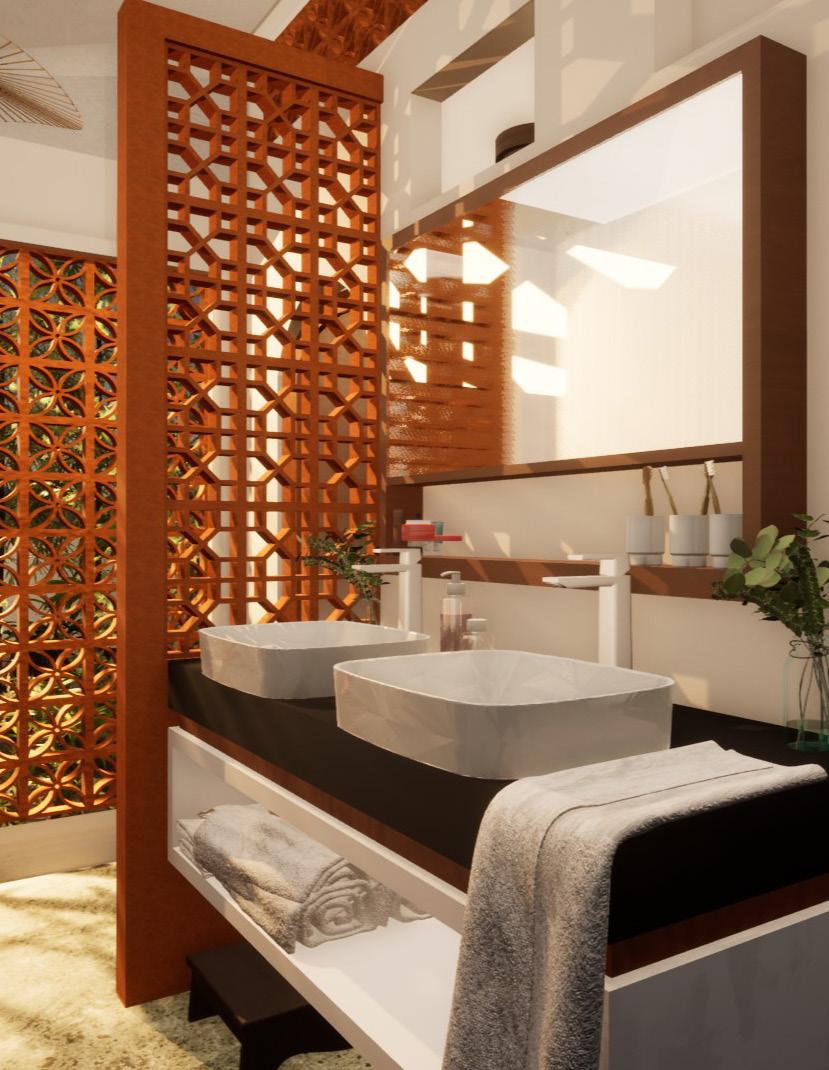
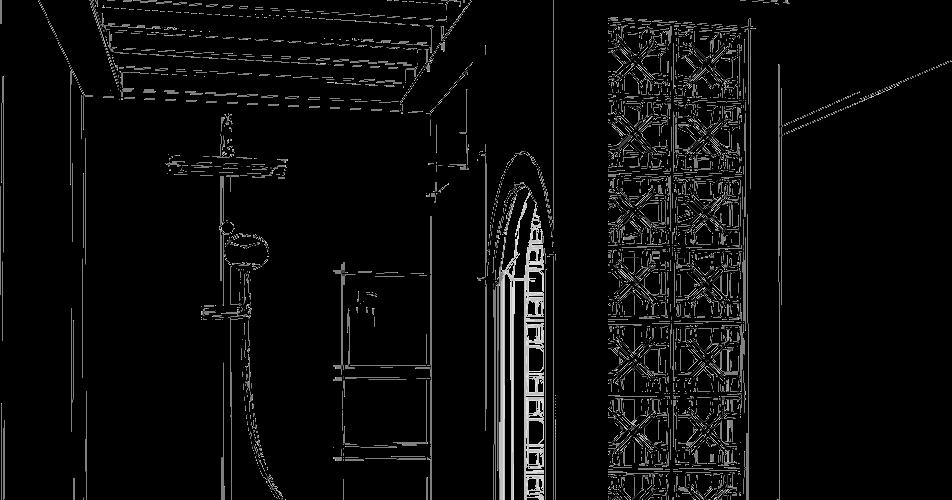
Strategically positioned to connect with the outdoors, the bathroom transcends its utilitarian function to become a sanctuary that blurs the lines between interior and exterior. The use of terracotta wind bricks is a masterstroke, allowing natural light to filter through while promoting ventilation, thus fostering a profound sense of oneness with nature. The materiality further reinforces this connection: stone flooring grounds the space, while a wooden ceiling pays homage to the Filipino and Spanish architectural influences, reminiscent of the iconic "Bahay na Bato".
This design transcends the conventional boundaries of a bathroom, evolving into a multigenerational hub that adapts to the diverse needs of each family member. It stands as a testament to inclusive design, where functionality meets empathy, and where every detail has been considered to create a space that truly caters to everyone, regardless of age or ability.
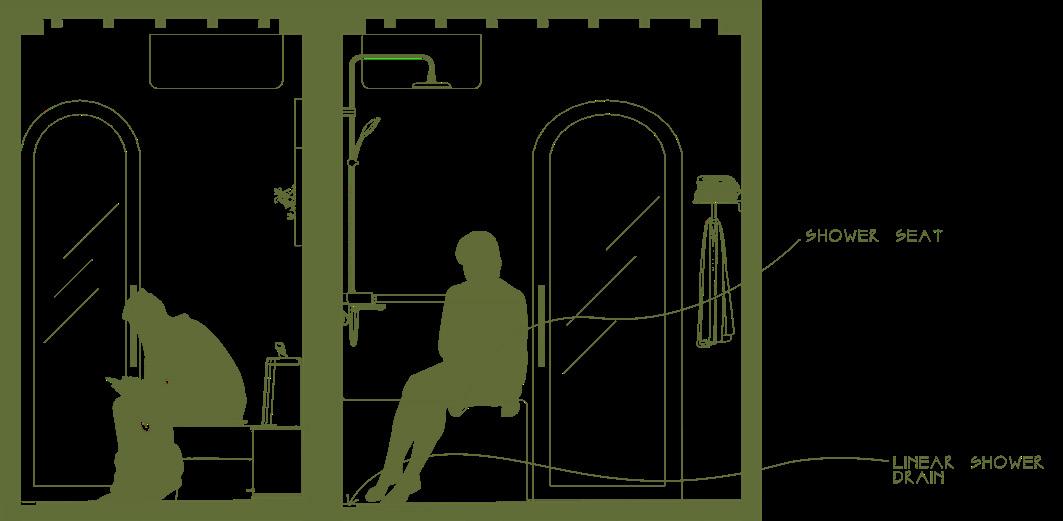
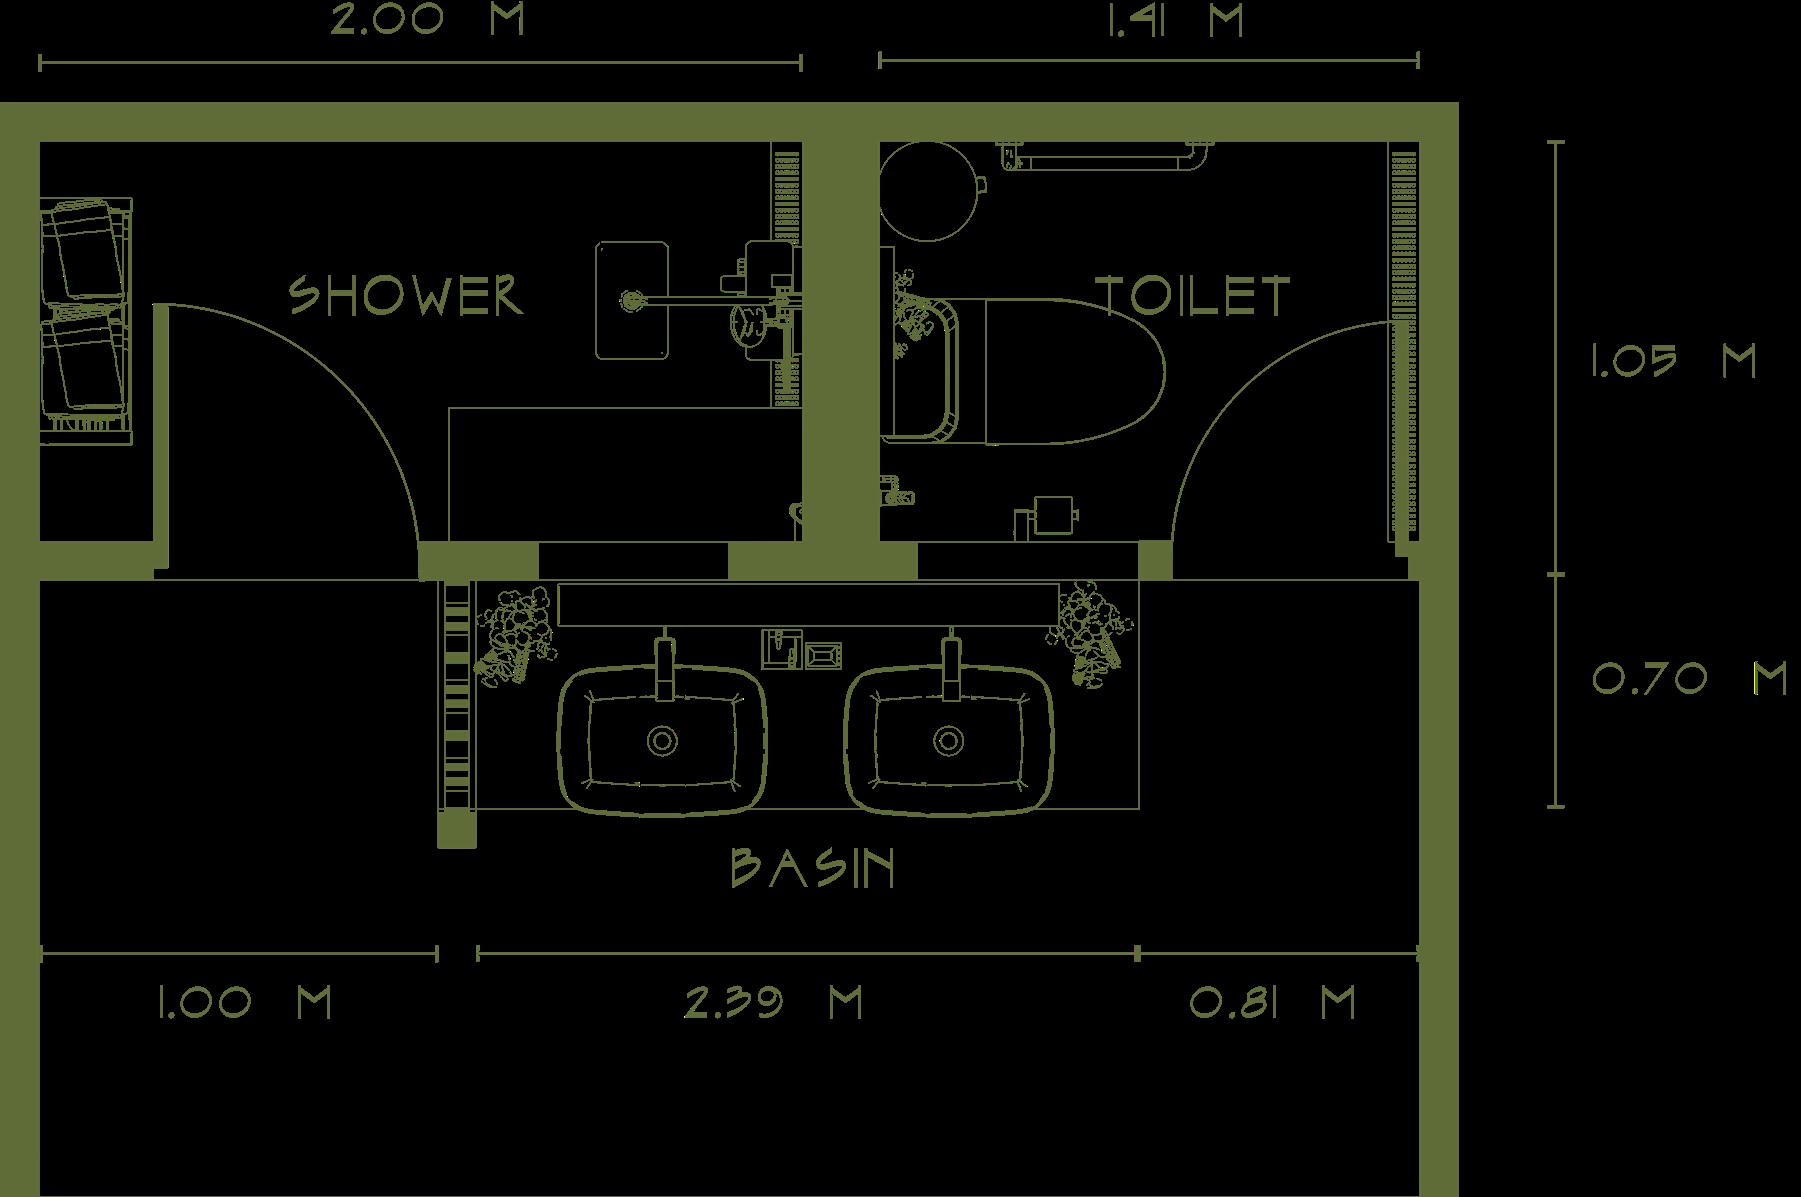
FLOOR PLAN & SECTION
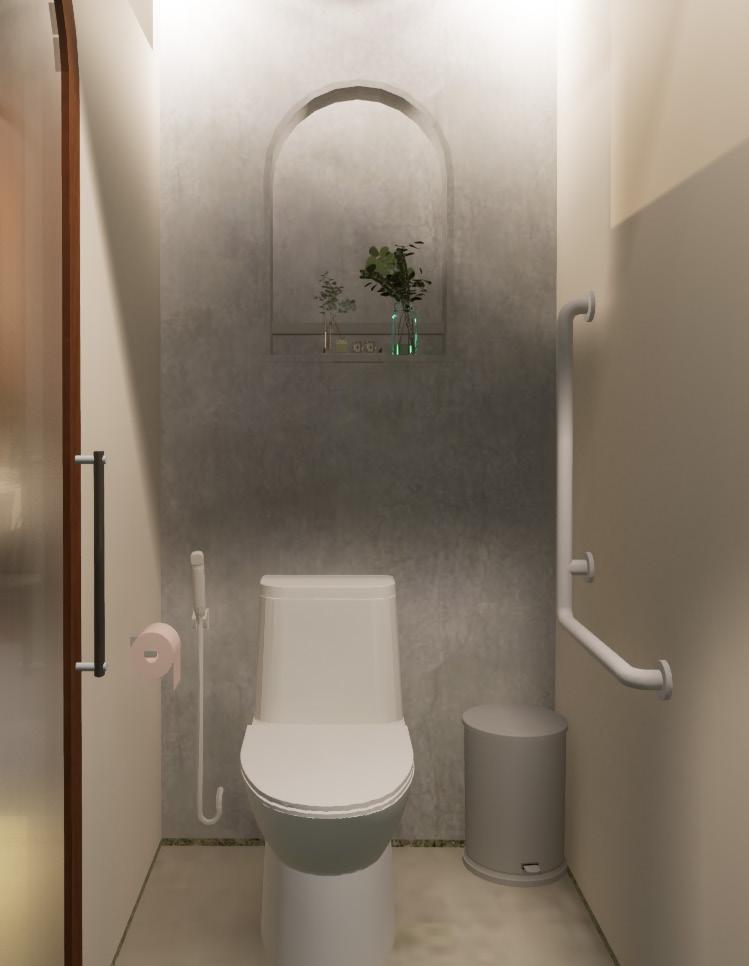
The shower area features a built-in seat, designed with the needs of both elders and children in mind, facilitating assisted bathing when necessary. Safety is paramount, evidenced by the anti-slip flooring and the linear water drain, which effectively manages water flow. In the toilet room, strategically placed grab bars offer crucial support for the elderly or those with mobility challenges, aiding in the simple yet vital act of sitting and standing.
Thesis Proposal 03 A Proposed Sustainable
Agritourism Farm Camp with Applied Agriculture Learning
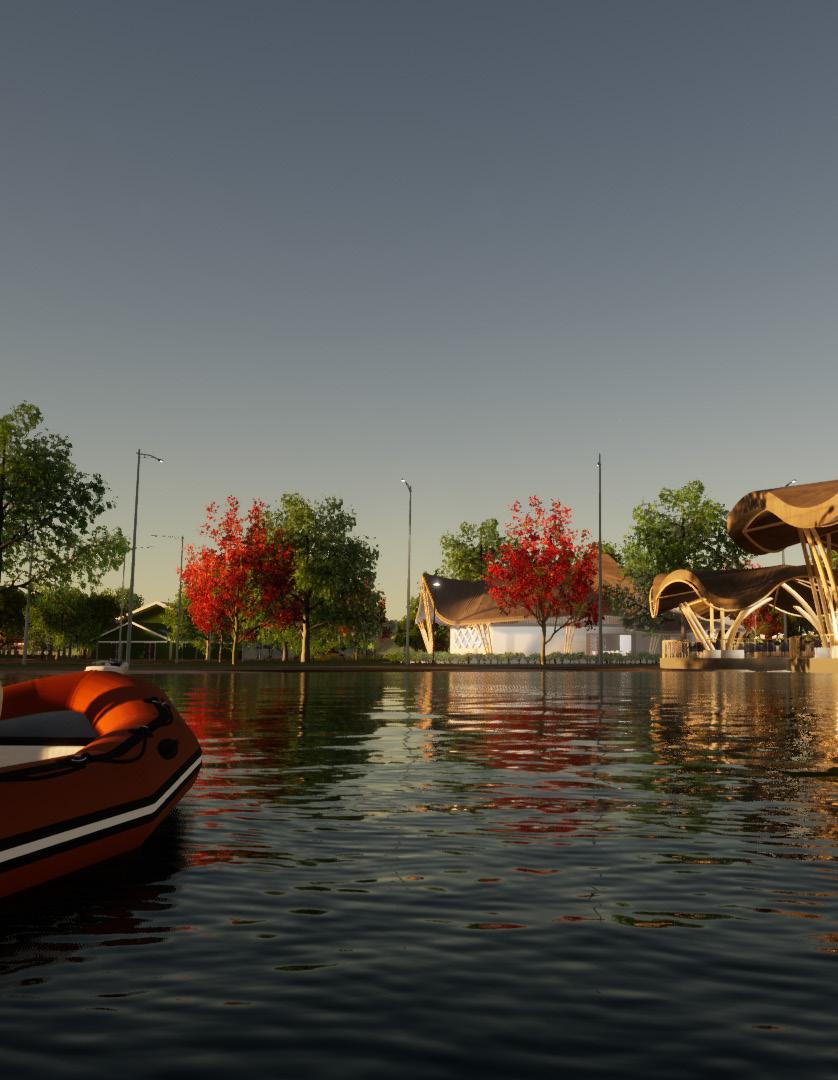
Agri-tourism, or farm tourism, is an activity that takes place on a farm in a rural area and may involve various farmrelated tasks such as animal care, planting, harvesting, and processing of farm products.
Agri-tourism, as a commercial venture, bridges agriculture and tourism, inviting visitors to unwind and immerse themselves in farm experiences and education, while also generating revenue for the farm. The success of a farm can be closely linked with tourism, especially when farms depend on visitors for a significant portion, if not all, of their production. The
proposed agri-tourism sites offer versatile facilities and programs that cater to a broad range of needs, going beyond simple farm activities to encompass events and seminars.
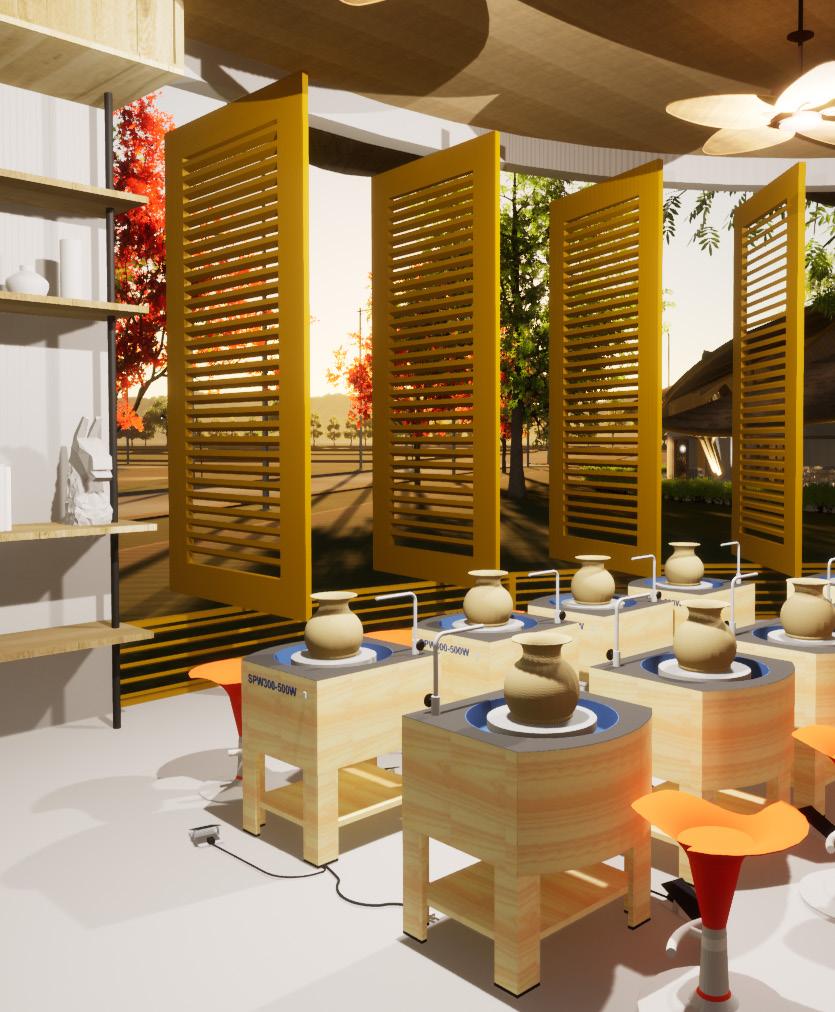
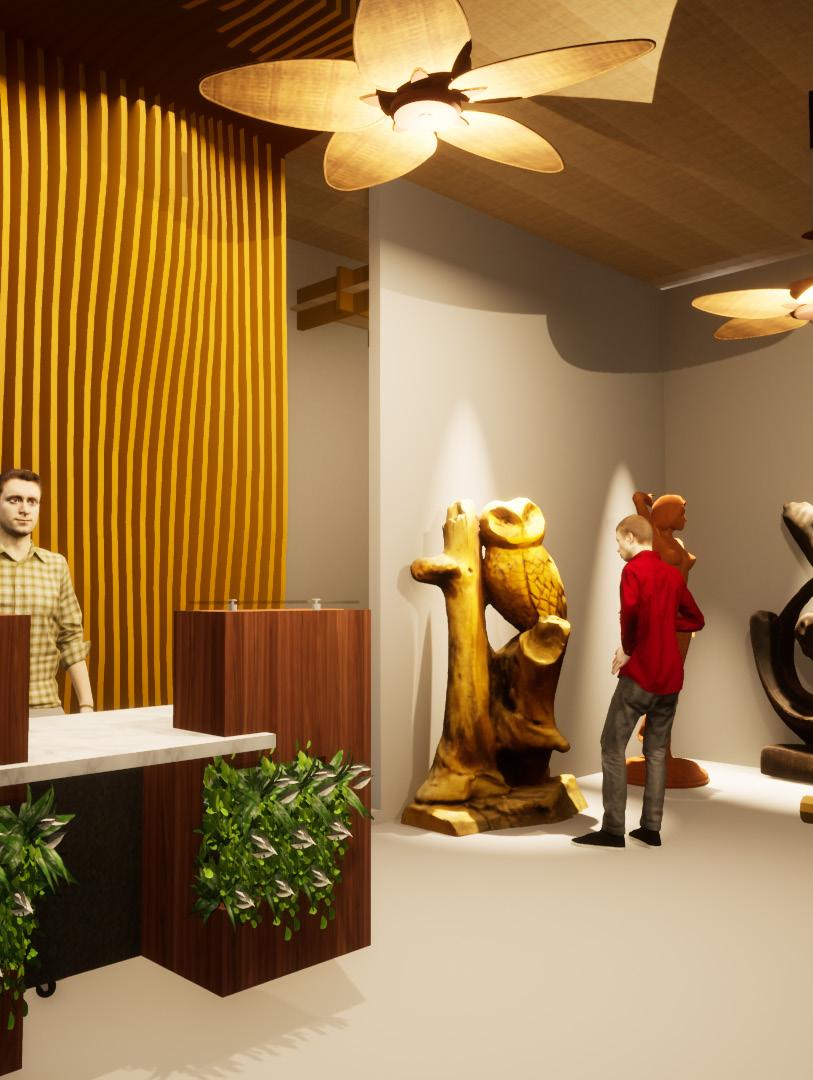
This multifunction approach not only highlights the beauty and significance of agriculture but also optimizes space utilization, fostering a deeper understanding of agricultural practices and their relevance, create interest and fascination of architecture and alternative materials, and nurturing a robust community that supports one another.
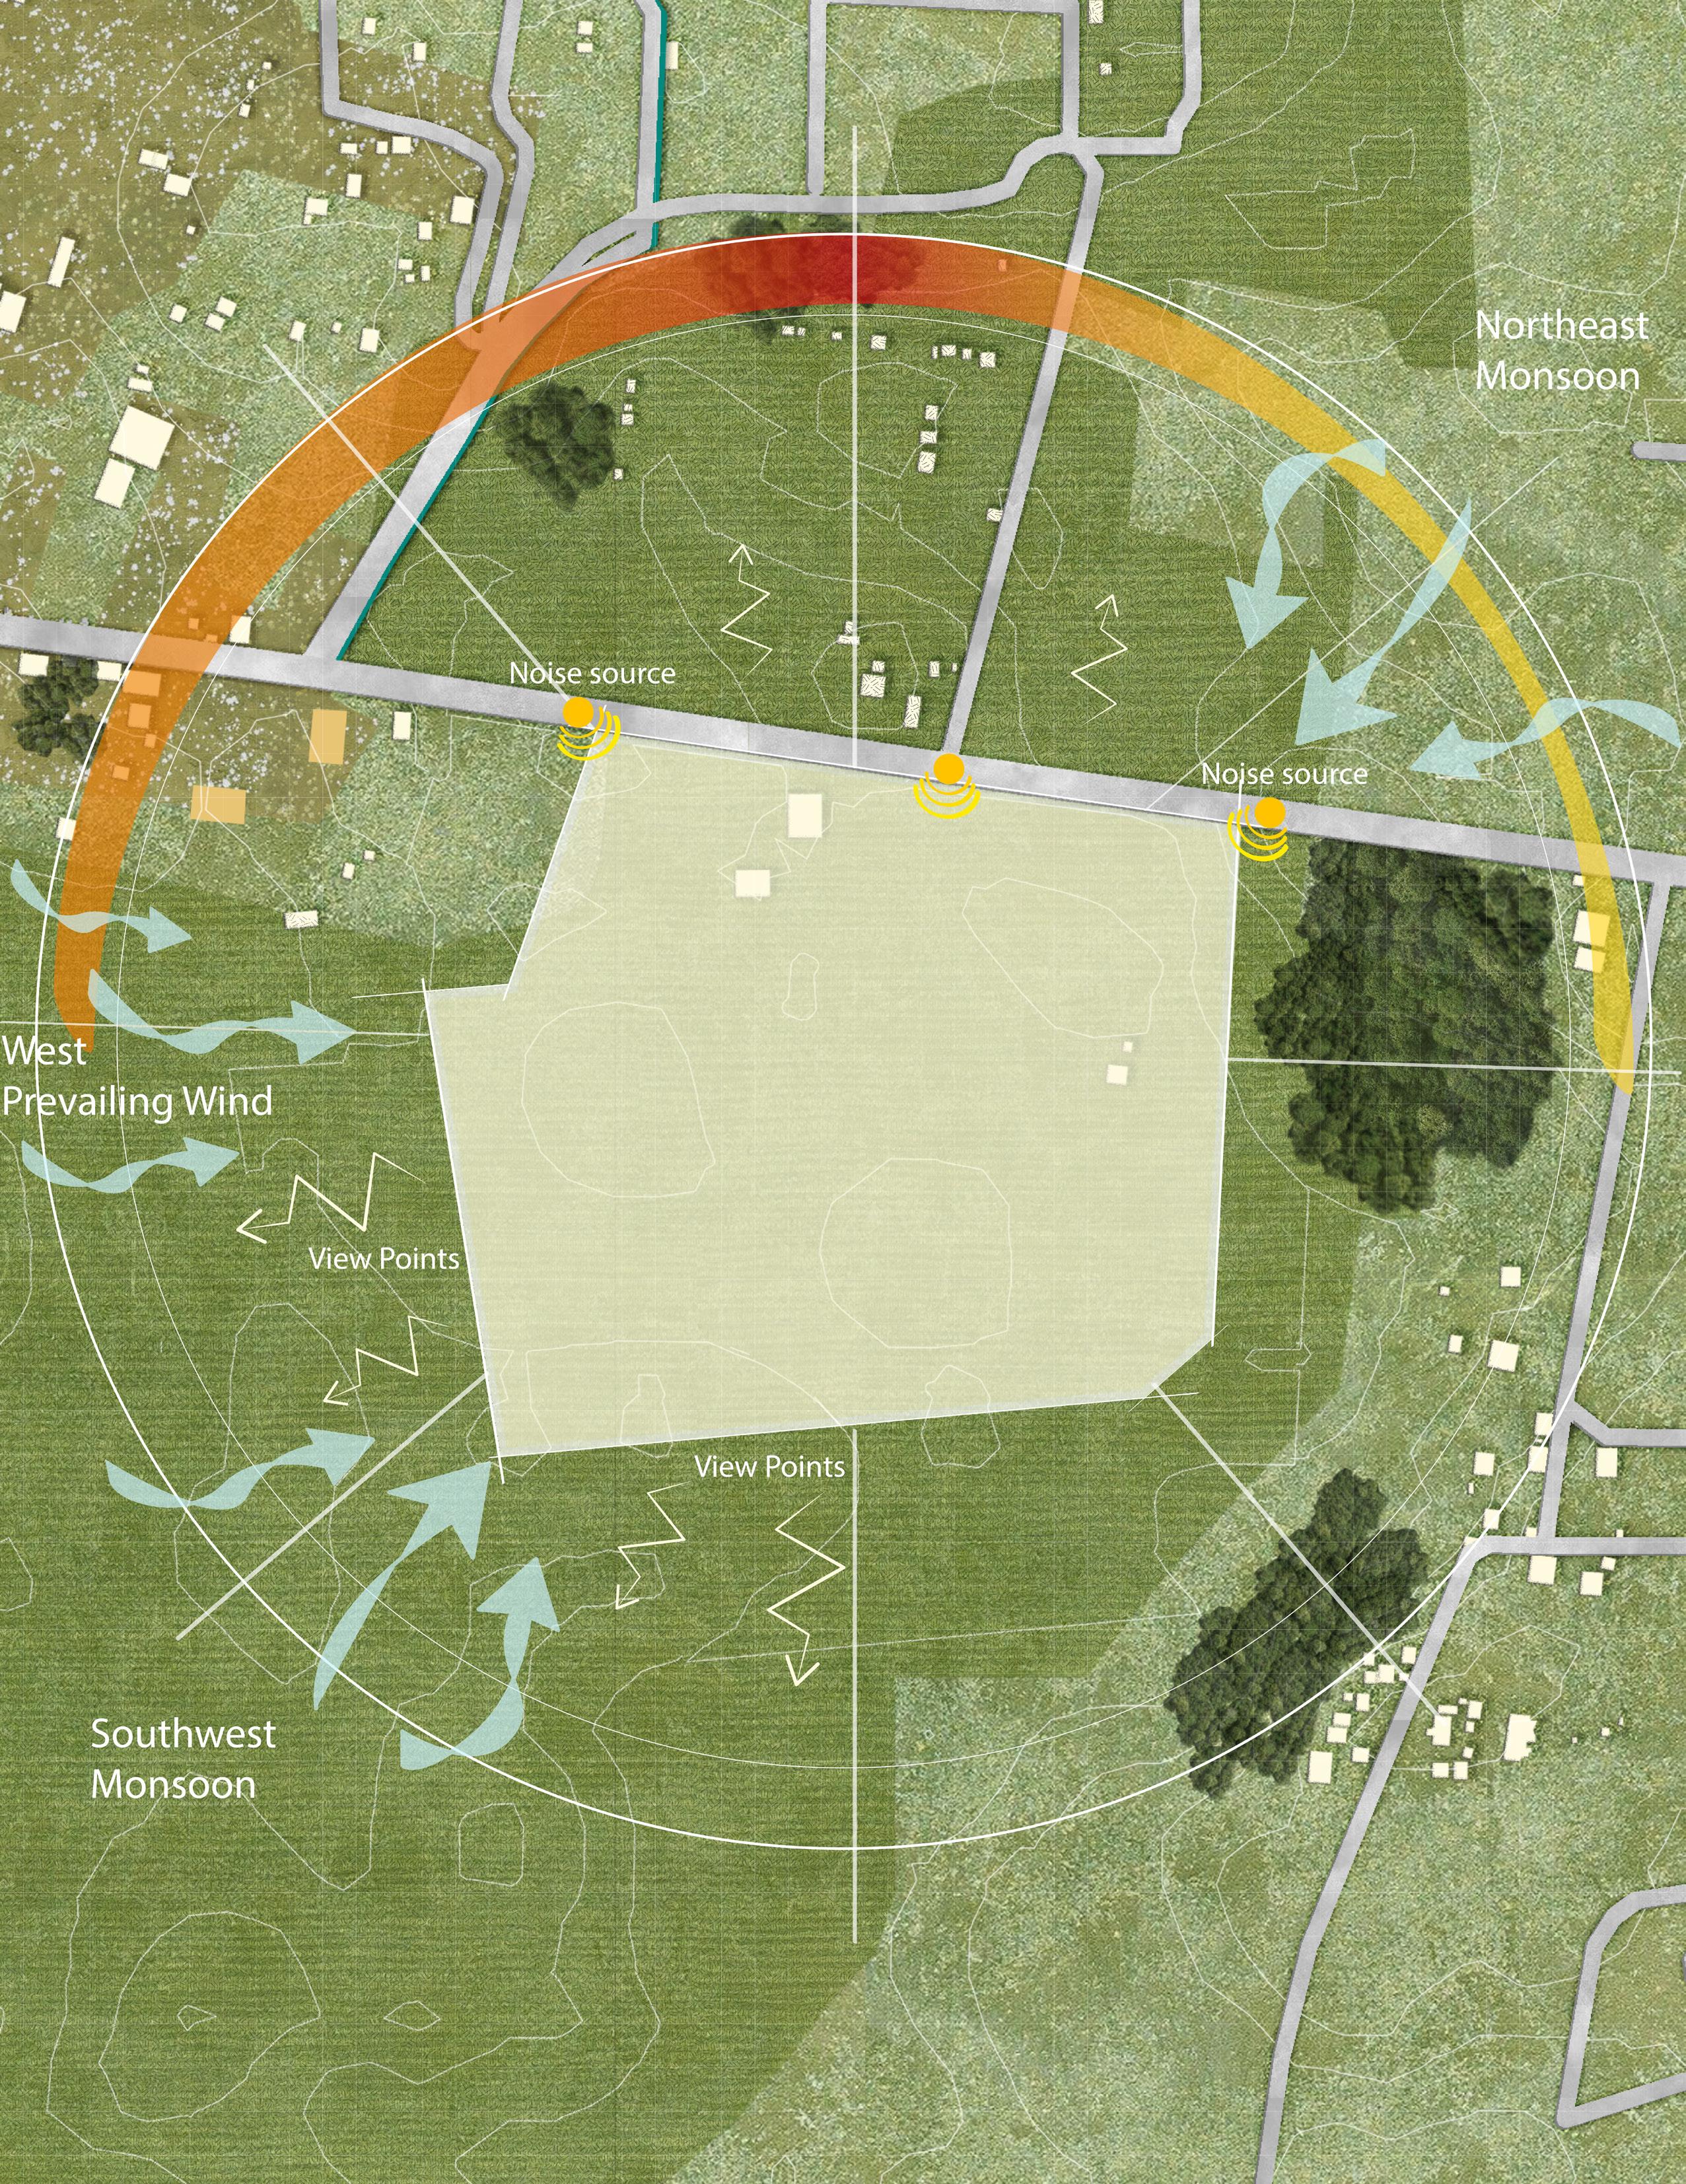
SITE ANALYSIS
SITE LOCATION
San Agustine, Castillejos, Zambales, Philippines
SWOT
S trength
• Access to irrigation and other portable water that is reliable source for crops and washing
• Existing tree groves provides shading and offset air pollution.
• Picturesque mountains range from south-west and surrounded by scenic agricultural landscapes surrounding
W eaknesses
• Proximity to industrial plants poses noise, air quality, and visual issues.
• There is limited public transportation access to the site.
• Wind direction is west to east and may carry air pollutant from industrial plants from west
• Conversion of landscapes into residential areas.
O pportunity
• Growing agritourism market and interest in experiential farm stays.
• Ability to showcase sustainable and innovative practices.
• Potential interest from passing locals or tourist.
T hreat
• Climate change impacts to aquifers, crops, and irrigation
• Population Growth, overcrowding could degrade the visitor experience and the environment.
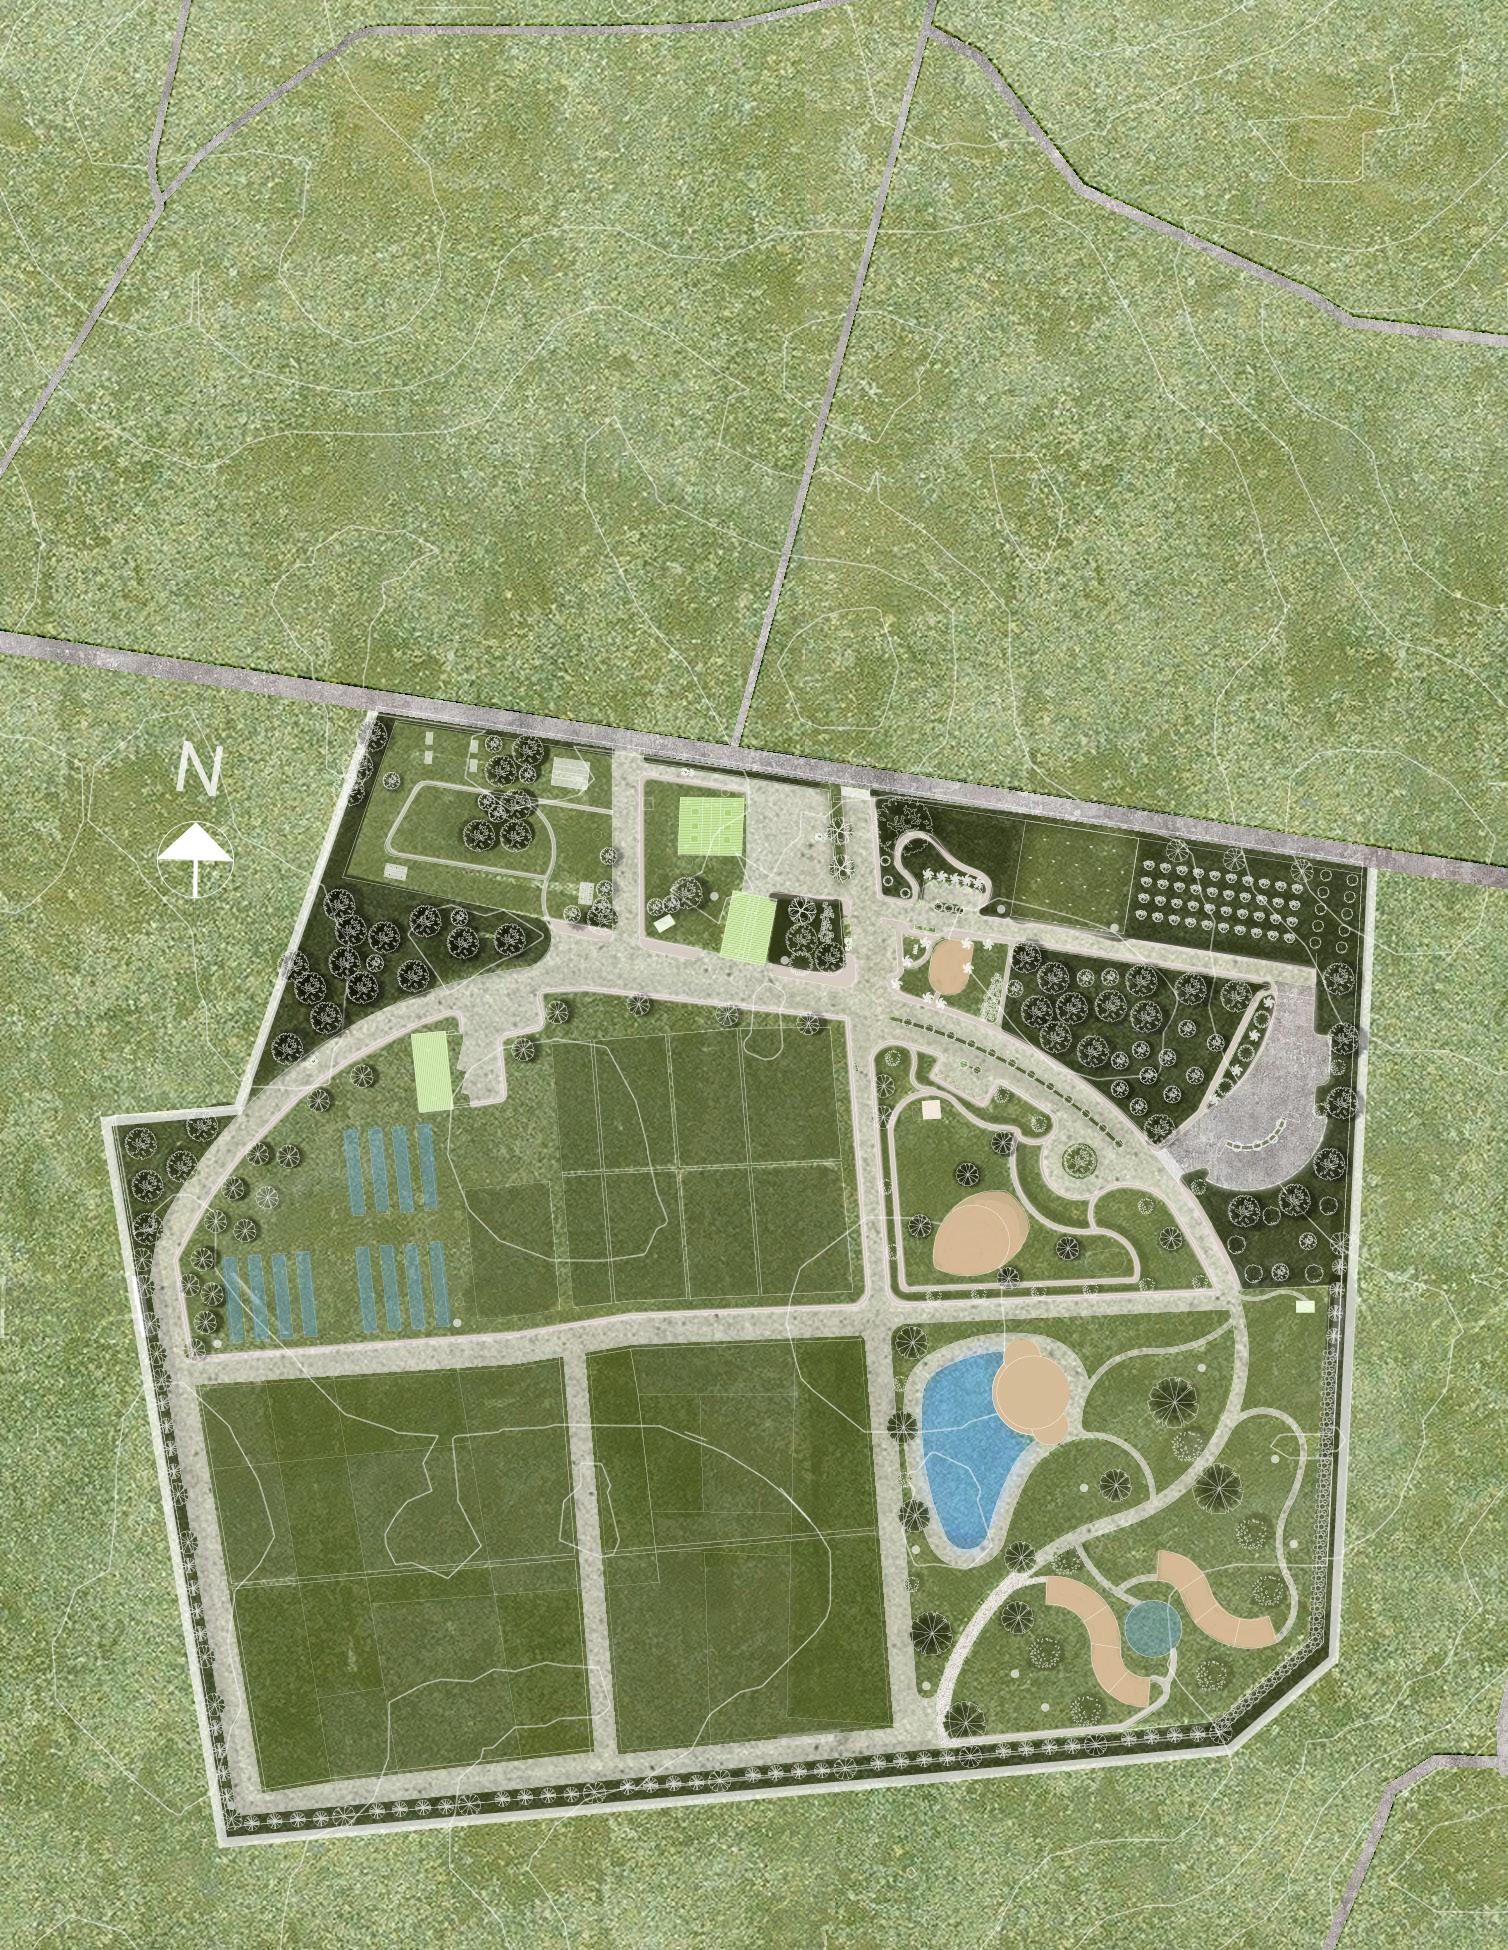
SITE DEVELOPMENT PLAN
DESIGN PHILOSOPHY
“Harmonizes aesthetics with functionality, embraces inclusivity, & leverages innovation."
DESIGN CONCEPT
" Versatility design through integrating sustainable, to fosters social growth, accommodates evolving trends, entices curiosity, & elevates user satisfaction."
DESIGN OBJECTIVE
01 To aim to create a versatile agritourism environment that supports learning and recreation, adaptable for various events while highlighting agricultural beauty and importance.
02 To use and adopt of innovative architectural designs and farm technique to fulfill the unique needs of an agritourism farm, focusing on layout, flow, and functionality as agricultural learning space.
03 To emphasis biophilic and sustainable design, using natural elements, space planning and energy-efficient technologies to foster a connection with nature.
04 The main objective is to design spaces that educate and empower stakeholders, promote sustainability, and conserve the environment, culminating in a serene, multipurpose area that offers an immersive agricultural experience.
DESIGN OBJECTIVE
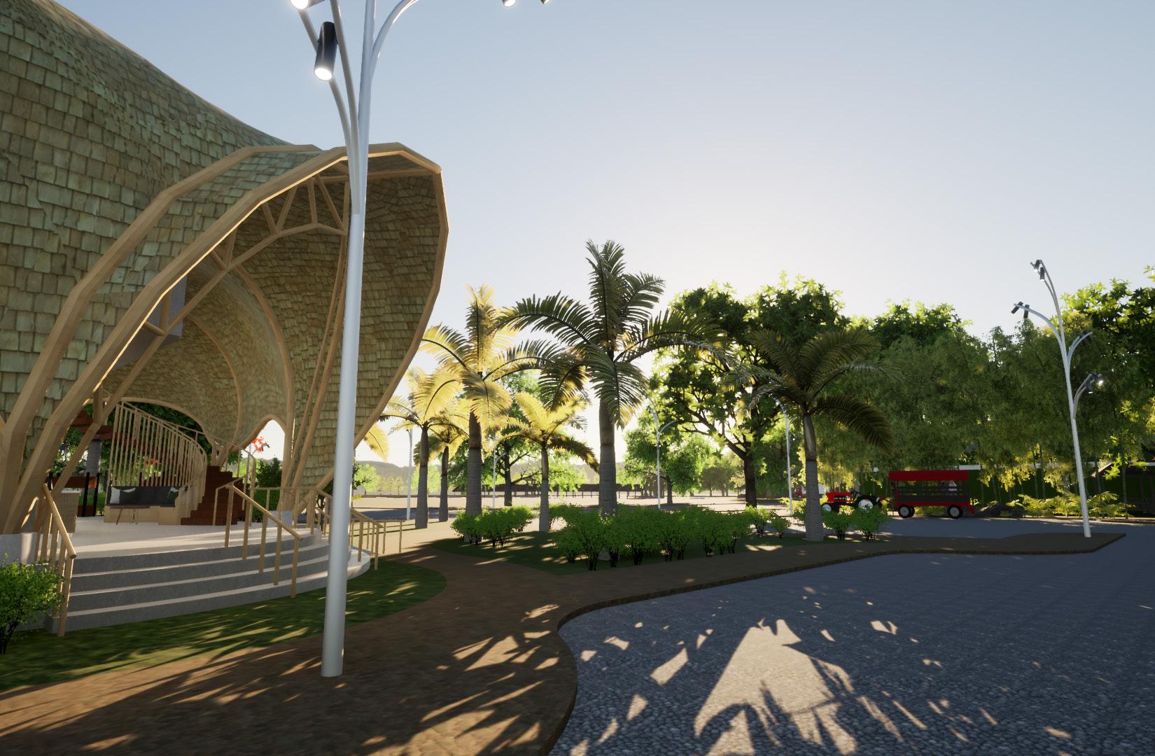
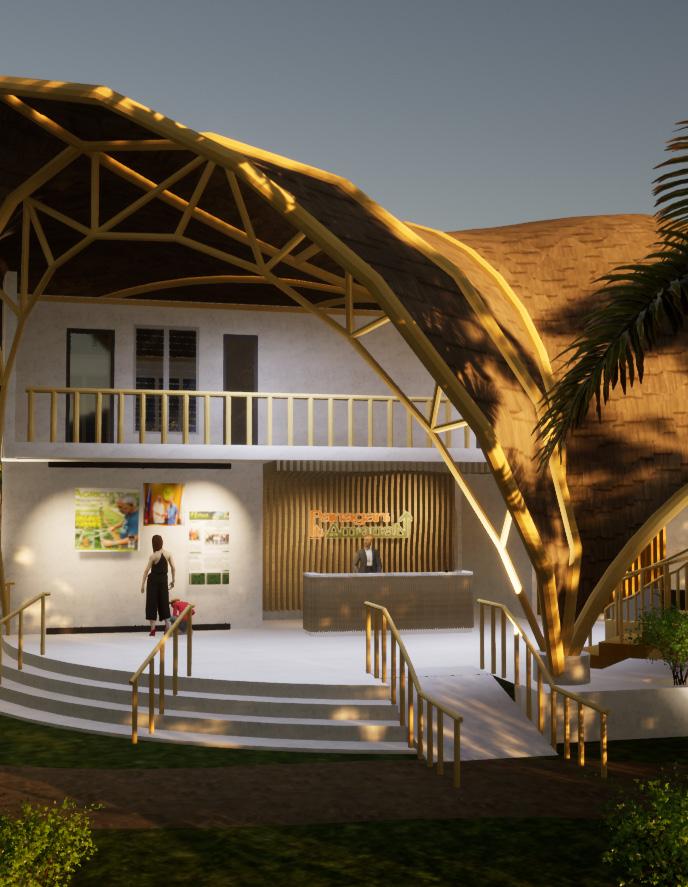
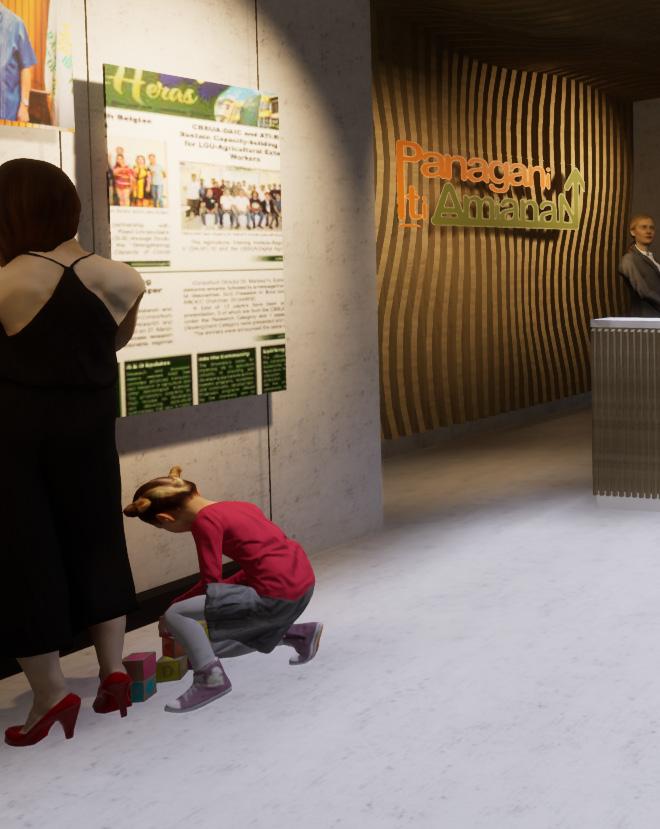
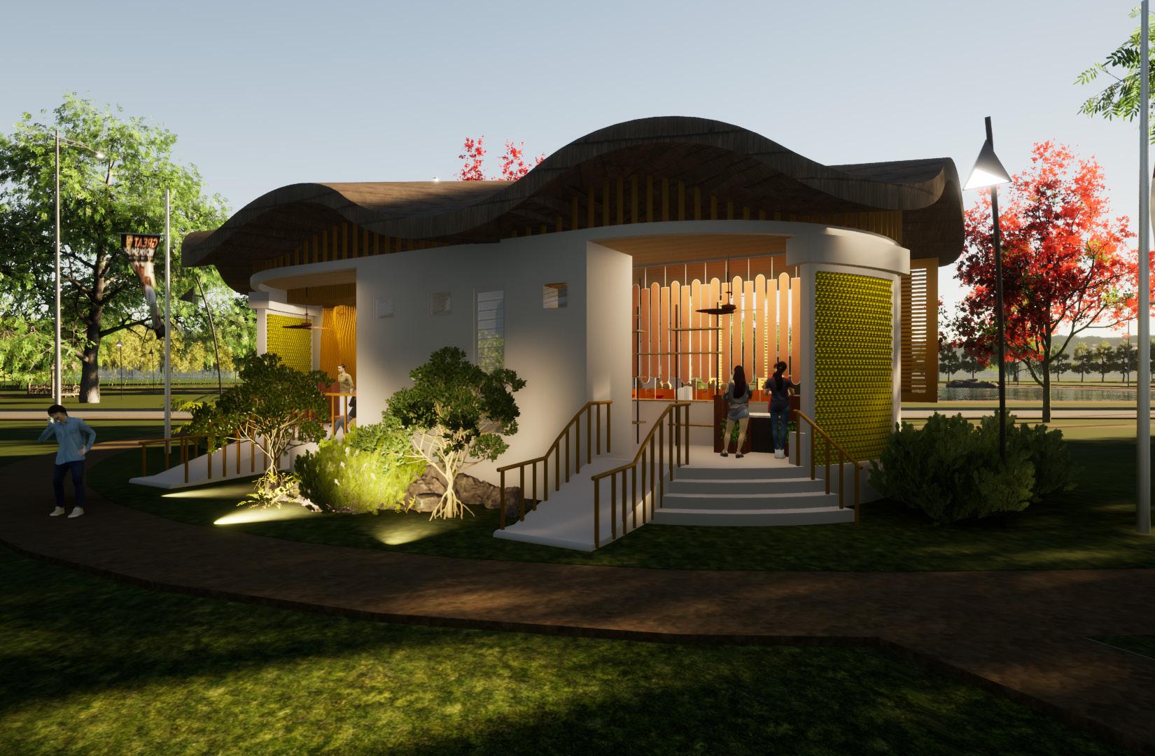
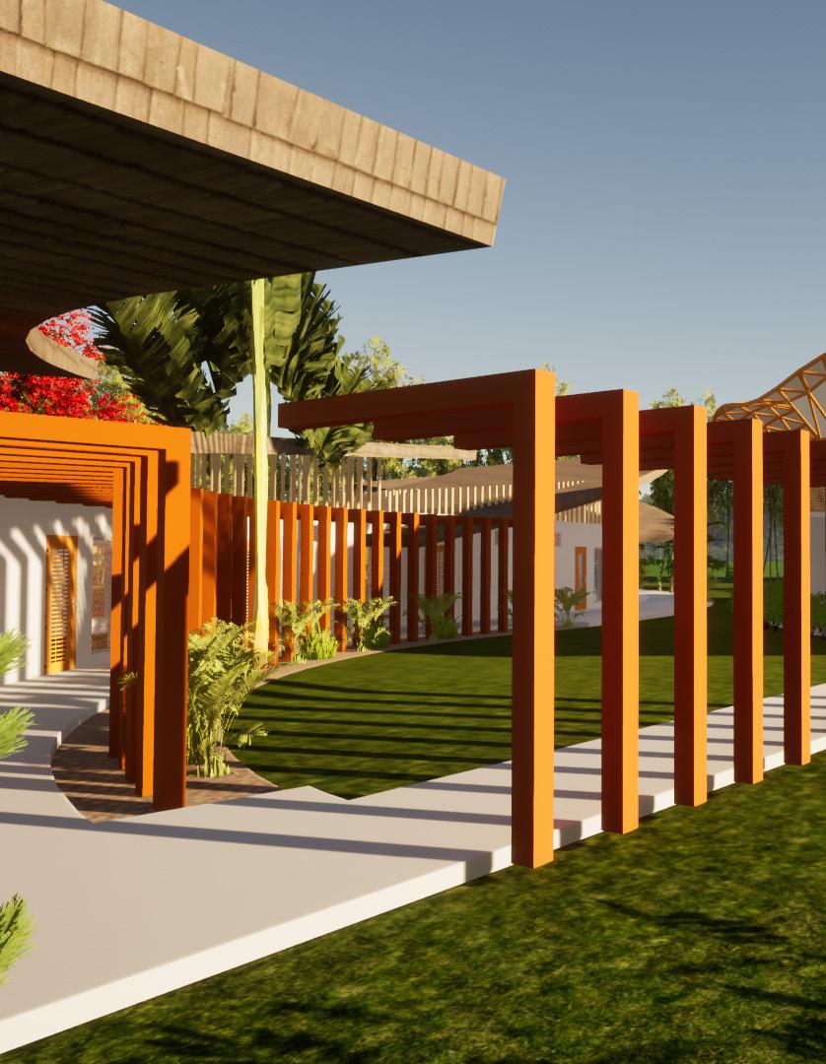
WELCOME BUILDING
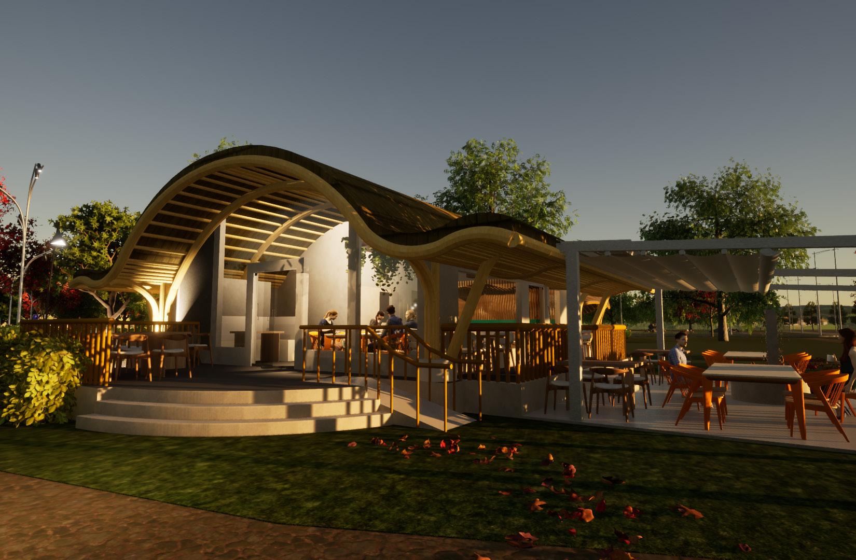
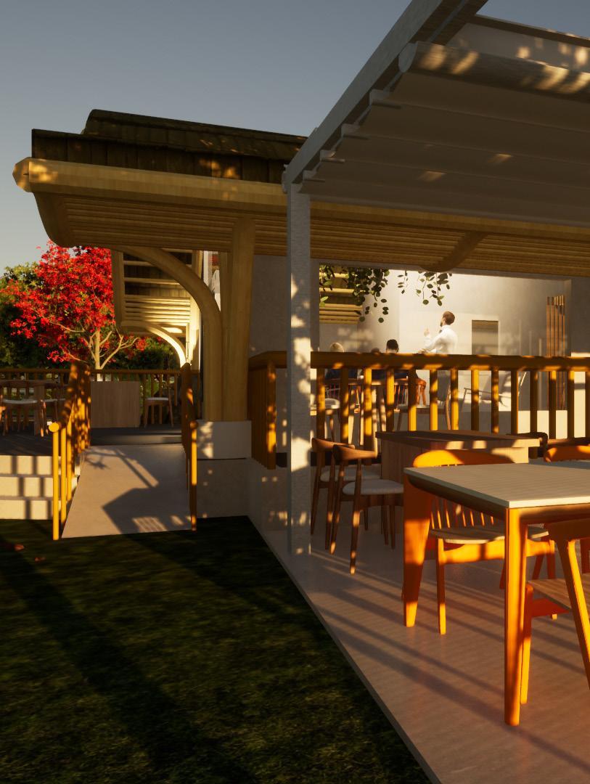
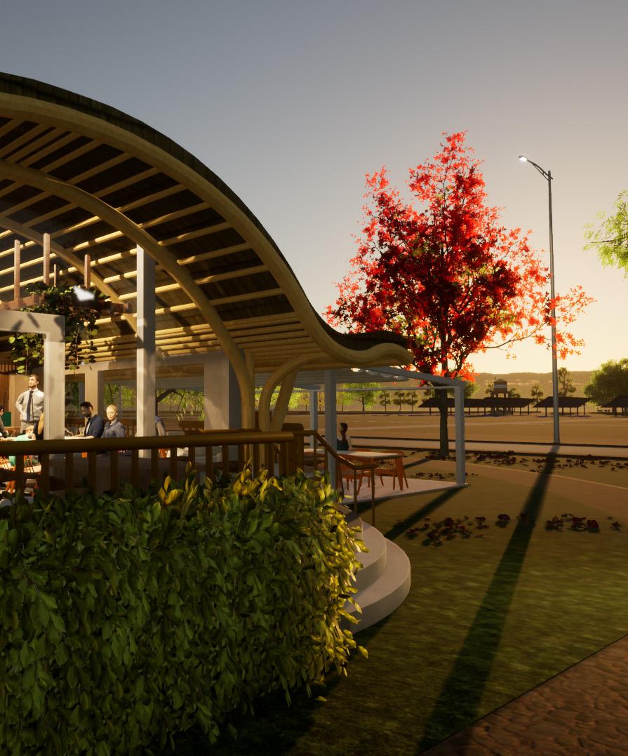
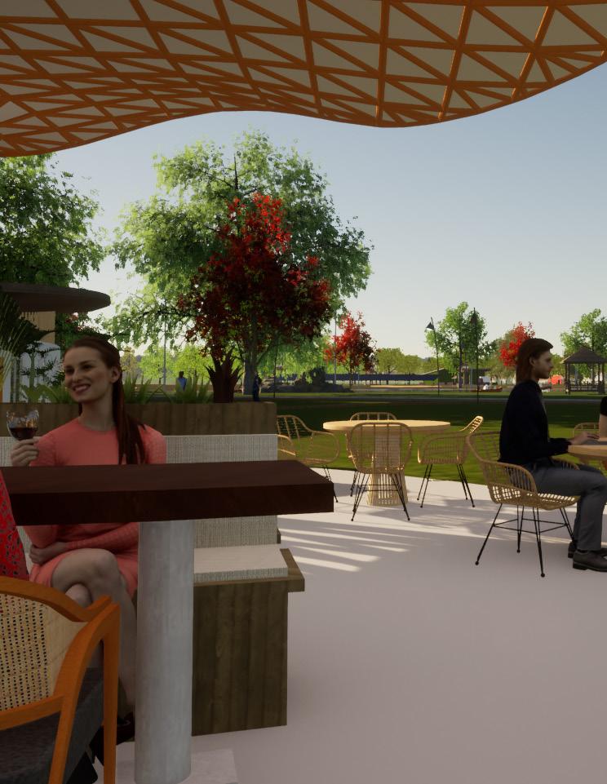
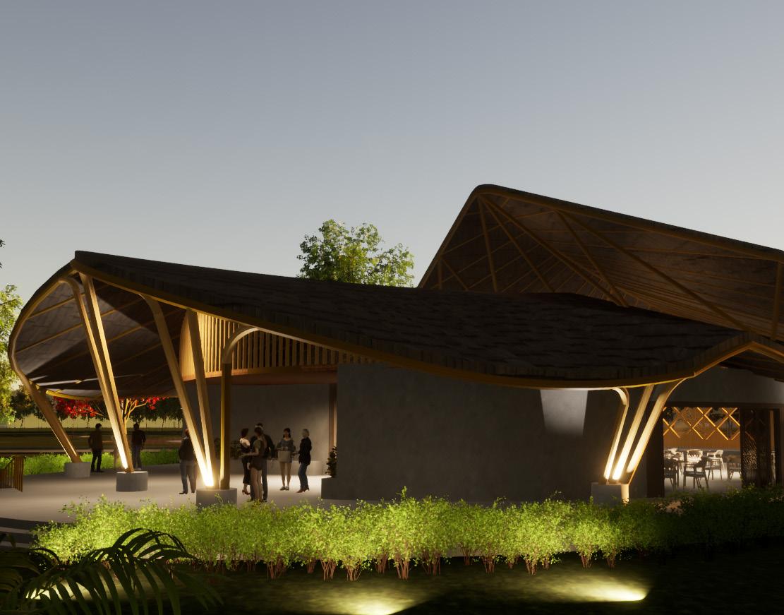
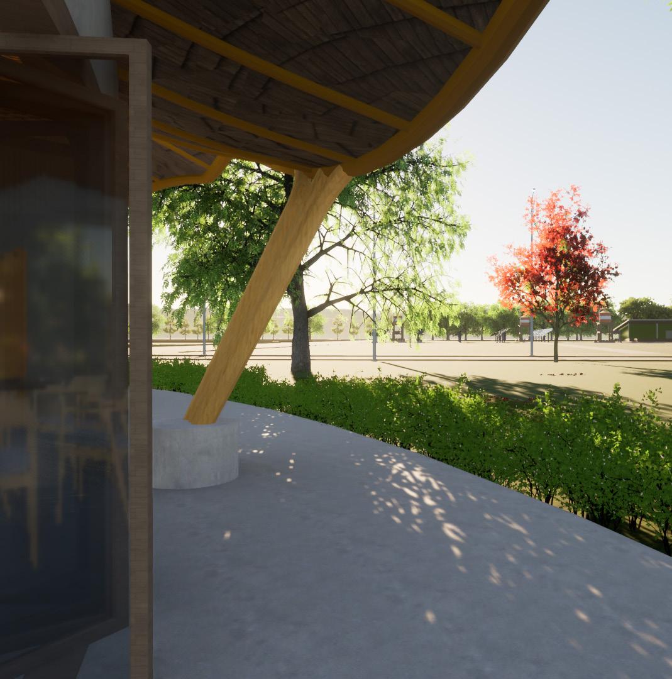
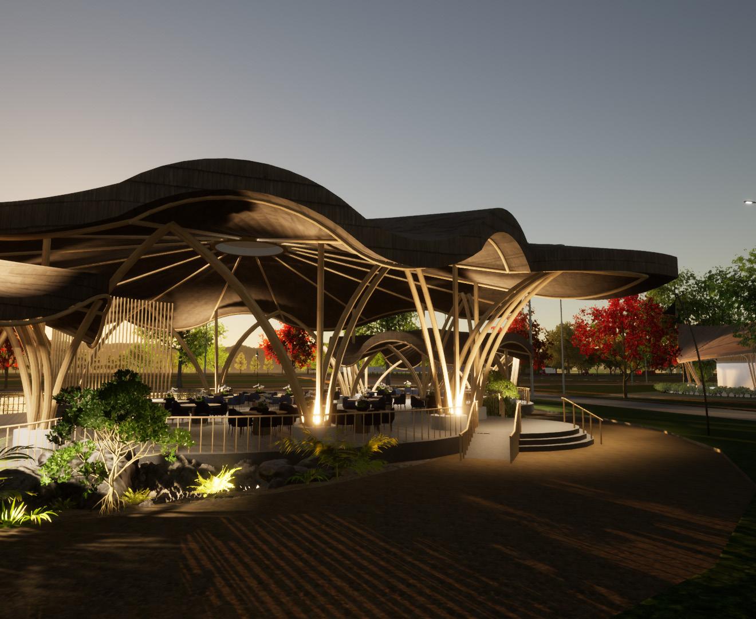
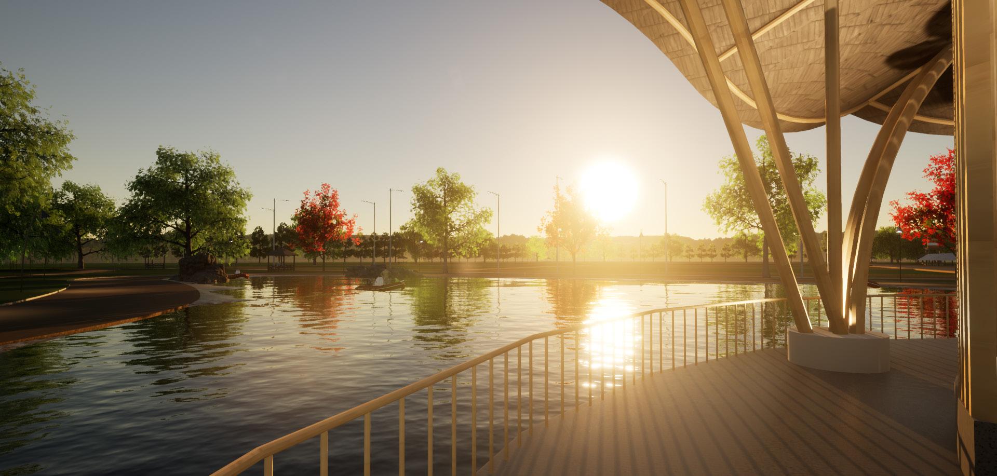
FARM RESTAURANT
LODGING BUILDING
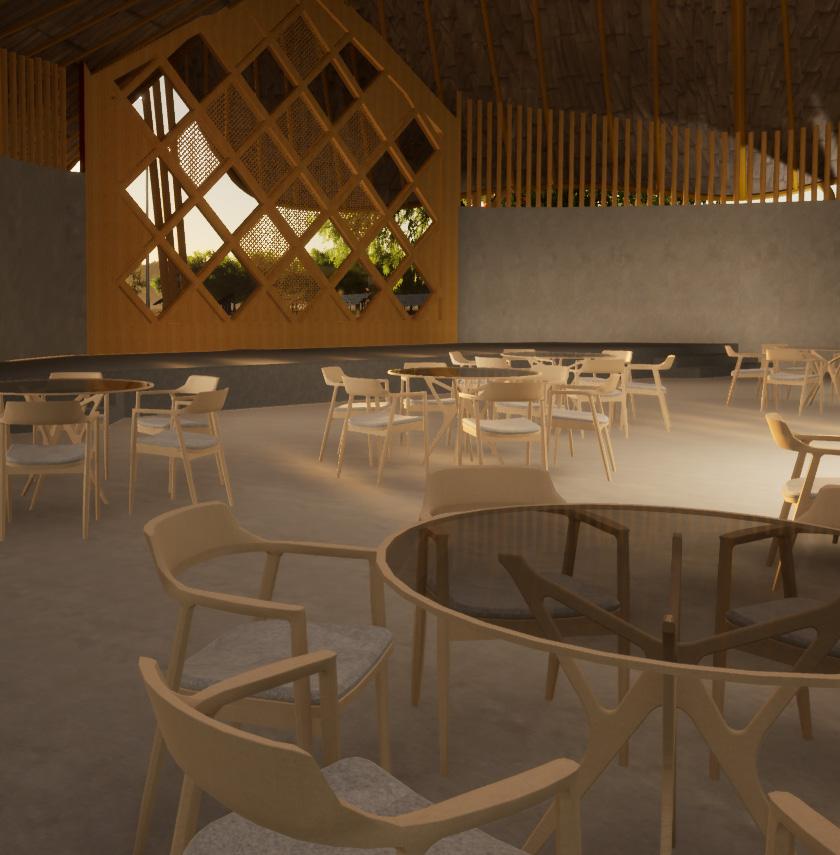
INDOOR MULTIPURPOSE HALL
OUTDOOR MULTIPURPOSE HALL
ThankYou!
reach me through email: khasseymangosing@gmail.com