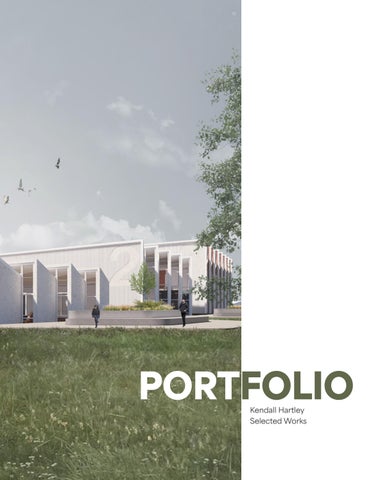
PORTFOLIO Kendall Hartley Selected Works
Kendall Hartley Education 2024 - 2026 | Graduate Studies | M.Arch University of Nebraska-Lincoln
2020 - 2024 | Undergraduate Studies | B.Arch University of Nebraska-Lincoln
Work Experience Summer 2025 | DLR Group Chicago
Architectural Design Internship Assisted in the production and delivery of construction documentation in addition to code exploration. Lead production of specific marketing materials and attended site visits throughout the state of Illinois. Worked
Contact (402) 570-4686 kendallhartley01@gmail.com Lincoln, NE
primarily within Mixed-Use and Hospitality sectors.
2023 - 2025 | Clark & Enersen Lincoln
Architectural Design Internship Developed proficiency in Revit by creating existing building models as well as developing current design proposals. Attended site visits and assisted in graphics for multiple project pursuits and deliverables.
2022 - 2023 | Tattoo & Art Customs
About Me I am a sixth-year graduate student in the Architecture program at the University of Nebraska-Lincoln. I have a particular enthusiasm for graphic representation and design schematics, and am eager to bring these skills into my professional career and contribute meaningfully to innovative projects.
Technical Skills Revit, Rhino, Adobe Suite, Lumion, Twinmotion, Enscape, Climate Studio
Graphic Design, Social Media Management & Reception Held front desk duties such as communication with clients and schedule creation. Provided creative contributions such as tattoo design and marketing graphics, as well as facilitating the establishment’s social media accounts.
2019 - Present | Food Service
Waitstaff, Customer Service Developed customer service skills as a waitress, including effective communication, conflict resolution, and teamwork.
Achievement Fall 2025 Unicameral Design Magazine contributing author
Fall 2024
Schemmer Associate’s Scholar
Spring 2023
BVH Architecture - Design Excellence Competition Winner
2020 - Present
UNL Dean’s List Scholar
2020 - Present
David’s Distinguished Scholar - 3.98 GPA
01
02
03
Higher Education
Mixed Use/Hospitality
Mixed Use/W
UNL AVIATION INSTITUTE
ECHO
THE VERGE
2025 Proposal for the addition of an aviation college at UNL located at the Lincoln Airport.
2025 Reimagining the life of an office tower in Omaha, Nebraska as a new entertainment pavillion.
2024 Redefining the pandemic wor Omaha, Nebra
Workplace
e postrkplace in aska.
04
05
Adaptive Reuse
Professional Practice
CHOCOLATE FACTORY
MIXED PROJECT TYPES
2024 Historical preservation and adaptive reuse of a factory located in Geneva, Switzerland.
2023 - Present Selected work from professional experience outside of school.
01
UNL Aviation Institute 2025 | Arch 610 Lincoln, Nebraska Higher Education
Collaboration: Michael Mancuso
01 | AVIATION INSTITUTE
TAKING FLIGHT Embedded in a hillside at the Lincoln Airport, this project reimagines aviation education through a spatial sequence that increases in intensity as students move through the building. Organized around academic workflows, the architecture guides users from foundational learning to full-scale, hands-on experience. Classrooms and faculty spaces anchor the entry, followed by drone labs and flight simulators, culminating in a maintenance hangar where students engage directly with aircraft systems. A requirement that half of the program use pre-engineered metal building systems became an opportunity to transform a standardized typology into a flexible and expressive educational environment. 02
03 | AVIATION INSTITUTE
DIVIDE
The building’s program was split into 3 categories ranging from introductory to advanced.
TIER
Like the wings of an airplane, the building rises as it extends outward from the main entry.
THRESHOLD
Linking pieces were added to provide moments of pause between program types, as well as to maintain visibility to the runway.
ORIENT
These building masses and links were slightly curved to align with the curvature of the road.
CONTEXT CLUES The building was situated according to the curve of the road that runs directly adjacent, to allow the form to nestle into the site naturally. It was necessary that we tie into the existing runway to the West and provide parking on site. We placed this underground to minimize the addition of more concrete to an already heaviliy paved site. The building’s repeating sawtooth module and form was derived from the blades of an aircraft propeller, and allows ample natural light into the building. 04
VERTICAL COMMUNITIES With a program of such large square footage and height limitations due to airport restrictions, the building required an elongated footprint. As our program spaces began to sprawl further, we found that there may be some disconnect along the building’s long promenade. To combat this, we inserted multiple small-scale atriums amongst these programs. These atriums allow for a sense of community amongst users at different levels, as well as visibility between disconnected programs. While there is a progression of skill and intensity from entrance to hangar, allowing for visibility amongst under and upperclassmen can encourage camaraderie and inspiration.
05 | AVIATION INSTITUTE
L2 Floorplan
Atrium Render 06
Lobby Render
07 | AVIATION INSTITUTE
Maintenance Hangar Render
Exterior Render from Apron
08
09 | ECHO
02
ECHO
2025 | Arch 511 Omaha, Nebraska Mixed-Use & Hospitality Adaptive Reuse
Collaboration: Dylan Lambe & Sofia Gawrick
Echo is a highly immersive music and performance environment located in Midtown Omaha, a city with a rich and evolving music scene. Conceived as an adaptive reuse of the Mutual of Omaha Tower, the project extends beyond the performance experience to incorporate a variety of complementary programs, transforming the building into a cultural destination for diverse audiences.
10
URBAN CONVERGENCE Situated at a central crossroads of Omaha, the existing Mutual of Omaha Tower occupies a highly connective site between several of the city’s most active districts. Framed by Omaha’s two primary corridors—Dodge and Farnam Streets—the site’s visibility and accessibility directly informed the project’s programming and public presence. Proximity to public transit reinforces the tower as an
11 | ECHO
open, inclusive destination within the urban fabric. Beyond performance, the building is activated by a layered mix of experiential programs, including food and beverage venues, a boutique hotel, recording studios, a vinyl library, and flexible event spaces. Together, these elements transform the tower into a vibrant cultural hub—one that extends the energy of music into daily urban life.
12
FOOTPRINT
DIVIDE
The existing Mutual building was to be utilized for starting conditions.
A tunnel was extracted from the building’s center to provide circulation throughout.
SUBTRACT
The building’s exterior was lined with extrusions to create a vertical community.
RADIATE
A portion of the building was removed to create the stage enclosure.
Seating and landscaping were brought out radially from the stage.
VINYL LIBRARY
FOOD & DRINK ZONE
13 | ECHO
CLIMB
ROO
EVENT SPACE
OFTOP PATIO
PREFERRED SUITES AND HOTEL
14
THE PUBLIC SPINE Positioned between Omaha’s two busiest corridors, the building was reimagined as a connective passage linking Dodge and Farnam Streets. From levels one through five, the existing tower was cored to create an “Interior Street,” transforming the lower levels into a porous and active public realm. Activated by food and beverage venues and retail vendors, this internal spine encourages movement and gathering. Along the north façade, private suites climb the building and frame the stage, enhancing both the spatial experience and the intensity of the performance.
L1 Floorplan 15 | ECHO
“Interior Street” Render
Ampitheater Render 16
03
The Verge 2024 | Arch 411 Omaha, Nebraska Office + Mixed-Use
Collaboration: Chelsea Anderson
17 | THE VERGE
REDEFINING THE MODERN WORKPLACE This project reimagines the traditional office as a dynamic civic hub serving both employees and the surrounding community. The Verge bridges two distinct areas of Omaha, operating as an interactive passageway woven into the urban fabric. To draw employees back to the office, the design integrates a rich mix of amenities that prioritize well-being and productivity—including a market, retail spaces, restaurant and bar, coffee shop, and library—transforming the building into an active destination. These spaces invite moments of pause and interaction beyond the desk, fostering a more engaging and flexible workday. Through the seamless integration of building systems and user-centered design, the project establishes a new benchmark for post-pandemic workplaces while revitalizing its urban context and enhancing the experience of all users. 18
19 | THE VERGE
URBAN EDGE Located at the corner of 8th and Farnam in downtown Omaha, the site once functioned as a dividing edge between the central business district and a more park-oriented neighborhood. A primary goal of the project was to transform this break into a point of connection. The site offered rich opportunities for activation and
integration with its surroundings, prompting early explorations through imaginative site vignettes that reframed our approach. These studies informed the project’s use of vibrant color, organic forms, and a seamless relationship between architecture and landscape.
20
SITE
354 x 192 footprint with 85’ height restriction
21| THE VERGE
EXTRACT
Remove the building’s center to create a central passage.
CONNECT
Accommodation of 15’ grade change from entry to exit.
THE ATRIUM AS A SOCIAL CENTER The central atrium anchors the project, organizing all program within two adjacent wings and acting as the primary space for circulation and gathering. Designed as a vibrant interior landscape, the atrium blurs the line between public and private, encouraging movement, interaction, and informal work. Inspired by the environments we naturally gravitate toward—libraries, coffee shops, etc.—the building integrates open workspaces throughout, moving beyond the rigidity of a traditional office grid. Private offices are elevated above, while public amenities and parking activate the lower levels. Dynamic vertical separations introduce double-height spaces and open-tobelow floor plates, creating a diverse and engaging spatial experience.
BRIDGE
Catwalks connect the two masses for circulation.
ALTER
Balconies created in the building’s exterior envelope.
ENCLOSE
Glass shell added to shelter the central atrium.
22
SYSTEMS INTEGRATION This project integrates mechanical, structural, environmental, and electrical systems, each organized differently within the building’s dynamic form. In spaces such as the atrium, the focus was on achieving a clean and streamlined aesthetic. This was done by concealing all systems within thickened floor slab edges. Cove lighting details were also incorporated to subtly guide users through the space. On the interior sides of the two building masses, systems were left exposed to maximize ceiling heights and create a sense of openness. 23 | THE VERGE
Atrium Render
24
04
Favarger Chocolate Factory 2024 | Arch 510 Geneva, Switzerland Adaptive Reuse Collaboration: Joseph Miller
25 | CHOCOLATE FACTORY
ENHANCED HISTORY This project redefines the concept of “site” by treating an existing chocolate factory in Geneva as the primary context rather than a vacant plot. As a cornerstone of Favarger’s identity, the historic factory is preserved and left untouched, with a contemporary addition that wraps around the original structure without altering its facades. The new intervention contrasts old and new, presenting a monolithic exterior that opens into an occupiable interior. By introducing clear circulation and spatial richness absent from the original building, the addition adds a dynamic layer that enhances the factory’s experience while also honoring its legacy. 26
USER PROMENADE
27 | CHOCOLATE FACTORY
The program of this addition contains a chocolate shop, cafe, and live-work studios for on-site chocolatiers. To incorporate these vastly different programs into one cohesive user experience, we designed each space with respect to shaping a central promenade. The users are encouraged to immerse themselves into the chocolate making experience by engaging fully with the different programs. The true beauty of the existing Favarger building can be experienced once users enter into the central courtyard space between the two structures.
28
THE FAVARGER BRAND Maintaining the Favarger brand was cornerstone in this project, as their identity is something they hold with pride within the chocolate making industry. Because of this, we maintained and refurbished their existing sign and made it a focal point within the building. We also chose to represent this project adhering to the iconic yellow and red colors of the existing structure.
29 | CHOCOLATE FACTORY
30
31 | CHOCOLATE FACTORY
DETAILED MODEL STUDY Model-making was an integral phase of this project. In this study, we carefully modeled the existing chocolate factory before any intervention took place. Since this factory was relatively small, attention to detail proved to be very important. From broader building elements such as the roof
patterning and facade weathering, all the way down to small details like the downspouts and window planters, each detail helped to inform our future design and increase our understanding of the building as a site.
32
05
Professional Practice
Internship experience 2023 - Present
PIUS X ADDITIONS The Pius X High School “Forward in Faith” campaign encompasses a series of additions and renovations to the existing highschool in Lincoln, Nebraska. My role in this project was to contribute to the schematic design process and develop a graphics package aimed at generating excitement and support for the campaign. The pursuit includes a new performing arts addition, a chapel renovation, upgrades to athletic facilities, and a redesigned site to accommodate these improvements. The designs enhance Pius’s existing high school while staying true to their core design preferences and values.
33 | PROFESSIONAL PRACTICE
Revit Enscape TwinMotion Adobe Suite
Auditorium Render
Performing Arts Lobby
34
MU VETERINARY MEDICINE Missouri University Vet Med is a laboratory project that I worked on in 2024. I primarily assisted in producing renders for the schematic design package, as well as 3D floorplans to provide easily digestible visuals of the interior layout. This project was my first time using the TwinMotion rendering software, which I now have an advanced understanding of. Later in the year, I assisted in giving an introductory seminar on the software to some of the members of the firm. Revit
TwinMotion
35 | PROFESSIONAL PRACTICE
CENTERPOINTE CLINIC The Centerpointe Campus for Health and Well-Being is a clinic in Lincoln, Nebraska that provides programs including mental health and substance use treatment, primary care services, rehabilitation, and housing. In this project, I was brought on to produce graphics of the completed addition for design award submissions. Revit
Adobe Suite
36
Thank You kendallhartley01@gmail.com (402) 570 - 4686 University of Nebraska - Lincoln