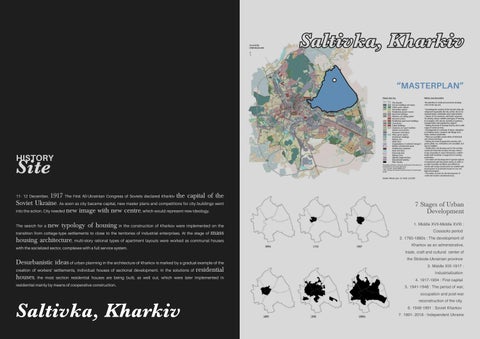
Saltivka, Kharkiv “MASTERPLAN”
HISTORY
Site
1917 The First All-Ukrainian Congress of Soviets declared Kharkiv the capital of the Soviet Ukraine. As soon as city bacame capital, new master plans and competitions for city buildings went into the action. City needed new image with new centre, which would represent new ideology.
11- 12 December,
new typology of housing in the construction of Kharkov were implemented on the transition from cottage-type settlements to close to the territories of industrial enterprises. At the stage of mass housing architecture, multi-story rational types of apartment layouts were worked as communal houses The search for a
with the socialized sector, complexes with a full service system.
7 Stages of Urban Developmen Middle XVII-Middle XVIII : Cossacks period 1765-1860s : The development of Kharkov as an administrative, trade, craft and cultural center of
Desurbanistic ideas of urban planning in the architecture of Kharkov is marked by a gradual example of the creation of workers' settlements, individual houses of sectional development. In the solutions of residential houses, the most section residential houses are being built, as well out, which were later implemented in
the Sloboda-Ukrainian province
residential mainly by means of cooperative construction.
1941-1948 : The period of war,
Middle XIX-1917 : Industrialization 1917-1934 : First capital occupation and post-war
Saltivka, Kharkiv
reconstruction of the city. 1948-1991 : Soviet Kharkov 1991- 2018 : Independent Ukraine
Although
this
apartment
complex suffers from russia's bomb explosion, most of it's
core structure still remain intact
WAR SITUATION
Site
Saltivka sits on Kharkiv’s northeast flank, the area closest to Russian troops deployed only a few miles away. Designed as a bedroom district, it housed anywhere from 500,000 to 800,000 people at its height, more than onethird of the city’s population. “The buildings here are the newest and strongest in the city,” she said, pointing out the entrance to the basement. After another day of heavy shelling recently, however, she decided the time had come to pack up and go if possible. Others had quit their homes but not the neighborhood. The last stop on Kharkiv’s northeastern metro line,
Heroiv Pratsi, now houses about 800 people on the edge of Saltivka. Within its
bowels, day and night blend together. A few people venture up periodically for a smoke, or to feed chunks of stale bread to pigeons by the station entrance, but they rush back inside the moment shelling resumes. Sleeping arrangements are improvisatory and cover every spare space near the turnstiles, stairs, platforms and subway carriages. Some try for a level of privacy and bring tents, or set up bunkbeds with covers draped over them, or fashion a cove in a subway carriage. There are fledgling attempts at
creating a home: a few Lego and toys
arrayed on a carriage window frame, a stuffed animal among flower-patterned pillows. Bulos, N. (2022) They refuse to leave Kharkiv's worst-hit neighborhood, Los Angeles Times. Available at: https://www.latimes.com/world-nation/ story/2022-05-02/ukraine-war-holdouts-kharkiv-worst-hit-neighborhood (October 18, 2022).
Saltivka, Kharkiv
Most of the survivor and impacted
community
are
women,
and
children, elderly.
WAR SITUATION
Site
More difficult to quantify, or to assess its long-term impact, is the effect of radical changes in the social cohesion of a war torn country: its
social structures, responsibilities and
norms – as family and community ties of loyalty, friendship and support break down or are irretrievably lost. The changes will affect especially some of the most vulnerable members of
children separated from their families, often traumatised by war and sexual abuse; old people left without material and other help by the loss of their families and society:
traditional community systems of support; and many widows with young children to care for and without financial help. As a result, the state in post-conflict countries finds itself with
much greater social responsibilities than before the conflict at a time when it is least able to discharge them. Panic, M. (2011) “Post-conflict recovery : Aid effectiveness and permanent peace,” Securing Peace [Preprint]. Available at: https:// doi.org/10.5040/9781849665872.ch-007.
Saltivka, Kharkiv
Saltivka, Kharkiv
Its mass is one of the most noticeable part of this building, the 36 m building towers over its site, therefore makin it noticable from a couple blocks away, it is also one of the many residence complex in Saltivka. Its shape reflects the spirit of
modernism for its characteristic could be seen in the this building, such
as its international universal style, its simplicity and straightforwardness approach, and regularity appearance. The green area placed in the middle of each complex further creates
contrast scale between the building and its
surrounding (mid-rise building) and the street.
MASS & SCALE
Site
a
clear solid-void relation in this program shows how easy it is to
differentiate between one section and the other, especially on the first spatial picture it shows that because of this clear line a lot of activities could happen all at once in this site, from the second spatial picture we could see its role as a ‘welcome’ space for people arriving in the site due to its orientation and openness and clear axis direction.
SPACE
Site
The circulation inside this site is a 10 m alley
for cars and their
parking spot in front of their settlement and a sidewalk for pedestrian, there are no available building nor field that acts as a centered parking lot and due to the humongous site, the circulation for vehicles is
easy to navigate each of these complex for every turn, you could diffferentiate with different events available in every path. It is quite happening inside.
CIRCULATION
Site
Imageability
Context&Building TOM SCHUMACHER
Human Scale
“ ... the specific symbolic impact of the building type was subordinate to the relationship of the building and site. The resulting parti
ties the building inextricably to
the context in a manner that tends to disguise the limits of the actual building lot. Here
the relative symbolic importance of the complex in the town is accomplished locally, by the placement of the entrance portico on the major axis.”
“ ... and moves have been made to bring the grids into a condition of spatial overlap in order to facilitate movement and
“sense of place.” ”
“ ... Furthermore, the intrusion of vast wastelands of housing, all rather poor examples of concepts abstracted from the Ville Radieuse, provided clues as to how to approach redevelopment of the area. From this viewpoint it appeared obvious that some attempt
designed to co-exist with each other and with the context. This was should be made to make the many housing projects appear as if they were
accomplished by either “springing loose” the projects into zones of predominant void and defining these zones with hard edges, or by “wrapping up” the projects in order to give them back a context.”
Saltivka, Kharkiv
Complexity Visual Enclosure
Imageability SENSE OF PLACE
Design Tools
Human Scale
On the social sciences sphere, the study of SOP has focused on how one understands a place andhis or her existence in that certain place. An individual’s feelings about a place are closely
interwoven
with
different
the
dimensions
of
community sentiment, such as community satisfaction, attachment,and identity. When compared to a space that is more properly conceived as abstract geometries, “place” is defined by a
unique collection of qualities and characteristics
that are registered with aparticular geographic location, material form, and group of people. Therefore, each place hasits own unique set of indicators—physical, visual, social, and economic—that define SOP.
Of the 51 qualities, R. Ewing identifies the eight most importantand successfully validates five
of
eight:
imageability,
visual
enclosure,
human
scale,
transparency, and complexity. Ian Bentley points out five key issues in placemaking that have an impact on the SOP and can be perceived through the urban design:
permeability, variety, legibility, robustness, and visual
appropriateness. Beidler and Morrison identify four dimensions of SOP: the self, the environment, social interaction, and time. Ray Green uses a 21-point rating scale to measure the residents’perception of town character, and identifies 19 environment stimuli, both natural and man-made, suchas beach, lighthouse, ocean, restaurants, shops, rainforest area, pub, etc. The perceptual qualitiesare the key factors contributing to the SOP, based on the literature review, this research has chosen to examine the four perceptual qualities in Ewing’s study
that
are
most
closely
related
to
visual
formdefined
by
urban
design:
imageability, visual enclosure, human scale and complexity.
A Framework for Understanding Sense of Place in an Urban Design Context. Available: https:// www.researchgate.net/ publication/324513934_A_Framework_for_Understanding_Sense_of_Place_in_an_Urban_D esign_Context [accessed Oct 18 2022].
Complexity
Saltivka, Kharkiv
Visual Enclosure
WAR SITUATION
Site
Highest
activity
concentration revolves around “welcoming” alley on
the north of site.
The highest activity
concentration became
destroyed due to Russia’s bombs and civilan have to
migrate to
Heroiv
Pratsi
Saltivka, Kharkiv
Heroiv Pratsi
WAR SITUATION
Site
Saltivka, Kharkiv
UPDATED PICTURE
Site
core structure and destruction of facade Intact
on residential complex
plywood strip as facade of buildings.
Saltivka, Kharkiv
New Venice Hospital / Le Corbusier (Unbuilt)
Precedent
“… it is very important to remark that the idea was not to create a block or wall towards the city…In Venice there is this special characteristic called the transenna, that is the way buildings, water, and light merge into a completely different condition where they are not single buildings anymore but a whole architectural compound.”
Things worth noting about Venice Project His approach to living was governed by a belief that more important than comfort was an active life-style. His personal preference was for very simple domestic arrangements Although his design was sensitive to the context, not in a superficial, but in a fundamental way, it still comes about that we end up with a typically Corb building: as clear in its form with its section, with three levels, each one specialized, all working together. He began by assuming that a hospital in Venice should conform to the system of pedestrian circulation it followed: Venice was already a pedestrian precinct. He analysed the spaces of Venice and recognized the importance of the squares, churches, streets and bridges, and how they worked as a whole: this led to a concept of pinwheel centres surrounded by circulation corridors, which when
rationalized with the needs of a
modern hospital gave rise to a plan based on the fundamental system of circulation in Venice His aim was to give people a little peace in a world of noise and disturbance. In this sense, the Venice hospital project was a natural conclusion to Le Corbusier’s research into how to live. Here there was to be no outside view, but daylight reflected from hidden skylights onto coloured walls which would provide the suffering patient with comfort. , the placing of the hospital bedrooms at the top of the building not
only allows for uninterrupted
zenithal lighting but also has the effect of raising the patients towards the sky Tzonis believes that more than any building by Le Corbusier, the hospital project scheme was a diagram of an idea rather than a plan to be constructed. Although Tzonis questions many key aspects of the programme solution, such as top-lit rooms without a view, and the relationship between services and rooms, he believes that as a diagram of an idea it ‘was most significant Le Corbusier’s own accounts claiming: ‘I projected a hospital complex that can spread
New Venice Hospital / Le Corbusier (Unbuilt)
Precedent
like an open hand: a building without façade in which one enters by the underneath, it has to speak the within (sic)’.
In the original paintings, Saint Ursula appears in the turbulent scene… so that the corpse of the Saint could become conspicuous in the muddle, Carpaccio moved it away and raised it, placing it on an elevated bed – like Le Corbusier’s beds, like beds in the Venice hospital…The bed and the corpse is what Le Corbusier sketches in the sketchbooks.
New Venice Hospital / Le Corbusier (Unbuilt)
Precedent
Carpaccio, Martyrdom of the Pilgrims and the Funeral of Saint Ursula 1493.
RATIONAL
Geometry
horizontally, every program and distinction was arranged horizontally, from the duration to age differentiation, to make clear path for activity it provides. The use of horizontal programming also further entangle the city actvity and the ground level fast From the section and maquette study, everything was aligned
paced activity.
surrounding context of Venice to his hospital plan, he further adds its building relation to live by involving the calmness Upper God provide in After he permeate the
the form of the clear sky.
New Venice Hospital / Le Corbusier (Unbuilt)
Precedent
Horizontal Plane
New Venice Hospital / Le Corbusier (Unbuilt)
Precedent
How to Bring a
“The city is one uninterrupted park. No pedestrian ever meets an automobile; the automobiles are there of course, but in the air,
True Neutral
passing by behind screens of foliage.”
Le Corbusier.
Zone to a “Here is a quality even meaner than outright
Nursing Home
ugliness or disorder, and this meaner quality is the dishonest mask of pretended order, achieved by ignoring or suppressing the real
and Day Care on
order that is struggling to exist and to be served. ”
Jane Jacob.
Post War Ukraine “These schemes have
for Everyone?
assumed a level of abstraction which permits the idealization of buildings either as particular urban symbols or as building programs.”
Tom Schumacher.
How to Bring a True Neutral Zone to a Nursing Home and Day-care on Post War Ukraine for Everyone?
Topic/Theme/Issue
PRECEDENT ANALYSIS
Line Surface Spacce/Volume; Shaft Plate Solid: Style
Design Problem ANALYSIS
CONT
Cont
EXT I
ext: P
ost W ar Uk
N URB
IMPLEMENTATION TECHNICAL IMPLEMENTATION
A
TRANSFORMATION
DESIGN PRINCIPLE
EVALUATION
ARCHITECTURAL ELEMENTS
AN
What If Age Creates Seggregation Through Language?
SYNTHESIS
raine
H C R
C E IT
COLABORATION
R U T
B L A
D L I U
S G IN
ARCHITECTURAL COMPOSITION