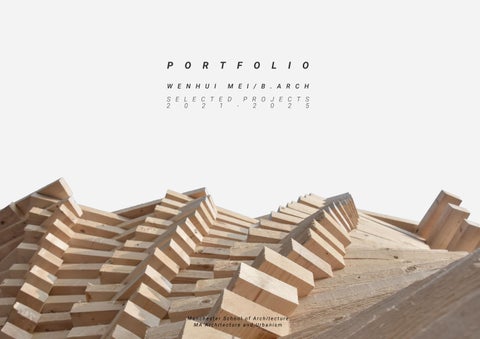
P
O
R
W E N H U I
T
F
O
L
I
O
M E I / B . A R C H
S E L E C T E D P R O J E C T S 2 0 2 1 2 0 2 5
Manchester School of Architecture MA Architecture and Urbanism
1
A
B
The site is located in Hong'an County, a small county in Hubei Province, China. Hong 'an County is a small county lacking young people
+
Mapping
+
C
D
E
F
G
Hubei
China
2
2
Humen Primary School
3
3
Jiuru Health Care Center
There are approximately over eight hundred primary school students aged 6 to 12 studying here, and many of them have been living on campus since primary school
More than a hundred elderly people who are left behind by their children are living here.
S IT E
4
5
Many parents buy houses here because of the complete educational facilities n e a r b y. A f t e r t h e i r children graduate from high school, they leave the elderly alone living here.
6
From Field to Community: An Intergenerational Ecosystem of Growth and Exchange Grade 5 Studio Work
4
Huangma Memorial Park (Forest)
5
A s m a l l h i l l to p w i t h beautiful natural landscape.
Chenglong Community
NATUROPIA
1
6
2m
。
7
Year: 2025 Location: Huanggang,China Individual Work Instructor: Rujia Lin & Shaofei Wang
7 A
B
0
250
500
C
F
G
0 100m
25
50
School Area
8 12
Educational Cluster at the Urban Fringe
Residential Area
13 3
As the younger generation moves to larger cities for work, the elderly and children remain in underused residential areas, disconnected from productive labor and daily interaction.“Naturopia” proposes an intergenerational ecosystem that restores the link between land, labor, and life. The site integrates farmland, residential buildings for the elderly and children, a processing workshop, and a local market into a continuous productive landscape.Through agricultural cultivation, shared activities, and mutual learning, the elderly regain a sense of purpose and social belonging, while children reconnect with nature and the rhythm of living production.
1
11
4 2
9
Ultimately, “Naturopia” envisions a new rural utopia—one where agriculture, education, and intergenerational companionship weave together a self-sustaining model of growth and care.
E
1km
7
Located in Hong’an County, a small city in central China facing demographic polarization, the project reimagines a ruralurban edge where aging residents and left-behind children coexist.
D
Abandoned Farmland
5
6
Although Hong’an County is a small city, it contains a surprisingly high number of primary and secondary schools, which has led to a series of social and spatial challenges. The chosen site lies on the boundary between the urban center and the rural outskirts, where the density of schools remains particularly high.
10
1:Humen Primary School 2:Experimental Middle School 3:Hong'an No.1 Middle School 4:Experimental School (Campus 2) 5:Experimental Primary School 6:Hong'an No.2 Middle School 7:Yucai Experimental School 8:Hong'an No.5 Middle School 9:Zhulin Experimental School 10:Hong'an No.3 Middle School 11:Hong'an No.4 Middle School 12:Experimental High School 13:Yucai Middle School
Woods
Abandoned Pond
Main Road
Path
Historical Development
+
1949
Housing Reform 1980
1970
1950 Land Reform Law
+
1958 Great Leap Forward & People’s Communes
1978 Reform and Opening-up
Strategy
+
2000
Elderly
Rapid Urbanization & Megacities 2010
1990 Rise of Township and Village Enterprises
Children
2025
2013 National New-type Urbanization Plan
NATUROPIA Acquire social role
Stable income
Cultivation & Husbandry
Social Interactions
+
Market transactions
+
Intergenerational + Living
Farming & Commerce
The population structure of the city 40%
Agriculture
55%
1-18 years old
19-54 years old
+
Cultivation
55+ years old
Learning Through Life
28%
Graziery
40%
industrialization
32%
31%
farmland to housing
20%
outmigration
Complete Growth
Agricultural Studies
Community & Education
Harvest & Processing
Daily Interaction
Economic Cycle 15%
Emotional Support
Experiential Learning
Companionship Cycle
49%
elderly and children left
Sustain & Reinvest
Market Exchange
Mutual Growth
Knowledge Sharing
Interventions Phase One The county remained an agrarian society, where most families relied on farming and animal husbandry, the town was small in scale, and most of the land is rural. Community life was deeply rooted in collective agricultural production.
Phase Two With the Reform and Opening-up and the commercialization of housing, farmland around the county was converted into residential areas, young people moved from villages into the county town for work, and many parents and kids followed them, reshaping the county into a semi-urban settlement. +
Current Situation
Phase Three As large cities attracted the younger labor force, job opportunities in the county declined, leaving behind elderly residents and school-age children; this demographic shift produced the phenomenon of left-behind children in boarding schools and elderly people with limited social roles.
Free Trade Center
+
Left-behind Elderly
Children’s Residence
Integrated System
+
Agricultural labor skills are gradually being phased out.
With parents working away, their attachment figures become unstable.
Children going to work outside the hometown, loss of social roles
Boarding school life, can only go home on weekends
Fewer opportunities to join in community activities.
Lack of daily emotional communication and a sense of security
Cultivation Field
+
Agricultural Products
Disengagement Theory Aging often involves withdrawal from social and productive roles. For left-behind elderly, the loss of farm work and absence of family accelerate this decline, leading to emptiness and isolation. They need opportunities to restore meaningful daily activity and social participation.
Woven goods Polished rice
They have limited experiences of nature and wider society.
John Bowlby
Attachment Theory Stable caregiver bonds are essential to children’s emotional security. Leftbehind children, growing up apar t from parents, often face weakened attachment, loneliness, and insecurity. They need consistent emotional support, interaction, and a sense of belonging.
LEARNING ABOUT NATURE
1
FOR USE HO
OR EF 1 HOUS
Harvest time
REN ILD CH E TH
Cabbage Feb---Jun Early Rice Mar---Aug Soybeen
Apr---Oct
Ketchup Dried tomato
Tomato
Apr---Aug
RKE
T
Processed Product
ON CTI DU PRO
G SIN CES O R &P
Crop Harvesting
FIE
LD
Dried sweet potato Pickles
Sweet Potato
Corn oil Corn porridge
Corn
May---Oct
Dried persimmon Persimmon wine Flour Steamed bun Rapeseed pollen Rapeseed oil
... ...
Y ERL ELD E TH
Tofu Soy oil
MA
The Needs of the Children
CONTINUED RELIABLE SOCIAL STABLE COMPLETE EMPLOYMENT FINANCIA INTERNATIONAL EMOTIONAL GROWTH OPPORTUNITIES SOURCE SPACE SUPPORT TRAJECEORY
Crops Sowing time---
Kale Juice Pickles
Theoretical Support
The Needs of the Elderly
Agricultural Production Hall
Left-behind Children
Their income is limited, relying mainly on remittances or pensions.
Elaine Cummings & William Earle Henry
Elderly Residence
And...
2 OUSE H
EN DR HIL EC H T FOR
2
FOR USE HO
Economic Connection
Persimmon
Mar---Nov
RLY LDE EE TH
Wheat
Physical Connection
Oct---Nov
Rapeseed Oct---Jun
...
Capital Circulation
Apr---Sep
And...
+
Axonometric View
+
House For The Elderly Each residence accommodates around 50–60 elderly residents. Shared spaces connect all levels, encouraging daily encounters. The ground floor links to children’s areas, suppor ting intergenerational activities and shared life.
House For The Children Each building accommodates over 200 students, with large open terraces on every floor for play and outdoor learning. The ground level connects shared activity zones, fostering daily interaction and intergenerational companionship.
Production&Processing The workshop is the productive core, where crops are processed and stored. This space not only enhances the agricultural value chain but also a place of shared labor, education, and exchange, linking the rural economy with daily community life.
Field
The masterplan is organized along a central axis within a rectangular site, where buildings are distributed on both sides according to the natural slope.A folded
The farmland area grows a diverse range of local crops, including wheat, rapeseed, sweet potato, etc. T h e s e p l a n t s a r e a r ra n g e d according to seasonal rotation, ensuring the land remains productive throughout the year.
corridor weaves through the terrain, linking different functional zones while adapting to changes in elevation.Five primary areas— residences for the elderly and children, the agricultural fields, the processing workshop, and the community market—are arranged as an integrated system.Together, they form a landscape of living and production, where circulation, topography, and daily life are interconnected.
Market The market acts as the social and economic hub of the site. Goods, people, and capital circulate here, linking local production with urban life. Open stalls and shaded corridors provide flexible spaces for daily activities.
+
Partial First Floor Plan
+
+
0
5
1
c
10m
Floor 1: Elderly Residence
+
Form generation
The elderly residence is linking farmland with nearby neighborhoods. The Open foundation layer containing public function boxes for rest and social use. Upper units are rotated to capture better views and ventilation, blending daily living with the surrounding landscape.
1: Open underlying layer
2: Rotate for a better view
3: Join the public box
4: Details !
a
Layer 1 Rendering
2
b
5
4
3 6
4 5
Selected 7
Standard Floor Plan (Second Floor) 2
a
2 1
2 1
2 1
2 1
2
2 1
1
6 2
8 7
8
3
3
7
4
4
1: Barn 2: Market 3: Media Room 4: Indoor Planting Room 5: Activity Room 6: Toilet 7: Open Lounge 8: Multipurpose Hall
2
1 2
10m
1 2
1 2
1 2
1 2
1 2
2
1: Private Living Unit 2: Outdoor Balcony 3: Shared Lounge 4: Game Lounge
+
Floor 2: Children's Residence +
+
Form generation
The c hildren’s residence is closer to the school for convenient access. Par ts of the building are elevated to create an open ground level. The dwelling units are s t a g g e re d ve r t i c a l l y, forming shared activity zones on each floor that encourage interaction and collective life.
1: Open underlying layer
2: Join the living box
3: Join the public box
4: Details !
b
Floor 3: Processing Workshop +
The workshop is closest to the main road for t ra d e o f a g r i c u l t u ra l goods.The open ground level includes a water pool for farming use. A central doubleheight atrium brings in natural light, while a spiral conveyor enables vertical movement and processing of products.
1
1
1
2
1
1
1
1
4: Details !
Layer 1 Rendering
2
1
5
4
1
1: Living Unit 2: Activity Deck 3: Planting Terrace 10m
3: Pond and road
2
3 1
2: Atrium and conveyor belt system
Standard Floor Plan (Second Floor)
3
1
1: Open underlying layer and support
c
Layer 1 Rendering
Standard Floor Plan (Third Floor)
1
Form generation
10m
3 2
2
4
1: Multipurpose Hall 2: Handcraft Studio 3: Toilet 4: Controlled Planting Room 5: Central Production Space
+
Floor 1: Elderly Residence Cut Plane
Sectional Perspectives
+
Floor 2: Children's Residence
Structure
Cut Plane
Structure
Floor 3: Processing Workshop Cut Plane
Structure
Ferroconcrete
Rolled Steel
Ferroconcrete
Wood
Wood
Wood
Site And Status
The site is surrounded by residences and schools, requires a centralized area for public activities and sports. However, the original gymnasium had some negative impacts on people.
APPROACH THE SEA Community Sports and Cultural Center Design Grade 3 Studio Work Year: 2024 Location: Qingdao,China Individual Work Instructor: Xinyu Shi & Baiyang Hou
The base is bordered by the sea to the west and is surrounded by residential areas with a running track and other sports equipment on the beach. To the east is a school. Directly opposite the base is the main entrance/ exit, where there is a large gathering of people and a high volume of foot traffic. The original building has a very closed interface on the first floor, making it difficult for people to easily reach the beach and sports and recreation areas, with a range of negative impacts resulting. The focus of this design is to meet the needs of the community gymnasium while at the same time being able to more naturally guide the flow of people to the beach and provide an outdoor gathering place, providing more public communication places for the users. The design starts from the use demand, sorting out the main entrances and gathering places, and utilizing the principle of Frei Otto's wool experiment, sorting out the best path for people to arrive, so that people can get to the beach and feel the sea more conveniently, and at the same time, meet the indoor sports needs of the people.
Status Quo:
Requirement:
The original building on the site is a long strip that cuts off movement of people from the street to the waterfront, resulting in vacant and little-used green space park recreation facilities on the waterfront.
The new building should make the sea more accessible, linking the flows on the road and on the coastal runway , creating some collection of public spaces on the site.
100m
Spot Combing
Location Plan
1
2
The site is in the middle of the road and the coastal runway, and based on the current situation survey, the points of access to the site on both sides and the points where people stay the most were identified.
5
6
summer sun
9
8
7
3
2
9
Some of the points a re junctions where people enter the site from the runway. ( 1 5 9 )
4
S I T E 5
1
3
4
Some points are where people cross the road via crosswalks to get to. ( 2 3 4 )
6
30°
7
8
winter sun
53°
The roof of the top floor is lowered towards the south and the aerial runway shades the interior. Summer Solstic June 21
Some of the spots are where people linger longer, one is a great dive spot 6 , one is a place to hit the photo booth 7 , and one is the entrance to the water entry platform 8 .
N
5am
b
Form Generation W
1
2
1
3
entrance
5 6
2 7
3
8
4
The site is bounded by the ocean to the west and close to the driveway road.
Length of
entrance
9
Pick out some nodes.
main entrance1
Linking every two points.
14.5HRS
main entrance2
7am
4
5
Winter Solstic December 21
6
entrance
E
parking lot entrance
Choose a number of intersections of these lines.
7
Elevate the center of the curved surface enclosed by the curve so that crowds can pass underneath it.
These points were selected and calculated using a kangaroo for the wool experiment algorithm to produce a series of curves.
Some simplifications, excerpts and variations of these curves are made to form a new series of curves.
8
The curved surface adjacent to the street is further elevated to form the main interior use space of the building.
9.8HRS
a
9
Some details.
S
The building is accessible from both east and west. In the west direction, people can reach the exact venue they want through separate entrances, and a gathering plaza is formed in front of the main entrance. In the east direction, people go up to the rooftop of the building, or enter the central entrance cars
0
25
50
6 5
5
6.00
4 1
1
7
4 1
4
4 6.00
1 6.00
1
3
a Exterior Rendering-Southwest Facade
The three main building blocks rise from the ground like small hills, and a large-span shaped runway connects them.People in the southwest direction can see and reach the building along the runway.
2
Second Floor Plan 0
12.5
1. Entrances 2. Front desk 3. Restroom 4. Office area
25
4
5. Main Dining Area 6. Open Dining Bar 7. Meeting room
10 1
2 -4.50
5
1 -4.50
The building faces the road to the southeast . People can follow the gently rising planted roof to reach higher ground , the raised pathway within the site directs people to the sea.
Basement Plan 0
12.5
7
2
8
8
8 8
2 3
b Exterior Rendering-Northeast Facade
6
25
9 -3.00
1. Athletes' lounge 2. Storage room 3. Restroom 4. Multi-purpose court 5. Public Lounge
6. Convenience store 7. Souvenir Shop 8. Equipment Room 9. Underground parking lot 10. Parking Lot Entrance
Section AA' 12.600 12.600
ROOF2 ROOF1
6.000 2F ±0.000 1F -0.500 -4.500 B1
First Floor Plan
1
5 c
5
4 ±0.00
10
13
2 ±0.00
A 11
3
a
b
-0.35
1
1 ±0.00 6
12
6
7
7
8
8
9
A'
1 -0.05
-4.50
6
-0.05
-0.05 -0.35
-0.35
-0.05
-0.35
-0.35
00
25 25
a Multi-purpose court
50 50
1. Entrances 8.Bathroom 2. Multi-functional activity room 9.Gym 3. Diving club 10.Table tennis room 4. Reading room 11.Bleachers 5. Coffee bar 12.Utility room 6. Restroom 13.Multi-purpose court 7. Locker room
-2.55
100m 100m
b
Entrance
c Table tennis room
Detail And Construction Circulation And Structure
a
The three roofs of the building have different roof load-bearing structures due to their internal spans.
Steel handrail Metal fence Reinforced concrete
Ro
oft op
Planting earth
Pla
Anti-puncture layer
nti
ng
a
Fra m
One side of the roof falls on the earth,The other side is held up by two giant archlike structures, creating a large column-free space below
Waterproof layer
b
Waterproof layer
Se
co
nd
me Fra y a o-W
Flo
lt
u va
d an
c
Tw
or
i
-Po
T
pe
Concrete retaining
Tw
e ffic
Rammed earth
a
Are
O
nd
The roof is a three pointedhyper-curved shells, two of the pivot points falling on the ground and the other on the raised sidewalk paths, and these arch-like pillars, which hold the sidewalk and the roof solidly raised c
e
m Fra ay W o-
people can walk up to the roof for
The outdoor entrances are set up as gentle slopes, and people step on the gentle slopes formed by artificially planted grass to enter the interior.
s
om
tro
s Re
r-C
Hy
d nte
s
ell
Sh
ed urv
are plenty of planting areas on it, so
Aerial pathways for pedestrians.It allows for portable access to the sea. It consists of prefabricated concrete modules suppor ted by their own
b
e hre
Gr ou
Outdoor surfaces Elevated panels Reinforced
ew
ork
The roof is made of concrete and is supported by a cross grid. There
The roof falls to the ground on one side and is held up on the other side by a series of structural columns.
ing
Din
Flo
or e
fic
Of ms
o tro es
R
Ba
se
me
nt
g ivin
b
Clu
Setting up platform close to the sea,people can get closer to the ocean. The platform consists of an I-beam as the main load-bearing structure, and the coastal side is slightly raised,that allow people to stand higher.
D
Flo
or lt
Mu
ms
oo str
o
cti
n i-fu
l na
ms
oo
R ing
m
Gy
s
s Dre
n
nis
-Te
ble Ta
om
Ro
Steel handrail Trim wall
d
un
se
o urp
P
lti-
ms
roo
sh Wa
Re
Mu
Ac
m
oo
yR
it tiv
ro yg Pla
r Pa
g kin
ts
Lo
All functions are connected by a long axial gallery in the center of the first floor, through which one can reach every area of the arena.
I-beam HM200×102×9 Exterior Aluminum Trim
Current Situation And Issues
New York , USA
Road network density: 13.1(km/km²)
Portland , USA Road network density: 22.9(km/km²)
Tokyo , Japan
Paris , France
Road network density: 19.2(km/km²)
Road network density: 15.2(km/km²)
In modern city planning, many cities(like New York, Portland, Tokyo,and Paris) use a n arrow streets, dense road networks strategy. This approach not only creates smaller neighborhoods but also improves traffic flow: the high density of urban road networks provides multiple ro u t e s f o r d r i v e r s to re a c h destinations, reducing traffic jams and preventing congestion clusters. Narrow streets link areas closely, boosting community connections and walking." In China's densely populated metropolises, the extremely low density of urban road networks is compensated by constructing excessively wide roads to ensure traffic flow. This 'wide roads, sparse networks' model results in oversized block scales and enclosed communities, making it difficult for neighborhoods separated by these roads to interact.The existence of wide roads has not improved traffic efficiency; instead, it has caused numerous adverse effects.
Beijing ,China
Road network density: 6.3(km/km²)
Qingdao , China Road network density: 7.4(km/km²)
Site analyse
BUBBLE COLLECTION Neighborhood Space Renature Grade 4 Studio Work
The over-wide road cutting through the dense neighborhood acts like a thick wall, separating residents and streets on both sides. It not only d a m a g e s t h e c i t y 's f a b r i c a n d l i m i t s s o c i a l interactions, but also squeezes out the precious public spaces in this crowded living area.
Year: 2024 Location: Qingdao, China Individual Work Instructor: Baiyang Hou & LIqun Ma & Xuechuan Geng
Excessively wide streets in cities physically partition neighborhoods while squeezing out public space, resulting in underutilized areas and eroded urban vitality. Our solution deploys a breathable modular systemto transform streetscapes: by compressing roadways to reclaim marginal spaces for resident-built community workshops, integrated with smart inflatable structures that act as elastic spatial vessels — contracting daily into micro-social hubs, then expanding into largescale civic bubbles when collective activities demand.These bubbles reclaim community life for the streets, weaving oncedivided blocks into a cohesive whole through programmed interactions that thread across the roadway.
Live space
Current Situation And Issues2
As China's economy becomes increasingly concentrated in core cities, the urban population concentration becomes more pronounced: residents from small towns are moving to big cities for opportunities, leading to year-by-year population growth and increasingly higher population density in major cities.
100m²/people
Different Stages
Solution
50m²/people
30m²/people
However, as population density increases, public spaces in cities have not become more abundant. Per capita public space is shrinking, while overly wide roads further compress the most accessible public spaces closest to people.
The shrinking public spaces are causing street-level social activities to vanish — these everyday interactions have always been the lifeblood of community bonding.
Before
Stage 1: The original street merely functioned as a pedestrian conduit , exacerbating the enclosed nature of adjacent blocks.
Stage 2: Unlocking Enclosed Blocks, enabling residents to implant self-built modules that suture divided blocks through spontaneous social stitching.and establish initial workshop modules
Stage 3: Residents add new modules, taking back road space bit by bit. Across the reclaimed ground, new community spaces emerge where people reshape their neighborhood through daily interactions.
Stage 4: The roadway ultimately yields to community spaces as spontaneous activities freely unfold across the new modules.
After B y i n c re m e n t a l l y n a r ro w i n g over-dimensioned streets into a narrow-street/dense-grid system,the reclaimed spaces from this process became sites for strategically placed activity nodes. These nodes stimulate spontaneous public interactions across the road, naturally weaving connections that mend the divided neighborhoods, fostering closer community ties.
Bubble Bar Samle
café (14m²) 8am-11am
Building Workflow
bigger café (21m²) 11am-16pm
bar (35m²) 16pm-19pm
The street-edge bubbles operate as self-regulating spatial organs: when demand is low, the bubbles contract to maximize the outdoor space; while when there is a crowd, they change the size and area of the bubbles according to the changing size of the required space.
(Material transportation) 3d printing materials, wood, bubbles of different sizes
1: Be found
5: Building by ourself! 4: Component Manufacturing
3: To the work shop
concert (59m²) 19pm-22pm
re u g ile fi b n mo co s e t s dul en o i d m ace e s e d rf R sir nte de p i ap es ul nt od e m qu p se ho ub ks t s or c w ru y st ts ar con nen rim to po tp d m ec ne co Er sig ing de ild bu
to ps ith ho w ks ns or io w ra t al u i c f i g ts y s o n alis p h c eci it e p is iz l s V n a l ria f i ate m
es i d elfg u s ts l y s to nen a l n d nt o n i e de p o f r si o m t i r - re c c s e le l e n U ab m b f u en se o es as t tur i n ruc st s er t t nto cu i r als s e eri ts l a at en s / m on er w p u t ra com ro m d C or te N f ca C ans bri tr efa pr
2: Order one!
Stage 4: The roadway ultimately yields to community spaces as spontaneous activities freely unfold across the new modules.
Different Levels Level 1 Level 2 Level 3 Level 4 Outside
Weekdays
Foot traffic Weekends
Holidays Inside 2am
Morning
10am
Afternoon
Level 1
The system dynamically responds to shifting demands: initial low interior pressure prioritizes outdoor engagements
Level 3
Interconnected modules trigger connect each other, weaving covered spaces.
18pm
Evening
2am
Level 2
Rising demand gently inflates bubble around core modules.
Level 4
Full inflation maximizes shelter coverage while preserving outdoor flexibility.
Different Models Adapt to diverse needs by constructing different modules.
Model 1: none bloclk
Model 2: one block
Micro bubbles emerge as pop-up seating in outdoor plazas, framing spontaneous interactions.
A standalone module anchors workshops and intimate gatherings through its solid form.
Model 3: bolck with bubble
Model 4: block with XL bubble
Medium bubbles inflate around modules, hosting small activities like neighborhood dinners and book swaps.
Modules deploy large-scale canopy bubbles to host crowdsized gatherings, like intimate concerts.
Model 5: block with block
Model 6: two blocks
Bubble link distinct modules, enabling café-workshop hybrids and library-market fusions.
Hard linkages between modules create weatherproof complexes for year-round programming.
Background: Plastic Eco-System (Data source: OECD) CO₂ emissions share of buildings in global energy and process emissions in 2023
The construction sector is a major source of global carbon emissions, accounting for 36%. Among these, 13% comes from construction activities, mainly material production and building processes.
Total Usage of Plastic in 2019
In this construction sector, plastics have the longest ave ra g e l i fe t i m e — a ro u n d 35 years. This makes construction an ideal field for recycled plastics, extending material longevity and enabling long-term carbon storage within building components.
In 2019, around 51% of global plastics were short-lived products, and 36.62% were difficult to recycle, while only 9% entered effective recycling streams. This results in a rapid conversion of plastics into waste. Redirecting these short-lived plastics into long-lifecycle applications such as building components— typically lasting 20–35 years—can significantly improve material efficiency and extend the duration of carbon sequestration within the built environment.
233.14 mtons
20-35 years
5-20 years
0.5-5 years
76.89 mtons 17%
149.66 mtons 32%
233.14 mtons 51%
Recyclebale
Recyclebale
PE Polymers
PET
LOPE
Others
37.72 mtons
43.06 mtons
75.75 mtons
13.73%
20.79%
23.73%
41.75%
81.51%
Other Recyclable Polymers
134.76 mtons 29.32%
156.59 mtons 34.06%
Easy to Recycle
Performance-Driven Form-Finding and Robotic FDM Fabrication of Lightweight Arch–Shell Structures Using
HDPE
24.92 mtons
Difficult to Recycle 51.69 mtons 22.17%
Others
32.95 mtons 41.75%
101.36 mtons 67.73%
HDPE LOPE
181.45 mtons 77.83%
Difficult to Recycle
PET 18.49%
Recyclebale
48.30 mtons 32.27%
7.90 mtons 16.36% 7.45 mtons 15.43%
Others
47.89 mtons 77.73%
15.29 mtons 19.89%
3.34 mtons 5.43% 10.37 mtons 16.84%
HDPE
Difficult to Recycle
61.60 mtons 80.11%
Recasting the Arch
Average Product Lifetime of Plastic Product by Sector
Other Polymers
Recyclable
Difficult to Recycle 168.34 mtons 36.62%
DAMLab Workshop 2025 Year: 2025 Location: Qingdao, China Group Work Role: Team Leader, Drawing(95%); Toolpath Optimization (80%); Grasshopper Scripting(60%); Printing(50%) Instructor: Xinyu Shi & Haining Zhou Honor: Young Talent Scholarship
Recycle to next Long-Lifespan
Pellets
This project responds to the global challenge of plastic waste by exploring ways to extend the life cycle of polymer materials. As nearly half of the world’s plastics are short-lived with extremely low recycling rates, the construction sector—with its long service lifespan—offers substantial potential for long-term carbon retention. The research aims to redirect discarded plastics into lightweight architectural applications, transforming short-lifecycle materials into durable building components. To enable this transition, the project bridges ancient structural intelligence and contemporary fabrication. The historical logic of the continuous arch and groin vault—where curvature naturally channels forces—is adopted as the conceptual foundation, then reinterpreted through performance-driven minimal surface geometry to achieve efficient stress distribution and lightweight structural behavior.
Recycle to General Recycle Progress
Pelletizer
Incinerate for Power Recovery
Filaments
Pelletize
Landfill for Natural Degradation
Debris
Re-Extruding
Shredding
Air Flow Pellets Supply
Tower Heater Pre-Heating
Vacuum Generator Material Handling
Motion Control
Design Actuation
Control
Based on a robotic additive-manufacturing circular recovery system, this project processes discarded plastics through sorting, washing, and shredding into printable granules, and re-deploys them into long-lifecycle architectural components using spatial FDM technology. After their service life, these components can be crushed and recycled again, forming a closed loop of “waste → granules → components → regenerated material.” This approach transforms short-lived plastic products into high-value, long-lasting building elements, enabling sustainable material reuse.
Modern remake of ancient arches
Details DIGITAL FABRICATION
Minimal Surface A minimal surface is a geometry with zero mean curvature that naturally minimizes area. Like soap films, it forms the most efficient, low-energy shape, offering smooth curvature and balanced force distribution, ideal for lightweight structural applications.
This project reconfigures an ancient continuous-arch form through performance-driven geometry and modern digital fabrication, translating historical structural logic into a contemporary, lightweight, and recyclable architectural system.
Continuous Arch A continuous arch is an ancient structural form in which multiple arches connect s e a m l e s s l y to c re a t e a u n i f i e d , s e l f supporting span. Its uninterrupted curves distribute forces efficiently and have long been used to shape vaulted and vaulted-like spaces.
Component to Component
Component to Dome Ring
Form generation
1. Determine the size of the base position
Structural Performance Simulation Maximum structural stress (kN/cm²)
2. Each side calculates the arch with the suspension line and pulls it to the appropriate height
3: The arch edges are connected and combined with the courtyard to form a very small curved surface shape
Maximum distortion (cm)
Structural stress / strength ratio 1
-7.35e-03
0.00e±00
-3.21e-03
0.00e+00
5.22e-03
10.43e-02
0.0%
0.3%
0.7%
Segmented Fabrication 1
6 2
3
4
4
2
7
3 5 Base size: 850mm×850mm Height: 100mm Printing time: 50min
Base size: 1230mm×290mm Height: 400mm Printing time: 3.5h
5
6
Base size: 1230mm×290mm Height: 1680mm Printing time: 9h 7
Base size: 860mm×470mm Height: 1640mm Printing time: 10h 8
(Since this component is small in size, it was printed using a standard resin 3D printer.) 8
Base size: 1230mm×290mm Height: 1680mm Printing time: 9h
Base size: 1230mm×290mm Height: 400mm Printing time: 3.5h
Base size: 860mm×470mm Height: 1000mm Printing time: 10h
Base size: 240mm×350mm Height: 150mm Printing time: 3h (standard resin 3D printer)
Component to Foot
The Structure of the Pellet Extruder
Construction Results
The pellet extruder is driven by four
1
key components: a material feeder for supplying pellets, an extrusion pump that pushes the molten polymer through the nozzle, four heating units
2
that melt the material and maintain a stable temperature profile, and an aircooling nozzles system that accelerates solidification after extrusion. The extrusion
3
pump and air-cooling nozzle are powered by a compressed-air system, while
1: Material Feeder
4
the remaining components operate on electric power.
2: Extrusion Pump (part1)
5
3: Extrusion Pump (part2) 4: Heating (part1: 80℃ ) 5: Heating (part2: 230℃ )
6 9
7
6: Heating (part3: 200℃ ) 7: Heating (part4: 190℃ )
8
8: Air-cooling Nozzles 9:Controller (temperature)
Robotic 3D Printing Simulation
Printing Progress: 15%
Printing Progress: 35%
Printing Progress: 65%
Printing Progress: 95%
Optimization for Test Printing
1
2
The print quality is governed by four parameters— extrusion height, extrusion strength, movement speed, and temperature—which together determine layer thickness, material output, printing precision, and solidification behavior.
Extrusion height: 6mm Extrusion strength: 600 Movement speed: 0.06 temperature: 220-210℃
Extrusion height: 6mm Extrusion strength: 600 Movement speed: 0.05 temperature: 220-210℃
3
4
5
Extrusion height: 5.5mm Extrusion strength: 550 Movement speed: 0.05 temperature: 210-200℃
Extrusion height: 5.5mm Extrusion strength: 550 Movement speed: 0.05 temperature: 210-190℃
Extrusion height: 5mm Extrusion strength: 550 Movement speed: 0.05 temperature: 210-190℃
6
7
8
Extrusion height: 5mm Extrusion strength: 550 Movement speed: 0.05 temperature: 210-190℃
Extrusion height: 5mm Extrusion strength: 550 Movement speed: 0.04 temperature: 210-190℃
Extrusion height: 4.5mm Extrusion strength: 450 Movement speed: 0.04 temperature: 210-190℃
Due to a lack of manpower and frequent malfunctions of the robotic arms, the entire construction process lasted from September to December and is still ongoing. There were some compromises in the design: the original printing base was replaced with a wooden one. Due to equipment issues, the error was significant, and the original dome ring's dimensions needed to be recalculated. However, overall, I fully experienced the difficulty of transitioning from design to implementation in this project, and further understood the unlimited potential of intelligent construction technology.
Timberized Minimal Surface
DAMLab Digital Tectonic Workshop 2024
Location: Qingdao, China Group member: Wenhui Mei (team leader), Yifan Zhang, Lingchao Kong ... Instructor: Xinyu Shi; Haining Zhou Honor: The Most Outstanding Participant
This project investigates the translation of minimal surface geometry into robotic timber construction. A minimal surface is characterized by zero mean curvature at every point—representing a perfect equilibrium condition and the most efficient distribution of material. Through segmentation, structural analysis, and robotic operation sequencing, the surface is discretized into buildable timber modules. The result is not only a study in minimal surfaces but also a reflection on how digital intelligence can coexist in the making of contemporary architecture.
Human-Machine Collaborative Multi-materials Tectonics Driven by Topology Optimisation DigitalFUTURES2025 Location: Shanghai, China Group member: Wenhui Mei(team leader), Xiaoran Liu, Zhongyi Liu Instructor: Mike Xie(HHU); Nic Bao(RMIT); Xin Yan(BUCEA)
The project integrates topology optimization and digital fabrication through two complementary components: a digital redesign of the RMIT Building 100 entrance using Ameba to generate performance-driven form across body and skeleton, refined with SubD and detailed via Aurora; and a full-scale installation realized through robotic fabrication and AR-assisted assembly on campus. Together they establish a continuous workflow from algorithmic conception to physical construction, demonstrating structural intelligence, material logic, long-term resilience and usability.
Part 1: RE-FORM: RMIT ARCHIVE
Construction and Segmentation Principles
Ameba Topology Optimization Generation
Details:
skeleton, PETG outer shell, resin cladding panels.
Part2: Human–Machine Collaborative Fabrication
Mechanical Arm Operation Path Initial stage
End stage
The robotic arm sequentially moves wooden blocks from specific positions to designated locations at precise angles.
Due to the size limitations of the robotic arm, the maximum height of each segmented unit must be less than 90 centimeters.
Application of external forces such as pressure, torque, and load.
Construction Process Ameba Topology Optimization Generation
Form Generation
Spatial Layout Generation