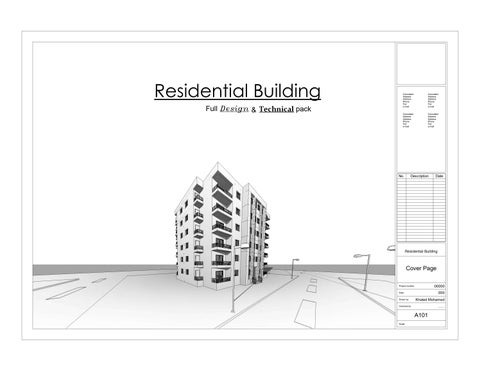
Residential Building Full Design & Technical pack
Consultant Address Address Phone Fax e-mail
Consultant Address Address Phone Fax e-mail
Consultant Address Address Phone Fax e-mail
Consultant Address Address Phone Fax e-mail
No.
Description
Date
Residential Building
Cover Page 00000
Project number
000
Date Drawn by
Khaled Mohamed ......
Checked by
A101 Scale
Consultant Address Address Phone Fax e-mail
Consultant Address Address Phone Fax e-mail
Consultant Address Address Phone Fax e-mail
Consultant Address Address Phone Fax e-mail
No.
Description
Date
Residential Building
Site 00000
Project number
000
Date Drawn by
Khaled Mohamed ........
Checked by
A103 Scale
1 : 200
Balcony
Balcony Bedroom
Gf B11
Bedroom
Gf R09
Reception
Reception
Gf R06
Gf R15
Bedroom
Gf B20
Gf R18
Bedroom
Gf R10
Gf R19
Balcony
Balcony
Gf B14
Gf B23
Toilet
Kitchen
Kitchen
Toilet
Gf R08
Gf R07
Gf R16
Gf R17
Master Bedroom Toilet
Toilet Chamber
Gf R13
1
Basement
A107
Gf R04
Master Bedroom
Gf R03
Toilet
Toilet
Gf R40
Gf R31
Gf R39
Toilet
Kitchen
Gf R35
Gf R34
Kitchen
Basement
Gf R02
Gf R05
Master Bedroom
Kitchen
Toilet
Gf R25
Gf R26
Toilet
Gf R30
Balcony Balcony
Gf R01
Bedroom
Bedroom
Master Bedroom
Entrance Lobby
Balcony Gf B41
Reception
Gf R21
Gf R22
Staircase Chamber
Entrance Lobby Staircase Chamber
Master Bedroom Gf R12
Room Legend
Gf B32
Bedroom
Gf R37
Gf R28
Bedroom
Reception
Reception
Bedroom
Gf R36
Gf R33
Gf R24
Gf R27
Balcony
Balcony
Gf B38
Gf B29
Consultant Address Address Phone Fax e-mail
Consultant Address Address Phone Fax e-mail
Consultant Address Address Phone Fax e-mail
Consultant Address Address Phone Fax e-mail
Chamber Basement
2 A107
No.
Balcony
Description
Date
Balcony
1st B06
1st B15
Bedroom 1st R04
Bedroom
Bedroom Reception
Reception
1st R01
1st R10
1st R13
Bedroom
1st R05
1st R14
Balcony
Balcony
1st B09
Room Legend
1st B18
Master Bedroom
Toilet
Kitchen
Kitchen
Toilet
1st R03
1st R02
1st R11
1st R12
Toilet
1st R07
Staircase Chamber Toilet
Storage
1st R08
Reception
Master Bedroom 1st R16
Kitchen
1st R17
1 1st R37
A107
Master Bedroom
Staircase Chamber 1st R38
Master Bedroom
Toilet
Toilet
1st R35
1st R26
Bedroom
Master Bedroom
1st R34
Toilet
Kitchen
Kitchen
Toilet
1st R30
1st R29
1st R20
1st R21
Balcony
Balcony
Balcony
1st B36
1st B27
Bedroom
Design Plans
Storage
Bedroom
1st R32
Balcony
Residential Building
Toilet
1st R25
Reception
Reception
1st R28
1st R19
1st R23
Bedroom
Bedroom
1st R31
1st R22
1st B33
00000
Project number Balcony 1st B24
000
Date Drawn by
Khaled Mohamed .......
Checked by 2
A104
A107
Scale
1 : 100
Consultant Address Address Phone Fax e-mail
Consultant Address Address Phone Fax e-mail
Consultant Address Address Phone Fax e-mail
Consultant Address Address Phone Fax e-mail
No.
Description
Date
Residential Building
Design Elevations 1 00000
Project number
000
Date Drawn by
Khaled Mohamed .....
Checked by
A105 Scale
1 : 100
Consultant Address Address Phone Fax e-mail
Consultant Address Address Phone Fax e-mail
Consultant Address Address Phone Fax e-mail
Consultant Address Address Phone Fax e-mail
No.
Description
Date
Residential Building
Design Elevations 2 00000
Project number
000
Date Drawn by
Khaled Mohamed ...........
Checked by
A106 Scale
1 : 100
Consultant Address Address Phone Fax e-mail
Consultant Address Address Phone Fax e-mail
Consultant Address Address Phone Fax e-mail
Consultant Address Address Phone Fax e-mail
No.
Description
Date
Residential Building
Design Sections 00000
Project number
000
Date Drawn by
Khaled Mohamed .......
Checked by
A107 Scale
1 : 100
B106 1
1
2
3
4
5 6
7
8
9
10 11
12 13
14
15
23.60
2.32
0.85 0.24 0.86
F2
S1
CE1
0.30
1.20
3.76
2.50 3.56 1.25 0.27 2.45
2.90
2.23 S2
2.00 WA1 F2
0.76
D5 2.00
S1
0.18 0.82
F1
S2
CE1
22.72
Description
Date
I J
0.66 0.10
CE1
Balcony
WA1
No.
2.50
0.77
G
2.90
2.18
CE1
B105
1.70
1.50 11.98
0.80 0.70 1.50
1.70
1.40
D3
Gf B32
K
0.76
3.53 Gf B29
W3
0.51
1.00
1.19
CE1
0.31 0.92
1
H
Gf R28
F2
1.40
W3
WA1 1.13F1 Balcony
Bedroom 3.54
D40.13
D
F
3.76
2.57
D4 0.820.13
0.13
D4
1.30
1.03
CE1
2.94
F2
S1
W3
L M
0.83
W2
0.83
W2
WA1
Gf R30
3.61 Gf R27
1.53
CE1
4.06
2.34 0.30
F2
S1
Master Bedroom
0.17
0.82
S1
WA1
D2 0.82
B
Gf R21
1.56
CE1
Consultant Address Address Phone Fax e-mail
E
1.25
F3
_
2.75
1.12
1.02
0.82
WA2
Gf R31
D2
WA1
3.57
2.62 2.03
2.76 CE1
Master Bedroom
2.46
CE1
1.07
WA1
0.12
1.07 2.16 0.52
_
Toilet
Gf R24
0.81
_
Toilet
Bedroom
2.34
F3
0.82
1.12 2.50
1.86
2.68
0.77
WA2
Consultant Address Address Phone Fax e-mail
1.30
4.11
F3
Reception
0.81
Toilet
1.30
0.81
D1 1.40 3.02
1.57
3.99 4.16
0.40 0.72 0.82
WA2
1.94 Gf R26 0.40 0.72 0.82
2.48
1.13F1
WA1
D3 0.14 0.92
1.00
CE1
CE1
1.40
0.68
Gf R25
Balcony
1.19
F2
S1
F1
S2
Kitchen
CE1
2.62 3.57
1.07 1.03 1.04
0.65
0.51
WA1
2.34 1.54
WA1
F2
D3
Gf R01
0.81
W4
4.52
1.12
WA2
2.00 _ CE1 4.11
D4
1.51 1.63 Entrance Lobby
1.94
Gf R33
F2
1.40
1.51
1.57 2.34
1.21 1.30
2.16
2.95
1.12
0.13 0.82
0.31 0.82
D4
F1 CE1
W4
2.68
0.32 0.82
3.01
CE1
D3
1.40 S1 CE1
Gf R03
_
S1
4.06
Gf R22
W4
WA1
0.92
2.67
CE1
Basement
W4
F2
S2 B23 CE1 Gf
0.17
D2 0.40 0.72 0.82
W4
1.00
D4
WA1
2.12
Gf R17
WA2 F3 1.94
W4 D6
Gf R19
0.13
0.95
Gf R16
D4 0.82
Consultant Address Address Phone Fax e-mail
C
0.66 0.10
Bedroom
2.94
3.54
2.75
D4 0.82
0.76
3.54 2.00
0.77
0.820.13
0.95
CE1
2.68
F3
_
1.37
0.47 0.80 0.47
CE1
CE1
Toilet
Kitchen 0.68 2.00
WA2
1.14
1.43
1.74
1.71
1.99_
Gf R34
Reception
W3
1.19
F1
S2
F2
S1
D2 0.40 0.72 0.82
2.68
2.50
D4
Gf R02 WA1
WA1
2.48 0.82 0.13
0.000.82 0.31
0.13 0.82
0.180.82 0.31
1.12
D3
D5
2.57
D3
2.60
2.57
0.82 0.17 0.82
5.79
3.54
5.79 2.50
1.37 1.63
1.12
1.07
1.50
1.38
2.00
Gf B20
0.52
0.52
D4 F2
CE1
1.38
F1
CE1
3.52
Gf R18
2.032.76
CE1
3.53 Balcony
WA1
0.76 S2
Bedroom
A
1.30
W3
3.54
S1
_
1.40
Consultant Address Address Phone Fax e-mail
1.40
1.03
CE1
CE1
1.47
F2
S2
S1
Kitchen WA2 F2
0.77
Gf R36 WA1
WA1
F2
2.40
1.03
D2 2.75
3.52
Balcony
0.68
5.87
3.76
CE1
Toilet
Bedroom
0.76
WA1
1.03 W4
D4
0.77
D5 2.00
3.53
CE1
Gf R35 0.82 0.72 0.40
CE1
Gf B38
F1
_
3.54
2.76
2.00 F2 3.54
S1
WA1
F3 1.94
D4 0.130.82
WA1
F2
1.50
WA2
0.82
2.62
3.57
0.10 0.66
Gf R15
WA1
W4
_
D4 0.13
Gf R06
1.70
Gf R05
W4
Gf R40
0.17 0.82
Bedroom
CE1
3.98
WA2
0.690.34
1.19
1.03
_
Basement
Toilet
D2 2.12
0.94
2.50
CE1
2.16
2.16
F3
_
CE1
0.270.80
WA2
F3 1.94
WA2 _
Gf R07
2.00
0.57
2.32
Reception
0.68 Kitchen 1.99
Gf R08
0.80 0.37
CE1
2.67
1.40
1.40
0.63
3.98
2.60
0.90
_
4.06
Gf B41
2.46
2.50 1.30
0.63
2.75
0.52
2.94 4.30
1.94
F3
0.82 0.72 0.40
3.99
1.30
1.40
3.80
7.13
1.50 Chamber 0.17 W4 W4 D2 0.37 0.80 0.42 0.77 D2 Staircase Chamber W4 Gf R04
0.50
0.47 0.35
WA2
2.16
CE1
CE1
1.07
F2
S1
F2
S1
Toilet
0.82
WA1
Master Bedroom
0.12
1.02
Gf R13
CE1
2.76
S1
0.76
1.00
1.25
1.06 0.54 0.73
Reception
1.12 1.30
D2 0.82 0.72 0.40
Toilet
F2
4.30 2.94
2.23
WA1
Gf R37
1.19
D4 0.82
Master Bedroom
2.23
2.90
2.18
0.17
D2 0.82 0.72 0.40
WA1 F1 1.13 Balcony
1.56
1.25
D4
2.12
0.92 0.14
S2
0.82
CE1
3.99
0.57 1.40
11.98
W3
2.45
W1
2.32
2.57
D4 0.82
0.13 0.12
S1
WA1
0.130.82
4.06
1.40
1.50 1.70
W3
2.62
3.57
D3 0.14 0.92
J
M
1.40
Bedroom
2.68
1.03
3.76 2.50 3.56
1.02
F2
CE1 GfS2B14
2.45
2.90
WA1 F1 1.13
WA1
D3
K
0.170.82 0.82
0.77
Gf R10
Gf R39
L
0.76
CE1
3.52
Bedroom
Balcony
0.62 0.88
22.72
1.70
H
1.03
Gf R09
3.54 2.00
0.10 0.66
1.50
B109
S2
D5
0.82
1.16
1.00
1.19
2.00
Gf B11
Gf R12
F
I
0.76 0.76
0.80
3.53 Balcony WA1 F1
0.76
0.27
E
G
2.32
1.80
9.34
W3
1.25
D
1
1.06
1.60
7.13
1.30
1.30
B C
1
0.73 0.54
1.60
W1
A
B108
1.40
1.80
4.30
0.760.34 0.85
0.80
2.23
2.00
1.40
2.45
1.02
0.340.69
1.25
0.82 0.13
1.40
3.80
4.30
1.40
1.40 0.11 0.41 0.92
7.12 0.30 0.69
1.40
9.36
2.00
0.80 0.30 0.85
3.80
1.25
1.40
0.77 0.440.60 2.45
0.80
1.57
0.50
1.80
7.12
1.54
1.54
1.60
1.60
0.50
1.60 1.80
0.50
1.27
0.80
1.40 2.45
0.85 0.30 0.80
2.00
1.25
3.80
1.40 0.34 0.07 0.69 0.92 0.41 1.40
23.60
1
2
3
4
5 6
7
8
9
10 11
1 B110
1 B107
12 13
14
Residential Building
15
Ground Floor Plan Technical 00000
Project number
000
Date Drawn by
Khaled Mohamed .............
Checked by
B101 Scale
1 : 100
B106 1
1
2
3
4
5 6
7
8
9
10 11
12 13
14
15
26.40
1.40 1.40
W3
F2
S1
CE1
S1
W2
1.40 1.44
W5
7.12 0.300.69
1.40
0.800.30 0.85 1.25
1.40
0.77 0.440.60 2.45
0.80
1.56
0.50
1.80
1.23
0.62
1.60
0.50
1.56 1.80
0.540.50 0.77 0.80
2.45
1.40
1.00
1.20 1.34 2.50
2.90
1.40
B105
1.70
1
11.98
No.
Description
Date
H
D3
Bedroom
2.00 WA1 F2 3.54 S1
S2
CE1
1st B27
Balcony 3.53
WA1
F1
S2
CE1
0.66 0.10
CE1
D5 2.00
0.76
G
1.70 1.40 2.50
2.23
0.31 0.92
0.76
1st B24
7.12 1.23 1.60
1.30
0.40
3.76
2.02 1.29
1.02
2.23
4.30 1.40 1.94 0.57 0.82 0.82 1.40 1.94
Master Bedroom
W2
9.36
2.00 3.80
1.60
1.03
2.94 2.94
W3
0.76
W5
F
I J
1st R23
W3
CE1
CE1
WA1 1.13F1 Balcony
0.77
0.82
F2
S1
4.16
F2
1.40 CE1
S1
2.50
1.20
1.07 1st R22
3.52 1.30
F2 4.11
WA1
W3
1st R25
D4 0.820.13
Bedroom
1st R19
CE1
4.06
0.13 0.82 D4
2.57
WA1
0.82
D4
Reception
2.32
2.76
D2
F2
S1
1.19
1.03
WA1
1st R26
CE1
WA1
1.30
0.40 0.72 0.82
D2 2.12 0.82 0.17
F2
1.40 S1 CE1
CE1
WA1
3.76
1st R28
F3
_
1st R21
2.75
Reception
WA2
Toilet
Toilet
0.68
1st R20
CE1
4.30
0.80 0.27 0.100.52 _
Kitchen
2.00
_
1.02
CE1
1st R16
Consultant Address Address Phone Fax e-mail
E
3.57
F2
_
F3
Consultant Address Address Phone Fax e-mail
D
CE1
0.92 0.31
0.13
1.74
WA2
WA2
0.82
D4
1.13F1
WA1
1st B18 S2
2.62
D3
W4
Balcony
Master Bedroom
1st R17
W4
WA2 F3 1.94
W4 0.94
0.82 0.13
D3
2.68 1.12 2.50
W4
CE1
Toilet
CE1
0.170.80 0.10
1.04 1.00
F2
S1
0.13
1.07
3.16
WA1
4.06
D2 0.40 0.72 0.82
F3
3.14
WA2
0.66 0.10
B
Consultant Address Address Phone Fax e-mail
C
D3
0.17
2.16
0.94
W4 W4 0.90 0.59 0.80 0.370.50
1.06
2.52
0.13 D4
D4
2.76
2.68
2.50
1st R12
1.04
0.86
1st R38
D4
3.63
3.54
0.90
1.12
0.92 0.23 0.14
0.82 0.13
0.82 0.31
0.82 0.31
0.13 0.82 1.12
1.14 0.23
Staircase Chamber
CE1 4.11
2.62 3.57
D4 0.82
0.82
3.63
5.79
3.54
5.79 2.50
CE1
1.74
2.00
Bedroom
1.34
CE1
_
0.77
2.75
0.68
1st R11
0.76
D5
1.03
F1
S2
F2
1st B15 2.00
D2 0.40 0.72 0.82 1.94
Toilet
Kitchen
2.00
WA2
2.53
0.31 0.82
2.16
0.82 WA1
CE1
CE1
F1 CE1
1st R14
2.84
3.52 1st R31 WA1
1.03
3.53
1st B33
S2
F2
S1
WA1
0.76 S2
0.820.13
2.75
Bedroom
0.77
CE1
D5
Balcony
1st R29
3.98
2.57
3.63
S1
F1
WA1
2.57
_
5.69
2.00 F2
WA1
1.73
1.99_
WA1
Kitchen WA2 F2
0.68
D2
D4 0.130.82 3.57 2.62
0.10 0.66 1.13
3.52
1.07
0.13
D4 0.13 0.82 D4
3.54 Bedroom
CE1
Toilet
W4 0.94
1.94 0.821st0.72 R30 0.40
0.82
CE1
1.50
F3
D2
1st R37
1.63
D4
D3
0.47 0.80 0.47
0.52
_
D2
CE1
1.60
0.14 D3 0.32 0.92
1.50
3.03
W4
WA2
0.17 0.82
4.06
_
1.73
1.38
5.69
1st R35
F2
Storage
W4
0.82 0.72 0.40
D4
WA2
1.12
CE1
1st R13
1.60
0.13 0.82
F3
_
CE1
1.86
1.07 2.16
WA2
F2
S1
CE1
0.10 0.80 0.27
2.94 4.30
2.76
1.94
CE1
WA1
CE1
1.99
1st R02
0.94
F3 1.94
WA2 _
0.68
W4 W4 0.50 0.37 0.80 0.59 0.77 W4
F2
S1
0.31 0.820.18
4.30
_
Toilet
1st R34
2.23
1.02
F3
1st R10
WA1
2.50
CE1
WA2
2.67
Kitchen
Toilet
2.68
F2
S1
1st R08
1st R01
2.51
1st R03
Bedroom 1.40 0.82
Reception
2.75
D2 0.82 0.72 0.40
D2 0.82 0.72 0.40
Toilet
1.47
A
1.25
W3
21.89
1.03
Consultant Address Address Phone Fax e-mail
2.90
2.32
1.30
5.96
WA1
CE1
3.14
CE1
F2
S1
0.90
S1
1st B36
2.02
D4 0.82
2.76
F2
2.94
0.57 1.40
WA1
WA1
2.68
0.17
Master Bedroom
1.40
1.40 1.70 1.60
21.89
11.98
S2
D4
2.12 2.12
Master Bedroom
2.50
2.90
0.76 0.63
Reception
2.57
D4 0.82
0.13 0.82
CE1
0.12
F2
S1
4.16 3.99
0.31 0.92
1.29
1.25
0.63
1.12
3.52
0.130.82
4.06
2.23
2.50
2.90
WA1
CE1
1.70 1.40
W3
1.40
2.62
3.57 1.02
1.29
1.25
1.13 WA1 F1
W3
3.76
2.50
3.84
W1
2.32
1st R04
WA1 F1 Balcony
0.40
0.85 0.30 7.12
3.98
Bedroom
0.82
0.52 0.10 0.170.80
1.03
0.76
1st R05
1st B09
1.34
1.30
1.40
1.25
1.20
1.00
1.20 1.34
1.30
0.40
CE1
1st R32
1.00
1.40
3.80
1.19
M
F1
S2
0.77
D3
K L
WA1
D5 2.00
1st R07
J
1.06 0.50 0.77
1.25
Balcony 3.53
3.54 Bedroom
S2
1.19
I
2.00
D3 0.14 0.92
H
1.03
W3
Balcony
B109
G
2.32
2.45
3.53
1st B06
0.84 0.76
0.10 0.66
E
F
0.80
9.36
Balcony
2.02
2.50
D
1
1.52
7.12
3.76
B C
1
2.32
1.80
W1
A
B108
0.77 0.50 1.06
1.60
1.29
1.40
1.40
1.60
2.02
0.30 0.85
1.80
2.50
3.84
0.80
0.40
1.40
2.45
K 1.30
1.25
1.00
3.80
1.19
1.40
L M
1.40
0.85 0.30 0.80
2.00
1.25
3.80
0.690.30
1.44 1.40
26.40
1
2
3
4
5 6
7
8 1 B110
9
10 11 1 B107
12 13
14
Residential Building
15
First Floor Plan Technical 00000
Project number
000
Date Drawn by
Khaled Mohamed ..........
Checked by
B102 Scale
1 : 100
B106 1
1
2
3
4
5 6
7
8
9
10 11
12 13
14
15
23.60
1.03
3.76
2.50 3.56 1.25
4.30 2.76
2.94
F
3.57
3.02 1.25
0.44 2.45
2.16 0.80
0.50 1.80
1.54 1.60
0.50
1.66 1.80
0.440.50 0.80
3.02 2.45
1.56
21.88 1.25 2.50
2.46 3.76
7.12
1.541
B110 1.60
0.30 1.25
I
K
0.34
1.00
1.30
3.53
0.41
1.19
1.63
9.36
0.30
3.80
1.03
0.18 2.34 0.30
1.19
4.52
5.87
3.54
3.76
1.03
3.02
2.34
1.02 0.10
3.61
7.12 0.30
1.40
L M
1.40
3.50
1.40
3.80
1.40
23.60
1
2
3
4
5 6
Date
J
3.57
2.34
4.11
1.40
1.13
3.54
0.77
3.54
3.57
1.57
2.34 2.60
1.44
2.48 1.07
1.63
2.34
1.19
1.30
1.51
1.57
3.53
Description
1.94
3.54 3.61
No.
2.90
0.68
1.07
1.02
1.56
1.25 2.50
2.46
0.10
G H
4.33
4.30
2.00
1.51
0.77
B105
1.70 2.94
2.76 4.11
2.68
2.50
1.99
2.60
1.13
1
1.70 11.98
3.14 2.68 3.01
2.50
E 2.90
4.16
1.94
1.14 1.74
0.47 0.80 0.47
3.14
2.12
3.05
1.03 0.68
D
4.23
2.50
2.50
0.68 2.68
2.00
2.76
2.94
1.13
2.68
1.50
1.94 2.12
B
0.27
2.48
Consultant Address Address Phone Fax e-mail
C
0.10 3.57
1.37 1.63
A
1.00
1.19
1.40
1.02
1.50
1.38
Consultant Address Address Phone Fax e-mail
1.44
1.07
1.38
1.99
2.76
4.30 4.30
2.90
3.99
K M
0.30
3.54
1.50
2.68
0.30
11.98
21.88
5.79
3.54
1.07 1.94
1.94
1.70
2.94
2.68
2.90 4.23
0.68
2.12
1.94
J
L
1.40
3.50
3.61
2.67
I
3.80 0.30
3.57 1.02
2.60
3.03
4.33
H
1.25 3.02
3.98
2.67
1.70
G
2.45
7.13
5.79
1.20
2.50 3.56
1.13
F
B109
0.80 1.06 0.50
3.54
1.03
3.54
1.31
1
1.00
1
1.80 2.32
3.53
3.99
1.19
B108
1.60
0.76 0.76
3.98
0.27
E
1.60 2.32
9.34
3.52 0.10
1.25
D
1.80
0.50 1.06
3.53
3.76
C
0.80
3.02
1.19
1.00 1.30
B
1.30
A
2.45
0.30 7.13
1.30 0.14 1.19
1.25
3.50
Consultant Address Address Phone Fax e-mail
1.30
3.80 0.34
1.40
0.30
1.40 1.40
Consultant Address Address Phone Fax e-mail
7
8
Residential Building 9
10 11 1 B107
12 13
14
15
Ground Floor Looking Up plan 00000
Project number
000
Date Drawn by
Khaled Mohamed ........
Checked by
B103 Scale
1 : 100
B106 1
1
2
3
4
5 6
7
8
9
10 11
12 13
14
15
26.40
1.20
1.20 3.76
2.02
2.90 2.94
F
1.44
3.50
1.70 11.98
0.30 1.25
1.02
3.02 1.25
0.44 2.45
2.16 0.80
0.50 1.80
0.50 1.60
2.10 1.80
0.50 0.80
3.02 2.45
0.40
3.76 0.30
1.25
K 1.30
1.34
7.12
3.08 1.60
1.19
1.03
3.53
I
L M
1.40 3.50
0.30
3.80
1.44 1.40
26.40
1
2
3
4
5 6
Date
J
1.00
3.57 3.63
5.69
5.69
5.96
3.54 3.52
9.36
0.30
3.80
Description
2.90
4.16
1.13
4.11
7.12 0.30
1.40
No.
4.60
4.30 2.29
1.19 1.40
G
1.70 2.94
2.76
0.68
3.57
3.63 3.53
B105
6.11
1.03
2.50
2.02 3.76
0.40
3.52
1
H
1.07
3.54
D
4.50
4.30 2.00
1.99
1.07
0.68
B
E
3.14 0.10 2.68 2.50
2.50
2.68 1.94
2.76
0.10
1.14 0.47 0.80 0.47
3.14 0.10
2.76
2.94 4.30 1.02
2.68
2.50
0.10
2.76
1.70 0.30 1.70 4.60 2.90 1.25
1.29
1.94
2.67 2.12 6.11
1.34
1.30 1.00
M
1.50 1.63
Consultant Address Address Phone Fax e-mail
C
2.84
K L
0.50
Consultant Address Address Phone Fax e-mail
6.11 2.12
1.19
I
0.68
3.16
1.94
0.99
J
2.00
1.50 3.03
H
0.99
1.94 3.98
1.99
0.50
11.98
21.89
1.94
1.94
0.68
1.13
A
1.60
2.50
2.68
2.12
2.94 4.30
4.50
2.90
3.99
1.29
1.60
1.02
2.51
1.07
1.07
1.02
1.13
F G
3.63
3.57
5.79
3.54
5.79
3.52
3.57
3.54
1.34
1.03
1.03
1.47
1.38
B109
1.40 1.40
3.53 3.98 3.52
2.67
1.19
1
1.40
3.84
7.12
6.11
1
3.80 0.30
3.54
E
B108
1.25
1.00
2.45
1.30
0.80 1.06 0.50
0.40
1.80 2.32
9.36
Consultant Address Address Phone Fax e-mail
2.50
1.60 1.52
1.25
1.60 2.32
21.89
1.80
1.20
1.20
1.00
1.29
0.40 2.50
2.02
1.25
D
0.80 0.50 1.06
3.53
1.34
1.30
B C
3.76
A
2.45 3.02
1.29
1.25 0.30 7.12
2.02
3.80 3.84
1.40
2.50
1.40 1.40
Consultant Address Address Phone Fax e-mail
7
8 1 B110
Residential Building 9
10 11 1 B107
12 13
14
15
First Floor Plan Looking Up 00000
Project number
000
Date Drawn by
Khaled Mohamed
............
Checked by
B104 Scale
1 : 100
G
F
E
D
C
0.00
0.20 2.60 1.22 0.20
19.20
0.90
0.48 0.70
05 Fifth Floor Plan
2.10
16.20
0.90
1.82
04 Fourth Floor Plan
No.
Description
Date
23.00 0.90 0.90
1.28
0.54 0.48 0.70
20.20 06 Roof Plan
03 Third Floor Plan
02 Second Floor Plan 7.20
Washable Paint
0.90
0.48 0.70 0.20 0.68 0.53
Stone Cladding
23.00 Roof Parapett
10.20 Washable Paint
01 First Floor Plan 4.20
Washable Paint
0.70
1.82
1.80
Washable Paint
Consultant Address Address Phone Fax e-mail
13.20 Washable Paint
1.28
0.54 0.48 0.70
Washable Paint
1.28
0.54 0.48 0.70
1.80
Washable Paint
Washable Paint
Staircase Champer Parapett
Consultant Address Address Phone Fax e-mail
1.68
Washable Paint
1.28
1.20 1.80 1.20 1.80 1.80 1.20
Washable Paint
1.20
Washable Paint
0.40
1.22
0.20
0.20 1.60
1.22 0.40 1.28 1.28 1.28
1.20
Washable Paint
Washable Paint
1.28 Stone Cladding
Washable Paint
Washable Paint
1.28 1.28
Washable Paint
0.70
00 Ground Floor Plan
0.200.680.36 0.87
2.10
4.20
1.20 Street Level
Washable Paint
1.20
01 First Floor Plan
Washable Paint
0.90
2.10
7.20
Washable Paint
1.33
02 Second Floor Plan
Washable Paint
0.90
2.10
10.20
Washable Paint
Washable Paint
0.20 0.68
03 Third Floor Plan
0.90
23.00
2.10
Washable Paint
0.54 0.48 0.70
04 Fourth Floor Plan 13.20
0.54 0.48 0.70
0.90
2.10
Washable Paint
0.54 0.48 0.70
05 Fifth Floor Plan 16.20
0.54 0.48 0.70
0.90
1.68
Washable Paint
0.54 0.48 0.70
06 Roof Plan 19.20
0.20
1.22 0.20
20.20
0.20 0.68 0.53
Roof Parapett
2.60
2.60
0.20
0.20
Staircase Champer Parapett 23.00
B A
2.10
H
2.10
I
2.10
J
Consultant Address Address Phone Fax e-mail
Stone Cladding
2.10
K
0.200.680.33 0.90
M L
Consultant Address Address Phone Fax e-mail
00 Ground Floor Plan 1.20 Street Level 0.00
Residential Building
East Elevation Working 00000
Project number
000
Date Drawn by
Khaled Mohamed .....
Checked by
B105 Scale
1 : 100
2
0.20
20.20 06 Roof Plan 19.20
05 Fifth Floor Plan 16.20
1.20
1.82
Washable Paint
0.28 0.90
1.20
1.82
Washable Paint
0.28 0.90
1.20
1.71
Washable Paint
04 Fourth Floor Plan
No.
Description
Date
13.20
03 Third Floor Plan 10.20
1.20
1.82
Washable Paint
02 Second Floor Plan 7.20
1.82
Washable Paint
1.20 Stone Cladding
0.20 0.68 0.53 0.70
1.20
1.20 1.33 0.20 0.68
Stone Cladding
Consultant Address Address Phone Fax e-mail
23.00
2.60 1.22 0.48 0.62 0.48 0.70 0.62 0.48 0.70 0.62 0.48 0.70 0.62 0.48 0.70 0.62 0.48 0.70
1.20 1.80 1.80
1.20 Washable Paint
Consultant Address Address Phone Fax e-mail
Roof Parapett
1.19 0.20
0.20
0.20
Washable Paint
Washable Paint
1.20 1.80
1.20 1.80 1.20
1.20 1.33
Washable Paint
Washable Paint
Washable Paint
Stone Cladding
Washable Paint
1.20 1.80
1.20 1.80 1.20 1.80 1.20 1.80
1.80 1.20 1.80
Washable Paint
Washable Paint
Washable Paint
Washable Paint
Washable Paint
Washable Paint
1.25 1.80
1.25 1.80
1.80 1.20 1.80 1.20 1.80 1.20
1.20
Washable Paint
Washable Paint
Washable Paint
Washable Paint
Washable Paint
1.20
1.55
0.20 1.55
1.55
1.20 1.20 1.20
Washable Paint Washable Paint
Stone Cladding
Washable Paint
Washable Paint
1.33
0.62 0.48 0.70
Washable Paint
1 Staircase Champer Parapett
Washable Paint
Washable Paint
1.20
0.28 0.90
1.82
0.00
Washable Paint Washable Paint
0.20 0.68
0.62 0.48 0.70
Washable Paint
1.82
00 Ground Floor Plan 1.20 Street Level
0.200.680.33 0.90
1.82
0.28 0.90
01 First Floor Plan 4.20
0.20
0.62 0.48 0.70
Washable Paint
1.25
0.62 0.48 0.70
Washable Paint
1.82
0.28 0.90
02 Second Floor Plan 7.20
3
Washable Paint
Washable Paint
0.20 0.68
0.62 0.48 0.70
Washable Paint
1.82
23.00
03 Third Floor Plan 10.20
0.28 0.90
04 Fourth Floor Plan 13.20
0.20 0.48
Washable Paint
1.68 0.28 0.90
05 Fifth Floor Plan 16.20
Washable Paint
Washable Paint
0.20 0.68 0.53 0.70
06 Roof Plan 19.20
1.22
Washable Paint
1.22 0.20
20.20
4
2.60
2.60
Roof Parapett
6 5
0.20
0.20
Staircase Champer Parapett 23.00
7
23.00
8
0.28 0.90
9
0.28 0.90
11 10
Washable Paint
0.28 0.90
13 12
Consultant Address Address Phone Fax e-mail
01 First Floor Plan 4.20
1.82
14
0.200.680.33 0.90
15
Consultant Address Address Phone Fax e-mail
00 Ground Floor Plan 1.20 Street Level 0.00
Residential Building
North Elevation Working 00000
Project number
000
Date Drawn by
Khaled Mohamed .....
Checked by
B106 Scale
1 : 100
2
3
4
5 6
7
8
10 11
12 13
14
15 Staircase Champer Parapett
0.20
Staircase Champer Parapett
9
23.00 Washable Paint
23.00
2.60
1
Consultant Address Address Phone Fax e-mail
Consultant Address Address Phone Fax e-mail
Consultant Address Address Phone Fax e-mail
Roof Parapett
Washable Paint
1.28 0.540.28 0.90
Washable Paint
Washable Paint
19.20
Washable Paint
05 Fifth Floor Plan 16.20
04 Fourth Floor Plan 13.20
No.
23.00
1.60 1.20 1.80
0.40 1.22 0.20 1.28 0.54 0.28 0.90
Washable Paint
1.20
1.20 1.80 1.20 1.80 Washable Paint
20.20 06 Roof Plan
1.28 1.28 0.54 0.28 0.90 1.28 0.54 0.28 0.90
Washable Paint
1.20 1.80
1.80 1.20 1.80 1.20 1.80
1.80 1.20 1.80
Washable Paint
Washable Paint
Washable Paint
Washable Paint
Washable Paint
1.28 0.54 0.28 0.90
Washable Paint
1.80
Washable Paint
Washable Paint
Washable Paint
1.20
Washable Paint
0.20
0.20 1.20
1.20 1.80 1.20 1.80 1.20 Washable Paint
Washable Paint
Washable Paint
Washable Paint
Description
Date
03 Third Floor Plan 10.20
02 Second Floor Plan 7.20
01 First Floor Plan 4.20
1.33 Stone Cladding
0.20 0.68
2.20 Stone Cladding
Stone Cladding
0.200.680.33 0.90
0.00
Stone Cladding
0.88
00 Ground Floor Plan 1.20 Street Level
0.200.680.33 0.90
2.53
1.20
01 First Floor Plan 4.20
Washable Paint
1.20
02 Second Floor Plan 7.20
Washable Paint
Washable Paint
Washable Paint
Washable Paint
Washable Paint
1.80
23.00
10.20
1.28 0.54 0.28 0.90
03 Third Floor Plan
Washable Paint
Washable Paint
Washable Paint
Washable Paint
1.80
Washable Paint
Washable Paint
1.20
Washable Paint
Washable Paint
1.28 0.54 0.28 0.90
04 Fourth Floor Plan 13.20
Washable Paint
1.80
Washable Paint
Washable Paint
1.20
Washable Paint
1.28 0.54 0.28 0.90
05 Fifth Floor Plan 16.20
1.60
1.60
Washable Paint
1.28
Washable Paint
1.28 0.54 0.28 0.90
06 Roof Plan 19.20
Washable Paint
1.28 0.54 0.28 0.90
0.40 1.22 0.20
20.20
0.20
Roof Parapett
Consultant Address Address Phone Fax e-mail
00 Ground Floor Plan 1.20 Street Level 0.00
Residential Building
South Elevation Working 00000
Project number
000
Date Drawn by
Khaled Mohamed ........
Checked by
B107 Scale
1 : 100
I
J
K
L M
0.20
Staircase Champer Parapett 23.00
2.60 1.22 0.20 0.28 0.90
05 Fifth Floor Plan
1.82
16.20
0.28 0.90
Description
Date
23.00
1.87 0.28 0.90
Stone Cladding
No.
03 Third Floor Plan 10.20
02 Second Floor Plan 7.20
01 First Floor Plan 4.20
1.82
Washable Paint
13.20
1.82
0.280.85 Washable Paint
04 Fourth Floor Plan
1.82
0.28 0.90
0.48 0.70 1.82
20.20 06 Roof Plan 19.20
0.200.680.33 0.90
0.54 0.48 0.70
1.28
Washable Paint
1.28
0.54 0.48 0.70
1.28
Washable Paint
0.70 0.20 0.68 0.53
0.20
Stone Cladding
Consultant Address Address Phone Fax e-mail
1.68
0.20 1.22 1.28 0.54 0.48 0.70
Washable Paint
0.48 0.70 Washable Paint
1.20
Washable Paint
1.82
1.80
1.18
Washable Paint
0.70 Stone Cladding
0.40
1.55 1.80 Washable Paint
1.20
0.54 0.48 0.70
1.25 1.80 1.20
Washable Paint
1.28
0.54 0.48 0.70
Washable Paint
1.28
Washable Paint
1.80 1.20 1.80 1.20
Washable Paint
1.28
0.54 0.48 0.70
Washable Paint
1.28
Washable Paint
Consultant Address Address Phone Fax e-mail
Roof Parapett
1.18 0.20
0.20 1.22 0.40 1.28
Washable Paint
1.28
1.82 0.28 0.90 1.82
23.00
1.82 0.28 0.90 1.82 1.82
0.00
0.200.680.36 0.87
00 Ground Floor Plan 1.20 Street Level
Washable Paint
0.28 0.90
01 First Floor Plan 4.20
Washable Paint
0.28 0.90
04 Fourth Floor Plan 13.20
0.54
05 Fifth Floor Plan 16.20
02 Second Floor Plan
H
Washable Paint
0.54 0.48 0.70
0.28 0.90
1.68
Washable Paint
0.20 0.68 0.53
06 Roof Plan 19.20
7.20
G
Washable Paint
1.22 0.20
20.20
03 Third Floor Plan
F
2.60
Roof Parapett
10.20
E
0.20
D
Consultant Address Address Phone Fax e-mail
1.42
Staircase Champer Parapett 23.00
C
0.20
A B
Consultant Address Address Phone Fax e-mail
00 Ground Floor Plan 1.20 Street Level 0.00
Residential Building
West Elevation Working 00000
Project number
000
Date Drawn by
Khaled Mohamed .............
Checked by
B108 Scale
1 : 100
6 5
4
3
2
1 0.20 2.60 0.20 1.20 1.10 1.20 1.10
04 Fourth Floor Plan
0.70
0.70
0.20 0.36 1.20
2.76
0.50 0.13 0.87 0.20
16.20
13.20
0.13 0.87
2.90
05 Fifth Floor Plan
No.
Description
Date
1.20 1.20 1.10 1.20
4.20
1.10
01 First Floor Plan
0.70
7.20
1.20
2.90
02 Second Floor Plan
00 Ground Floor Plan
1.10
Terrazzo Skirting 20x15 cm Ceramic Tiles 60x60x2 cm 2cm Cemen t Moartar 6cm High Sand 15cm RC Slab 2cm D.P.C Mem brane 10cm OC Slab
2.90
Washable Paint
10.20
1.20
1.11
Ceramic Tiles 20x20x2 cm 2cm Cement Moartar 6cm High Sand 13cm RC Slab 2cm D.P.C Membrane 3cm Cement Moartar 2cm Plastic Paint
Terrazzo Skirting 20x15 cm Ceramic Tiles 60x60x2 cm 2cm Cement Moartar 6cm High Sand 15cm RC Slab 3cm Cement Moartar 2cm Plastic Paint
03 Third Floor Plan
0.50 0.13 0.87 0.20
0.200.50
Terrazzo Skirting 20x15 cm Ceramic Tiles 60x60x2 cm 2cm Cement Moartar 6cm High Sand 15cm RC Slab 3cm Cement Moartar 2cm Plastic Paint
2.90
Washable Paint
19.20
0.13 0.87
0.50
2.75
1.11
2.75
0.50 1.11
0.50 0.40 0.48 0.39
Ceramic
2.75
0.50 2.49 0.51
0.80
0.64 0.09 2.18
2.90
2.10
Washable Paint
0.39
Washable Paint
Washable Paint
Terrazzo Skirting 20x15 cm Ceramic Tiles 60x60x2 cm 2cm Cement Moartar 6cm High Sand 15cm RC Slab 3cm Cement Moartar 2cm Plastic Paint
Washable Paint
Ceramic Tiles 20x20x2 cm 2cm Cement Moartar 6cm High Sand 13cm RC Slab 2cm D.P.C Membrane 3cm Cement Moartar 2cm Plastic Paint
Washable Paint
2.10
2.90
2.36
2.18
2.18 2.90 0.73
Washable Paint
Washable Paint
0.88
0.64
0.72
0.72
2.50
Washable Paint
Ceramic Tiles 20x20x2 cm 2cm Cement Moartar 6cm High Sand 13cm RC Slab 2cm D.P.C Membrane 3cm Cement Moartar 2cm Plastic Paint
Ceramic
Washable Paint
Terrazzo Skirting 20x15 cm Ceramic Tiles 60x60x2 cm 2cm Cement Moartar 6cm High Sand 15cm RC Slab 3cm Cement Moartar 2cm Plastic Paint
0.88 0.50
2.88
1.11
Ceramic Tiles 20x20x2 cm 2cm Cement Moartar 6cm High Sand 13cm RC Slab 2cm D.P.C Membrane 3cm Cement Moartar 2cm Plastic Paint
0.39
0.50
2.90
2.36
Washable Paint
Washable Paint
0.88
0.64
2.50
Washable Paint
0.39
0.50
2.90
2.36
2.18
2.18 2.90 0.72
0.72 2.18
2.18 2.90
Washable Paint
Washable Paint Terrazzo Skirting 20x15 cm Ceramic Tiles 60x60x2 cm 2cm Cement Moartar 6cm High Sand 15cm RC Slab 3cm Cement Moartar 2cm Plastic Paint
06 Roof Plan
1.20
0.76 0.50
2.76
1.11 0.39 0.88
0.50
2.88
1.11
Ceramic Tiles 20x20x2 cm 2cm Cement Moartar 6cm High Sand 13cm RC Slab 2cm D.P.C Membrane 3cm Cement Moartar 2cm Plastic Paint
0.39
2.50 0.64
Ceramic
Consultant Address Address Phone Fax e-mail
Roof Parapett
0.50 0.13 0.87 0.20
0.20
0.20 1.04
2.50 0.50
2.90
2.36
Washable Paint
Ceramic
Ceramic Tiles 20x20x2 cm 2cm Cement Moartar 6cm High Sand 13cm RC Slab 2cm D.P.C Membrane 3cm Cement Moartar 2cm Plastic Paint
23.00
Consultant Address Address Phone Fax e-mail
20.20 Washable Paint
1.80
0.51
0.50 2.35 0.64
Washable Paint
Ceramic
2.17 2.90
0.51
Washable Paint
1.20
1.96 1.10
0.58 2.18
2.18 0.72 2.18 2.72
2.18 0.72
0.72 1.35
Washable Paint
Washable Paint
0.30 2.10
Terrazzo Skirting 20x15 cm Ceramic Tiles 60x60x2 cm 2cm Cemen t Moartar 6cm High Sand 15cm RC Slab 2cm D.P.C Mem brane 10cm OC Slab
Terrazzo Skirting 20x15 cm Ceramic Tiles 60x60x2 cm 2cm Cemen t Moartar 6cm High Sand 7cm Sloped RC 5cm Thermal Insulation 2cm D.P.C Mem brane 15cm RC Slab 3cm Cement Moartar 2cm Plastic Paint
Ceramic
0.45 1.20
2.50 0.50
0.72
0.20
4.56
0.20 1.80 0.50
0.45 1.20
2.50 0.50
1.35 0.45
Washable Paint
0.45 2.49
1.20
0.50 Ceramic Tiles 20x20x2 cm 2cm Cement Moartar 6cm High Sand 13cm RC Slab 2cm D.P.C Membrane 3cm Cement Moartar 2cm Plastic Paint
Washable Paint
1.35
0.88 Terrazzo Skirting 20x15 cm Ceramic Tiles 60x60x2 cm 2cm Cement Moartar 6cm High Sand 15cm RC Slab 2cm D.P.C Membrane 10cm OC Slab
Ceramic
2.75
Washable Paint
0.50 0.40 0.48 0.39
1.11
Ceramic Tiles 20x20x2 cm 2cm Cement Moartar 6cm High Sand 13cm RC Slab 2cm D.P.C Membrane 3cm Cement Moartar 2cm Plastic Paint
1.11
Terrazzo Skirting 20x15 cm Ceramic Tiles 60x60x2 cm 2cm Cement Moartar 6cm High Sand 15cm RC Slab 3cm Cement Moartar 2cm Plastic Paint
Washable Paint
1.35
0.50 2.50
---
Ceramic
Washable Paint
Washable Paint
0.45
-
1.20
0.88 0.50
2.75
Ceramic Tiles 20x20x2 cm 2cm Cement Moartar 6cm High Sand 13cm RC Slab 2cm D.P.C Membrane 3cm Cement Moartar 2cm Plastic Paint
1.11
Terrazzo Skirting 20x15 cm Ceramic Tiles 60x60x2 cm 2cm Cement Moartar 6cm High Sand 15cm RC Slab 3cm Cement Moartar 2cm Plastic Paint
Ceramic
0.39
Washable Paint
1
1.35
0.50 Ceramic Tiles 20x20x2 cm 2cm Cement Moartar 6cm High Sand 13cm RC Slab 2cm D.P.C Membrane 3cm Cement Moartar 2cm Plastic Paint
1.11
Terrazzo Skirting 20x15 cm Ceramic Tiles 60x60x2 cm 2cm Cement Moartar 6cm High Sand 15cm RC Slab 3cm Cement Moartar 2cm Plastic Paint
0.50
Ceramic
Washable Paint
1.20
2.50
Washable Paint
1.60
0.50
2.76
1.11 0.39 0.88
0.50
2.88
0.39
1.11
Ceramic Tiles 20x20x2 cm 2cm Cement Moartar 6cm High Sand 13cm RC Slab 2cm D.P.C Membrane 3cm Cement Moartar 2cm Plastic Paint
0.88
Terrazzo Skirting 20x15 cm Ceramic Tiles 60x60x2 cm 2cm Cement Moartar 6cm High Sand 15cm RC Slab 3cm Cement Moartar 2cm Plastic Paint
0.39
2.90 2.90
1.00 0.13 0.87
1.20 1.20
0.76
0.20 0.36 1.20
2.76
0.20 0.13 0.87 0.50 1.20
2.72 2.72
0.20 0.50 0.11 0.89
Washable Paint
0.200.50
2.90
1.00
1.20
Washable Paint
Ceramic
0.20 0.50 0.50 0.20
1.00
1.20
Ceramic
Ceramic Tiles 20x20x2 cm 2cm Cement Moartar 6cm High Sand 13cm RC Slab 2cm D.P.C Membrane 3cm Cement Moartar 2cm Plastic Paint
Staircase Champer Parapett
C101
2.35
Washable Paint
0.20 0.50 1.20
1.20
0.00
1.10
00 Ground Floor Plan 1.20 Street Level
1.10
1.20
1.80
01 First Floor Plan 4.20
Washable Paint Terrazzo Skirting 20x15 cm Ceramic Tiles 60x60x2 cm 2cm Cement Moartar 6cm High Sand 15cm RC Slab 3cm Cement Moartar 2cm Plastic Paint
2.90
1.20
02 Second Floor Plan 7.20
1.80
1.20
1.80
03 Third Floor Plan 10.20
Washable Paint
3.06
0.20 1.10
04 Fourth Floor Plan 13.20
1.80
1.20
05 Fifth Floor Plan 16.20
0.70
1.20
19.20
Washable Paint
1.00
06 Roof Plan
1.60
0.20
20.20
Terrazzo Skirting 20x15 cm Ceramic Tiles 60x60x2 cm 2cm Cement Moartar 6cm High Sand 7cm Sloped RC 5cm Th ermal In sulation 2cm D.P.C Membrane 15cm RC Slab 3cm Cement Moartar 2cm Plastic Paint
0.39
Roof Parapett
2.60
23.00
7
1.60
8
Terrazzo Skirting 20x15 cm Ceramic Tiles 60x60x2 cm 2cm Cement Moartar 6cm High Sand 7cm Sloped RC 5cm Th ermal In sulation 2cm D.P.C Membrane 15cm RC Slab 3cm Cement Moartar 2cm Plastic Paint
Consultant Address Address Phone Fax e-mail
1.20
9
1.10
11 10
0.70
13 12
1.10
14
0.70
15 Staircase Champer Parapett
Consultant Address Address Phone Fax e-mail
1.20 Street Level 0.00
Residential Building
Section 1 Working 00000
Project number
000
Date Drawn by
Khaled Mohamed .......
Checked by
B109 Scale
1 : 100
H
B A 0.20
Staircase Champer Parapett
Consultant Address Address Phone Fax e-mail
Consultant Address Address Phone Fax e-mail
2.60
23.00
0.13
1.20 1.10 1.20 1.10 1.20 1.10 0.70
0.70
0.70
0.56 1.20 0.70 0.13 0.87 1.20
10.20
1.20 1.10 0.70
7.20
1.20
02 Second Floor Plan
1.10
2.90
0.70 0.13 0.87 1.20 0.70 0.13 0.87
2.90 2.90
1.97
Washable Paint
03 Third Floor Plan
1.20
2.90 2.90
Terrazzo Skirting 20x15 cm Ceramic Tiles 60x60x2 cm 2cm Cement Moartar 6cm High Sand 15cm RC Slab 3cm Cement Moartar 2cm Plastic Paint
0.80 0.13
1.97
Washable Paint
13.20
0.70 0.13 0.87
1.97 0.80 0.13
2.90 2.90 2.90
0.72
Terrazzo Skirting 20x15 cm Ceramic Tiles 60x60x2 cm 2cm Cement Moartar 6cm High Sand 15cm RC Slab 3cm Cement Moartar 2cm Plastic Paint
19.20
04 Fourth Floor Plan
1.20
1.97
Terrazzo Skirting 20x15 cm Ceramic Tiles 60x60x2 cm 2cm Cement Moartar 6cm High Sand 15cm RC Slab 3cm Cement Moartar 2cm Plastic Paint
0.80 0.13
2.90
Washable Paint
20.20 06 Roof Plan
16.20
0.70 0.13 0.87
1.97 0.80 0.13 1.97 0.80 0.13
2.90
Terrazzo Skirting 20x15 cm Ceramic Tiles 60x60x2 cm 2cm Cement Moartar 6cm High Sand 15cm RC Slab 3cm Cement Moartar 2cm Plastic Paint
Roof Parapett
05 Fifth Floor Plan
1.20
0.66
0.58 2.63
2.18
0.13 2.77
2.18 0.72 2.77
2.18 0.13
0.72 2.77
2.18 0.72
0.80 0.13 1.97
2.18
0.80 0.13
2.18
1.97 0.13
2.05
Terrazzo Skirting 20x15 cm Ceramic Tiles 60x60x2 cm 2cm Cement Moartar 6cm High Sand 15cm RC Slab 2cm D.P.C Membrane 10cm OC Slab
Washable Paint
0.13
1.97 0.13
2.18
0.13
2.05 0.48 0.24 0.13 2.05 0.48 0.240.13 2.05 0.48 0.24 0.13 0.480.24 0.13
2.05
Washable Paint
Washable Paint
2.77 0.13
0.72
2.05 0.13 0.48 0.24
1.97 0.80 0.13 1.97 0.80 0.13 1.97 0.80 0.13 1.97 0.80 0.13 1.97 0.80
0.13
2.18 0.72
0.80
2.90
Washable Paint
Washable Paint
Washable Paint
Washable Paint
Washable Paint
Terrazzo Skirting 20x15 cm Ceramic Tiles 60x60x2 cm 2cm Cement Moartar 6cm High Sand 15cm RC Slab 3cm Cement Moartar 2cm Plastic Paint
Terrazzo Skirting 20x15 cm Ceramic Tiles 60x60x2 cm 2cm Cement Moartar 6cm High Sand 15cm RC Slab 3cm Cement Moartar 2cm Plastic Paint
No.
Description
Date
01 First Floor Plan 4.20
0.13 0.87
2.18
0.58
0.66
2.18 2.18 0.72 2.18 0.72
2.90
Terrazzo Skirting 20x15 cm Ceramic Tiles 60x60x2 cm 2cm Cement Moartar 6cm High Sand 15cm RC Slab 3cm Cement Moartar 2cm Plastic Paint
Washable Paint
Washable Paint
Washable Paint
2.10
C101
2.18
Washable Paint
1.20
4
0.72
Terrazzo Skirting 20x15 cm Ceramic Tiles 60x60x2 cm 2cm Cement Moartar 6cm High Sand 15cm RC Slab 3cm Cement Moartar 2cm Plastic Paint
Washable Paint
Washable Paint
Washable Paint
2.90
Washable Paint
0.72
2.76
Terrazzo Skirting 20x15 cm Ceramic Tiles 60x60x2 cm 2cm Cement Moartar 6cm High Sand 15cm RC Slab 3cm Cement Moartar 2cm Plastic Paint
Terrazzo Skirting 20x15 cm Ceramic Tiles 60x60x2 cm 2cm Cemen t Moartar 6cm High Sand 7cm Sloped RC 5cm Thermal Insulation 2cm D.P.C Mem brane 15cm RC Slab 3cm Cement Moartar 2cm Plastic Paint
Washable Paint
Washable Paint
Washable Paint
2.90
Washable Paint
2.90
1.20 0.70 0.13 0.87
1.10
Washable Paint
Washable Paint
Terrazzo Skirting 20x15 cm Ceramic Tiles 60x60x2 cm 2cm Cement Moartar 6cm High Sand 15cm RC Slab 3cm Cement Moartar 2cm Plastic Paint
2.90
3.00
00 Ground Floor Plan
0.00
Washable Paint
0.13 0.87
1.10
4.20
1.20 Street Level
C
Washable Paint
0.58
0.56 1.20 0.70 0.13 0.87 1.20 1.20 0.70 0.13 0.87
0.70 0.13 0.87
1.20 1.10 1.20 1.10 1.20 1.10 1.20 1.10 1.20
02 Second Floor Plan 7.20
0.70
23.00
03 Third Floor Plan 10.20
0.70
04 Fourth Floor Plan 13.20
0.70
05 Fifth Floor Plan 16.20
01 First Floor Plan
D
Paint
0.70
19.20
E 3 C101
3.06
2.60
Terrazzo Skirting 20x15 cm Ceramic Tiles 60x60x2 cm 2cm Cement Moartar 6cm High Sand 7cm Sloped RC 5cm Th ermal In sulation 2cm D.P.C Membrane 15cm RC Slab 3cm Cement Moartar 2cm Plastic Paint Washable
0.56 1.04 0.20
Roof Parapett 20.20 06 Roof Plan
F
0.88
0.20
Staircase Champer Parapett 23.00
G Terrazzo Skirting 20x15 cm Ceramic Tiles 60x60x2 cm 2cm Cement Moartar 6cm High Sand 7cm Sloped RC 5cm Th ermal In sulation 2cm D.P.C Membrane 15cm RC Slab 3cm Cement Moartar 2cm Plastic Paint
0.56 1.04 0.20
I
23.00
J
Consultant Address Address Phone Fax e-mail
3.00
K
00 Ground Floor Plan 1.10
M L
Consultant Address Address Phone Fax e-mail
1.20 Street Level 0.00
Residential Building
Section 2 Working 00000
Project number
000
Date Drawn by
Khaled Mohamed ........
Checked by
B110 Scale
1 : 100
8
7
Finishing Materials Legend Symbol
Name/Type
Dimensions (cm)
G
Texture
Washable Paint
Ceramic Tiles 60x60x2 cm
Terrazzo Skirting 20x15 cm
2cm Cement Moartar
Ceramic Tiles 60x60x2 cm
6cm High Sand
F1
Quartz Tiles Floor finish
2cm Cement Moartar
7cm Sloped RC
60x60x2
Roof Parapett 20.20
6cm High Sand
5cm Thermal Insulation
Roof Parapett
2cm D.P.C Membrane
7cm Sloped RC
20.20
5cm Thermal Insulation
15cm RC Slab
F2
Ceramic Tiles Floor finish
2cm D.P.C Membrane
3cm Cement Moartar
Staircase Champer Parapett
2cm Plastic Paint
23.00
06 Roof Plan
20x20x2
WA1
Plastic paint Wall finish
_
WA2
Ceramic tiles Wall finish
30x30x1
S1
Marble skirting
20x15x2
S2
Terrazzo tiles skirting
20x15x2
CE1
Adhesive ceiling paint
_
Consultant Address Address Phone Fax e-mail
Consultant Address Address Phone Fax e-mail
Consultant Address Address Phone Fax e-mail
Consultant Address Address Phone Fax e-mail
Staircase Champer Parapett 23.00
2cm Plastic Paint
06 Roof Plan
19.20
F3
15cm RC Slab 3cm Cement Moartar
60x60x2
Ceramic Tiles Floor finish
F
Terrazzo Skirting 20x15 cm
19.20
_
No.
M
L
K
Description
Date
J
_ Washable Paint
Terrazzo Skirting 20x15 cm Ceramic Tiles 60x60x2 cm 2cm Cement Moartar
6cm High Sand 15cm RC Slab
Residential Building
2cm D.P.C Membrane
00 Ground Floor Plan 1.20
10cm OC Slab
00 Ground Floor Plan
Callouts & Finishing Materials
1.20
00000
Project number Street Level 0.00
Street Level 0.00
000
Date Drawn by
Khaled Mohamed ....
Checked by
C101 Scale
As indicated
Windows Legend
Doors Legend No.
Name/Type
D1
Double full glass wooden door exterior
D2
Single panel wooden door interior
D3
Single panel wooden door interior
Plan View
Elevation View
Width (m)
Height (m)
Sill (m)
Lintel (m)
No.
Name/Type
Width (m)
Height (m)
Sill (m)
Lintel (m)
1.4
2.1
_
2.1
W1
Half vent horizontal sliding glass window
2.3
1.2
1
2.2
0.72
2.1
_
2.1
Half vent horizontal sliding glass window
1.5
1.2
1
2.2
0.92
2.1
_
2.1
W3
Half vent horizontal sliding glass window
1.4
1.2
1
2.2
W4
Single awning glass window
0.5
0.8
1.5
2.3
1.2
1.2
1
2.2
W2
Plan View
Elevation View
Consultant Address Address Phone Fax e-mail
Consultant Address Address Phone Fax e-mail
Consultant Address Address Phone Fax e-mail
Consultant Address Address Phone Fax e-mail
No.
D4
Single panel wooden door interior
0.82
2.1
_
2.1
W5 D5
Two panels sliding glass door
D6
Basement single panel wooden door interior
1.9
2.1
_
2.1
0.72
1.55
_
1.55
Half vent horizontal sliding glass window
Description
Date
Residential Building
Doors / Window Legends 00000
Project number
000
Date Drawn by
Khaled Mohamed .........
Checked by
C102 Scale
1 : 50
01 Door Schedule Count D1 4500.00 1 D2 3000.00 55 D3 4000.00 48 D4 3500.00 97 D5 4500.00 24 D6 2500.00 1 226
Type Mark
Width
Height
02 Window Schedule Cost
D1
1.40
2.10
4500.00
D2
0.72
2.10
165000.00
D3
0.92
2.10
192000.00
D4
0.82
2.10
339500.00
D5
2.00
2.10
108000.00
D6
0.72
1.52
2500.00 811500.00
Comments
Count W1 3500.00 12 W2 3000.00 17 W3 2800.00 48 W4 2000.00 72 W5 2500.00 10 159
Type Mark
Width
Height
Cost
W1
2.32
1.20
42000.00
W2
1.53
1.20
51000.00
W3
1.40
1.20
134400.00
W4
0.80
0.50
144000.00
W5
1.20
1.20
25000.00 396400.00
Comments
Consultant Address Address Phone Fax e-mail
Consultant Address Address Phone Fax e-mail
Consultant Address Address Phone Fax e-mail
Consultant Address Address Phone Fax e-mail
No.
04 Floor Material Takeoff Material: Name
Date
03 Wall Material Takeoff
Material: Area Material: Volume Material: Name
MA_FLOOR_CERA 267 m² MIC 20x20 MA_FLOOR_CERA 3589 m² MIC 60x60 MA_FLOOR_MOAR 3811 m² TER MA_FLOOR_OC 504 m² MA_FLOOR_RC 3811 m² MA_FLOOR_RC_Slo 501 m² ped MA_FLOOR_SAND 3811 m² MA_Humidity 1227 m² Insulation MA_KITCHEN_MAR 30 m² BLE FINISH MA_THERMAL 501 m² INSULATION Grand total: 118 18052 m²
Description
Material: Area
Material: Volume
4.45 m³ 71.78 m³ 76.22 m³ 50.40 m³ 567.22 m³ 35.06 m³
MA_WALL_BRIC 5240 m² K MA_WALL_MOA 10322 m² RTER MA_WALL_PAINT 10319 m² . Grand total: 2355 25882 m²
829.82 m³ 199.34 m³ 116.72 m³ 1145.88 m³
228.67 m³ 24.54 m³ 0.90 m³
Residential Building
25.04 m³ 1084.29 m³
Schedules 00000
Project number
000
Date Drawn by
Khaled Mohamed ..........
Checked by
C103 Scale
NOTES
villa Full Design & Technical
Consultant Address Address Phone Fax e-mail
Consultant Address Address Phone Fax e-mail
Consultant Address Address Phone Fax e-mail
Consultant Address Address Phone Fax e-mail
No.
Description
Date
Project 1 Cover Page Project number
000000
Date
0000000000
Drawn by
Khaled Mohamed ..........
Checked by
A001 Scale
NOTES
Consultant Address Address Phone Fax e-mail
Consultant Address Address Phone Fax e-mail
Consultant Address Address Phone Fax e-mail
Consultant Address Address Phone Fax e-mail
No.
Description
Date
Project 1 Site Project number
000000
Date
0000000000
Drawn by
Khaled Mohamed .............
Checked by
A003 Scale
1 : 200
NOTES
Balcony GF B09
Room Legend Entrance
Living Room
1 A007
Salon
GF R06
Salon
GF R05
Living Room Kitchen Entrance 2 GF R01
A007
Storage
Guest Toilet
GF R03
GF R04
Guest Room Bathroom
Bathroom GF R07
Kitchen
Guest Toilet
GF R02
Balcony
Guest Room
Storage
GF R08
Balcony GF B10
Bathroom 1
1F R12
Bedroom
A007
Room Legend
Terrace 1F T18
Consultant Address Address Phone Fax e-mail
Consultant Address Address Phone Fax e-mail
Consultant Address Address Phone Fax e-mail
Consultant Address Address Phone Fax e-mail
No.
Description
Date
Entrance
1F R11
Living Living
Master Bedroom
1F R15
Bedroom 2 A007
Entrance
Bathroom
1F B20
1F R16
Project 1
Terrace
Bathroom 1F R13
Bathroom
Master Bedroom 1F R17
Balcony
Design Plans
Bedroom 1F R14
Balcony 1F B19
Project number
000000
Date
0000000000
Drawn by
Khaled Mohamed ...........
Checked by
A004 Scale
1 : 100
NOTES
Consultant Address Address Phone Fax e-mail
Consultant Address Address Phone Fax e-mail
Consultant Address Address Phone Fax e-mail
Consultant Address Address Phone Fax e-mail
No.
Description
Date
Project 1 Design Elevations 1 Project number
000000
Date
0000000000
Drawn by
Khaled Mohamed
Checked by
Eng./Ahmed Nasr
A005 Scale
1 : 100
NOTES
Consultant Address Address Phone Fax e-mail
Consultant Address Address Phone Fax e-mail
Consultant Address Address Phone Fax e-mail
Consultant Address Address Phone Fax e-mail
No.
Description
Date
Project 1 Design Elevations 2 Project number
000000
Date
0000000000
Drawn by
Khaled Mohamed ...........
Checked by
A006 Scale
1 : 100
NOTES
Consultant Address Address Phone Fax e-mail
Consultant Address Address Phone Fax e-mail
Consultant Address Address Phone Fax e-mail
Consultant Address Address Phone Fax e-mail
No.
Description
Date
Project 1 Design Sections Project number
000000
Date
0000000000
Drawn by
Khaled Mohamed ........
Checked by
A007 Scale
1 : 100
NOTES
B005 2
A
B
C
D
E
F
17.38 2.30
4.85
3.55
3.95
2.40
0.20 0.32 0.90
1.07
1.37
2.10
1.32
8.75
0.63
0.38 10.28
0.62
2.70
2.23
CE1
0.50
2.70
1
1.18
7.24
4.10 F2
S1
CE1
D7
2.09
Consultant Address Address Phone Fax e-mail
F2
_
CE1
GF R02
1.24
0.90
5.18 0.95
1.59
2.30
2.00
Balcony 6.04 2.08
3.22 1.59
0.64
4.85
1.94
16.18
1.20 16.18
B005
1.83
W1
1.01
W4
WA1
F1
S2
CE1
0.47
W1 2.30
1
5
No.
B
7
6.68 0.64
0.74
3.55
C
Date
6
5.20
0.75
3.95
2.40
Project 1
17.38
A
Description
2.13 2.00
GF B10
1.30
4
1.41
0.94
0.11
Kitchen WA2
3
2.05
0.90
1.74
0.74 6.17
0.44
1.13
1.03
2.00
7
2.00
D3
D5 0.47
4.54 1.27
W3
0.76
CE1
CE1
1.68
F2
S1
F3
_
2.25
0.29 0.87
3.22
WA1
0.64
D4
WA2
GF R04
1.25
1.94
Guest Toilet
0.94
0.64
GF R03
2.00
D1
0.60
Storage
1.88
D2
3.82
2.00
3.82
5.95 2.10
GF R08
1.04
1.73
1.09
Guest Room W1
CE1
2.00
D4
F2
S1
3.77
1.32 3.38
0.90
CE1
1.64
_
0.56
1.77
0.83
F3
2.85
0.79
1.10
WA2
0.25 0.74
0.69
0.19 0.91 0.53 1.64
2.59
W3 GF R07
1.02
0.23 0.94
WA1
GF R01
3.77
Entrance
0.58
CE1
0.25 0.94
F2
S2
1.68
2.94
3.58
3.25
WA1
D2
Bathroom
W2
0.45
Consultant Address Address Phone Fax e-mail
2 0.56
0.83 0.44
D3
0.93
2.37
2.10
0.66
0.27
0.12
2.06
3.60
0.93
1.83 2.13
6
WA1
1.10
0.40 0.35
0.58
B007
5
GF R05
1.22
0.80
1.60
4
6.96
7.53 0.52
D2
0.22
0.25
CE1
1.74
2
F2
S1
Consultant Address Address Phone Fax e-mail
0.82
0.80
W2
2.05
3
16.18
1.20
2
Salon
WA1
0.94
3.01
GF R06 3.03
5.12
3.79
2.00
4.10
4.10
2.10
W1
Consultant Address Address Phone Fax e-mail
1.04
D6
1.22
4.49
1
2
F1
S2
D6
2.00
0.97
1.20
1.27
WA1
2.23
2.55 2.05
GF B09
Living Room
B007
B006
9.64
Balcony
W1
1
0.79
4.80
0.75
2.30
D 1 B006
E
F
Ground Floor Plan Technical Project number
000000
Date
0000000000
Drawn by
Khaled Mohamed ..........
Checked by
B001 Scale
1 : 100
NOTES
B005 2
A
B
C
D
E
F
17.34 2.30 0.49 0.17
0.90
4.85 0.91
1.50
3.55
2.10
3.95
1.16
2.40
10.28
2.14
4.80
10.28
2.30
4.80
10.28
2.27
2.55
2.59
9.64 3.57
6.07
F2
S1
CE1
0.84
0.370.42 0.77
1F T18 3.42
WA1
F1
S2
CE1
2.00
F2
S1
CE1
1.30
2.30 0.90
5.18 0.91
1.54
2.30
2.10
0.62
4.85
2.00
16.18
1.20 2.00
WA1
F1
S2
CE1
B005
1.83
1
0.95
0.46
2.16
0.95
Description
0.46
1F B19 6.04
6.68 0.61
0.74
3.55
5.20
0.75
3.95
2.40
Project 1
17.38
A
B
C
Date
6
W4
Balcony
No.
2.13
2.16
5
7
3.22 1.54
2.05
16.18
1.46
6.04 2.00
3 4
2.00
W1
W1
0.49
0.73
0.75 0.37 0.63
2.57
W3
0.87
0.84 CE1
CE1
D5
0.44
1.03
2.00
S1
_
1F R16
Master Bedroom
W5 0.47
WA1
F2
1F R17
0.60
1.24
3.82
2.10
1F R14
Consultant Address Address Phone Fax e-mail
2.00
1.08
D4
WA1
F3
1.22
D4
Bathroom
WA2
2.00
2.59
0.80
0.93
0.39
D2
1.73
4.54
1.27
2.00
2.00 0.61
3.50
5.69
1F R13
Consultant Address Address Phone Fax e-mail
2
0.32 0.77
2.94
2.32
D5
1.64
0.80
2.86
0.79
0.79
0.75
CE1
0.93
CE1
CE1
F2
S1
D2 0.83
1.64 _
F2
S1
0.25 0.74
0.53 0.24 0.87
F3
WA1
0.97
WA1
Bedroom W1
1.30
7
WA2
0.52
1.72
2.94
3.50
W3
5.99
2.13
6
Bathroom
0.84 0.37 0.62
1.11
5
0.63
W2
0.90
1.83
0.54
4
0.35
2.00
2
0.94
1.19
1.20 3.58
16.18
0.22 0.80
B007
B006
1.55
2.05
3 2
1F R15
D2 0.68
Consultant Address Address Phone Fax e-mail
0.50
0.40
W2
2
0.97
2.87
0.82
0.81
Living 3.03
7.84
Terrace
7.53
1.84
W3
4.10
WA1
1
3.42
1F R12
2.00
4.49
Bathroom
F2
CE1
0.82
1F R11
0.59
3.79
2.00
4.10
4.10
2.05
Bedroom W1
_
1.75
1 B007
WA2
0.79
D4
1.24
1.22
0.47
2.00
1.92
1.27
0.74
0.97
1.24
1
0.59
W1
Consultant Address Address Phone Fax e-mail
D
E
F
First Floor Plan Technical
1 B006
Project number
000000
Date
0000000000
Drawn by
Khaled Mohamed ............
Checked by
B002 Scale
1 : 100
NOTES
A005 2
A
B
C
D
E
F
17.38 2.30
4.85
3.55
3.95
2.40
0.20 0.32 0.90
1.07
1.37
2.10
1.32
8.75
0.63
0.38 10.28
1.27 0.97
2.00
2.23
2.05
2.23
2.55
9.64
1.20
1
0.79
4.80
0.75
2.30
1
1.22 7.24
0.80
0.66
2.09
0.25 2.64
0.45
0.90
5.18 0.95
1.59
2.30
2.00
1.30
0.25
2.05 0.29 0.87 0.76
3.22
4.85
No.
Description
Date
6 2.00
1.68
1.24
7 2.30
0.47
0.44
1.43
1.25
1.01
6.04 4.54 2.00
B005
2.13
2.00
3.82
2.00 1.03
3.82
2.05 1.13
5.95
3.22
5
2.05
3.77
0.79 0.00 0.03
1.73
1.27
1
1.83
1.77
1.64
1.64
1.83 2.13
6
Consultant Address Address Phone Fax e-mail
3 4
6.17
3.38
5
0.50
16.18 2.31
3.77
4
2.00
2
2.58
B007
B006
1.74
1.74
2.94
3.58
1.74
2
2.59
3.60
16.18
0.35 1.22
0.58
1.60
Consultant Address Address Phone Fax e-mail
1.20
0.25
0.80
Consultant Address Address Phone Fax e-mail
2
0.22
2.05
3.25 3.13
16.18
1.20
2 3
0.82
5.12
4.10
3.79
2.00
4.10
4.10
2.10
1 B007
7.10
7.53
4.49
Consultant Address Address Phone Fax e-mail
7
6.68
3.26
0.74
3.55
5.20
0.75
3.95
2.40
17.38
A
B
C
D 1 B006
E
Project 1
F
Ground Floor Looking Up Plan Project number
000000
Date
0000000000
Drawn by
Khaled Mohamed ...........
Checked by
B003 Scale
1 : 100
NOTES
B005 2
A
B
C
D
E
F
17.05 2.30 1.50
2.10
3.55
3.95
1.38
5.02
9.90
5.02
9.90
2.00
1
1.22
3.42 1.92
0.97
2.14
1.27
2.40
9.90
2.30
1.24
1
4.85 0.91
3.79
0.17
0.90
2.00
0.49
1.54
4.10 1.20 2.10
B005
2.05 2.58 1.83
1
Description
Date
2.13
No.
1.22
6
2.00
0.46
6.04
7
3.22
6.68
1.54
0.74
4.85
5
2.00
0.46
0.93 1.43
5.18 0.91
2.30
8.29
2.00 0.90
4
0.87 5.69
0.95
1.24 2.30 0.49
2.00
0.44
1.03
1.27
13.63
1.75
1.74 0.79 2.00
0.95
3.82
2.10
5.99
2.13
7
6.04
4.54
2.00
6
1.64
1.64
1.12
1.83
0.54
1.73
0.89
5
Consultant Address Address Phone Fax e-mail
3
0.54
2.94
2.94
3.50
3.58
3.73
2.57
4
1.30
2
Consultant Address Address Phone Fax e-mail
2
5.77 6.82
B007
B006
Consultant Address Address Phone Fax e-mail
2.00
1.20
0.22 0.80
2.05
2
5.34
3.42
2.87
2 3
4.49
0.82
4.10
4.10
0.81
2.05
1 B007
Consultant Address Address Phone Fax e-mail
3.55
5.20
0.75
3.95
2.40
17.38
A
B
C
D 1 B006
E
Project 1
F
First Floor Looking Up Plan Project number
000000
Date
0000000000
Drawn by
Khaled Mohamed ...........
Checked by
B004 Scale
1 : 100
7
6
5
4
3
2
NOTES
1
Staircase Chamber Parapet
Staircase Chamber Parapet 10.20 1.07 2.10
2.10
7.00 1.35 0.66 0.75 0.70
1.20 0.90 1.19
D
C
B
00 Ground Floor 0.45
Description
Date
9.70
1.97
2.10
2.10
Washable Paint
Roof Parapet
3.45
Washable Paint
10.20
0.58 Washable Paint
Project 1 01 First Floor 3.75
Washable Paint
Washable Paint
1.84
Working Elevations 1 2.39
1.20
Marble Skirting
0.41
00 Ground Floor Marble Skirting
0.41
0.410.33 0.61
2.70
1.20
1.85
0.90
0.55 0.90 1.85 0.45 0.90
Washable Paint
02 Roof 7.00
1.45
3.45
Washable Paint
10.20
7.00
Washable Paint
2.70
8.10
02 Roof
2.00
8.10
0.00
0.00
Staircase Chamber Floor
Roof Parapet
00 Ground Floor
Consultant Address Address Phone Fax e-mail
10.20
9.70
0.45
Consultant Address Address Phone Fax e-mail
Staircase Chamber Parapet
Staircase Chamber Floor
Street Level
Consultant Address Address Phone Fax e-mail
No.
Staircase Chamber Parapet
3.75
Street Level
A
10.20
01 First Floor
Consultant Address Address Phone Fax e-mail
3.75
0.41 0.330.60
0.45
0.90
E
Marble Skirting
01 First Floor
1.20
0.66 0.55
0.40 1.89 0.41
0.94 0.41
F
Marble Skirting
10.20
0.40 2.90 1.85
Washable Paint
Washable Paint
1.45
0.90
0.45
0.45
1.34
00 Ground Floor
Street Level 0.00
02 Roof
0.15
Washable Paint
1.45
1.75 1.84
1.81
0.57
01 First Floor 3.75
8.10
Washable Paint
0.90
0.80 0.70
10.20
1.75
02 Roof 7.00
9.70 Roof Parapet
3.13
1.70
1.70
8.10
2.00
Roof Parapet
Staircase Chamber Floor
1.03
1.03
9.70
1.07
Staircase Chamber Floor
1.07
10.20
0.45
Street Level 0.00
Project number
000000
Date
0000000000
Drawn by
Abdallah Khaled
Checked by
Eng./Ahmed Nasr
B005 Scale
1 : 100
A
B
C
D
E
NOTES
F
Staircase Chamber Parapet
Staircase Chamber Parapet
10.20 Staircase Chamber Floor
10.20 Staircase Chamber Floor 9.70
2.10
Washable Paint
2.10
1.97
9.70 Roof Parapet
Roof Parapet
0.23
1
2
3
0.77 0.70
0.90
01 First Floor 3.75
1.84
Consultant Address Address Phone Fax e-mail
Consultant Address Address Phone Fax e-mail
Consultant Address Address Phone Fax e-mail
Consultant Address Address Phone Fax e-mail
0.45 0.90
0.85
Marble Skirting
4
5
6
0.45
0.45
0.90
0.90
2.17 0.45
0.94 Marble Skirting
10.20
1.75
0.61 0.90
1.20
Washable Paint
1.20
1.45
0.45
0.41
1.80
0.00
Washable Paint
00 Ground Floor 0.45
Street Level
7.00
0.39
Washable Paint
02 Roof
0.60
Washable Paint
1.20
3.75
1.38
2.70
01 First Floor
1.85
0.90
2.00
10.20
0.58
1.45
7.00
8.10
1.70
1.70
1.70
Washable Paint
0.57
Washable Paint
0.55
Washable Paint
2.10
02 Roof
2.00
2.70
8.10
00 Ground Floor 0.45
Street Level 0.00
7 No.
Staircase Chamber Parapet
10.20
2.10
9.70
Staircase Chamber Floor 9.70
2.10
Staircase Chamber Floor
Roof Parapet
Roof Parapet
02 Roof
0.41
10.20
Project 1 01 First Floor 3.75
Working Elevations 2
1.45 0.45 0.90
2.90 0.40 1.89
1.45
Washable Paint
1.85
1.50
0.40
7.00
1.45 1.85
Washable Paint
0.94
Washable Paint
Washable Paint
0.41
00 Ground Floor 0.45
0.45 0.90
1.85
0.55 0.90
10.20
Street Level
8.10 Washable Paint
3.45
7.00
0.00
Washable Paint
1.95
Washable Paint
02 Roof
2.10
2.00
8.10
3.75
Date
Staircase Chamber Parapet
10.20
01 First Floor
Description
00 Ground Floor 0.45
Street Level 0.00
Project number
000000
Date
0000000000
Drawn by
Khaled Mohamed .............
Checked by
B006 Scale
1 : 100
NOTES
B
C
D
E
F
1
0.00
0.45
A
Terrazzo Skirting 20x15 cm Ceramic Tiles 60x60x2 cm 2cm Cement Moartar 6cm High Sand 15cm RC Slab 2cm D.P.C Membrane 10cm OC Slab
0.20 0.90 0.55
Washable Paint
B
01 First Floor
C
D
Consultant Address Address Phone Fax e-mail
Consultant Address Address Phone Fax e-mail
Consultant Address Address Phone Fax e-mail
Consultant Address Address Phone Fax e-mail
1.85
3.75
2.13
3.18 2.13
1.45
C001
Washable Paint
1.05
2
Washable Paint
3.18
1.05
Washable Paint
8.10
3.01
1.51
2.26
7.00 Terrazzo Skirting 20x15 cm Ceramic Tiles 60x60x2 cm 2cm Cement Moartar 6cm High Sand 15cm RC Slab 3cm Cement Moartar 2cm Plastic Paint
0.90
00 Ground Floor
8.10 02 Roof
00 Ground Floor
0.45
0.90
0.13 0.77
3.20
1.45
Washable Paint
0.45
Street Level
1.45 0.13 0.77 0.65
3.01
1.00
01 First Floor 3.75
0.250.60
8.10
1.45
Ceramic
Ceramic Tiles 20x20x2 cm 2cm Cement Moartar 6cm High Sand 13cm RC Slab 2cm D.P.C Membrane 3cm Cement Moartar 2cm Plastic Paint
0.470.34
7.00
0.66
0.66
02 Roof
Roof Parapet
0.60
1.14
Washable Paint
1.14
0.20
Roof Parapet 8.10
C001
Terrazzo Skirting 20x15 cm Ceramic Tiles 60x60x2 cm 2cm Cement Moartar 6cm High Sand 7cm Sloped RC 5cm Thermal Insulation 2cm D.P.C Membrane 15cm RC Slab 3cm Cement Moartar 2cm Plastic Paint
E
0.45
Street Level 0.00
F No.
Ceramic
2.38 0.350.45
Ceramic Tiles 20x20x2 cm 2cm Cement Moartar 6cm High Sand 13cm RC Slab 2cm D.P.C Membrane 3cm Cement Moartar 2cm Plastic Paint
0.60 0.540.20 0.20 0.76 1.14
8.10 02 Roof 7.00 10.20
1.95
0.360.44
Ceramic Tiles 20x20x2 cm 2cm Cement Moartar 6cm High Sand 13cm RC Slab 2cm D.P.C Membrane 3cm Cement Moartar 2cm Plastic Paint
9.70
0.40 0.160.60
1.06
0.84 2.17 1.08
3.20
Washable Paint
Terrazzo Skirting 20x15 cm Ceramic Tiles 60x60x2 cm 2cm Cement Moartar 6cm High Sand 15cm RC Slab 2cm D.P.C Membrane 10cm OC Slab
Ceramic
2.21
0.84 2.17
0.81 2.20
2.17
1.61
1.01
0.60
0.45
0.45
Street Level 0.00
Washable Paint
2.13
Washable Paint
Washable Paint
00 Ground Floor
Terrazzo Skirting 20x15 cm Ceramic Tiles 60x60x2 cm 2cm Cement Moartar 6cm High Sand 15cm RC Slab 3cm Cement Moartar 2cm Plastic Paint
0.13
Washable Paint
2.07
0.15
2.17
Washable Paint
3.01
0.84
Washable Paint
Washable Paint
1.03
2.68
01 First Floor 3.75
3.24
0.60
10.20
7.00
Roof Parapet
2.10
Washable Paint
2.70
3.53
8.10 02 Roof
Terrazzo Skirting 20x15 cm Ceramic Tiles 60x60x2 cm 2cm Cement Moartar 6cm High Sand 7cm Sloped RC 5cm Thermal Insulation 2cm D.P.C Membrane 15cm RC Slab 3cm Cement Moartar 2cm Plastic Paint
C001
Staircase Chamber Floor
Project 1
01 First Floor 0.400.350.45
3
Washable Paint
1.00
Roof Parapet
0.34
9.70
Date
10.20
2.13
Staircase Chamber Floor
1.24
0.60 0.540.20
10.20
Description
Staircase Chamber Parapet
3.75
Working Sections
1.85
Staircase Chamber Parapet
Terrazzo Skirting 20x15 cm Ceramic Tiles 60x60x2 cm 2cm Cement Moartar 6cm High Sand 7cm Sloped RC 5cm Thermal Insulation 2cm D.P.C Membrane 15cm RC Slab 3cm Cement Moartar 2cm Plastic Paint
00 Ground Floor 0.45
Street Level 0.00
Project number
000000
Date
0000000000
Drawn by
Khaled Mohamed .............
Checked by
B007 Scale
1 : 100
NOTES
D Terrazzo Skirting 20x15 cm Ceramic Tiles 60x60x2 cm 2cm Cement Moartar 6cm High Sand Terrazzo Skirting 20x15 cm
15cm RC Slab
Ceramic Tiles 60x60x2 cm
2cm D.P.C Membrane
2cm Cement Moartar 6cm High Sand
00 Ground Floor
Roof Parapet
7cm Sloped RC
0.45
8.10
5cm Thermal Insulation
Roof Parapet
10cm OC Slab
00 Ground Floor 0.45
8.10
2cm D.P.C Membrane
Street Level
15cm RC Slab
0.00
Street Level 0.00
3cm Cement Moartar
2cm Plastic Paint
02 Roof
02 Roof
7.00
Finishing Materials Legend
7.00
Consultant Address Address Phone Fax e-mail
Consultant Address Address Phone Fax e-mail
Consultant Address Address Phone Fax e-mail
Consultant Address Address Phone Fax e-mail
Symbol
Name/Type
Dimensions (cm)
F1
Quartz Tiles Floor finish
60x60x2
F2
Ceramic Tiles Floor finish
60x60x2
F3
Ceramic Tiles Floor finish
20x20x2
WA1
Plastic paint Wall finish
_
WA2
Ceramic tiles Wall finish
30x30x1
Project 1
S1
Marble skirting
20x15x2
Callouts / Finish Materials
S2
Terrazzo tiles skirting
20x15x2
Terrazzo Skirting 20x15 cm
Texture
No.
Description
Date
Ceramic Tiles 60x60x2 cm 2cm Cement Moartar 6cm High Sand
Roof Parapet
7cm Sloped RC
8.10
5cm Thermal Insulation Washable Paint
Roof Parapet 8.10
2cm D.P.C Membrane
_
15cm RC Slab 3cm Cement Moartar
2cm Plastic Paint
02 Roof
02 Roof
7.00
7.00
Washable Paint
Project number
000000
Date CE1
Adhesive ceiling paint
_
_
0000000000
Drawn by
Khaled Mohamed ............
Checked by
C001 Scale
As indicated
NOTES
Doors Legend Plan View
Windows Legend Elevation View
Width (m)
Height (m)
Sill (m) Lintel (m)
No.
Name/Type
D1
Double full glass wooden door exterior
1.95
2.1
_
2.1
D2
Single panel wooden door interior
0.95
2.1
_
2.1
Double acting wooden door interior
0.85
D3
D4
D5
Single panel wooden door interior
Two panels sliding glass door
1.95
1.95
2.1
2.1
2.1
_
_
_
No.
Name/Type
W1
Half vent horizontal sliding glass window
W2
Single hung tall glass window
Plan View
Elevation View
Width (m)
2
Height (m)
1.45
Sill (m) Lintel (m)
0.9
2.35
0.8
2.7
1.7
4.4
W3
Fixed glass window (lower part) Single awning glass window (upper part)
0.9
1
1.25
2.25
W4
Fixed glass window (lower part) Single awning glass window (upper part)
1
1.3
1
2.3
2
2
0.25
2.25
2.1
2.1
Consultant Address Address Phone Fax e-mail
Consultant Address Address Phone Fax e-mail
Consultant Address Address Phone Fax e-mail
Consultant Address Address Phone Fax e-mail
No.
Description
Date
2.1 Fixed glass window W5
D6
Three panels sliding glass door
2.6
2.1
_
2.1
D7
Four panels sliding glass door
3.1
2.1
_
2.1
Project 1 Doors / Windows Legends Project number
000000
Date
0000000000
Drawn by
Khaled Mohamed .............
Checked by
C002 Scale
1 : 75
NOTES
01 Door Schedule Type Mark
Width
Height
02 Window Schedule Cost
Comments
86 86 6.00 D1 4500.00 D1 1.94 D2 4000.00 D2 0.94 D3 3500.00 D3 0.88 D4 3000.00 D4 0.74 D5 4500.00 D5 2.00 D6 5000.00 D6 2.70 D7 6000.00 D7 3.01 Grand total: 22
3.00
0.00
_
2.10
4500.00
_
2.10
24000.00
_
2.11
10500.00
_
2.10
15000.00
_
2.10
13500.00
_
2.10
10000.00
_
2.09
6000.00 83500.00
_
Count W1 4000.00 10 W2 6000.00 4 W3 2500.00 5 W4 3000.00 2 W5 4500.00 1 22
Type Mark
Material: Name
Material: Area
MA_EXTERIOR_PLA 1734 m² STIC PAINT MA_INTERIOR_PLA 1676 m² STIC PAINT MA_WALL_BRICK 1727 m² MA_WALL_MOARTE 3410 m² R Grand total: 256 8546 m²
Material: Volume 31.42 m³ 16.25 m³ 394.83 m³ 65.99 m³ 508.48 m³
Height
Cost
Comments
W1
2.00
1.45
40000.00
_
W2
0.80
2.70
24000.00
_
W3
0.90
0.40
12500.00
_
W4
1.00
0.60
6000.00
_
W5
2.00
2.00
4500.00 87000.00
_
Consultant Address Address Phone Fax e-mail
Consultant Address Address Phone Fax e-mail
Consultant Address Address Phone Fax e-mail
Consultant Address Address Phone Fax e-mail
04 Floor Material Takeoff Material: Name
03 Wall Material Takeoff
Width
Material: Area
MA_FLOOR_CERAMI 25 m² C 20x20 MA_FLOOR_CERAMI 589 m² C 60x60 MA_FLOOR_MOART 605 m² ER MA_FLOOR_OC 230 m² MA_FLOOR_RC 605 m² MA_FLOOR_RC_Slo 174 m² ped MA_FLOOR_SAND 605 m² MA_Humidity 420 m² Insulation MA_KITCHEN_MARB 4 m² LE FINISH MA_THERMAL 174 m² INSULATION Grand total: 41 3429 m²
Material: Volume 0.32 m³
No.
Description
Date
11.77 m³ 12.09 m³ 22.98 m³ 90.38 m³ 12.17 m³ 36.28 m³ 8.40 m³
Project 1
0.12 m³ 8.69 m³ 203.22 m³
Schedules Project number
000000
Date
0000000000
Drawn by
Khaled Mohamed ............
Checked by
C003 Scale
B005 A005 2 2
A
B
C
D
E
F
1
1
1
1
B007
A007
2
2
3 2 B007
A006 B006 2 2
3 2
A007
4
4
5
5
6
6
7
7
A
B
C
D 1 1 B006 A006
E
F
1
1B005A005