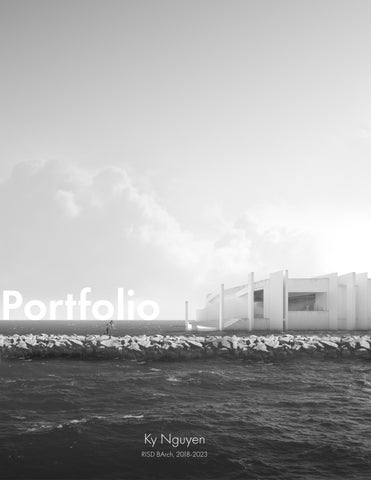
Portfolio Ky Nguyen RISD BArch, 2018-2023 1
Ky Nguyen
Email —myleskynguyen@gmail.com Mobile no. — +84 399 487 803 Address — Ho Chi Minh City, Viet Nam
Objective
To seek opportunities to travel, learn, work, and bring back small yet insightful thoughts into project designs that will carry a larger meaning that resonates with users on a deeper level. And to present a story behind each designs rather than seeing them as end products.
Education
Rhode Island School of Design, RISD — Providence RI, US Bachelor of Architecture, 2023 Pre-College, Architecture, 2017
Experiences
DESIGN DISTILL, Cambridge, MA, US — Summer Internship, 2023 Learned and created 2D visuals of different projects for a number of architecture firms. Projects ranged from small scale housings to large urban projects as well as in different phases of design, from early concept to during construction. B+ Architects & Partners, HCMC, Viet Nam — Freelance, 2023 Collaborated for Elle Fashion Show 2023 in Vietnam to design the catwalk infront of the Independence Palace. Developed visuals for the concept which became the highlight images. 3SIXØ, Providence, RI, US — Summer Internship, 2022 Drawing Early Schematics of the Providence OrthoRI medical center, constructed the physcial model for the Community Music Works, set up visuals for residential projects. C. Space Design Hub, HCMC, Viet Nam — 2021 Commissioned to design the facade paint shceme of the new complex.
Skills
Tools — Rhino 3D, SketchUp, Photoshop, Illustrator, InDesign and Vray. Handwork — Drawing, Urban Sketching, and Model making. Languages — English and Vietnamese.
Traits
Observational, Intuitive, Creative, Thoughtful, Resourceful, Adaptive.
Contents 01 Narrow Play
2
Thesis — Fall/Spring 2023
02 Adjusting Aperture
20
Advanced Studio — Spring 2020
03 Hybrid/Impostor
34
Architectural Projection — Fall 2019
04 Sketching 2018 - Present
44
01 THESIS: NARROW PLAY Spring 2023 Providence, Rhode Island, US
01
01 Narrow Play
THESIS: NARROW PLAY Spring 2023 Ho Chi Minh City, Viet Nam
Tube houses are a predominant type of housing for the population of Ho Chi Minh City, Vietnam, around 80% reside in these types of structure. A typical house is roughly 2 to 4 meters in width and usually 5 times the length, giving it a narrow yet deep and linear spatial quality that adapts to the growing urban sprawl, economic and social demands over the last few decades. Concurrently, there is a lack of dedicated children’s play space such as preschools and kindergartens having to provide for current city families and rural-urban migrating families. Typically, a conventional kindergarten would need two or three times the area with designated places within for certain functions, a playground with play equipment, an eating area, an area to rest, etc. Of course, this is well beyond the frames of what a tube house can provide given the standards that are already set for a preschool or kindergarten.
Left - Exterior Entrance view to the pre-school Right - Overview of Urban typology and local daycare centers
5
Ky Nguyen
6
01 Narrow Play
Therefore the thesis aims to re-imagine children’s play environment in the context of a tube house since that is the typical plot size of the urban fabric. Rather than consisting of a building with toys within, the approach here is to integrate the act of playing into the design itself, thereby blurring the boundaries of where the act of play begins and ends. Early concept models engaged with playing as a large singular gesture, with different iterations exploring verticality as a way to connect the floors as well as deliver daylight into a deep-length building. At around the same time, it was decided that there wouldn’t be a fixed site. Rather, an “ideal” context was pictured where the school is to be situated between two adjacent tube houses with a small alley behind for additional access. Hence the majority of the design focuses more so in expressing within than externally.
Left - Early concept models & drawing Right - Later stage study models with surrounding “ideal” context
7
01 Narrow Play
The wooden model, handcut, made it possible to inhabit the main space in addition to smaller moments that occur through out which would not be plausible in smaller scale, nor through the screens. Every incremental placement of walls and floors allowed for revisions both in drawings and plans. Hence the model building and designing is “playful” like a doll house.
Left - 1/8th scaled wooden model
9
5x
27
Ky Nguyen
5x
27
Left - Sectional Axon Right - Children exploring the lower and upper play areas Homeroom with small outdoor area
10
01 Narrow Play
Making the climb from the street level to the upper end of the building was critical in making that connection between floors and the streets at the front and rear. Even after climbing the multi-functional stair set to the upper floor at the rear, the child may look back and see the playing area below, the staircase from where they climbed, and the outside world where their parents will pick them up. 11
Ky Nguyen A
B
C
11
10 4TH FLR
4
9 3RD FLR
4
8 7
2ND FLR
4 5 6 1ST FLR
1 2
3
GRD FLR
A
B
C
0
1 2 3 4 5 6 12
Entrance/Lobby Meeting/Gathering Kitchenette Homeroom Central play area Small play room
7 8 9 10 11
Multi-use stair Upper play area Story room Office Roof garden
1
2
4
8
Left - Plans Right - Child sitting on edge platform
01 Narrow Play
13
Ky Nguyen
Section A
Section B
Section C
0
14
1
2
3
5
01 Narrow Play
Left - Sections Top right - Catwalk Bottom right - Library
15
Ky Nguyen
16
01 Narrow Play
Homeroom during lunch time nap
17
Ky Nguyen
18
01 Narrow Play
Apart from design the spatial qualities that encompasses an environment for children via plan and secion, drawings and sketches were made to picture how a child might explore larger spaces and hide themselves in smaller ones. A larger play is always followed by a smaller one, and the distinction between them is clear but fluid. 19
02 ADJUSTING APERTURE Spring 2022
Miami, Florida, US
Ky Nguyen
02
ADJUSTING APERTURE Spring 2022
Miami, Florida, US
22
In designing for the Marine + Atmospheric Research Pier Building, the given site provided three unique opportunities for me to explore: light, land, and water. The tropical climate meant harsher mid-day sun and tempurature but cooler afternoons, perfect for those who wants to visit the park afterwork. The physicality of the beach and stone jetty alters as the tide rises and descends, submerging part of them and bringing the water closer to the people on the park, beach and jetty.
02 Adjusting Aperture
Top - Pier structure next to South Pointe Park Bottom - Interior view
23
Ky Nguyen
24
02 Adjusting Aperture
The harsh daylight is something that many wish to avoid, it is also something to be desired if they’re deprived of it. Hence it is decided to block the outside world out completely, allowing only the brilliance of the light to enter through openings at the top. Being further away from shore meant that there was nothing but water, though it also meant seeing the immense stretch of land all the way to the horizon, something you don’t experience from inside the city. By framing it, the midsection of the building allows that to happen when gazing North. Similar to the stone jetty, the end of the pier represents the return to the ocean, thus the building slowly submerges for the occupants to touch the water as the tide rises and lowers.
Left - Regional plan Right - Entrance to Pier building
25
Ky Nguyen
Shell
Respond to light
Respond to land
Respond to sea
Left - Diagram of operations Right - Interior moment of capturing light through the top
26
02 Adjusting Aperture
27
Ky Nguyen
28
02 Adjusting Aperture
Part of the requirement was to have the building made from repeating concrete units and to be built within the boundaries of the former South Pointe Pier, approximately 40 by 500 feet. The relation between the jetty and the coast of Miami lends itself to informing the design of the “Aperature” shells, with the S-N line running parallel to the beach and the SW-NE extending into the ocean. The landscape alters the conditions of the building by transforming these concrete modules, how far are each placed from one another and how it changes the perforations, this coincides with the programs within for their functions and needs.
Left - End of pier building and the stone jetty Right - Study of modules
29
Ky Nguyen
30
02 Adjusting Aperture
Elevation & Plans
31
32
02 Adjusting Aperture
Left - Sections Right - Openings created to frame the Floridian shore and sea water
33
03 HYBRID/IMPOSTOR Spring 2020
Wilton, New York, US
Ky Nguyen
03
HYBRID/IMPOSTOR Spring 2020
Wilton, New York, US
Given two existing projects as study objects during the Architectural Analysis course, both the T-House by Simon Ungers and Te Tuhirangi Contour by Richard Serra were examined and their qualities captured to create the so called “Impostor”, a hybrid between the two. The T-House demonstrated modularity and rigidity in it’s form against it’s surrounding while Te Tuhirangi Contour encapsulates the surrounding land that it inhibits with it’s curving form.
36
Breaking the rules, the result of that hybridity is a vastly different looking building that represents a compromise between the two, the house following the hill it sits while turning and breaking to reveal openings, separating the programns as it does so.
03 Hybrid/Impostor
Top - Section B Bottom - Kitchen and Dining
37
Ky Nguyen
38
03 Hybrid/Impostor
Left - Exterior view Right - Diagram of the hybridization process
39
Ky Nguyen
40
03 Hybrid/Impostor
Left - Top elevation Right - Plan
41
Ky Nguyen
Left - Interior view Top right - Section C Bottom right - Section A
42
03 Hybrid/Impostor
43
04 Sketching 2018 - Present
Old Quarters, Hoi An
Ky Nguyen
04
Sketching 2018 - Present
46
Contributing to the architectural practice, sketching became a way to take in the moments of the surroundings. Absorbing the everyday surroundings and interactions that can’t be captured by the camera. To observe, to guide the hand, to smell, and to listen meant that it was not simply capturing the facts but also the memories of the place into paper. Therefore allowing later interpretations of the sketch and the ambiance that it depicts.
04 Urban Sketching
47