kevin atkinson

Dattner Architects
2022
DD | CA
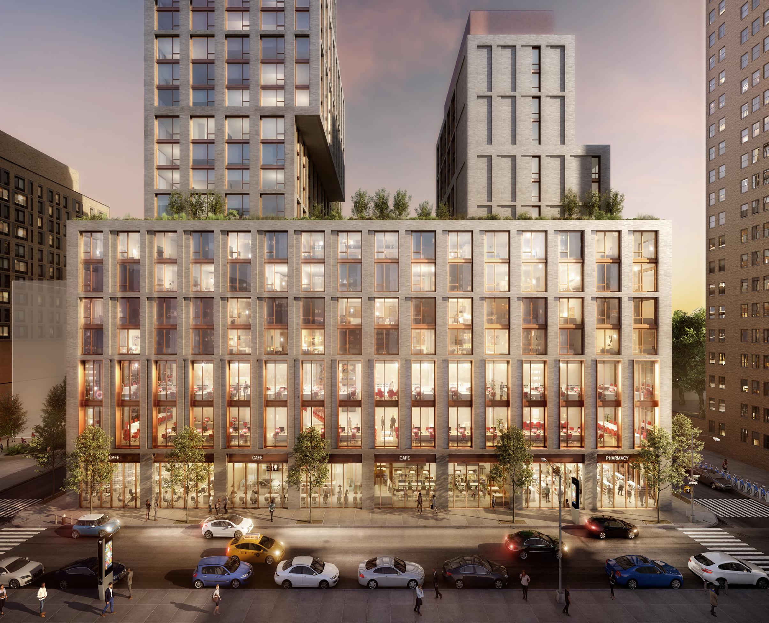
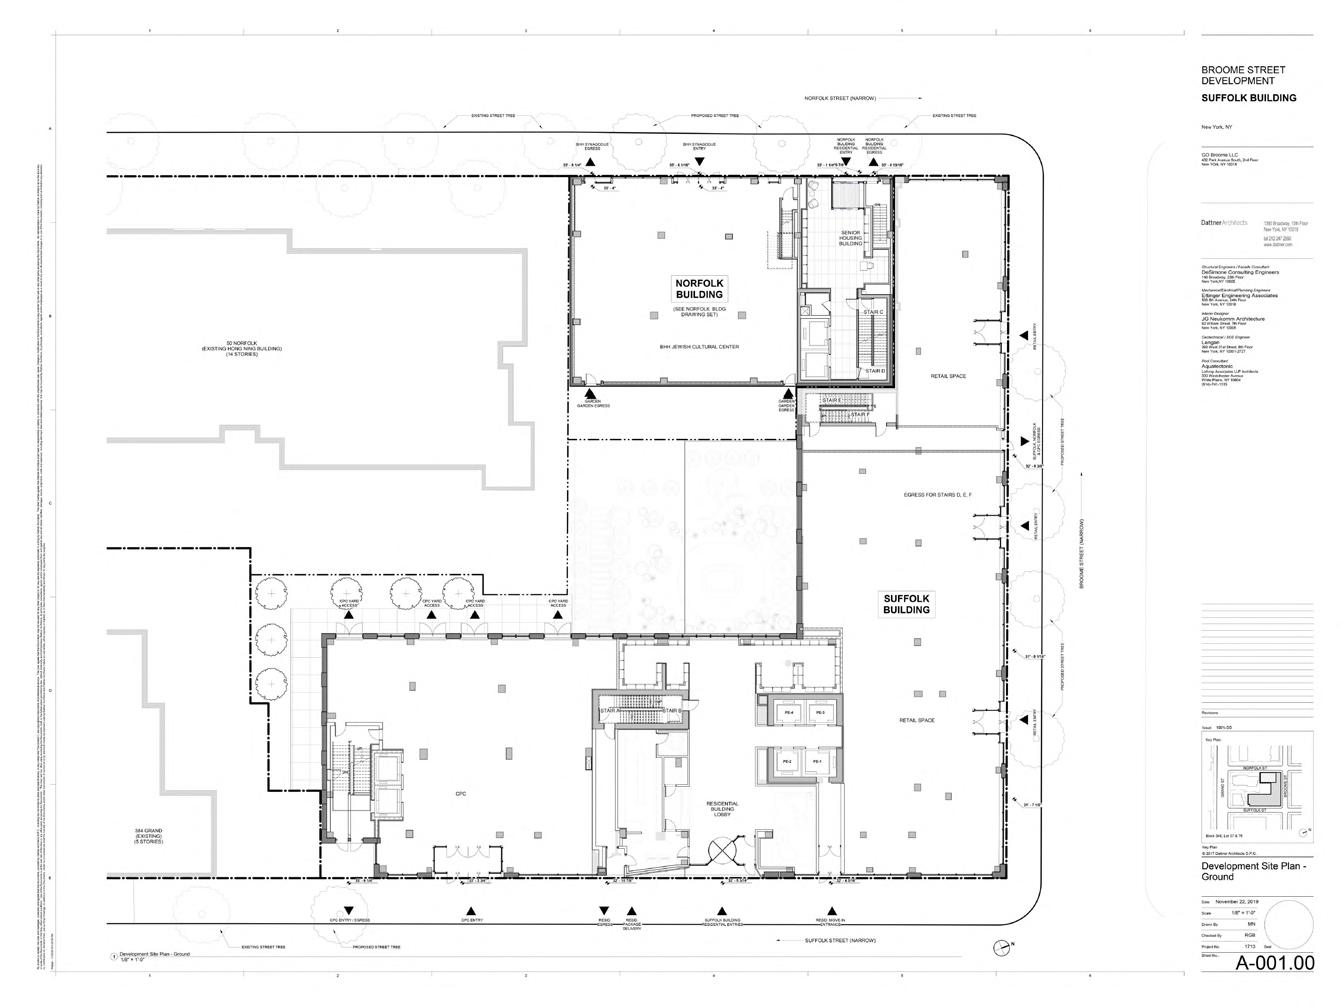
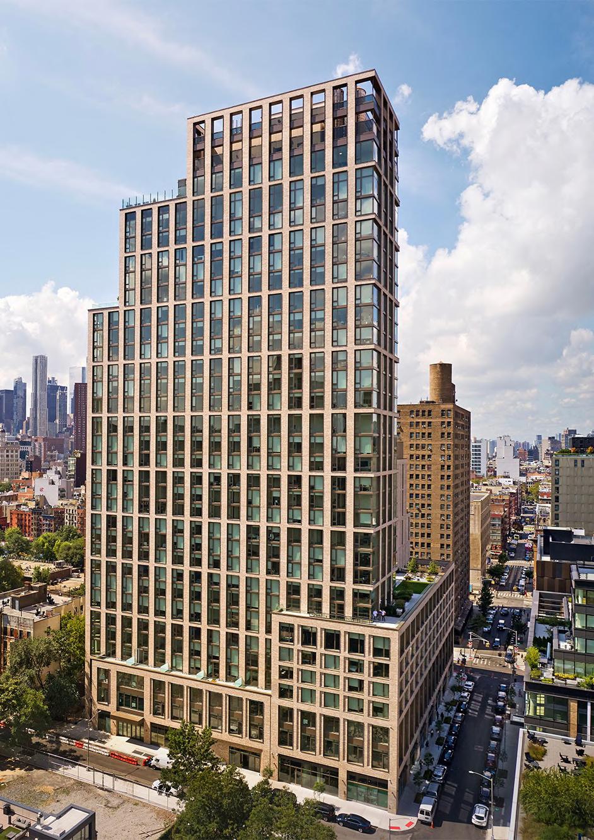
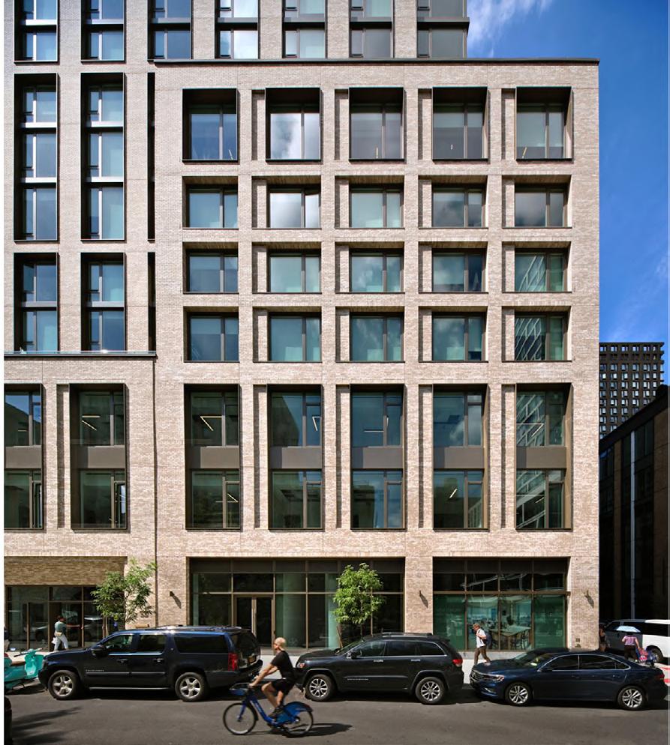
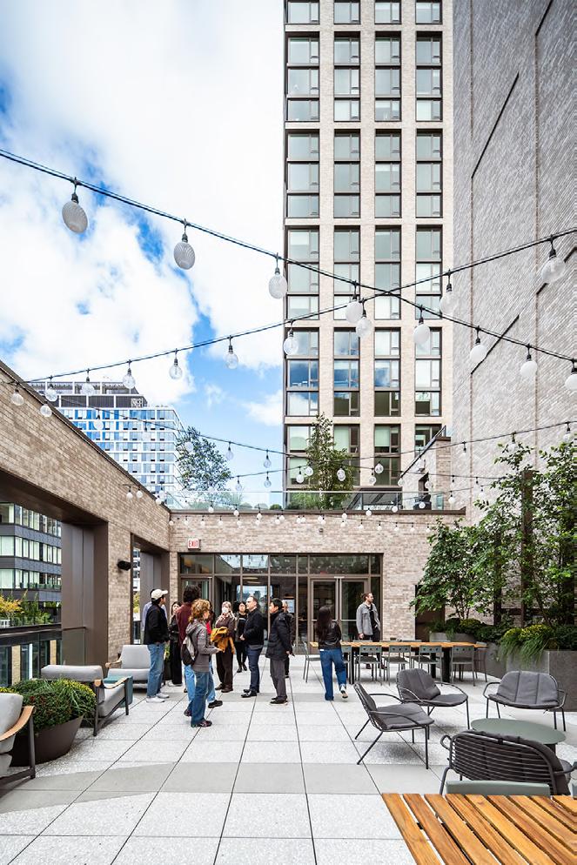
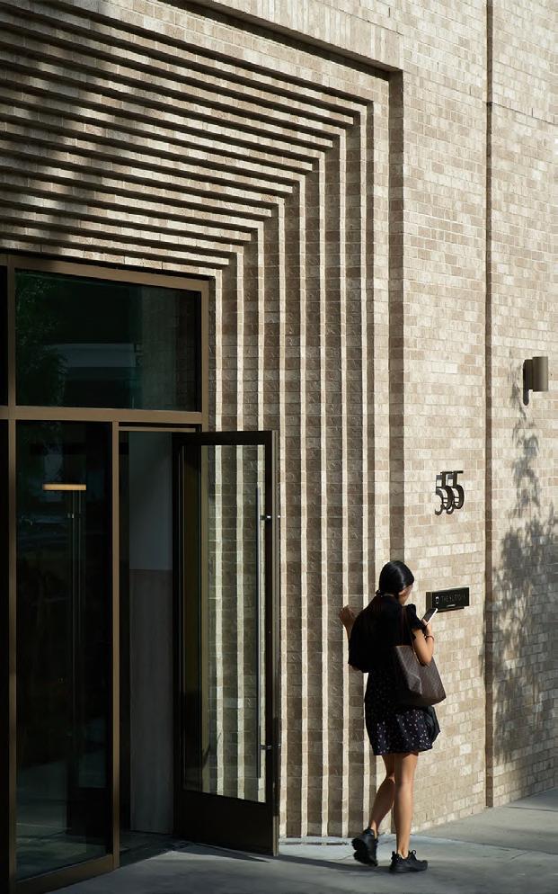
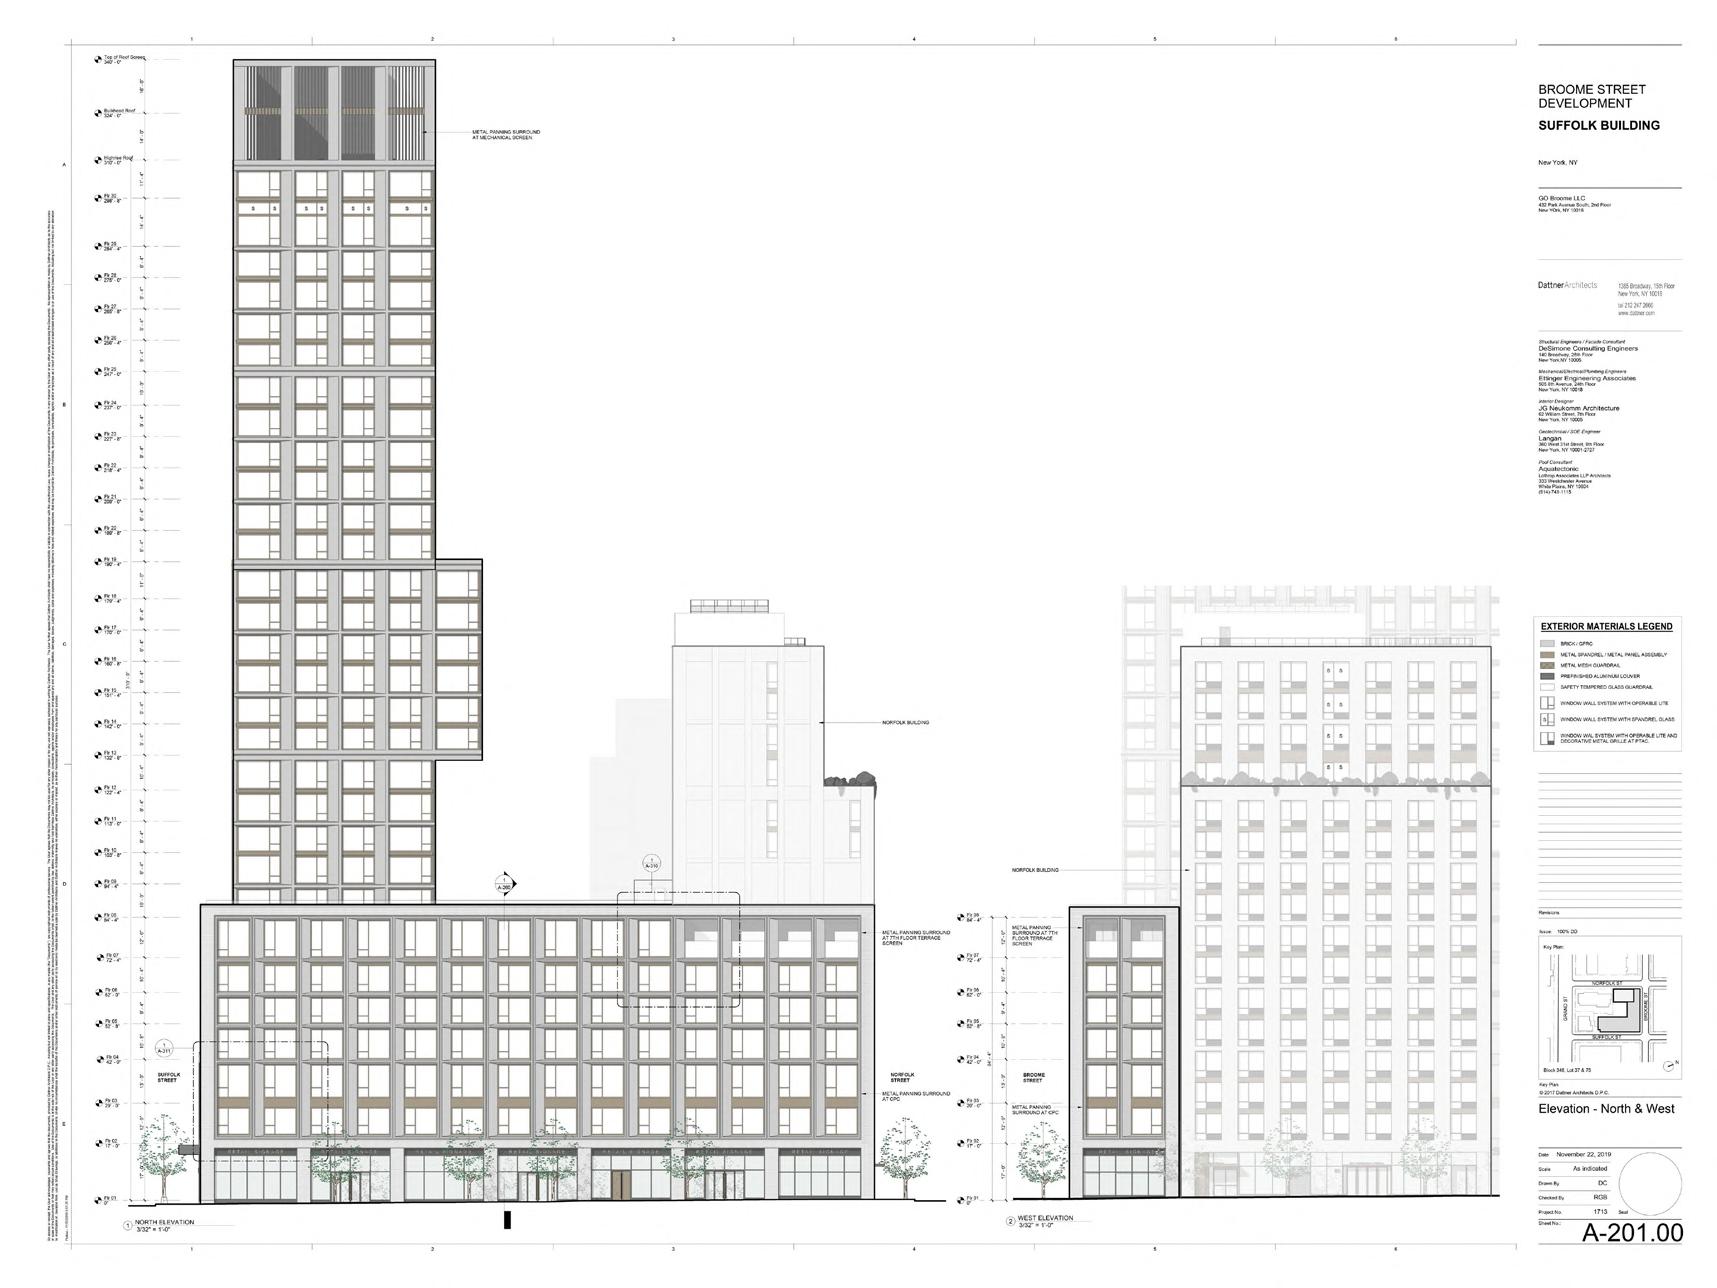
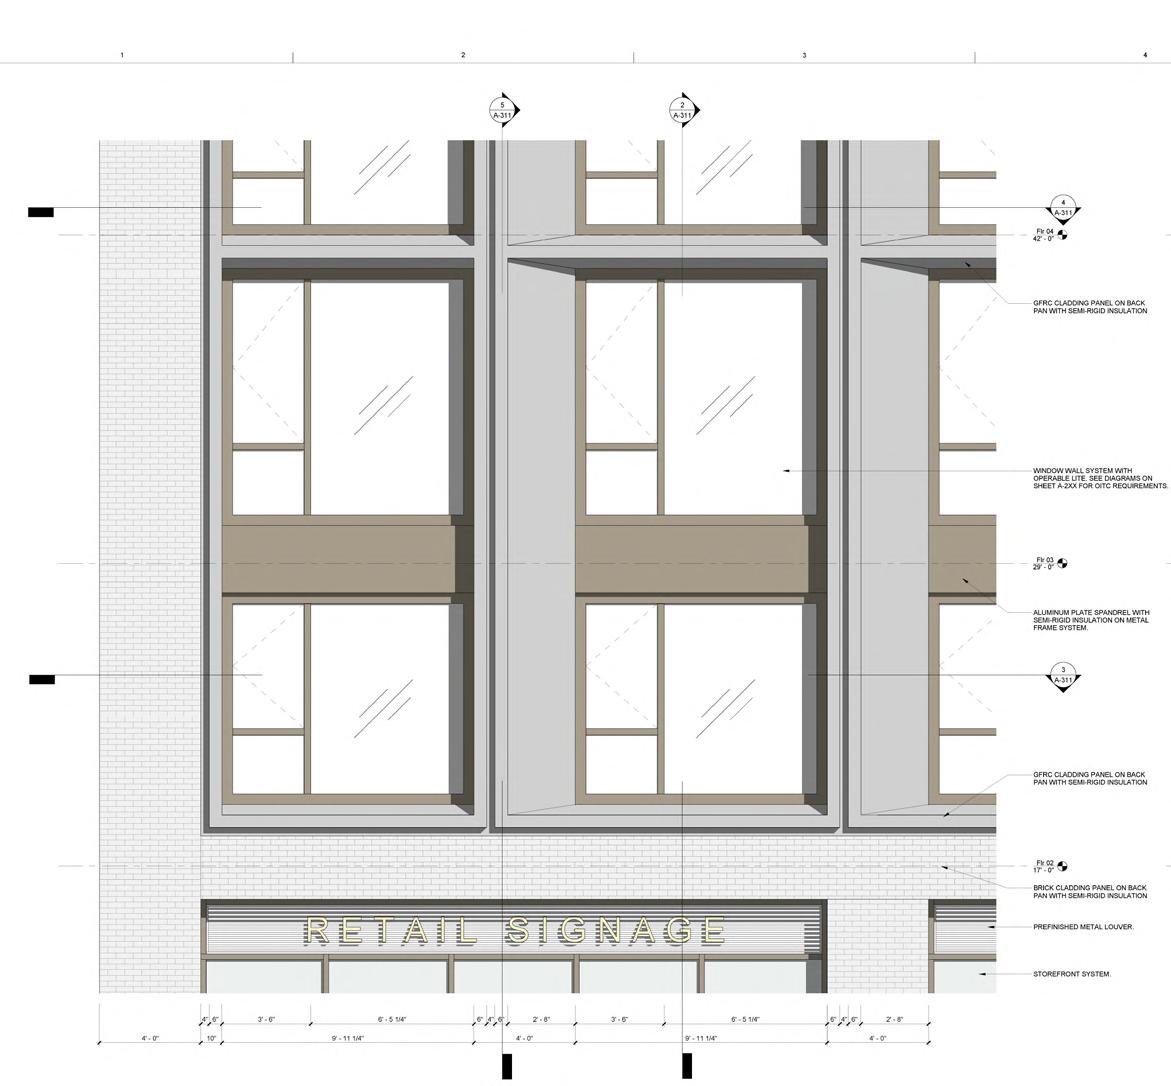
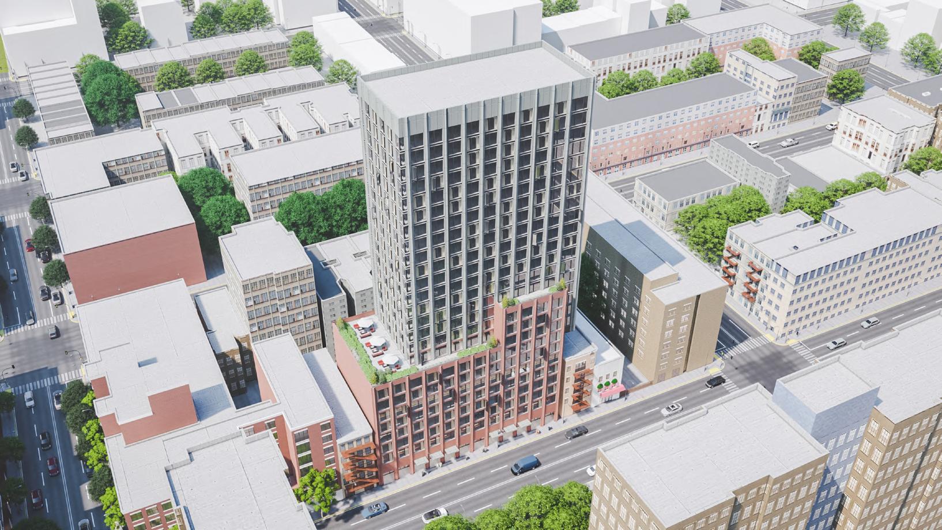
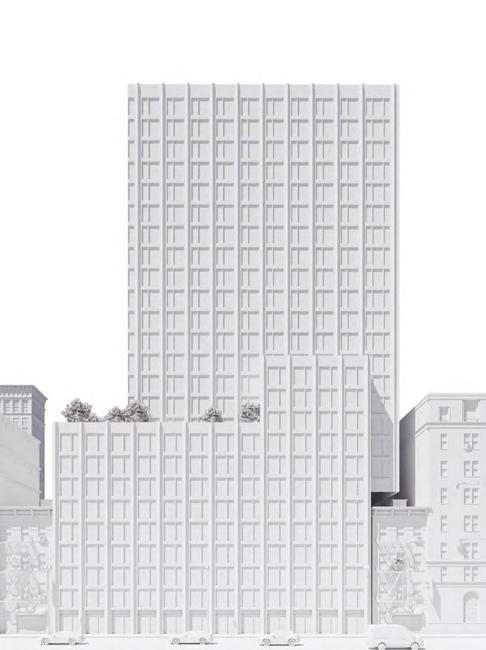
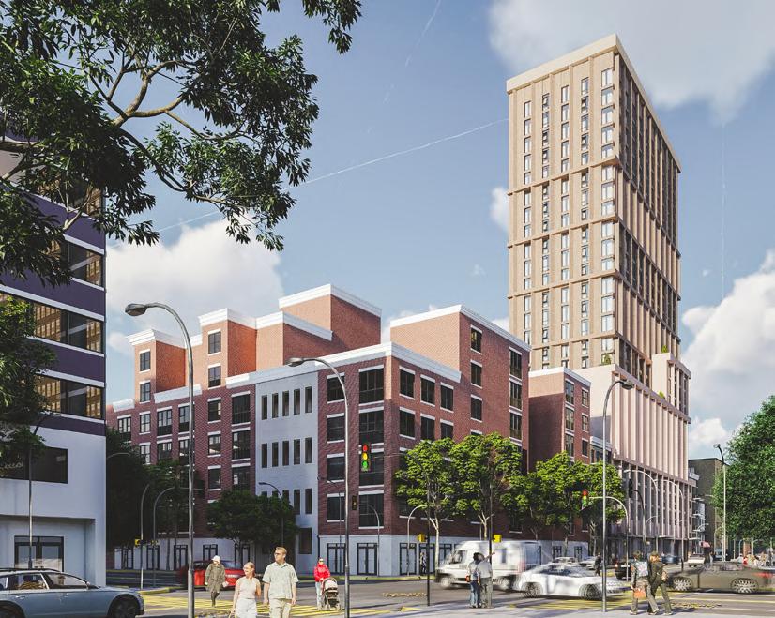
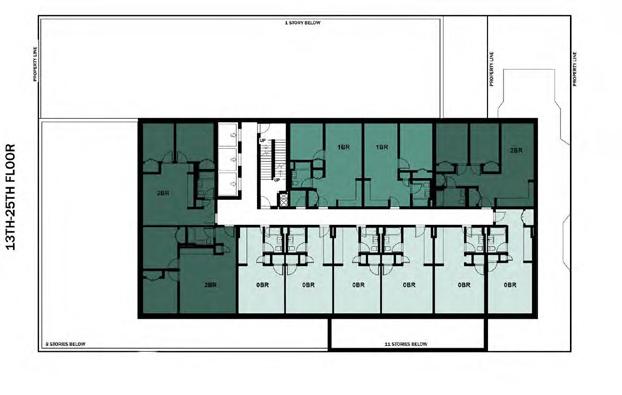
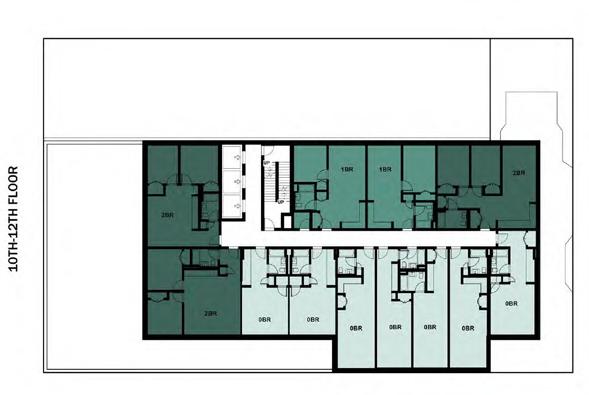
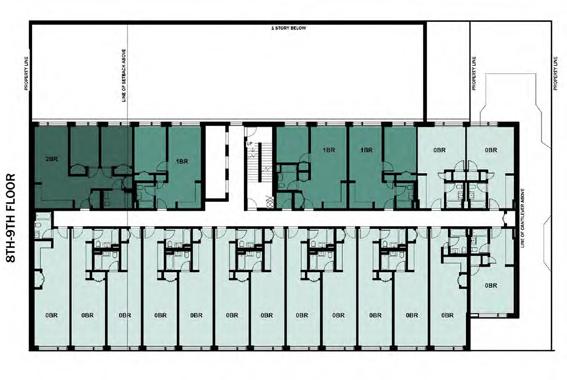
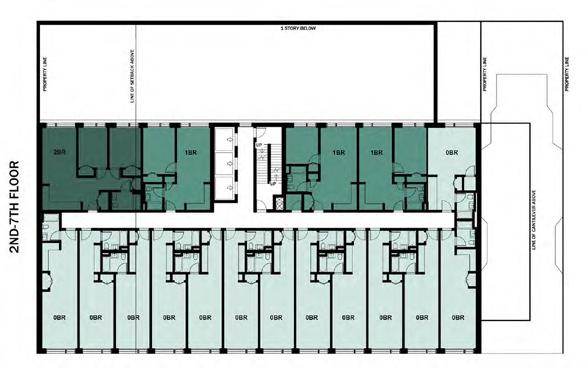
This mixed use development in the Lower East Side will incorporate the offices for the Chinese American Planning Council, space for numerous retail storefronts, and 488 residential units across two buildings. The Suffolk Street building will rise at 30 stories and incorporate 373 units with 25% set aside at 60% of the area median income, including over 30 microunits. The Norfolk Street building will incorporate 115 units, all Affordable Independent Residences for Seniors, as well as space for the new Beth Hamedrash Hagadol that incorporates the ruins of the previous synagogue, which was heavily damaged in a fire. Overall, 40% of the units will be below market rate housing.
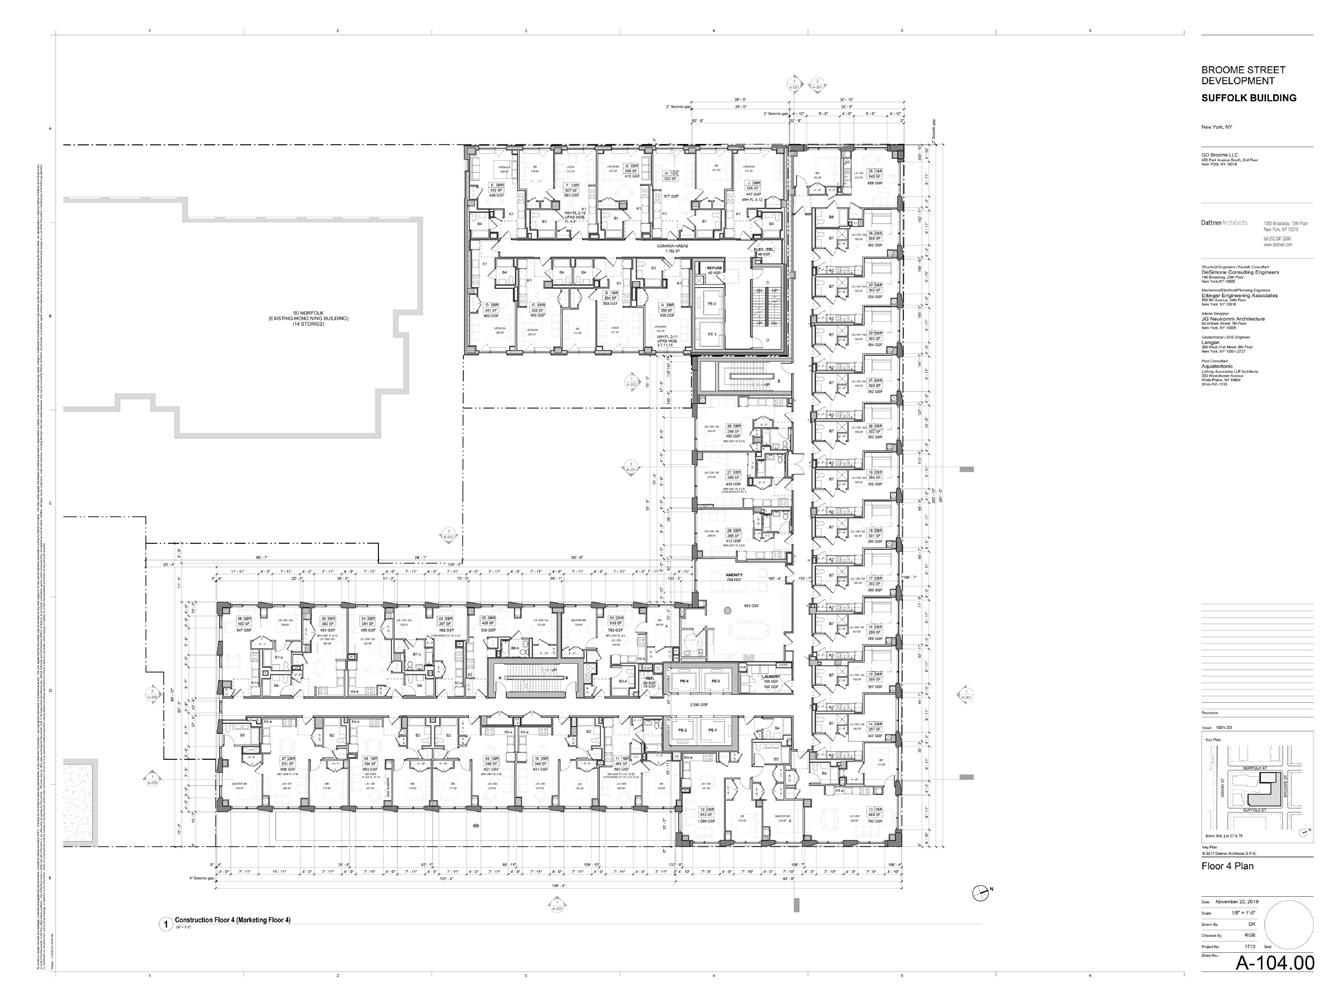
TYPICAL FLOOR PLAN
WAKE design + development fall 2024
SD | DD | CD | CA
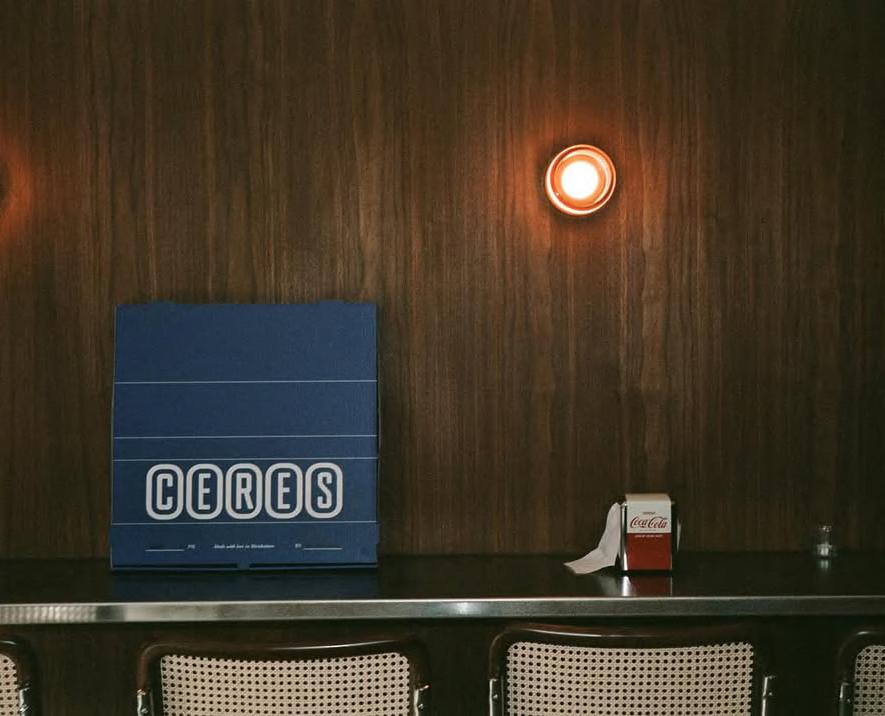
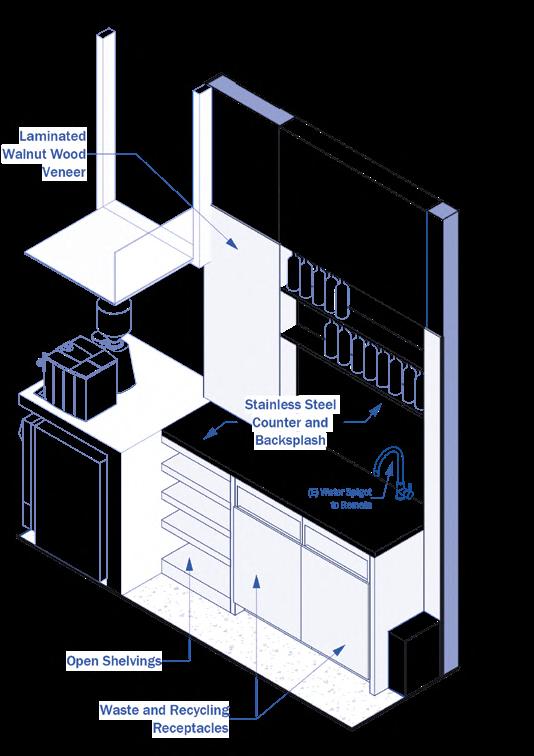
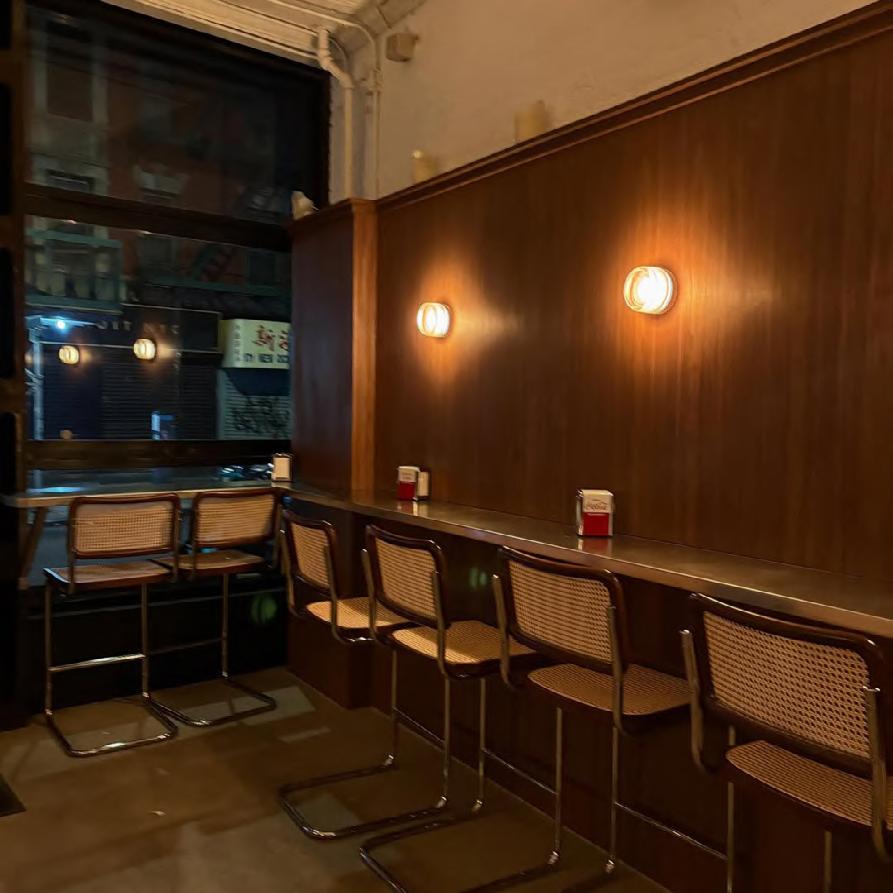
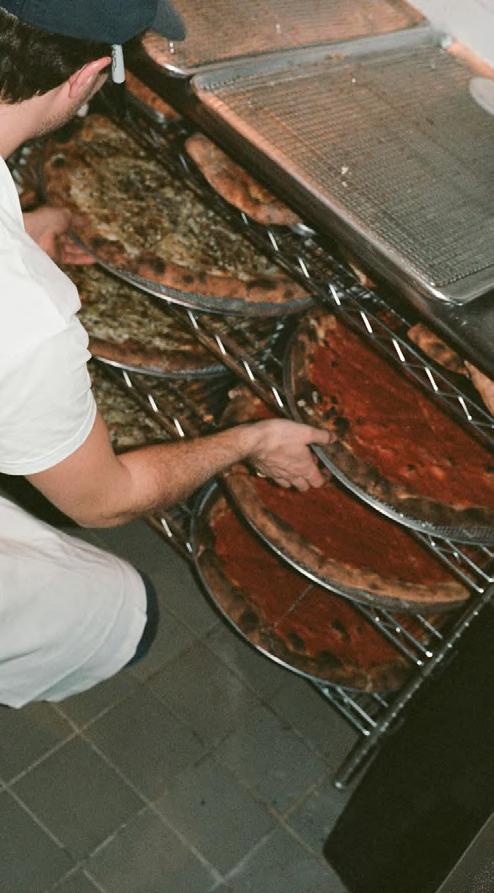
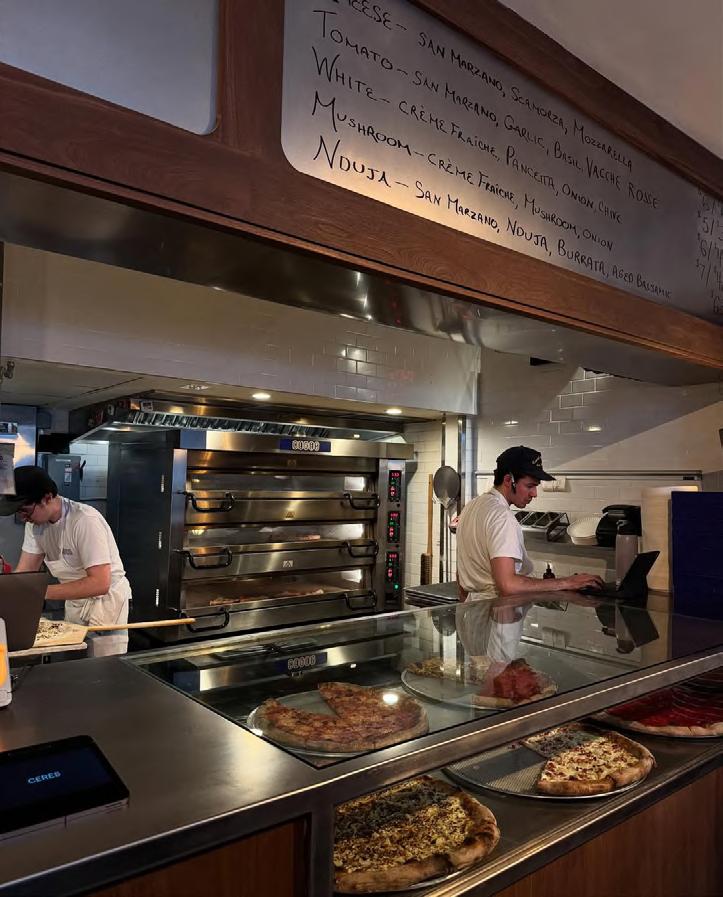
WAKE was contracted to provide design and construction admin services for an upscale restaurant renovation in Little Italy. Tall walnut wall panels and warm sconces paired with stainless steel countertops, nickel toned fixtures and accents, and new polished concrete flooring, strike a balance between refined and casual perfect for a neighborhood haunt.
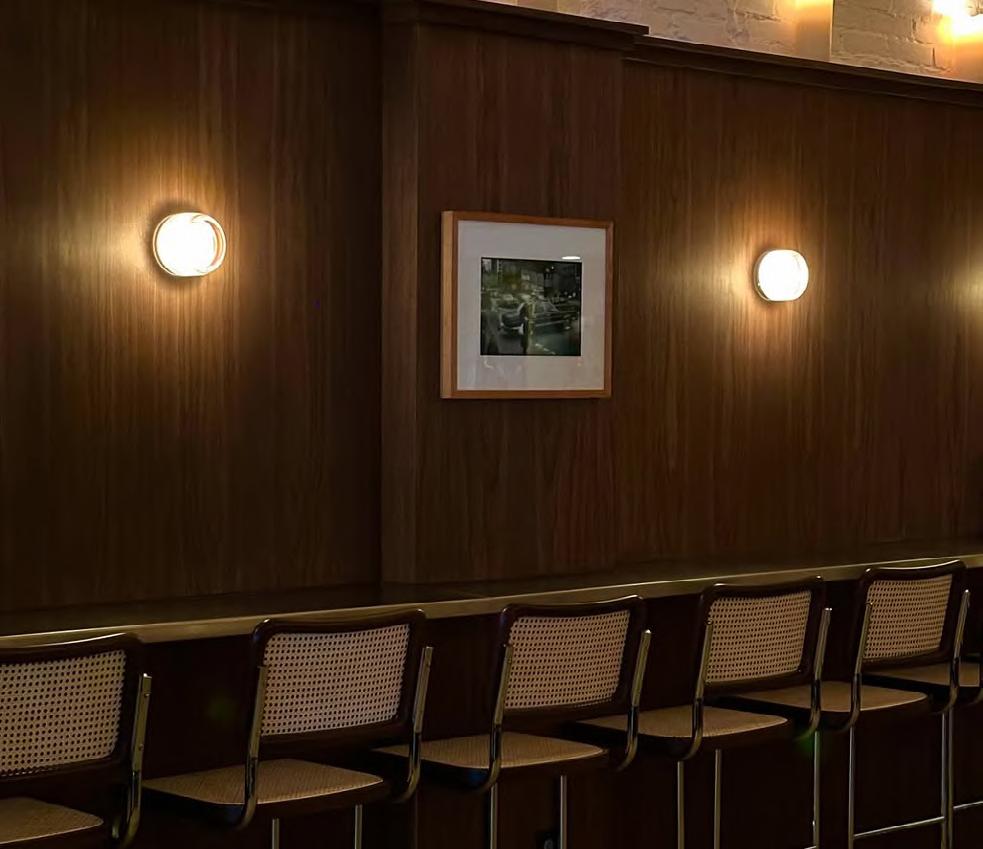
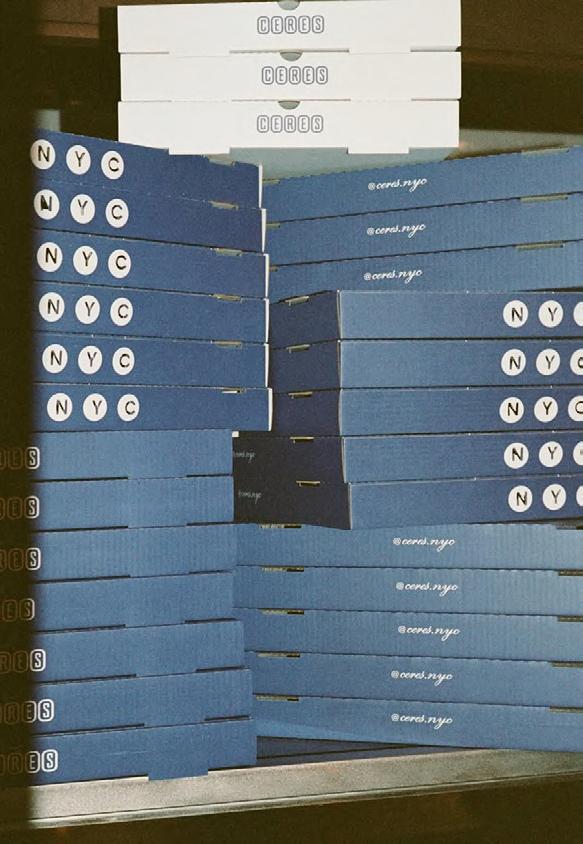
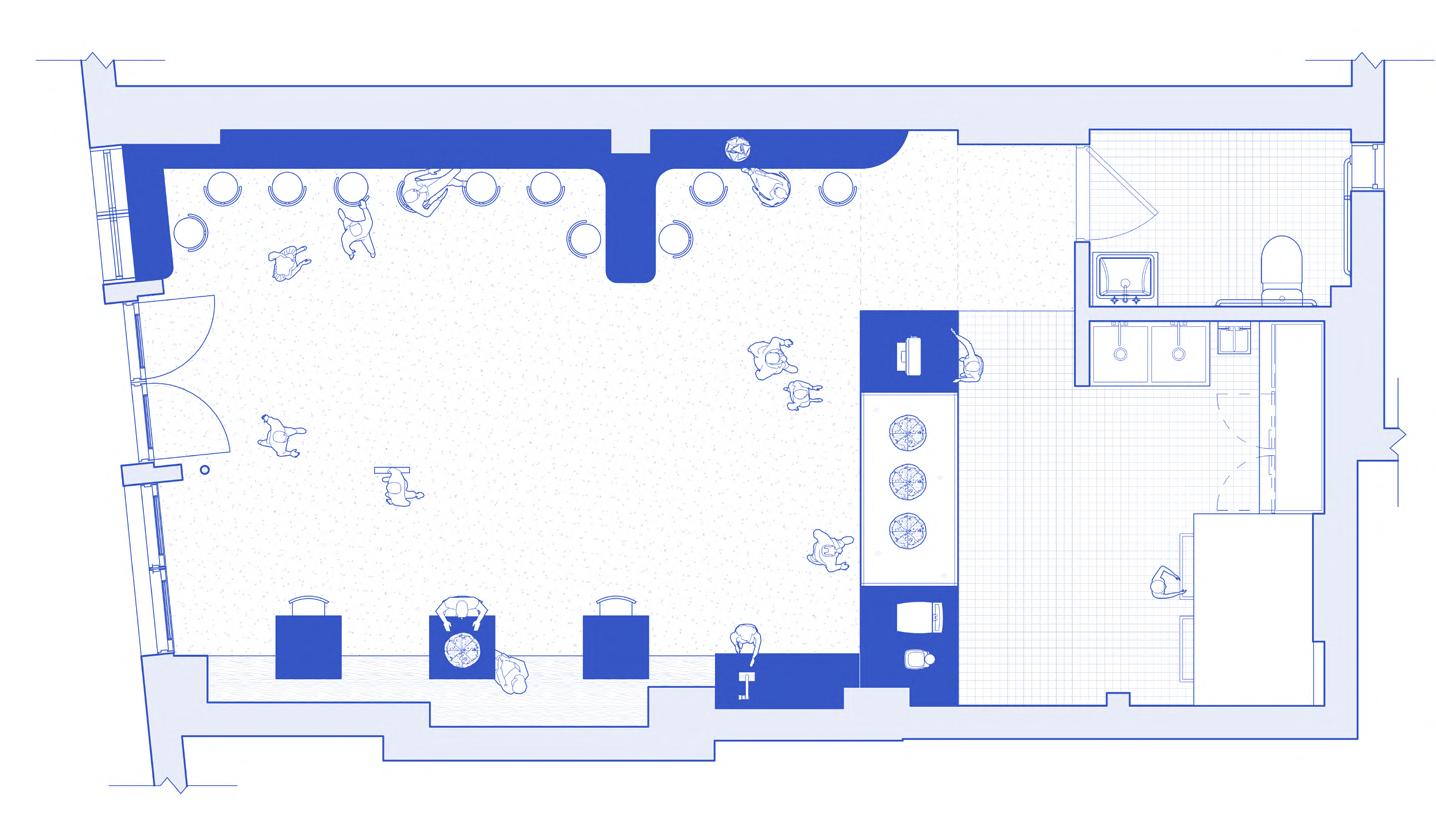

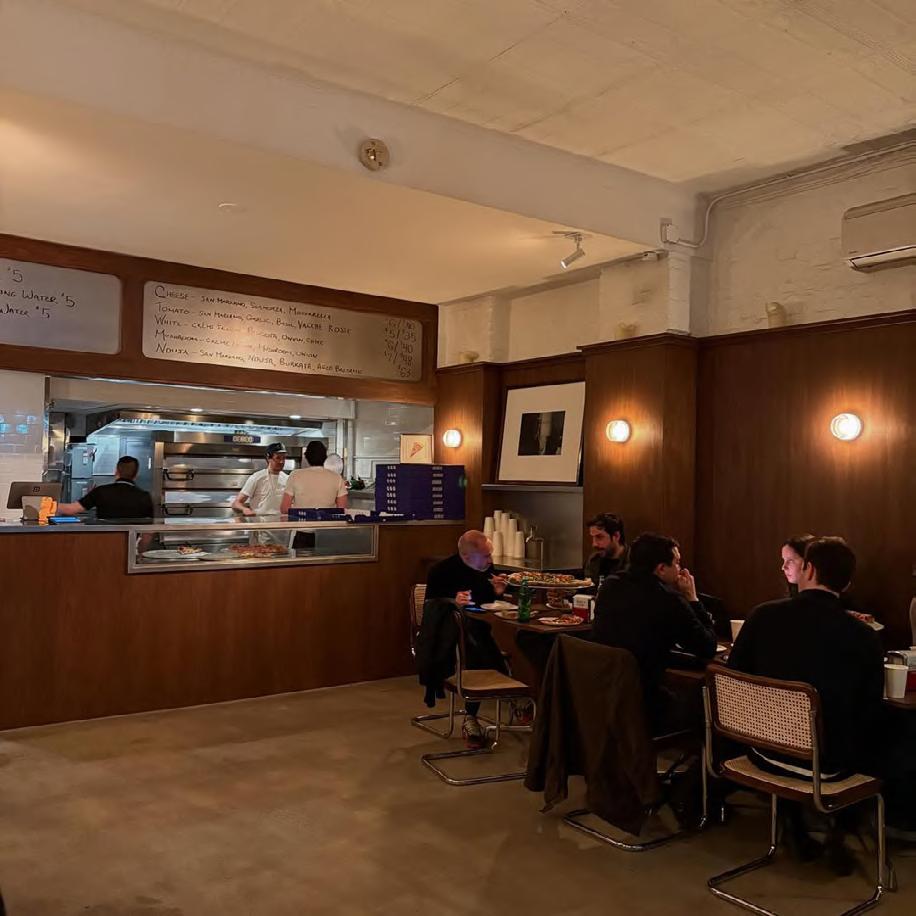
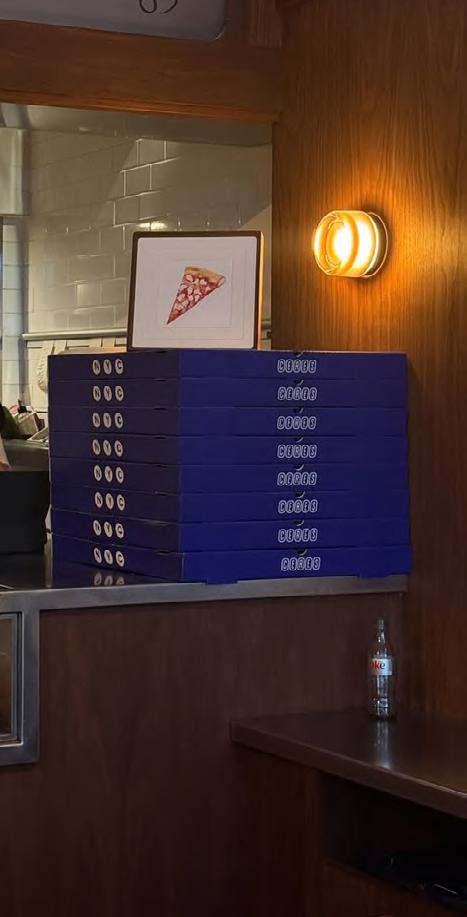
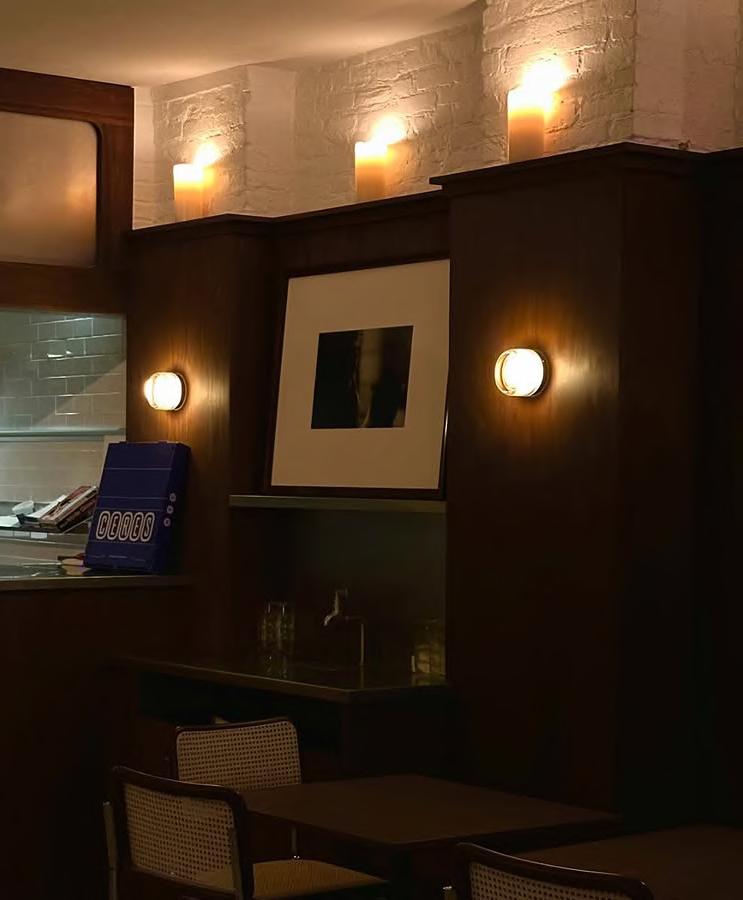
WAKE design + development fall 2023-present | in construction
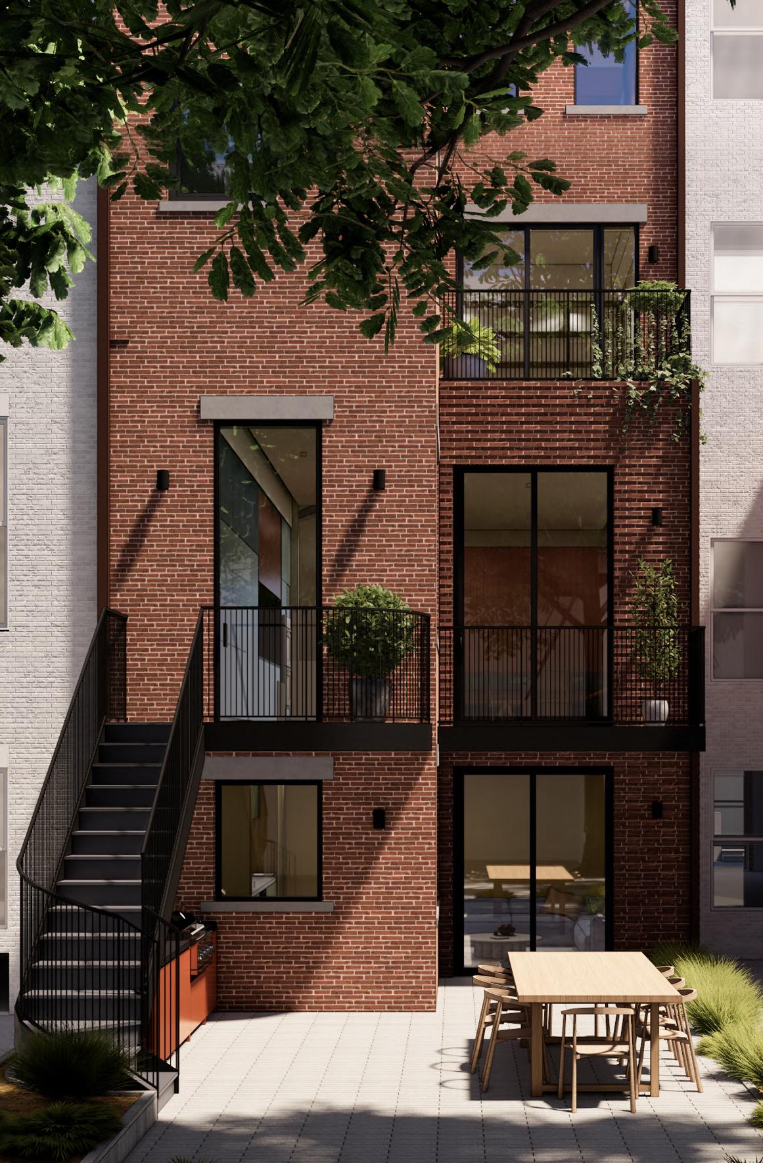
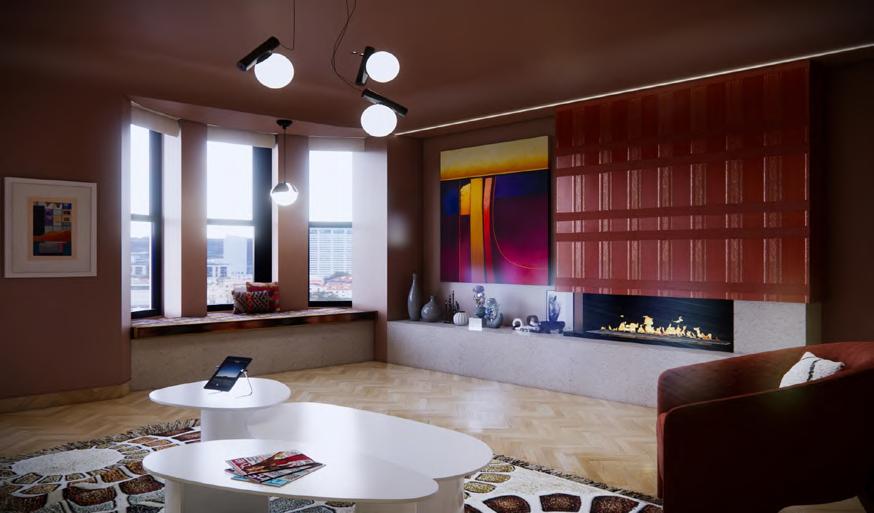
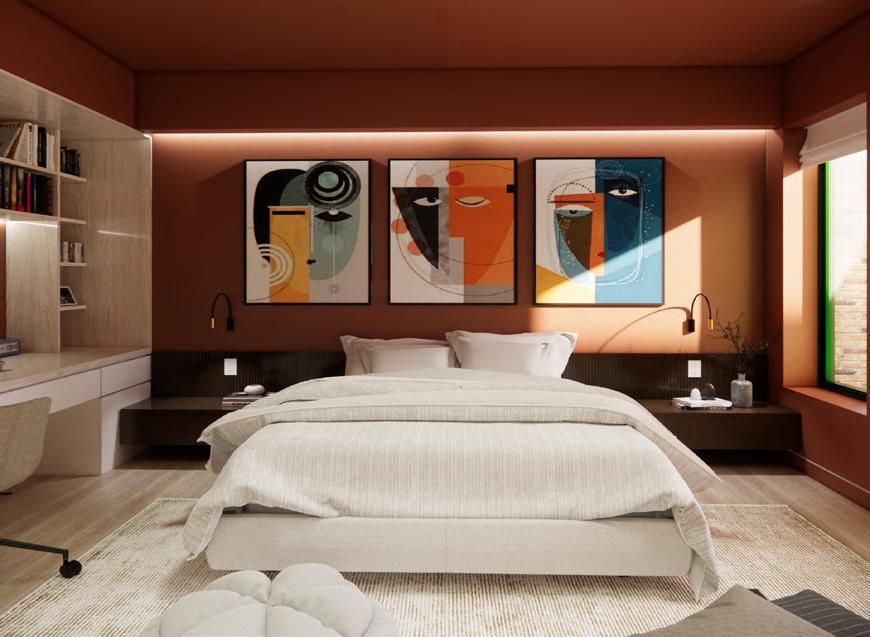
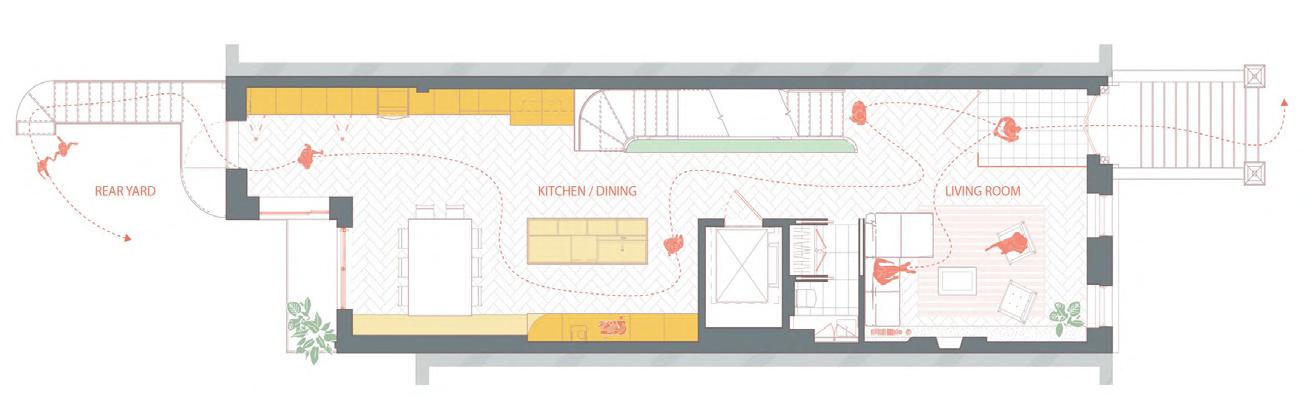
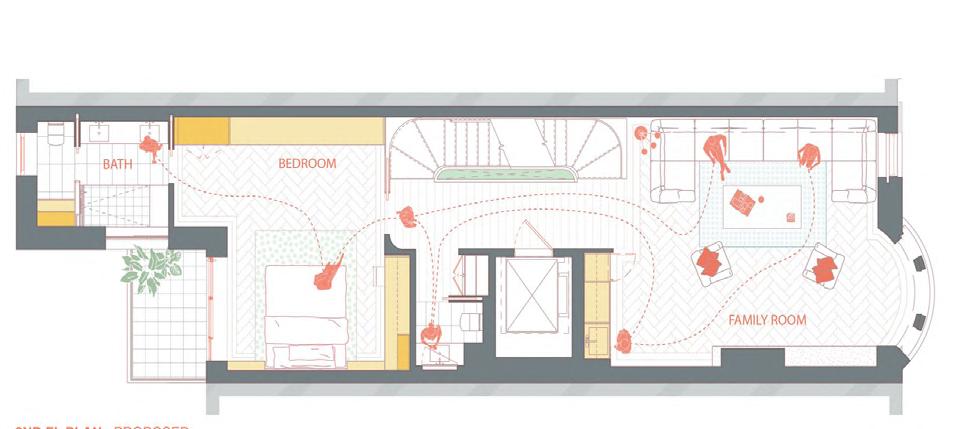
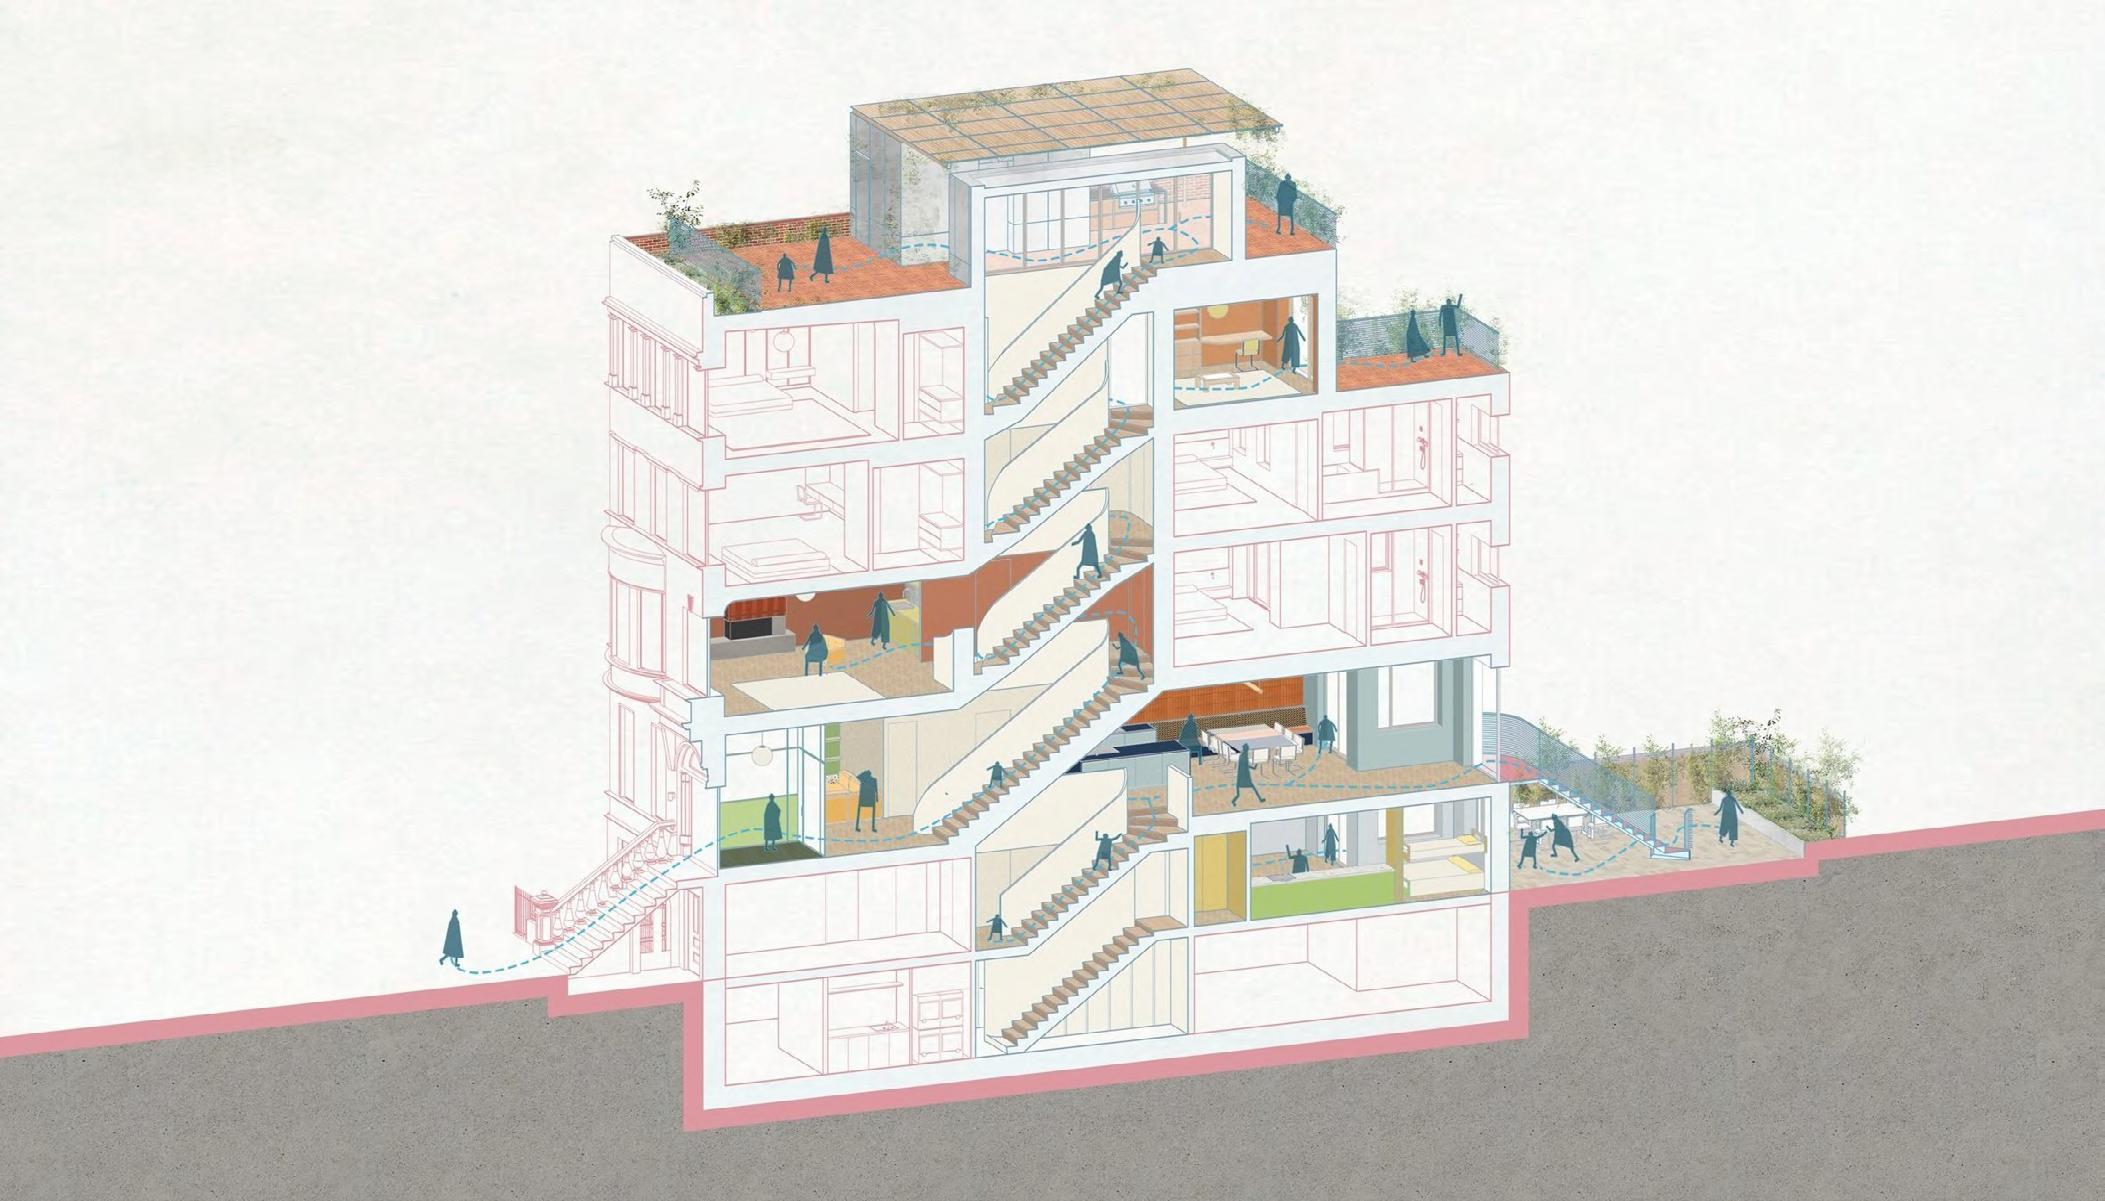
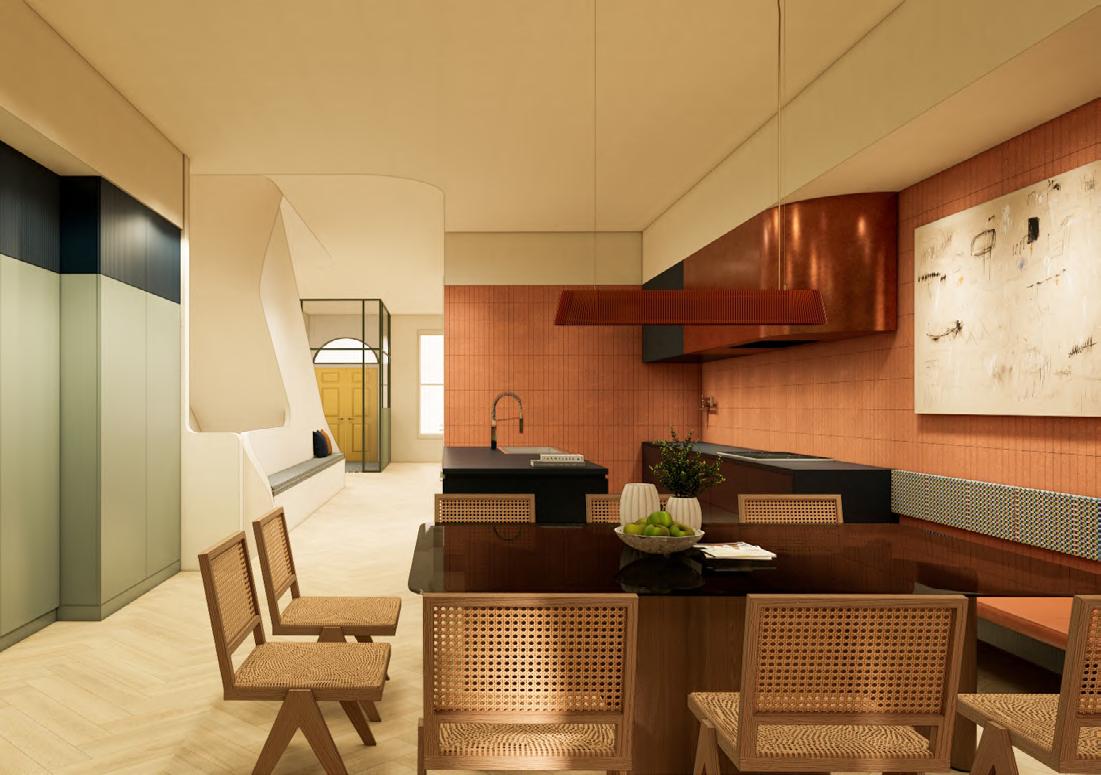
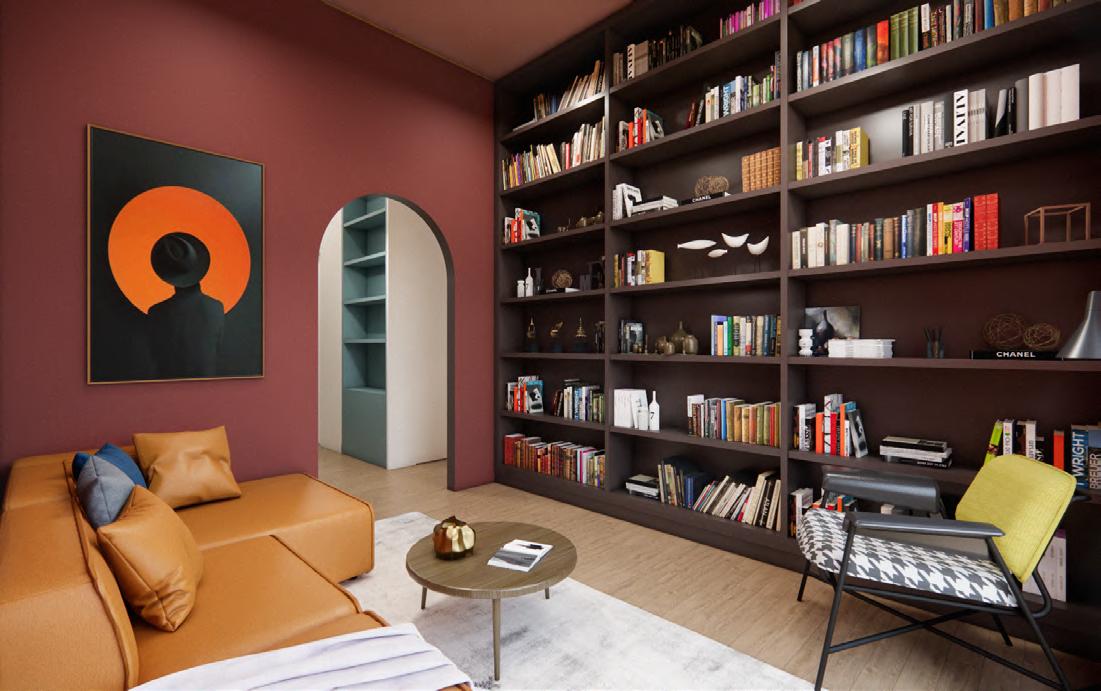
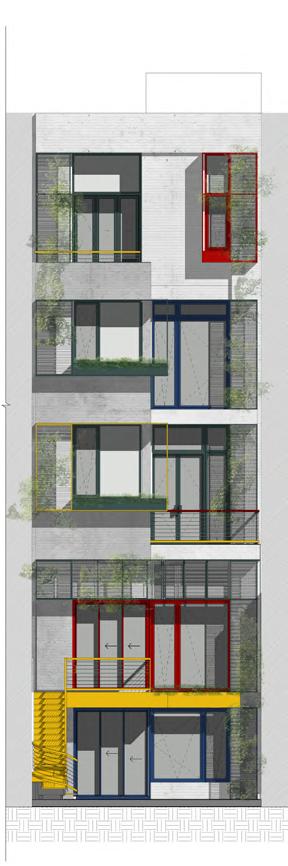
The Harlem Townhouse is a full gut renovation and two story rear addition to an existing brownstone in a historic district. A minimal central sculptural stairway leads the way through colorful common areas from basement to fourth floor, while generous room sizes take advantage of the full lot width. The building is designed to comply with Passive House standards of ultra-low energy use.
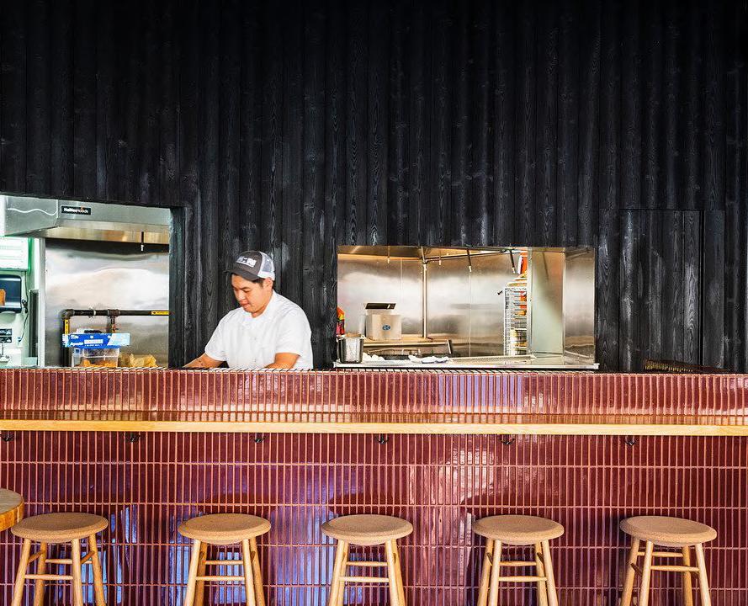
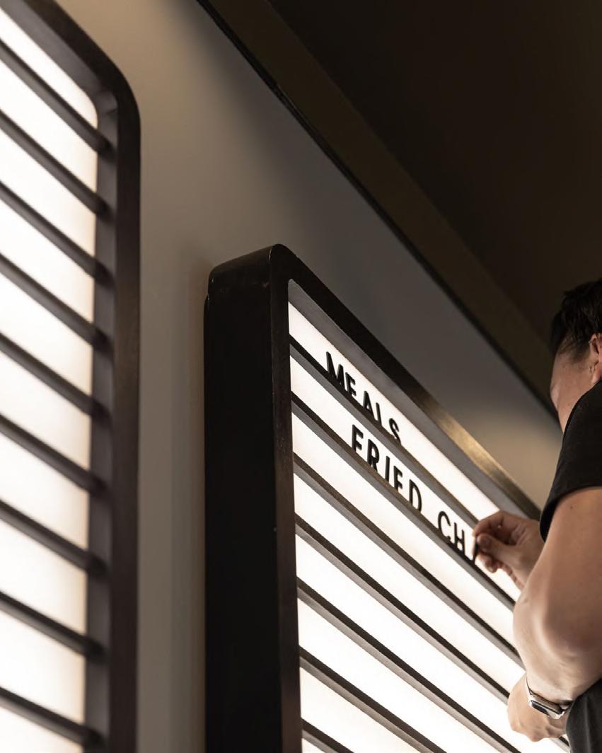
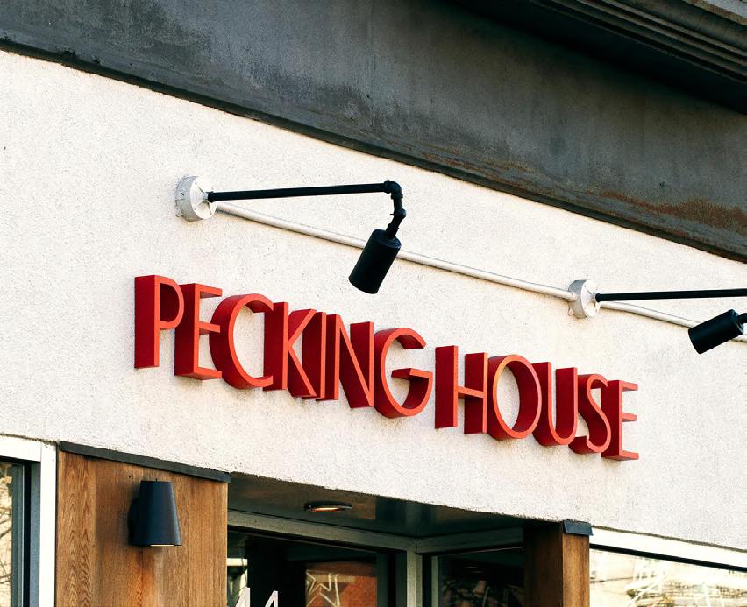
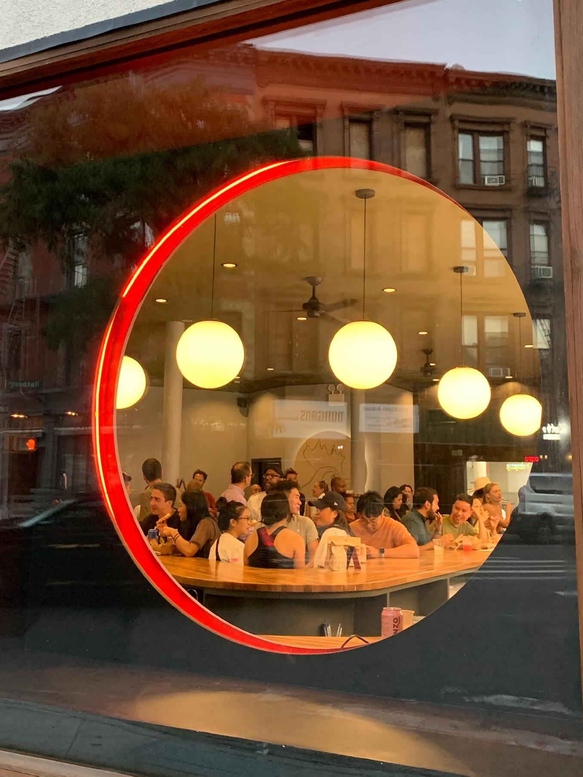
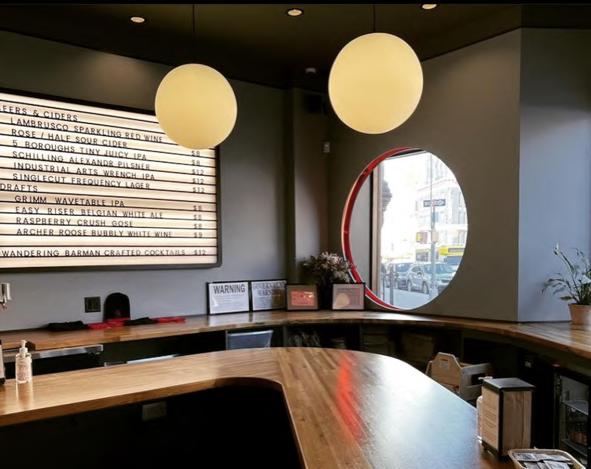
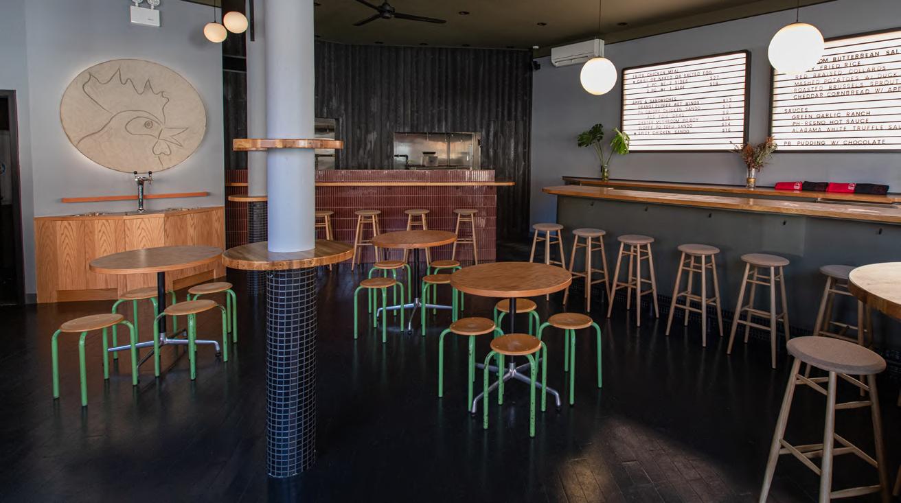
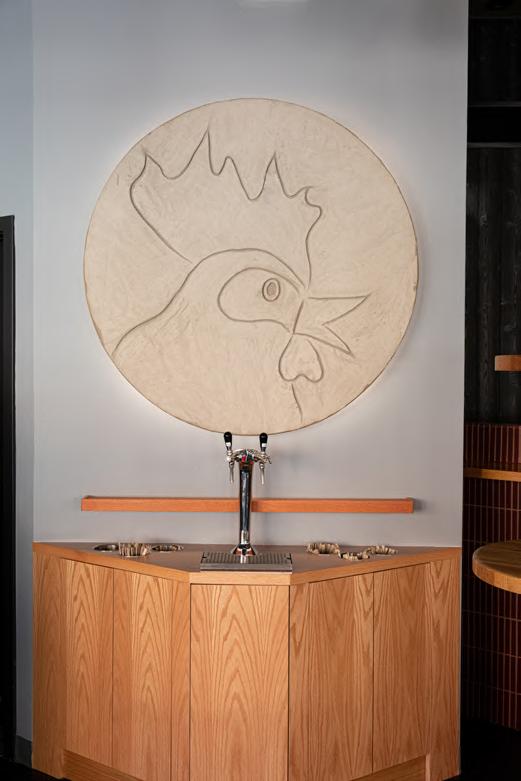
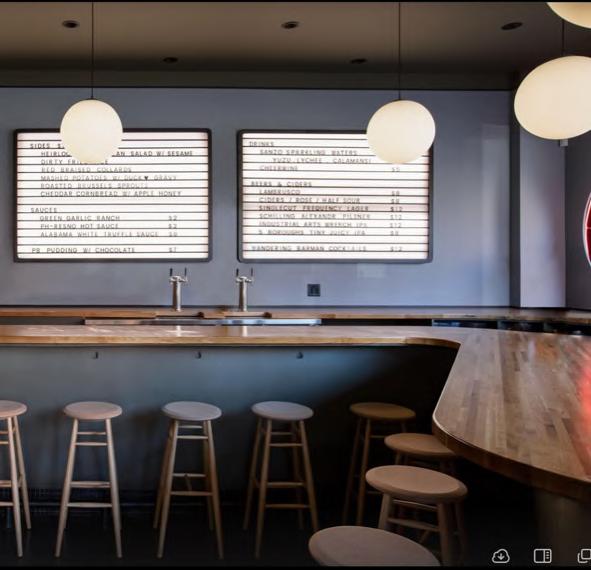
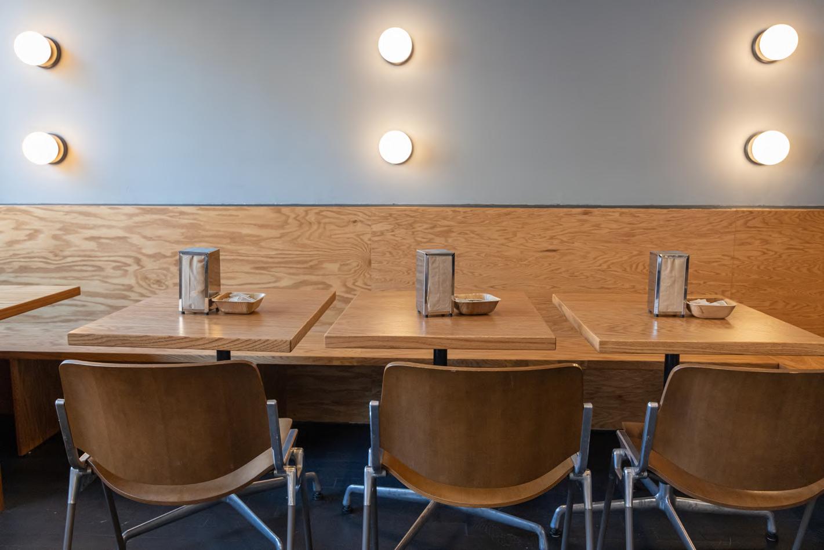
Pecking House, a viral Chinese fried chicken restaurant, tapped Wake as the architect for their first brick and mortar location in Park Slope, Brooklyn. Wake acted as sole architect regarding filing, construction documents, project management, and construction administration. Design and interiors were a collaboration between Wake and Morris Project, with Wake producing shop drawings for millwork, casework, and bars.
WAKE design + development
spring 2024
PD | SD
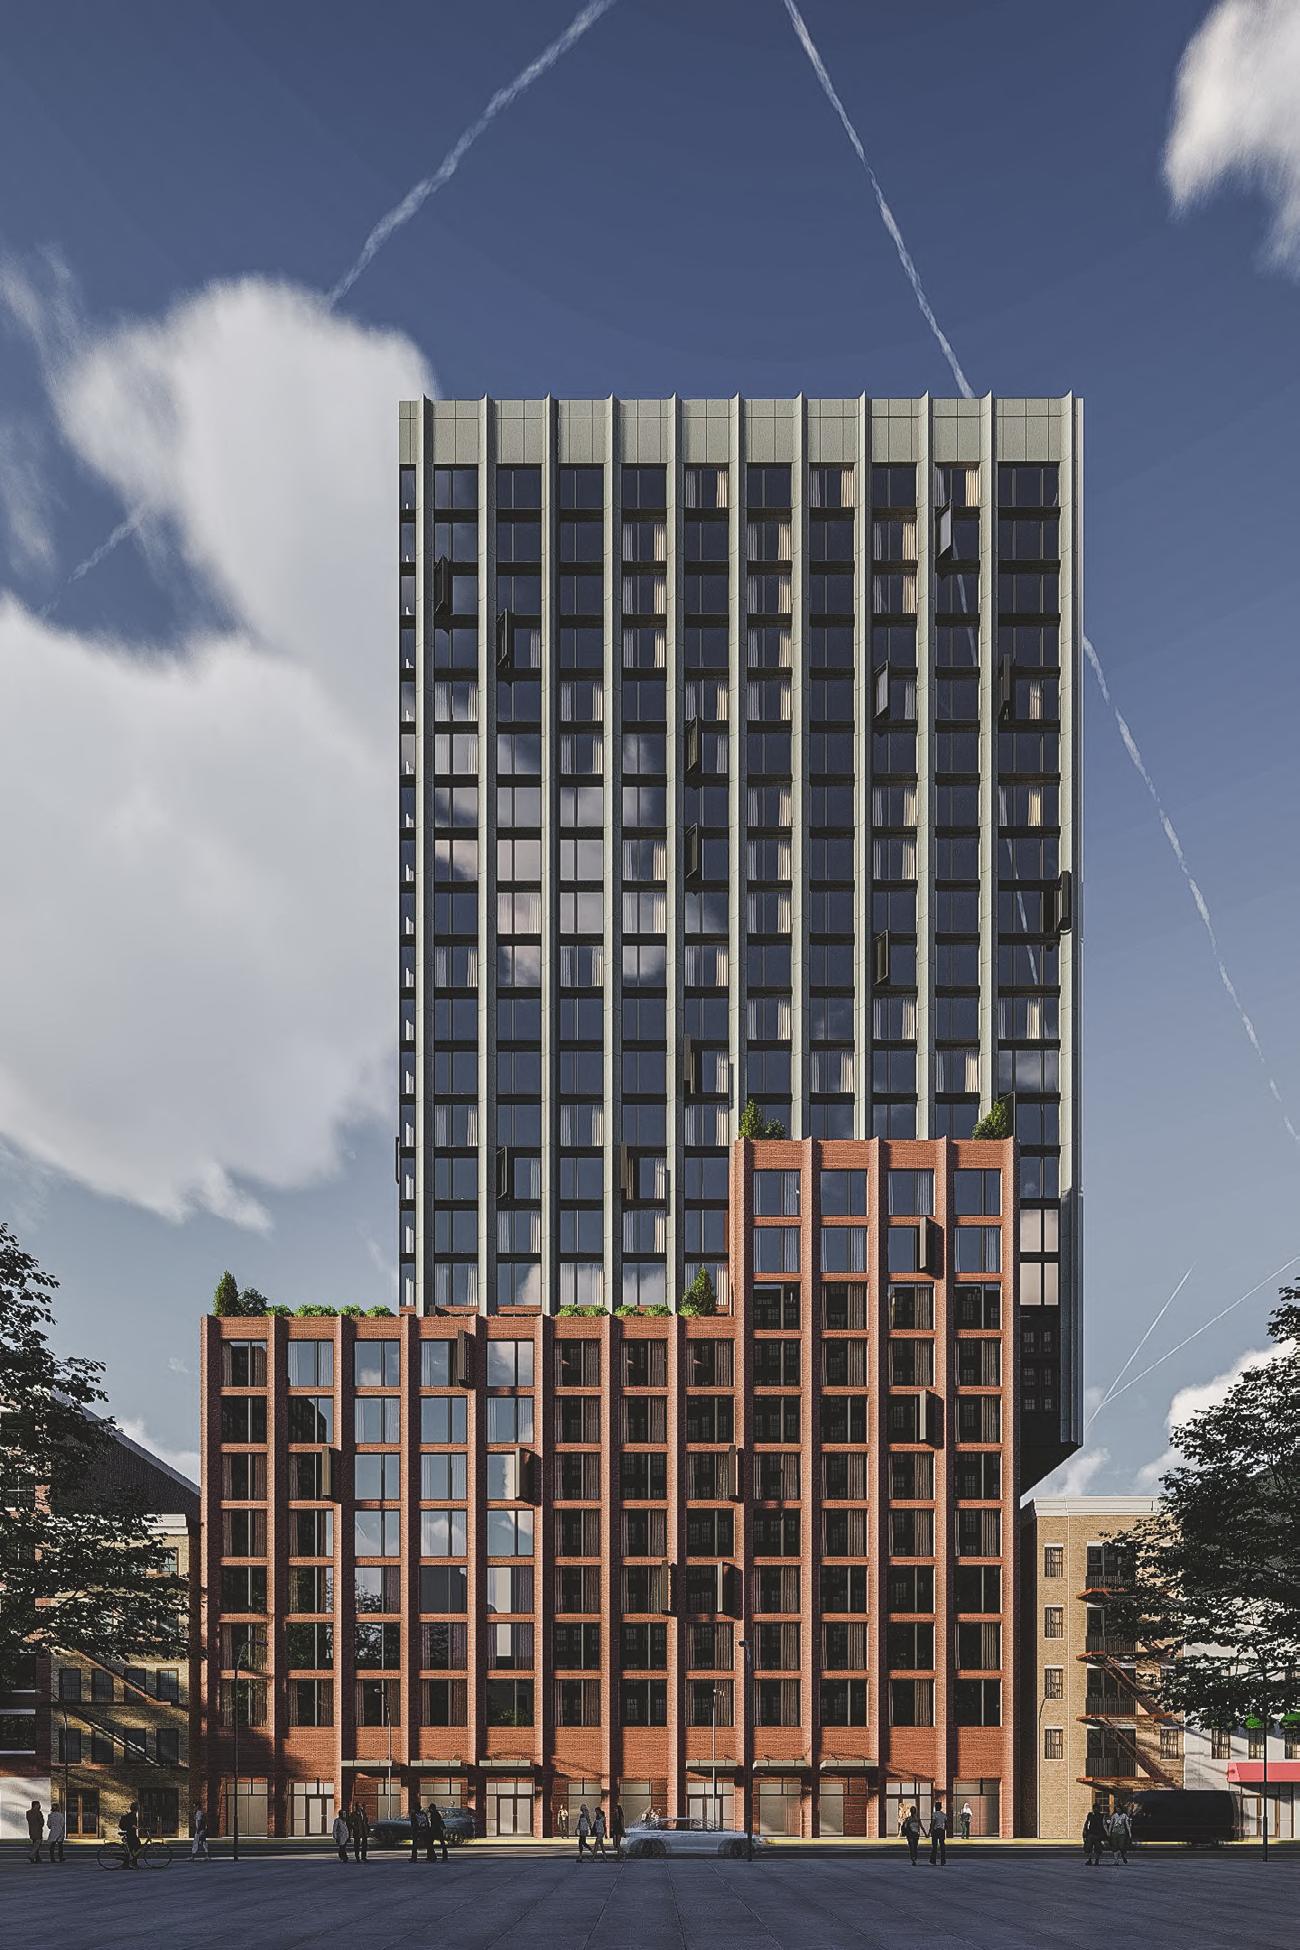
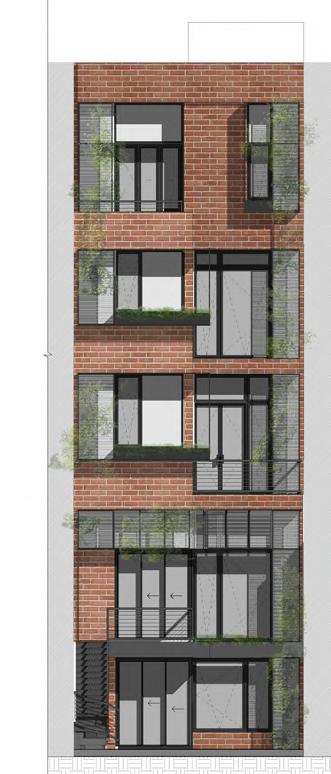
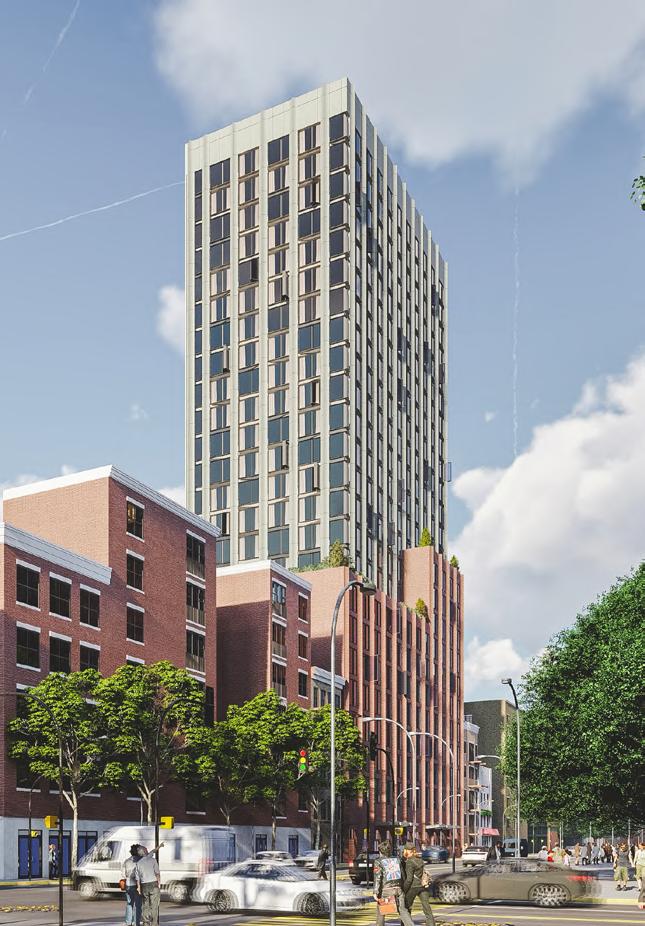
WAKE conducted a series of zoning studies, test fits, and facade design charettes to facilitate a variance request for additional height for a 100% supportive housing development with 290 units in Harlem. In contract.


fall 2016 | Albert and Tina Small Center
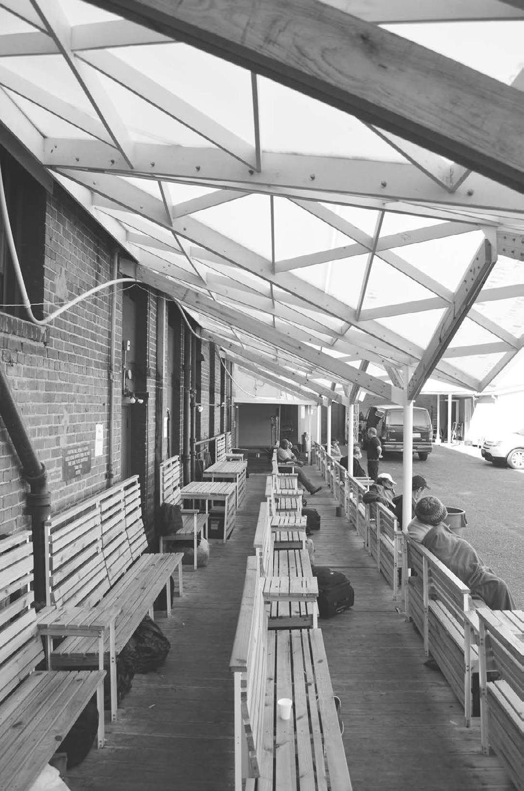
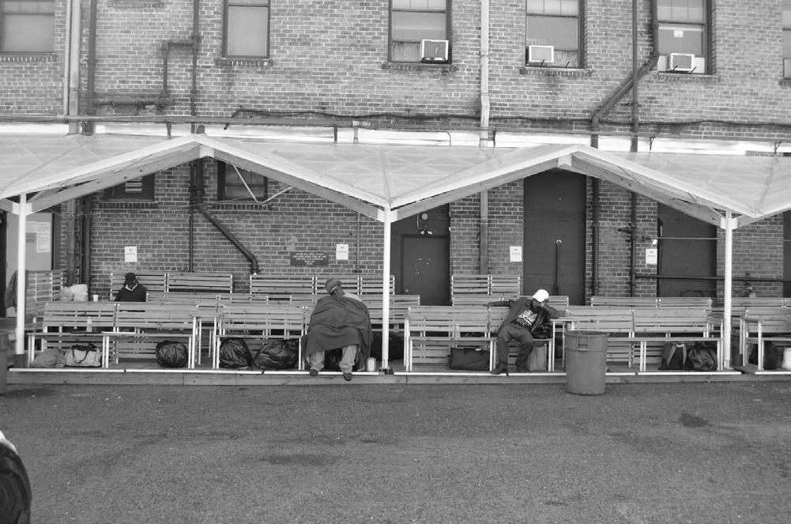
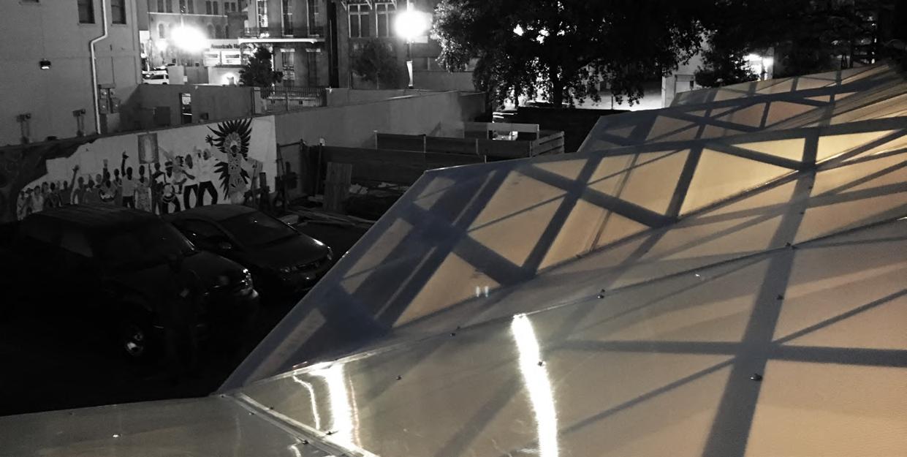
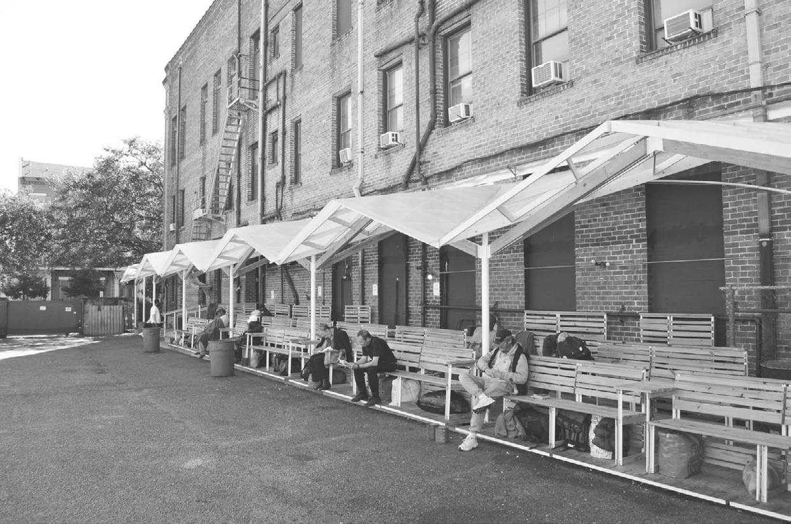
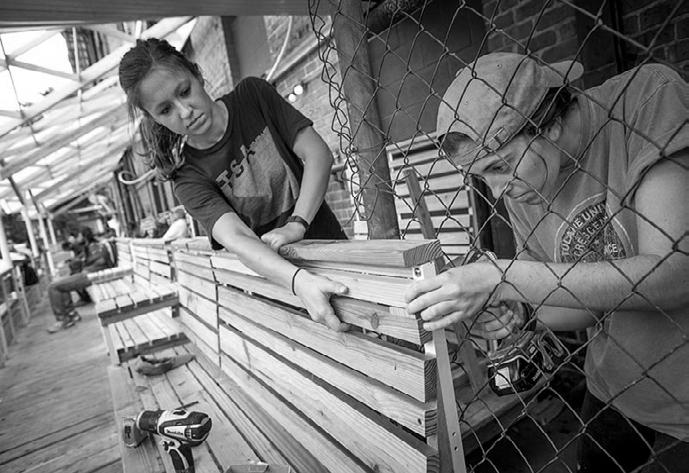
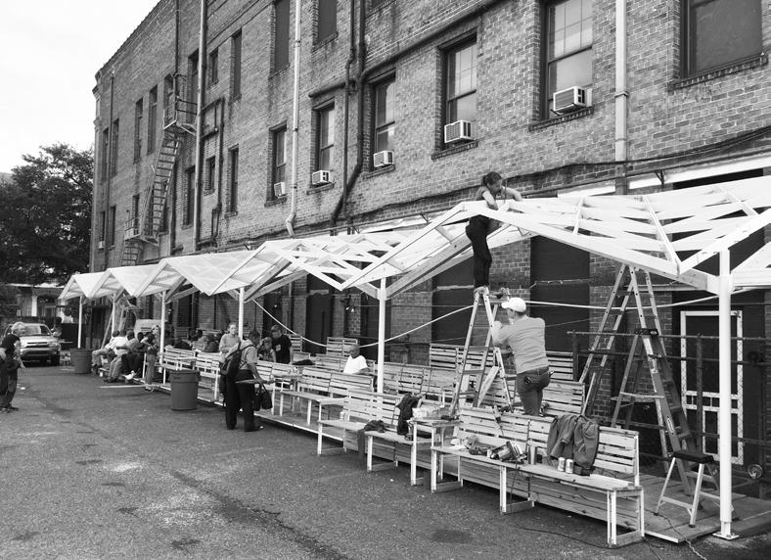
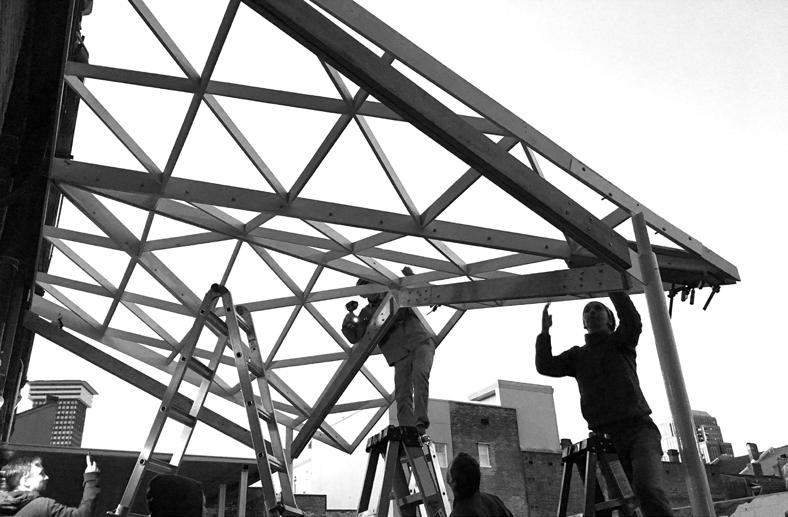
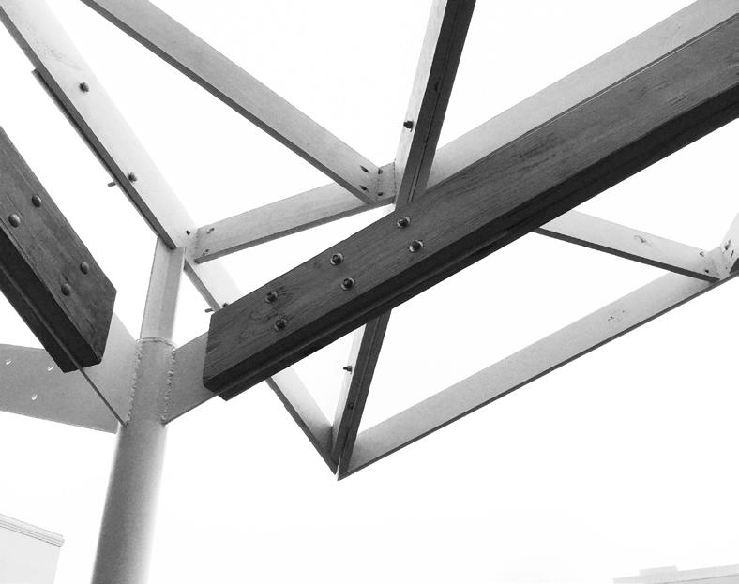
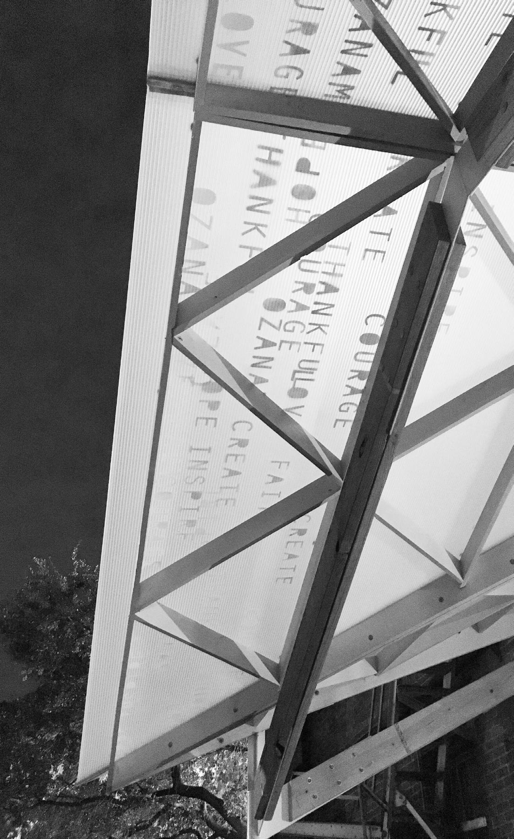
An exercise in collaborative design-build, a new canopy for a men’s homeless shelter in downtown New Orleans shelters occupants from rain while keeping their bags dry from runoff on a raised deck which includes new high-backed seating. The new design replaces a dark and rusty canopy and dilapidated benches with a more dignified, bright, and uplifting space as occupants await meals.
CANOPY STRUCTURE
COLUMN SYSTEM
COMPOSITE

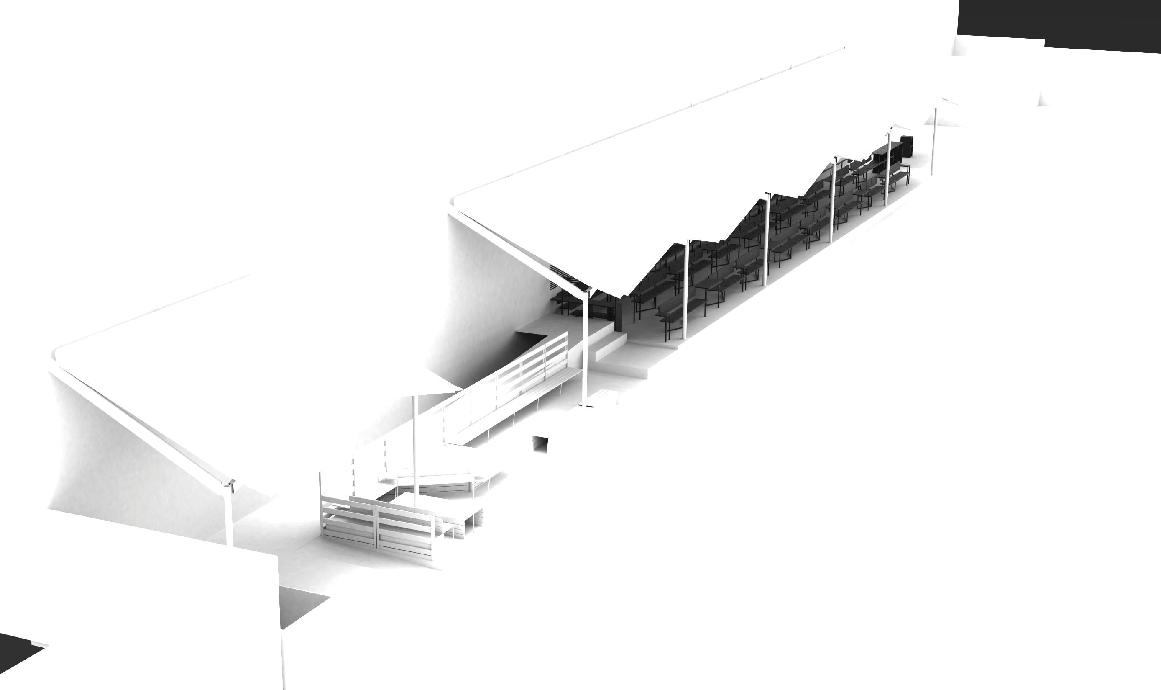

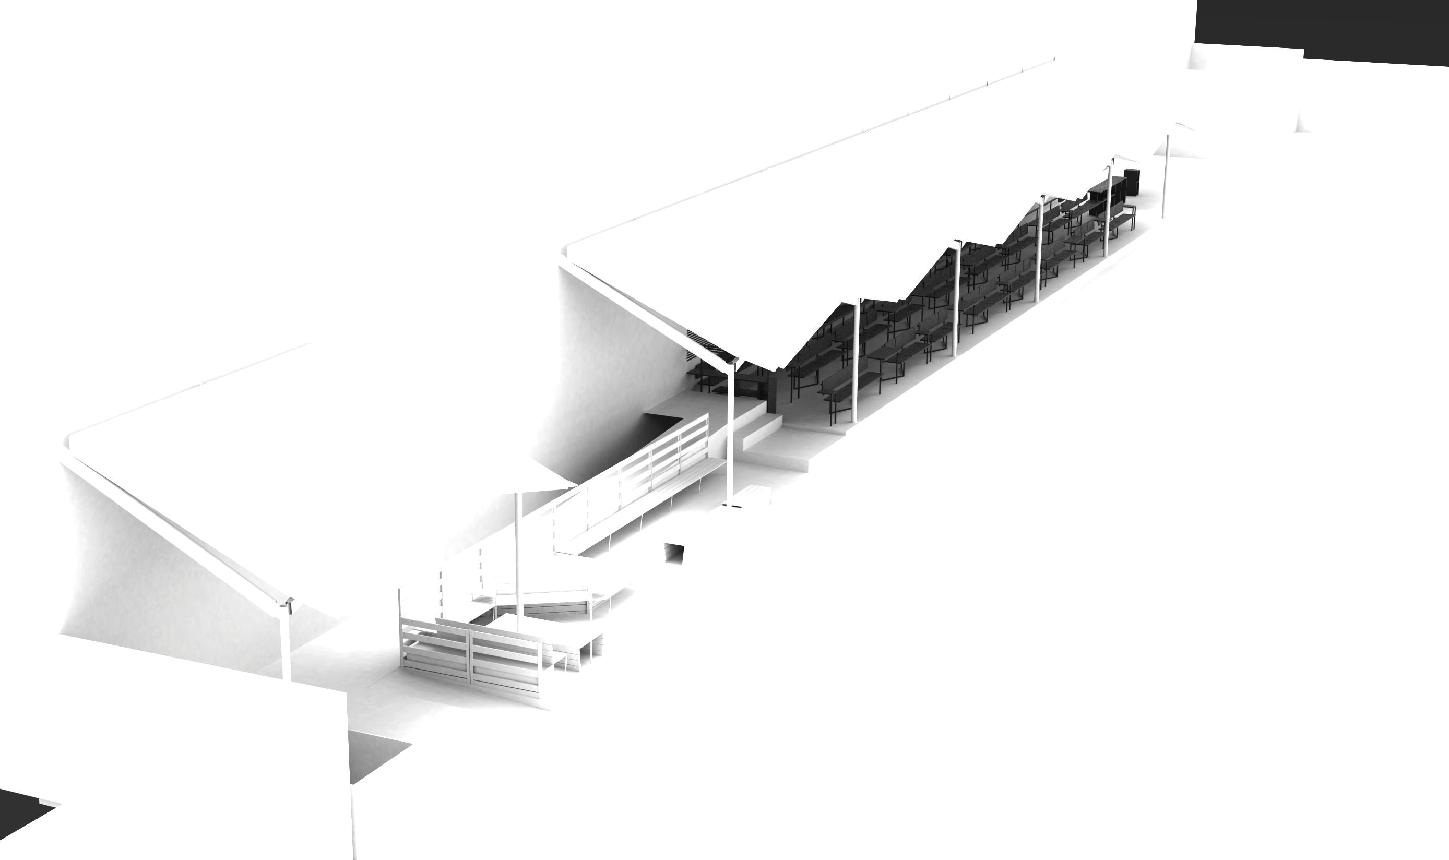
SEATING VARIATIONS
SEATING ALONE
SEATING & DECKING
DECKING ALONE