10/25/26, 7:32 PM
flexmls Web
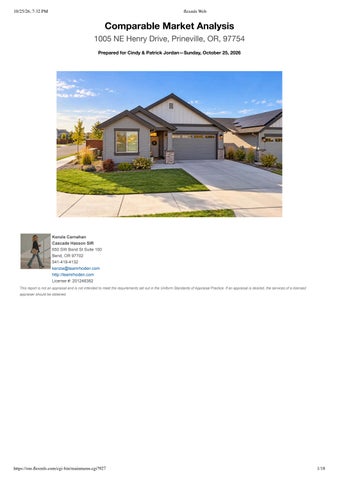
Comparable Market Analysis 1005 NE Henry Drive, Prineville, OR, 97754 Prepared for Cindy & Patrick Jordan—Sunday, October 25, 2026
Kenzie Carnahan Cascade Hasson SIR 650 SW Bond St Suite 100 Bend, OR 97702 541-419-4132 kenzie@teamrhoden.com http://teamrhoden.com License #: 201248382 This report is not an appraisal and is not intended to meet the requirements set out in the Uniform Standards of Appraisal Practice. If an appraisal is desired, the services of a licensed appraiser should be obtained.
https://ore.flexmls.com/cgi-bin/mainmenu.cgi?927
1/18
10/25/26, 7:32 PM
flexmls Web
CMA Prepared for Cindy & Patrick Jordan by Kenzie Carnahan
1005 NE Henry Drive , Prineville OR 97754
Map of Subject And Comparable Properties
Active
Sold
Pending Address
Subject
Withdrawn
Cancelled MLS #
Expired
Status
Distance from Subject
1005 NE Henry Drive , Prineville OR 97754
1
1076 NE Henry Drive , Prineville OR 97754
220224558
Active
0.06m
2
1123 NE Hudspeth Circle , Prineville OR 97754
220218504
Closed
0.11m
3
1056 NE Henry Drive , Prineville OR 97754
220220607
Closed
0.04m
4
1163 NE Henry Drive , Prineville OR 97754
220207233
Closed
0.15m
5
1187 NE Henry Drive , Prineville OR 97754
220208144
Closed
0.16m
6
1192 NE Henry Drive , Prineville OR 97754
220207393
Closed
0.15m
https://ore.flexmls.com/cgi-bin/mainmenu.cgi?927
2/18
10/25/26, 7:32 PM
CMA Prepared for Cindy & Patrick Jordan by Kenzie Carnahan
flexmls Web
1005 NE Henry Drive , Prineville OR 97754
Subject
Address
1005 NE Henry Drive , Prineville, OR 97754
Bedrooms Total
3
Bathrooms Total
2.5
Total Living Area SqFt
1,762
Tax Lot
11200
Lot Size Acres
.13
Year Built
2020
Section
NE
Zip +4
97754
https://ore.flexmls.com/cgi-bin/mainmenu.cgi?927
3/18
10/25/26, 7:32 PM
flexmls Web
CMA Prepared for Cindy & Patrick Jordan by Kenzie Carnahan
1005 NE Henry Drive , Prineville OR 97754
Comparable Properties Subject
220224558
220218504
220220607
1005 NE Henry Drive Prineville OR 97754
1076 NE Henry Drive Prineville OR
1123 NE Hudspeth Circle Prineville OR
1056 NE Henry Drive Prineville OR
Distance From Subject
0.06
0.11
0.04
List Price
$410,000
$443,000
$459,000
Original List Price
$450,000
$443,000
$490,000
Sold Price
$443,000
$447,000
Active
Closed
Closed
07/22/2026
05/13/2026
09/28/2026
95
0
82
Status Status Date Days on Market Cumulative Days on Market
95
0
82
Adjustment
+/-
+/-
+/-
Bedrooms Total
3
3
3
3
Bathrooms Total
2.5
2
2
2
Total Living Area SqFt
1,762
1,612
1,679
1,612
Tax Lot
11200
170
181
Lot Size Acres
0.13
0.14
0.14
0.16
Year Built
2020
2021
2021
2021
Section
NE
NE
NE
NE
Zip +4
97754
Adjusted Price
https://ore.flexmls.com/cgi-bin/mainmenu.cgi?927
$410,000
$443,000
$447,000
4/18
10/25/26, 7:32 PM
flexmls Web Subject
220207233
220208144
220207393
1005 NE Henry Drive Prineville OR 97754
1163 NE Henry Drive Prineville OR
1187 NE Henry Drive Prineville OR
1192 NE Henry Drive Prineville OR
Distance From Subject
0.15
0.16
0.15
List Price
$474,500
$472,500
$479,900
Original List Price
$474,500
$499,900
$495,000
Sold Price
$467,500
$470,000
$479,900
Closed
Closed
Closed
Status Status Date
11/18/2025
02/17/2026
11/28/2025
Days on Market
71
149
77
Cumulative Days on Market
71
149
77
Adjustment
+/-
+/-
+/-
Bedrooms Total
3
3
3
3
Bathrooms Total
2.5
3
3
3
Total Living Area SqFt
1,762
1,762
1,762
1,762
Tax Lot
11200
04100
3900
03500
Lot Size Acres
0.13
0.1
0.1
0.13
Year Built
2020
2023
2023
2023
Section
NE
NE
NE
NE
Zip +4
97754
Adjusted Price
https://ore.flexmls.com/cgi-bin/mainmenu.cgi?927
$467,500
$470,000
$479,900
5/18
10/25/26, 7:32 PM
CMA Prepared for Cindy & Patrick Jordan by Kenzie Carnahan
flexmls Web
1005 NE Henry Drive , Prineville OR 97754
Price Analysis
https://ore.flexmls.com/cgi-bin/mainmenu.cgi?927
6/18
10/25/26, 7:32 PM
flexmls Web
Summary of Closed Listings MLS #
Address
List Price
DOM
CDOM
Sold Date
Sold Price
Total
Adjusted
Adjustments
Price
220218504 1123 NE Hudspeth Circle, Prineville OR
$443,000
0
0
05/04/2026
$443,000
- $443,000
220220607 1056 NE Henry Drive, Prineville OR
$459,000
82
82
09/28/2026
$447,000
- $447,000
220207233 1163 NE Henry Drive, Prineville OR
$474,500
71
71
11/17/2025
$467,500
- $467,500
220208144 1187 NE Henry Drive, Prineville OR
$472,500
149
149
02/17/2026
$470,000
- $470,000
220207393 1192 NE Henry Drive, Prineville OR
$479,900
77
77
11/25/2025
$479,900
- $479,900
Summary of Active Listings MLS #
Address
Orig. List Price
220224558 1076 NE Henry Drive, Prineville OR
DOM
$450,000
95
CDOM
List Price
95
Total
Adjusted
Adjustments
Price
$410,000
- $410,000
Low, Average, Median, and High Comparisons Closed
Active
Overall
Low
$443,000
$410,000
$410,000
Average
$461,480
$410,000
$452,900
Median
$467,500
$410,000
$457,250
High
$479,900
$410,000
$479,900
Overall Market Analysis (Unadjusted) Avg. List
Avg. Sold
Status # List Vol.
Price
Closed 5 2,328,900
465,780 2,307,400
Active 1
410,000
410,000
Overall 6 2,738,900
Sold Vol.
Price
Avg. Sale/List Avg. Total Living Price
Area SqFt
Avg. List $/Total
Avg. Sold $/Total
Avg.
Avg.
Living Area SqFt
Living Area SqFt
DOM
CDOM
269.11
76
76
461,480
0.99
1,715
271.68
0
0
0.00
1,612
254.34
0.00
95
95
456,483 2,307,400
461,480
0.99
1,698
268.79
269.11
79
79
SELECTION CRITERIA FOR COMPARABLE PROPERTIES Specified listings from the following search: Property type Residential; Status of 'Active', 'Cancelled', 'Closed', 'Coming Soon', 'Expired', 'Pending', 'Withdrawn','Active w/Contingency','Active Short Sale'; Property Sub Type of 'Single Family Residence'; County of 'Crook'; Subdivision Name of 'Ochoco Pointe'; Bedrooms Total between 3 and 99; Bathrooms Total between 2 and 9999; Bathrooms Full between 1 and 999; Main House SqFt between 1600 and 1800; Year Built between 2015 and 2025; Under Contract Date between '10/25/2025' and '10/25/2036'; Close Date relative 365 days back; Expiration Date between '10/25/2025' and '10/25/2036'; Withdrawn Date between '10/25/2025' and '10/25/2036'; Cancellation Date between '10/25/2025' and '10/25/2036'; or Levels of One.
https://ore.flexmls.com/cgi-bin/mainmenu.cgi?927
7/18
10/25/26, 7:32 PM
flexmls Web
Residential MLS#220224558 1076 NE Henry Drive Prineville, OR 97754 County: Crook Section: NE
Main House SqFt: 1,612 Total Living SqFt: 1,612
Lot Size Acres 0.14
$410,000
Bedrooms 3
Bathrooms Total: 2 (Full: 2 Half: 0)
Active DOM: 95 CDOM: 95 Parcel Number:
20163
Property Sub Type:
Single Family Residence
Subdivision Name:
Ochoco Pointe
Lot Size SqFt
6,098
Year Built: Zoning:
2021 R1; Limited Residential
Additional Parcels:
No
Tax Lot:
170
Tax Block: Tax Map Number: Tax Year: Tax Annual Amount:
2025 $3,322.81
Public Remarks: This is a lovely single-level home, equipped with builder upgrades and extras: landscaping, covered back patio, upgraded lighting package, refrigerator, washer/dryer, blinds and A/C. You are greeted by tall ceilings, tastefully appointed finishes and fixtures, and an open concept. The open living room, dining area and kitchen features LVP flooring, gas fireplace, quartz counter tops, counter height island, SS appliances, and gas range. Primary suite includes a spacious room with recessed ceiling, walk-in closet and dual sinks. Entertaining and outdoor enjoyment is a breeze with the large fenced yard, covered patio and included front yard landscaping. Set in the delightful neighborhood of Ochoco Point with trails, pool, playground, basketball court, and grassy common areas. With the blend of modern amenities and a charming neighborhood, this is an opportunity not to be missed. General Property Information
Interior Information
Exterior Information
Rented: No CC&R's: Yes FIRPTA: No Association: Yes 160.00 Monthly Association Amenities: Landscaping; Park; Playground; Pool; Sport Court; Trail(s) Community Features: Access to Public Lands; Gas Available; Park; Playground Short Term Rental Permit Issued: No Elementary School: Barnes Butte Elem Middle Or Junior School: Crook County Middle High School: Crook County High Potential Tax Liability: No Assessment: No Senior Community: No Total Living Area SqFt: 1,612 Main House SqFt: 1,612 Source: Assessor
Appliances: Dishwasher; Disposal; Dryer; Microwave; Oven; Range; Range Hood; Refrigerator; Washer; Water Heater Cooling: Central Air Fireplace Features: Gas; Living Room Flooring: Carpet; Simulated Wood; Vinyl Heating: Forced Air; Natural Gas Interior Features: Ceiling Fan(s); Double Vanity; Enclosed Toilet(s); Kitchen Island; Linen Closet; Open Floorplan; Pantry; Primary Downstairs; Shower/Tub Combo; Smart Lock(s); Smart Thermostat; Solid Surface Counters; Walk-In Closet(s) Rooms: Eating Area; Kitchen; Laundry; Living Room; Primary Bedroom Window Features: Double Pane Windows; LowEmissivity Windows; Vinyl Frames Security Features: Carbon Monoxide Detector(s); Smoke Detector(s)
Architectural Style: Other Patio and Porch Features: Patio Lot Features: Fenced; Landscaped; Level; Sprinkler Timer(s); Sprinklers In Front; Sprinklers In Rear Lot Size Acres: 0.14 Garage: Yes- 2 Spaces Parking Features: Attached; Driveway; Garage Door Opener; On Street Road Surface Type: Paved Inclusions: Everything included Horse Property: No
Construction
Listing/Contract Information
Listing Office Information
New Construction: No ADU: No Levels: One Common Walls: No Common Walls Construction Materials: Double Wall/Staggered Stud; Frame Foundation Details: Stemwall Power Production: None Utilities: Electricity Connected Roof: Composition Sewer: Public Sewer Water Source: Public Irrigation Water Rights: No
Original List Price: $450,000 List Price per SqFt: $254.34 Listing Contract Date: 06/25/2026 Projected Active Date: 07/22/2026 Listing Terms: Cash; Conventional; FHA; Owner Will Carry; USDA Loan; VA Loan Preferred Escrow Company & Officer: Deschutes County Title- Cassie Ringgenberg Special Listing Conditions: Standard
Listing courtesy of: Kenzie Carnahan License:201248382 Cascade Hasson SIR 650 SW Bond St Suite 100 Bend, OR 97702 541-419-4132 541-383-7600 541-419-4132 kenzie@teamrhoden.com http://teamrhoden.com Information is deemed to be reliable, but is not guaranteed. © 2026 MLS and FBS. Prepared by Kenzie Carnahan of the Oregon Datashare, LLC on Sunday, October 25, 2026 7:32 PM The information on this sheet has been made available by the MLS and may not be the listing of the provider. Broker Attribution: 541-904-5500
https://ore.flexmls.com/cgi-bin/mainmenu.cgi?927
8/18
10/25/26, 7:32 PM
Residential MLS#220218504 1123 NE Hudspeth Circle Prineville, OR 97754 County: Crook Section: NE Cross Street: Rosemont
flexmls Web
Main House SqFt: 1,679 Total Living SqFt: 1,679
Lot Size Acres 0.14
List Price: $443,000 Close Price: $443,000
Bedrooms 3
Bathrooms Total: 2 (Full: 2 Half: 0)
Closed DOM: 0 CDOM: 0 Parcel Number:
20175
Property Sub Type:
Single Family Residence
Subdivision Name:
Ochoco Pointe
Lot Size SqFt
6,098
Year Built: Zoning:
2021 R1; Limited Residential
Additional Parcels:
No
Tax Lot:
181
Tax Block: Tax Map Number: Tax Year: Tax Annual Amount:
141632AC14300 2025 $3,196.03
Public Remarks: Welcome to this beautifully designed 3-bedroom, 2-bath home in Prineville, Oregon--Central Oregon living made easy. Featuring a split floor plan for private primary suite separation, this home offers comfort & functionality with an open layout, tall coffered ceilings, & abundant natural light. The kitchen shines with quartz countertops, ample cabinetry, & flows seamlessly into the living space with custom built-ins--perfect for entertaining. Step outside to an extended back patio, partially covered, & enjoy the xeriscaped backyard for low-maintenance living, room for smaller boat through side gate. Located directly across from the community pool & parks & just one home from an extensive walking trail system, this home offers both convenience & lifestyle. With front landscaping maintained by the HOA, you can spend more time enjoying all that Prineville & Central Oregon have to offer. General Property Information
Interior Information
Exterior Information
Rented: No CC&R's: Yes FIRPTA: No Association: Yes 160.00 Monthly Association Amenities: Landscaping; Park; Playground; Pool; Sport Court; Trail(s) Community Features: Access to Public Lands; Gas Available; Park; Playground; Pool; Sport Court; Trail(s) Short Term Rental Permit Issued: No Elementary School: Barnes Butte Elem Middle Or Junior School: Crook County Middle High School: Crook County High Potential Tax Liability: No Flood: N/A Senior Community: No Total Living Area SqFt: 1,679 Main House SqFt: 1,679 Source: Builder
Appliances: Dishwasher; Disposal; Microwave; Range; Water Heater Cooling: Central Air Fireplace Features: Gas; Great Room Flooring: Carpet; Laminate Heating: Electric; Forced Air; Natural Gas Interior Features: Breakfast Bar; Ceiling Fan(s); Double Vanity; Enclosed Toilet(s); Granite Counters; Kitchen Island; Laminate Counters; Linen Closet; Open Floorplan; Pantry; Primary Downstairs; Shower/Tub Combo; Solid Surface Counters; Tile Shower; Walk-In Closet(s) Rooms: Eating Area; Great Room; Kitchen; Laundry; Primary Bedroom Window Features: Double Pane Windows; Vinyl Frames Security Features: Carbon Monoxide Detector(s); Smoke Detector(s)
Structure Type: House Architectural Style: Craftsman Patio and Porch Features: Covered; Front Porch; Patio; Rear Porch Lot Features: Drip System; Fenced; Landscaped; Level; Sprinkler Timer(s); Sprinklers In Front; Xeriscape Landscape Lot Size Acres: 0.14 Garage: Yes- 2 Spaces Parking Features: Attached; Driveway; Garage Door Opener Road Frontage Type: Shared Access Road Surface Type: Paved View: Park/Greenbelt; Territorial Horse Property: No
Construction
Listing/Contract Information
Listing Office Information
New Construction: No ADU: No Levels: One Common Walls: No Common Walls Construction Materials: Frame Basement: None Foundation Details: Stemwall Irrigation Source: None Power Production: None Utilities: Electricity Connected; Natural Gas Connected Roof: Composition Sewer: Public Sewer Water Source: Public
Original List Price: $443,000 Close Price: $443,000 List Price per SqFt: $263.85 Sold Price per SqFt: $263.85 Listing Contract Date: 04/03/2026 Under Contract Date: 04/03/2026 Close Date: 05/04/2026 Listing Terms: Cash; Conventional; FHA; USDA Loan; VA Loan Preferred Escrow Company & Officer: AmerititleApril Hensley Special Listing Conditions: Standard
Listing courtesy of:
https://ore.flexmls.com/cgi-bin/mainmenu.cgi?927
9/18
10/25/26, 7:32 PM
flexmls Web Kenzie Carnahan License:201248382 Cascade Hasson SIR 650 SW Bond St Suite 100 Bend, OR 97702 541-419-4132 541-383-7600 541-419-4132 kenzie@teamrhoden.com http://teamrhoden.com
Information is deemed to be reliable, but is not guaranteed. © 2026 MLS and FBS. Prepared by Kenzie Carnahan of the Oregon Datashare, LLC on Sunday, October 25, 2026 7:32 PM The information on this sheet has been made available by the MLS and may not be the listing of the provider.
https://ore.flexmls.com/cgi-bin/mainmenu.cgi?927
10/18
10/25/26, 7:32 PM
Residential MLS#220220607 1056 NE Henry Drive Prineville, OR 97754 County: Crook Section: NE Cross Street: Hudspeth Circle
flexmls Web
Main House SqFt: 1,612 Total Living SqFt: 1,612
Lot Size Acres 0.16
List Price: $459,000 Close Price: $447,000
Bedrooms 3
Bathrooms Total: 2 (Full: 2 Half: 0)
Closed DOM: 82 CDOM: 82 Parcel Number:
20166
Property Sub Type:
Single Family Residence
Subdivision Name:
Ochoco Pointe
Lot Size SqFt
6,970
Year Built: Zoning: Additional Parcels:
2021 R2; General Residential No
Tax Lot: Tax Block: Tax Map Number: Tax Year: Tax Annual Amount:
141632AC13400 2025 $2,672.56
Public Remarks: Opportunity to assume a VA loan at an attractive 3.125% interest rate, subject to lender approval and qualification. Seller is offering 6 months of HOA dues paid with an acceptable offer. Situated on a corner lot in a quiet cul-de-sac, this move-in ready 2021-built home offers 3 bedrooms, 2 baths, and an open floor plan. The kitchen features a large island, stainless steel appliances, and ample storage, flowing into the dining and living areas. The primary suite includes a walk-in closet and ensuite bath. Enjoy the fully fenced backyard with established landscaping and extended patio space. Energy-conscious buyers will appreciate the installed solar energy system with no separate solar loan payment. Central A/C, washer, dryer, kitchen appliances, and garage storage cabinets are included. Conveniently located near schools, parks, trails, and shopping. Seller is a licensed real estate agent in the State of Oregon. Directions: North on Main Street, Right on Loper, Left on NE Powell Lane, Right on Sunrise St, Left on NE Hudspeth Circle, Left on NE Henry Drive First house on the right. General Property Information
Interior Information
Exterior Information
Rented: No CC&R's: Yes FIRPTA: No Association: Yes 160.82 Monthly Association Amenities: Landscaping; Park; Playground; Pool; Snow Removal; Trail(s) Community Features: Access to Public Lands; Playground; Pool Short Term Rental Permit Issued: No Elementary School: Barnes Butte Elem Middle Or Junior School: Crook County Middle High School: Crook County High Potential Tax Liability: No Assessment: No Flood: N/A Senior Community: No Total Living Area SqFt: 1,612 Main House SqFt: 1,612 Source: Assessor
Appliances: Cooktop; Dishwasher; Disposal; Dryer; Microwave; Oven; Range; Refrigerator; Washer; Water Heater Cooling: Central Air Fireplace Features: Family Room; Gas Flooring: Carpet; Vinyl Heating: Fireplace(s); Forced Air; Natural Gas Interior Features: Breakfast Bar; Ceiling Fan(s); Double Vanity; Enclosed Toilet(s); Linen Closet; Open Floorplan; Pantry; Shower/Tub Combo; Smart Lock(s); Smart Thermostat; Solid Surface Counters; Spa/Hot Tub; Tile Shower; Walk-In Closet(s) Rooms: Dining Room; Eating Area; Enclosed Porch/Patio; Kitchen; Laundry; Living Room; Primary Bedroom Window Features: Double Pane Windows; LowEmissivity Windows; Vinyl Frames Security Features: Carbon Monoxide Detector(s); Security System Owned; Smoke Detector(s)
Structure Type: House Architectural Style: Craftsman Exterior Features: Fire Pit; Spa/Hot Tub Patio and Porch Features: Covered; Front Porch; Rear Porch Pool Features: Community; Heated; Outdoor Pool Lot Features: Corner Lot; Fenced; Landscaped; Level; Sprinkler Timer(s); Sprinklers In Front; Sprinklers In Rear Lot Size Acres: 0.16 Garage: Yes- 2 Spaces Parking Features: Driveway; Garage Door Opener Road Frontage Type: Shared Access Road Surface Type: Paved View: Mountain(s); Neighborhood Inclusions: Refrigerator, Oven/Stove, microwave, dishwasher, washer/dryer, hot tub, solo stove. Exclusions: Personal property Easements: Utilities
Construction
Listing/Contract Information
Listing Office Information
New Construction: No ADU: No Levels: One Common Walls: No Common Walls Construction Materials: Double Wall/Staggered Stud Basement: None Foundation Details: Stemwall Power Production: Solar Leased Utilities: Cable Available; Electricity Connected; Natural Gas Connected; Phone Available Roof: Composition Sewer: Public Sewer Water Source: Public Irrigation Water Rights: No
Original List Price: $490,000 Close Price: $447,000 List Price per SqFt: $284.74 Sold Price per SqFt: $277.3 Listing Contract Date: 04/24/2026 Projected Active Date: 05/04/2026 Under Contract Date: 07/25/2026 Close Date: 09/28/2026 Listing Terms: Cash; Conventional; VA Loan Preferred Escrow Company & Officer: Amerititle Kellie Cobb Special Listing Conditions: Standard
Listing courtesy of:
https://ore.flexmls.com/cgi-bin/mainmenu.cgi?927
11/18
10/25/26, 7:32 PM
flexmls Web Kenzie Carnahan License:201248382 Cascade Hasson SIR 650 SW Bond St Suite 100 Bend, OR 97702 541-419-4132 541-383-7600 541-419-4132 kenzie@teamrhoden.com http://teamrhoden.com
Information is deemed to be reliable, but is not guaranteed. © 2026 MLS and FBS. Prepared by Kenzie Carnahan of the Oregon Datashare, LLC on Sunday, October 25, 2026 7:32 PM The information on this sheet has been made available by the MLS and may not be the listing of the provider.
https://ore.flexmls.com/cgi-bin/mainmenu.cgi?927
12/18
10/25/26, 7:32 PM
Residential MLS#220207233 1163 NE Henry Drive Prineville, OR 97754 County: Crook Section: NE Cross Street: NE Rosemont
flexmls Web
Main House SqFt: 1,762 Total Living SqFt: 1,762
Lot Size Acres 0.1
List Price: $474,500 Close Price: $467,500
Bedrooms 3
Bathrooms Total: 3 (Full: 2 Half: 1)
Closed DOM: 71 CDOM: 71 Parcel Number:
20623
Property Sub Type:
Single Family Residence
Subdivision Name:
Ochoco Pointe
Lot Size SqFt
4,551
Year Built: Zoning: Additional Parcels: Tax Lot:
2023 R1; Limited Residential No 04100
Tax Block: Tax Map Number: Tax Year: Tax Annual Amount:
141632AD 2024 $2,966.95
Public Remarks: Discover this nearly new single-level home with inviting southern exposure. An open floor plan seamlessly connects the stylish kitchen—complete with eating island and dining area—to a vaulted great room that features a gas fireplace and tall sliding doors, flooding the space with natural light. Step outside to enjoy a spacious covered patio with peek-a-boo views of Barnes Butte, perfect for relaxation or entertaining. The front bedroom has ensuite access to a full bath, while upgrades include a primary suite door leading to the patio, a garbage bin in the kitchen island, under-cabinet lighting, solid wood shelving in the pantry and closets. Highlights include full-height tile backsplash, tiled shower in the primary suite, & AC for year-round comfort. This vibrant community boasts excellent amenities such as parks, a swimming pool, a picnic pavilion, a children's playground, and a half sports court, along with a scenic pathway leading to Prineville's Barnes Butte public walking trails. Directions: 3rd St - north on Combs Flat Rd past RiteAid, L on Whistle Way curve around to end, L on Loper Ln, quick R on Hudspeth Ln turns into Hudspeth Cir, R on Rosemont, quick L on Henry Dr, on the right. General Property Information
Interior Information
Exterior Information
Rented: No CC&R's: Yes FIRPTA: No Association: Yes 157.82 Monthly Association Amenities: Landscaping; Park; Playground; Pool; Sport Court; Trail(s); Other Community Features: Access to Public Lands; Gas Available; Park; Playground; Short Term Rentals Not Allowed; Sport Court; Trail(s) Short Term Rental Permit Issued: No Elementary School: Barnes Butte Elem Middle Or Junior School: Crook County Middle High School: Crook County High Potential Tax Liability: No Assessment: Yes Assessment Comments: Fully assessed Flood: N/A Senior Community: No Total Living Area SqFt: 1,762 Main House SqFt: 1,762 Source: Builder Below Grade Finished SqFt: 0
Accessibility Features: Smart Technology Appliances: Dishwasher; Disposal; Microwave; Oven; Range; Range Hood; Refrigerator; Tankless Water Heater Cooling: Central Air; Whole House Fan; Other Fireplace Features: Gas; Great Room Flooring: Carpet; Laminate; Simulated Wood Heating: Forced Air; Natural Gas Interior Features: Breakfast Bar; Ceiling Fan(s); Double Vanity; Enclosed Toilet(s); Kitchen Island; Linen Closet; Open Floorplan; Pantry; Primary Downstairs; Shower/Tub Combo; Smart Lock(s); Smart Thermostat; Solid Surface Counters; Tile Shower; Vaulted Ceiling(s); Walk-In Closet(s); Wired for Data Rooms: Eating Area; Great Room; Kitchen; Laundry; Primary Bedroom; Second Primary Window Features: Double Pane Windows; LowEmissivity Windows; Vinyl Frames Security Features: Carbon Monoxide Detector(s); Smoke Detector(s)
Structure Type: House Architectural Style: Craftsman; Northwest Patio and Porch Features: Covered; Patio; Porch; Rear Porch Pool Features: Association; Community; In Ground Lot Features: Drip System; Fenced; Landscaped; Level; Sloped; Sprinkler Timer(s); Sprinklers In Front; Sprinklers In Rear Lot Size Acres: 0.1 Garage: Yes- 2 Spaces Parking Features: Attached; Concrete; Driveway; Garage Door Opener; Other Road Surface Type: Paved View: Neighborhood; Territorial Inclusions: A/C, SS fridge, dishwasher, range/oven, micro; Garage door opener & keyless pad. Exclusions: Personal property Easements: Utilities Horse Property: No
Construction
Listing/Contract Information
Listing Office Information
New Construction: No Builder Name: Pahlisch Homes ADU: No Levels: One Common Walls: No Common Walls Construction Materials: Double Wall/Staggered Stud; Frame Basement: None Foundation Details: Concrete Perimeter; Stemwall Irrigation Source: None Power Production: None Utilities: Cable Connected; Electricity Connected; Fiber Optics Available; Natural Gas Connected; Phone Available Roof: Composition Sewer: Public Sewer Water Source: Backflow Domestic; Backflow Irrigation; Public; Water Meter; Other Irrigation Water Rights: No
Original List Price: $474,500 Close Price: $467,500 List Price per SqFt: $269.3 Sold Price per SqFt: $265.32 Listing Contract Date: 08/06/2025 Projected Active Date: 08/07/2025 Under Contract Date: 10/17/2025 Close Date: 11/17/2025 Listing Terms: Cash; Conventional; FHA; FMHA; VA Loan Preferred Escrow Company & Officer: AmeriTitle, Kellie Cobb Special Listing Conditions: Standard
Listing courtesy of: https://ore.flexmls.com/cgi-bin/mainmenu.cgi?927
13/18
10/25/26, 7:32 PM
flexmls Web Kenzie Carnahan License:201248382 Cascade Hasson SIR 650 SW Bond St Suite 100 Bend, OR 97702 541-419-4132 541-383-7600 541-419-4132 kenzie@teamrhoden.com http://teamrhoden.com
Information is deemed to be reliable, but is not guaranteed. © 2026 MLS and FBS. Prepared by Kenzie Carnahan of the Oregon Datashare, LLC on Sunday, October 25, 2026 7:32 PM The information on this sheet has been made available by the MLS and may not be the listing of the provider.
https://ore.flexmls.com/cgi-bin/mainmenu.cgi?927
14/18
10/25/26, 7:32 PM
flexmls Web
Residential MLS#220208144 1187 NE Henry Drive Prineville, OR 97754 County: Crook Section: NE Cross Street: Rosemont St.
Main House SqFt: 1,762 Total Living SqFt: 1,762
Lot Size Acres 0.1
List Price: $472,500 Close Price: $470,000
Bedrooms 3
Bathrooms Total: 3 (Full: 2 Half: 1)
Closed DOM: 149 CDOM: 149 Parcel Number:
20621
Property Sub Type:
Single Family Residence
Subdivision Name:
Ochoco Pointe
Lot Size SqFt
4,356
Year Built:
2023
Zoning:
R1
Additional Parcels:
No
Tax Lot:
3900
Tax Block: Tax Map Number:
14-16-32AD
Tax Year:
2024
Tax Annual Amount:
$3,409
Public Remarks: Step into style in this nearly new, single level home featuring an open layout. This served as a second home and is hardly lived in! The vaulted great room welcomes you with a cozy gas fireplace and extra-tall sliding doors that flood the space with natural light and lead to a spacious covered patio, near the fountain - also accessible from the serene primary suite. Interior highlights include wood composite plank flooring from entry though great room, full height kitchen backsplash for a modern touch, a tile shower in the primary suite for spa-like relaxation, separated front bedroom with ensuite access to a full bath, and Central A/C for year round comfort. Outdoor and community features include the landscaped rear yard, covered patio for entertaining, access to Barnes Butte public walking trails, common areas, swimming pool, and picnic pavillion. General Property Information
Interior Information
Exterior Information
Rented: No CC&R's: Yes FIRPTA: No Association: Yes 157.00 Monthly Association Amenities: Landscaping; Playground; Pool; Sport Court; Trail(s) Community Features: Playground; Sport Court; Trail(s) Short Term Rental Permit Issued: No Elementary School: Barnes Butte Elem Middle Or Junior School: Crook County Middle High School: Crook County High Potential Tax Liability: No Assessment: Yes Flood: N/A Senior Community: No Total Living Area SqFt: 1,762 Main House SqFt: 1,762 Source: Builder
Appliances: Dishwasher; Disposal; Dryer; Microwave; Range; Range Hood; Refrigerator; Washer Cooling: Central Air Fireplace Features: Gas; Living Room Flooring: Carpet; Laminate; Tile Heating: Forced Air; Heat Pump; Natural Gas Interior Features: Ceiling Fan(s); Double Vanity; Enclosed Toilet(s); Linen Closet; Open Floorplan; Pantry; Primary Downstairs; Shower/Tub Combo; Solid Surface Counters; Vaulted Ceiling(s); Walk-In Closet(s) Rooms: Dining Room; Great Room; Kitchen; Laundry; Living Room; Primary Bedroom Window Features: Double Pane Windows; Vinyl Frames Security Features: Carbon Monoxide Detector(s); Smoke Detector(s)
Structure Type: House Architectural Style: Ranch Patio and Porch Features: Covered; Patio Pool Features: Association; Fenced; In Ground; Outdoor Pool; Pool/Spa Combo Lot Features: Fenced; Landscaped; Level; Sprinkler Timer(s); Sprinklers In Front; Sprinklers In Rear; Water Feature Lot Size Acres: 0.1 Garage: Yes- 2 Spaces Parking Features: Asphalt; Attached; Driveway; Garage Door Opener; On Street Road Frontage Type: Shared Access Road Surface Type: Paved View: Neighborhood Inclusions: Refrigerator, washer & dryer. Easements: Utilities Horse Property: No
Construction
Listing/Contract Information
Listing Office Information
New Construction: No ADU: No Levels: One Common Walls: No Common Walls Construction Materials: Frame Basement: None Foundation Details: Stemwall Irrigation Source: None Power Production: None Utilities: Electricity Available; Natural Gas Connected Roof: Composition Sewer: Public Sewer Water Source: Backflow Irrigation; Public Irrigation Water Rights: No
Original List Price: $499,900 Close Price: $470,000 List Price per SqFt: $268.16 Sold Price per SqFt: $266.74 Listing Contract Date: 08/22/2025 Projected Active Date: 08/25/2025 Under Contract Date: 01/21/2026 Close Date: 02/17/2026 Listing Terms: Cash; Conventional; FHA; USDA Loan; VA Loan Special Listing Conditions: Standard
Listing courtesy of: Kenzie Carnahan License:201248382 Cascade Hasson SIR 650 SW Bond St Suite 100 Bend, OR 97702 541-419-4132 541-383-7600 541-419-4132 kenzie@teamrhoden.com http://teamrhoden.com
https://ore.flexmls.com/cgi-bin/mainmenu.cgi?927
15/18
10/25/26, 7:32 PM
flexmls Web
Information is deemed to be reliable, but is not guaranteed. © 2026 MLS and FBS. Prepared by Kenzie Carnahan of the Oregon Datashare, LLC on Sunday, October 25, 2026 7:32 PM The information on this sheet has been made available by the MLS and may not be the listing of the provider.
https://ore.flexmls.com/cgi-bin/mainmenu.cgi?927
16/18
10/25/26, 7:32 PM
Residential MLS#220207393 1192 NE Henry Drive Prineville, OR 97754 County: Crook Section: NE Cross Street: NE Rosemont
flexmls Web
Main House SqFt: 1,762 Total Living SqFt: 1,762
Lot Size Acres 0.13
List Price: $479,900 Close Price: $479,900
Bedrooms 3
Bathrooms Total: 3 (Full: 2 Half: 1)
Closed DOM: 77 CDOM: 77 Parcel Number:
20617
Property Sub Type:
Single Family Residence
Subdivision Name:
Ochoco Pointe
Lot Size SqFt
5,663
Year Built: Zoning: Additional Parcels: Tax Lot:
2023 R1; Limited Residential No 03500
Tax Block: Tax Map Number: Tax Year: Tax Annual Amount:
141632AD 2024 $2,099.39
Public Remarks: Experience this nearly new, private, turnkey single-level home, situated on a spacious corner lot. Its open design invites you to flow effortlessly from the kitchen to the dining area and into the vaulted great room, where a cozy gas fireplace warms the heart of the home. Sunlight pours in through numerous windows and tall sliding doors, creating an uplifting atmosphere. The thoughtfully separated guest suite offers ensuite access to a full bath. The vaulted primary suite includes a large bathroom with a tiled shower, as well as a private door that leads to the covered rear patio. The rear yard was thoughtfully landscaped, providing privacy from neighbors and an inviting area for entertaining or relaxing. Embrace a vibrant lifestyle within this community, complete with parks, swimming pool, picnic pavilion, children's playground, half sports court, and a scenic pathway along the protected wetland reserve, providing direct access to Prineville's Barnes Butte public walking trails Directions: 3rd St - north on Combs Flat Rd past RiteAid, L on Whistle Way curve around to end, L on Loper Ln, quick R on Hudspeth Ln turns into Hudspeth Cir, R on Rosemont, quick L on Henry Dr. On the SW corner General Property Information
Interior Information
Exterior Information
Rented: No CC&R's: Yes FIRPTA: No Association: Yes 157.82 Monthly Association Amenities: Landscaping; Park; Playground; Pool; Sport Court; Trail(s); Other Community Features: Access to Public Lands; Gas Available; Park; Playground; Short Term Rentals Not Allowed; Sport Court; Trail(s) Short Term Rental Permit Issued: No Elementary School: Barnes Butte Elem Middle Or Junior School: Crook County Middle High School: Crook County High Potential Tax Liability: No Assessment: Yes Assessment Comments: Fully assessed Flood: N/A Senior Community: No Total Living Area SqFt: 1,762 Main House SqFt: 1,762 Source: Builder Below Grade Finished SqFt: 0
Accessibility Features: Smart Technology Appliances: Dishwasher; Disposal; Microwave; Oven; Range; Range Hood; Refrigerator; Tankless Water Heater Cooling: Central Air; Whole House Fan; Other Fireplace Features: Gas; Great Room Flooring: Carpet; Laminate; Simulated Wood Heating: Forced Air; Natural Gas Interior Features: Breakfast Bar; Ceiling Fan(s); Double Vanity; Enclosed Toilet(s); Kitchen Island; Linen Closet; Open Floorplan; Pantry; Primary Downstairs; Shower/Tub Combo; Smart Lock(s); Smart Thermostat; Solid Surface Counters; Tile Shower; Vaulted Ceiling(s); Walk-In Closet(s); Wired for Data Rooms: Eating Area; Great Room; Kitchen; Laundry; Primary Bedroom; Second Primary Window Features: Double Pane Windows; LowEmissivity Windows; Vinyl Frames Security Features: Carbon Monoxide Detector(s); Smoke Detector(s)
Structure Type: House Architectural Style: Craftsman; Northwest Patio and Porch Features: Covered; Patio; Porch; Rear Porch Pool Features: Association; Community; In Ground Lot Features: Corner Lot; Drip System; Fenced; Landscaped; Level; Sprinkler Timer(s); Sprinklers In Front; Sprinklers In Rear Lot Size Acres: 0.13 Garage: Yes- 2 Spaces Parking Features: Attached; Concrete; Driveway; Garage Door Opener; Other Road Surface Type: Paved View: Neighborhood; Territorial Inclusions: A/C, SS fridge, dishwasher, range/oven, micro; Garage door opener & keyless pad. Exclusions: Personal property Easements: Utilities Horse Property: No
Construction
Listing/Contract Information
Listing Office Information
New Construction: No Builder Name: Pahlisch Homes ADU: No Levels: One Common Walls: No Common Walls Construction Materials: Double Wall/Staggered Stud; Frame Basement: None Foundation Details: Concrete Perimeter; Stemwall Irrigation Source: None Power Production: None Utilities: Cable Connected; Electricity Connected; Fiber Optics Available; Natural Gas Connected; Phone Available Roof: Composition Sewer: Public Sewer Water Source: Backflow Domestic; Backflow Irrigation; Public; Water Meter; Other Irrigation Water Rights: No
Original List Price: $495,000 Close Price: $479,900 List Price per SqFt: $272.36 Sold Price per SqFt: $272.36 Listing Contract Date: 08/08/2025 Under Contract Date: 10/24/2025 Close Date: 11/25/2025 Listing Terms: Cash; Conventional; FHA; FMHA; VA Loan Preferred Escrow Company & Officer: AmeriTitle, Kellie Cobb Special Listing Conditions: Standard
Listing courtesy of: https://ore.flexmls.com/cgi-bin/mainmenu.cgi?927
17/18
10/25/26, 7:32 PM
flexmls Web Kenzie Carnahan License:201248382 Cascade Hasson SIR 650 SW Bond St Suite 100 Bend, OR 97702 541-419-4132 541-383-7600 541-419-4132 kenzie@teamrhoden.com http://teamrhoden.com
Information is deemed to be reliable, but is not guaranteed. © 2026 MLS and FBS. Prepared by Kenzie Carnahan of the Oregon Datashare, LLC on Sunday, October 25, 2026 7:32 PM The information on this sheet has been made available by the MLS and may not be the listing of the provider.
https://ore.flexmls.com/cgi-bin/mainmenu.cgi?927
18/18