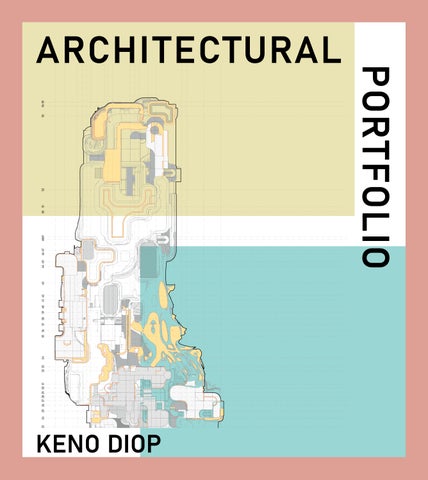
ARCHITECTURAL
19 20 21 22 23 24 25 26 27 28 29 30 31 32 33 34 35 36 37 38 39 40 41 42 43 44 45 46 47 48 49 50 51 52 53 54 55
KENO DIOP
PORTFOLIO
1
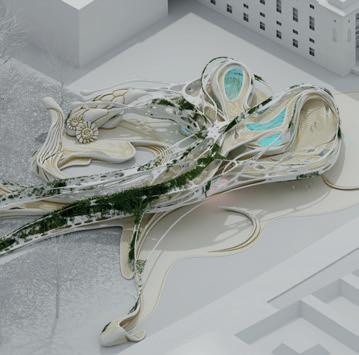
PROJECT_ESTRANGED MORPHOLOGIES
[SUPERVISED BY: DIPL.ING JOHANNES SCHLUSCHE, DIPL.ING MORITZ RIEDL]
[PROF. : KRISTINA SCHINEGGER, STEFAN RUTZINGER]
[YEAR : 2023]
[STUDIO : INSTITUTE FOR STRUCTURE & DESIGN I.SD]
[TEAM MEMBER : RON KALBACHER]
2
PROJECT_KHARKIV_HIGHSCHOOL
[DESIGN COMPETITION]
[13th AILCD International Architecture Design Competition Design competition for a better and more peaceful world:“High School Design for Kharkiv, Ukraine”]
[YEAR : 2024]
3
PROJECT_INTER.AGEHEN
[SUPERVISED BY: DIPL.ING JOHANNES SCHLUSCHE]
[PROF. : STEFAN RUTZINGER]
[YEAR : 2021/2022]
[STUDIO : INSTITUTE FOR STRUCTURE & DESIGN I.SD]
[TEAM MEMBER : FRANCA MAIER, PAUL RIEDT]
4
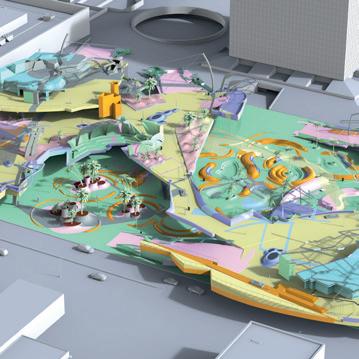
PROJECT_RECREATIONAL_PLAZA
[SUPERVISED BY: MArch ZEYNEP CINAR, Dipl. Ing. SIMEON BRUGGER]
[PROF. :PETER TRUMMER]
[YEAR : 2022]
[STUDIO : INSTITUTE OF URBAN DESIGN I.OUD]
[TEAM MEMBER : MAURITZ VAN DER VLIET]








2
TABLE OF CONTENT
PROJECT_BAUKONSTRUKTION 2
[SUPERVISED BY: DIPL.ING HANNES SCHROLL]
[PROF. : KAROLIN SCHMIDBAUER]
[YEAR : 2023/2024]
[STUDIO : DEPARTMENT FOR BUILDING DESIGN & CONSTRUCTION]
[TEAM MEMBER : MAURITZ VAN DER VLIET]
PROJECT_THE_BRAID
[SUPERVISED BY: DIPL.ING JOHANNES SCHLUSCHE, DIPL.ING MORITZ RIEDL]
[PROF. : KRISTINA SCHINEGGER, STEFAN RUTZINGER]
[YEAR : 2022]
[STUDIO : INSTITUTE FOR STRUCTURE & DESIGN I.SD]
[TEAM MEMBER : DOMMINIK OBKIRCHER, RENE PRANGER]
PROJECT_FAZER_RODA
[SUPERVISED BY: DIPL.ING MÜMUN KESER, DIPL.ING PAUL KAPPELER]
[PROF. : KAROLIN SCHMIDBAUER]
[YEAR : 2023]
[STUDIO : DEPARTMENT FOR BUILDING DESIGN & CONSTRUCTION]
[TEAM MEMBER : VINZENZ STADLER]












3 Detail-09_floor S-02 S-02 A-04 S-04 S-04 105 104 106 34,25 18,06 2,65 MASSSTAB: GEZ.: PLANINHALT: PLANUNG DURCH: BEAUFTRAGUNG DURCH: Keno Diop Mauritz van der Vliet BAUVORHABEN: #Grundstück Grundstück #Grundstück GST.NR.: #Grundstücksnummer EZ.: #EinlagezahlKG.: TEAM 105 LEGENDE Wanddurchbruch Deckendurchbruch OK Fertigbau UK Fertigbau Höhenangabe einer waagrechten Fläche Höhenangabe eines Punktes Höhenangabe eines Punktes Fernwärme Heizung Schotter bewehrter Beton Stahl (allgemein) Holz (allgemein) Dämmstoff (hart) Dichtstoff (allgemein) Erdmaterial (allgemein) Bei dieser Zeichnung bzw. Ausarbeitung handelt es sich um geistiges Eigentum ausdrücklichen schriftlichen Zustimmung des:der Planenden. haben. Weiters verpflichten sich Auftragnehmer:in und Bauleitung alle Maße und Dieser Plan ist vom ausführenden Unternehmen mit den Plänen der Tragwerksplanung Höchster Grundwasserstand: Höhenfestpunkt: Grundriss OG, Schnitt 06, 07 1: 50
6 5
7
TABLE OF CONTENT
BACHELOR THESIS _ INSTITUTE OF STRUCTURE AND DESIGN

4
ESTRANGED MORPHOLOGIES













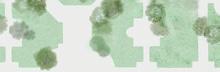
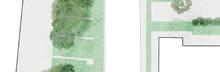



























ESTRANGED MORPHOLOGIES
BACHELOR THESIS
VOLUMETRIC DESIGN_Typologies of Collaboration
[Institute of structure and design]
[Year 2023]
[Team.members: Keno Diop, Ron Kalbacher]
[Supervised by Dipl. Ing. Johannes Schlusche]
[Prof. : Kristina Schinegger, Stefan Rutzinger]



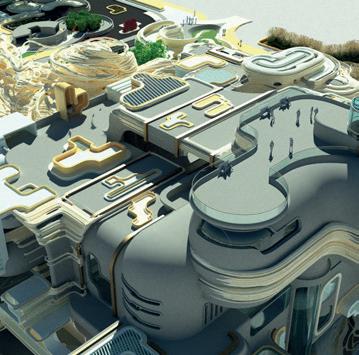
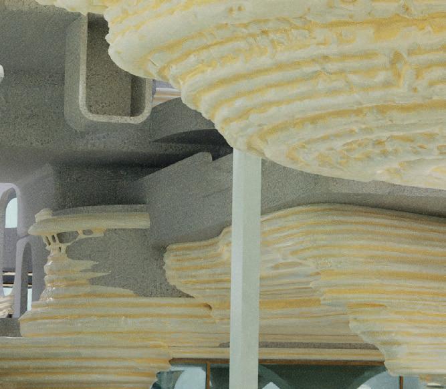
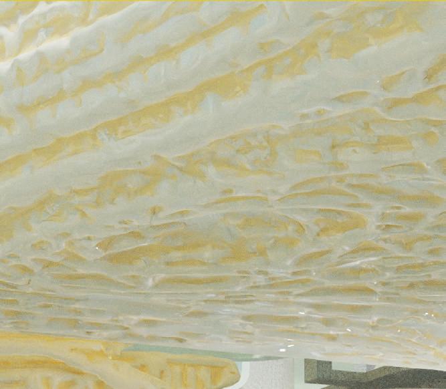
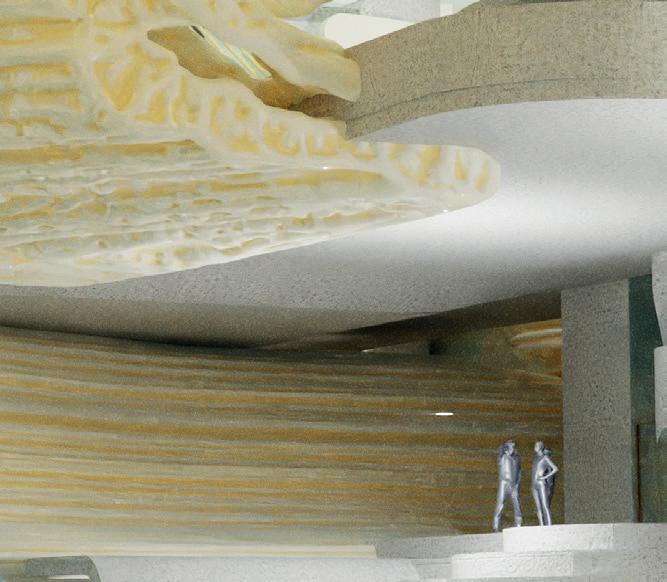
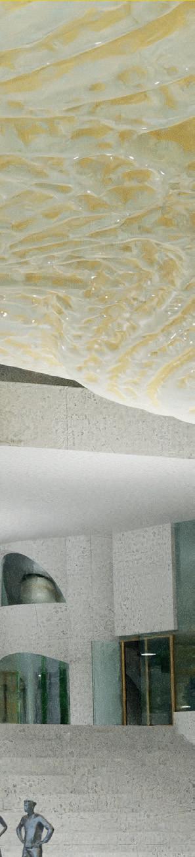
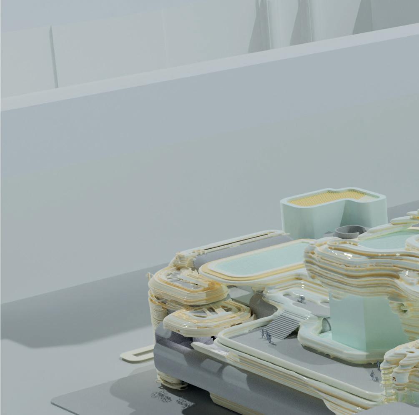
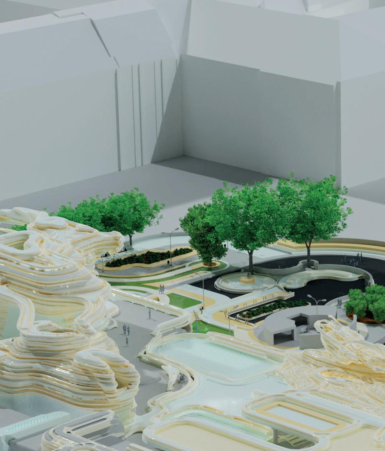
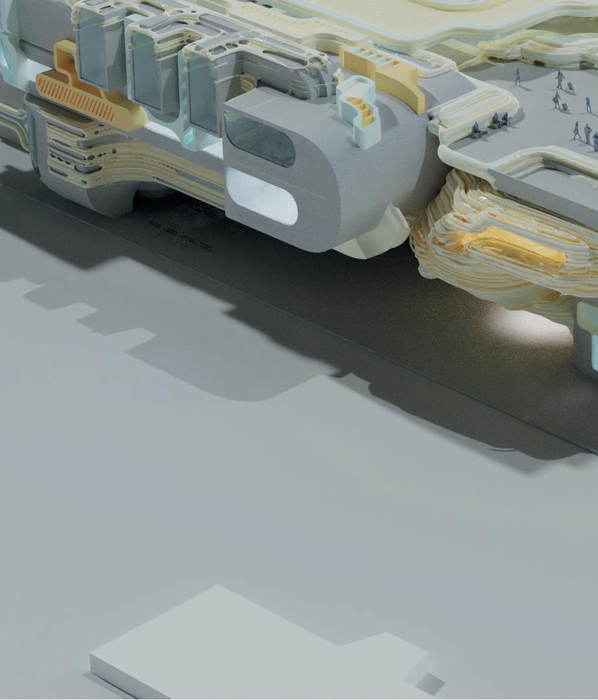
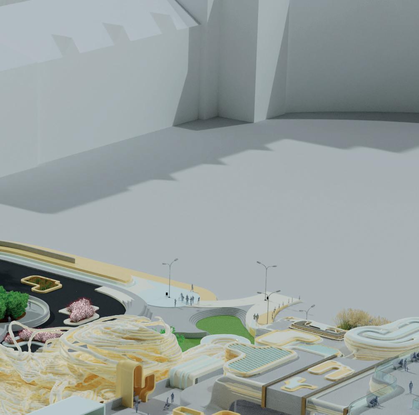
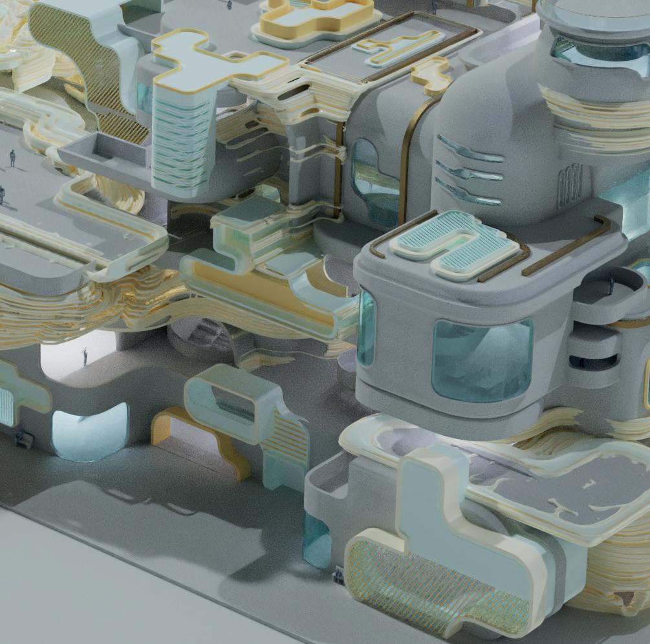
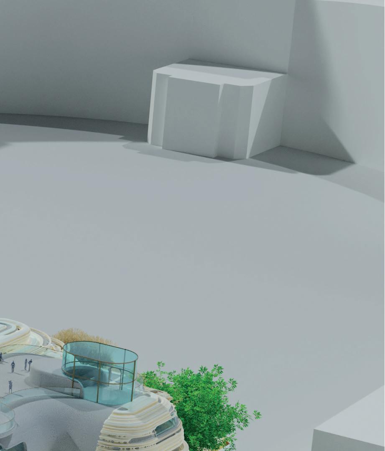
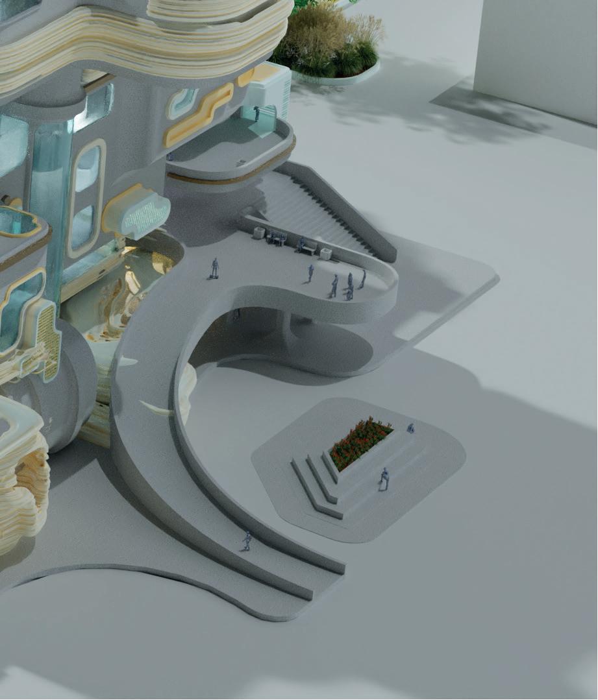
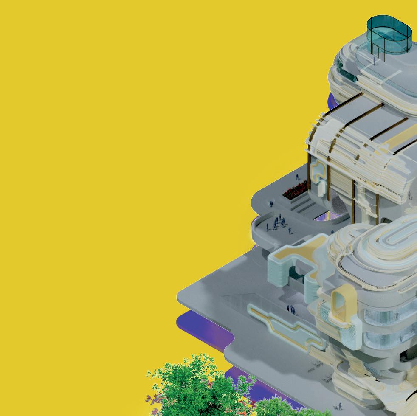
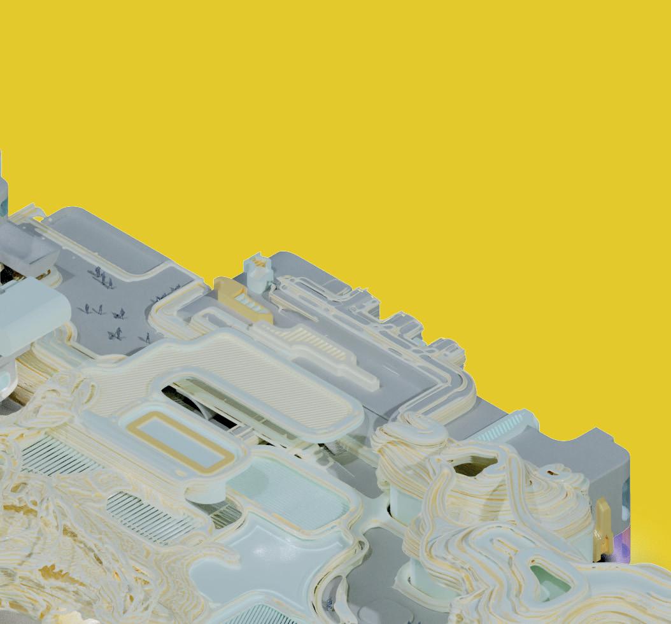
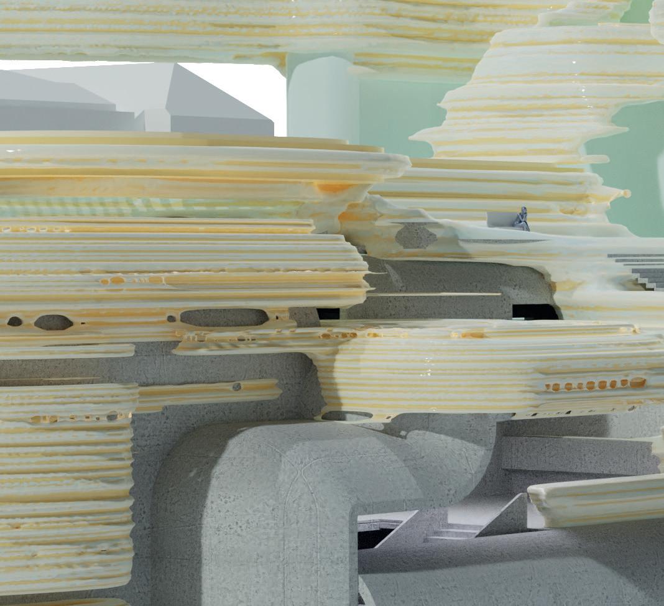
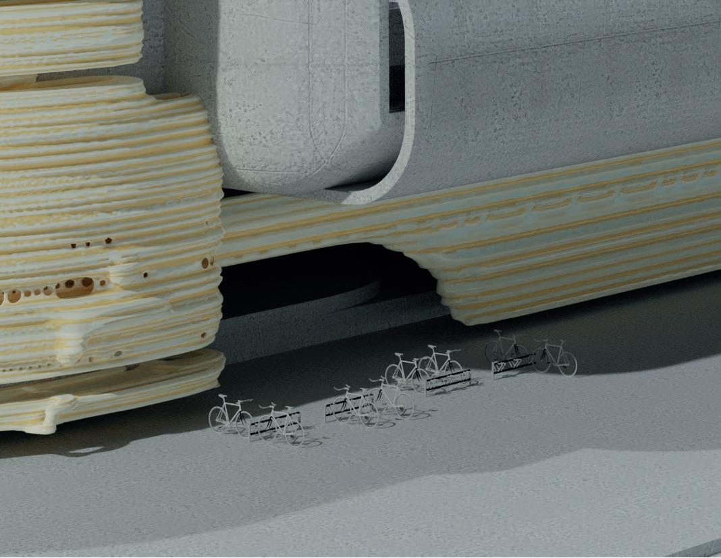
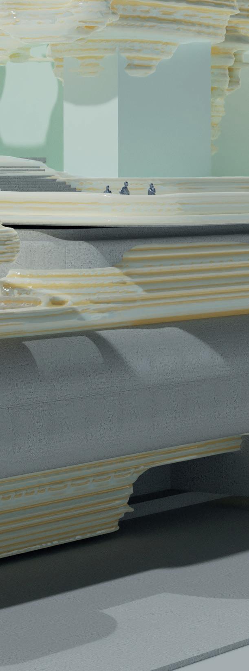
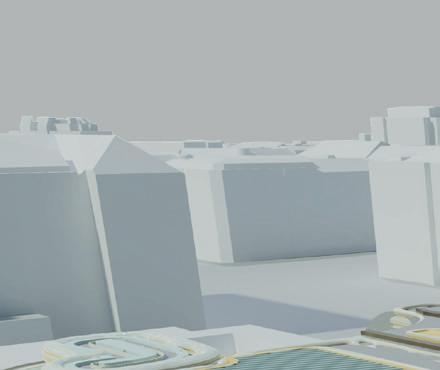
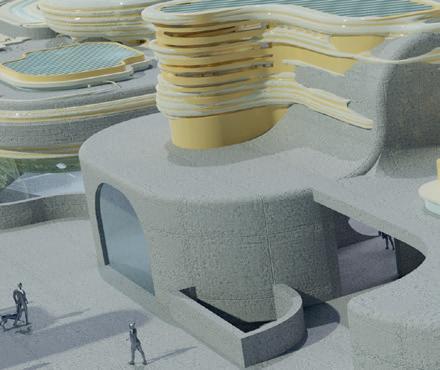
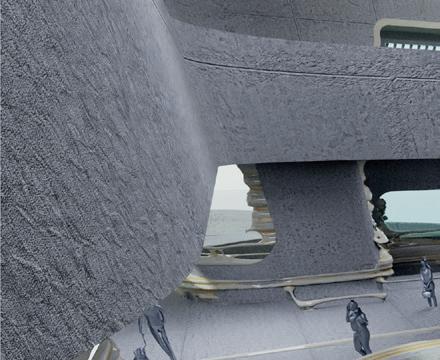
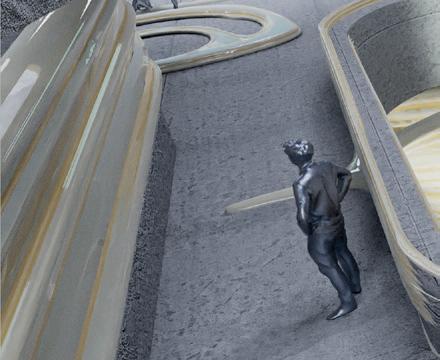
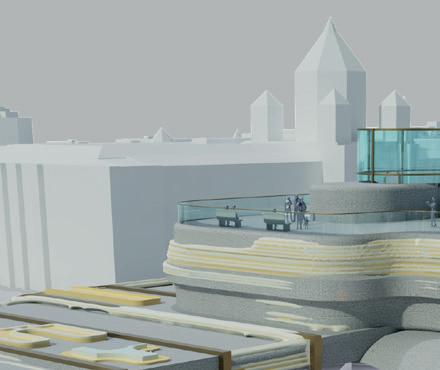
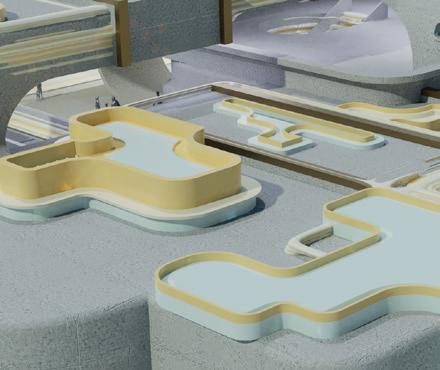
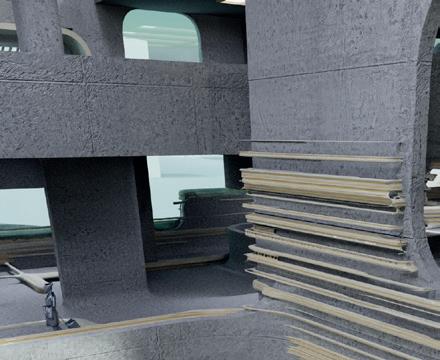
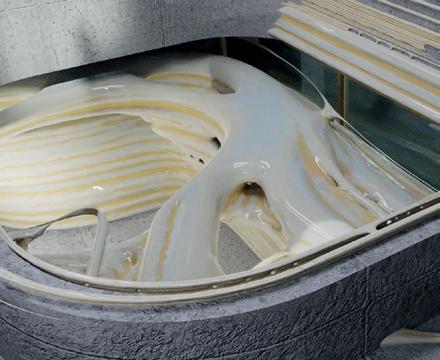
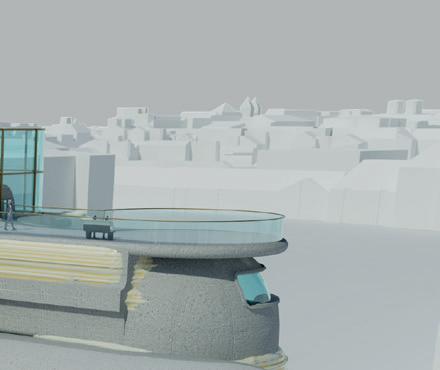
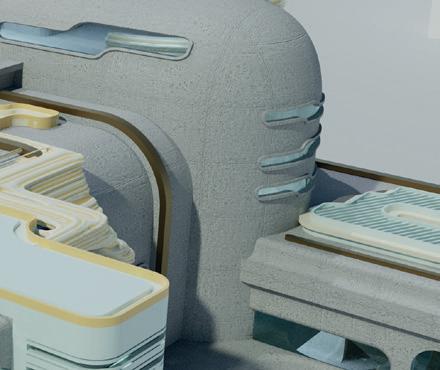
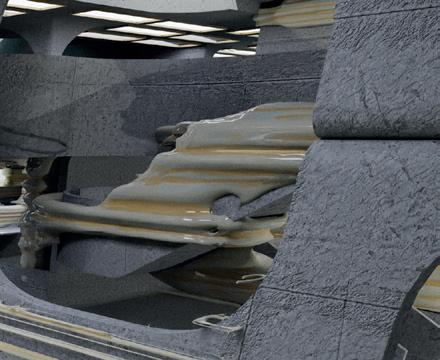
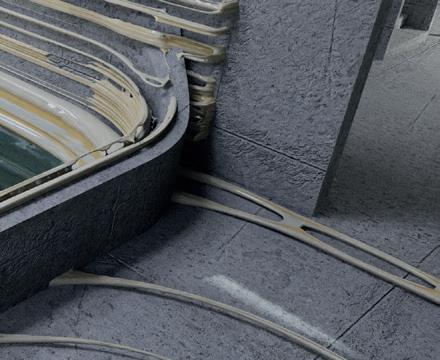
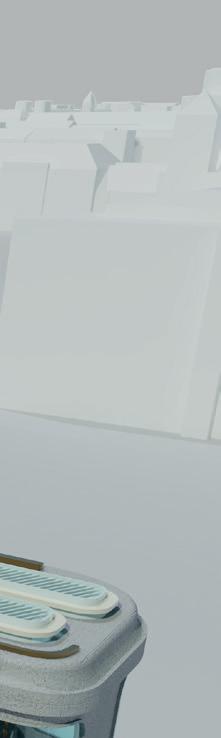
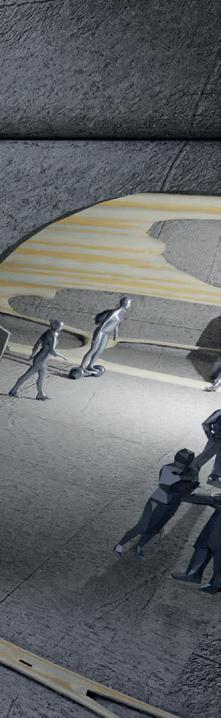
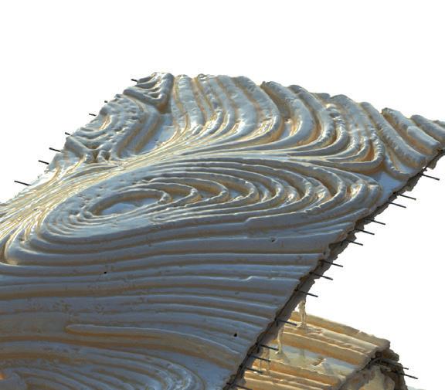
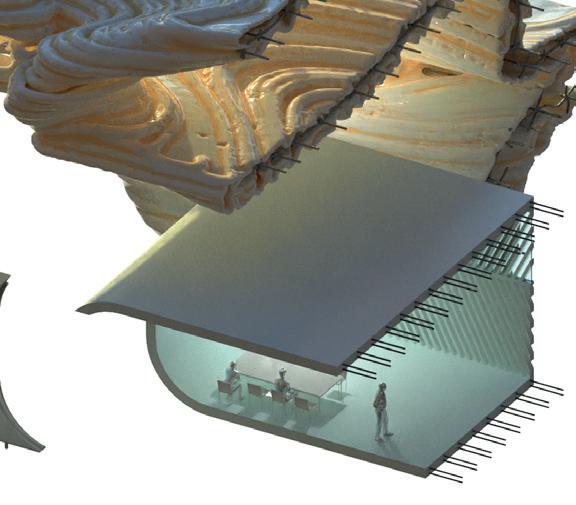
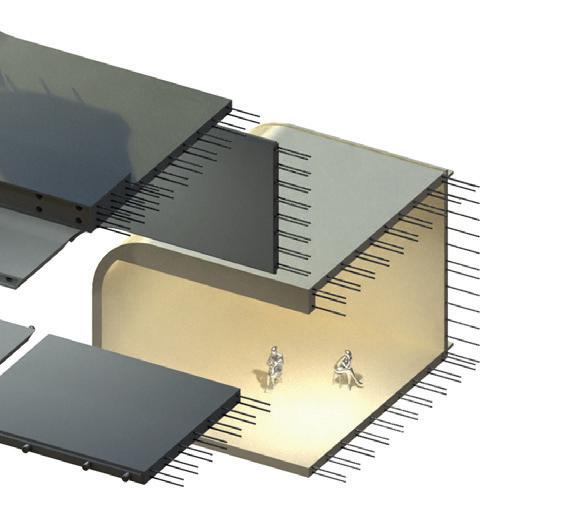
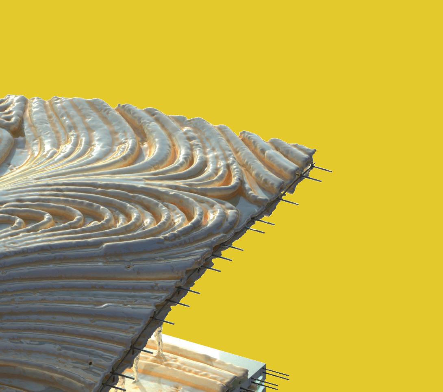
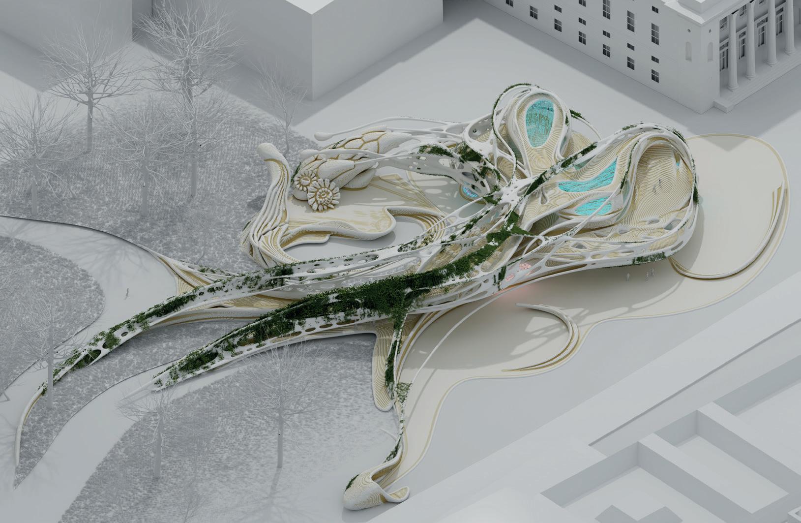
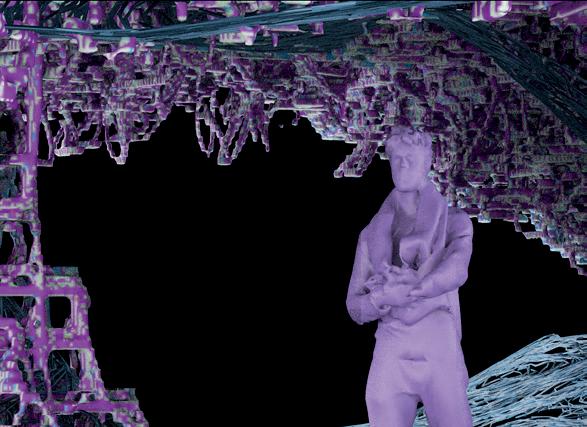
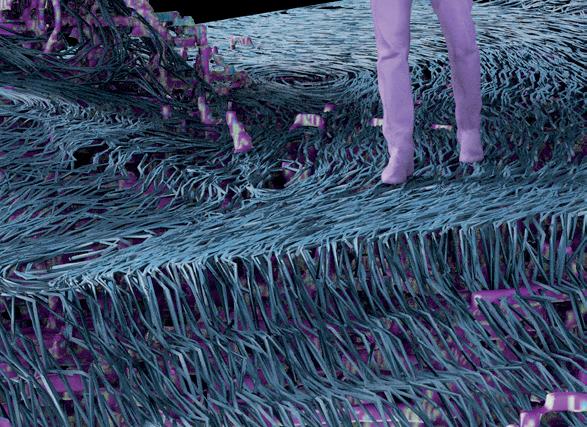
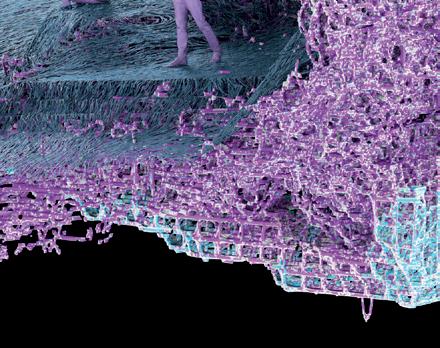
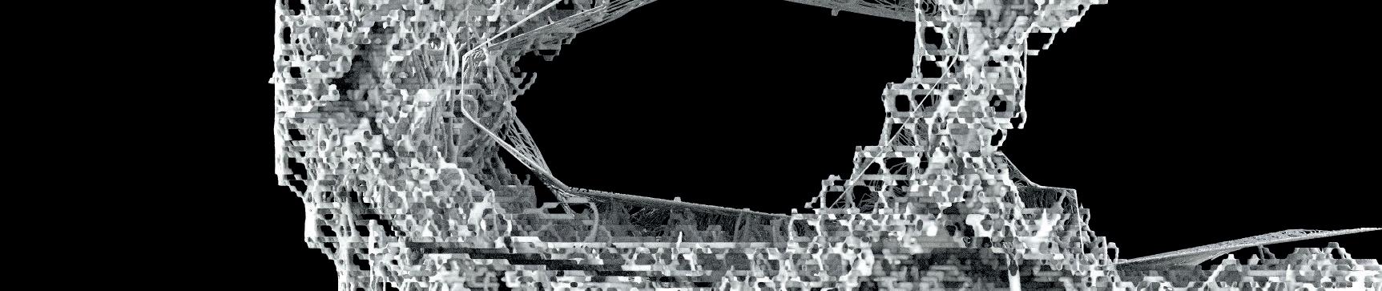
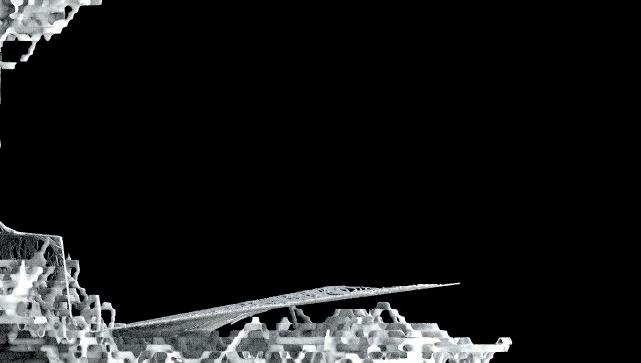
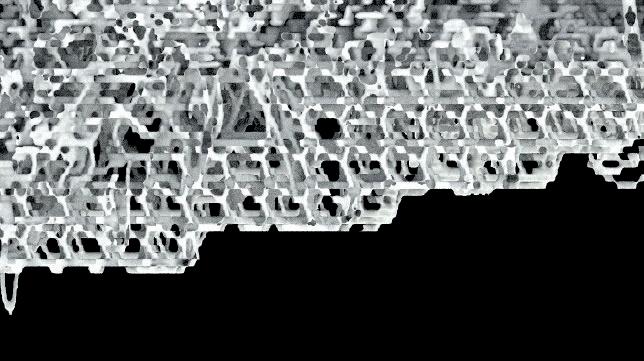
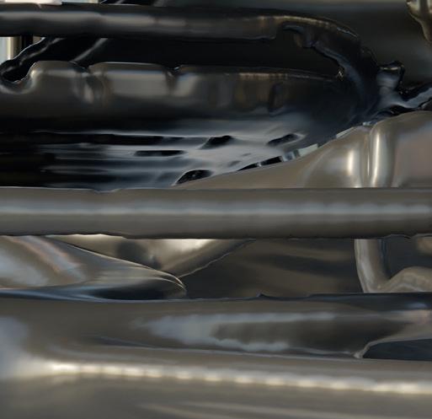
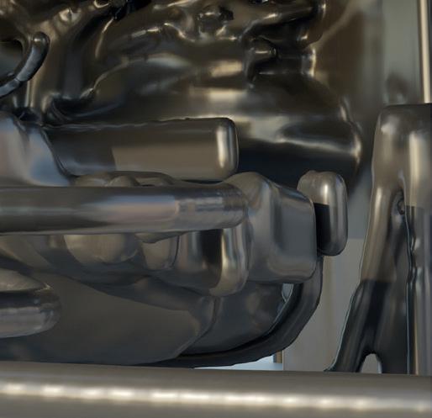
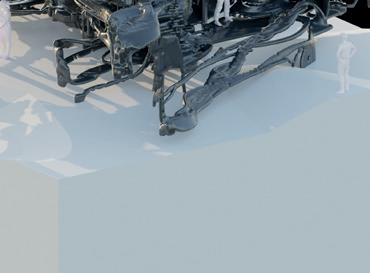
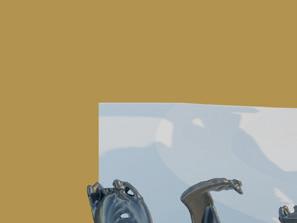
Estranged Morphologies explores the refurbishment of existing Architecture, reimagining them to contain spaces of nondeterminate Aesthetics and Formal Language, operating between the natural and artifical, In an attempt to propose a new amalgamation of some sort . A clear modular Approach to Spacial development and Design aesthetics forms the fundament for the rethinking and reconnection of the geometrical base system. Using generative designtools, the modular geometry undergoes an volumetric reexploration which aims to convey a unwonted method of ones perception of Space, Geometry and the similitude of Enstrangement.
5 BACHELOR THESIS _ INSTITUTE OF STRUCTURE AND DESIGN ESTRANGED MORPHOLOGIES





























SCHEDULES DIAGRAM
LIBRARY/RESEARCH
RESEARCH_LERINING_CENTER
The Location of the Heldenplatz is a multicomplex zone. It has a specific importance for the cityscape as well as the cultural and artistic representation of Vienna itself. It makes the Site into one of the most common Hotspots in the city. Right beside the famous Hofburg and the Kunst- & Naturhistorische Museum the Heldenplatz is filling in the left out spot to create the completed form of the previously planed Kaiserforum. The Typologie of a Research Center replaces the missing piece. It resembles in its proportiom the opposite Hofburg and creates the completed U shape of the Kaiserform. thought through multiple Levels it enables its Visitors to circulate through the building and interact with one another. The main idea is to offer the people of the city a space to learn, produce and display in a constant manner.
DURING_OPENING_HOURS
The opening hours are from 8am to 10pm. Here People can use the different spaces freely. Spaces to eather Study and research, to produce Material or Models concerning their Work, to interact and learn from others or to have
LEARNING
CAFFETERIA
lunch or a drink in the Caffeteria and Bar. The Concept of the Center especially includes the opportunity to display the works and create the possibility for anyone to give feedback on these. It is a never ending system of learning and exibitioning the learned or produced, to get as much feedback or support as possible. Creating a welcomming environment for everyone who is interested or in need of a creative zone. There are regular Exibitions planned including social events, such as Lectures, science fairs, Concerts, etc.
DURING_CLOSING_HOURS
Between 10pm and 8am the main building is closed, but the different Tarraces and Outdoorspaces are still open. Equiped with large flatscreens, passers-by can still get an impression of the works displayed and even interact through touch to leave a feeedback.
.
12 23 22 21 20 19 18 17 16 15 13 12 11 10 9 7 8 6 5 24 0 1 2 3 4 OPENING HOURS PASSIVE PIN UP CLOSING HOURS
INTERACTION
CIRCULATION PIN UP/REVIEW WORK SPACES
BAR
BACHELOR THESIS _ INSTITUTE OF STRUCTURE AND DESIGN ESTRANGED MORPHOLOGIES
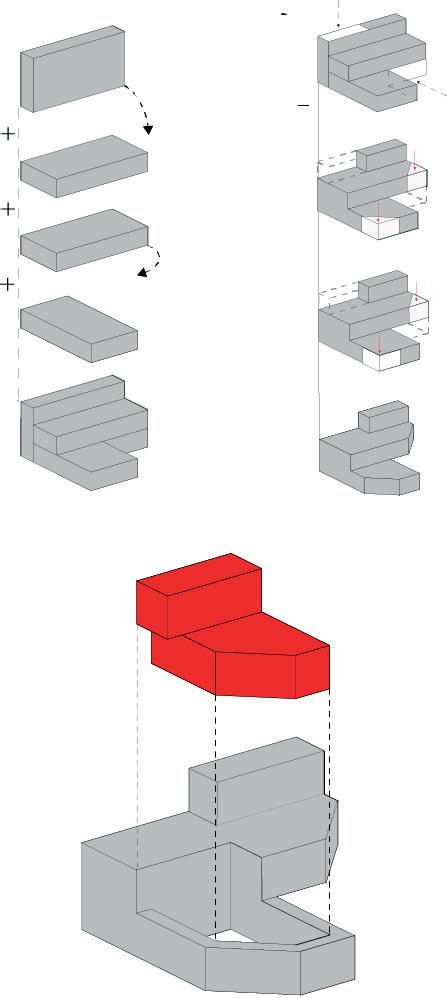
[MASSING_MODULE_CREATION]
MASSING_MODULE
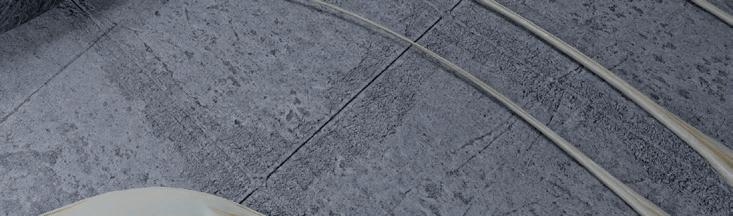
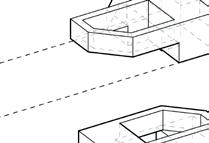
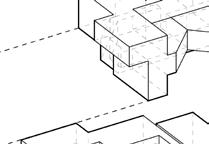
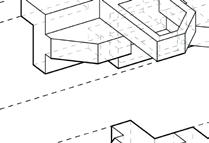
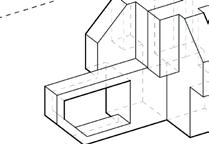
With the Idea to create a 2-component structure, for the step of massing a two component modul was formed. The form of the modul is thought to allow the multiple forms of aggregation. The so called “void” which is seen as the middle part of the modul represents the secondary structure.
Combining the module in different ways allows the creation of different massing proportions. Each time the relation of Void to Geometry is constant. Different Combinations allow more or less empty space and transform the genereal Shape. In the Final step of the massing the Modul is Voxeled into 5m x5m modules. These Voxels are organized into 3 Groups. The Voids, the Geomety and the Empty.

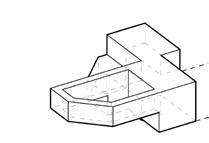
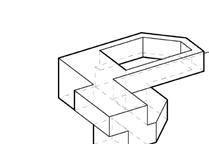
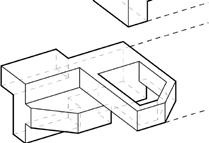
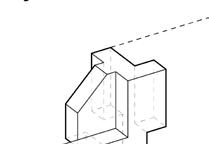
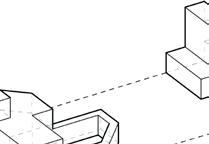
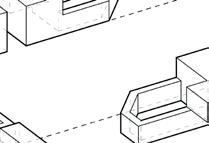
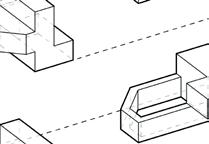
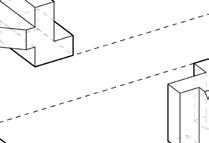
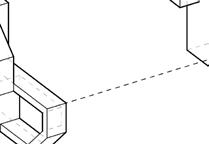


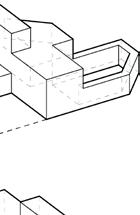
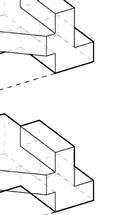
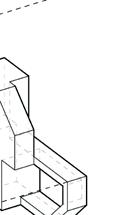

[MASSING_MODULE_ASSEMBLY]
13
BACHELOR THESIS _ INSTITUTE OF STRUCTURE AND DESIGN ESTRANGED MORPHOLOGIES
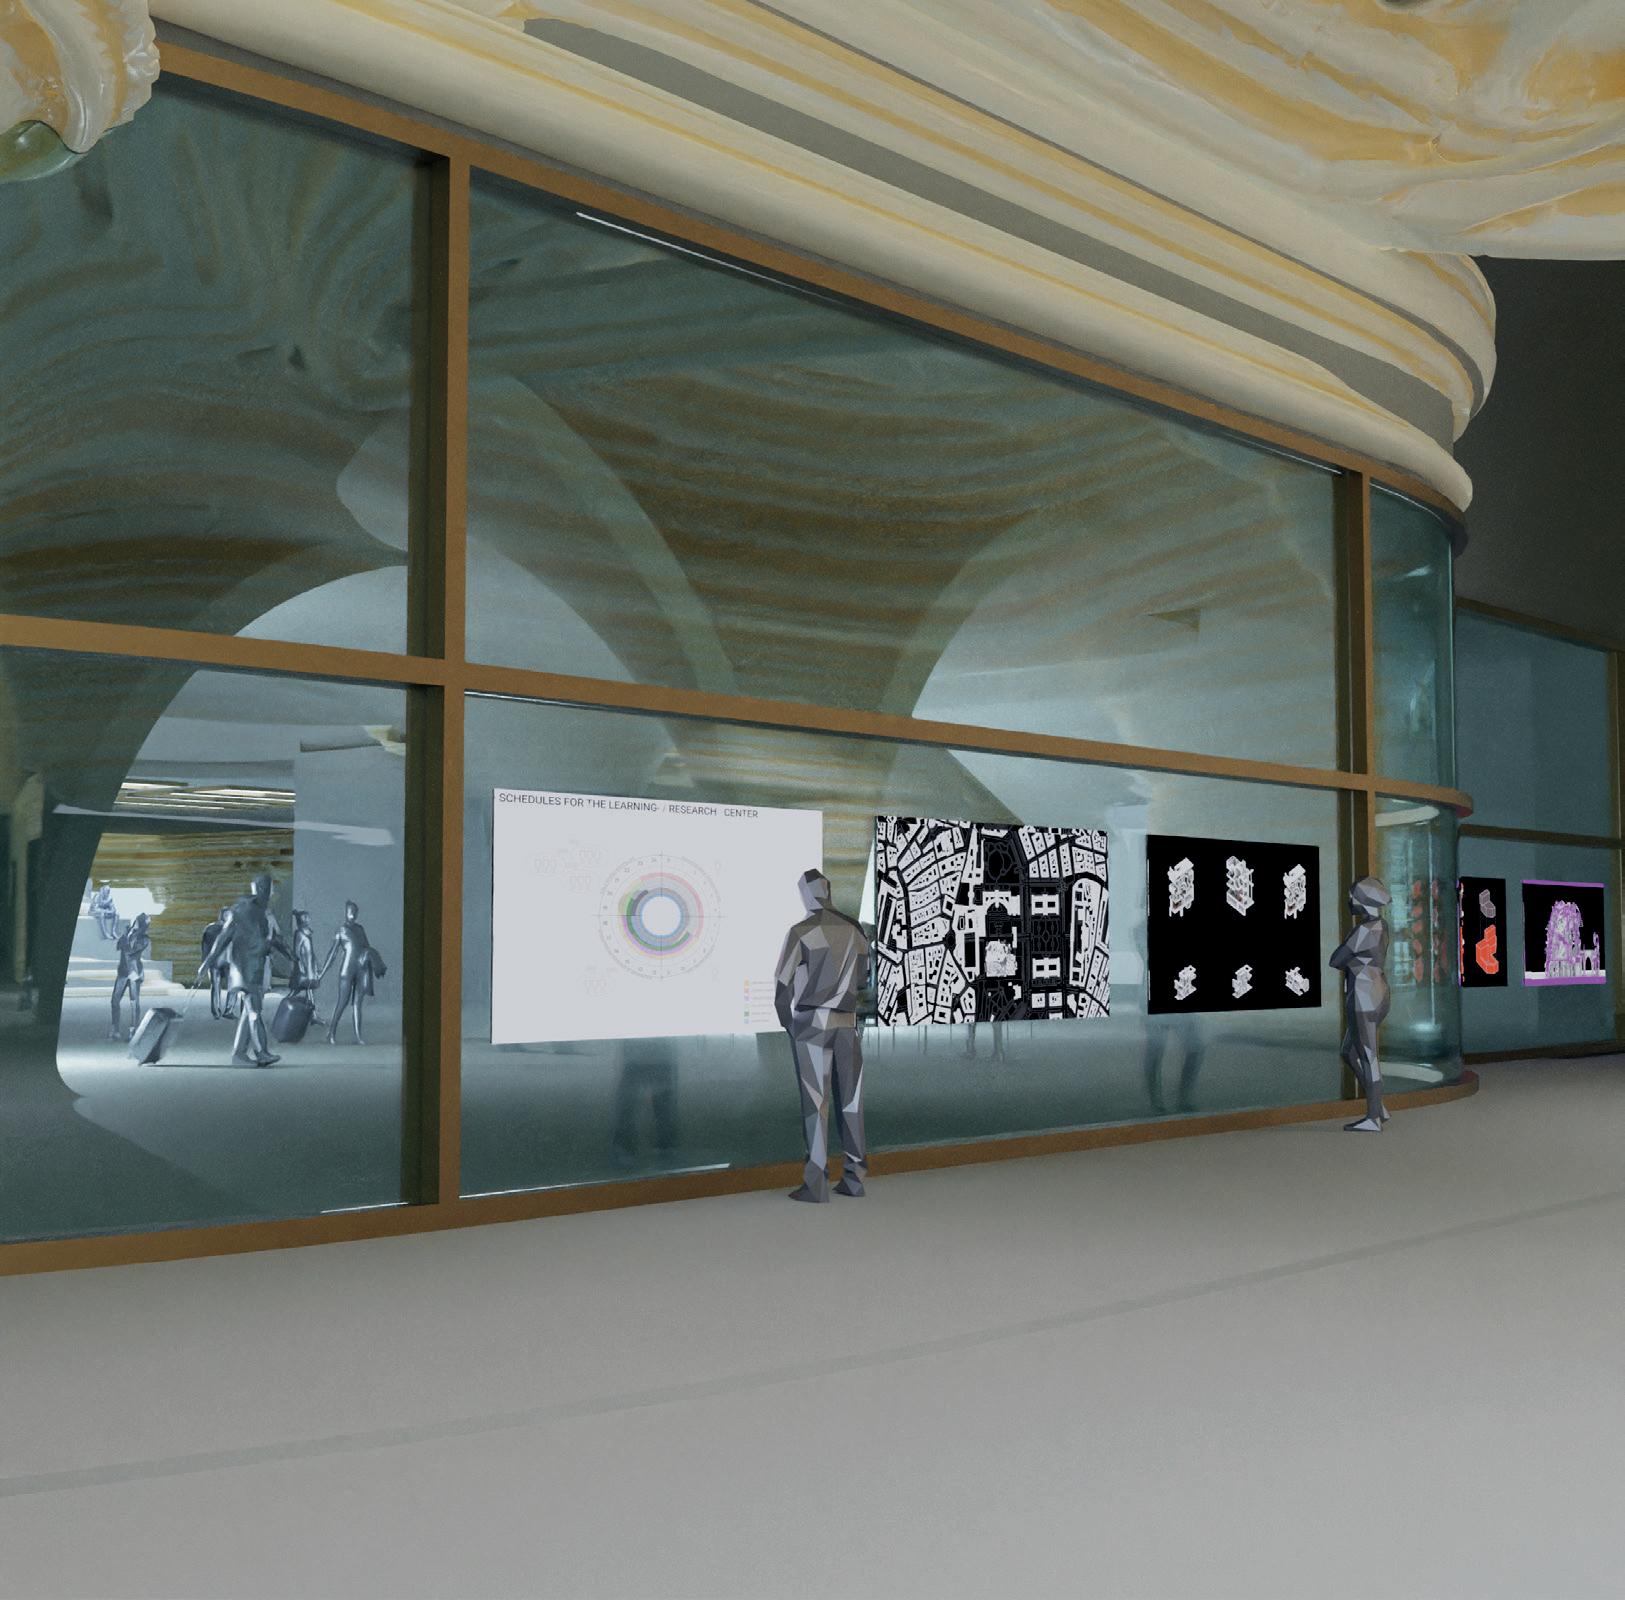
[PASSIVE_PIN_UP_RENDERING] 15
THESIS _ INSTITUTE OF STRUCTURE AND DESIGN ESTRANGED MORPHOLOGIES
BACHELOR
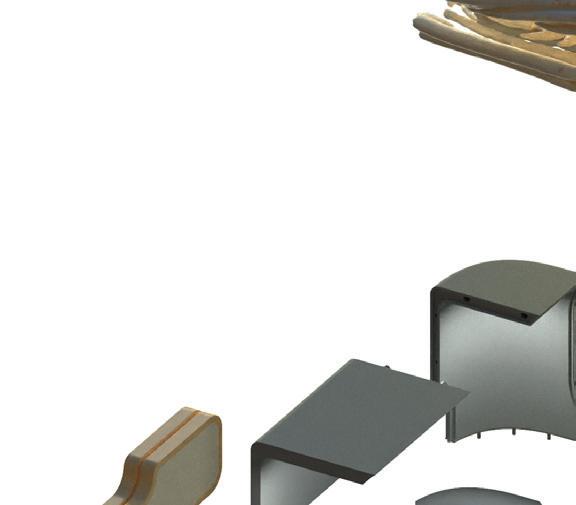
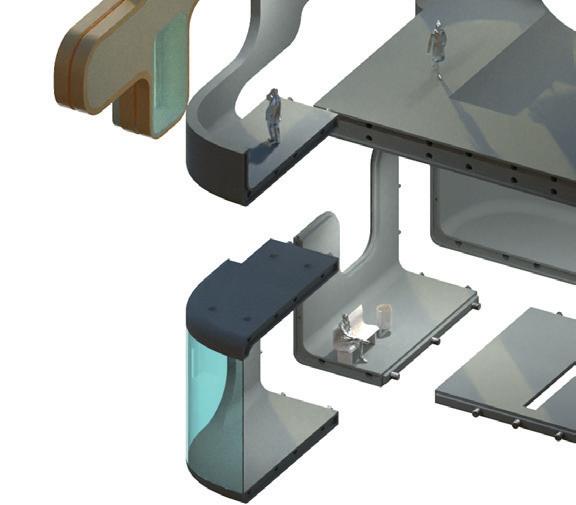

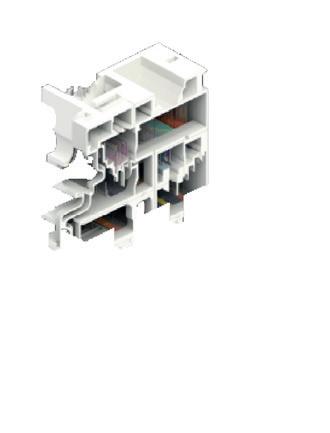
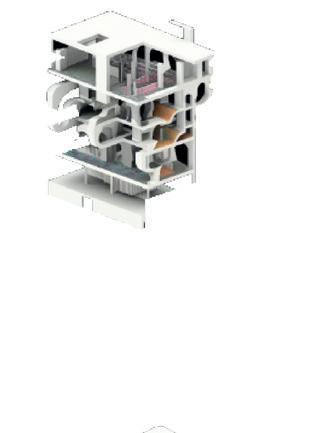
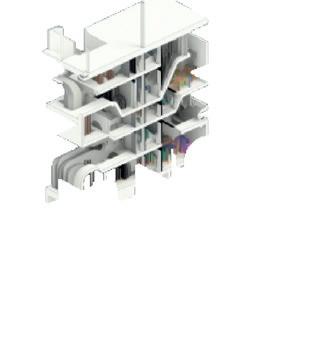
[CHUNK_EXPLOSION_MODULAR_SYSTEM] [AI_SPACIAL_INSPIRATION] 16
_ INSTITUTE
DESIGN ESTRANGED
BACHELOR THESIS
OF STRUCTURE AND
MORPHOLOGIES
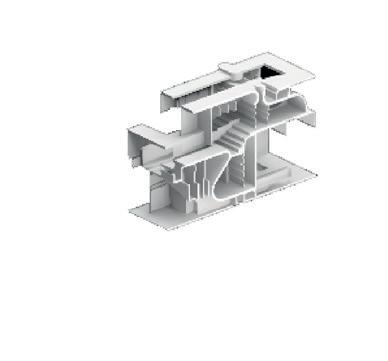
[MODUL_MOUNTING_SYSTEM] 17 BACHELOR THESIS _ INSTITUTE OF STRUCTURE AND DESIGN ESTRANGED MORPHOLOGIES
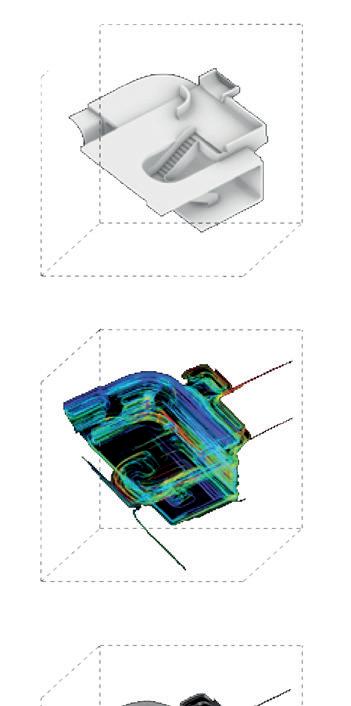
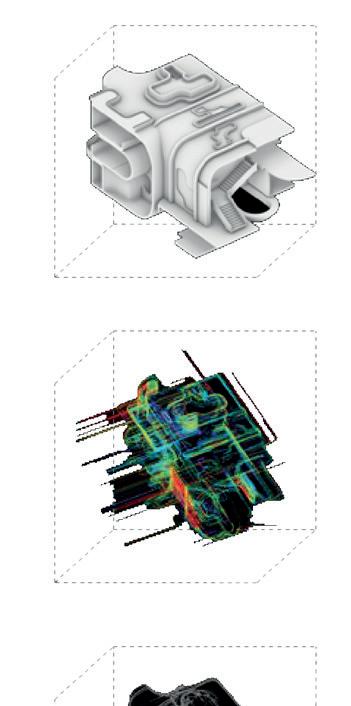
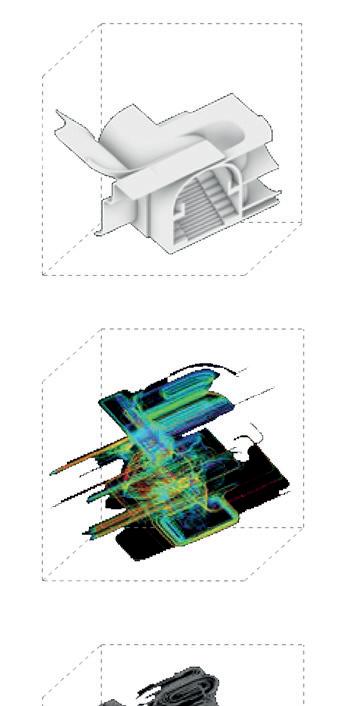
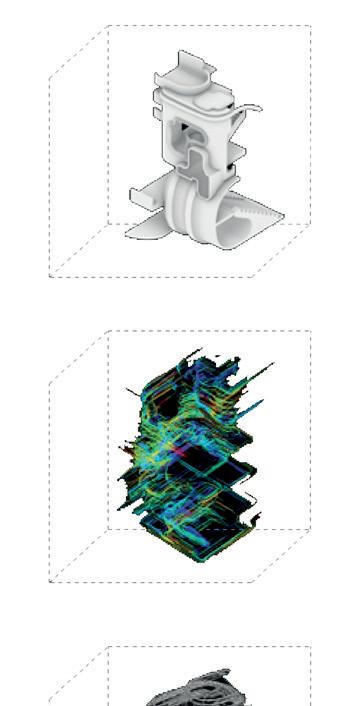
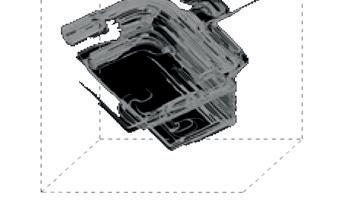
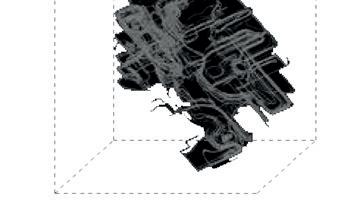
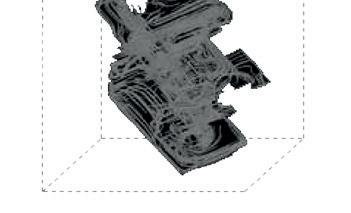
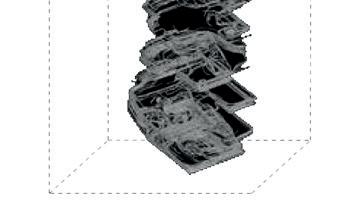
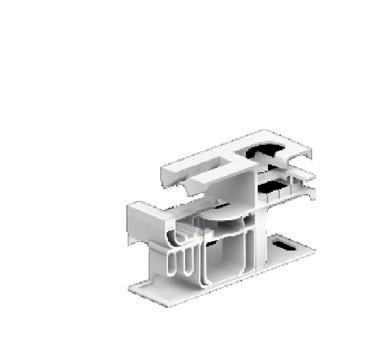
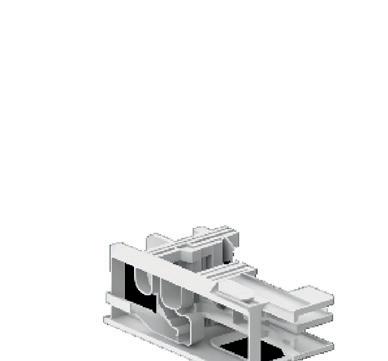
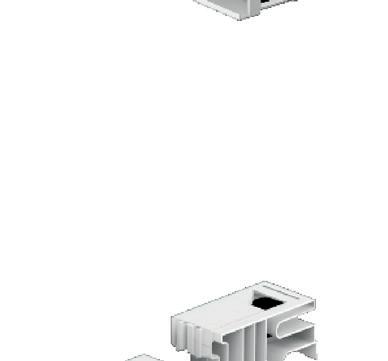
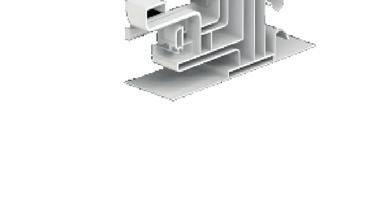
[Parts of the Base Geometry are extracted. The Volume Data is trailed and reshaped to form the individual parts of the geometry.]
[MODULE_LIBRARY_CONNECTORS] [MODULE_LIBRARY_SPACES]
18 V O L U M E T R I C R E S H A P I N G BACHELOR THESIS _ INSTITUTE OF STRUCTURE AND DESIGN ESTRANGED MORPHOLOGIES
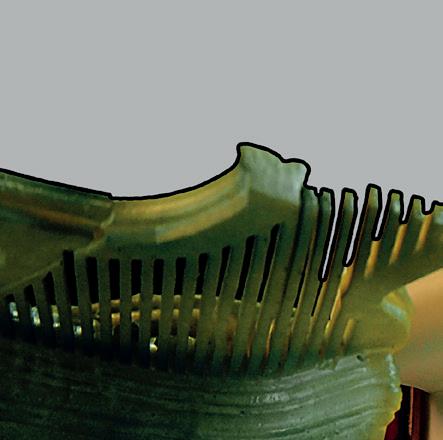
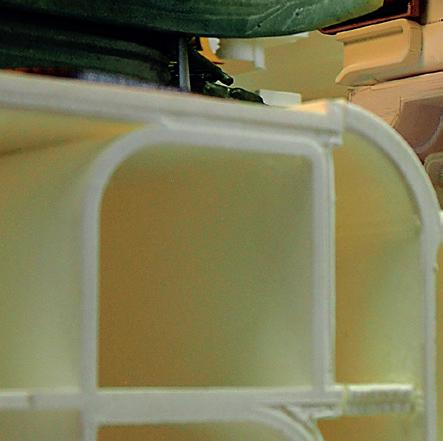
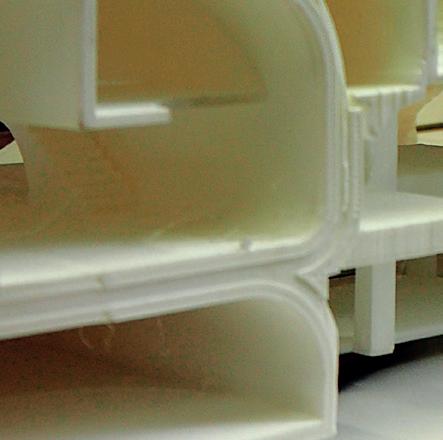
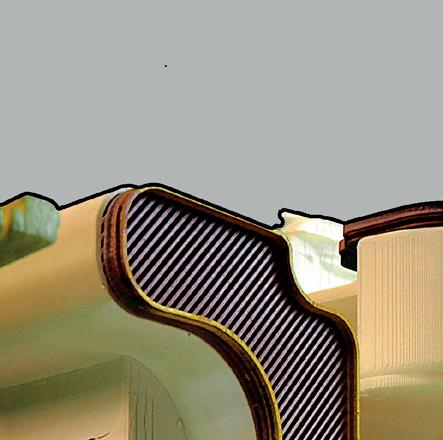
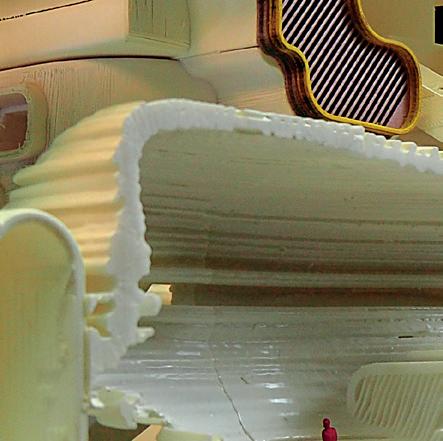
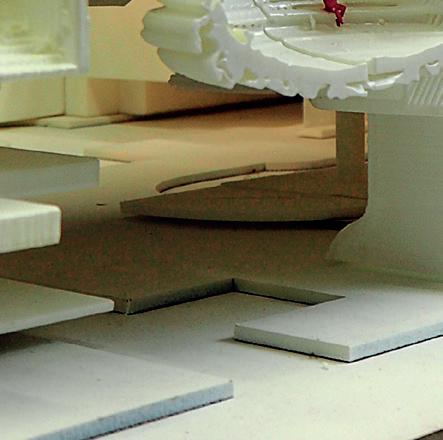
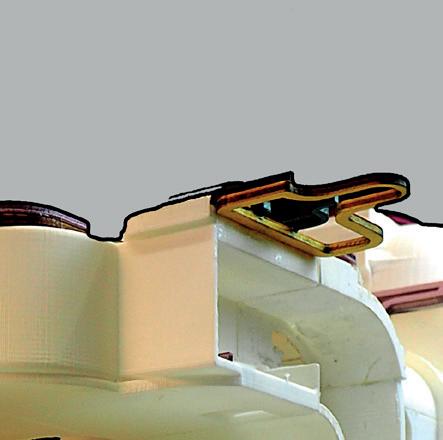
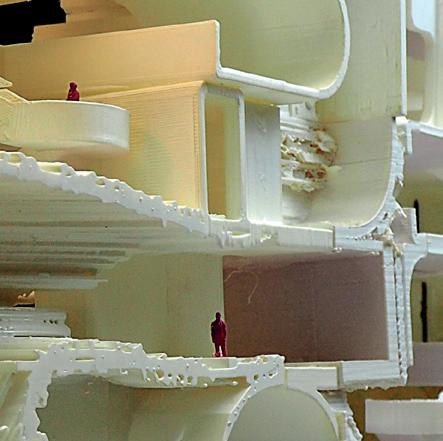
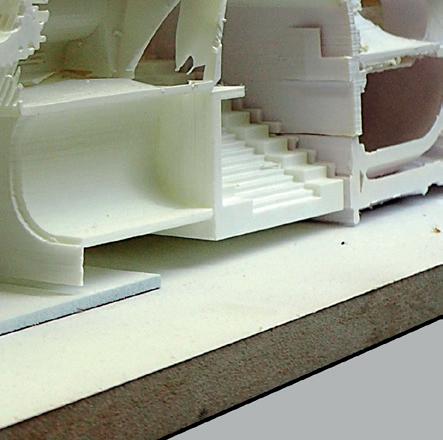


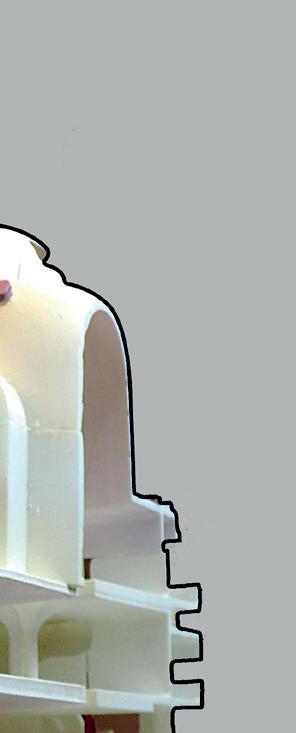
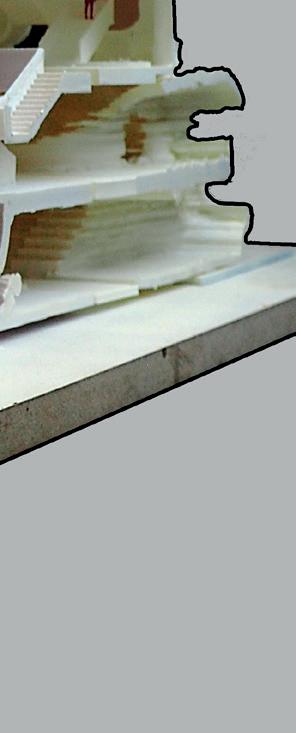

[MODEL_PHOTO] 19
INSTITUTE
STRUCTURE AND DESIGN ESTRANGED MORPHOLOGIES
BACHELOR THESIS _
OF






















[SECTION_A-A] 5m 10m 15m 20m 25m 20
ESTRANGED
BACHELOR THESIS _ INSTITUTE OF STRUCTURE AND DESIGN
MORPHOLOGIES































+ 47,4 M + 42,4 M + 37,1 M + 31,8 M + 26,5 M + 21,2 M + 15,9 M + 10,6 M + 05,3 M + - 00,0 M 21
_ INSTITUTE OF STRUCTURE AND DESIGN ESTRANGED MORPHOLOGIES
BACHELOR THESIS













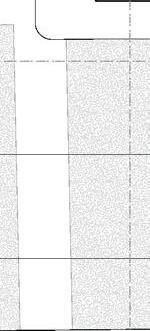







[FLOORPLAN] 22 5m 10m 15m 20m 25m 15,00 17,25 +/- 0,00 - 1,00 Burgtor Volksgarten COWORKING SPACES COWORKING SPACES CAFFETRIA RESEARCHING SPACES TERRACE MAIN ENTRANCE STAIR MAIN RECREATIONAL AREA RECREATIONAL AREA MAIN ENTRANCE RAMP ACTIVE PIN UP BAR 1 2 3 4 5 6 7 8 9 10 11 12 13 19 20 21 22 23 24 25 26 27 28 29 30 31 32 33 34 35 36 37 38 39 40 41 42 43 BACHELOR THESIS _ INSTITUTE OF STRUCTURE AND DESIGN ESTRANGED MORPHOLOGIES










































23 15,74 15,74 - 0,19 N Präsidentschafts Kanzlei Leopoldinischer Trakt ROOFTOP GALLERY AIR CONDITION VENTILATION SYSTEM AIR CONDITION VENTILATION SYSTEM AIR CONDITION VENTILATION SYSTEM PLAZA DESIGN ¨NEW HELDENPLATZ¨ SHADING STRUCTURE SHADING 44 45 46 47 48 49 50 51 52 53 54 55 [SECTION A-A] BACHELOR THESIS _ INSTITUTE OF STRUCTURE AND DESIGN ESTRANGED MORPHOLOGIES
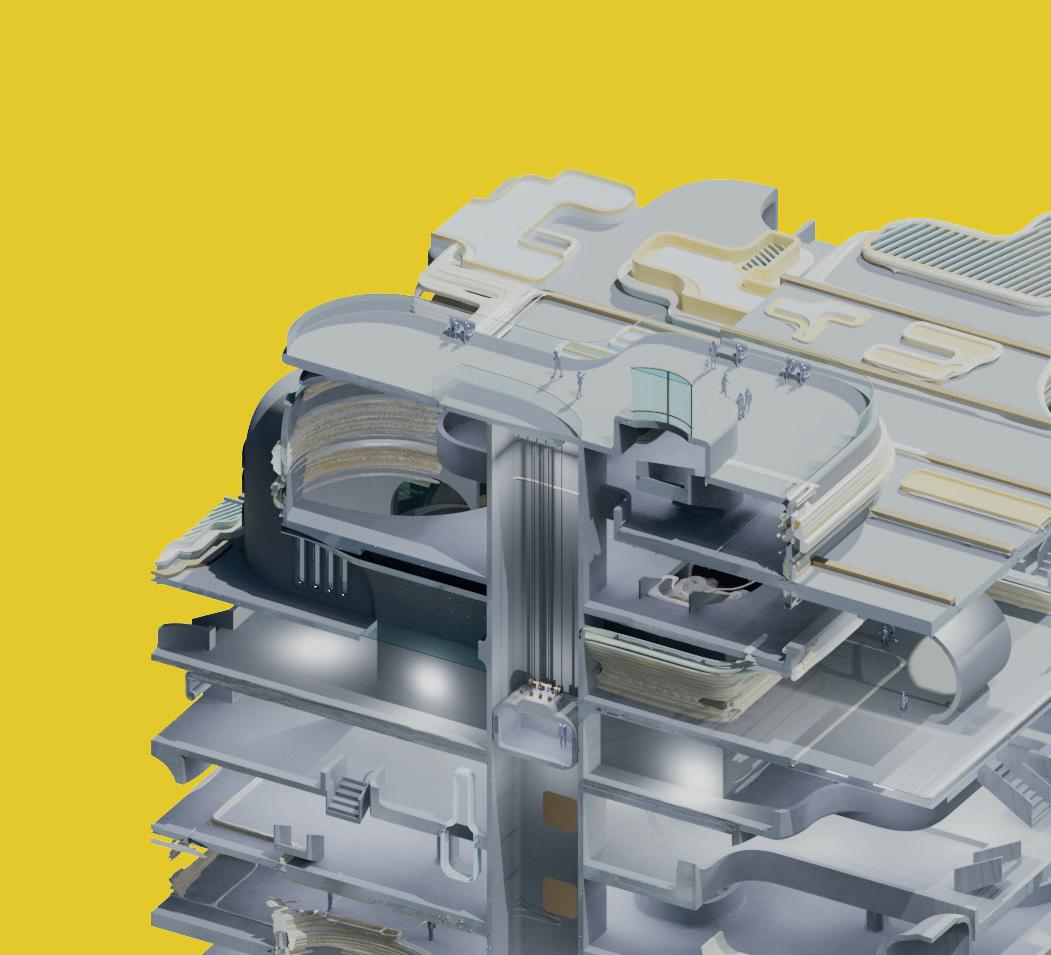
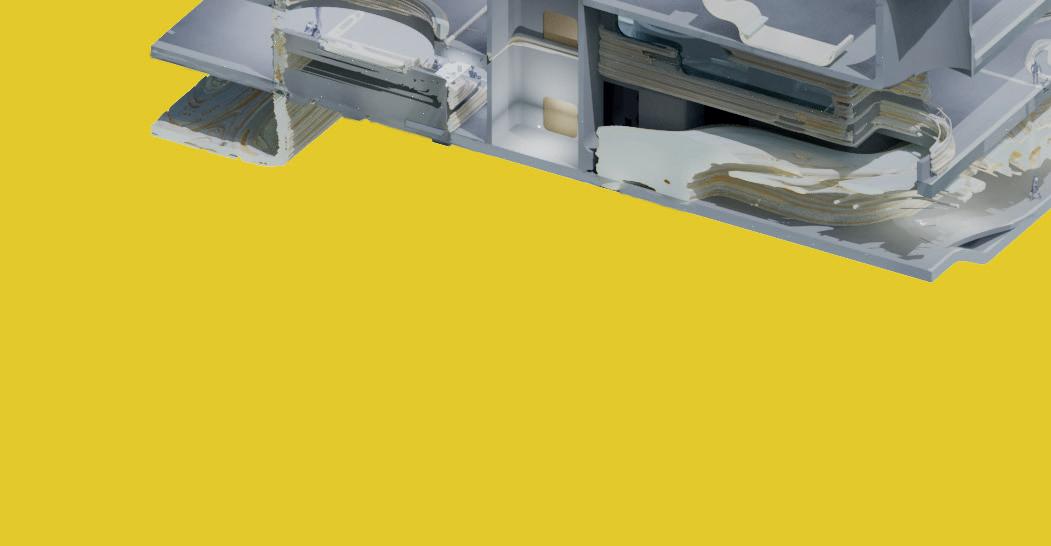
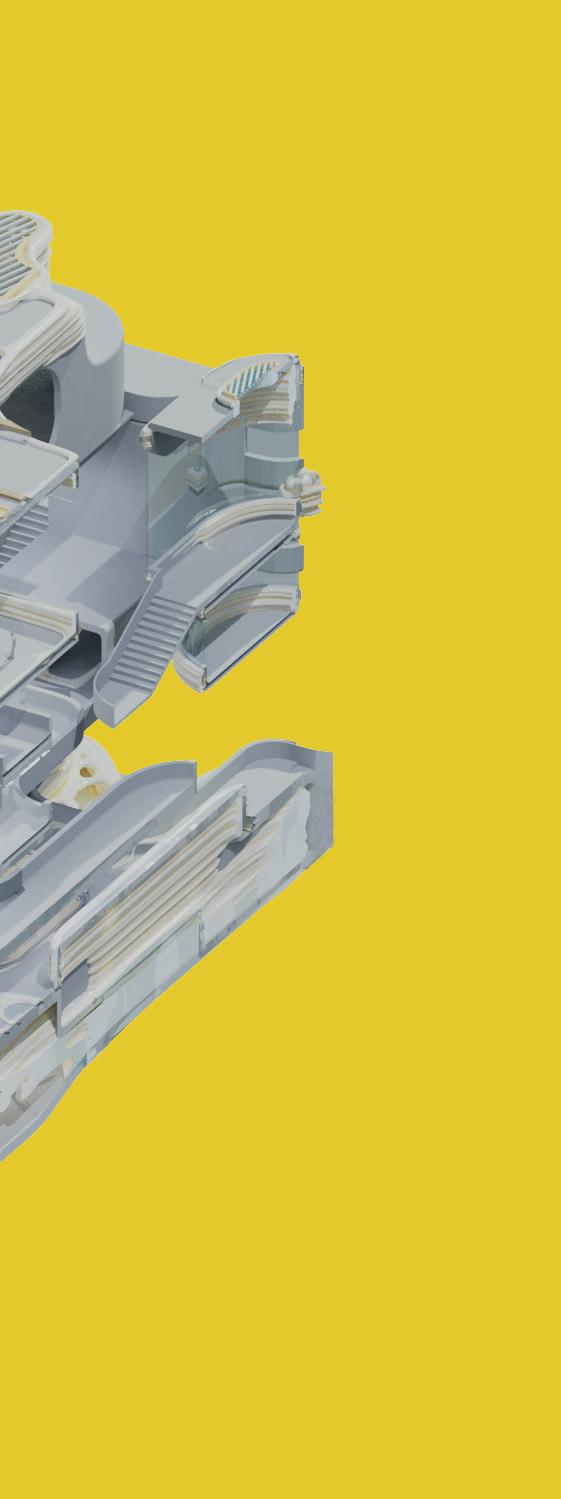
[CHUNK_RENDER_LARGE_SCALE] 24
ESTRANGED
BACHELOR THESIS _ INSTITUTE OF STRUCTURE AND DESIGN
MORPHOLOGIES

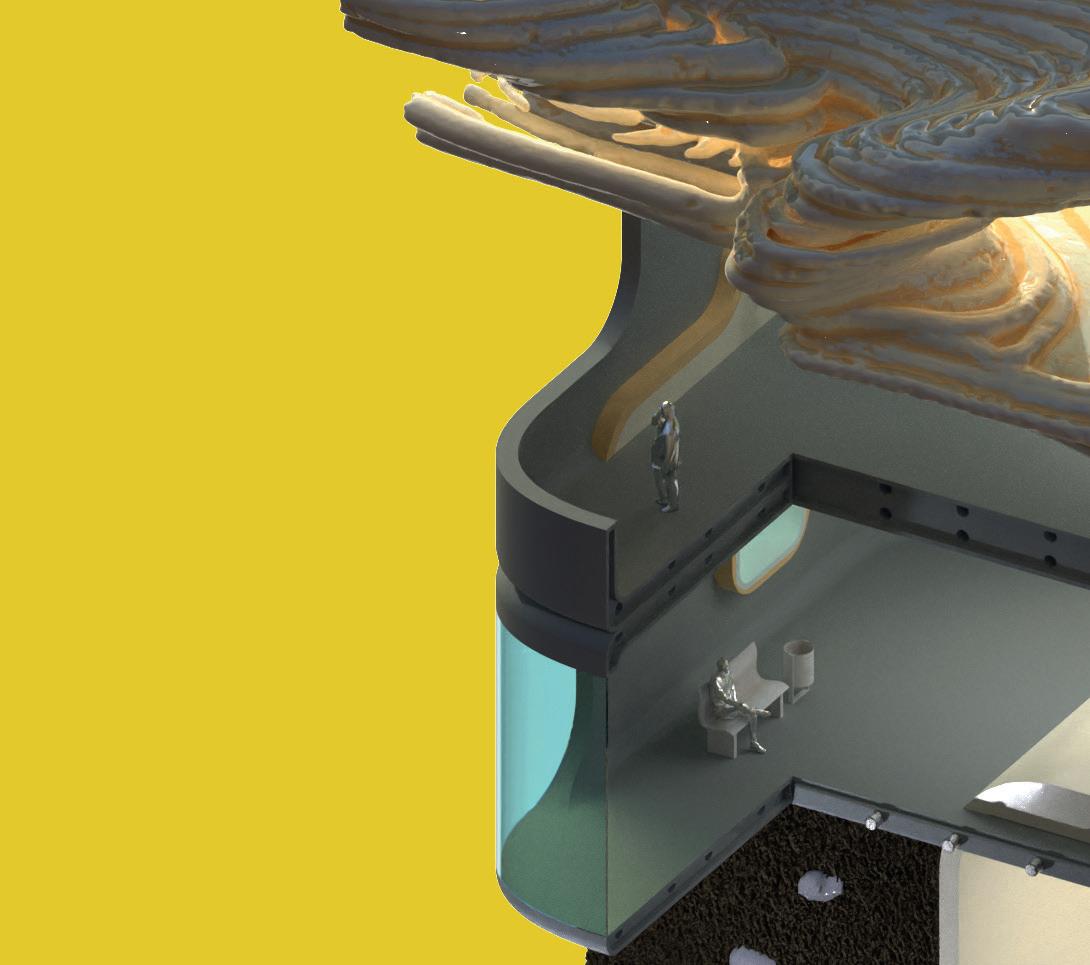
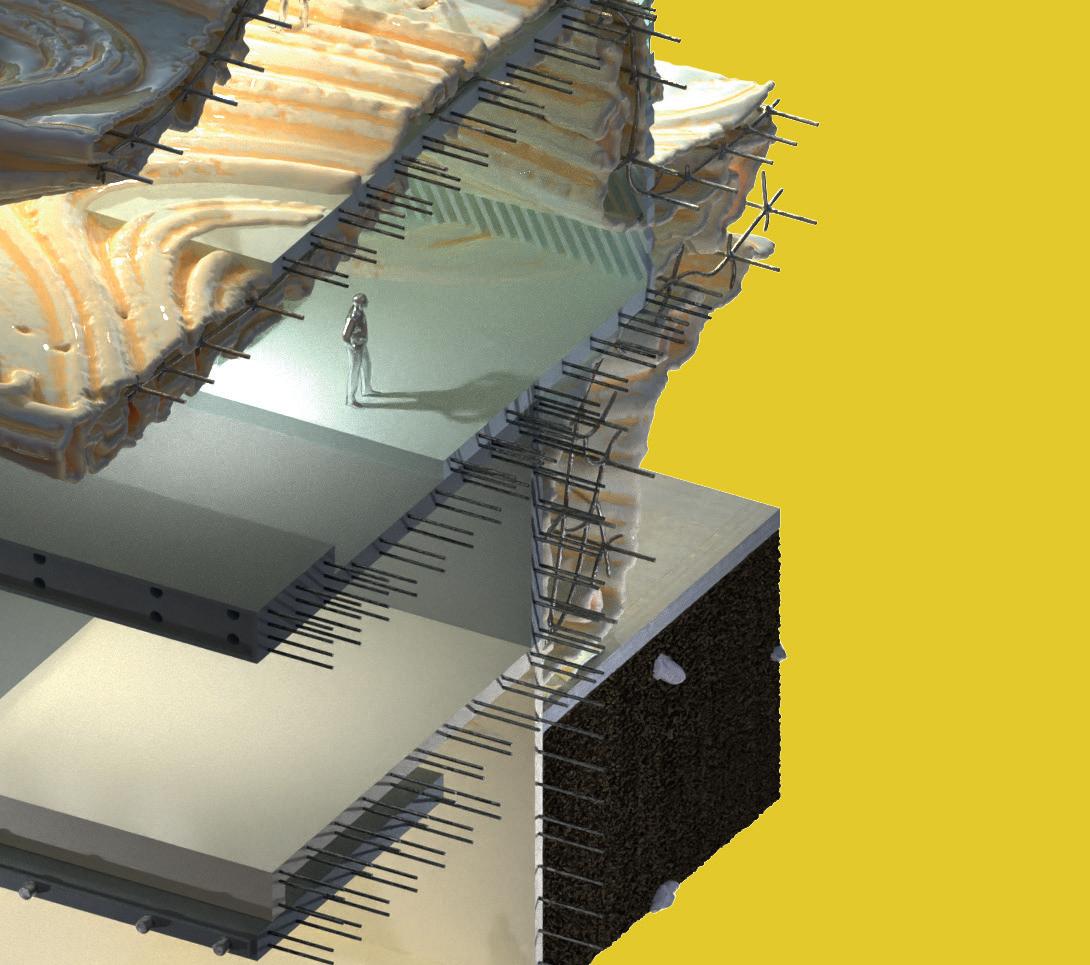
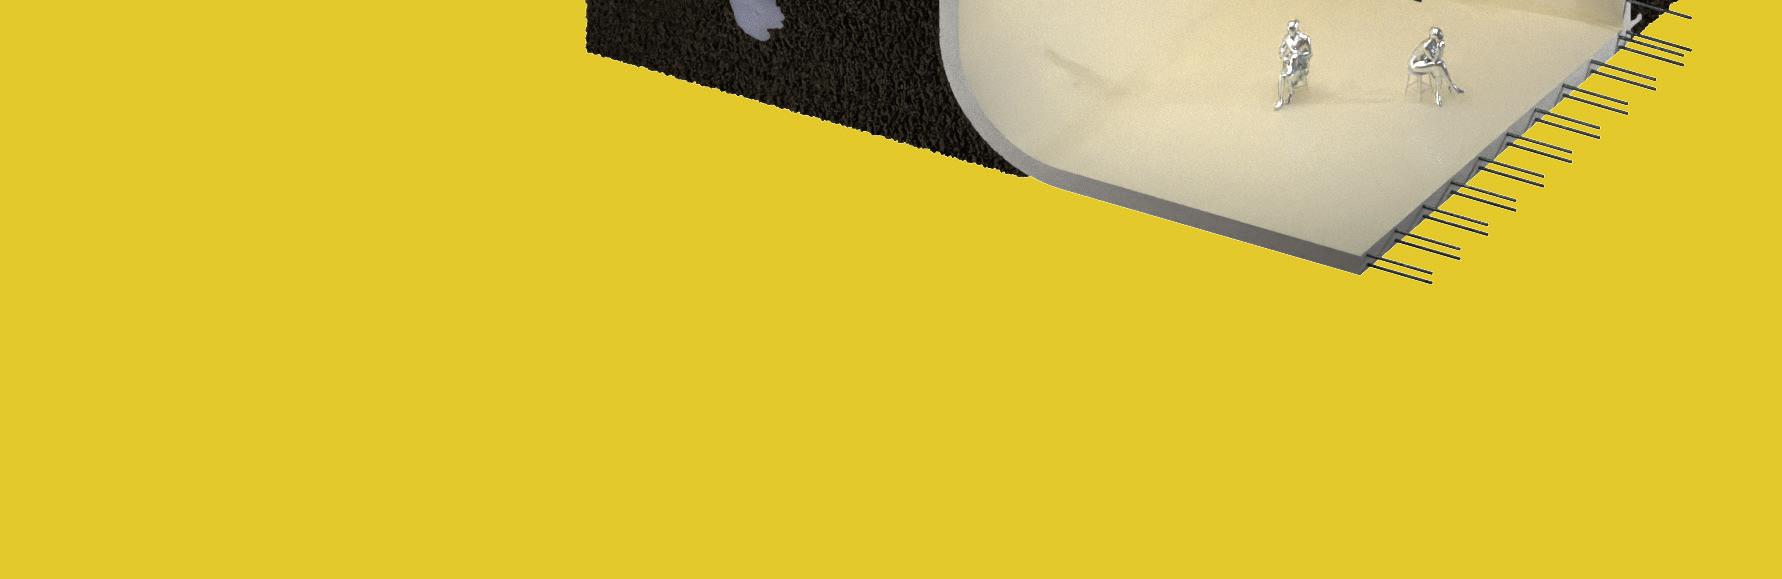

[CHUNK_RENDER_SMALL_SCALE] 25 BACHELOR THESIS _ INSTITUTE OF STRUCTURE AND DESIGN ESTRANGED MORPHOLOGIES
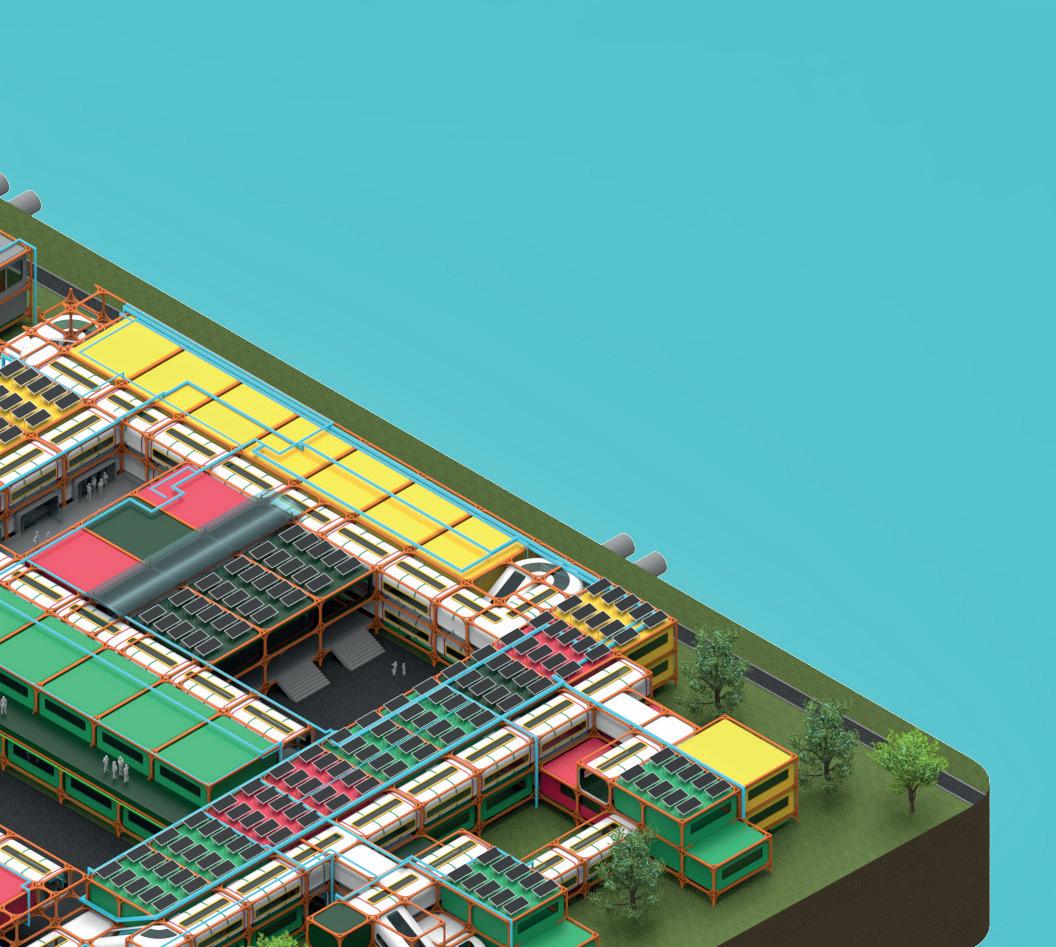

KHARKIV HIGHSCHOOL
13th AILCD International Architecture Design Competition Design competition for a better and more peaceful world:“High School Design for Kharkiv, Ukraine”
[YEAR : 2024]
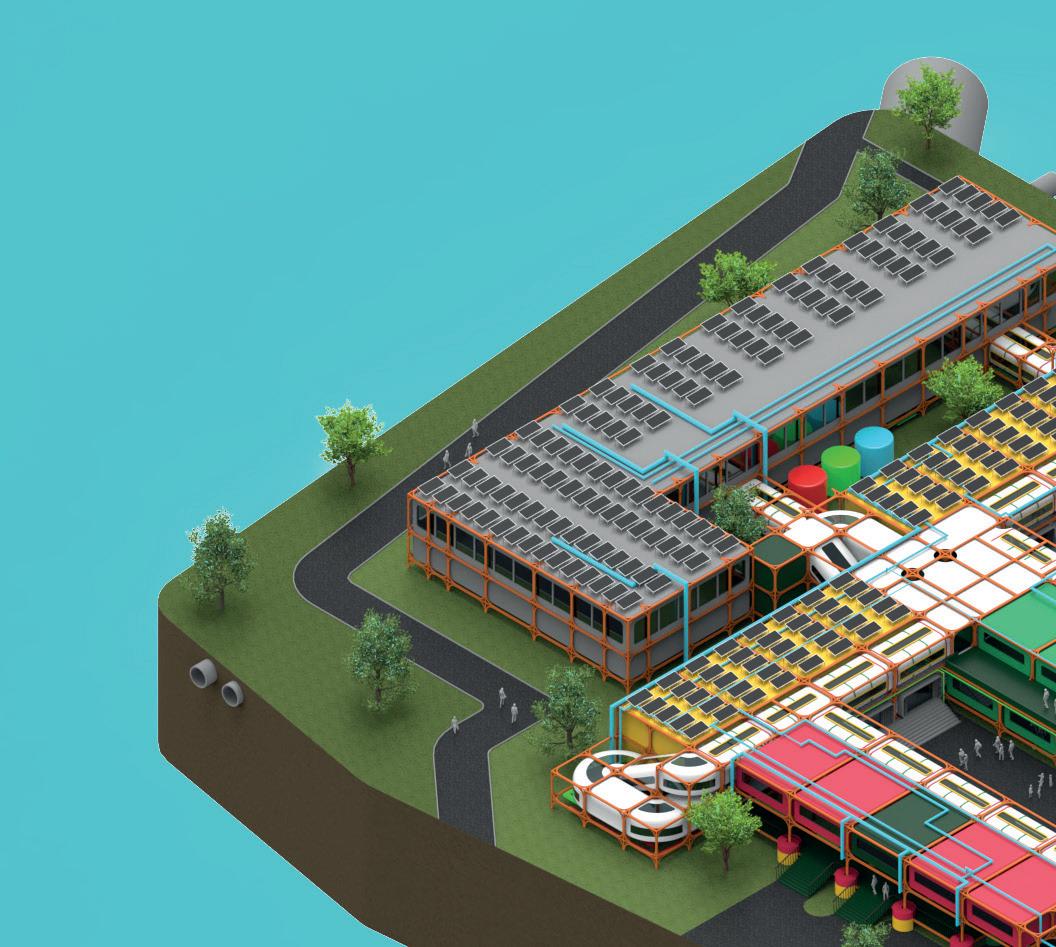
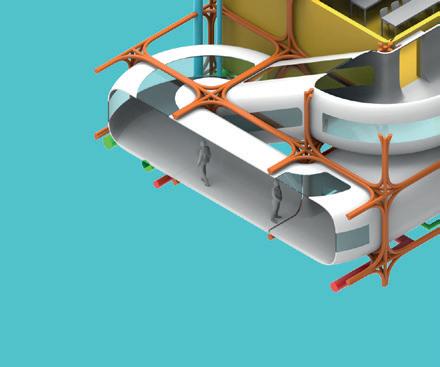
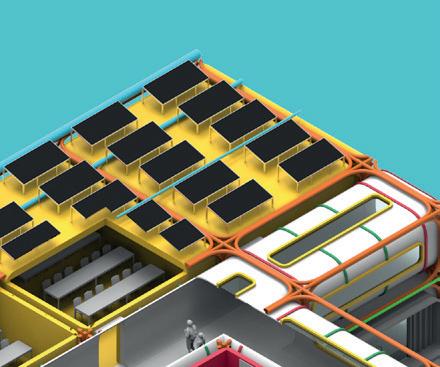
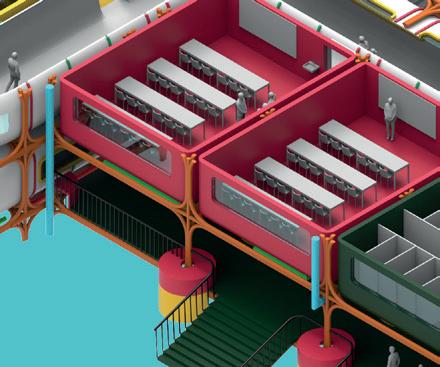
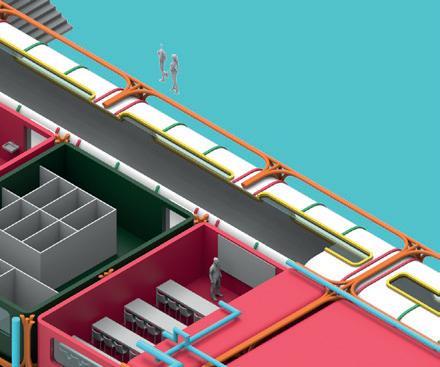
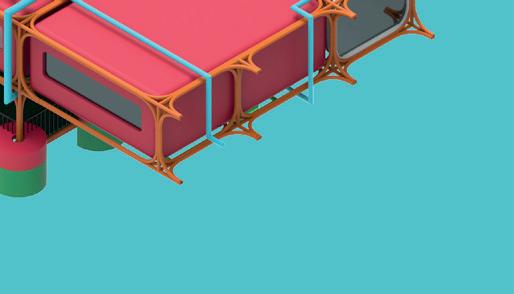
Rooted in resource optimization and construction standardization since Henry Ford‘s assembly line, modular architecture provides a versatile and sustainable approach to building design. It involves standardized units, facilitating efficient construction, customization, and adaptability for both permanent and temporary structures, even in remote locations. The Nakagin Capsule Tower in Tokyo, a 1979 creation by Kurokawa, exemplifies the early success of modular
architecture. The advantages of modular design extend to versatility, personalized configurations, and a reduced ecological impact. Eco-friendly materials, like wood, coupled with shorter production cycles, contribute to minimized waste. Geometrically precise prefabricated components enhance energy efficiency and enable the seamless integration of water recycling or renewable energy systems. Adherence to standardized guidelines in a controlled environment ensures high-quality construction that meets certification criteria. The systematic and industrialized approach of modular construction reduces production time, leading to substantial cost savings. This modular system is particlarly relevant in the design of the lyceum in Kharkiv, Ukraine. Chosen for its flexibility, the modular system allows for the easy extension or reduction of the building‘s capacity, catering to the evolving needs of the educational institution. This emphasizes the adaptability and scalability of modular architecture, making it an ideal choice for contemporary building projects.
26
DESIGN COMPETITION KHARKIV HIGHSCHOOL
VENTILATIONSYSTEM
MODULARGRID
DOUBLEMODULE

SINGLEMODULE
SOLARPANELS CIRCULATIONMODULE
ELECTRICITYSYSTEM
WATERSYSTEM
DOUBLEMODULESHIFTED
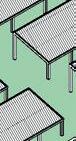

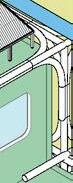


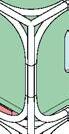
27 [GENERAL_ASSEMBLY_DIAGRAM]
DESIGN COMPETITION KHARKIV HIGHSCHOOL
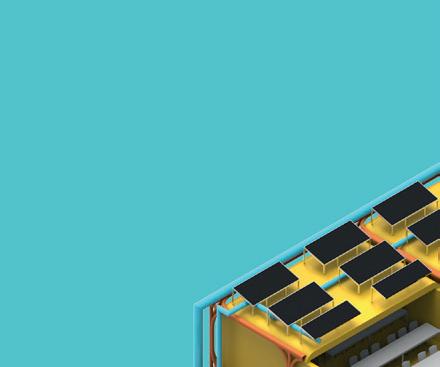




28 [CHUNK_RENDER] DESIGN COMPETITION KHARKIV HIGHSCHOOL
29 SOLAR PANELS MODULE
& AIR SYSTEMS [EXPLOSION_SIMPLE_SYSTEM] [MODULAR_FRAME_MOUNTING_SYSTEM] DESIGN COMPETITION KHARKIV HIGHSCHOOL
WATER_ELECTRICITY
INTER.AGEHEN
DESIGN STUDIO 1 INTERFACE ARCHITECTURE
[Institute of structure and design I.sd]
[Project Site: Tiroler Landestheater Innsbruck]
[Year 2021/22]
[Team.members:Keno Diop,Franca Maier,PaulRiedt]
[Supervised by Dipl. Ing. Johannes Schlusche]
[Prof. : Stefan Rutzinger]
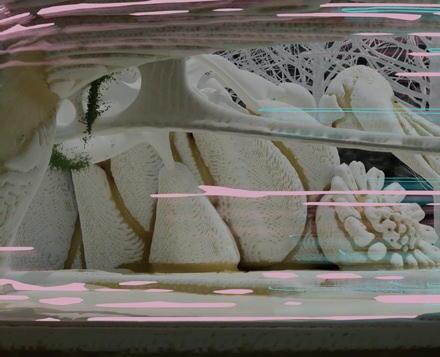
The Interface of the project “INTERAGEHEN” creates a correlation between people, buildings and the internet through the physical movement of visitors and passers-by. A system of multi layered glass panes with integrated distance sensors enables dynamic lighting of information and graphics. It will be distinguished between informative panes and transparency changing panes. Some of these provide information, transmit the routing or display the content of the exhibition. This creates an interaction between people and the building.
30 BACHELOR STUDIO 1 _ INSTITUTE OF STRUCTURE AND DESIGN INTERAGEHEN
[TRANSPARENCY_DIAGRAM]
[CYCLE_DIAGRAM]



[SECTION_E/W]
[SITE_MAP]
















HUMAN INTERNET B U I L D I N G distance interactor illuminated glass panes amount of transparency / information not illuminated glass pane Universitätsstraße Rennweg Rennweg Angerzellgasse Hofgasse Domplatz Domplatz Herrengasse Herzog-Otto-Straße Burggraben Tiroler Landestheater Haus der Musik Congress Hofburg Innsbruck ULV Innsbruck Dom zu St. Jakob ±0,00 + 10,00 + 20,00 31
BACHELOR STUDIO 1 _ INSTITUTE OF STRUCTURE AND DESIGN INTERAGEHEN















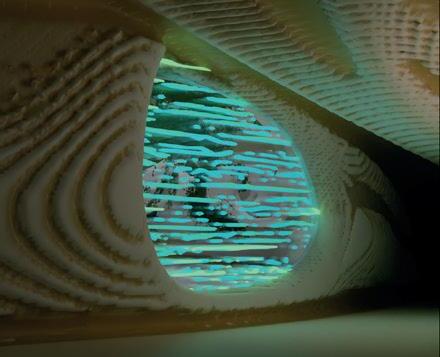
[1] café [1] [2] entrance [2] ±0,00 ±0,00 layered glass panes informative glass panes 5m 1m N 2 1 32 [FLOORPLAN_OG] [INTERIOR_RENDER] BACHELOR STUDIO 1 _ INSTITUTE OF STRUCTURE AND DESIGN INTERAGEHEN
BACHELOR
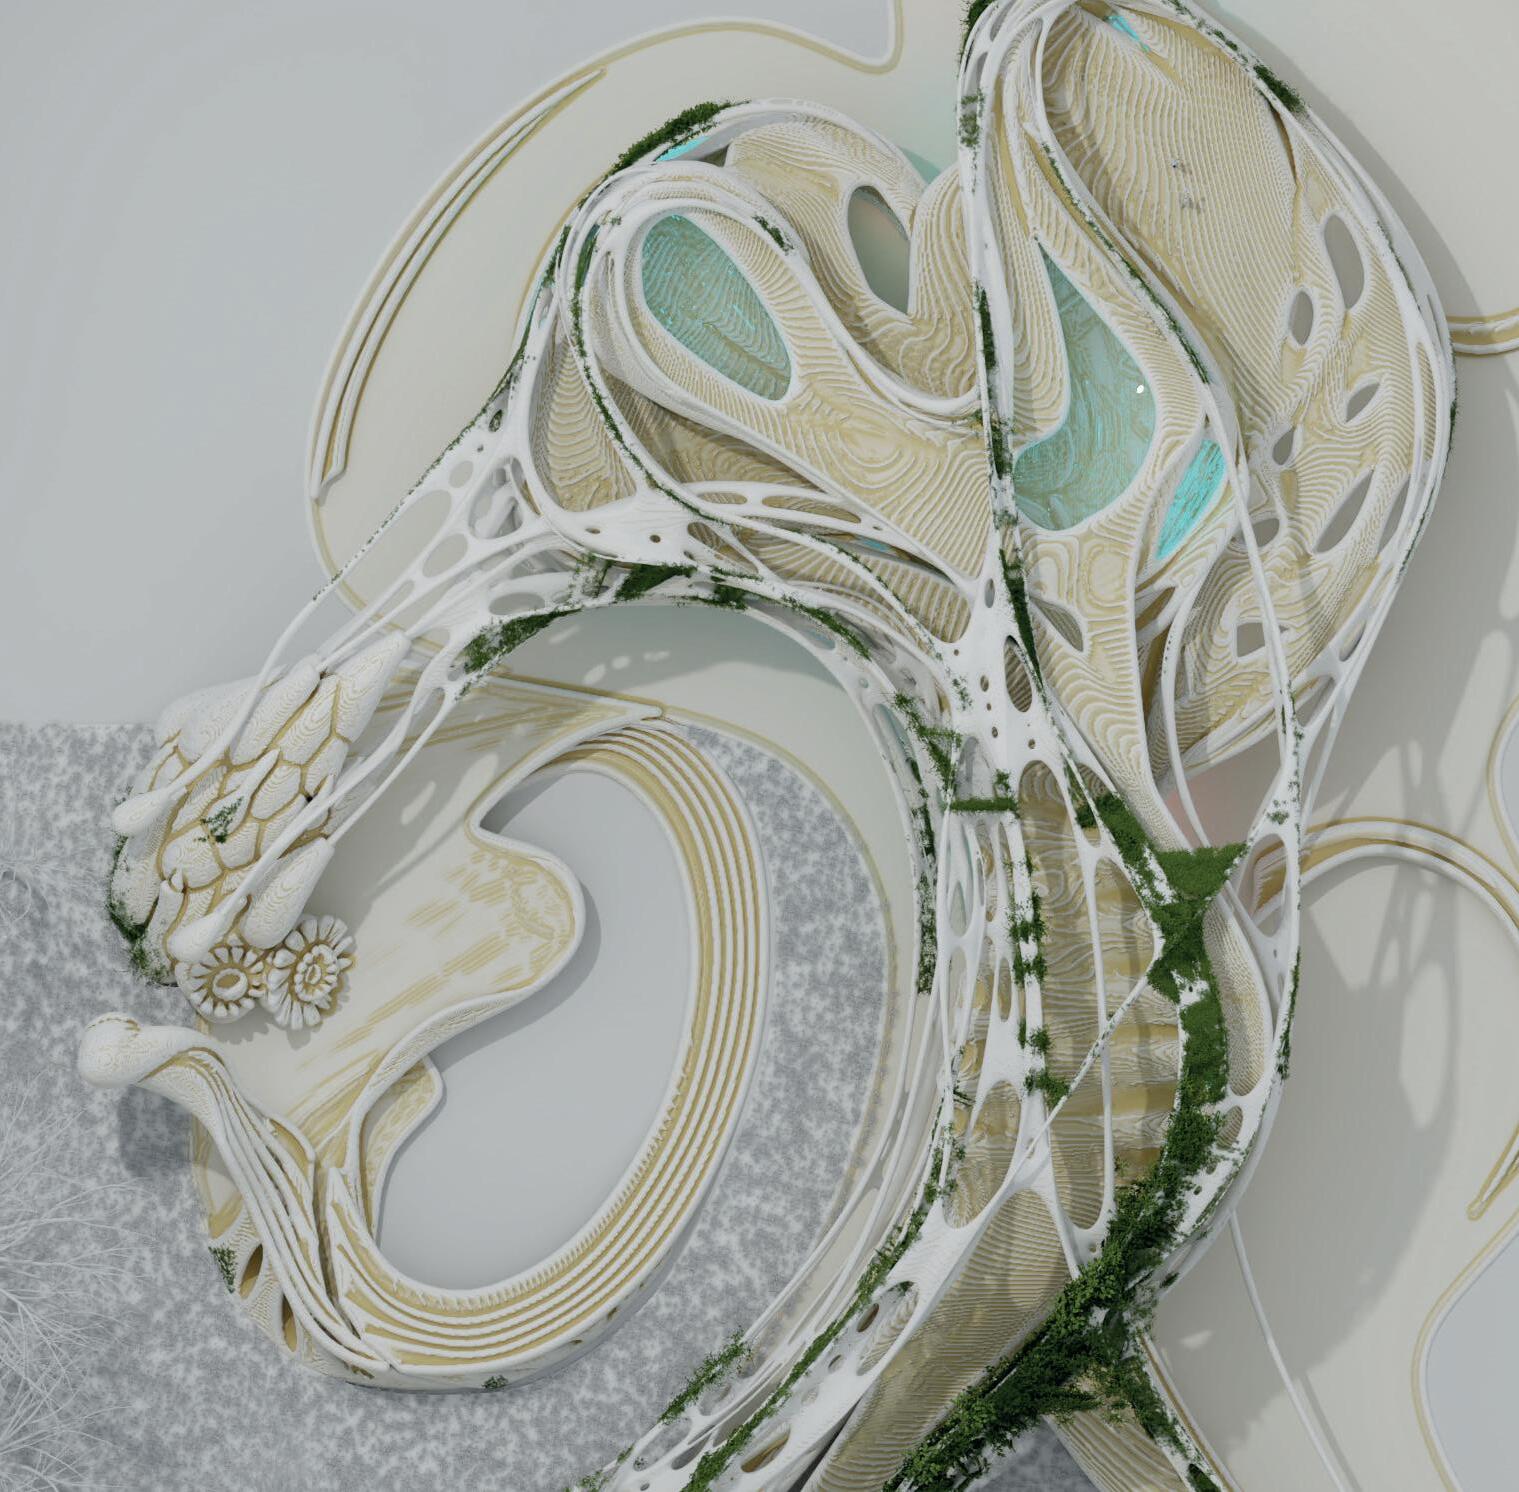
33 [TOP_RENDER]
INTERAGEHEN
STUDIO 1 _ INSTITUTE OF STRUCTURE AND DESIGN
ZAMBRA SQUARE
DESIGN STUDIO 2 RECREATIONAL PLAZA
[Institute of urban design I.oud]
[Project Site: 900 S Fremont Avenue, Alhambra,Los Angeles] [Year 2022]
[Team.members:Keno Diop,Mauritz van der Vliet]
[Supervised by MArch Zeynep Cinar, Dipl. Ing. Simeon Brugger]
[Prof. : Peter Trummer]
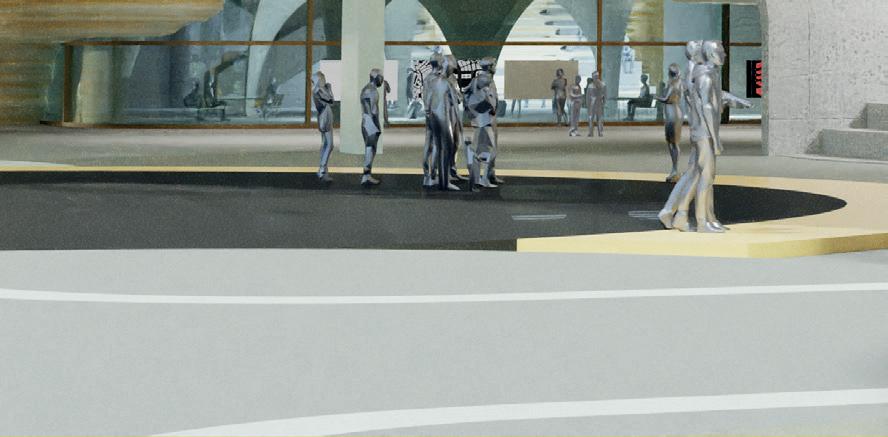
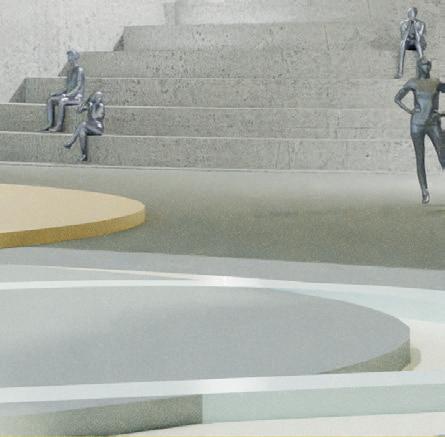
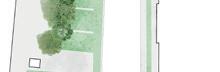
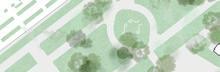
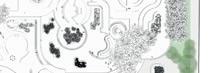
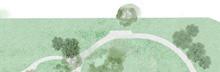
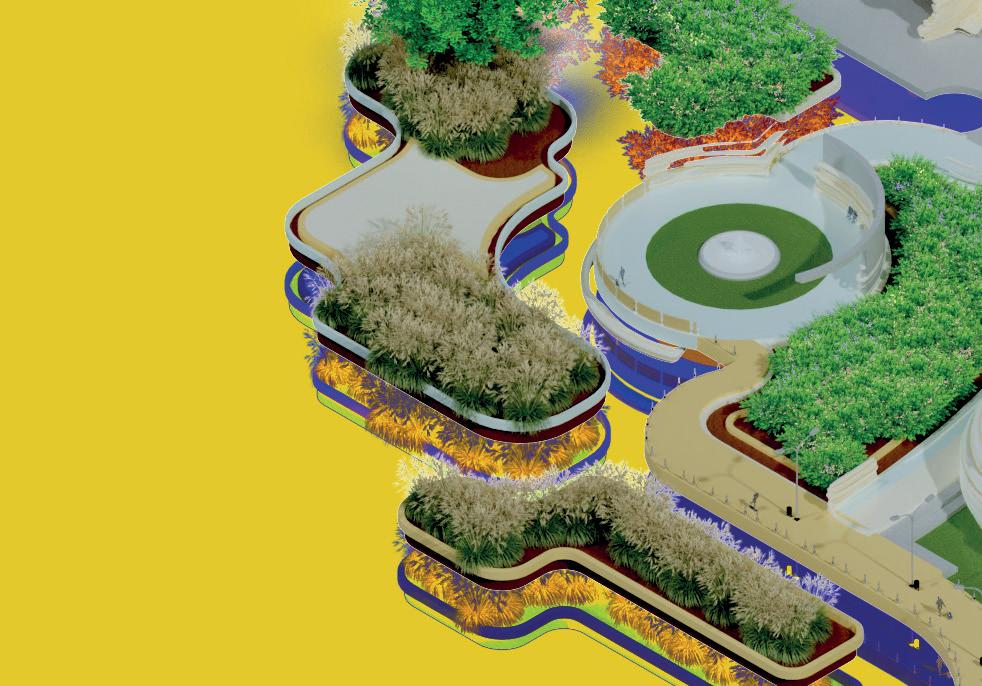
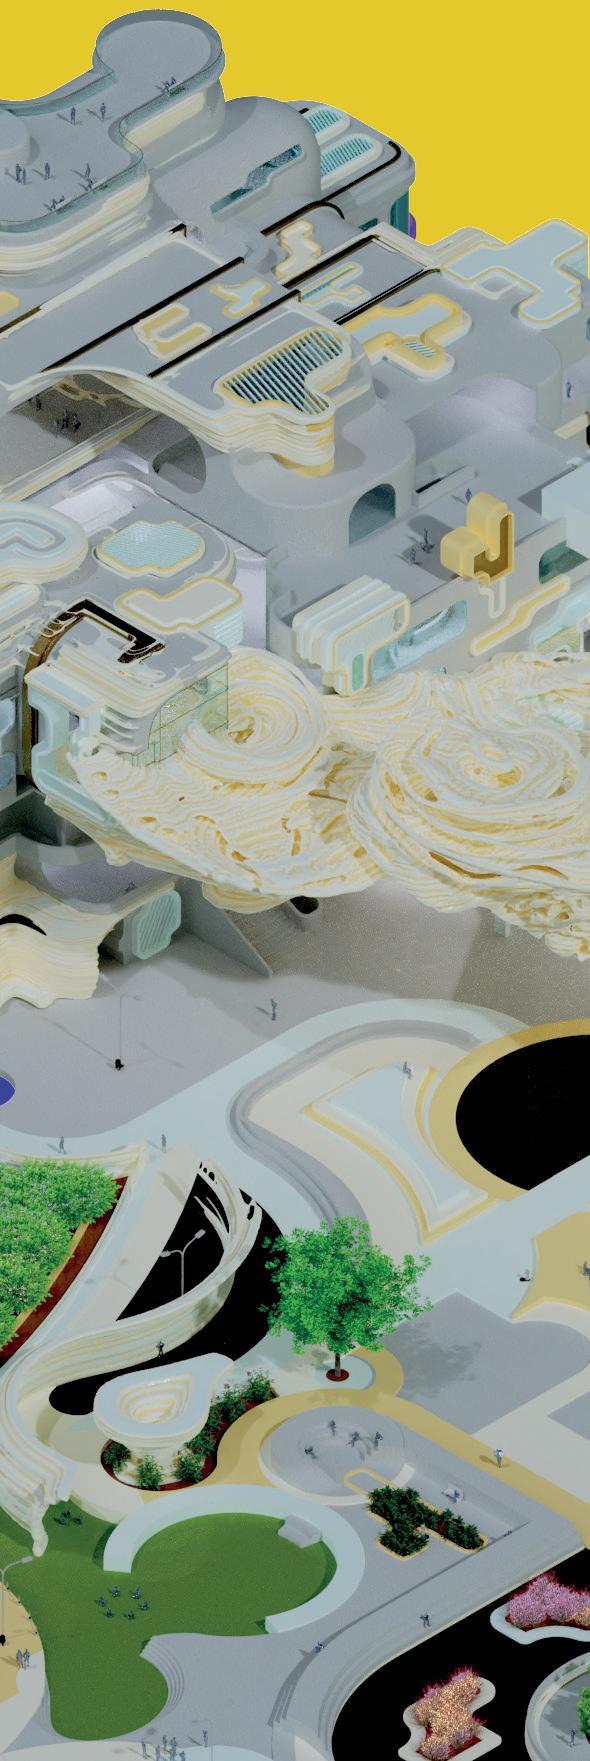
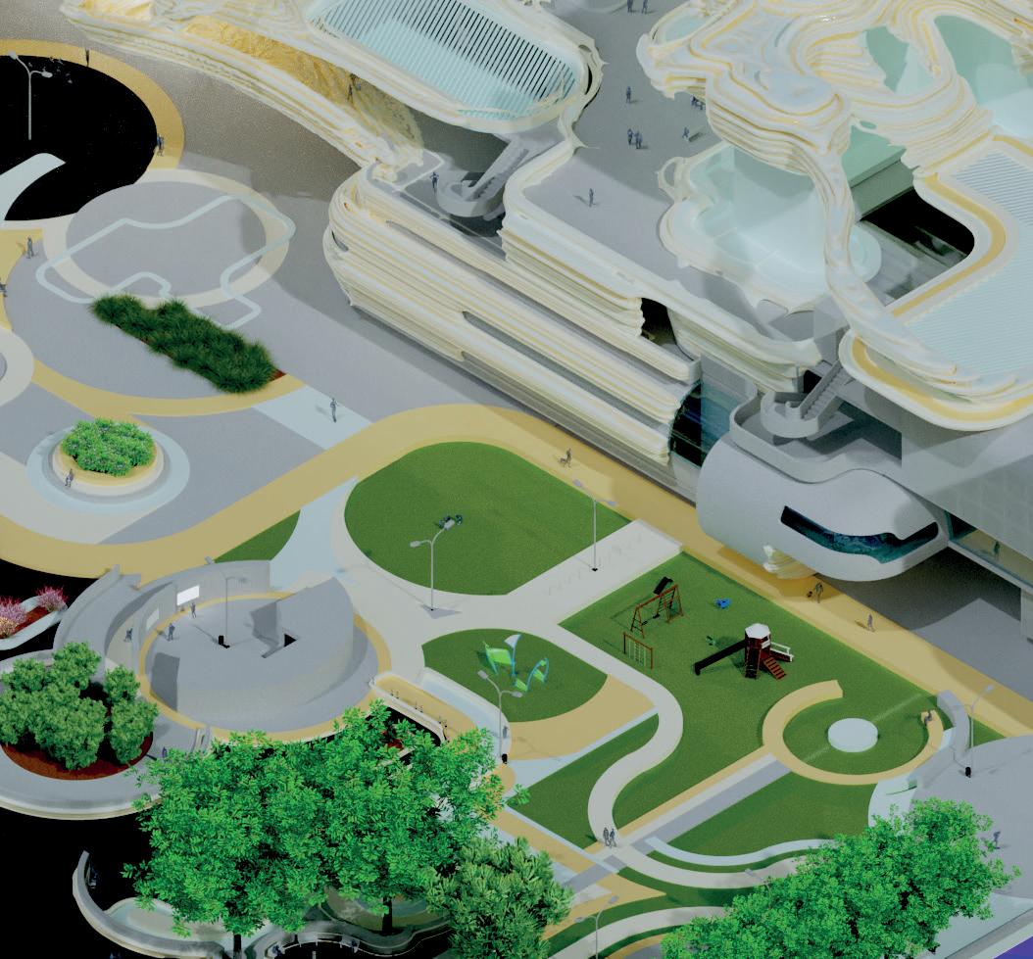
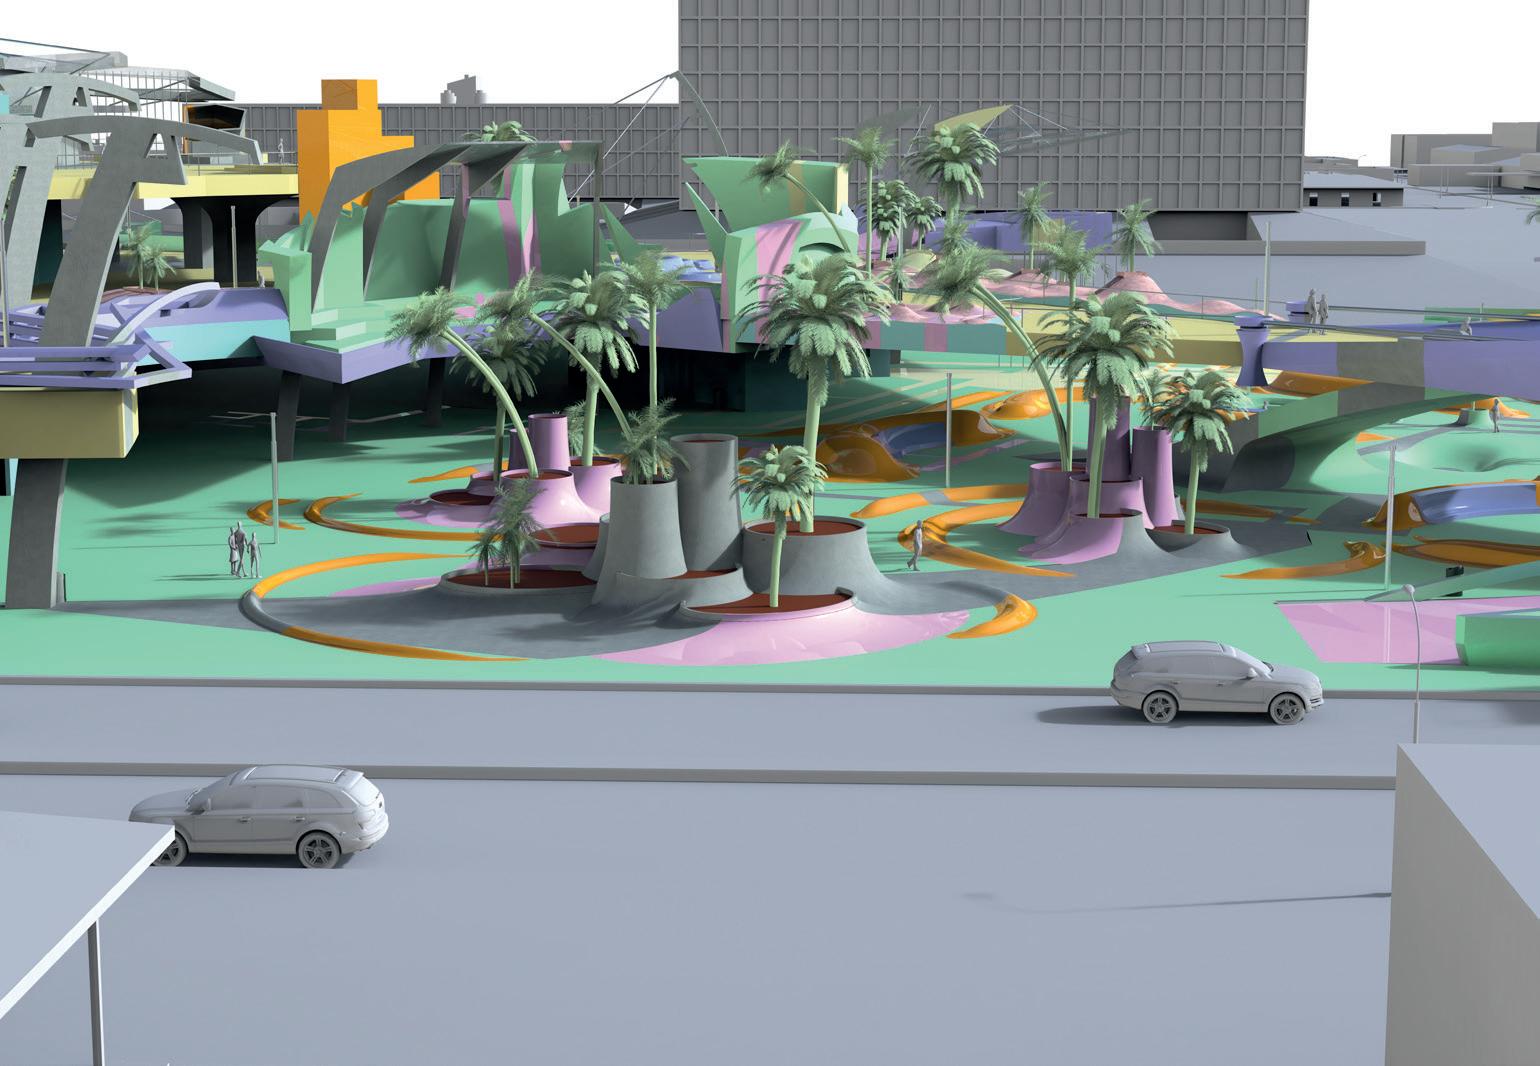
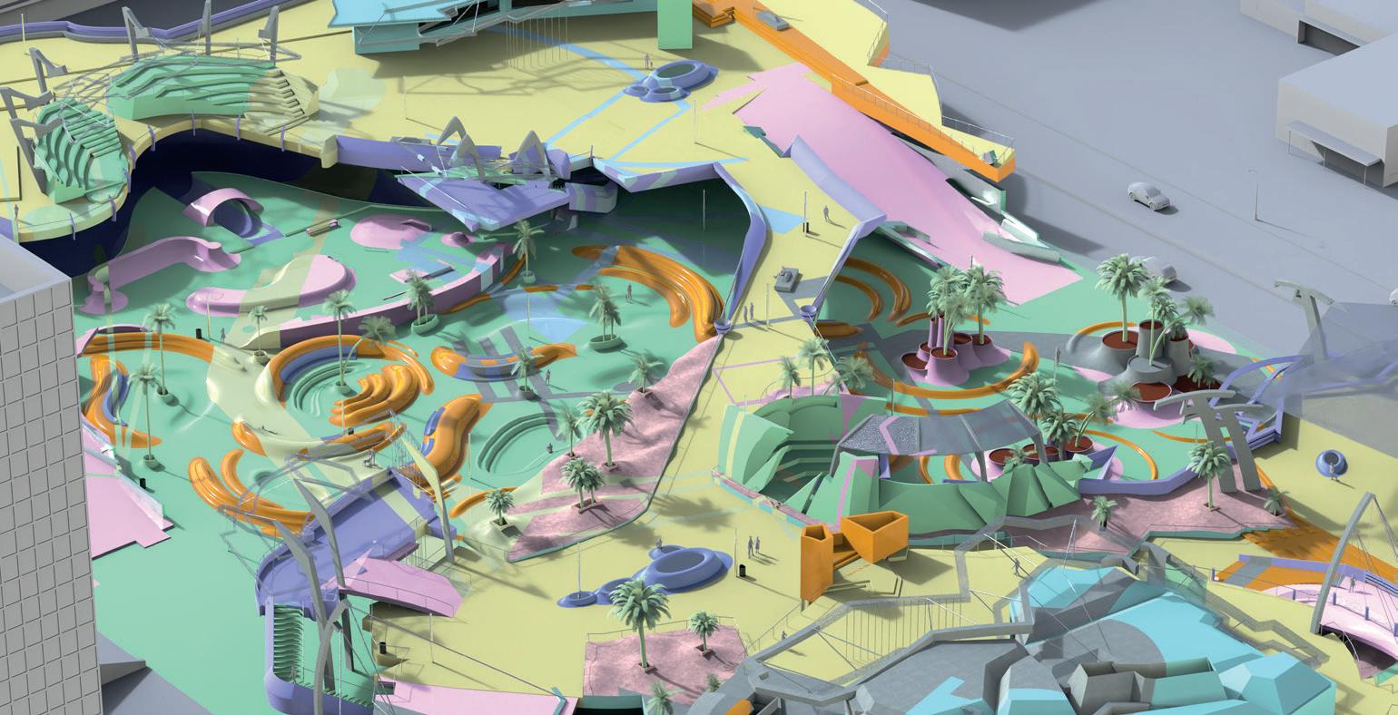
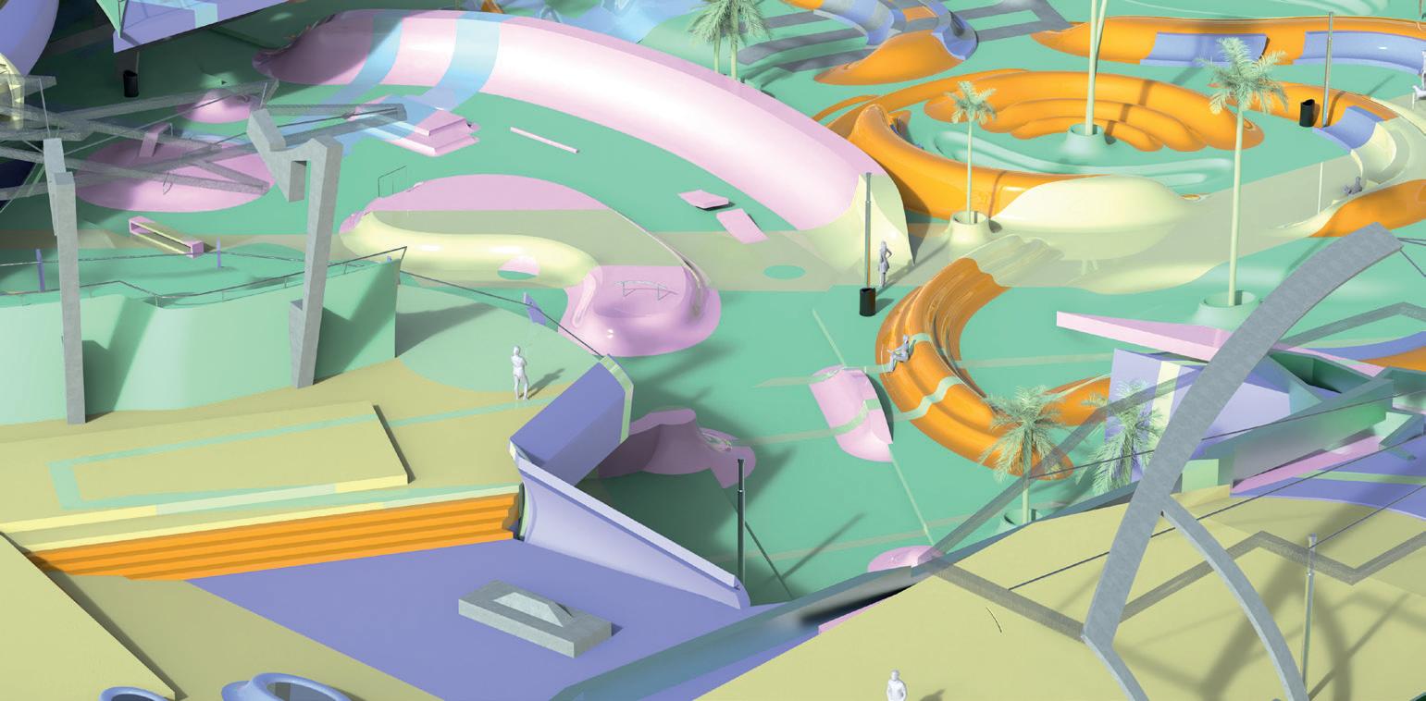
- Is a recreational plaza functioning as a space for people to escape the stressful and fast living world we are living in.
The specific goal was to combine established cultural programmes with youth culture, but also giving people opportunities to rest and have a break.
Different functions had an influence on the design resulting in a multilayer concept, which offered a larger amount of space to fit all of kind of usages. The main thought is that the design enables the possibility, to not only combine the different programmes within the plaza itself, but also within their usage.
This space within space approach offers possibilities for everyone wishing to contribute in this open minded recreational plaza. Multi usage zone are for example the skatepark and stage with its tribunes. Allowing multiple events to take place at the same time.
34 BACHELOR STUDIO 2 _ INSTITUTE OF URBAN DESIGN ZAMBRA SQUARE
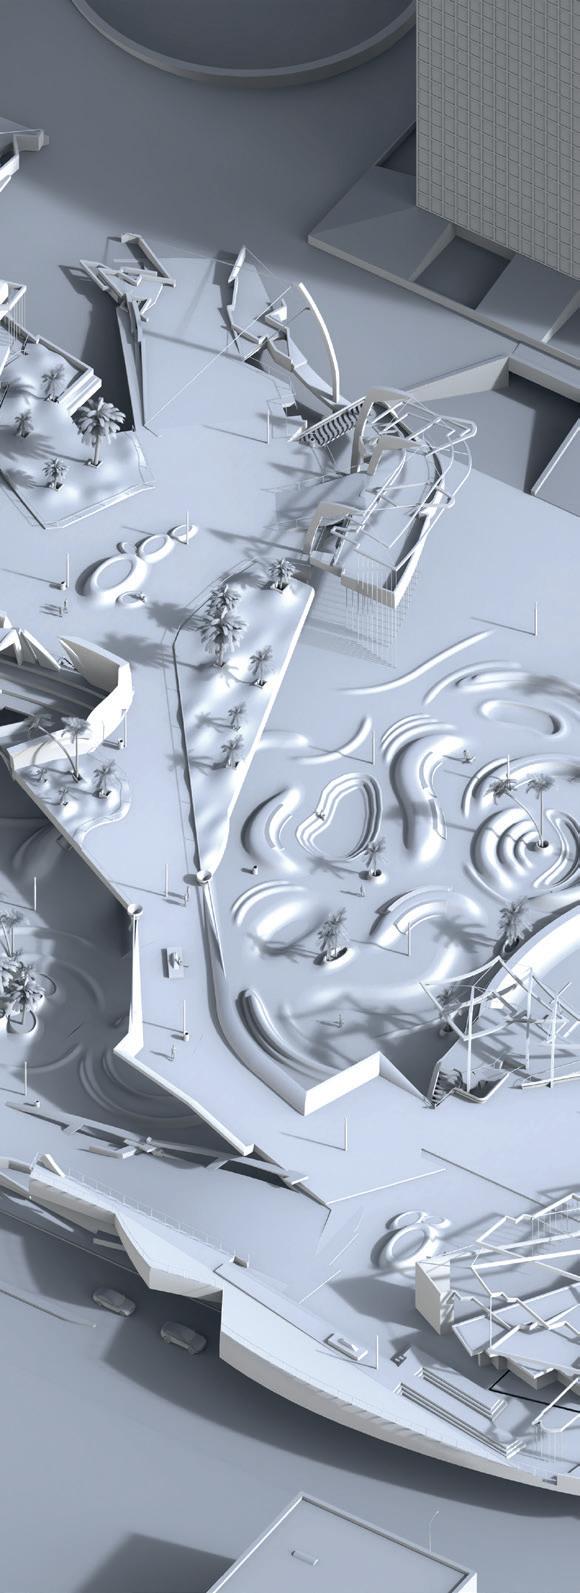
1 Kiosk/cafe 2 Skatepark above ground below ground 3 3 Rest area 4 4 4 Amphitheater 5 1 2 5 Storrage/WC 6 6 Marketplace +6,00 +7,00 +8,00 +7,00 +6,00 +6,00 0,00 +0,00 ++6,00 +6,25 +5,25 -0,25 35 [FLOORPLAN] [BLACK&WHITE_RENDER]
STUDIO 2 _ INSTITUTE OF URBAN DESIGN ZAMBRA SQUARE
BACHELOR
[SUPERIMPOSED_FLOORPLAN_LINES]





[SUPERIMPOSED_FLOORPLAN_SURFACES]
[LINEDRAWING&FRAGMENT_LIBRARY]n]










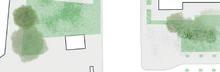
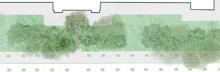
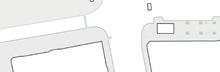
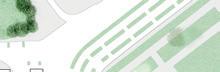
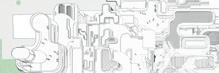
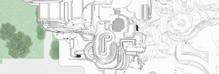
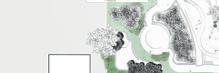
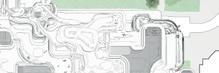
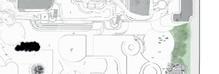
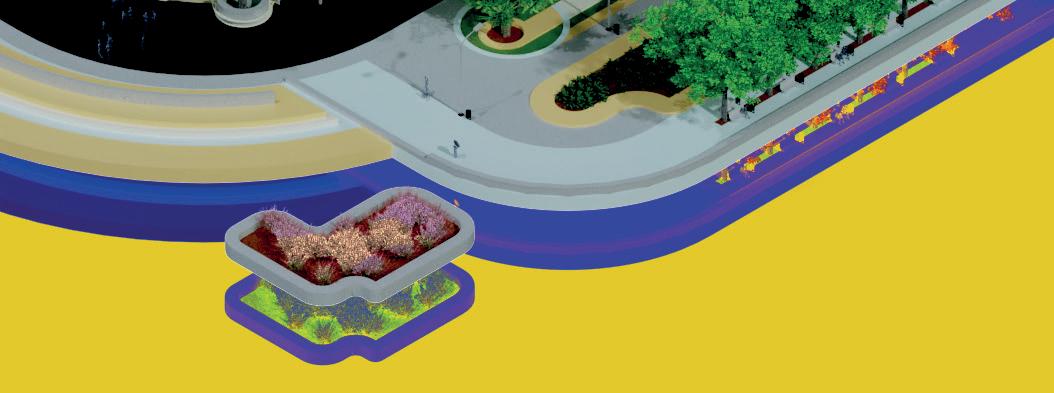
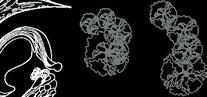
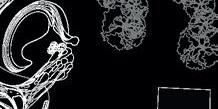
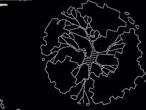
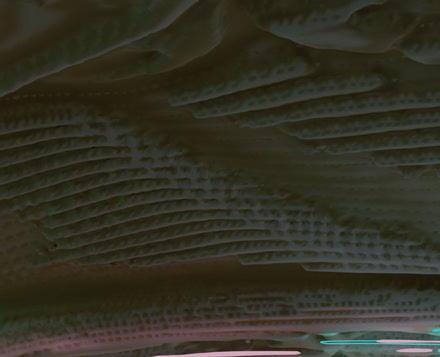
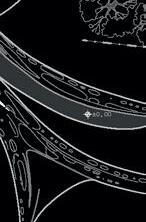
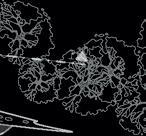
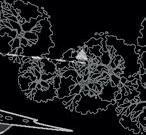
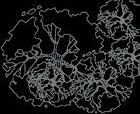
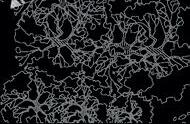
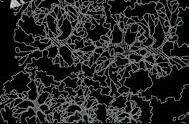
The design methode for the plaza in alhambra california, uses a paint by number approach. in this approach different linedrawings from architectural floorplans and animated comic characters are used to create fragments as well as interesting moments, which are then superimposed and layered to form a design for a recreational space. The floorplans which were used are from morphosis architects and the character is Tintin from “The Adventures of Tintin”. These two different forms of linedrawings allowed a superimposement resulting in highly interesting moments. These were then taken from 2d to 3d through a ruleset, giving a final design aesthetic to the project.
36
BACHELOR STUDIO 2 _ INSTITUTE OF URBAN DESIGN ZAMBRA SQUARE
BACHELOR STUDIO 2 _ INSTITUTE OF URBAN DESIGN
[CLOSE-UP_COLOR_2]
37
[CLOSE-UP_COLOR_1]
SQUARE
ZAMBRA
BAUKONSTRUKTION 2
TIMBER HOUSE CONSTRUCTION
[department building design and construction] [Year 2023]
[Team.members: Keno Diop, Mauritz van der Vliet] [Supervised by Dipl. Ing. Hannes Schroll]
[Prof. : Karolin Schmidbauer]
RPH 132 FPH 132 STUK +5,52 200 RPH FPH STUK +5,58 200 250 RPH FPH STUK +5,50 0 RPH FPH STUK +5,25 0 N Detail-09_floor S-02 S-02 A-01 A-02 A-03 A-04 S-04 S-04 S-05 S-05 S-07 S-07 S-06 S-06 737 445 329 231 235 881 820 992 737 445 329 231 235 1.326 +3,00 105 104 106 Bad 14,11 m 15,47 2,65 m 55,56 m 34,25 m 2,65 m 8 Dachterrase 19,00 m 18,06 2,65 m 260 275 290 30 279 20 266 30 324 STUK +2,10 RPH +3,00 STUK +5,50 FBOK +3,00 RDUK -0,40 30 279 20 120 120 3032 241 50 OG +3,00 FBOK +3,08 13 15 FBOK -3,00 RDOK -3,19 RDOK +2,75 RDUK +2,46 RDUK -3,49 STUK +2,20 STUK +5,58 RPH +4,32 RPH +1,00 300 300 457 3019 260 2020 246 3024 UG -3,00 +8,24 MASSSTAB: GEZ.: DATUM: PLANNR: PLANINHALT: PLANUNG DURCH: BEAUFTRAGUNG DURCH: Keno Diop Mauritz van der Vliet BAUVORHABEN: #Grundstück PLZ #Grundstück Ort #Grundstück Adresszeile 2 #Grundstück Adresszeile 1, GST.NR.: #Grundstücksnummer EZ.: #EinlagezahlKG.: #Katasralgemeinde Index-IDAnd.-IDDatumBeschreibung TEAM 105 Milestone 8 LEGENDE ±0,00 ±0,00 Wanddurchbruch Deckendurchbruch Bodenschlitz Bodendurchbruch OK Fertigbau UK Fertigbau OK Rohbau UK Rohbau Höhenangabe einer waagrechten Fläche Höhenangabe eines Punktes in einem Bauwerk Fertigmaß Höhenangabe eines Punktes in einem Bauwerk Rohbaumaß Medien Gas Strom Heizung Regenwasser Wasser Bestand Neubau Schotter unbewehrter Beton bewehrter Beton Stahl (allgemein) Holz (allgemein) Dämmstoff (hart) Dämmstoff (weich) Kunststoff (allgemein) Dichtstoff (allgemein) Glas Gips (Gipskartonplatte) Erdmaterial (allgemein) WDB DDB FBD FDD WS WW WA DA DS FBA FBS FDA FDS KB AL STL GL STAM EI-xx OK UK DOK DUK FBOK FDUK FDOK STUK STH PT KT ABL ZUL VSG ESG DBA DES BÖ ÜÖ AÖ BSK Wanddurchbruch Deckendurchbruch Fussbodendurchbruch Fundamentdurchbruch Wandschlitz senkrecht Wandschlitz waagrecht Wandaussparung Deckenaussparung Deckenschlitz Fussbodenaussparung Fussbodenschlitz Fundamentsaussparung Fundamentschlitz Kernbohrung Rohbaulichte Architekturlichte Stocklichte Glaslichte Stockaußenmaß Feuerwiderstandsklasse Oberkante Unterkante Deckenoberkante Deckenunterkante Fussbodenoberkante Fundamentunterkante Fundamentoberkante Sturzunterkante Sturzhöhe fertige Parapethöhe Lüftungsschacht Putztürchen Kehrtürchen Abluft Zuluft Verbund-Sicherheitsglas Eeinscheiben-Sicherheitsglas Druckbelüftungsanlage Druckentlastungsschacht Belüftungsöffnung Überströmöffung Abströmöffnung mit Überdruckentlastungsorgan Brandschutzklappe Brettschichtholz verleimt (allgemein) Bei dieser Zeichnung bzw. Ausarbeitung handelt es sich um geistiges Eigentum des:der Planenden, welches somit gesetzlich geschützt ist. Jegliche Vervielfältigung, Veröffentlichung, Überarbeitung, Benutzung oder Weitergabe an Dritte in Verbindung mit einem anderen Projekt oder einer anderen Arbeit, bedarf der ausdrücklichen schriftlichen Zustimmung des:der Planenden. Die ausführende Firma akzeptiert bei Planübergabe die am Plan dargestellten Konstruktionen, Ausführungsarten und Anordnungen, wobei geschriebene Planmaße gegenüber gezeichneten Dimensionen unbedingten Vorrang haben. Weiters verpflichten sich Auftragnehmer:in und Bauleitung alle Maße und Leistungen anderer Firmen im Zusammenhang mit ihrer Arbeit vor Arbeitsbeginn auf der Baustelle gewissenhaft zu kontrollieren, um eine ordnungsgemäße Ausführung zu gewährleisten. Abweichungen von dargestellten Inhalten oder schriftlichen Vereinbarungen sind mit dem:der Planenden sowie der Bauleitung vor Bauausführung umgehend schriftlich mitzuteilen. Dieser Plan ist vom ausführenden Unternehmen mit den Plänen der Tragwerksplanung und denen der Fachplanung (HKLS, Elektro, Brandschutz usw. auf Übereinstimmungen und Vollständigkeit zu überprüfen! Etwaige Maßfehler und Unklarheiten sind dem:der Planverfasser:in sofort schriftlich mitzuteilen und abzuklären! Die Naturmaße sind zu nehmen und die Koten zu prüfen! Höchster Grundwasserstand: Höhenfestpunkt: Grundriss OG, Schnitt 06, 07 1: 50 38 BAUKONSTRUKTION BACHELOR STUDIO 3 _ DEPARTMENT OF BUILDING AND DESIGN
TEAM 105 Milestone 8
MASSSTAB:
EZ.: #EinlagezahlKG.: #Katasralgemeinde
Index-IDAnd.-IDDatumBeschreibung
LEGENDE
±0,00 ±0,00 Wanddurchbruch
Sichtbeton Xps-Dämmung 40,0 250,0 WA 1a WU-Stahlbeton 250mm XPS Dämmung Heizestrich Trittschalldämmung 10,0 Bodenplatte Rollierung Kies 100,0 300,0 Detail 1a Brettschichtholz Gipskarton 140,0 97,5 12,5 WA 2a Schwellholz 140mm 50mm Wandaufbau 2a Gipskarton PE-Folie Trittschalldämmung Ausgleichsschüttung 80,0 30,0 Wandaufbau 1a Xps-Dämmung Schwellholz 140mm 50mm Wandaufbau 2a Gipskarton PE-Folie Trittschalldämmung Ausgleichsschüttung 80,0 30,0 Wandaufbau 1a Xps-Dämmung Detail 2a Parkett aufsteigende Feuchtigkeit 20,0 80,0 200,0 BA 2 Bodenaufbau 3 Parkett Heizestrich PE-Folie Trittschalldämmung Ausgleichsschüttung Folie gegen aufsteigende Feuchtigkeit Brettschichtholz Gipskarton mm 20,0 80,0 30,0 70,0 40,0 12,5 Detail 3a Insektenschutzgitter Dampfsperre Dampfsperre Dachdämmung/ Dachsparren Holzschalung Blecheindeckung 220,0 25,0 Brettschichtholz Gipskarton 140,0 97,5 12,5 Flüssigkunststoff abdichtung Detail 6 Dampfsperre Gipskarton Unterdeckbahn Hinterlüftung/Vertikallatung Holzschalung 12,5 50,0 25,0 DA 2 Entlüftung Dampfsperre Installationsebene Dampfsperre Dachdämmung/ Dachsparren Trennlage Blecheindeckung 97,5 220,0 Detail 7
GEZ.: DATUM: PLANNR: PLANINHALT:
Keno Diop Mauritz van der Vliet
#Grundstück PLZ #Grundstück Ort #Grundstück Adresszeile 2 #Grundstück Adresszeile 1, GST.NR.: #Grundstücksnummer
PLANUNG DURCH: BEAUFTRAGUNG DURCH:
BAUVORHABEN:
Deckendurchbruch Bodenschlitz Bodendurchbruch OK Fertigbau UK Fertigbau OK Rohbau UK Rohbau Höhenangabe einer waagrechten Fläche Höhenangabe eines Punktes in einem Bauwerk Fertigmaß Höhenangabe eines Punktes in einem Bauwerk Rohbaumaß Medien Fernwärme Gas Strom Heizung Regenwasser Schmutzwasser Wasser Bestand Abbruch Neubau Schotter unbewehrter Beton bewehrter Beton Stein Stahl (allgemein) Holz (allgemein) Holzwerkstoffe Dämmstoff (hart) Dämmstoff (weich) Kunststoff (allgemein) Dichtstoff (allgemein) Estrich Glas Gips (Gipskartonplatte) Erdmaterial (allgemein) WDB DDB FBD FDD WS WW WA DA DS FBA FBS FDA FDS KB RBL AL STL GL STAM EI-xx OK UK DOK DUK FBOK FDUK FDOK STUK STH FPF L PT KT ABL ZUL VSG ESG DBA DES BÖ ÜÖ AÖ BSK Wanddurchbruch Deckendurchbruch Fussbodendurchbruch Fundamentdurchbruch Wandschlitz senkrecht Wandschlitz waagrecht Wandaussparung Deckenaussparung Deckenschlitz Fussbodenaussparung Fussbodenschlitz Fundamentsaussparung Fundamentschlitz Kernbohrung Rohbaulichte Architekturlichte Stocklichte Glaslichte Stockaußenmaß Feuerwiderstandsklasse Oberkante Unterkante Deckenoberkante Deckenunterkante Fussbodenoberkante Fundamentunterkante Fundamentoberkante Sturzunterkante Sturzhöhe fertige Parapethöhe Lüftungsschacht Putztürchen Kehrtürchen Abluft Zuluft Verbund-Sicherheitsglas Eeinscheiben-Sicherheitsglas Druckbelüftungsanlage Druckentlastungsschacht Belüftungsöffnung Überströmöffung Abströmöffnung mit Überdruckentlastungsorgan Brandschutzklappe Brettschichtholz verleimt (allgemein) Bei dieser Zeichnung bzw. Ausarbeitung handelt es sich um geistiges Eigentum des:der Planenden, welches somit gesetzlich geschützt ist. egliche Vervielfältigung, Veröffentlichung, Überarbeitung, Benutzung oder Weitergabe an Dritte in Verbindung mit einem anderen Projekt oder einer anderen Arbeit, bedarf der ausdrücklichen schriftlichen Zustimmung des:der Planenden. Die ausführende Firma akzeptiert bei Planübergabe die am Plan dargestellten Konstruktionen, Ausführungsarten und Anordnungen, wobei geschriebene Planmaße gegenüber gezeichneten Dimensionen unbedingten Vorrang haben. Weiters verpflichten sich Auftragnehmer:in und Bauleitung alle Maße und Leistungen anderer Firmen im Zusammenhang mit ihrer Arbeit vor Arbeitsbeginn auf der Baustelle gewissenhaft zu kontrollieren, um eine ordnungsgemäße Ausführung zu gewährleisten. Abweichungen von dargestellten Inhalten oder schriftlichen Vereinbarungen sind mit dem:der Planenden sowie der Bauleitung vor Bauausführung umgehend schriftlich mitzuteilen. Dieser Plan ist vom ausführenden Unternehmen mit den Plänen der Tragwerksplanung und denen der Fachplanung (HKLS, Elektro, Brandschutz usw. auf Übereinstimmungen und Vollständigkeit zu überprüfen! Etwaige Maßfehler und Unklarheiten sind dem:der Planverfasser:in sofort schriftlich mitzuteilen und abzuklären! Die Naturmaße sind zu nehmen und die Koten zu prüfen! Höhenfestpunkt:
1: 10 39 BAUKONSTRUKTION BACHELOR STUDIO 3 _ DEPARTMENT OF BUILDING AND DESIGN
Gesamtfassadenschnitt

THE BRAID
DESIGN STUDIO 3 // VOLUMETRIC DESIGN_Typologies of Collaboration
Short design task
[Institute of structure and design] [Year 2022]
[Team.members: Keno Diop, Domminik Obkircher, Rene Pranger]
[Supervised by Dipl. Ing. Johannes Schlusche]
[Prof. : Kristina Schinegger, Stefan Rutzinger]
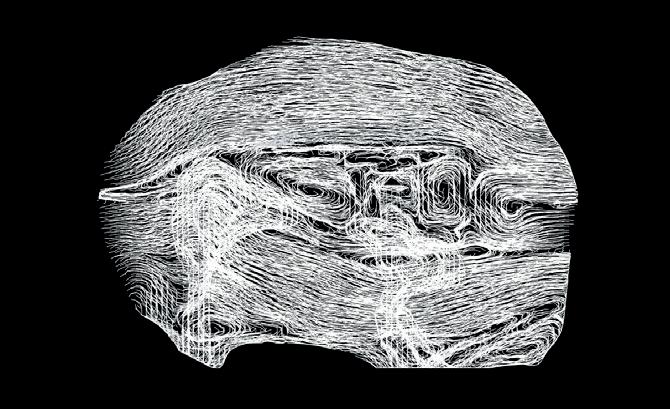
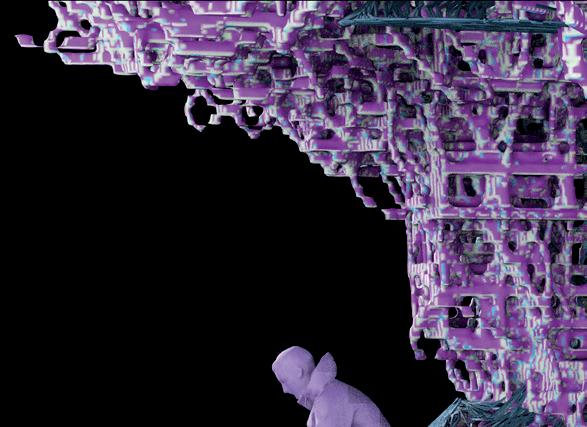
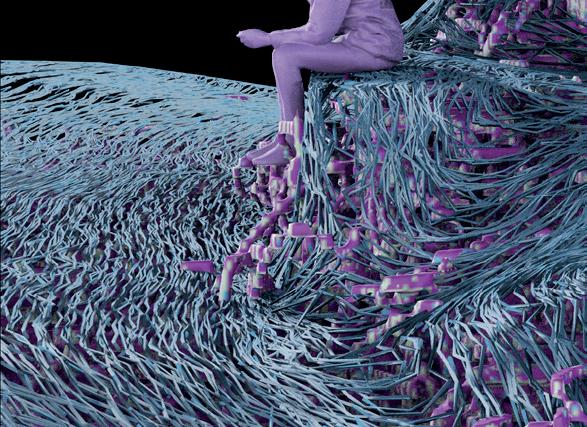
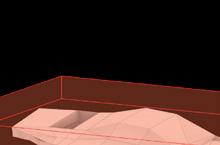
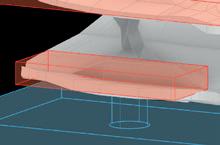
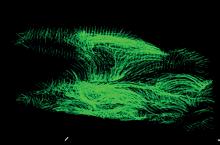
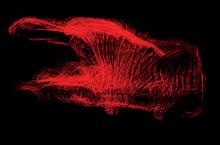
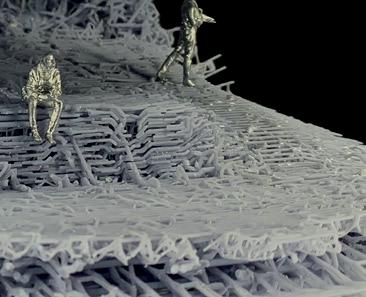
Lines circulate around object and points of activity Lines give direction and flow of circulation 40 [FLOWLINES] BACHELOR STUDIO 3 _ INSTITUTE OF STRUCTURE AND DESIGN THE BRAID


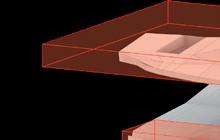
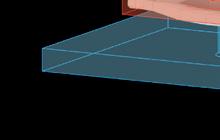
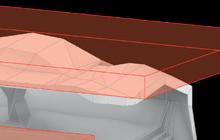
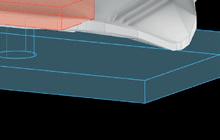
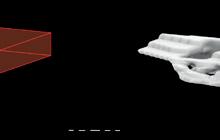
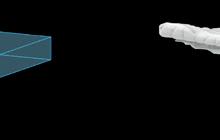
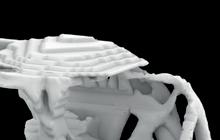
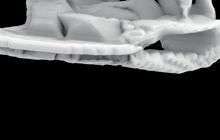
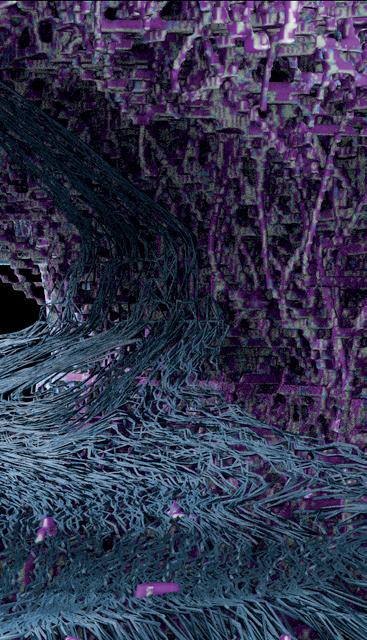
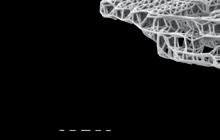
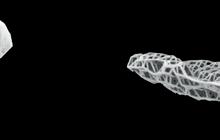
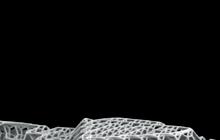
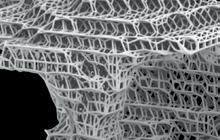
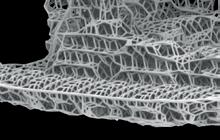
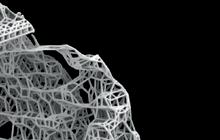
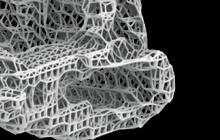
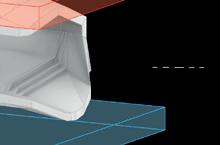
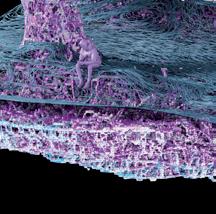
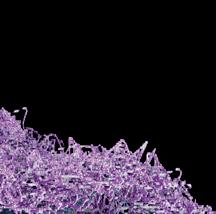
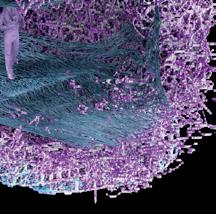
The topology optimization generates a fraction of the actual shape and creates ornamentic densities


[Load] [Support]
[TOPOLOGY_OPTIMIZATION]








[Tension 1] [Tension 2] [Compression]
[STRESS_ANALYSIS]

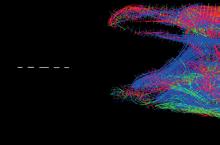


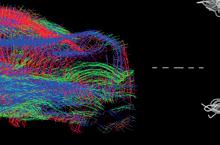


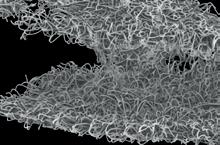




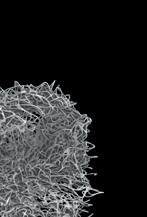

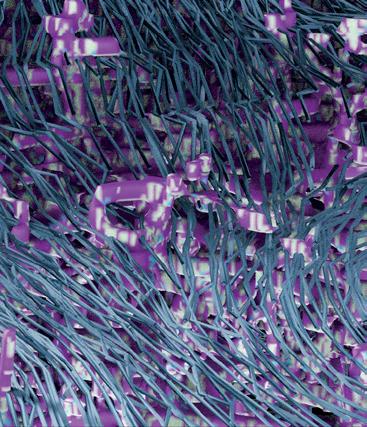
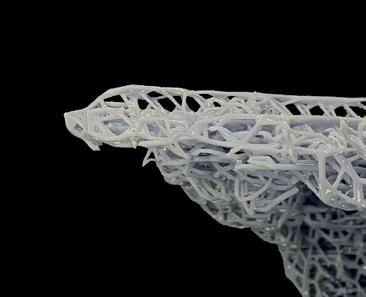
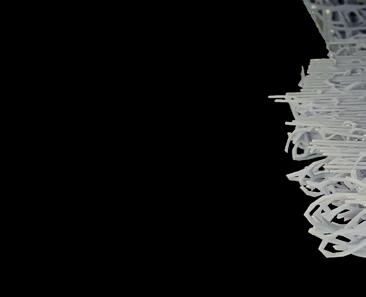
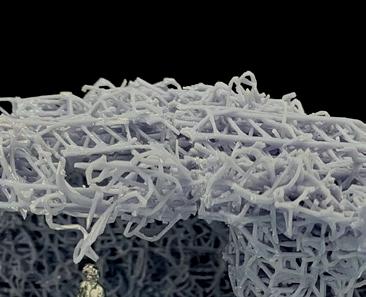
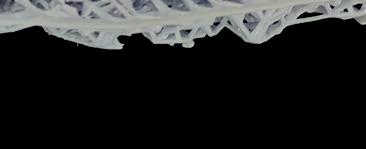
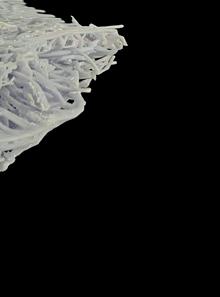
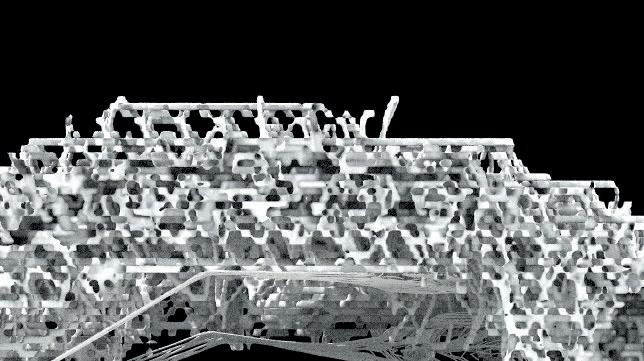
The stress analysis is devided into three sets of curves which are merged together and interpreted as fibres.
41
BACHELOR STUDIO 3 _ INSTITUTE OF STRUCTURE AND DESIGN THE BRAID

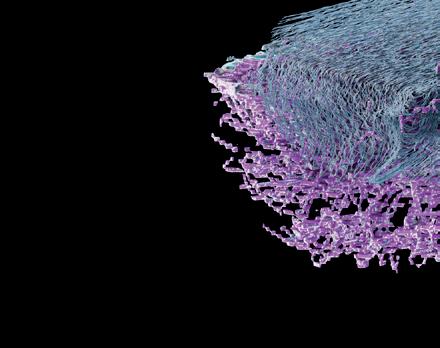
[PERSPECTIVE_VIEW_BACK]
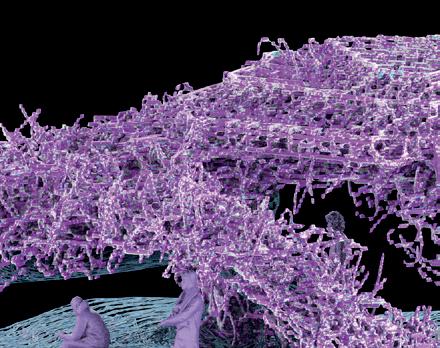
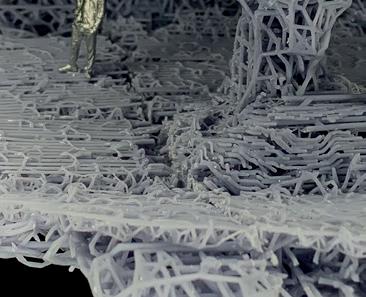

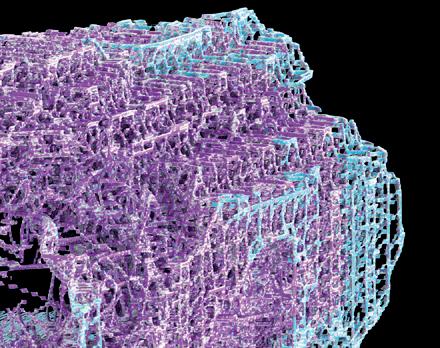
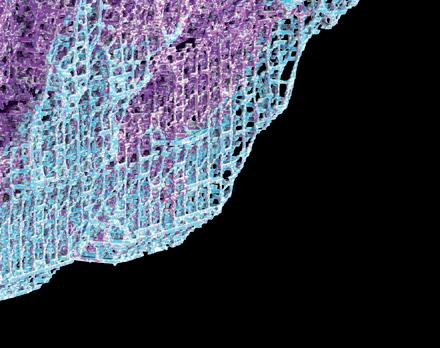
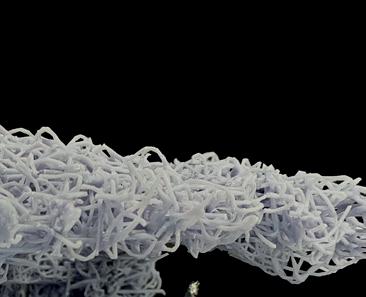


[MODEL_PHOTO_PERSPECTIVE]
42
STUDIO 3 _ INSTITUTE OF STRUCTURE AND DESIGN THE BRAID
BACHELOR









+7,90 0,00 -5,60 +SECTION 1 : 60 43 [DIGITAL_PHYSICAL_TRANSLATION] [MODEL_PHOTO]
BACHELOR STUDIO 3 _ INSTITUTE OF STRUCTURE AND DESIGN THE BRAID
[SECTION_1:60]


FAZER RODA
TRANSLATIONS mediated architecture of the present Methodes and Processes in Construction/ Short design task
[department of experimental architecture | building design and construction] [Year 2023]
[Team.members: Keno Diop, Vinzenz Stadler]
[Supervised by Dipl. Ing. Mümün Keser, Dipl. Ing. Paul Kappeler]
[Prof. : Karolin Schmidbauer]
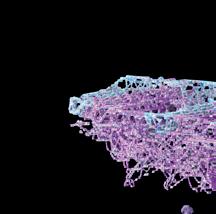
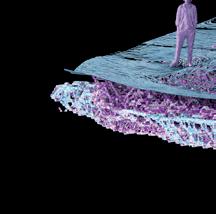
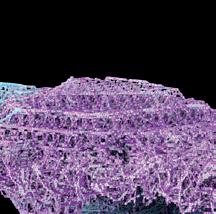
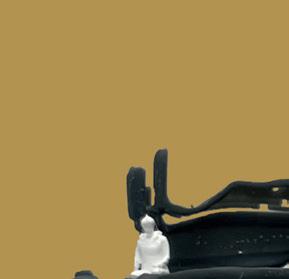
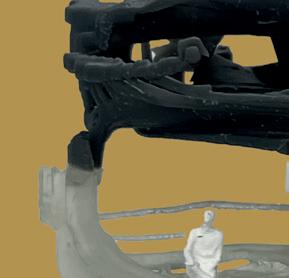
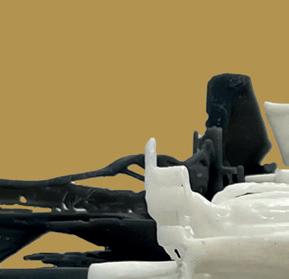
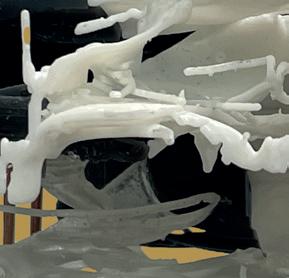
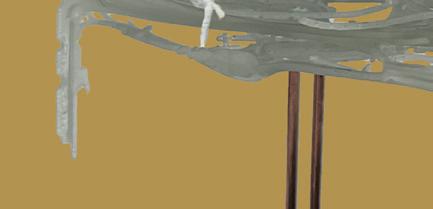
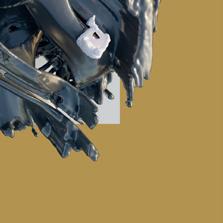
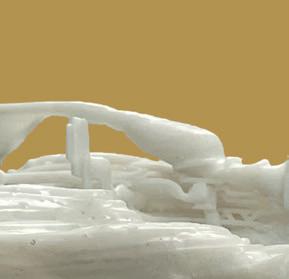
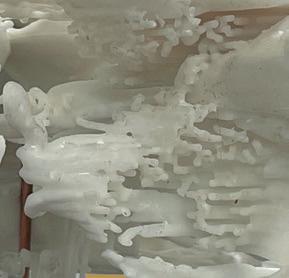
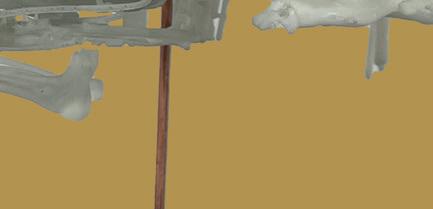
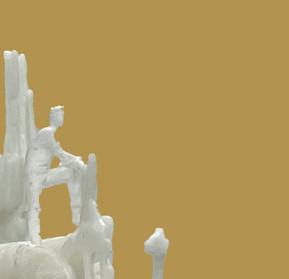
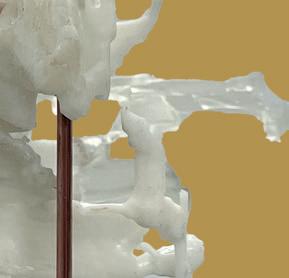
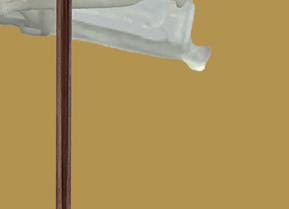
The project is about the two individuals in the act of Capoeira. Its a play inside the Roda (Circle),which is the canvas for this Medium.
Through exchanging moves, adapting action and reaction of Impulses, we visualise the energy of the fight/dance in a dense structure, combining the two, into one whole.
[velocity. / noun plural -ties. speed of motion, action, or operation; rapidity; swiftness. physics a measure of the rate of motion of a body expressed as the rate of change of its position in a particular direction with time.]
Especially in Capoeira, where the two individuals are in constant exchange of energy by action and reaction of each individual. Here volocity is like a medium of communication and is at the same time question as well as answer, protagonist as well as antagonist. It relates to the personality and perception of the two players, it is used as a kind of handwriting. Ending up in personalized moves and control of the Body.
44 BACHELOR STUDIO 3 _ DEPARTMENT OF EXPERIMENTAL ARCHITECTURE FAZER RODA






















Movement Transmitted to Point Trails, Calculated to Data, merged into a Sequenz that shows the Energy exchange. Analysed on the Velocity. velocity. / (vɪˈlɒsɪtɪ) noun plural -ties. speed of motion, action, or operation; rapidity; swiftness. physics a measure of the rate of motion of a body expressed as the rate of change of its position in a particular direction with time. Especially in Capoeira,where the Players are in the constant change of Energy of Action and Reactions of each individual RODA Keno Diop / Vinzenz Stadler M u P iH - SS 2 3 Mümün Keser & Paul Kappeler ERING FRAME 71 FRAME 46 FRAME 35 FRAME 01 FRAME 35 Macaco Side Chapa Giratoria Frame nr. Energy- Impulse Orientation 2 Time Movement a Sequenz velocity. or operation; motion a particular Players of each RODA Keno NG FRAME 71 FRAME 46 FRAME 35 FRAME 01 FRAME 35 Macaco Side Chapa Giratoria Frame nr. Energy- Impulse Orientation 2 Time 45 [PERSPECTIVE_VIEW] [ENERGY_IMPULSE_DIAGRAM] [VELOCITY_VOLUME_DIAGRAM] BACHELOR STUDIO 3 _ DEPARTMENT OF EXPERIMENTAL ARCHITECTURE FAZER RODA
[TOP_VIEW]





46
STUDIO 3 _ DEPARTMENT OF EXPERIMENTAL ARCHITECTURE FAZER RODA
[MODEL_PHOTO] BACHELOR
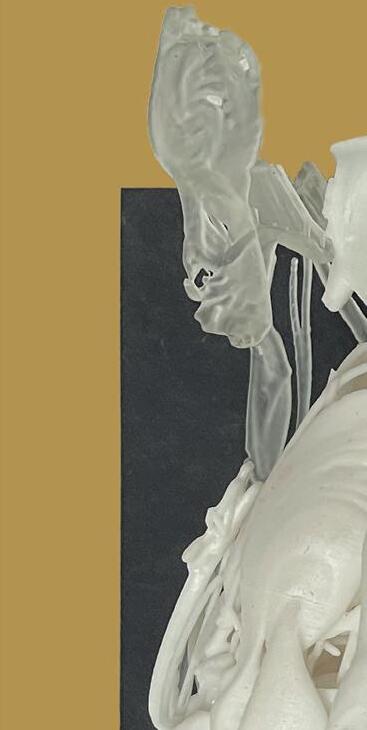

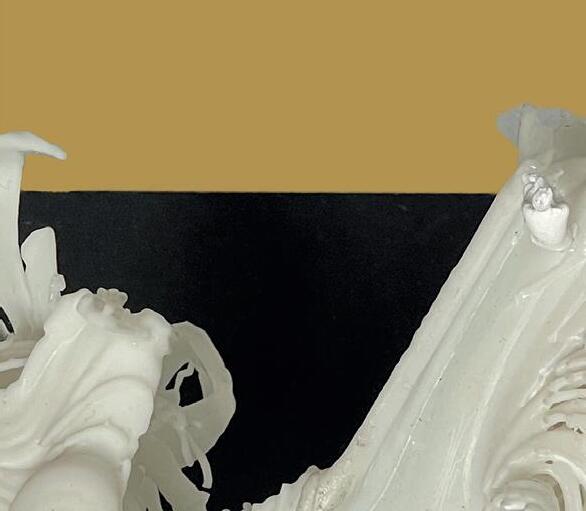
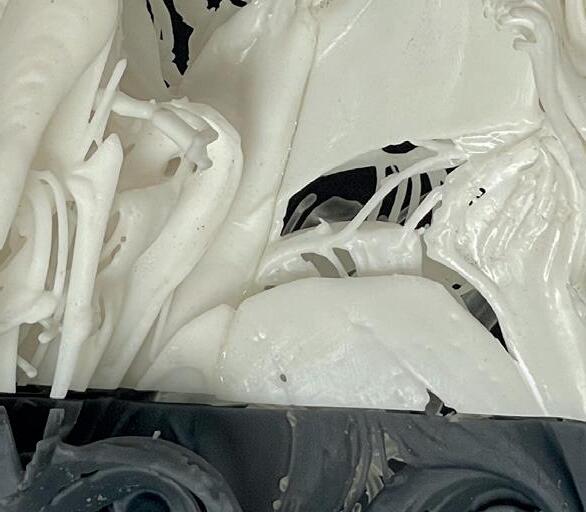
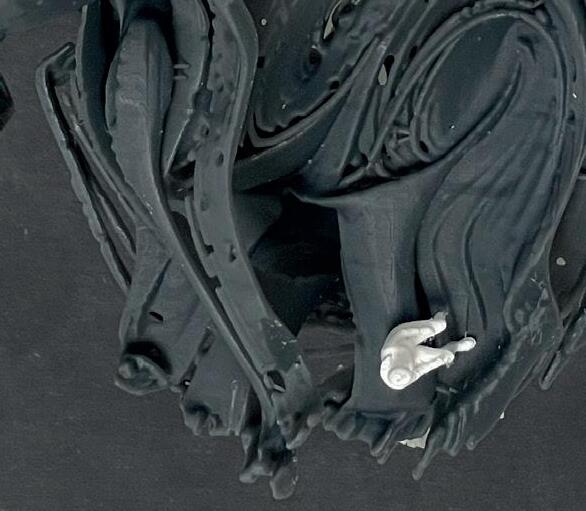

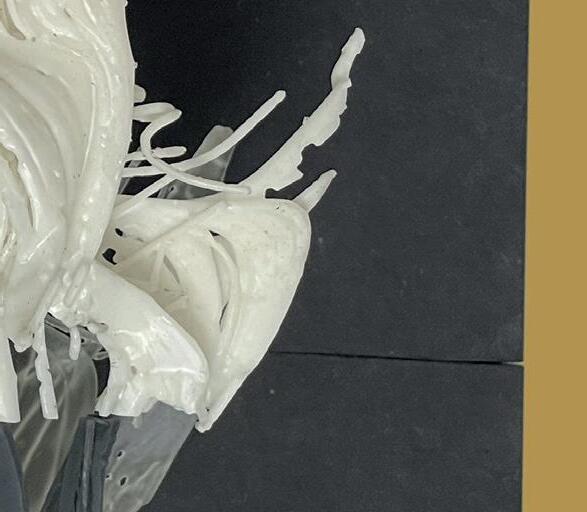

47 [TOP_VIEW_MODEL_PHOTO] BACHELOR STUDIO 3 _ DEPARTMENT OF EXPERIMENTAL ARCHITECTURE FAZER RODA
VOLUMINA RELATION
DESIGN STUDIO 3 VOLUMETRIC DESIGN
Typologies of Collaboration
Short design task
[Institute of structure and design]
[Year 2022]
[Team.members: Keno Diop, Selena Troll, Ron Kalbacher]
[Supervised by Dipl. Ing. Johannes Schlusche]
[Prof. : Kristina Schinegger, Stefan Rutzinger]
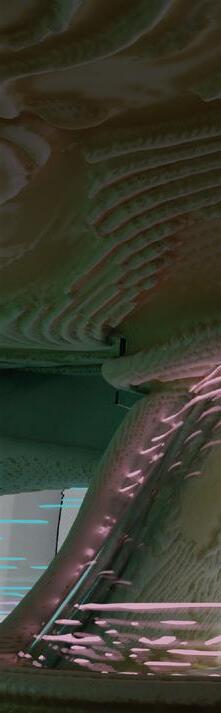
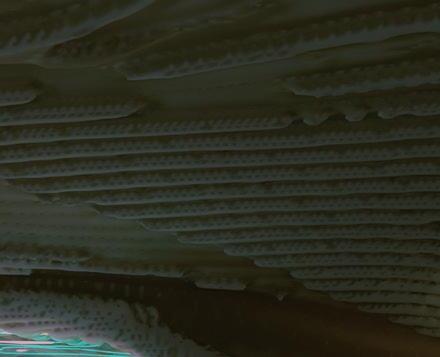
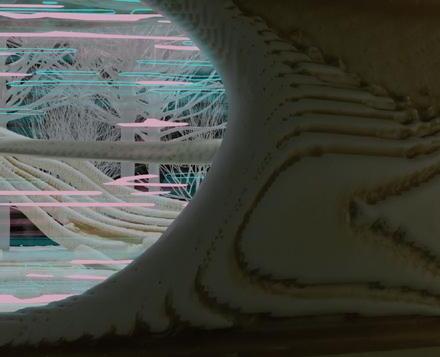
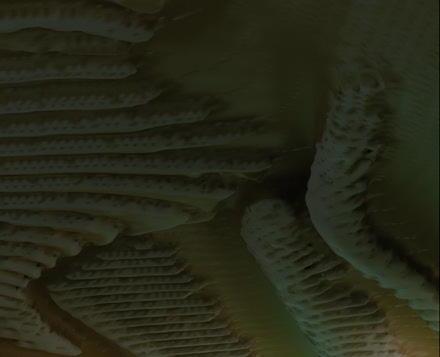
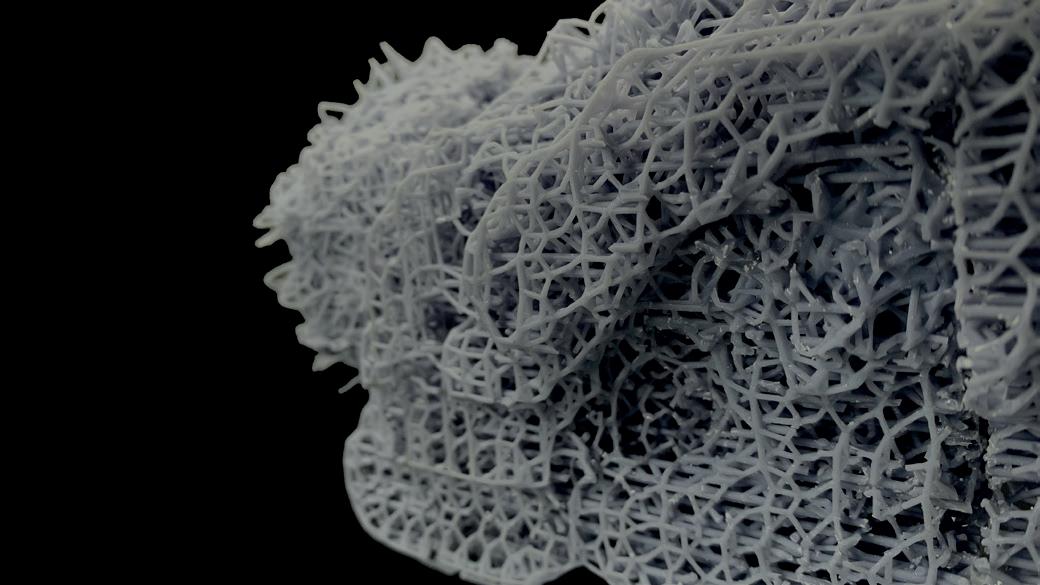
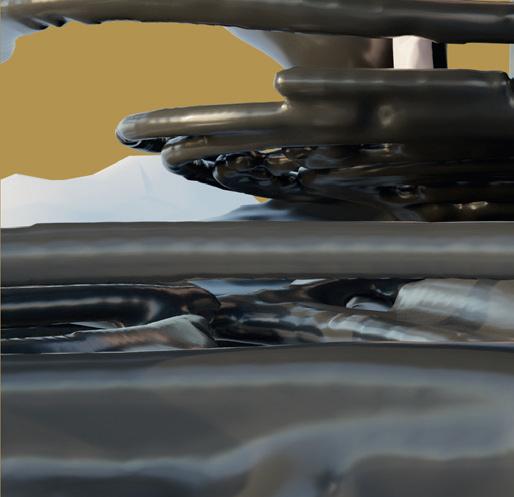
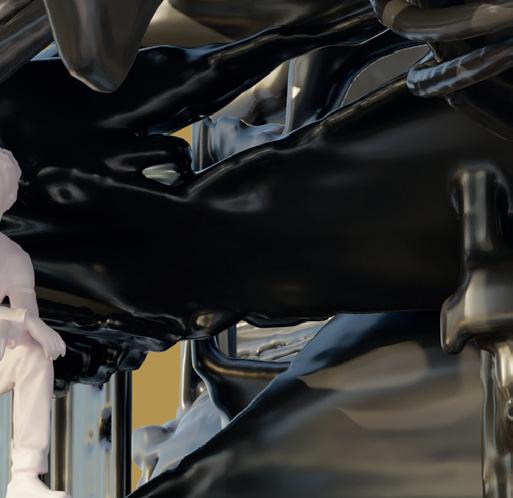
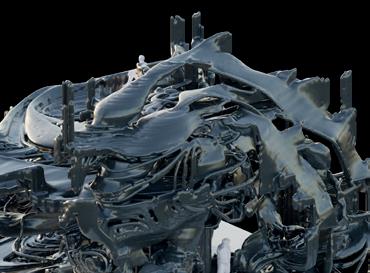
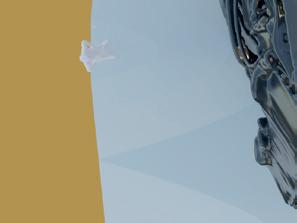
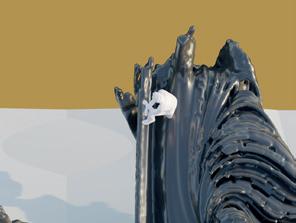
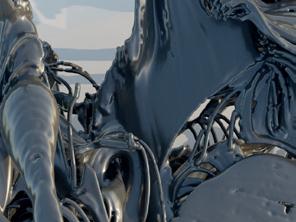
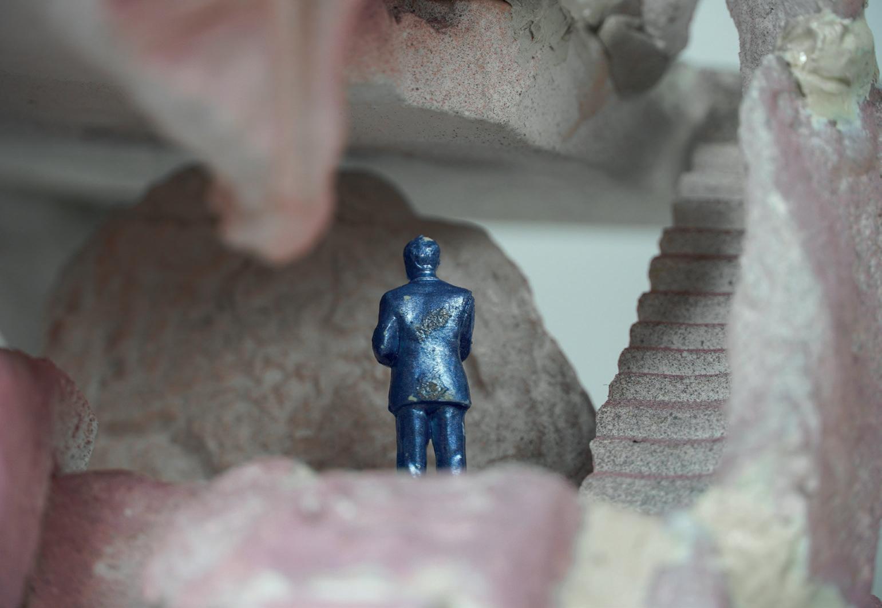
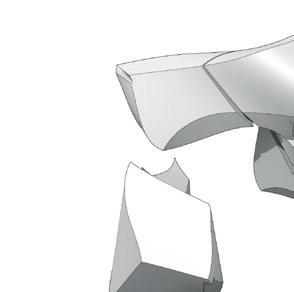
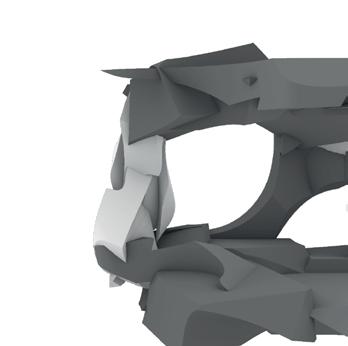
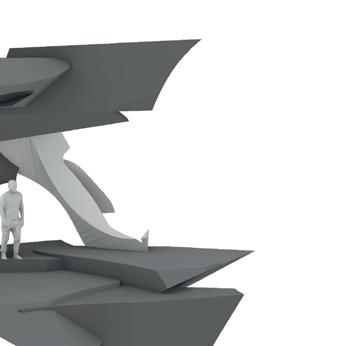
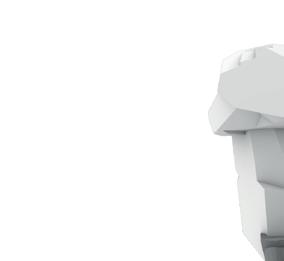
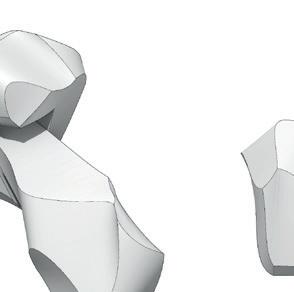
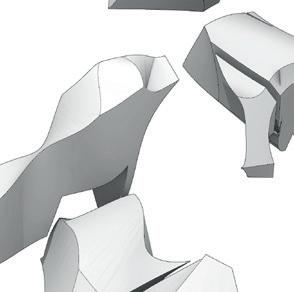
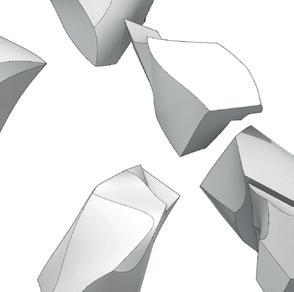
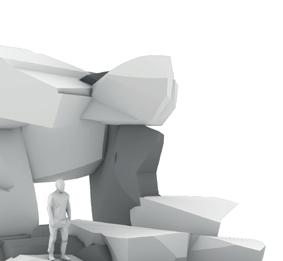
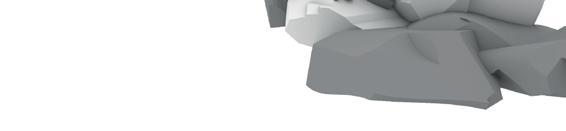
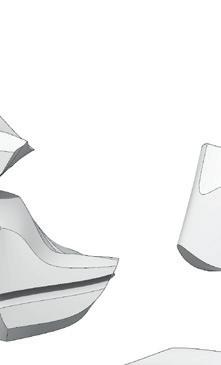
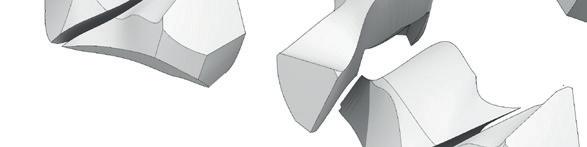
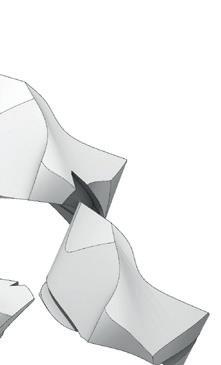
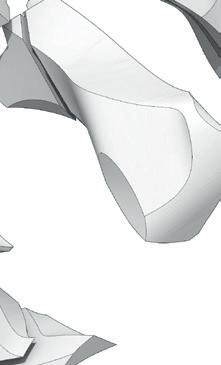
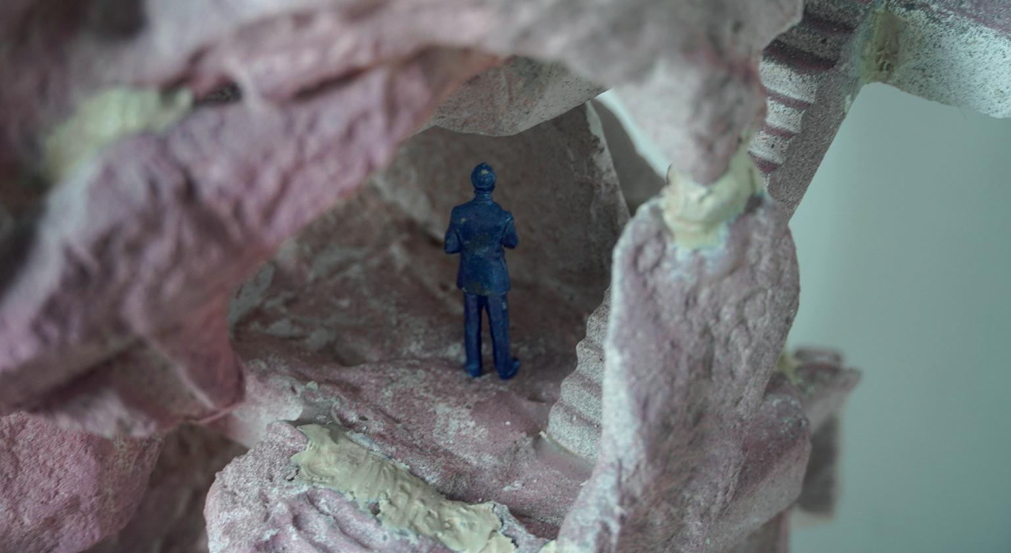
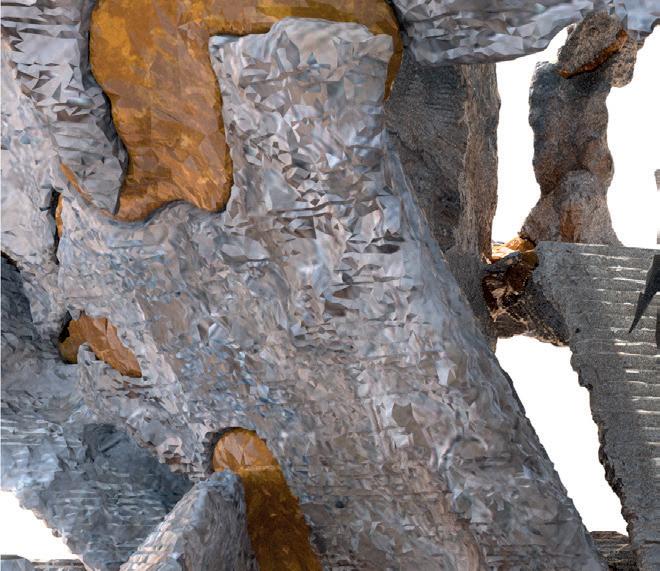
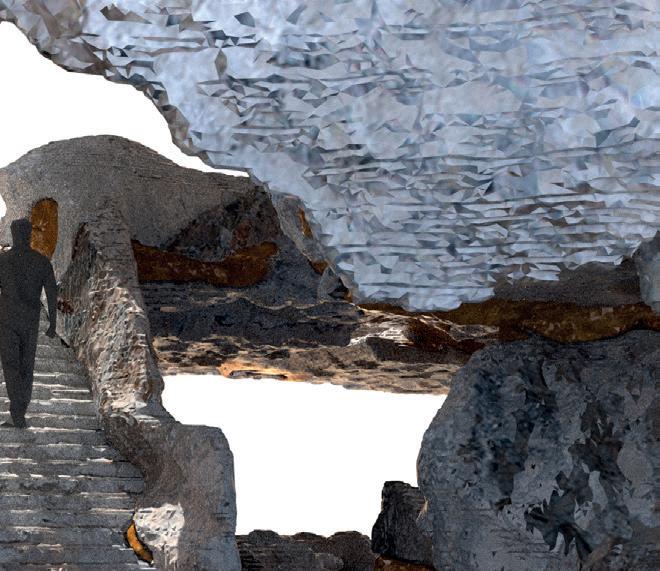
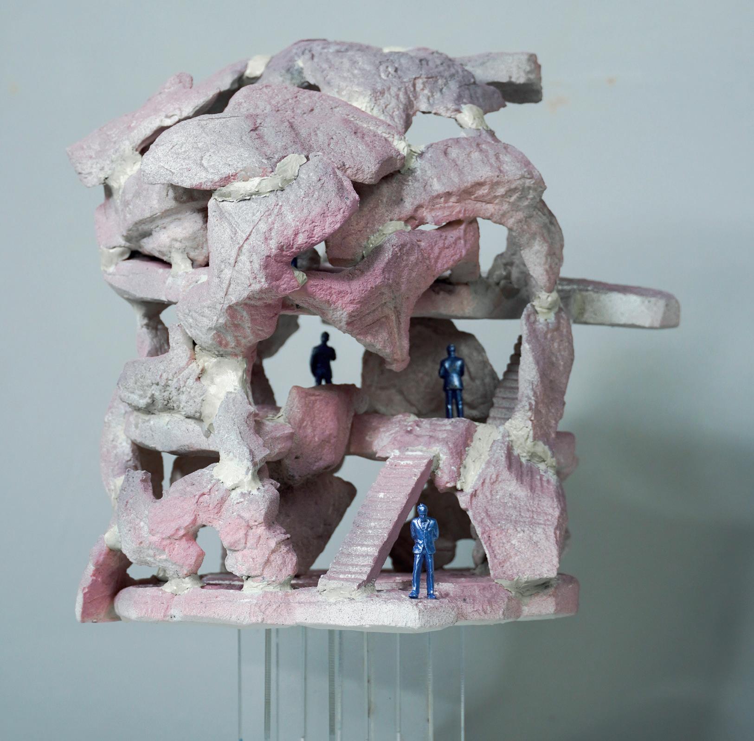
This short design project is about interpretating an AI generated Image into a volumetric designing methodology to create a simple chunk model. We generated Volumes which are in relation to one another and assembled them into an architectural Structure.
The System is based on two components, first the volume it self and second the so called mortar whos purpose it is to connect the individual volumetric Shapes. The volumes were interpreted as boulders and stones from a quarry which are partly processed or natural.
48 BACHELOR STUDIO 3 _ INSTITUTE OF STRUCTURE AND DESIGN VOLUMINA RELATION
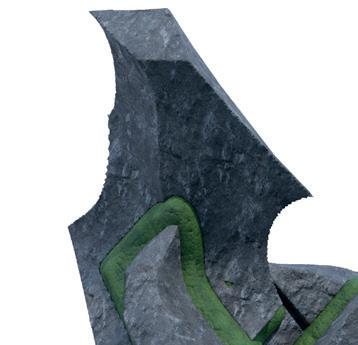

[STONE-MORTAR-RELATION]




[BASIC-ASSEMBLY]
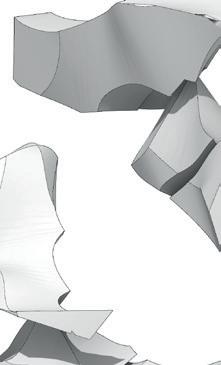



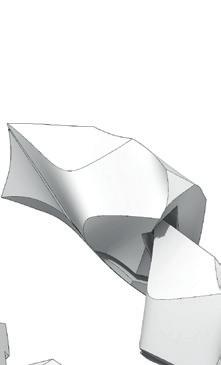
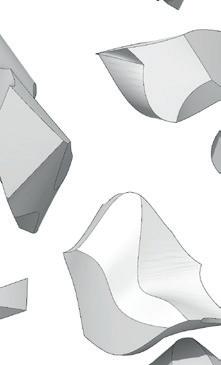
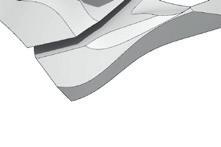




49 [VOLUME-LIBRARY]
RELATION
BACHELOR STUDIO 3 _ INSTITUTE OF STRUCTURE AND DESIGN VOLUMINA
[INTERIOR_MODELPHOTO_1]
[INTERIOR_RENDER_1]
50
BACHELOR STUDIO 3 _ INSTITUTE OF STRUCTURE AND DESIGN VOLUMINA RELATION
51 [MODELPHOTO_1] BACHELOR STUDIO 3 _ INSTITUTE OF STRUCTURE AND DESIGN VOLUMINA RELATION