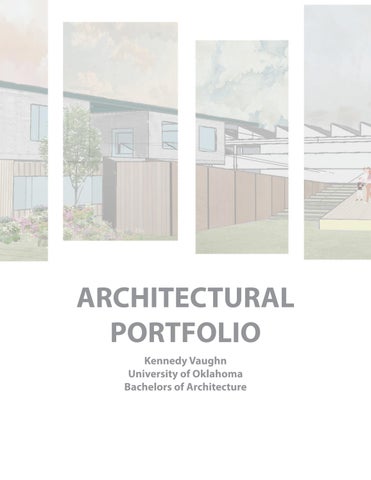
ARCHITECTURAL PORTFOLIO Kennedy Vaughn University of Oklahoma Bachelors of Architecture
KENNEDY VAUGHN COMPUTER SKILLS Revit
Rhino
Enscape
Photoshop
Adobe Illustrator
Indesign
EDUCATION
University of Oklahoma Bachelors of Architecture Fall 2023-Present
Academic Initatives Abroad Study Abroad Program Spring 2026
ORGANIZATIONS
American Institute of Architecture Students Social Chair December 2024-December 2025 Pi Beta Phi Sorority August 2023-Present
EXPERIENCE
PBK Architects Houston, TX Summer Internship Program 2025 The Post Oak School Bellaire, TX Summer Architectural Intern 2026
CONTACT INFO (850)490-0050 kennedy.h.vaughn-1@ou.edu linkedin.com/kennedyvaughn
SELECTED WORKS
01
THE O.U.T.
02
SENSUS BOATHOUSE
03
HAND-DRAWN EXPLORATIONS
Spring 2026
Fall 2025
The O.U.T.
Monte Teccacio Rome, Italy Study Abroad Semester Spring 2026 Partner Gretchen Ishmael
01
THE CONCEPT The O.U.T. (Over Under Through) is a multi-use commercial and housing complex that creates a unifying civic landscape that connects movement, gathering, and history. The easternmost road is removed to create a multipurpose amphitheater and pedestrian-focused public space, transforming vehicular infrastructure into a central gathering point. A series of varied green spaces rise and sink across the site, creating a shifting landscape of enclosure, openness, movement, and pause.
The Aurelian Wall becomes a continuous visual reference throughout the project, connecting the contemporary intervention to the history embedded within the site. Architecture and landscape work together to frame this historic element while creating new opportunities for gathering, movement, and interaction.
LOCATION Historically, Testaccio developed as a working-class district defined by food processing, trade, and labor that supported the daily life of the city. The neighborhood circulated around the engineered amphorae wall finished in the 3rd century AD. The neighborhood’s industrial character was shaped by the presence of the Mattatoio, once a major slaughterhouse and center of production. Today, the area hosts a diverse mix of programs, including an art university campus, cultural institutions, cafés, clubs, bars, restaurants, and heavily trafficked urban roads.
FORM GENERATION 1.
2.
3.
4.
5.
6.
Two distinct buildings are introduced as part of this larger network. Rather than functioning as isolated objects, they are connected through a system of elevated catwalks and shared spaces that encourage movement between, above, and through the architecture. The relationship between the buildings creates a dynamic balance of solid and void, allowing circulation, views, and public life to extend across the site.
First Floor Plan
FP1E
FP1A
Site Section
FP1W
Second Floor Plan
FP2E
FP2A
Third Floor Plan
FP2W
A ROMAN-INSPIRED ART CENTER
FP1E
FP1A
Art Center Section
FP1W The art center is organized around a central void that separates making from displaying. A pottery classroom occupies one side, while a gallery occupies the other, creating a direct relationship between the creation and exhibition of student work. Above, the two volumes reconnect through a shared public bar and seating space, transforming the separation below into a space for social interaction. An adjacent amphitheater cuts into the building’s edge, drawing from the form and communal character of the Roman amphitheater while creating a contemporary space for gathering and performance.
Art Center
Outdoor Theater
FIRST-YEAR STUDENT HOUSING CONCEPT: PRIVATE VS. PUBLIC Private vs. Public Diagram
Exterior Facade
____
A dorm community for first-year university students which challenges the conventional hierarchy of student housing by shifting space from the individual to the collective. Private rooms are intentionally minimized to create opportunities for shared kitchens, courtyards, and gathering spaces. These communal spaces become the heart of the residence, encouraging interaction, fostering relationships, and transforming housing from a place to live into a place to belong.
1 A202
Third Floor Dorm Housing Plan
Outdoor First-Year Gathering Space
Dorm Room Enlarged Plans Standard Dorm
ADA Style Dorm
11' - 9"
10' - 5"
10' - 0"
10' - 0"
8' - 5"
7' - 10"
31' - 5"
7' - 5"
7' - 5"
30' - 2"
8' - 5"
10' - 5"
10' - 0"
10' - 0" 9' - 0"
9' - 0" 24' - 8"
10’ - 7”
9' - 0" 25' - 0"
Dorm Room Section
Dorm Room Axon
Walkway
Private Balcony
SENSUS BOATHOUSE Lake Thunderbird Norman, Oklahoma Design Studio VI Fall 2025
02
THE CONCEPT The Sensus Boathouse and Cafe, named after the Latin word for sense and feeling, aim to bridge the barrier between human and nature by carefully fostering a place for reflection and gathering on the water. The main forms of the building are two perpendicular volumes that intersect each other at their respective centerpoints. One is extended along the shoreline, while the other juts out over the lake. This arrangement creates interlocking spaces and a spatial arrangement that blends the different functions while also keeping private spaces separate. The boathouse and other busy gathering spaces are purposefully placed in the middle of the building to create a bustling atmosphere, while the cafe and bar are located on the far side of the building to provide a quiet place for reflection. First Floor
Site Map Located on the shore of Lake Thunderbird in Oklahoma, the project rests on a transitional zone on the site, balancing on both water and land. The position of the structure was intentional, creating themes of connectivity and smooth flow. Integration with the site was crucial, showing how architecture can blend the built environment with the natural landscape, rather than disrupt it.
Second Floor
Site Plan
Site Section A visitor’s experience as they move through the building shapes their perception of the structure and their feelings. Guests will enter through a flowing bridge over a shallow pond, connecting them with their surroundings even before entering the building. Coming through the entrance, they are ushered to the main gathering space, blending all functions of the building at one point.
Section
Despite the vastly different experiences and purposes each area of the building has, the flow between the spaces is fluid and seamless. The flow of movement within the structure mirrors the flow of land and water on the exterior.
Model Photographs
HAND DRAWN EXPLORATI Lake Thunderbird Norman, Oklahoma Selected Works 2026
IONS
03
A COLLECTION OF SKETCHES DRAWN DURING MY TIME ABROAD
Kennedy Vaughn University of Oklahoma