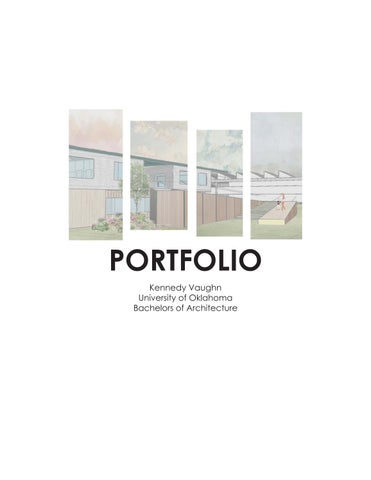
PORTFOLIO
Kennedy Vaughn University of
Oklahoma
Bachelors of Architecture
KENNEDY VAUGHN
ABOUT ME:
Enthusiastic third year Architecture student at the University of Oklahoma with a strong foundation in design principles. Skilled in using 3D modeling softwares such as Revit, Rhino, and Enscape, and interested in sustainable design practices. I’m passionate about design and developing creative solutions while collaborating in team projects. Eager to apply my classroom knowledge in a real architectural workspace and expand my skills through hands-on experiences
CONTACT: kennedyvaug@gmail.com (850)-490-0050
EDUCATION: University of Oklahoma, Norman, OK 2023-Present
Bachelors of Architecture
SKILLS: Autodesk Revit Rhino 8 Photoshop Enscape Organization Design Teamwork
INTERESTS: Graphic Design Travel Photography Music
PROFESSIONAL EXPERIENCE: PBK ARCHITECTS
Houston, TX Summer Internship Program 2025
ORGANIZATIONS: American Institute of Architecture Students Social Chair
December 2024-December 2025 Event Chair December 2025-Present
Pi Beta Phi Sorority Oklahoma Alpha Chapter 2023-Present
SELECTED WORK
1.
SENSUS BOATHOUSE & CAFE
Lake Thunderbird, OK
2. CANOPY & TABLE
Downtown Norman, OK
3. WHITE-TAIL WEDGE Norman, OK
4. BRIDGE HOUSE ANALYSIS
Design V Final
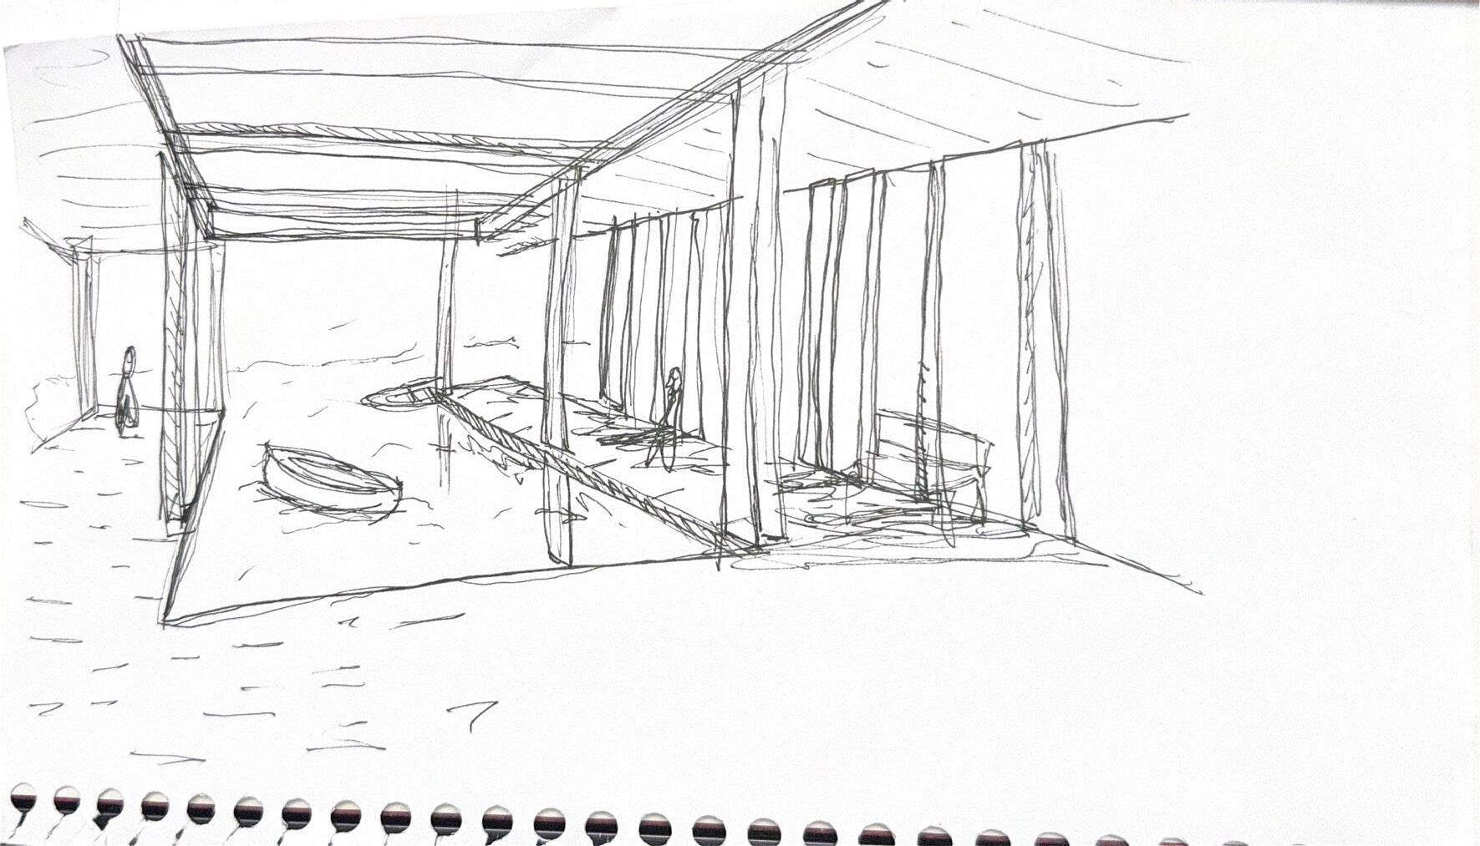
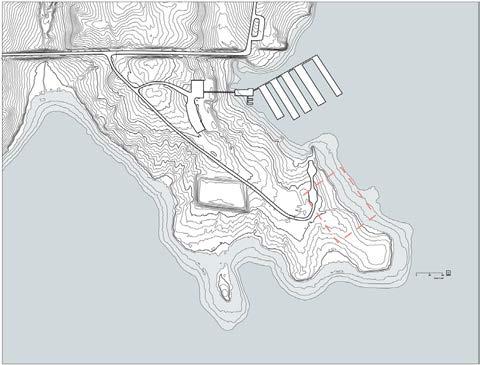
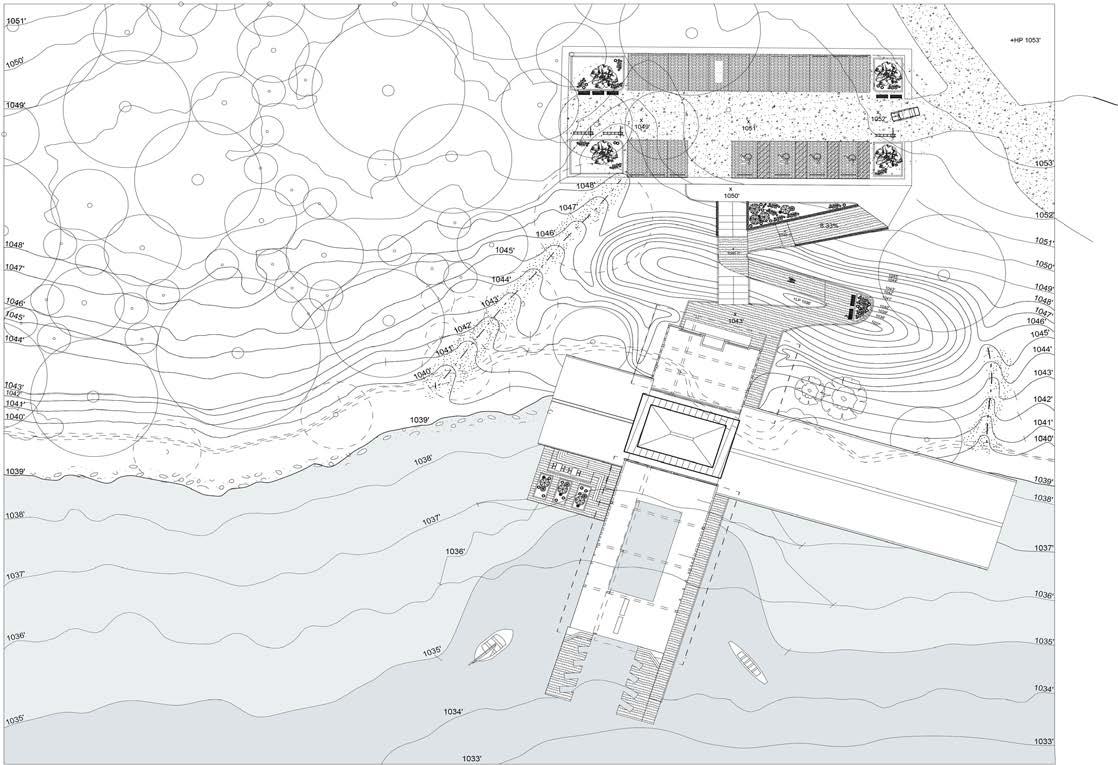
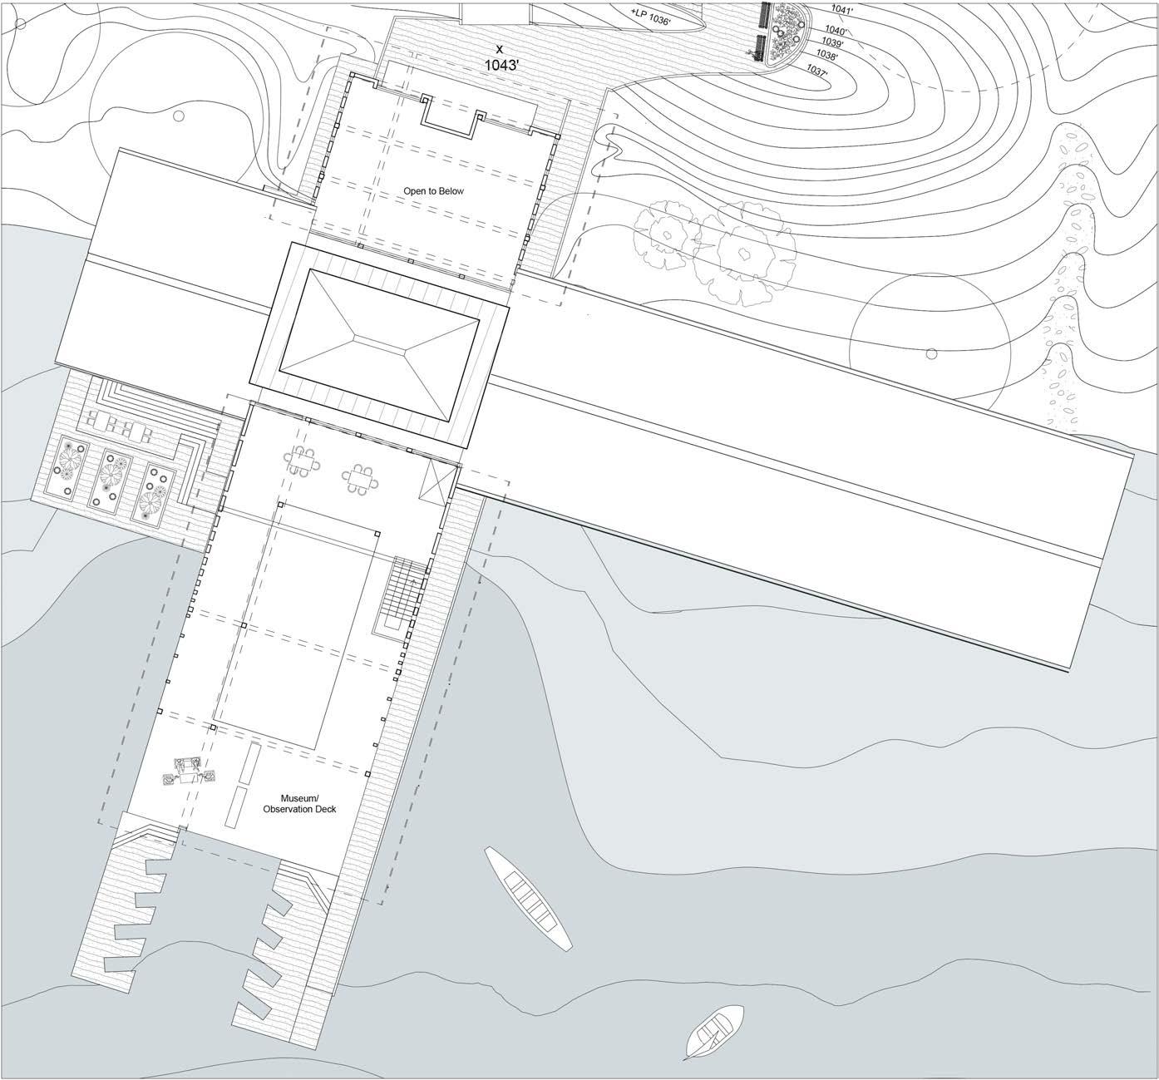
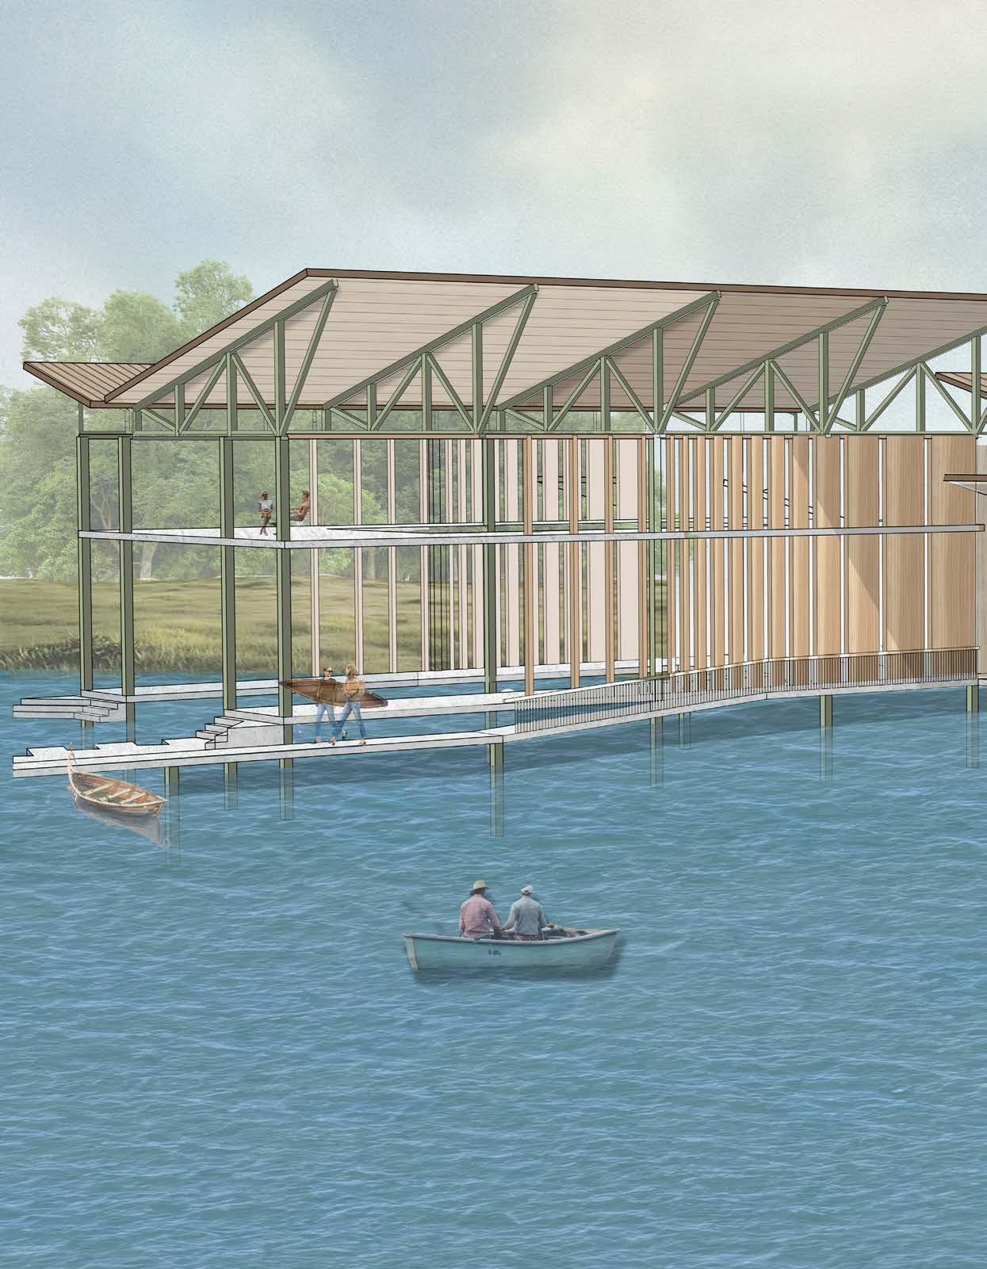
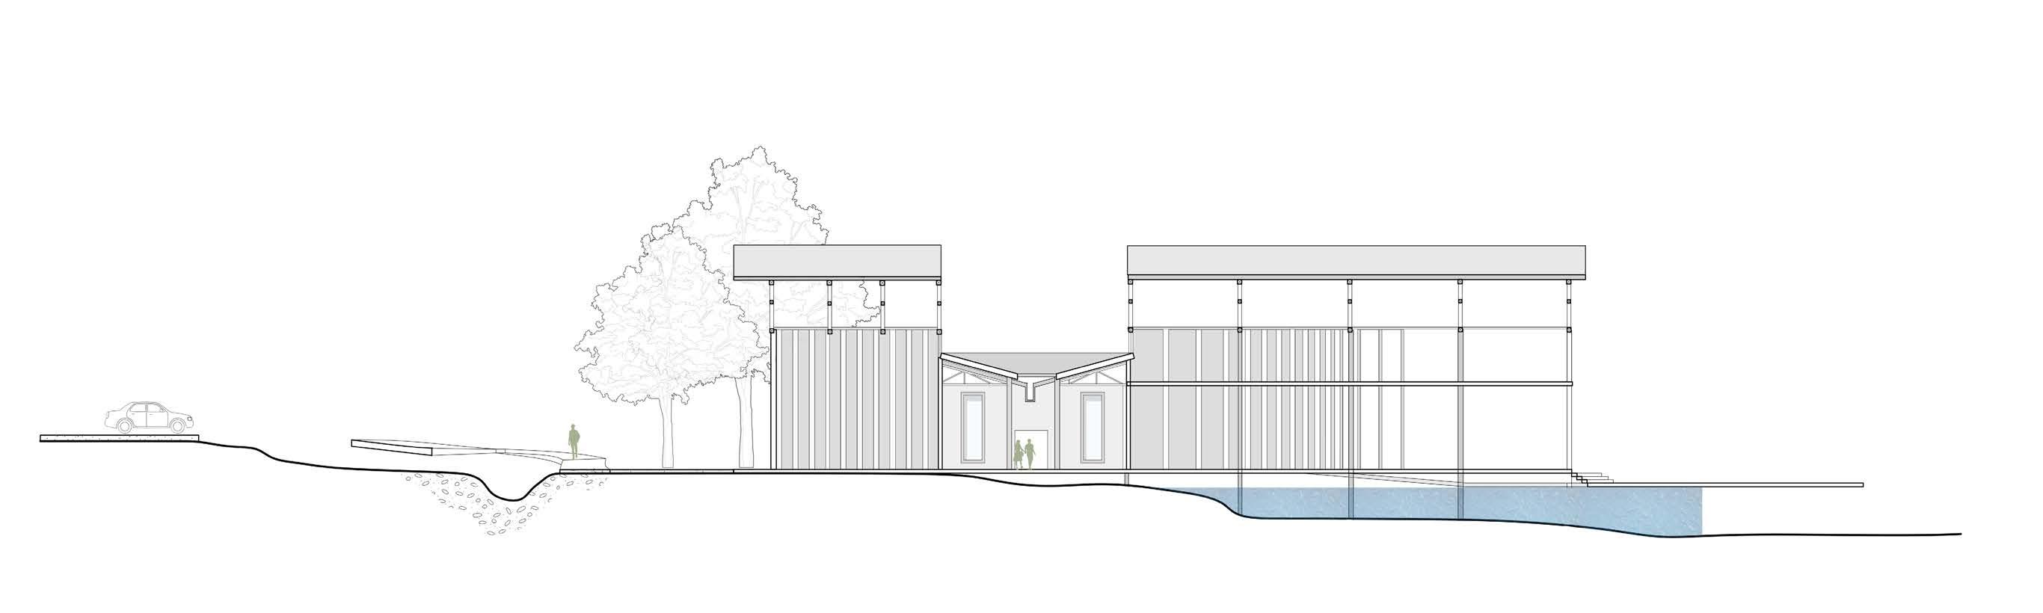
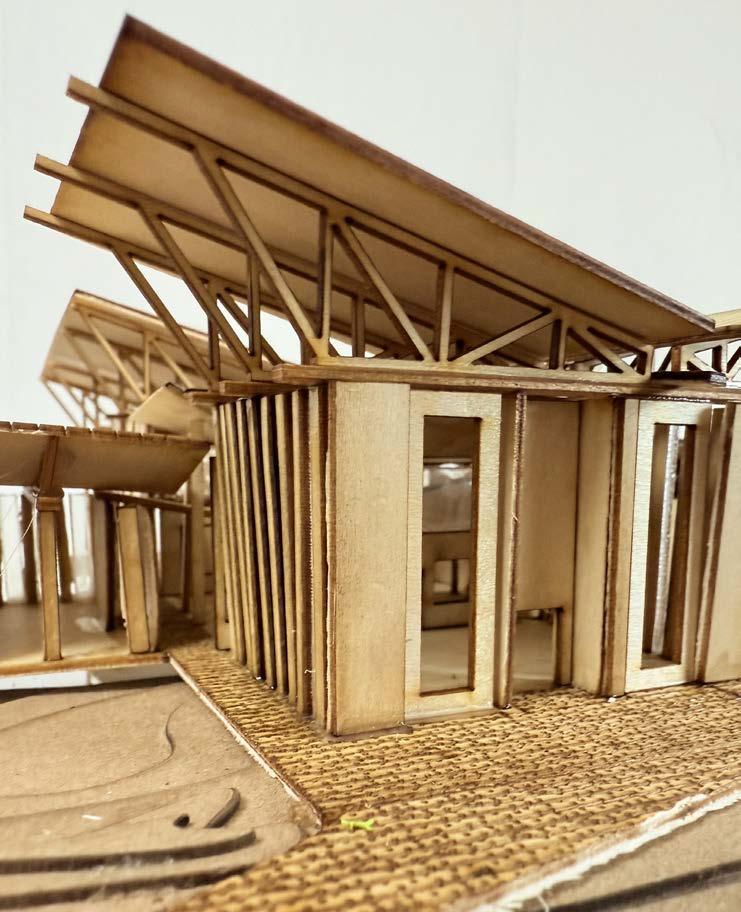
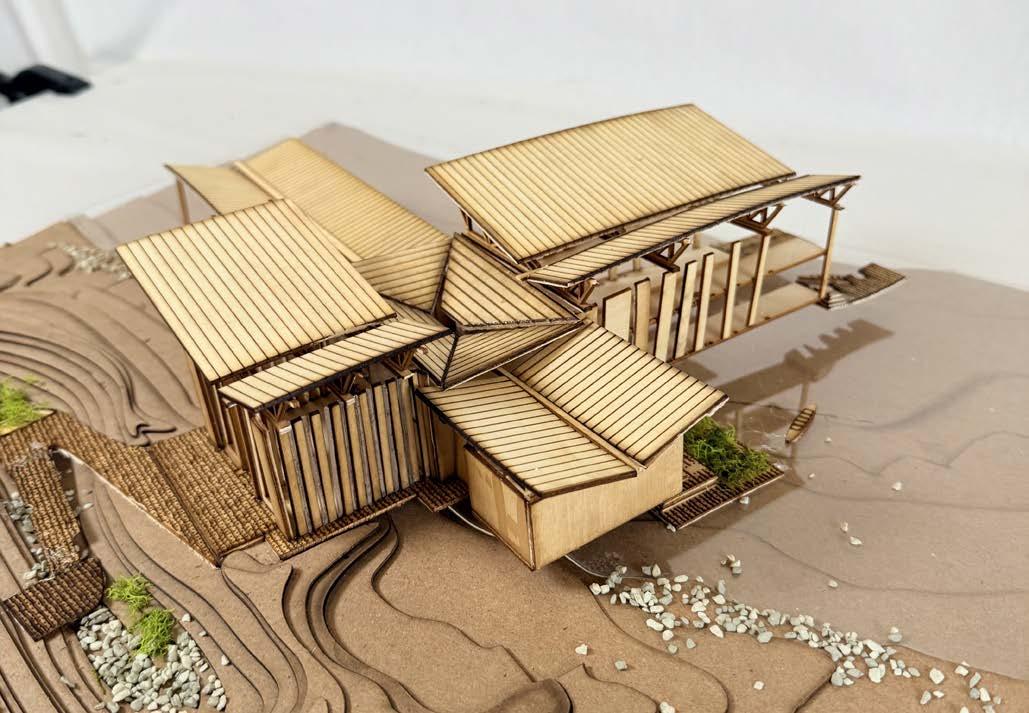
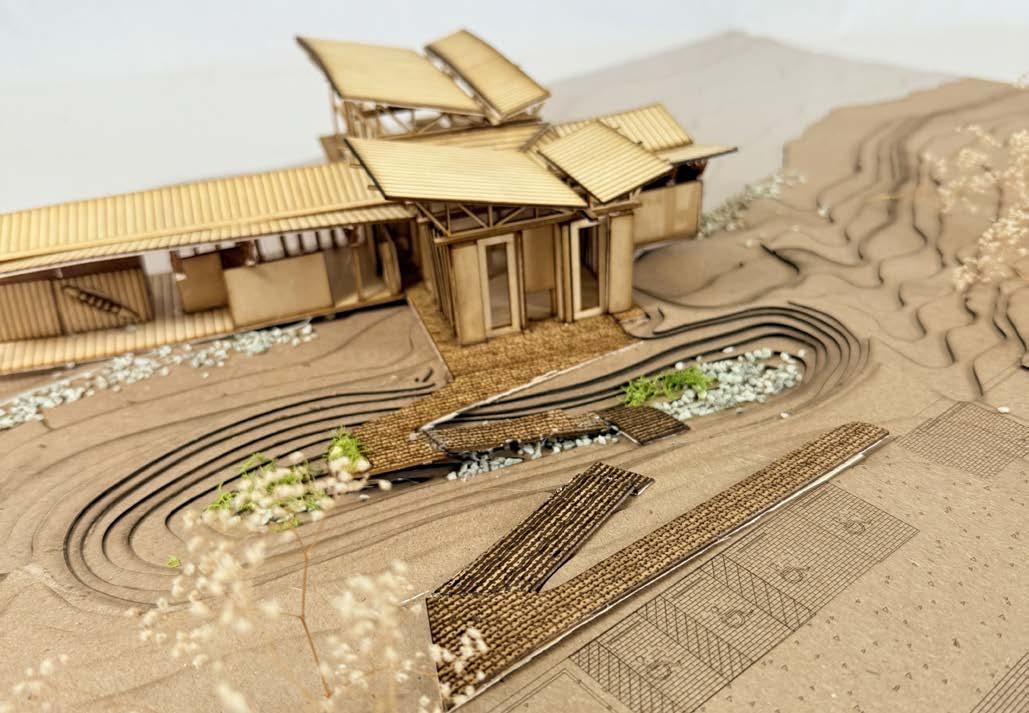
The Sensus Boathouse & Cafe, who’s named is derived from the Latin word for feeling and sense, is located on Lake Thunderbird in Oklahoma. The project rests on a transitional zone on the site, balancing on both water and land. The position of the structure was intentional, creating themes of connectivity and smooth flow. Integration with the site was crucial, showing how architecture can blend the built environment with the natural landscape, rather than disrupt it.
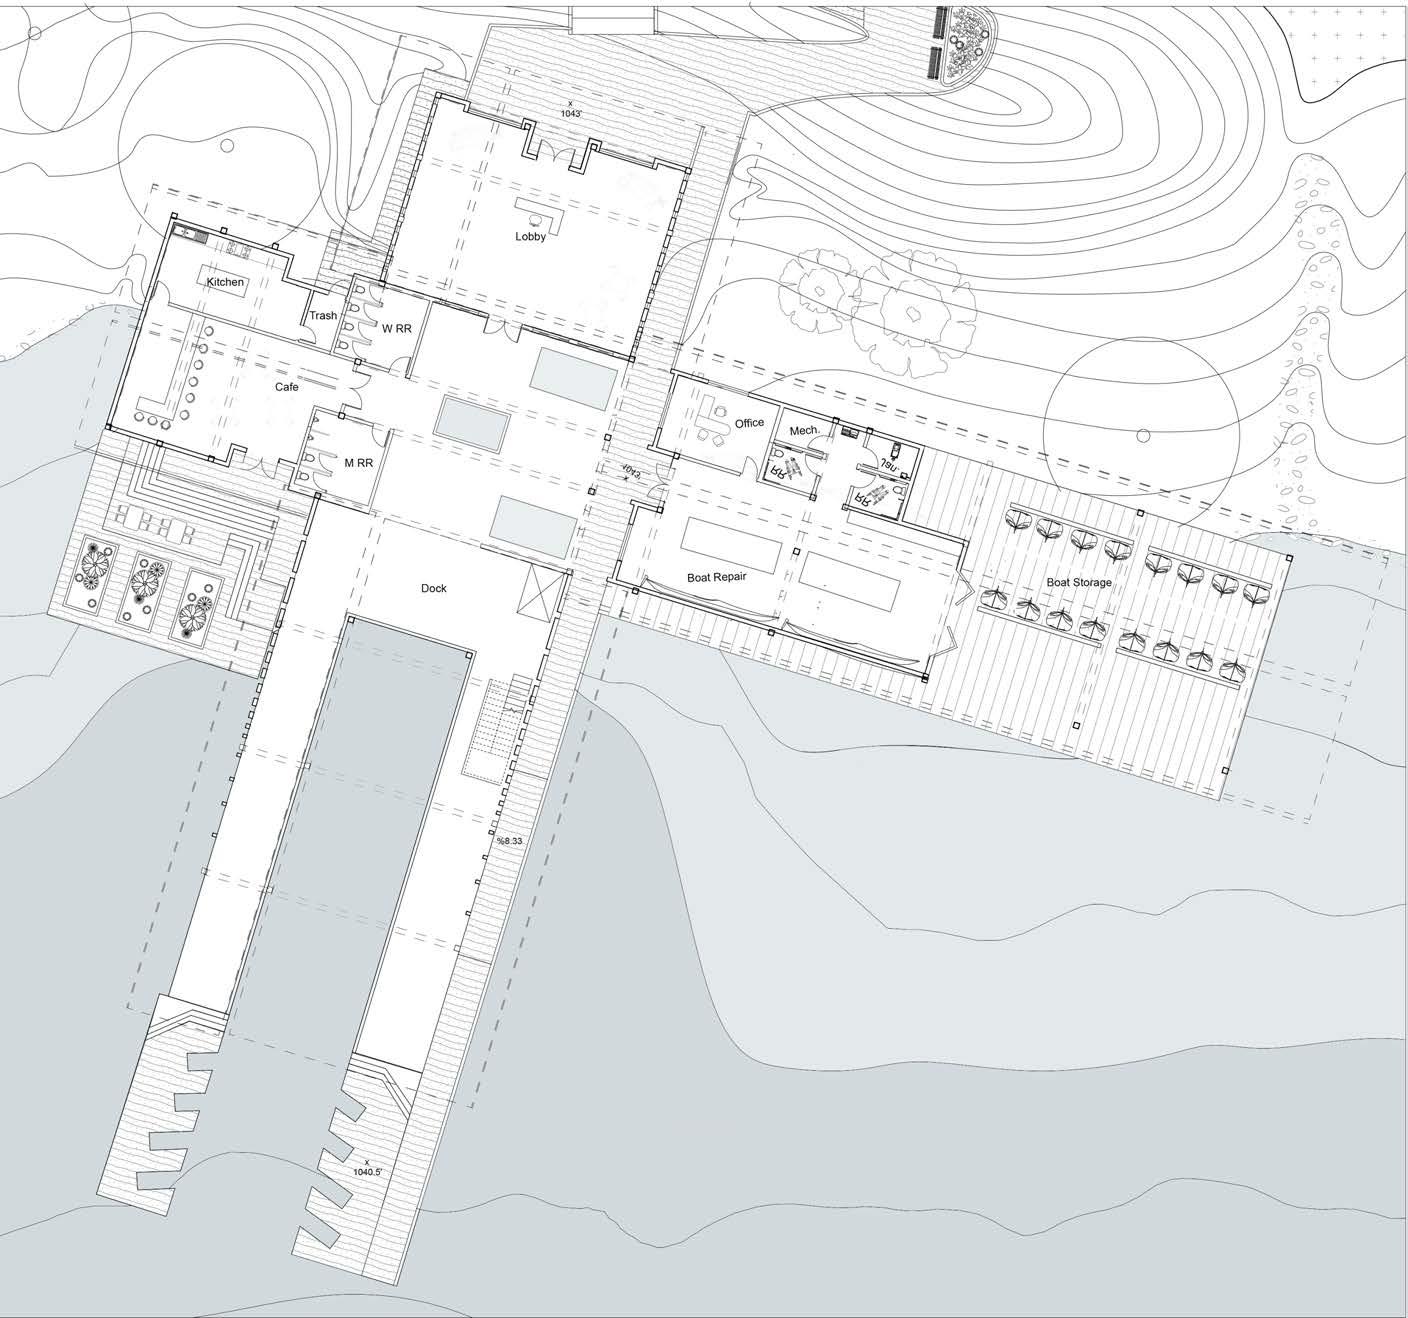
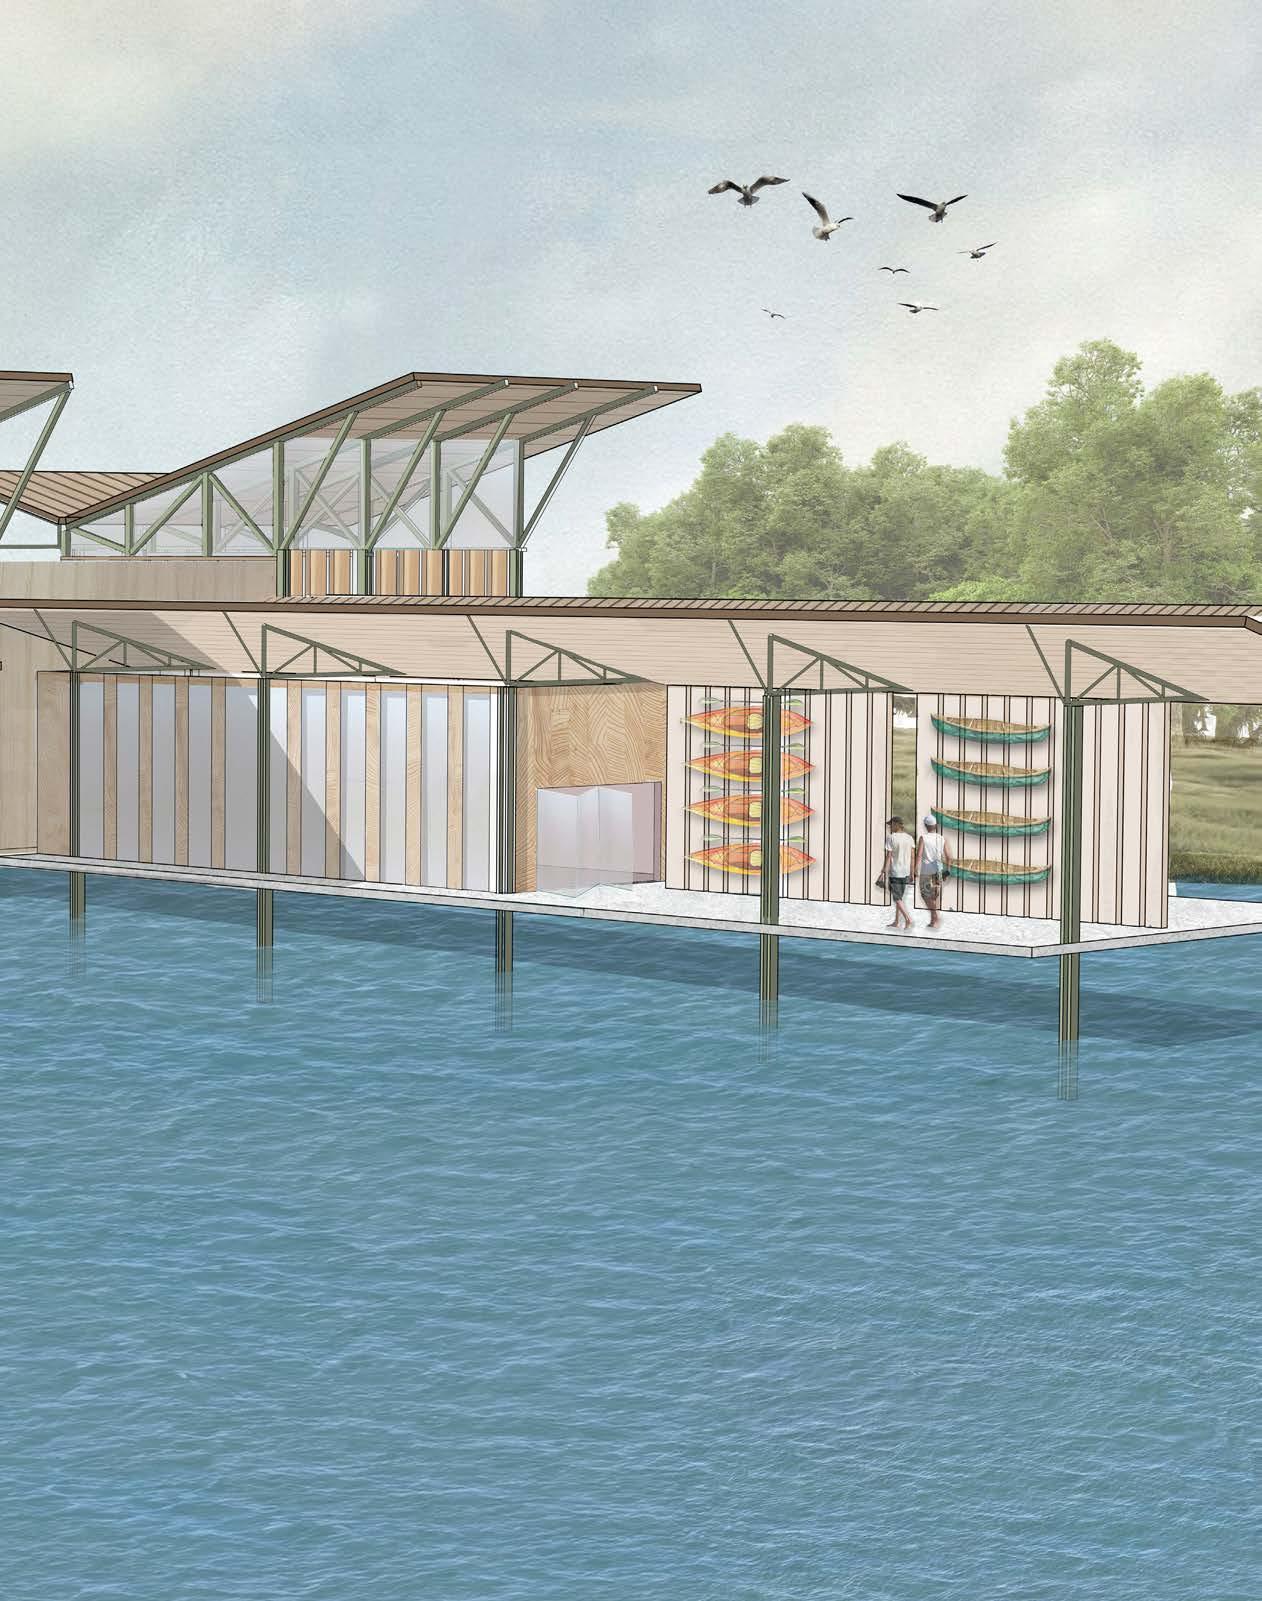
The main forms of the building are two perpendicular volumes that intersect each other at their respective centerpoints. One is extended along the shoreline, while the other juts out over the lake. This arrangement creates interlocking spaces and a spatial arrangement that blends the different functions while also keeping private spaces separate. The boathouse and other busy gathering spaces are purposefully placed in the middle of the building to create a bustling atmosphere, while the cafe and bar are located on the far side of the building to provide a quiet place for reflection.
The building is not only a place for store boats, but a full sensory experience. Taking visitors on a journey over the lake appealing to all five senses in order to fully immerse them within the site.
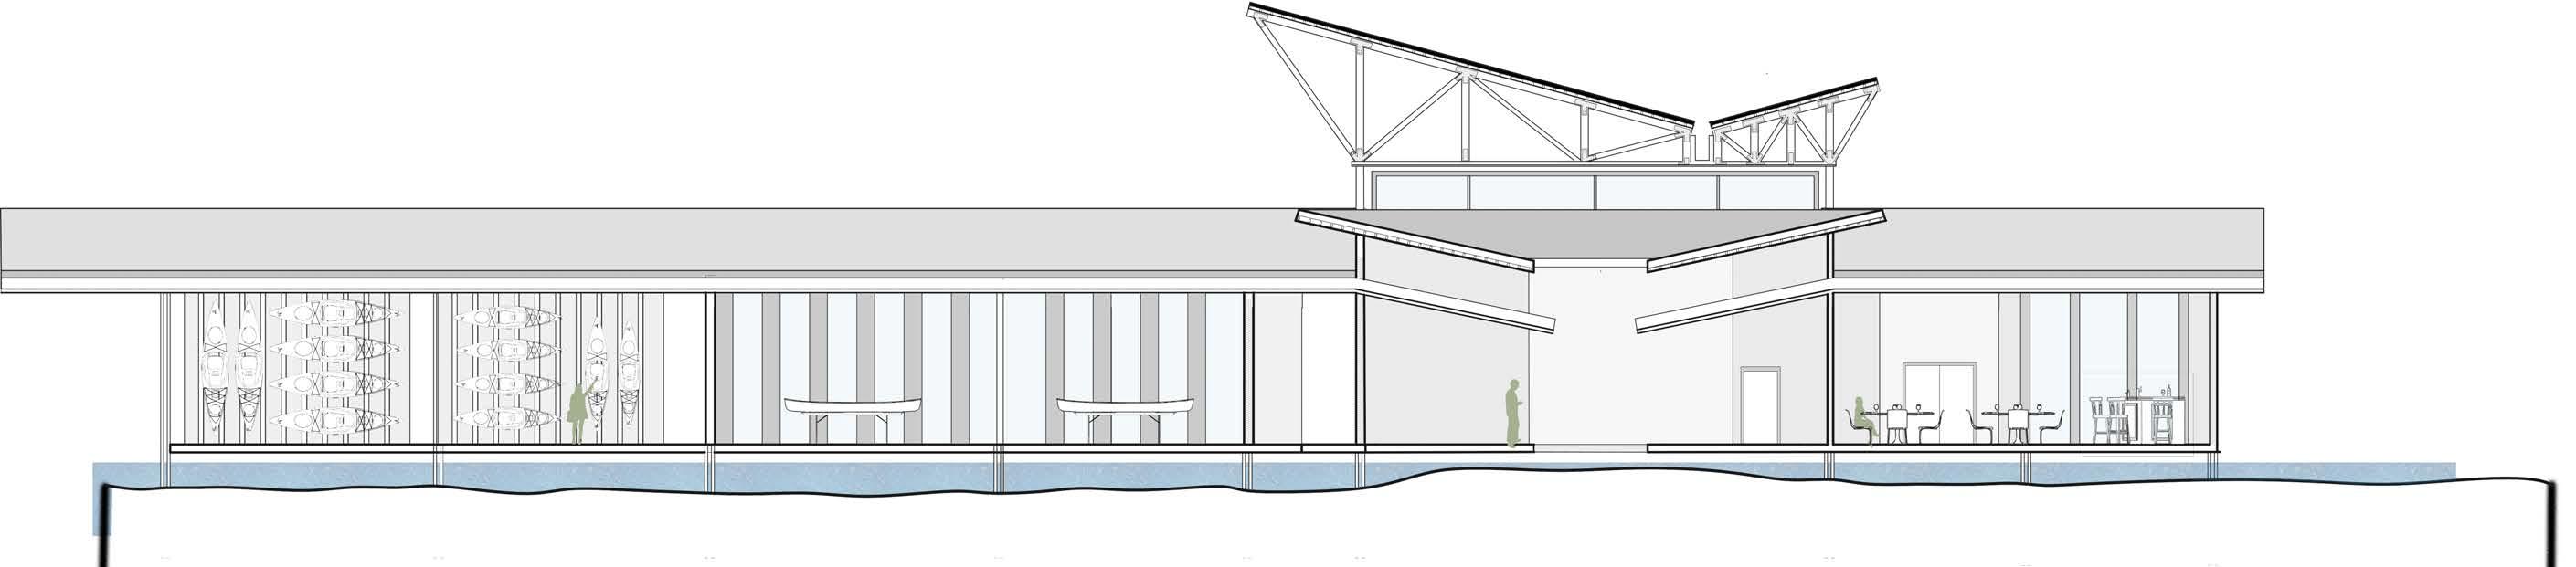
Physical Model Photographs
CANOPY & TABLE Design
IV Final
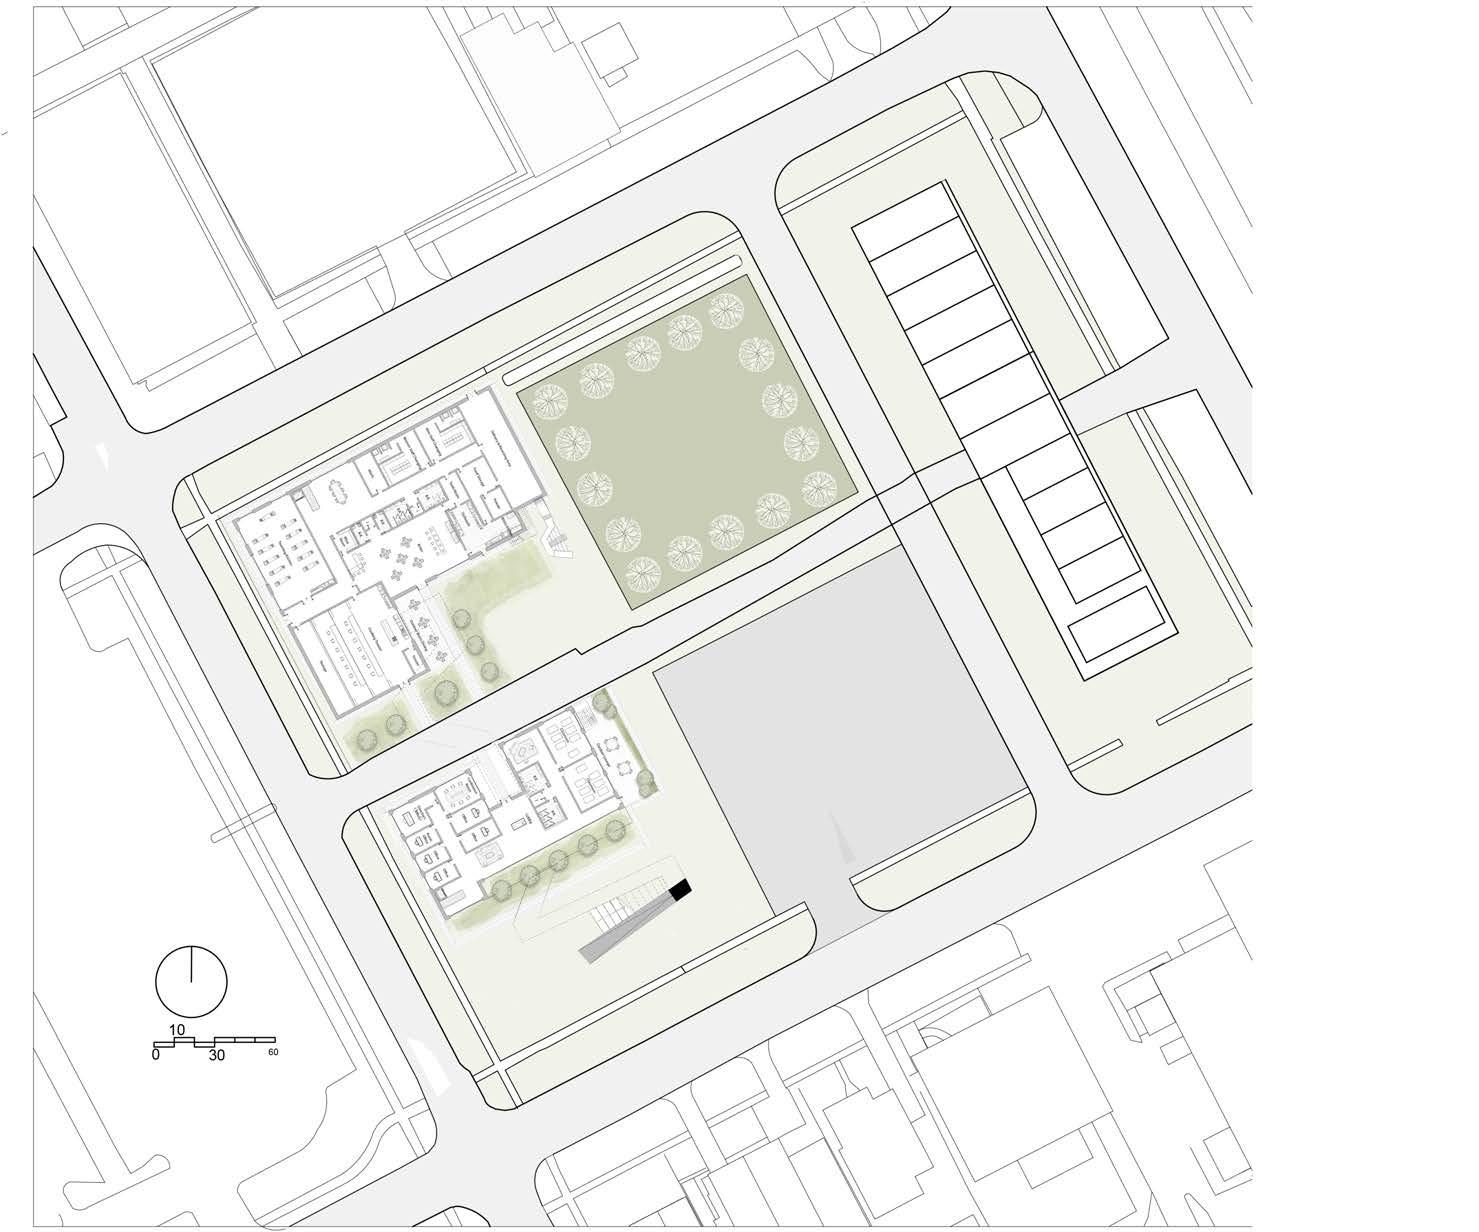
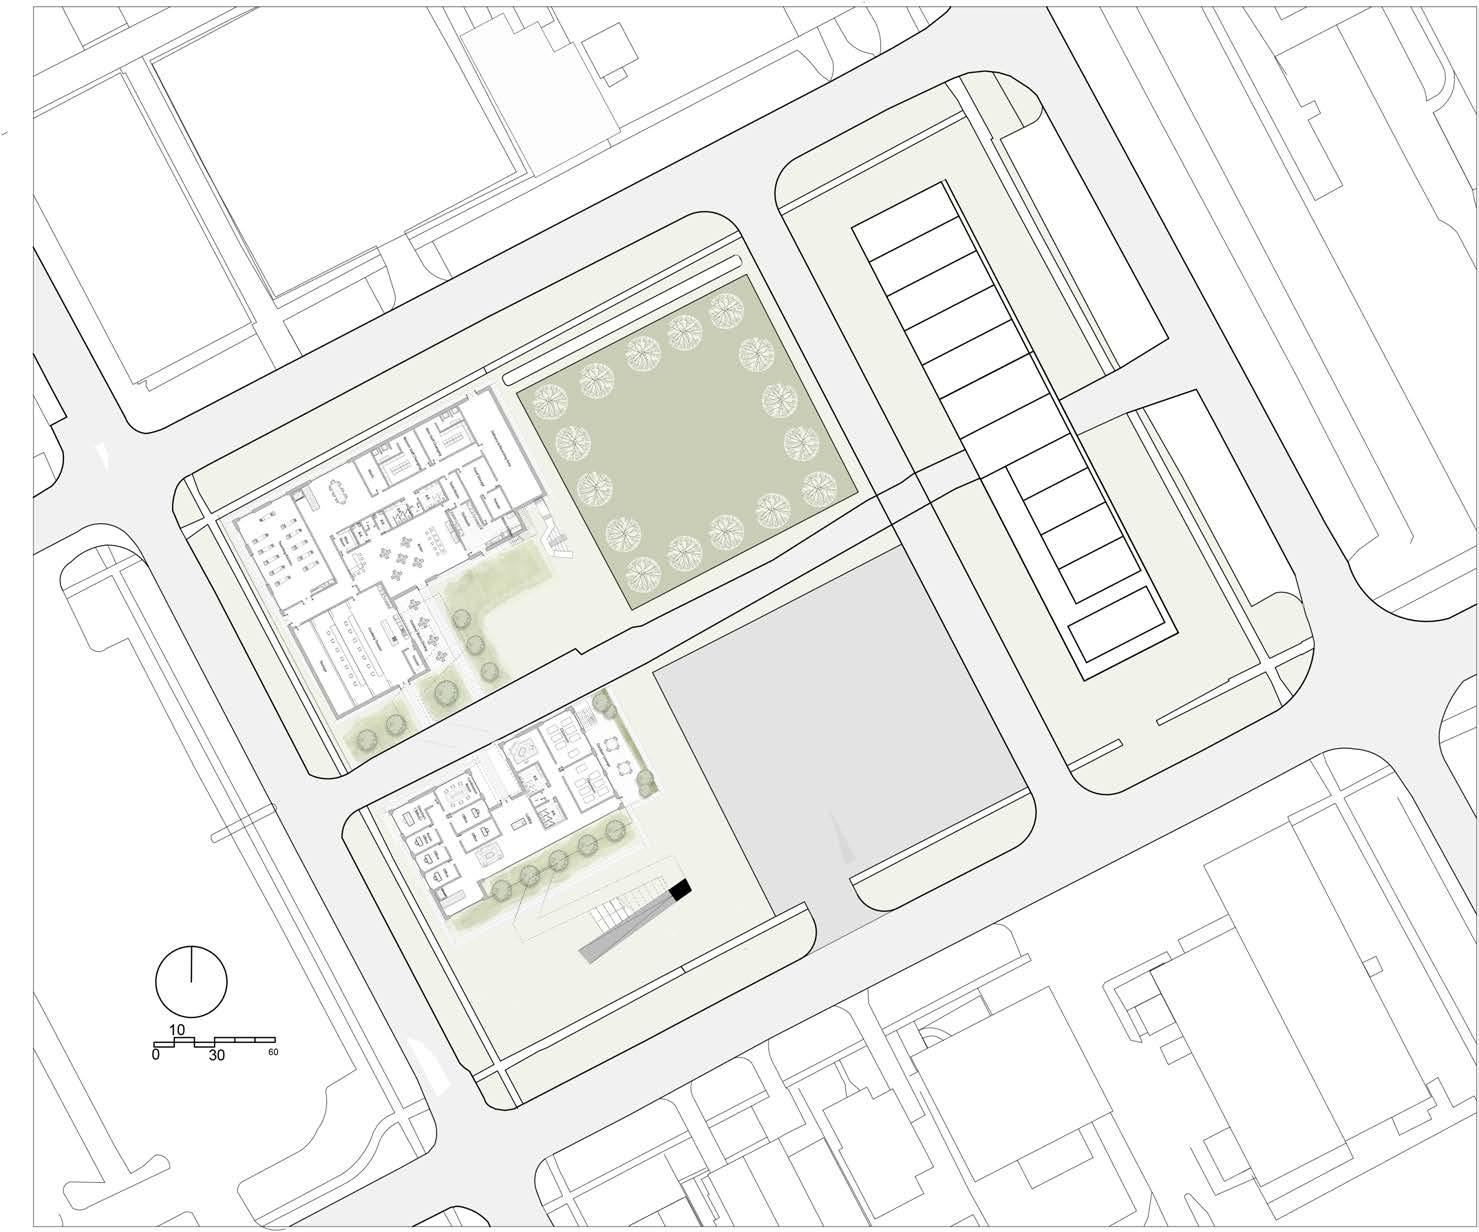
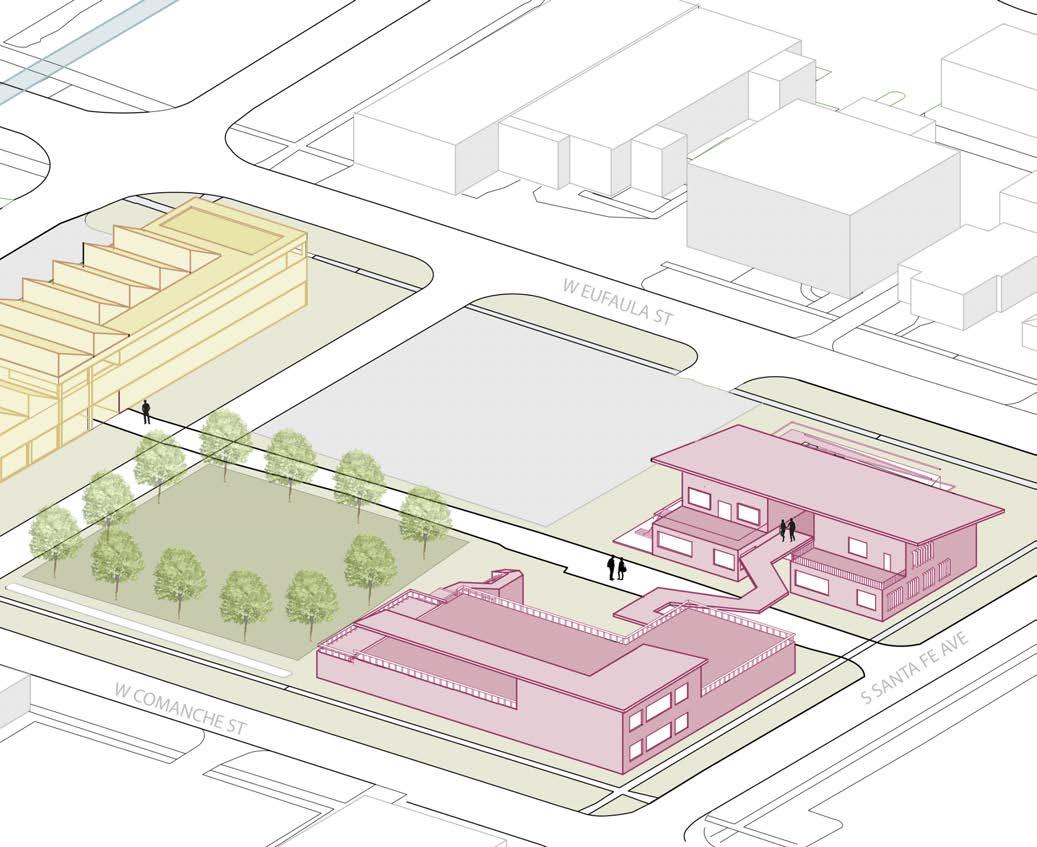
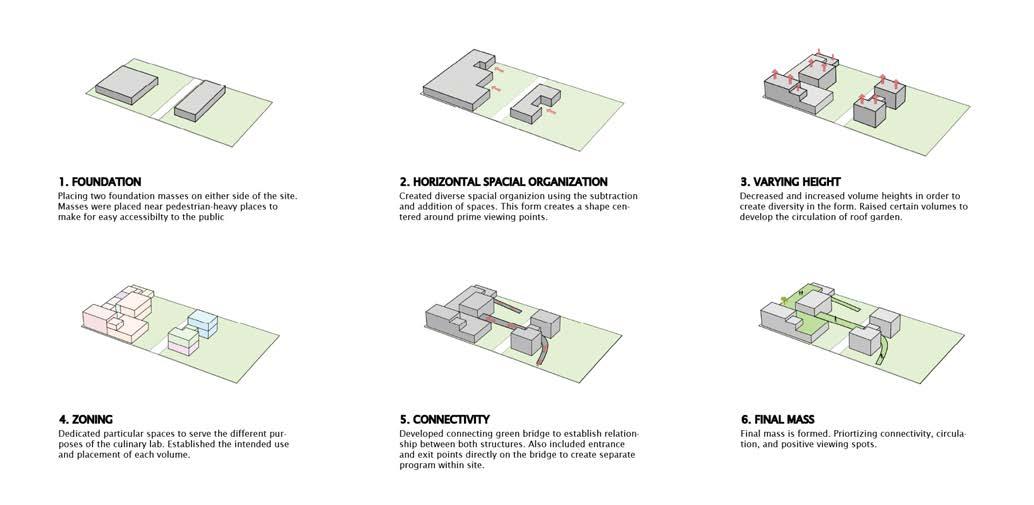
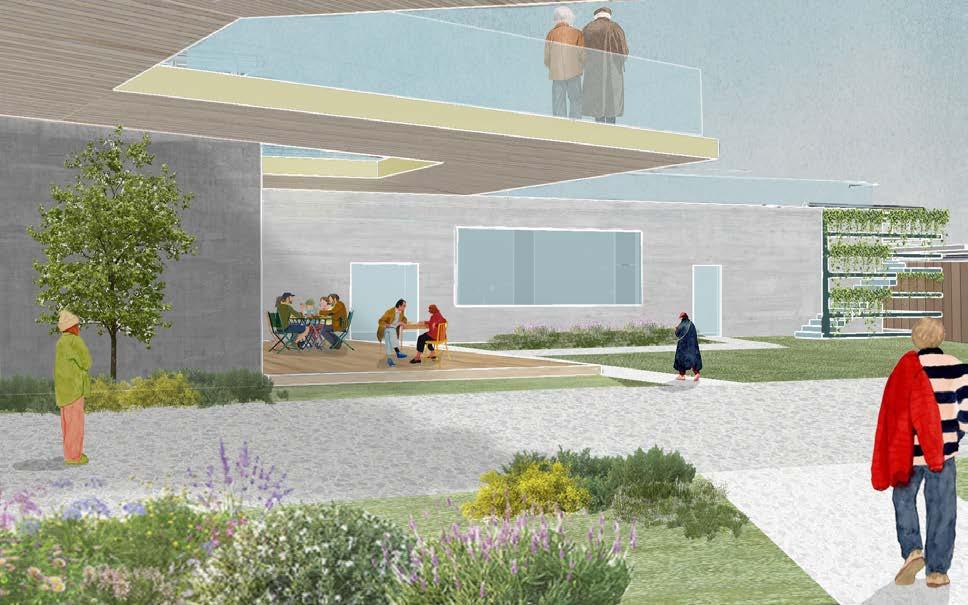
Located in the heart of downtown Norman, the OK Culinary Lab is designed to foster collaboration between students and chefs through an open, dynamic learning environment. The program blends public and private zones, with an authetic pizza restaurant that welcomes the community and instructional spaces that support student growth.
The design emphasizes natural light, solar orientation, and visual connections to key features like The Well, while using landscaping and architectural elements to distract from less desirable views. Kitchen-to-table efficiency drives the layout, ensuring seamless culinary operations for all.
Outdoor features such as rooftop gardens, green bridges, and open dining areas offer leisure for visitors and hands-on educational opportunities for students. These spaces support garden-to-table learning and outdoor events, reinforcing the connection between culinary art, gardening, and humans.
East Elevation










West Elevation
Site Context

Massing Study
Exterior Perspective
Interior Perspective
WHITE-TAIL WEDGE
Design III Final
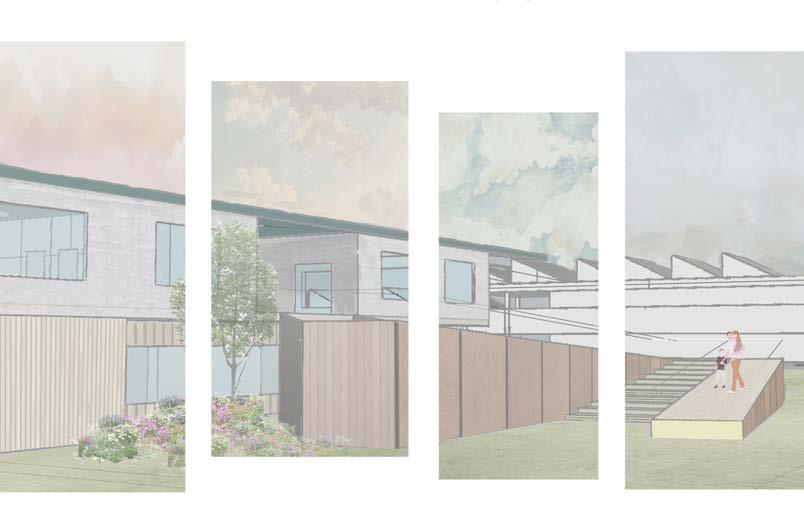
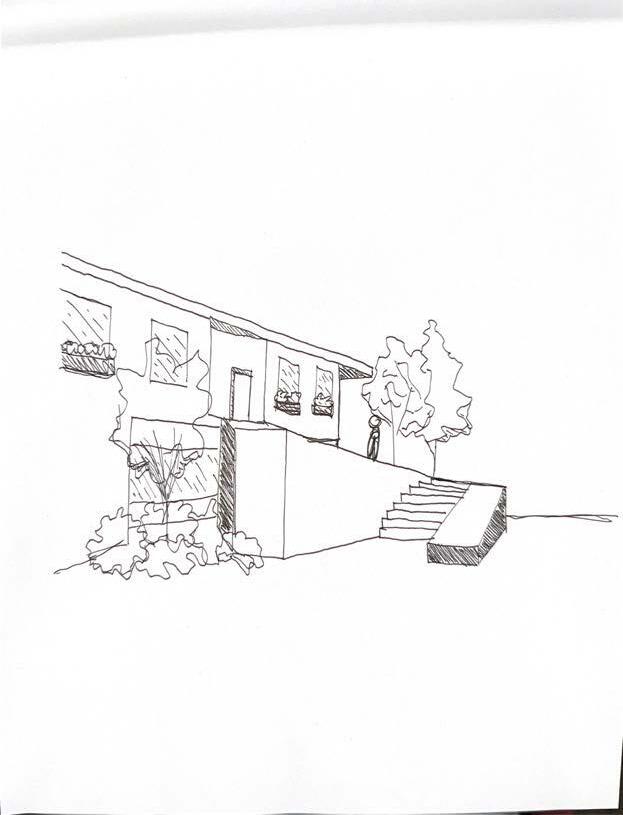
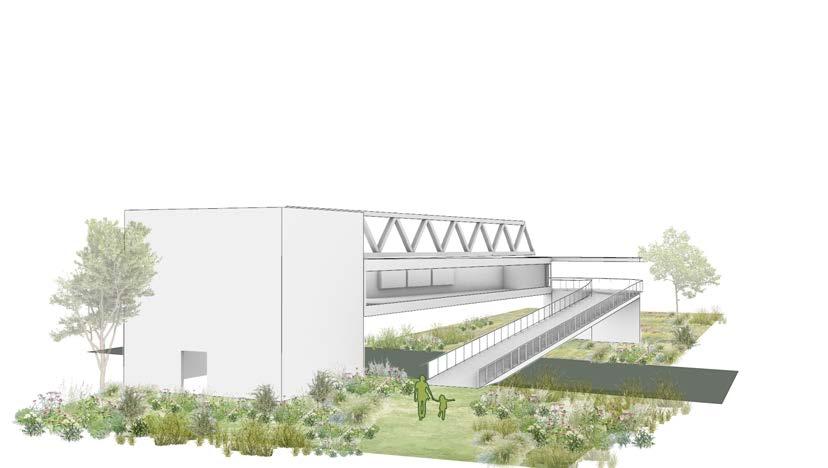
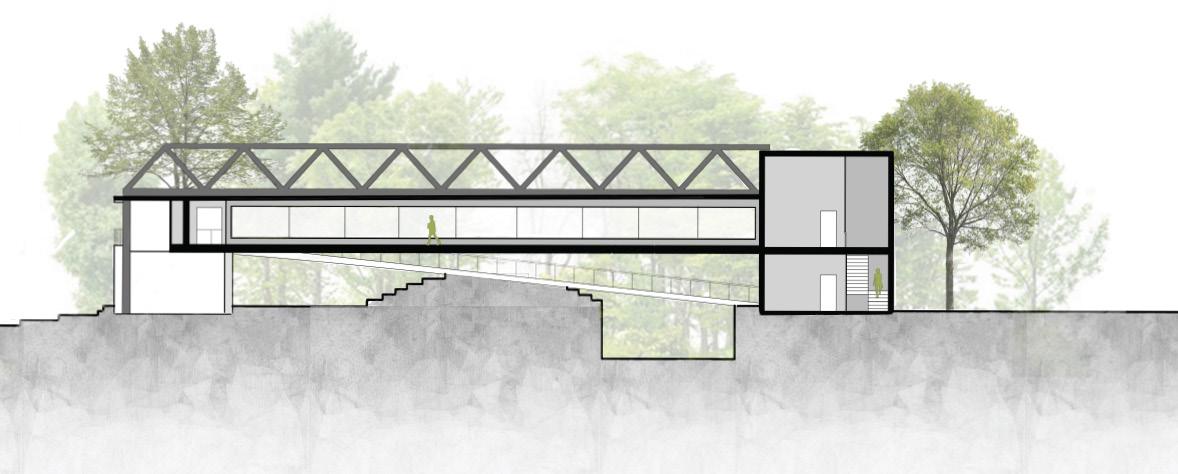
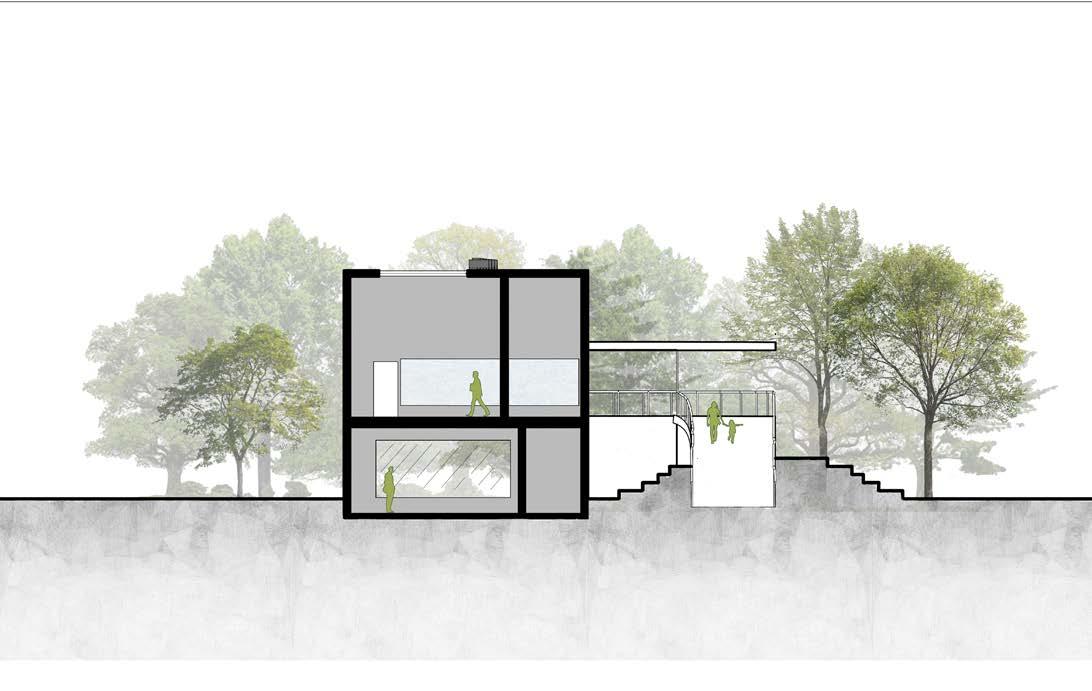
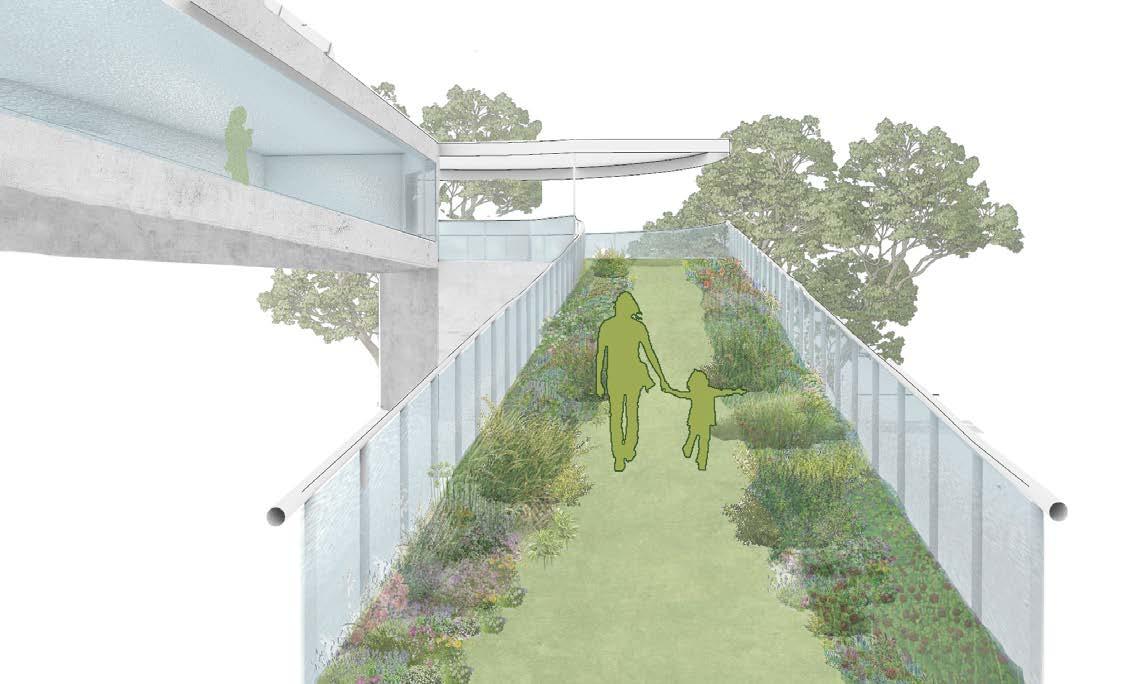
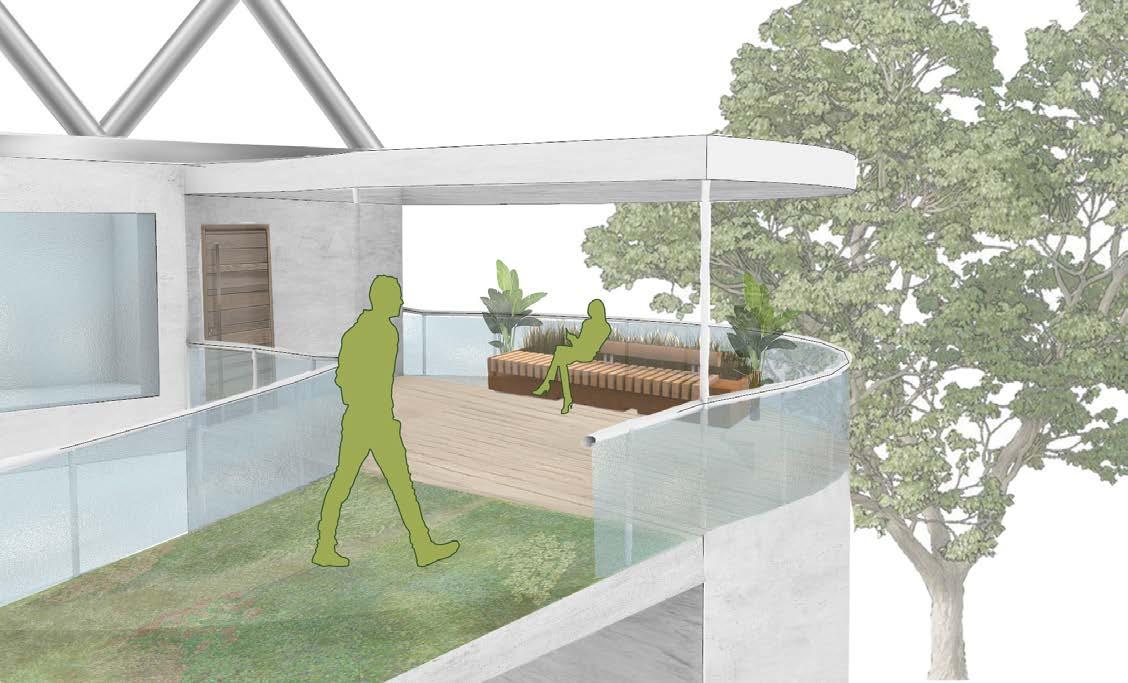
The White-Tail Wedge is an indoor educational and observation space located north of Highway 9 and the Oliver Tree woods which priotizes the harmonious coexistence of humans and wildlife. An organic living slope emerges out of the ground, gradually rising upwards to a threshold into the indoor space, which works to ground the structure while also maintaining a seamless transition between the softscape and hardscape.
During visitors passage in the White-Tail Wedge, they are immersersed with the outdoors, surrounded by windows from all directions. Quiet observation is encouraged by this structure, creating a transparent barrier between humans and the skiddish White Tail Deer. White Tail Deer and squirrels pass peacefully by below as they make their migration from Oliver Tree Woods. The White-Tail Wedge works to establish a relationship to the site and it’s inhabitants while also providing opportnity for human curiosity and observation.
Perspective Section
Section 2
Exterior Perspectives
Physical Model Photographs
BRIDGE HOUSE
Design I Final
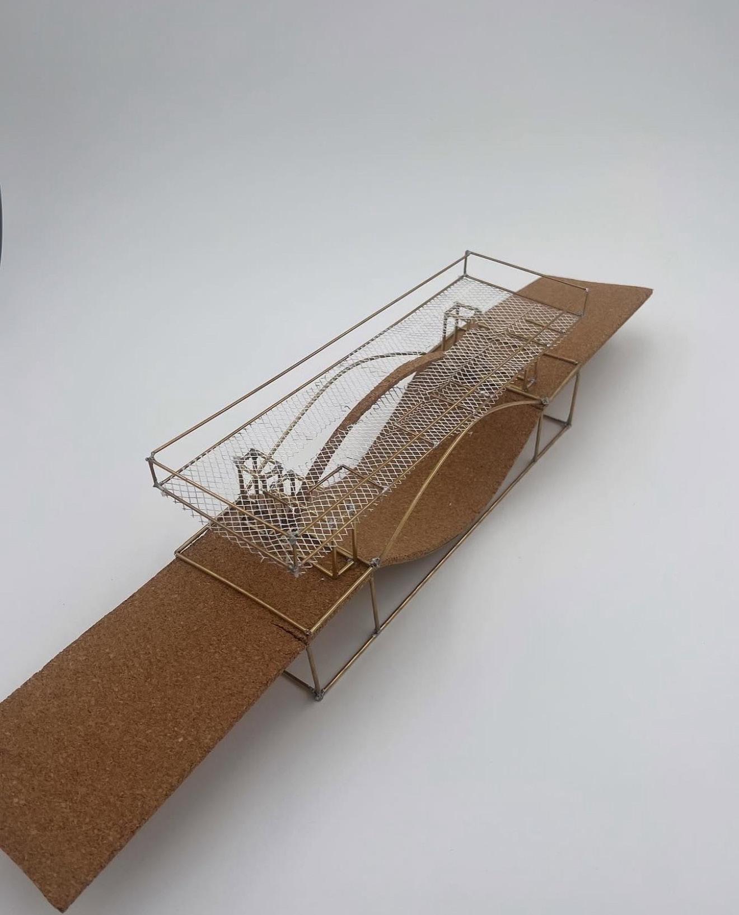
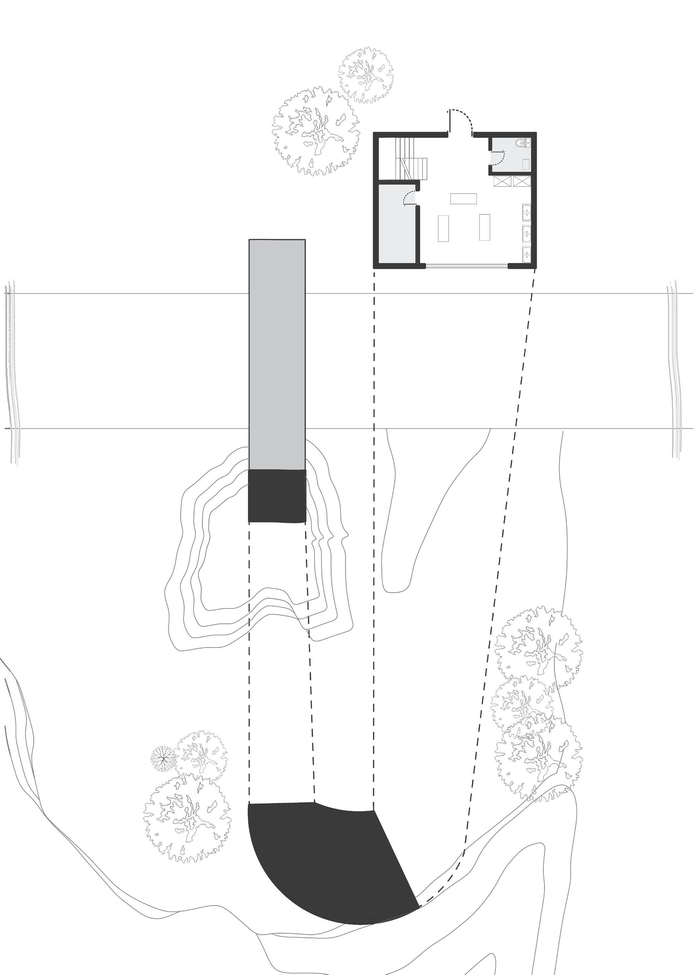
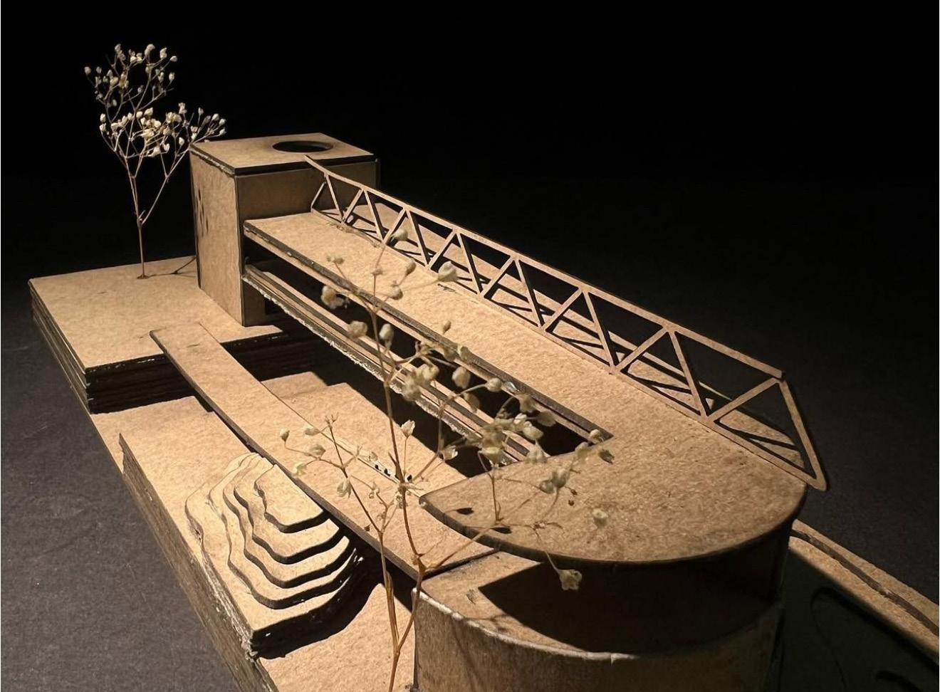
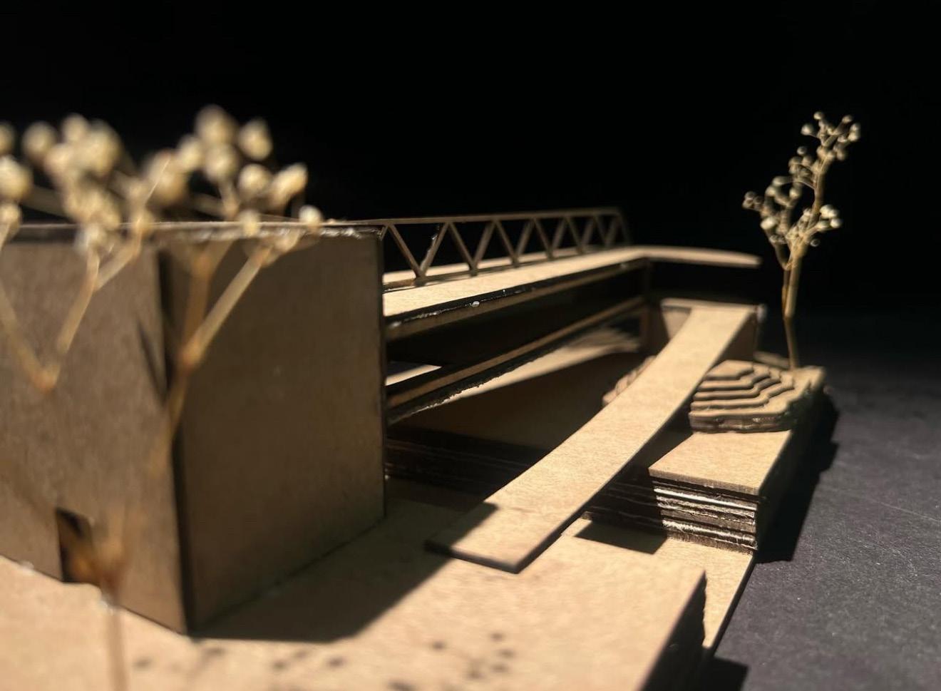
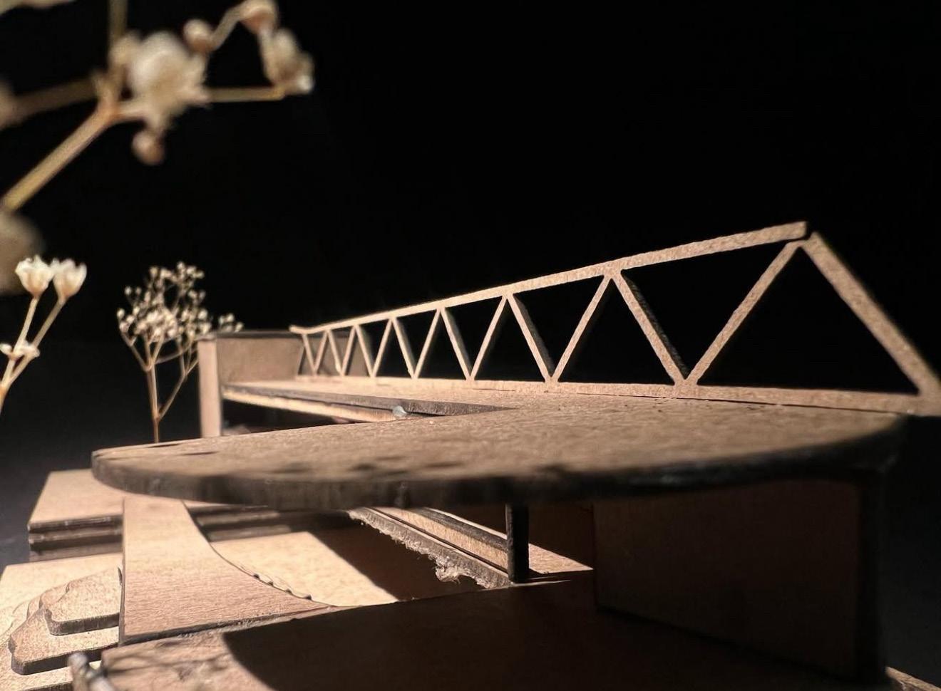
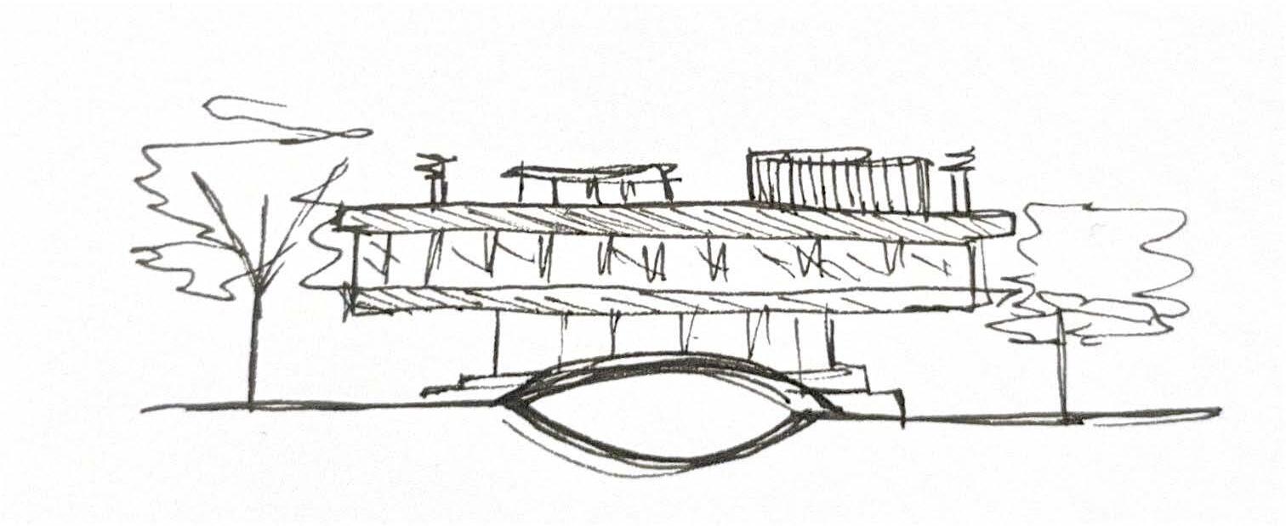
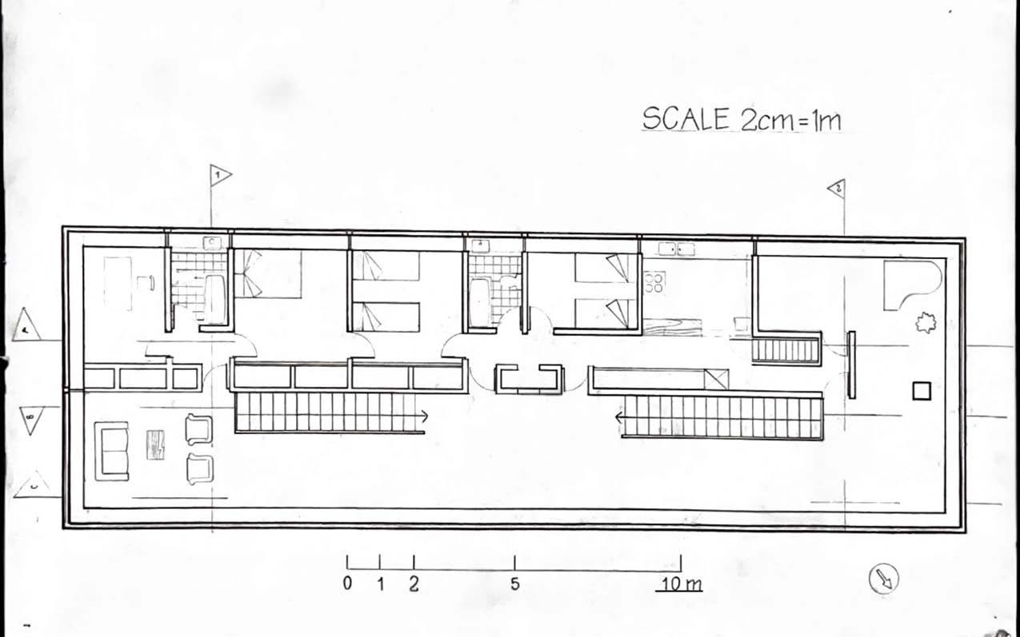
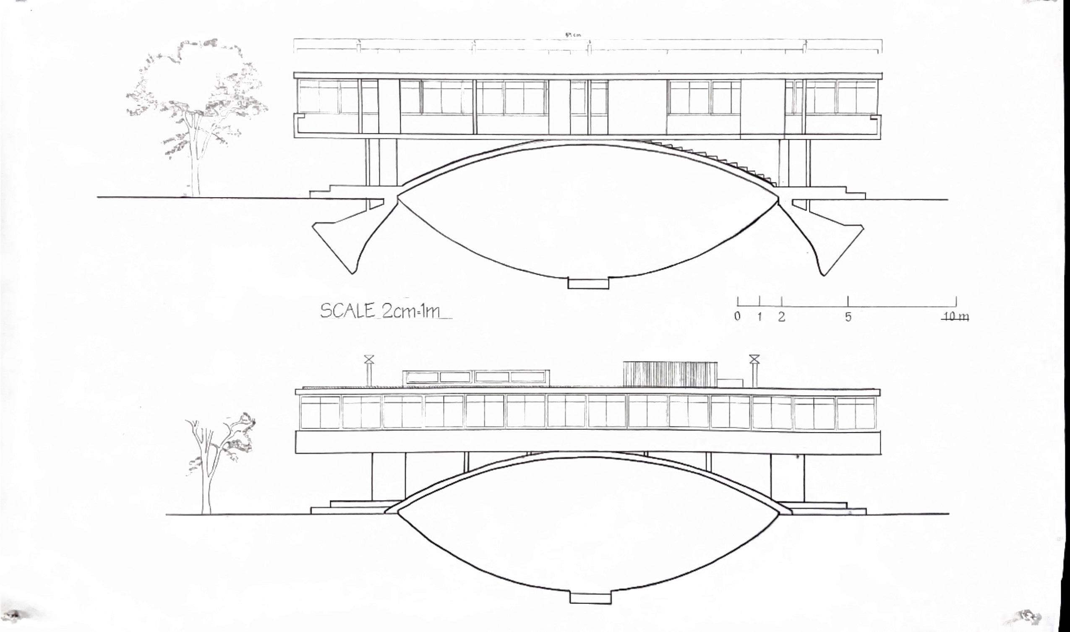
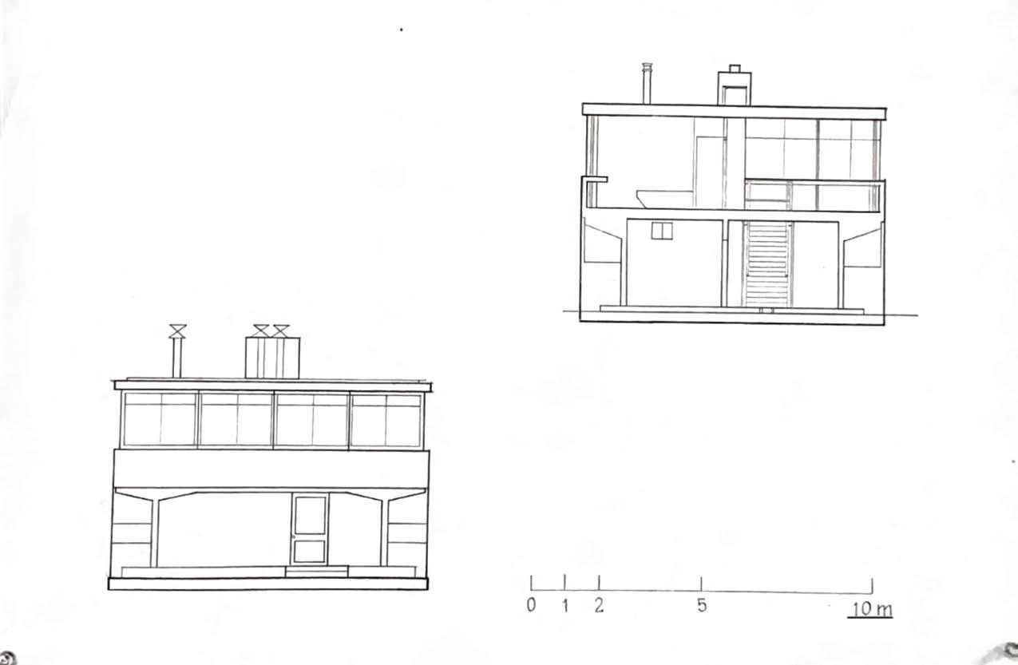
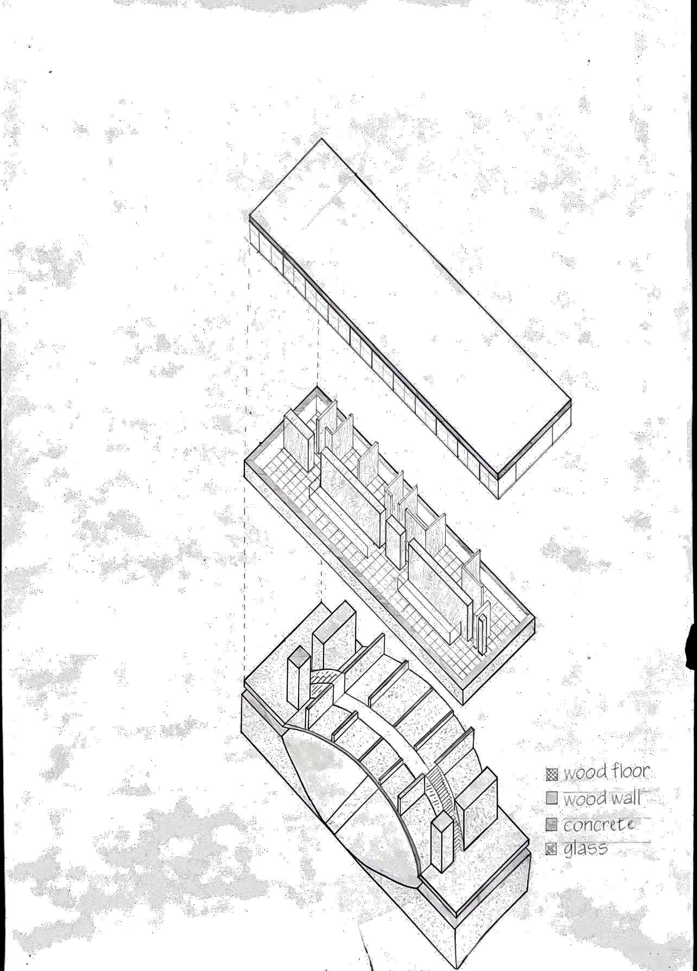
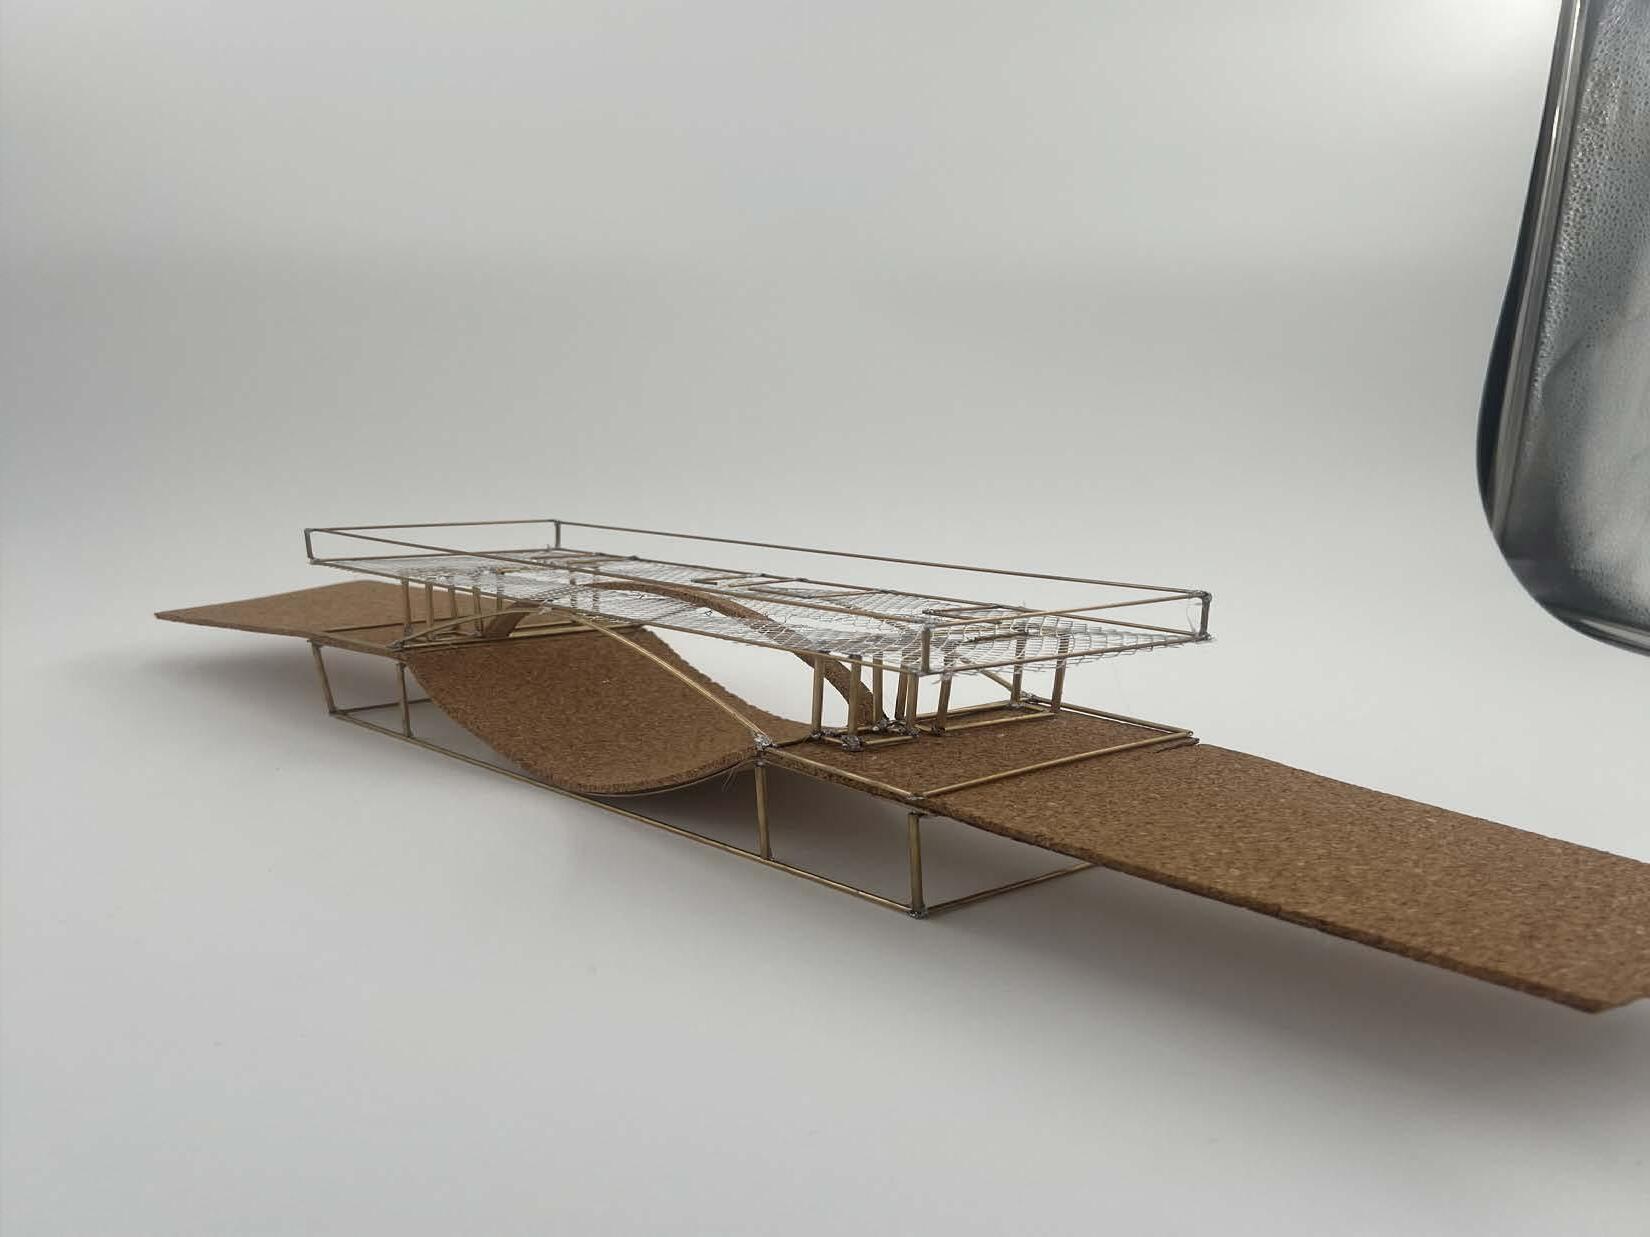
One of the fundamental parts of portraying your architectural concepts to clients and colleques is the abiltiy to draft. For our first project in the program, we were able to choose a infamous piece of architecture from around the world and replicate it’s floorplans, sections, elevations, and create an axonometric diagram. I chose the Bridge House by Amancio Williams, and studied the intricate plans deisgned by him. This project set the groundwork for our later projects by familiarizing us with the process of drafting and creating hand-drawn plans.
Physical Model Photographs