
KENNEDY VAUGHN
ABOUT ME:
Enthusiastic second year Architecture student at the University of Oklahoma with a strong foundation in design principles. Skilled in using 3D modeling softwares such as Revit, Rhino, and Enscape, and interested in sustainable design practices. I’m passionate about design and developing creative solutions while collaborating in team projects. Eager to apply my classroom knowledge in a real architectural workspace and expand my skills through hands-on experiences
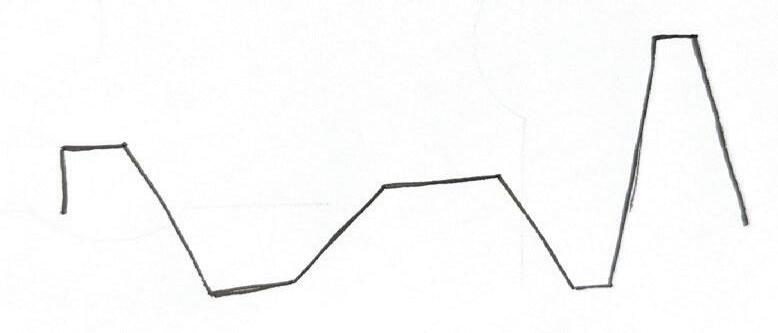
1. CANOPY & TABLE
Collaborative Culinary School & Public Restaurant
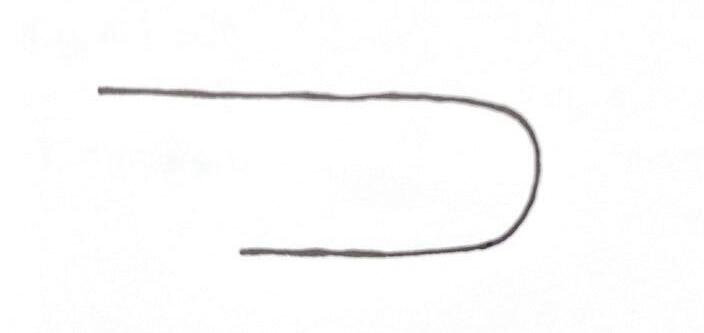
2.
WHITE-TAIL WEDGE
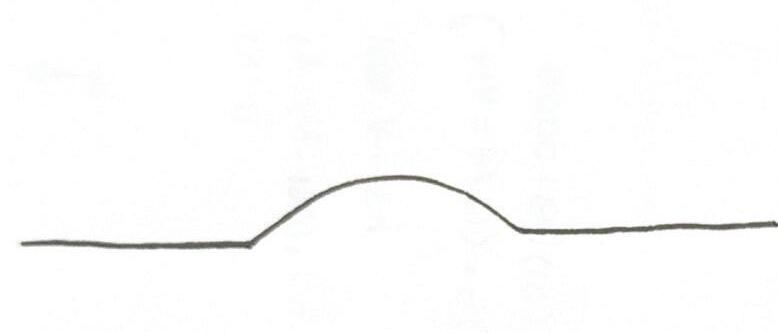
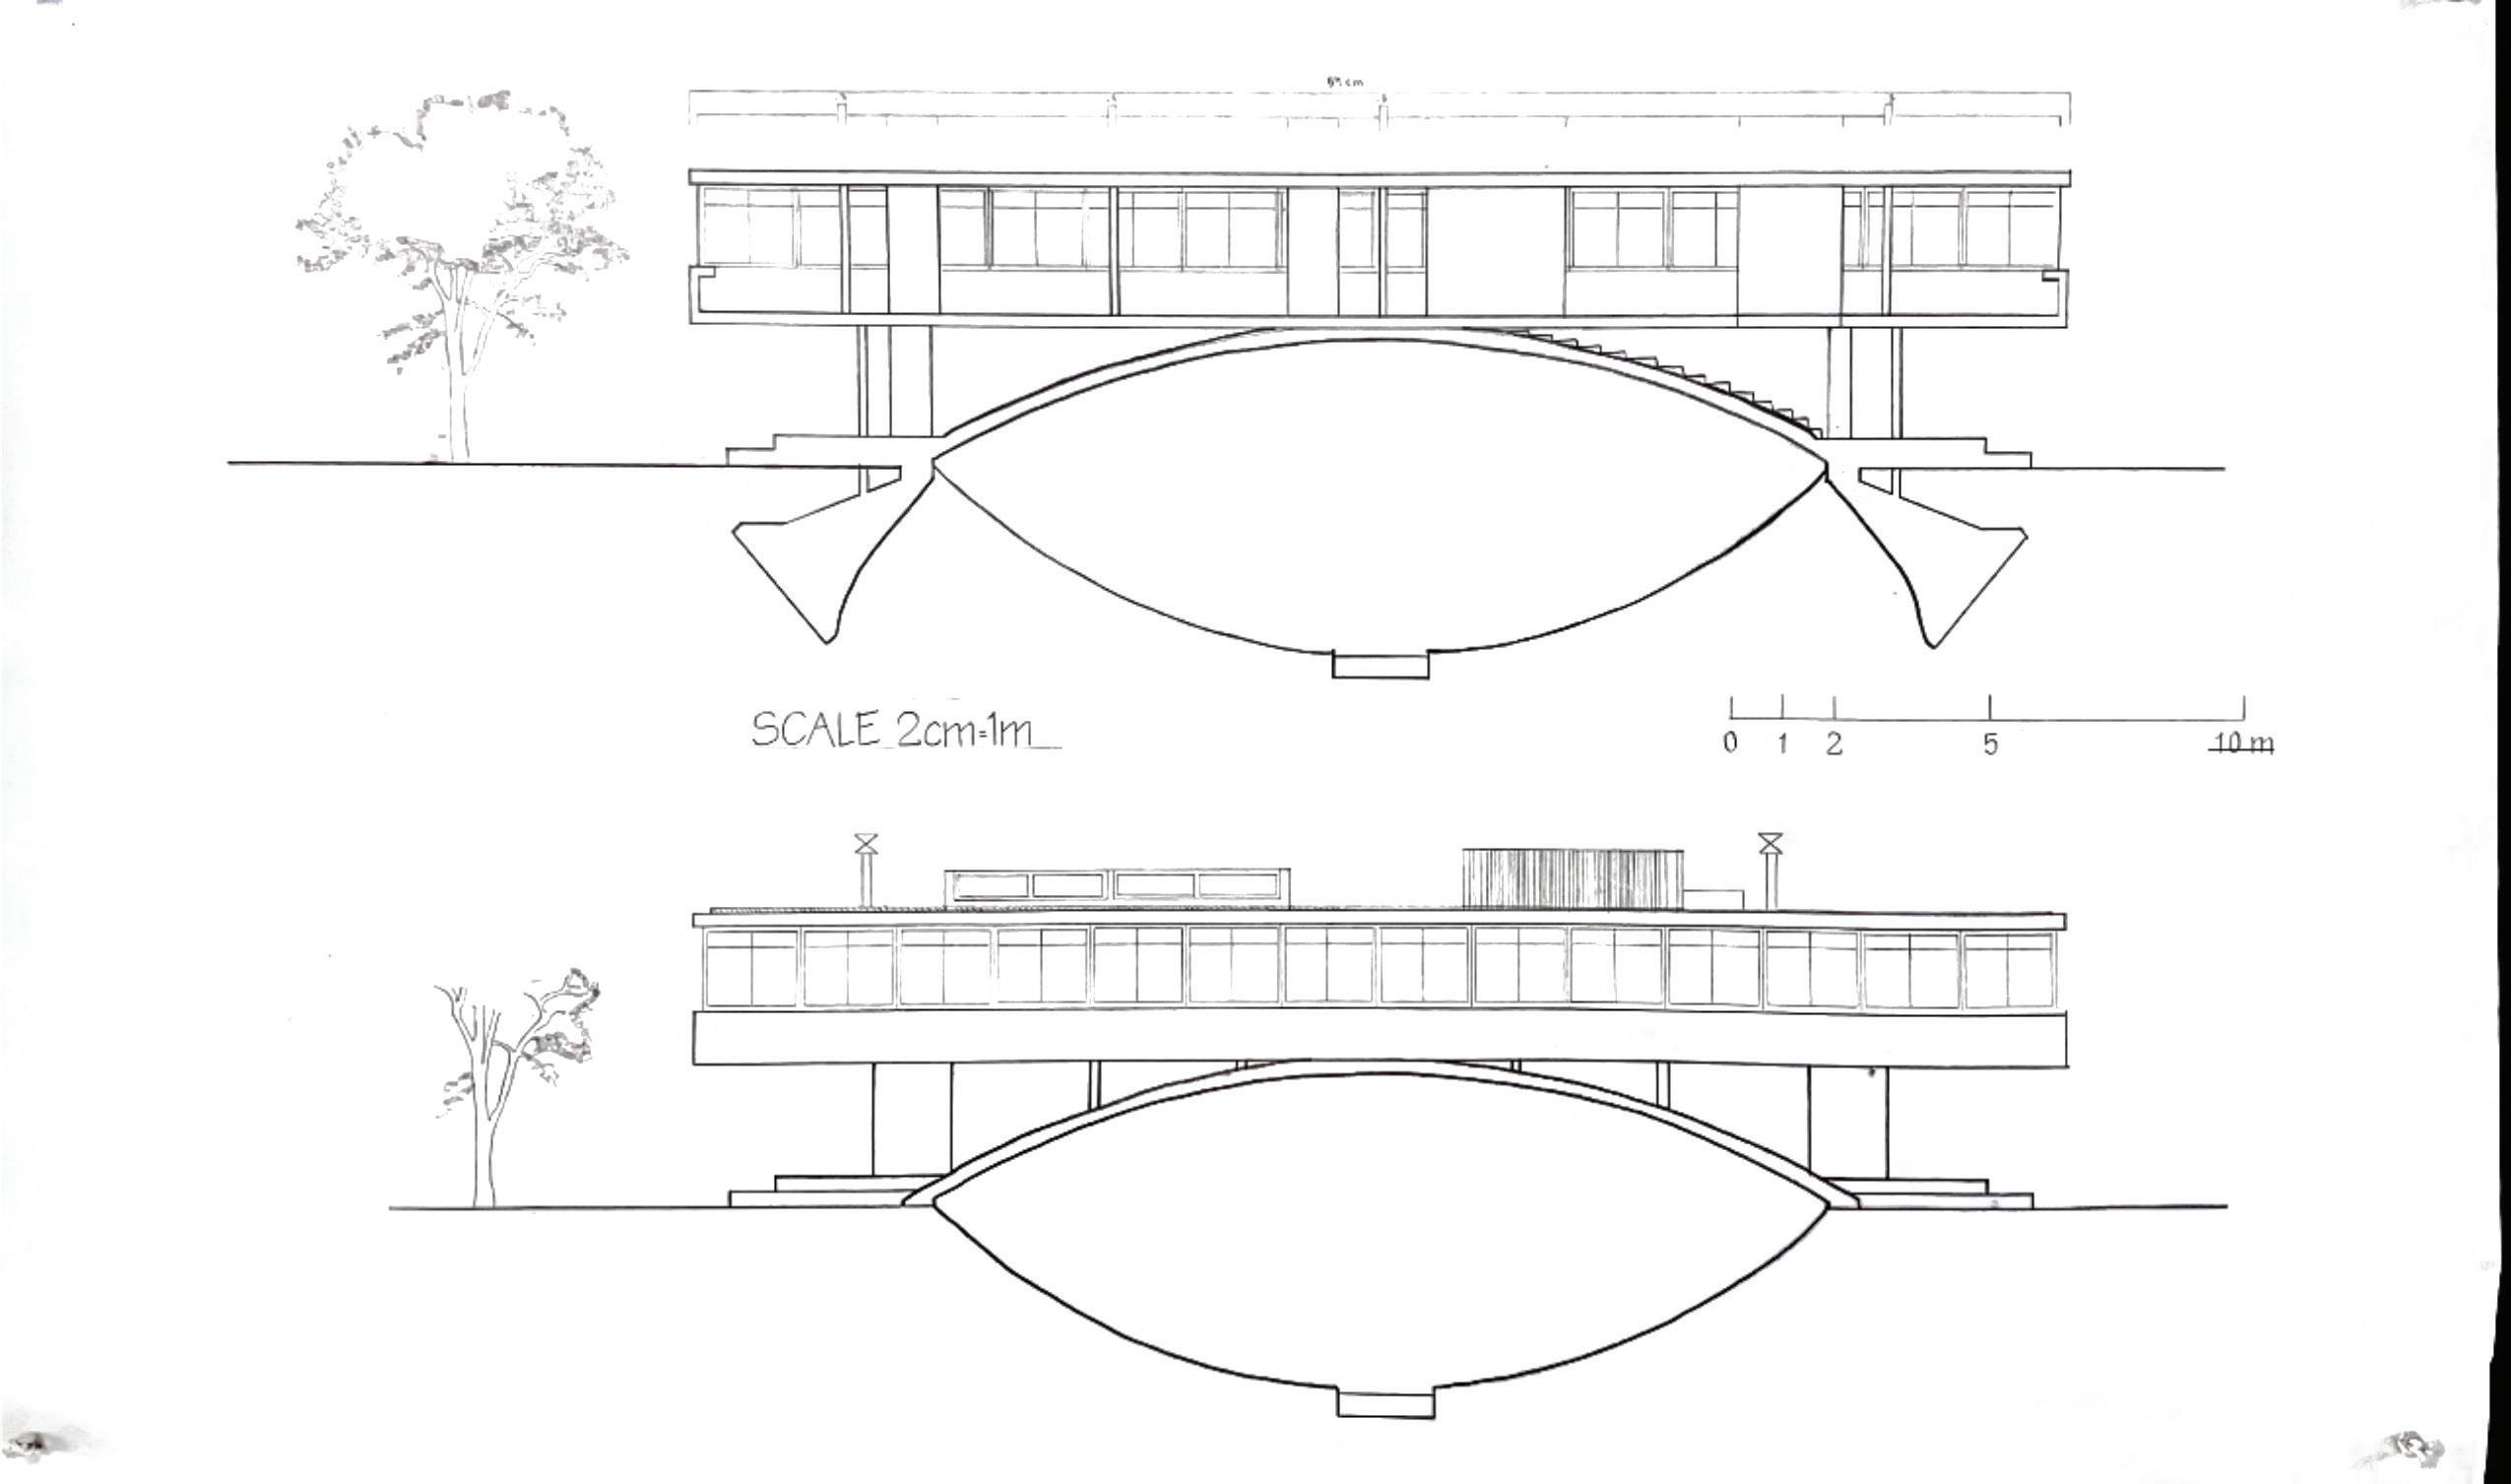
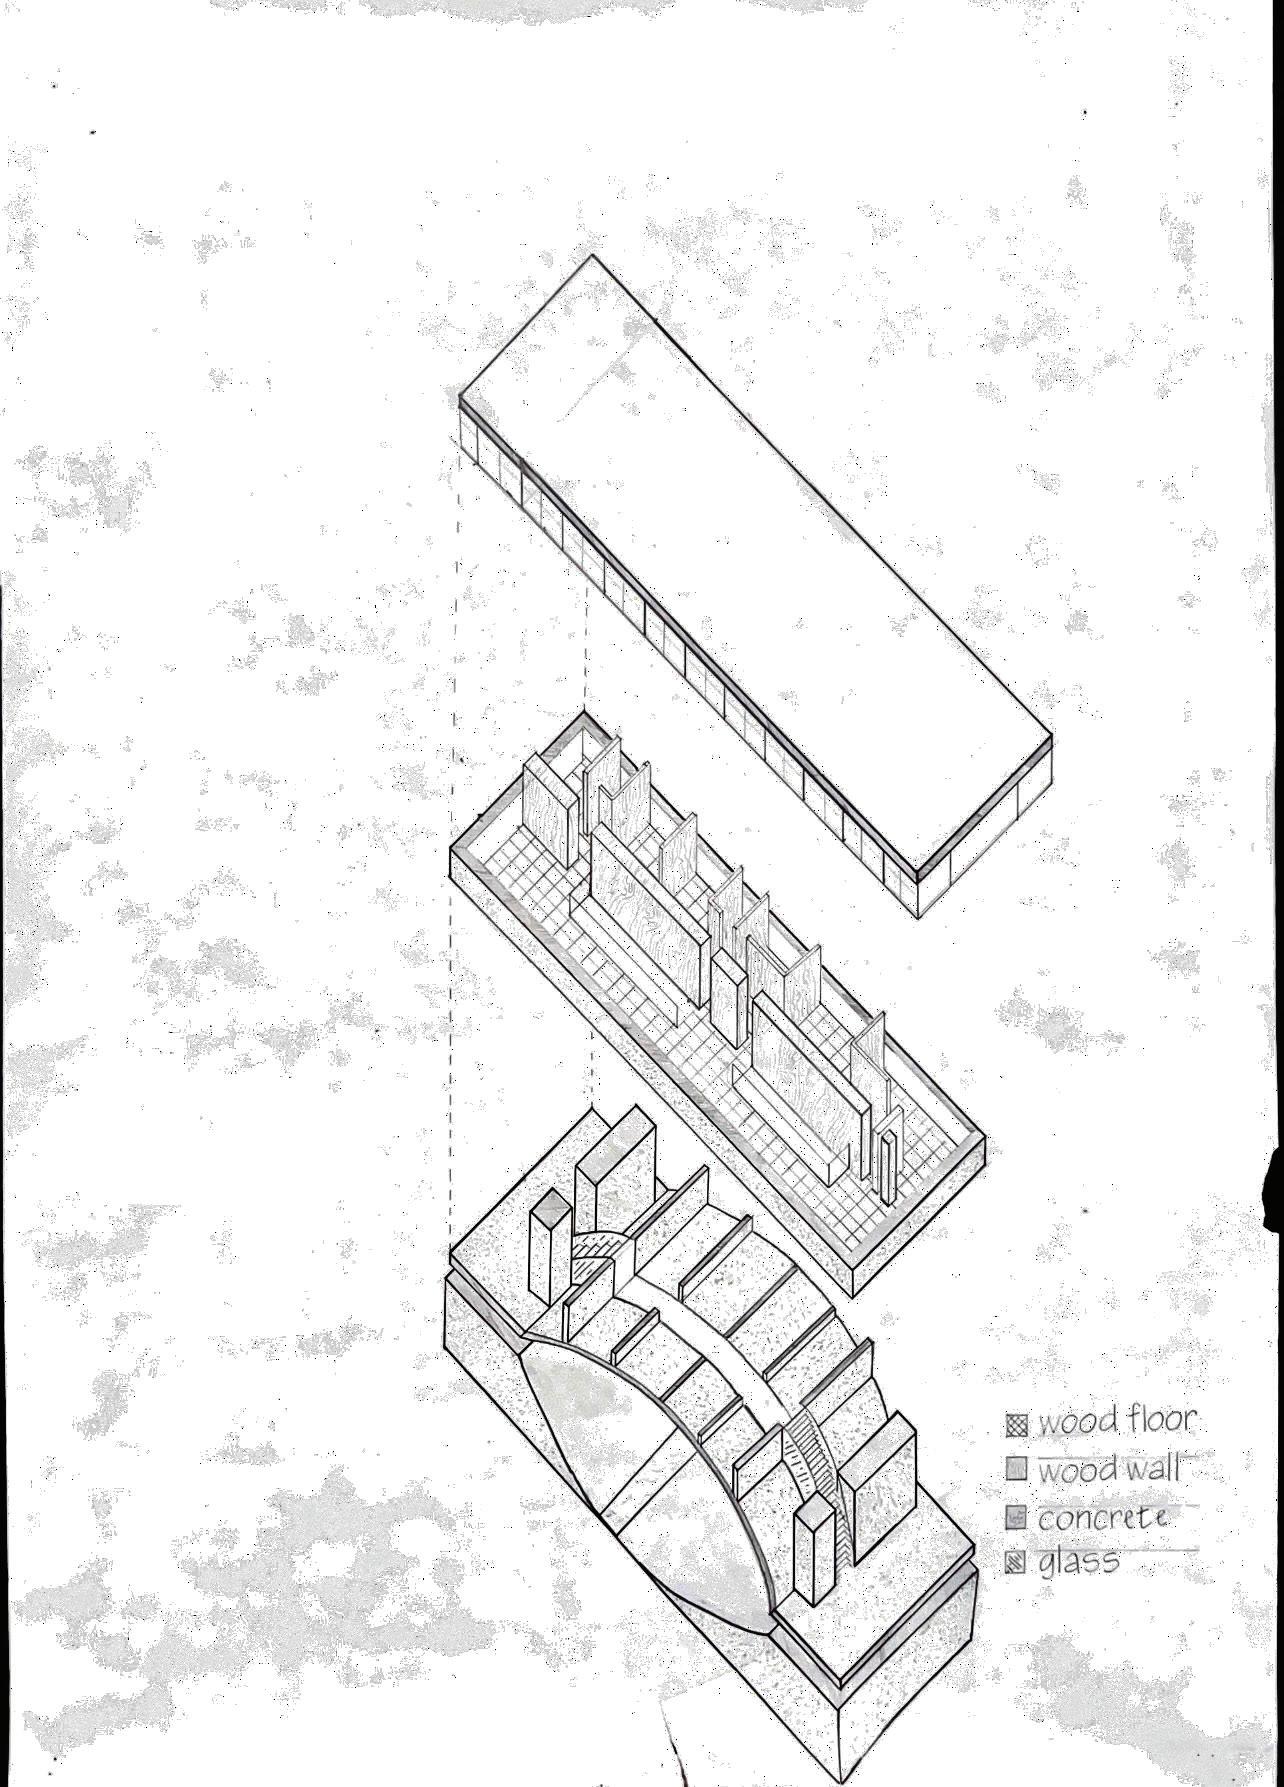
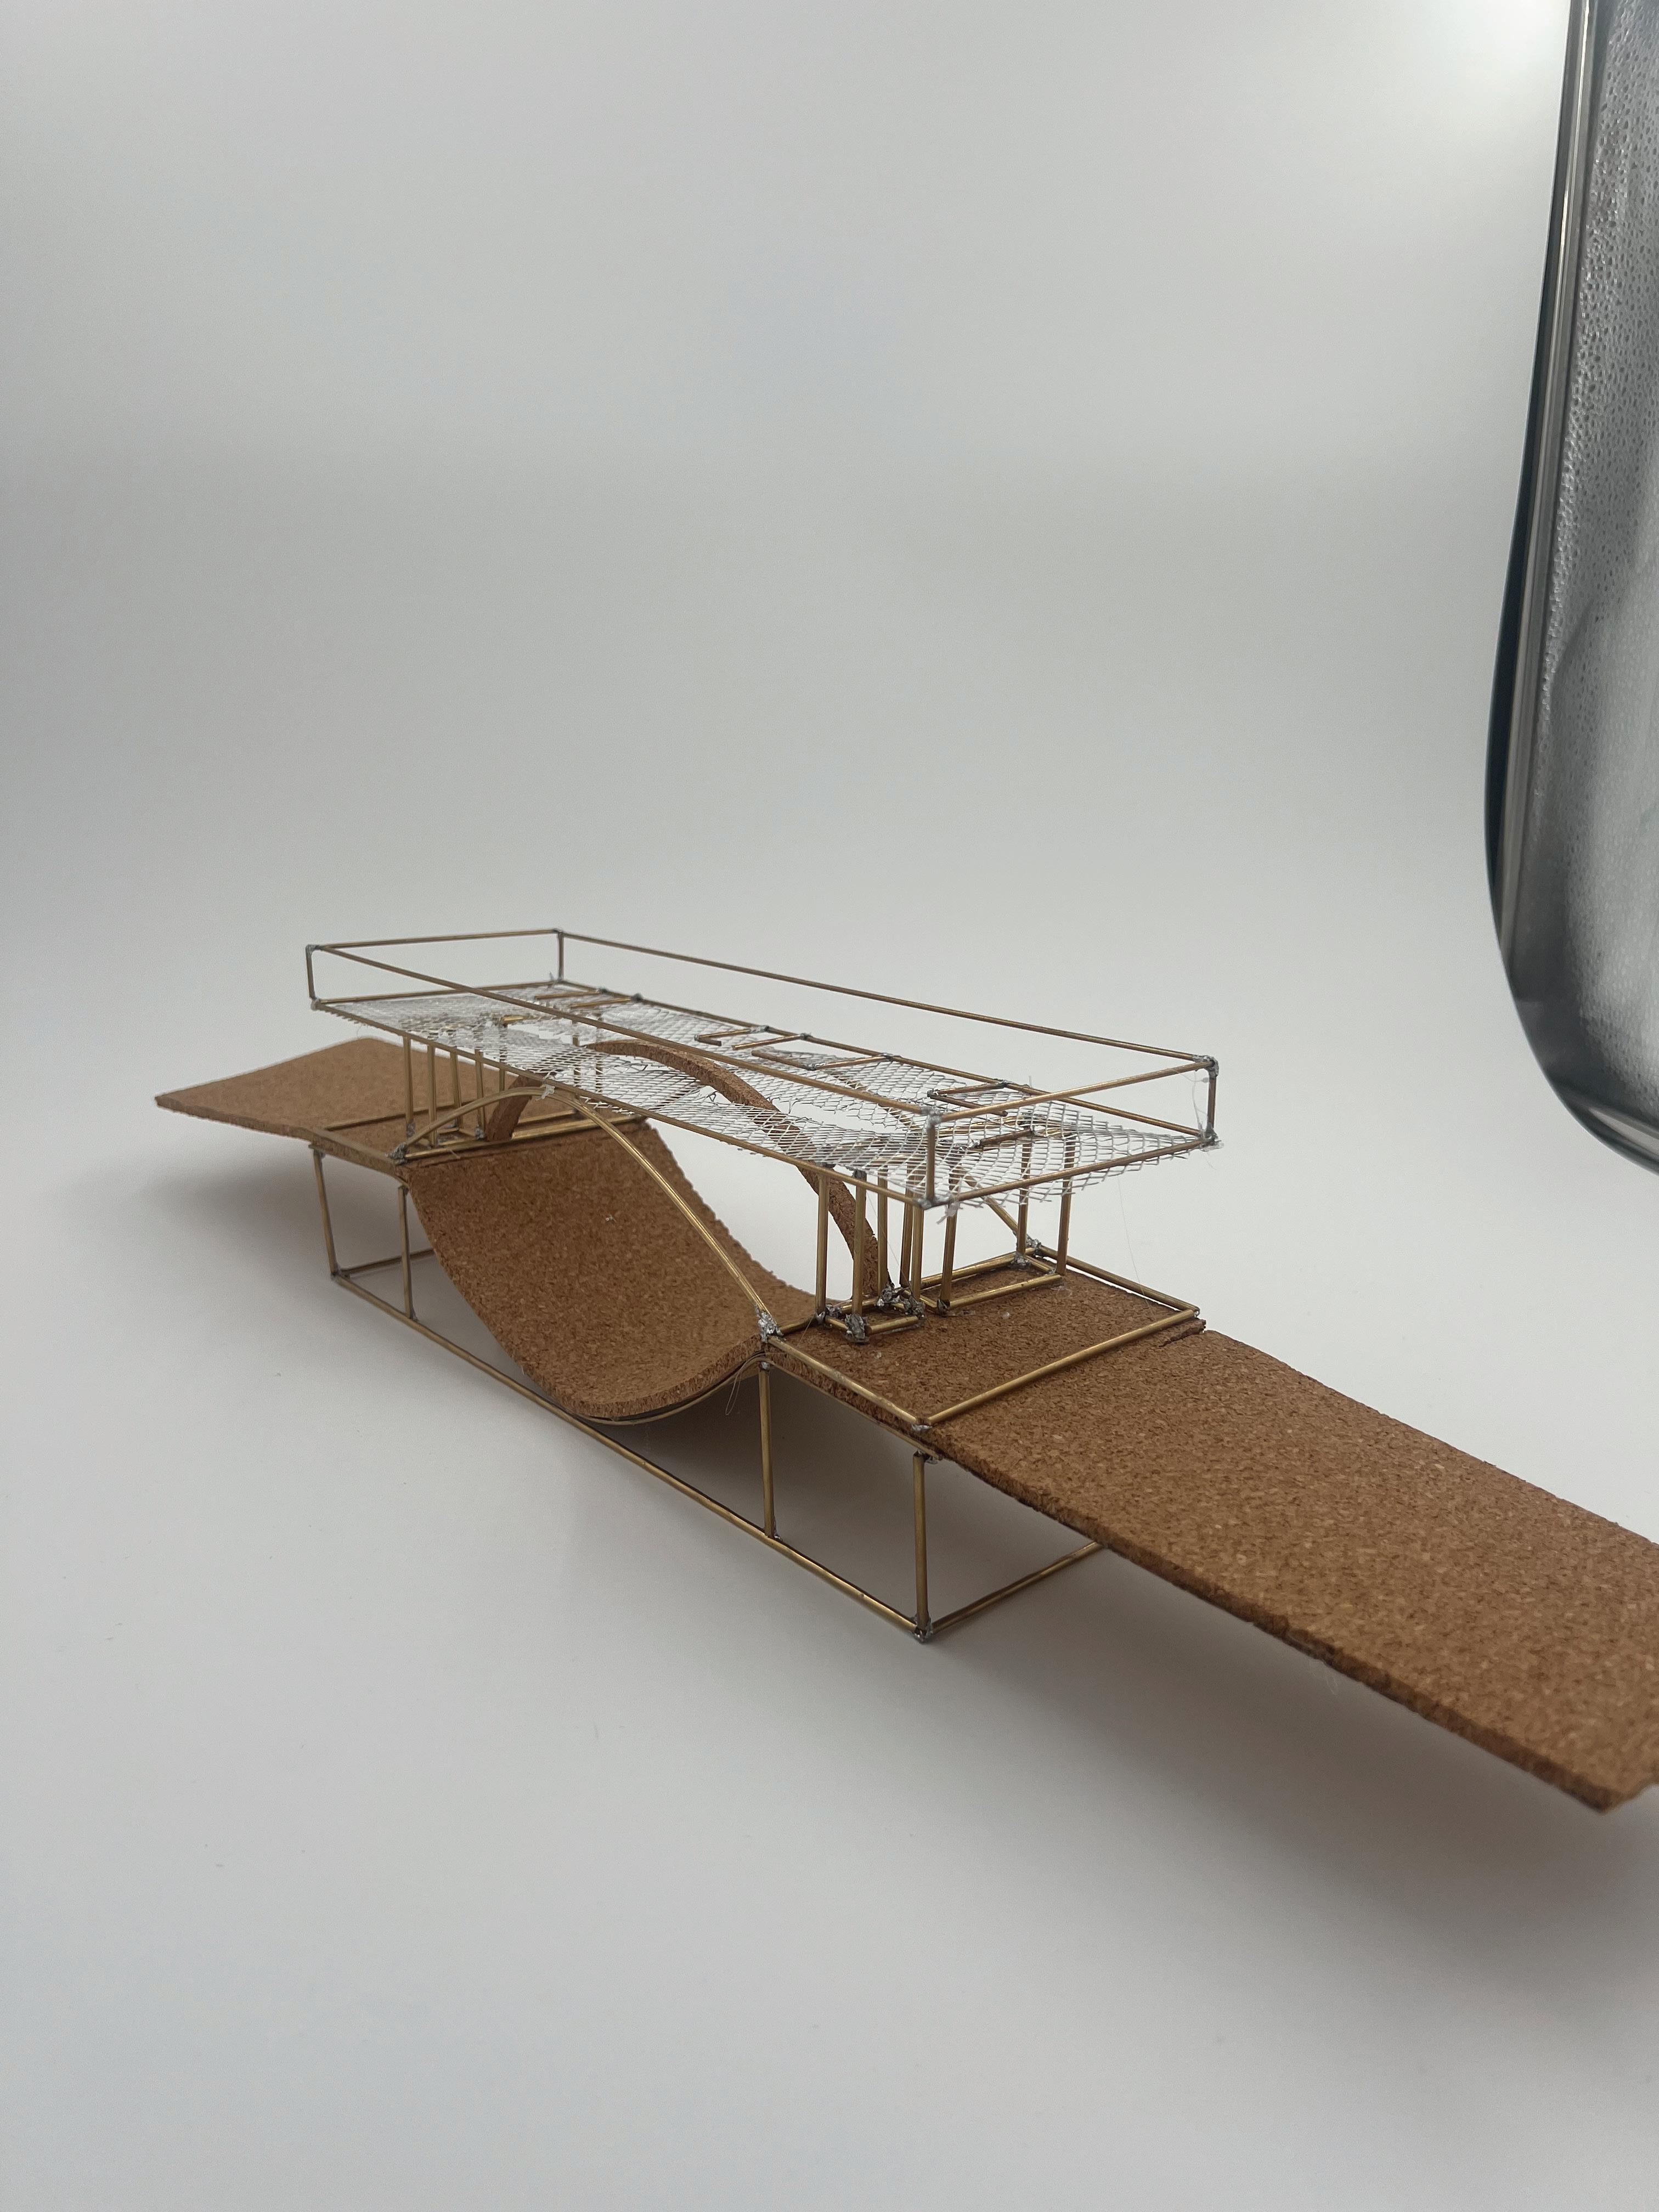
3. BRIDGE HOUSE ANALYSIS
CANOPY & TABLE Design
IV Final
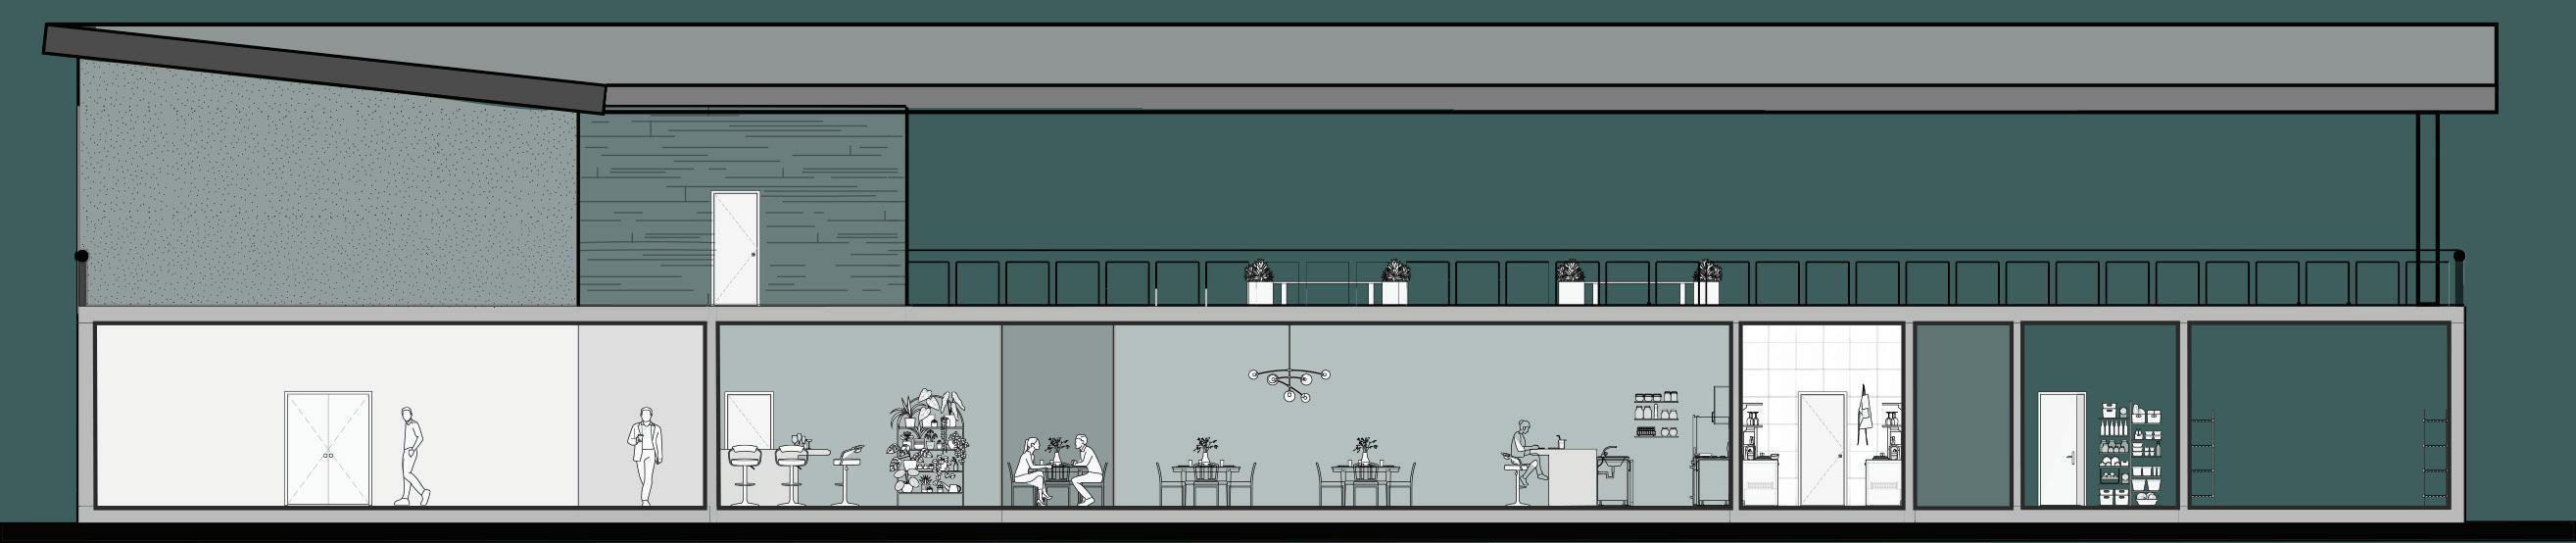
Located in the heart of downtown Norman, the OK Culinary Lab is designed to foster collaboration between students and chefs through an open, dynamic learning environment. The program blends public and private zones, with an authetic pizza restaurant that welcomes the community and instructional spaces that support student growth.
The design emphasizes natural light, solar orientation, and visual connections to key features like The Well, while using landscaping and architectural elements to distract from less desirable views. Kitchen-to-table efficiency drives the layout, ensuring seamless culinary operations for all.
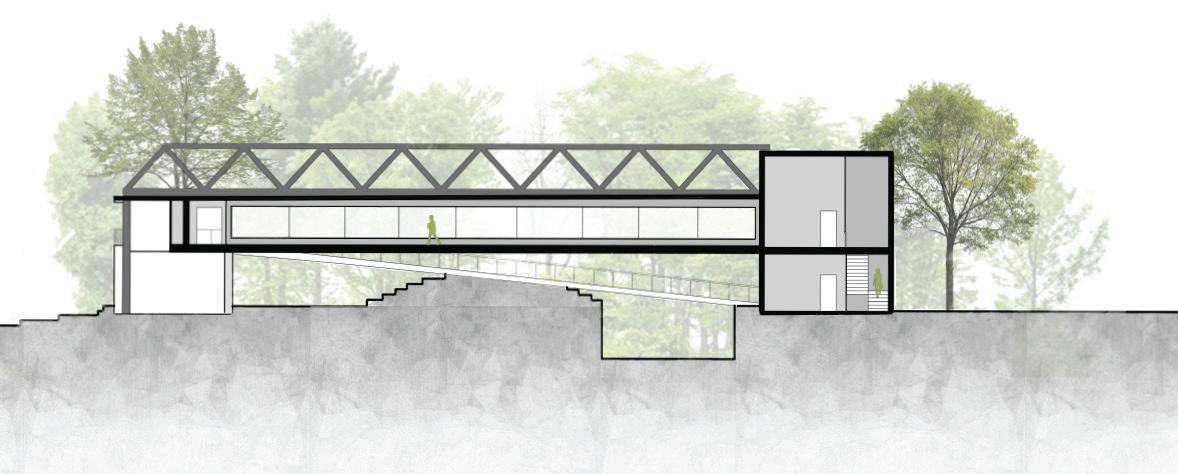
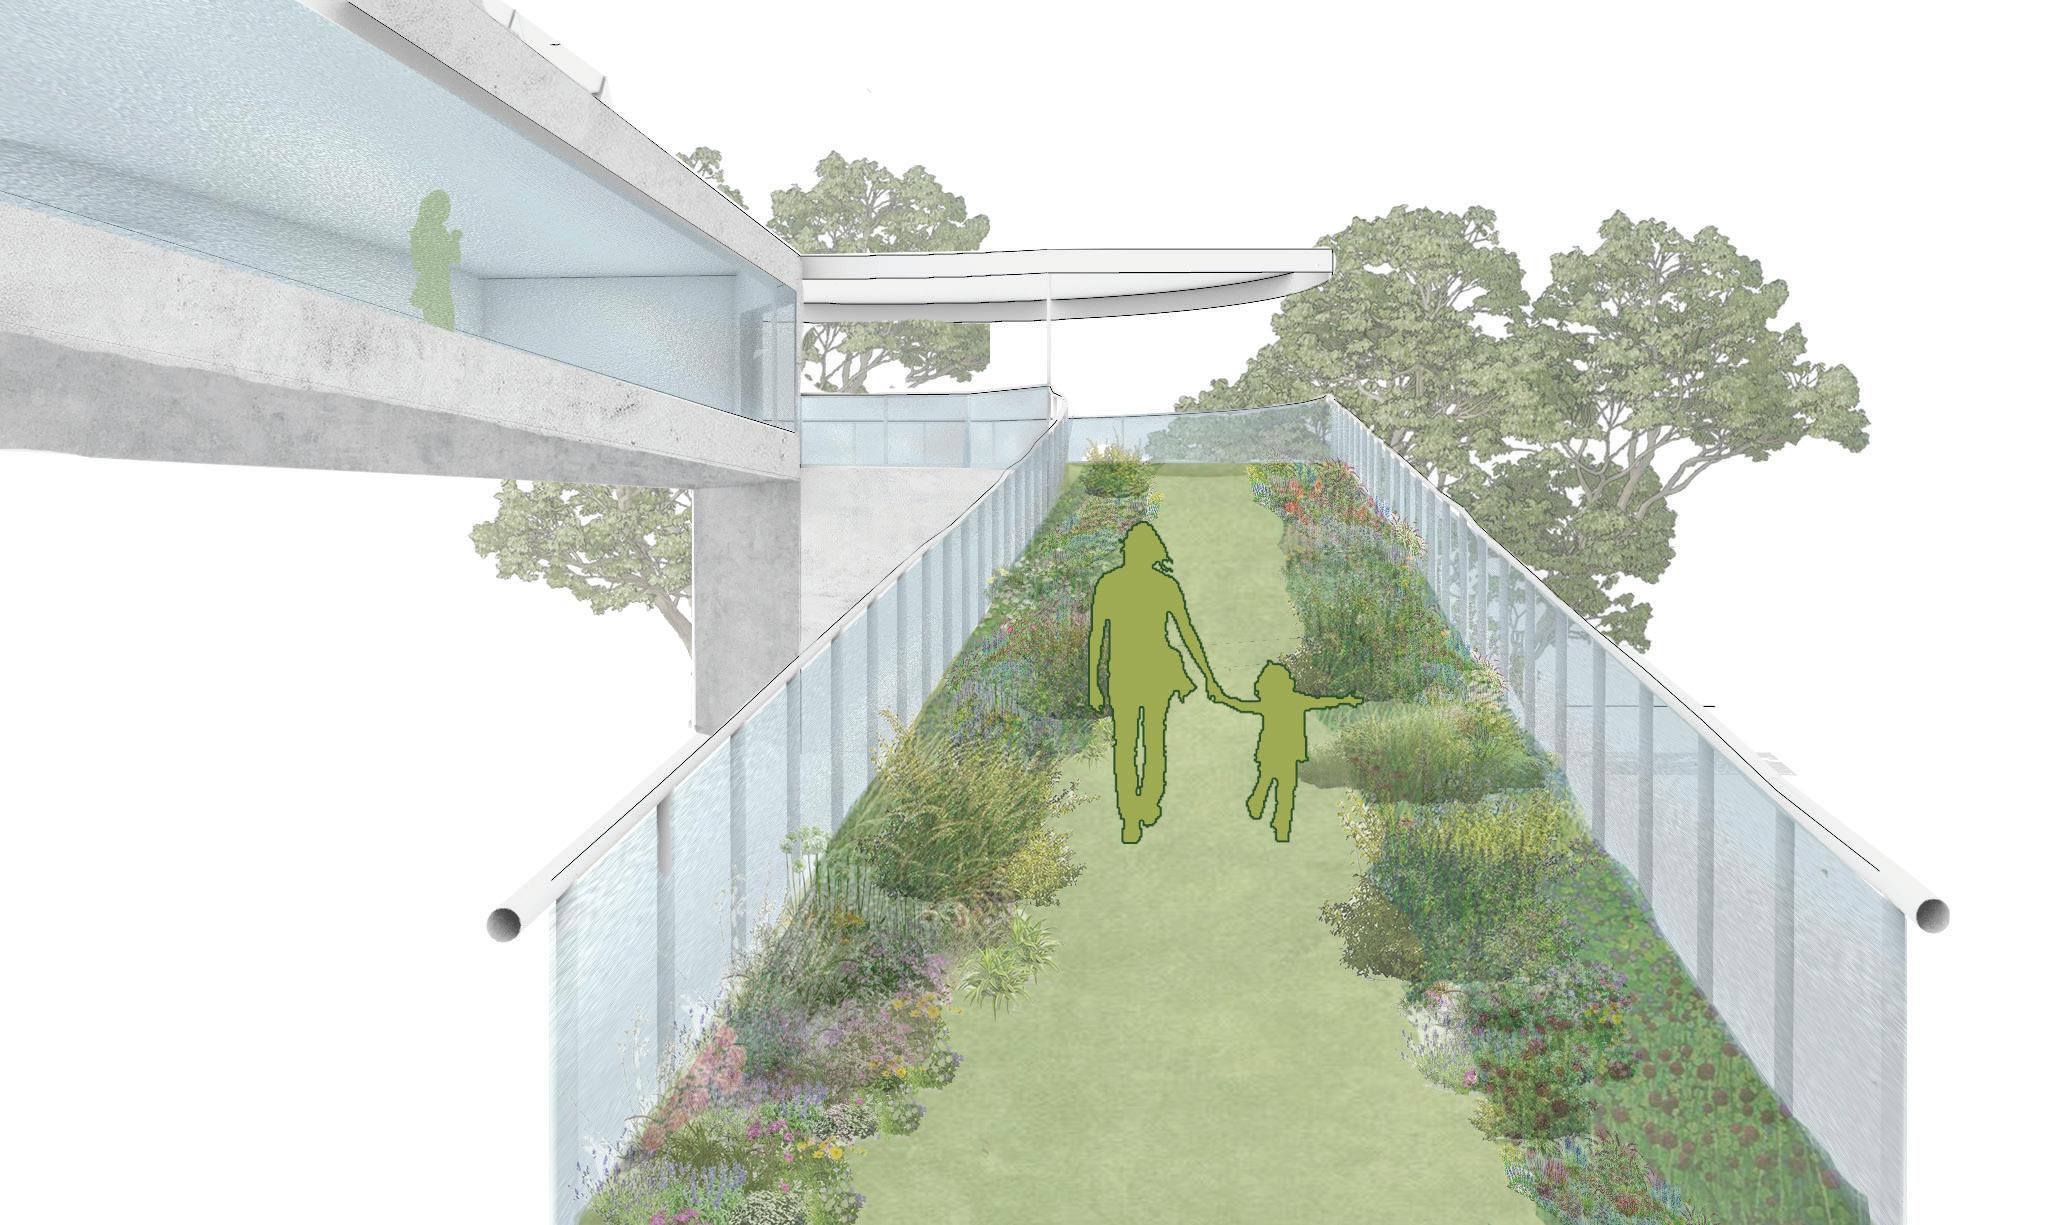
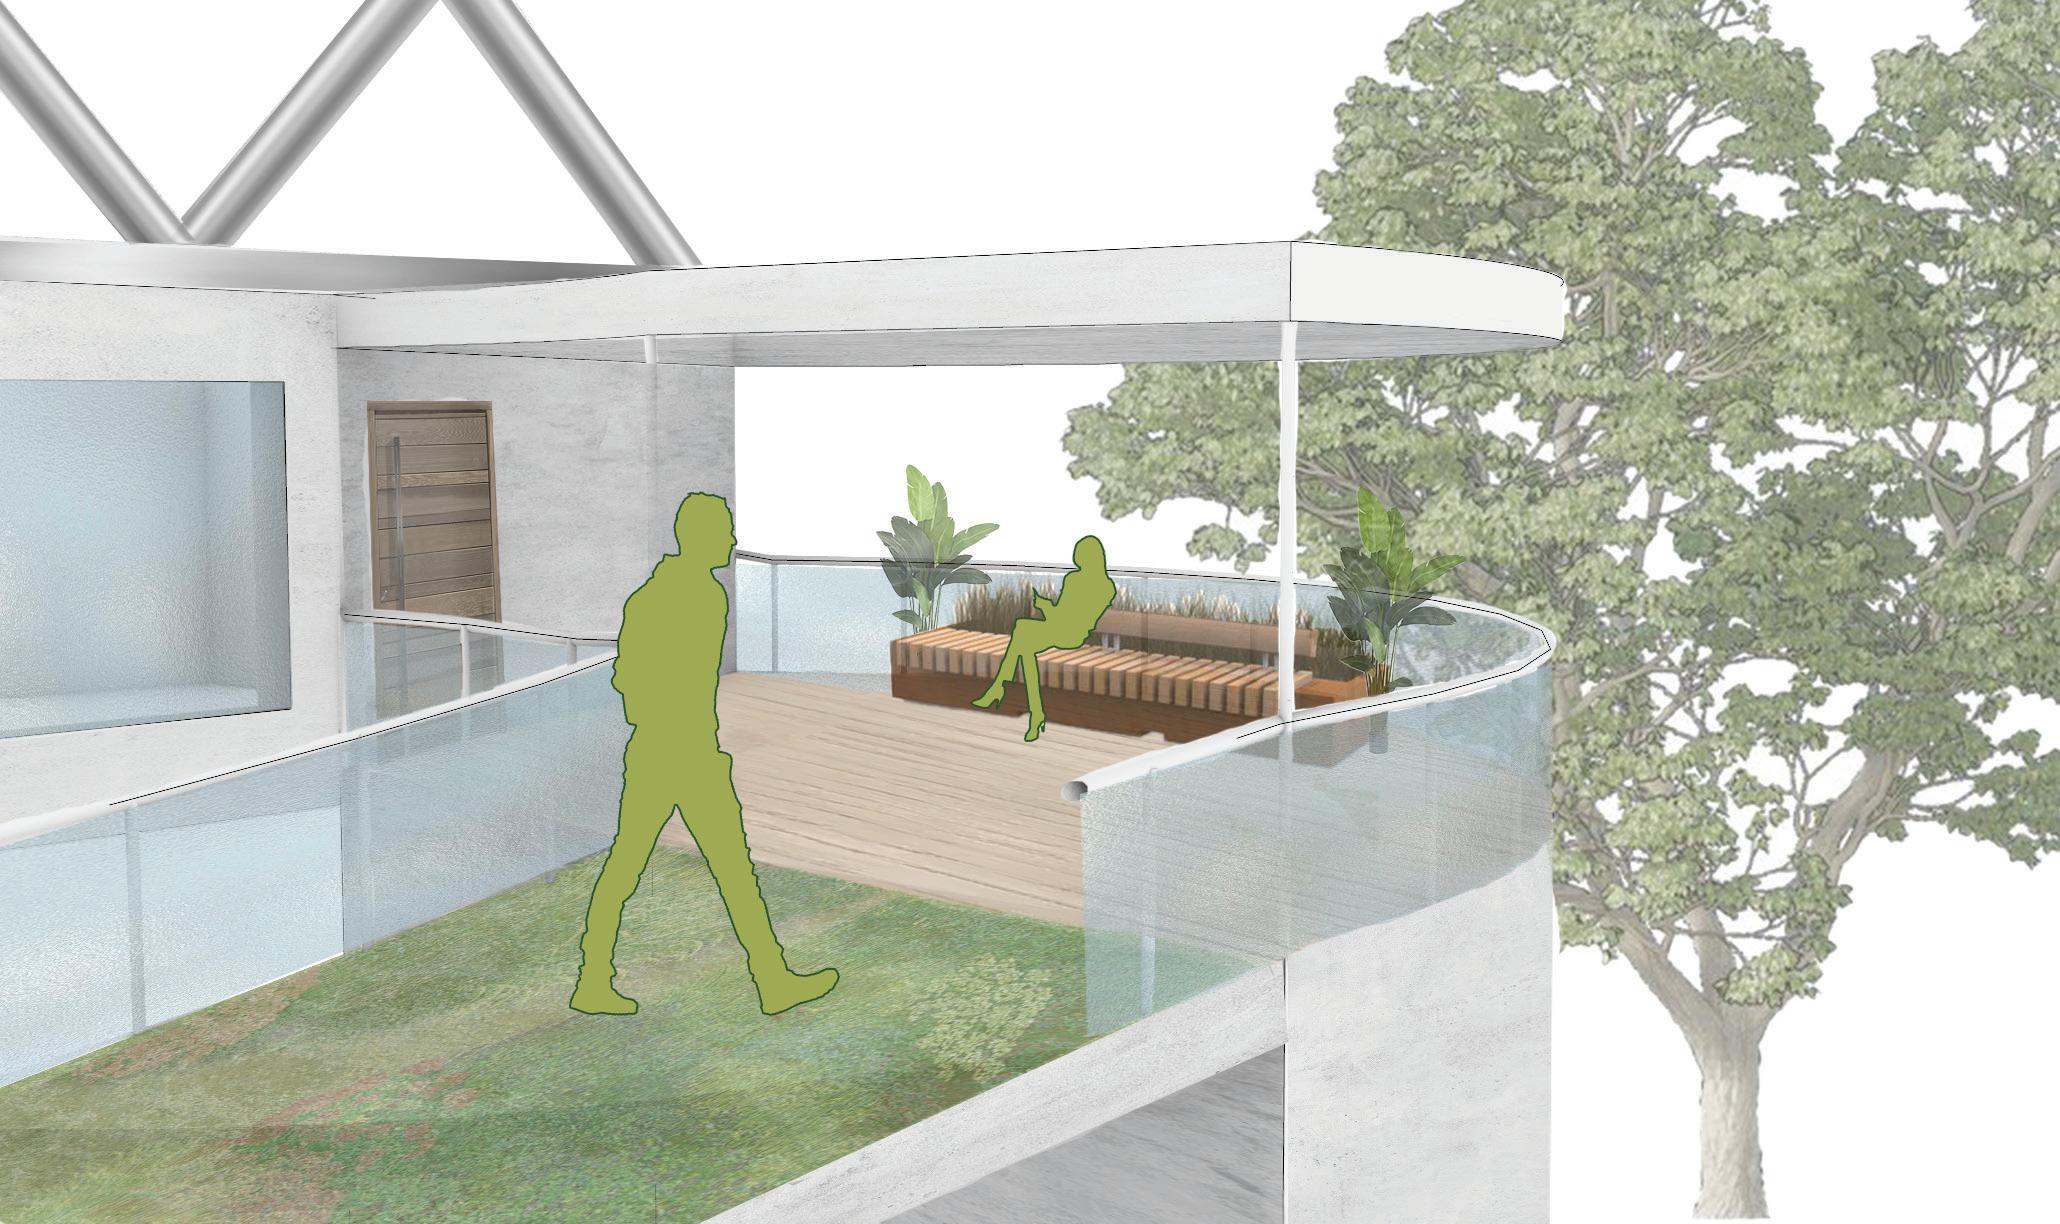
Outdoor features such as rooftop gardens, green bridges, and open dining areas offer leisure for visitors and hands-on educational opportunities for students. These spaces support garden-to-table learning and outdoor events, reinforcing the connection between culinary art, gardening, and humans.
East Elevation










Site Context
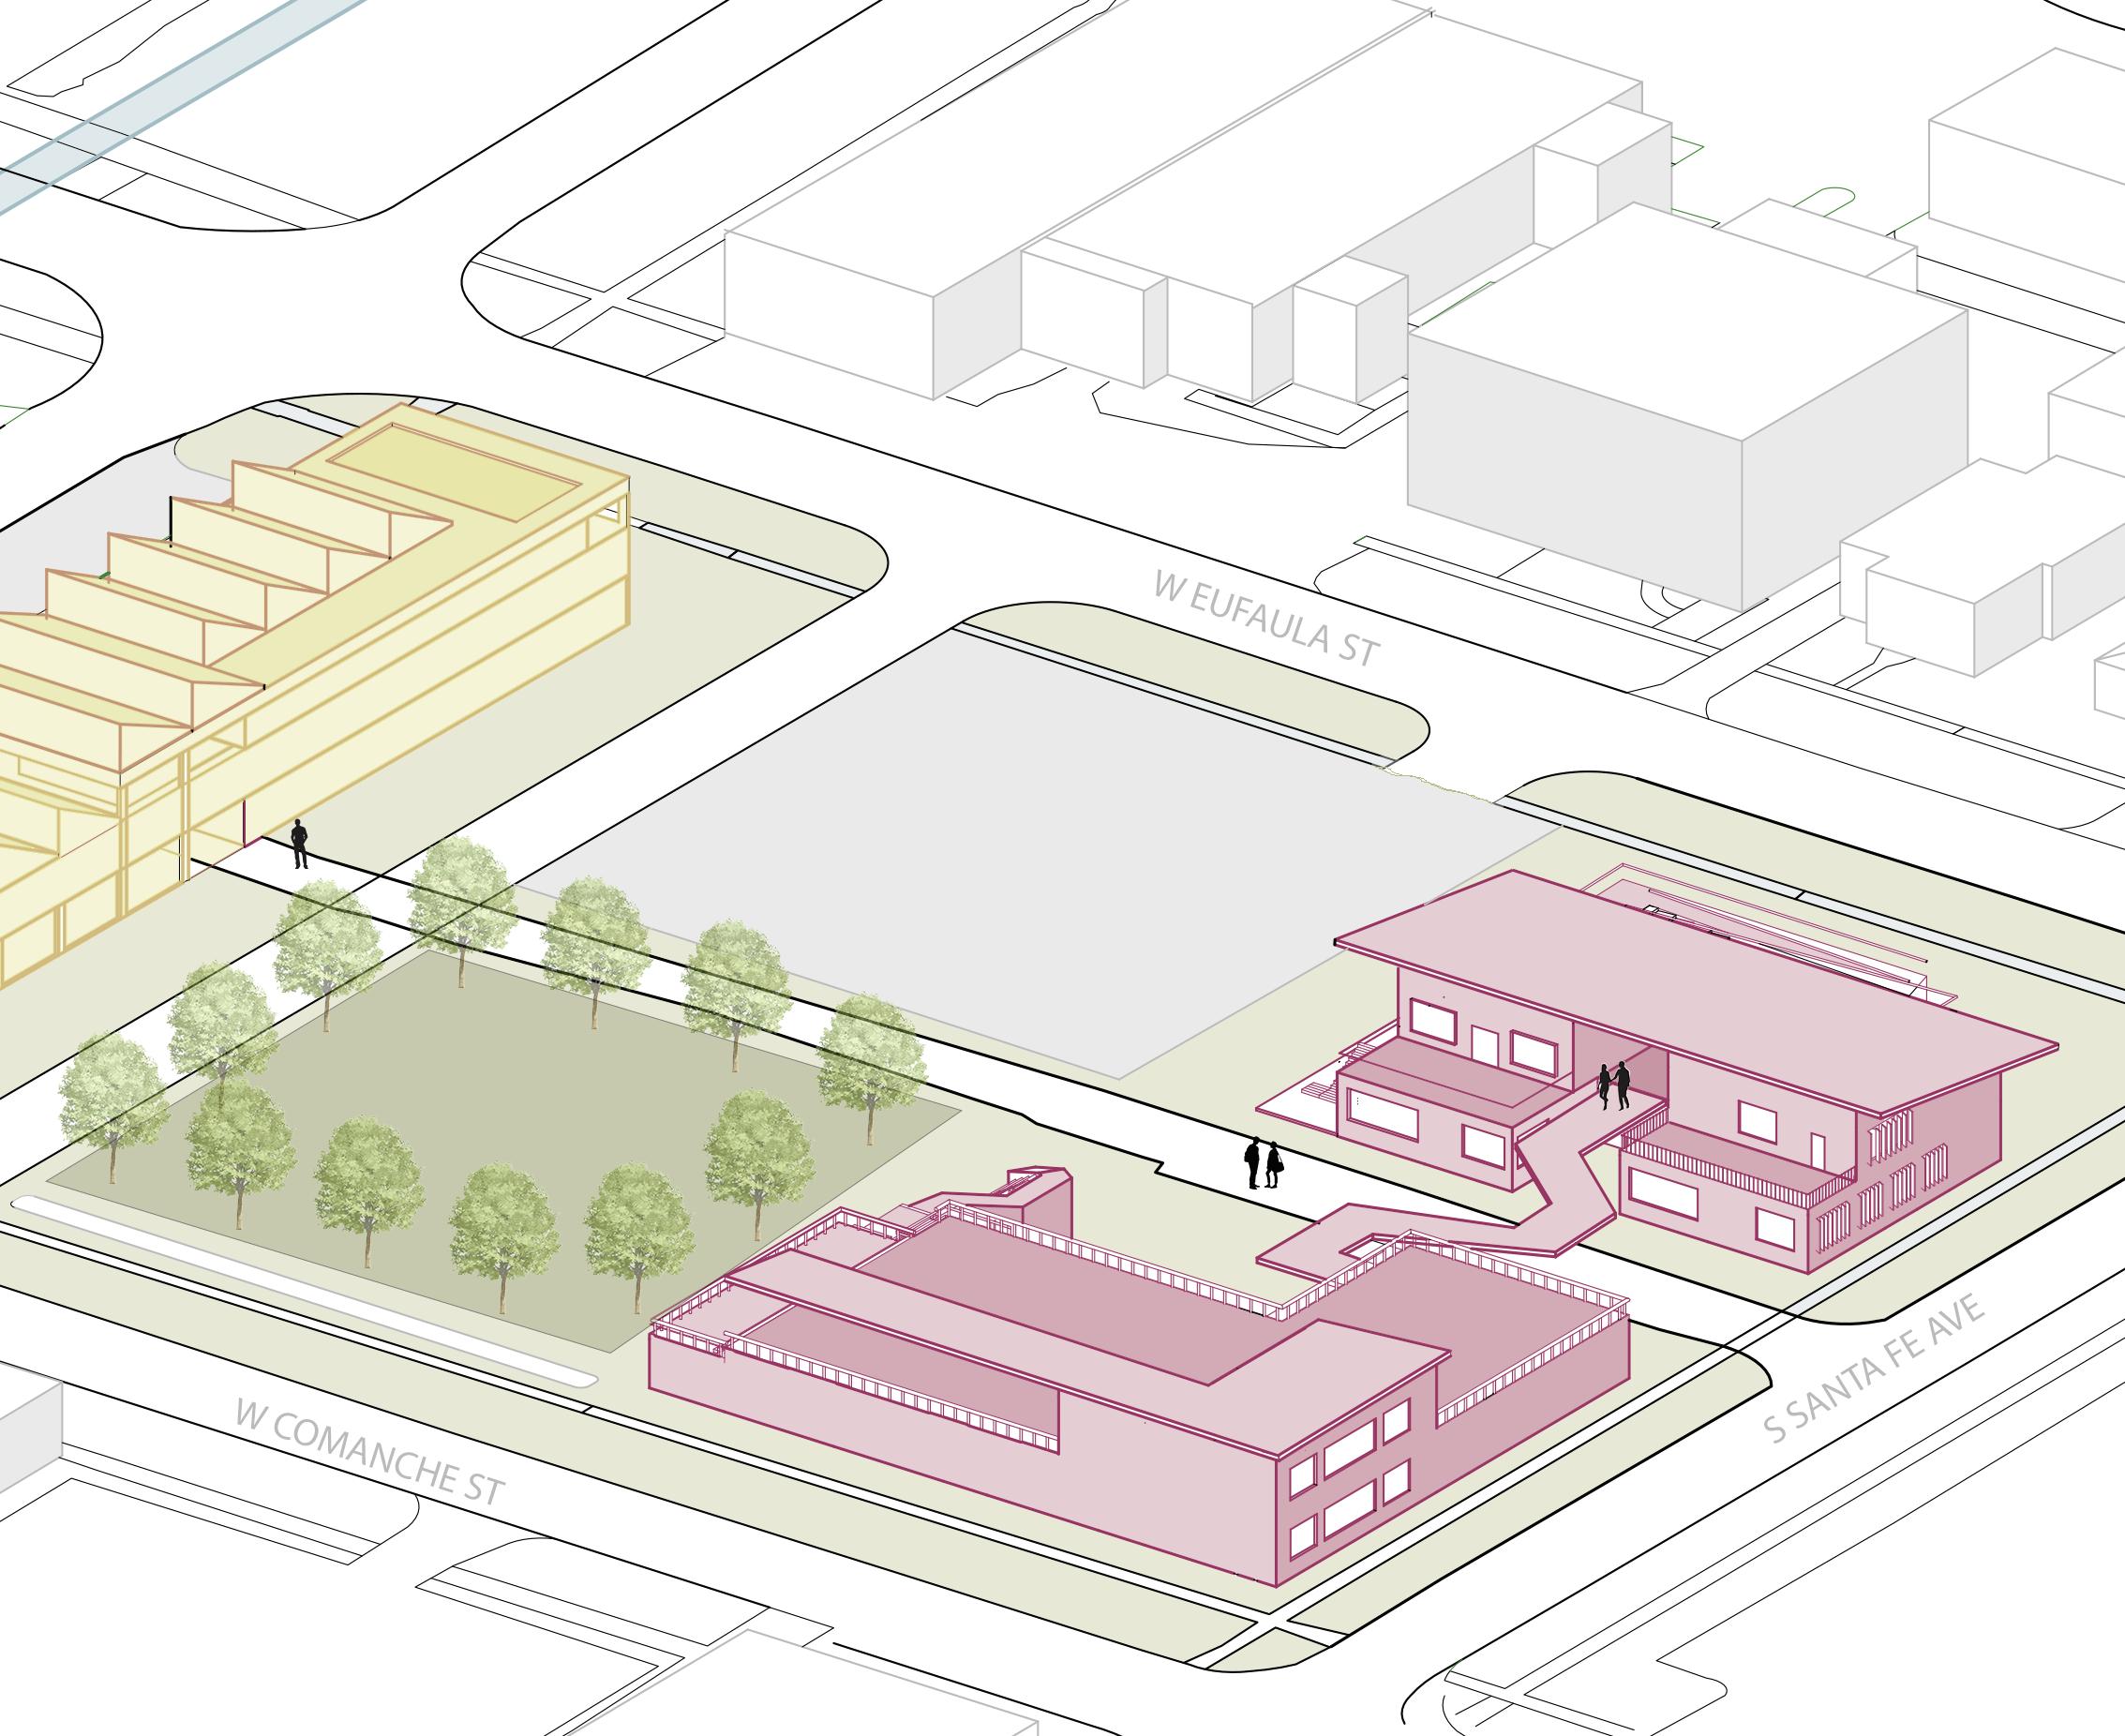
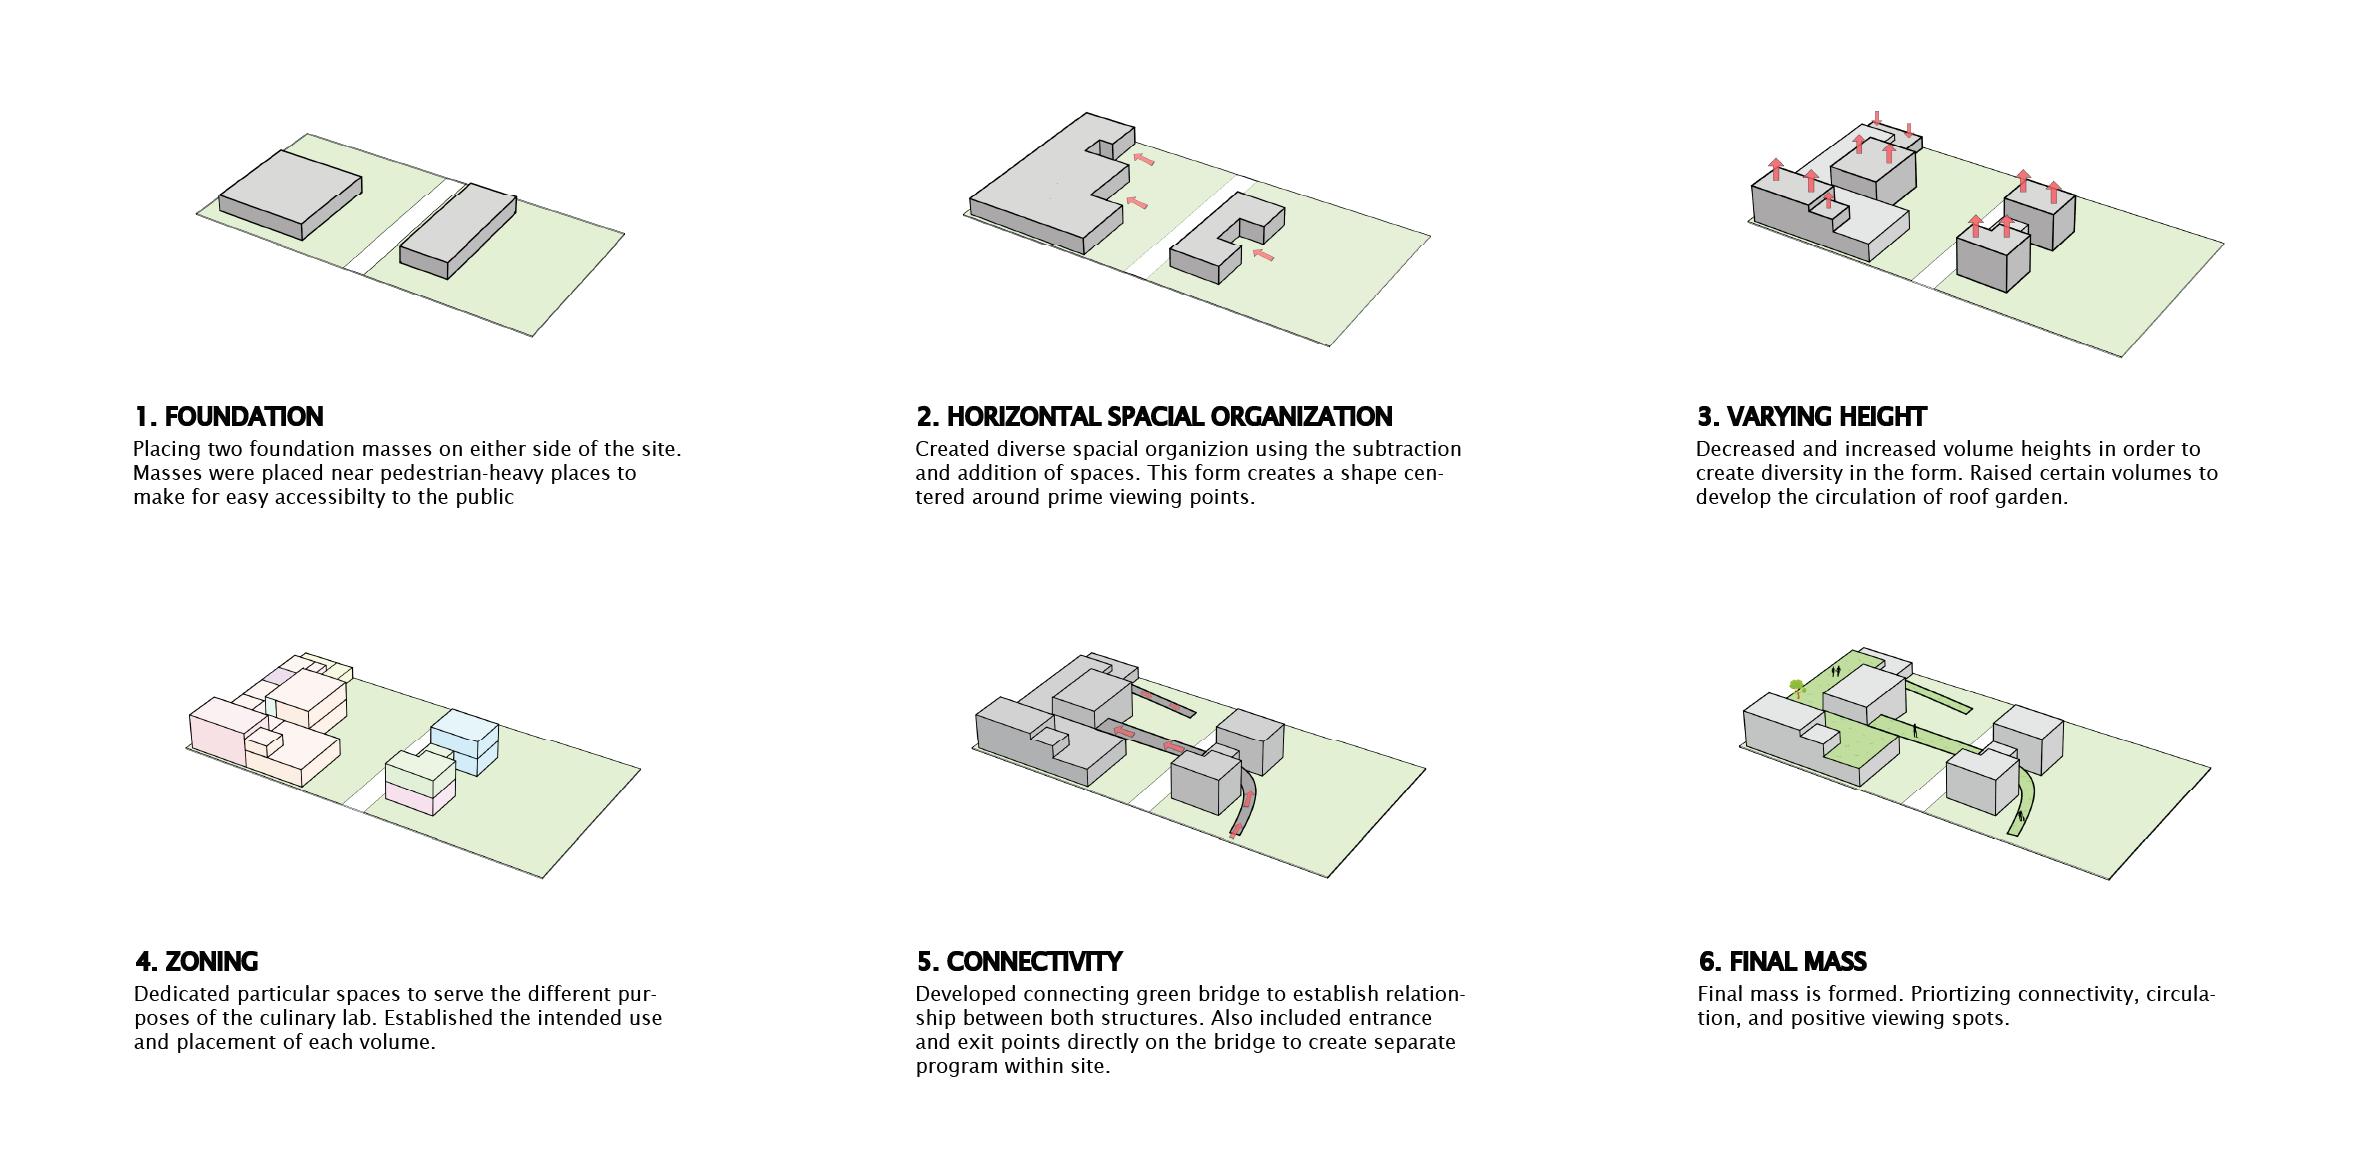
Massing Study
Exterior Perspective
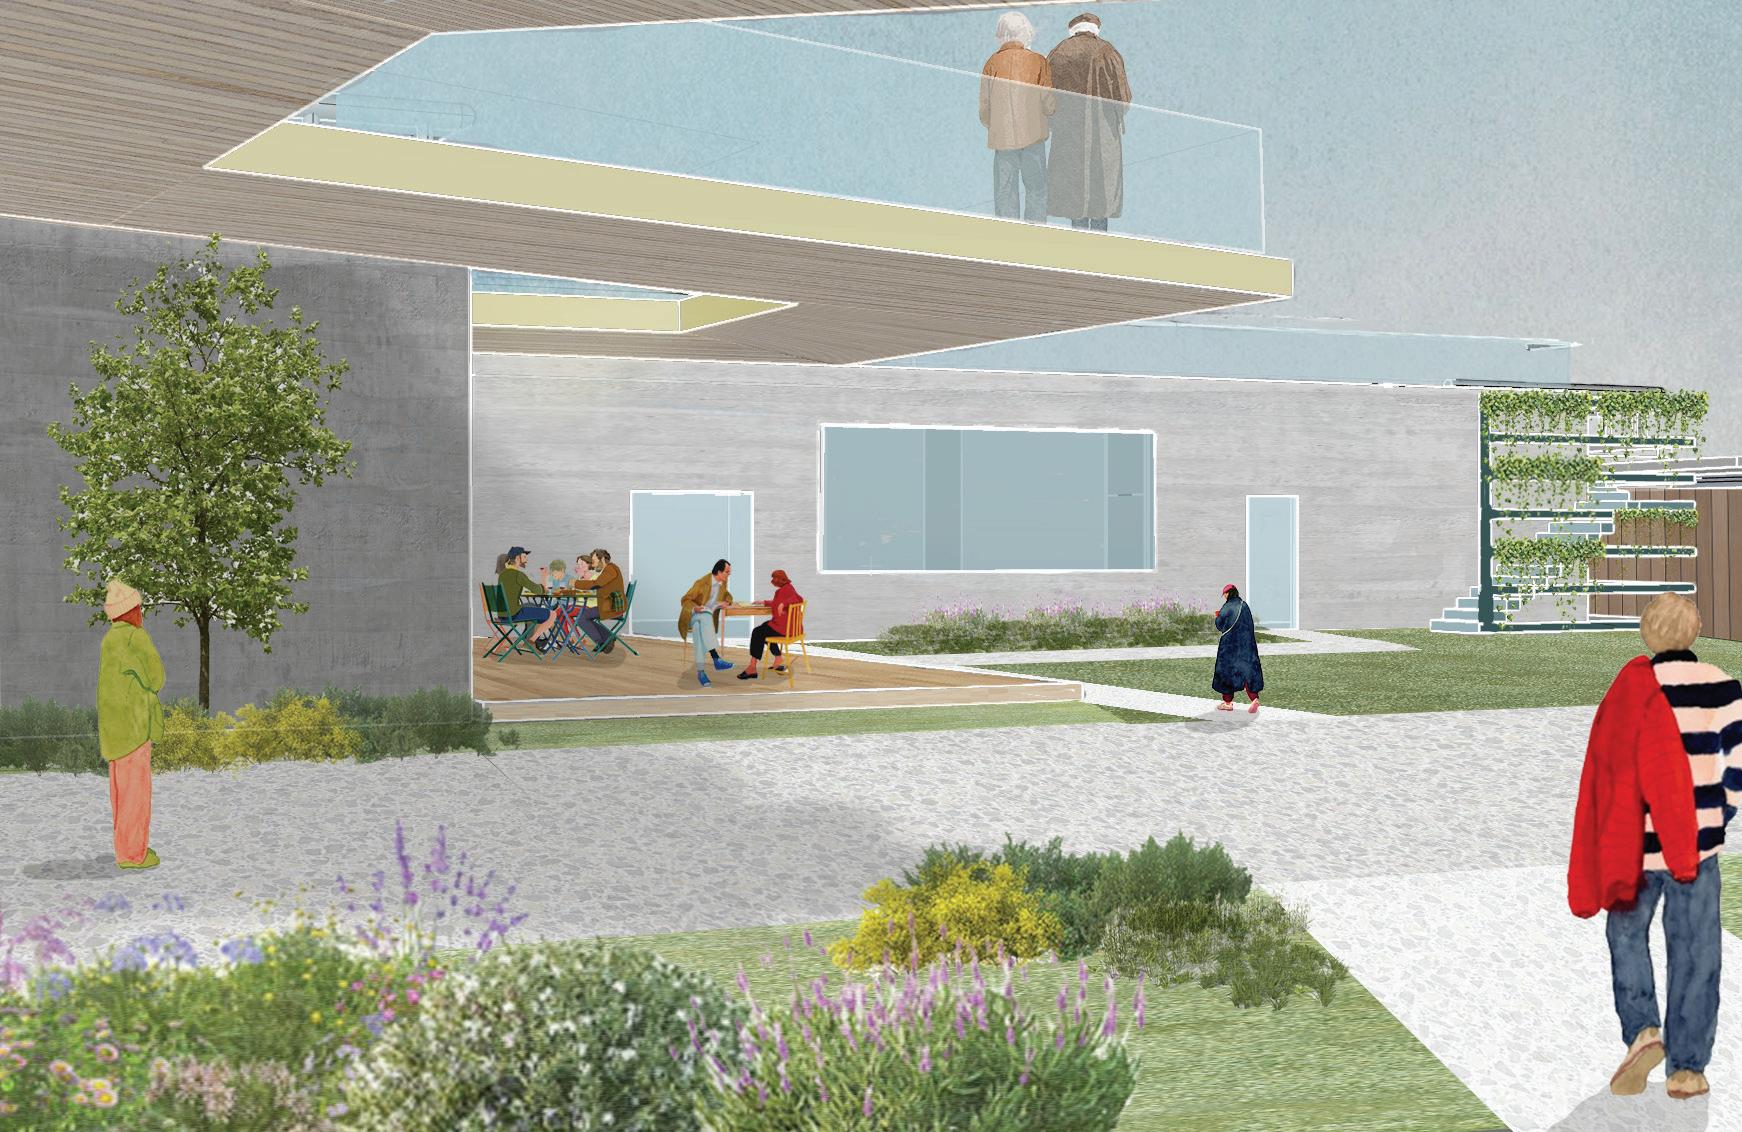
Interior Perspective
Perspective Section

Exterior Perspectives
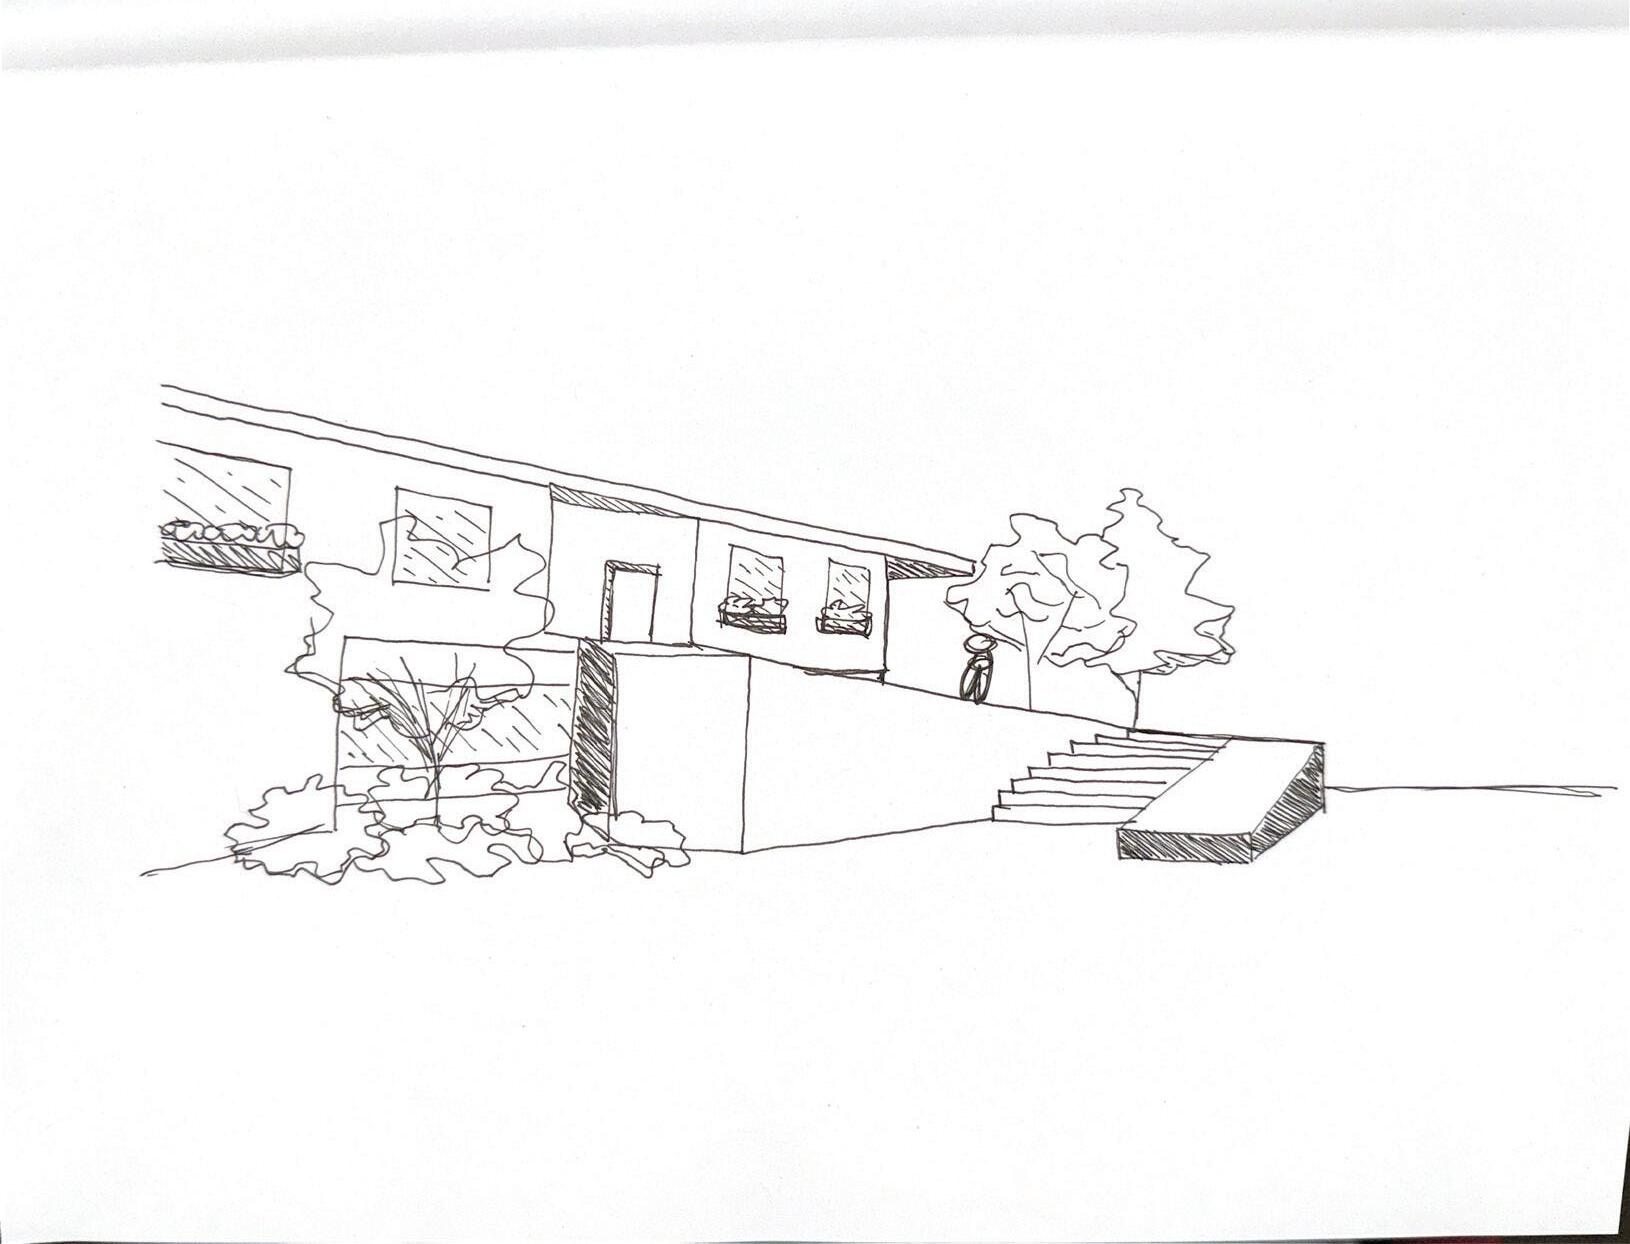
BRIDGE HOUSE
Design I Final
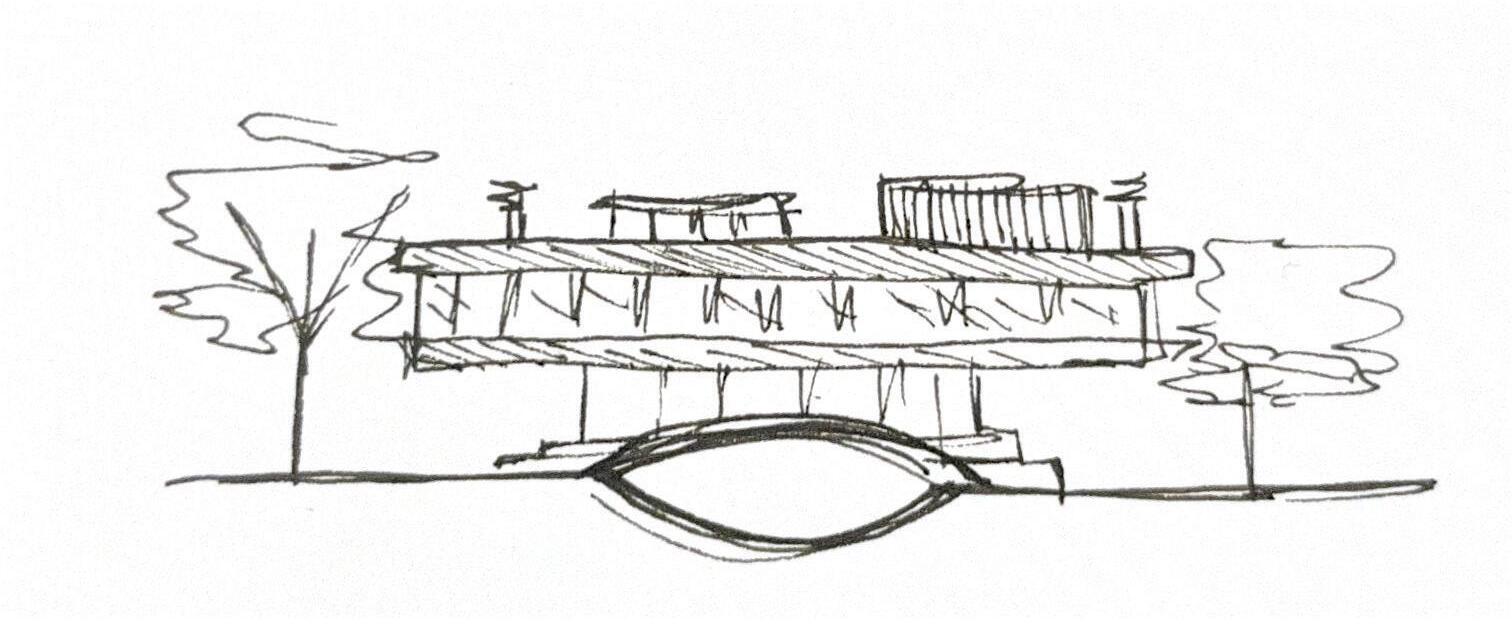
One of the fundamental parts of portraying your architectural concepts to clients and colleques is the abiltiy to draft. For our first project in the program, we were able to choose a infamous piece of architecture from around the world and replicate it’s floorplans, sections, elevations, and create an axonometric diagram. I chose the Bridge House by Amancio Williams, and studied the intricate plans deisgned by him. This project set the groundwork for our later projects by familiarizing us with the process of drafting and creating hand-drawn plans.