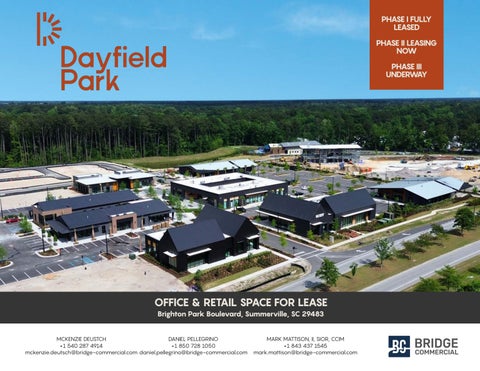
PHASE I FULLY LEASED PHASE II LEASING NOW PHASE III UNDERWAY
OFFICE & RETAIL SPACE FOR LEASE Brighton Park Boulevard, Summerville, SC 29483
MCKENZIE DEUSTCH DANIEL PELLEGRINO +1 540 287 4914 +1 850 728 1050 mckenzie.deutsch@bridge-commercial.com daniel.pellegrino@bridge-commercial.com
MARK MATTISON, II, SIOR, CCIM +1 843 437 1545 mark.mattison@bridge-commercial.com
651 SCHOLAR WAY
Why Dayfield Park? 645 SCHOLAR WAY
AMENITIES
ACCEESS & CONNECTIVITY
H SC
A OL
RW
AY
643 SCHOLAR WAY
641 SCHOLAR WAY
STAGE I FULLY LEASED
404 BRIGHTON PARK BLVD
408 BRIGHTON PARK BLVD
406 BRIGHTON PARK BLVD 412 BRIGHTON PARK BLVD 410 BRIGHTON PARK BLVD
639 SCHOLAR WAY
BL RK ON
PA
NEW MODERN DESIGN BR
IG
HT
POPULATION & WORKFORCE GROWTH
VD
STAGE II-A NOW LEASING
414 BRIGHTON PARK BLVD STAGE II-B
COURTYARD & GREEN SPACE
NEXTON VIBE
AERIAL | APRIL 2026
TOTAL SIZE:
±115,000 SF
AVAILABLE SF:
45,259 SF
September 27, 2024
Dayfield Park - Building #3 645 Scholar Way Summerville, SC
Property Summary
SCHOLAR WAY
STAGE I
AVAILABLE OFFICE SF: STAGE I: STAGE II-A: AVAILABLE NOW
STAGE II-B: Q1 2027 DELIVERY TIMELINE STAGE III:
100% LEASED 410 Brighton Park Blvd 412 Brighton Park Blvd 643 Scholar Way 645 Scholar Way
LEASED 3,255 SF 5,476 SF 6,589 SF
414 Brighton Park Blvd 639 Scholar Way 641 Scholar Way
3,364 SF 6,215 SF 6,240 SF
418 Brighton Park Blvd 420 Brighton Park Blvd 635 Scholar Way 633 Scholar Way 631 Scholar Way
1
09.27.24
SD Drawings
Rev#
Date
Description
Project #:
24•04.2
RY INA R LIM PRE OT FO TION N RUC T S N CO
631 Scholar Way 6,200 SF
633 Scholar Way 6,200 SF
A1 -
EXTERIOR RENDERINGS
© 2022 • Rush Dixon Architects, LLC • No Reproducing Or Reuse Without Permission
A203
LEASE RATE:
$38.00 NNN (Negotiable)
TI ALLOWANCE:
$50.00 PSF (Negotiable)
PARKING:
3.5-4.5/1,000 Ratio
SIGNAGE:
Building Signage Available
DELIVERY:
Warm Dark Shell
ACCESS:
Brighton Park Boulevard and Scholar Way; Five points of entry.
*Building square footage is subject to change. Building square footage can change to accommodate tenants.
BRIDGE-COMMERCIAL.COM
651 Scholar Way Leased
1 Rev #
STAGE II-A
STAGE III Future Acess Road to Traffic Signal
643 Scholar Way 5,476 SF 635 Scholar Way 8,500 SF
408 Brighton Park Leased
Access Road to Scholar Way
STAGE II-B Leased
3,255 SF
408 Brighton Park Leased
412 Brighton Park
414 Brighton Park
*GREASE TRAP AVAILABLE FOR 410 AND 412 BRIGHTON Up to ±20,000 SF (Stage III)
645 Scholar Way 6,589 SF
641 Scholar Way 6,240 SF
EXTERIOR RENDERINGS
4,104 SF 8,200 SF 8,500 SF 6,200 SF 6,200 SF
BUILD-TO-SUIT AVAILABILITY:
639 Scholar Way 6,215 SF
420 Brighton Park 8,200 SF
418 Brighton Park 7,104 SF
Leased
3,364 SF
410 Brighton Park Leased
406 Brighton Park Leased
404 Brighton Park Leased
STAGE I
BRIGHTON PARK BLVD
STAGE II-A RIGHT IN/RIGHT OUT
STAGE II-B STAGE III
*Building square footage is subject to change. Building square footage can change to accommodate tenants.
BRIDGE COMMERCIAL
Stage I Fully Leased
COASTAL FERTILITY SPECIALIST
Stage I Tenants 406 BRIGHTON PARK BLVD:
Novant Health Urgent Care
408 BRIGHTON PARK BLVD:
Arborgen Summit Coffee Egyptian Nails Edward Jones
404 BRIGHTON PARK BLVD:
OneOncology
651 SCHOLAR WAY:
Body Envy The Inside Club - Golf Club LifeStance Therapy & Psychiatric
GO DOG MAXILLOFACIAL
PINNACLE BANK 404 BRIGHTON PARK BLVD LEASED
AR OL
R PA K
SC H
ON HT
406 BRIGHTON PARK BLVD LEASED
IG
408 BRIGHTON PARK BLVD LEASED
BR
WA Y
651 SCHOLAR WAY LEASED
VD BL
RIGHT IN/ RIGHT OUT
Stage II Now Leasing
410 BRIGHTON PARK BLVD 645 SCHOLAR WAY
LEASED 643 SCHOLAR WAY
412 BRIGHTON PARK BLVD
BR
LEASED
SC
L HO
AR
AY W
IG
HT ON
PA R
K
414 BRIGHTON PARK BLVD BL VD
641 SCHOLAR WAY LEASED
639 SCHOLAR WAY
STAGE II-B
EXTERIOR SIGNAGE
406 BRIGHTON PARK BLVD
408 BRIGHTON PARK BLVD
BREEZEWAY OF 408 BRIGHTON PARK BLVD
BLDG C
BLDG B-1 & B-2
BLDG A 404 BRIGHTON PARK BLVD
414 BRIGHTON PARK BLVD & 412 BRIGHTON PARK BLVD
Bridge Commercial makes no guarantees, representations or warranties of any kind, expressed or implied, including warranties of content, accuracy and reliability. Any interested party should do their own research as to the accuracy of the information. Bridge Commercial excludes warranties arising out of this document and excludes all liability for loss and damages arising out of this document.
406 BRIGHTON PARK BLVD
651 SCHOLAR WAY BRIDGE COMMERCIAL
Stage II Site Plan
30'-0"
7590 SF
66'-0"
7590 SF
115'-0"
639 Scholar WaySF 6000 6,510 SF
4
641 Scholar Way 6,510 6000 SFSF
100'-0"
24'-0"
100'-0"
40
2
651 Scholar Way 8336 SF Leased
2
30'-6"
STAGE II-A
33
8'-4"
33
645 Scholar Way SF 6590 6,589 SF
62'-8"
115'-0"
03.04.25
60'-0"
Courtyard Detail
SITE STUDY "N"
22
12'-0"
72'-0"
28
26
28
408 Brighton Park 5203 SF Leased
25
26
STAGE II-B
32
Access Road to 46 Scholar Way 408 Brighton 5203 SF Park Leased
SF SF Leased54763,255
12'-0"
10'-0"
14
643 Scholar Way 5476 SF 5,476 SF
7200 SF
100'-0"
22'-7"
14
412 Brighton Park 33
41
33
414 Brighton Park
3,364 SF
SF Park 4105034 Brighton Leased
EDGE OF SLAB
10,192 SF Leased
40'-0"
CENTERLINE OF DRIVE
77'-0"
EDGE OF SLAB
17'-0"
60'-0"
12 77'-0"
6F
60'-0"
8016 SF
60'-0"
406 Brighton Park 7194 SF Leased
14
404 Brighton Park 7600 LeasedSF
25'-0"
85'-0"
38'-8"
60'-0"
49'-0"
27'-0"
105'-0"
STAGE II-B UNDER CONSTRUCTION
STAGE 3 36,696 SF Bridge Commercial makes no guarantees, representations or warranties of any kind, expressed or implied, including warranties of content, accuracy and reliability. Any interested party should do their own research as to the accuracy of the information. Bridge Commercial excludes warranties arising out of this document and excludes all liability for loss and damages arising out of this document.
116 SPACES
STAGE 2 44,768 SF
205 SPACES
STAGE 1 33,536 SF
Bridge Commercial makes no guarantees, representations or warranties of any kind, expressed or implied, including warranties of content, accuracy and reliability. Any interested party should do their own research as to the accuracy of the information. Bridge Commercial excludes warranties arising out of this document and excludes all liability for loss and damages arising out of this document.
115,000 SF @ 4.75 SPACES PER 1000 = 546 SPACES
187 SPACES
BRIDGE COMMERCIAL
STAGE II
414 Brighton Park Blvd / 3,364 SF Under Construction
STAGE II
414 Brighton Park Blvd / Floor Plan
Leased
Bridge Commercial makes no guarantees, representations or warranties of any kind, expressed or implied, including warranties of content, accuracy and reliability. Any interested party should do their own research as to the accuracy of the information. Bridge Commercial excludes warranties arising out of this document and excludes all liability for loss and damages arising out of this document.
Bridge Commercial makes no guarantees, representations or warranties of any kind, expressed or implied, including warranties of content, accuracy and reliability. Any interested party should do their own research as to the accuracy of the information. Bridge Commercial excludes warranties arising out of this document and excludes all liability for loss and damages arising out of this document.
BRIDGE COMMERCIAL
STAGE II
414 Brighton Park Blvd / Construction Update September 2026
Bridge Commercial makes no guarantees, representations or warranties of any kind, expressed or implied, including warranties of content, accuracy and reliability. Any interested party should do their own research as to the accuracy of the information. Bridge Commercial excludes warranties arising out of this document and excludes all liability for loss and damages arising out of this document.
Bridge Commercial makes no guarantees, representations or warranties of any kind, expressed or implied, including warranties of content, accuracy and reliability. Any interested party should do their own research as to the accuracy of the information. Bridge Commercial excludes warranties arising out of this document and excludes all liability for loss and damages arising out of this document.
BRIDGE COMMERCIAL
STAGE II
412 Brighton Park Blvd / 5,040 SF
STAGE II
412 Brighton Park Blvd / Floor Plan 121' - 0" 10' - 6"
20' - 0"
20' - 0"
20' - 0"
20' - 0"
20' - 0"
10' - 6" 31' - 0"
5' - 0" TYP.
5' X 5' GRID MODULE
36' - 0"
TOTAL BUILDING: 5,301 SF
TENANT ZONE COMBINATIONS A-C 2,973 SF
C-E 3,178 SF
46' - 0"
Leased
51' - 0"
5' - 0" TYP.
26' - 0"
20' - 6"
5' - 0"
90' - 0"
B-D 2,690 SF D&E 2,328 SF
ZONE B 920 SF
ZONE C 850 SF
ZONE D 920 SF
ZONE E 1,408 SF
5' - 6"
ZONE A 1,203 SF
C&D 1,770 SF 15' - 0"
B&C 1,770 SF
20' - 0"
25' - 6"
A&B 2,123 SF
10' - 0"
40' - 6"
60' - 6"
10' - 0"
121' - 0"
FLOOR PLAN
DAYFIELD PARK
SCALE: 1/8" = 1'-0"
Bridge Commercial makes no guarantees, representations or warranties of any kind, expressed or implied, including warranties of content, accuracy and reliability. Any interested party should do their own research as to the accuracy of the information. Bridge Commercial excludes warranties arising out of this document and excludes all liability for loss and damages arising out of this document.
SK2
06/18/2024
MHK ARCHITECTURE COPYRIGHT © 2024
Bridge Commercial makes no guarantees, representations or warranties of any kind, expressed or implied, including warranties of content, accuracy and reliability. Any interested party should do their own research as to the accuracy of the information. Bridge Commercial excludes warranties arising out of this document and excludes all liability for loss and damages arising out of this document.
BRIDGE COMMERCIAL
STAGE II
STAGE II
643 Scholar Way / 5,040 SF
643 Scholar Way / Floor Plan 121' - 0" 10' - 6"
20' - 0"
20' - 0"
20' - 0"
20' - 0"
20' - 0"
10' - 6" 31' - 0"
5' - 0" TYP.
5' X 5' GRID MODULE
36' - 0"
TOTAL BUILDING: 5,301 SF
TENANT ZONE COMBINATIONS C-E 3,178 SF
46' - 0"
A-C 2,973 SF
51' - 0"
5' - 0" TYP.
26' - 0"
20' - 6"
5' - 0"
90' - 0"
B-D 2,690 SF D&E 2,328 SF
ZONE B 920 SF
ZONE C 850 SF
ZONE D 920 SF
ZONE E 1,408 SF
5' - 6"
ZONE A 1,203 SF
C&D 1,770 SF 15' - 0"
B&C 1,770 SF
20' - 0"
25' - 6"
A&B 2,123 SF
10' - 0"
40' - 6"
60' - 6"
10' - 0"
121' - 0"
FLOOR PLAN
DAYFIELD PARK
SCALE: 1/8" = 1'-0" 06/18/2024
Bridge Commercial makes no guarantees, representations or warranties of any kind, expressed or implied, including warranties of content, accuracy and reliability. Any interested party should do their own research as to the accuracy of the information. Bridge Commercial excludes warranties arising out of this document and excludes all liability for loss and damages arising out of this document.
Bridge Commercial makes no guarantees, representations or warranties of any kind, expressed or implied, including warranties of content, accuracy and reliability. AnySK2 interested party should do their own research as to the accuracy of the information. Bridge Commercial excludes warranties arising out of this document and excludes all liability for loss and damages arising out of this document.
MHK ARCHITECTURE COPYRIGHT © 2024
BRIDGE COMMERCIAL
A1 A211
STAGE II
A3 A211
R
STAGE II A
C
D
E
F
G
645 Scholar Way / Floor Plan C.9
E.1
EOS
B.9
H
F.1
N
EOS
645 Scholar Way / 6,000 SF
B
106'-0"
3"
22'-9"
5'-6"
10"
5'-0"
5'-0"
2'-5" 2'-7"
11'-8"
5'-0"
5'-8"
7'-0"
10"
25'-0"
5'-4"
19'-0"
5'-0"
10"
2'-7" 2'-5"
29'-8"
11'-8"
5'-0"
7'-0"
22'-9"
5'-8"
5'-0"
5'-0"
3"
5'-0"
5'-6"
10"
5'-4"
AS 5.1
AS 2
AS 2
EOS
3"
10"
AS 5.2
AS 1.2
AS 4.2
10'-8"
AS 4.1
10'-8"
19'-3"
AS 2
101c
A1 A213 5'-4"
5'-4"
101c
4
4
18'-6"
61'-0"
A1 A201
5'-0"
AS 2
1
5'-0"
101b
3"
AS 3.2
4'-0"
5'-6"
AS 2
10"
AS 1.1
3"
101b
AS 2
3'-3"
5'-6"
AS 3.1
10"
AS 2
A1 A212
22'-9"
5'-0"
5'-0"
AS 2
3
5'-0"
AS 2
5'-0"
22'-9" 4'-0"
3"
EOS
A3 A212
5'-0"
AS 2
5'-0"
5'-0"
AS 2
5'-0"
3
2
5'-0" 5'-0"
5'-0"
AS 2
5'-0"
18'-6"
61'-0"
A1 A202
5
19'-3"
AS 2
101d
4'-6"
10"
3"
EOS
4'-6"
5
101a 101d
5'-6"
6 5'-6"
6
EOS
2 1
1'-8"
101a
10" 3'-6"
17'-0"
5'-0"
5'-0"
1'-0"
5'-0"
19'-0"
1'-0"
5'-0"
5'-0"
5'-0"
17'-0"
3'-6" 10"
22'-9"
3"
1
Re 3"
22'-9"
12'-6"
5'-0"
2'-6"
20'-0"
2'-6"
5'-0"
12'-6"
Pro EOS
EOS
106'-0"
D.1
A
Bridge Commercial makes no guarantees, representations or warranties of any kind, expressed or implied, including warranties of content, accuracy and reliability. Any interested party should do their own research as to the accuracy of the information. Bridge Commercial excludes warranties arising out of this document and excludes all liability for loss and damages arising out of this document.
B
C
D.9
D
E
F
G
H
Bridge Commercial makes no guarantees, representations or warranties of any kind, expressed or implied, including warranties of content, accuracy and reliability. Any interested party should do their own research as to the accuracy of the information. Bridge Commercial excludes warranties arising out of this document and excludes all liability for loss and damages arising out of this document. A3 A201
N PLAN NORTH
BRIDGE COMMERCIAL TOTAL GROSS BUILDING AREA: 6590 SF
STAGE II
STAGE II
639 & 641 Scholar Way / 6,215 & 6,240 SF
639 & 641 Scholar Way / Floor Plan
Under Construction
Bridge Commercial makes no guarantees, representations or warranties of any kind, expressed or implied, including warranties of content, accuracy and reliability. Any interested party should do their own research as to the accuracy of the information. Bridge Commercial excludes warranties arising out of this document and excludes all liability for loss and damages arising out of this document.
Bridge Commercial makes no guarantees, representations or warranties of any kind, expressed or implied, including warranties of content, accuracy and reliability. Any interested party should do their own research as to the accuracy of the information. Bridge Commercial excludes warranties arising out of this document and excludes all liability for loss and damages arising out of this document.
BRIDGE COMMERCIAL
Stage II Courtyard
Bridge Commercial makes no guarantees, representations or warranties of any kind, expressed or implied, including warranties of content, accuracy and reliability. Any interested party should do their own research as to the accuracy of the information. Bridge Commercial excludes warranties arising out of this document and excludes all liability for loss and damages arising out of this document.
Bridge Commercial makes no guarantees, representations or warranties of any kind, expressed or implied, including warranties of content, accuracy and reliability. Any interested party should do their own research as to the accuracy of the information. Bridge Commercial excludes warranties arising out of this document and excludes all liability for loss and damages arising out of this document.
BRIDGE COMMERCIAL
STAGE III
STAGE III
418 Brighton Park Blvd / 7,122 SF
418 Brighton Park Blvd / Floor Plan 1
2
1 SK5
3
1 SK3
4
5
6
7
110'-0" 20'-0"
15'-0"
15'-0"
15'-0"
15'-0"
20'-0"
5'-0"
A
10'-0"
10'-0"
15'-0"
5'-0"
5'-0"
5'-0"
TENANT SPACE B 1,748 SQFT
TENANT SPACE A 2,790 SQFT
2 SK4
EXAMPLE TEST FIT - MEDICAL CENTER
0'-0" MAIN FLOOR
72'-0"
25'-0"
TENANT SPACE C 2,584 SQFT
1 SK4
25'-0"
25'-0"
B
C MECHANICAL ROOF ABOVE
MECHANICAL ROOF ABOVE
32'-0"
32'-0"
2 SK5
32'-0"
2 SK5
D 5'-0"
35'-0"
15'-0"
1 SK5
2 SK3
50'-0"
5'-0"
418 BRIGHTON PARK BLVD.
SK2
05/15/2026
TOTAL SQ FT: 7,122 TRUE PROJECT OVERALL BUILDING FLOOR PLANor warranties of any kind, expressed or implied, including warranties of content, Bridge Commercial makes no guarantees, representations accuracy and reliability. Any interested party NORTH NORTH SCALE: as 3/32" 1'-0"accuracy of the information. Bridge Commercial excludes warranties arising out of this document and excludes all liability for loss and damages should do their own1research to=the arising out of this document.
Bridge Commercial makes no guarantees, representations or warranties of any kind, expressed or implied, including warranties of content, accuracy and reliability. Any interested party should do their own research as to the accuracy of the information. Bridge Commercial excludes warranties arising out of this document and excludes all liability for loss and damages arising out of this document.
418 BRIGHTON PARK BLVD.
MHK ARCHITECTURE COPYRIGHT © 2026
BRIDGE COMMERCIAL
A
B
C
D
E
F
A3 A201
STAGE III
STAGE III
635 Scholar Way / 8,500 SF
635 Scholar Way / Floor Plan
C7x12.5 C1 A212 1"
A1 A212
RUSH DIXON ARC
5"
4491 Summ N. Charleston, Mobile: 843.2 rush@rushdix www.rushdix
1"
7"
5x2x.25
2 1/4"
2"
2 1/4"
6 1/2"
EXTERIOR COLUMN PLAN DETAIL (4 EACH)
4
A3 A211
3.2
3.2
3
3
A1 A202
SUITE 102 A1 A201
A102 SUITE 101
SUITE 103
+/- 3140 GROSS SF
A101
A103
+/- 3380 GROSS SF
+/- 1880 GROSS SF
2
Dayfield Park - Stage 3 ### Brighton Park Blvd. Summerville, SC
4
2
A1 A211
1.2
1.2
1
1
## A3##
A
B
C
D
E
F
Fina
4
0#.##.26
3
0#.##.26
ND
3
0#.##.26
95%
75%
2
0#.##.26
1
03.##.26
Rev#
Date
PLAN NORTH
Project #:
N
Bridge Commercial makes no guarantees, representations or warranties of any kind, expressed or implied, including warranties of content, accuracy and reliability. Any interested party should do their own research as to the accuracy of the information. Bridge Commercial excludes warranties arising out of this document and excludes all liability for loss and damages arising out of this document.
Bridge Commercial makes no guarantees, representations or warranties of any kind, expressed or implied, including warranties of content, accuracy and reliability. Any interested party should do their own research as to the accuracy of the information. Bridge Commercial excludes warranties arising out of this document and excludes all liability for loss and damages A3 A202 TOTAL GROSS BUILDING AREA: +/- 8,400 SF arising out of this document.
A1 1/8" = 1'-0"
FLOOR PLAN
FLOOR P
BRIDGE COMMERCIAL
A101
5'-0"
28'-0"
25'-3"
25'-3"
28'-0"
STAGE III
633 Scholar Way / 6,200 SF
633 Scholar Way / Floor Plan 28'-6"
34'-6"
STAGE III
5'-0"
28'-4"
28'-4"
4
3
6"
35'-2"
32'-5"
6"
37'-5"
70'-0"
SUITE 102
A103
A102
SUITE 101 A101
+/- 2390 GROSS SF
+/- 2191 GROSS SF
+/- 2388 GROSS SF 34'-8"
SUITE 103
34'-8"
FUTURE BUILDING
70'-0"
2
67'-0"
61'-0"
12'-8"
+/- 21'-0" 20'-7"
7'-0"
1.1
11'-0"
1
7'-0"
14'-8"
5'-0"
Bridge Commercial makes no guarantees, representations or warranties of any kind, expressed or implied, including warranties of content, accuracy and reliability. Any interested party should do their own research as to the accuracy of the information. Bridge Commercial excludes warranties arising out of this document and excludes all liability for loss and damages arising out of this document.
109'-0"
5'-0"
Bridge Commercial makes no guarantees, representations or warranties of any kind, expressed or implied, including warranties of content, accuracy and reliability. Any interested party should do their own research as to the accuracy of the information. Bridge Commercial excludes warranties arising out of this document and excludes all liability for loss and damages arising out of this document. A
B
C
D
E
F
G
BRIDGE COMMERCIAL
STAGE III
STAGE III
631 Scholar Way / 6,200 SF
631 Scholar Way / Floor Plan
Bridge Commercial makes no guarantees, representations or warranties of any kind, expressed or implied, including warranties of content, accuracy and reliability. Any interested party should do their own research as to the accuracy of the information. Bridge Commercial excludes warranties arising out of this document and excludes all liability for loss and damages arising out of this document.
Bridge Commercial makes no guarantees, representations or warranties of any kind, expressed or implied, including warranties of content, accuracy and reliability. Any interested party should do their own research as to the accuracy of the information. Bridge Commercial excludes warranties arising out of this document and excludes all liability for loss and damages arising out of this document.
BRIDGE COMMERCIAL
Brighton Park’s Commercial Village BRIGHTON PARK RESIDENTIAL
639 Scholar Way 6,215 SF
STAGE III
641 Scholar Way 6,240 SF
STAGE II
Access Rd
414 Brighton Park 3,364 SF
645 Scholar 6,589 SF
HY | LO Fitness services. https://hylofitness.com/
BRIGHTON SQUARE BY STANLEY MARTIN HOMES New community features townhomes and condomiums. https://www.stanleymartin.com/ south-carolina/charleston
MAXILLOFACIAL Medical user
OPUS AT NEXTON Senior living development.
THE GODDARD SCHOOL Daycare and pre-school. https://www.goddardschool.com/schools/ sc/mount-pleasant/ mount-pleasant
651Scholar Way
STAGE I FULLY LEASED
643 Scholar Way 5,476 SF
408 Brighton Park
412 Brighton Park 3,255 SF
408 Brighton Park
410 Brighton Park 2,284 SF
GO DOG Pet daycare and boarding services https://godoghq.com/
406 Brighton Park
RIGHT IN/ RIGHT OUT
Access Rd
404 Brighton Park
MAXILLOFACIAL UNDER CONSTRUCTION
PINNACLE BANK UNDER CONSTRUCTION
FULL ACCESS INTERSECTION
Bridge Commercial makes no guarantees, representations or warranties of any kind, expressed or implied, including warranties of content, accuracy and reliability. Any interested party should do their own research as to the accuracy of the information. Bridge Commercial excludes warranties arising out of this document and excludes all liability for loss and damages arising out of this document.
BRIDGE COMMERCIAL
EXIT 197
Quickly Becoming the Third Largest Employment Center in the Charleston Region
Approximately 30,000+ residential units surround Nexton, with 8,500 units in Nexton. Summerville is experiencing unprecedented population growth as more jobs are coming into the area.
• •
FUTURE TOWN HOMES
FUTURE AC HOTEL
Crescent Offices are located in Summerville within Nexton, a 4,500 acres, master-planned award-winning community.
THE GODDARD SCHOOL
LV D
•
HYLO FITNESS
OLIT AN A VE
RK B
Charleston was voted “No. 1 City in the U.S.” from 2014 - 2023.
FUTURE MULTI FAMILY & RETAIL
RO P
FUTURE RETAIL
N PA
LOCATED WITHIN IN NEXTON, AN AWARD-WINNING COMMUNITY
MET
Charleston remains in the spotlight as one of the country’s top small cities.
•
THE AMES APARTMENTS
Nexton can be accessed via two interchanges at exits 197 and 199 and is located 25 miles to downtown Charleston. THE RADLER
SCHOLAR
H TO
LOCATED IN SUMMERVILLE, AN AREA EXPERIENCING UNPRECEDENTED GROWTH
•
FUTURE MULTI FAMILY
BRIG
LOCATED IN THE CHARLESTON REGION, A TOP CITY IN THE U.S.
FU-O BBQ
SIG
MA
DR
WAY
CAMBRIA DUAL BRANDED HILTON / HYATT PINNACLE BANK
MAXILLOFACIAL GO DOG
EDGE ST
BRIDGE-COMMERCIAL.COM
COASTAL FERTILITY SPECIALIST
Neighboring Commercial & Residential
GO DOG
SCHOLAR WAY THE GODDARD SCHOOL
FUTURE SENIOR LIVING
FUTUR E ACCESS POINT
MAXILLOFACIAL
STAGE III
FU TU RE AC CESS
STAGE II STAGE I
PO IN T
PINNACLE BANK HY-LO FITNESS
RIGHT IN/ RIGHT OUT
BRIGH TON PARK BLVD
FUTURE MULTIFAMILY & MIXED-USE DEVELOPMENT
CAPSTONE COTTAGES
CARNES CROSSROADS
Surrounded by Amenities
NEXTON SQUARE
NEXTON ELEMENTARY HARRIS TEETER &FUEL
BRIGHTON PARK VILLAGE 676 RESIDENCES
ELEVATE BRIGHTON PARK
PICKLEBAR
COASTAL FERTILITY
THE AMES APARTMENTS
B R IG H TO N
PAGE’S OKRA GRILL WORKPLACE @NEXTON
PA R K B LV D
BROWN FAMIY PARK
MEDICAL OFFICE & SUGERGY
BAYER HERITAGE
THE PARKS APARTMENTS
THE RADLER APARTMENTS
FUTURE HOTEL
SIGMA DR
FUTURE HOTEL
BAKER AUTOMOTIVE
SOLIS MULTIFAMILY
PLANNED OFFICE CAMPUS
NEXTON OFFICE BUILDING
17A
SCRA
81,500 VPD
26 HO LIDAY DR AZAZLEA SQUARE SHOPPING CENTER
199
RESTAURANTS Bad Daddy’s Burgers Carolina Ale House Chicken Salad Chick Chick-fil-A Chipotle Cracker Barrel DB’s Cheesesteaks Dunkin Donuts Eggs Up Grill Five Guys Five Loaves Fuji Sushi Hall’s Chophouse Jersey Mike’s Logan’s Roadhouse McAlister’s Deli Mellow Mushroom Moe’s Newk’s Eatery Nothing Bundt Cakes Page’s Okra Grill Panera Bread Poogan’s Southern Kitchen Rio Chico Smashburger Smoothie King Sol Sticky Fingers Starbucks (N, CB) Taco Boy (NS) TCBY
The CODFather Tropical Smoothie Cafe vicious Biscuit Viva Chicken Wasabi Wok N Roll Zaxby’s GROCERY EarthFare Harris Teeter (coming soon) Publix Publix (coming soon) HOTELS Comfort Suites Courtyard Marriott Holiday Inn Express Quality Inn Residence Inn Sleep Inn RETAIL Belk Best Buy Bey & Eloise Apparel The Bicycle Shoppe BJ’s Wholesale Club Burke’s Diamond Nails Dicks Sporting Goods
GNC Guinot Skincare Hallmark JoAnn’s Fabrics Jos. A. Bank Kay Jewelers Kohl’s Home Depot Lowe’s Palmetto Moon Petco PetSmart Pier 1 Imports Ross Simple to Sublime Southern Cities Boutique Sprint Staples Target TJ Maxx TruCarts UPS Store Verizon Walgreens Walmart Wild Birds Unlimited World Market
OTHER Bold Fitness Charleston Glow CPM Federal Credit Union Baker Motor Company Orange Theory Southern First Bank Title Boxing Roper St. Francis Express Care Regal Movie Theatre
BRIDGE-COMMERCIAL.COM
2 minute drive or 15 minute walk to Nexton Square
BRIDGE-COMMERCIAL.COM
#27
Welcome to Nexton
BEST SELLING COMMUNITY IN THE USA IN 2025
10,000
Nexton is an award-winning, master-planned community thoughtfully designed to live and work like a town. Nexton offers a mix of residential and commercial components including including single-family homes, townhomes, apartments, 55+, hotels, retail, office, and medical office. The community features GigaFi, high speed internet throughout.
RESIDENCES
700 ACRES OF COMMERCIAL
Nexton mixes together apartments, entertainment, homes, hotels, offices, parks, restaurants, shops, and schools. Tying everything together with a network of trails and pathways. Creating a walkable, bikeable, and golf-cartable place for residents and businesses alike.
1.5
Future MUSC Hospital
NATIONAL AWARD-WINNING COMMUNITY
+ 2026 BEST MASTER PLANNED COMMUNITY National Association of Home Builders
+ 2024 MIXED-USE COMMUNITY OF THE YEAR Charleston Homebuilders Association
+ 2023 BEST MIXED USE DEVELOPMENT Multi-Housing News
MILES OF INTERSTATE FRONTAGE
+ 2025 COMMUNITY OF THE YEAR
3
Builders Choice, Pinnacle Award, Prism Awards
SCHOOLS
2,000
+ 2024 #28 BEST SELLING MASTER PLAN
RCLCO (Robert Charles Lesser & Co.)
ACRES OF PARKS
15
+ 2023 MASTER PLANNED COMMUNITY OF THE YEAR
MILES OF MULTI-PURPOSE TRAILS
Grand Aurora Award
WIFI
EXT 197 MASTER PLAN
26
VIEW LIFE AT NEXTON
BRIDGE COMMERCIAL
Designed to live and work like a town.
*Subject to change.
HIGH SPEED INTERNET
You are here. So is everything else. EXT 199
The nexton lifestyle Where work + play commingle
Charleston, SC Region Comprised of three counties – Berkeley, Charleston and Dorchester – the Charleston region is a highly diverse market, advantageously located on the Atlantic coast half-way between New York and Miami. The region, which covers more than 3,100 square miles (8,192 kilometers), combines a thriving economy, rich history and breathtaking environment to ofer an outstanding business climate and a quality of life that is second to none. The Charleston metro’s economy has transformed over the past decade from service-based to STEM-based, thanks in large part, to Boeing, Mercedes, Volvo and many others calling our region home. Charleston ranks number 20 among the nation’ s top 100 metros for growth in the Advanced Industry Sector, according to the Advanced Industries Study by the Brookings Institution, which examines growth in STEM-intensive occupations including logistics and transportation, advanced manufacturing and healthcare. The growth of this sector is helping to fuel the region’s overall economic growth and transform the economy from a service-based to skills-based job market. Advanced Industry jobs are among the nation’s fastest growing and highest paying. Charleston Harbor will soon be the deepest port on the East Coast of the U.S. – all in time to welcome Post Panamax ships 24/7. There is no question that the Charleston metro is a profoundly different place than it was 25 years ago when the economy was centered on the nation’s third largest Navy Base. And there is no doubt that we will be profoundly different a decade from now when Boeing, Volvo and Mercedes are all fully operational with their supply chains in place and our airport and port are offering thriving logistics and transportation options to reach the global supply chain. Charleston has earned its place on the global map as a visitor destination and now we are also recognized as a global business destination. -Charleston Metro Chamber of Commerce
1
NO.
CITY IN THE U.S. 12 YEARS IN A ROW TRAVEL + LEISURE | 2012 - 2024
#1
SMALL CITY IN THE U.S.
14 of the last 15 years
CONDE NAST TRAVELER | 2011 - 2021; 2022-2025
TOP 40
CITIES NATIONWIDE FOR QUALITY OF LIFE U.S. NEWS & WORLD REPORTS | 2026
#7 HAPPIEST CITIES IN AMERICA. WALLETHUB | 2026
#7
U-Haul Growth Index 2025
CHARLESTON METRO RANKS TOP 3
BEST PERFORMING CITY IN THE USA THE MILKEN INSITUTE | 2026
BRIDGE COMMERCIAL
BEST U.S. CITY FOR JOBS 3036 | WALLETHUB
BEST CITIES FOR JOBS CHARLESTON RANKS 11th 2026 | WALLETHUB
#6
BEST CITIES TO START A CAREER 2026 | WALLETHUB BRIDGE COMMERCIAL
3X
d un dR am pg ro sC
17A
Foxbank Plantation
d
EXIT 189
0.0%
Charleston South Carolina United States UNITED STATES AVERAGE GROWTH Labor Force Growth 2010 - 2020 Sources: U.S. Bureau of Labor Statistics, CRDA.org Charleston 19.6% South Caro 7.8% United Stat 4.1%
Walmart Distribution Facility
5,000+ Residences (Full Build-Out)
26
Nexton
8,500 Residences (Full Build-Out) 52 EXIT 194
WORKFORCE GROWTH:
WORKFORCE GROWTH THAN UNITED STATES AVERAGE
37.5% 84%
ADULTS WITH A BACHELOR’S DEGREE
15,000+ Residences (Full Build-Out)
Jed
2X
5.0%
MONCK’S CORNER
Cane Bay
15.0% 10.0%
4X
Rd
6,000 Residences (Full Build-Out)
20.0%
FASTEST GROWING CITIES U-HAUL | 2025
SOUTH CAROLINA AVERAGE GROWTH
Volvo U.S. Operations
Tom
“Wildcat Tract”
pr es
7
25.0%
k Blac
bur gR
NO.
e
op
Co
d
R re
to rS
Cy
Charleston’s Unprecedented Growth
#6
POPULATION GROWTH: Population Growth 2010 - 2020 Charleston 23.3% South Caro 12.8% United Stat 6.7%
AVERAGE ANNUAL PAY AS A PERCENTAGE OF U.S. AVERAGE
kw
nP to x Ne
Camden Preserve 700 Units
25.0%
y
Carnes Crossroads 5,000+ Residences (Full Build-Out)
EXIT 197
20.0%
176
15.0%
SUMMERVILLE
10.0%
2 Miles from Nexton
5.0% 0.0%
EXIT 199
KNIGHTSVILLE
78
26 Charleston
South Carolina
United States
Sources: U.S. Bureau of Labor Statistics, CRDA.org
3 MILES 17A
d
on R
Lads
RD RG BU
More Rooftops = More People
Charleston’s population growth has far outpaced the rate of growth of the whole nation. By 2023, Charleston’s population is expected to exceed 850,000 residents, growth of over 55% since 2000.
30+ TOTAL PEOPLE PER DAY GROWTH
OR
AN
GE
Clemson Terrace
700 Units
EXIT 197
Weatherstone
17A
Summerville High School
Summers Corner IN DEVELOPMENT
Camden Preserve
N MAPLE
Flowertown & Newington Elementary
Woodland Estates
Summerville Elementary
Nexton 13,000 Units 4,500 Acres
Nexton Elementary
17A
Carnes Crossroads 5,000 Units 2,300 Acres
EXIT 199
The Oaks Christian School
Cane Bay Lakes 5,000 Units 2 Acres
176
Chandler Lakes
26
Ladson Village
Trident Hospital
17A
Roper Hospital
Foxbank
Highland Village
College Park
Fairmont South Spring Grove
LAD
Old Fort Estates
To Moncks Corner
Sangaree Woodbridge
Watson Hill IN DEVELOPMENT
Bay Middle & MUSC HospitalCane High School
Cane Bay 10,000 Units 4,500 Acres
School
Faith Christian Sangaree Middle School School
ASHLEY RIVER RD GROWTH CORRIDOR
Black Tom Tract FUTURE DEVELOPMENT 5,000 Units 1,600 Acres
IN DEVELOPMENT 5,000 Units 2,000 Acres
JEDBURG INDUSTRIAL
Azalea Estates
Sunburst Lakes
DORCHE STER RD
Source: crda.org
EASTPORT MCQUEEN INDUSTRIAL
78
ASHLEY RIVER RD
“A lifestyle that strikes the perfect balance between work and play - and a warm climate, food, attractive cost of living, European sensibilities, miles of beaches, diverse housing options, and one of the best medical hubs in the Southeast.” --CRDA
34,000 UNITS FROM I-26 TO BLACK TOM RD; 1/3 INCREASE OF MARKET
Pine Forest
Charleston is one of the fastest growing metropolitan areas, growing at a rate 3X faster than the U.S. average. Currently, the population is 760,000 and grows at approximately 33 new people per day. Approximately 34,000 new homes are planned in close proximity to the site; making this location ideally positioned to capture the demand. With it’s central location to one-third of the U.S. market, Charleston is positioned for continued growth. The favorable business environment in the State of South Carolina, coupled with the location advantages of Charleston, has led to economic growth rivaling larger U.S. metros.
N
EXIT 194
SO
NR
D
PALMETTO COMMERCE Ingleside
Trident Hospital EXIT 205
52
EXCLUSIVELY MARKETED BY:
MCKENZIE DEUSTCH +1 540 287 4914 mckenzie.deutsch@bridge-commercial.com DANIEL PELLEGRINO +1 850 728 1050 daniel.pellegrino@bridge-commercial.com MARK MATTISON, SIOR, CCIM +1 843 437 1545 mark.mattison@bridge-commercial.com
BRIDGE COMMERCIAL 25 Calhoun Street, Suite 220 Charleston, SC 29401 WWW.BRIDGE-COMMERCIAL.COM Bridge Commercial makes no guarantees, representations or warranties of any kind, expressed or implied, including warranties of content, accuracy and reliability. Any interested party should do their own research as to the accuracy of the information. Bridge Commercial excludes warranties arising out of this document and excludes all liability for loss and damages arising out of this document.