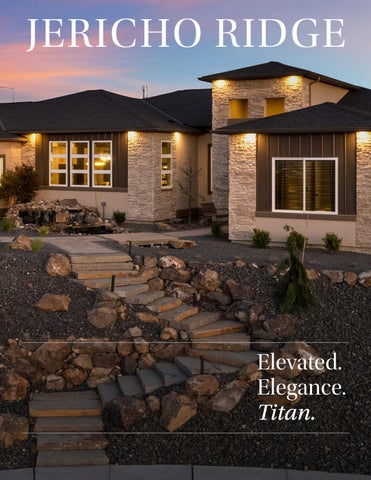
JERICHO RIDGE
Elevated. Elegance. Titan.
Sophisticated homes for the consumer wanting elevated elegance.
2
JERICHO RIDGE
This is home. Discover an elevated level of living in spaces as elegant as you.
Jericho Ridge perfectly pairs location with serene views. 3
THIS IS YOUR NEW LEGACY.
4
JERICHO RIDGE
A private cul-de-sac unlike any other in the Tri-Cities. Jericho Ridge is moments away from unrivaled wineries and recreation. • Tall soaring ceilings • Solid surface countertops including premium quartz and granite
• Finely appointed exteriors with a mix of stucco, stone, siding and metal accents (per plan) • Custom built-ins (per plan)
• Custom cabinetry & details
• Spa Suite in primary bath with custom tiled shower
• En Suites (per plan) include custom tiled showers
• Wine or coffee bar (per plan)
• Full tile backsplashes in kitchens
• Executive appliance packages
• High performance heating & cooling systems
• Oversized windows to capture views
• Homes meet or exceed energy code requirements
5
All Jericho Ridge Homes come with a one year complimentary Bookwalter wine club membership.
6
JERICHO RIDGE
As distinct as the wines paired across the Columbia Valley, Titan wanted to perfectly pair their modern homes with the location and views.
This is where work and play collide. As home office needs have changed Titan has responded with next level work spaces integrated into your next home.
7
This is the Cassia plan.
4
4
LOT 1 925 Heidel Court Richland, WA THE CASSIA FLOORPLAN 3,222 SQ. FT. 4 BEDROOMS 4 BATHROOMS 3 CAR GARAGE
8
JERICHO RIDGE
------------- r====================================o=========================================o " " " " " " "
PATIO
I
u
I
IV
""""""""
---------------------------------------,
I� I :j: l
PATIO
::
r""""""""
� 1
• I L_L_-a "'======="""" ,t_-=._-=._-=-�-_-�--!:I::�
!i:;
ID
---------------------------------------{'
1ffi I it 18
I
������ �
fCDI
GREAT ROOM
---------------------------------------� '
('-
�
LAUNDRY
BENCH
(d
MUD RM
11
KITCHEN
II II II
---- -
l\,� �
� l
�
----rl--1
-- - �
- -
-
' ' '' '
r---------------------------------------,
L---------------------------------------�
I
I
'
I
I
I
I
I
I
I
I
: : : : :
I I I
I I I
I I I
I I I
:
I
I
'
I
I
I
I
:
I
:
I
:
I
I
I
'
I
\� tJlulL \/ o /\ l �1 EJ �� '--, �
: : : :
�LI: (
@
[::
I
:F=-==1)k� (_)
PRIMARY BDRM
BATH
'' ' ' ' WALK-IN ' ' ' ' L===:::;i
' ' ' ' ' ' ' ' '
r------------------- ,
� II II II
I
h �7=-====----==== ) f-------------_) c[ l_ �
r
□ �====,H □ e· 1=D1., �=CJJ __________ L
, , • •
� ________
1 ,-----------------,C ---------------------
n =1 ) □LJ
Jj
ENTRY
I . L ...
II
� � �
WALK·'"
''
'
I
BATli
r-----------------------------------�
'
I
I
�
GARAGE
�
''
�
�
:
GARAGE
[�
---------------------------------------,
PANTR'(_(
BEDROOM#2
r·····
"---'
�
�H
□
I_/
I
BEDROOM#3
_)c[
GUEST ROOM/ OPT. DEN
□
□ 9
This is the Aurelia plan.
4
4
LOT 9 1660 Jericho Road Richland, WA THE AURELIA FLOORPLAN 3,728 SQ. FT. 4 BEDROOMS 4 BATHROOMS 3 CAR GARAGE
10
JERICHO RIDGE
11
UTMOST ACCESSIBILITY COMBINED WITH WALKABLE DINING AND MILES OF TRAILS.
Badger Mountain Trails
LOT
EIGHT
LOT
NINE
12
JERICHO RIDGE
Chamna Nature Preserve Trails
LOCAL WINERIES
J. BOOKWALTER BARNARD GRIFFIN TAGARIS ONE
LOT
LOT
TWO
HEIDEL COURT LOT
LOT
FOUR
THREE
LOT
FIVE
LOT
LOT
SIX
SEVEN
Connection to Badger Mountain, Yakima Delta, and Chamna Nature Preserve hiking without ever setting foot in your car.
LOT
TWELVE
LOT
LOT
ELEVEN
TEN
RIVER VIEWS
YAKIMA COLUMBIA
13
This is Jericho Ridge. Award winning architecture and design. Recognized in the 2023 Parade of Homes as “Best Overall Parade Home.”
14
JERICHO RIDGE
Kenmore Team Listing Specialists
509.820.5538 DAVID PRICE DAVID@KENMORETEAM.COM
509.845.0856 TYSON JONES TYSON@KENMORETEAM.COM 15
This is a unique opportunity for an elevated experience.
JERICHO RIDGE Kenmore Team Listing Specialists 509.820.5538 DAVID PRICE DAVID@KENMORETEAM.COM 509.845.0856 TYSON JONES TYSON@KENMORETEAM.COM
EQUAL HOUSING OPPORTUNITY