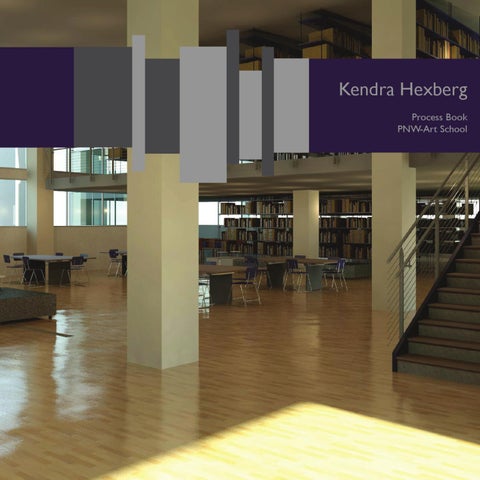
Kendra Hexberg Process Book PNW-Art School
Concept The Pacific Northwest School of the Arts is Nestled between the Wilamette River, the Steel Bridge, and Naito Parkway. It is ideally located to catalyze the dying McCormick pier waterfront. The urban plan consists of a mixed-use retail, commercial, and housing village.The small existing pier is transformed into an interactive waterfront. It has small entertainment facilities and is the home of the new Wilamette Junior and Masters rowing club. The arts school will bring a vibrant day and evening crowd to an otherwise dull and pedestrianless area of Portland.
Mixed or Multi-Use Civic/Public Commercial-Office Residential
Commercial-Retail Existing
0’-1”=200’
North
South
East
West
Sculpture Garden & School Courtyard
Me
tal
Fo un dry
UP
Ce ra m & ics rc ela in
Po
ss
ra ge
Sto
Gla
Sh op
ra ge
Sto
ra ge
Sto
UP
W ork sh op
UP
als
Pro jec tor
teri
UP
Ma
Ro o
UP
an dR ec
m
eiv ing
Sto ra ge
Ve rtic
al
& Ga Pho lle tog ry ra ph
y
UP Pro jec tor Ro o m
UP Ve rtic
Vid
eo
Pro Ro jecto om r
al
Ga ll
ery
& Ga Pho lle tog ry ra ph
y
Te Ope xtil n P e St lan ud io
Su pp Tex ly tile & St or a ge
Dr Op aw en ing Pla St n ud io
en tE
St ud xh ibit
UP ing Su & D pp ra ly win
g
ion
DN
Pa int
UP
DN
ce s
Sp a
Pa O p int en ing Pla St n ud io
Pr Ope int n & Pla St n ud io
Su Prin pp tm ly & akin St g or ag e
DN
DN UP Cla Su y a pp nd ly Po & St rcel or ain ag e
UP Cla y & Op Po en re Pla cla n in St
ud io
Su pp or t1
t2
lS up po r
ita
ofe ss o
Pr
n
St ud yS tud io
al
Dig
en t Sp Exh ac ib e it
St ud
en t Sp Exh ac ib e itio
Dig it
St ud yS tud io
Lo
un ge
DN r's
St ud
DN UP
ion
Pr
O of pe es n so Pla rS n tud ios
Ph O ot pe og n ra Pl ph an yS tu dio
C DR olor 2
oo m
Co DR lor 4
Co DR lor 3
oo fi n gR
Co DR lor 5
Pr
Co DR lor 1
ot Ope og n ra Pl ph an yS tu dio
Ph
P Su hoto pp gr ly ap Ro h y om Da B rk &W Ro om 2
e
hib Stu itio den n t Sp ac
1
Ex
Da B rk &W Ro om
Ph O ot pe og n ra Pl ph an yS tu dio
DN UP
Me c ha nic al R oo f
Ro of Te r ra c e
Op en
to Be lo
w
DN
DN
UP
Kendra