Waited on tables, provided customer service for orders, took payment from customers, and maintained cleanliness of restaurant and tables.
ASSISTANT – BURKBURNETT PUBLIC LIBRARY
JUNE 2023-JAN 2025
Checked out and covered books, assisted patrons to find books and with public computers in the library, and set up patron’s library card accounts.
COMPUTER LAB ASSISTANT
AUG 2021-MAY 2022
Maintained cleanliness and operation of labs, monitored printers and resupplied paper and toner, and provided customer service for students.
ACCOMPLISHMENTS
ARCH 3553, 2552, 2551 – Semester body of work selected to be displayed in UTA CAPPA gallery, Fall 2024, Spring 2024, Fall 2023
Art Exhibition – Art selected to be displayed in UTA Art gallery, Fall 2023
Dean’s List, College of Architecture, Planning and Public Affairs, Fall 2022-Fall 2024
Published Research Paper, “The 1972 Munich Olympics Massacre” in the Texas Historian. 2016-17.
To whom it may concern:
My name is Kendall Starling, and I am interested in applying for an architecture internship for the summer of 2025. In the Fall 2025, I will be entering my 4th year at the University of Texas at Arlington pursuing a Bachelor’s degree in Architecture with a minor in Environmental & Sustainability Studies and a minor in Studio Art-Drawing. Since I was a young child, my passion has been to draw what I see in the physical world and then create based on that experience. As a result, pursuing a career in architecture fit perfectly with my passion for design.
I have learned so much in the UTA architecture program and have excelled in my architecture and art classes. I was chosen by my professors to display work both in the UTA CAPPA exhibit gallery and in the UTA Art gallery. Additionally, I was typically commended by jury members on presentation formats and my vocal abilities in presenting my work throughout many semesters. While taking architecture studio courses, I have learned the value of collaboration with peers both for learning and for producing the best design. I have worked with several software programs and continue to develop my skills with each project. I would like to continue to work with and learn different types of software. I am eager to master my digital design and input my creative ideas within an internship. I am a very detail-oriented person, and I excel at the challenge of organizing and preparing for presentations. I enjoy working with people and am a good communicator.
I look forward to becoming an architect intern and to be a part of the design process. I would be interested in attending client meetings, participating in research or any other aspect of the field to help me in preparation for a career in architecture.
Thank you for considering me for an internship position. I look forward to learning more details about your company.
Sincerely,
Kendall G Starling
Casa de Colores
PROJECT 01
Description
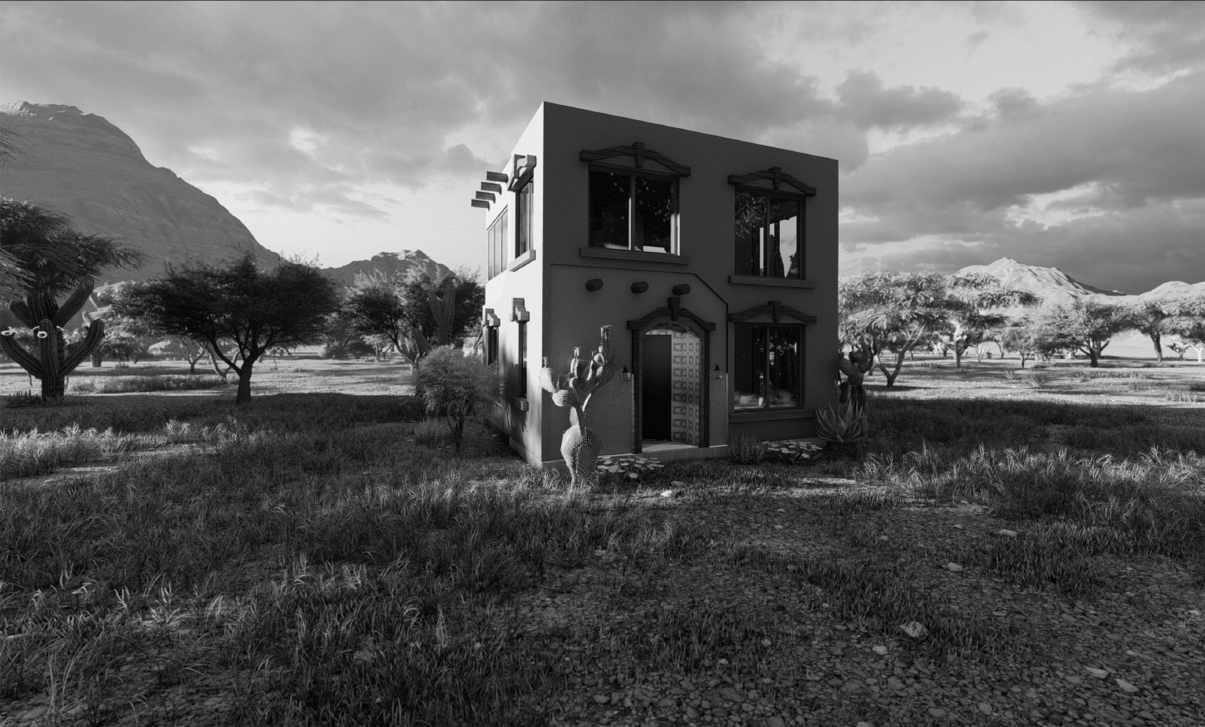
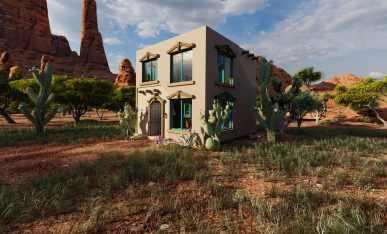
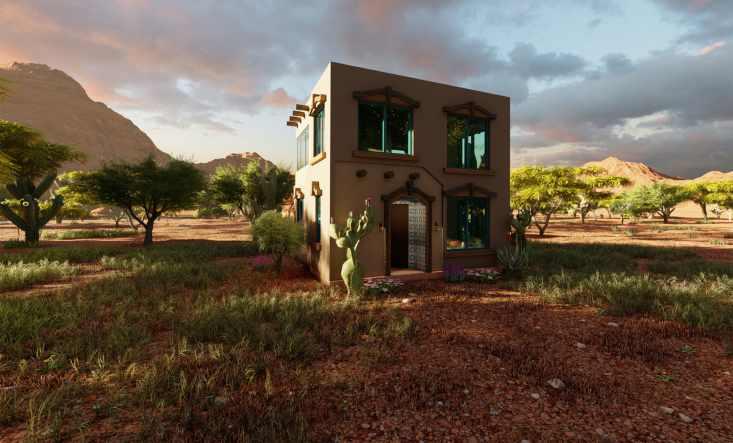
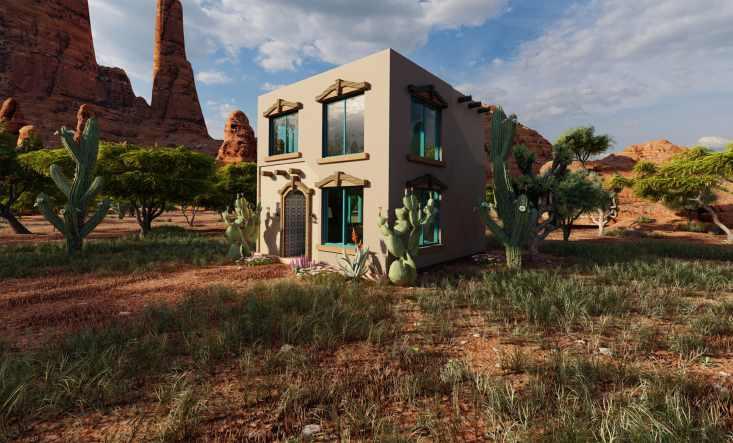
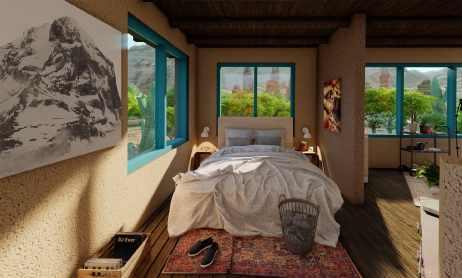
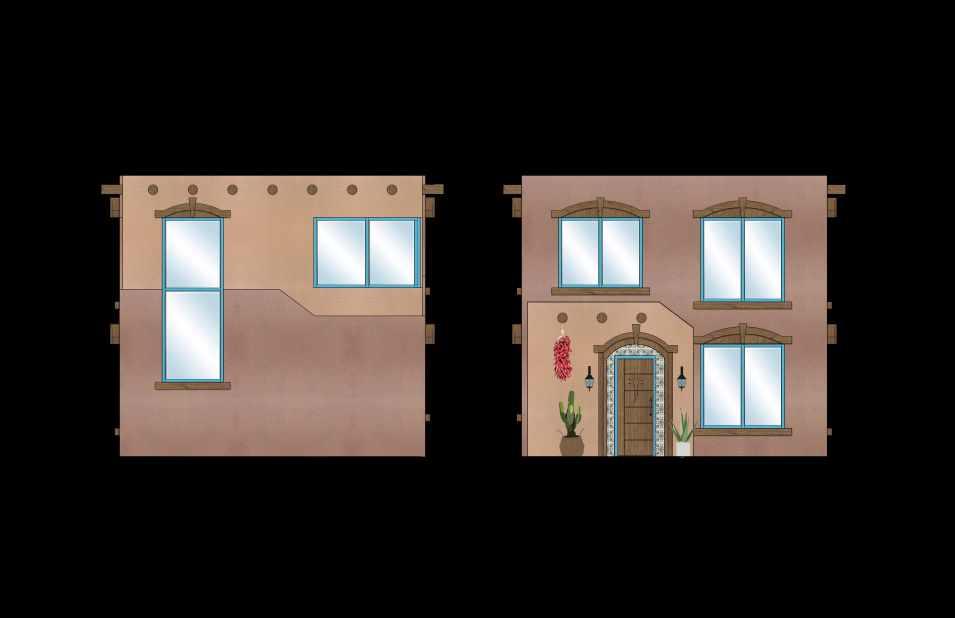
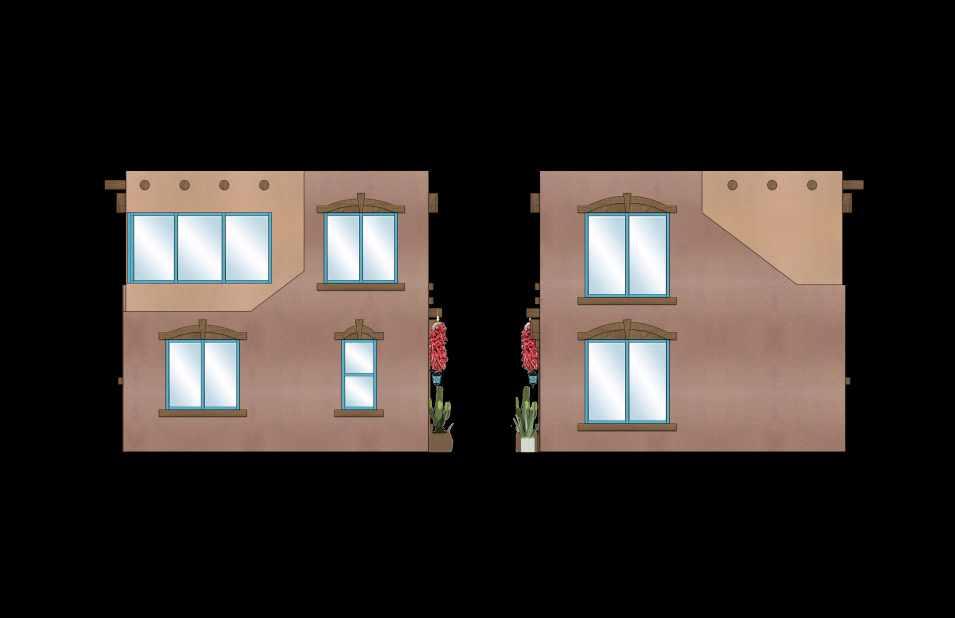
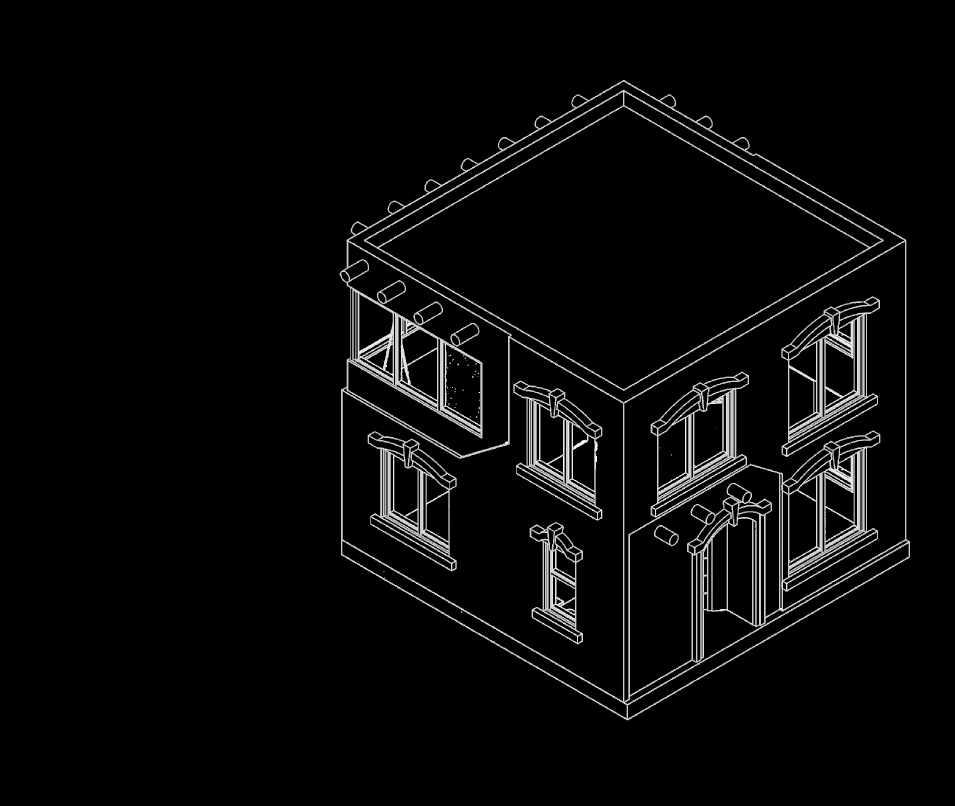
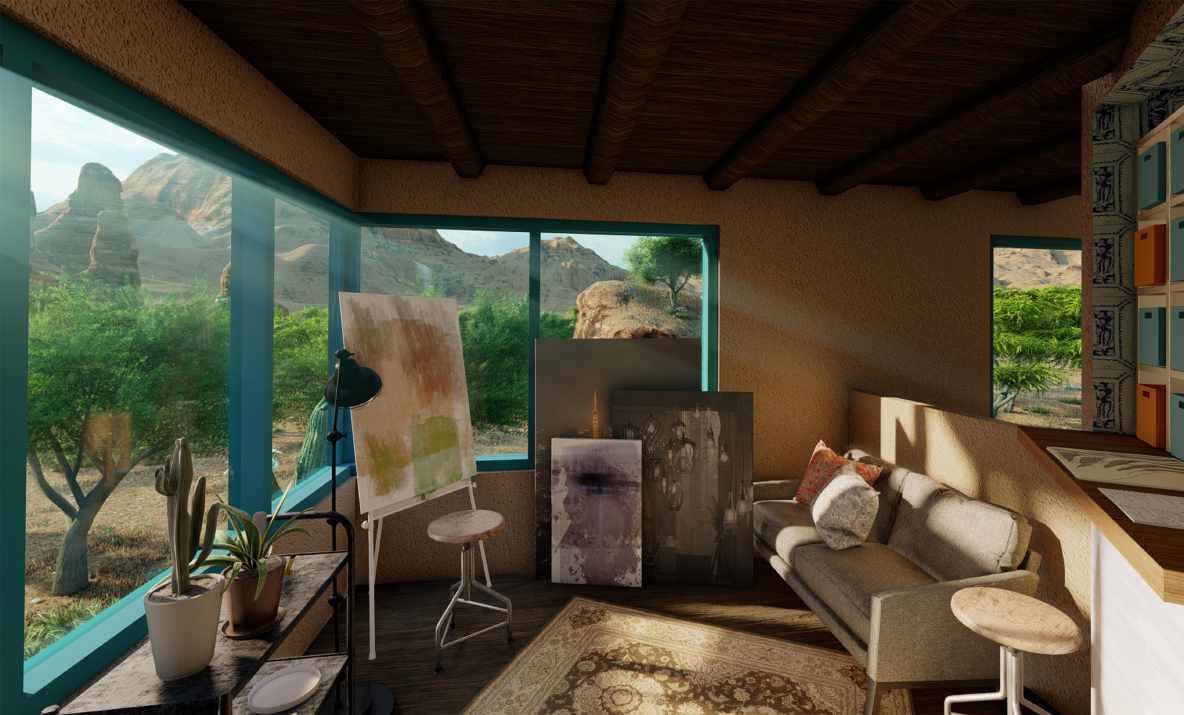
Casa de Colores is a designed 20 ft by 20 ft private home with a total building height of 20 feet in Santa Fe, NM.
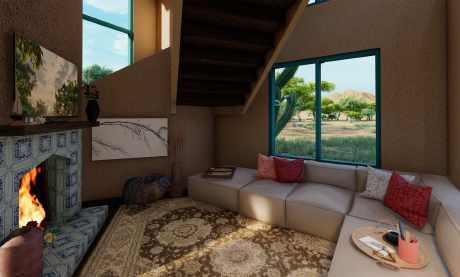
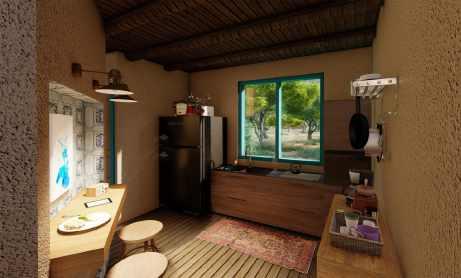
The building is a two-story combined art studio space and residence. The idea was to create a structure that explored rotation in the floor plan orientation, Pueblo Indian/Spanish-influenced design elements, and a modernist look. In order to mimic original Pueblo homes, the structure uses modern building materials that provide the appearance of adobe bricks that were initially made of sun-dried earth and straw. The design deliberately breaks from traditional residential materials to reflect Santa Fe’s distinctive architectural style. The interior embodies an open and minimal design
while incorporating Adobe influence with the concept of exposed wooden ceiling beams, the inclusion of Mediterranean tiles and turquoise accent colors.
The client’s occupation as a painter and craftsman was desired to be visible throughout the home as wall space for art décor was to be plentiful and natural light was to be brought into the interior space.
In a mountainous/desert setting, the home sits among the few vegetation that consists of cacti, shrubs, desert flowers, and small trees while shadowed by buttes and plateaus.
Multi-purpose Building
PROJECT 02
Description
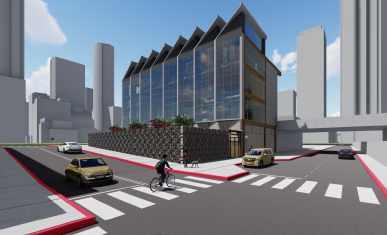
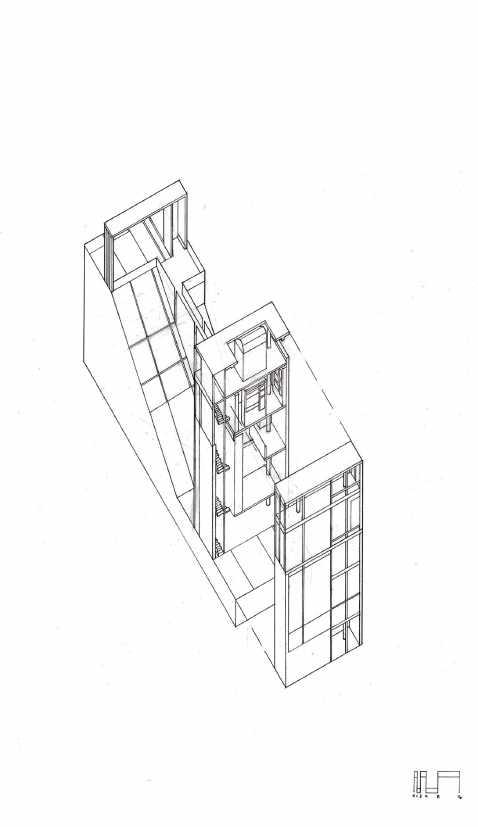
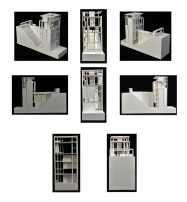
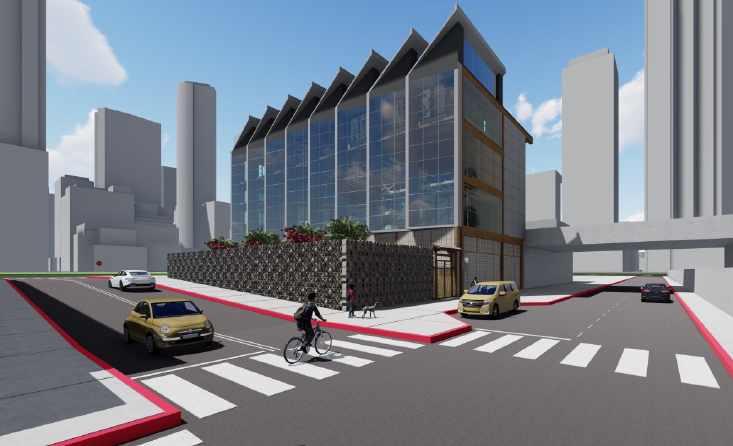
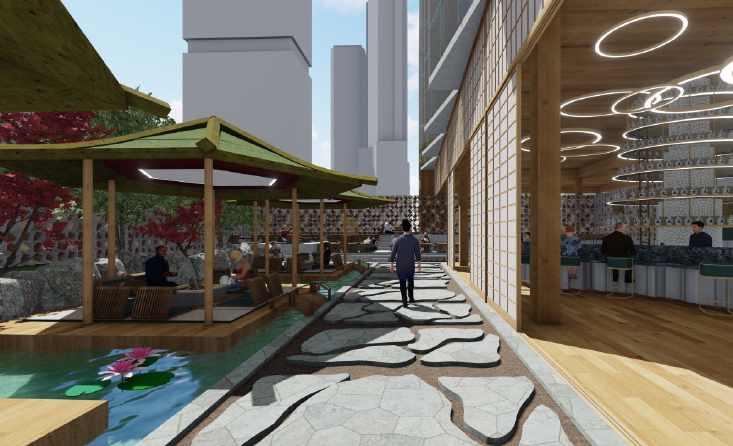
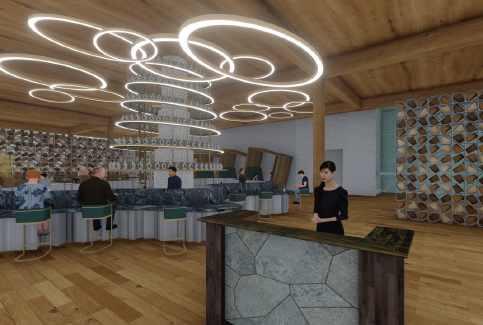
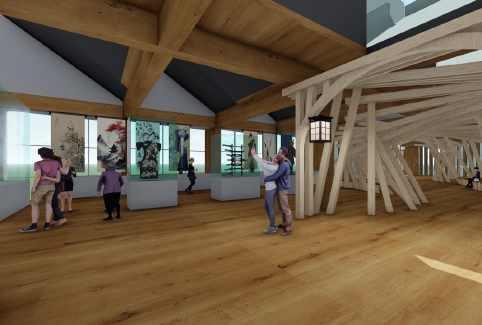
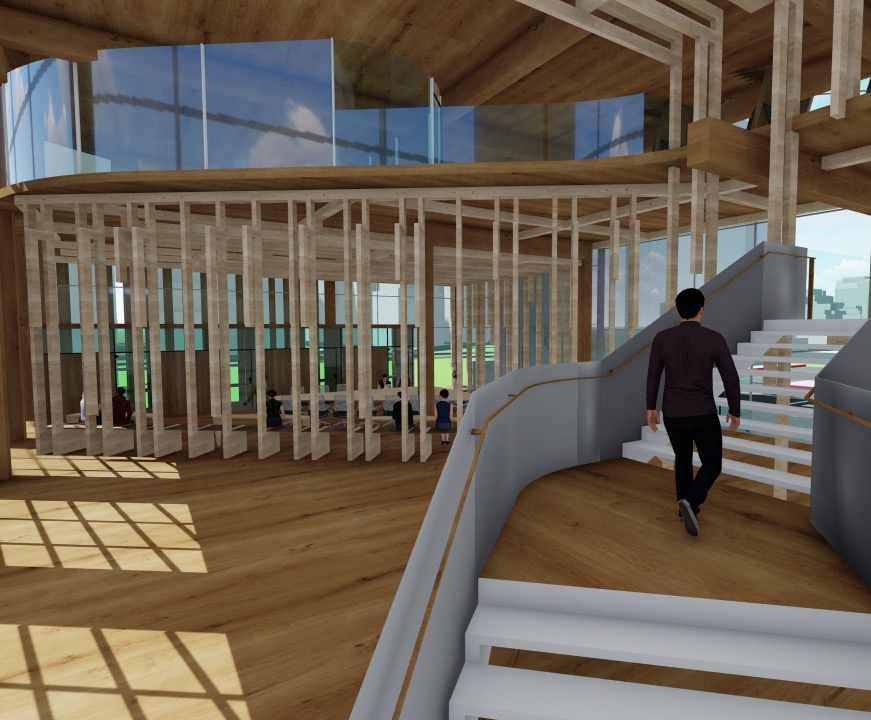
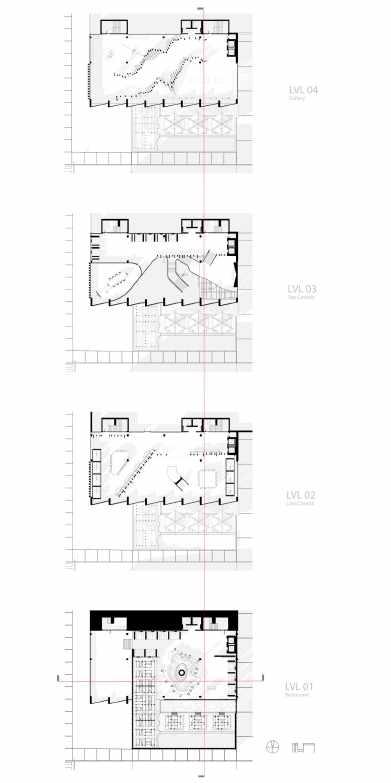
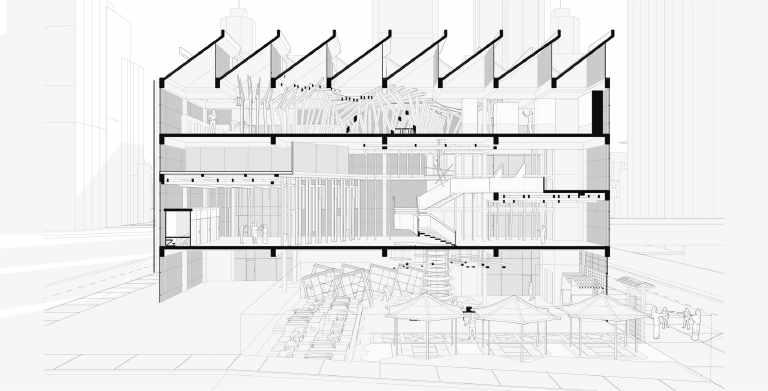
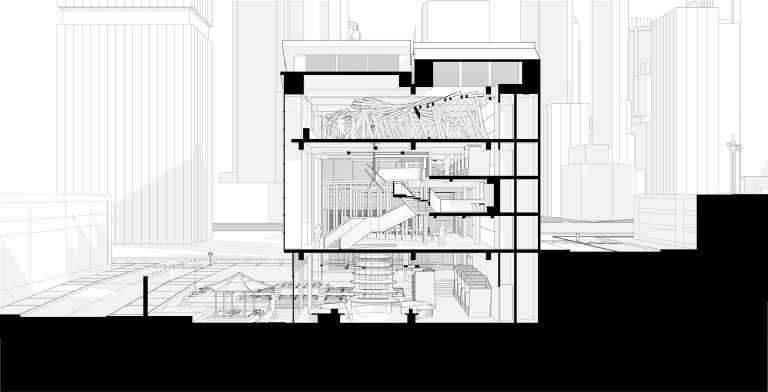
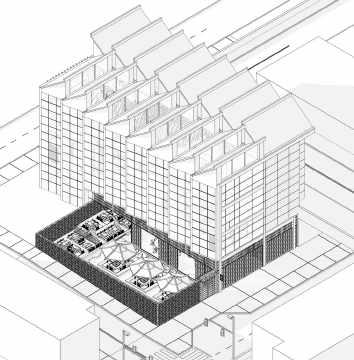
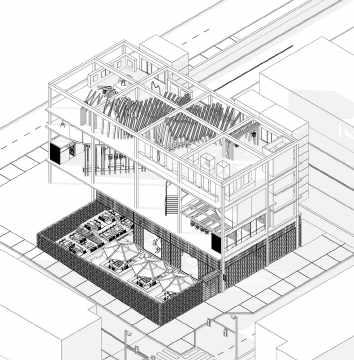
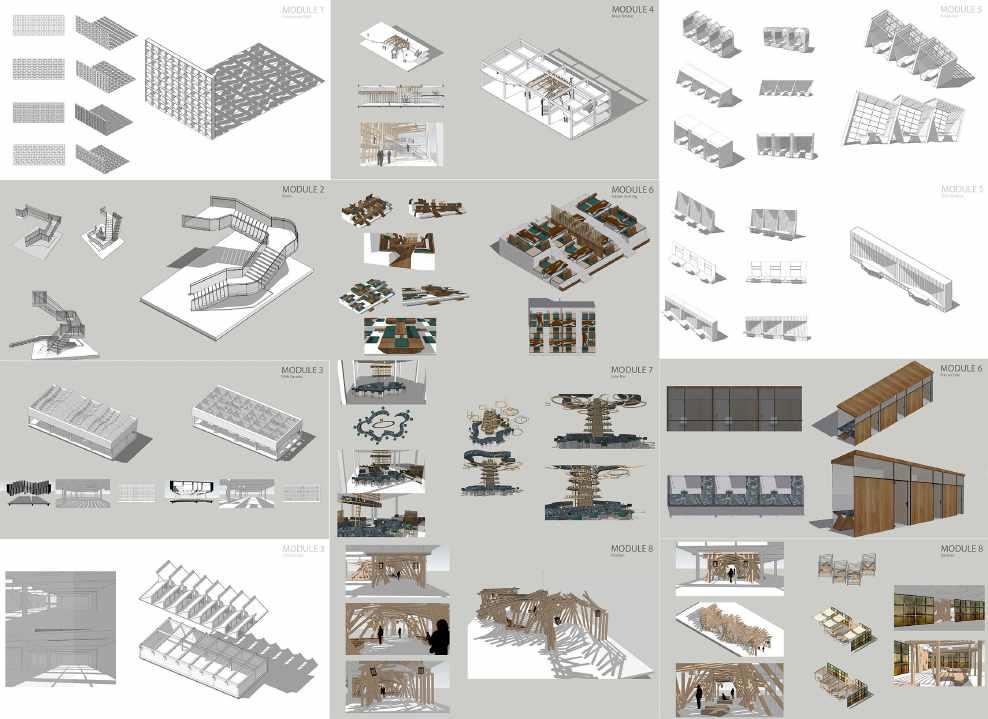
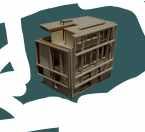
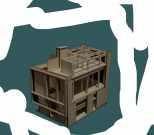
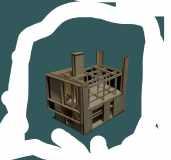
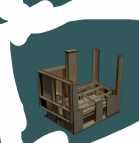
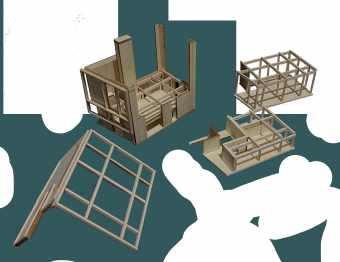
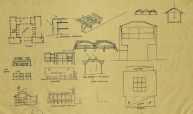
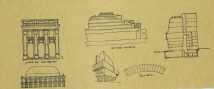
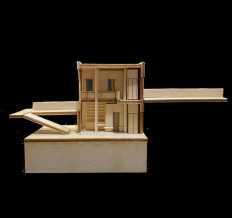
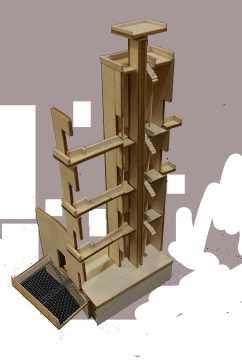
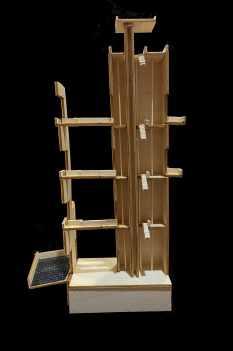
The design solution for the Multipurpose Building called for modular development to build up the elements of each section. The building is made up of a top-level museum gallery, a middle section that serves as a collaboration office space, and lastly a Japanese restaurant among the bottom floor. While exploring digital tools, the program led for our understanding of architectural objects, its parts, and its conditional relationships to the context as an inter-related design process.
Within the process of design development, individual architectural elements were introduced through a series of eight modules. Each module focused on ADA accessibility and interlocking functionality with a
strong evidence of purpose. After developing each module, we were asked to determine the placement, orientation, and circulation of each architectural feature. The design was challenged with providing a connection between the elements in order to establish cohesion to accommodate the complexity of the building. This design project left an opportunity to express creativity within lenient constrictions. The program also gave way to learning extensive digital programing while encouraging precedent and design research.
Modular Evolution
PROJECT 03
Description
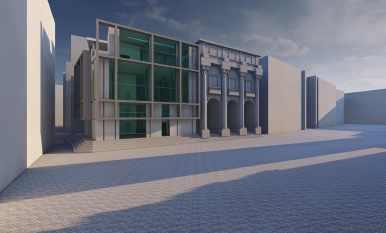
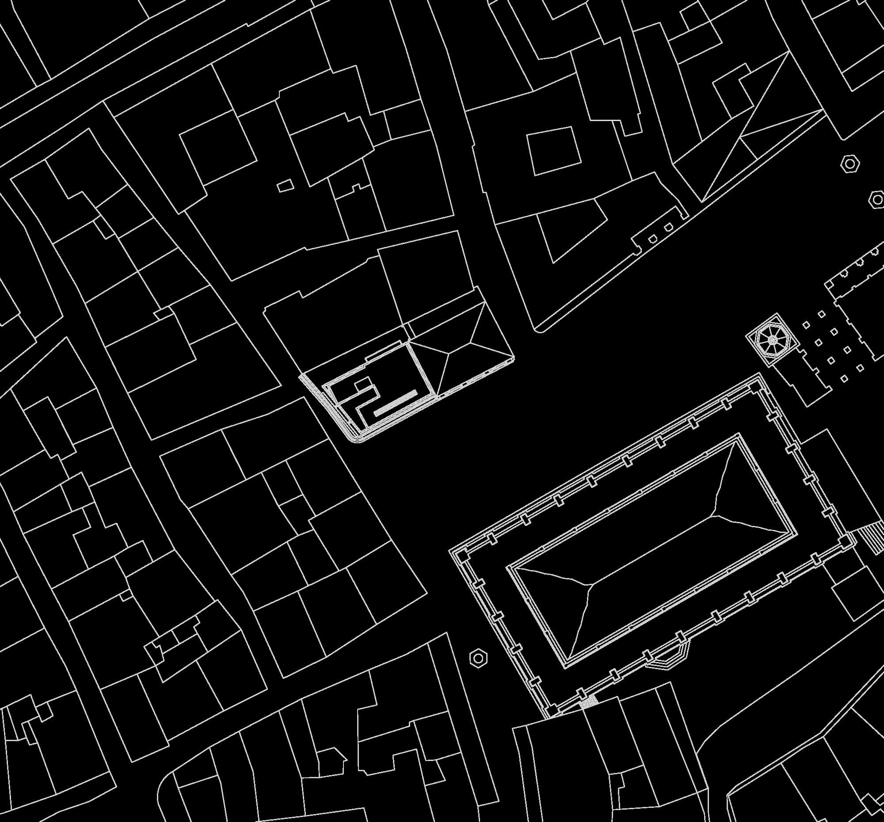
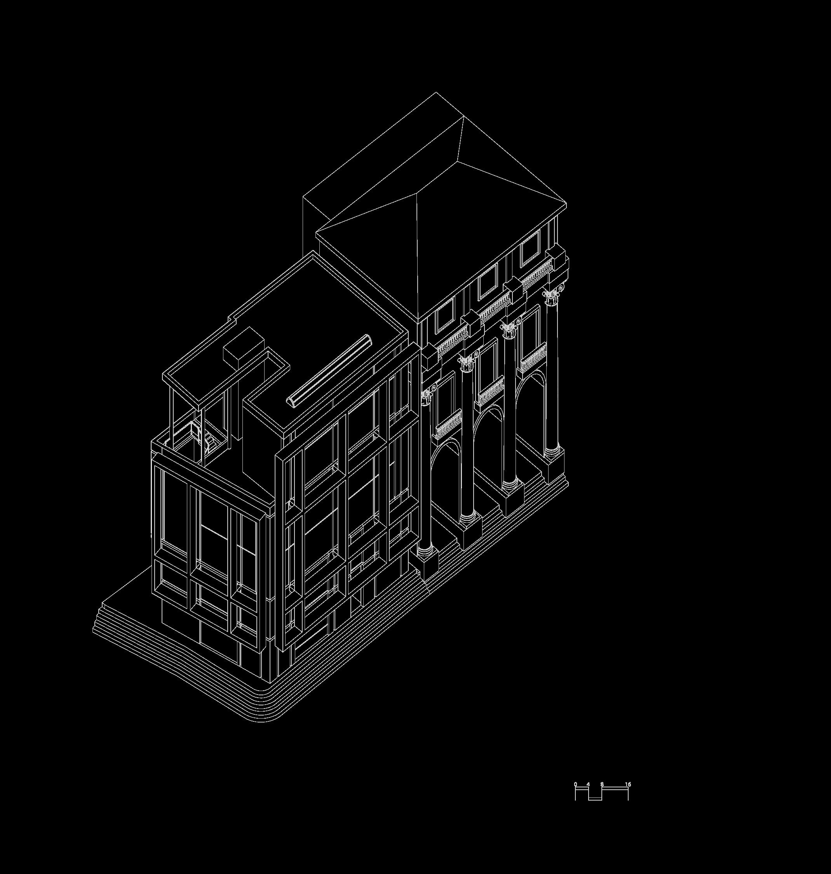
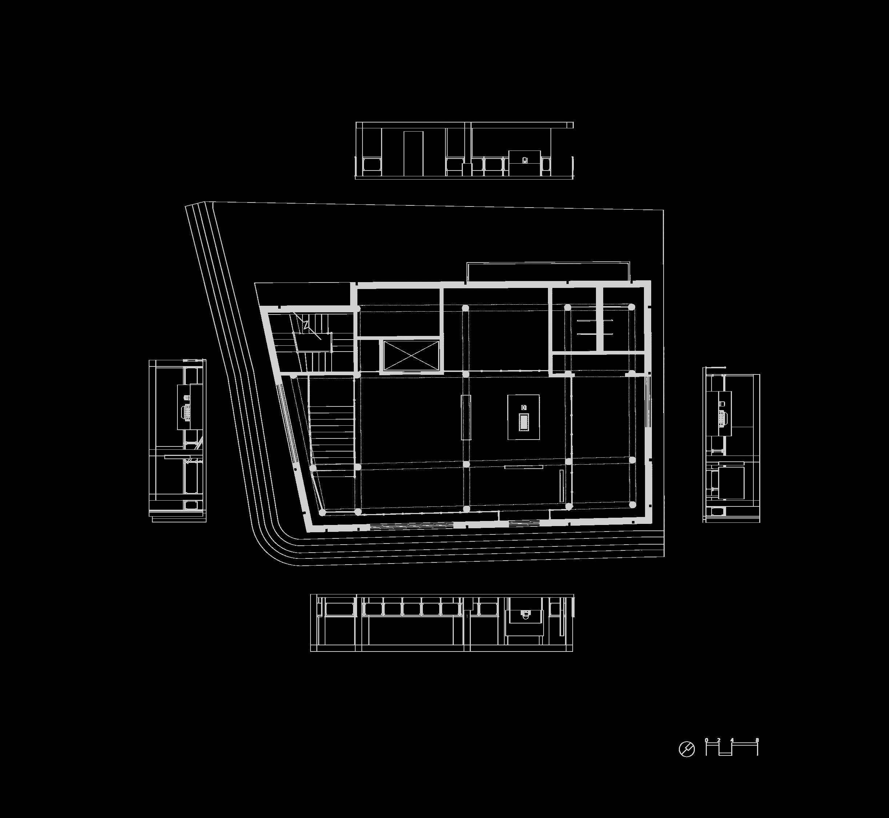
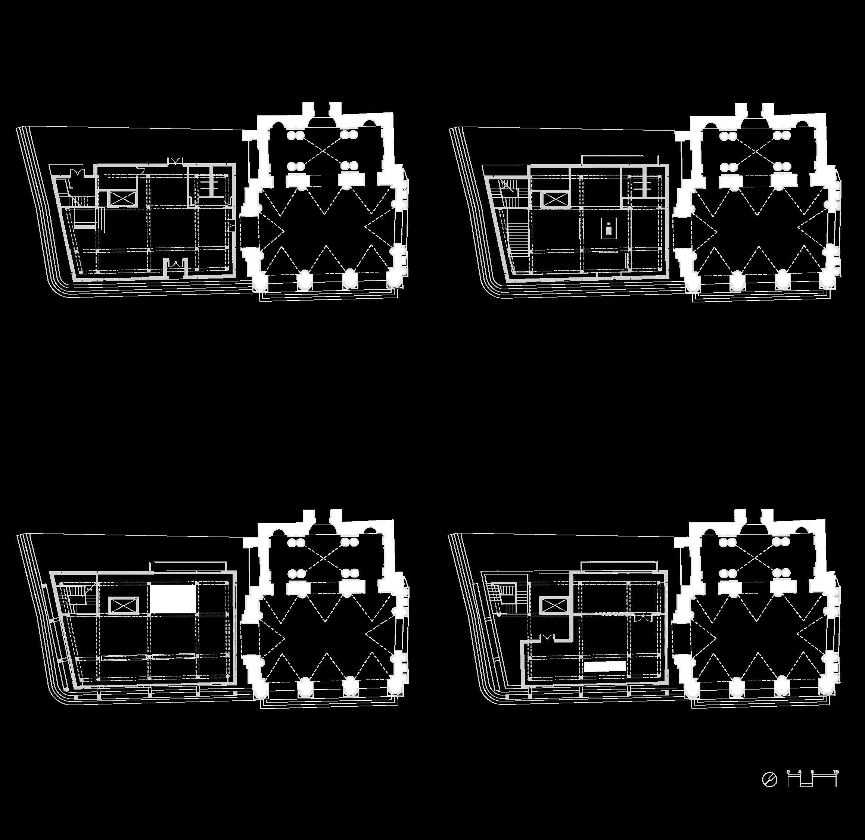
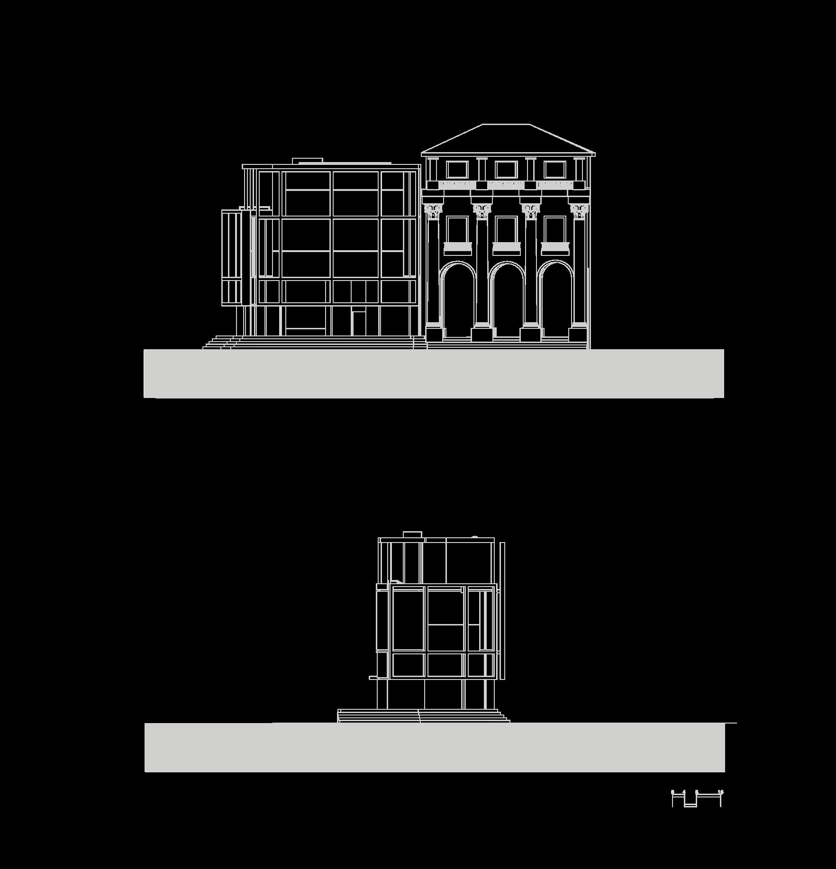
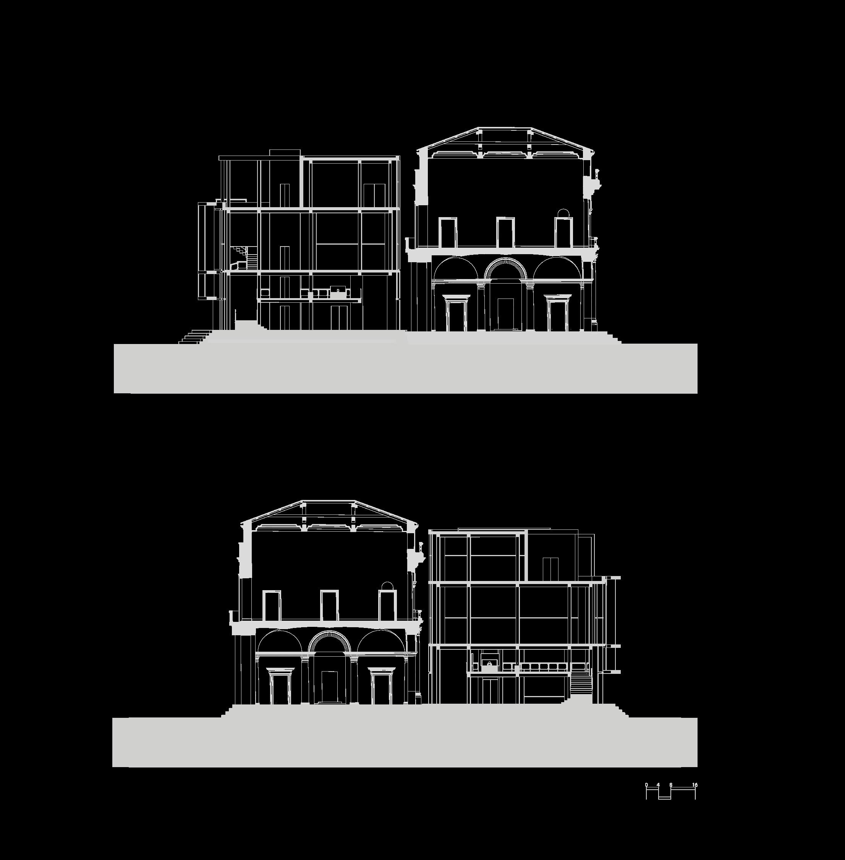
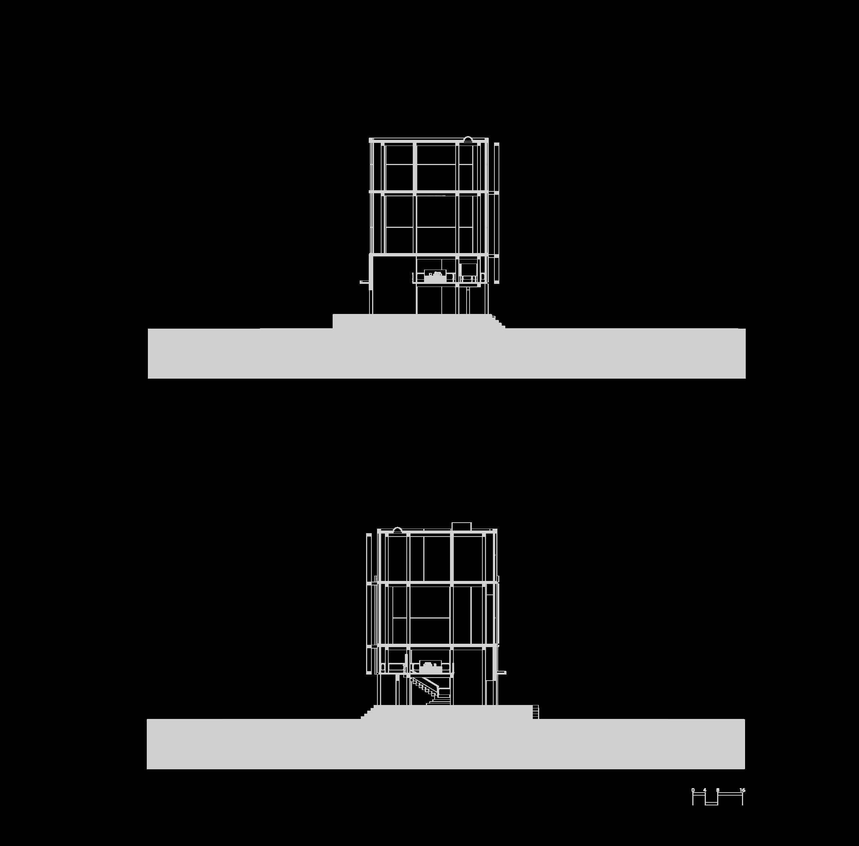
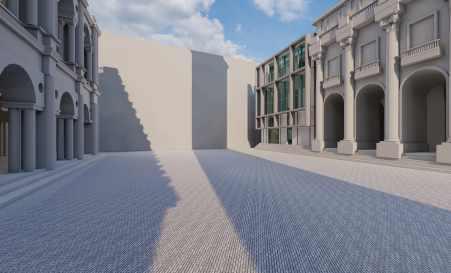
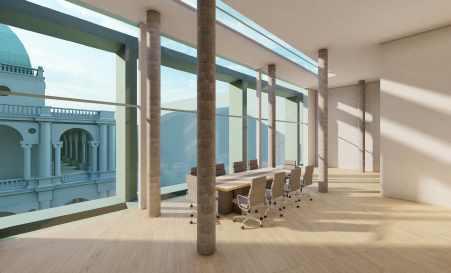
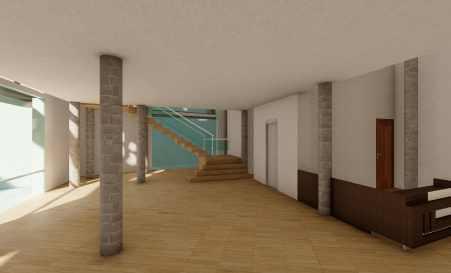
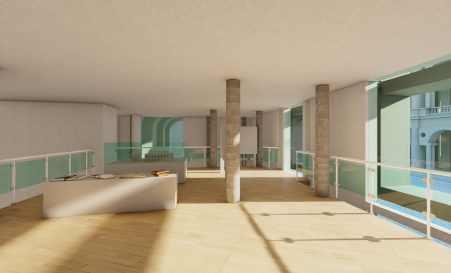
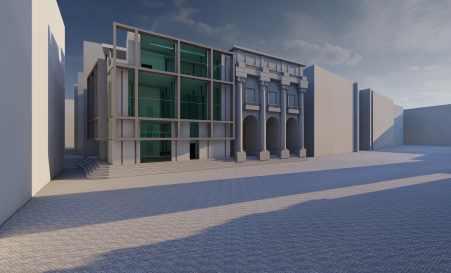
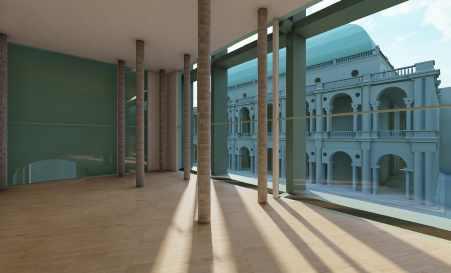
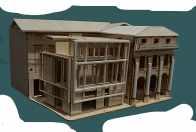
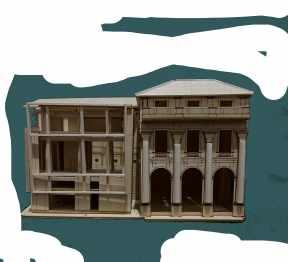
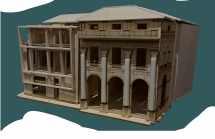
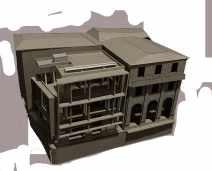
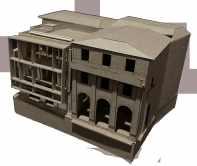
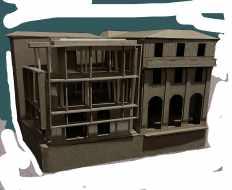
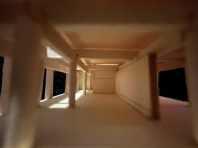
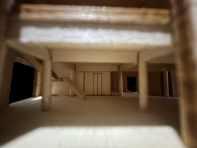
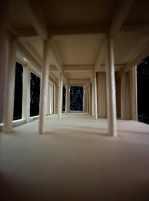
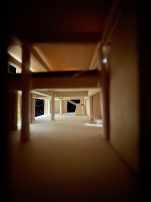
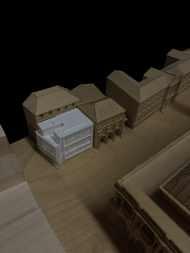
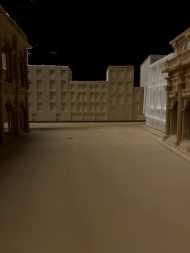
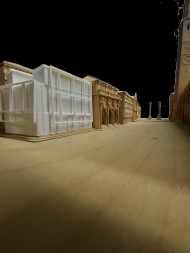
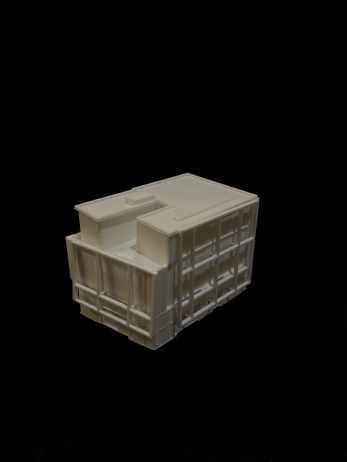
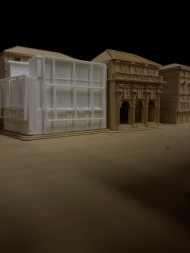
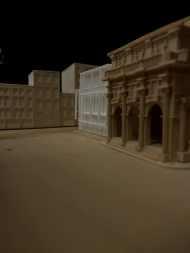
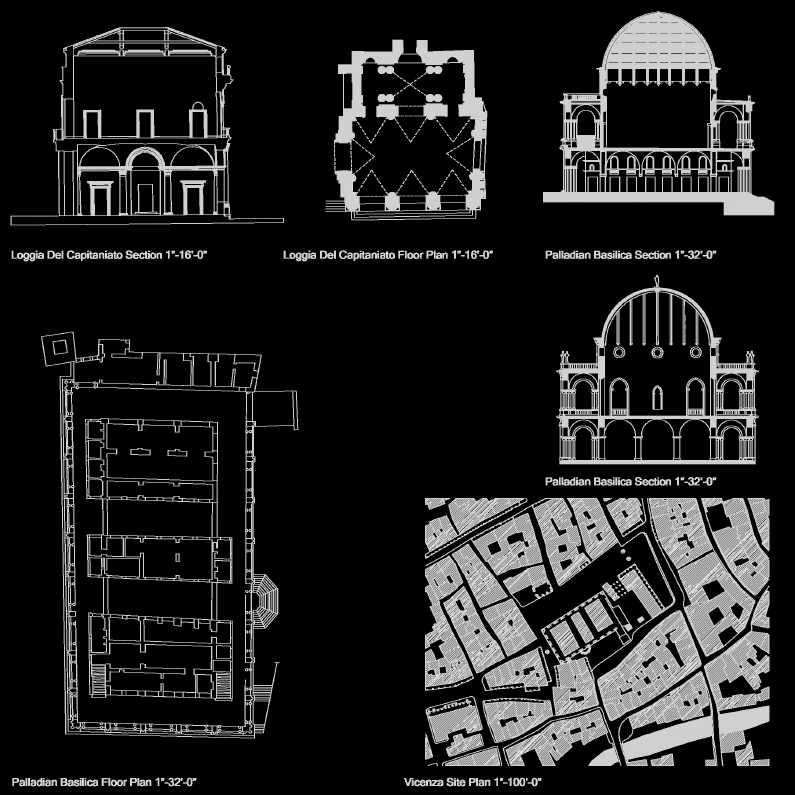
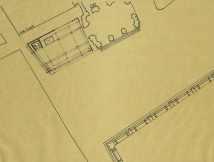
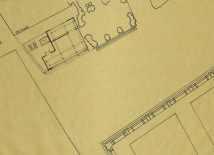
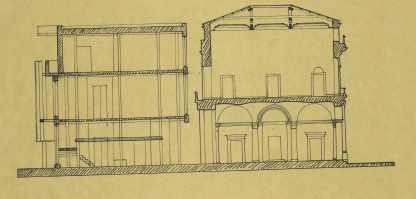
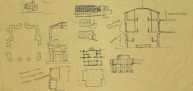
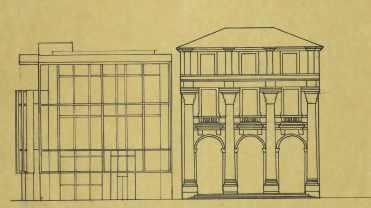
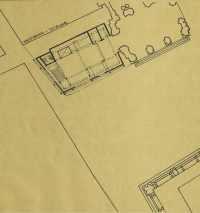
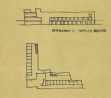
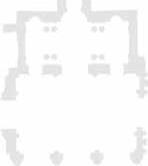
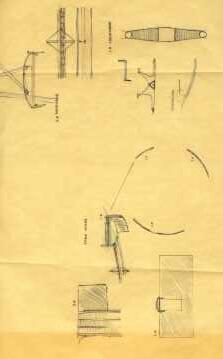
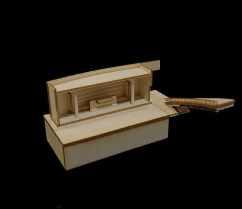
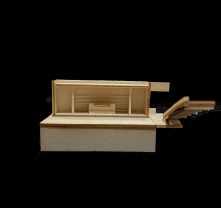
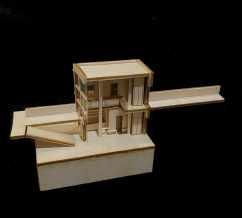
The auxiliary museum gallery completes the site's spatial layout and creates an urban front that contrasts with the classical forms of Vicenza’s Basilica and Loggia del Capitaniato. A free plan organizes the program, with a mezzanine floor housing the Palladio Exhibit as a private yet open gallery. The upper floors contain offices, an educational hall, and conference rooms.
The mezzanine showcases Palladio's architectural drawings, highlighting his use of perspective and featuring models of the Basilica and Loggia. Descriptions explain the contrast between the Basilica’s double-story arcades and the Loggia’s colossal columns, alongside Palladio’s drawings for analysis.
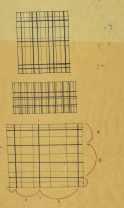
Ultimately, the addition to the Loggia del Capitaniato reinforces Palladio’s architectural connections with the urban fabric. The design reflects historical precedent and modern construction, aligning with the Loggia’s grid and column spacing.
This design project left an opportunity to express creativity within lenient constrictions. The program also gave way to learning extensive digital programing while encouraging precedent and design research.
URBAN
Cyclical Fragmentation
PROJECT 04
Description
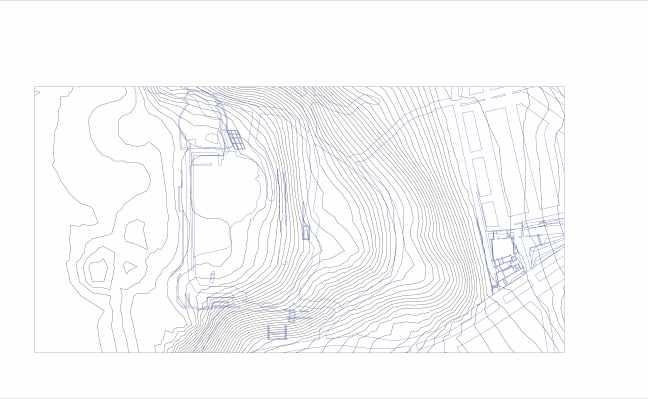
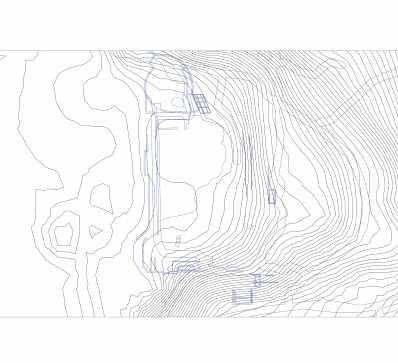
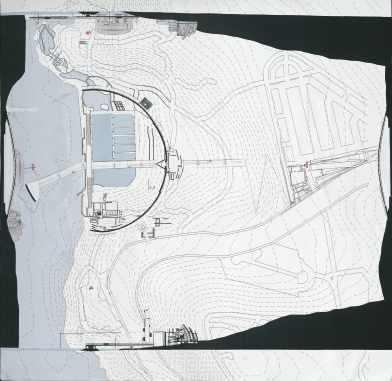
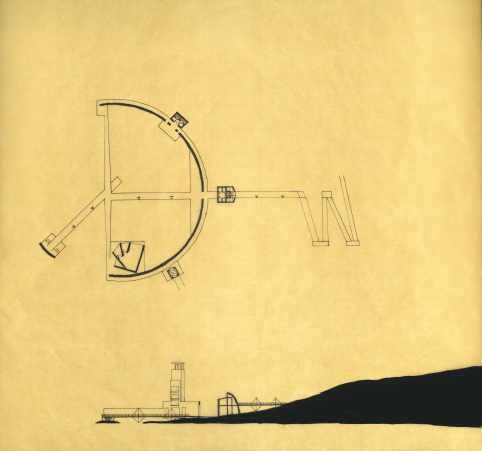
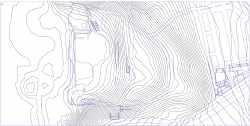
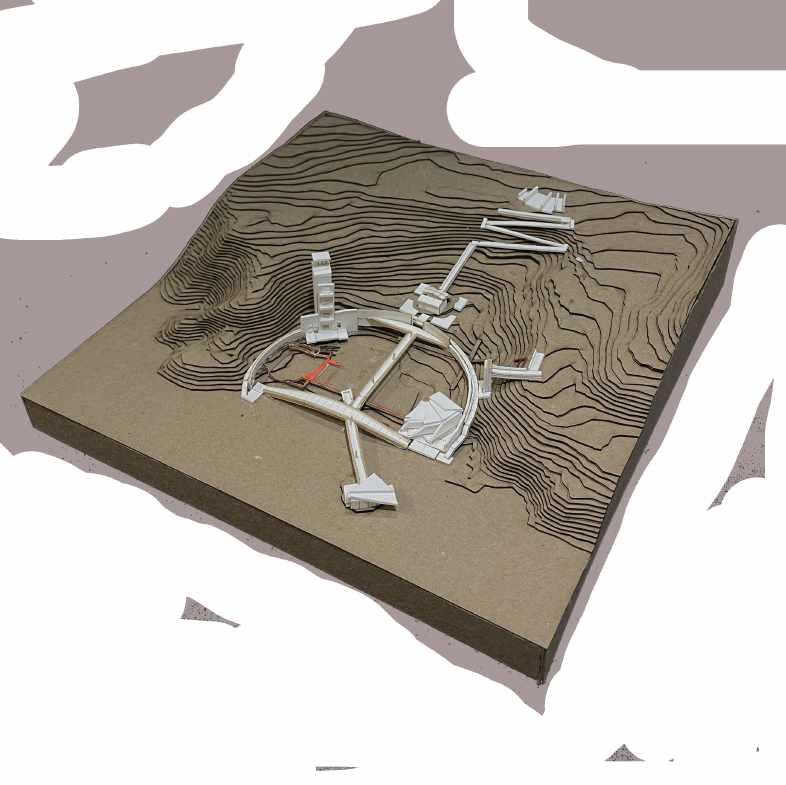
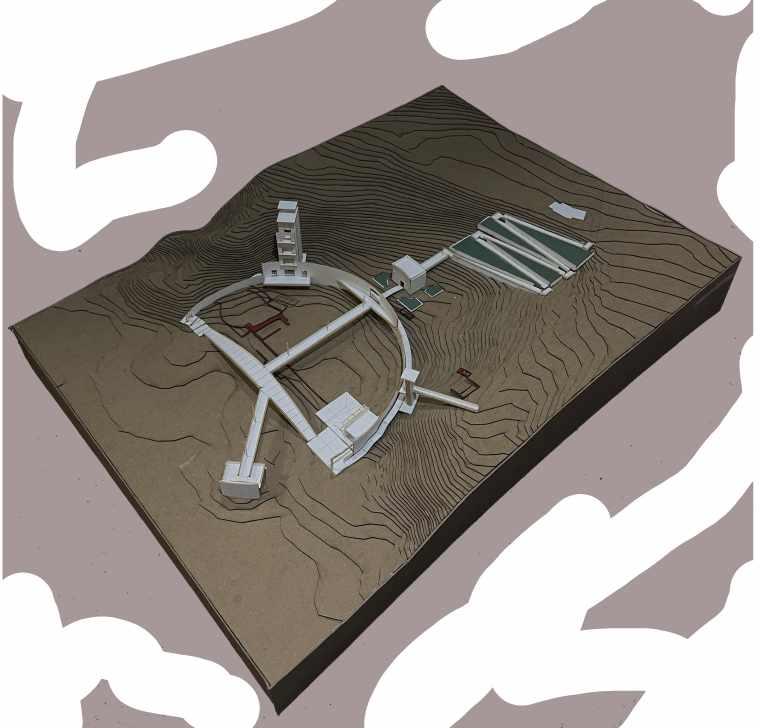
Through development of cyclical fragmentation, the design revitalizes the Sutro site by reintroducing urban connections that invokes visitor engagement while demonstrating preservation as the ruins are met with new construction. Strong geometry conditions reinforce the tactic of connections that are modeled after precedent influenced section development. In doing so, the Sutro Ruins are brought back to life in a way that establishes the constructed artifact objective.
Circular datum conditions create a cyclical spatial organization that presents the opportunity to portray the evolution of the Sutro bathhouse. The history of the Sutro site can be broken down to four main events: the construction, the Sutro bathhouse in use, post-use,
and the ruins of the present day. Along the walls that surround the site, the evolution of Sutro will be displayed to engage visitors as they navigate through the program elements.
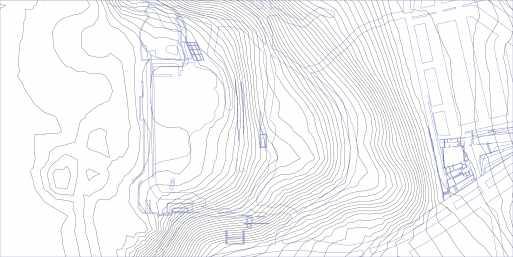
In conclusion, the design provides accessibility to the San Francisco Sutro Ruins. Based on historical precedent research, analysis of the previous Sutro context and a study of the spatial progression, the circular datum emerges from the existing curvilinear topography. Providing a strong geometric plane of reference, the device navigates between the dynamic landscape and the emphatic orthographic grid of Sutro’s original grid. The circular datum acts as a counterplay between the grid and the organic curving hills.
Through development of cyclical fragmentation, the design revitalizes the Sutro site by reintroducing urban connections that invokes visitor engagement while demonstrating preservation as the ruins are met with new construction. Strong geometry conditions reinforce the tactic of connections that are modeled after precedent infuenced section development. In doing so, the Sutro Ruins are brought back to life in a way that establishes the constructed artifact objective.
Circular datum conditions create a cyclical spatial organization that presents the opportunity to portray the evolution of the Sutro bathhouse. The history of the Sutro site can be broken down to four main events: the construction, the Sutro bathhouse in use, post-use, and the ruins of the present day. Along the walls that surround the site, the evolution of Sutro will be displayed to engage visitors as they navigate through the program elements.
In conclusion, the design provides accessibility to the San Francisco Sutro Ruins. Based on historical precedent research, analysis of the previous Sutro context and a study of the spatial progression, the circular datum emerges from the existing curvilinear topography. Providing a strong geometric plane of reference, the device navigates between the dynamic landscape and the emphatic orthographic grid of Sutro’s original grid. The circular datum acts as a counterplay between the grid and the organic curving hills.
Cyclical Fragmentation
Kendall Starling Narrative
Through development of cyclical fragmentation, the design revitalizes the Sutro site by reintroducing urban connections that invokes visitor engagement while demonstrating preservation as the ruins are met with new construction. Strong geometry conditions reinforce the tactic of connections that are modeled after precedent in section development. In doing so, the Sutro Ruins are brought back to life in a way that establishes the constructed artifact objective.
Circular datum conditions create a cyclical spatial organization that presents the opportunity to portray the evolution of the Sutro bathhouse. The history of the Sutro site can be broken down to four main events: the construction, the Sutro bathhouse in use, post-use, and the ruins of the present day. Along the walls that surround the site, the evolution of Sutro will be displayed to engage visitors as they navigate through the program elements.
In conclusion, the design provides accessibility to the San Francisco Sutro Ruins. Based on historical precedent research, analysis of the previous Sutro context and a study of the spatial progression, the circular datum emerges from the existing curvilinear topography. Providing a strong geometric plane of reference, the device navigates between the dynamic landscape and the emphatic orthographic grid of Sutro’s original grid. The circular datum acts as a counterplay between the grid and the organic curving hills.
Scale 1”=100’
Art Museum Development
PROJECT 05
Description
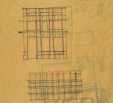
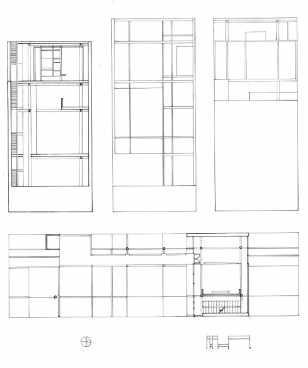
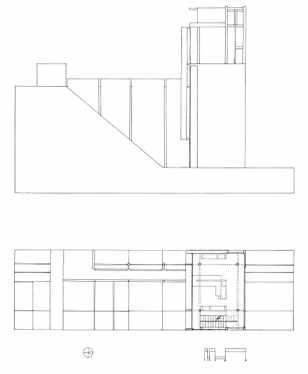
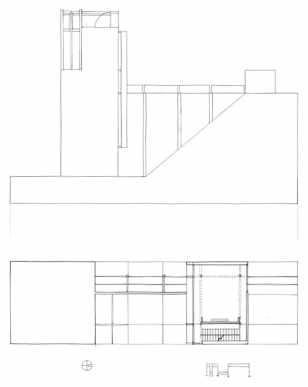
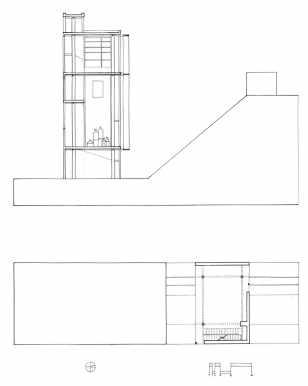
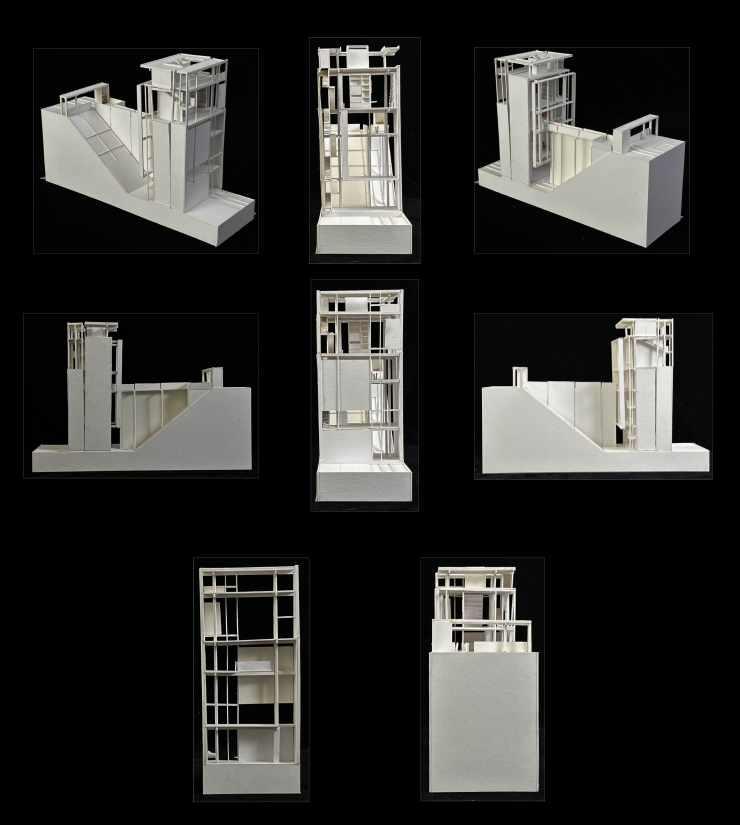
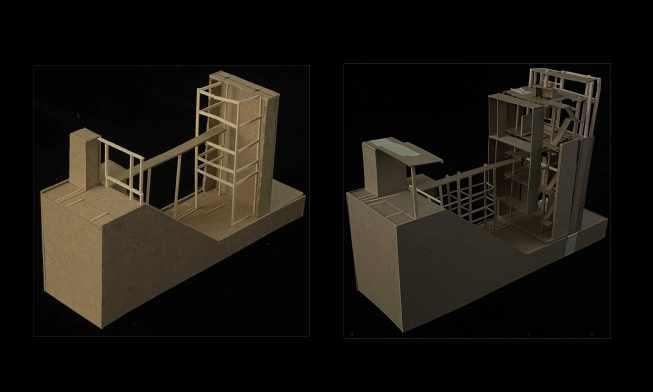
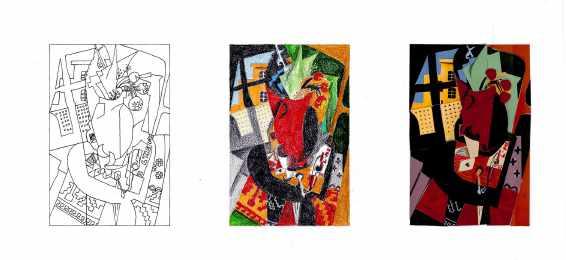
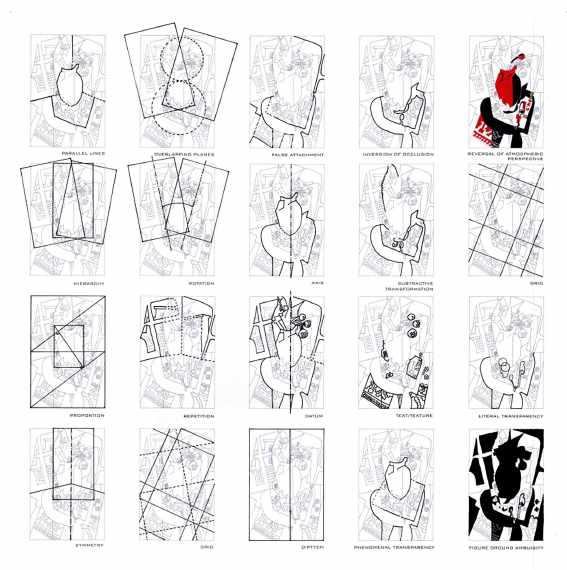
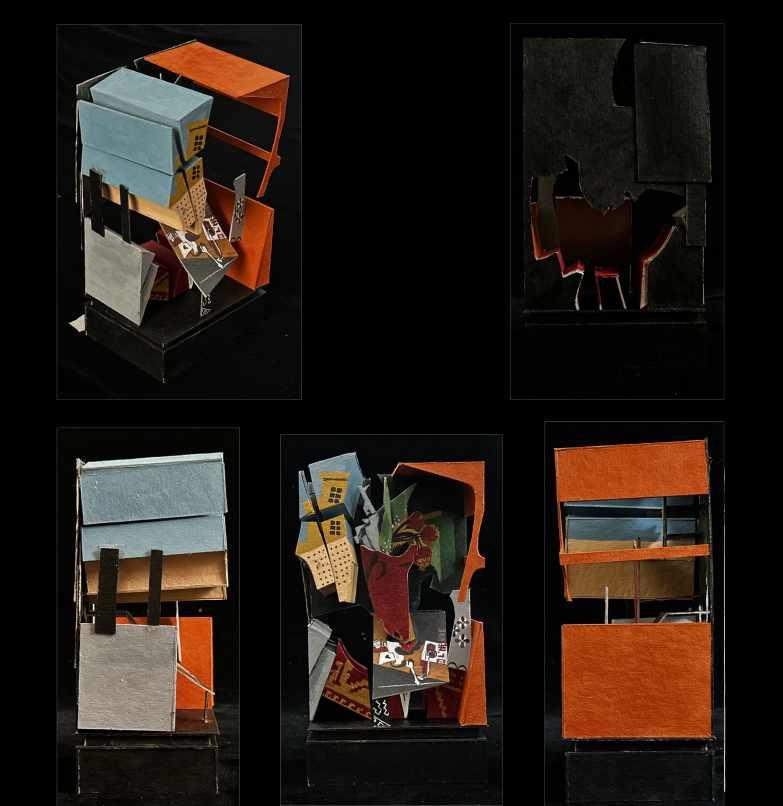
The Art Museum design introduced typography and surrounding context interaction with architectural design. The project was constructed through conducting analytic studies of cubism paintings and the terms that were investigated within the research. Overlapping planes, false attachment, grid and modular systems, geometric studies, hierarchy, figural ground ambiguity, datum conditions, and transparency were pulled from the painting research and applied to the final architectural design.
Strong connections allowed for this design to commence and develop to house art installations and book collections. The context required a circulation solution that bridged the top of the hill to the Art
Museum. A footbridge joining an entry gate to the central museum space provides a solution to the circulation challenge. Library spaces and mezzanine levels allow for housing and viewing the client collections while a roof garden provides a viewing experience of the site.
The Art Museum is enclosed by a glass façade that manipulates light conditions for art viewing while utilizing a brise soleil to filter light. The design solution establishes strong circulation connections while providing design cohesion as a response of surrounding context.