PROCESO DE
DISEÑO
Extention of Existing Path
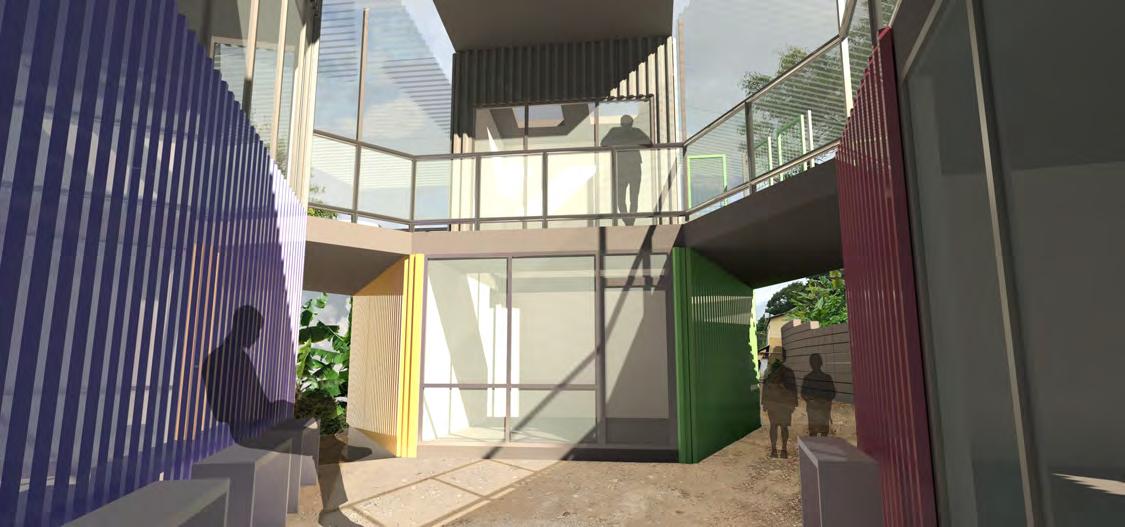
El patio fue diseñado para ser una extensión del camino existente, abriéndose en el lado norte.
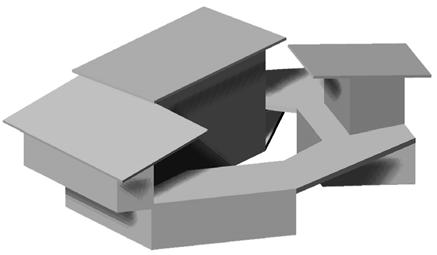
Cambiamos los ángulos del edificio para responder a la dirección del viento.
El patio fue diseñado para ser una extensión del camino existente, abriéndose en el lado norte.
PROCESO DE DISEÑO
Respond to Site Conditions (i.e Circulation and Weather Patterns)
Cambiamos los ángulos del edificio para responder a la dirección del viento.
El patio se hizo más abierto, convirtiéndose en la gran entrada y el espacio de exposición.
Dividir el programa en dos edificios más pequeños crea una mejor conexión entre los caminos superior e inferior. También permite construir el edificio en
El patio fue diseñado para ser una extensión del camino existente, abriéndose en el lado norte.
DISEÑO
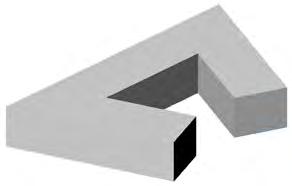
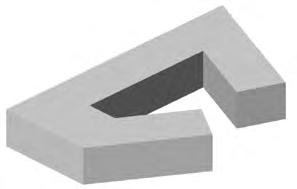
Cambiamos los ángulos del edificio para responder a la dirección del viento.
para ser una extensión abriéndose en el lado
más pequeños caminos superior construir el edificio en
Cambiamos los ángulos del edificio para responder a la dirección del viento.
Se agregó un segundo nivel para para usar algunos de los techos
El patio se hizo más la gran entrada
Open Up Coutyard Space
El patio se hizo más abierto, convirtiéndose en la gran entrada y el espacio de exposición.
Dividir el programa en dos edificios más pequeños crea una mejor conexión entre los caminos superior e inferior. También permite construir el edificio en fases.
Cambiamos los ángulos del edificio para responder a la dirección del viento.
programa en dos edificios más pequeños mejor conexión entre los caminos superior También permite construir el edificio en
Se agregó un segundo nivel para un gran espacio de estudio y para usar algunos de los techos para más espacio de patio.
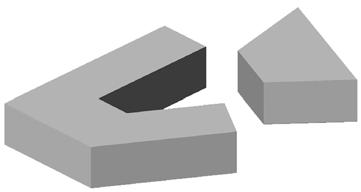
El patio se hizo más abierto, convirtiéndose en la gran entrada y el espacio de exposición.
Divide into Two Buildings For Better Circulation
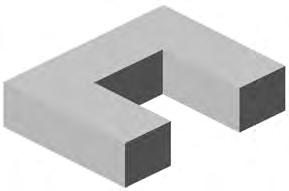
Dividir el programa en dos edificios más pequeños crea una mejor conexión entre los caminos superior e inferior. También permite construir el edificio en fases.
Se agregó un segundo nivel para un gran espacio de estudio y para usar algunos de los techos para más espacio de patio.
Expand Upwards
Se agregó un segundo nivel para un gran espacio de estudio y para usar algunos de los techos para más espacio de patio.
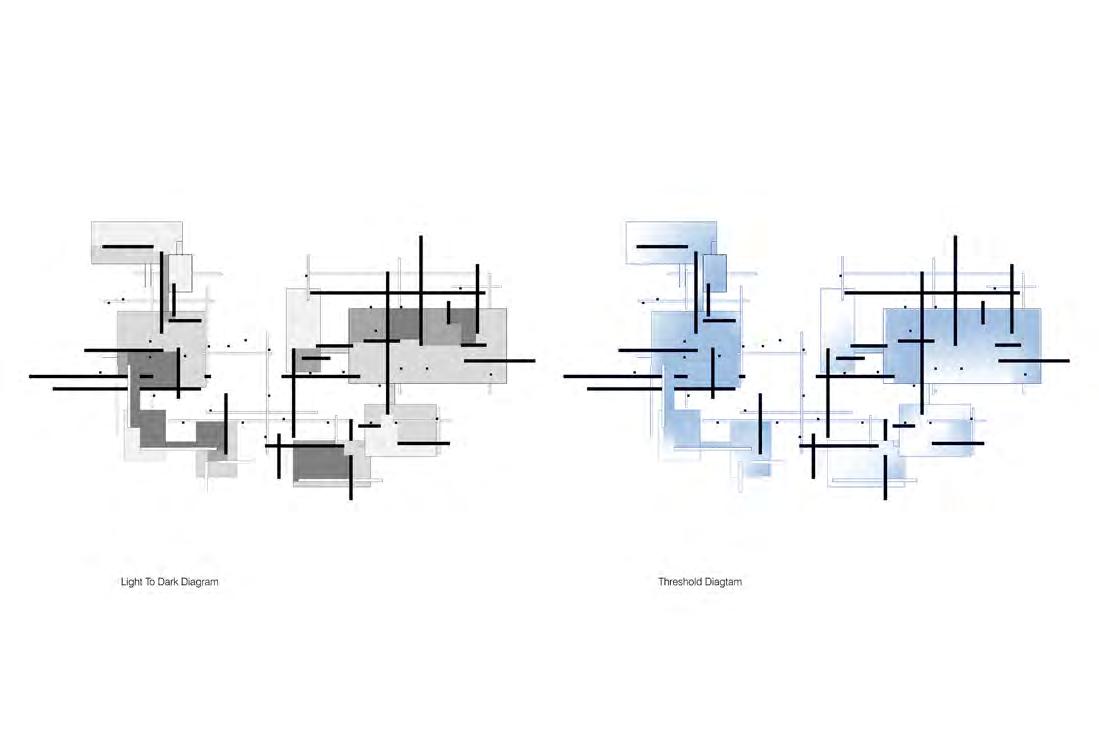
Concept Diagram
Se agregó un segundo nivel para un gran espacio para usar algunos de los techos para más espacio








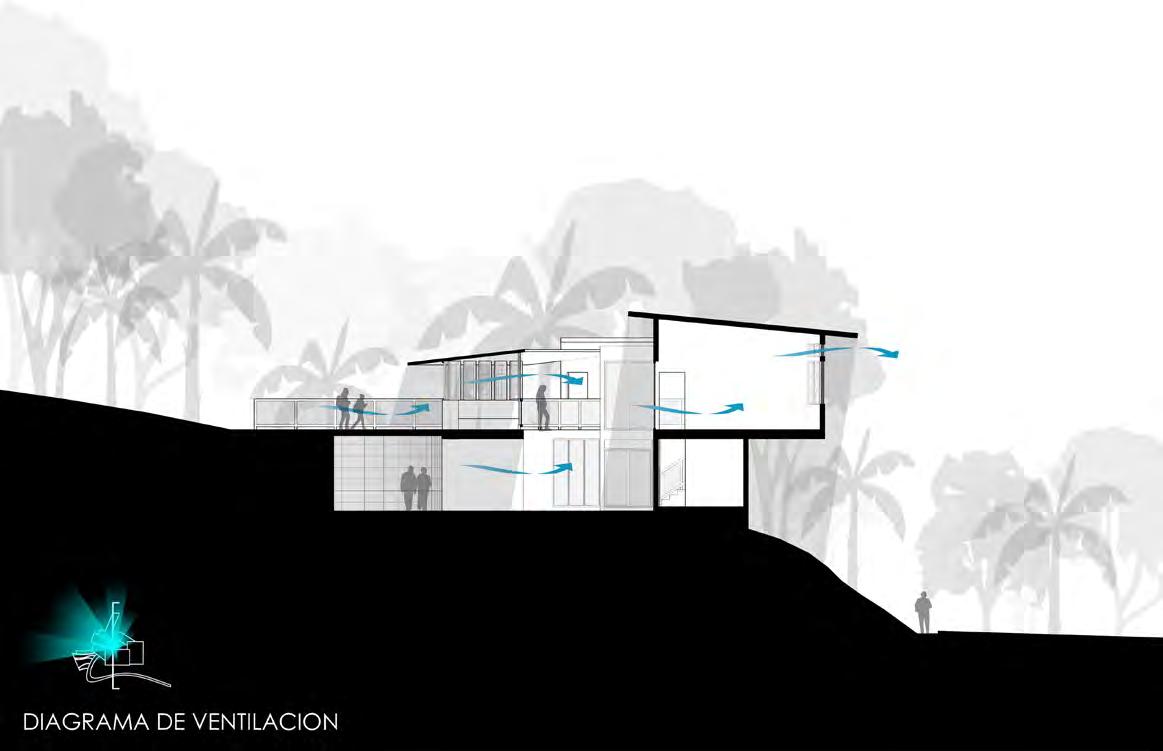
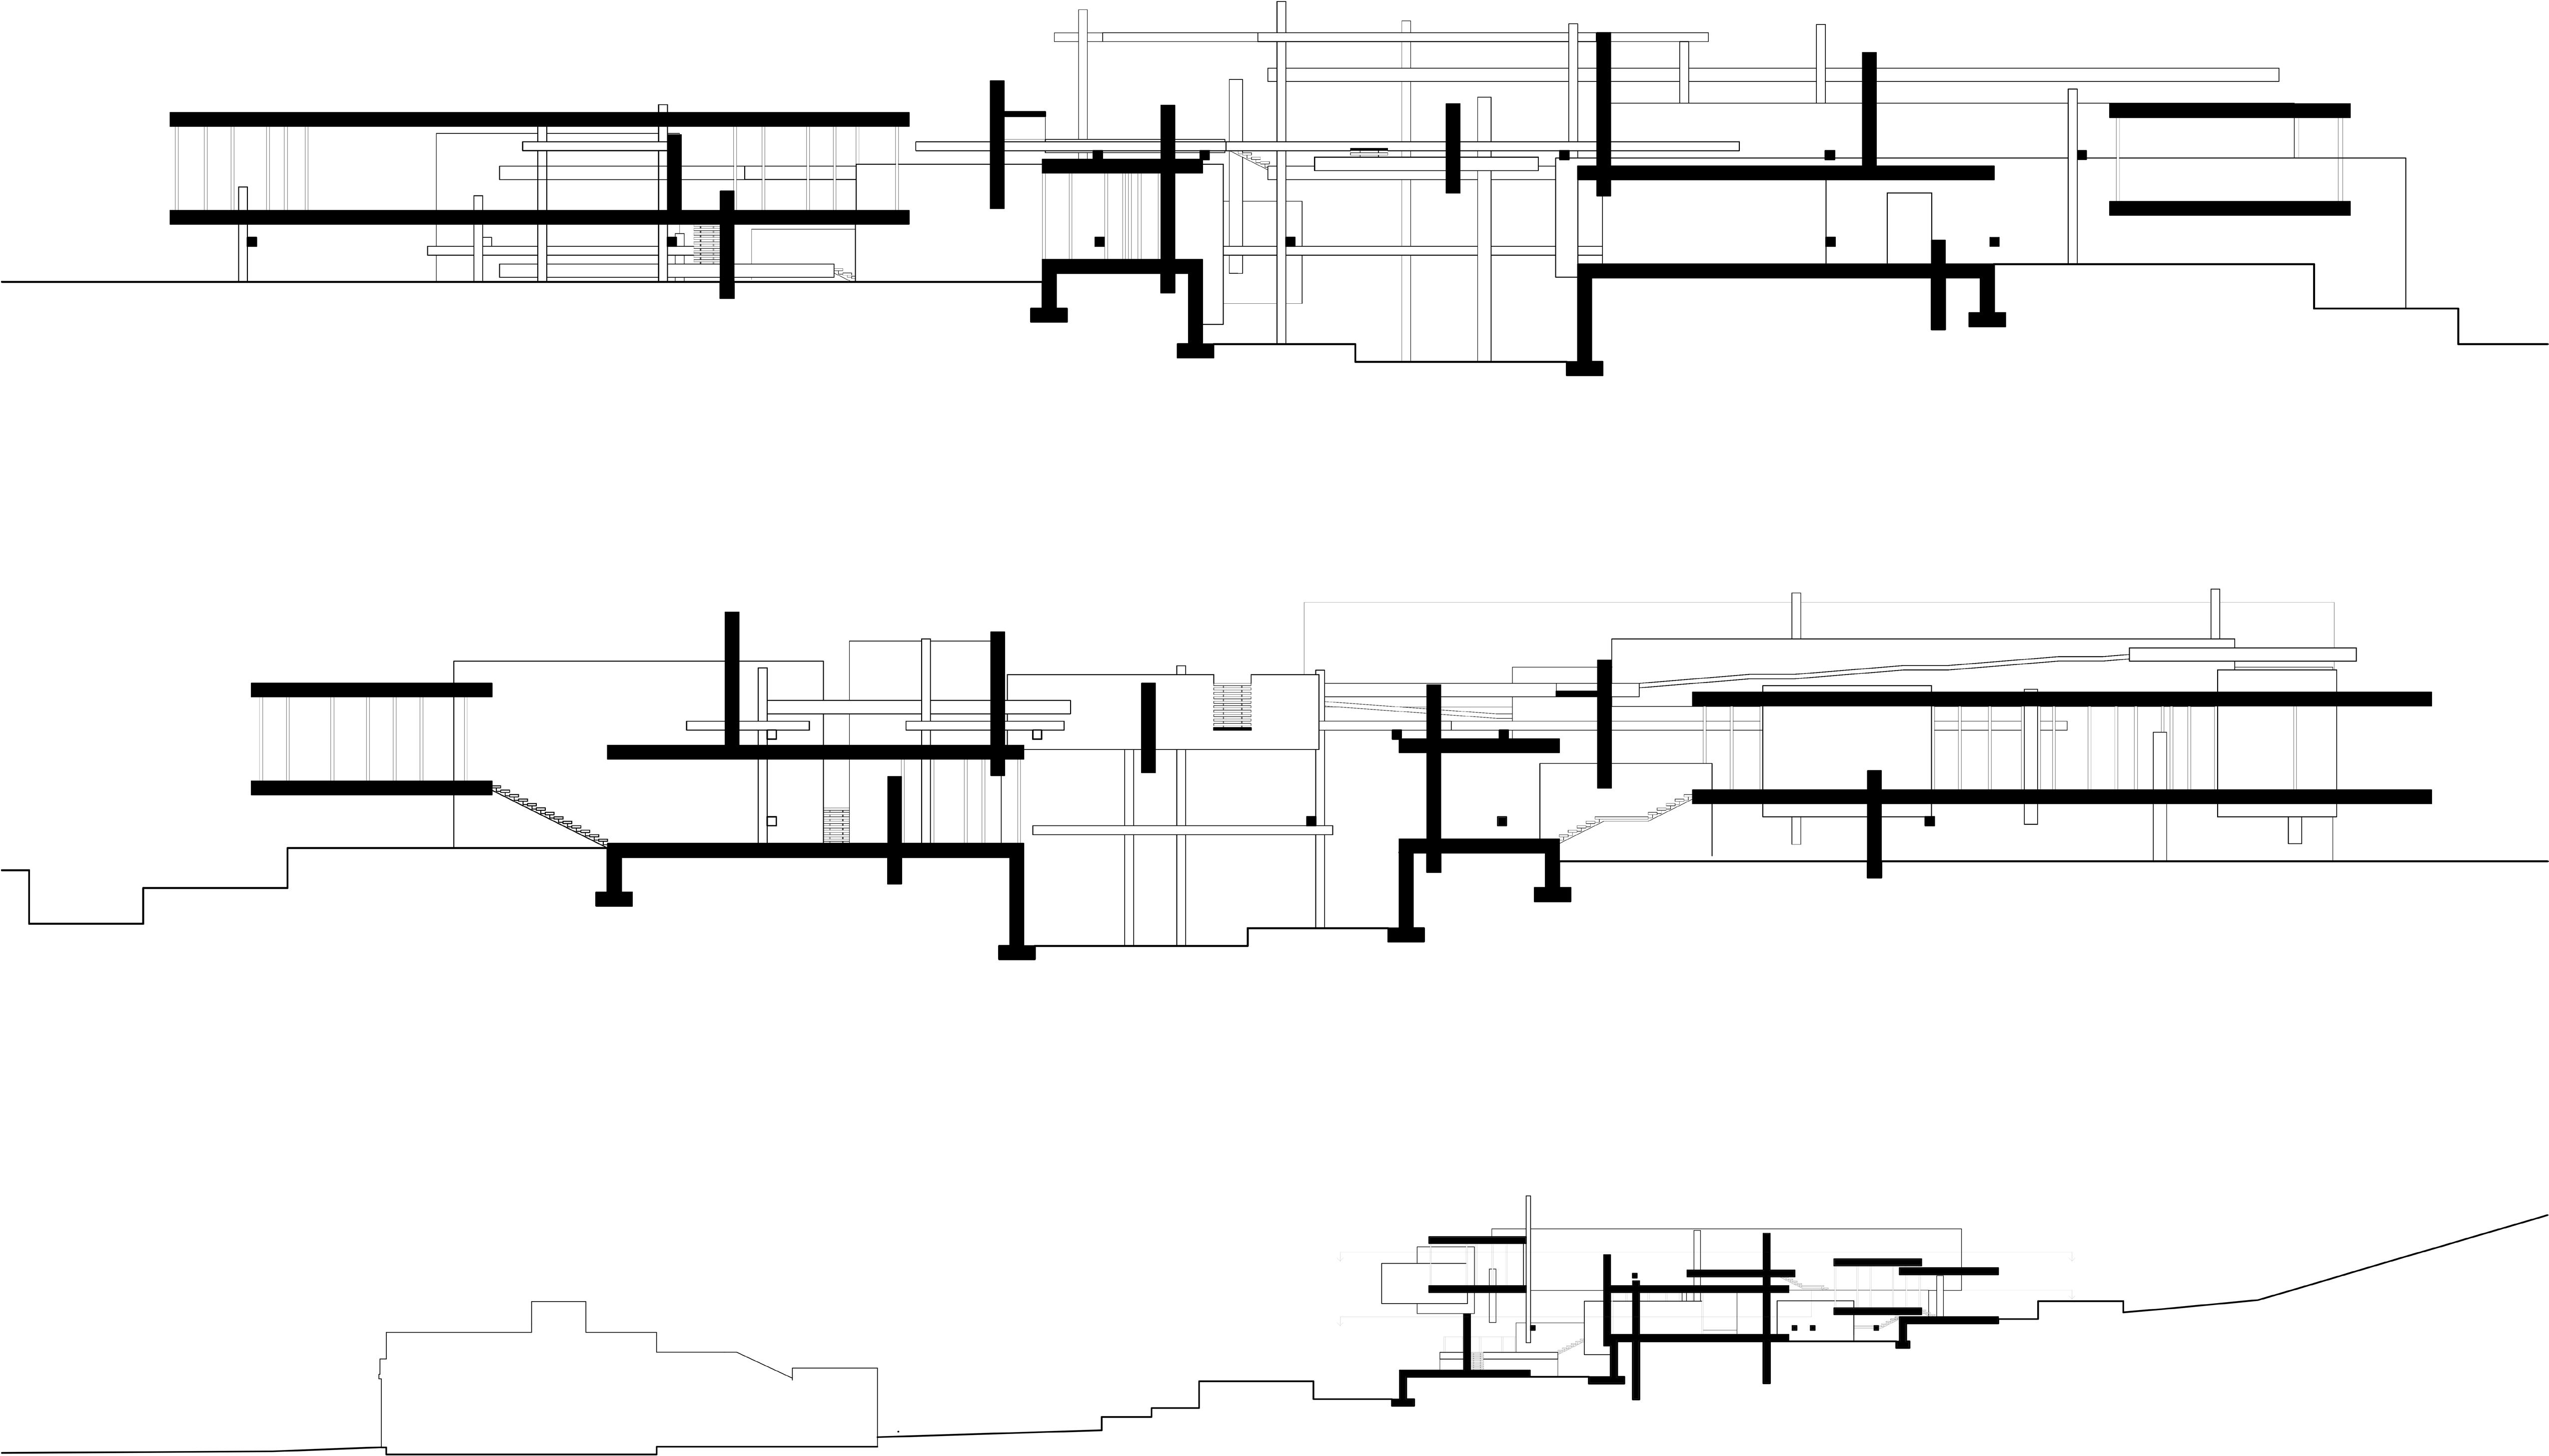
LEYENDA PUENTE ESPACIO DEEXPOCISIÓN PATIO PUBLICO PATIO DE ESTUDIO ESTUDIO DE ARTE 1 2 3 4 5 6 7 ATRIO PLANTADORES 1 2 4 5 6 14m² 9m² 28m² 29m² 35m²45m² PROGRAMA PARA EL NIVEL DOS LEYENDA PUENTE ESPACIO DEEXPOCISIÓN PATIO PUBLICO PATIO DE ESTUDIO ESTUDIO DE ARTE 1 2 3 4 5 6 7 7 ATRIO PLANTADORES 1 2 3 4 5 6 14m² 9m² 28m² 29m² 35m²45m² PROGRAMA PARA EL NIVEL DOS 9 1 2 3 4 5 6 7 17m² 6m² 23m² 30m² 17m² 5m² NIVEL UNO 2’ 4’ 8’ 16’ N 8 9 1 2 3 4 5 6 7 17m² 6m² 23m² 30m² 17m² 5m² NIVEL UNO 2’ 4’ 8’ 16’ N LEYENDA BANO ESPACIO DE EXPOCISIÓN ALMACENAMIENTO MULTIUSO KILM 1 2 3 4 5 6 ESCENARIO 7 8 9 PATIO JARDIN CISTERNA 1 3 4 17m² 2’ 4’ 8’ 16’ N Second Floor Plan First Floor Plan UP West Facing Section: Air Flow Diagram
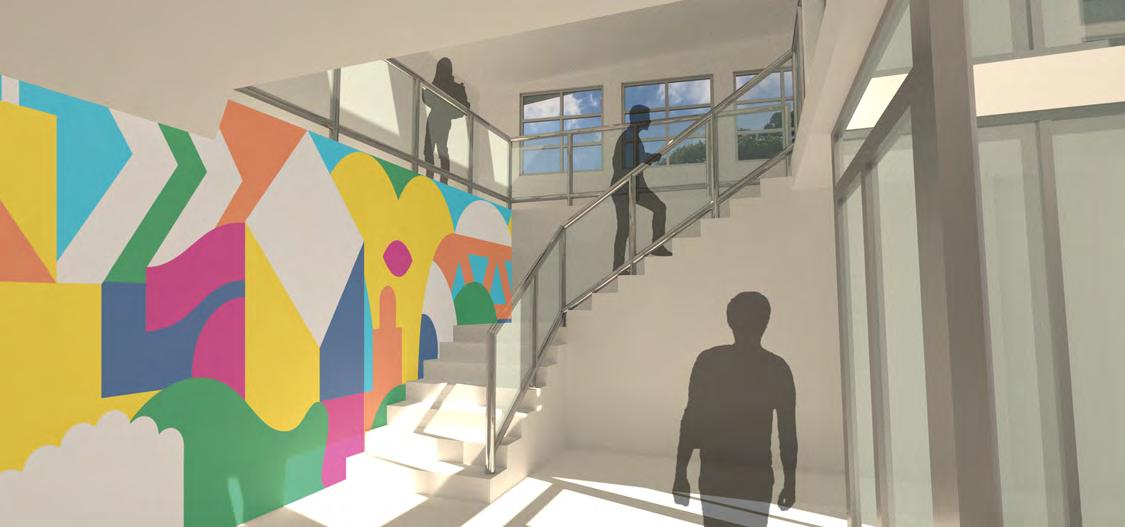
Lobby Render
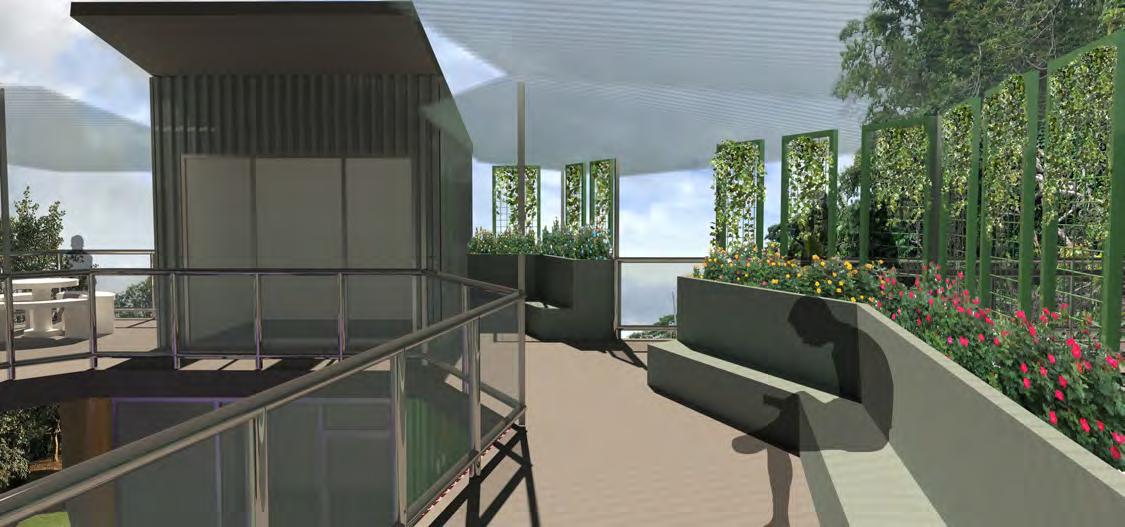
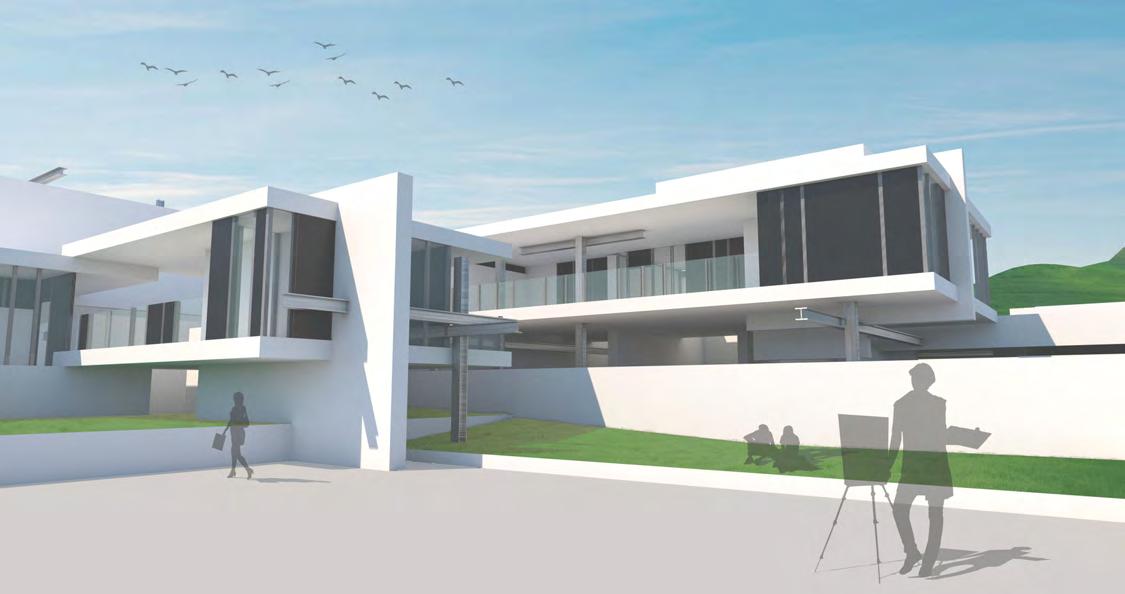
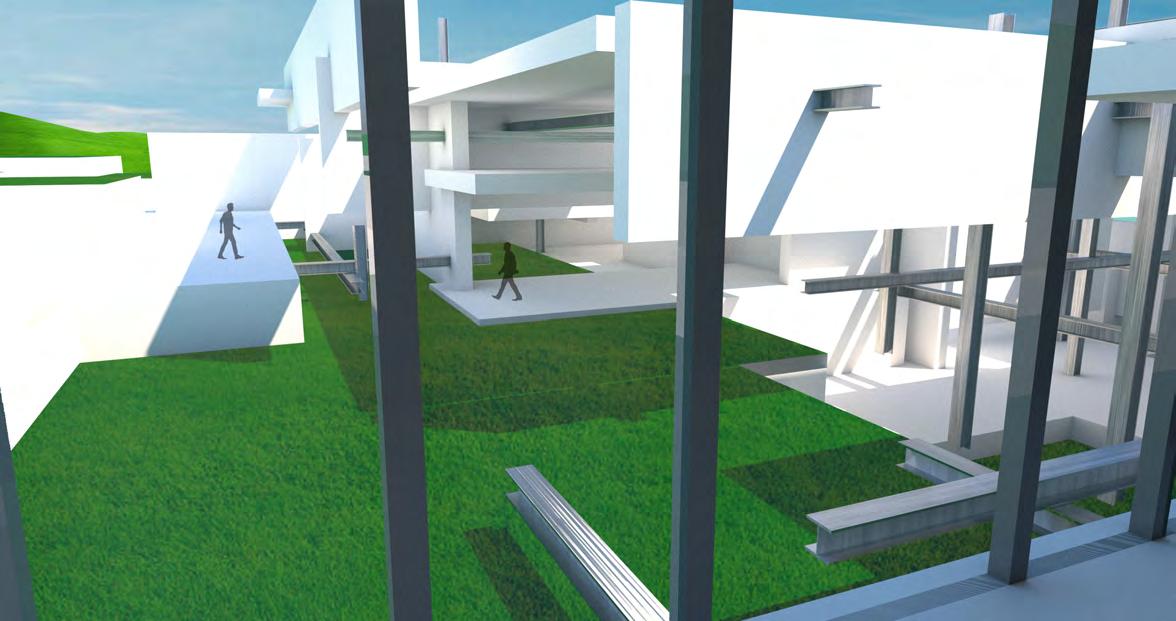
Courtyard Render
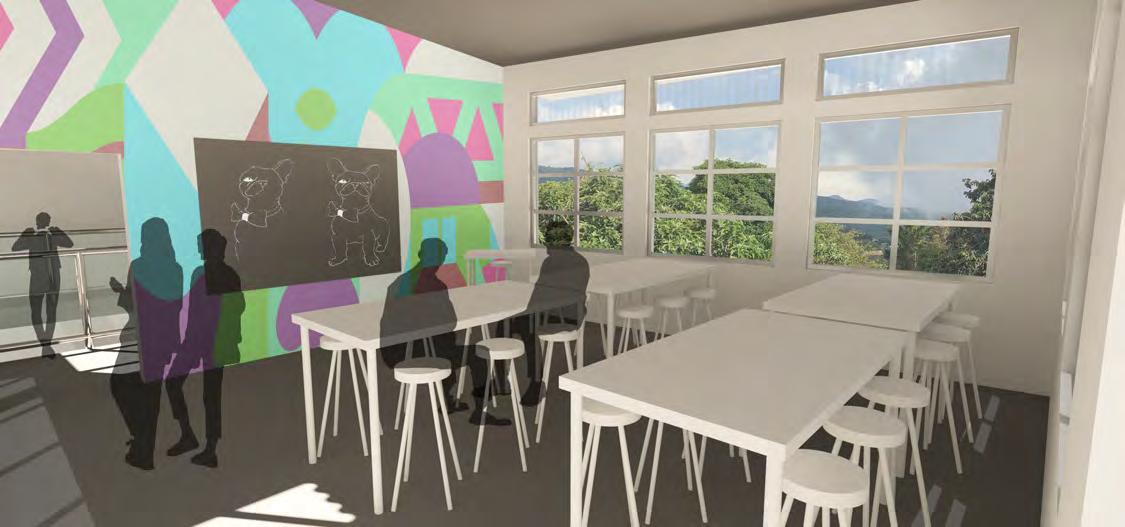
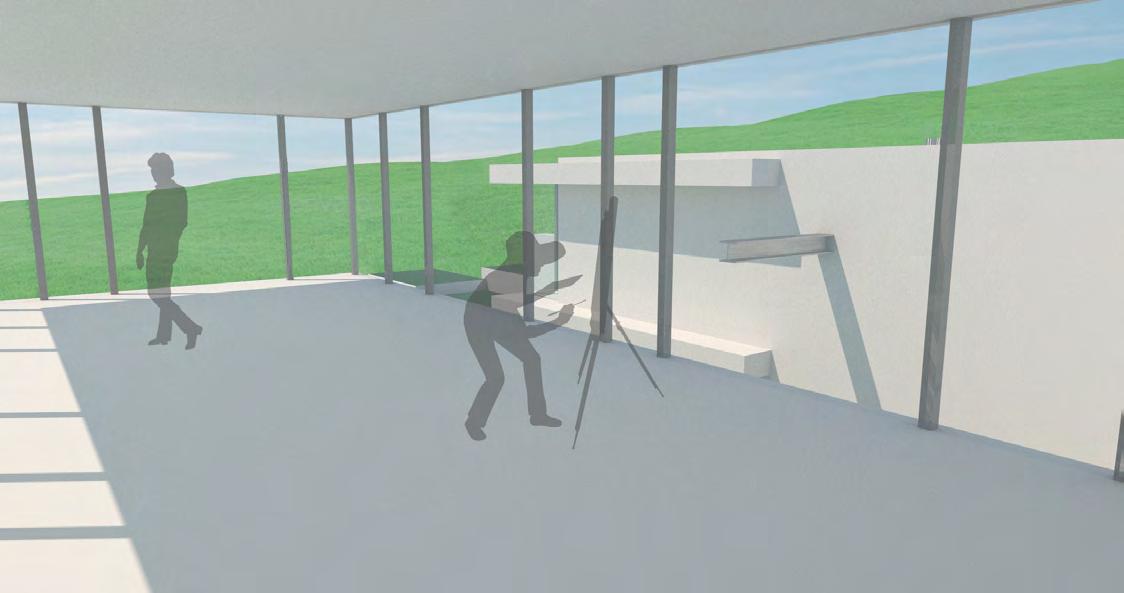
Studio Render
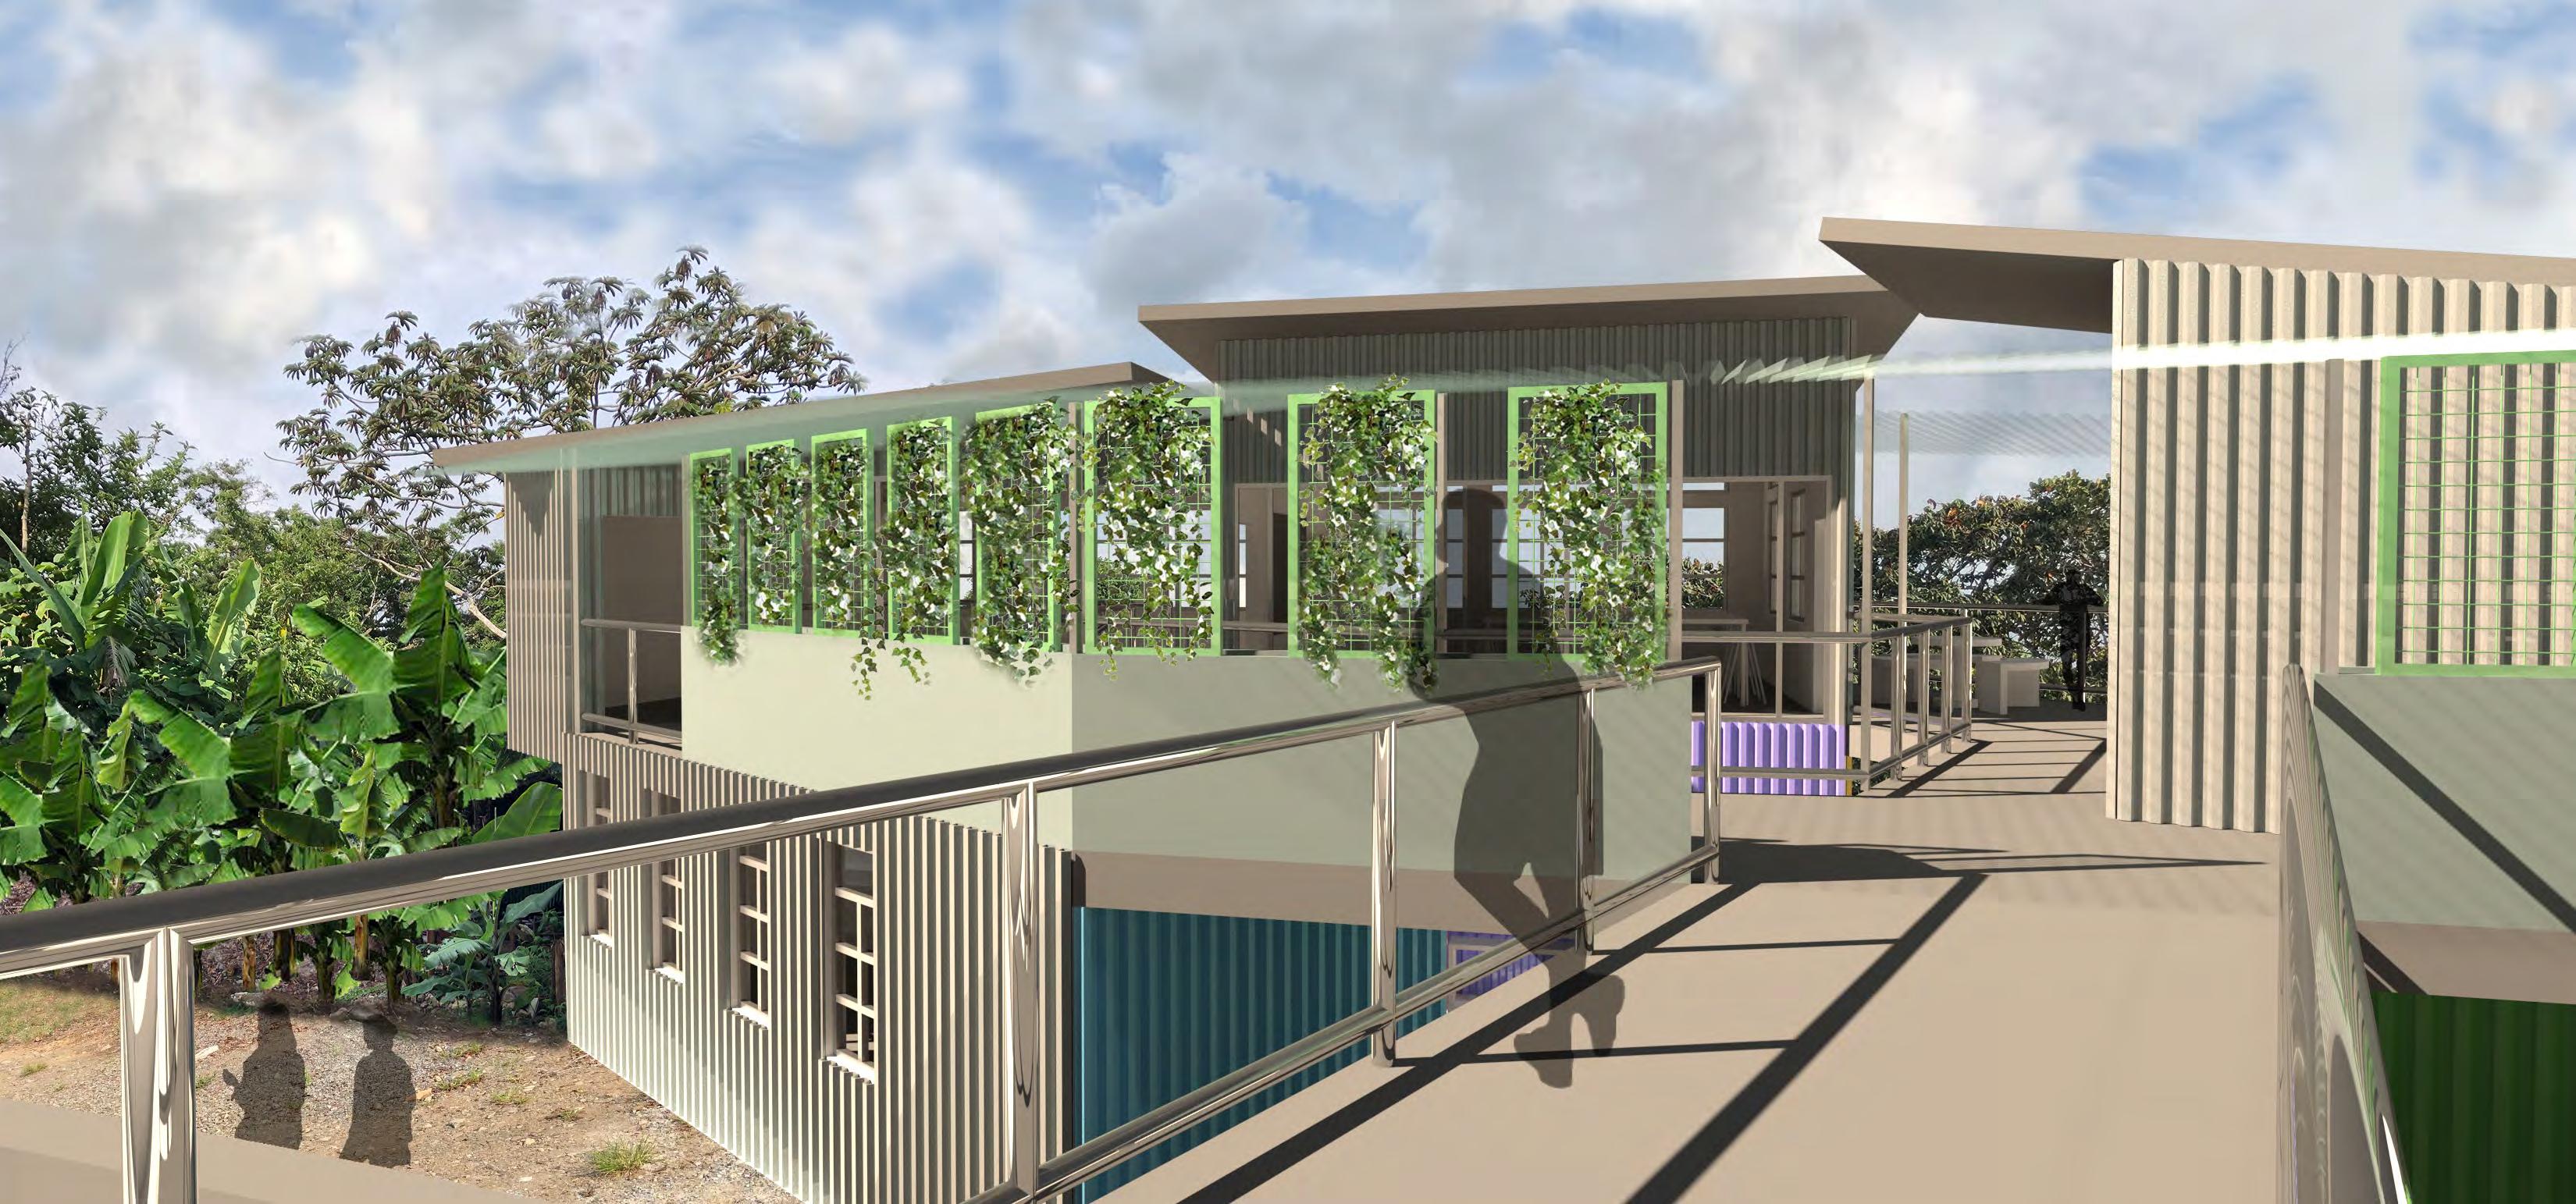
Bridge Render
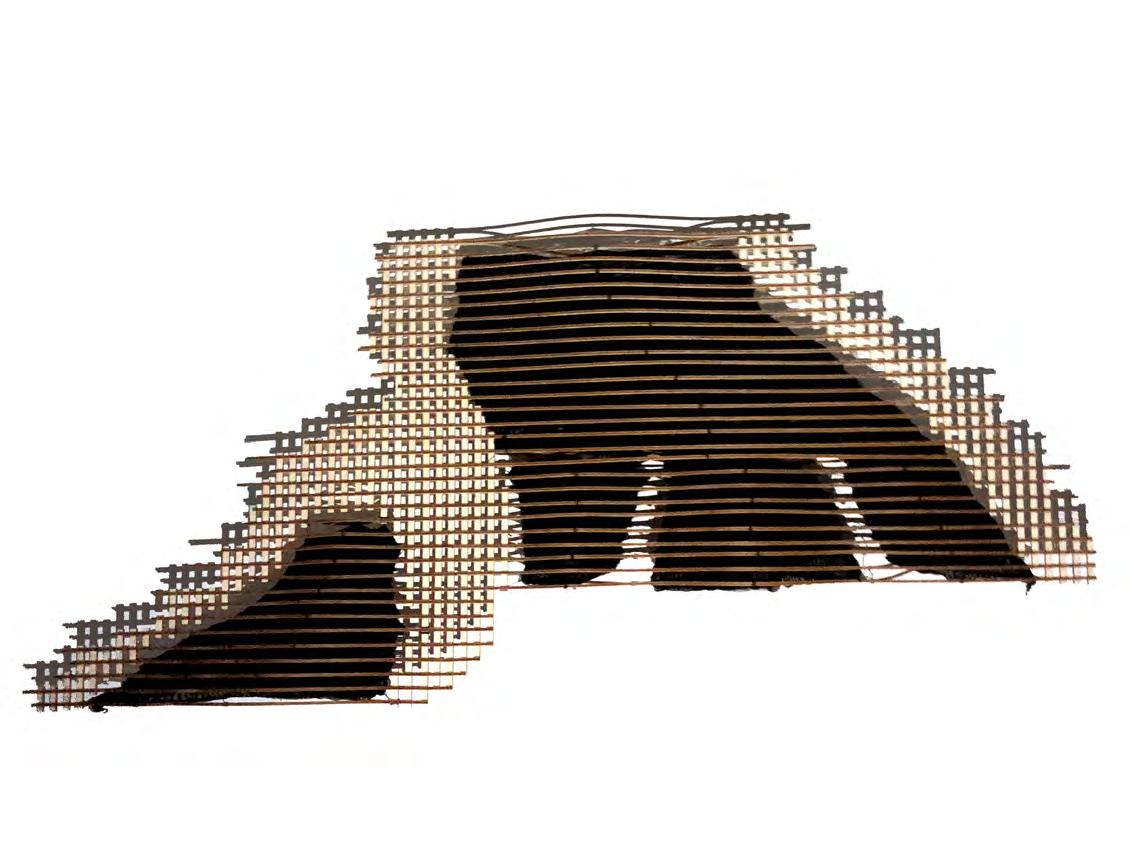
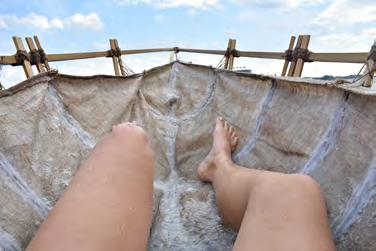
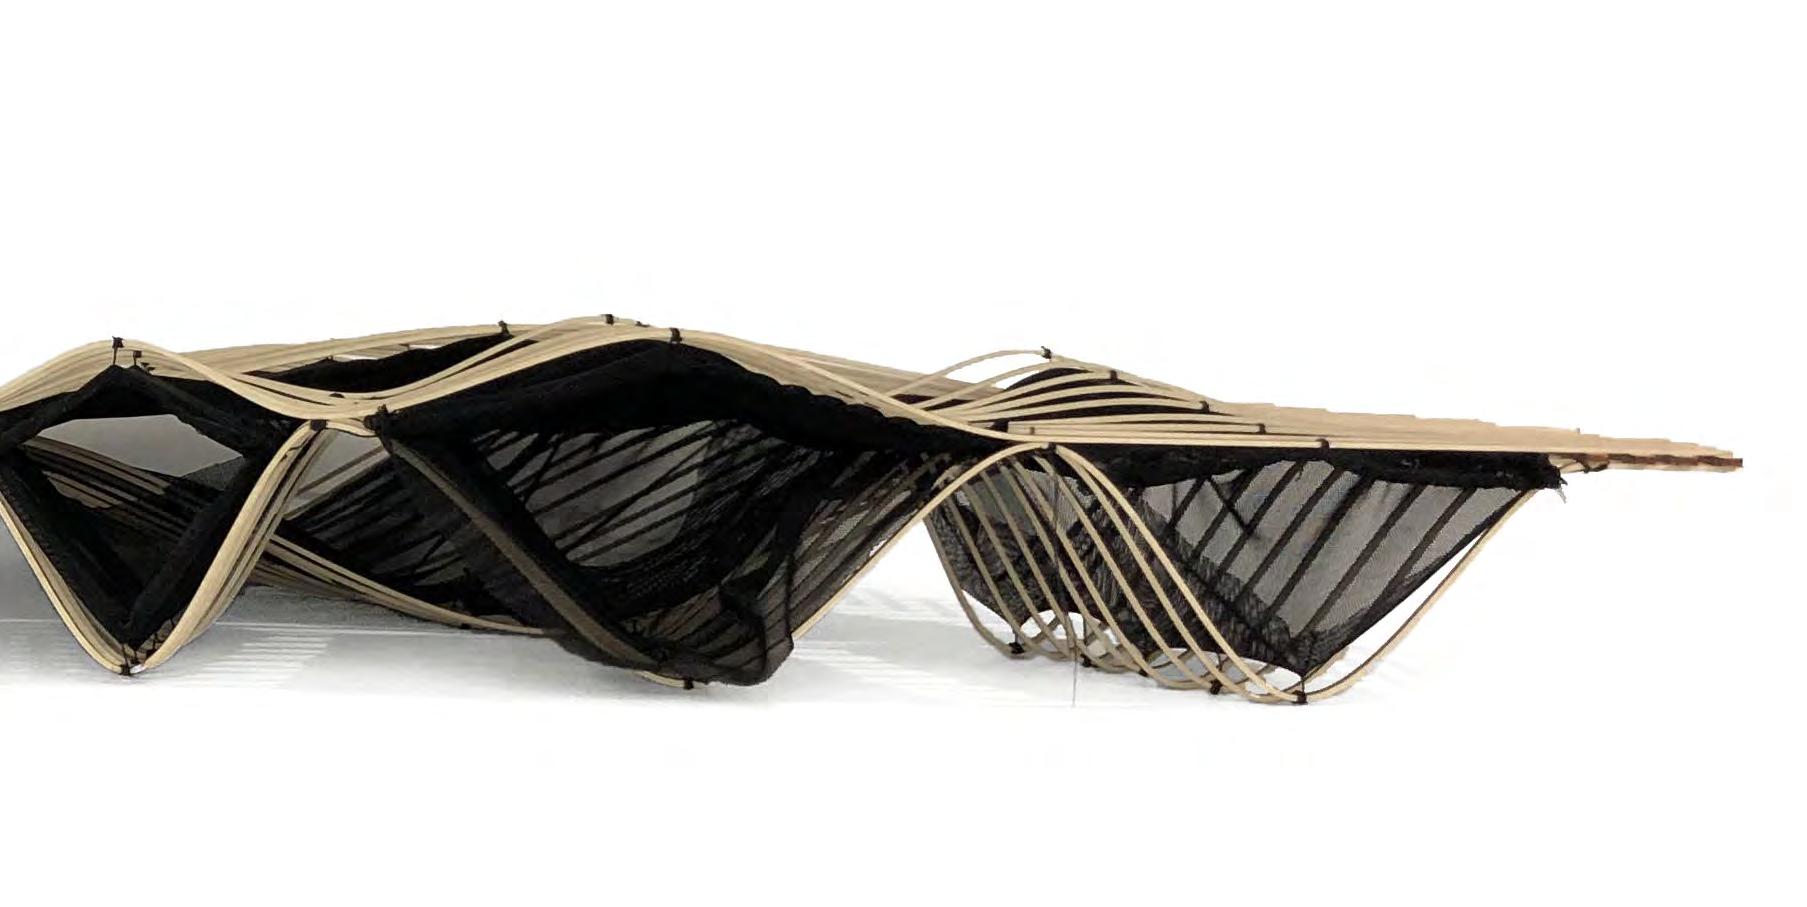
Ripple provides the inhabitant with various spatial and sensual conditions, through sensory deprivation and ocular perception at three levels: above datum, at datum, and below datum, in order to deeply connect the occupant with the water.
Through structural and sensory approaches, Ripple provides the inhabitant with the opportunity to engage with the water and its ecology while being nestled in a protective membrane. By challenging the relationship between skin and structure in EXO through both inversion and suspension, it allowed for a deviation in conventional building and construction ideologies, thus creating a stronger relationship between the dweller and his or her surrounding environment. The suspension of this womb like enclosure within an actively bent exoskeleton became the driving experiential and tectonic factor for the
duration of the semester. The inner membrane contains varying degrees of tension, based on traffic density, allowing the occupant to experience the water’s natural forces, which in turn amplifies any visual or auditory exhibit occurring within the space. People are able to relish in the current’s gentle and supple undulation while also wallowing in its warm sense of weightlessness.
Ripple Third Year Studio
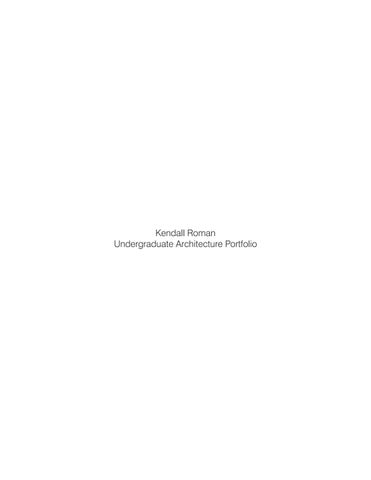
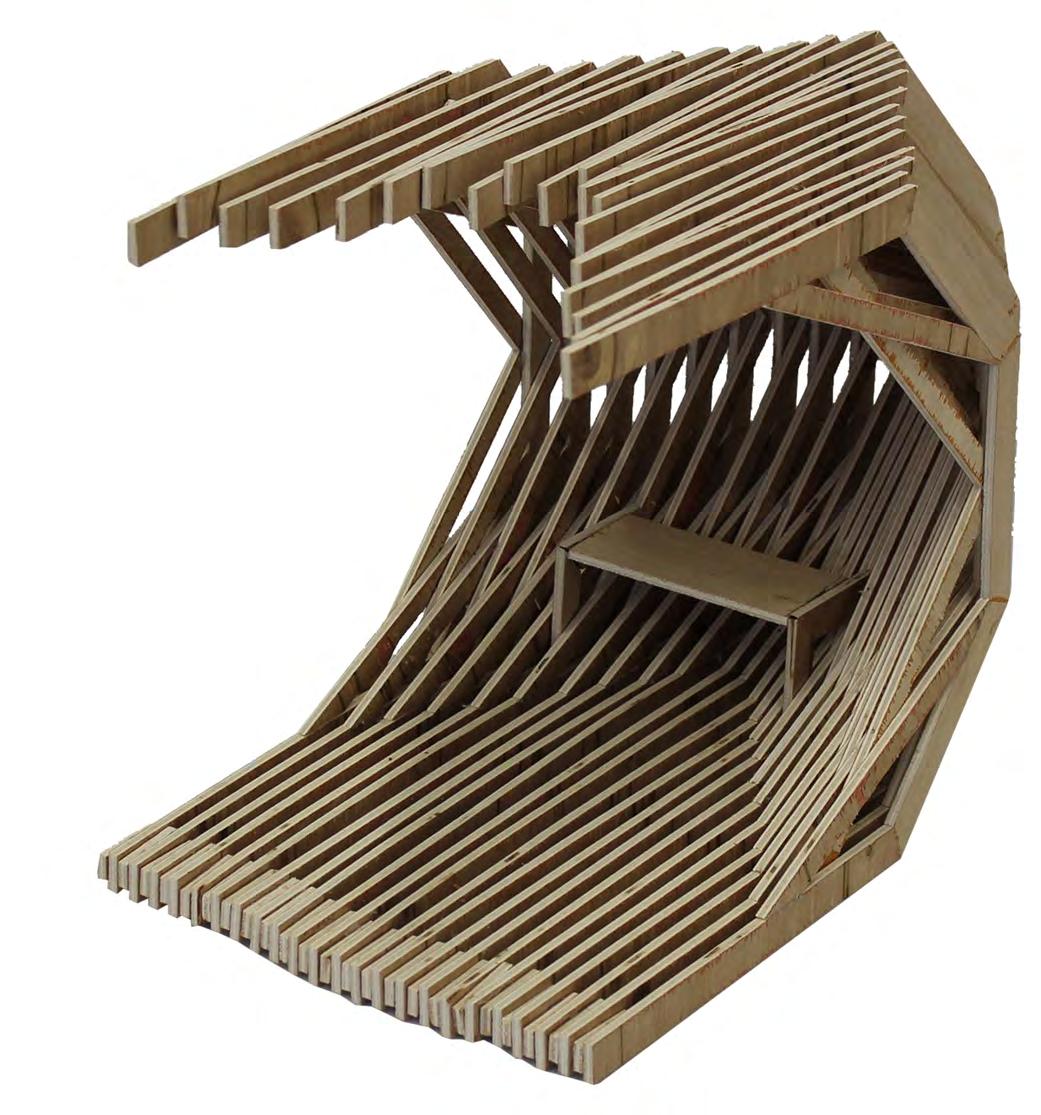
Section Model (Top View)
Partner: Brooke Nicholas
Relationship Between Skin and Body
Relationship Between Skin and Body
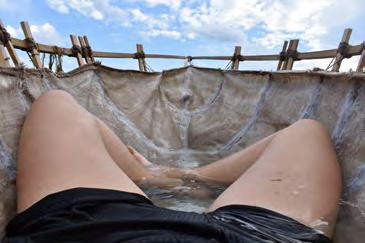
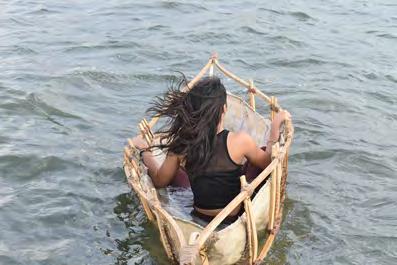
Experiential
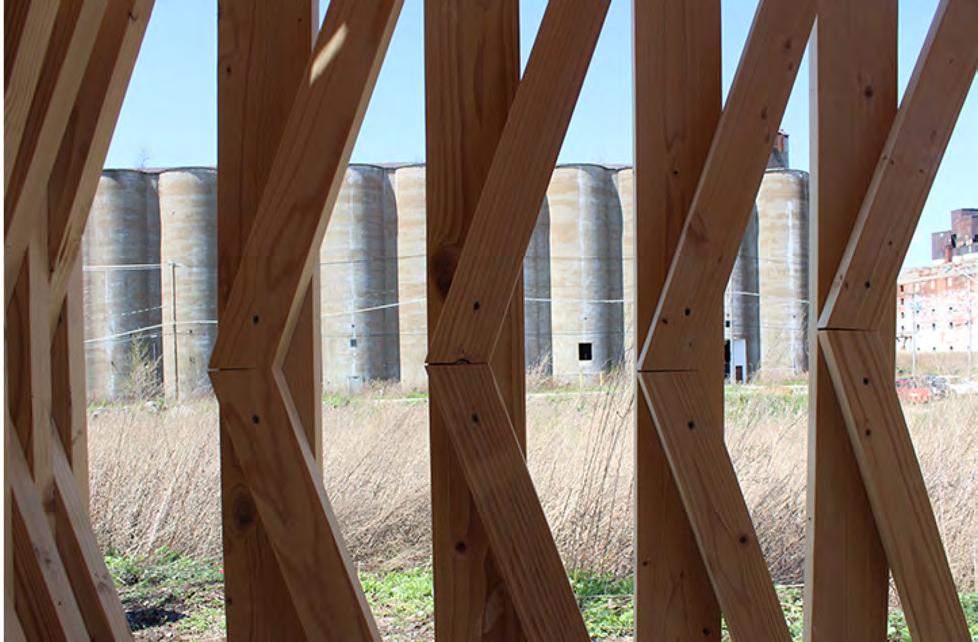
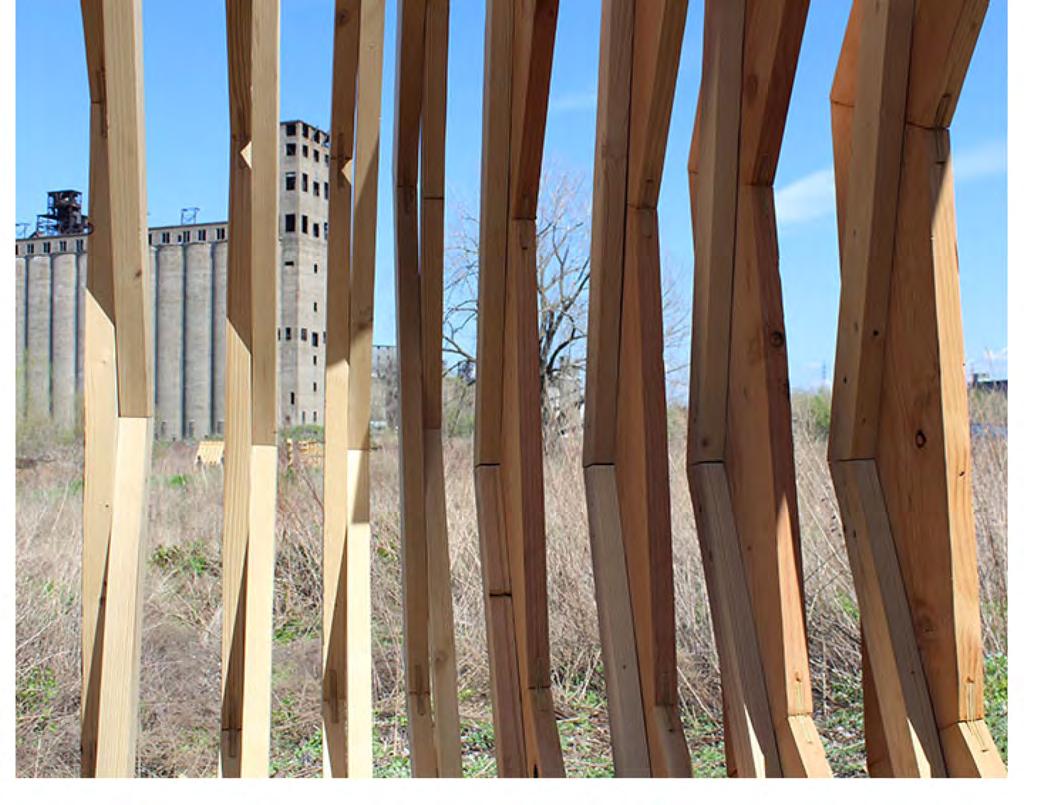
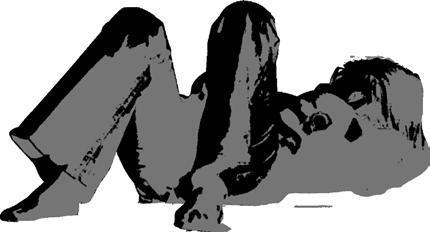
Experiential Photos

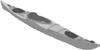
Relationship Between Boat and Natural Processes
Relationship Between Boat and Natural Processes
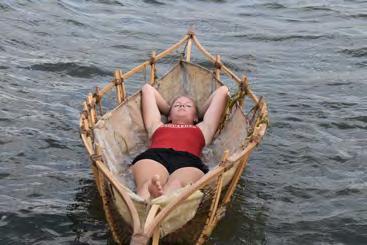
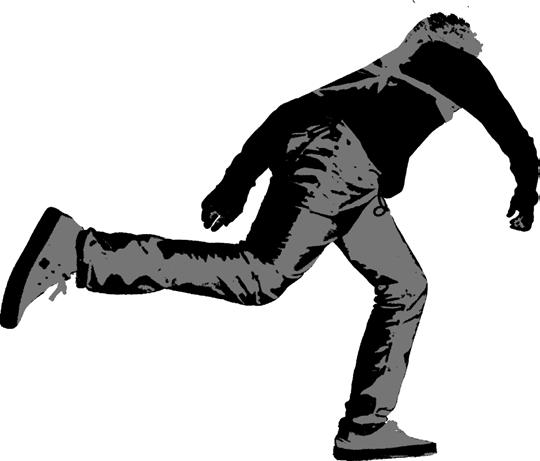
Sculptural
PROJECT EXO RIPPLE KENDALL ROMAN | BROOKE NICHOLAS
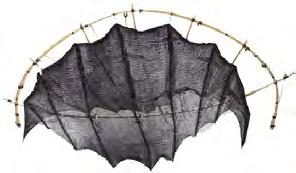
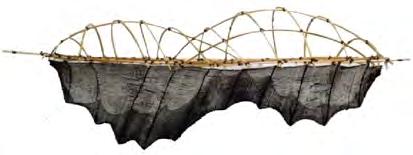
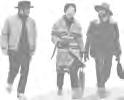
Sculptural Work by Maureen Kellman
Work by Maureen Kelman
Photos







































Entrance Section
Exhibiton Section









TRANSITION REST STORE RECEPT ENTER EXHIBIT THE SENSES TOUCH EXPLODED BUOYANCY CALCULATIONS STRUCTURE
H 0 DISPLACEMENTTOTAL ABOVE DATUM SECONDARY MEMBERS + MEMBRANE DATUM PRIMARY MEMBERS BELOW DATUM SECONDARY MEMBERS + MEMBRANE V=14,000,000 in M=202,000# 3 V=4,000,000 in M=58,000# 3 FORCE BUOYANT UNITS: lb V=14,000,000 in M=202,000# 3
+
POPLAR DENSITY= 0.015 lb/in 3 115,000# +202,000# +462,000# +562,000#
MAX OCCUPANCY
FBUOYANT= 1,155,000# = 3,470 PEOPLE @200# = +694,000# M = 461,000# = 1,155,000# +500 PEOPLE @ 200# = +100,000# + 3,470 PEOPLE @200# = +694,000# 1,010,000#
145,000# =1,155,000# 1,155,000# 1,155,000# 1,155,000# +1,155,000#
MAX OCCUPANCY


GROW REST GATHER WORK PRIVATE REST STORE ENTER EAT COLLABORATE WORK GROW 1’ 2’ 4’ 8’ 16’ 32’ N POPLAR D=25lb/ft 3 MEMBRANE


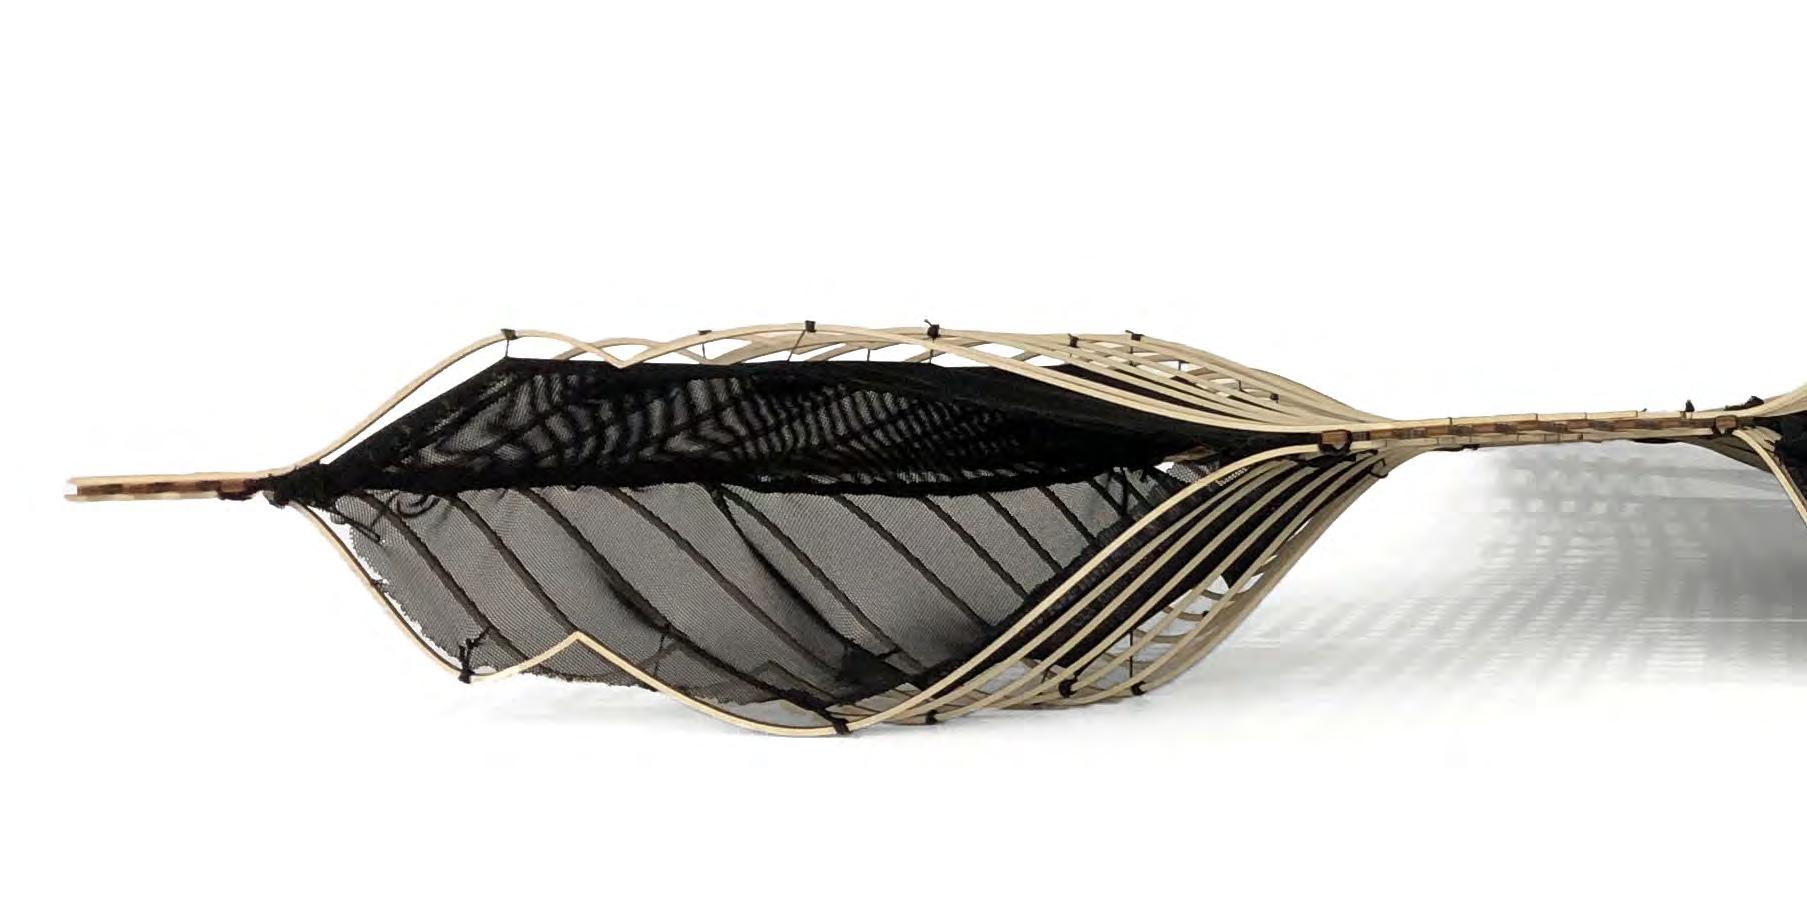 Section Model (Front View)
Building Section


1’ 2’ 4’ 8’ 16’ 32’