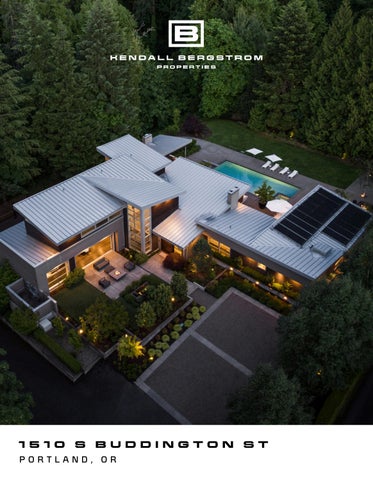
1510 S BUDDINGTON ST PORTLAND, OR
MODERN ARCHITECTURAL ESTATE ON ONE ACRE IN THE HEART OF DUNTHORPE
This modern architectural estate is a rare find in the heart of Dunthorpe, set amid one acre of serene grounds surrounded by lush greenery and walls of hedges. Offering an unmatched blend of striking design and quality craftsmanship, 1510 Buddington stands apart from all others in the neighborhood. A grand pivot door opens to the main living area where floor-to-ceiling sliding glass doors frame the saltwater pool and outdoor living beyond. The outdoor spaces include a covered cedar patio with a wood burning fireplace, outdoor kitchen, and built-in grill, overlooking the pool with a built-in hot tub, fire pit with built-in seating, and fully fenced yard with uplighting. Inside, vaulted ceilings and a wood burning fireplace anchor the flowing great room, dining area, and chef’s kitchen with a dedicated wet bar. The kitchen features a six-burner gas range, double ovens, dual dishwashers, quartz countertops, dark wood cabinetry, oversized island, dedicated coffee station, and breakfast nook. A bonus room with box-beamed ceilings, hardwood floors, and a gas fireplace opens to a private outdoor fire and seating area. Tucked within its own private wing, the primary suite features a grand pivot door entry, hardwood floors, floor-to-ceiling sliding glass doors, a fireplace, his and her walk-in closets, pool access, and a spa-like bath with a soaking tub and walk-in shower. Upstairs, a floating staircase leads to a separate children’s wing with three en suite bedrooms each with a walk-in closet. The lower level includes a Klafs sauna room, movie theater, fitness room with sport court access, and an oversized three-car garage with steel beam construction and central vacuum. Eight-zone radiant floor heating, surround sound, and a standing seam metal roof round out this exceptional home, all within the highly coveted Riverdale School District and one of the most desirable neighborhoods on the West Coast.
1 5 1 0
S
B U D D I N G T O N
S T
SPECS BEDROOMS | 4 BATHROOMS | 6.1 TOTAL SQ FT | 7,981 SQ FT MAIN | 4,633 SQ FT LOWER | 1,859 SQ FT MLS #256092063
INTERIOR Gra n d p ivot d o or e ntr y o p e n i n g to t h e m a i n l iv i n g are a w i t h co n c rete f l o ors O p e n m a i n l iv i n g are a w h ere t h e l iv i n g ro o m , d i n i n g are a , a n d k i tc h e n f l ow i nto o n e a n ot h er w i t h f l o or - to ce i l i n g s l i d i n g g l a s s d o ors fra m i n g t h e p o o l a n d ou td o or l iv i n g Str i k i n g wo o d - bu r n i n g f i re p l a ce a n c h ors t h e l iv i n g ro o m Wet b ar a n d co c kta i l s p a ce w i t h w i n e fr i d g e , s i n k , a n d stora g e a d j a ce nt to t h e d i n i n g are a Bo nu s ro o m w i t h b ox - b e a m e d ce i l i n g s , h ard wo o d f l o ors , g a s f i re p l a ce , bu i l t - i n s , a n d bu i l t - i n d e s k s p a ce w i t h au to m at i c s l i d i n g d o ors o p e n i n g to a pr ivate ou td o or f i re a n d s e at i n g are a Pro fe s s i o n a l k i tc h e n w i t h sta i n l e s s ste e l a p p l i a n ce s , s i x - bu r n er g a s ra n g e , d ou b l e ove n s , d u a l d i s h w a s h ers , g e n erou s i s l a n d , q u artz cou nterto p s , d ar k wo o d c a b i n etr y , d e d i c ate d co f fe e stat i o n , a n d bre a k fa st n o o k w i t h p at i o a cce s s Overs i ze d p a ntr y a n d a bu n d a nt bu i l t - i n stora g e t h rou g h ou t E n or m ou s l au n d r y ro o m w i t h g e n erou s stora g e Pr i m ar y su i te w i t h g ra n d p ivot d o or e ntr y , h ard wo o d f l o ors , f i re p l a ce , f l o or - to - ce i l i n g g l a s s w i n d ow s , d i re ct p o o l a cce s s , a n d s p a c i ou s h i s a n d h ers w a l k - i n c l o s ets , h i s w i t h a c l o s et i s l a n d a n d h ers w i t h a d e d i c ate d va n i ty Be au t i f u l ly d eta i l e d pr i m ar y b at h w i t h s o a k i n g tu b , w a l k - i n s h ower , a n d d i re ct c l o s et a cce s s Po o l b at h co nve n i e nt ly l o c ate d o f f t h e m a i n l eve l for d i re ct ou td o or a cce s s Fl o at i n g sta i rc a s e w i t h f l o or - to - ce i l i n g cor n er w i n d ow s at t h e l a n d i n g over l o o k i n g t h e fro nt yard U p p er l eve l c h i l d re n ' s w i n g w i t h t h re e b e d ro o m su i te s e a c h fe atu r i n g a n atta c h e d b at h a n d w a l k - i n c l o s et , t h e f i rst w i t h a n a d d i t i o n a l stu d i o or s i tt i n g are a Extra ord i n ar y n atu ra l l i g ht t h rou g h ou t Lower l eve l w i t h LV P f l o or i n g , Kl afs s au n a , m ov i e t h e ater w i t h l e at h er s e at i n g a n d l arg e s c re e n , a n d f i t n e s s ro o m w i t h f l o or - to - ce i l i n g m i rrors , cou nter s p a ce , s i n k , d i s h w a s h er , a n d d i re ct s p ort cou rt a cce s s Overs i ze d t h re e - c ar g ara g e w i t h ce ntra l va cu u m , ste e l b e a m s , a bu n d a nt stora g e , a n d atta c h e d m e c h a n i c a l a n d s e cu r i ty ro o m E i g ht - zo n e ra d i a nt f l o or h e at i n g Su rrou n d s ou n d i n s i d e a n d ou t Lo c ate d i n t h e s ou g ht - after R iverd a l e s c h o o l d i str i ct
EXTERIOR Ex tra o rd i n a r i ly p r i vate s ett i n g e nve l o p e d i n l u s h Pa c i f i c N o r t h we st g re e n e r y w i t h a s we e p i n g d r i vew ay t h at cu r ve s a rou n d to t h e re a r o f t h e h o m e Cove re d c e d a r c e i l i n g p at i o w i t h bu i l t - i n l i g h t i n g a n d s p e a ke rs , wo o d - bu r n i n g f i re p l a c e , bu i l t - i n g r i l l , re fr i g e rato r , c ou n te r s p a c e , sto ra g e , a n d T V m ou n t S a l t w ate r p o o l w i t h bu i l t - i n h ot tu b a n d d i v i n g b o a rd F i re p i t w i t h bu i l t - i n s e at i n g Ex te r i o r s p o r t c ou r t w i t h n ett i n g Fu l ly fe n c e d ya rd w i t h u p - l i g h t i n g o n tre e s t h rou g h ou t Sto ra g e s h e d w i t h d e d i c ate d p o o l e q u i p m e n t sto ra g e Ce d a r , stu c c o , c o n c rete , a n d ste e l ex te r i o r m ate r i a l s 5 0 - ye a r m eta l ro o f a n d ste e l b e a m c o n str u ct i o n
QUICK FACTS LIST PRICE: $3,750,000 YEAR BUILT: 2012 Resale SCHOOLS : Elementary: Riverdale Middle: Riverdale High: Riverdale, Lake Oswego
PROPERTY TAXES: $38,898.07 (2025)
AMENTITIES Saltwater pool and built-in hot tub Outdoor kitchen Covered outdoor living area with fireplace Fire pit seating areas in front and back Sport court Klafs sauna Movie theater Fitness room Wet bar Radiant heated floors Surround sound system
TOTA L : 7 , 9 81 S Q F T
KENDALL BERGSTROM 503-799-2596 KENDALLBERGSTROM.COM KENDALL.BERGSTROM@SOTHEBYSREALTY.COM ©2023 Sotheby's International Realty. All Rights Reserved. The Sotheby's International Realty trademark is licensed and used with permission. Each Sotheby's International Realty office is independently owned and operated, except those operated by Sotheby's International Realty, Inc. The Sotheby's International Realty network fully supports the principles of the Fair Housing Act and the Equal Opportunity Act. This material based upon information which we consider reliable but because it has been supplied by third parties, we cannot represent that it is accurate or complete and should not be relied upon as such. All offerings are subject to errors, omissions, changes including price or withdrawal without notice. If your property is listed with a real estate broker, please disregard. It is not our intention to solicit the offerings of other real estate brokers. We are happy to work with them and cooperate fully.