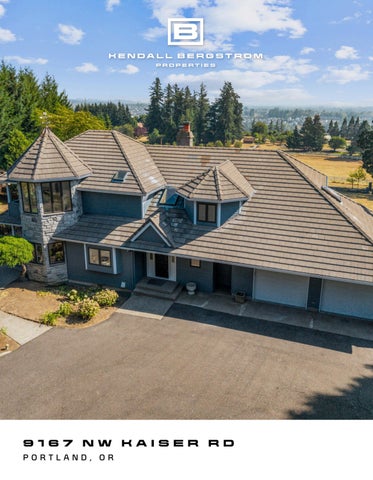
9167 NW KAISER RD PORTLAND, OR
UPDATED IDYLLIC FARM ESTATE ON NEARLY 10 PRIVATE ACRES
T u c k e d a w a y a l o n g a p r i v a t e r o a d o n 9 . 9 2 a c r e s o f i d y l l i c f a r m c o u n t r y , t h i s e x t e ns i v e l y u p d a t e d e s t a t e f e e l s l i k e a t r u e g e t a w a y w h i l e b e i n g j u s t m i n u t e s f ro m B e t h a n y ' s s h o p p i n g , d i n i n g , a n d b o u t i q u e s . E n t e r t h ro u g h a s w e e p i n g g a t e d e n t r a n c e a n d p a v e d c i r c u l a r d r i v e w a y , p a s s i n g a s t u n n i n g n e w w a t e r f e a t u re o v e r l o o ki n g t h e w e s t e r n C o a s t R a n g e . E n j o y n e a r l y 1 0 a c r e s o f p u r e p r i v a c y w i t h p a r k - l i k e f o r e s t e d a re a s , e x p a n s i v e o p e n f i e l d s f o r r e c r e a t i o n , s p o r t s , o r f u t u r e p o s s i b i l i t i e s , a n d b e a u t i f u l l y l a n d s c a p e d g r o un d s t hr o u g h o ut . I ns i d e , y o u a re w e l c o m e d b y n e w i n t e r i o r s f e a t u r i n g b r a n d n e w w i d e p l a n k h a r d w o o d f l o o rs , f re s h p a i nt , n e w c a r p e t , up d a t e d l i g h t i n g , a f u l l y r e n o v a t e d p r i m a r y s u i t e , a n d b e a u t i f u l l y u p d a t e d b a t h ro o m s t h ro u g h o u t . T he o p e n c o nc e p t m a i n l e v e l s h o w c a s e s v a u l t e d b e a m e d c e i l i n g s , s k y l i g h t s , a n d a d r a m a t i c t w o s t o ry s l a t e w o o d b u rn i n g f i re p l a c e . W a l l s o f w i n d o w s f r a m e s w e e p i n g s o u t h e r n a n d w e s t e r n v a l l e y v i e w s , w h i l e t h e w r a p a r o un d c o v e re d d e c k w i t h a n a u t o m a t i c a w n i n g o v e r l o o k s h o r s e p a s t u re s a n d p e a c e f u l c o u n t r y s i d e . T h e r e m o d e l e d k i t c h e n f e a t u r e s a b u i l t - i n S u b Z e r o r e f r i g e r a t o r , n e w c o u n t e r t o p s , f re s h l y p a i n t e d c a b i n e t ry , n e w t i l e b a c k s p l as h , s t a i nl e s s s t e e l appliances, double ovens, a generous island, and a walk in pantry. Upstairs, the private primary suite offers v a u l t e d w o o d c e i l i n g s , a v i e w b a l c o n y , a c u s t o m w a l k - i n c l o s e t , a n d a l u x u r i o us ne w s p a i n s p i r e d b a t h w i t h a soaking tub, dual shower heads, and dual vanities. Additional bedrooms, updated baths, a loft, office, family room, a n d d a y l i g h t l o w e r l e v e l p r o v i d e e x c e p t i o n a l f l e x i b i l i t y f o r f a m i l y a n d g u e s t s . O u t s i d e , ra i s e d g a r d e n b e d s , a g r e e n h o u s e , a m a t u r e o r c h a r d w i t h F u j i a p p l e a n d f i g t re e s , a p a v i l i o n , f i re p it , s p ac i o u s l a w n , a n d a l a r g e b a r n w i t h a u t o m a t i c g a r a g e d o o r s c r e a t e t h e p e r f e c t s e t t i n g f o r e v e n t s , g a t h e r i n g s , re un i o n s , a nd e v e r y d a y e n j o y m e n t . E x p e r i e n c e t h e p e a c e a n d p r i v a c y o f c o u n t r y l i v i n g w i t h t h e c o n v e n i e n c e o f c i t y a m e ni t i e s j u s t m o m e n t s a w a y !
9 1 6 7
N W
K A I S E R
R D
SPECS BEDROOMS | 4 BATHROOMS | 3.1 TOTAL SQ FT | 4,661 SQ FT MAIN | 1,634 SQ FT UPPER | 1,393 SQ FT LOWER |
1,634 SQ FT
MLS #771162218
INTERIOR Vaulted, high beamed ceilings with skylights throughout Open concept floorplan Updated kitchen with fresh paint, new tile, new countertops, and new cabinetry, and all new stainless steel appliances including built-in Sub Zero refrigerator and double ovens Generous kitchen island and walk in pantry Dining area off the kitchen framed by walls of windows F amily room with wood beamed ceilings and southern valley views Living room with a dramatic two story slate wood burning fireplace, wood vaulted ceiling, and access to the wraparound deck Spacious laundry room with built ins Half bath on main level Two car attached garage with b uilt in storage and new flooring Primary suite occupies its own private wing with French door entry, high wood ceilings, a private balcony, a walk in closet with built ins, and a fully updated en suite bath featuring a new soaking tub, new walk in shower with dual shower heads, and new dual sinks Second wing includes an office, an updated full bath, and a bedroom with a loft area accessed by ladder, vaulted ceilings, and a spacious built in closet Da ylight lower level with a second family room with access to a converted cement patio, two additional bedrooms — one with a spacious closet and new flooring, the other with built ins — and a like new full bath
EXTERIOR & LOCATION Private road leading to a fully gated 9.92 acre property Paved circular driveway with security system throughout Solar powered lighting throughout the grounds Brand new, generously scaled water feature Cement tile patio with a large fire pit, sink, and evening lighting Second cement patio overlooking the new water feature Wra paround covered deck with automatic awning Southern and westerly valley views throughout, plus horse pasture views Spacious backyard lawn Raised garden beds, greenhouse, and pavilion Mature orchard with Fuji apple and fig trees Barn, approximately 30' x 30', with gravel flooring and automatic garage doors; ideal for equipment or RV and boat storage, with potential to convert into a guest house Idyllic farm country setting just minutes from Bethany shopping, QFC, and dining Served by the highly rated Lincoln High School
U P D AT E S New light fixtures throughout, including outdoor lighting and mirrors Brand new wide plank hardwood floors New carpet throughout All walls freshly painted Freshly painted kitchen cabinets New garage flooring Updated half bath on main floor Fully remodeled kitchen with new countertops, freshly painted cabinetry, all new stainless steel appliances, new backsplash Primary suite with new closet built ins and a fully renovated en suite bath, including new tile flooring, new soaking tub, new shower, new sinks, and fresh paint New full bathroom upstairs with new flooring, new sink, new shower, and fresh paint Fully updated laundry room with newer washer and dryer (2021), fresh paint, new sink, and new backsplash
QUICK FACTS YEAR BUILT: 1987 Updated/Remodeled LIST PRICE: $1,895,000 SCHOOLS: Elementary : Skyline Middle : Skyline High: Lincoln PROPERTY TAXES: $21,313.36 (2025)
LOW E R
MAIN
UPPER
TOTA L : 4 , 661 SQ F T
UPPER: 1,393 SQ FT M A I N : 1 , 6 34 S Q F T LOW E R : 1 , 6 34 S Q F T
KENDALL BERGSTROM
503-799-2596 KENDALLBERGSTROM.COM KENDALL.BERGSTROM@SOTHEBYSREALTY.COM
TY DELANCELLOTTI 503-705-8855 KENDALLBERGSTROM.COM TY.DELANCELLOTTI@SOTHEBYSREALTY.COM