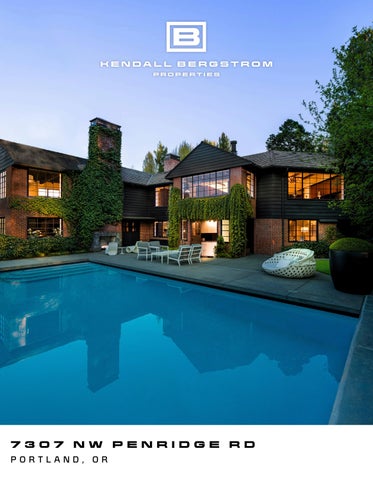
7307 NW PENRIDGE RD PORTLAND, OR
ONE OF PORTLAND’S MOST REMARKABLE HOMES
Now offered at $4,250,000, this estate represents one of the most compelling entries into Portland's ultra-luxury market in recent memory. Behind the privacy that founders, executives, and entertainers require, 7307 NW Penridge delivers the level of finish and detail more reminiscent of estates found in the Hollywood hills and Pacific Heights than the West Hills of Portland. The kitchen and family room are anchored by bookmatched Nero Marquina marble slabs, countertops, a floating hood, and a fireplace stretching the full length of the room, paired with seamless walnut slab cabinetry and Kelly Wearstler leather accents. Original wide plank oak floors with wood plug nails, refinished in 2025. Custom Venetian plaster fireplace surrounds. Hand-stitched leather stair rail. Iron and glass doors and windows throughout. The primary bath is lined floor-to-ceiling in Eros Gray marble slab, with a solid stone soaking tub, a glass-enclosed toilet room, and radiant heated floors. The lower level delivers a state-of-the-art gym with a commissioned panoramic mural by street artist Stikki Peaches, a custom glass-enclosed wine cellar, sauna, and guest suite. Outside, a saltwater pool with auto cover, refinished hot tub, outdoor fireplace, concealed bar, REHAU highgloss outdoor kitchen, sculptural fire pit, and mature gardens cultivated over 70 years with Mount St. Helens views from the grand lawn. There is no home in Portland built like Penridge.
7 3 0 7
N W
P E N R I D G E
R D
SPECS BEDROOMS | 4 BATHROOMS | 3.1 TOTAL SQ FT | 7,457 SQ FT MAIN | 4,031 SQ FT LOWER | 3,426 SQ FT MLS #786715699
ELEGANT. MODERN. REFINED. FEATURES & FINISHES ARCHITECTURAL PROVENANCE: Designed by Wade Hampton Pipes near the end of his career, showcasing his transition into English Country Estate design RENOVATION & INTERIORS: Reimagined by the Lawrence Brothers with interior design by Barbara Sumner, combining historical integrity with modern relevance SHOW-STOPPING KITCHEN AND FAMILY ROOM: Bookmatched Nero Marquina marble slabs Floating marble hood Walnut cabinetry with Kelly Wearstler leather accents Dramatic marble fireplace stretching the length of the family room PRIMARY SUITE RETREAT: Hand-laid Eros Gray marble throughout Radiant heat tile floors Solid stone soaking tub and private glass-enclosed toilet room Private views of lush, landscaped lawn LOWER LEVEL WELLNESS SANCTUARY: Guest suite and private office Spa bath and sauna Striking linear wine wall State-of-the-art gym featuring a mural by street artist Stikki Peaches ENTERTAINER’S BACKYARD OASIS: Two tiered al fresco entertaining terraces Saltwater pool with ambient lighting and auto cover Outdoor fireplace and concealed bar Turf lounge for games Upper terrace with REHAU high-gloss cabinetry outdoor kitchen, dining pavilion, sculptural fire pit, and refinished hot tub LANDSCAPING & PRIVACY: Fully fenced, meticulously lit 1.36-acre grounds Mature gardens developed over decades with attention to detail and deep care One of Portland’s most private and coveted West Hills streets Mount St. Helens and territorial views from the grand lawn
ORIGINAL ARCHITECT In 1907, after a lifetime in rural Oregon, Wade Pipes went to England to study architecture. It would be a life-changing trip for the 30-year-old. Not only would he study the Arts and Crafts movement at its height, even meeting important designers like C. F. A. Voysey, but on his move to Portland in 1911, he brought the style back with him. His ensuing house designs, totaling 70 over the span of his career, established him as an Arts and Crafts devotee. Even his fashion followed suit, noted Pietro Belluschi, who purportedly described Pipes as “an elegantly dressed man in English tweeds.” The Arts and Crafts movement was more philosophical than prescriptive, emphasizing the importance of simplicity, natural materials, and the handmade. It encompassed the decorative arts, too, like wallpaper and furniture. Historians note that Pipes’s “houses are nearly all in the Arts and Crafts style, and contain many design features that can be traced to English prototypes, yet all are unique and tailored to the environs of Portland.” Belluschi, who would return to Portland after serving as dean of Massachusetts Institute of Technology's School of Architecture and Planning, praised Pipes' skill as a craftsman and designer who understood good composition and fine detailing. "Wade Pipes was a man out of time: a free spirit living in uneasy truce with a technologically obsessed society," observed Belluschi. "He was uncompromising in his principles and adamant in what he thought to be appropriate and beautiful."
INTERIOR ELEMENTS Original wide plank oak flooring with wood plug nails. Refinished in July 2025 Original large format fir paneled ceilings and trusses in great room and guest rooms Custom book matched walnut slab cabinetry Custom designer light fixtures throughout Kelly Wearstler inset marble tile checkerboard entry floor Iron and glass doors and windows Custom smooth venetian plaster fireplace surrounds and select walls Custom Kelly Wearstler leather wrapped and hand stitched stair rail Kitchen: Nero Marquino book matched marble slab kitchen counters and floating hood Kelly Wearstler leather accents Walnut slab seamless cabinetry High End appliances throughout High Ceilings and bright light with outlook to both the formal front yard and back yard pool terrace Primary suite: Custom polished iron / walnut bar cabinet, powder and primary tv bookshelf unit Slab eros gray marble lining walls and floorto-ceiling primary bath and bedroom wall combined with handmade slat walnut panels Primary bath has solid stone tub and glass enclosed toilet room Heated tile floors in the bathroom Original large stone fireplace with carvings on lower level Custom glass enclosed wine cellar Lower floor bath has white quartz countertops and custom tile Custom grafitt artist colab panoramic in state of the art gym Custom rubber gym flooring
GARDENS & GROUNDS GARDENS WITH SOUL, GROWN OVER GENERATIONS: Originally cultivated by a worldtraveling botanist and carefully maintained for over 70 years, the gardens here are nothing short of enchanting. Curated plantings include rare varietals and imported English ivy. Landscape designer and groundskeeper has lovingly maintained the property full-time for 25 years. The result is a private oasis of serenity and grandeur; quiet, lush, and entirely its own world. 1.36 acres of gracious private grounds - fully lit and fully fenced Private and beyond quiet
GROUNDS WITH INCREDIBLE PRIVACY AND ELEGANCE: Extended roof to have modern exterior patio Added fire pit and built-in planters Outdoor grill & kitchen Hot tub - replastered in july 2025 Lower level backyard features a pool (replastered in July 2025), bar, turf, entertainment space, fireplace, Al Fresco dining and fully lit & private Outdoor bar with custom Rehau high gloss laminate cabinetry Repaved driveway in Spring 2025 Detached oversized 2 car garage
SYSTEMS New septic system replaced in 2020 Three heat sources: 2 HVAC electric furnaces Modern wall radiant heating in the gym Gas heated radiant boiler heat for the LL, except the storage/laundry room and the wine cellar. These are wall mounted Main floor has Electric Forced Air Conditioning and Forced Air heat: Essentially, there are two systems: one for each half of the house There are Five boilers: one in LL office, two in the equipment room (home and hot tub), one in the gym (services the pool), and two in the attic One boiler solely for the hot tub Back up whole house generator New perimeter french drain system that begins in the front of the home (10” pipe) Fail safe safety sump pump added and has never needed to be used Water Reservoir and holding tank for the dual zone boiler for the radiant floor heating that exists throughout the home Pent Air control system for the custom Hot Tub off the primary suite Ultraviolet light for continuous sterilization of the water A/V, tv’s, wifi, security (all perimeter doors), Lutron lighting system (automated lighting on all lights except individual bedroom lights) Motorized shades in all main floor bedrooms and primary suite bath Additional Electrical sub panel in LL office Exterior of home: double course of real red brick. Solid brick allows for efficiency of heating and cooling
TO + FROM Washington Park | 10 minutes Macleay Park | 10 minutes Providence Park | 10 minutes
N W 2C3a tRl i nDG aA b eV l |E1 0 | m i5n u tM e sI N U T E S Z U P A ZNu p' aSn ’ sMM A Re K T m |i n u5t e sM I N U T E S ark t |E1 0 W A S H I NNGw T2 3Or dNA vP Ki n u| t e5s M I N U T E S e |A1 R 5 m P R O VCIhD Em ePn tA a pE m aN n C Ele a rR y |K1 5 | m i5 n u tM e sI N U T E S M O D A WC Ny lTv aEn R| 1 5| m1i n0u t eMs I N U T E S e sE t S O H LSi nU | |1 155 mM coln i n uI tN e sU T E S N I KJ eEs u i|t |21 0 5 mM i n uIt N esU T E S P O R T LNAi kN Rt eNs A T I O N A L e HD Q |I 2N 0T ME inu AIR Ns U T E S M oPd aOCR e nTt e r| | 2 2 05 m M i n uIt e &0 mFi nRu O O HTS O U | 2 t e sM Soho House | 20 minutes Portland International Airport | 35 minutes Wine Country | 45 minutes Mt. Hood | 1.5 hours Cannon Beach | 1.5 hours Bend | 3 hours & 10 minutes
KENDALL BERGSTROM 503-799-2596 KENDALLBERGSTROM.COM KENDALL.BERGSTROM@SOTHEBYSREALTY.COM ©2023 Sotheby's International Realty. All Rights Reserved. The Sotheby's International Realty trademark is licensed and used with permission. Each Sotheby's International Realty office is independently owned and operated, except those operated by Sotheby's International Realty, Inc. The Sotheby's International Realty network fully supports the principles of the Fair Housing Act and the Equal Opportunity Act. This material based upon information which we consider reliable but because it has been supplied by third parties, we cannot represent that it is accurate or complete and should not be relied upon as such. All offerings are subject to errors, omissions, changes including price or withdrawal without notice. If your property is listed with a real estate broker, please disregard. It is not our intention to solicit the offerings of other real estate brokers. We are happy to work with them and cooperate fully.